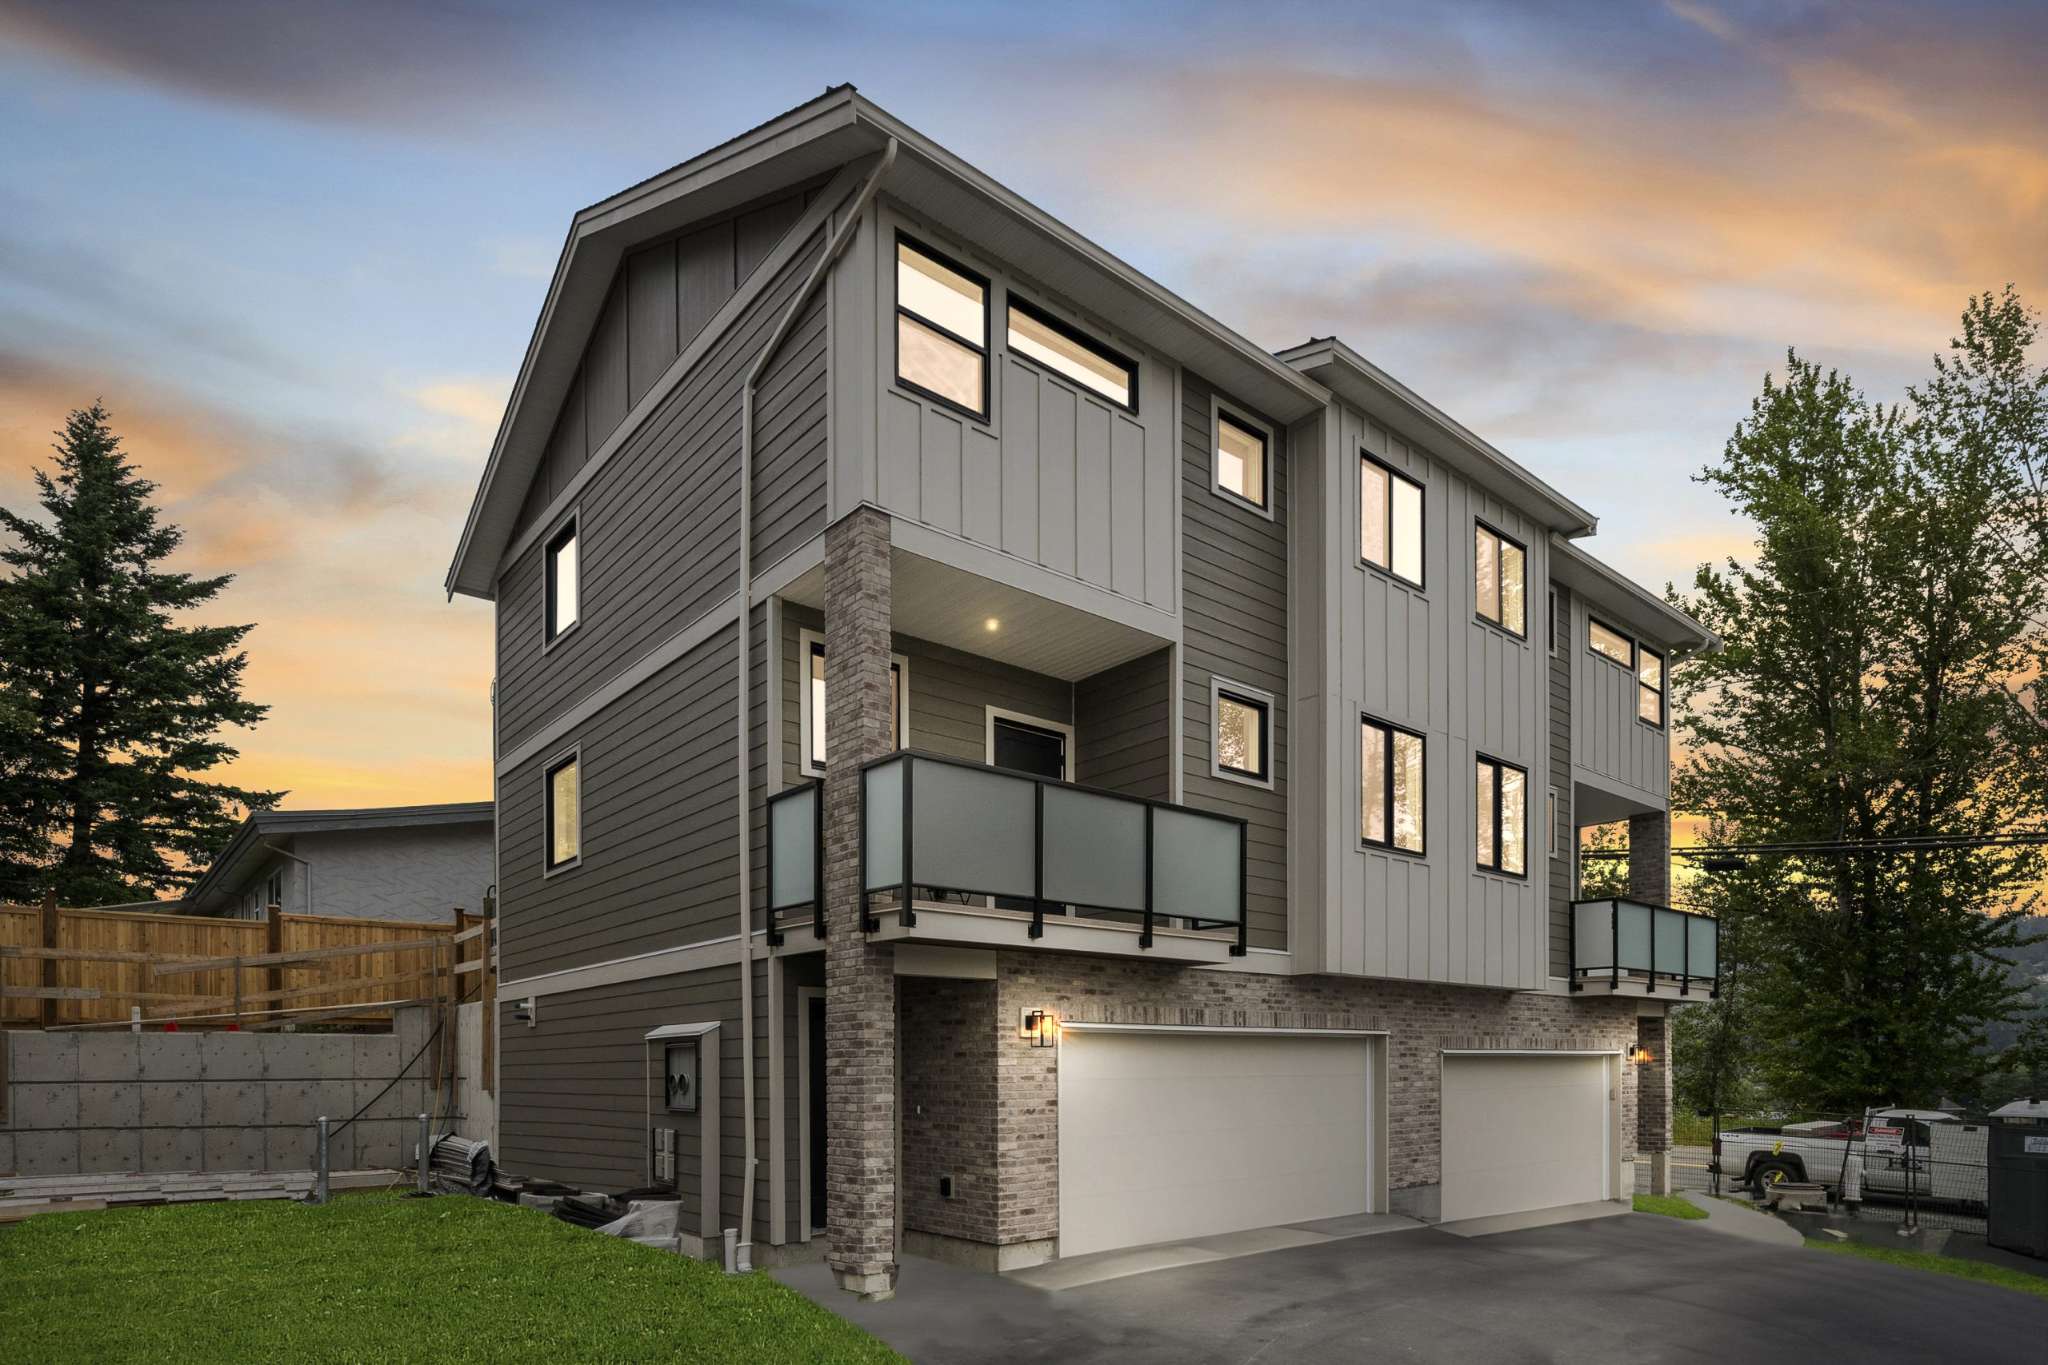
Water Tower Hill – A three-story modern townhouse features grey horizontal siding, vertical board-and-batten accents, and a brick veneer ground level with multi-car garage doors. Balconies with frosted glass railings overlook the driveway against a dramatic sunset sky framed by tall evergreen trees.
Updated 5 days ago
Selling

Water Tower Hill

8 Multi-Family in East, Abbotsford

byAtsma Construction

Price
From $844k
Sqft
1,609 - 2,800 sqft
Beds
3 Beds
Baths
2.5 - 3 Baths

Address

2461-2485 Beck Road, Abbotsford

Completion

Est. 2026

Show Home

By appointment only

Home Types: Multi-Family, HomesStoreys: 3
  • Water Tower Hill is a 3-storey, 8-home multi-family & homes development by Atsma Construction in East, Abbotsford, BC.
  • Presale homes at Water Tower Hill start from $844,000 (about $525/sq ft).
  • Water Tower Hill is expected to complete in 2026.
  • Water Tower Hill is currently selling.

About Water Tower Hill

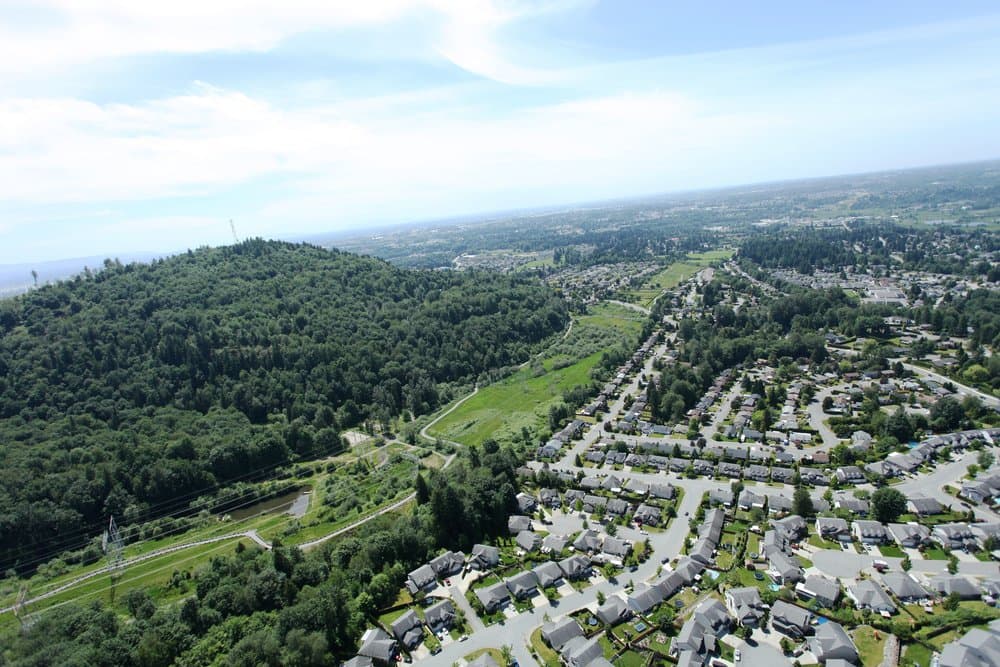
Water Tower Hill is an eight-home boutique residential community by Atsma Construction, located on Beck Road in East Abbotsford's McMillan area. The collection features non-strata duplex-style rowhomes and detached houses situated minutes from Historic Downtown Abbotsford, Abbotsford Village Shopping Centre, and the Abbotsford Recreation Centre. Nearby educational and recreational amenities include McMillan Elementary, William A. Fraser Middle School, Yale Secondary, and McMillan Park, with fast highway access via Highway 1 and Highway 11.

How much do homes at Water Tower Hill cost?

Multi-Family & Homes at Water Tower Hill are currently priced from $844,000 for 1,609 - 2,800 square feet. Pricing on presale homes changes as the project sells — verify current pricing with the developer's sales team.

New homes carry 5% GST on top of these prices — first-time buyers may get up to $50,000 of it back. Estimate your GST and rebate for Water Tower Hill.

When does Water Tower Hill complete?

Water Tower Hill is estimated to complete in 2026.

Gallery
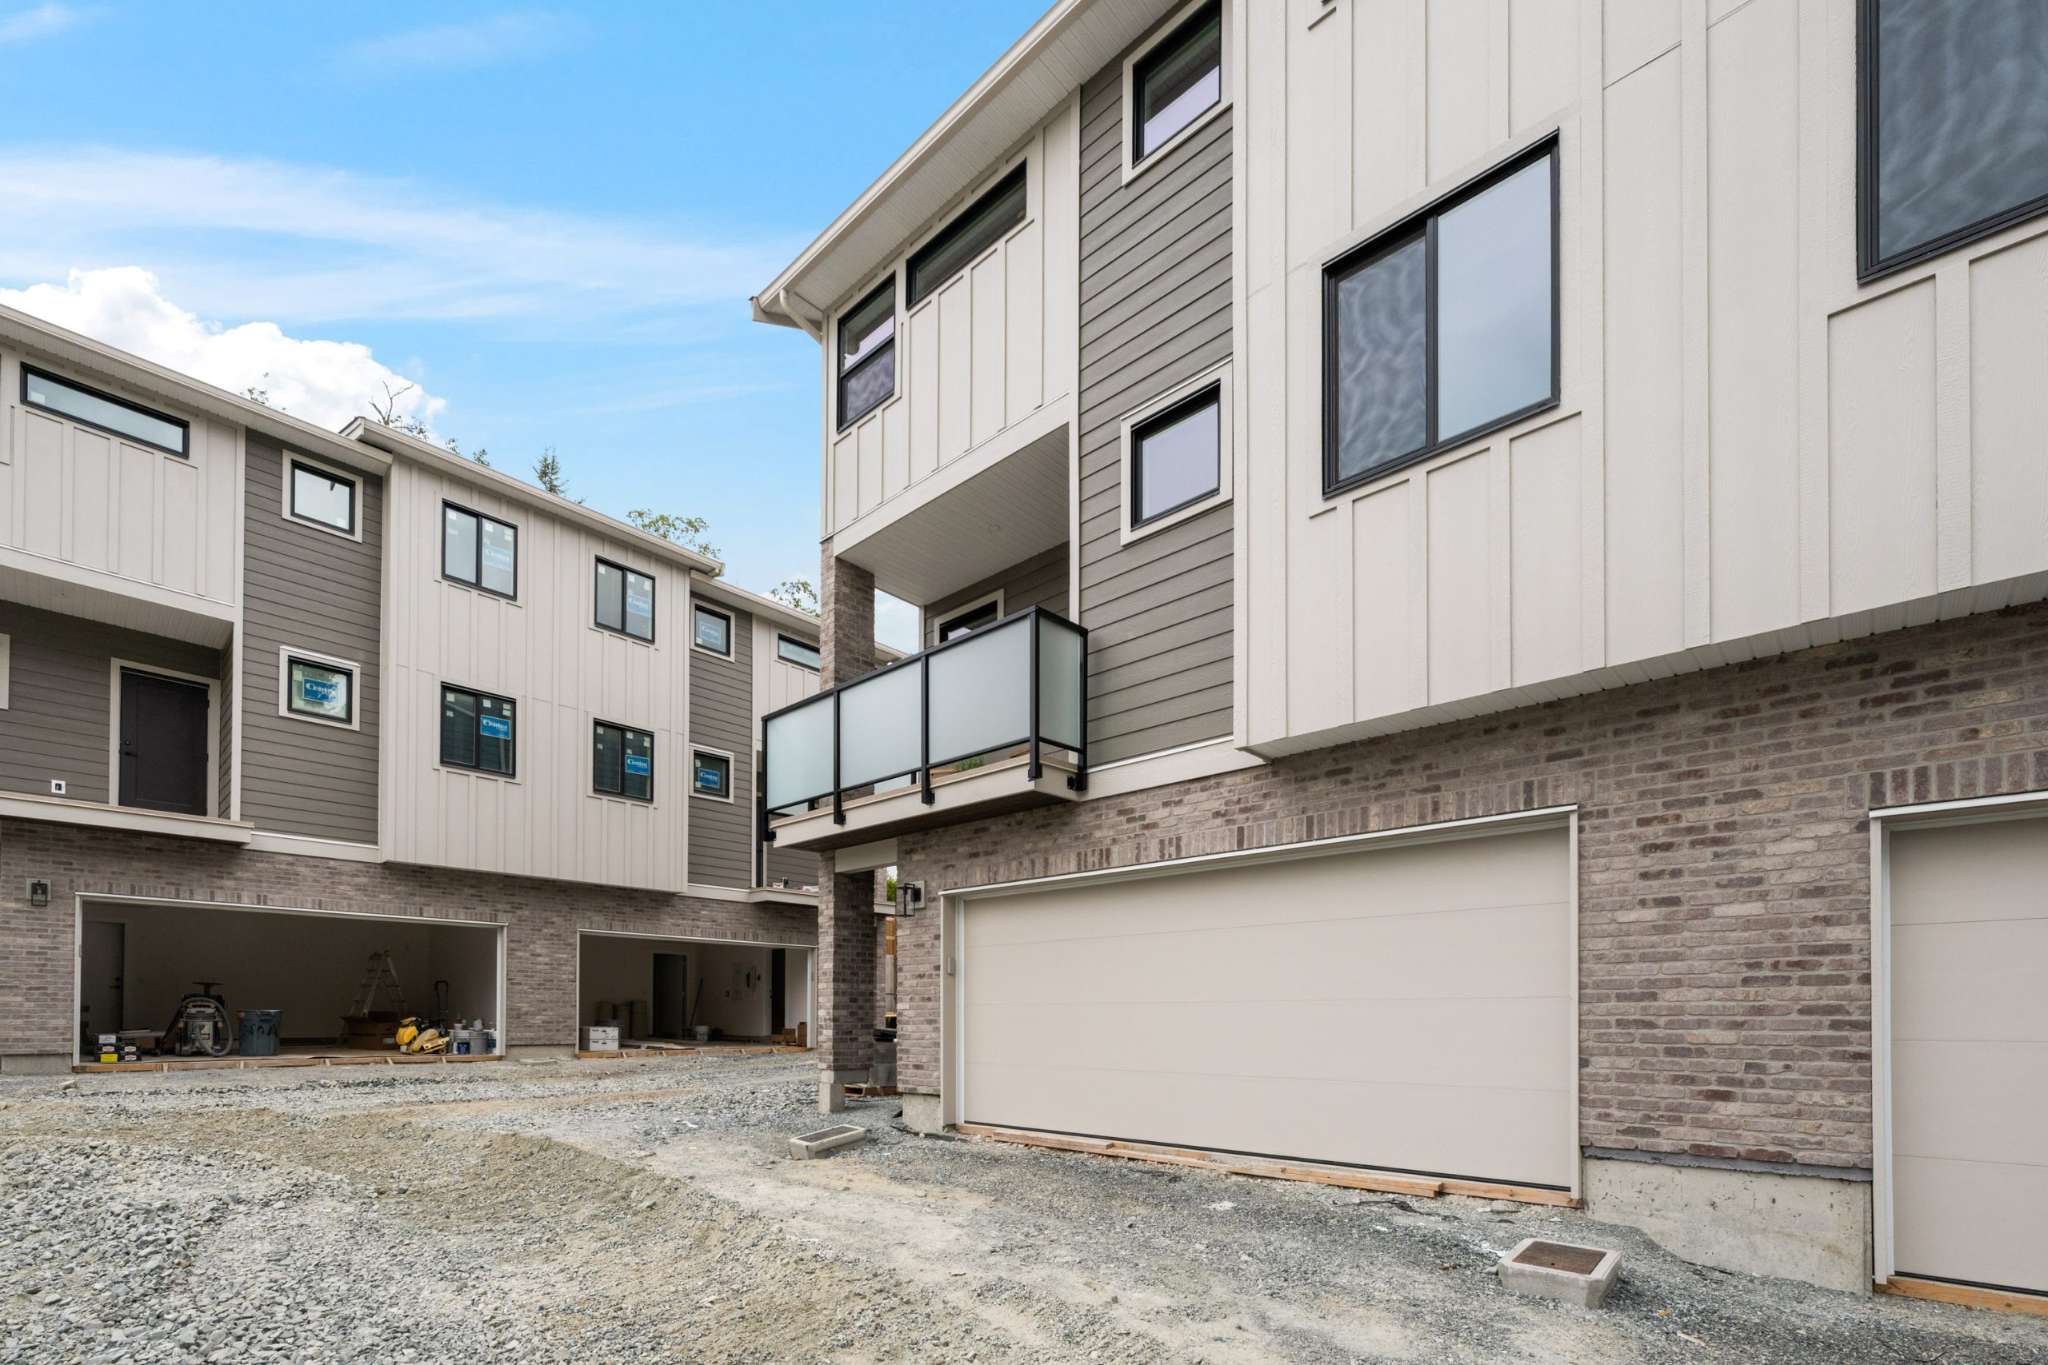
Water Tower Hill – The exterior rear of newly constructed three-story townhomes, featuring brick ground-level garage facades, modern vertical board-and-batten siding above, and frosted glass balcony railings. The foreground shows an unpaved gravel laneway under a bright, partly cloudy blue sky, indicating near-completion construction.
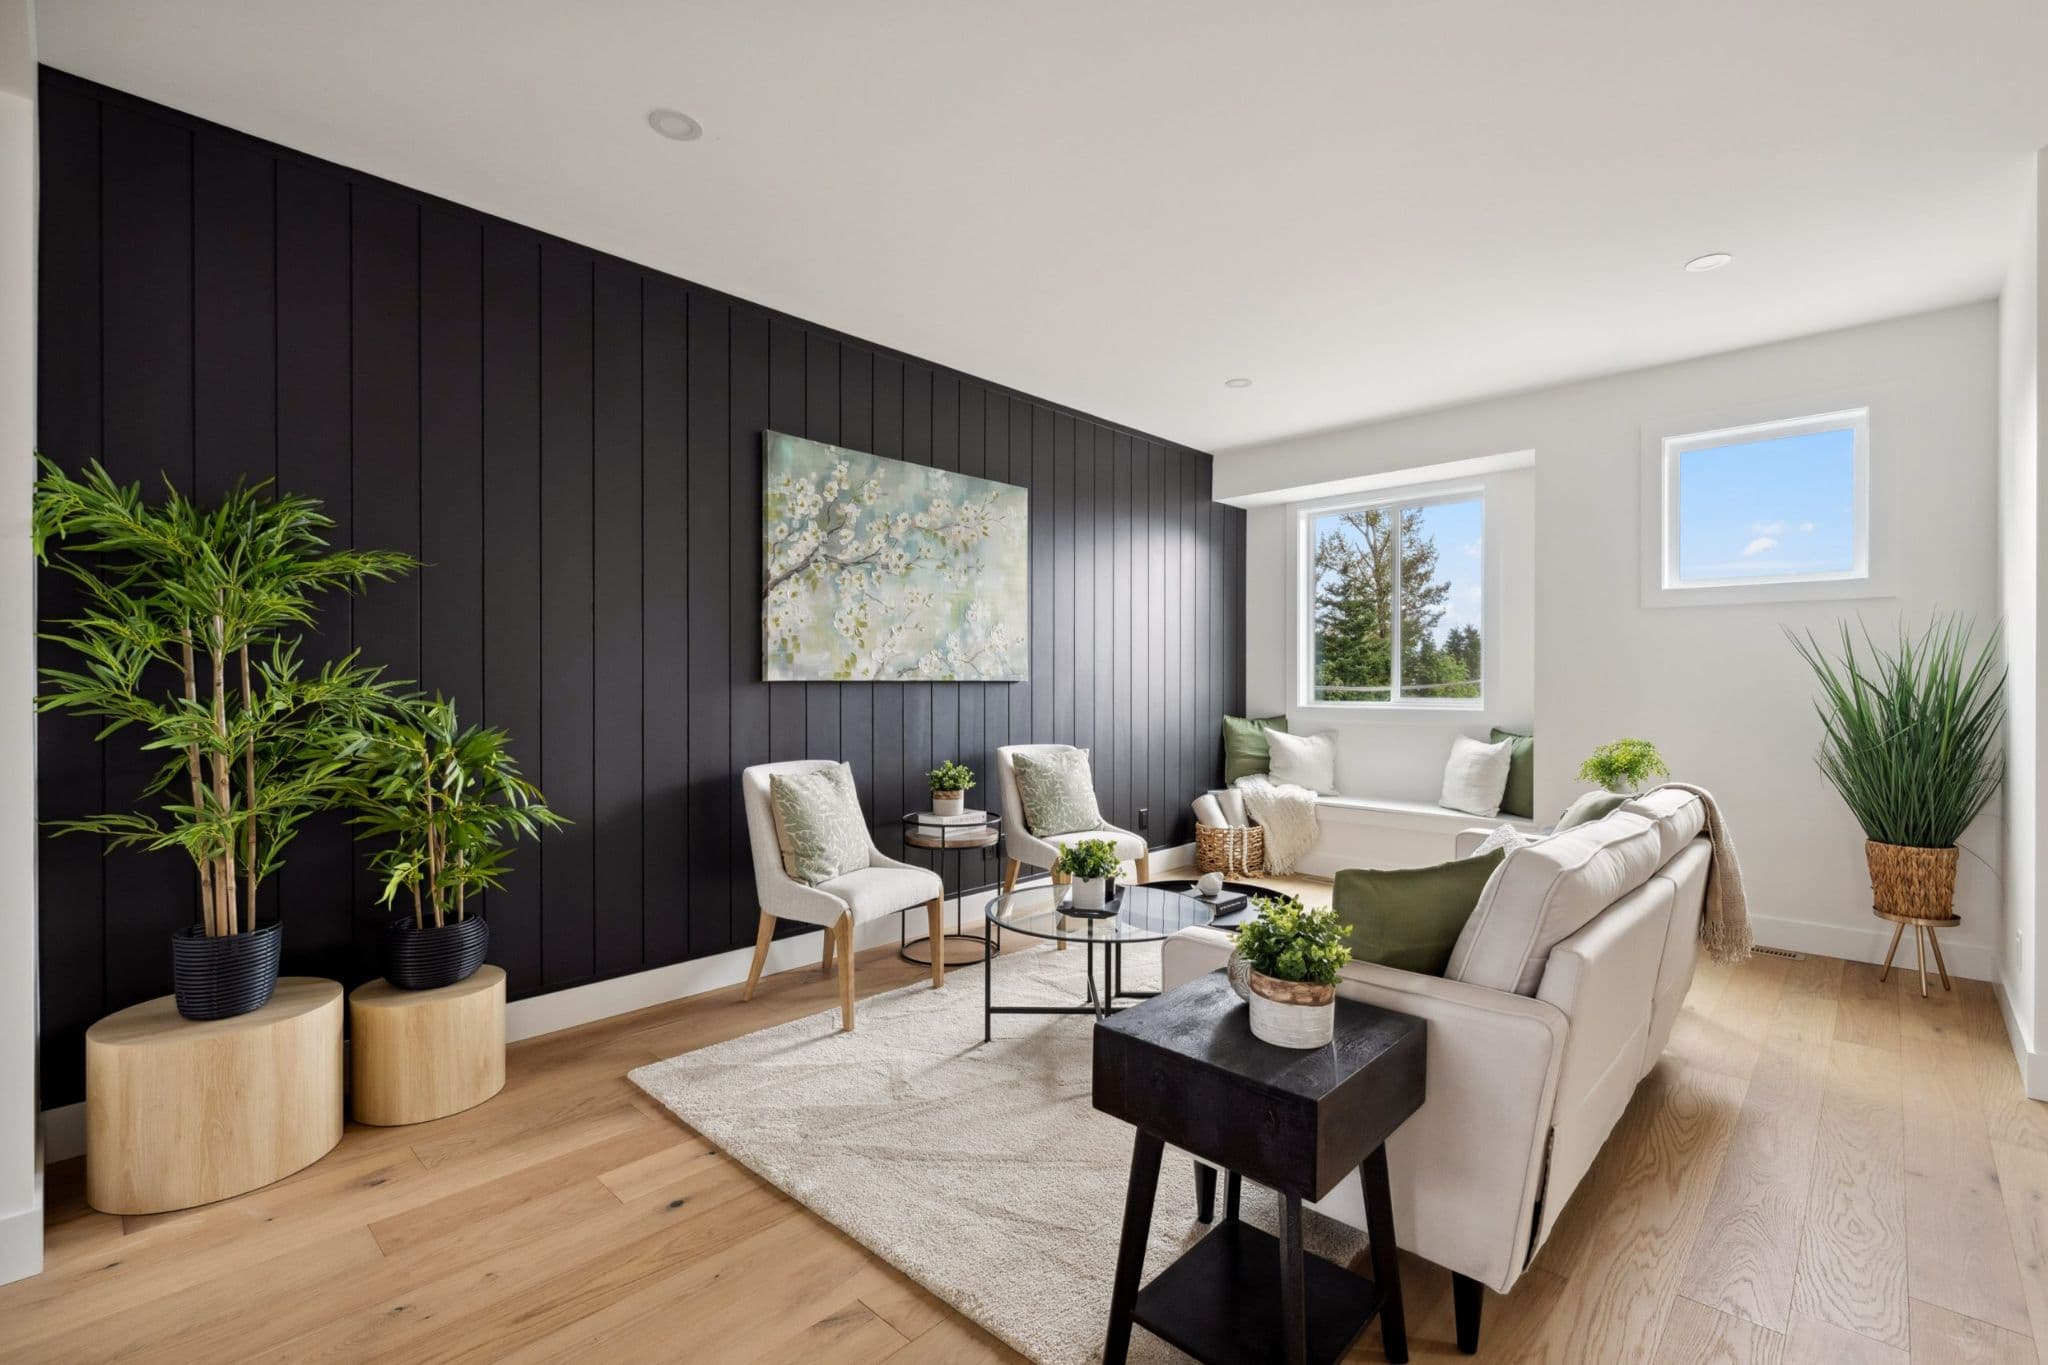
Water Tower Hill – A modern living room features a striking dark vertical wood slat accent wall adorned with a large canvas painting of white blossoms. The space is styled with light wood flooring, a cream sofa and armchairs, potted indoor greenery, and a cozy built-in window bench seat overlooking treetops under a clear sky.
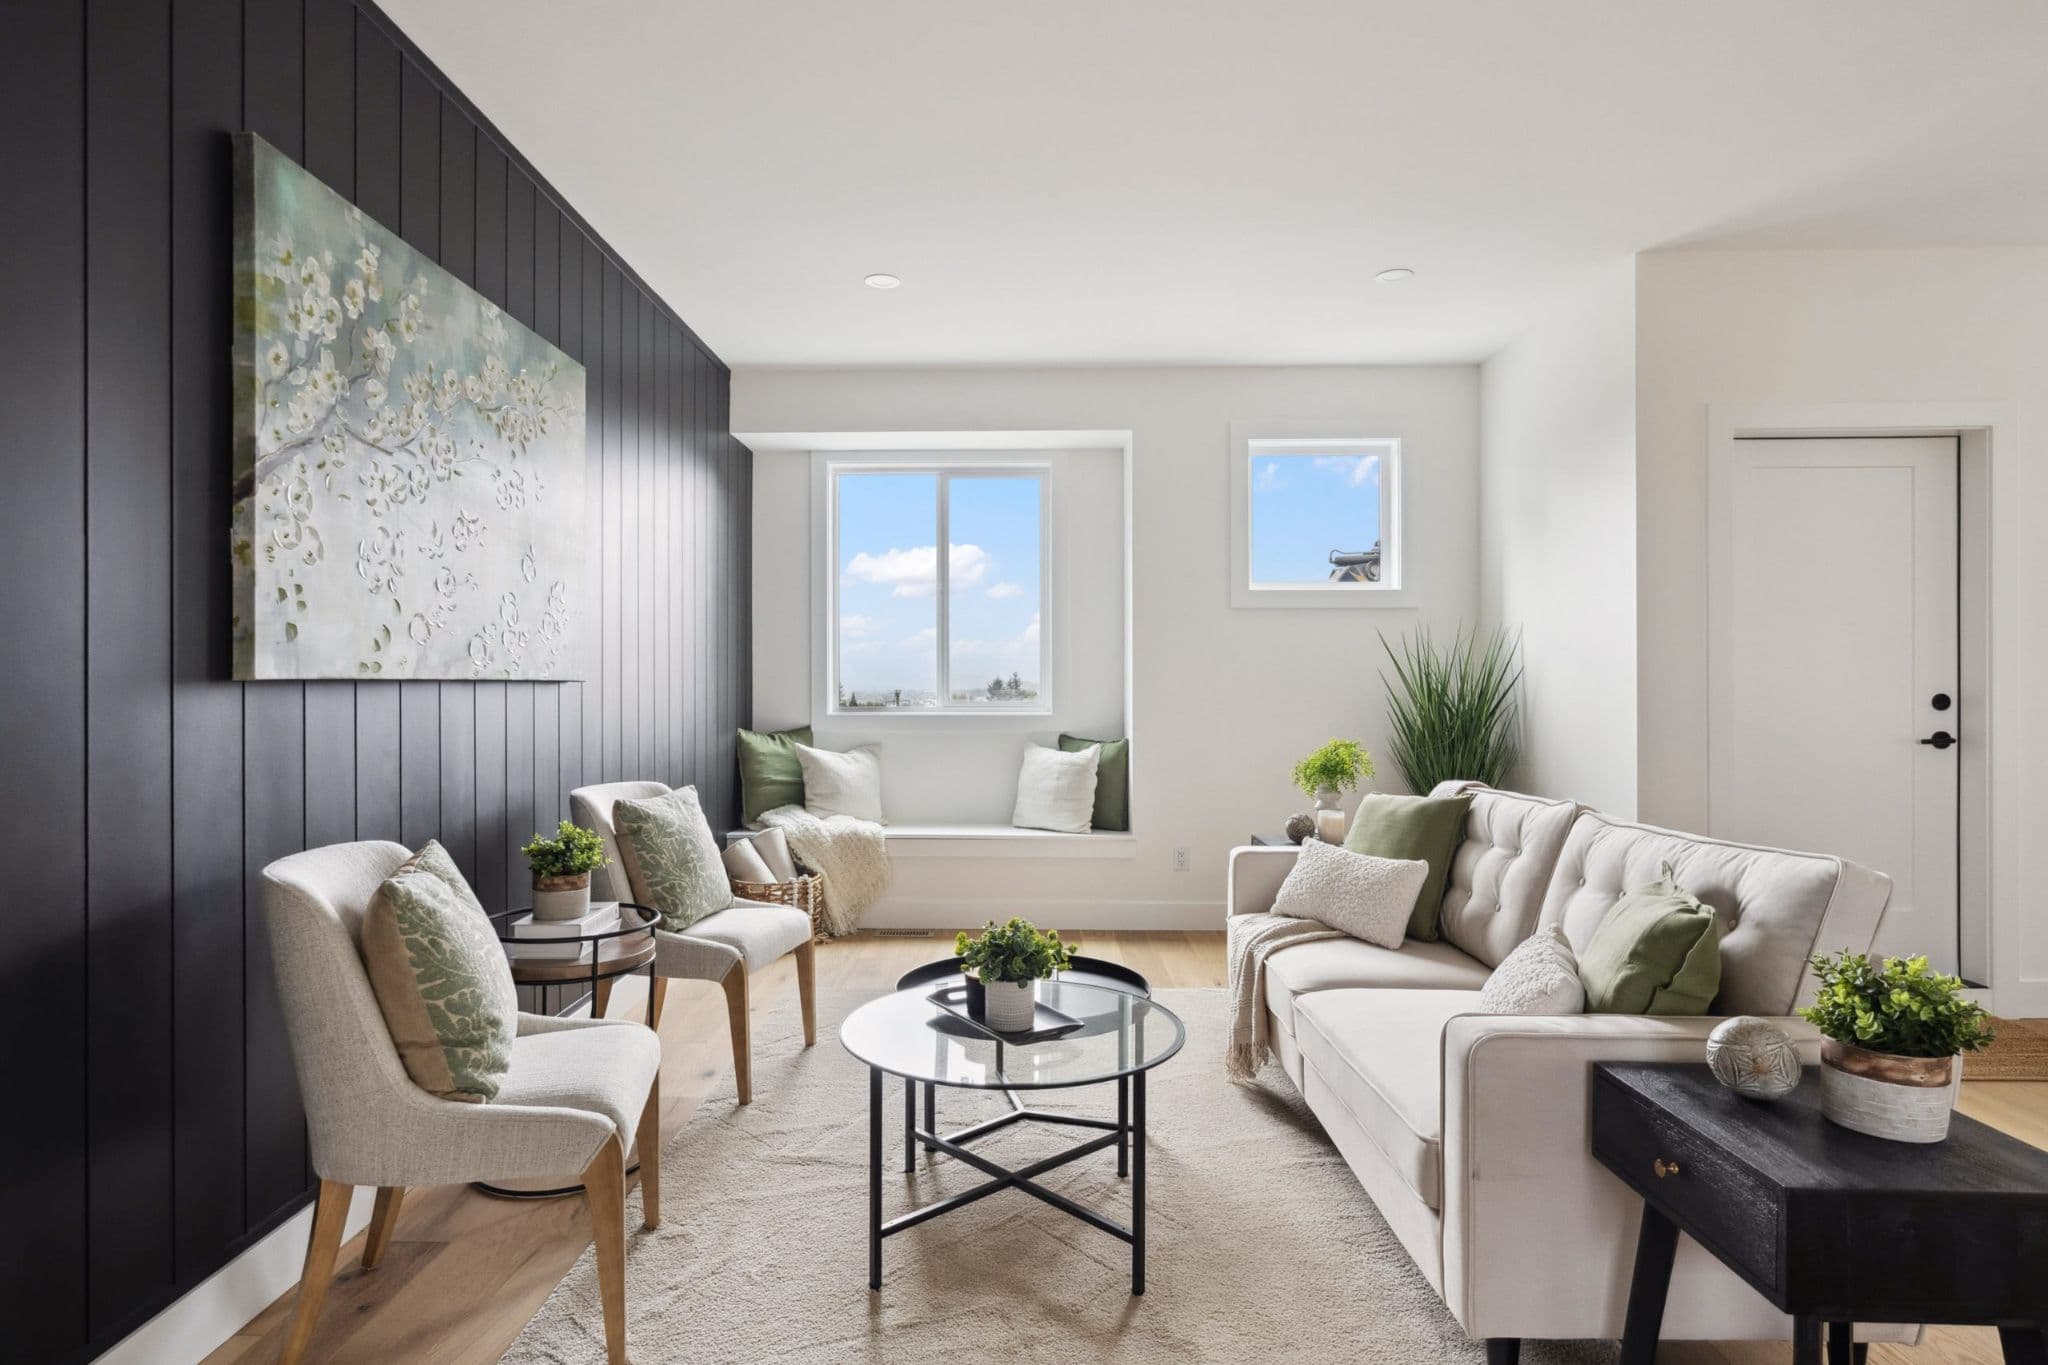
Water Tower Hill – A brightly lit, contemporary living room features a dark charcoal vertical shiplap accent wall decorated with floral artwork, contrasted by crisp white walls and light hardwood floors. The space is styled with a plush off-white sofa, two light armchairs, a glass coffee table, and a cozy built-in window bench beneath a bright window looking out toward a blue sky.
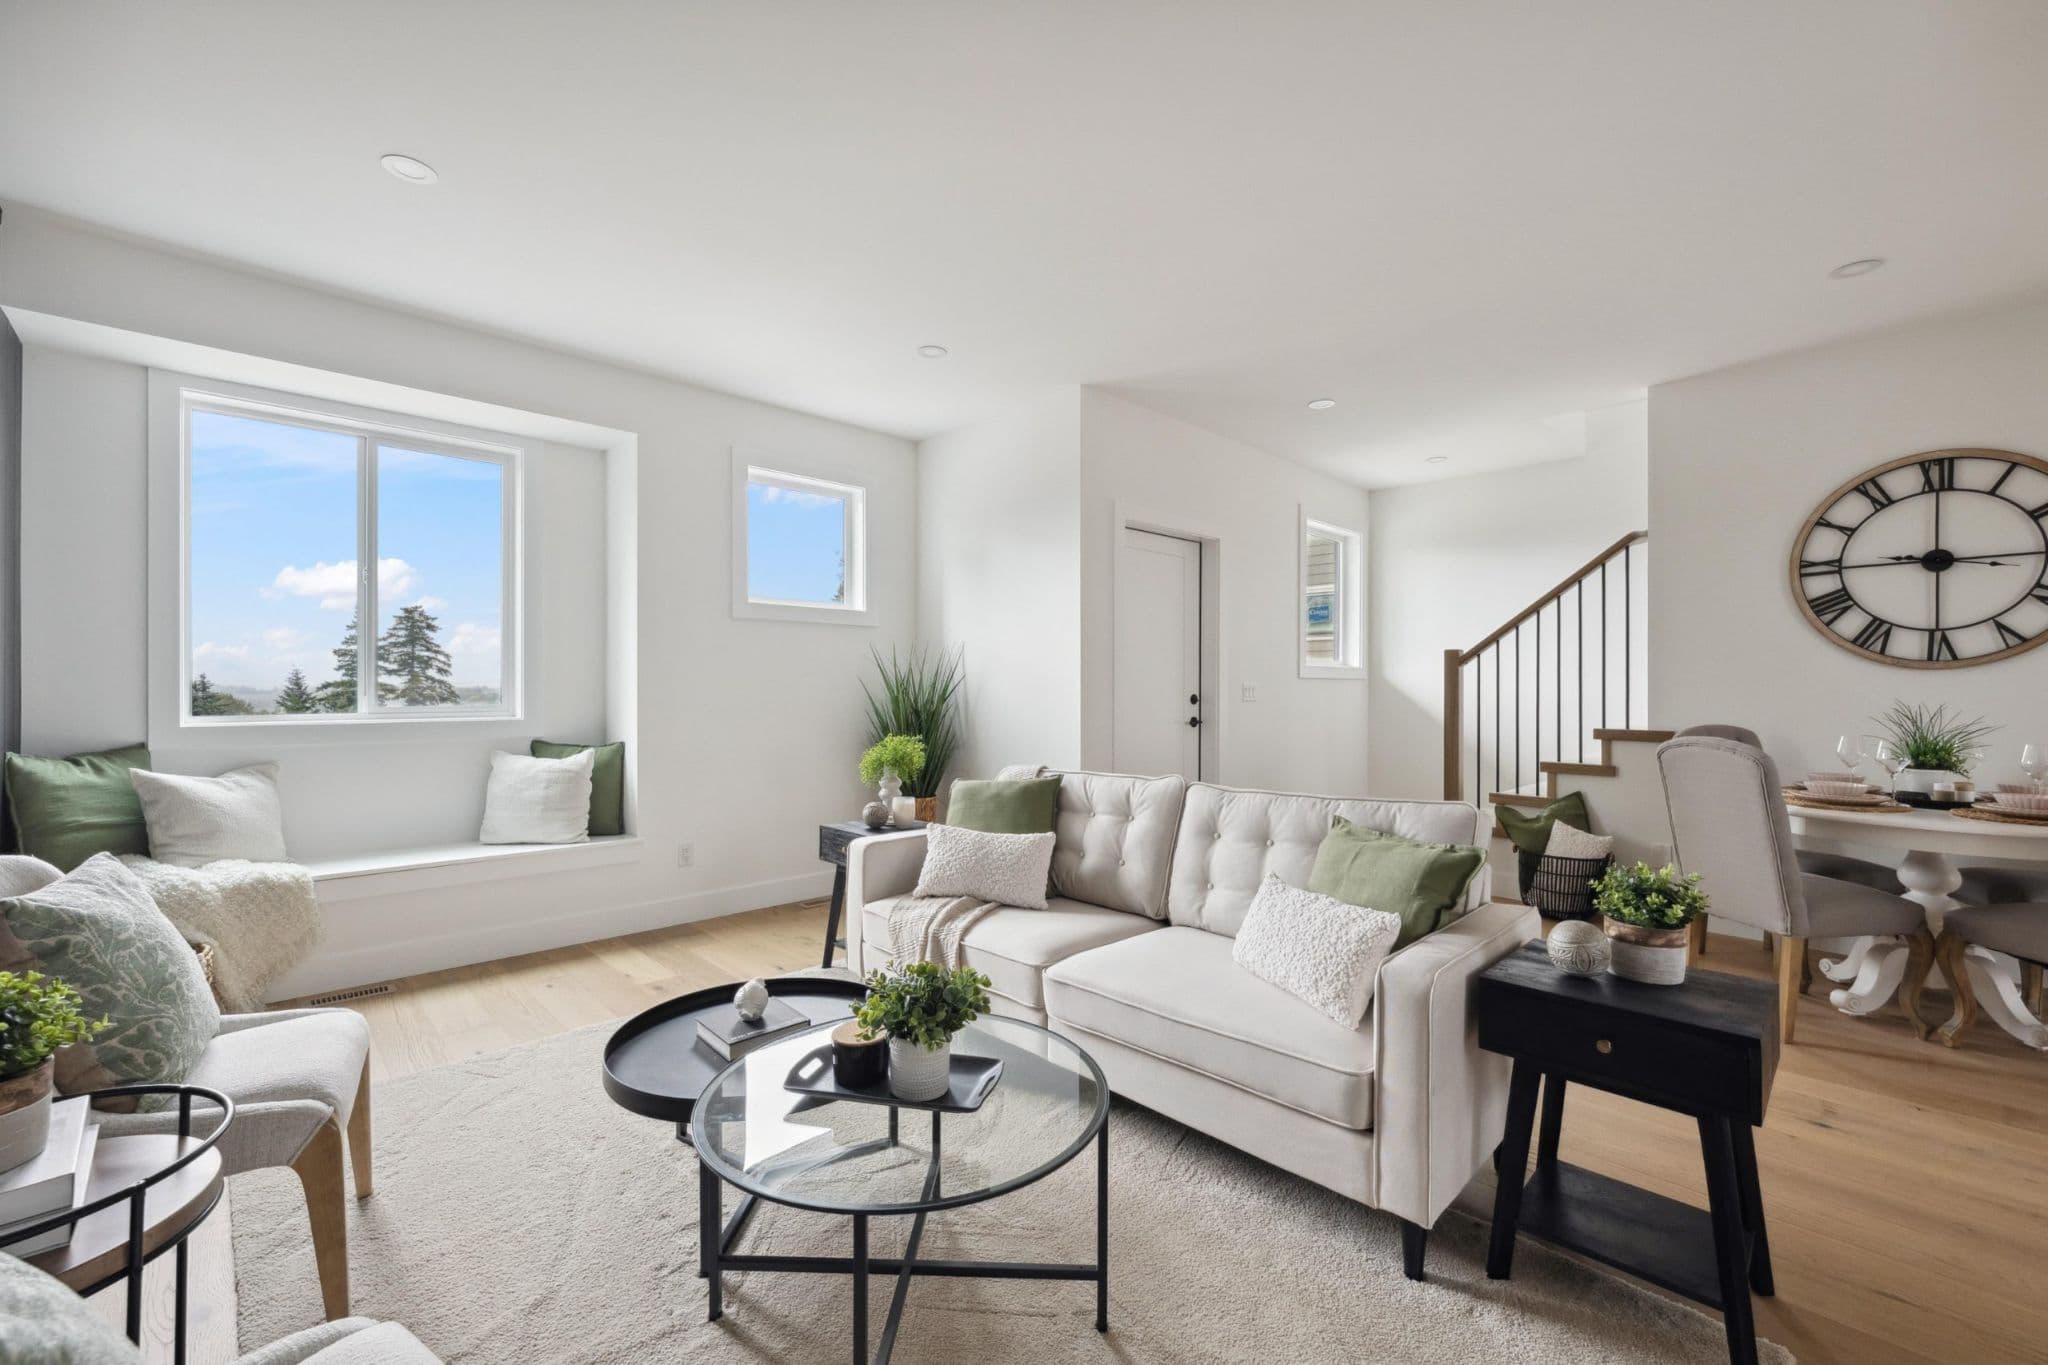
Water Tower Hill – A bright, open-concept modern living room with light hardwood floors, white walls, and a built-in window bench looking out toward distant trees and a blue sky. The space is styled with a cream tufted sofa, green accent pillows, round glass-and-metal coffee tables, and a staircase leading to an upper floor in the background.
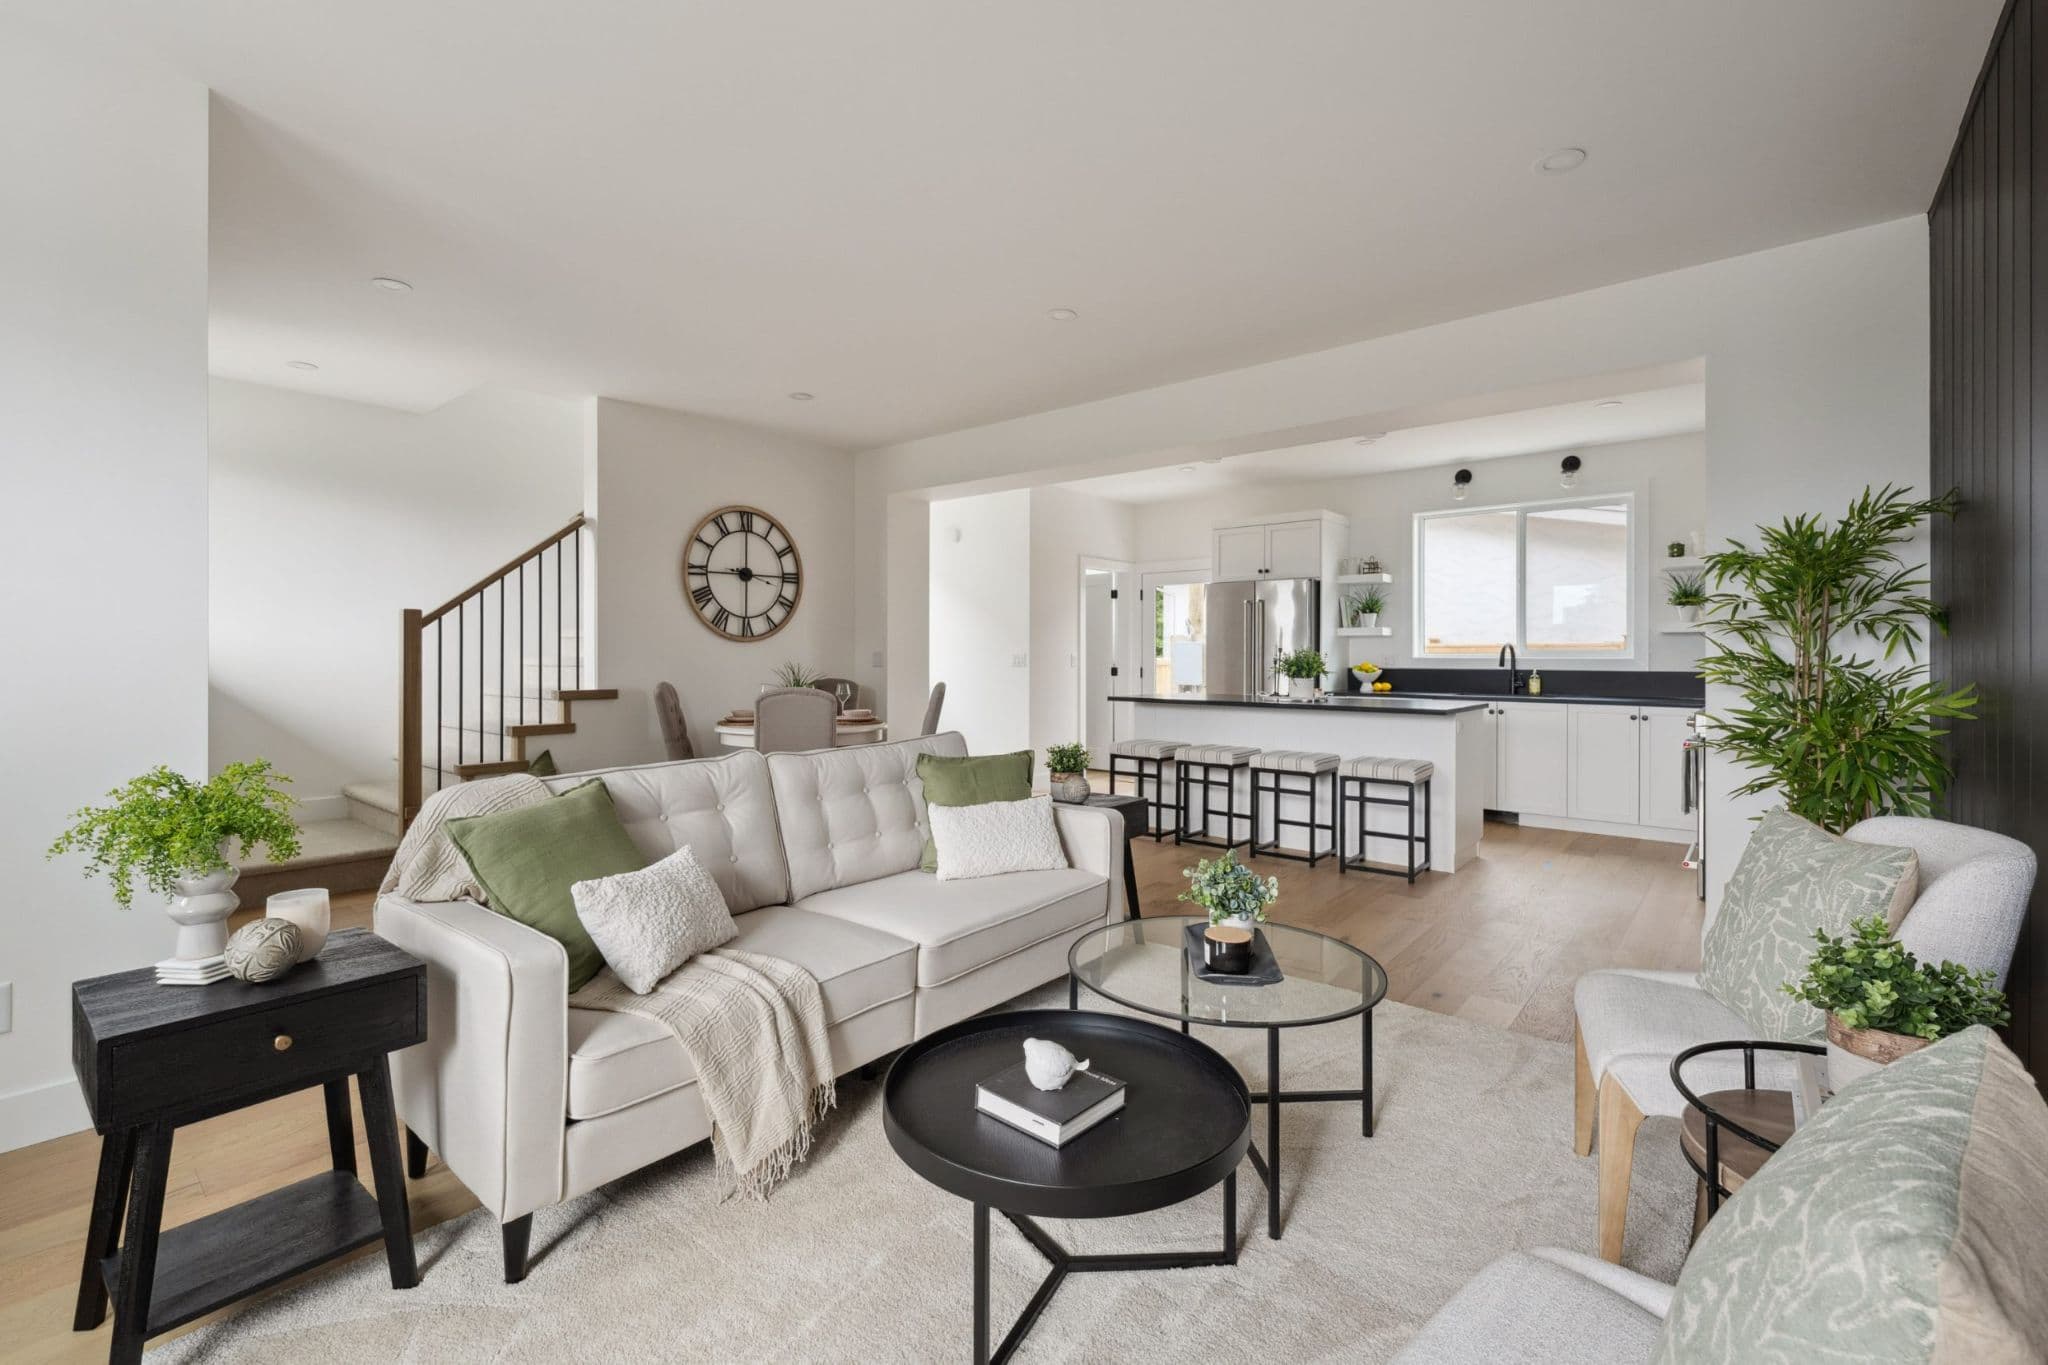
Water Tower Hill – A bright, open-concept living area seamlessly connects to an adjacent dining nook and modern kitchen with a breakfast bar. The space is styled with light wood flooring, a cream tufted sofa with sage green accents, nested coffee tables, and contemporary white cabinetry.
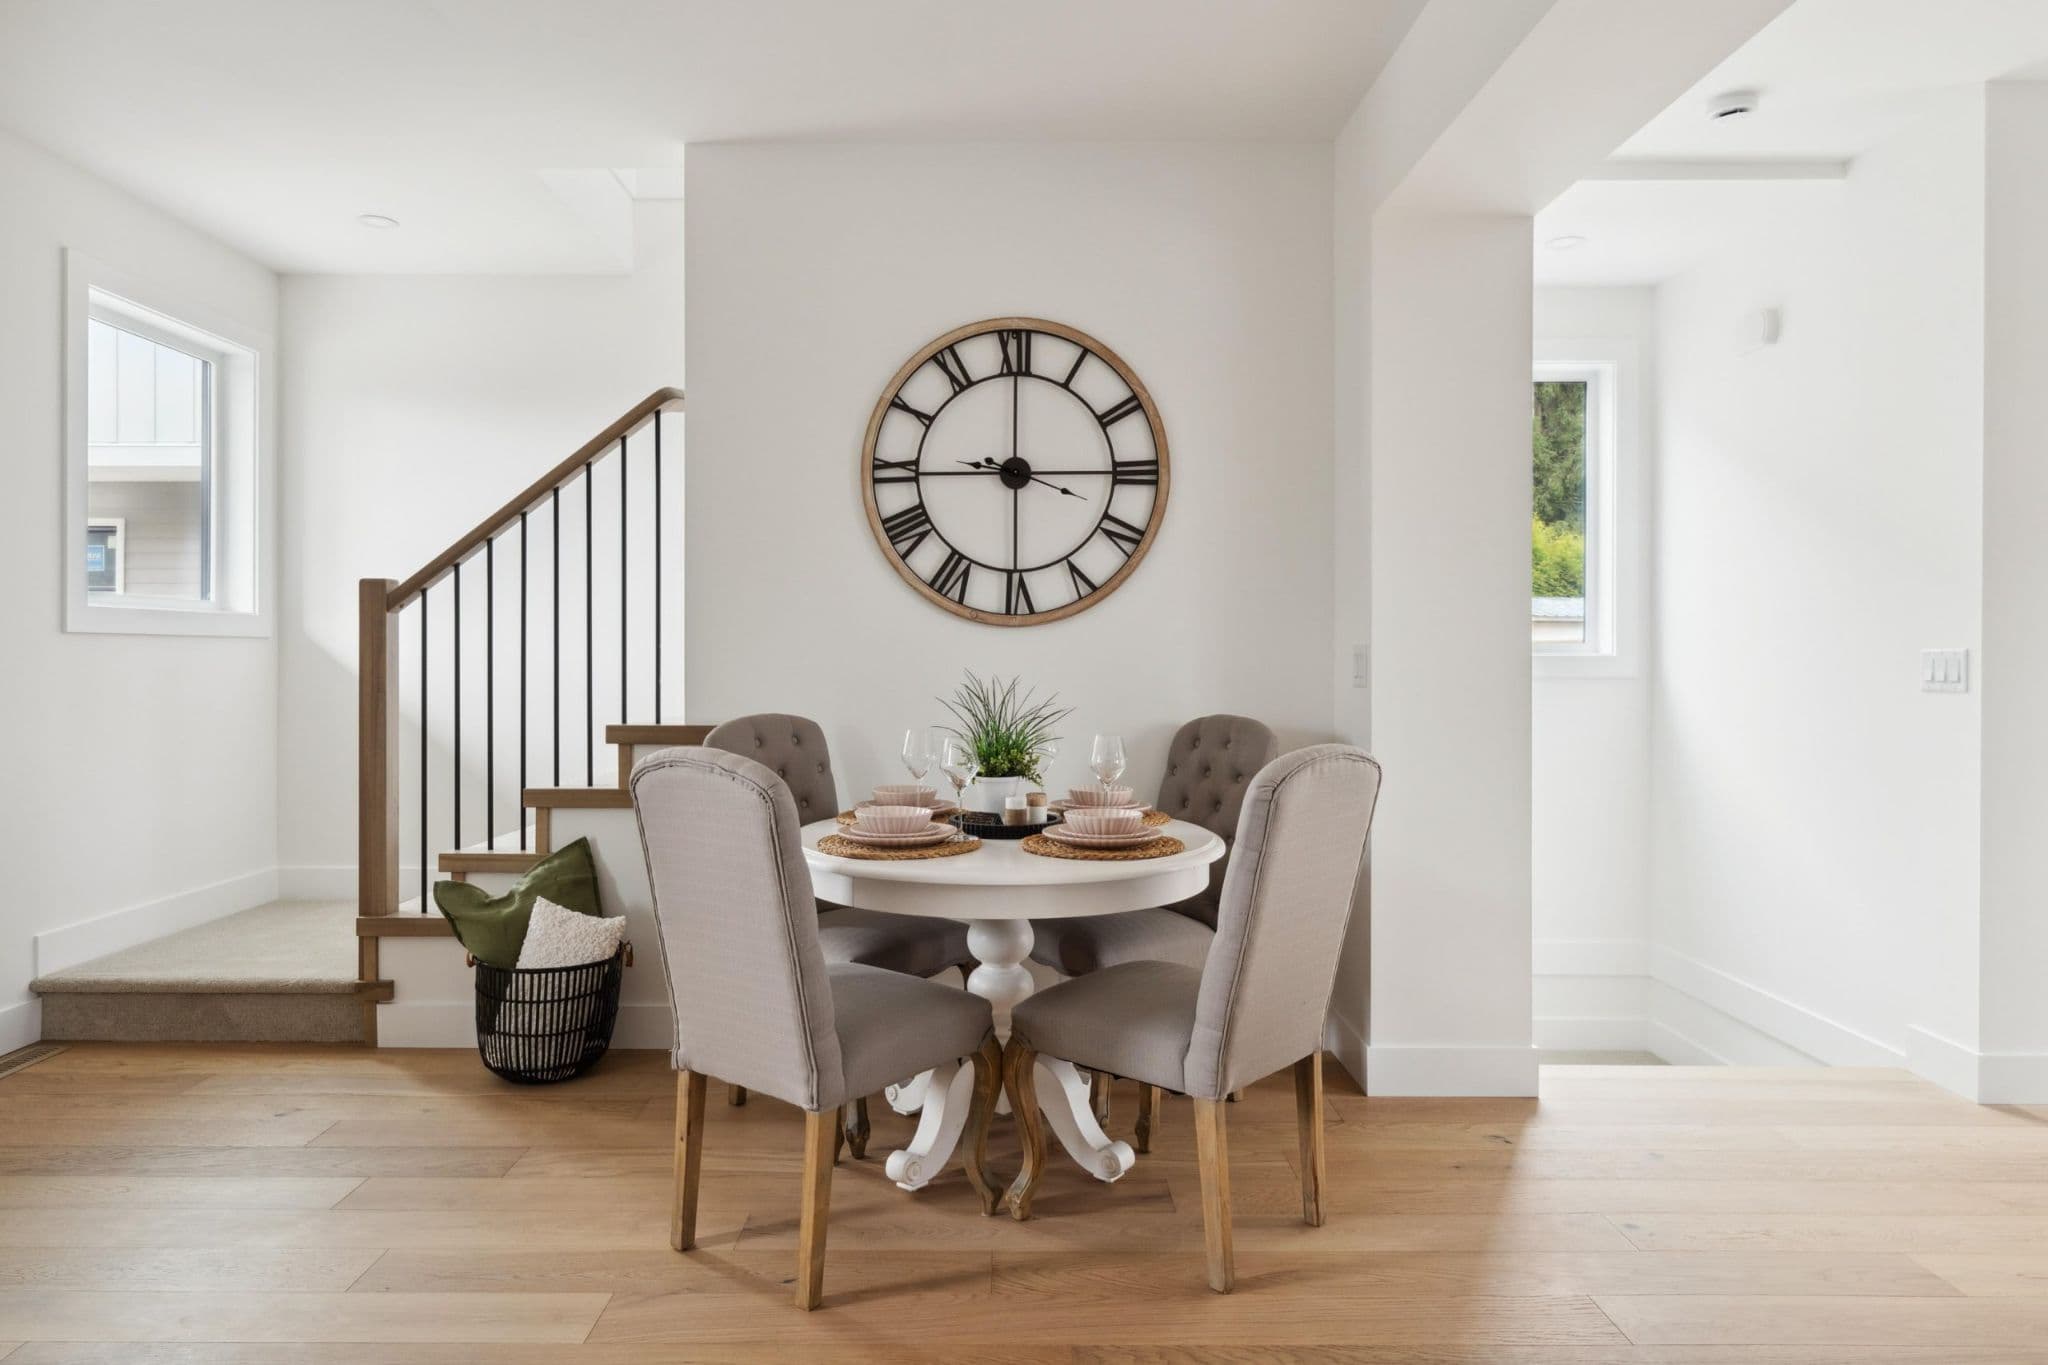
Water Tower Hill – A bright, cozy dining nook features a round white pedestal table set for four with upholstered beige chairs, light wood flooring, and a large decorative wall clock above. Adjacent to the dining space is a staircase with black metal balusters and natural wood railings leading to the upper level of the home.
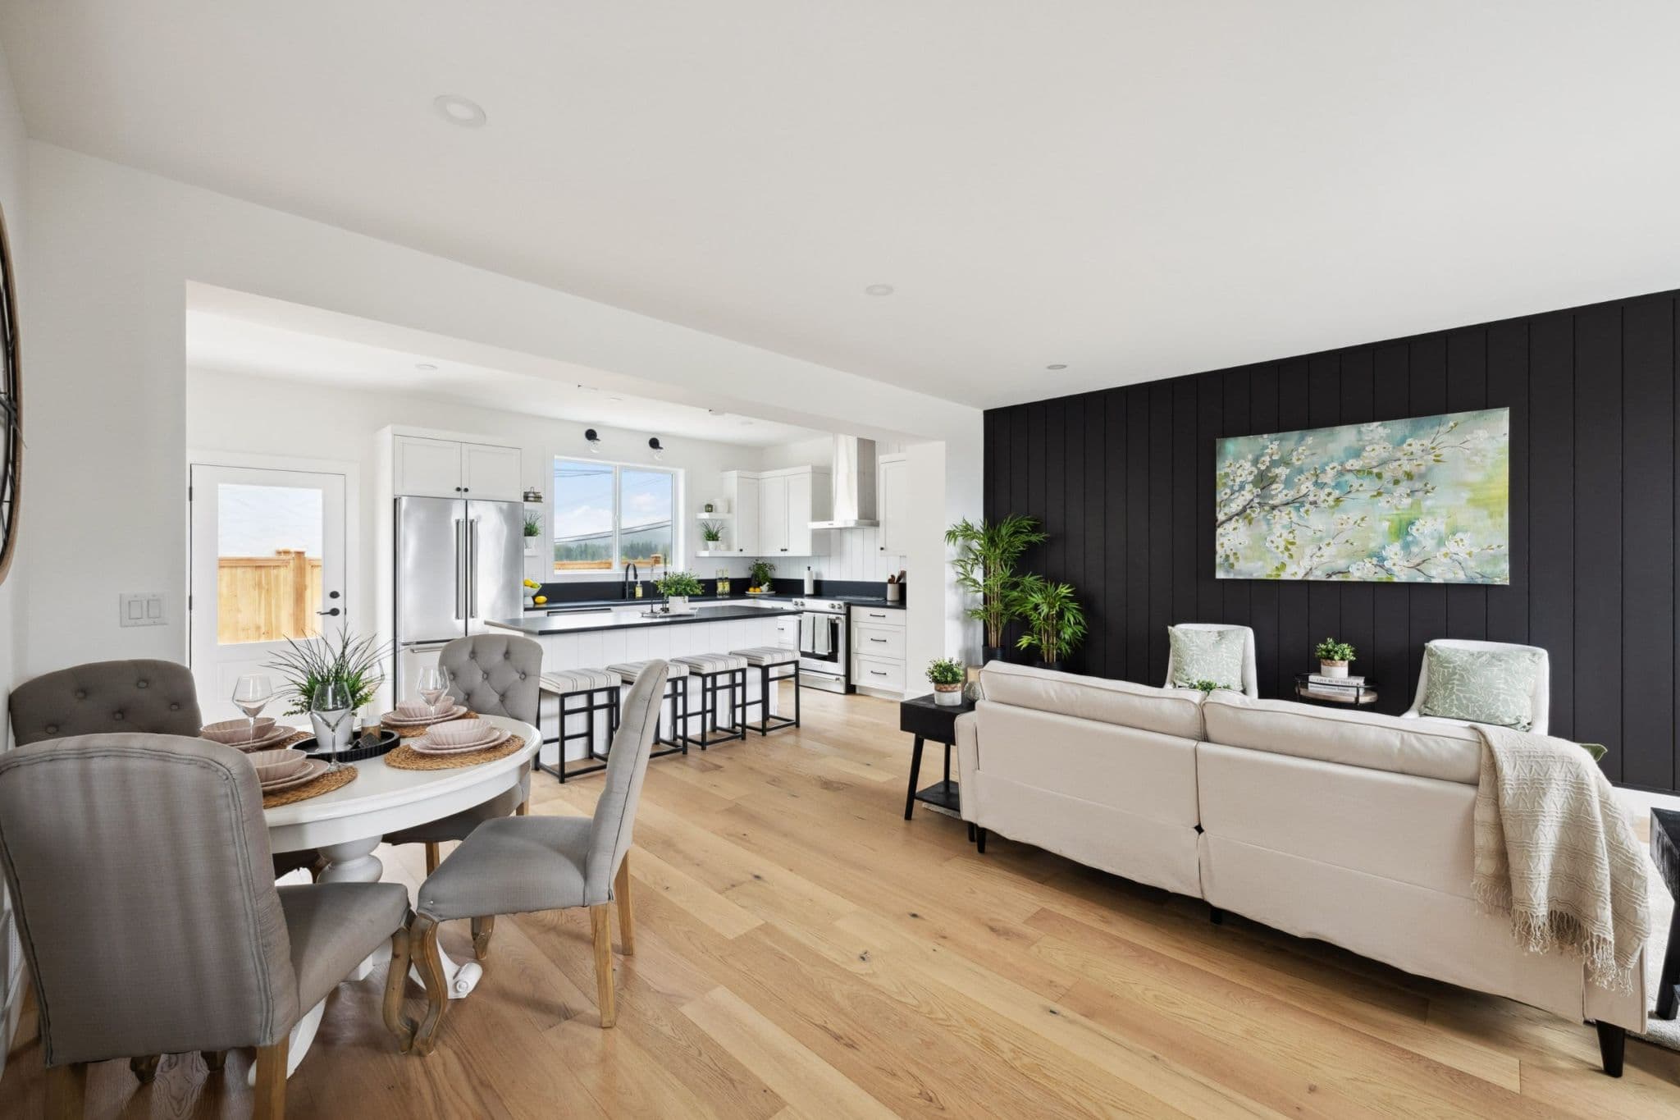
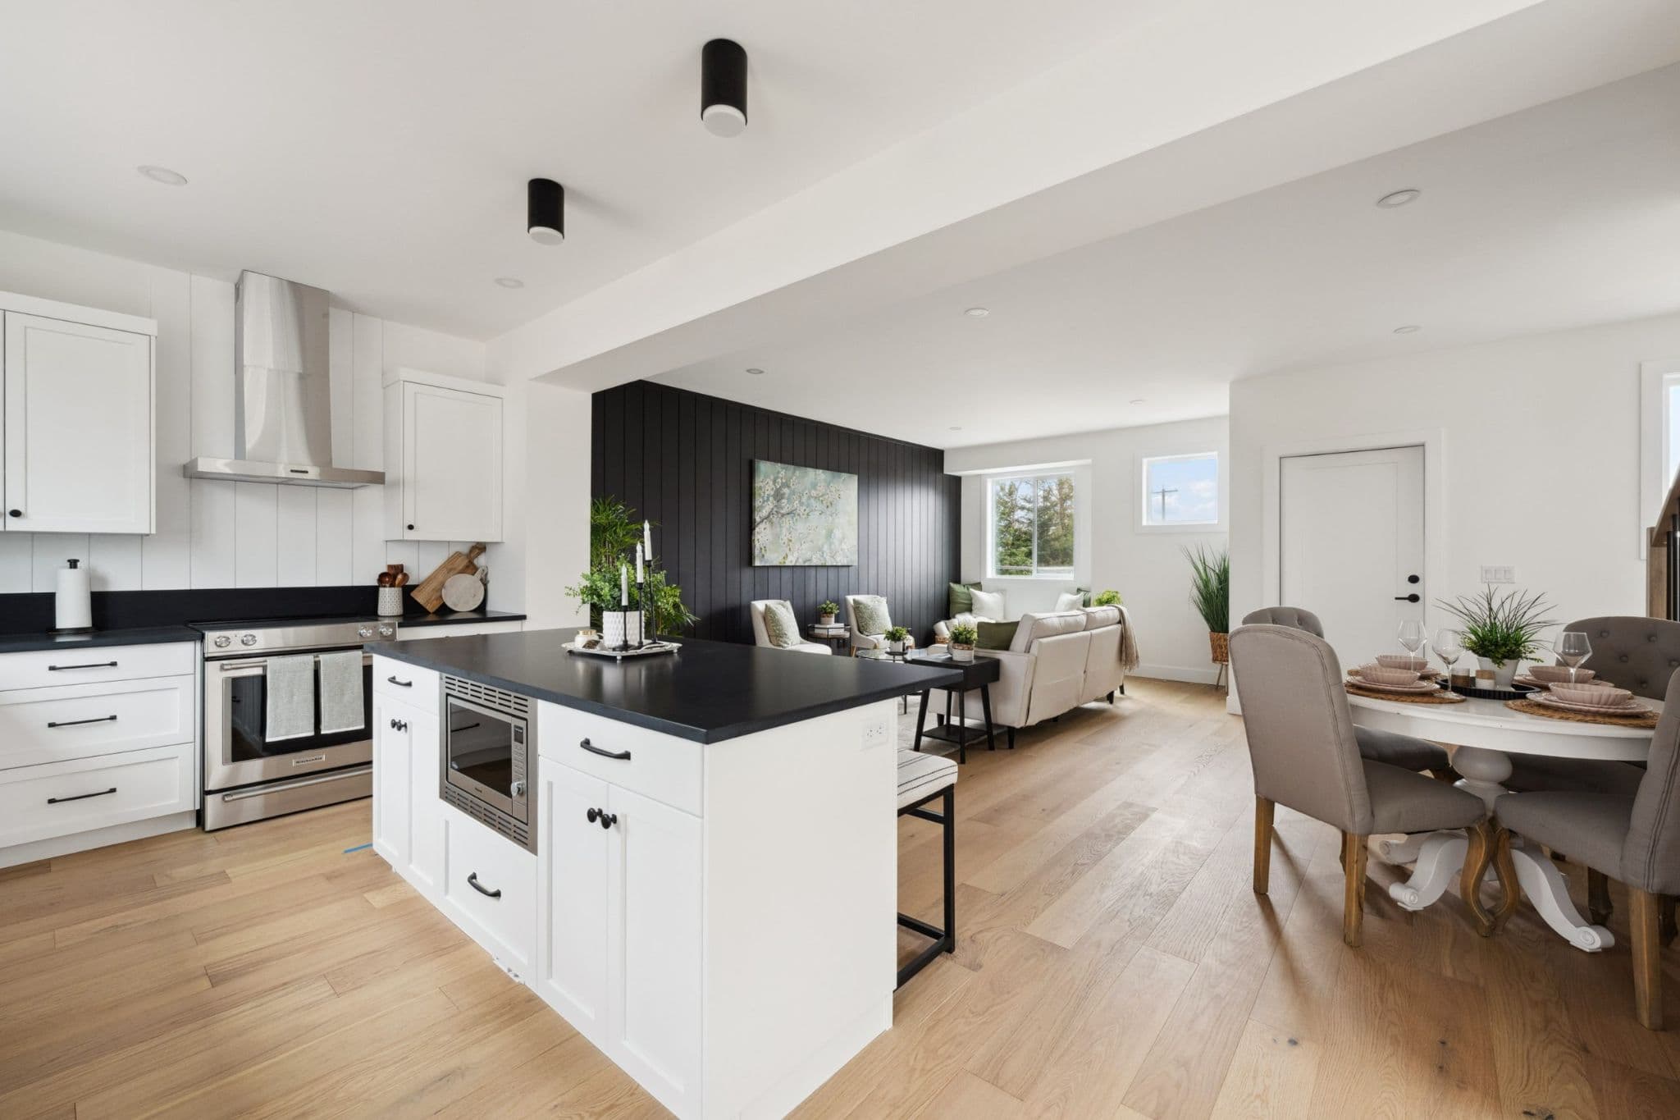
Water Tower Hill – A bright, open-concept living area featuring light wood flooring, a dining set with upholstered gray chairs, and a living room centered around a dark vertical shiplap accent wall. The space extends into a modern white kitchen equipped with an island, bar seating, and stainless steel appliances.
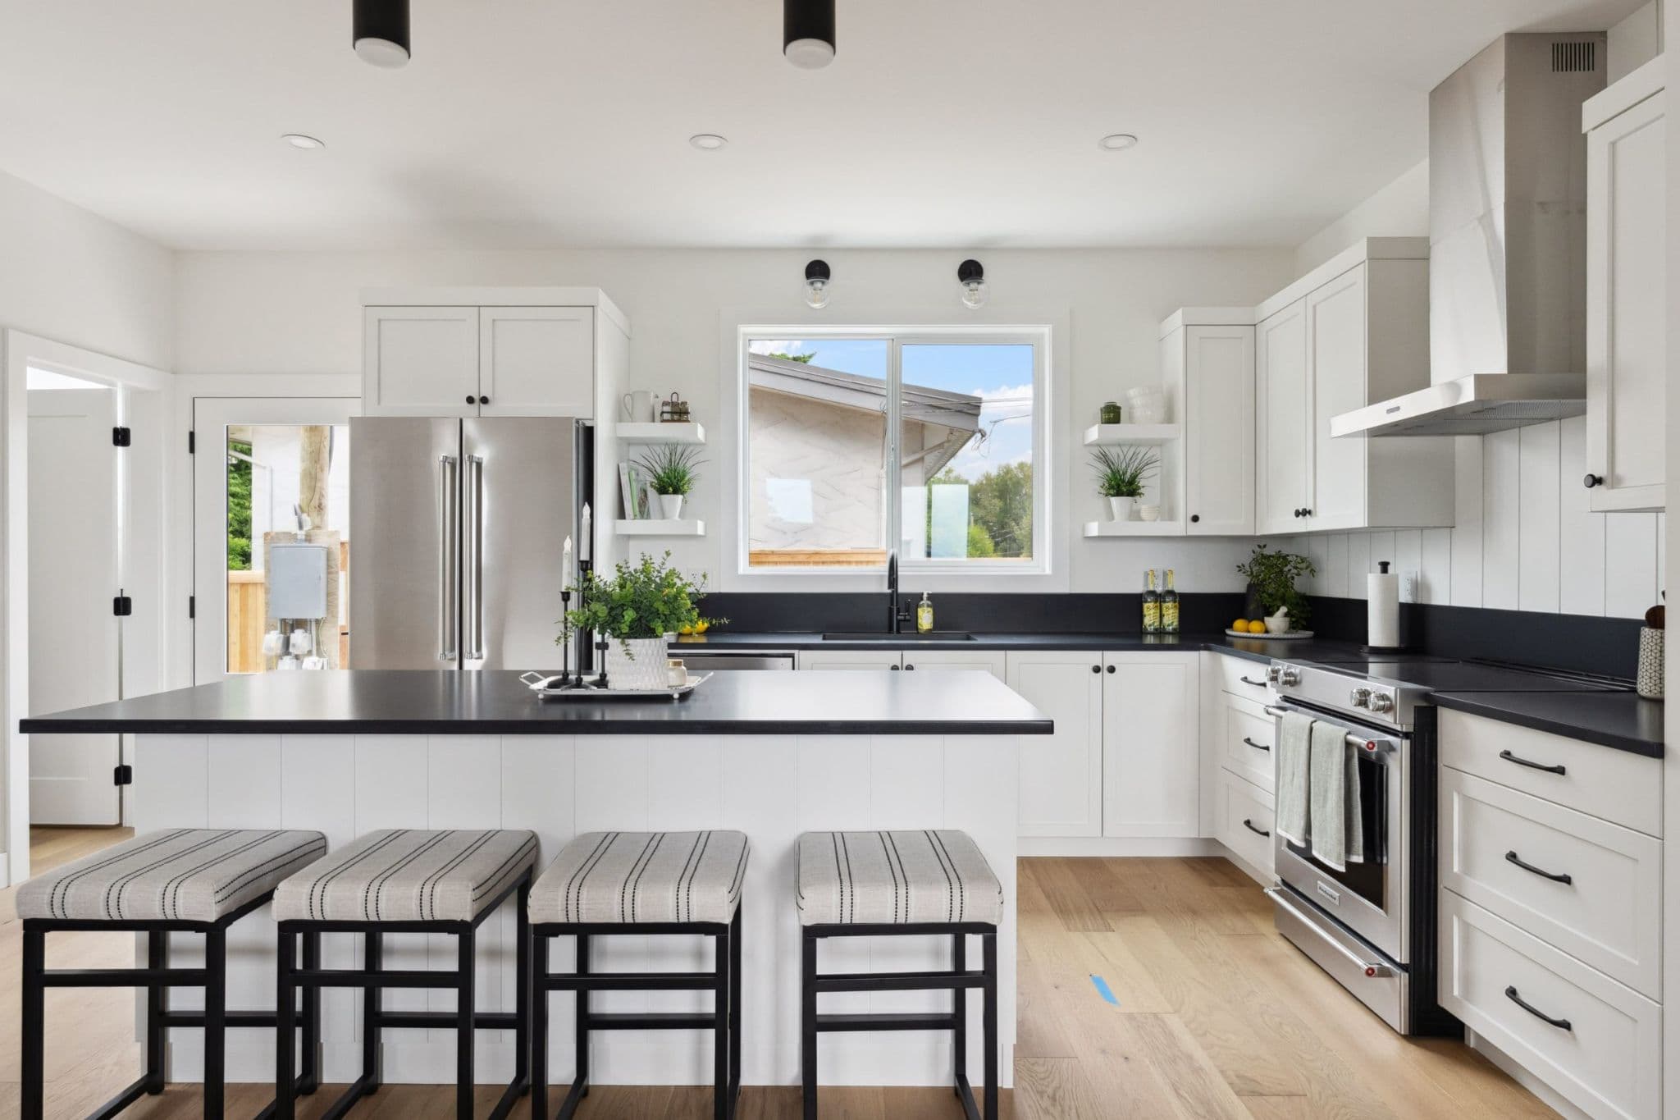
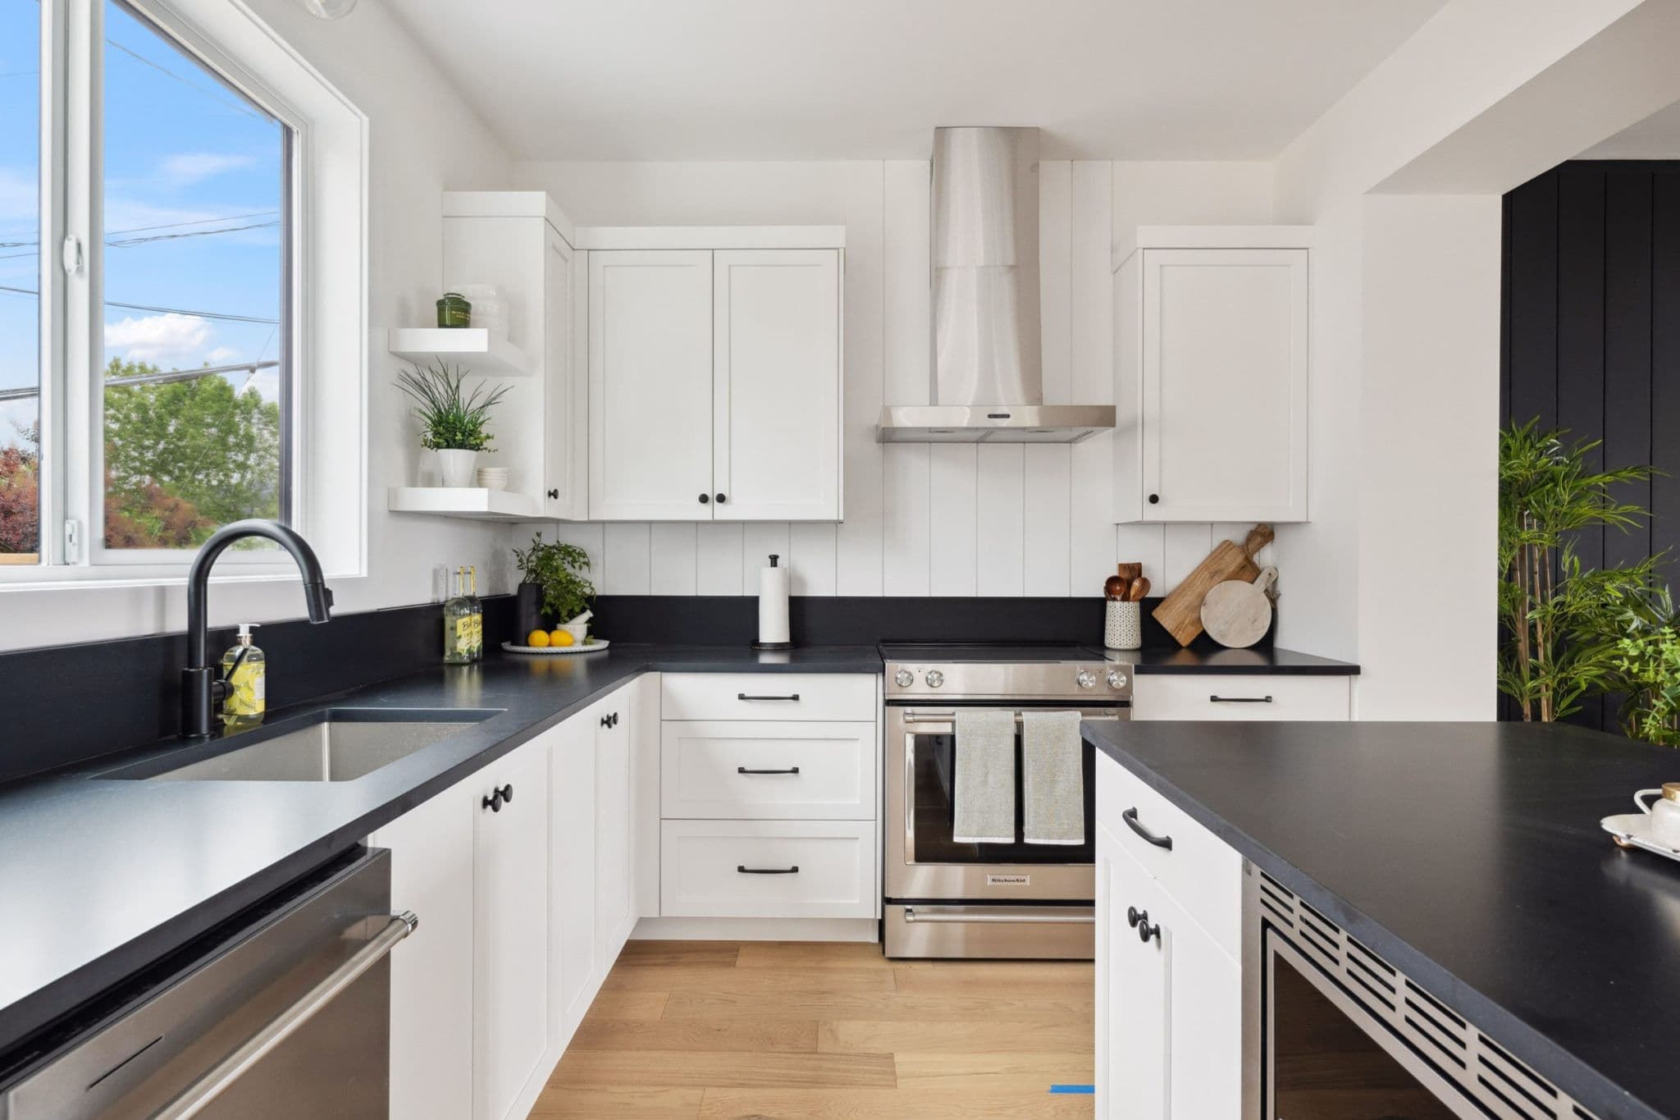
Water Tower Hill – A bright, modern farmhouse-style kitchen features crisp white shaker cabinetry, contrasting black countertops, and light hardwood floors. A large central island with four striped upholstered barstools sits in the foreground, flanked by stainless steel appliances and a window looking out onto a residential yard.
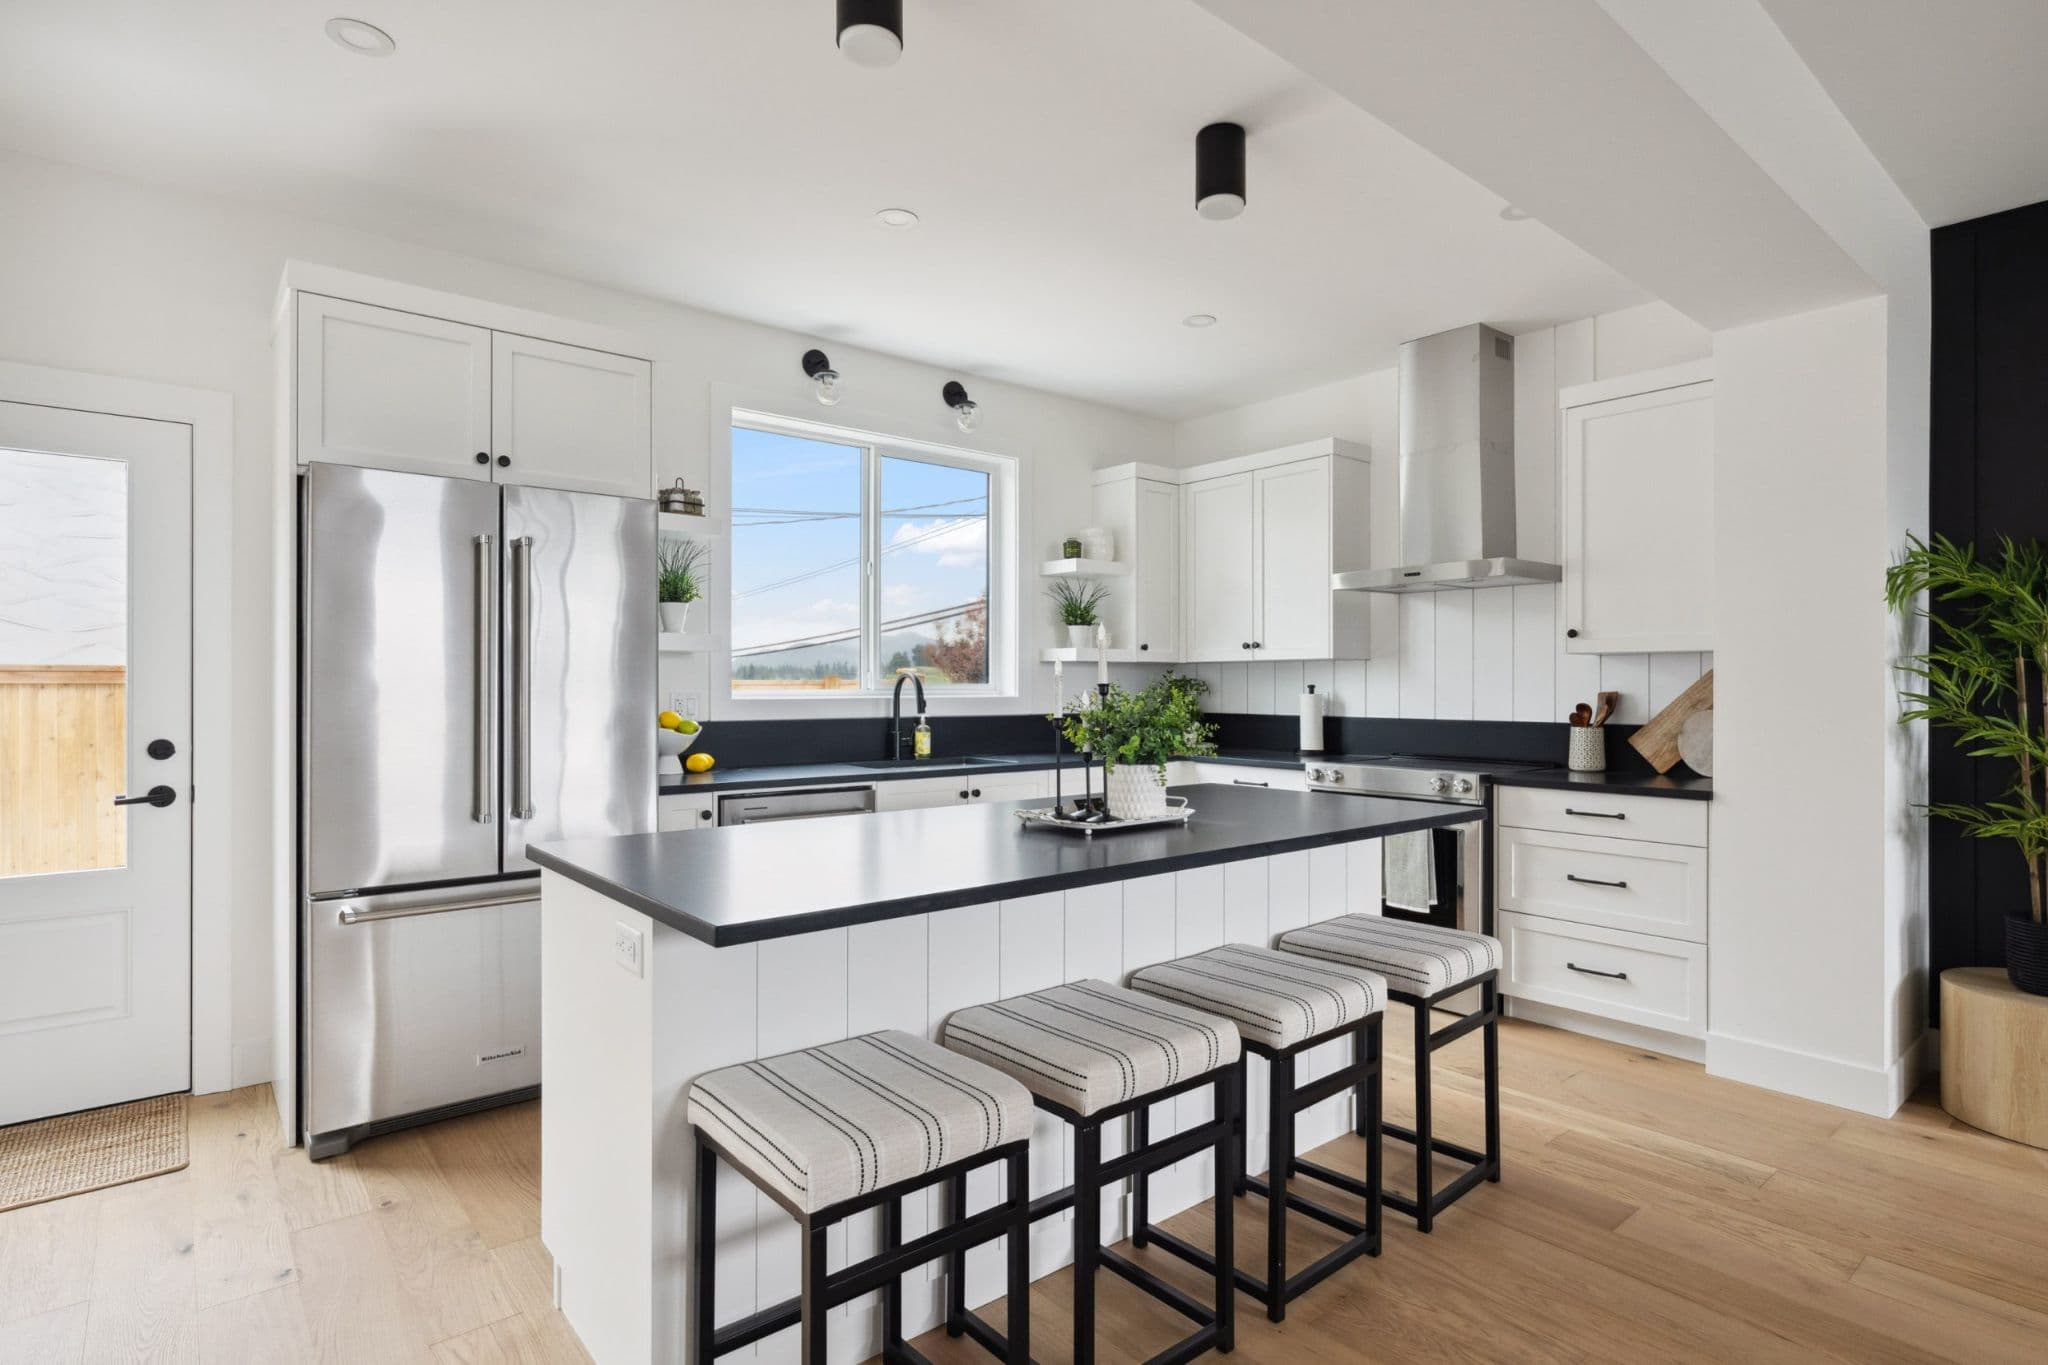
Water Tower Hill – A bright, modern farmhouse-style kitchen features white shaker cabinetry, contrasting black countertops, and light wood flooring. A central island with vertical paneling and four cushioned barstools anchors the space, framed by stainless steel appliances and a window looking out toward distant hills.
Water Tower Hill – A bright, modern kitchen features white shaker cabinetry paired with contrasting black countertops and a low black backsplash. Stainless steel appliances, including a slide-in range with a sleek chimney hood, are complemented by light wood floors and a window letting in natural daylight.
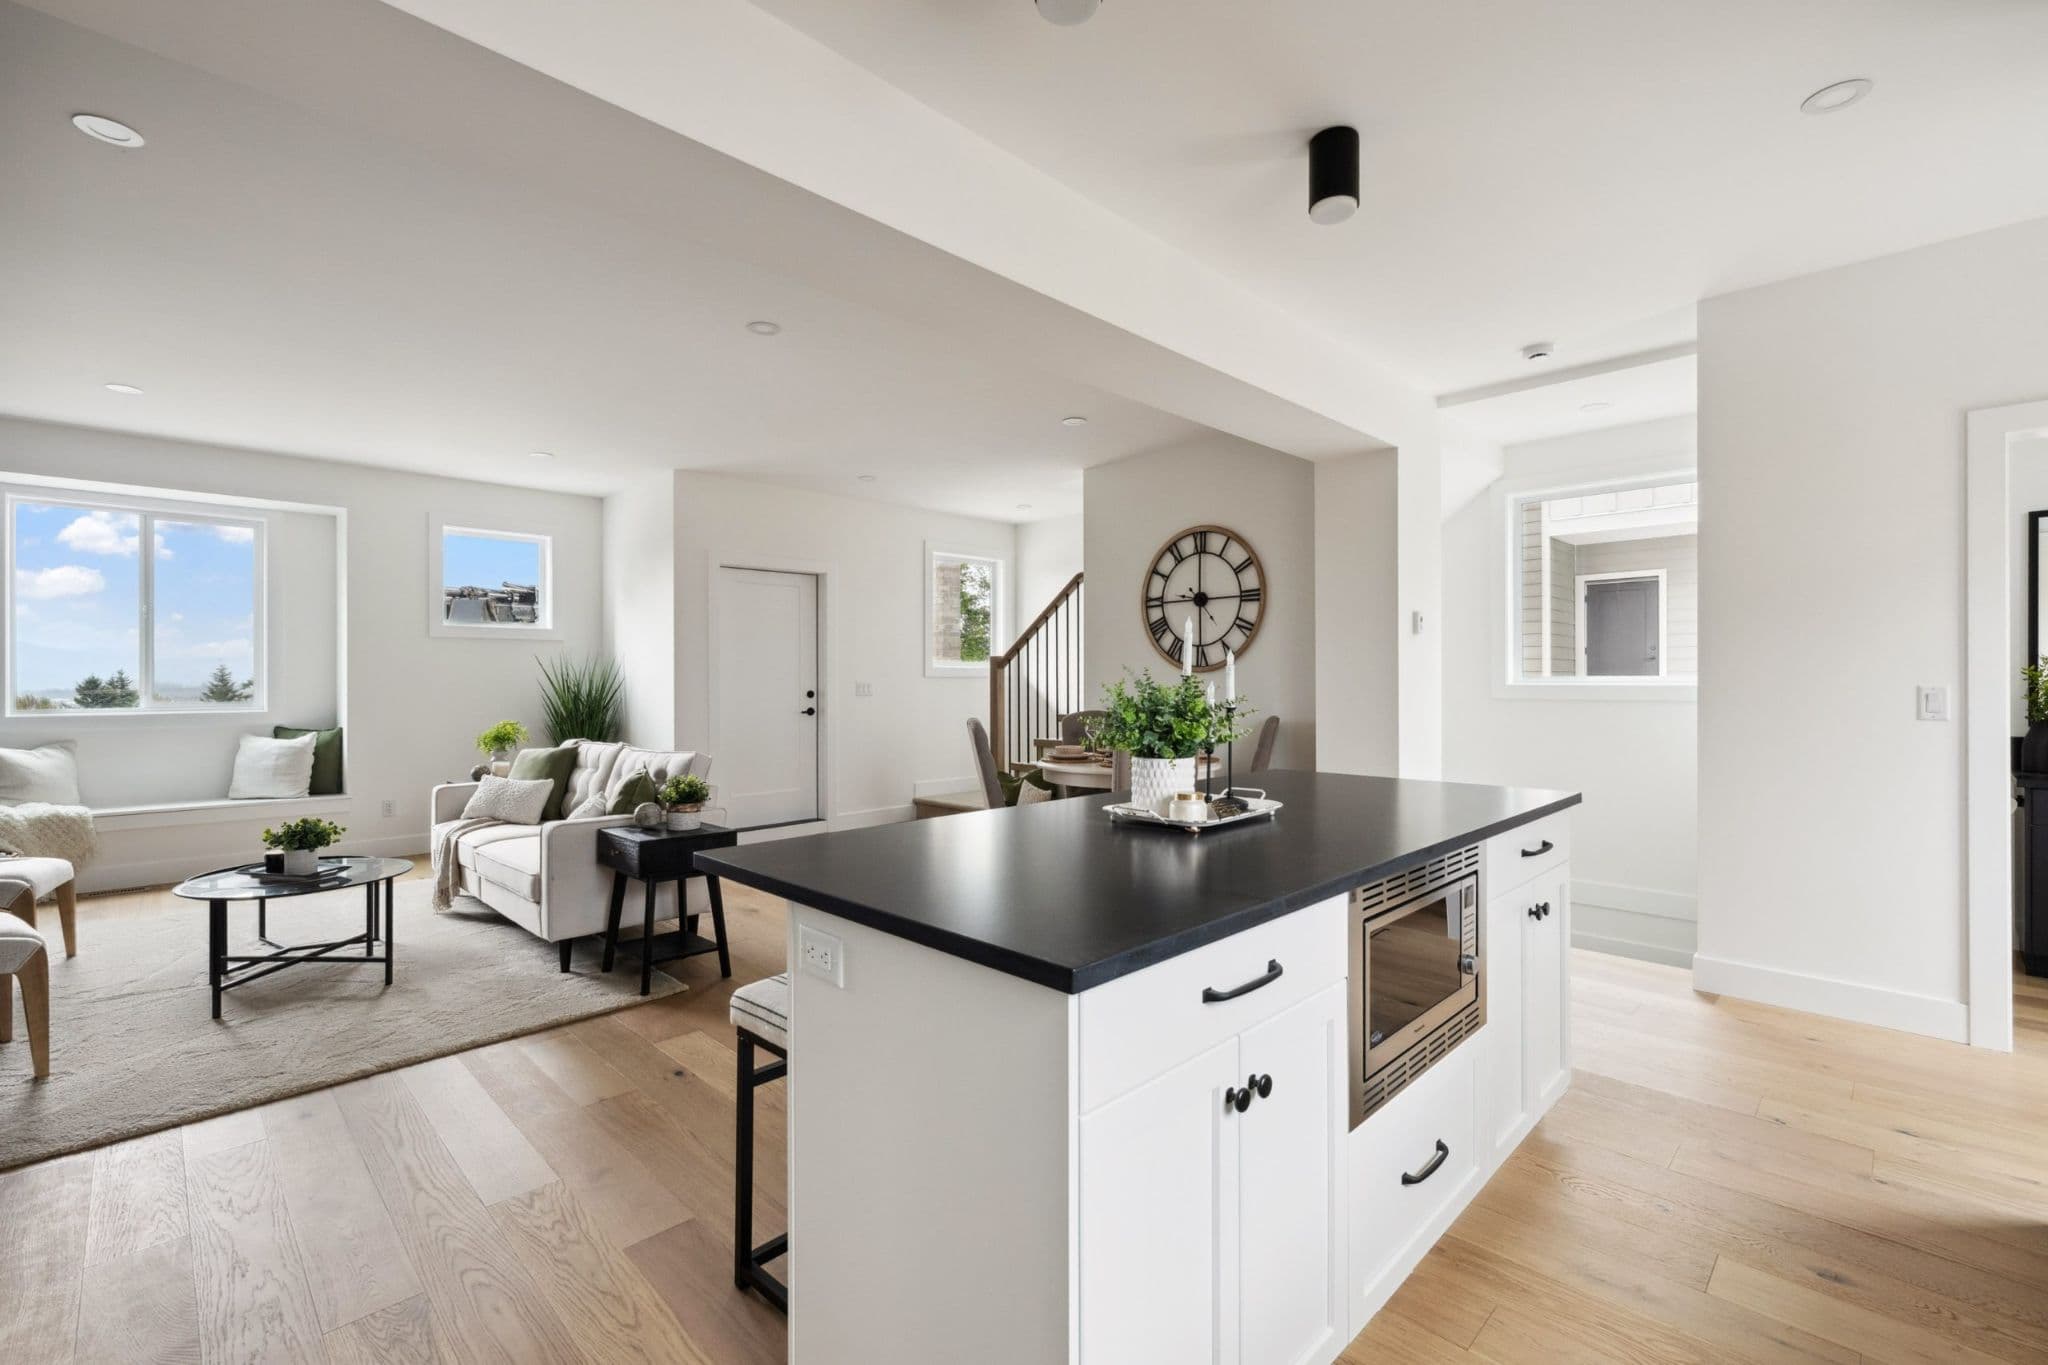
Water Tower Hill – A bright, open-concept main floor features a kitchen island with a black countertop and integrated microwave, leading into a dining area and a living room accented by a dark vertical shiplap wall. Light wood flooring runs throughout the space, complemented by crisp white cabinetry, stainless steel appliances, and abundant natural light from the living area windows.
Water Tower Hill – A bright, open-concept main floor features a white kitchen island with a black countertop and built-in microwave in the foreground, flowing into a furnished living room. Light wood flooring runs throughout the space, which is illuminated by daylight from multiple windows showing clear blue skies outside.
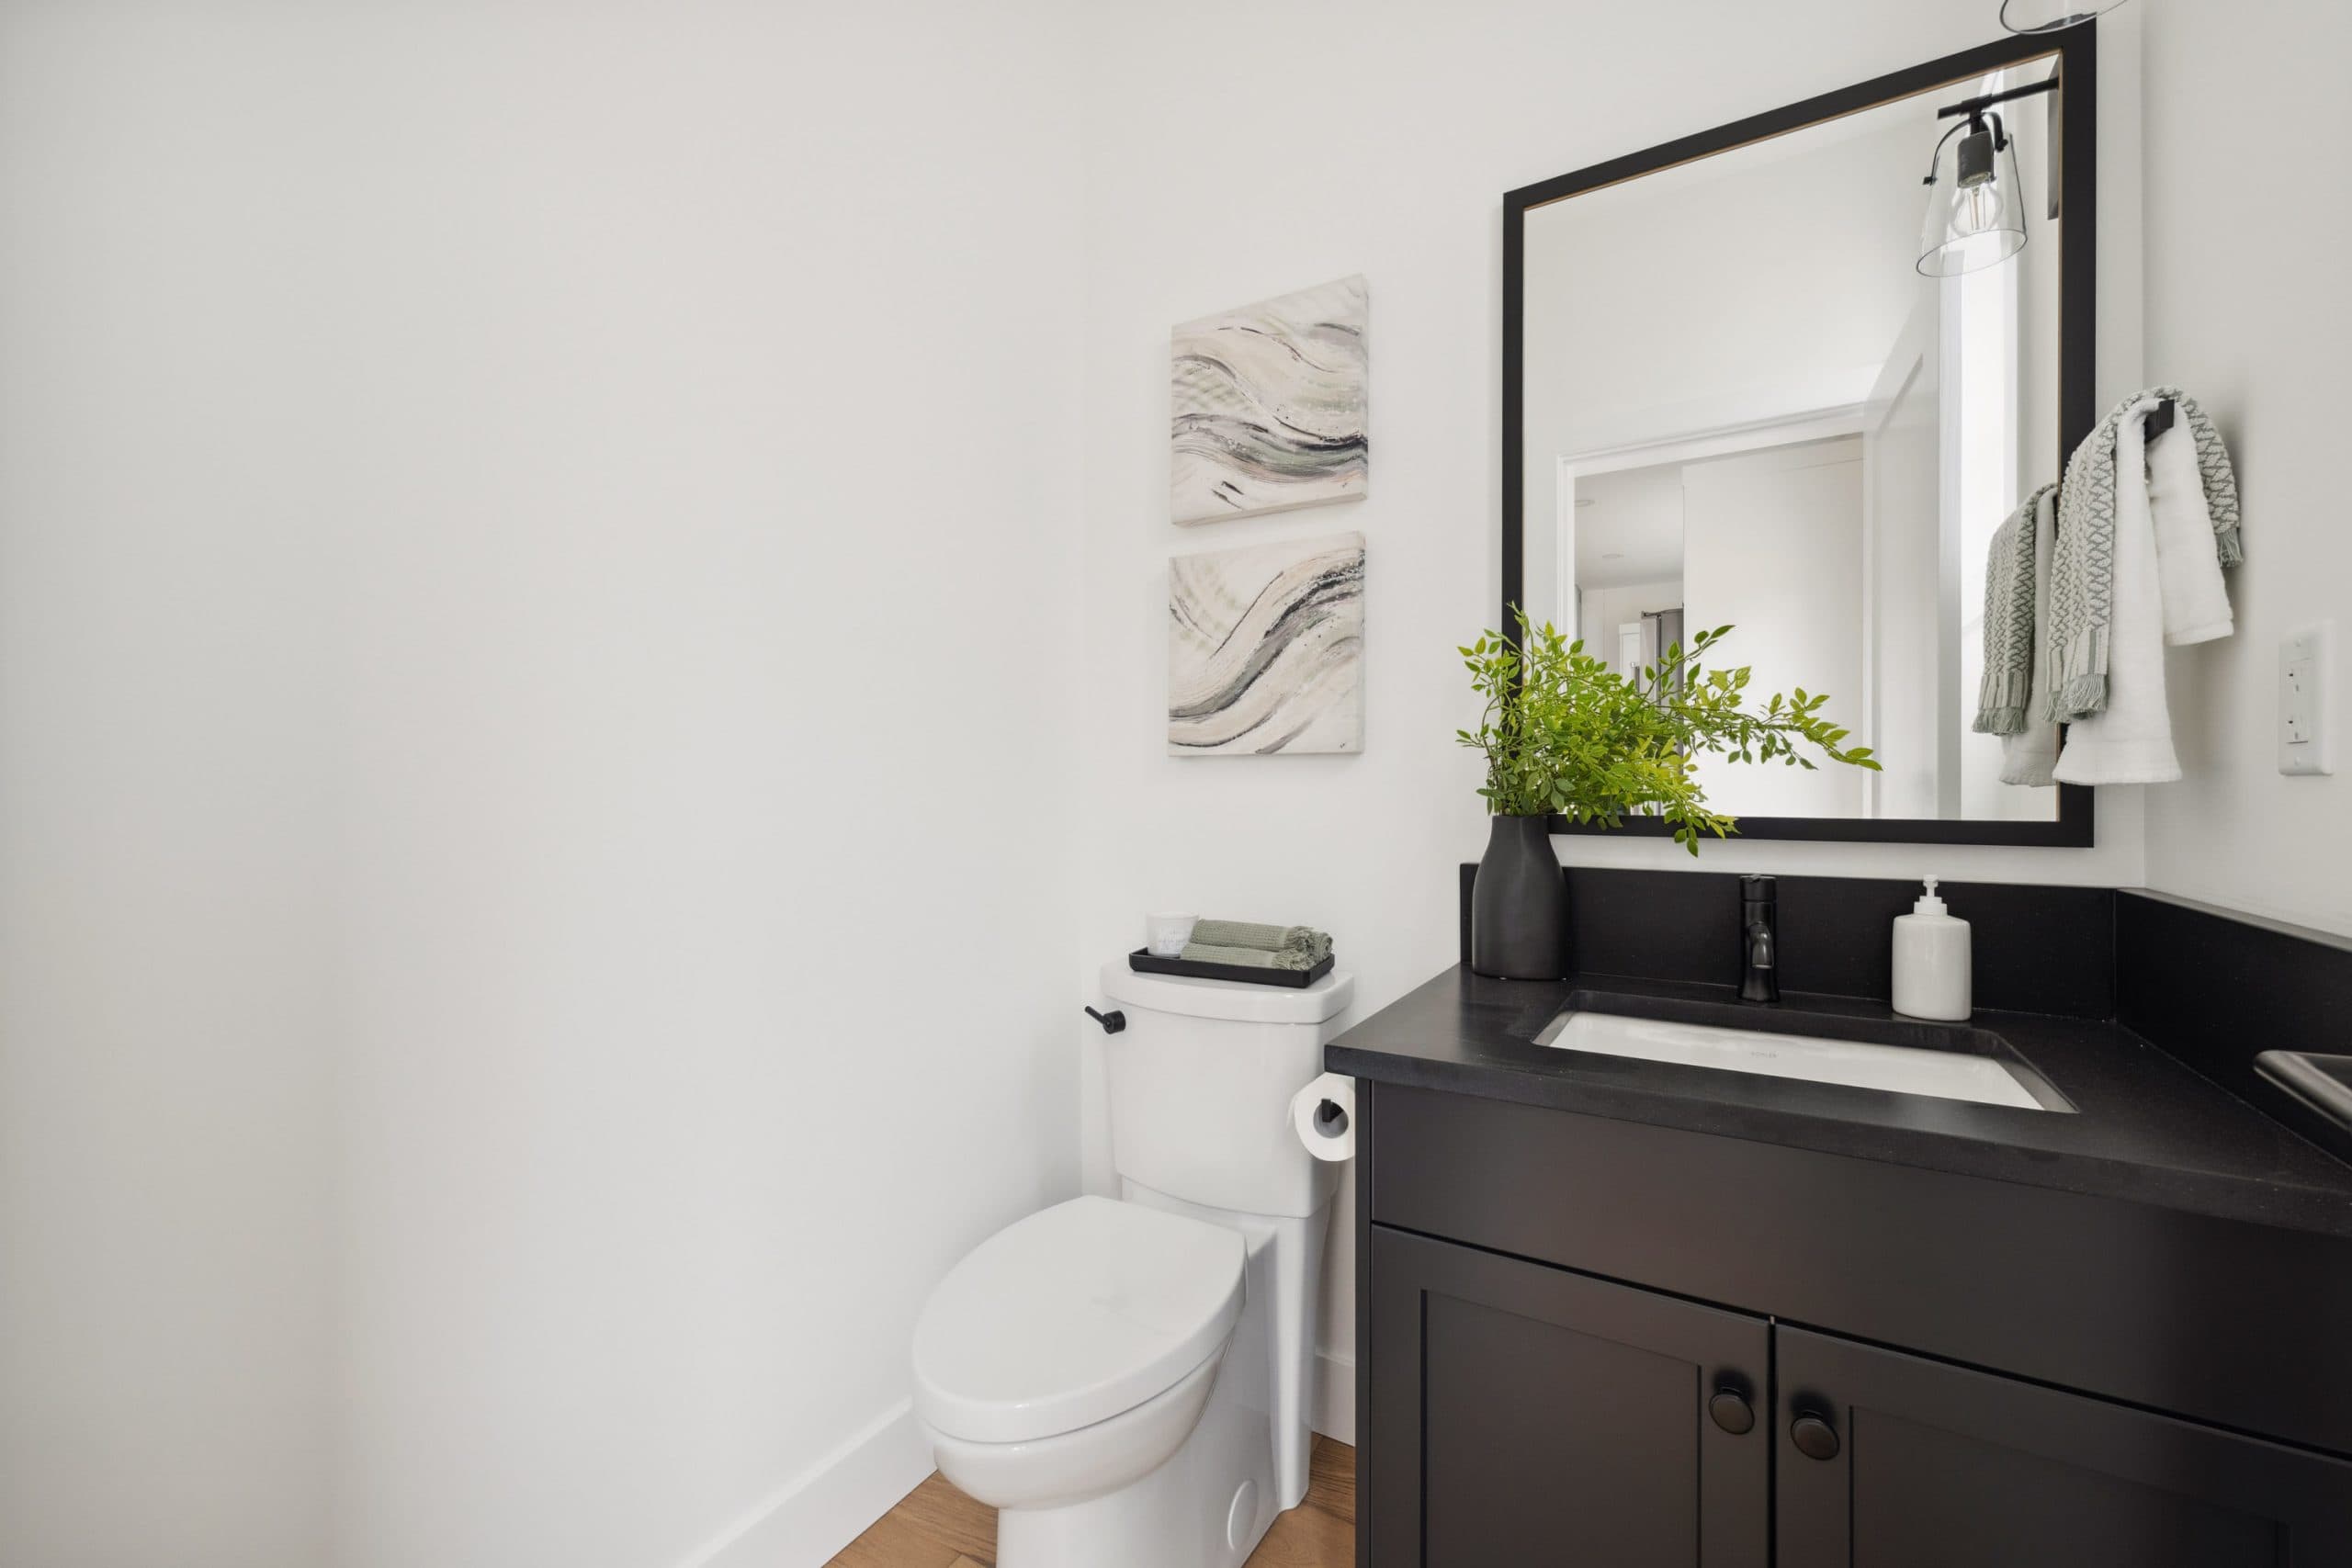
Water Tower Hill – A clean, modern powder room with a black vanity cabinet, black countertop, and an undermount sink paired with a matte black faucet. A white toilet sits adjacent to the vanity beneath crisp white walls decorated with two abstract framed canvases and a black-framed rectangular mirror.
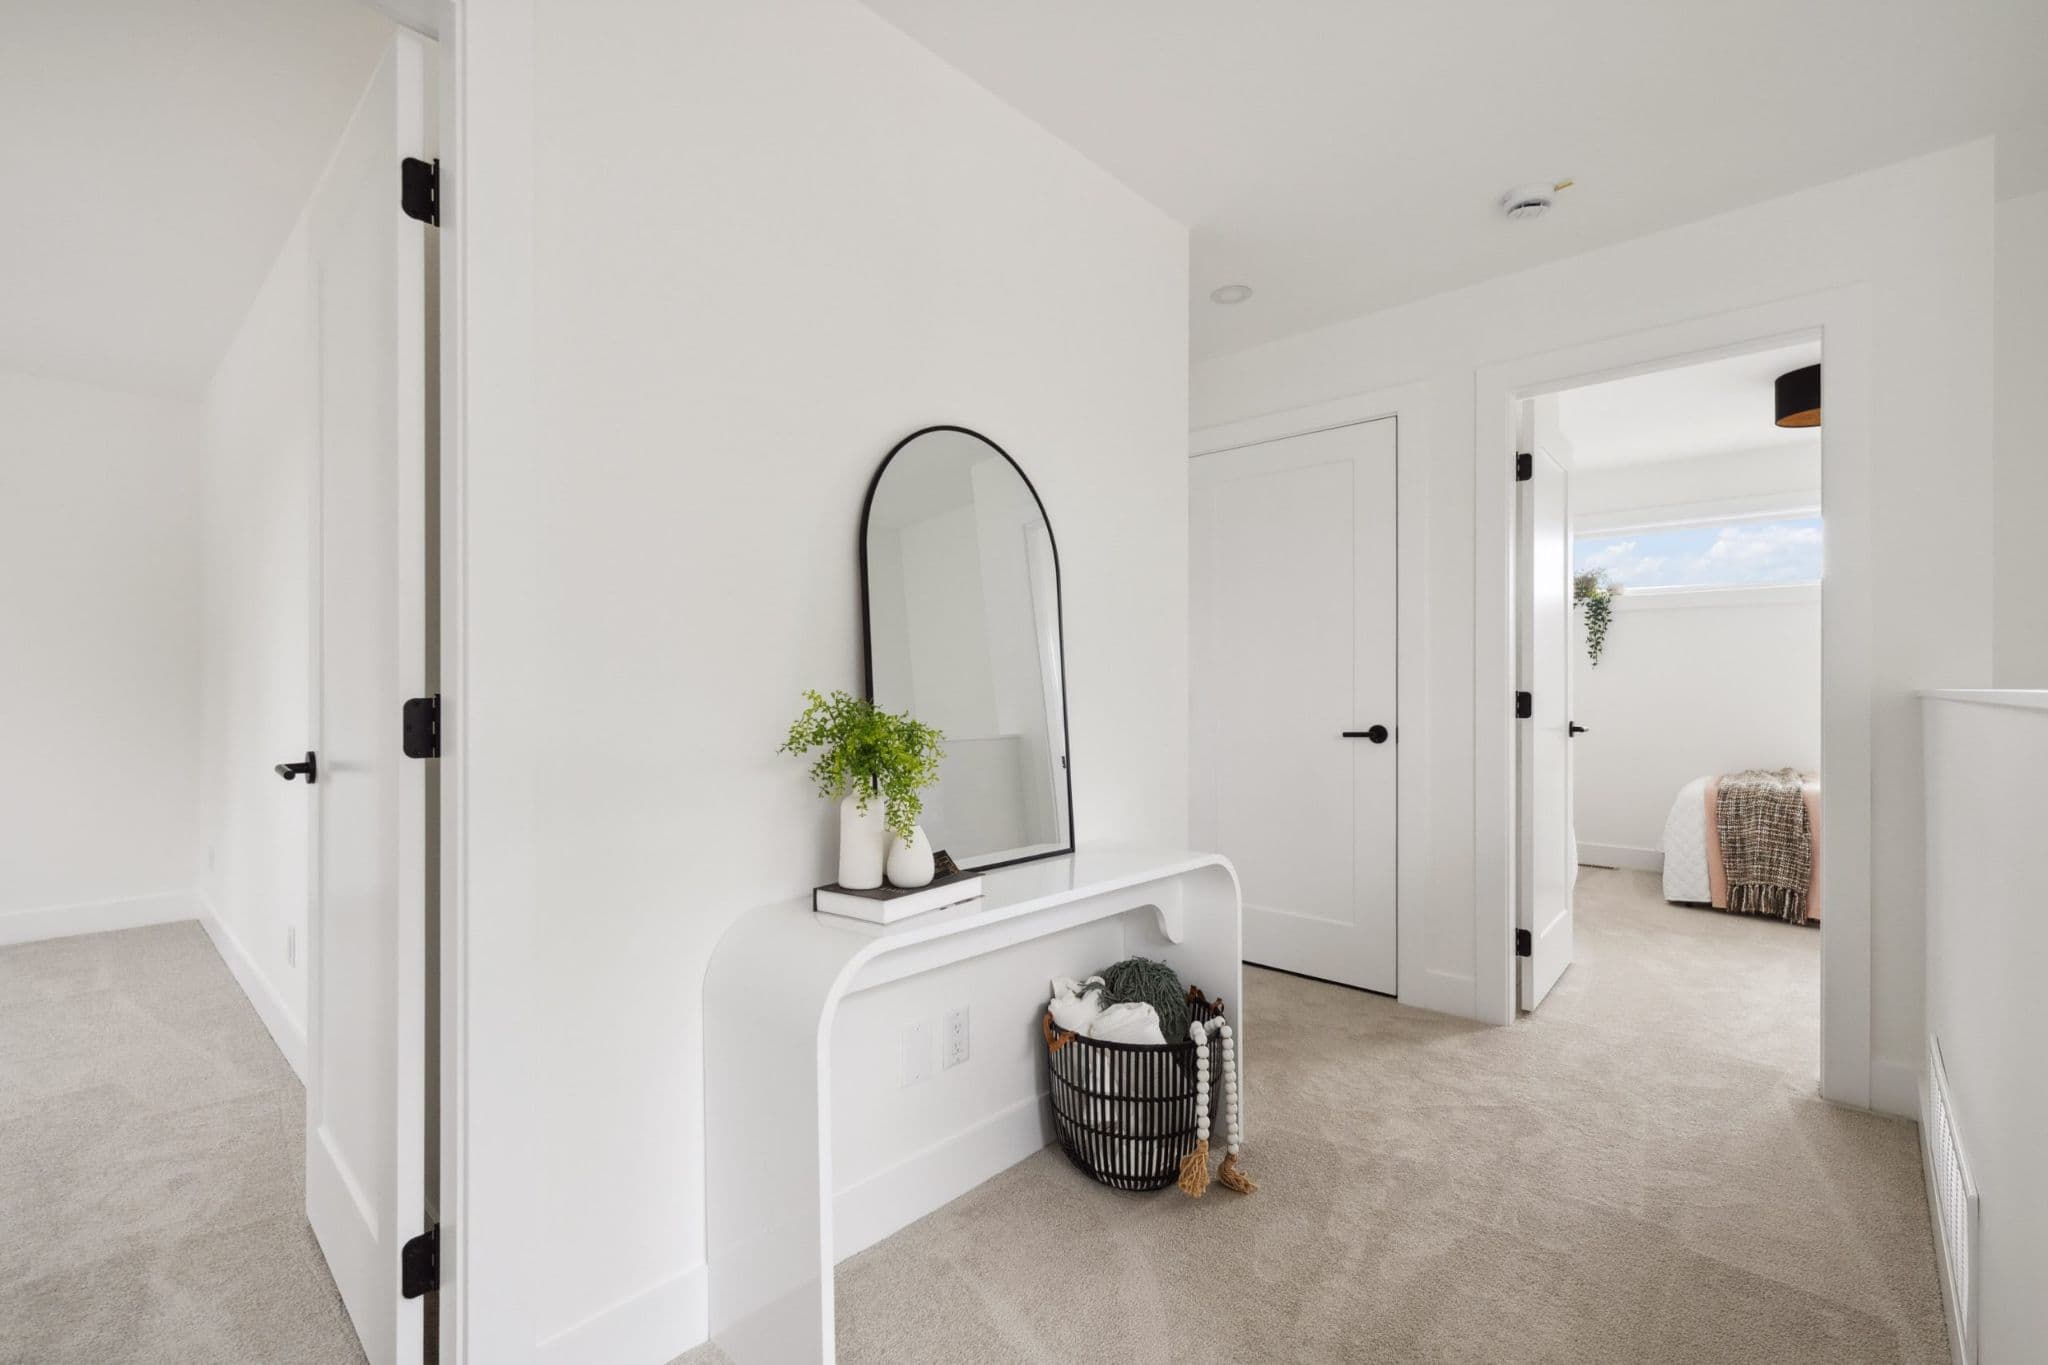
Water Tower Hill – A bright, modern interior hallway with plush light-toned carpeting and crisp white walls features an arched black-framed mirror atop a sleek curved console table. Minimalist white doors with contrasting black hardware line the space, offering a view into an adjacent sunlit bedroom.
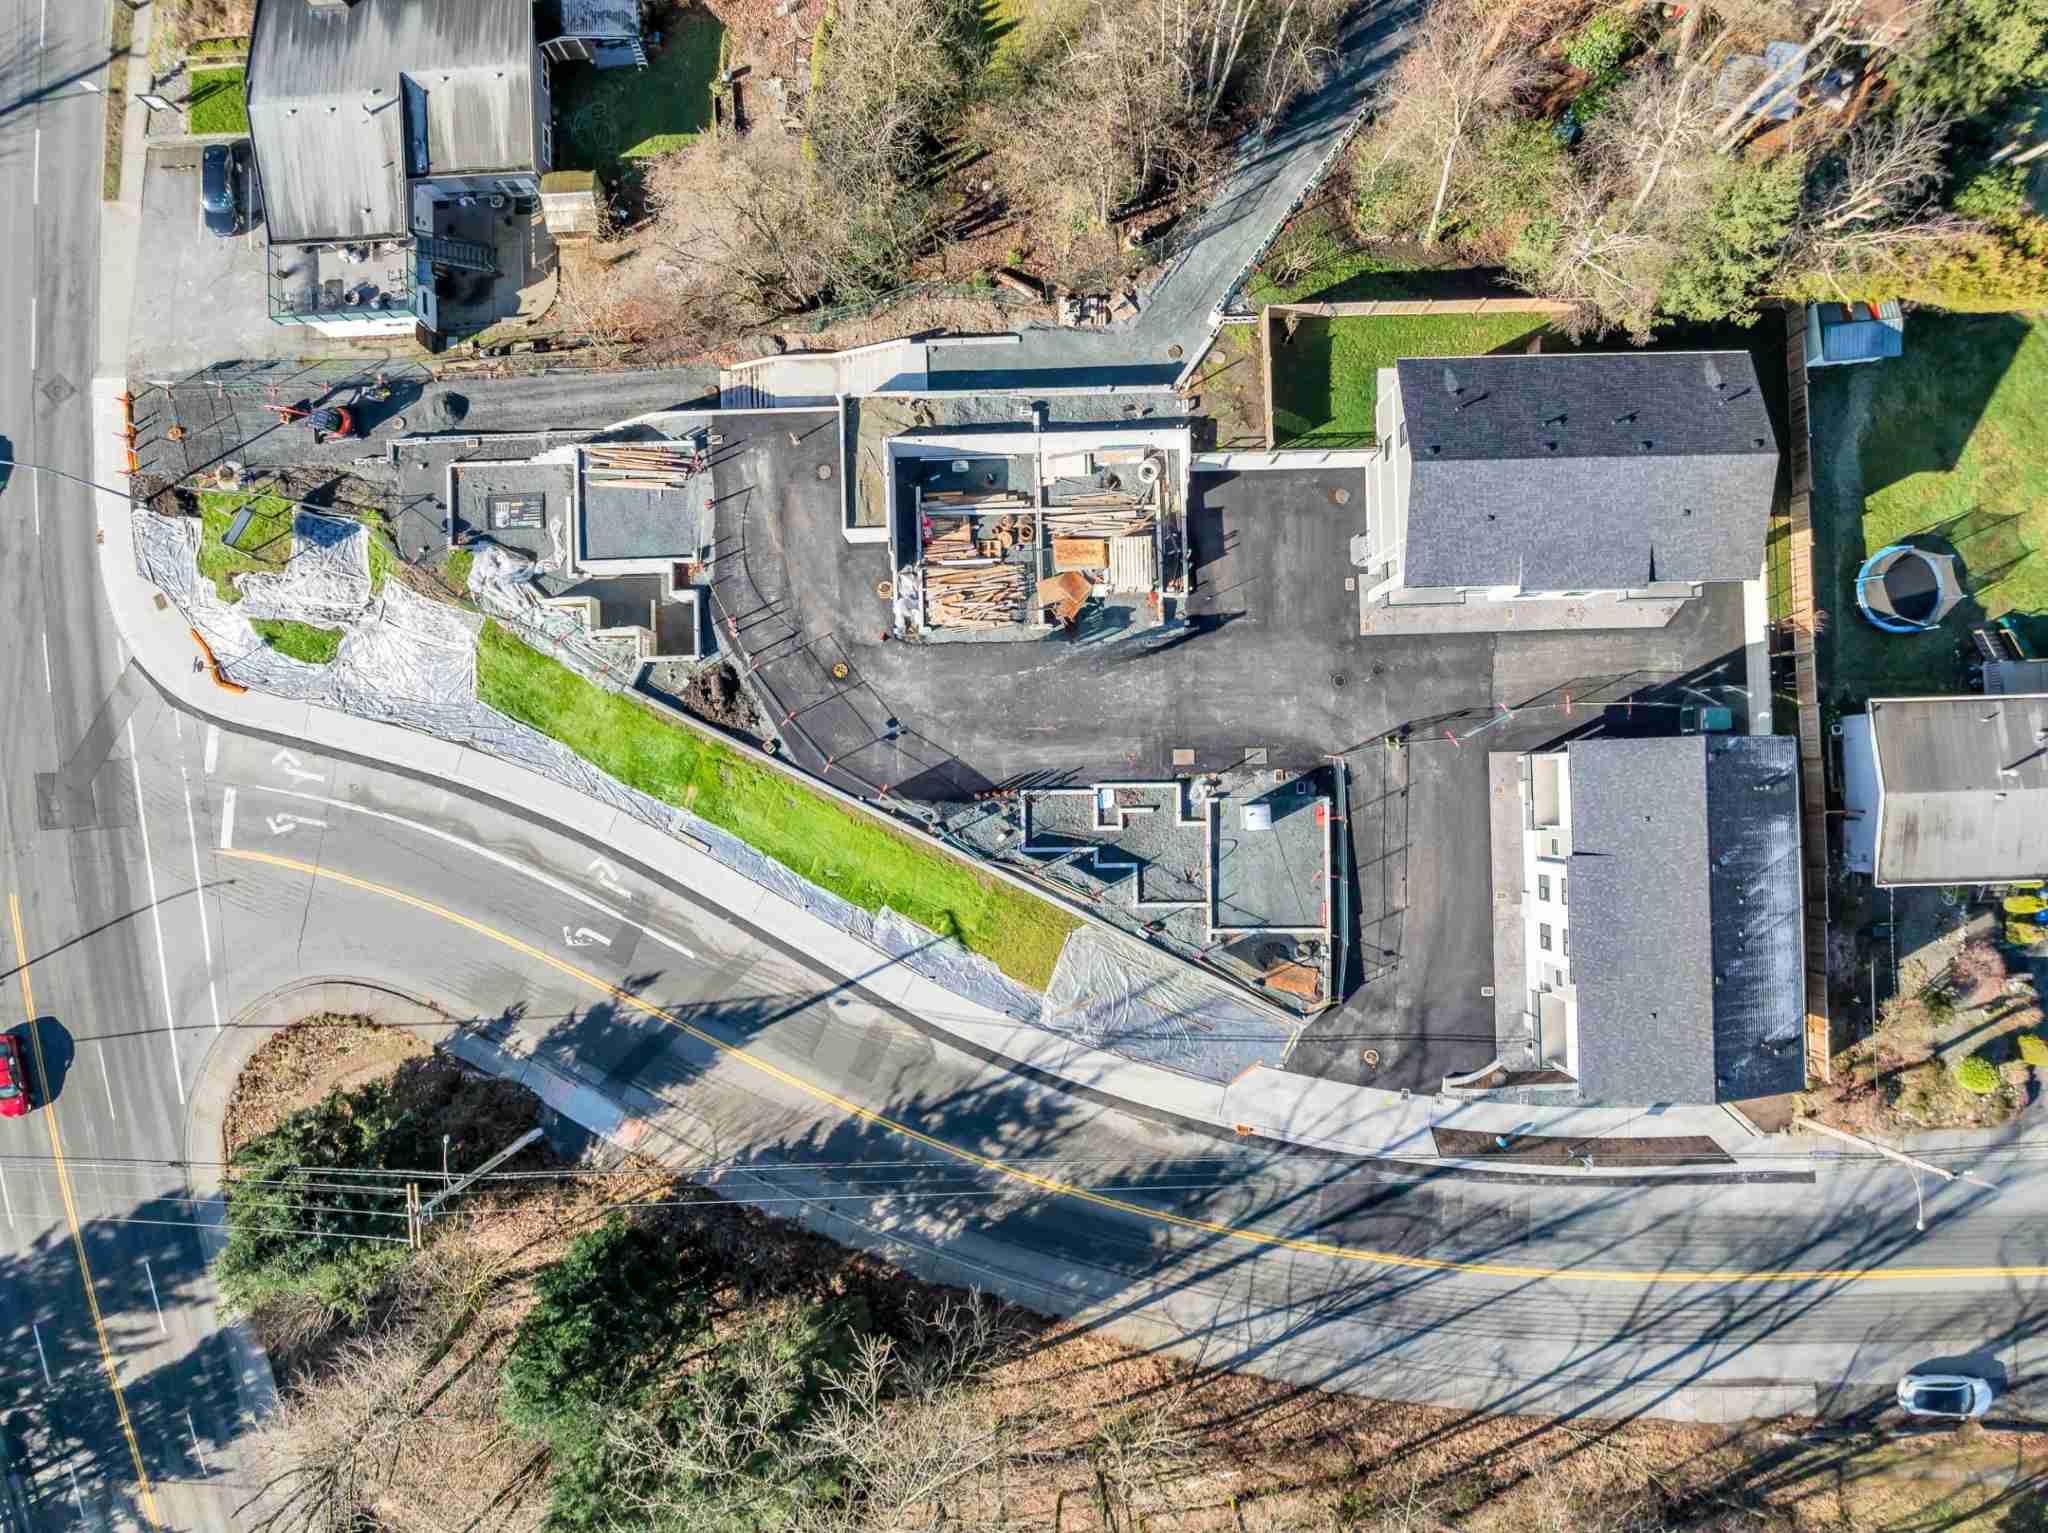
Water Tower Hill – A high-angle drone photograph shows a small residential development site under active construction, situated along a curving paved road. Several building foundations with concrete footings and framing materials sit adjacent to two completed or near-complete townhomes with dark shingled roofs.
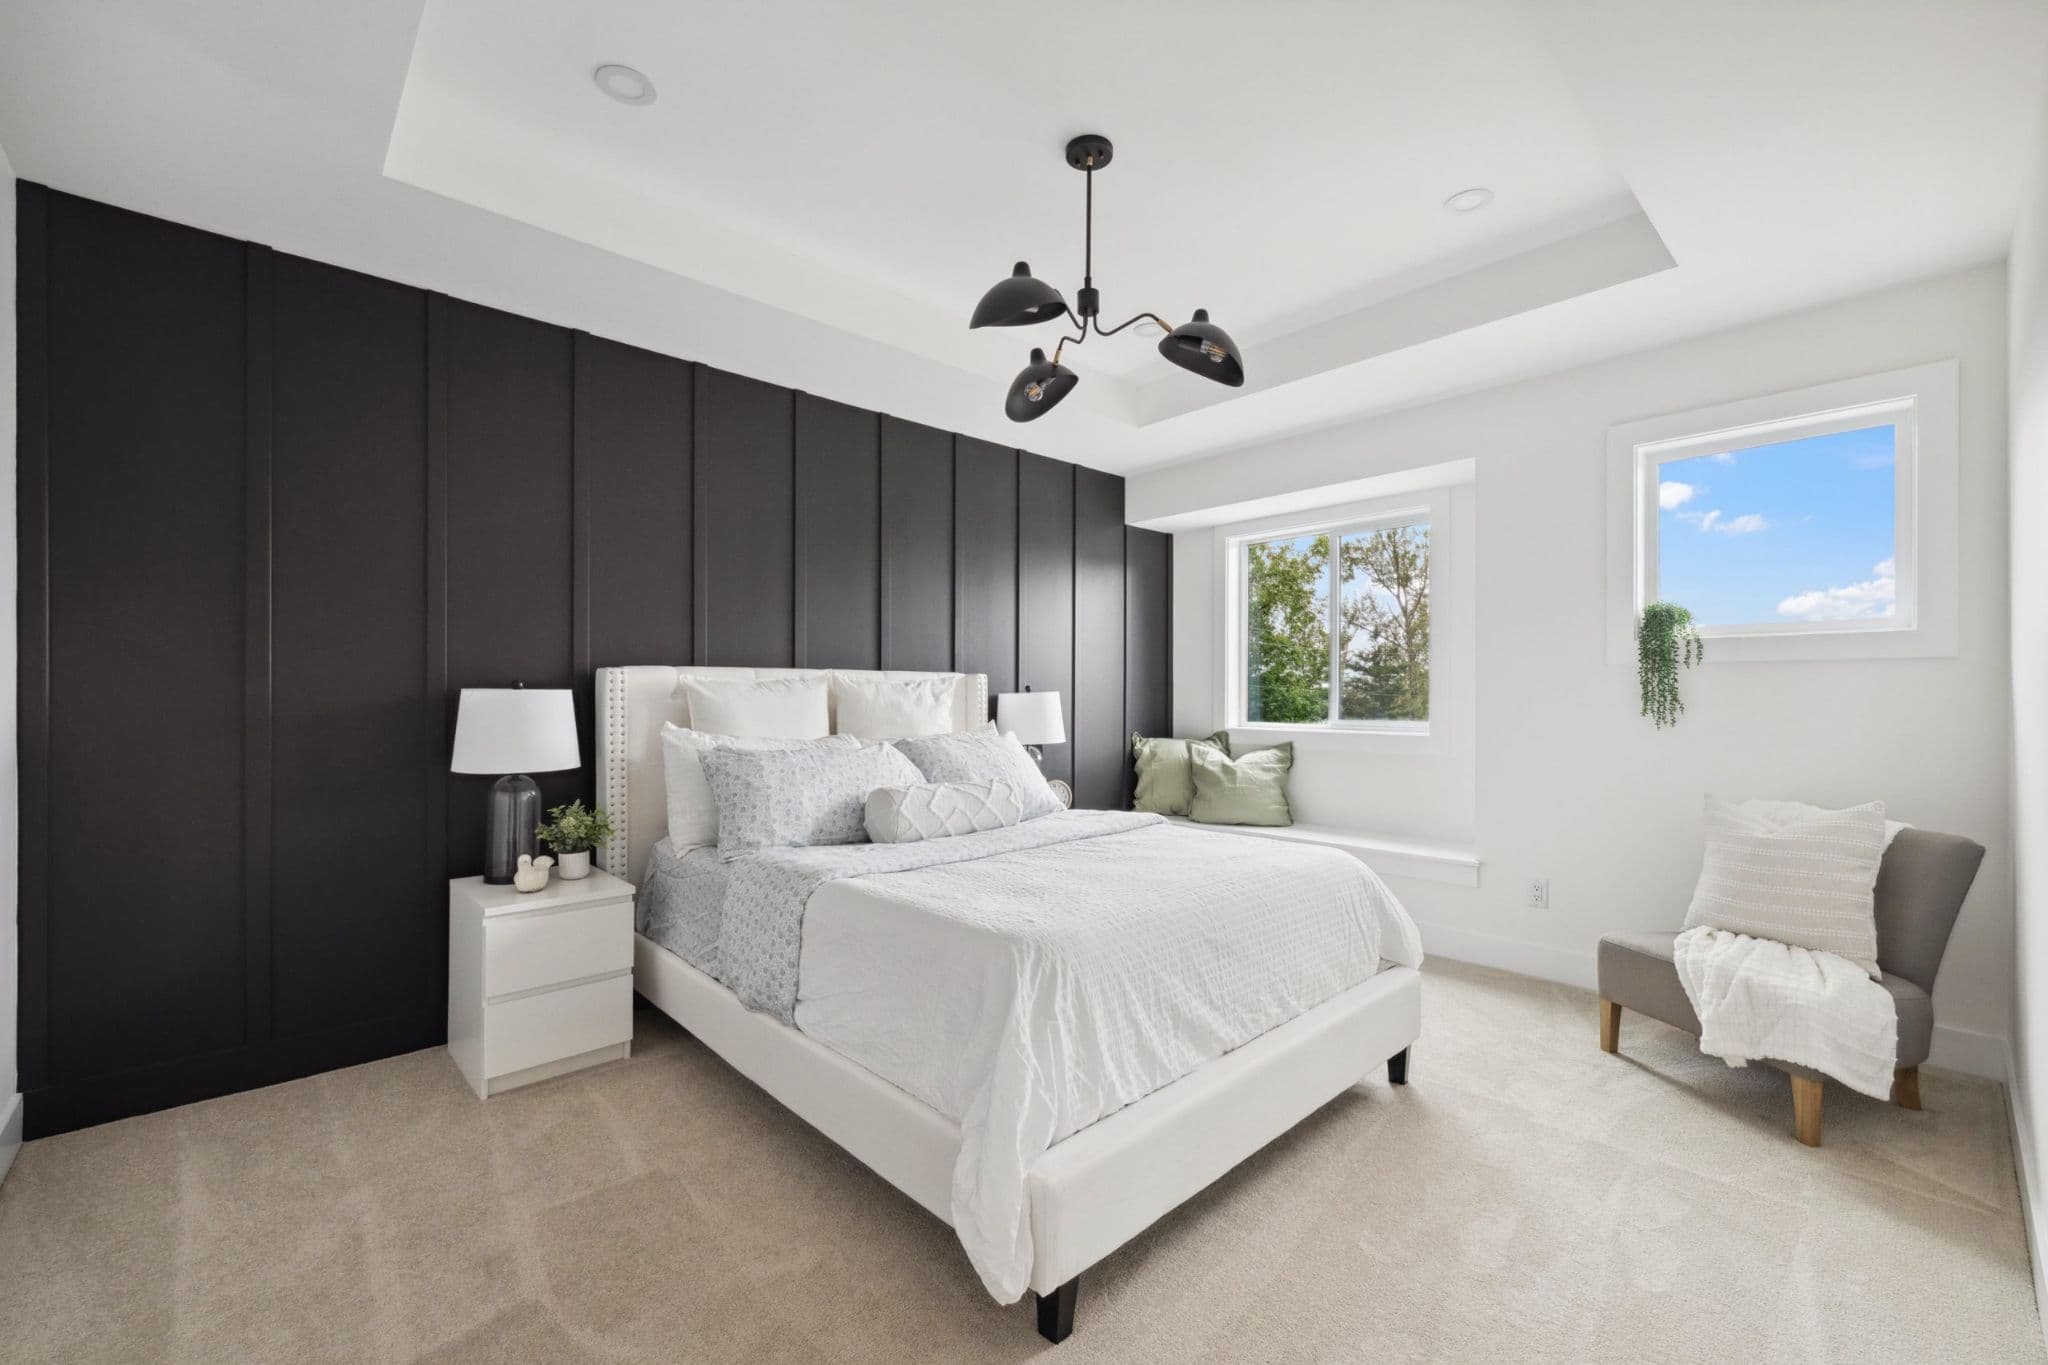
Water Tower Hill – A bright modern bedroom featuring a bed dressed in white linens centered against a dramatic black vertical board-and-batten accent wall. The room includes a tray ceiling with a black multi-arm light fixture, light neutral carpeting, a built-in window bench, and an armchair tucked in the corner.
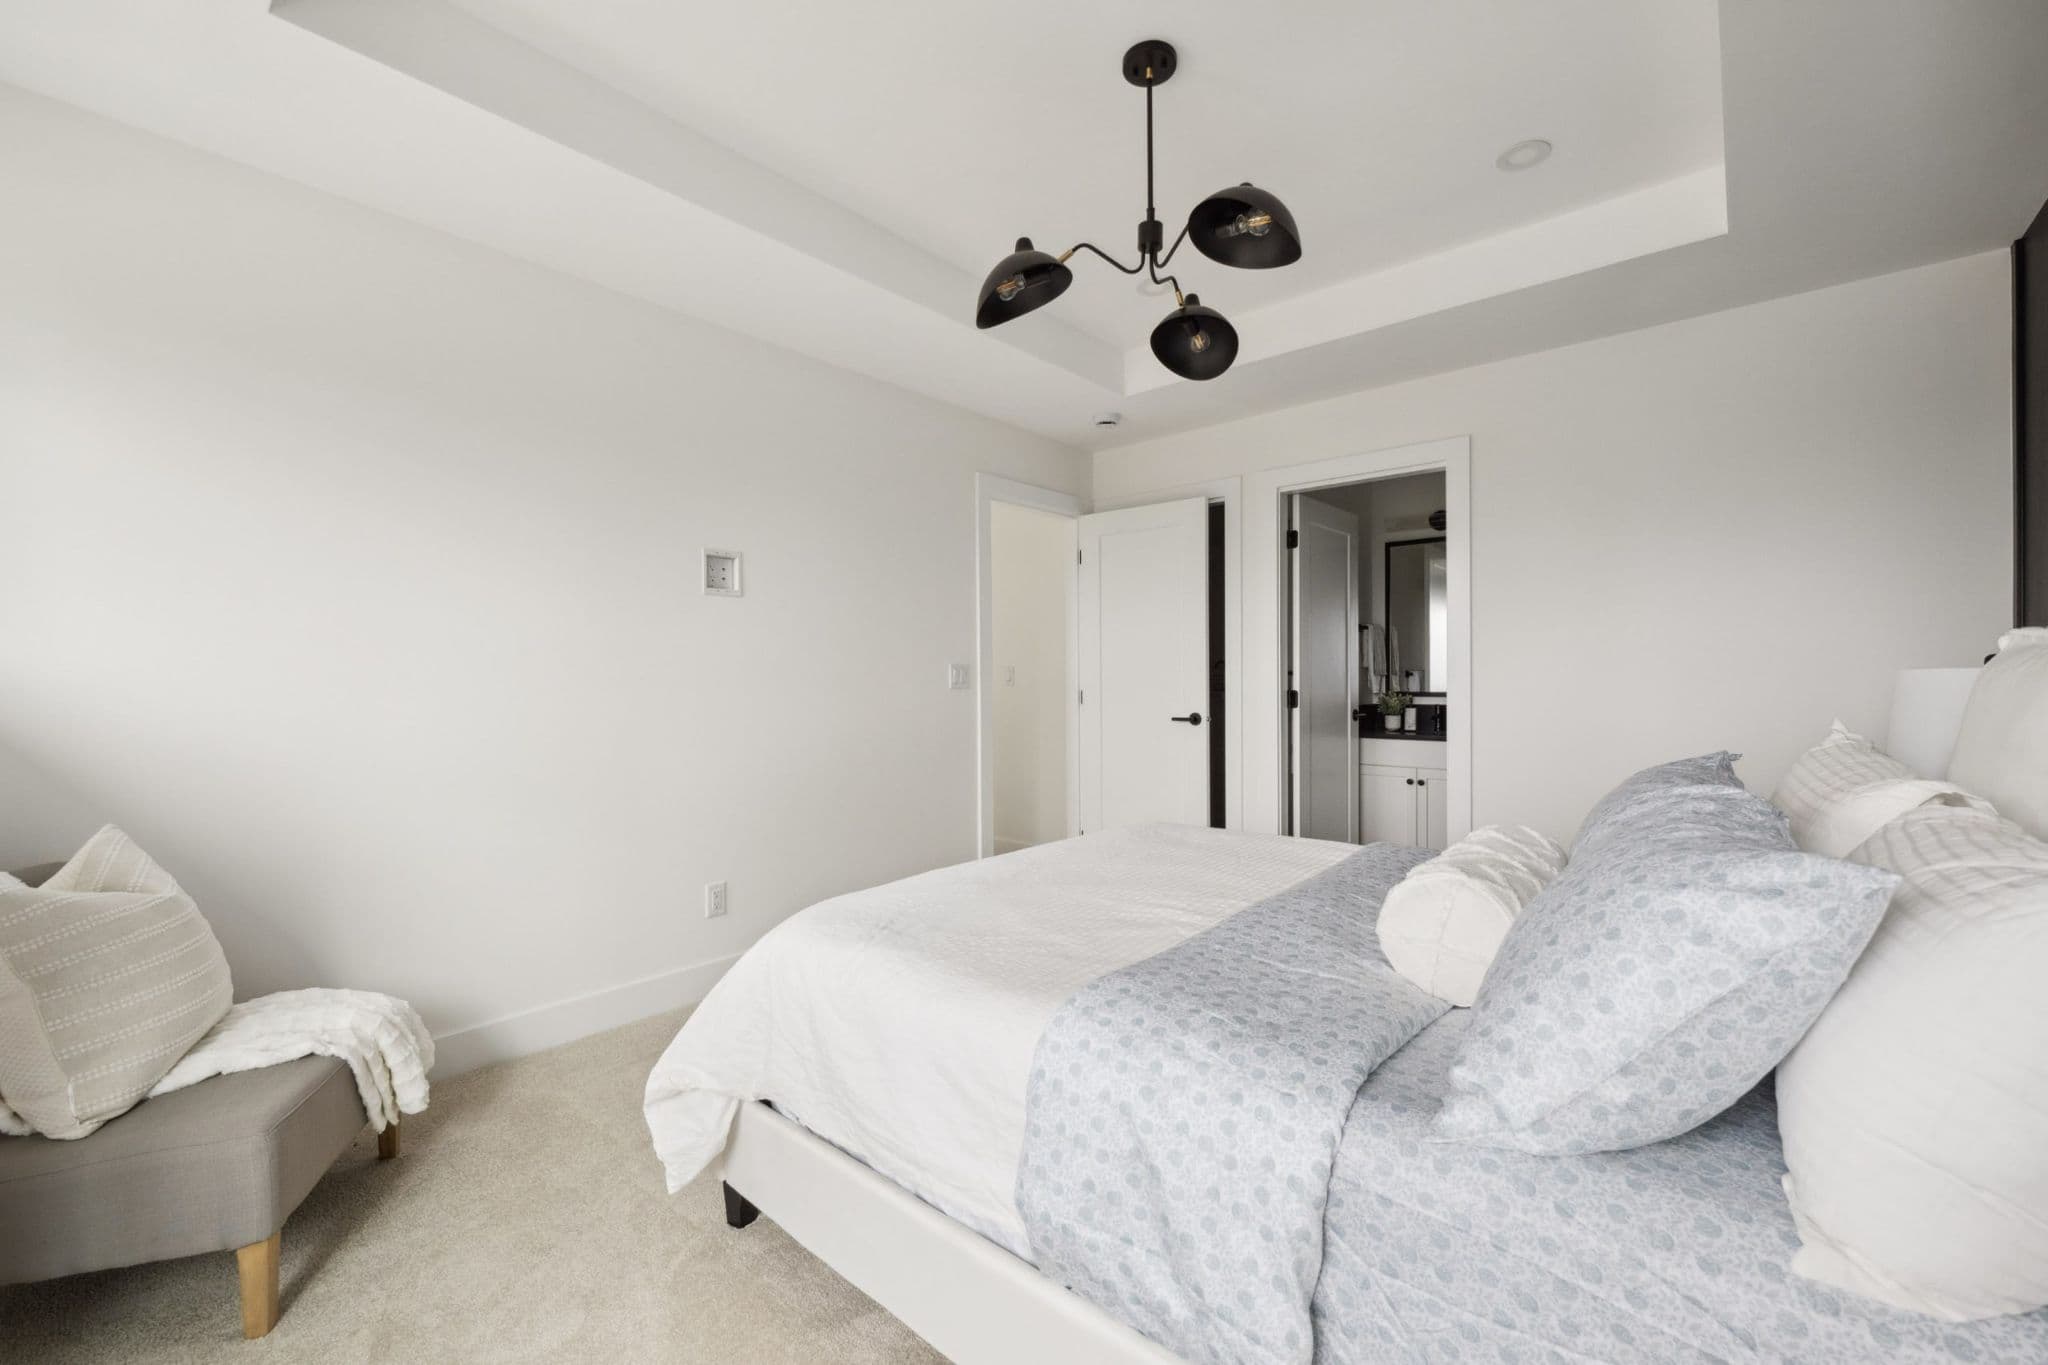
Water Tower Hill – A bright, neutral bedroom featuring a neatly made bed dressed in white and light blue patterned linens, complemented by light carpeting and white walls with a tray ceiling. A modern black three-bulb chandelier hangs overhead, while an open doorway in the background reveals an ensuite bathroom.
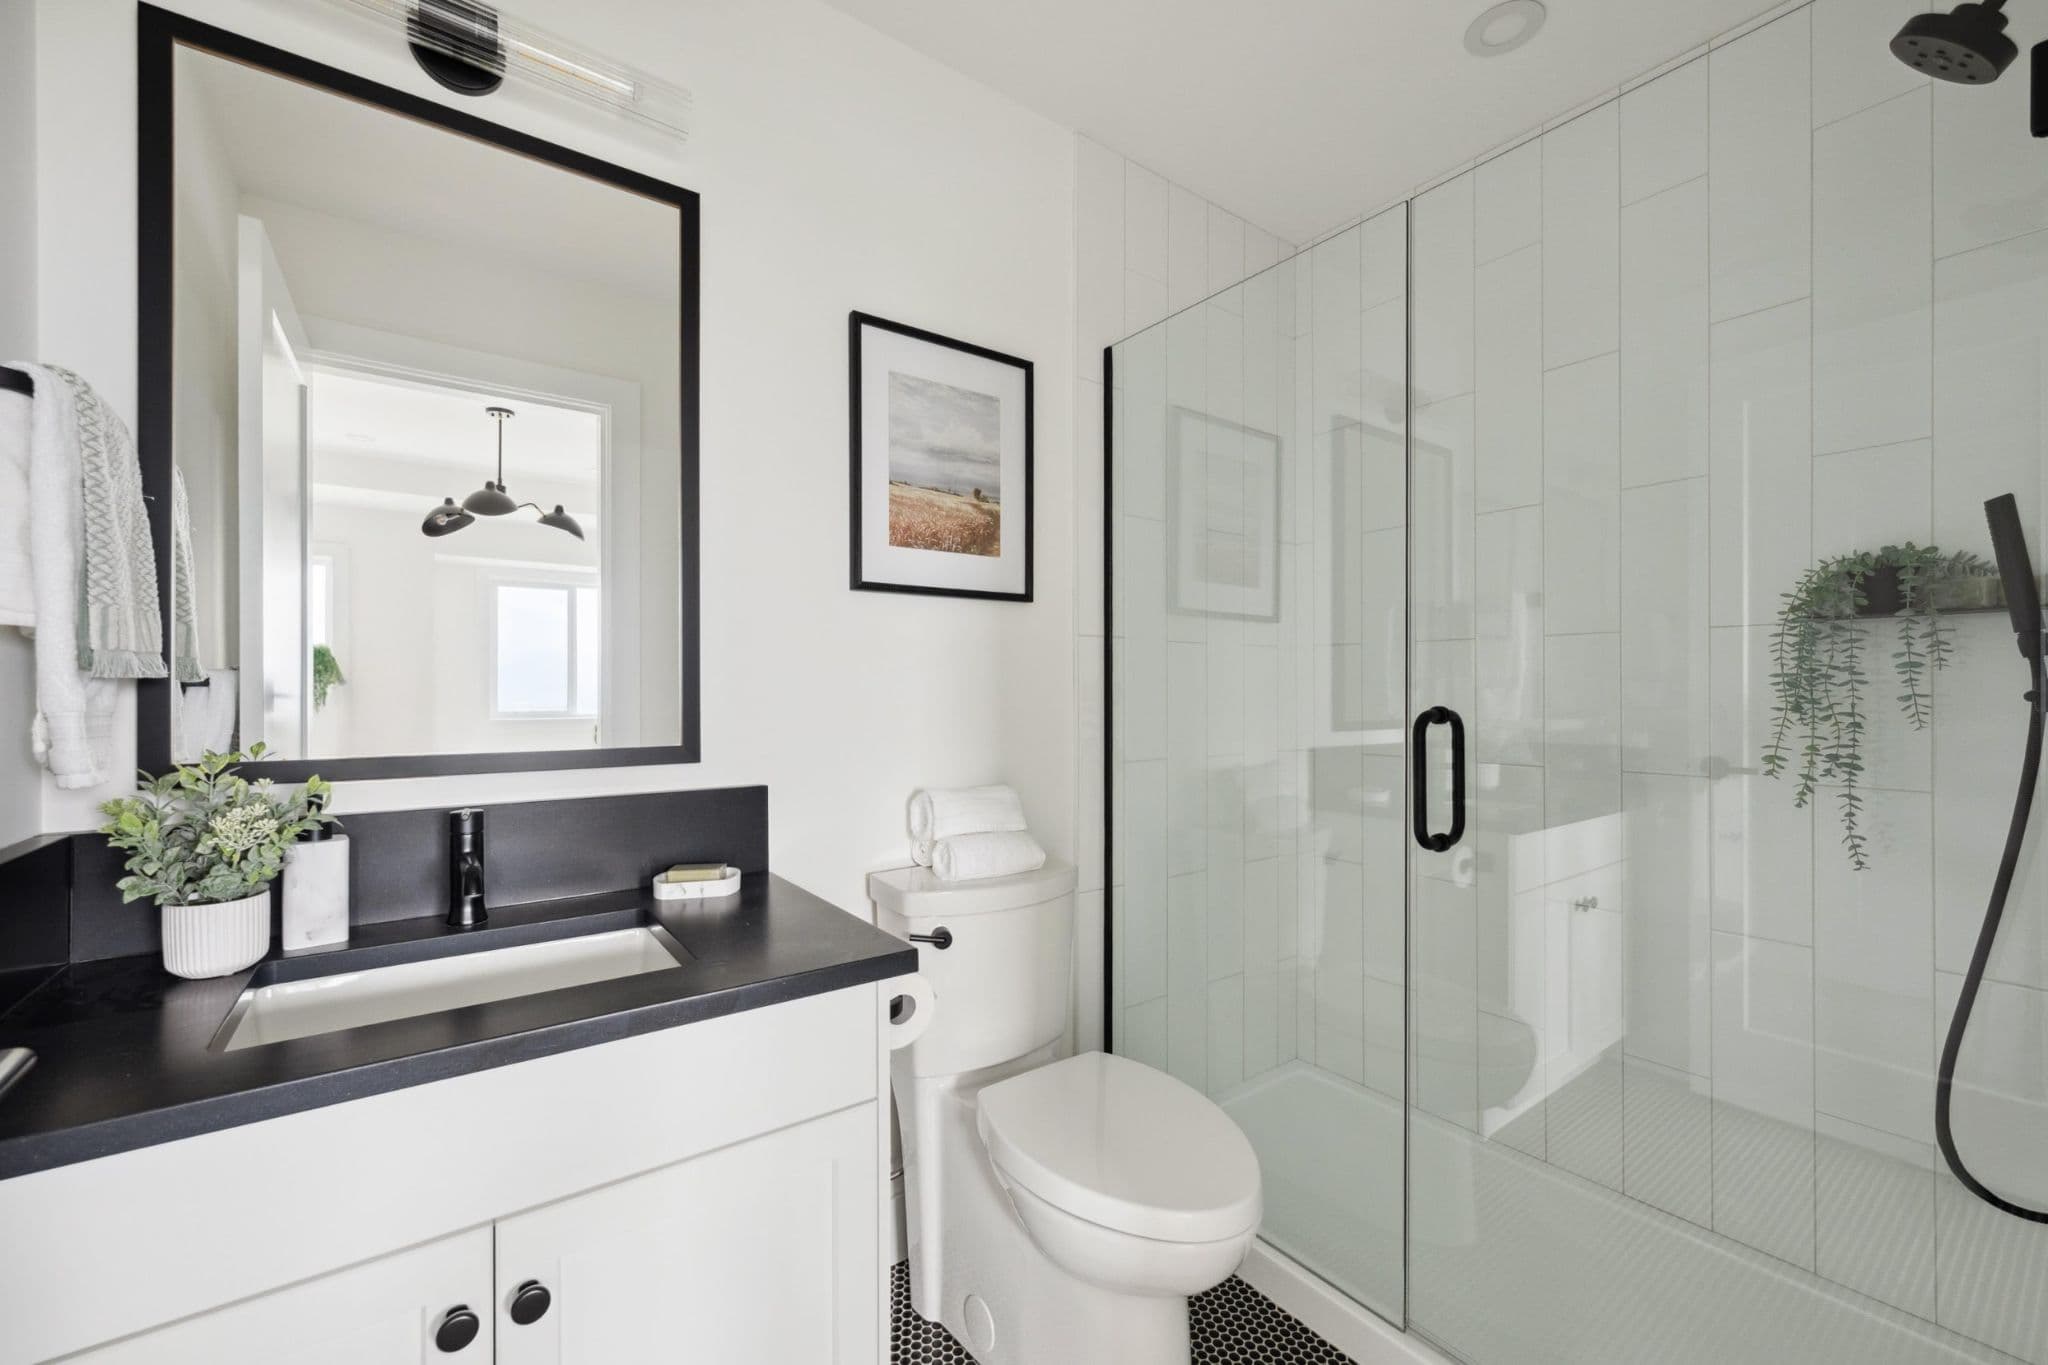
Water Tower Hill – A modern, brightly lit bathroom featuring a white vanity with a black countertop and matte black hardware, positioned beside a toilet and a glass-enclosed walk-in shower with vertical white tile. Black framed mirrors and framed artwork complement the black-and-white color palette accented with subtle potted greenery.
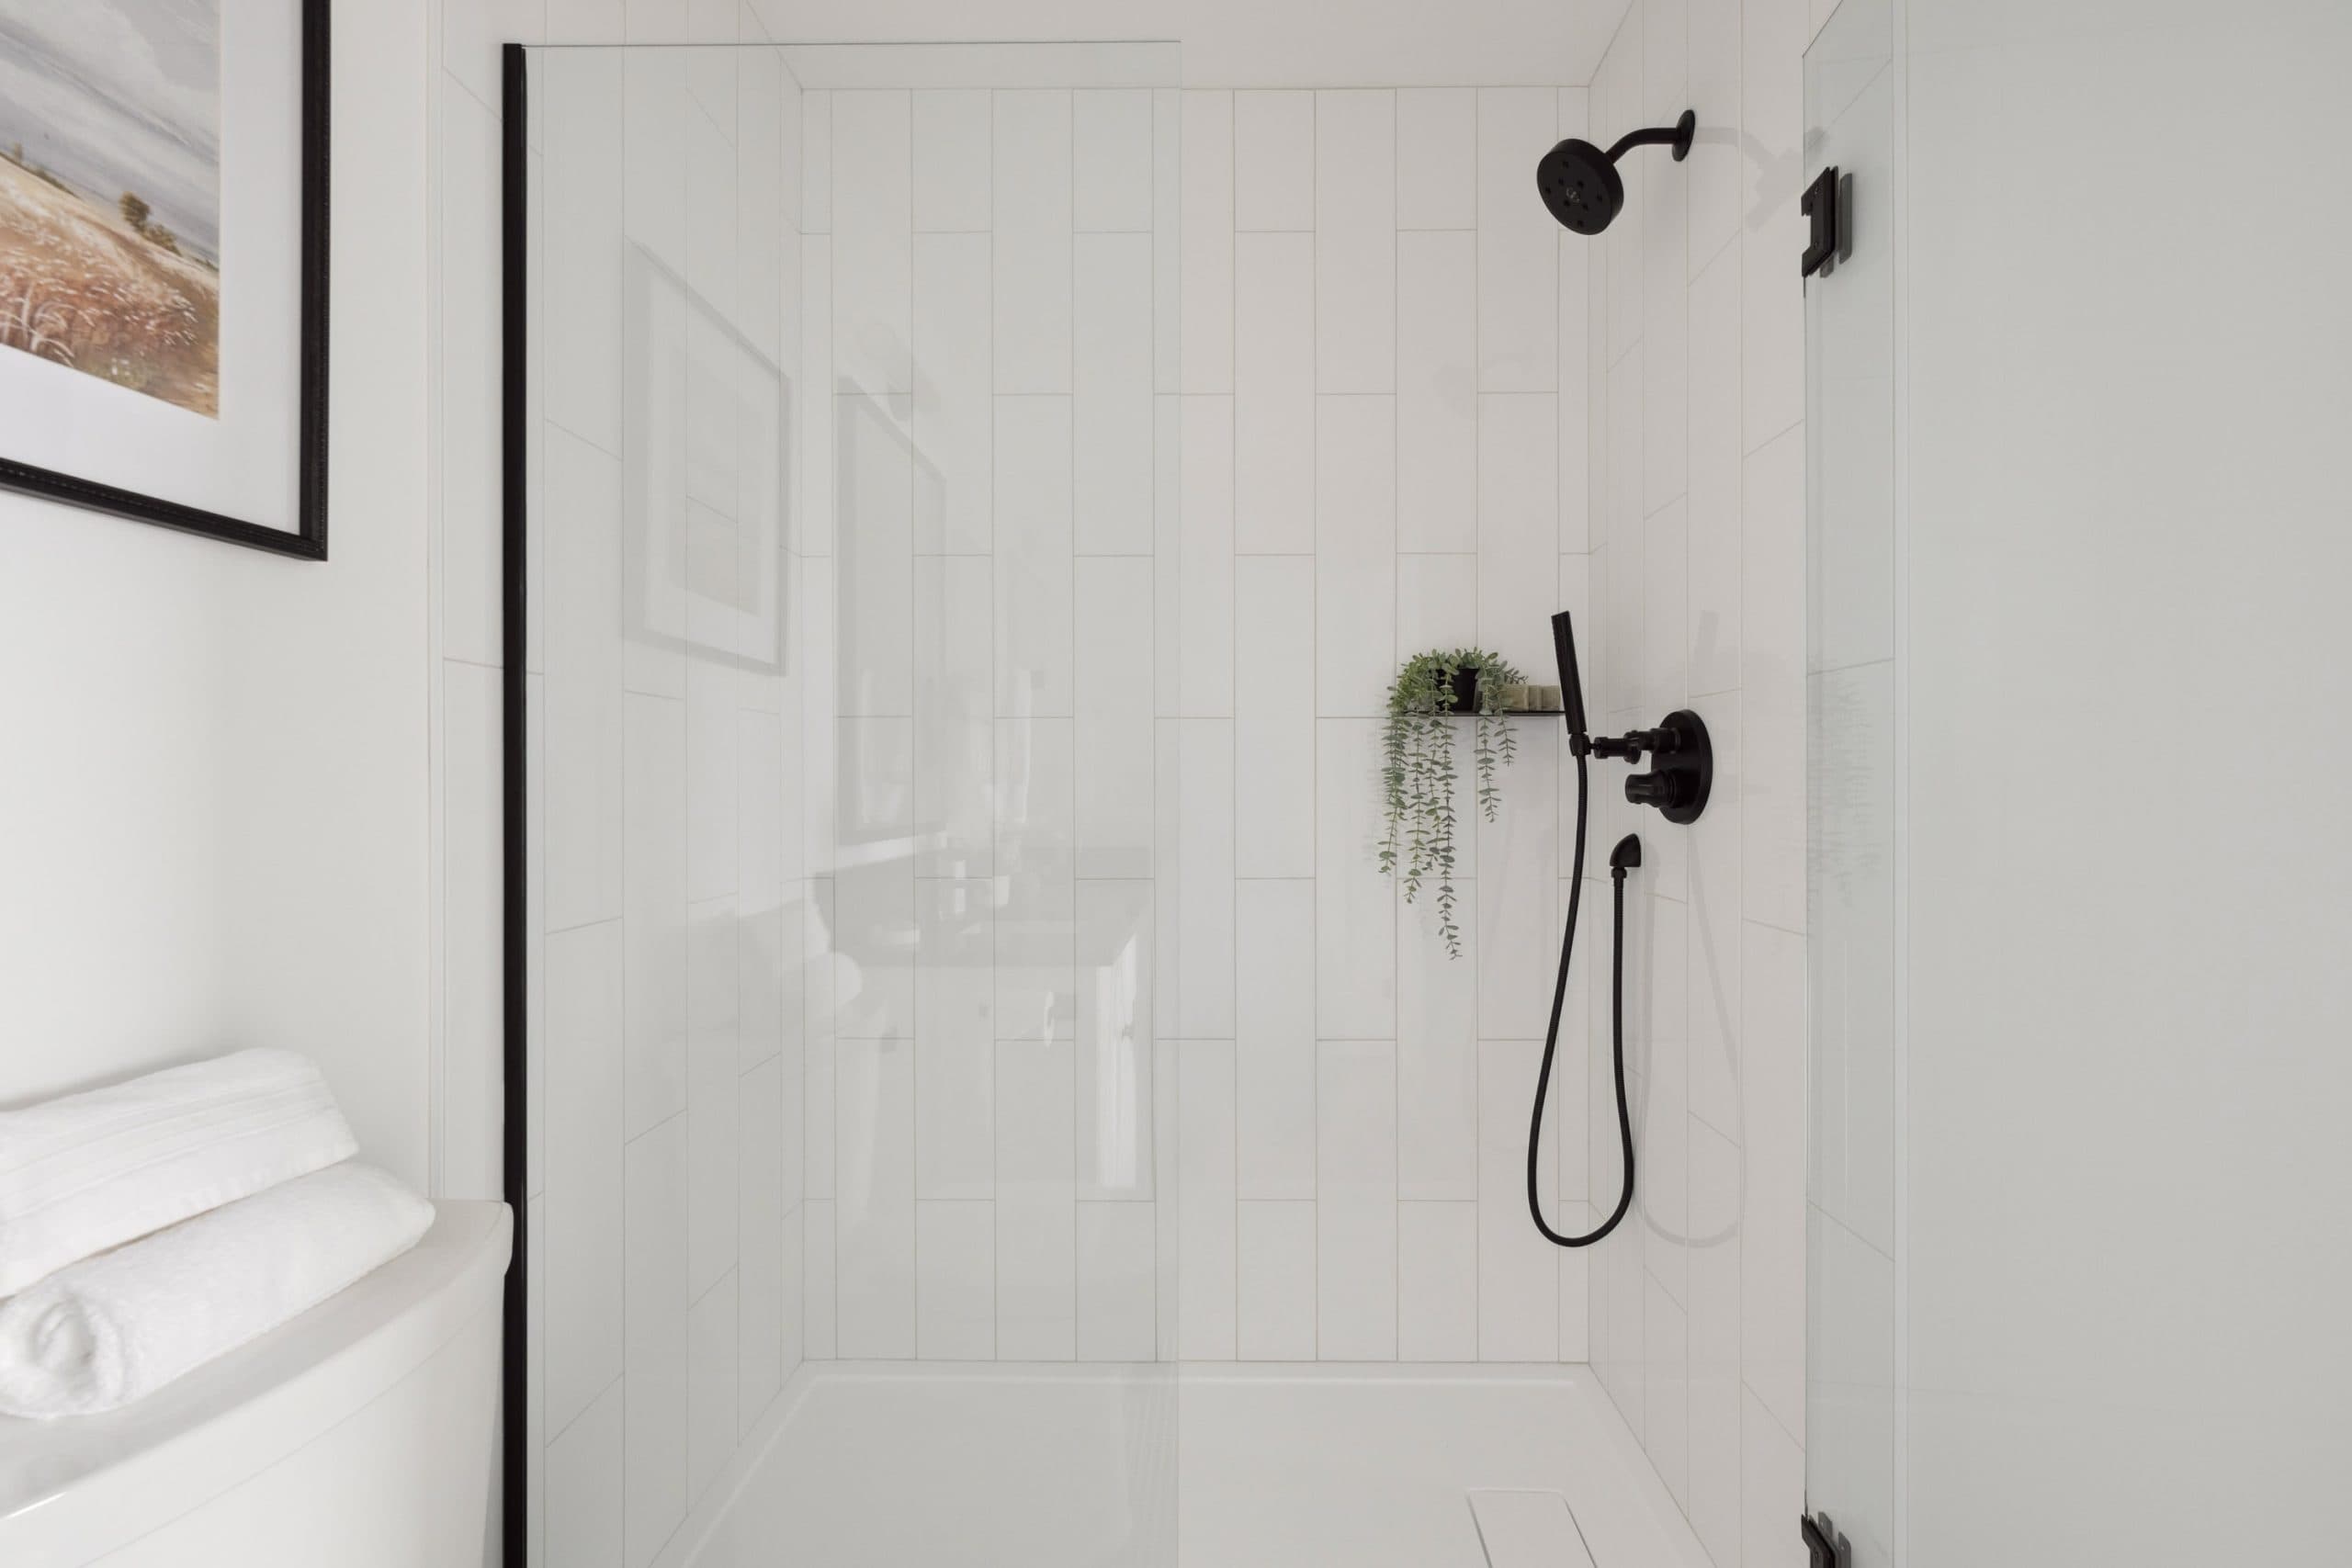
Water Tower Hill – A bright modern bathroom features a walk-in shower with clear glass doors and vertical white subway tiles. Matte black shower fixtures and hardware contrast against the monochromatic white walls, complemented by a small potted plant on a minimalist shelf.
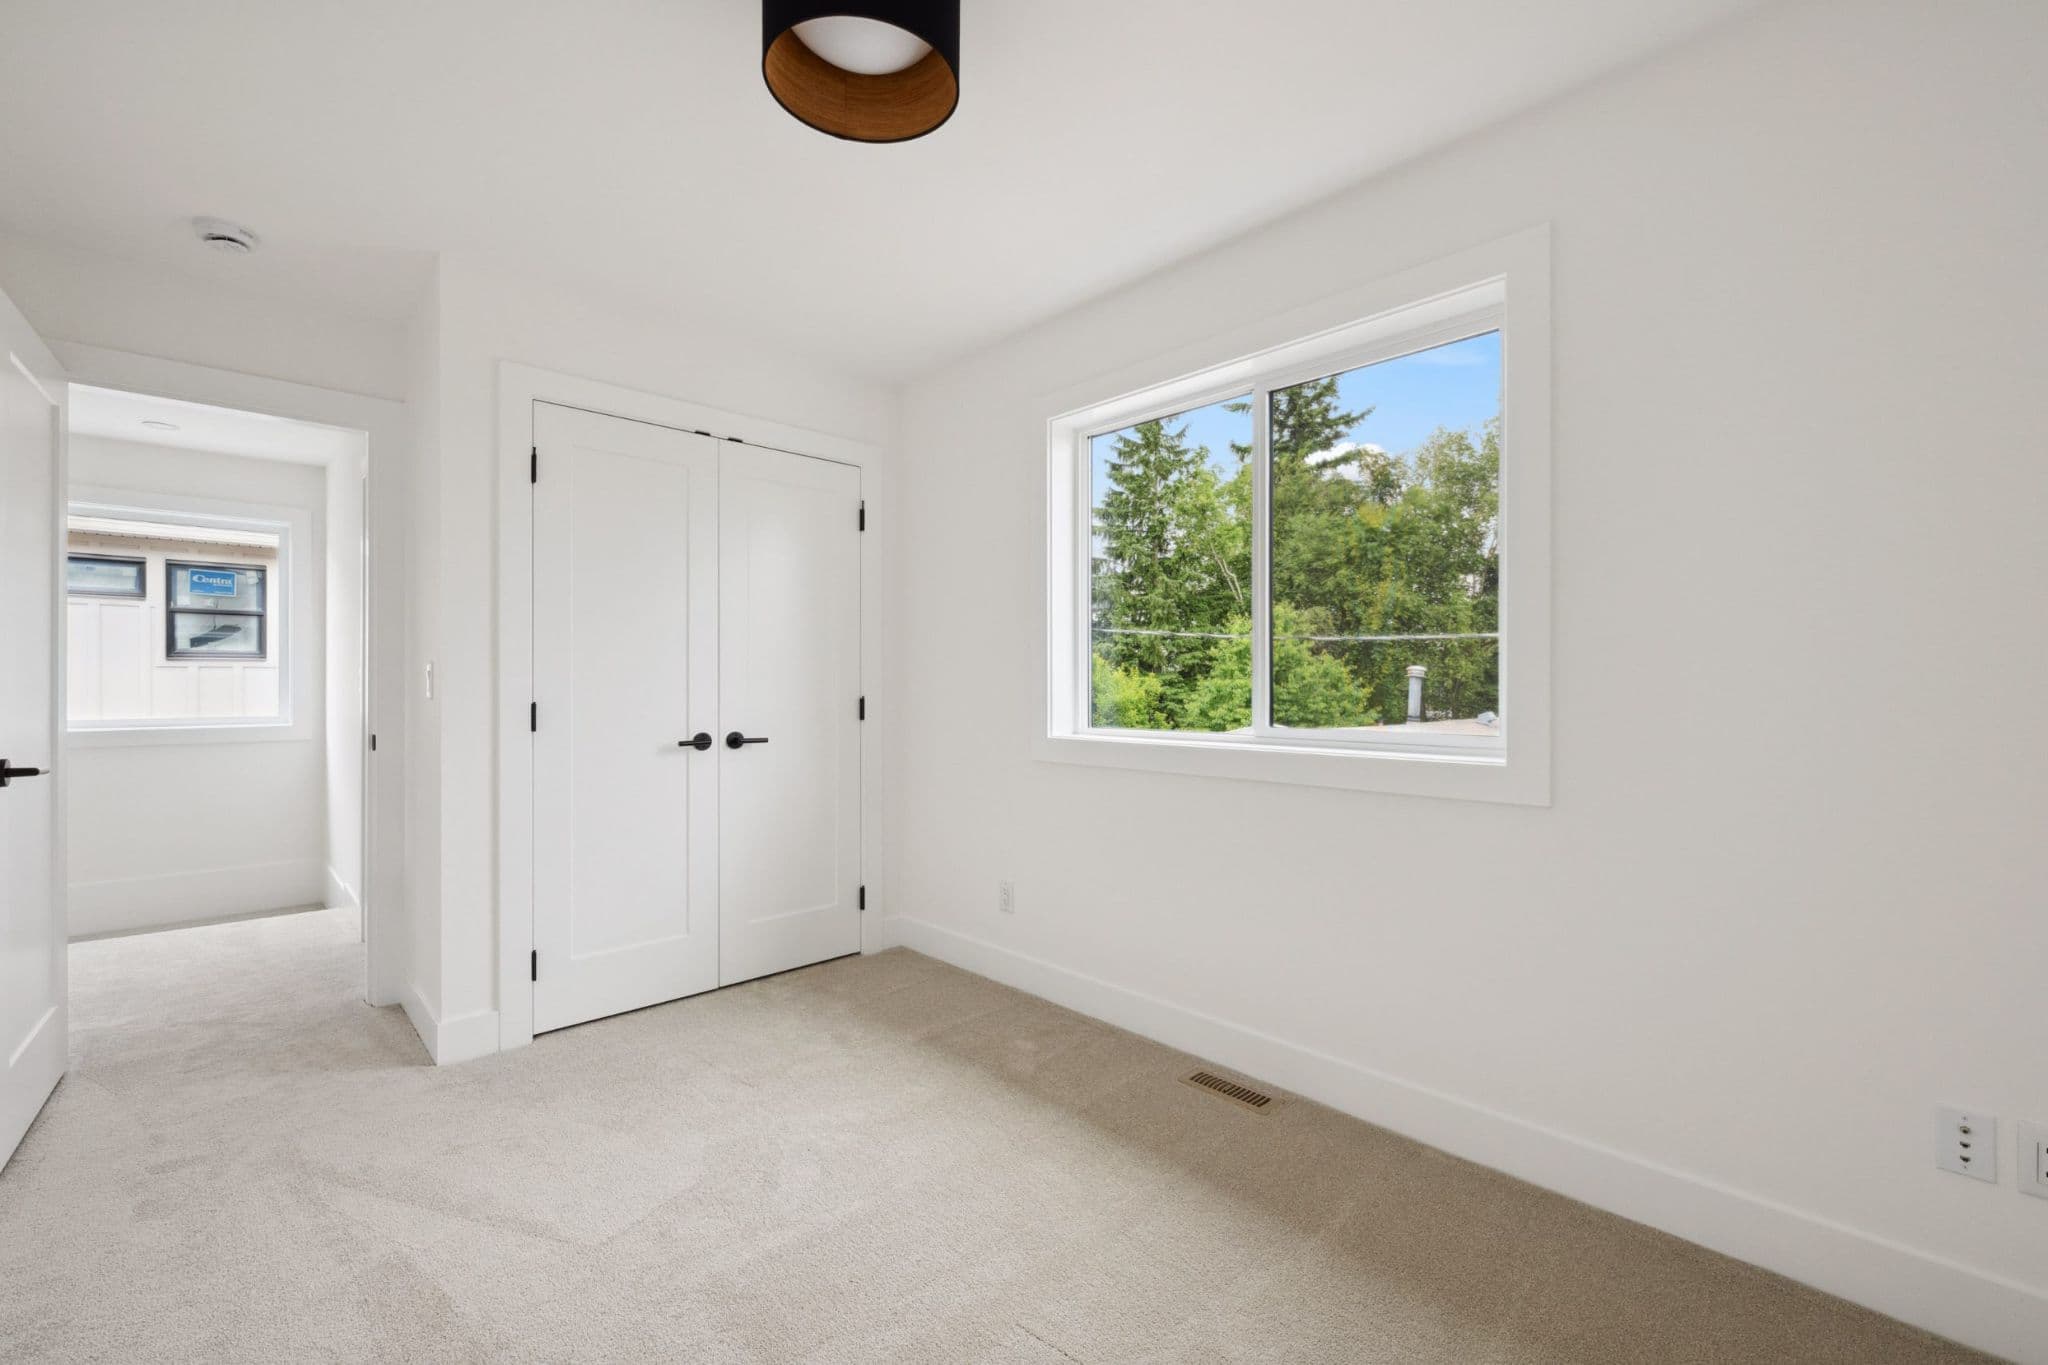
Water Tower Hill – An empty bedroom featuring beige carpeting, crisp white walls, and a double-door closet with black hardware. A large window brings in bright daylight and looks out onto lush green treetops under a clear blue sky.
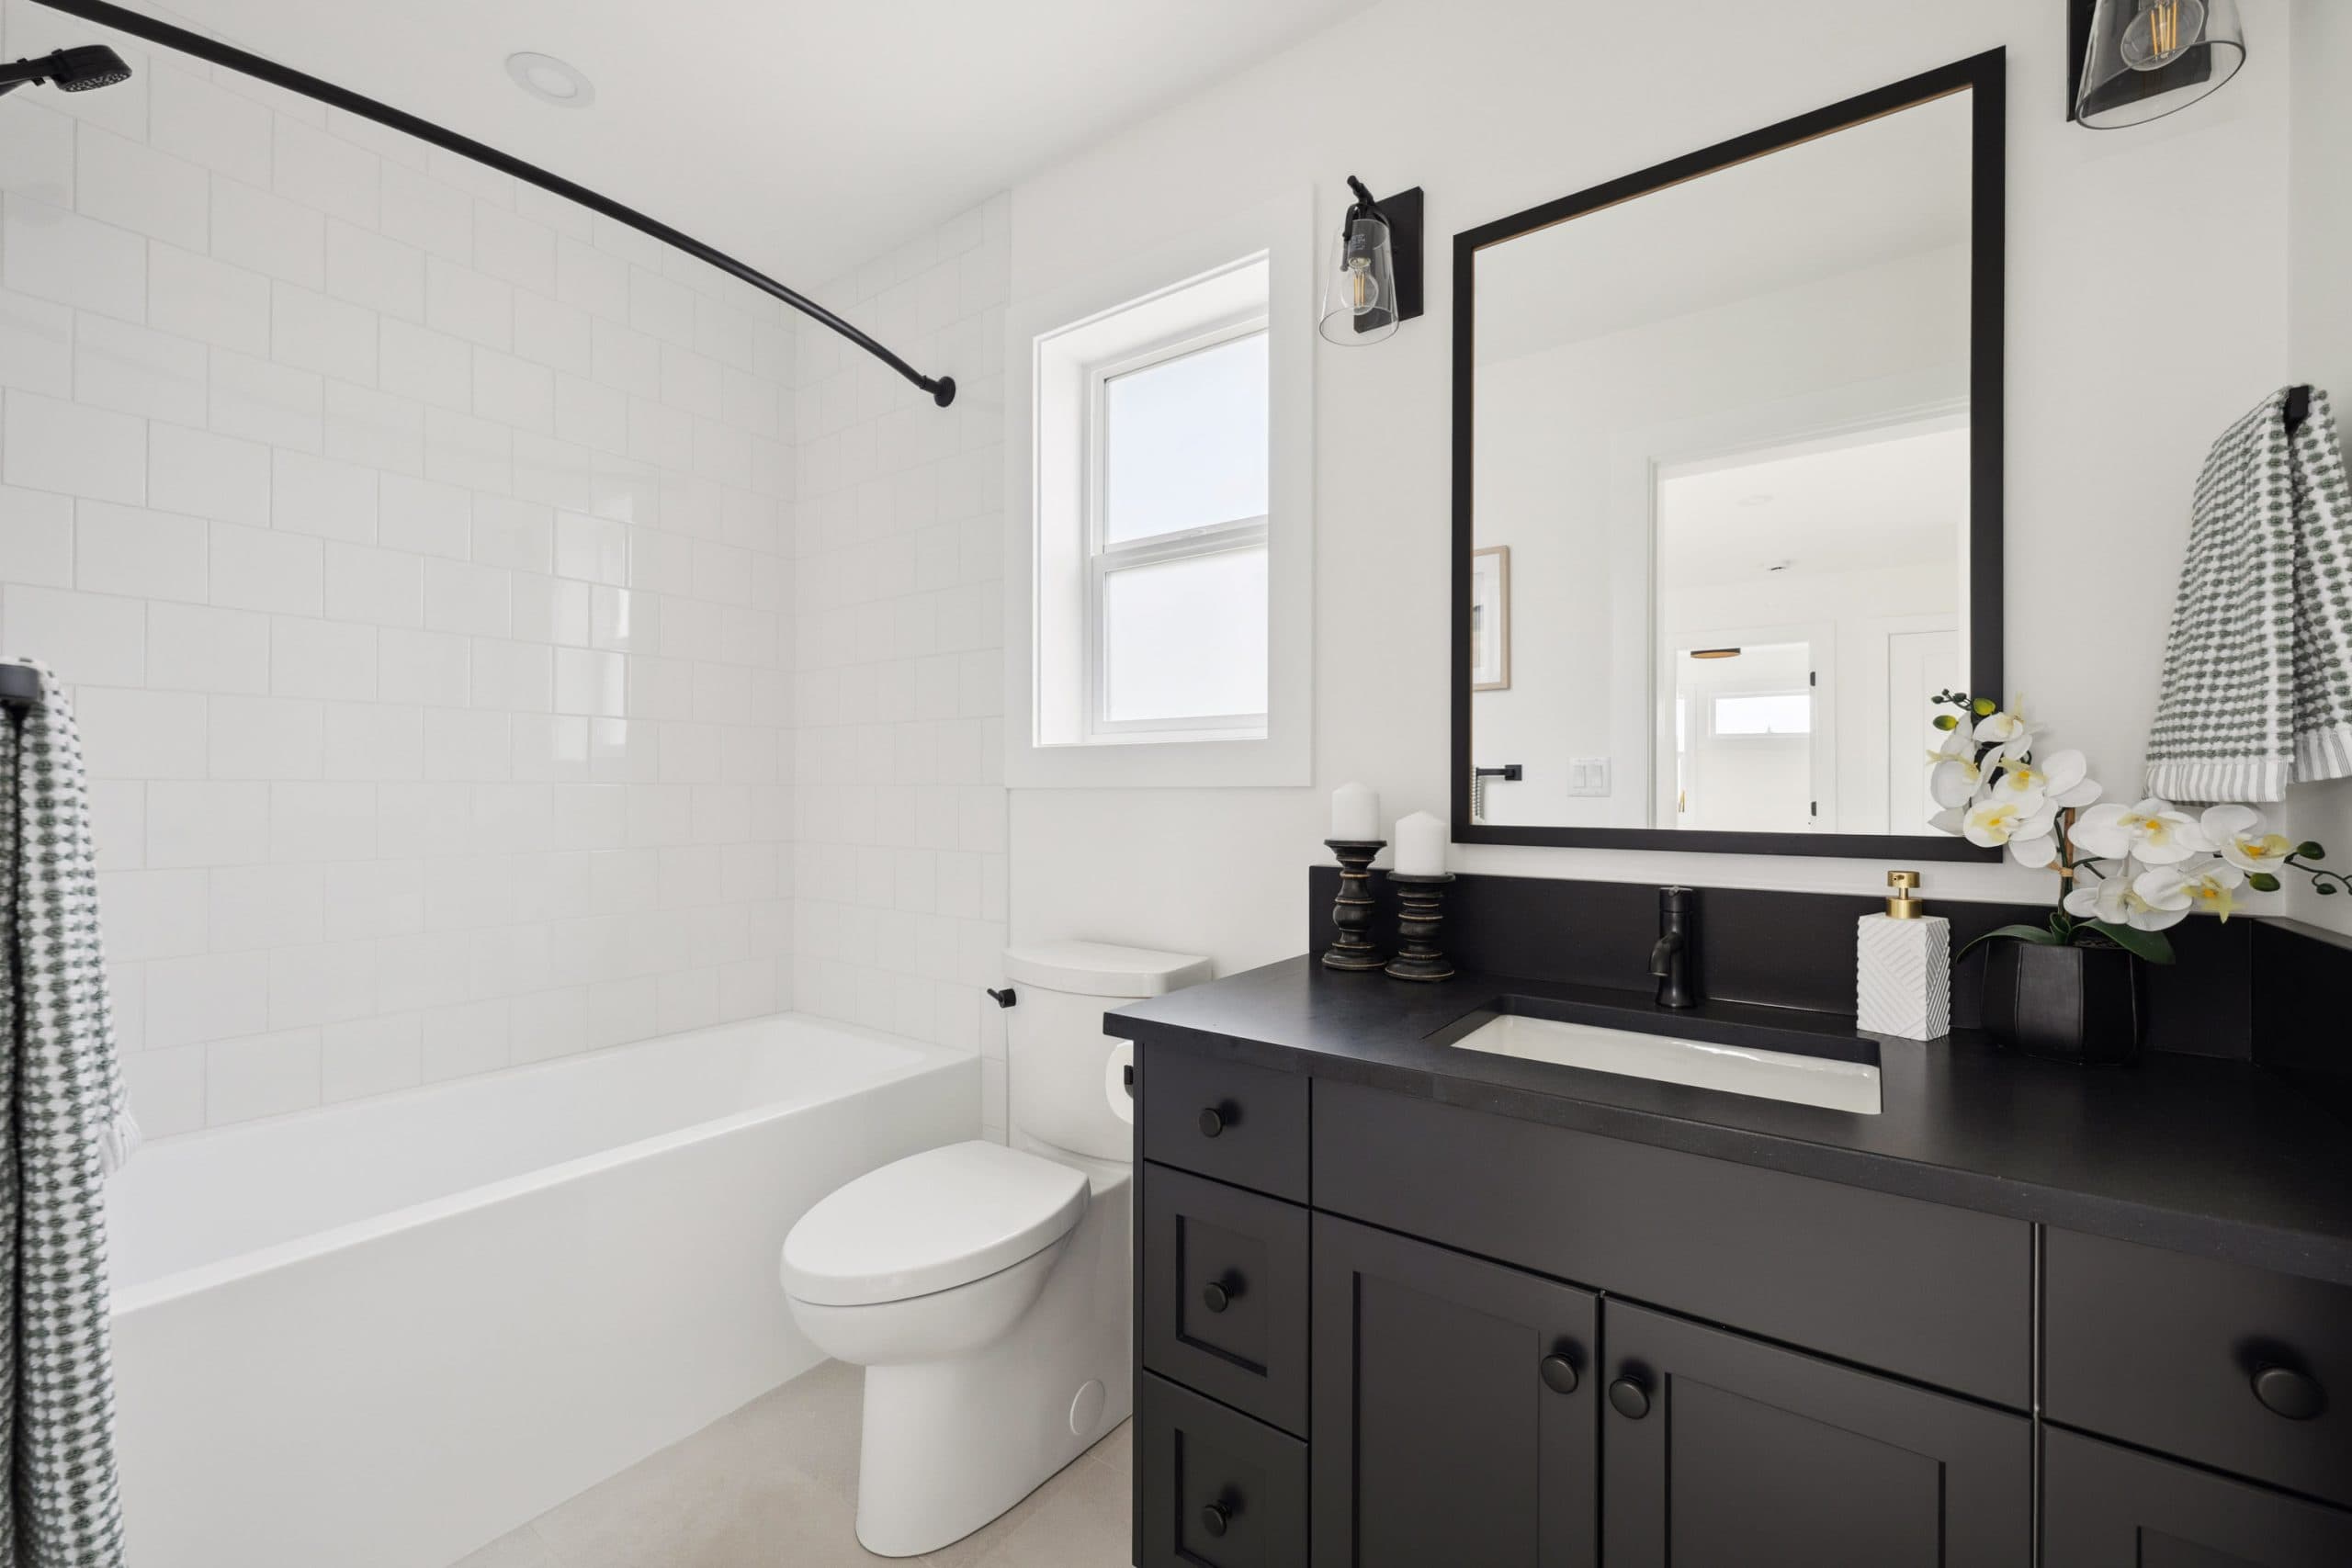
Water Tower Hill – A bright, modern bathroom featuring a black vanity with a matching countertop, sink, and matte black fixtures contrasted against white walls and white subway tile. A combination shower and bathtub lines one side beneath a frosted window, while a large black-framed mirror sits above the vanity adorned with white orchid decor.
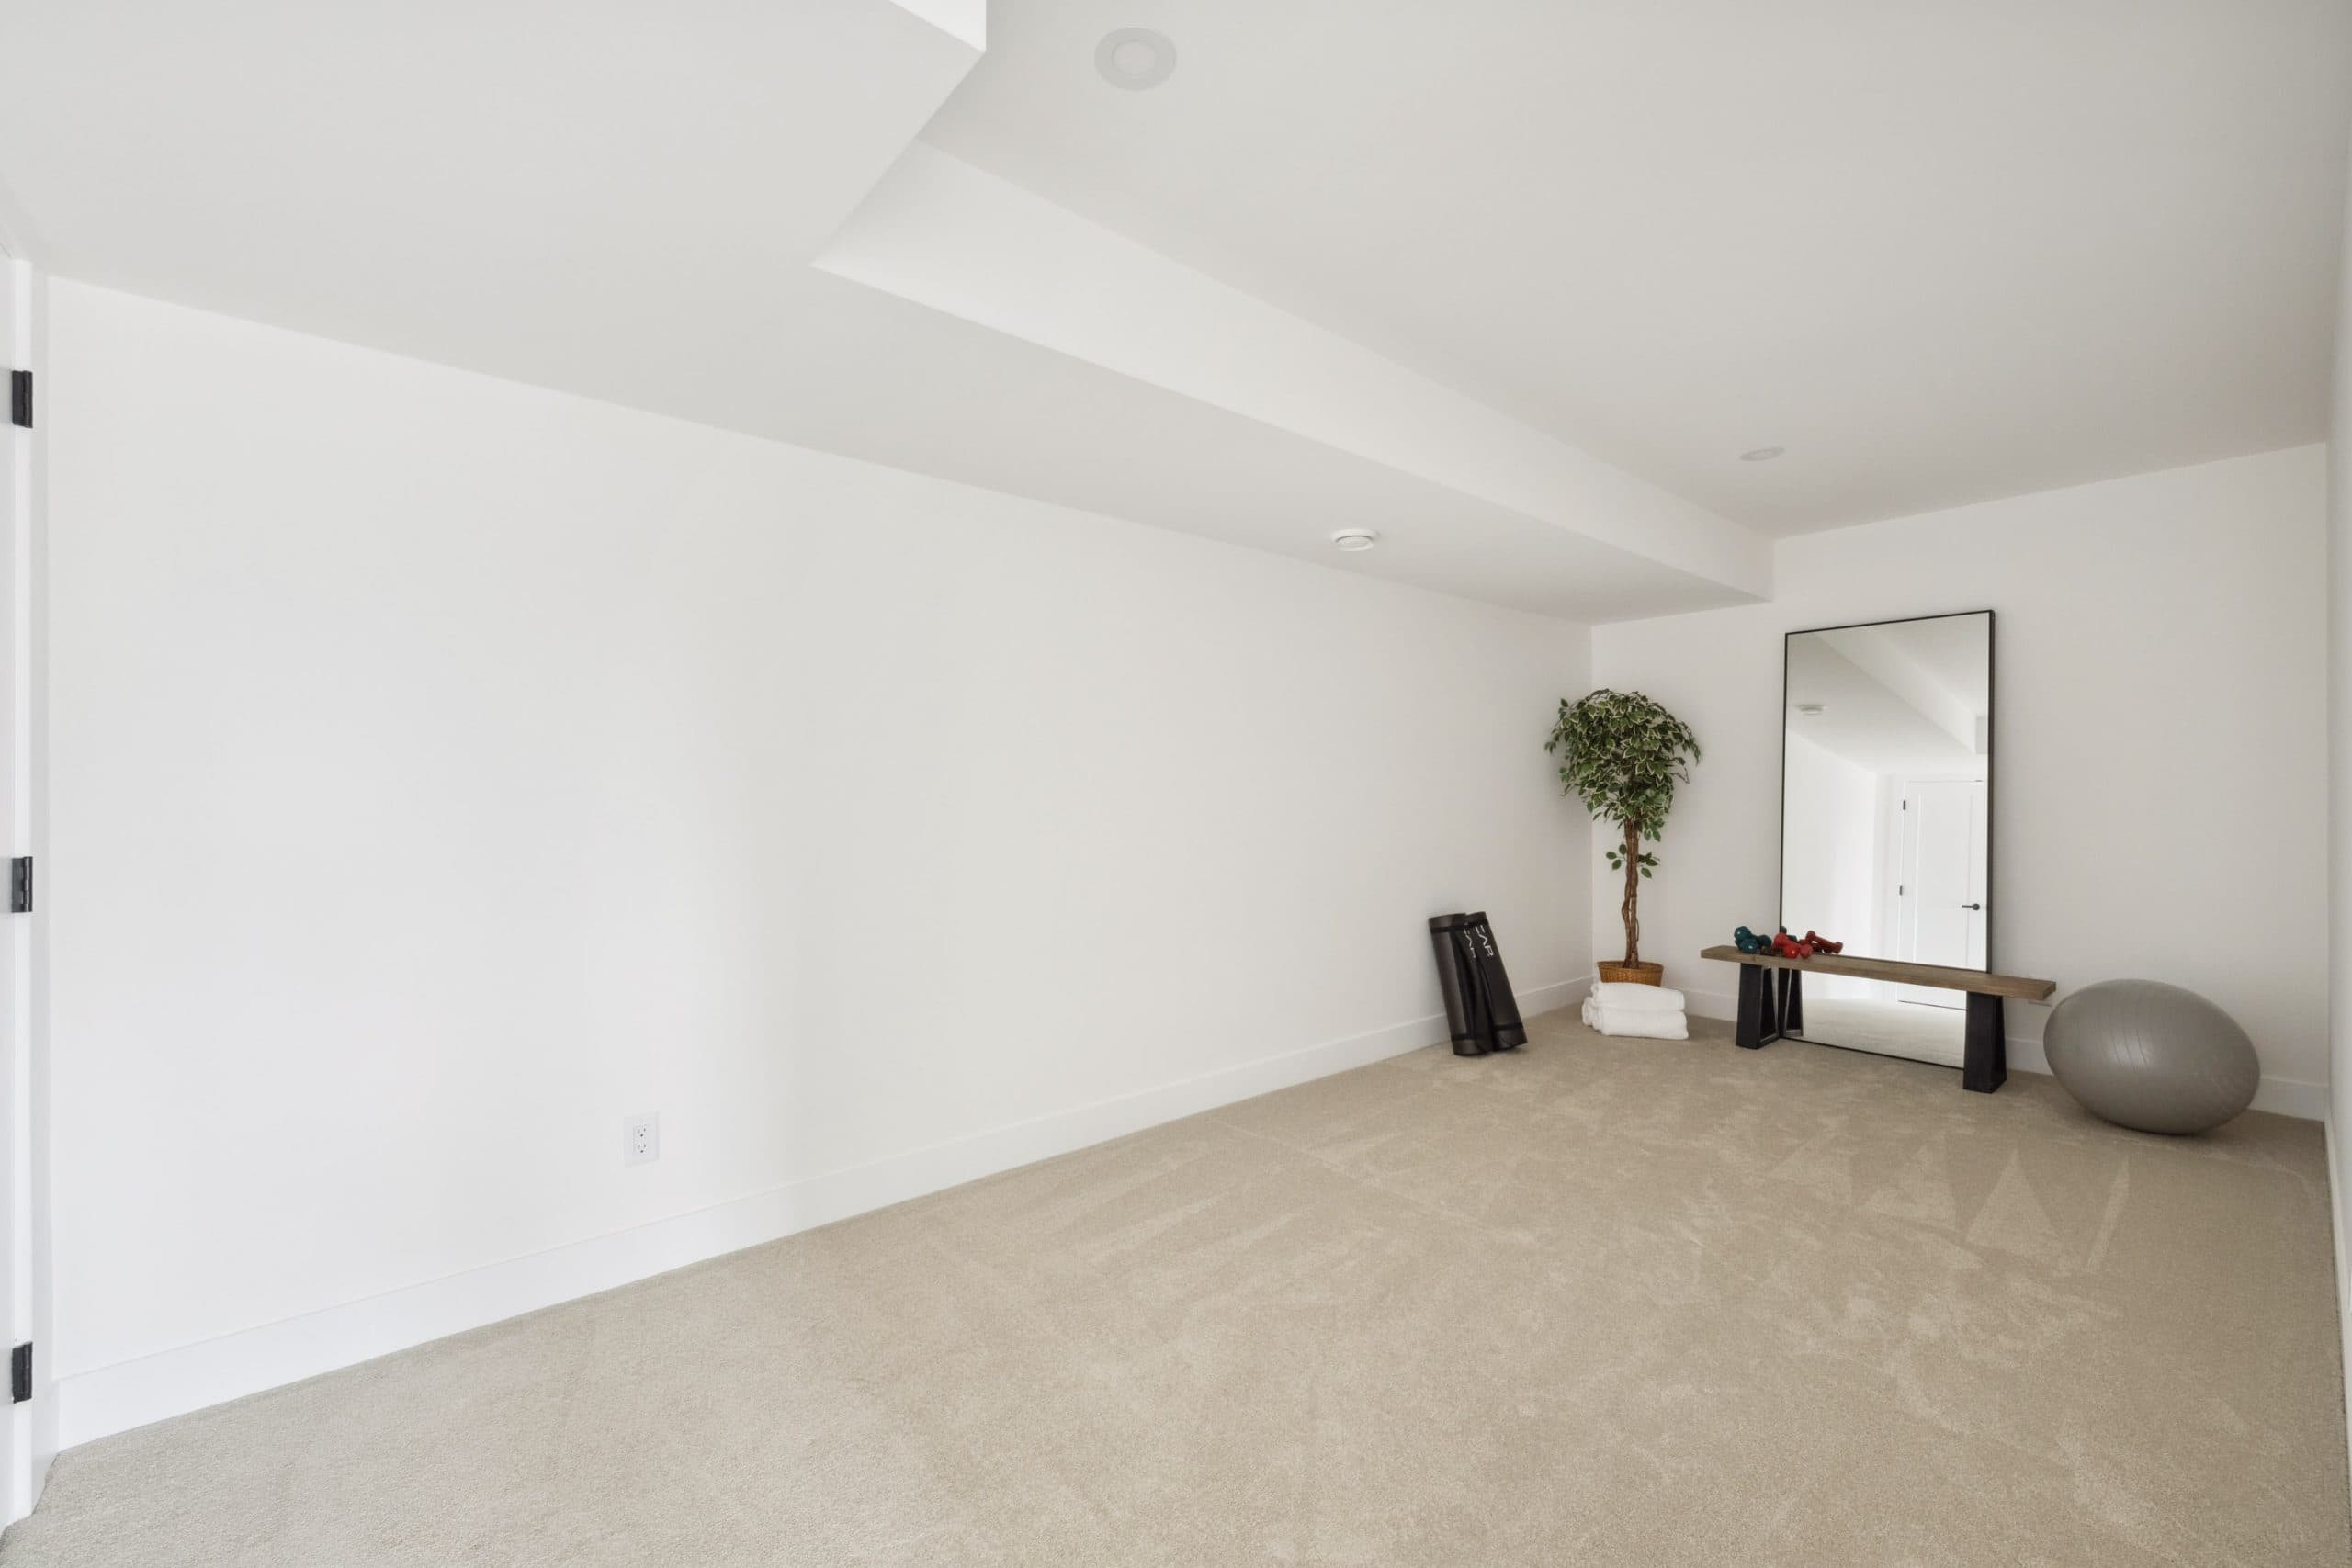
Water Tower Hill – A spacious, minimalist room with beige carpeting and plain white walls, featuring a bulkhead along the ceiling. In the far corner, a small workout setup includes rolled-up yoga mats, a potted plant, a wooden bench with dumbbells, a large leaning floor mirror, and an exercise ball.
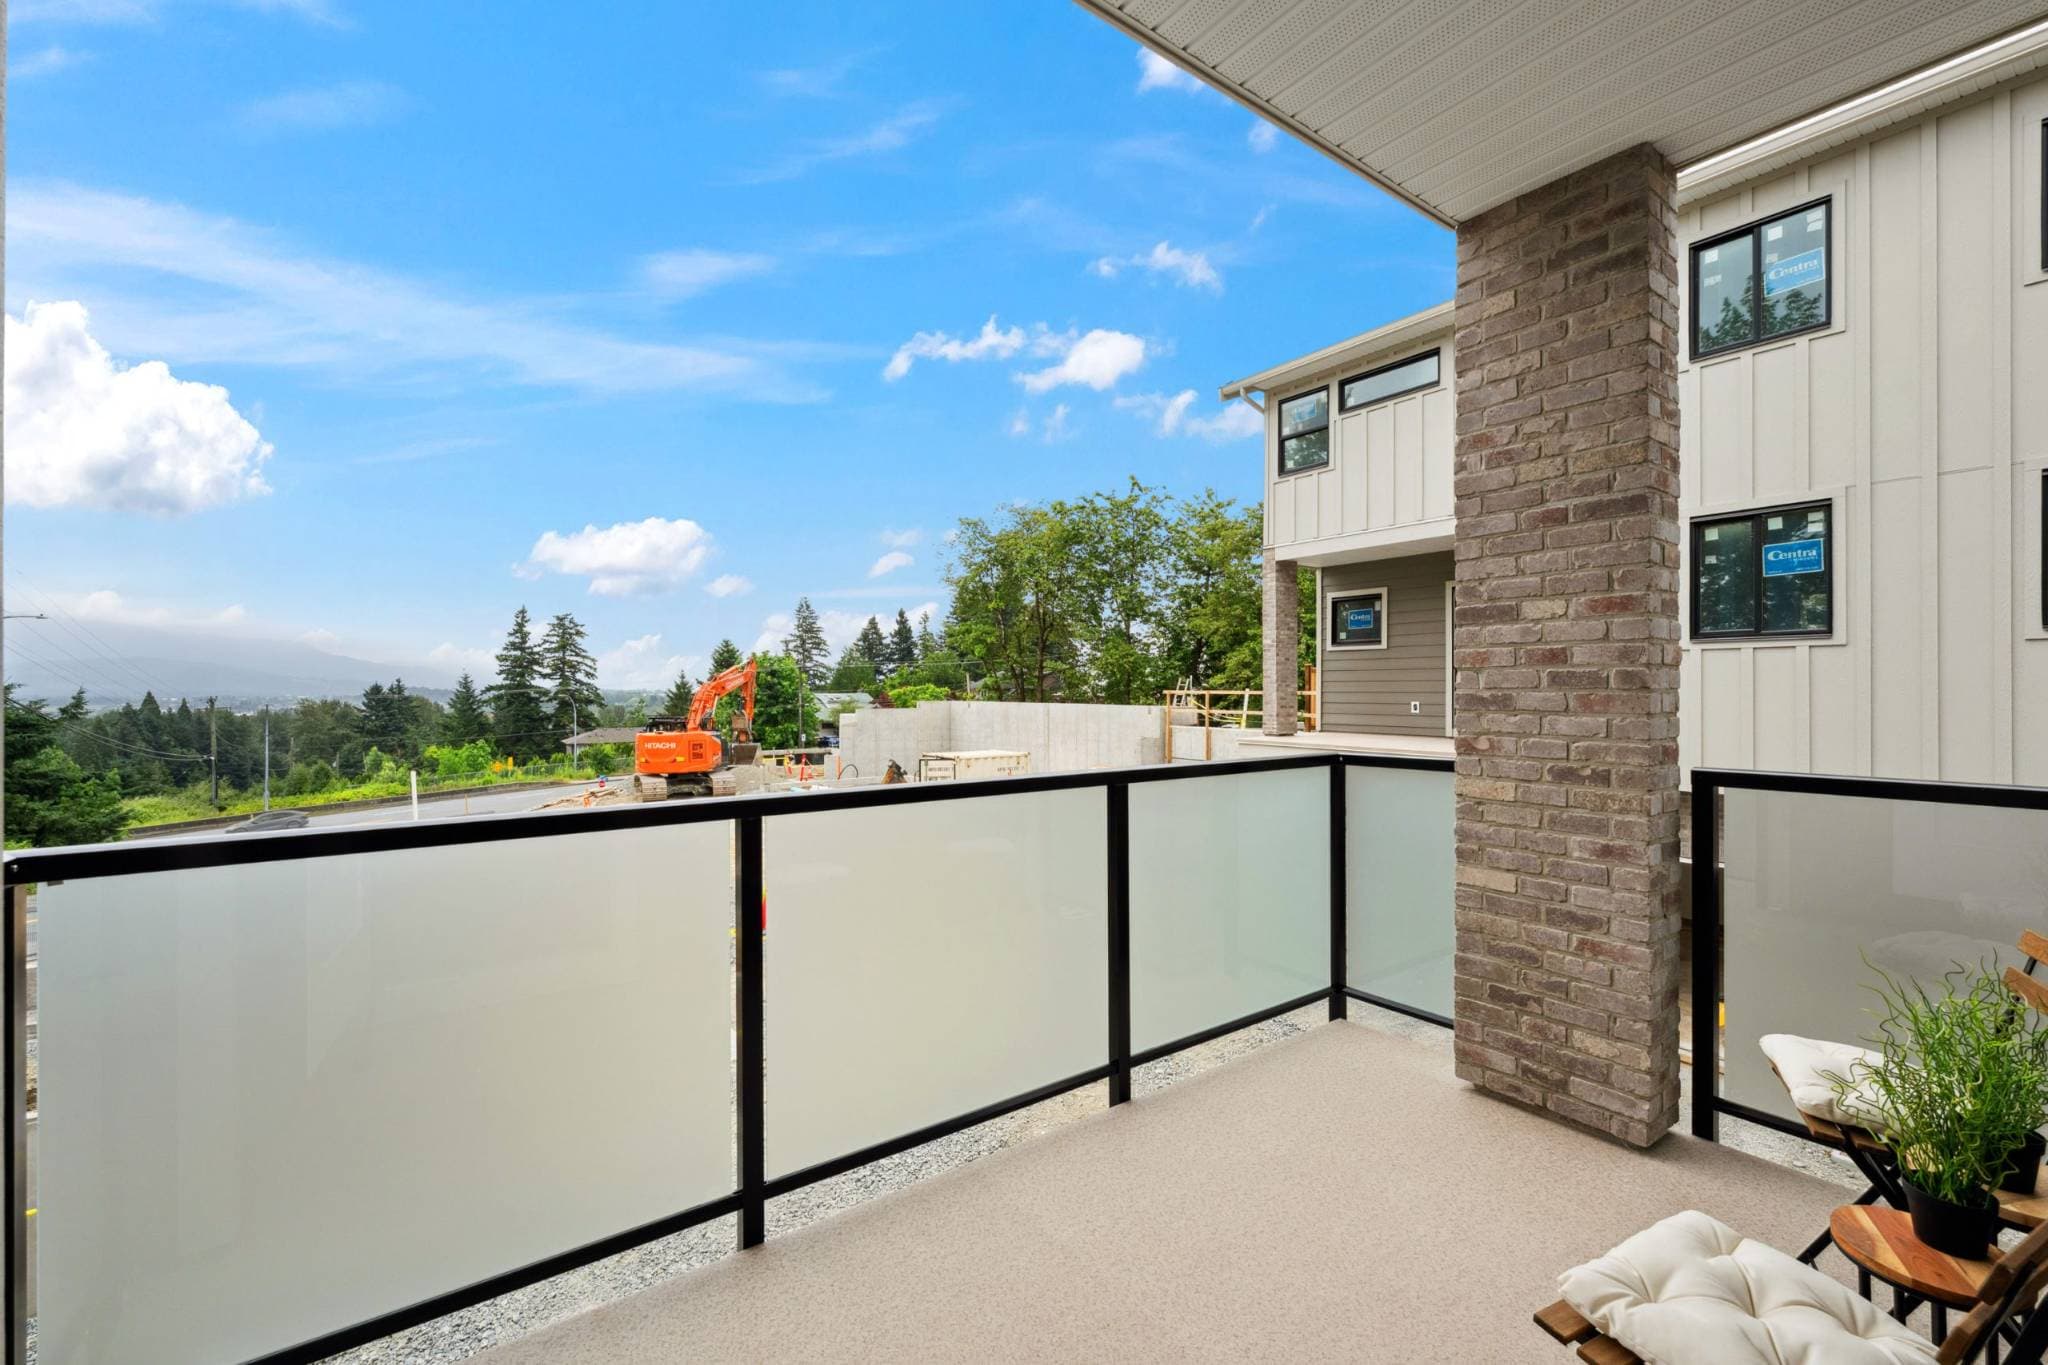
Water Tower Hill – A covered outdoor balcony features frosted-glass privacy railings, a brick-faced support pillar, and patio chairs. Beyond the railing, the daylight view overlooks an active construction site with an excavator, leading out toward lush green treetops and distant hazy mountains under a blue sky.
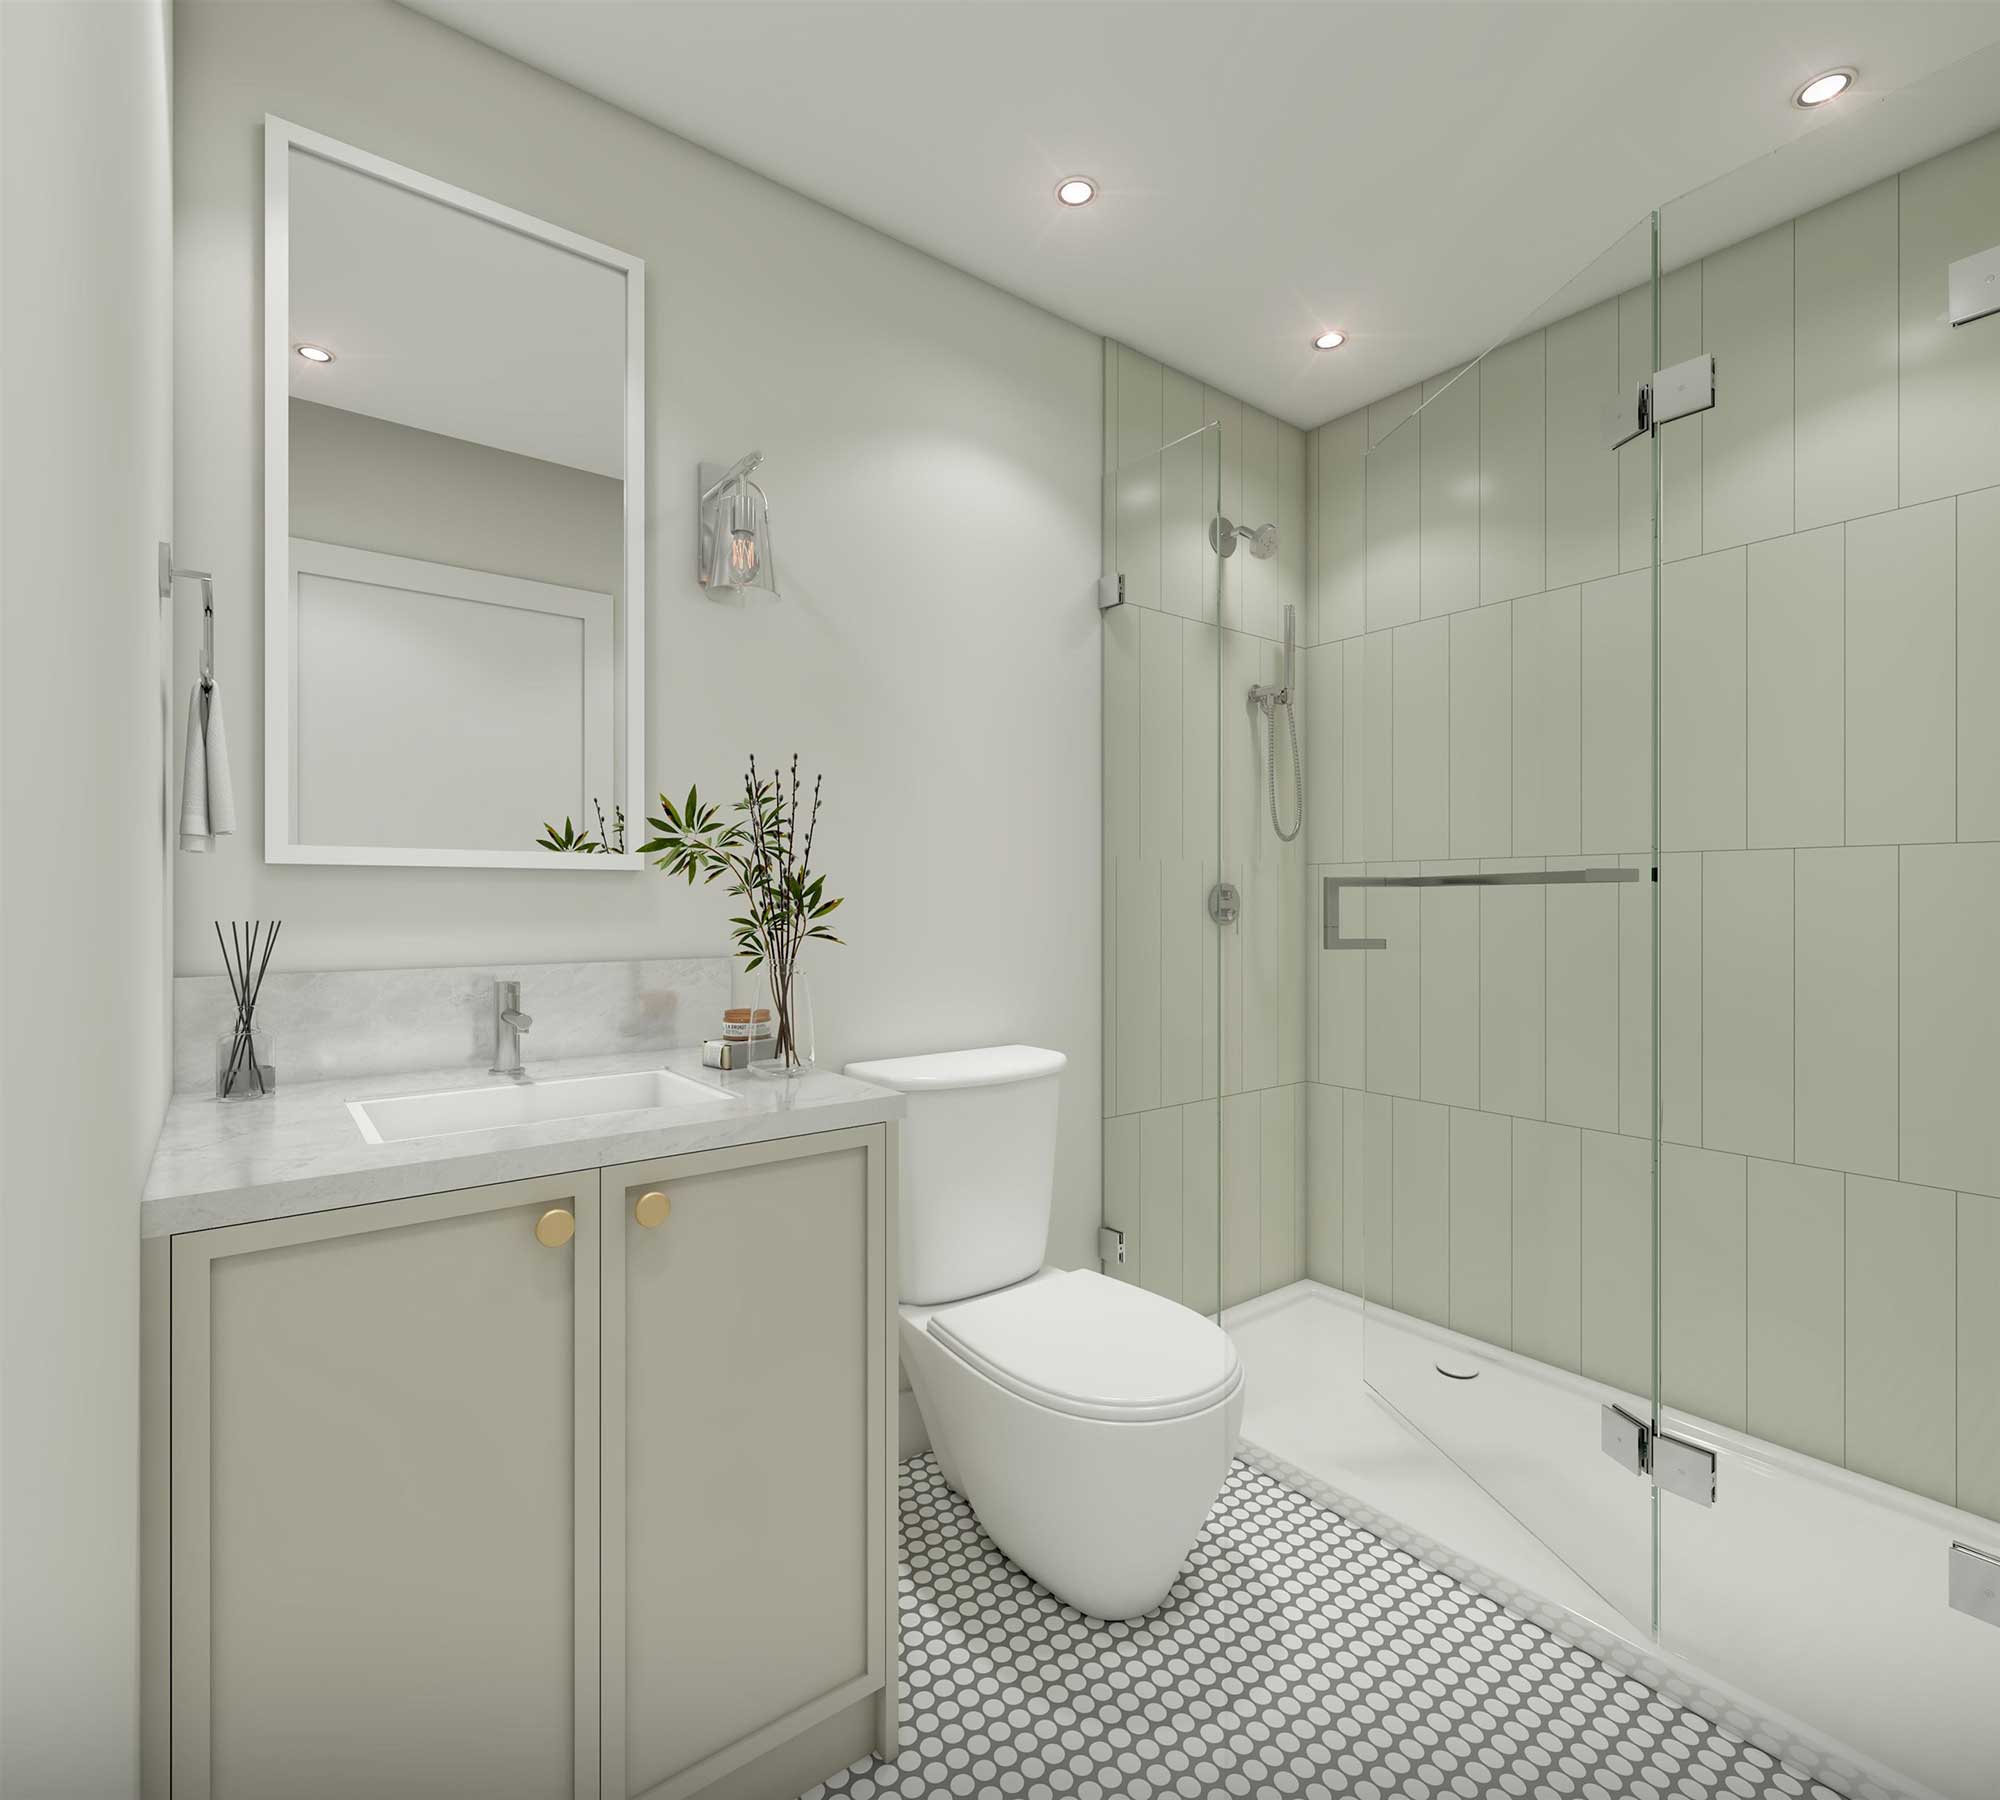
Water Tower Hill – A modern bathroom featuring a walk-in glass shower lined with pale green vertical tiles and a white mosaic penny-tile floor. A light grey vanity with brass knobs, a marble countertop, and a matching framed rectangular mirror stands alongside the toilet under recessed ceiling lighting.
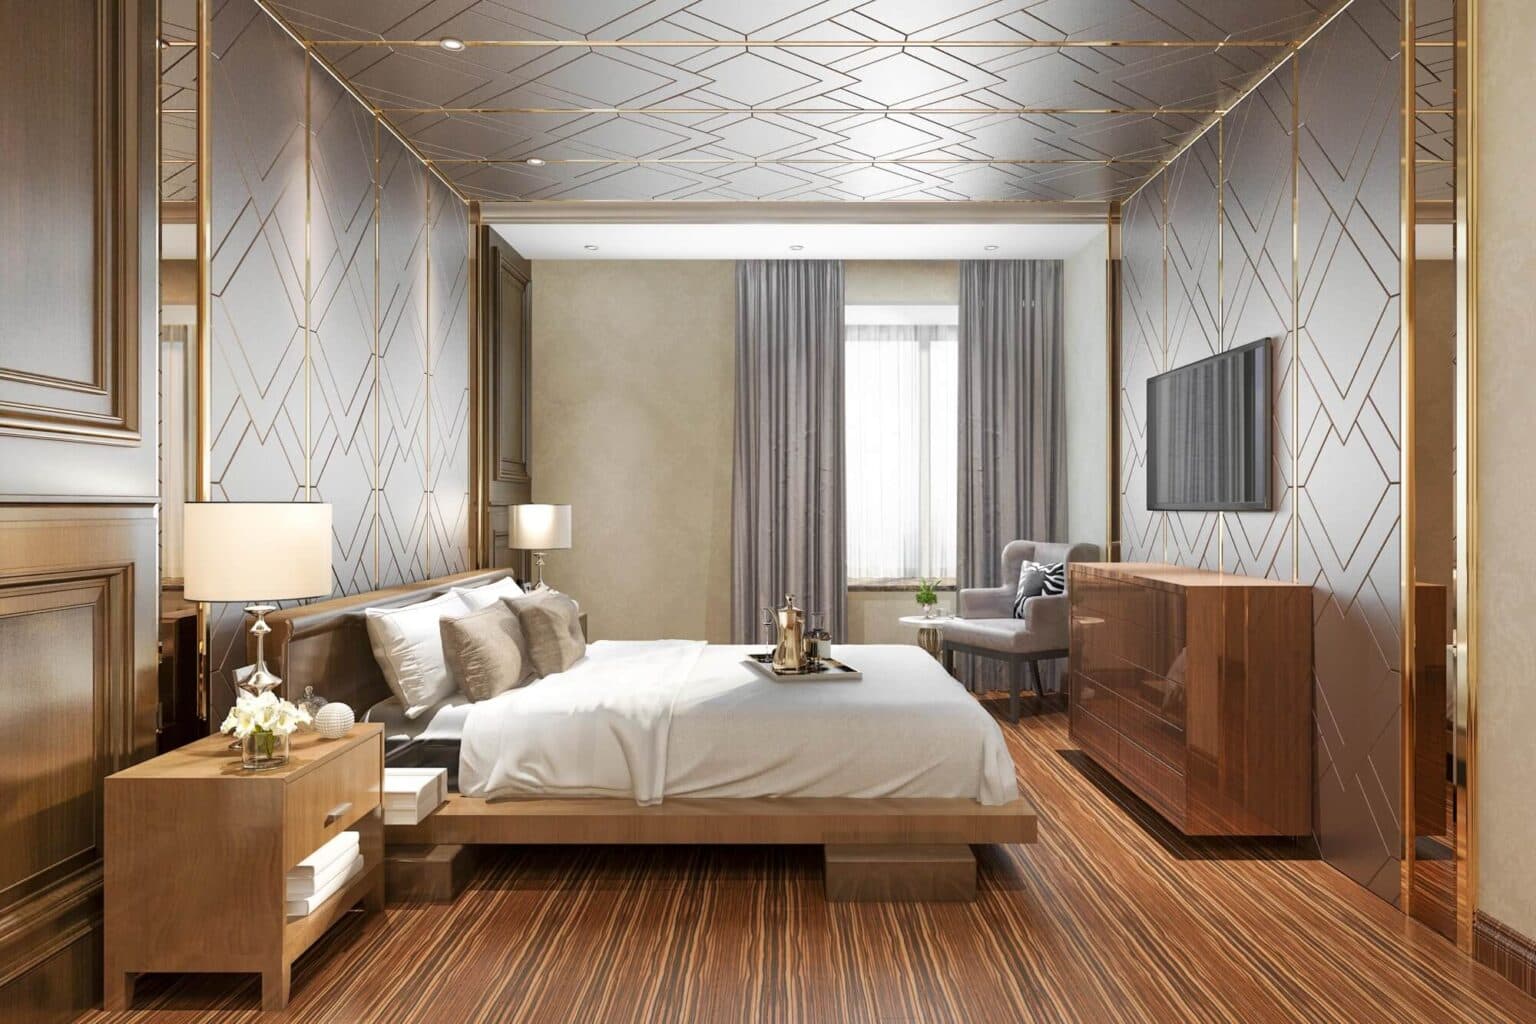
Water Tower Hill – A luxurious, modern bedroom featuring a low wooden platform bed flanked by bedside tables and set against walls and a ceiling with metallic geometric line patterns. Warm-toned linear wood flooring, polished cabinetry, an armchair near a window draped in sheer curtains, and soft accent lighting complete the elegant space.
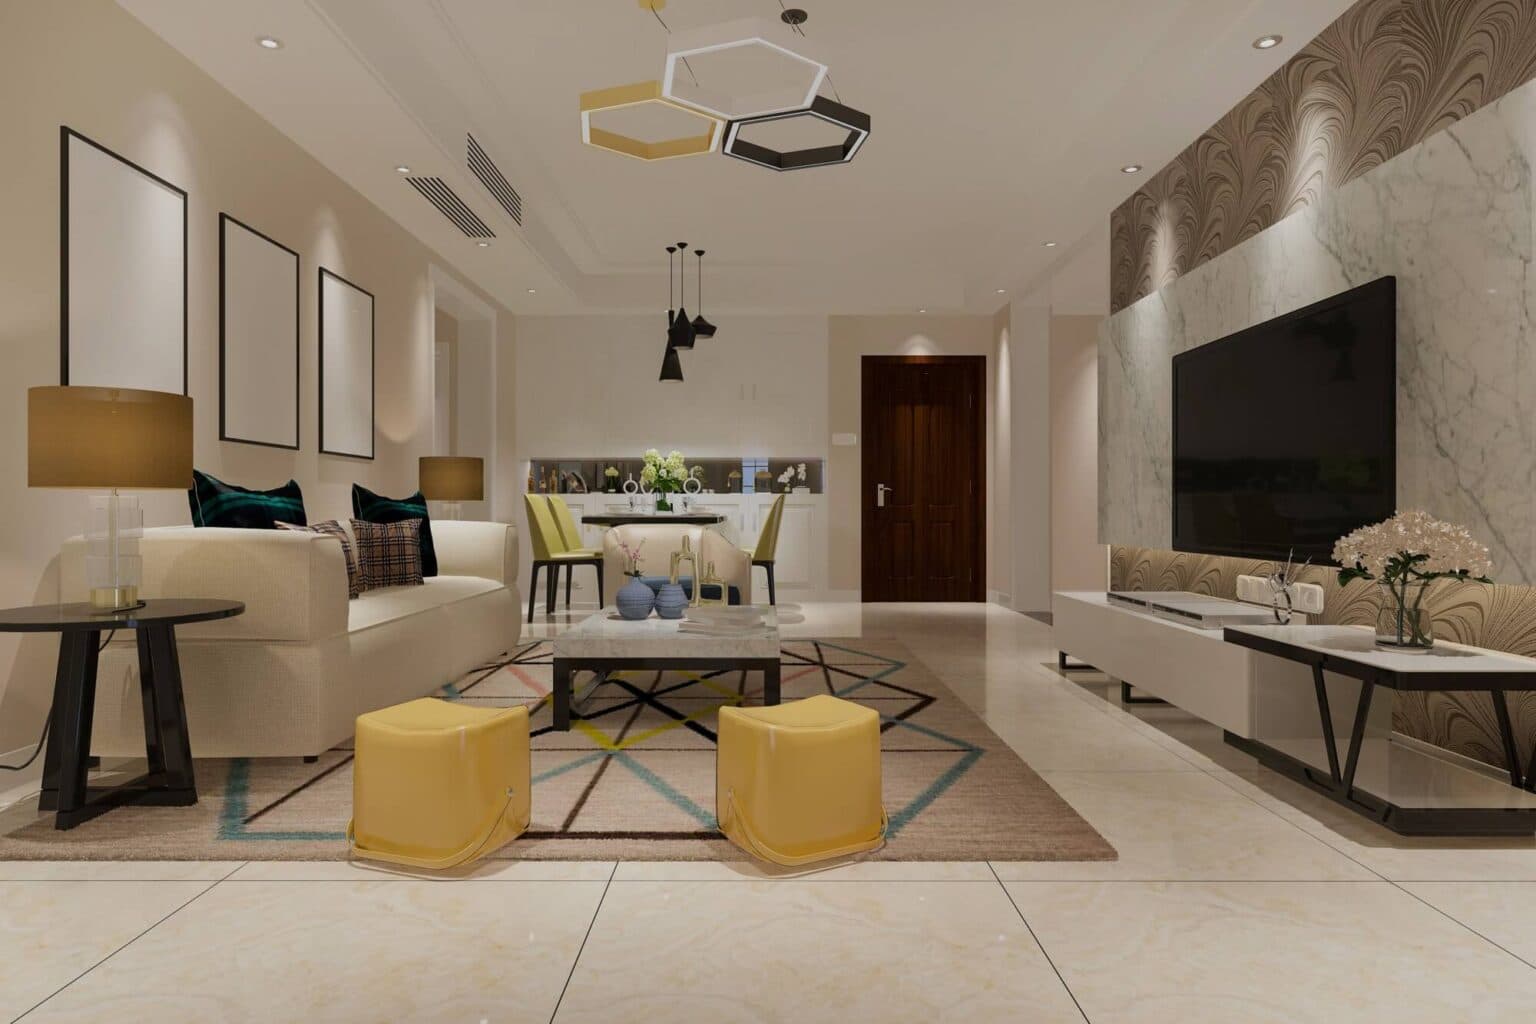
Water Tower Hill – A modern open-concept living and dining area featuring polished marble flooring, a cream-colored sofa with yellow ottoman stools, and a geometric-patterned area rug. The wall features a large television mounted on marble and patterned accent paneling, with a recessed dining set and kitchen cabinetry visible in the background under warm indoor lighting.
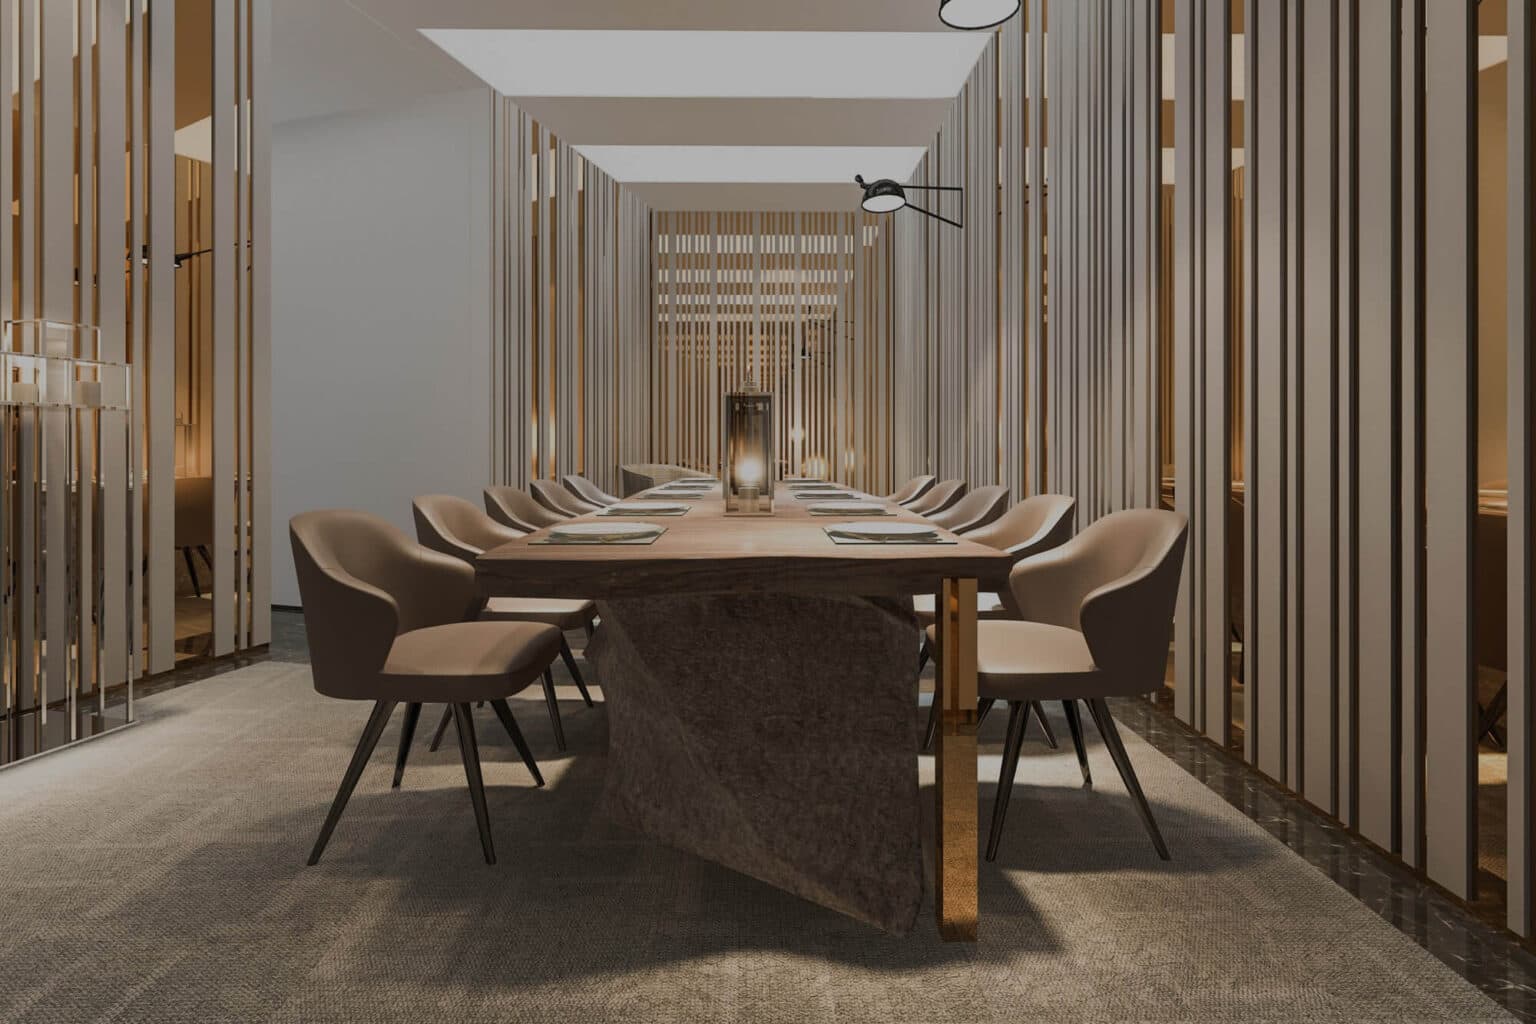
Water Tower Hill – A sophisticated private dining or meeting room featuring a long live-edge wooden table paired with sculpted beige leather chairs on a carpeted floor. Vertical timber slats line the walls under soft overhead lighting, creating an intimate, upscale atmosphere.
Water Tower Hill – A three-story modern townhouse features grey horizontal siding, vertical board-and-batten accents, and a brick veneer ground level with multi-car garage doors. Balconies with frosted glass railings overlook the driveway against a dramatic sunset sky framed by tall evergreen trees.

About the Developer

Water Tower Hill is developed by Atsma Construction.

Frequently Asked Questions

Where is Water Tower Hill located?

Water Tower Hill is located at 2461-2485 Beck Road in East, Abbotsford, BC.

How much do homes at Water Tower Hill cost?

Multi-Family & Homes at Water Tower Hill are currently priced from $844k. Presale pricing changes as the project sells, so confirm current availability and pricing with the sales team.

When will Water Tower Hill be completed?

Water Tower Hill has an estimated completion of 2026.

What types of homes are available at Water Tower Hill?

Water Tower Hill offers multi-family & homes with 3 beds ranging 1,609 - 2,800 sqft, across 8 total homes.

Who is the developer behind Water Tower Hill?

Water Tower Hill is being developed by Atsma Construction.

Is Water Tower Hill still selling?

Yes — Water Tower Hill is currently selling. Confirm current availability with the sales team.

Selling

Last updated September 17, 2026

Pricing, availability, incentives, and specifications are provided by the developer and change without notice — verify all details with the developer and their disclosure statement. Renderings are artist's concepts. This is not an offering for sale; any such offering can only be made with a disclosure statement filed under REDMA. E.&O.E.

More New Developments in Abbotsford
More by Atsma Construction