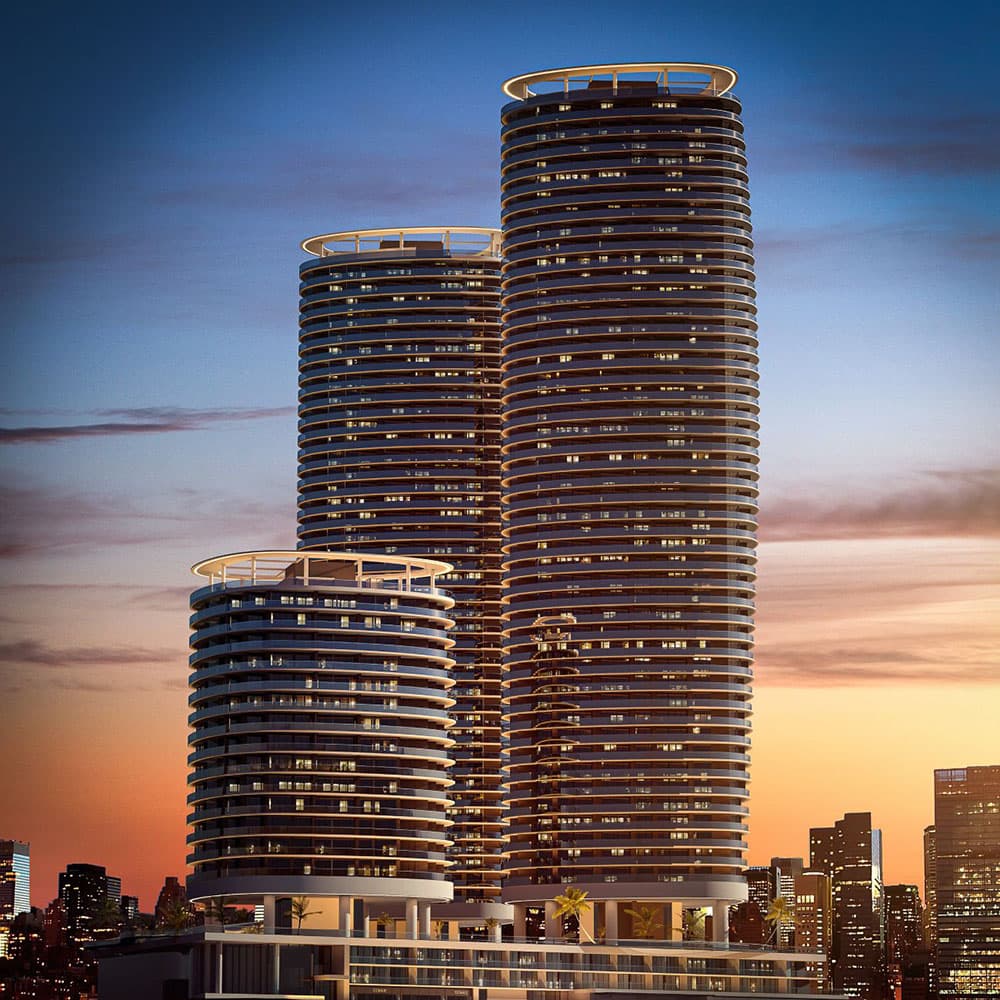
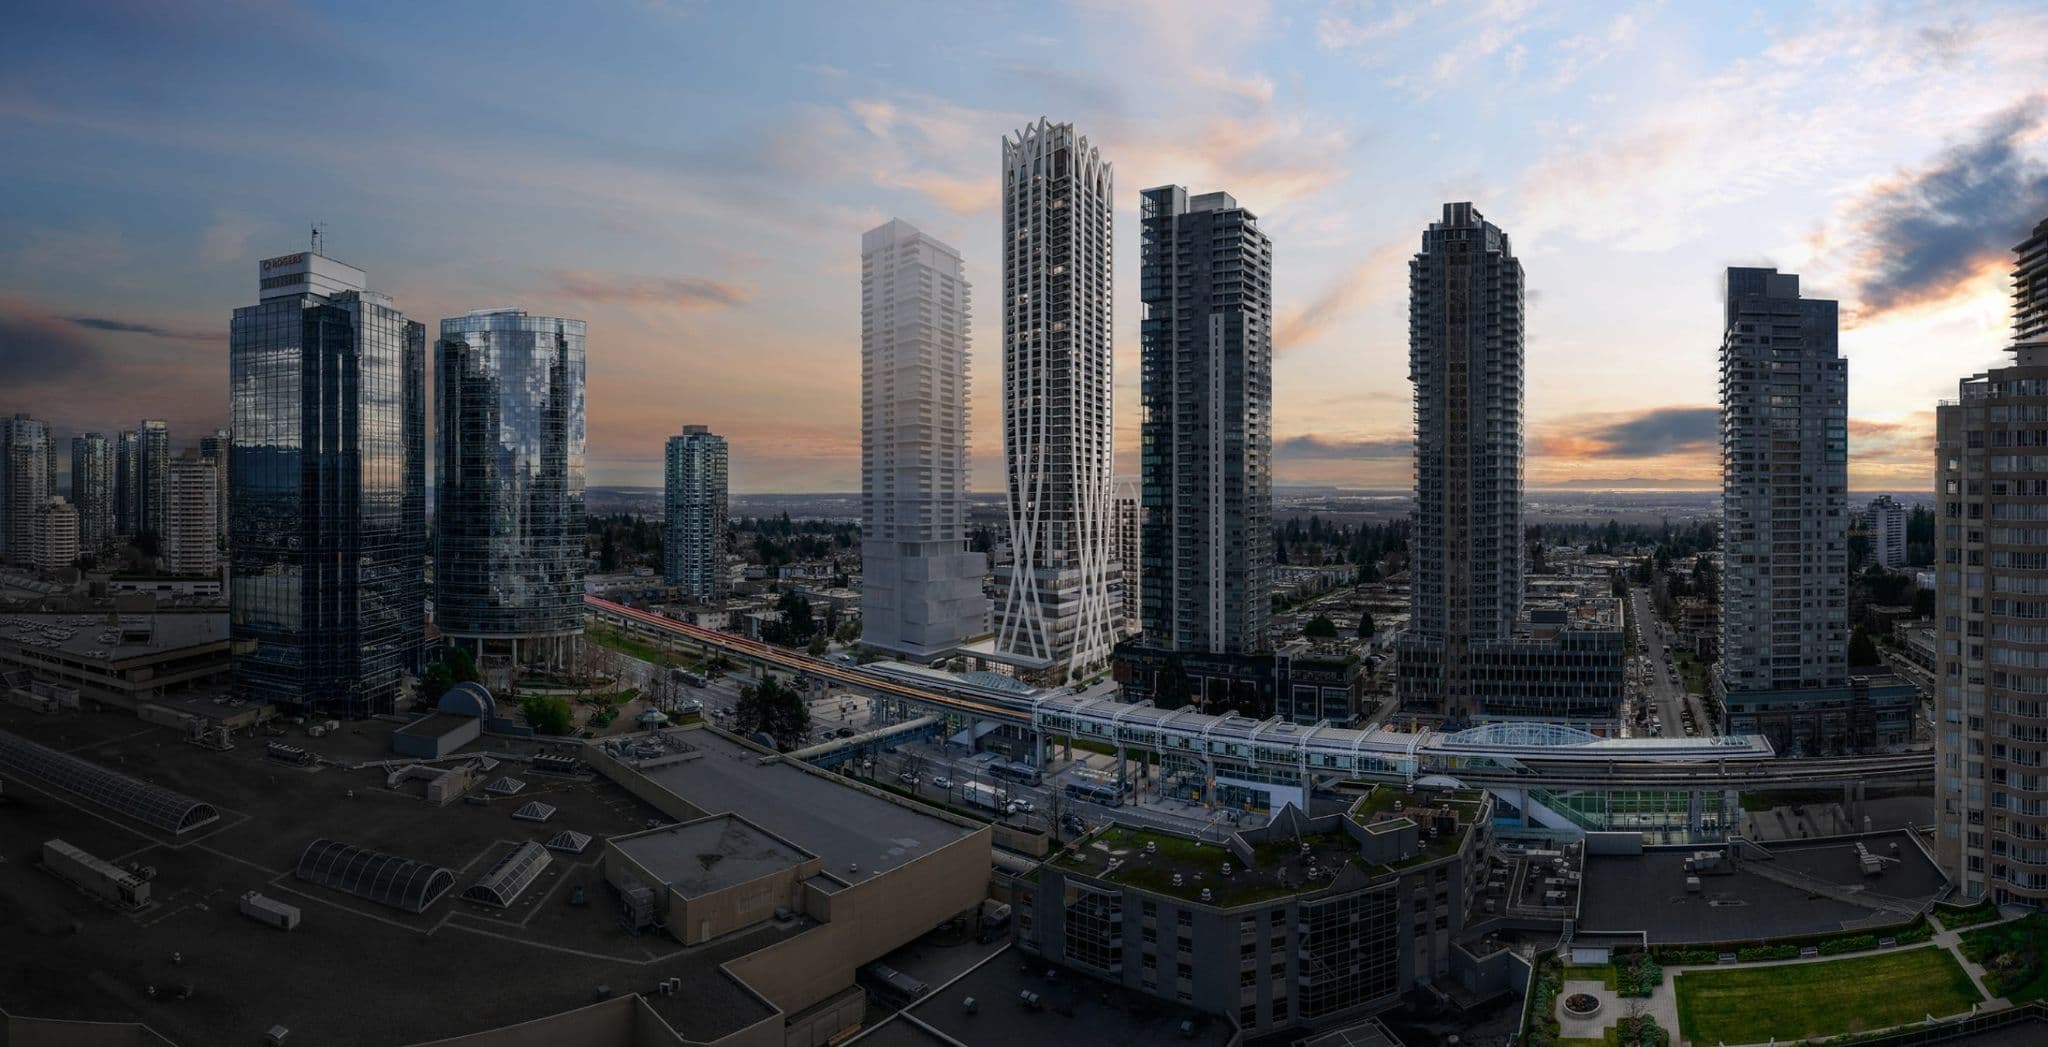
Oasis at Concord Brentwood – Three sleek, cylindrical high-rise residential towers with illuminated circular crowns stand against a dramatic dusk sky. Warm interior lights and glowing balcony edges highlight the dark glass and metallic facades, which rise above a lower-level podium surrounded by a distant city skyline.
Updated about 2 hours ago
Selling

Oasis at Concord Brentwood

407 Condos in Brentwood, Burnaby

byConcord Pacific

Price
From $750k
Sqft
560+ sqft
Beds
1 - 3 Beds
Baths
1+ Baths

Address

4863 Dawson Street, Burnaby

Completion

Est. 2027

Home Types: CondosStoreys: 50
  • Oasis at Concord Brentwood is a 50-storey, 407-home condos development by Concord Pacific in Brentwood, Burnaby, BC.
  • Presale homes at Oasis at Concord Brentwood start from $750,000 (about $1,339/sq ft).
  • Oasis at Concord Brentwood is expected to complete in 2027.
  • Oasis at Concord Brentwood is currently selling.

About Oasis at Concord Brentwood

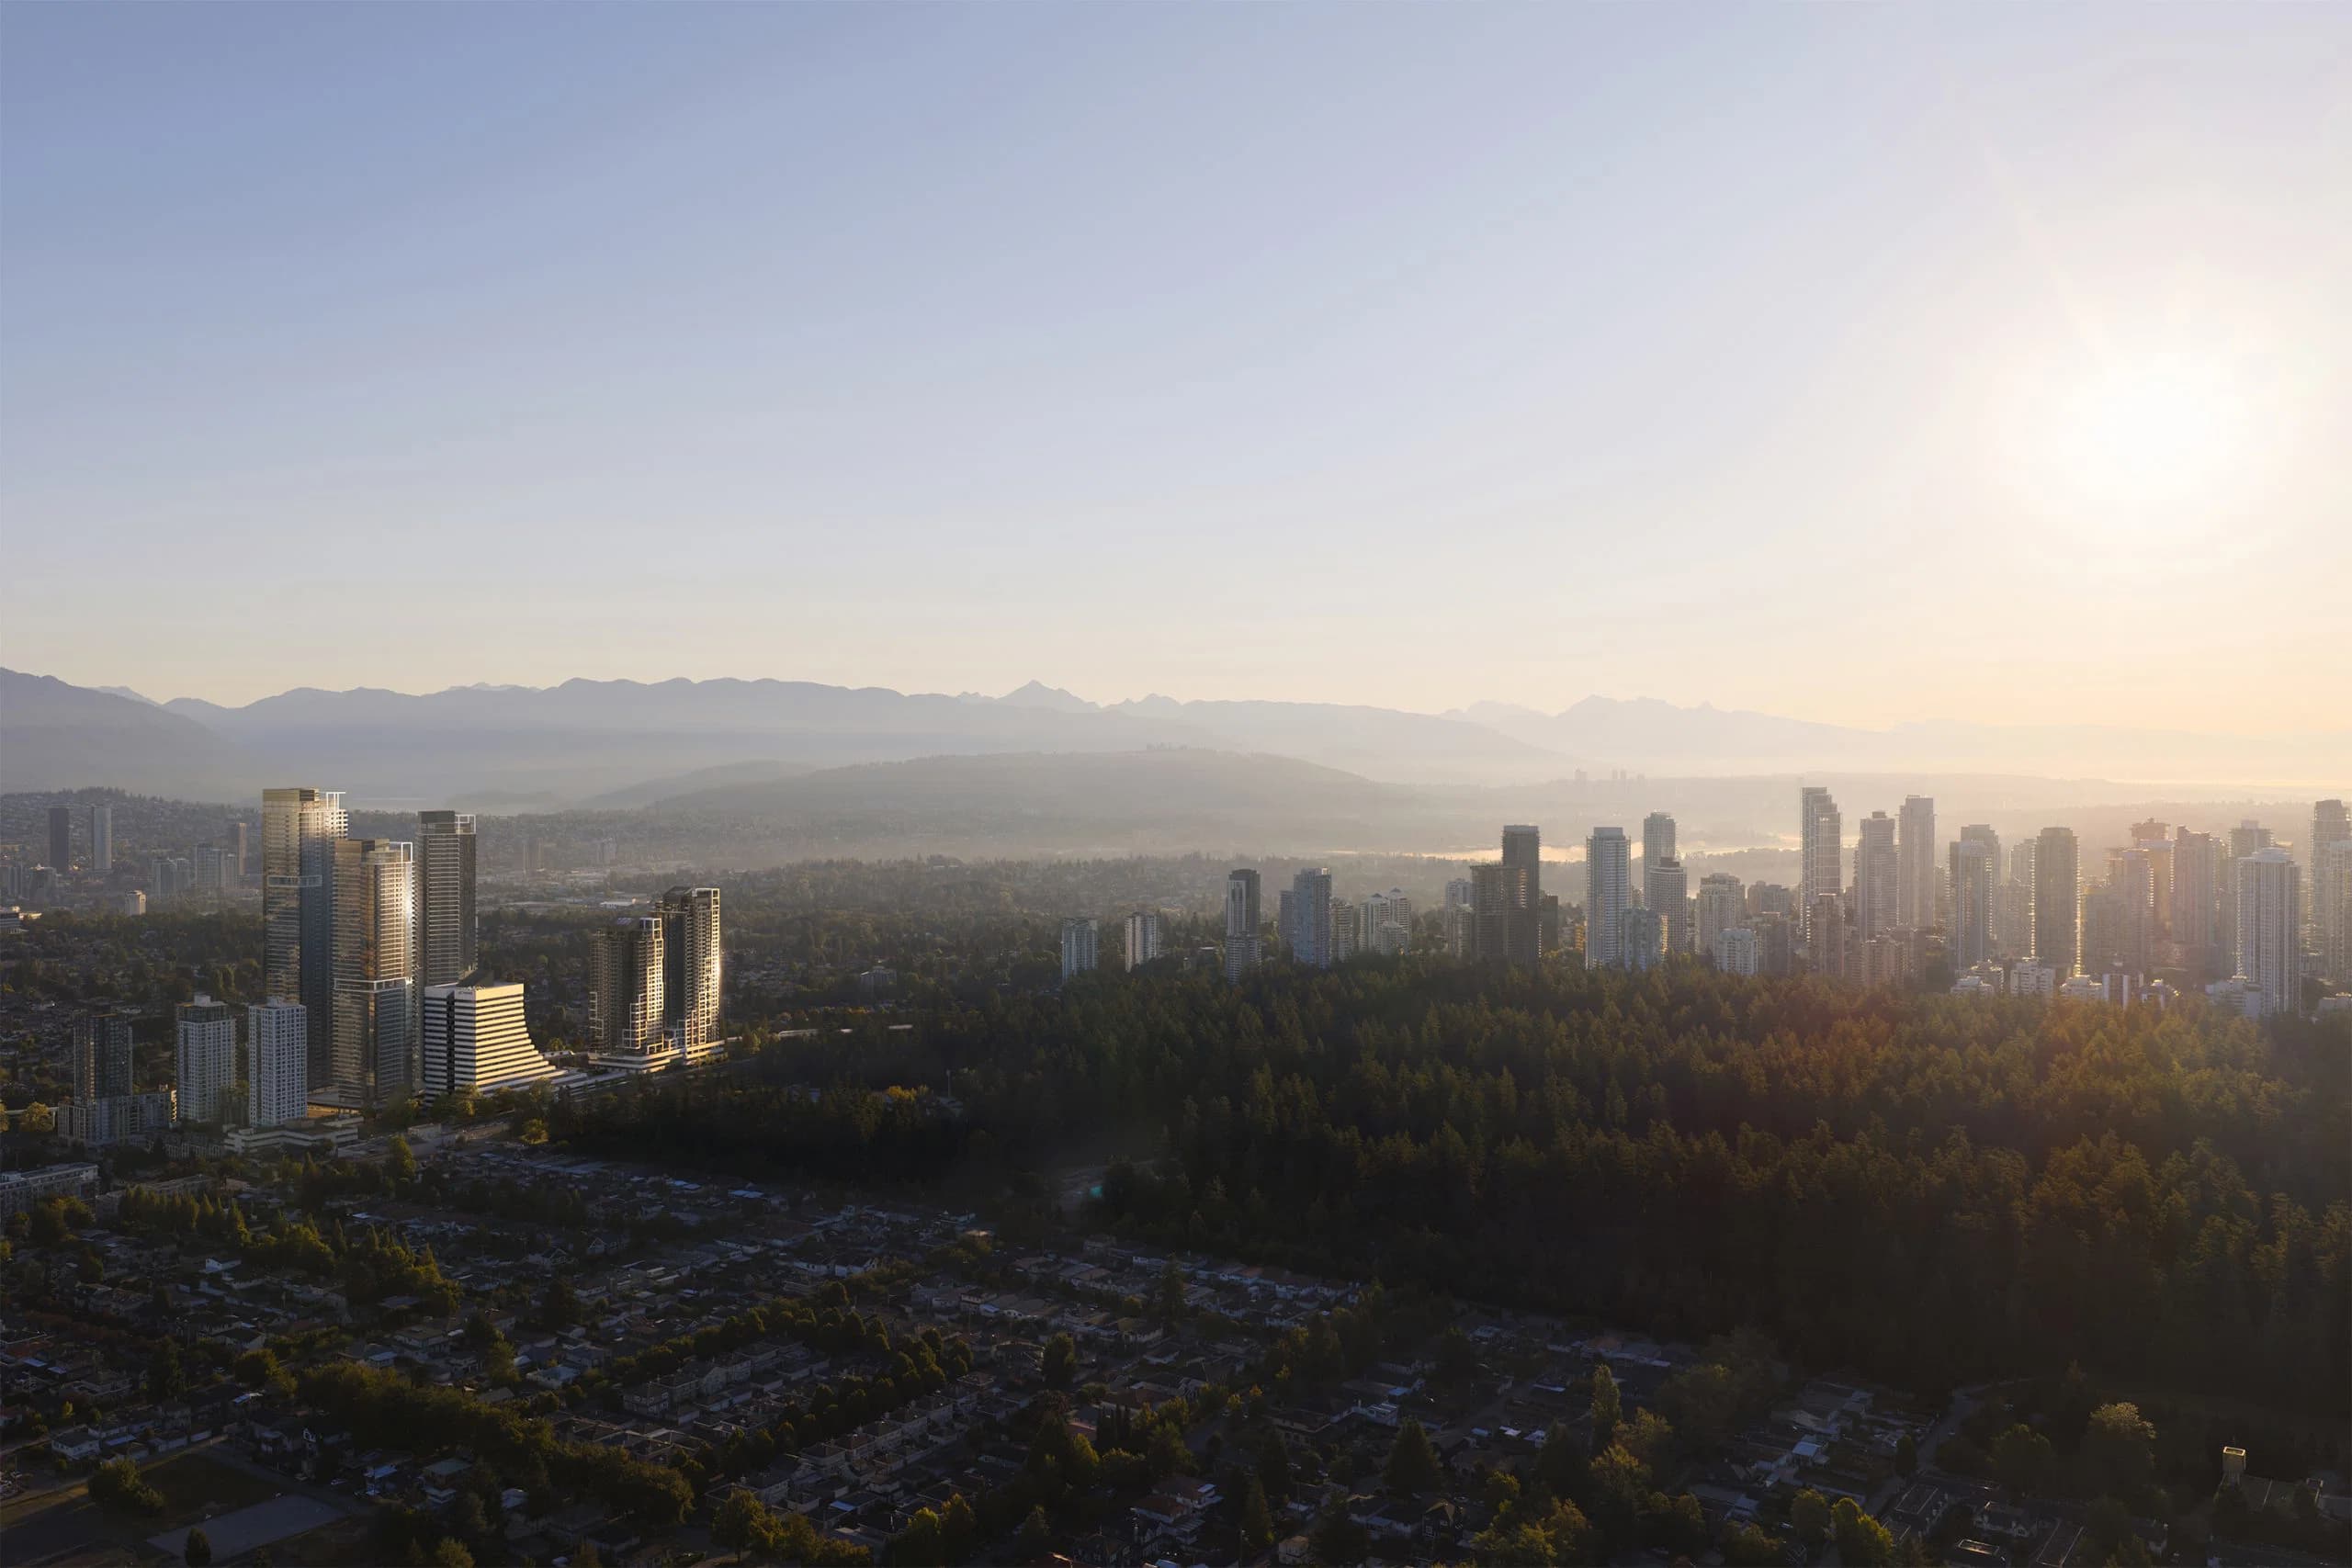
Oasis at Concord Brentwood is a presale condominium development by Concord Pacific, located at 4863 Dawson Street in Burnaby's Brentwood neighbourhood. Residents are within a short walk of Brentwood Town Centre, the Amazing Brentwood shopping centre, and the Brentwood Town Centre SkyTrain station. The community fronts Dawson Park, a new 10-acre public park, and offers convenient transit access to nearby institutions such as BCIT and Simon Fraser University.

How much do homes at Oasis at Concord Brentwood cost?

Condos at Oasis at Concord Brentwood are currently priced from $750,000 for 560+ square feet. Pricing on presale homes changes as the project sells — verify current pricing with the developer's sales team.

New homes carry 5% GST on top of these prices — first-time buyers may get up to $50,000 of it back. Estimate your GST and rebate for Oasis at Concord Brentwood.

When does Oasis at Concord Brentwood complete?

Oasis at Concord Brentwood is estimated to complete in 2027.

Amenities

  • Indoor Pool
  • Gym
  • Squash Court
  • Spin Studio
  • Steam Room
  • Sauna
  • Bowling Alley
  • Yoga Studio
  • Pet Spa
  • Playground
  • Lounge

Gallery

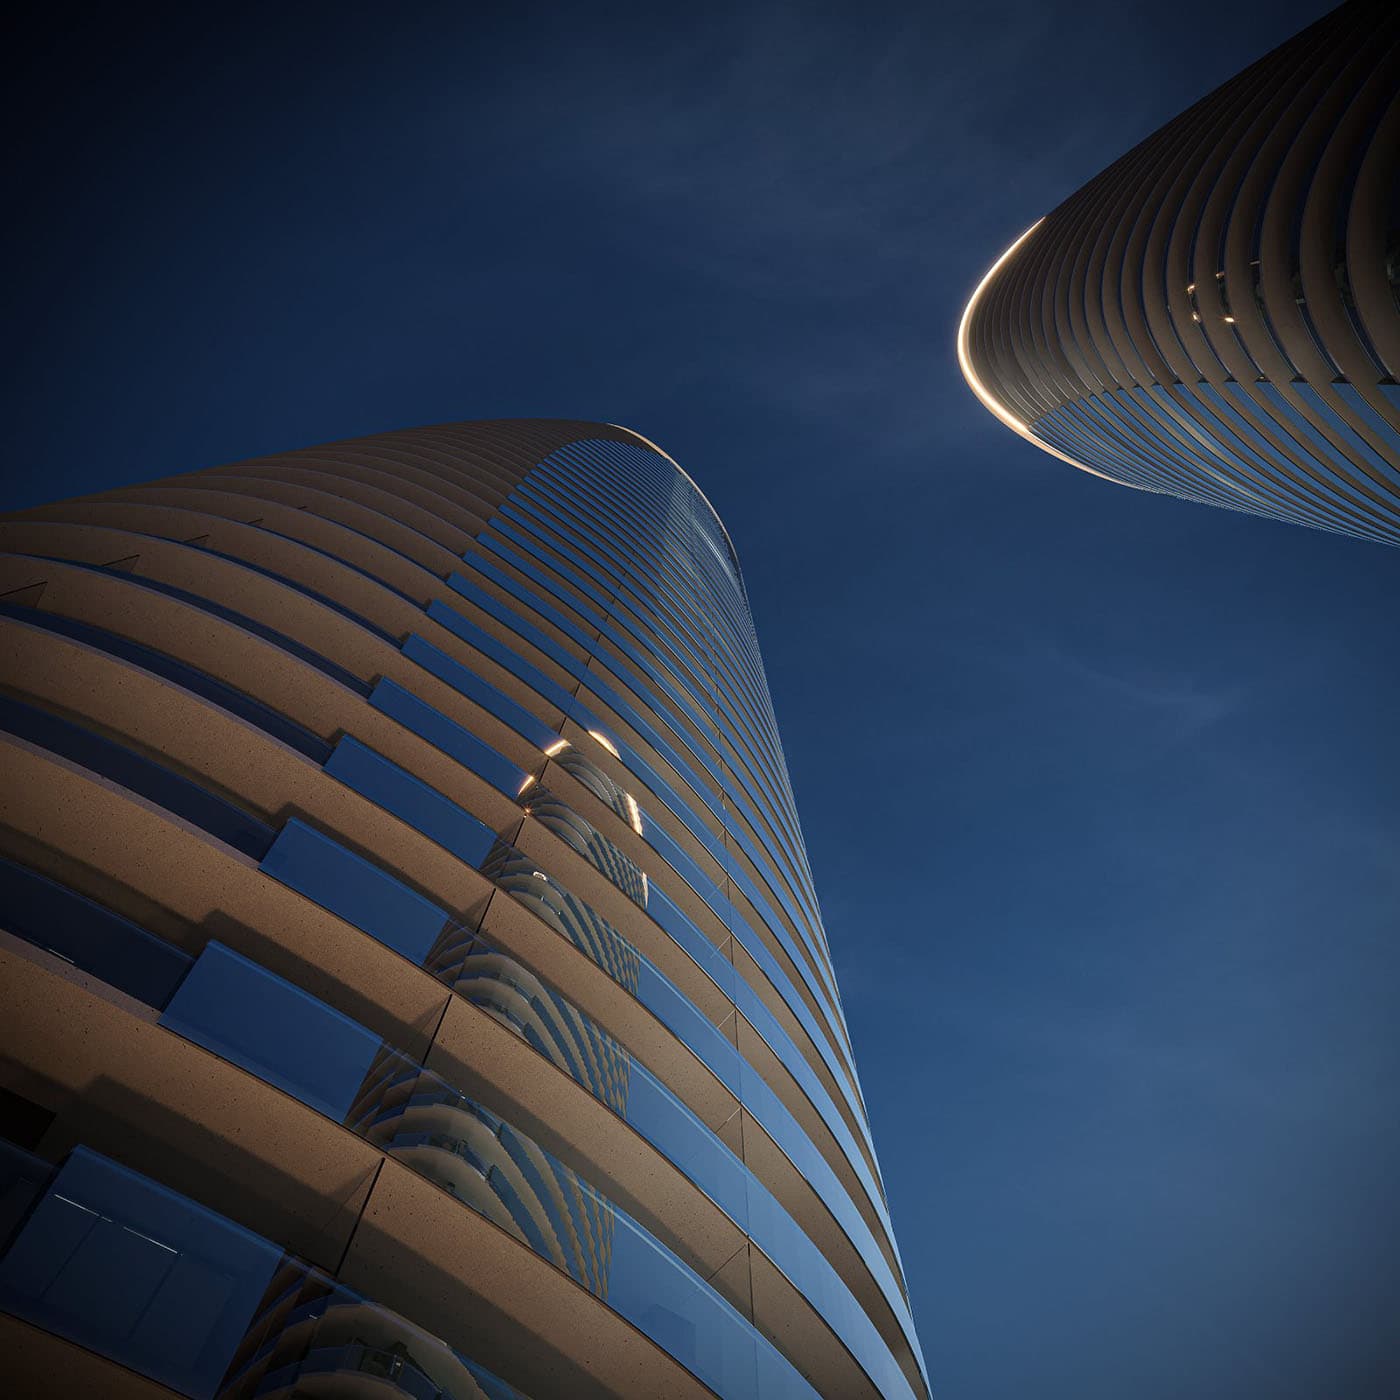
Oasis at Concord Brentwood – A dramatic worm's-eye view looking up at two futuristic, curved residential skyscrapers set against a deep blue dusk sky. Smooth, continuous concrete balcony ledges and reflective glass panels curve gracefully along the facades, accentuating the sleek, modern architectural form.
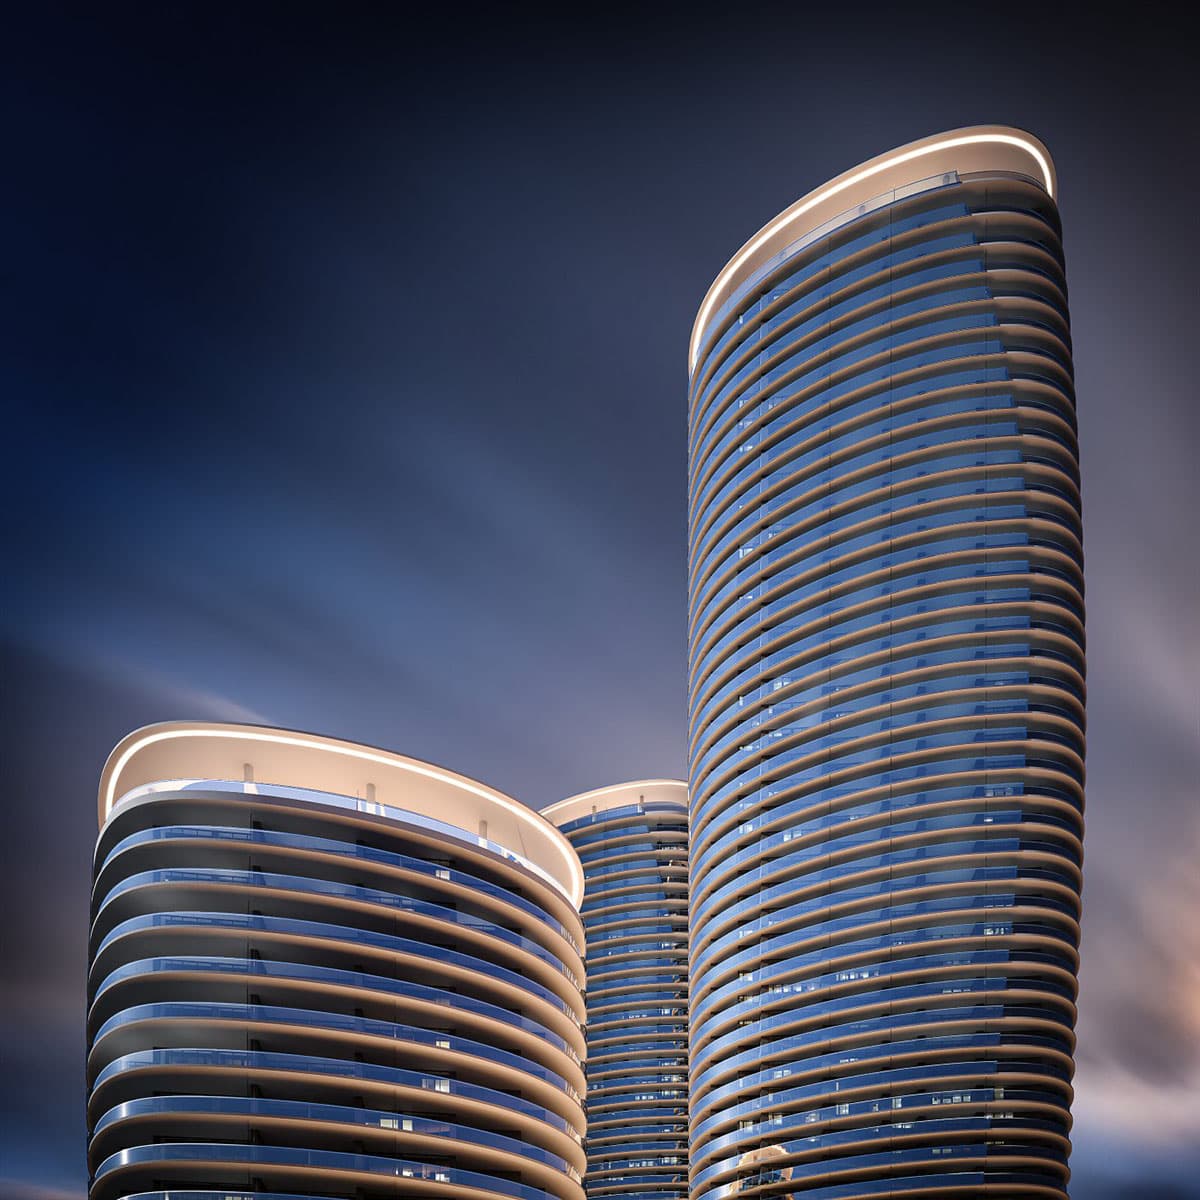
Oasis at Concord Brentwood – A low-angle shot showcases three modern residential towers with sleek, curved glass facades and continuous wrap-around balconies. Illuminated crowns top each building against a dramatic dusk sky, creating a futuristic and high-end aesthetic.
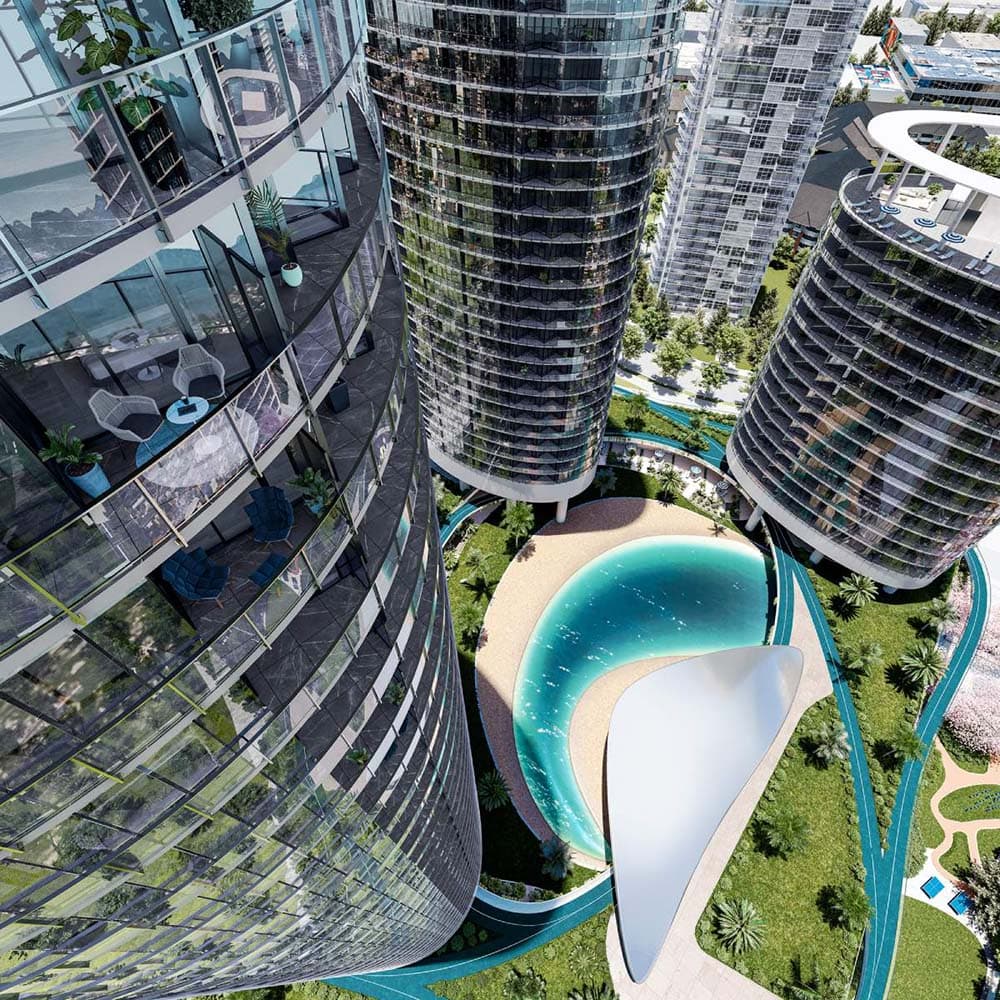
Oasis at Concord Brentwood – A high-angle bird's-eye rendering captures modern, curved high-rise glass residential towers surrounding a central courtyard. The central amenity space features a lagoon-style pool with a sandy edge, lush green lawns, palm trees, and walking paths under bright daylight.
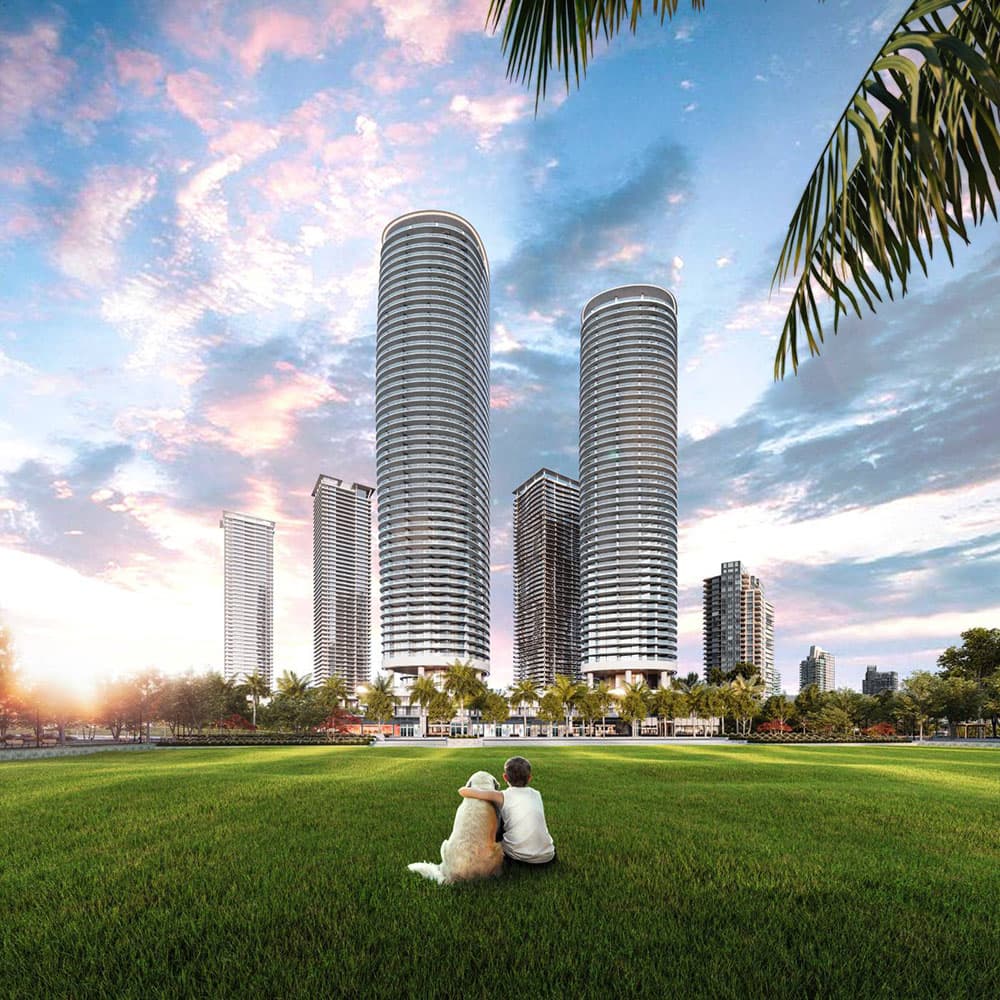
Oasis at Concord Brentwood – A low-angle view shows a child sitting beside a dog on a large green lawn, looking toward two tall, cylindrical glass high-rises lined with wrap-around balconies. Palm trees and additional modern towers frame the background under a vibrant sunset sky filled with pink and blue clouds.
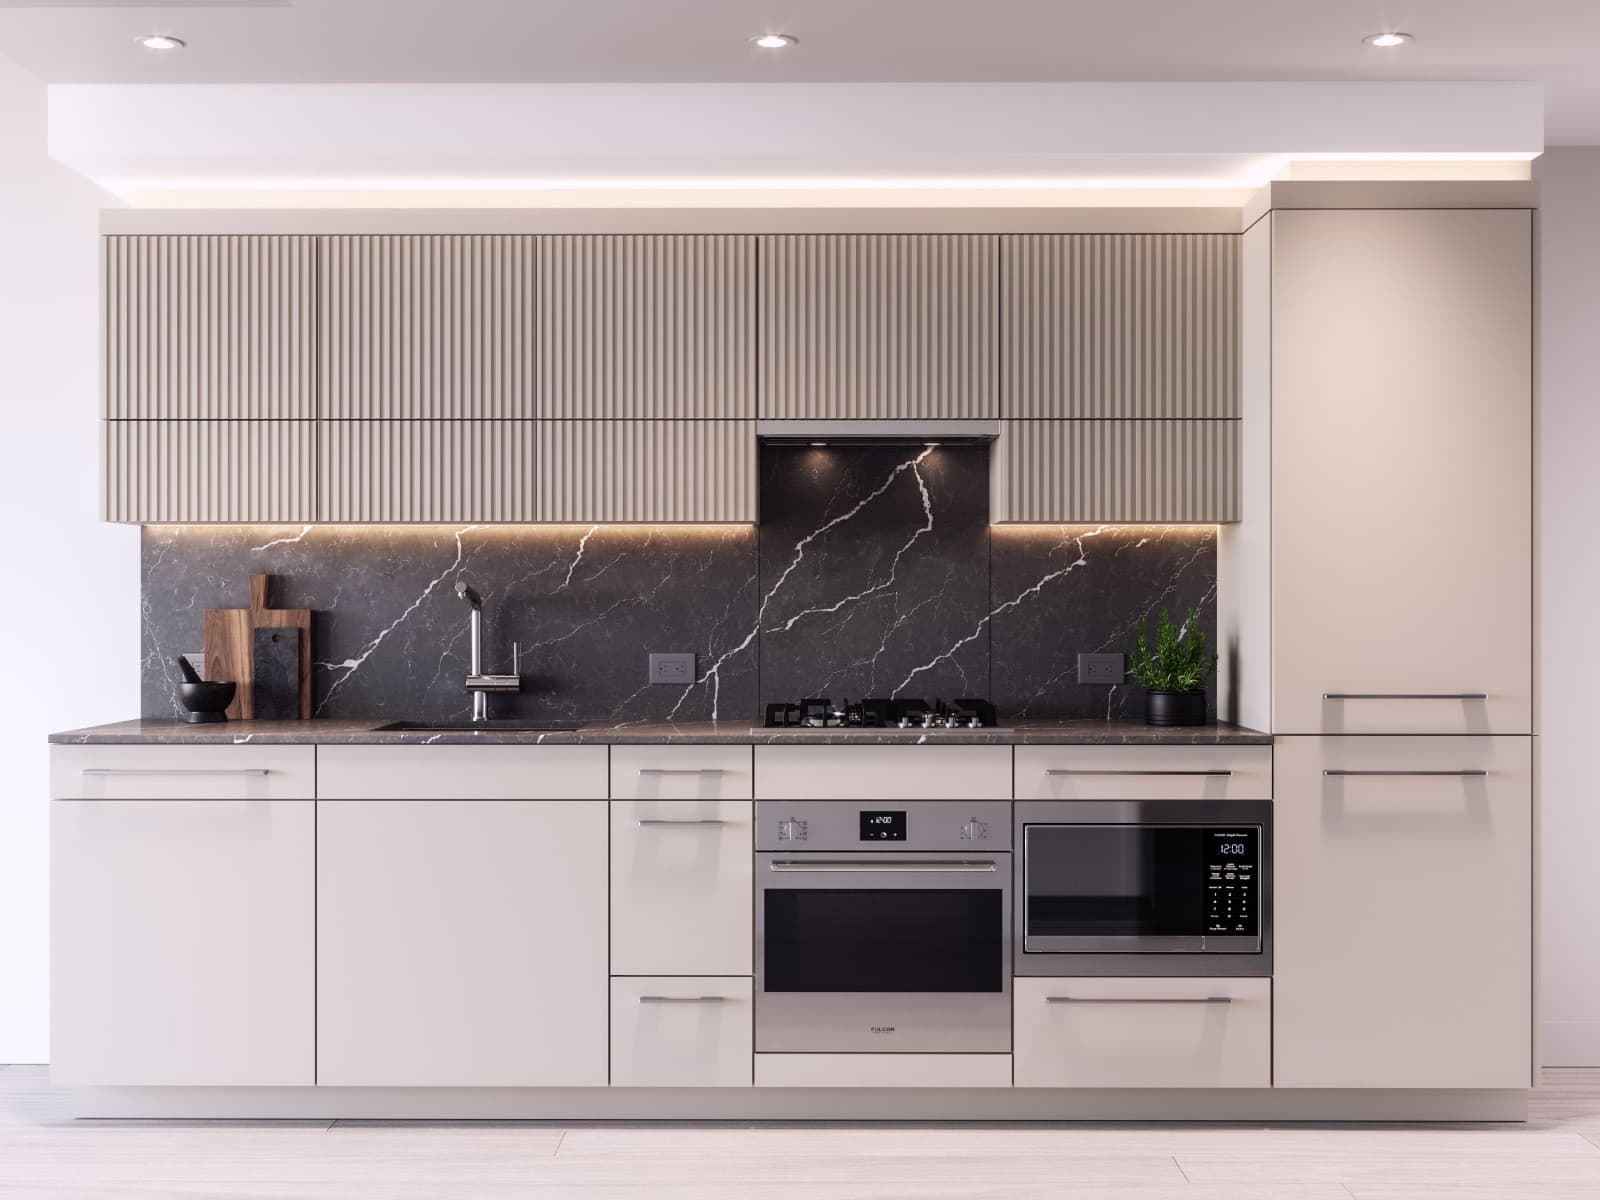
Oasis at Concord Brentwood – A modern, straight-line kitchen featuring fluted beige upper cabinetry with soft under-cabinet LED strip lighting and smooth light-beige lower cabinets. The setup includes integrated stainless steel appliances, a black-and-white veined marble backsplash, matching dark countertops, and subtle decor like a small potted plant and wooden cutting boards.
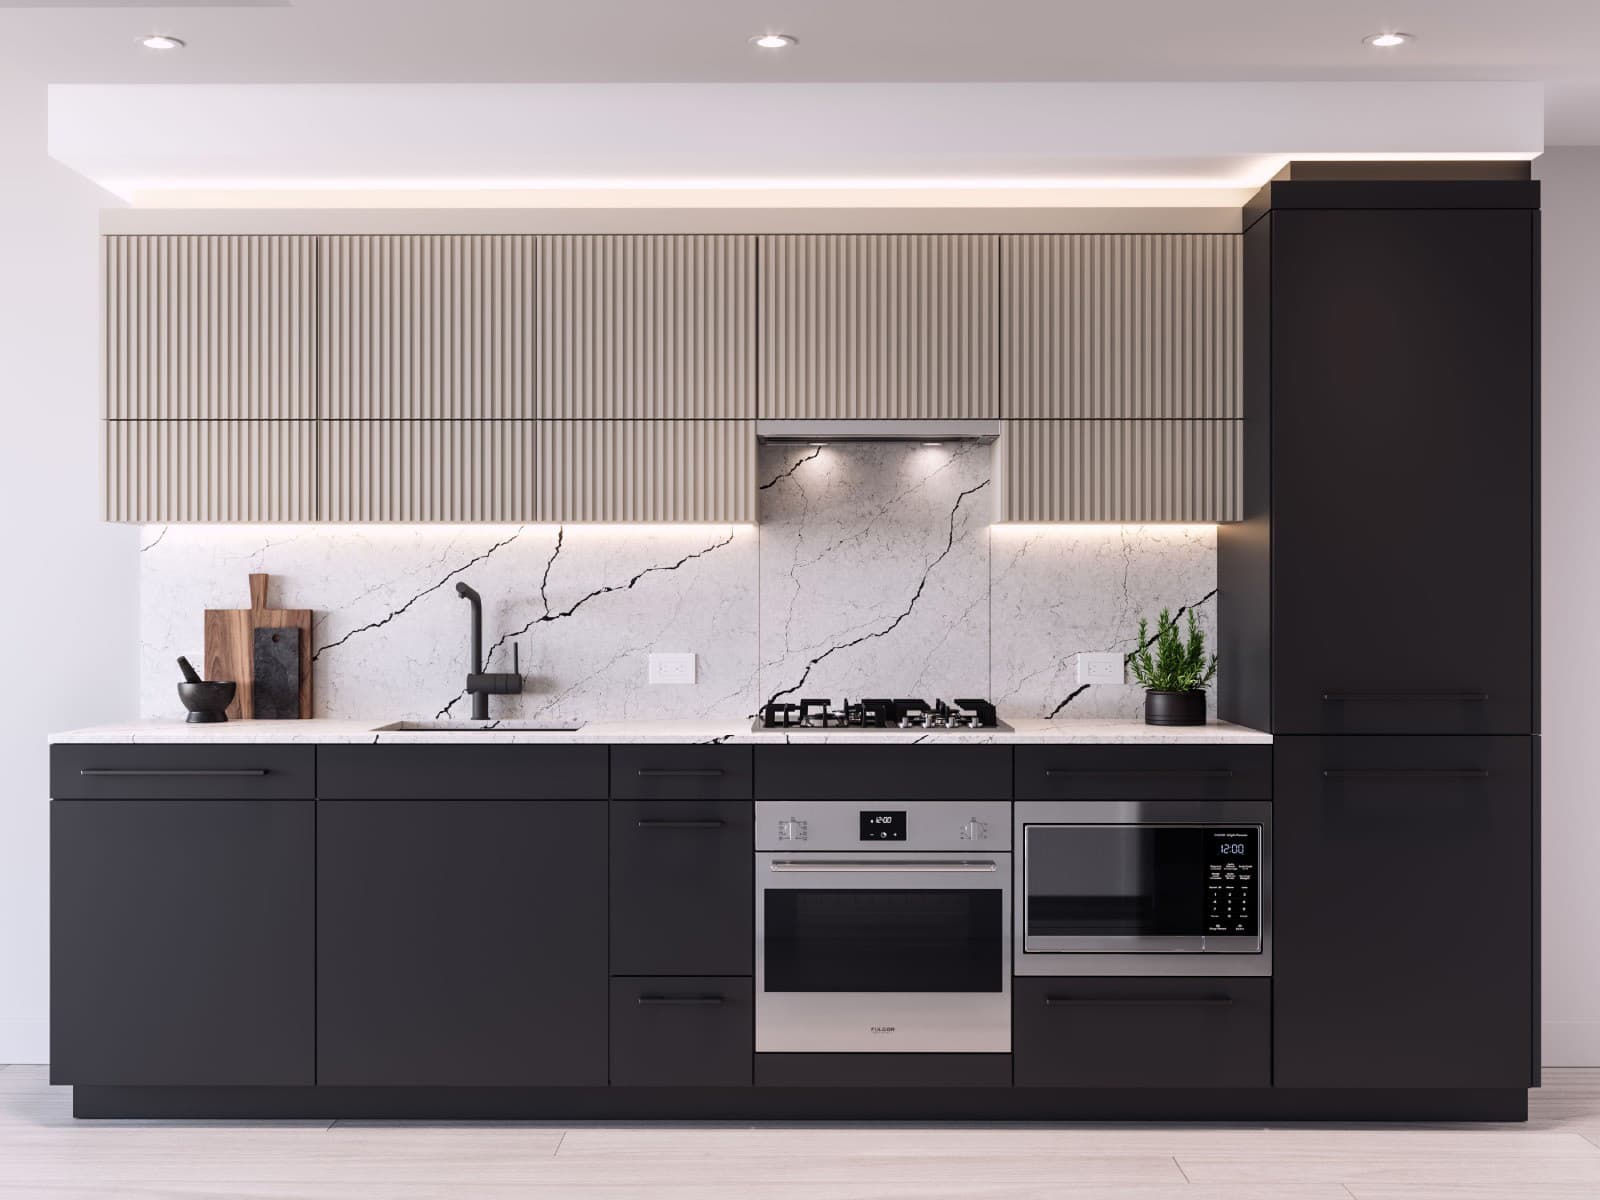
Oasis at Concord Brentwood – A modern residential kitchen features dark charcoal lower cabinets and full-height pantry storage paired with light beige, vertically grooved upper cabinetry. White marble countertops and a matching slab backsplash with dramatic dark veining accent the space, which includes integrated stainless steel appliances, modern under-cabinet lighting, and a matte black faucet.
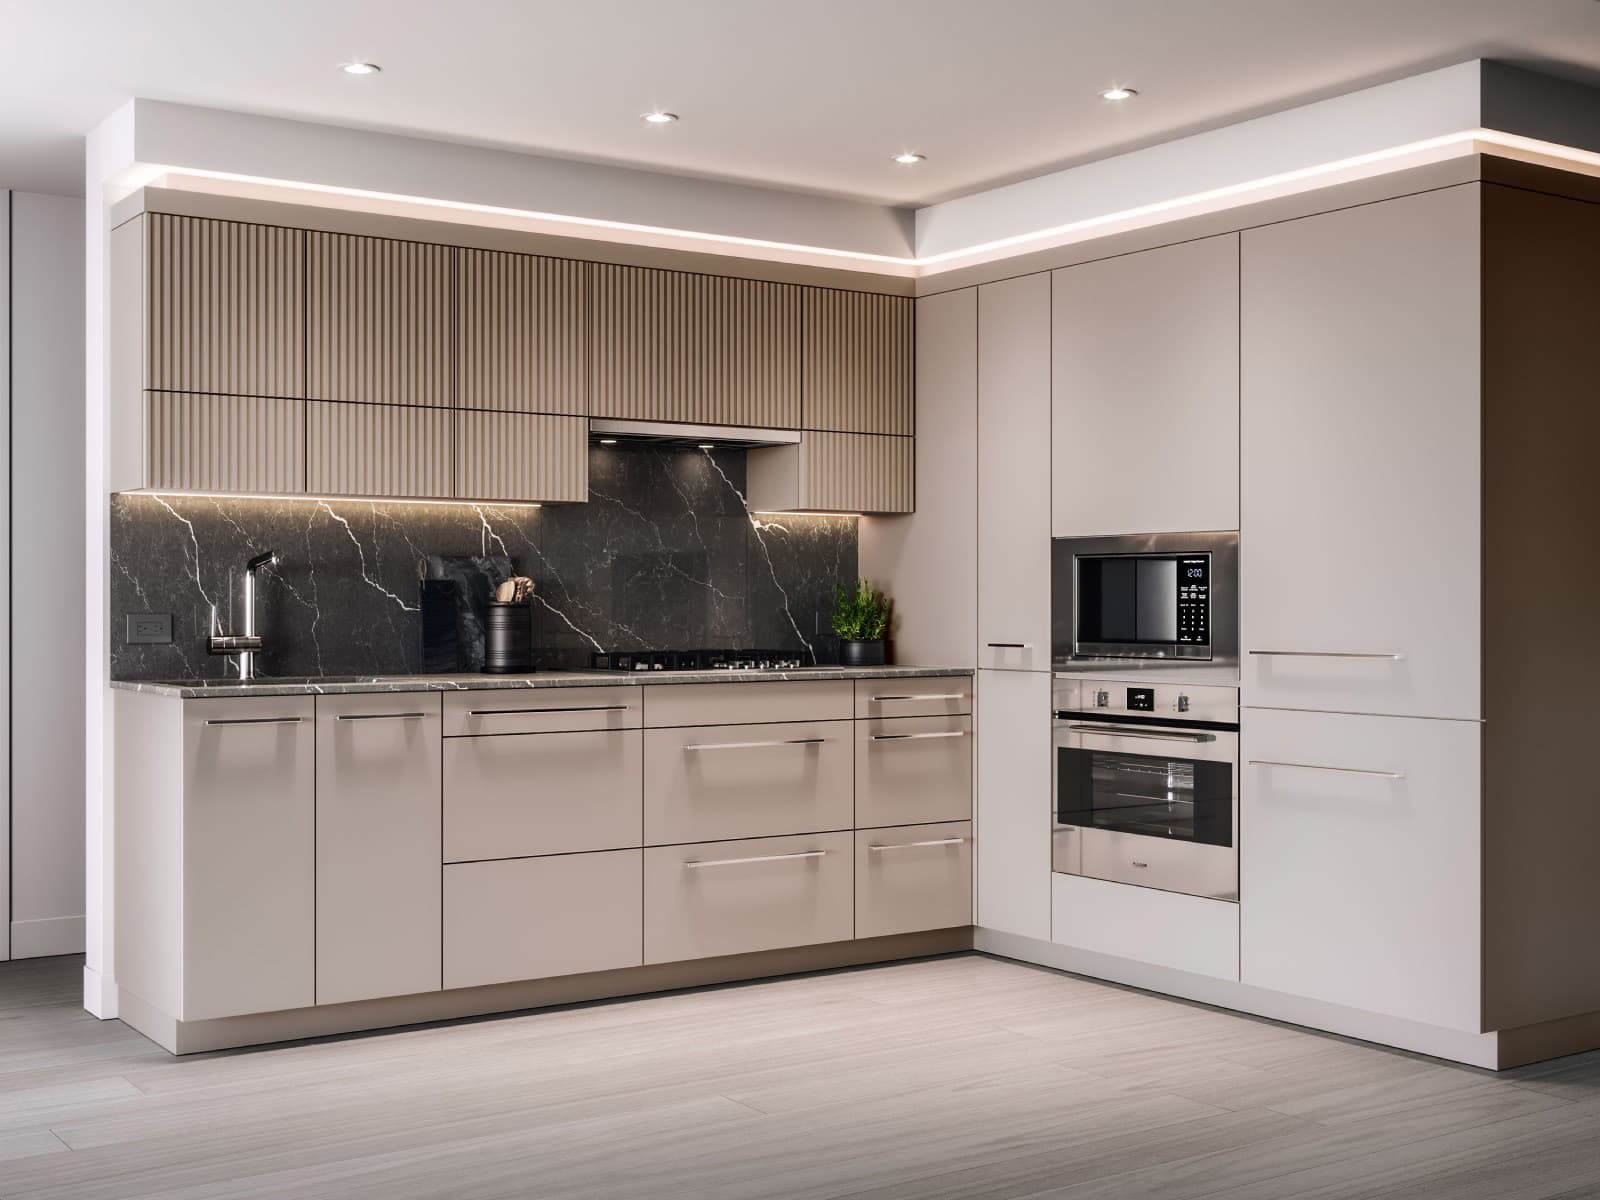
Oasis at Concord Brentwood – A modern kitchen featuring fluted wooden upper cabinets, flat-panel beige lower cabinets, and integrated stainless steel appliances including a built-in oven and microwave. Dark marble with white veining lines the backsplash and countertop, accented by warm under-cabinet LED lighting and light wood floors.
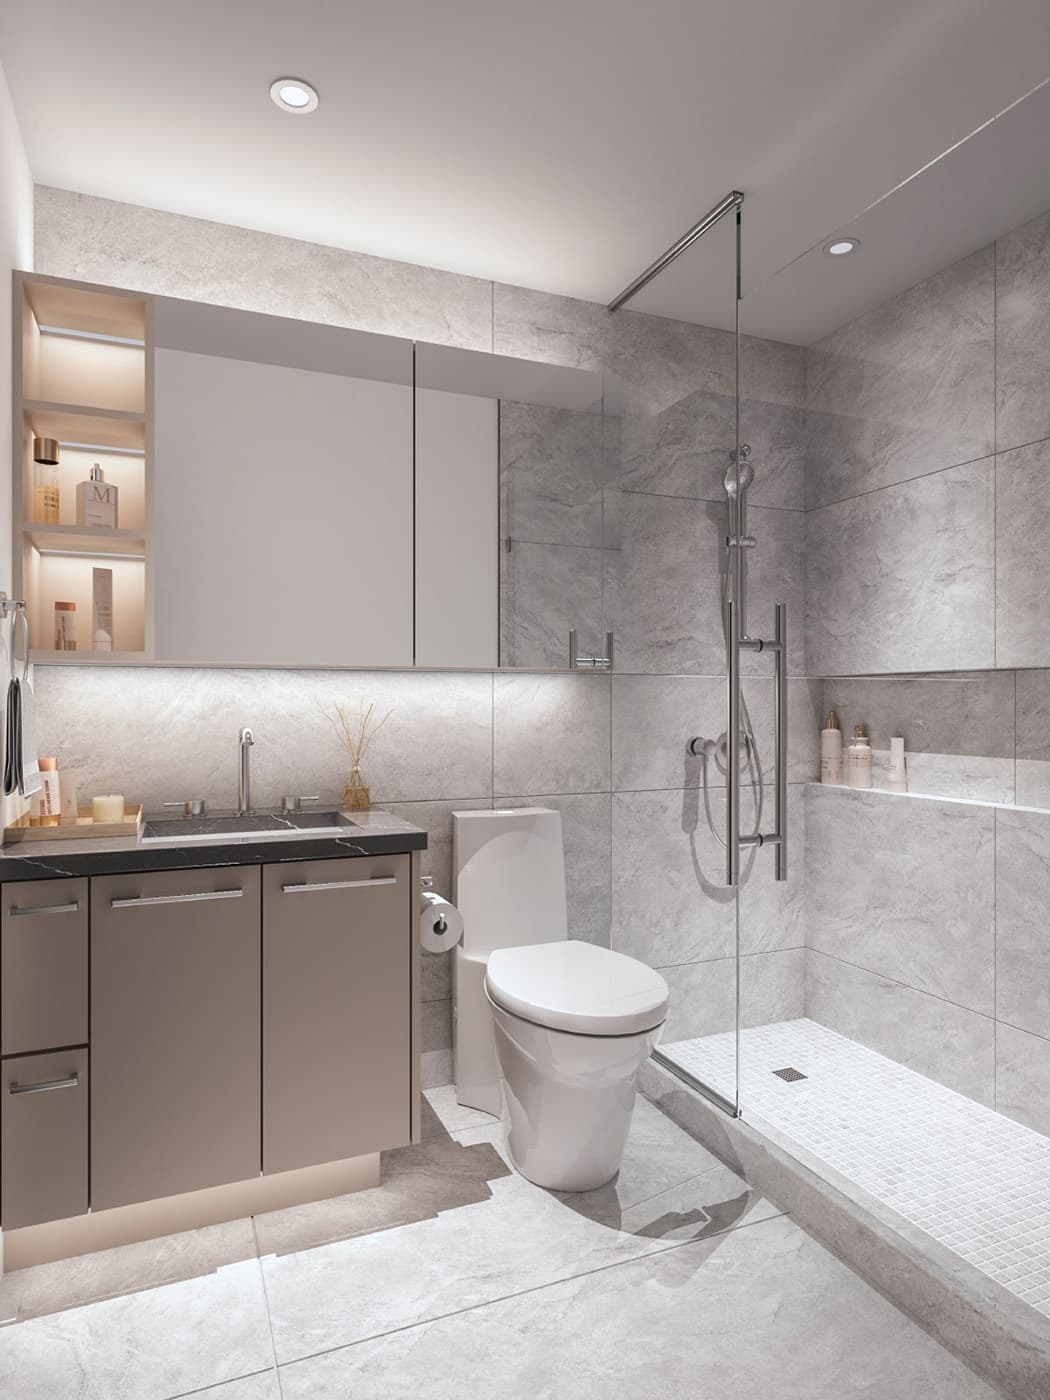
Oasis at Concord Brentwood – A modern bathroom interior featuring large gray marble-look wall tiles, a glass-enclosed walk-in shower with mosaic floor tile, and a floating taupe vanity with a dark stone countertop. Soft warm LED under-cabinet and shelf lighting enhances the sleek, upscale ambiance.
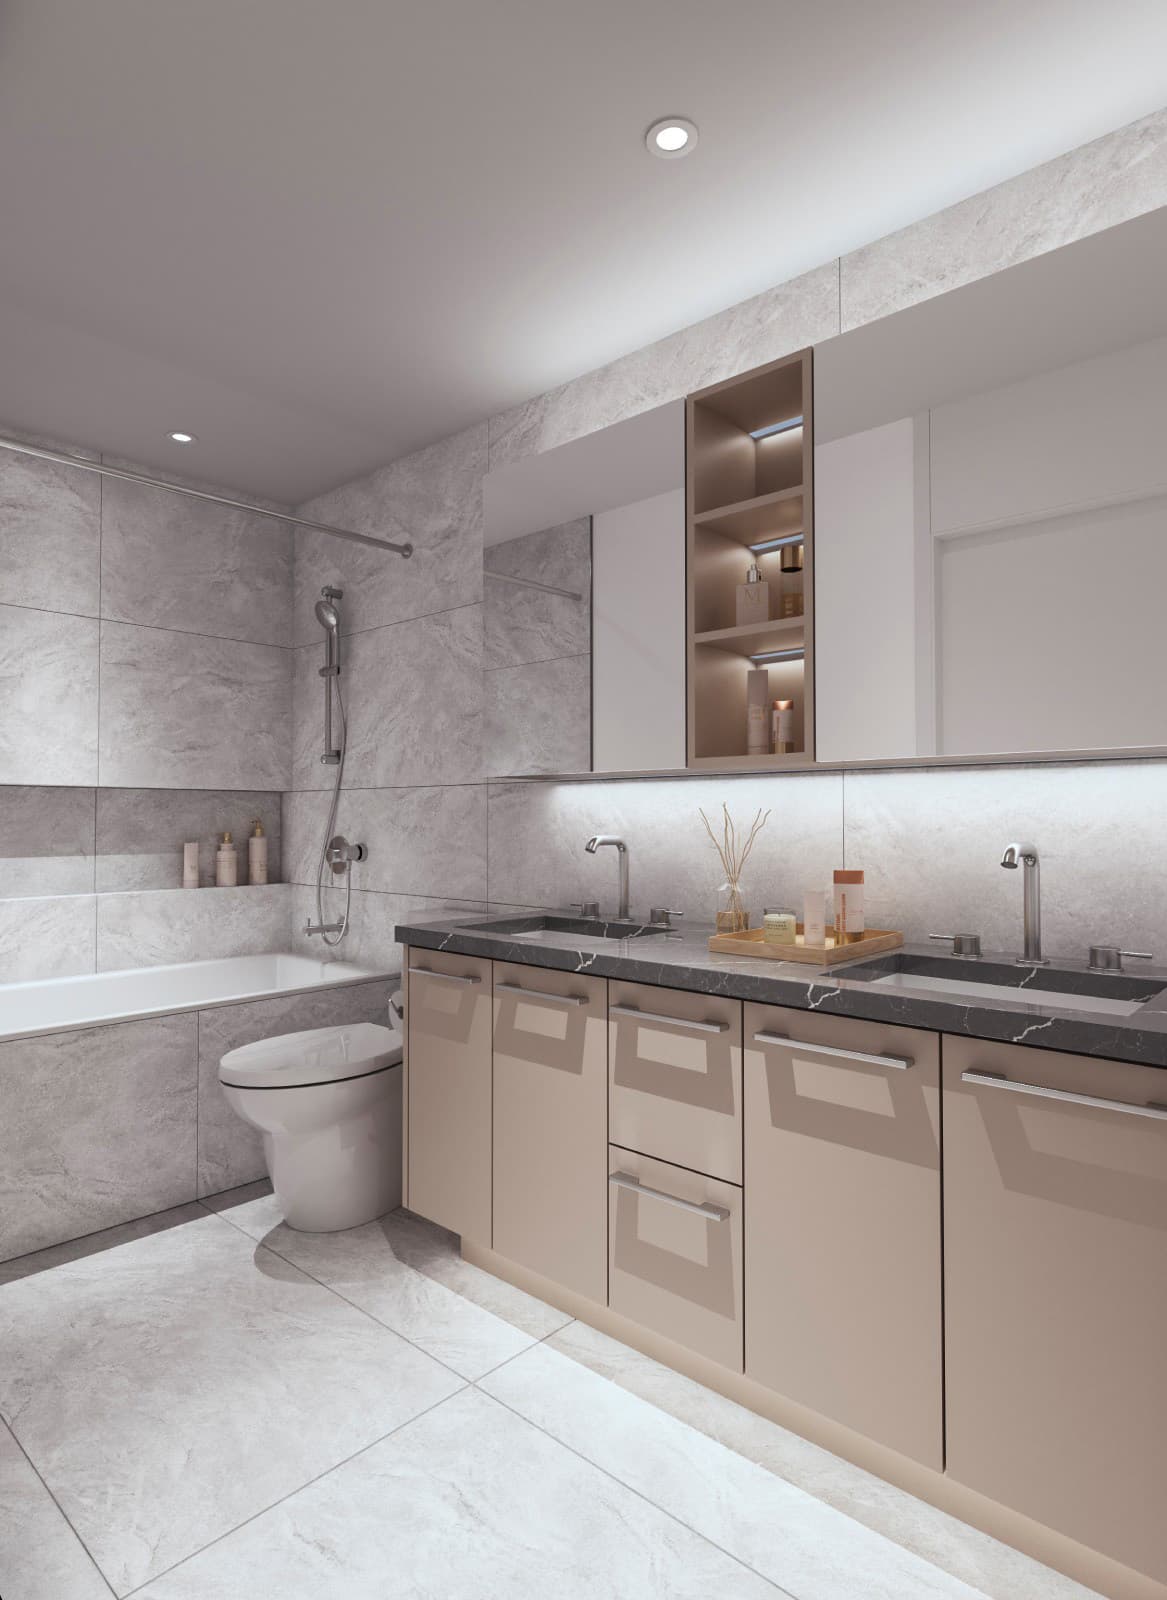
Oasis at Concord Brentwood – A modern bathroom featuring a light-tan double vanity with a dark marble countertop, polished chrome fixtures, and a large mirrored medicine cabinet with under-cabinet LED lighting. The floor and walls are lined with large grey stone-look tiles, leading back to a modern toilet and a deep tub with a hand-held shower fixture.
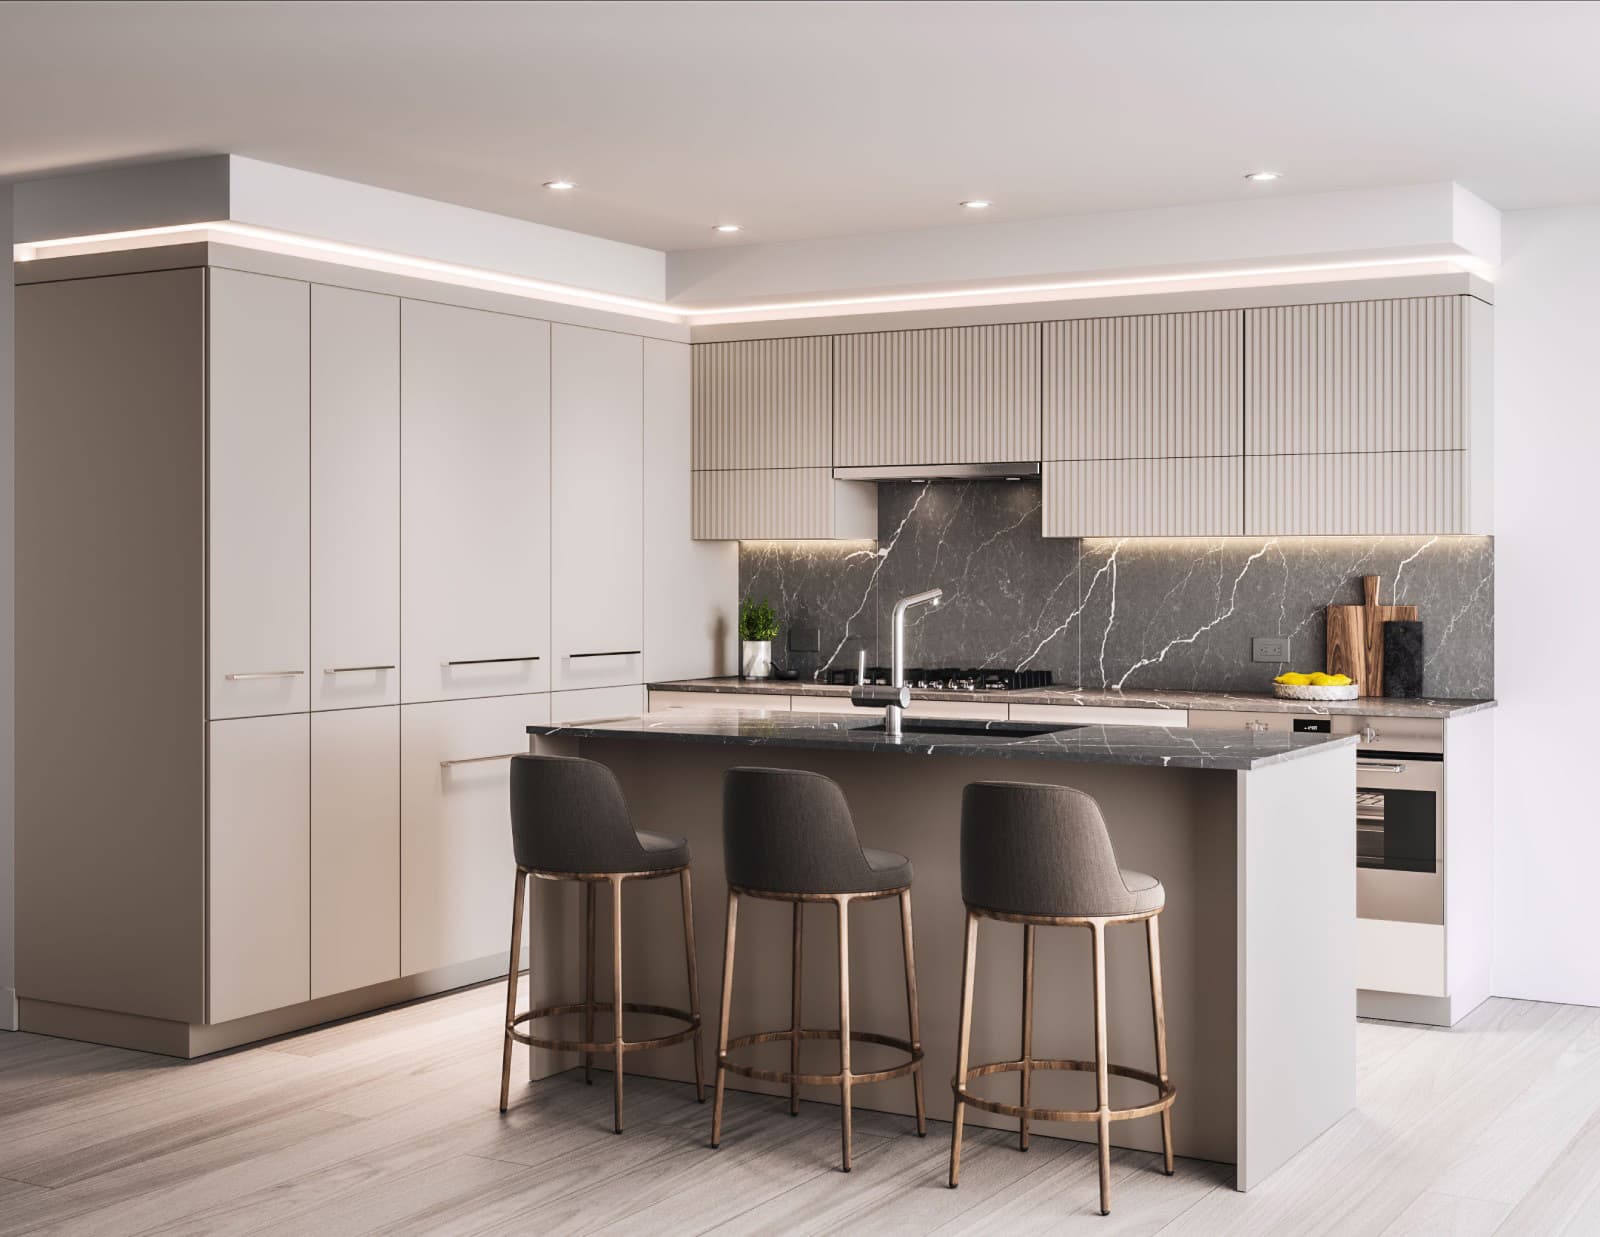
Oasis at Concord Brentwood – A modern residential kitchen featuring light beige cabinetry, vertical fluted upper cabinets, dark grey marble backsplashes, and integrated ambient lighting. A central kitchen island with matching dark marble countertops is surrounded by three fabric barstools with brass legs over light hardwood flooring.
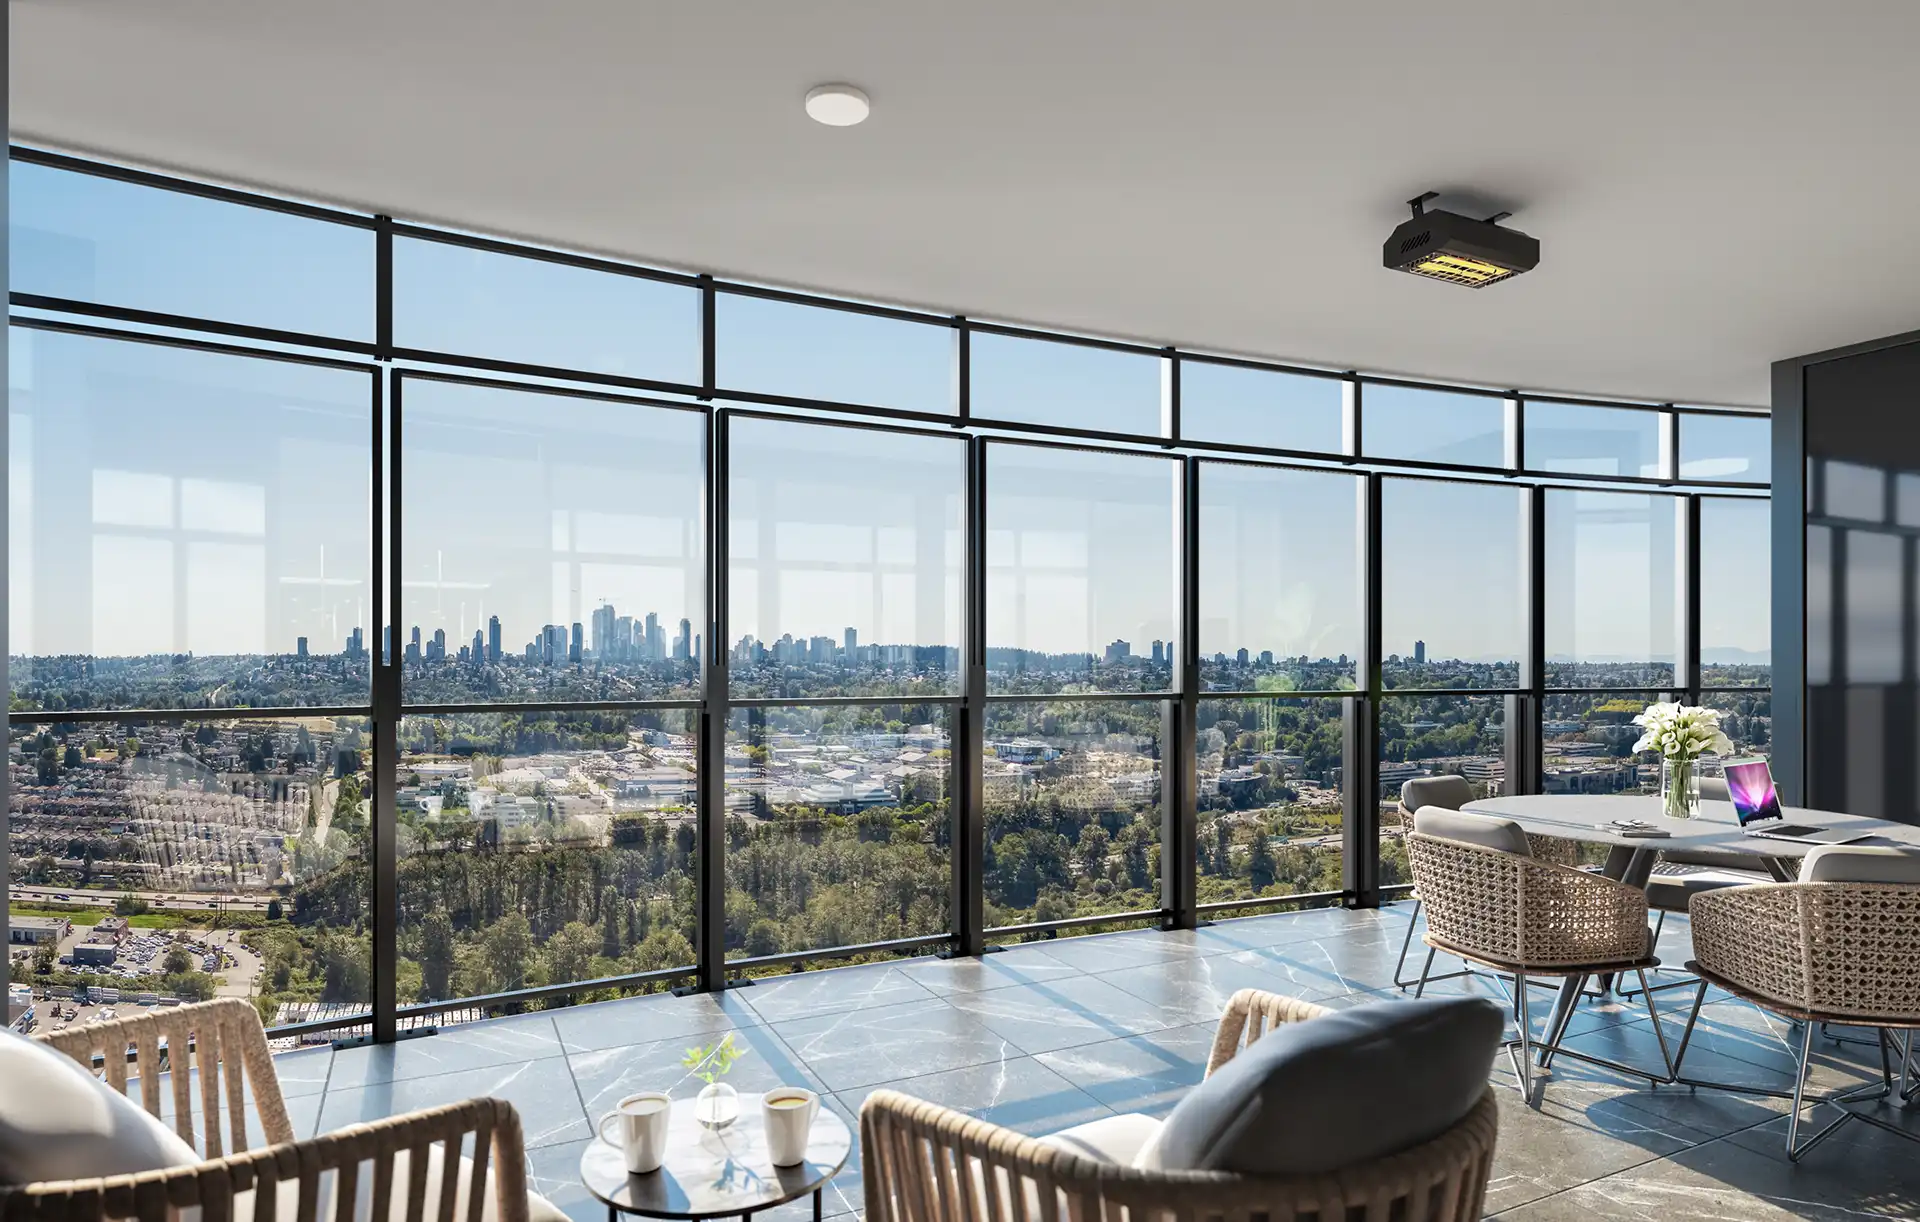
Oasis at Concord Brentwood – A high-rise covered terrace features a panoramic, wall-to-wall glass enclosure overlooking an expansive urban and forested landscape with a city skyline under a clear blue sky. The balcony is furnished with modern woven seating, a dining table, and dark tiled flooring, illuminated by bright daytime sunlight.
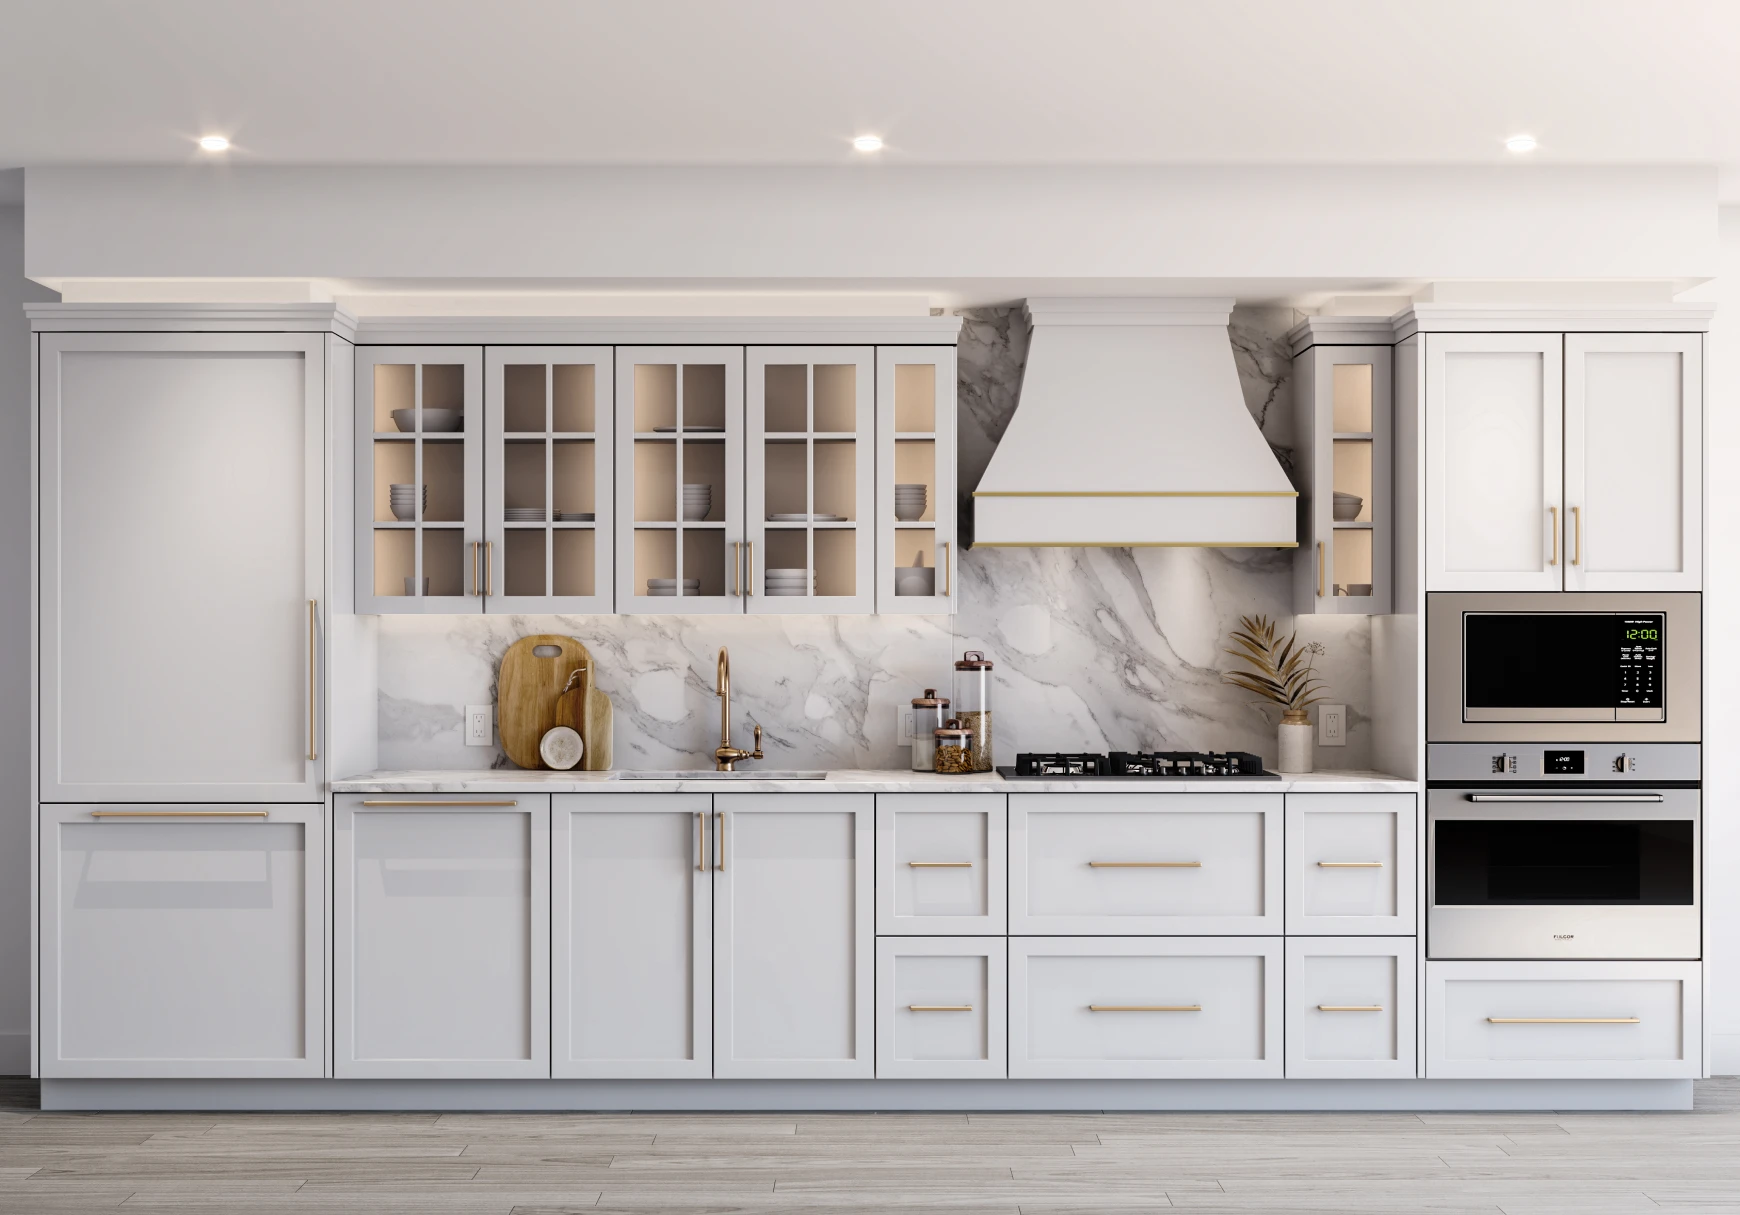
Oasis at Concord Brentwood – A straight-on view of a modern luxury kitchen featuring light gray shaker cabinetry with brass hardware and glass-front upper displays. The space includes a dramatic white and gray marble countertop and full-height slab backsplash, a gas cooktop under a custom range hood, and integrated stainless steel appliances.
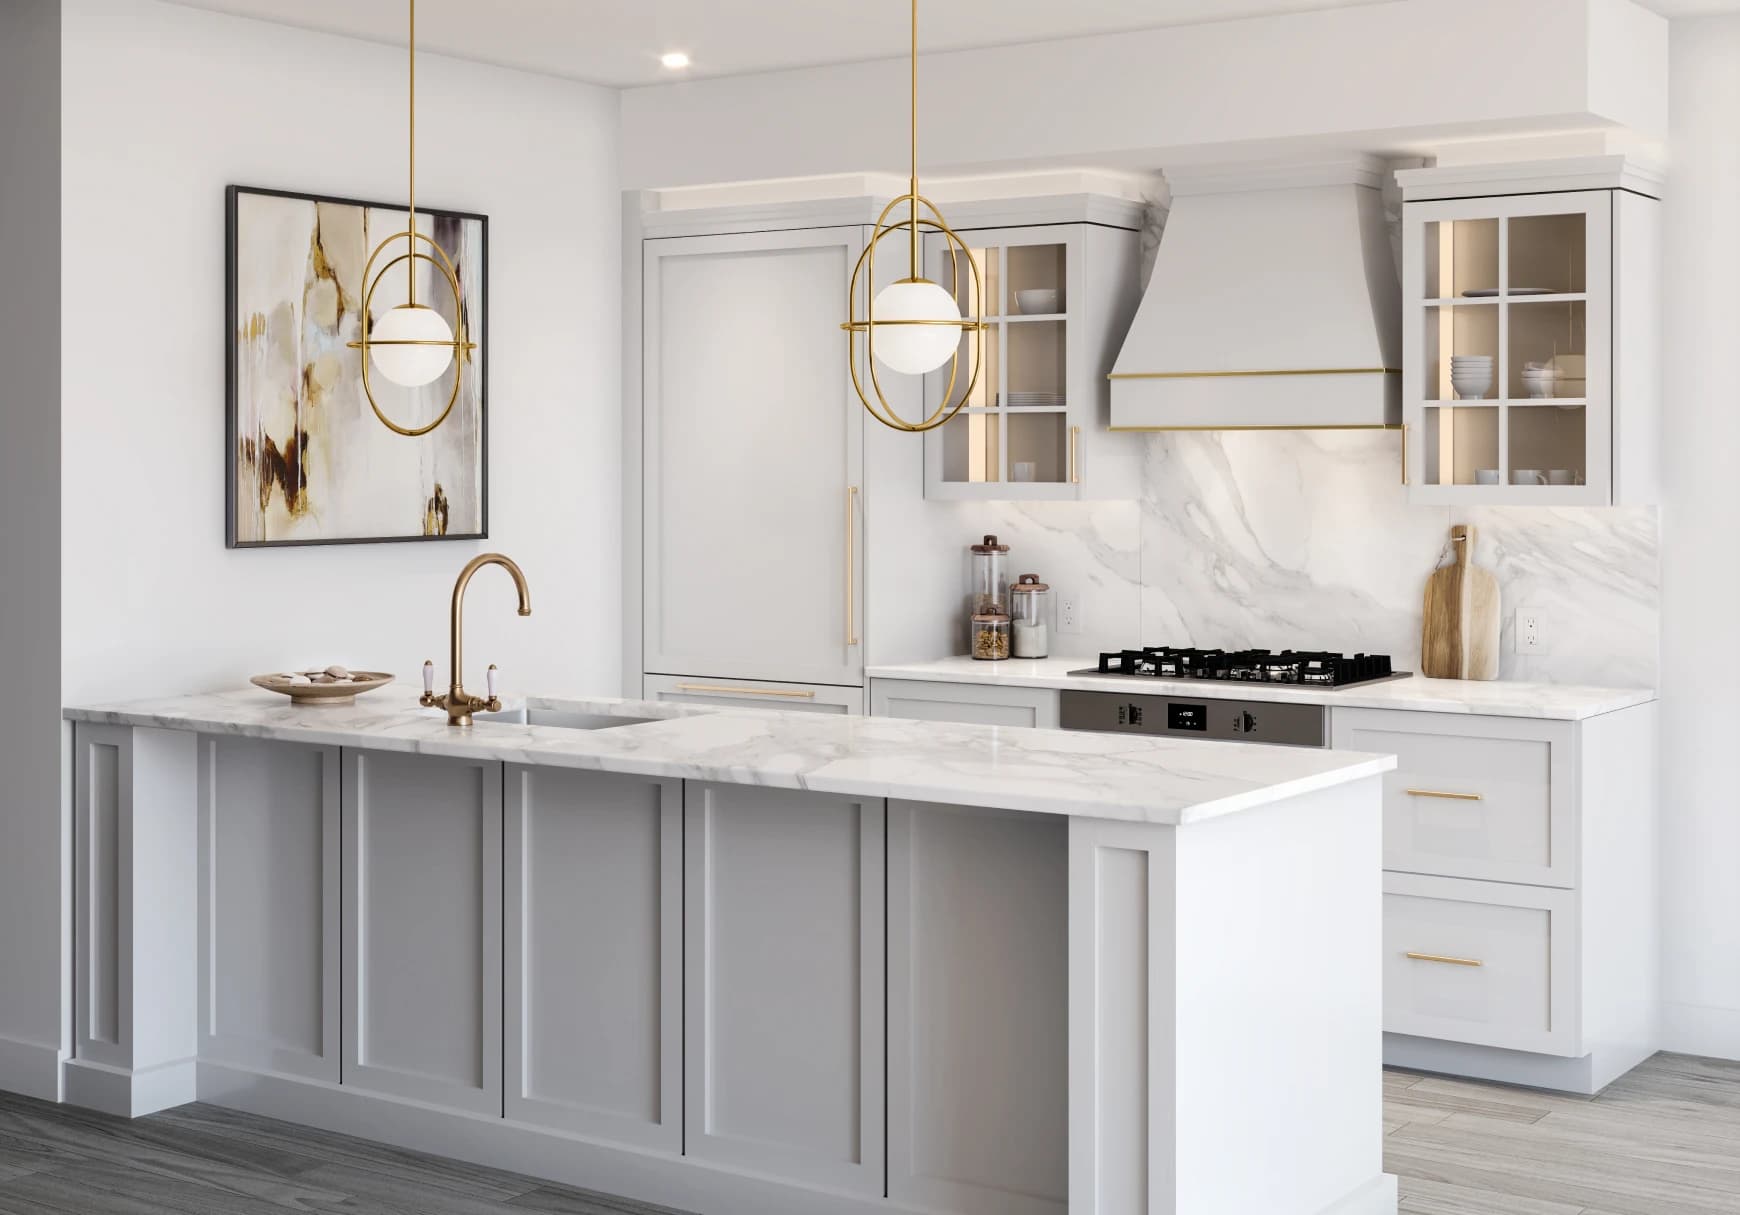
Oasis at Concord Brentwood – A modern luxury kitchen featuring light gray paneled cabinetry, white marble countertops, and matching marble slab backsplash. A large island with a gooseneck brass faucet anchors the foreground, illuminated by two brass orb pendant lights overhead.
Oasis at Concord Brentwood – Three sleek, cylindrical high-rise residential towers with illuminated circular crowns stand against a dramatic dusk sky. Warm interior lights and glowing balcony edges highlight the dark glass and metallic facades, which rise above a lower-level podium surrounded by a distant city skyline.

Location

4863 Dawson Street, Burnaby, BC

About the Developer

Oasis at Concord Brentwood is developed by Concord Pacific.

Frequently Asked Questions

Where is Oasis at Concord Brentwood located?

Oasis at Concord Brentwood is located at 4863 Dawson Street in Brentwood, Burnaby, BC.

How much do homes at Oasis at Concord Brentwood cost?

Condos at Oasis at Concord Brentwood are currently priced from $750k. Presale pricing changes as the project sells, so confirm current availability and pricing with the sales team.

When will Oasis at Concord Brentwood be completed?

Oasis at Concord Brentwood has an estimated completion of 2027.

What types of homes are available at Oasis at Concord Brentwood?

Oasis at Concord Brentwood offers condos with 1 - 3 beds ranging 560+ sqft, across 407 total homes.

What amenities does Oasis at Concord Brentwood have?

Oasis at Concord Brentwood includes Indoor Pool, Gym, Squash Court, Spin Studio, Steam Room, Sauna, Bowling Alley, Yoga Studio, Pet Spa, Playground, Lounge.

Who is the developer behind Oasis at Concord Brentwood?

Oasis at Concord Brentwood is being developed by Concord Pacific.

Is Oasis at Concord Brentwood still selling?

Yes — Oasis at Concord Brentwood is currently selling. Confirm current availability with the sales team.

Selling

Last updated August 5, 2026

Pricing, availability, incentives, and specifications are provided by the developer and change without notice — verify all details with the developer and their disclosure statement. Renderings are artist's concepts. This is not an offering for sale; any such offering can only be made with a disclosure statement filed under REDMA. E.&O.E.

More New Developments in Burnaby
More by Concord Pacific

Oasis at Concord Brentwood

Pricing, floor plans & availability