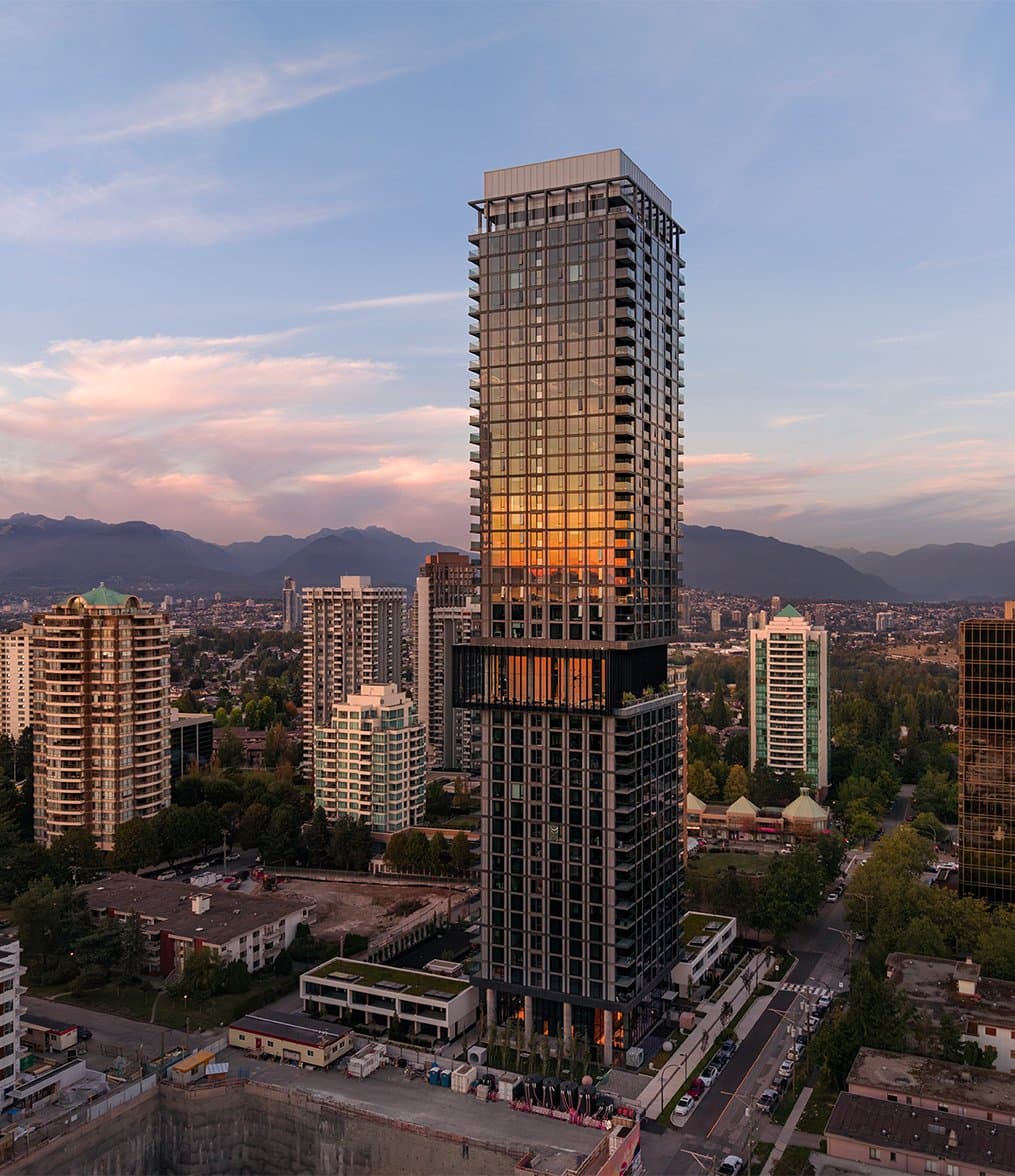
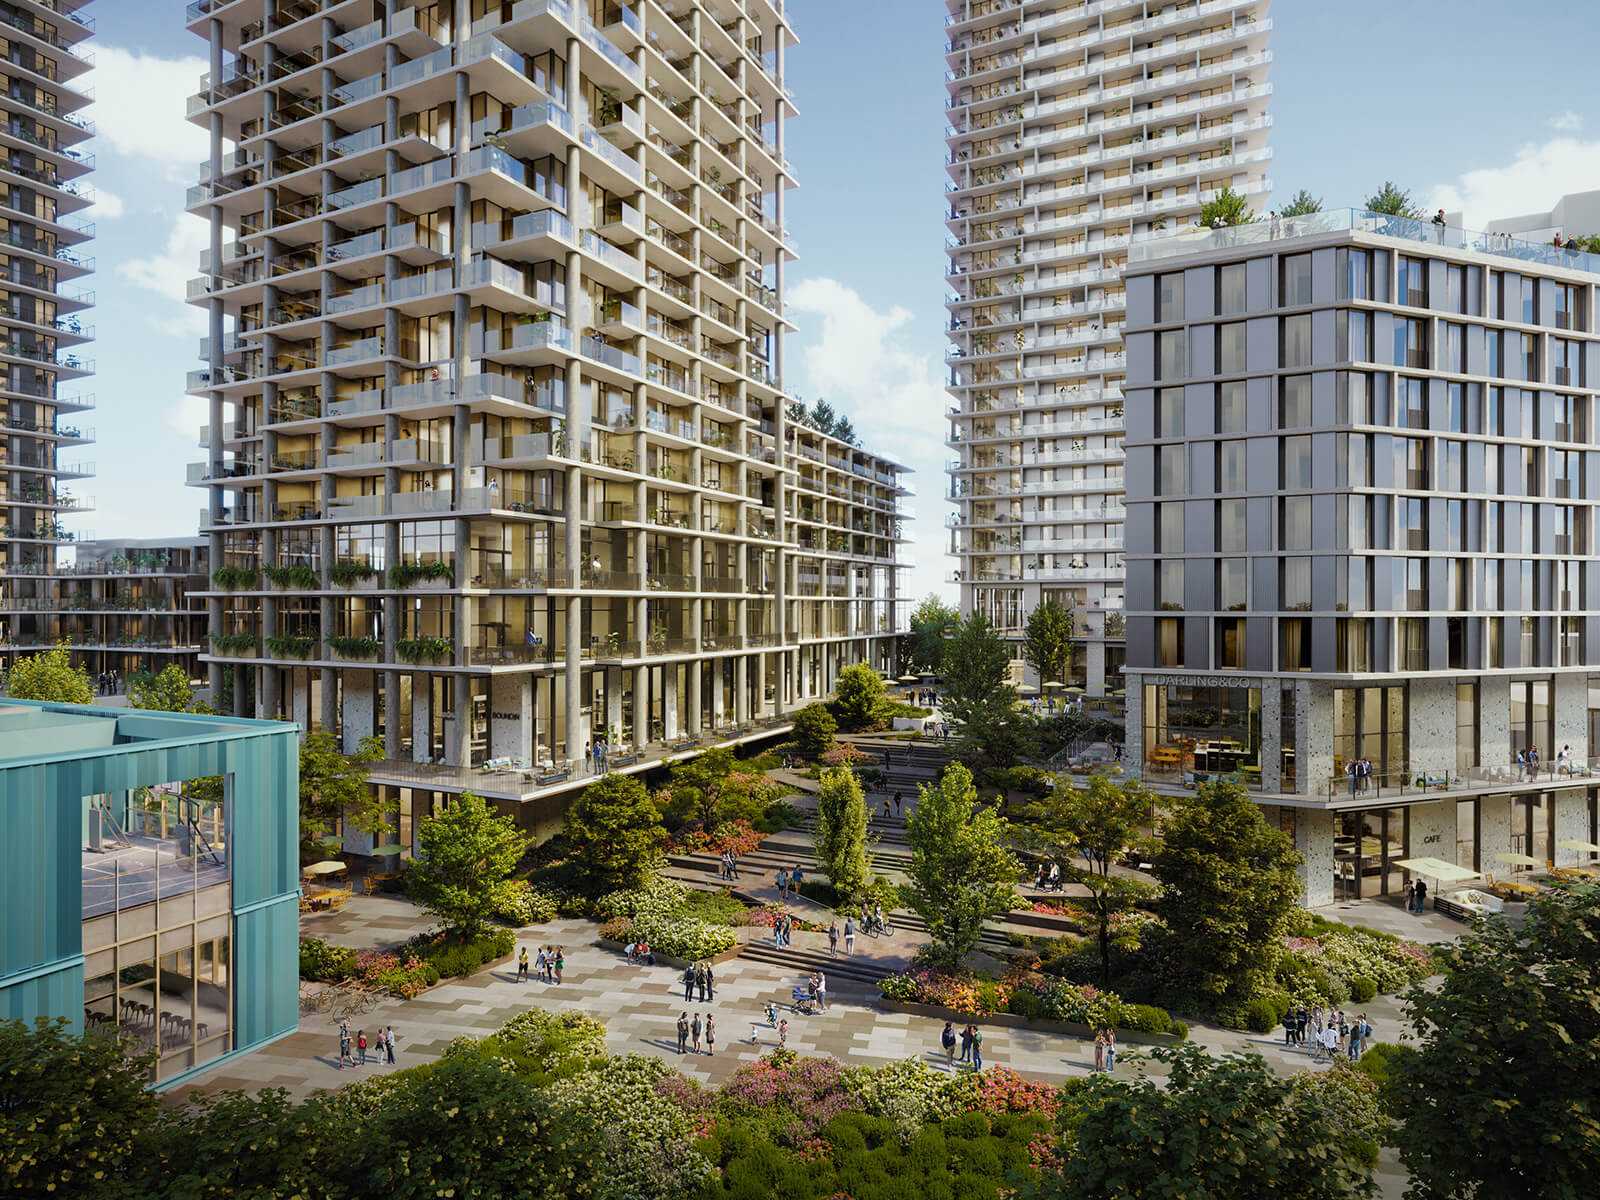
Onyx – A modern high-rise residential tower with glass balconies and sleek grey architectural accents stands tall next to a lush green park filled with mature trees. The photo is taken from a ground-level perspective under a clear blue sky illuminated by soft daylight.
Updated 1 day ago
Selling

Onyx

261 Condos in Metrotown, Burnaby

byPolygon Homes

Price
$710k - $1.0M
Sqft
532 - 1,216 sqft
Beds
1 - 3 Beds
Baths
1 - 2 Baths

Address

5868 Olive Avenue, Burnaby

Completion

Est. 2028

Home Types: CondosStoreys: 34
  • Onyx is a 34-storey, 261-home condos development by Polygon Homes in Metrotown, Burnaby, BC.
  • Presale homes at Onyx start from $709,900 (about $1,334/sq ft).
  • Onyx is expected to complete in 2028.
  • Onyx is currently selling.

About Onyx

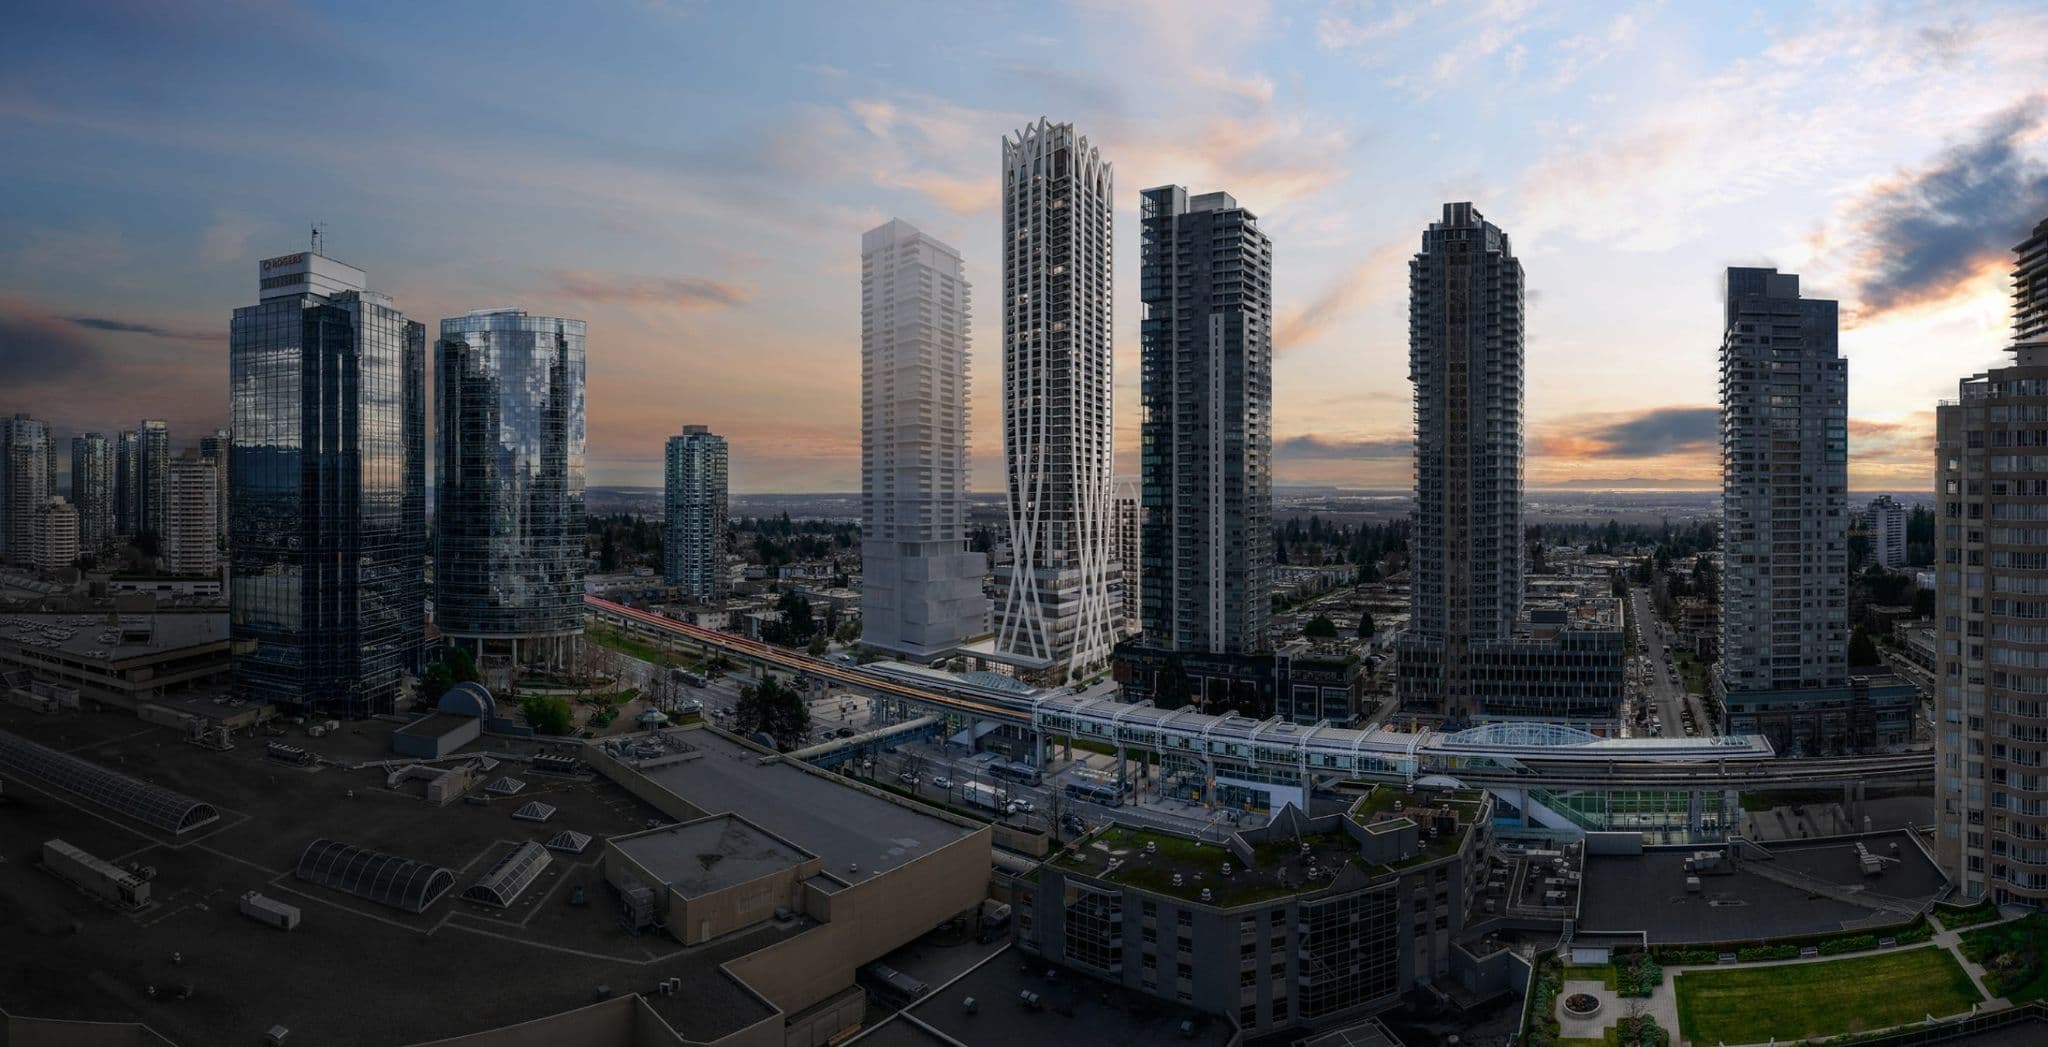
Onyx is a 34-storey presale condominium development by Polygon Homes located in the Metrotown neighbourhood of Burnaby. Residents are steps from Patterson SkyTrain Station on the Expo Line and within short walking distance of Central Park and Metropolis at Metrotown shopping centre. The area also offers quick access to local dining along Kingsway and nearby schools, including Chaffey-Burke Elementary.

How much do homes at Onyx cost?

Condos at Onyx are currently priced from $709,900 to $1,004,900 for 532 - 1,216 square feet. Pricing on presale homes changes as the project sells — verify current pricing with the developer's sales team.

New homes carry 5% GST on top of these prices — first-time buyers may get up to $50,000 of it back. Estimate your GST and rebate for Onyx.

When does Onyx complete?

Onyx is estimated to complete in 2028.

Amenities

  • Concierge
  • Gym
  • Yoga Studio
  • Sauna
  • Hot Tub
  • Lounge
  • Games Room
  • BBQ
  • Rooftop Deck

Gallery

Onyx – A modern rooftop garden features warm wood-slatted walls, stone paver walkways, and a curved fountain basin surrounded by lush green shrubs and small trees. A cozy seating area with a modern armchair and round wooden coffee table offers a serene outdoor lounge space bathed in bright, warm sunlight.
Onyx – A sophisticated modern lounge features several upholstered high-back armchairs arranged over patterned marble flooring, anchored by a dark floor-to-ceiling library wall and a large abstract wave painting. Brass accent tables, a contemporary multi-ring chandelier, and large windows let in bright daytime light to complete the upscale interior setting.
Onyx – A modern games lounge features a wooden pool table centered on patterned stone flooring under a terracotta patterned ceiling and a circular neon light fixture. Dark wood slat paneling lines the back wall behind a counter with high stools, while large floor-to-ceiling glass doors open to an outdoor patio with greenery.
Onyx – A sophisticated bar and lounge area featuring a dark marble waterfall island with barstool seating, dark wood cabinetry, and a striking black and white marble backdrop. A sculpted wave pendant light hangs overhead, while floor-to-ceiling glass doors open to an outdoor patio with green hedging.
Onyx – A modern outdoor terrace featuring a built-in barbecue kitchen with stainless steel appliances and a geometric tiled backsplash, set into a dark metallic wall paneling. Adjacent to the cooking area is a large dining table set for guests, framed by lush planters filled with green shrubs and vibrant pink flowers.
Onyx – A luxurious modern bathroom features dark gray marble floor and wall tiles paired with a dark wood floating double vanity and integrated LED under-cabinet lighting. Large backlit mirrors light up the vanity area, while a glass-enclosed walk-in shower sits adjacent to a toilet and framed artwork on the back wall.
Onyx – A modern, moody kitchen featuring dark charcoal cabinetry, integrated appliances, and dark quartz countertops with under-cabinet lighting. An adjacent kitchen island with woven black barstools displays wine glasses, a bottle, and decorative accents on its surface.
Onyx – A modern open-concept condo interior features a kitchen with dark charcoal cabinetry and a black marble slab backsplash alongside an oval wooden dining table with upholstered tub chairs. To the left, a light-filled living area holds a plush sectional sofa, a coffee table, and colorful abstract artwork on the wall under bright recessed ceiling lights.
Onyx – A modern residential lobby features a dark marble reception desk anchored against dark fluted wall paneling with colorful abstract artwork and a glowing LED ribbon light fixture hanging overhead. Beyond the reception area, floor-to-ceiling windows flood the open space with natural light, leading to a plush seating lounge with curved armchairs and stone flooring.
Onyx – A modern open-concept kitchen and living area featuring sleek charcoal cabinetry, dark quartz countertops, light hardwood floors, and a center island with bar stools. Floor-to-ceiling windows flood the space with soft dusk light and frame sweeping panoramic views of distant mountain ranges and the city skyline.
Onyx – An elevated view captures the upper floors and landscaped rooftop terrace of a modern high-rise building alongside an expansive green park during a golden sunset. The surrounding landscape stretches toward distant water and mountain silhouettes under a clear sky.
Onyx – An outdoor spa-inspired amenity terrace features a wooden barrel sauna, a hot tub under a modern black pergola, and a glowing stone fire pit surrounded by comfortable lounge seating. Set against a backdrop of lush greenery and distant city high-rises, the cobblestone patio is bathed in the warm, golden light of late afternoon.
Onyx – A plush beige sectional sofa styled with leather and textured throw pillows sits in front of floor-to-ceiling windows, overlooking a panoramic sunset view of a city, ocean, and distant mountain silhouettes. In the foreground, a dark coffee table features tall brass candlestick holders, decorative books, and a small candle, creating an elegant, cozy atmosphere.
Onyx – A modern open-concept kitchen features light wood cabinets, flat-panel grey upper cabinetry, white quartz countertops, and a matching kitchen island with bar seating. Adjoining the kitchen is a cozy built-in dining nook with channel-tufted banquette seating set against a subtle wallpapered accent wall.
Onyx – A ground-level streetscape view of a modern residential tower's entrance at twilight, featuring warm copper-toned cladding and expansive glass windows. Two pedestrians walk past landscaped garden beds with lush greenery, trees, and small illuminated water features framing the paved walkway.
Onyx – A modern high-rise residential tower with glass balconies and sleek grey architectural accents stands tall next to a lush green park filled with mature trees. The photo is taken from a ground-level perspective under a clear blue sky illuminated by soft daylight.

About the Developer

Onyx is developed by Polygon Homes.

Frequently Asked Questions

Where is Onyx located?

Onyx is located at 5868 Olive Avenue in Metrotown, Burnaby, BC.

How much do homes at Onyx cost?

Condos at Onyx are currently priced at $710k - $1.0M. Presale pricing changes as the project sells, so confirm current availability and pricing with the sales team.

When will Onyx be completed?

Onyx has an estimated completion of 2028.

What types of homes are available at Onyx?

Onyx offers condos with 1 - 3 beds ranging 532 - 1,216 sqft, across 261 total homes.

What amenities does Onyx have?

Onyx includes Concierge, Gym, Yoga Studio, Sauna, Hot Tub, Lounge, Games Room, BBQ, Rooftop Deck.

Who is the developer behind Onyx?

Onyx is being developed by Polygon Homes.

Is Onyx still selling?

Yes — Onyx is currently selling. Confirm current availability with the sales team.

Selling

Last updated September 8, 2026

Pricing, availability, incentives, and specifications are provided by the developer and change without notice — verify all details with the developer and their disclosure statement. Renderings are artist's concepts. This is not an offering for sale; any such offering can only be made with a disclosure statement filed under REDMA. E.&O.E.

More New Developments in Burnaby
More by Polygon Homes