
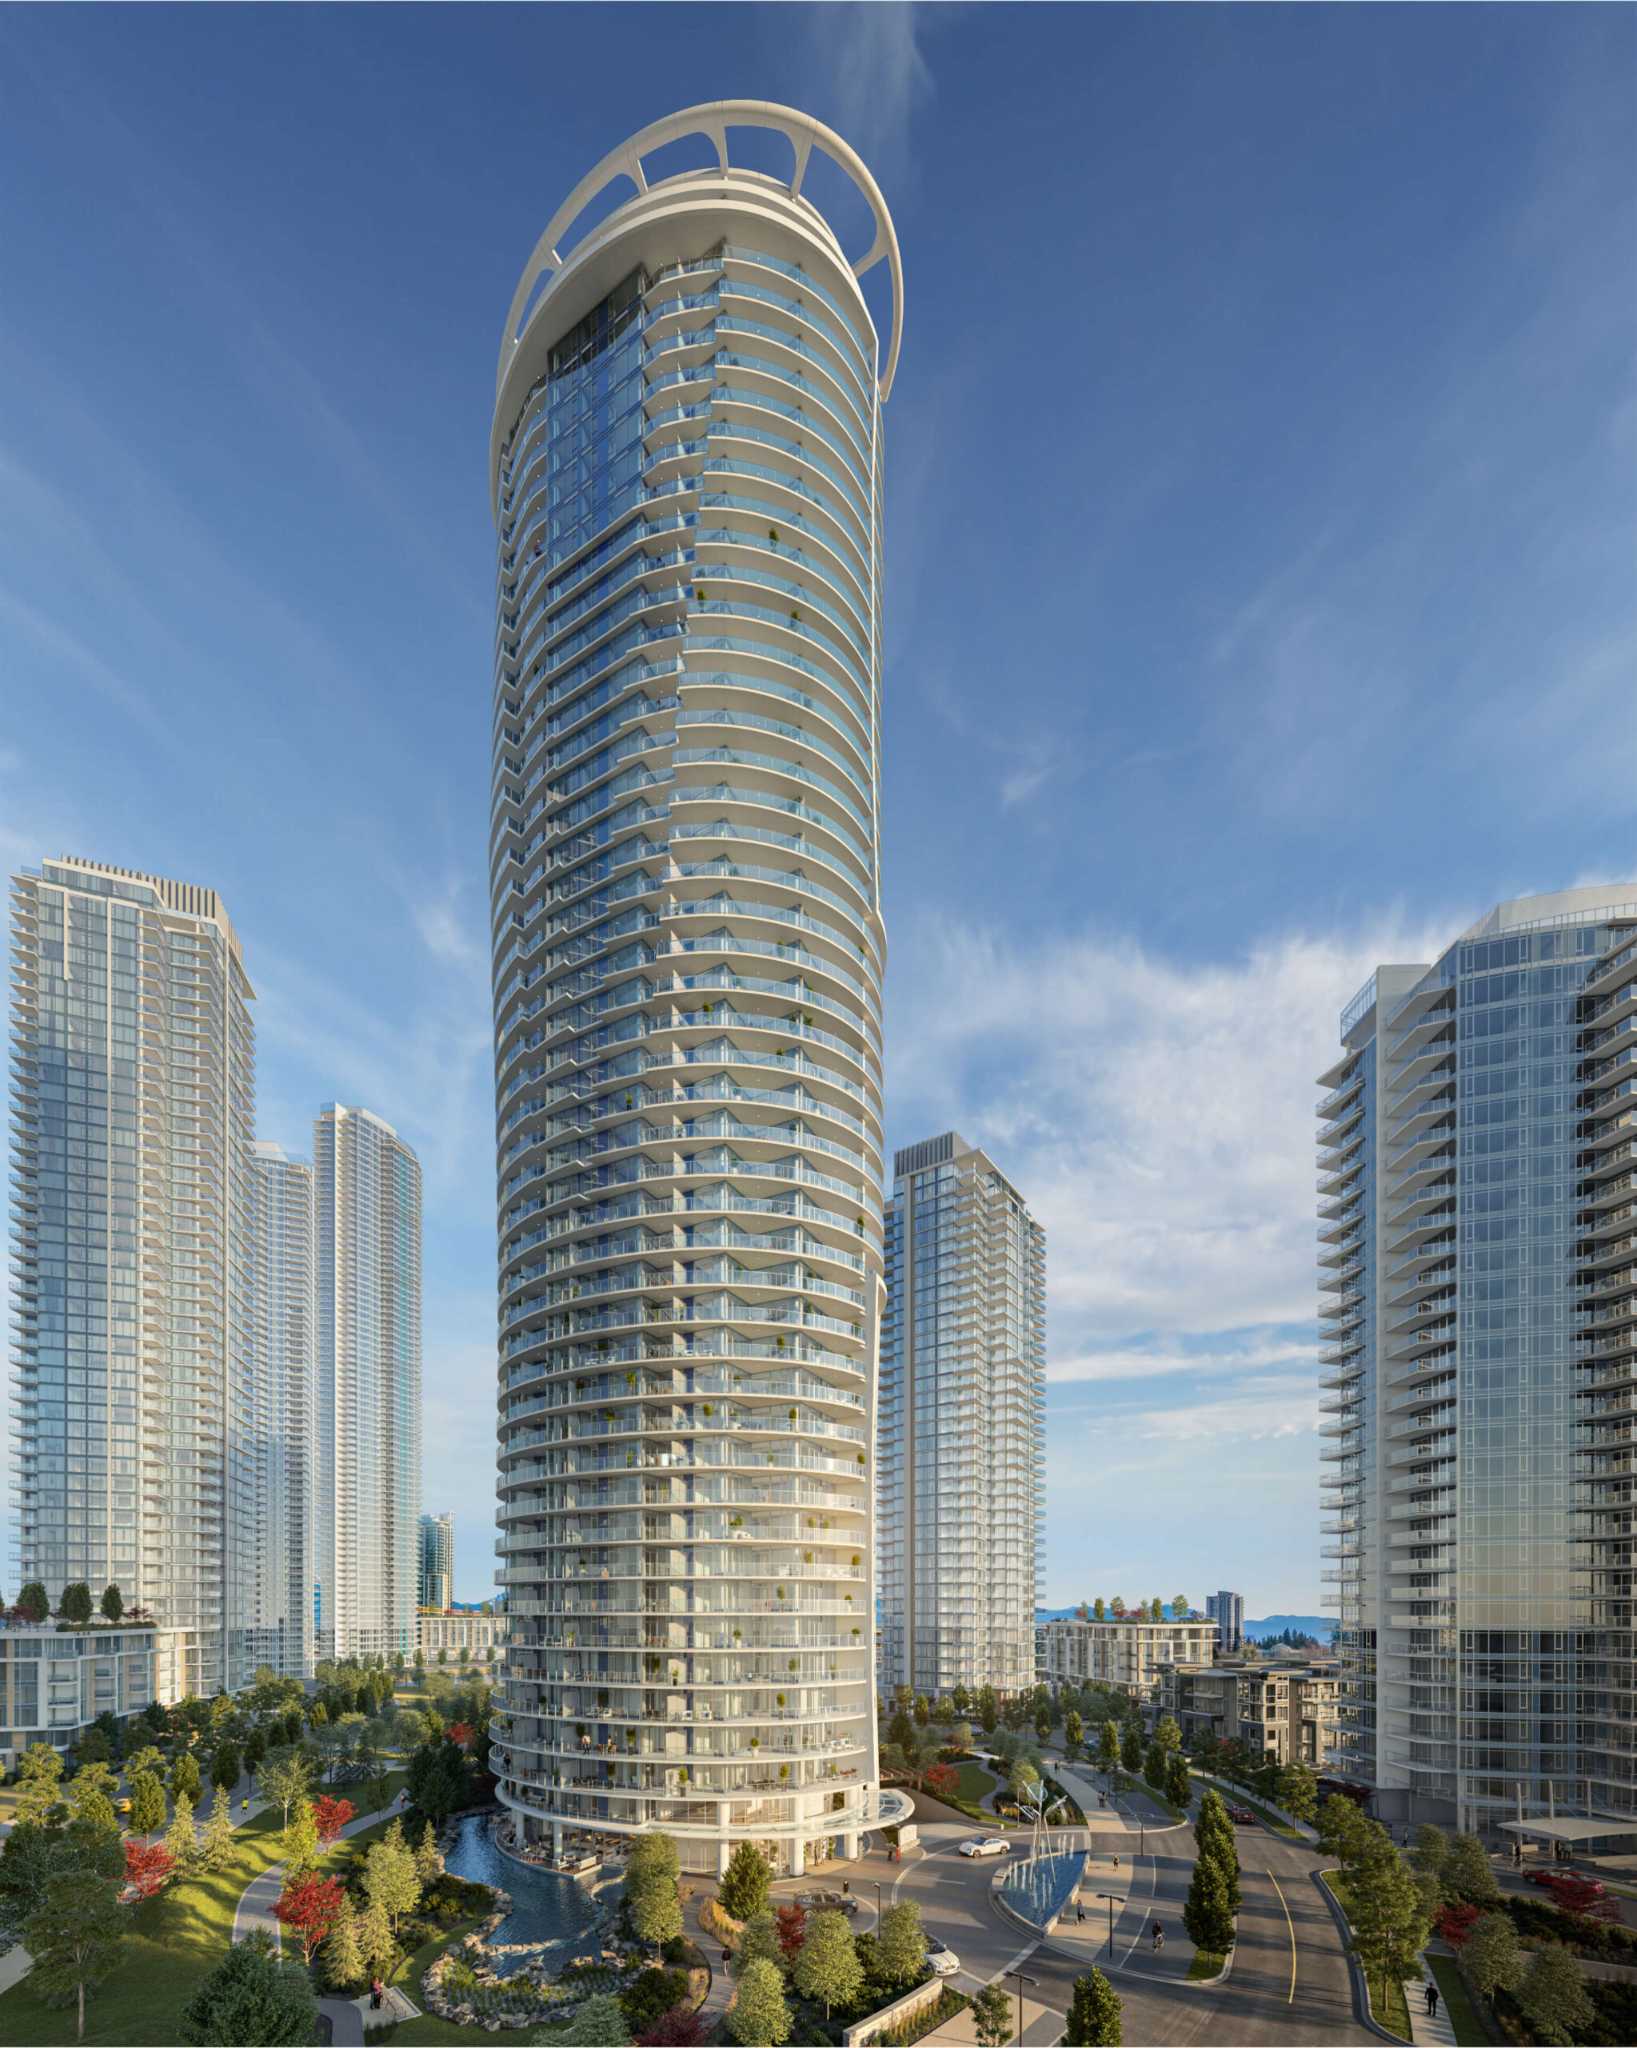
- Perla Condos is a 38-storey, 339-home condos & townhomes development by Polygon Homes in Metrotown, Burnaby, BC.
- Presale homes at Perla Condos start from $989,900 (about $1,165/sq ft).
- Perla Condos is expected to complete in 2026.
- Perla Condos is currently selling.
About Perla Condos
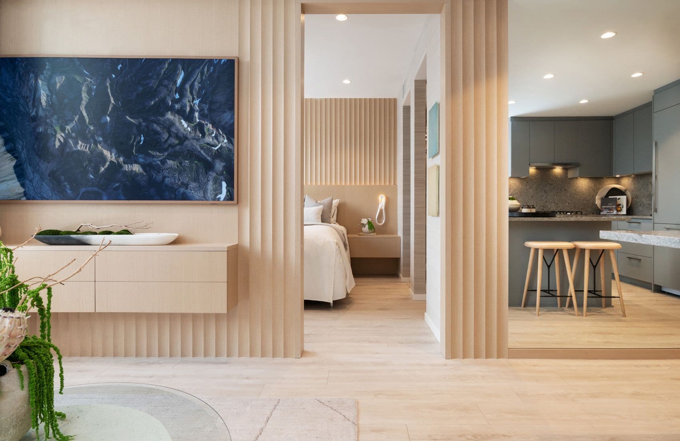
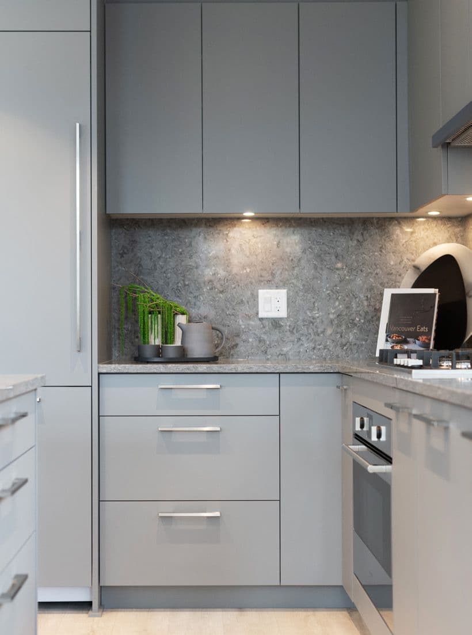
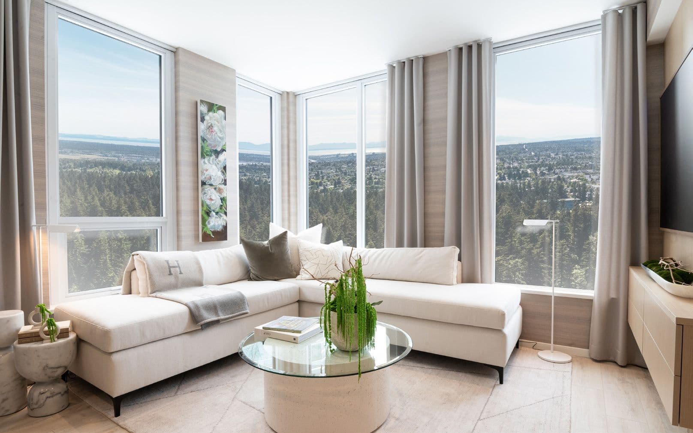
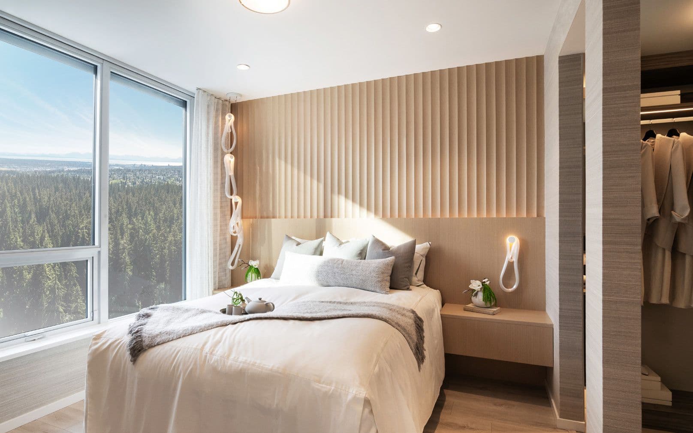
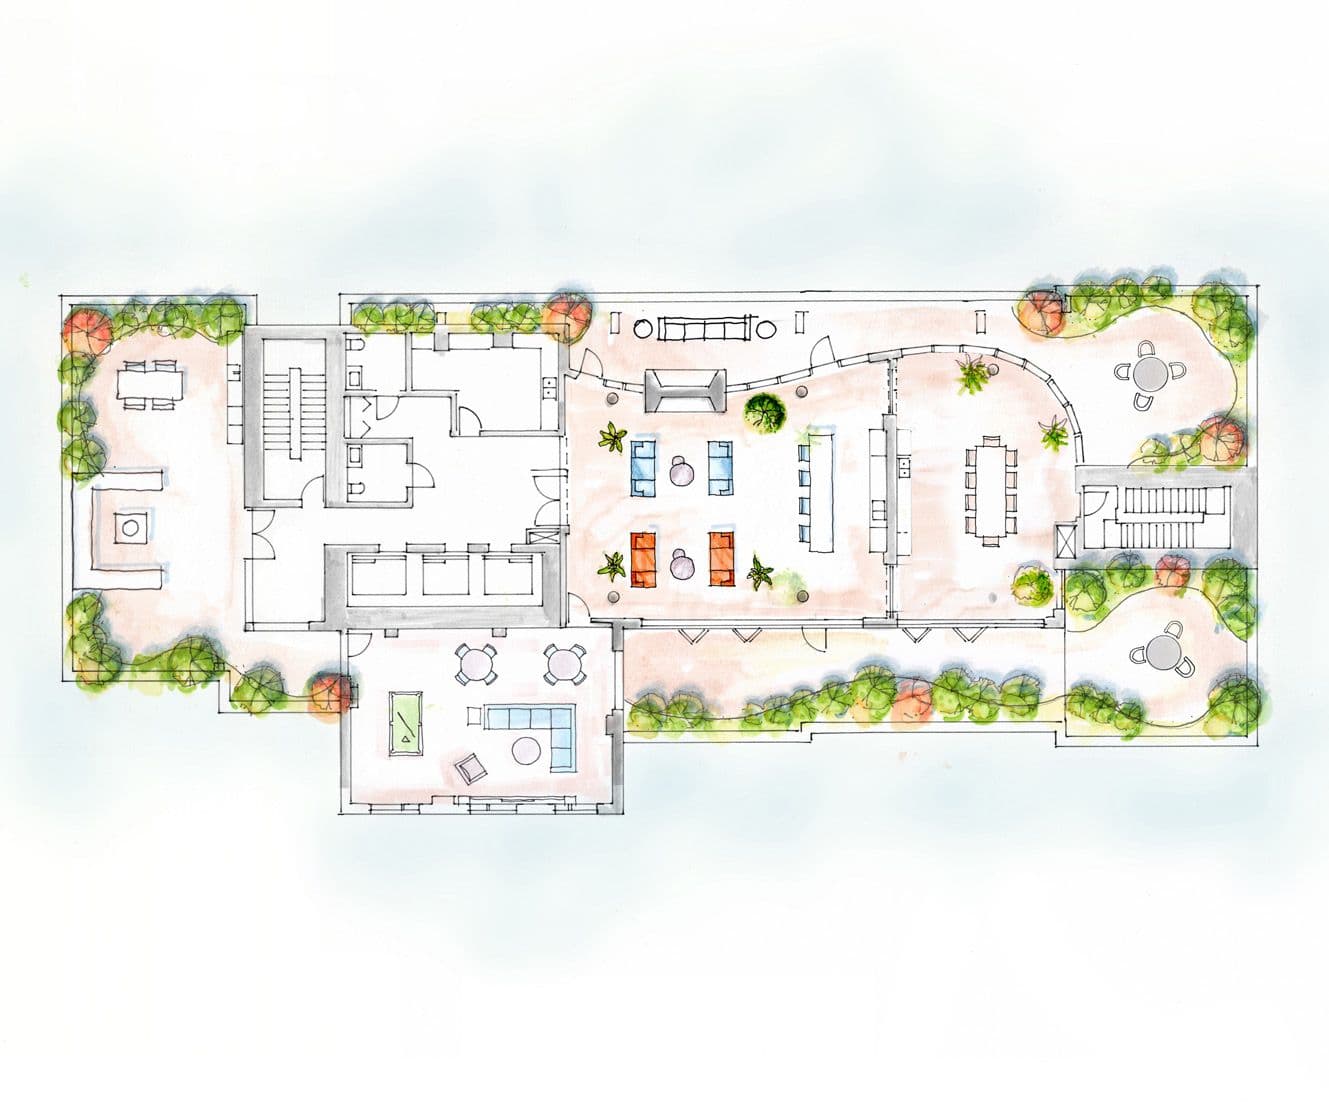
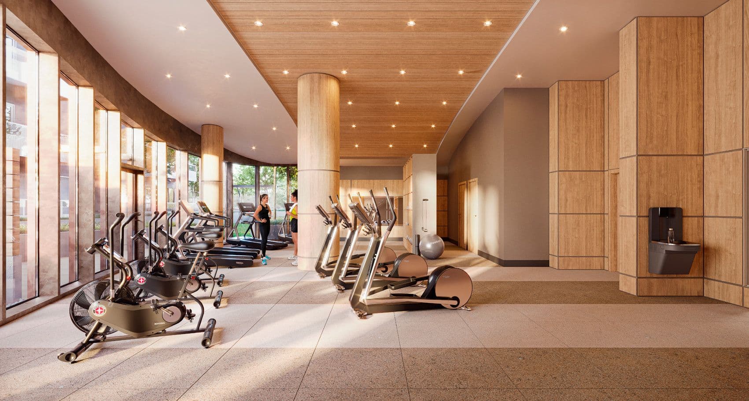
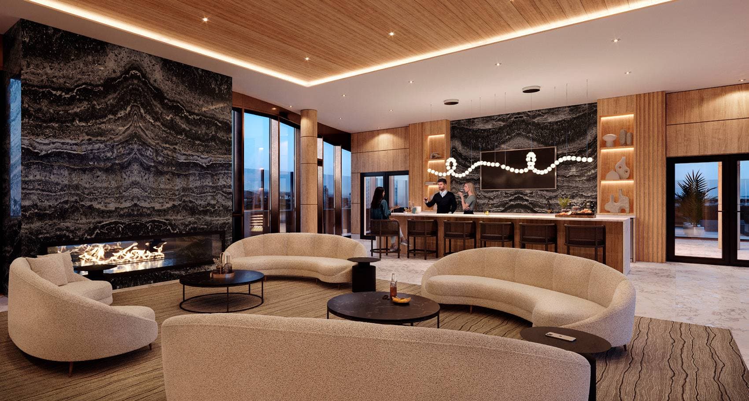
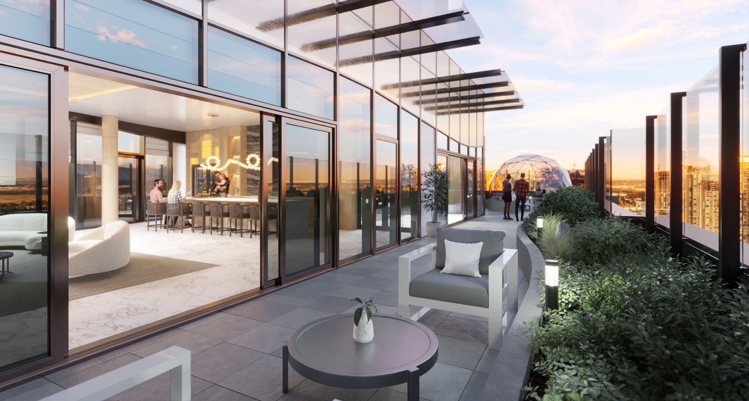
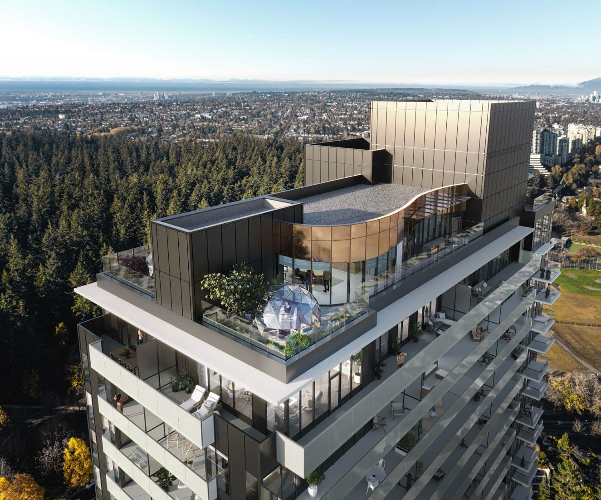
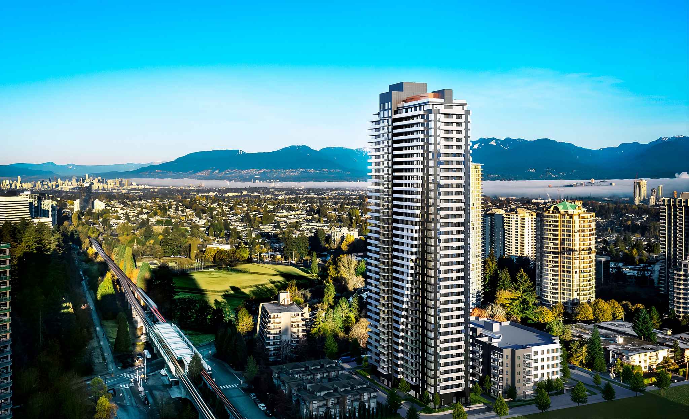
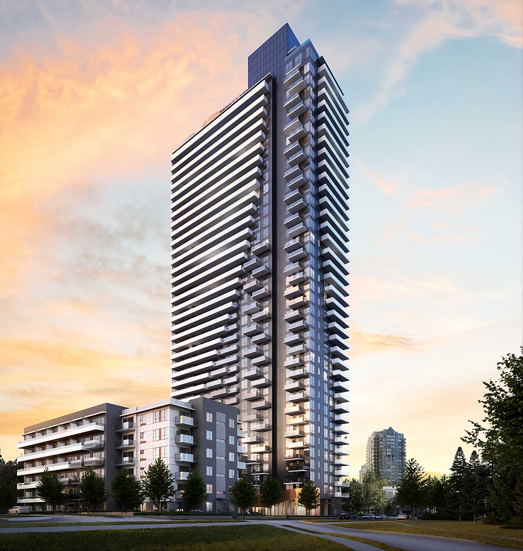
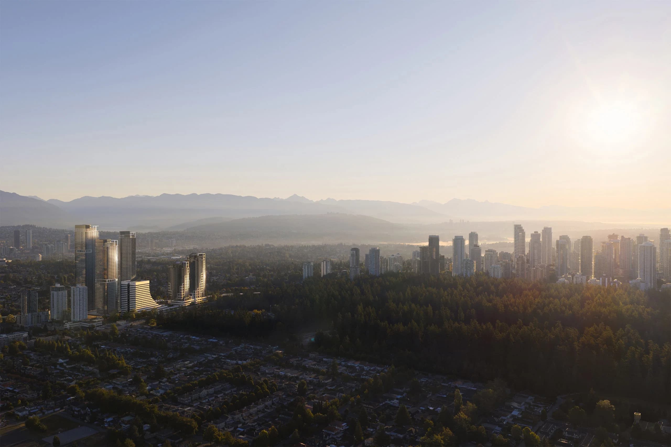
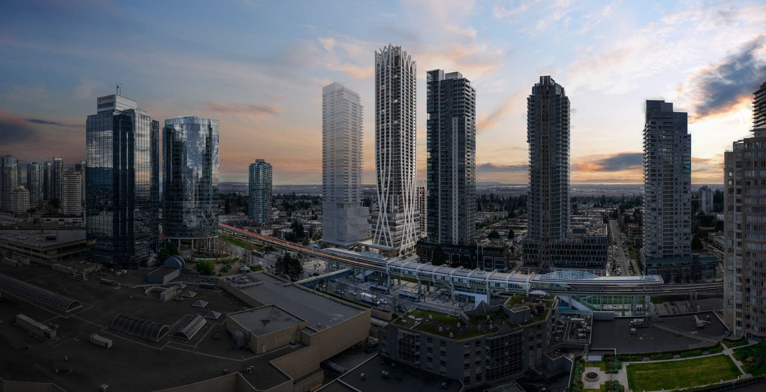
Perla is a 38-storey, 339-home tower by Polygon Homes in Burnaby's Metrotown, designed by dys Architecture with two- and three-bedroom homes from 850 to 1,030 square feet. It sits steps from the Patterson SkyTrain station and the 210-acre Central Park, with Metropolis at Metrotown's shopping also close by. Residents get a concierge, a WeWork-style co-working lounge, a fitness studio, and the top-floor Perla Lounge with a private dining hall and panoramic views. Now selling, targeting 2026 completion.
How much do homes at Perla Condos cost?
Condos & Townhomes at Perla Condos are currently priced from $989,900 to $1,198,900 for 850 - 1,030 square feet. Pricing on presale homes changes as the project sells — verify current pricing with the developer's sales team.
New homes carry 5% GST on top of these prices — first-time buyers may get up to $50,000 of it back. Estimate your GST and rebate for Perla Condos.
When does Perla Condos complete?
Perla Condos is estimated to complete in 2026. Current construction status: Nearing completion; occupancy anticipated later in 2026.
Amenities
- Concierge
- Co-work Lounge
- Gym
- Party Room
Gallery
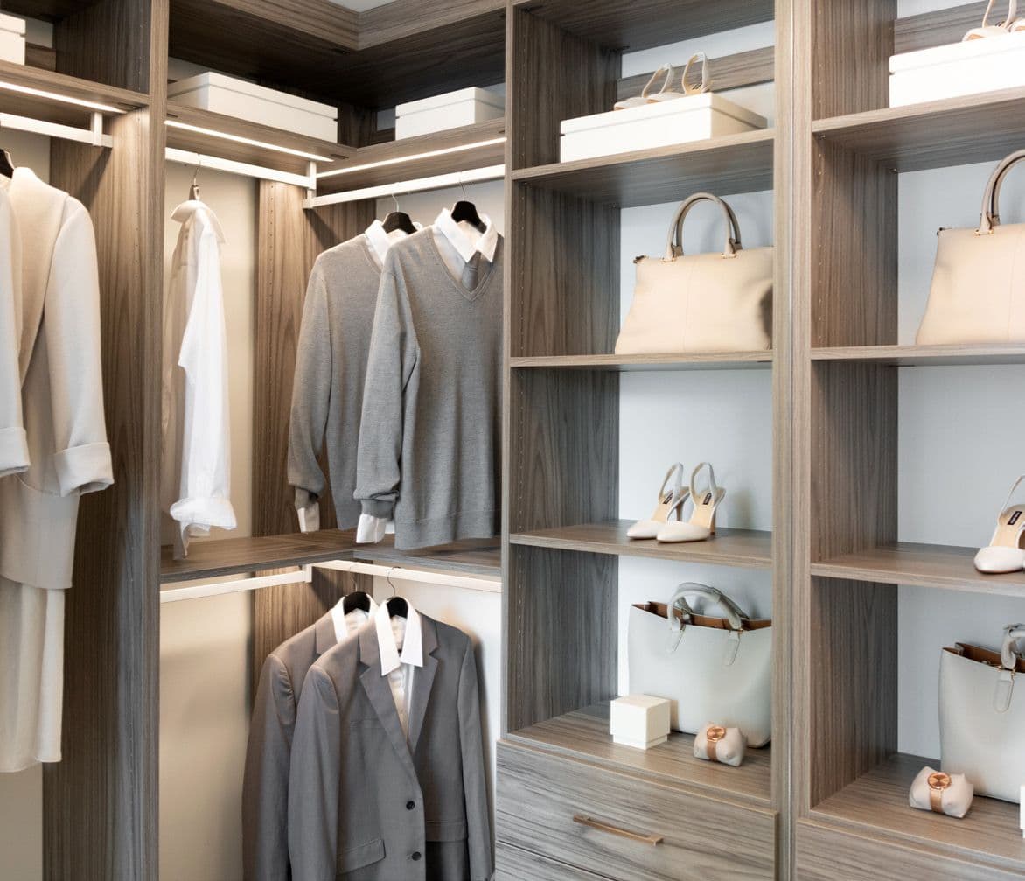
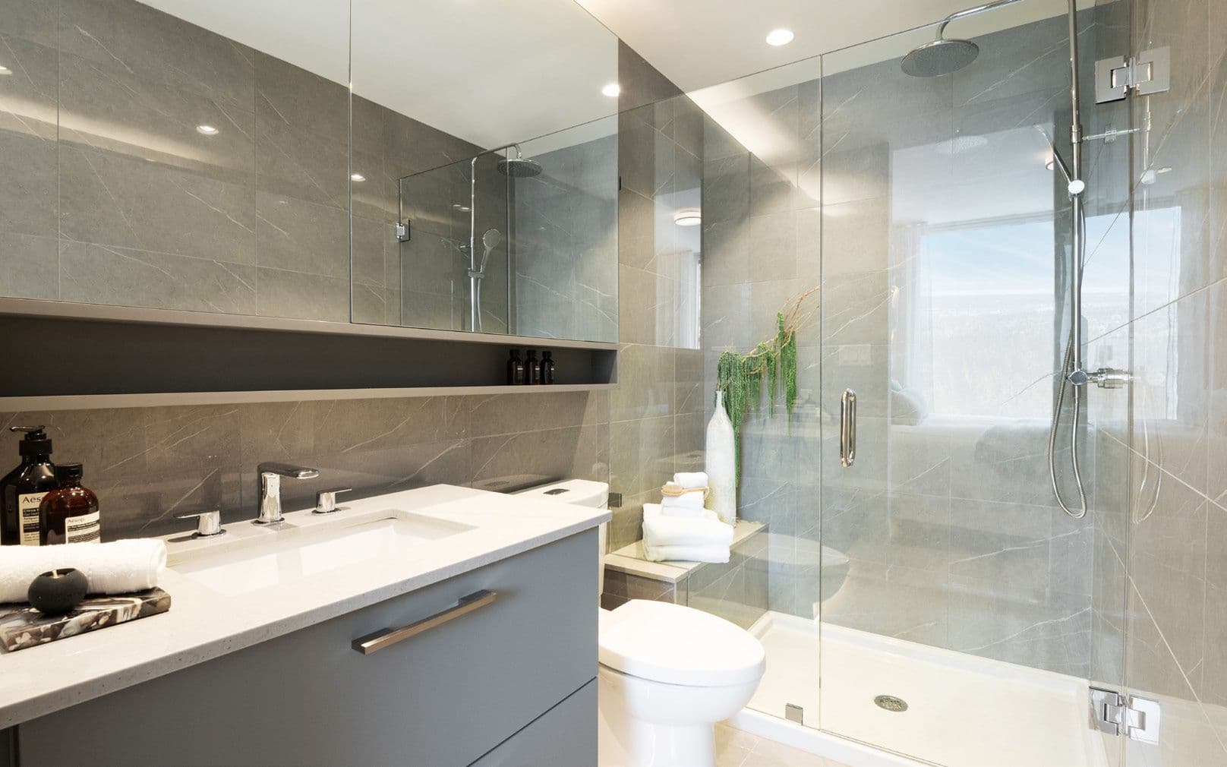
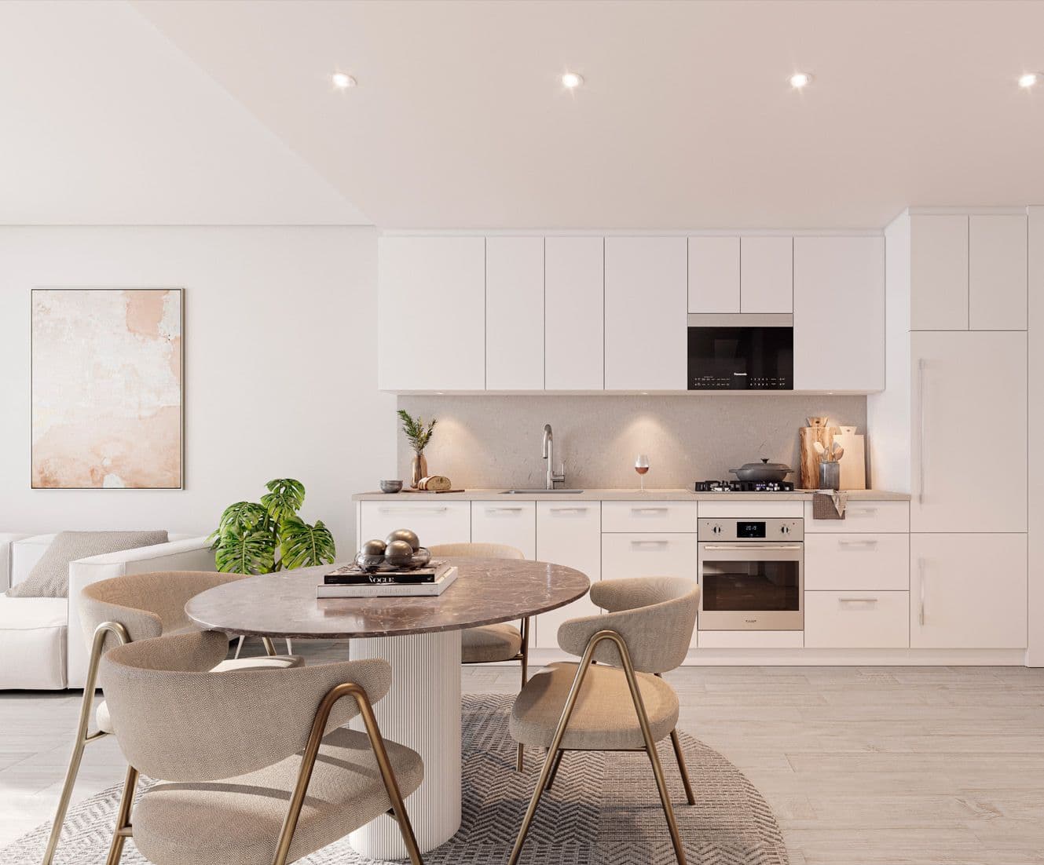
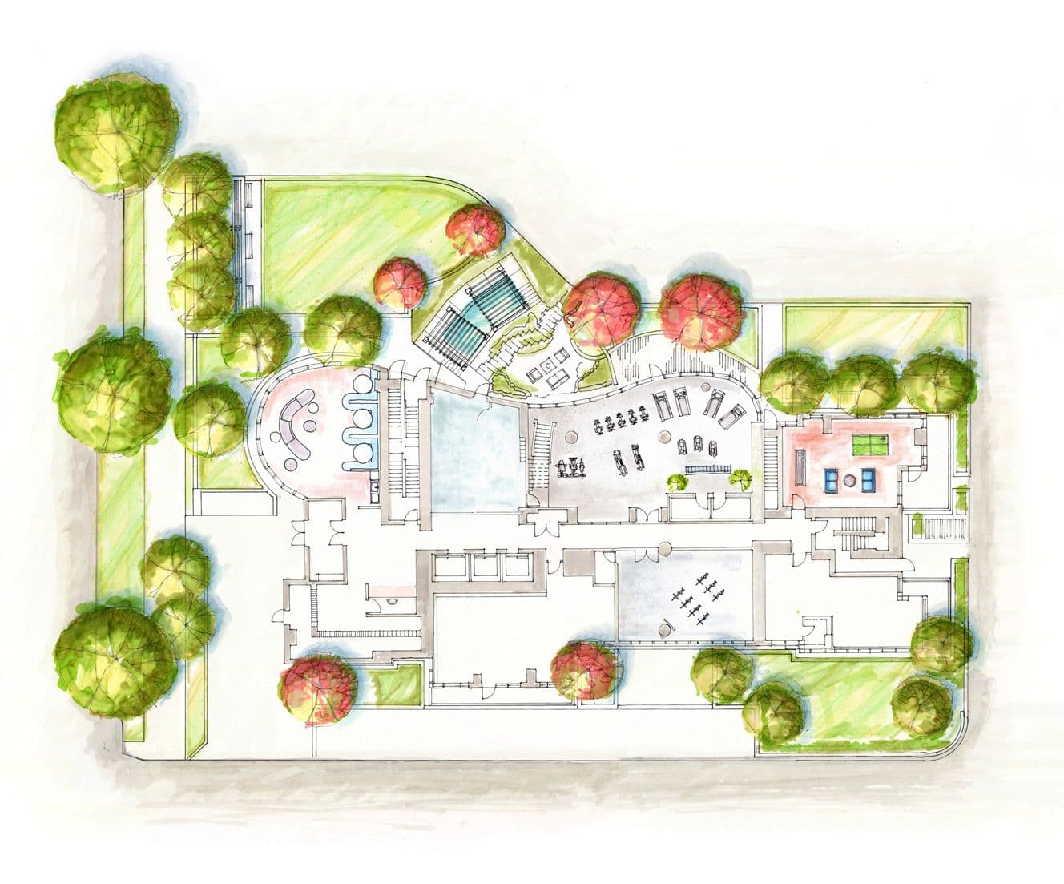
Location
5900 Olive Avenue, Burnaby, BC
About the Developer
Perla Condos is developed by Polygon Homes.
Frequently Asked Questions
Where is Perla Condos located?
Perla Condos is located at 5900 Olive Avenue in Metrotown, Burnaby, BC.
How much do homes at Perla Condos cost?
Condos & Townhomes at Perla Condos are currently priced at $990k - $1.2M. Presale pricing changes as the project sells, so confirm current availability and pricing with the sales team.
When will Perla Condos be completed?
Perla Condos has an estimated completion of 2026. Current construction status: Nearing completion; occupancy anticipated later in 2026.
What types of homes are available at Perla Condos?
Perla Condos offers condos & townhomes with 2 - 3 beds ranging 850 - 1,030 sqft, across 339 total homes.
What amenities does Perla Condos have?
Perla Condos includes Concierge, Co-work Lounge, Gym, Party Room.
Who is the developer behind Perla Condos?
Perla Condos is being developed by Polygon Homes.
Is Perla Condos still selling?
Yes — Perla Condos is currently selling. Confirm current availability with the sales team.
Last updated October 6, 2026
Pricing, availability, incentives, and specifications are provided by the developer and change without notice — verify all details with the developer and their disclosure statement. Renderings are artist's concepts. This is not an offering for sale; any such offering can only be made with a disclosure statement filed under REDMA. E.&O.E.
More New Developments in Burnaby
The City of Lougheed
Sullivan Heights, Burnaby
From $549k
Icon at Southgate City
Edmonds, Burnaby
$724k - $1.8M
King and Park
Metrotown, Burnaby
Price TBD
Willingdon
Metrotown, Burnaby
Price TBD
Blake Village
Bainbridge, Burnaby
Price TBD
Telford
Metrotown, Burnaby
Price TBD