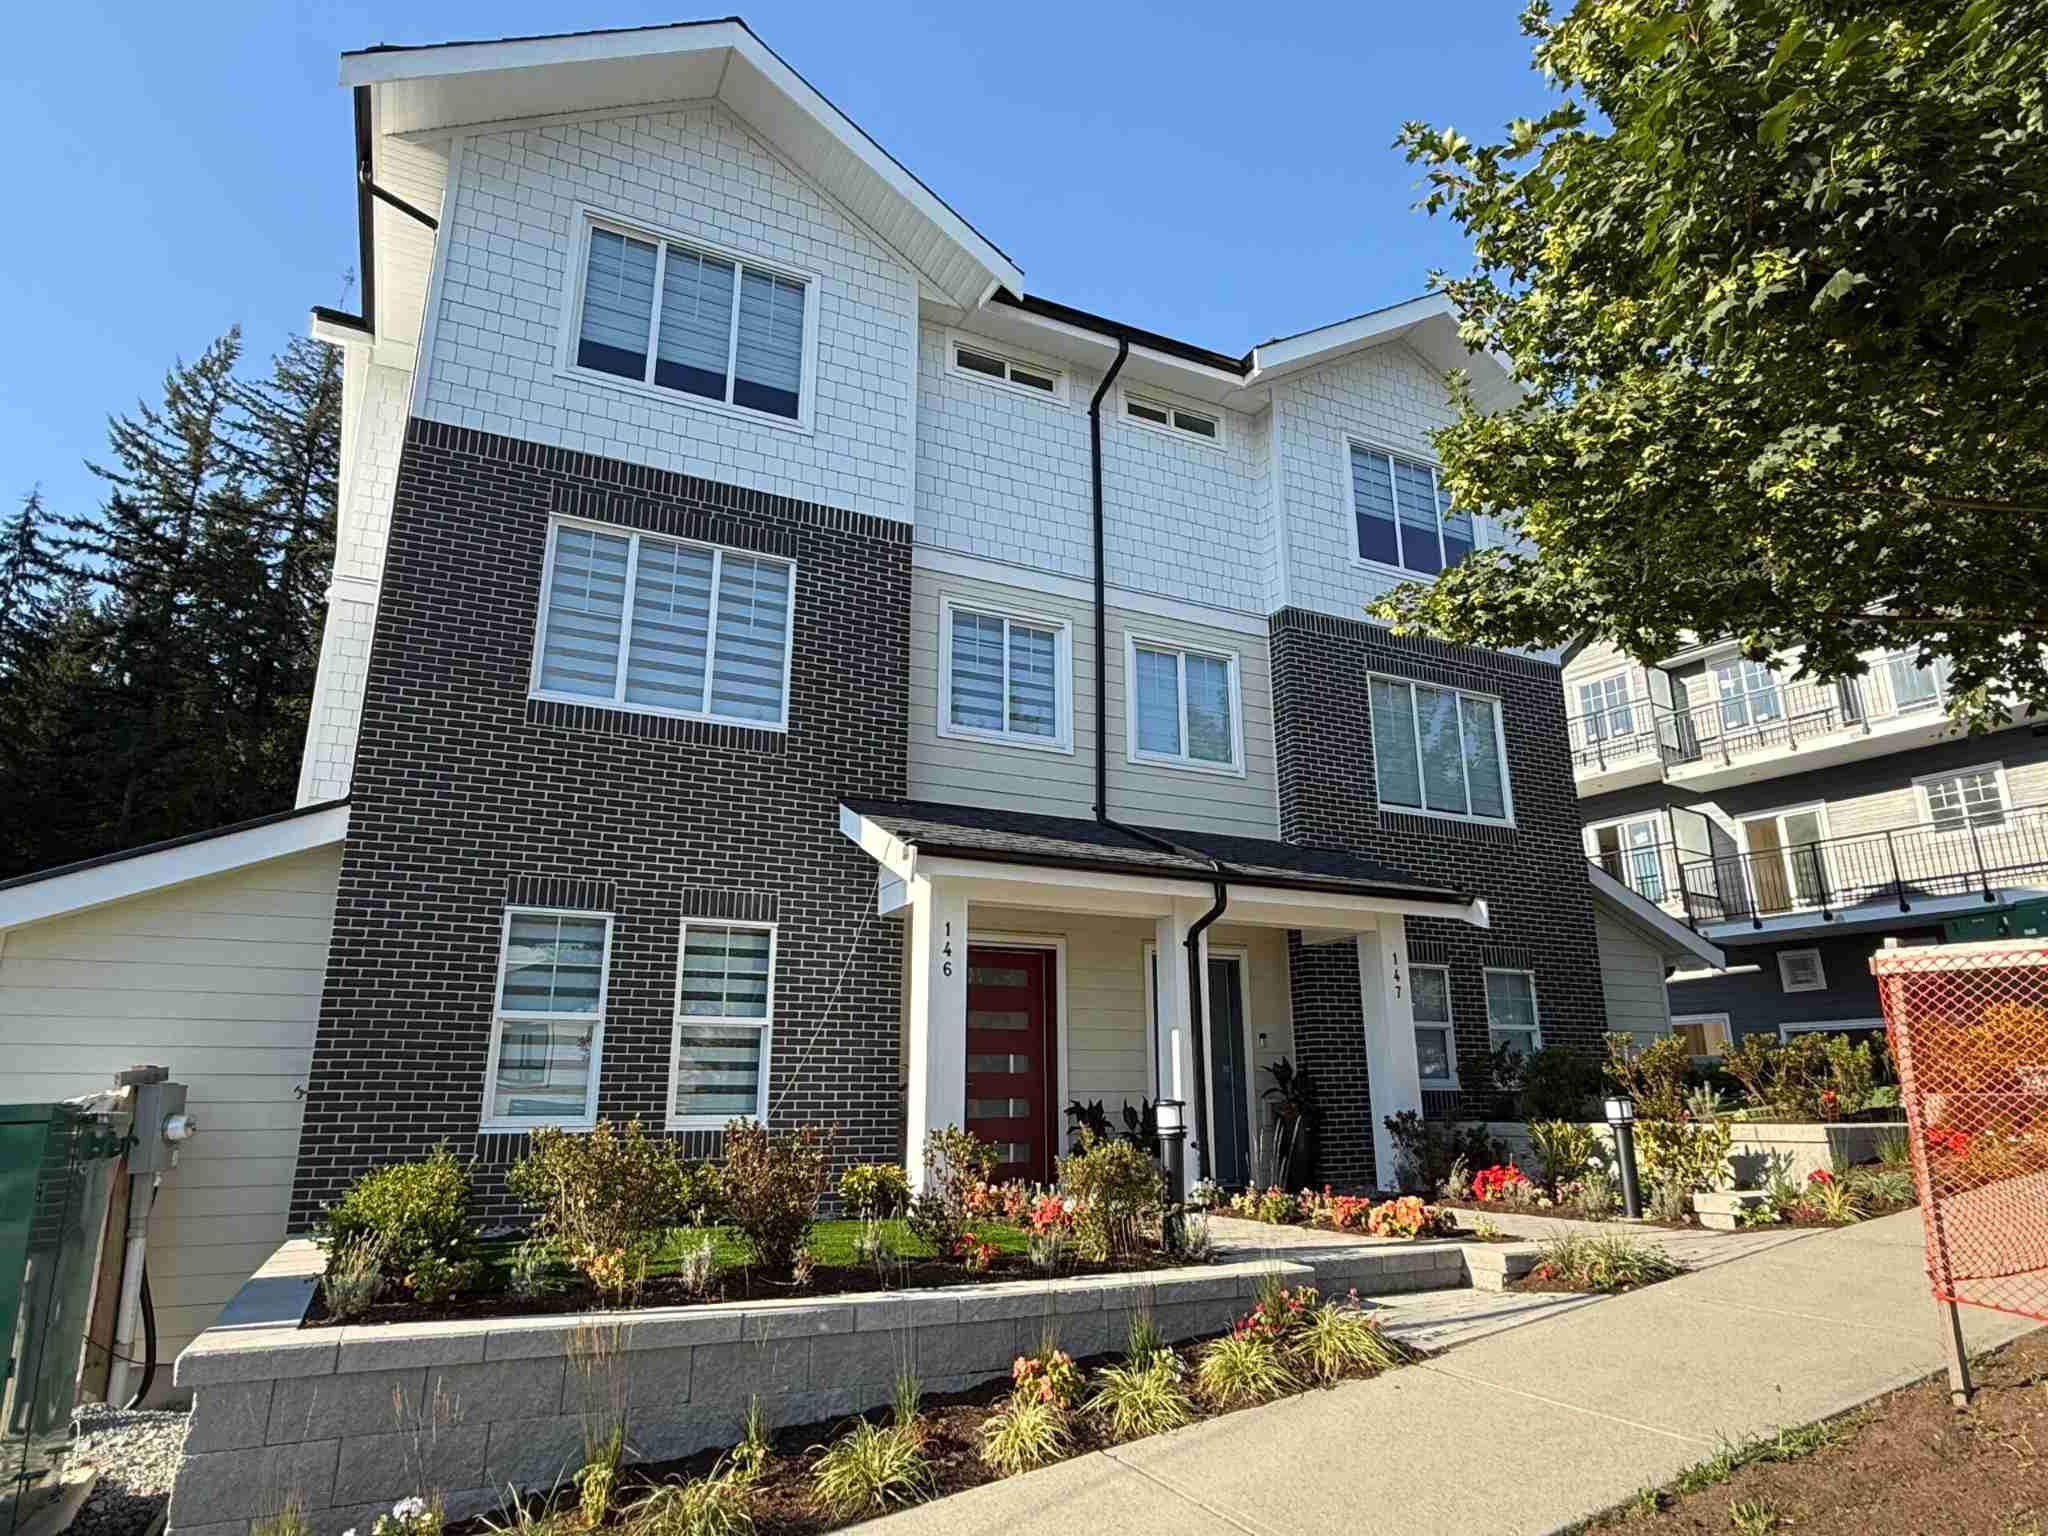
Clermont – A low-angle exterior shot of modern three-story townhomes featuring dark brick lower levels, light horizontal siding, and white shake-style gables. Concrete walkways and low stone retaining walls frame landscaped flower beds leading up to covered front entryways under a clear blue sky.
Updated 2 days ago
Selling

Clermont

70 Townhomes in Burke Mountain, Coquitlam

Price
From $1.1M
Sqft
1,550 - 2,060 sqft
Beds
3 - 4 Beds
Baths
2.5 - 3 Baths

Address

3507 Hall Avenue, Coquitlam

Completion

Est. 2026

Show Home

Opens today at 12pm

Mon–Thu
12pm – 6pm
Fri
Closed
Sat–Sun
12pm – 6pm

Presentation centre: Unit 146 3507 Hall Ave., Coquitlam

Home Types: TownhomesStoreys: 3
  • Clermont is a 3-storey, 70-home townhomes development in Burke Mountain, Coquitlam, BC.
  • Presale homes at Clermont start from $1,149,900 (about $742/sq ft).
  • Clermont is expected to complete in 2026.
  • Clermont is currently selling.

About Clermont

Clermont is a multi-phase townhome development by Gardenia Homes located at 3507 Hall Avenue in Coquitlam's Burke Mountain neighbourhood. The community is situated near Smiling Creek Elementary, Harper Park, and an extensive network of nature trails, while Lafarge Lake-Douglas SkyTrain station and Coquitlam Centre are approximately a 10-minute drive away. Residents will also have convenient access to the planned Burke Mountain Village and community centre.

How much do homes at Clermont cost?

Townhomes at Clermont are currently priced from $1,149,900 for 1,550 - 2,060 square feet. Pricing on presale homes changes as the project sells — verify current pricing with the developer's sales team.

New homes carry 5% GST on top of these prices — first-time buyers may get up to $50,000 of it back. Estimate your GST and rebate for Clermont.

When does Clermont complete?

Clermont is estimated to complete in 2026.

Amenities

  • Children's Play Area

Gallery
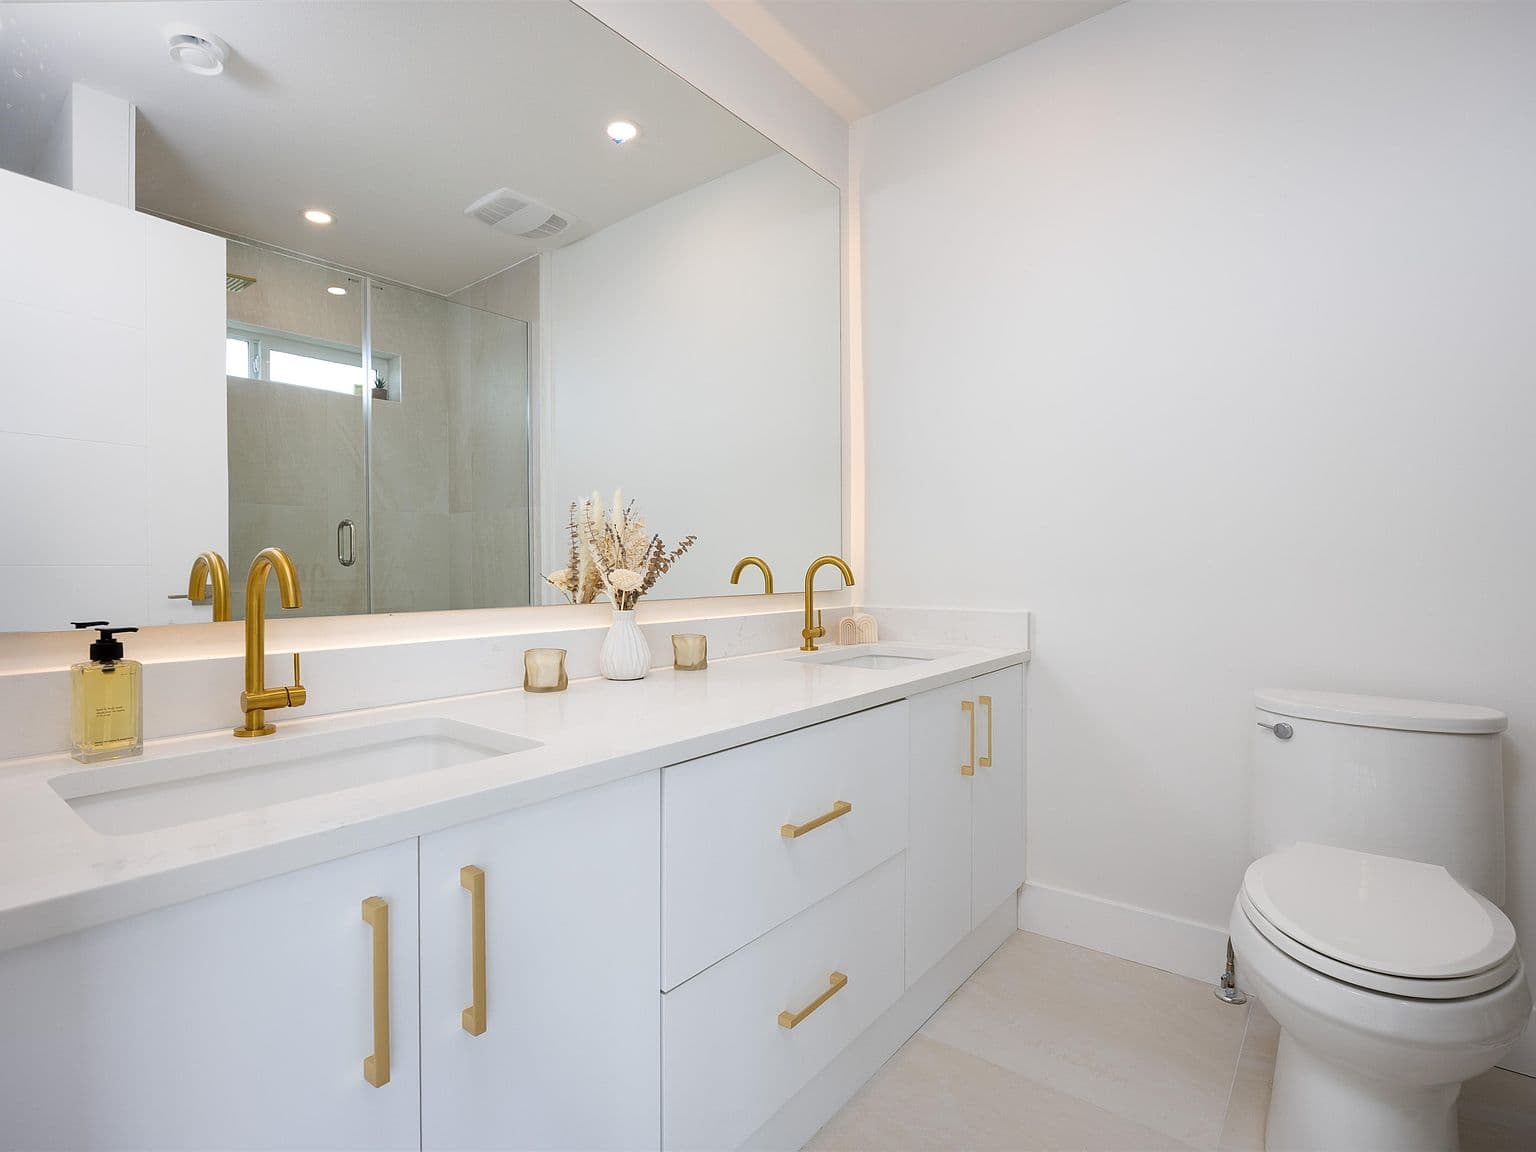
Clermont – A bright, modern bathroom featuring a white double-sink vanity with gold hardware, sleek quartz countertops, and backlighting behind a large frameless mirror. A glass-enclosed walk-in shower is visible in the mirror's reflection against clean white walls and light-toned tile flooring.
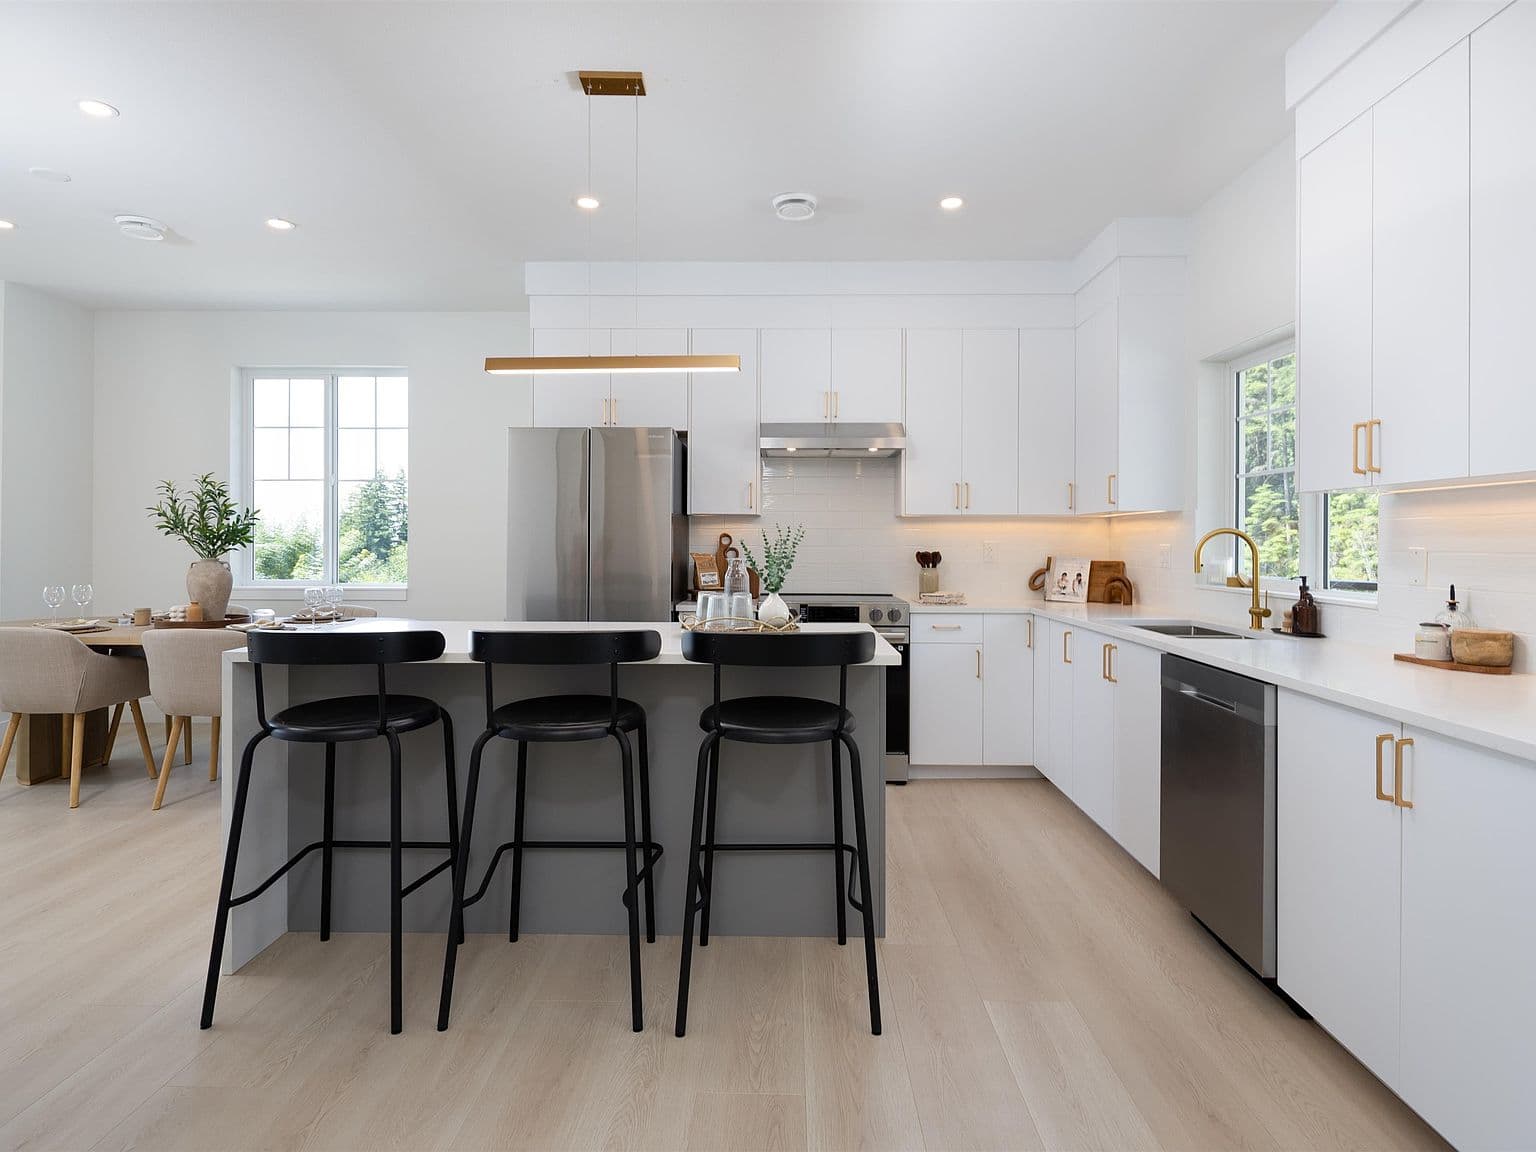
Clermont – A modern, open-concept kitchen features white flat-panel cabinetry with gold hardware, stainless steel appliances, and a central island with three black barstools. Light wood flooring runs throughout the space, which extends into an adjacent dining area beside windows letting in bright natural daylight.
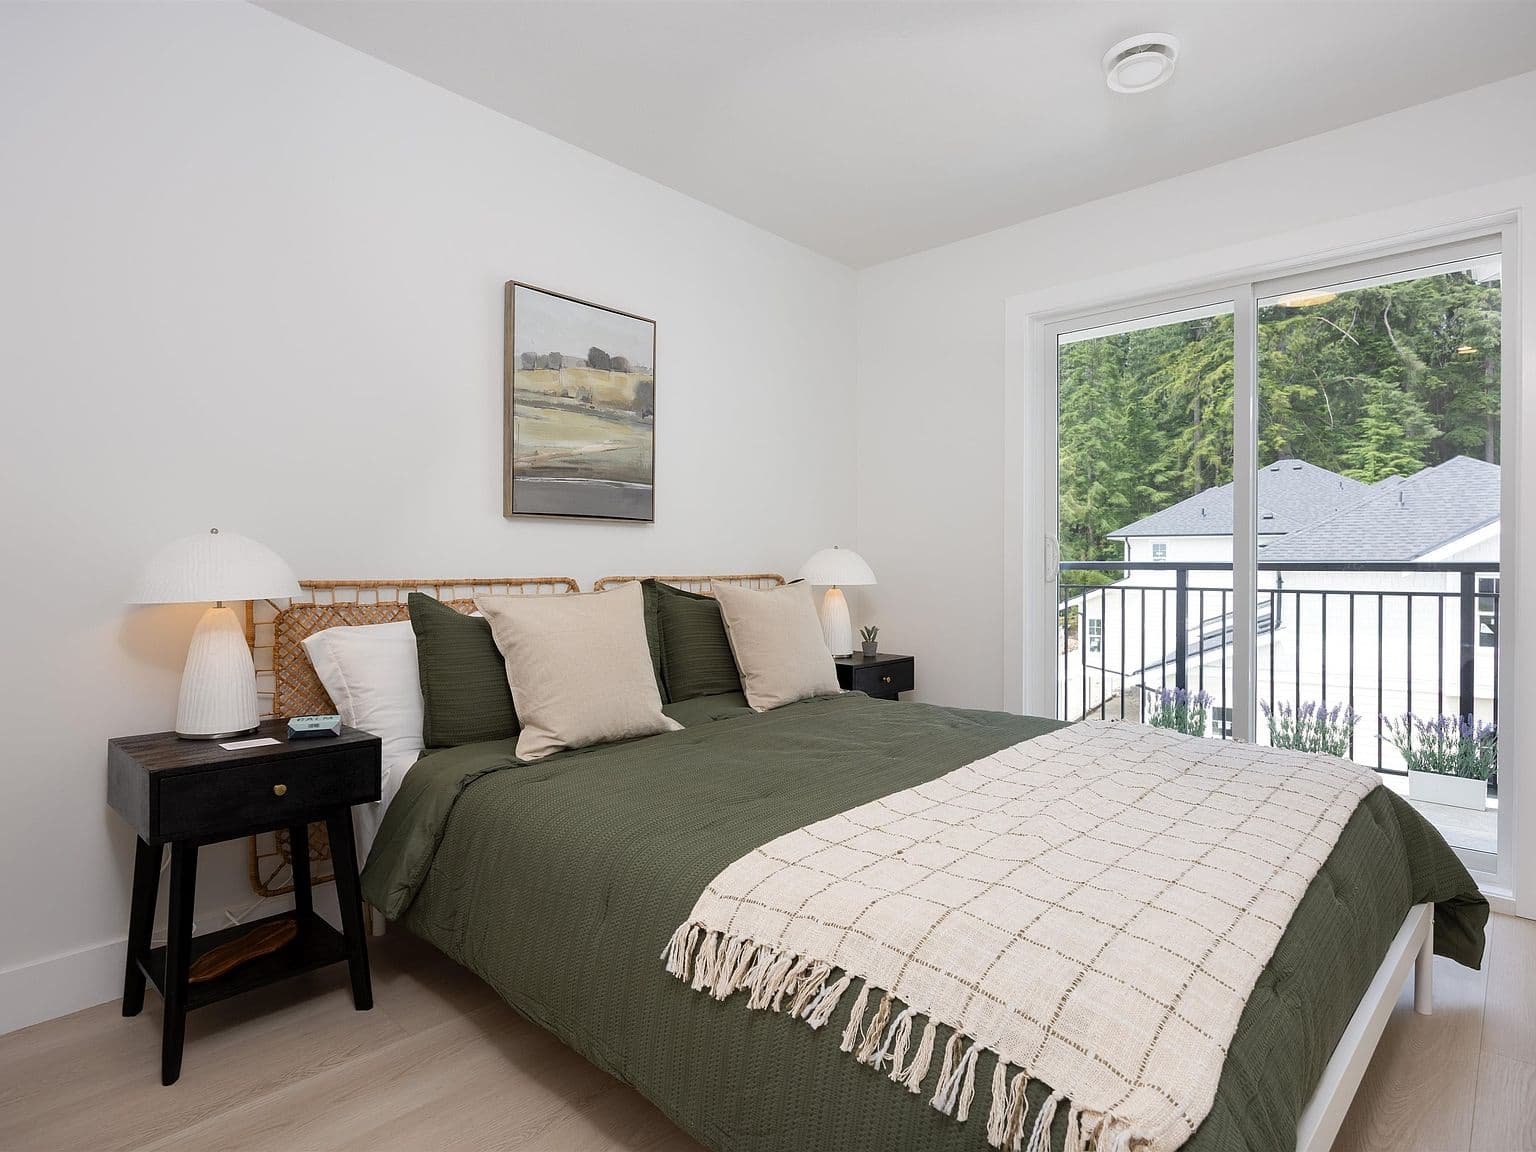
Clermont – A bright bedroom features a bed styled with olive green bedding, neutral throw pillows, a woven headboard, and matching black nightstands with lamps. Sliding glass doors lead out to a private balcony overlooking neighbouring rooftops and a lush evergreen forest.
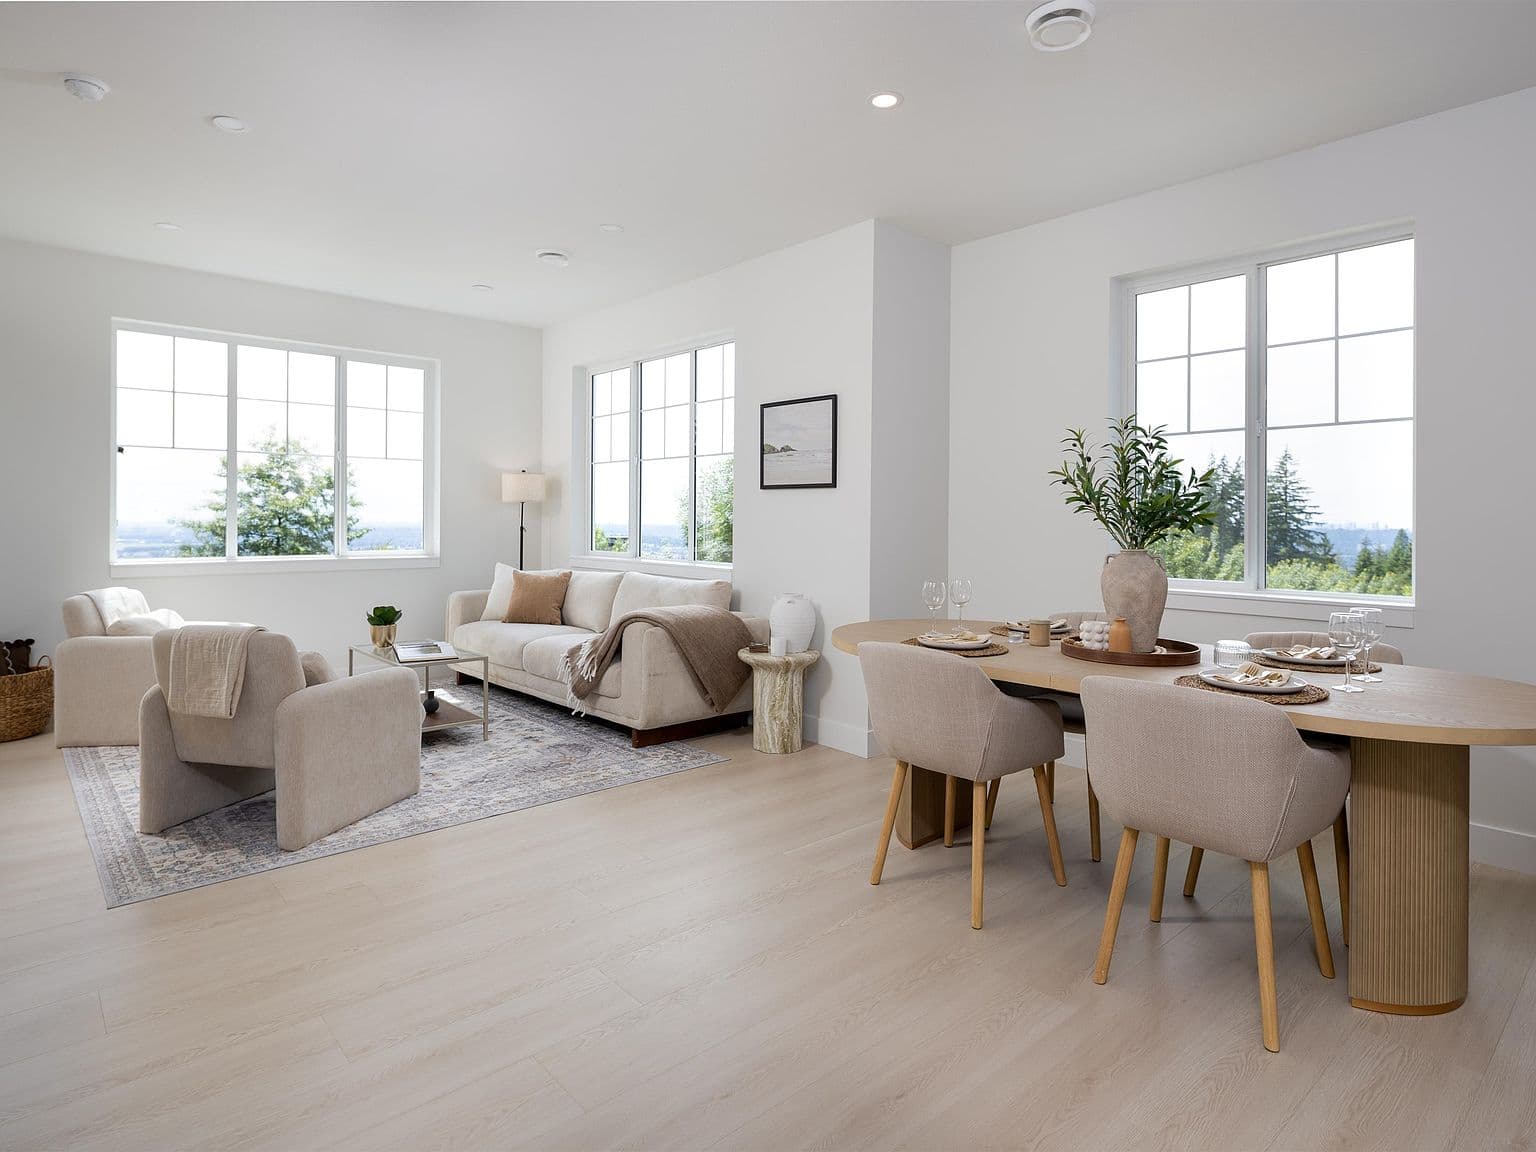
Clermont – A bright, open-concept living and dining area features light wood-look flooring, crisp white walls, and large gridded windows looking out onto lush green treetops. The space is styled with neutral beige and cream furniture, including an oval dining table with upholstered chairs and a cozy living room seating arrangement with a sofa and armchairs over an area rug.
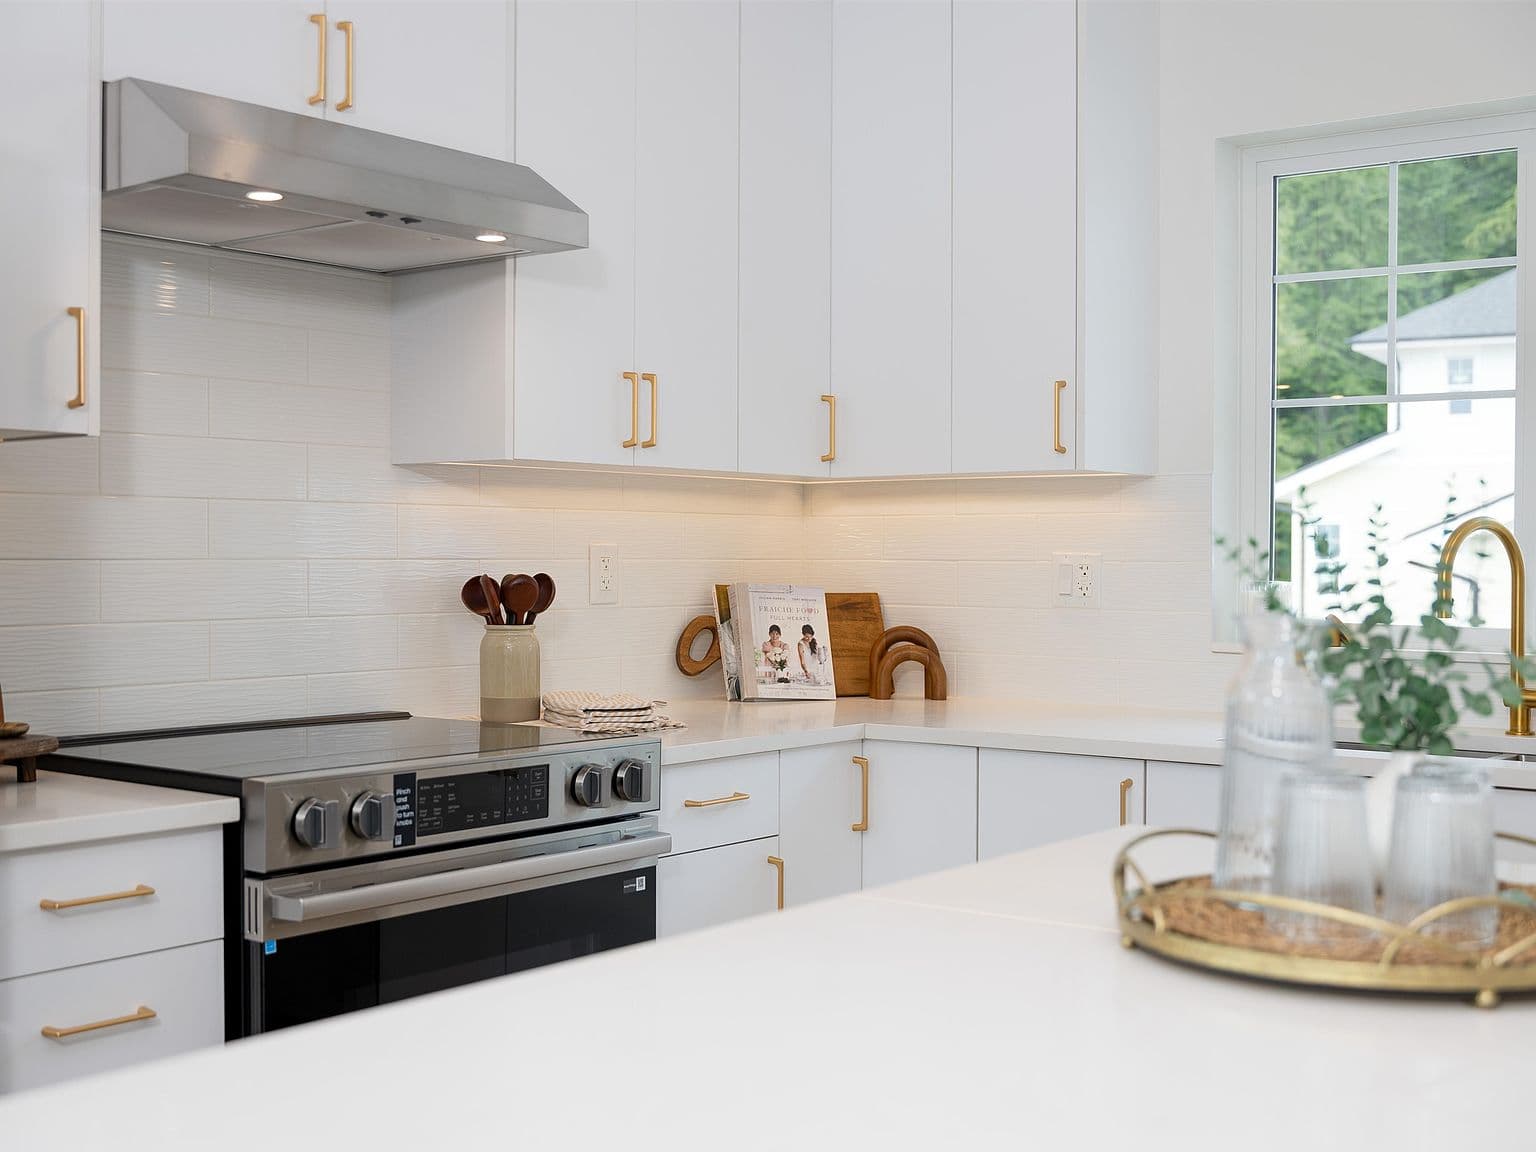
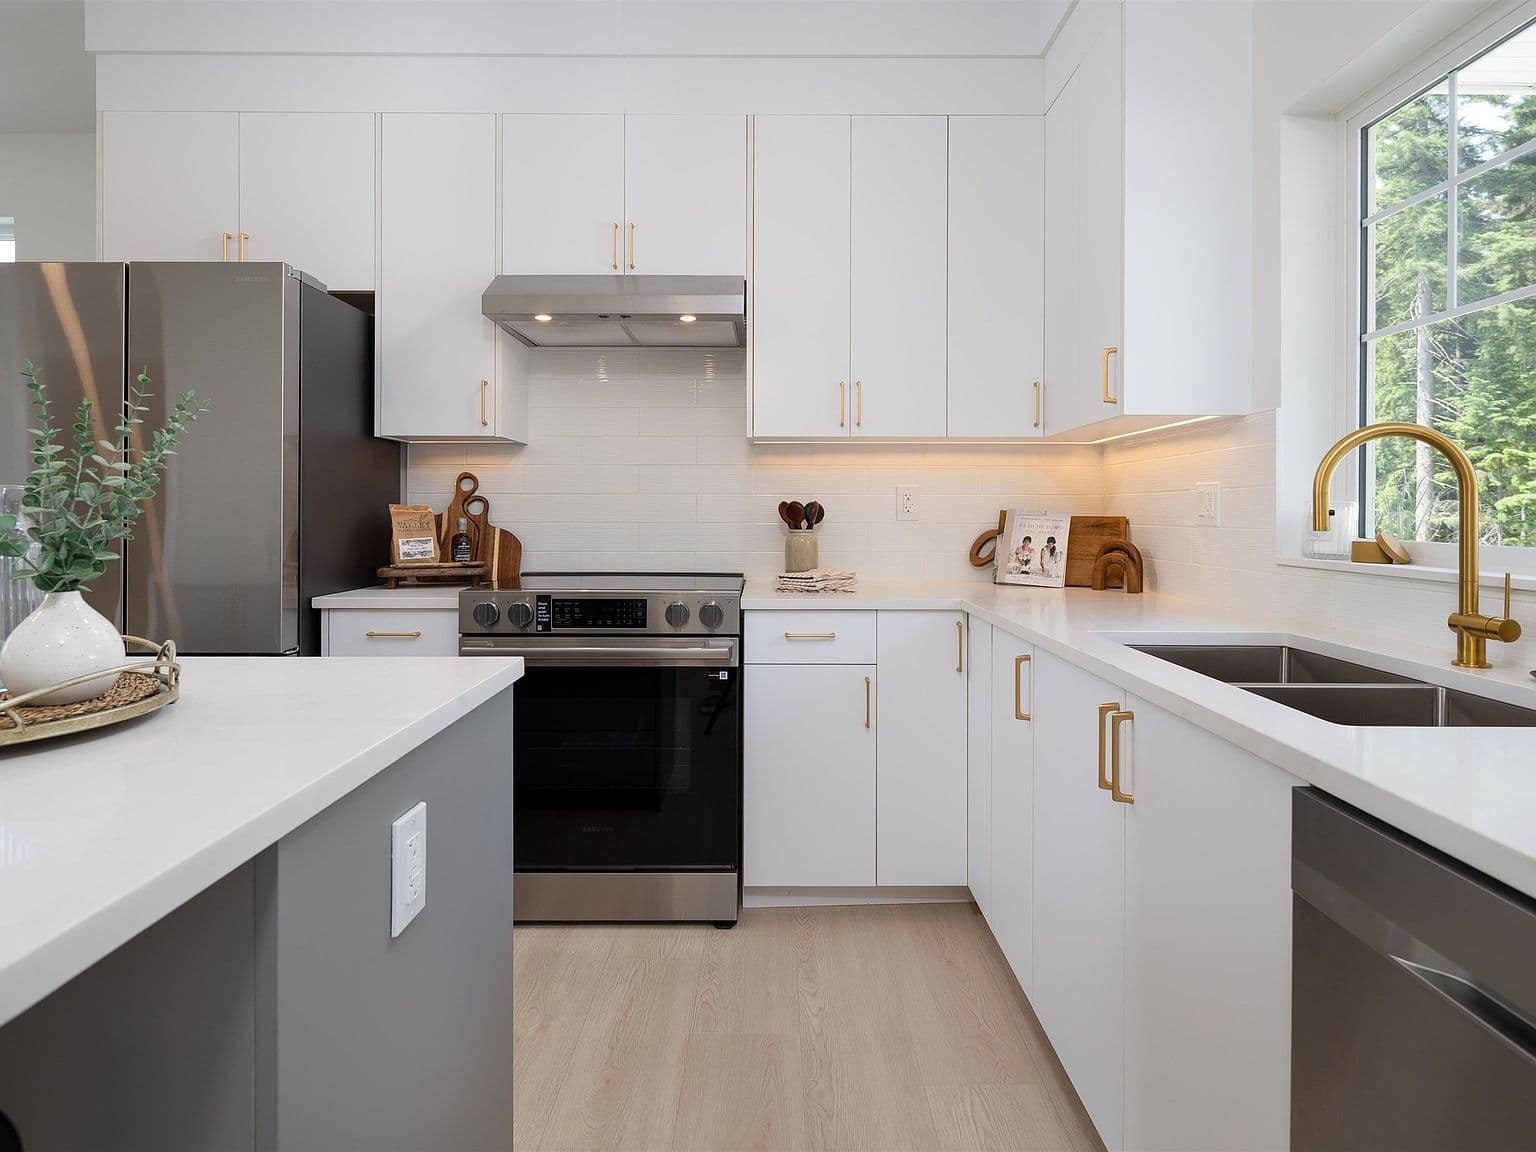
Clermont – A bright, modern kitchen featuring flat-panel white cabinetry paired with brushed gold hardware and a white subway tile backsplash with under-cabinet lighting. A stainless steel slide-in range and range hood sit beside quartz countertops, with a gold faucet visible by a window overlooking greenery.
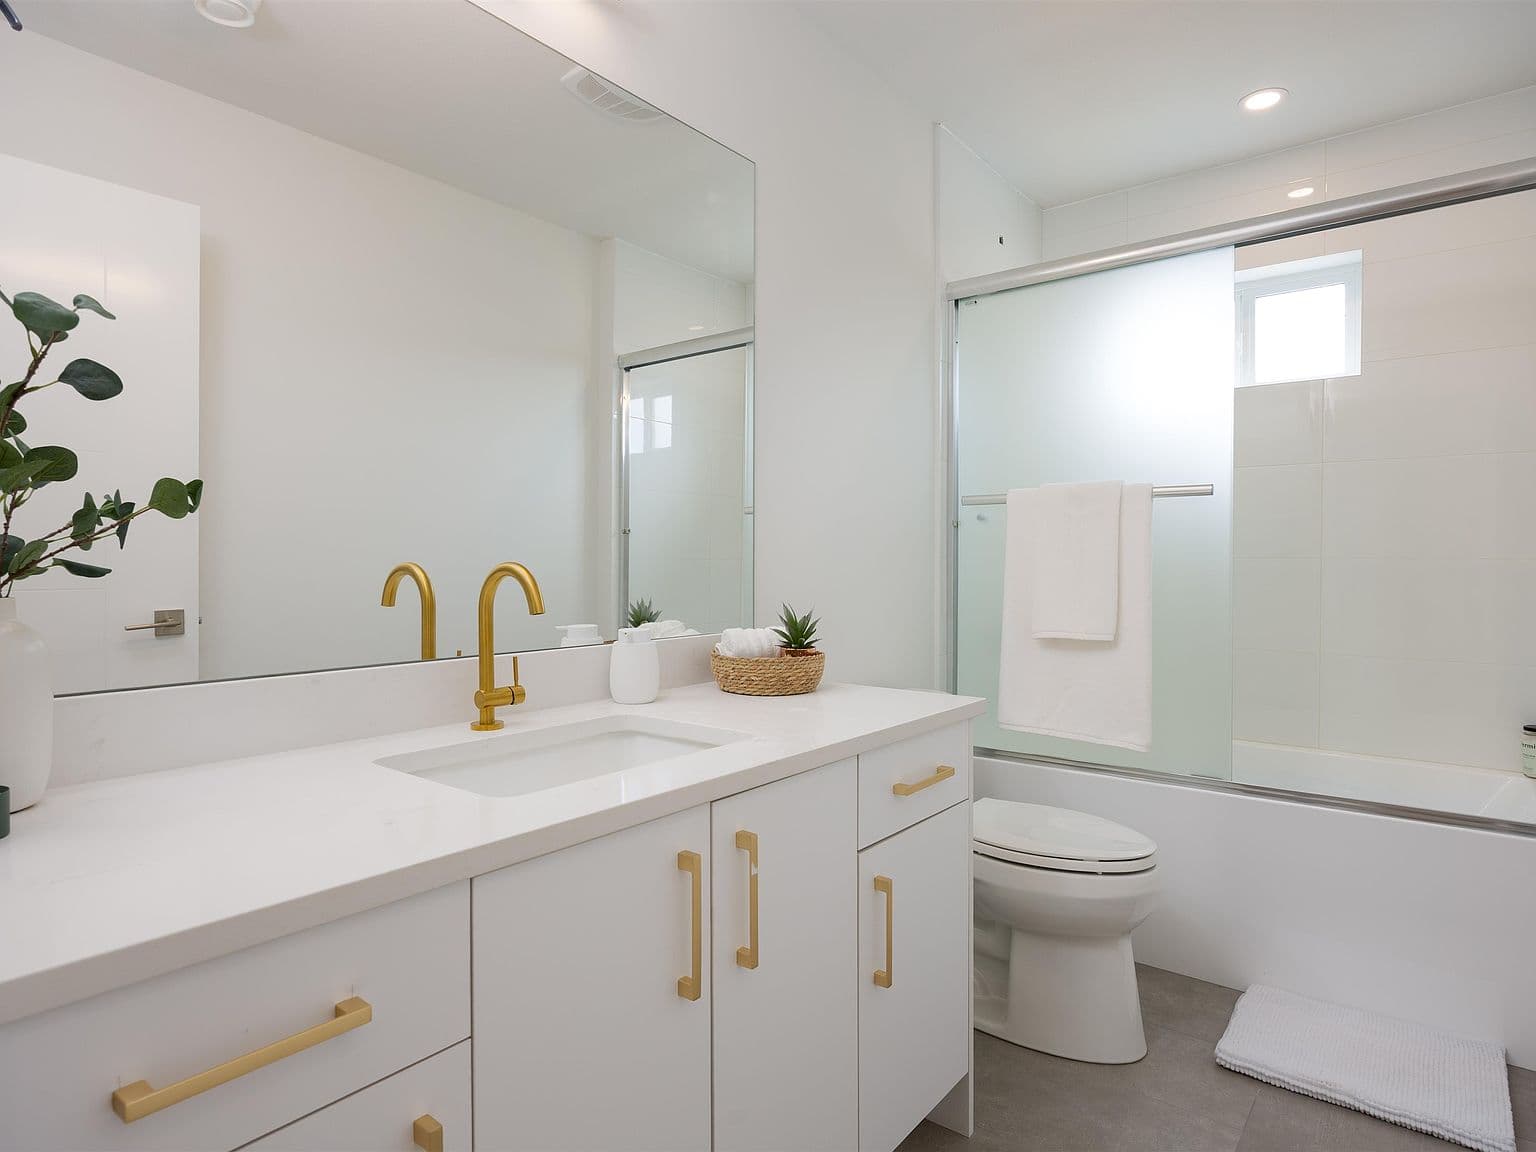
Clermont – A bright, modern bathroom featuring a white vanity with brushed gold hardware, a large mirror, and an undermount sink. Adjacent to the vanity is a toilet and a tiled bathtub and shower combination enclosed by frosted sliding glass doors.
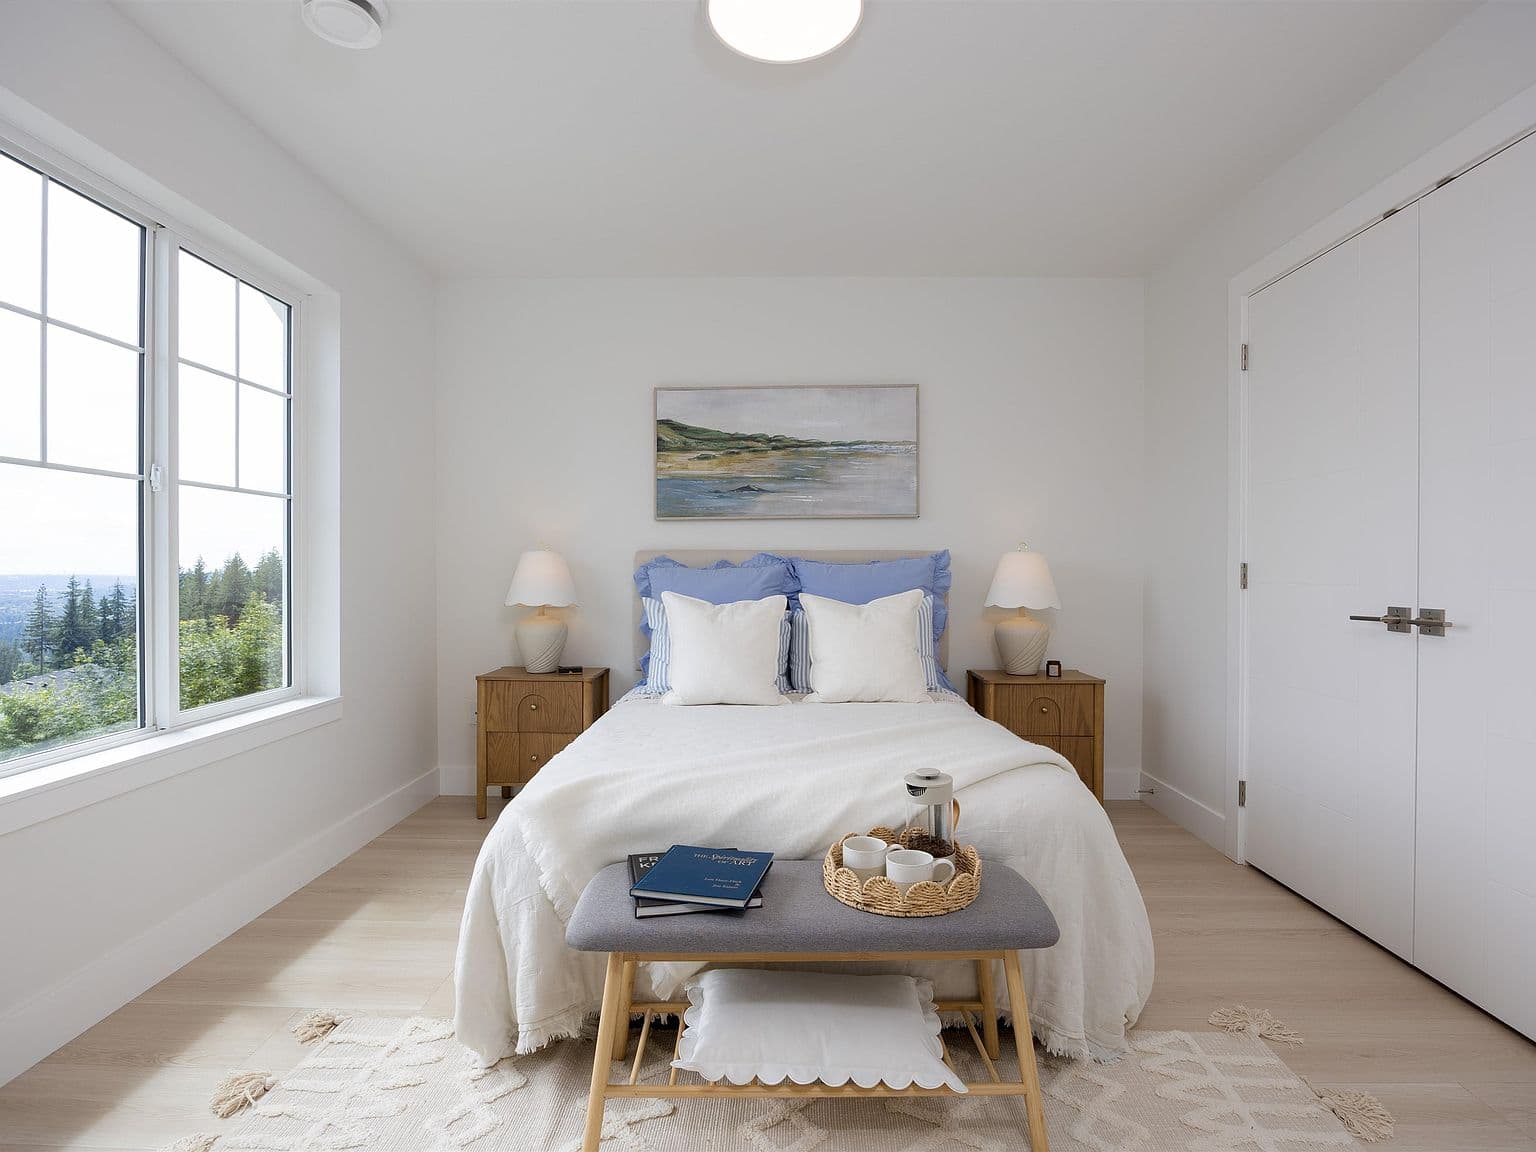
Clermont – A bright, minimalist bedroom features a neatly made bed dressed in white linens and periwinkle accent pillows, flanked by matching wooden nightstands with glowing table lamps. A bench sits at the foot of the bed with a breakfast tray, while a large window on the left frames views of lush green treetops under soft daylight.
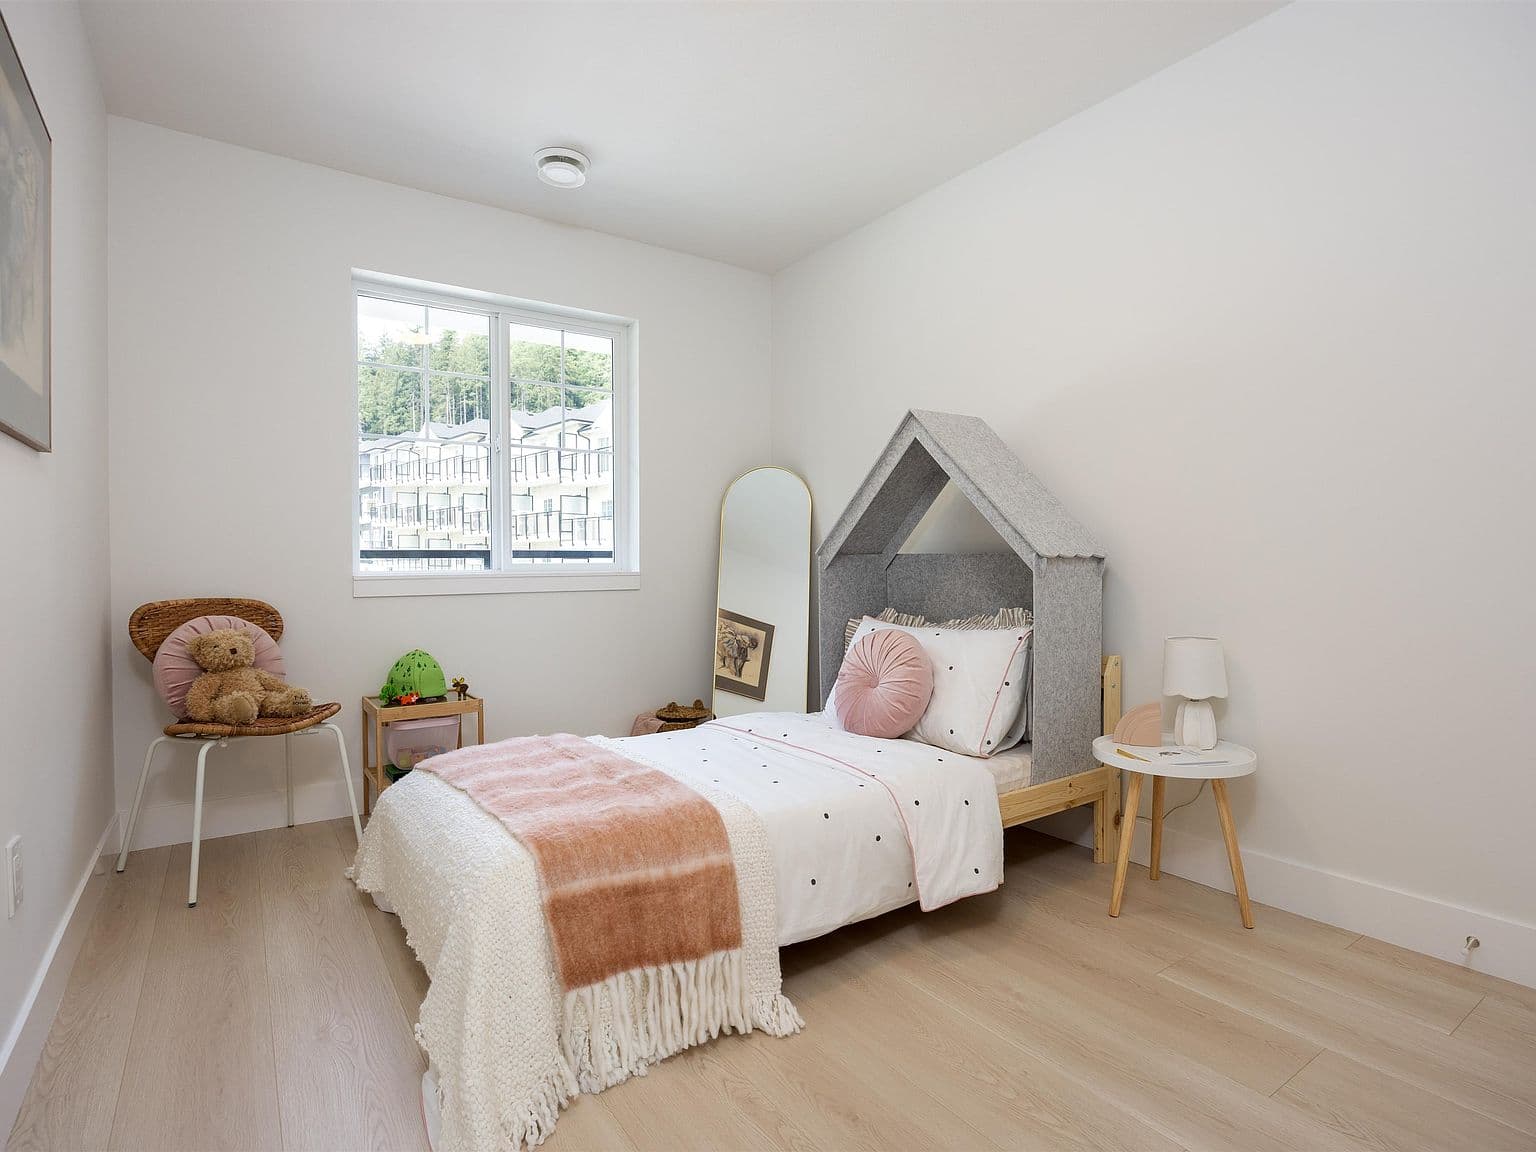
Clermont – A bright child's bedroom featuring a single bed with a playful house-shaped grey felt canopy, styled with pink and white bedding. Light wood flooring, white walls, and a window looking out onto adjacent buildings and wooded hills complete the serene, naturally lit space.
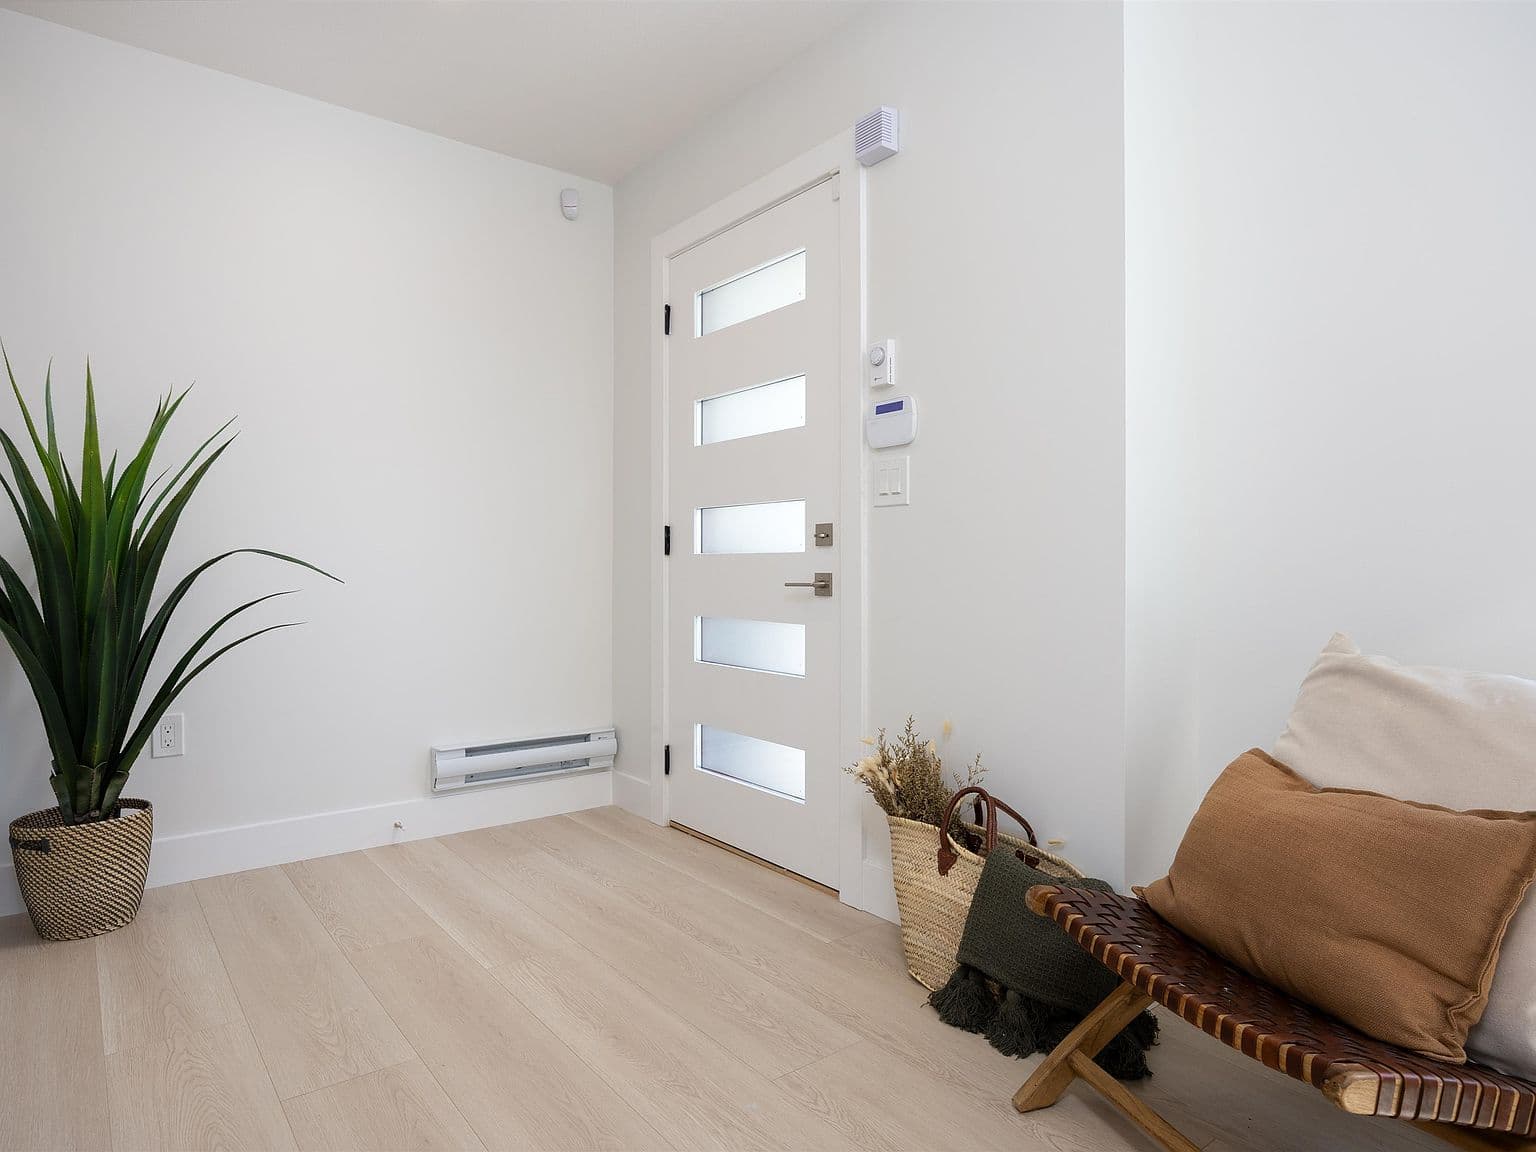
Clermont – A bright home entryway featuring light oak-toned flooring, white walls, and a modern white front door with five frosted glass panel inserts. Simple styling includes a tall potted plant on the left and a woven leather bench with accent pillows and a tote bag on the right.
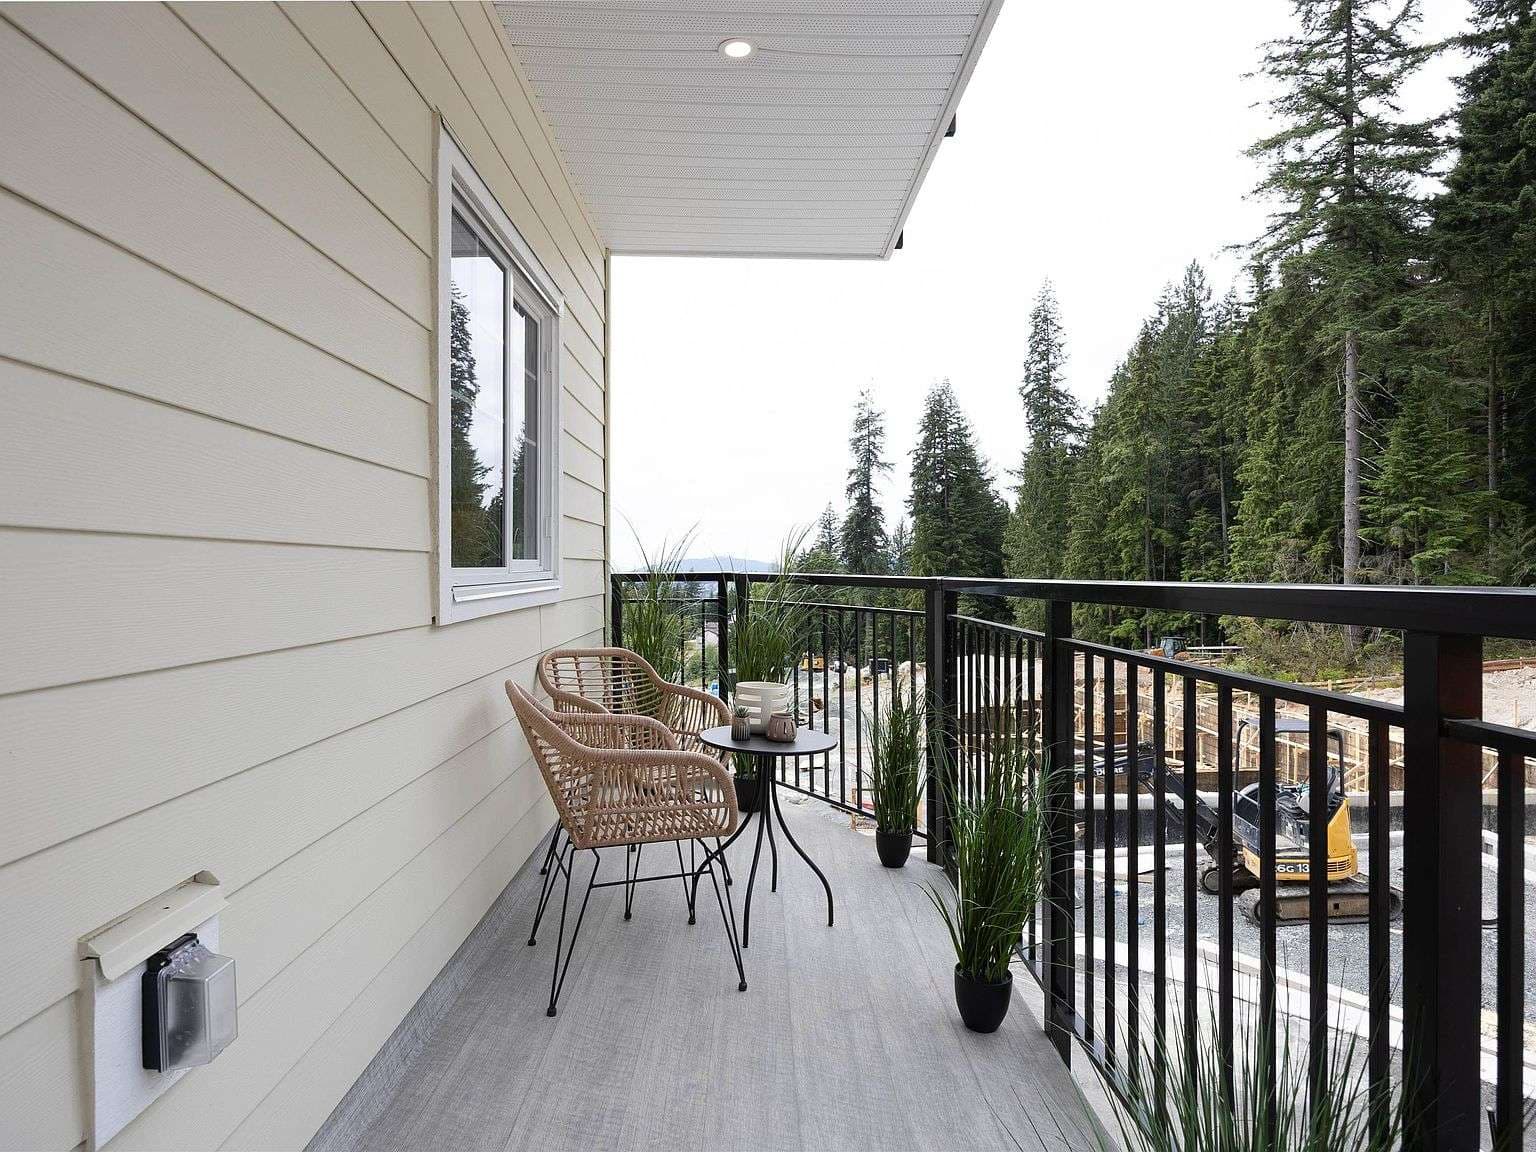
Clermont – A covered residential balcony features two woven bistro chairs, a small table, potted plants, and black metal railings looking out toward a dense evergreen forest. In the distance beyond the trees and nearby construction, soft hills and daylight skies are visible.
Clermont – A bright, contemporary kitchen featuring clean white cabinetry with brass hardware, white quartz countertops, and stainless steel appliances. A large window above the undermount sink with a gooseneck gold faucet lets in natural daylight and offers views of lush green trees outside.
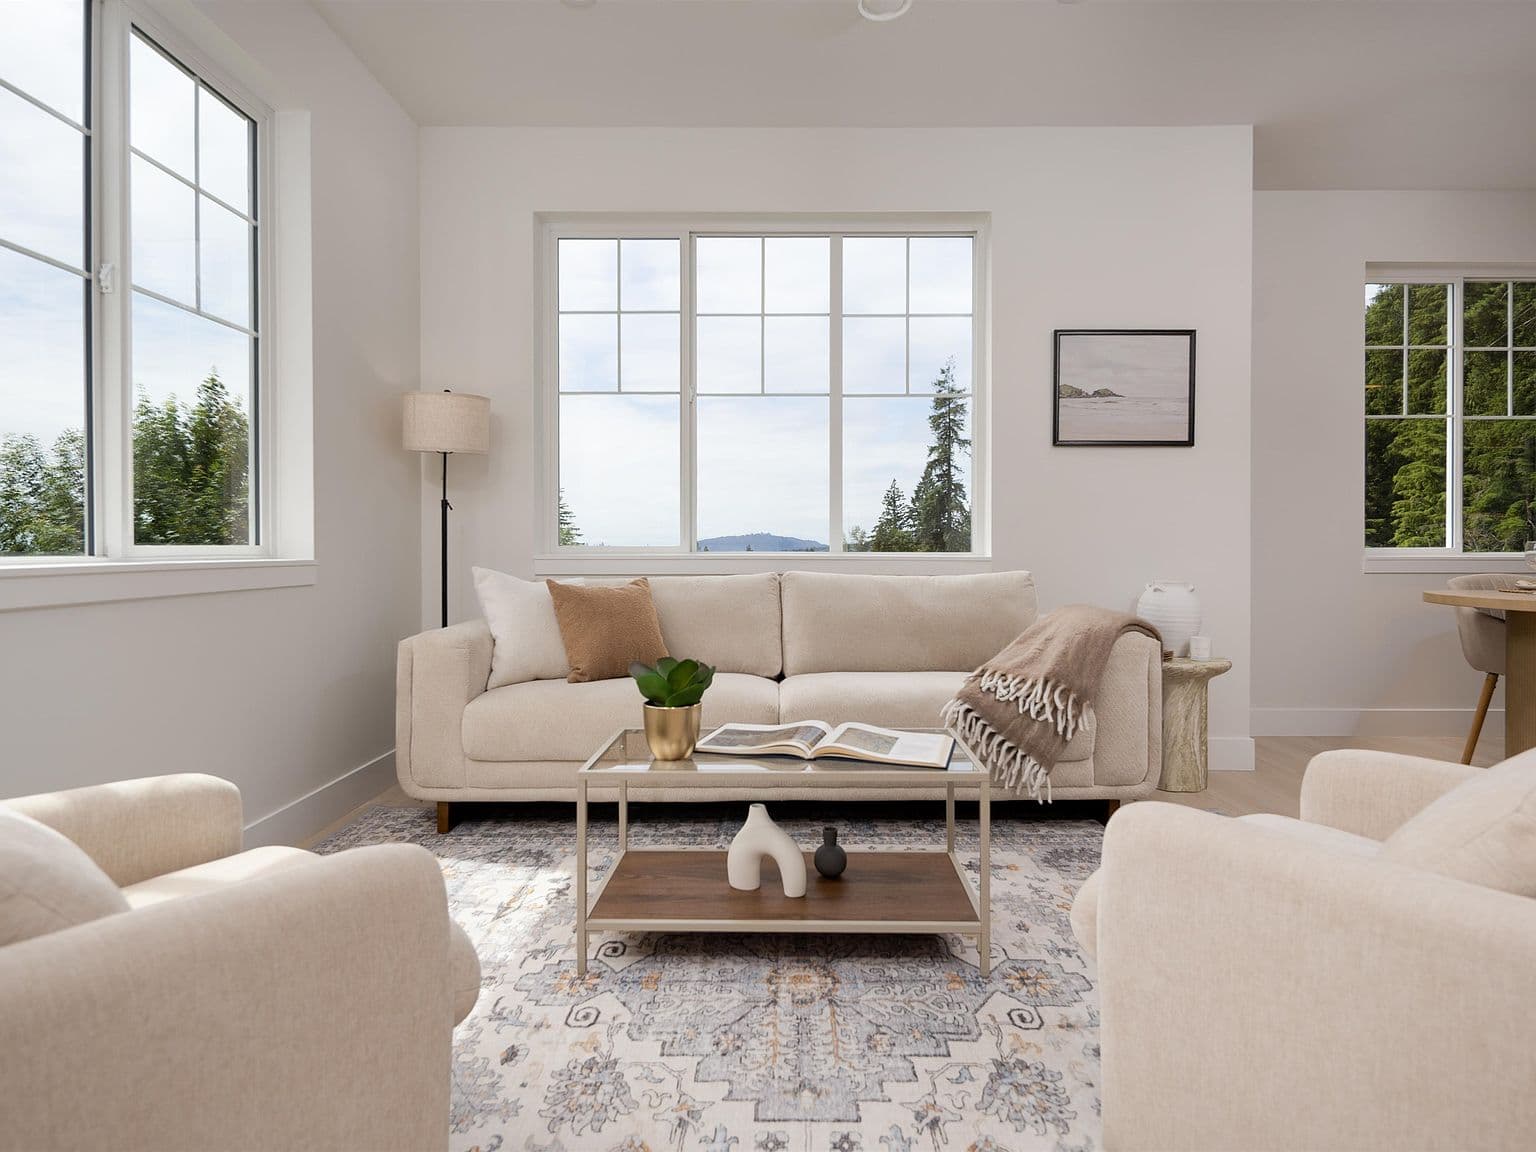
Clermont – A bright, neutrally styled living room featuring a cream-colored sofa flanked by armchairs around a glass-top coffee table on an ornate area rug. Multiple multi-pane windows fill the white-walled space with natural daylight and look out onto tree-covered hills under an overcast sky.
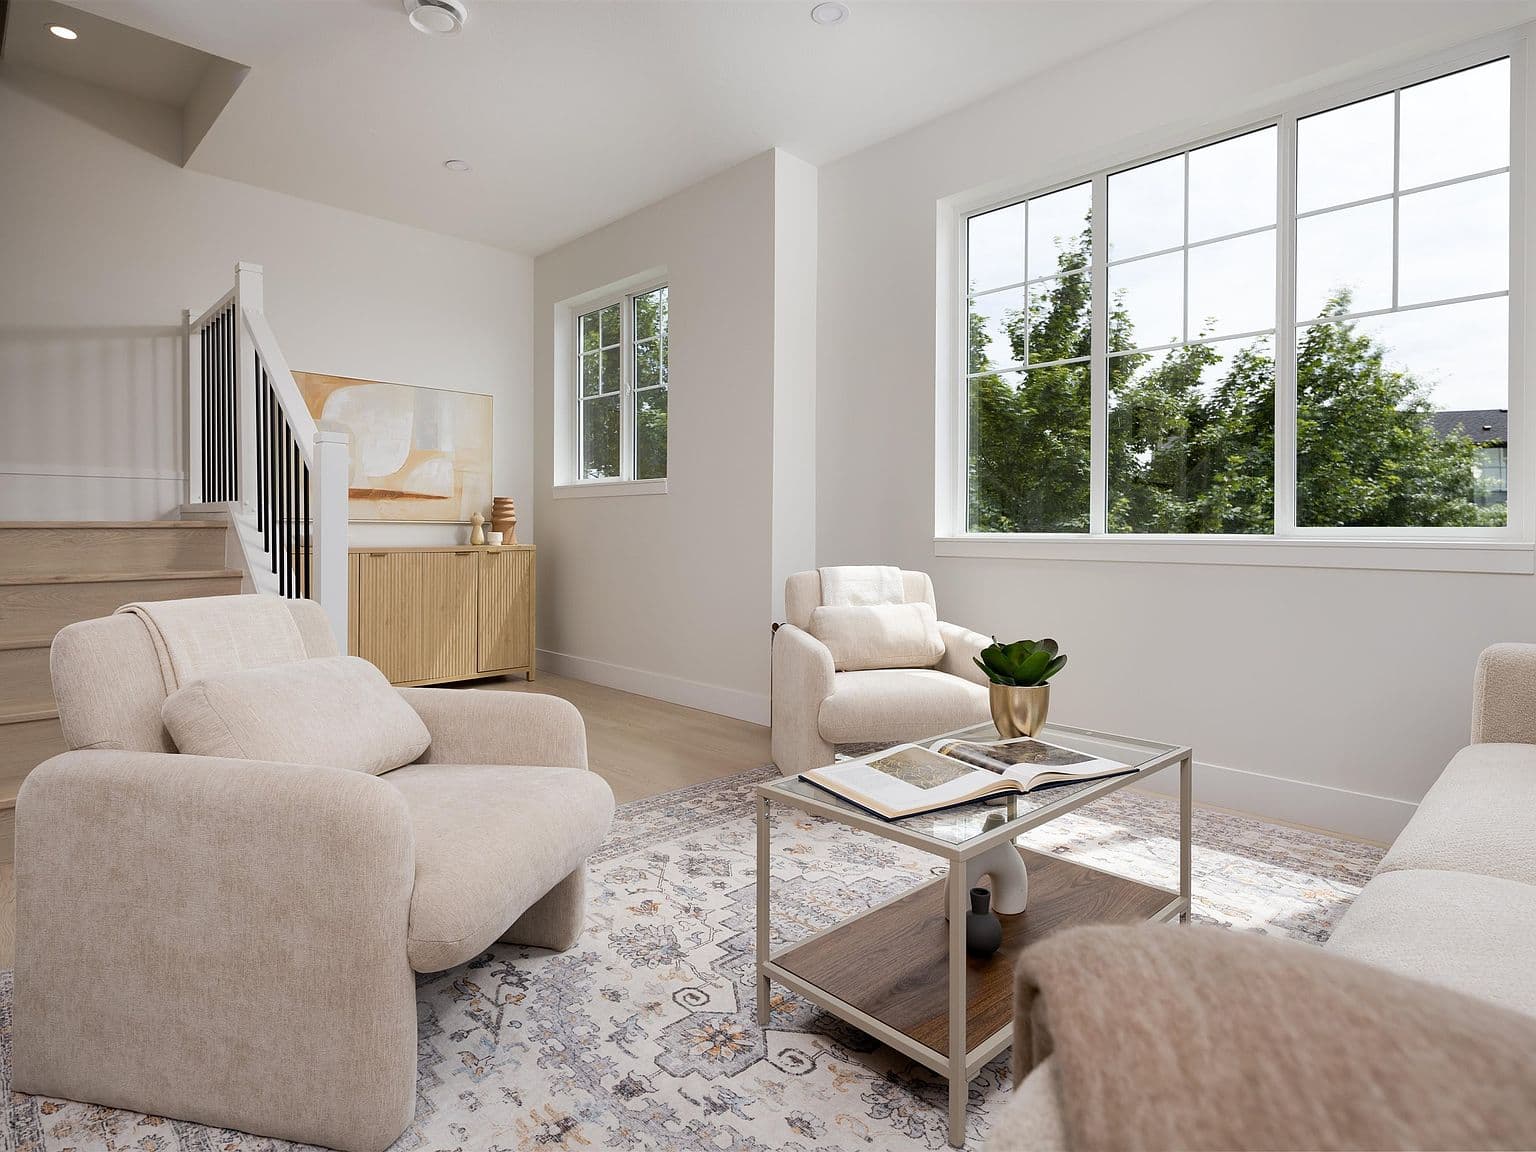
Clermont – A bright, neutrally styled living room featuring plush beige armchairs, a patterned area rug, and a glass-topped coffee table. Large multi-pane windows offer abundant natural daylight and views of lush green trees, while a wooden staircase and fluted credenza are visible in the background.
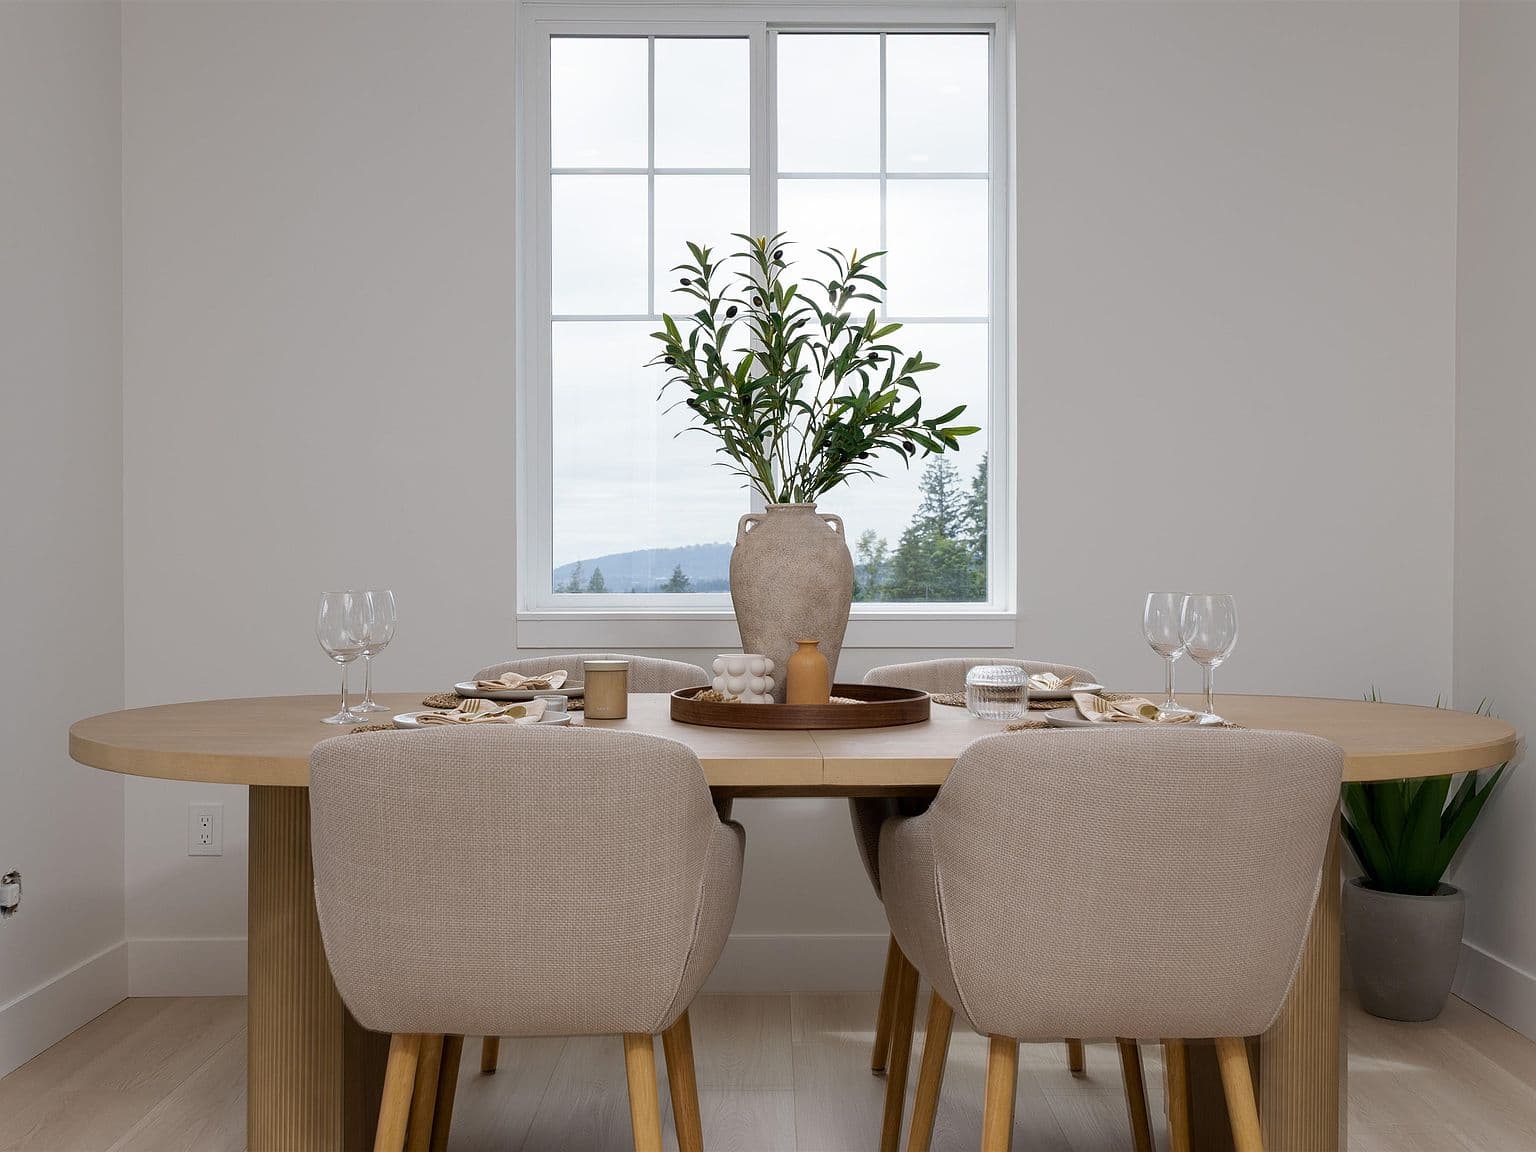
Clermont – A bright dining area features an oval light-wood dining table set with place settings, glassware, and a textured ceramic vase with greenery at its center. Upholstered beige dining chairs surround the table against white walls, with a paned window in the background looking out toward distant forested hills.
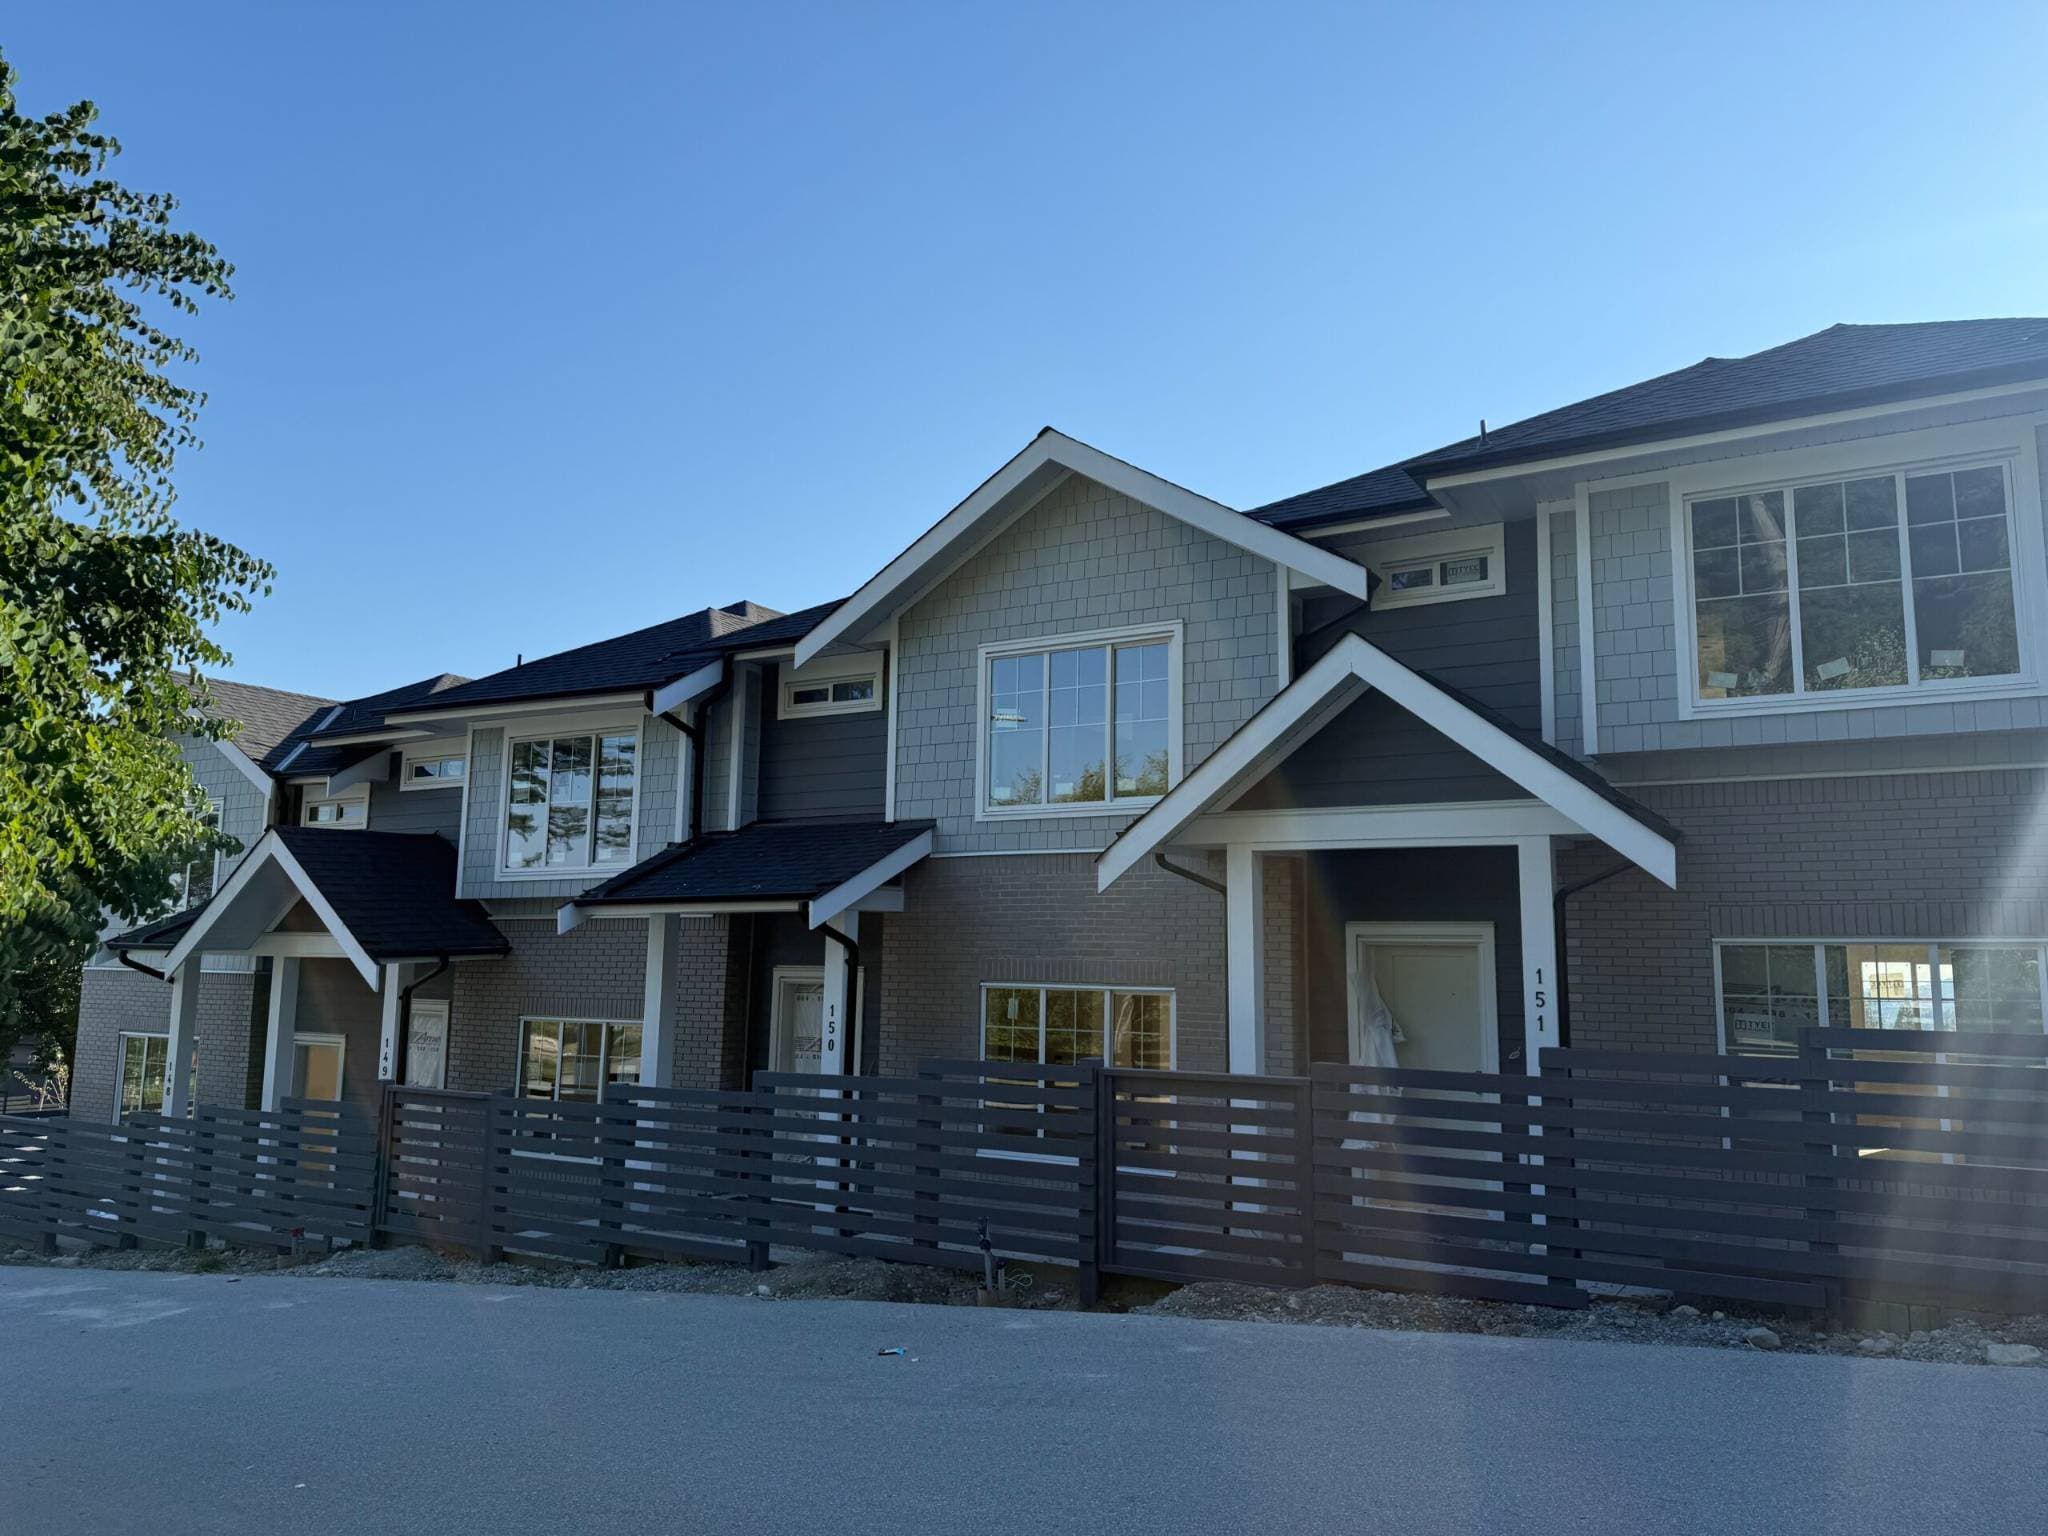
Clermont – A ground-level street view of newly constructed, multi-unit townhomes featuring grey siding, shake accents, and dark grey brick finishes. Each unit includes gabled entry porches fronted by horizontal dark-slat fencing along an unpaved edge and paved road under a clear blue sky.
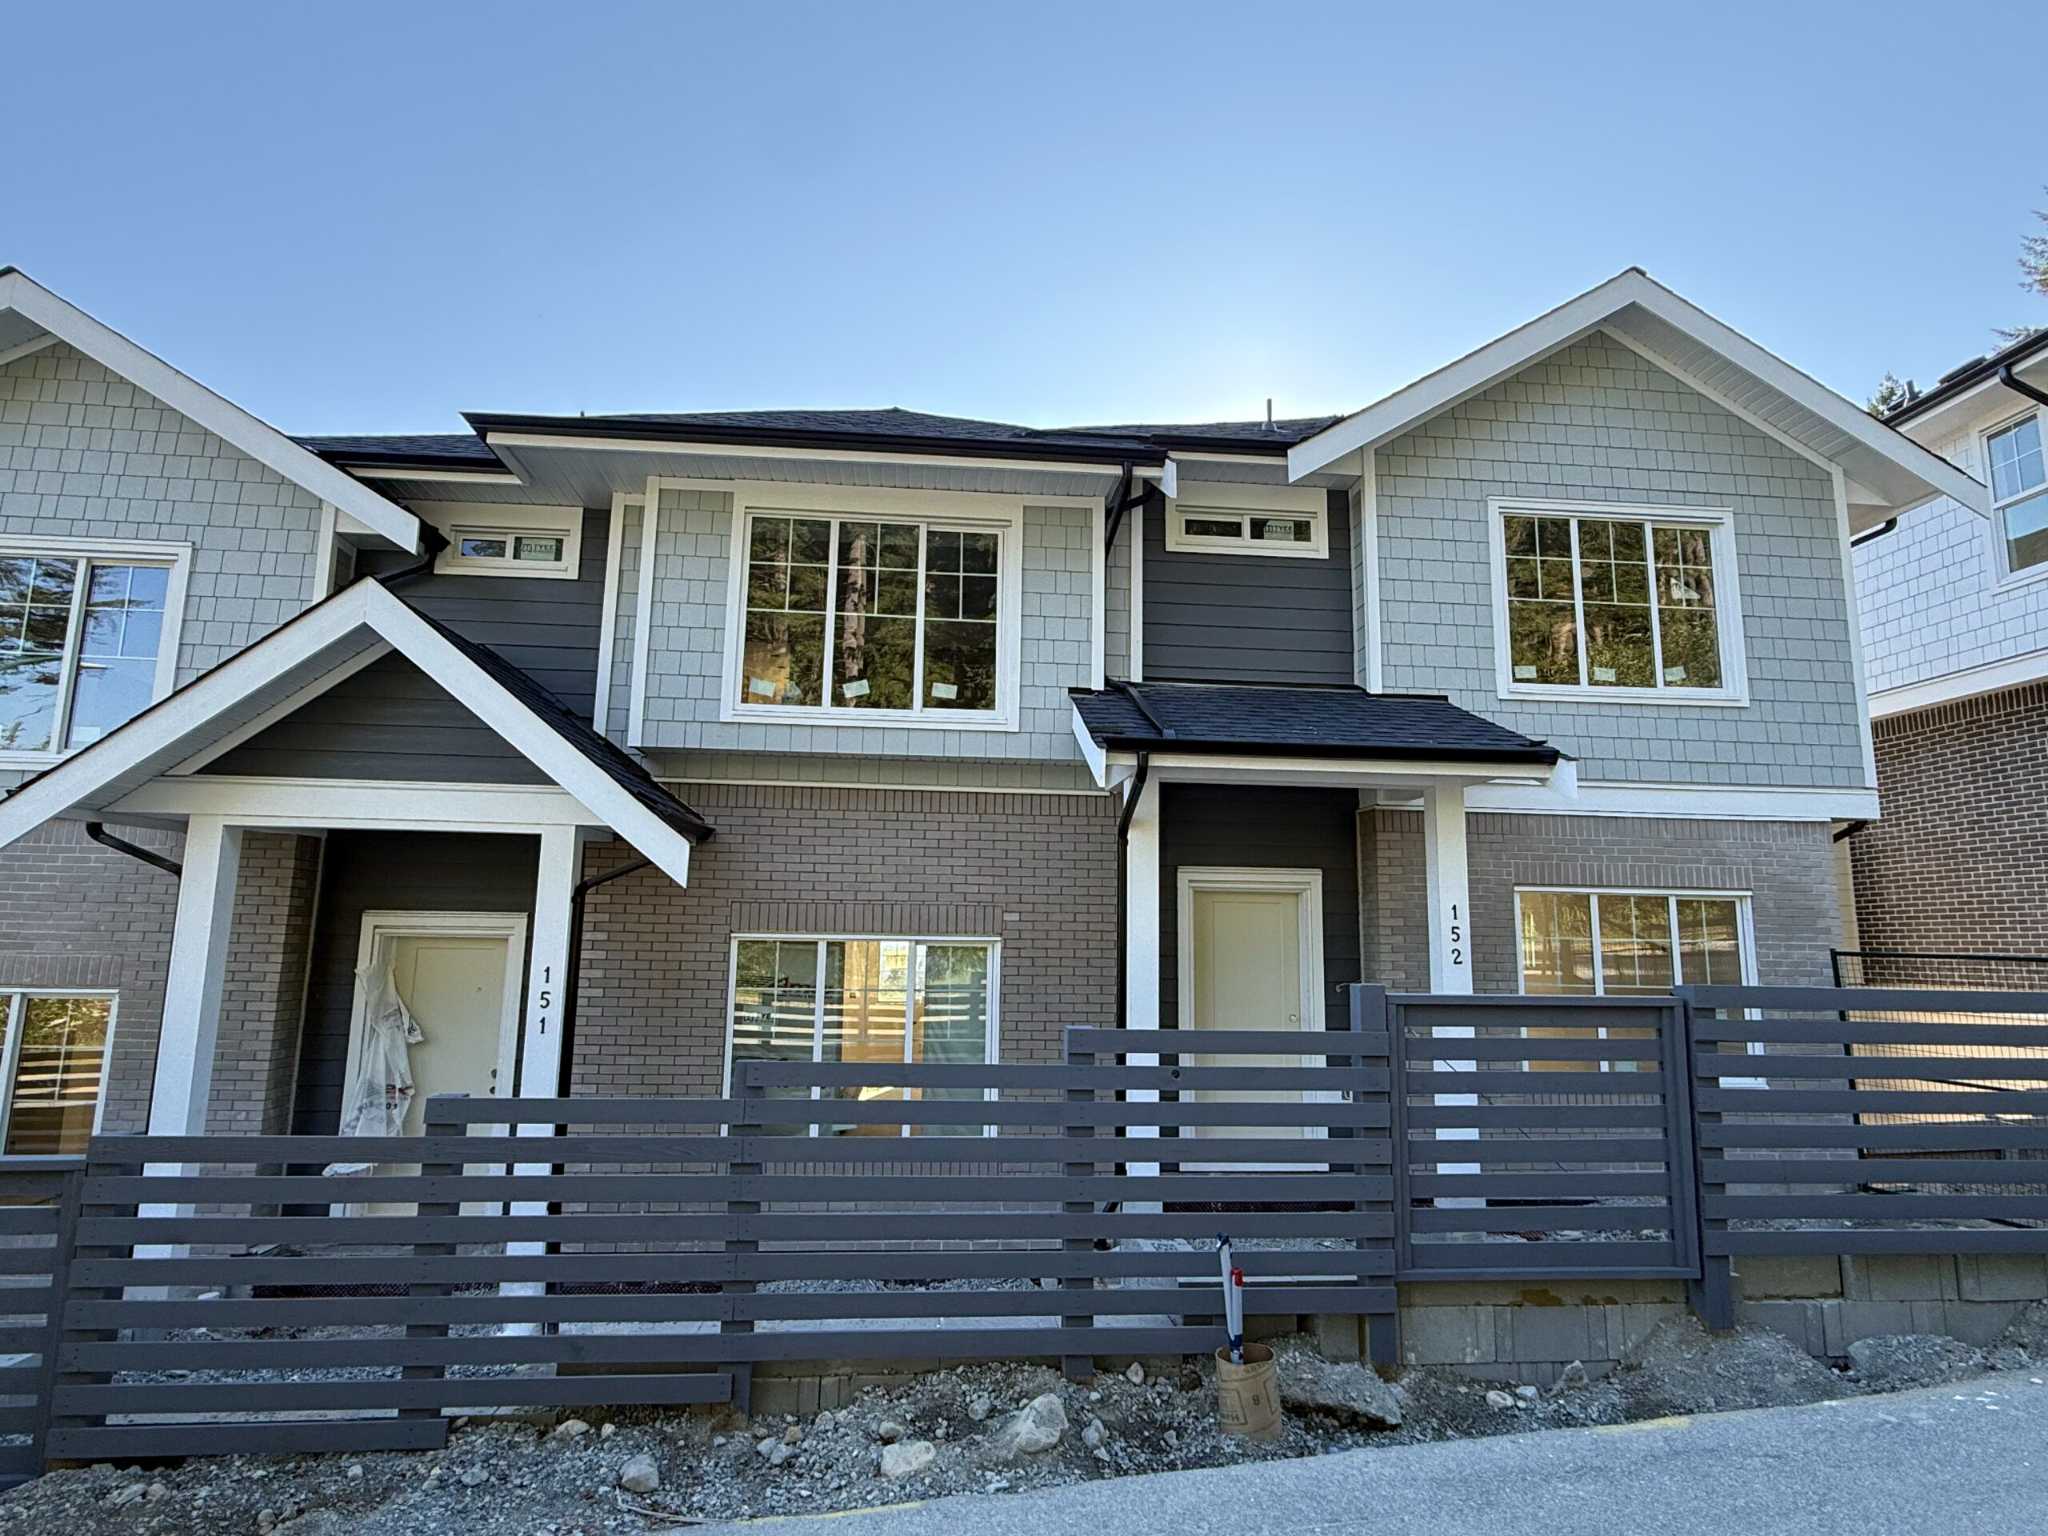
Clermont – A ground-level view of newly constructed townhomes featuring grey brick on the lower level, sage-green shake and dark siding above, and gabled rooflines under a clear blue sky. A dark horizontal slat fence lines the unpaved front yard and road in the foreground.
Clermont – A low-angle exterior shot of modern three-story townhomes featuring dark brick lower levels, light horizontal siding, and white shake-style gables. Concrete walkways and low stone retaining walls frame landscaped flower beds leading up to covered front entryways under a clear blue sky.

Frequently Asked Questions

Where is Clermont located?

Clermont is located at 3507 Hall Avenue in Burke Mountain, Coquitlam, BC.

How much do homes at Clermont cost?

Townhomes at Clermont are currently priced from $1.1M. Presale pricing changes as the project sells, so confirm current availability and pricing with the sales team.

When will Clermont be completed?

Clermont has an estimated completion of 2026.

What types of homes are available at Clermont?

Clermont offers townhomes with 3 - 4 beds ranging 1,550 - 2,060 sqft, across 70 total homes.

What amenities does Clermont have?

Clermont includes Children's Play Area.

Is Clermont still selling?

Yes — Clermont is currently selling. Confirm current availability with the sales team.

Selling

Last updated October 7, 2026

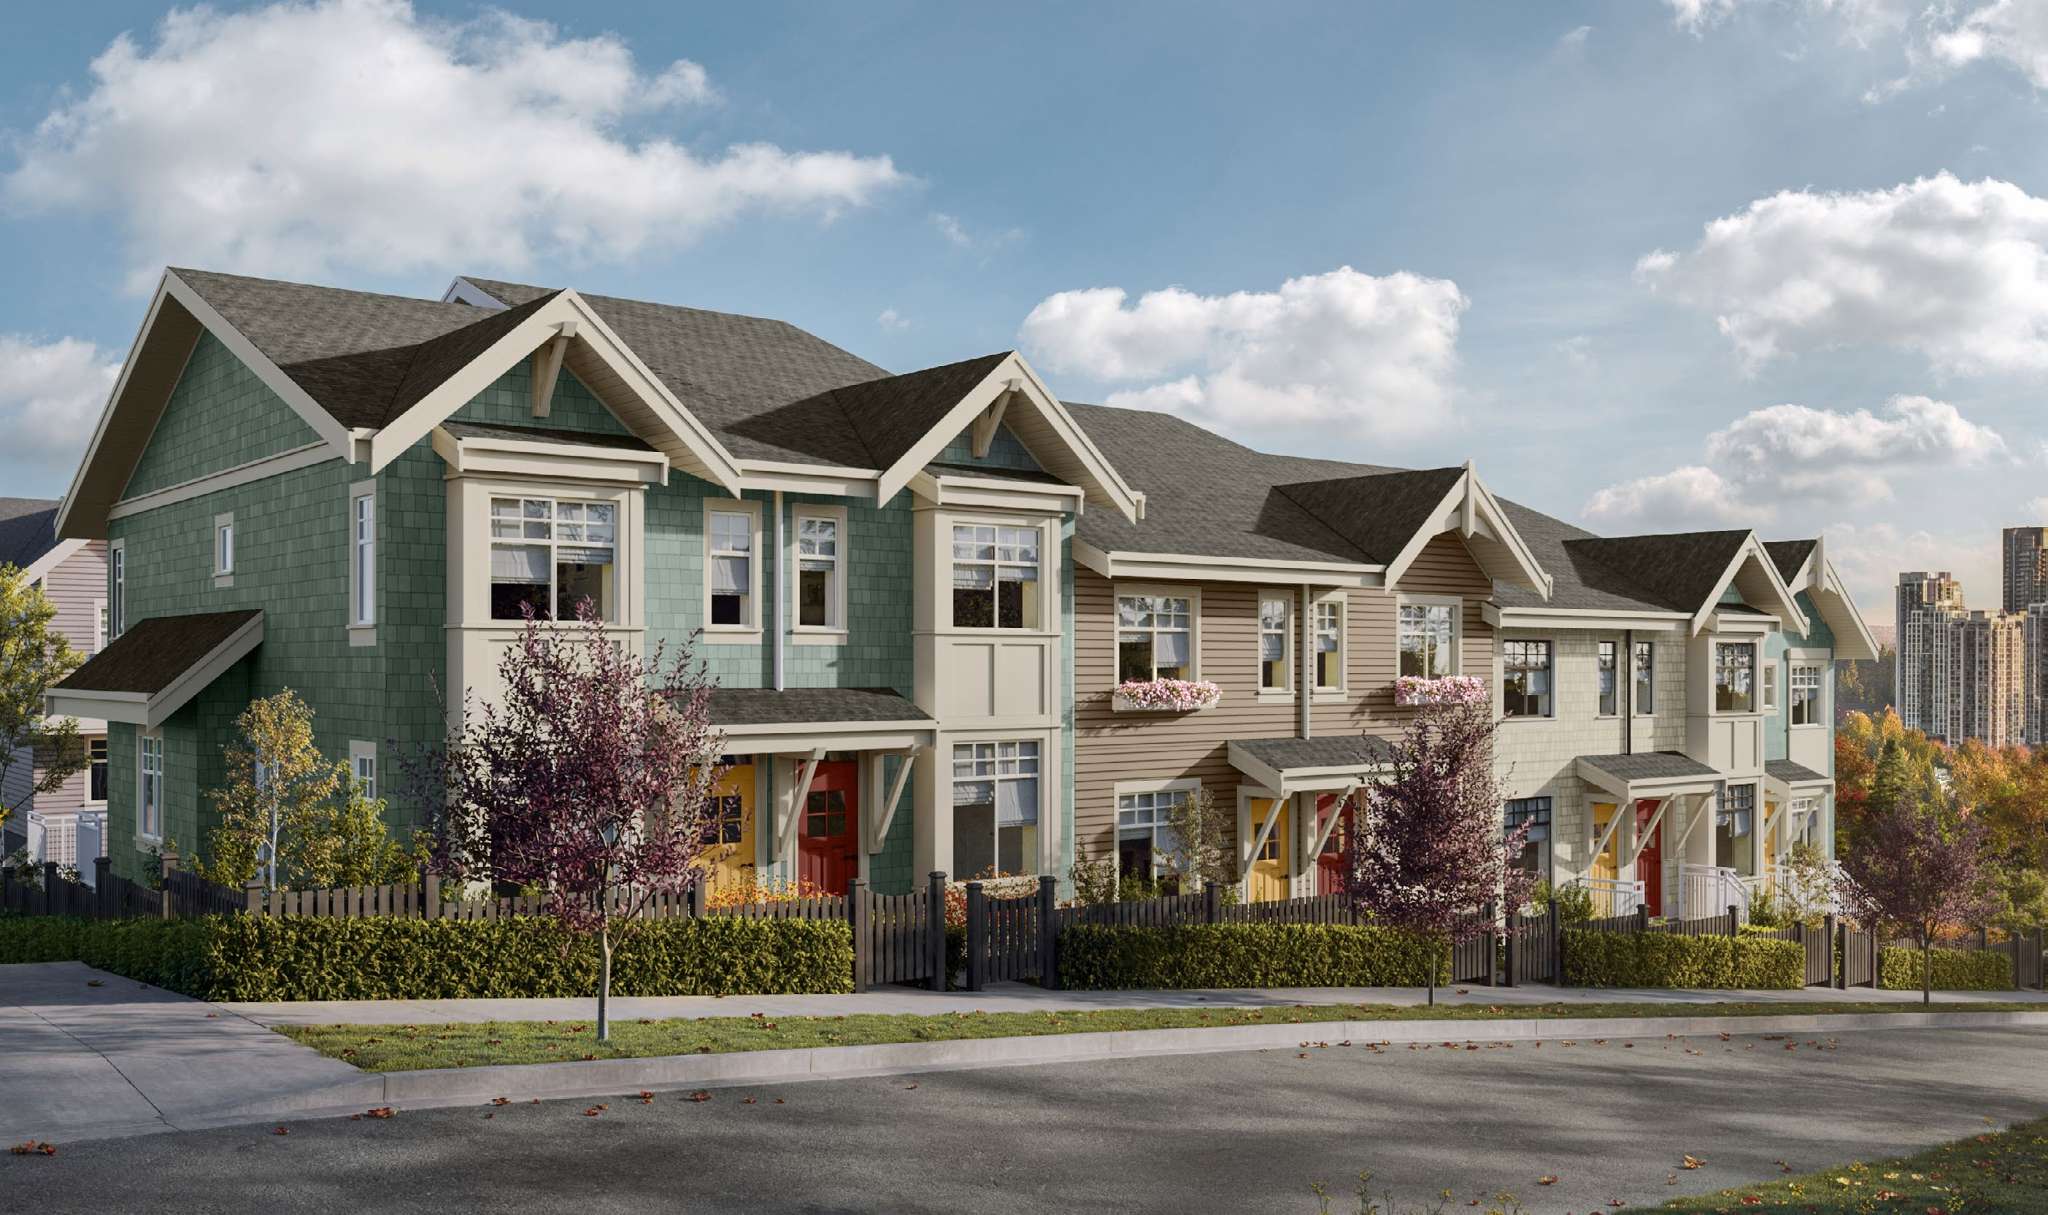
Pricing, availability, incentives, and specifications are provided by the developer and change without notice — verify all details with the developer and their disclosure statement. Renderings are artist's concepts. This is not an offering for sale; any such offering can only be made with a disclosure statement filed under REDMA. E.&O.E.

More New Developments in Coquitlam