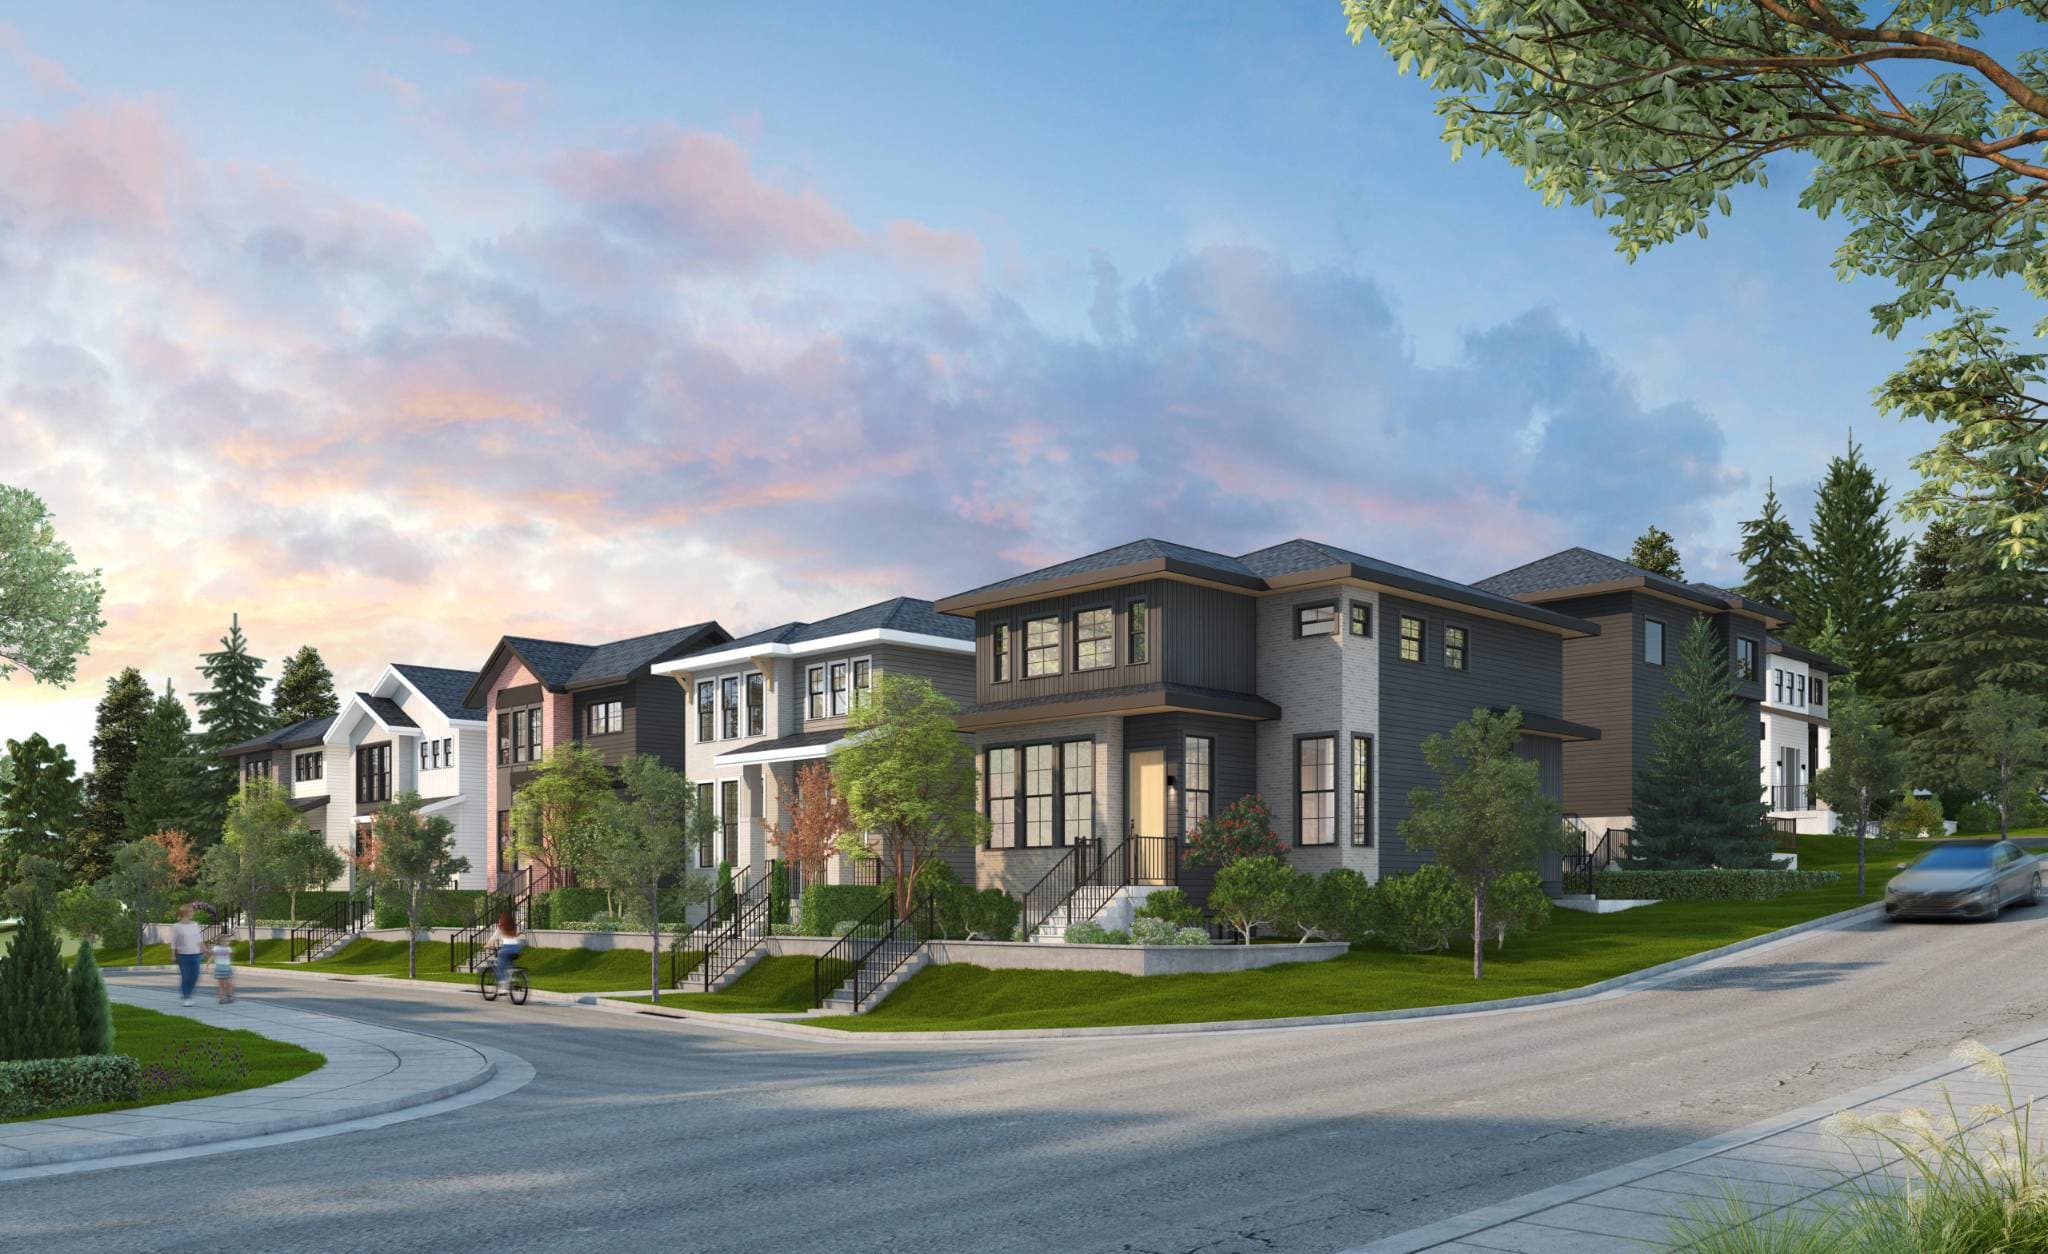
Ebor Plateau – A curved suburban street curves past a row of modern two-story single-family homes with varied siding colors, front porch steps, and landscaped lawns. A cyclist and pedestrians move along the sidewalk beneath a soft twilight sky filled with pastel clouds.
Updated 4 days ago
Selling

Ebor Plateau

6 Homes in North, Delta

bySatori Homes

Price
From $1.7M
Sqft
3,284 - 3,307 sqft
Beds
8 Beds
Baths
5 Baths

Address

9300 Ebor Rd, Delta

Completion

Est. 2026

Show Home

By appointment only

Home Types: HomesStoreys: 3
  • Ebor Plateau is a 3-storey, 6-home homes development by Satori Homes in North Delta, Delta, BC.
  • Presale homes at Ebor Plateau start from $1,699,000 (about $517/sq ft).
  • Ebor Plateau is expected to complete in 2026.
  • Ebor Plateau is currently selling.

About Ebor Plateau

Ebor Plateau is a boutique development of six single-detached residences by Satori Homes, situated in the Annieville neighbourhood of North Delta. Each multi-generational property features a primary residence complemented by a legal suite and a detached lane-accessed coach home. The site is conveniently located near Annieville Lions Park, Sungod Recreation Centre, and neighbourhood schools including Annieville Elementary and Delview Secondary.

How much do homes at Ebor Plateau cost?

Homes at Ebor Plateau are currently priced from $1,699,000 for 3,284 - 3,307 square feet. Pricing on presale homes changes as the project sells — verify current pricing with the developer's sales team.

New homes carry 5% GST on top of these prices — first-time buyers may get up to $50,000 of it back. Estimate your GST and rebate for Ebor Plateau.

When does Ebor Plateau complete?

Ebor Plateau is estimated to complete in 2026.

Gallery
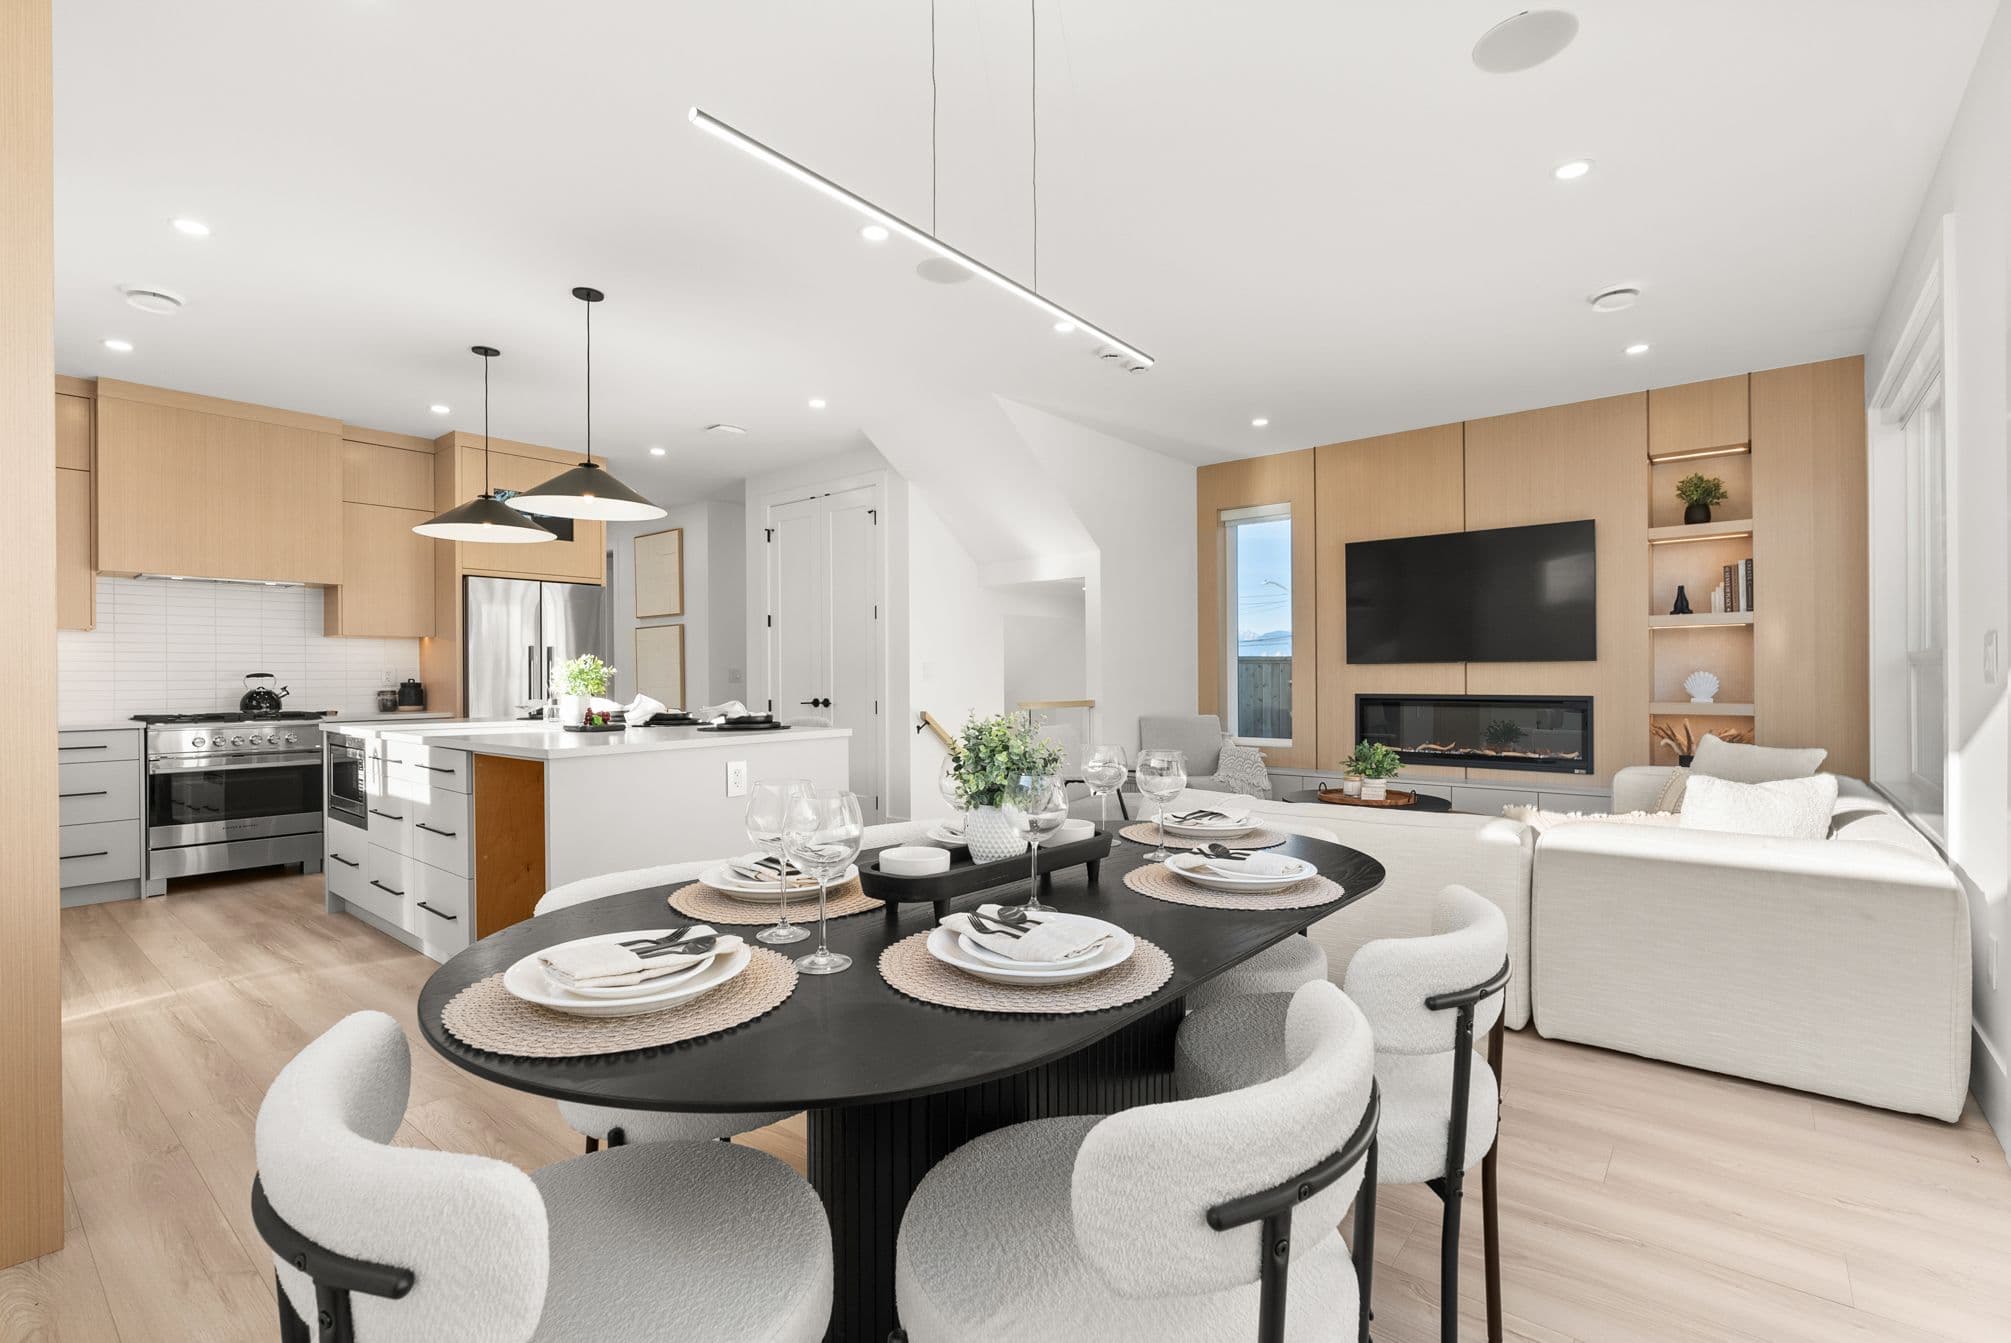
Ebor Plateau – An open-concept living, dining, and kitchen area featuring light wood floors, an oval black dining table with textured white chairs, and an adjacent living room with a built-in wood feature wall and linear fireplace. The kitchen in the background includes a waterfall island, light wood upper cabinetry, and stainless steel appliances.
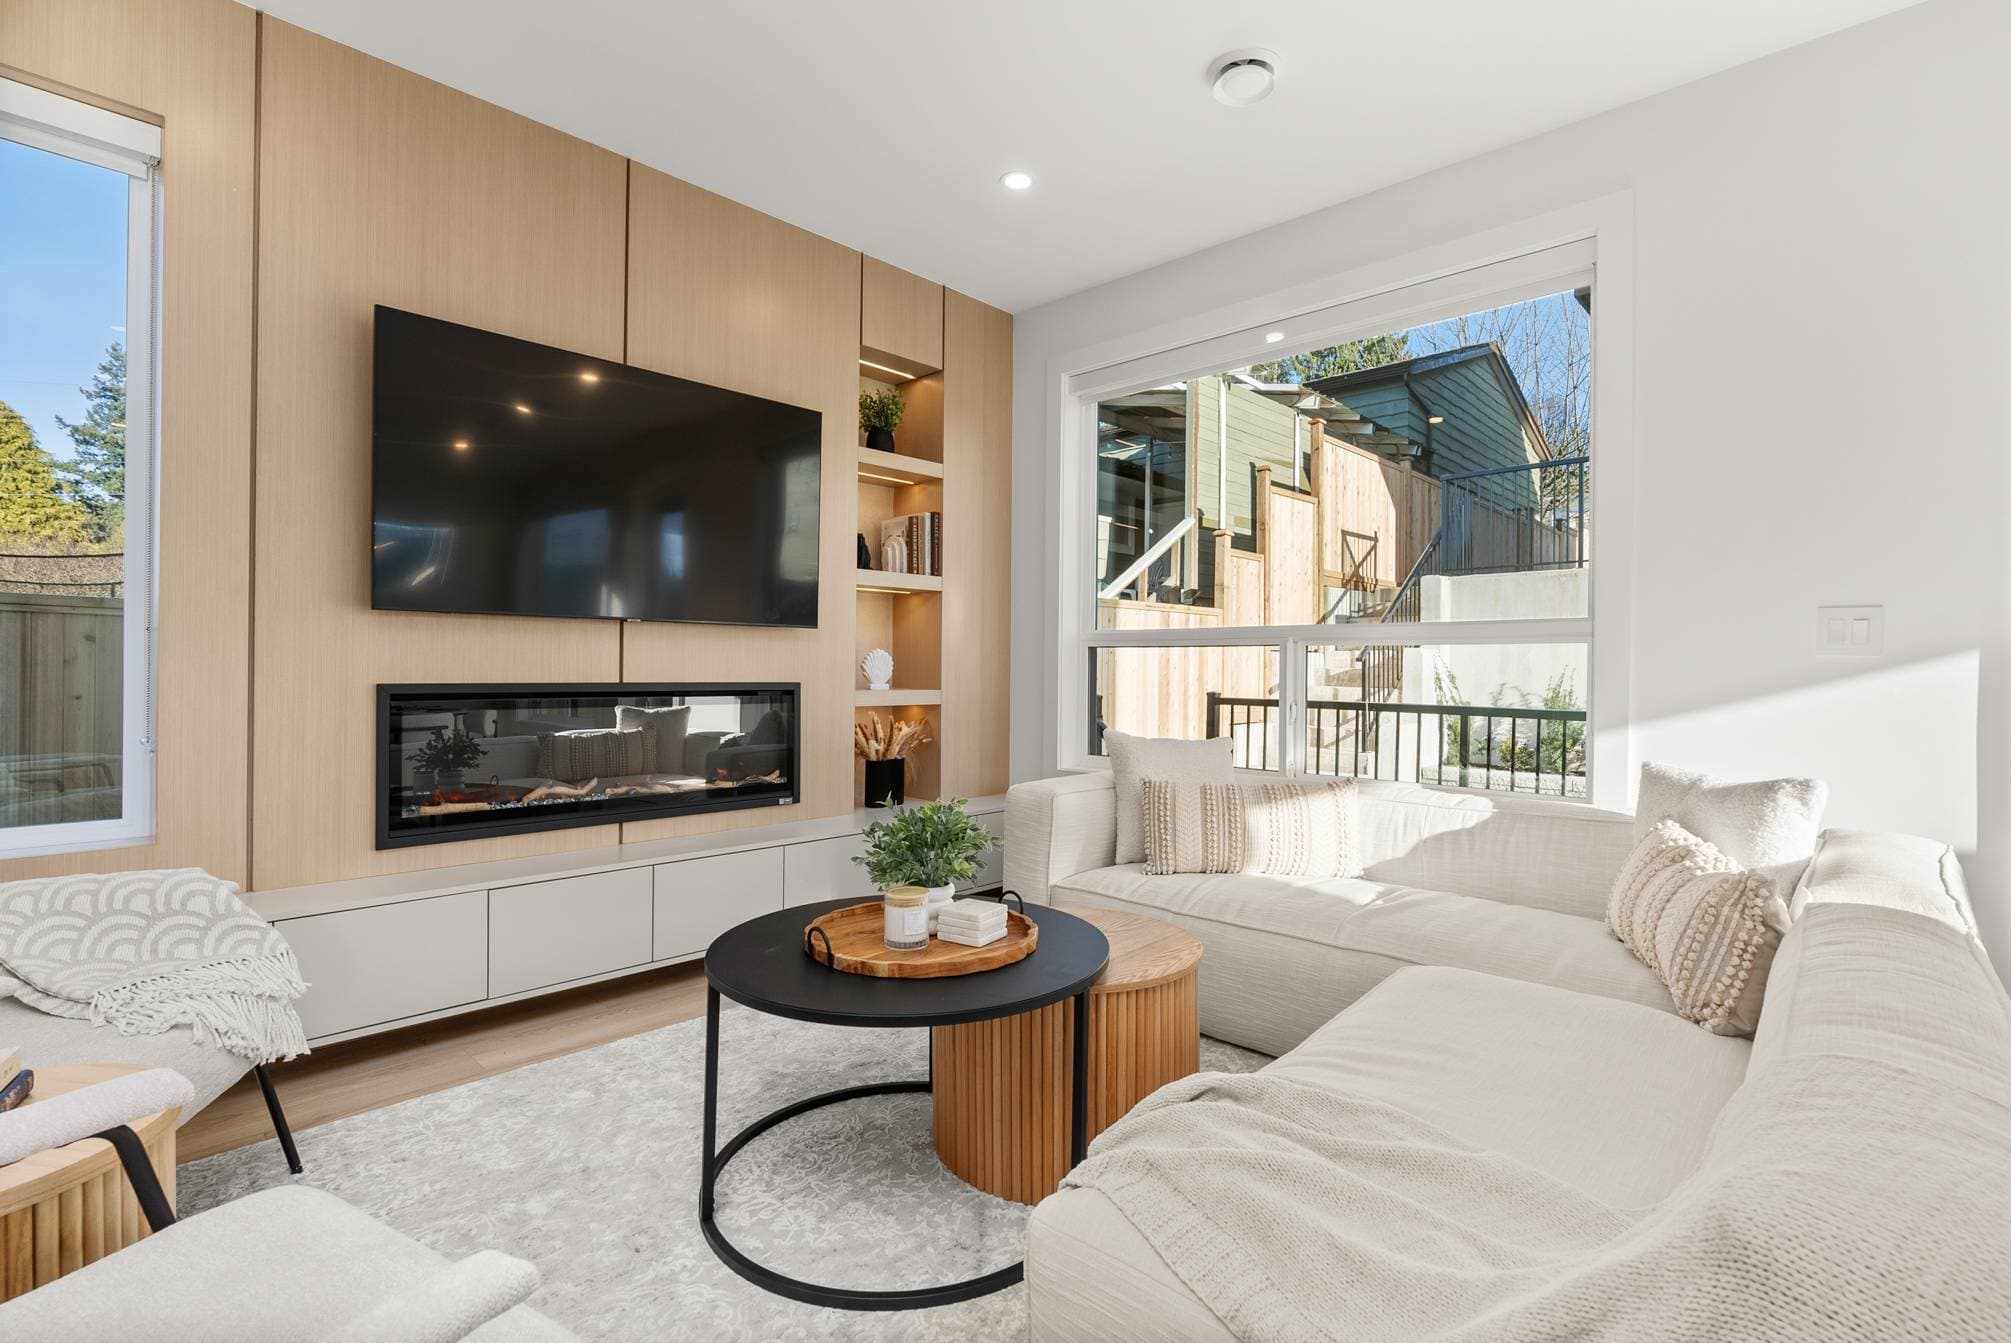
Ebor Plateau – A bright, contemporary living room features a custom light-wood feature wall with a mounted flat-screen TV, linear electric fireplace, and backlit open shelving. A plush white sectional sofa and nesting coffee tables rest on a light patterned rug, illuminated by natural sunlight streaming through large windows.
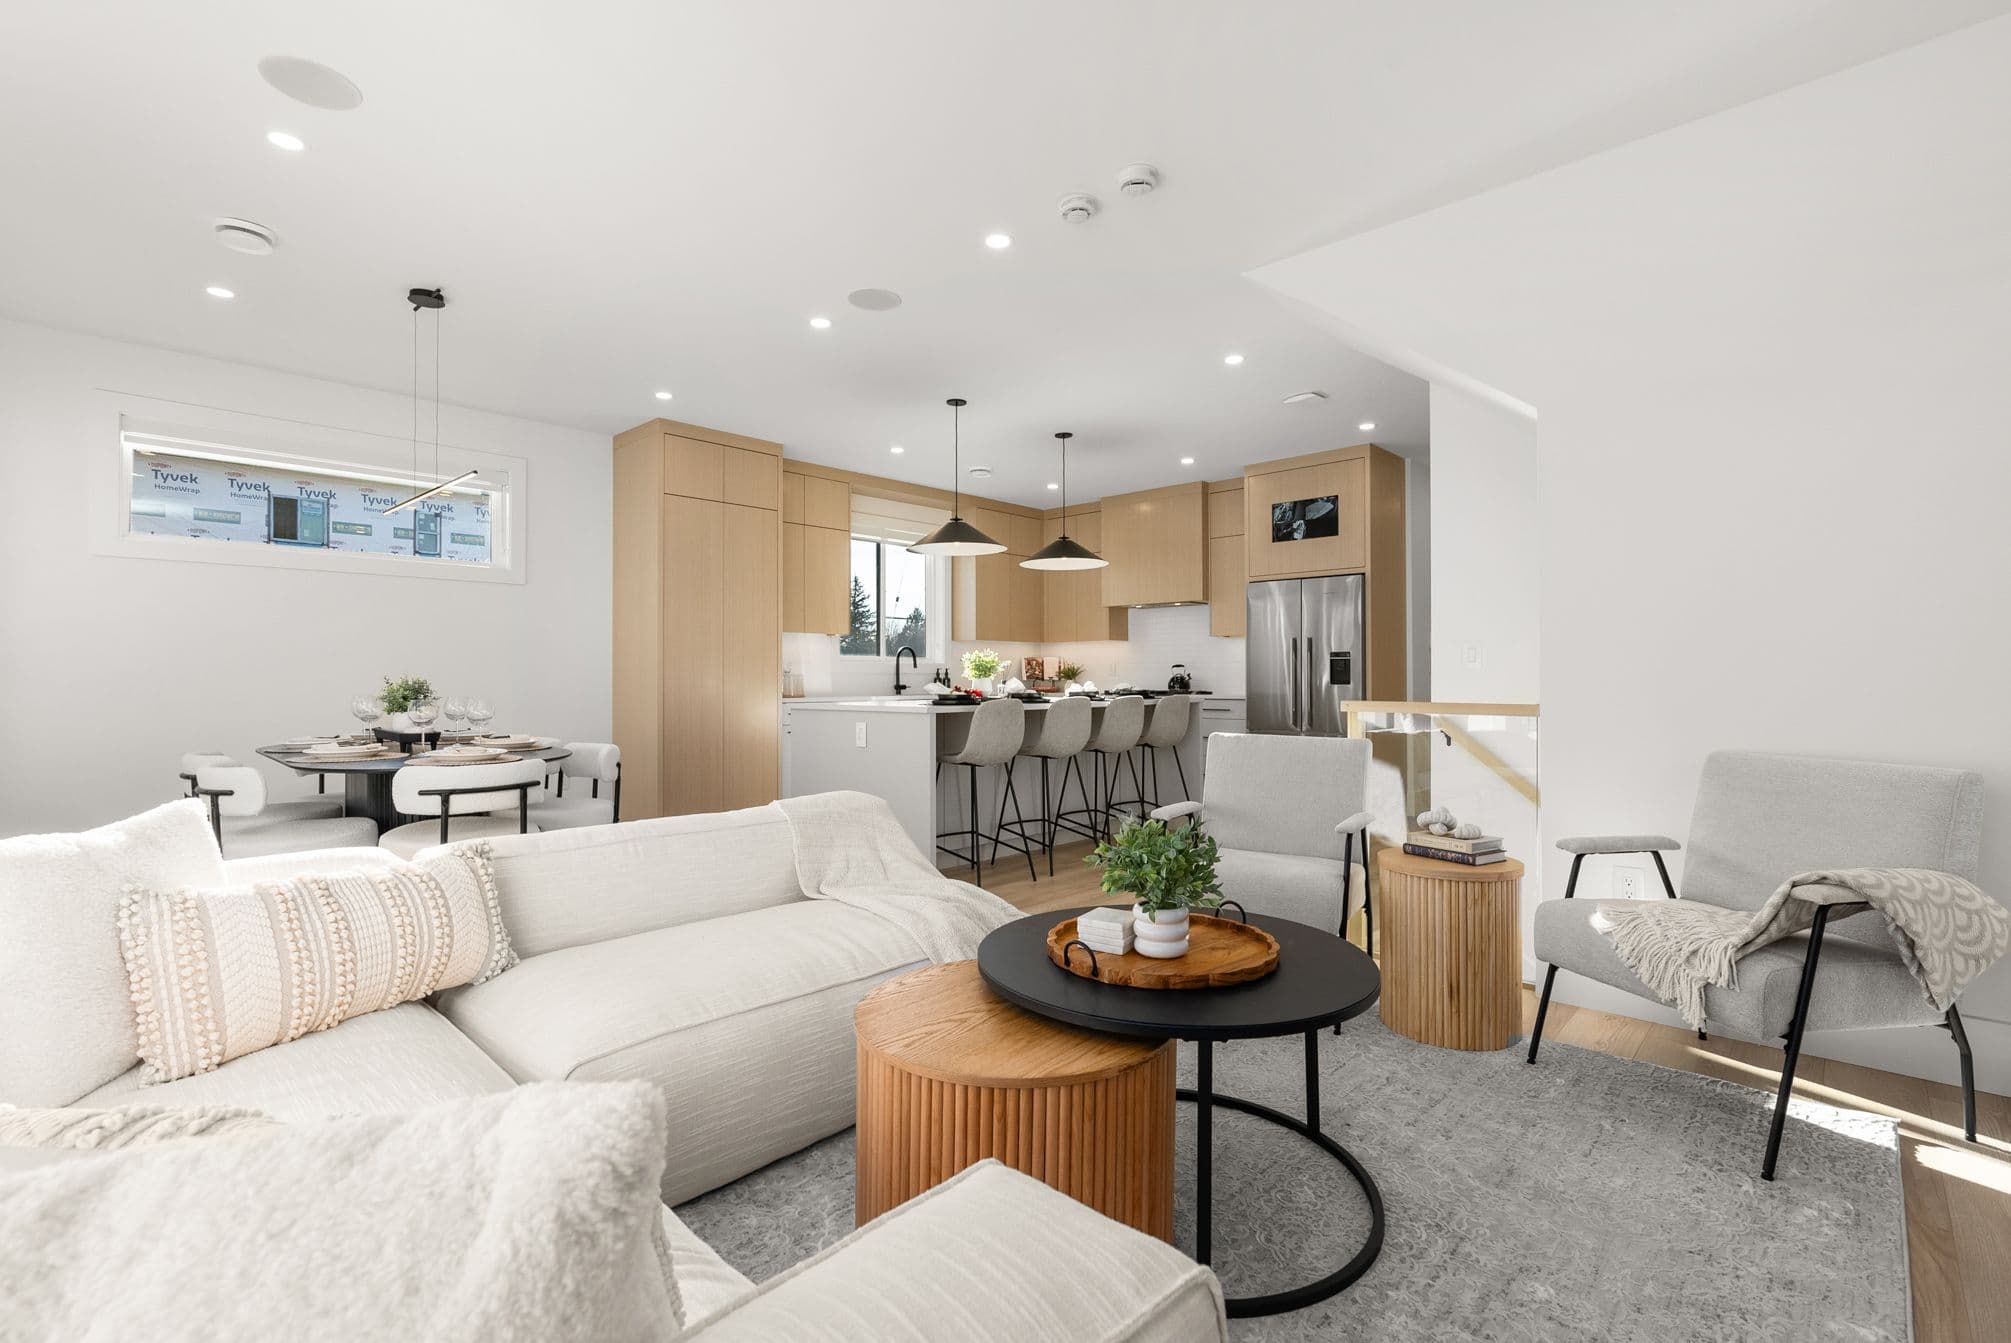
Ebor Plateau – A bright, open-concept living space features an off-white sectional and armchairs centered around wooden and black round coffee tables, flowing seamlessly into a kitchen with light wood cabinetry, stainless steel appliances, and a breakfast bar island. Recessed ceiling lighting and pendant fixtures illuminate the clean, contemporary interior, which also includes a small dining area adjacent to the
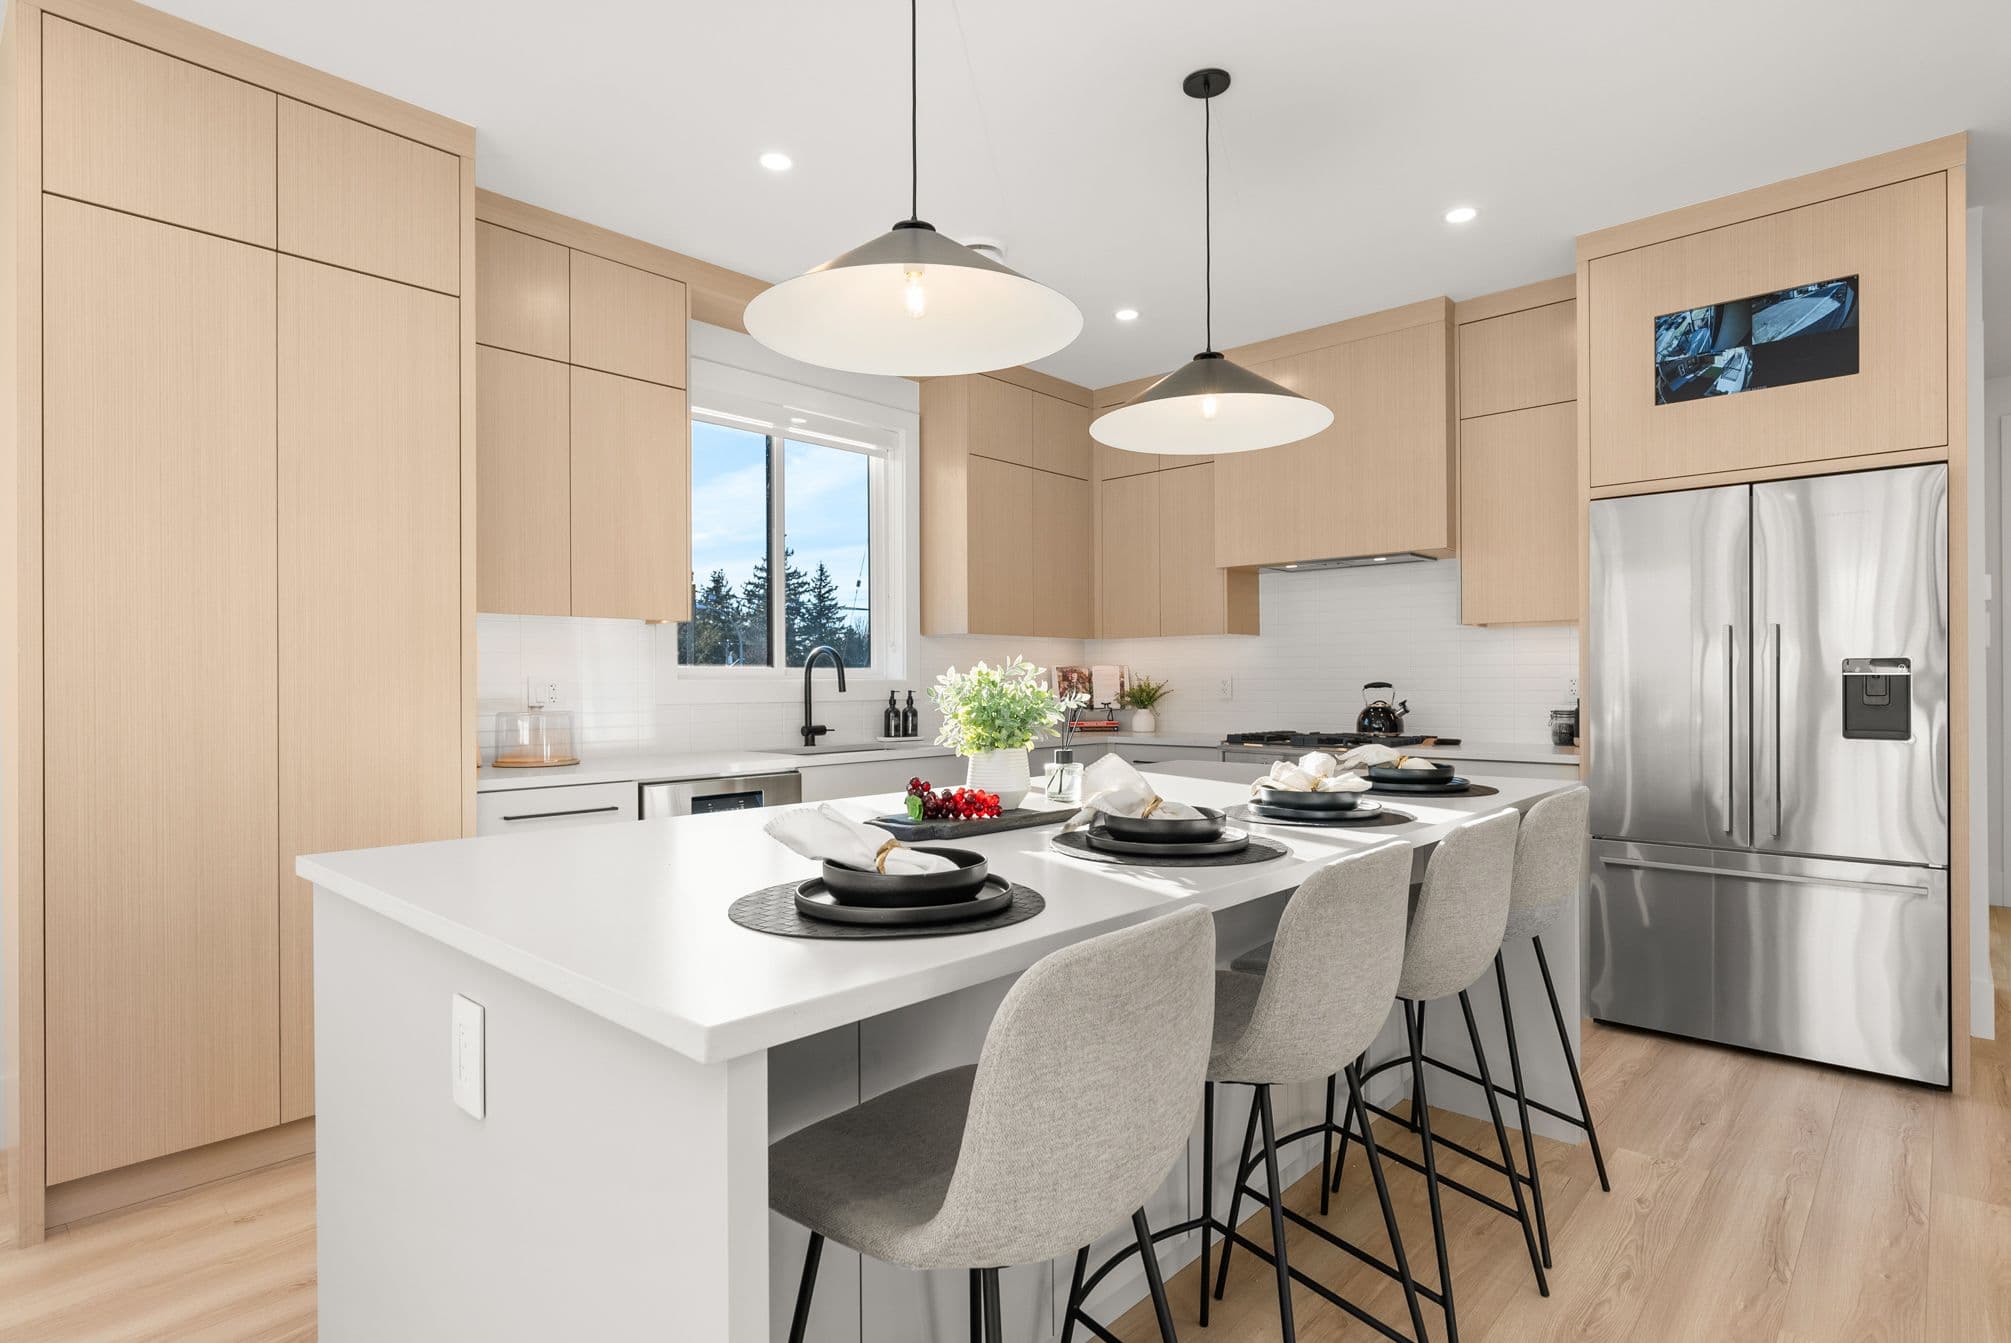
Ebor Plateau – A modern, bright kitchen featuring light wood flat-panel cabinetry, white quartz countertops, and stainless steel appliances including a French-door refrigerator. A large kitchen island with four upholstered barstools is illuminated by two wide saucer pendant lights and set with dishware.
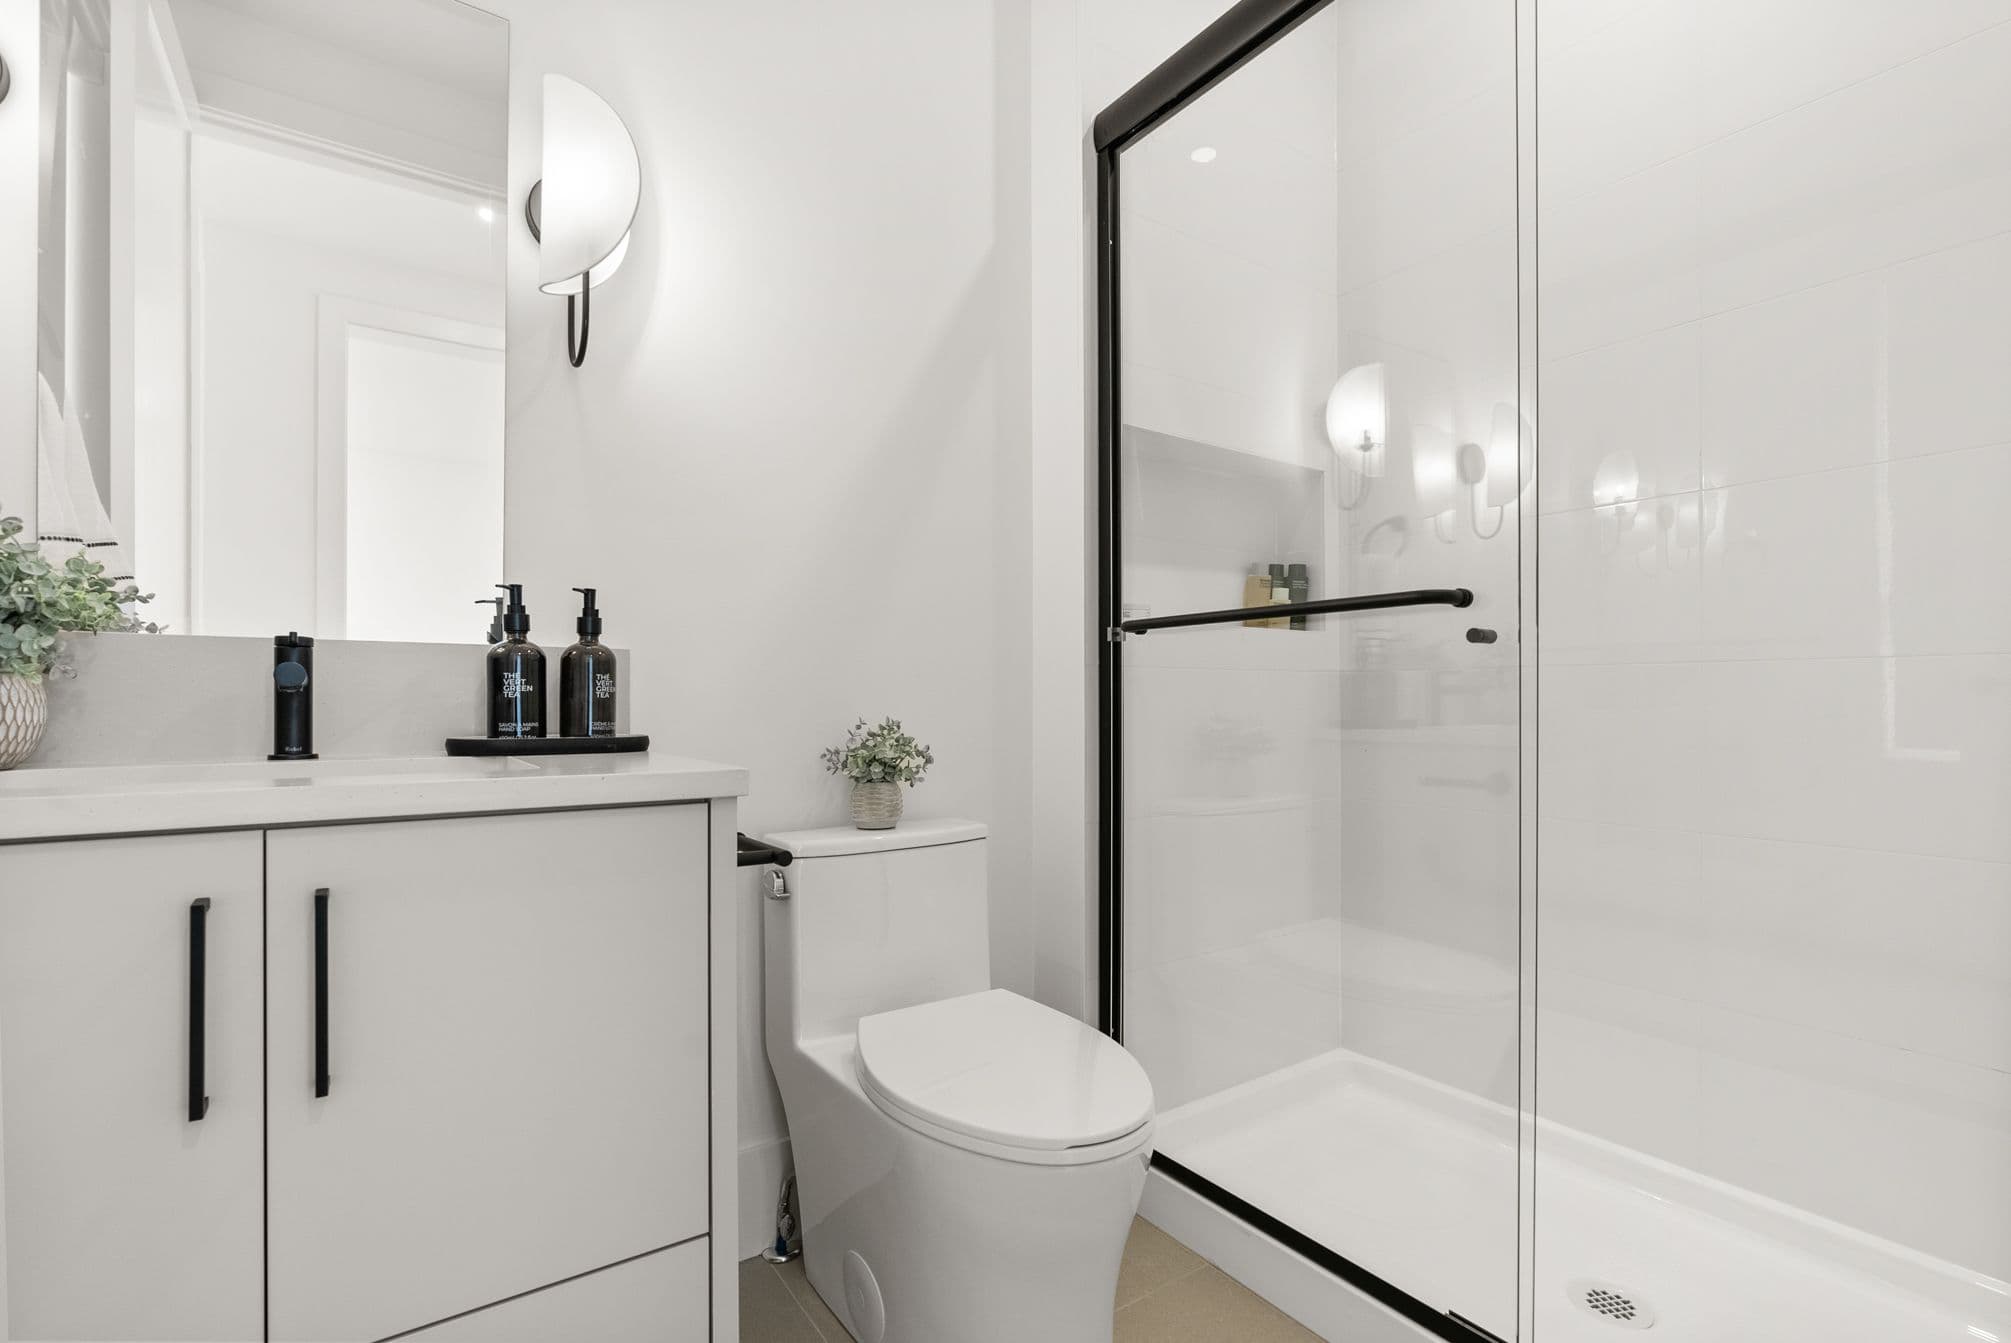
Ebor Plateau – A bright, modern bathroom featuring a white vanity with black hardware, a matching toilet, and a glass-enclosed walk-in shower with black framing. A sleek sconce light illuminates the white walls and large mirror, creating a clean and minimalist aesthetic.
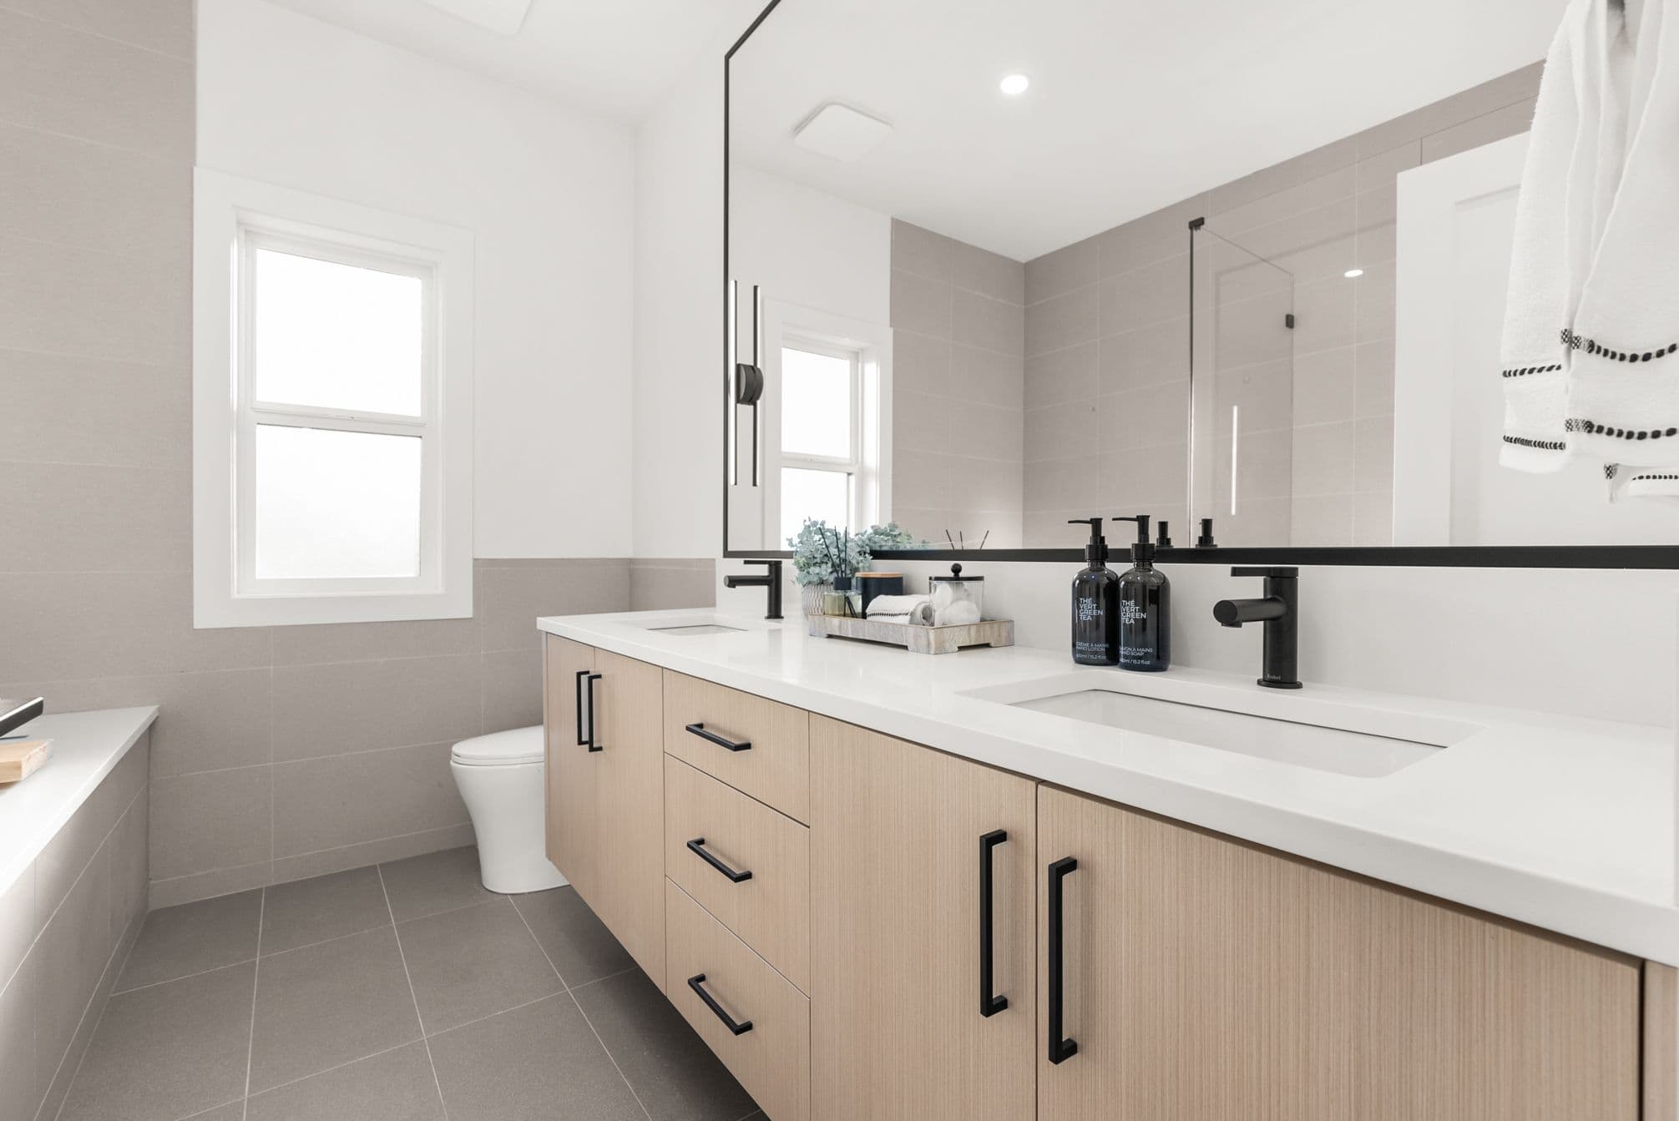
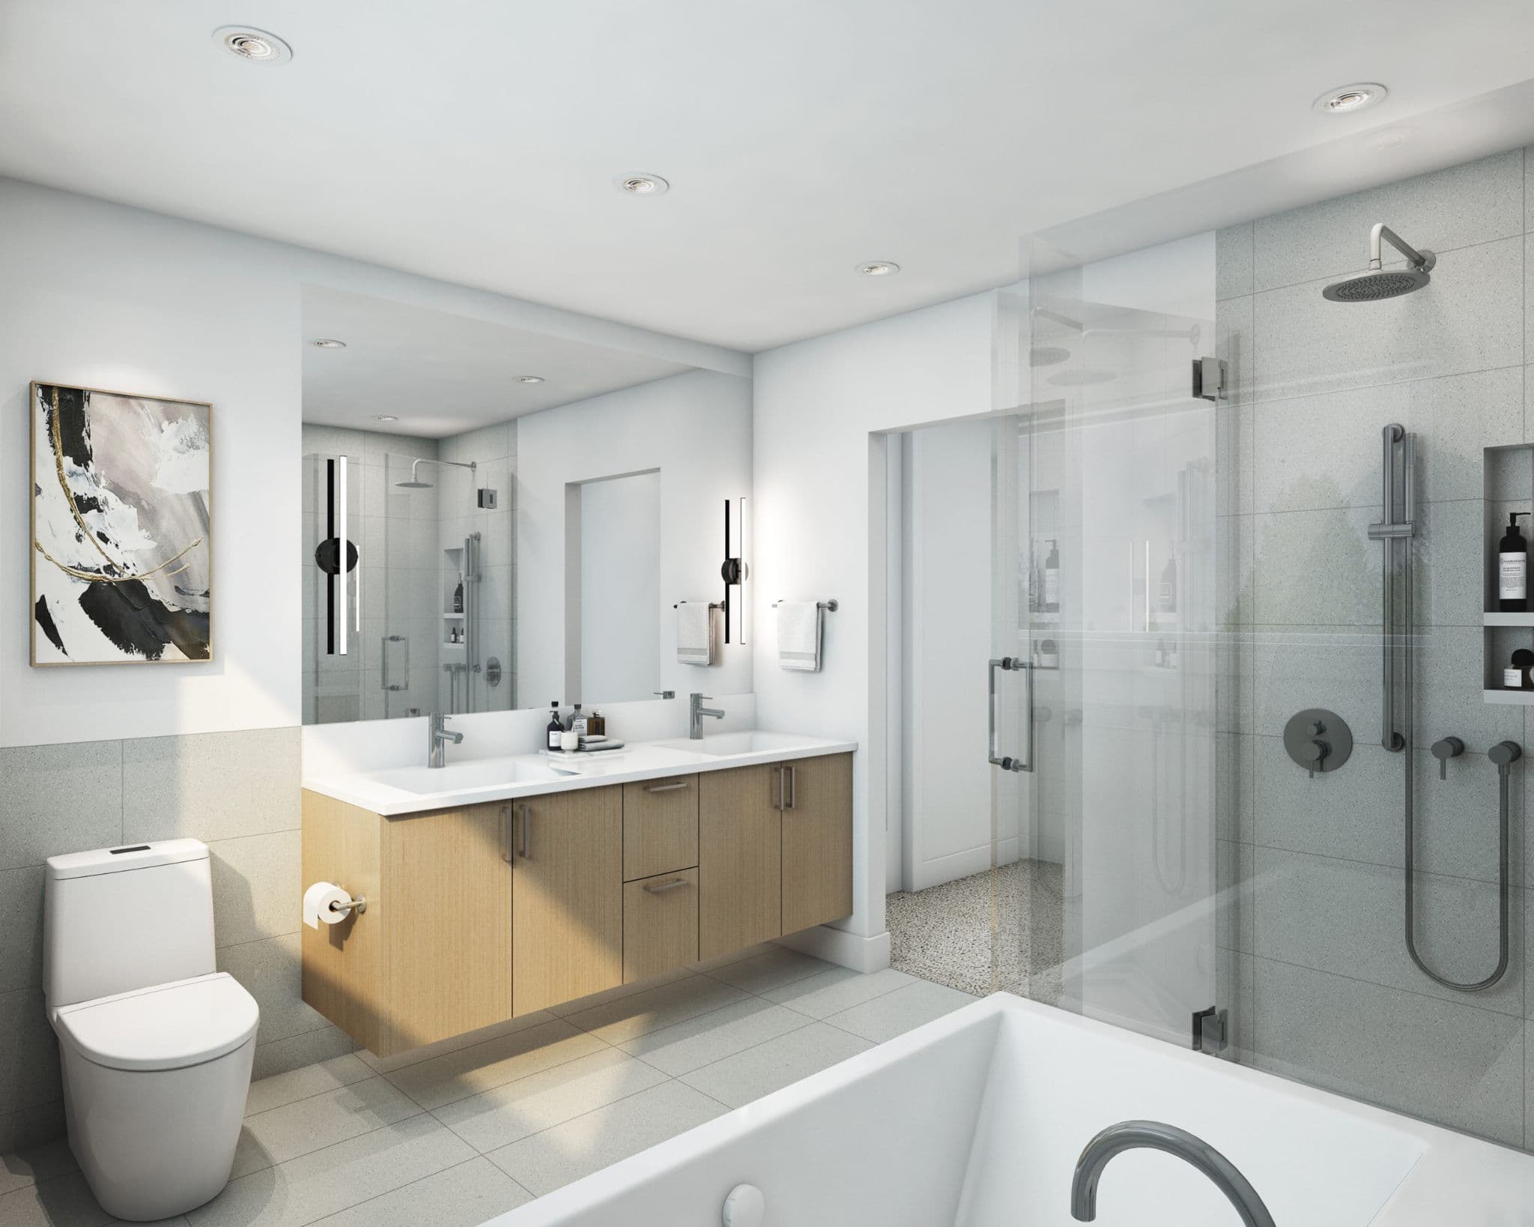
Ebor Plateau – A bright, contemporary bathroom featuring a light wood floating double vanity with a white countertop and matte black fixtures. Neutral grey tiling covers the floor and lower walls, while a large black-framed mirror reflects a glass-enclosed walk-in shower.
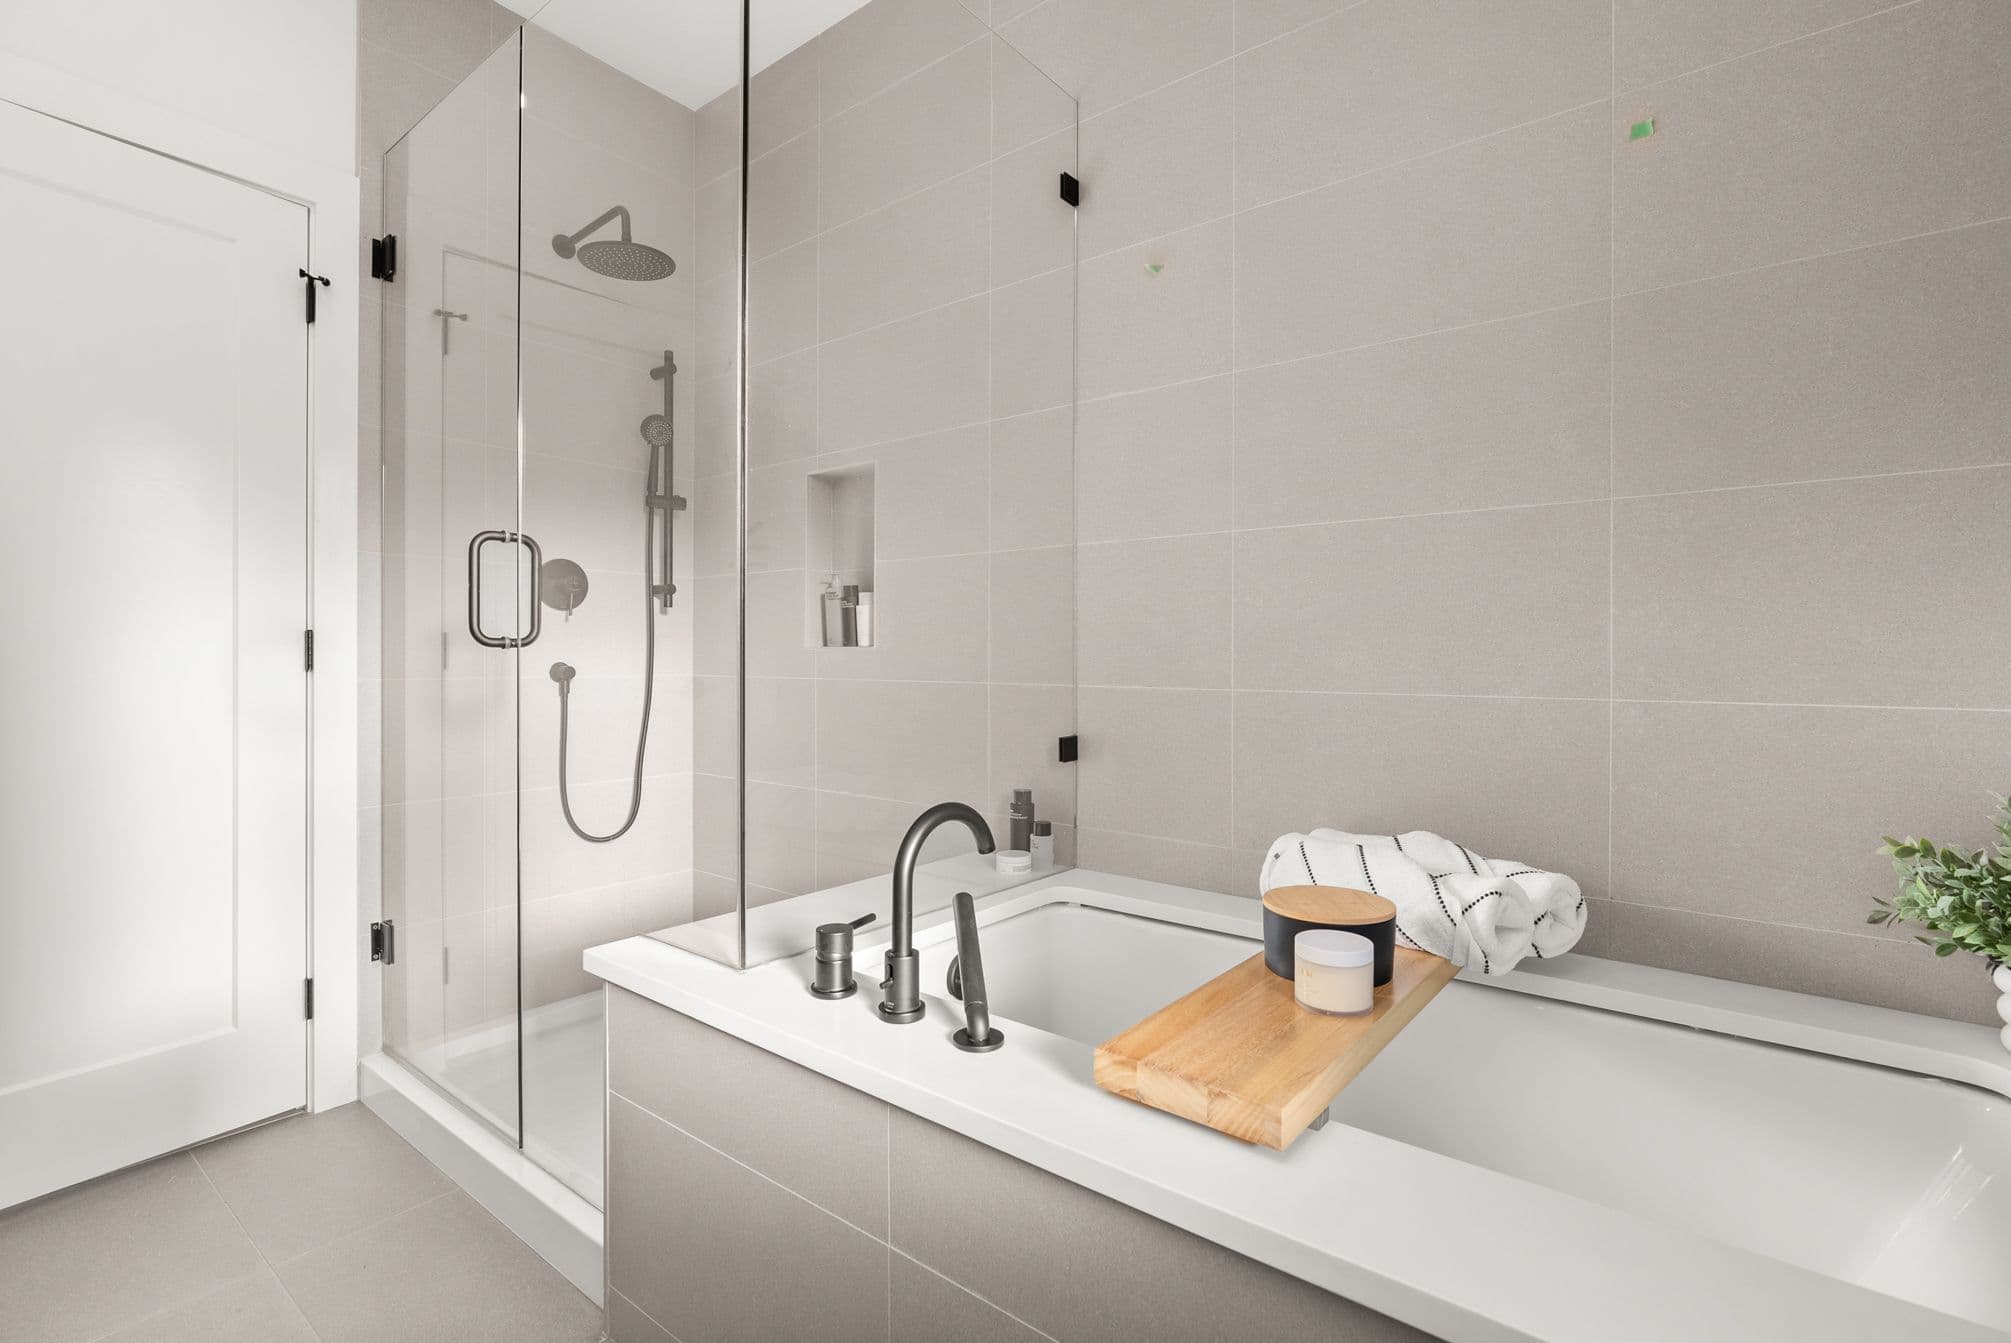
Ebor Plateau – A modern bathroom featuring a white drop-in soaking tub with dark matte plumbing fixtures alongside a glass-enclosed walk-in shower. Neutral beige wall tiles, a built-in shower niche, and a wooden bath caddy with spa accessories create a serene, minimalist atmosphere.
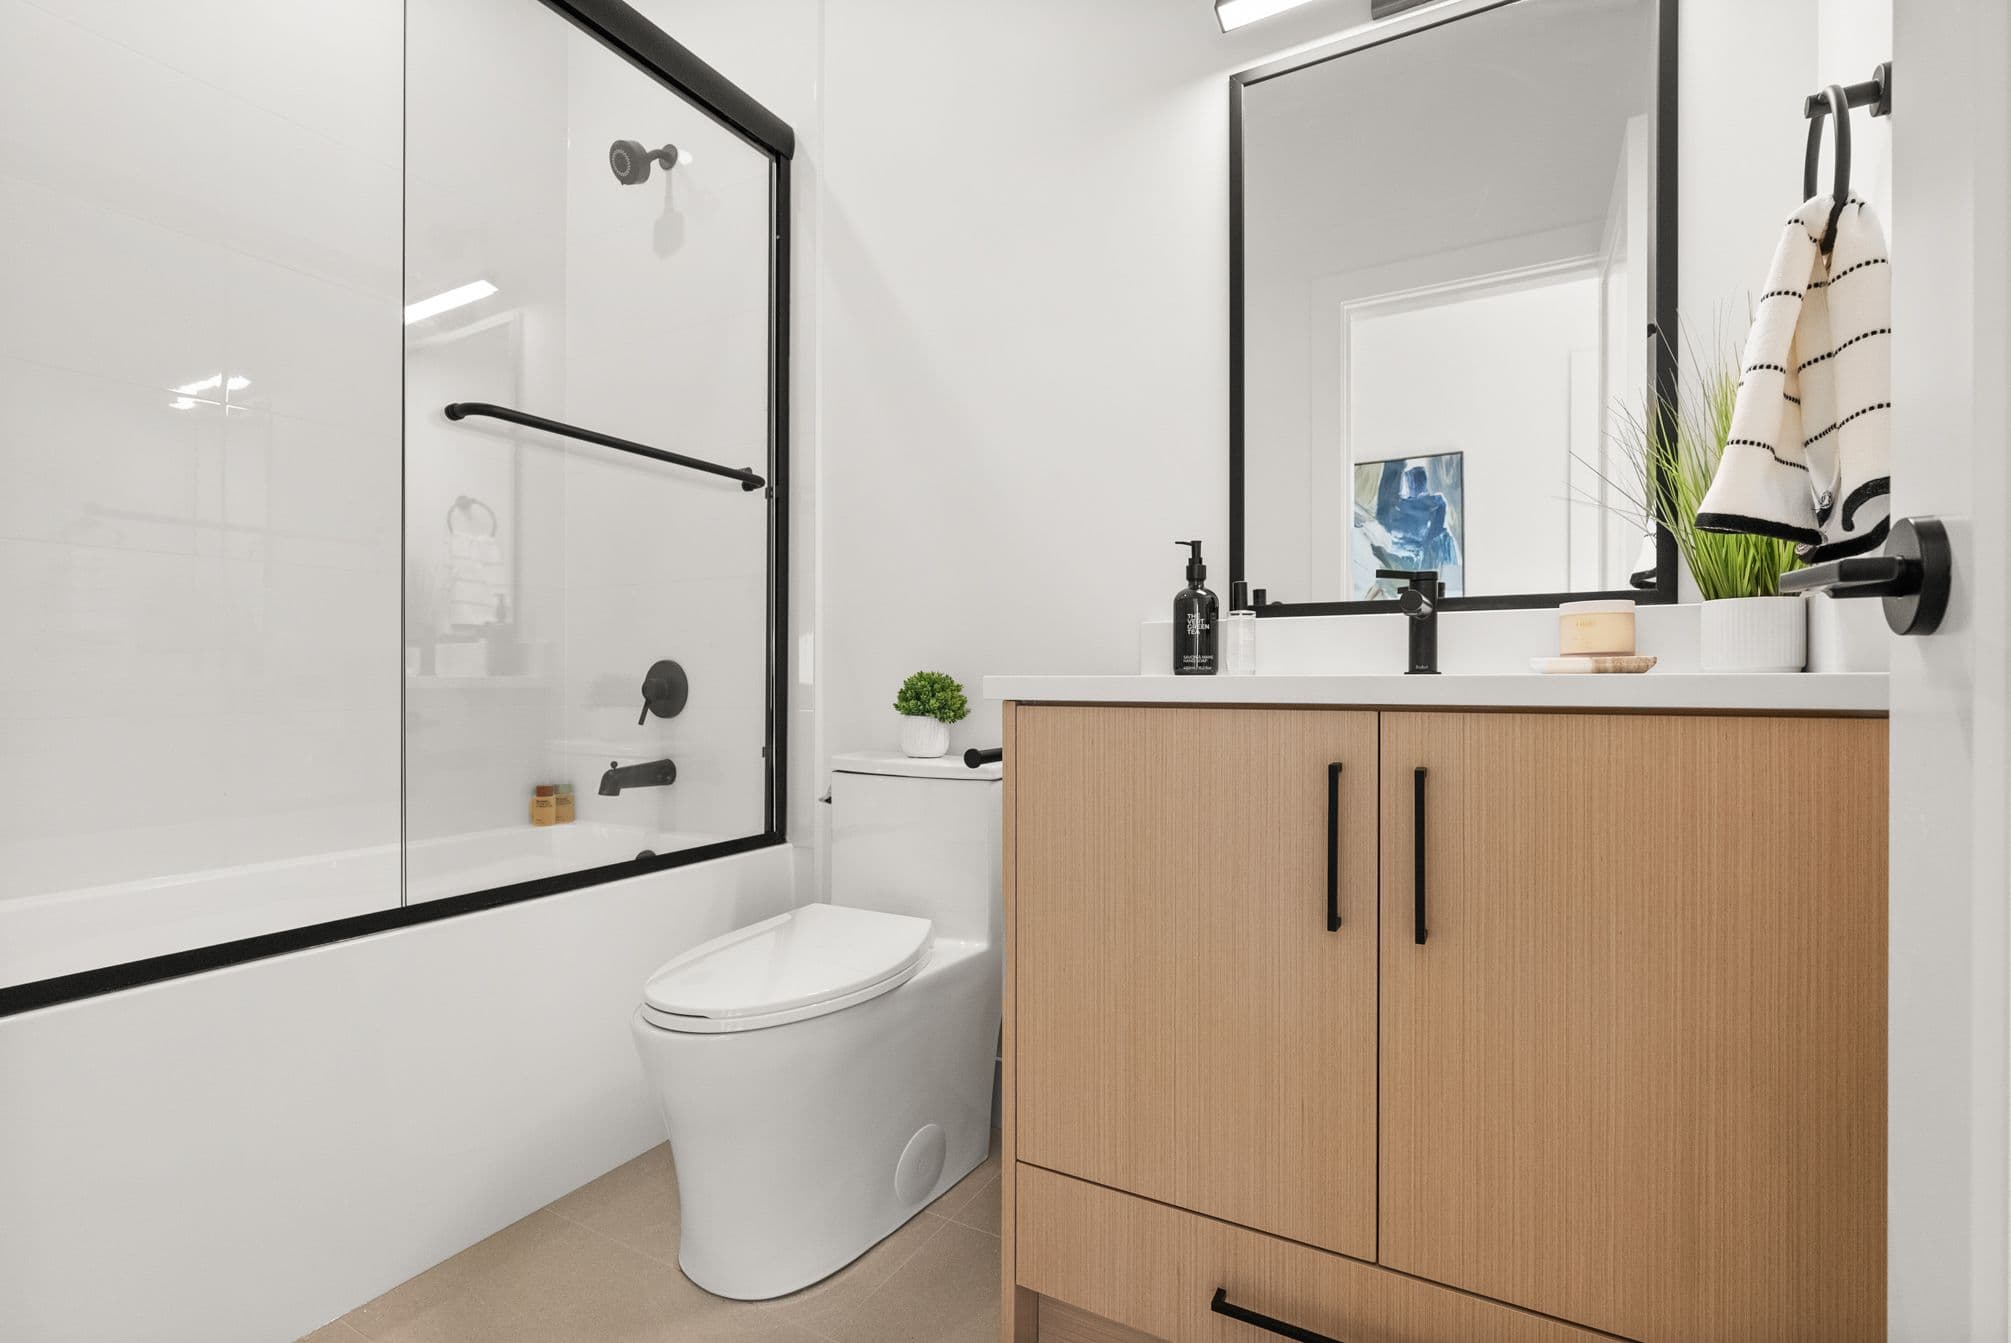
Ebor Plateau – A modern, brightly lit bathroom featuring a light wood vanity cabinet paired with matte black hardware, faucet, and mirror frame. A glass-enclosed bathtub and shower combination with black trim and fixtures sits adjacent to a sleek white toilet against crisp white walls.
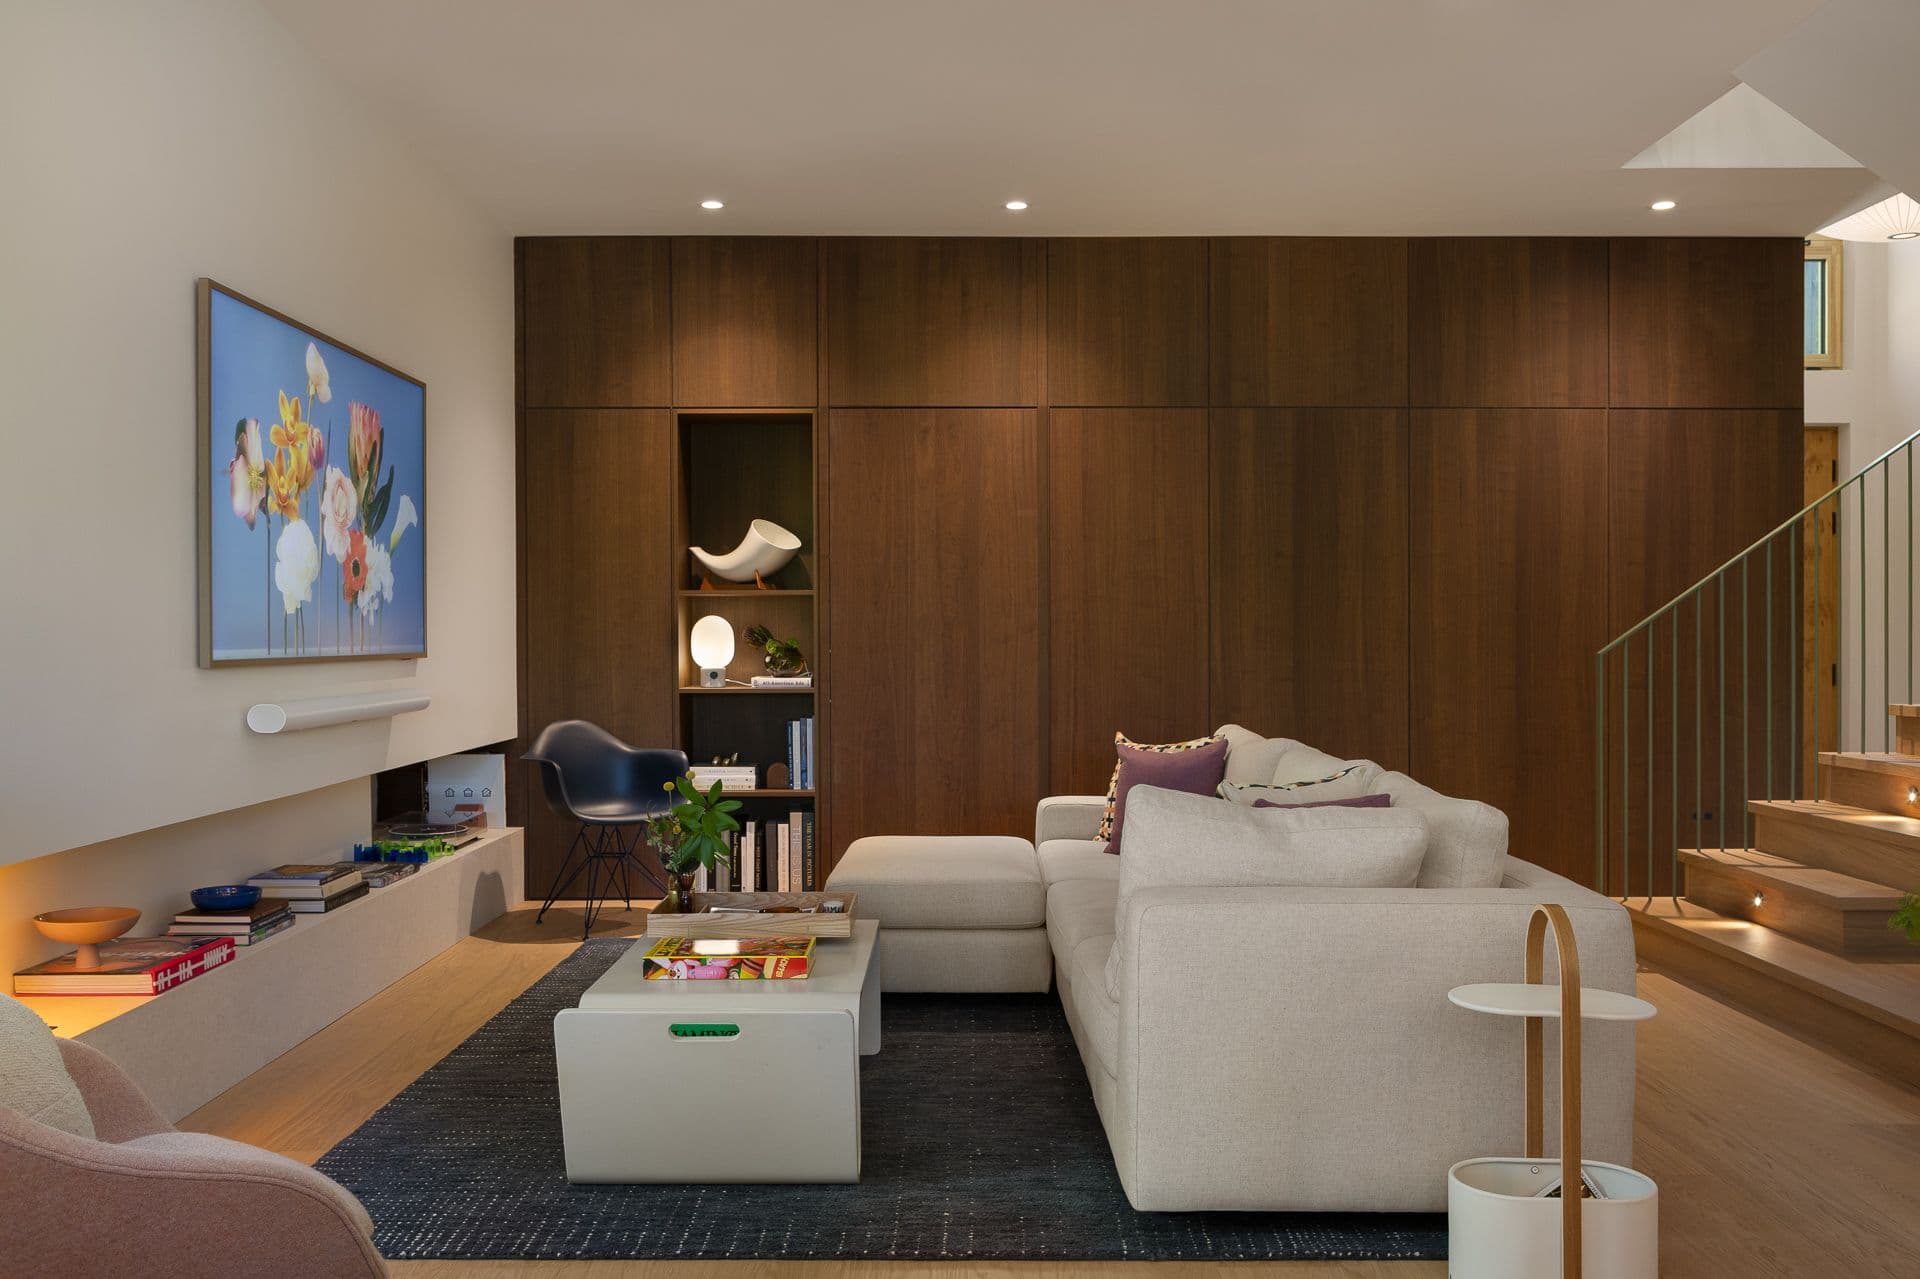
Ebor Plateau – A modern living room features a large beige sectional sofa arranged around a low coffee table atop a dark area rug. Full-height dark wood paneling with integrated shelving lines the back wall, complemented by light hardwood floors, recessed ceiling lights, and an adjacent staircase with open wooden treads.
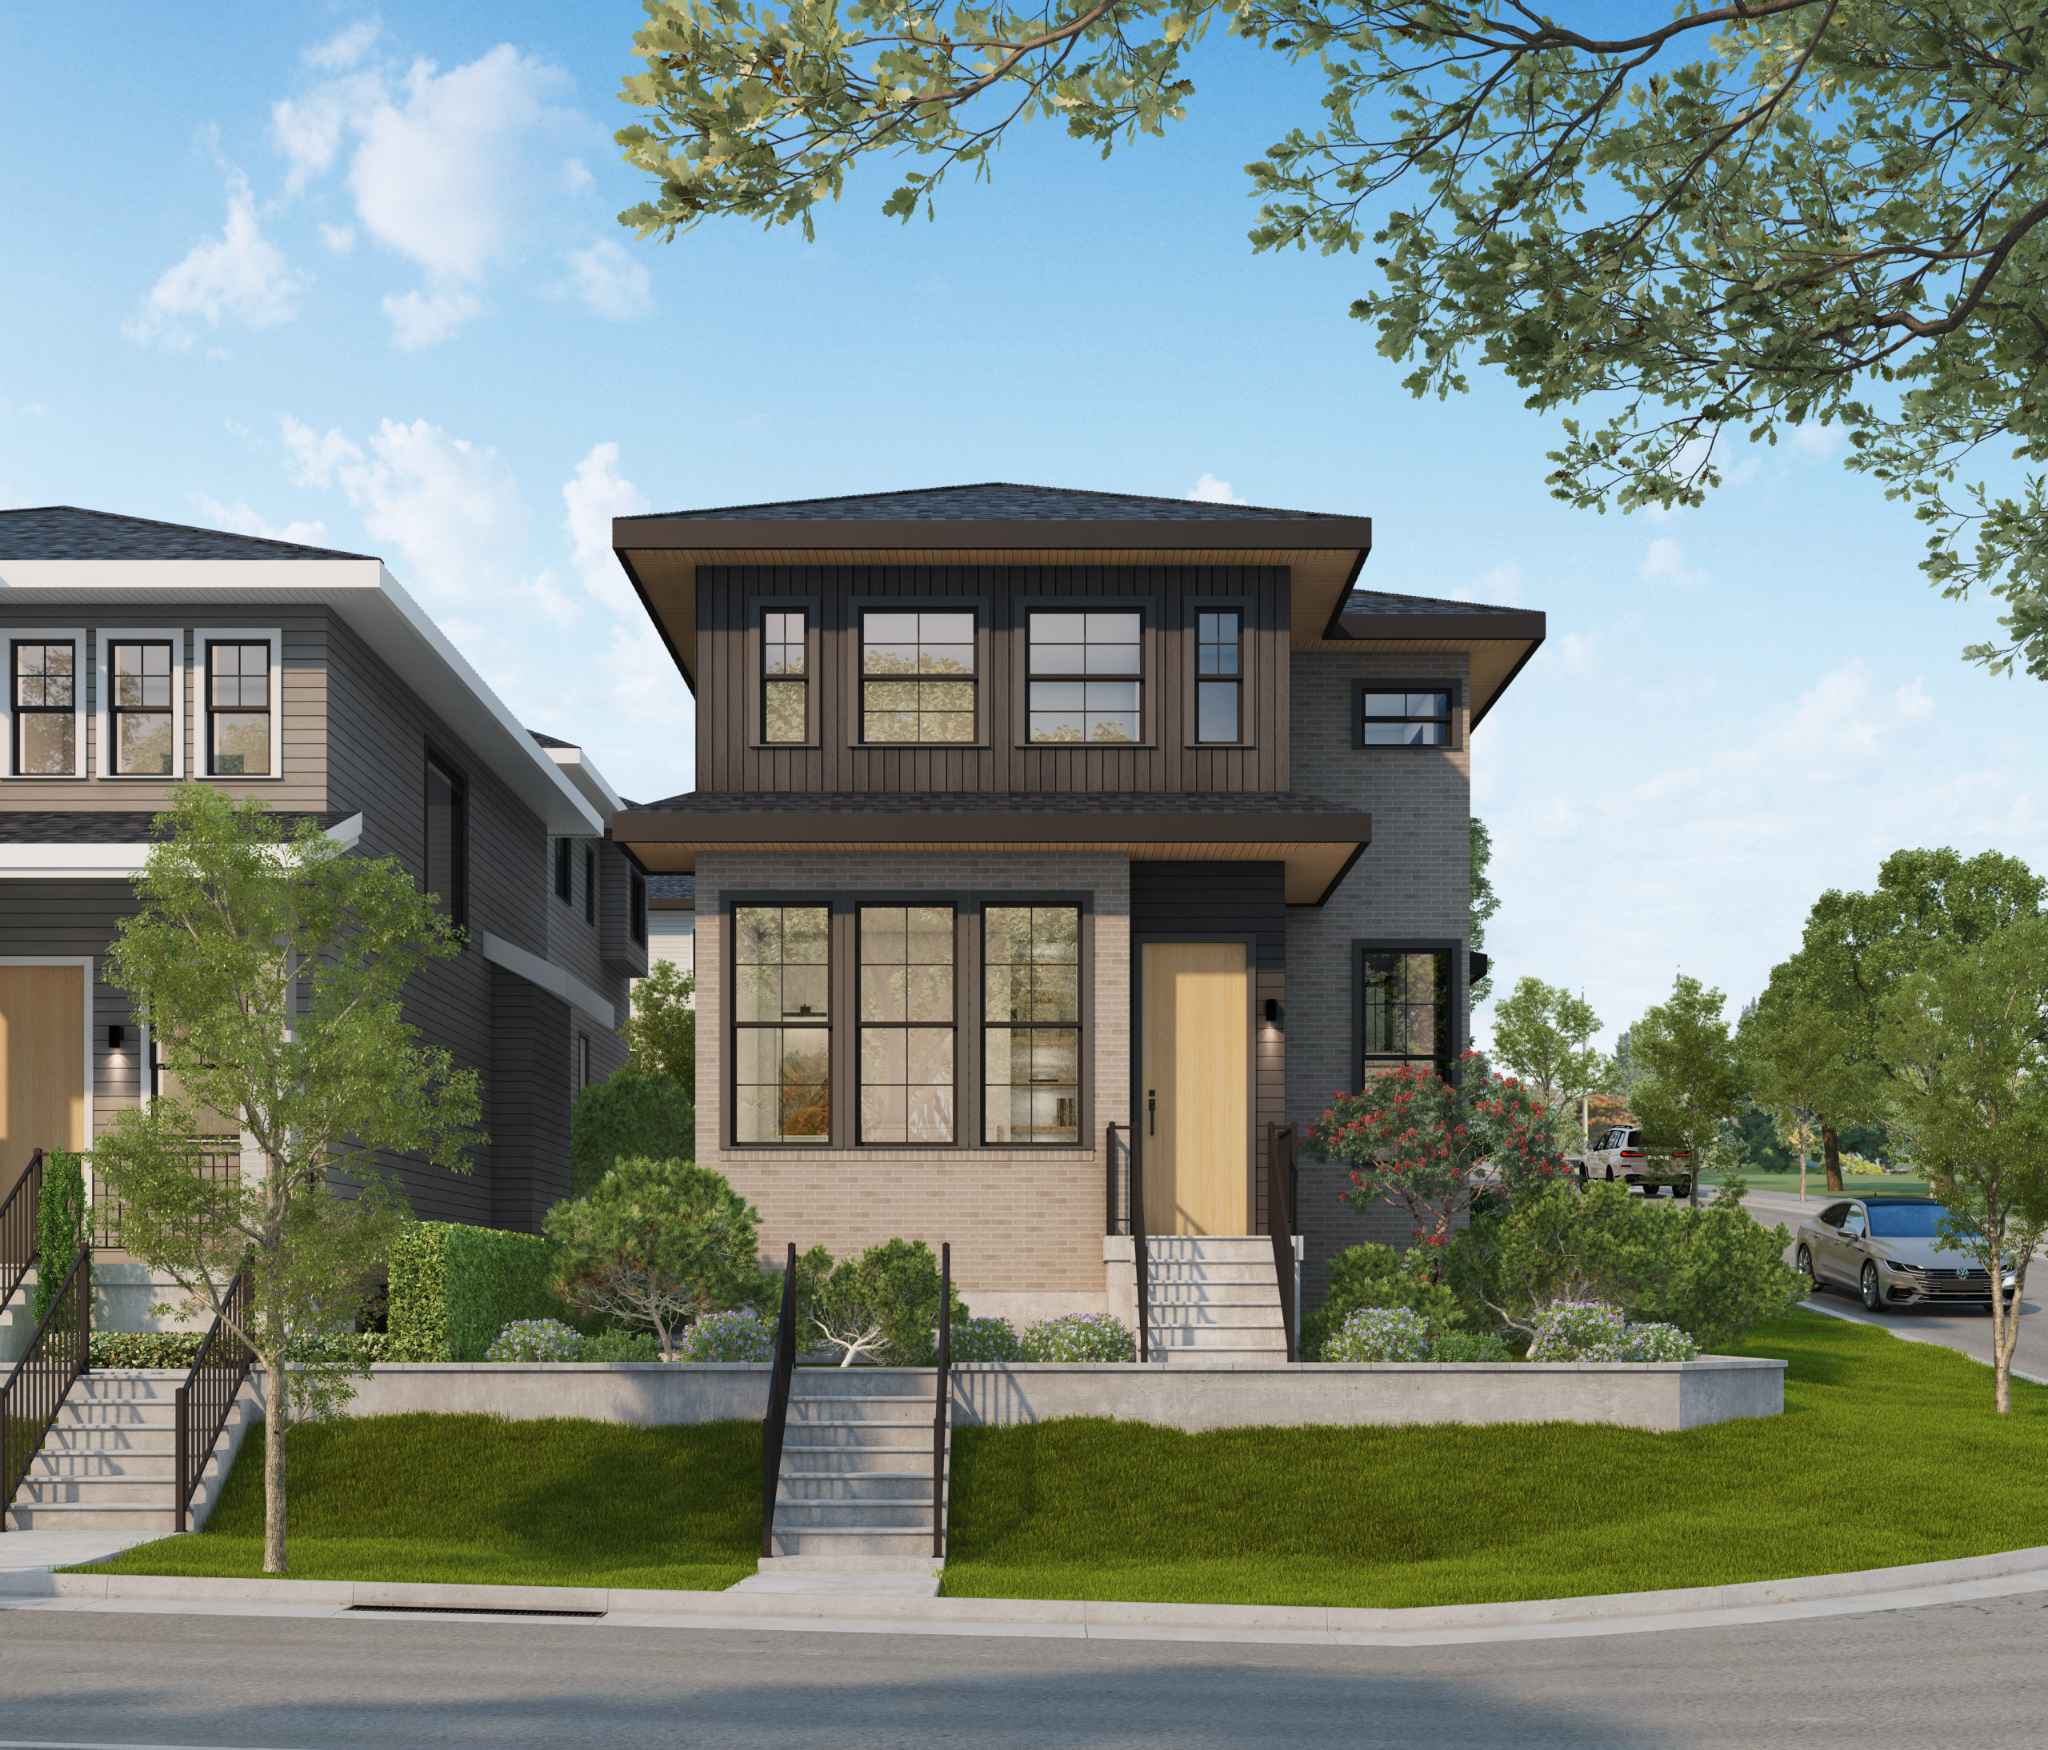
Ebor Plateau – A modern two-story single-family home featuring a mix of light-gray brick, dark vertical siding, and a wooden front door on a sunny day. Concrete steps lead up from the street through a tiered, manicured lawn with shrubs and small trees.
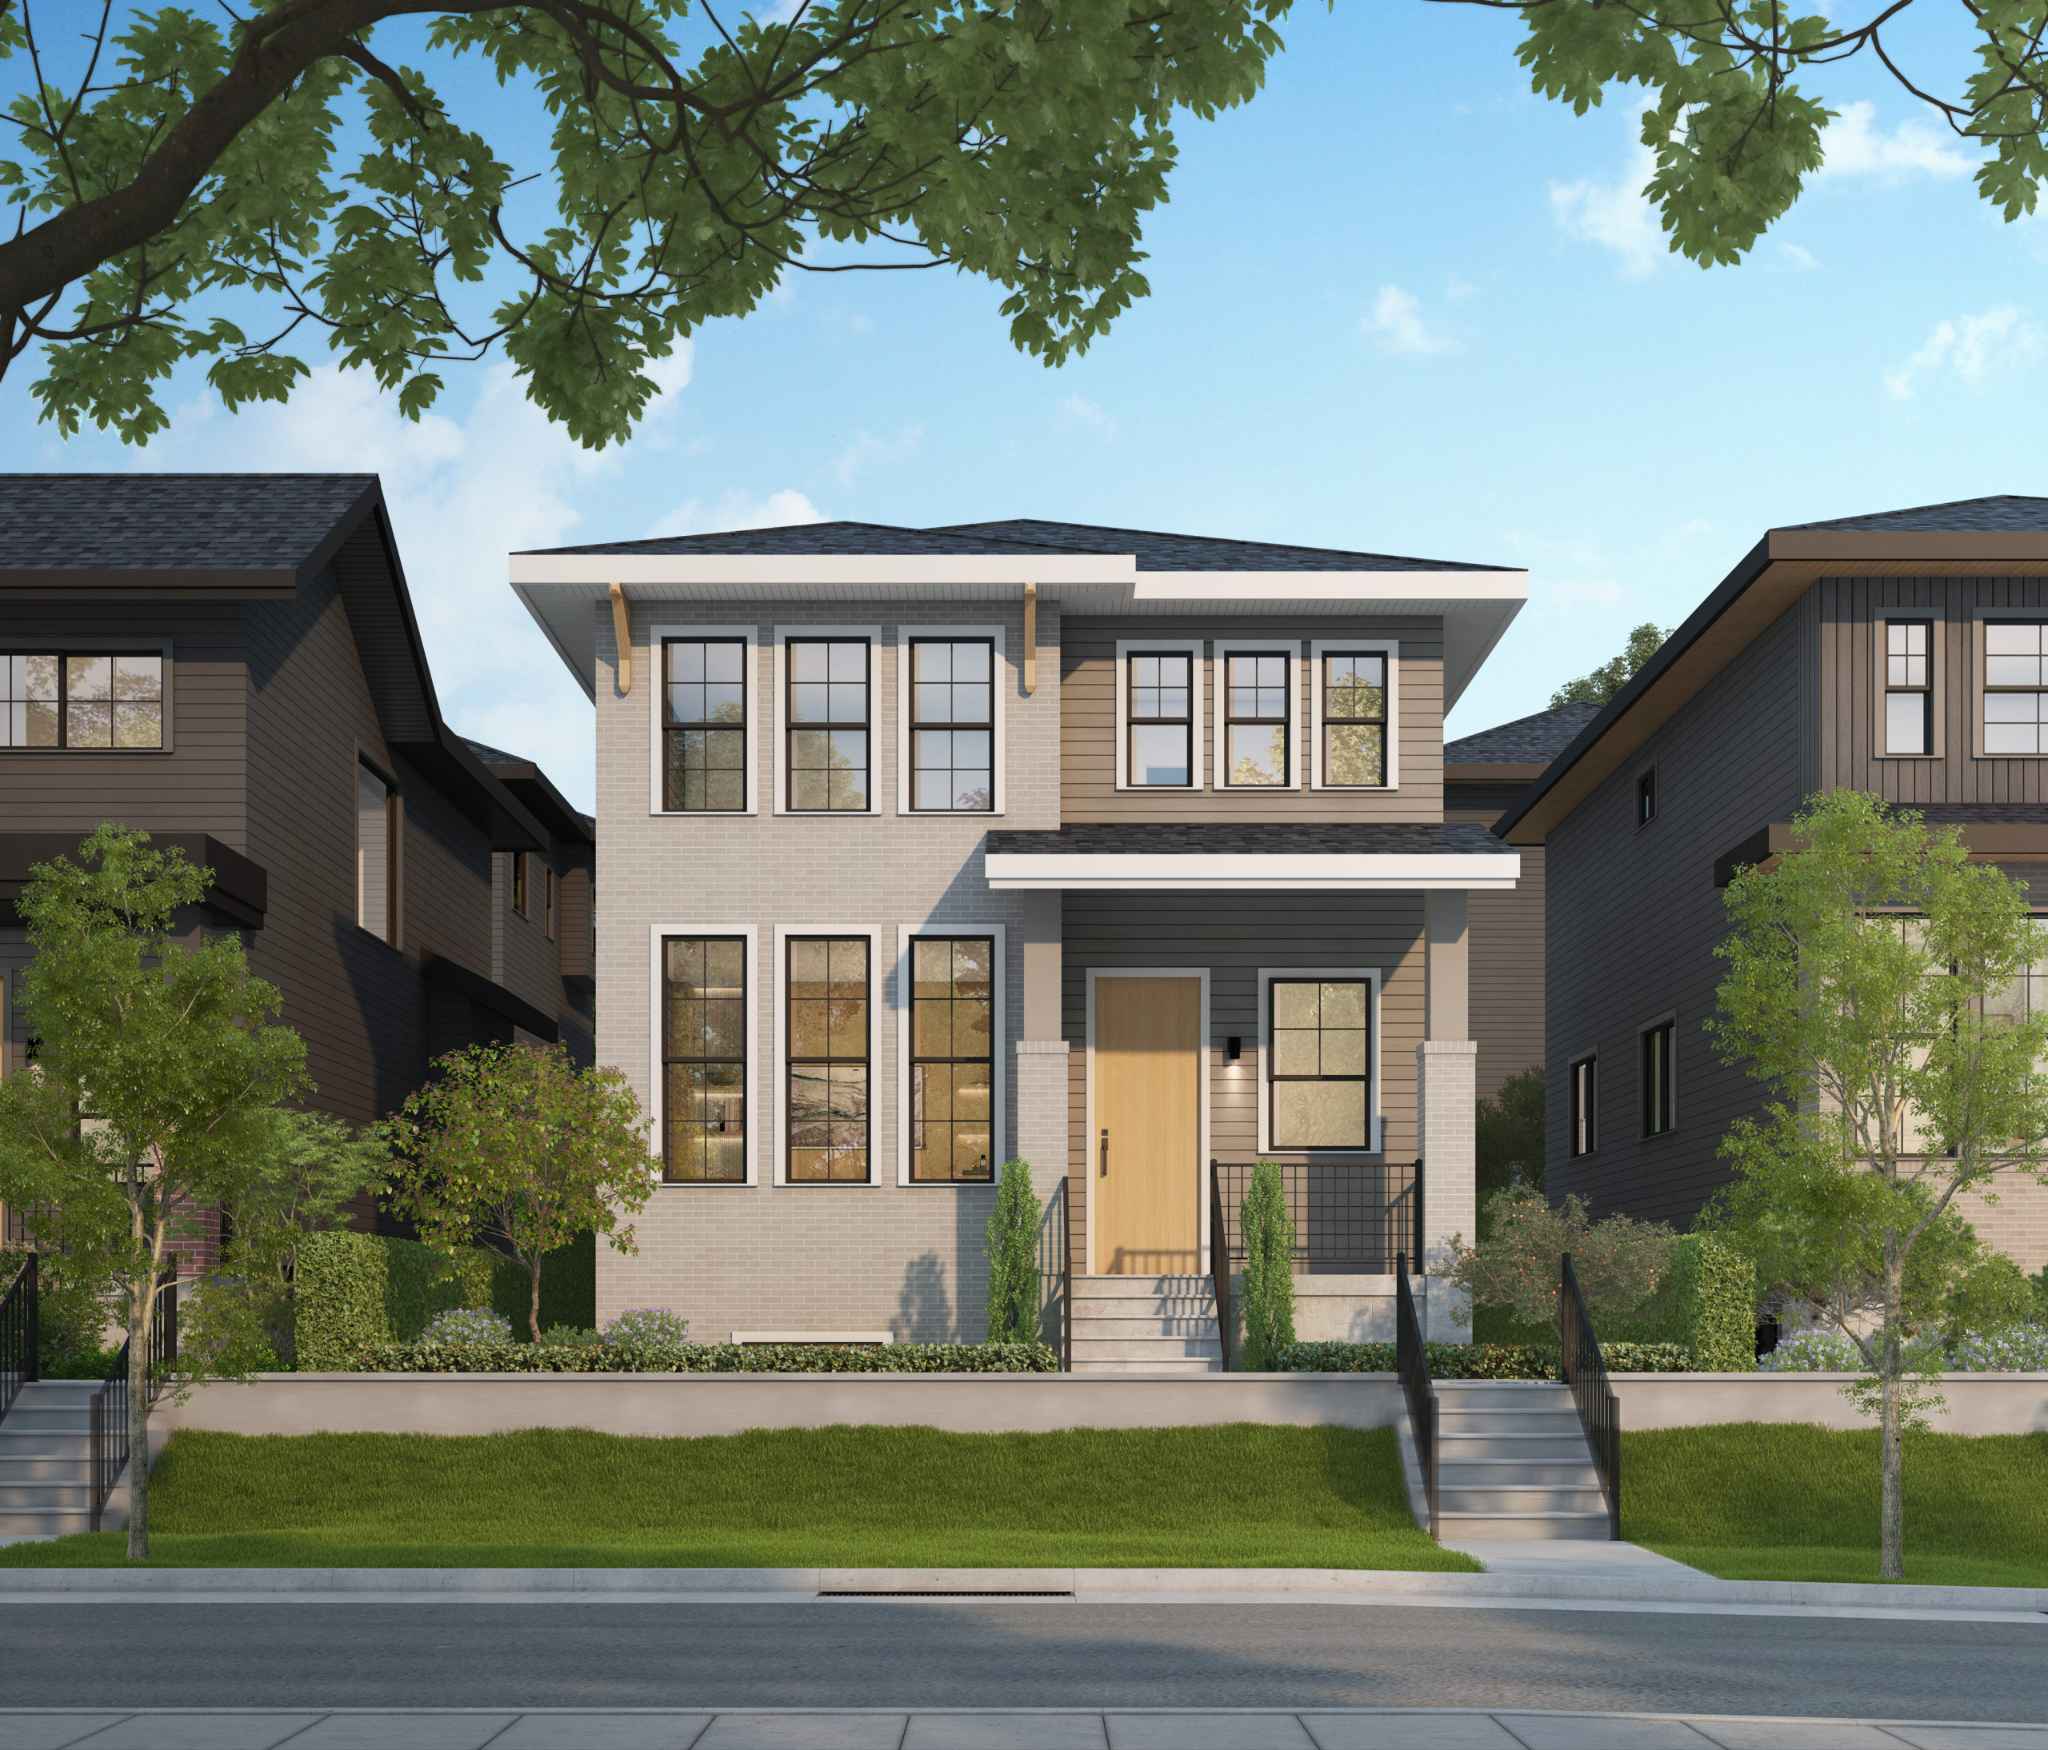
Ebor Plateau – A modern two-storey single-family detached home featuring light grey brick and horizontal siding, tall gridded windows, and a warm wood front door with a covered entry porch. The home sits elevated on a manicured streetscape with front steps, low retaining walls, green lawns, and young trees under a bright blue sky.
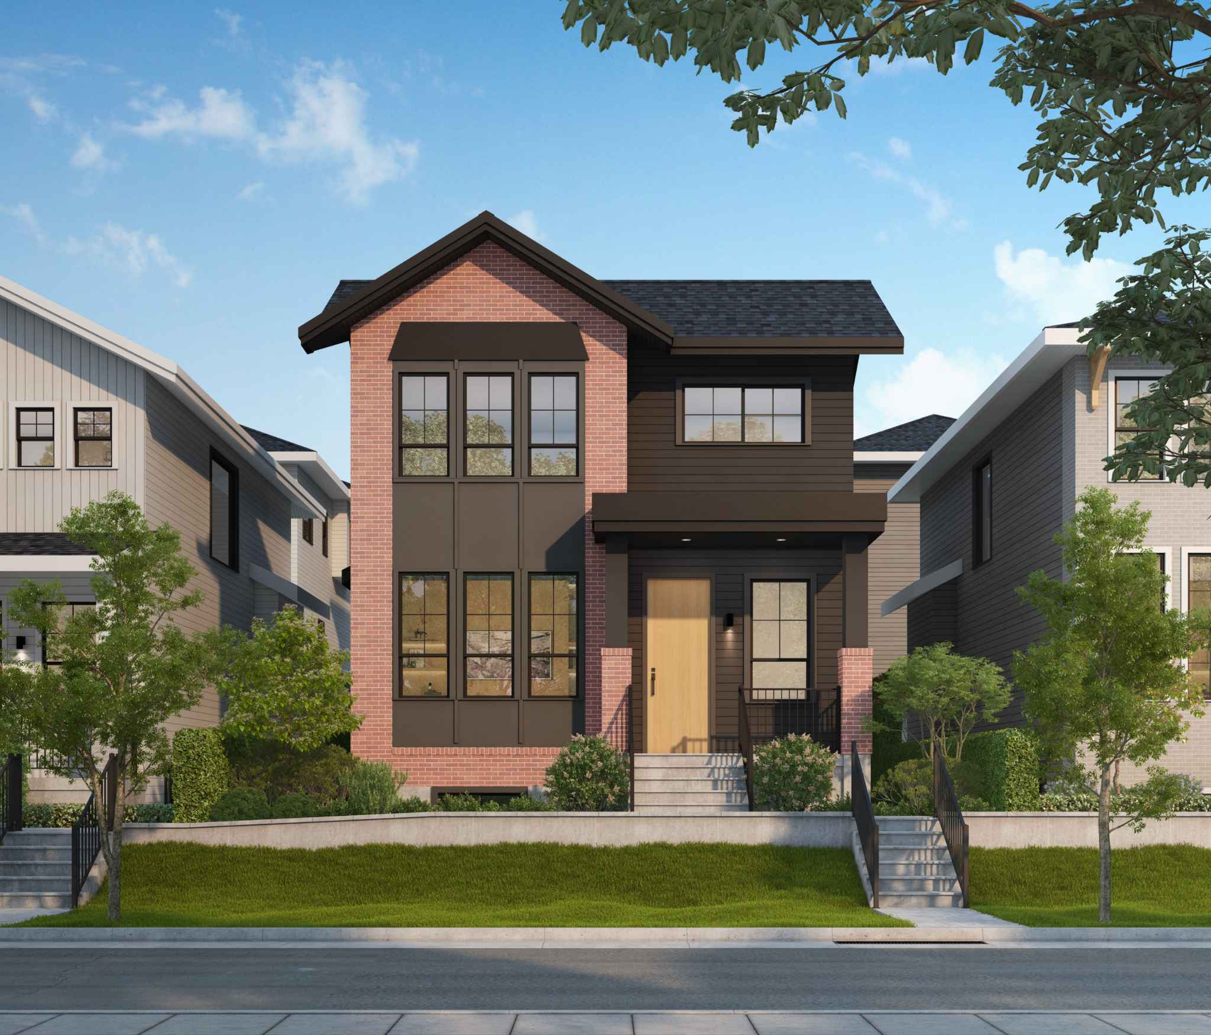
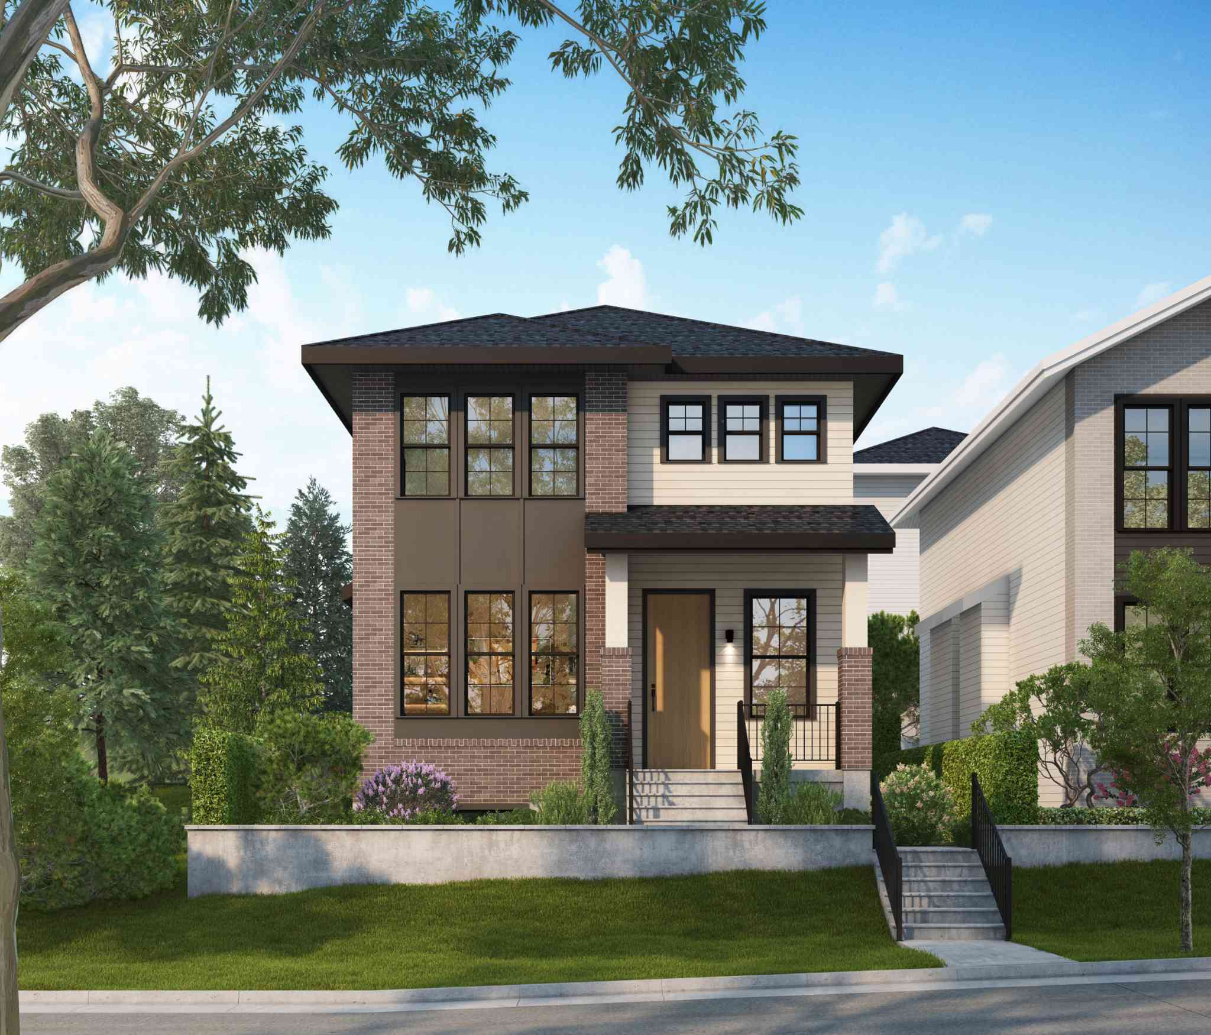
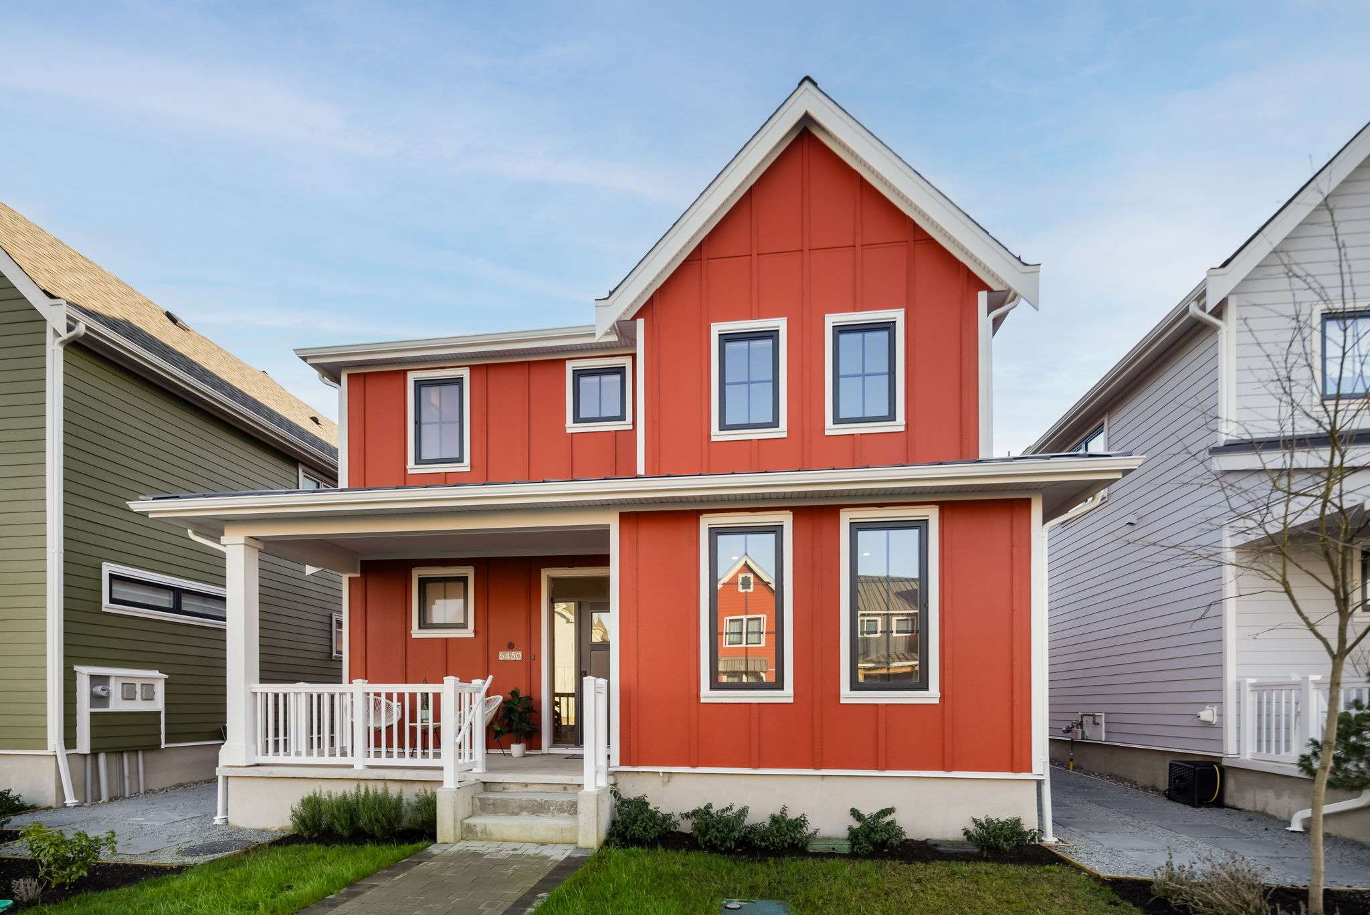
Ebor Plateau – A contemporary two-story single-family home featuring a combination of red brick facade, dark horizontal siding, and large black-framed windows under a sunny blue sky. The front yard is elevated with concrete retaining walls, fresh green lawn, manicured shrubs, and a short flight of stairs leading to a light wood front door.
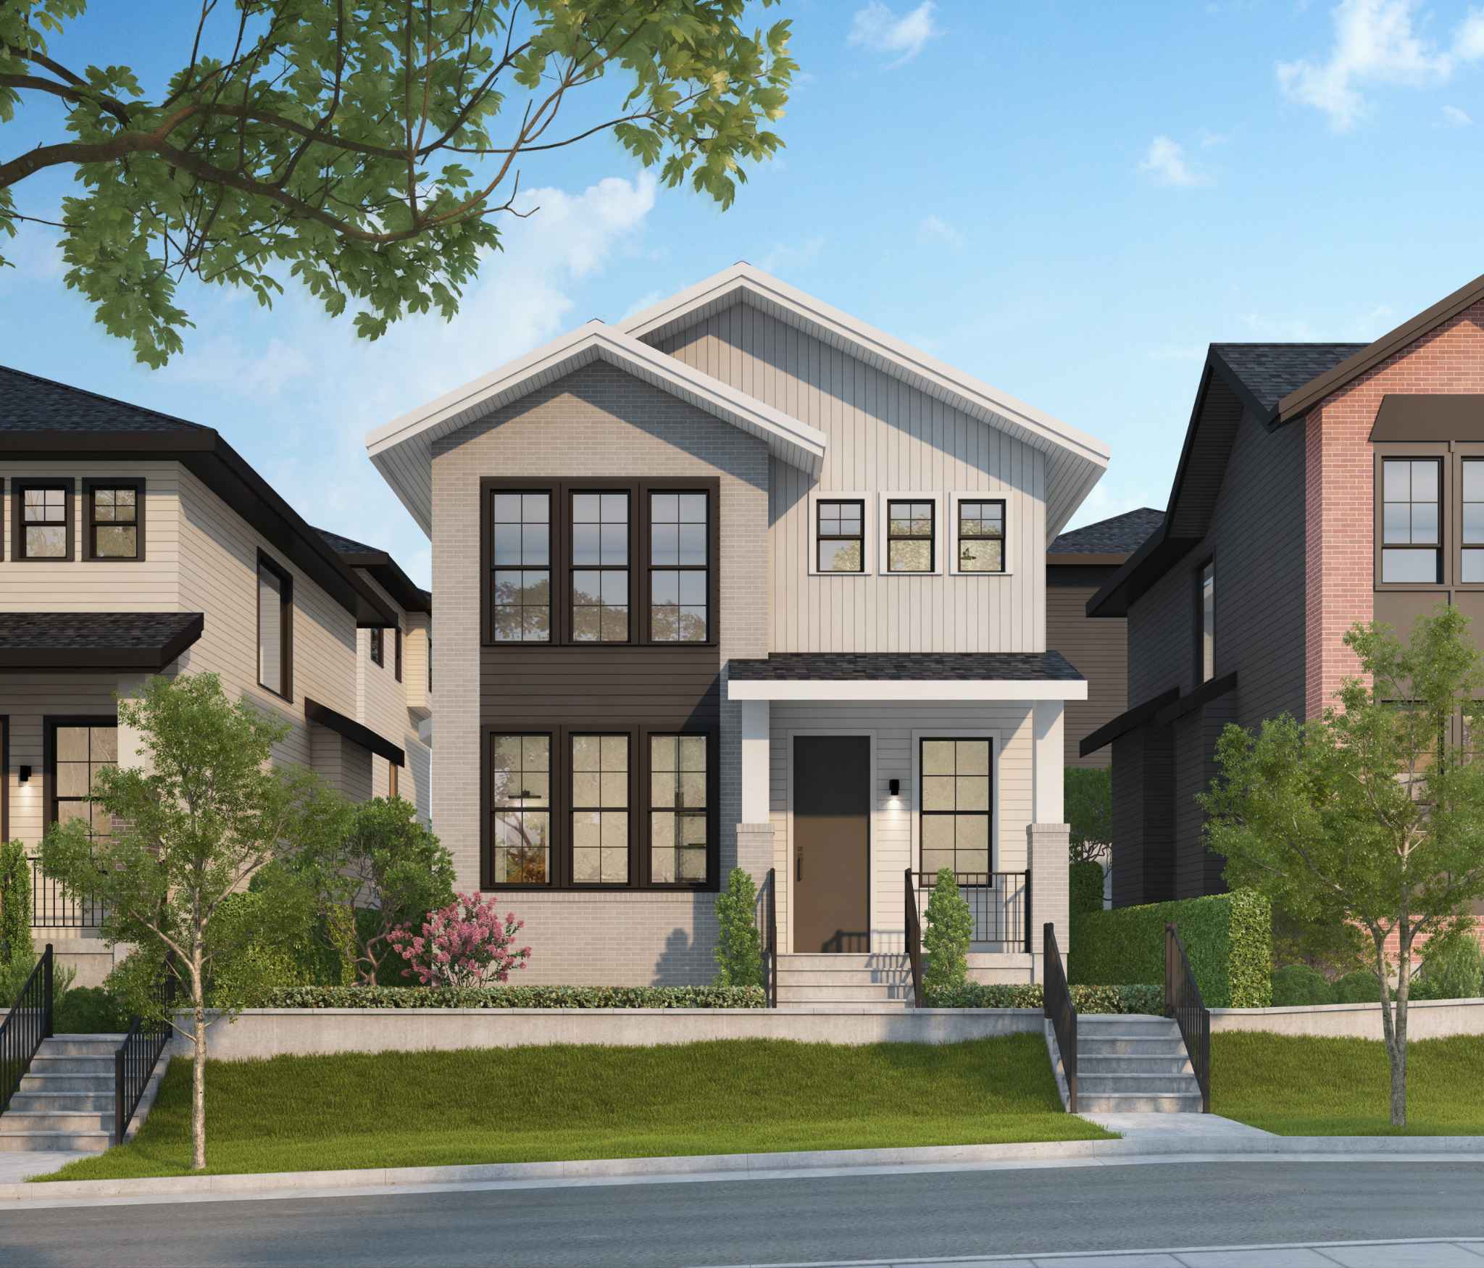
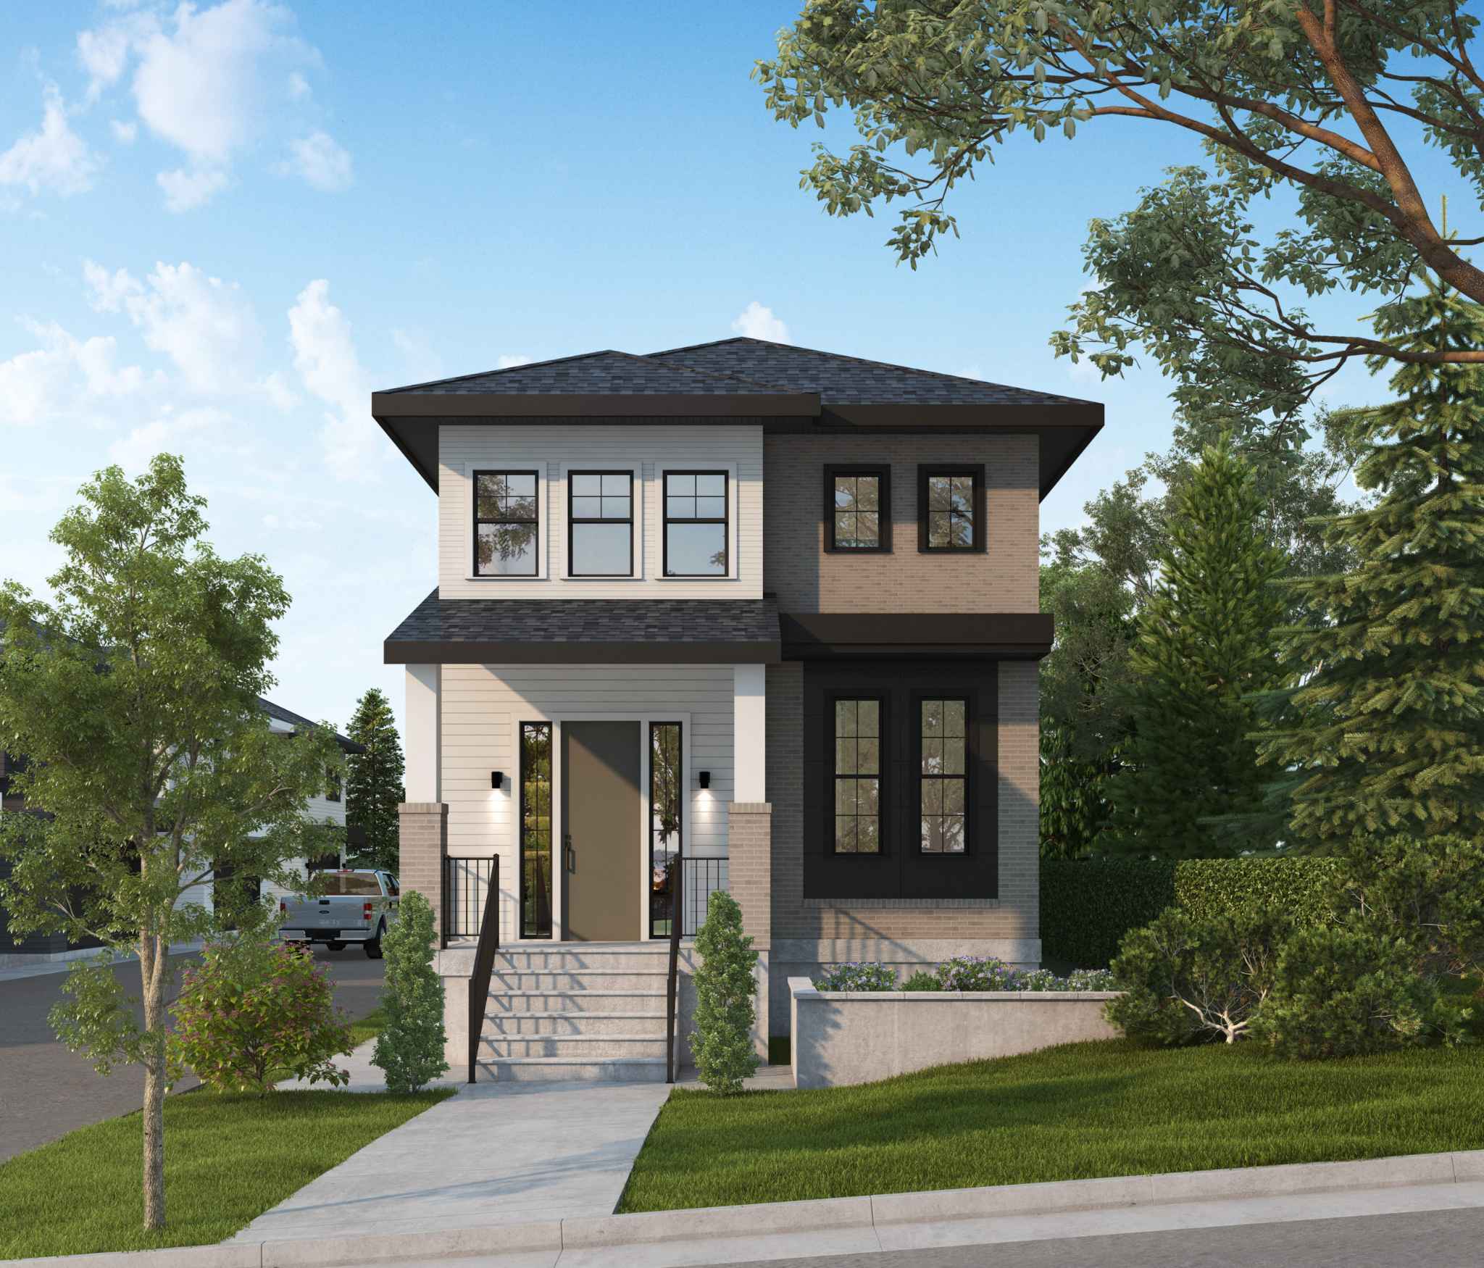
Ebor Plateau – A ground-level rendering of a modern two-storey single-family home featuring light grey brick, white vertical siding, and prominent black-framed grid windows. Concrete steps with black railings lead up from the street through a landscaped lawn, with neighboring homes closely flanking either side under a bright blue sky.
Ebor Plateau – Exterior rendering of a modern two-storey detached home featuring a combination of brown brick and light beige horizontal siding beneath a hip roof. The property is slightly elevated from the street with a low concrete retaining wall, concrete entry steps, and manicured landscaping under a clear daytime sky.
Ebor Plateau – A contemporary two-storey single-family home features a mixed facade of light siding and grey brick, complemented by dark window trims and a dark shingled roof. A concrete pathway leads up a short flight of front steps past landscaped green lawns, small shrubs, and mature trees under a clear blue sky.
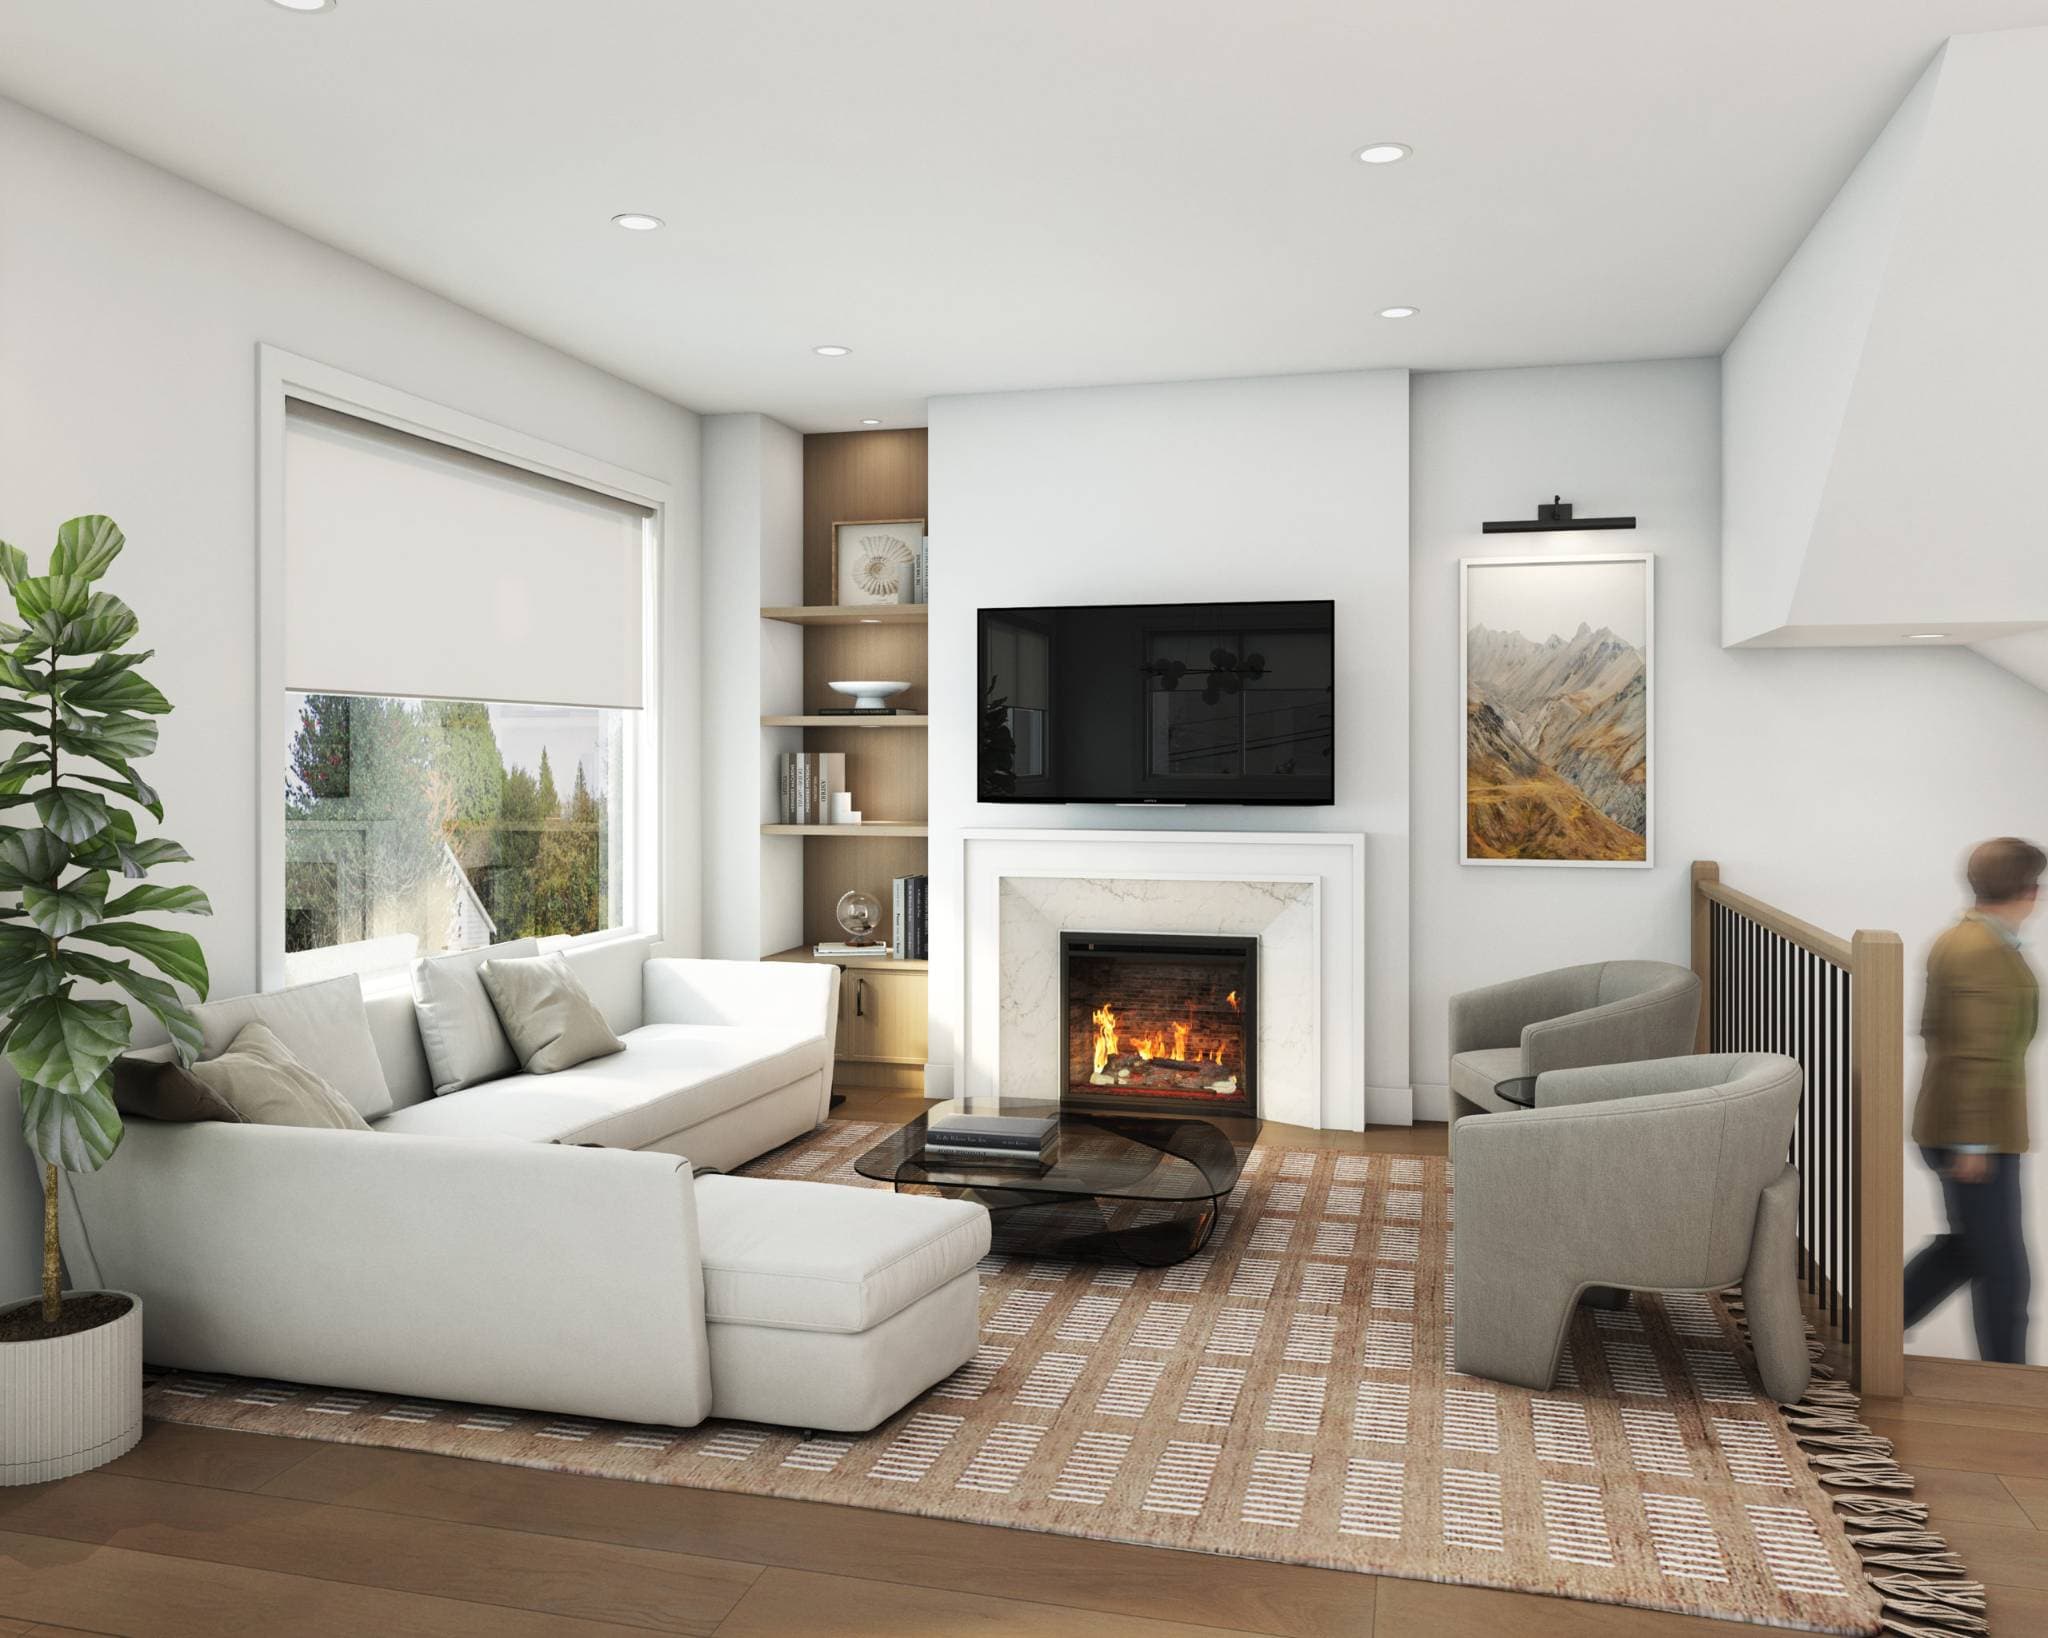
Ebor Plateau – A modern living room featuring a cozy fireplace with a marble mantel, a wall-mounted TV, built-in wooden shelving, and a large sectional sofa facing two armchairs over a patterned rug. Natural light pours through a large window overlooking lush green trees, complementing the warm hardwood floors and neutral-toned decor.
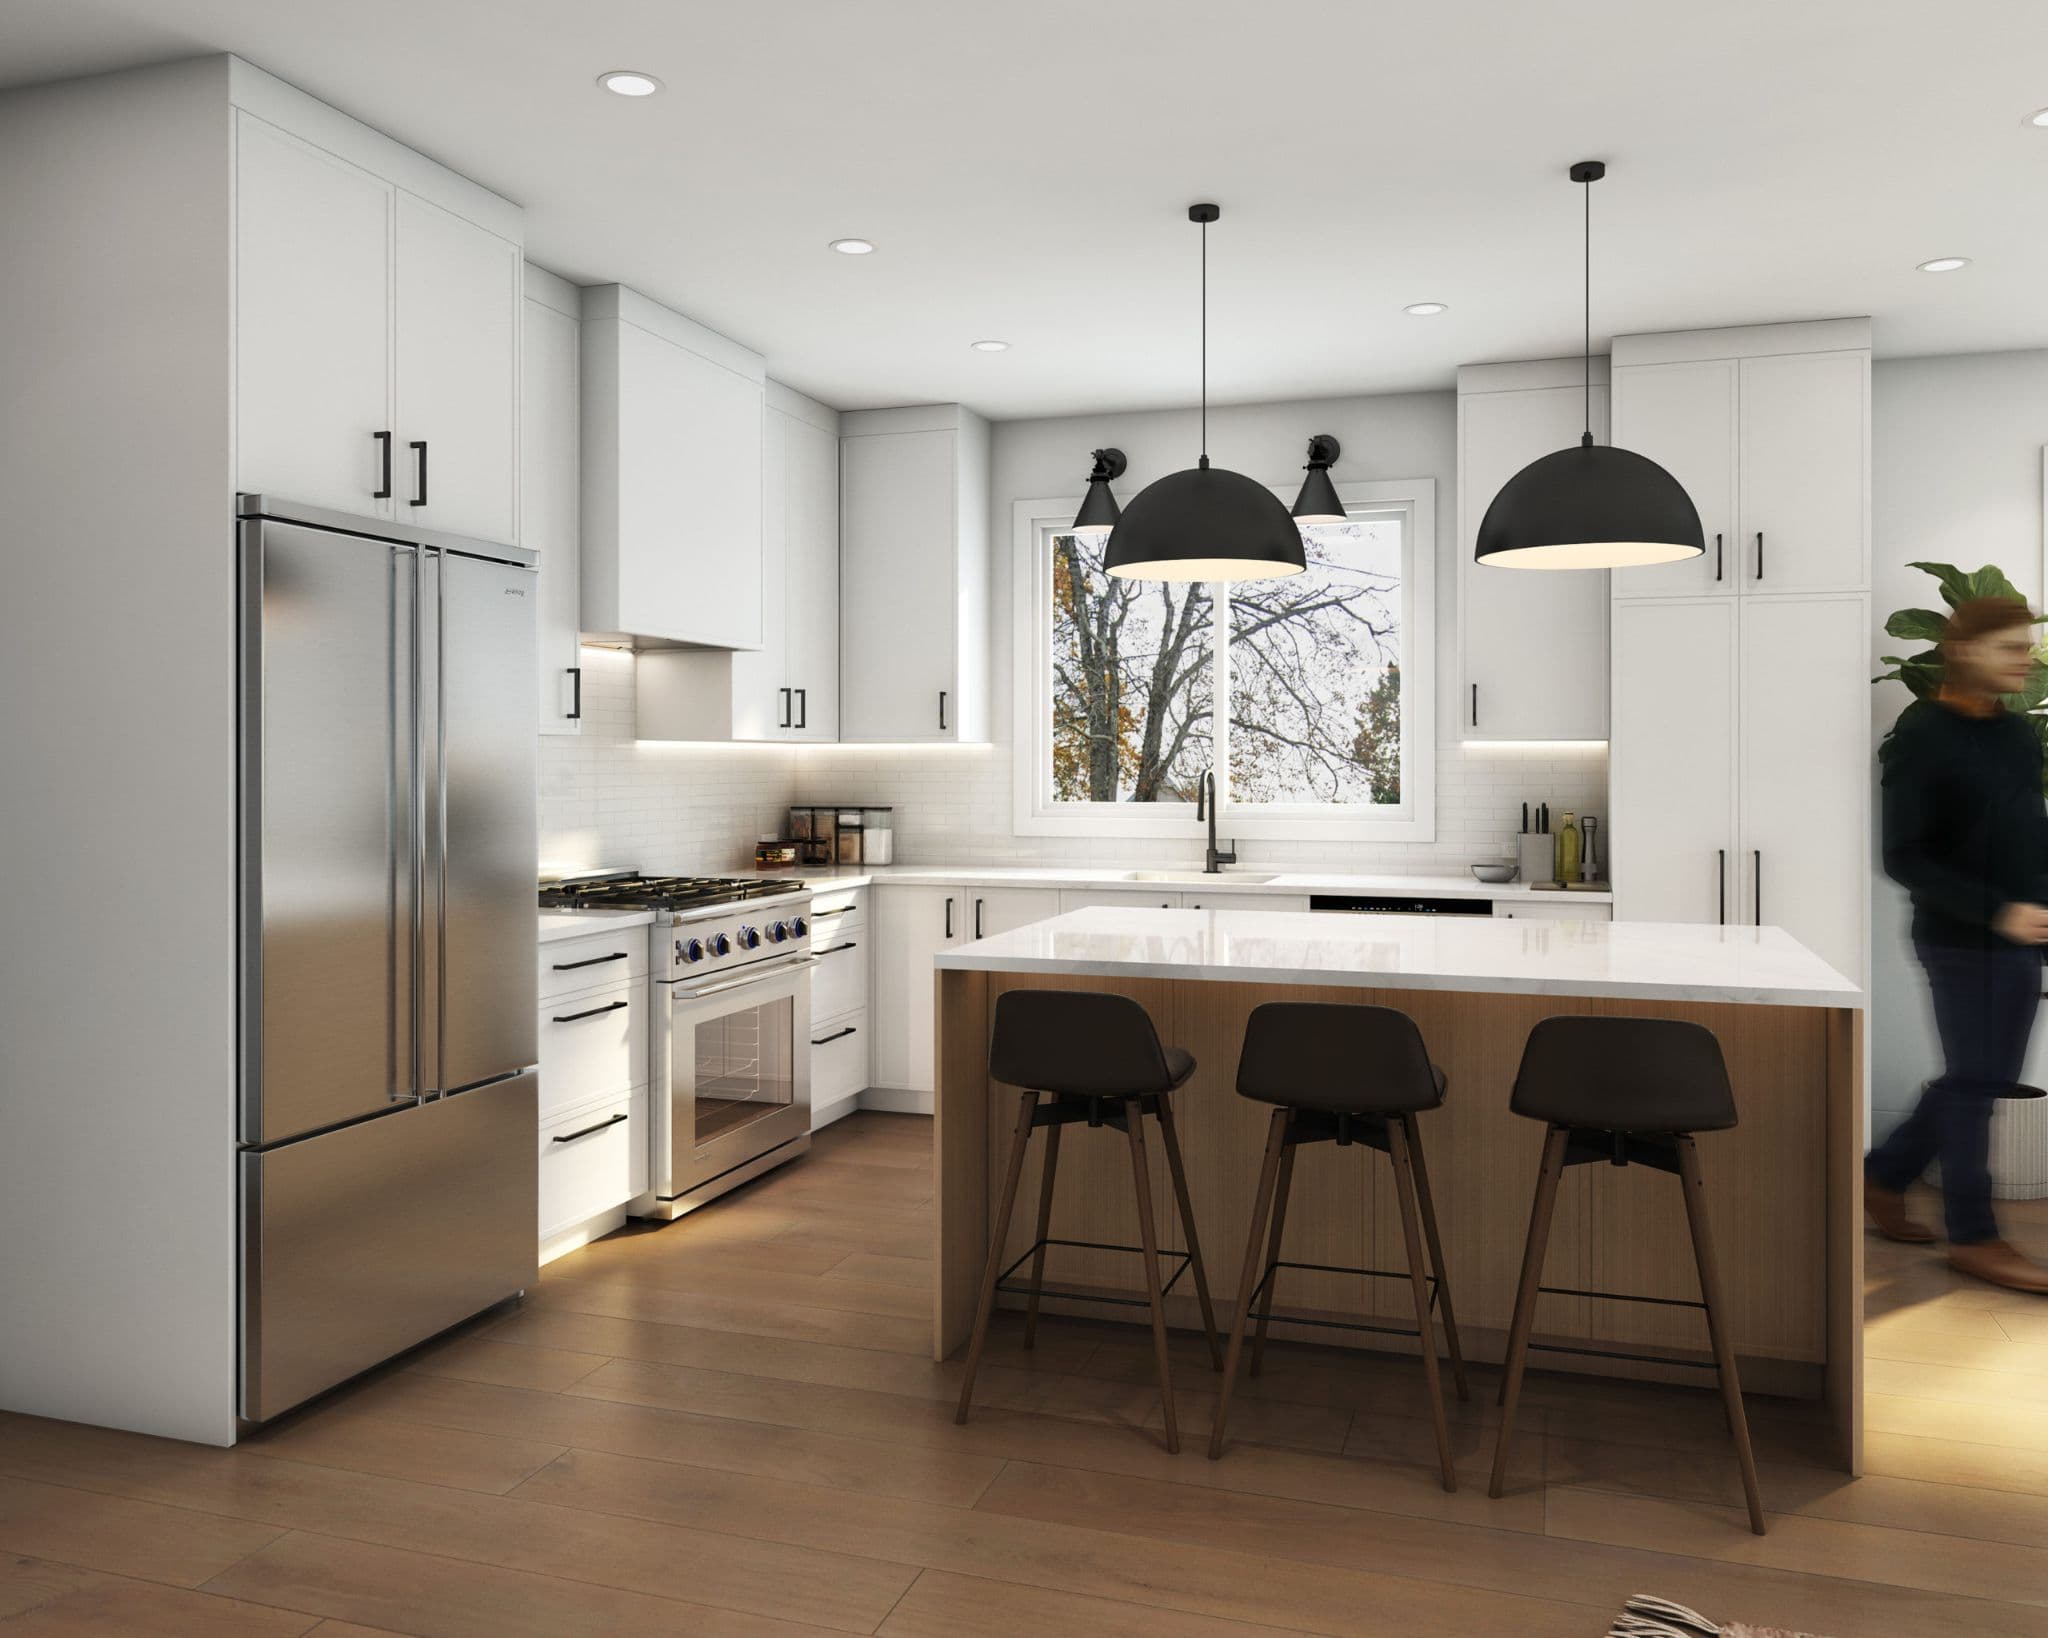
Ebor Plateau – A modern, bright kitchen featuring white shaker-style cabinetry, stainless steel appliances, and a central wood-base island with a white countertop and three black barstools. Two large dome pendant lights hang above the island, complementing medium-toned hardwood flooring and a window looking out onto bare trees.
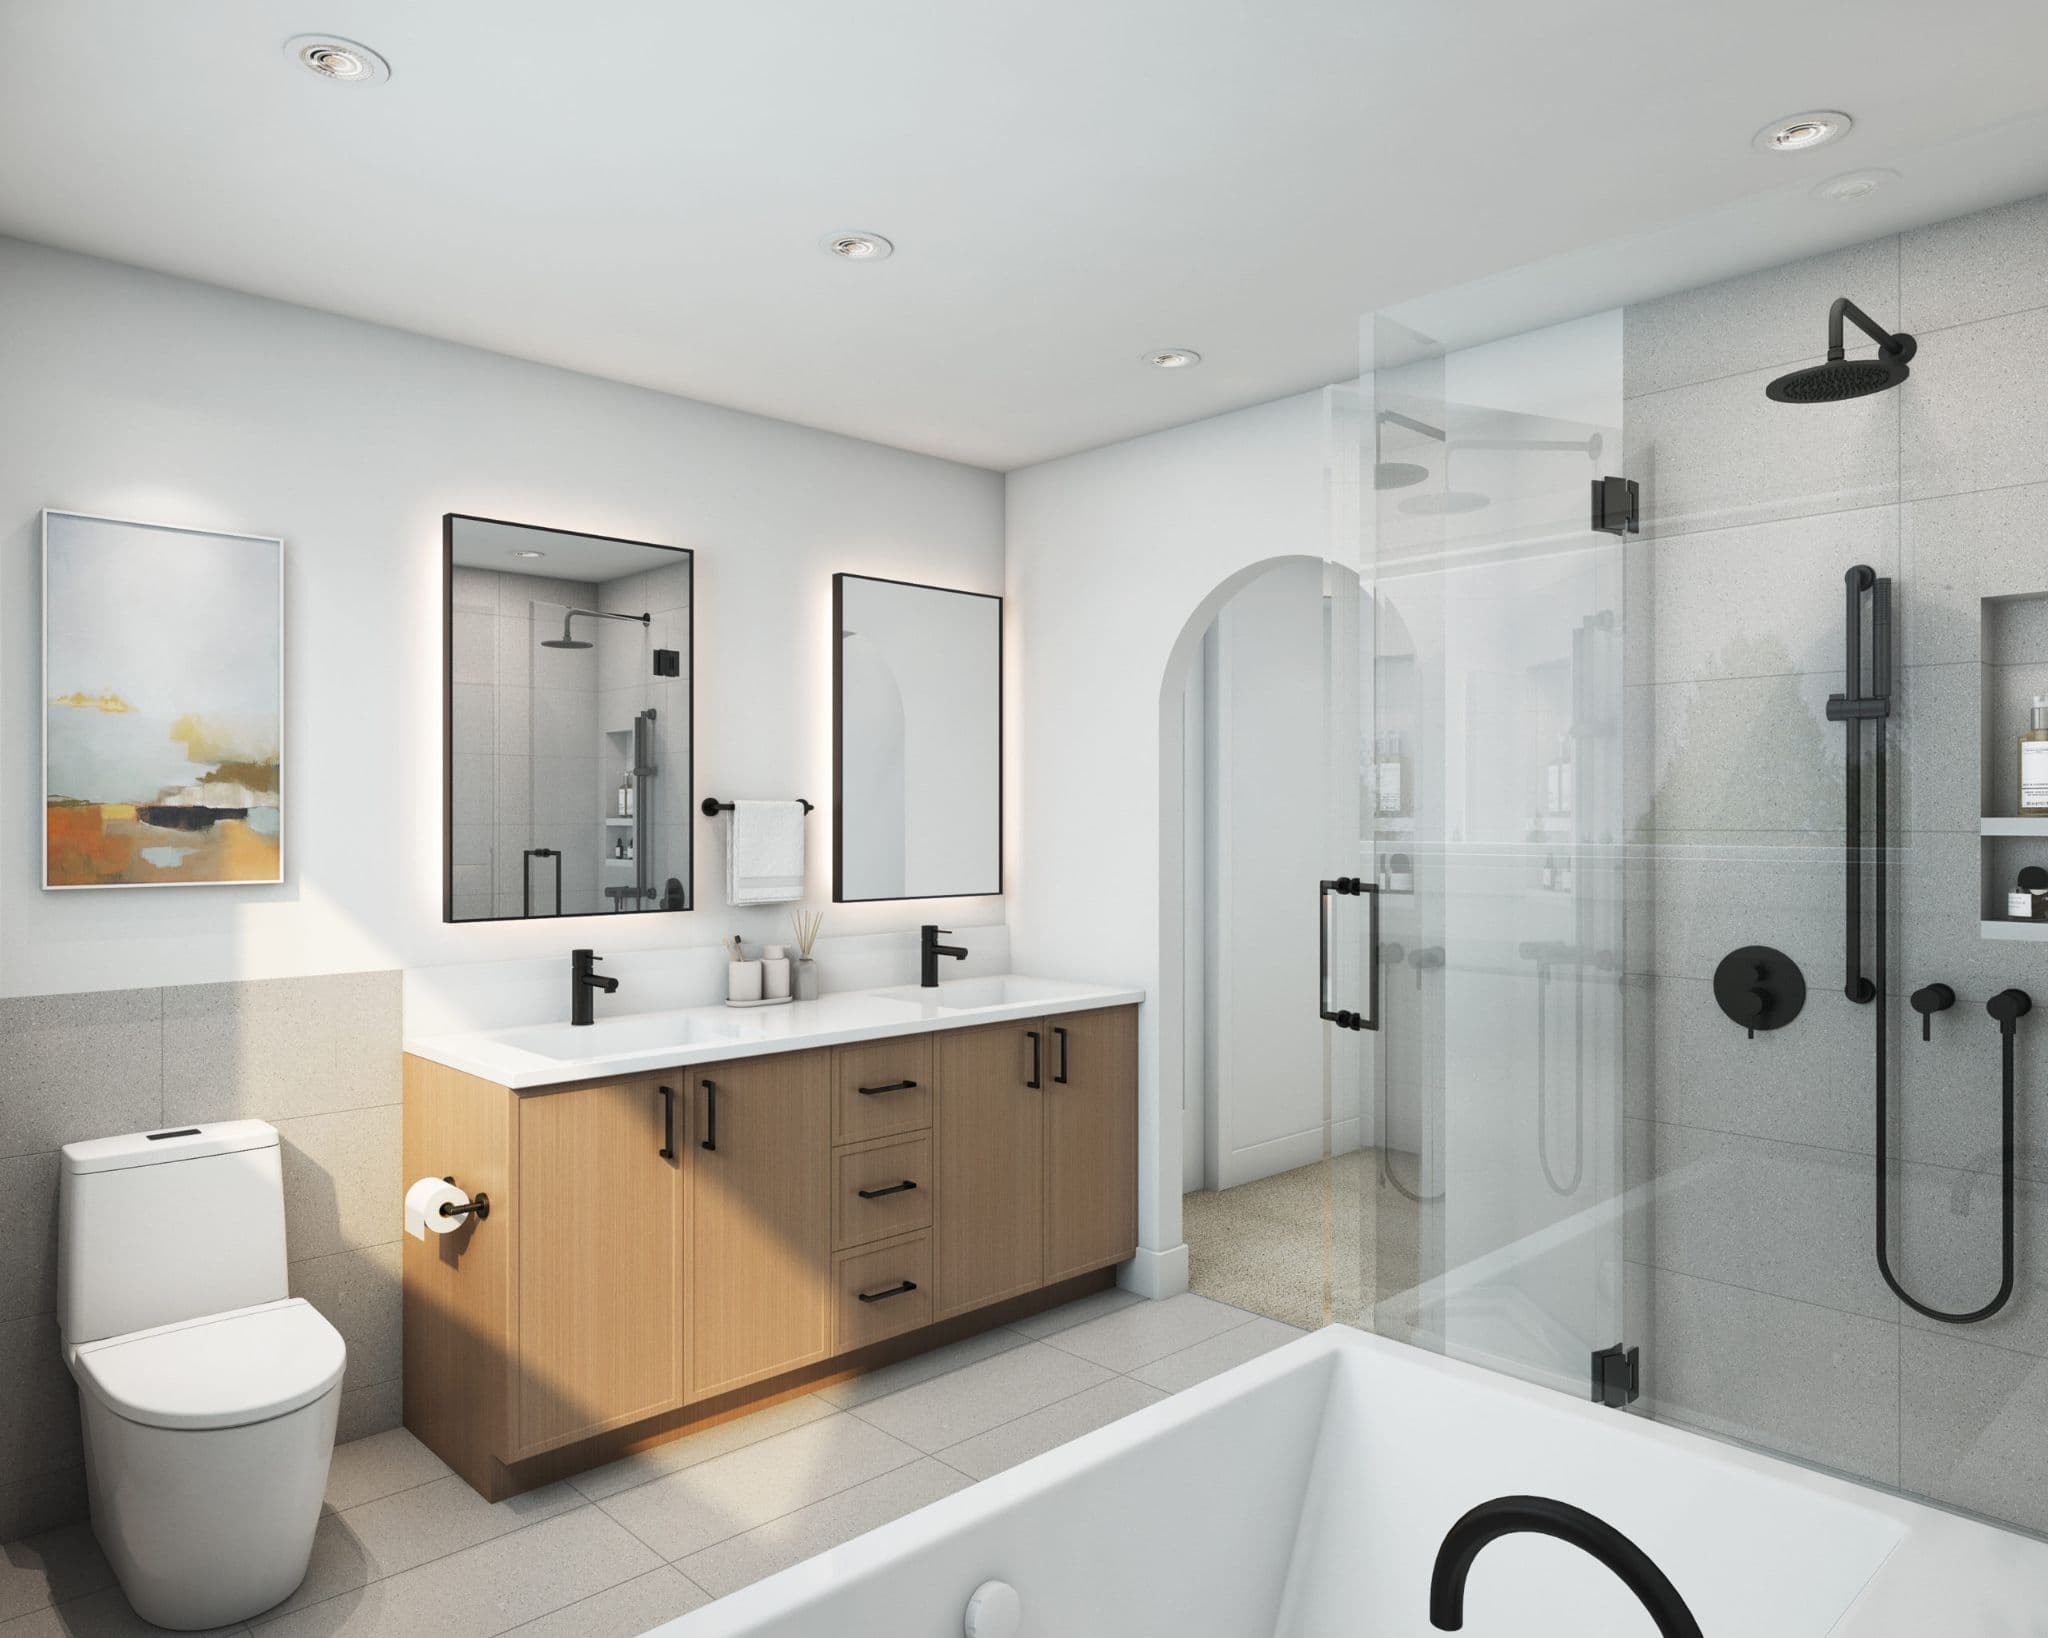
Ebor Plateau – A modern, bright bathroom featuring a light wood double vanity with white countertops, black fixtures, and dual backlit rectangular mirrors. A glass-enclosed walk-in shower with grey tile and matte black hardware sits beside an arched doorway, with the edge of a freestanding soaking tub in the foreground.
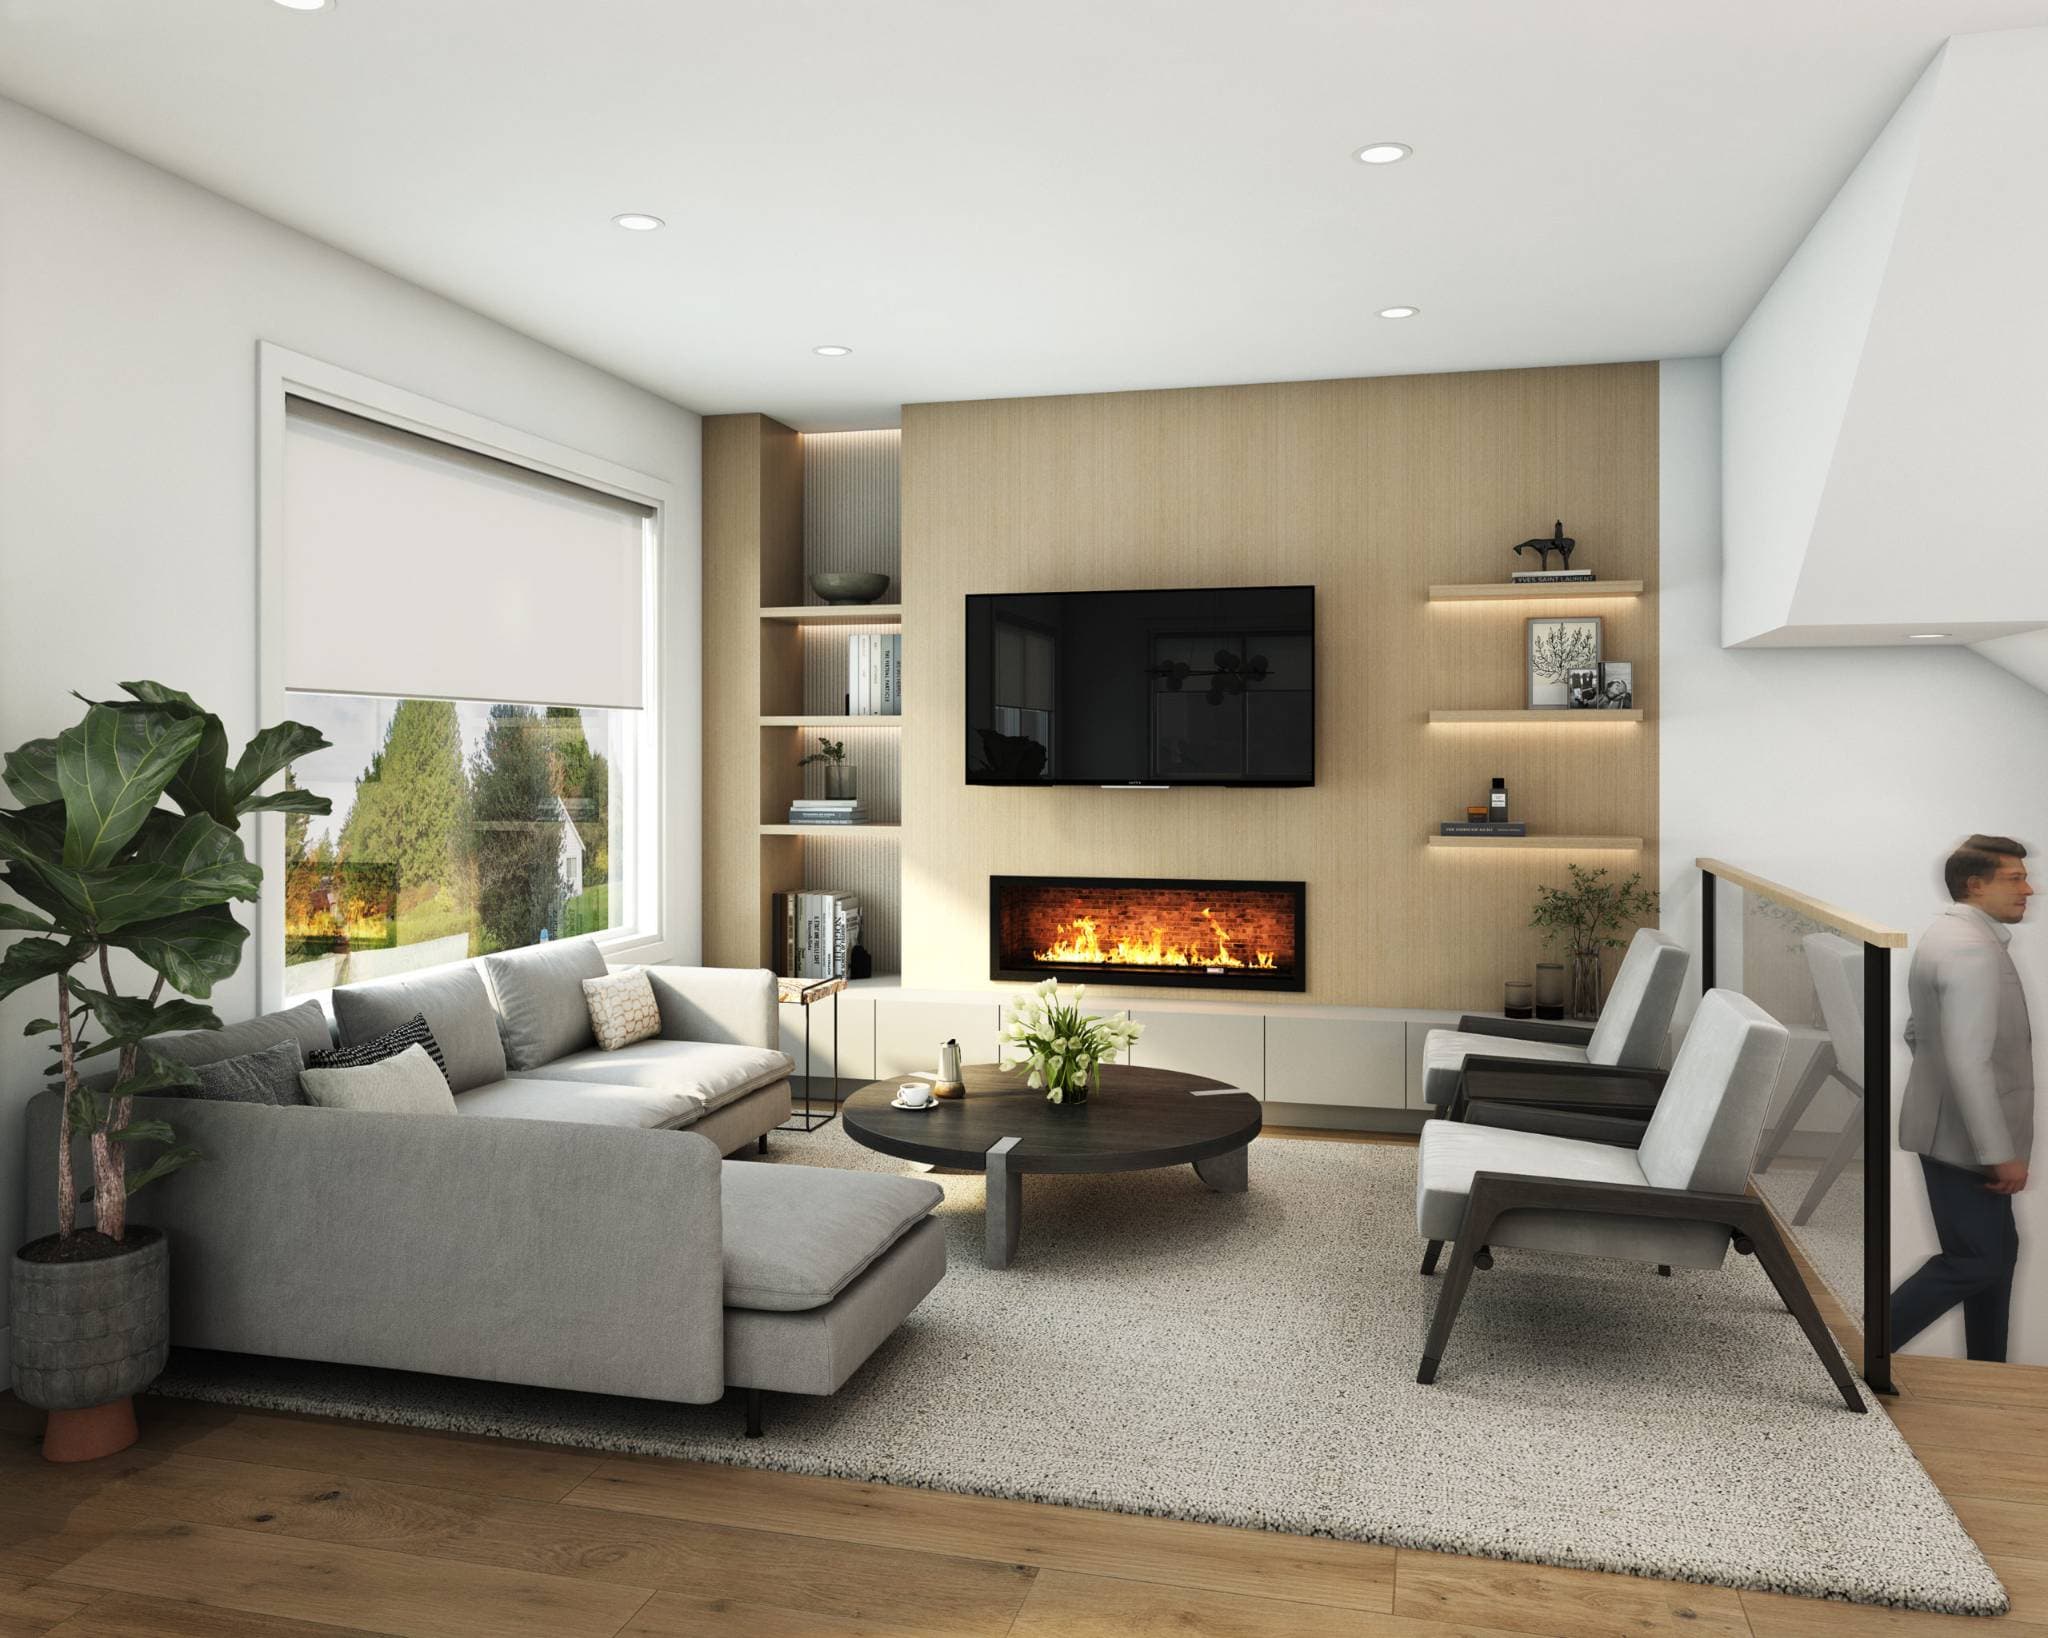
Ebor Plateau – A modern living room featuring a light wood feature wall with a wall-mounted TV, built-in shelves, and a ribbon fireplace. The space is furnished with a grey sectional sofa, two accent armchairs, a round dark wood coffee table, and a large window looking out onto greenery.
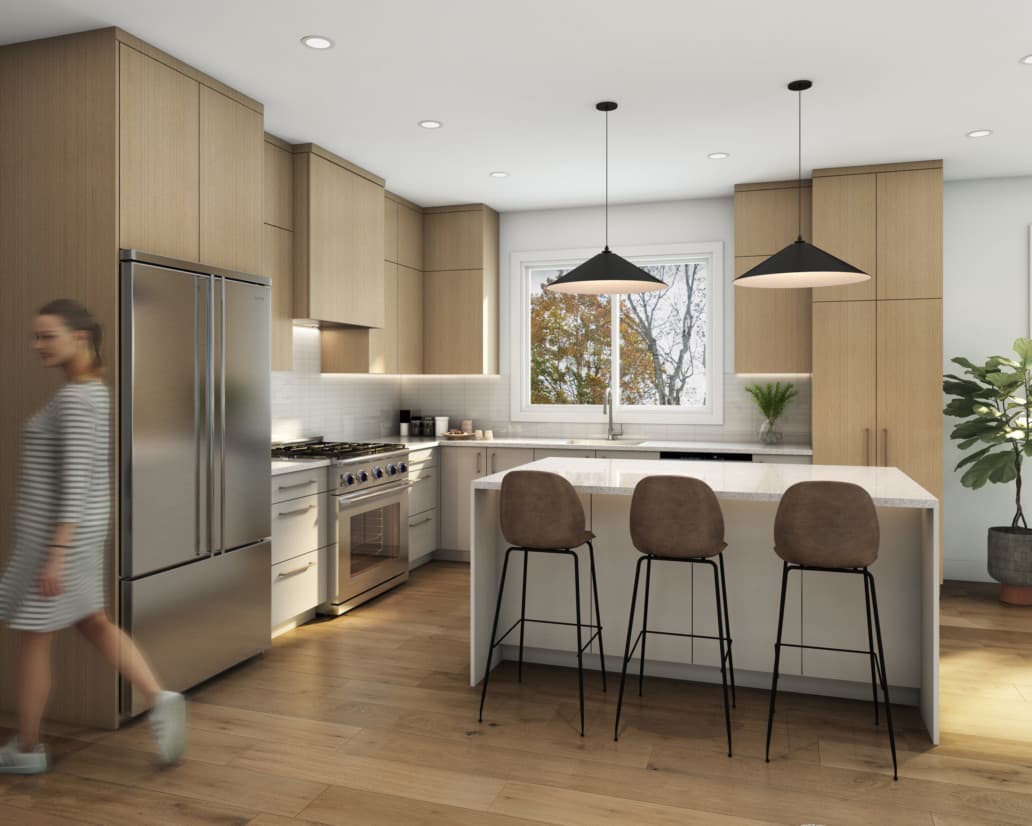
Ebor Plateau – A modern residential kitchen featuring light wood and white cabinetry, stainless steel appliances, and a central white waterfall island with three leather barstools. Two wide black pendant lights hang above the island, with natural light entering from a window overlooking autumn trees in the background.
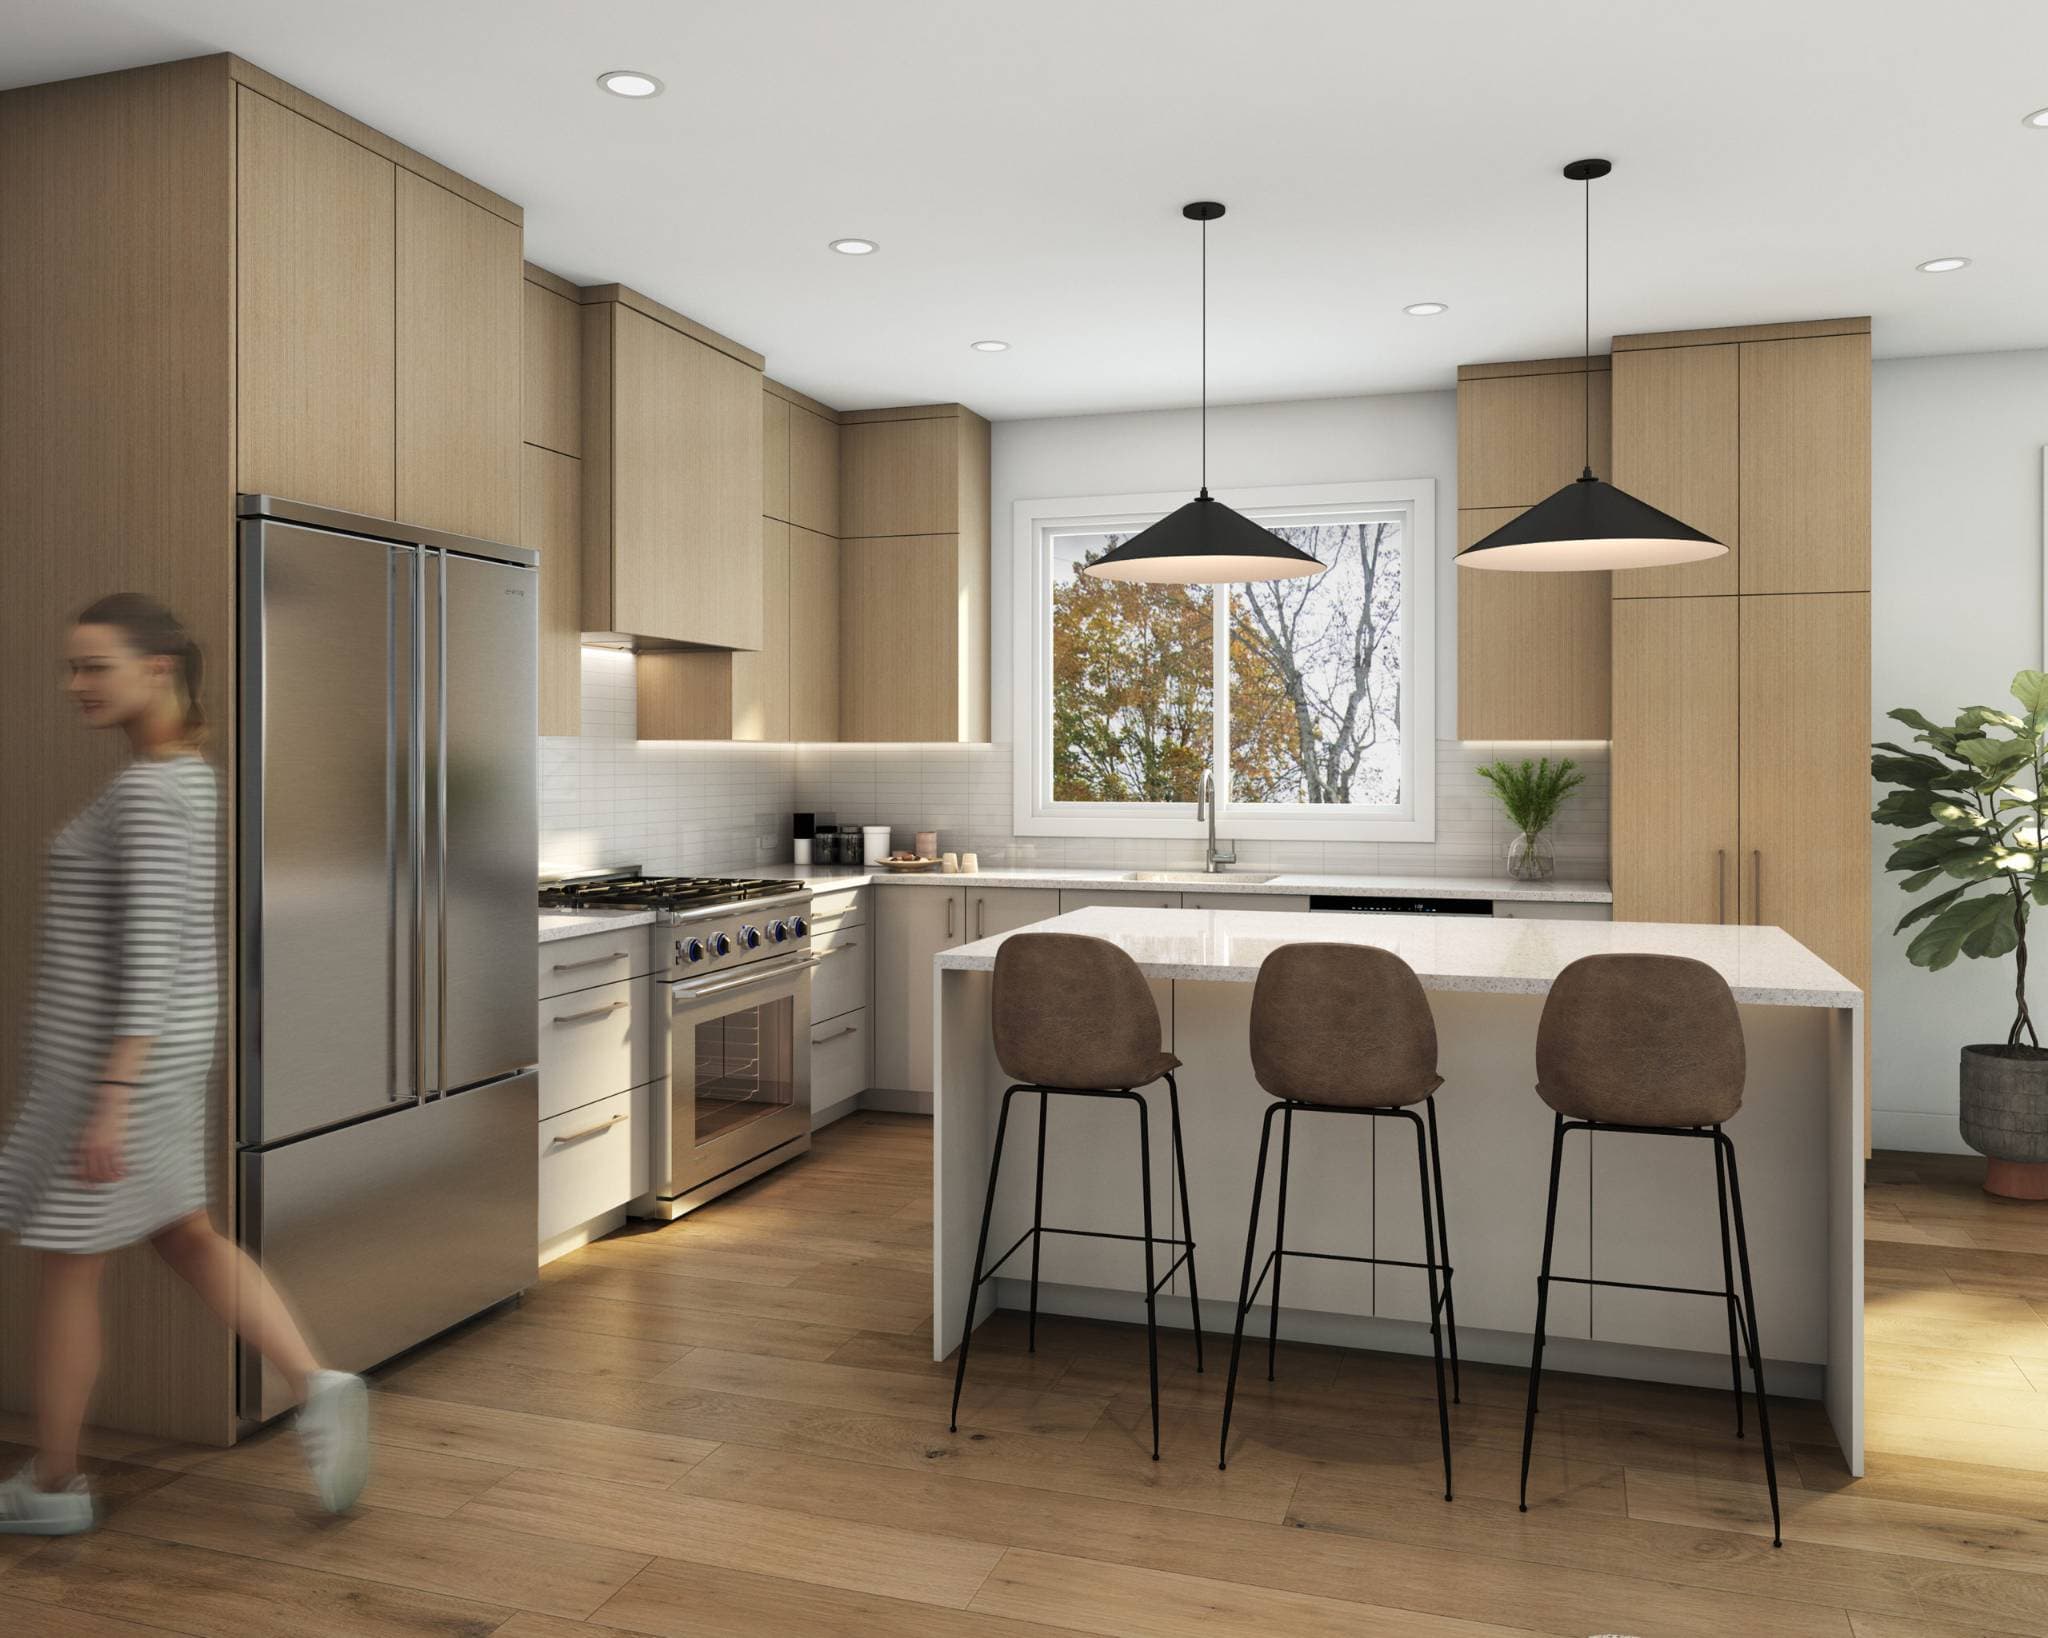
Ebor Plateau – A modern, sunlit kitchen featuring light wood cabinetry, stainless steel appliances, and a central white waterfall island with three barstools. Two black pendant lights hang above the island, with a window framing autumn foliage in the background and a blurred figure walking by.
Ebor Plateau – A bright, modern bathroom interior featuring a floating light-wood double vanity with a large frameless mirror and modern wall sconces. In the foreground is a white soaking tub, adjacent to a glass-enclosed walk-in shower finished with gray tile and charcoal-colored fixtures.
Ebor Plateau – A curved suburban street curves past a row of modern two-story single-family homes with varied siding colors, front porch steps, and landscaped lawns. A cyclist and pedestrians move along the sidewalk beneath a soft twilight sky filled with pastel clouds.

About the Developer

Ebor Plateau is developed by Satori Homes.

Frequently Asked Questions

Where is Ebor Plateau located?

Ebor Plateau is located at 9300 Ebor Rd in North Delta, Delta, BC.

How much do homes at Ebor Plateau cost?

Homes at Ebor Plateau are currently priced from $1.7M. Presale pricing changes as the project sells, so confirm current availability and pricing with the sales team.

When will Ebor Plateau be completed?

Ebor Plateau has an estimated completion of 2026.

What types of homes are available at Ebor Plateau?

Ebor Plateau offers homes with 8 beds ranging 3,284 - 3,307 sqft, across 6 total homes.

Who is the developer behind Ebor Plateau?

Ebor Plateau is being developed by Satori Homes.

Is Ebor Plateau still selling?

Yes — Ebor Plateau is currently selling. Confirm current availability with the sales team.

Selling

Last updated October 7, 2026

Pricing, availability, incentives, and specifications are provided by the developer and change without notice — verify all details with the developer and their disclosure statement. Renderings are artist's concepts. This is not an offering for sale; any such offering can only be made with a disclosure statement filed under REDMA. E.&O.E.

More New Developments in Delta