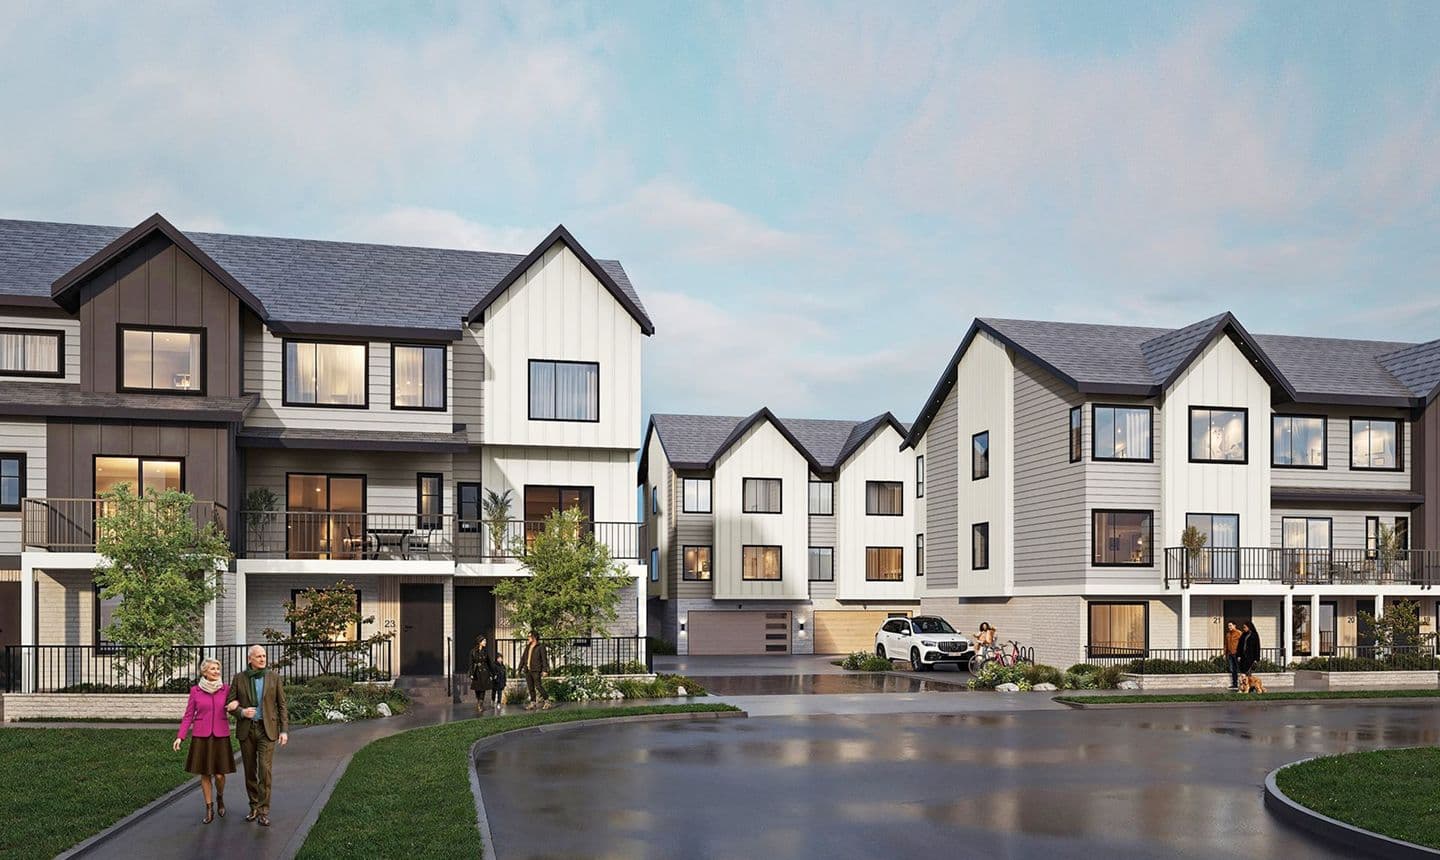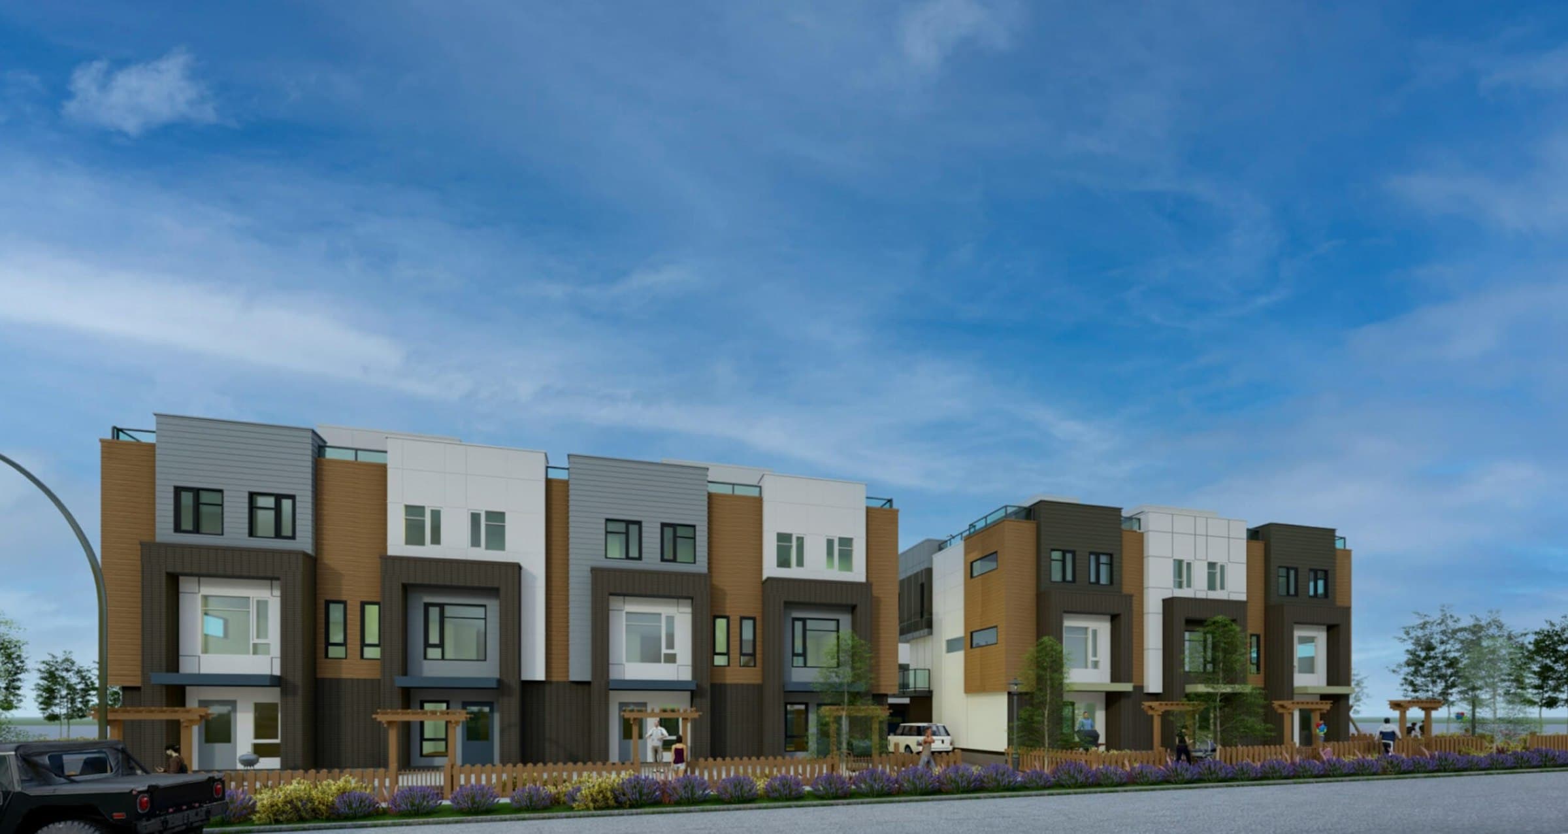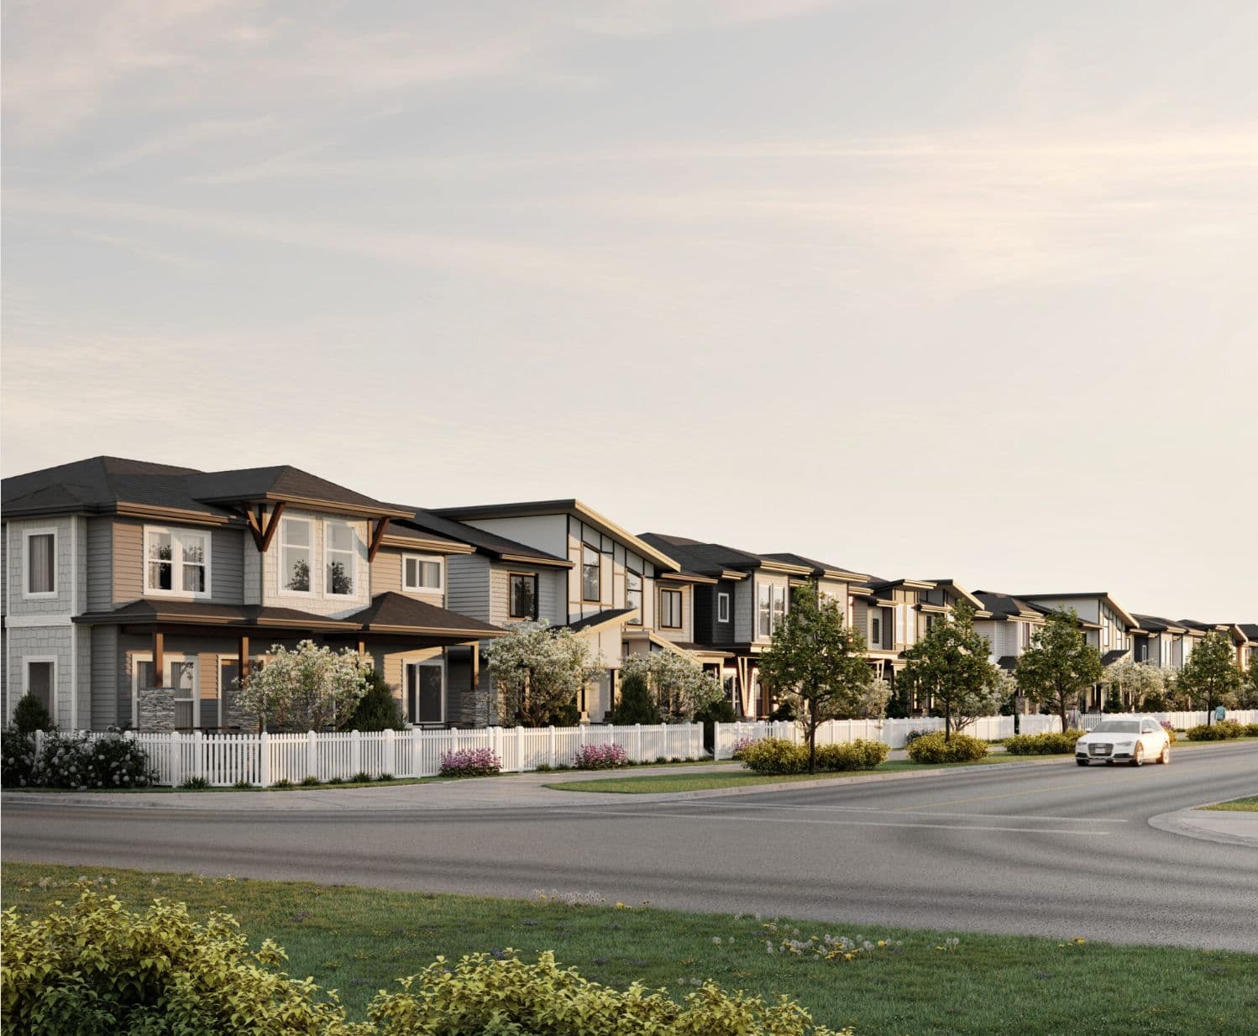
Latimer Landing – Rendering of a row of two-story single-family and townhome-style houses with varied gray, tan, and dark siding along a residential street at dusk.
Updated about 18 hours ago

Latimer Landing

21 Multi-Family in Willoughby, Langley

byArchstone Projects

Incentives Available

This development is offering current incentives — we'll send you the details.

Request details
Price
$1.2M - $1.2M
Sqft
2,400 - 3,407 sqft
Beds
3 - 6 Beds
Baths
3.5 - 6 Baths

Address

7750 196 St, Langley

Est. Sold

More than 60% sold(estimate)

Completion

Est. 2026

Show Home

Closed today

Mon–Fri
Closed
Sat–Sun
12pm – 4pm

Appointments also available

Presentation centre: 7756 196 St Langley Twp, BC V2Y 3V4

Home Types: Multi-Family, HomesStoreys: 3
  • Latimer Landing is a 3-storey, 21-home multi-family & homes development by Archstone Projects in Willoughby, Langley, BC.
  • Presale homes at Latimer Landing start from $1,200,000 (about $500/sq ft).
  • Latimer Landing is expected to complete in 2026.
  • Latimer Landing is currently selling — an estimated 60% sold.

About Latimer Landing

Latimer Landing is a boutique collection of 20 non-strata duplexes by Archstone Projects at 7750 196 Street in Langley's Willoughby area, offering move-in-ready three-bedroom-plus-den layouts with four-and-a-half bathrooms (roughly 2,400-2,449 sq ft) and lock-off suite potential for multigenerational living. The homes overlook a landscaped pond and garden feature and sit within walking distance of Latimer Village's shops and local schools. As duplexes on individual lots, there are no shared building amenities. Latimer Landing is now selling, with completion expected in 2025.

How much do homes at Latimer Landing cost?

Multi-Family & Homes at Latimer Landing are currently priced from $1,200,000 to $1,230,000 for 2,400 - 3,407 square feet. Pricing on presale homes changes as the project sells — verify current pricing with the developer's sales team.

New homes carry 5% GST on top of these prices — first-time buyers may get up to $50,000 of it back. Estimate your GST and rebate for Latimer Landing.

Deposit Structure

Deposit paid to Buyer's brokerage in the usual way (per LatimerLandingFeaturesheet.pdf, Aug 2026).

When does Latimer Landing complete?

Latimer Landing is estimated to complete in 2026. Current construction status: Move-in ready.

Gallery
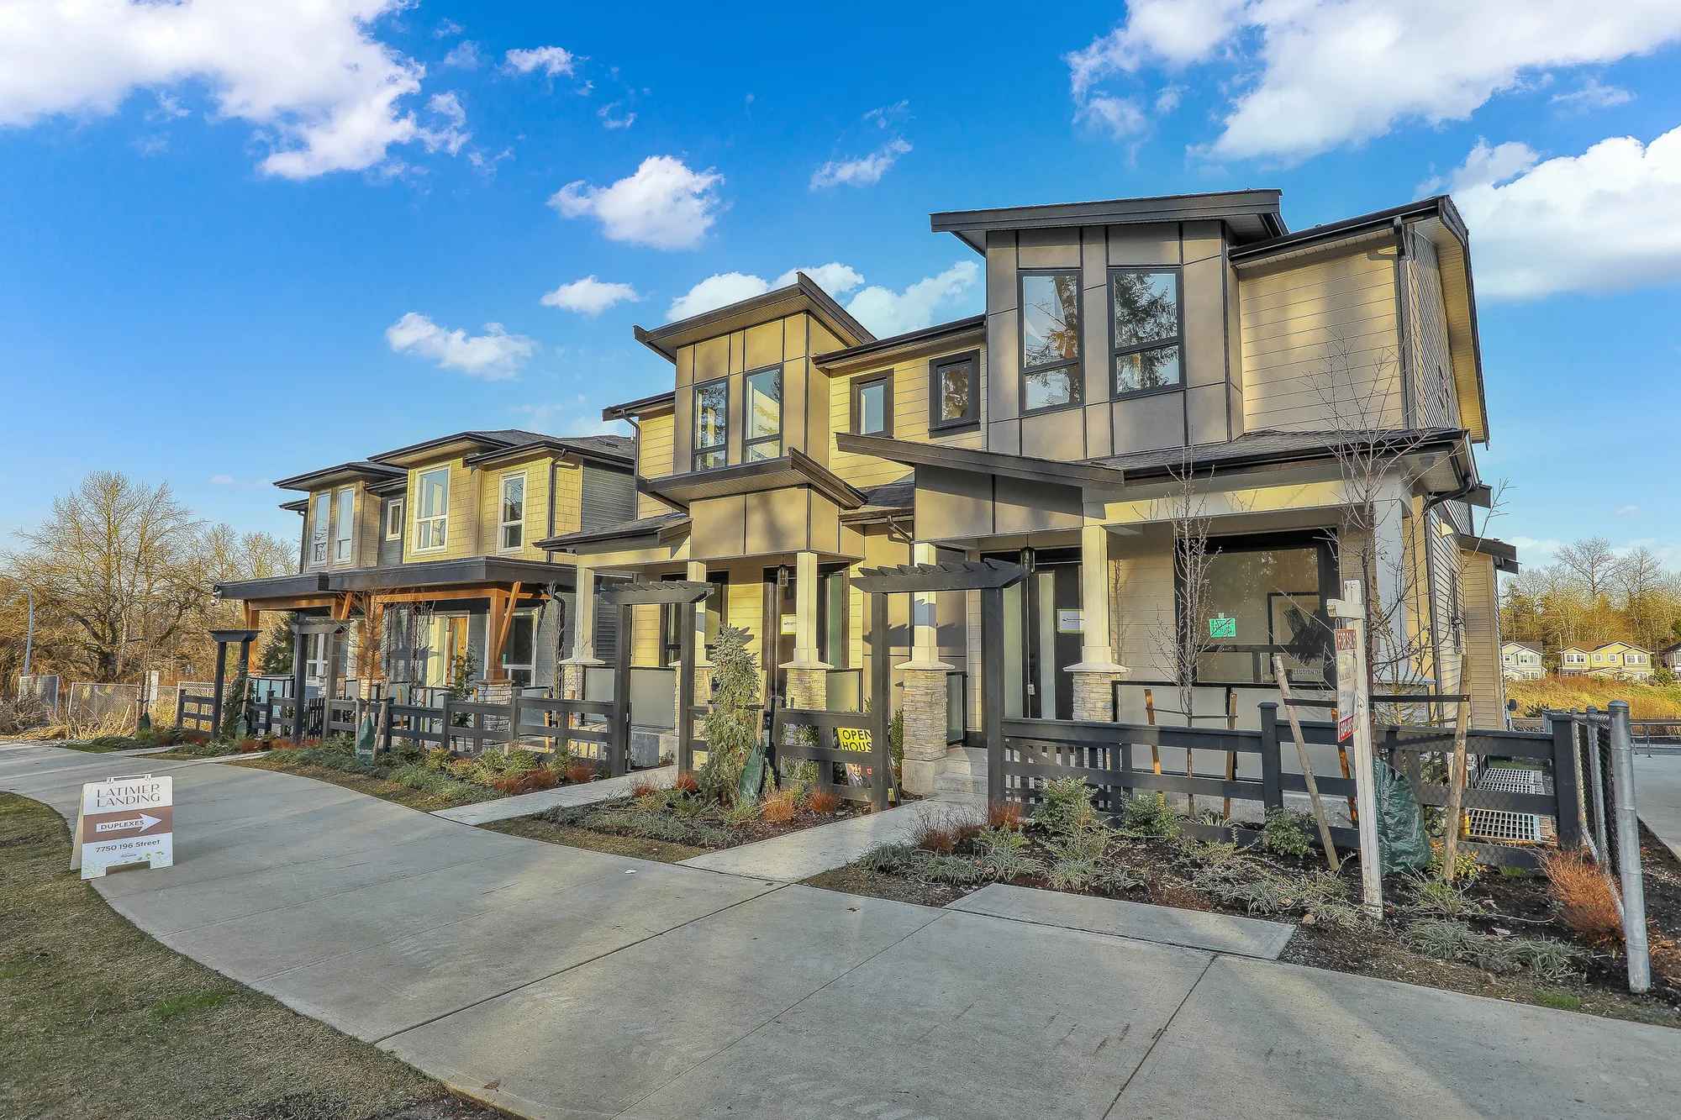
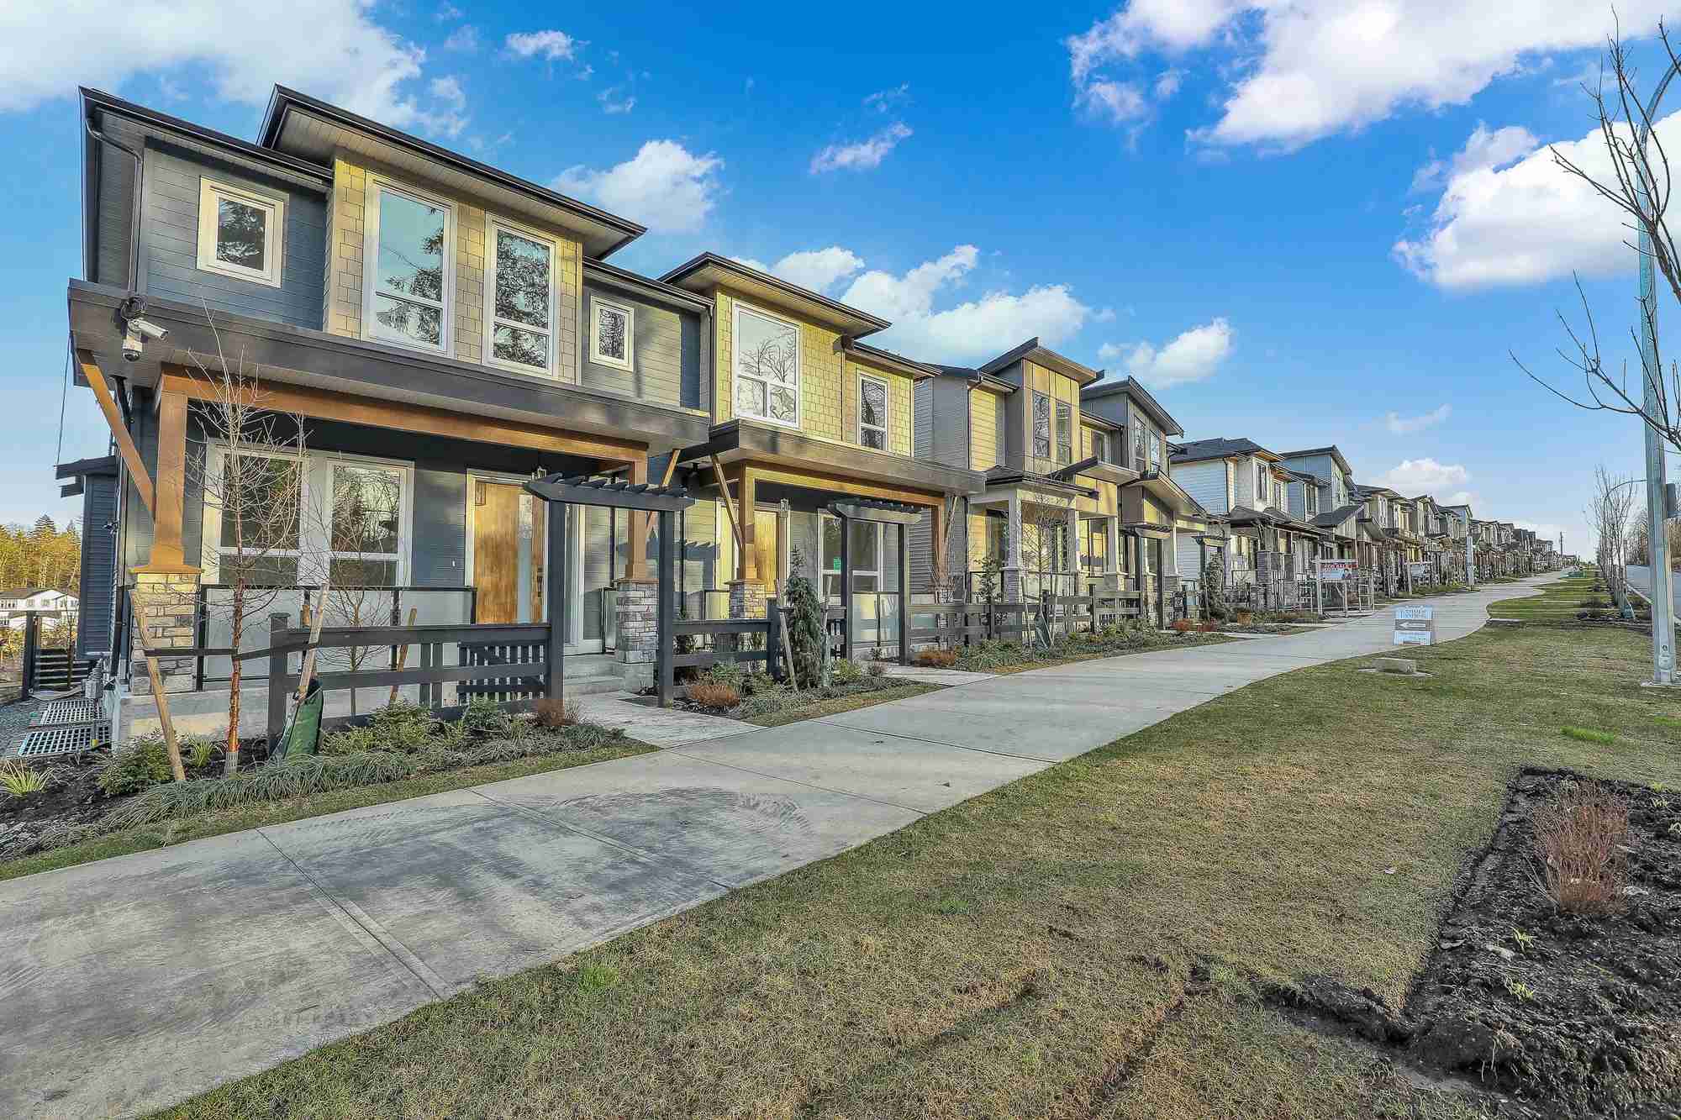
Latimer Landing – A ground-level view shows a row of newly constructed, modern two-story duplex homes featuring beige and grey siding, dark trim, and covered front porches with stone-accented pillars. Concrete pathways run alongside dark fenced front yards with fresh landscaping under a bright blue, cloud-dotted sky.
Latimer Landing – A wide daytime shot of a long row of modern multi-level townhomes featuring stone accents, warm wood posts, and mixed siding in grey and yellow tones. A clean concrete sidewalk and landscaped front yards with low fencing run parallel to the homes beneath a bright blue, partly cloudy sky.
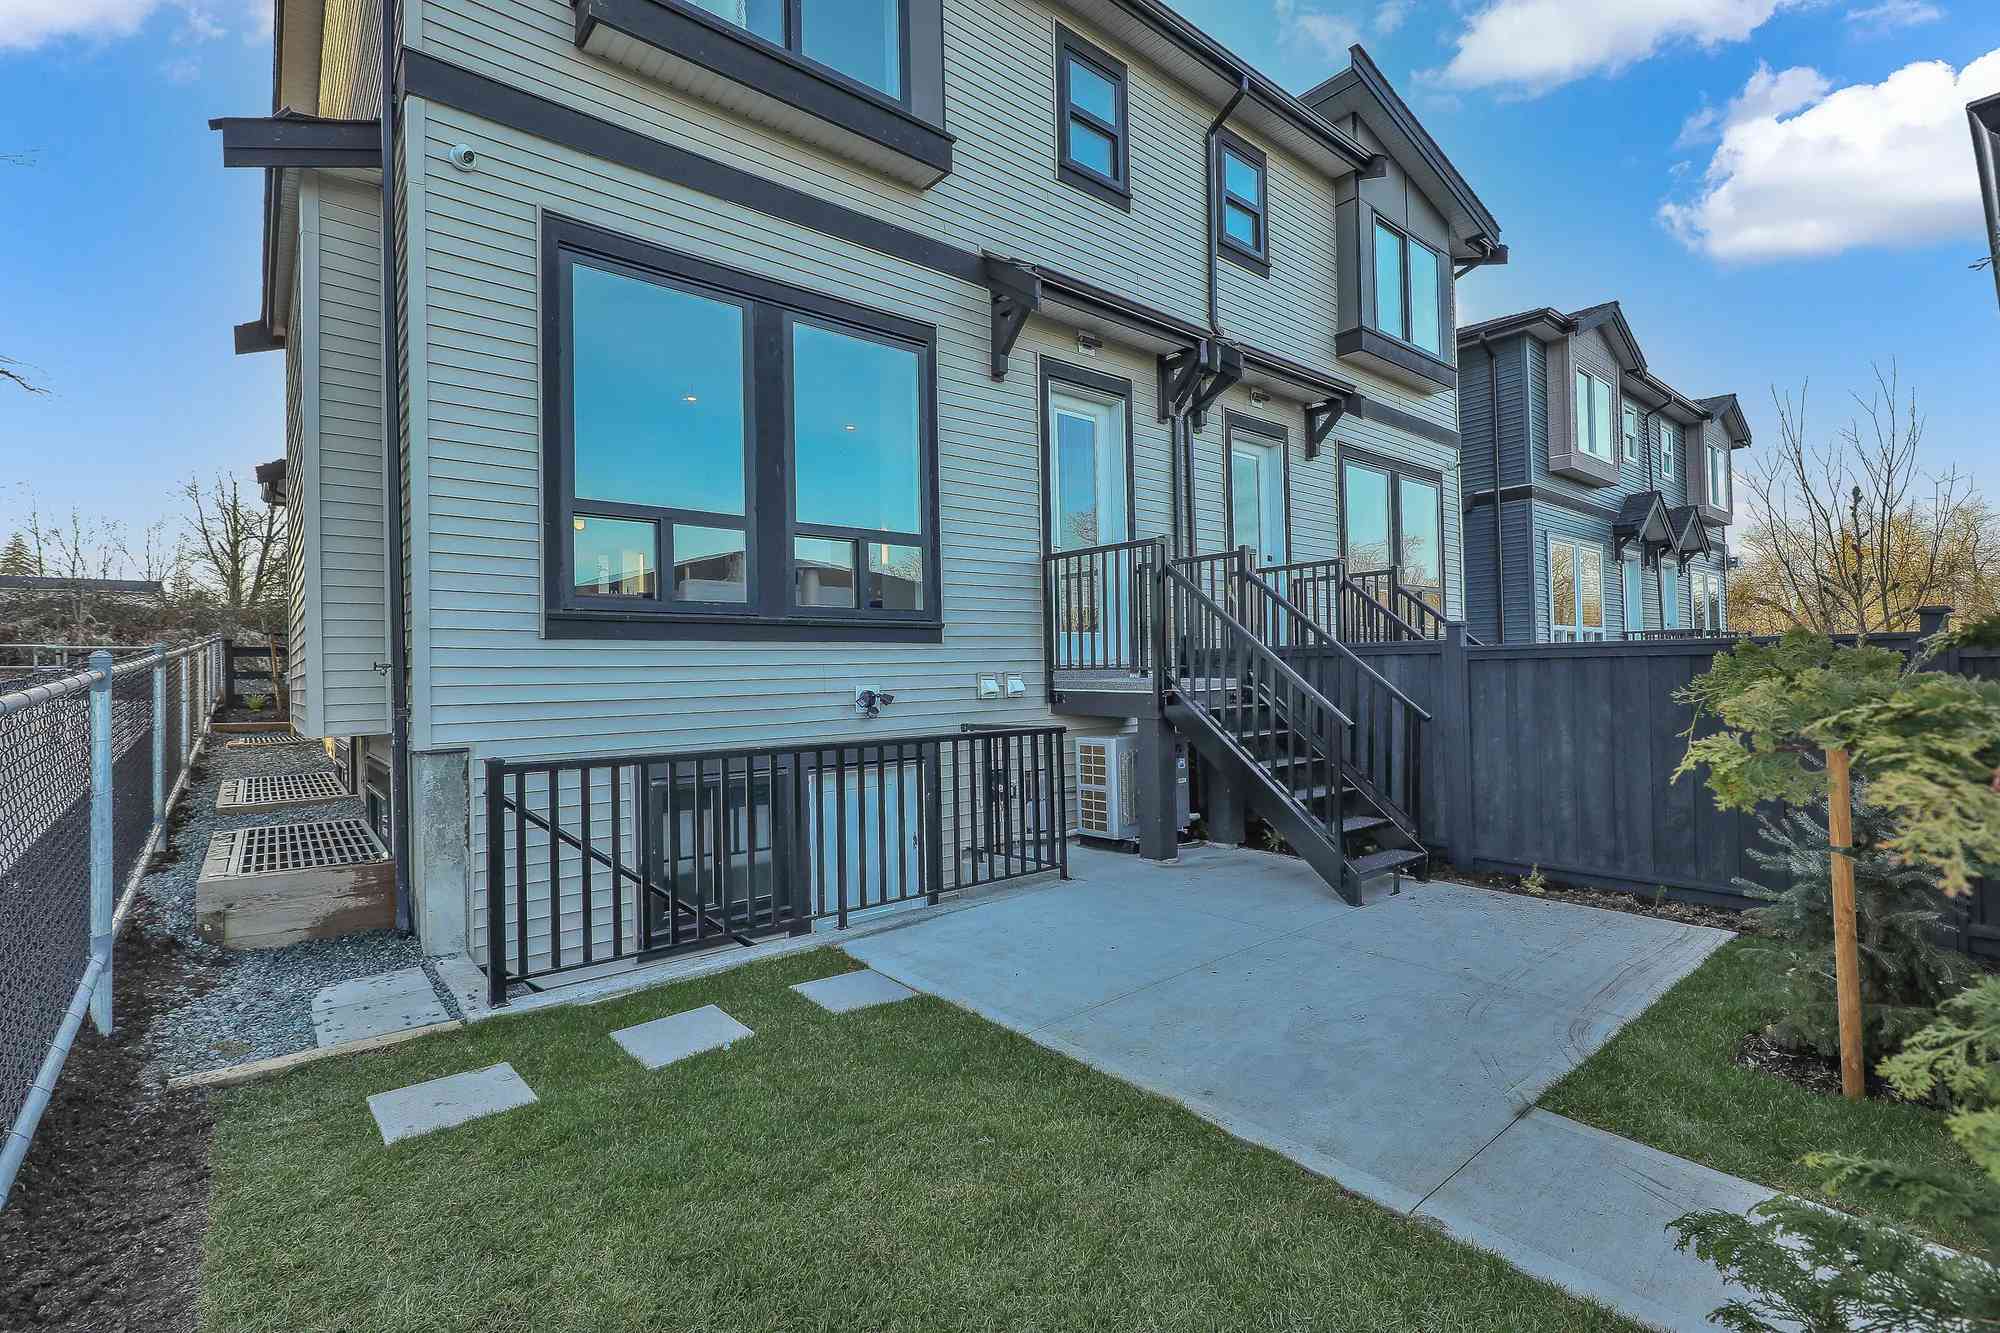
Latimer Landing – The rear exterior of a multi-story townhouse clad in light horizontal siding, featuring dark-trimmed windows and an outdoor metal staircase leading to a backyard patio. A small patch of green lawn, dark fencing, and clear blue skies with light clouds complete the residential scene.
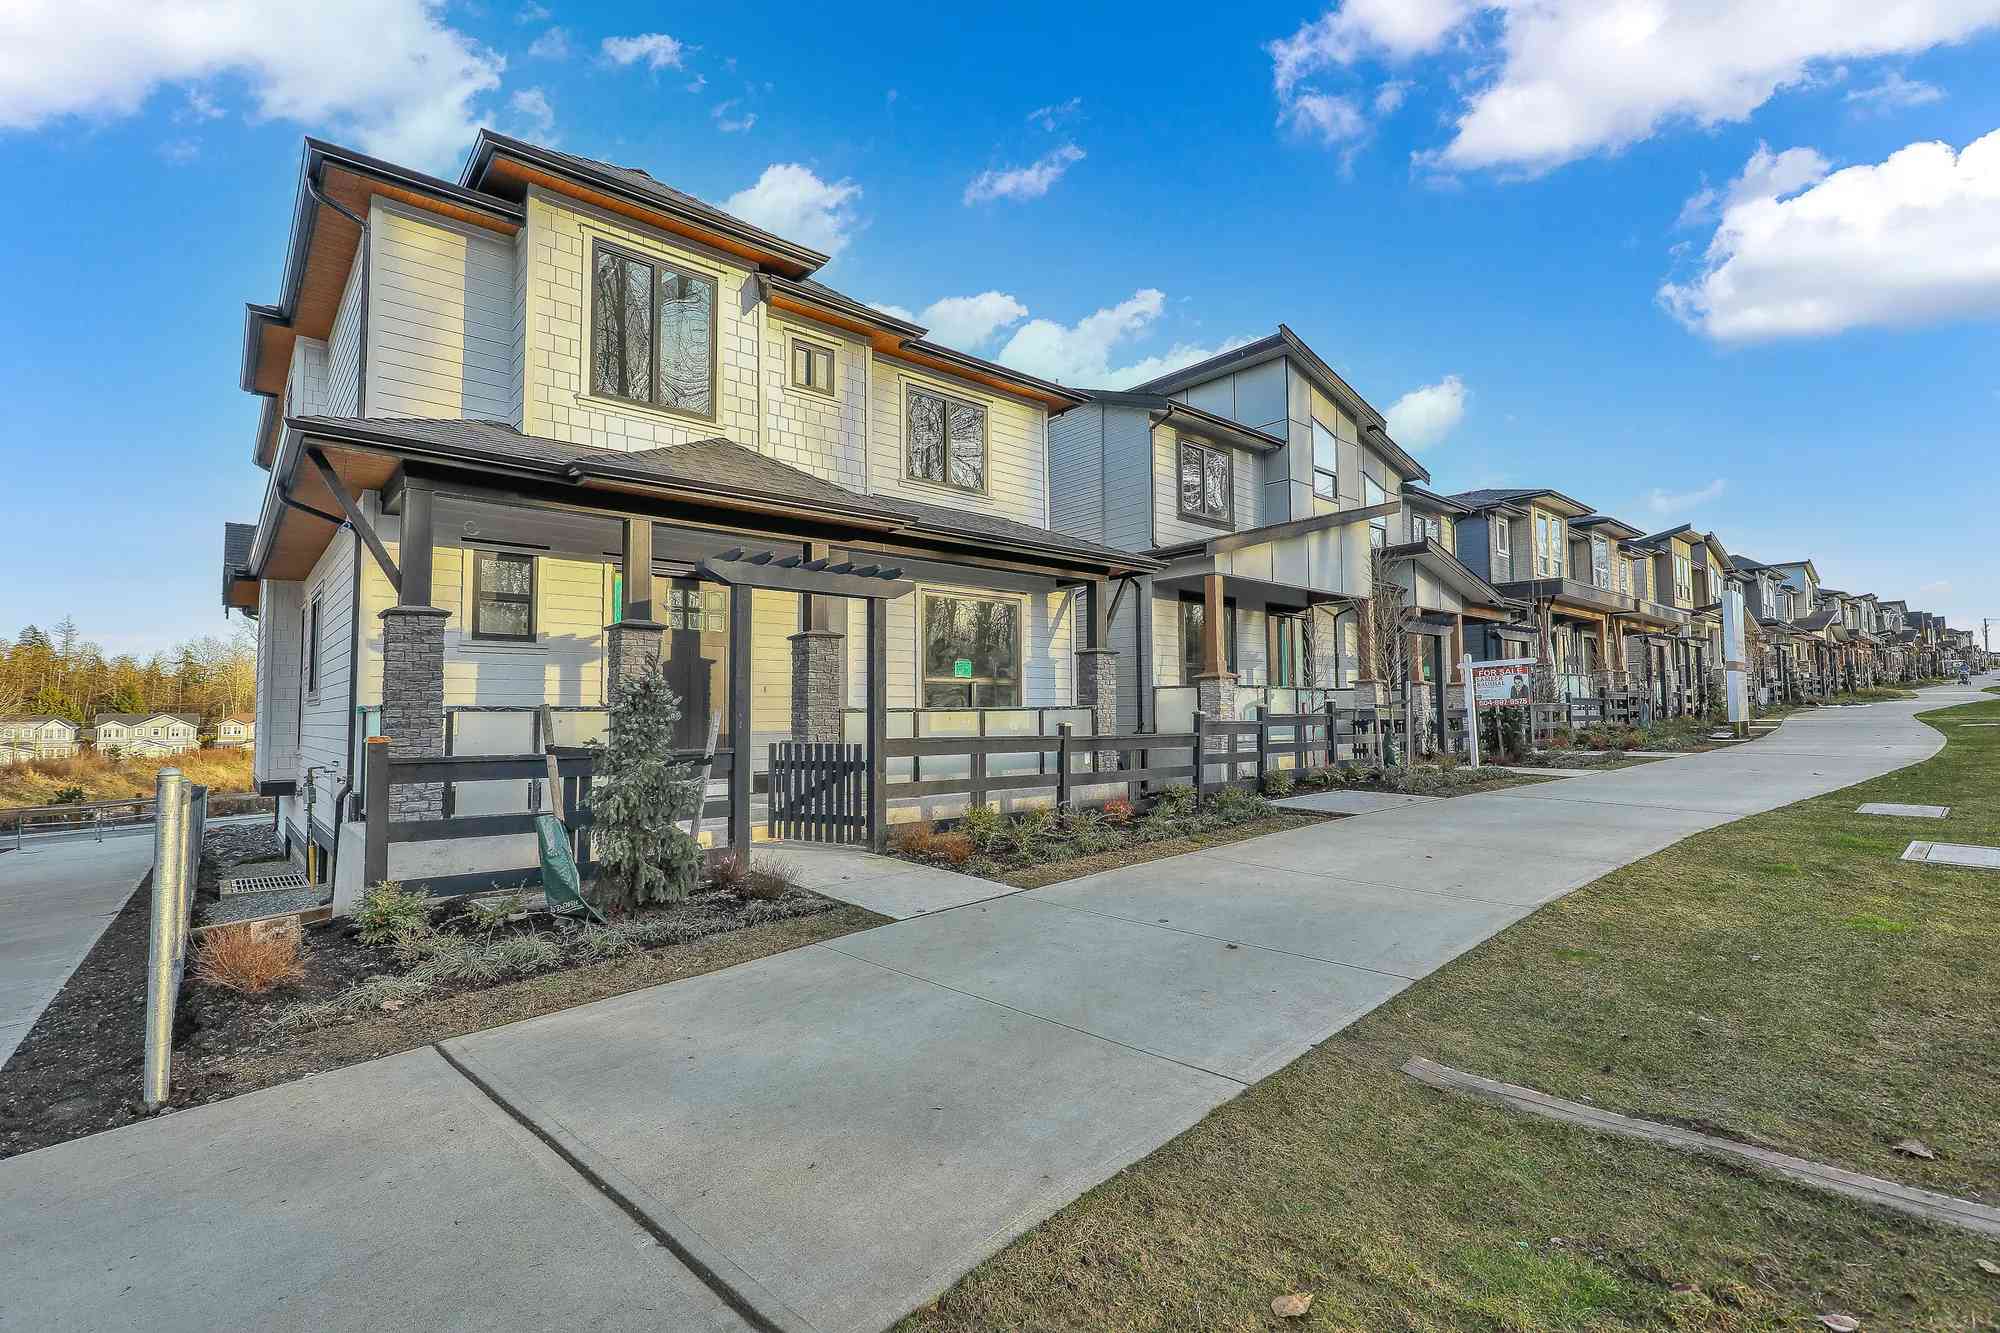
Latimer Landing – A row of modern two-story townhomes features light-toned siding, dark trim, and stone-accented front porches along a paved pedestrian sidewalk. The daytime shot captures neat landscaping, a curving walkway, and clear blue skies with scattered white clouds.
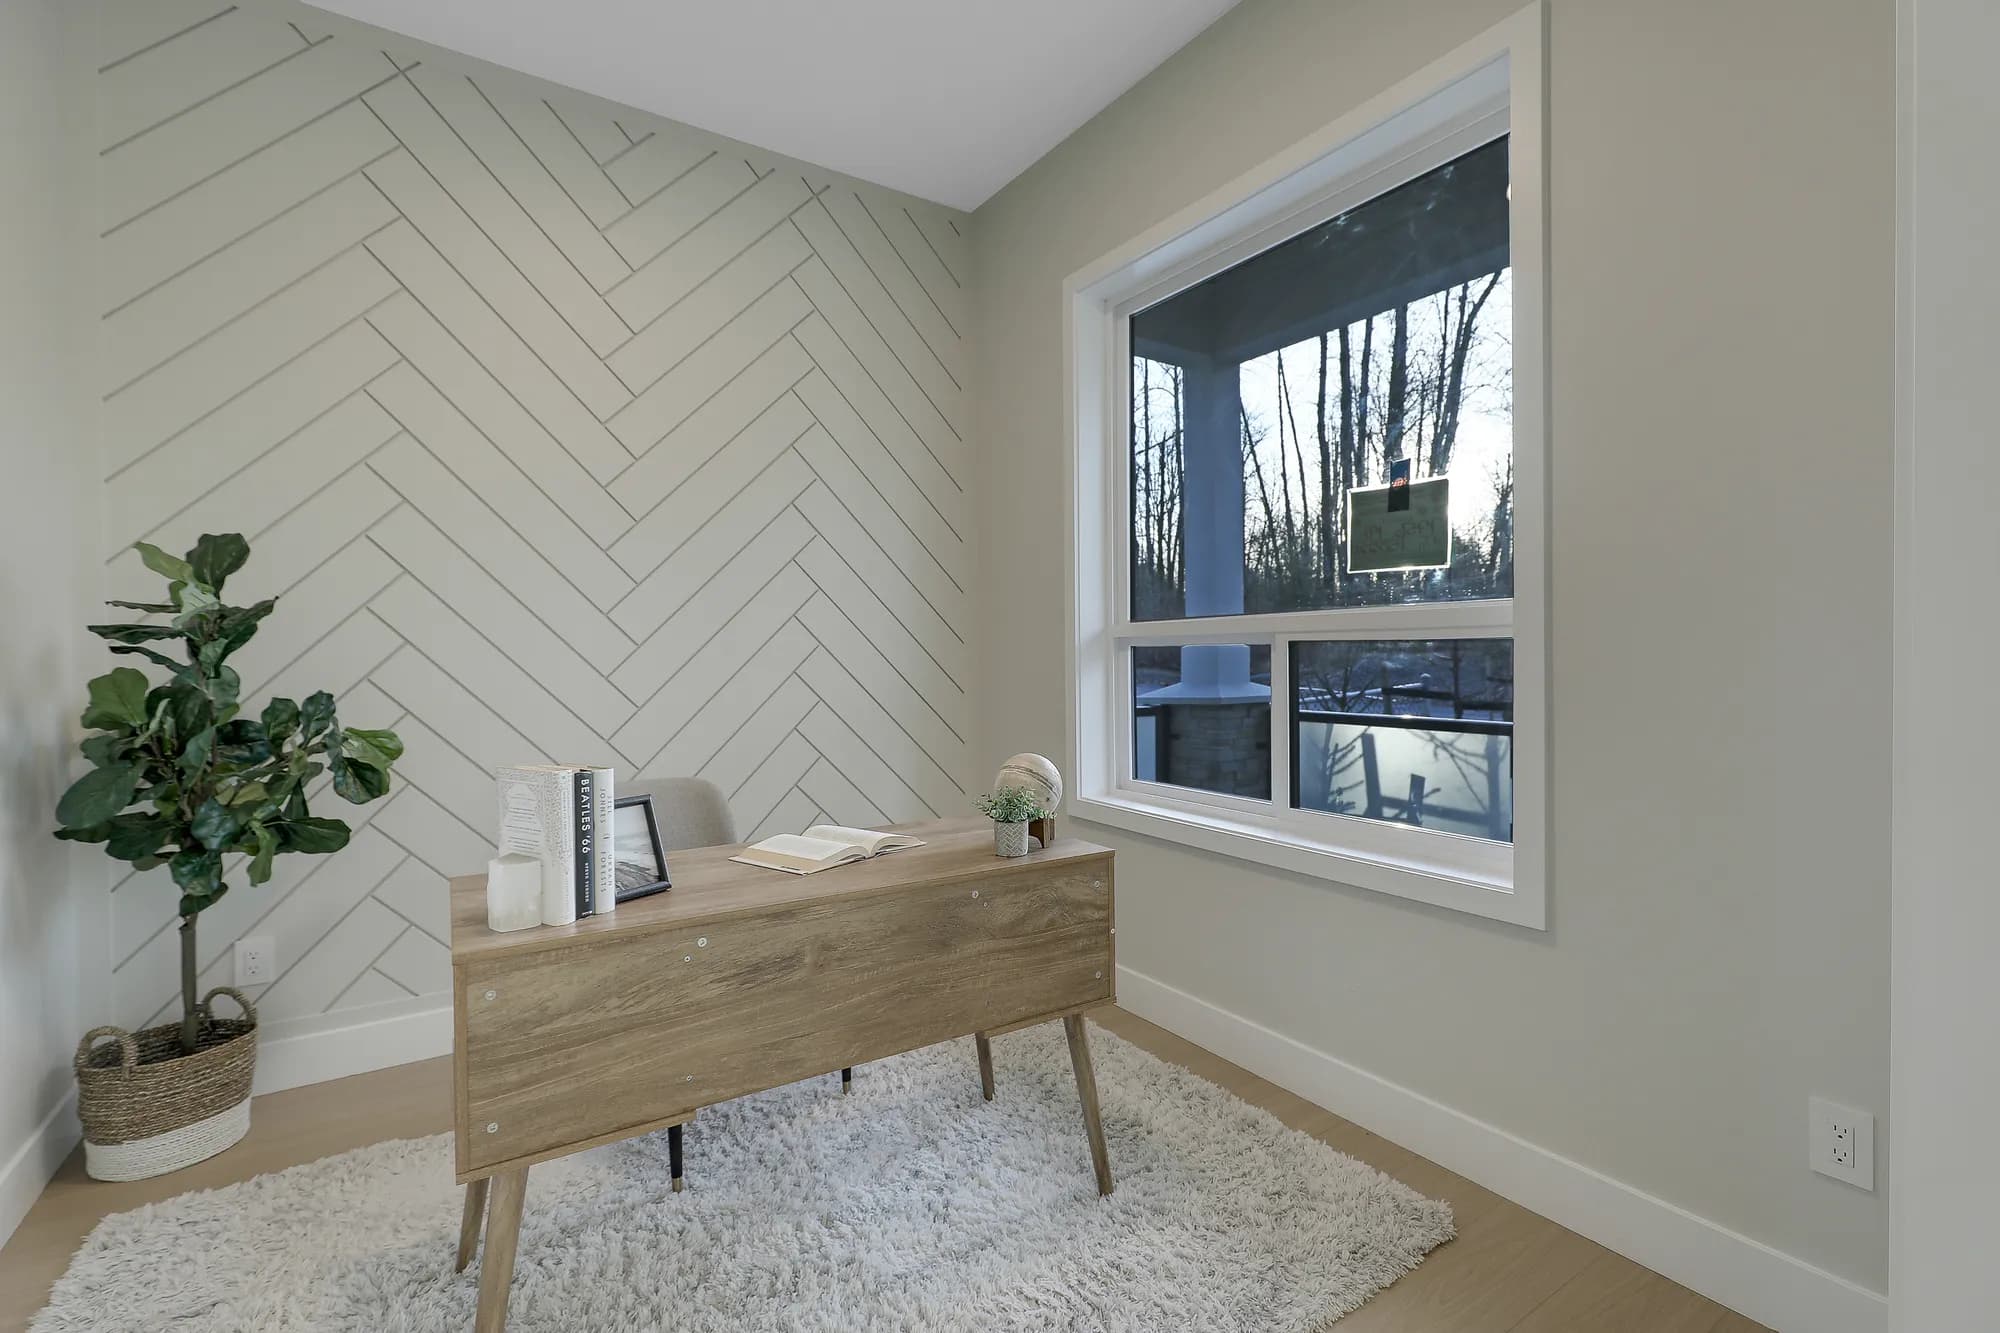
Latimer Landing – A bright home office room features a light wood mid-century modern desk situated on a plush shag rug. A patterned chevron accent wall, an indoor potted plant, and a large window looking out onto a wooded setting complete the quiet workspace.
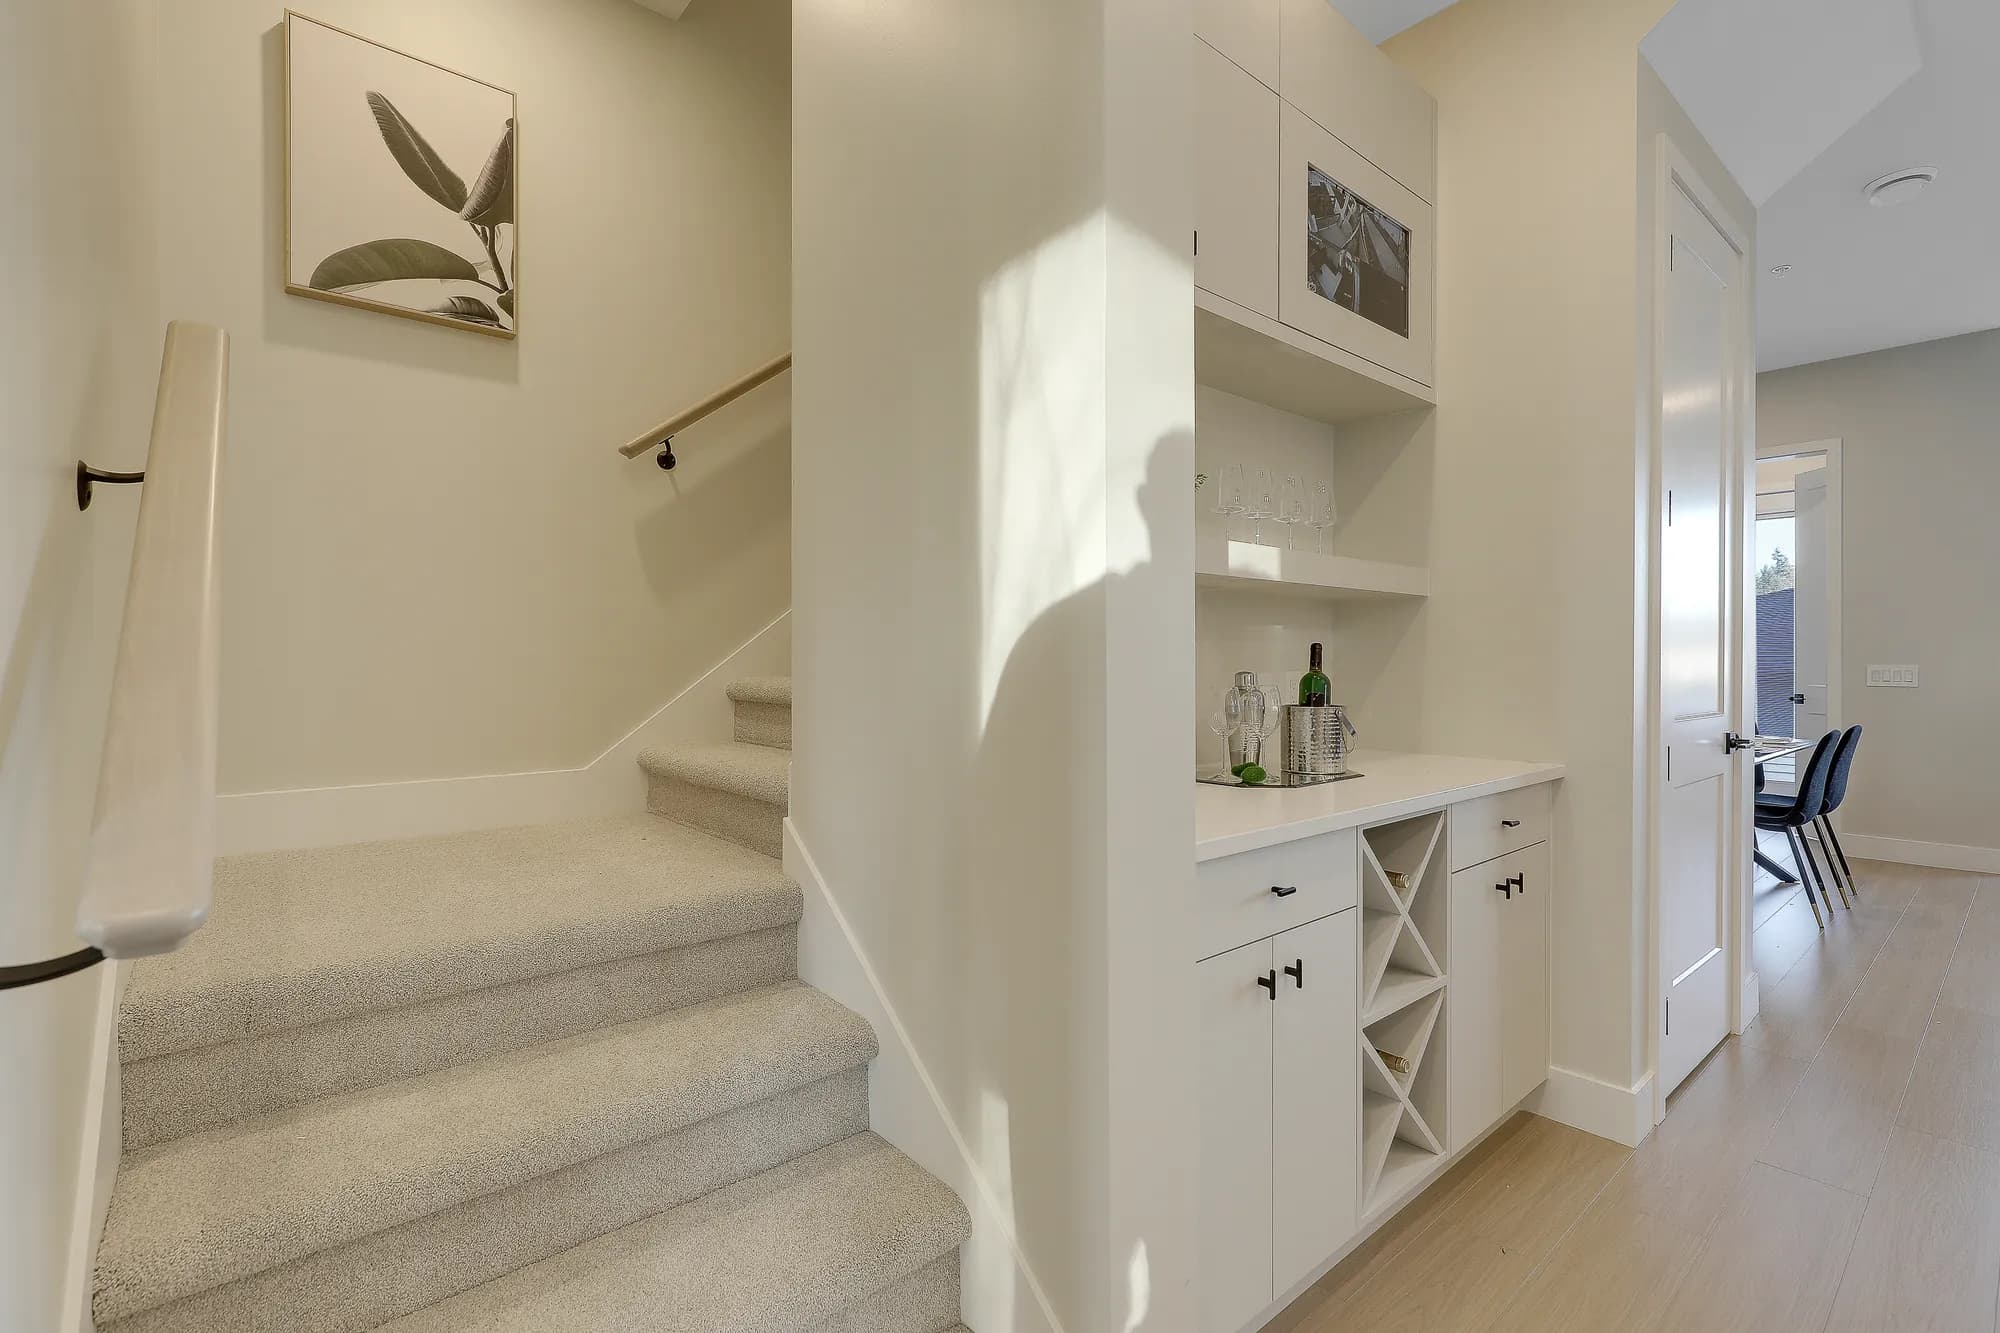
Latimer Landing – A bright residential interior corner showing a carpeted staircase on the left and a custom built-in white dry bar on the right, complete with wine storage and glassware shelves. Sunlight streams across the neutral beige walls and light hardwood flooring, leading into an adjacent dining area in the background.
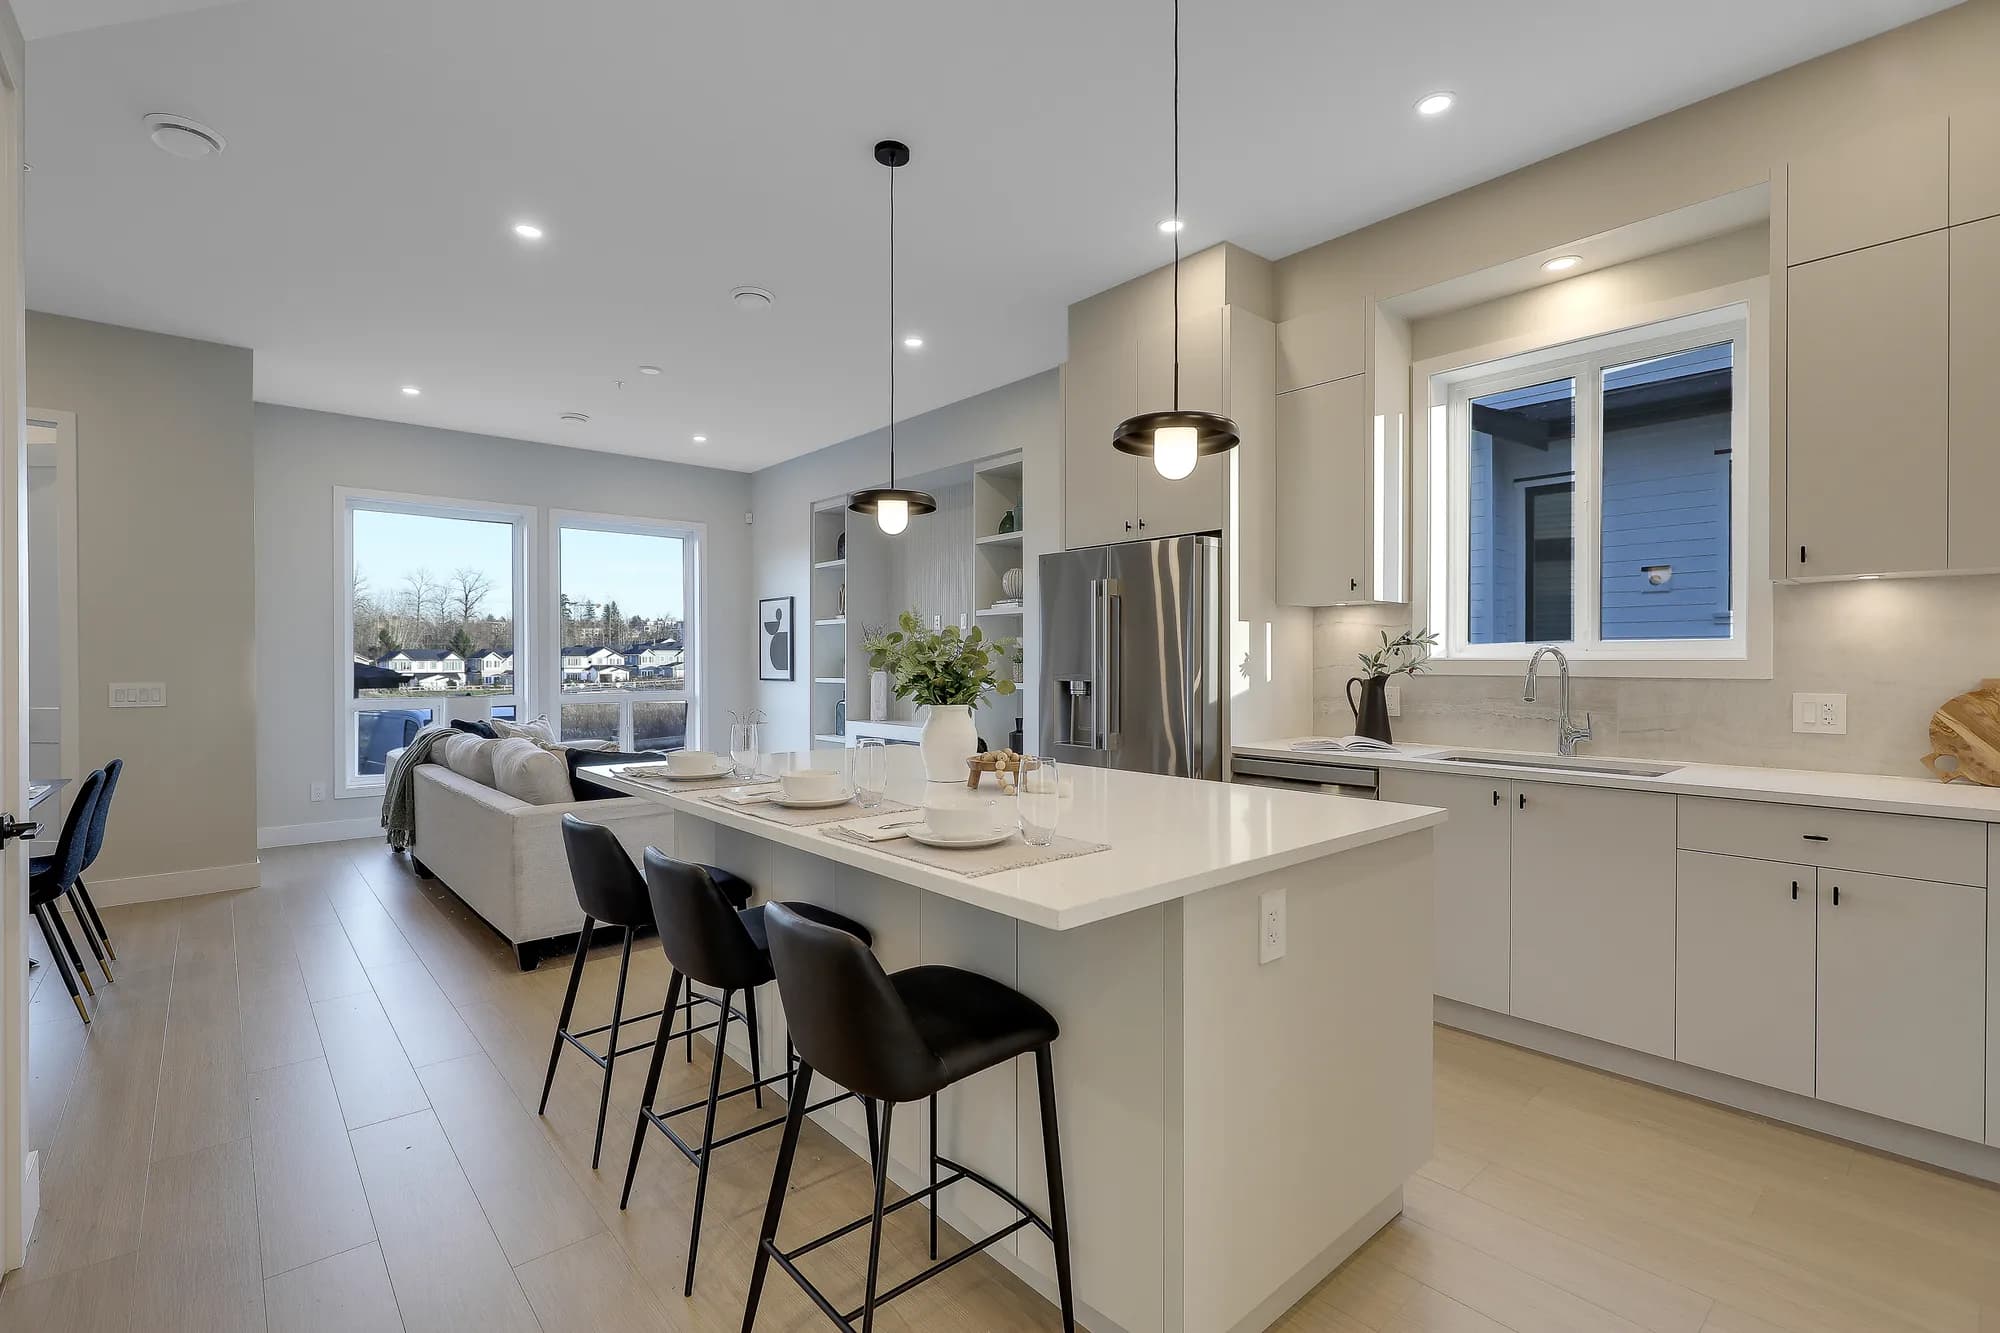
Latimer Landing – A bright, open-concept kitchen and living area featuring a large white quartz island with modern black barstools and pendant lighting overhead. Light wood flooring flows through the space, which includes flat-panel beige cabinetry, stainless steel appliances, and large windows offering views of surrounding homes and trees in daylight.
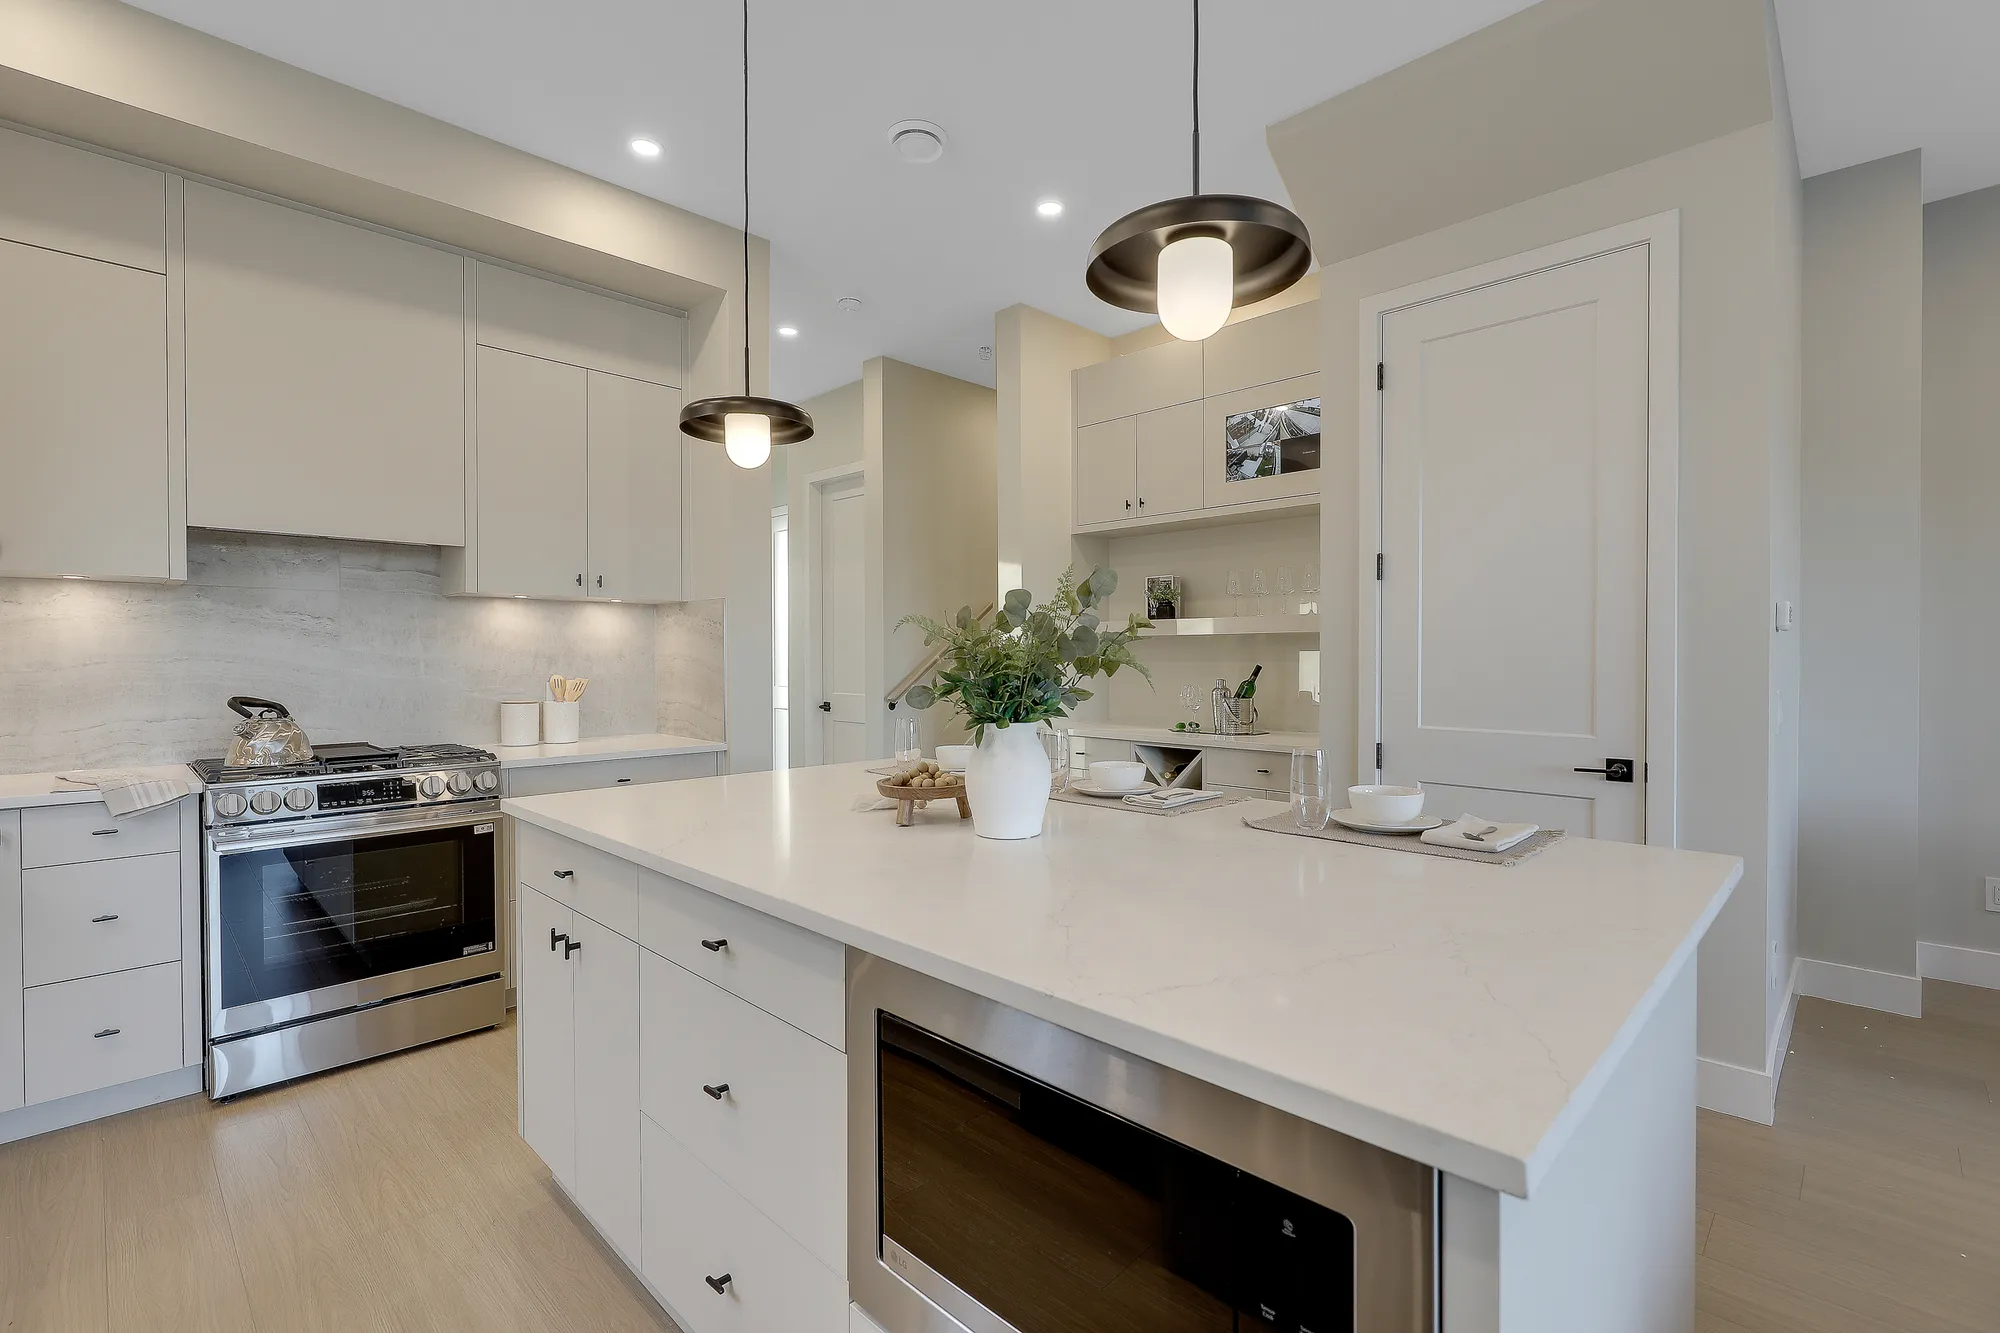
Latimer Landing – A modern, bright kitchen featuring a large white quartz island with an integrated microwave, topped with contemporary pendant lights and dining settings. The space includes sleek off-white flat-panel cabinetry, a stainless steel gas range, light hardwood flooring, and a built-in dry bar or pantry nook in the background.
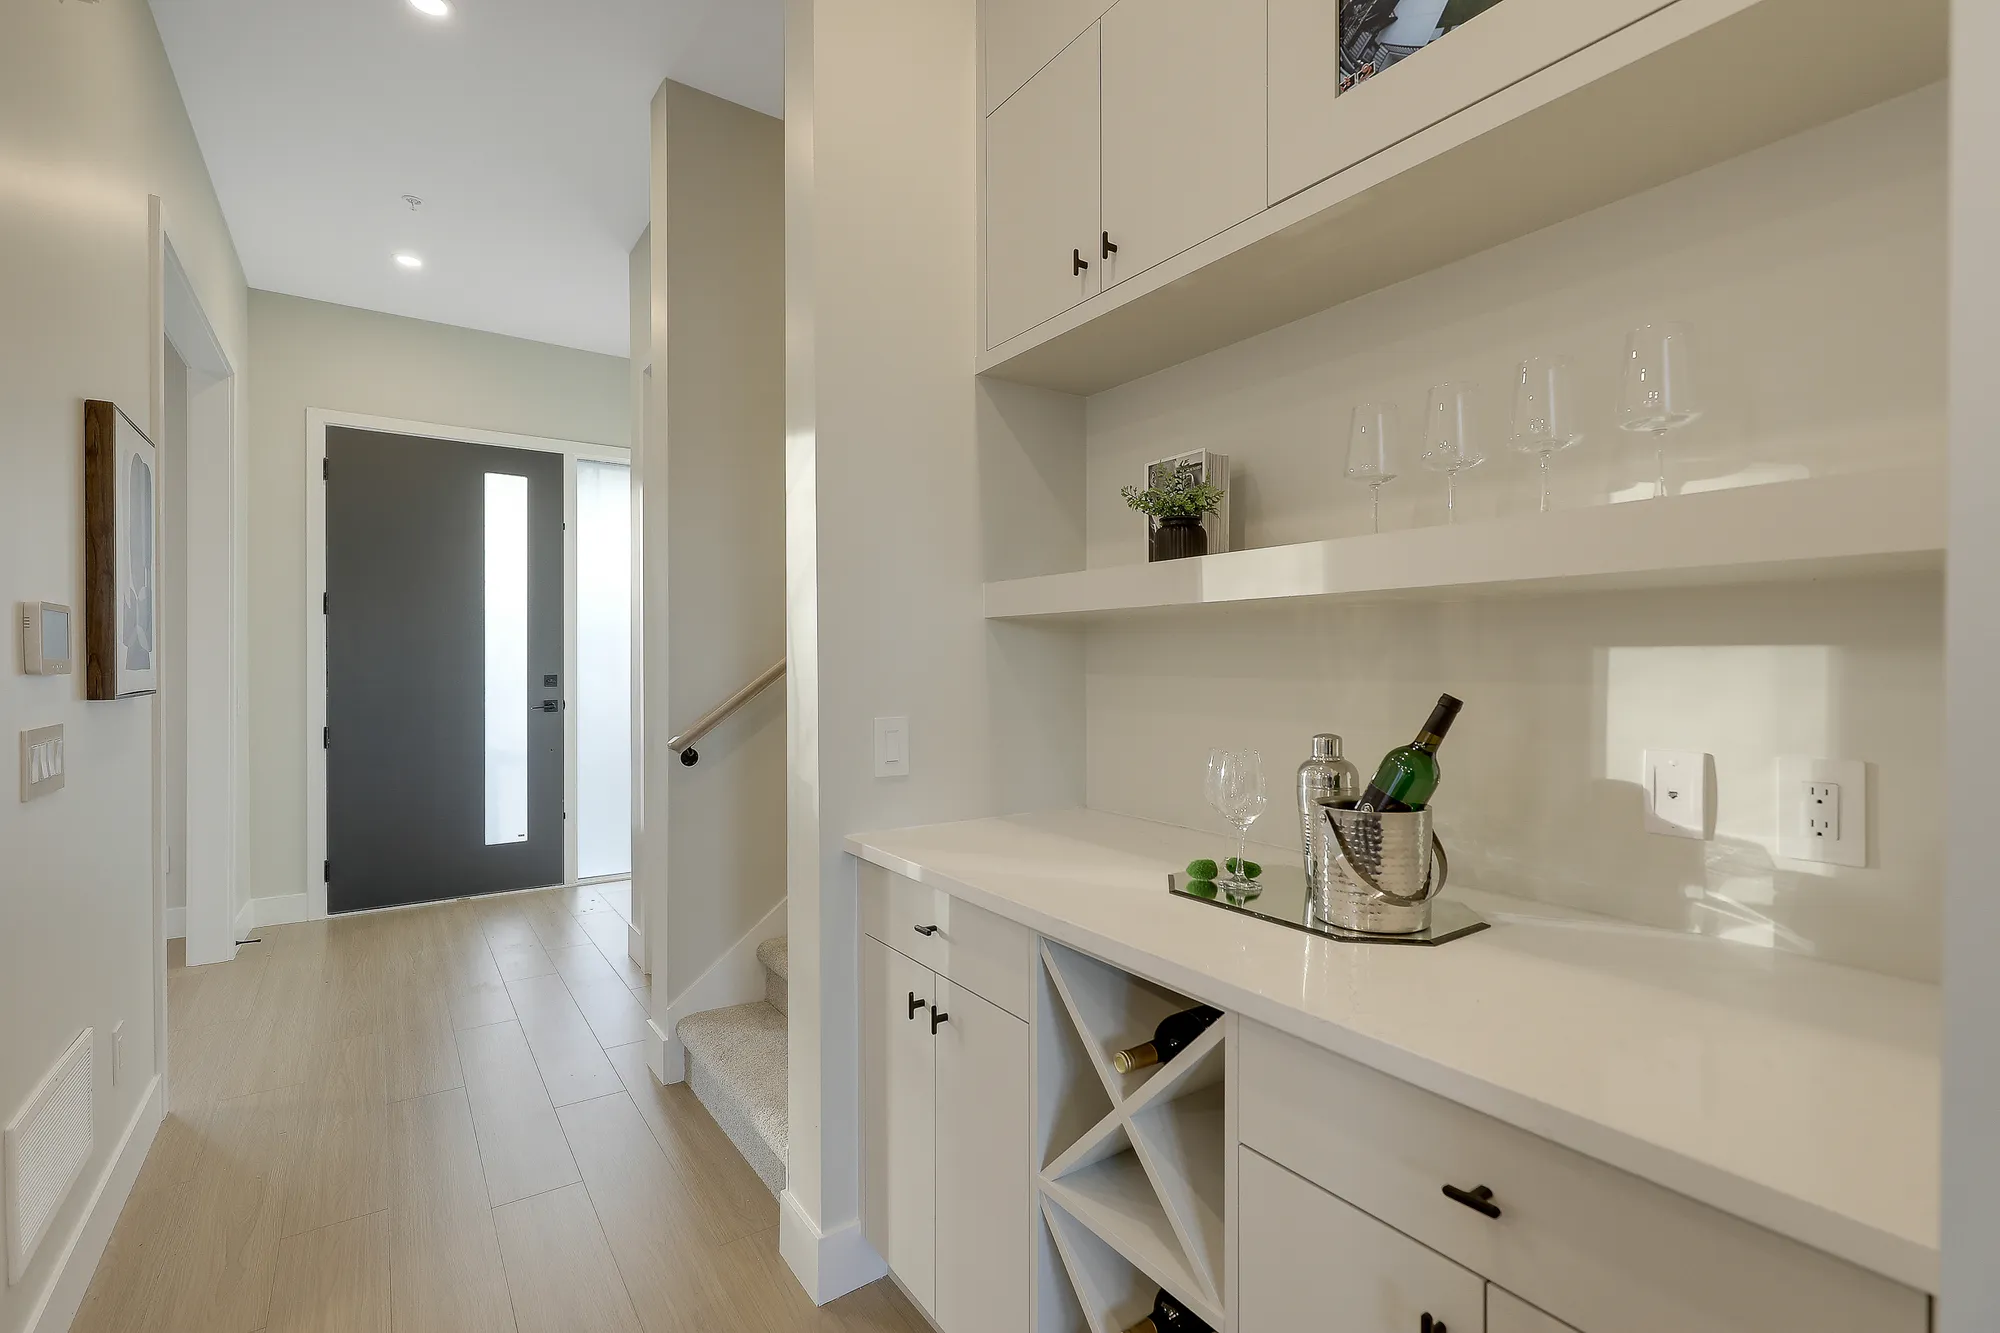
Latimer Landing – A bright home entryway hallway featuring light wood flooring, with a built-in wet bar and wine station on the right equipped with white cabinetry, open shelving, and a wine bottle chiller. In the background, the dark modern front door with frosted vertical glass sits alongside a small staircase leading to an upper level.
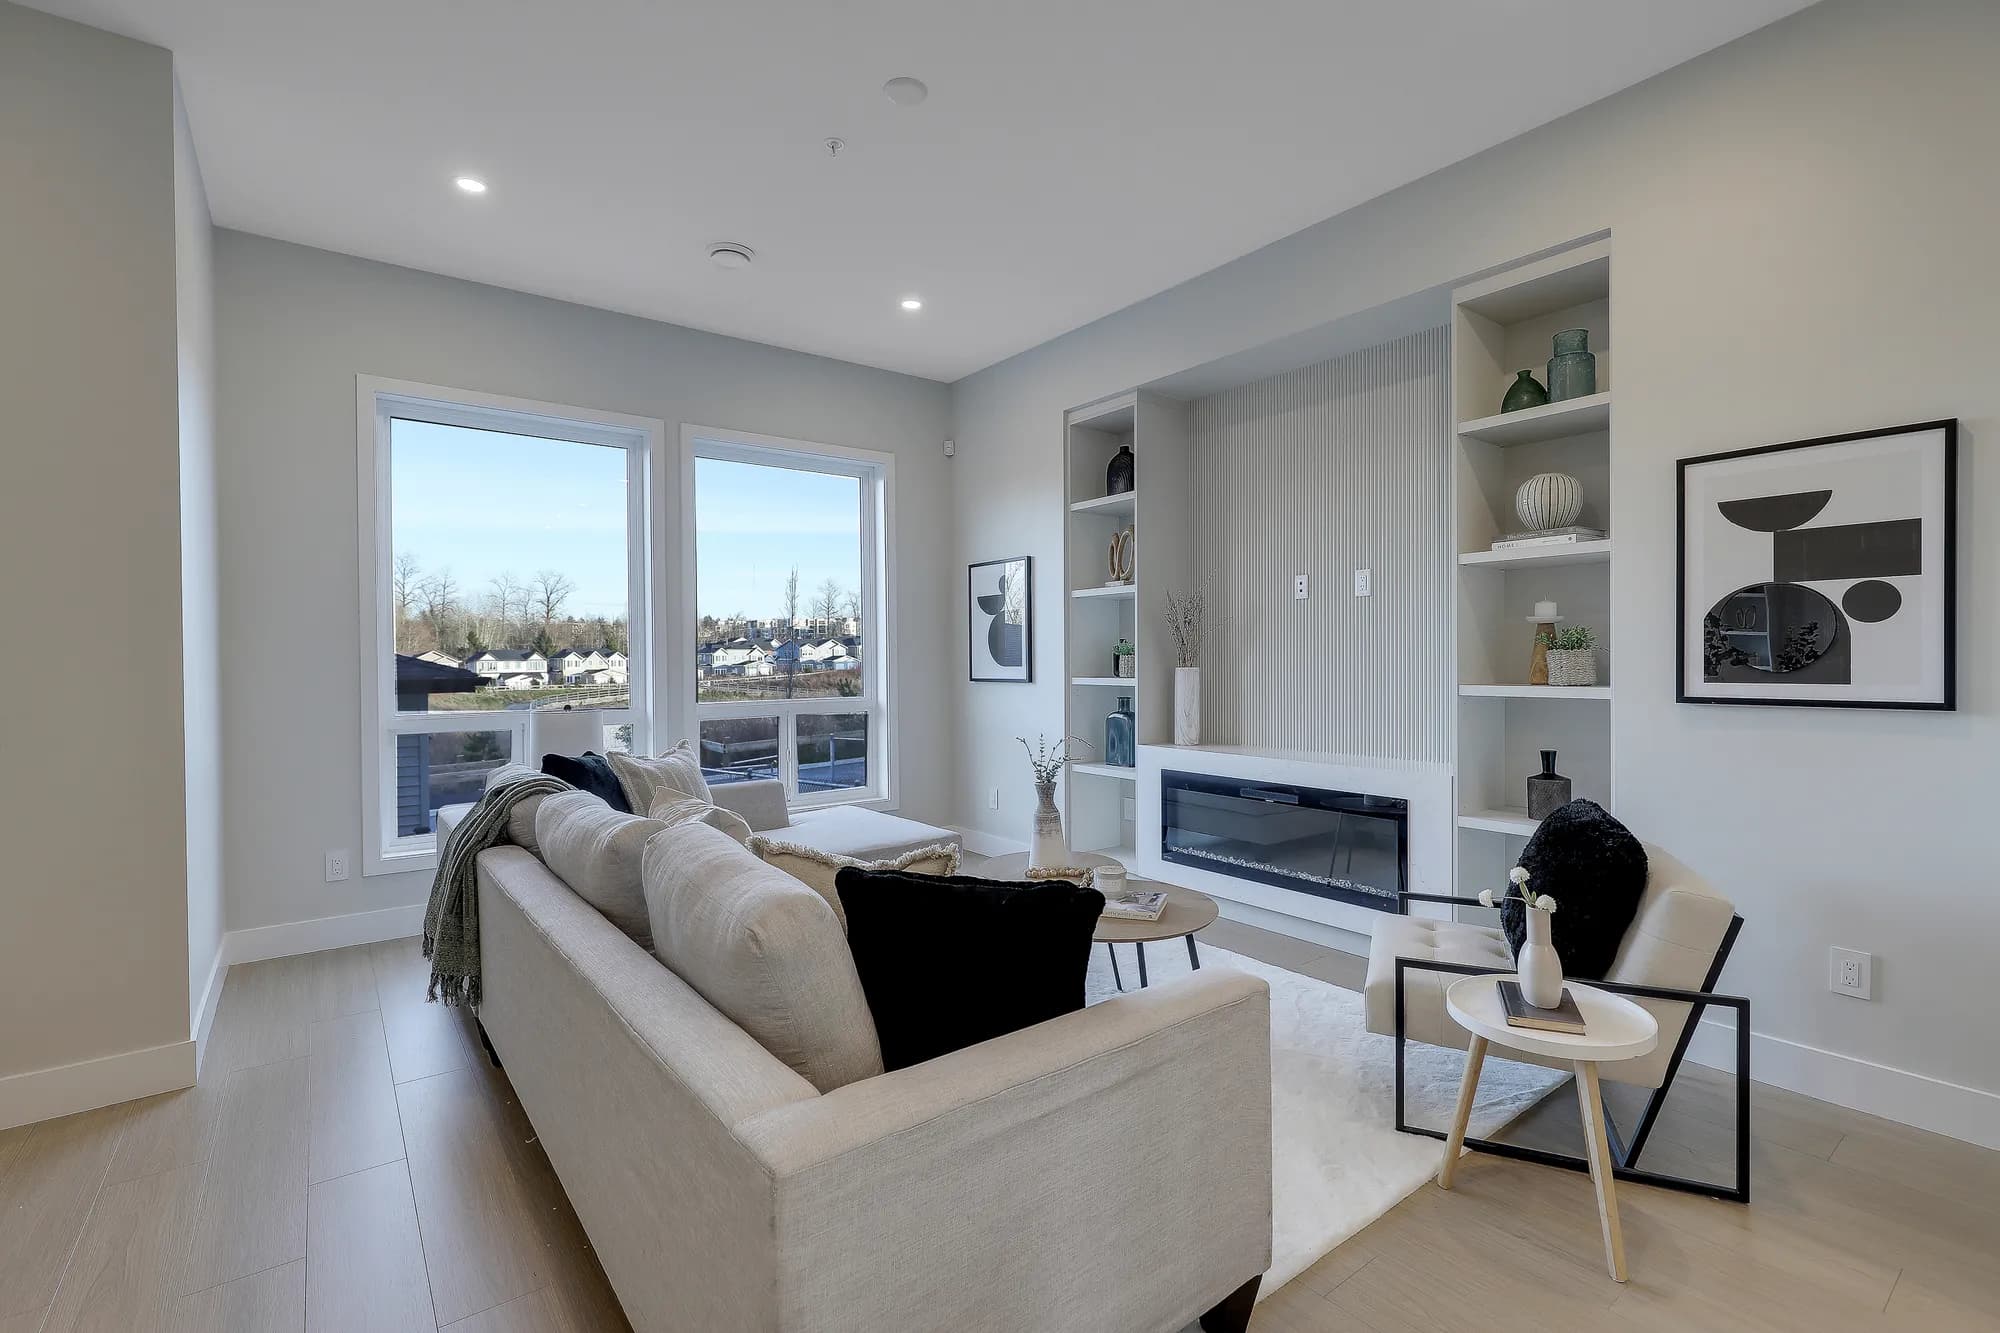
Latimer Landing – A modern living room features a built-in media wall with open display shelving, a ribbed panel backdrop, and an integrated linear electric fireplace. The space is furnished with light-toned seating, a plush white rug, and light hardwood floors, naturally illuminated by large windows offering daytime views of a neighboring residential community.
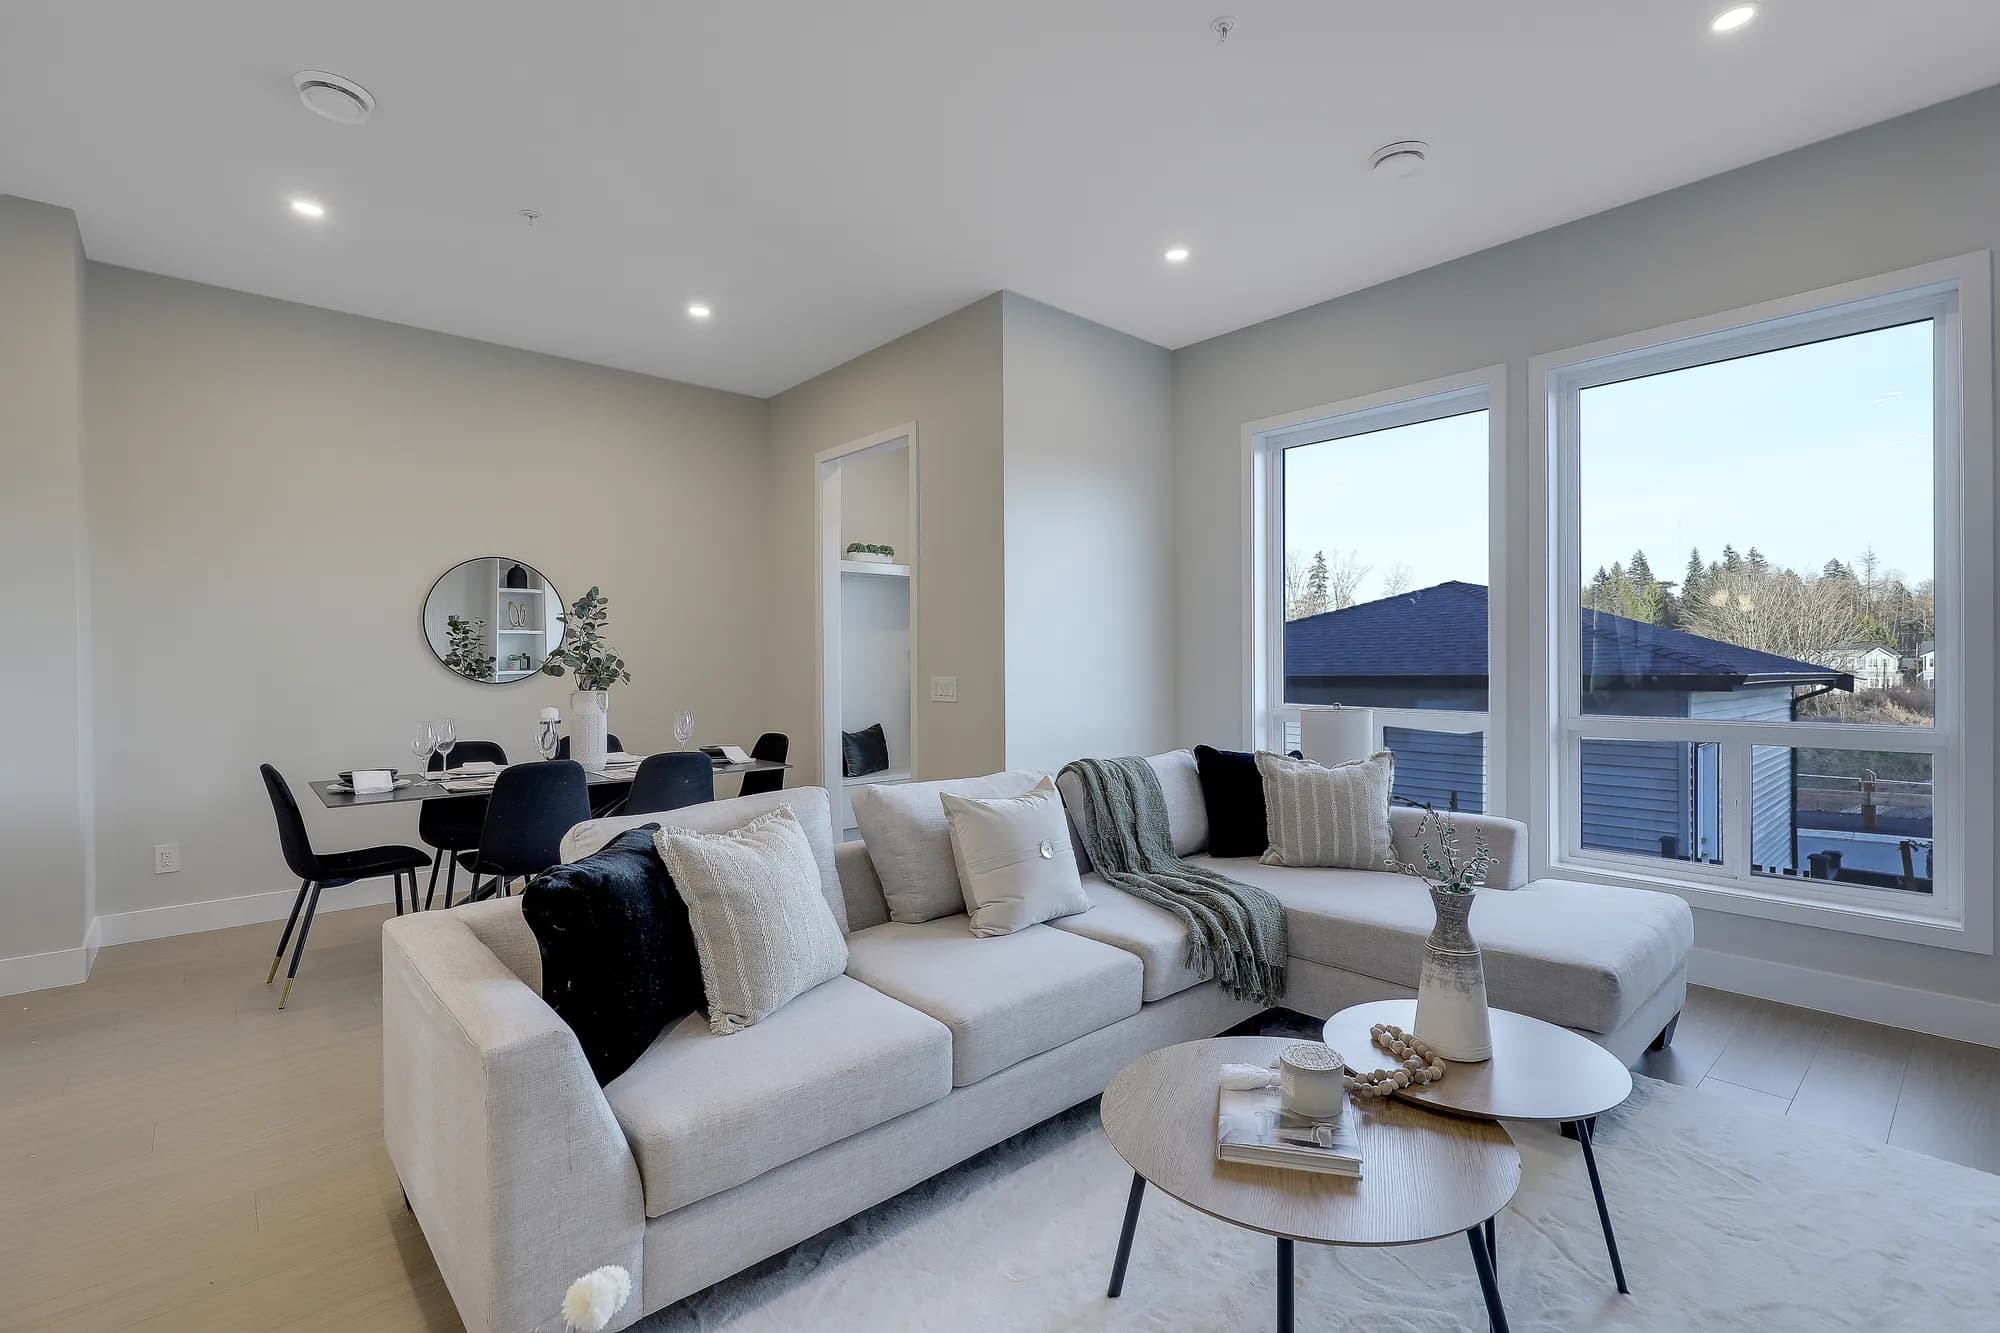
Latimer Landing – A modern open-concept living and dining area featuring a light grey sectional sofa with throw pillows, round wooden coffee tables, and light hardwood floors. Large windows bring in natural daylight while showcasing views of neighboring rooftops and trees, adjacent to a contemporary dining table set for four.
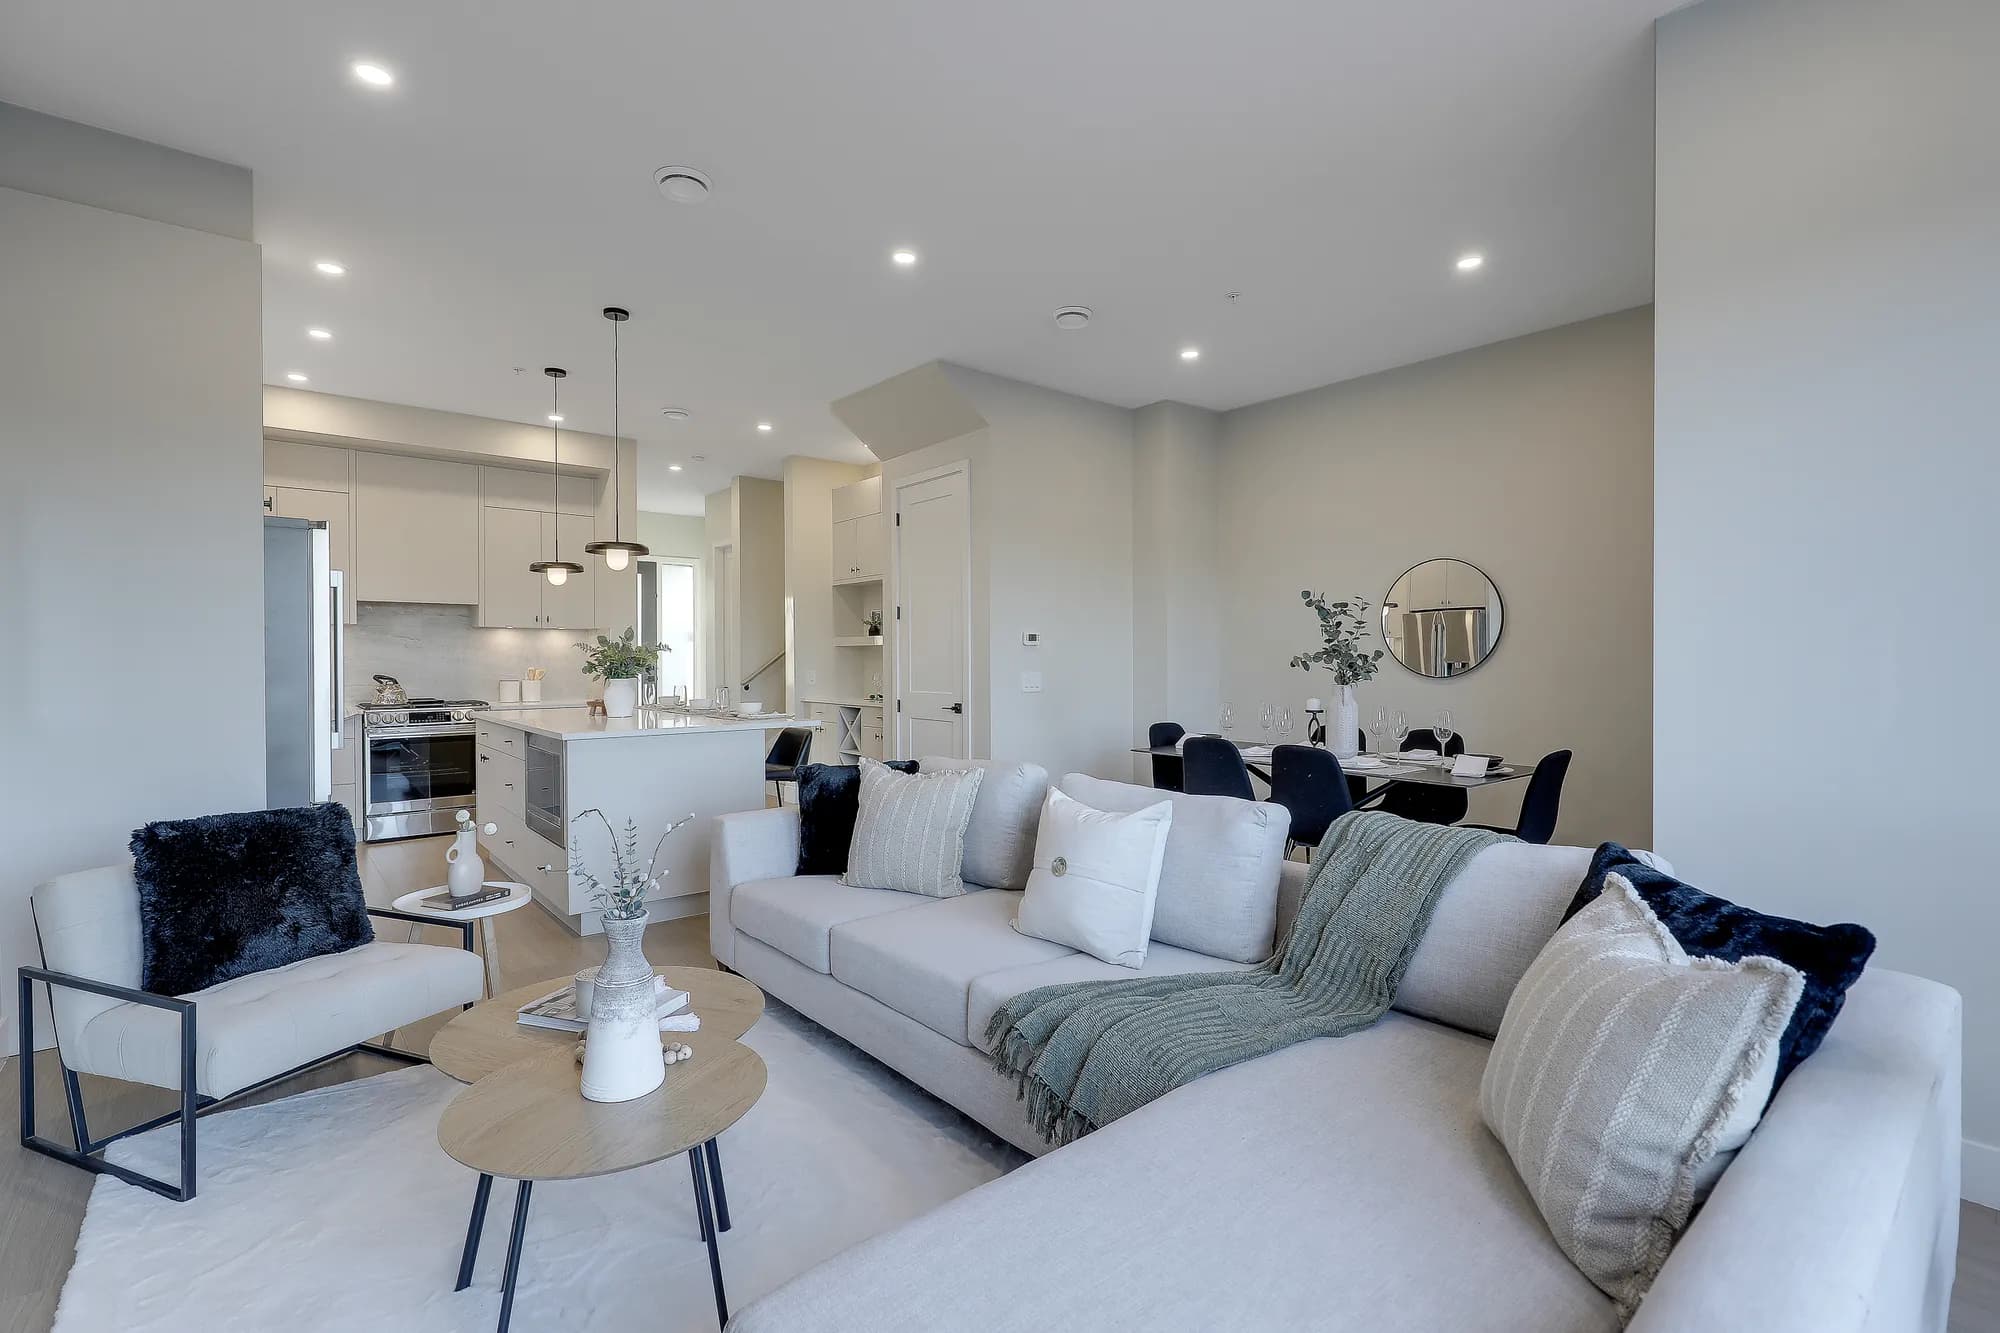
Latimer Landing – An open-concept living area featuring a large, light grey sectional sofa with decorative pillows, nested wood coffee tables, and an accent armchair on a soft rug. In the background, the space flows seamlessly into a dining area and a modern kitchen equipped with an island, sleek off-white cabinetry, and stainless steel appliances.
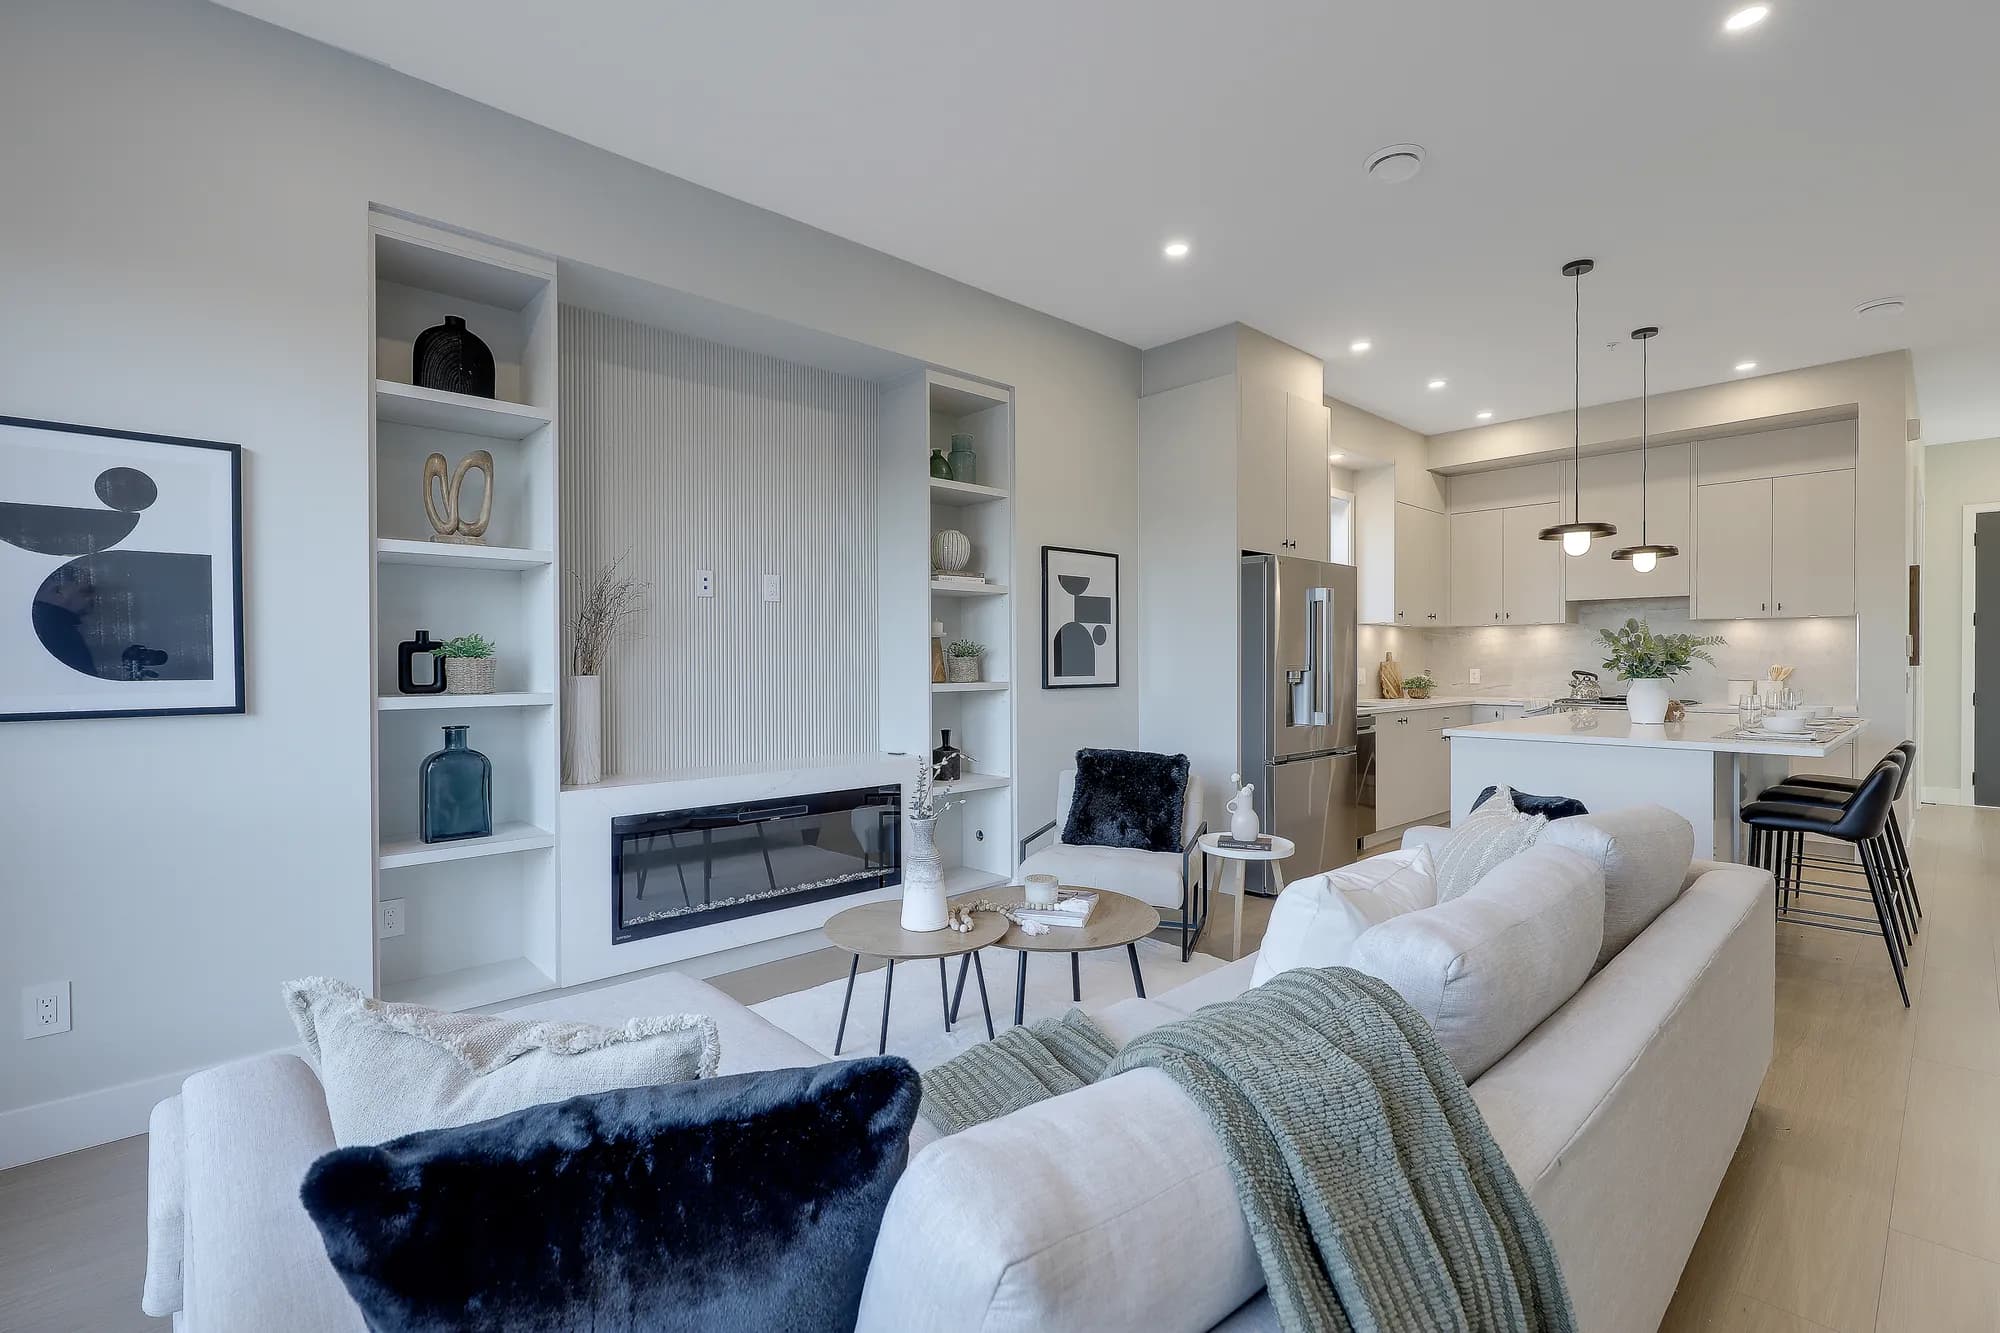
Latimer Landing – A modern open-concept living room and kitchen featuring a built-in entertainment unit with vertical fluting, integrated shelving, and a horizontal linear fireplace. The space is styled with neutral-toned sectional seating, accent pillows, round nesting coffee tables, and view into the kitchen equipped with flat-panel cabinetry and stainless steel appliances.
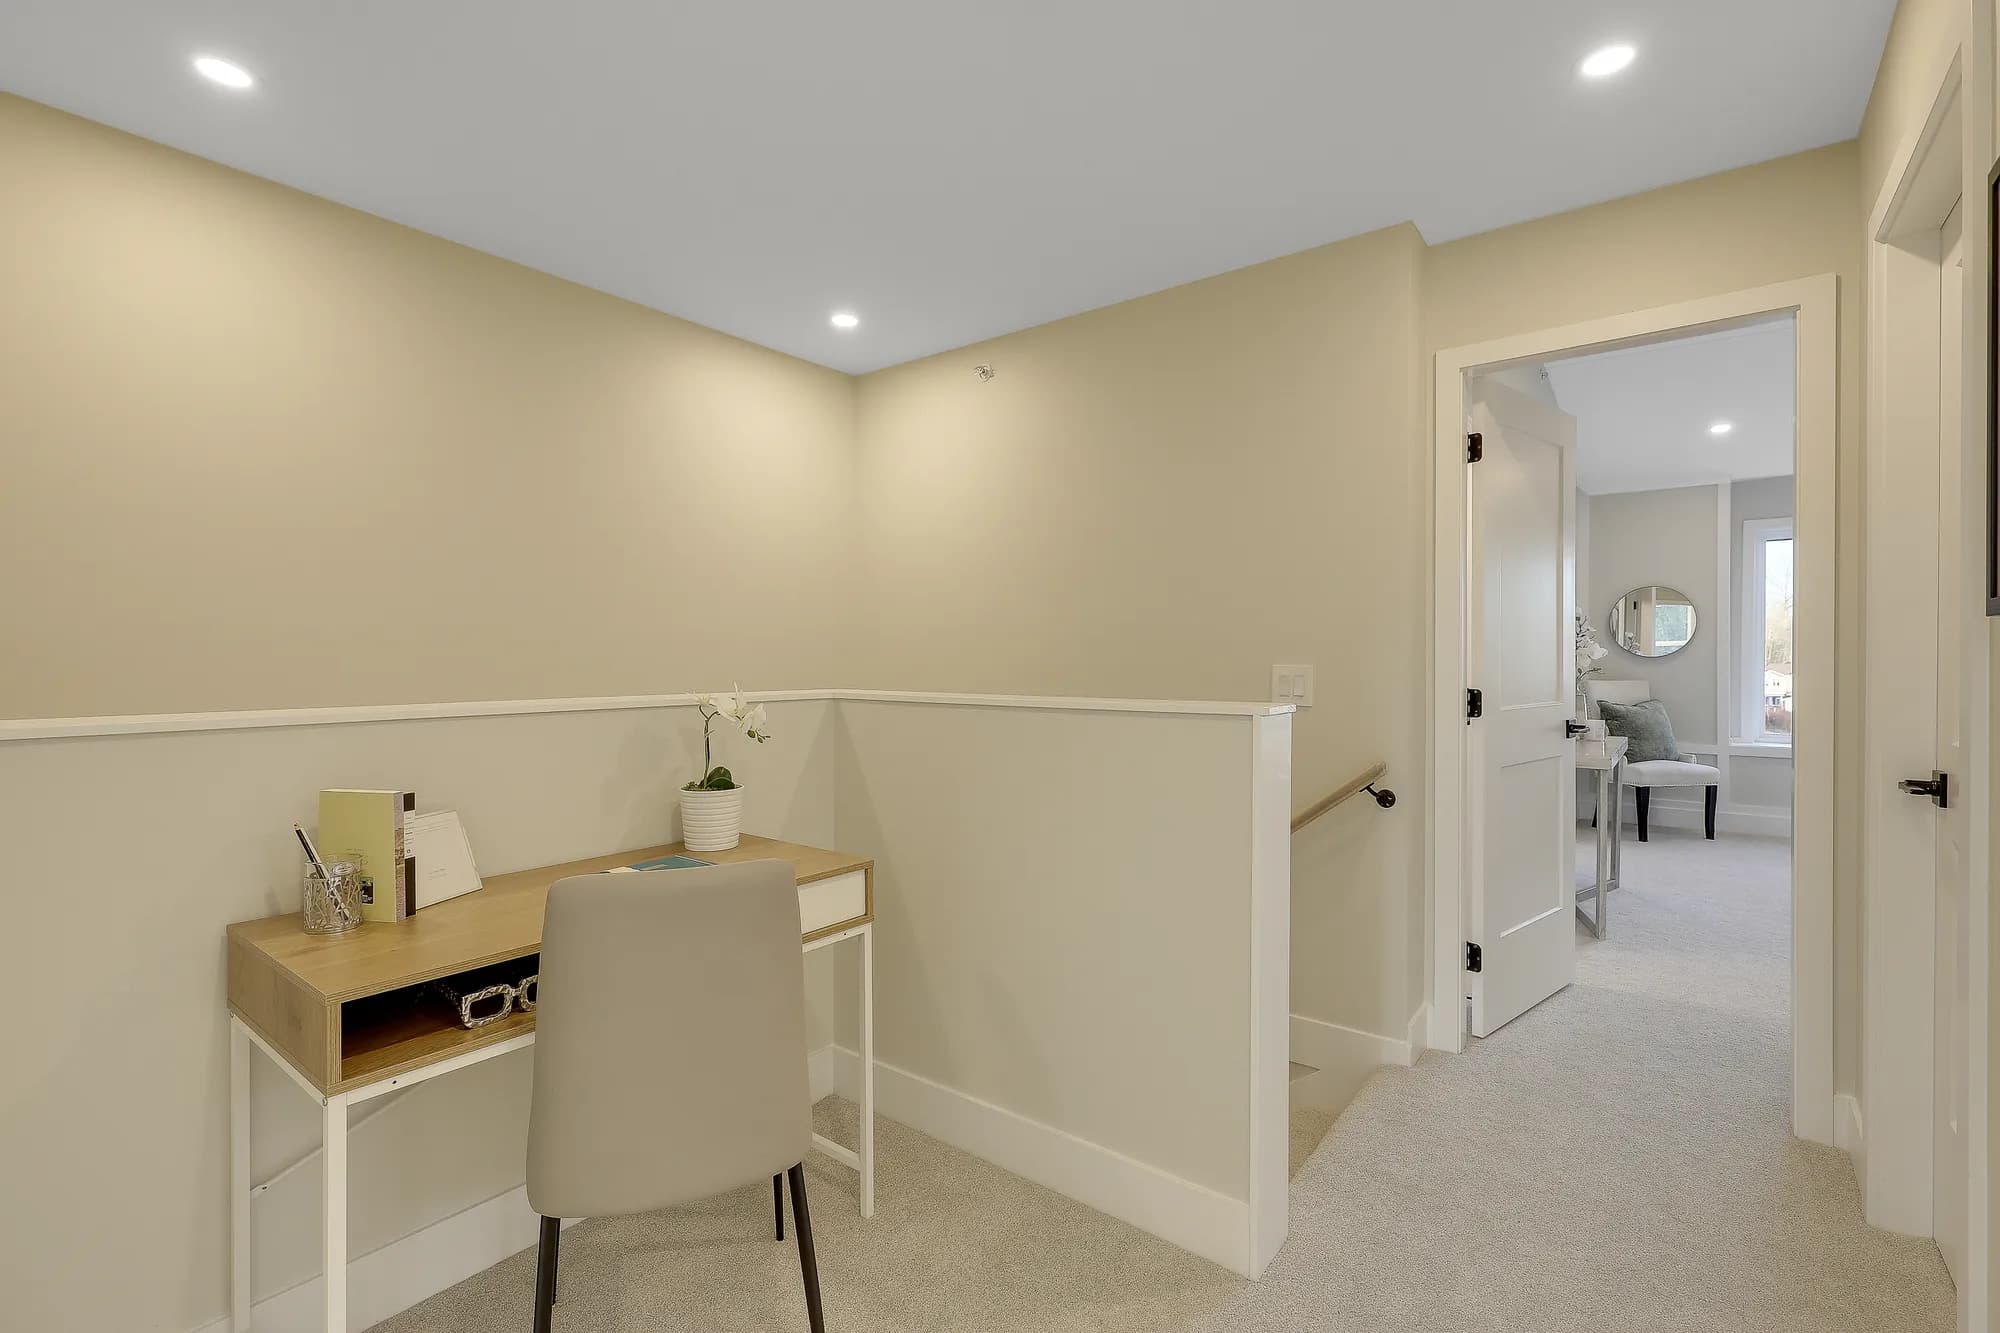
Latimer Landing – An upper-floor hallway landing features a compact wooden work desk with a chair, positioned against neutral beige walls next to a carpeted staircase. Through an open doorway, a glimpse of an adjoining room reveals light-colored carpeting, an accent chair, and a round wall mirror.
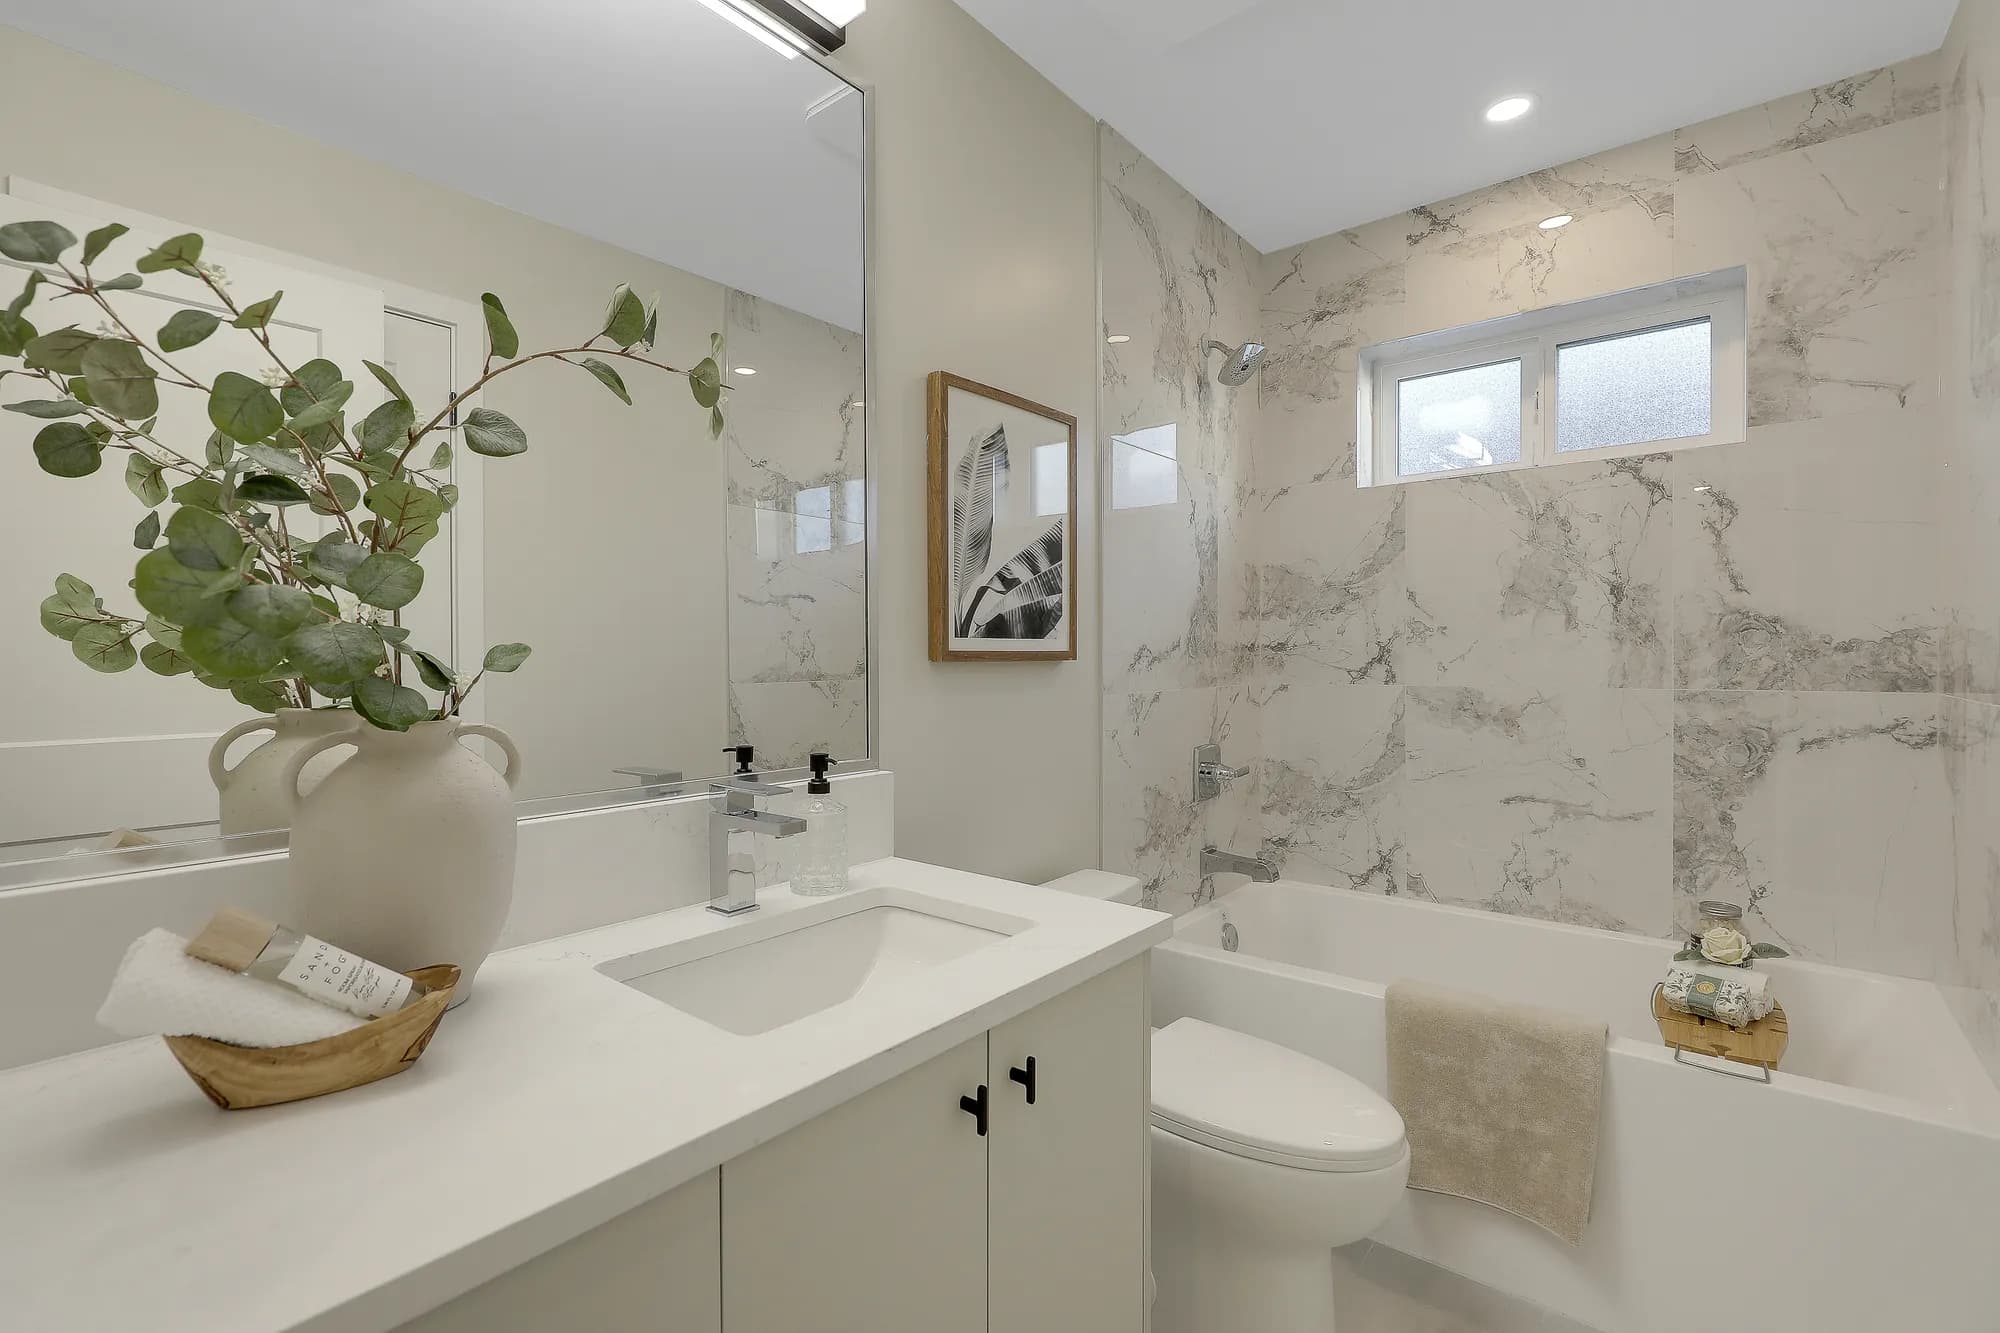
Latimer Landing – A bright, modern bathroom featuring a white vanity with chrome fixtures and a large mirror reflecting marble-patterned wall tiles. In the background, a white bathtub and toilet sit beside tiled walls beneath a small frosted window.
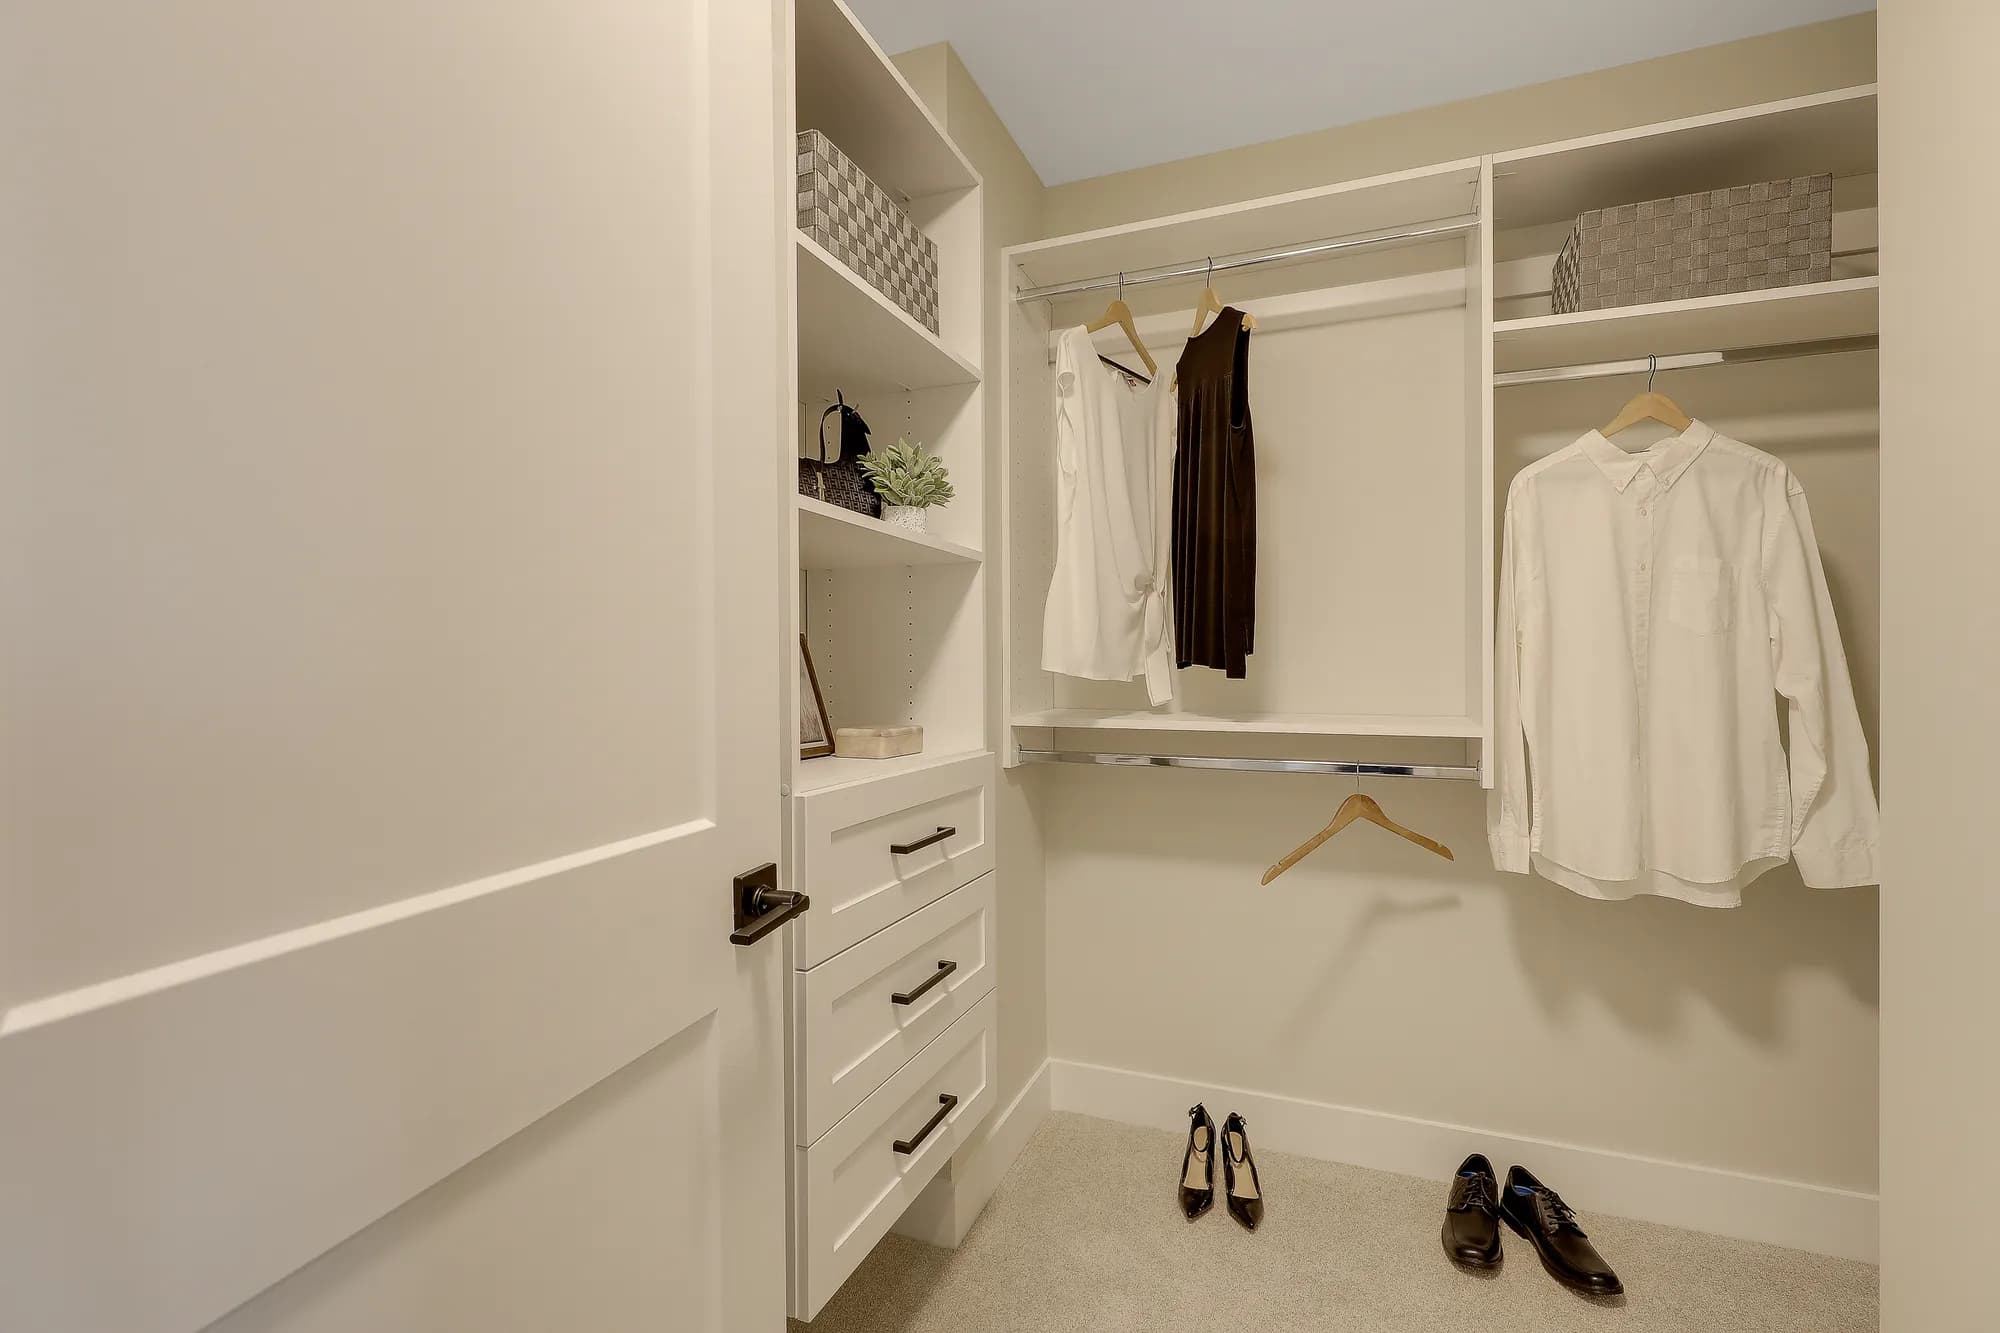
Latimer Landing – A clean, modern walk-in closet featuring white built-in shelving, drawers with black hardware, and multiple chrome hanging rods. The space is lightly staged with a few articles of clothing on wooden hangers, woven storage bins, and dress shoes arranged neatly on the carpeted floor.
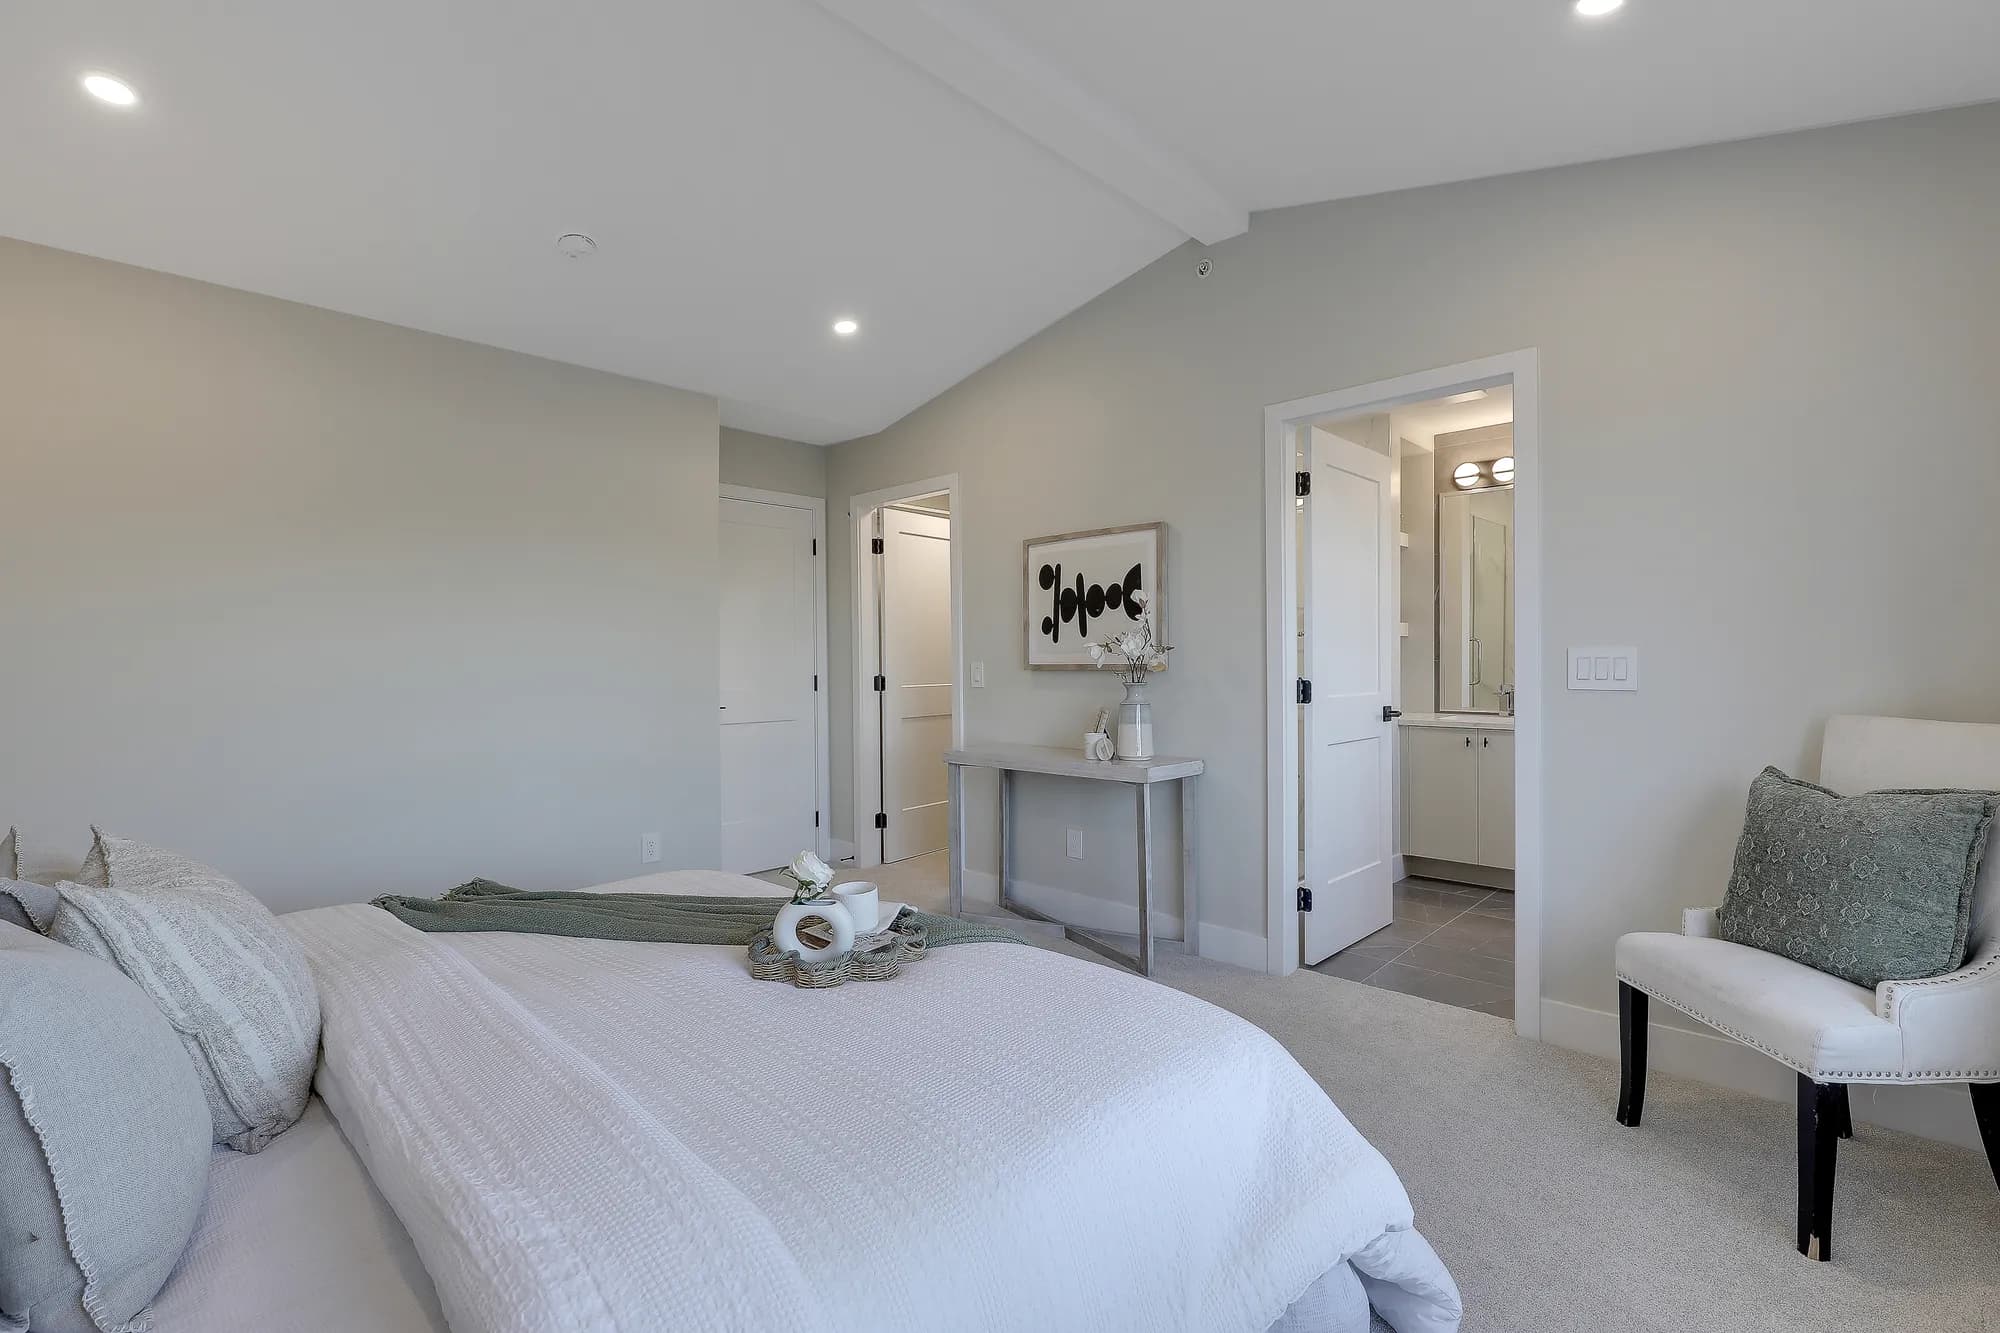
Latimer Landing – A bright, neutral-toned master bedroom featuring a neatly made bed with textured white linens, plush grey and green pillows, and an upholstered accent armchair. An open doorway reveals an en-suite bathroom with tiled floors and a lighted vanity, all under vaulted ceilings with recessed pot lights.
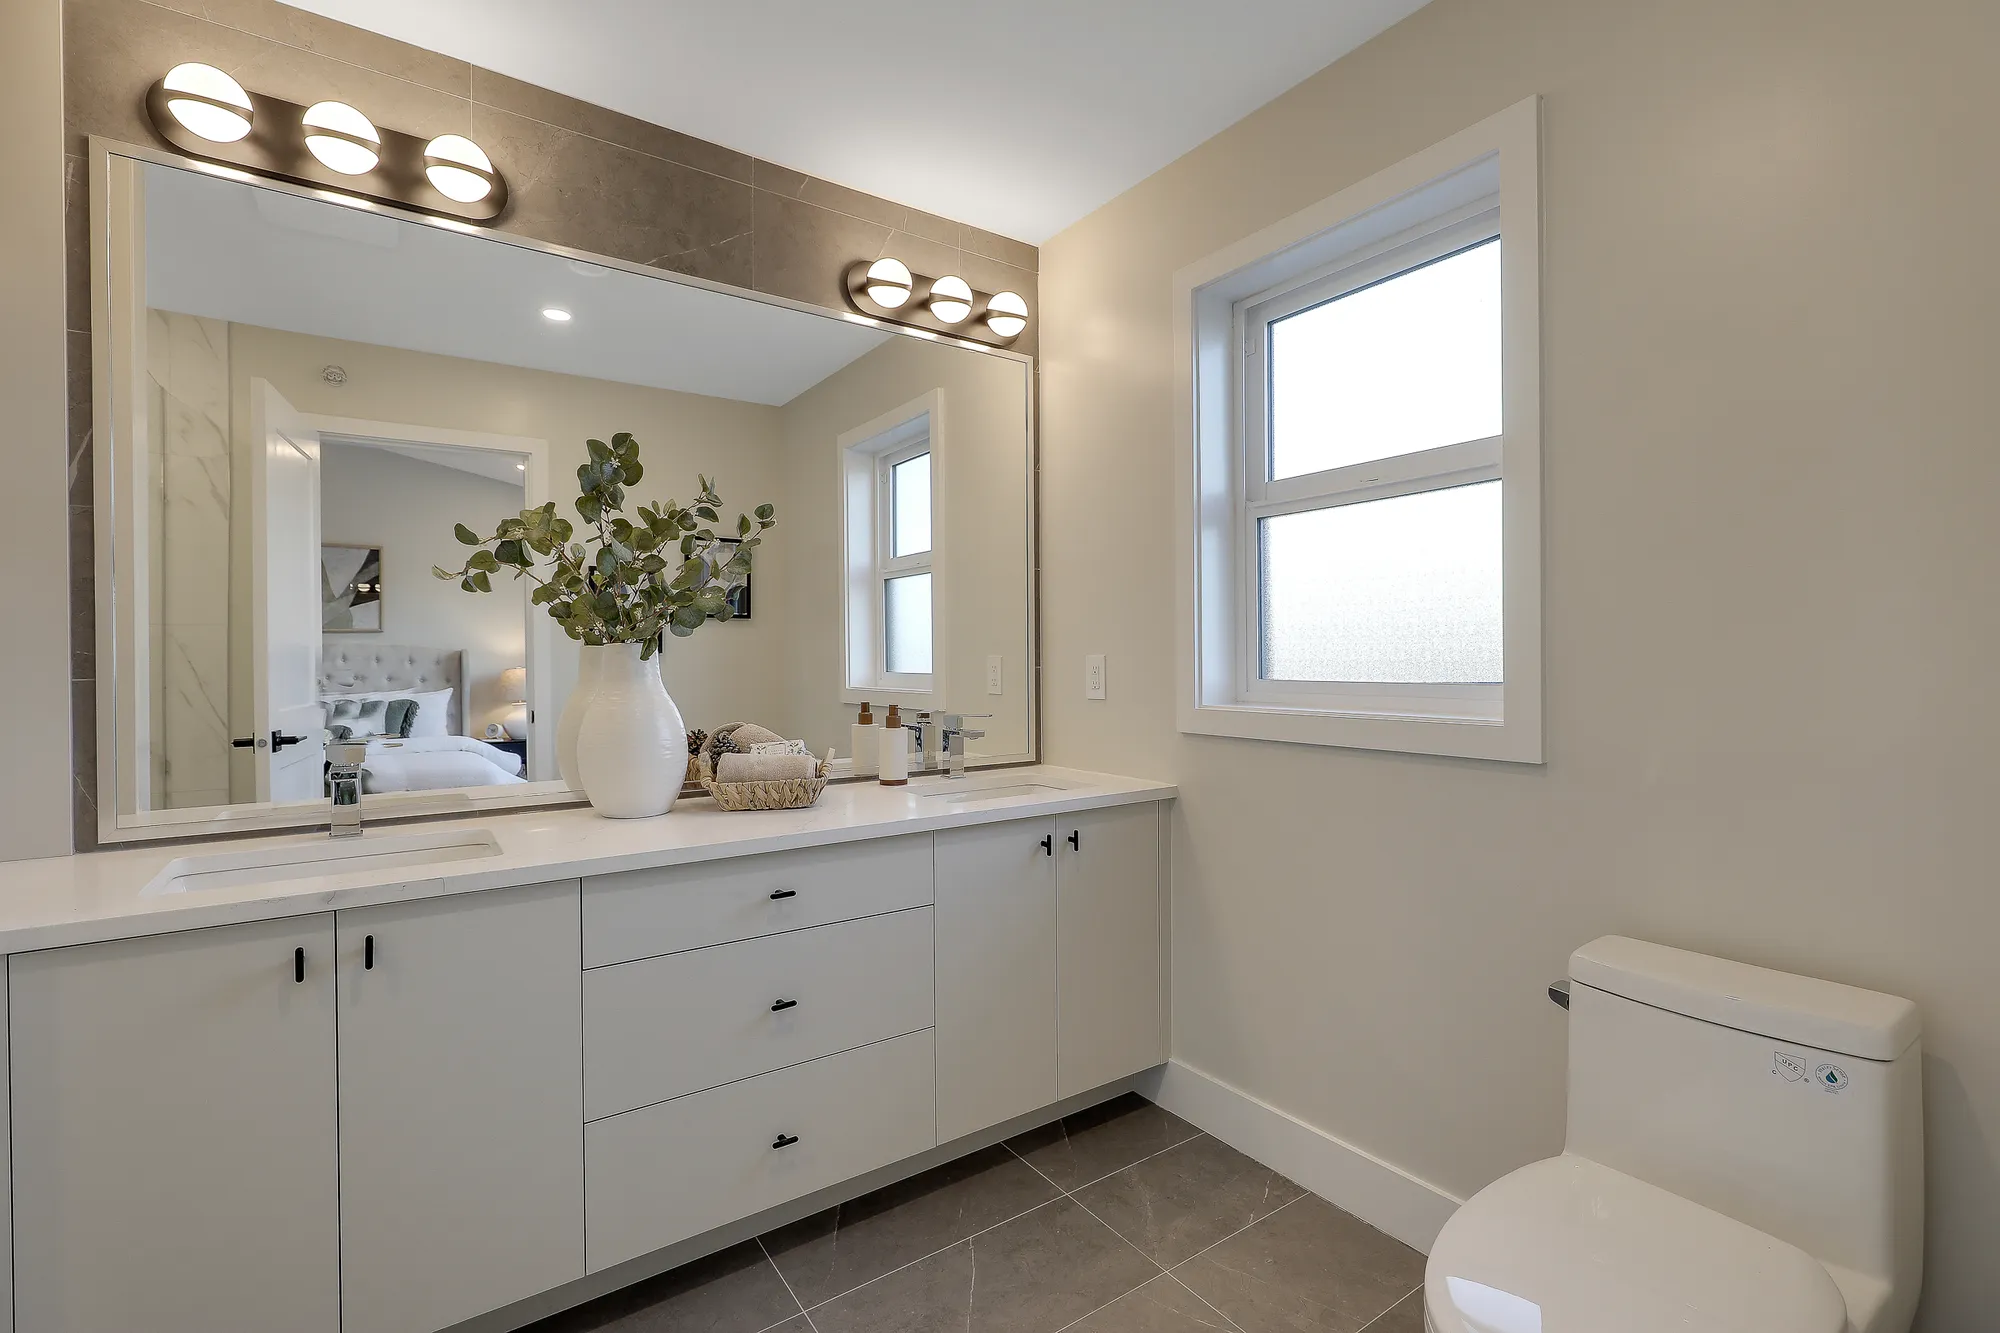
Latimer Landing – A bright modern bathroom featuring a long white double vanity with modern black hardware and a large wall-spanning mirror illuminated by sconce lighting. A frosted privacy window brings in natural light, while the mirror reflects an adjoining bedroom with a made bed.
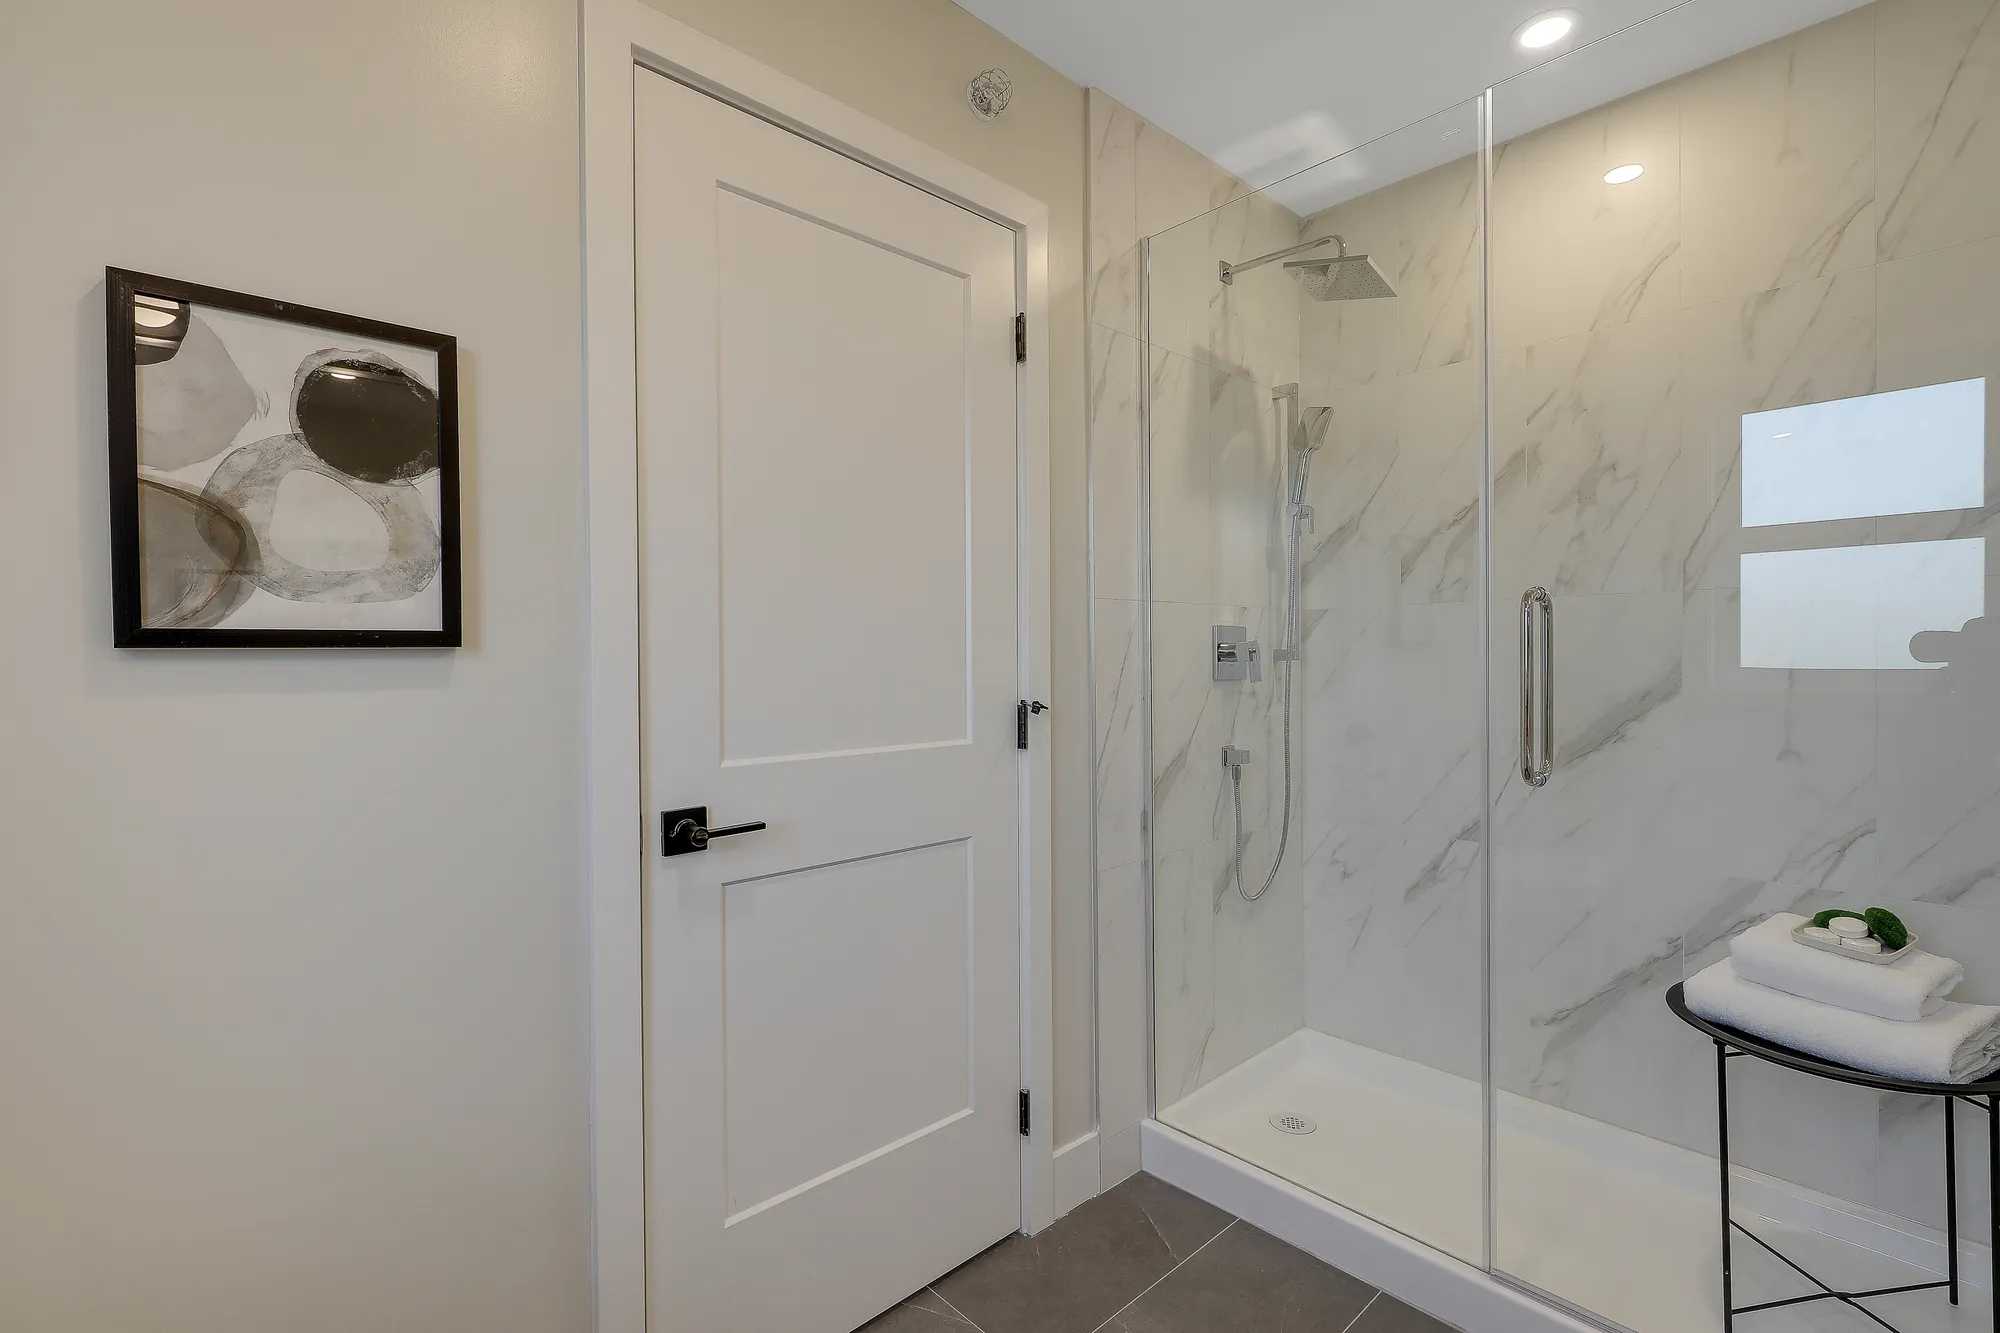
Latimer Landing – A bright modern bathroom featuring a white paneled door with black hardware beside a walk-in shower enclosed in seamless glass. The shower is lined with white marble-patterned tiles and equipped with chrome fixtures, complemented by dark floor tiling and a small side table holding folded towels.
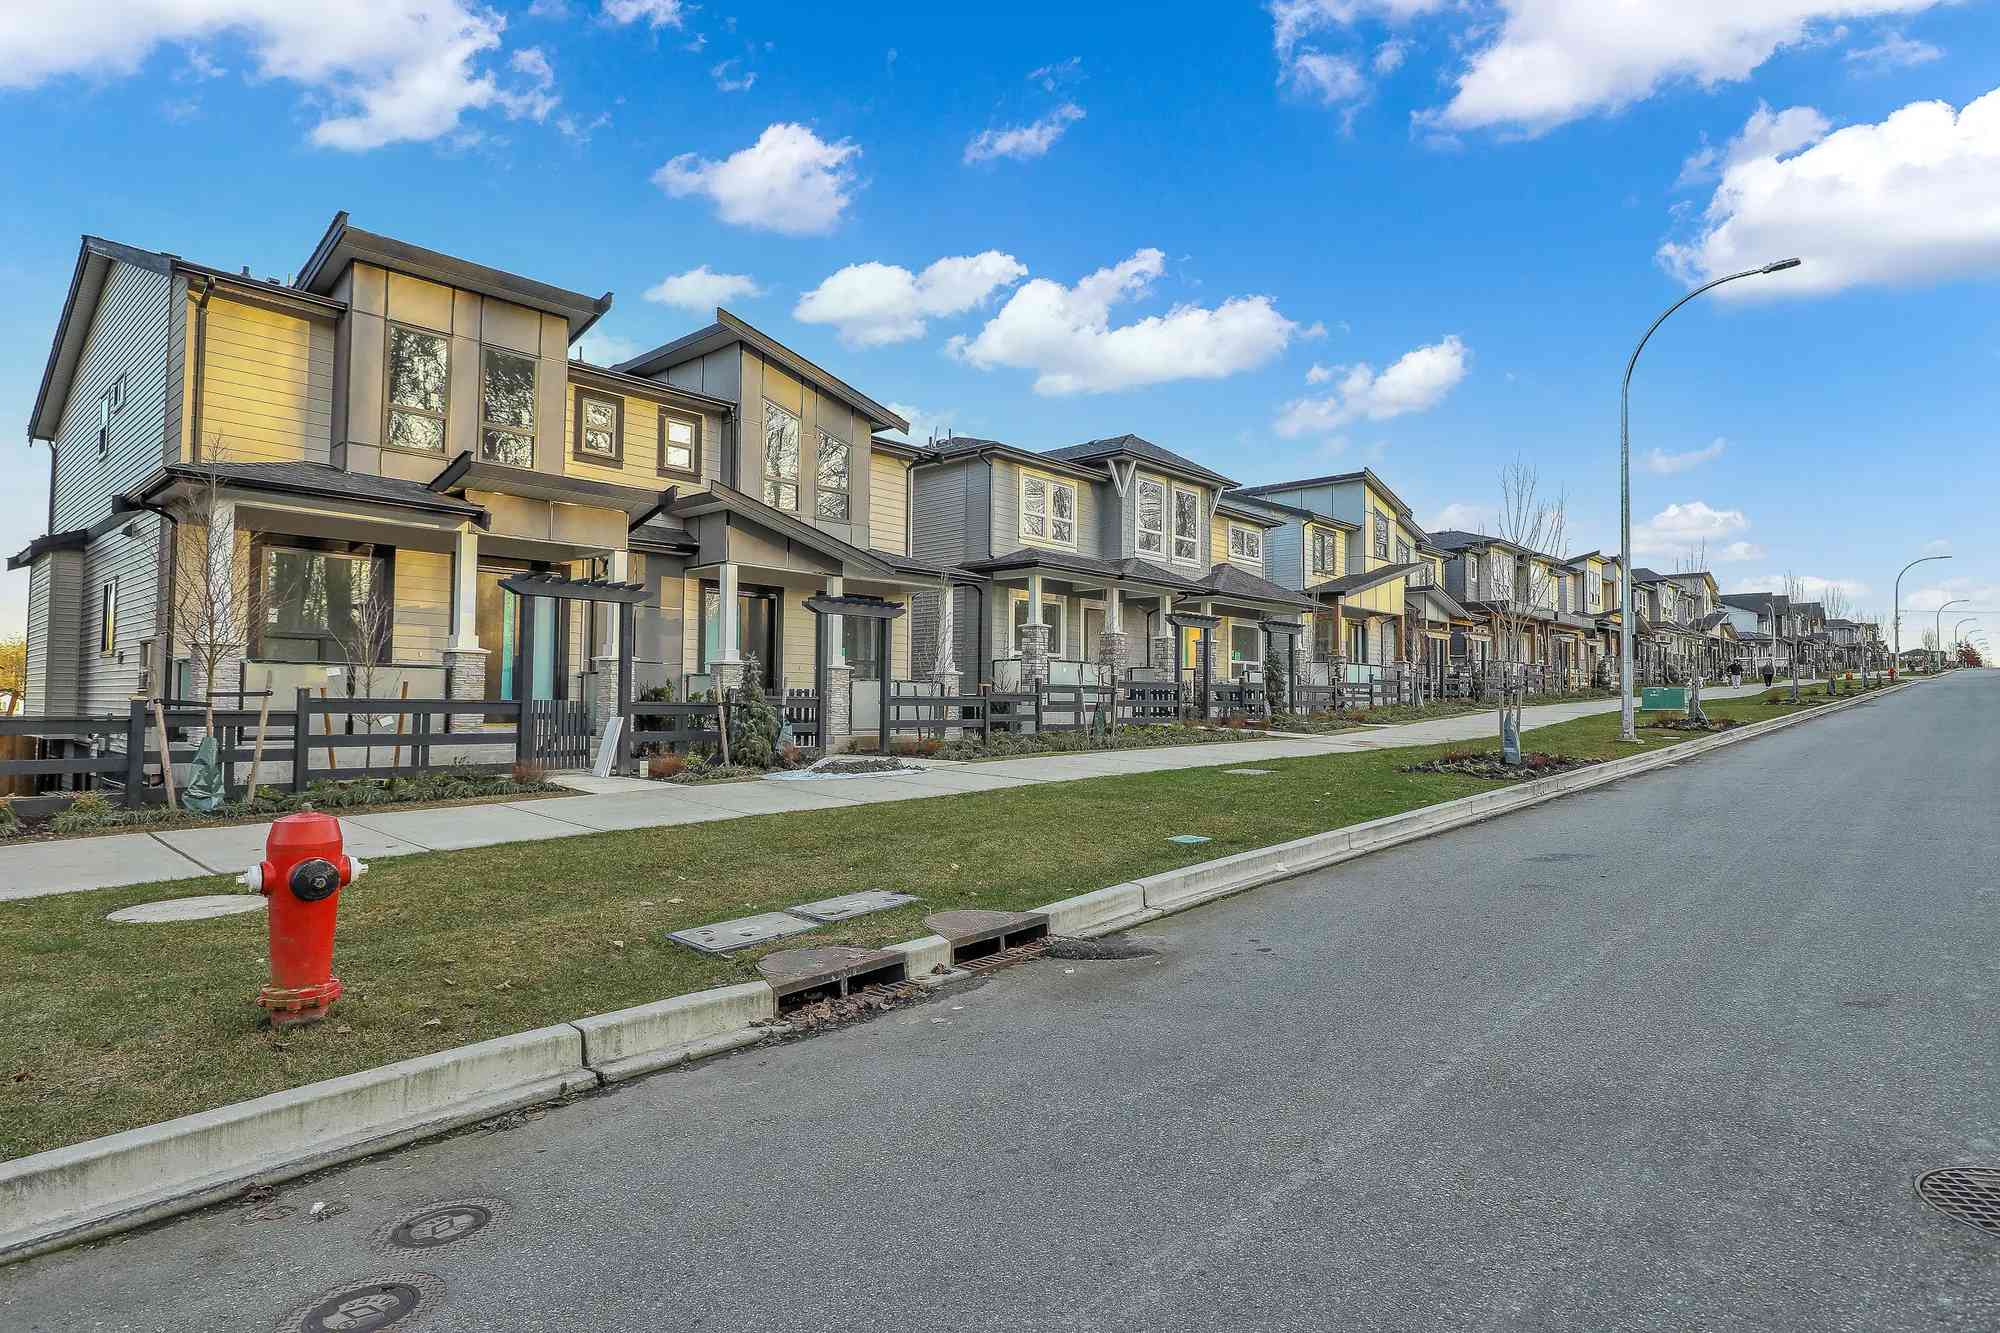
Latimer Landing – A street-level daytime view showing a long row of modern multi-family townhomes featuring mixed siding, paneling, and stone accents along the front porches. A paved street with a bright red fire hydrant runs in the foreground, bordered by a concrete sidewalk and neatly manicured grass strips under a partly cloudy blue sky.
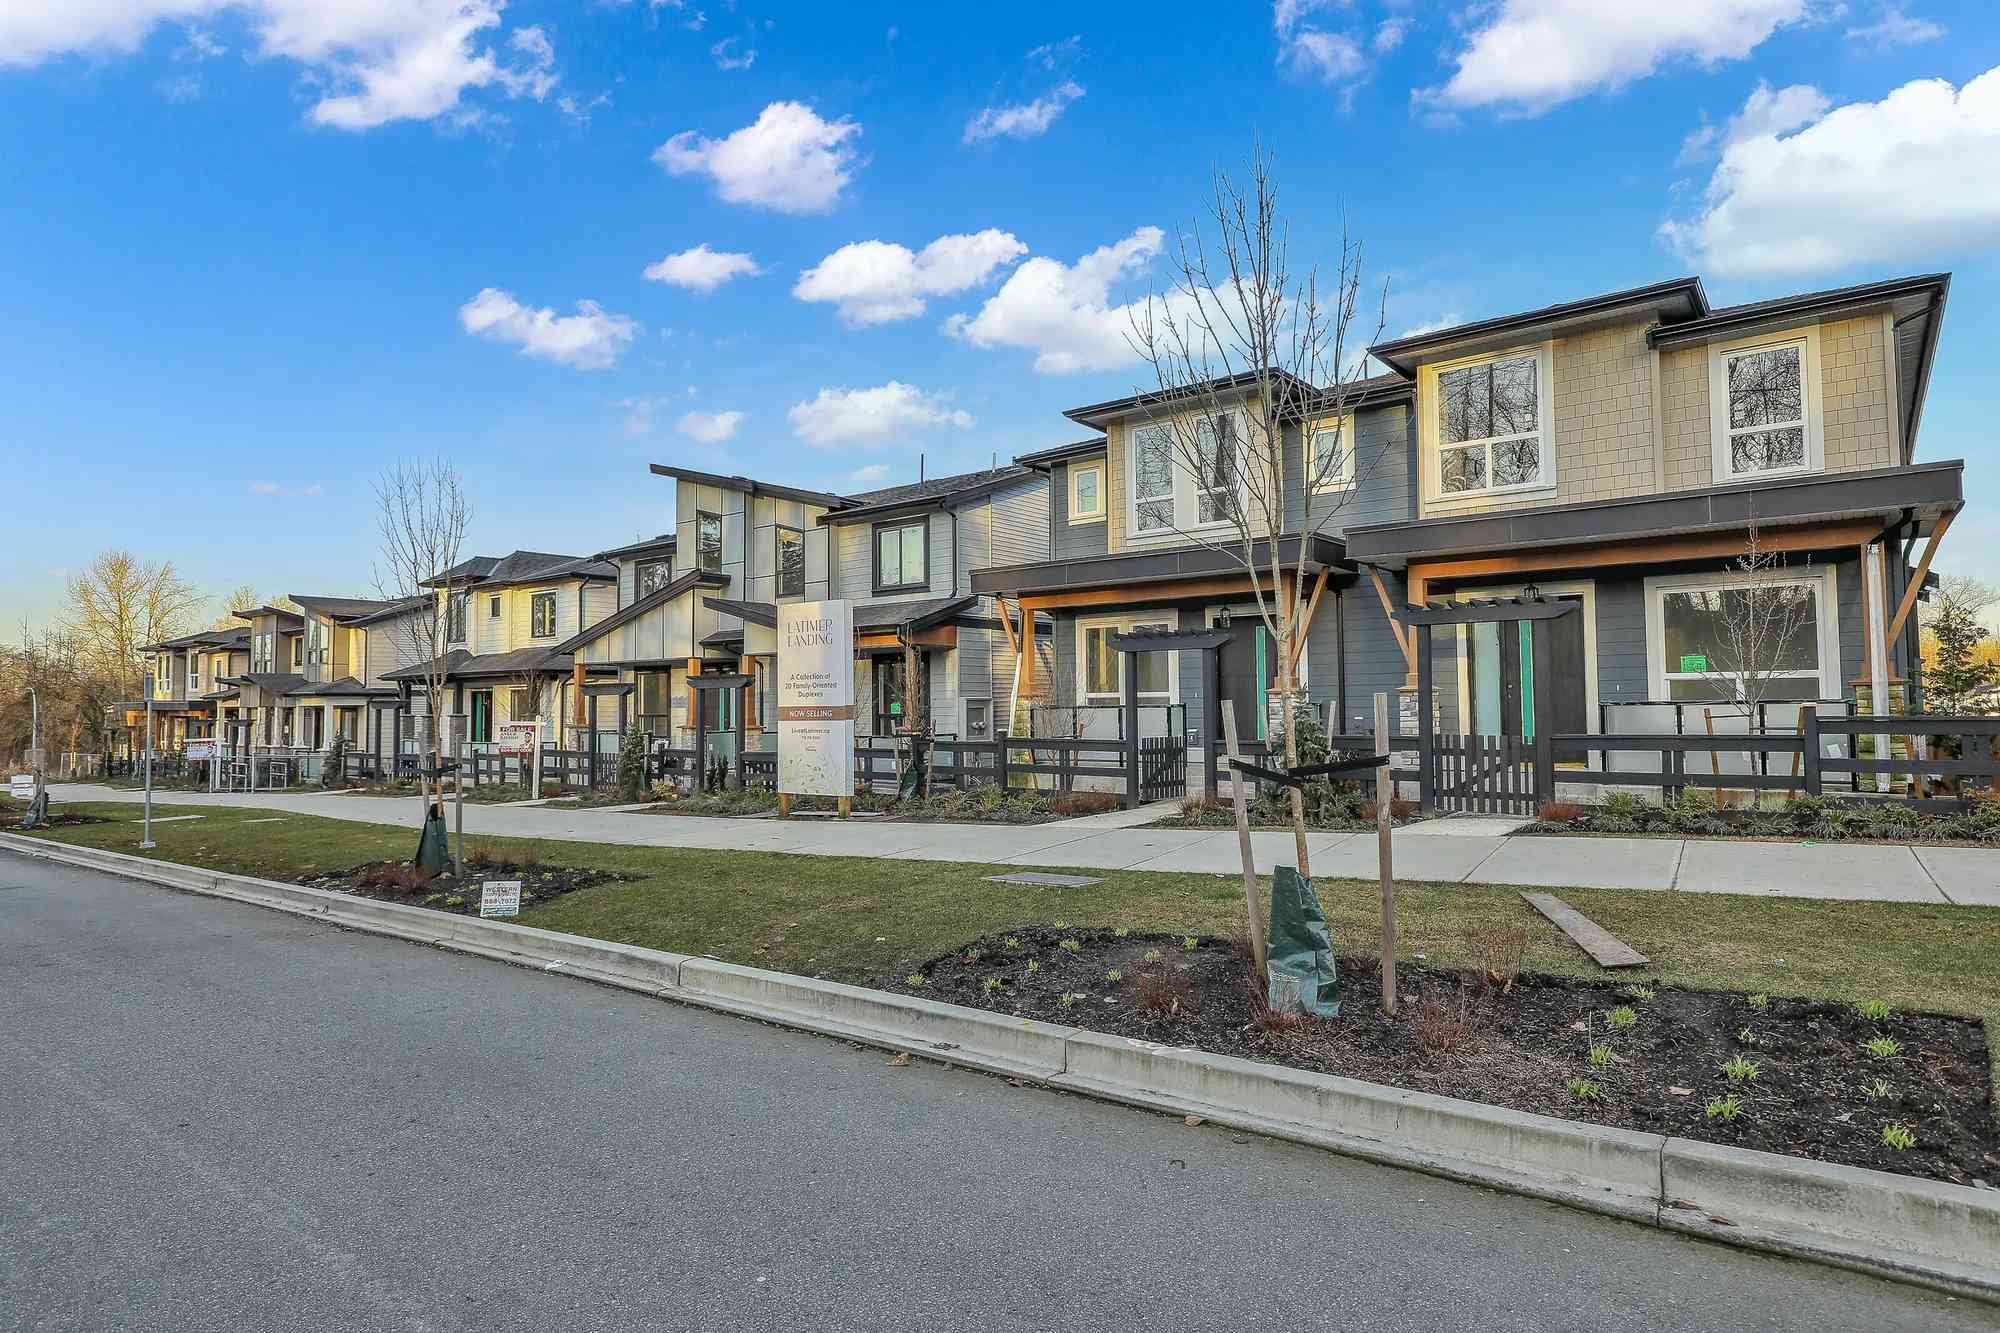
Latimer Landing – A row of newly constructed, modern two-story townhomes lines a quiet residential street, featuring a mix of grey siding, warm wood accents, and low black picket fences. Young saplings in support stakes border the paved sidewalk and grass boulevards beneath a clear blue sky dotted with soft white clouds.
Latimer Landing – Rendering of a row of two-story single-family and townhome-style houses with varied gray, tan, and dark siding along a residential street at dusk.

Location

7750 196 St, Langley, BC

About the Developer

Latimer Landing is developed by Archstone Projects.

Frequently Asked Questions

Where is Latimer Landing located?

Latimer Landing is located at 7750 196 St in Willoughby, Langley, BC.

How much do homes at Latimer Landing cost?

Multi-Family & Homes at Latimer Landing are currently priced at $1.2M - $1.2M. Presale pricing changes as the project sells, so confirm current availability and pricing with the sales team.

When will Latimer Landing be completed?

Latimer Landing has an estimated completion of 2026. Current construction status: Move-in ready.

What is the deposit structure for Latimer Landing?

Deposit paid to Buyer's brokerage in the usual way (per LatimerLandingFeaturesheet.pdf, Aug 2026).

What types of homes are available at Latimer Landing?

Latimer Landing offers multi-family & homes with 3 - 6 beds ranging 2,400 - 3,407 sqft, across 21 total homes.

Who is the developer behind Latimer Landing?

Latimer Landing is being developed by Archstone Projects.

Is Latimer Landing still selling?

Yes — Latimer Landing is currently selling, with an estimated 60% of homes sold. Confirm current availability with the sales team.

Selling

Last updated October 19, 2026

Pricing, availability, incentives, and specifications are provided by the developer and change without notice — verify all details with the developer and their disclosure statement. Renderings are artist's concepts. This is not an offering for sale; any such offering can only be made with a disclosure statement filed under REDMA. E.&O.E.

Get new homes like this by email

Email me new homes like Latimer Landing from Newbuild. Unsubscribe anytime.

More New Developments in Langley

More by Archstone Projects