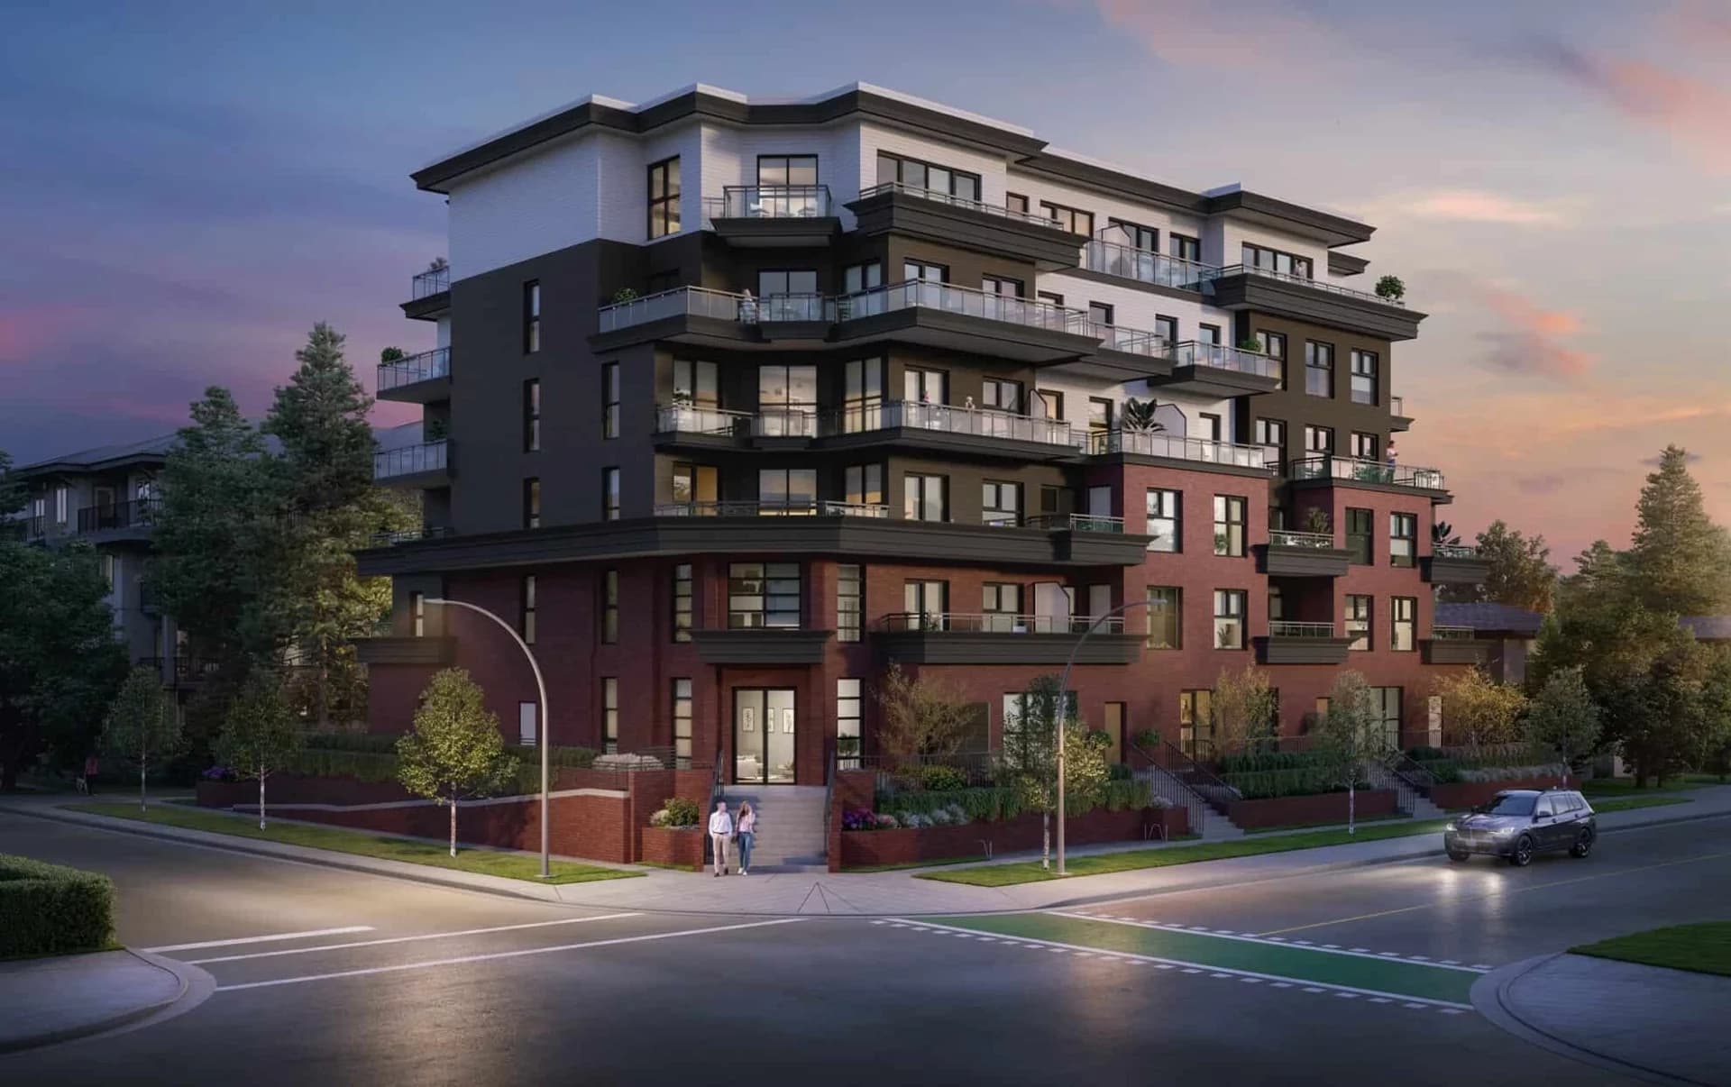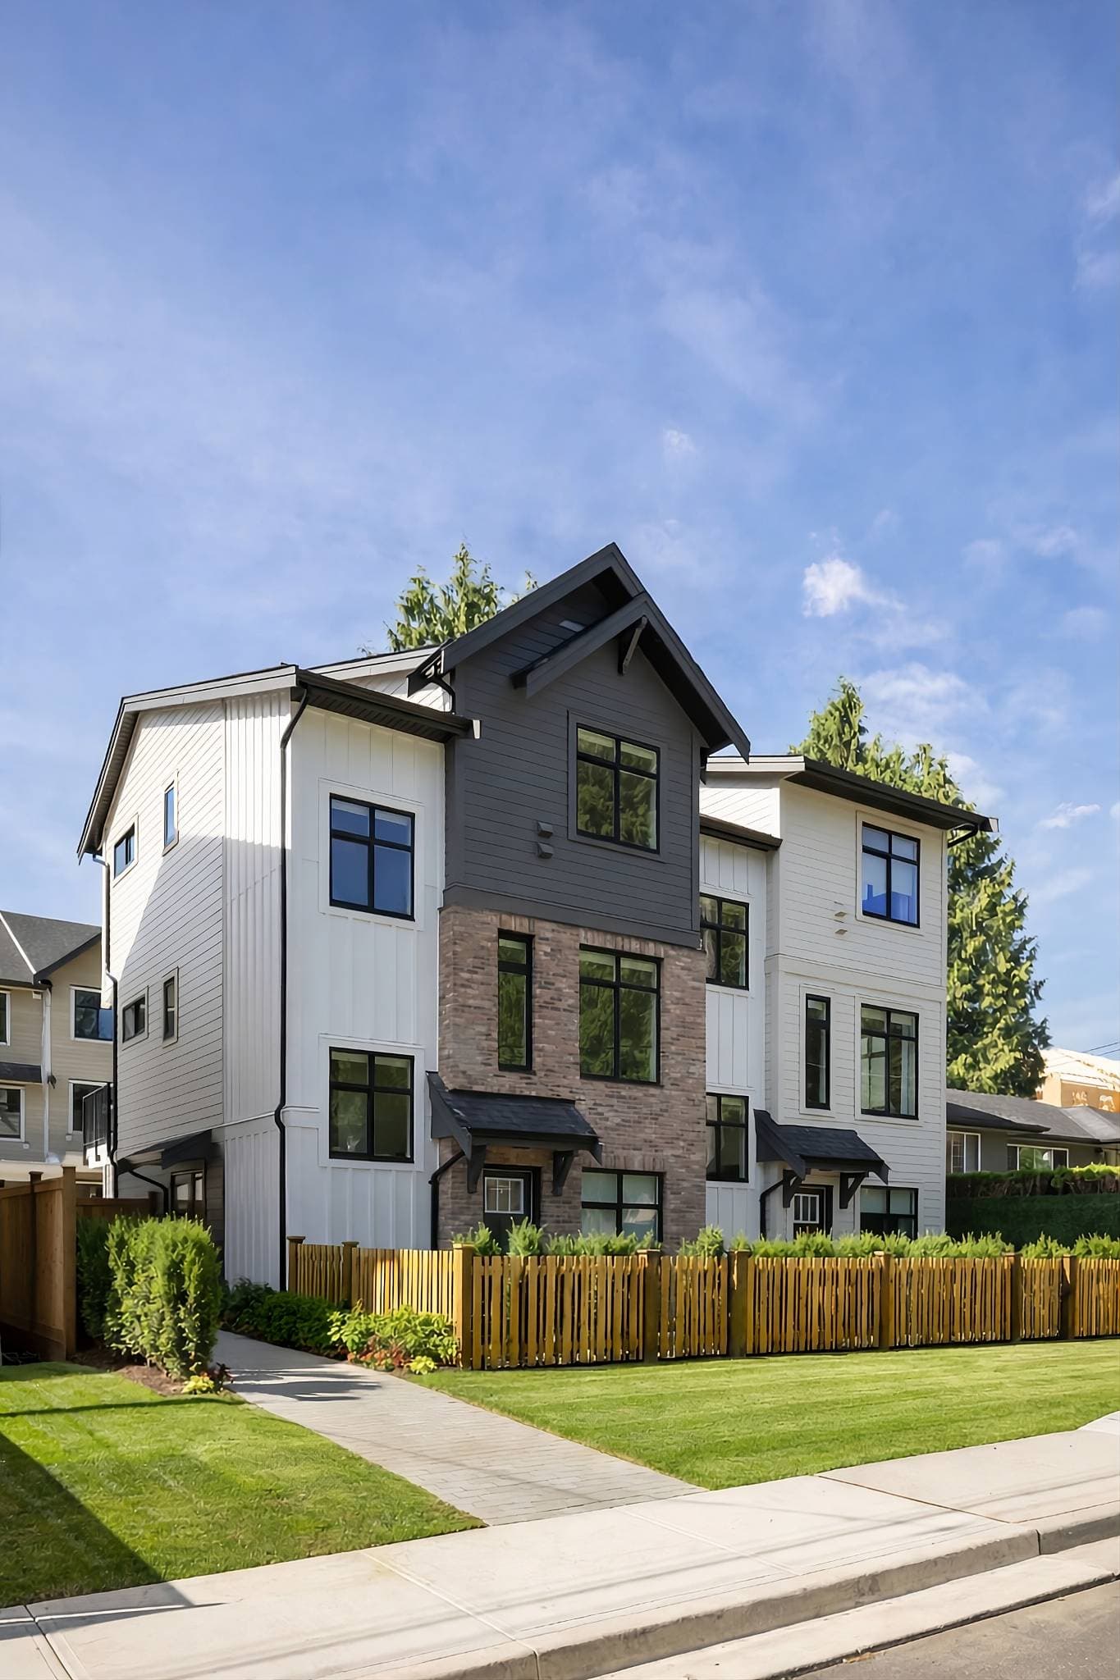
Hawthorne – An aerial drone photo showing the finished multi-story building on its street corner surrounded by other low-rise buildings and mature trees, with the Hawthorne logo overlaid in the corner.
Updated August 11

Hawthorne

35 Condos in Lincoln Park, Port Coquitlam

byOtivo

Incentives Available

This development is offering current incentives — we'll send you the details.

Request details
Price
$440k - $830k
Sqft
509 - 1,152 sqft
Beds
Studio - 3 Beds
Baths
1 - 2 Baths

Address

2277 Hawthorne Avenue, Port Coquitlam

Est. Sold

More than 90% sold(estimate)

Completion

Est. 2025

Home Types: CondosStoreys: 4
  • Hawthorne is a 4-storey, 35-home condos development by Otivo in Lincoln Park, Port Coquitlam, BC.
  • Presale homes at Hawthorne start from $439,900 (about $864/sq ft).
  • Hawthorne was scheduled to complete in 2025.
  • Hawthorne is currently selling — an estimated 90% sold.

About Hawthorne

Hawthorne is a 35-home condo development by Otivo in Port Coquitlam's Lincoln Park neighbourhood, with studio to 3-bedroom layouts designed for families. The building includes a bike wash and repair area, a dog wash station, kayak storage, and an amenity room with a kitchenette, plus an outdoor space with a barbecue, fire pit, and children's play area. It sits next to the Donald Street Pathway and within walking distance of Elks Park, with move-in-ready homes now selling.

How much do homes at Hawthorne cost?

Condos at Hawthorne are currently priced from $439,900 to $829,900 for 509 - 1,152 square feet. Pricing on presale homes changes as the project sells — verify current pricing with the developer's sales team.

Estimated maintenance fees: $0.41/sqft.

New homes carry 5% GST on top of these prices — first-time buyers may get up to $50,000 of it back. Estimate your GST and rebate for Hawthorne.

Deposit Structure

Only 5% deposit required (current Summer Sale limited-time offer; standard deposit schedule not published)

When does Hawthorne complete?

Hawthorne was scheduled to complete in 2025. Current construction status: Move-in ready.

Amenities

  • Kayak Storage
  • Bike Storage
  • Pet Wash
  • BBQ Area
  • Fire Pit
  • Playground
  • Party Room
  • Co-work Lounge
  • Outdoor Lounge

Gallery
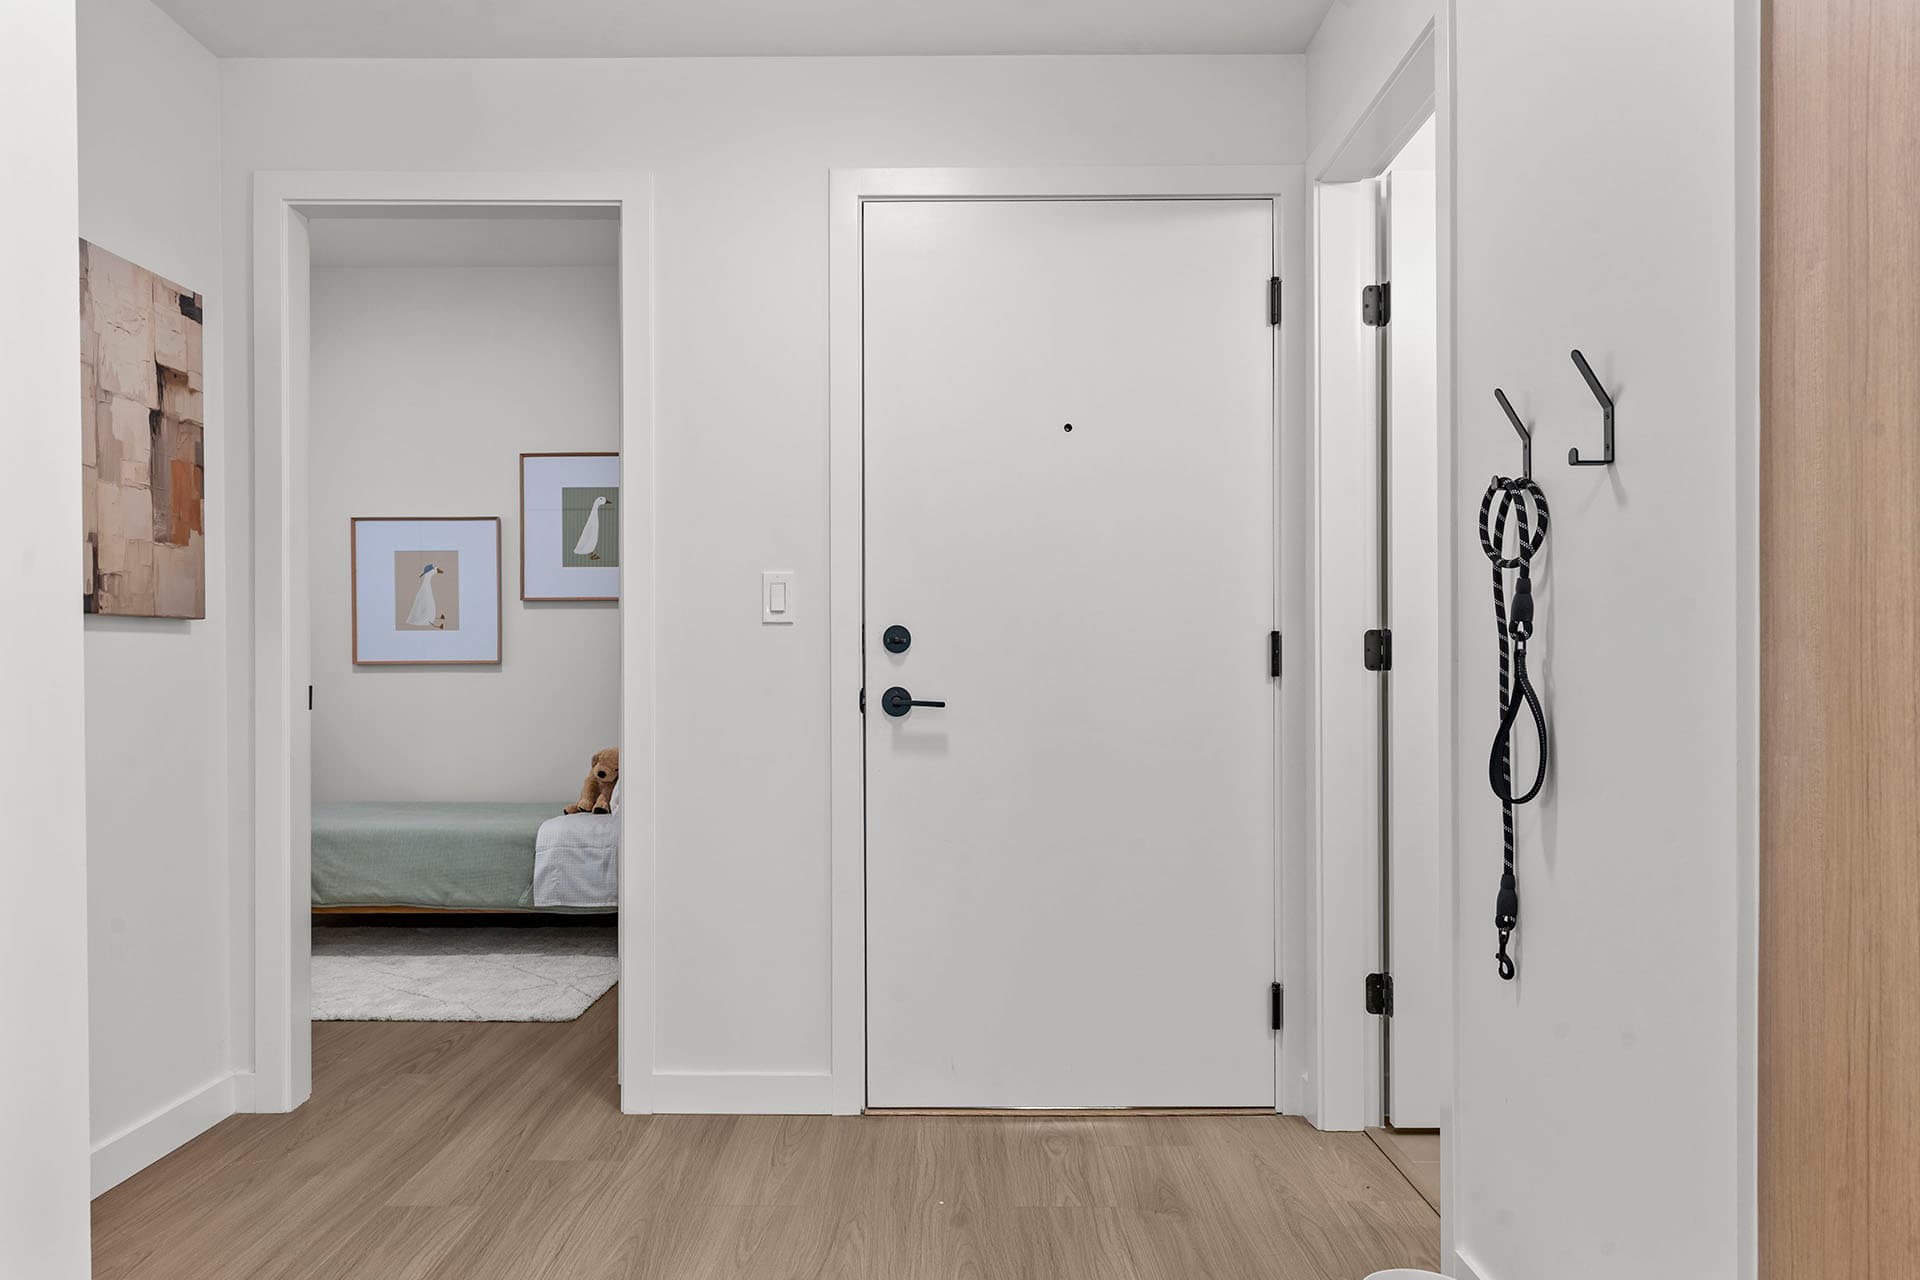
Hawthorne – A clean, modern entryway featuring light wood-look laminate flooring, crisp white walls, and a white front door with matte black hardware. To the left, an open doorway reveals a brightly lit bedroom with framed artwork and a bed, while black wall hooks hold a dog leash near the entrance.
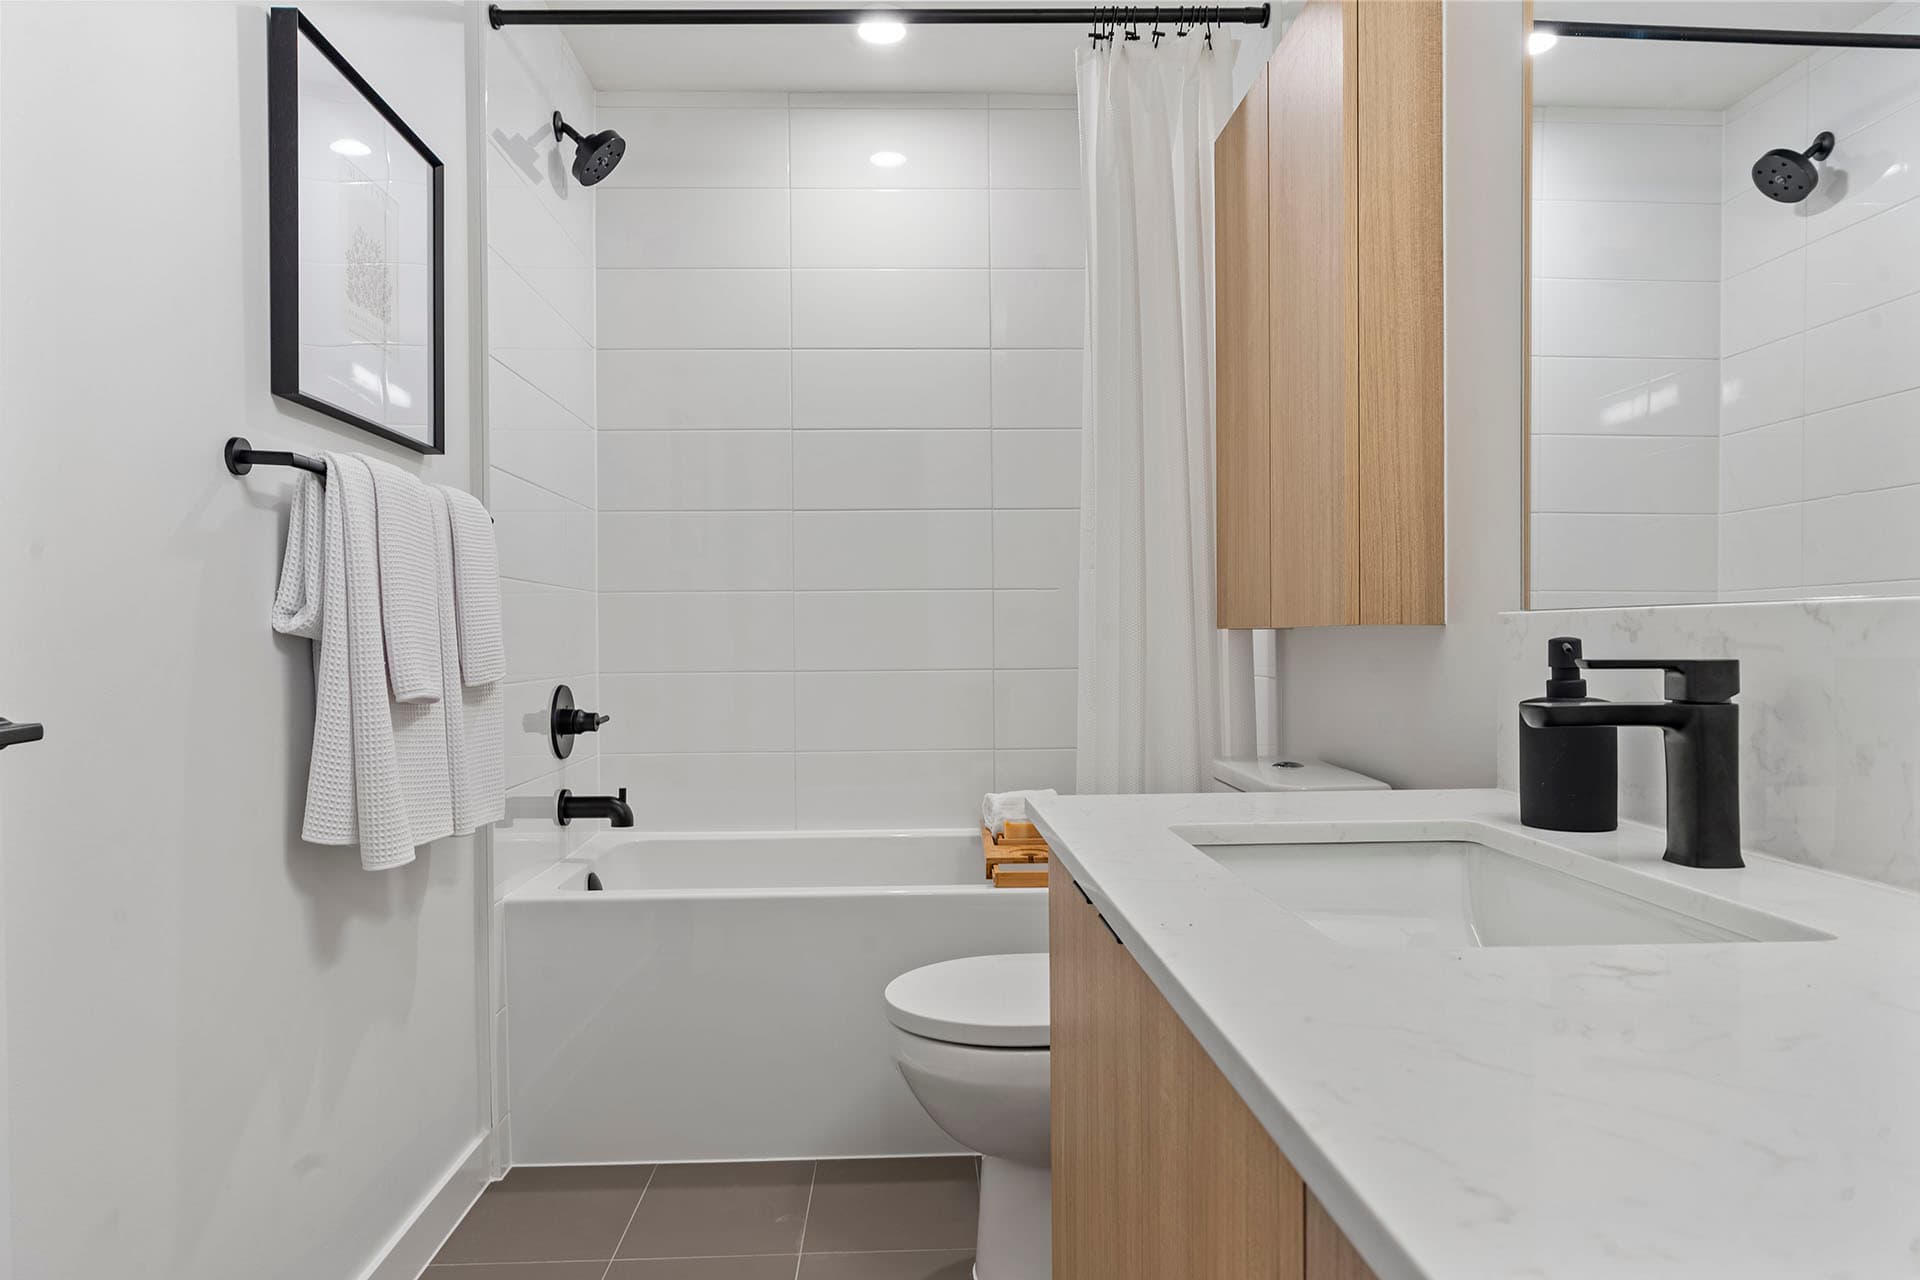
Hawthorne – A modern residential bathroom featuring a white bathtub with subway-tiled walls, matte black fixtures, and a light wood vanity topped with a white marble quartz countertop. Bright receded lighting and neutral tile flooring create a clean, minimalist, and serene atmosphere.
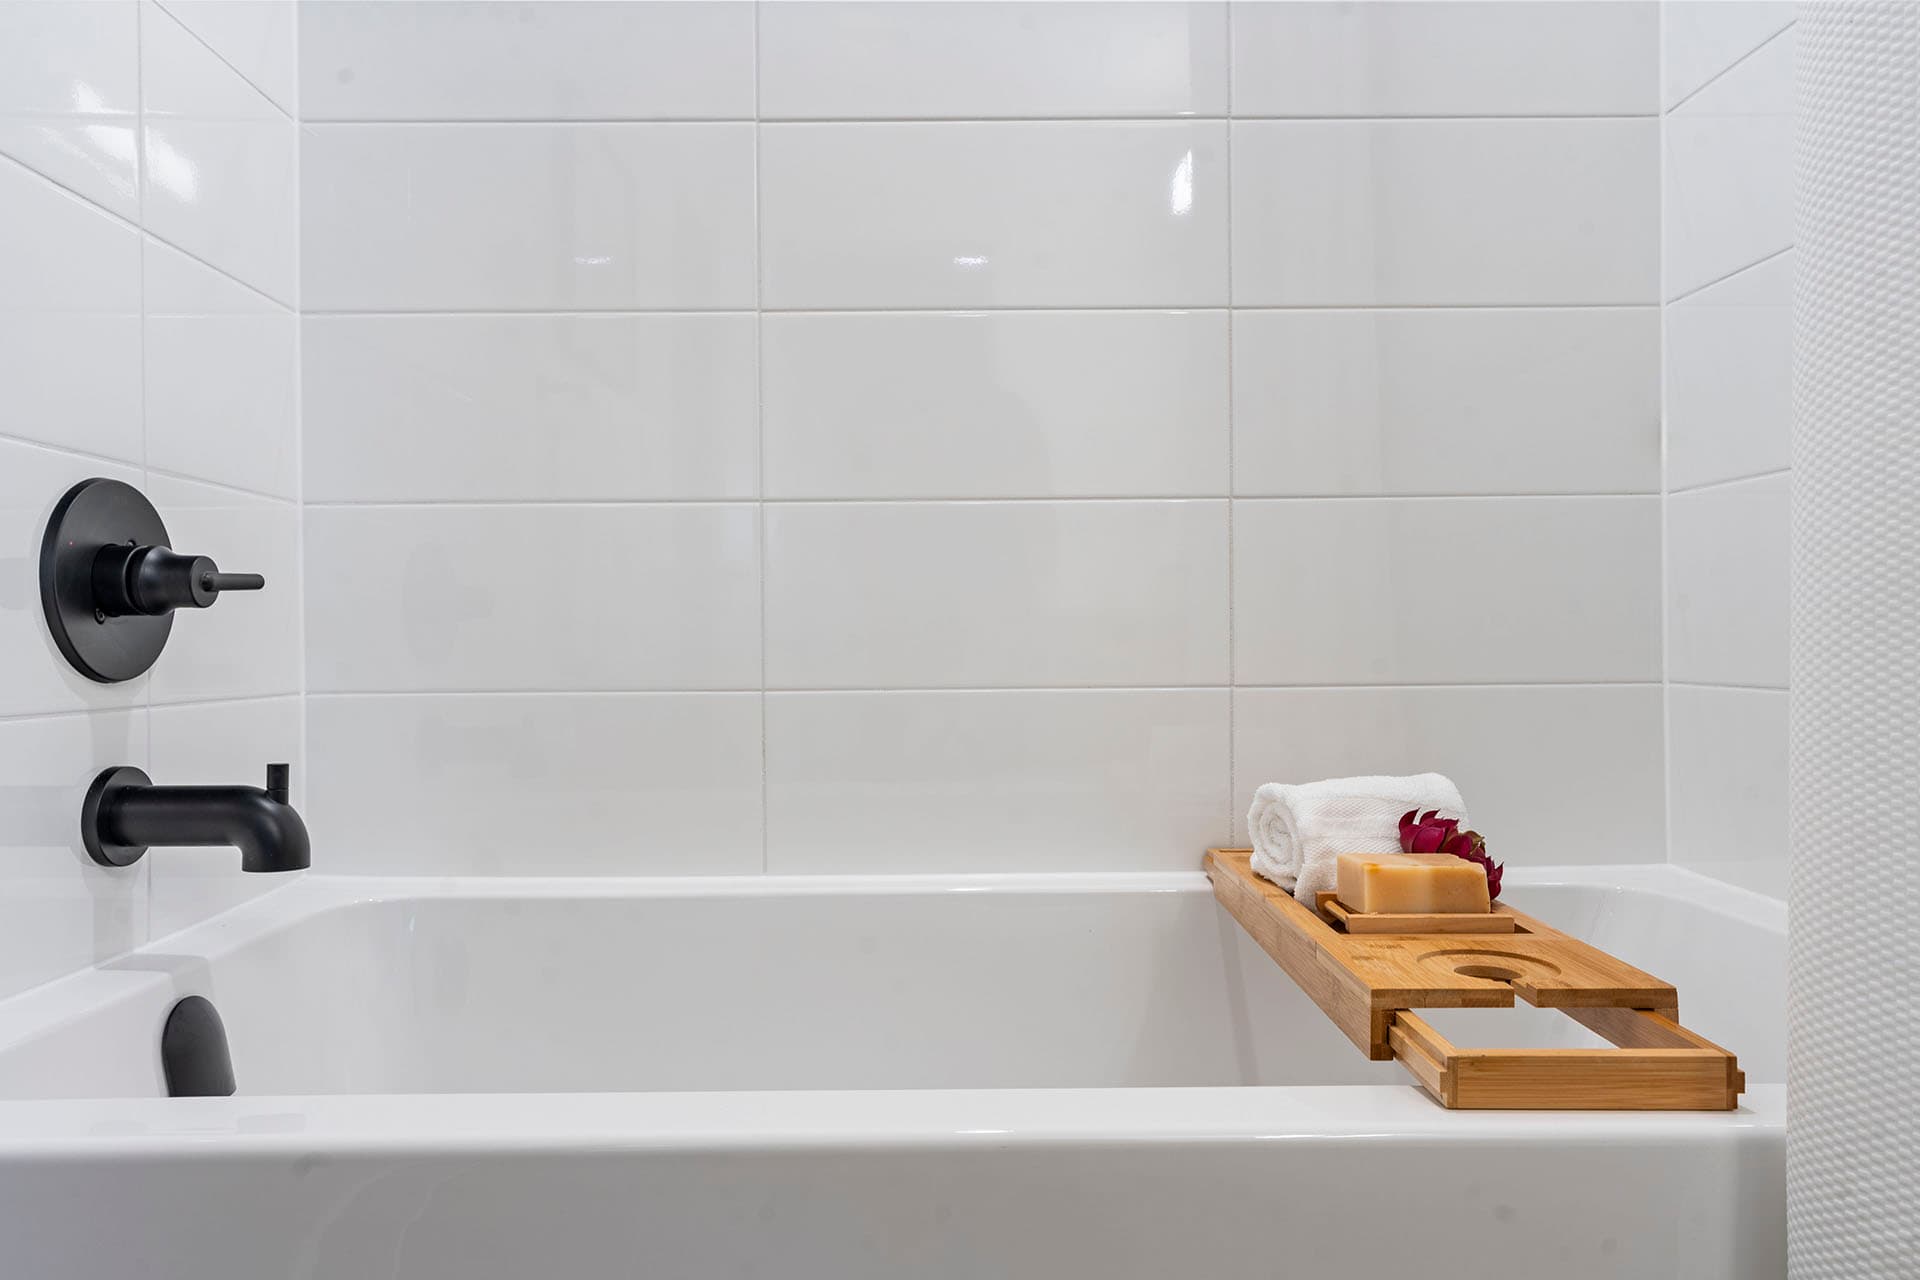
Hawthorne – A clean, modern bathtub setup featuring glossy white subway wall tiles and matte black plumbing fixtures. A wooden bath caddy rests across the tub, holds a rolled white towel, bar soap, and small decorative flower, creating a bright, spa-like atmosphere.
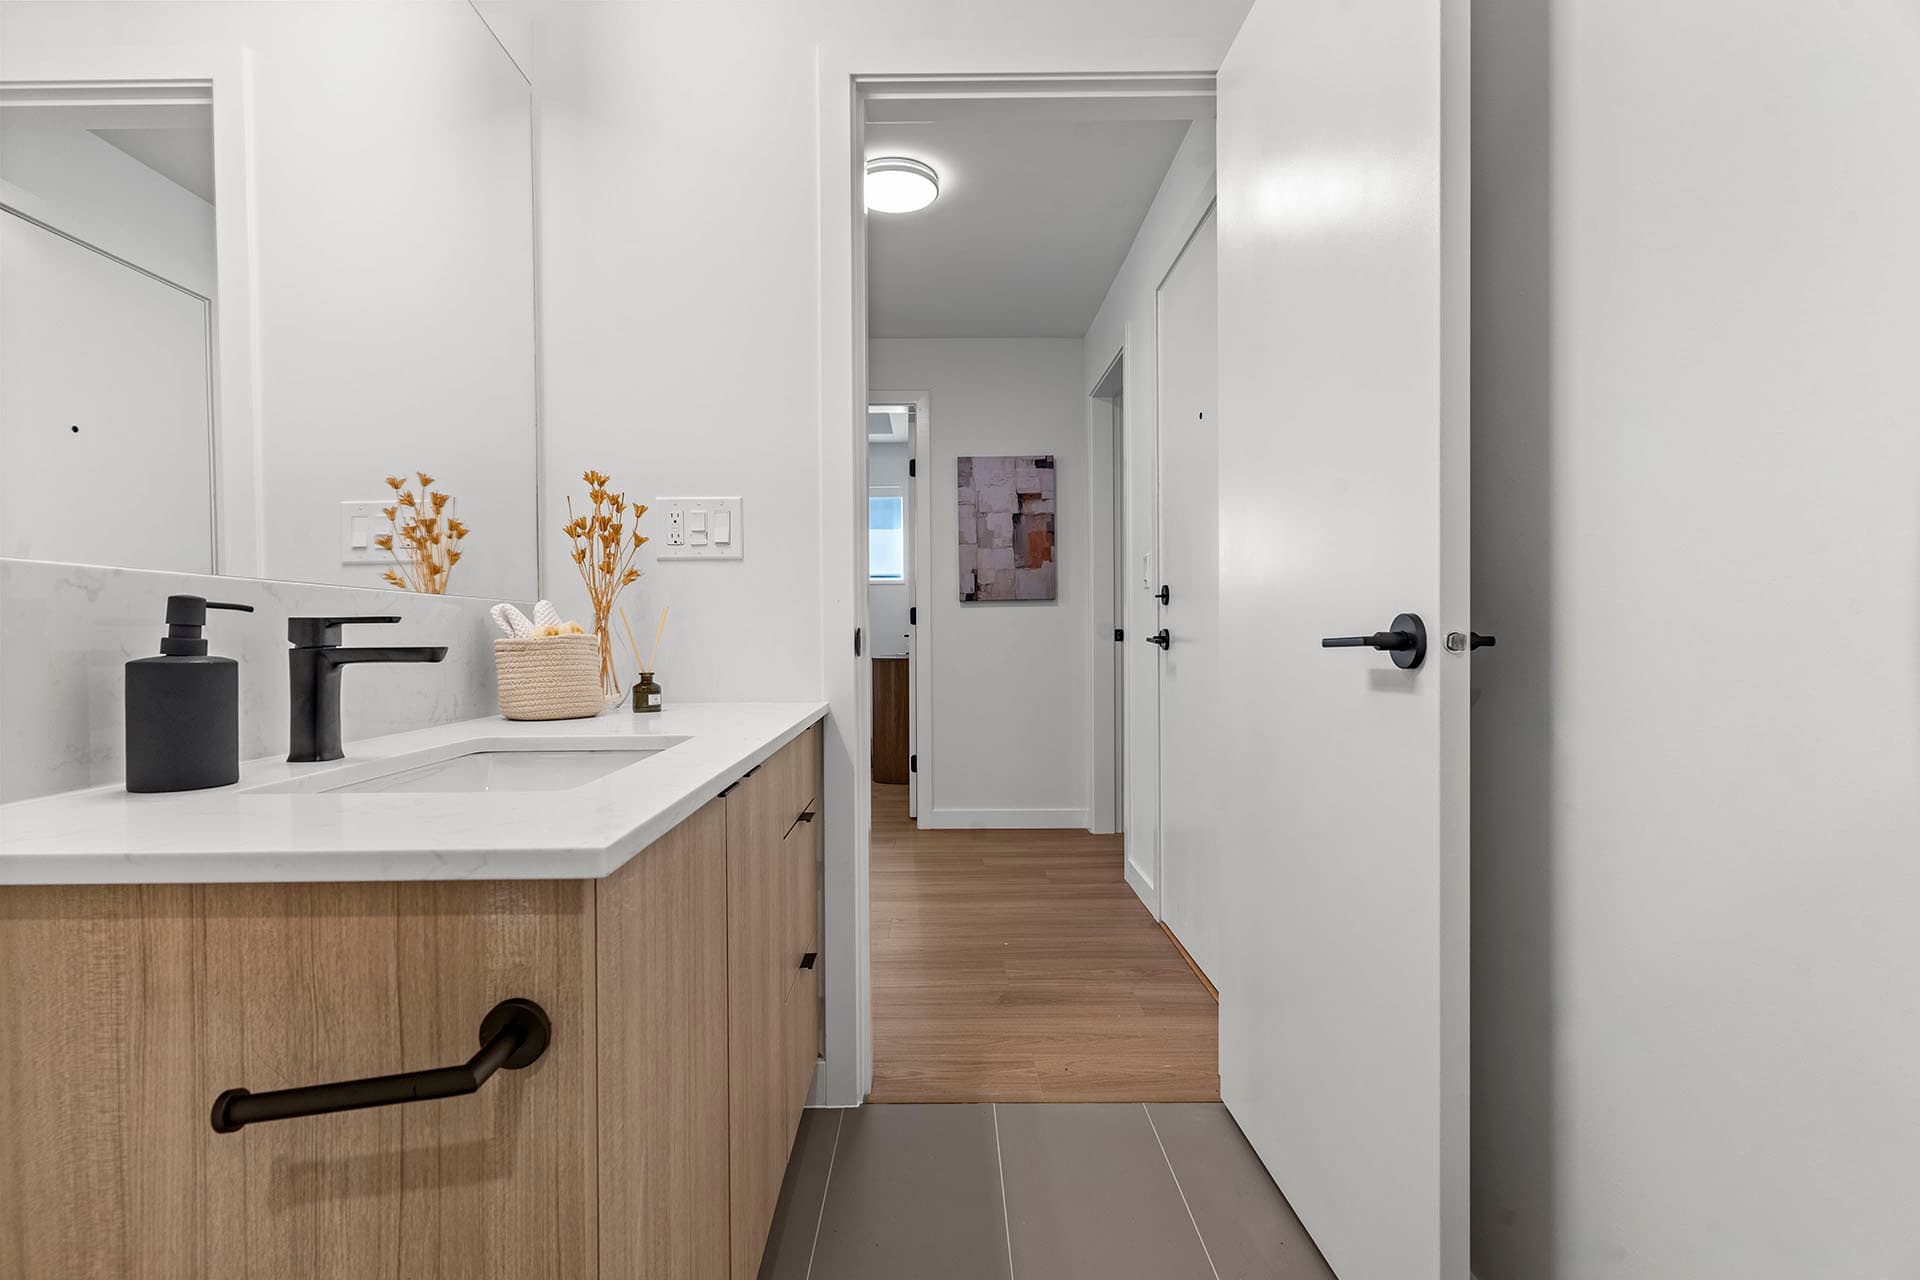
Hawthorne – A modern residential bathroom vanity with light wood-tone cabinetry, a white quartz countertop, matte black hardware, and gray floor tiles. The open bathroom doorway offers a view into a hallway with light hardwood floors and bright white walls.
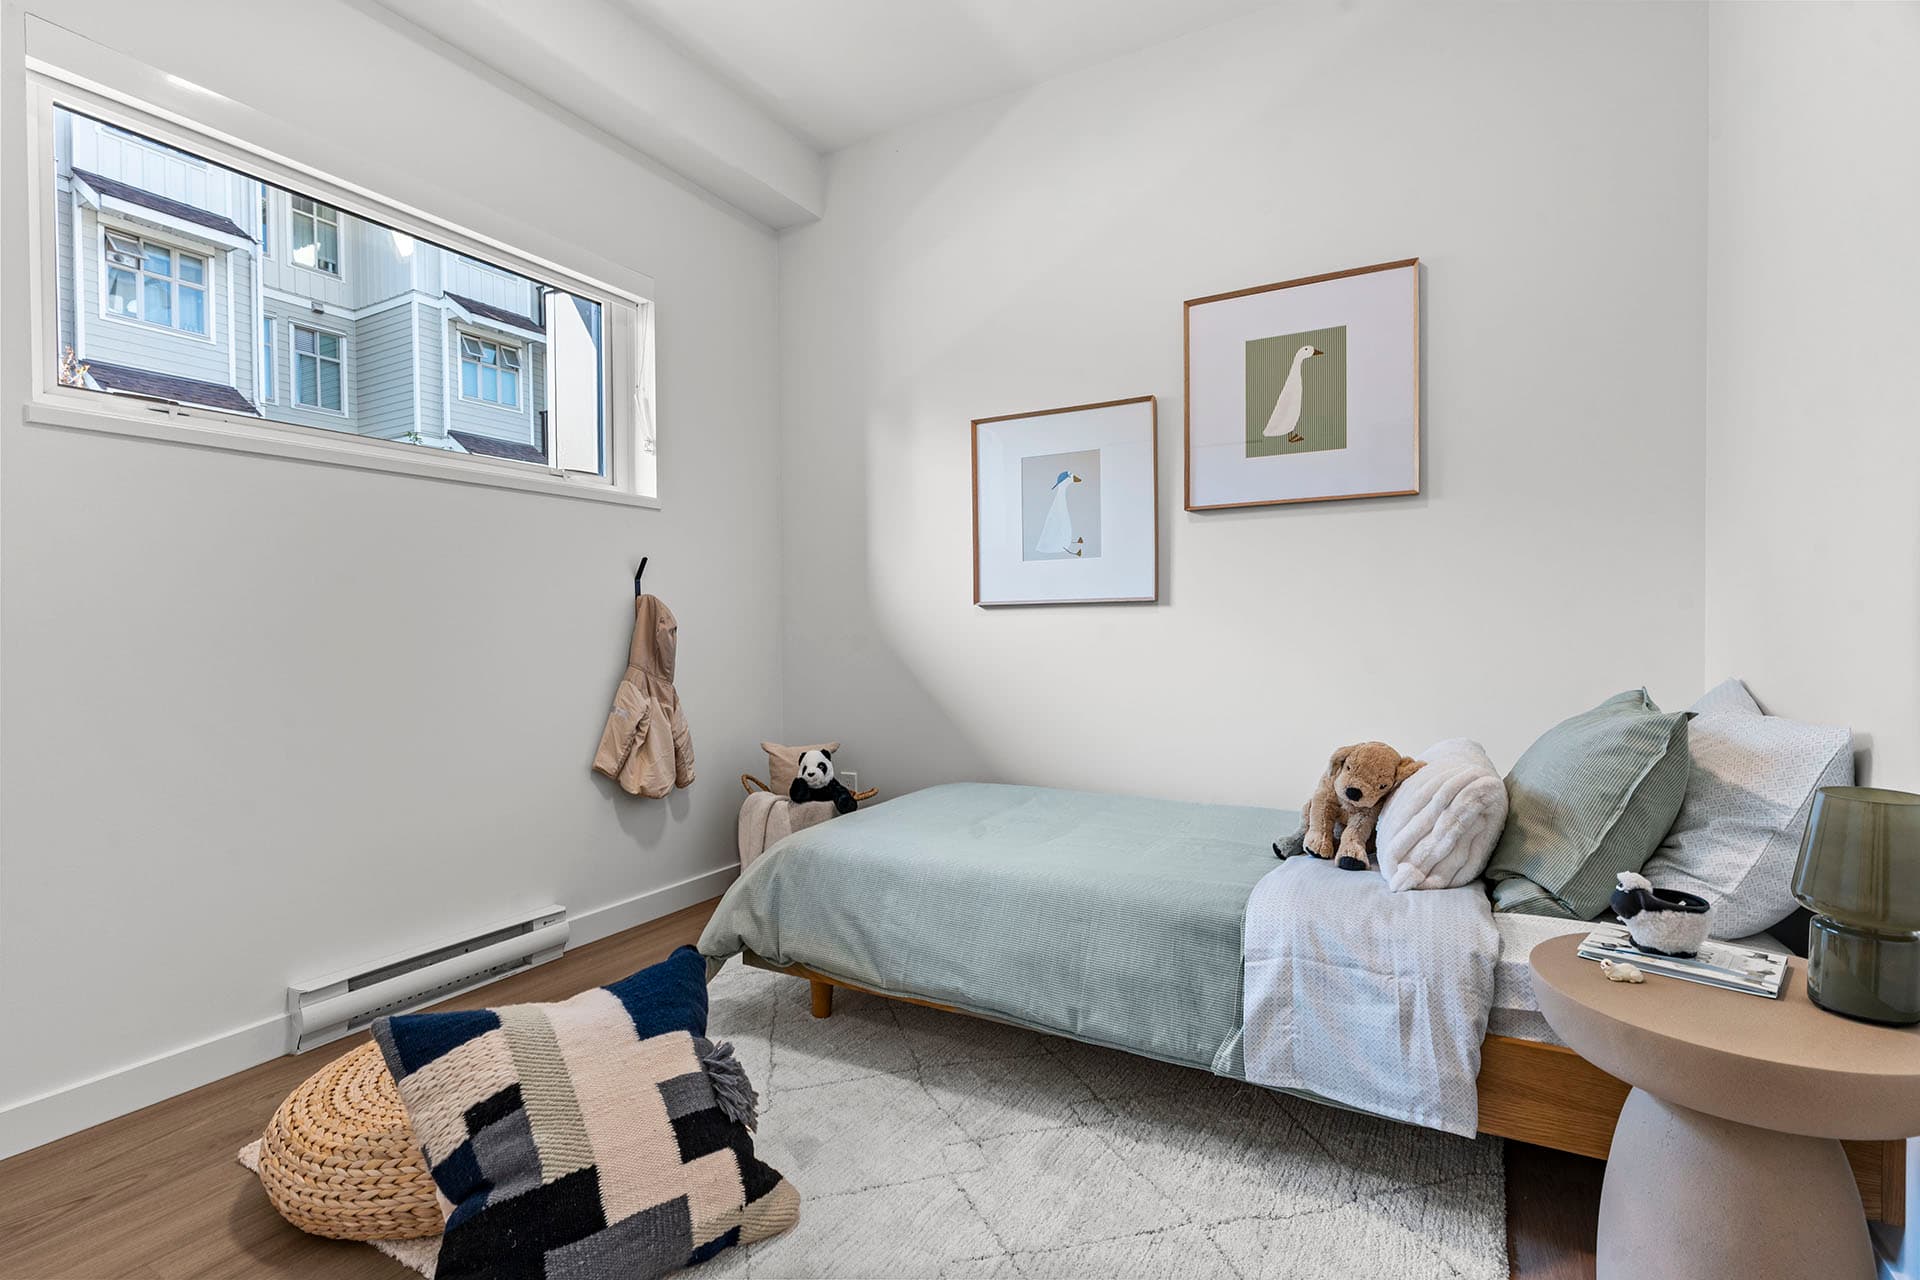
Hawthorne – A modern child's bedroom featuring a single wooden bed dressed in sage green and light neutral linens, set over light wood flooring and a textured area rug. White walls are accented with framed bird artwork, a high horizontal window letting in natural light, and playful decor like stuffed animals and a woven pouf.
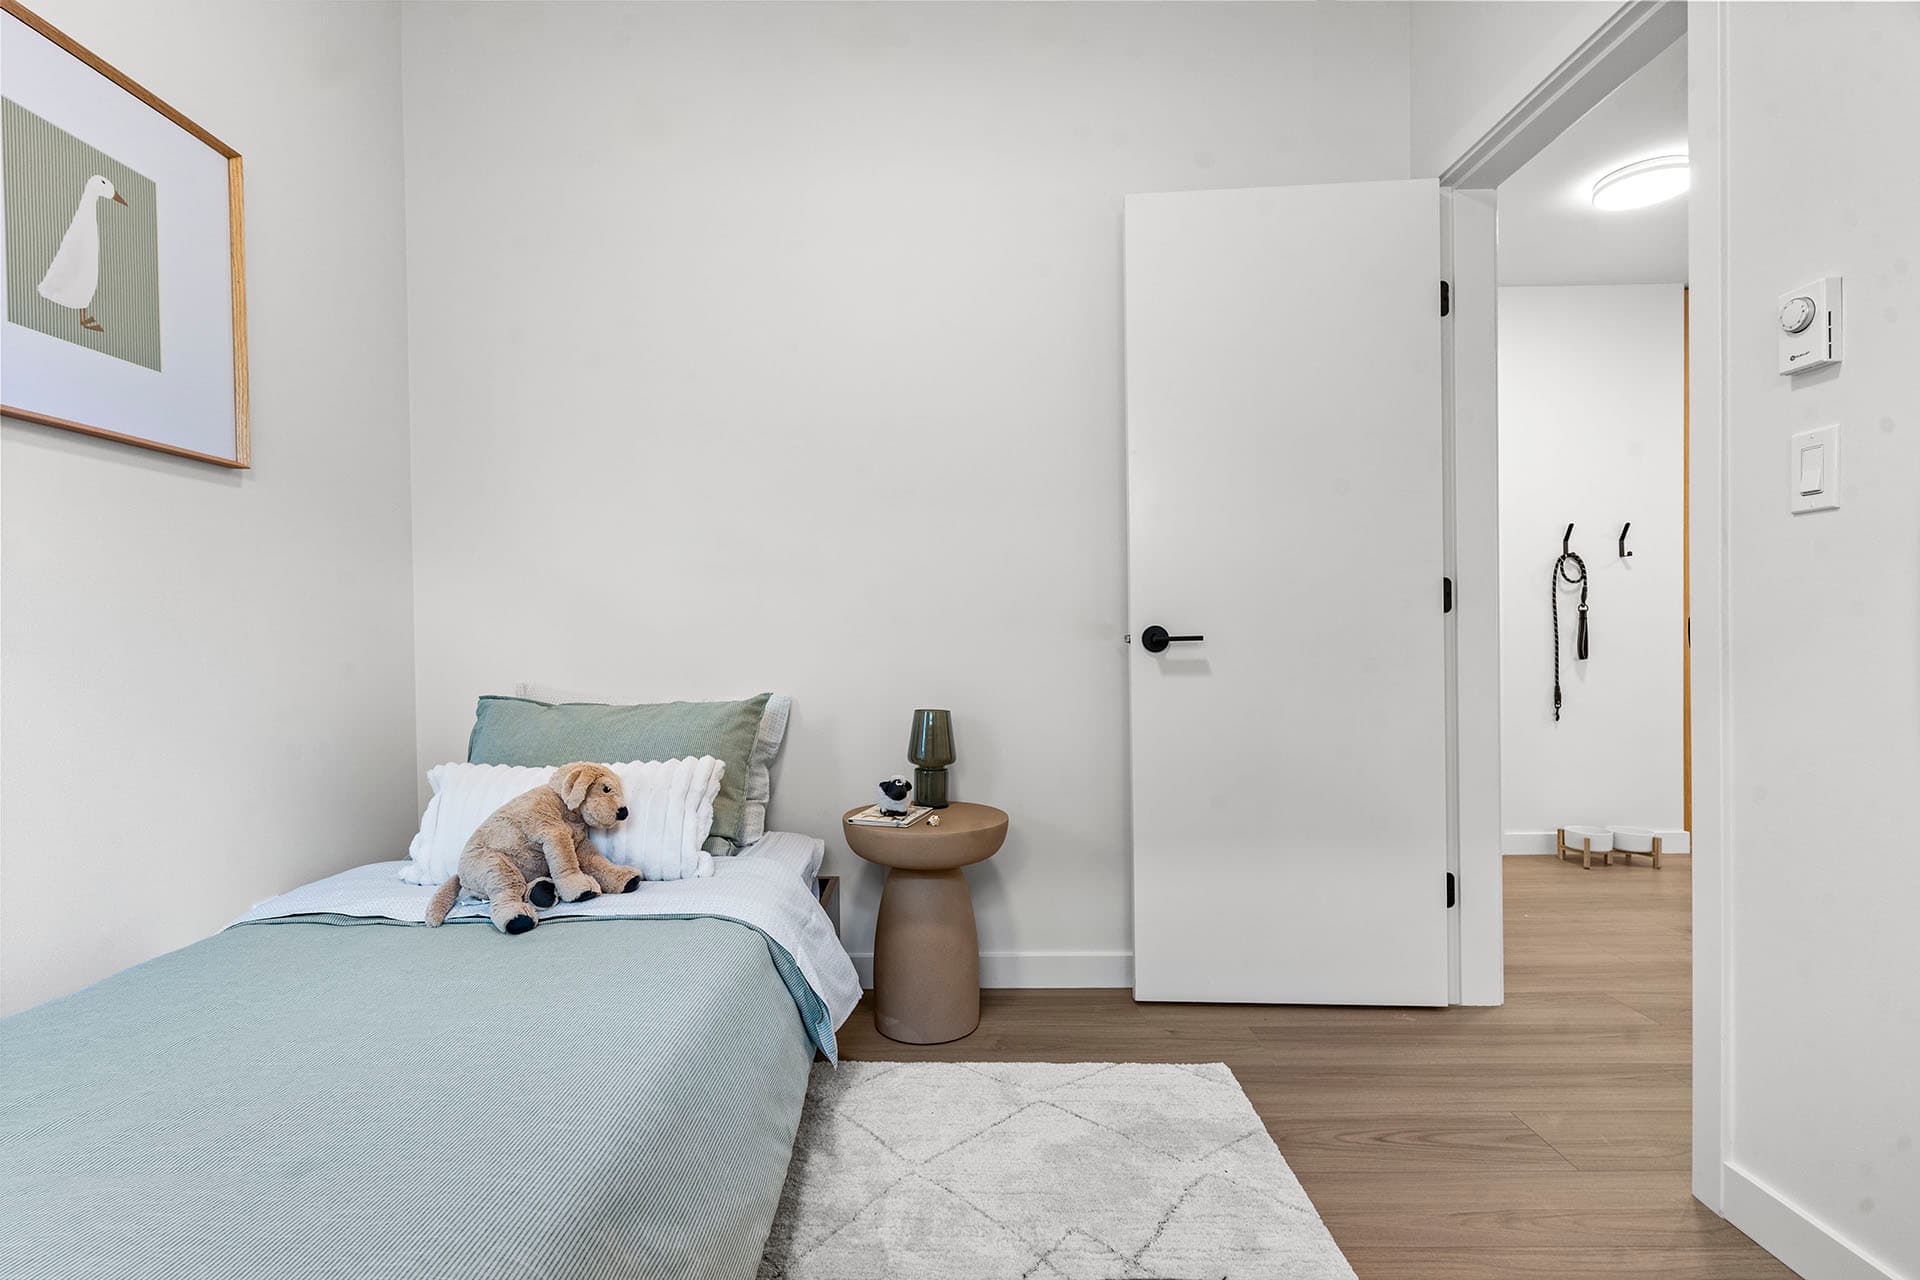
Hawthorne – A bright, minimalist child's bedroom featuring a single bed made with light blue and white bedding, complete with a plush stuffed dog. Modern light wood flooring, plain white walls, a framed duck illustration, and a small round nightstand create a clean, contemporary feel with a view into an adjacent hallway.
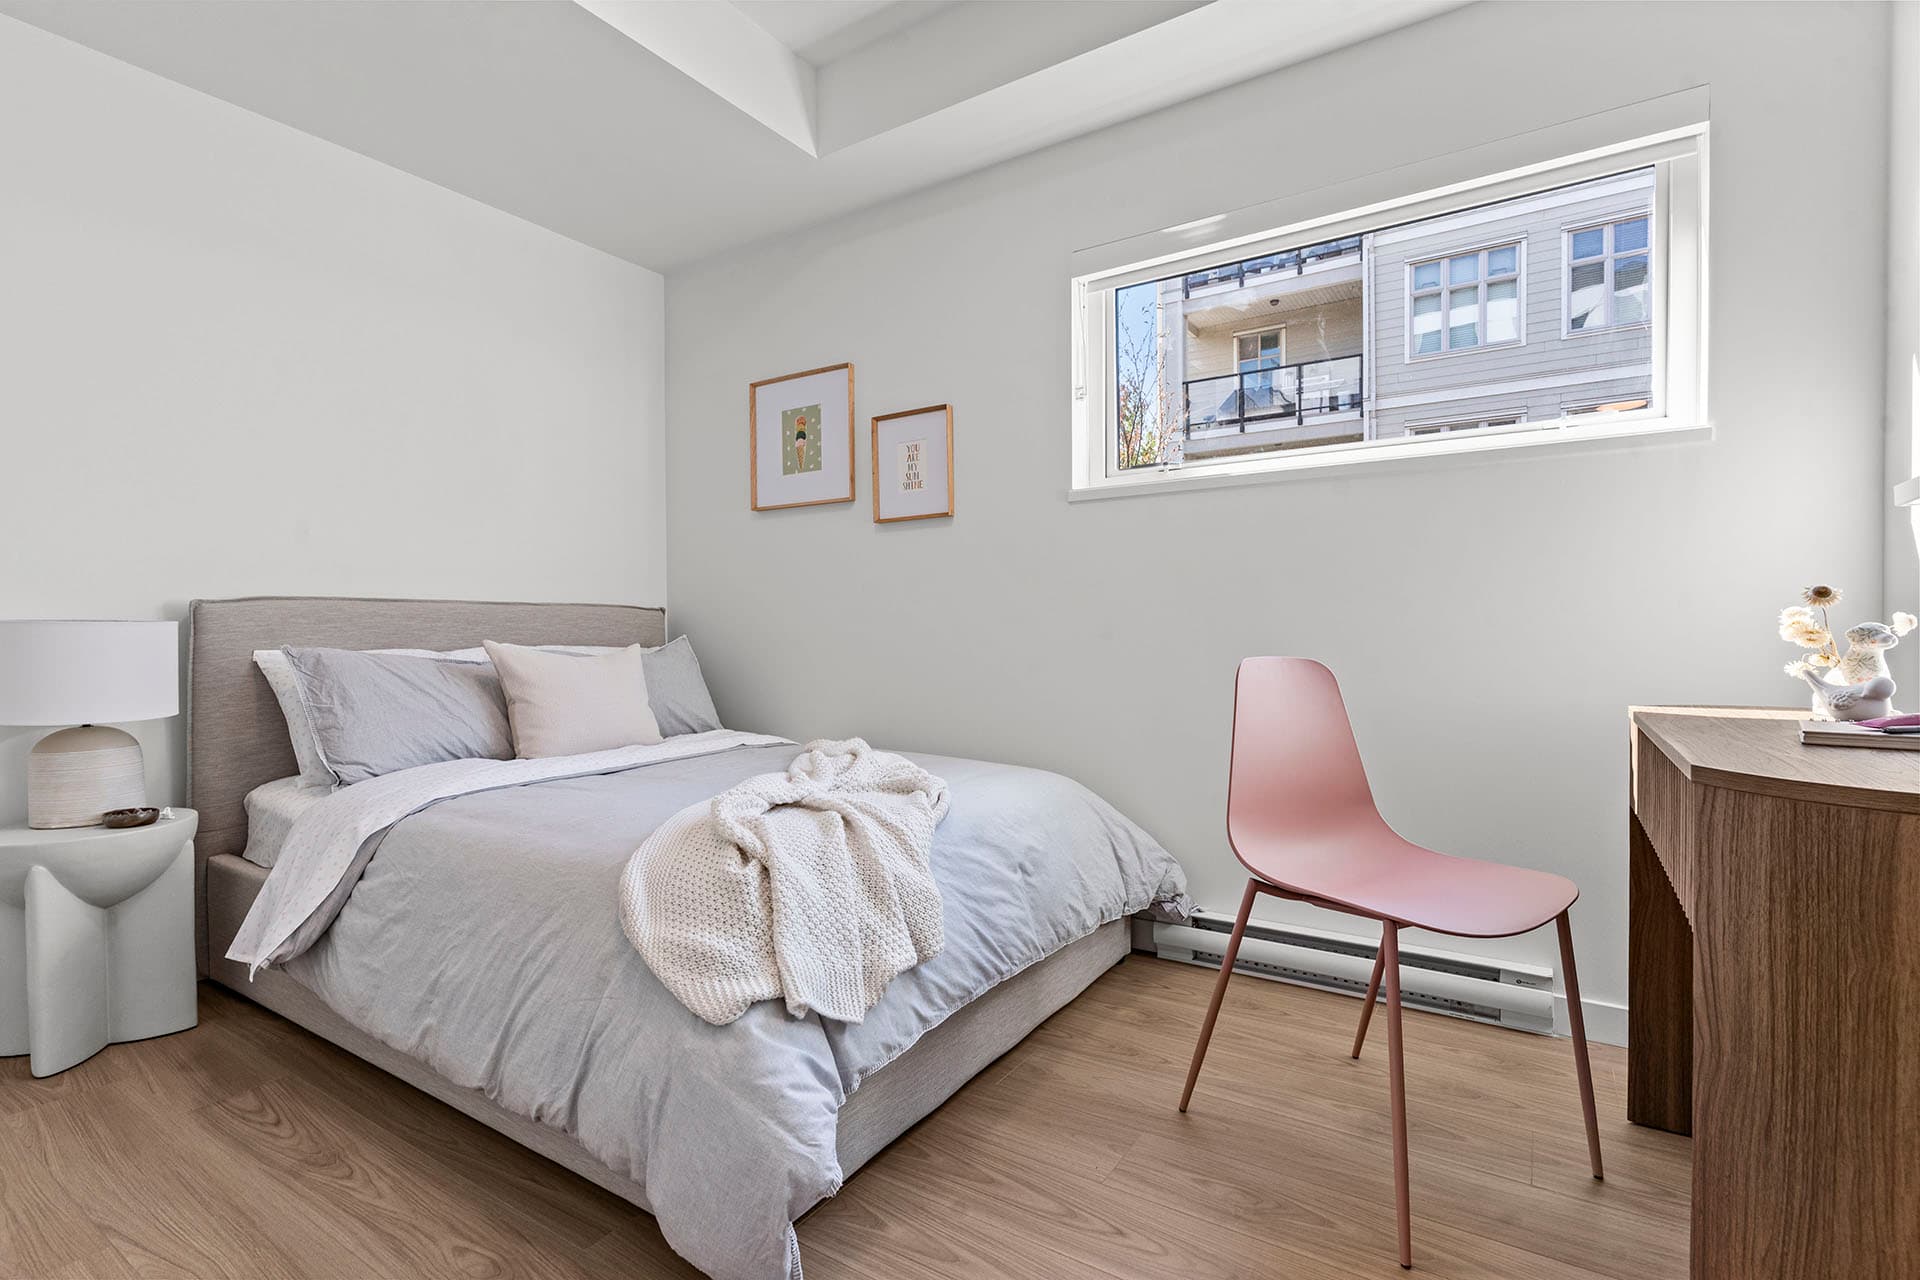
Hawthorne – A modern, minimalist bedroom features a bed made up with light gray and blush bedding alongside a wooden desk paired with a dusty pink chair. Light oak laminate flooring and white walls create a bright, airy atmosphere, complemented by natural light coming through a high horizontal window.
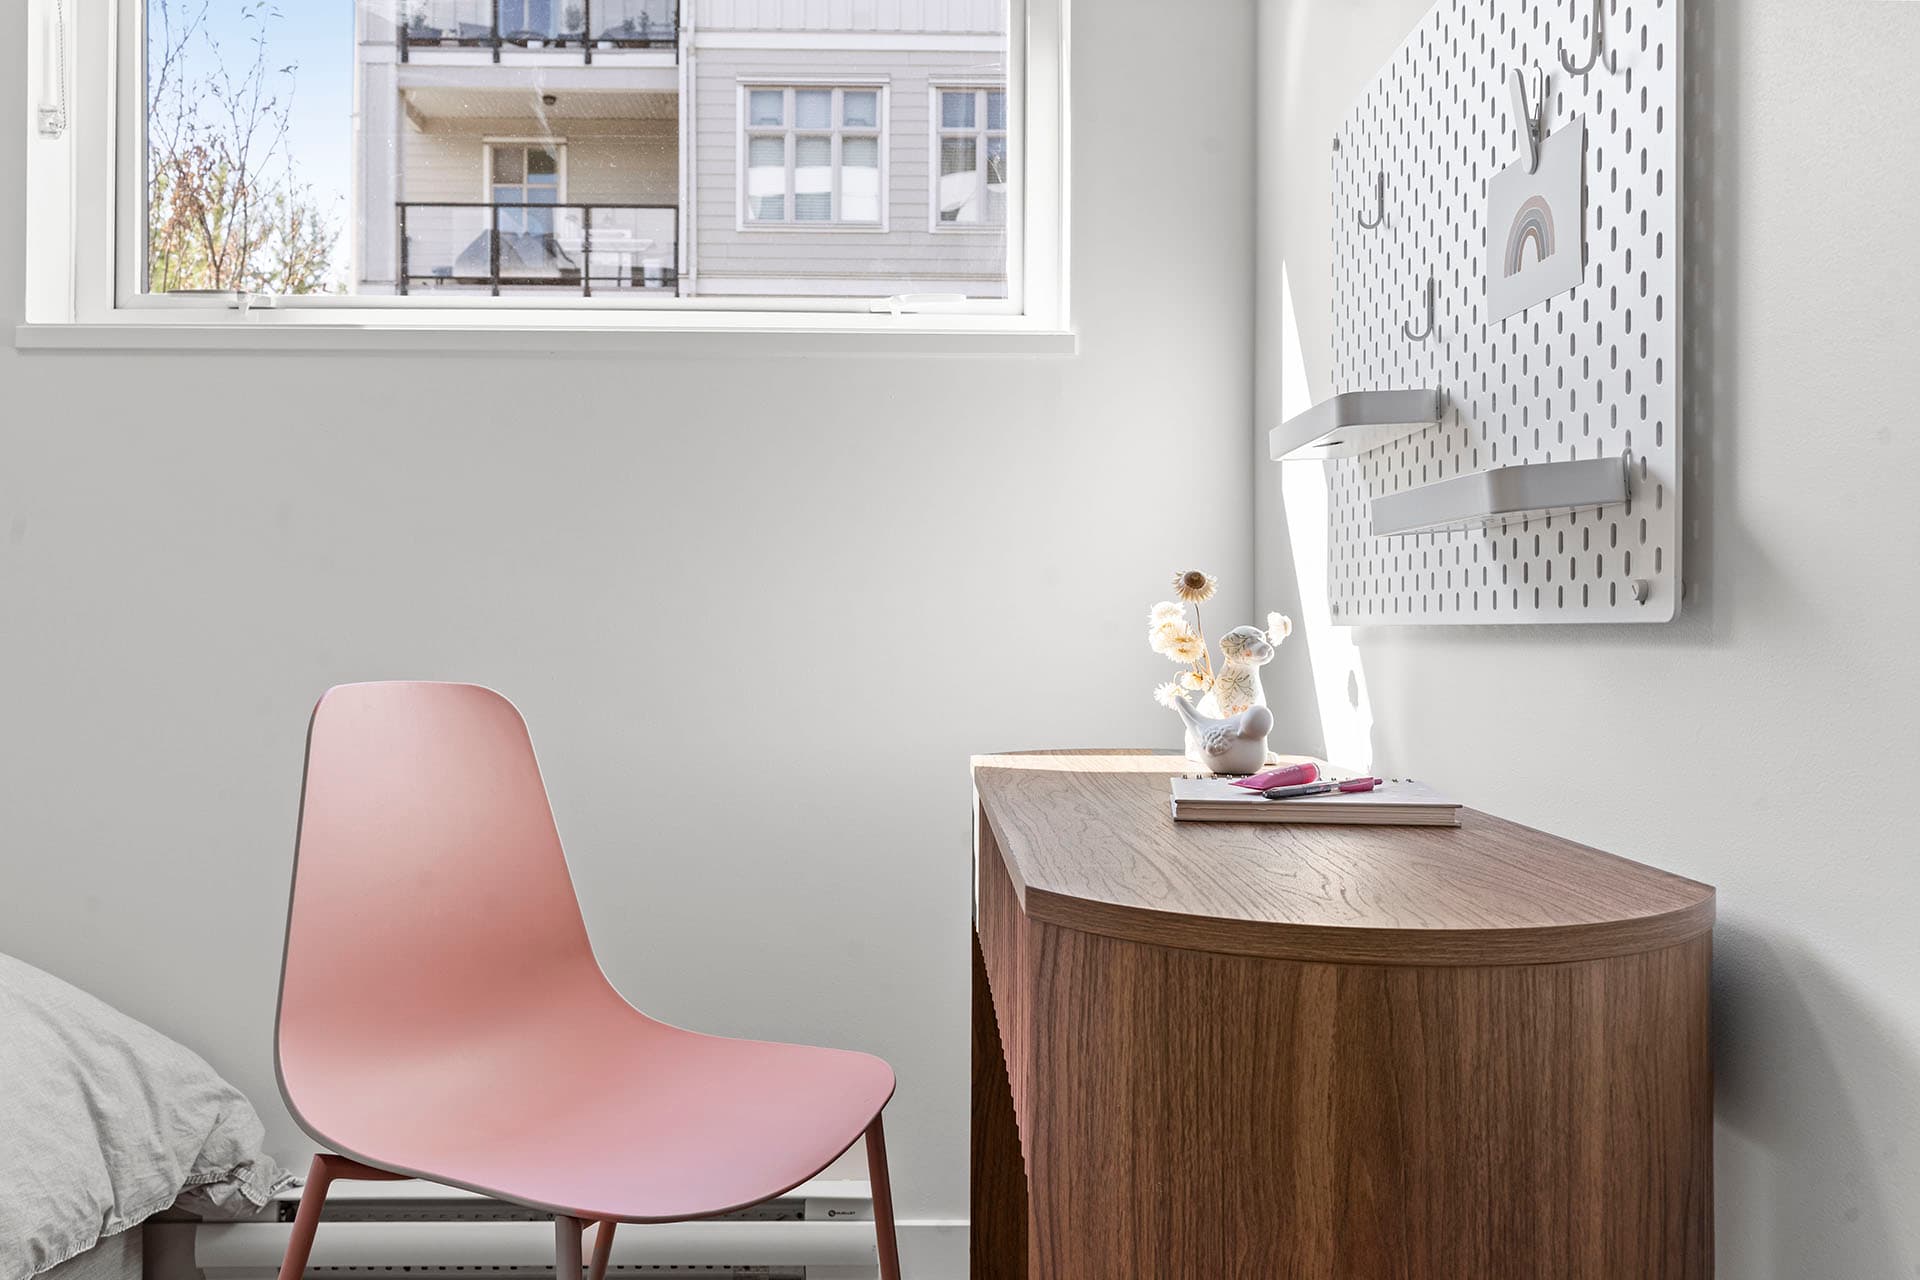
Hawthorne – A bright home office corner features a curved wooden desk paired with a dusty pink accent chair next to a window filled with natural sunlight. On the white wall above the desk hangs a metal pegboard organizer with small shelves, hooks, and stationery accessories.
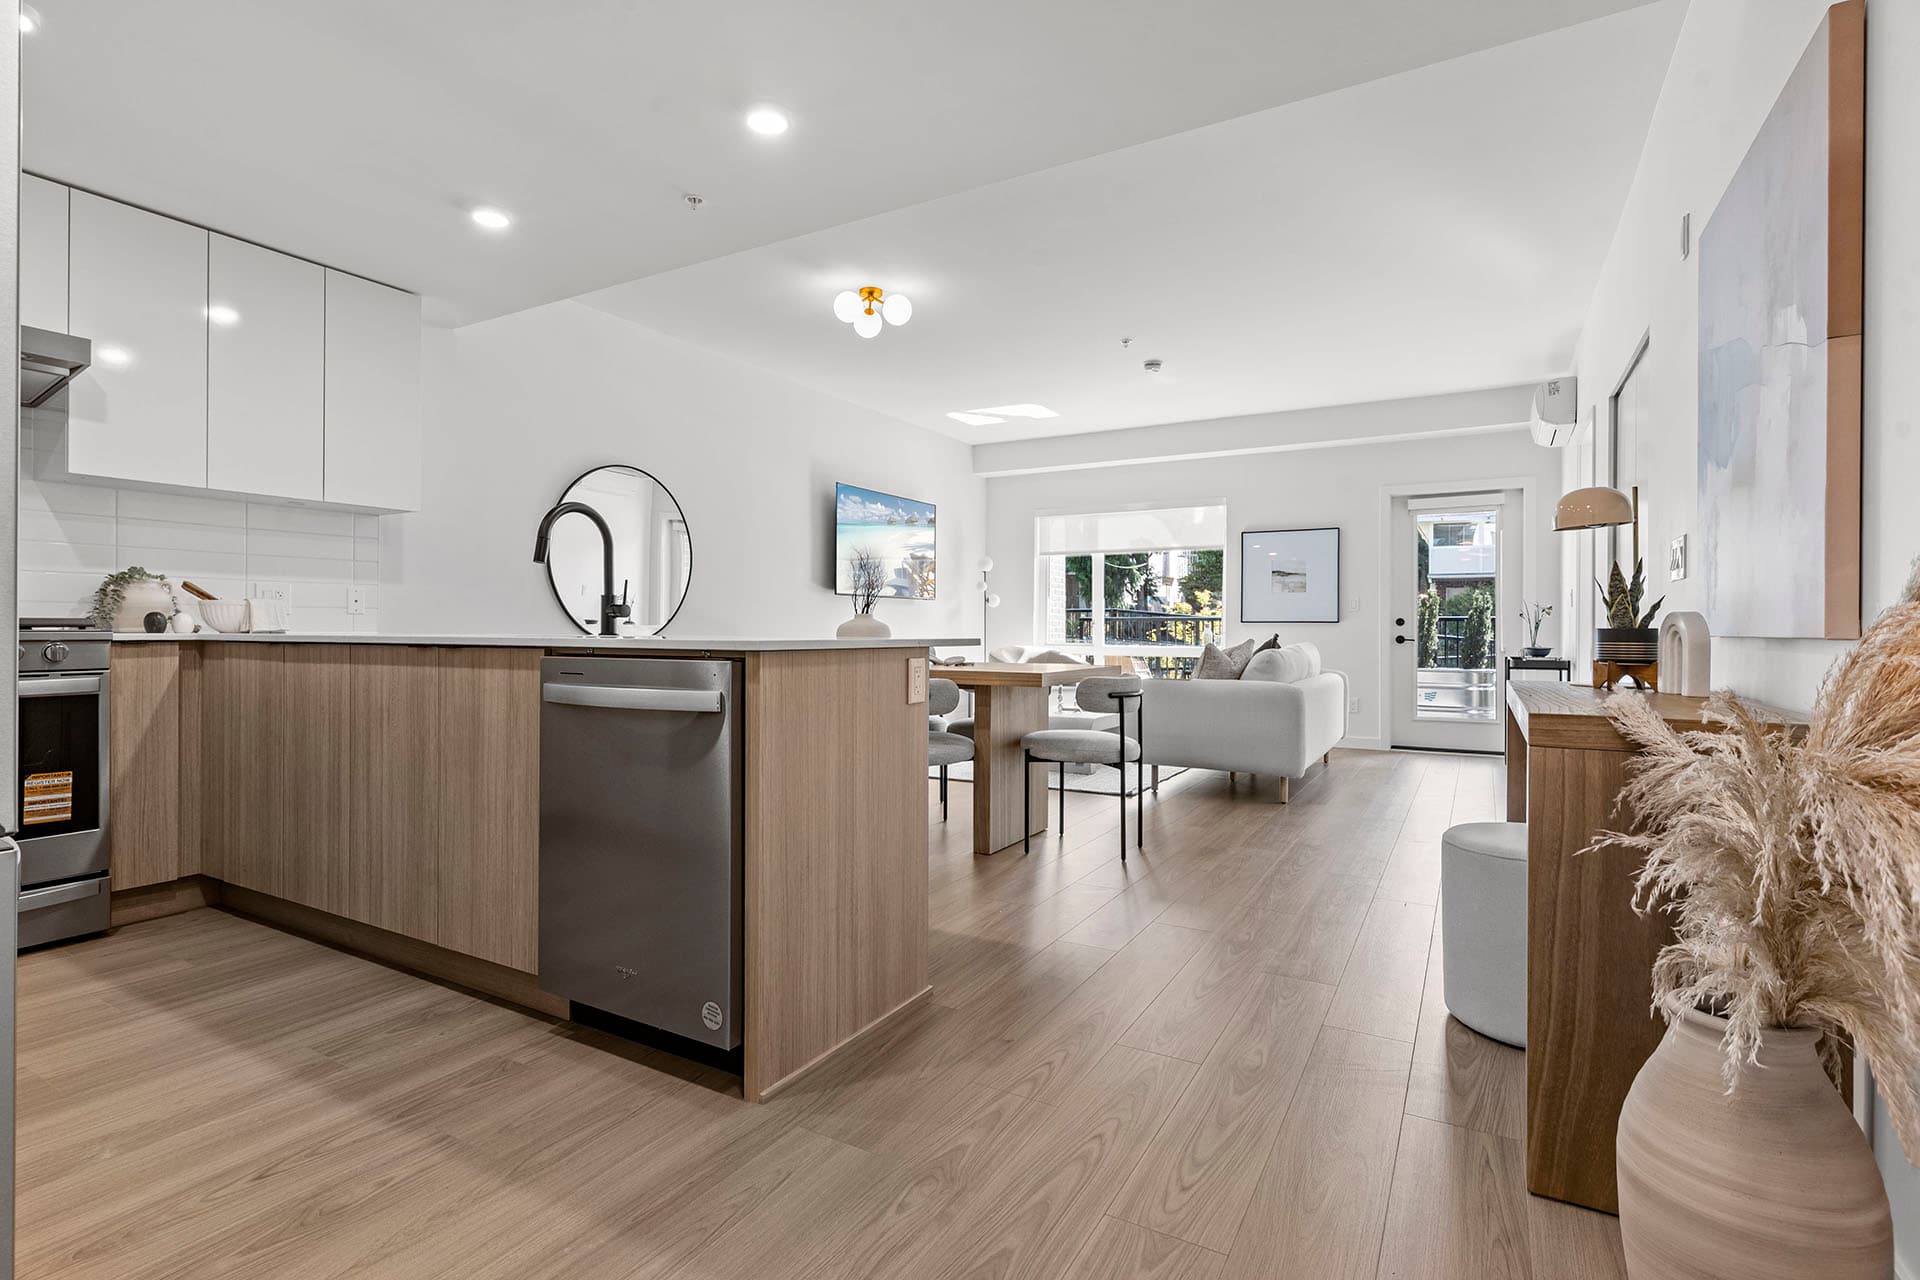
Hawthorne – A modern open-concept kitchen and living space featuring light wood-grain lower cabinets, white upper cabinetry, stainless steel appliances, and light laminate flooring throughout. The area flows seamlessly past a small dining set into a sunlit living room with a white sofa and glass doors leading to an outdoor patio.
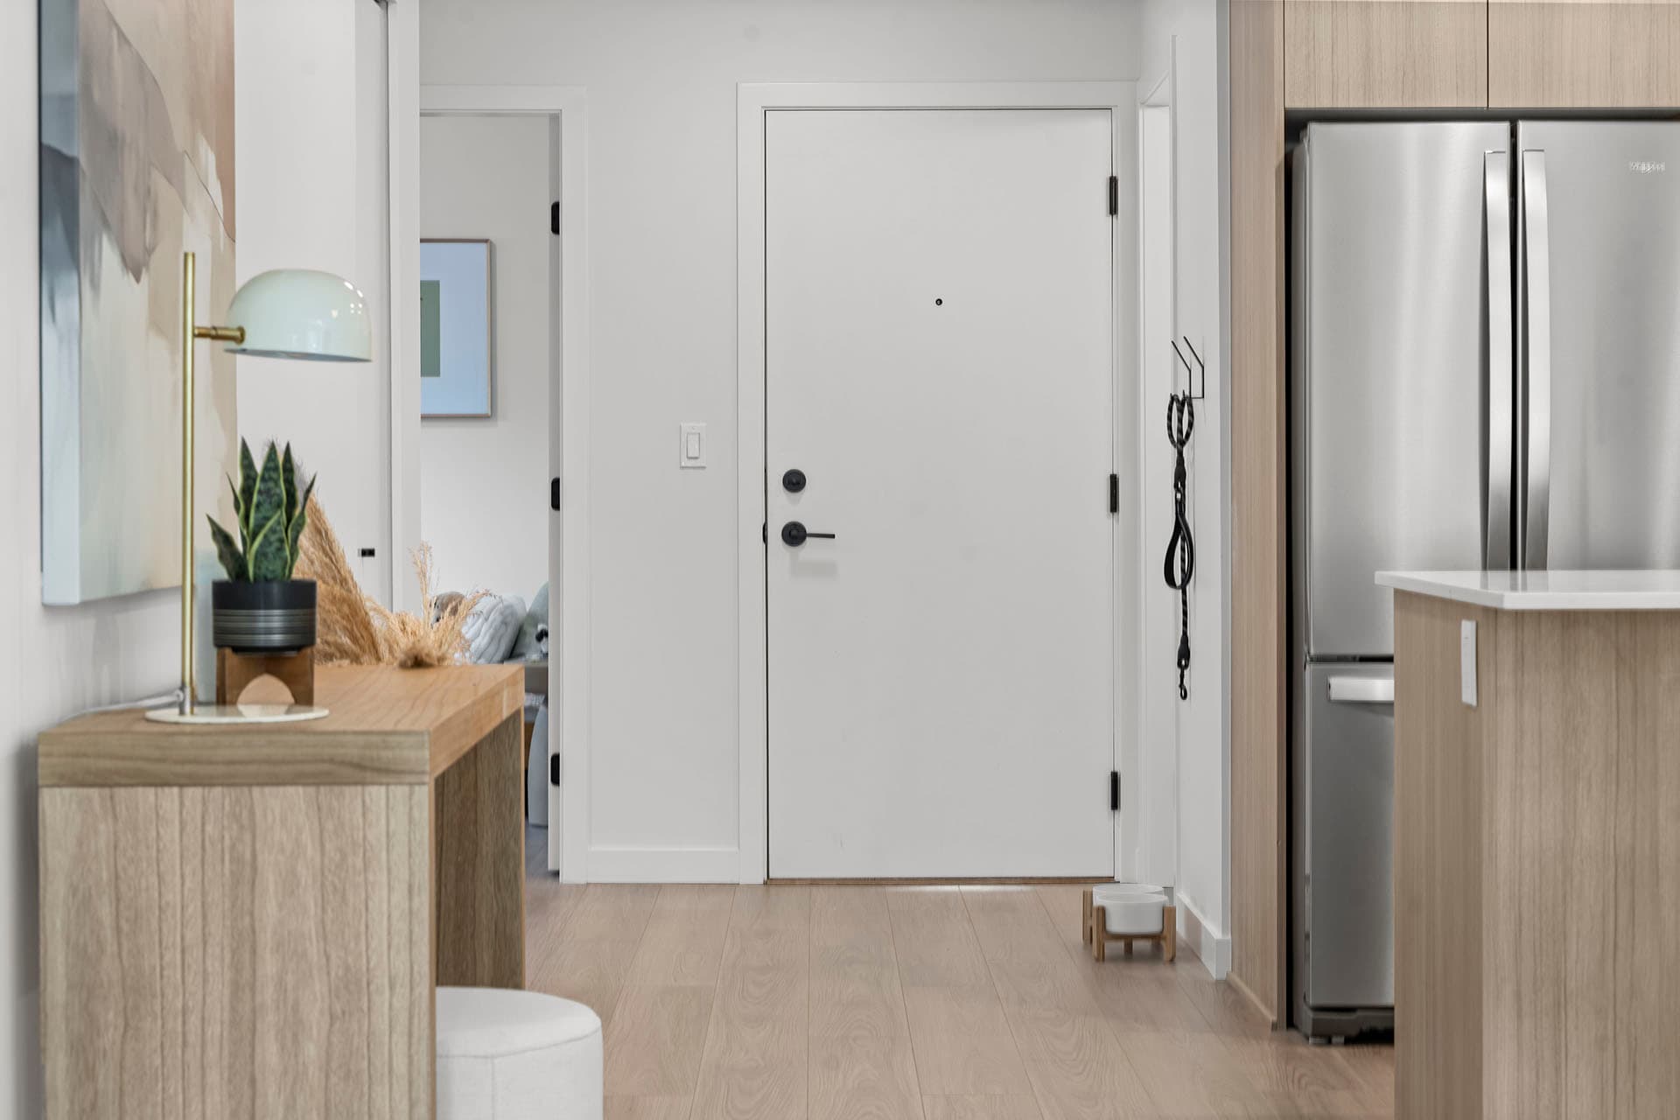
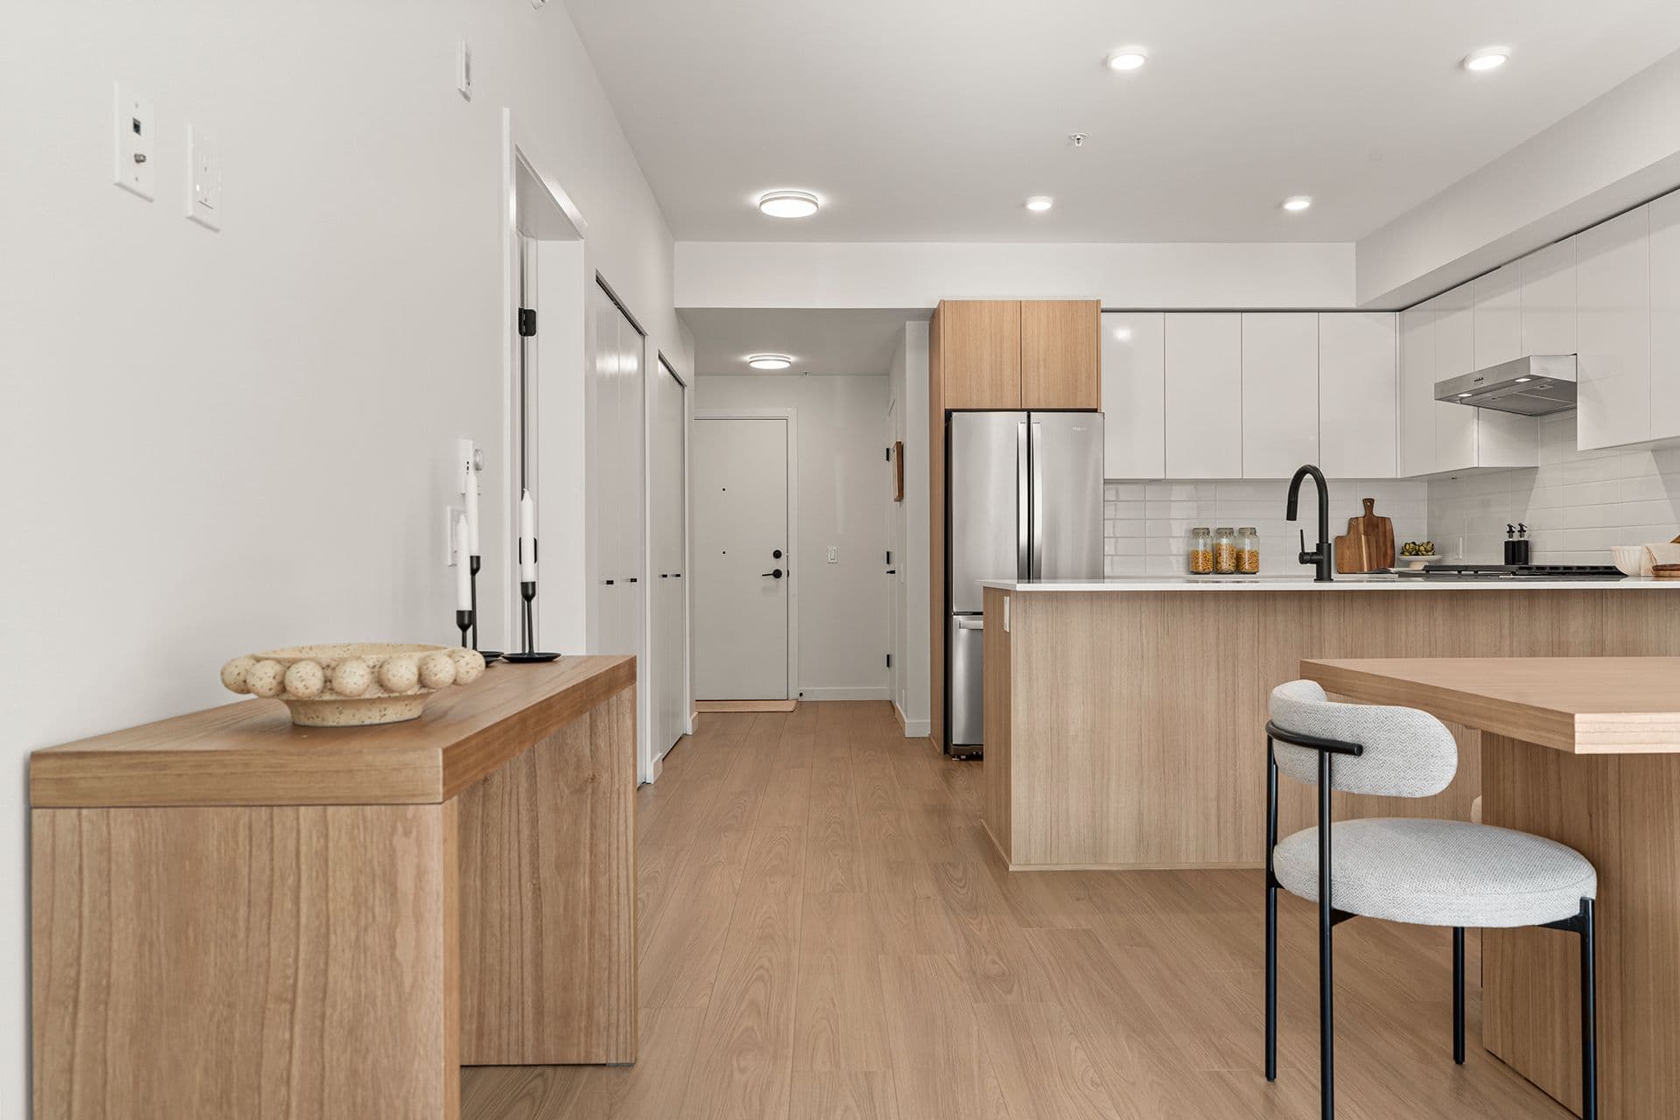
Hawthorne – A bright entry foyer featuring light wood flooring, white walls, and a plain white front door with black hardware. On the left is a wooden console table decorated with a table lamp and potted plant, while the right side opens to a kitchen area with light oak cabinetry and stainless steel appliances.
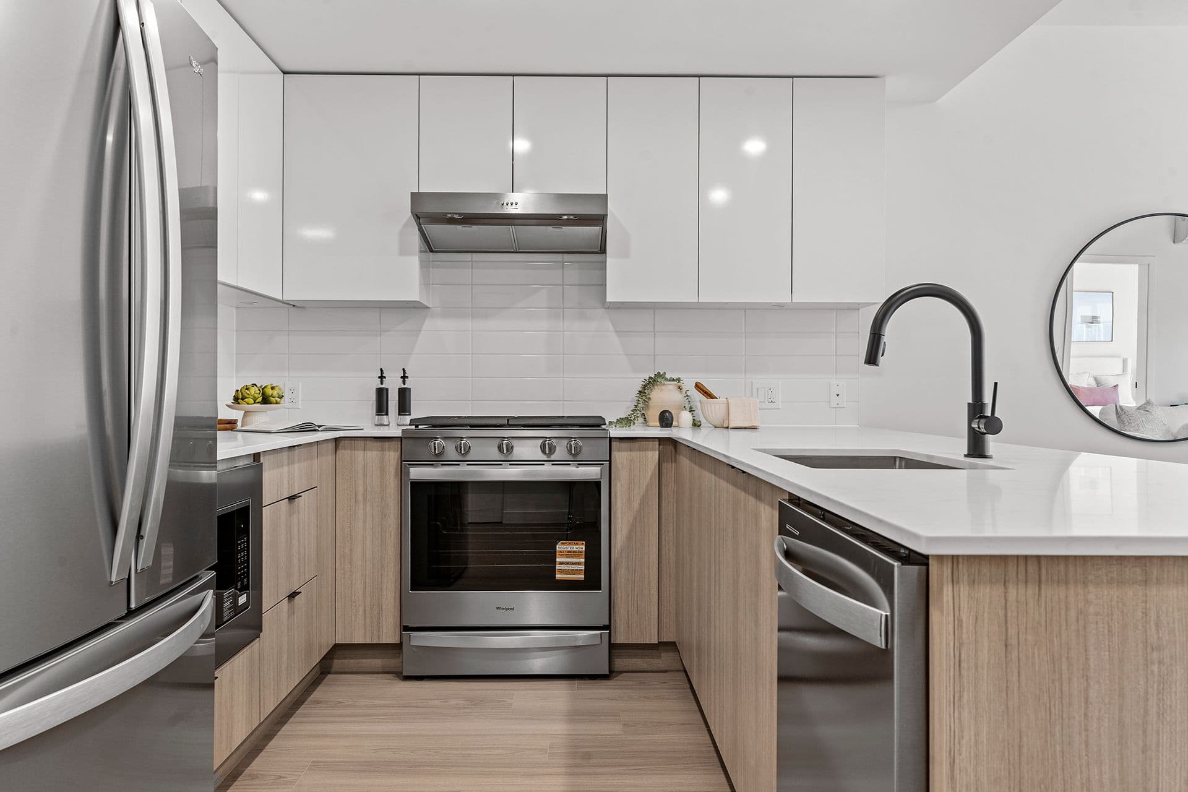
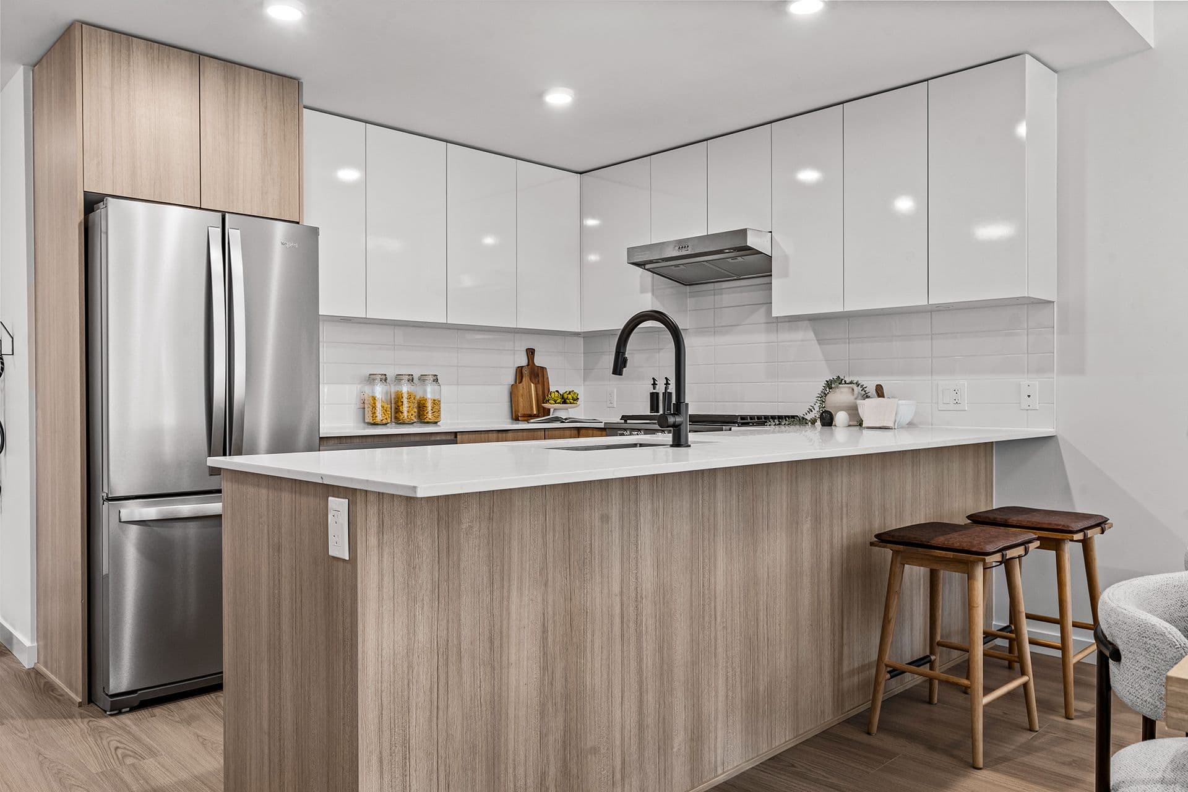
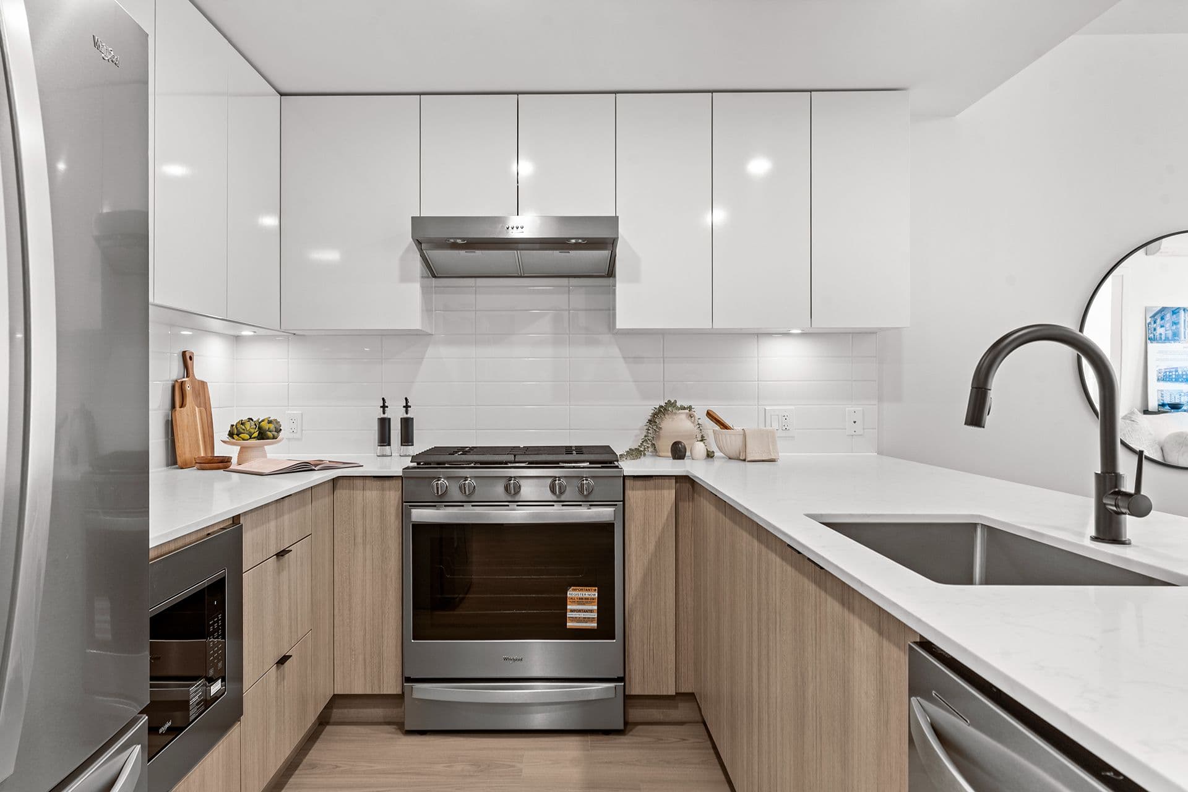
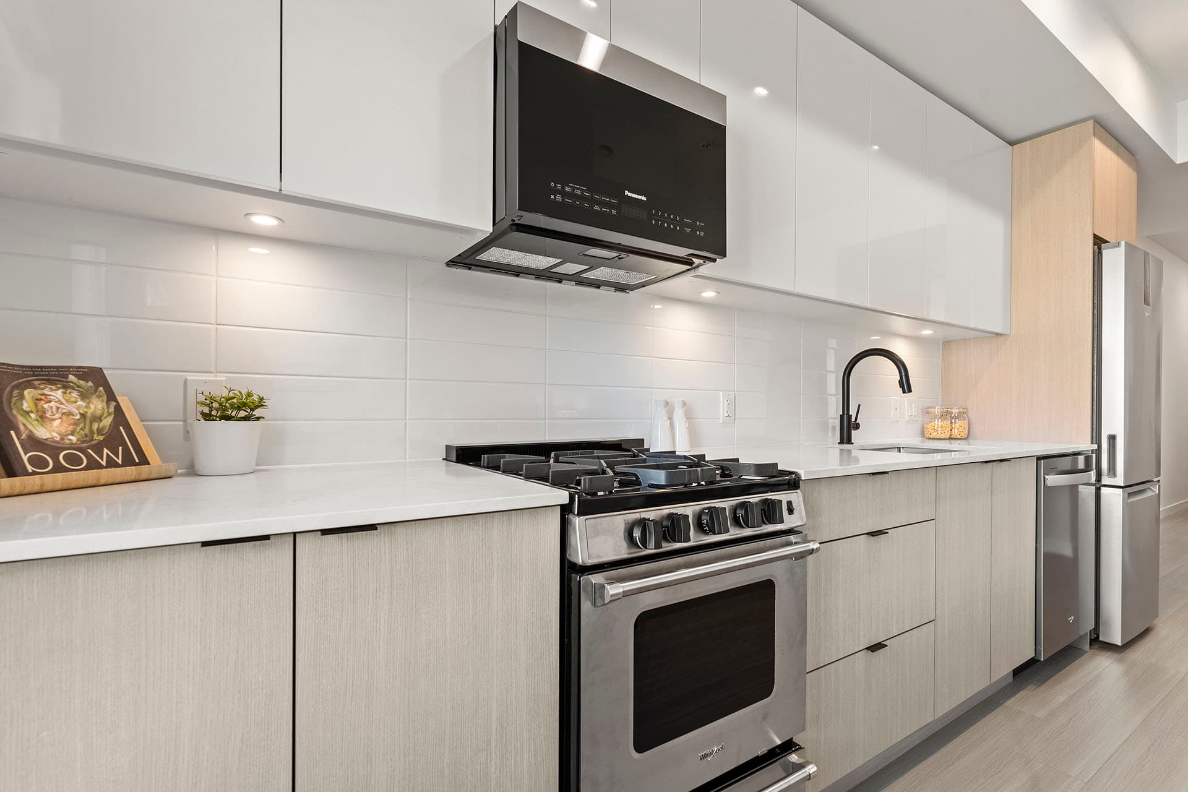
Hawthorne – A modern U-shaped kitchen featuring light wood lower cabinets, high-gloss white upper cabinets, and white quartz countertops with a matching tile backsplash. The space is equipped with stainless steel appliances, a matte black gooseneck faucet over an under-mount sink, and subtle decorative accents on the counter.
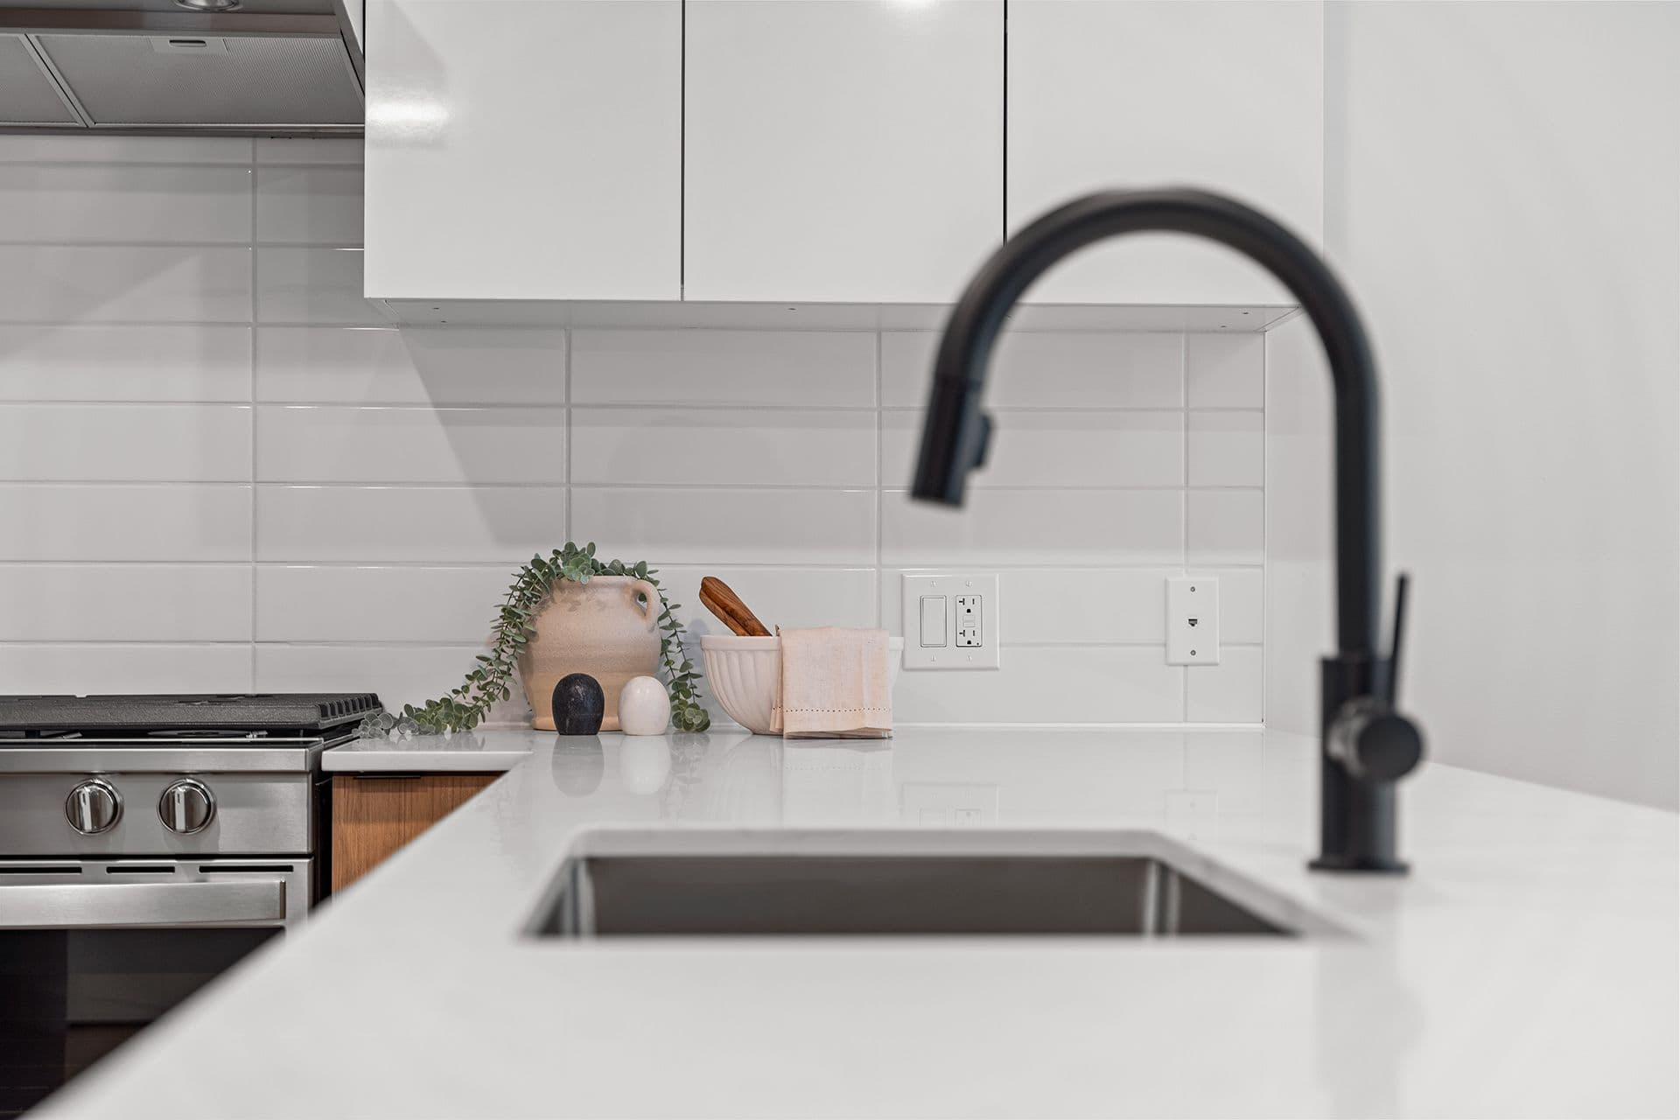
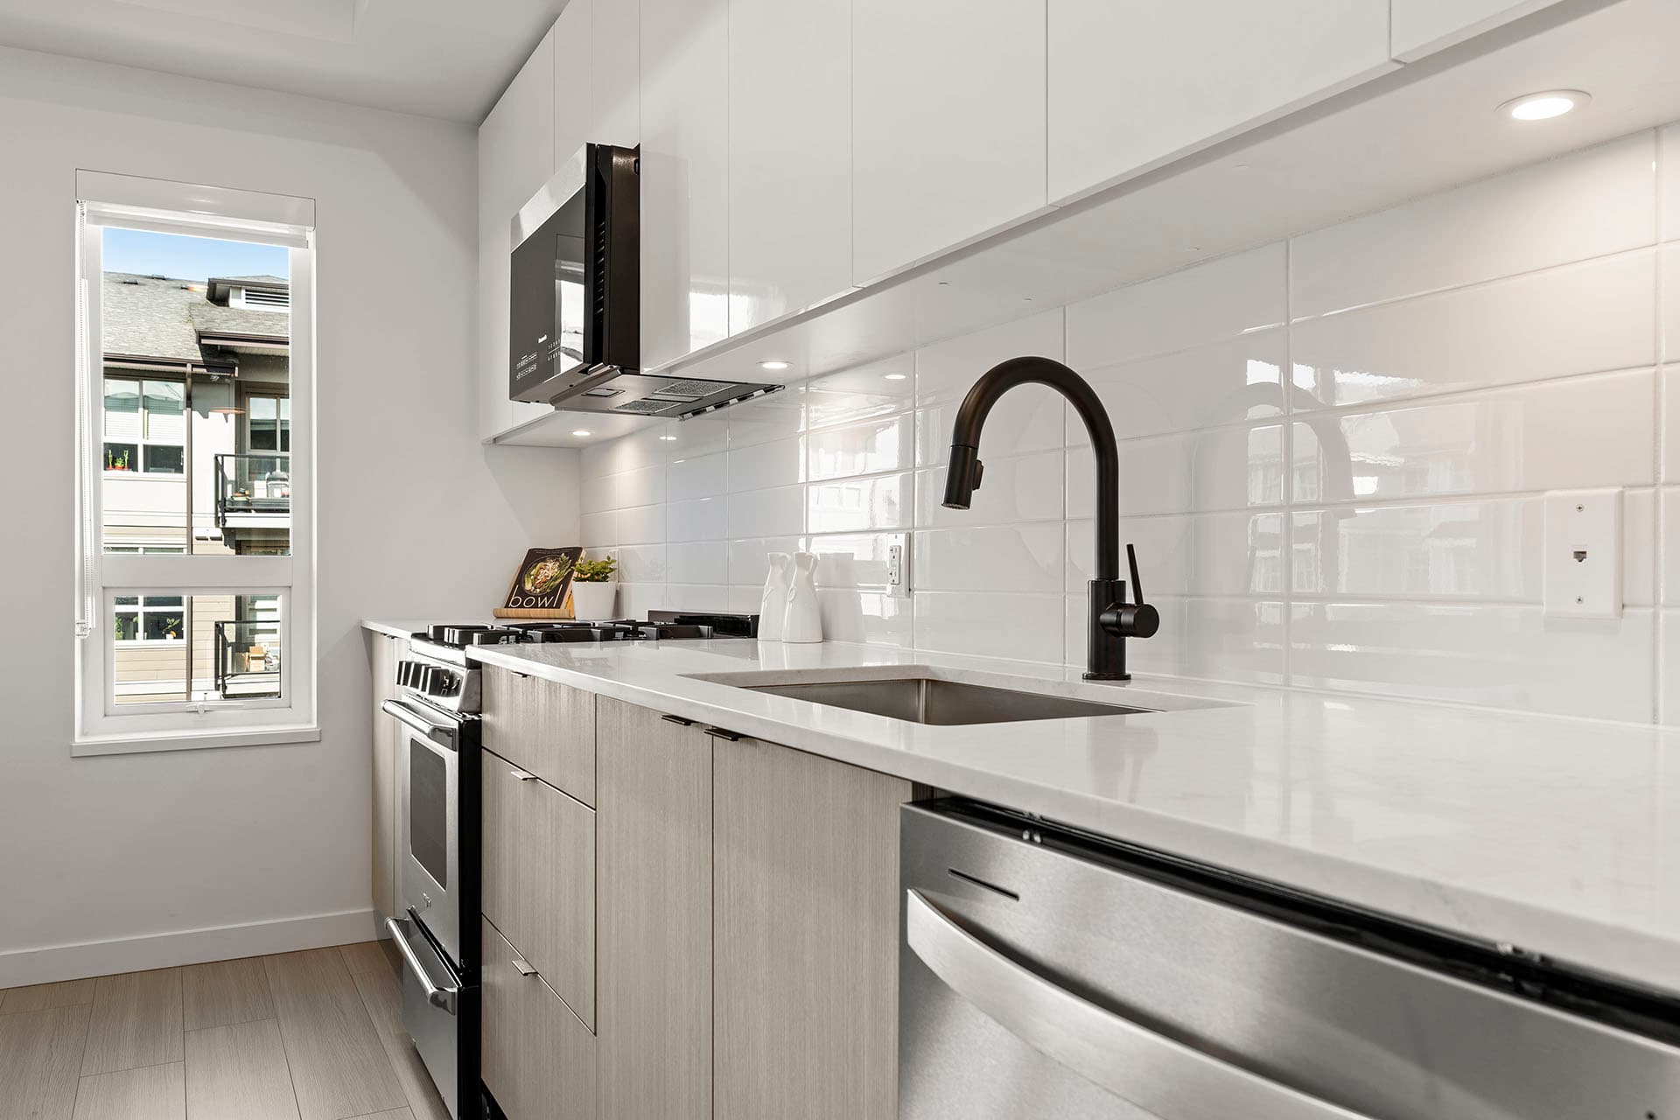
Hawthorne – A close-up view of a modern kitchen counter featuring a matte black gooseneck faucet and an undermount sink set into white quartz countertops. White subway tile backsplash, sleek upper cabinetry, stainless steel range stove, and subtle decorative accents create a bright, clean aesthetic.
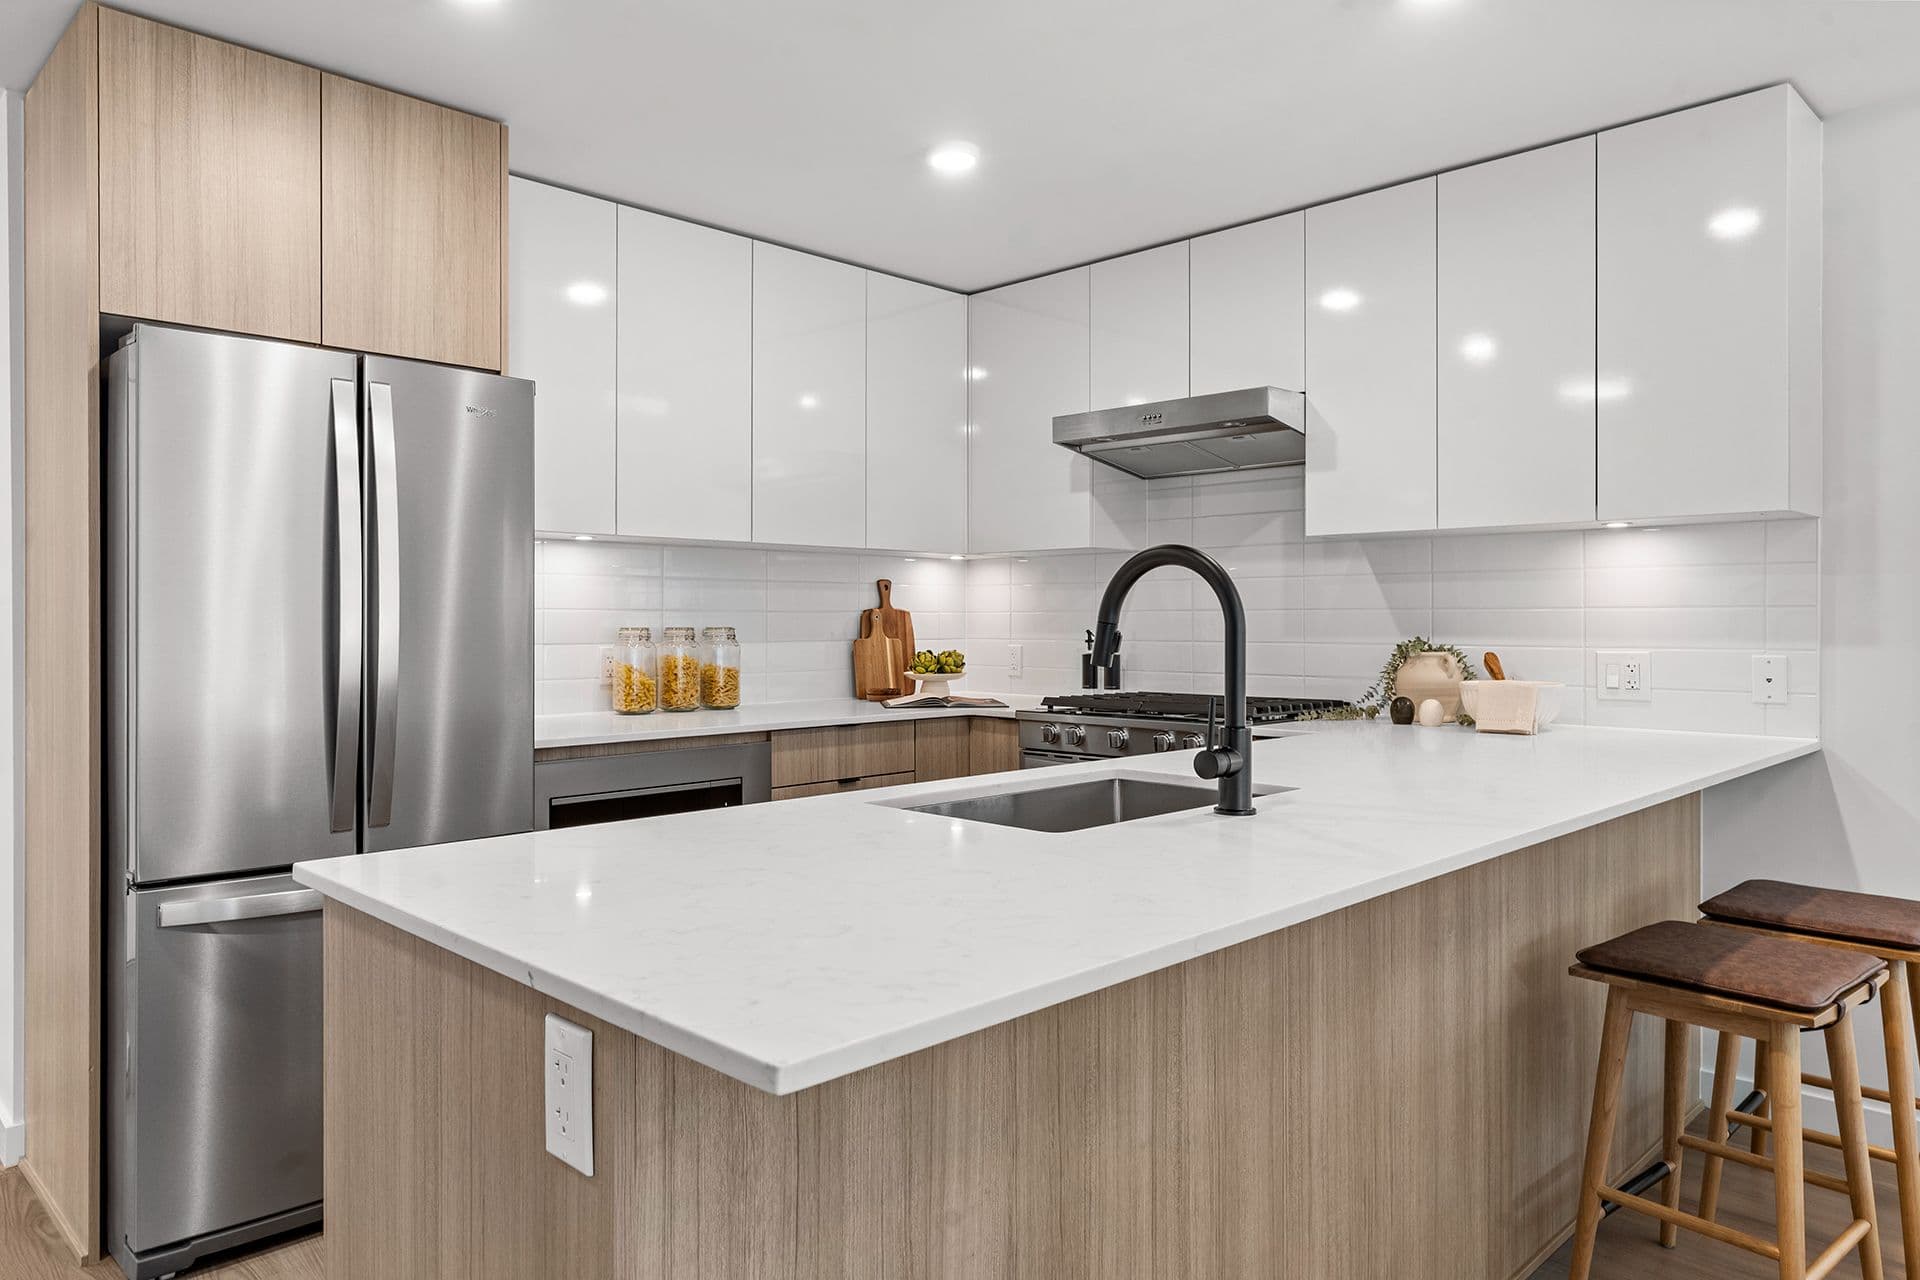
Hawthorne – A modern residential kitchen featuring flat-panel white upper cabinets paired with natural wood grain lower cabinets and island detailing. The space includes bright white quartz countertops, a matte black high-arc faucet, stainless steel appliances, and two leather-topped wooden barstools at the island.
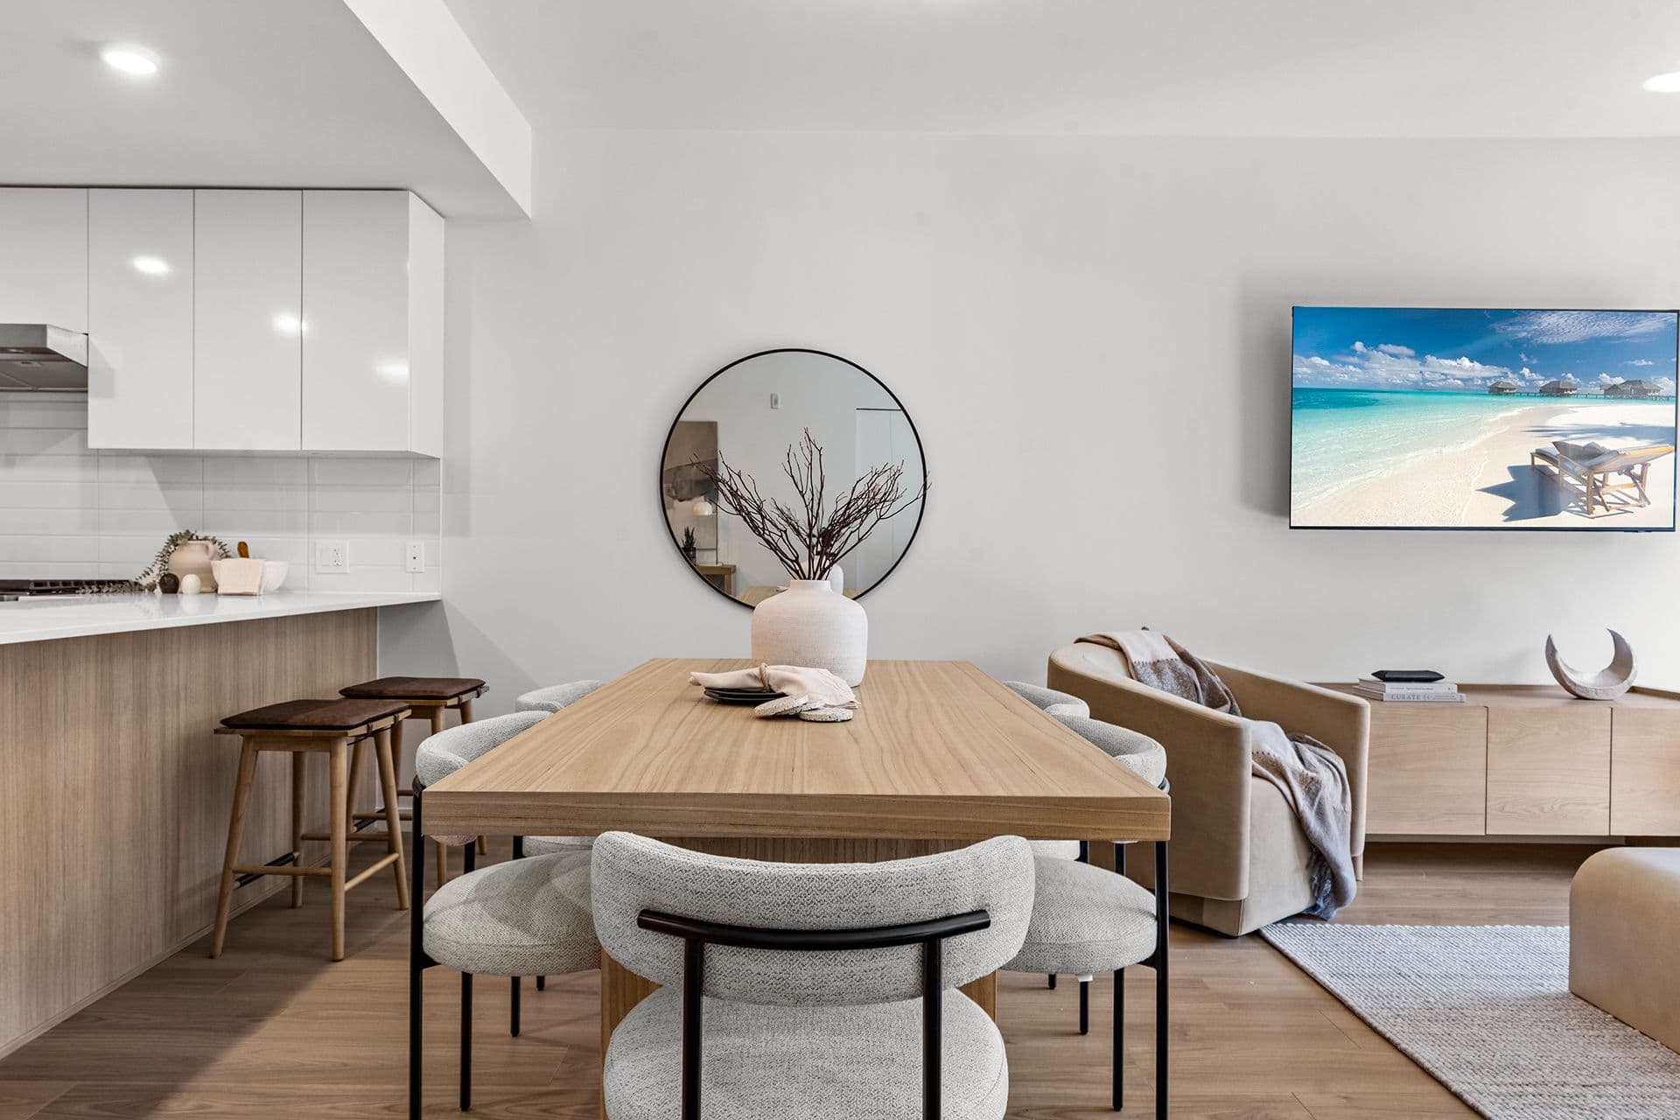
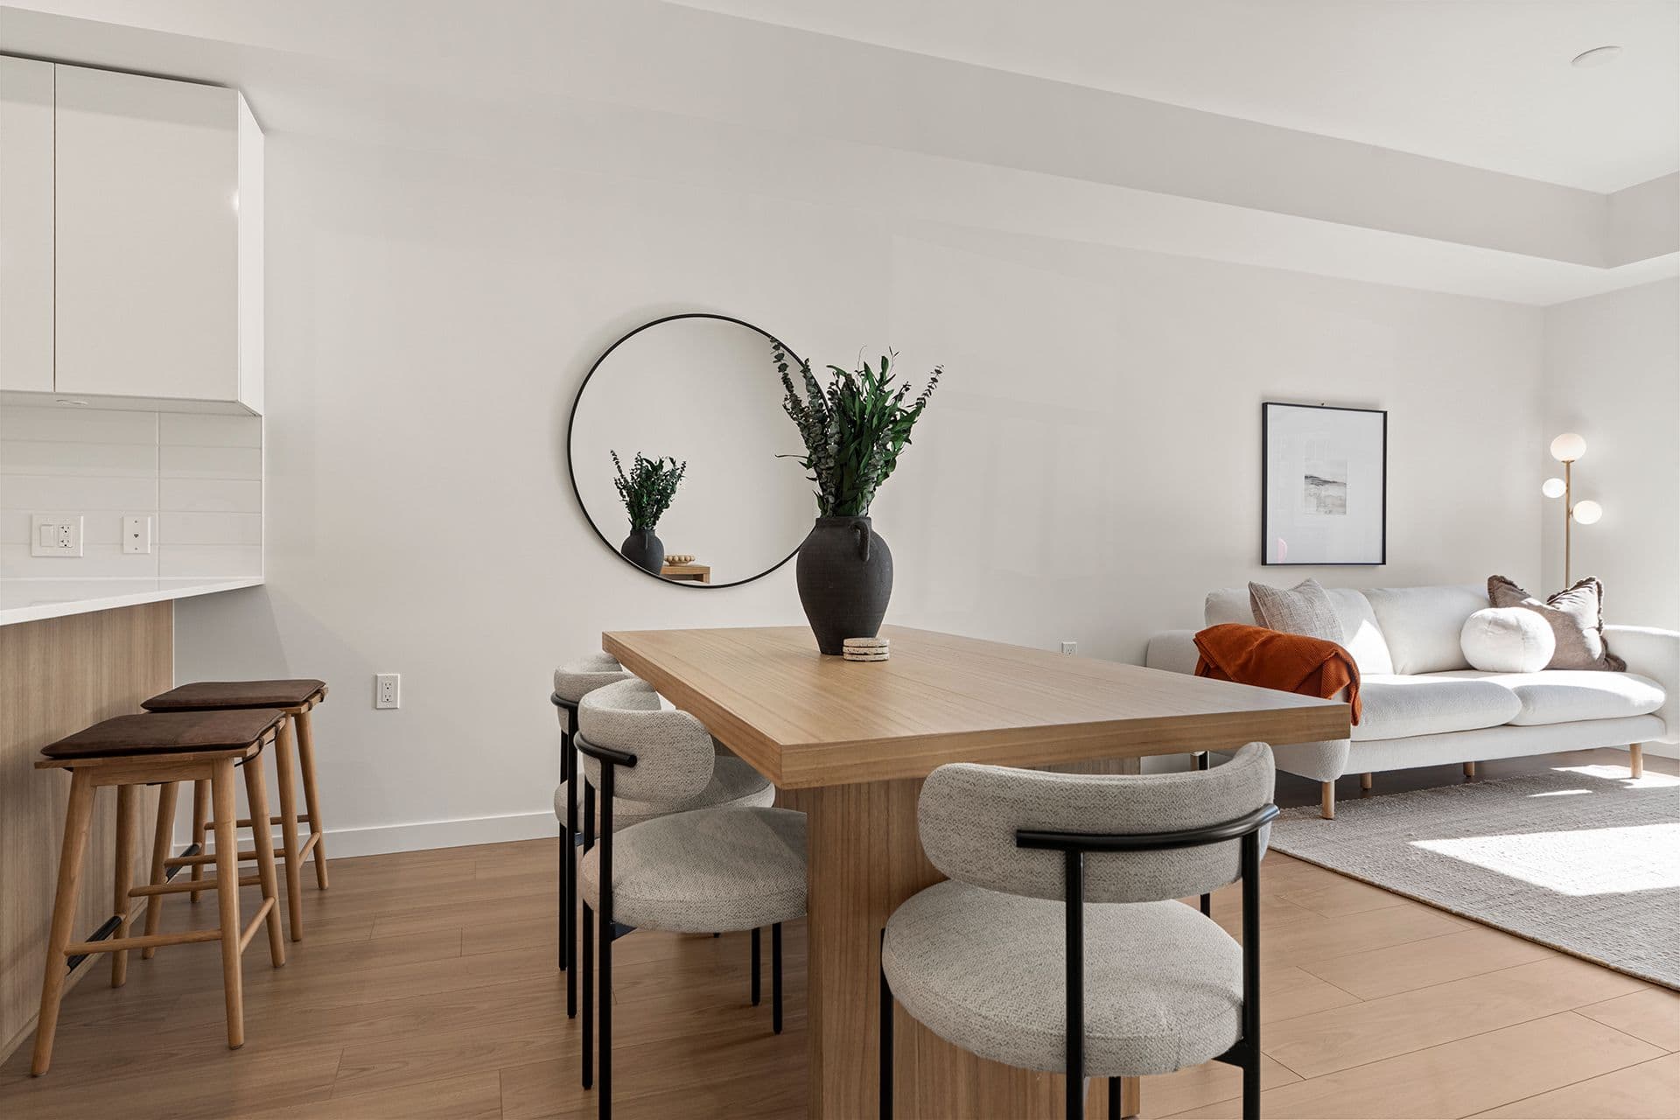
Hawthorne – A modern open-concept dining and living space features a natural wood dining table surrounded by upholstered gray chairs, with a kitchen island and barstools to the left. Bright, neutral tones dominate the room, highlighted by a wall-mounted round mirror, a flat-screen TV displaying a beach landscape, and smooth light-wood flooring throughout.
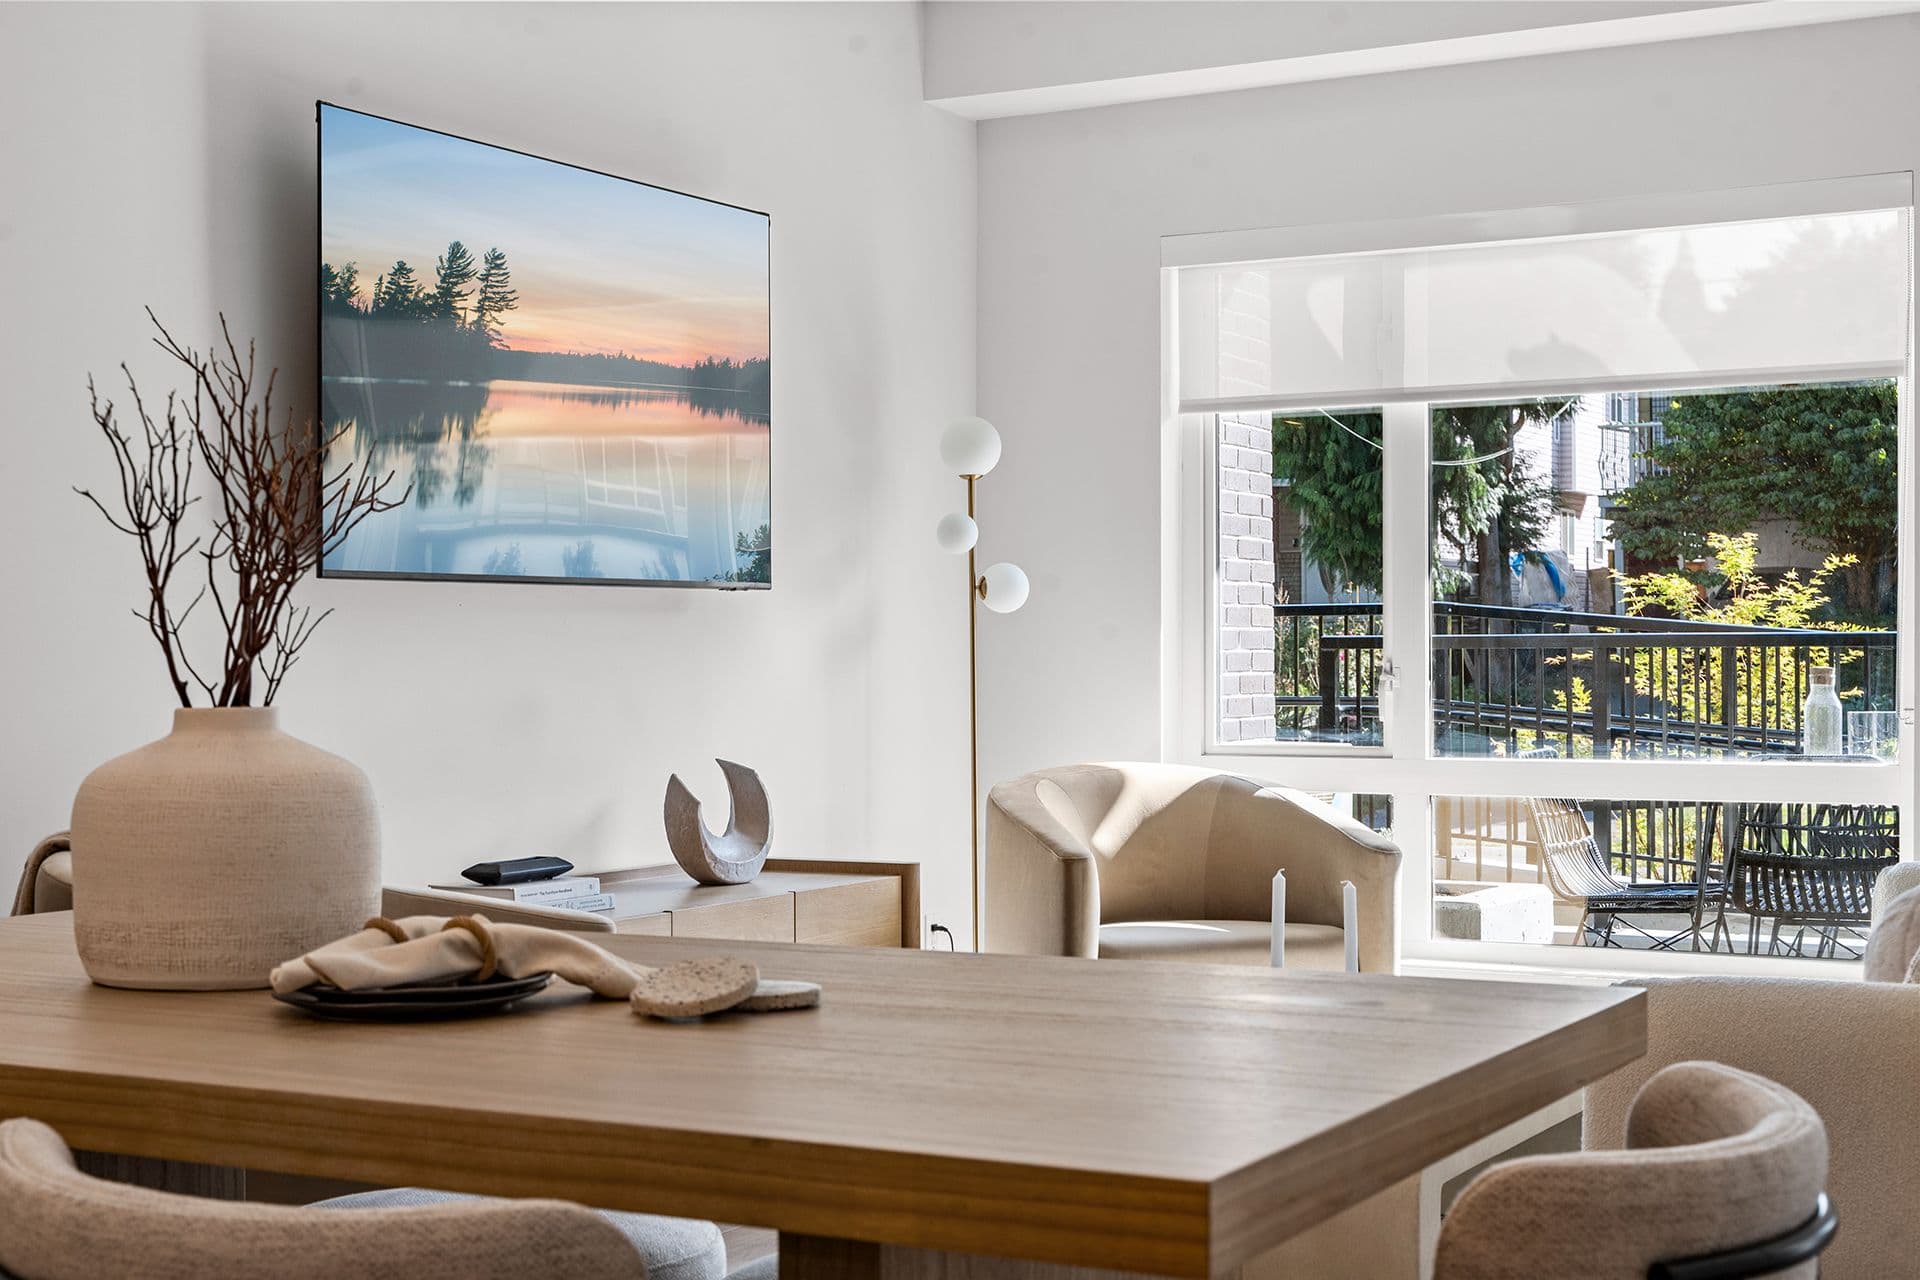
Hawthorne – A modern living and dining area featuring a light-wood dining table in the foreground and a wall-mounted television displaying a nature scene. A large window brings in bright daytime light and offers a view of an outdoor patio area with green trees.
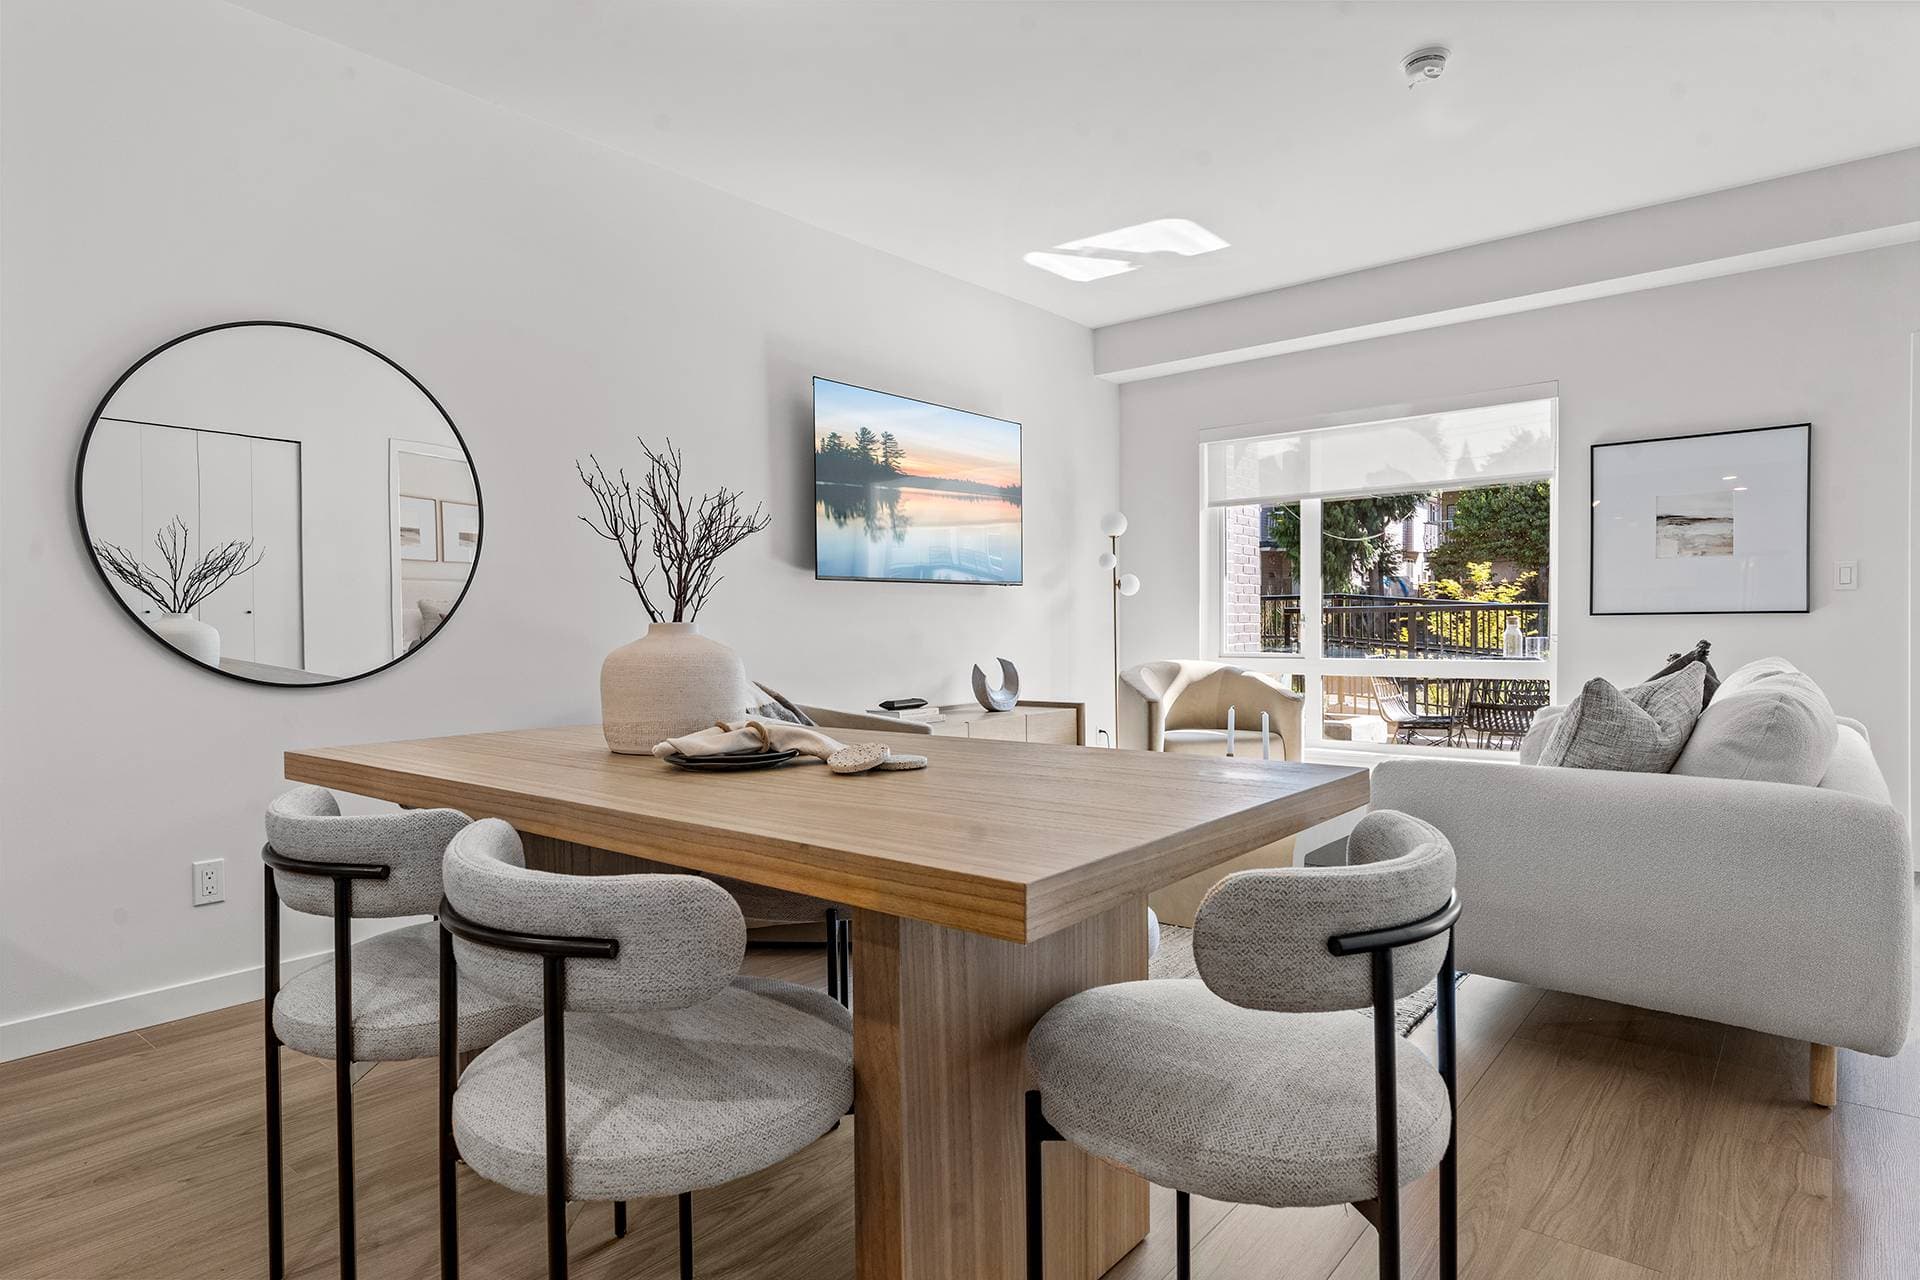
Hawthorne – A modern open-concept dining and living room area features a wooden dining table paired with stylish grey fabric chairs set against light wood-look flooring and white walls. In the background, a light grey sofa sits near a large window overlooking an outdoor patio surrounded by green trees.
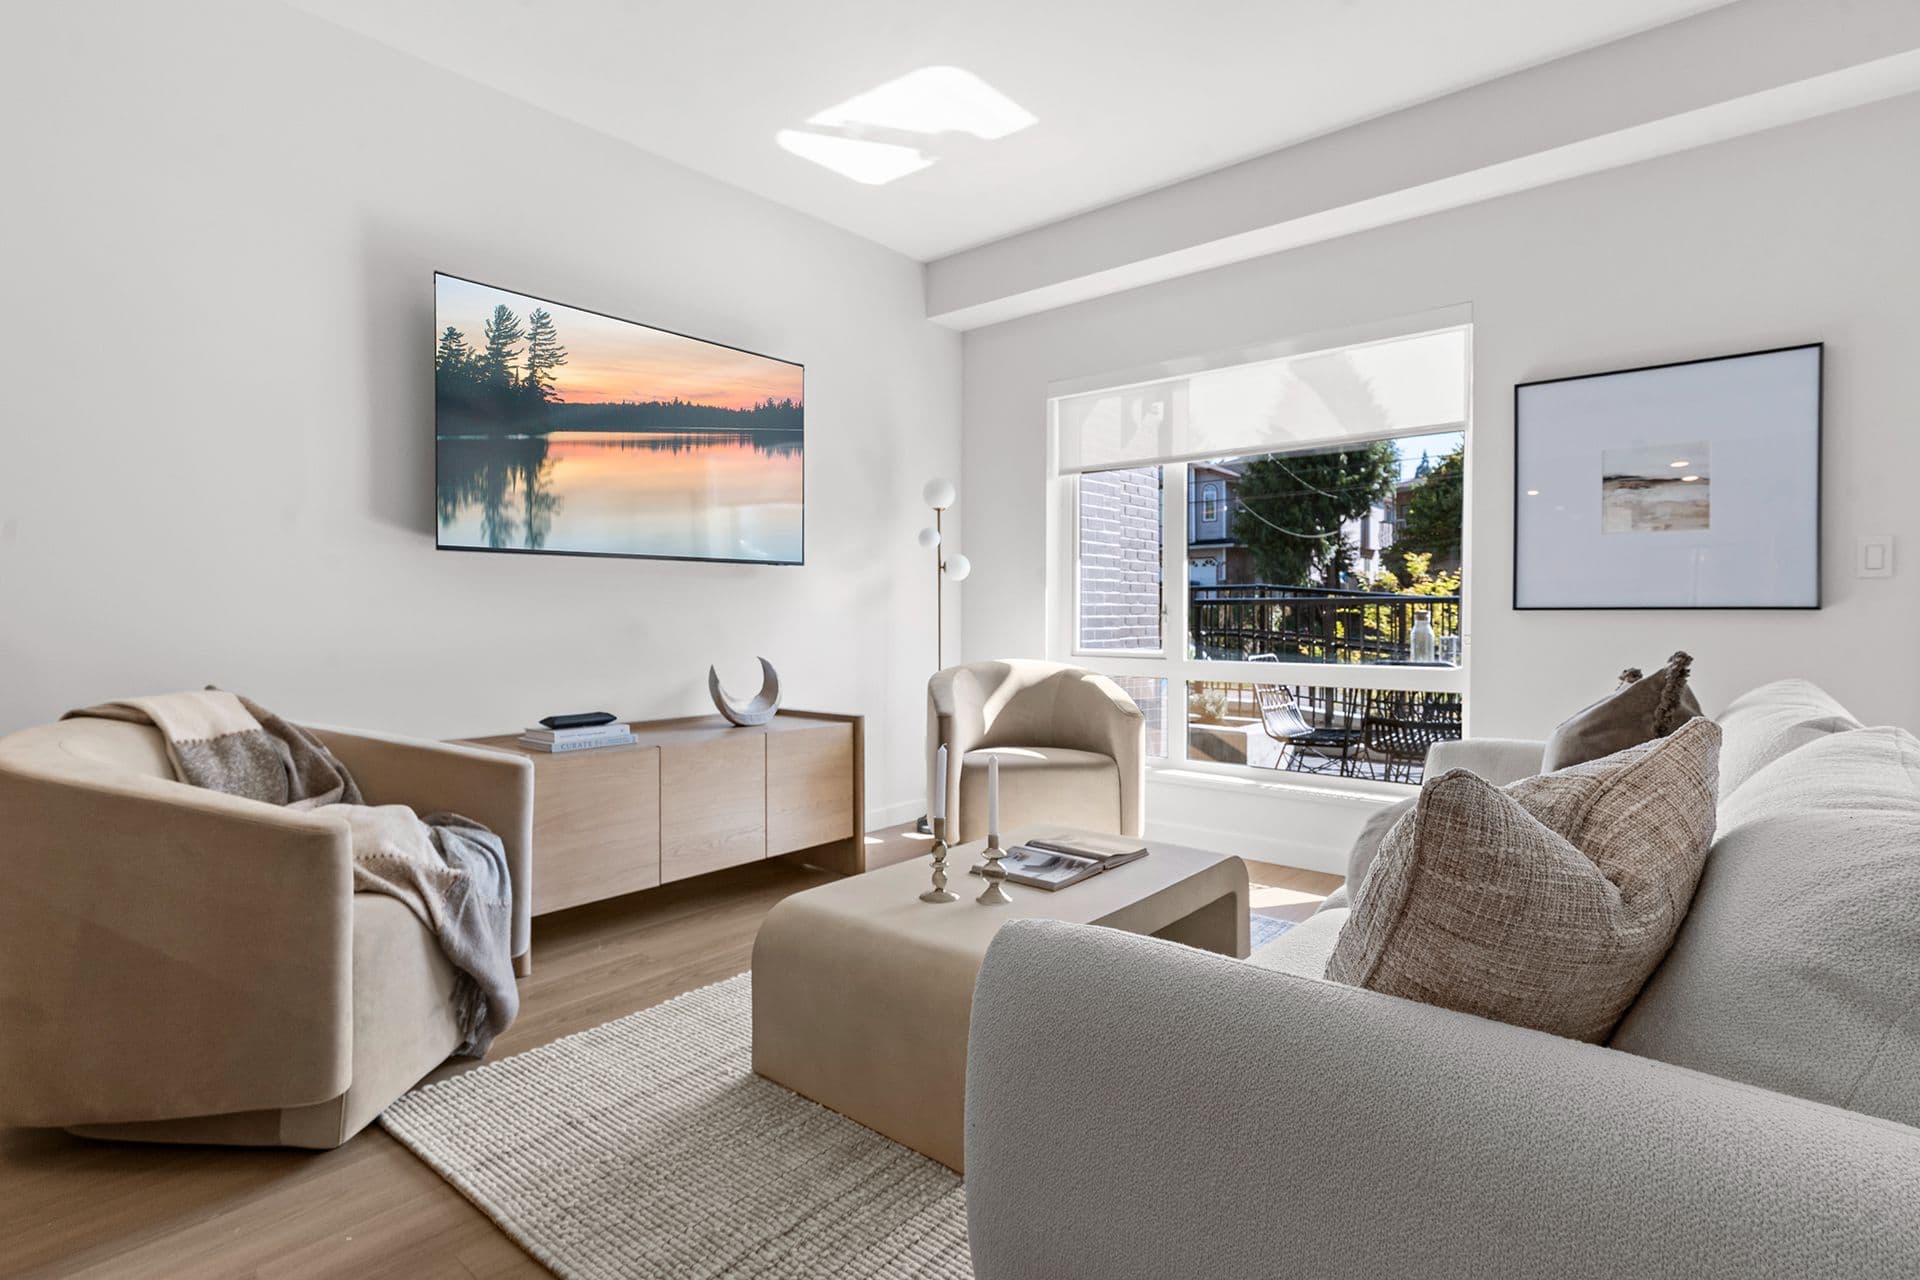
Hawthorne – A modern living room furnished in neutral tones featuring a light gray textured sofa, plush cream armchairs, a low coffee table, and a wall-mounted flat-screen TV above a light wood console. Natural light fills the space through a large window that looks out onto a patio and residential neighborhood.
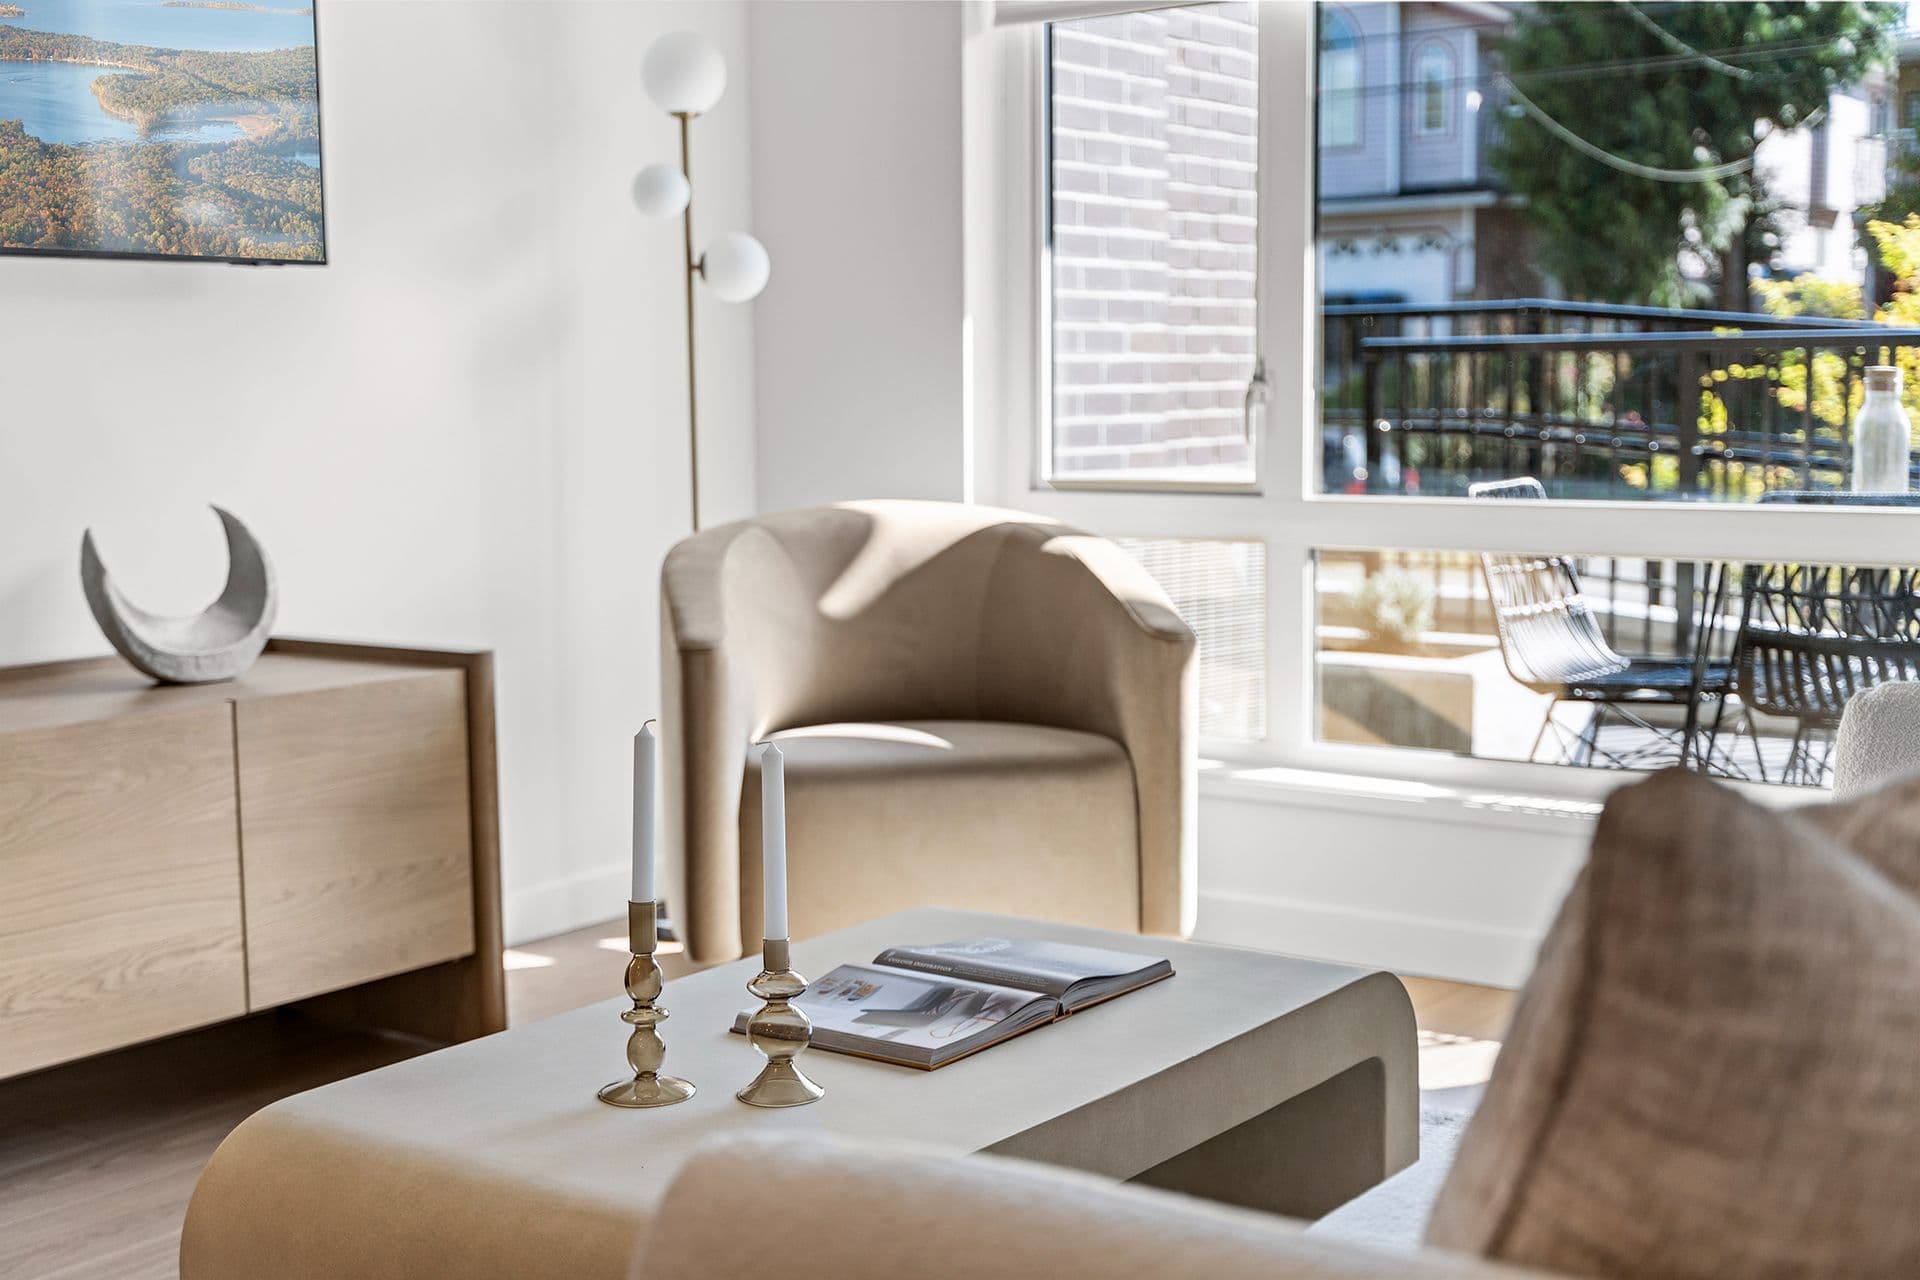
Hawthorne – A sunlit, modern living room corner featuring a plush beige armchair, a minimalist coffee table with tapered candles and an open book, and a low light-wood console cabinet. Large floor-to-ceiling windows let in bright daylight and reveal an adjacent private balcony with outdoor seating.
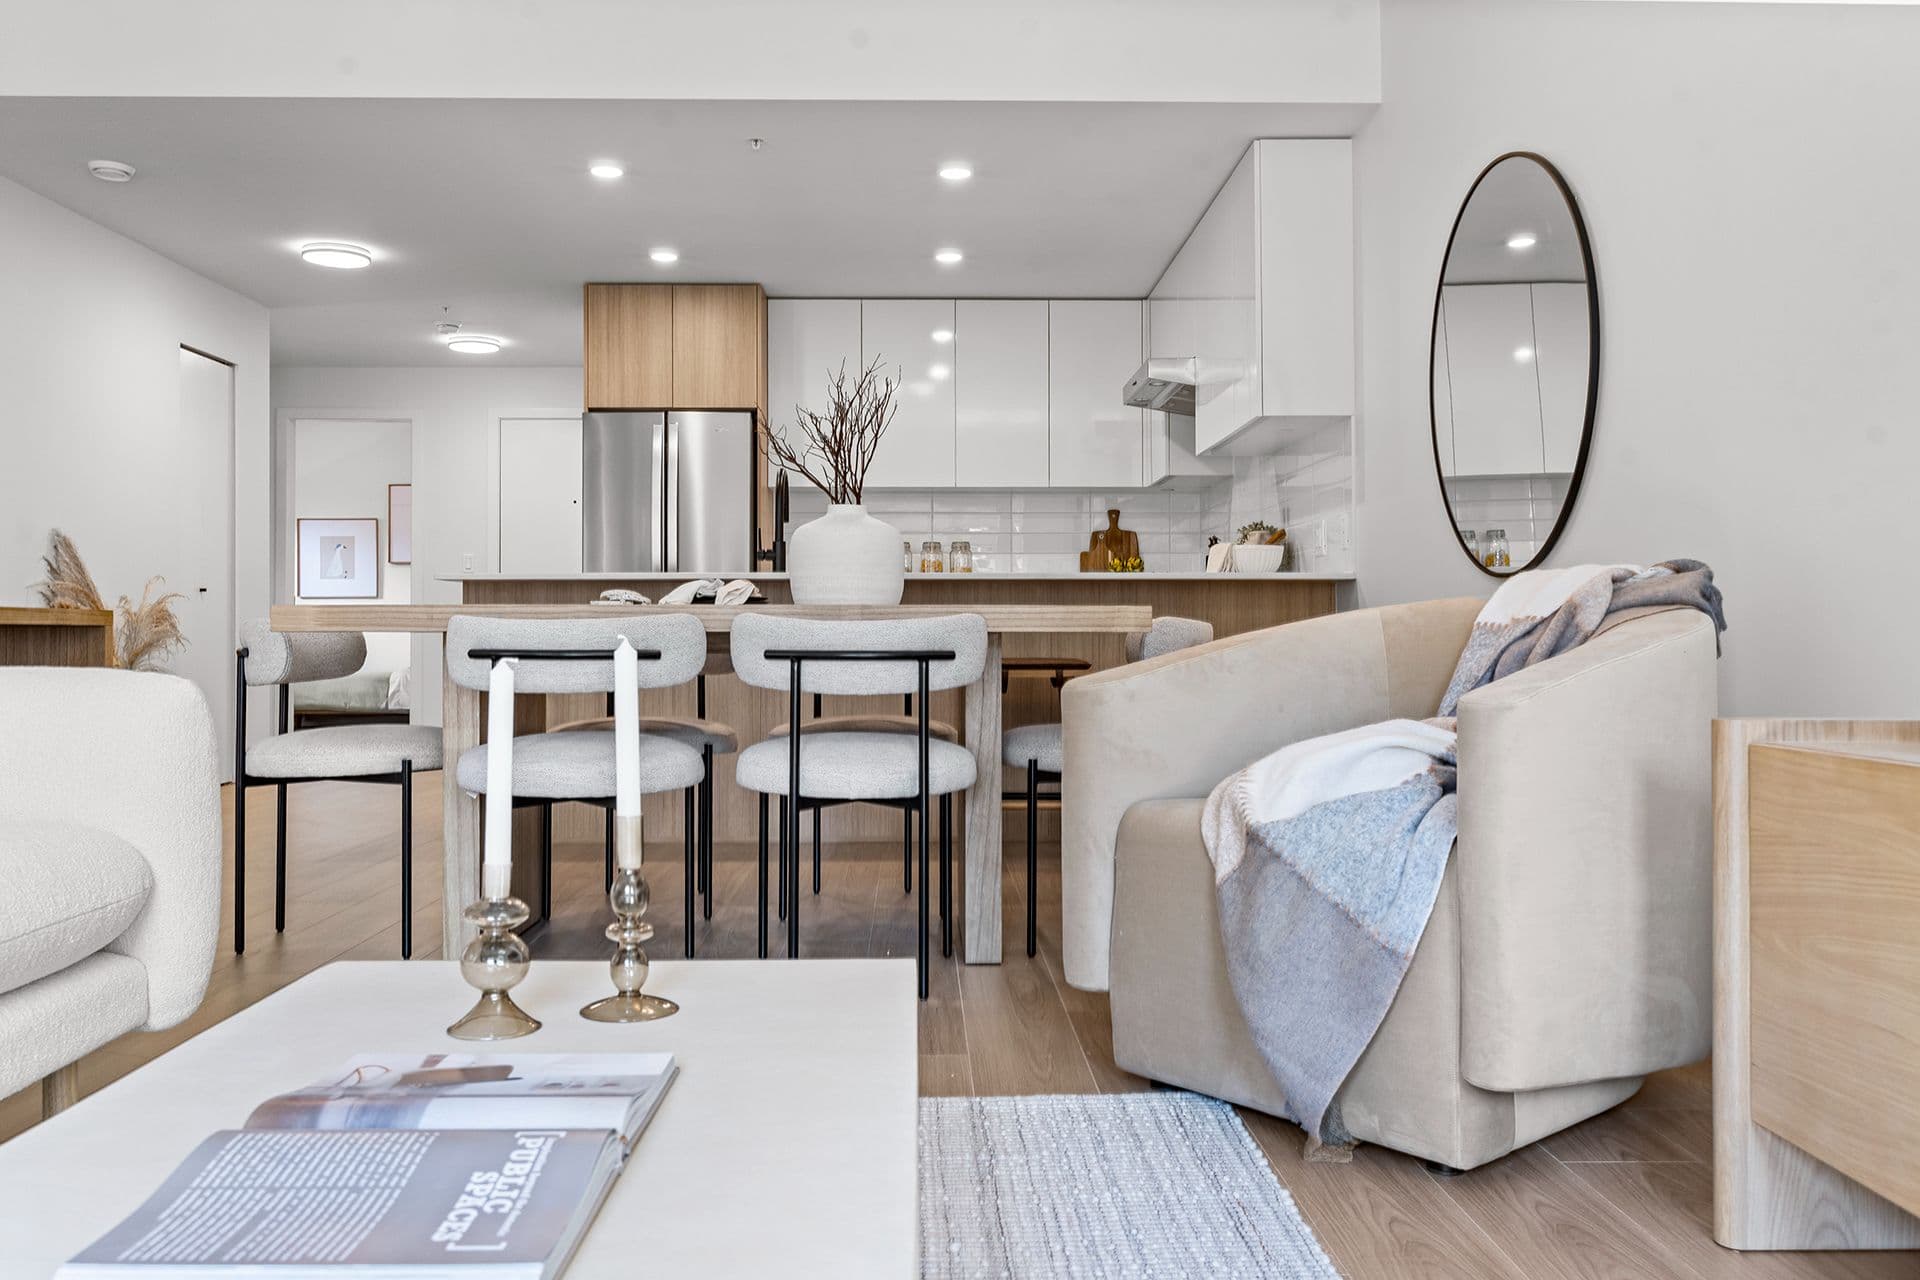
Hawthorne – A modern open-concept interior view stretching from a cozy living area with a plush beige armchair in the foreground to a wooden dining table and an open kitchen with white upper cabinets and stainless steel appliances. The space is styled in bright neutral tones with light wood finishes, polished white surfaces, and subtle decorative accents.
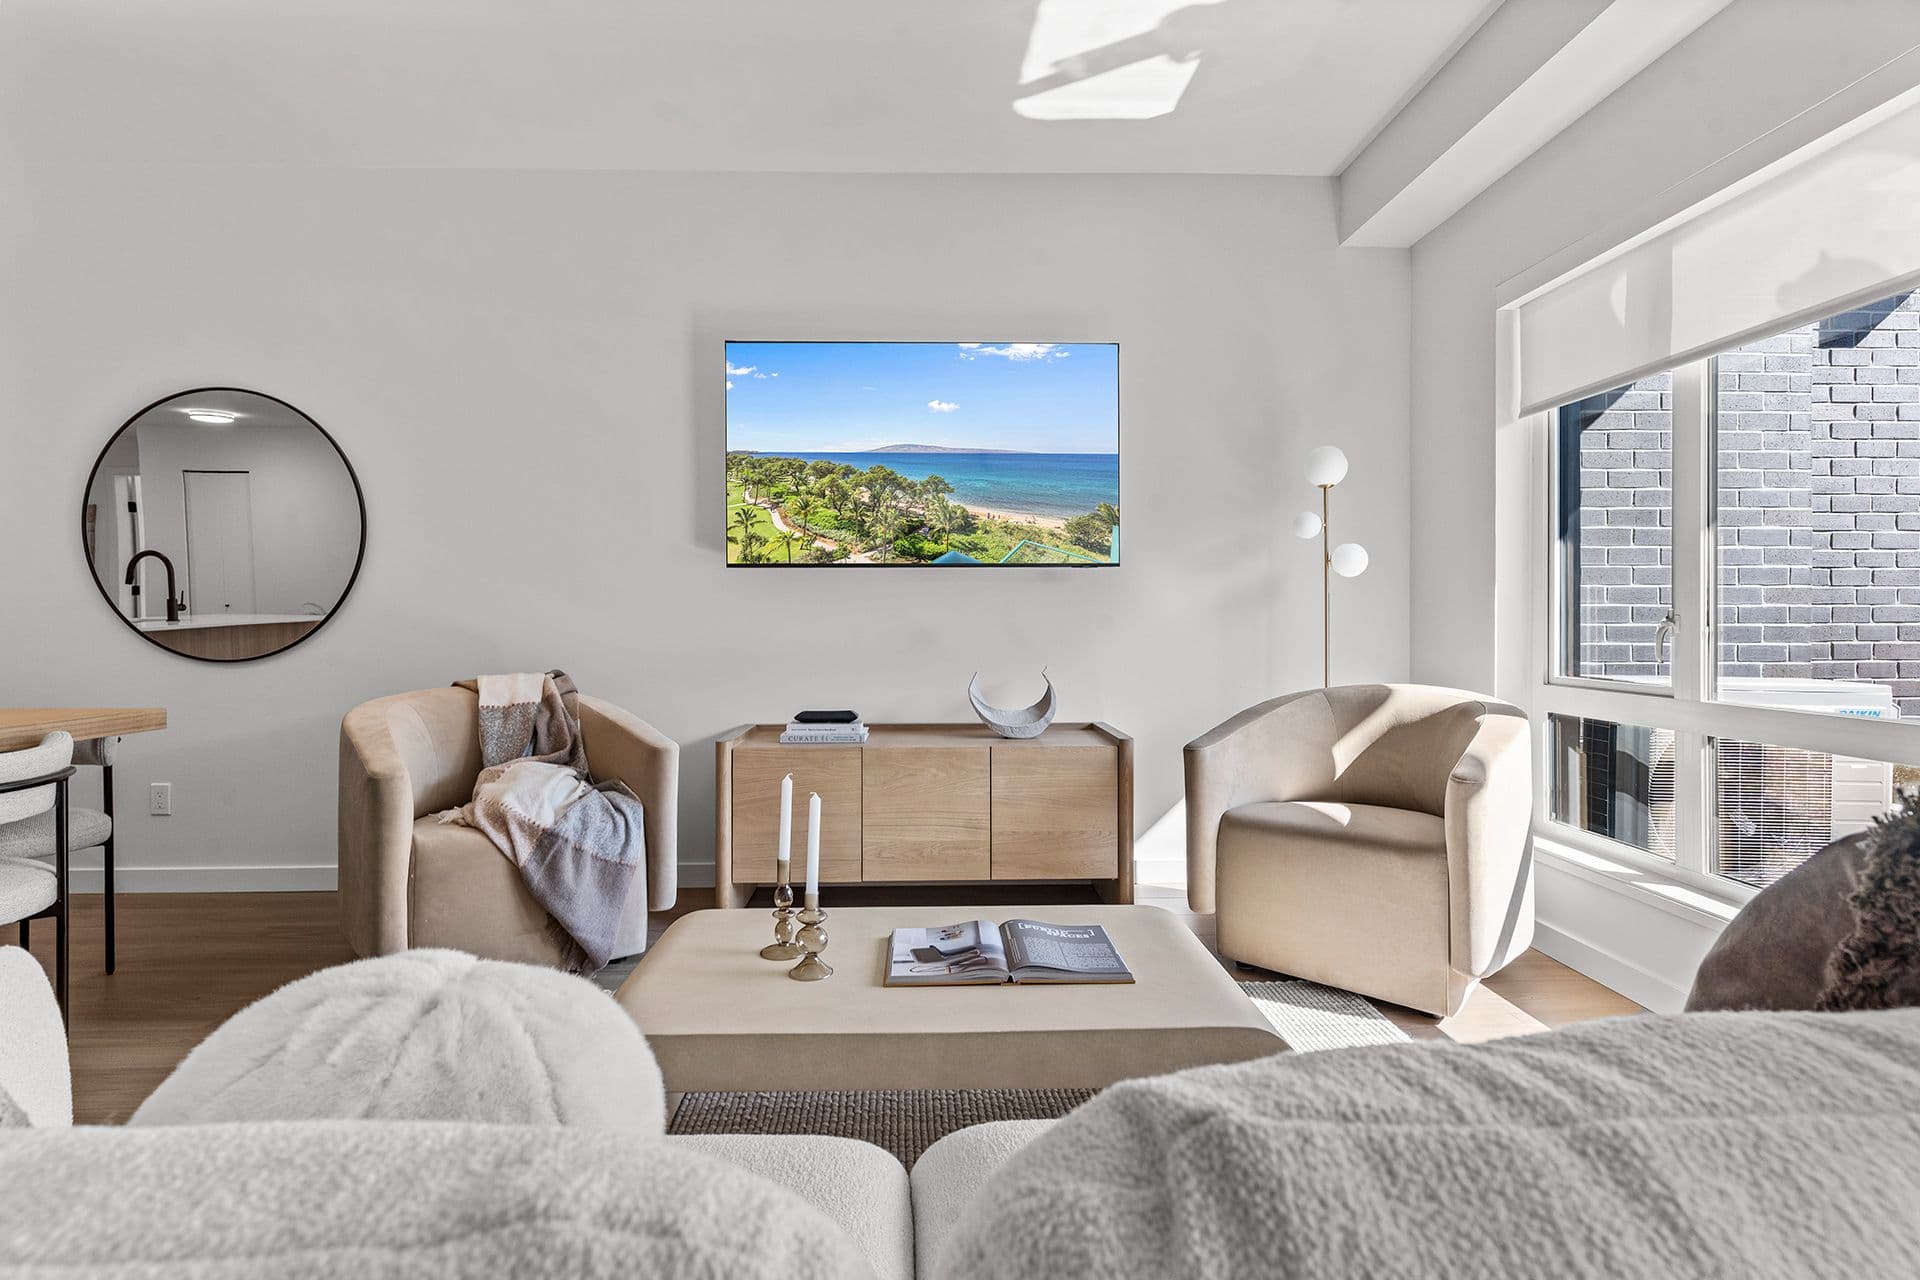
Hawthorne – A modern, bright living room features neutral-toned rounded armchairs, a wooden media console under a wall-mounted television, and a large circular mirror on a plain white wall. Natural light streams in through a large floor-to-ceiling window, highlighting light hardwood floors and plush, textured furniture.
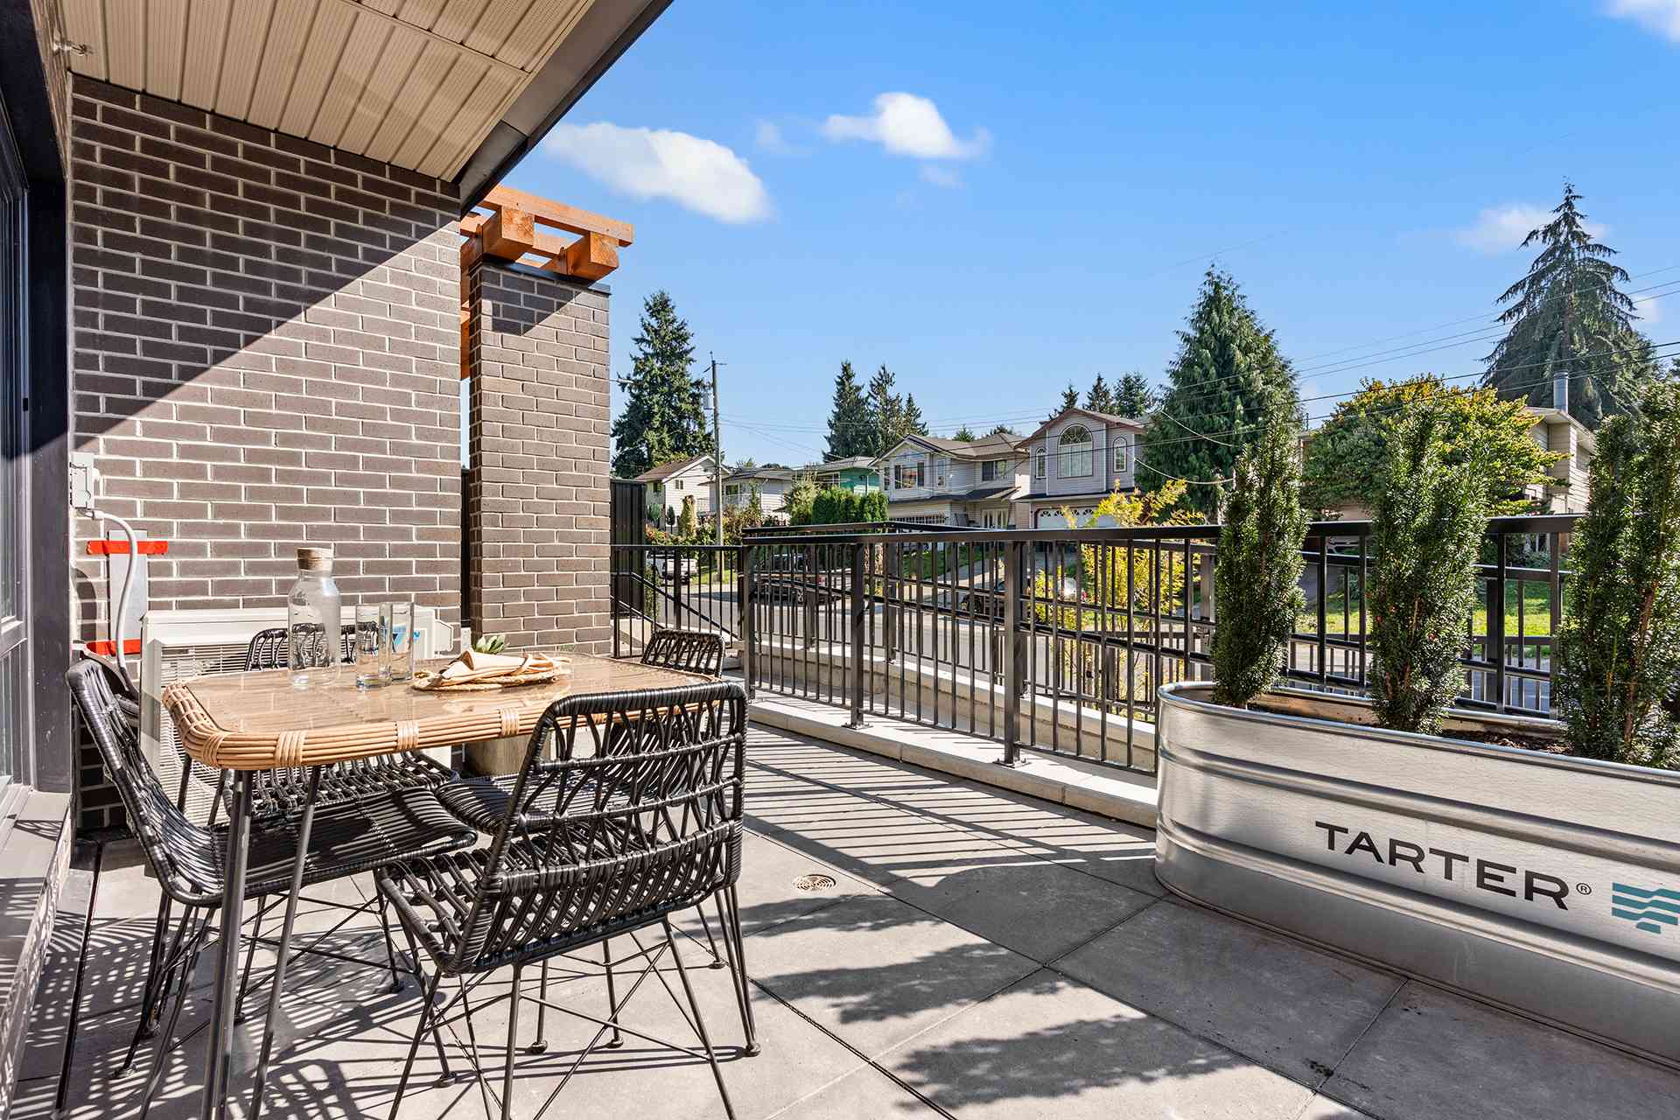
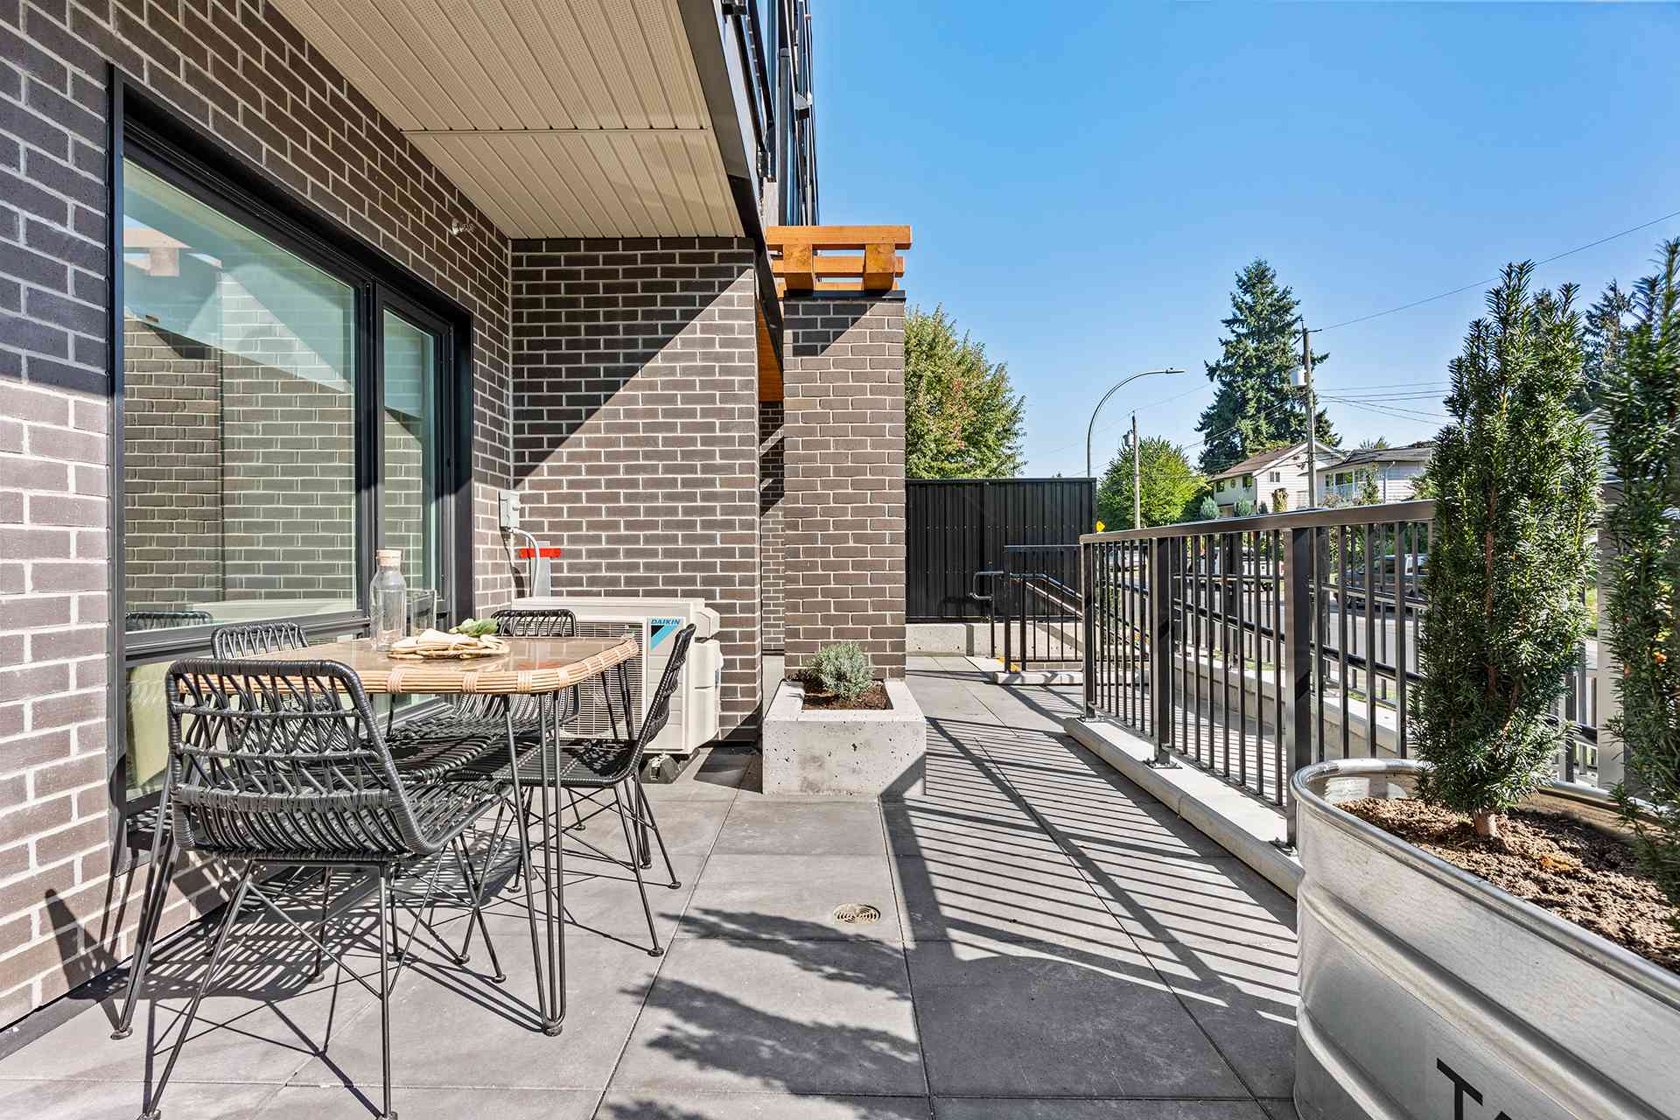
Hawthorne – A sunlit ground-floor patio features a outdoor dining set with woven black chairs, a brick facade wall, and a large metal planter box with small evergreen trees. The patio opens toward a quiet suburban neighborhood street under a bright blue sky.
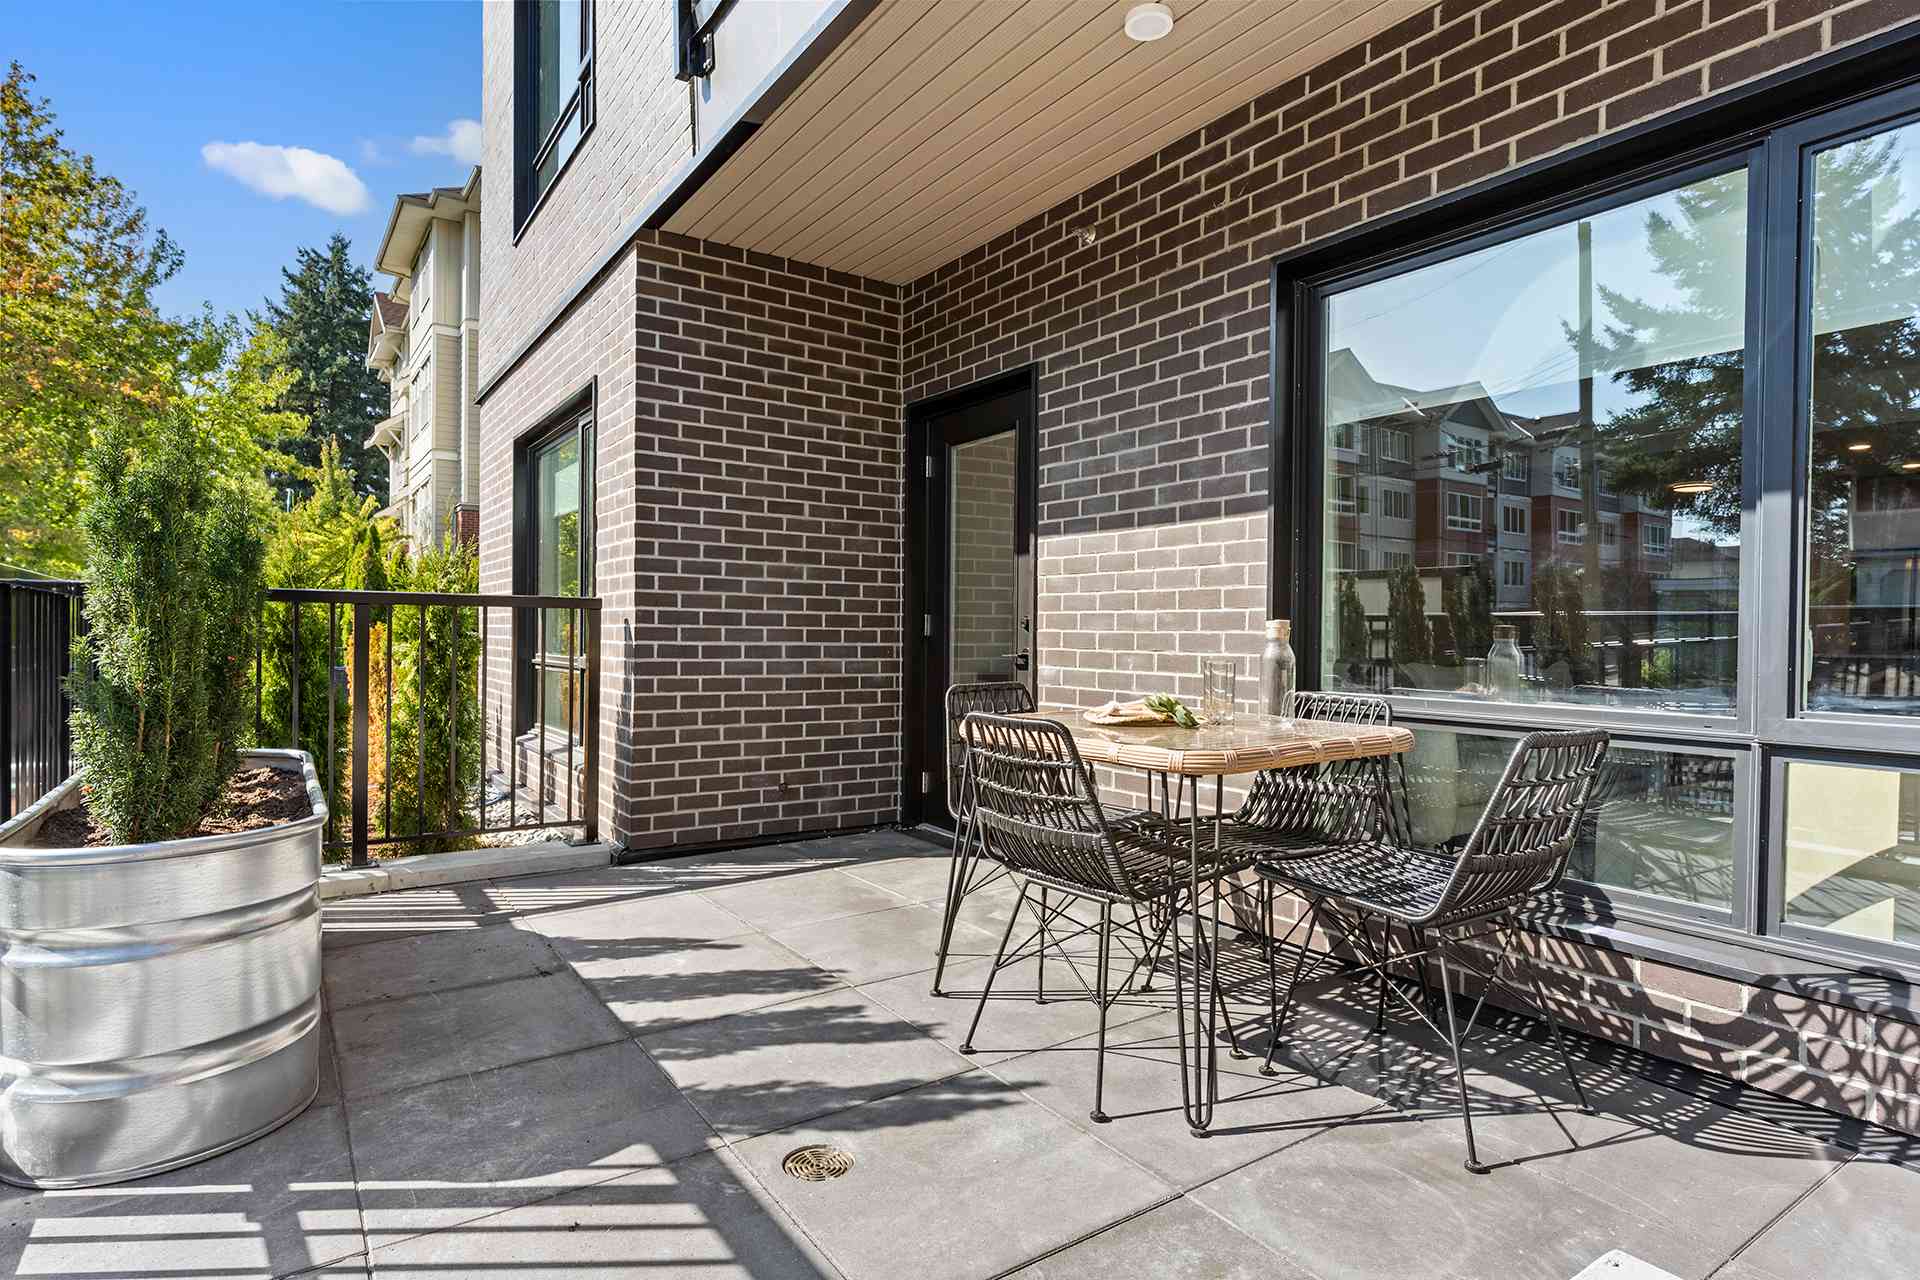
Hawthorne – A ground-floor private patio features dark brick exterior walls, stone paver flooring, and a small woven outdoor dining set under a covered overhang. Metal railings and planter boxes border the space, looking out toward a sunny residential street lined with trees.
Hawthorne – A ground-floor outdoor patio features dark stone pavers, a small woven glass-top dining table with black chairs, and a corrugated metal planter with lush green shrubs against a dark brick building facade. Bright daylight casts crisp shadows across the space, with neighboring residential buildings and mature trees visible in the background.
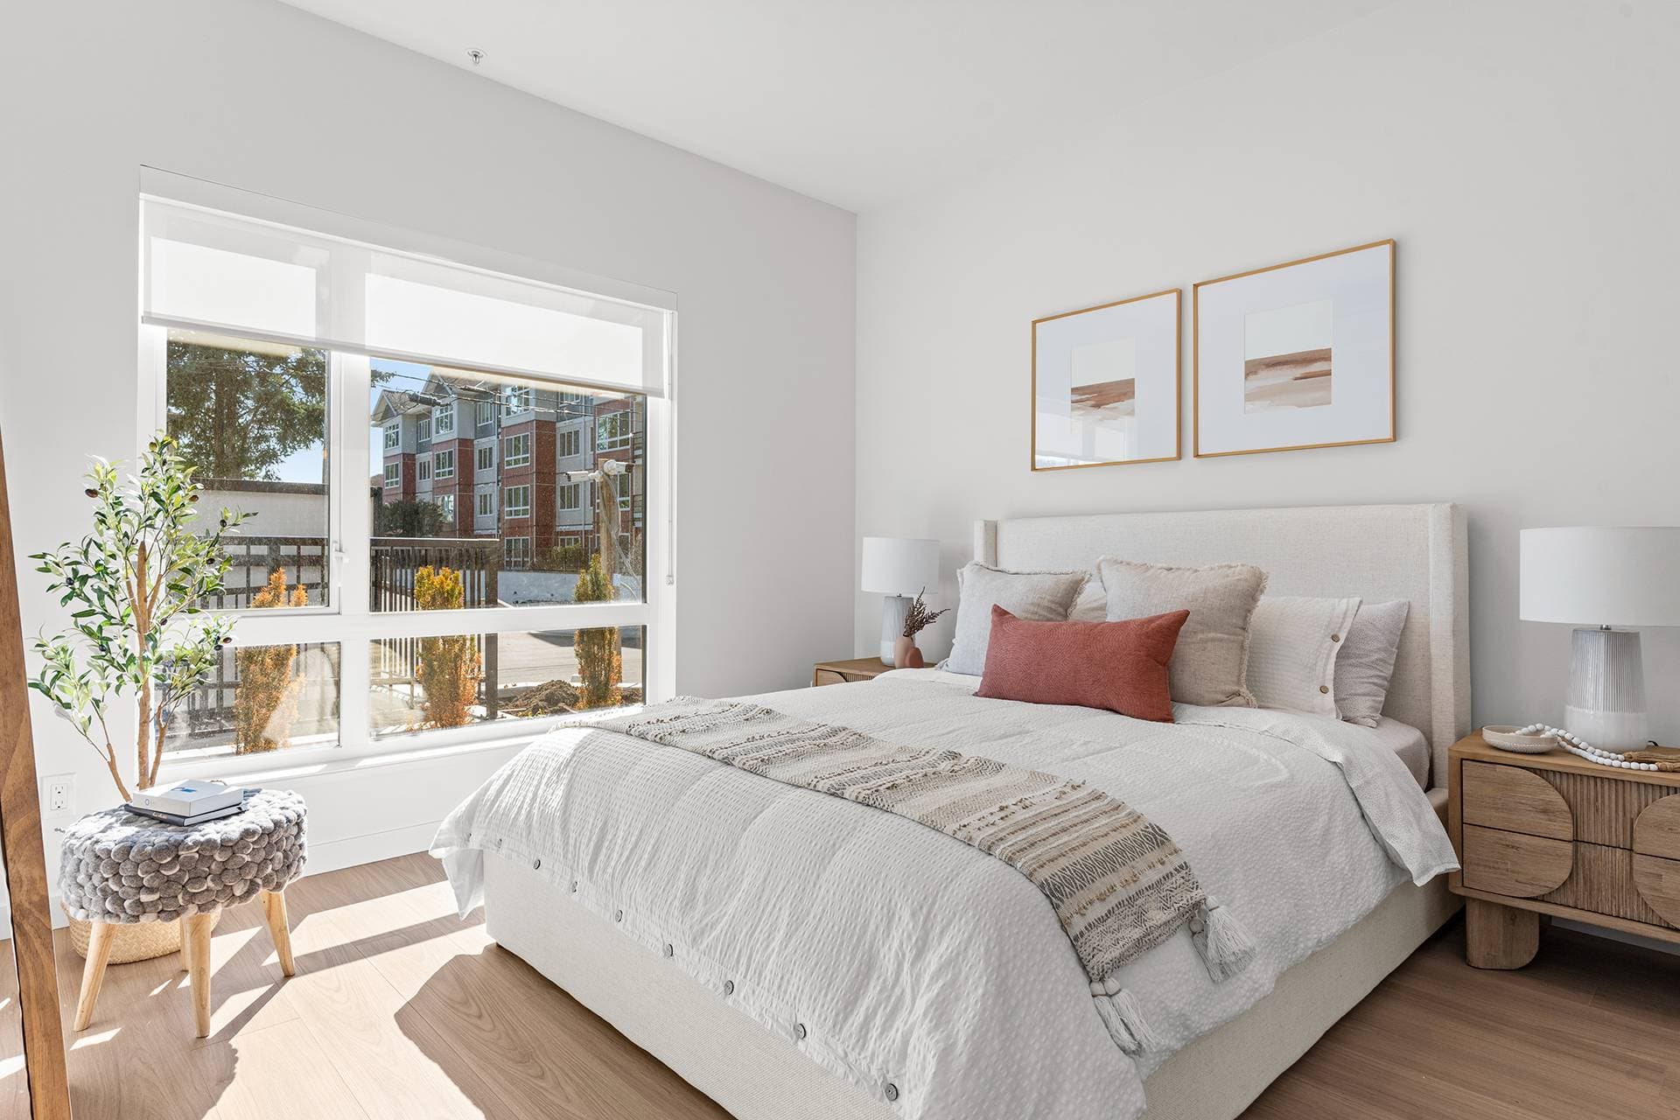
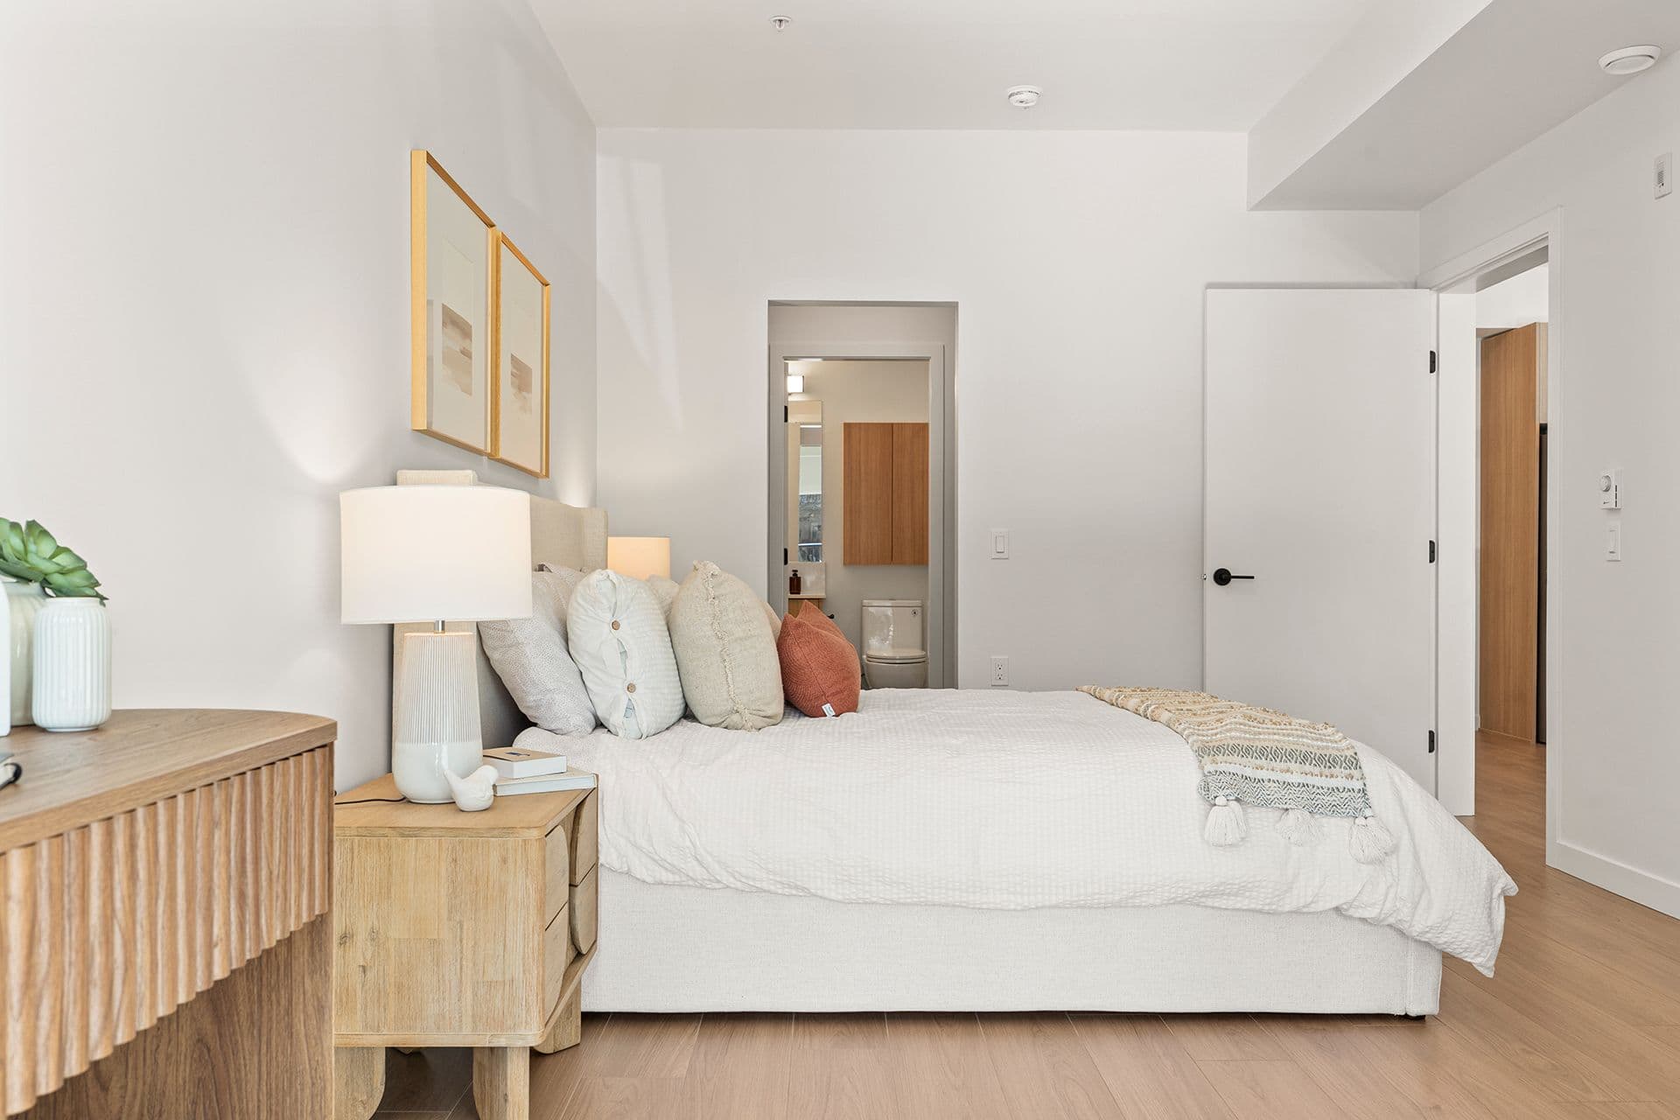
Hawthorne – A modern bedroom filled with bright natural light featuring a neatly dressed bed with neutral linens and a rust-orange accent pillow. Wooden nightstands with matching lamps flank the bed, while a large window overlooks a residential street lined with multi-family housing.
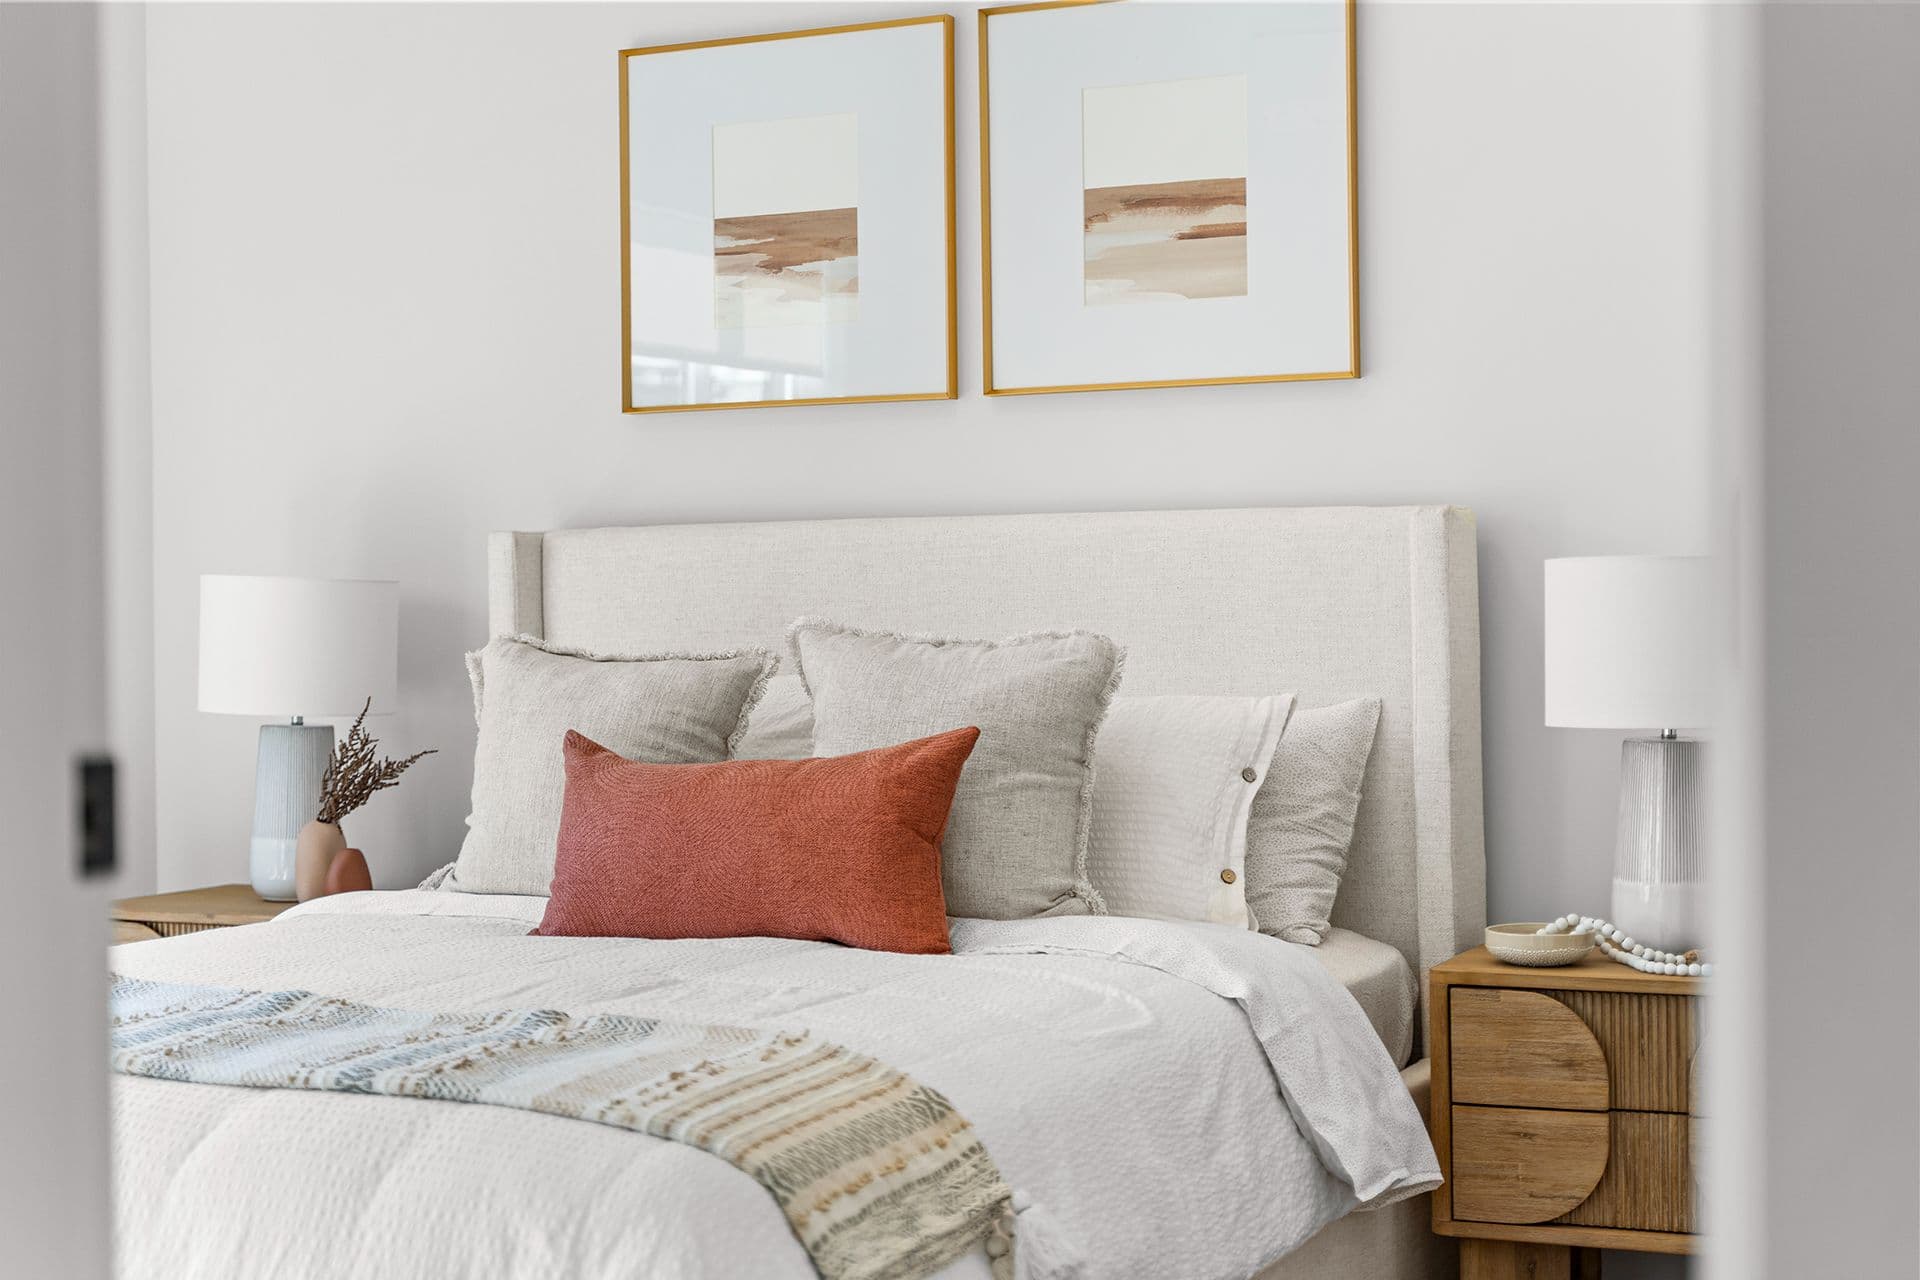
Hawthorne – A bright, tastefully styled bedroom features a bed dressed in neutral white linens, fringe-trimmed accent pillows, and a rust-orange lumbar cushion against a fabric upholstered headboard. Flanking wooden nightstands with ribbed drawers hold sleek table lamps, while two framed abstract art prints hang symmetrically on the light grey wall above.
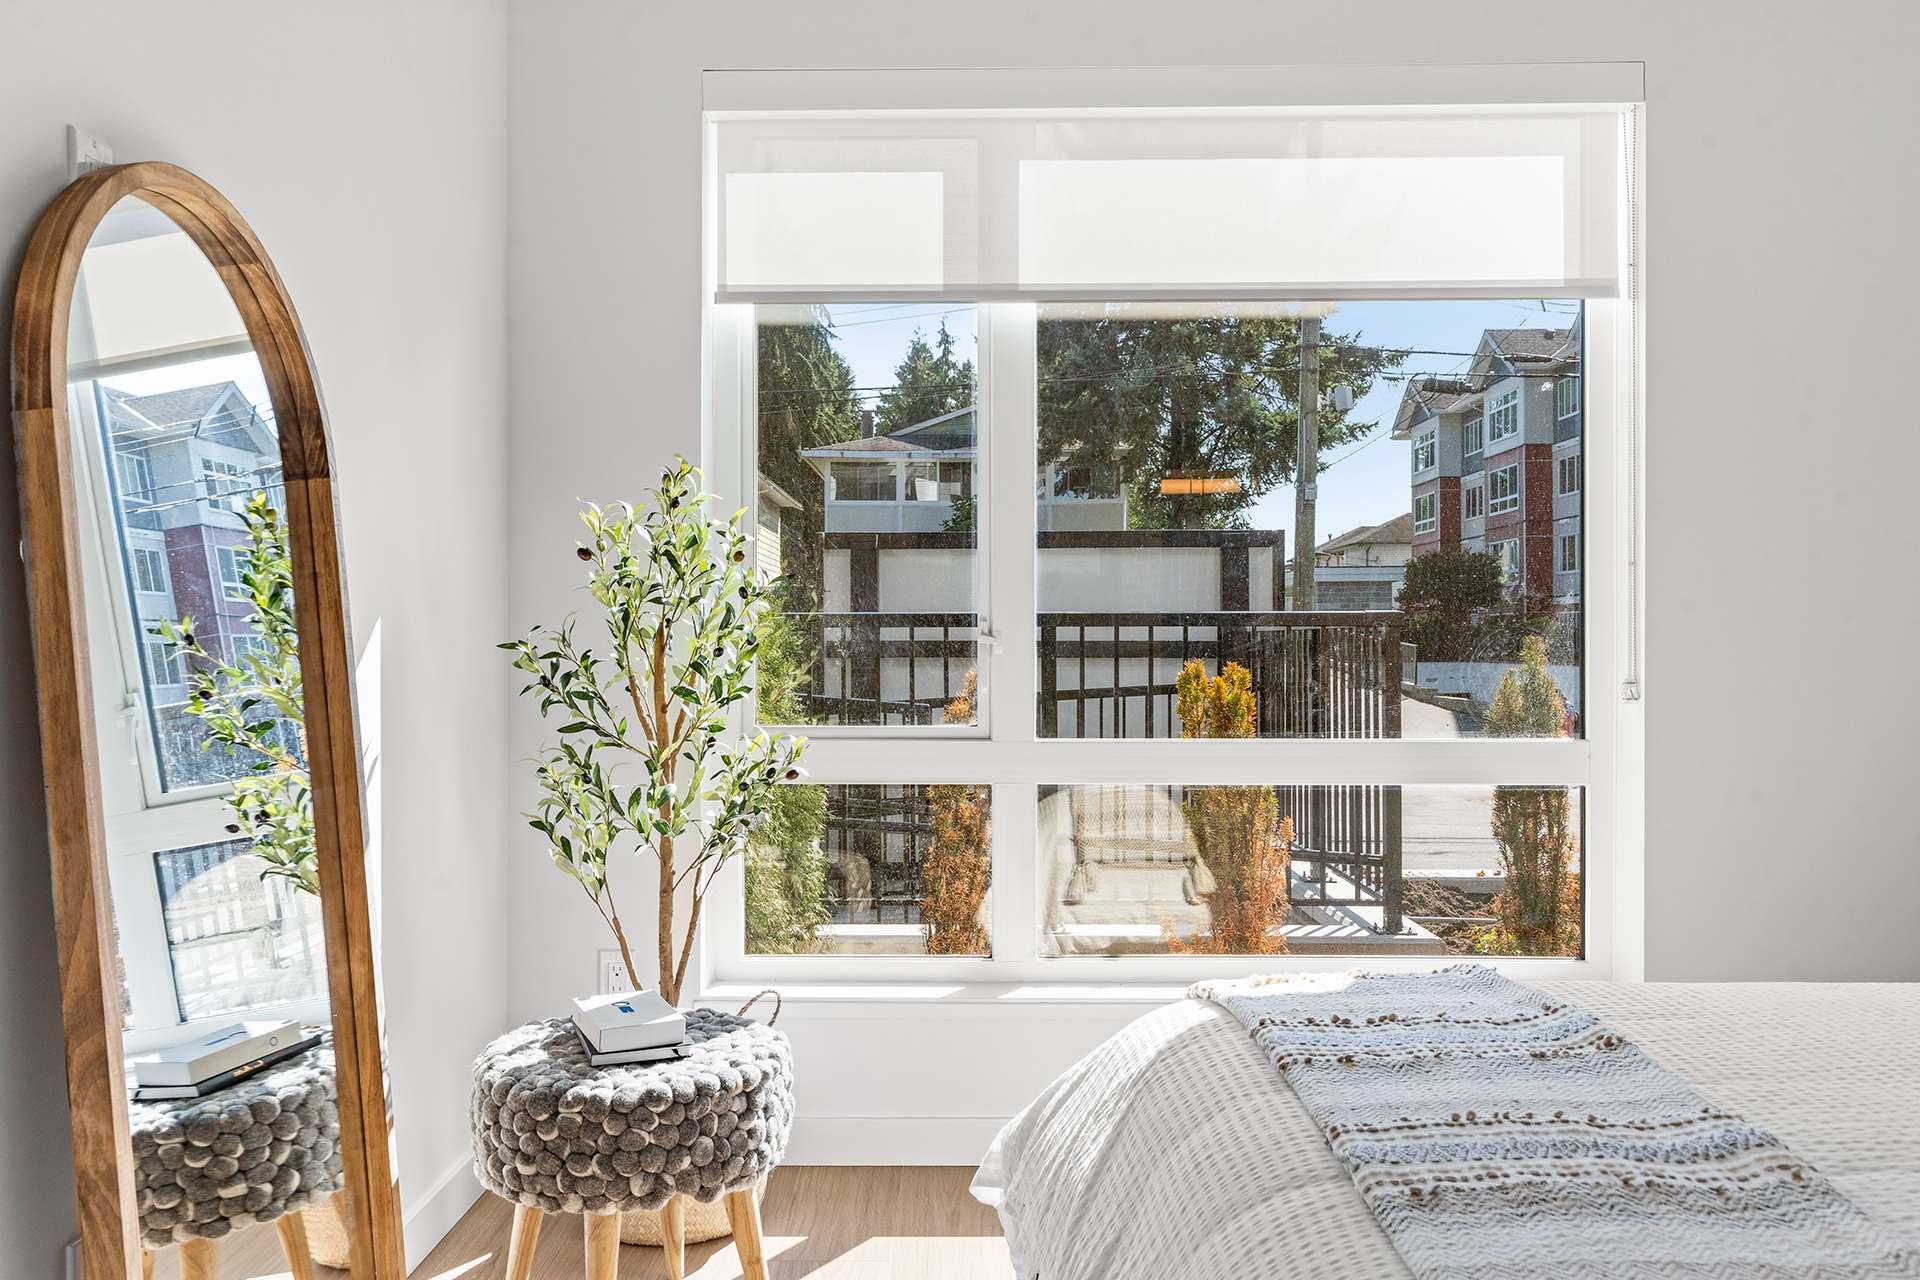
Hawthorne – A bright bedroom interior featuring a large window with white roller shades that overlook neighbouring buildings and trees. The room is styled with a full-length arched wooden mirror, a small potted olive plant, a textured ottoman, and a bed draped with a woven throw blanket.
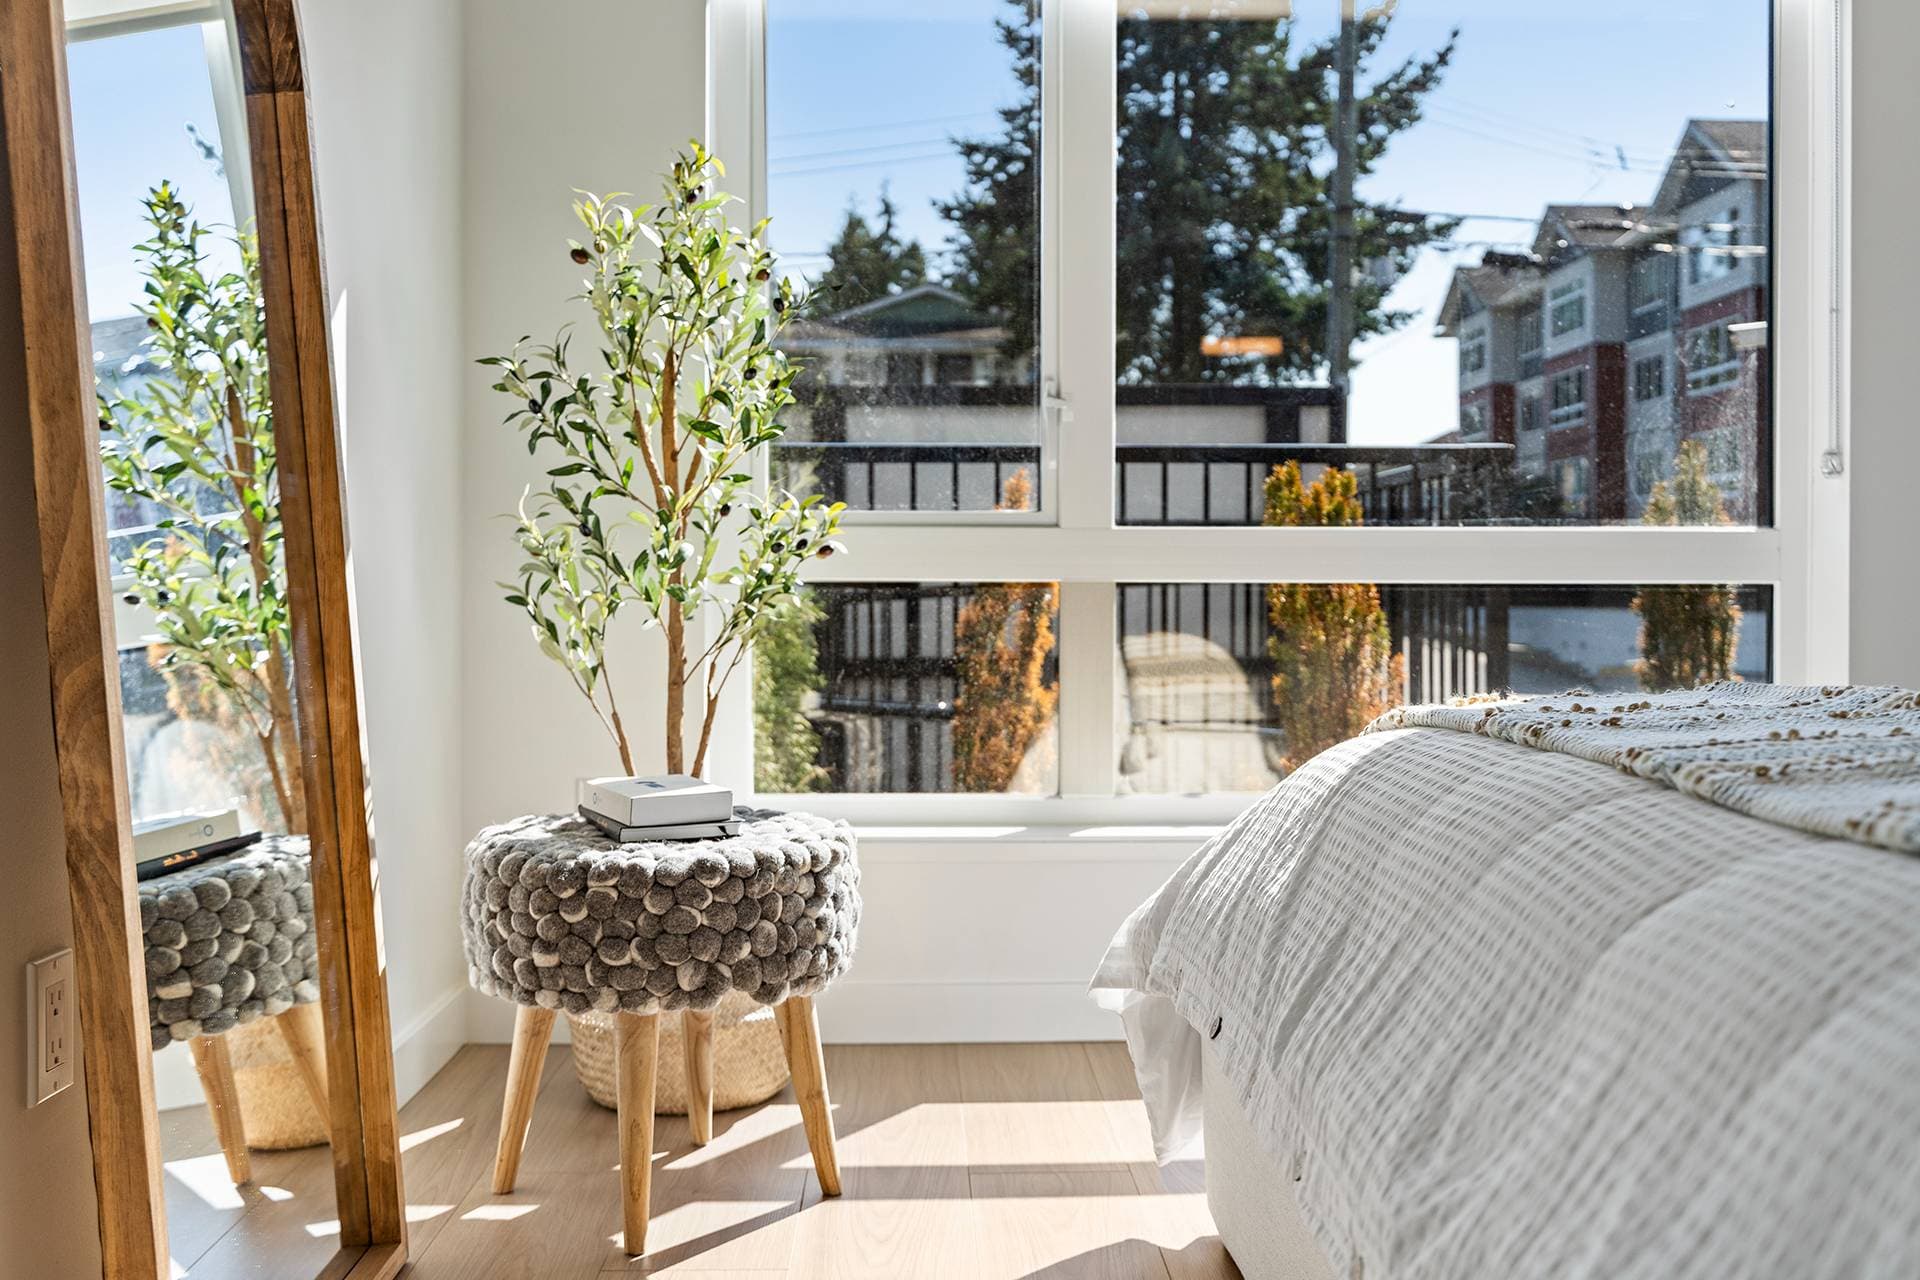
Hawthorne – A sunlit bedroom corner features a wooden full-length standing mirror, a small potted olive tree, and a grey felt-pompom stool set against light wood flooring. Large windows flood the space with natural daylight and offer a view of neighbouring residential buildings and trees outside.
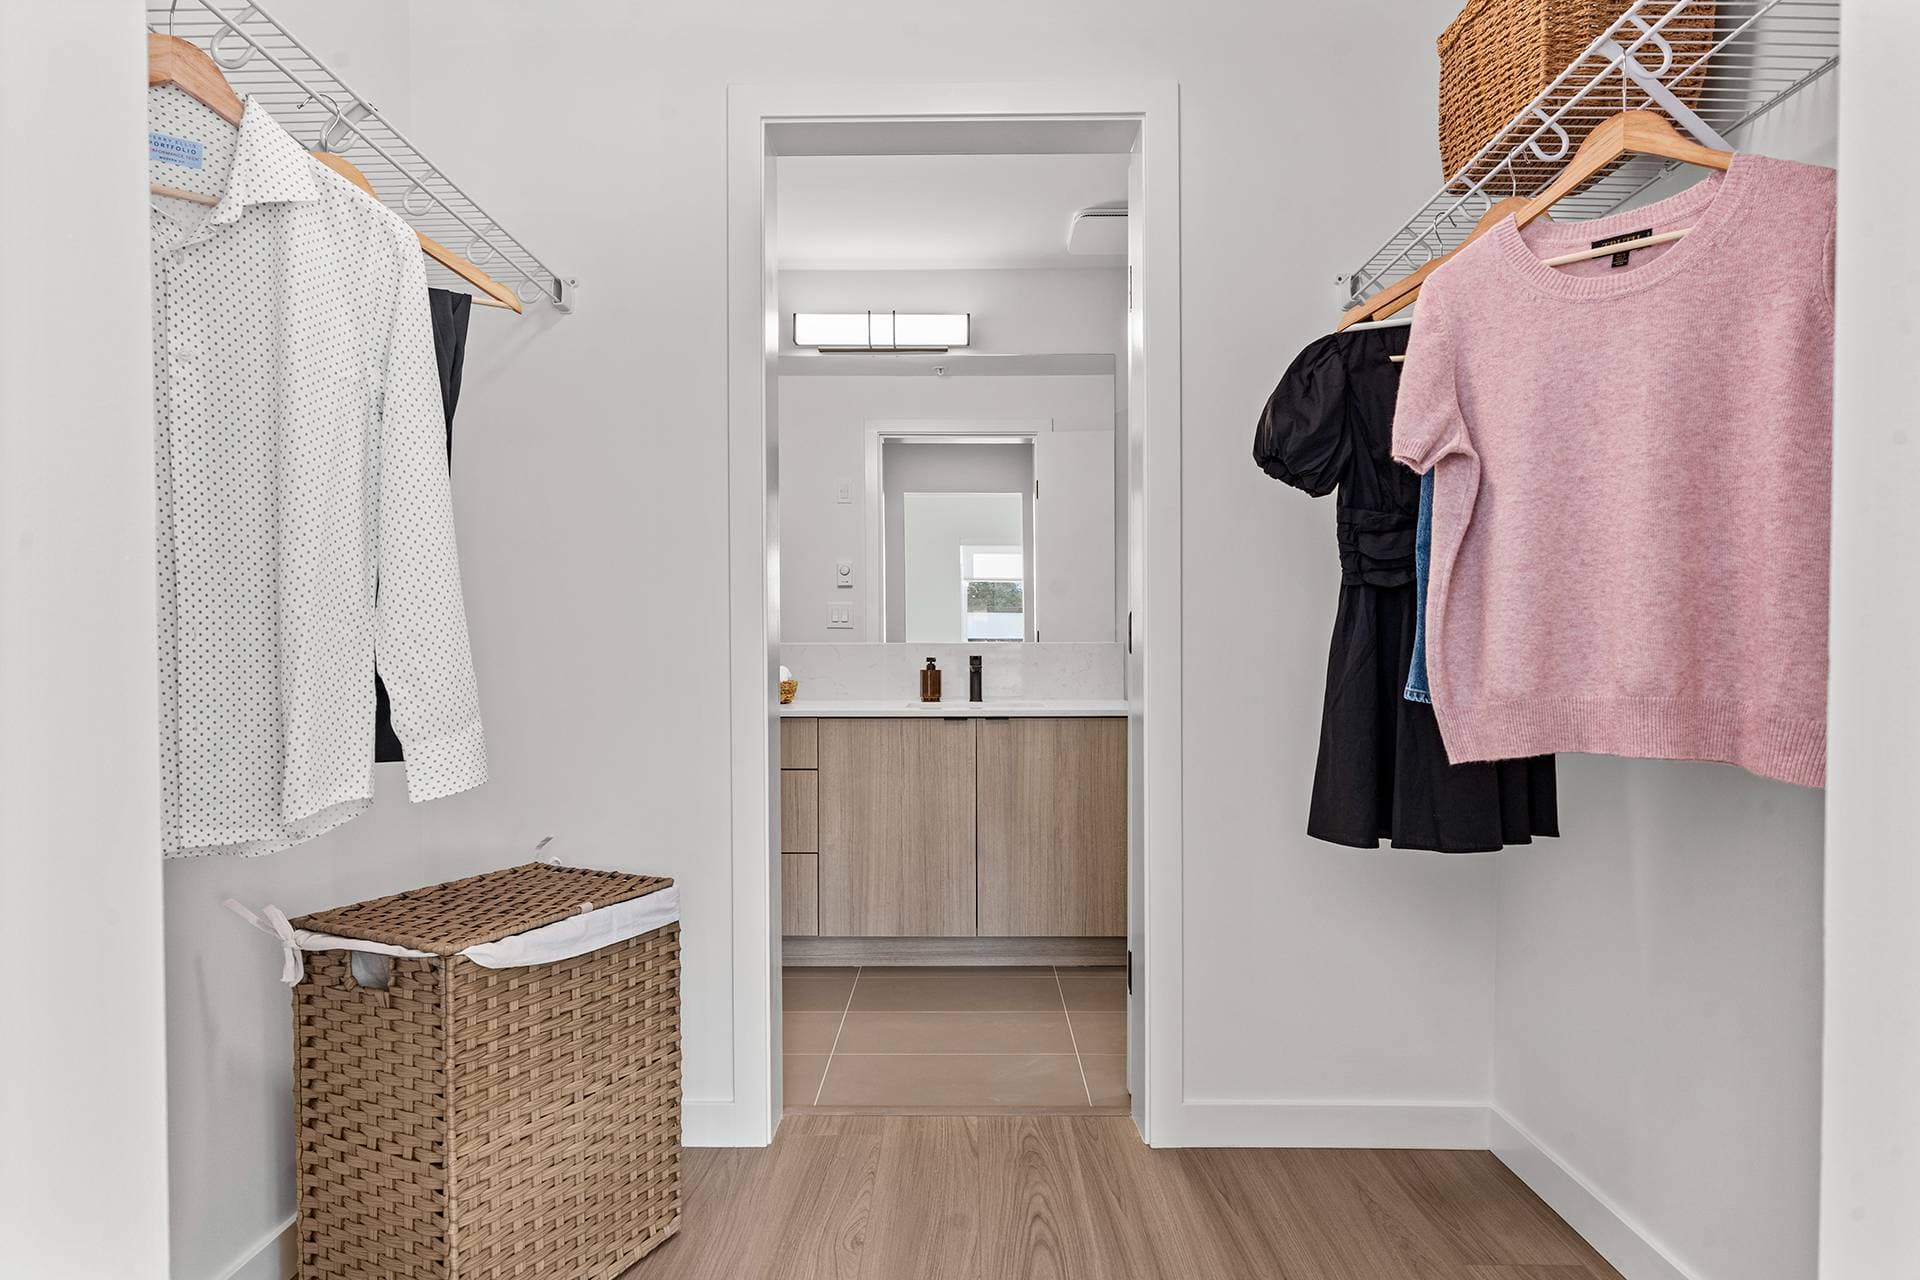
Hawthorne – A bright walk-in closet featuring wire organizer shelving with hung clothing, a woven hamper, and wood-look laminate flooring. Through the open doorway, an ensuite bathroom is visible with modern wood-grain cabinetry, light tile floors, and a lit mirror vanity.
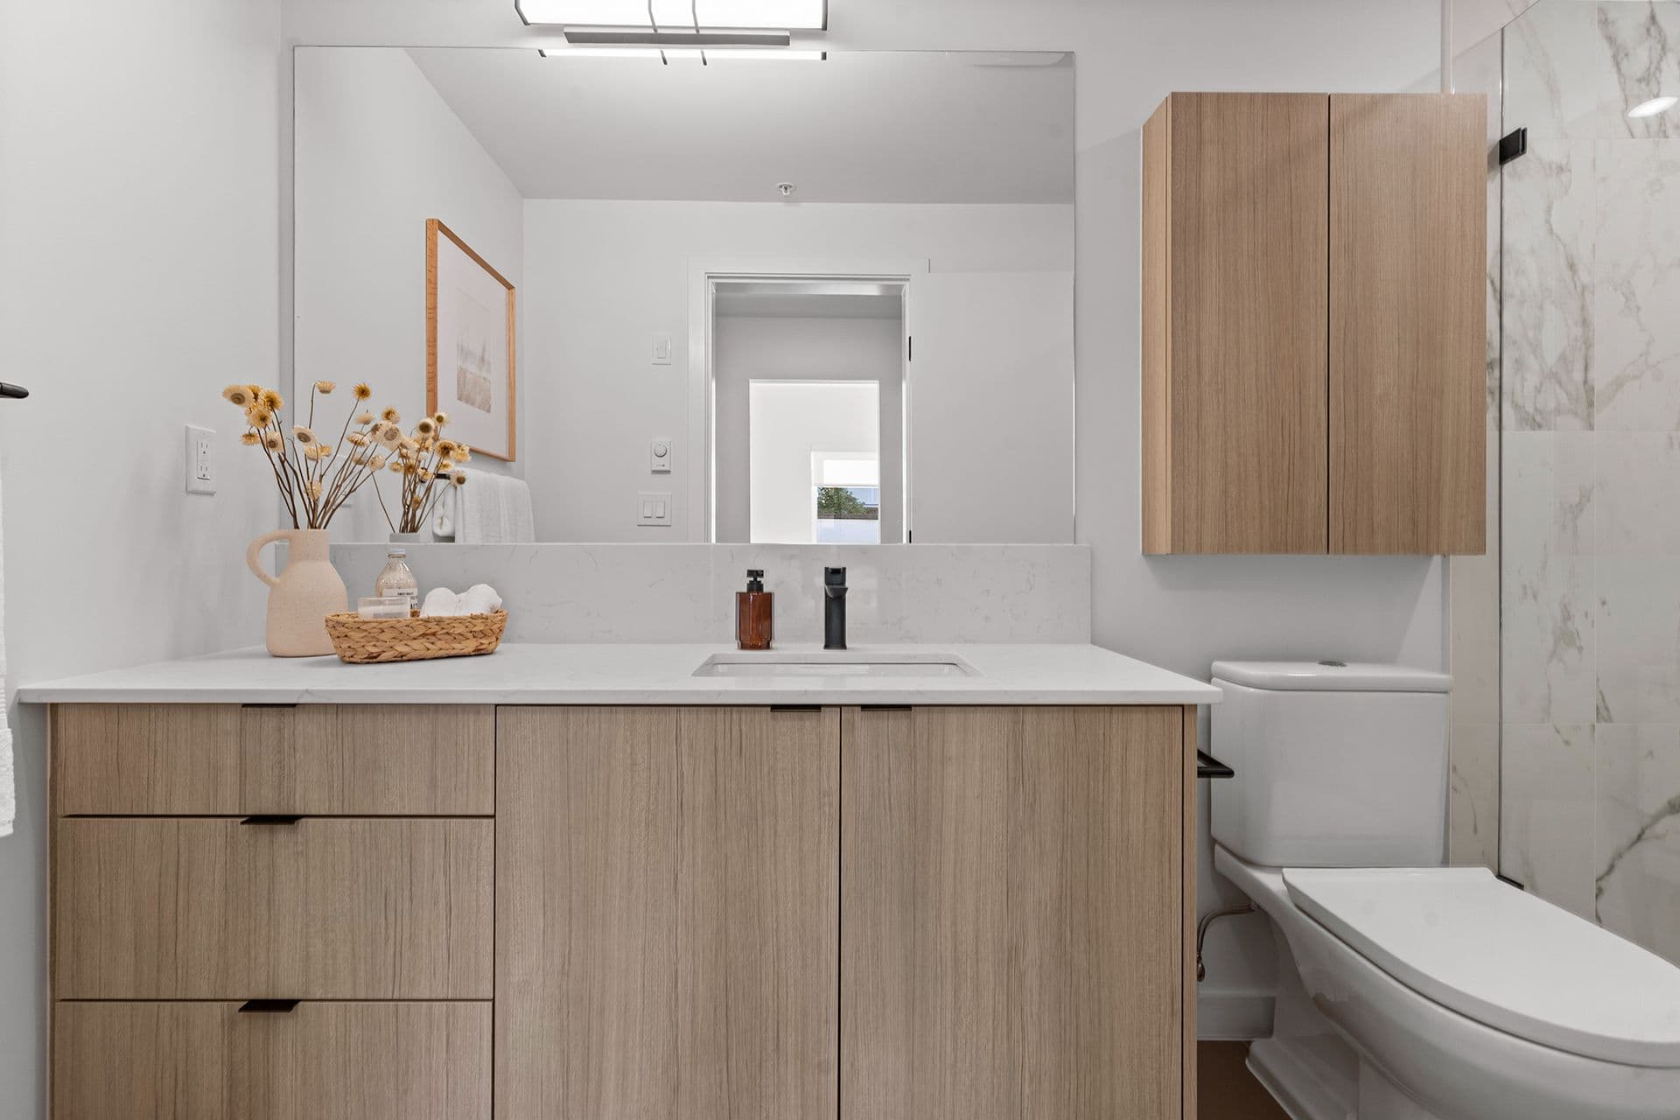
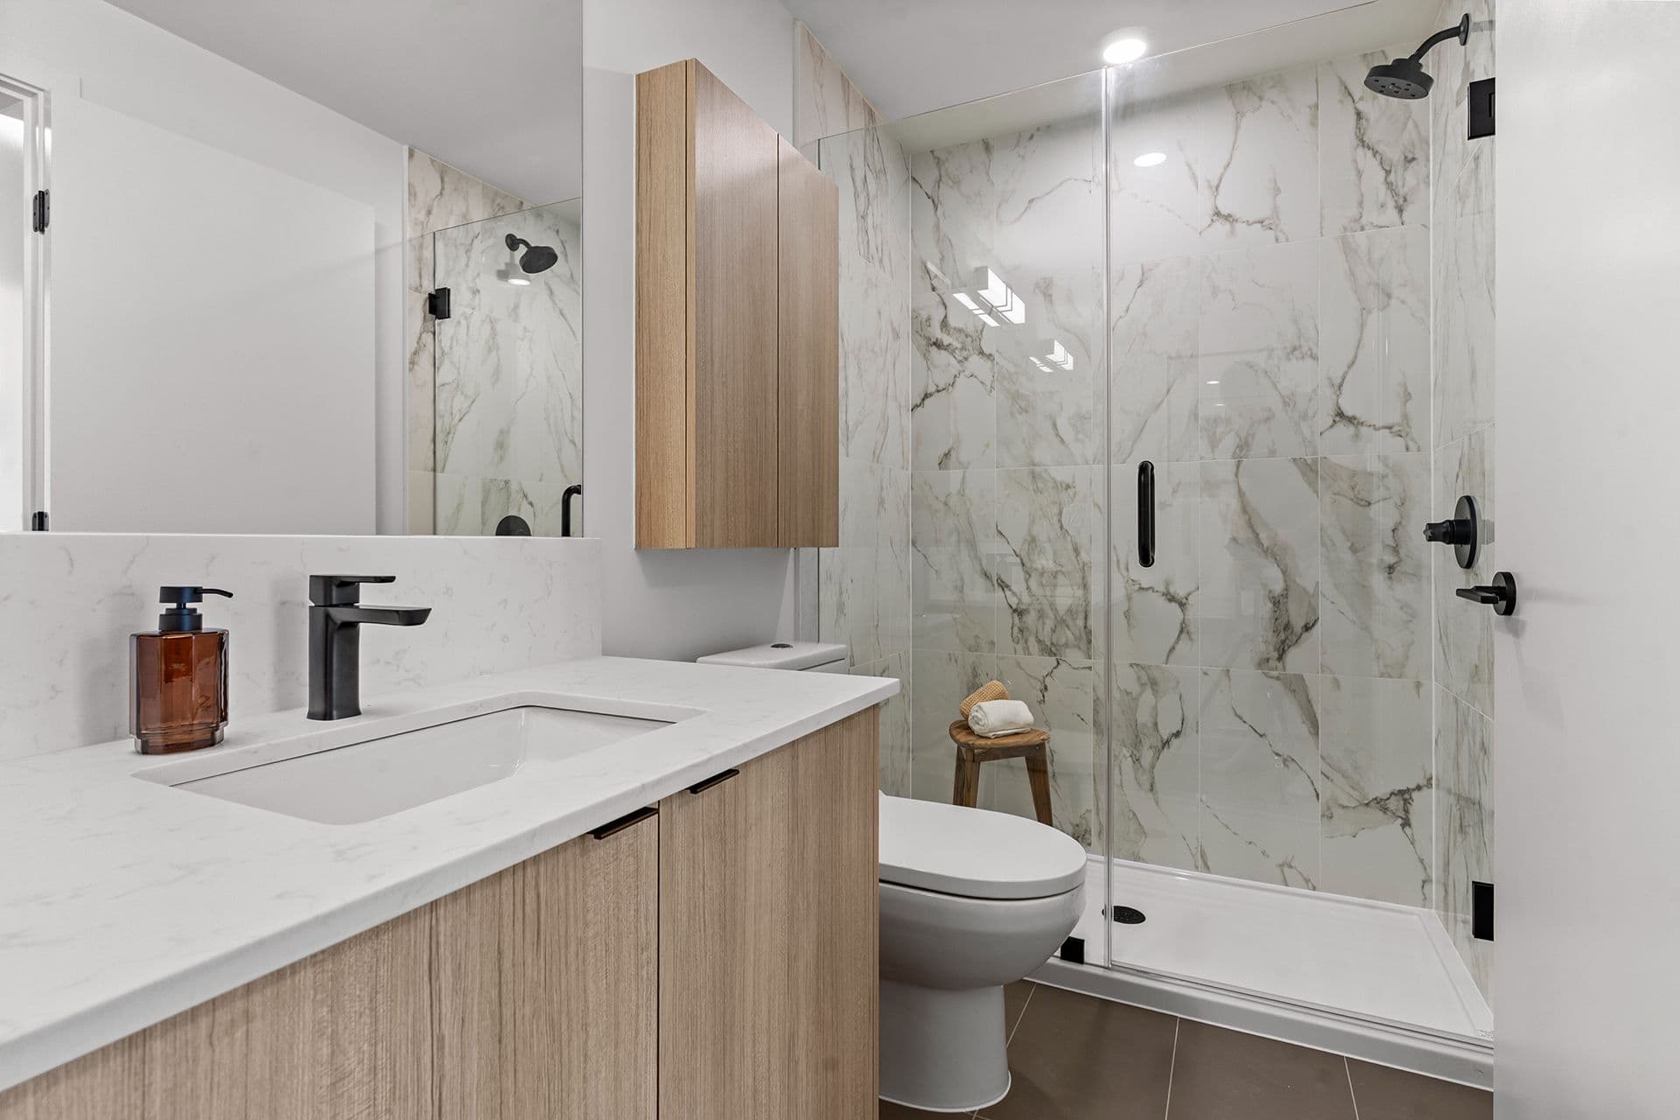
Hawthorne – A modern bathroom featuring a light wood vanity with a white quartz countertop, matte black hardware, and a large frameless mirror above. To the right, a toilet and a glass-enclosed shower with marble-look wall tiles complete the clean, contemporary space.
Hawthorne – A modern bathroom features light-toned wood cabinetry, matte black fixtures, and a white quartz vanity countertop with an undermount sink. A walk-in shower with frameless glass doors is lined with large white marble-patterned tiles, creating a clean and bright aesthetic.
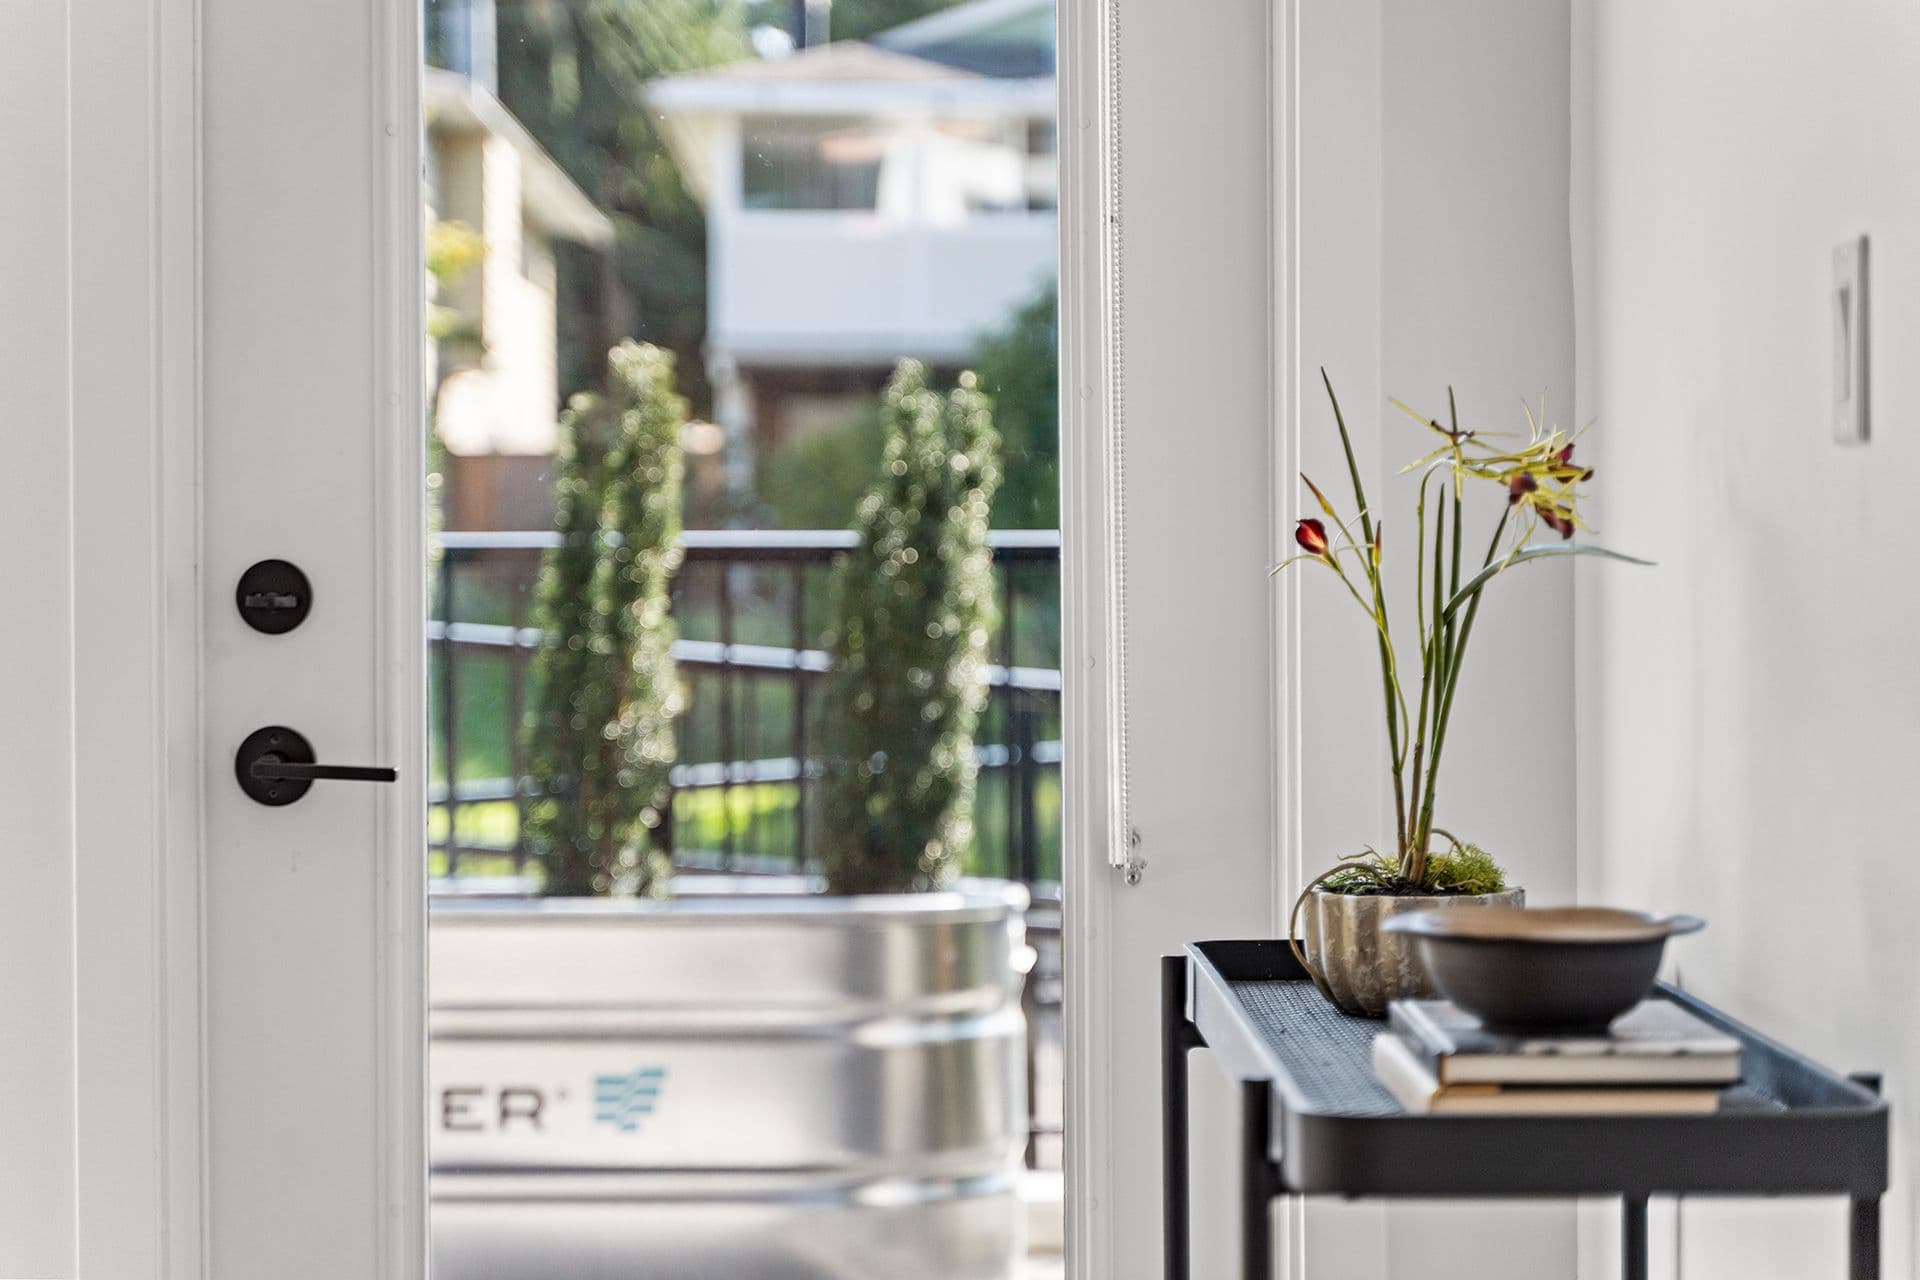
Hawthorne – An open white door frame with matte black hardware offers a view onto a private patio featuring a large metal trough planter with small evergreen trees. In the foreground interior, a delicate potted orchid and a stack of books sit on a sleek black side table against bright white walls.
Hawthorne – A modern residential kitchen featuring a large kitchen island with light quartz countertops, a matte black faucet, and light wood cabinetry underneath paired with wooden barstools. Stainless steel appliances include a french-door refrigerator and gas range, complemented by white upper cabinetry and a subway tile backsplash illuminated by under-cabinet lighting.
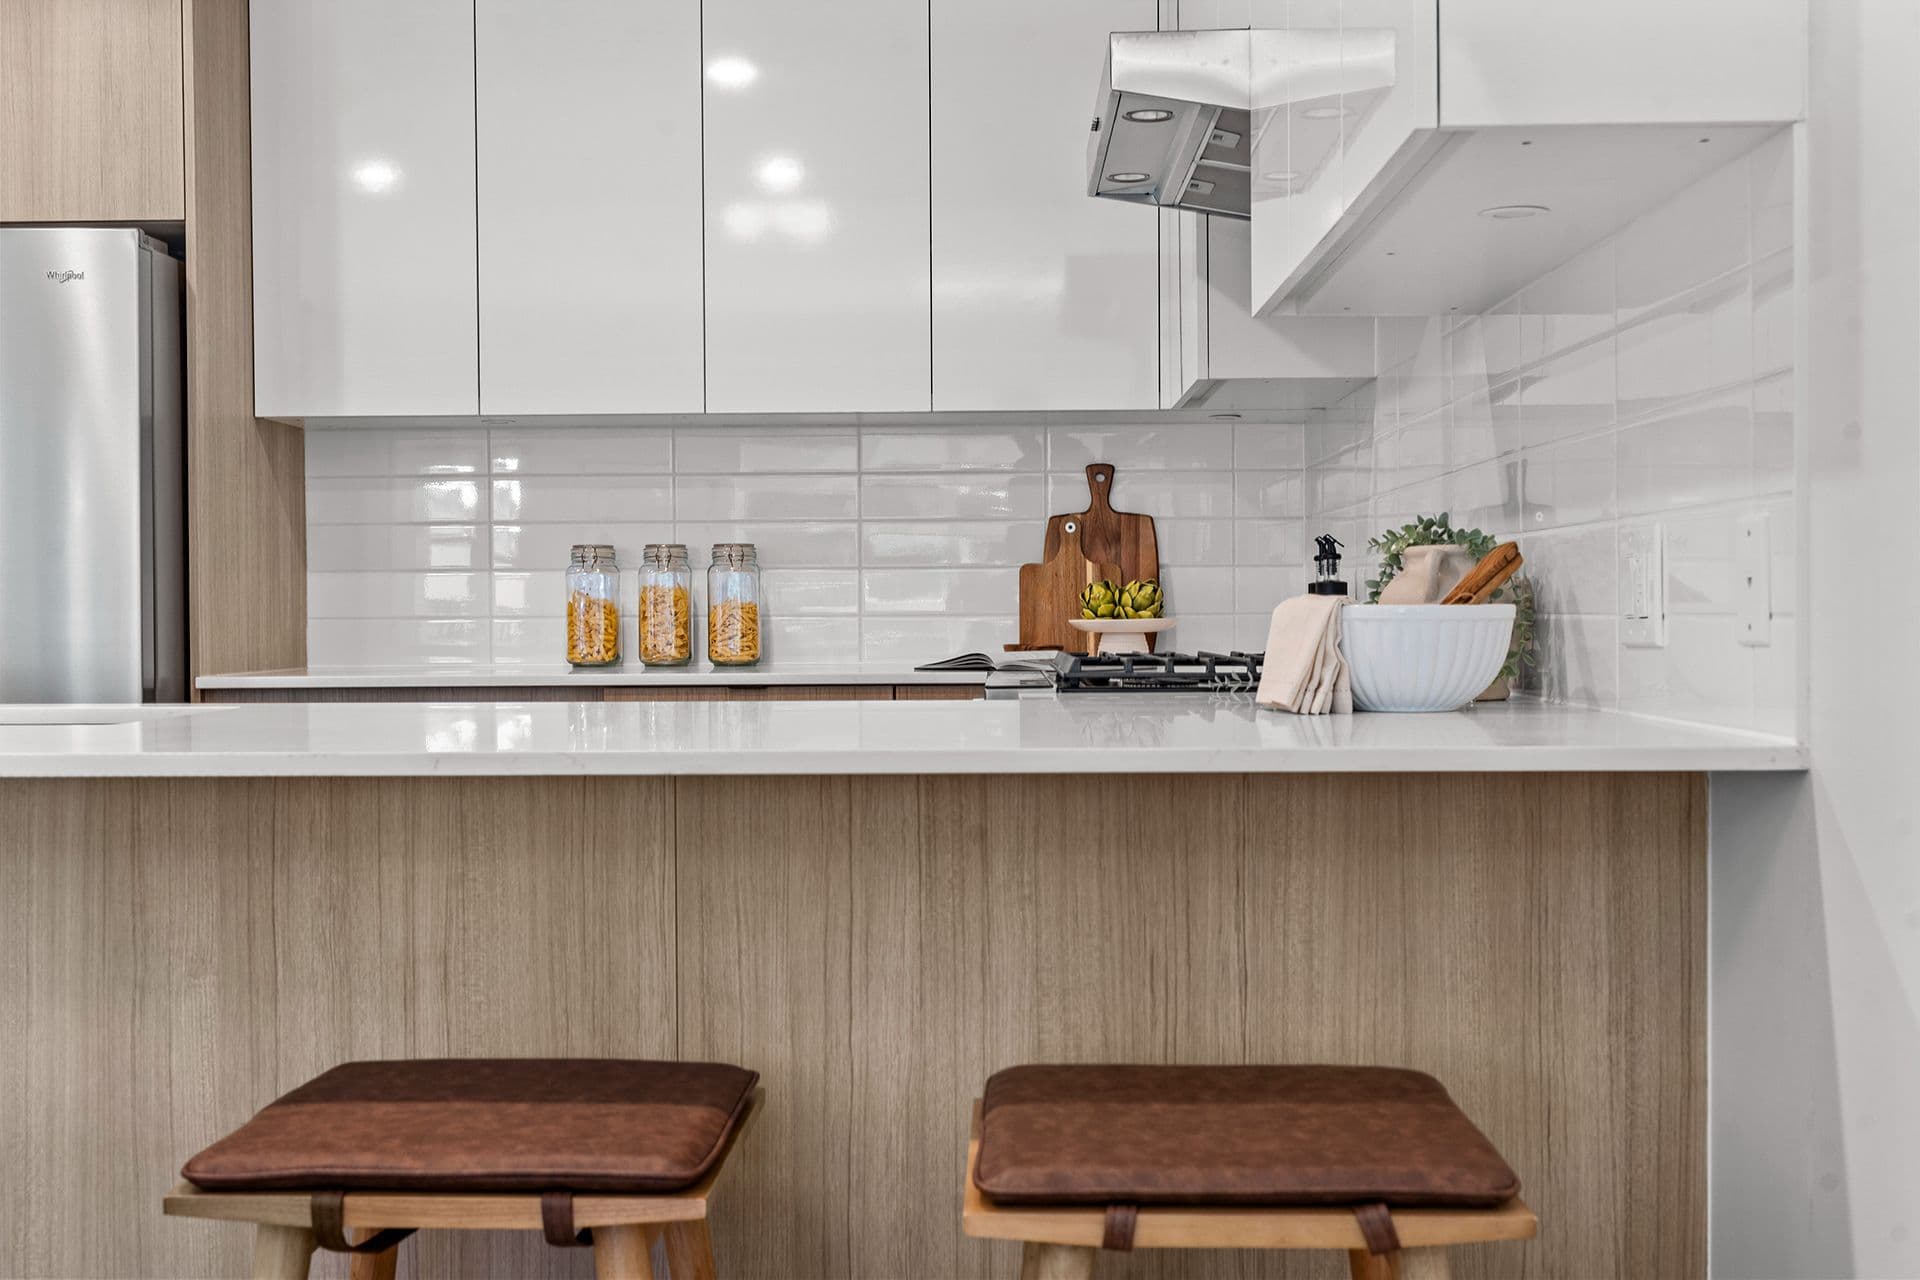
Hawthorne – A modern condo kitchen featuring glossy white upper cabinets, light wood grain lower paneling, and two brown leather barstools at the quartz island. The countertop is neatly styled with glass storage jars, wooden cutting boards, and decorative kitchenware against a white subway tile backsplash.
Hawthorne – A modern U-shaped kitchen features glossy white upper cabinets and light wood lower cabinetry paired with white quartz countertops and a white tile backsplash. Stainless steel appliances include a gas range, range hood, built-in microwave, and a black gooseneck faucet over an undermount sink.
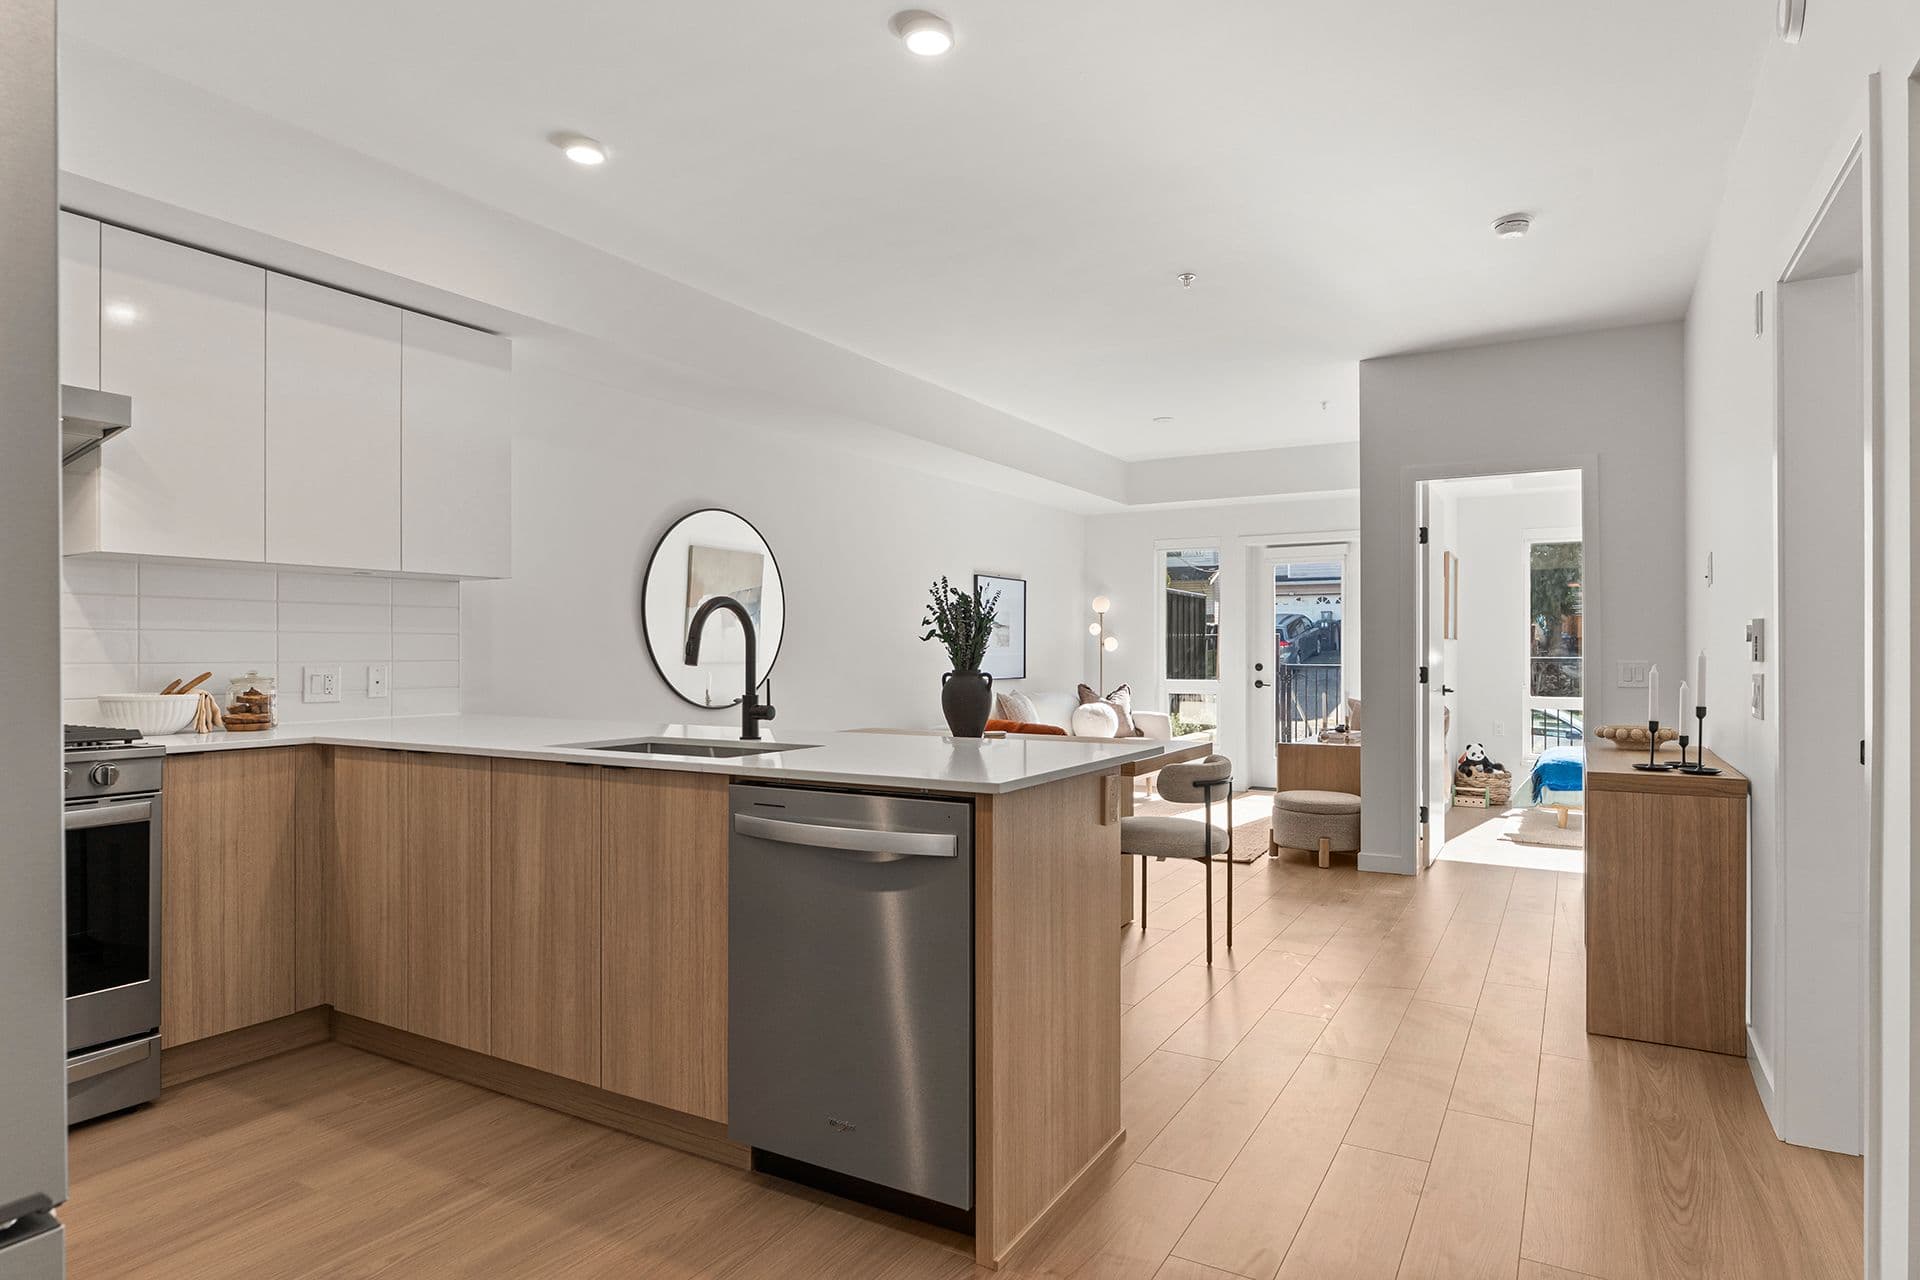
Hawthorne – A bright, open-concept kitchen features light wood lower cabinets, white upper cabinets, white quartz countertops, and stainless steel appliances. The room seamlessly flows into a sunlit living area and an adjoining bedroom in the background, all framed by light wood flooring and minimalist decor.
Hawthorne – An open-concept living and dining area featuring light wood flooring, a wooden dining table with upholstered modern chairs, and a kitchen peninsula with barstools. White walls, soft natural light, a large circular mirror, and a bright living room setup with a beige sofa create a clean, contemporary aesthetic.
Hawthorne – A modern open-concept condo entryway and kitchen feature light wood-grain flooring, white walls, and flat-panel cabinetry in a mix of white and light wood tones. The kitchen includes stainless steel appliances, a white tile backsplash, a contrast black faucet, and a large island facing an adjacent dining area.
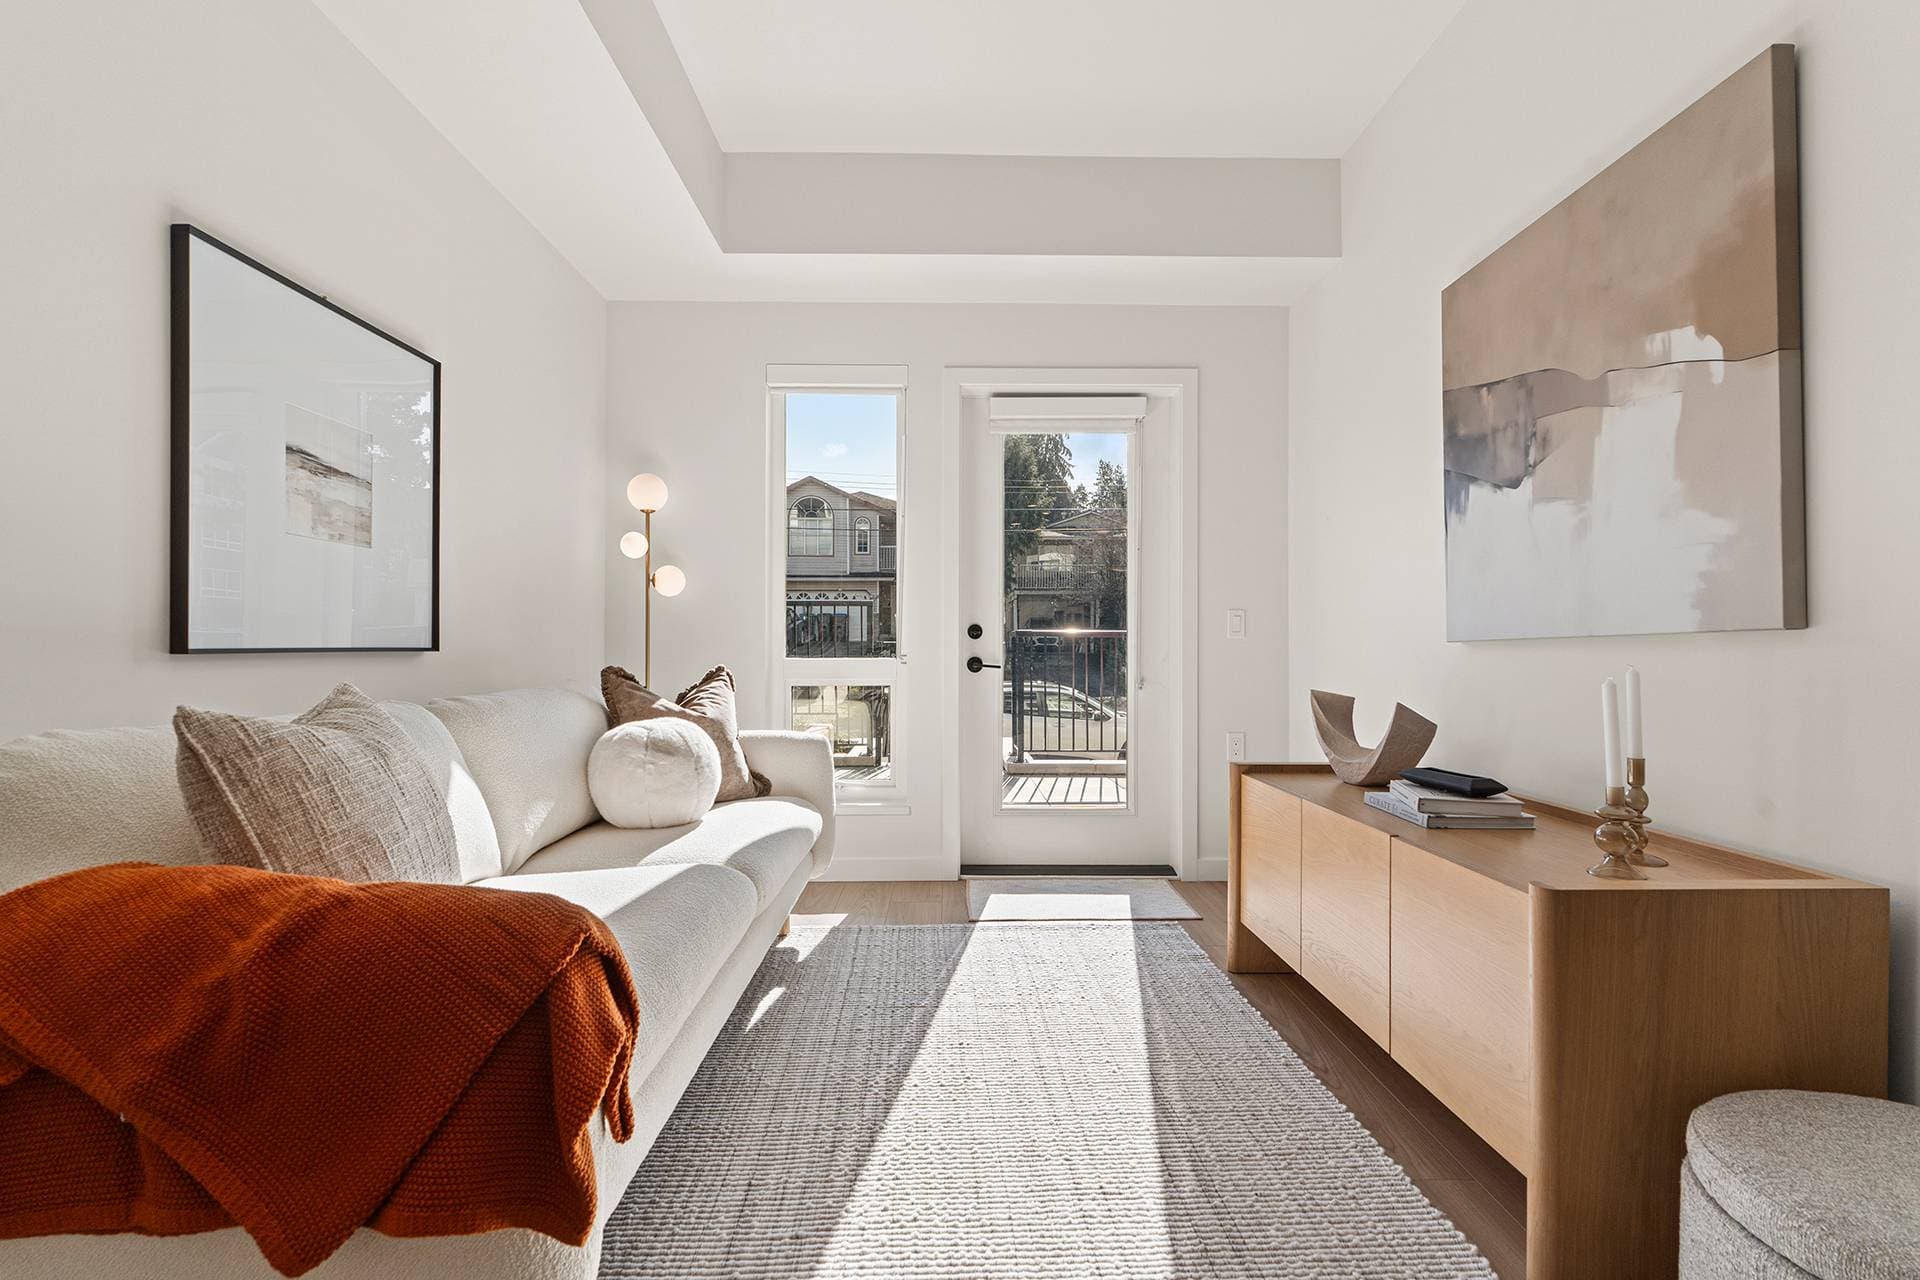
Hawthorne – A bright, modern living room features a cream-colored sofa draped with a rust-orange throw blanket, a textured area rug over light wood flooring, and a low wooden sideboard against white walls. Large glass doors and tall windows let in abundant daylight while offering a view of surrounding residential buildings outside.
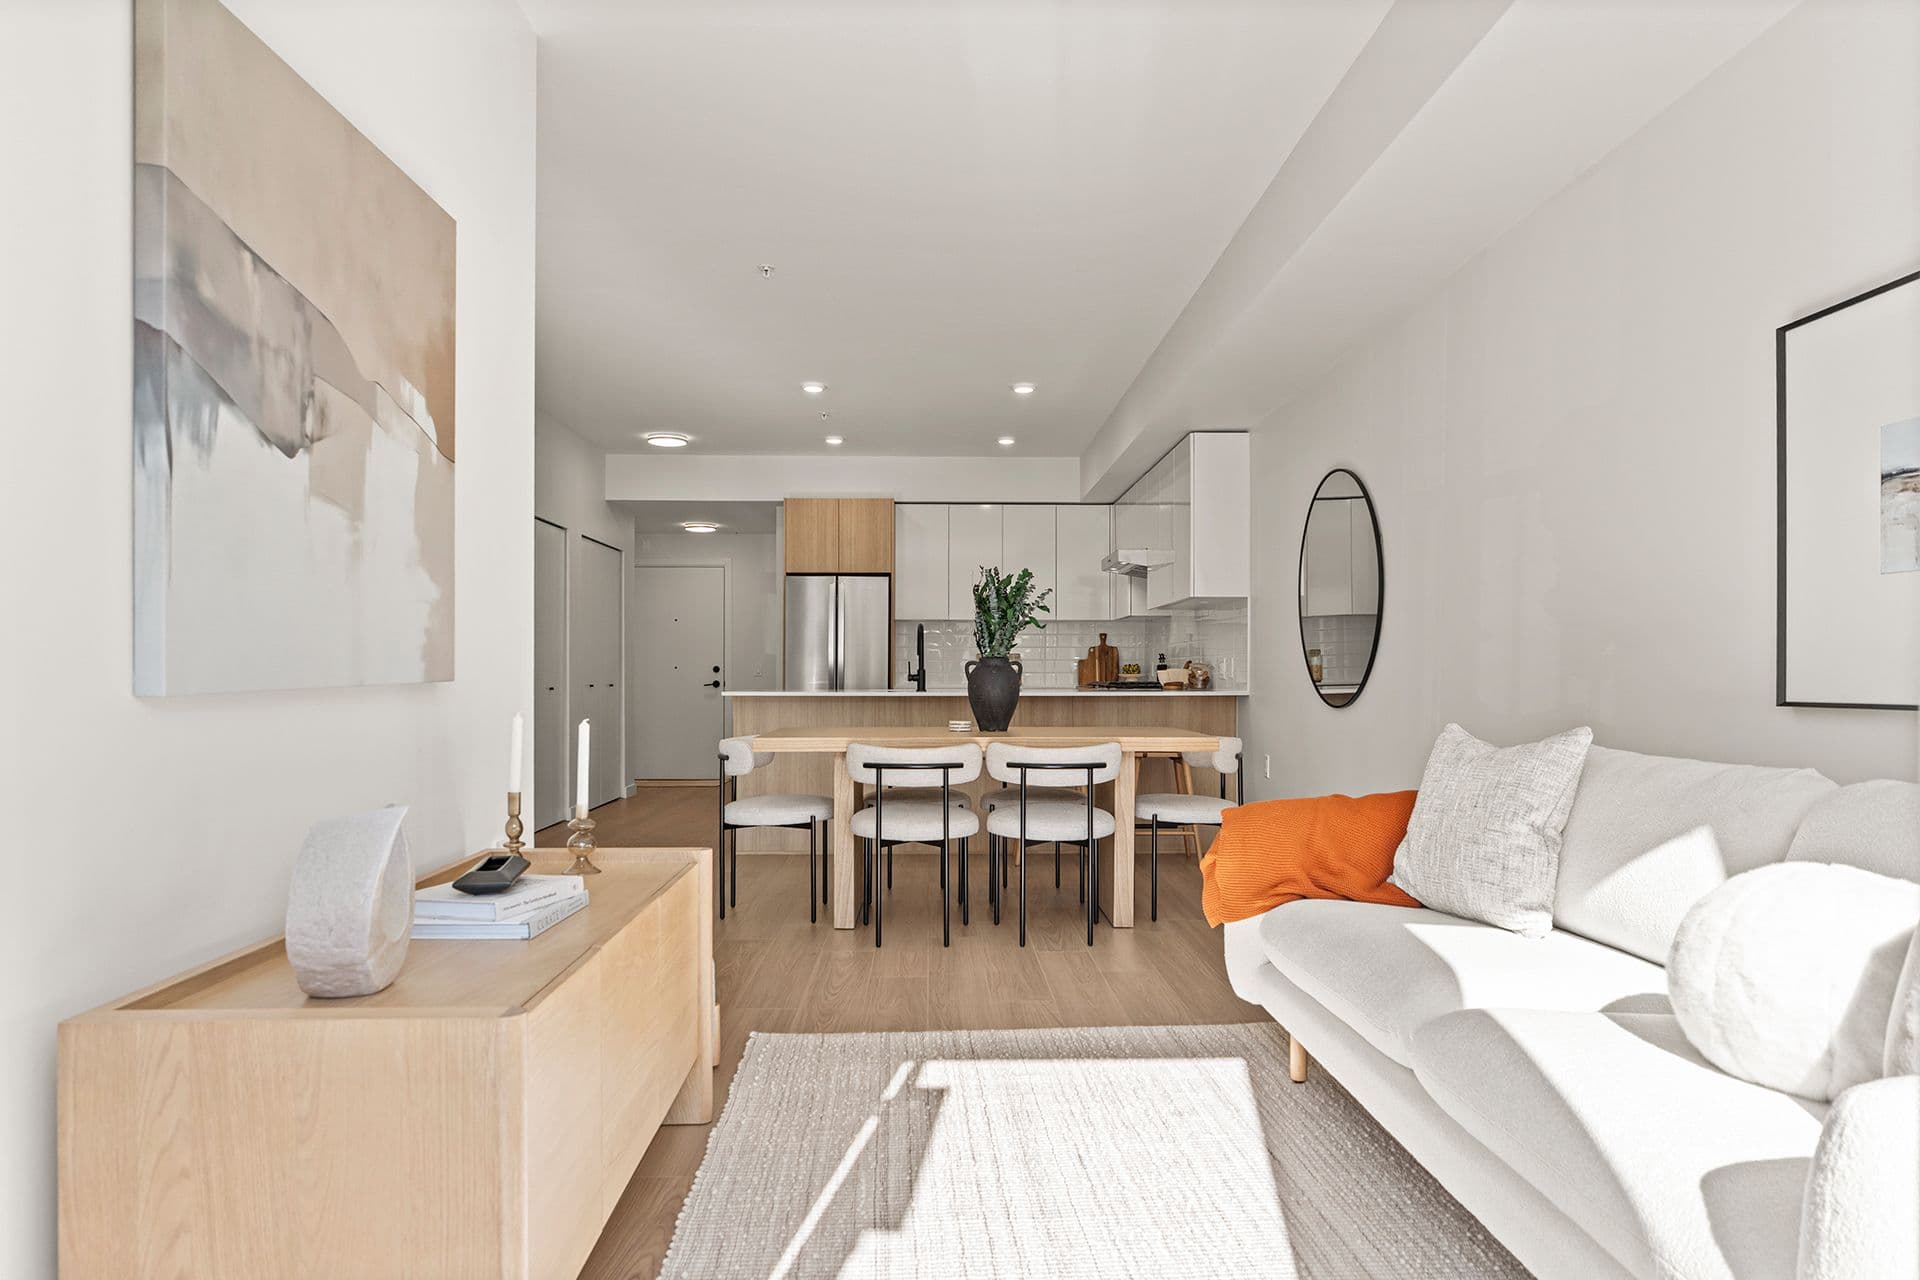
Hawthorne – A brightly lit, open-concept living and dining area leads into a modern kitchen with light wood accents and white cabinetry. The space is styled in neutral tones featuring a cream sofa, a wooden dining table with six chairs, light oak flooring, and subtle pops of color like an orange throw blanket.
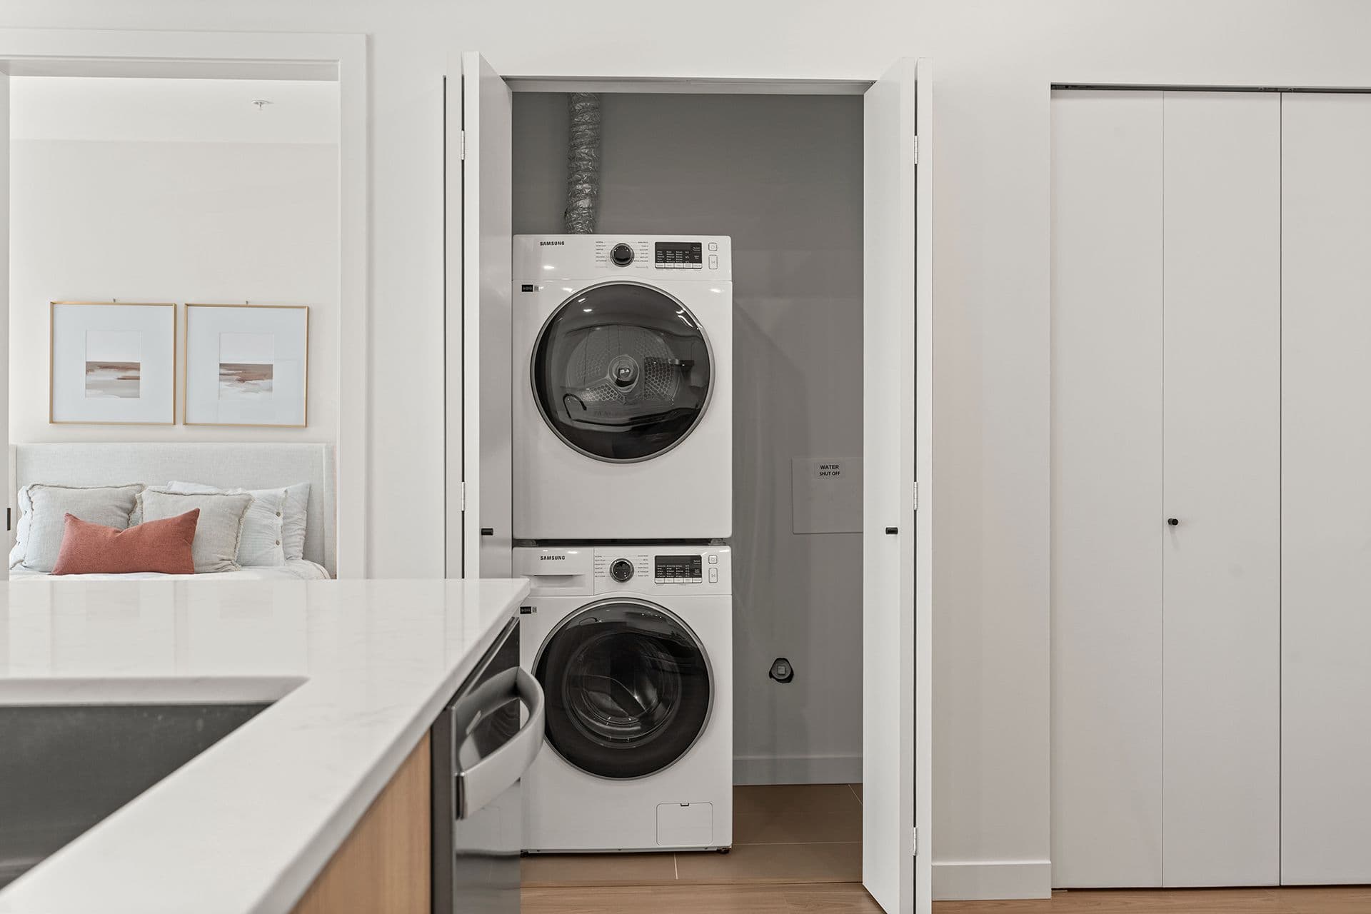
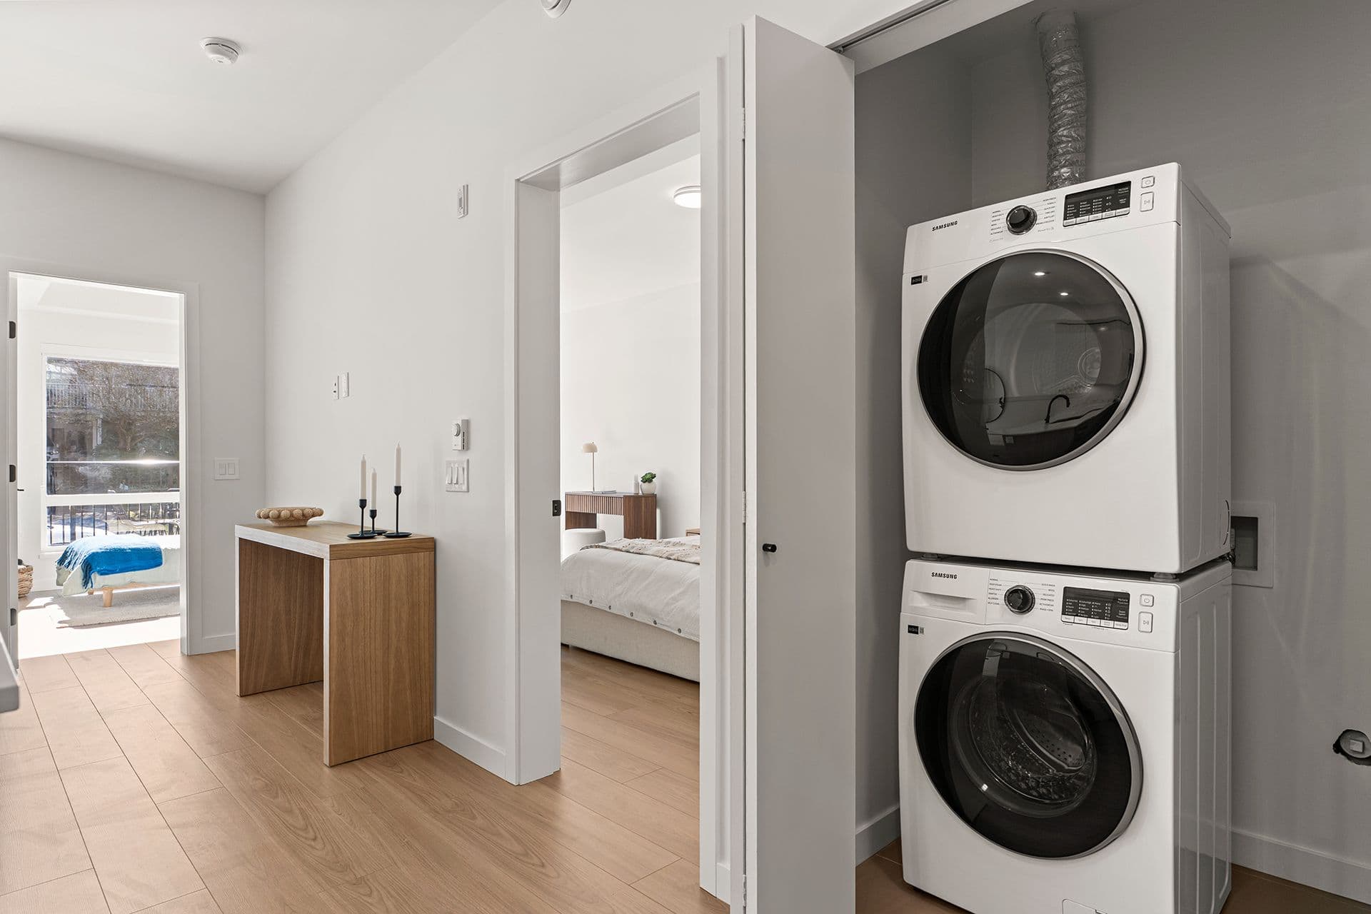
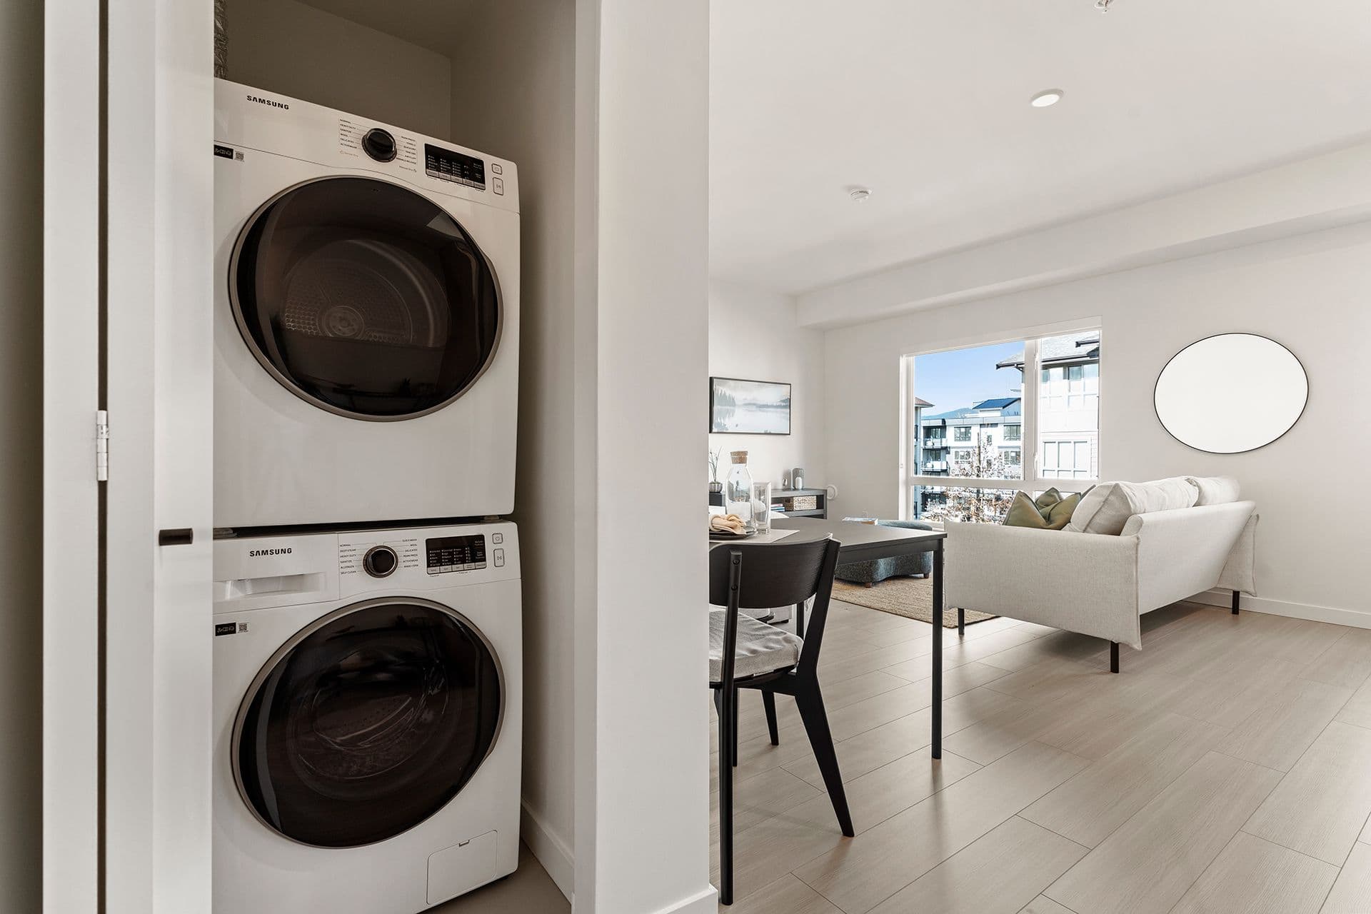
Hawthorne – A modern suite's bright white laundry closet featuring a stacked white Samsung washer and dryer set behind open bi-fold doors. The foreground shows an edge of a kitchen island countertop, while a doorway on the left provides a glimpse into a staged bedroom with framed art.
Hawthorne – A modern suite hallway featuring a closet with stacked white Samsung front-loading washer and dryer units next to light-toned hardwood flooring. An open doorway leads into a bright bedroom, while another doorway offers a view toward a sunlit balcony.
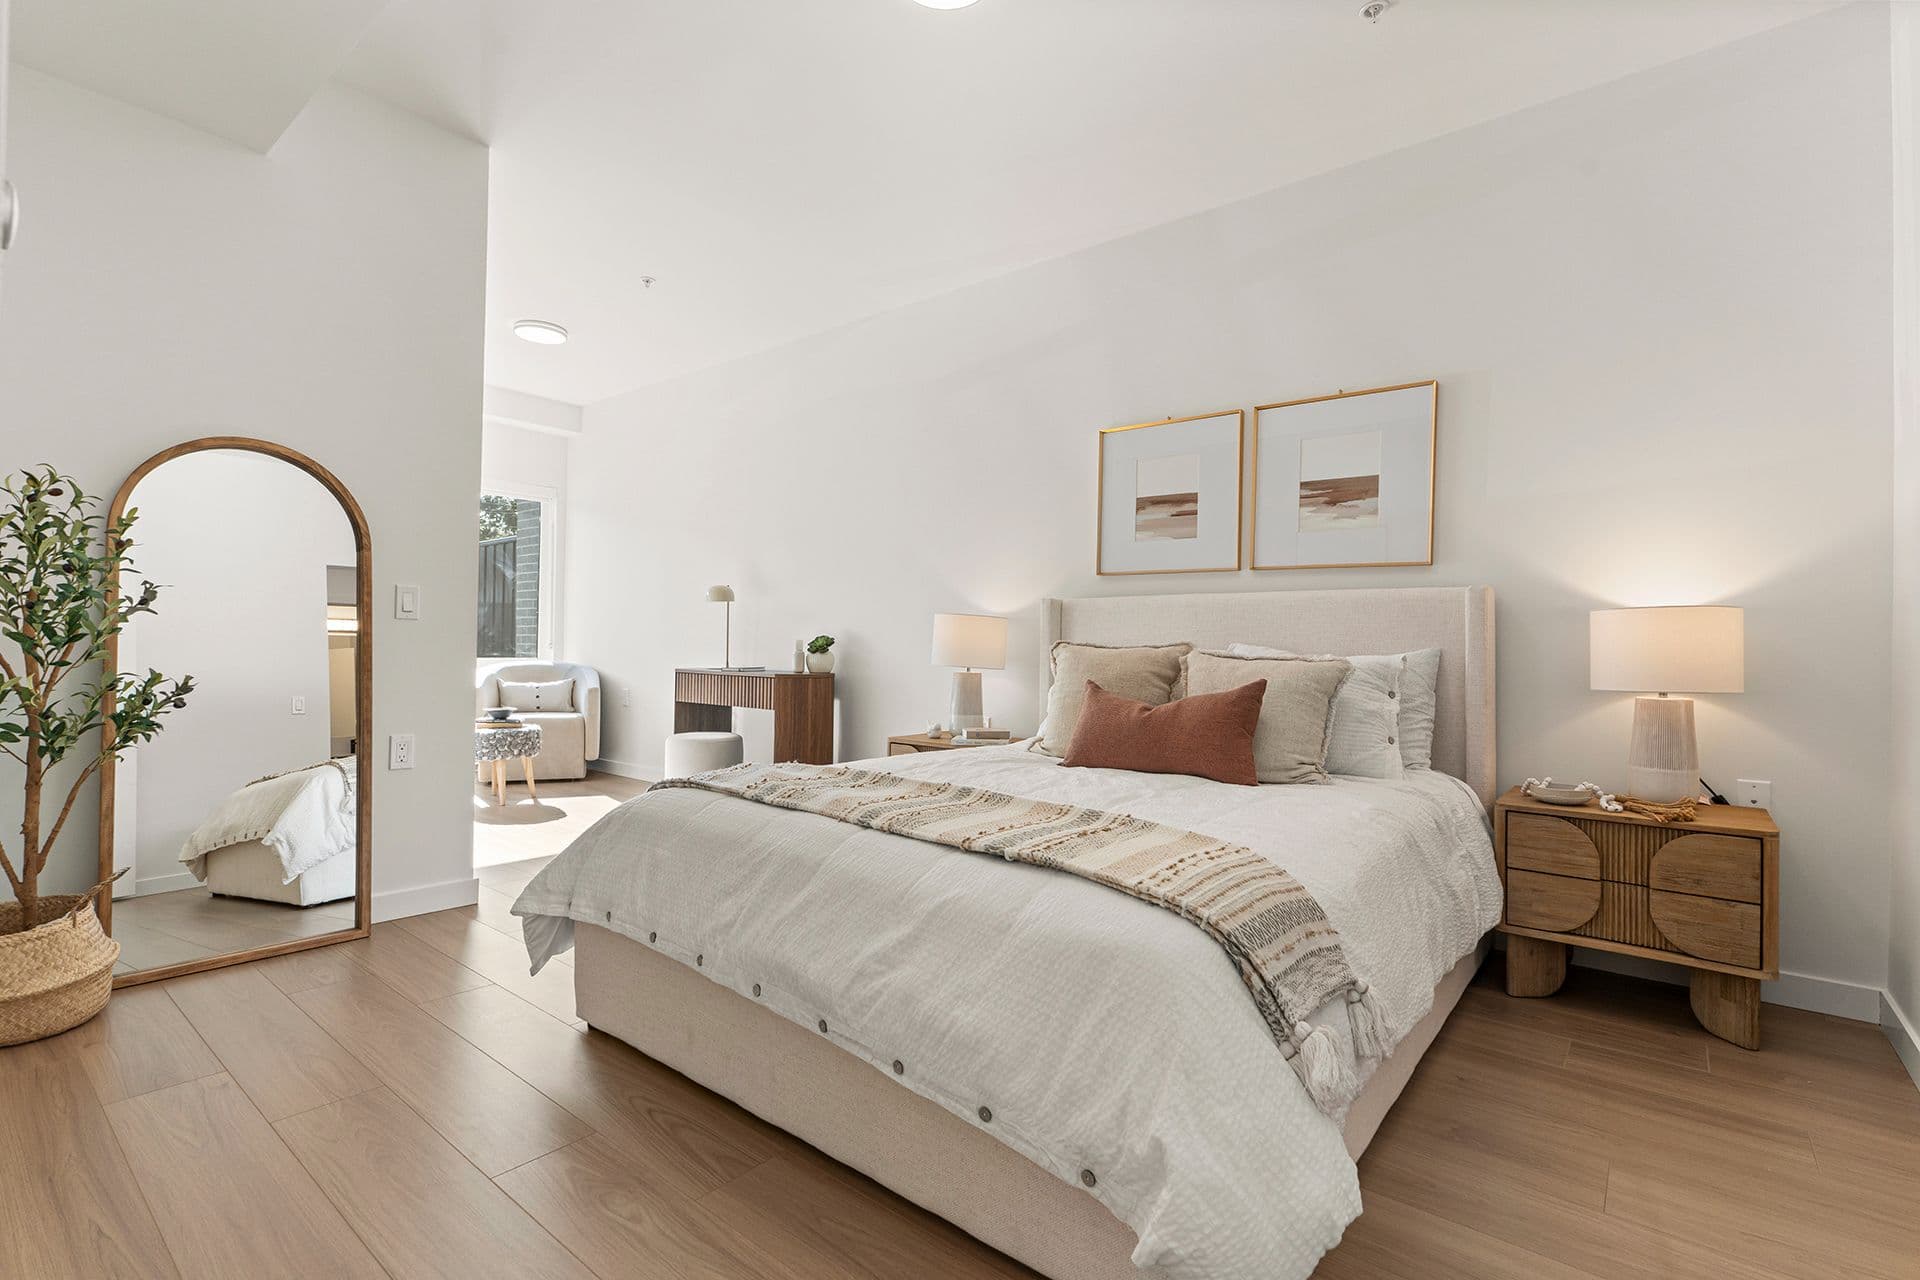
Hawthorne – A bright, modern bedroom styled in neutral tones features a padded upholstered bed with light linens, a terracotta accent pillow, and wooden nightstands with glowing bedside lamps. Natural light streams in from an adjacent sitting nook, illuminating the light oak laminate flooring and a tall arched floor mirror beside a potted plant.
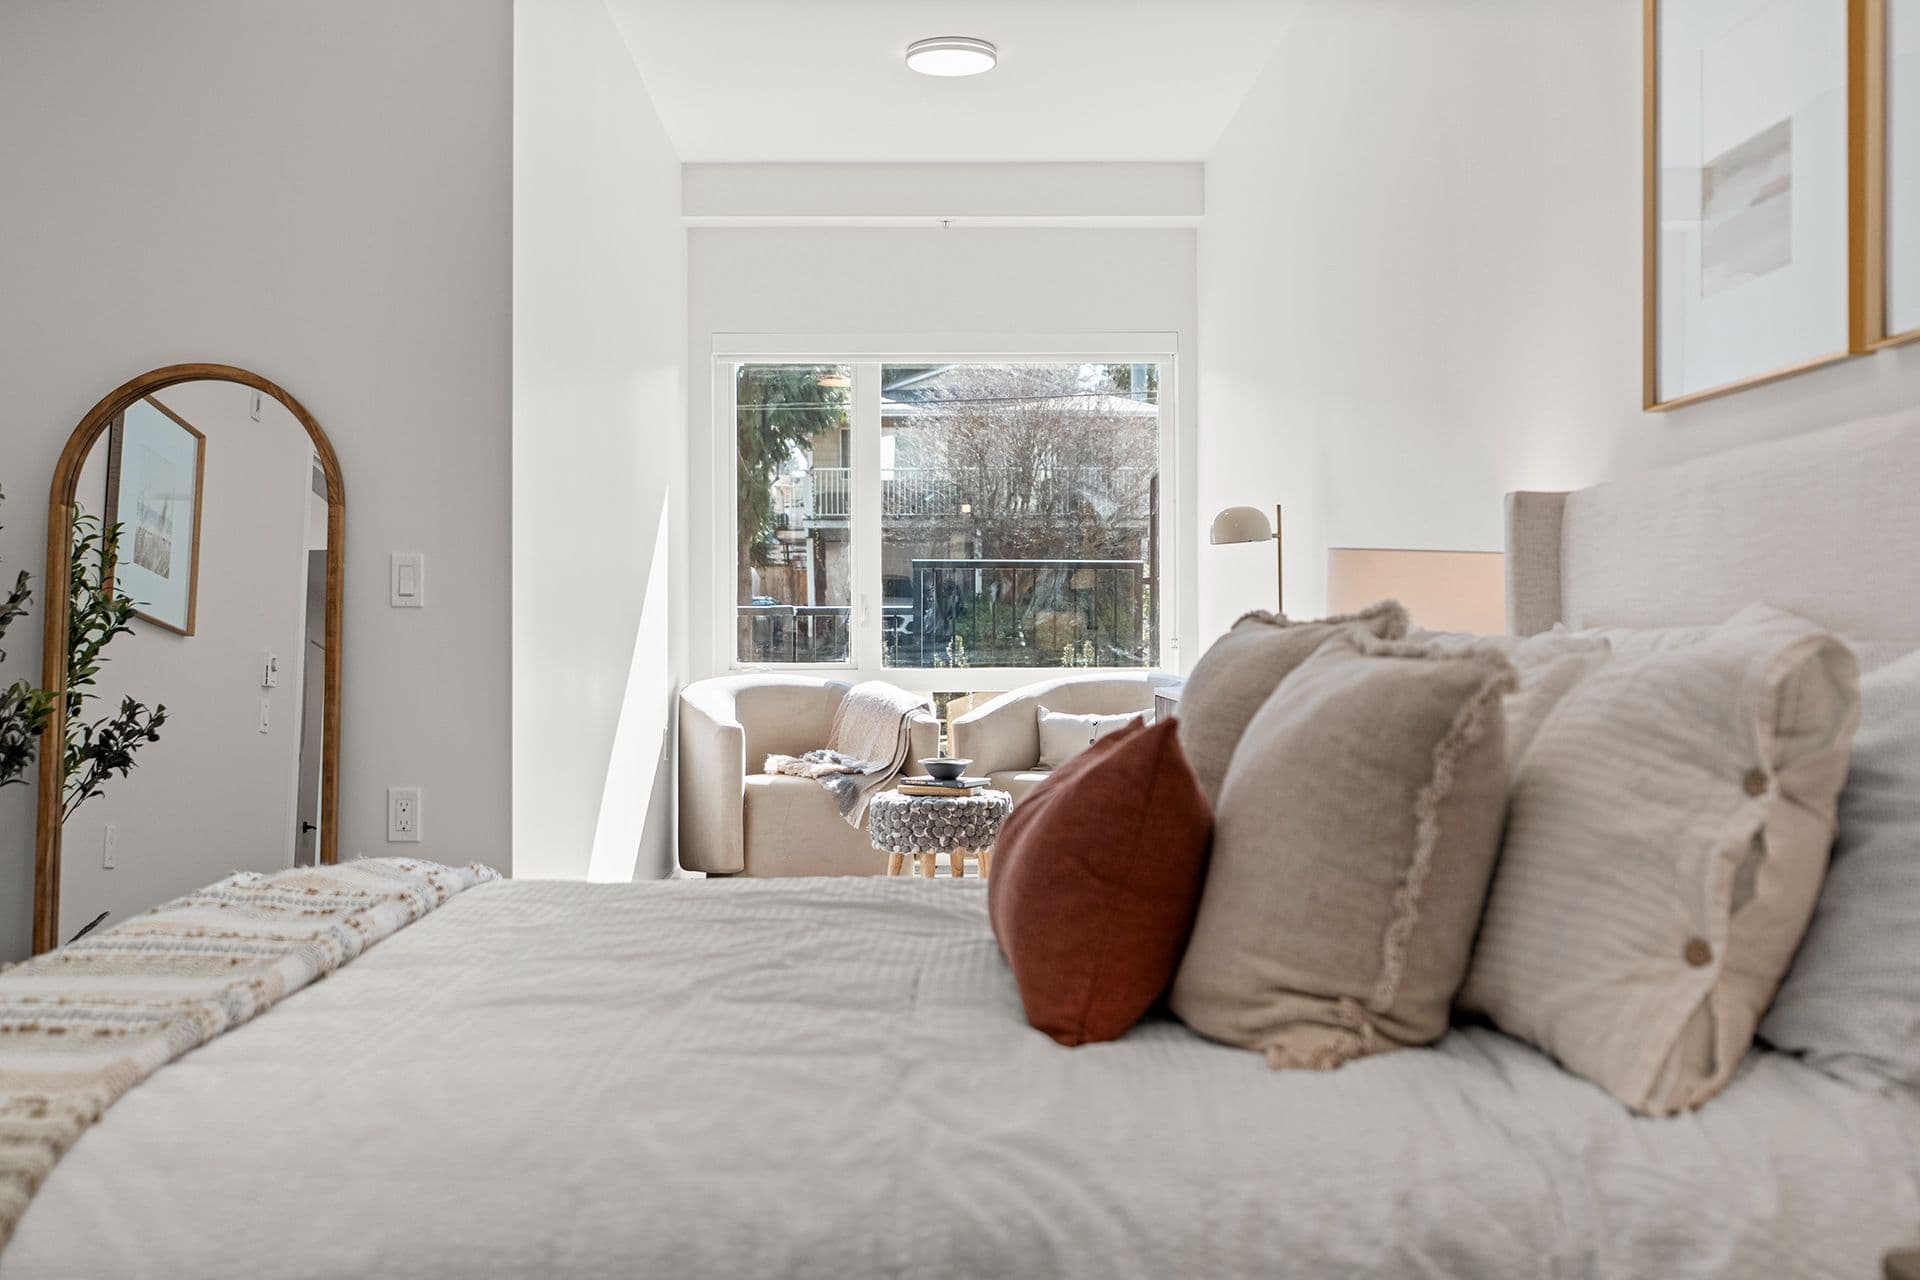
Hawthorne – A bright, modern bedroom featuring a bed dressed in neutral linens and decorative pillows in the foreground, with an arched full-length floor mirror along the left wall. In the alcove near the window, two plush armchair seats framing a small side table create a cozy reading nook filled with natural daylight.
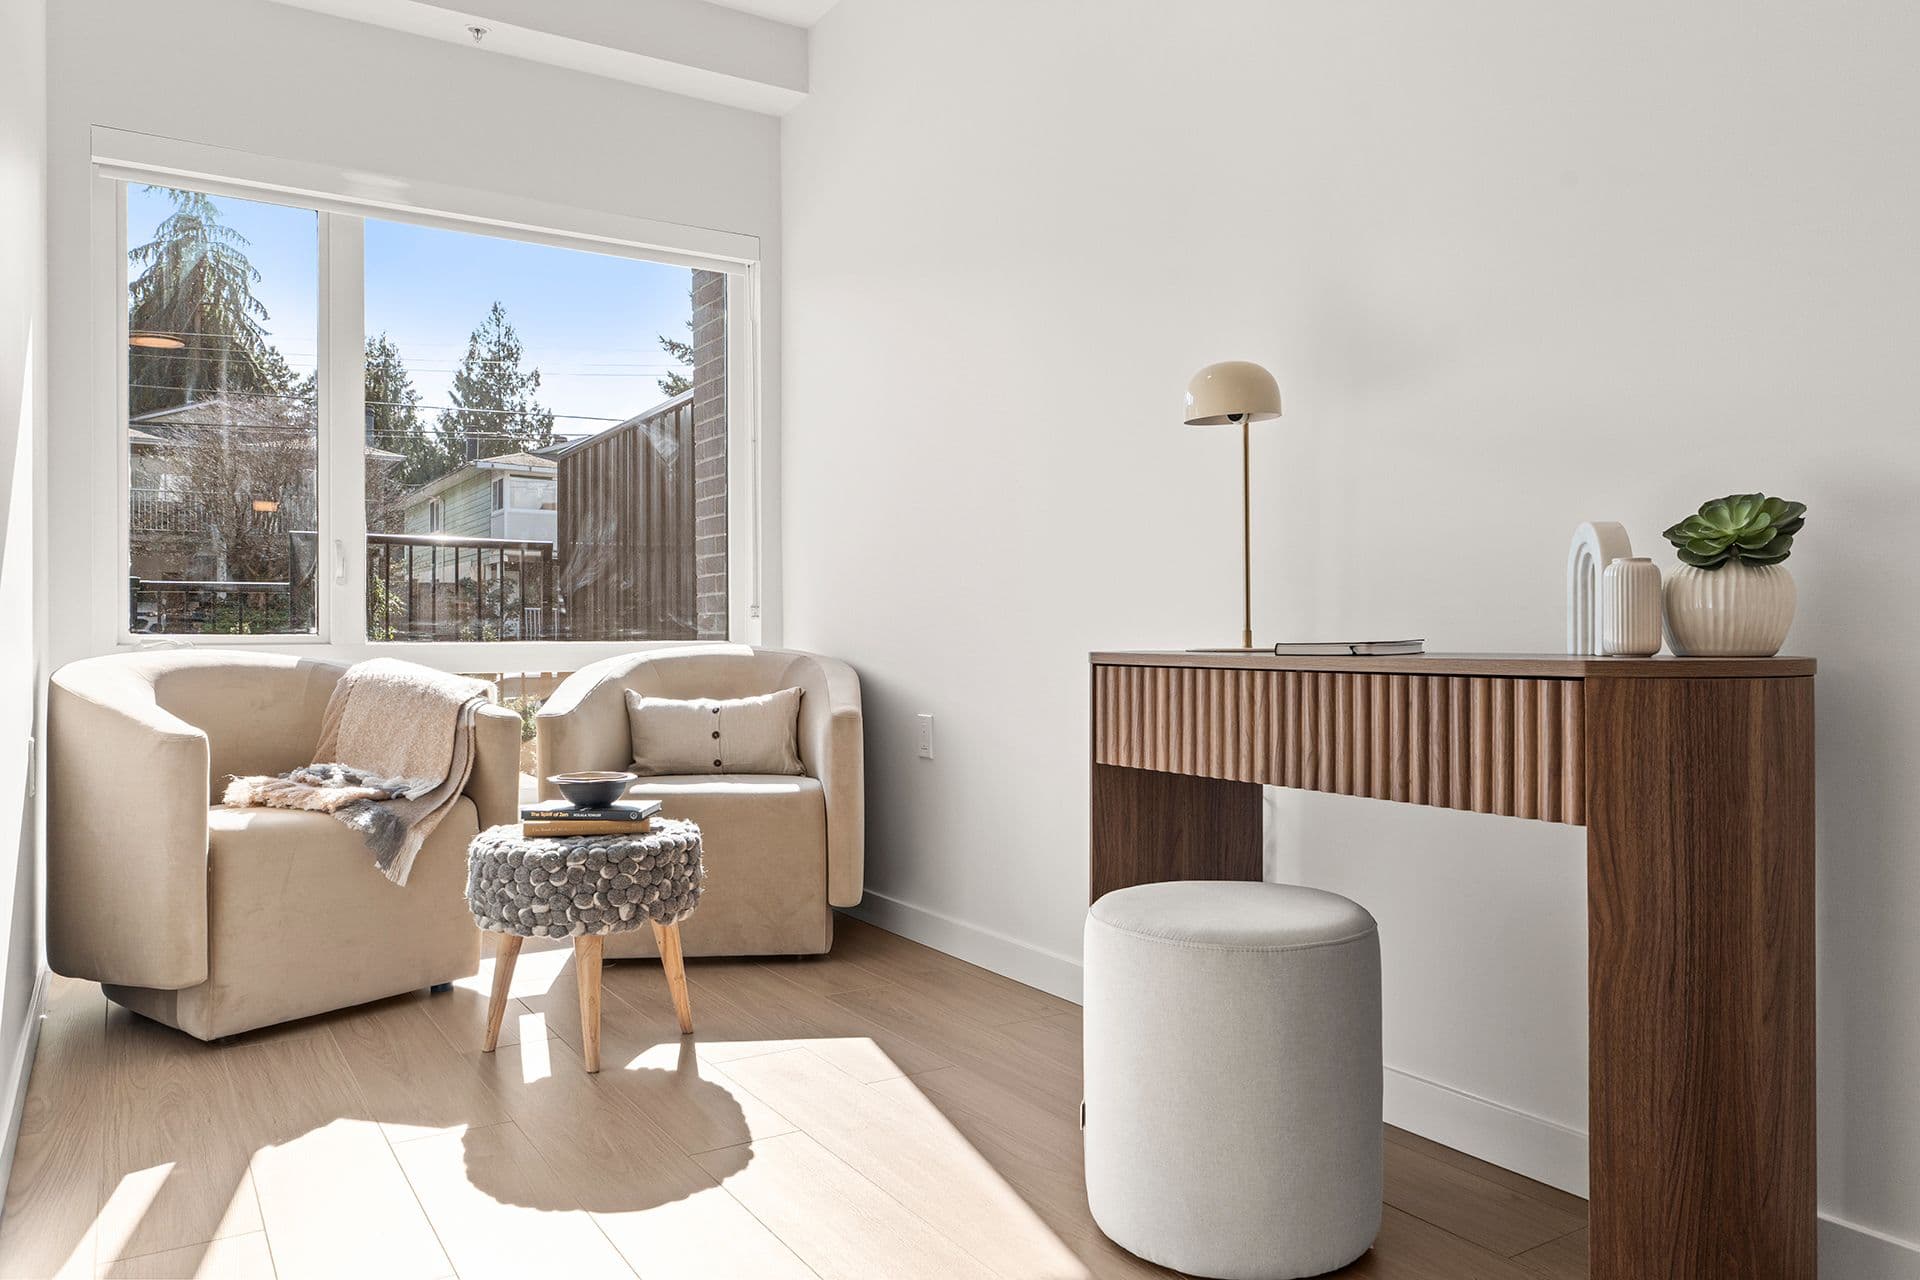
Hawthorne – A sunlit interior room featuring light hardwood flooring, white walls, and a cozy seating nook with two beige barrel armchairs positioned by a large window. Adjacent to the seating area is a fluted wooden console desk equipped with a round stool, minimalist table lamp, and decorative accent pieces.
Hawthorne – A bright, modern bedroom featuring a neatly made bed with light-colored linens, accent pillows, and wooden nightstands with soft lamp lighting. The room is decorated in neutral tones with light oak flooring and offers a doorway view into an ensuite bathroom.
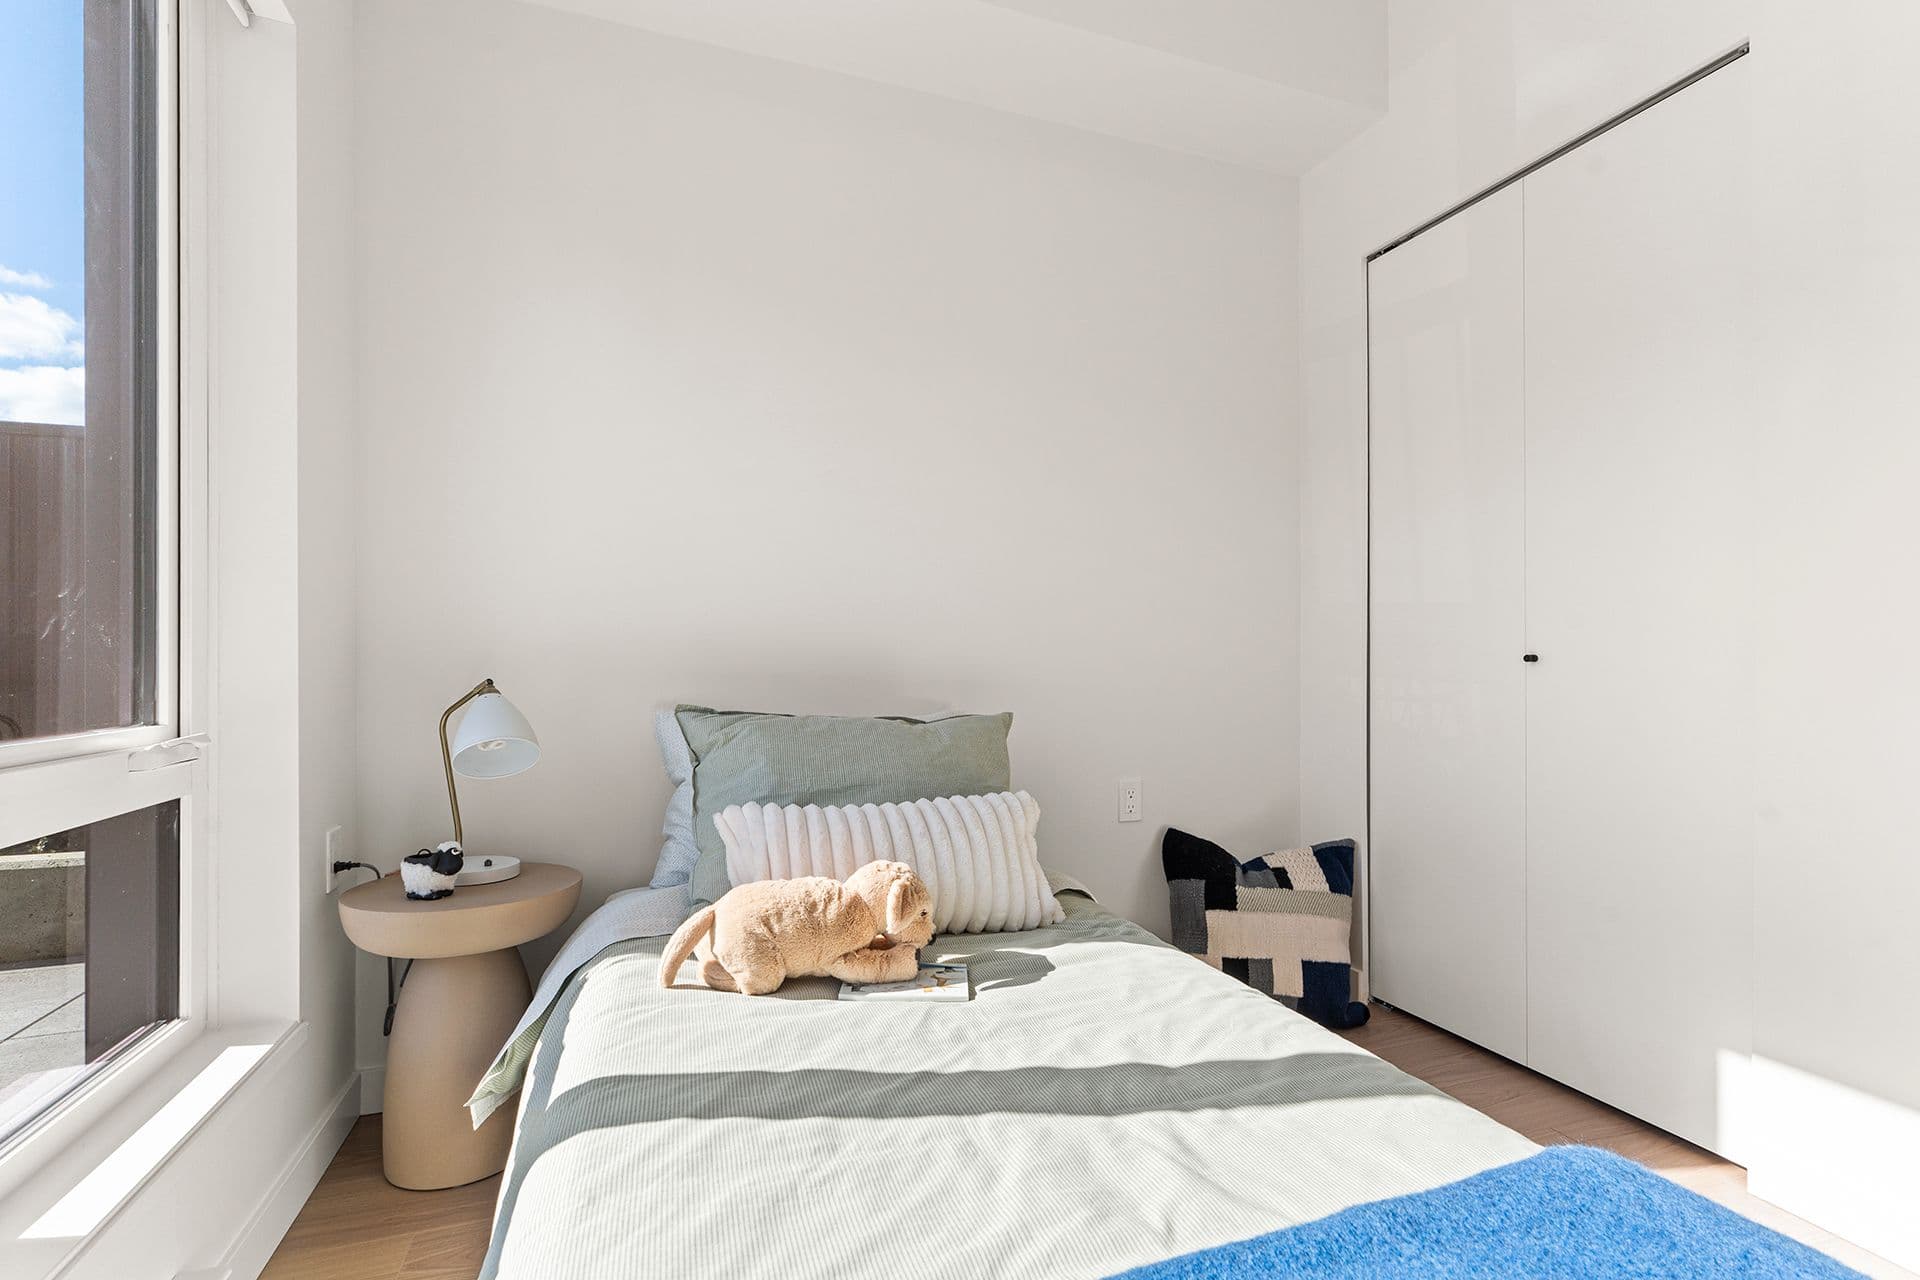
Hawthorne – A bright, compact bedroom feature a single bed dressed in sage green bedding, decorative pillows, and a stuffed animal. Sunlight streams through a large side window onto the bed, illuminating white walls, a modern round nightstand with a lamp, and sleek white closet doors.
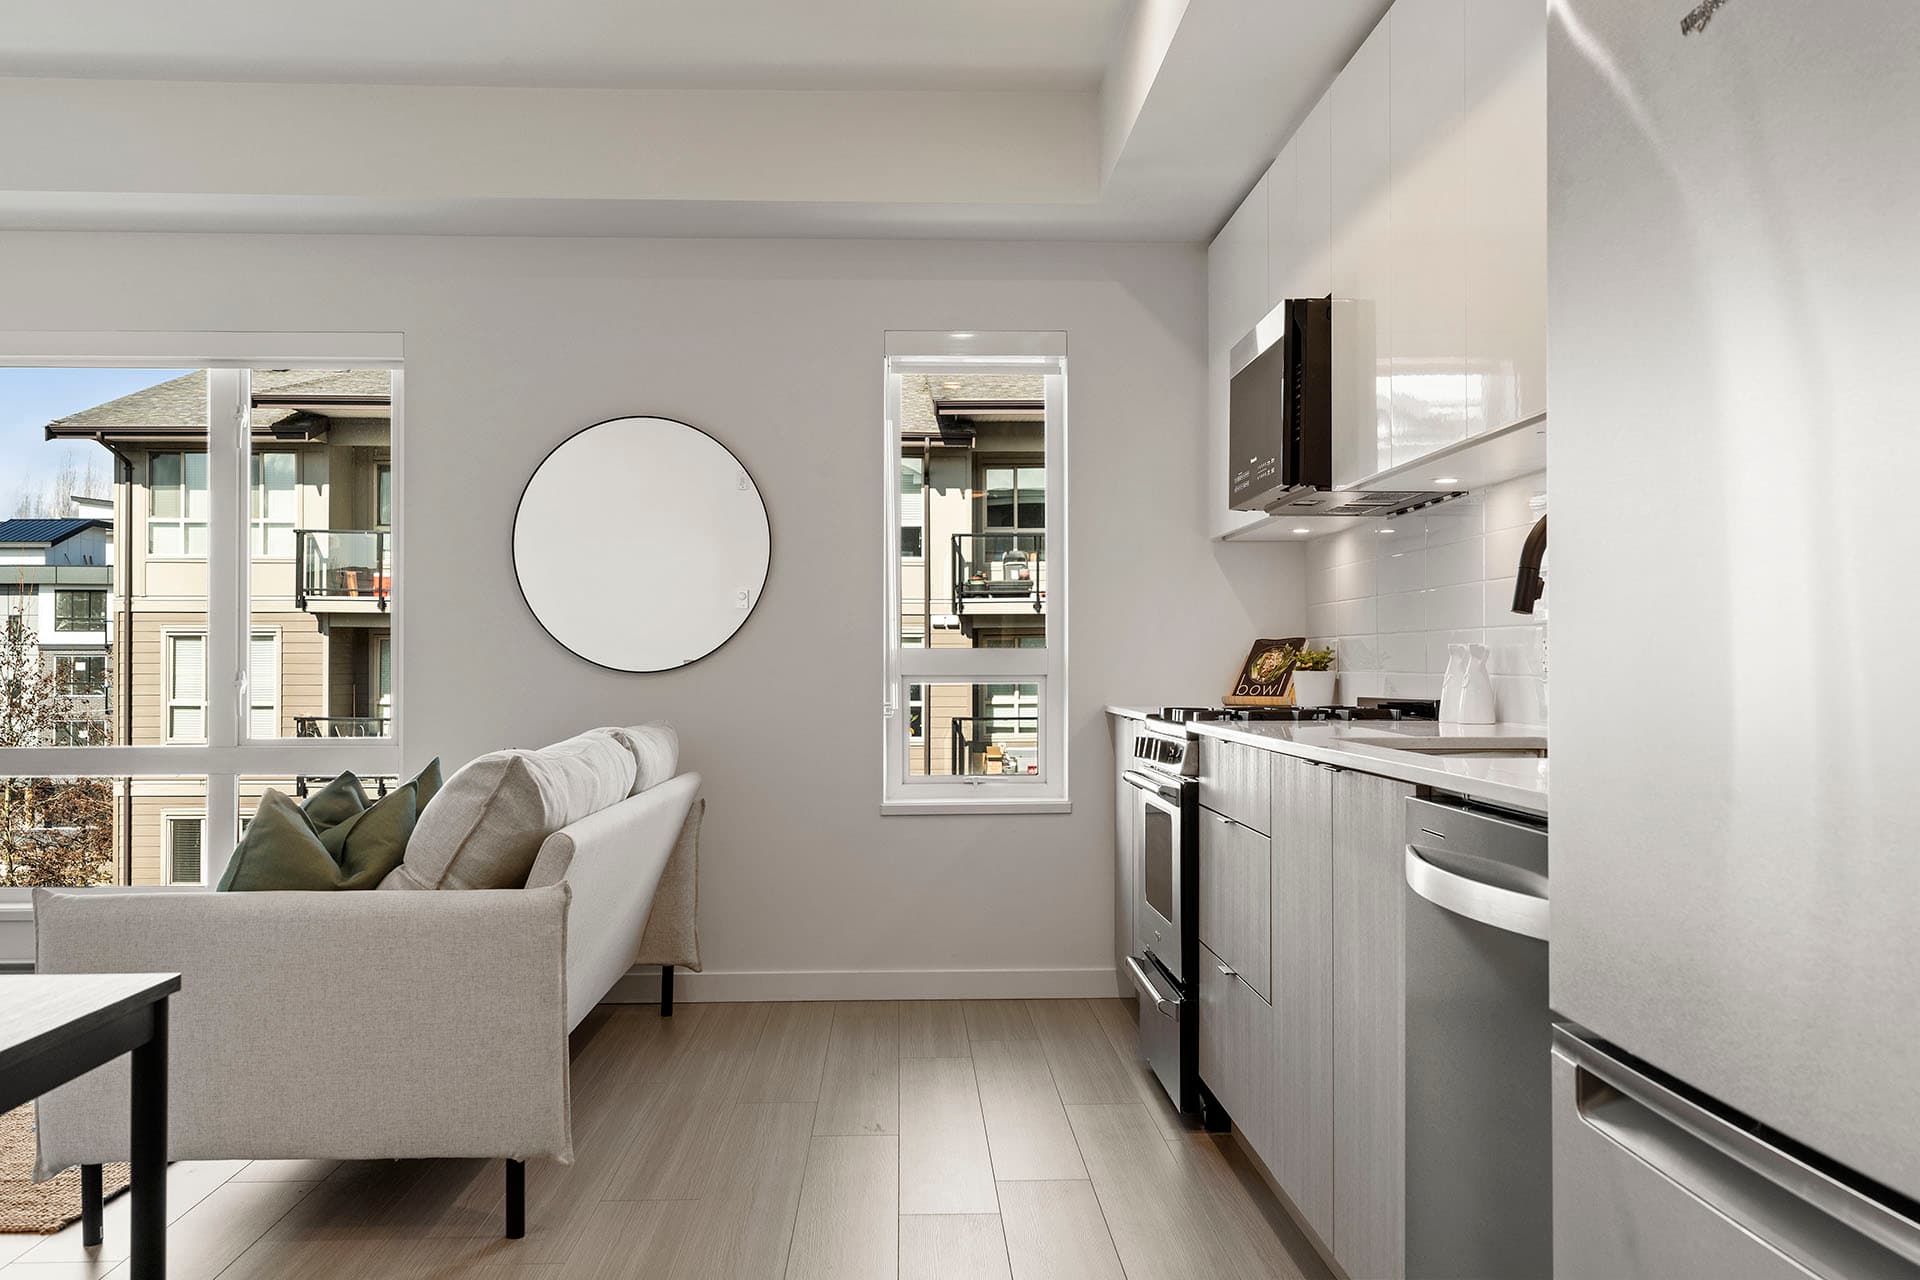
Hawthorne – A modern open-concept condo interior showing a kitchen seamlessly transitioning into a living area with light hardwood flooring. The kitchen features flat-panel grey lower cabinets, high-gloss white upper cabinets, white quartz countertops, stainless steel appliances, and a large circular mirror mounted on the neutral wall.
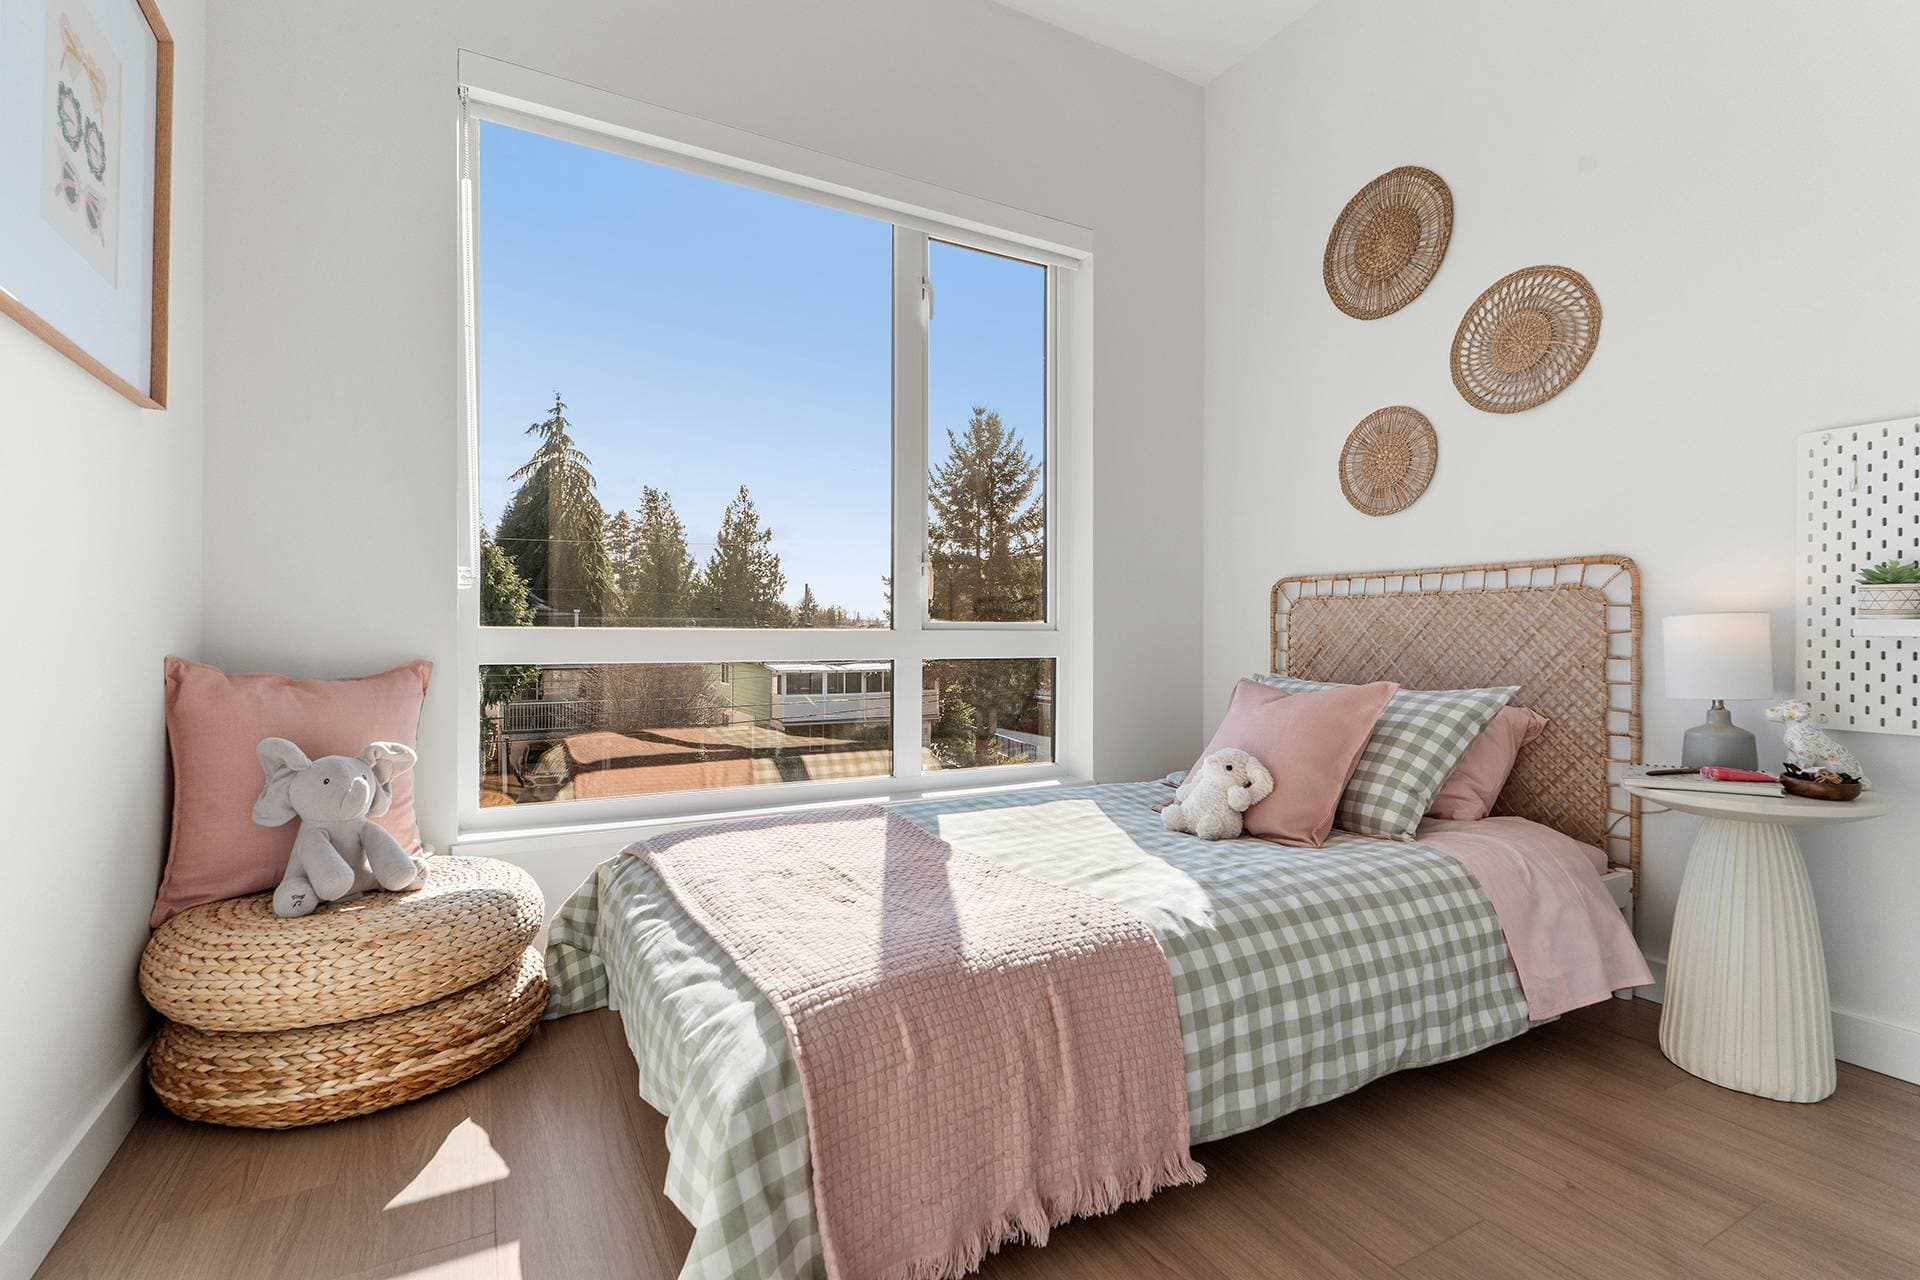
Hawthorne – A bright, sunlit child's bedroom features a bed dressed in green gingham and soft pink bedding set against a rattan headboard. A large window brings in daylight and looks out onto treetops, while natural woven accents like wall baskets and stacked floor cushions complete the warm, cozy space.
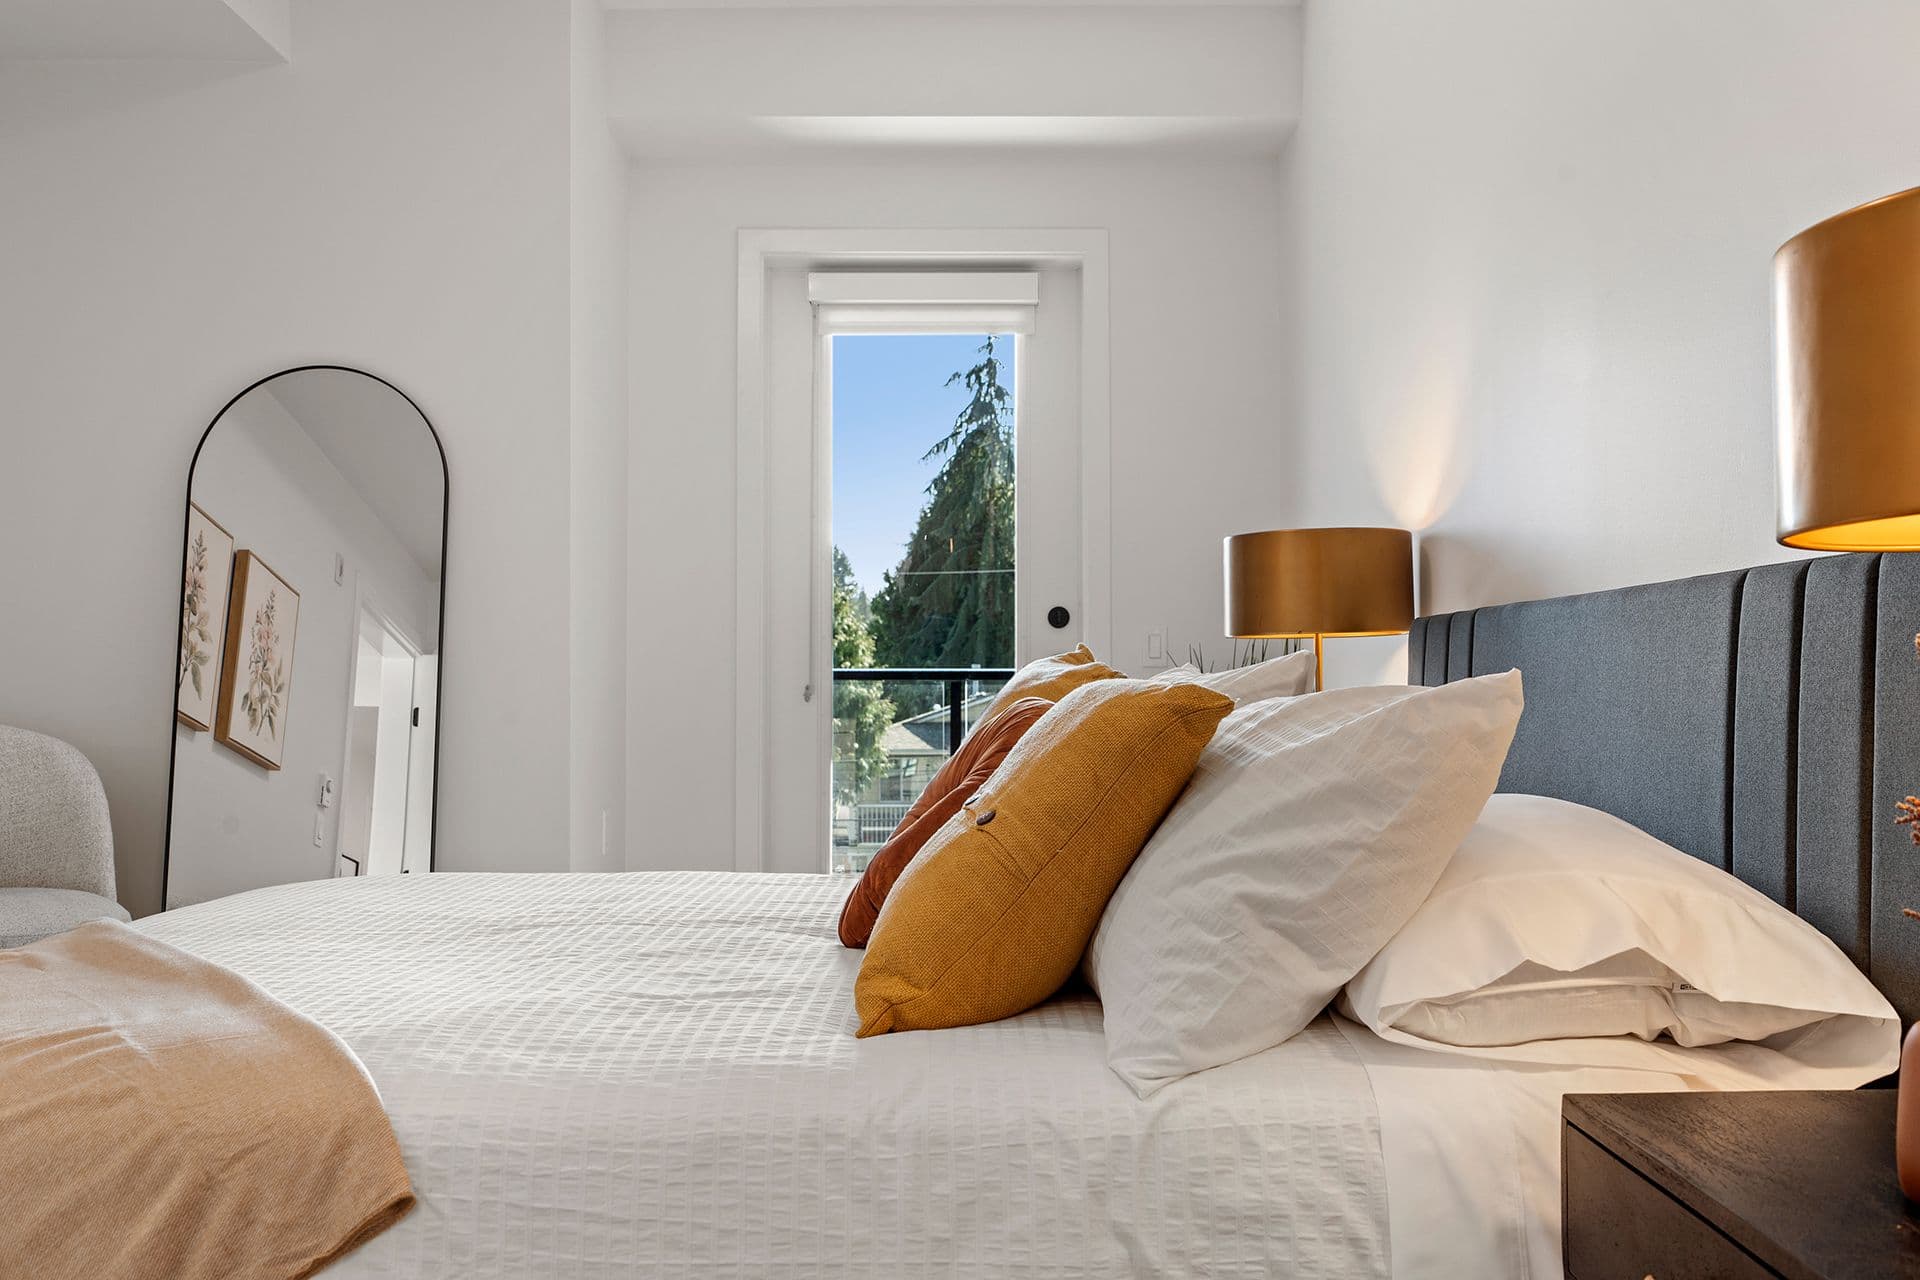
Hawthorne – A modern, sunlit bedroom featuring a neatly made bed with white waffle-weave bedding, warm yellow and orange accent pillows, and a grey upholstered headboard flanked by golden bedside lamps. Plain white walls frame an arched full-length floor mirror and a narrow doorway leading out to a balcony overlooking lush green trees.
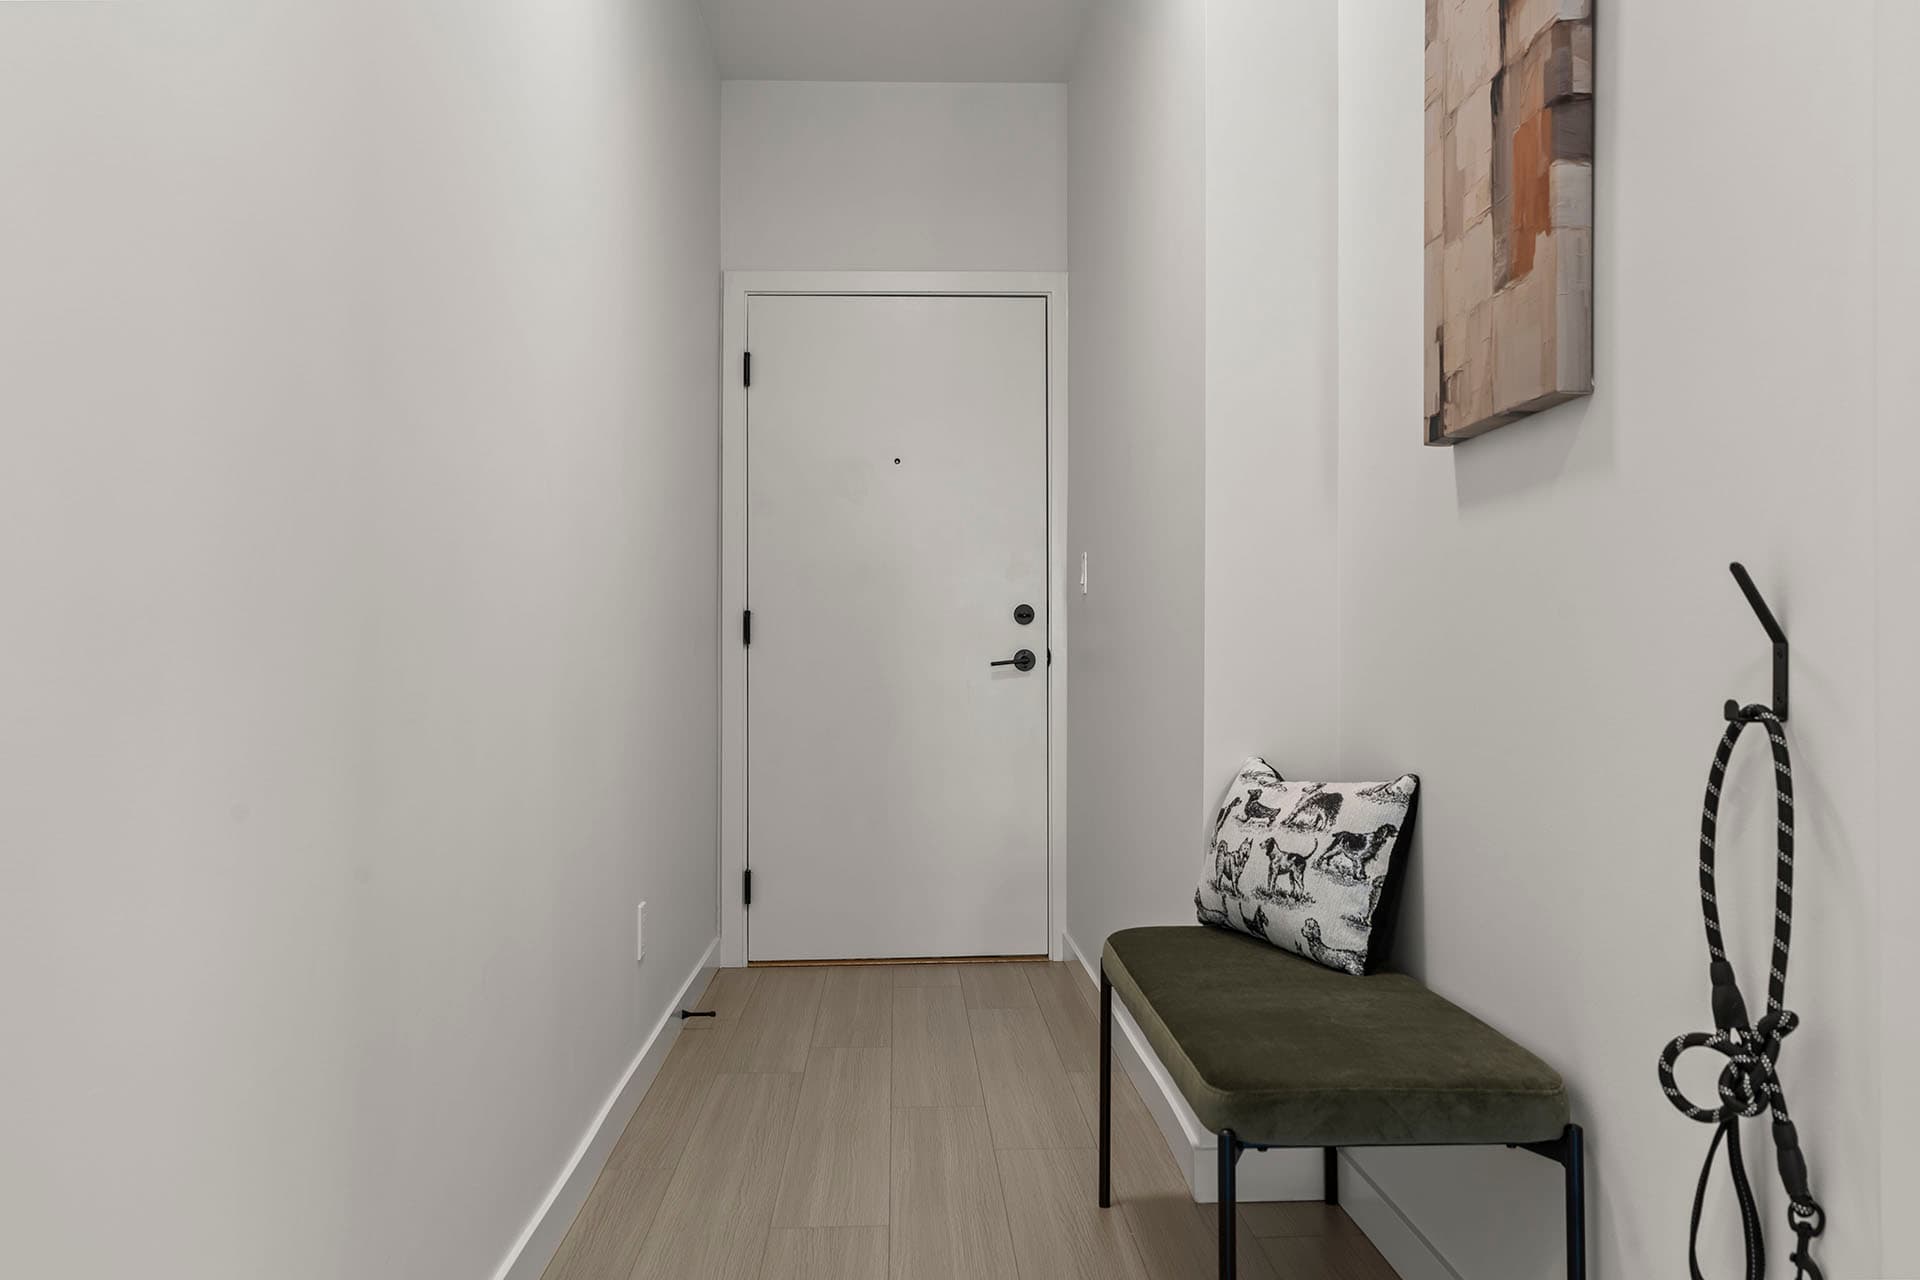
Hawthorne – A narrow residential entryway featuring white walls, light wood flooring, and a white front door with black hardware. A olive green padded bench with an accent pillow sits along the right wall below framed canvas art, with a black dog leash hanging nearby.
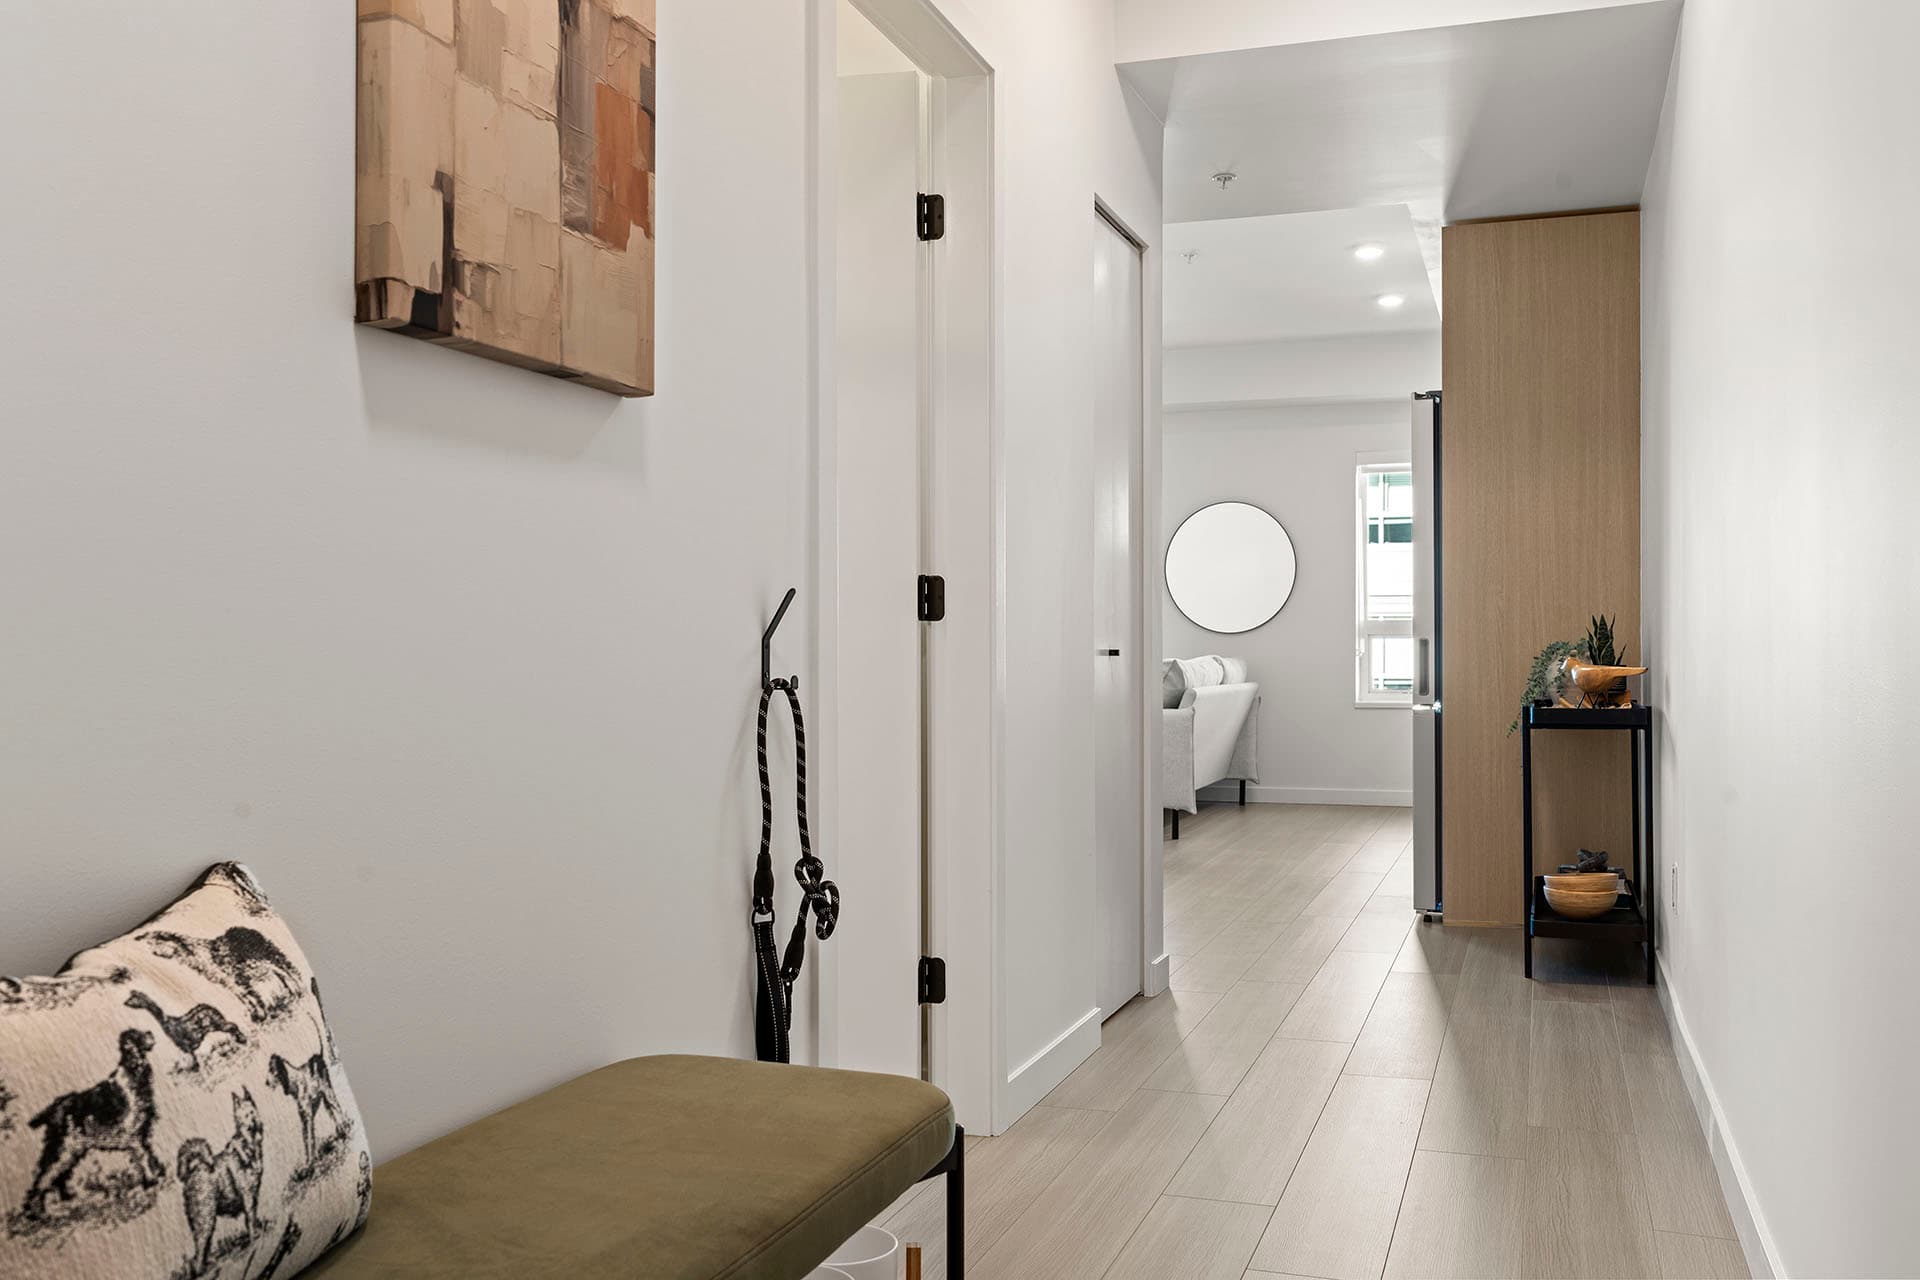
Hawthorne – A bright, narrow residential hallway with light wood-look flooring and white walls leads from an entryway bench toward an open living space. Abstract wall art, a small decorative side table, and modern interior doors create a clean, minimalist contemporary feel.
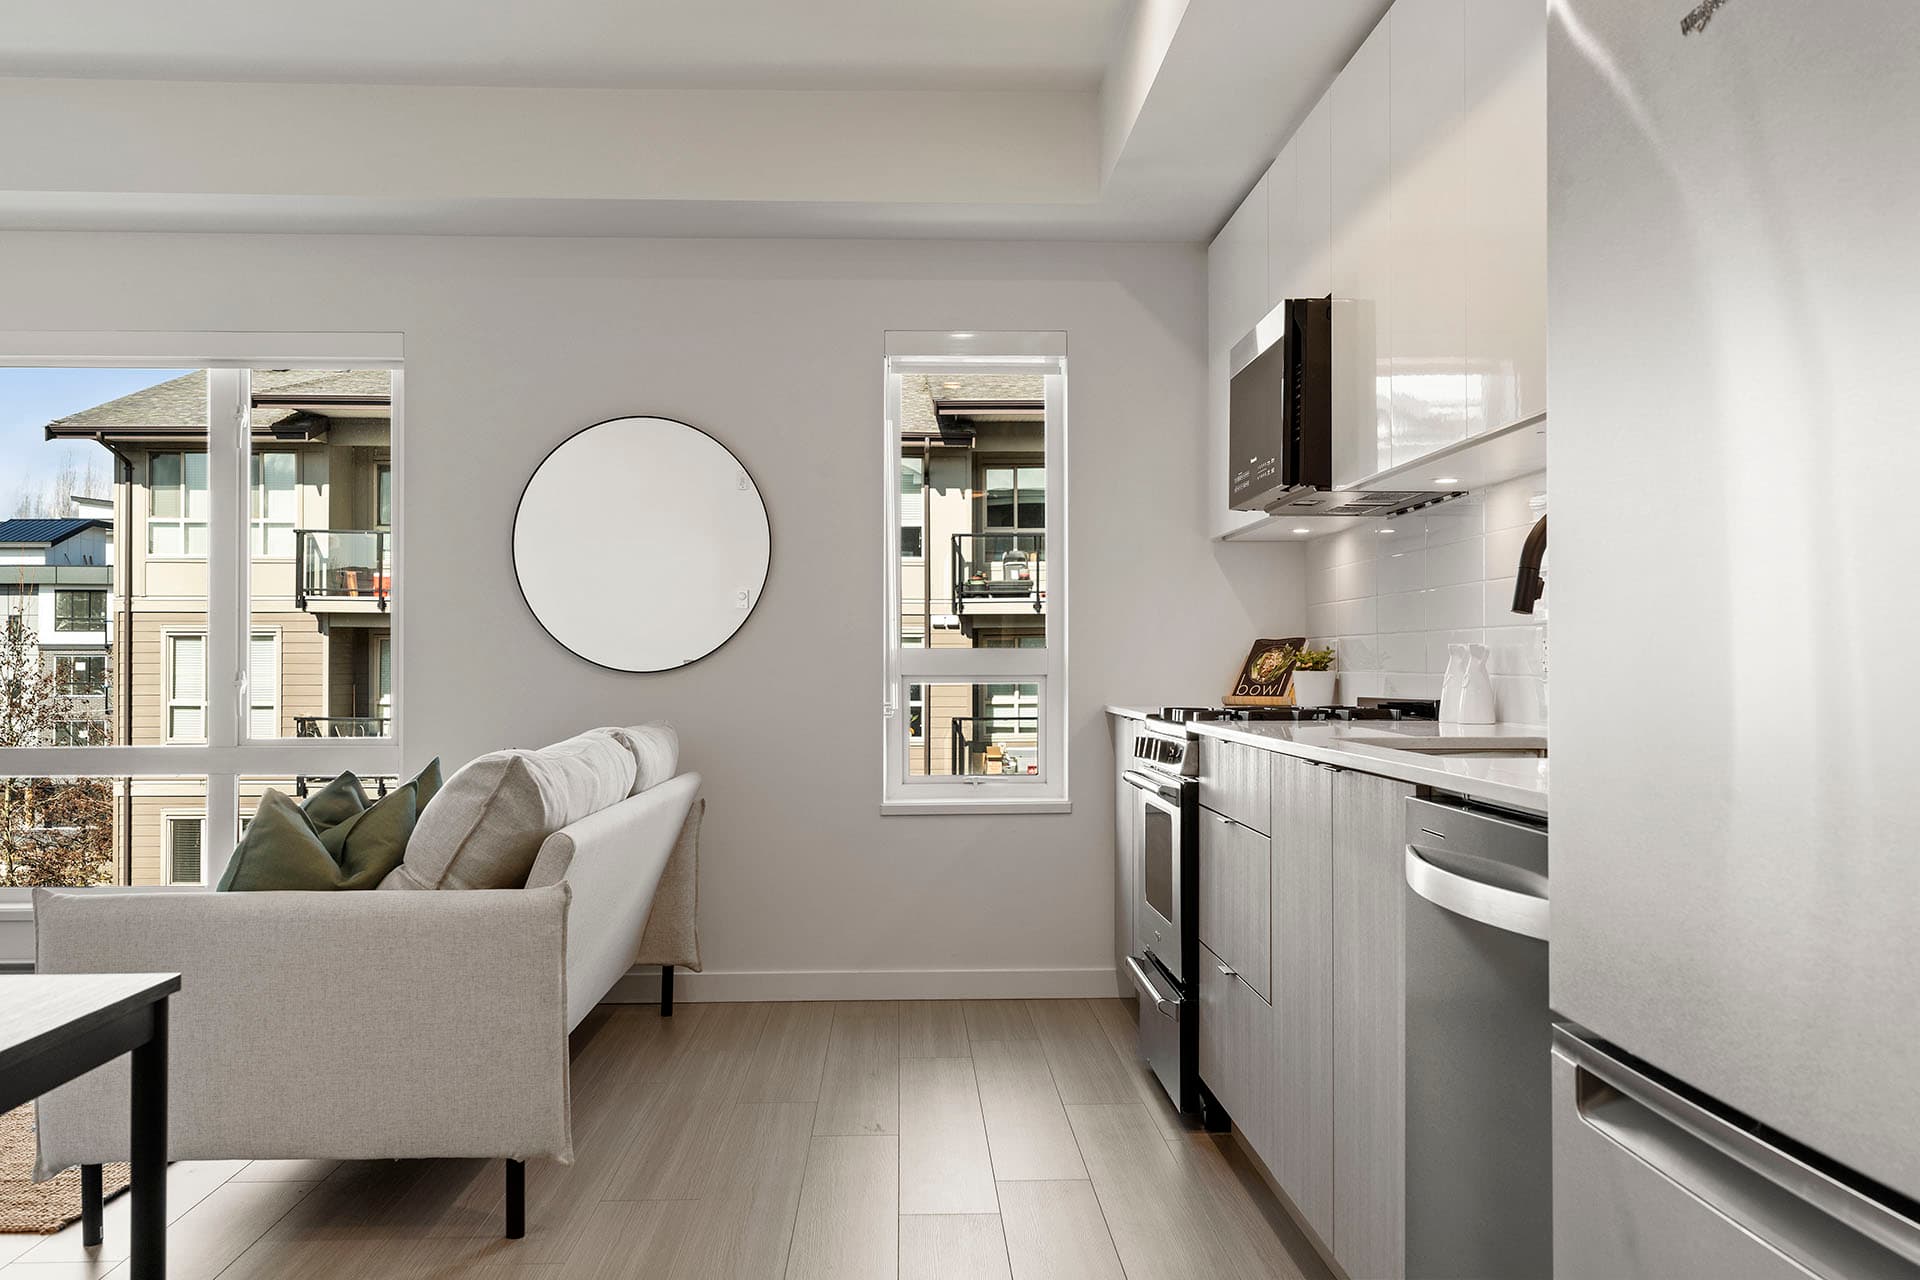
Hawthorne – A modern open-concept kitchen and living area featuring sleek grey flat-panel lower cabinets, glossy white upper cabinets, stainless steel appliances, and light laminate flooring. Natural daylight streams through large windows that look out onto neighboring residential buildings, illuminating a beige sofa with accent pillows and a circular wall mirror.
Hawthorne – A modern suite interior featuring stacked white Samsung front-loading washer and dryer units neatly tucked into an entry closet. Past the laundry nook, the open-concept layout reveals a dining set and a bright living area with light wood-look flooring, a beige sofa, and a large window looking out onto neighbouring buildings.
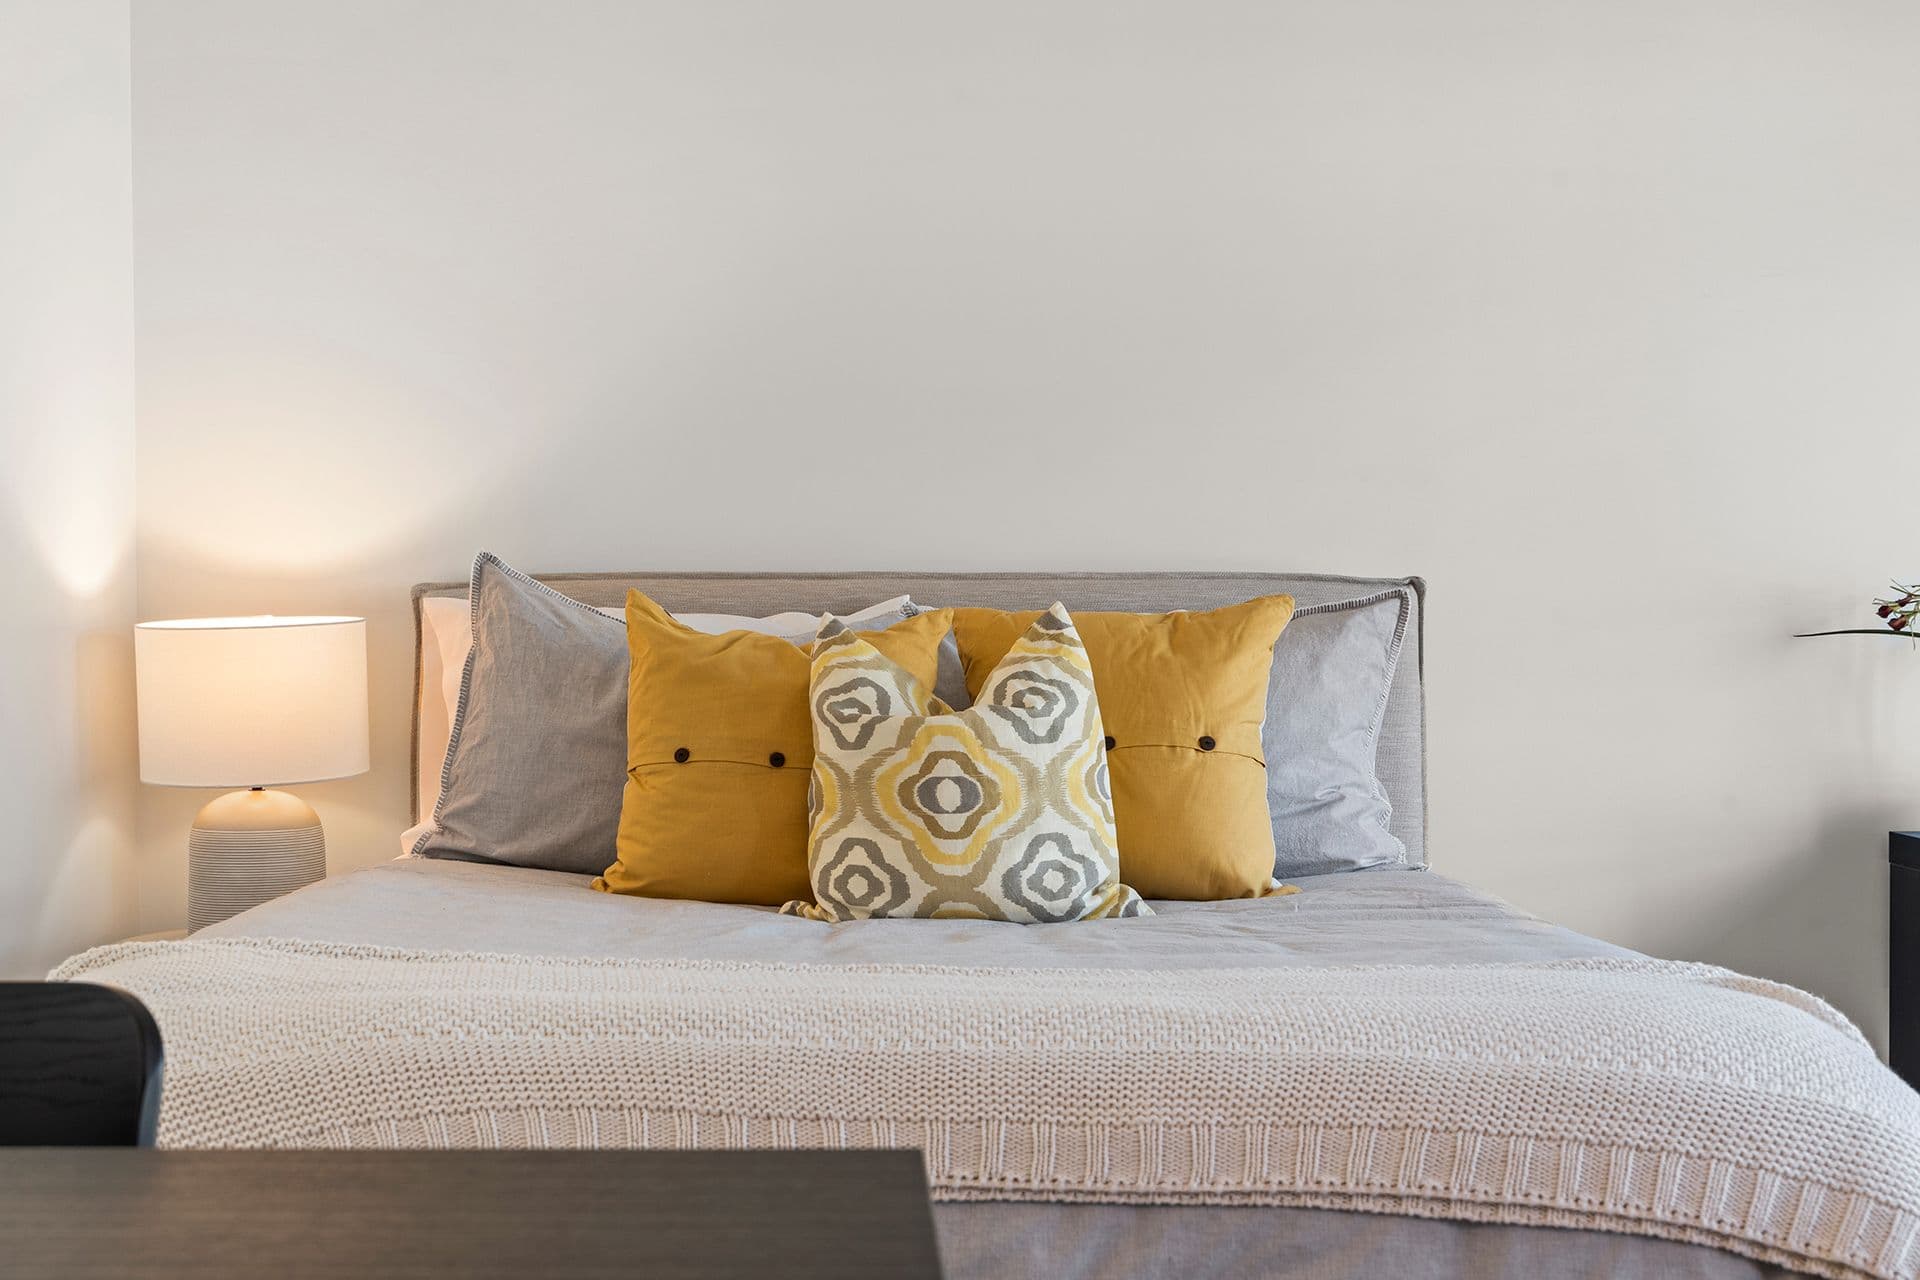
Hawthorne – A neatly dressed bed with a light grey upholstered headboard features grey linens, vibrant mustard-yellow accent pillows, and a geometric pattern cushion. Beside the bed, an illuminated table lamp with a ceramic base sits against a plain white wall, creating a warm, cozy atmosphere.
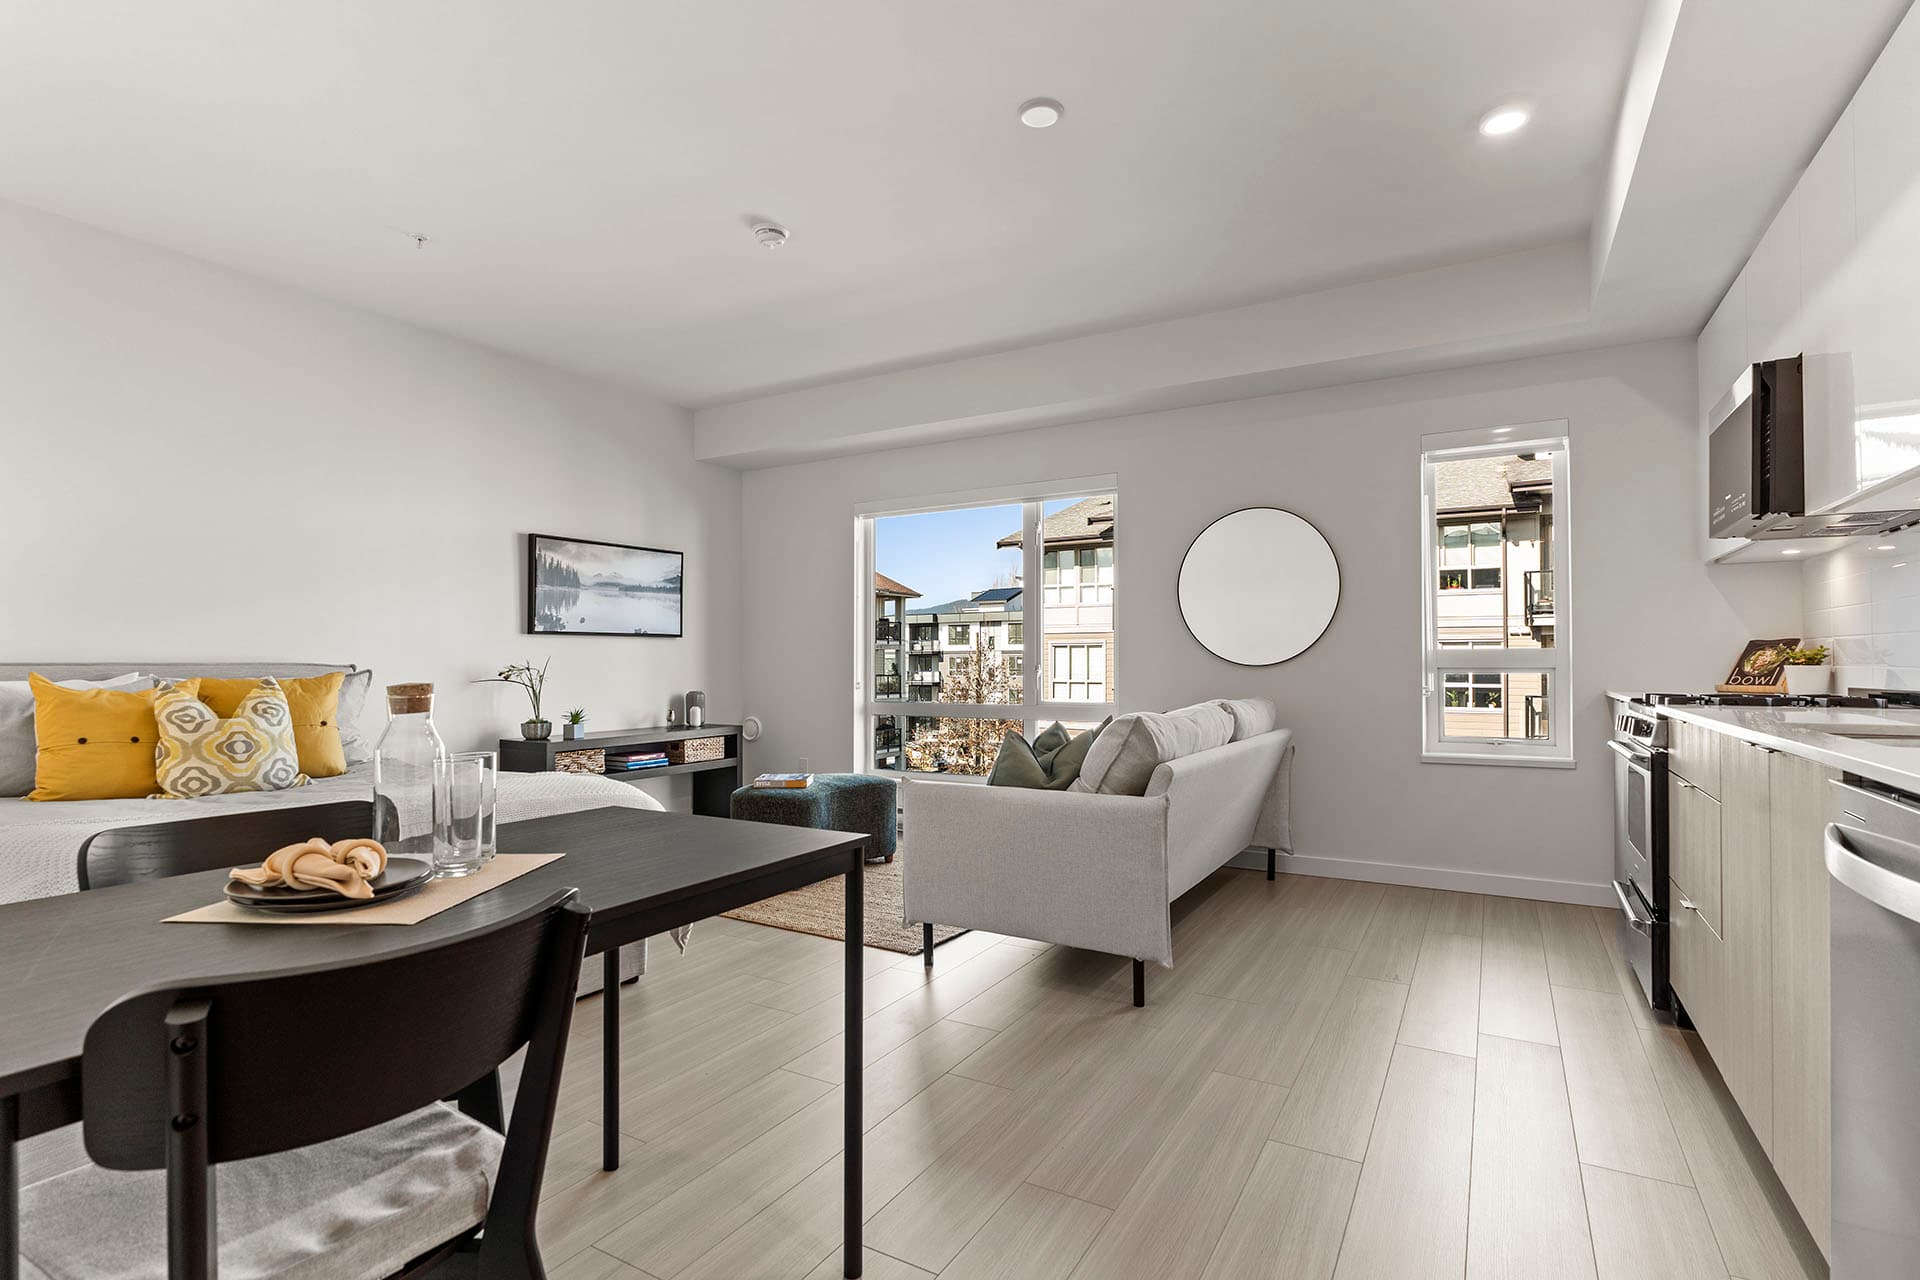
Hawthorne – A bright, open-concept studio apartment featuring light-colored laminate flooring, white walls, and a modern kitchen on the right with light wood lower cabinets and white uppers. The living space includes a light grey sofa facing large windows overlooking neighboring residential buildings, adjacent to a bed styled with vibrant yellow throw pillows.
Hawthorne – A modern kitchen featuring light wood lower cabinetry, glossy white upper cabinets, white quartz countertops, and a white subway tile backsplash. Stainless steel appliances, including a gas range stove, microwave, and dishwasher, are paired with a matte black high-arc faucet.
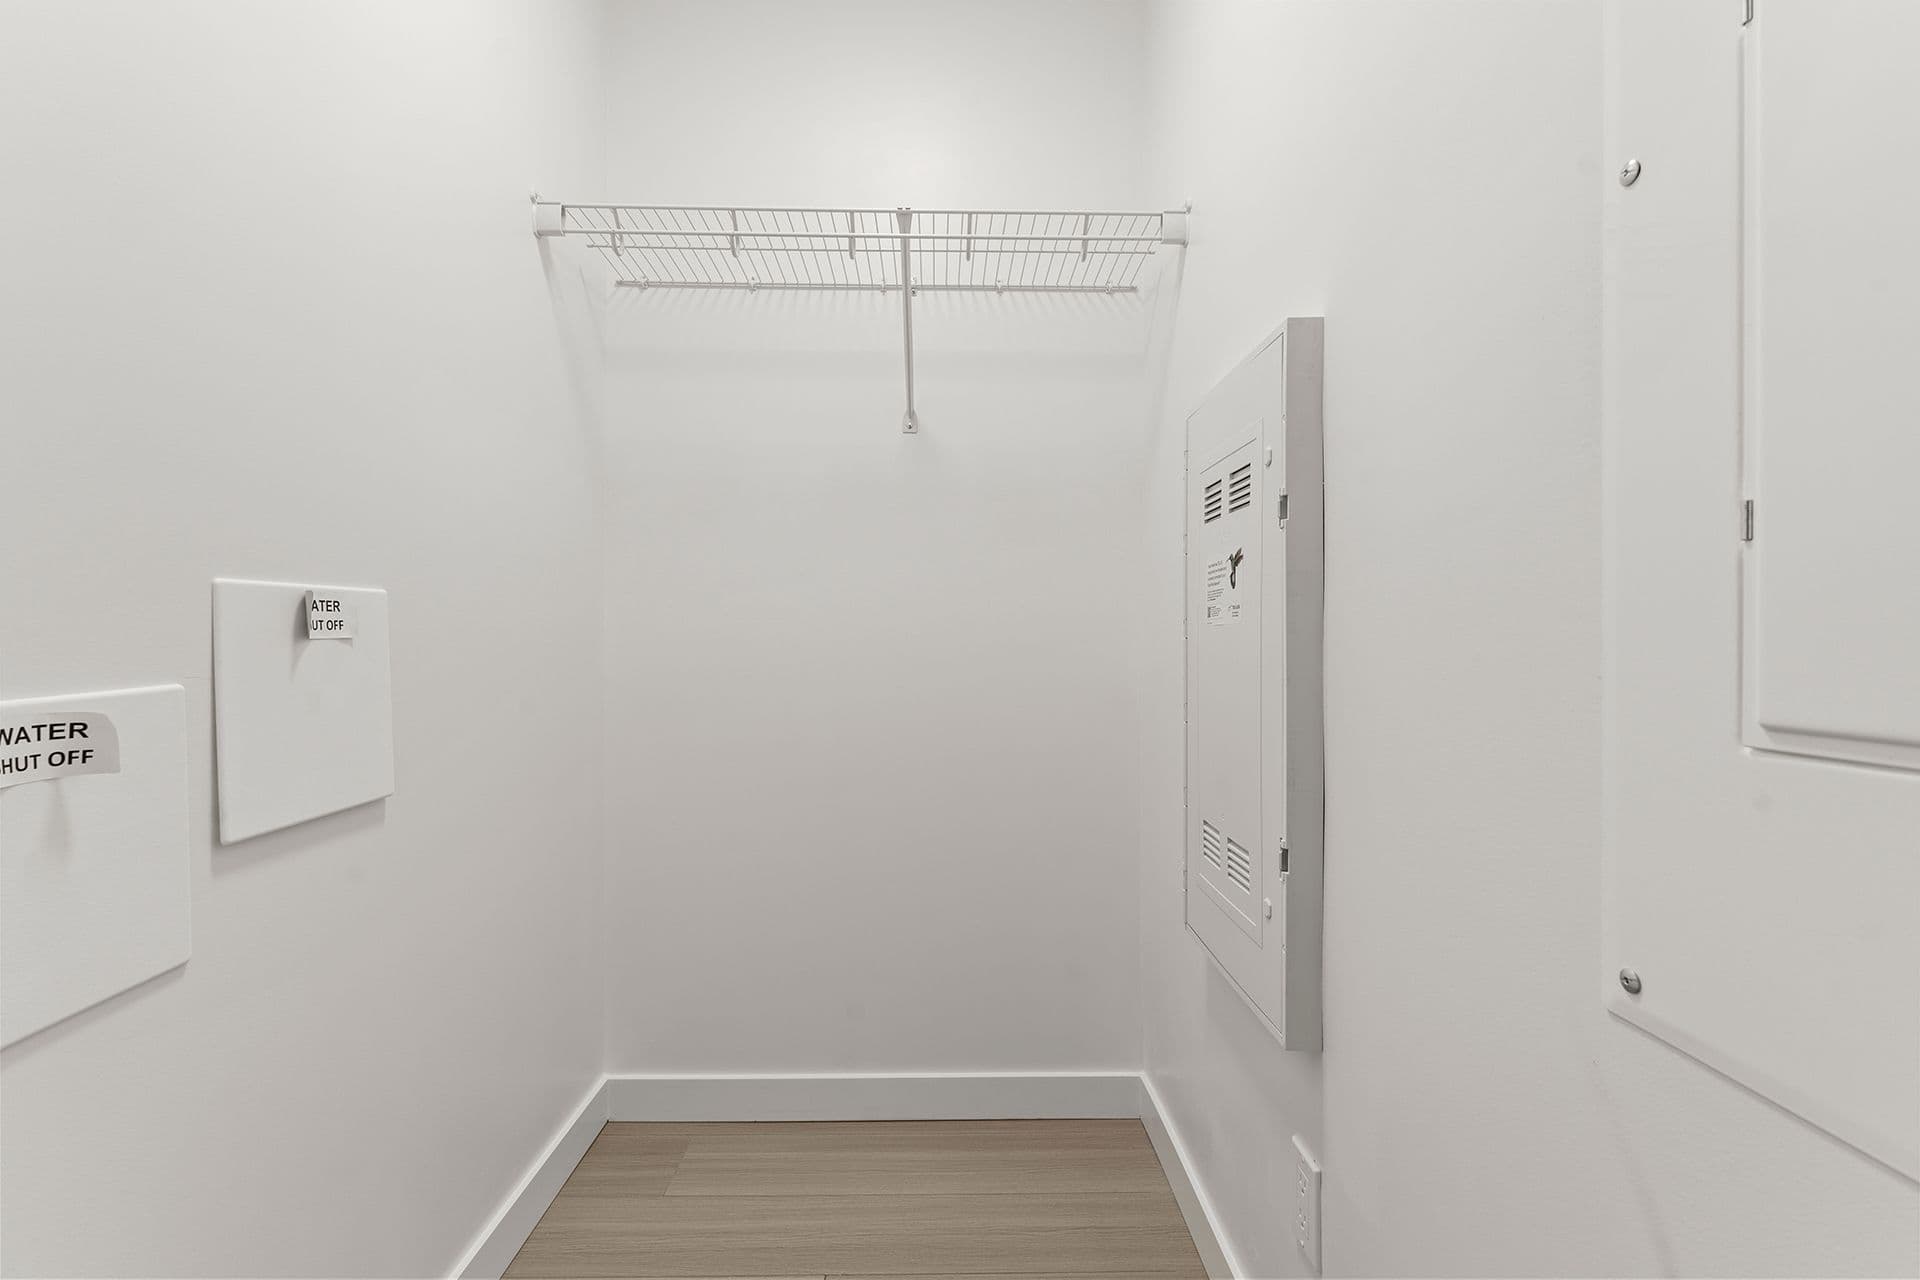
Hawthorne – An empty utility closet with plain white walls, light wood flooring, and a white wire shelf mounted high on the back wall. Access panels, including ones labeled for water shut off, are mounted along the surrounding walls under bright indoor lighting.
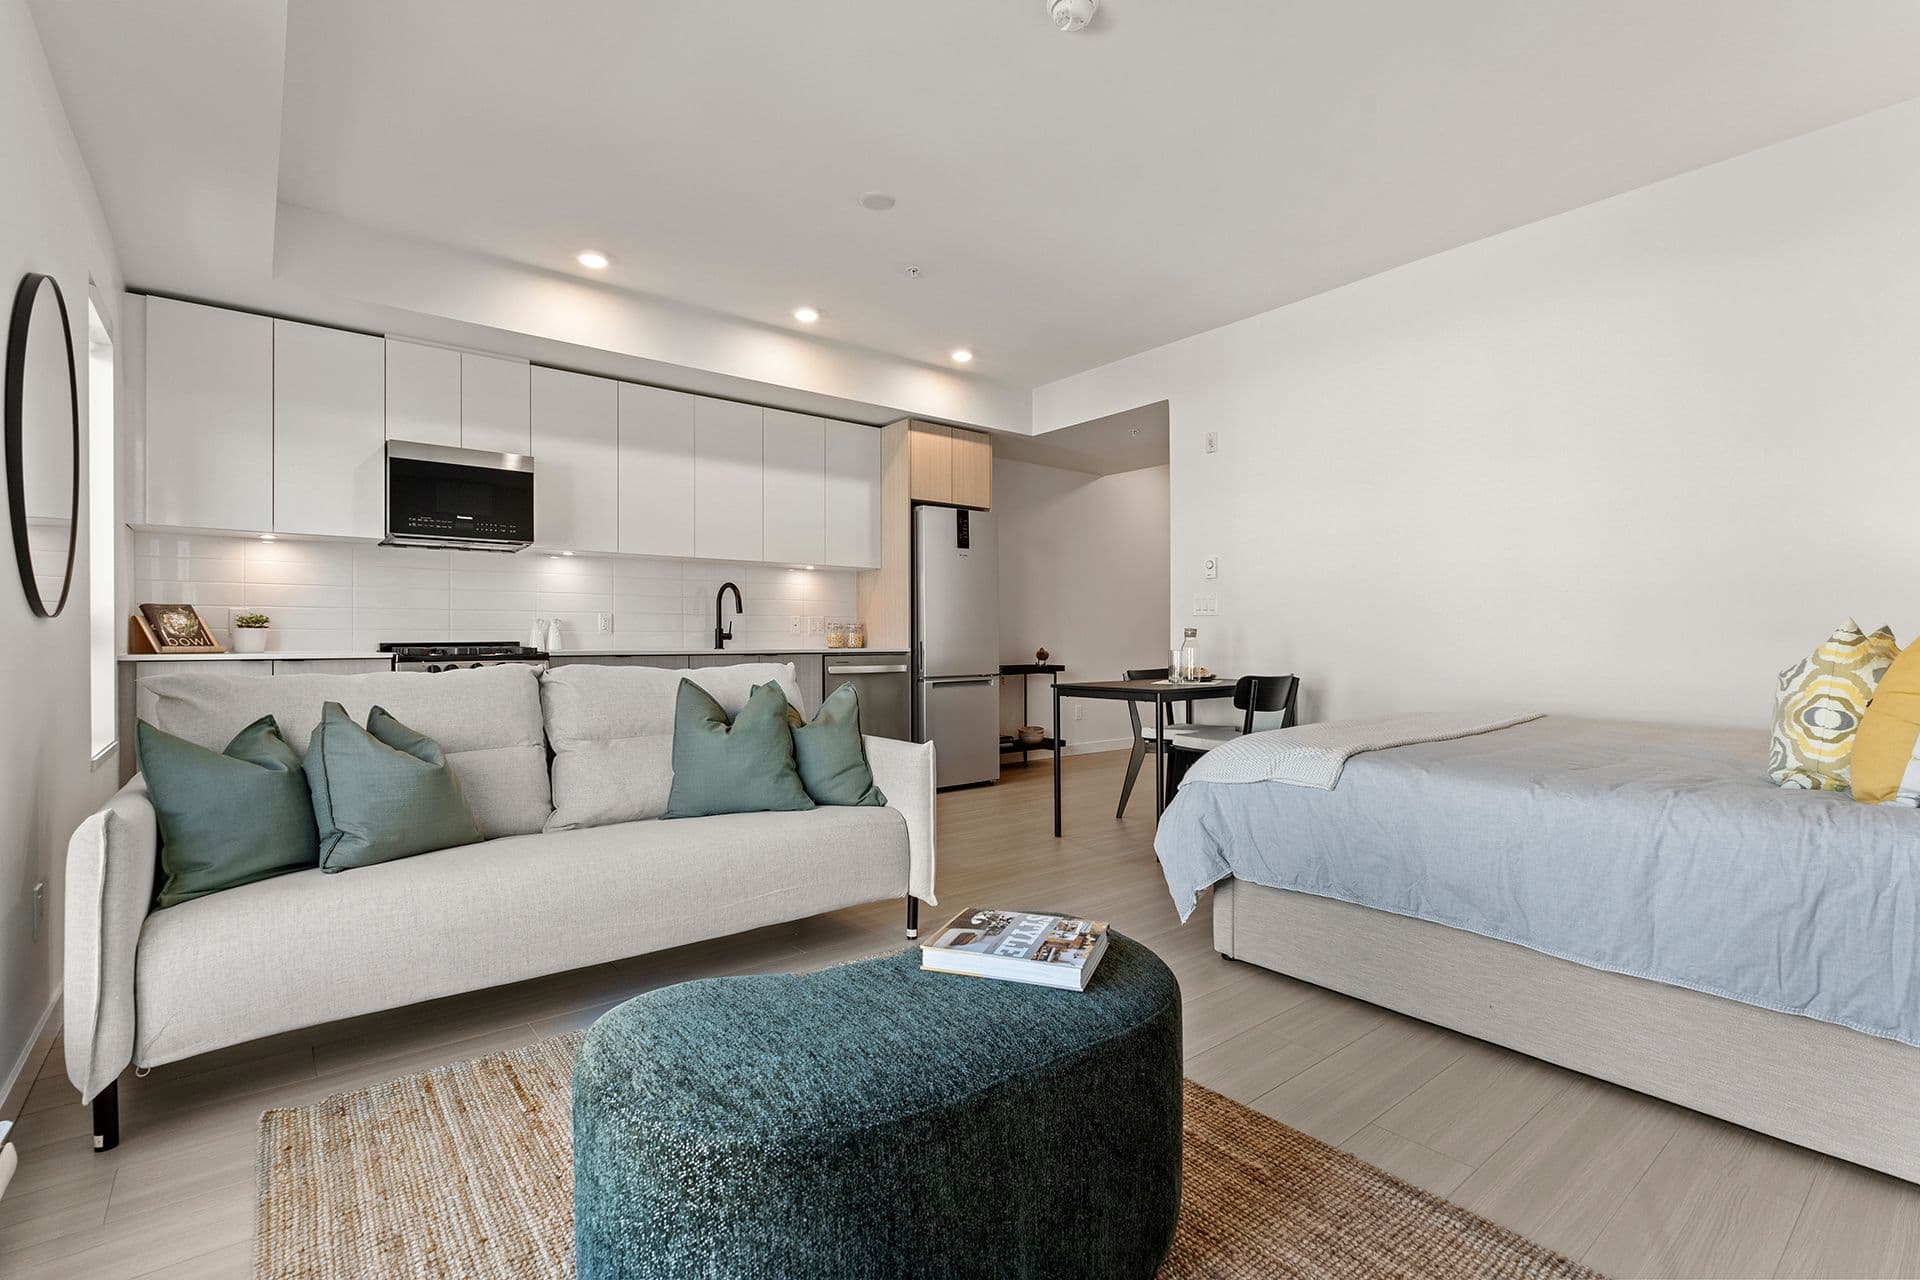
Hawthorne – A modern open-concept studio apartment featuring a light beige sofa with teal throw pillows, a textured oval ottoman, and a made bed with soft blue bedding. In the background, a linear kitchen with sleek white cabinetry, under-cabinet lighting, stainless steel appliances, and a small dining nook create a bright, contemporary living space.
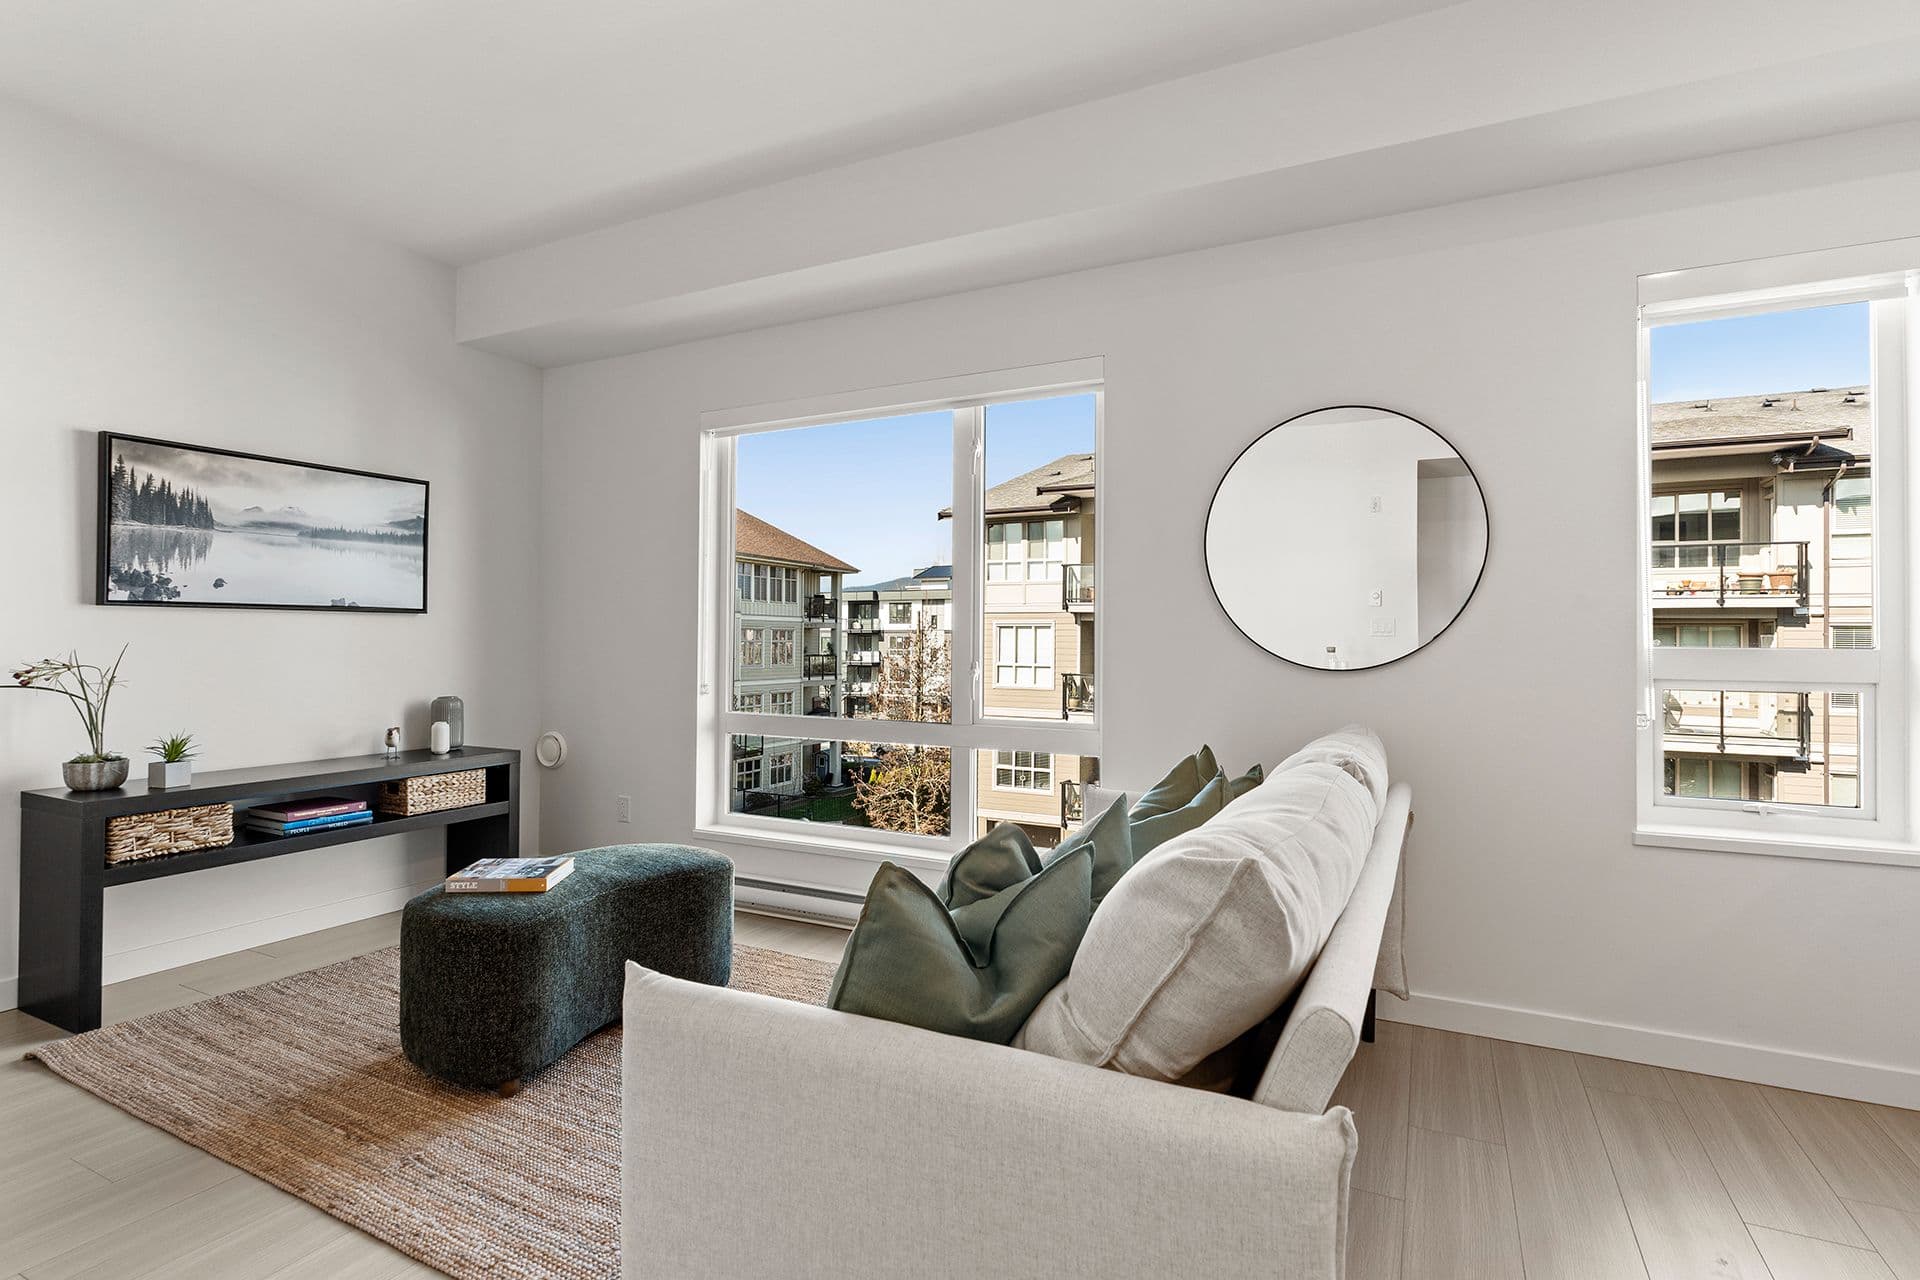
Hawthorne – A modern, bright living room features a white fabric sofa accented with sage green pillows, a low dark wood console table, and a plush dark blue ottoman resting on a woven area rug. Large windows and a large circular wall mirror brighten the white space and offer views of neighboring residential buildings under a clear blue sky.
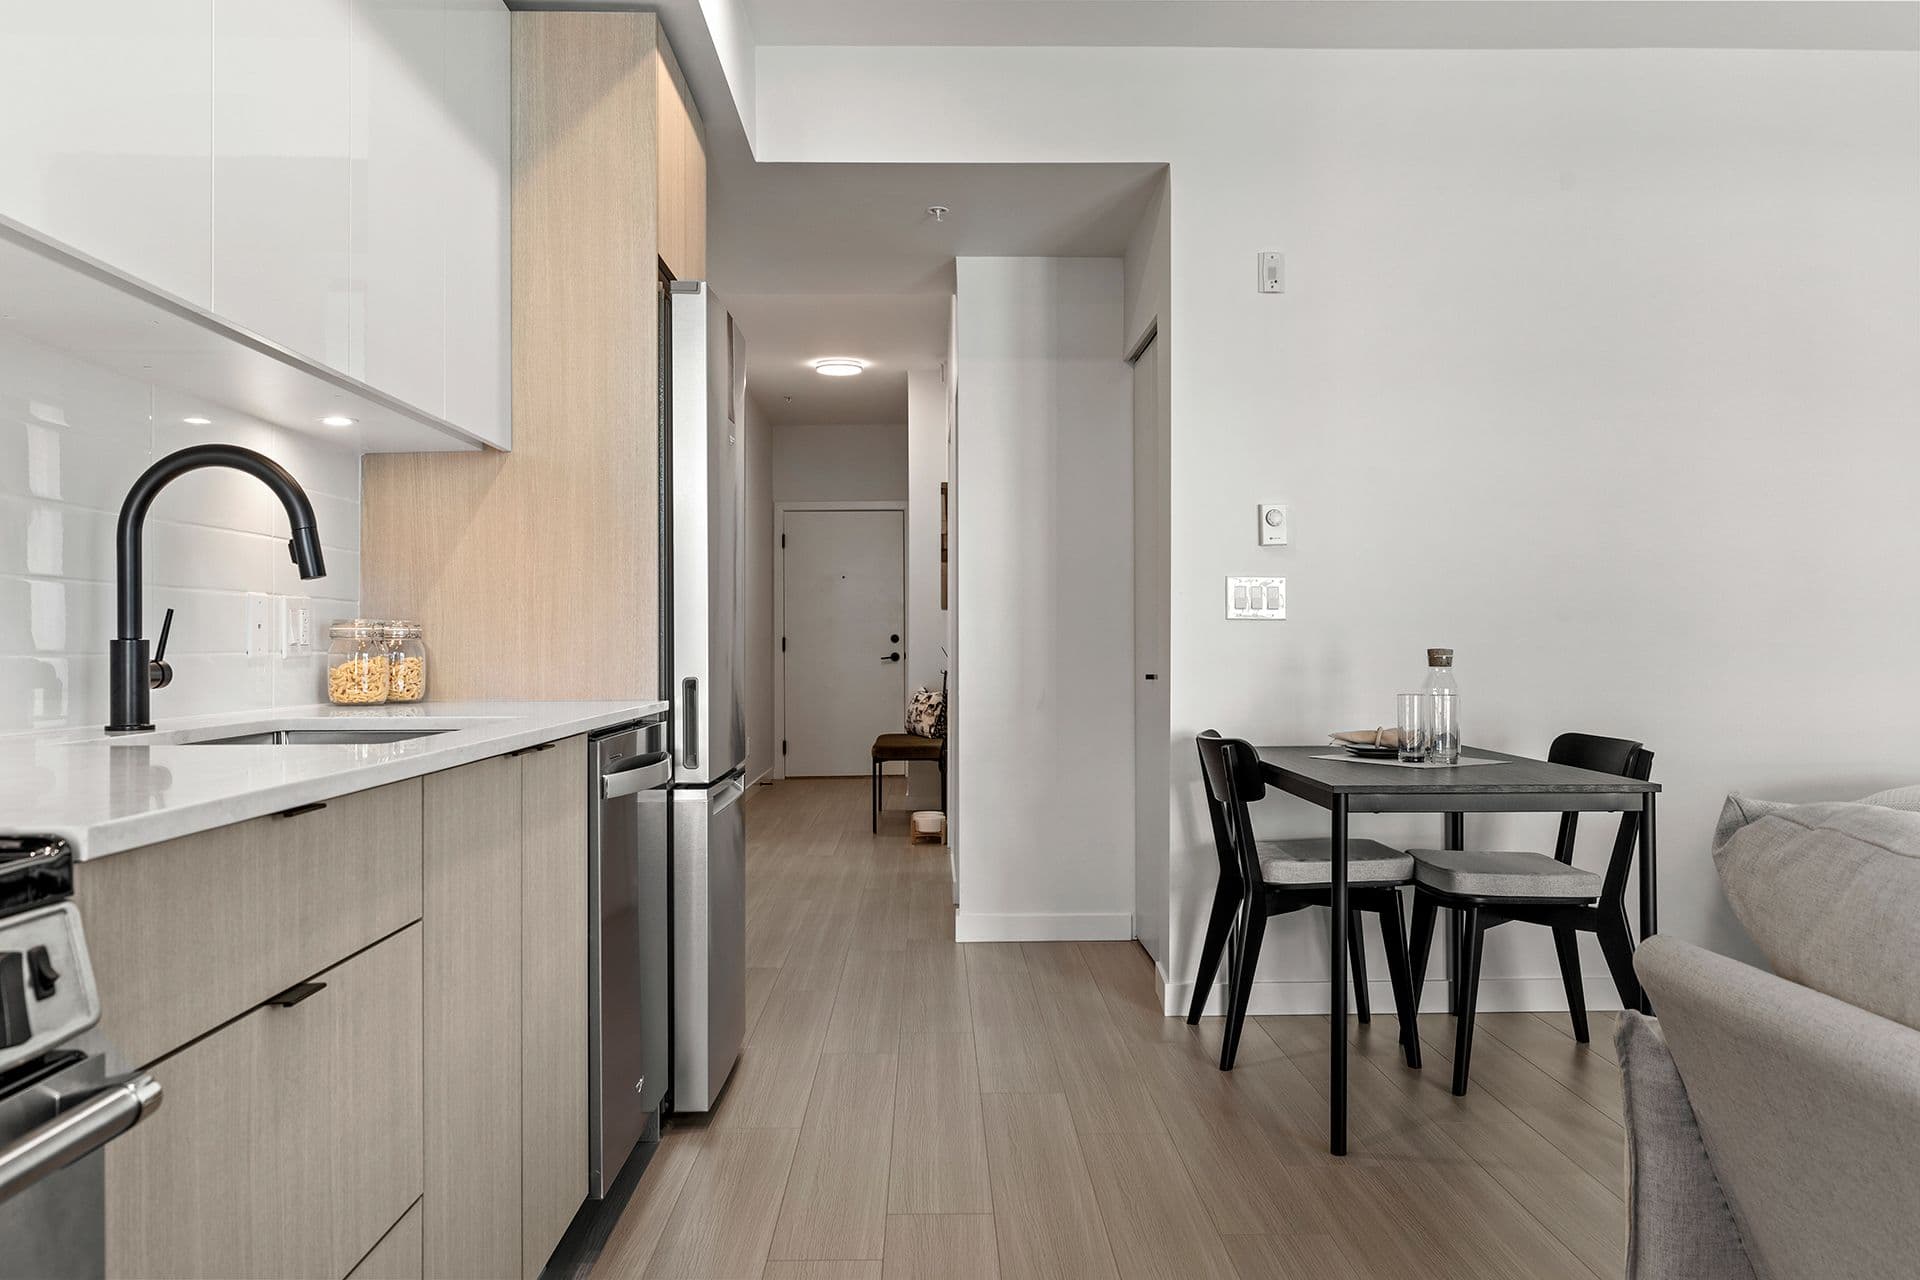
Hawthorne – A modern condominium interior looking past a sleek kitchen toward a small dining nook and hallway entrance. The kitchen features flat-panel light wood and glossy white cabinetry, stainless steel appliances, white quartz countertops, and a matte black faucet, while light laminate flooring seamlessly connects the dining table and living area.
Hawthorne – A modern residential kitchen featuring light-wood lower cabinets, glossy white upper cabinets, and a white tile backsplash under warm recessed lighting. Stainless steel appliances include a gas range, over-the-range microwave, integrated dishwasher, and refrigerator, paired with white quartz countertops and a sleek black goose-neck faucet.
Hawthorne – An aerial drone photo showing the finished multi-story building on its street corner surrounded by other low-rise buildings and mature trees, with the Hawthorne logo overlaid in the corner.

Location

2277 Hawthorne Avenue, Port Coquitlam, BC

About the Developer

Hawthorne is developed by Otivo.

Frequently Asked Questions

Where is Hawthorne located?

Hawthorne is located at 2277 Hawthorne Avenue in Lincoln Park, Port Coquitlam, BC.

How much do homes at Hawthorne cost?

Condos at Hawthorne are currently priced at $440k - $830k. Presale pricing changes as the project sells, so confirm current availability and pricing with the sales team.

When will Hawthorne be completed?

Hawthorne has an estimated completion of 2025. Current construction status: Move-in ready.

What is the deposit structure for Hawthorne?

Only 5% deposit required (current Summer Sale limited-time offer; standard deposit schedule not published)

What types of homes are available at Hawthorne?

Hawthorne offers condos with studio - 3 beds ranging 509 - 1,152 sqft, across 35 total homes.

What amenities does Hawthorne have?

Hawthorne includes Kayak Storage, Bike Storage, Pet Wash, BBQ Area, Fire Pit, Playground, Party Room, Co-work Lounge, Outdoor Lounge.

Who is the developer behind Hawthorne?

Hawthorne is being developed by Otivo.

Is Hawthorne still selling?

Yes — Hawthorne is currently selling, with an estimated 90% of homes sold. Confirm current availability with the sales team.

Selling

Last updated August 11, 2026

Pricing, availability, incentives, and specifications are provided by the developer and change without notice — verify all details with the developer and their disclosure statement. Renderings are artist's concepts. This is not an offering for sale; any such offering can only be made with a disclosure statement filed under REDMA. E.&O.E.

More New Developments in Port Coquitlam