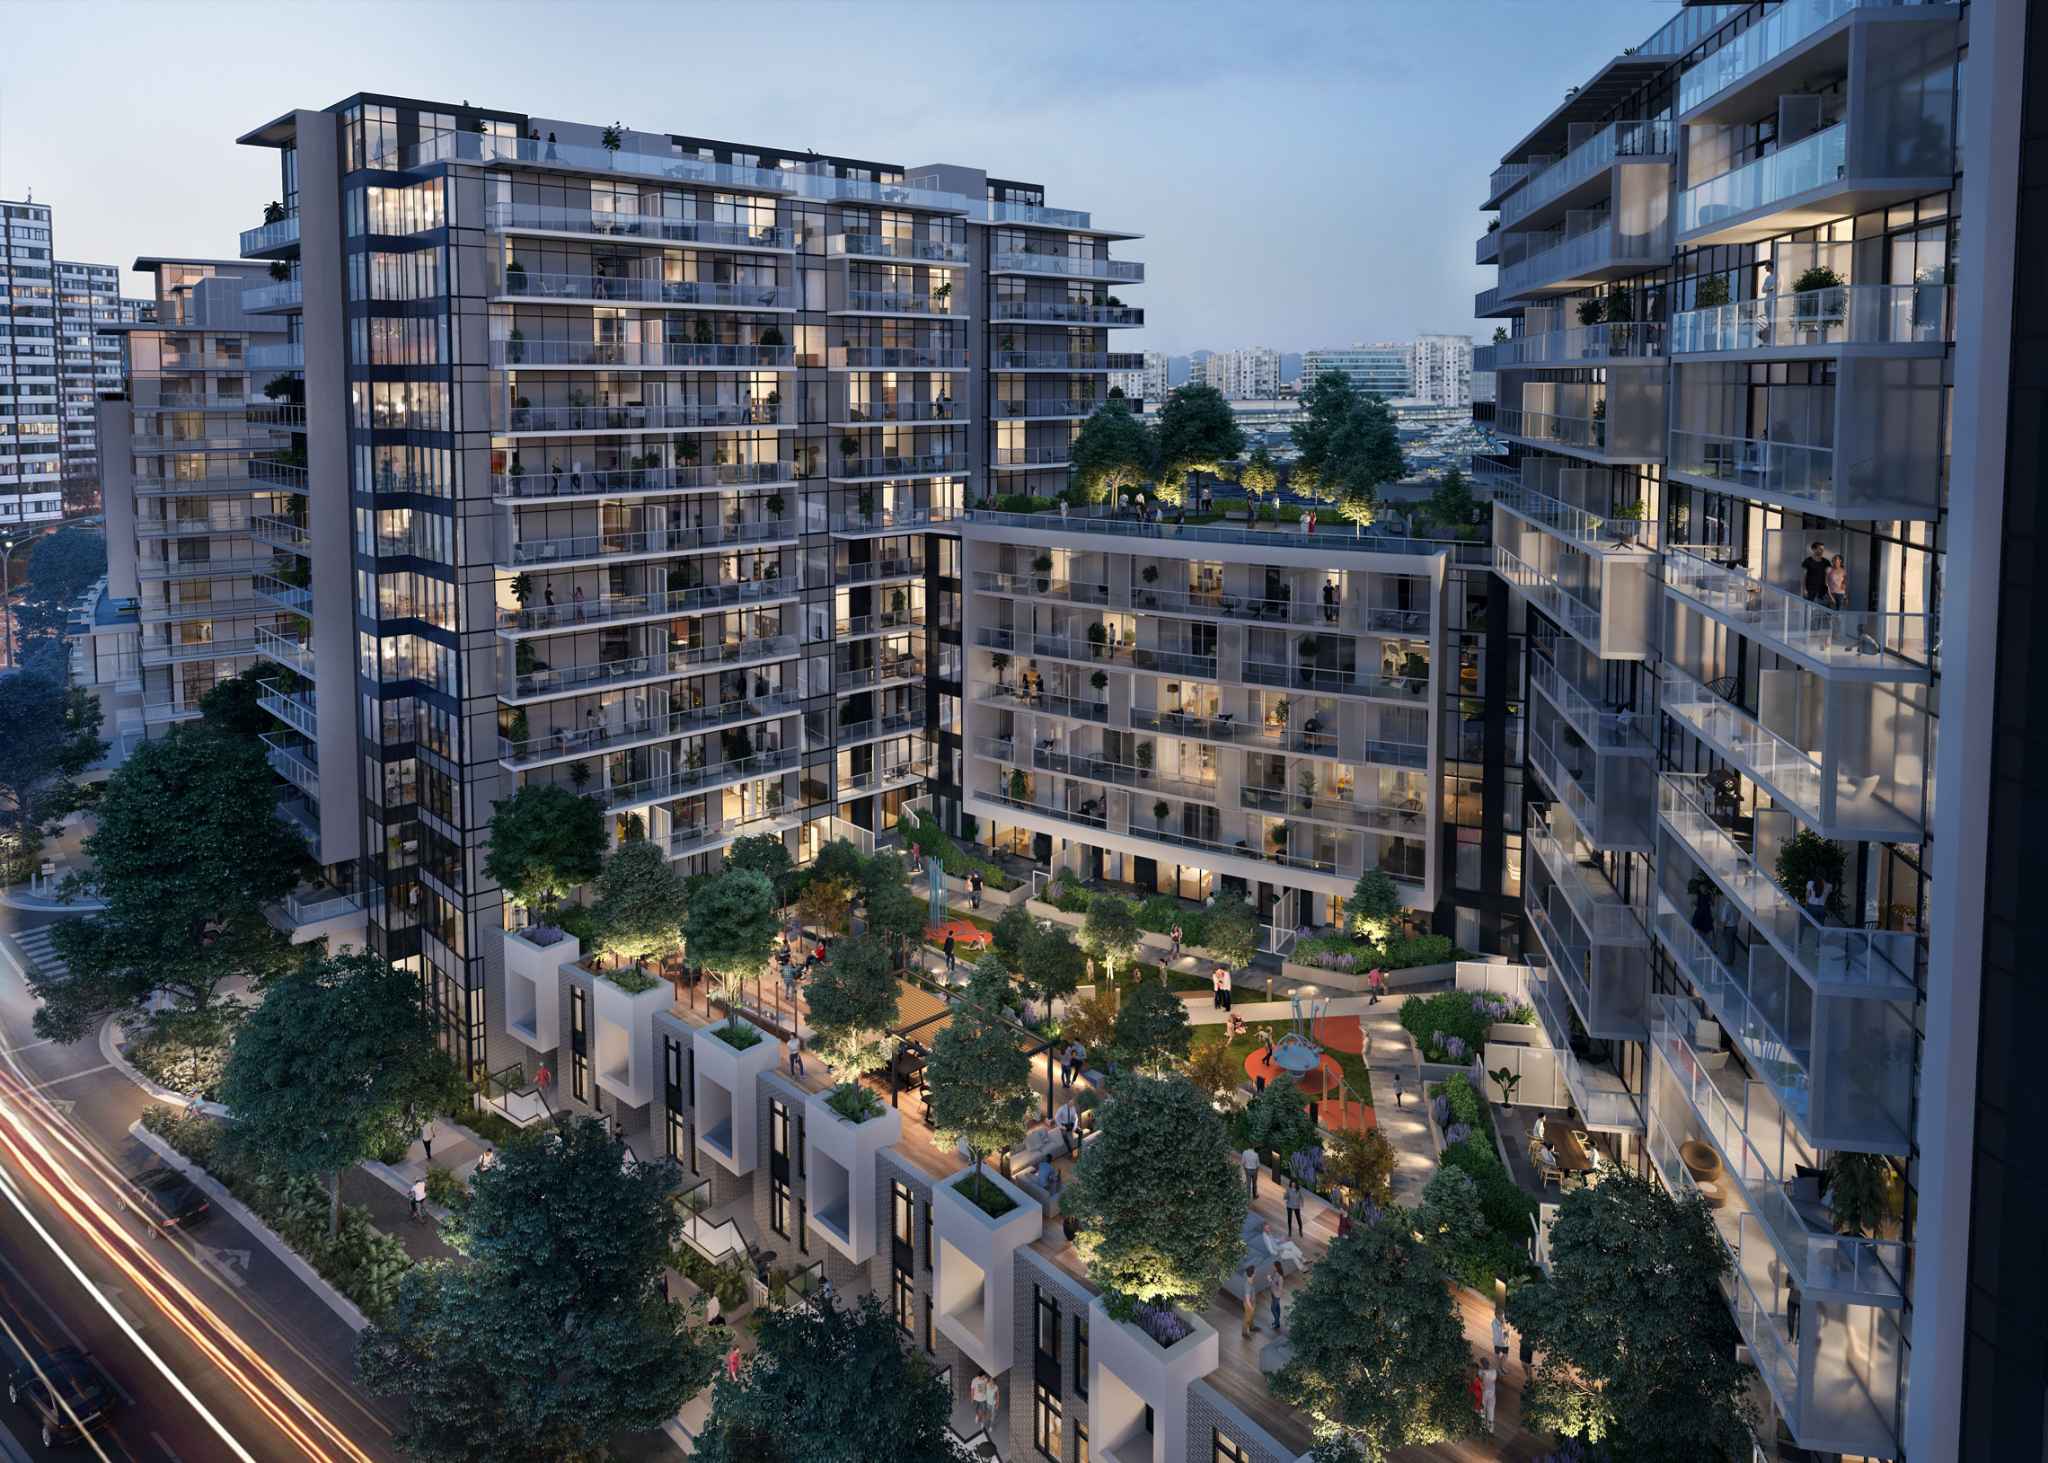
RC at CF Richmond Centre – An elevated twilight shot showing modern glass-and-steel residential towers surrounding a central landscaped podium garden and playground area. Warm lighting glows from indoor suites, balconies, and illuminated garden walkways, creating a vibrant urban evening atmosphere.
Updated August 19
Sold

RC at CF Richmond Centre

1167 Condos in Brighouse, Richmond

byCadillac Fairview

Price
Price TBD
Sqft
TBD
Beds
TBD
Baths
TBD

Address

6331 Number 3 Road, Richmond

Est. Sold

More than 100% sold(estimate)

Completion

Est. 2025

Home Types: CondosStoreys: 14
  • RC at CF Richmond Centre is a 14-storey, 1167-home condos development by Cadillac Fairview in Brighouse, Richmond, BC.
  • RC at CF Richmond Centre was scheduled to complete in 2025.
  • RC at CF Richmond Centre is currently sold out — an estimated 100% sold.

About RC at CF Richmond Centre

RC at CF Richmond Centre is a sold-out first phase of a large, transit-oriented, mixed-use community by Cadillac Fairview and SHAPE Properties at 6331 Number 3 Road in Richmond's Brighouse neighbourhood, delivering 1,167 homes across seven towers up to 14 storeys tall, integrated with the CF Richmond Centre mall's retail and commercial space. Completion for this phase is set for 2025.

When does RC at CF Richmond Centre complete?

RC at CF Richmond Centre was scheduled to complete in 2025.

Gallery
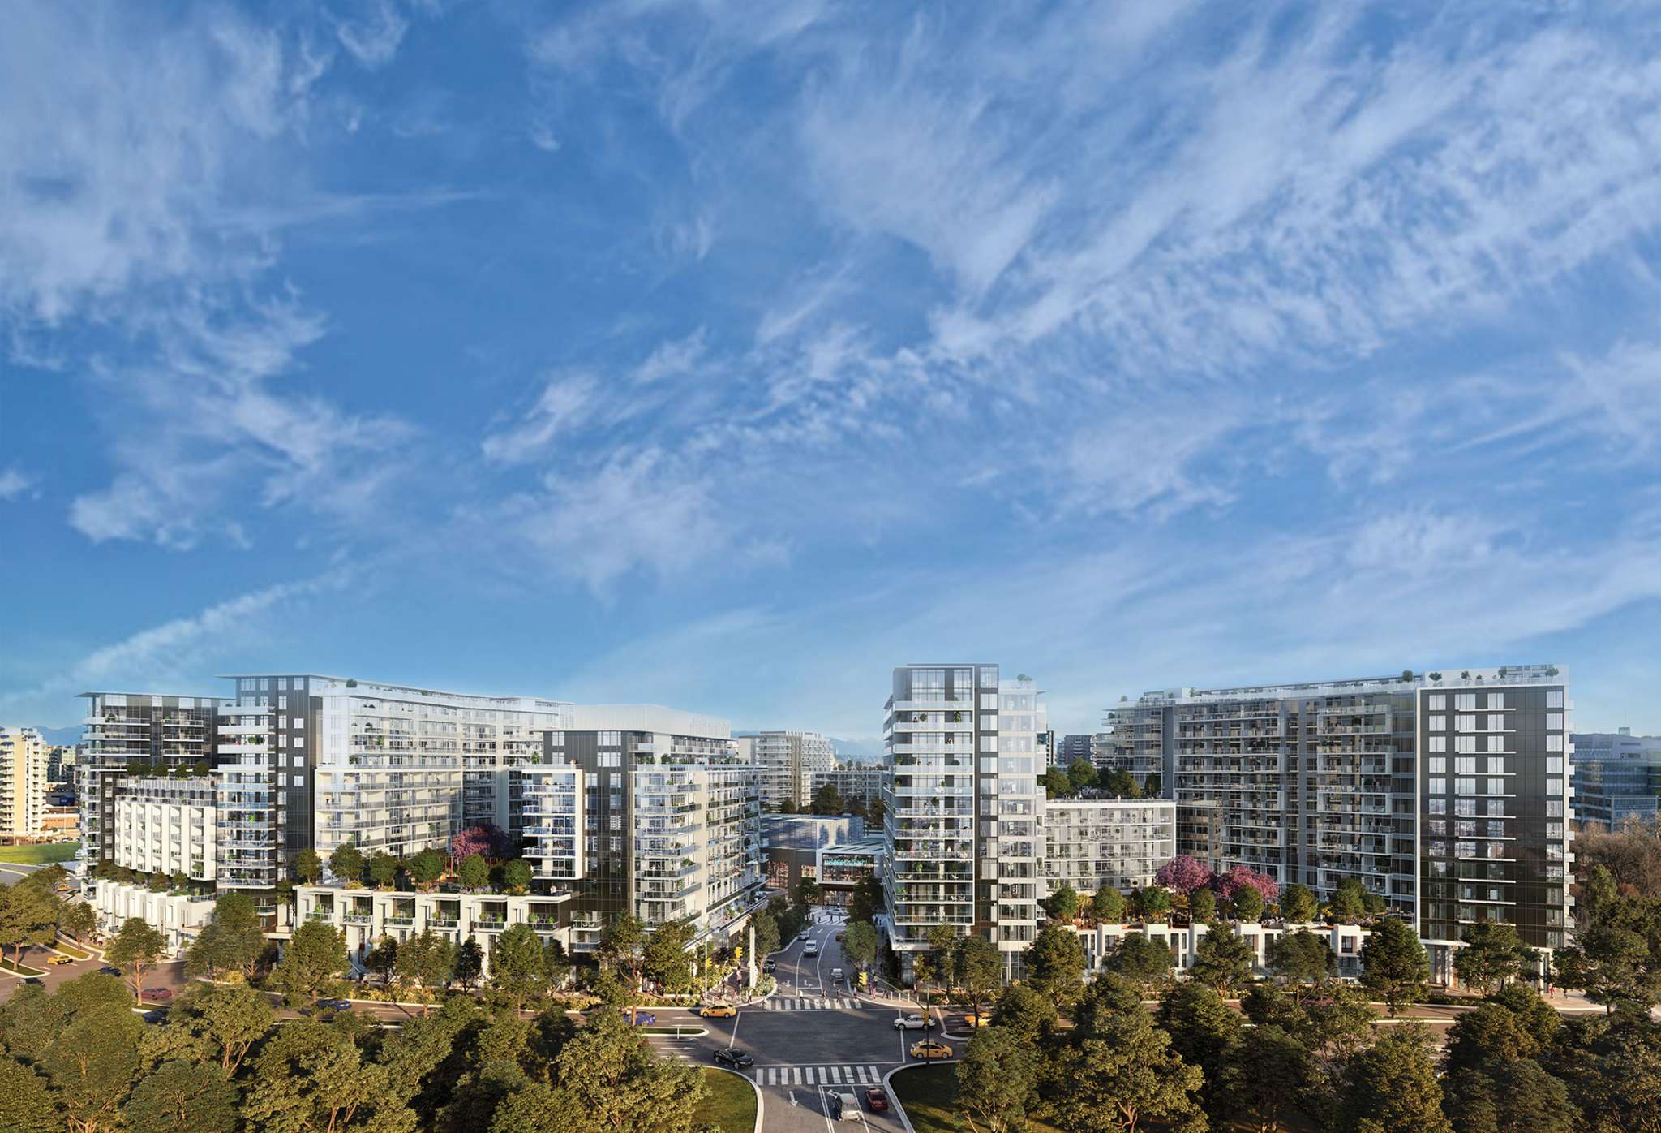
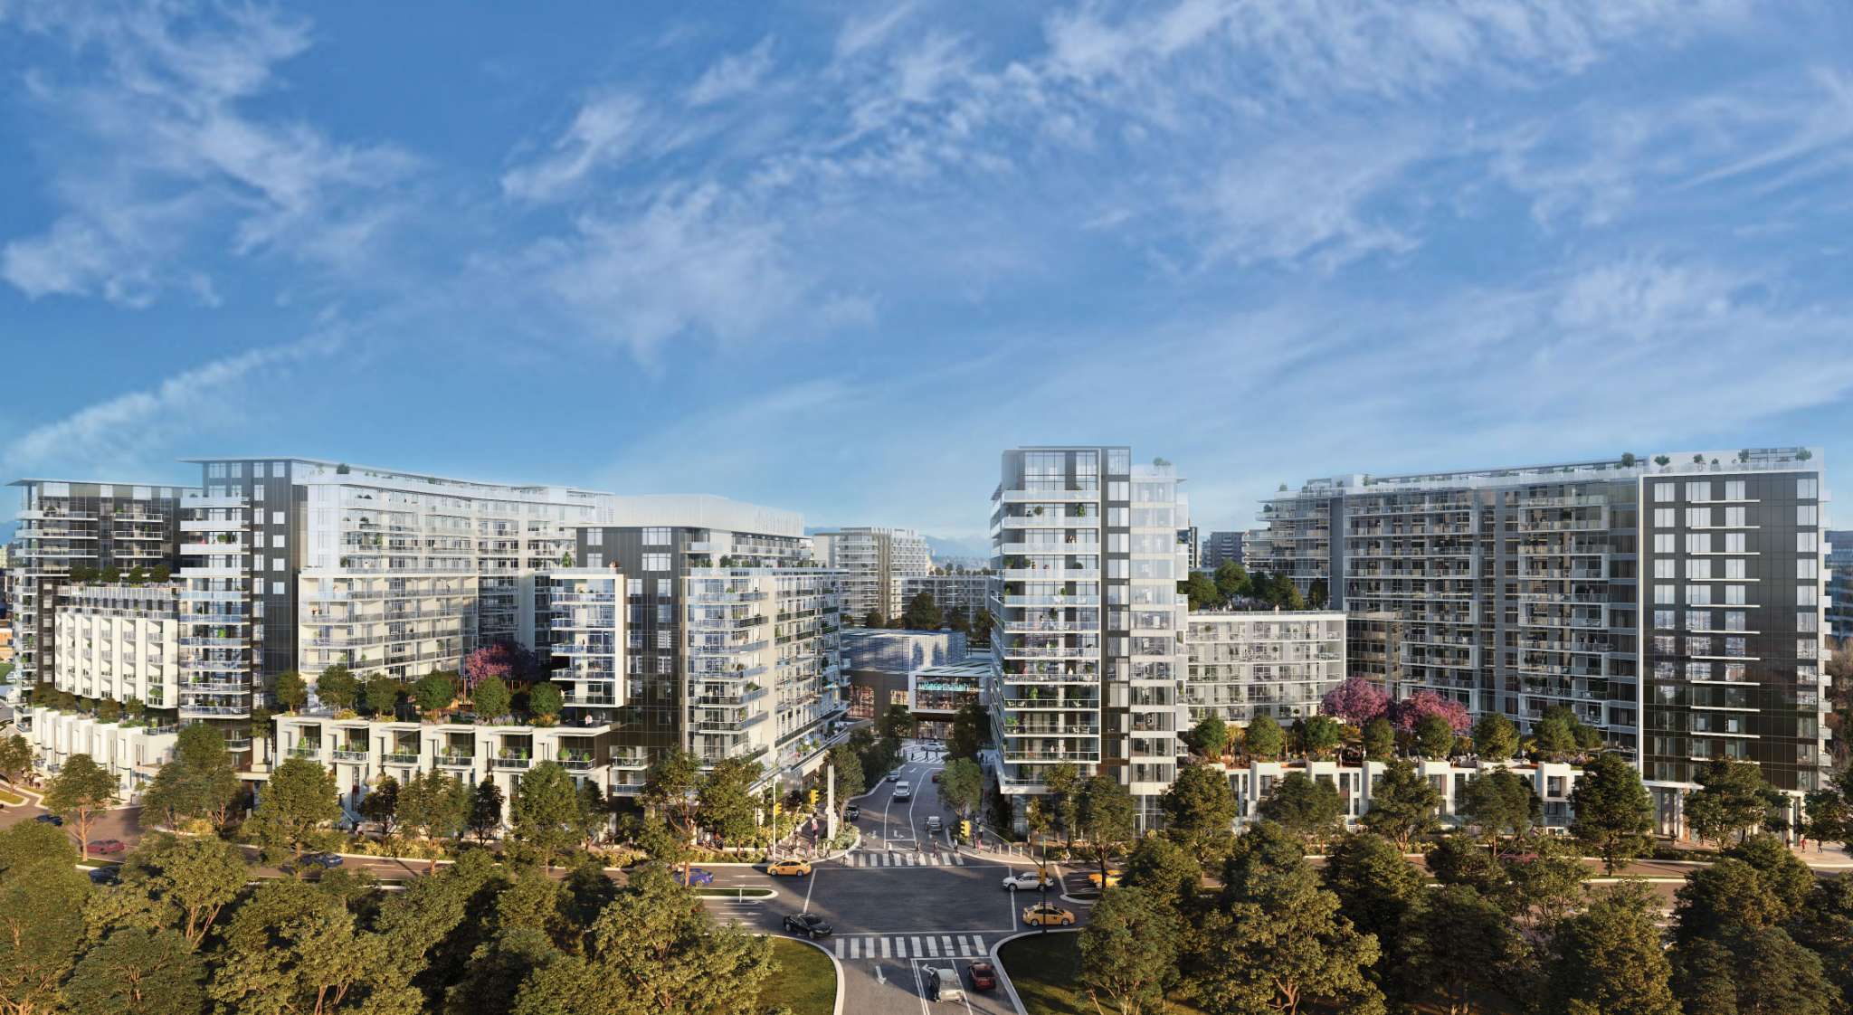
RC at CF Richmond Centre – An elevated view showcases a sprawling modern master-planned residential community featuring glass mid-rise condominium buildings with lush rooftop terraces. Below, tree-lined streets, crosswalks, and surrounding greenery surround the development under a bright blue sky with wispy clouds.
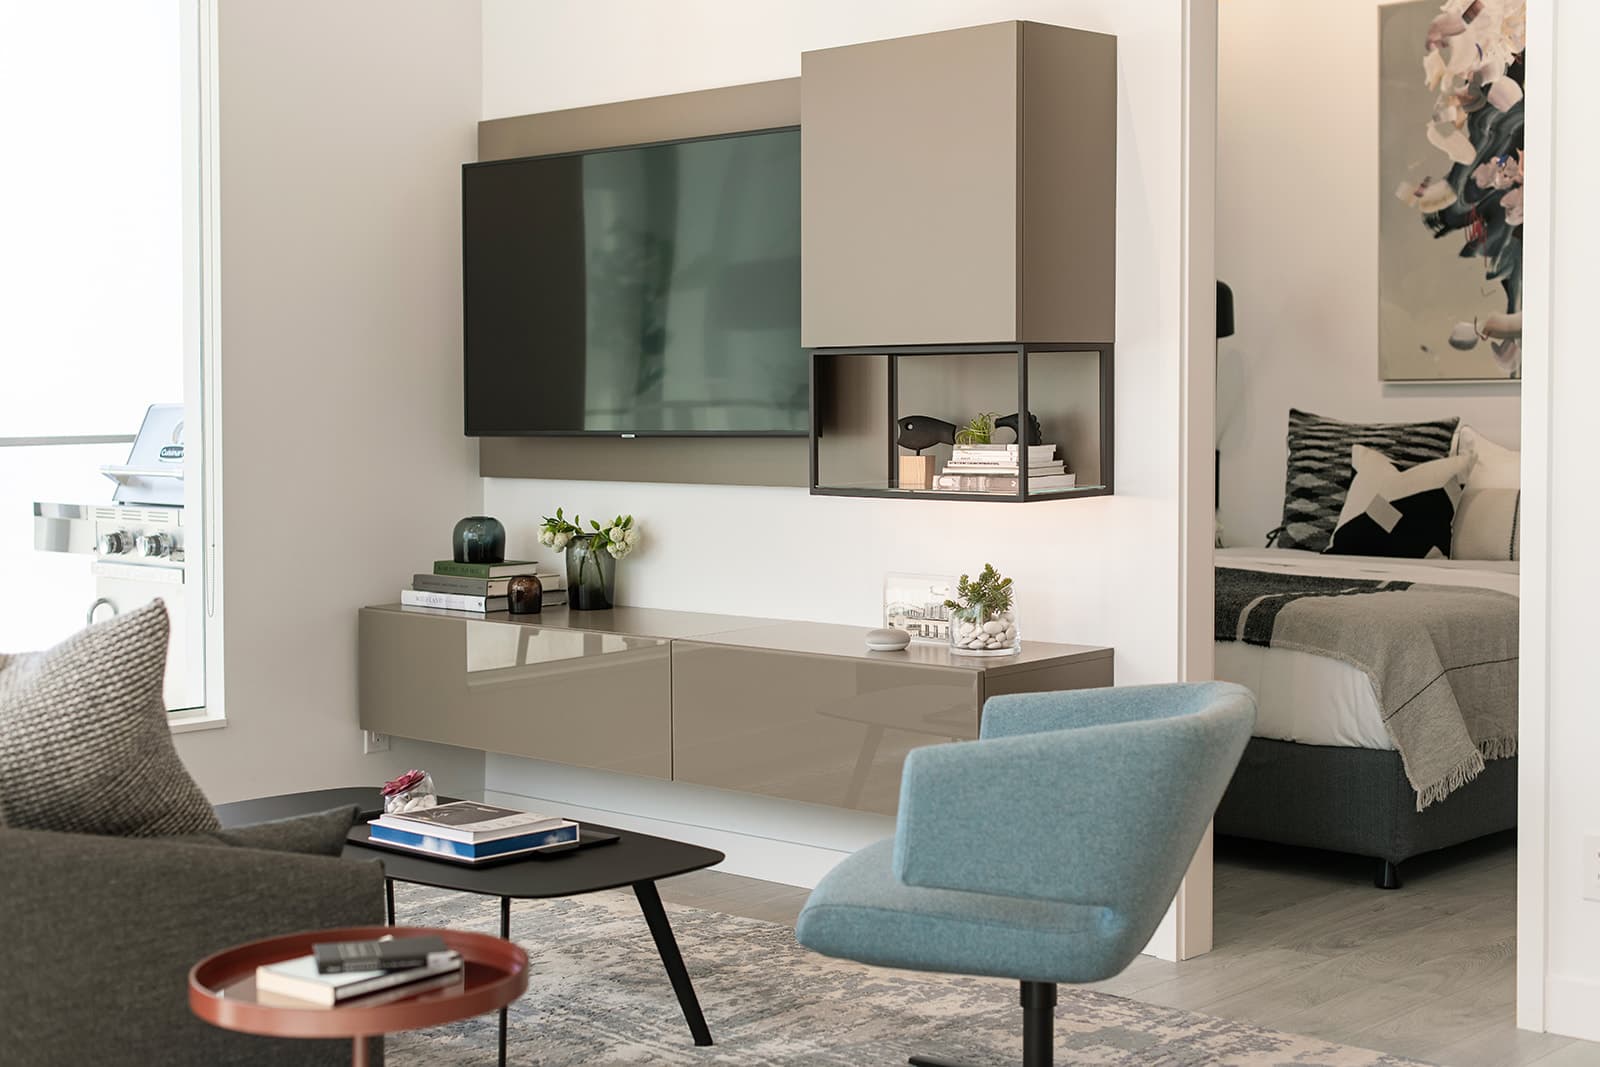
RC at CF Richmond Centre – A modern living room features a wall-mounted flat-screen television integrated into grey floating cabinetry, complemented by a light blue accent chair and dark coffee tables. An open doorway adjacent to the entertainment unit offers a view into a neatly styled bedroom with a patterned throw and abstract artwork.
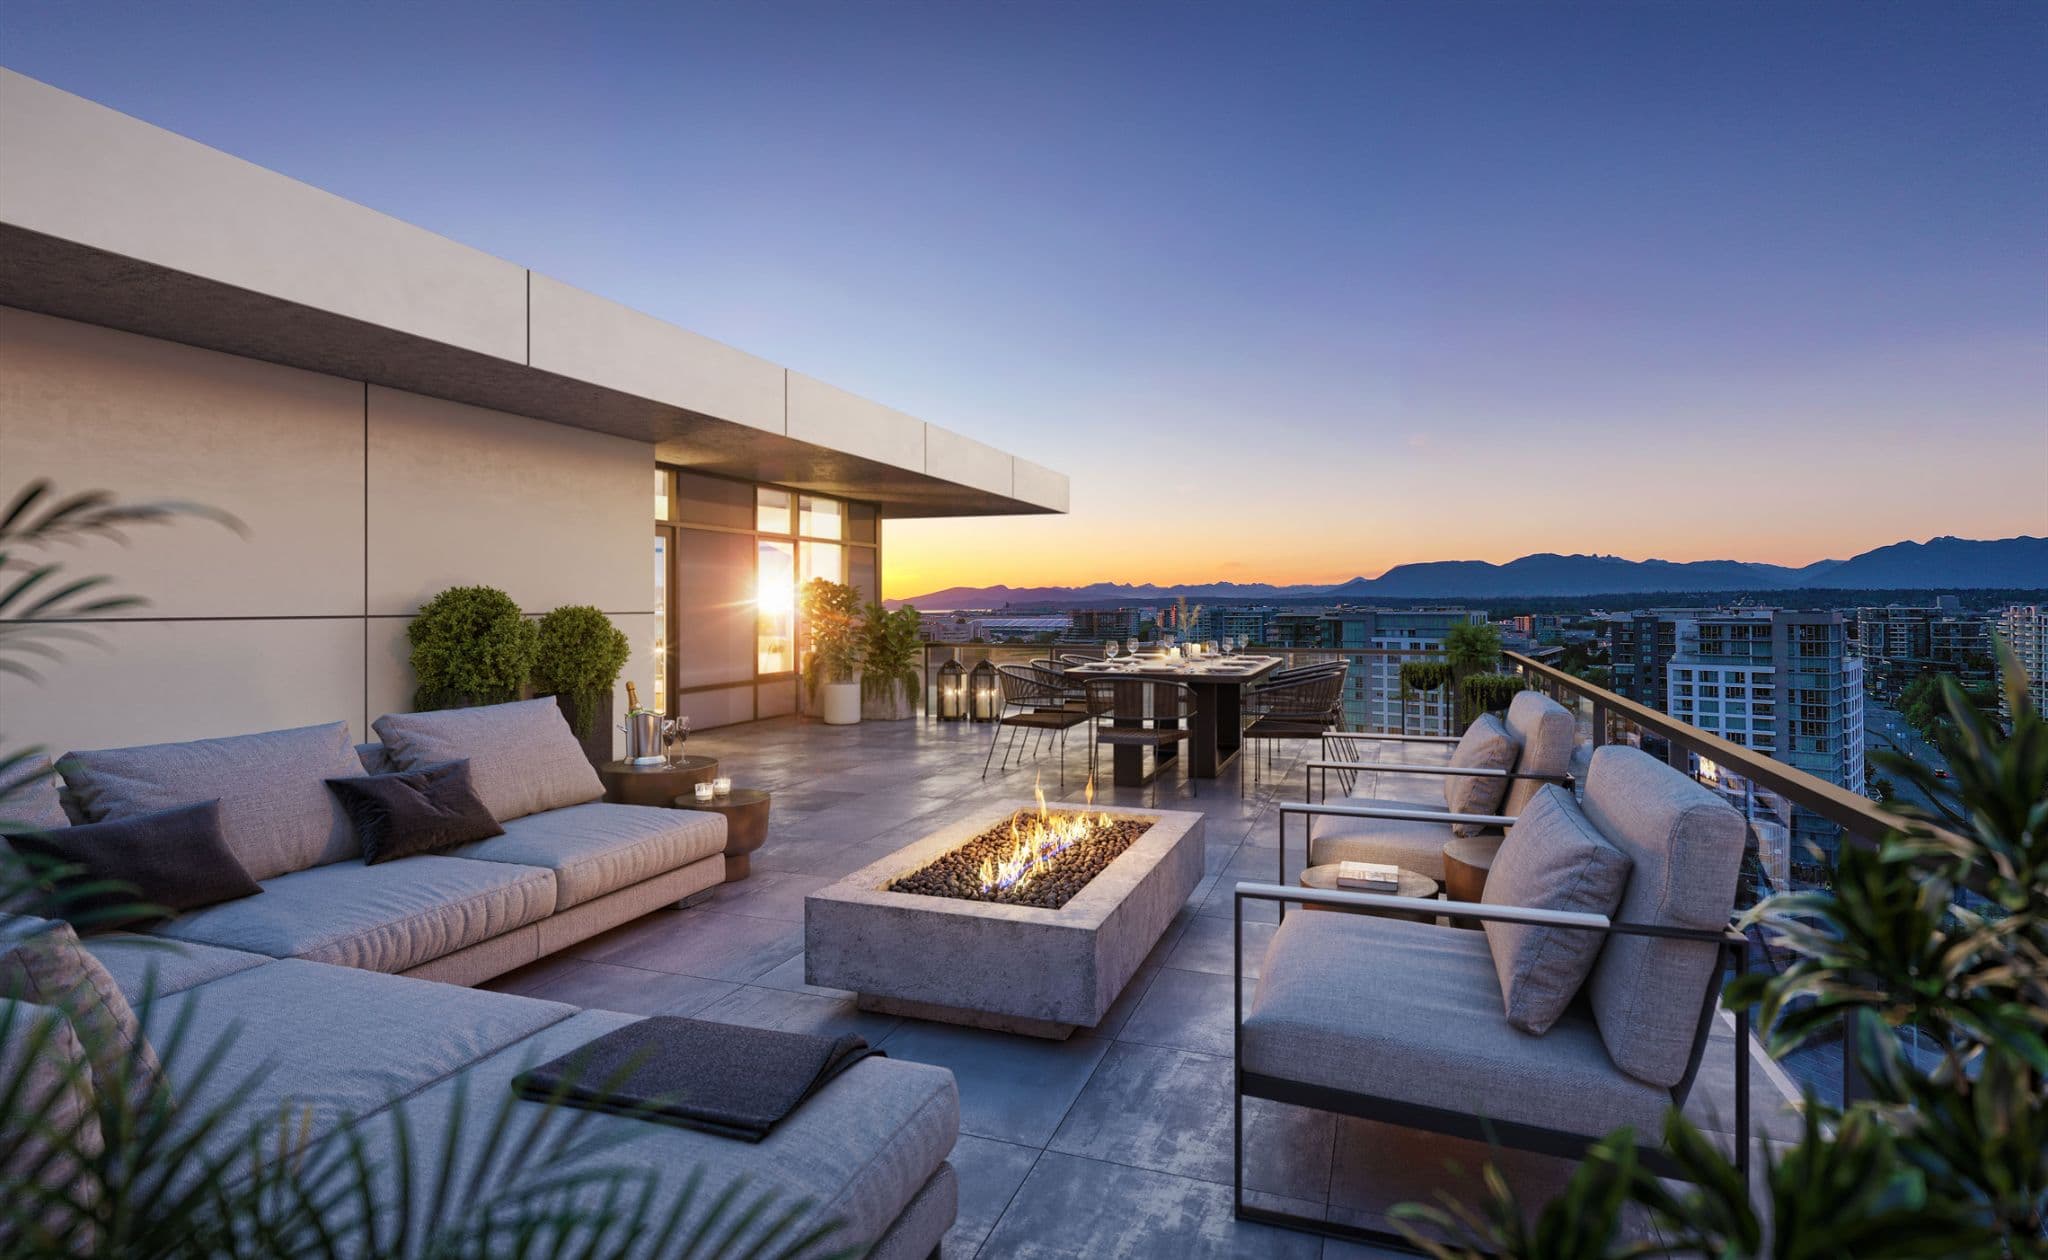
RC at CF Richmond Centre – A luxurious rooftop terrace features a modern concrete fire pit surrounded by plush gray sectional seating and armchairs at sunset. In the background, an outdoor dining setup overlooks a panoramic view of the city skyline, distant ocean, and mountain ranges under a colorful twilight sky.
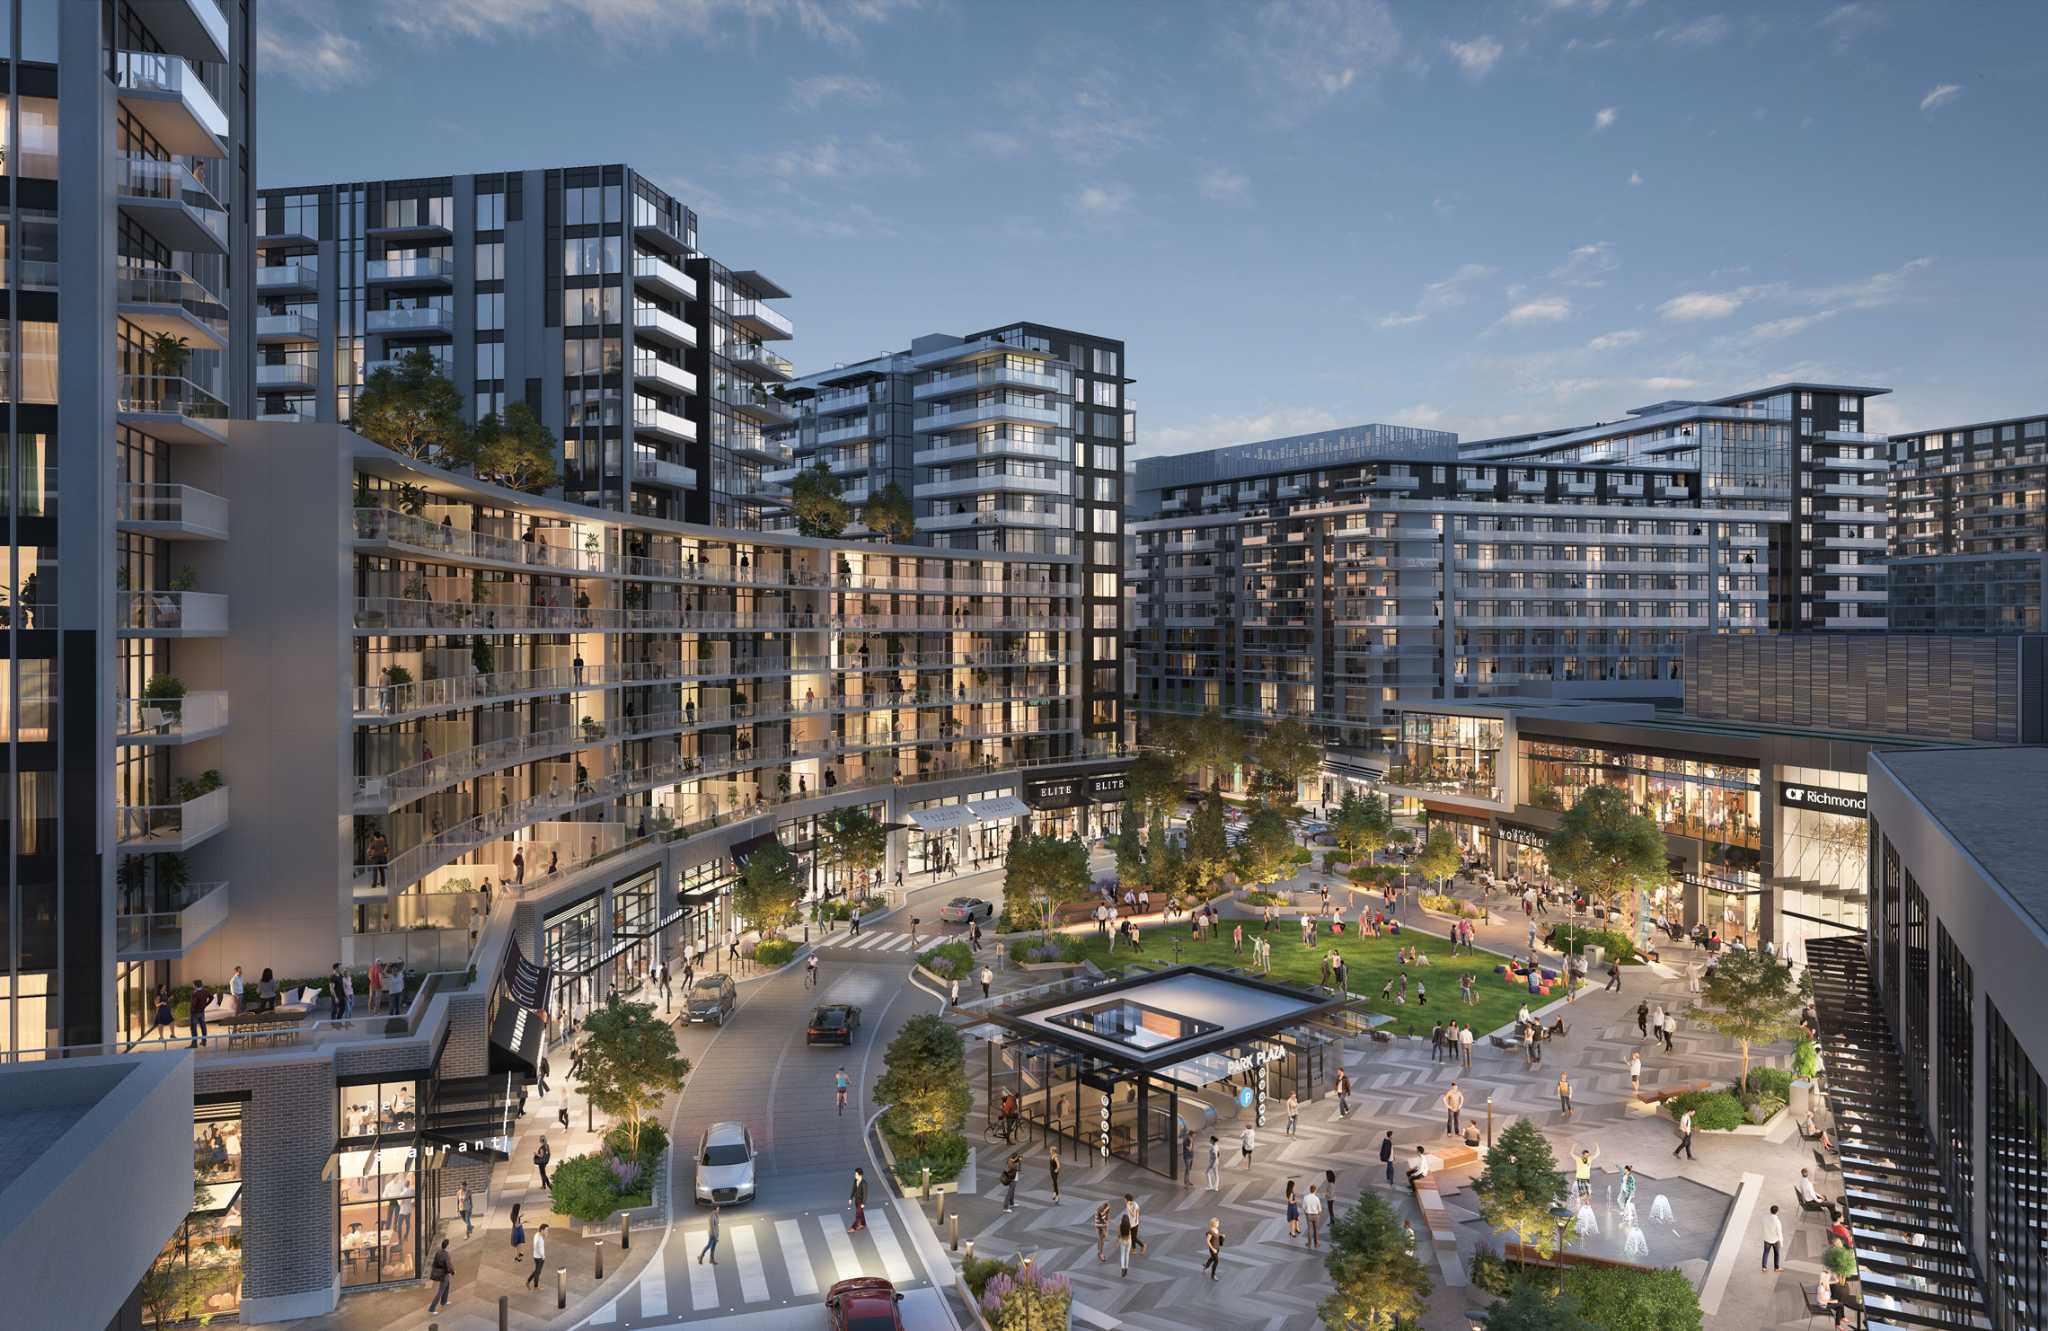
RC at CF Richmond Centre – An elevated view of a bustling multi-building residential and commercial development surrounding a central public plaza and green space. Mid-rise modern residential towers with glass balconies frame a lively pedestrian area featuring shops, outdoor dining, landcsaped lawns, a fountain, and a transit station entrance under a clear daytime sky.
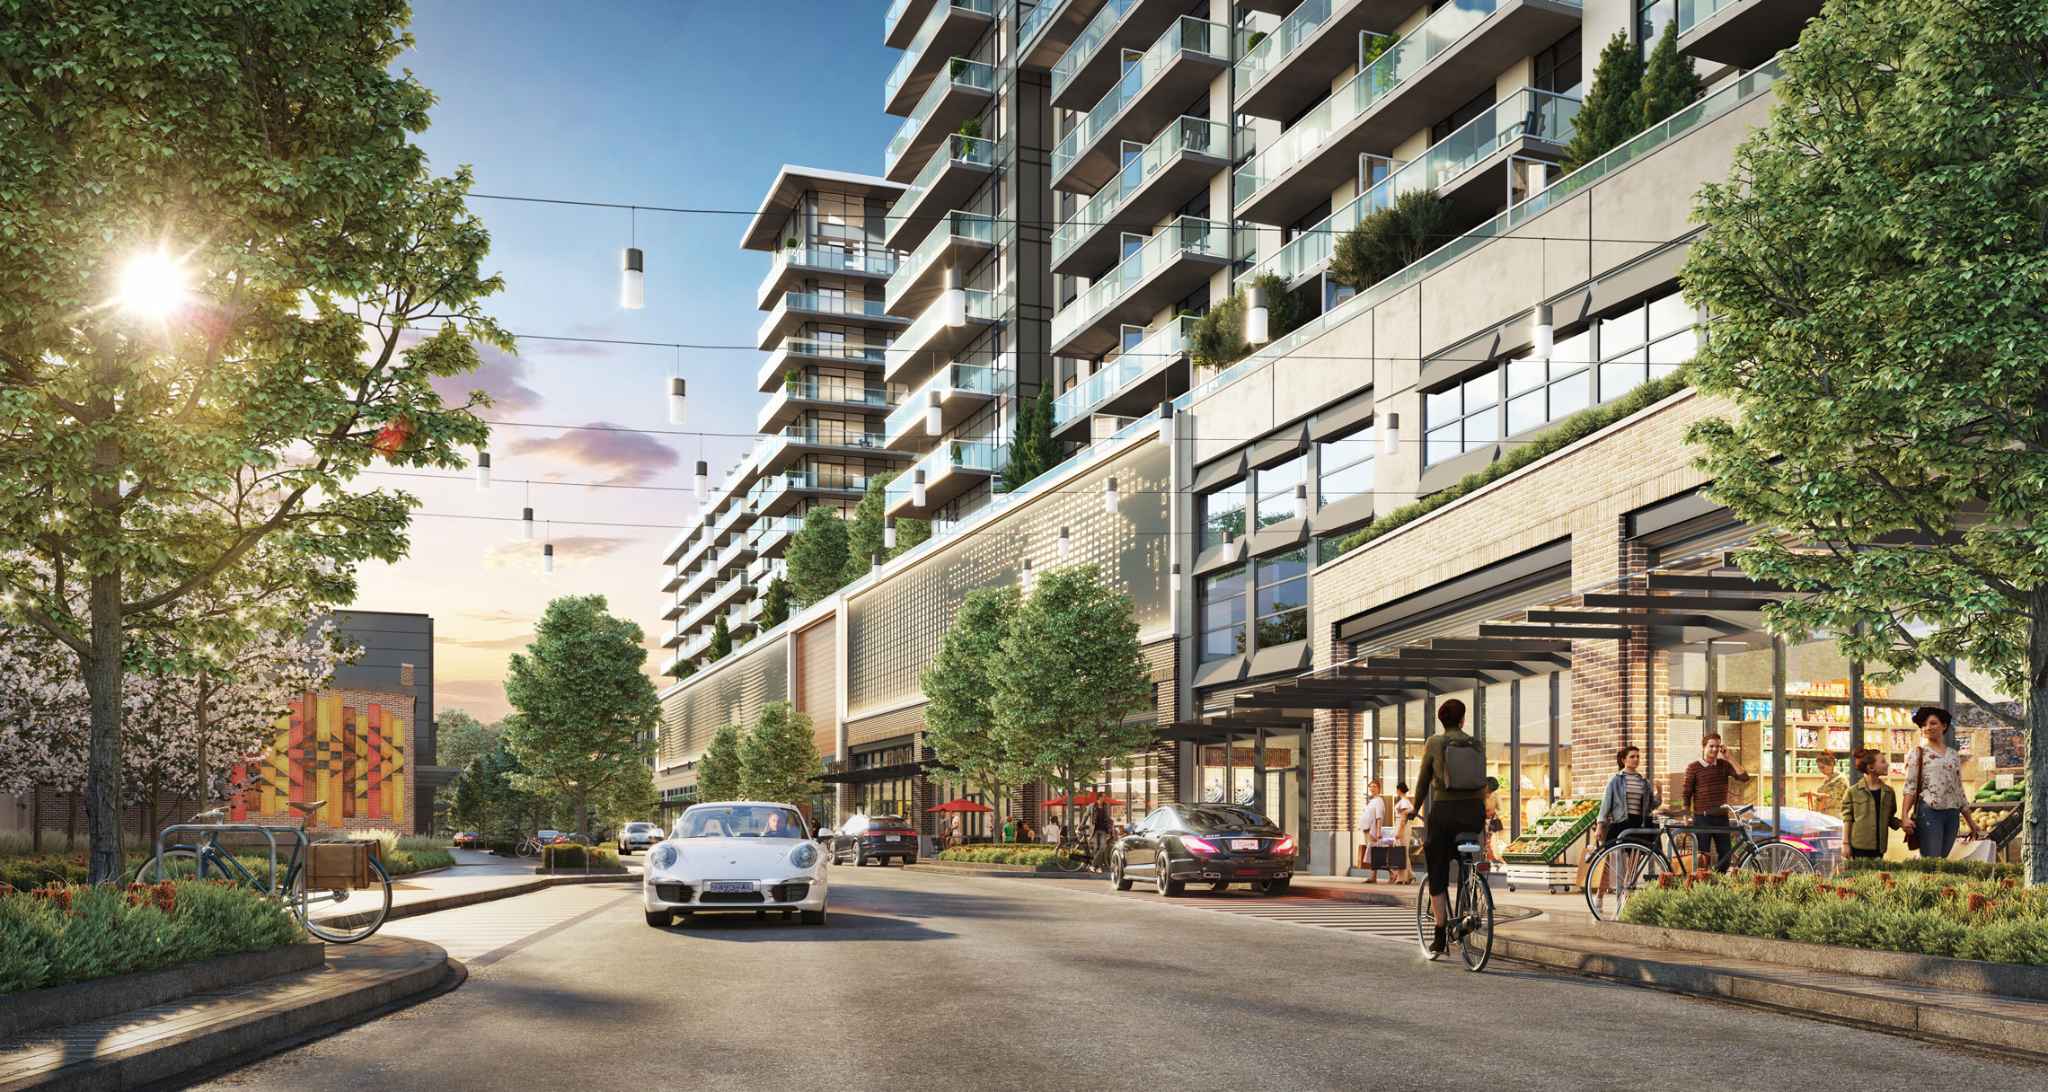
RC at CF Richmond Centre – A ground-level streetscape view of modern residential towers rising above ground-floor retail shops and a grocery store. Pedestrians, cyclists, and luxury cars populate the paved road under strung overhead lights, set against leafy trees and late afternoon sunlight.
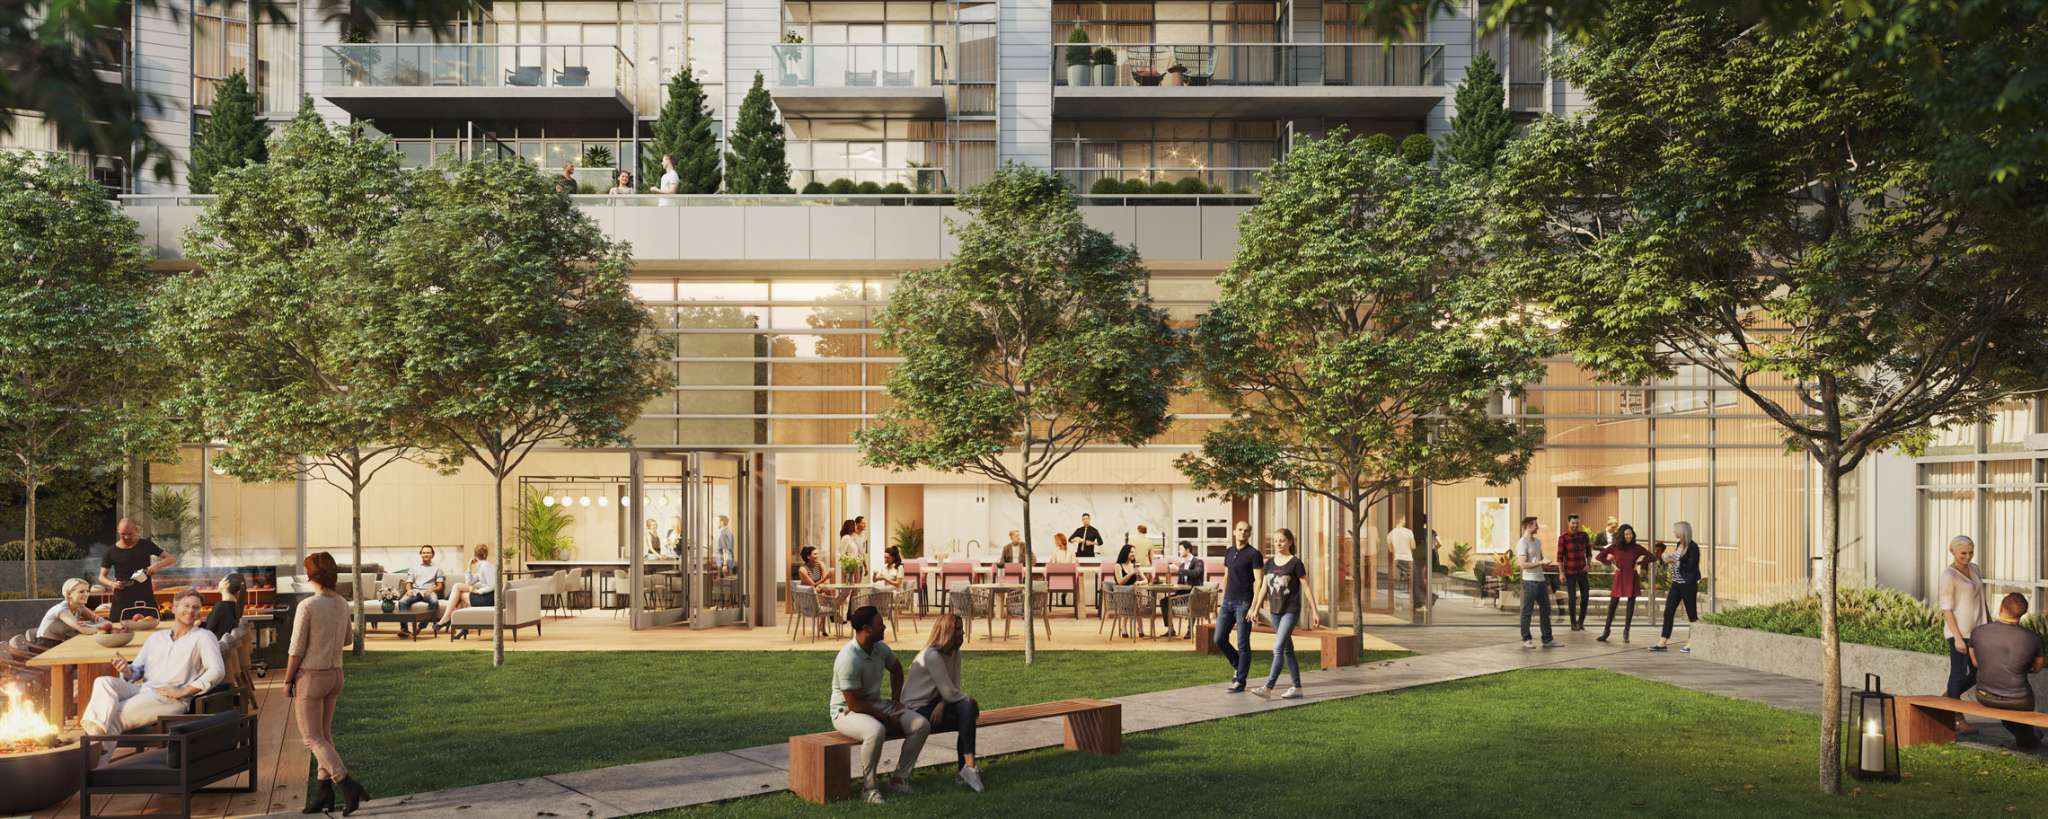
RC at CF Richmond Centre – A bustling outdoor amenity courtyard features lush green lawns, mature shade trees, a fire pit seating area, and a barbecue zone where people are socializing. Large glass doors open into an indoor lounge space, all set against the lower floors and upper balconies of a modern residential building in warm, late-afternoon sunlight.
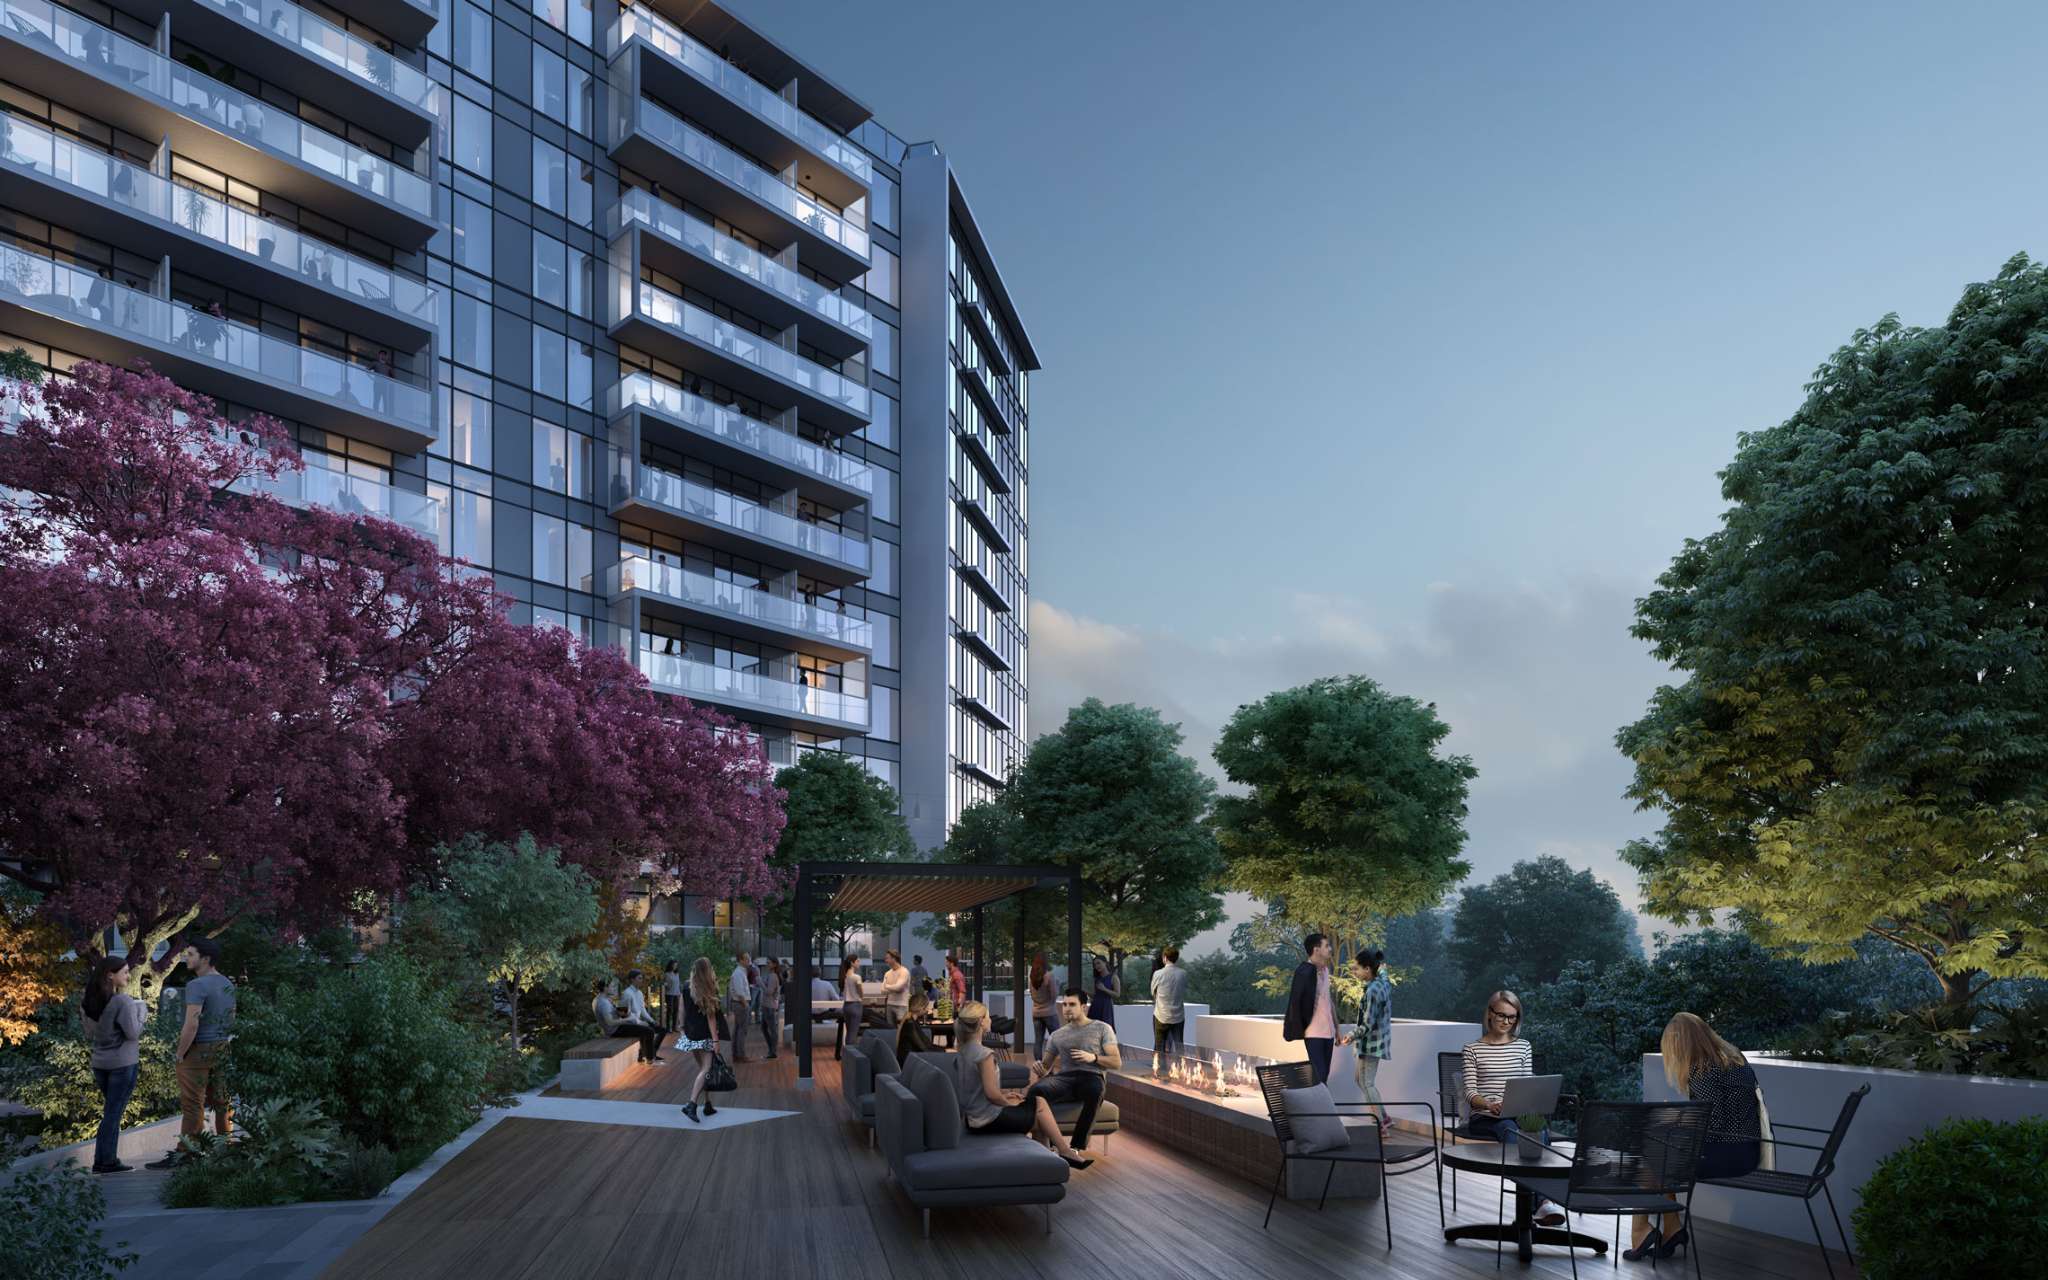
RC at CF Richmond Centre – An outdoor residential terrace features a wooden deck populated with lounge seating, an elongated fire pit, a pergola dining area, and several residents socializing under the dusk sky. Lush green trees and vibrant purple cherry blossoms surround the patio, set directly beside a modern multi-story glass condominium building.
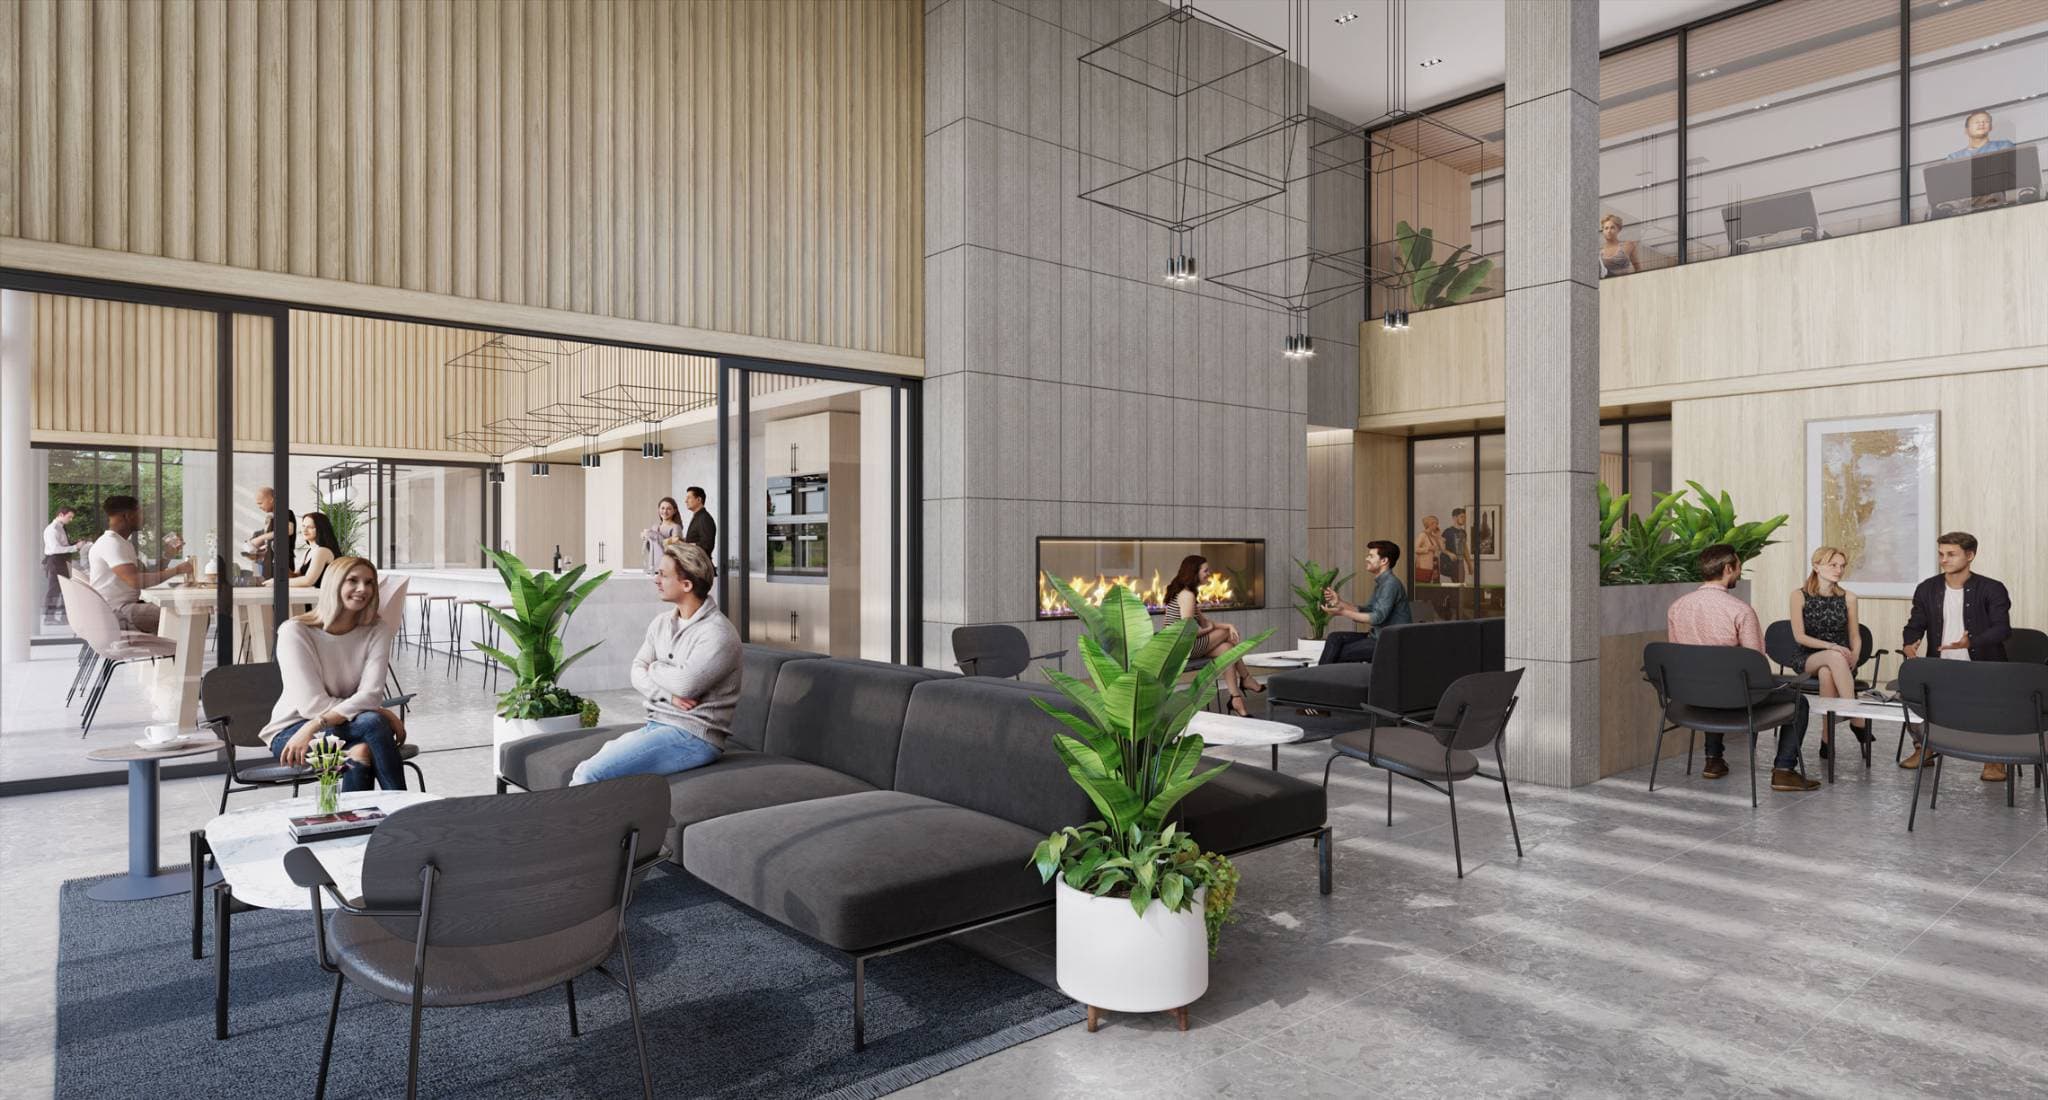
RC at CF Richmond Centre – A spacious double-height resident lounge features a modern gas fireplace set into a concrete accent wall, light wood paneling, and multiple seating areas with contemporary furniture where several people are socializing. Large glass doors open into an adjacent kitchen and dining area, while potted leafy plants and wireframe pendant light fixtures enhance the bright, upscale atmosphere.
RC at CF Richmond Centre – A high-angle aerial view at dusk shows a sprawling illuminated residential master-planned community seamlessly integrated into a dense urban grid. In the background, a wide river, coastline, and distant mountain silhouettes stretch beneath a dramatic twilight sky.
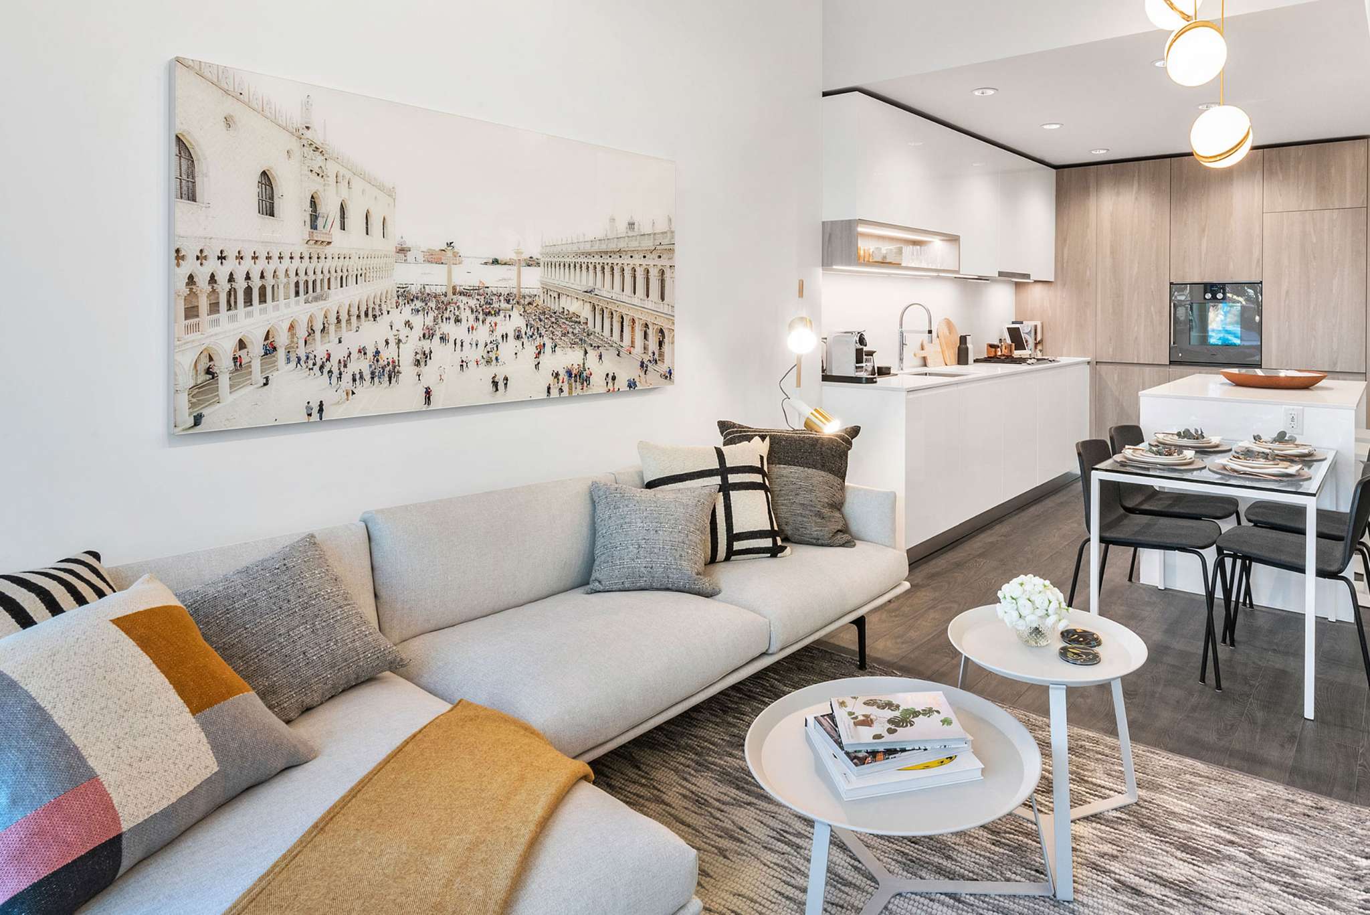
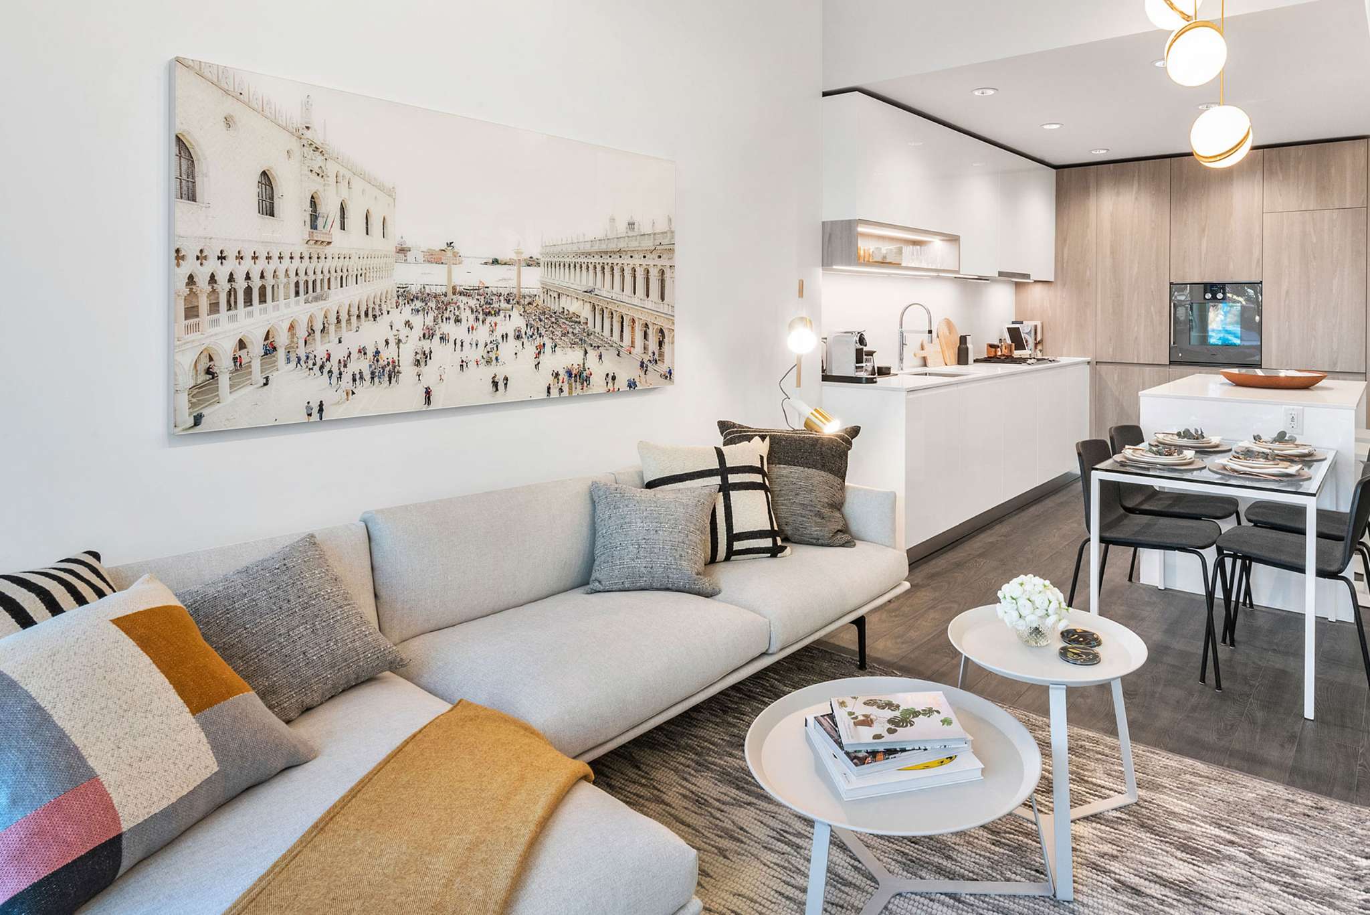
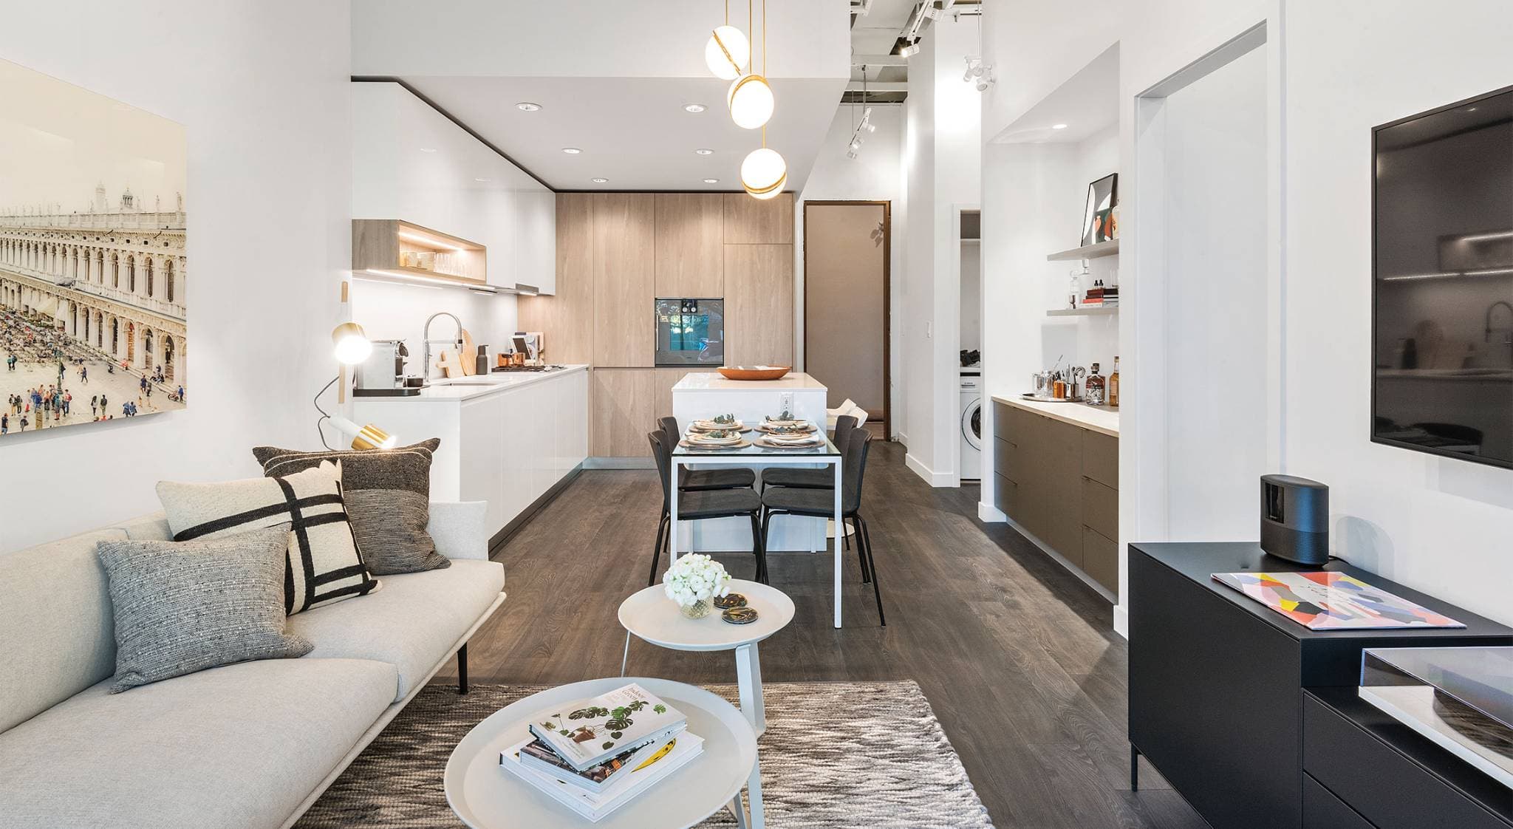
RC at CF Richmond Centre – A modern open-concept living room and kitchen feature a light grey sectional sofa adorned with geometric throw pillows, anchored by a textured area rug and round coffee tables. Large panoramic artwork hangs on the main wall, leading the eye toward an adjacent kitchen area equipped with flat-panel white and wood cabinets, white quartz countertops, and a dining setup.
RC at CF Richmond Centre – A modern open-concept living room features a light grey sectional couch accessorized with patterned throw pillows and a large architectural art print mounted on the wall above. Beyond the seating area, a white kitchen is visible with flat-panel cabinetry, light wood accent paneling, and a small dining table set for four.
RC at CF Richmond Centre – An elevated aerial view showcases a modern multi-building residential master-planned community with glass-clad towers, podium terraces, and lush green rooftop gardens under a bright blue sky. Tree-lined streets and a central road intersection surround the mid-rise developments, with distant mountain silhouettes visible on the horizon.
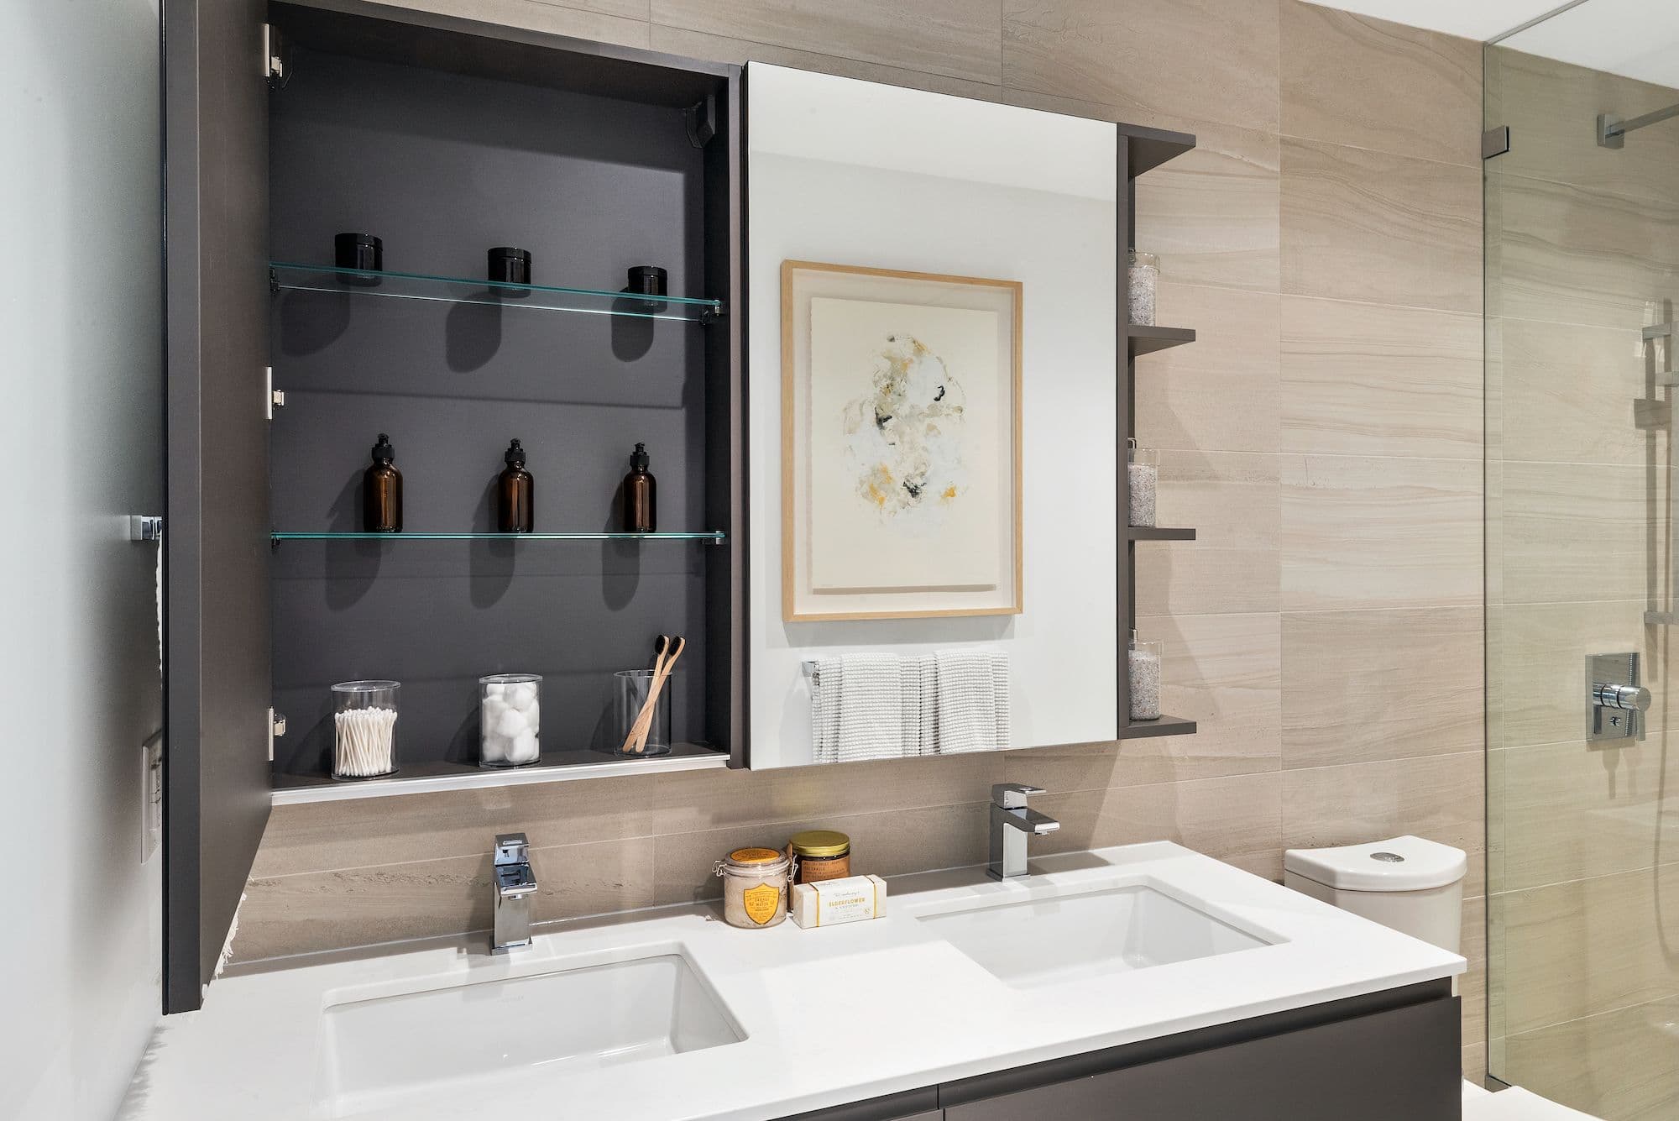
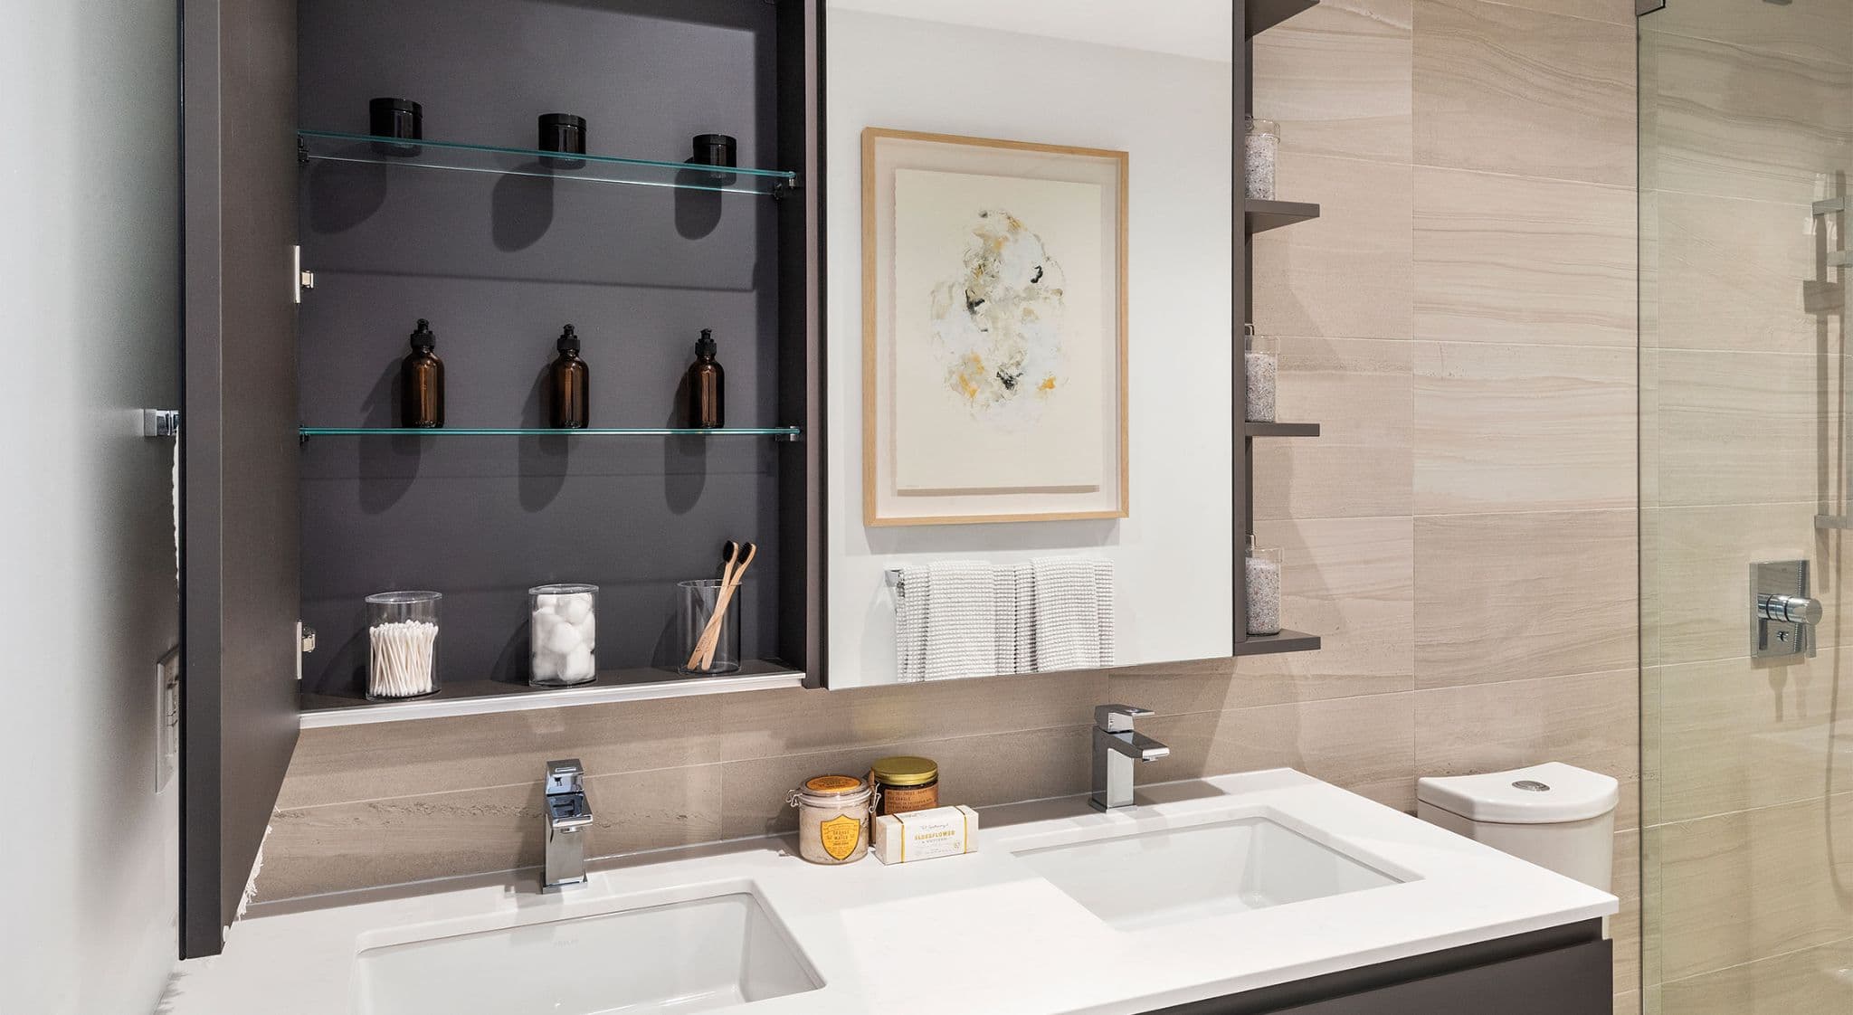
RC at CF Richmond Centre – A modern bathroom vanity features dual undermount sinks set into a white quartz countertop, framed by beige large-format tile walls. An open dark gray medicine cabinet displays neatly organized glass jars and toiletries alongside a mirrored cabinet section, with a frameless glass shower enclosure visible on the right.
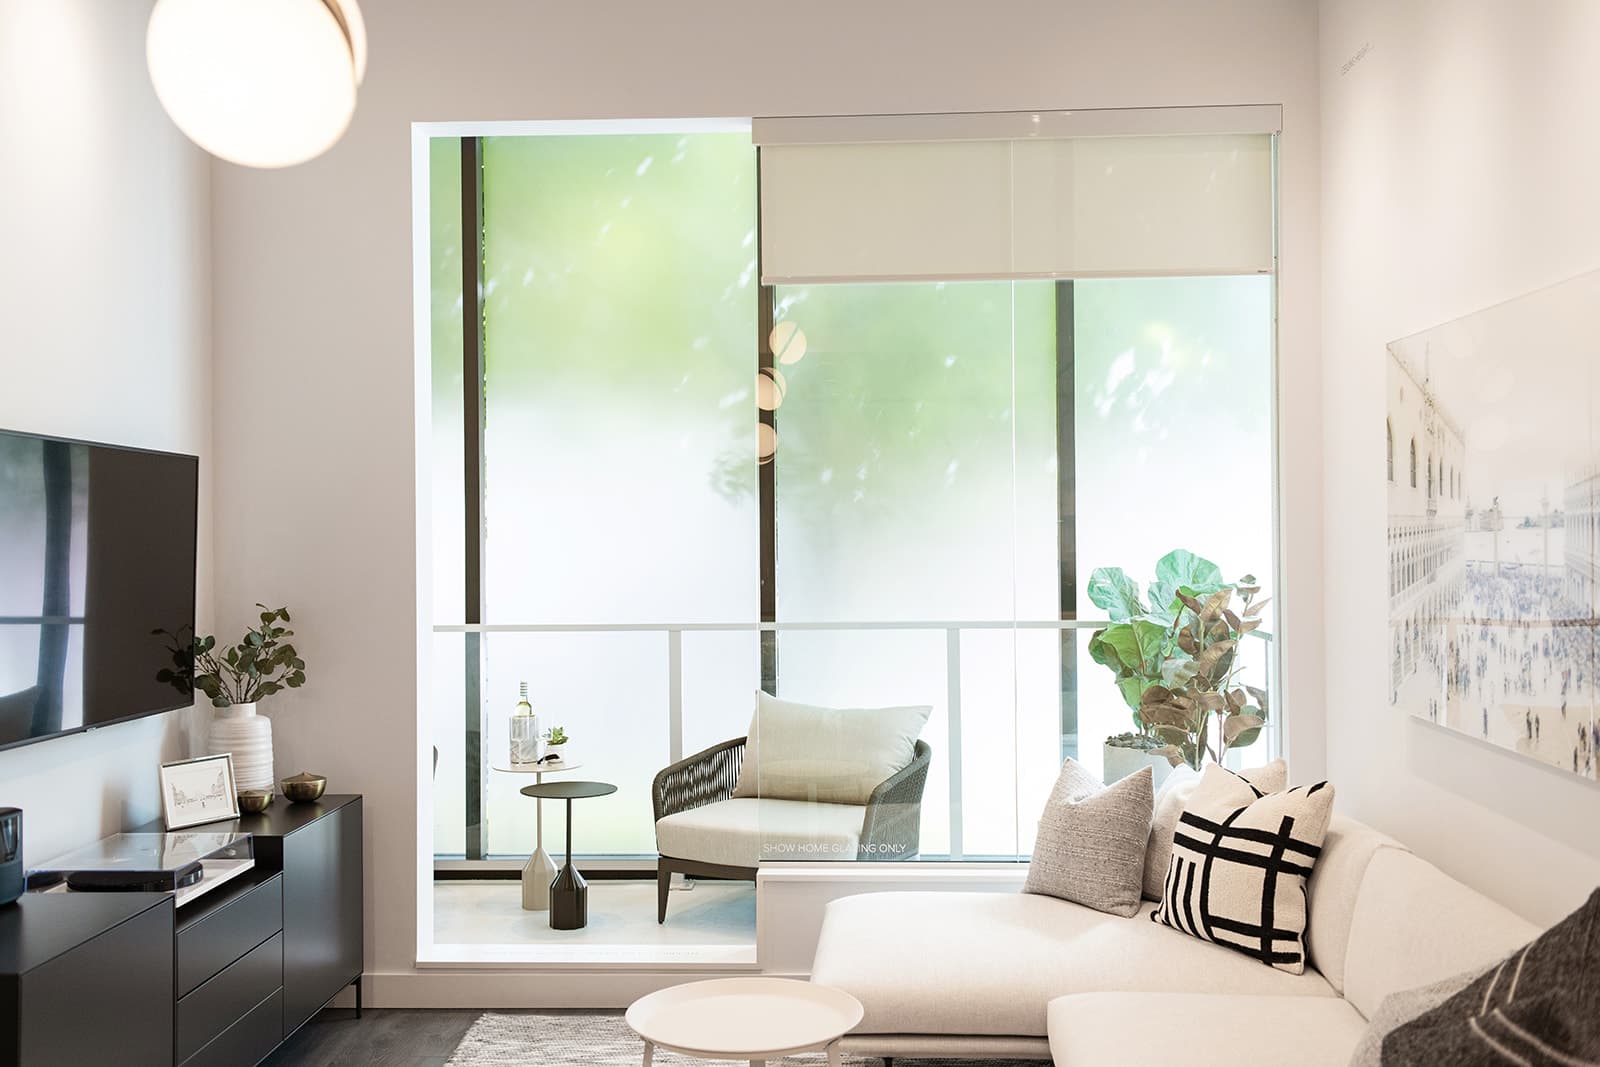
RC at CF Richmond Centre – A modern living room features a white sectional sofa, dark media console, and wall-mounted television leading out to a glass-enclosed balcony with a lounge chair and side tables. Abundant natural light fills the bright, neutral-toned space, complemented by potted greenery and frosted glass privacy panels on the outdoor deck.
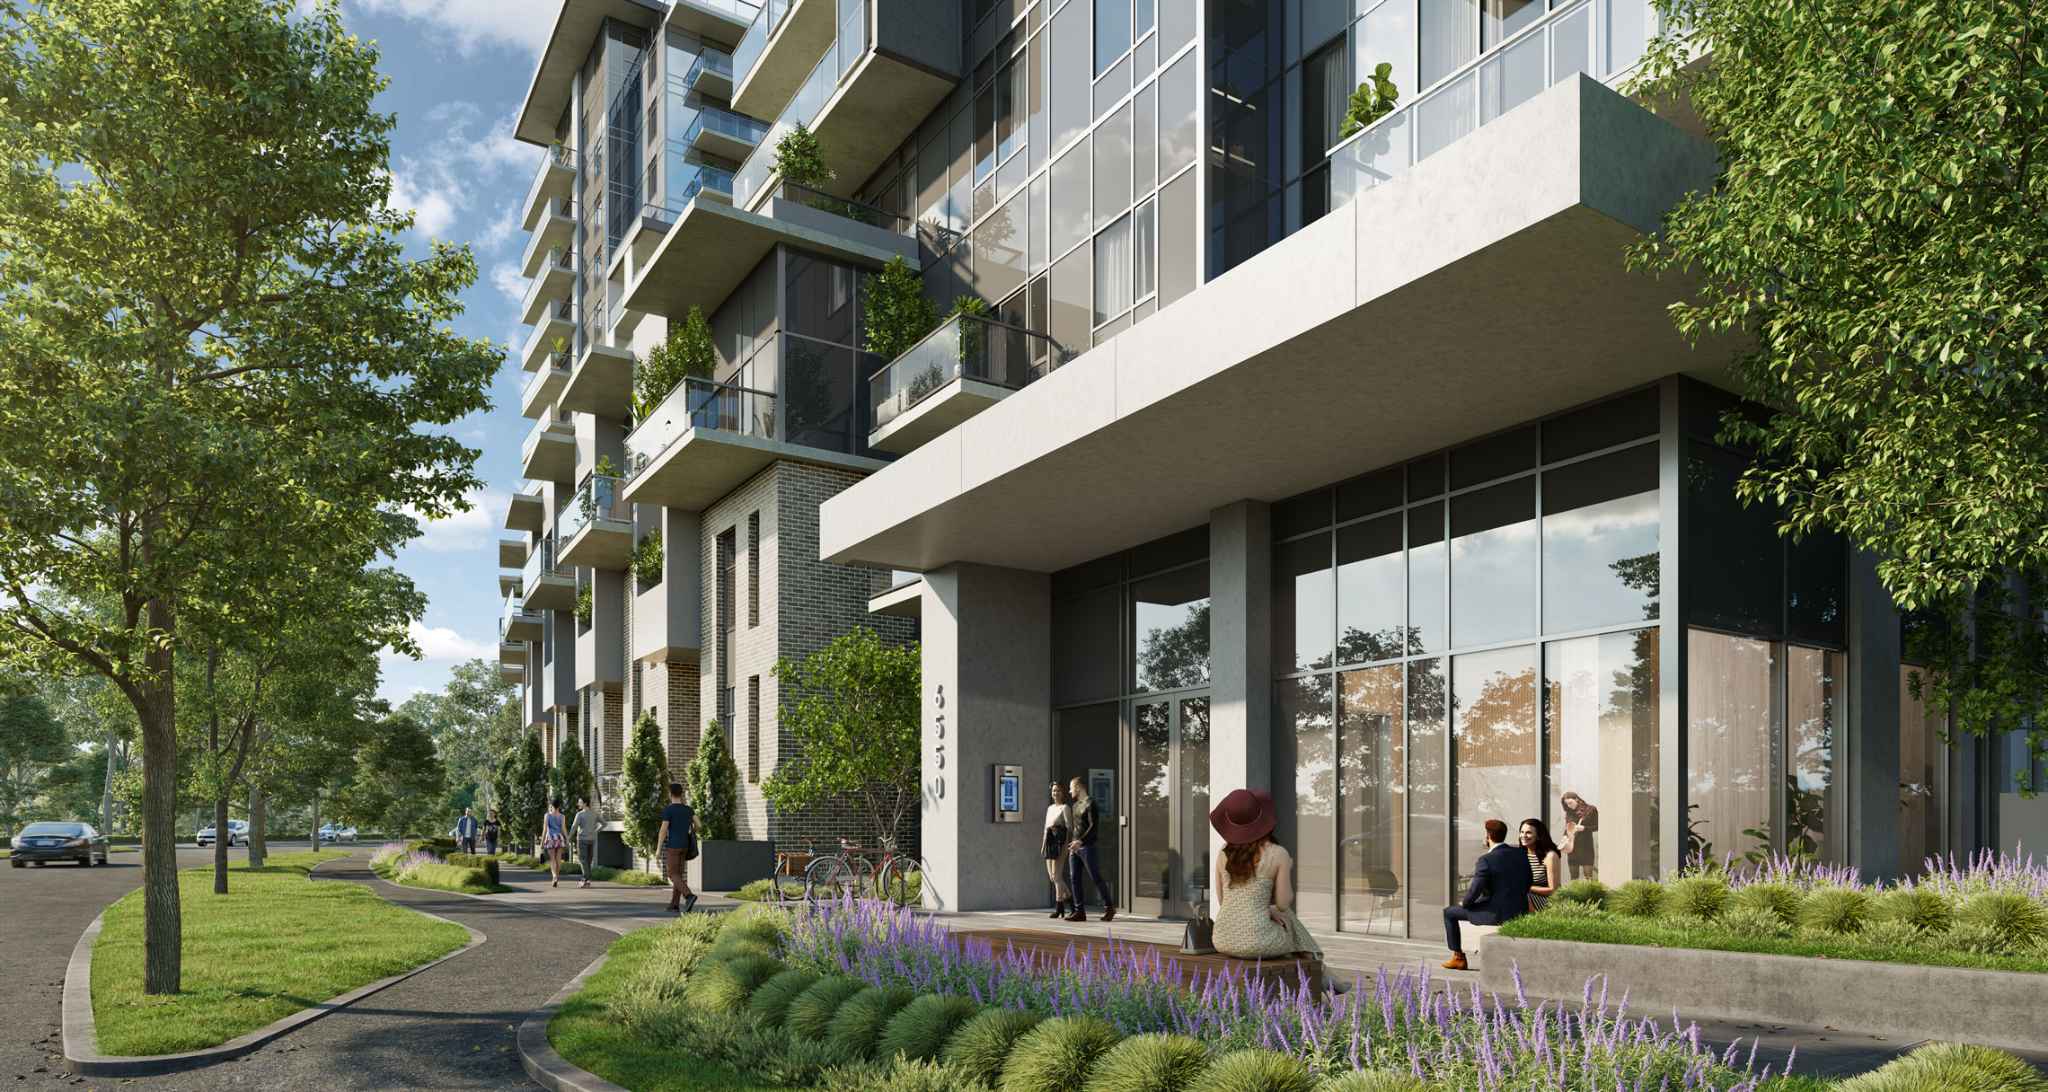
RC at CF Richmond Centre – A ground-level streetscape view of a modern mid-rise condominium entrance featuring concrete accents, large floor-to-ceiling glass windows, and protruding upper balconies. A paved pedestrian walkway curves alongside lush green lawns, trees, purple flower beds, and people relaxing outdoors on a bright, sunny day.
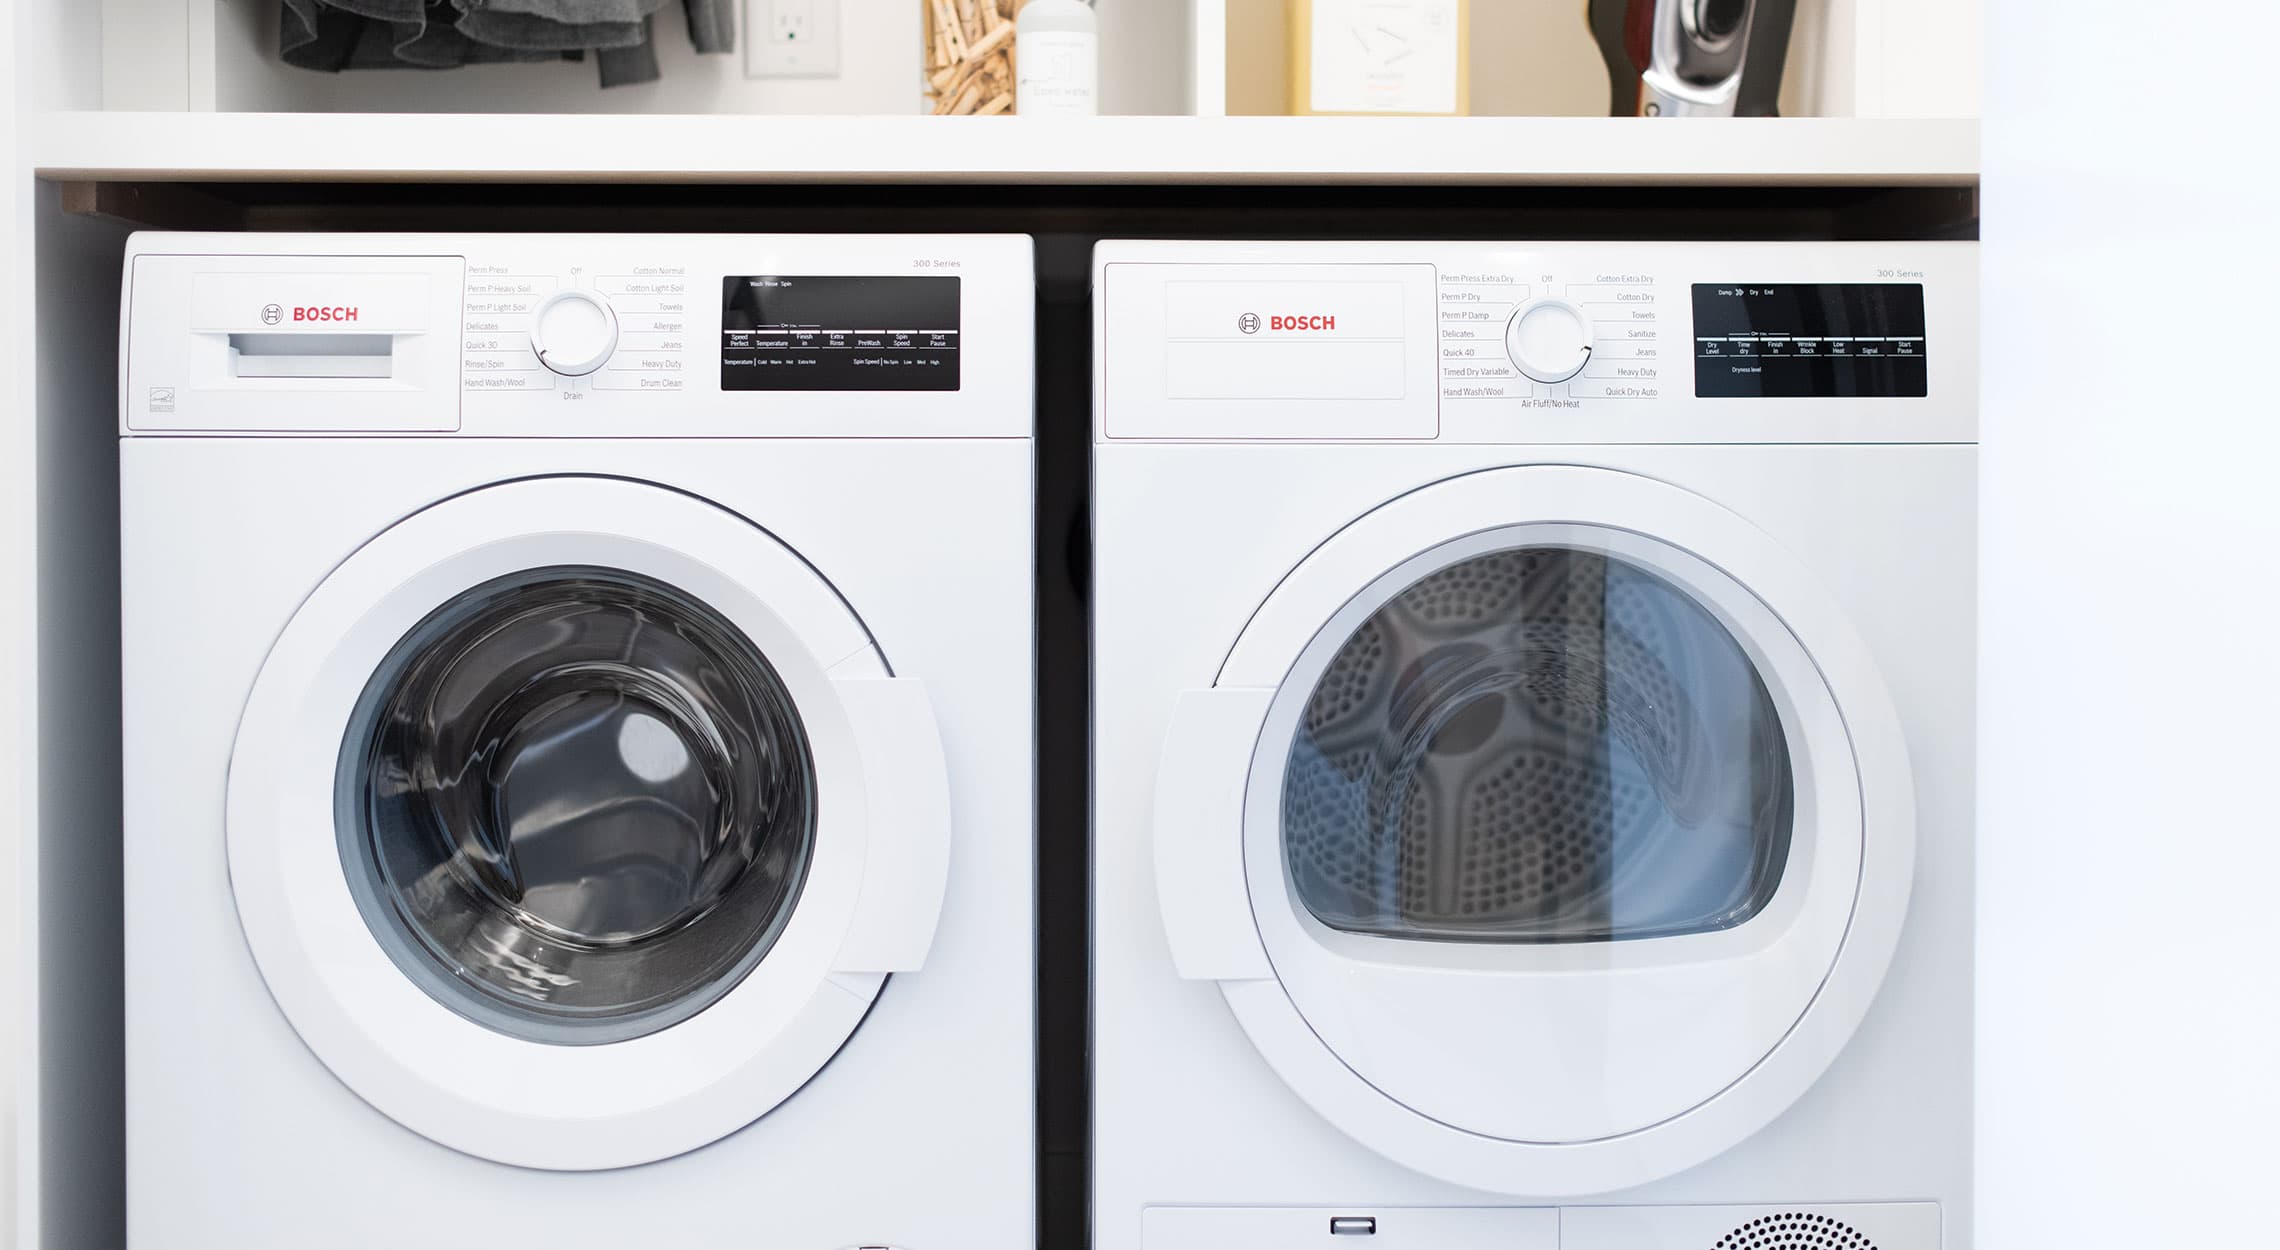
RC at CF Richmond Centre – A close-up view of a modern laundry closet featuring a side-by-side white Bosch front-loading washer and dryer set. The appliances are neatly tucked under a minimalist white countertop with open shelving above holding laundry accessories.
RC at CF Richmond Centre – A modern bathroom vanity features dual undermount sinks set in a white countertop, chrome fixtures, and a large mirror flanked by framed abstract artwork and open storage shelves holding toiletries. Beige travertine-style wall tiles extend past a glass shower enclosure on the right, creating a bright, spa-like atmosphere.
RC at CF Richmond Centre – A modern open-concept condo interior featuring a bright living room with a light grey sofa that leads into a sleek kitchen with minimalist white and light wood cabinetry. The space includes a small dining table set for four near the kitchen island, dark hardwood floors, high ceilings with track lighting, and a contemporary wall-mounted television.
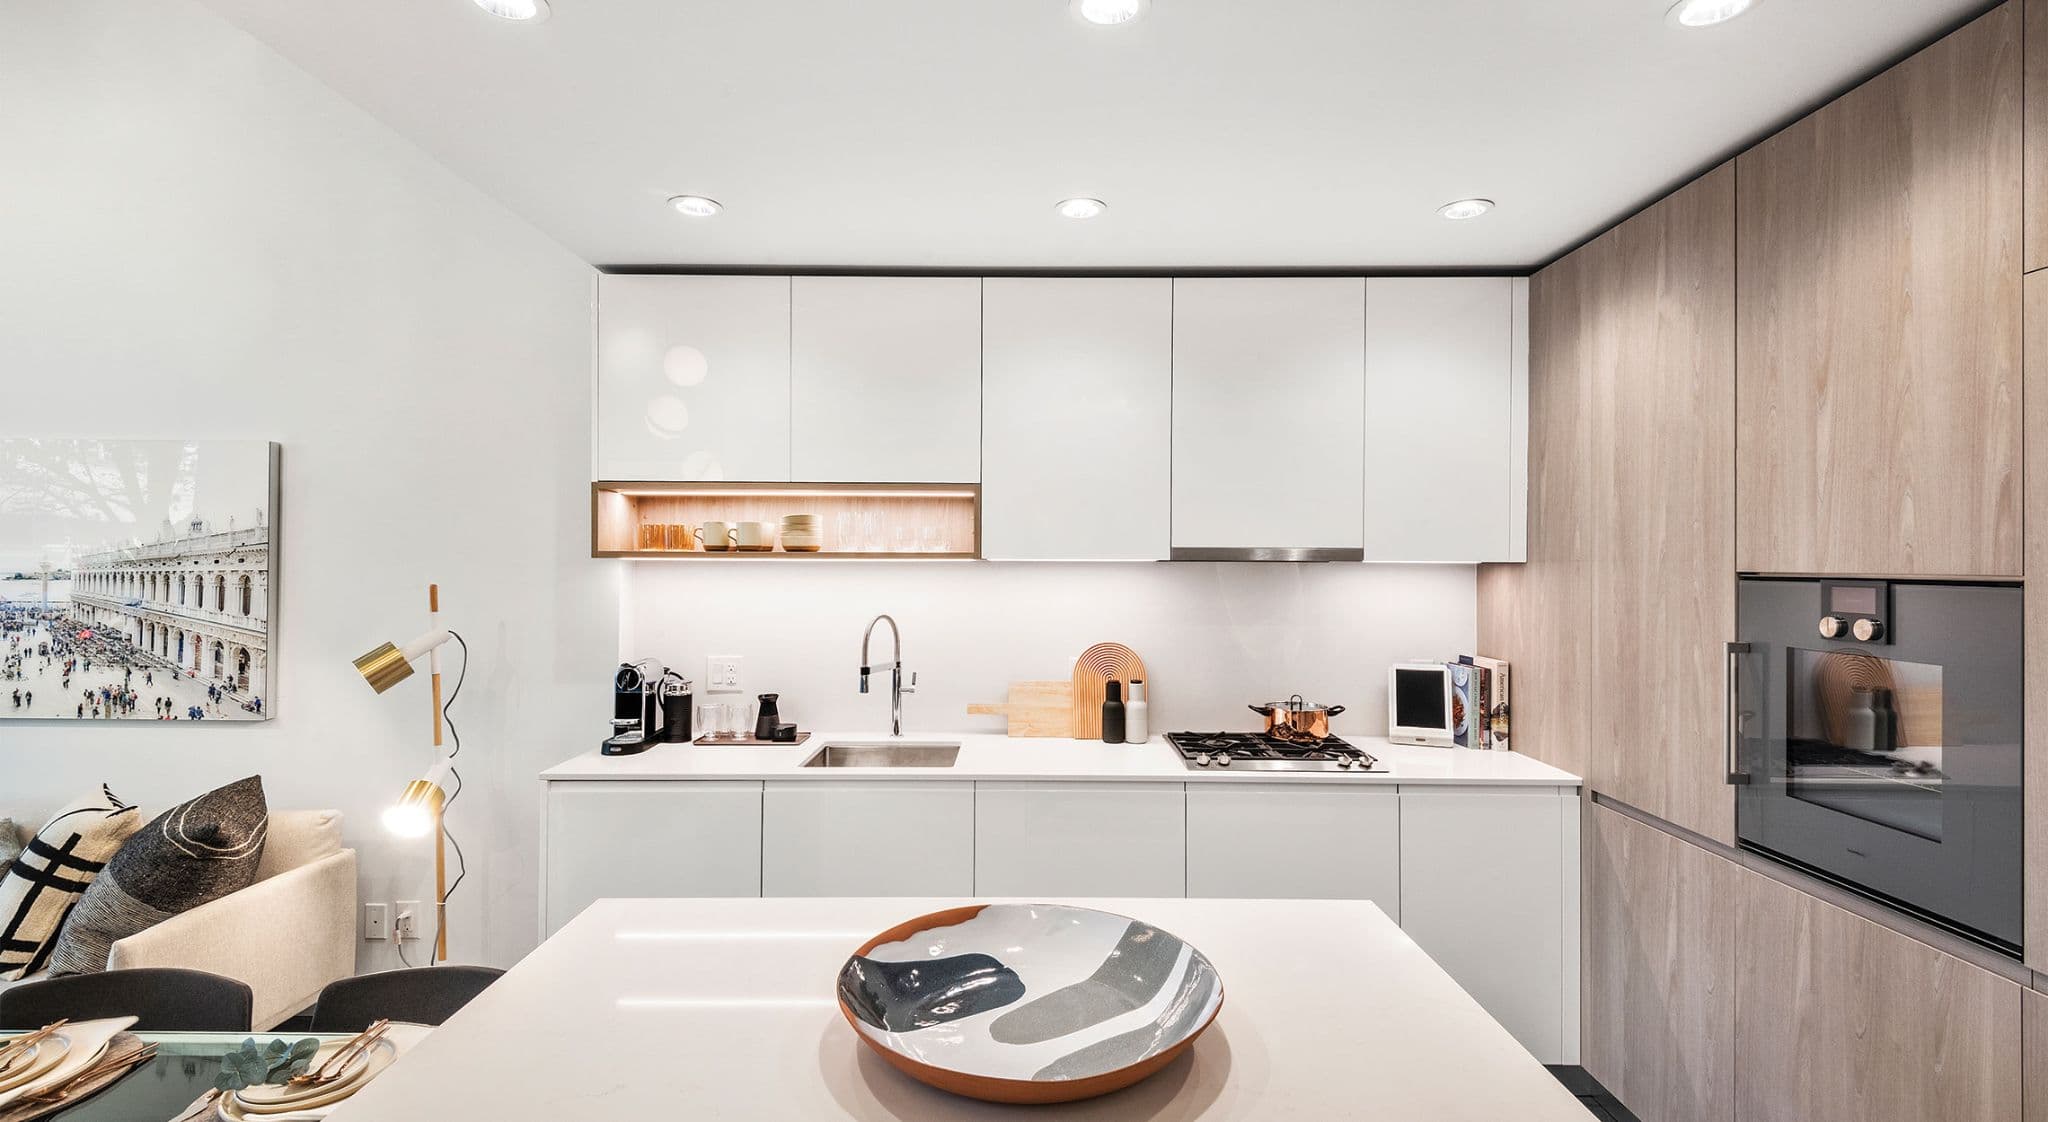
RC at CF Richmond Centre – A modern residential kitchen features clean-lined white flat-panel cabinetry paired with light wood grain tall cabinets and a built-in wall oven. Under-cabinet task lighting illuminates the white countertop, stainless steel sink, gas cooktop, and small counter accessories, while a kitchen island sits in the foreground.
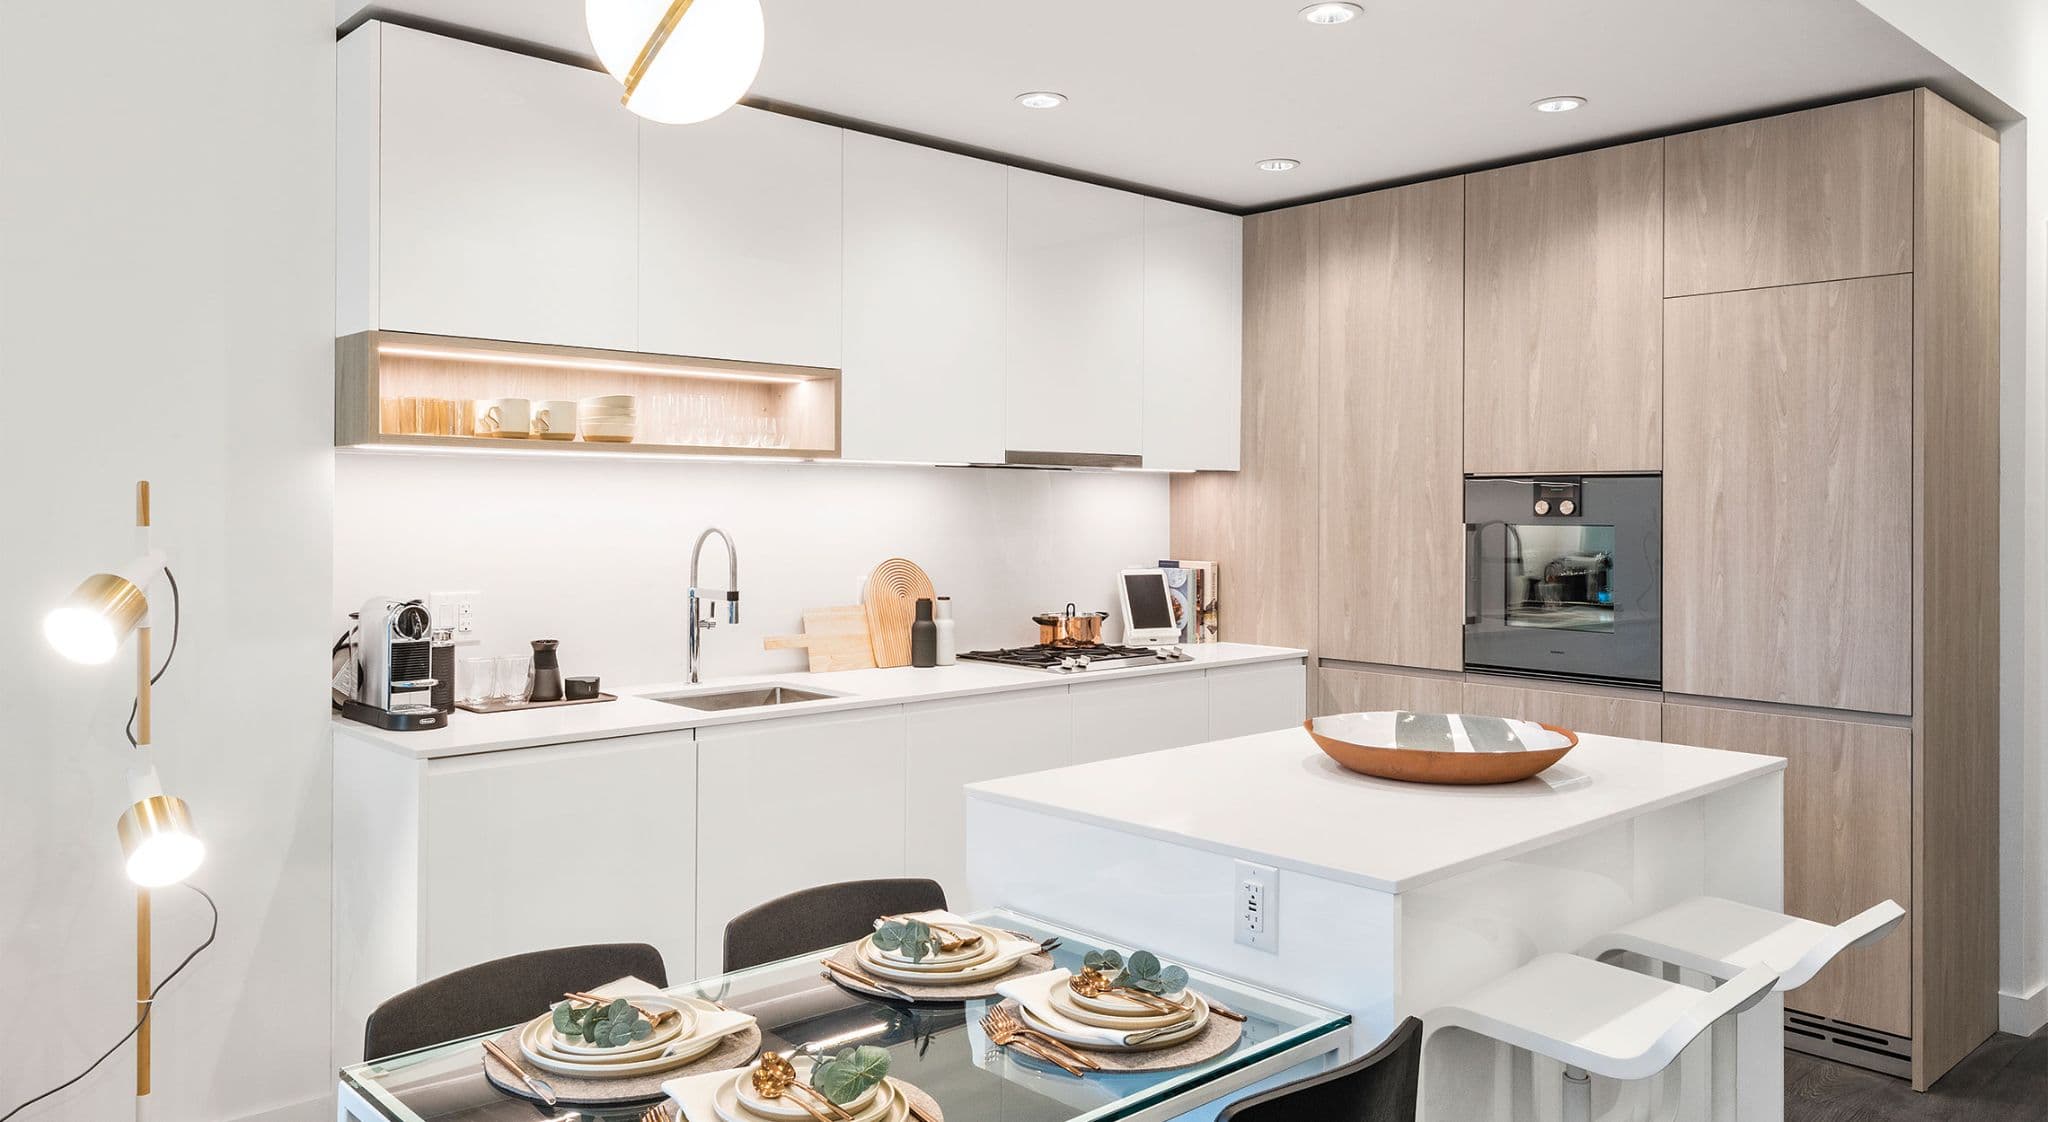
RC at CF Richmond Centre – A modern open-concept kitchen and dining space featuring flat-panel white upper cabinets, light wood-grain full-height cabinetry, and clean white quartz countertops. A kitchen island with bar seating sits next to a glass-top dining table styled with elegant place settings, illuminated by soft recessed and pendant lighting.
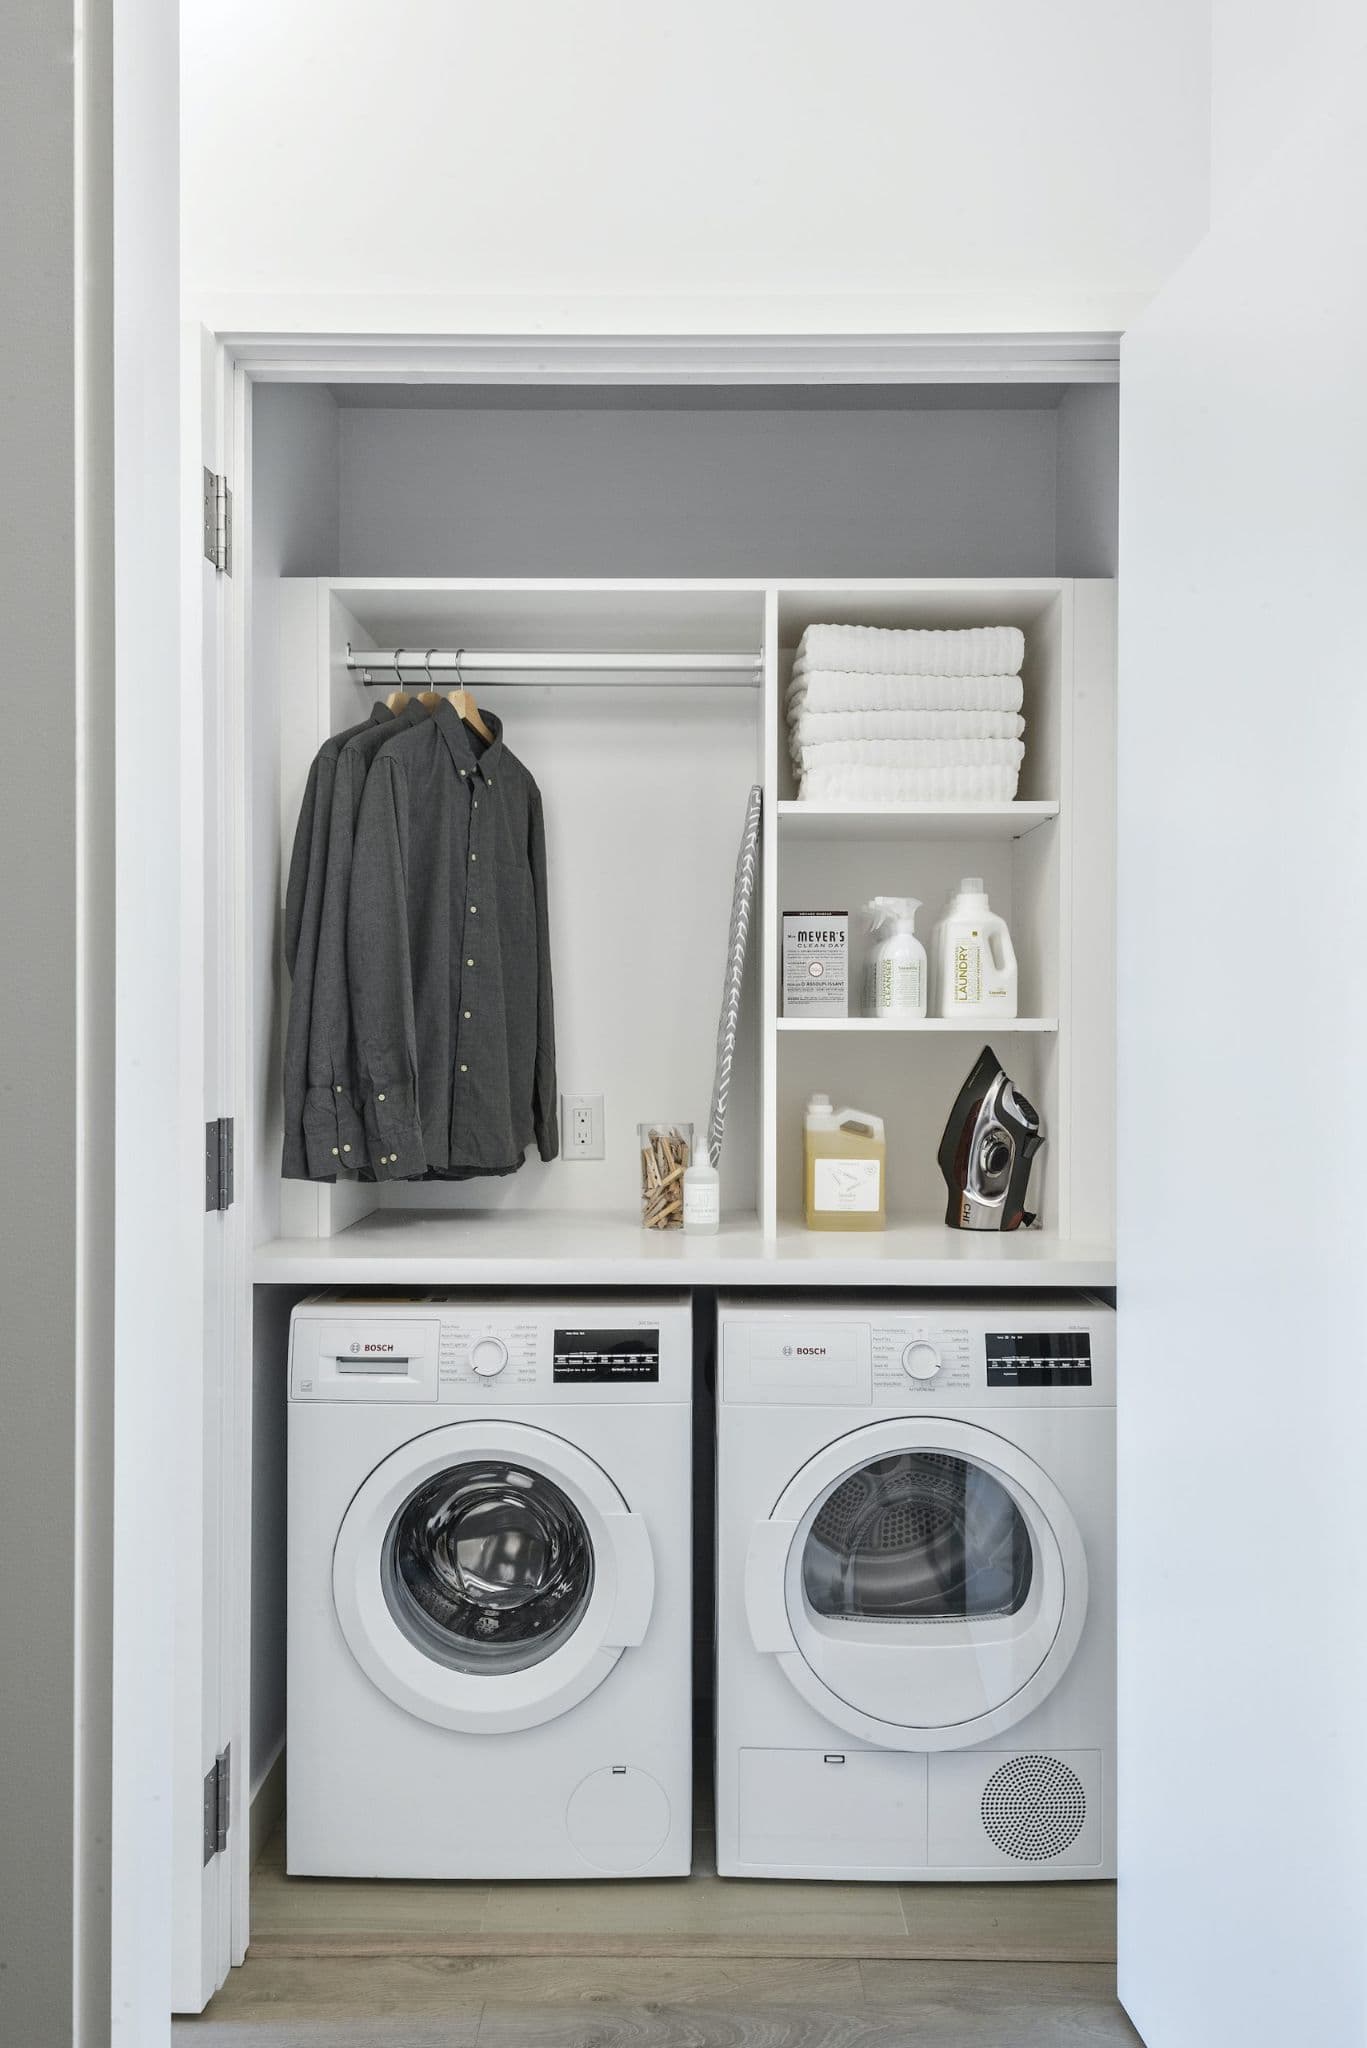
RC at CF Richmond Centre – A clean, modern laundry closet featuring side-by-side white Bosch front-loading washer and dryer units under a built-in white countertop. Above the counter, custom white shelving holds neatly folded towels, cleaning supplies, an iron, and a hanging rod with pressed shirts.
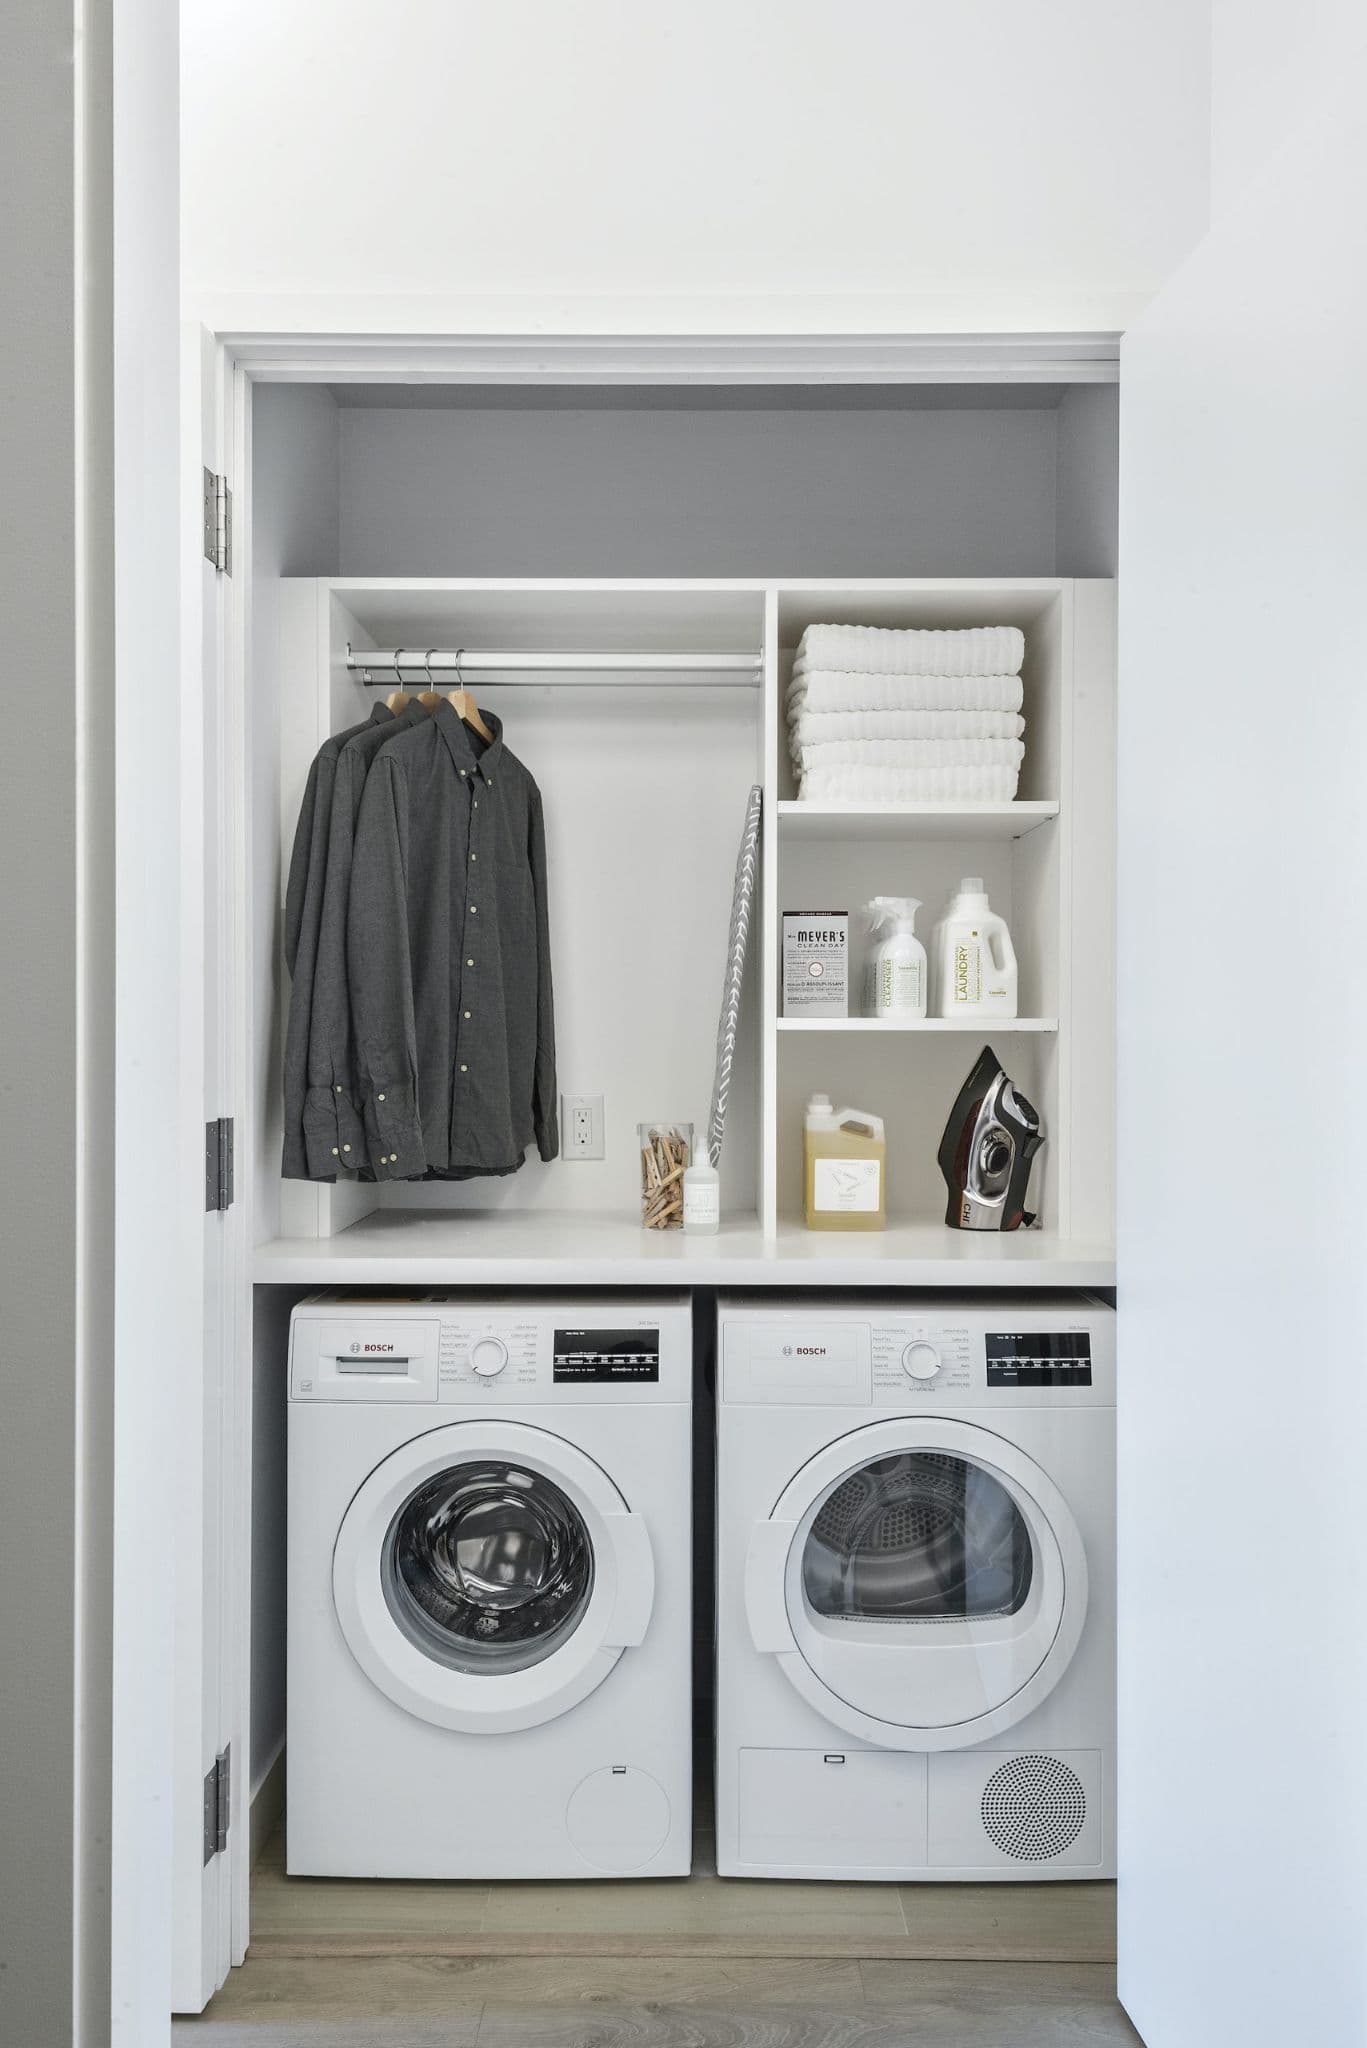
RC at CF Richmond Centre – A clean, modern laundry closet features side-by-side white Bosch front-loading washer and dryer units beneath custom white shelving. The upper storage area includes a small hanging rod with collared shirts, folded white towels, laundry supplies, an iron, and a folded ironing board.
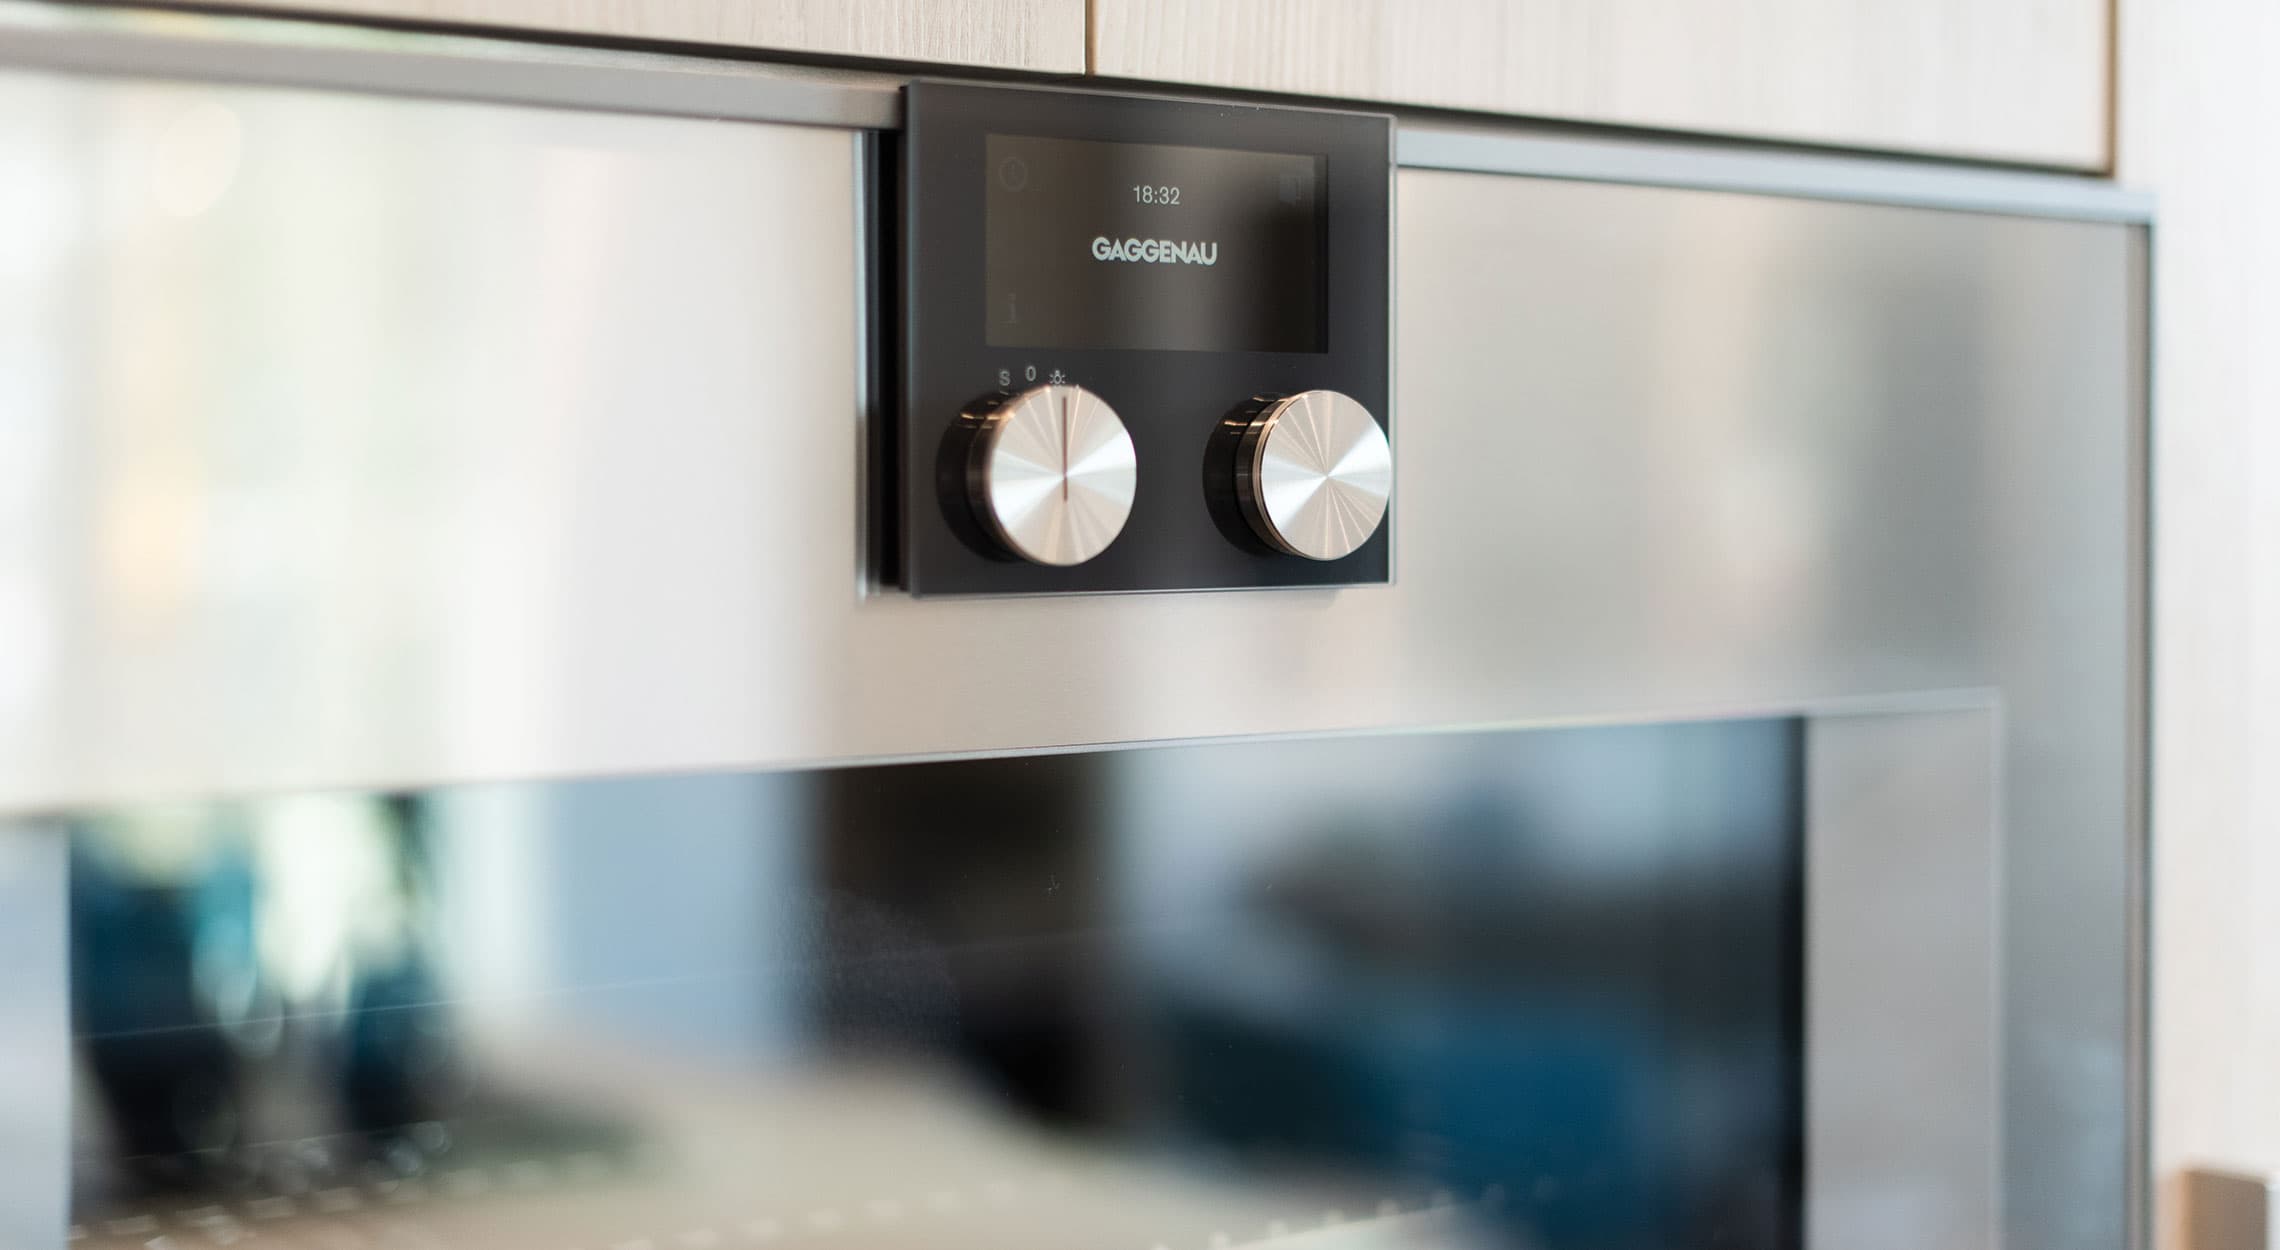
RC at CF Richmond Centre – A extreme close-up shot highlights a high-end built-in Gaggenau kitchen appliance featuring sleek stainless steel surfaces and a black digital control panel with two metallic knobs. Light wood cabinetry is subtly visible along the top edge, emphasizing modern luxury finishes and clean design.
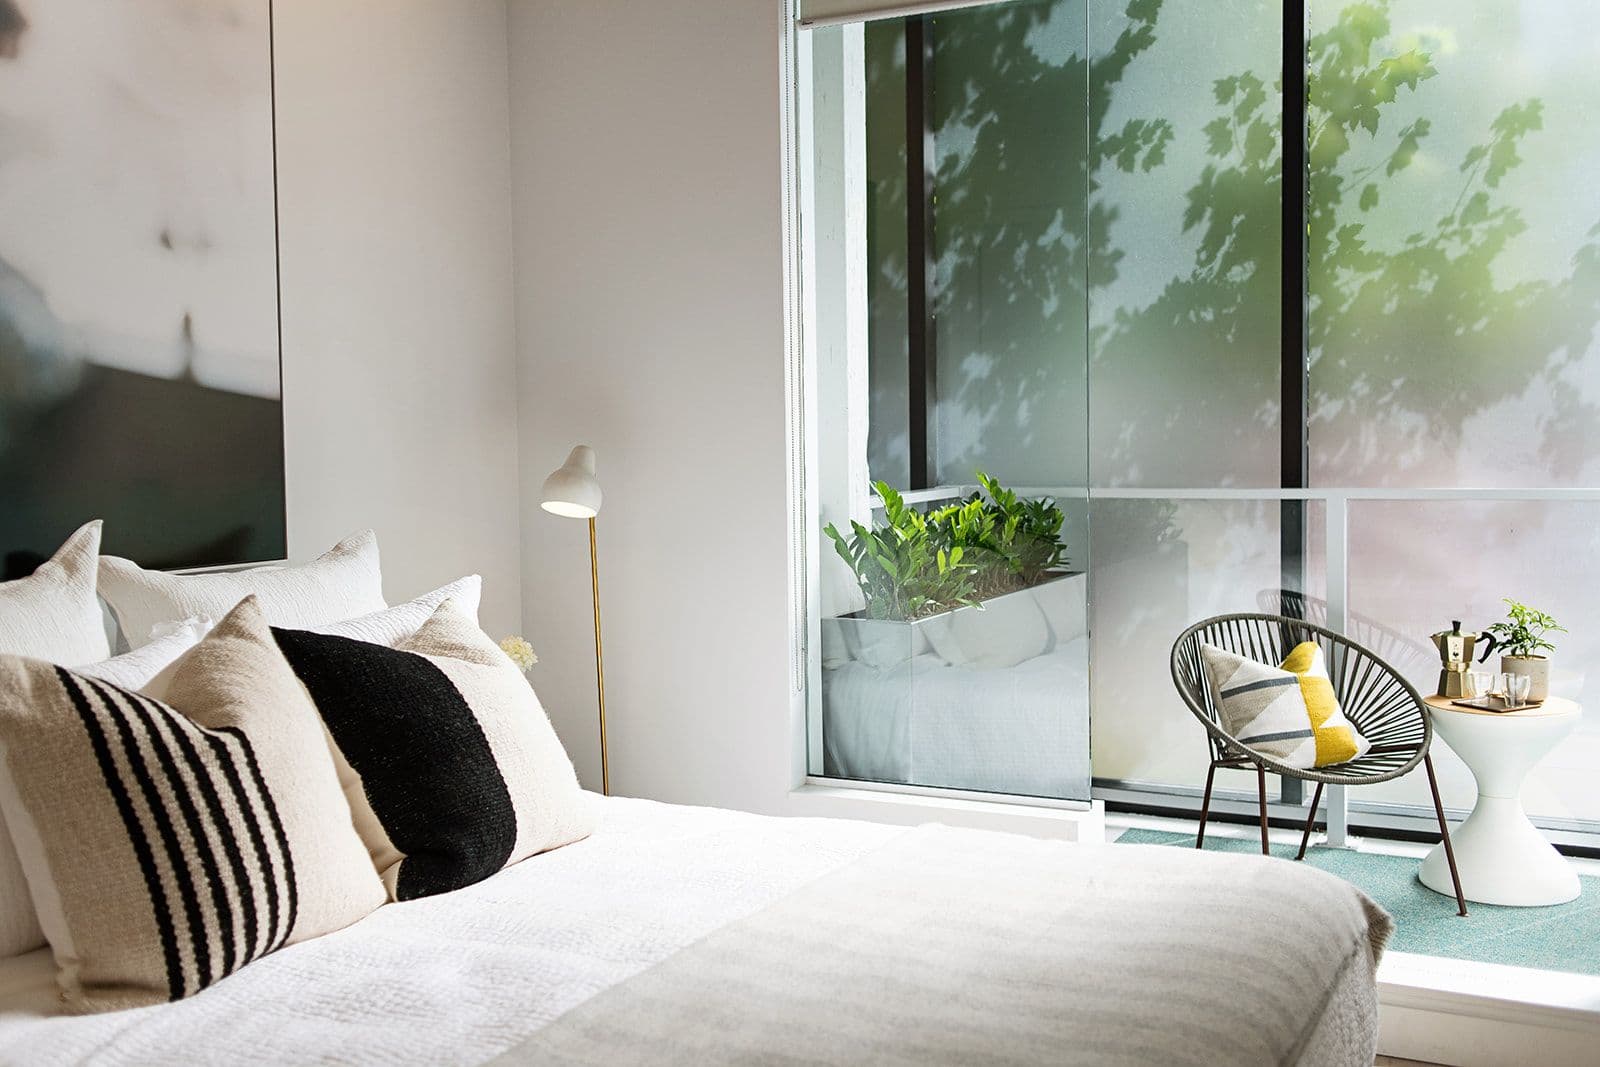
RC at CF Richmond Centre – A modern bedroom styled with textured throw pillows on a crisp white bed next to floor-to-ceiling glass doors. The doors open directly onto a private balcony featuring a woven lounge chair, small side table, potted plants, and frosted glass panels for privacy.
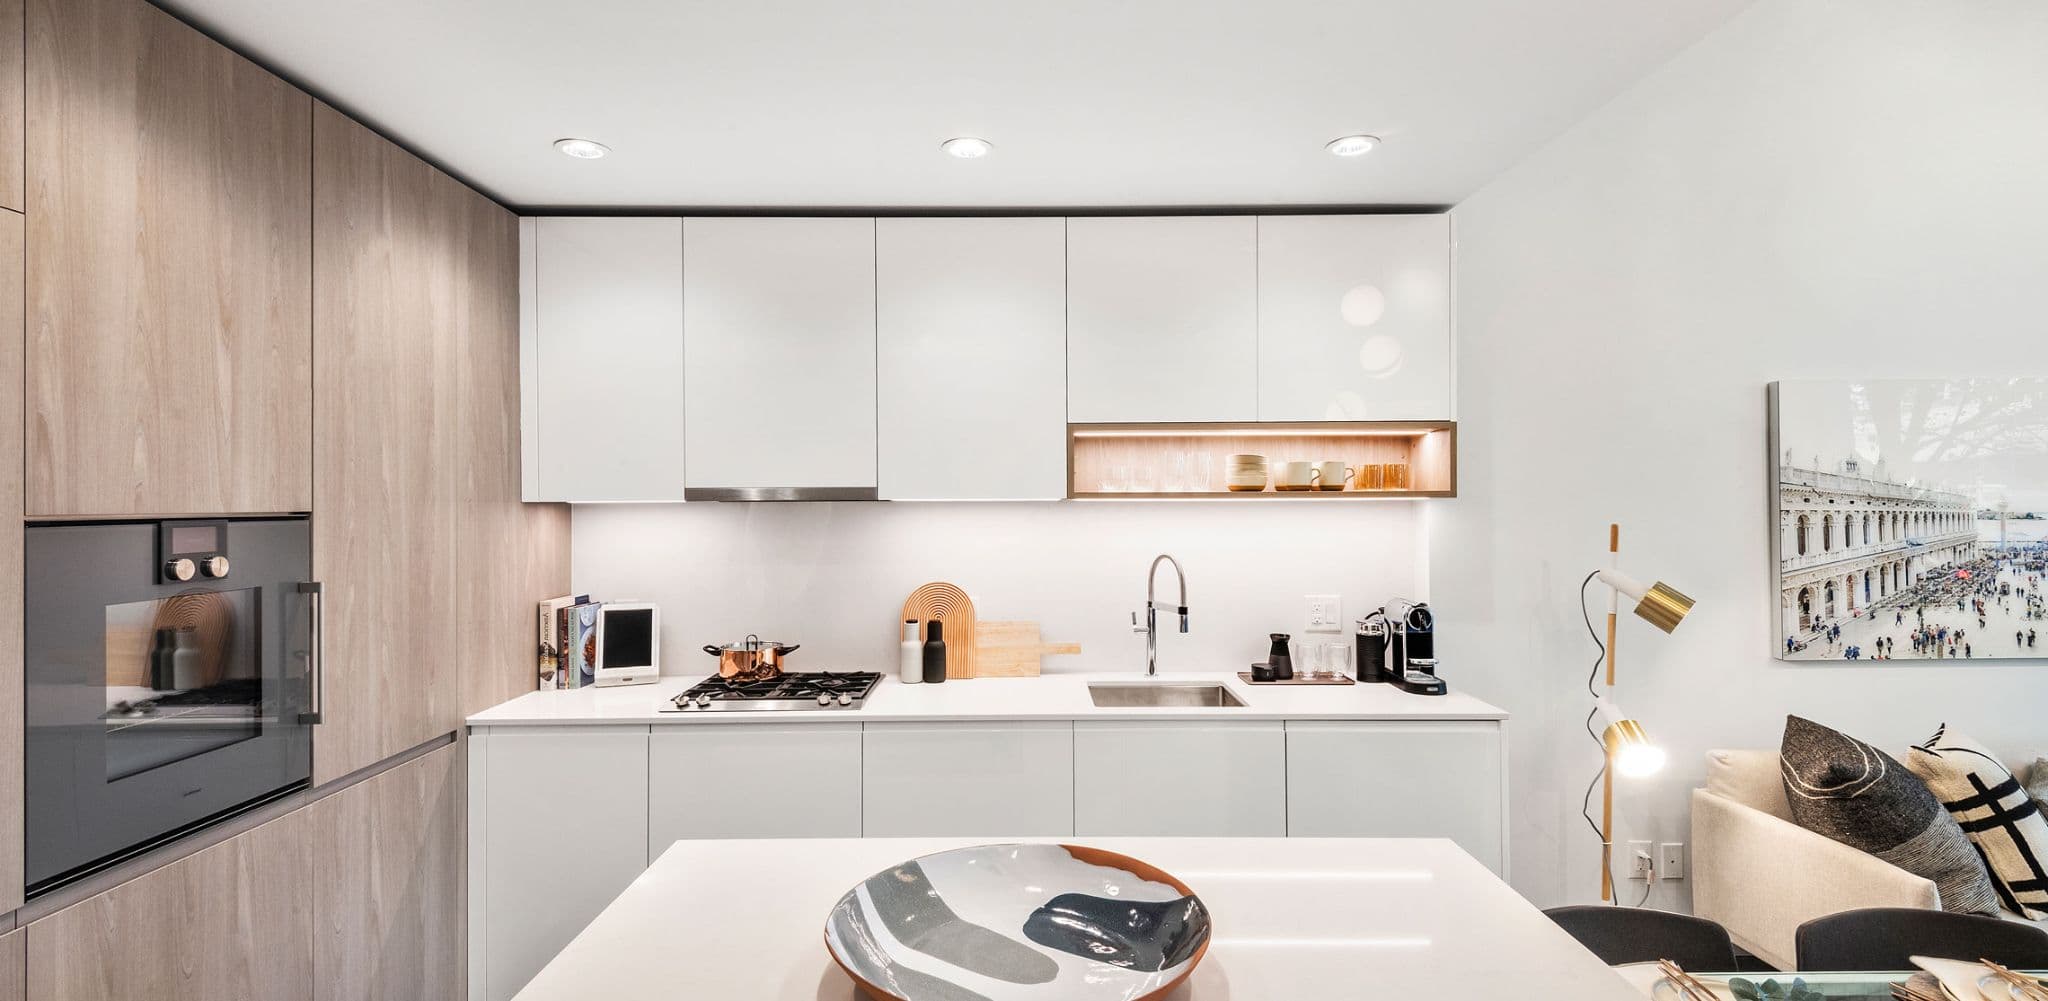
RC at CF Richmond Centre – A modern residential kitchen featuring flat-panel white upper and lower cabinetry paired with light wood grain tall cabinets housing an integrated oven. The space includes bright white quartz countertops, under-cabinet LED lighting, a gas cooktop, and a kitchen island in the foreground with a ceramic decorative bowl.
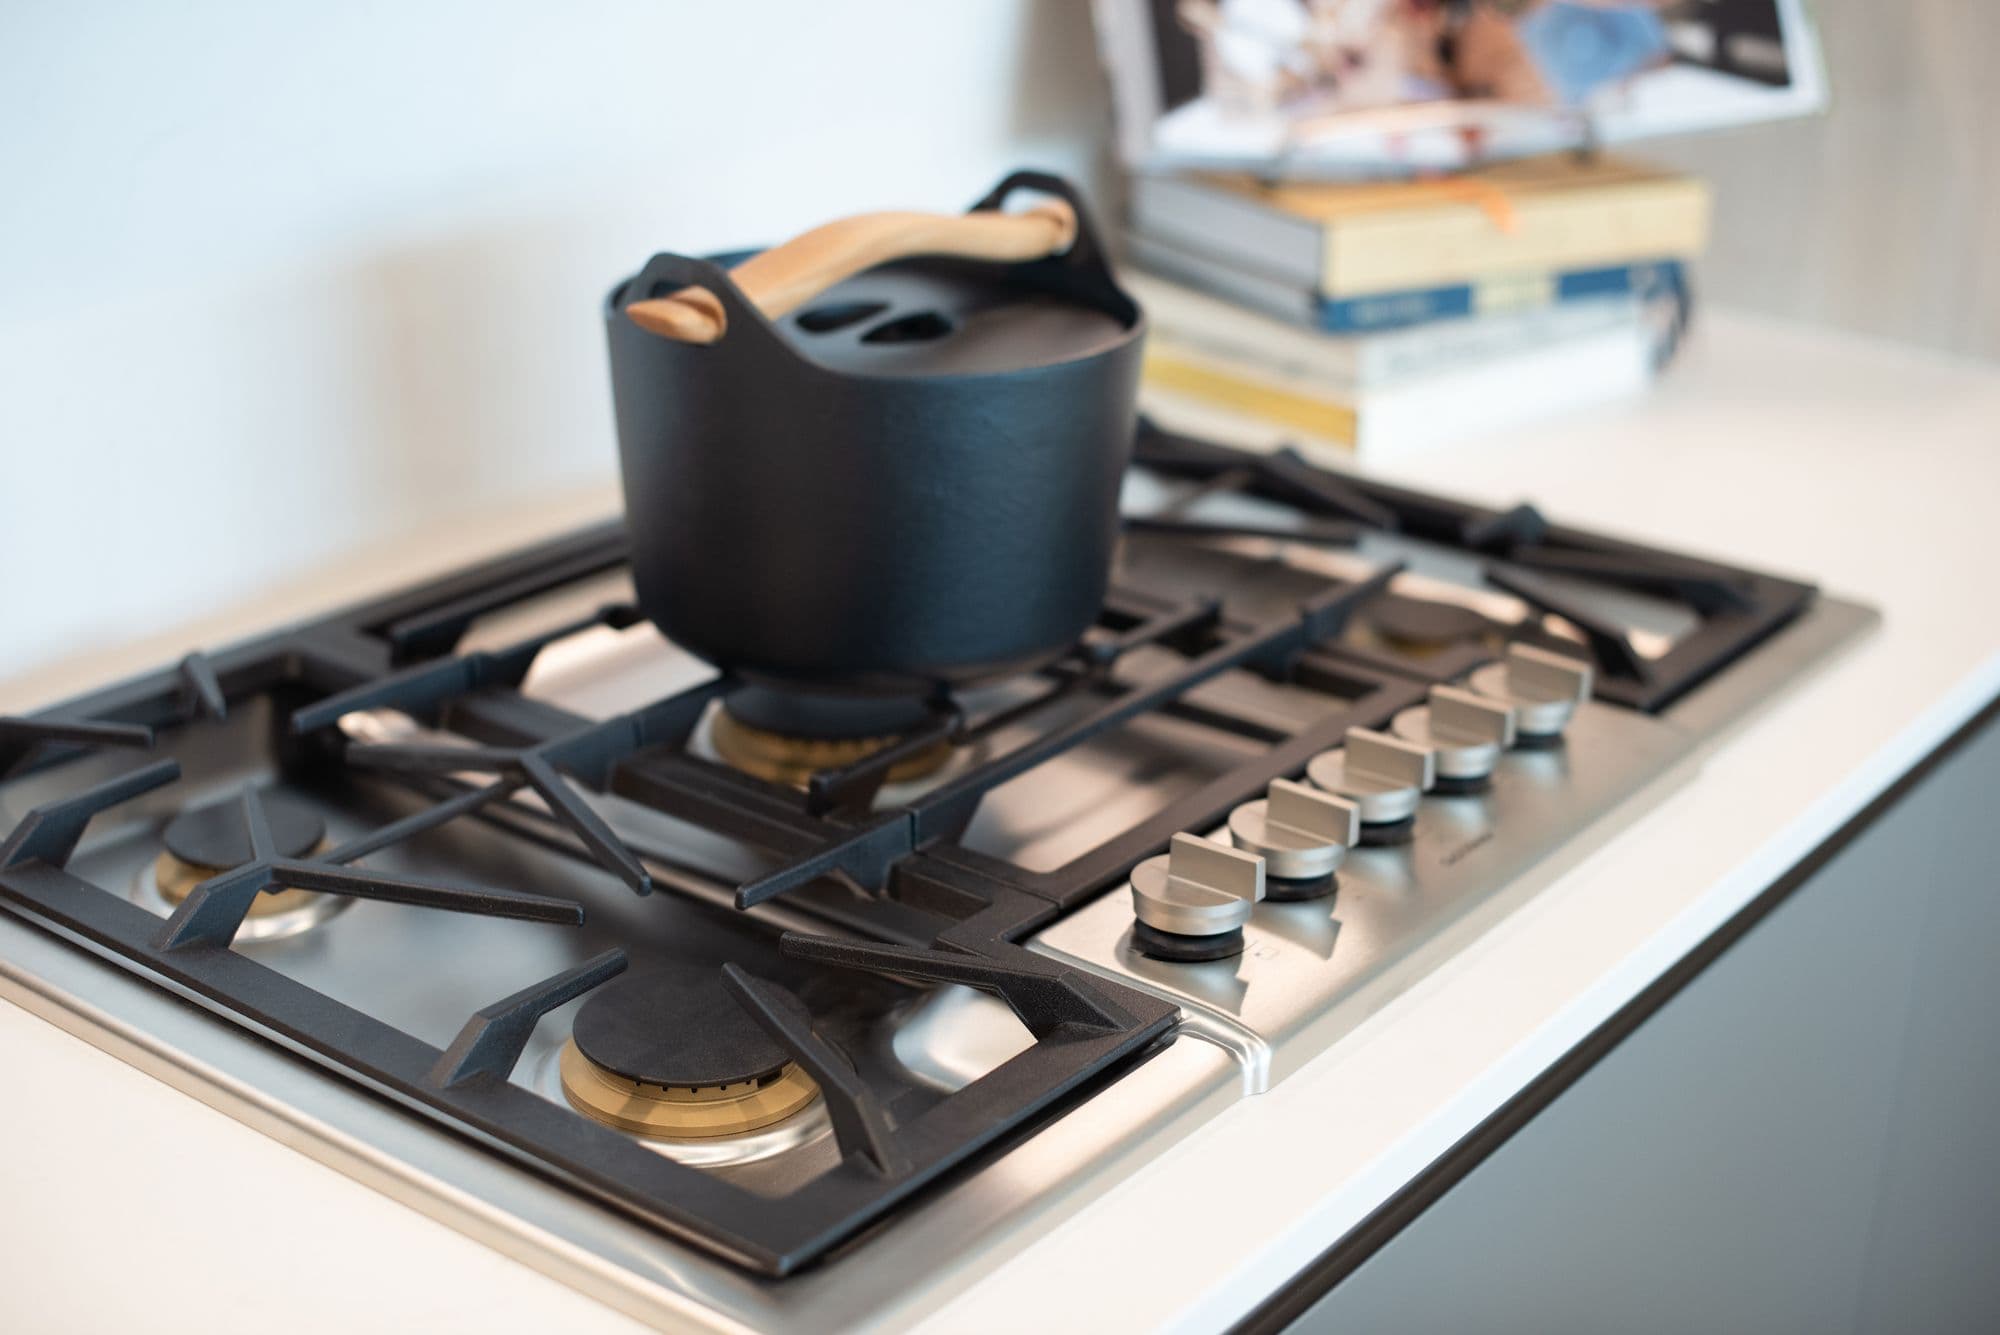
RC at CF Richmond Centre – A close-up shot features a modern stainless steel gas cooktop with heavy-duty black iron grates set into a clean white quartz countertop. A stylish black cast-iron Dutch oven with a light wood handle sits on one of the burners, with a stack of cookbooks subtly blurred in the background.
RC at CF Richmond Centre – An elevated twilight shot showing modern glass-and-steel residential towers surrounding a central landscaped podium garden and playground area. Warm lighting glows from indoor suites, balconies, and illuminated garden walkways, creating a vibrant urban evening atmosphere.

Location

6331 Number 3 Road, Richmond, BC

About the Developer

RC at CF Richmond Centre is developed by Cadillac Fairview together with SHAPE.

Frequently Asked Questions

Where is RC at CF Richmond Centre located?

RC at CF Richmond Centre is located at 6331 Number 3 Road in Brighouse, Richmond, BC.

When will RC at CF Richmond Centre be completed?

RC at CF Richmond Centre has an estimated completion of 2025.

Who is the developer behind RC at CF Richmond Centre?

RC at CF Richmond Centre is being developed by Cadillac Fairview.

Is RC at CF Richmond Centre still selling?

RC at CF Richmond Centre is sold out. Similar new developments may still be available nearby.

Sold

Last updated August 19, 2026

Pricing, availability, incentives, and specifications are provided by the developer and change without notice — verify all details with the developer and their disclosure statement. Renderings are artist's concepts. This is not an offering for sale; any such offering can only be made with a disclosure statement filed under REDMA. E.&O.E.
More New Developments in Richmond