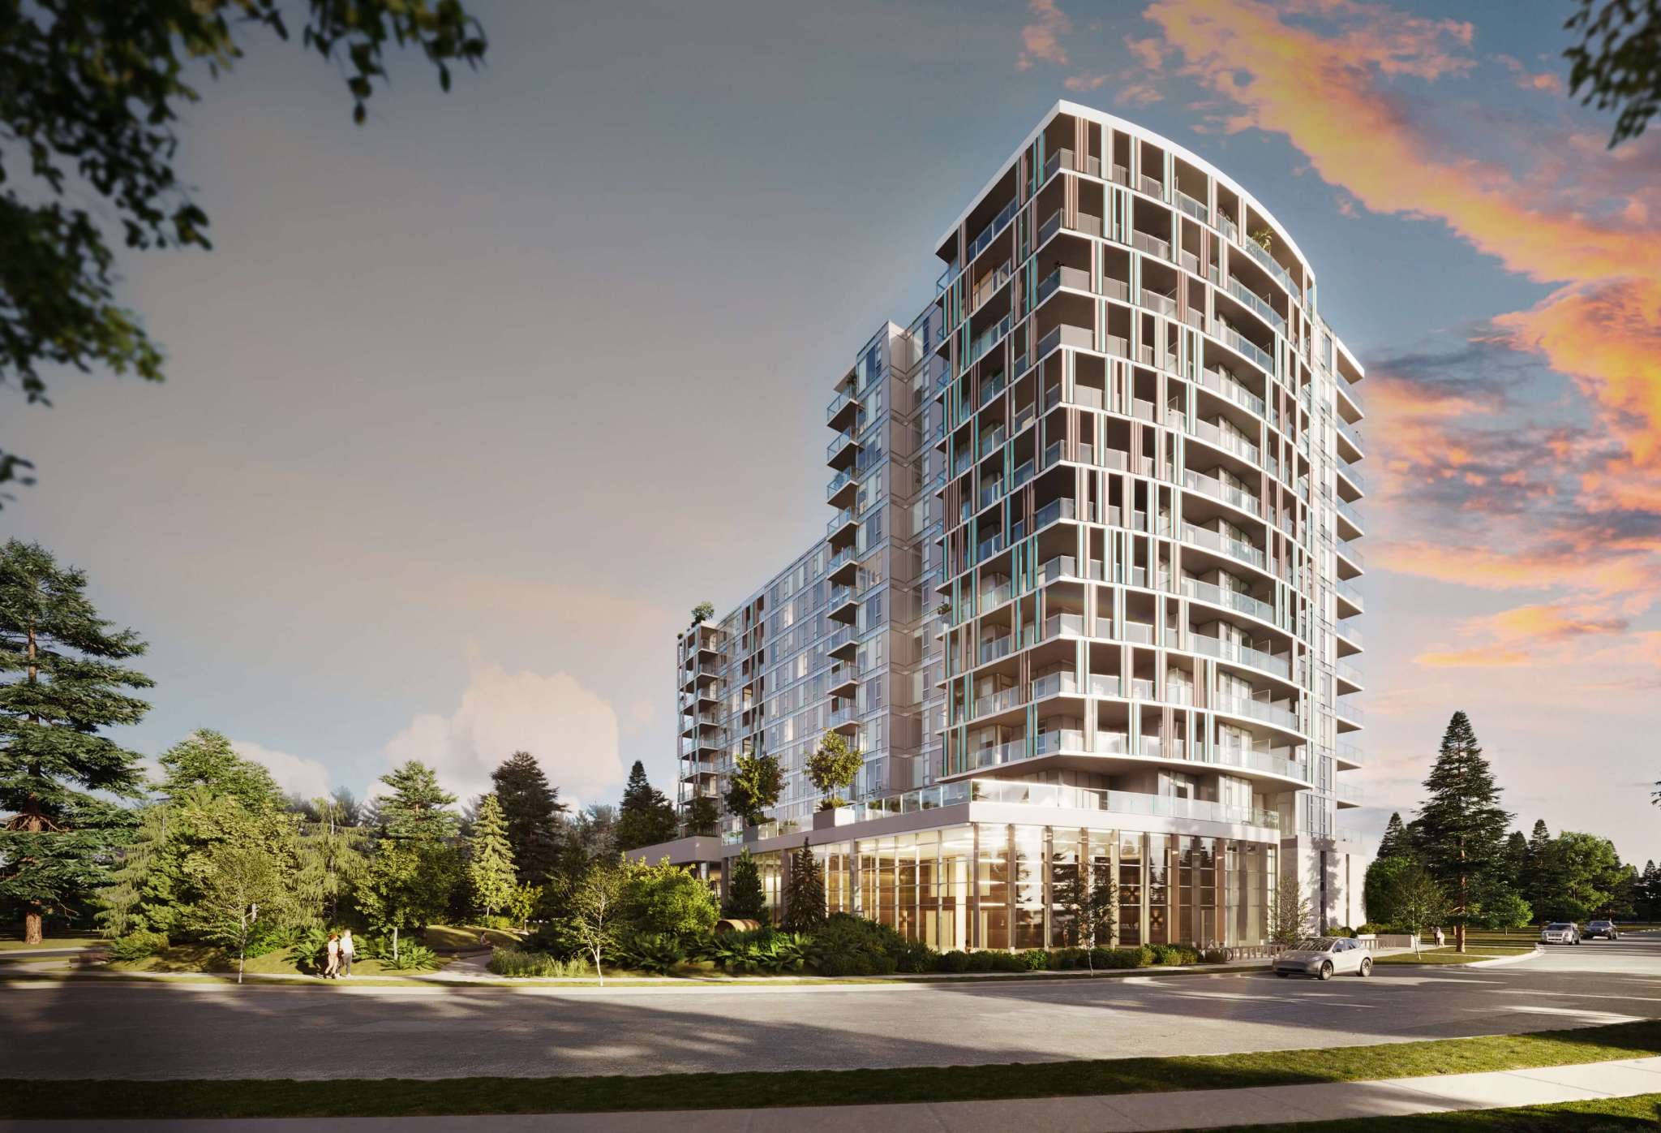
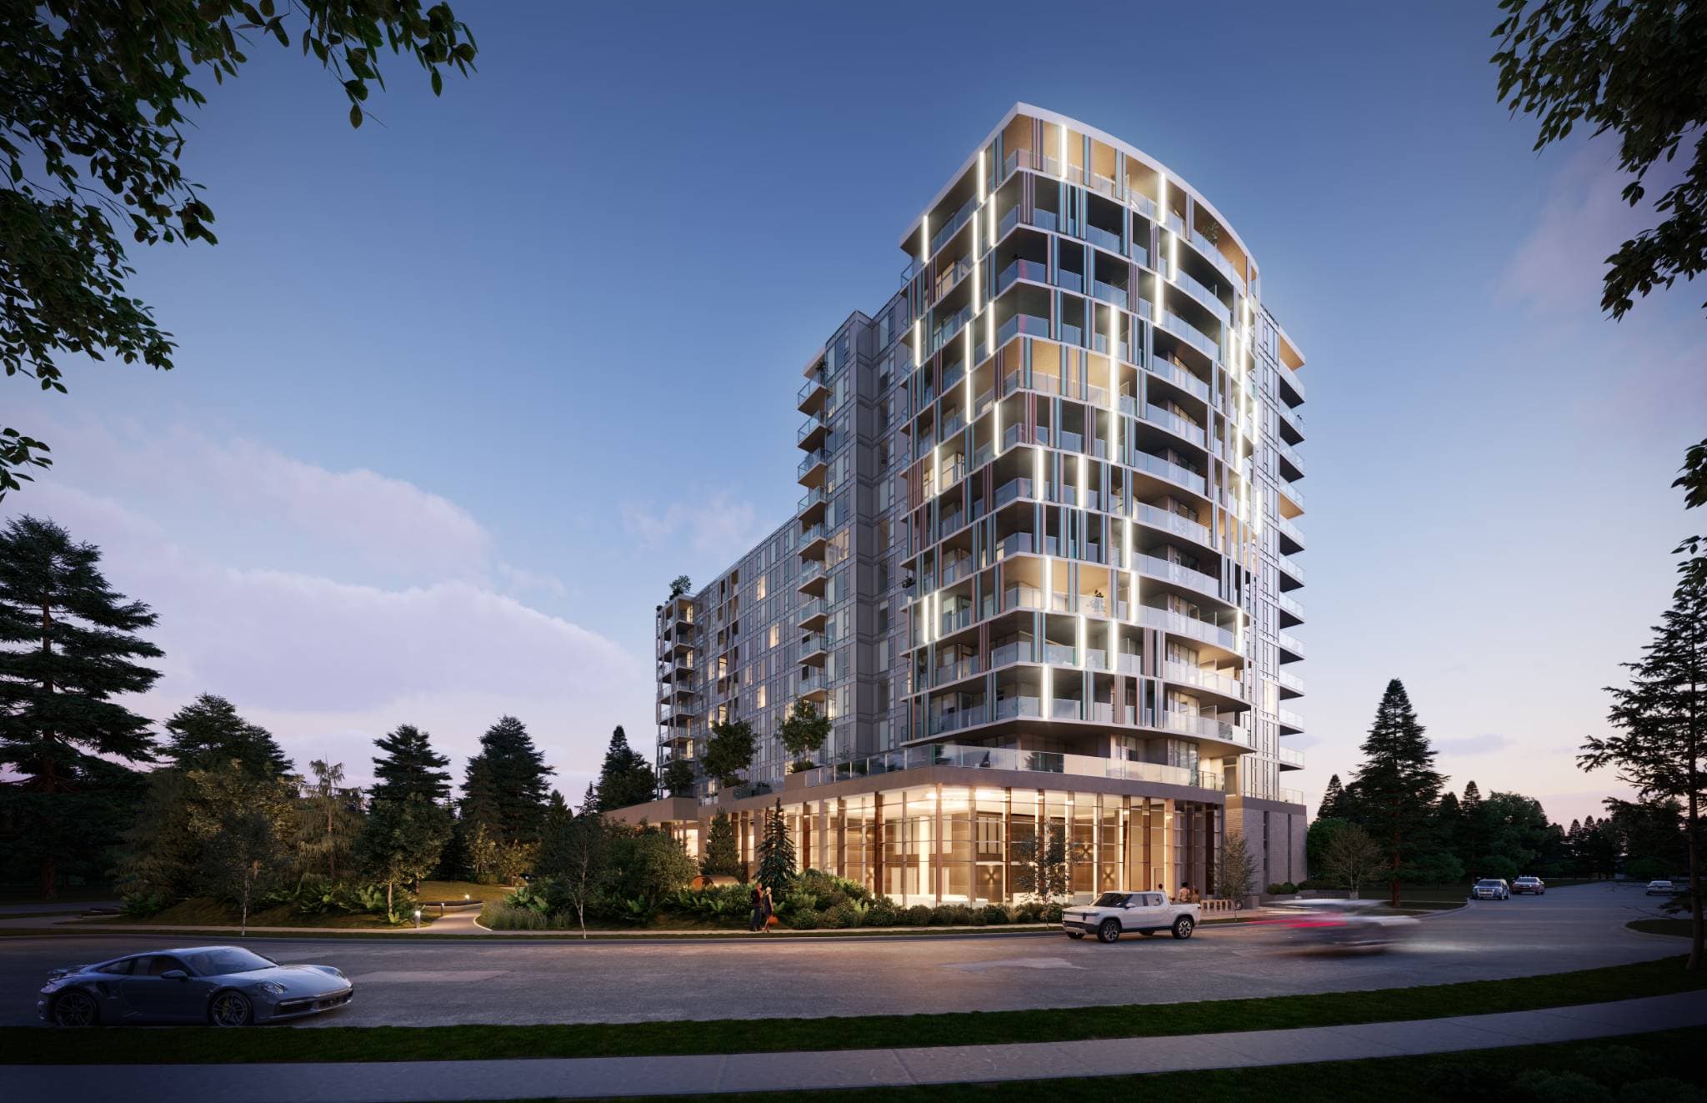
Talistar – A modern mid-rise residential building features glass balconies with integrated vertical strip lighting and a glass-walled ground floor lobby at dusk. The exterior shot captures the curved facade set along a quiet paved street framed by evergreen trees and landscaped walkways, creating a sleek, inviting ambiance.
Updated 42 minutes ago
Selling

Talistar

161 Condos in West Cambie, Richmond

byPolygon Homes

Price
From $766k
Sqft
634 - 892 sqft
Beds
2 Beds
Baths
1 - 2 Baths

Address

3588 Ketcheson Road, Richmond

Completion

Est. 2026

Home Types: CondosStoreys: 13
  • Talistar is a 13-storey, 161-home condos development by Polygon Homes in West Cambie, Richmond, BC.
  • Presale homes at Talistar start from $766,000 (about $1,208/sq ft).
  • Talistar is expected to complete in 2026.
  • Talistar is currently selling.

About Talistar

Talistar is a master-planned condo community by Polygon Homes located in Richmond's Capstan Village neighbourhood. The development sits near major transit routes, with Canada Line's Capstan Station within walking distance for quick connections to Downtown Vancouver and YVR Airport. Residents are also steps from local greenspace at Aberdeen Park and major retail hubs including Aberdeen Centre and Yaohan Centre.

How much do homes at Talistar cost?

Condos at Talistar are currently priced from $766,000 for 634 - 892 square feet. Pricing on presale homes changes as the project sells — verify current pricing with the developer's sales team.

New homes carry 5% GST on top of these prices — first-time buyers may get up to $50,000 of it back. Estimate your GST and rebate for Talistar.

When does Talistar complete?

Talistar is estimated to complete in 2026.

Amenities

  • Gym
  • Hot Tub
  • Sauna
  • Concierge
  • Co-work Lounge
  • Outdoor Lounge
  • Outdoor Terrace
  • Children's Playroom

Gallery

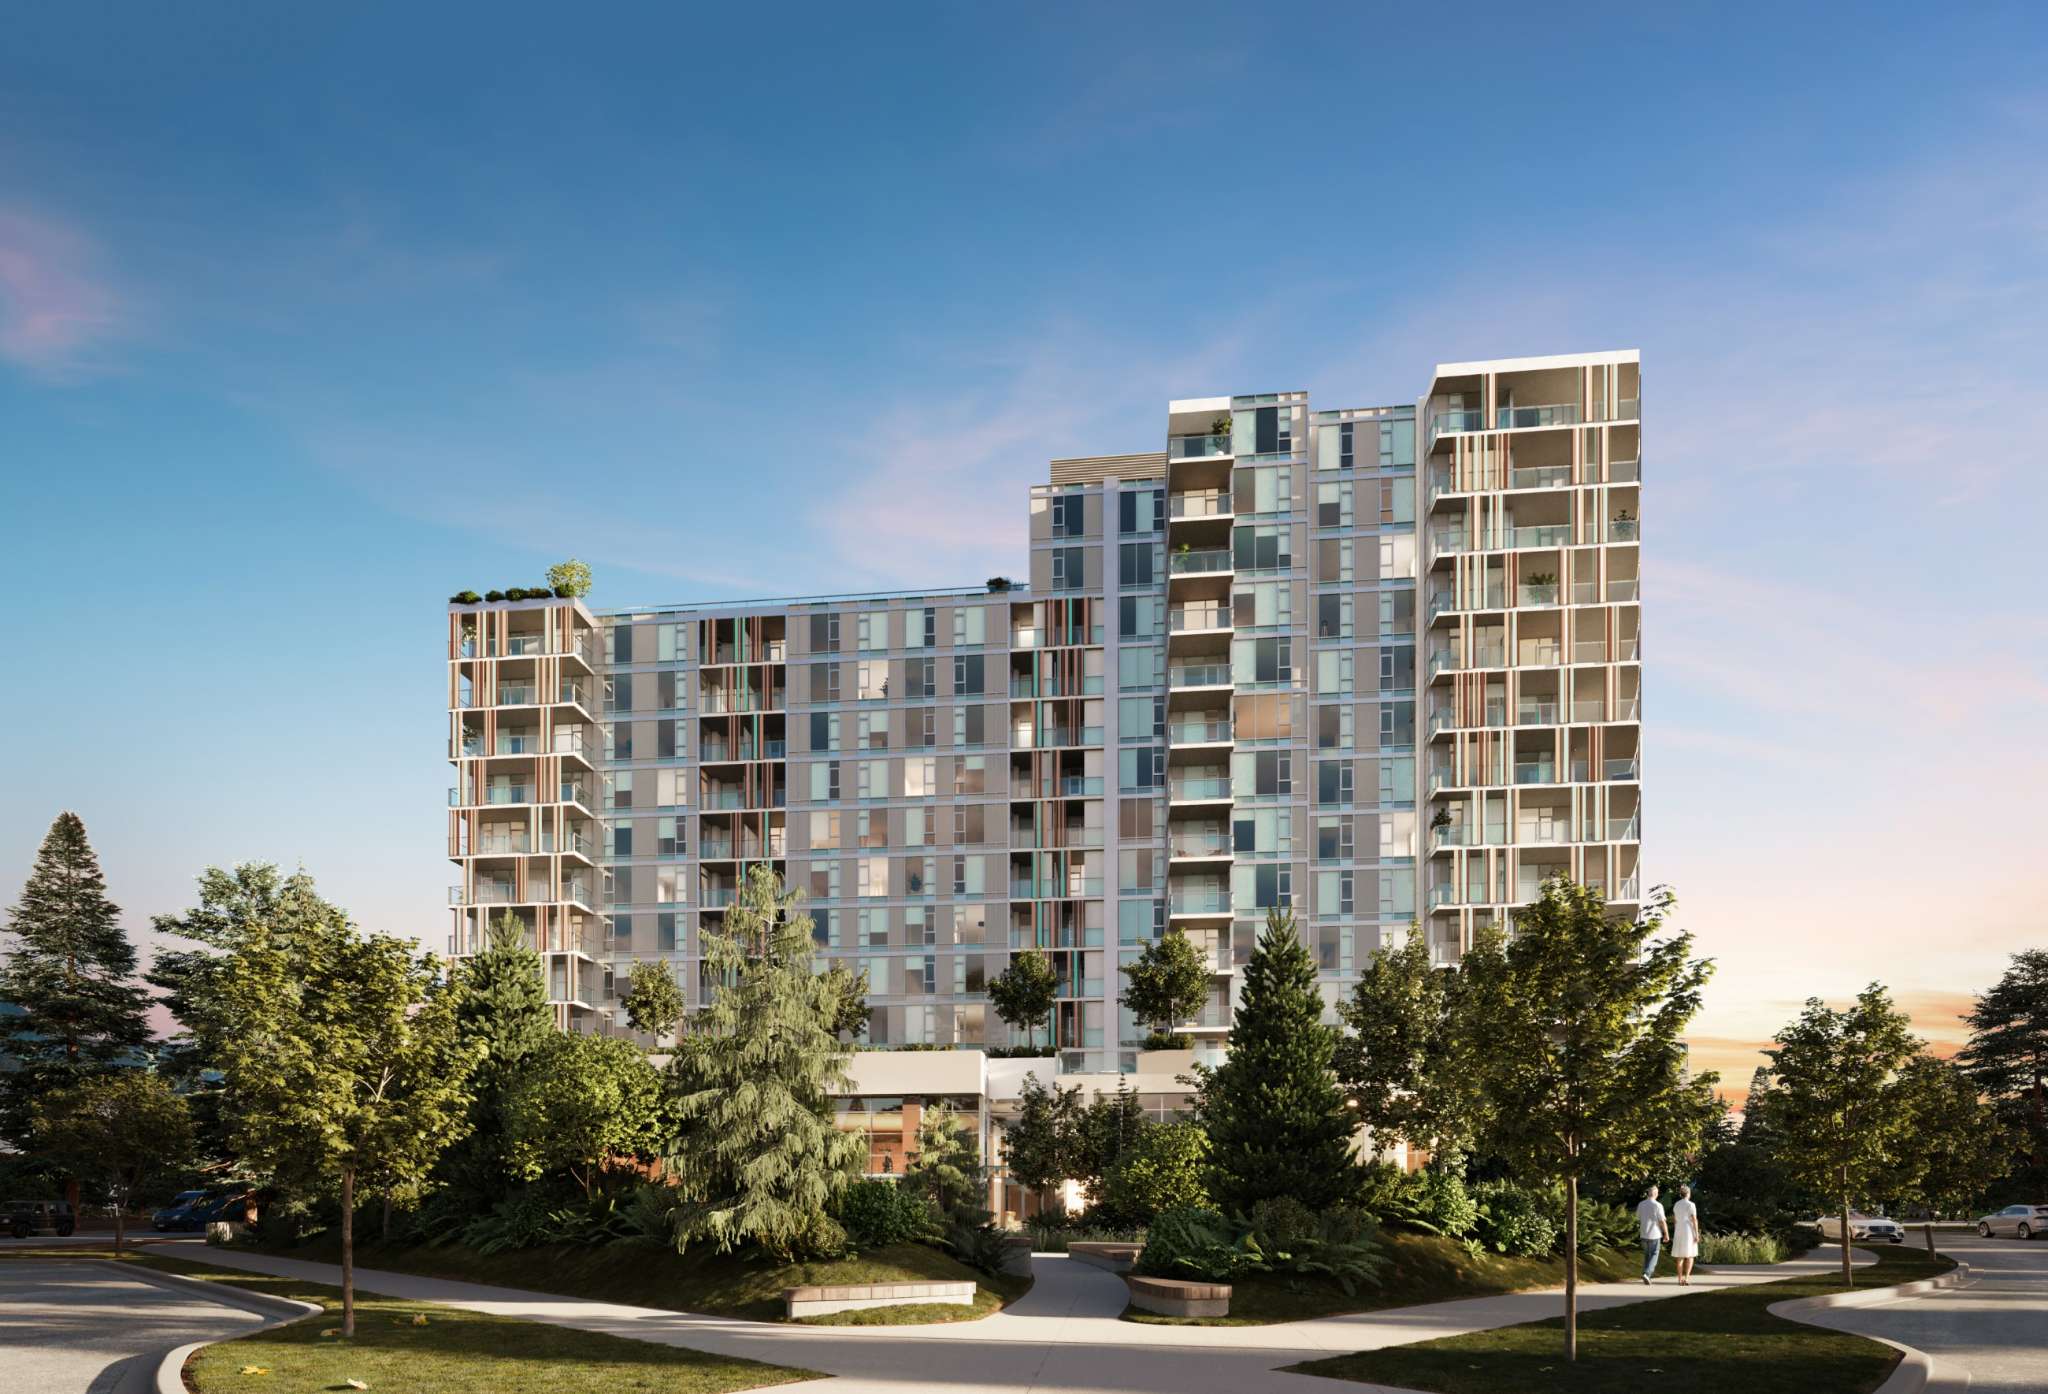
Talistar – A modern mid-rise residential tower with curved glass balconies and colorful vertical fins along the facade sits beside a quiet street surrounded by lush trees and manicured park greenery. The scene is illuminated by a warm sunset with pink and orange clouds glowing in the dusk sky.
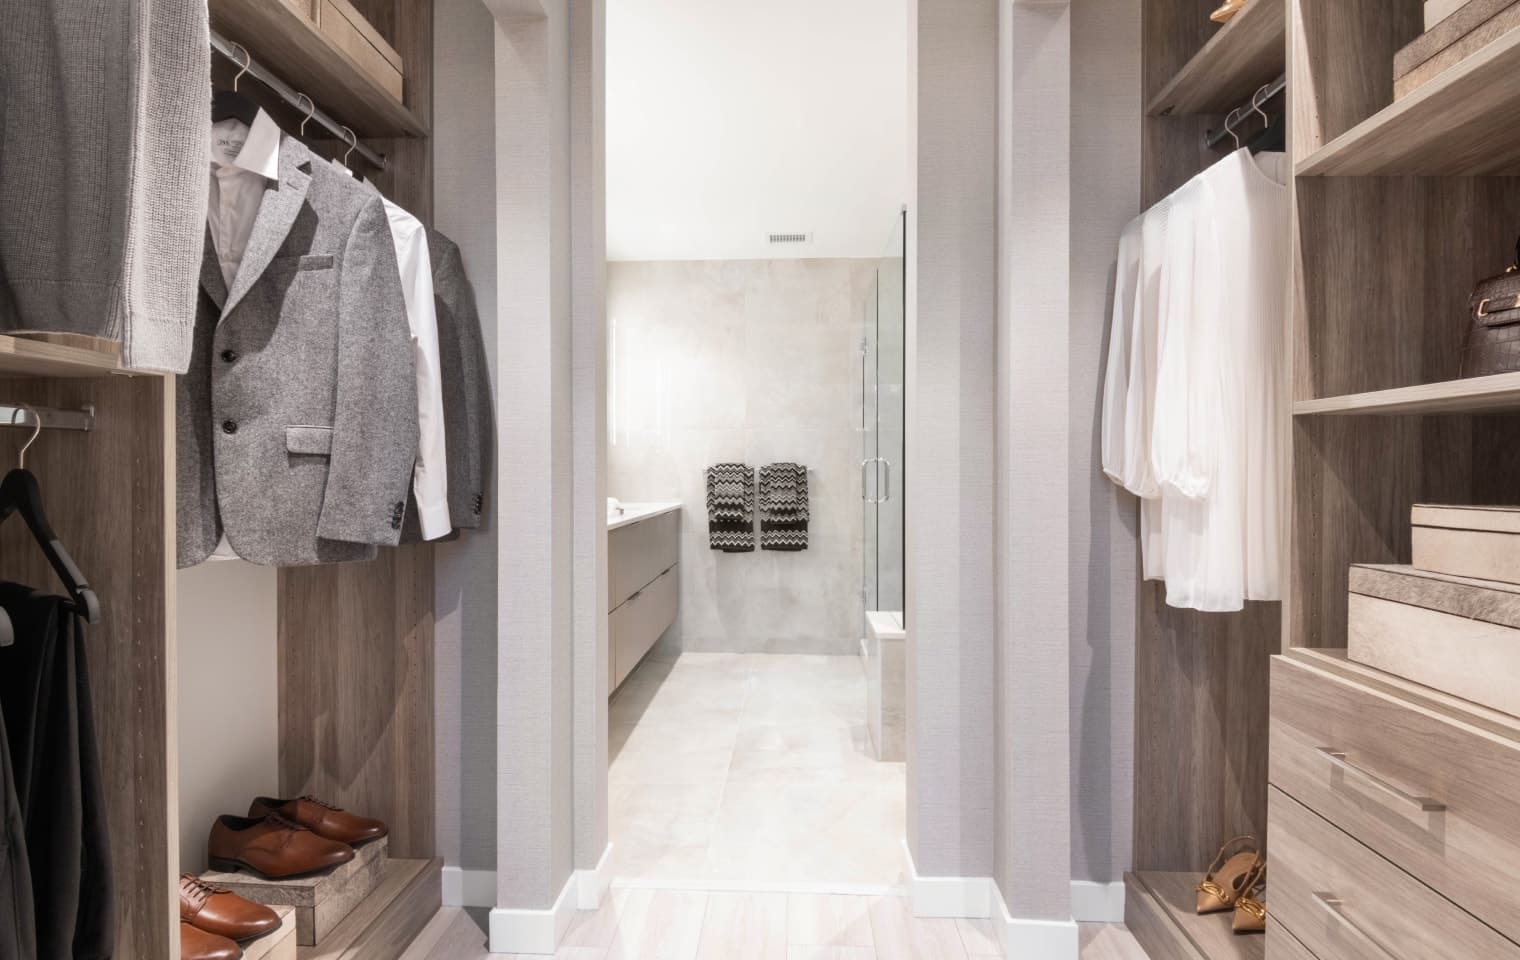
Talistar – A view looking through a custom walk-in closet into an ensuite bathroom, featuring organized light-wood built-in shelving with clothing, shoes, and storage boxes. The bright bathroom beyond showcases large beige wall tiles, a floating vanity, and a glass-enclosed walk-in shower.
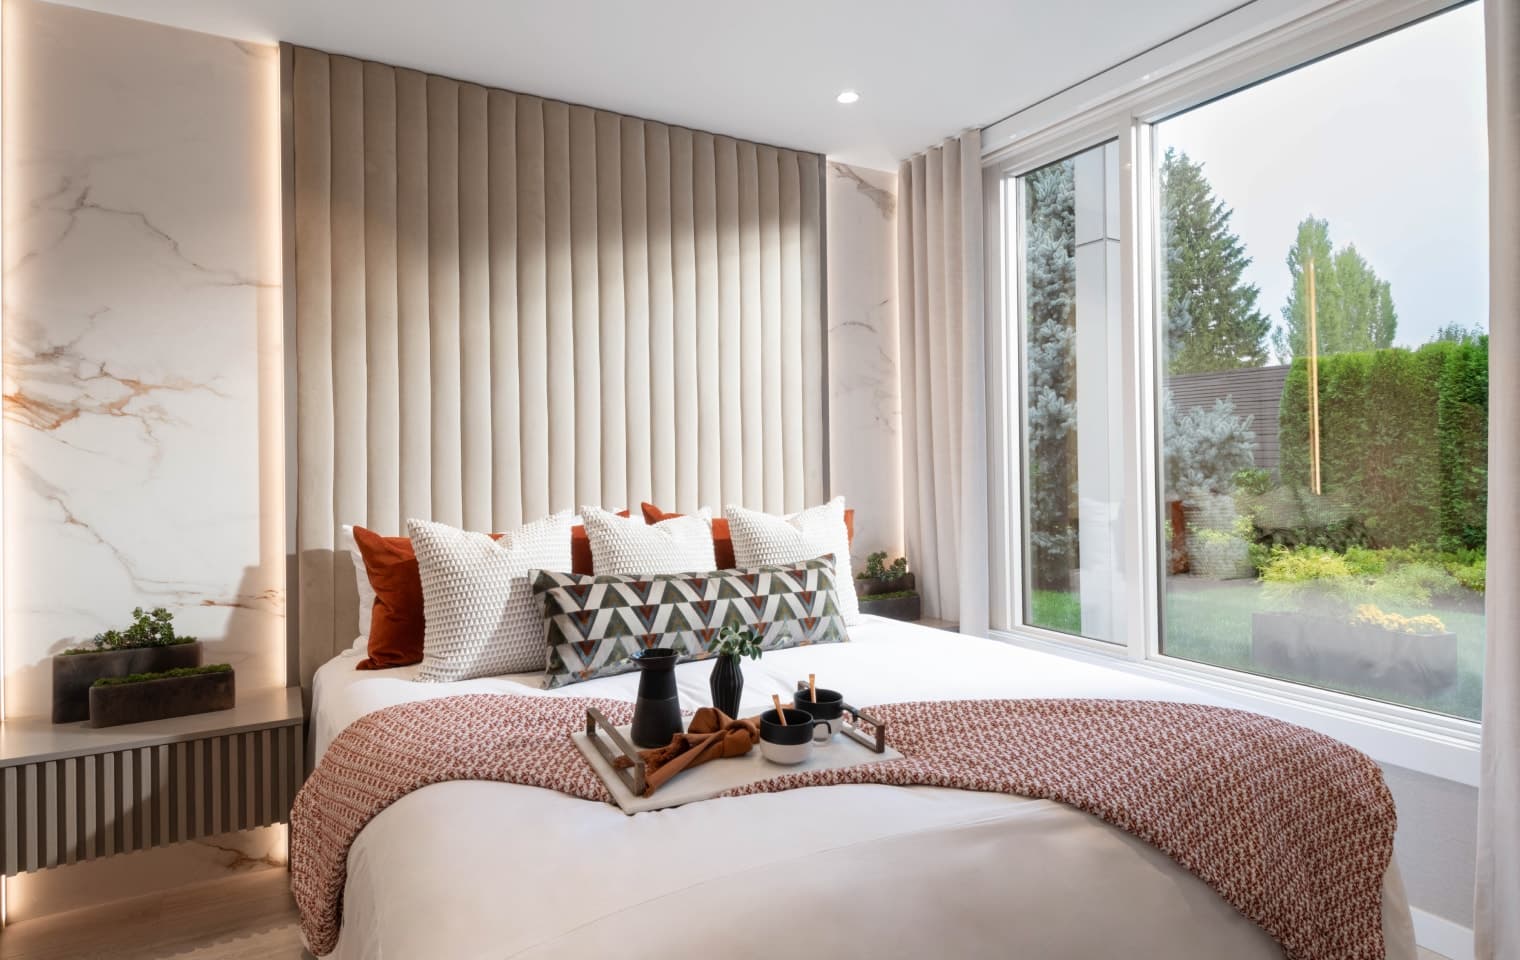
Talistar – A modern bedroom features a styled bed with a textured throw blanket, patterned accent pillows, and a breakfast tray set near a floor-to-ceiling glass window. The headboard wall includes floor-to-ceiling vertical channel padding flanked by marble-look panels with warm integrated backlighting, overlooking a lush green garden outside.
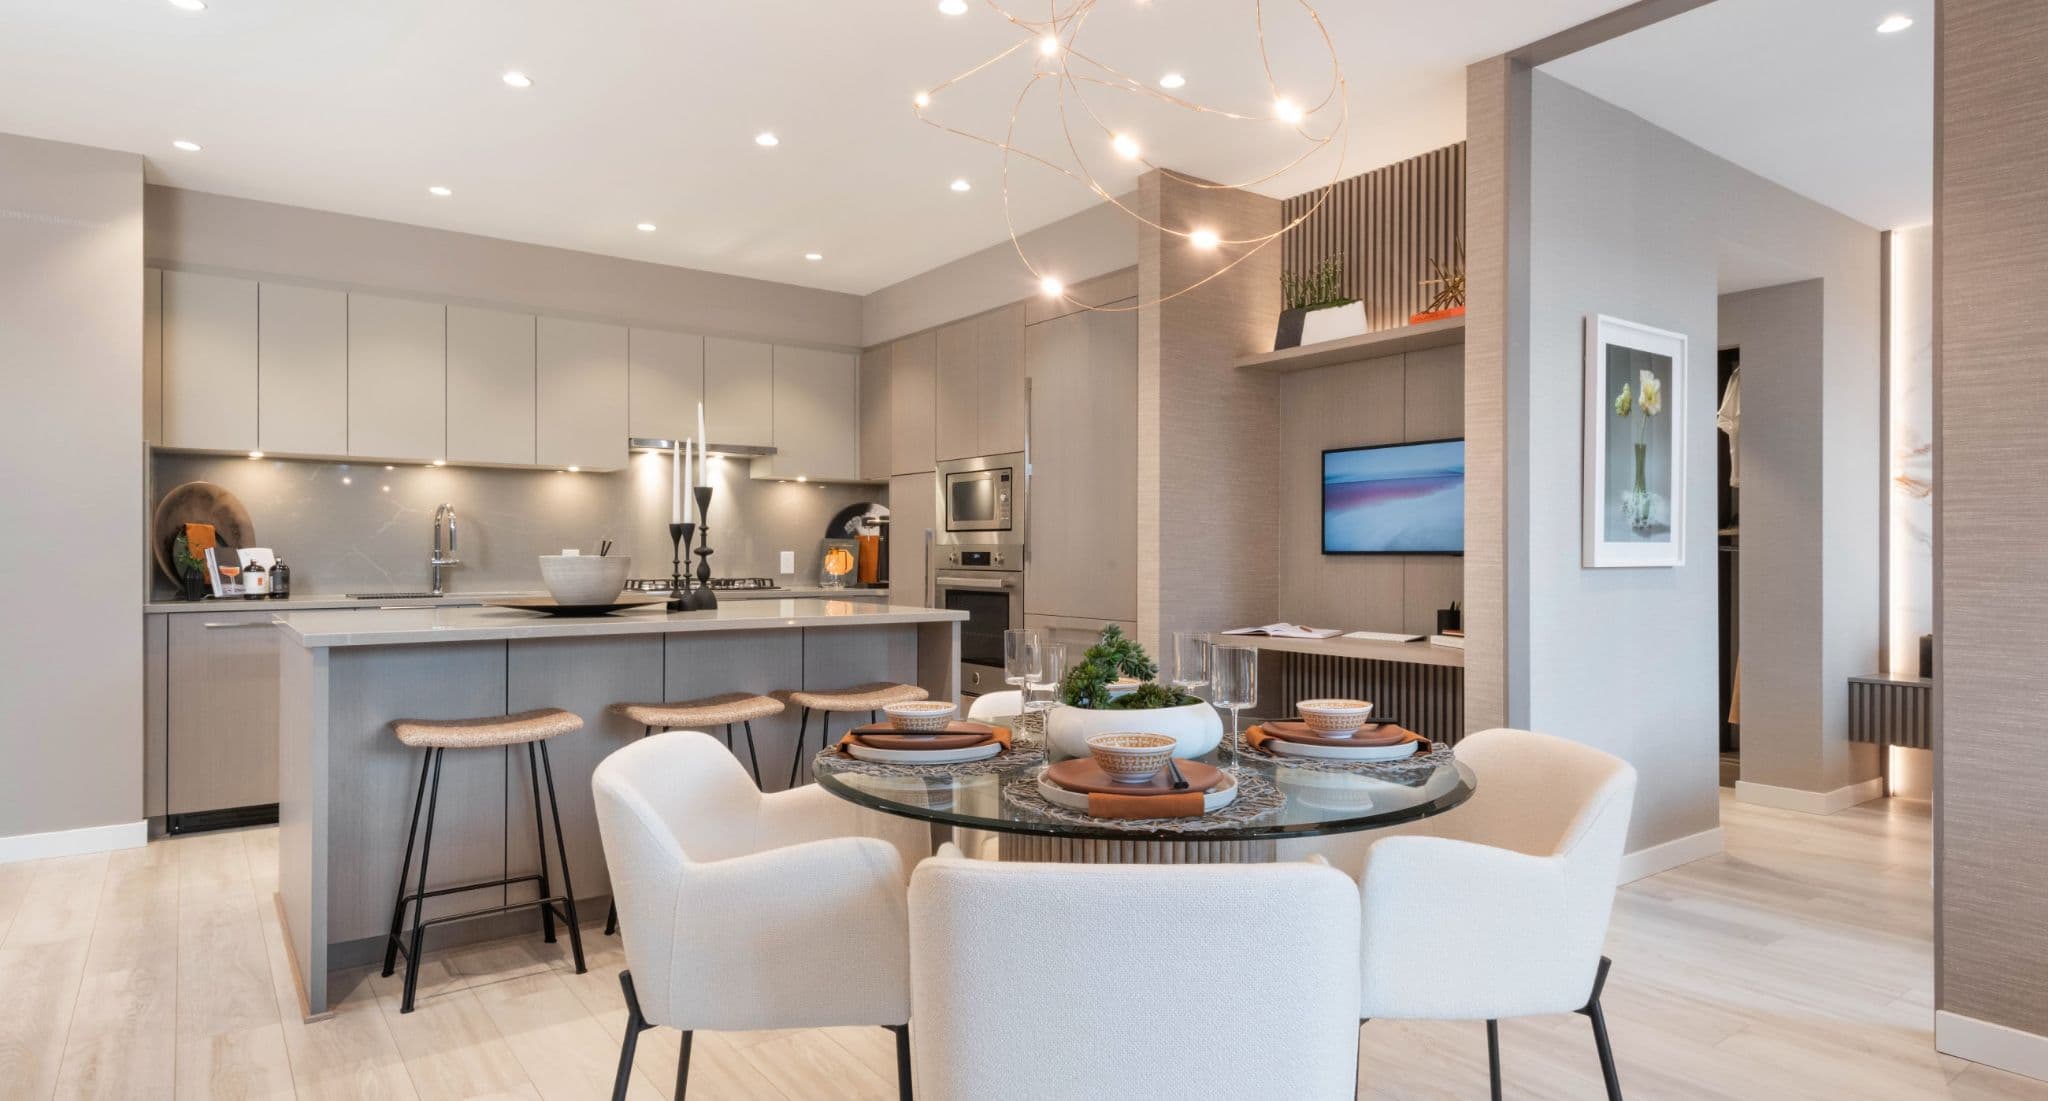
Talistar – A modern open-concept kitchen and dining area features sleek, taupe flat-panel cabinetry, integrated appliances, and a large kitchen island with counter seating. In the foreground, a round glass dining table set for four with white upholstered chairs is illuminated by a delicate wire orb chandelier.
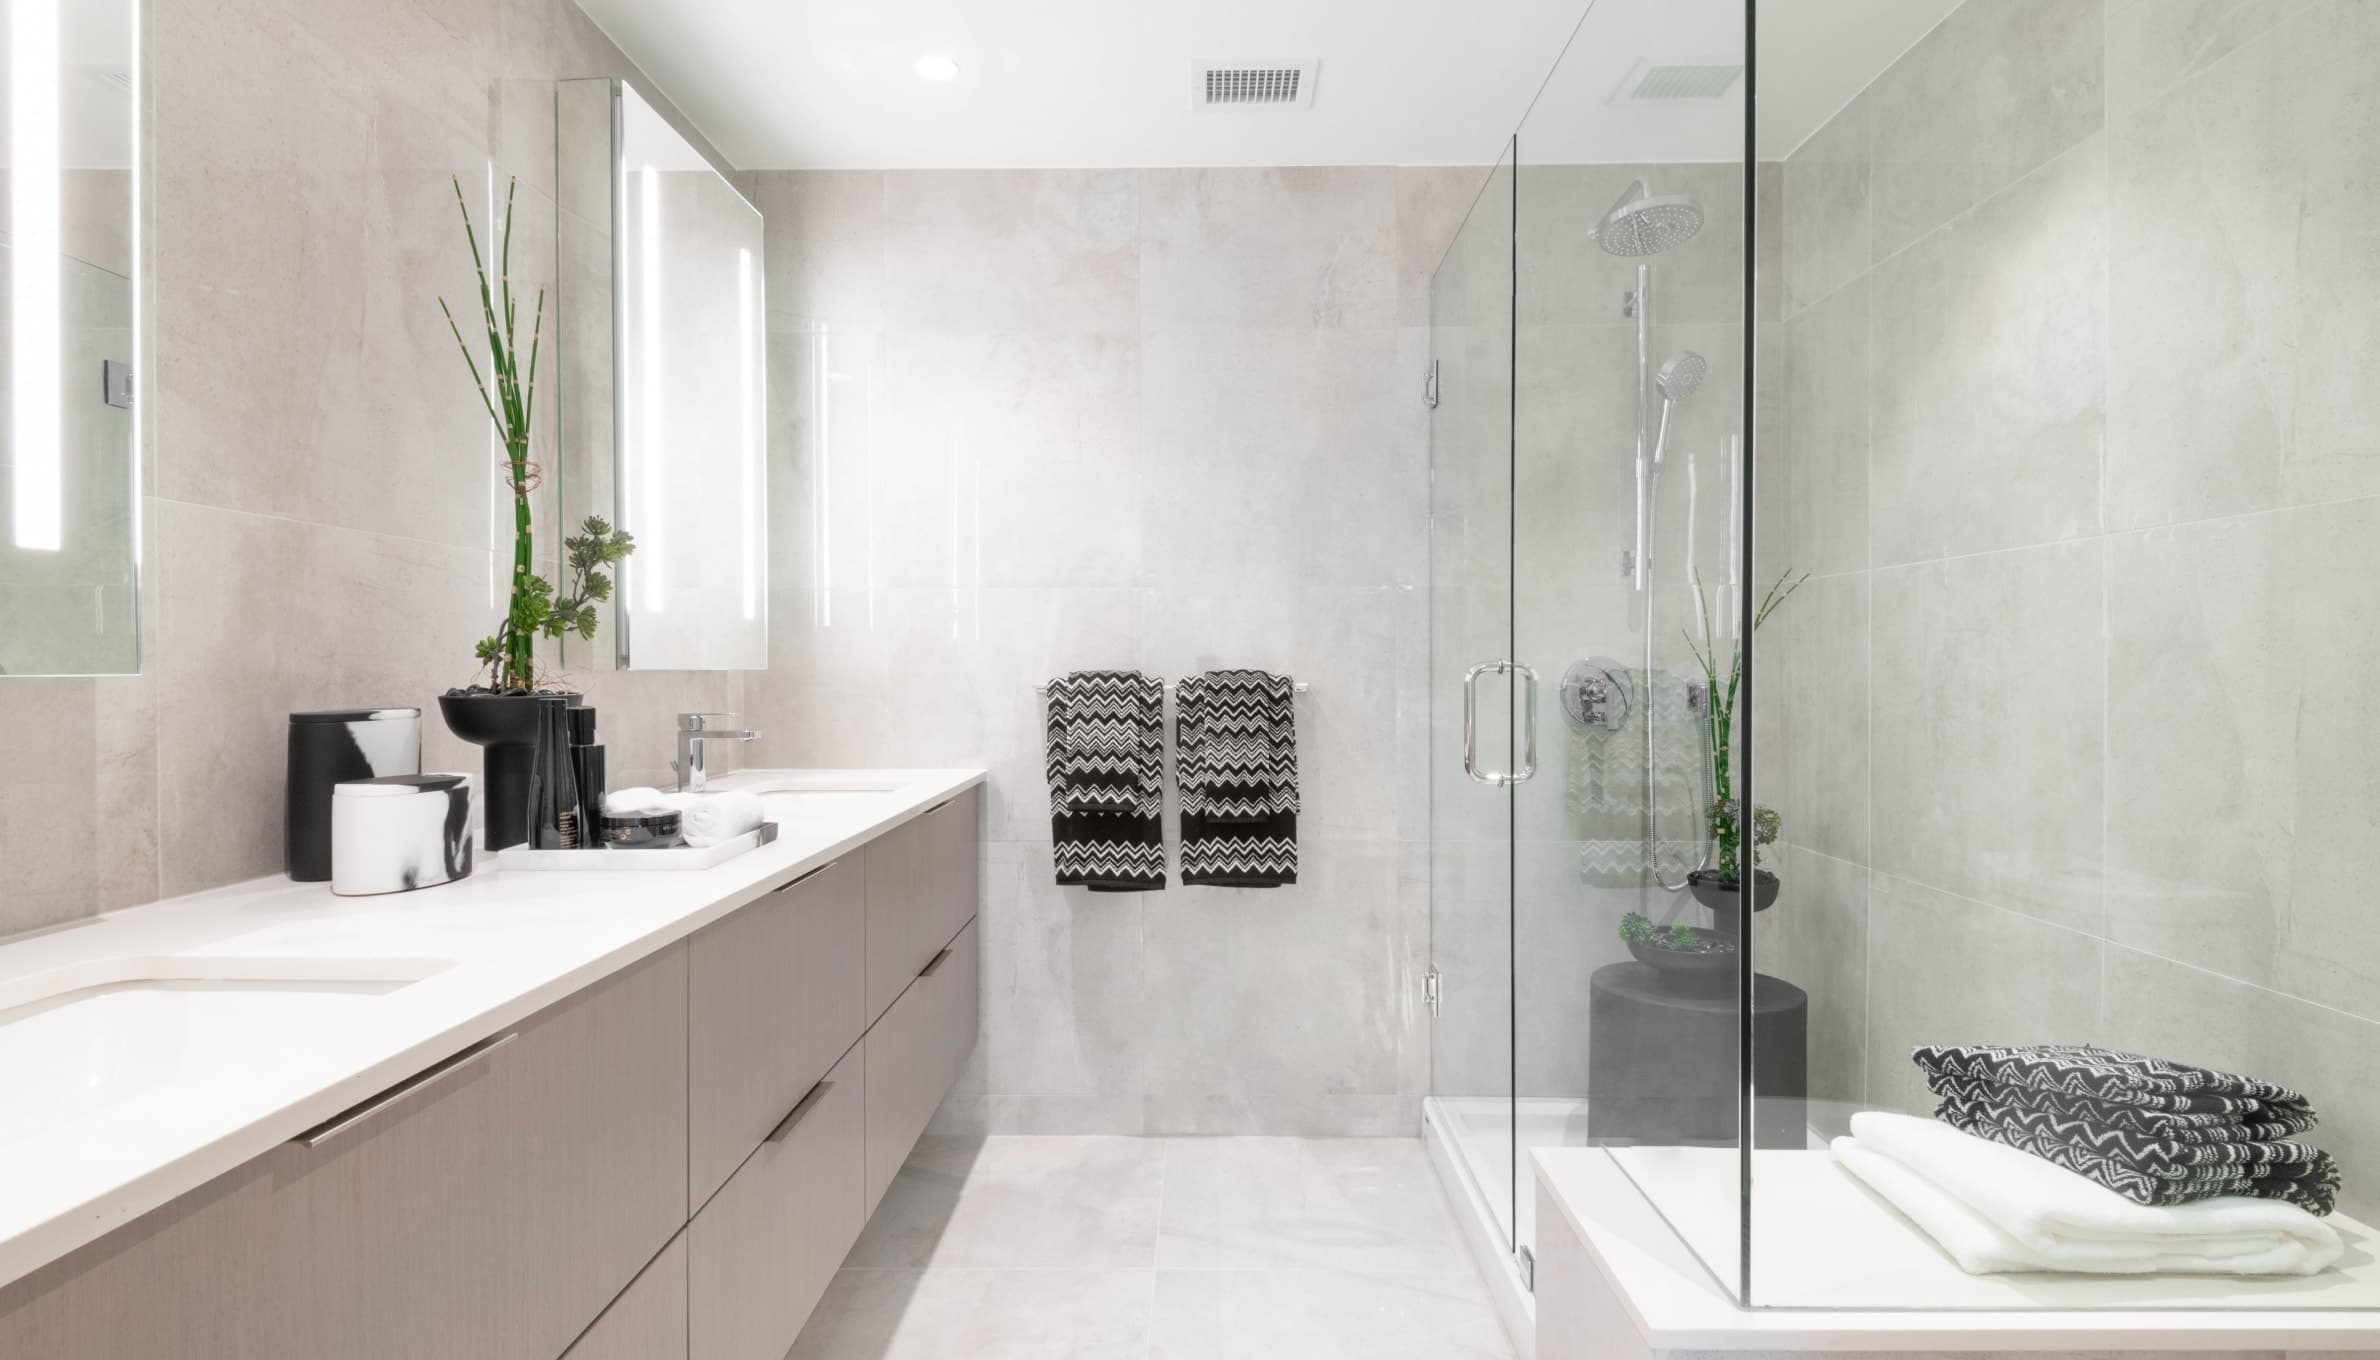
Talistar – A modern, spa-inspired bathroom featuring a long light-wood floating vanity with white countertops, integrated sinks, and back-lit mirrors. Light gray large-format tiles cover the floor and walls, complementing a glass-enclosed walk-in shower equipped with polished chrome fixtures and subtle decorative accents.
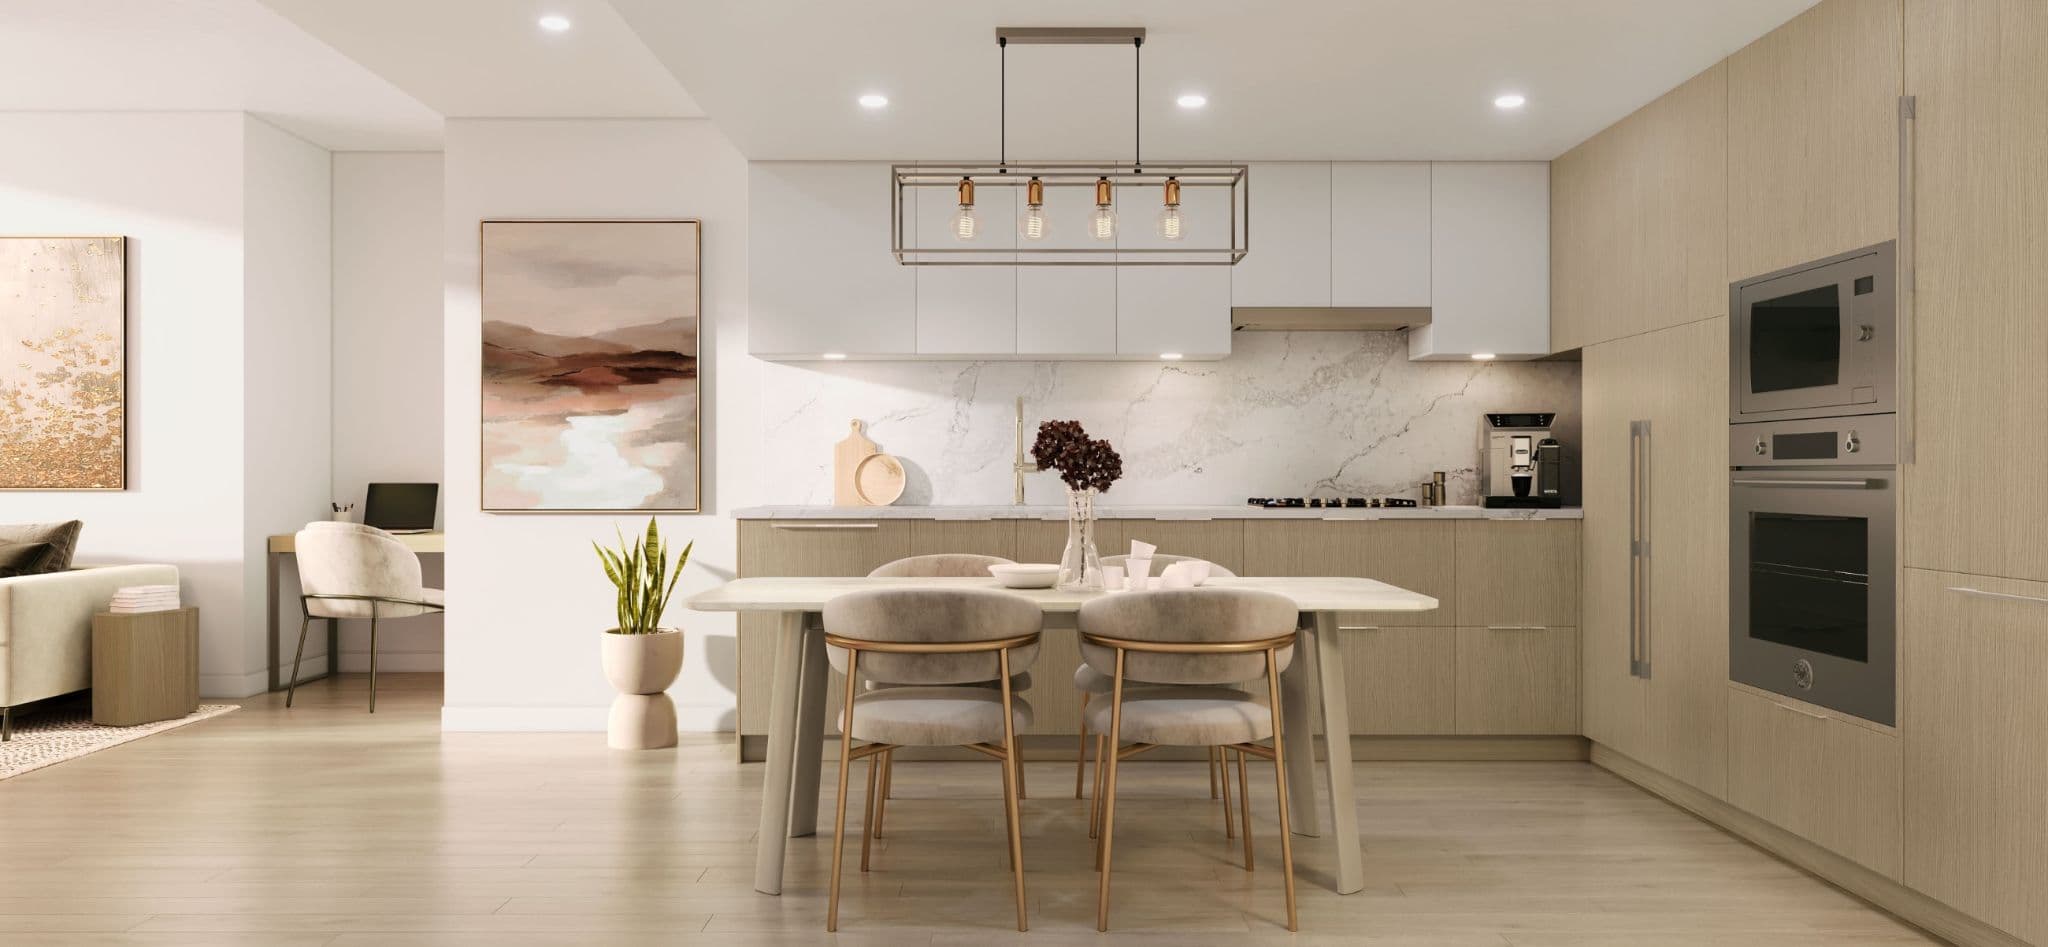
Talistar – A modern open-concept kitchen and dining area features light wood lower cabinets, white upper cabinets, marble backsplash, and a metal rectangular chandelier over a dining table with plush chairs. Warm interior lighting illuminates the space, which includes a small built-in home office nook visible in the background.
Talistar – A modern mid-rise residential building with a stepped facade features floor-to-ceiling windows and private balconies framed by vertical decorative accents. Lush green parkland, mature trees, and paved walking paths line the foreground under a clear, bright sky at dusk.
Talistar – A modern mid-rise residential building features glass balconies with integrated vertical strip lighting and a glass-walled ground floor lobby at dusk. The exterior shot captures the curved facade set along a quiet paved street framed by evergreen trees and landscaped walkways, creating a sleek, inviting ambiance.

Location

3588 Ketcheson Road, Richmond, BC

About the Developer

Talistar is developed by Polygon Homes.

Frequently Asked Questions

Where is Talistar located?

Talistar is located at 3588 Ketcheson Road in West Cambie, Richmond, BC.

How much do homes at Talistar cost?

Condos at Talistar are currently priced from $766k. Presale pricing changes as the project sells, so confirm current availability and pricing with the sales team.

When will Talistar be completed?

Talistar has an estimated completion of 2026.

What types of homes are available at Talistar?

Talistar offers condos with 2 beds ranging 634 - 892 sqft, across 161 total homes.

What amenities does Talistar have?

Talistar includes Gym, Hot Tub, Sauna, Concierge, Co-work Lounge, Outdoor Lounge, Outdoor Terrace, Children's Playroom.

Who is the developer behind Talistar?

Talistar is being developed by Polygon Homes.

Is Talistar still selling?

Yes — Talistar is currently selling. Confirm current availability with the sales team.

Selling

Last updated August 5, 2026

Pricing, availability, incentives, and specifications are provided by the developer and change without notice — verify all details with the developer and their disclosure statement. Renderings are artist's concepts. This is not an offering for sale; any such offering can only be made with a disclosure statement filed under REDMA. E.&O.E.
More New Developments in Richmond

More by Polygon Homes

Talistar

Pricing, floor plans & availability