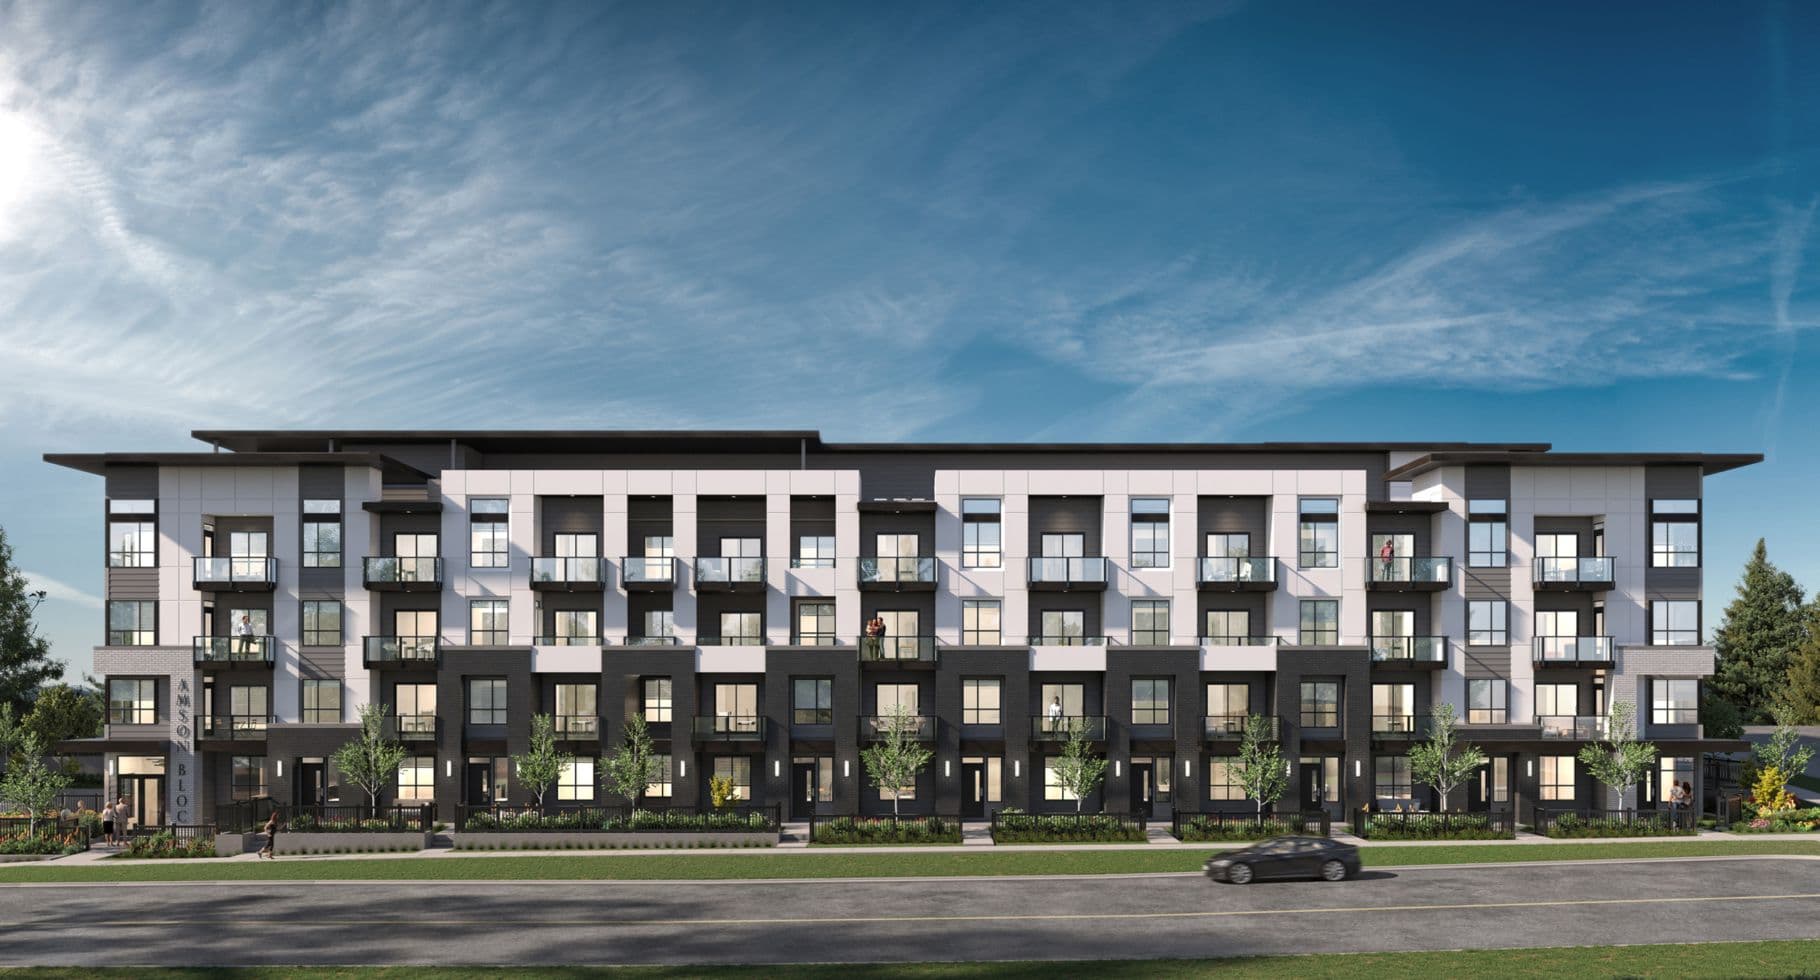
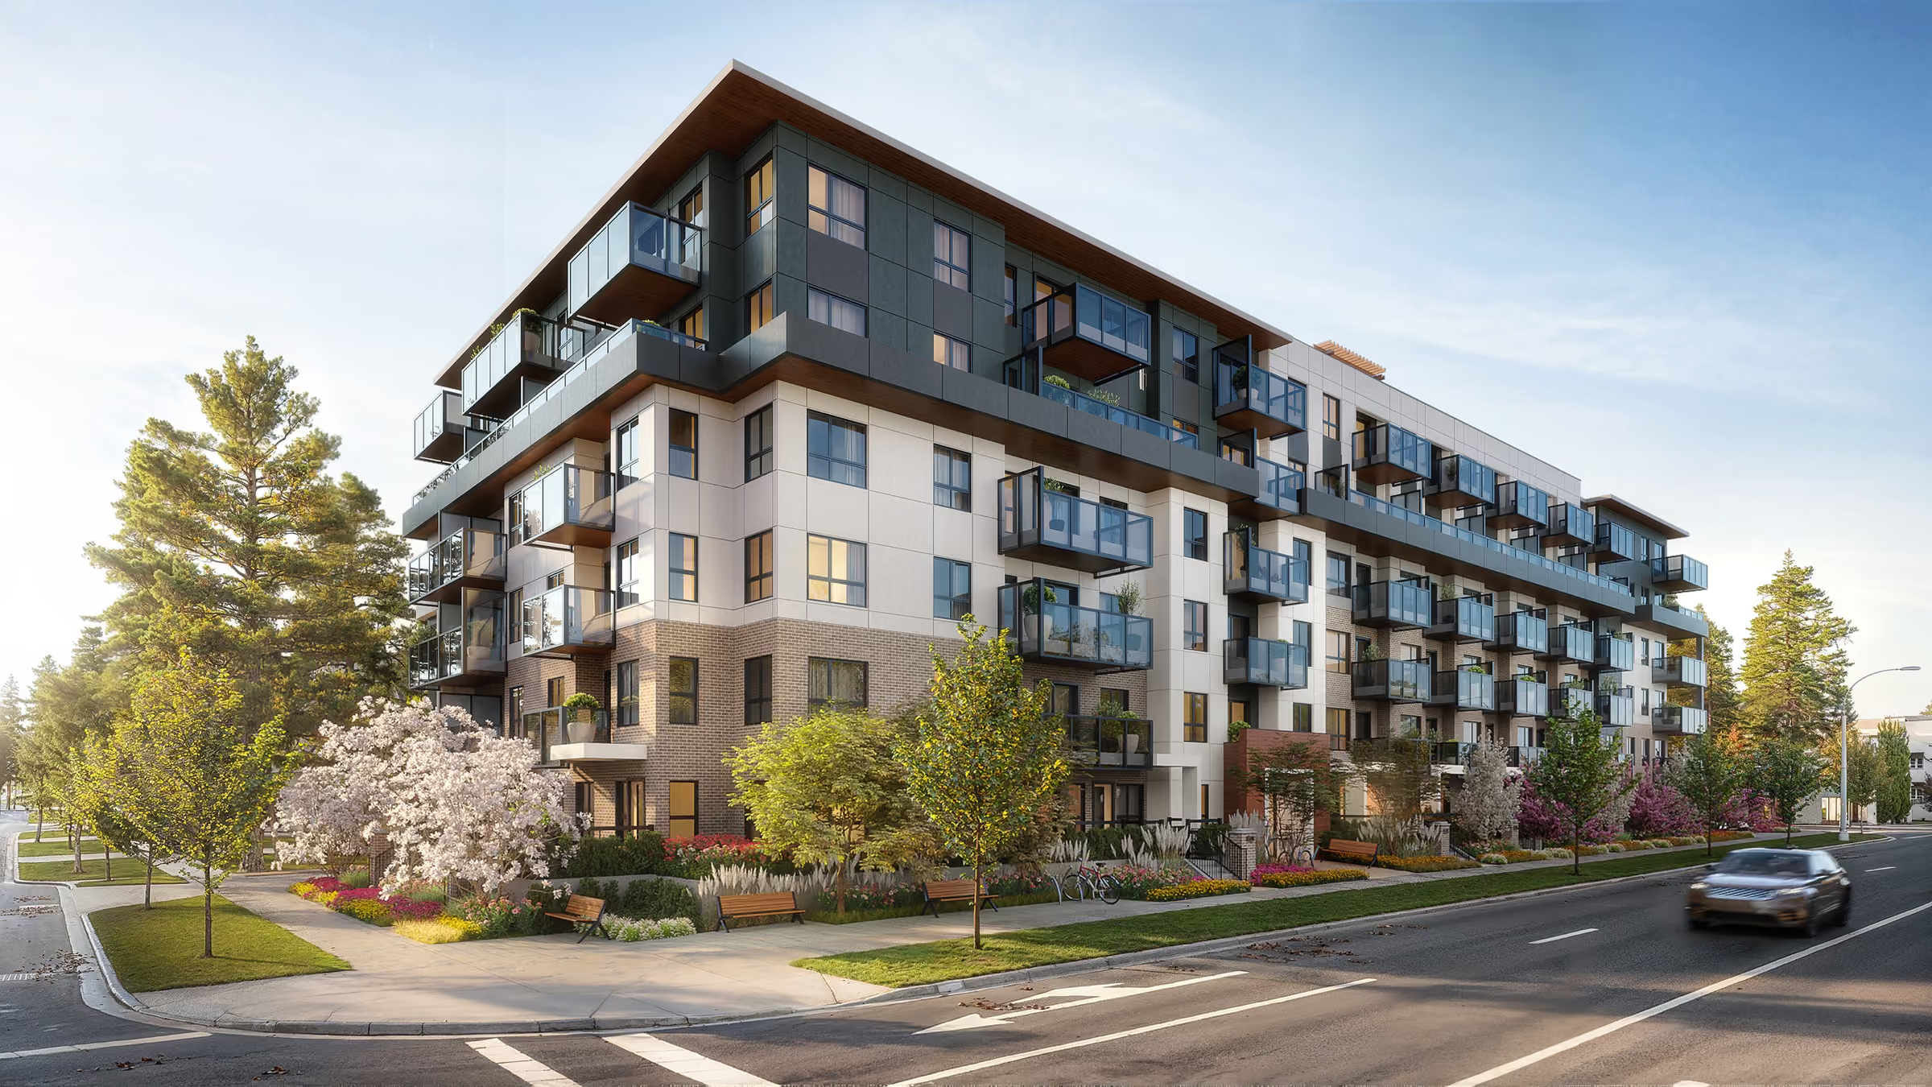
Amson Bloc – An architectural rendering of a modern four-story residential building featuring a contrasting black-and-white facade, glass-railed balconies, and street-level townhome-style entrances. Landscaped sidewalks, low black fences, and young trees line the front along a quiet paved street under a bright daytime sky with light wispy clouds.
Updated 3 days ago

Amson Bloc

121 Condos in , Surrey

byAmson Group

Incentives Available

This development is offering current incentives — we'll send you the details.

Request details
  • Amson Bloc is a 5-storey, 121-home condos development by Amson Group in Surrey, BC.
  • Presale homes at Amson Bloc start from $399,900 (about $879/sq ft).
  • Amson Bloc is expected to complete in 2027.
  • Amson Bloc is currently selling — an estimated 90% sold.

About Amson Bloc

Amson Bloc is a two-building mixed-use project by Amson Group on the cusp of Surrey's Panorama Ridge and Sullivan Heights, pairing a 4-storey building with daycare and commercial space with a 5-storey residential building for 121 condominiums across one to three bedrooms. Building amenities include a fitness centre, yoga studio, sauna, and landscaped outdoor spaces with a children's play area and rooftop kitchens. Goldstone Park Elementary and Sullivan Heights Secondary are both within about a kilometre. Completion is expected in 2027, and Amson Bloc is currently selling.

How much do homes at Amson Bloc cost?

Condos at Amson Bloc are currently priced from $399,900 to $804,900 for 455 - 930 square feet. Pricing on presale homes changes as the project sells — verify current pricing with the developer's sales team.

Estimated maintenance fees: $0.39/sqft.

New homes carry 5% GST on top of these prices — first-time buyers may get up to $50,000 of it back. Estimate your GST and rebate for Amson Bloc.

Deposit Structure

Total deposit 10% of purchase price: $10,000 due on signing, 2.5% due at 30 days (less the initial $10,000), 2.5% due at 60 days, and 5% due at 120 days.

When does Amson Bloc complete?

Amson Bloc is estimated to complete in 2027.

Amenities

  • Gym
  • Yoga Studio
  • Sauna
  • Playground
  • BBQ Area

Gallery

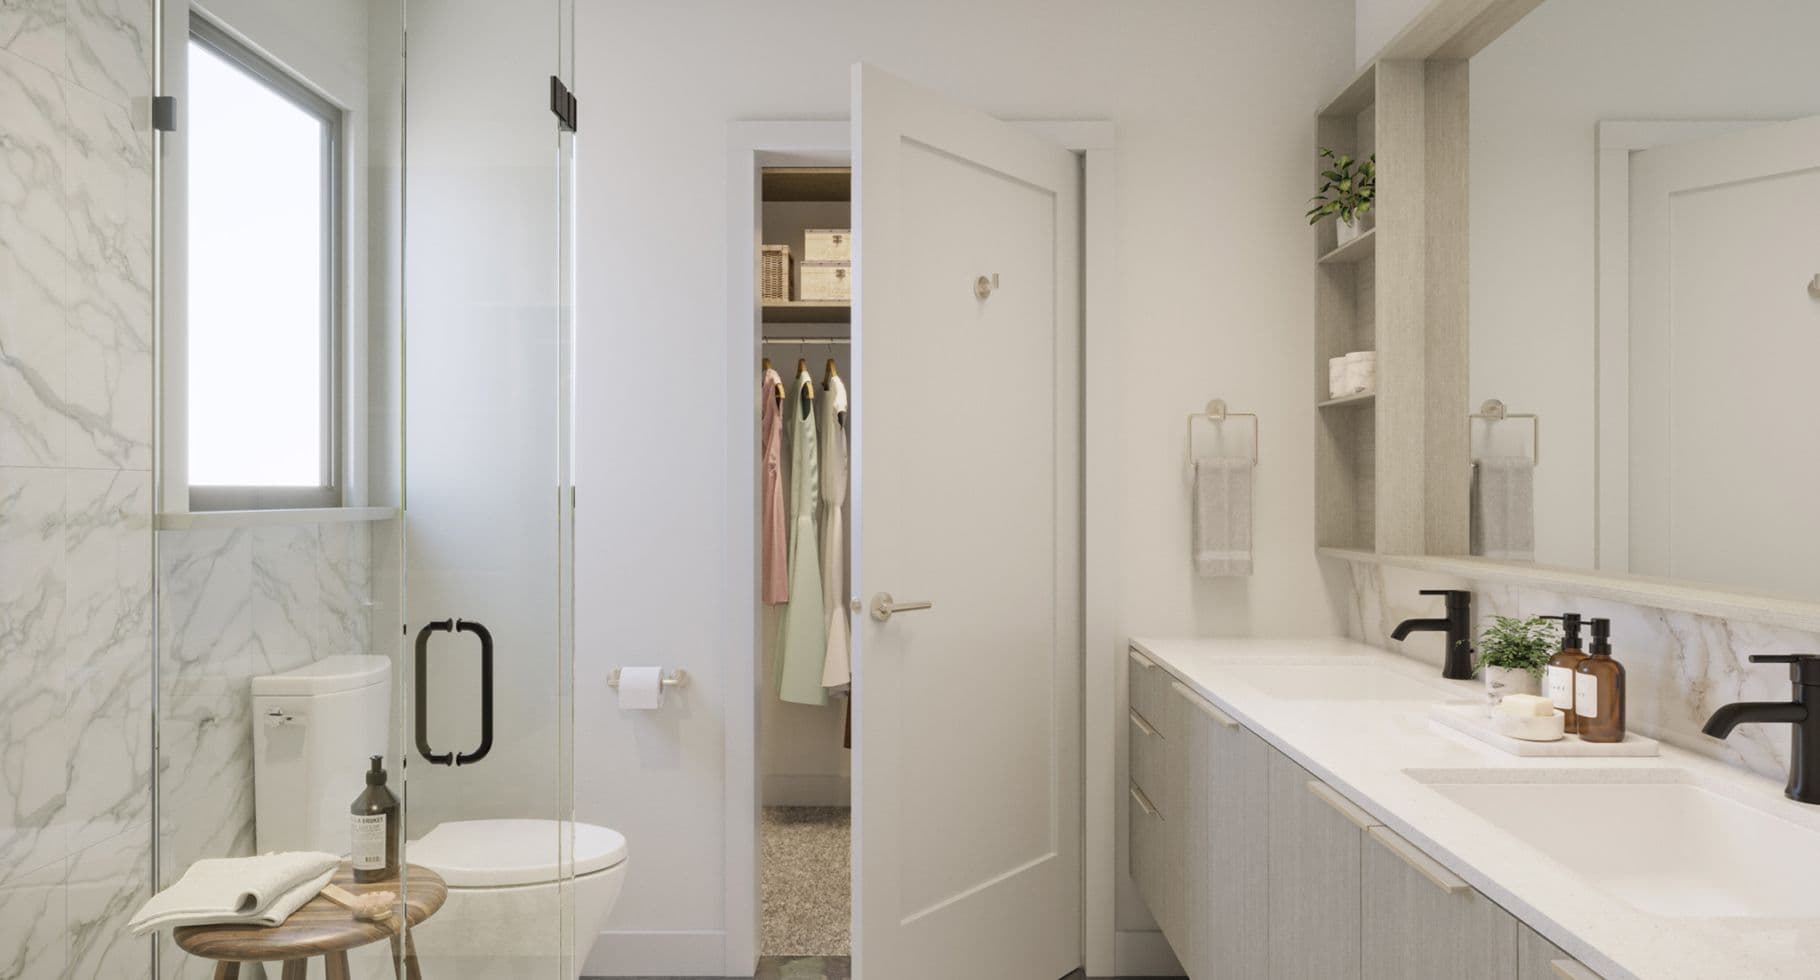
Amson Bloc – A modern, bright ensuite bathroom featuring a light wood double vanity with matte black faucets, marble-patterned tile, and a glass-enclosed shower next to a window. An open door reveals a carpeted walk-in closet with clothes hanging neatly inside.
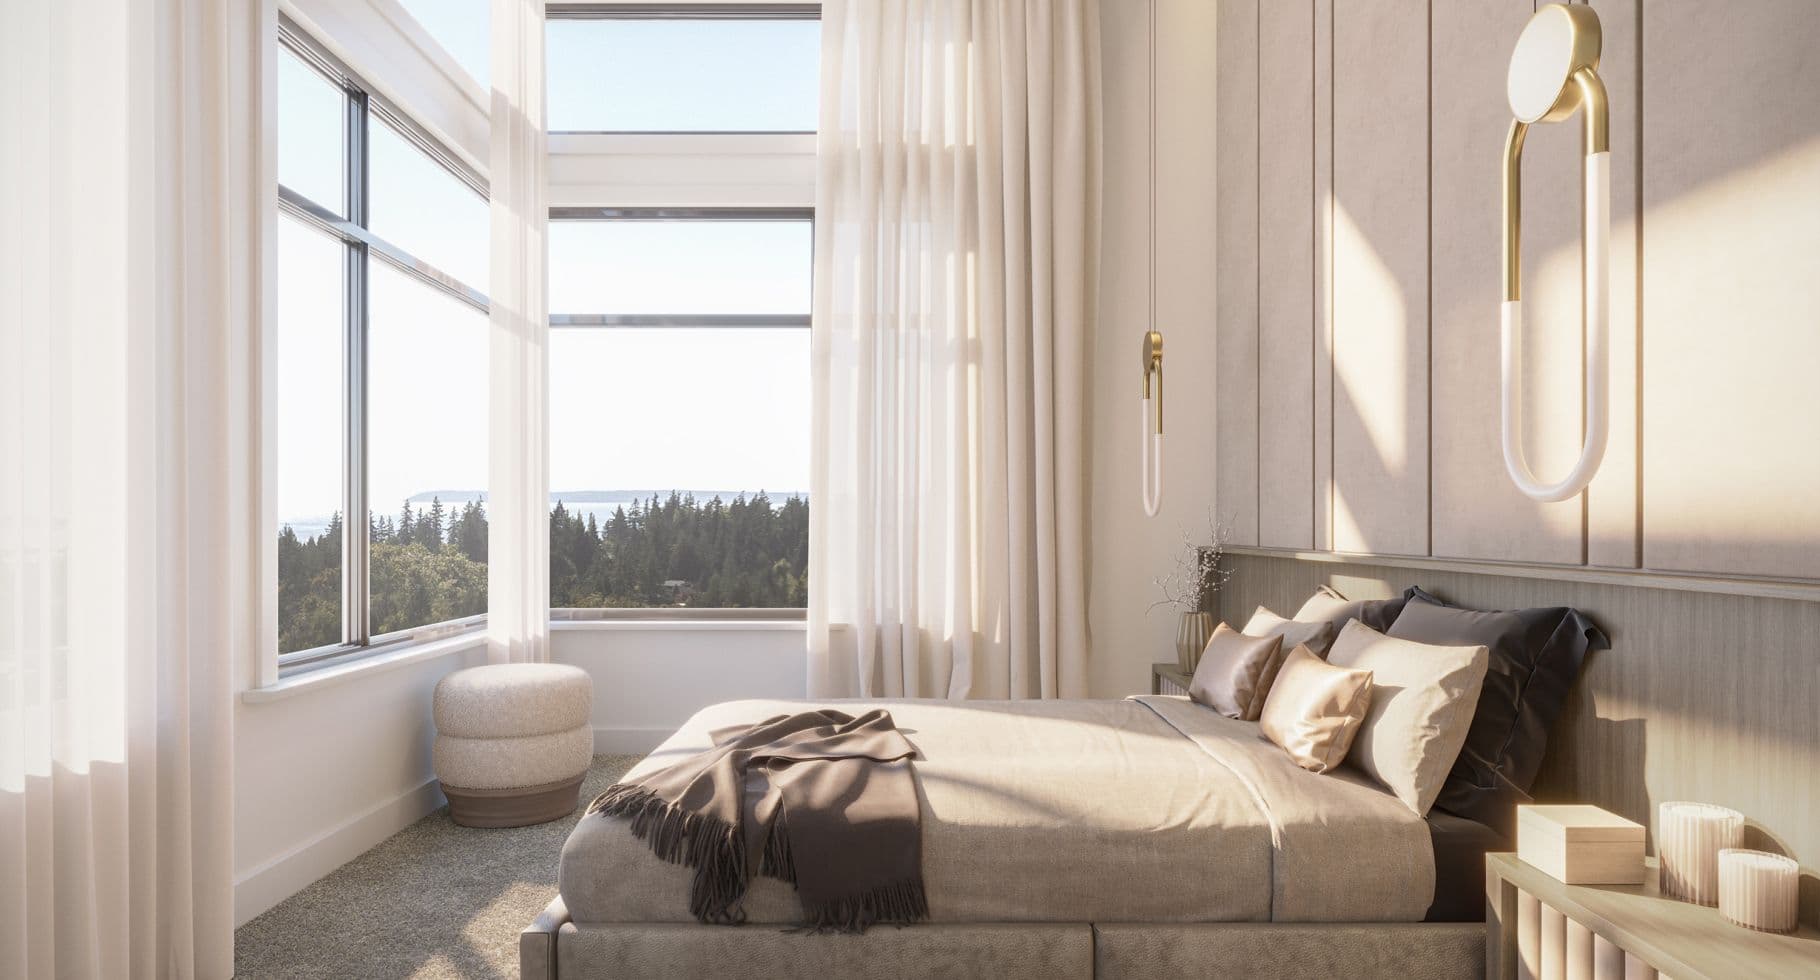
Amson Bloc – A bright, elegant primary bedroom features a modern bed set against a paneled feature wall with contemporary brass light fixtures and sheer curtains. Floor-to-ceiling corner windows flood the room with warm sunlight and offer a serene, elevated view of lush green treetops and distant water.
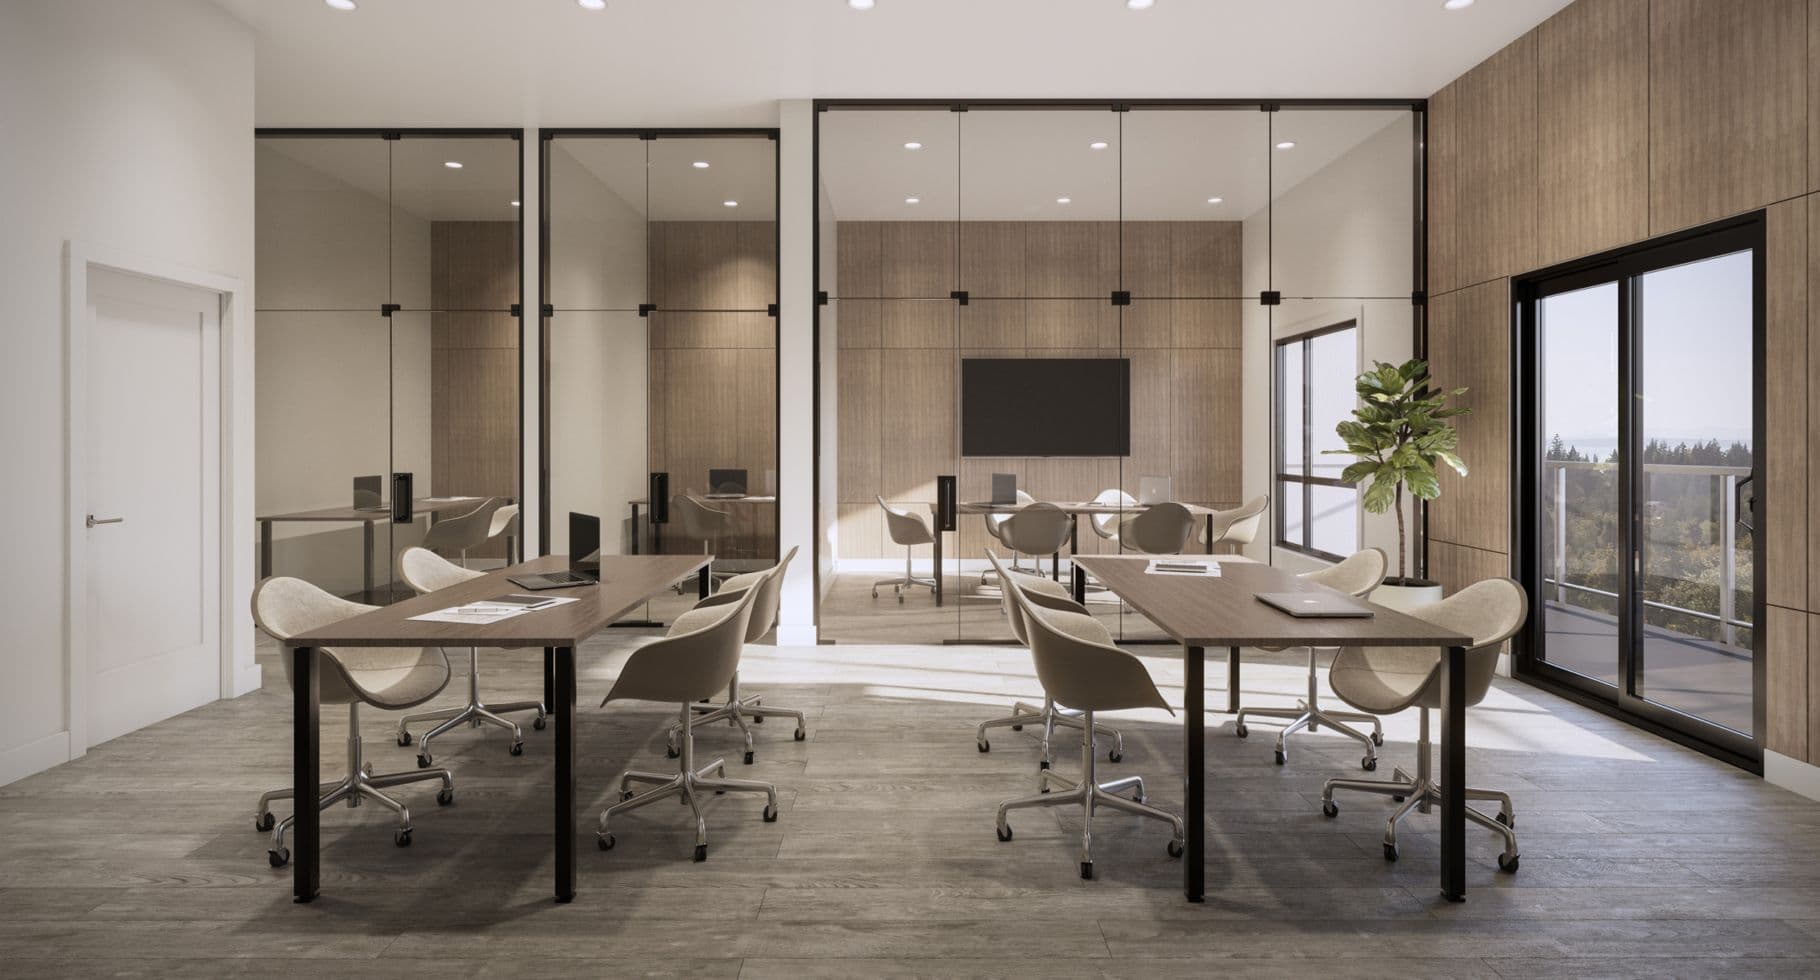
Amson Bloc – A modern co-working and meeting space featuring shared wooden conference tables with office chairs in the foreground and glass-enclosed private offices and conference rooms in the background. Natural light pours in from a sliding glass door on the right that opens to a balcony overlooking lush green treetops.
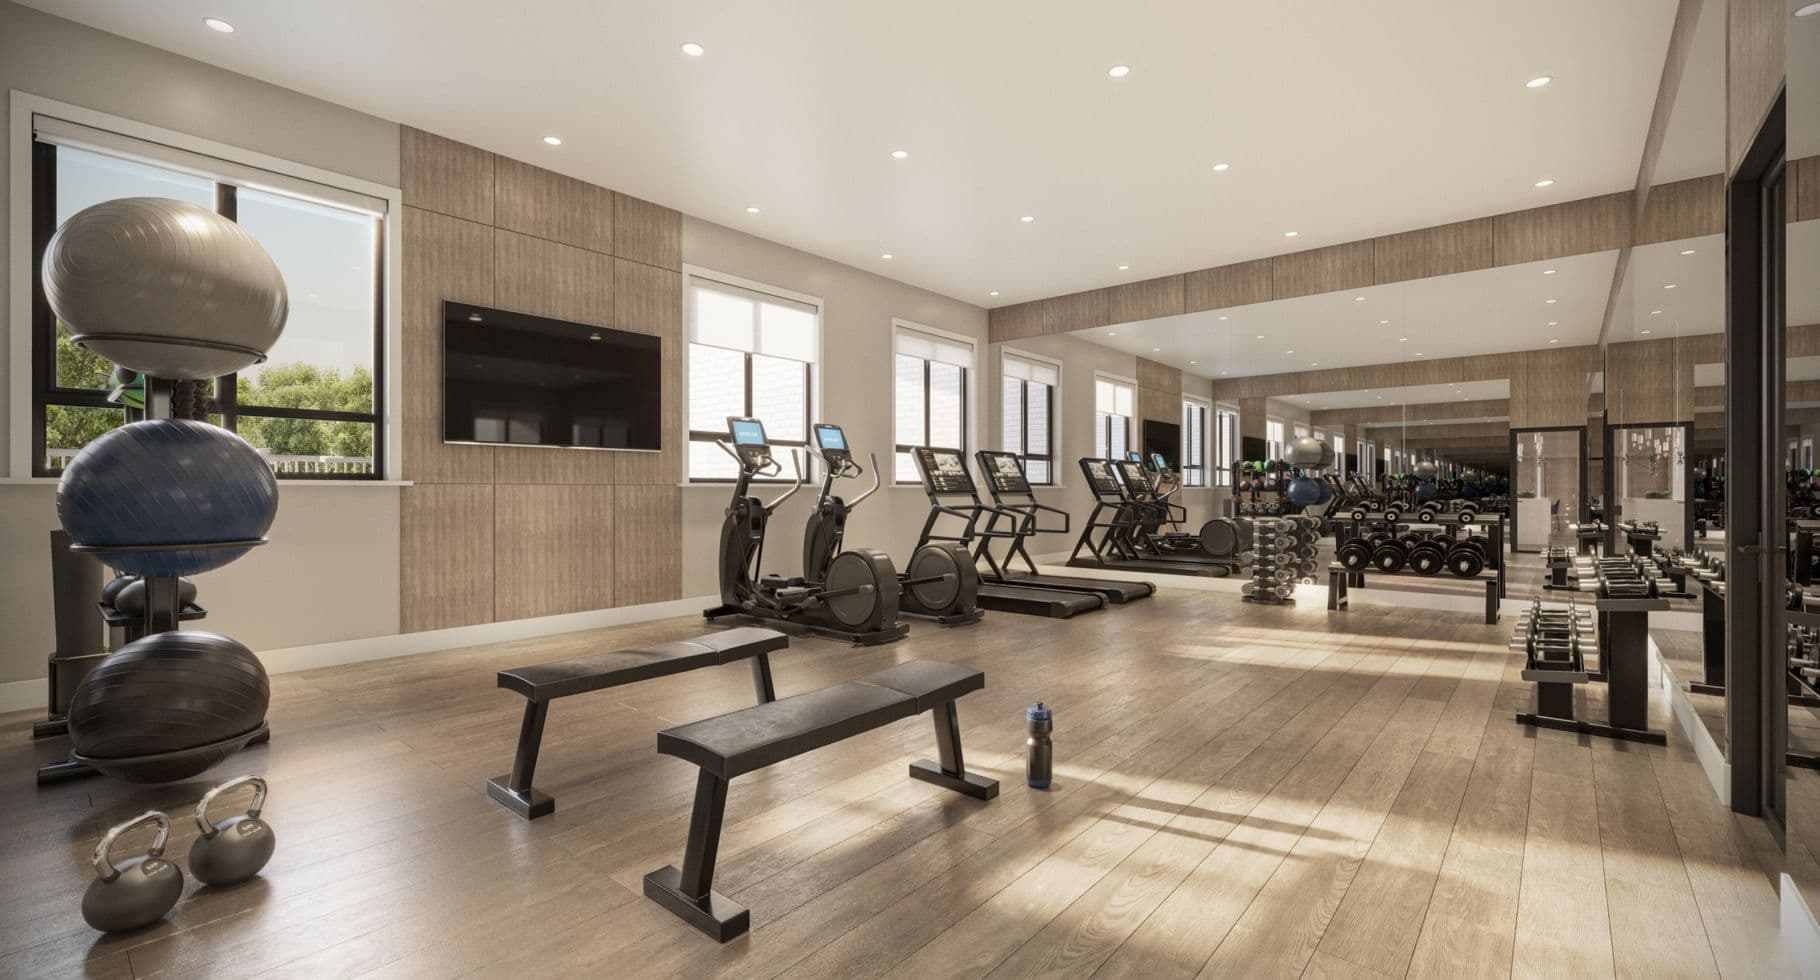
Amson Bloc – A bright, modern residential fitness center equipped with treadmills, stationary bikes, free weights, exercise balls, and workout benches across light wood flooring. Natural daylight streams through large side windows, complementing the warm wood-paneled walls and a full-length mirrored back wall.
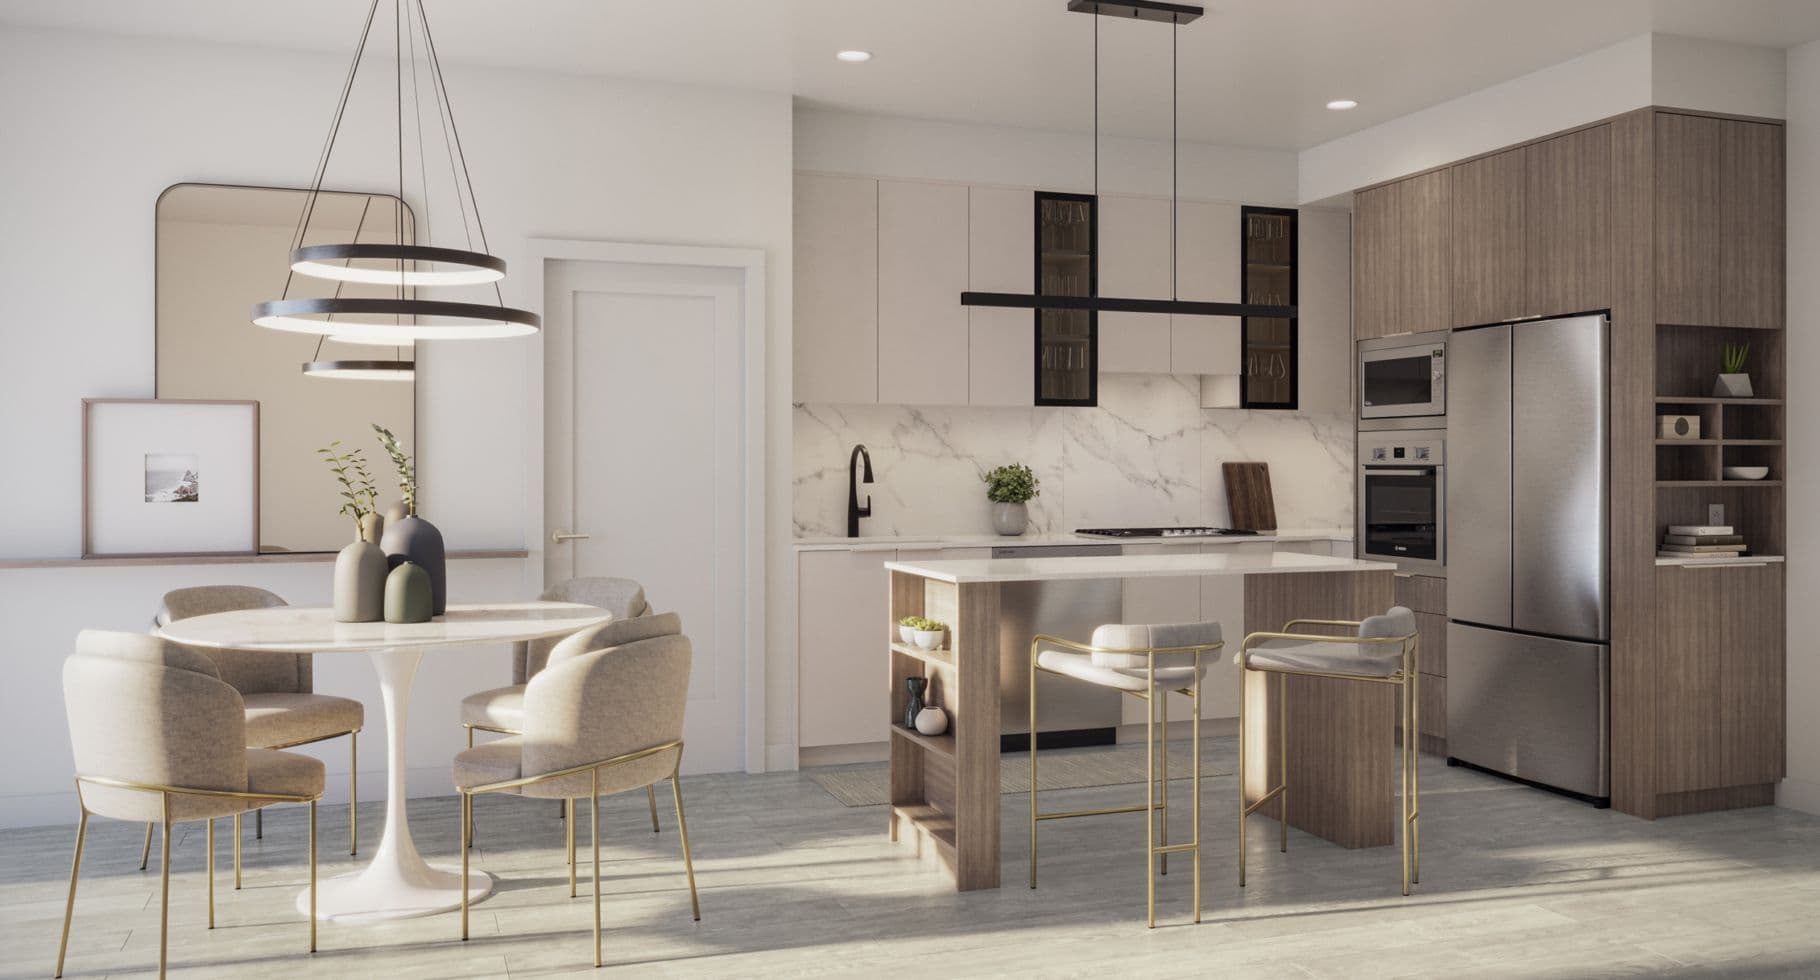
Amson Bloc – A modern open-concept kitchen and dining area features two-tone white and wood cabinetry, marble-style countertops and backsplashes, and integrated stainless steel appliances. In the foreground, a round tulip dining table with upholstered brass-legged chairs sits beside a compact kitchen island with matching barstools under contemporary pendant lighting.
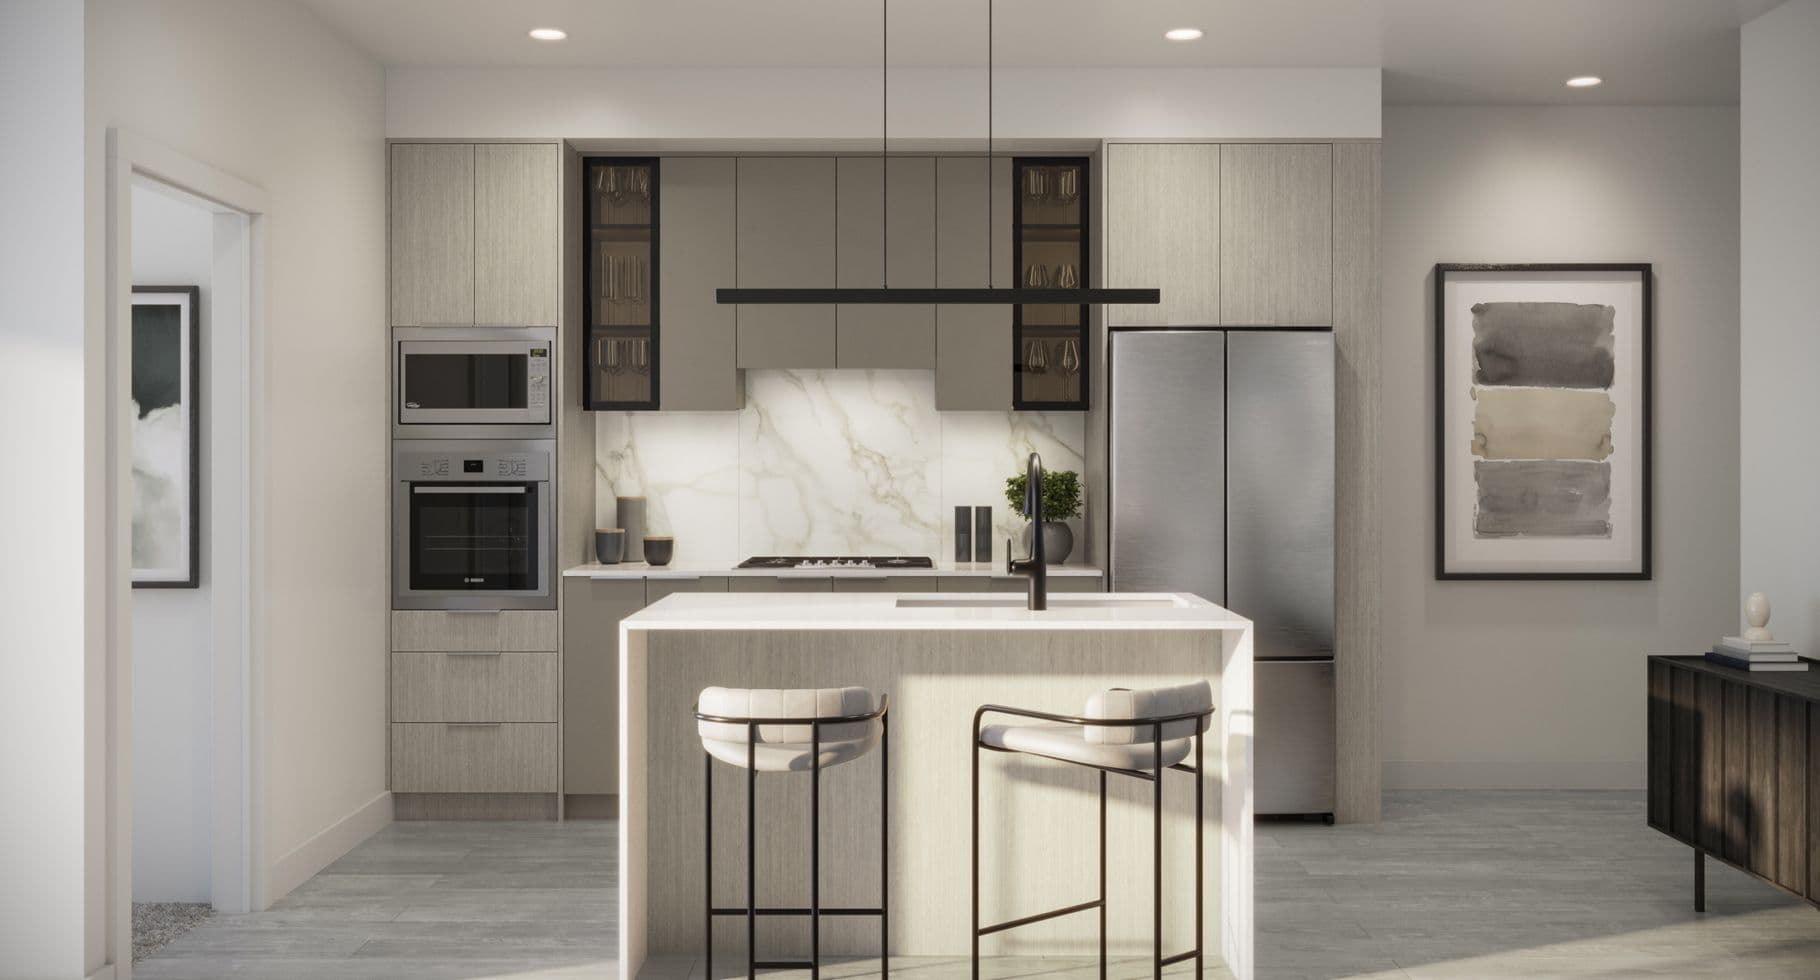
Amson Bloc – A modern, open-concept kitchen featuring light wood cabinetry, integrated stainless steel appliances, and a marble-patterned backsplash. A waterfall island with a sink and two contemporary barstools is centered beneath a sleek black linear pendant light, softly lit by daylight.
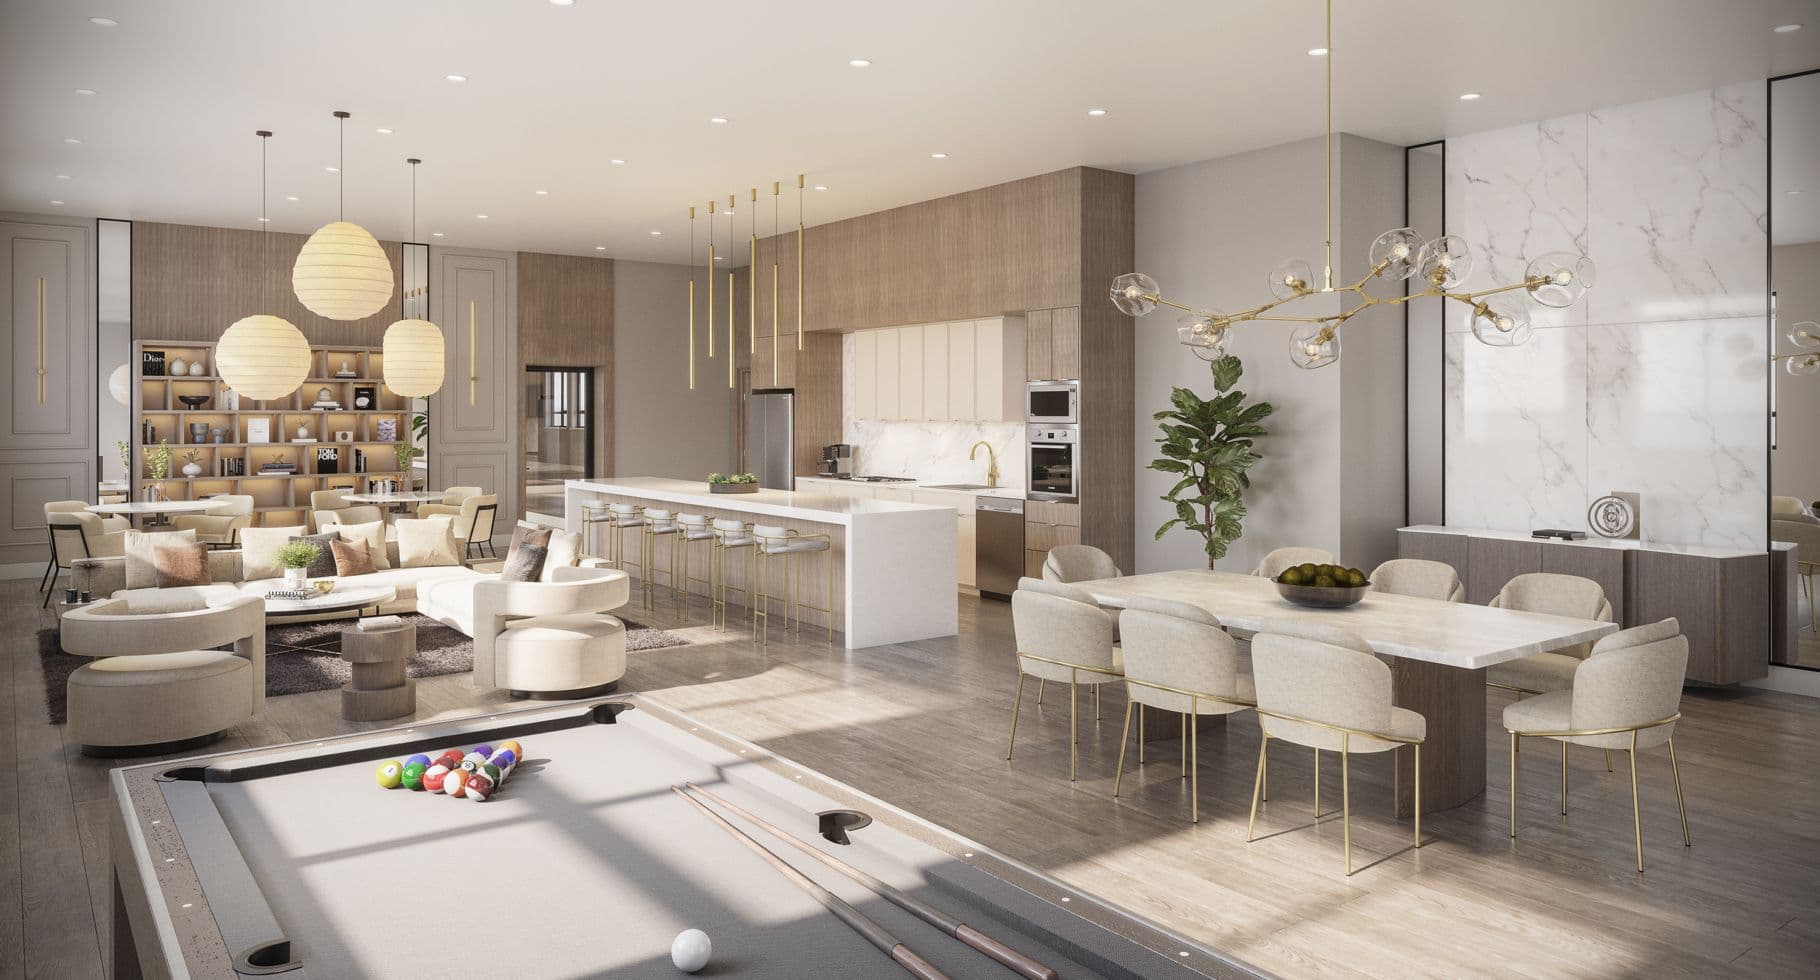
Amson Bloc – A sprawling, open-concept residents' lounge features a billiards table in the foreground, flanked by a formal dining table and a contemporary kitchen with a long waterfall island and barstools. In the background, plush cream-toned seating areas, wood-panelled accents, and modern globe pendant lights create an inviting, brightly lit communal space.
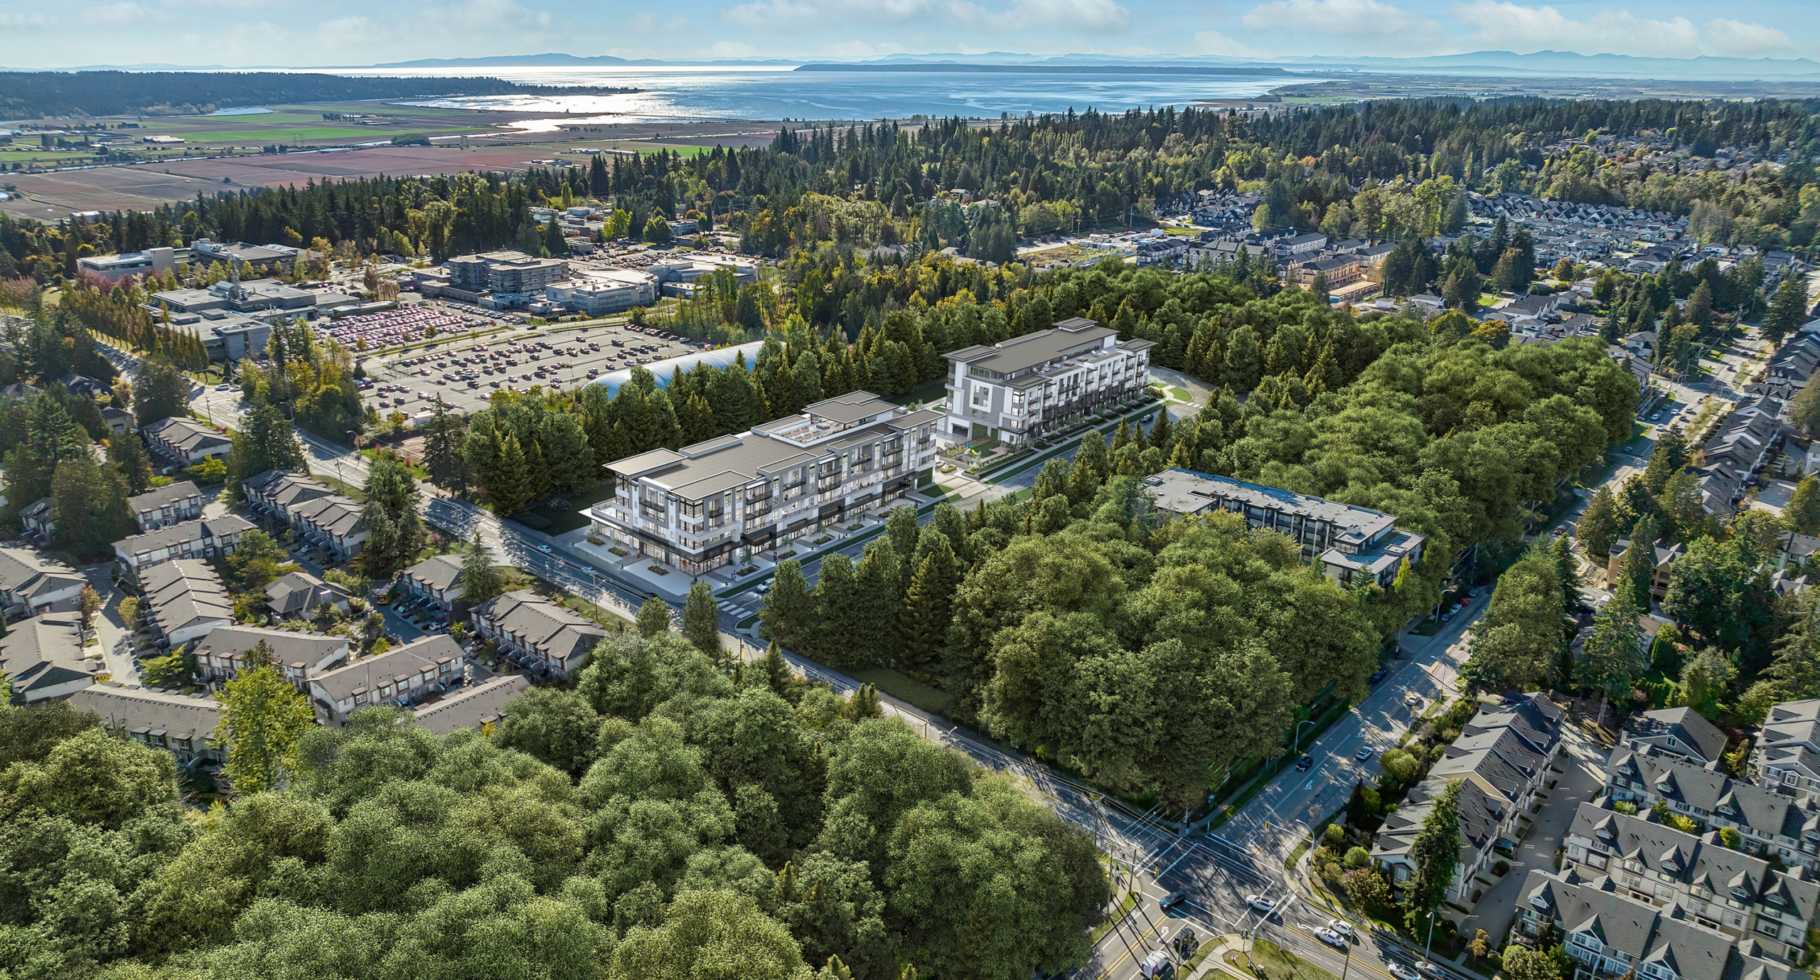
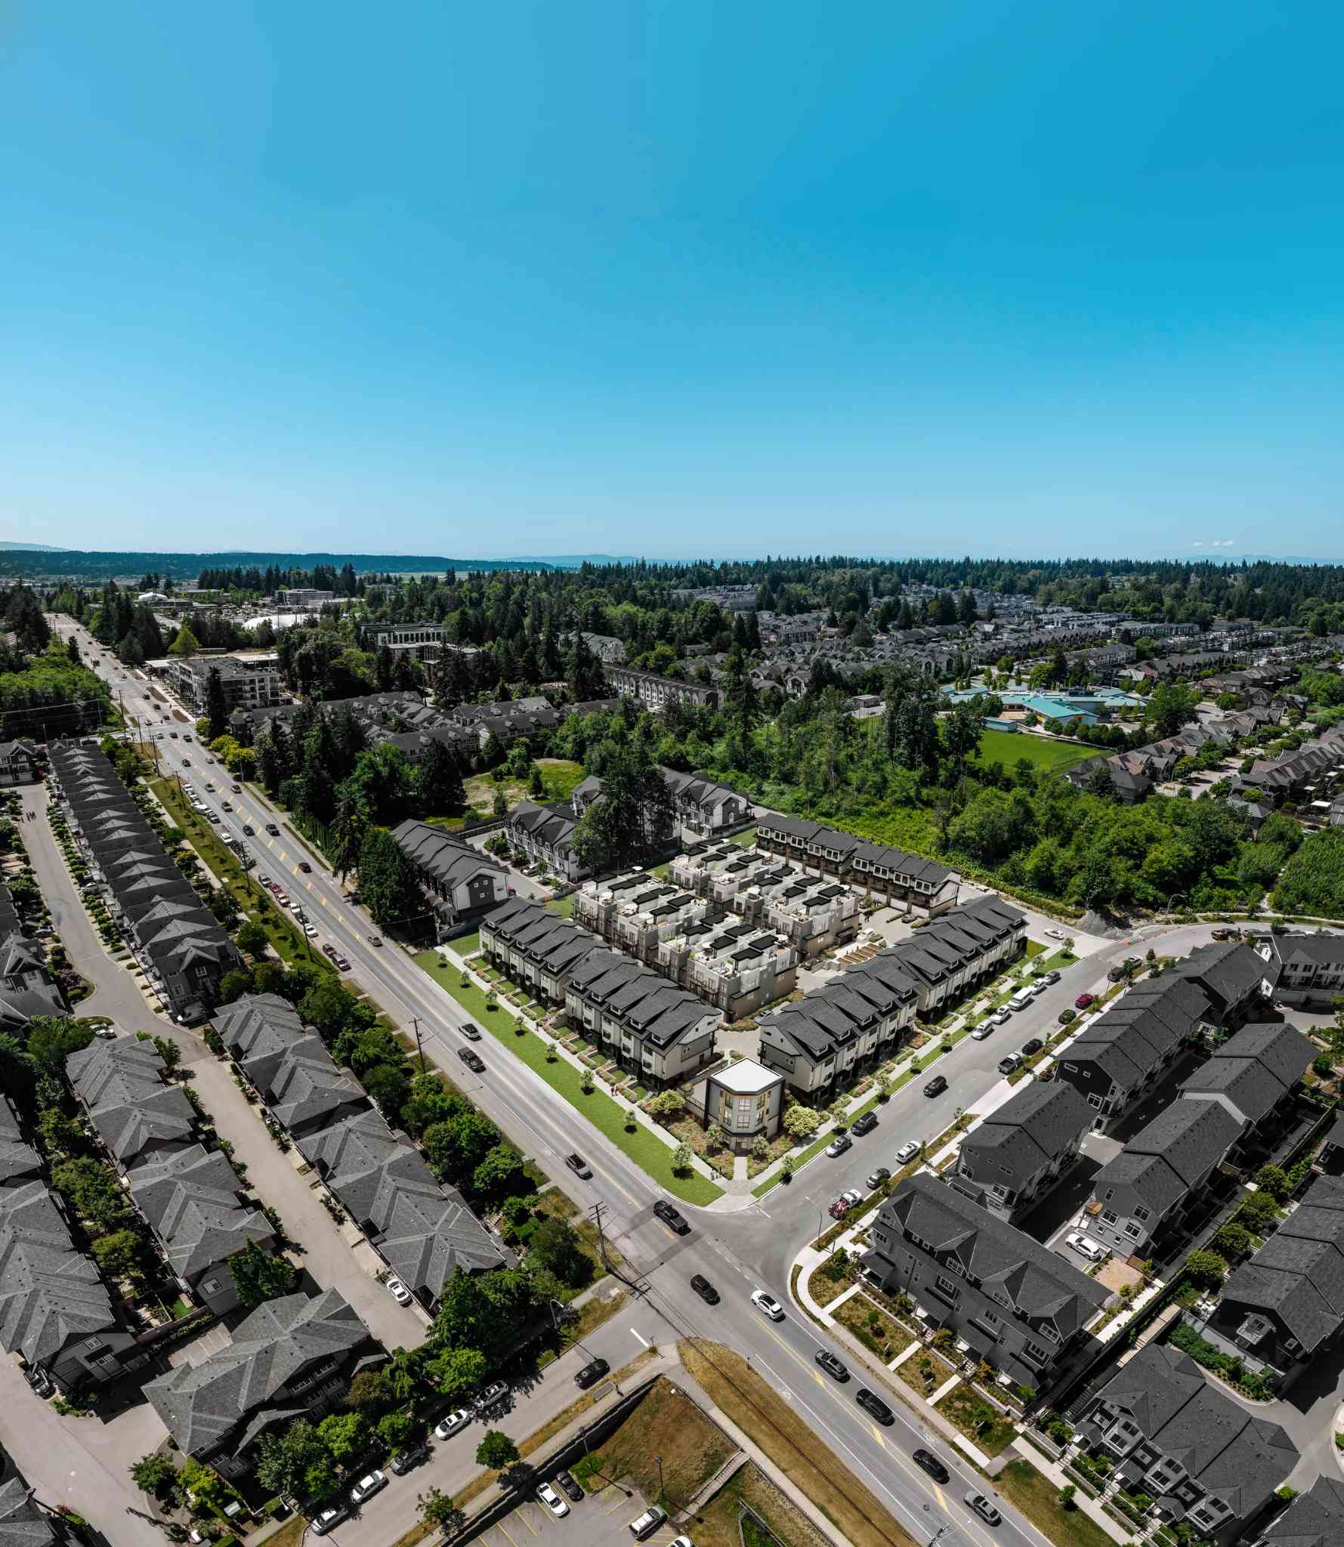
Amson Bloc – A high-angle aerial view depicts contemporary low-rise residential buildings nestled amidst dense green forests and suburban streets under a bright, partly cloudy sky. In the background, the landscape stretches toward open agricultural fields and a wide body of water bordering distant coastal landforms.
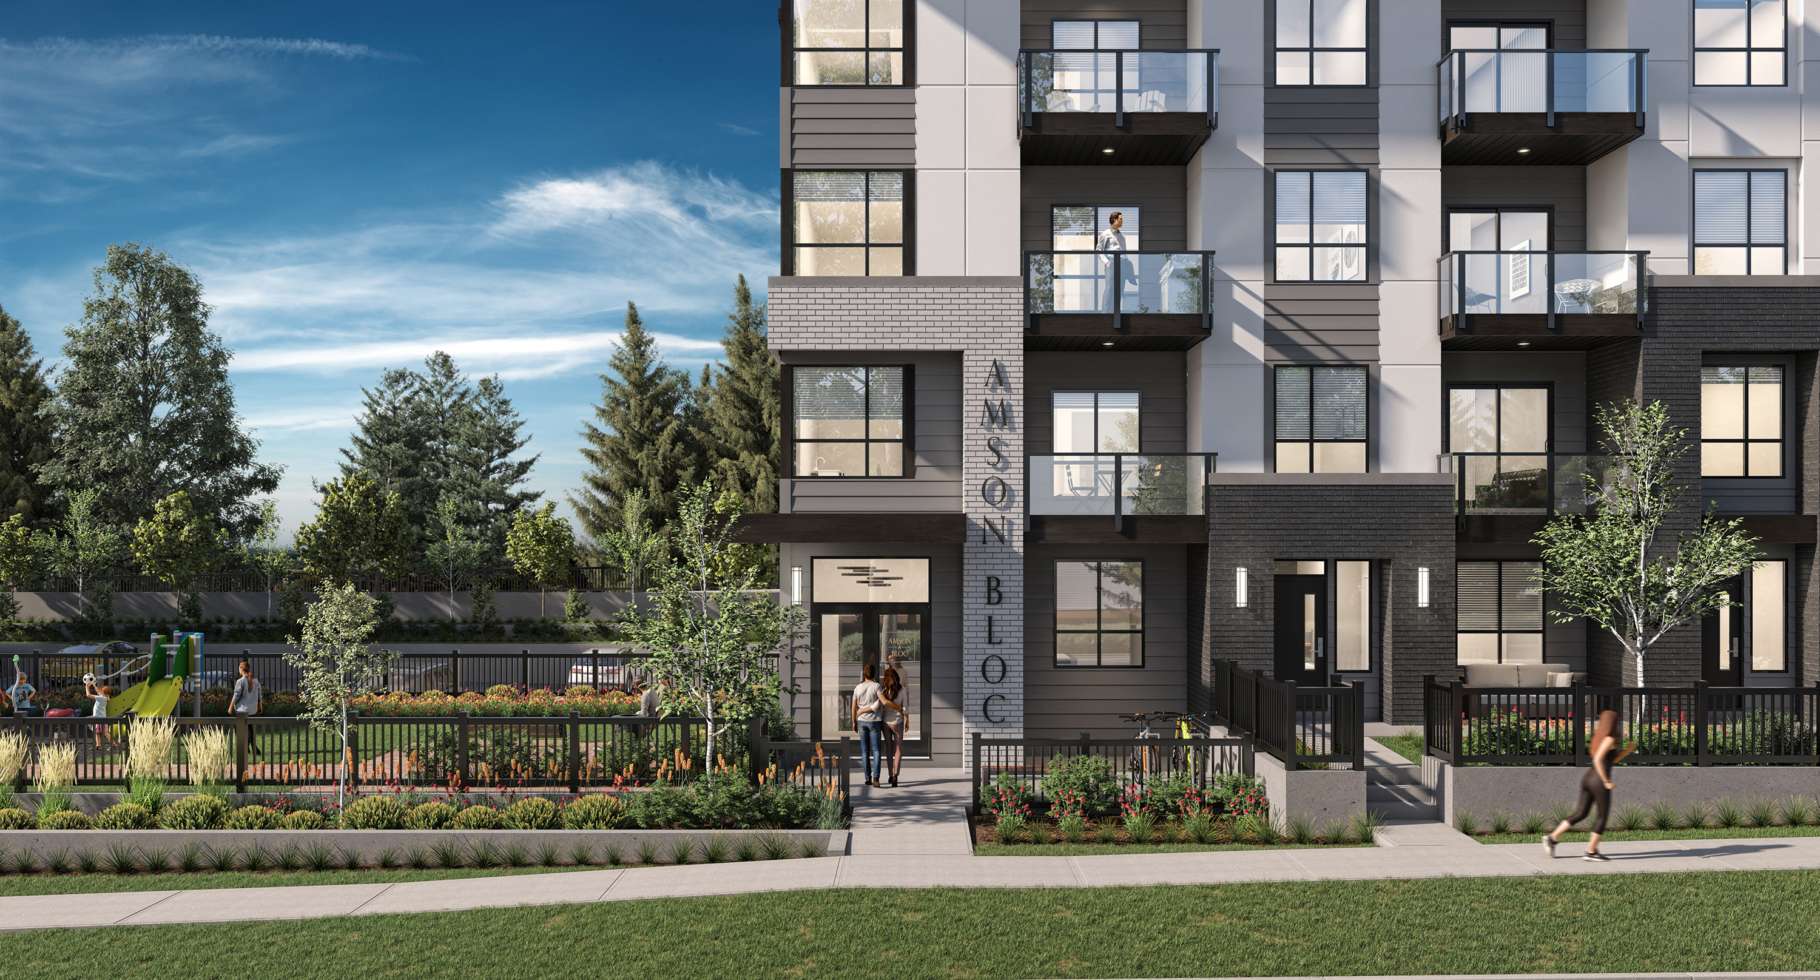
Amson Bloc – A ground-level rendering of a modern mid-rise residential building featuring grey and white horizontal siding, dark brick accents, and glass balconies. The foreground shows landscaped pathways, fenced patio areas, a sidewalk with pedestrians, and an adjacent community playground under a bright blue sky.
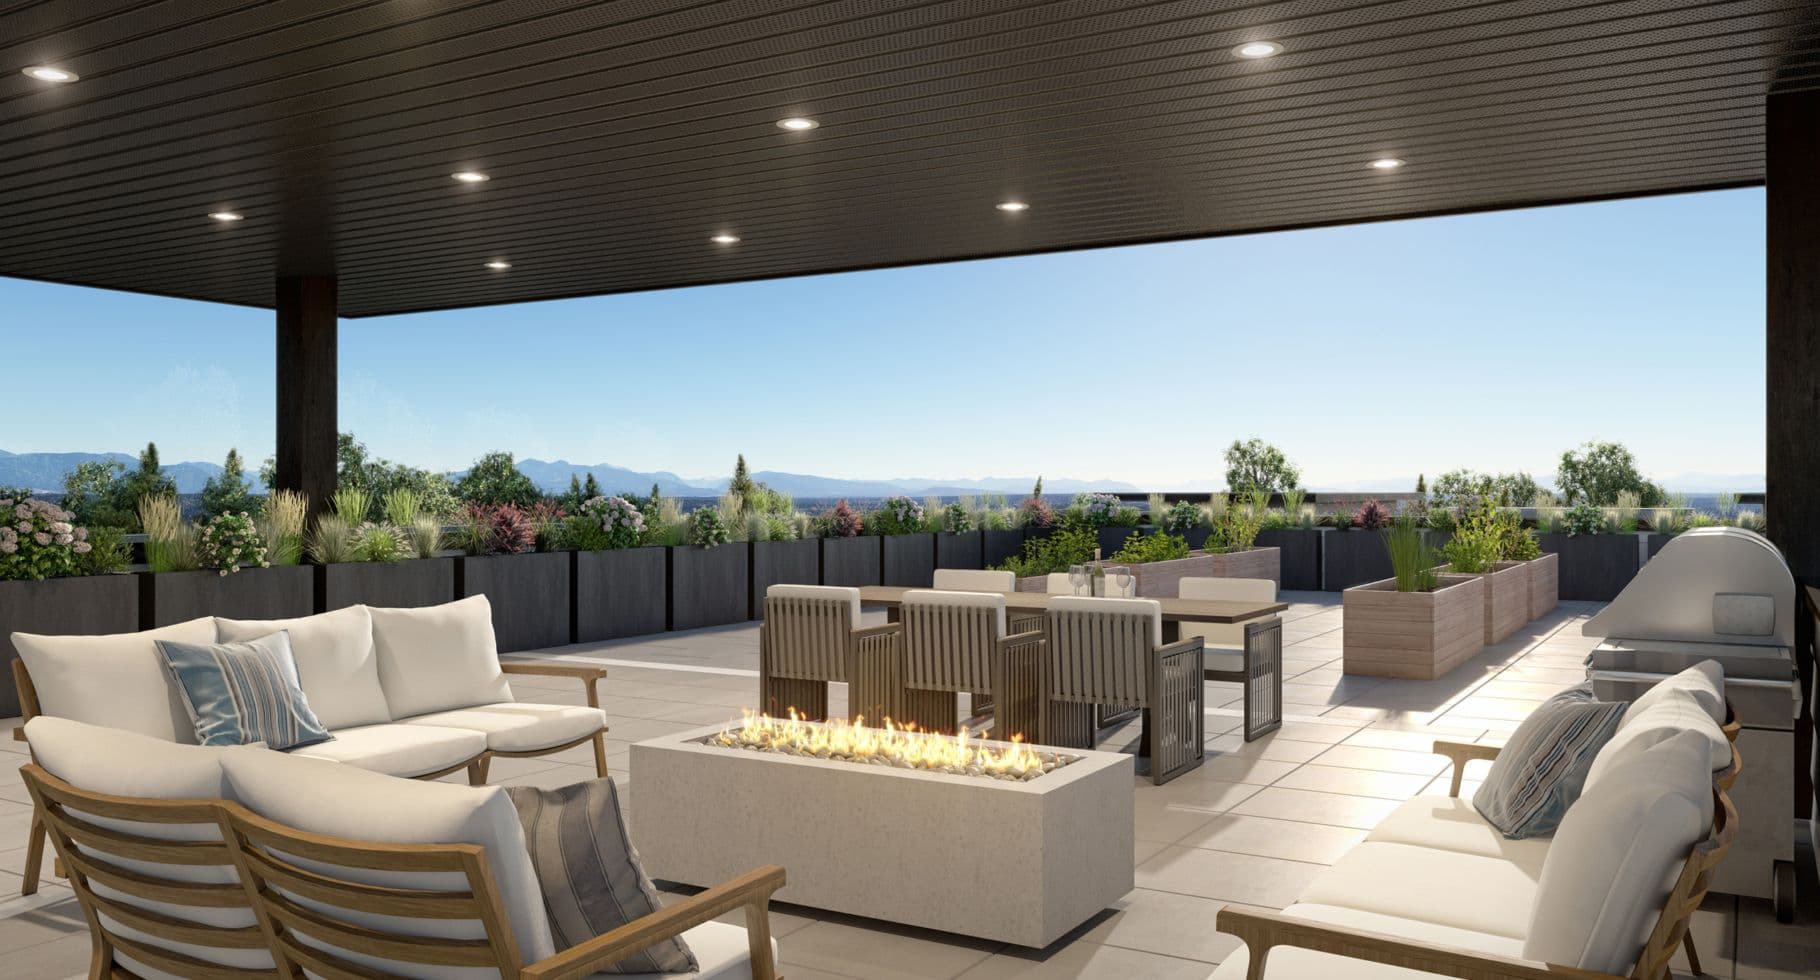
Amson Bloc – A modern outdoor rooftop patio features a rectangular fire pit surrounded by cushioned lounge seating, an al fresco dining table, and a stainless steel BBQ grill. Planter boxes filled with greenery line the edge of the tiled terrace beneath a dark paneled overhang with recessed lighting, looking out over distant mountains on a clear day.
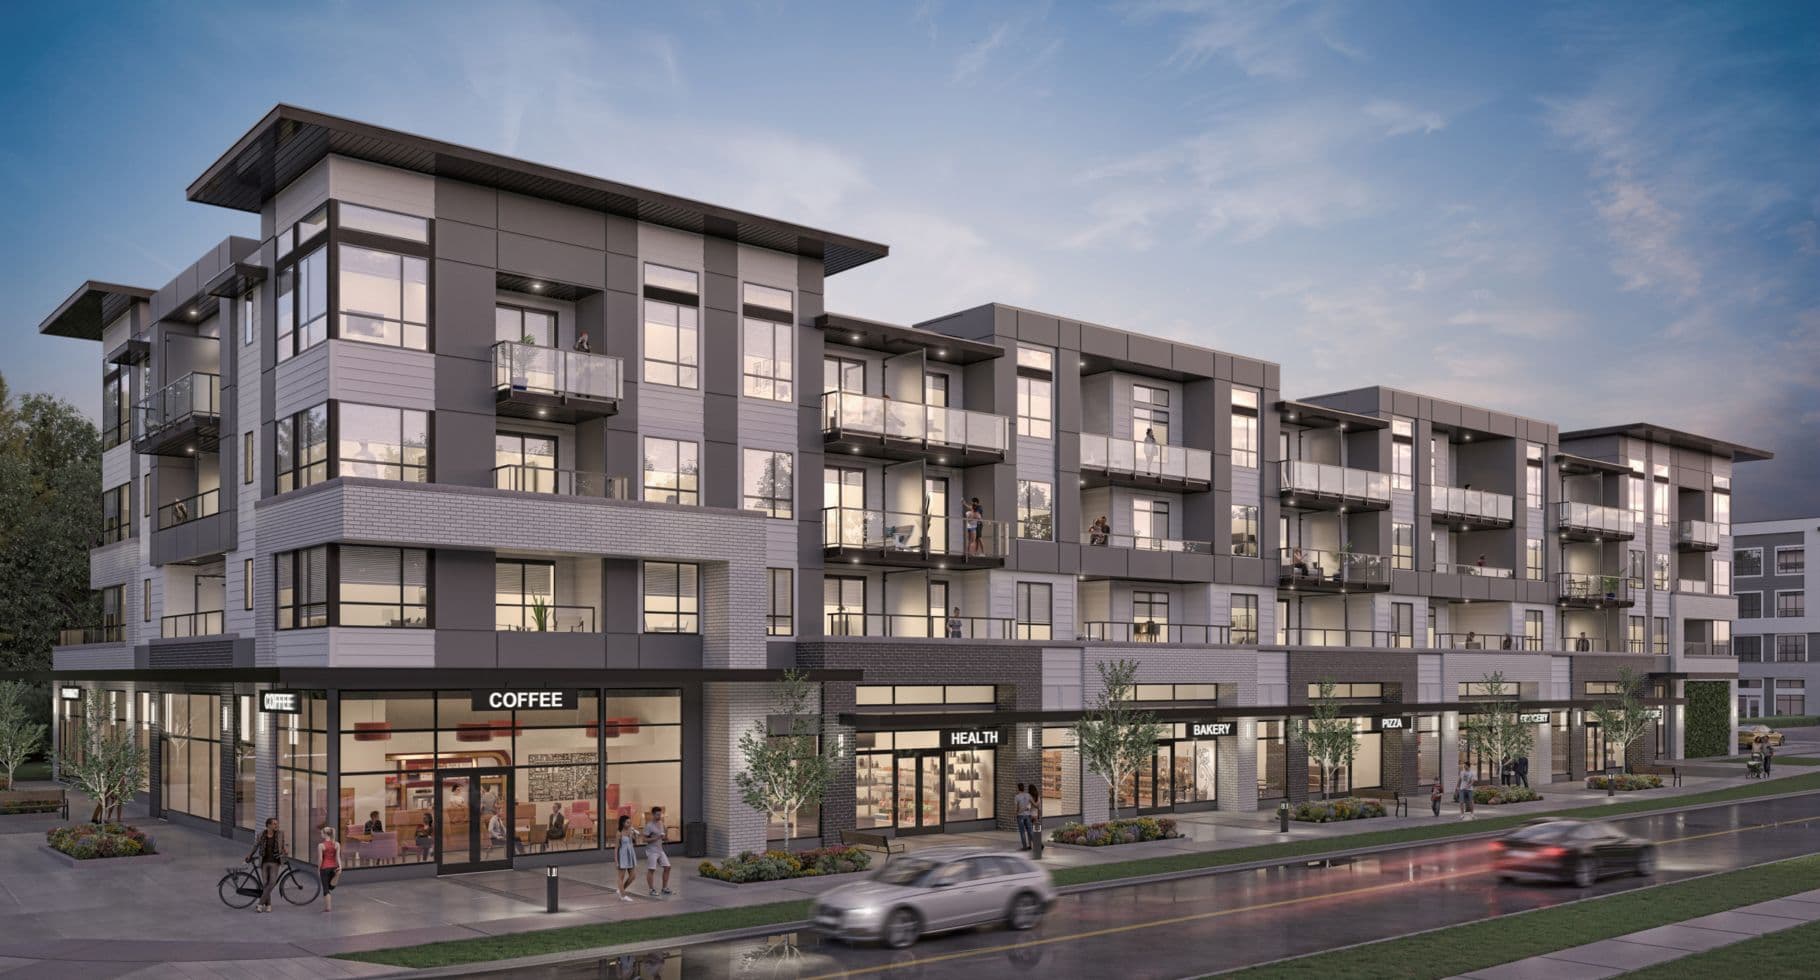
Amson Bloc – An architectural rendering of a multi-story mixed-use building at dusk, featuring ground-floor retail shops such as a coffee shop and bakery beneath several floors of modern gray-and-white residential apartments with glass balconies. Pedestrians stroll along the landscaped sidewalk in front, while blurred cars move along the damp street under a softly lit evening sky.
Amson Bloc – An architectural rendering of a modern four-story residential building featuring a contrasting black-and-white facade, glass-railed balconies, and street-level townhome-style entrances. Landscaped sidewalks, low black fences, and young trees line the front along a quiet paved street under a bright daytime sky with light wispy clouds.

Location

5937 - 144 Street, Surrey, BC

About the Developer

Amson Bloc is developed by Amson Group.

Frequently Asked Questions

Where is Amson Bloc located?

Amson Bloc is located at 5937 - 144 Street in Surrey, BC.

How much do homes at Amson Bloc cost?

Condos at Amson Bloc are currently priced at $400k - $805k. Presale pricing changes as the project sells, so confirm current availability and pricing with the sales team.

When will Amson Bloc be completed?

Amson Bloc has an estimated completion of 2027.

What is the deposit structure for Amson Bloc?

Total deposit 10% of purchase price: $10,000 due on signing, 2.5% due at 30 days (less the initial $10,000), 2.5% due at 60 days, and 5% due at 120 days.

What types of homes are available at Amson Bloc?

Amson Bloc offers condos with 1 - 3 beds ranging 455 - 930 sqft, across 121 total homes.

What amenities does Amson Bloc have?

Amson Bloc includes Gym, Yoga Studio, Sauna, Playground, BBQ Area.

Who is the developer behind Amson Bloc?

Amson Bloc is being developed by Amson Group.

Is Amson Bloc still selling?

Yes — Amson Bloc is currently selling, with an estimated 90% of homes sold. Confirm current availability with the sales team.

Selling

Last updated October 15, 2026

Pricing, availability, incentives, and specifications are provided by the developer and change without notice — verify all details with the developer and their disclosure statement. Renderings are artist's concepts. This is not an offering for sale; any such offering can only be made with a disclosure statement filed under REDMA. E.&O.E.
Get new homes like this by email

Email me new homes like Amson Bloc from Newbuild. Unsubscribe anytime.

More New Developments in Surrey