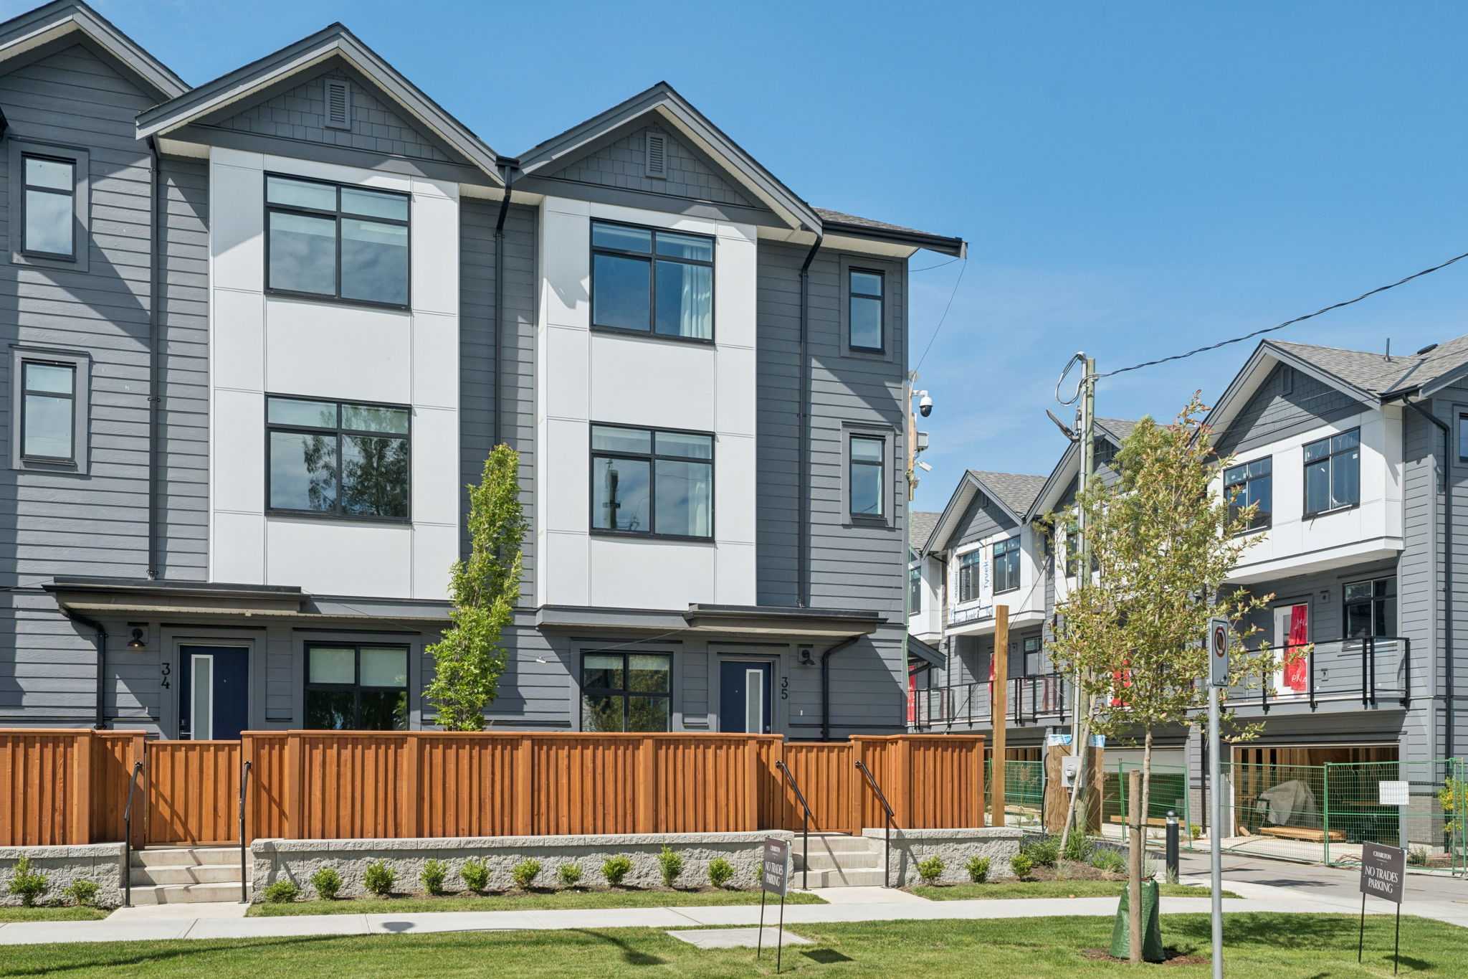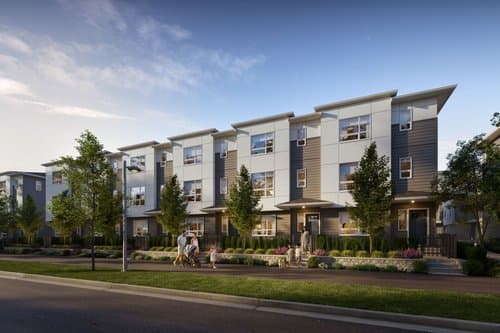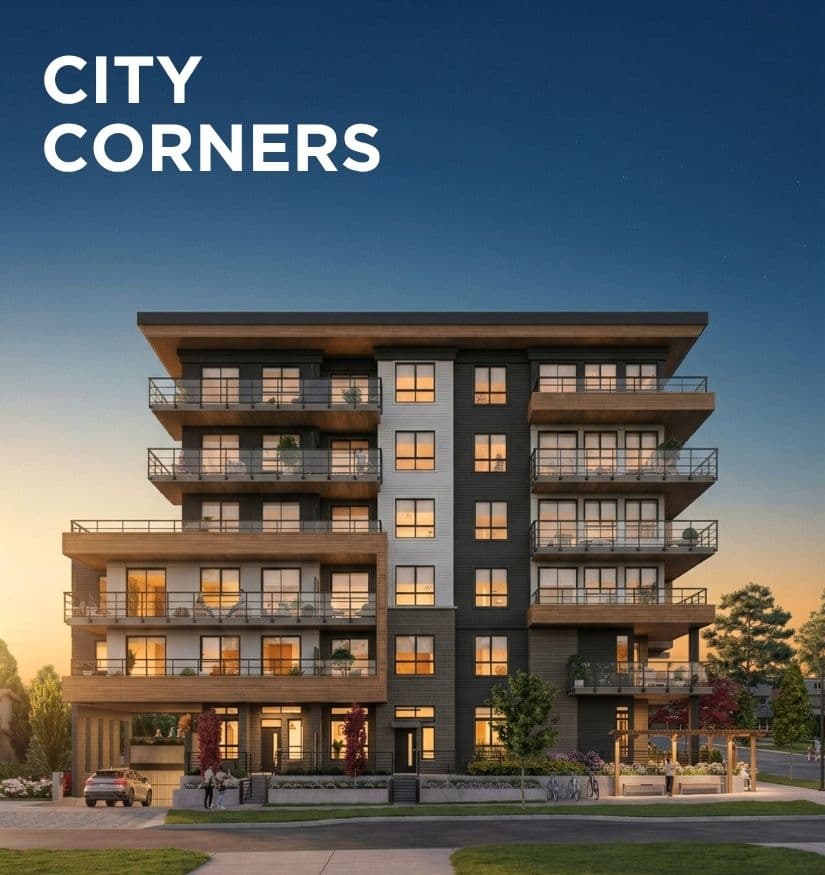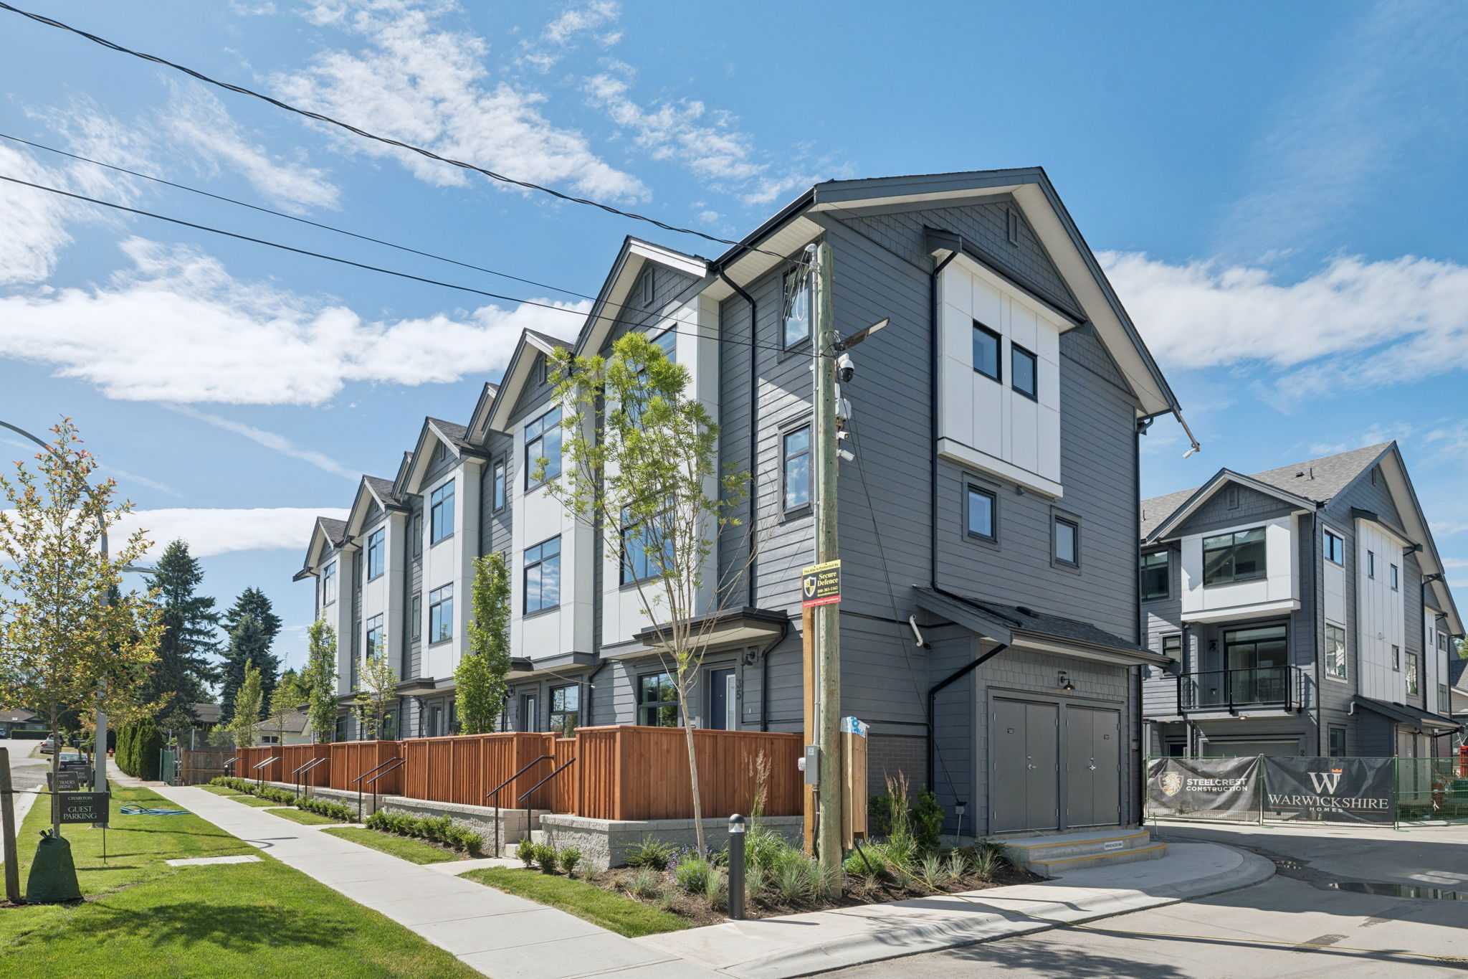
Charlton – Row of grey and white three-storey townhomes with peaked gables, black windows, wood fencing, and construction signage visible.
Updated August 5
Selling

Charlton

34 Townhomes in Cloverdale, Surrey

byWarwickshire Homes

Price
$800k - $880k
Sqft
1,379 - 1,488 sqft
Beds
3 - 4 Beds
Baths
2.5 Baths

Address

17429 59 Ave, Surrey

Completion

Est. 2026

Home Types: TownhomesStoreys: 3
  • Charlton is a 3-storey, 34-home townhomes development by Warwickshire Homes in Cloverdale, Surrey, BC.
  • Presale homes at Charlton start from $799,900 (about $580/sq ft).
  • Charlton is expected to complete in 2026.
  • Charlton is currently selling.

About Charlton

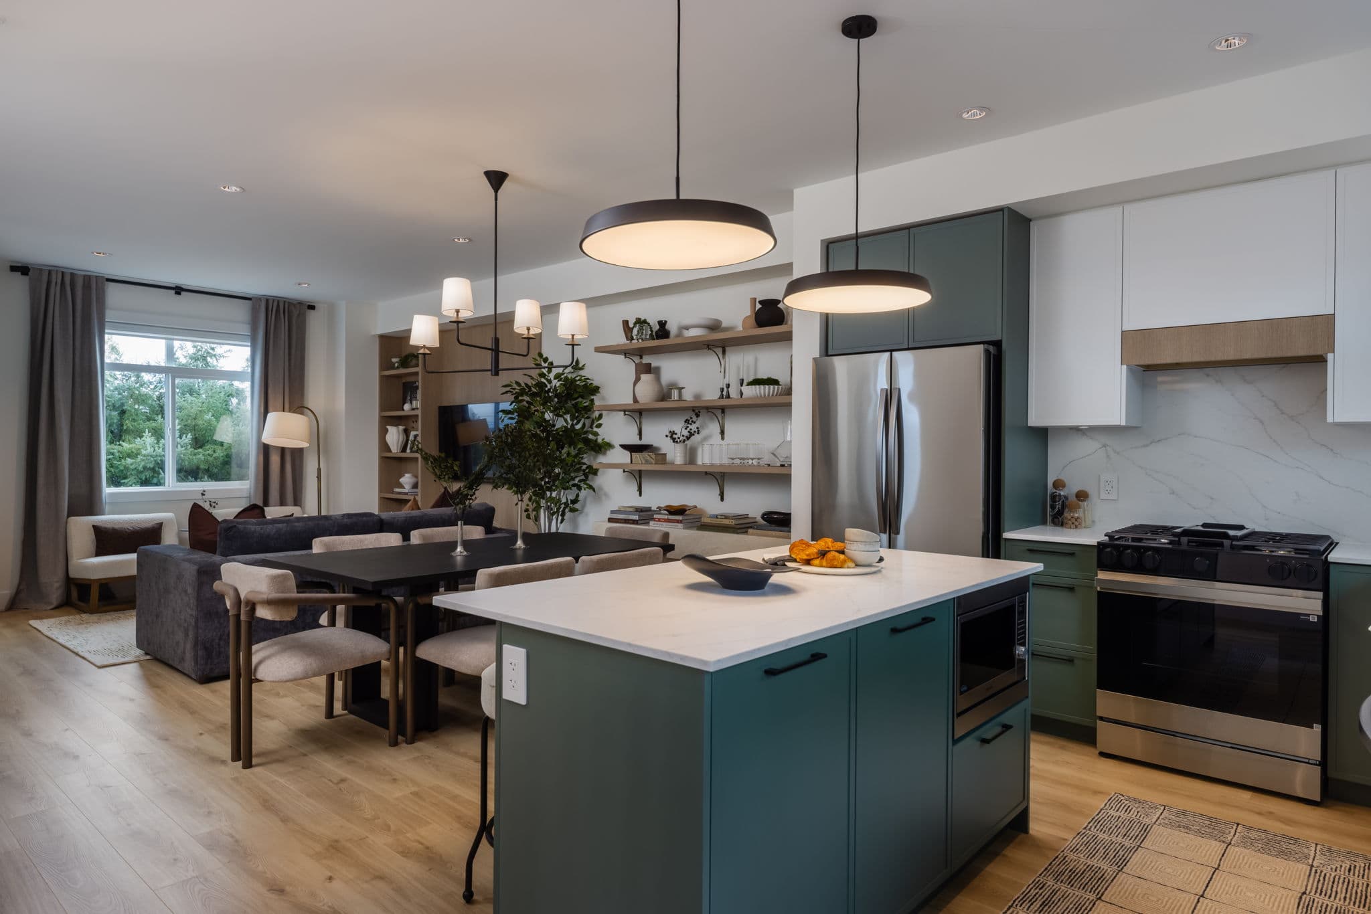
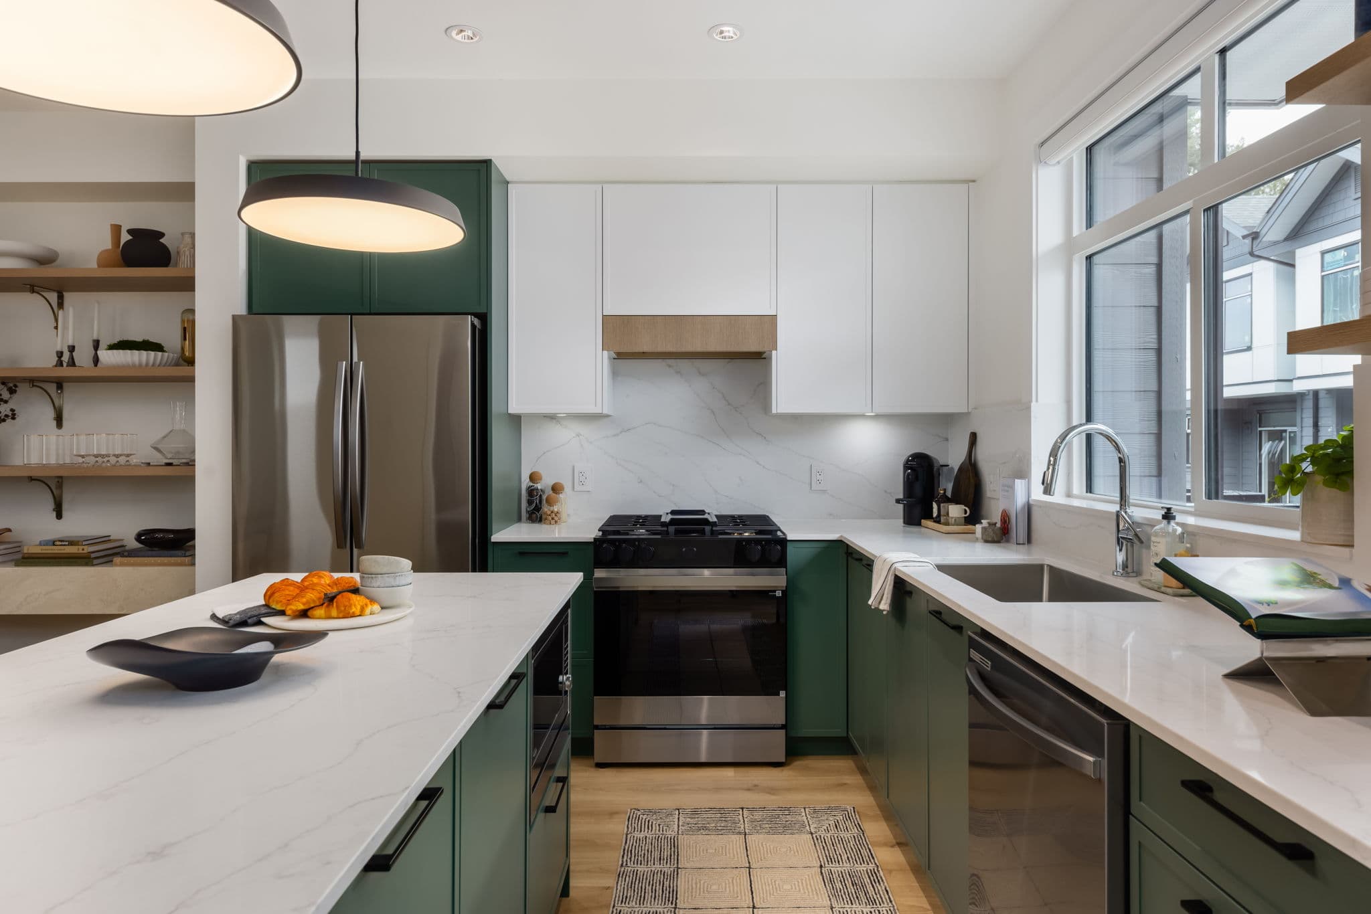
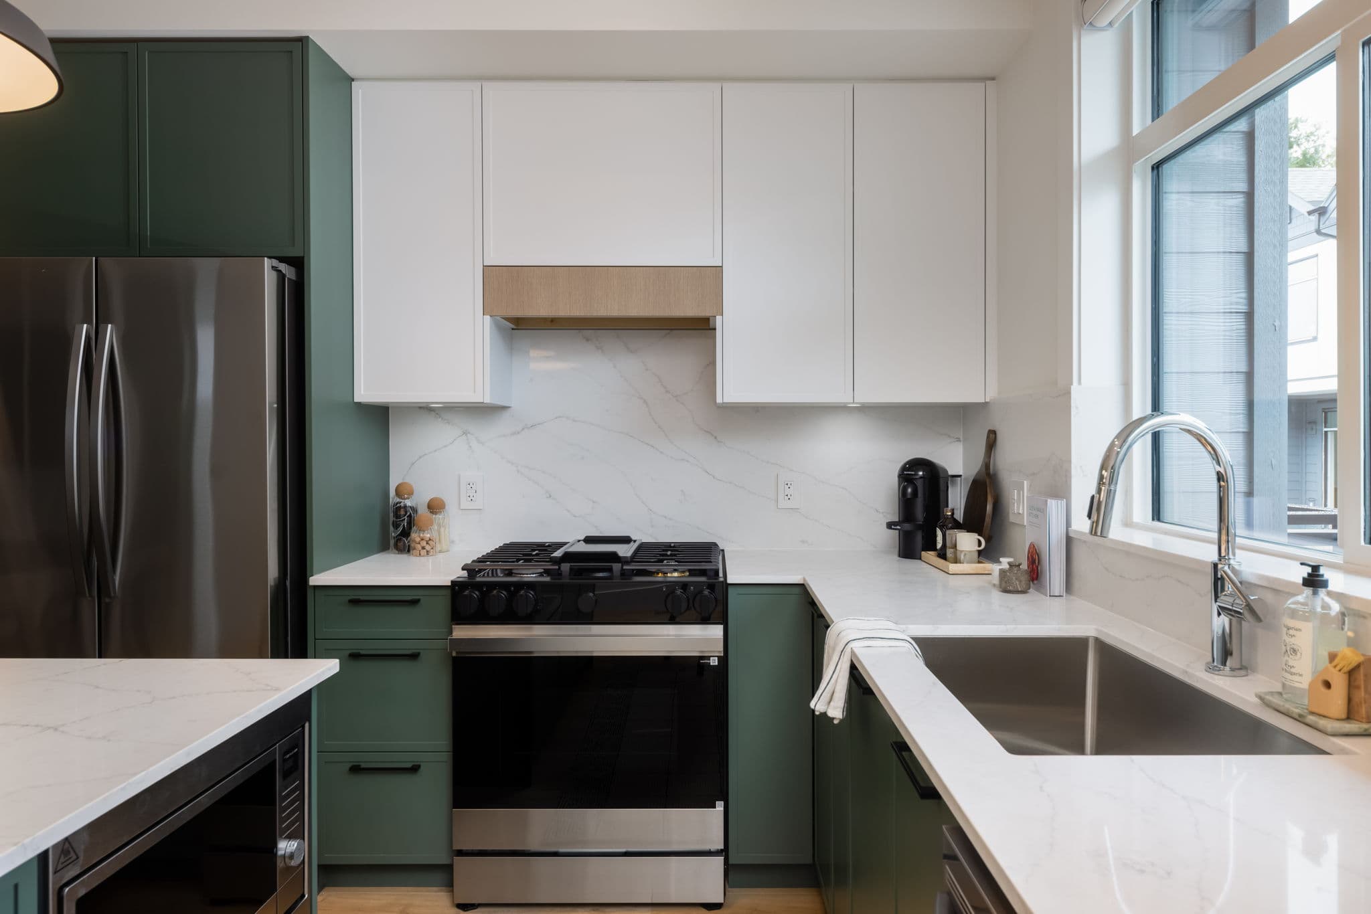
Charlton is a 34-home townhome development in Surrey's Cloverdale neighbourhood by Warwickshire Homes, with three- to four-bedroom layouts from 1,379 to 1,488 square feet. Interiors include solid wood shaker cabinetry and an LG appliance package with a gas range. Now selling with completion expected in 2026, the community is close to Cloverdale Crossing shopping and Cloverdale Athletic Park.

How much do homes at Charlton cost?

Townhomes at Charlton are currently priced from $799,900 to $879,900 for 1,379 - 1,488 square feet. Pricing on presale homes changes as the project sells — verify current pricing with the developer's sales team.

Estimated maintenance fees: $0.18/sqft.

New homes carry 5% GST on top of these prices — first-time buyers may get up to $50,000 of it back. Estimate your GST and rebate for Charlton.

Deposit Structure

$20,000 deposit for completions within 30 days; 10% deposit for completions greater than 31 days. Deposit payable to Fasken Martineau DuMoulin LLP, In Trust.

When does Charlton complete?

Charlton is estimated to complete in 2026.

Gallery
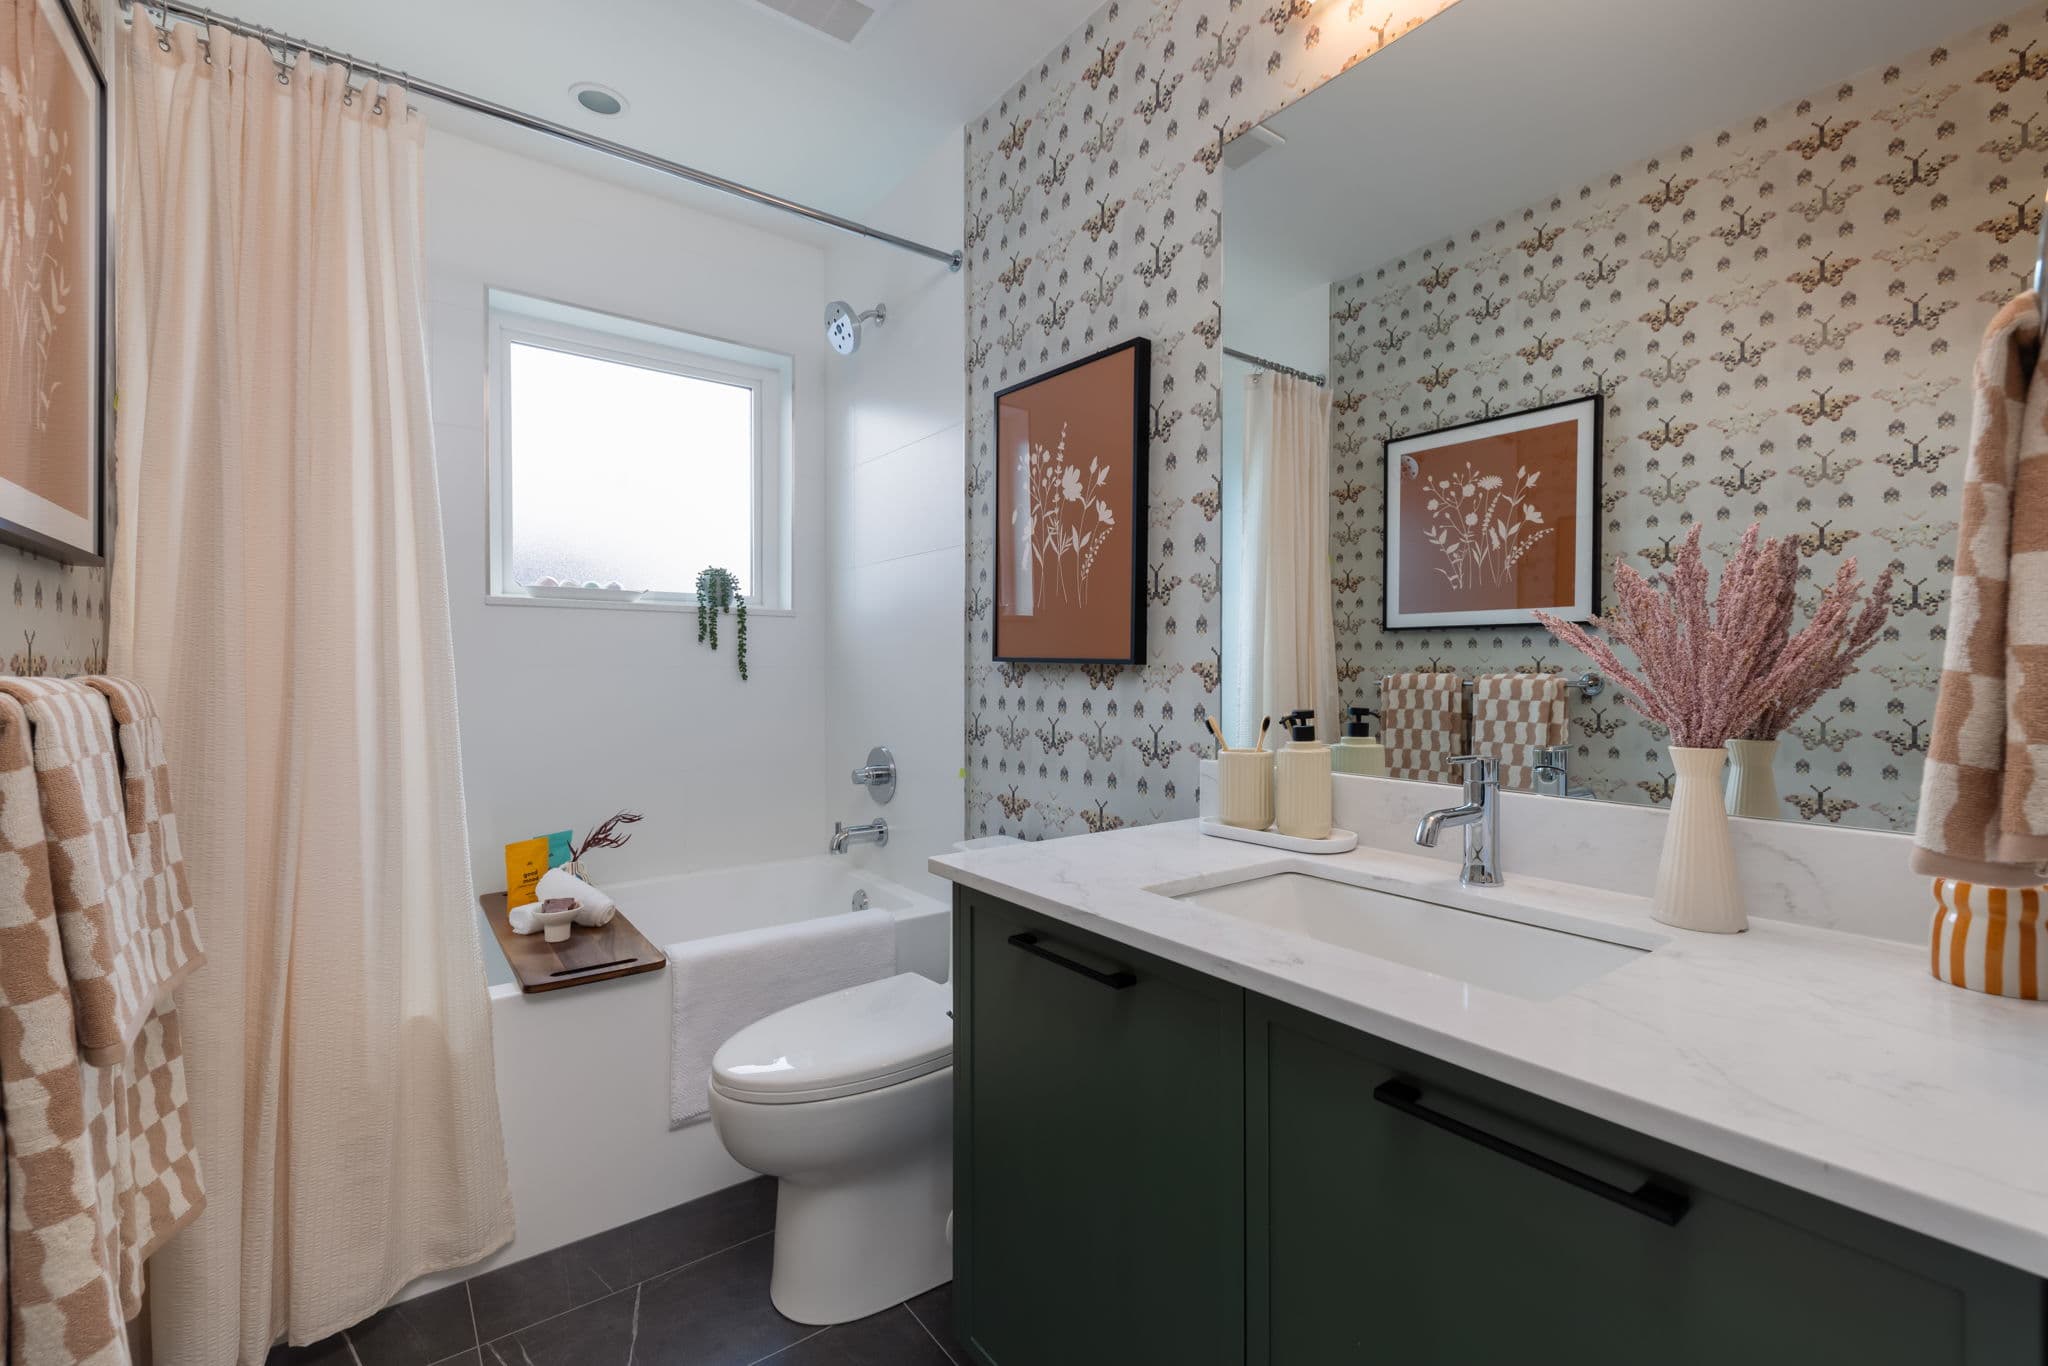
Charlton – Bathroom with butterfly-print wallpaper, a green vanity with white marble counter, tub with shower curtain, and framed floral art.
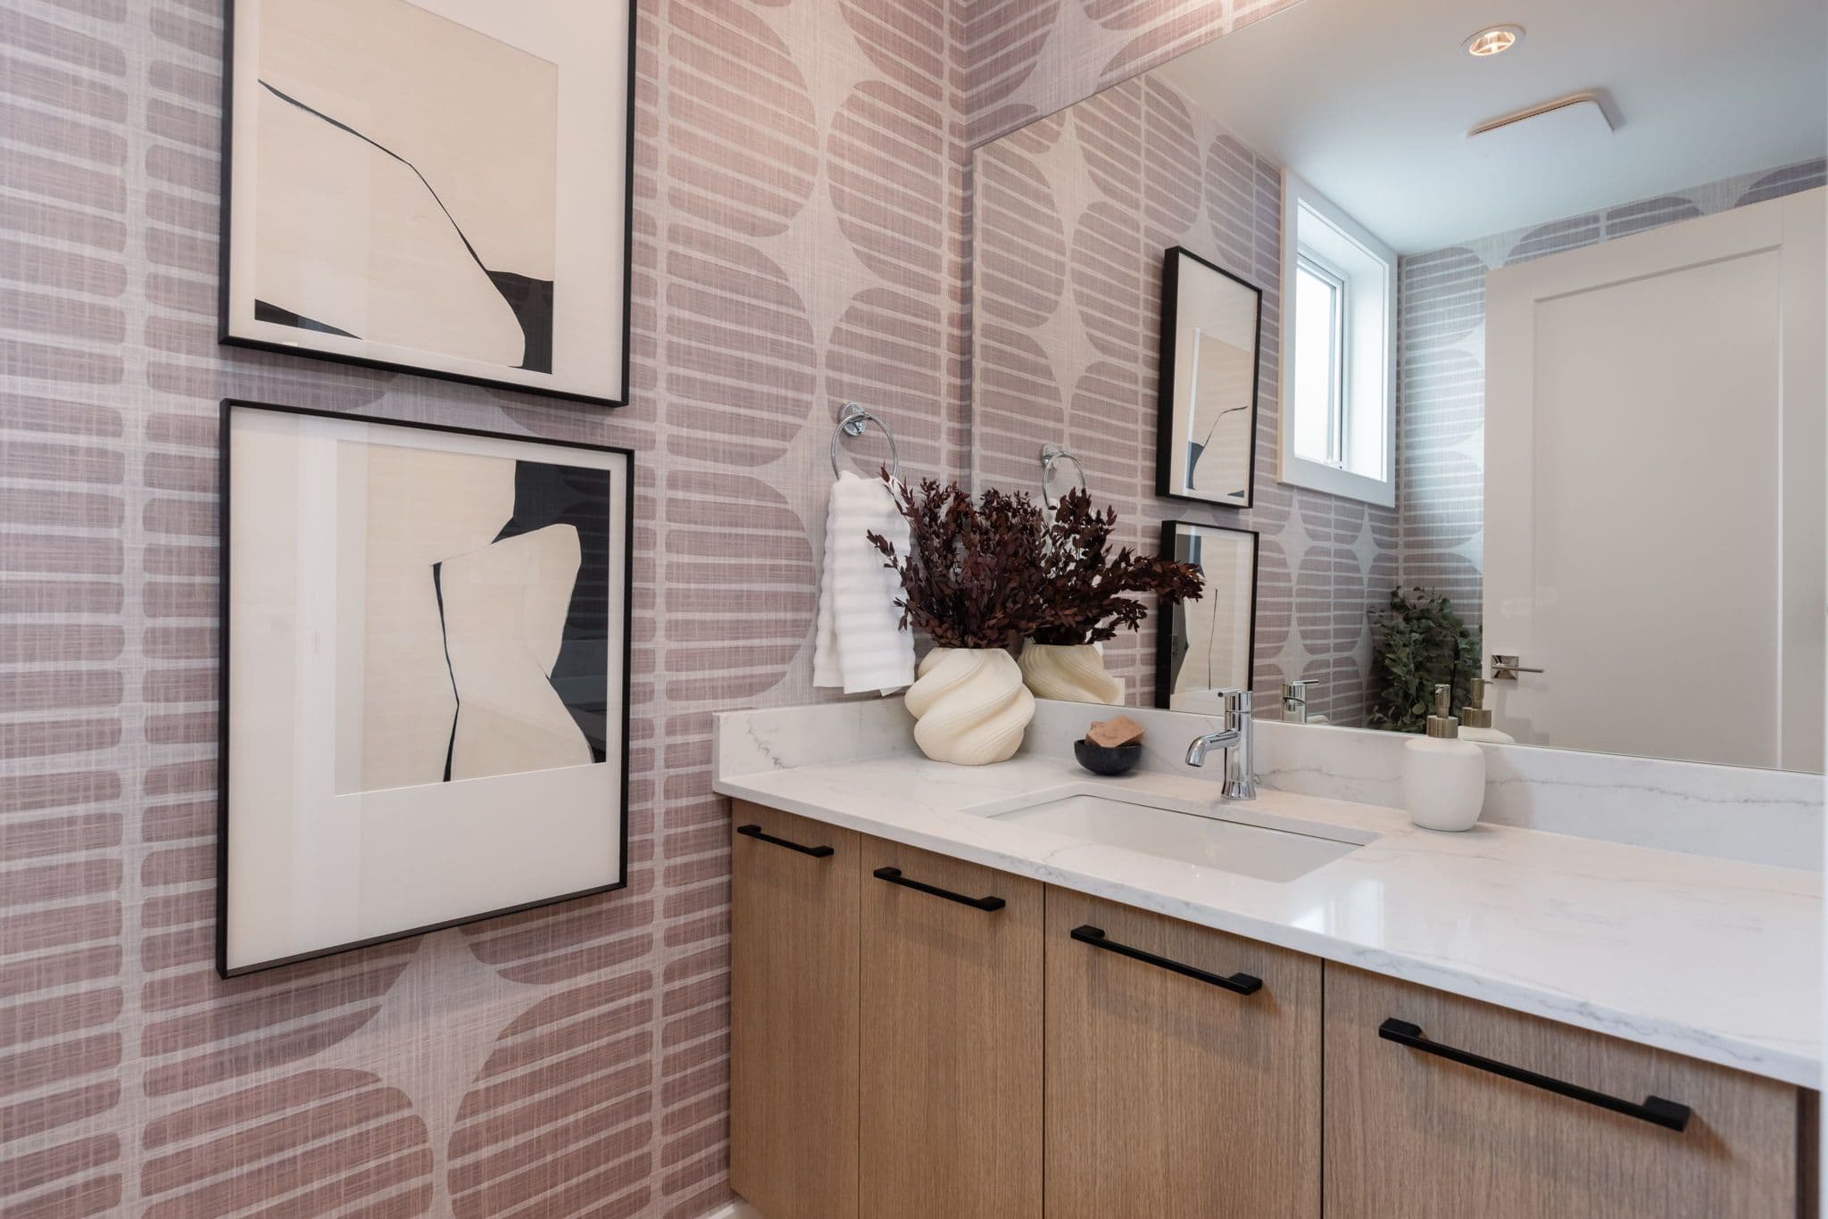
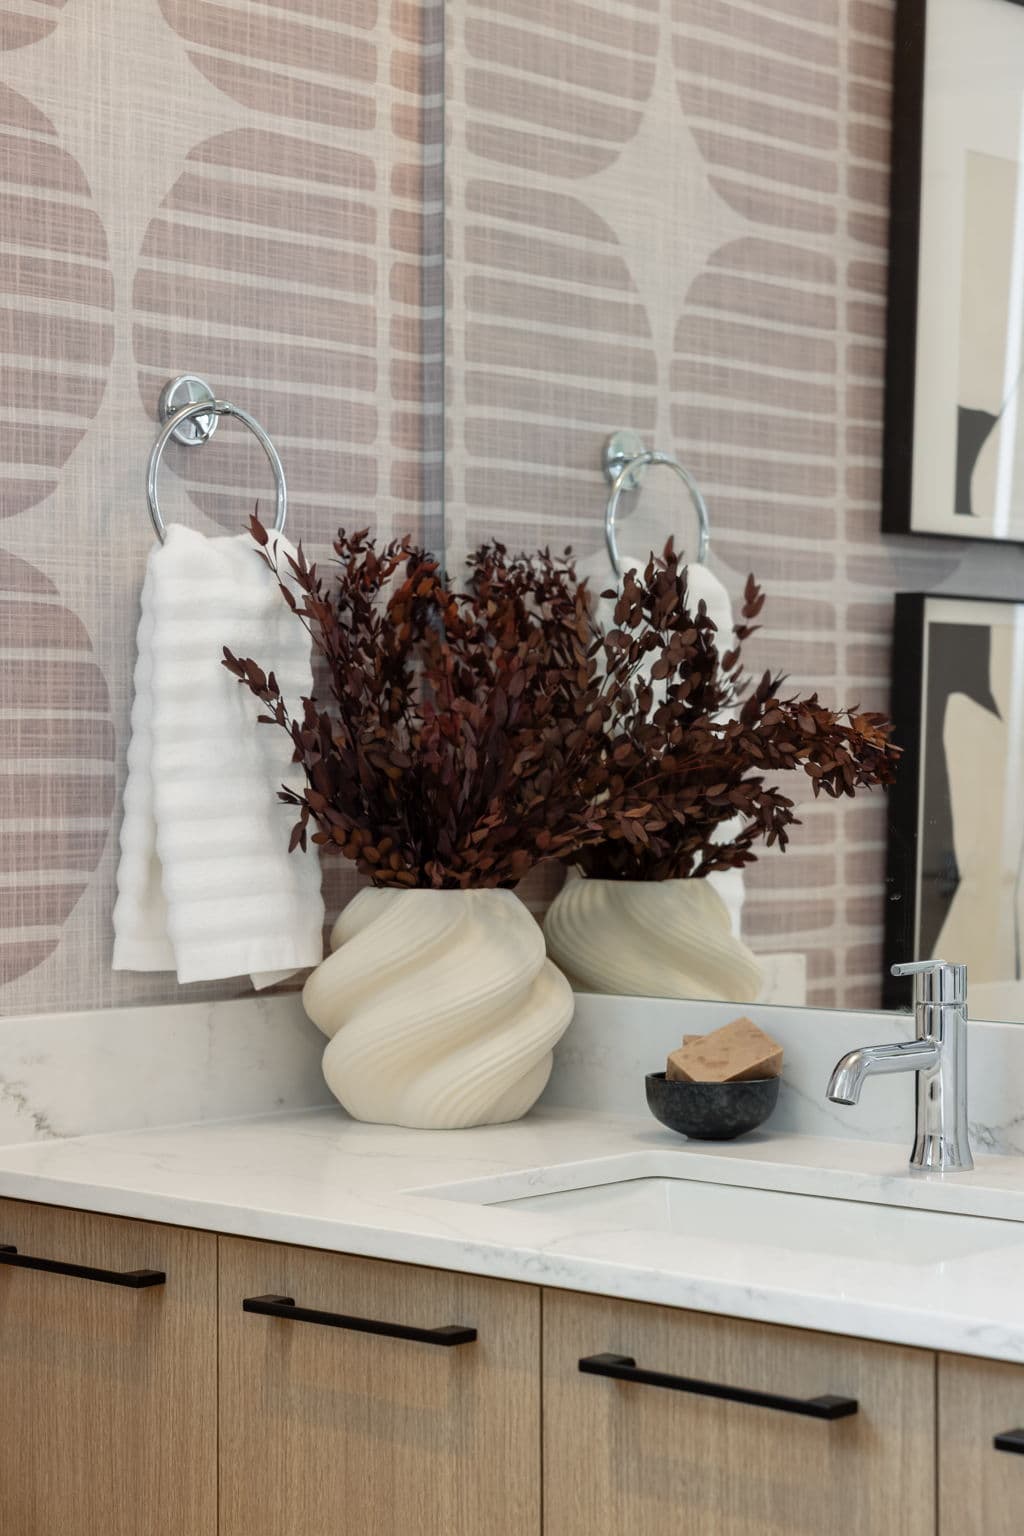
Charlton – Bathroom with mauve geometric wallpaper, wood-tone vanity, abstract black-and-white framed art, and a vase of dried branches.
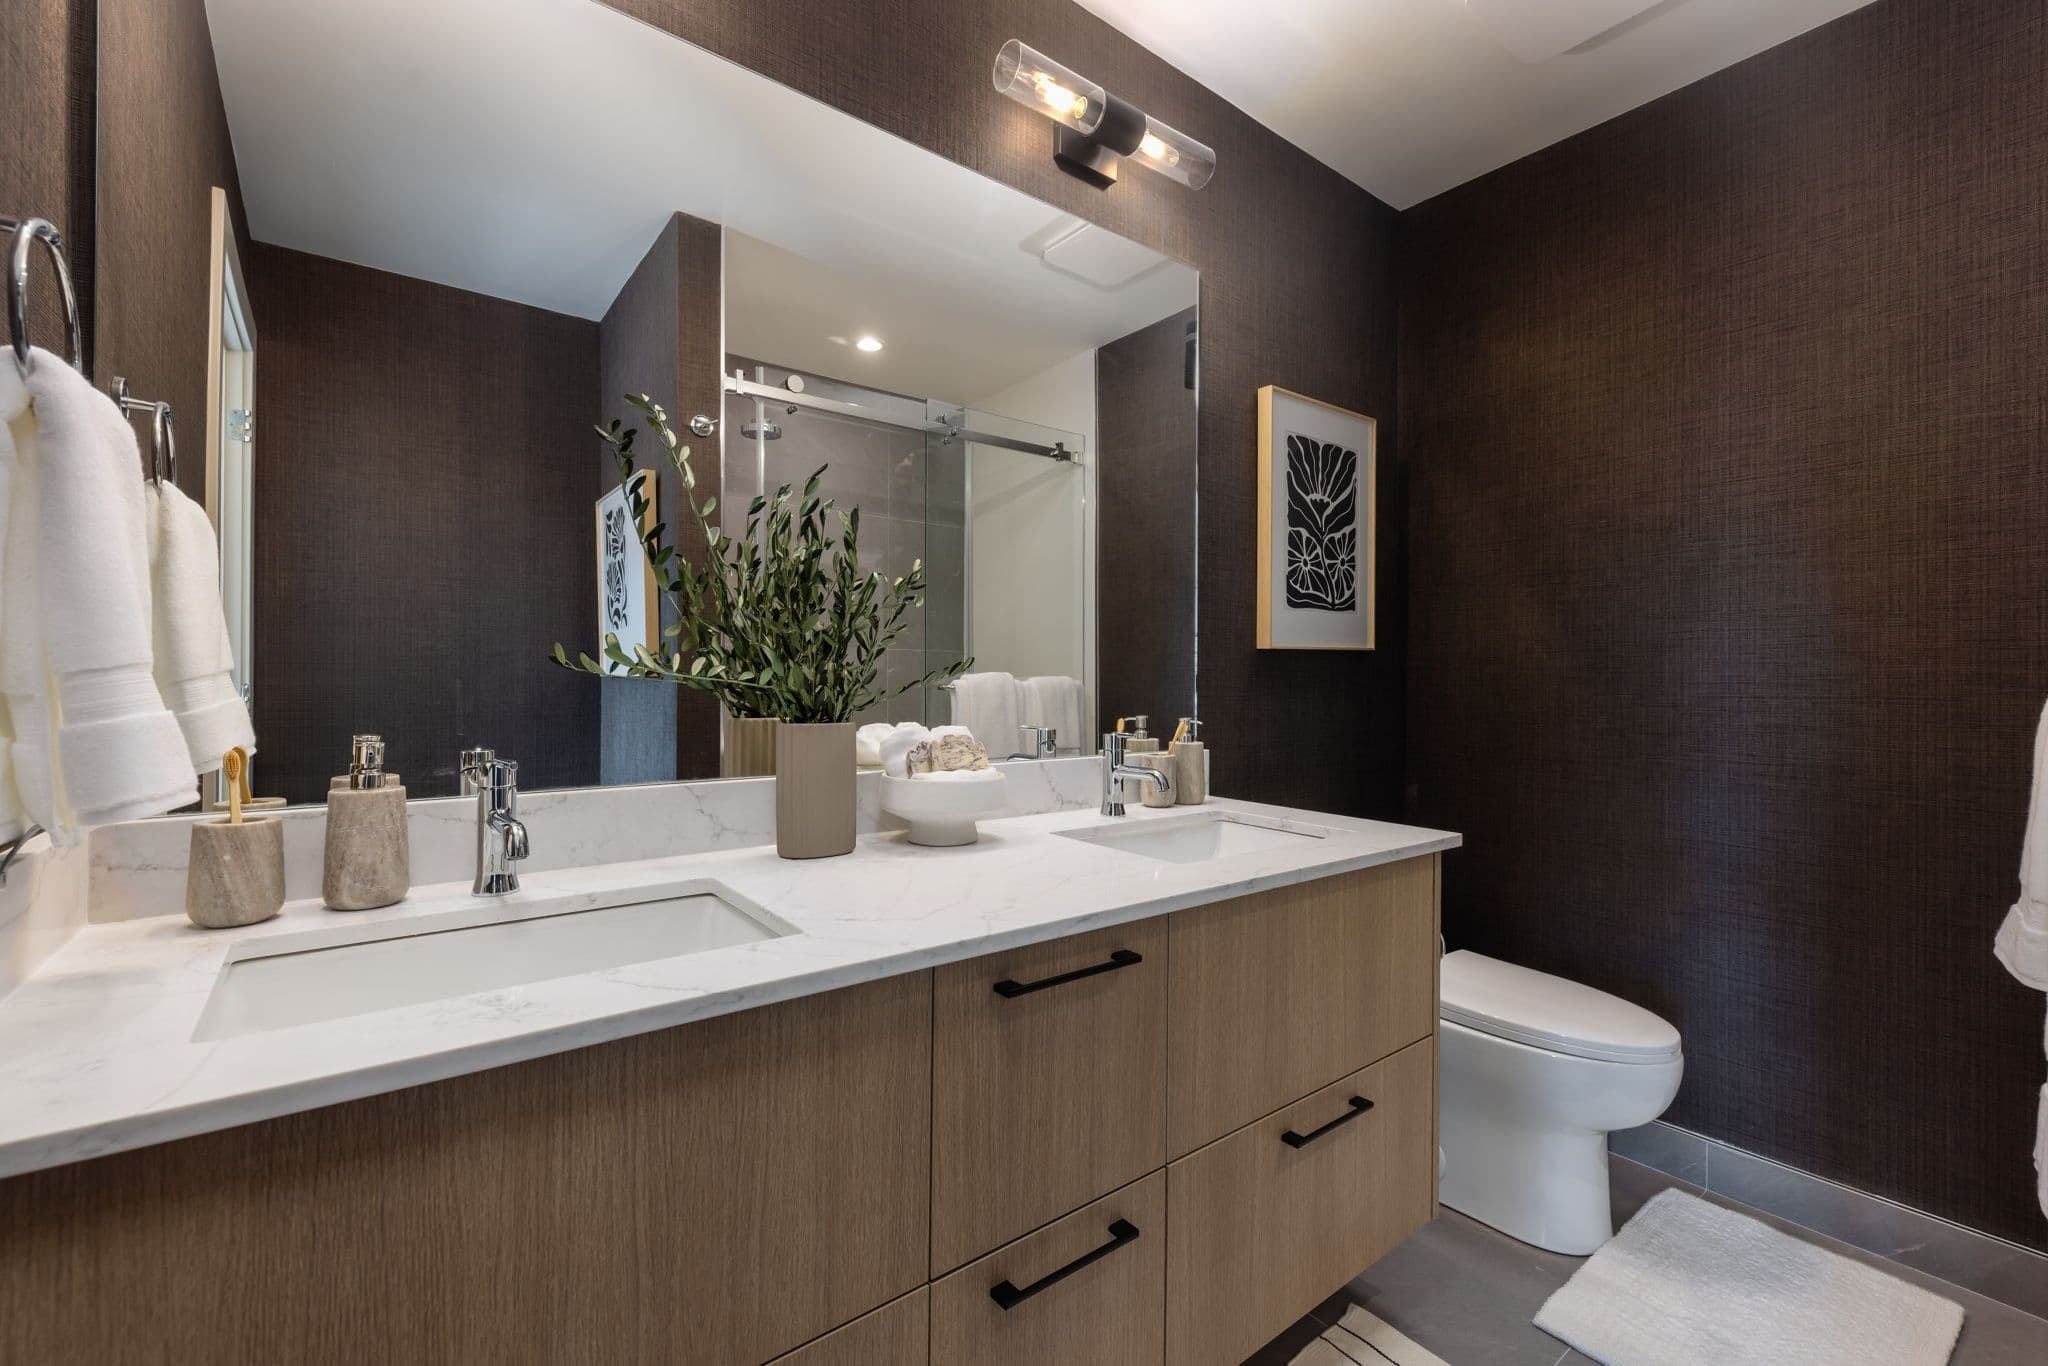
Charlton – Bathroom with dark textured wallpaper, wood double vanity, glass-enclosed shower, and a black-and-white floral framed print.
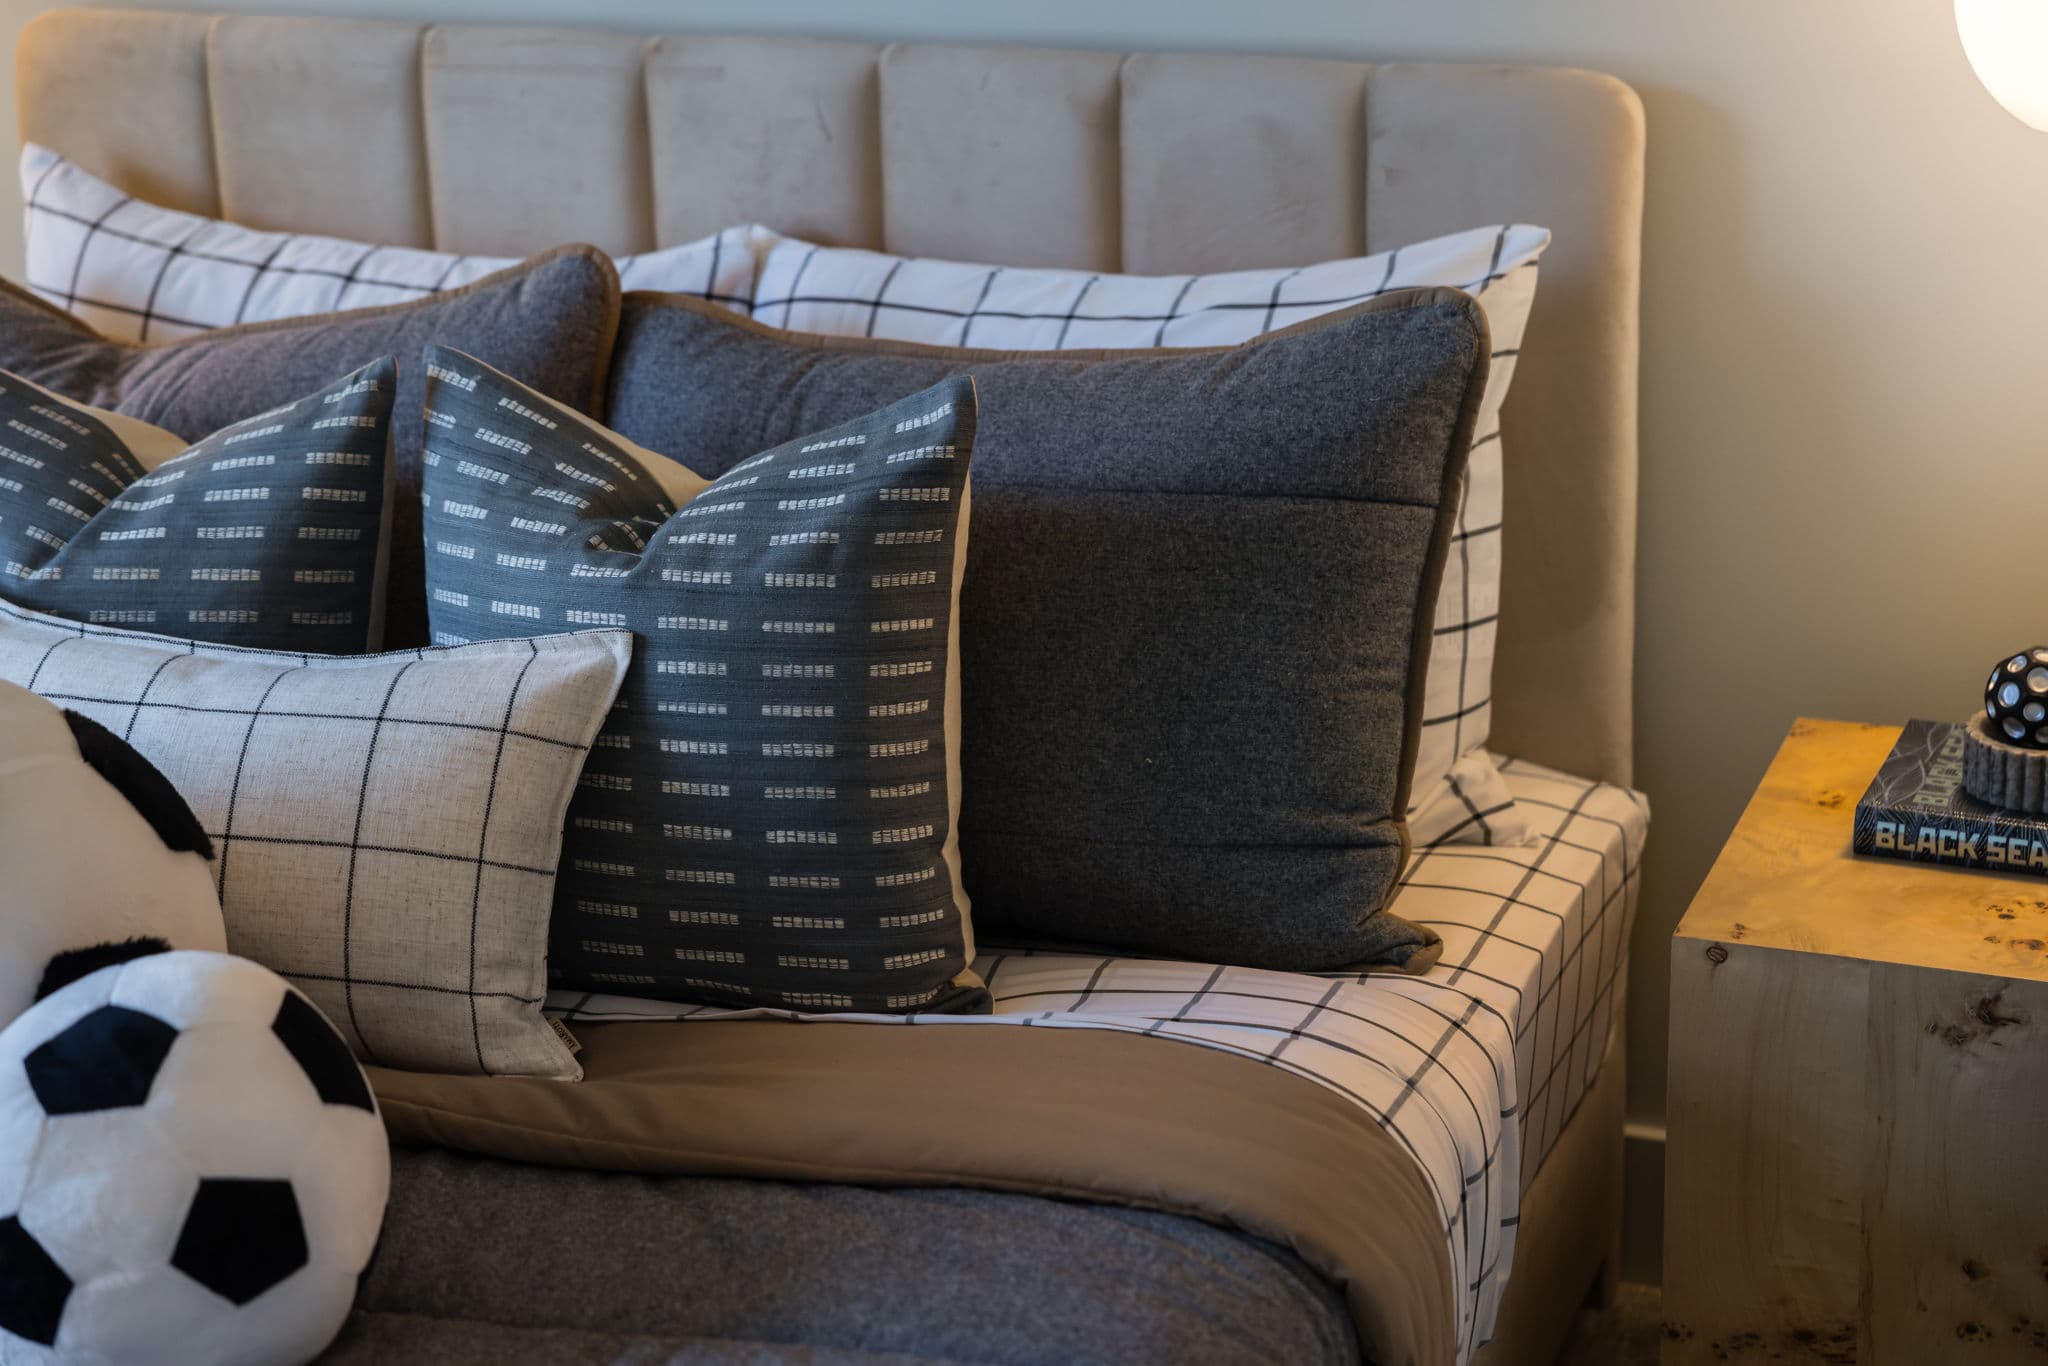
Charlton – Close-up of a bed styled with grey and windowpane-check pillows and a plush soccer ball, next to a wood nightstand with a book.
Charlton – Open-concept living room with wood-panel TV wall, built-in bookshelf, and a view through to the dining table and kitchen.
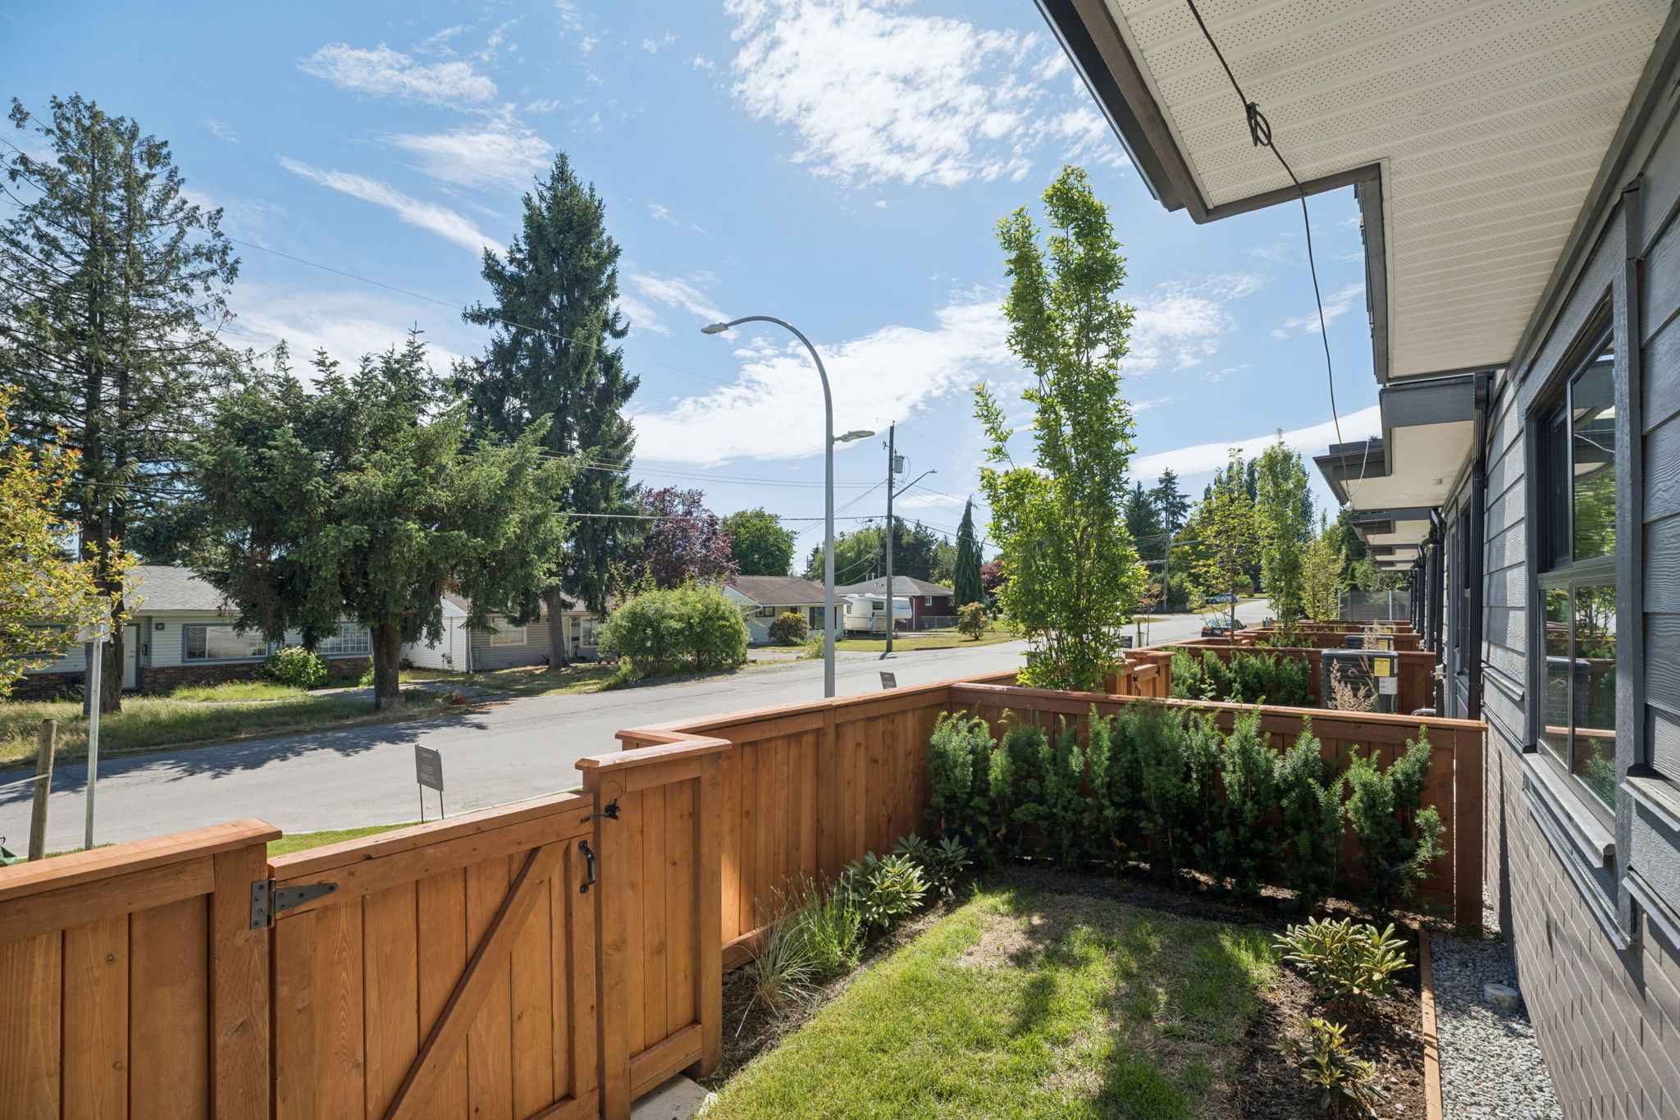
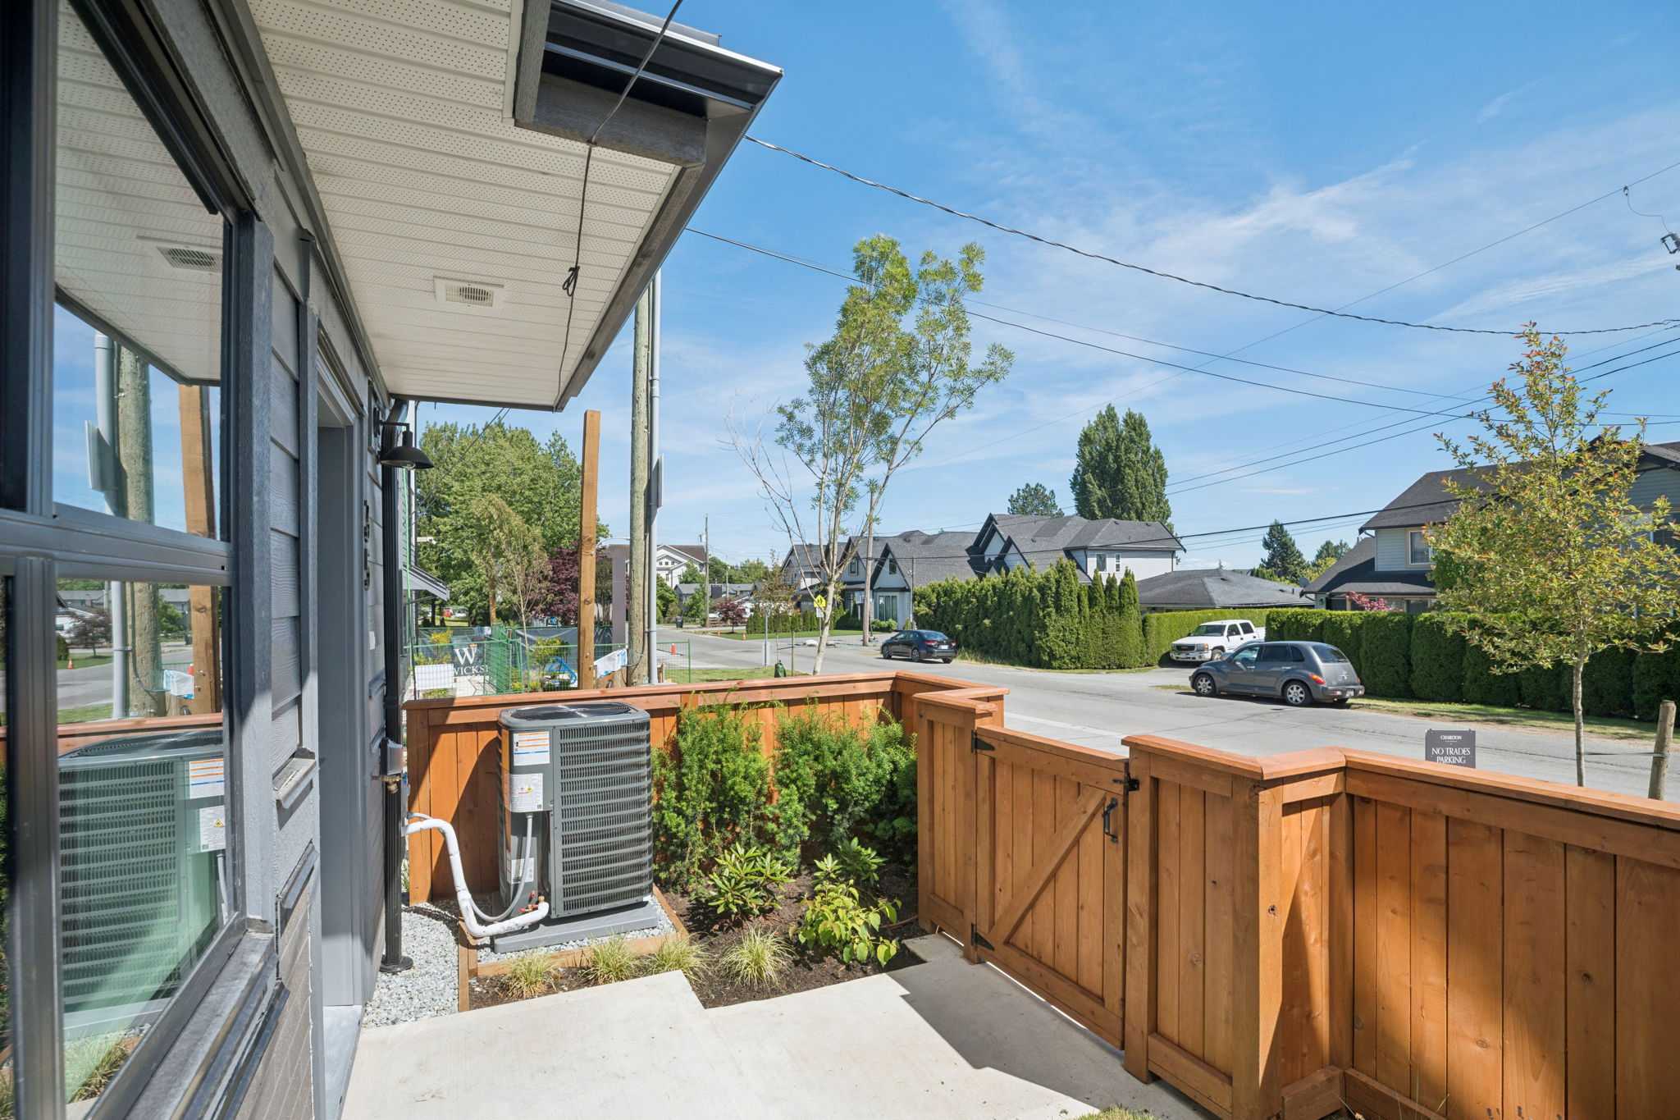
Charlton – View from a ground-floor unit's fenced patio out to a residential street lined with trees, showing the wood privacy fence and siding.
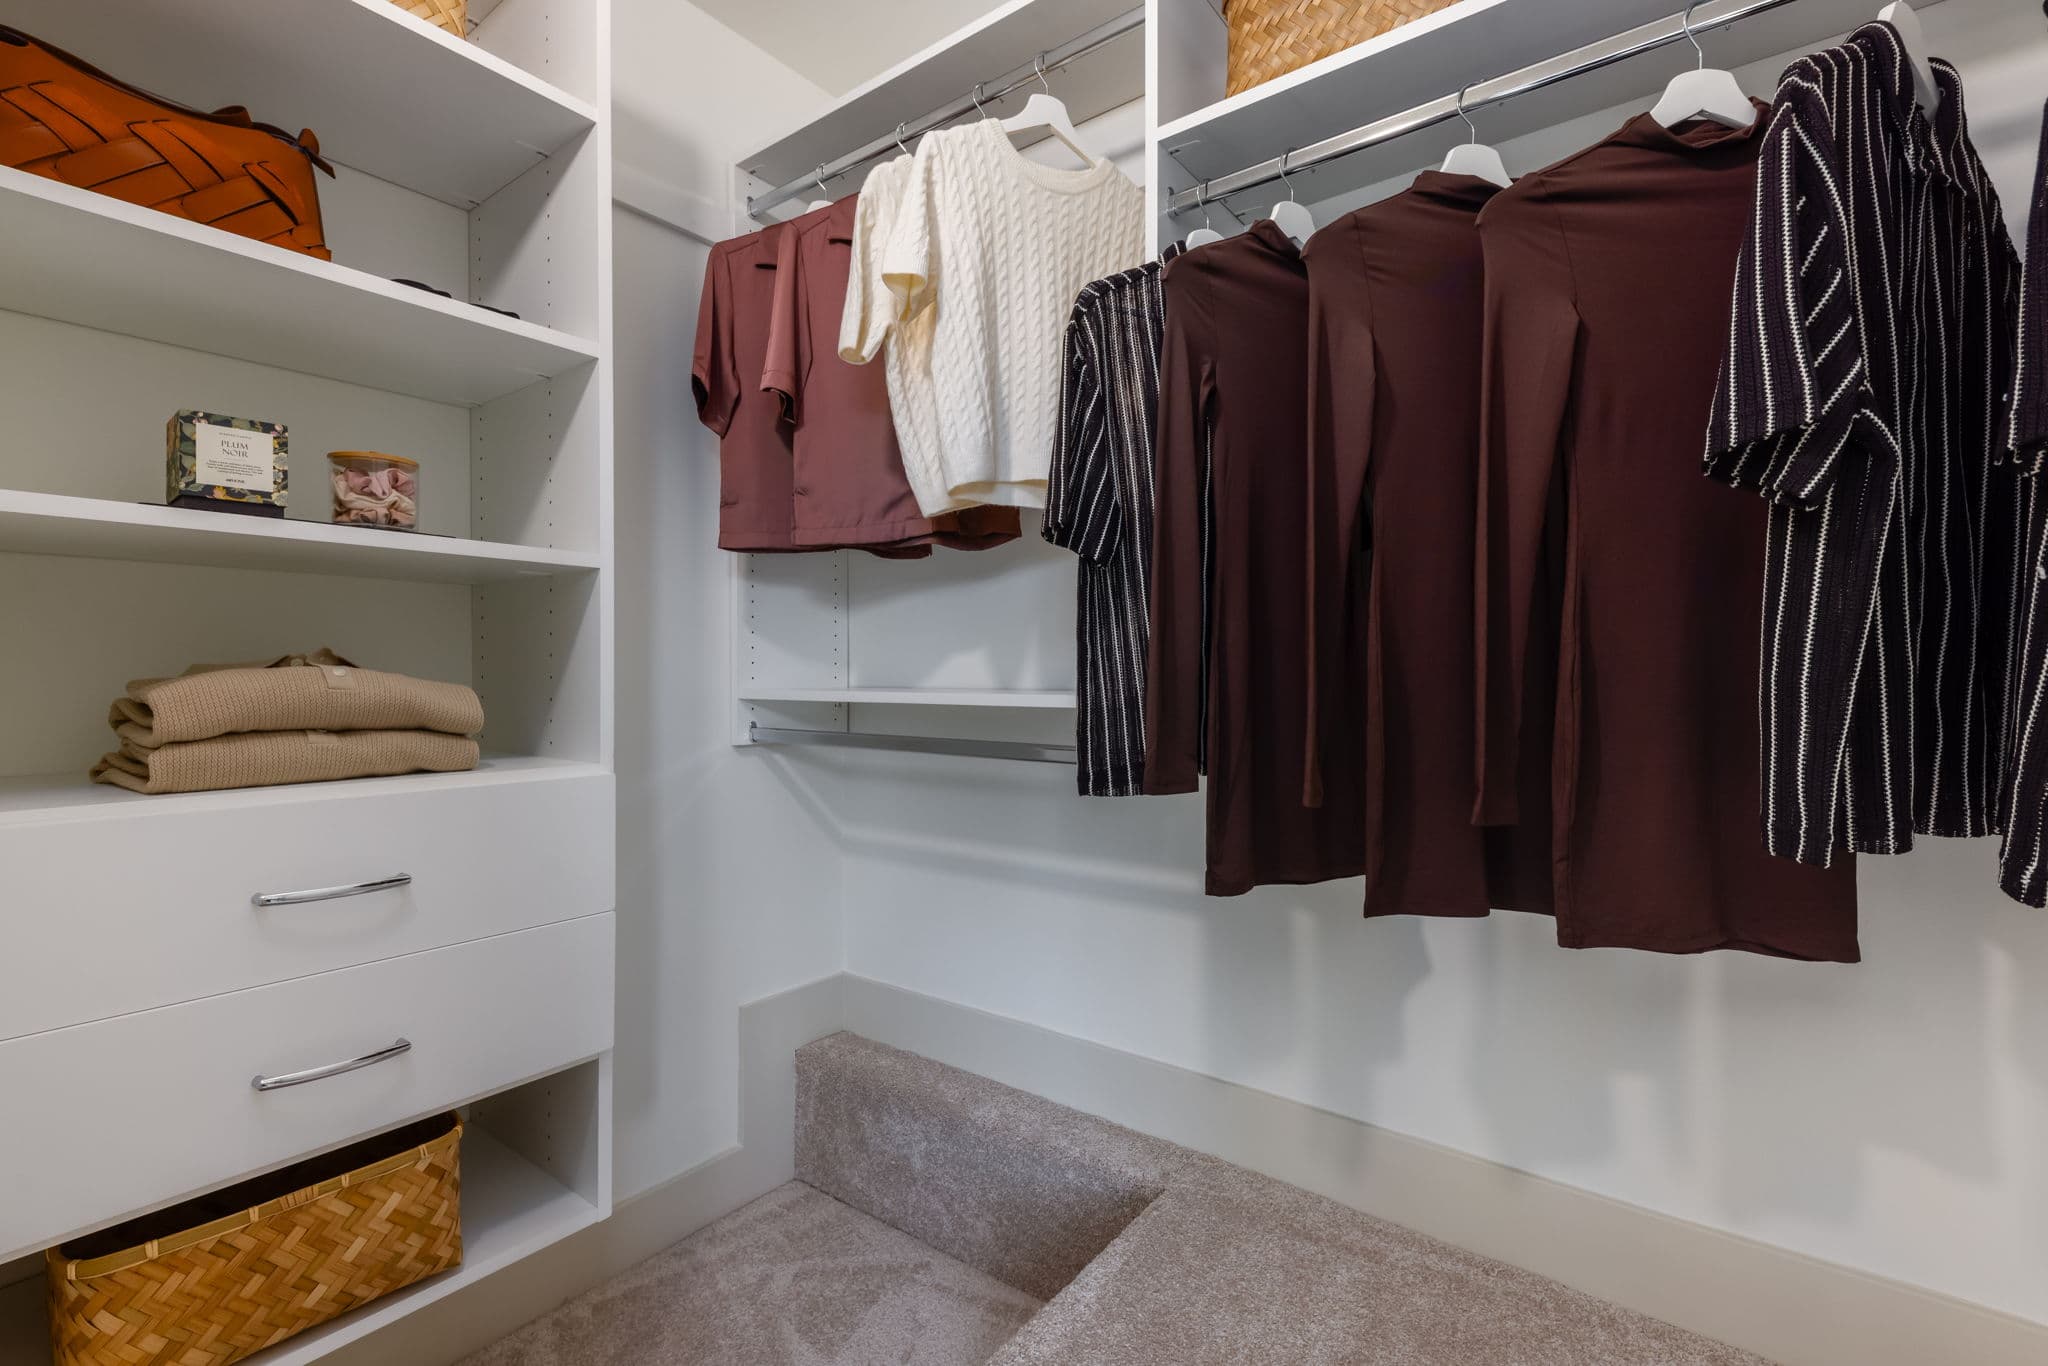
Charlton – Walk-in closet with white shelving, woven baskets, handbags, and hanging clothes including sweaters and dresses on rods.
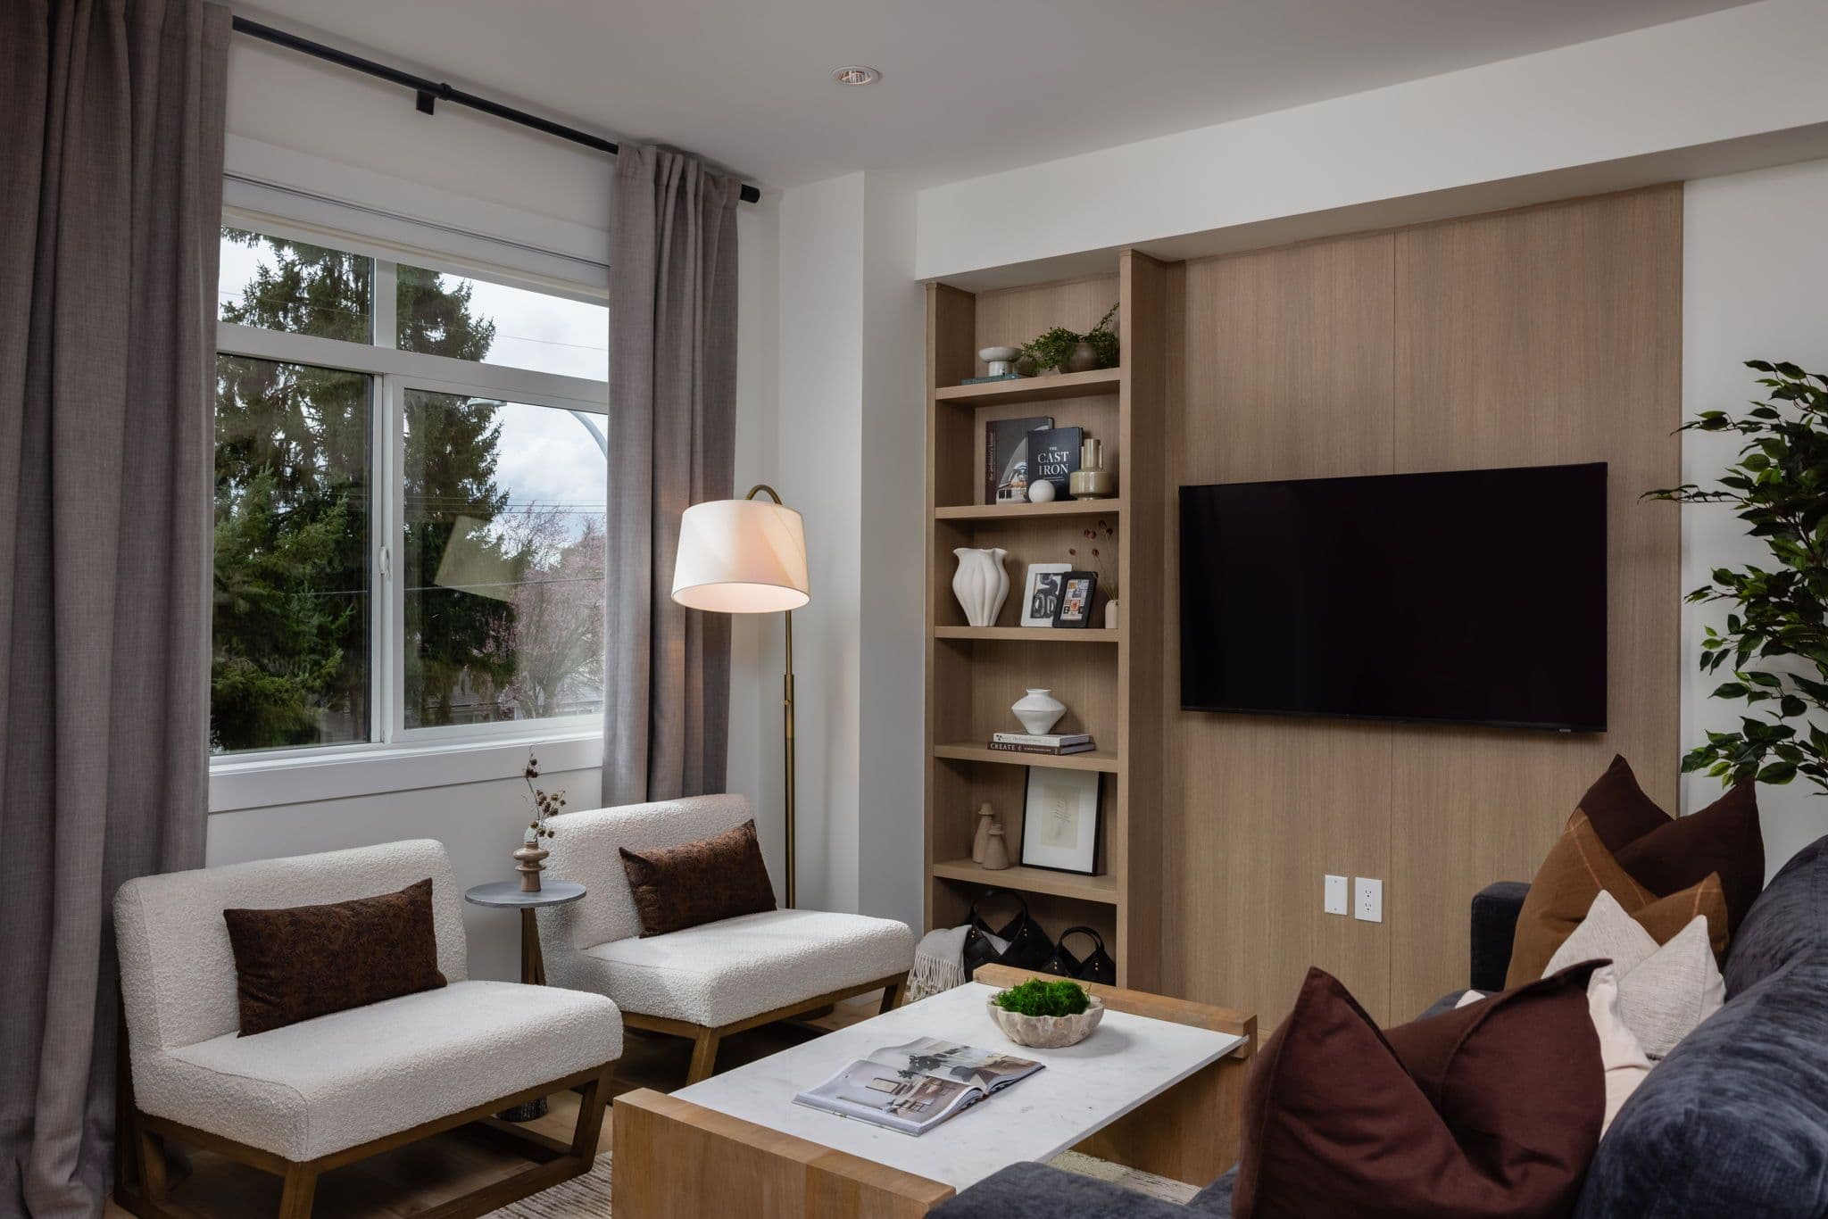
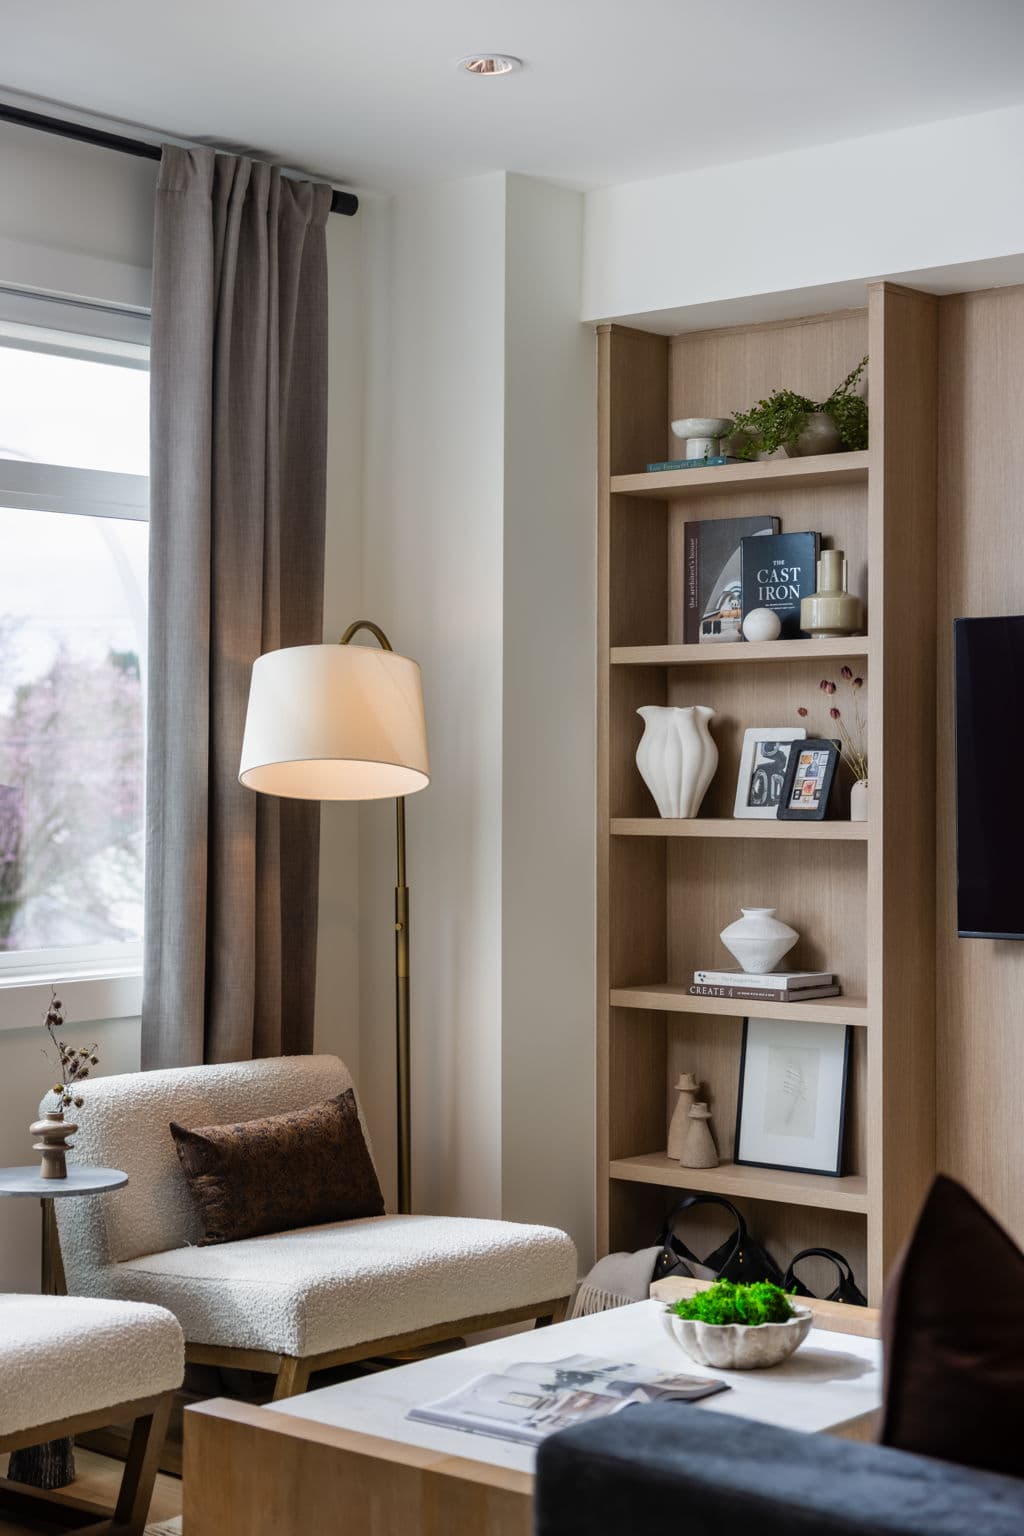
Charlton – Living room corner with a built-in wood bookshelf holding books and decor, a wall-mounted TV, and two boucle armchairs by a window.
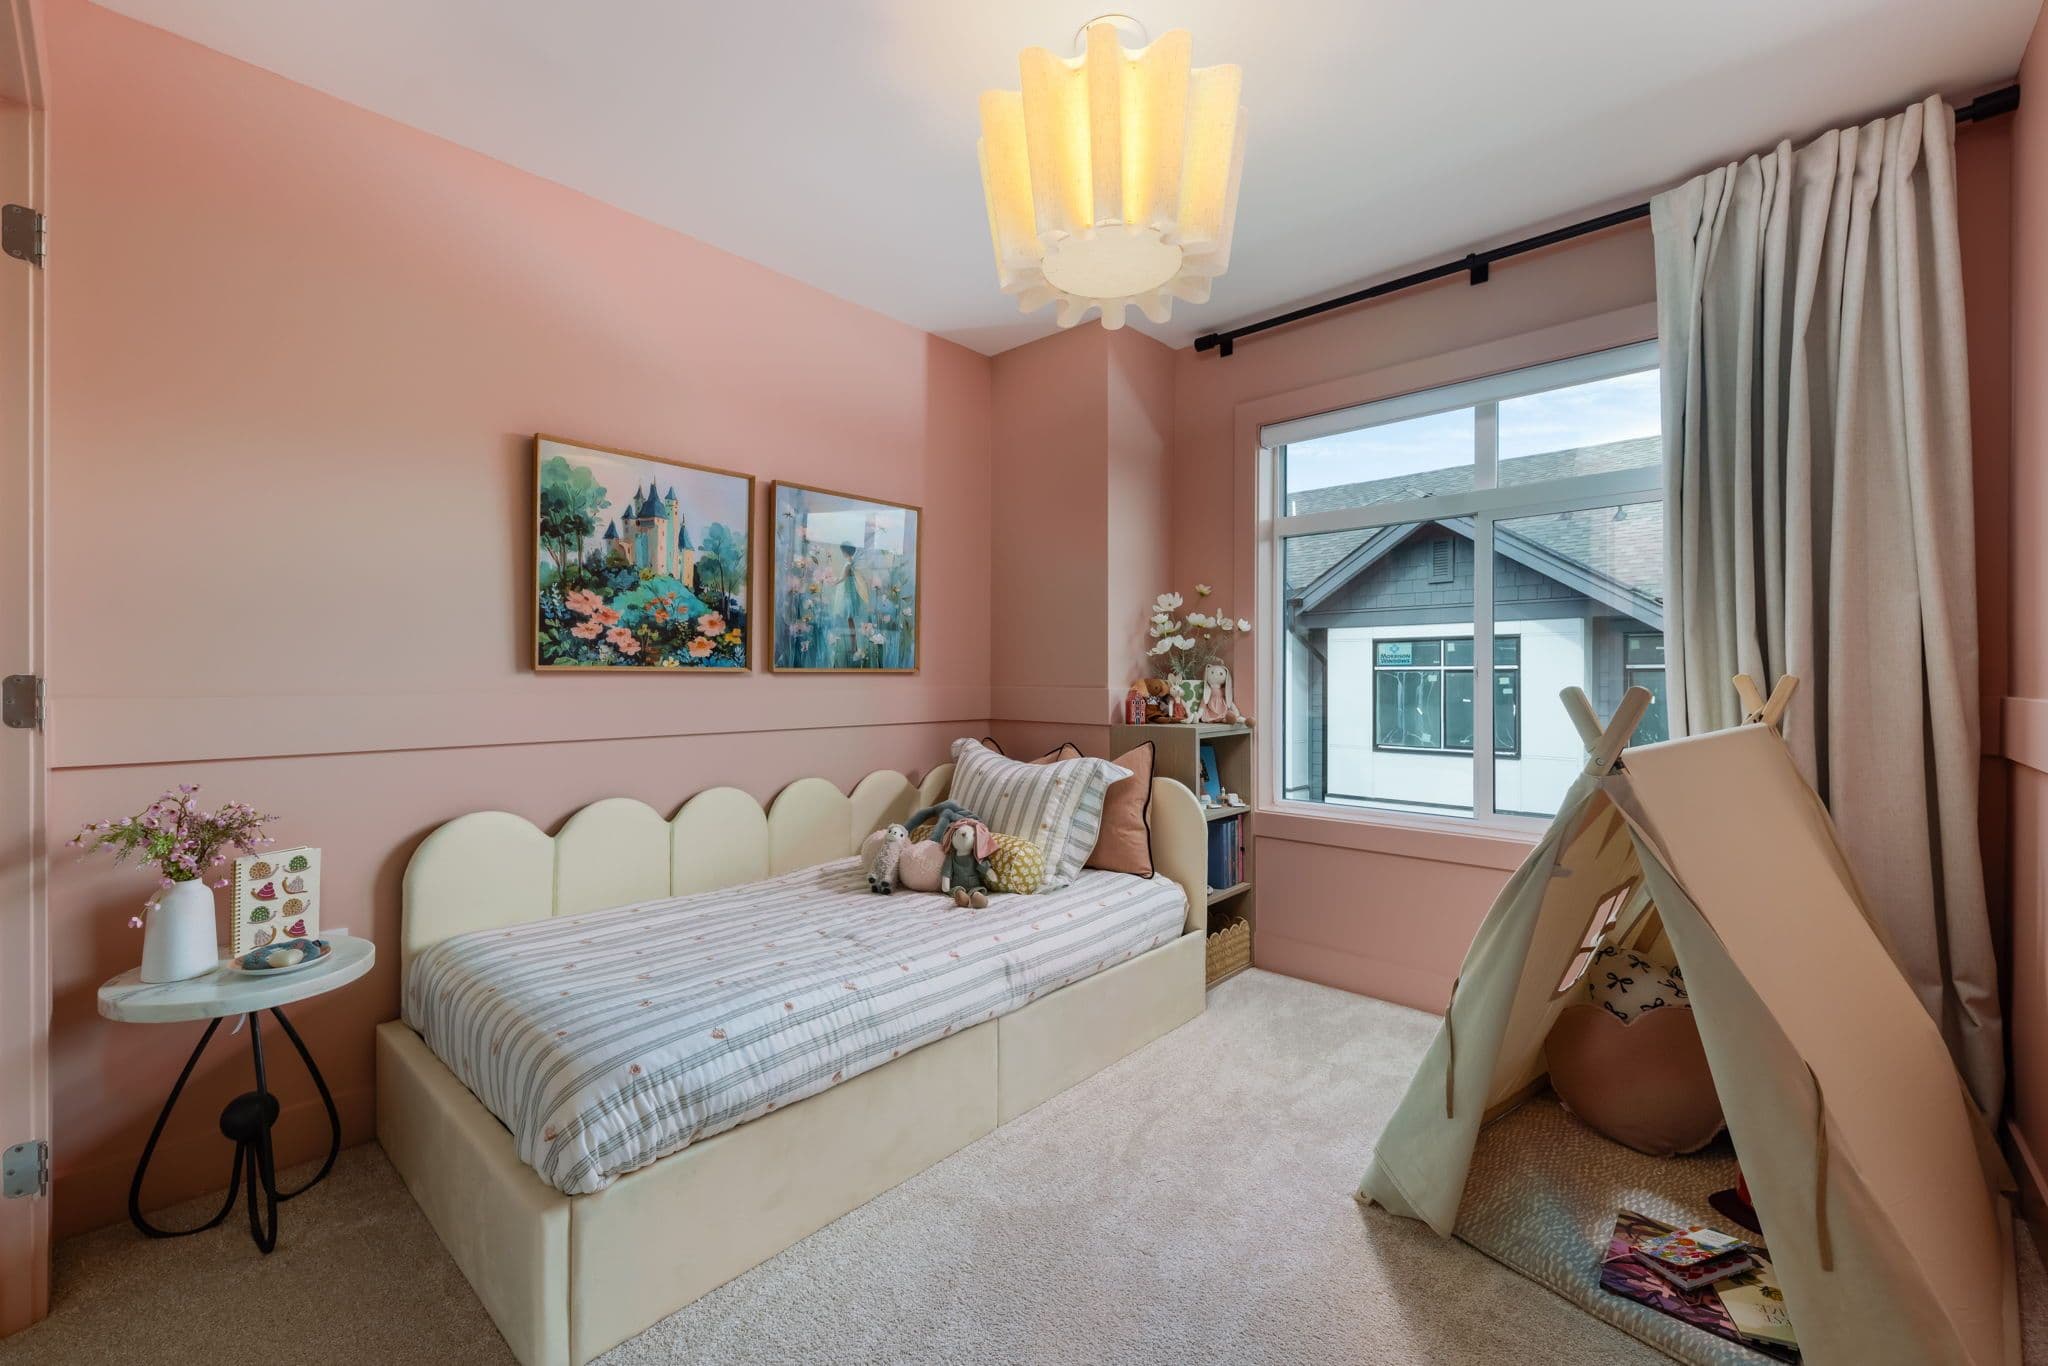
Charlton – Child's bedroom with pink walls, a scalloped cream daybed with striped bedding and stuffed animals, and a canvas play tent.
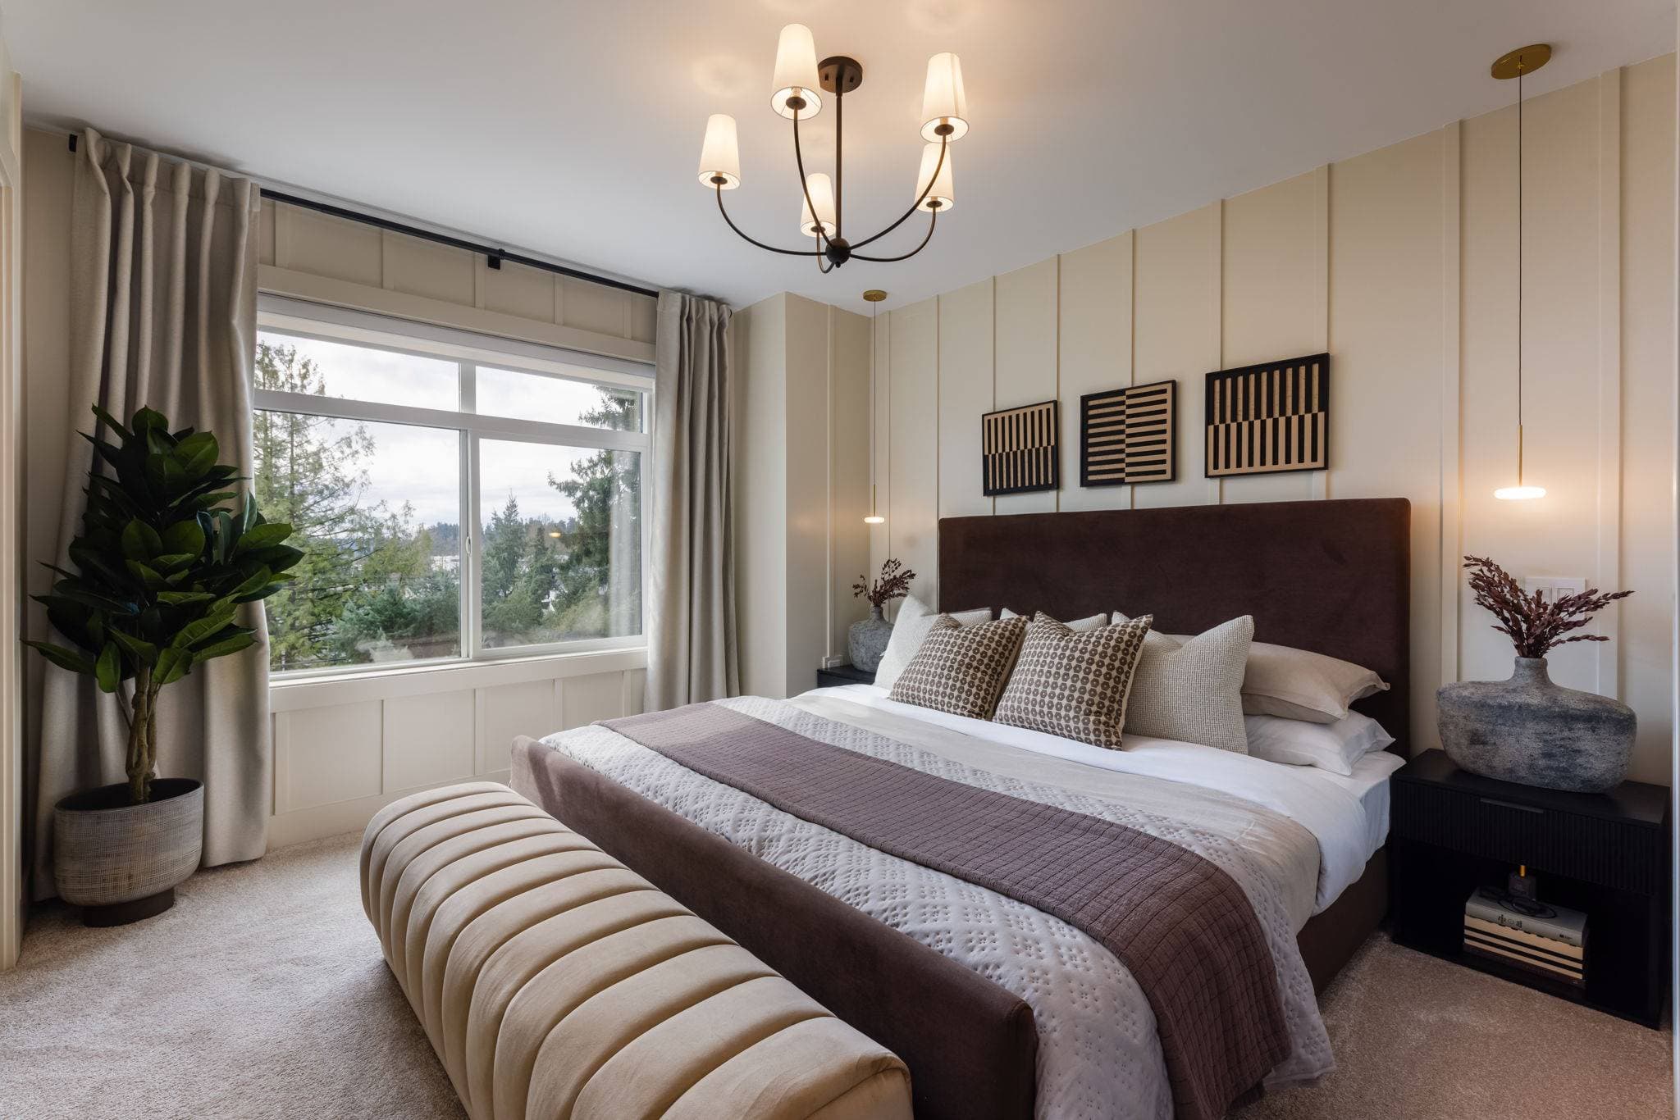
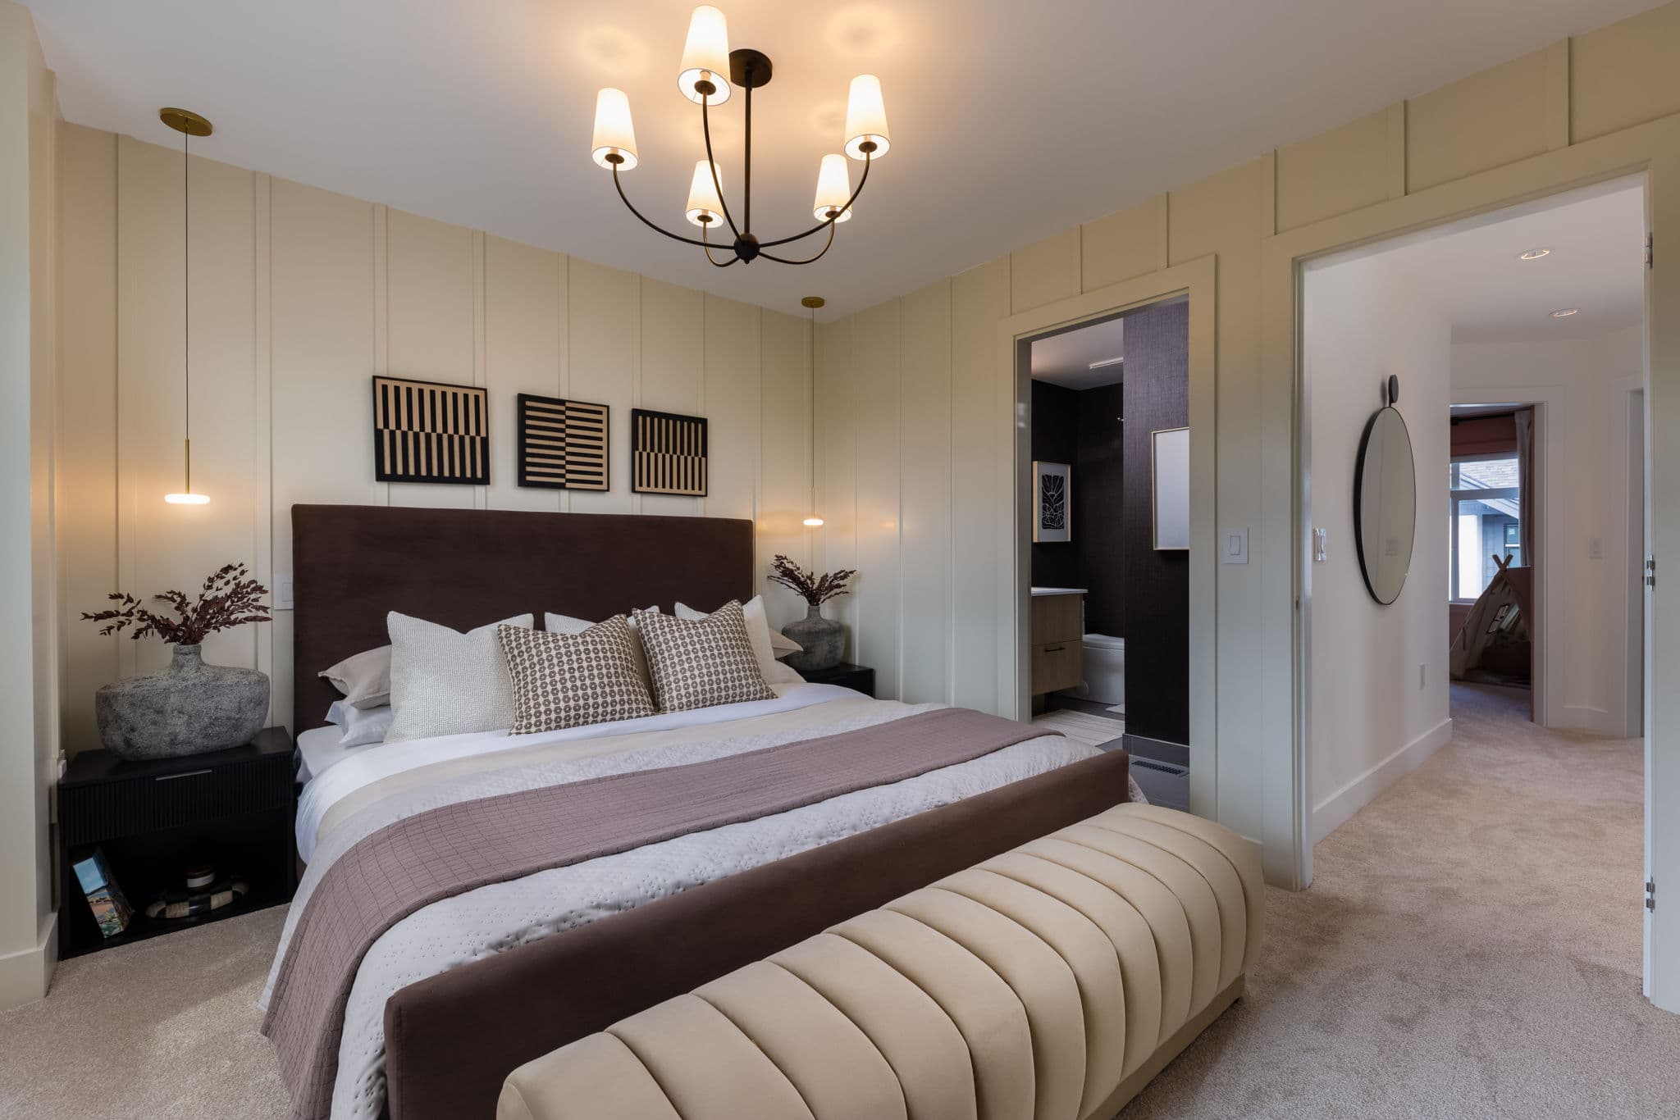
Charlton – Primary bedroom with cream paneled walls, a dark brown upholstered headboard, patterned pillows, and abstract framed wall art.
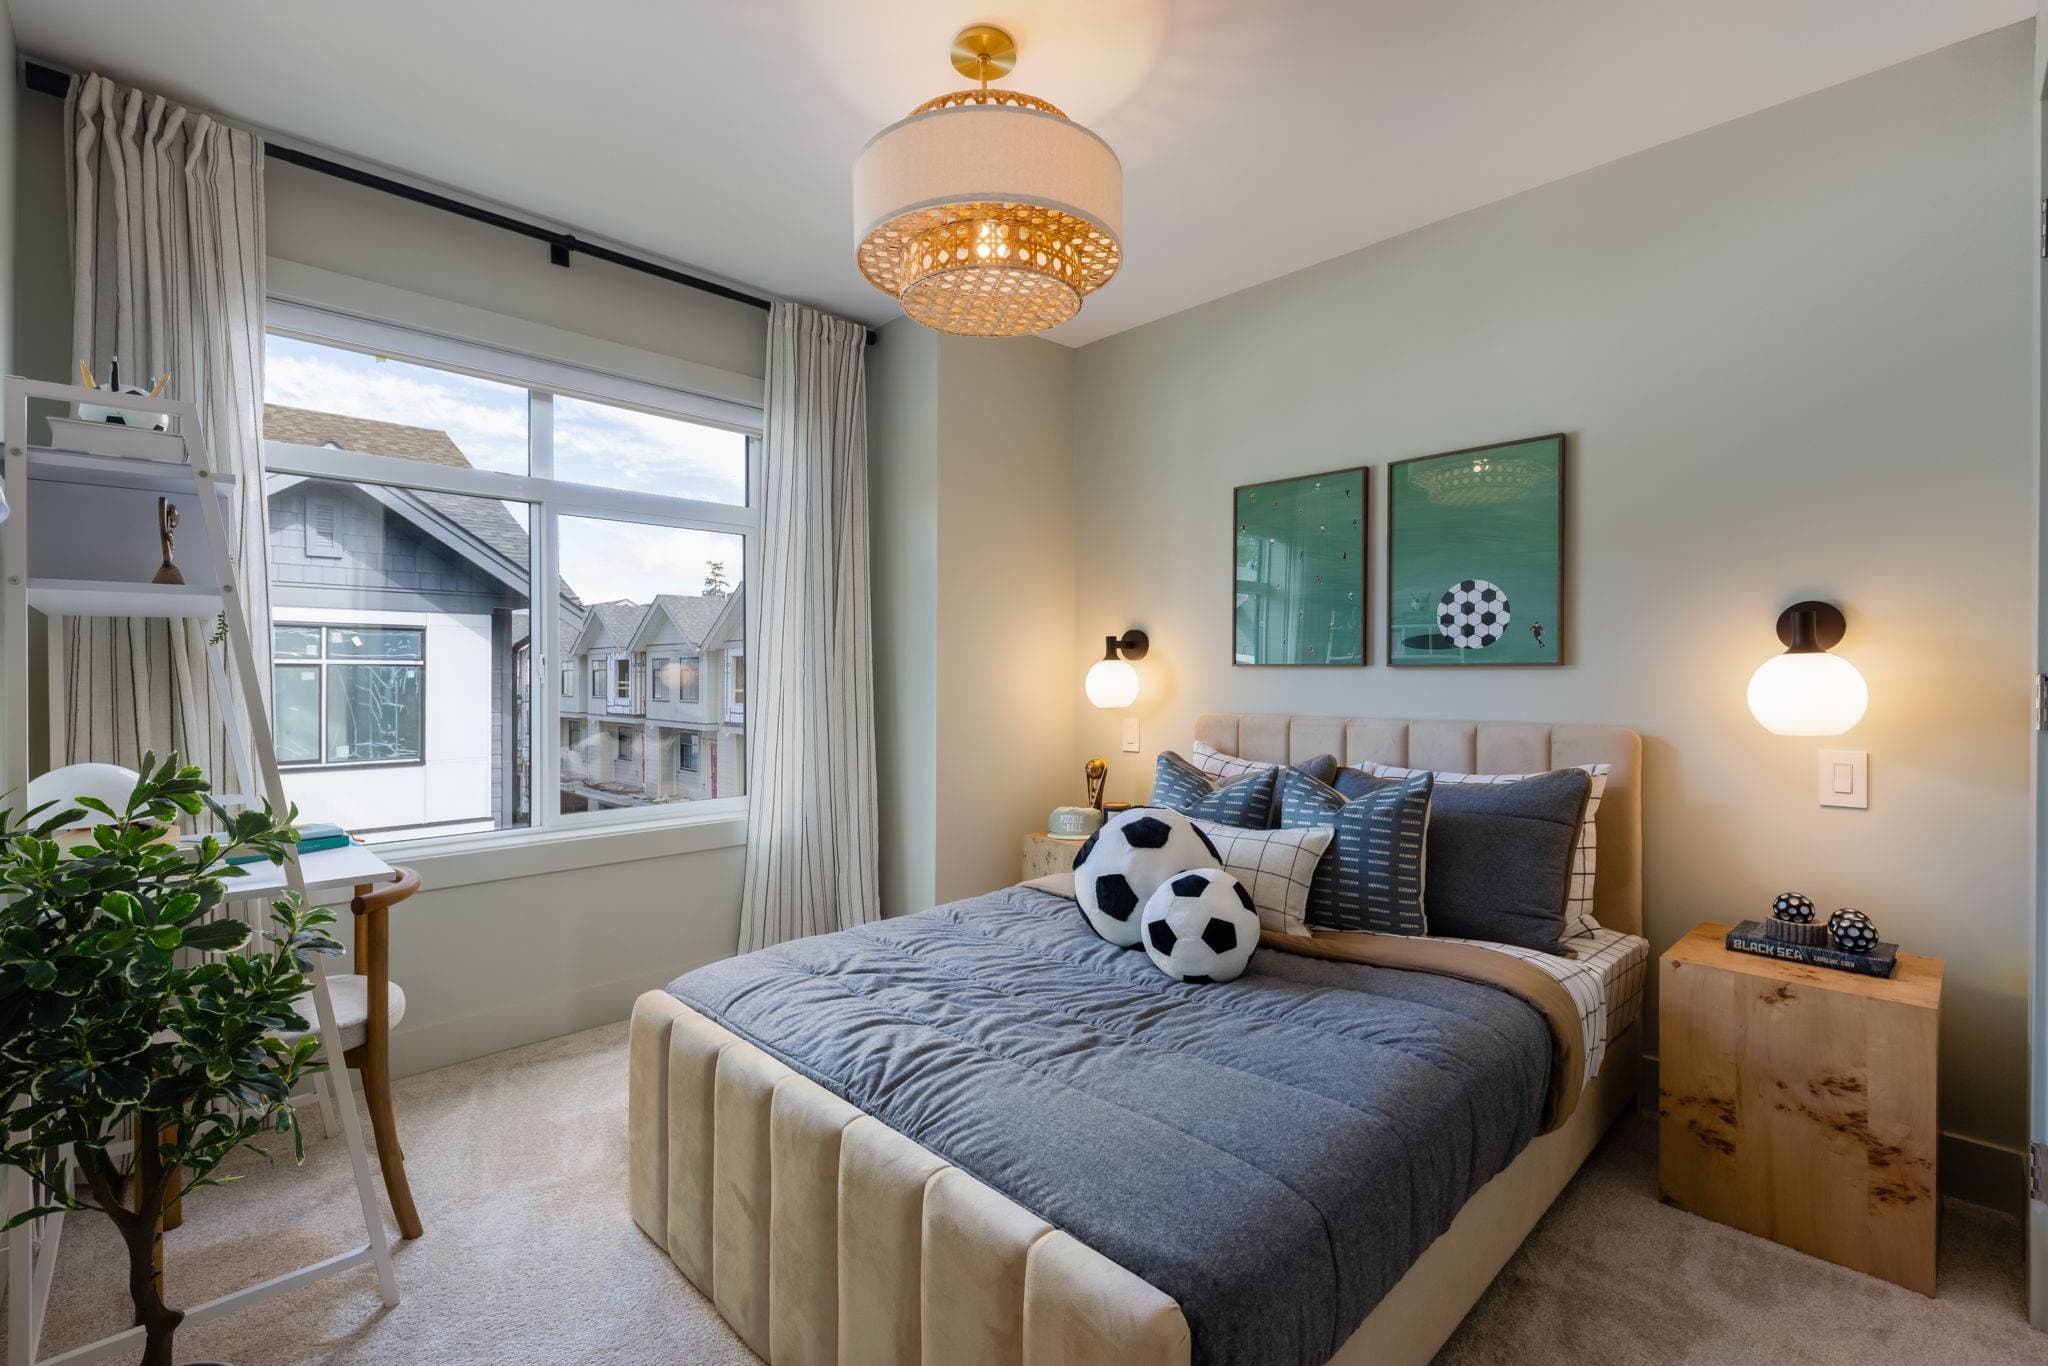
Charlton – Kid's bedroom with sage green walls, a beige channel-tufted bed with soccer-themed bedding and pillows, and green soccer-print art.
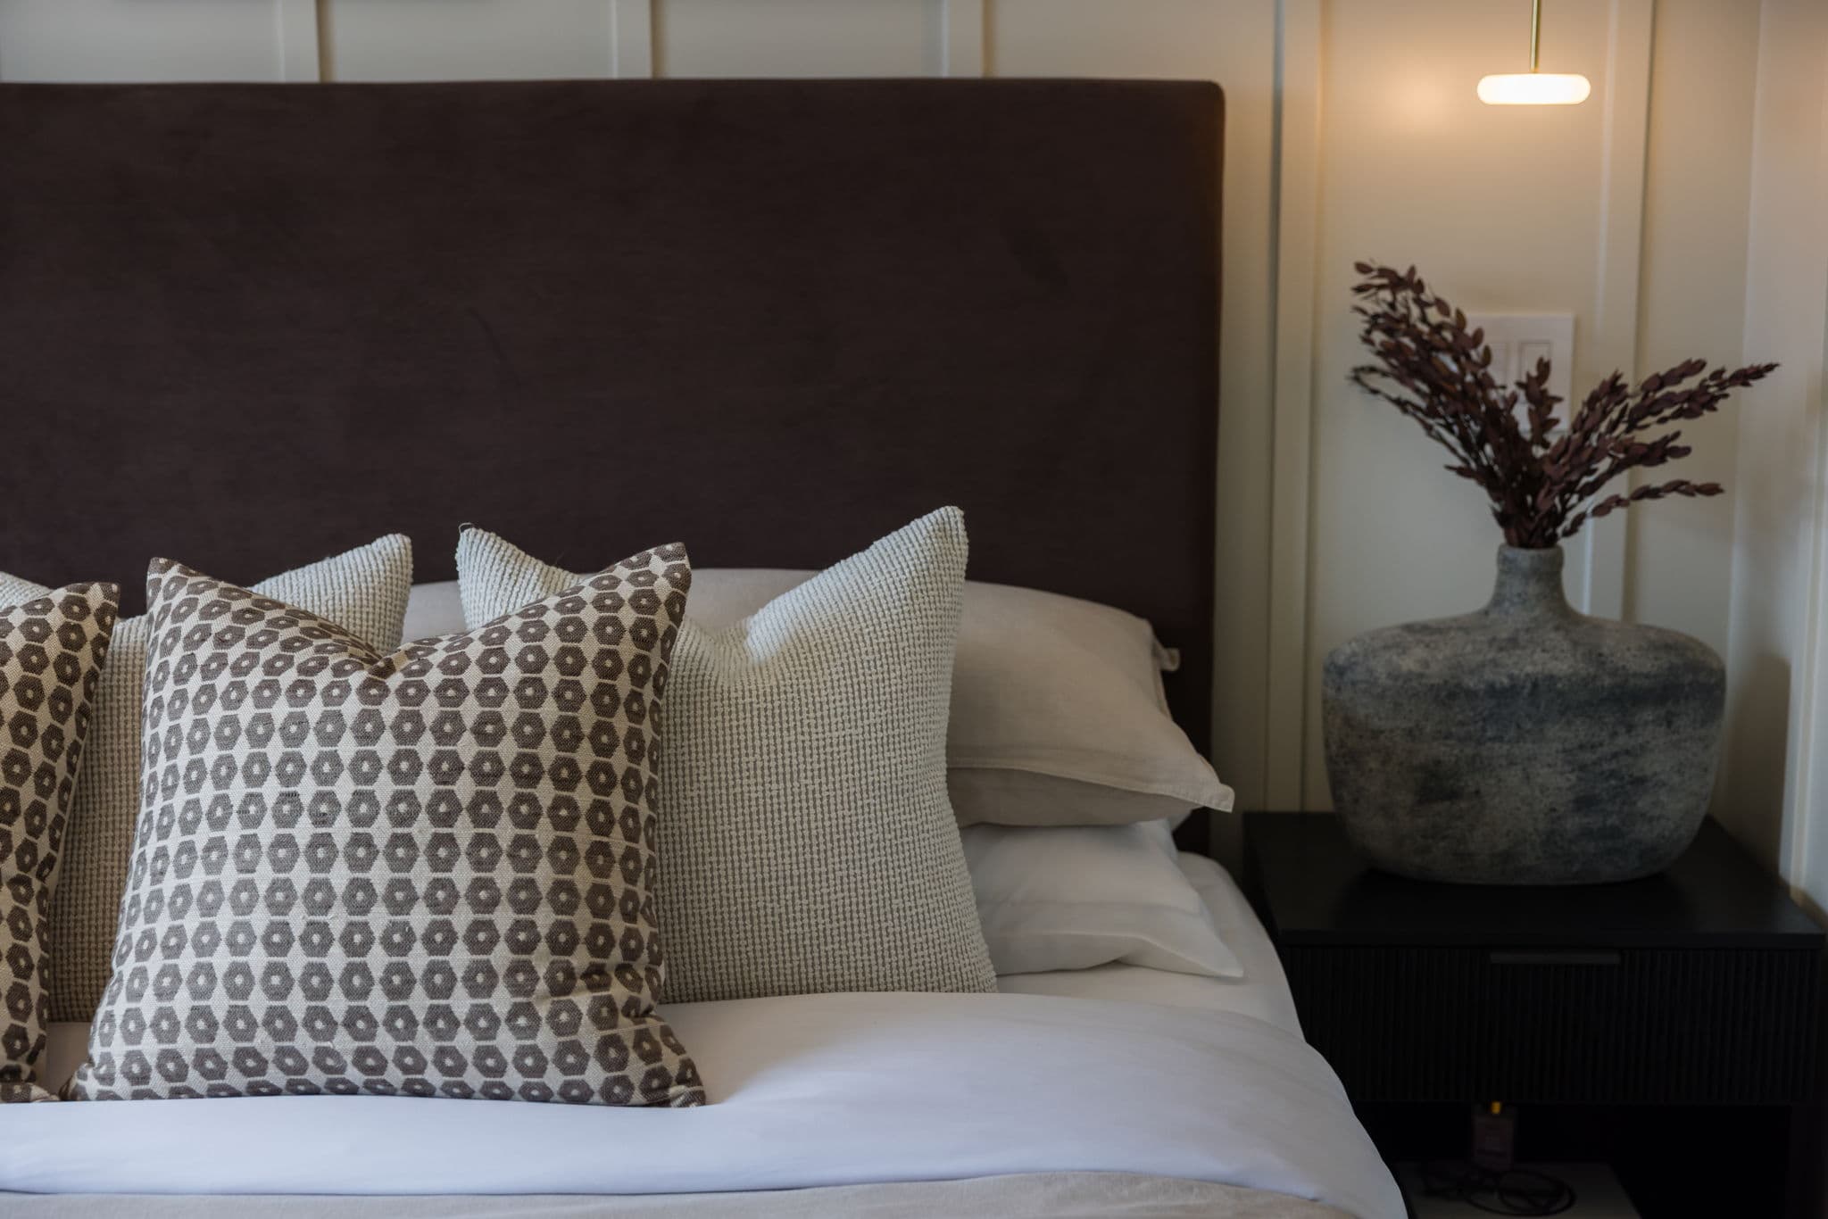
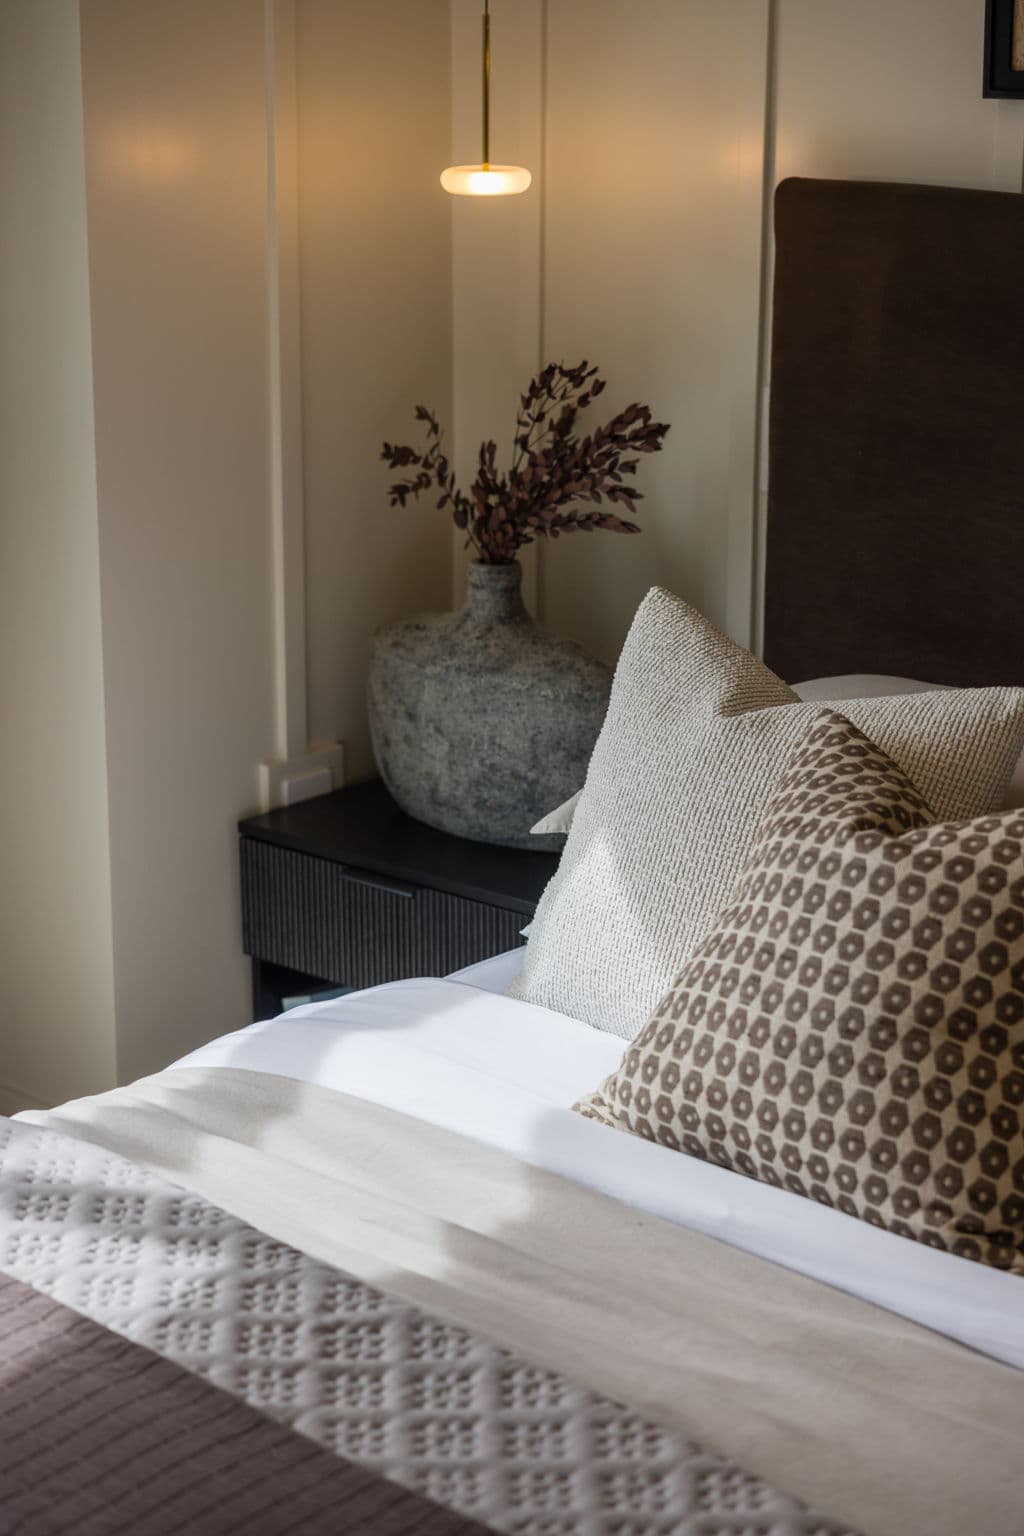
Charlton – Close-up of a dark upholstered headboard with patterned and textured pillows next to a nightstand holding a textured vase.
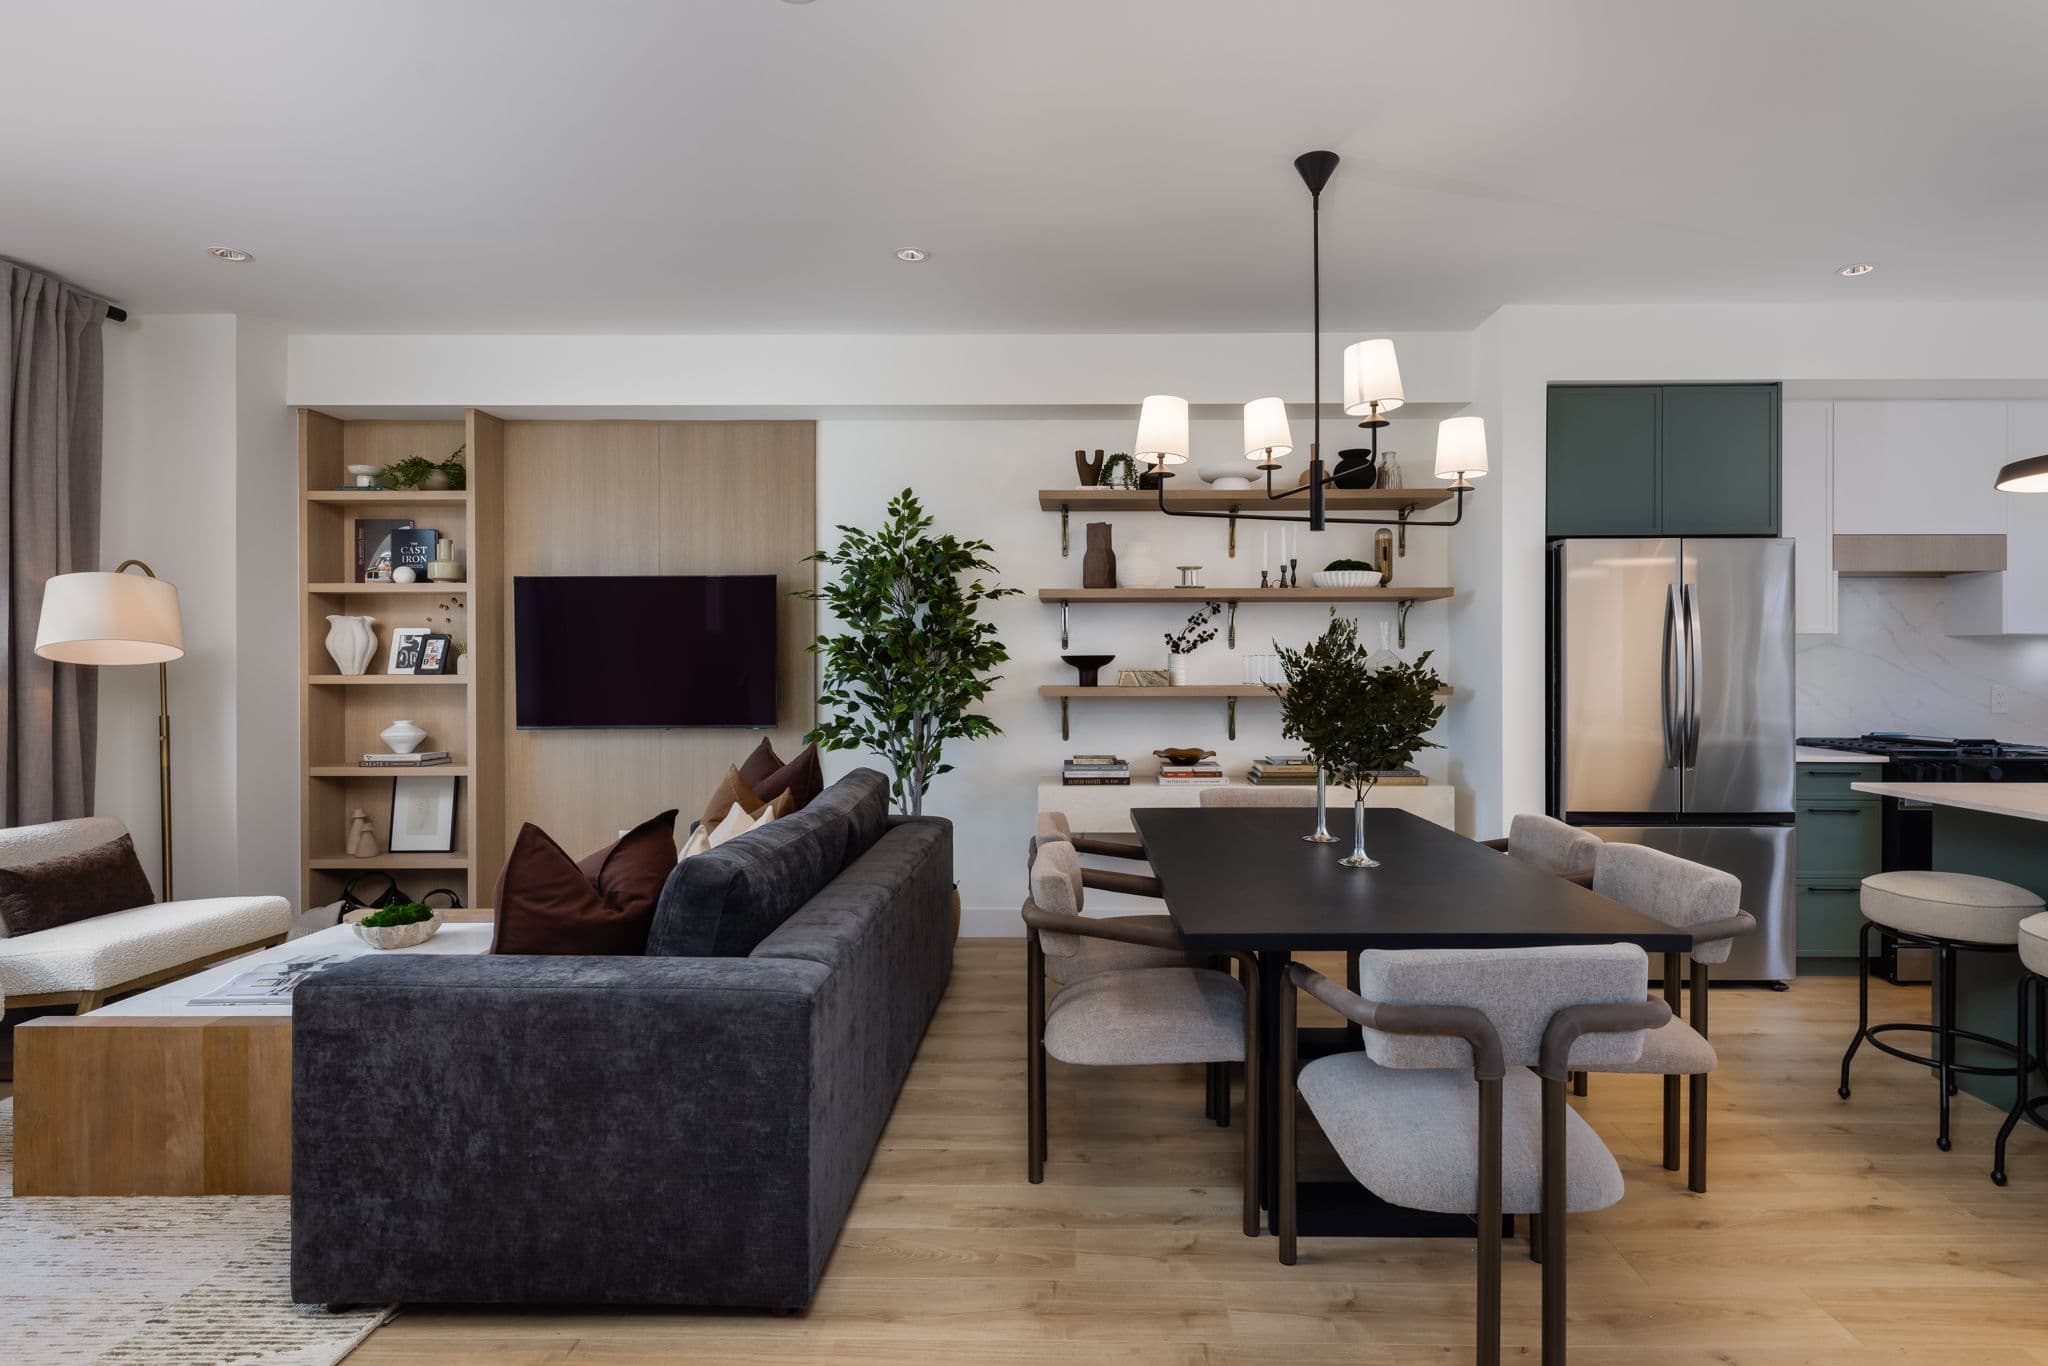
Charlton – Open-concept living and dining area with a grey sofa, dark dining table with upholstered chairs, and a view into a green-cabinet kitchen.
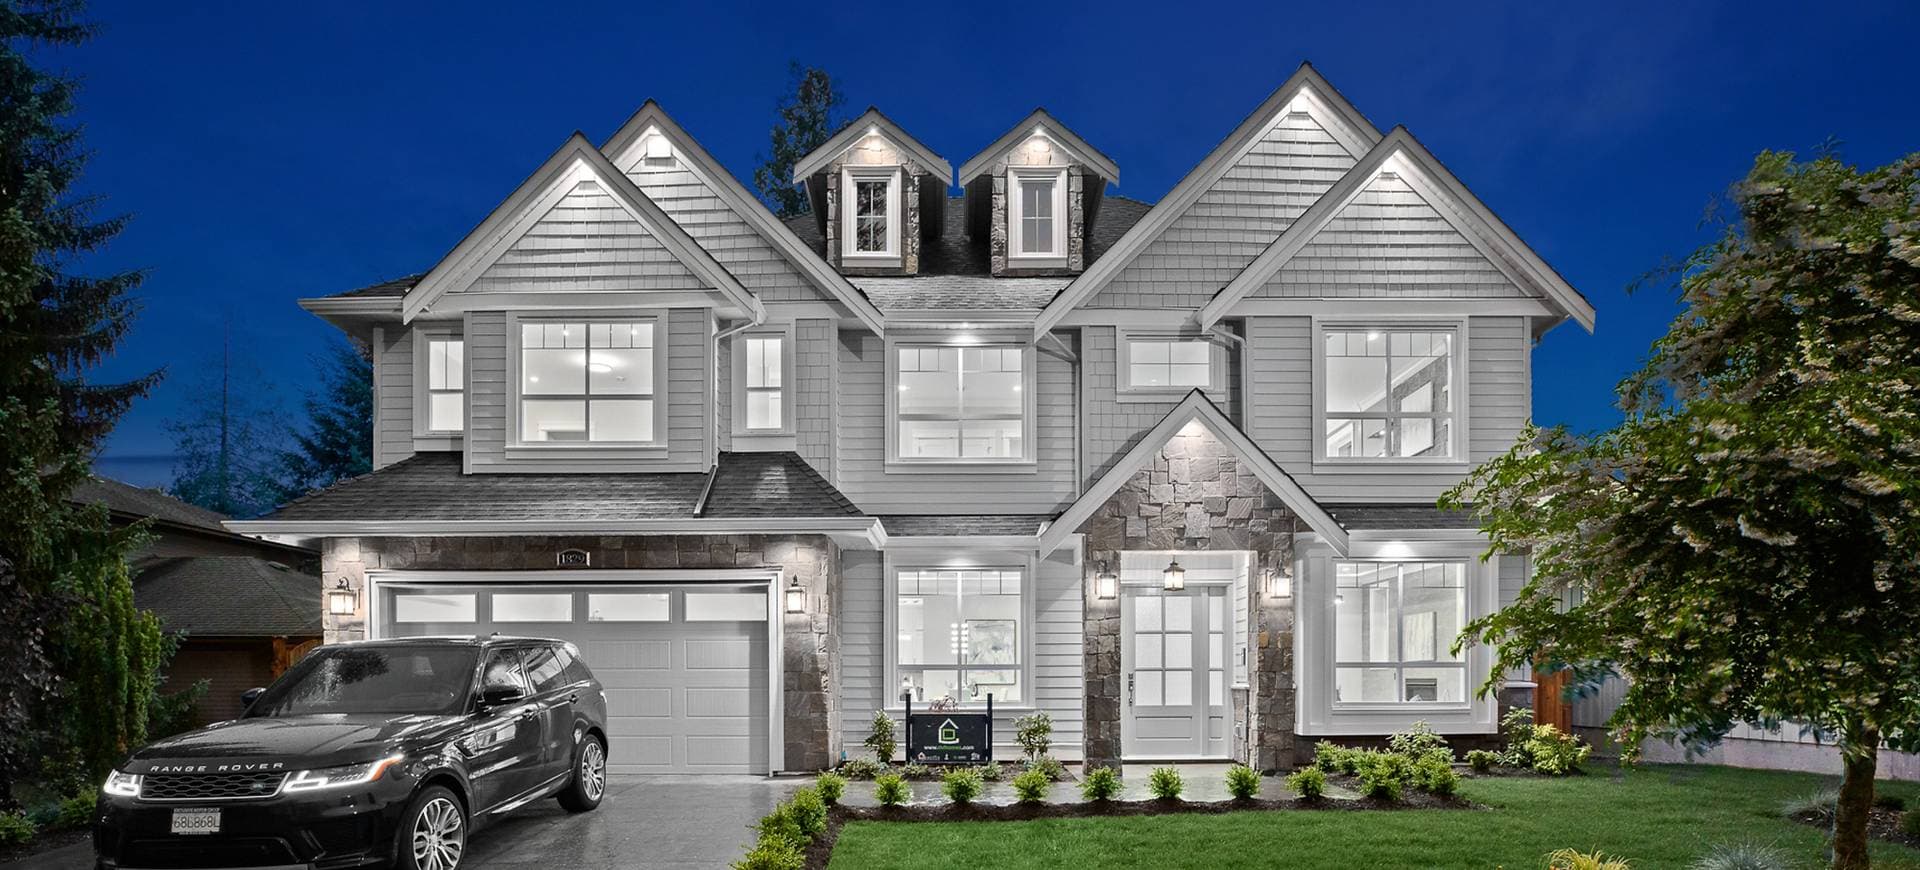
Charlton – Three-storey grey and white townhomes with peaked rooflines, black-framed windows, and a wood privacy fence along the front walkway.
Charlton – Primary bedroom with paneled cream walls, dark headboard, chandelier, and a doorway view into an ensuite bathroom and hallway.
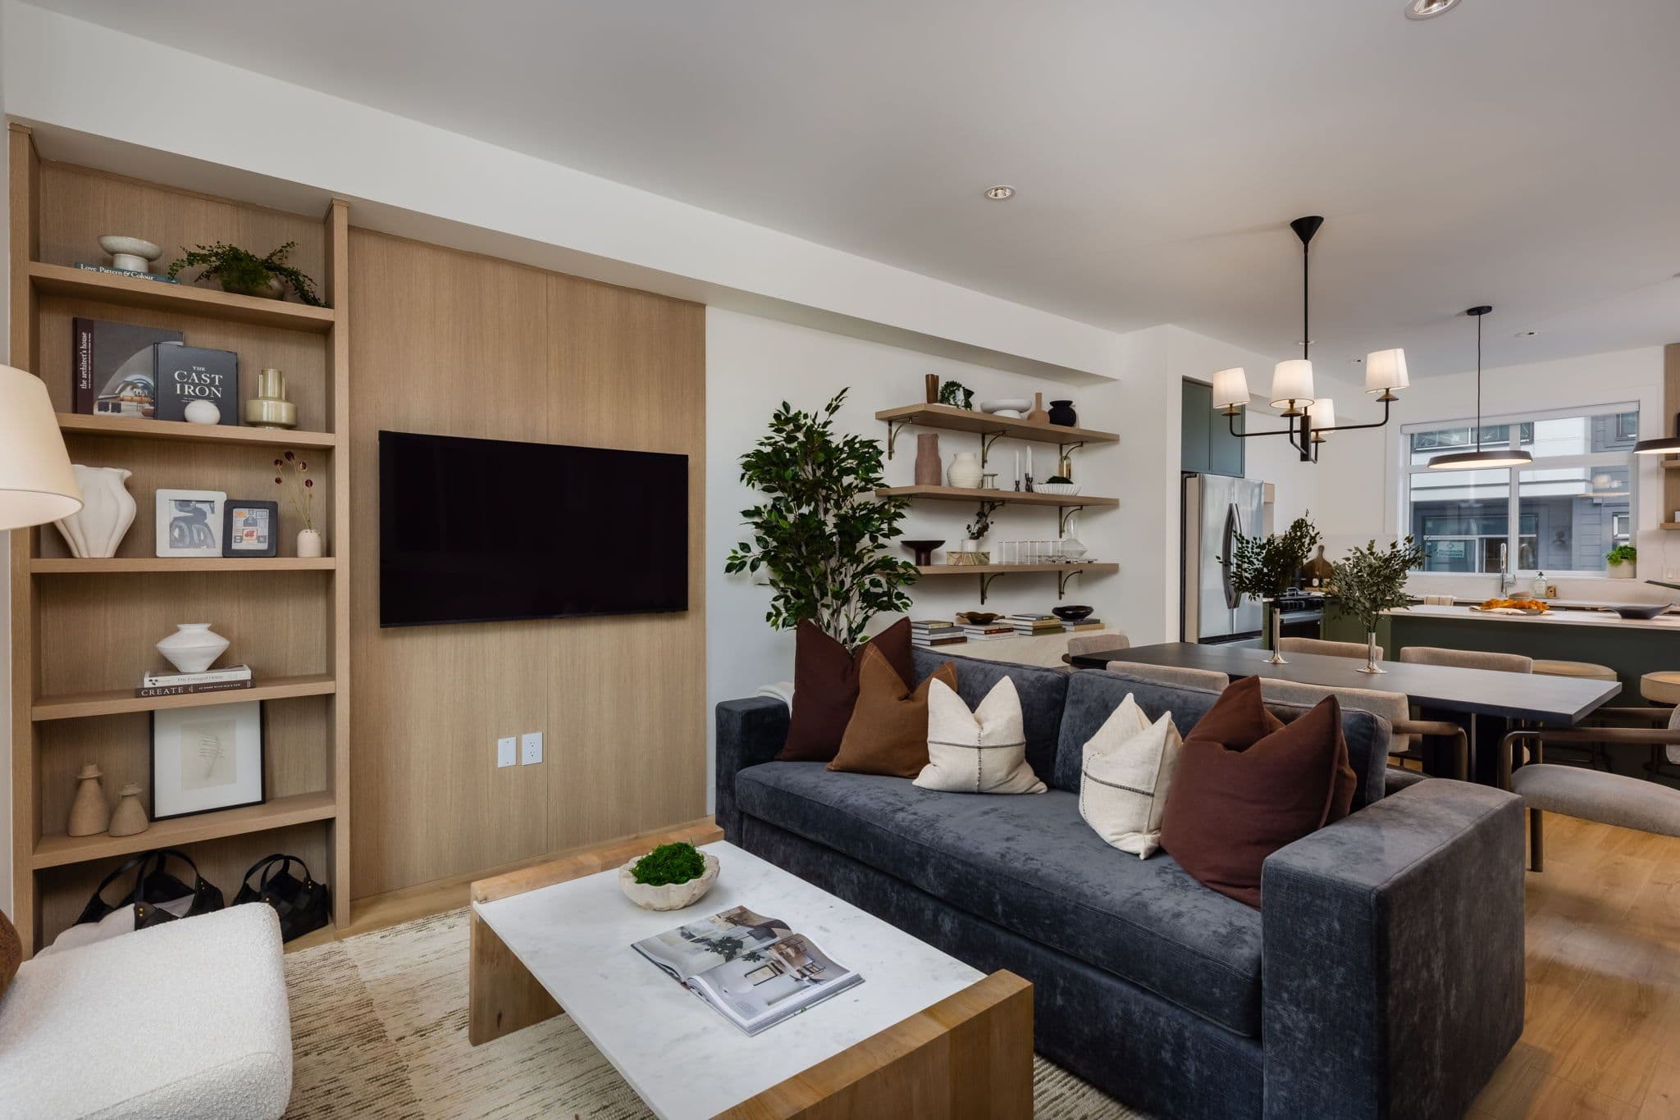
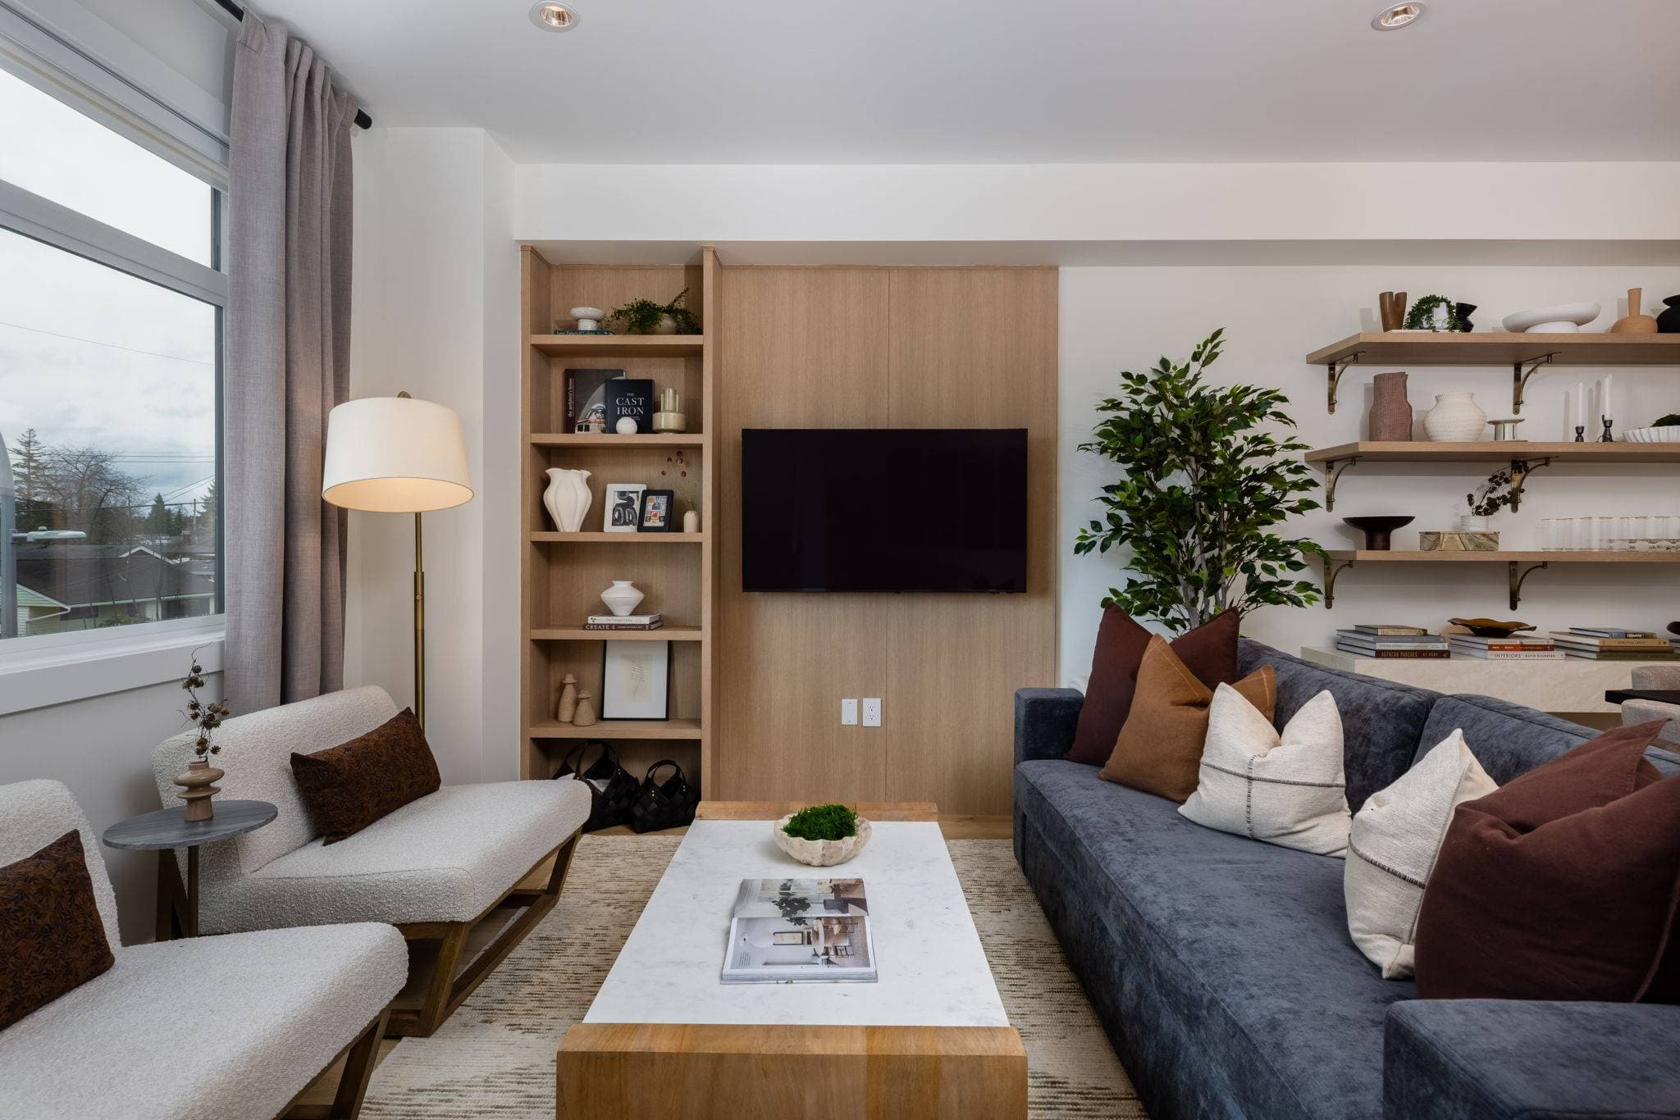
Charlton – Living room with a wood-panel TV wall, built-in shelving with decor, dark blue sofa with mixed pillows, and a floor lamp by the window.
Charlton – Ground-level patio area with an AC condenser unit, wood privacy fence with gate, and view to the street with parked cars.
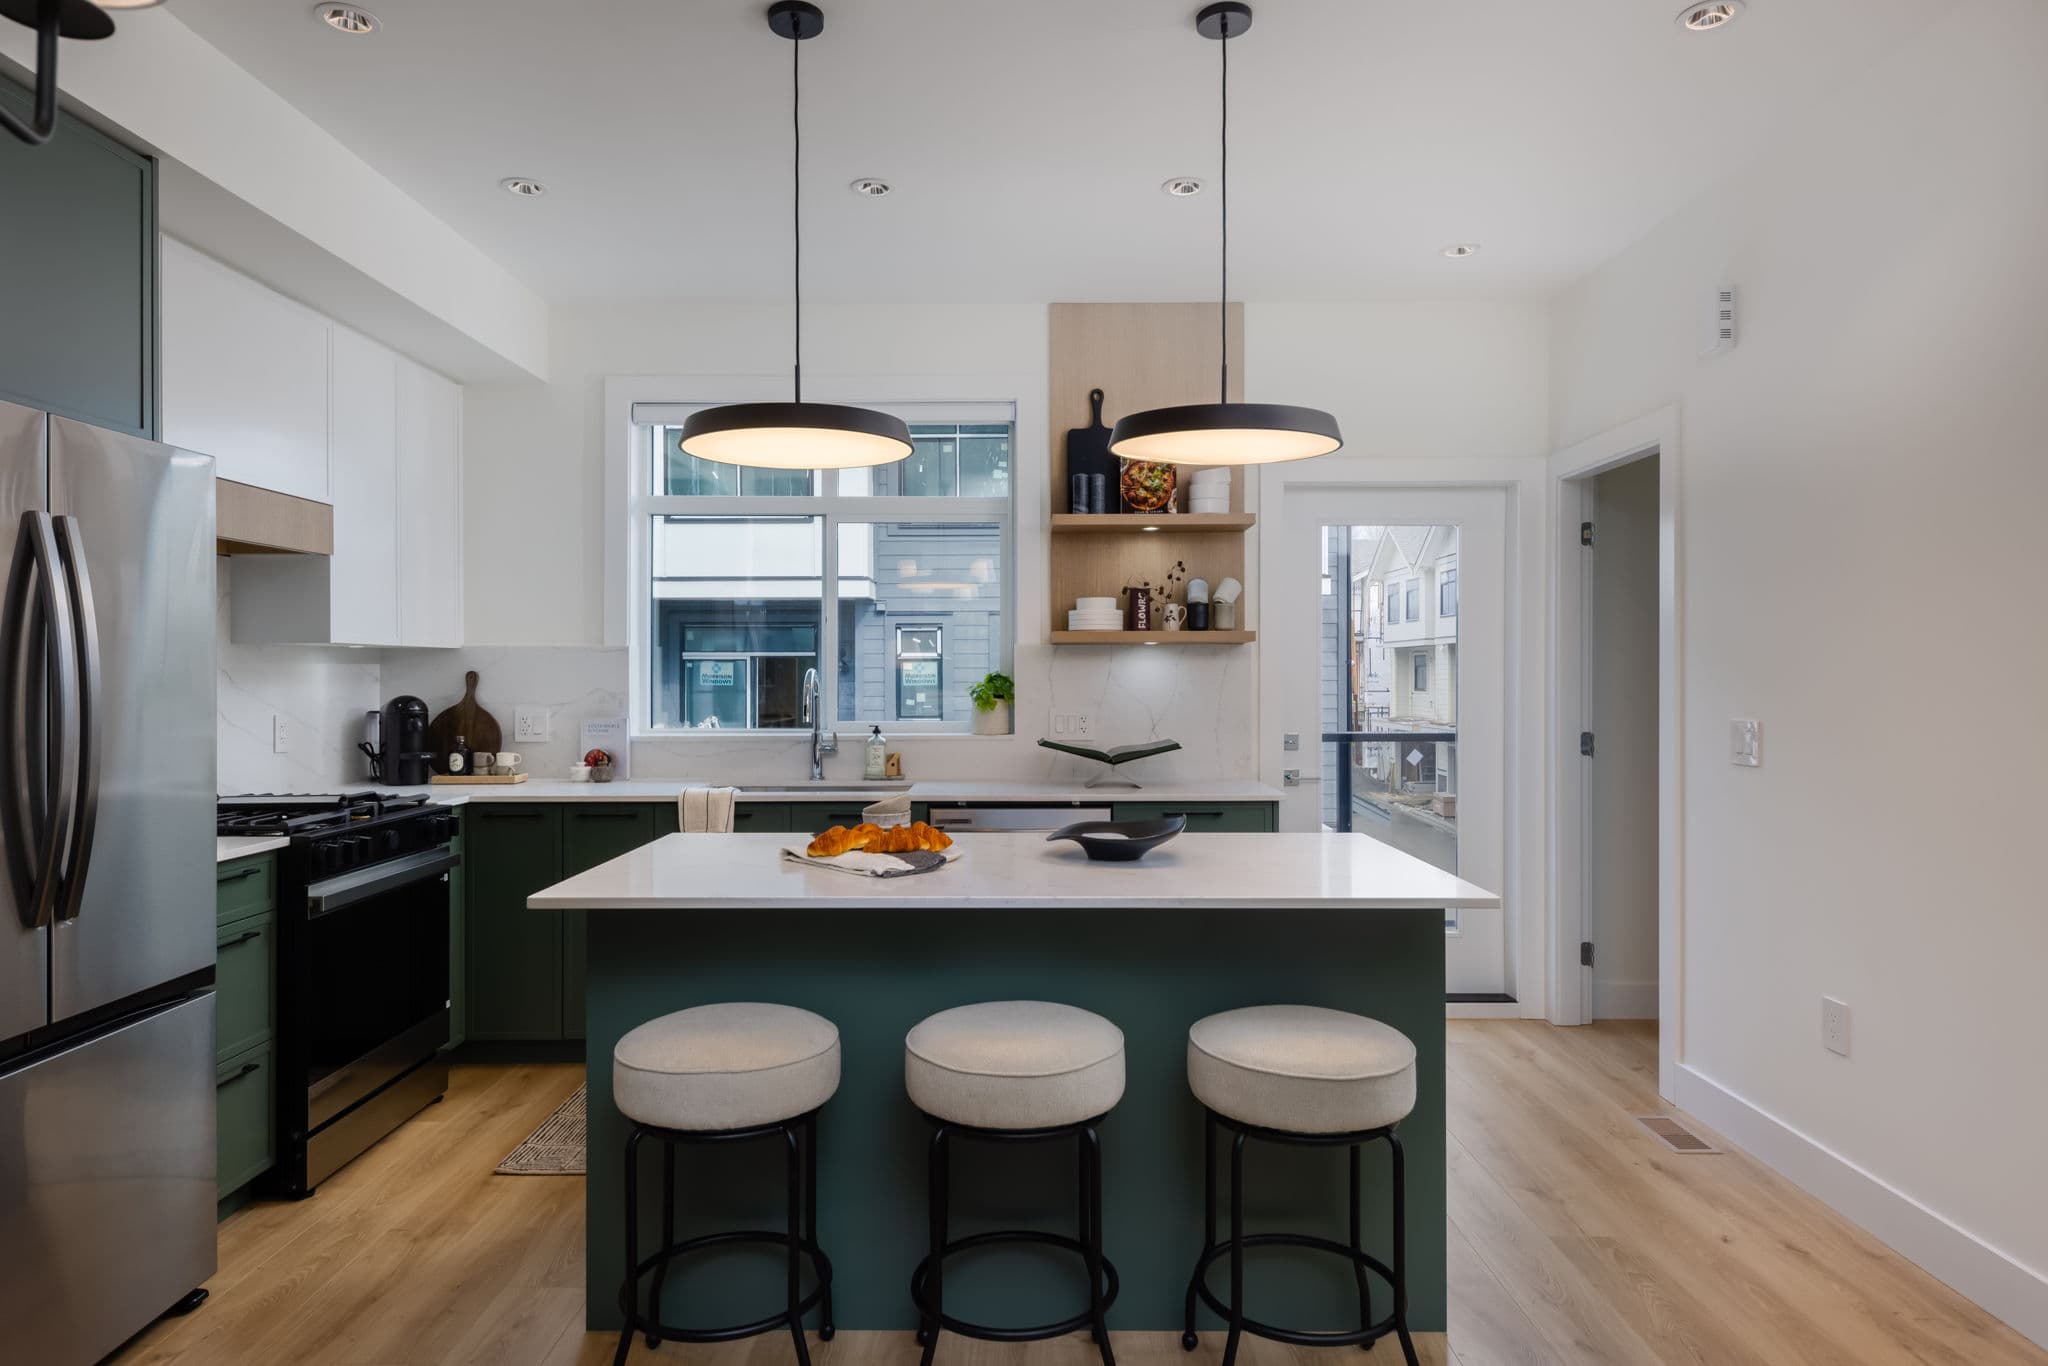
Charlton – Kitchen with green island seating three stools, marble countertop with croissants, black pendant lights, and stainless fridge.
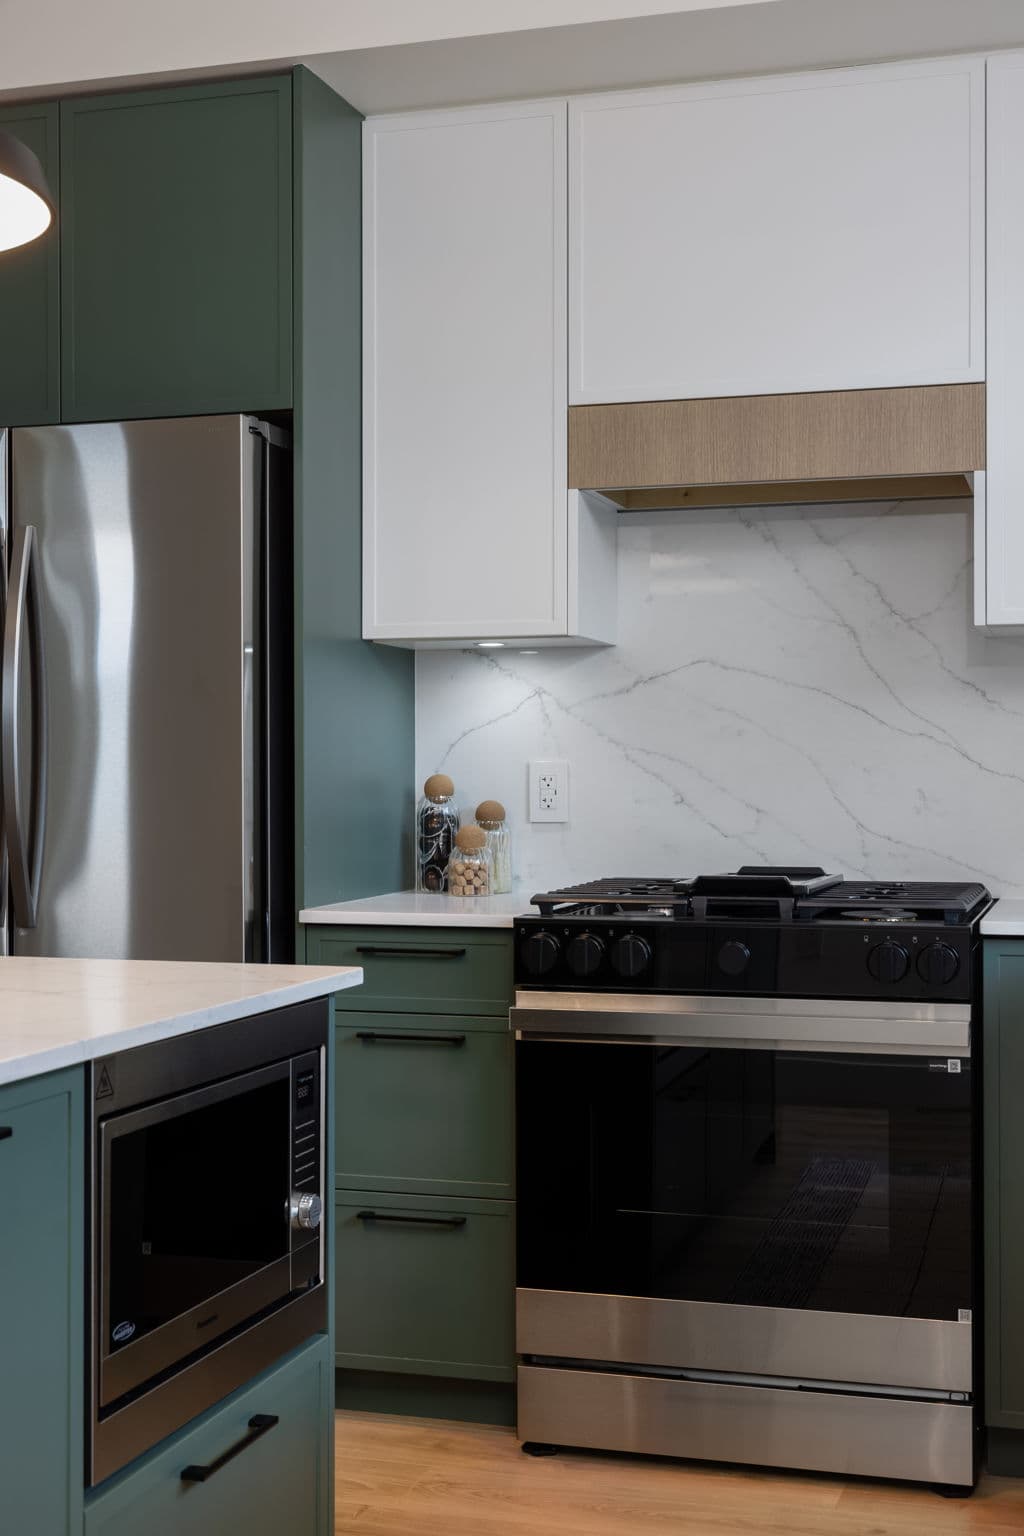
Charlton – Kitchen with dark green cabinetry, white uppers, stainless fridge and gas range, marble backsplash, and open wood shelving.
Charlton – Close-up of a kitchen gas range and marble backsplash flanked by green lower cabinets and white upper cabinets.
Charlton – Kitchen island with three stools under two black pendant lights, gas range and fridge in the green-cabinet run beyond.
Charlton – Close-up of a bathroom vanity with two swirled ceramic vases holding dried branches, a soap dish, and chrome faucet.
Charlton – Living room corner featuring a tall wood bookshelf with books and decor, a floor lamp, and a boucle armchair by the window.
Charlton – Close-up of a dark upholstered headboard with textured and patterned pillows beside a black nightstand with a stone vase.
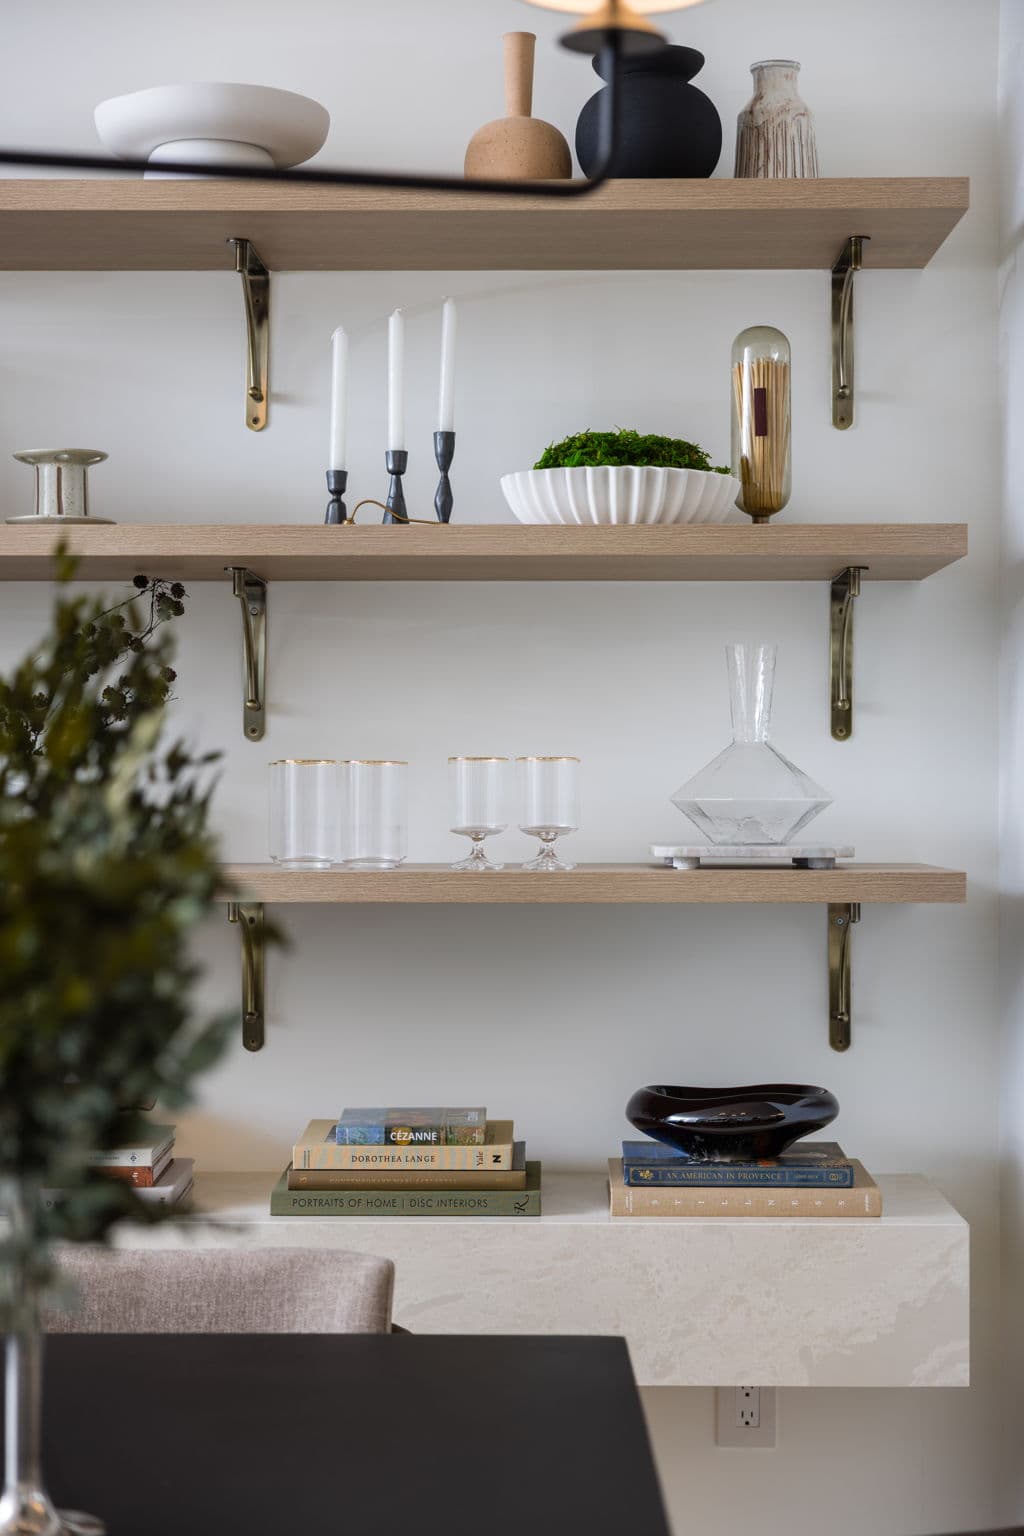
Charlton – Close-up of open wood shelving displaying candles, vases, glassware, a decanter, and stacked books on a floating shelf below.
Charlton – Close-up of a kitchen gas range with marble backsplash, white and green cabinetry, and a built-in microwave in the island.
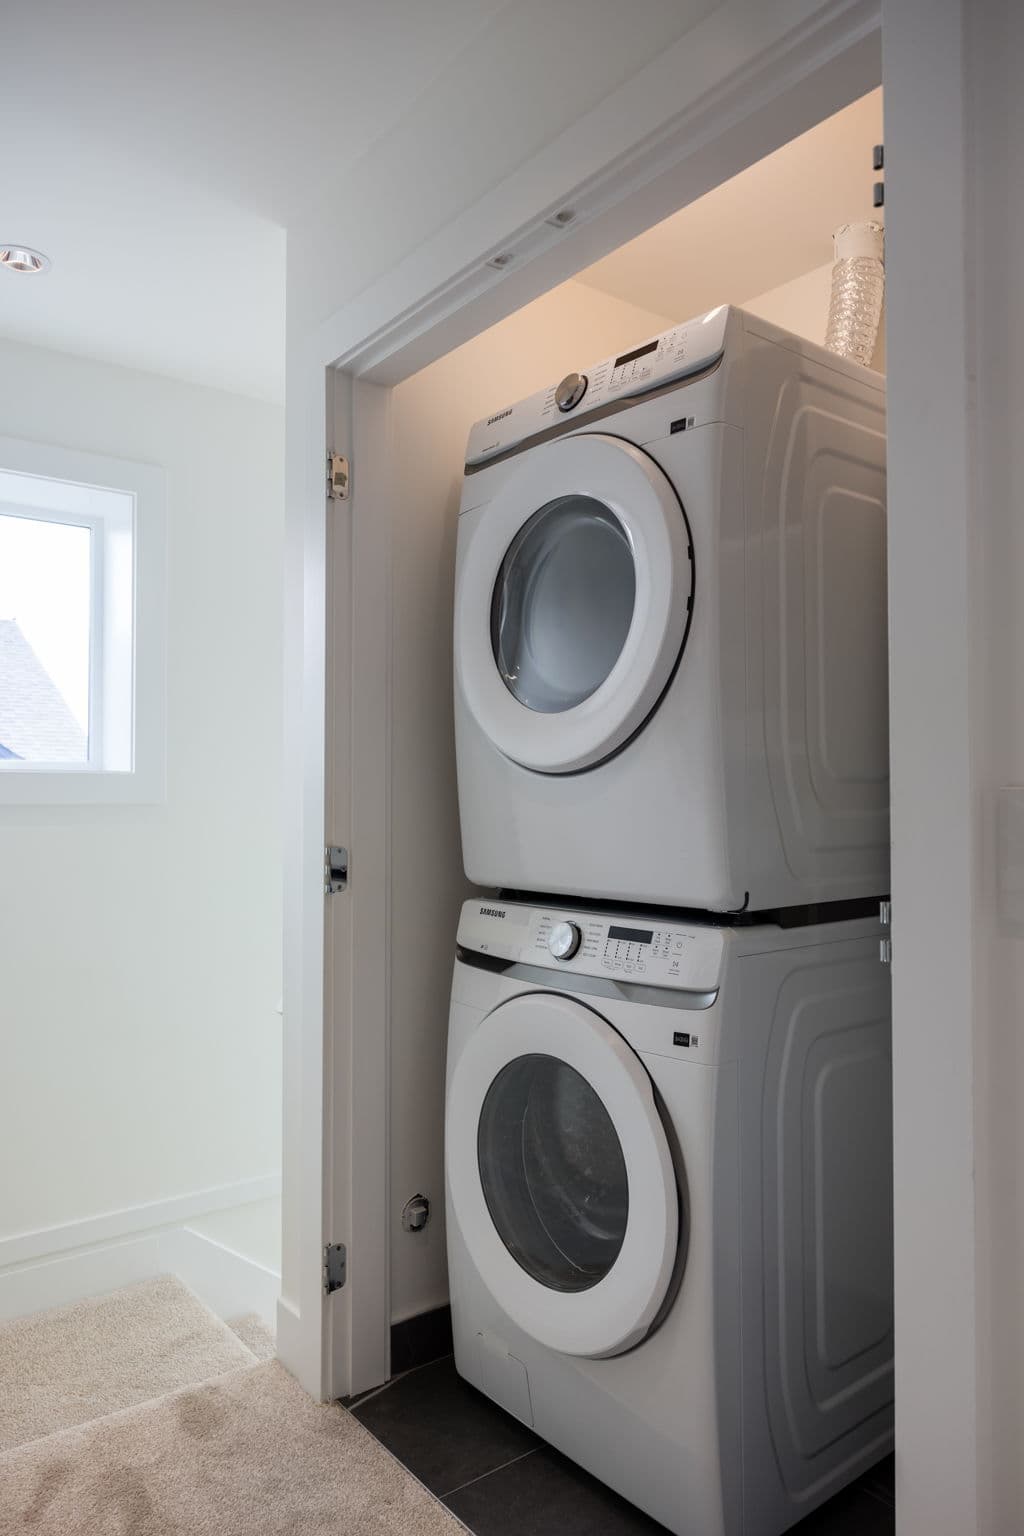
Charlton – Laundry closet with a stacked white front-load washer and dryer set behind a door, with stairs visible in the hallway.
Charlton – Row of grey and white three-storey townhomes with peaked gables, black windows, wood fencing, and construction signage visible.

Location

17429 59 Ave, Surrey, BC

About the Developer

Charlton is developed by Warwickshire Homes.

Frequently Asked Questions

Where is Charlton located?

Charlton is located at 17429 59 Ave in Cloverdale, Surrey, BC.

How much do homes at Charlton cost?

Townhomes at Charlton are currently priced at $800k - $880k. Presale pricing changes as the project sells, so confirm current availability and pricing with the sales team.

When will Charlton be completed?

Charlton has an estimated completion of 2026.

What is the deposit structure for Charlton?

$20,000 deposit for completions within 30 days; 10% deposit for completions greater than 31 days. Deposit payable to Fasken Martineau DuMoulin LLP, In Trust.

What types of homes are available at Charlton?

Charlton offers townhomes with 3 - 4 beds ranging 1,379 - 1,488 sqft, across 34 total homes.

Who is the developer behind Charlton?

Charlton is being developed by Warwickshire Homes.

Is Charlton still selling?

Yes — Charlton is currently selling. Confirm current availability with the sales team.

Selling

Last updated August 5, 2026

Pricing, availability, incentives, and specifications are provided by the developer and change without notice — verify all details with the developer and their disclosure statement. Renderings are artist's concepts. This is not an offering for sale; any such offering can only be made with a disclosure statement filed under REDMA. E.&O.E.
More New Developments in Surrey

More by Warwickshire Homes