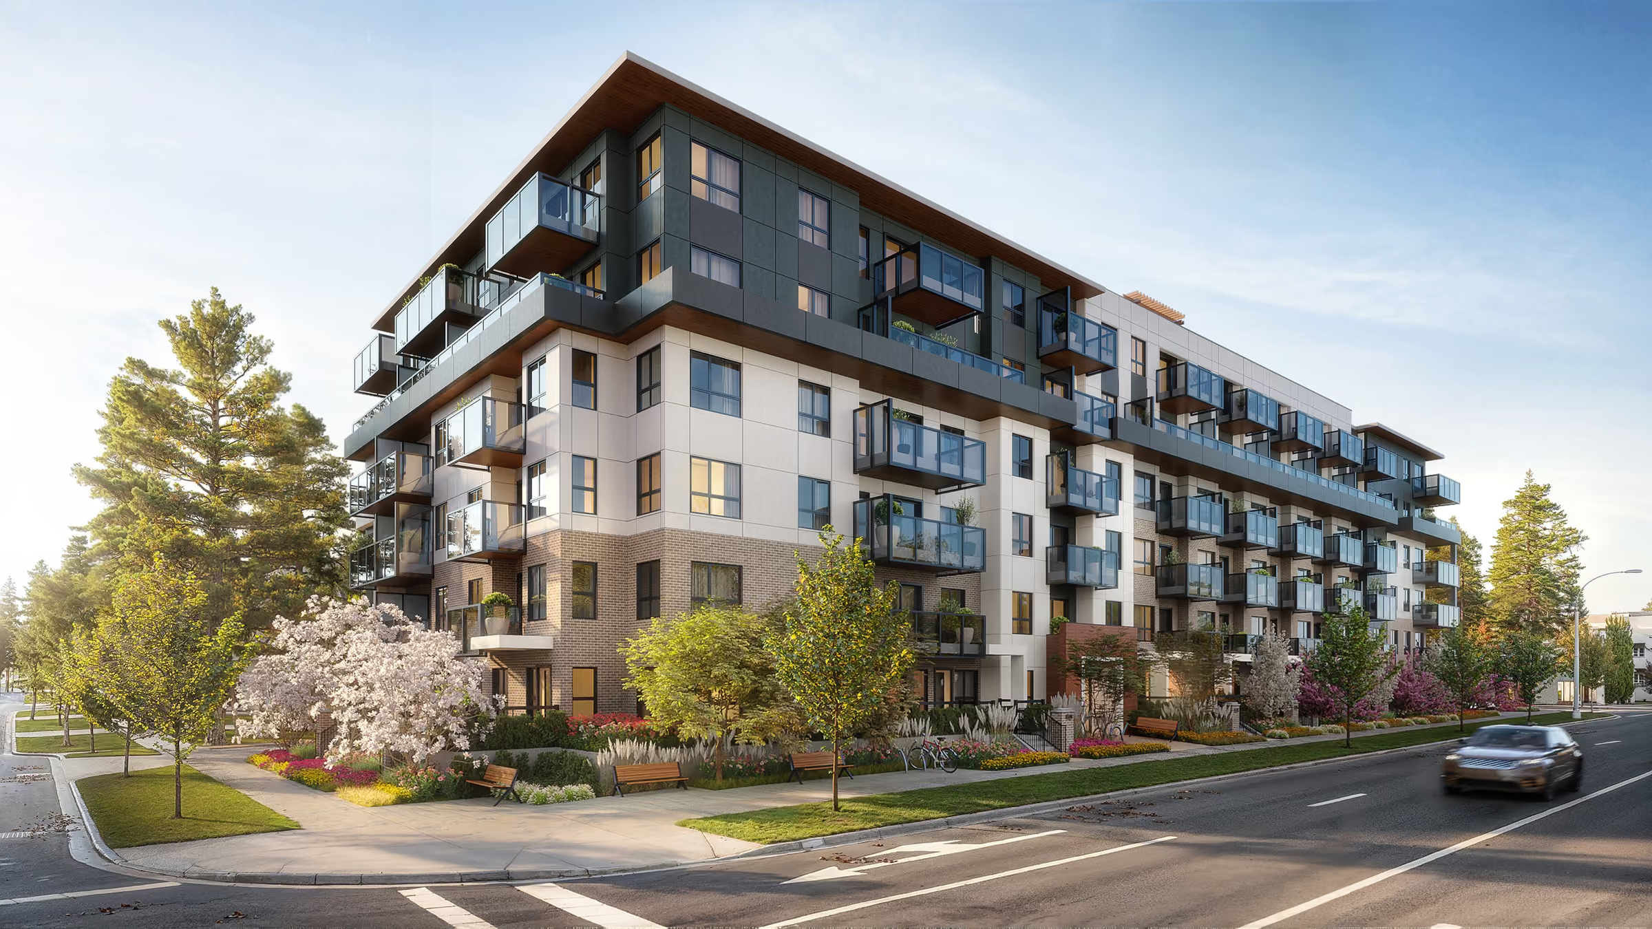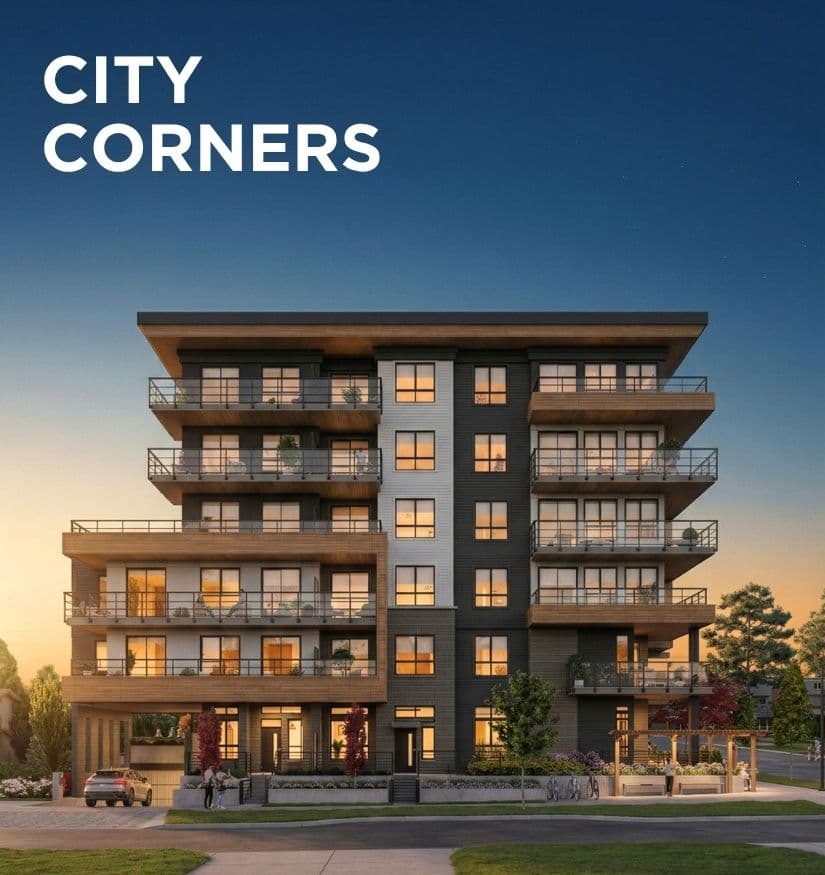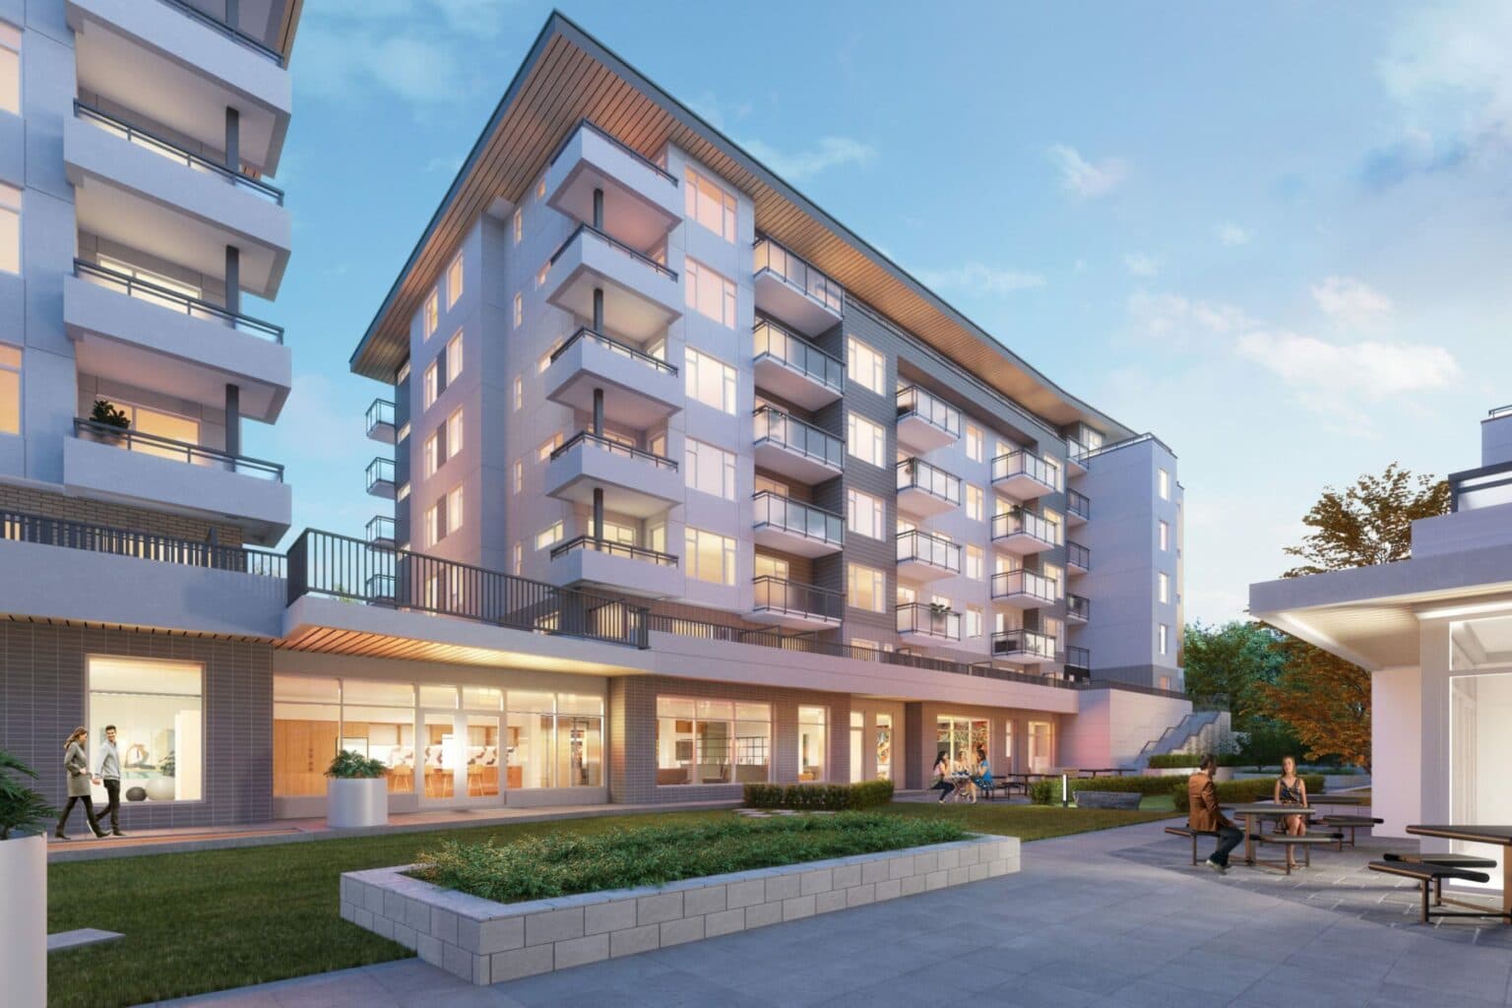
Hartley – A six-story condo building with light cladding and a wood soffit, ground-floor retail and lobby, and a landscaped courtyard with picnic tables where people are seated.
Updated about 5 hours ago

Hartley

299 Condos in City Centre, Surrey

byPorte Communities

Incentives Available

This development is offering current incentives — we'll send you the details.

Request details
Price
$440k - $880k
Sqft
544 - 1,530 sqft
Beds
1 - 4 Beds
Baths
1 - 3 Baths

Address

10466 138a Street, Surrey

Est. Sold

More than 58% sold(estimate)

Completion

Est. 2025

Show Home

Opens today at 12pm

Mon–Thu
12pm – 5pm
Fri
Closed
Sat–Sun
12pm – 5pm

Presentation centre: #105–10485 139 Street, Surrey, BC

Home Types: Condos, TownhomesStoreys: 6
  • Hartley is a 6-storey, 299-home condos & townhomes development by Porte Communities in City Centre, Surrey, BC.
  • Presale homes at Hartley start from $439,900 (about $809/sq ft).
  • Hartley was scheduled to complete in 2025.
  • Hartley is currently selling — an estimated 58% sold.

About Hartley

Hartley is a 299-home, six-storey community by Porte Communities at 10466 138A Street in Surrey's City Centre district, with one- to four-bedroom layouts ranging from 544 to 1,530 sq ft. The project sits in the dense, transit-served core of Surrey City Centre and is currently selling, with completion set for 2025. Detailed amenity information for the building has not been published.

How much do homes at Hartley cost?

Condos & Townhomes at Hartley are currently priced from $439,900 to $879,900 for 544 - 1,530 square feet. Pricing on presale homes changes as the project sells — verify current pricing with the developer's sales team.

Estimated maintenance fees: $0.55/sqft.

New homes carry 5% GST on top of these prices — first-time buyers may get up to $50,000 of it back. Estimate your GST and rebate for Hartley.

Deposit Structure

Initial deposit of $5,000 payable upon offer. Second deposit of 5% of purchase price minus $5,000, due within 7 days of accepted contract (total deposit approximately 5% of purchase price). Bank draft payable to Beechinor Baker Hall in Trust.

When does Hartley complete?

Hartley was scheduled to complete in 2025. Current construction status: Move-in ready.

Gallery
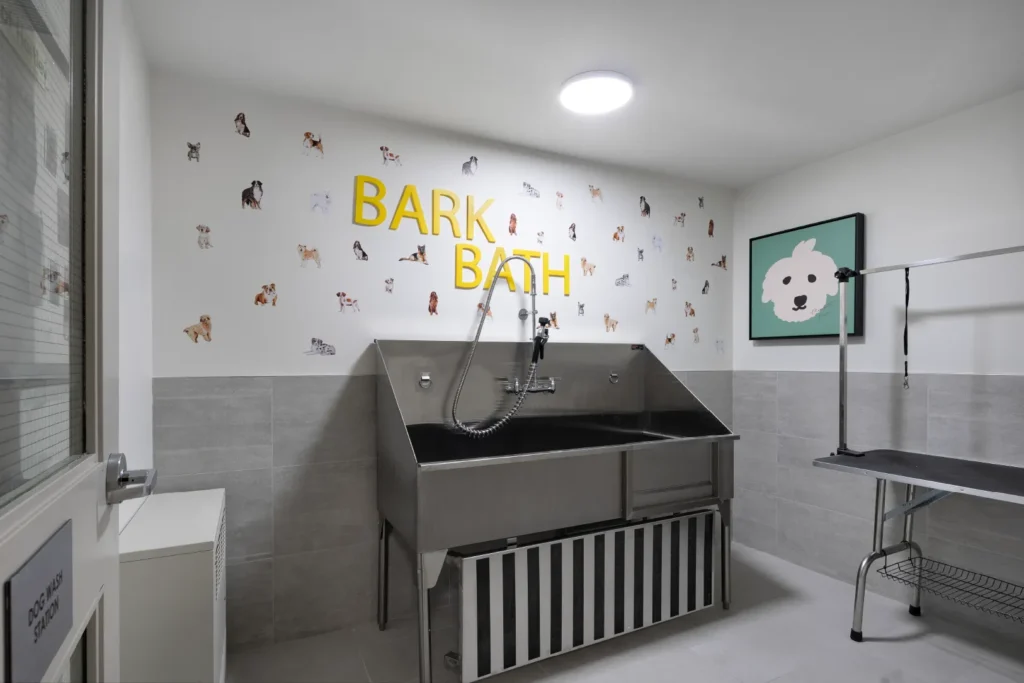
Hartley – A pet washing and grooming amenity room featuring a commercial-grade stainless steel dog washing tub and an adjustable grooming table. The space has light grey tiled lower walls, white upper walls decorated with dog stickers and yellow 'BARK BATH' lettering, and bright overhead lighting.
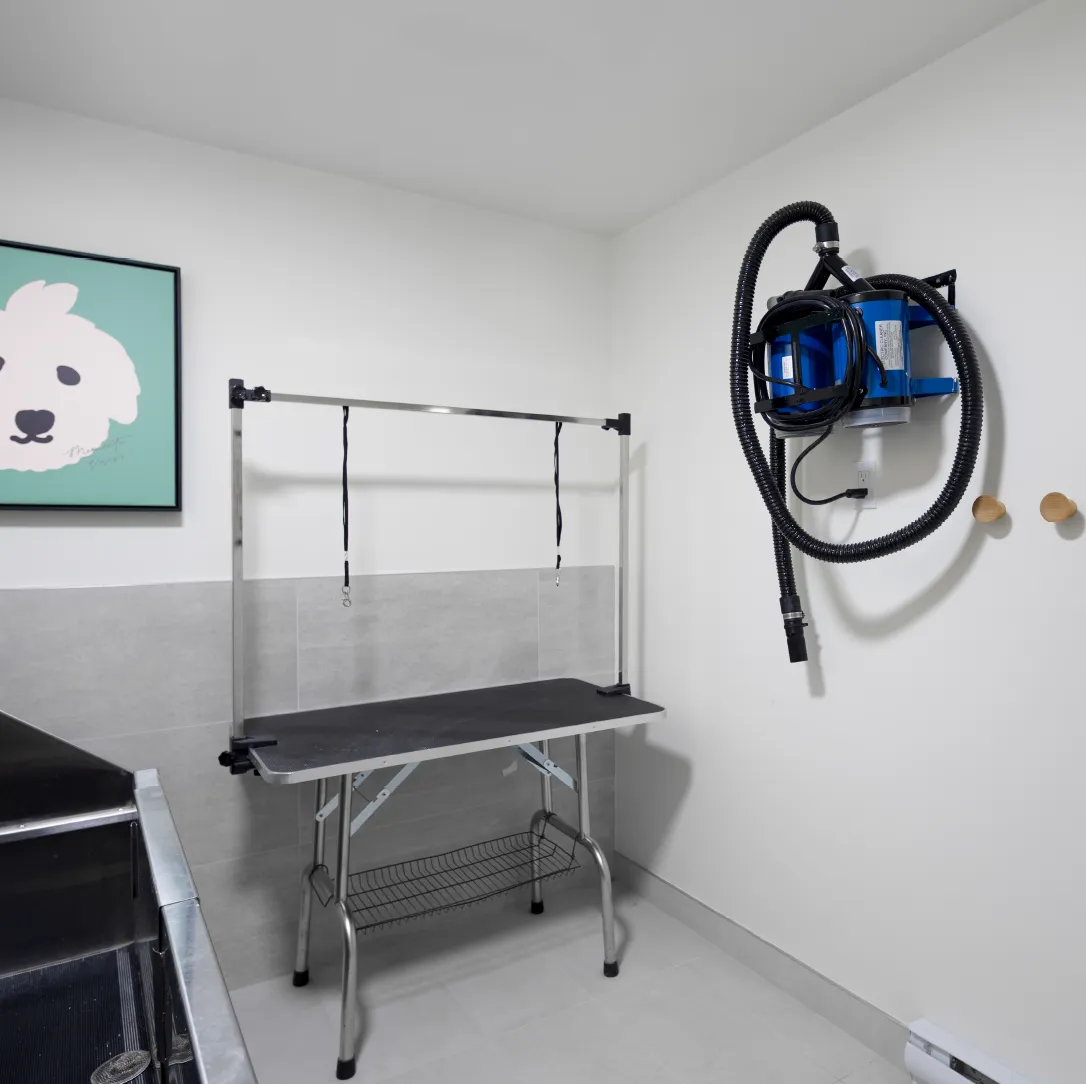
Hartley – A clean, modern pet spa amenity room equipped with a stainless steel grooming table with overhead restraints, a wall-mounted blue blow dryer with hose, and a dog wash tub visible to the side. The bright white walls feature light grey tile wainscoting and framed pet art.
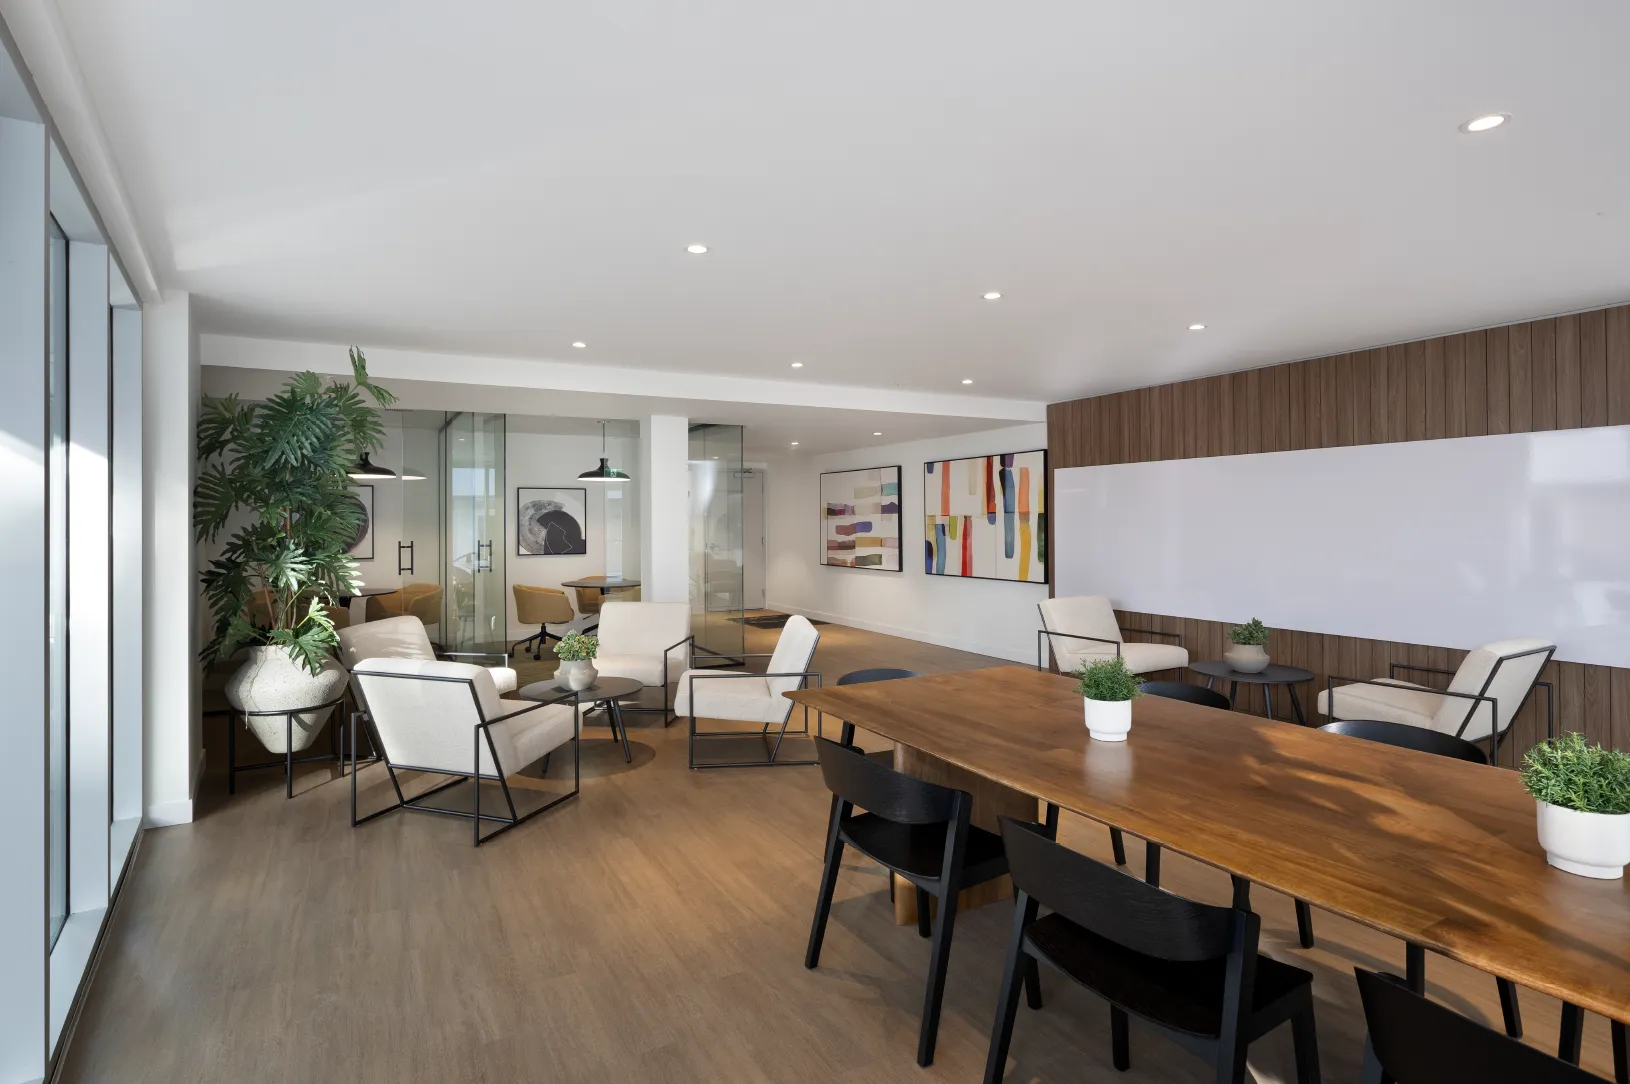
Hartley – A modern co-working and lounge amenity space with light wood flooring, white walls, and large floor-to-ceiling windows. It features a long wooden conference table with black chairs, several white accent armchairs arranged into seating vignettes, and glass-enclosed meeting rooms in the background.
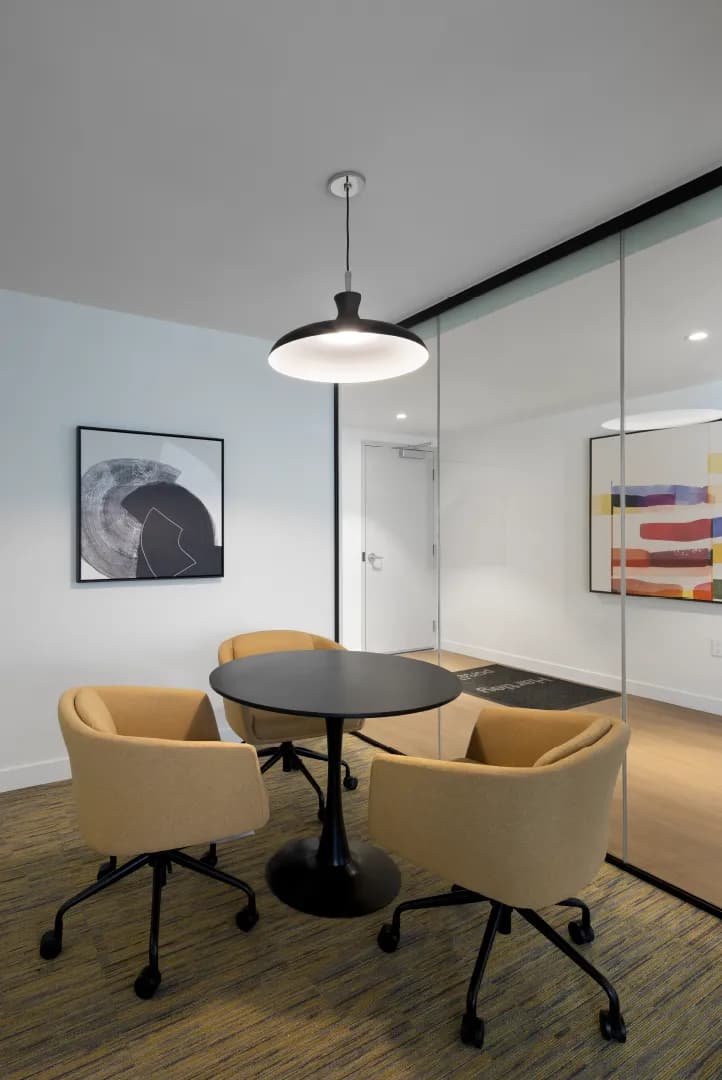
Hartley – A modern co-working or meeting room featuring a small round black pedestal table surrounded by three mustard-yellow wheeled armchairs on patterned carpeting. The space is illuminated by a black pendant light fixture and separated from an adjoining hallway by full-height glass partition walls adorned with abstract wall art.
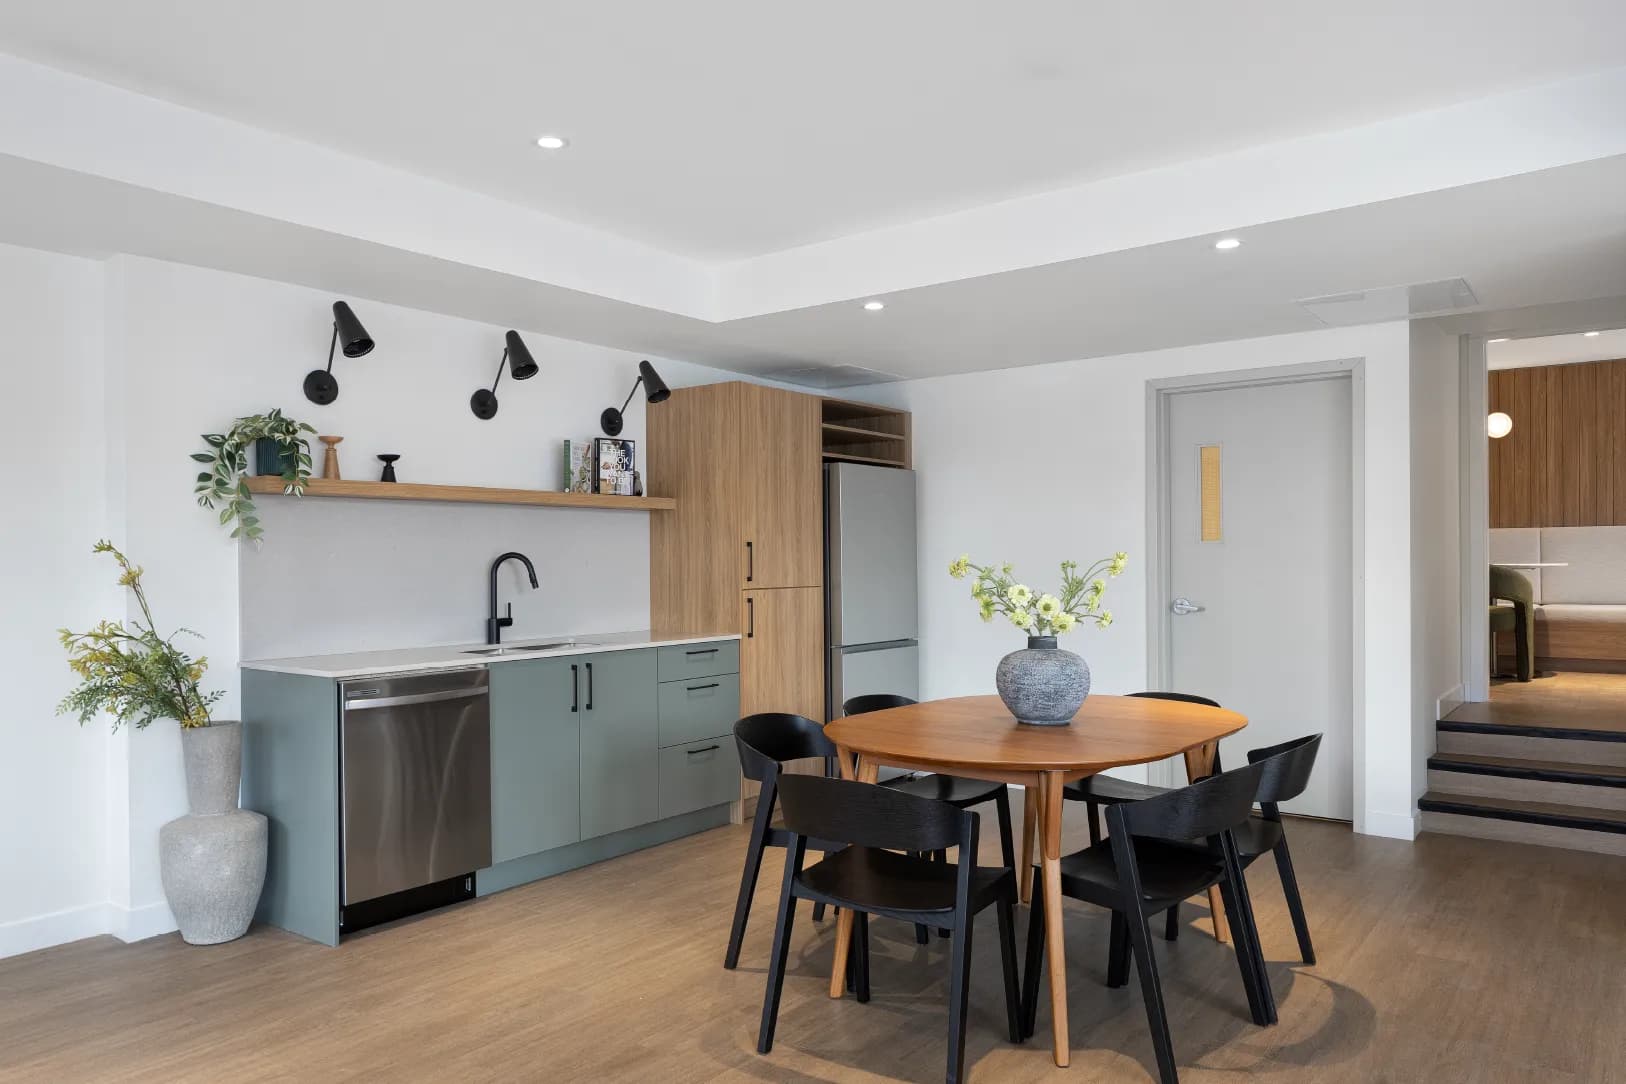
Hartley – A contemporary communal kitchen and dining area features sage green base cabinets, a stainless steel dishwasher and refrigerator, and a round wooden dining table surrounded by black chairs. White walls are accented by black wall-mounted sconces, open wood shelving, and steps leading to an adjacent lounge area with wood-paneled walls.
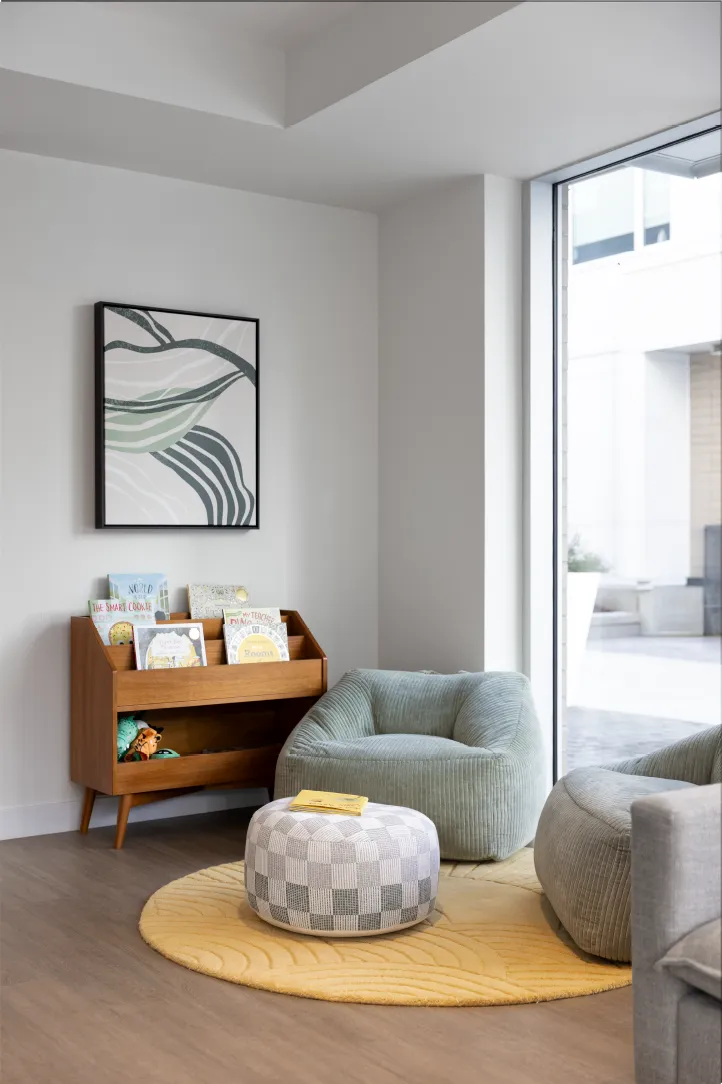
Hartley – A cozy kids' reading nook corner featuring low-profile sage green beanbag armchairs, a patterned ottoman, and a round yellow textured rug beside a large window. A mid-century modern wooden bookshelf holds children's books and toys beneath framed abstract line art on the white wall.
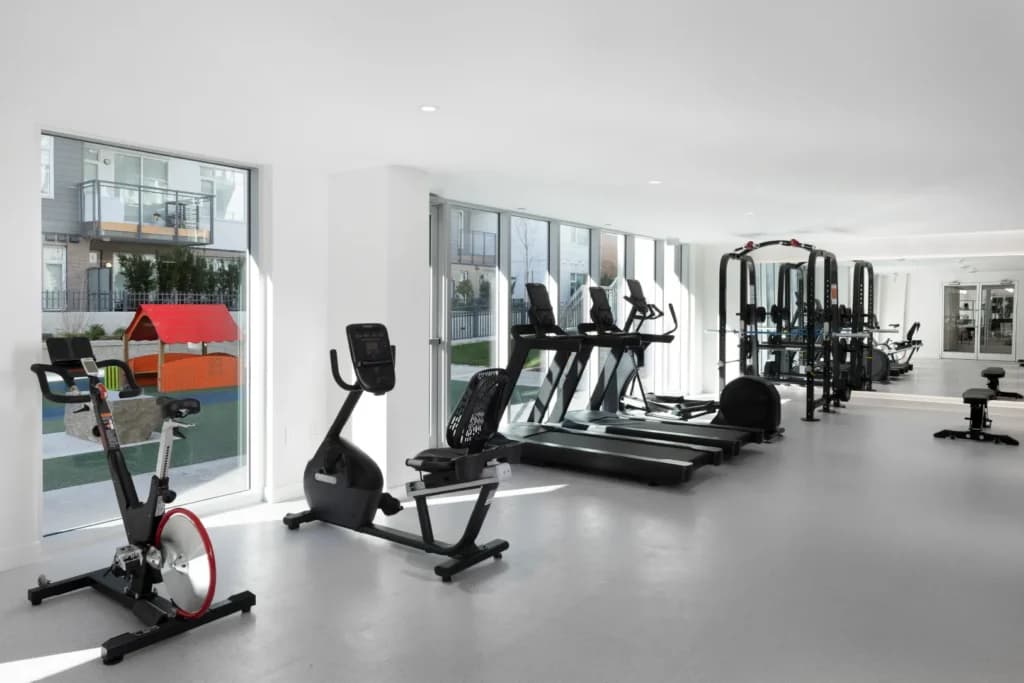
Hartley – A bright, modern indoor fitness centre with light grey floors, white walls, and floor-to-ceiling windows letting in daylight. The gym is outfitted with cardio machines including stationary bikes and treadmills, alongside a weight lifting rack with mirrored walls behind it, overlooking an outdoor children's play structure.
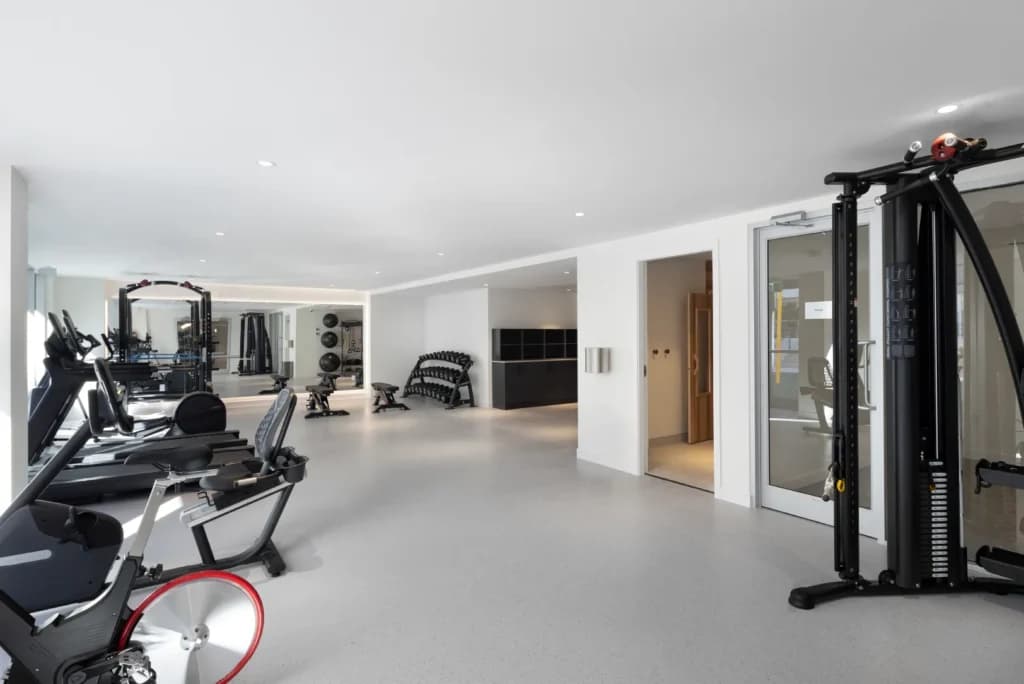
Hartley – A bright, spacious indoor fitness center featuring smooth light grey flooring, white walls, and recessed ceiling lighting. Various exercise machines are neatly spaced throughout, including stationary bikes, treadmills, a cable workout station, and free weights beside a full-length wall mirror.
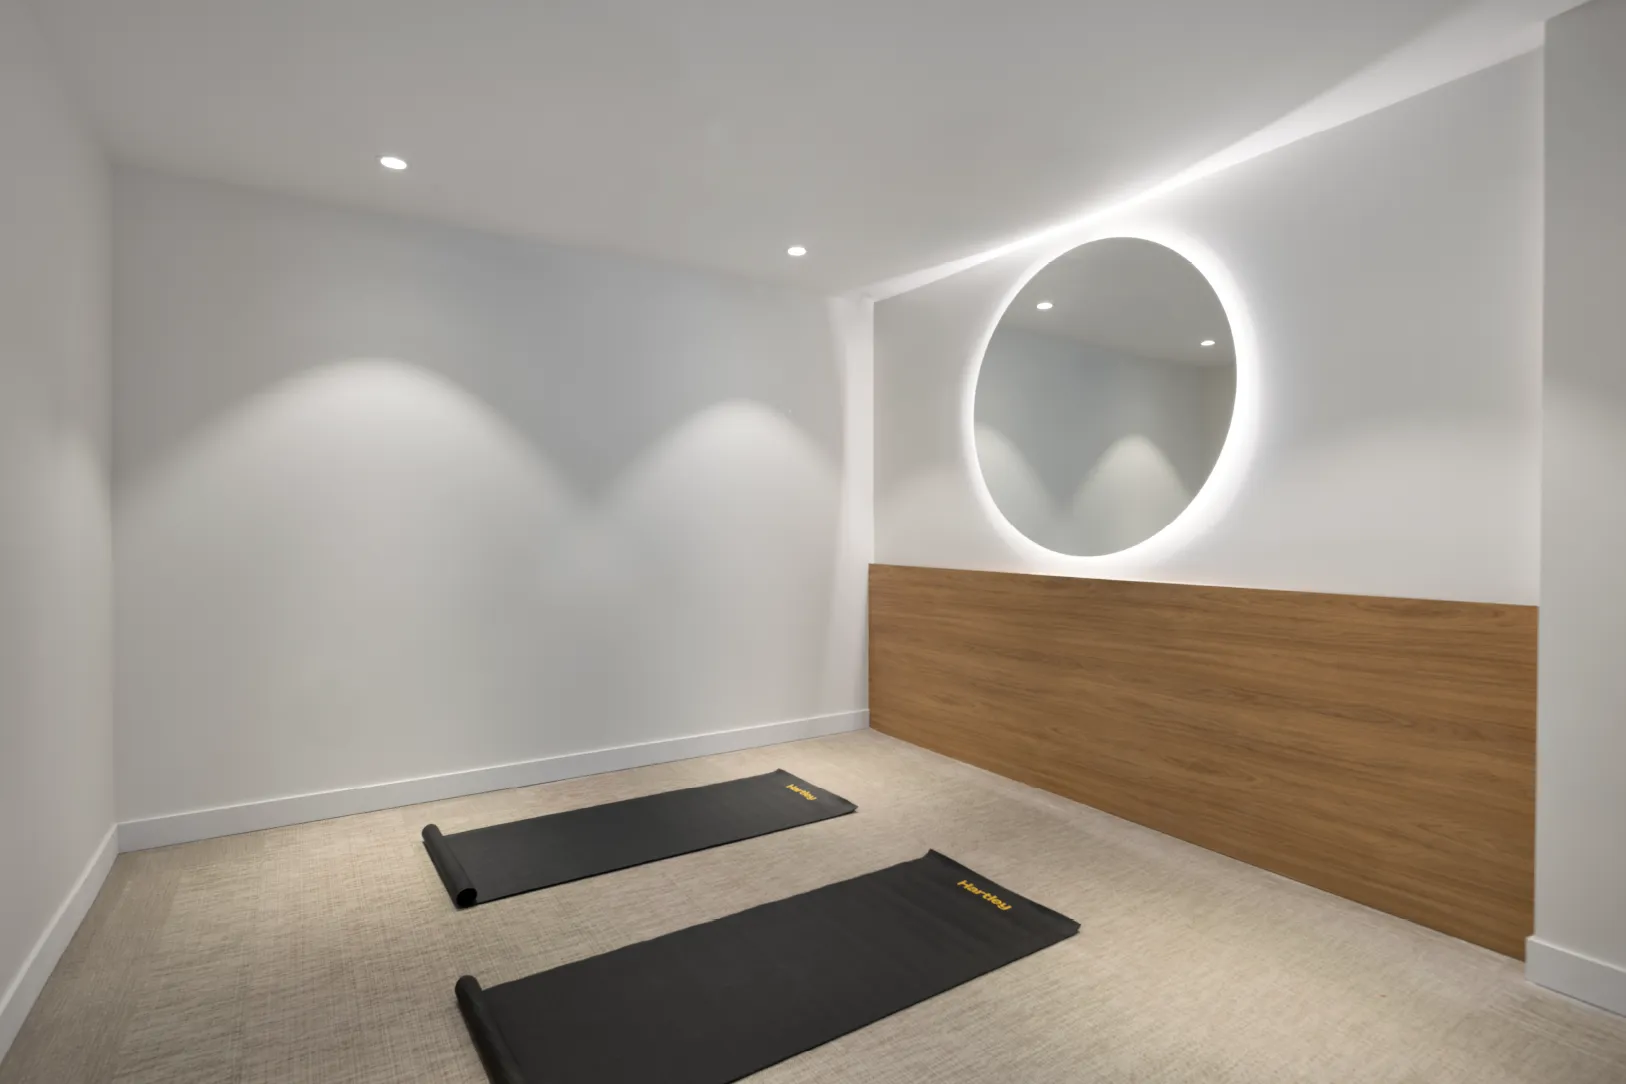
Hartley – A minimalist yoga or fitness studio features two black exercise mats laid out across a textured light-colored floor. Crisp white walls are accented by warm wood paneling, recessed ceiling spotlights, and a large circular mirror with backlight illumination.
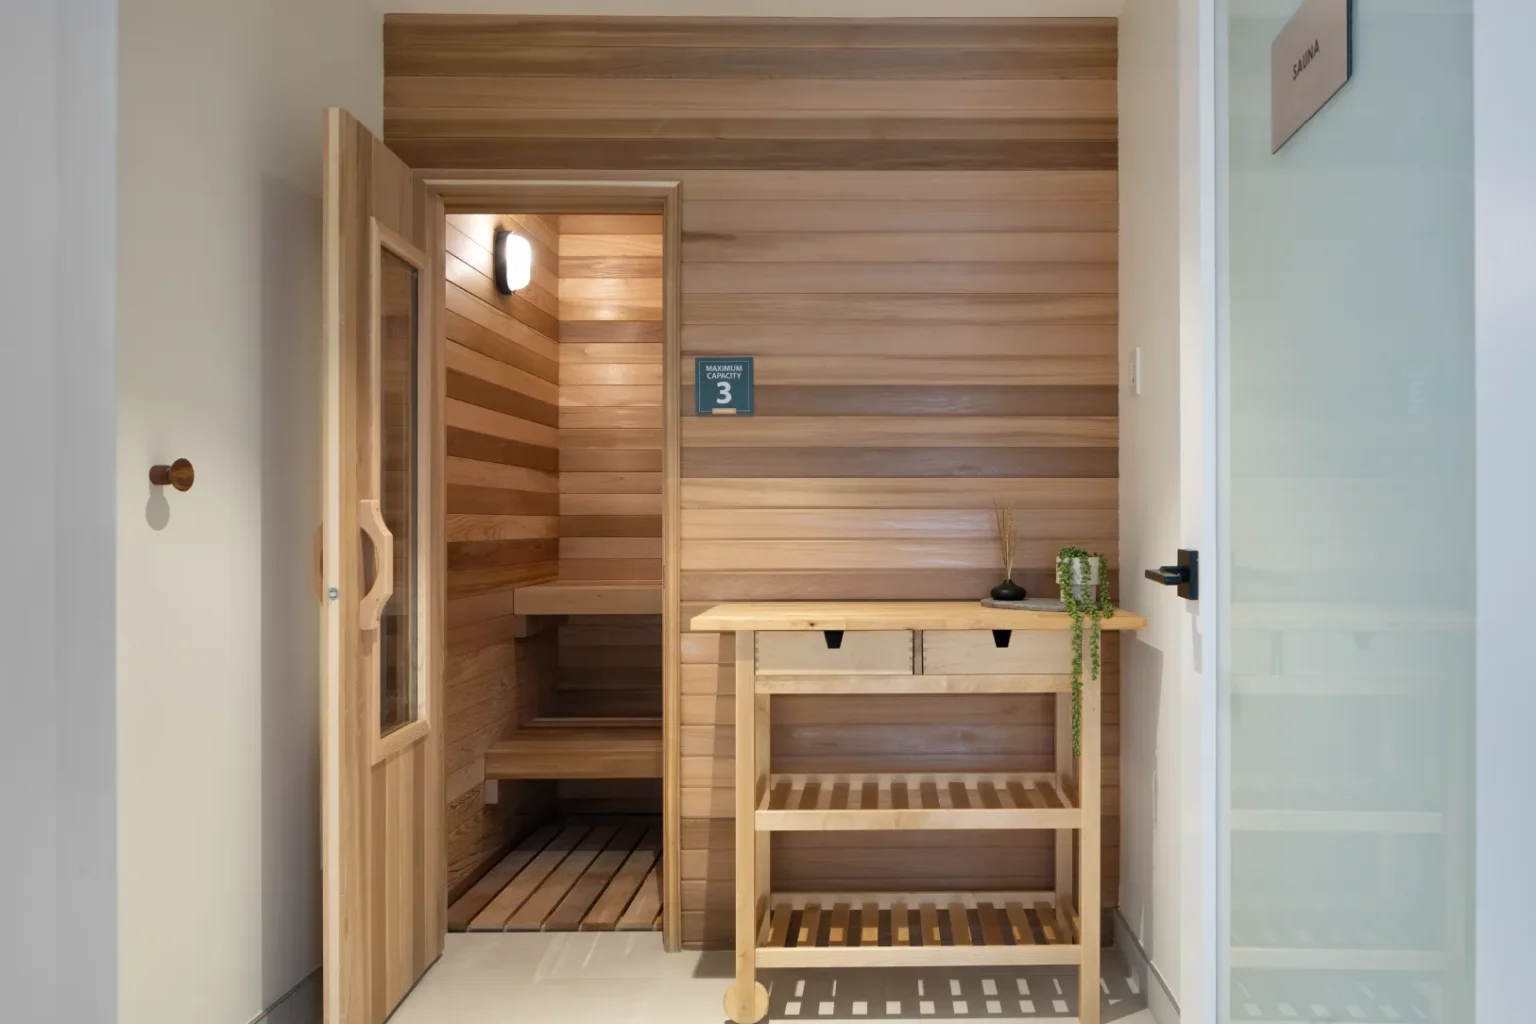
Hartley – A modern indoor sauna area features an open wooden door revealing tiered cedar benches and warm interior lighting. Outside the sauna, a matching wood-paneled accent wall is complemented by a light wood utility cart holding a small plant and diffuser, creating a calm spa atmosphere.
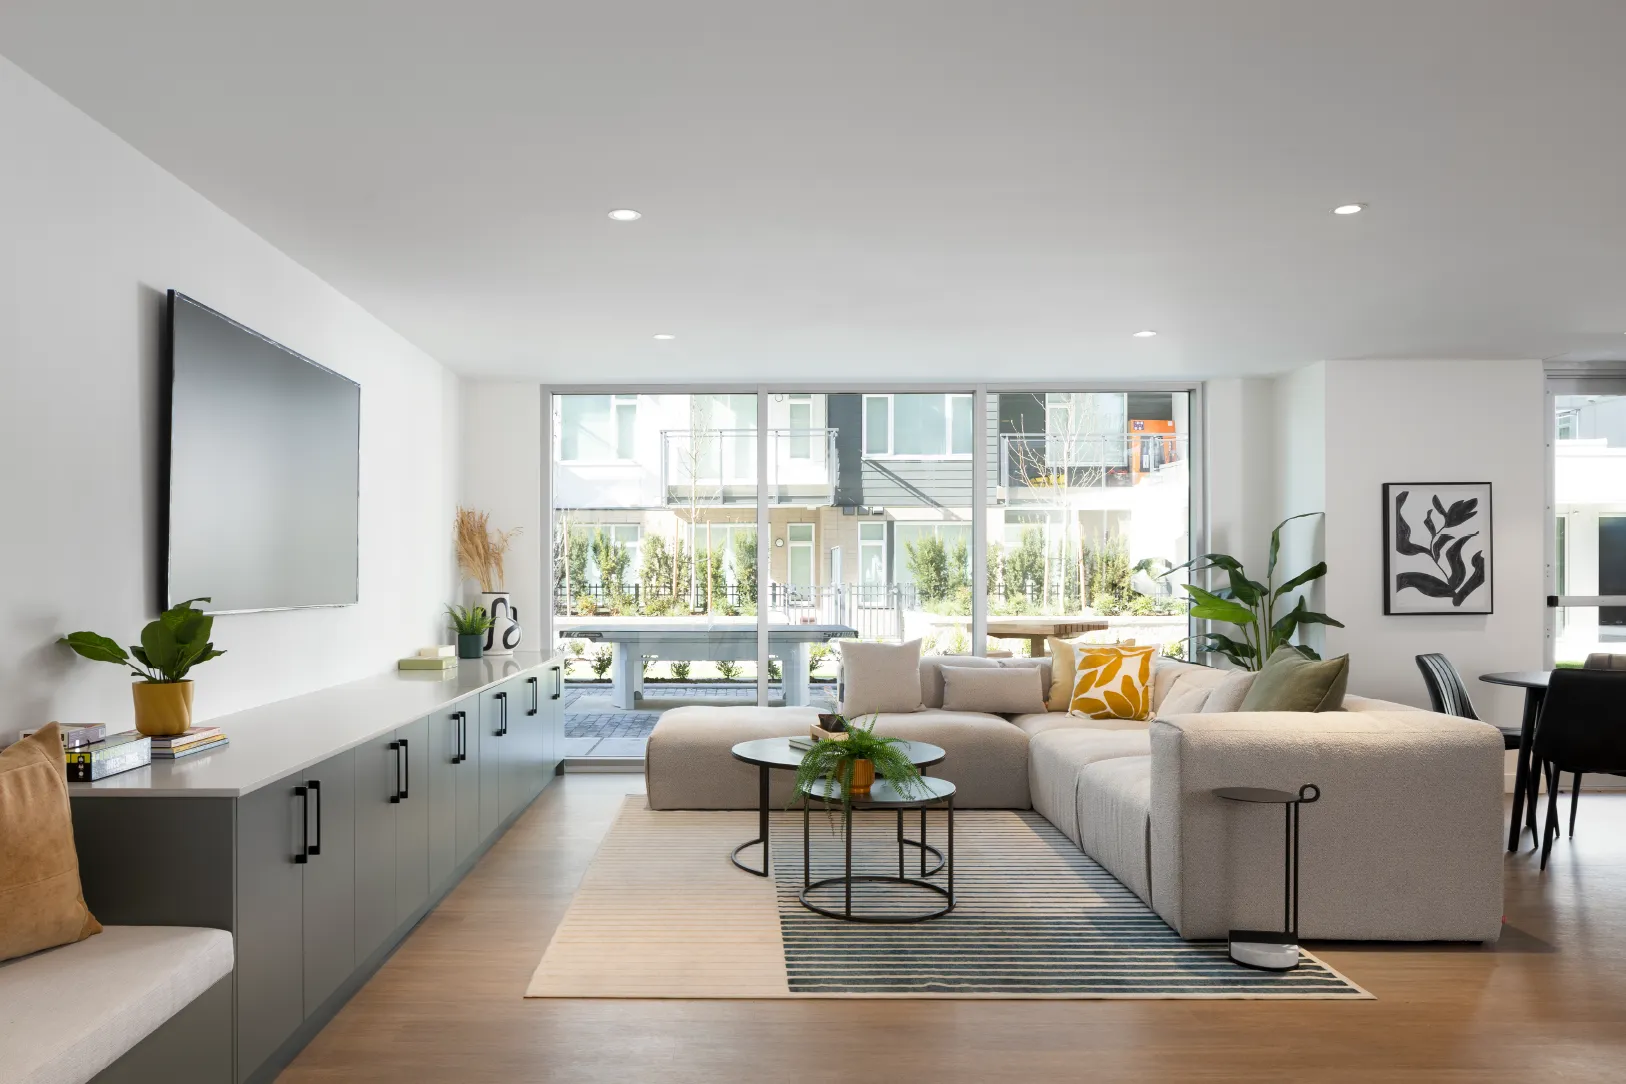
Hartley – A bright, modern indoor lounge furnished with a large light gray sectional sofa, round coffee tables, and a wall-mounted flat-screen TV above built-in gray cabinetry. Floor-to-ceiling glass doors open directly to an outdoor patio featuring an outdoor ping-pong table and views of neighboring residential townhomes in daylight.
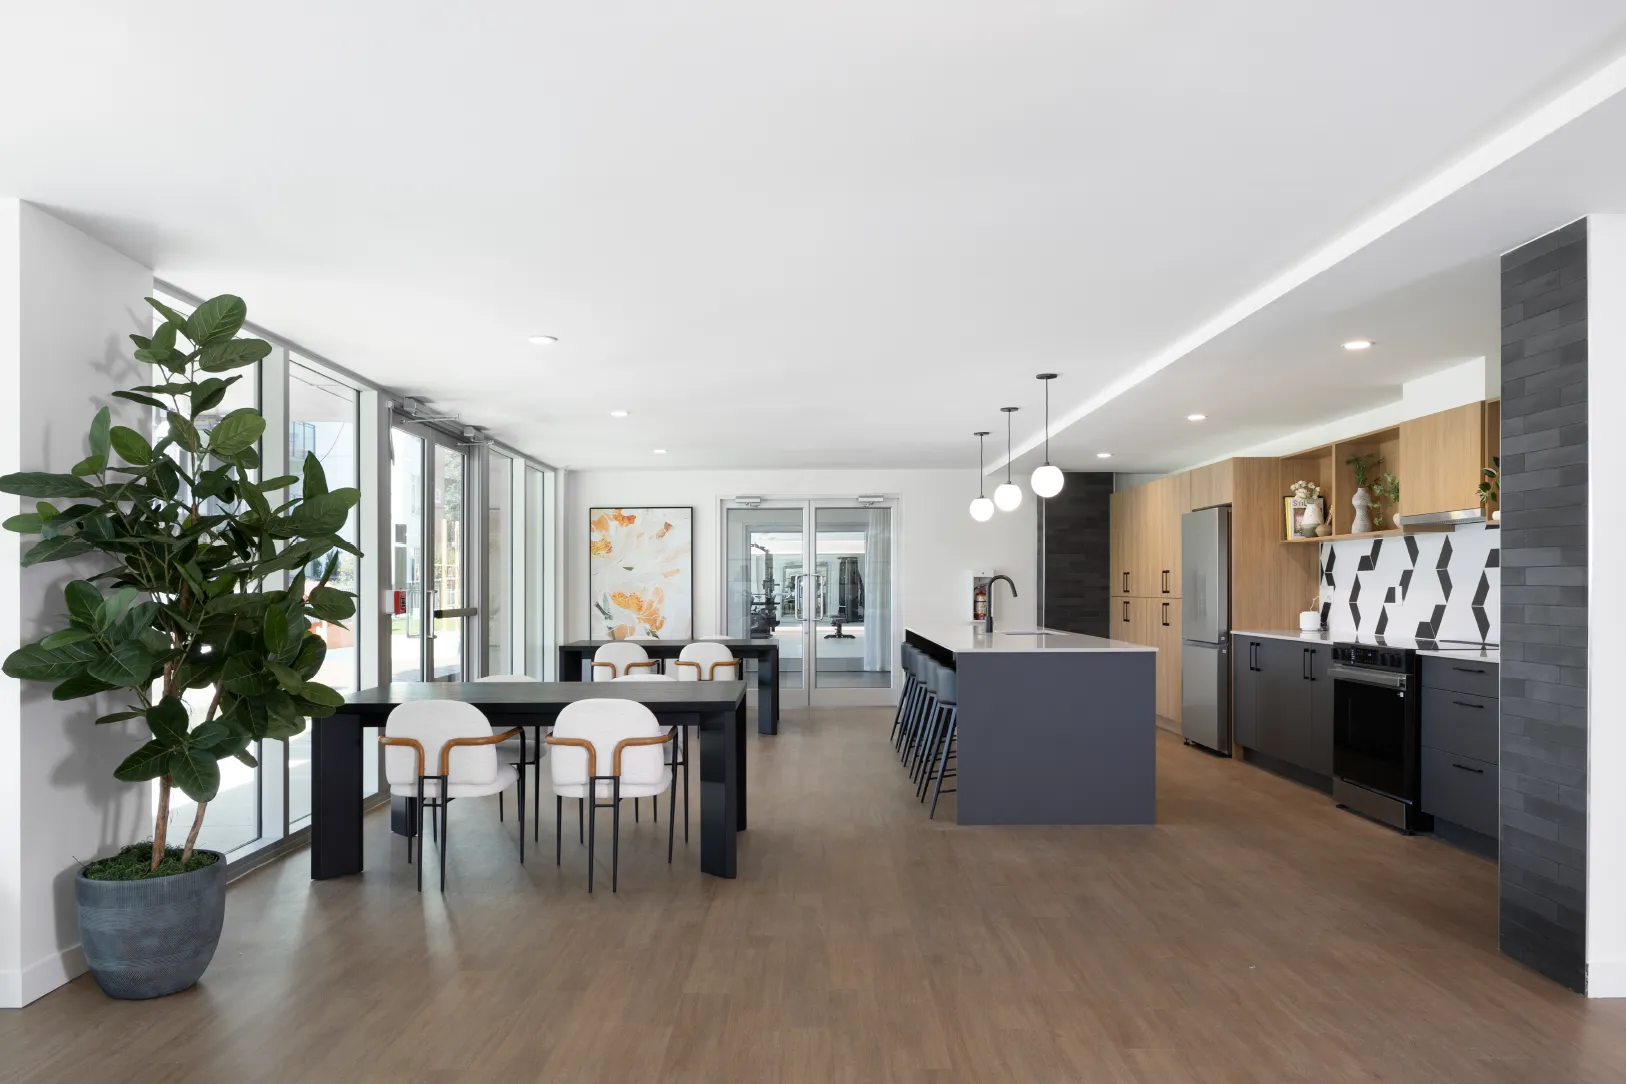
Hartley – A bright, open community clubhouse or resident lounge featuring a full kitchen with charcoal gray cabinetry, a patterned tile backsplash, and a central island with barstools. Large glass doors and windows line one wall, letting in ample natural light across wood-look flooring, multiple dining tables, and a potted tree, with a glass door in the back leading to a fitness room.
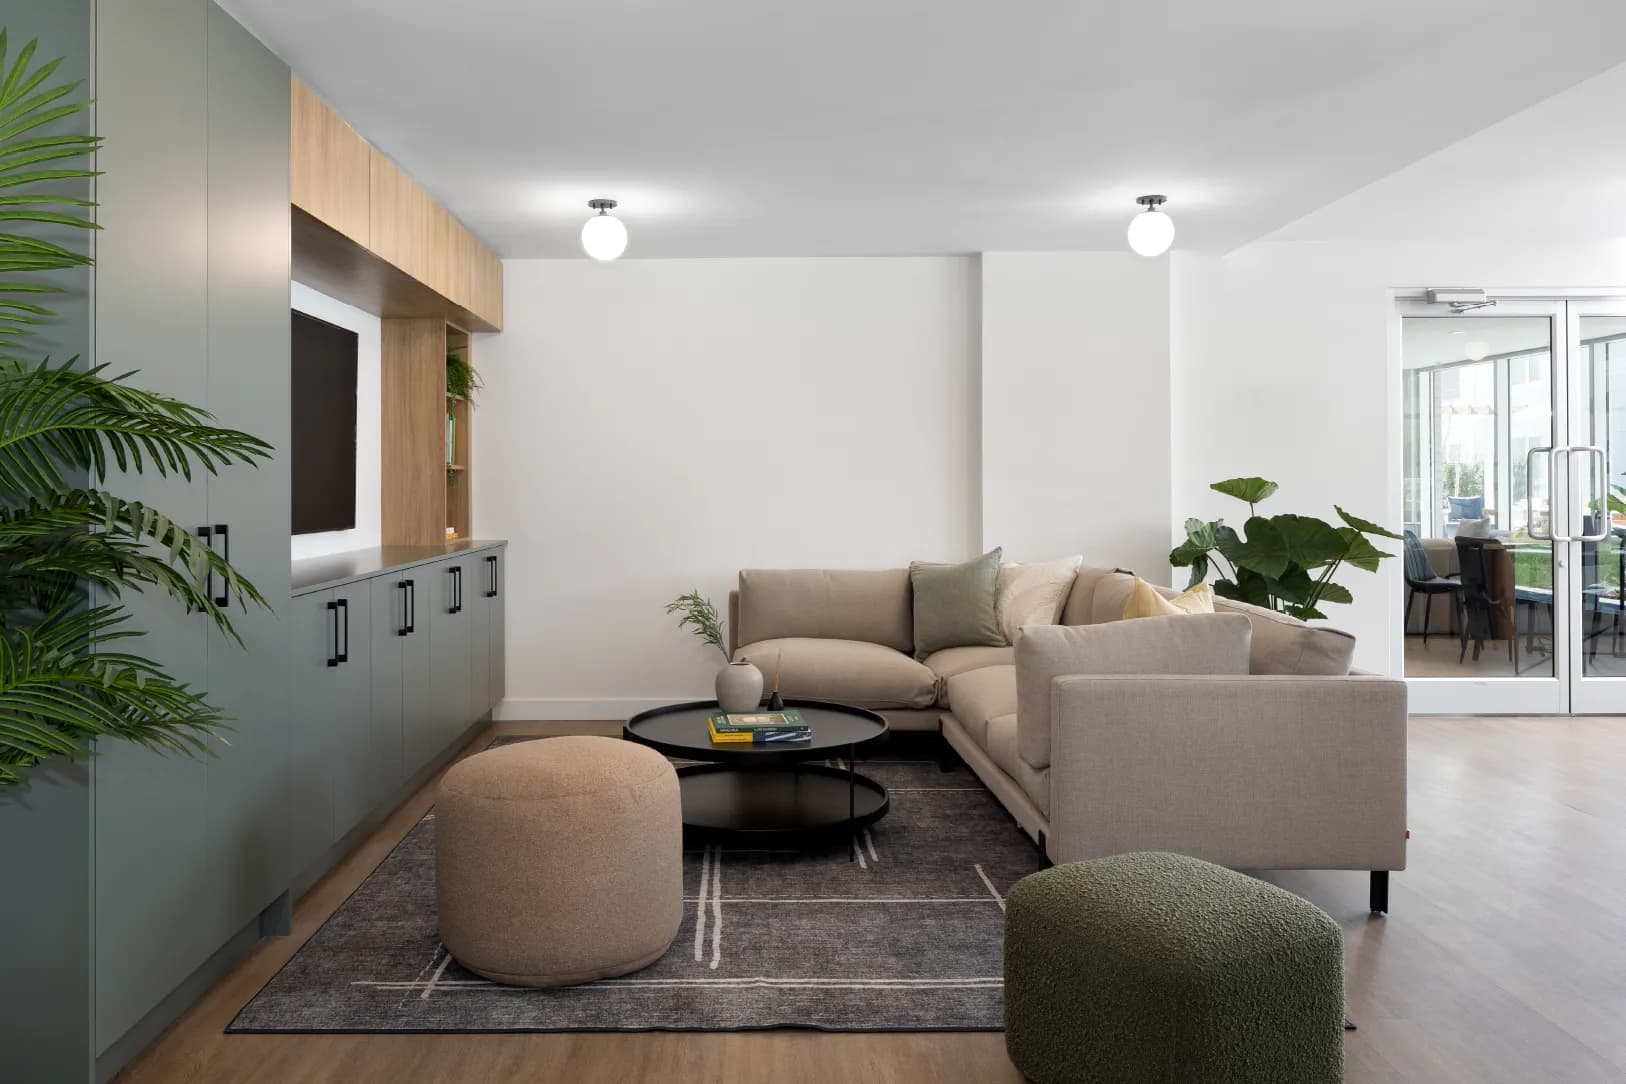
Hartley – A modern indoor lounge area features a beige sectional sofa, rounded ottomans, and a round black coffee table set on a patterned area rug. Built-in sage green cabinetry with light wood upper shelving houses a wall-mounted TV, while glass doors in the background open to an outdoor patio.
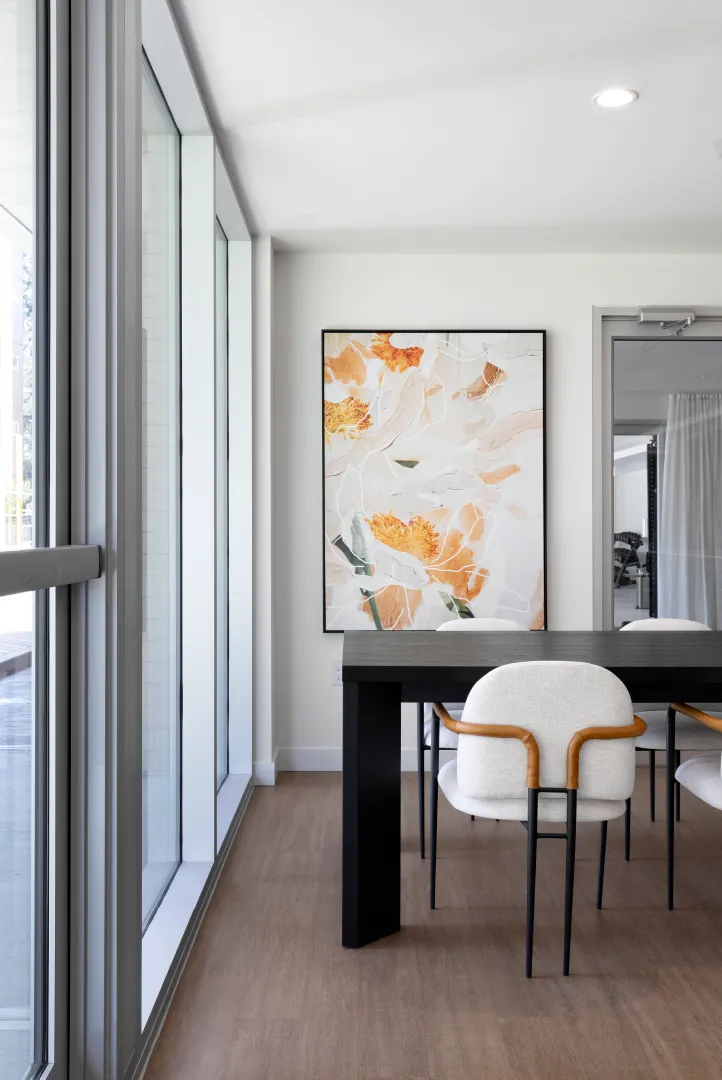
Hartley – A bright communal dining or meeting room featuring a long black table surrounded by modern white upholstered chairs with warm-toned arm accents. Floor-to-ceiling windows line the left wall, illuminating light wood-style flooring and a large abstract floral artwork hung on the neutral white back wall.
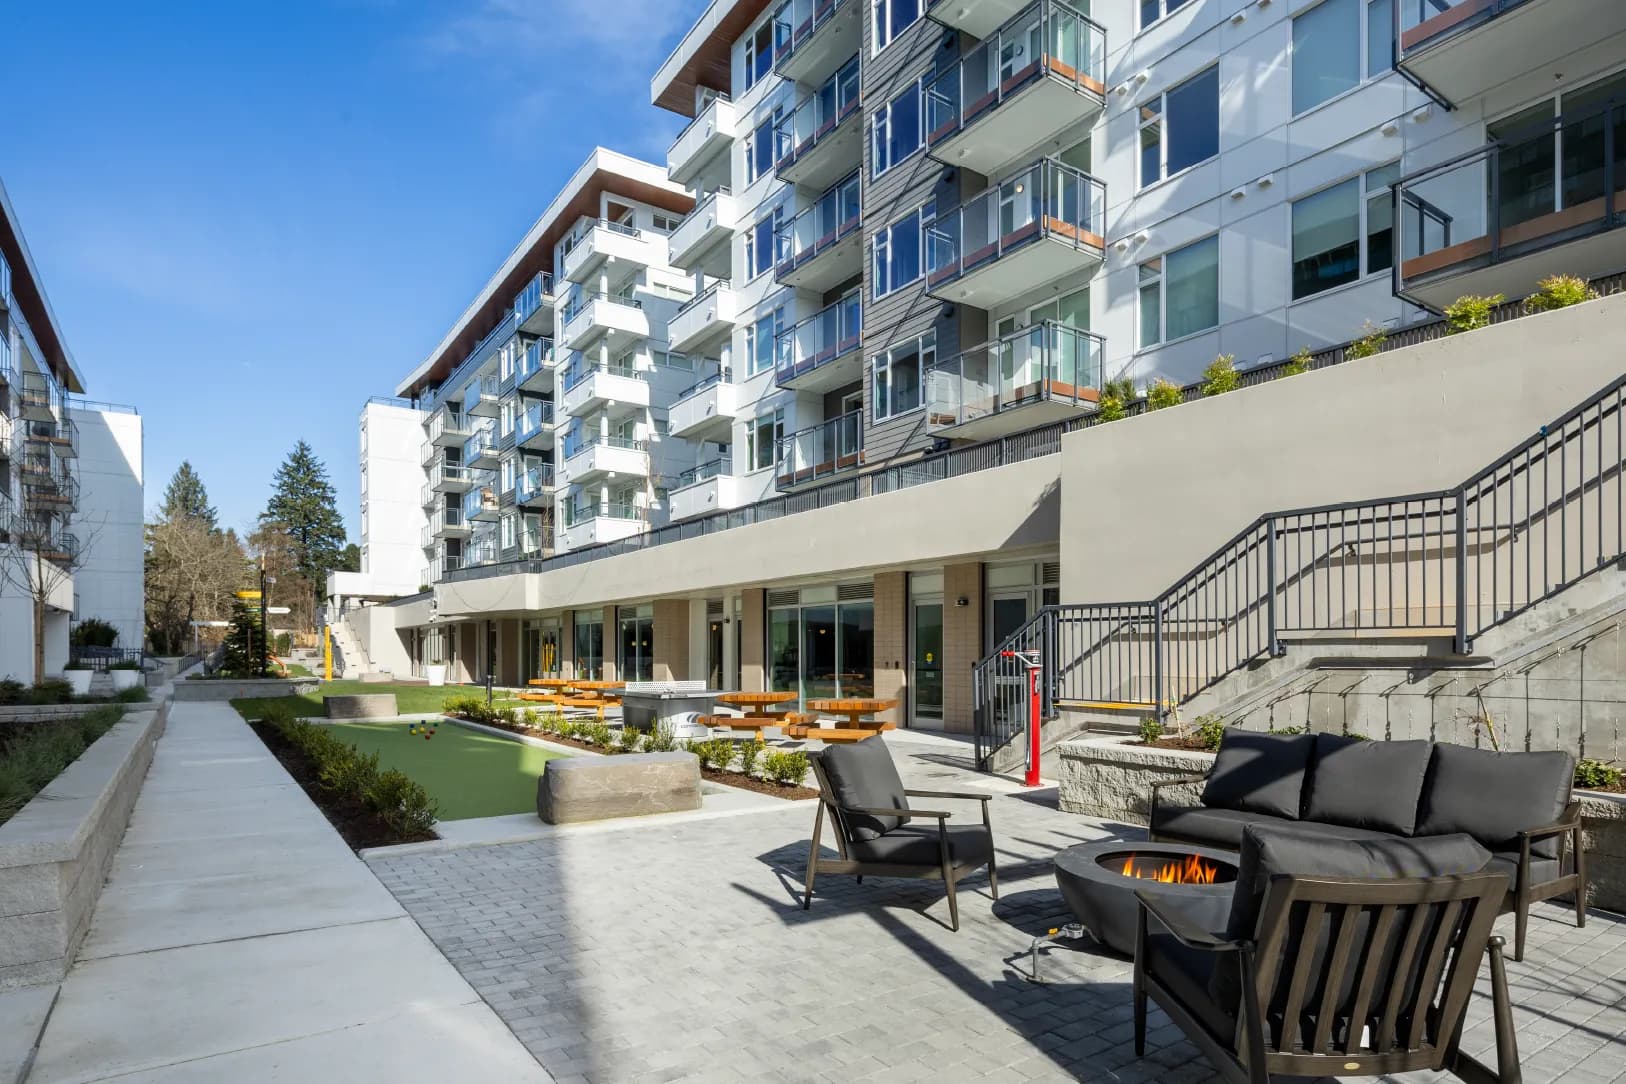
Hartley – An outdoor community courtyard nestled beside modern multi-story residential buildings, featuring a paved lounge area with dark cushioned armchairs and a round fire pit in the foreground. In the background, the landscaped terrace includes a green bocce ball or putting turf, picnic tables, and concrete retaining walls under bright blue daytime skies.
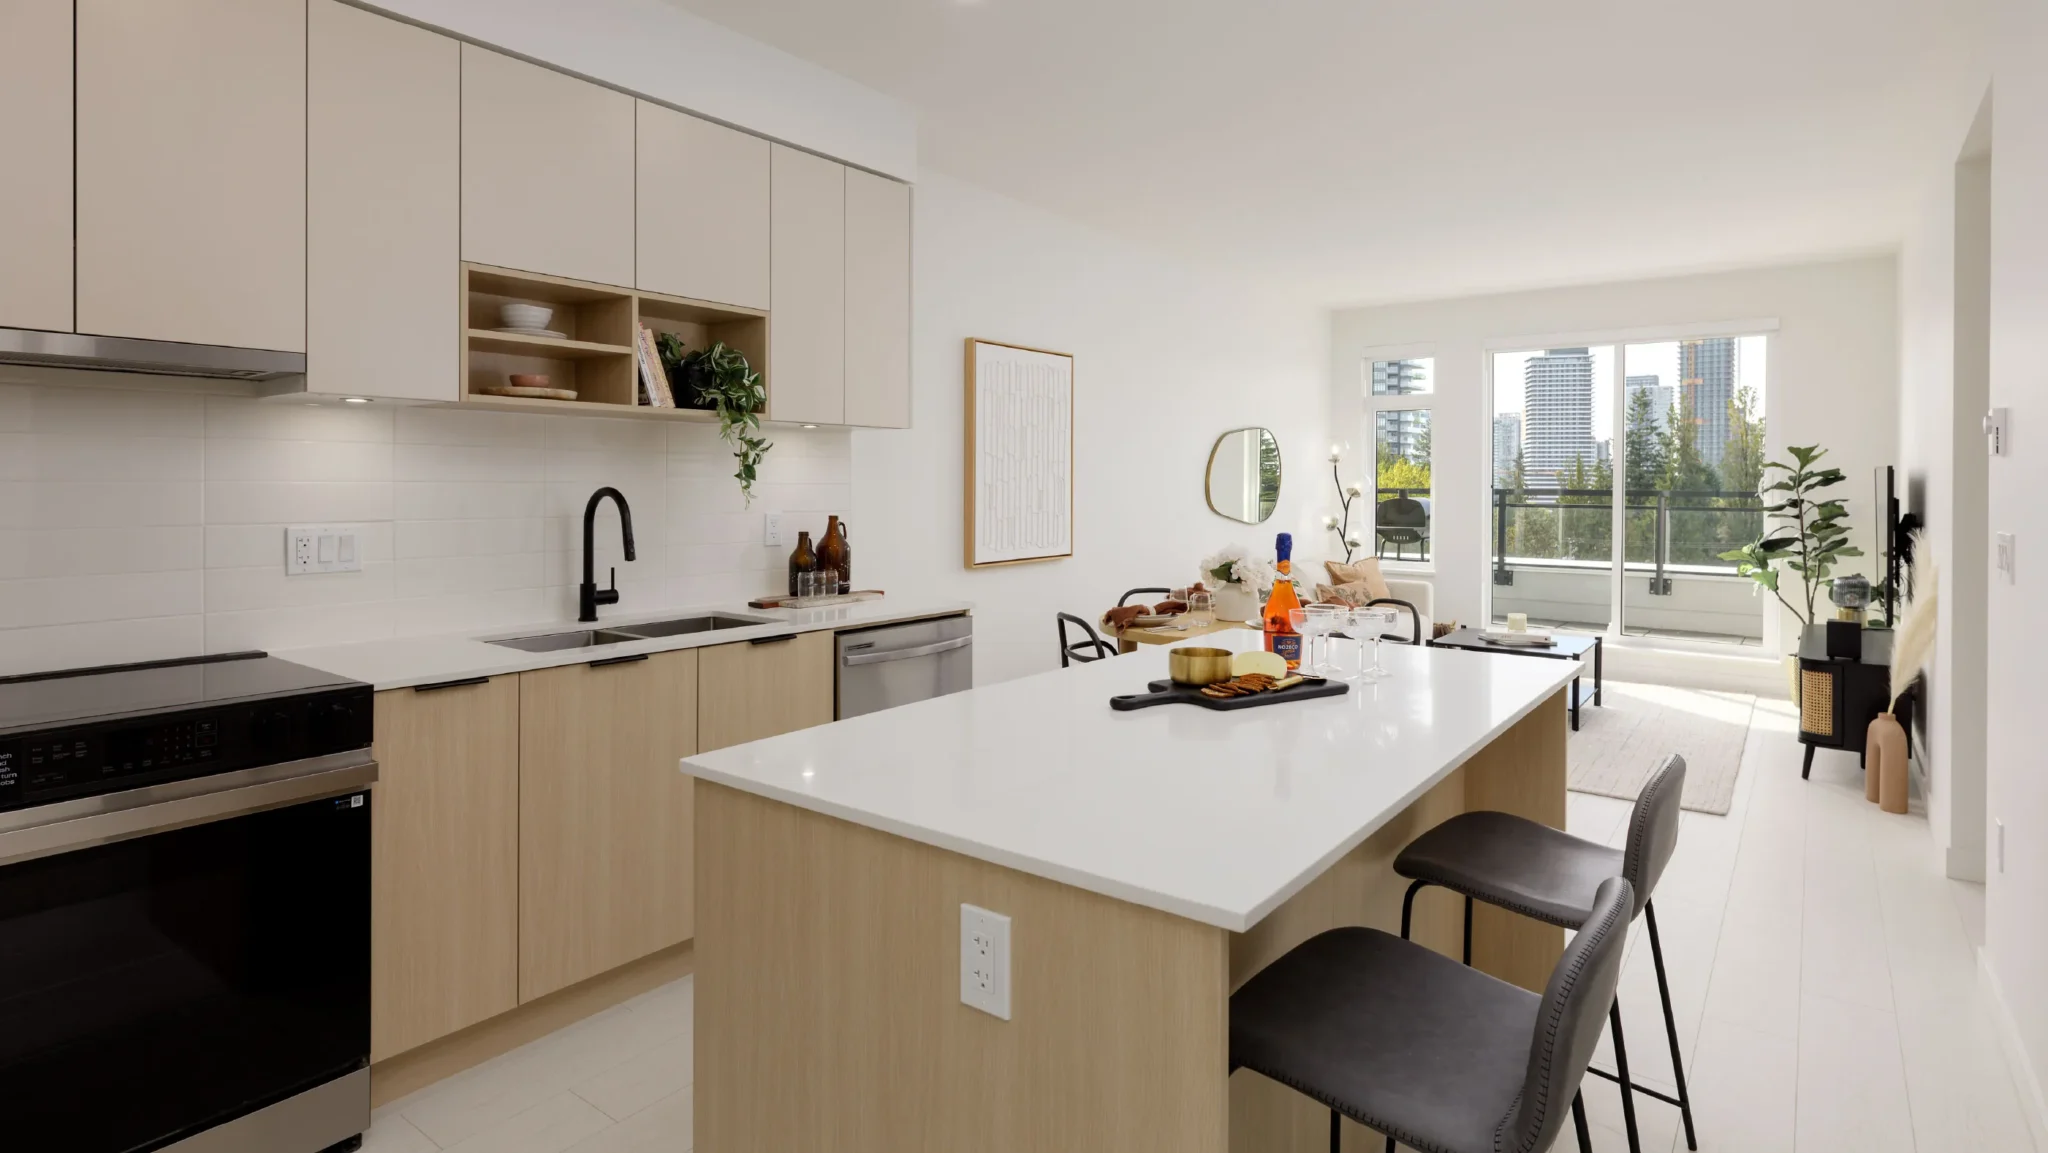
Hartley – A bright, open-concept kitchen and living area featuring a large white quartz island with barstools, light wood and beige cabinetry, and stainless steel appliances with matte black fixtures. Beyond the dining space and living room, large sliding glass doors open onto a balcony overlooking treetops and modern high-rise towers in the daylight.
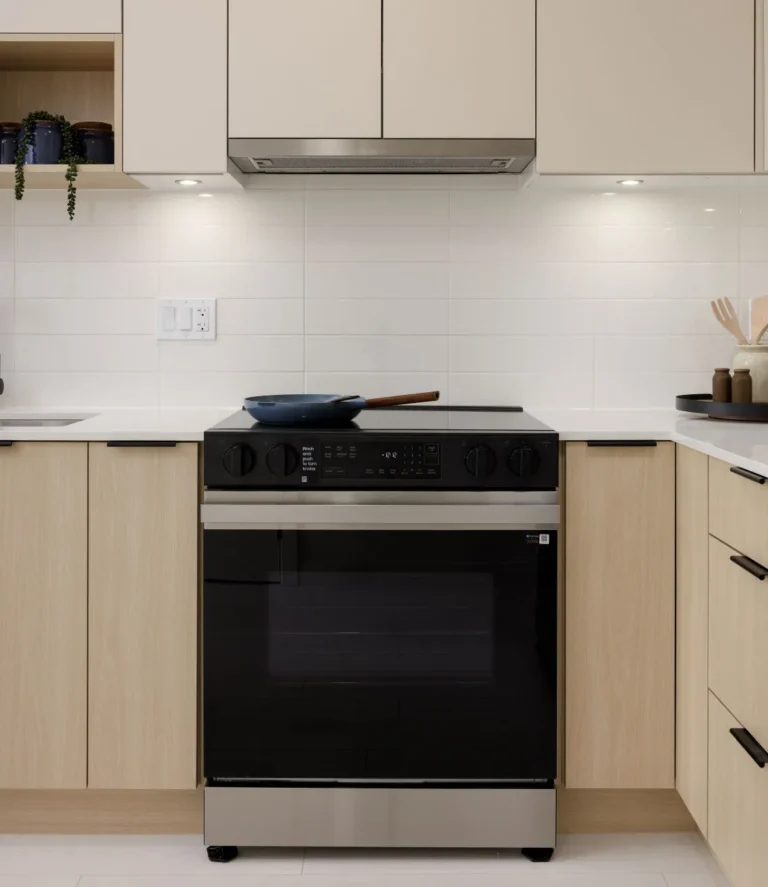
Hartley – A clean, modern kitchen vignette focused on a stainless steel and black glass slide-in range set between light wood flat-panel cabinets and white countertops. The space features a glossy white subway tile backsplash, under-cabinet lighting, a built-in range hood, and minimal decorative staging like a blue frying pan and small plant.
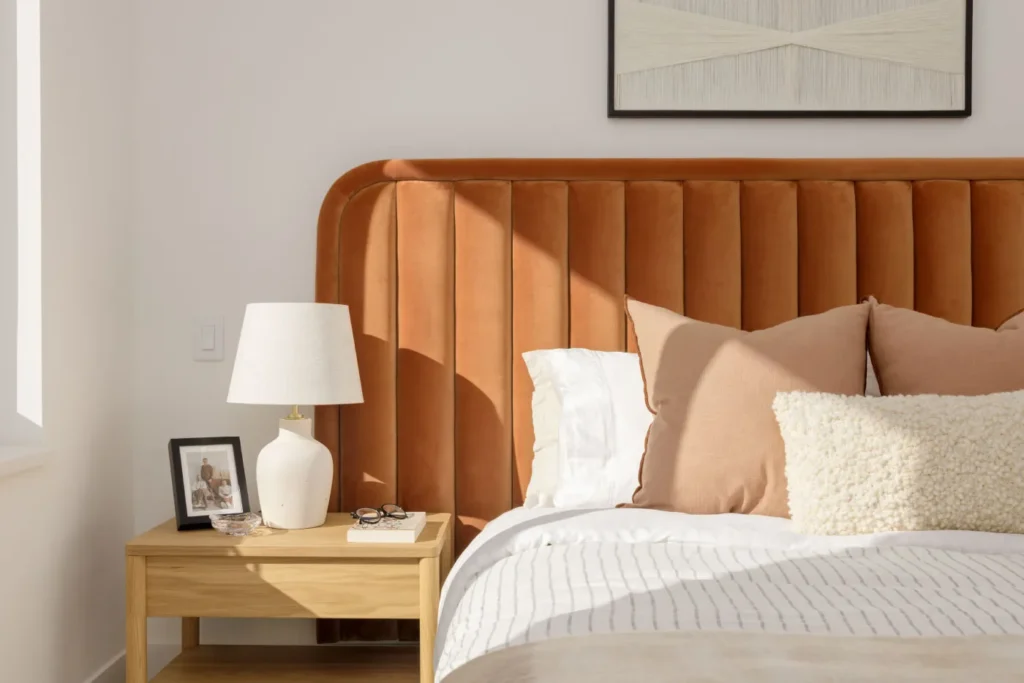
Hartley – A cozy bedroom detail featuring a bed with an ochre velvet, vertically tufted headboard dressed in layered neutral pillows and striped linens. Next to the bed, a light wood nightstand holds a white ceramic lamp and decorative items, bathed in bright, warm natural sunlight.
Hartley – A six-story condo building with light cladding and a wood soffit, ground-floor retail and lobby, and a landscaped courtyard with picnic tables where people are seated.

Location

10466 138a Street, Surrey, BC

About the Developer

Hartley is developed by Porte Communities.

Frequently Asked Questions

Where is Hartley located?

Hartley is located at 10466 138a Street in City Centre, Surrey, BC.

How much do homes at Hartley cost?

Condos & Townhomes at Hartley are currently priced at $440k - $880k. Presale pricing changes as the project sells, so confirm current availability and pricing with the sales team.

When will Hartley be completed?

Hartley has an estimated completion of 2025. Current construction status: Move-in ready.

What is the deposit structure for Hartley?

Initial deposit of $5,000 payable upon offer. Second deposit of 5% of purchase price minus $5,000, due within 7 days of accepted contract (total deposit approximately 5% of purchase price). Bank draft payable to Beechinor Baker Hall in Trust.

What types of homes are available at Hartley?

Hartley offers condos & townhomes with 1 - 4 beds ranging 544 - 1,530 sqft, across 299 total homes.

Who is the developer behind Hartley?

Hartley is being developed by Porte Communities.

Is Hartley still selling?

Yes — Hartley is currently selling, with an estimated 58% of homes sold. Confirm current availability with the sales team.

Selling

Last updated October 19, 2026

Pricing, availability, incentives, and specifications are provided by the developer and change without notice — verify all details with the developer and their disclosure statement. Renderings are artist's concepts. This is not an offering for sale; any such offering can only be made with a disclosure statement filed under REDMA. E.&O.E.
Get new homes like this by email

Email me new homes like Hartley from Newbuild. Unsubscribe anytime.

More New Developments in Surrey

More by Porte Communities