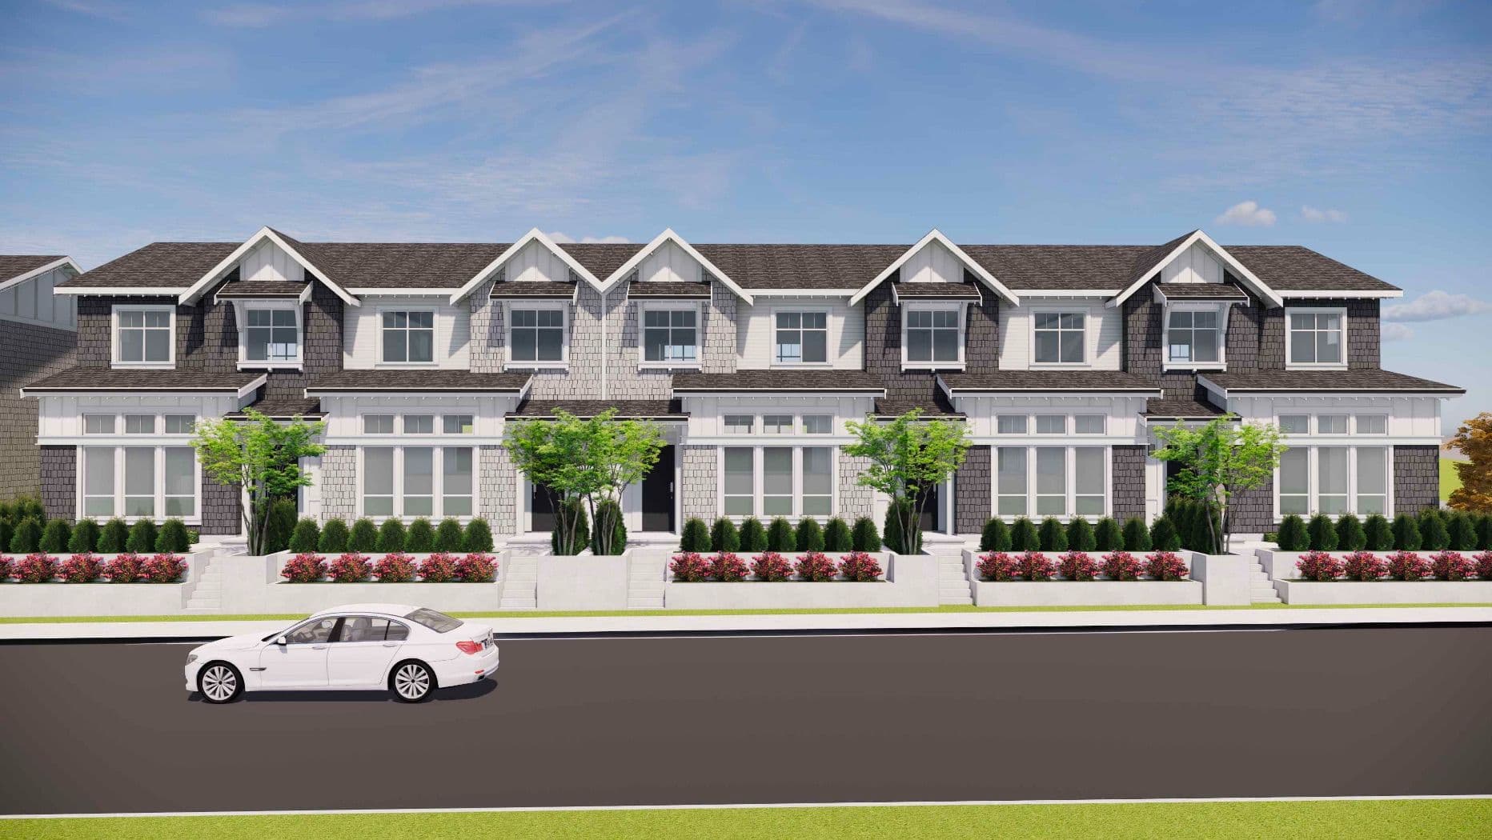
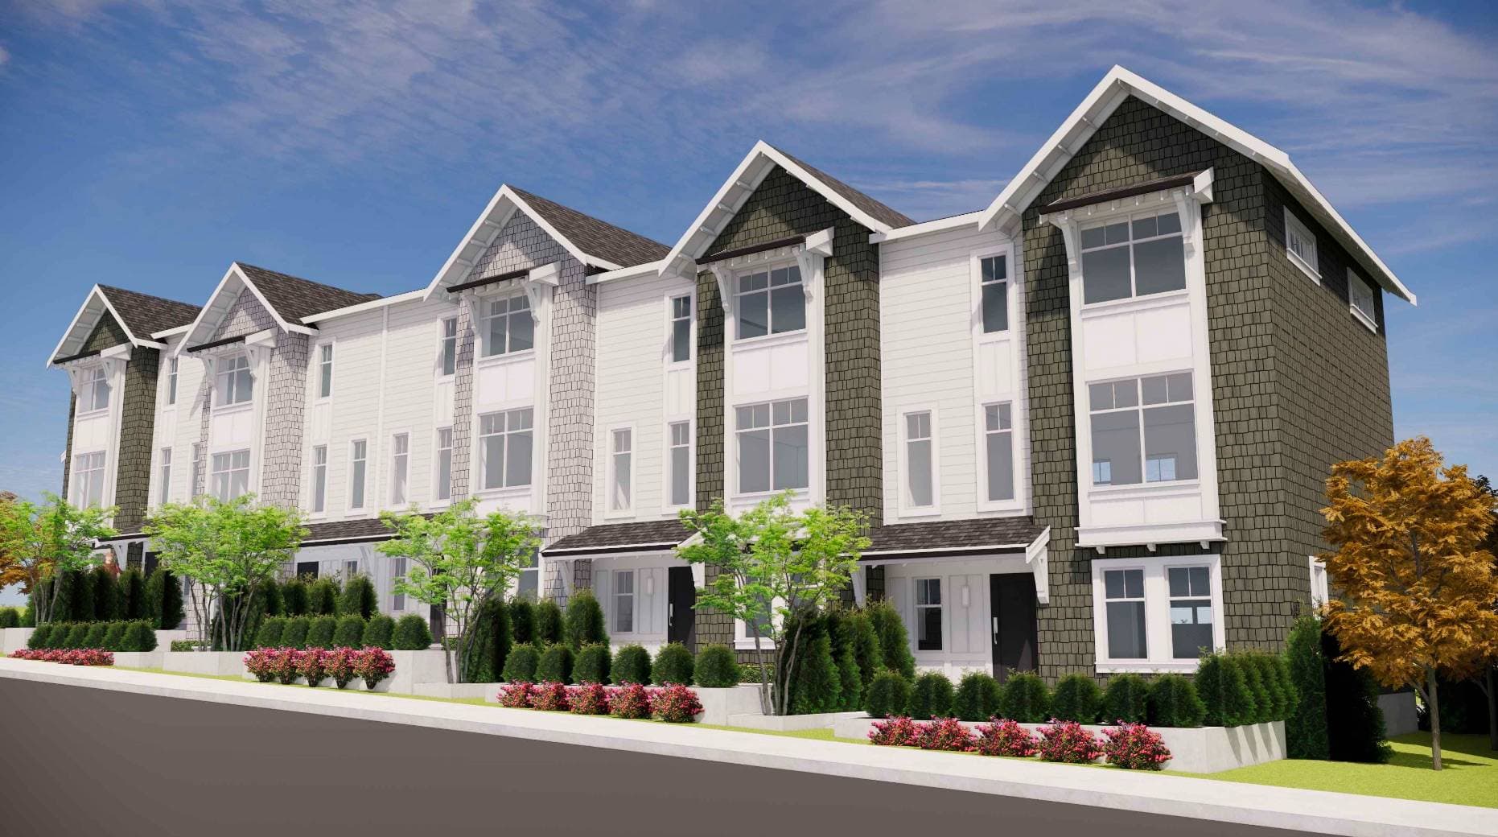
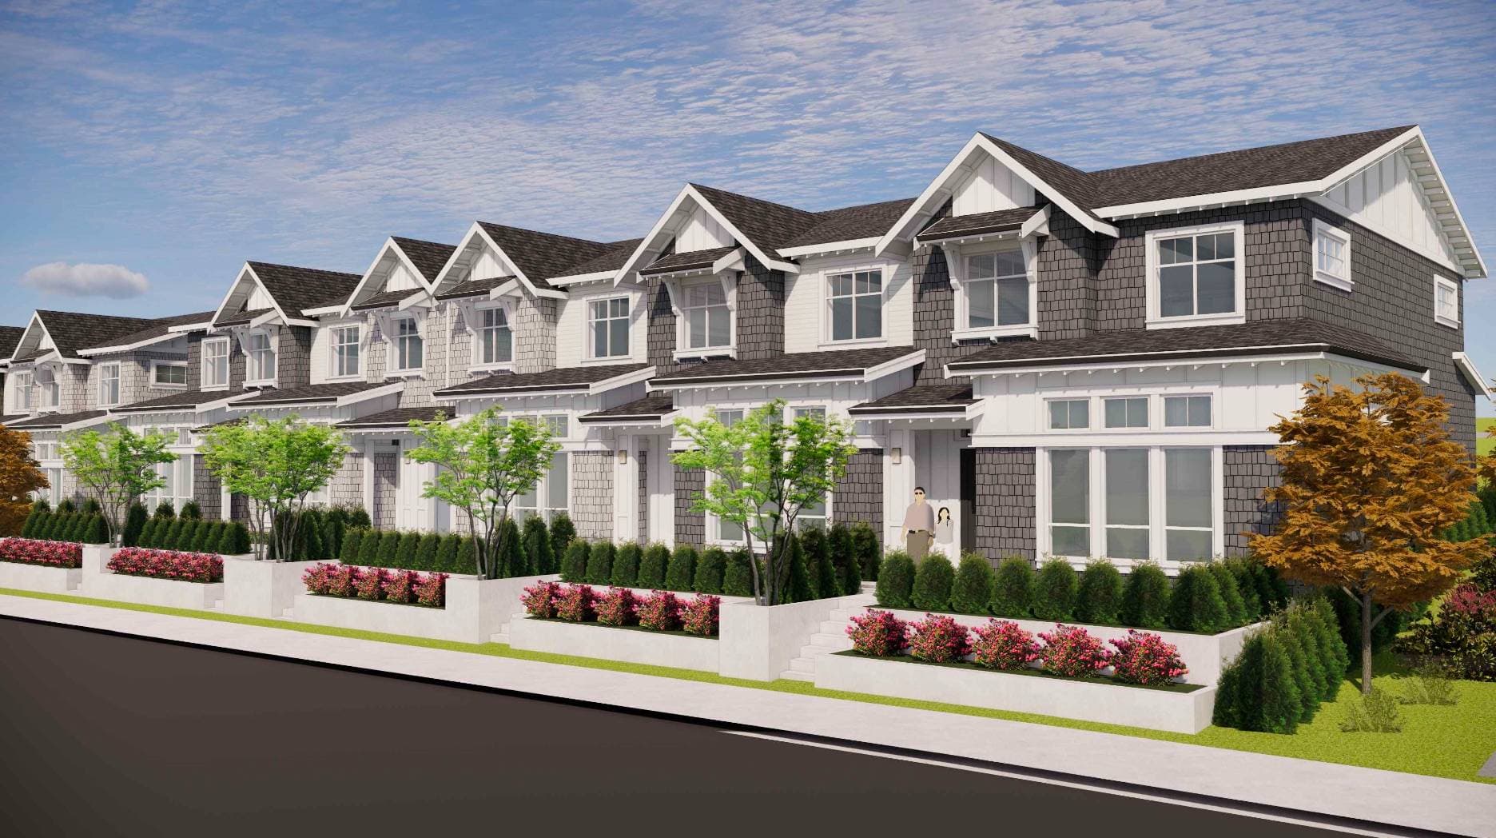
Ocean Park – A street-level rendering of a row of modern craftsman-style townhomes featuring dark grey shingle siding, white trim accents, and gabled rooflines under a bright, wispy blue sky. The foreground includes manicured front yards with raised white planter beds filled with bright pink flowers, small green trees, and low hedges along a paved sidewalk.
Updated about 2 hours ago
Coming Soon

Ocean Park

89 Townhomes in Ocean Park, Surrey

byFoxridge Homes

Price
Price TBD
Sqft
1,450+ sqft
Beds
TBD
Baths
TBD

Address

2388 128th Street, Surrey

Completion

Est. TBD

Home Types: TownhomesStoreys: 3
  • Ocean Park is a 3-storey, 89-home townhomes development by Foxridge Homes in Ocean Park, Surrey, BC.
  • Ocean Park is currently coming soon.

About Ocean Park

Ocean Park is a proposed townhome community by Foxridge Homes and Qualico, located at the intersection of 128th Street and 24th Avenue in the South Surrey neighbourhood of Ocean Park. Situated directly across the street from Crescent Park Elementary School, the property offers easy access to local green spaces, Ocean Park Village shopping, and the nearby Crescent Beach waterfront. The development is planned as a low-density residential community featuring multi-bedroom family layouts.

Gallery

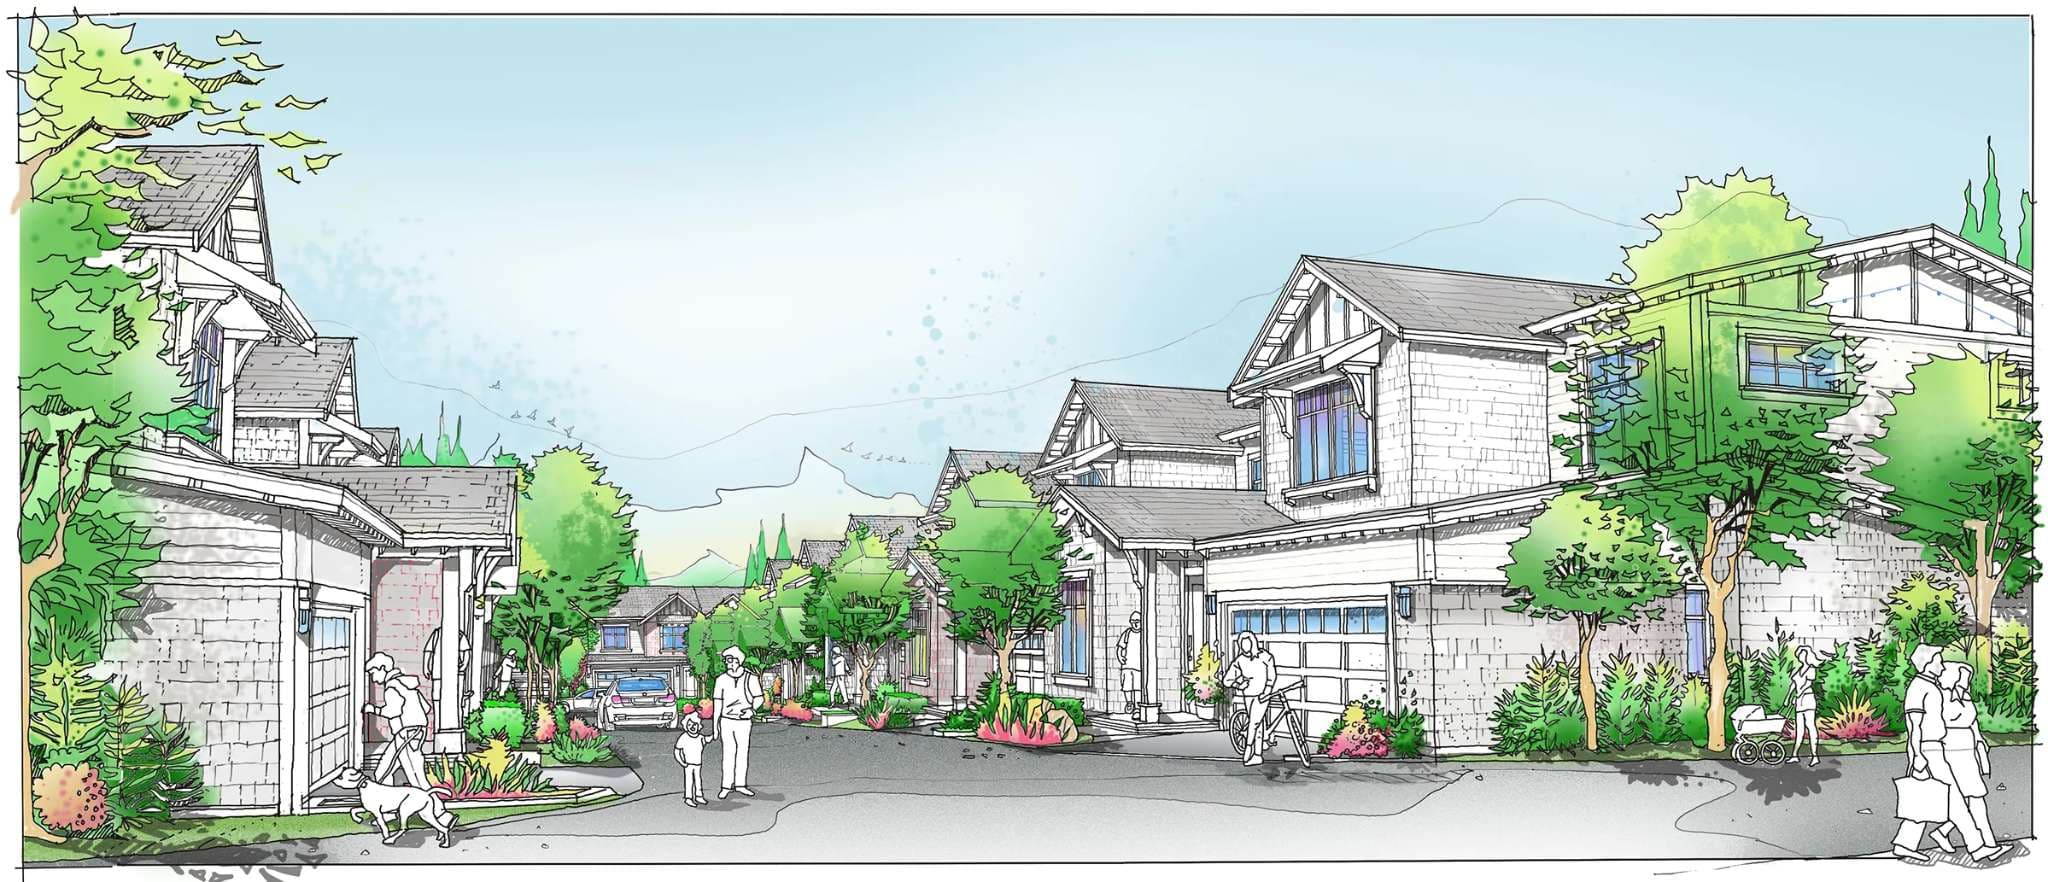
Ocean Park – An architectural color sketch illustrating a residential street lined with craftsman-style townhomes featuring garage doors, gabled roofs, and shingle siding. Illustrated pedestrians, including people walking dogs, pushing strollers, and riding bicycles, populate the paved lane surrounded by green trees and landscaping under a clear sky.
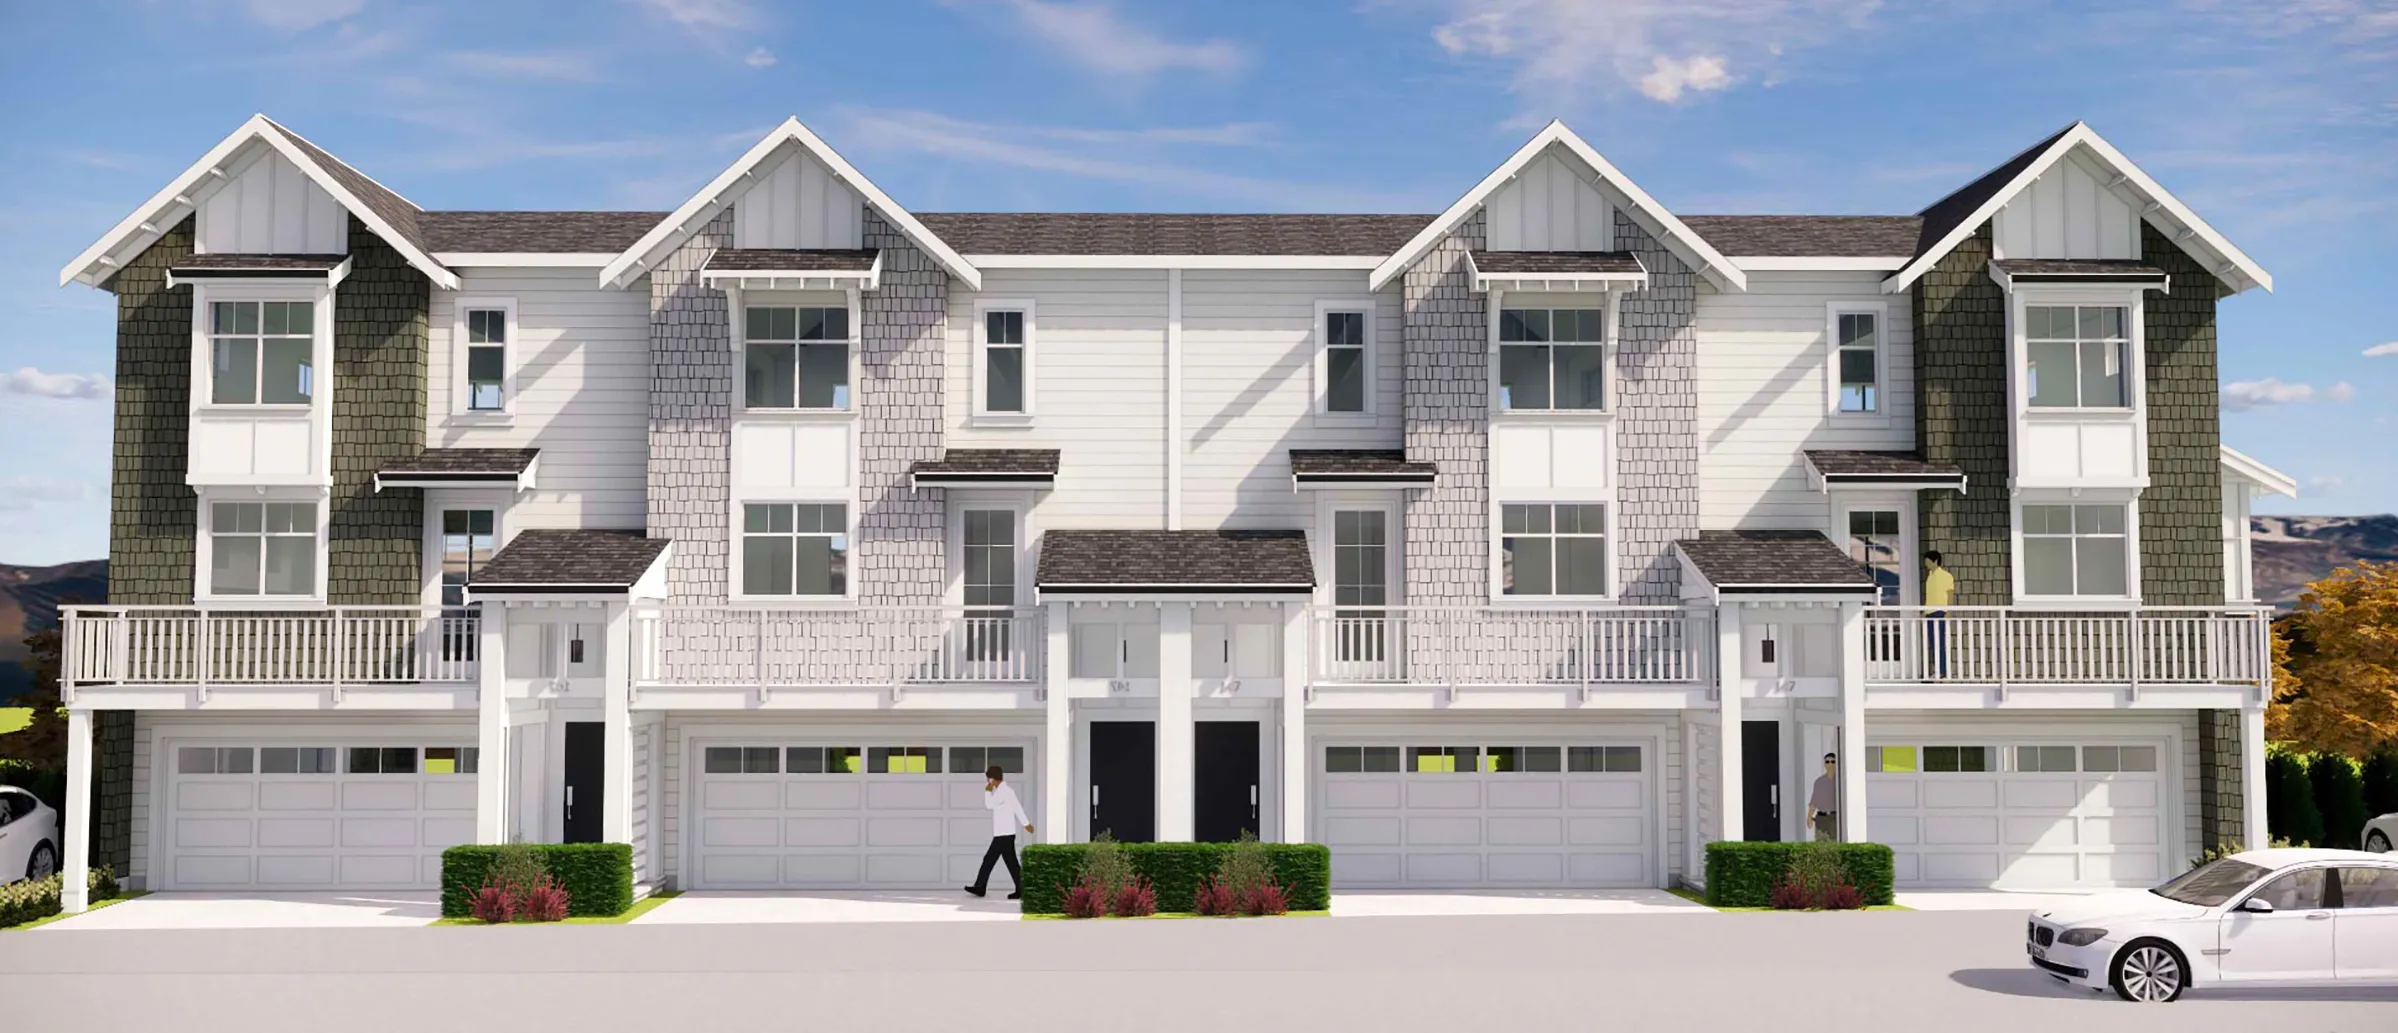
Ocean Park – A straight-on architectural rendering displays a row of modern three-story townhomes with white lap siding, grey shingle accents, and prominent gable roofs. Each unit features ground-level garage doors, front entrance porticos, and second-story balconies with white railings under a clear blue sky.
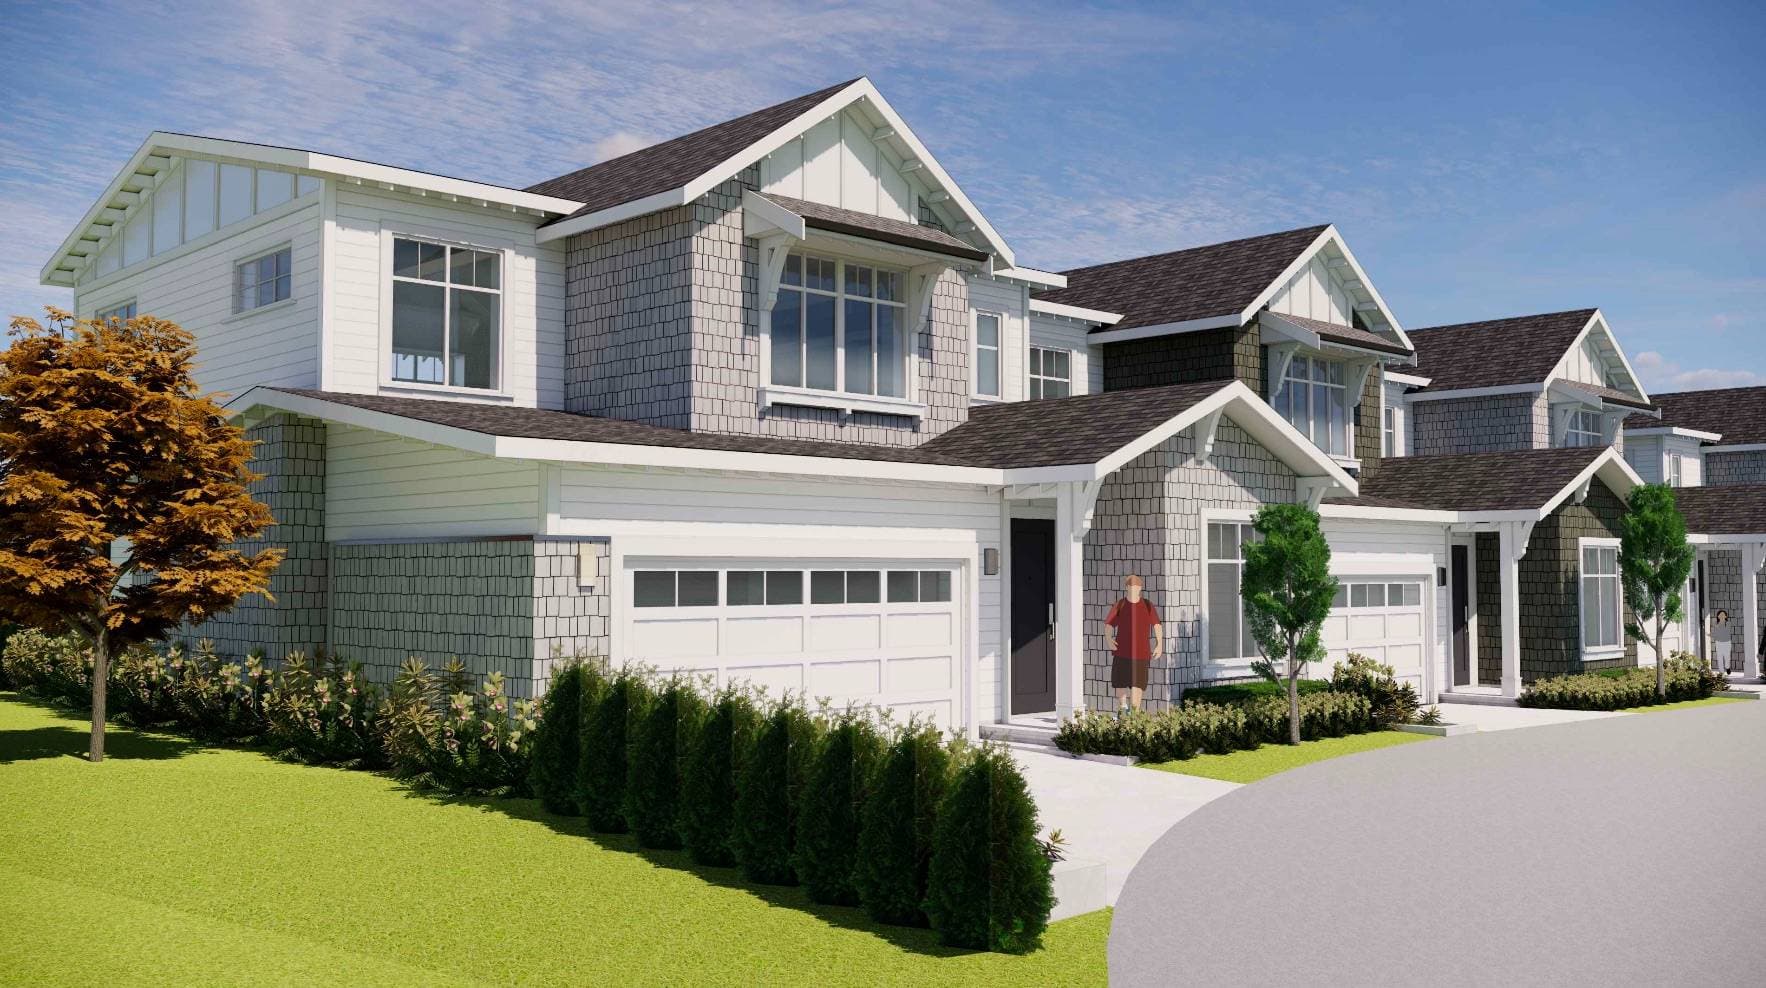
Ocean Park – A rendering of modern coastal-style townhomes featuring grey shingle siding, white trim, gabled roofs, and attached two-car garages. Set against a bright blue sky, the street-level scene includes manicured green lawns, neat hedges, and small trees along a paved driveway.
Ocean Park – A street-level architectural rendering shows a row of modern two-story townhomes with grey and white shake siding, white window trim, and gabled roofs. Landscaped front gardens with low retaining walls, small trees, and bright pink flowers line the sidewalk, with a single white sedan parked on the road in front under a clear blue sky.
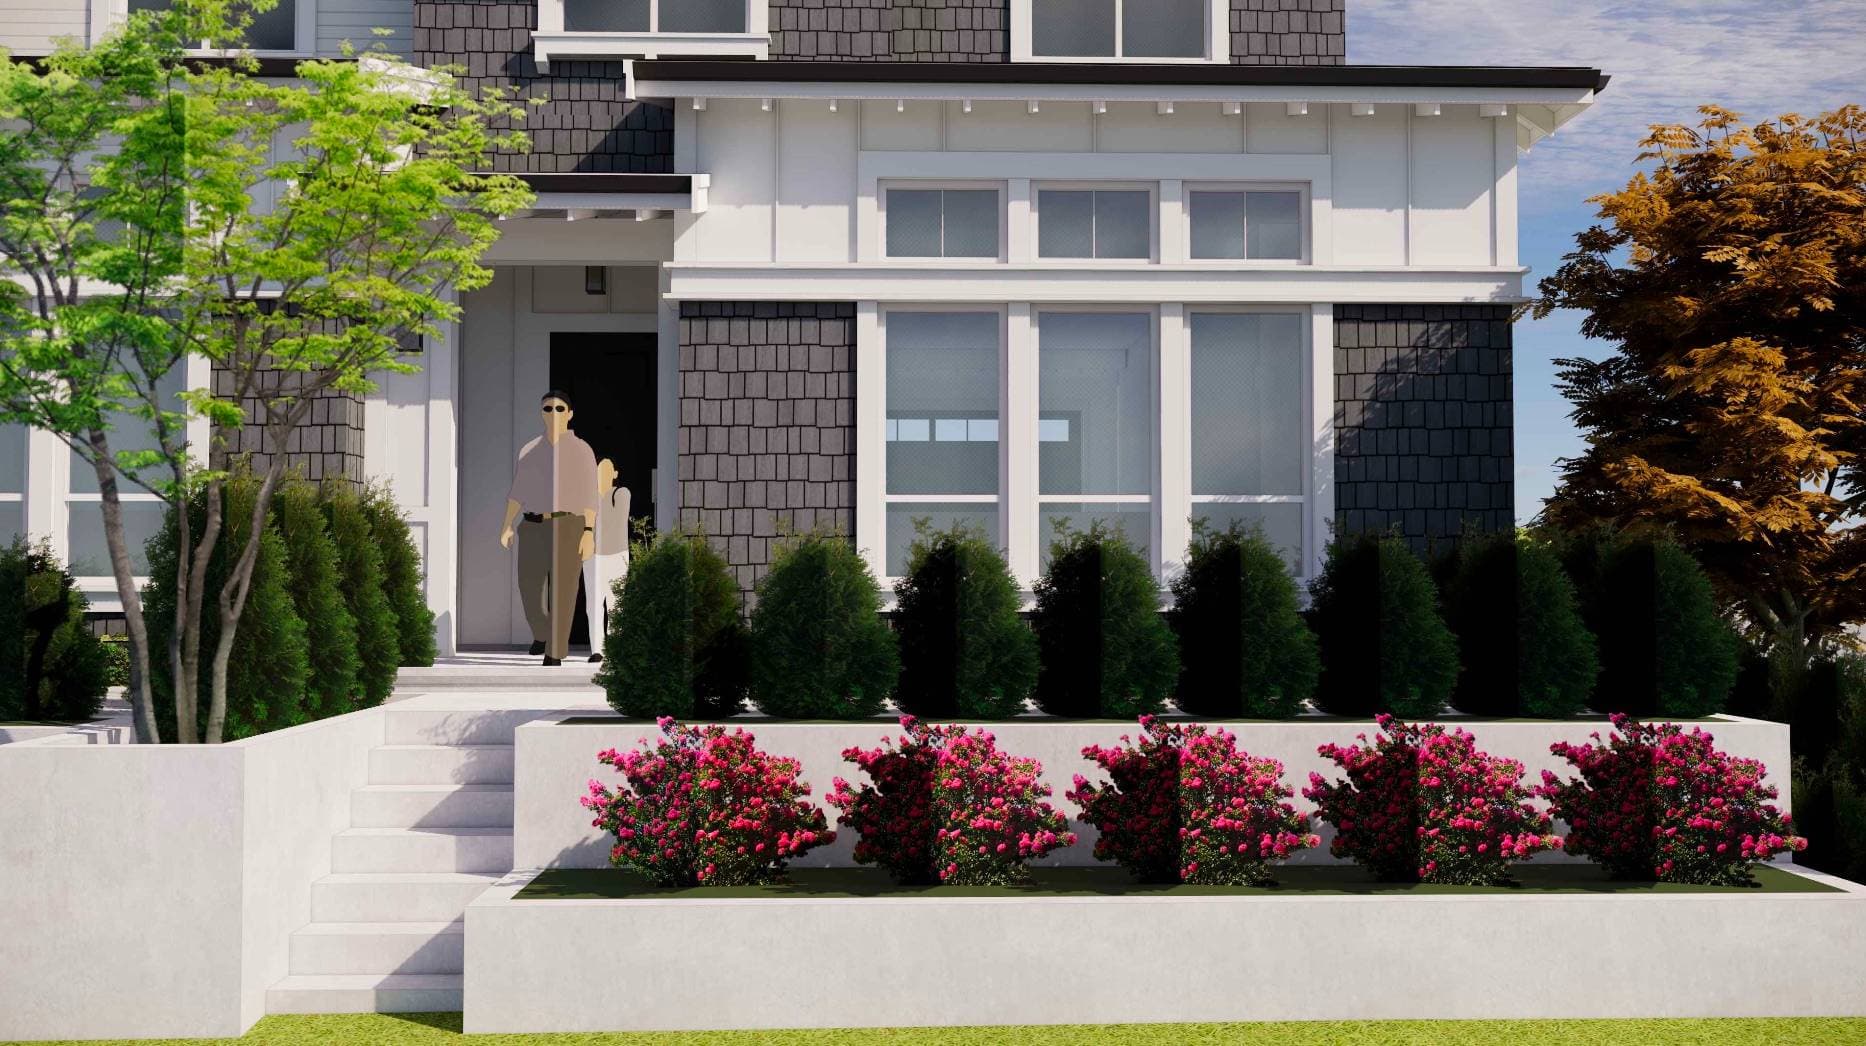
Ocean Park – A ground-level front entry shot of a modern Craftsman-style home featuring charcoal shingle siding, white board-and-batten trim, and large transomed windows. Terraced concrete steps lead past vibrant pink flowering bushes and manicured green hedges under bright daylight, with two stylized figures standing near the covered front porch.
Ocean Park – A row of modern three-story townhomes featuring gabled rooflines, dark grey shake siding, and crisp white panel accents under a bright blue sky with light clouds. Landscaped front entryways line the sidewalk below, bordered by green shrubs, small trees, and pink flowering bushes.
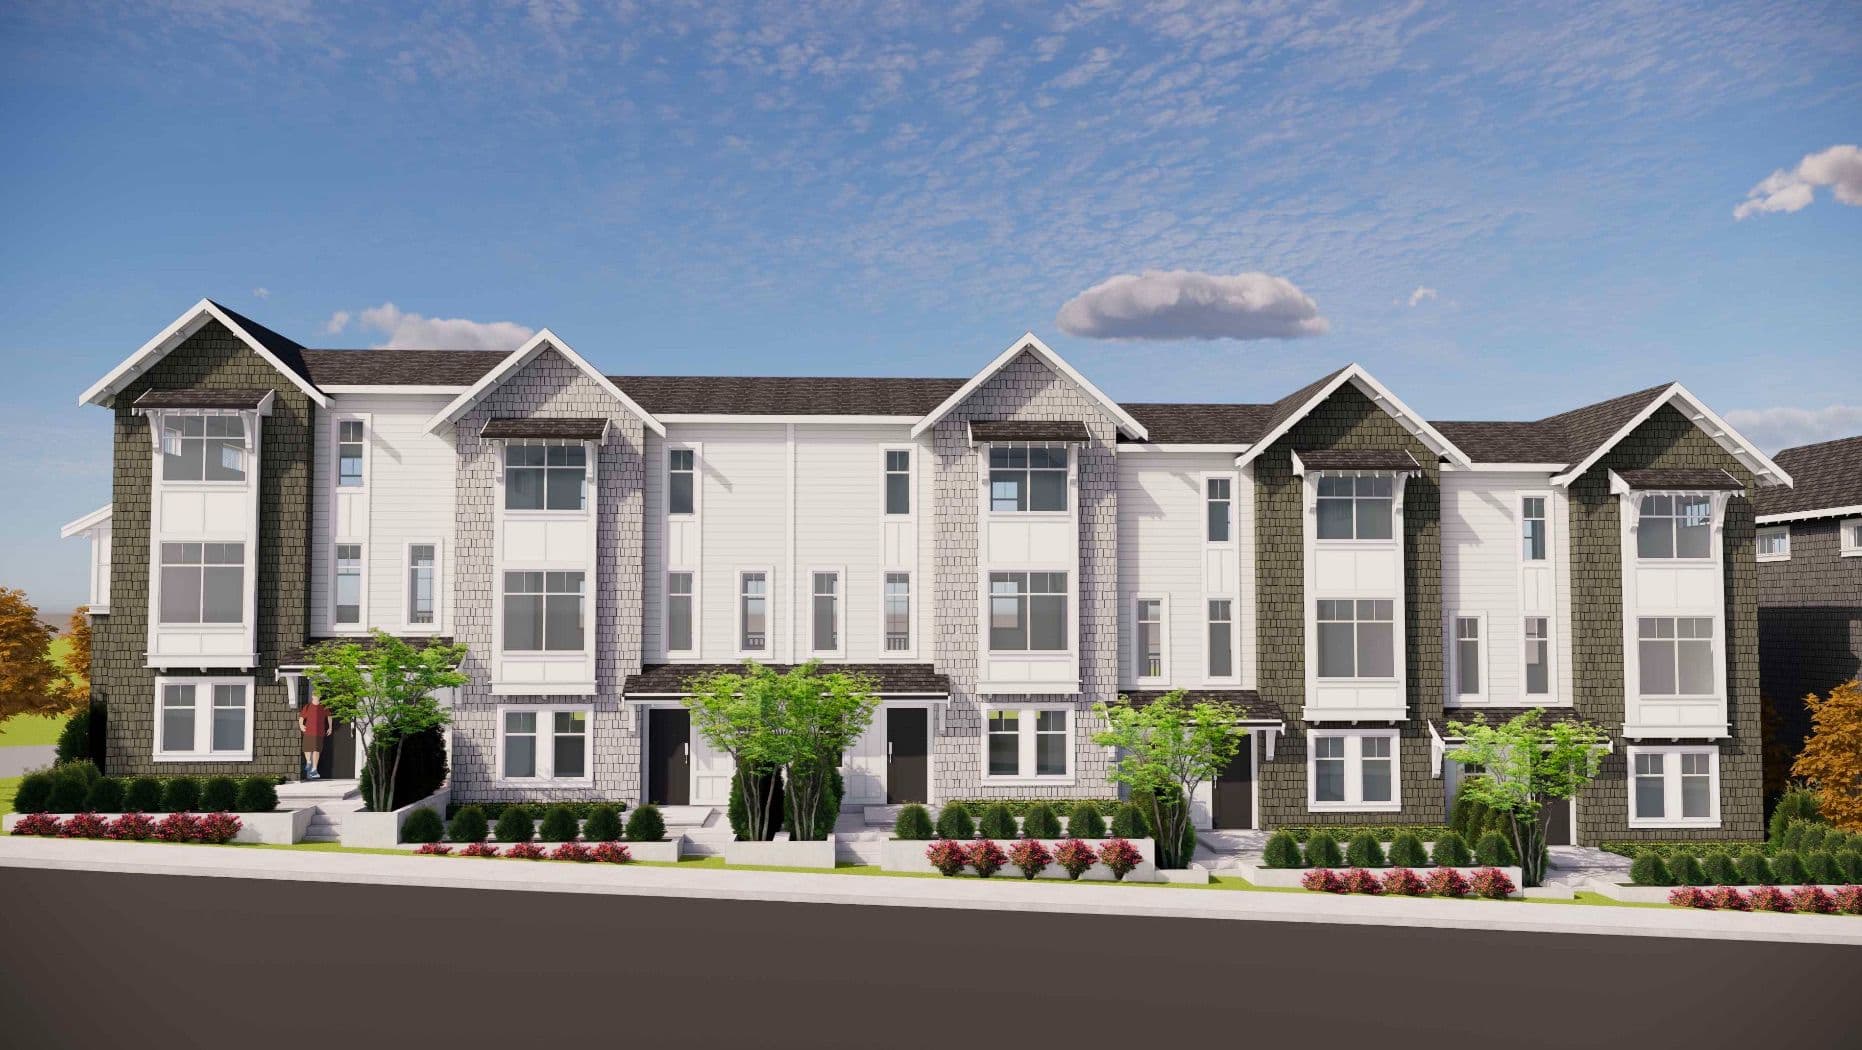
Ocean Park – A front-facing exterior rendering shows a row of modern three-story townhomes with gable roofs, pitched overhangs, and a mix of white horizontal siding and dark grey shingle accents. The street level features landscaped planters with green shrubs, small trees, and bright pink flowers along a concrete sidewalk under a clear blue sky.
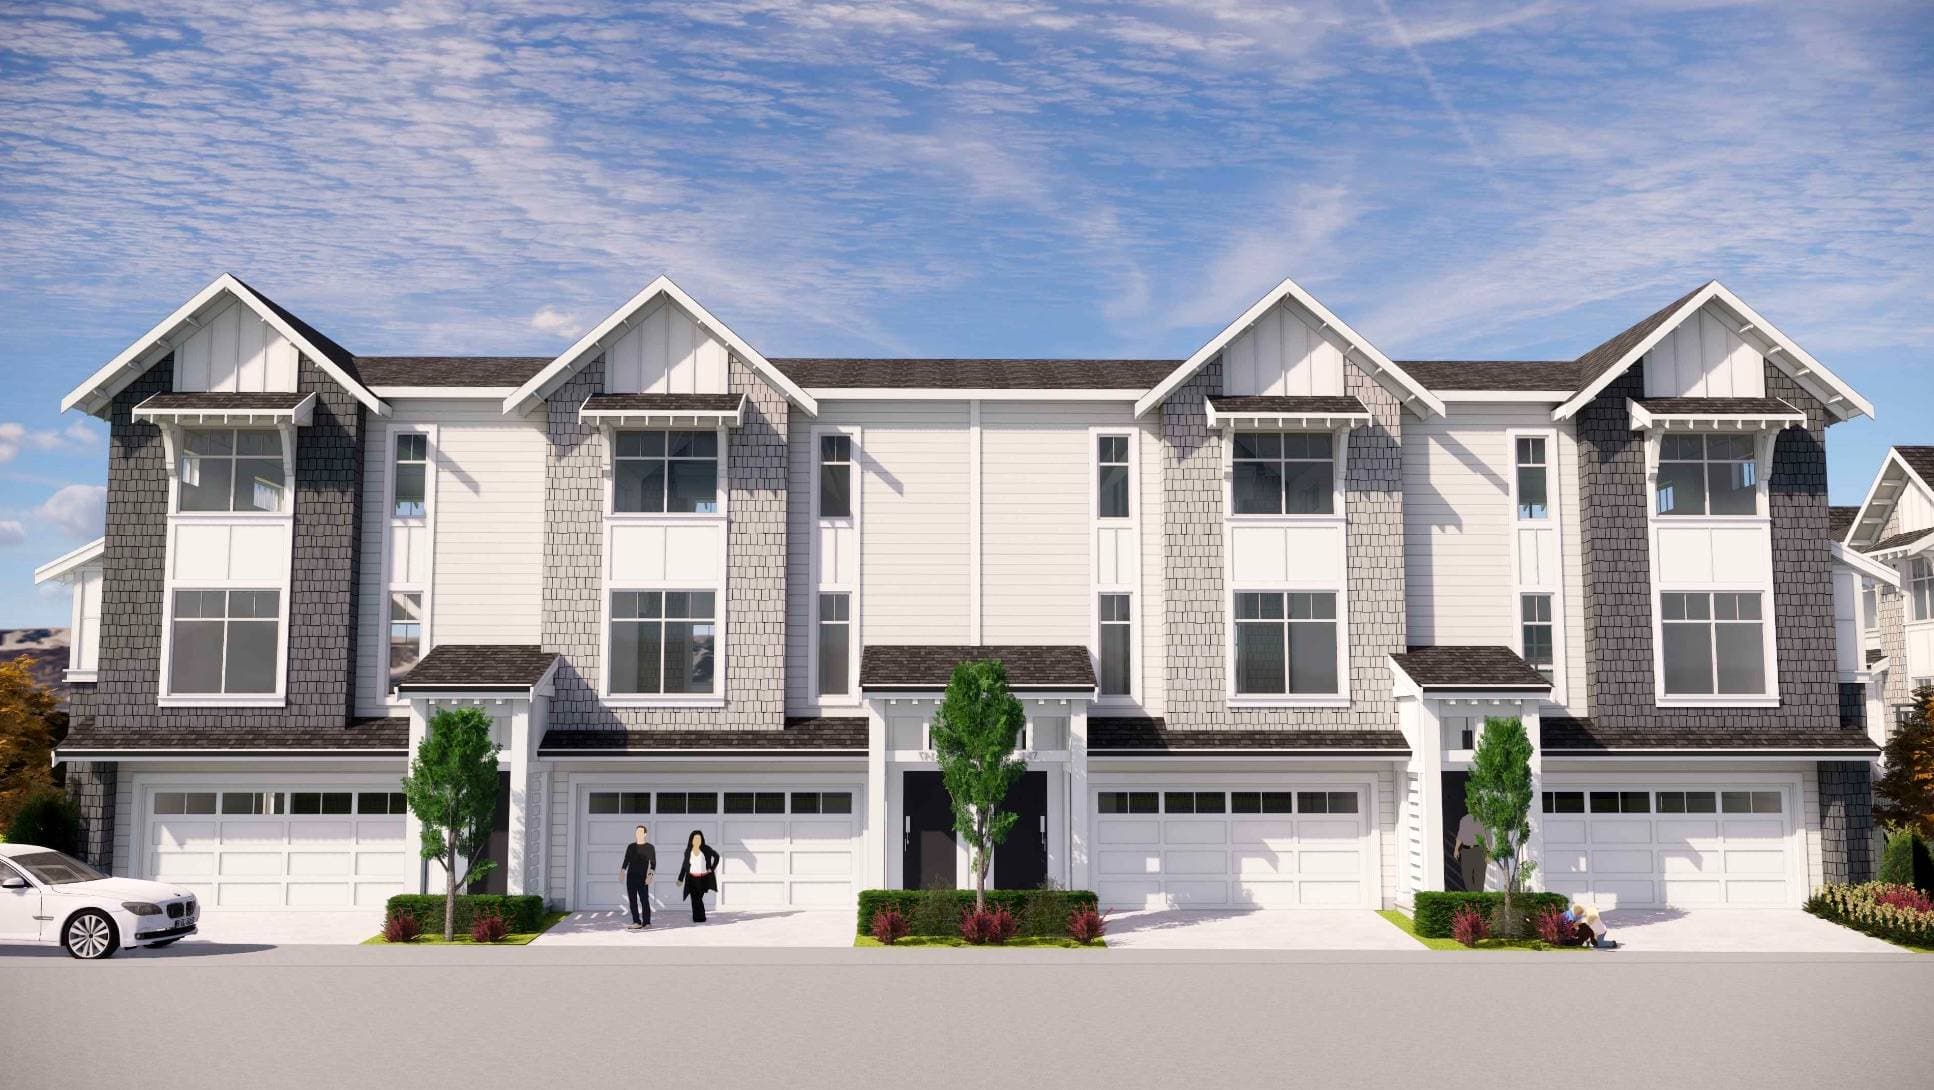
Ocean Park – A straight-on rendering of a three-story townhome complex featuring gabled roofs, dark and light shingle accents, white siding, and attached ground-floor garages. Small green trees, landscaping bushes, and rendered figures of people are positioned along the paved driveway under a bright blue sky with light clouds.
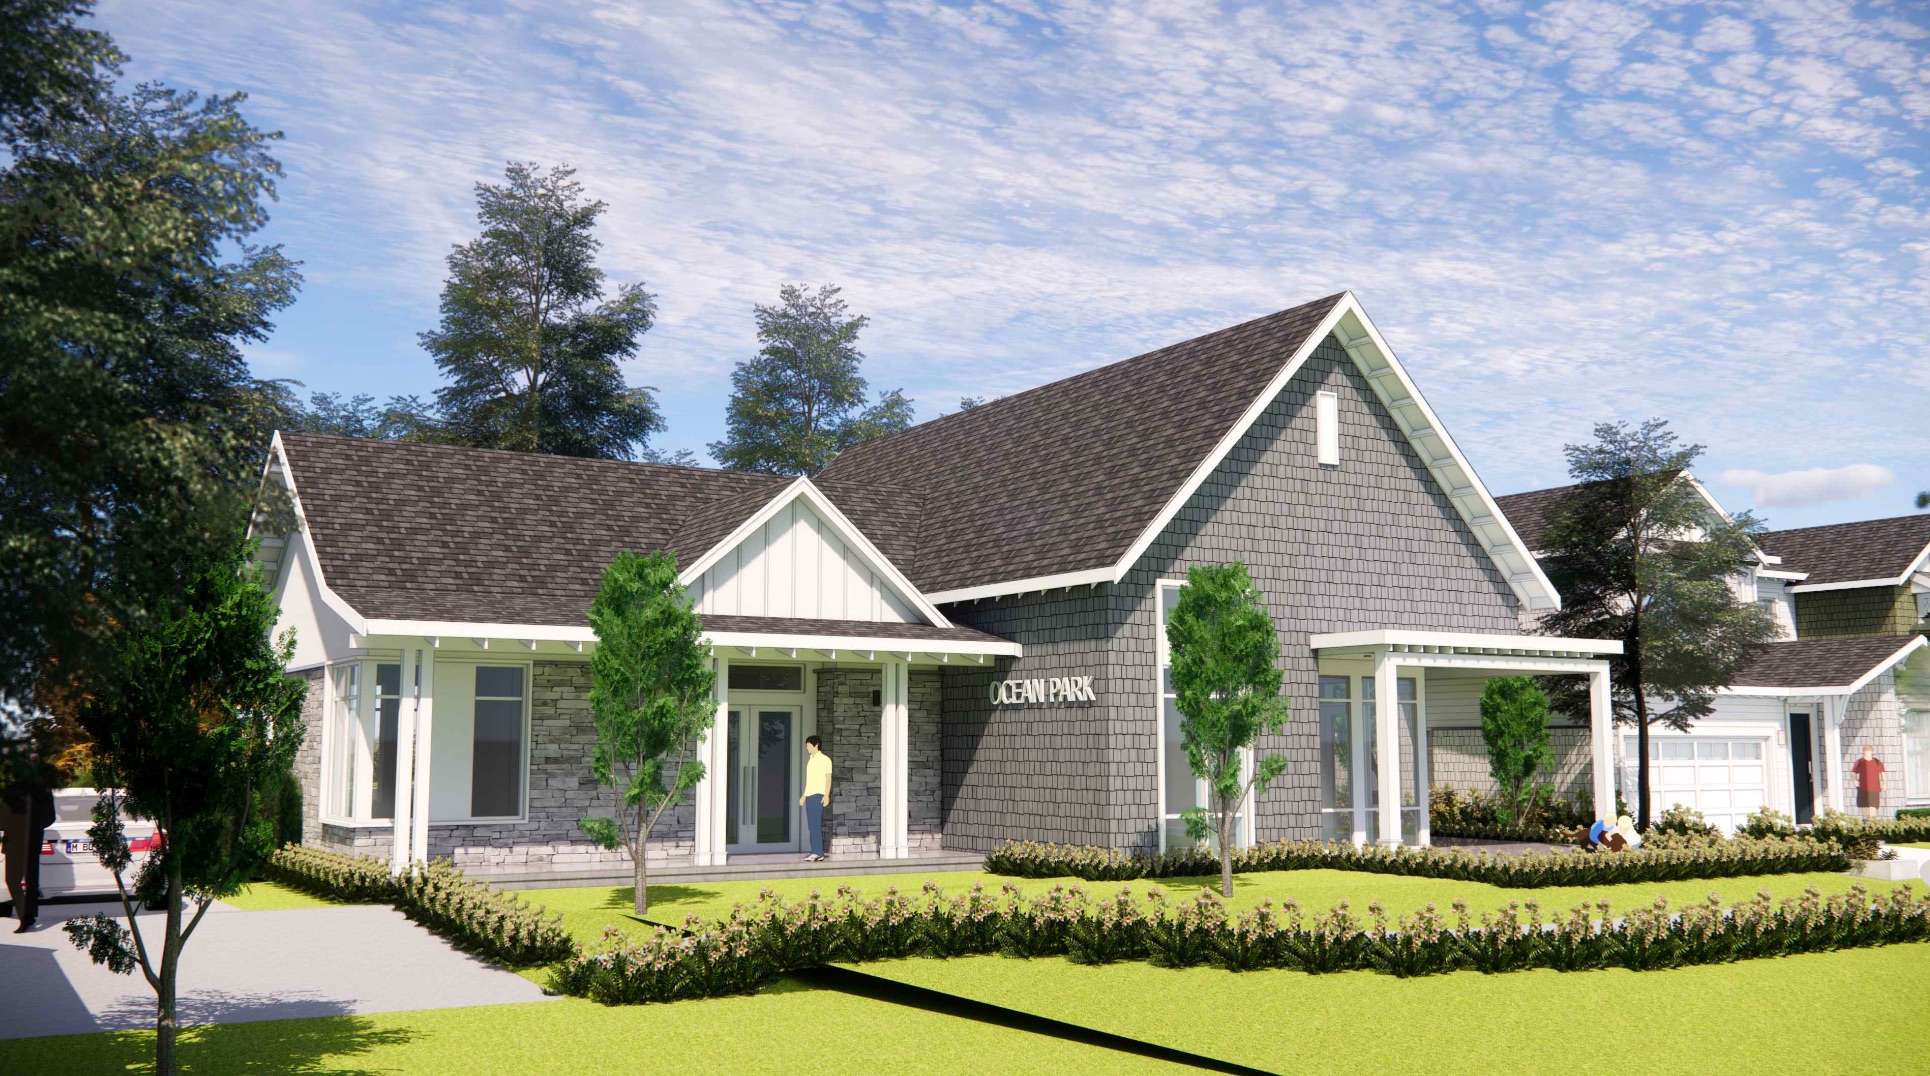
Ocean Park – A rendering of a single-story craftsman-style building featuring grey shingle siding, a stone facade accent, and white trim under a gabled roof. The property includes a manicured front lawn, low shrub hedges, young trees, and a bright blue sky with light clouds overhead.
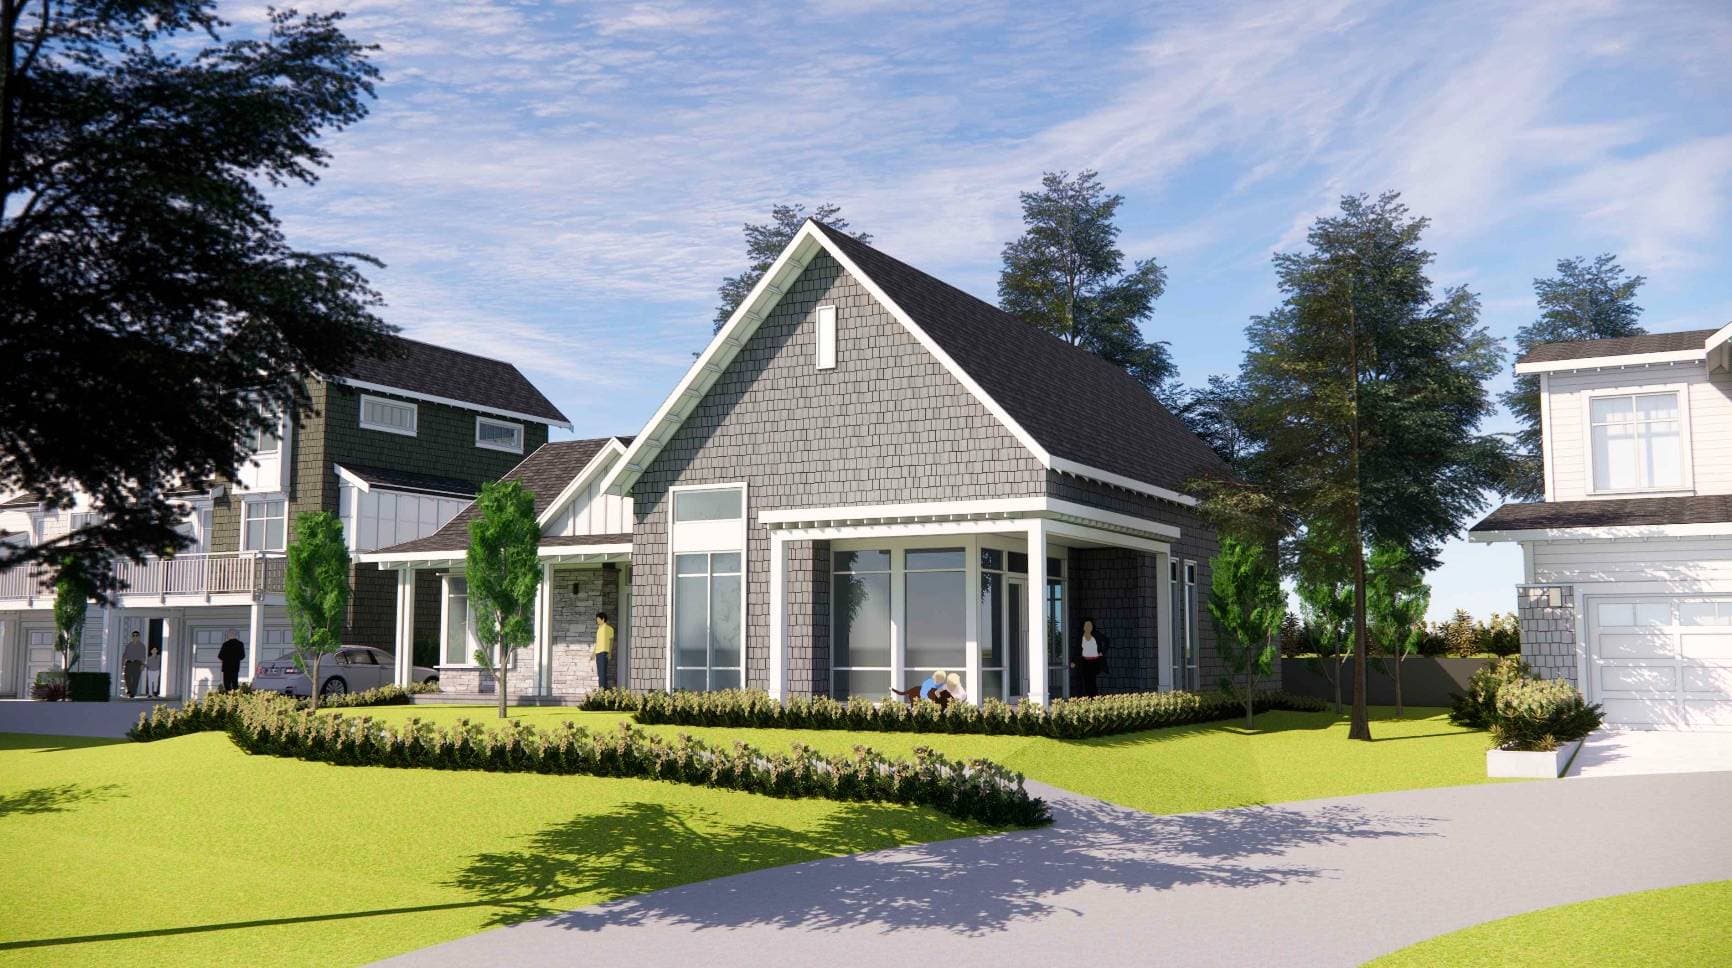
Ocean Park – A ground-level architectural rendering of modern craftsman-style homes featuring grey shingle siding, crisp white trim, and dark steep-gabled roofs. The property includes a manicured green lawn, neat low hedges, surrounding evergreen trees, and a bright blue sky with light clouds.
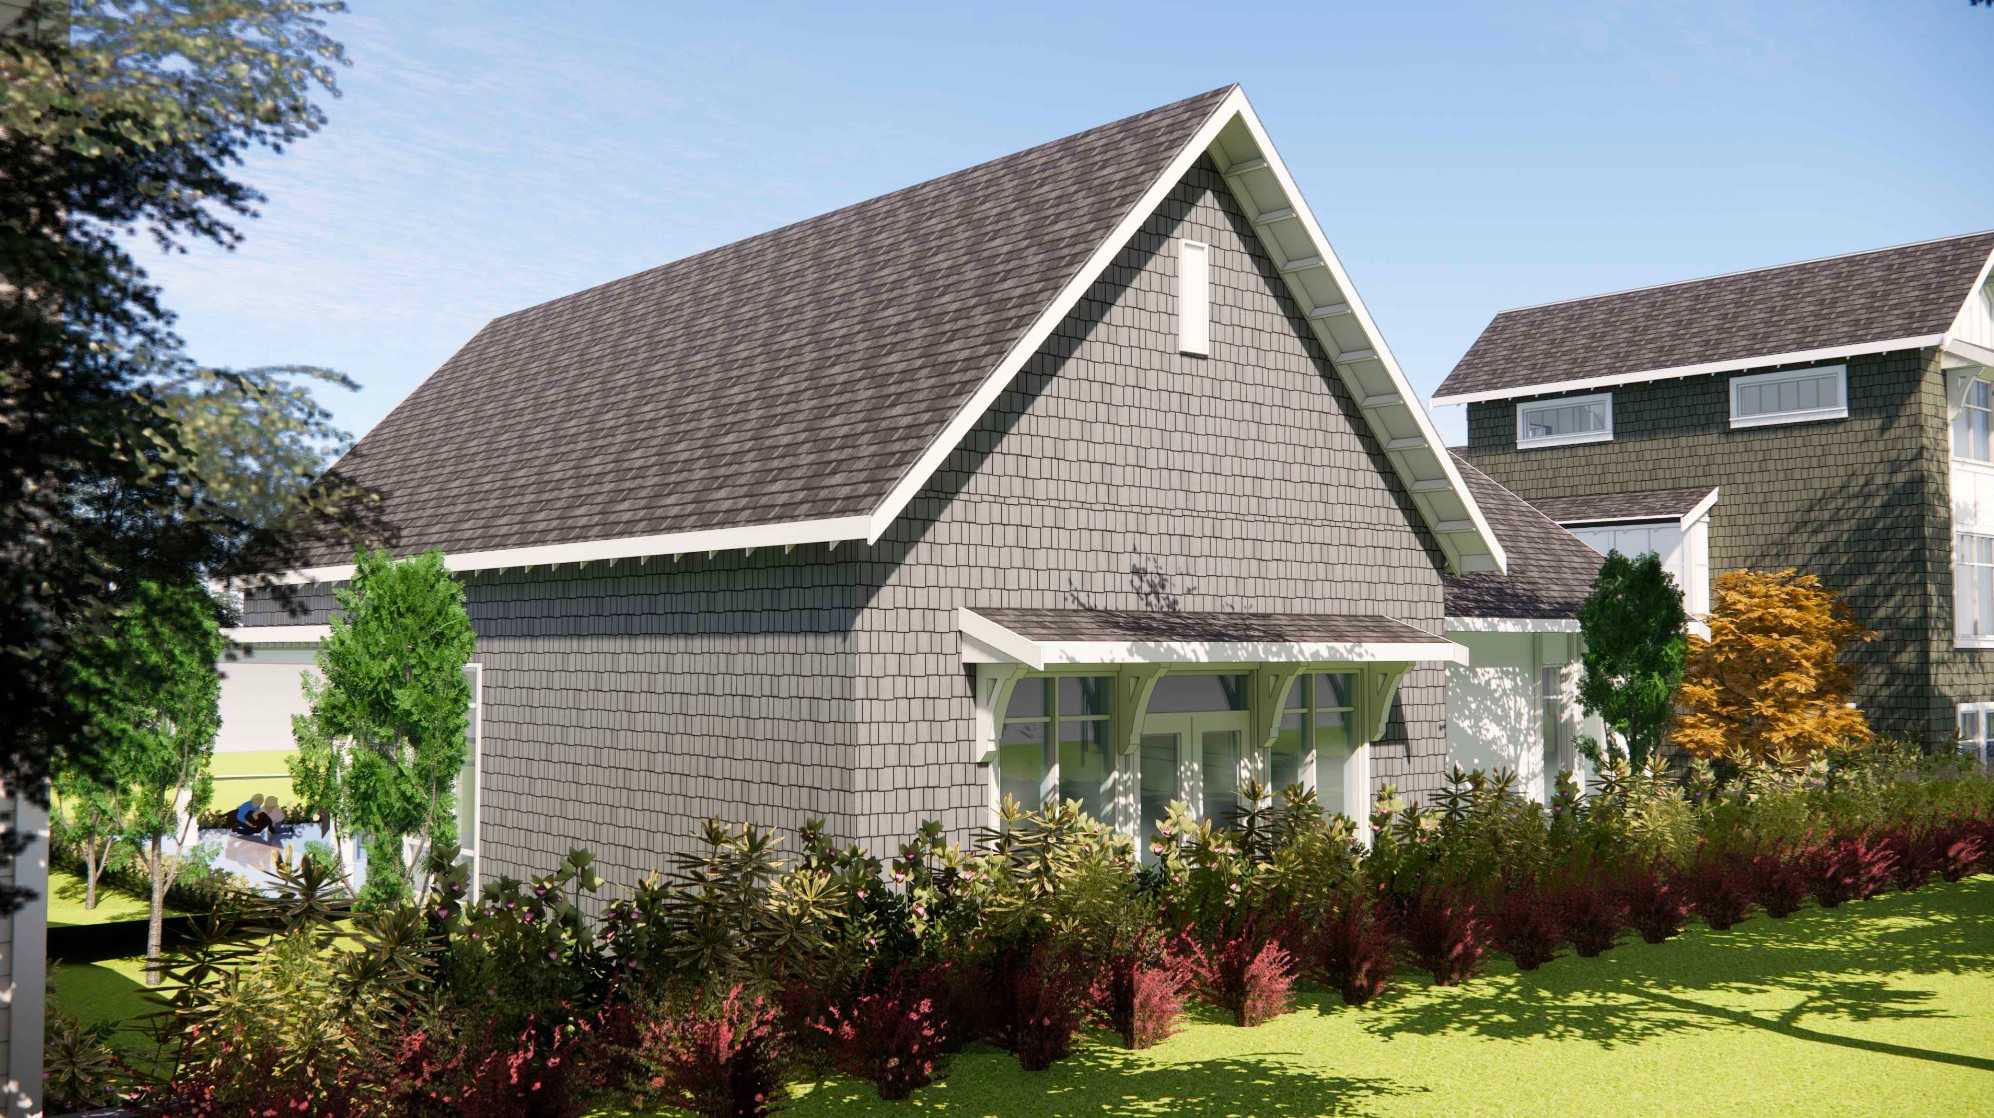
Ocean Park – A modern craftsman-style home featuring grey shingle siding, a steep pitched roof with dark shingles, and white trim accents. Lush green lawns, vibrant shrubs, and manicured landscaping surround the structure under a clear, bright daylight sky.
Ocean Park – A street-level rendering of a row of modern craftsman-style townhomes featuring dark grey shingle siding, white trim accents, and gabled rooflines under a bright, wispy blue sky. The foreground includes manicured front yards with raised white planter beds filled with bright pink flowers, small green trees, and low hedges along a paved sidewalk.

Location

2388 128th Street, Surrey, BC

About the Developer

Ocean Park is developed by Foxridge Homes.

Frequently Asked Questions

Where is Ocean Park located?

Ocean Park is located at 2388 128th Street in Ocean Park, Surrey, BC.

What types of homes are available at Ocean Park?

Ocean Park offers townhomes ranging 1,450+ sqft, across 89 total homes.

Who is the developer behind Ocean Park?

Ocean Park is being developed by Foxridge Homes.

Is Ocean Park still selling?

Ocean Park is coming soon and not yet released for sale. Register your interest to be notified when sales begin.

Coming Soon

Last updated August 5, 2026

Pricing, availability, incentives, and specifications are provided by the developer and change without notice — verify all details with the developer and their disclosure statement. Renderings are artist's concepts. This is not an offering for sale; any such offering can only be made with a disclosure statement filed under REDMA. E.&O.E.

More New Developments in Surrey
More by Foxridge Homes

Ocean Park

Pricing, floor plans & availability