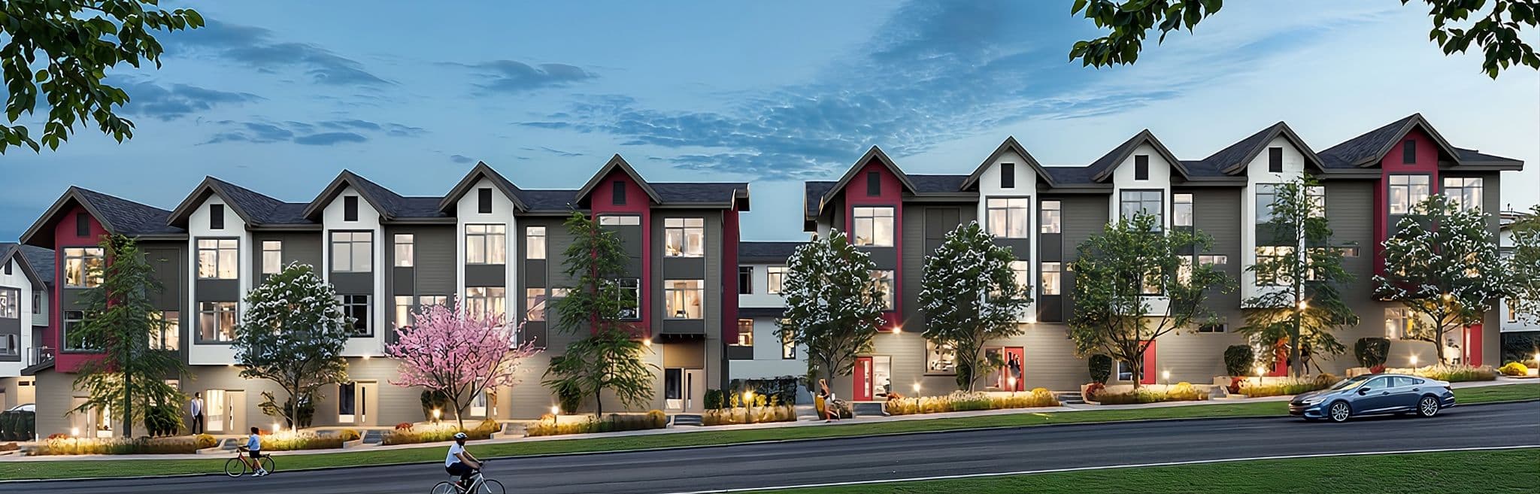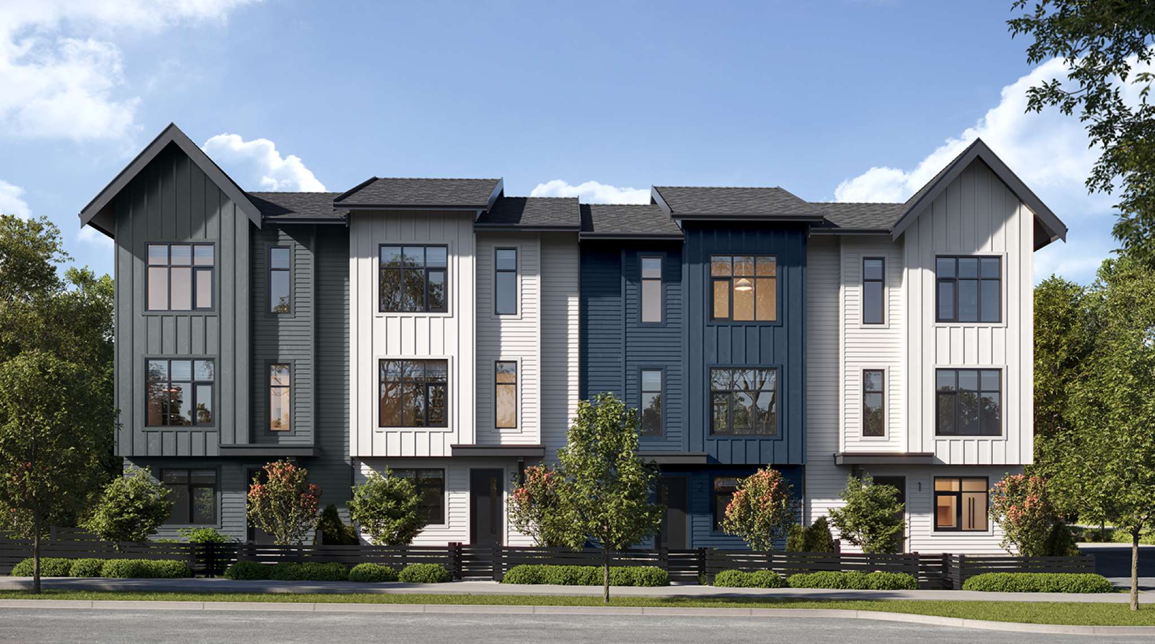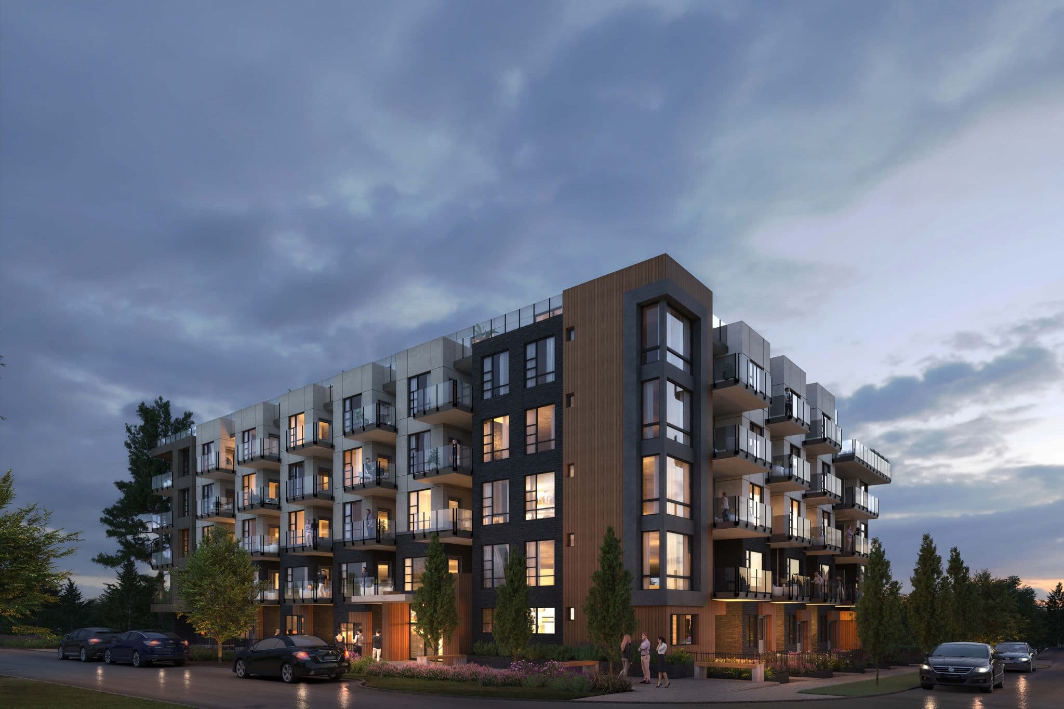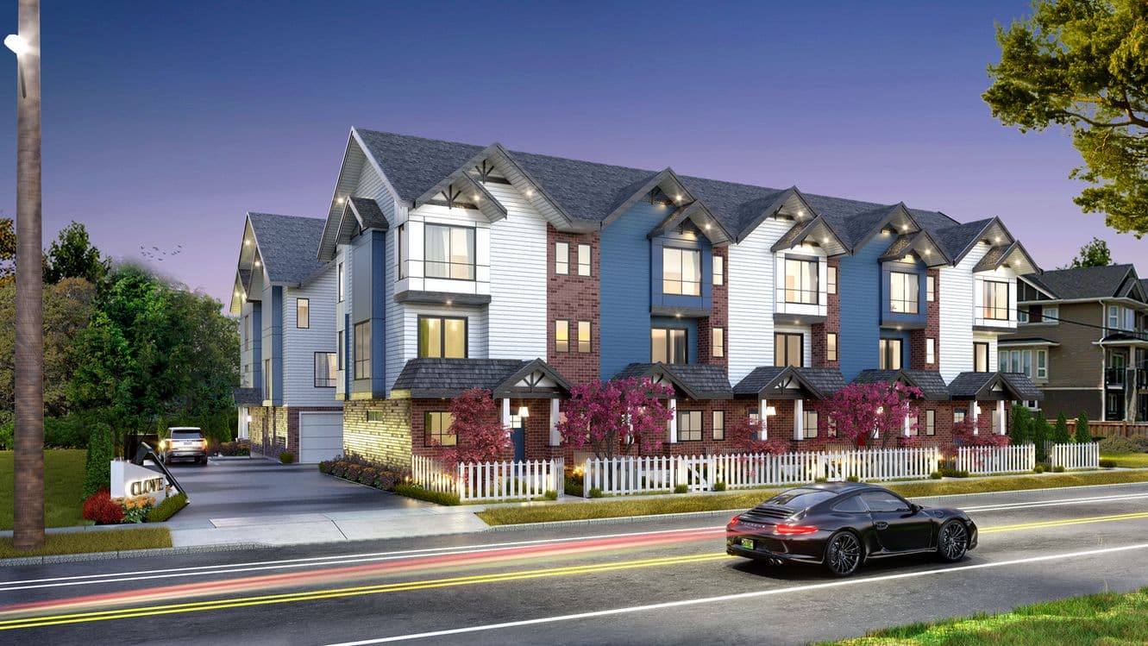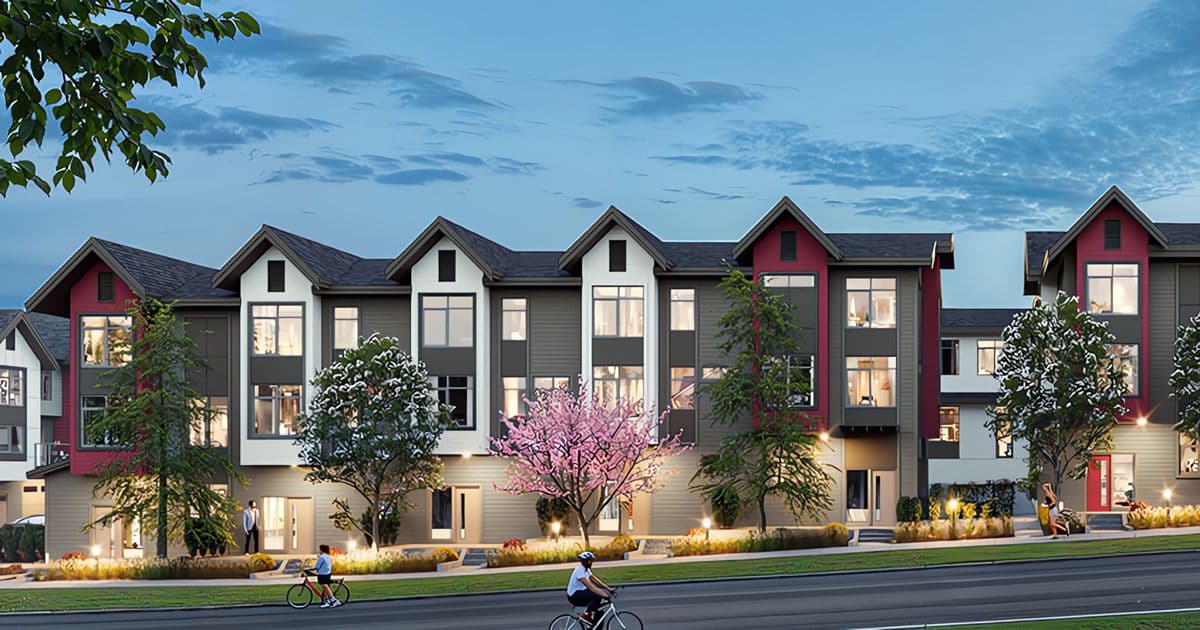
The Westminster – An architectural rendering of a multi-unit townhouse row featuring pitched gables, grey siding, and red and white accent facades at twilight. Landscaped sidewalks with glowing pathway lights and blooming pink and green trees line the street, where cyclists and pedestrians are visible.
Updated 1 day ago
Selling

The Westminster

49 Townhomes in South Westminster, Surrey

byEden Ave Developments

Price
From $800k
Sqft
1,421 - 1,750 sqft
Beds
2 - 4 Beds
Baths
2.5 - 3.5 Baths

Address

10660 127A Street, Surrey

Completion

Est. 2026

Show Home

Closed today

Mon–Fri
Closed
Sat–Sun
12pm – 5pm

Presentation centre: 10660 127A Street, Surrey

Home Types: TownhomesStoreys: 3
  • The Westminster is a 3-storey, 49-home townhomes development by Eden Ave Developments in South Westminster, Surrey, BC.
  • Presale homes at The Westminster start from $799,900 (about $563/sq ft).
  • The Westminster is expected to complete in 2026.
  • The Westminster is currently selling.

About The Westminster

The Westminster is a townhouse development by Eden Ave Developments located at 10660 127A Street in Surrey's South Westminster neighbourhood. The community is situated minutes from the Scott Road SkyTrain Station, providing rapid transit connections across Metro Vancouver. Nearby amenities and green spaces include Central City Shopping Centre, the North Surrey Sport & Ice Complex, Holland Park, and local schools such as Kwantlen Park Secondary and Old Yale Road Elementary.

How much do homes at The Westminster cost?

Townhomes at The Westminster are currently priced from $799,900 for 1,421 - 1,750 square feet. Pricing on presale homes changes as the project sells — verify current pricing with the developer's sales team.

New homes carry 5% GST on top of these prices — first-time buyers may get up to $50,000 of it back. Estimate your GST and rebate for The Westminster.

When does The Westminster complete?

The Westminster is estimated to complete in 2026.

Amenities

  • Lounge
  • Outdoor BBQ Area
  • Playground

Gallery

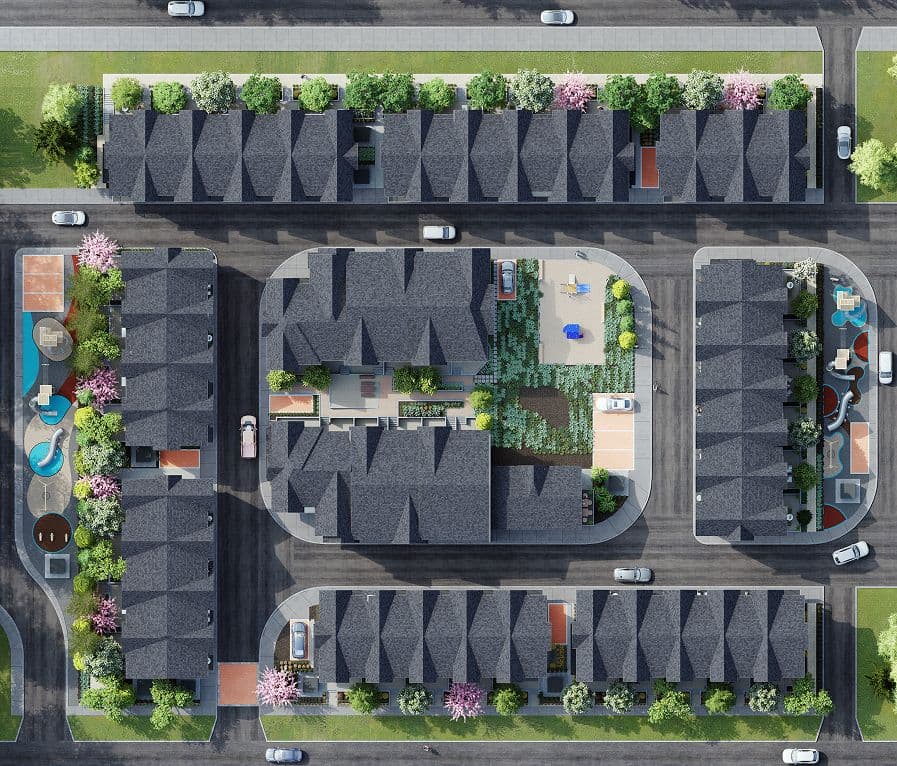
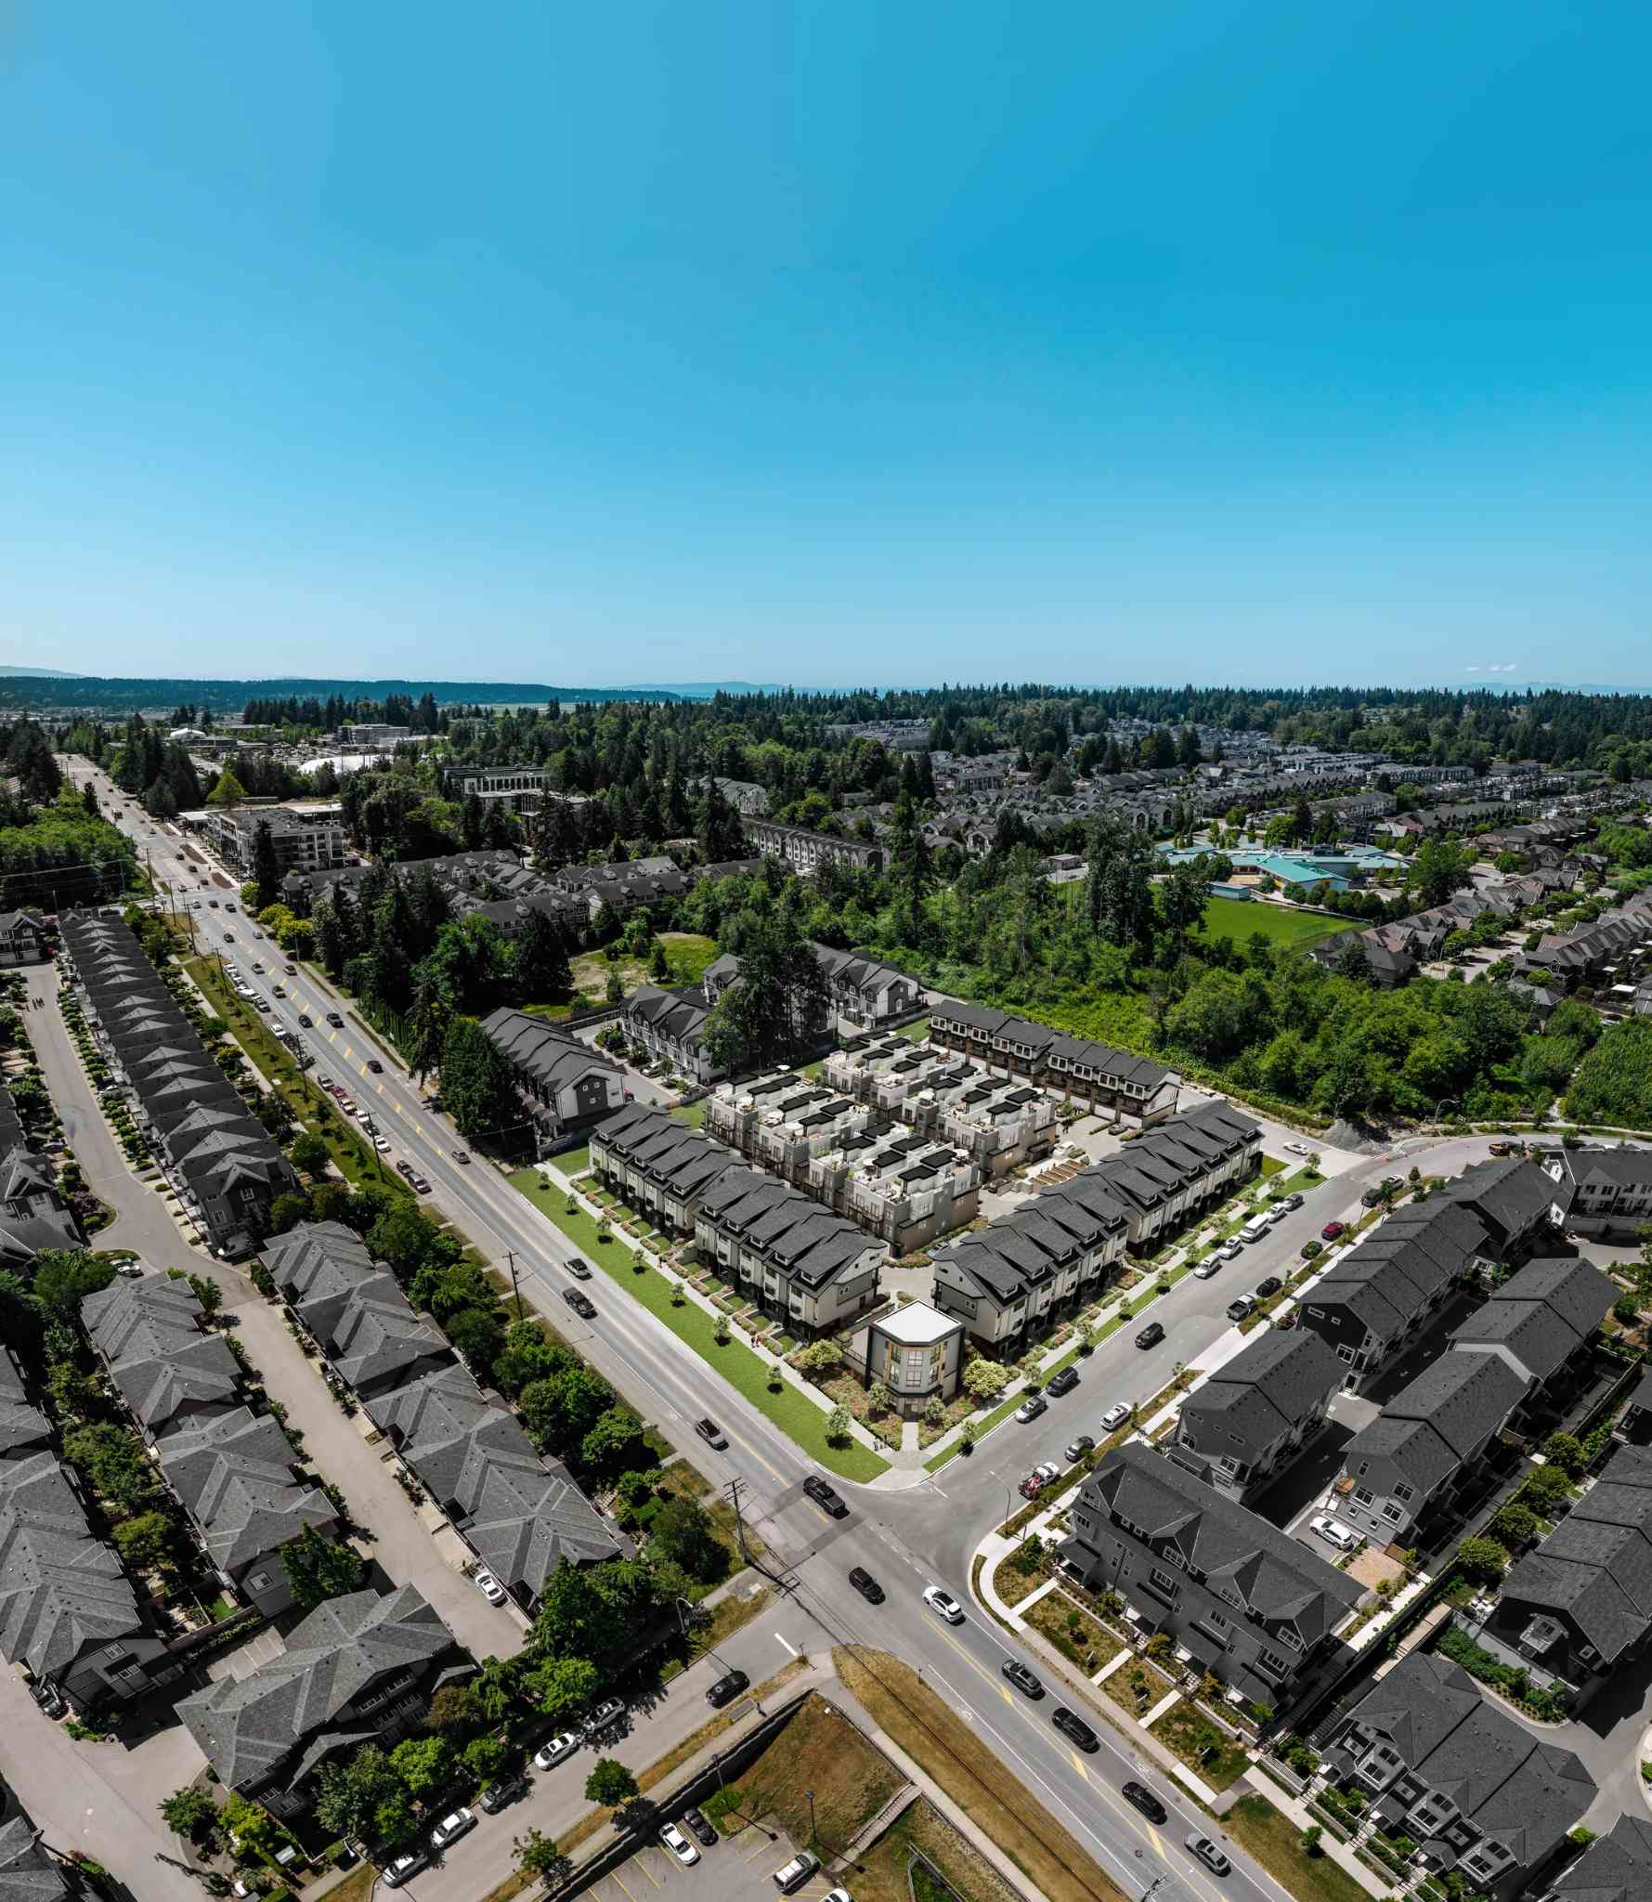
The Westminster – This top-down aerial site plan shows a residential townhouse community arranged along paved internal roadways with dark gabled roofs. The masterplan features landscaped green buffers with blossoming pink and green trees, integrated parking areas, and colourful children's play areas with slides and court surfaces.
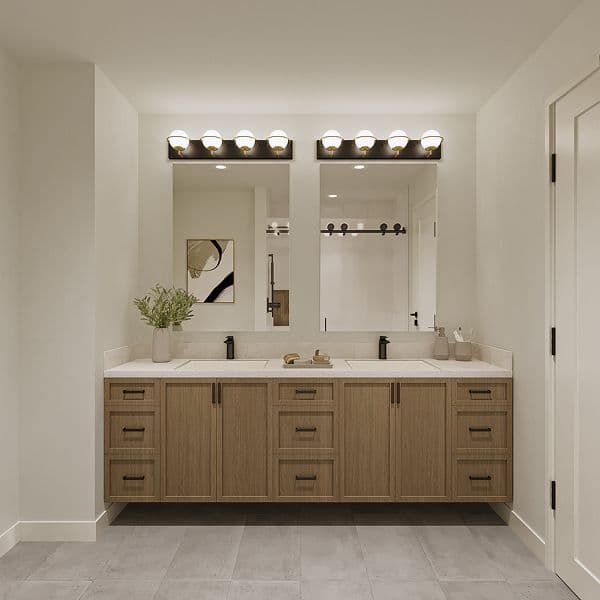
The Westminster – A modern ensuite bathroom vanity features light wood shaker-style floating cabinetry, white countertops, and a double-sink setup with matte black faucets. Twin vertical mirrors are mounted below contemporary globe vanity lights, reflecting glimpses of an adjoining shower and bedroom space.
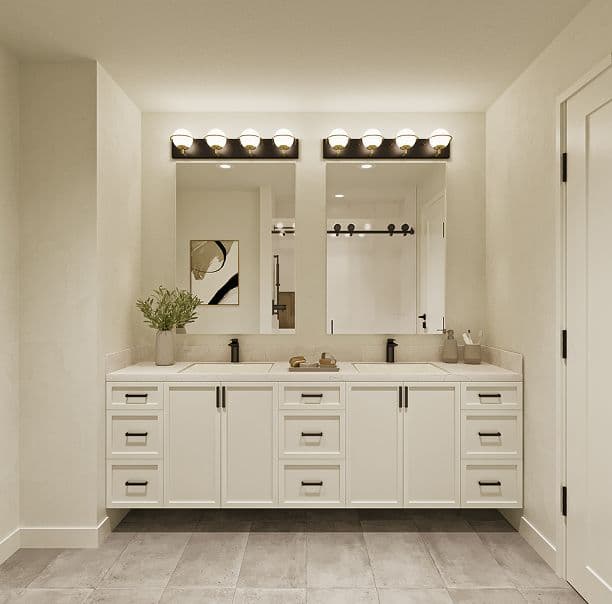
The Westminster – A clean, modern double-vanity bathroom featuring a floating white shaker-style cabinet set against off-white walls and grey tile flooring. Twin rectangular mirrors are mounted beneath black and brass multi-globe vanity light fixtures, reflecting glimpses of an adjoining shower and framed abstract art.
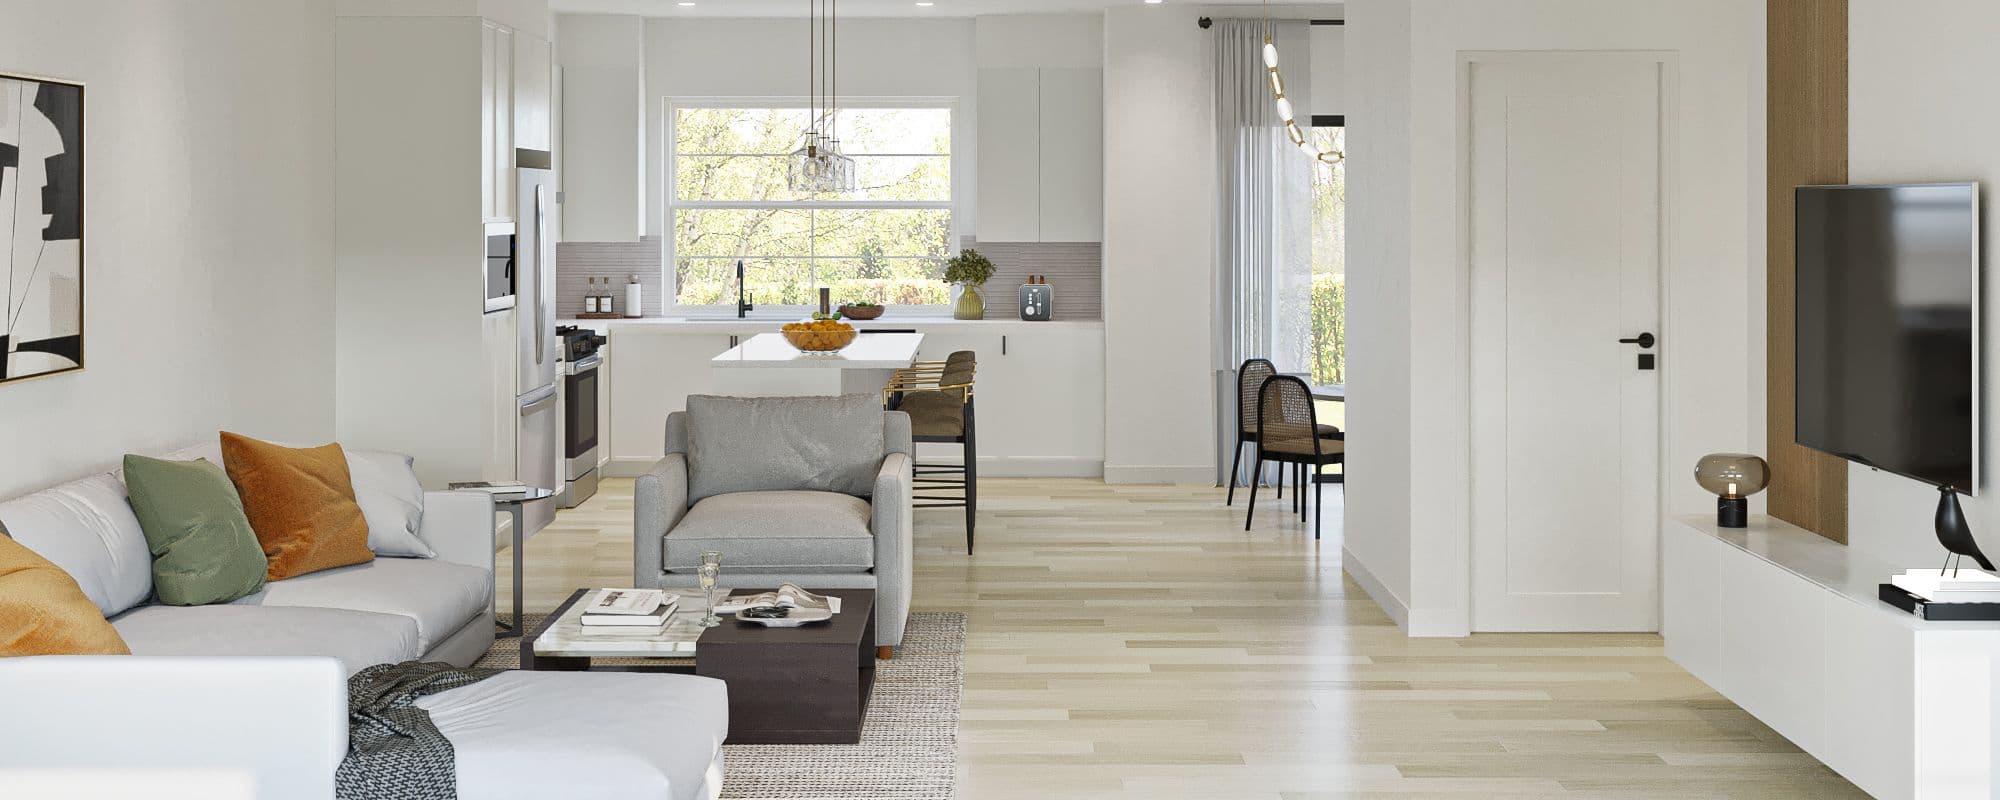
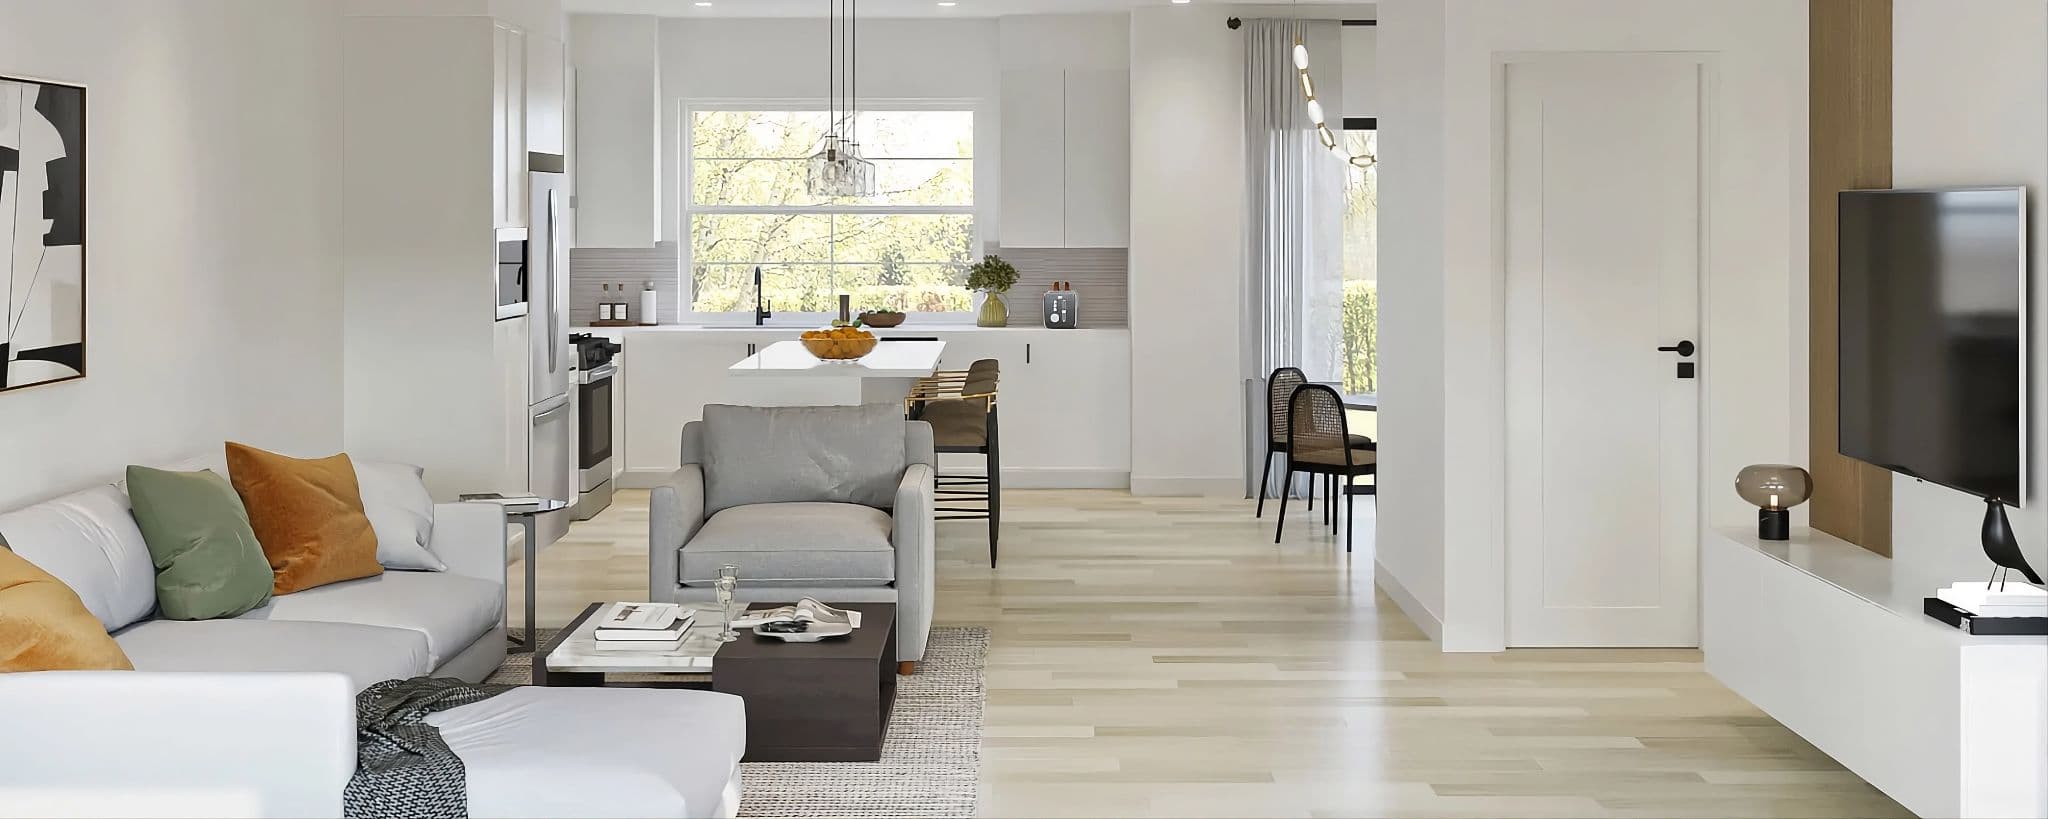
The Westminster – A bright, open-concept living room and kitchen bathed in natural daylight, featuring light wood flooring and white walls. In the foreground sits a light grey sectional and armchair around a coffee table, leading back to a modern kitchen with white cabinetry, stainless steel appliances, and a window overlooking lush green trees.
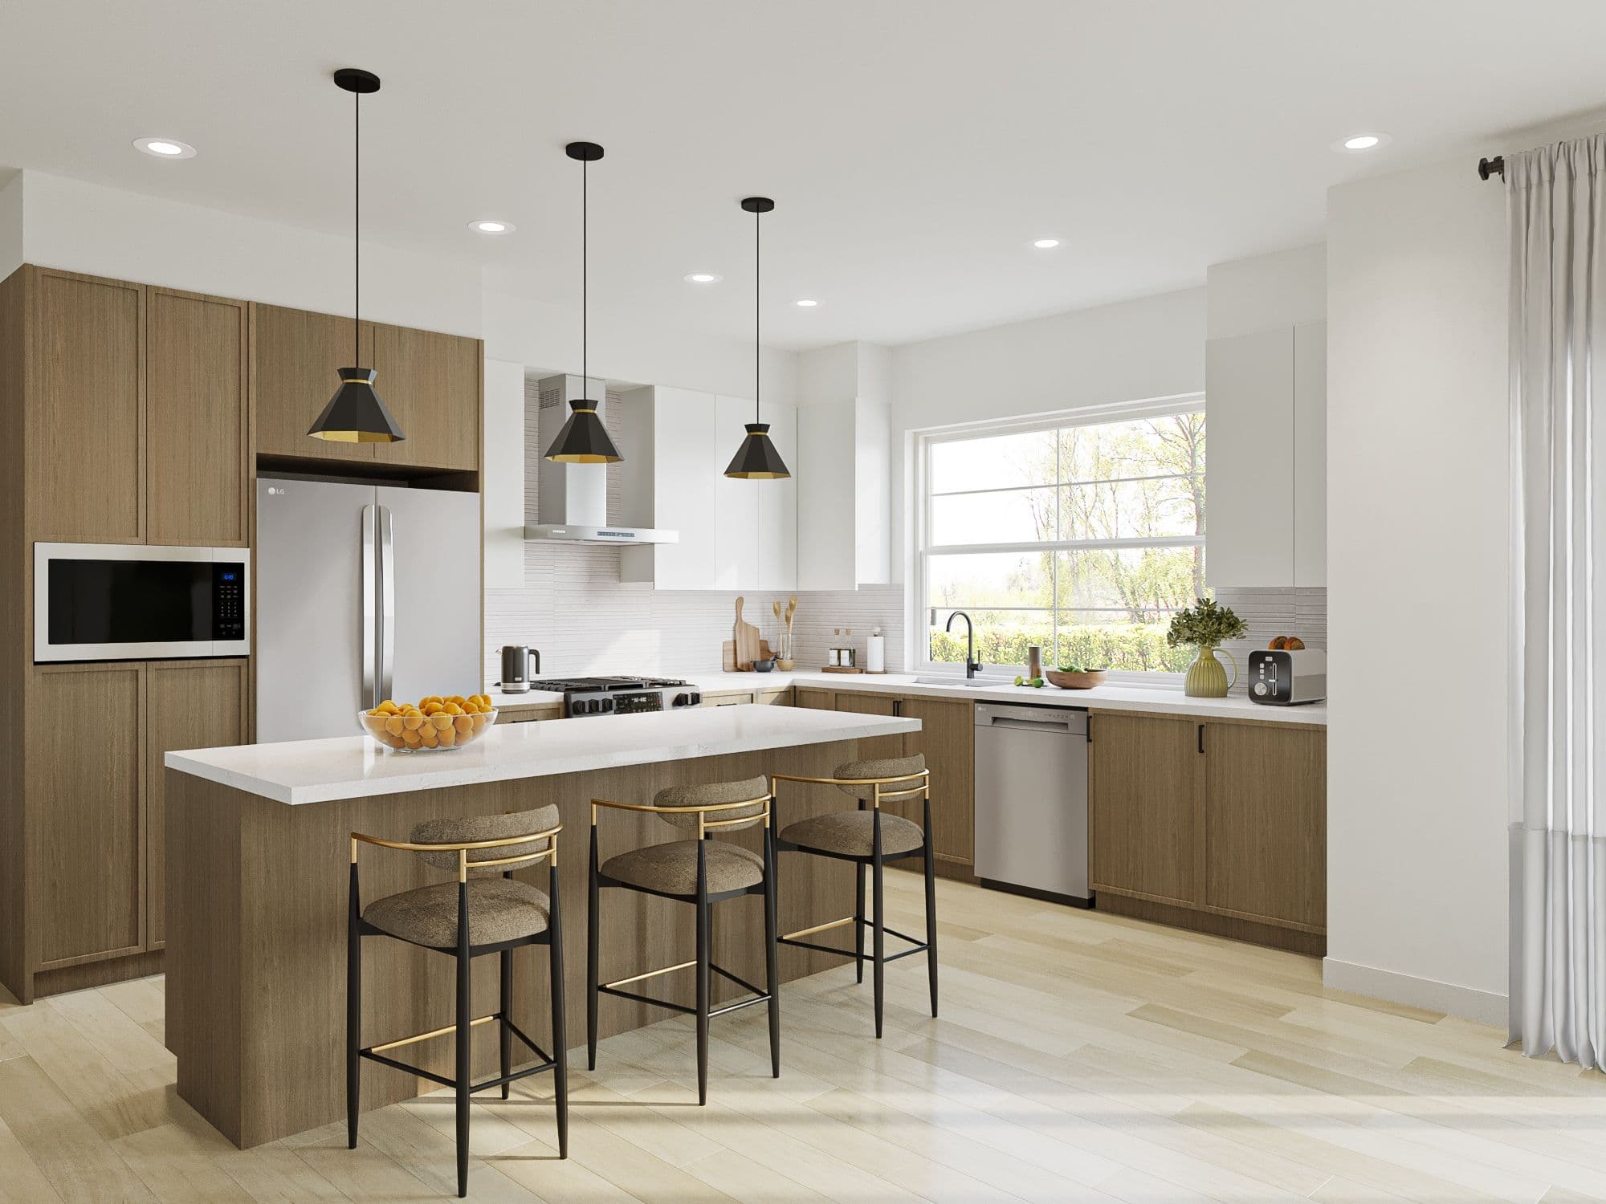
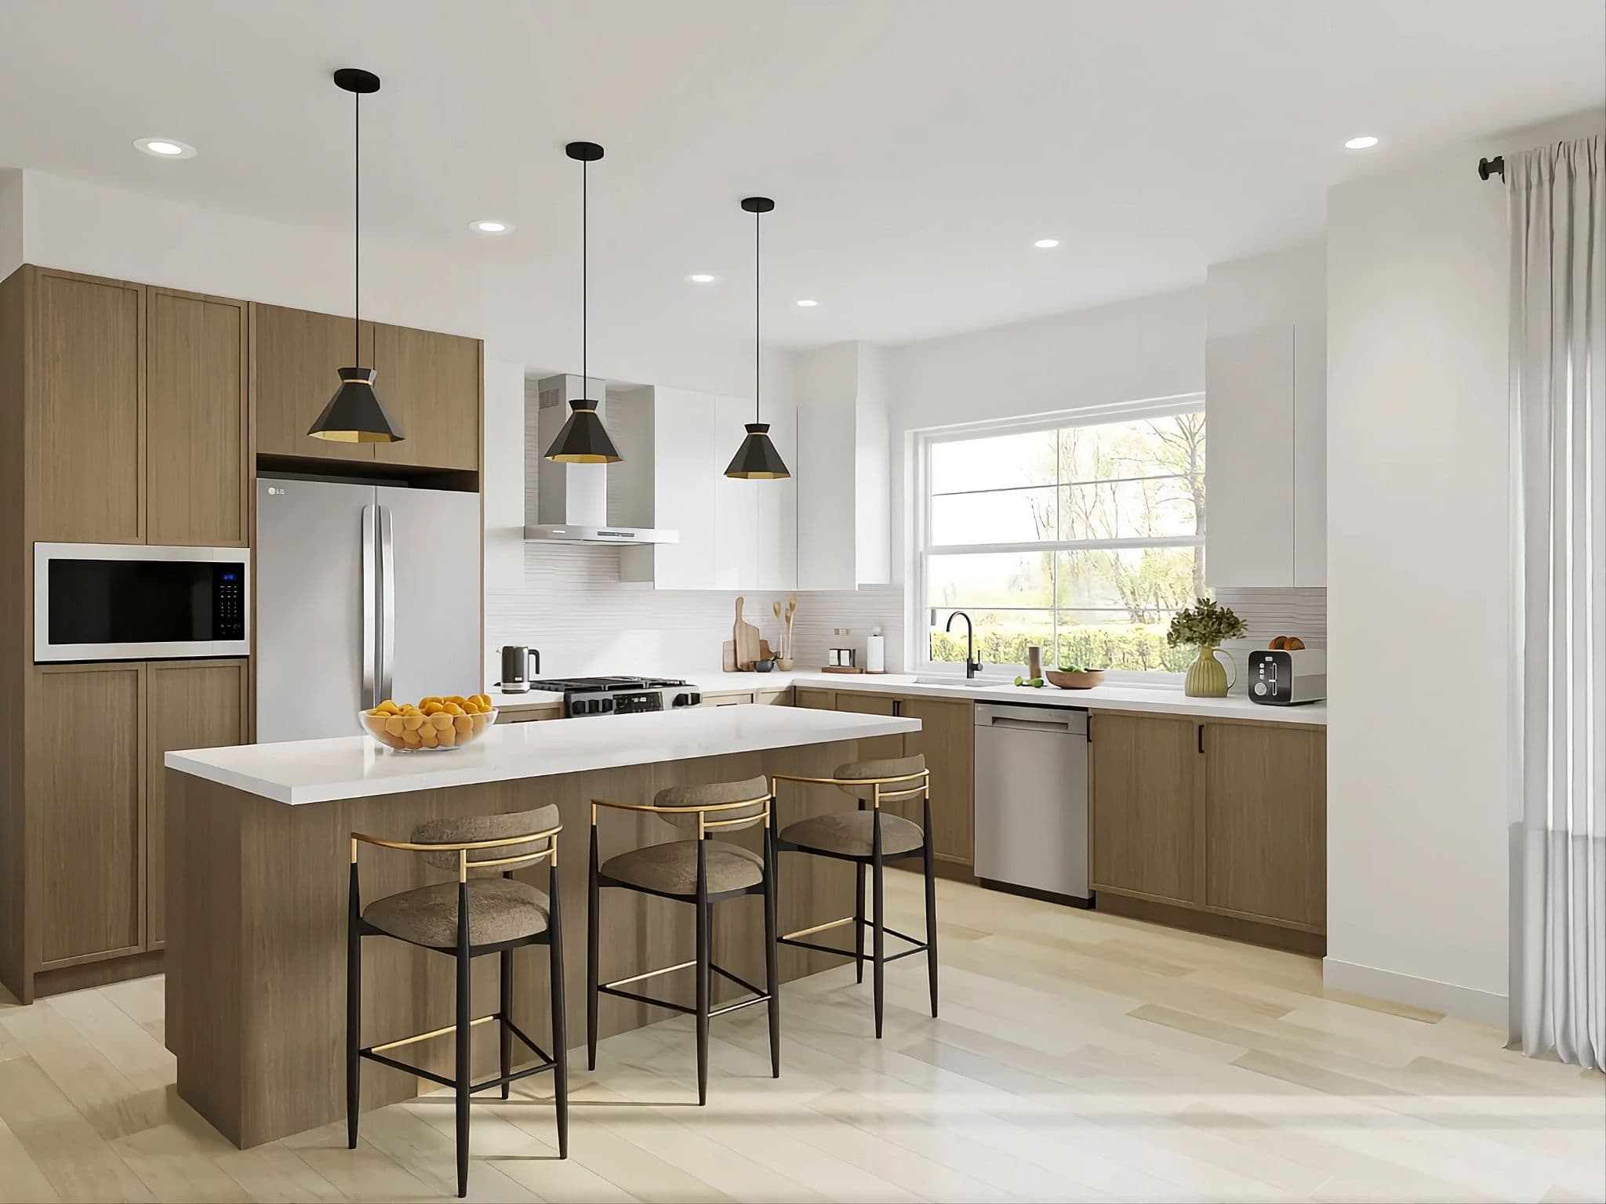
The Westminster – A bright, modern kitchen featuring warm wood lower cabinetry, crisp white upper cabinets, white quartz countertops, and integrated stainless steel appliances. A large kitchen island with three cushioned barstools sits beneath three black pendant lights, with sunlight streaming in through a wide window overlooking outdoor greenery.
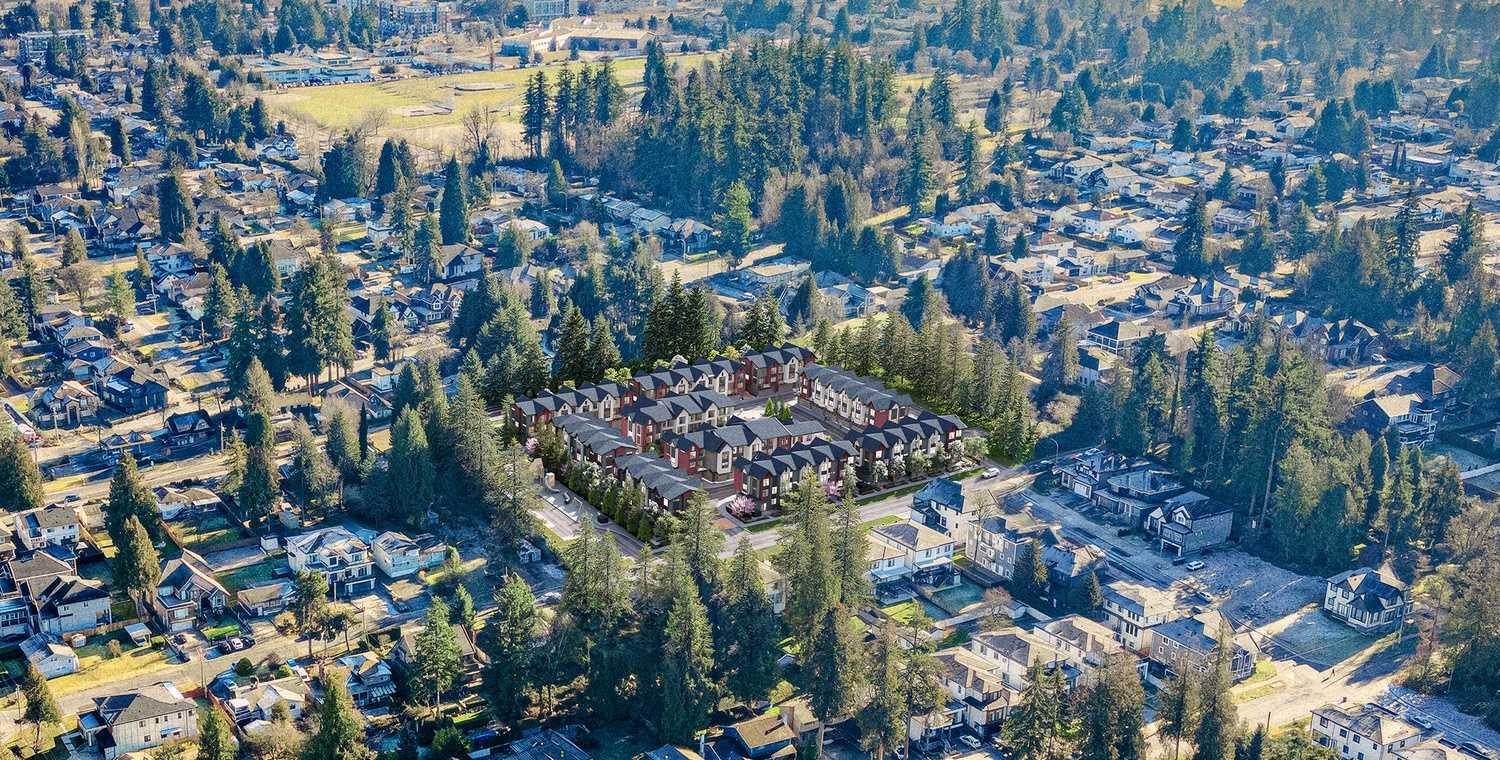
The Westminster – A high-angle aerial view shows a new multi-unit townhouse development nestled within a densely treed, established suburban neighbourhood. The rendering highlights the contemporary pitched-roof townhomes surrounded by mature evergreen trees, residential streets, and distant community fields under bright daylight.
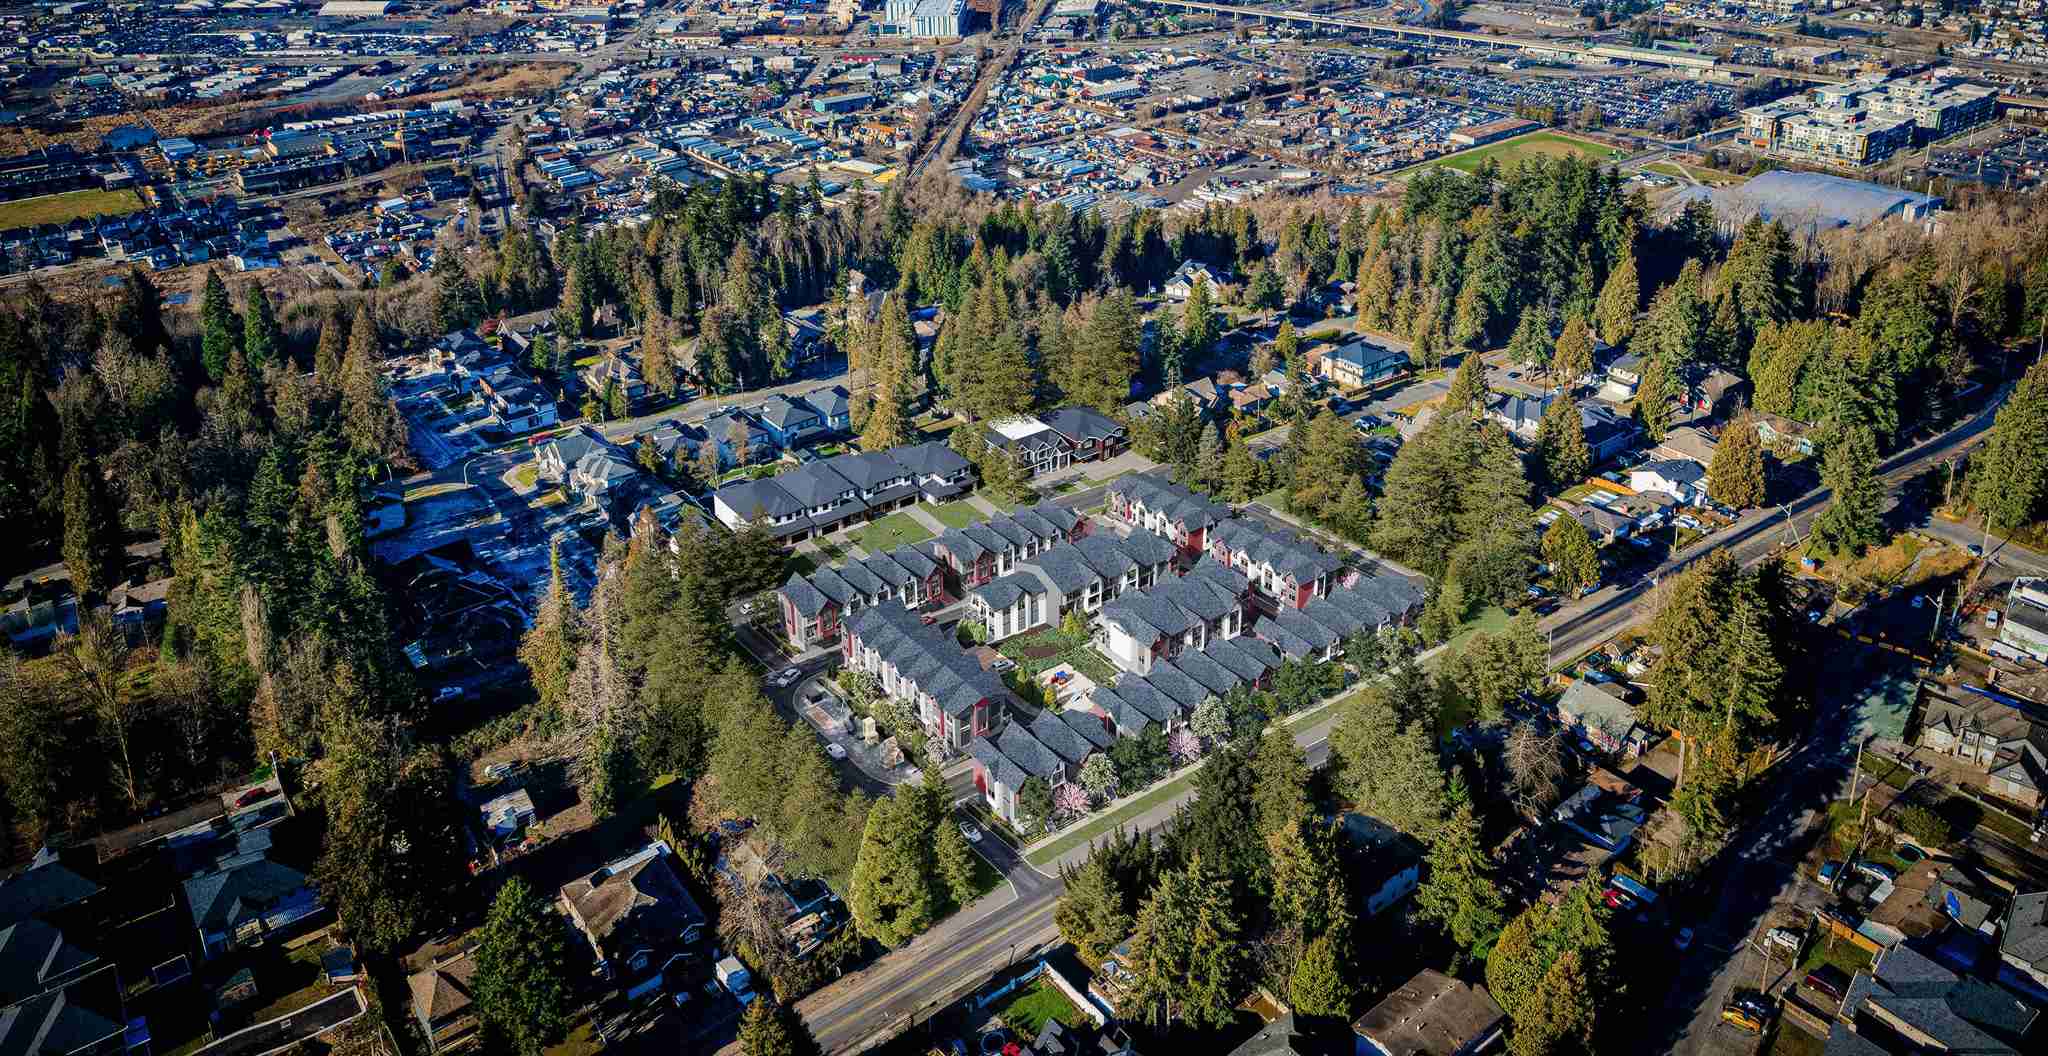
The Westminster – A high-angle drone overview shows a newly built complex of dark-roofed, multi-unit townhomes nestled among mature evergreen trees. The surrounding suburban and commercial neighbourhood stretches toward the horizon under bright, clear daylight.
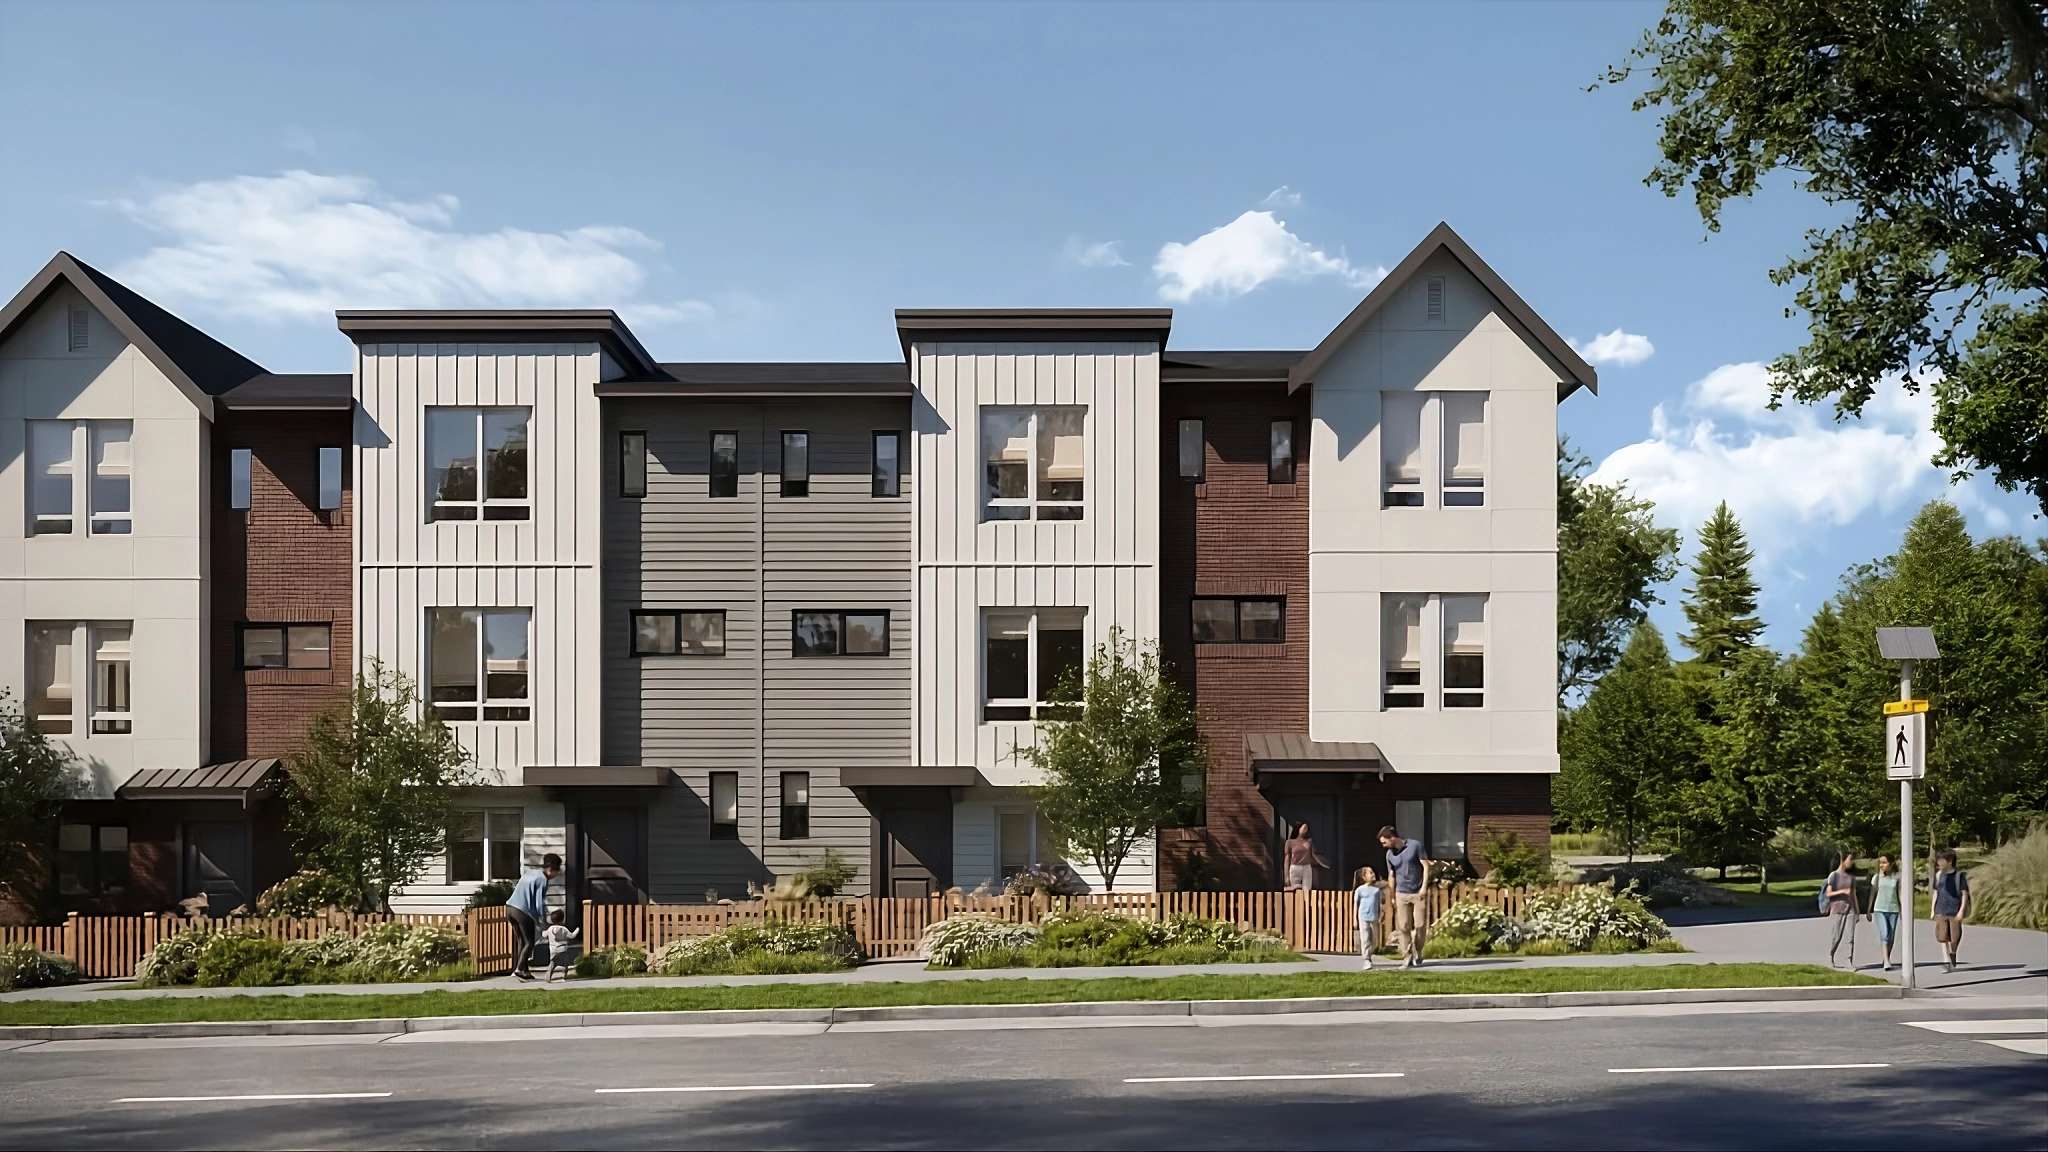
The Westminster – A wide street-level view of a contemporary multi-story townhouse development featuring gabled rooflines, dark grey siding, white vertical accents, and bold red front doors and paneling. The landscaped front yards include warm outdoor lighting, small trees, and flowering pink foliage along a curving roadway where cyclists and a parked car are visible at dusk.
The Westminster – A bright, open-concept living room and kitchen featuring light-toned hardwood flooring, crisp white walls, and contemporary furnishings. In the foreground, a comfortable seating area centers around a coffee table and media console, while the background showcases a sleek kitchen with a waterfall island, stainless steel appliances, and a large window looking out onto greenery.
The Westminster – A bright, modern kitchen featuring light wood lower cabinetry, crisp white countertops and upper cabinets, and integrated stainless steel appliances. A large central island with three stylish barstools is illuminated by trio pendant lights, while a wide window over the sink lets in ample natural daylight overlooking green trees.
The Westminster – An architectural rendering of a multi-unit townhouse row featuring pitched gables, grey siding, and red and white accent facades at twilight. Landscaped sidewalks with glowing pathway lights and blooming pink and green trees line the street, where cyclists and pedestrians are visible.

Location

10660 127A Street, Surrey, BC

About the Developer

The Westminster is developed by Eden Ave Developments.

Frequently Asked Questions

Where is The Westminster located?

The Westminster is located at 10660 127A Street in South Westminster, Surrey, BC.

How much do homes at The Westminster cost?

Townhomes at The Westminster are currently priced from $800k. Presale pricing changes as the project sells, so confirm current availability and pricing with the sales team.

When will The Westminster be completed?

The Westminster has an estimated completion of 2026.

What types of homes are available at The Westminster?

The Westminster offers townhomes with 2 - 4 beds ranging 1,421 - 1,750 sqft, across 49 total homes.

What amenities does The Westminster have?

The Westminster includes Lounge, Outdoor BBQ Area, Playground.

Who is the developer behind The Westminster?

The Westminster is being developed by Eden Ave Developments.

Is The Westminster still selling?

Yes — The Westminster is currently selling. Confirm current availability with the sales team.

Selling

Last updated November 2, 2026

Pricing, availability, incentives, and specifications are provided by the developer and change without notice — verify all details with the developer and their disclosure statement. Renderings are artist's concepts. This is not an offering for sale; any such offering can only be made with a disclosure statement filed under REDMA. E.&O.E.

Get new homes like this by email

Email me new homes like The Westminster from Newbuild. Unsubscribe anytime.

More New Developments in Surrey