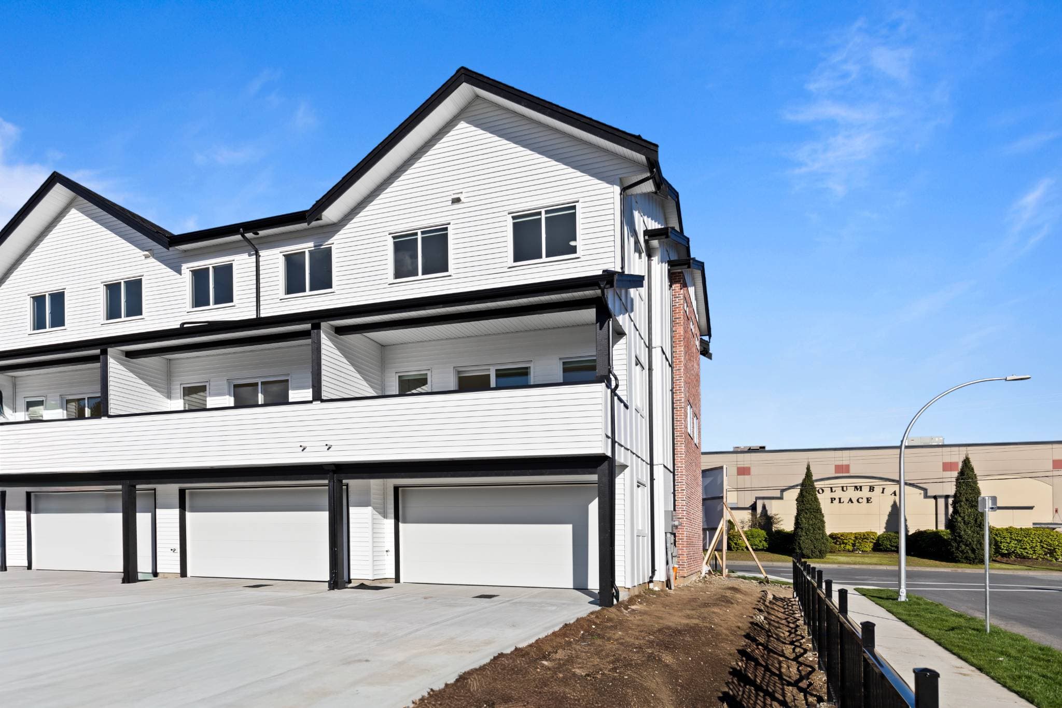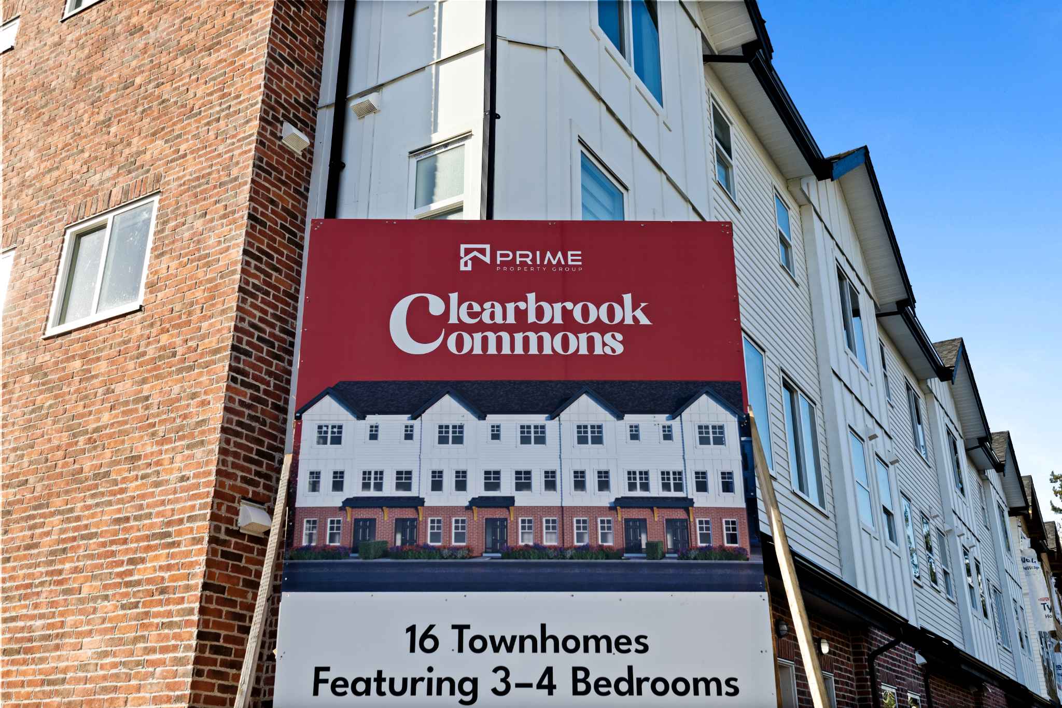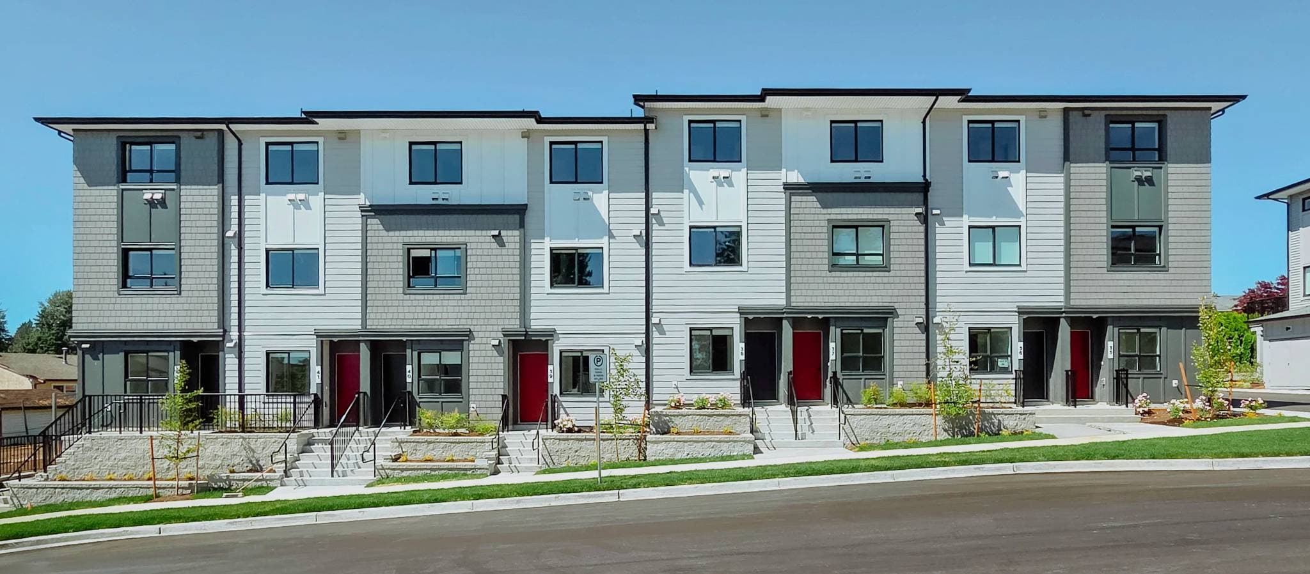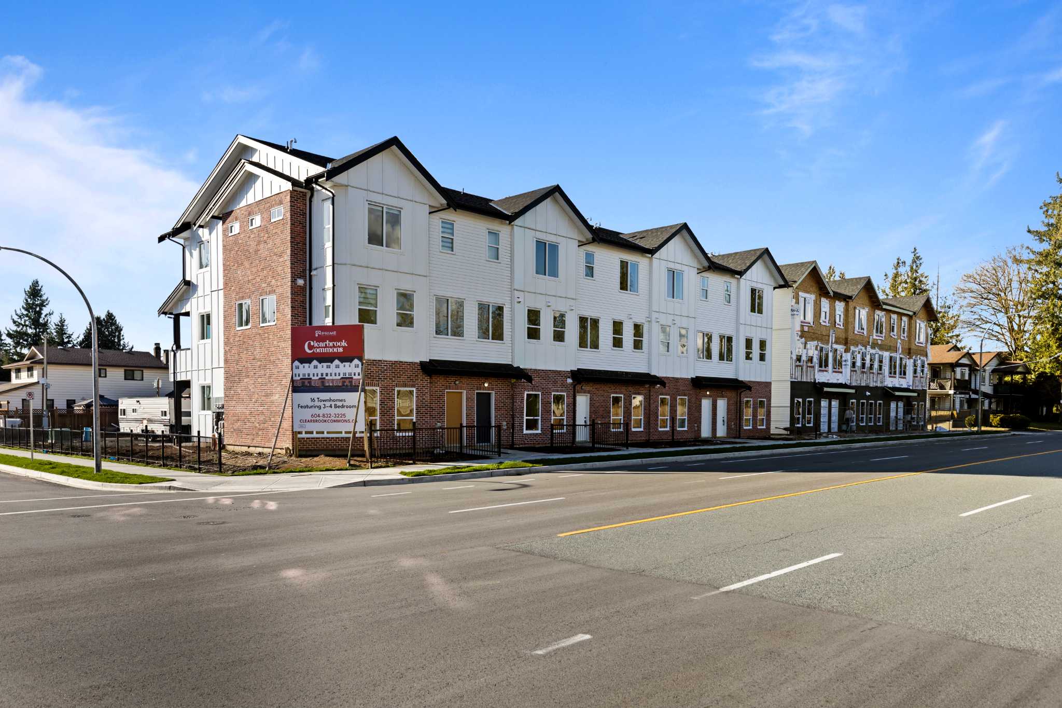
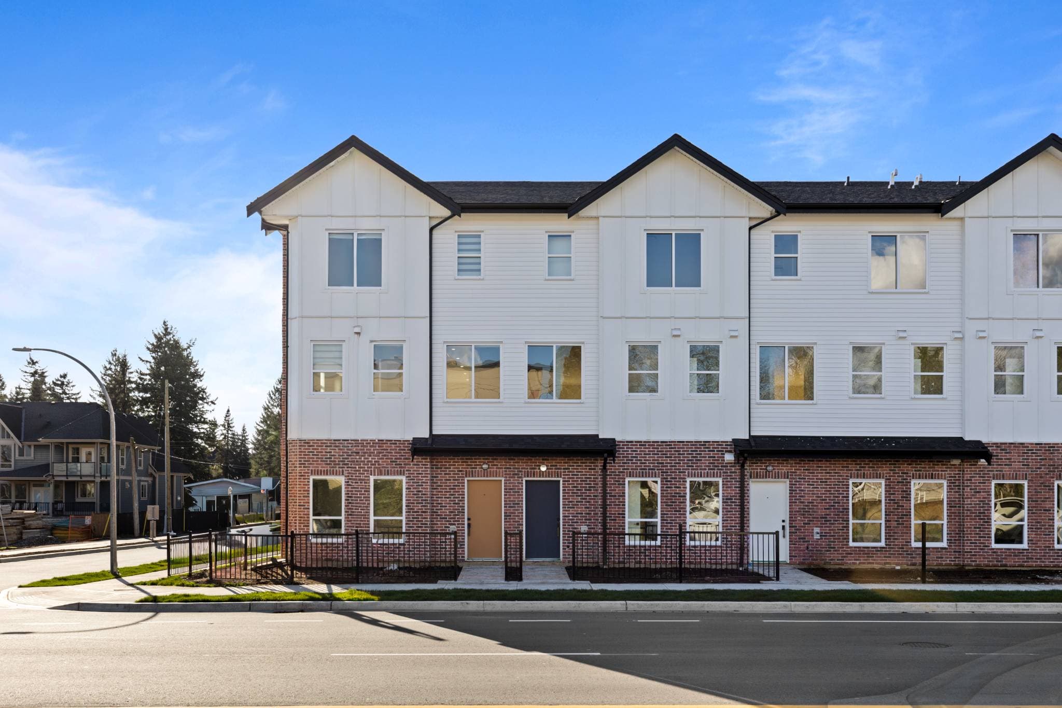
Clearbrook Commons – Street-level view of the Clearbrook Commons three-story townhome building facade featuring brick and white siding.
Updated August 27
Selling

Clearbrook Commons

16 Townhomes in Clearbrook, Abbotsford

byPrime Property Group

Price
From $730k
Sqft
1,590 - 2,423 sqft
Beds
4 - 5 Beds
Baths
4 Baths

Address

31981 Coral Avenue, Abbotsford

Completion

Est. 2027

Home Types: TownhomesStoreys: 3
  • Clearbrook Commons is a 3-storey, 16-home townhomes development by Prime Property Group in Clearbrook, Abbotsford, BC.
  • Presale homes at Clearbrook Commons start from $729,900 (about $459/sq ft).
  • Clearbrook Commons is expected to complete in 2027.
  • Clearbrook Commons is currently selling.

About Clearbrook Commons

Clearbrook Commons is a small-scale project by Prime Property Group in Abbotsford's Clearbrook neighbourhood, offering just two three-storey homes with four to five bedrooms and up to four bathrooms, sized from 1,590 to 2,423 square feet. Now selling.

How much do homes at Clearbrook Commons cost?

Townhomes at Clearbrook Commons are currently priced from $729,900 for 1,590 - 2,423 square feet. Pricing on presale homes changes as the project sells — verify current pricing with the developer's sales team.

Estimated maintenance fees: $0.175/sqft.

New homes carry 5% GST on top of these prices — first-time buyers may get up to $50,000 of it back. Estimate your GST and rebate for Clearbrook Commons.

When does Clearbrook Commons complete?

Clearbrook Commons is estimated to complete in 2027.

Gallery
Clearbrook Commons – Front view of the multi-unit townhome building exterior with red brick lower level and white upper siding.
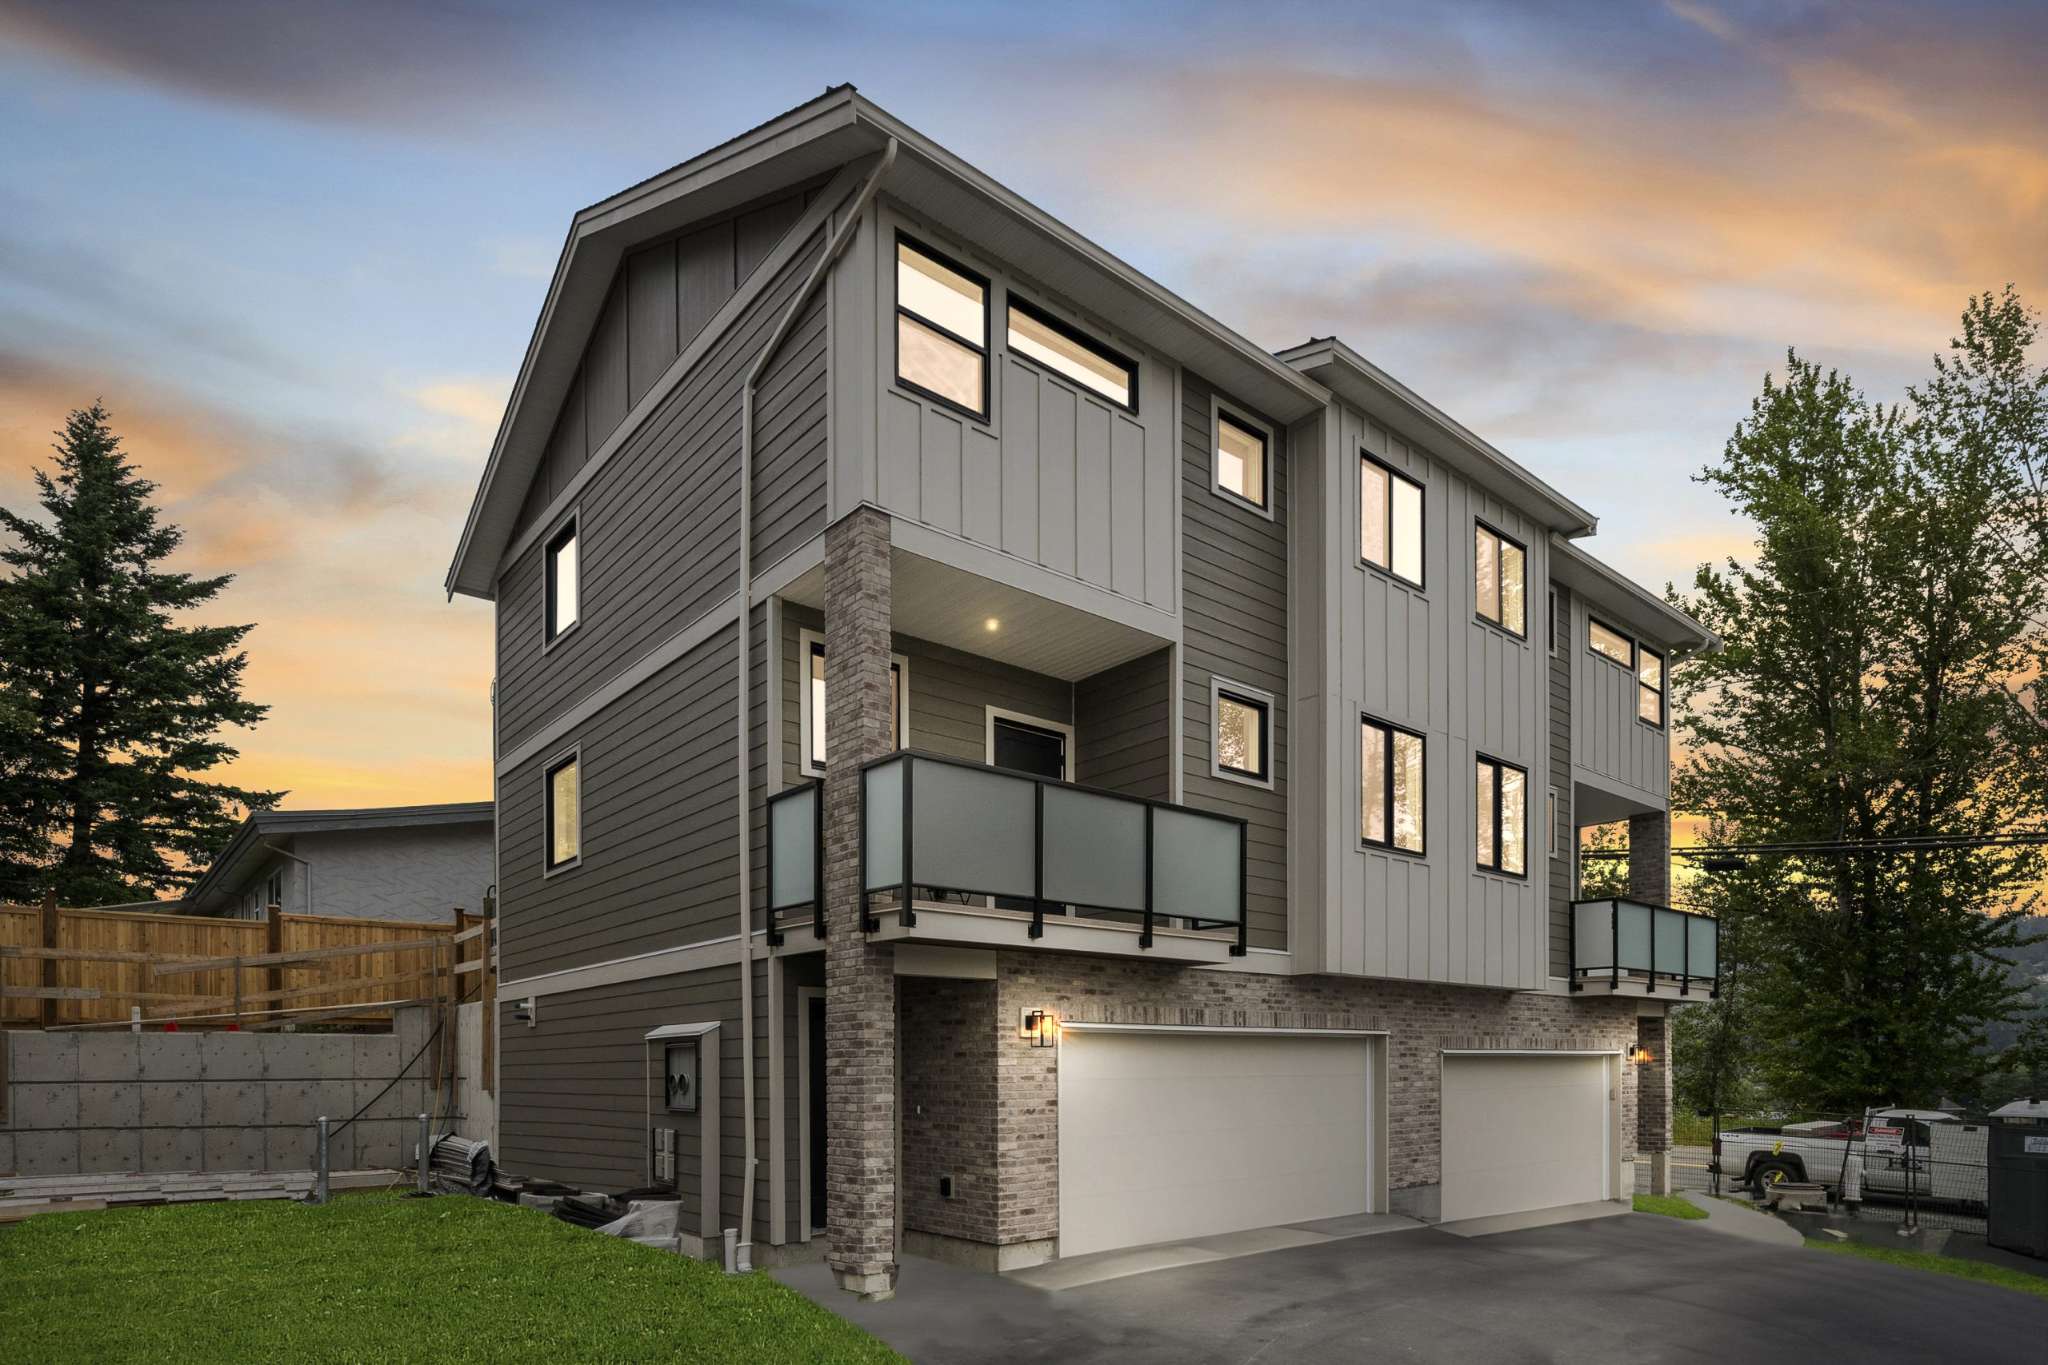
Clearbrook Commons – Exterior view of the garage entrances and white siding upper balconies of the townhome development.
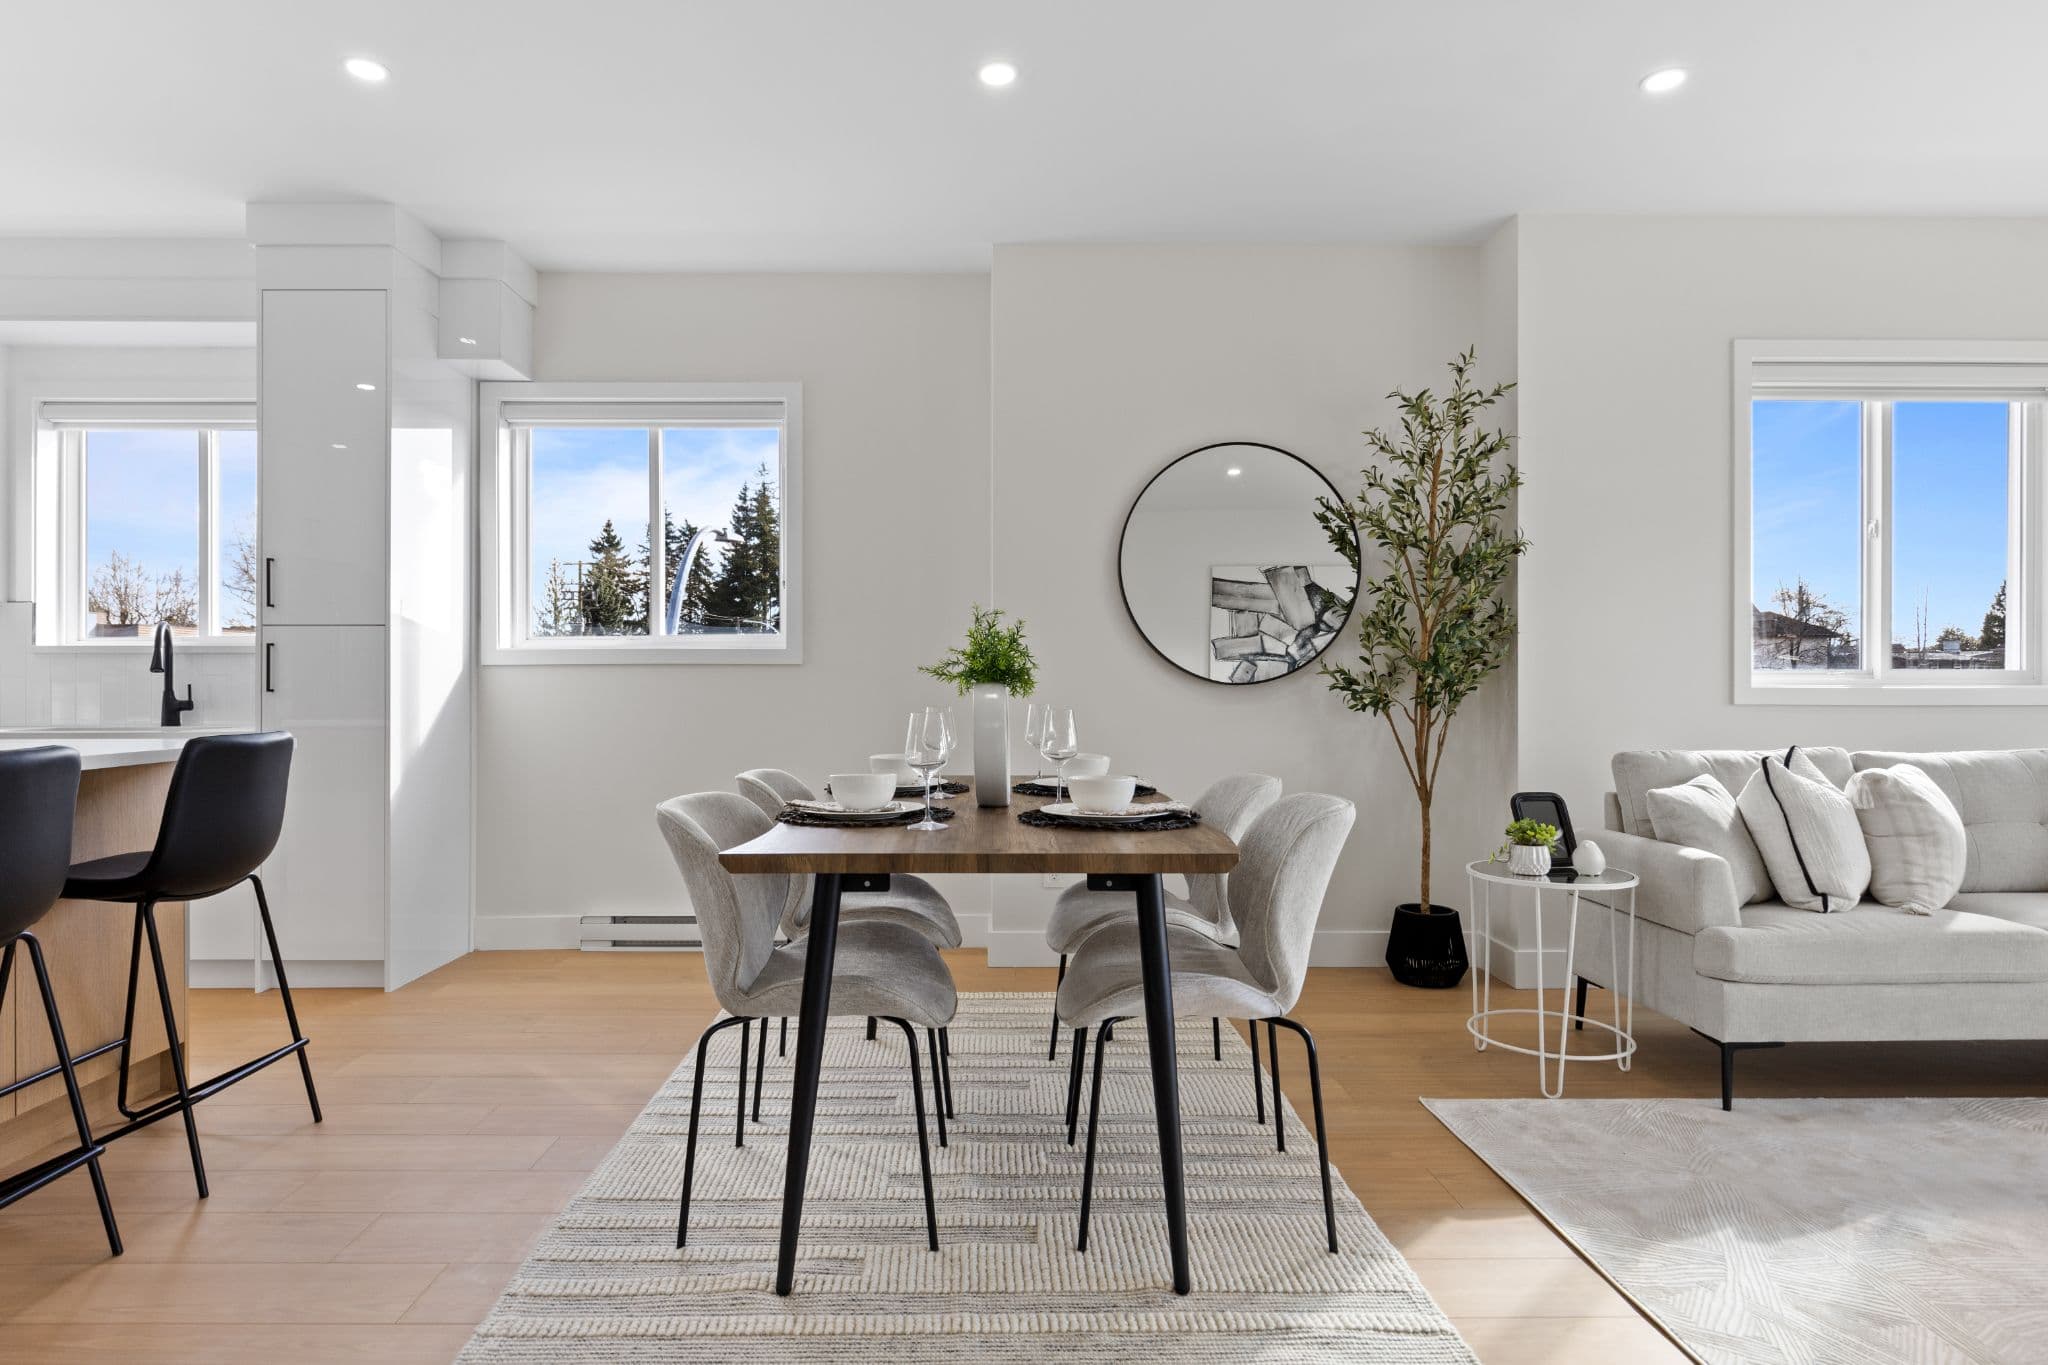
Clearbrook Commons – Dining table set for six with neutral fabric chairs, patterned rug, and circular mirror on the wall next to living room seating.
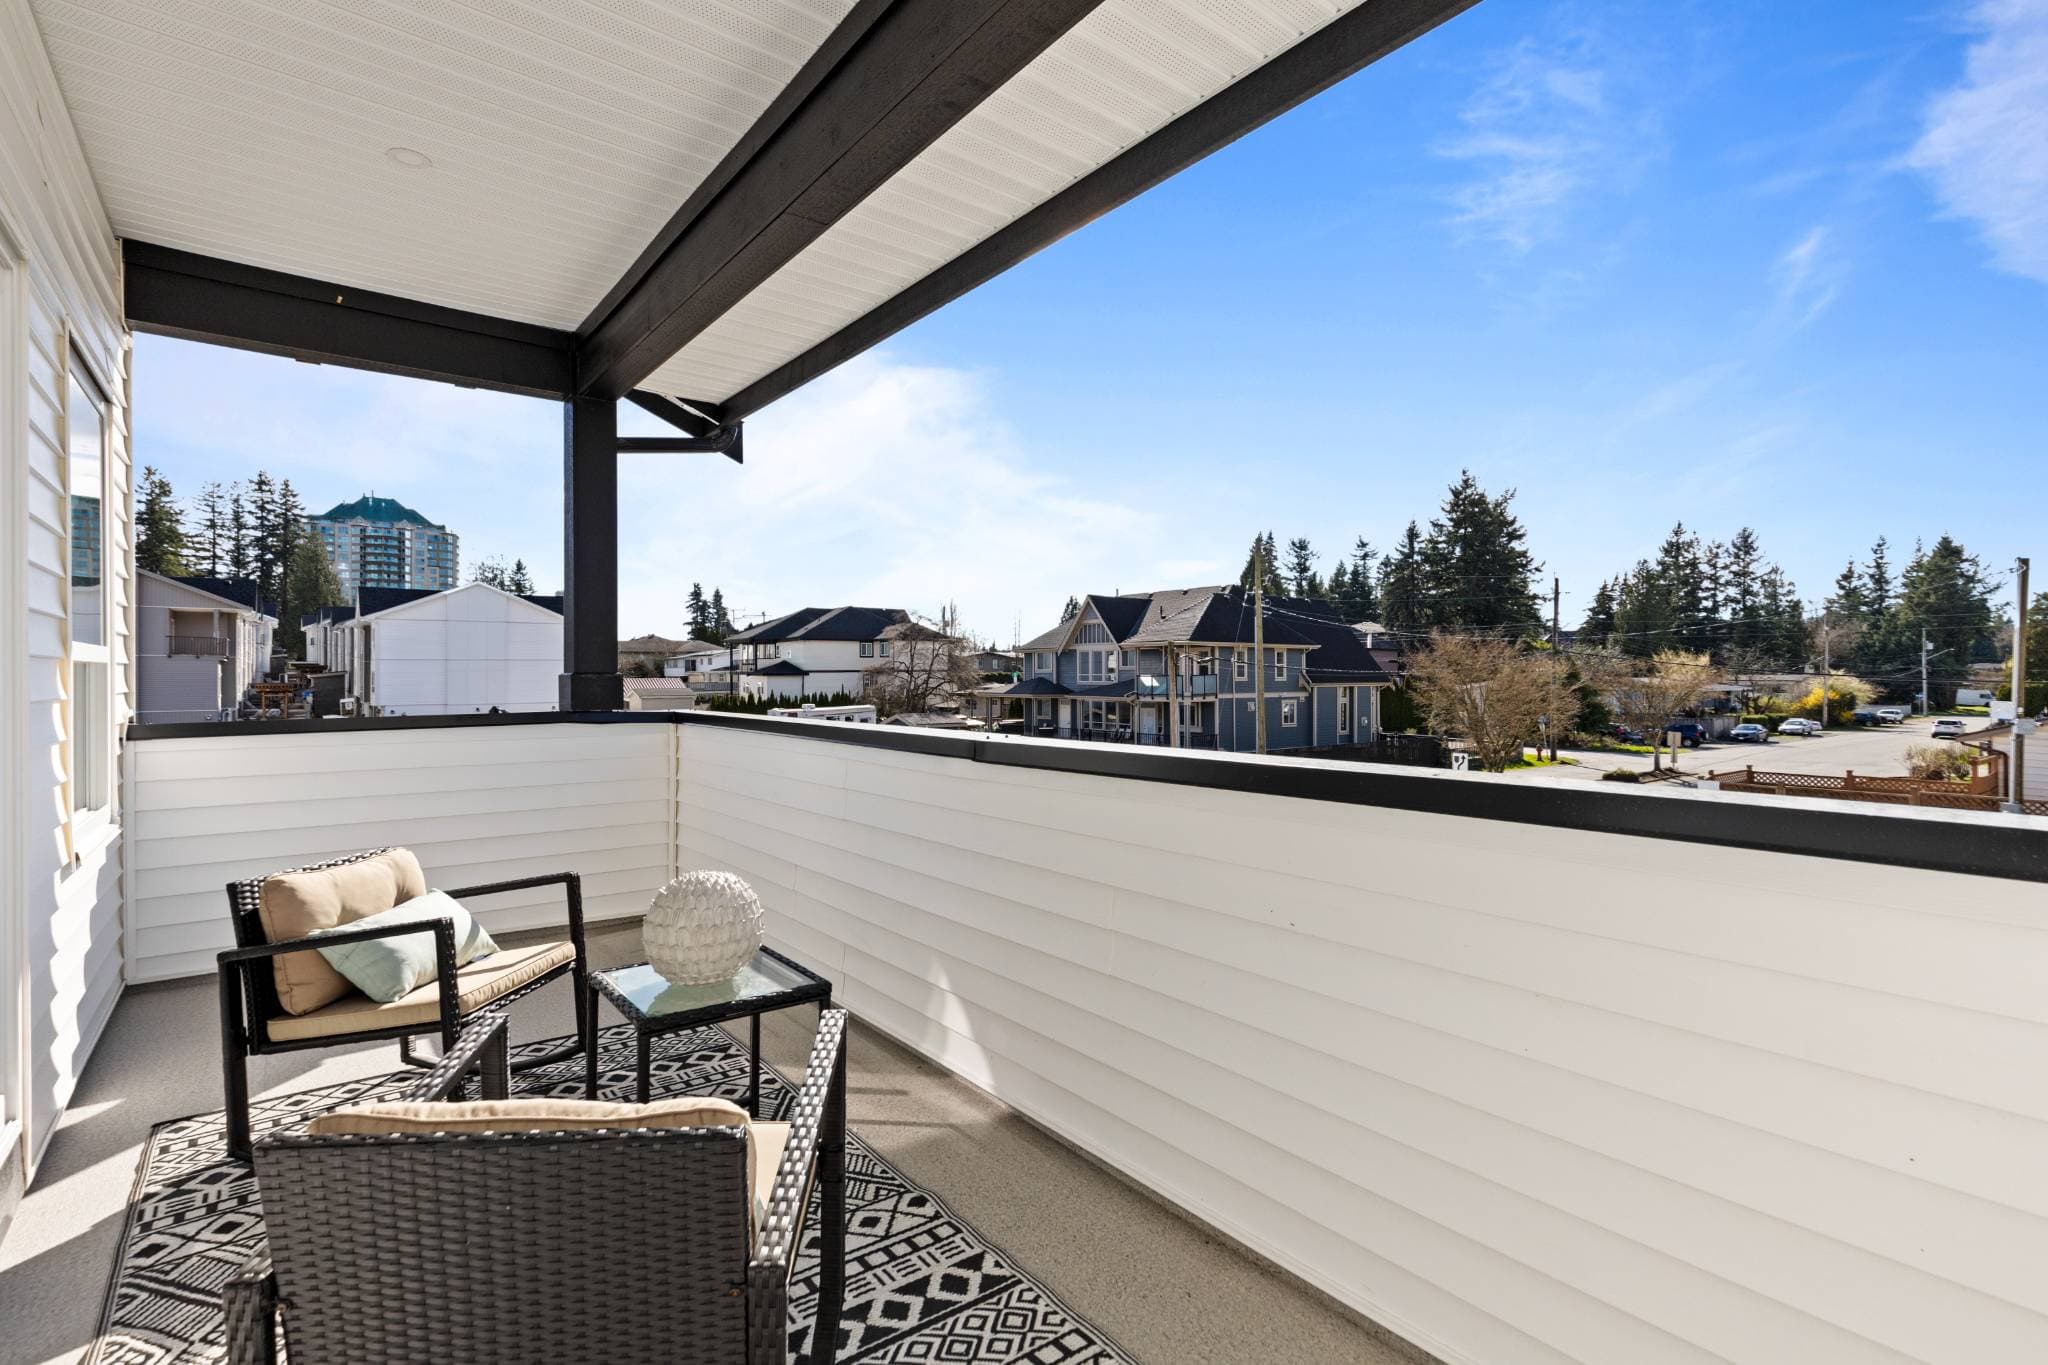
Clearbrook Commons – Covered outdoor balcony with seating, small glass table, patterned rug, and view of the surrounding neighborhood.
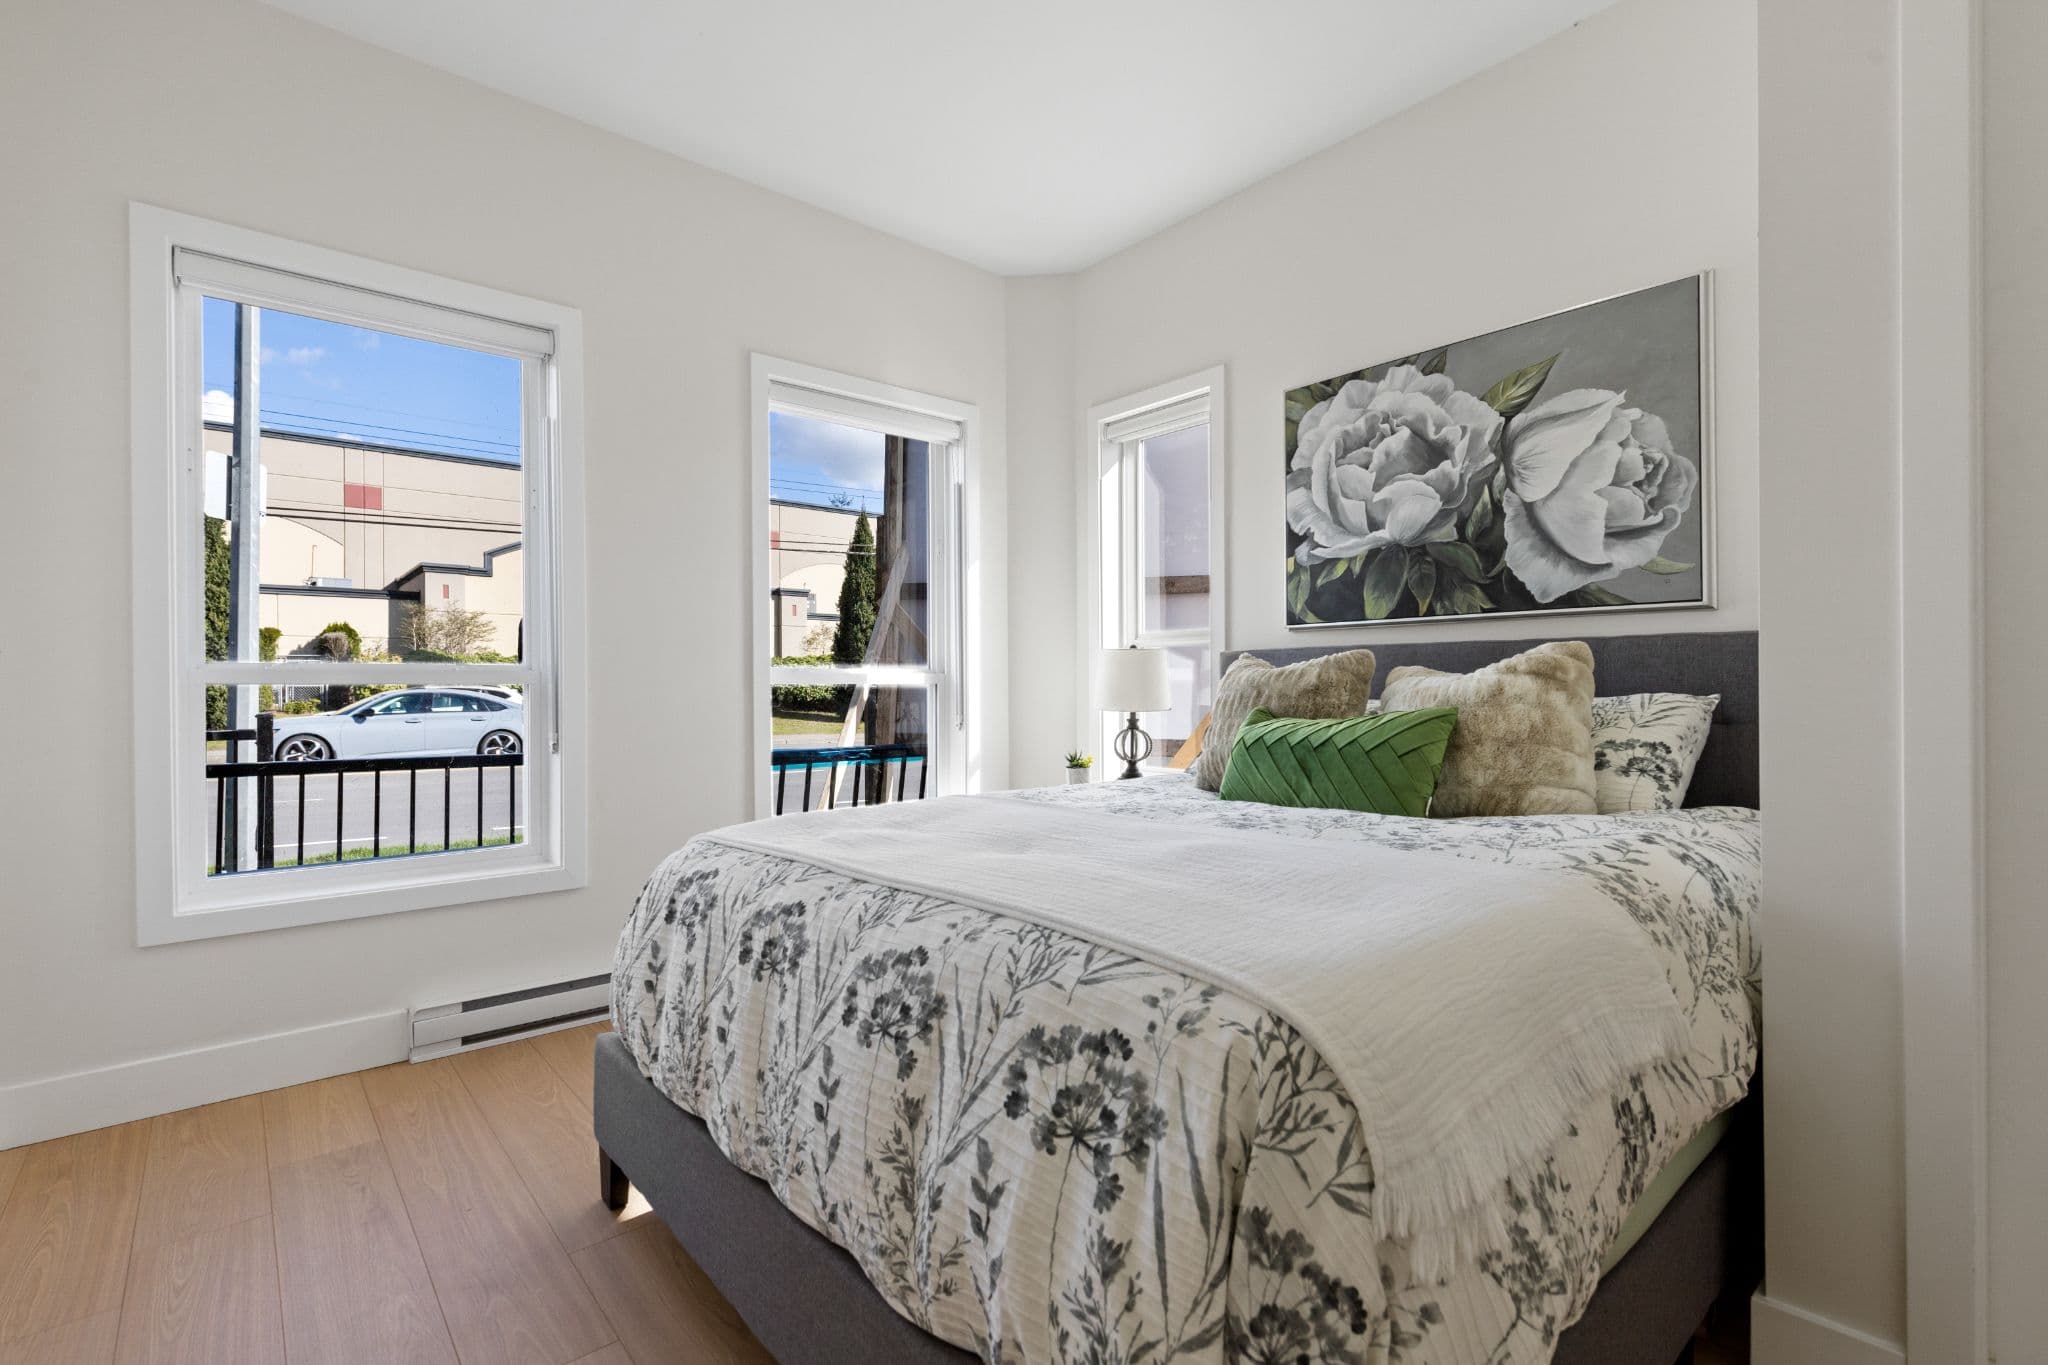
Clearbrook Commons – Bedroom with upholstered bed frame, floral print duvet, green accent pillow, and large windows.
Clearbrook Commons – Promotional sign for Clearbrook Commons townhomes standing in front of the exterior building wall.
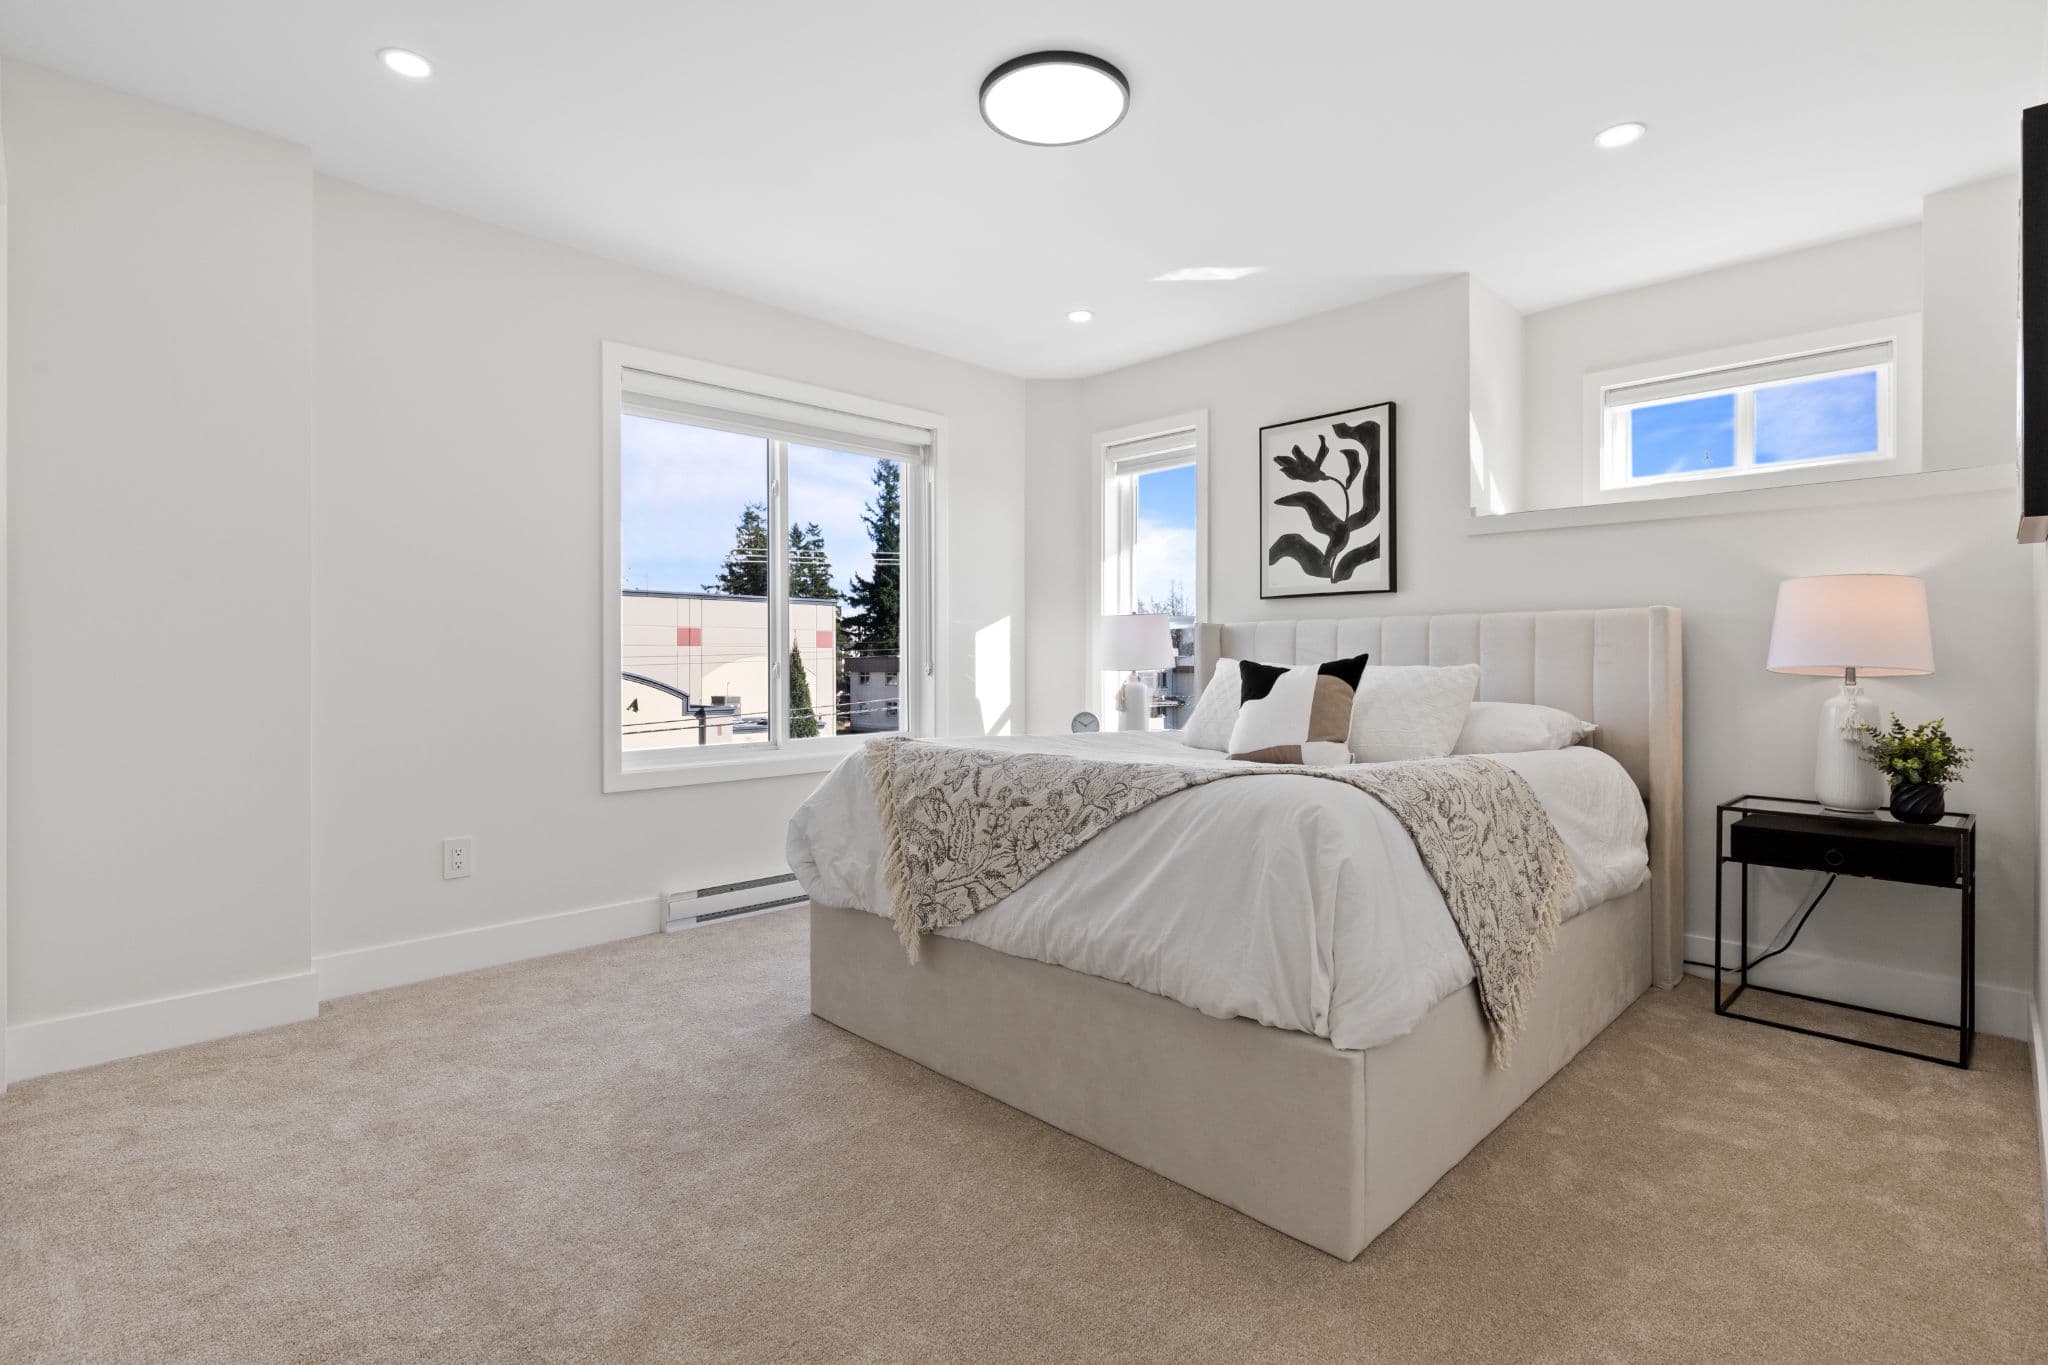
Clearbrook Commons – Spacious bedroom with carpeted flooring, double windows, bed with upholstered headboard, and bedside table with lamp.
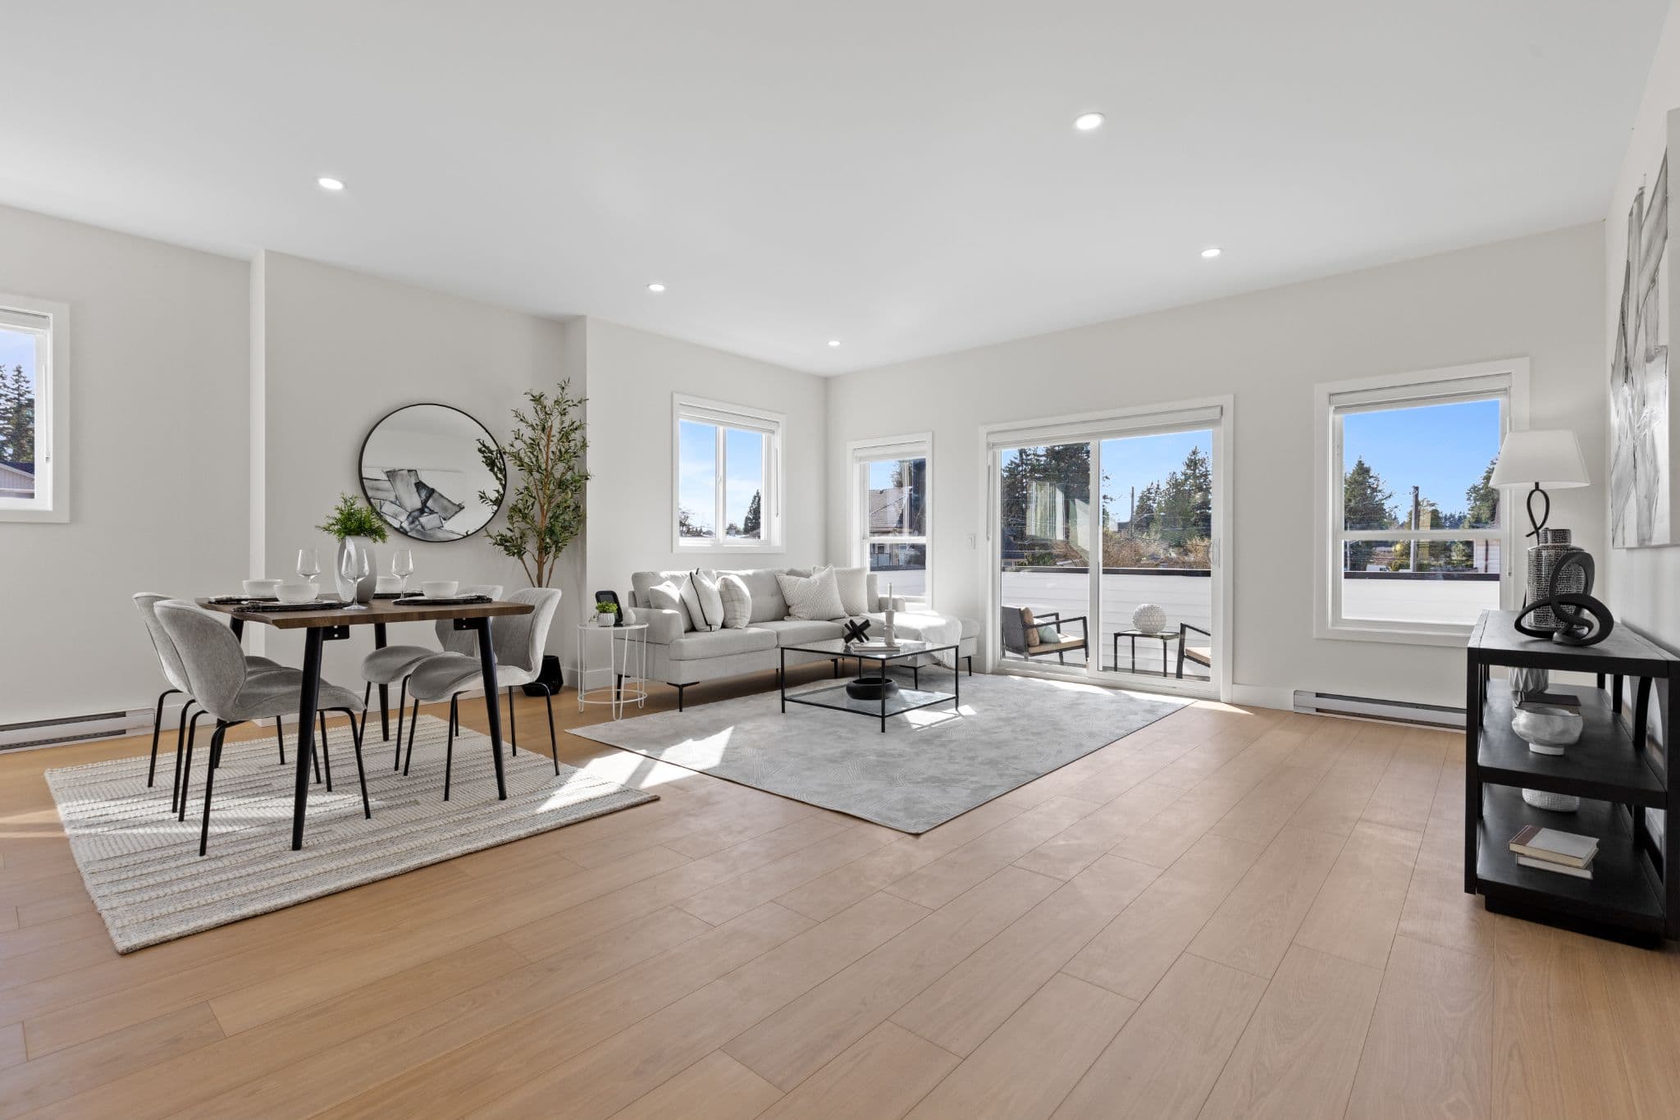
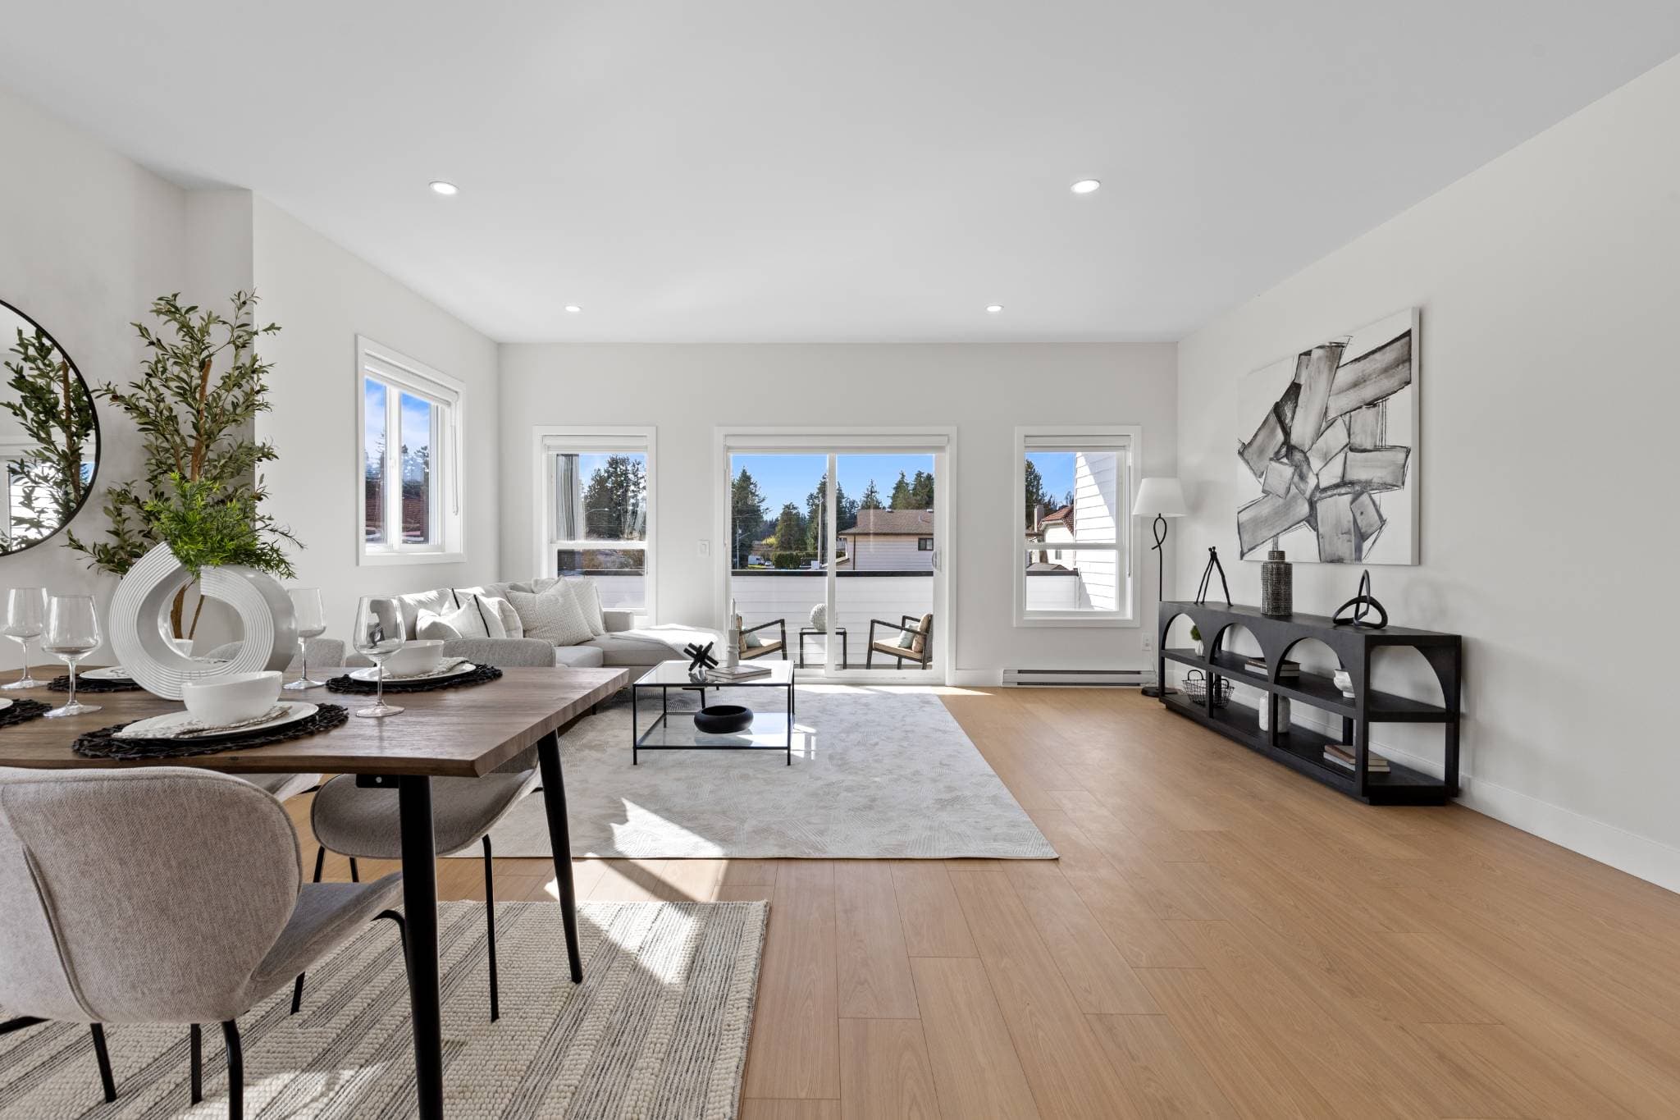
Clearbrook Commons – Main living room and dining area with soft grey sofa, coffee table, dining table, and sliding glass balcony door.
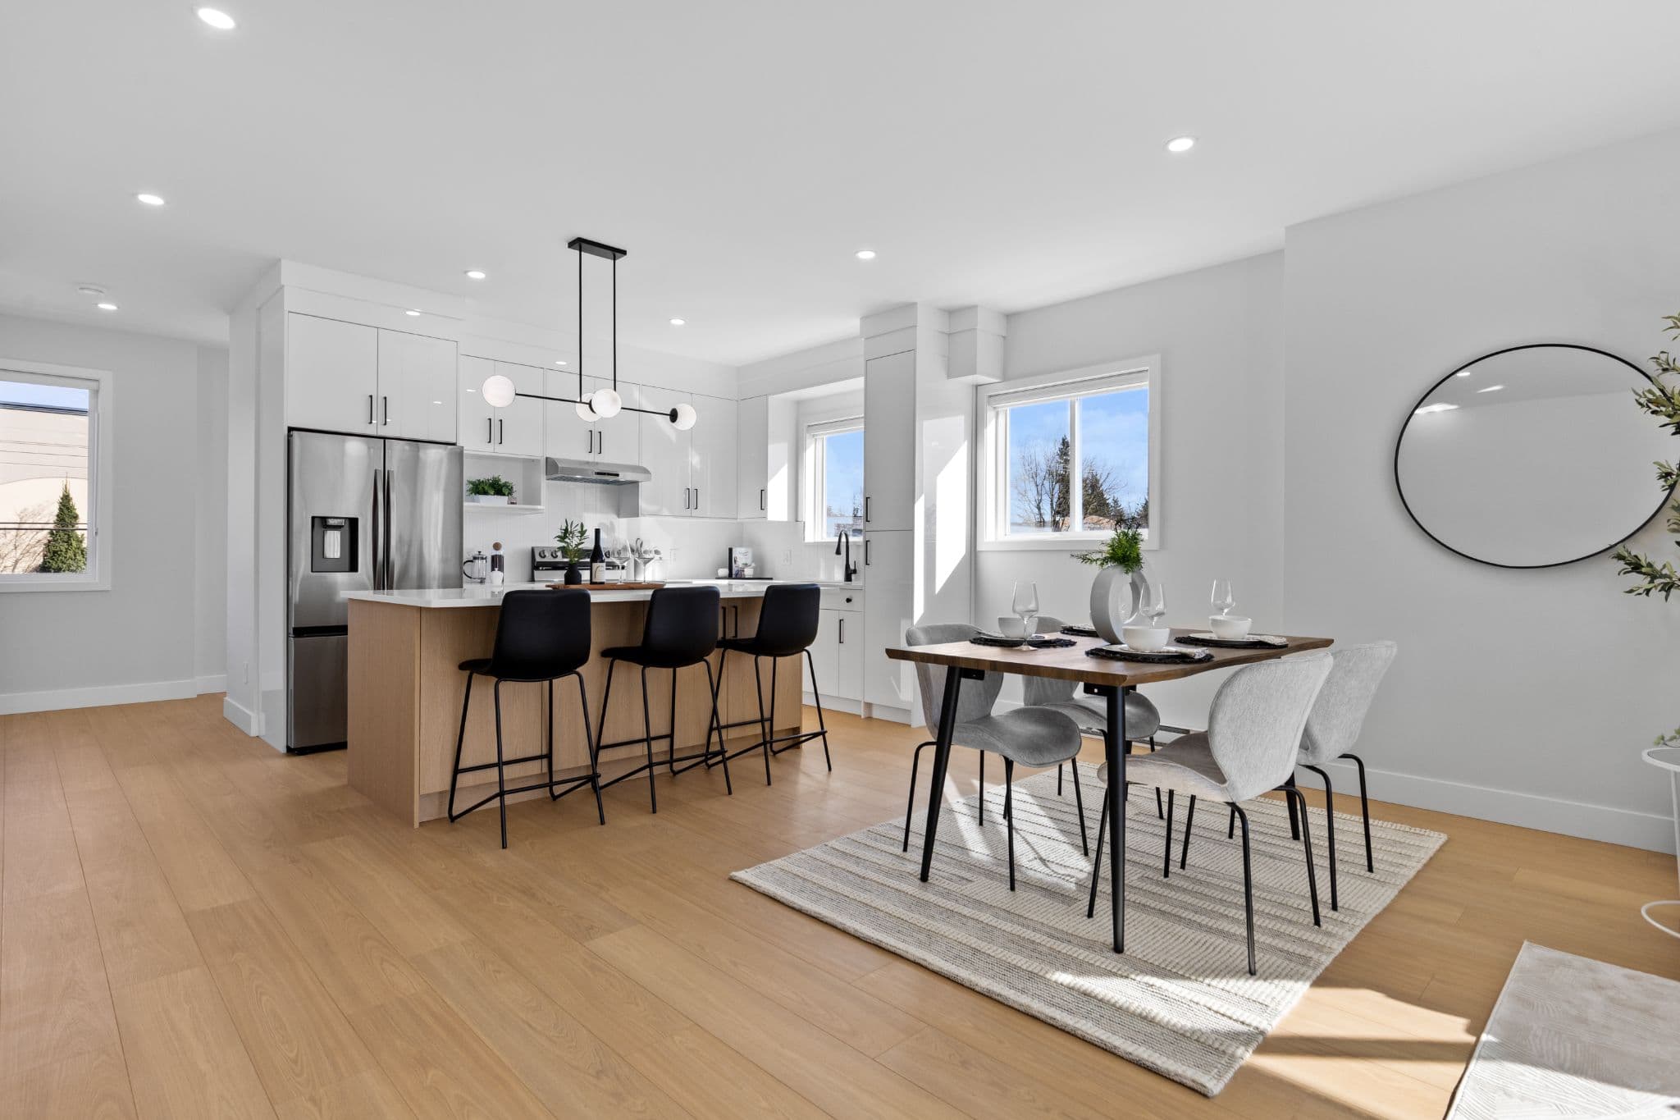
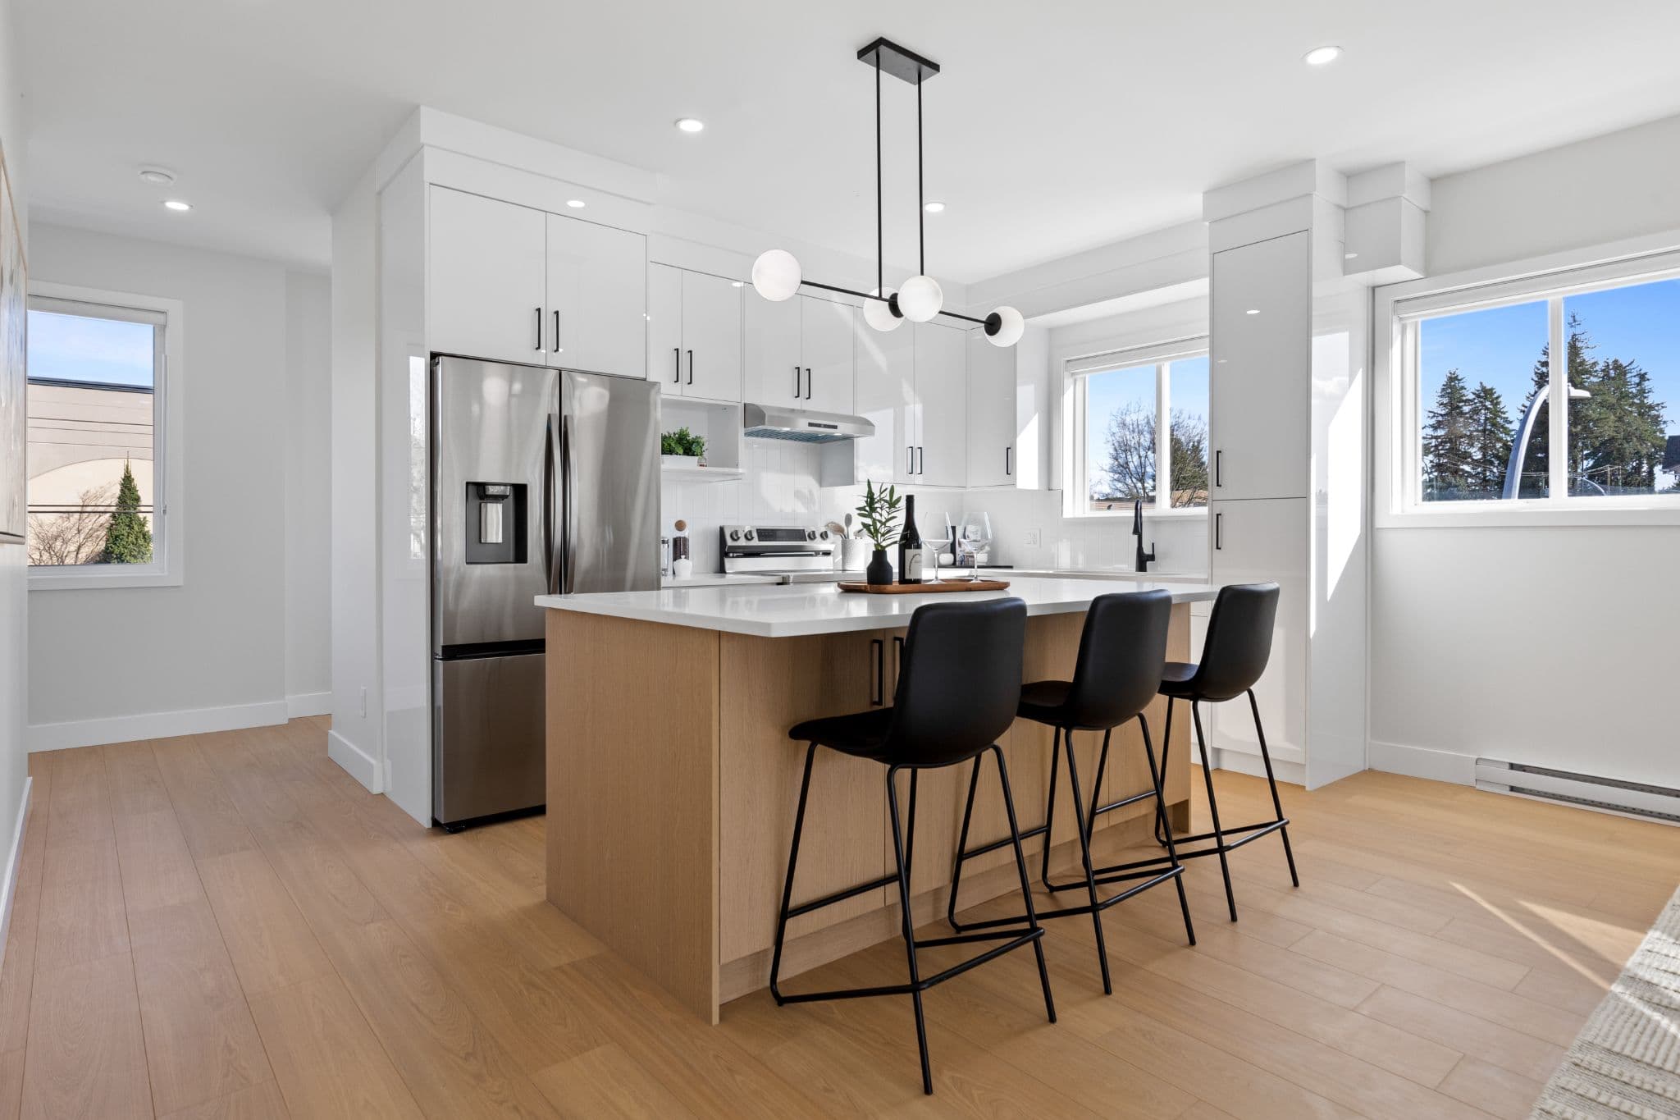
Clearbrook Commons – Modern open-concept kitchen and dining area with white cabinetry, light wood flooring, kitchen island with black bar stools, and a dining table set for four.
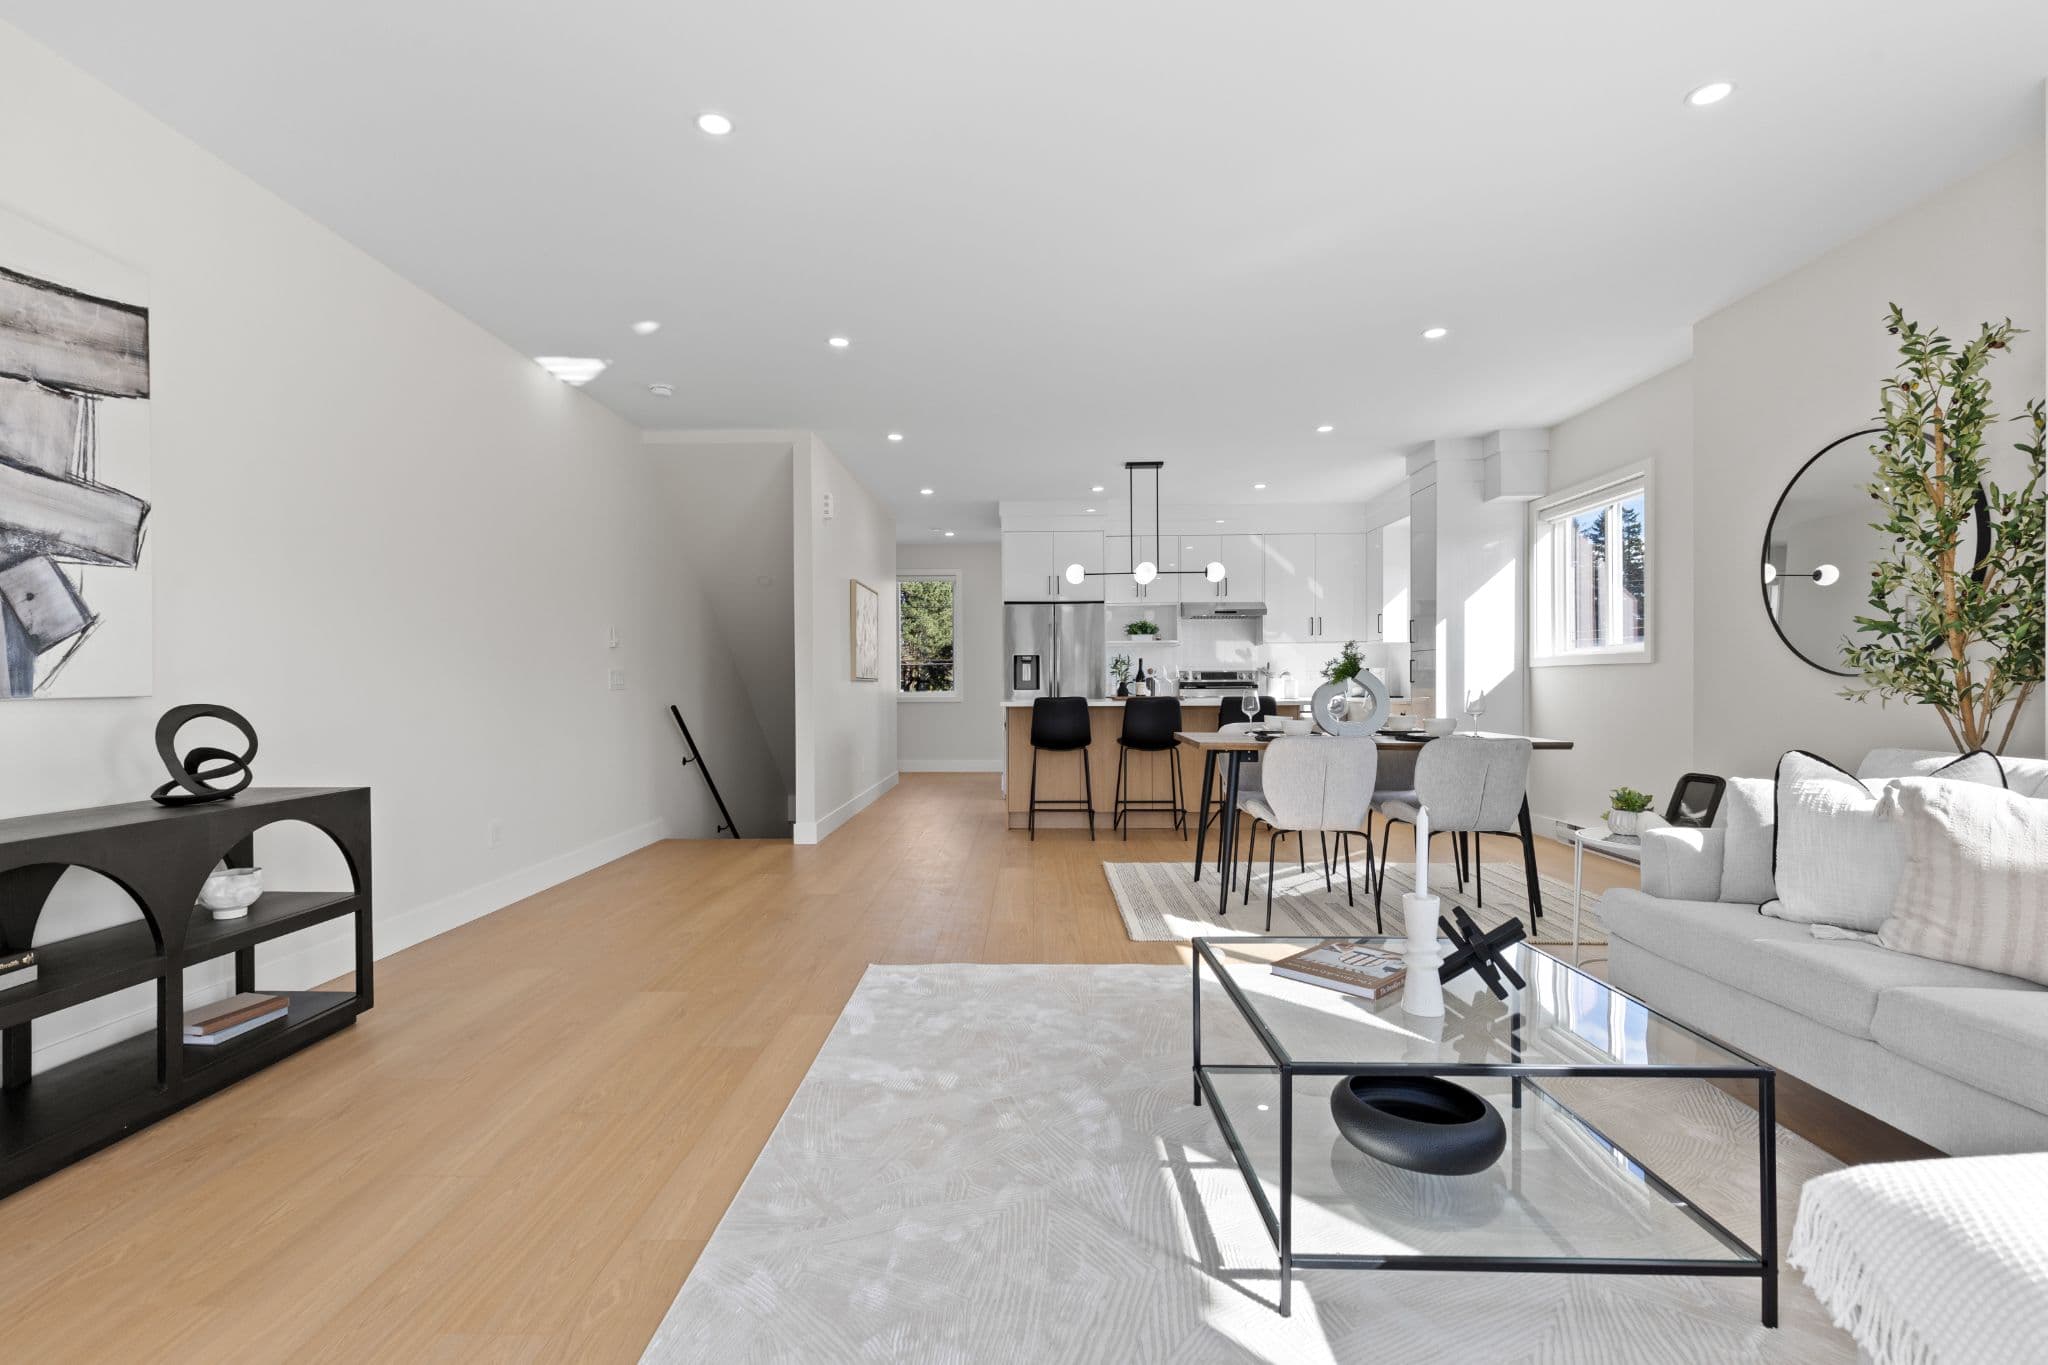
Clearbrook Commons – Broad view of open main floor layout connecting living room, dining space, and background kitchen island.
Clearbrook Commons – Bright open living and dining space with light wood floors and sliding glass door to an outdoor balcony.
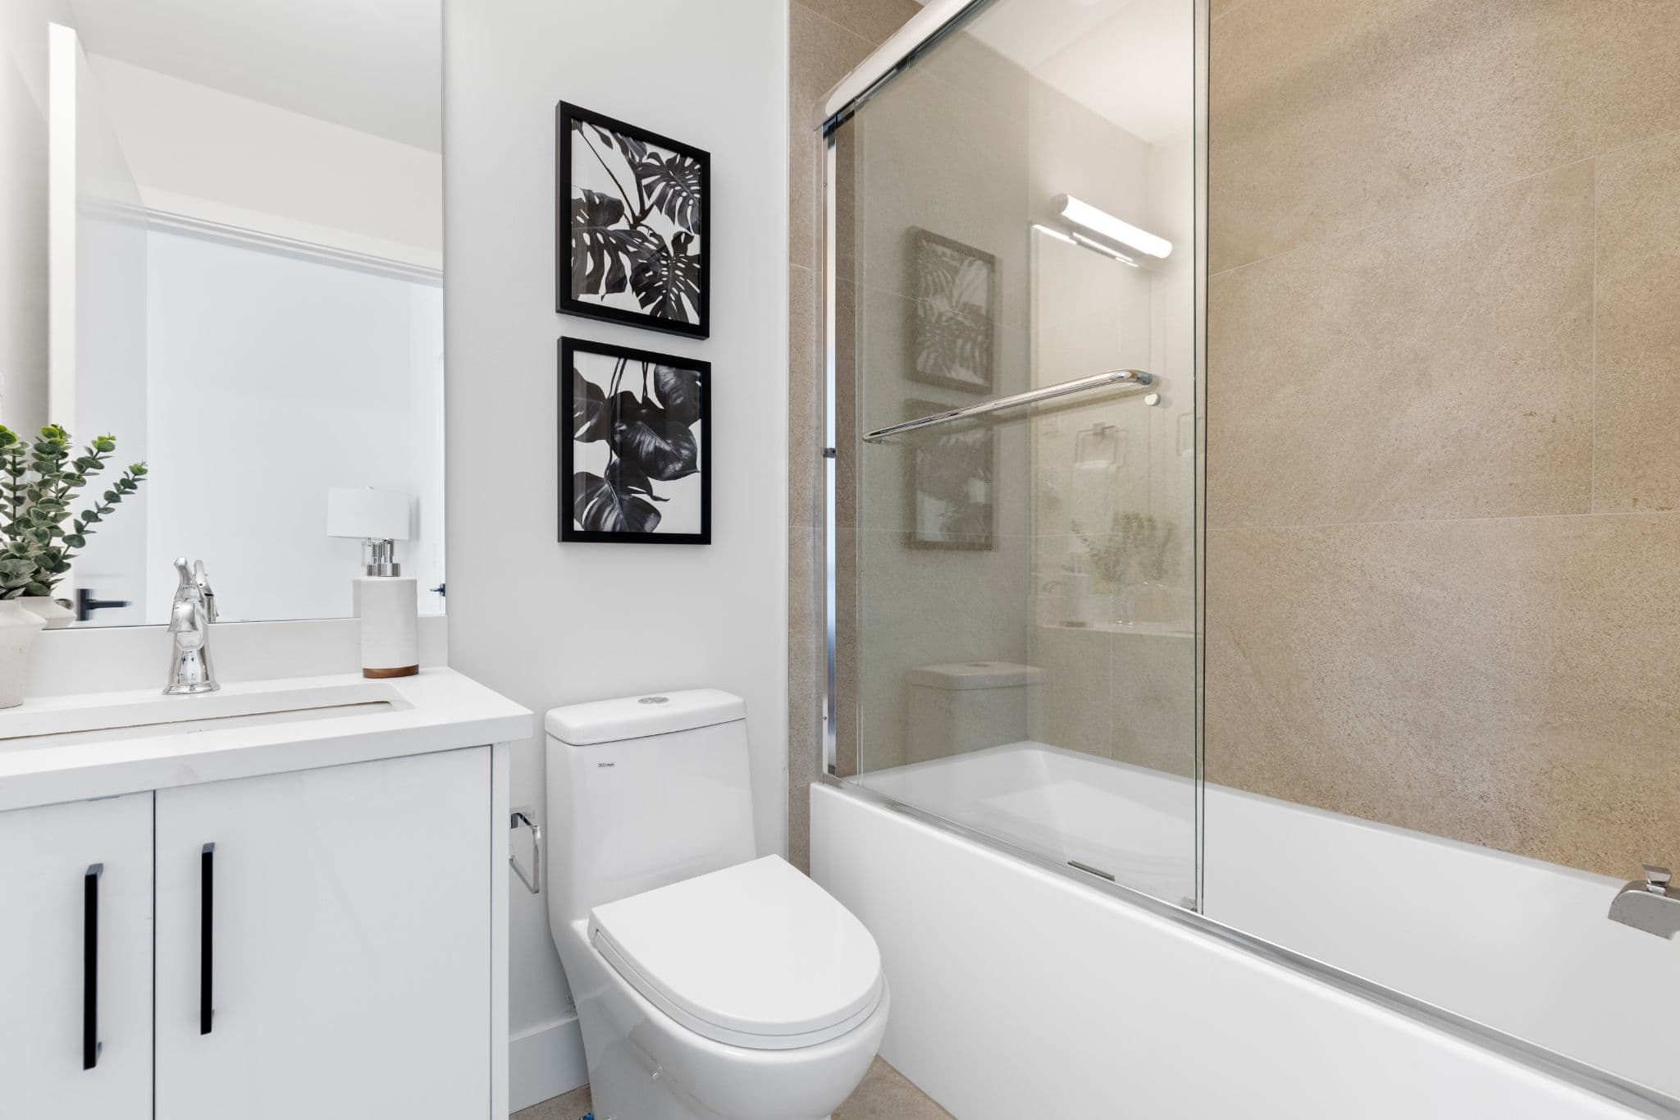
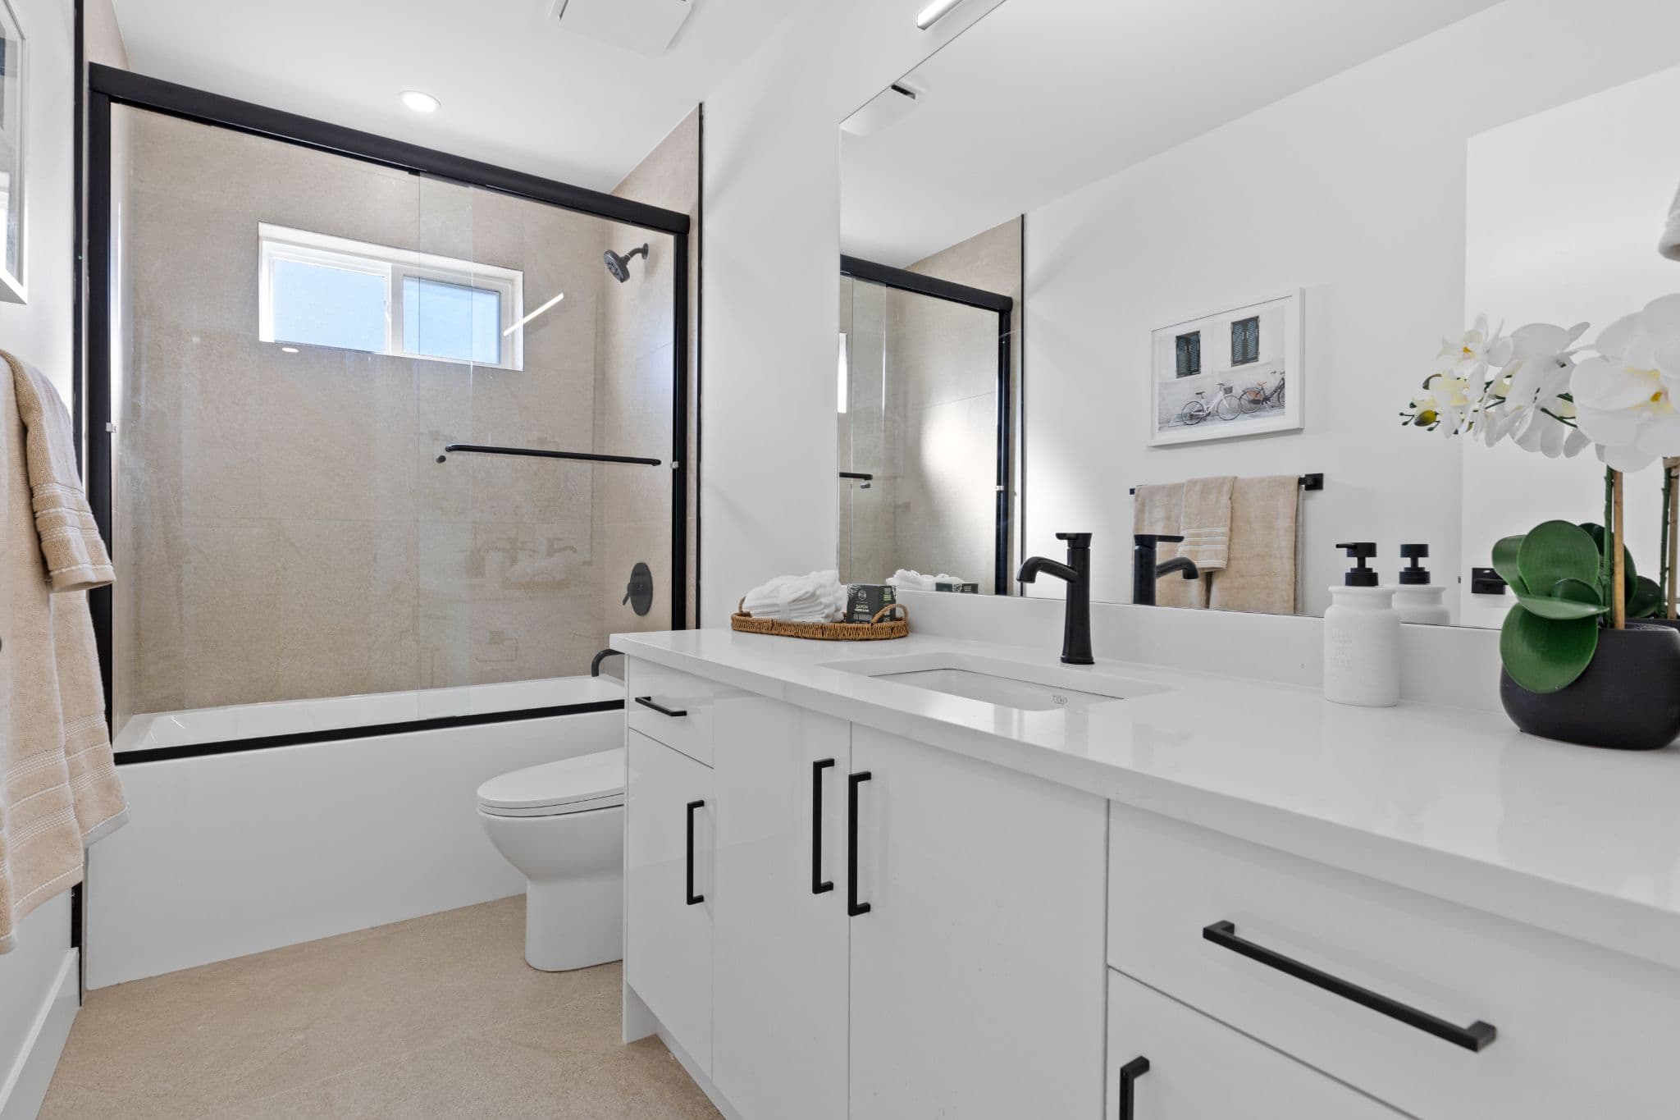
Clearbrook Commons – Full bathroom with white vanity cabinet, chrome faucet, toilet, and tiled bathtub with glass enclosure.
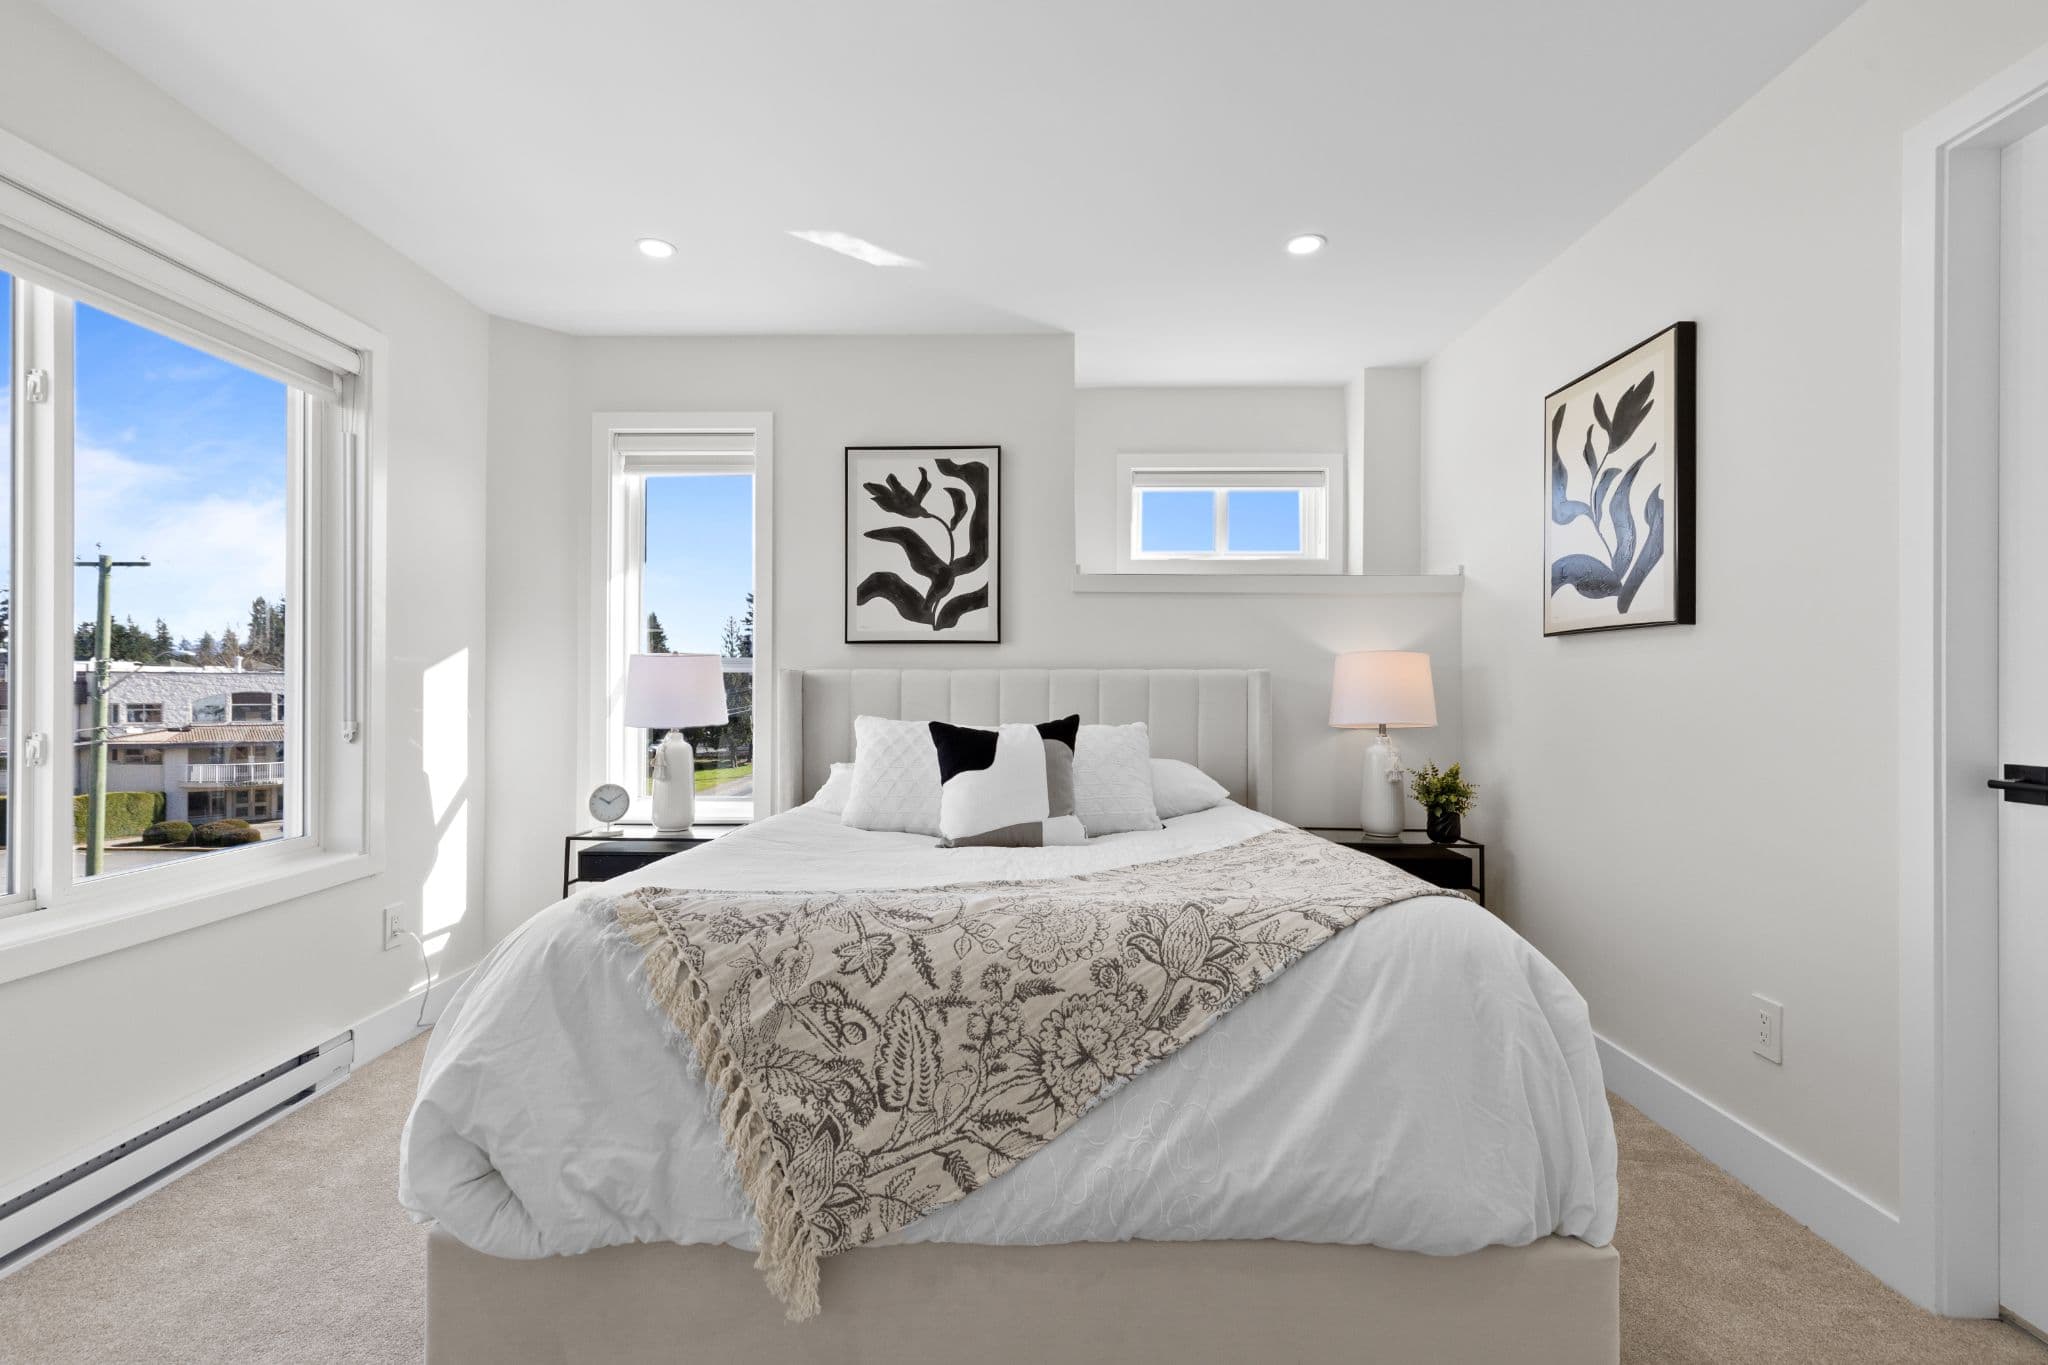
Clearbrook Commons – Bedroom with king bed, neutral bedding, bedside tables with lamps, wall art, and large bright window.
Clearbrook Commons – Kitchen area showing wood-faced island with black bar stools, stainless steel refrigerator, and white cabinetry.
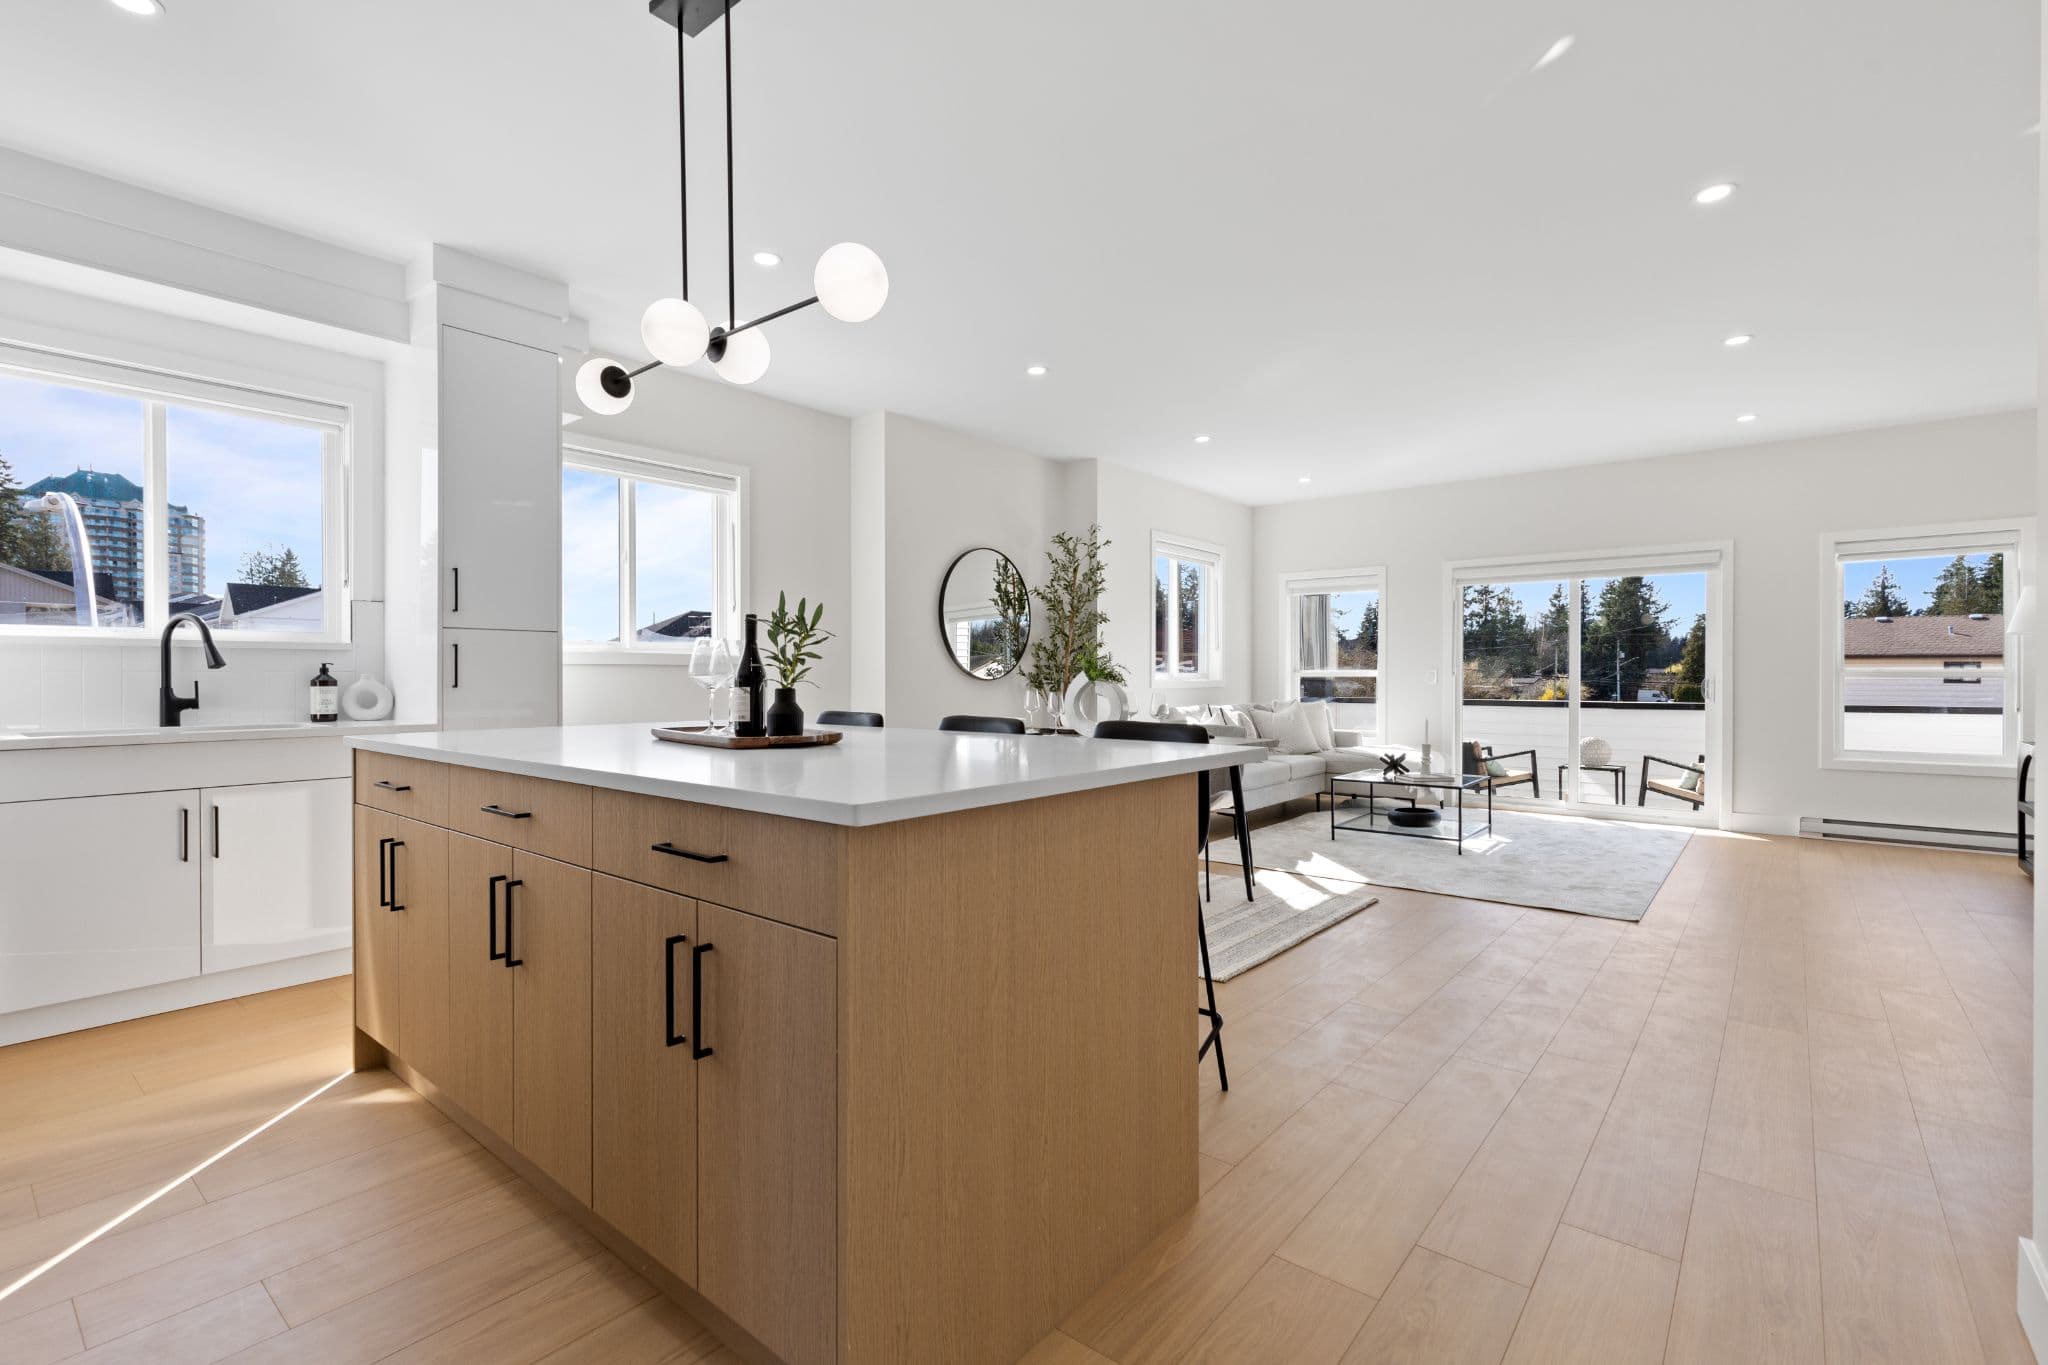
Clearbrook Commons – Spacious open kitchen island overlooking the living area with sliding patio doors leading out to a balcony.
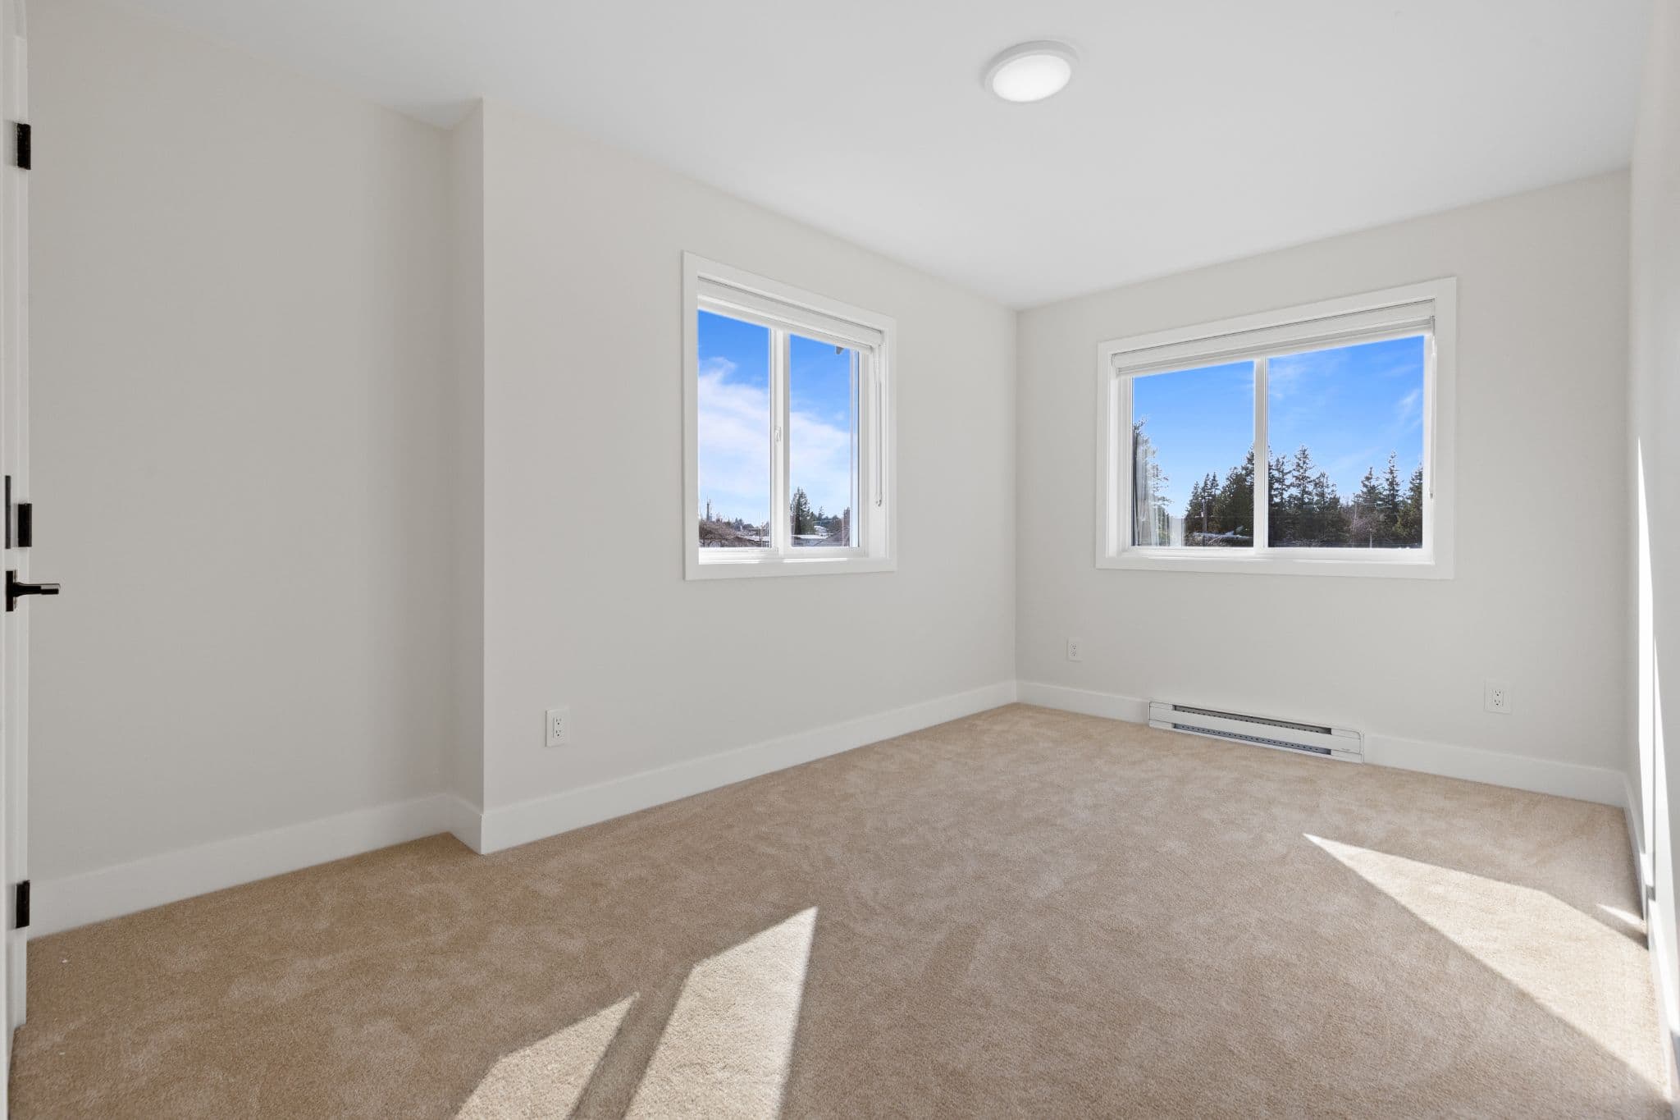
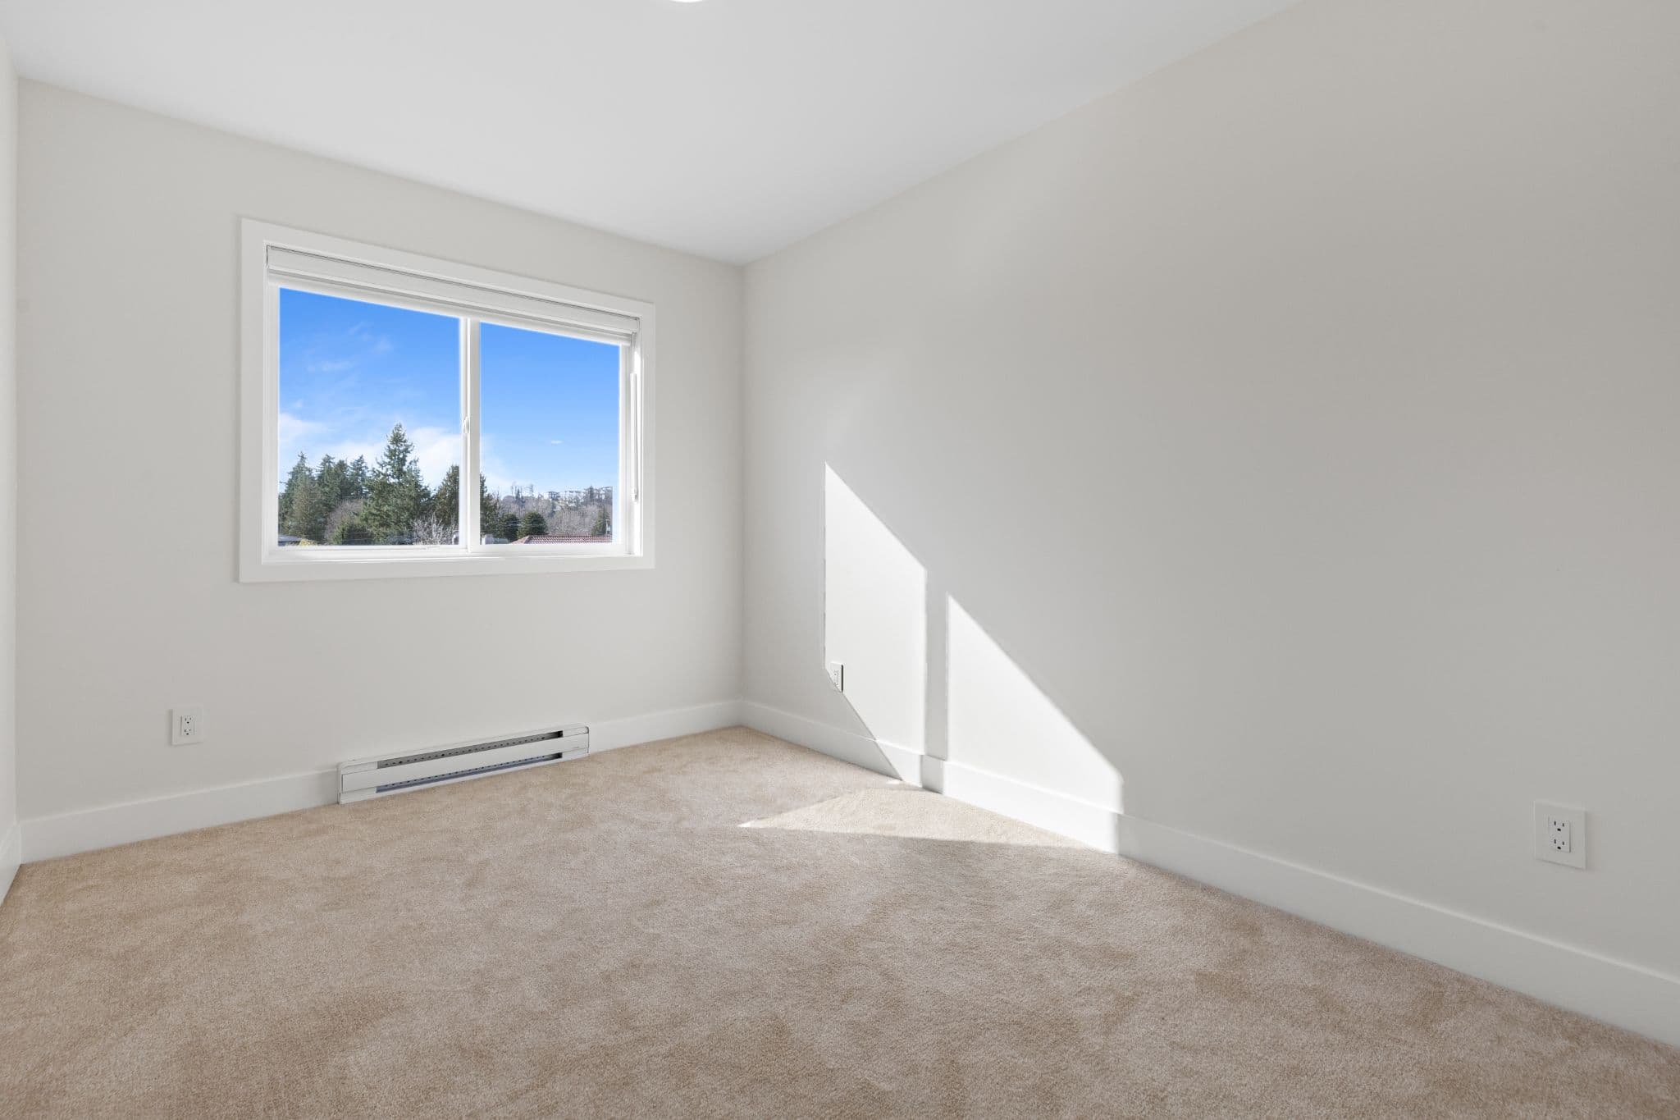
Clearbrook Commons – Empty bedroom interior with wall-to-wall carpeting, white walls, and two windows.
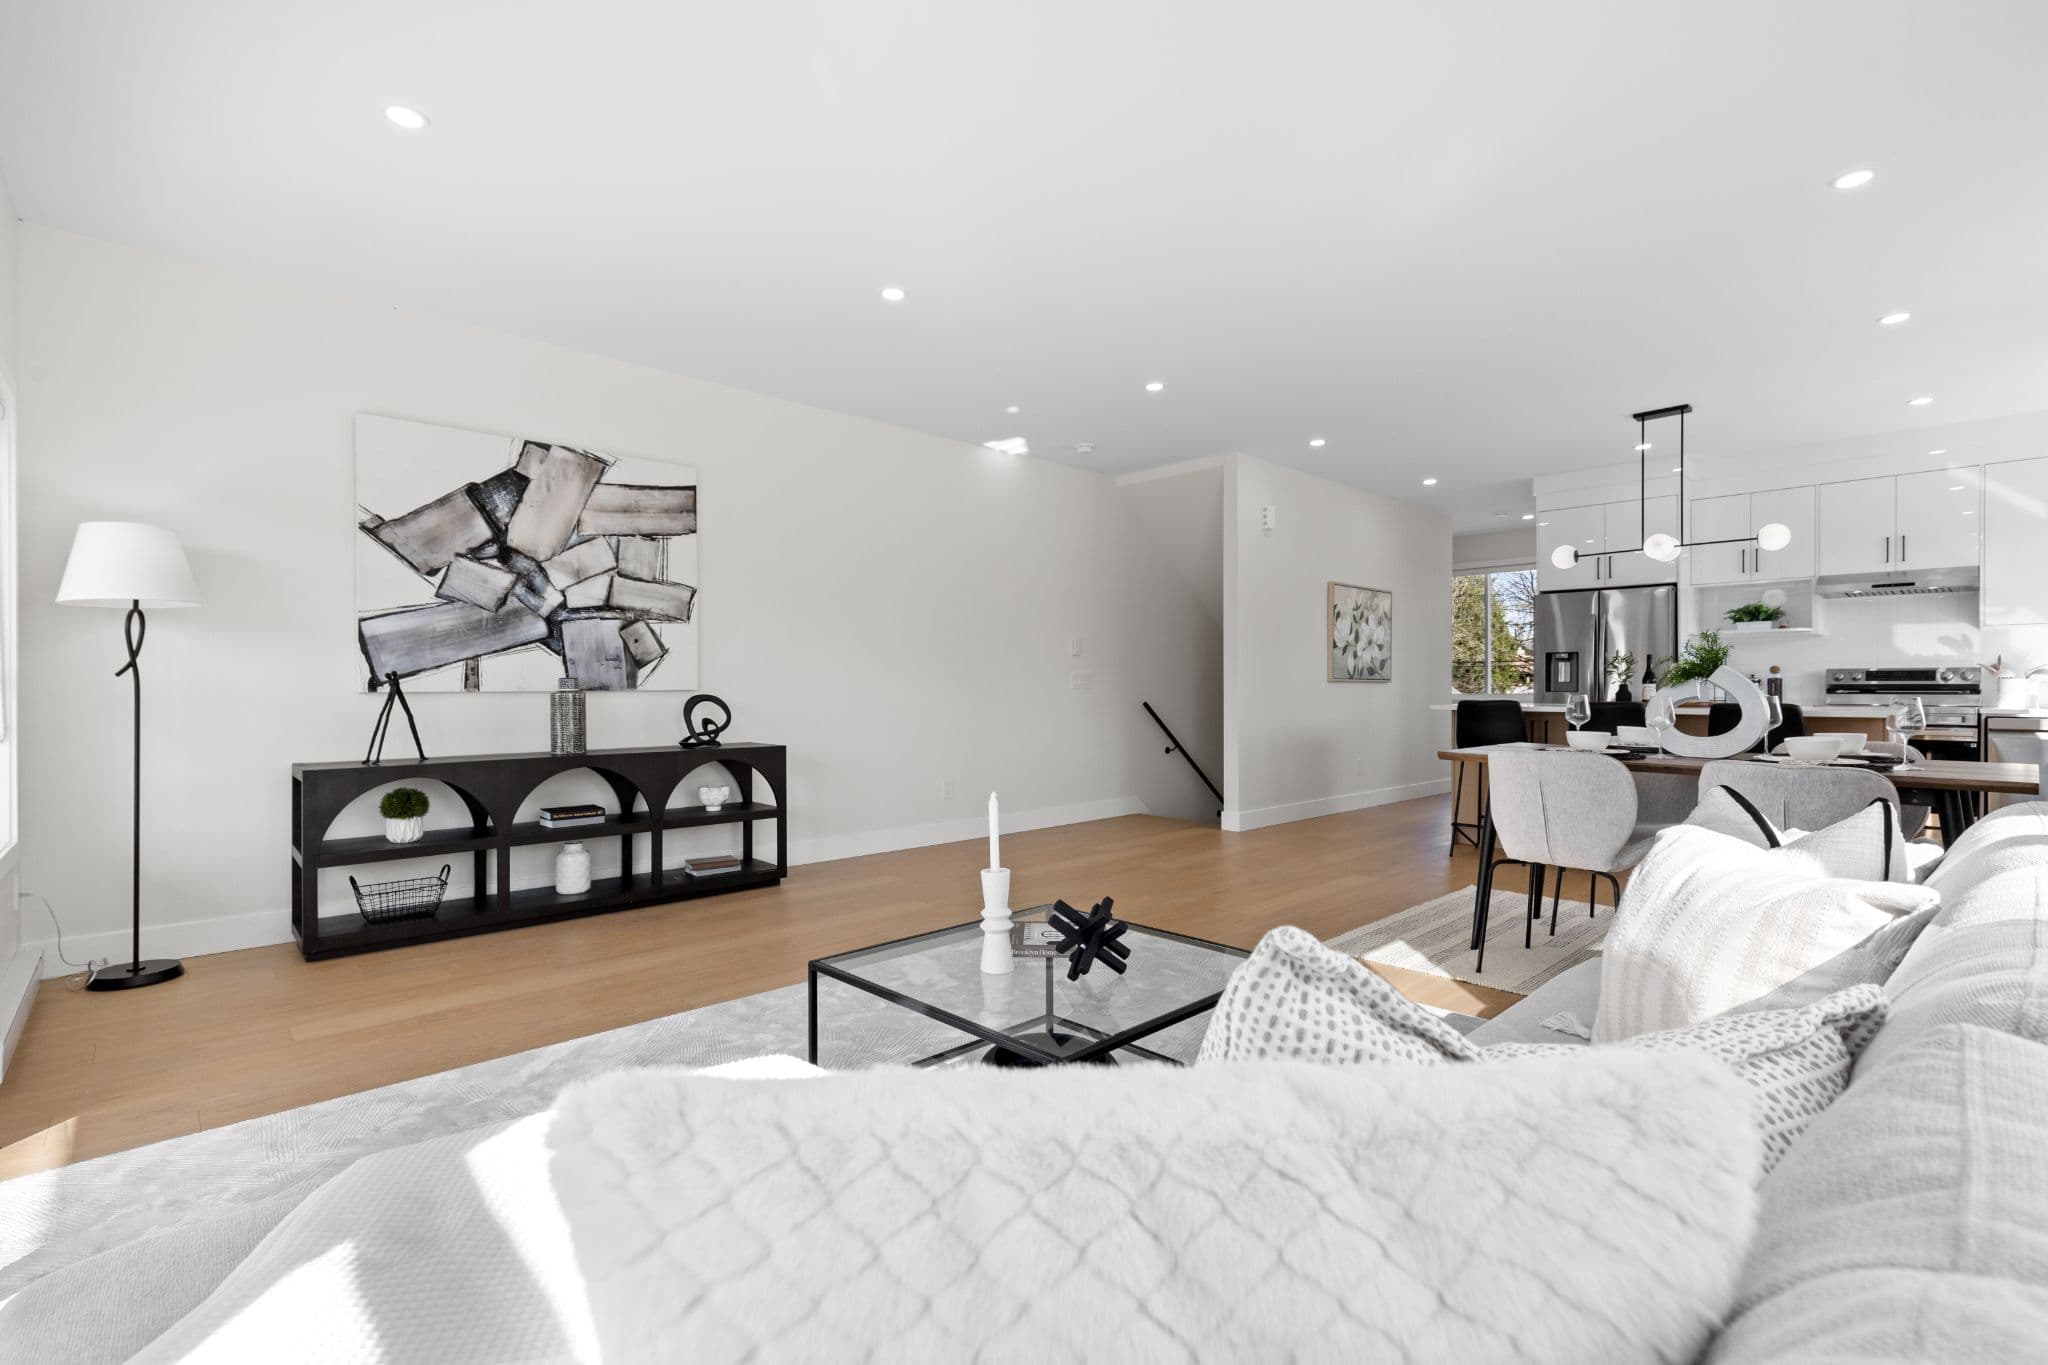
Clearbrook Commons – Open-concept living room featuring a white sectional sofa, glass coffee table, modern black console shelf, and adjoining kitchen.
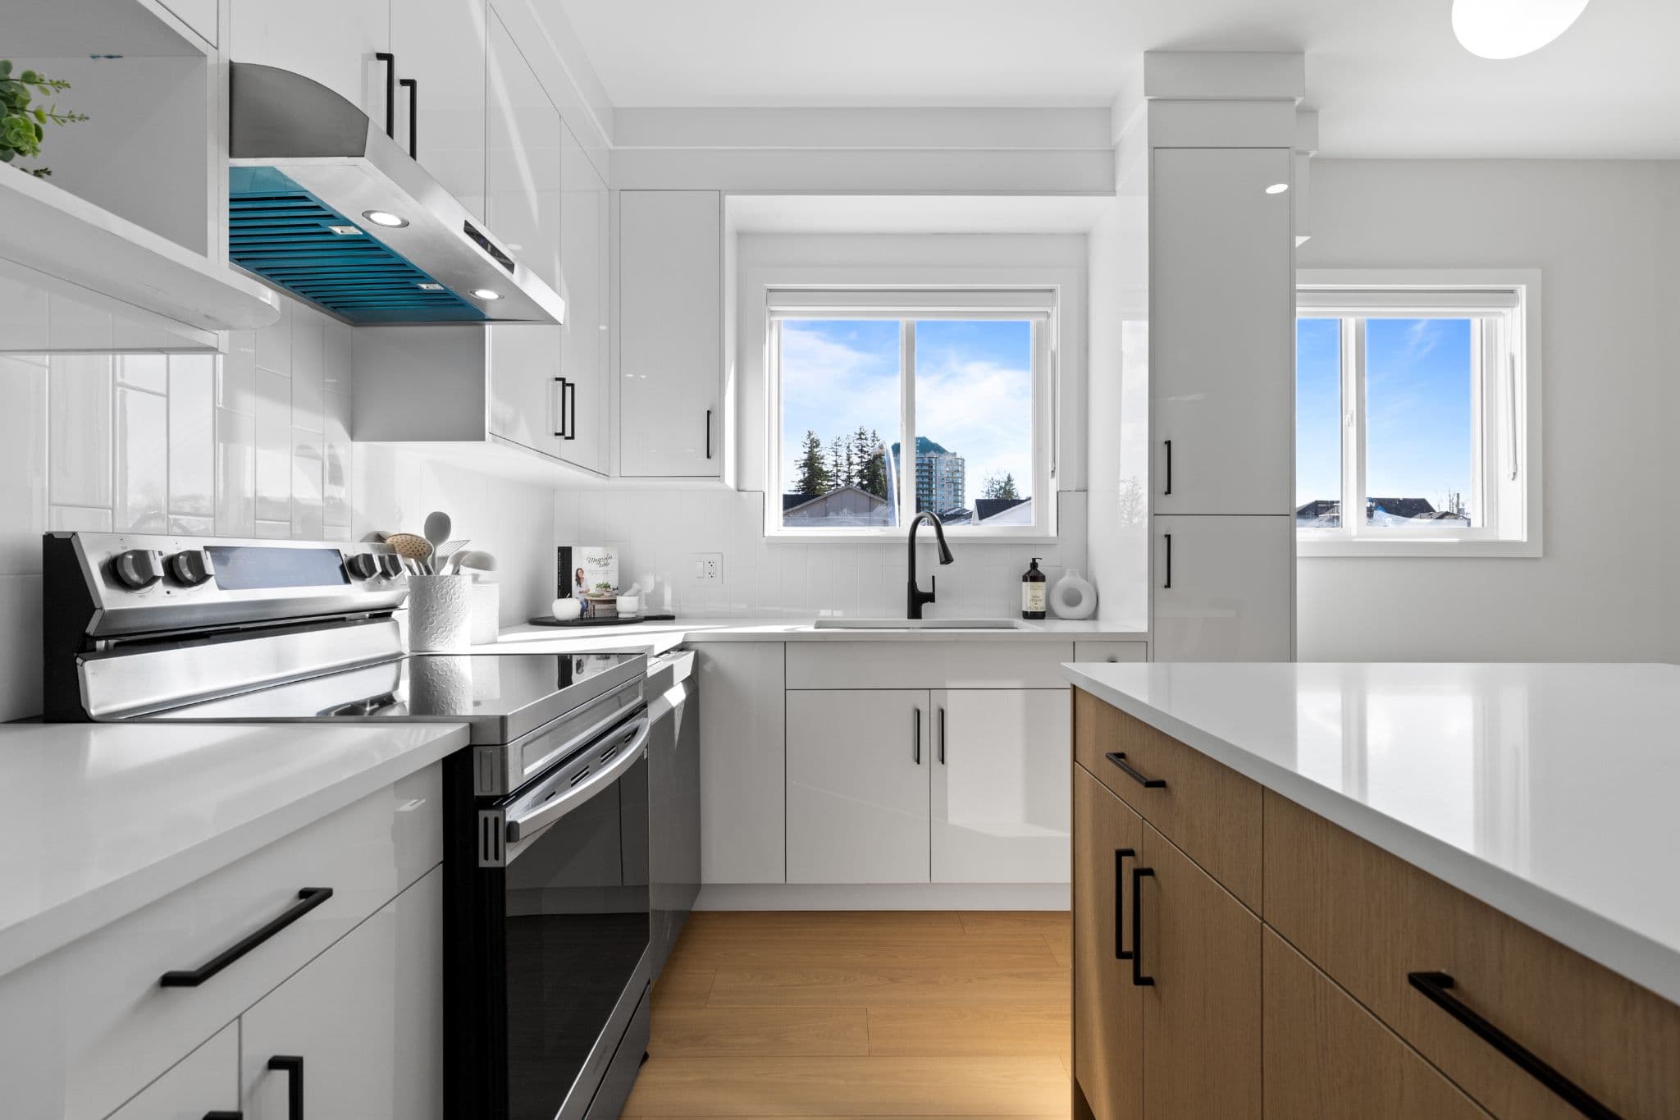
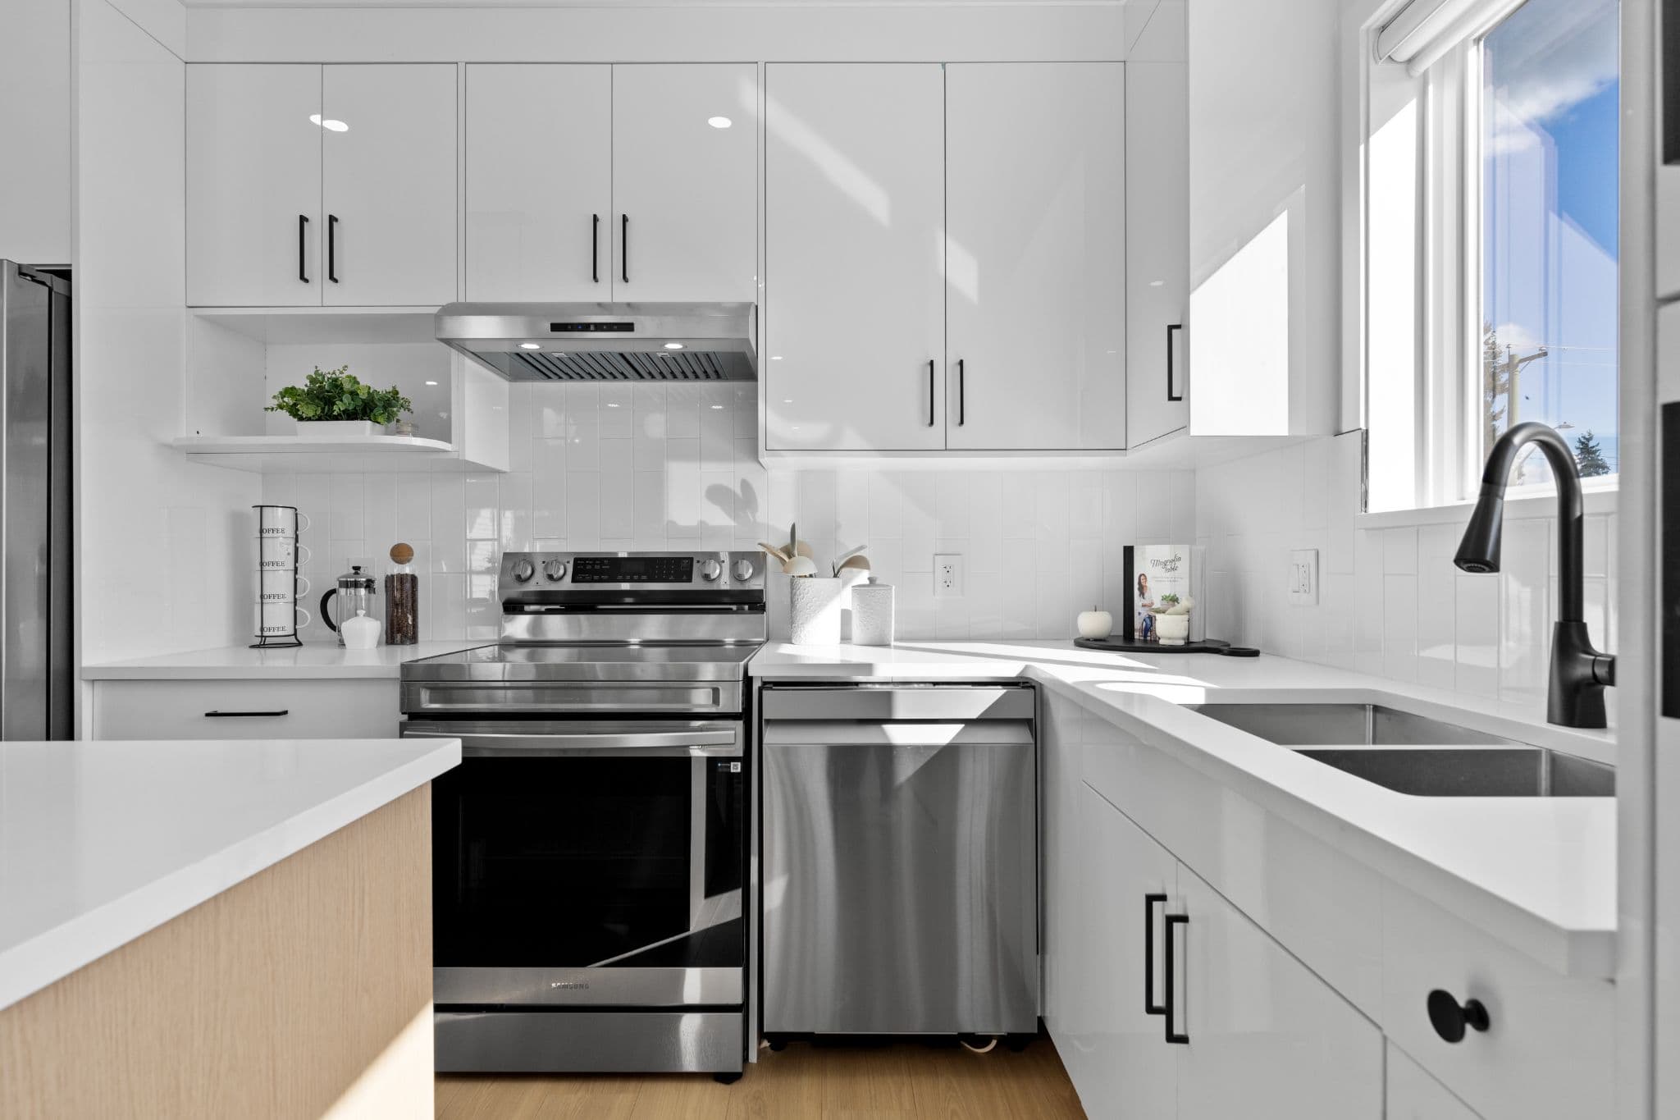
Clearbrook Commons – Kitchen detail with stainless steel range, range hood, white quartz countertops, white subway backsplash, and sink under a window.
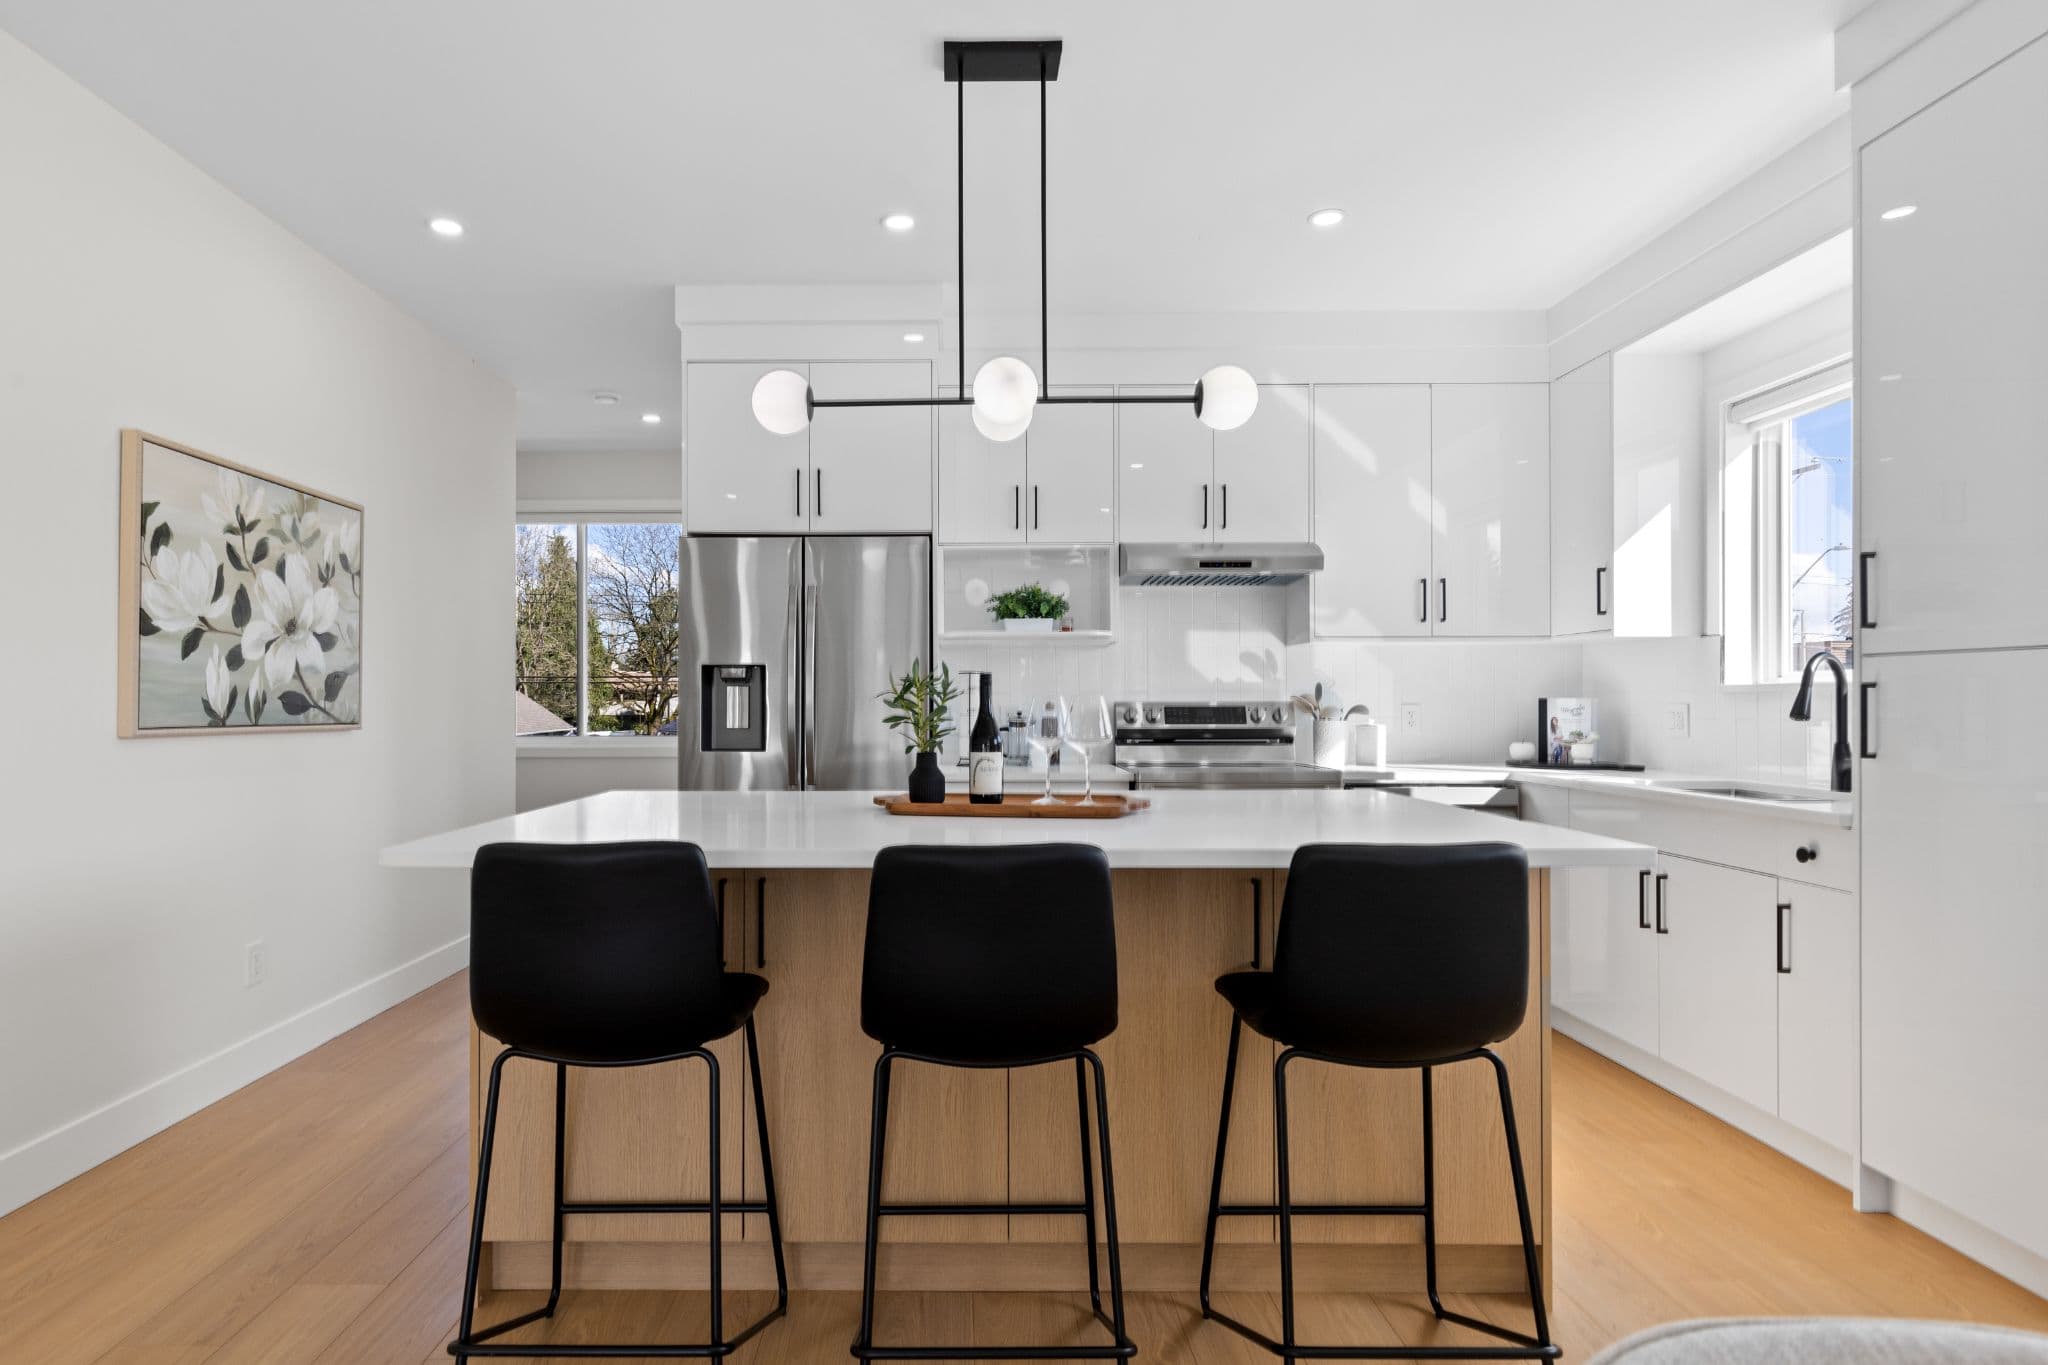
Clearbrook Commons – Kitchen island with wood trim and three black bar stools under modern pendant lights, facing white upper cabinets and stainless steel appliances.
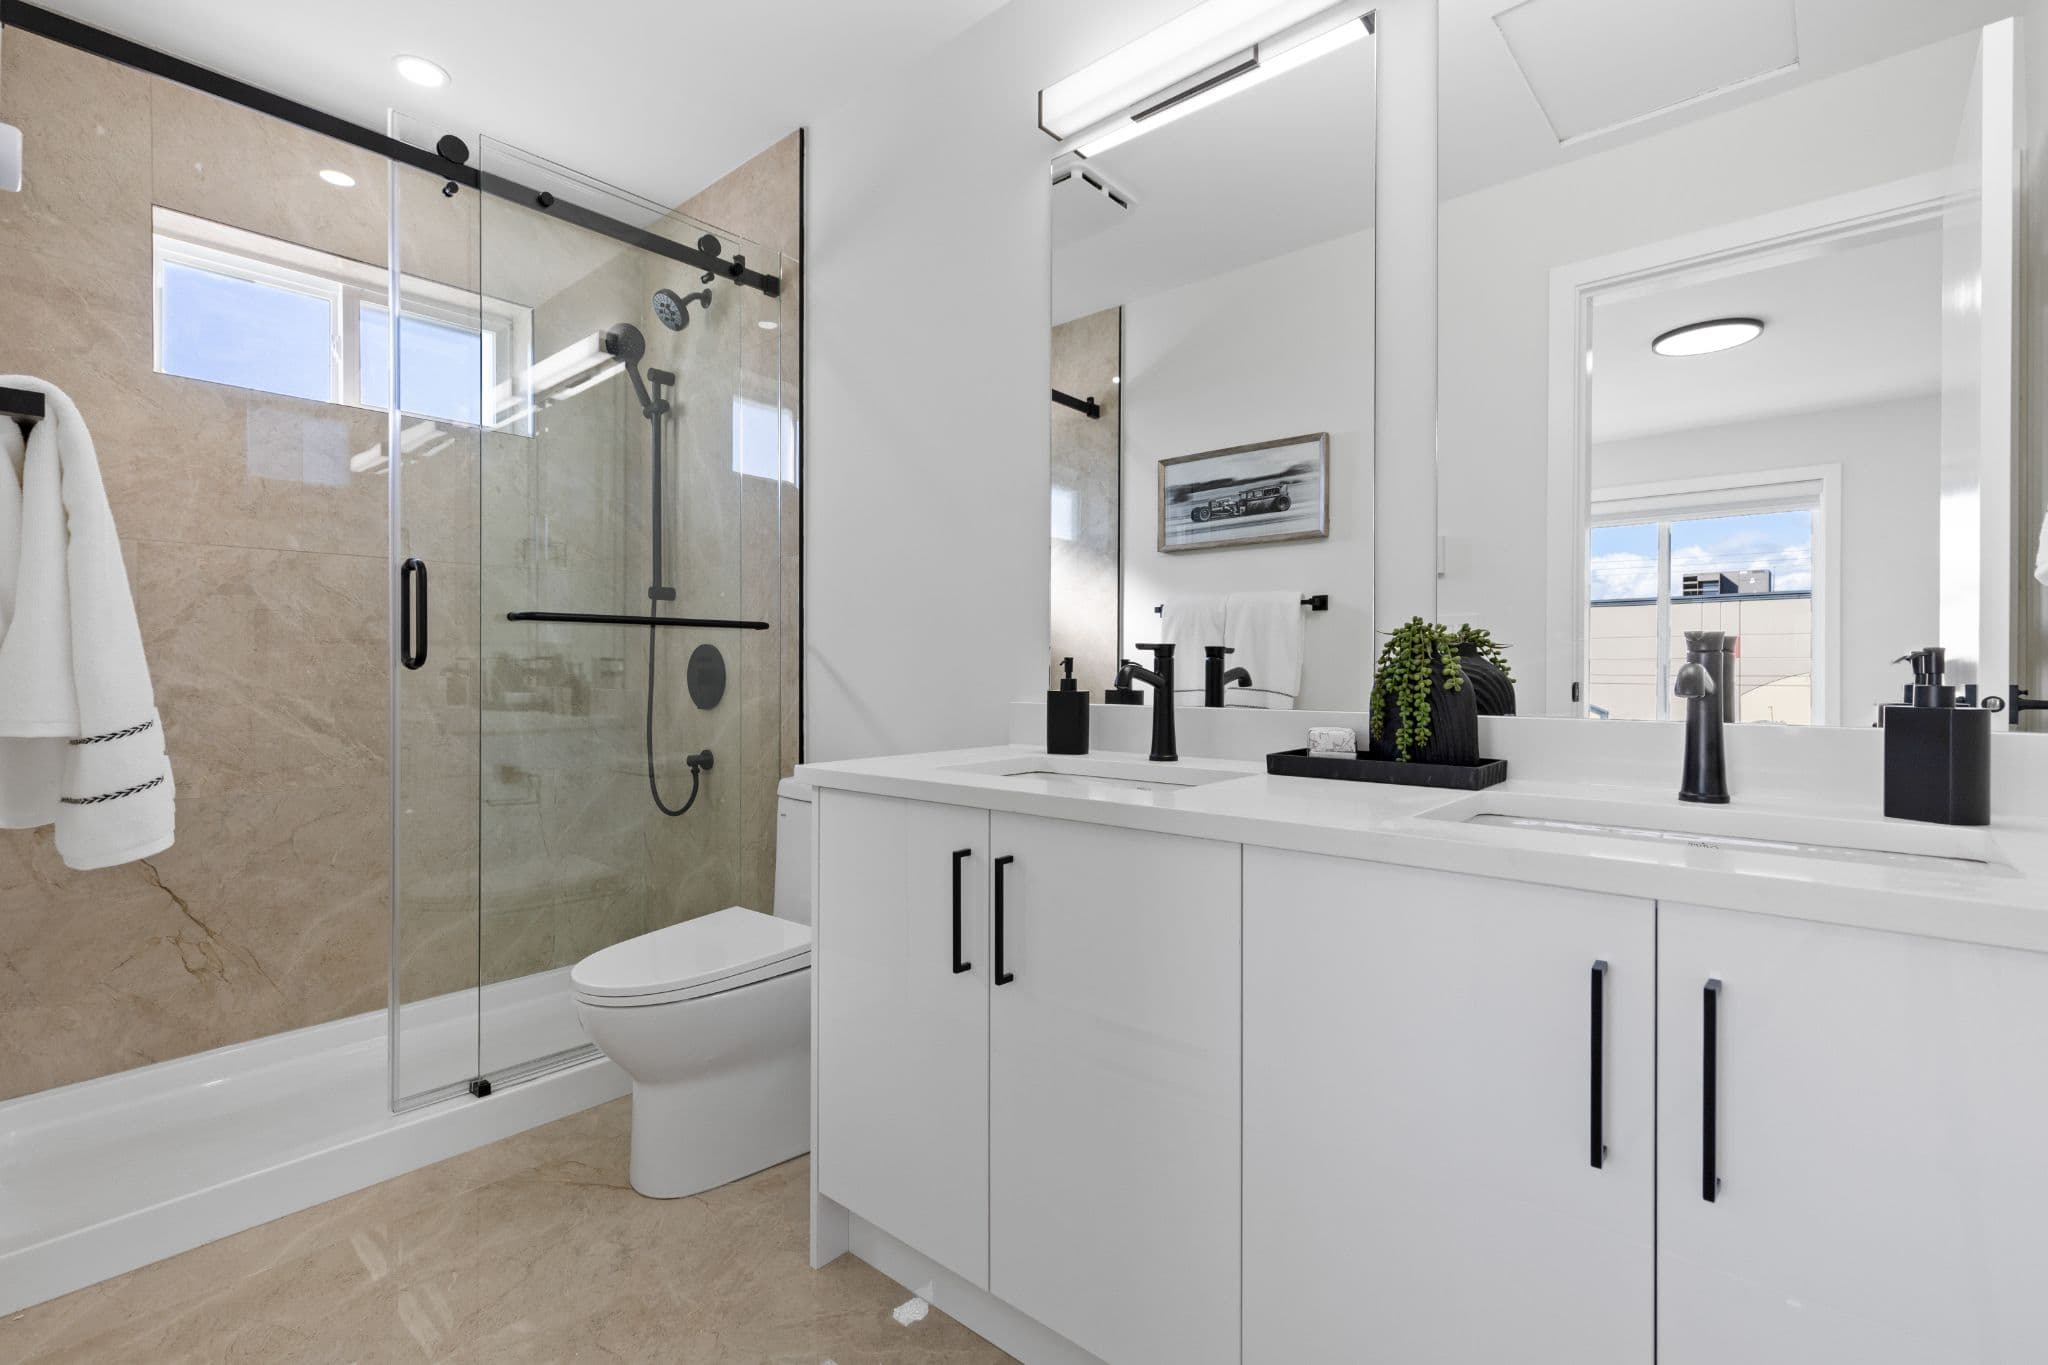
Clearbrook Commons – Bathroom featuring a white double-sink vanity, modern black hardware, large mirror, and glass sliding shower door.
Clearbrook Commons – Unfurnished bedroom with carpeted floor, white painted walls, baseboard heating, and window.
Clearbrook Commons – Full bathroom featuring a white double-sink vanity with black faucets, toilet, and glass-enclosed tub and shower combination.
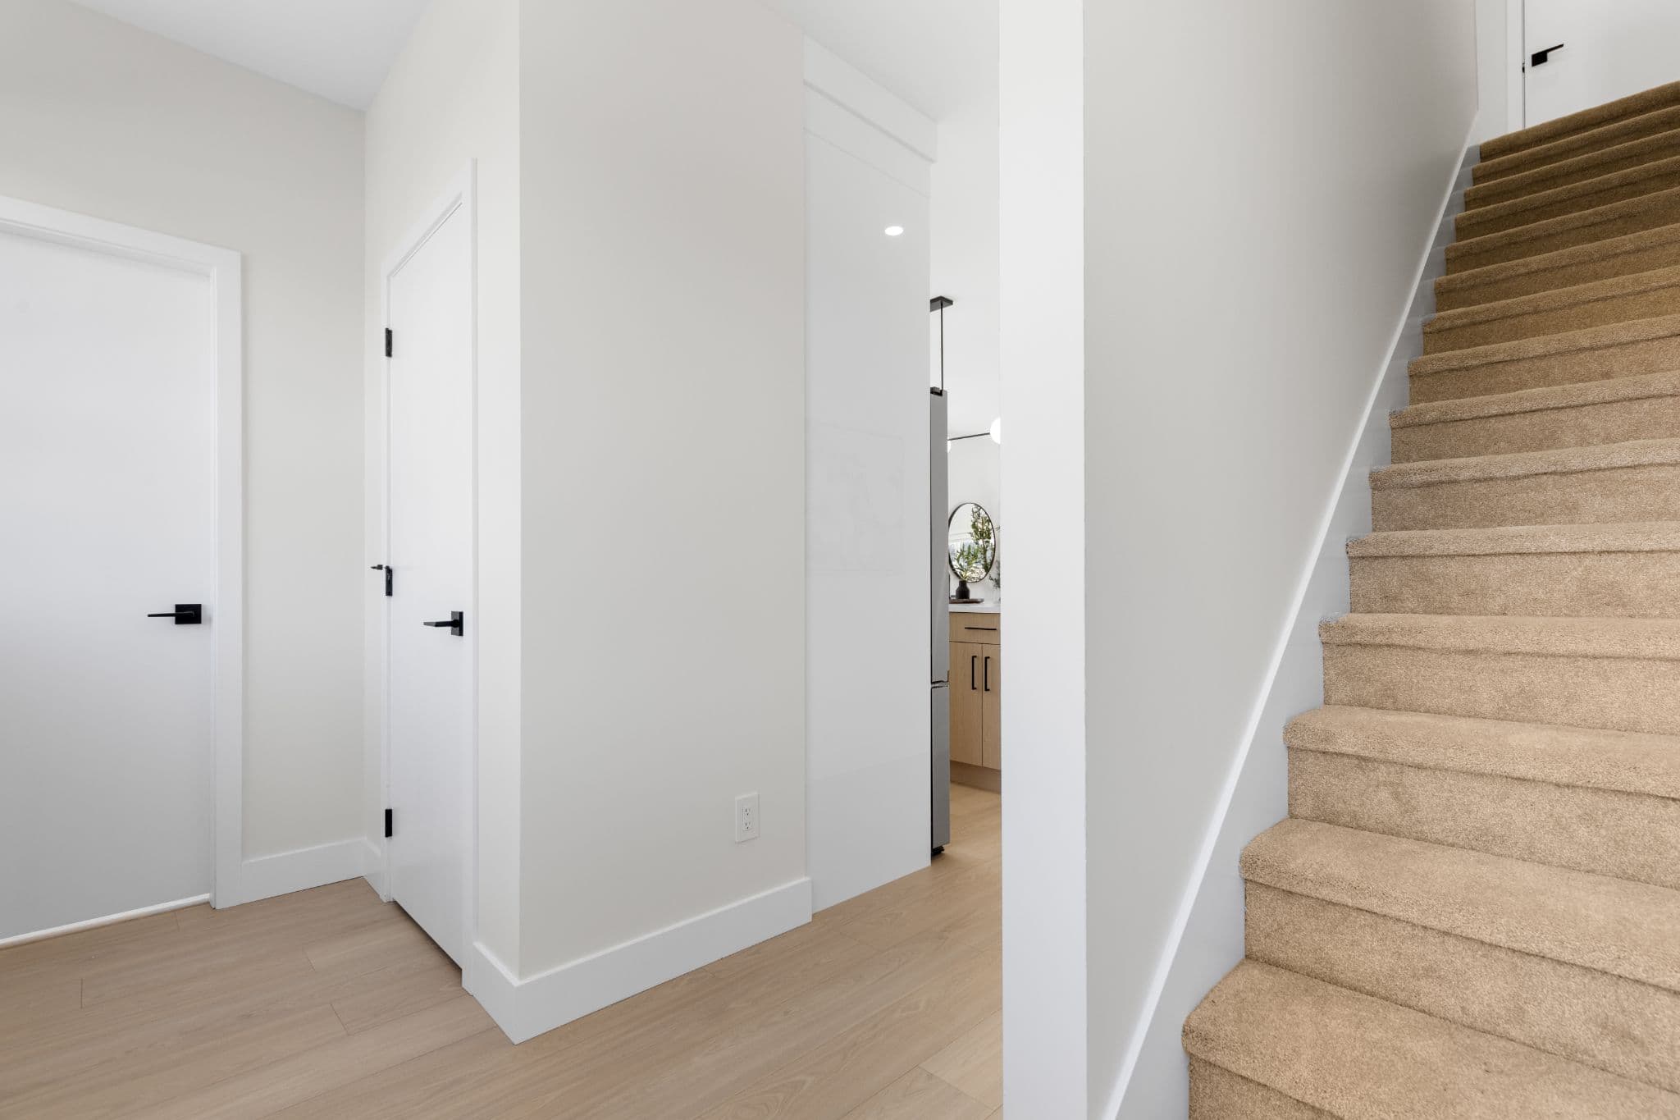
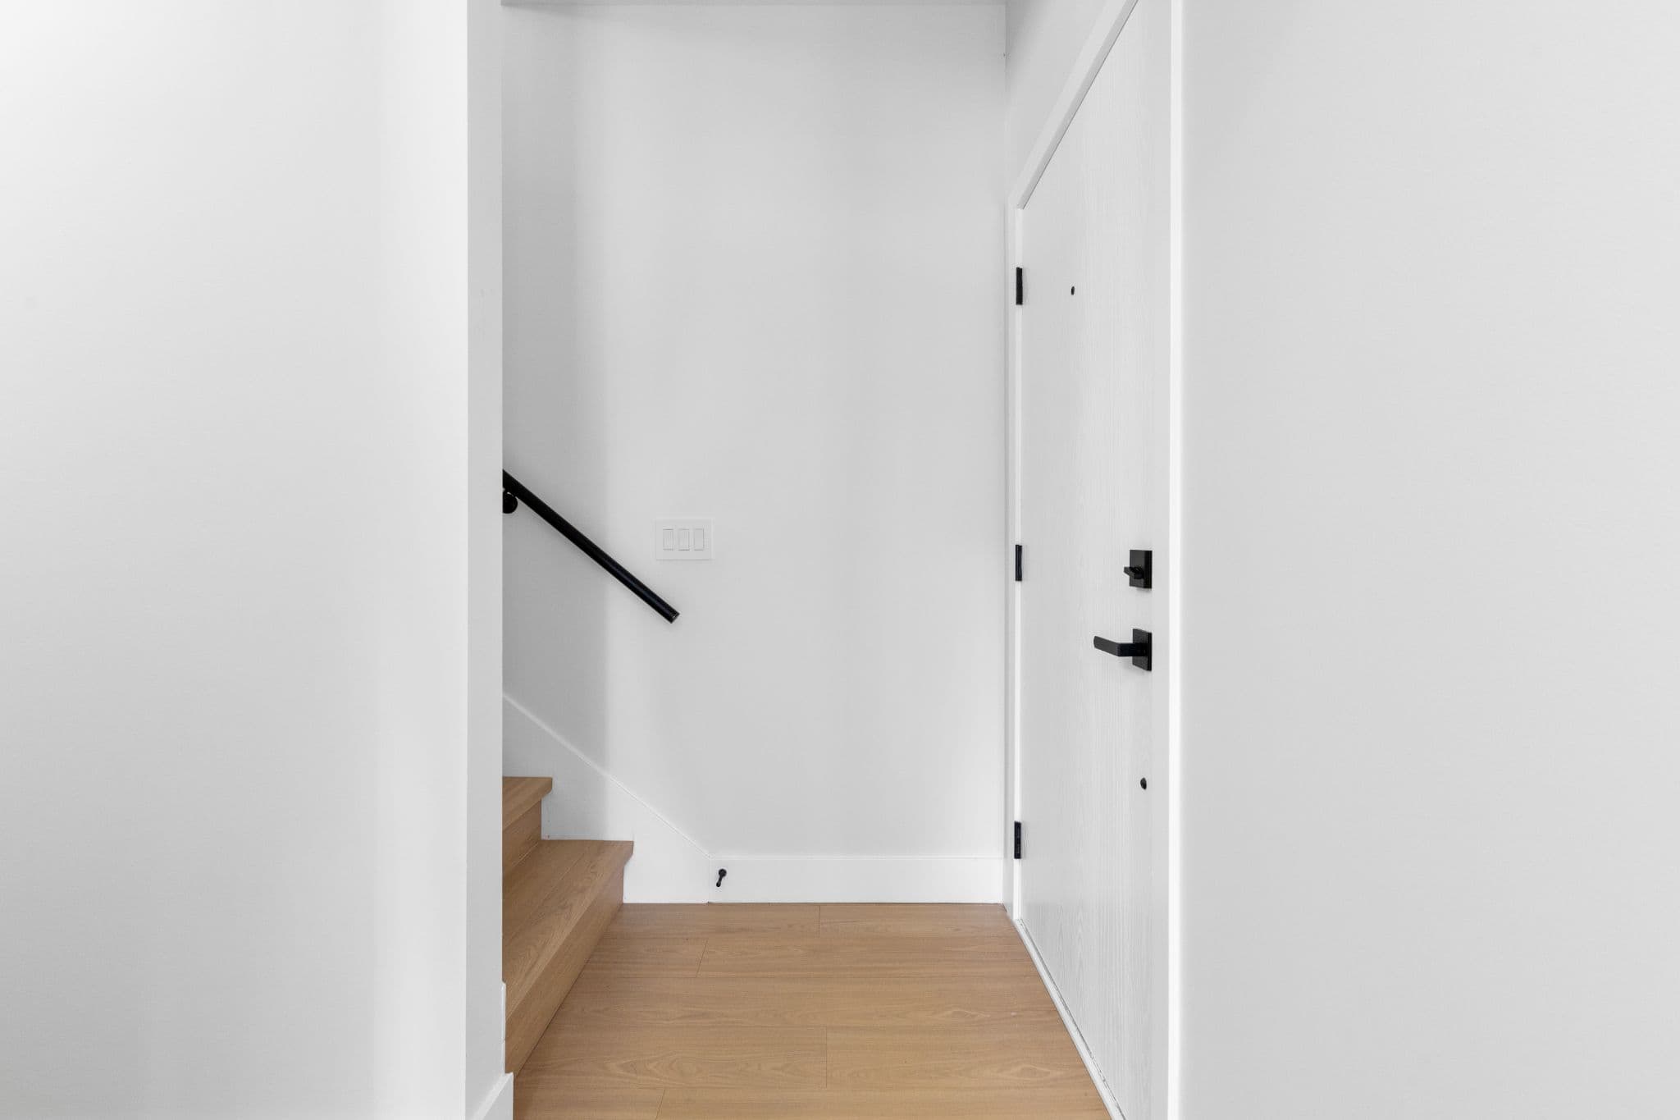
Clearbrook Commons – Foyer entrance area showing wood laminate floor, white front door with black hardware, and carpeted stairs leading up.
Clearbrook Commons – Kitchen counter workspace with stainless steel stove, range hood, dishwasher, and sink near window.
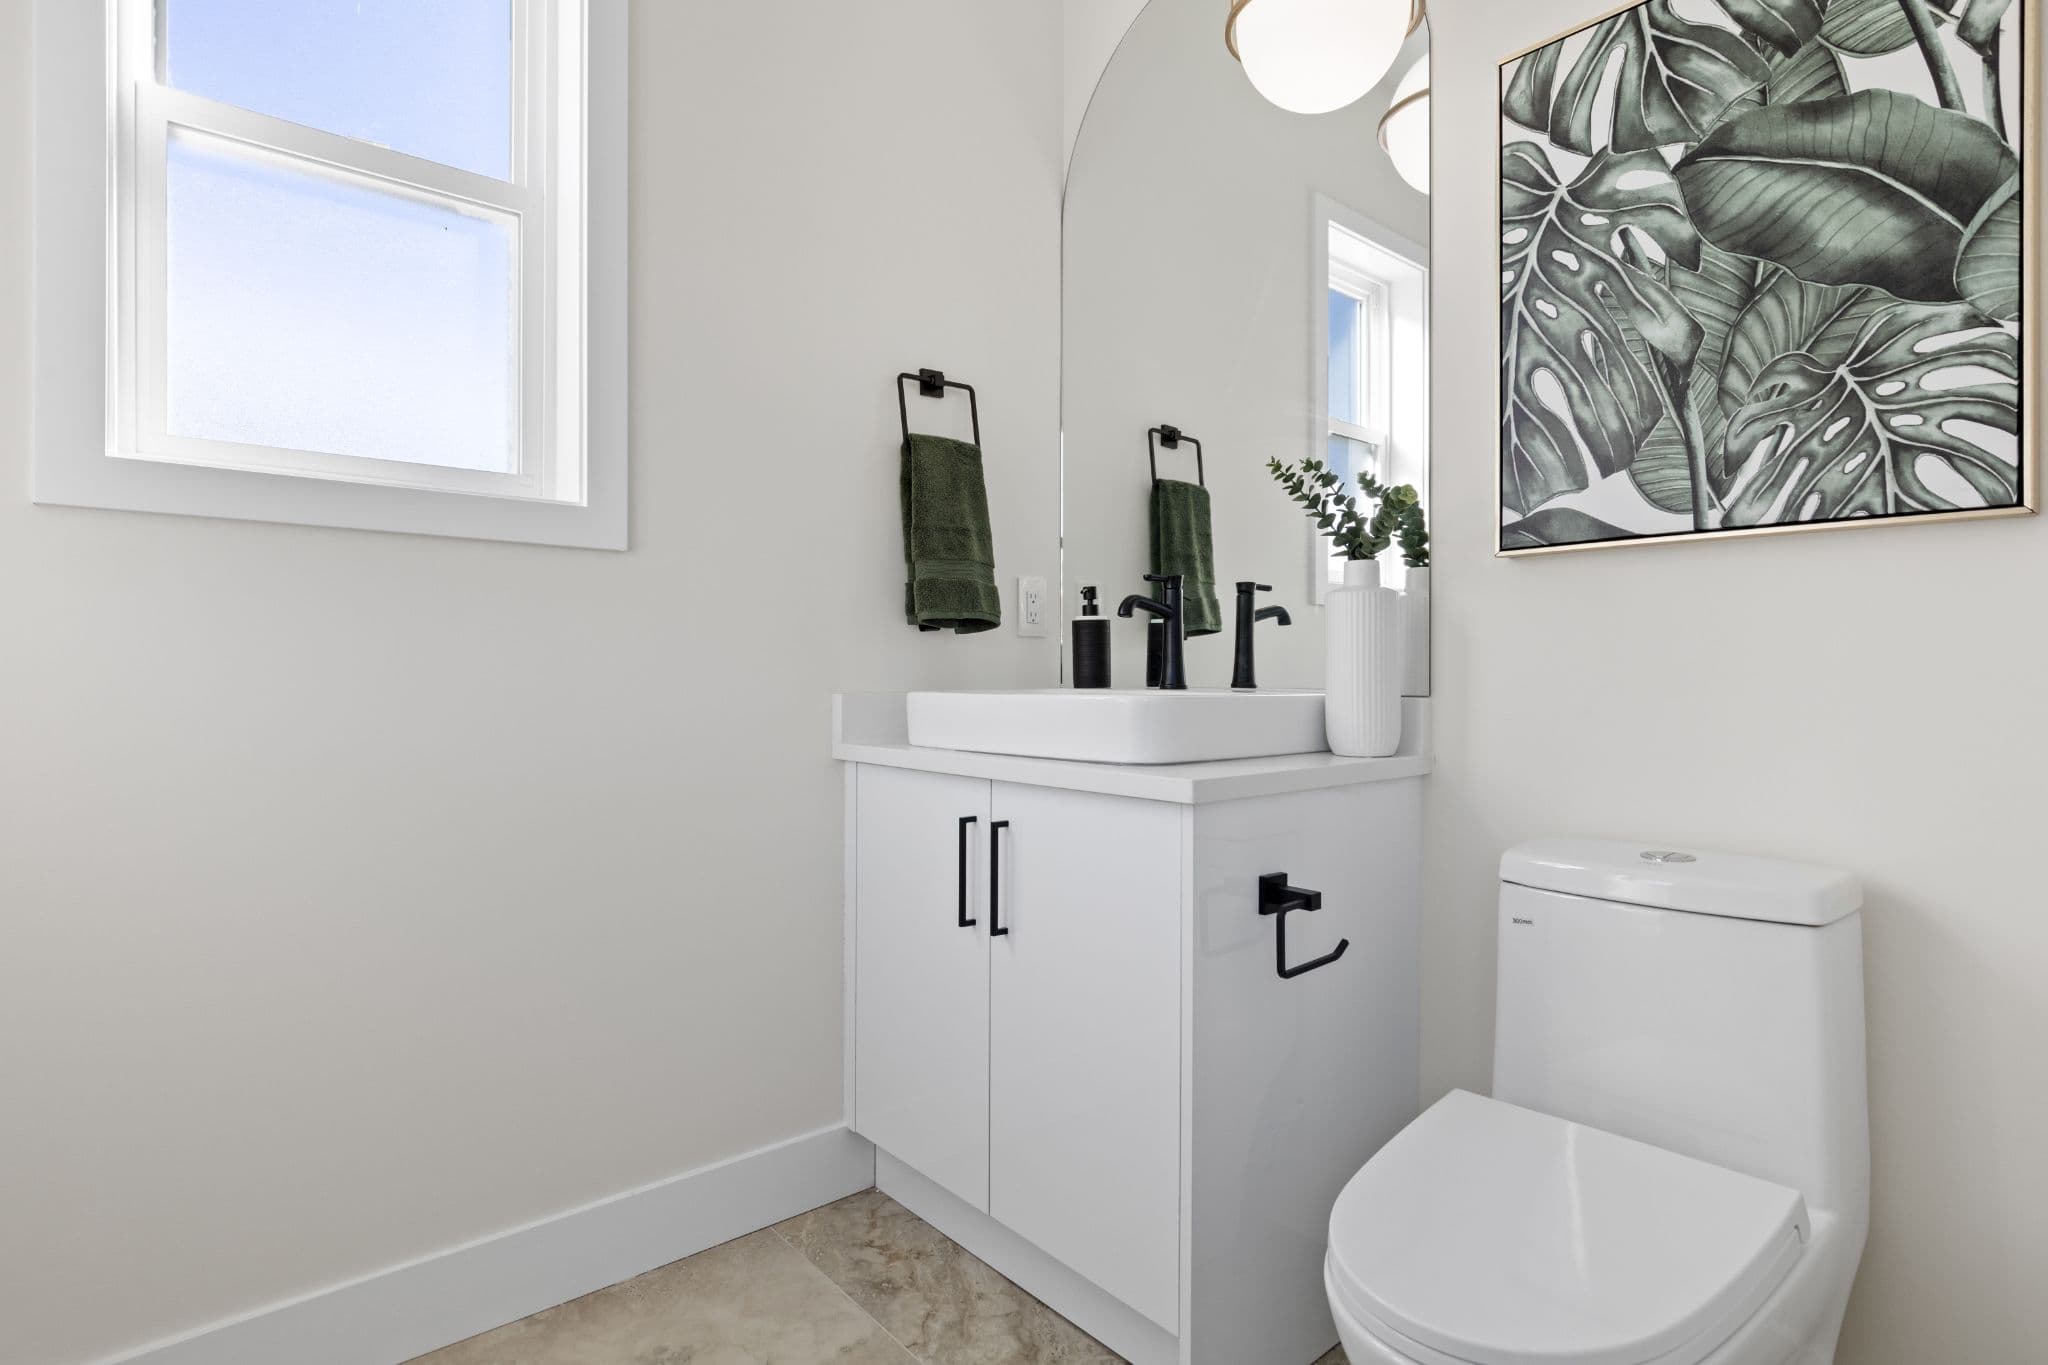
Clearbrook Commons – Powder room bathroom with white vanity cabinet, vessel sink, black plumbing fixtures, arched mirror, and toilet.
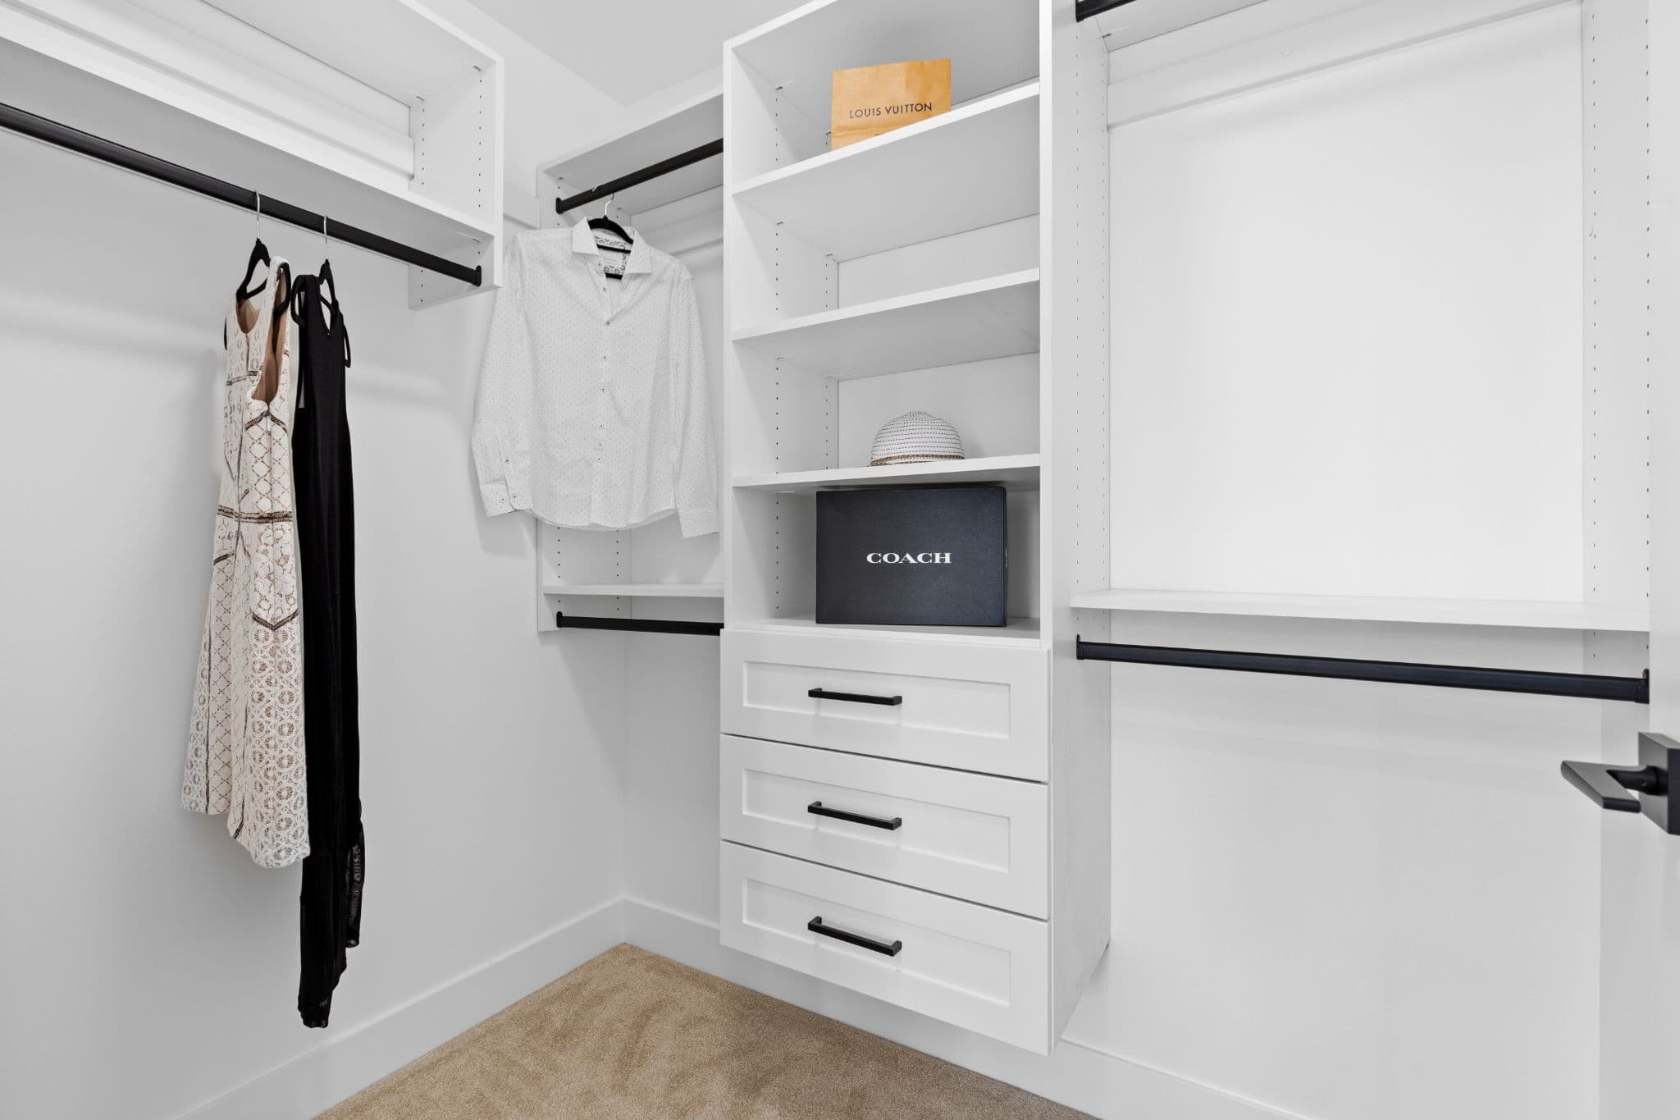
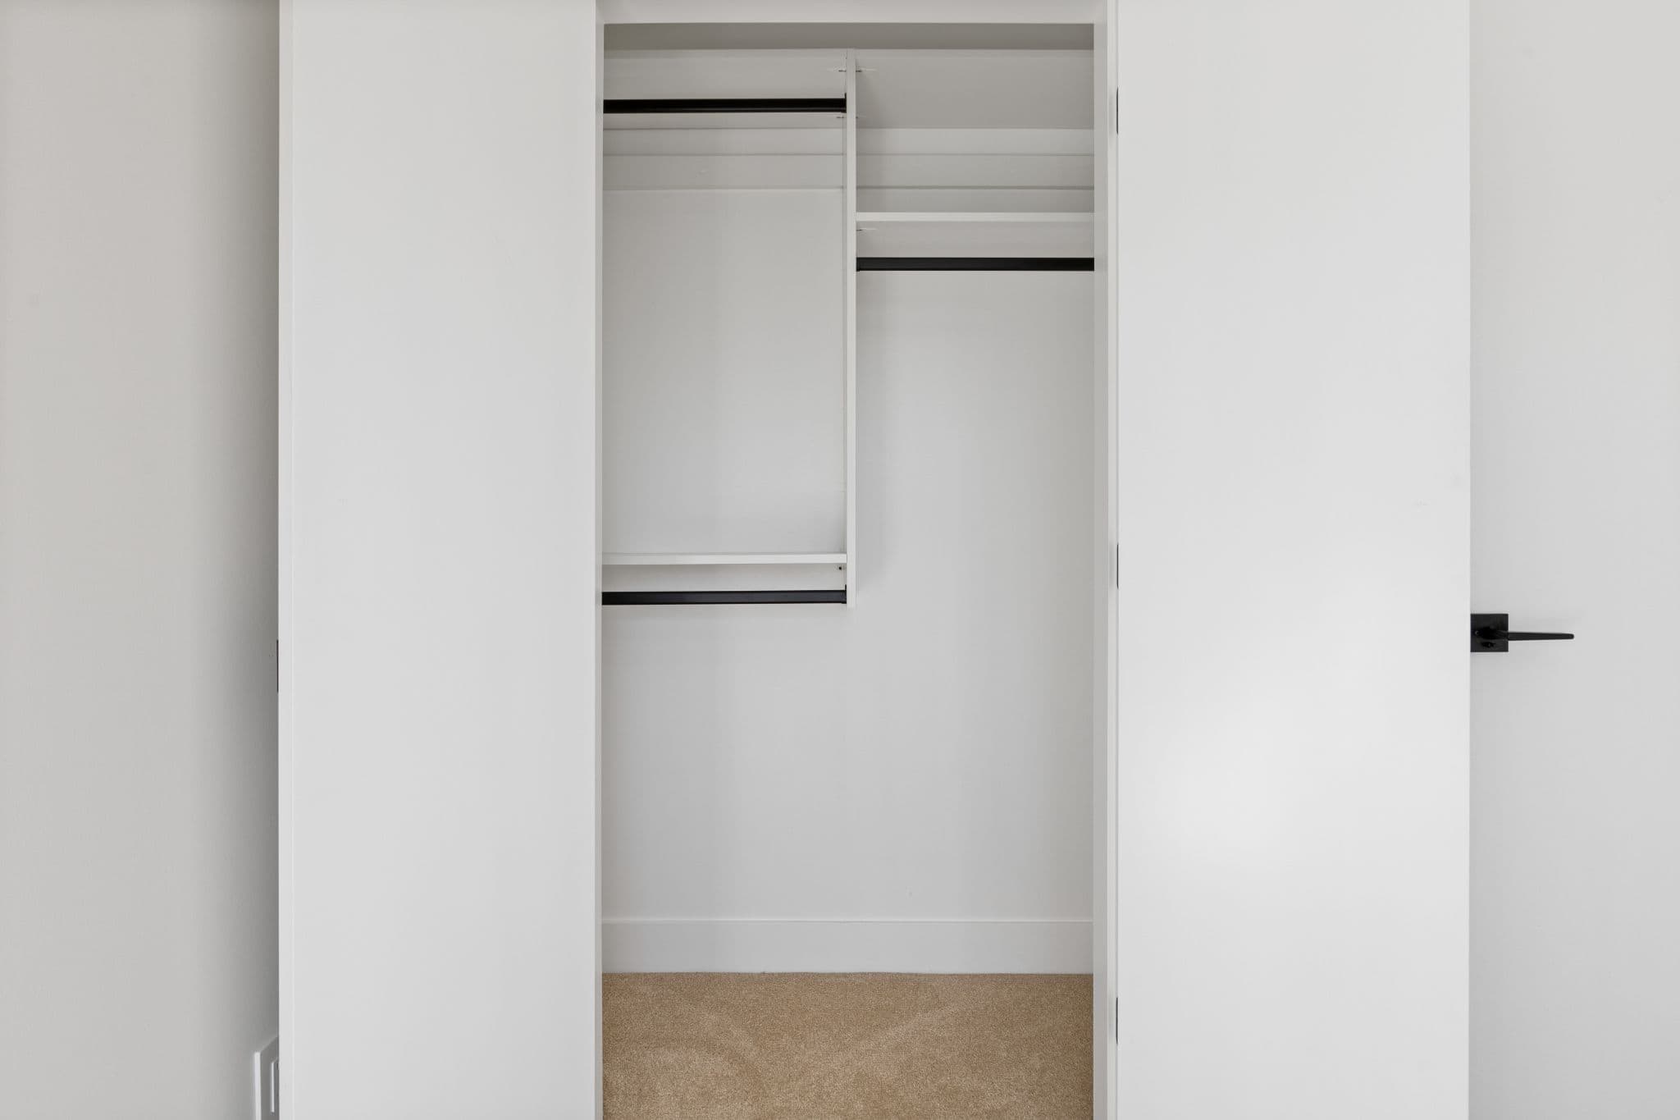
Clearbrook Commons – Walk-in closet featuring white built-in shelving, drawers, and hanging space.
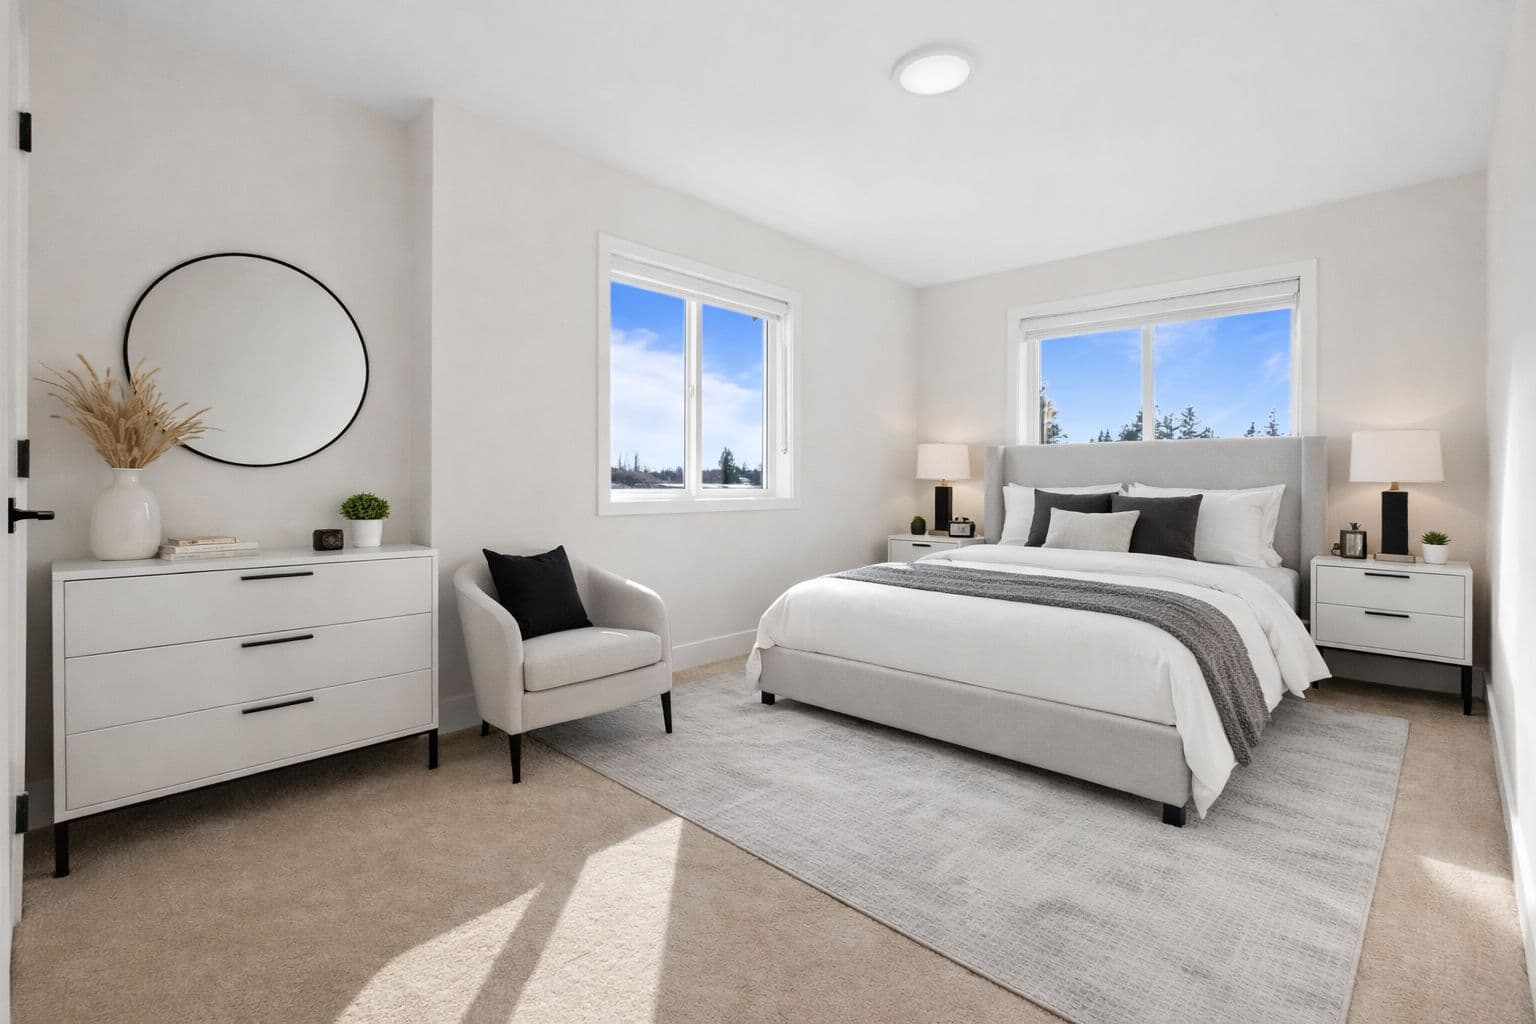
Clearbrook Commons – Primary bedroom featuring neutral carpet, upholstered bed frame, side table with lamp, and white three-drawer dresser.
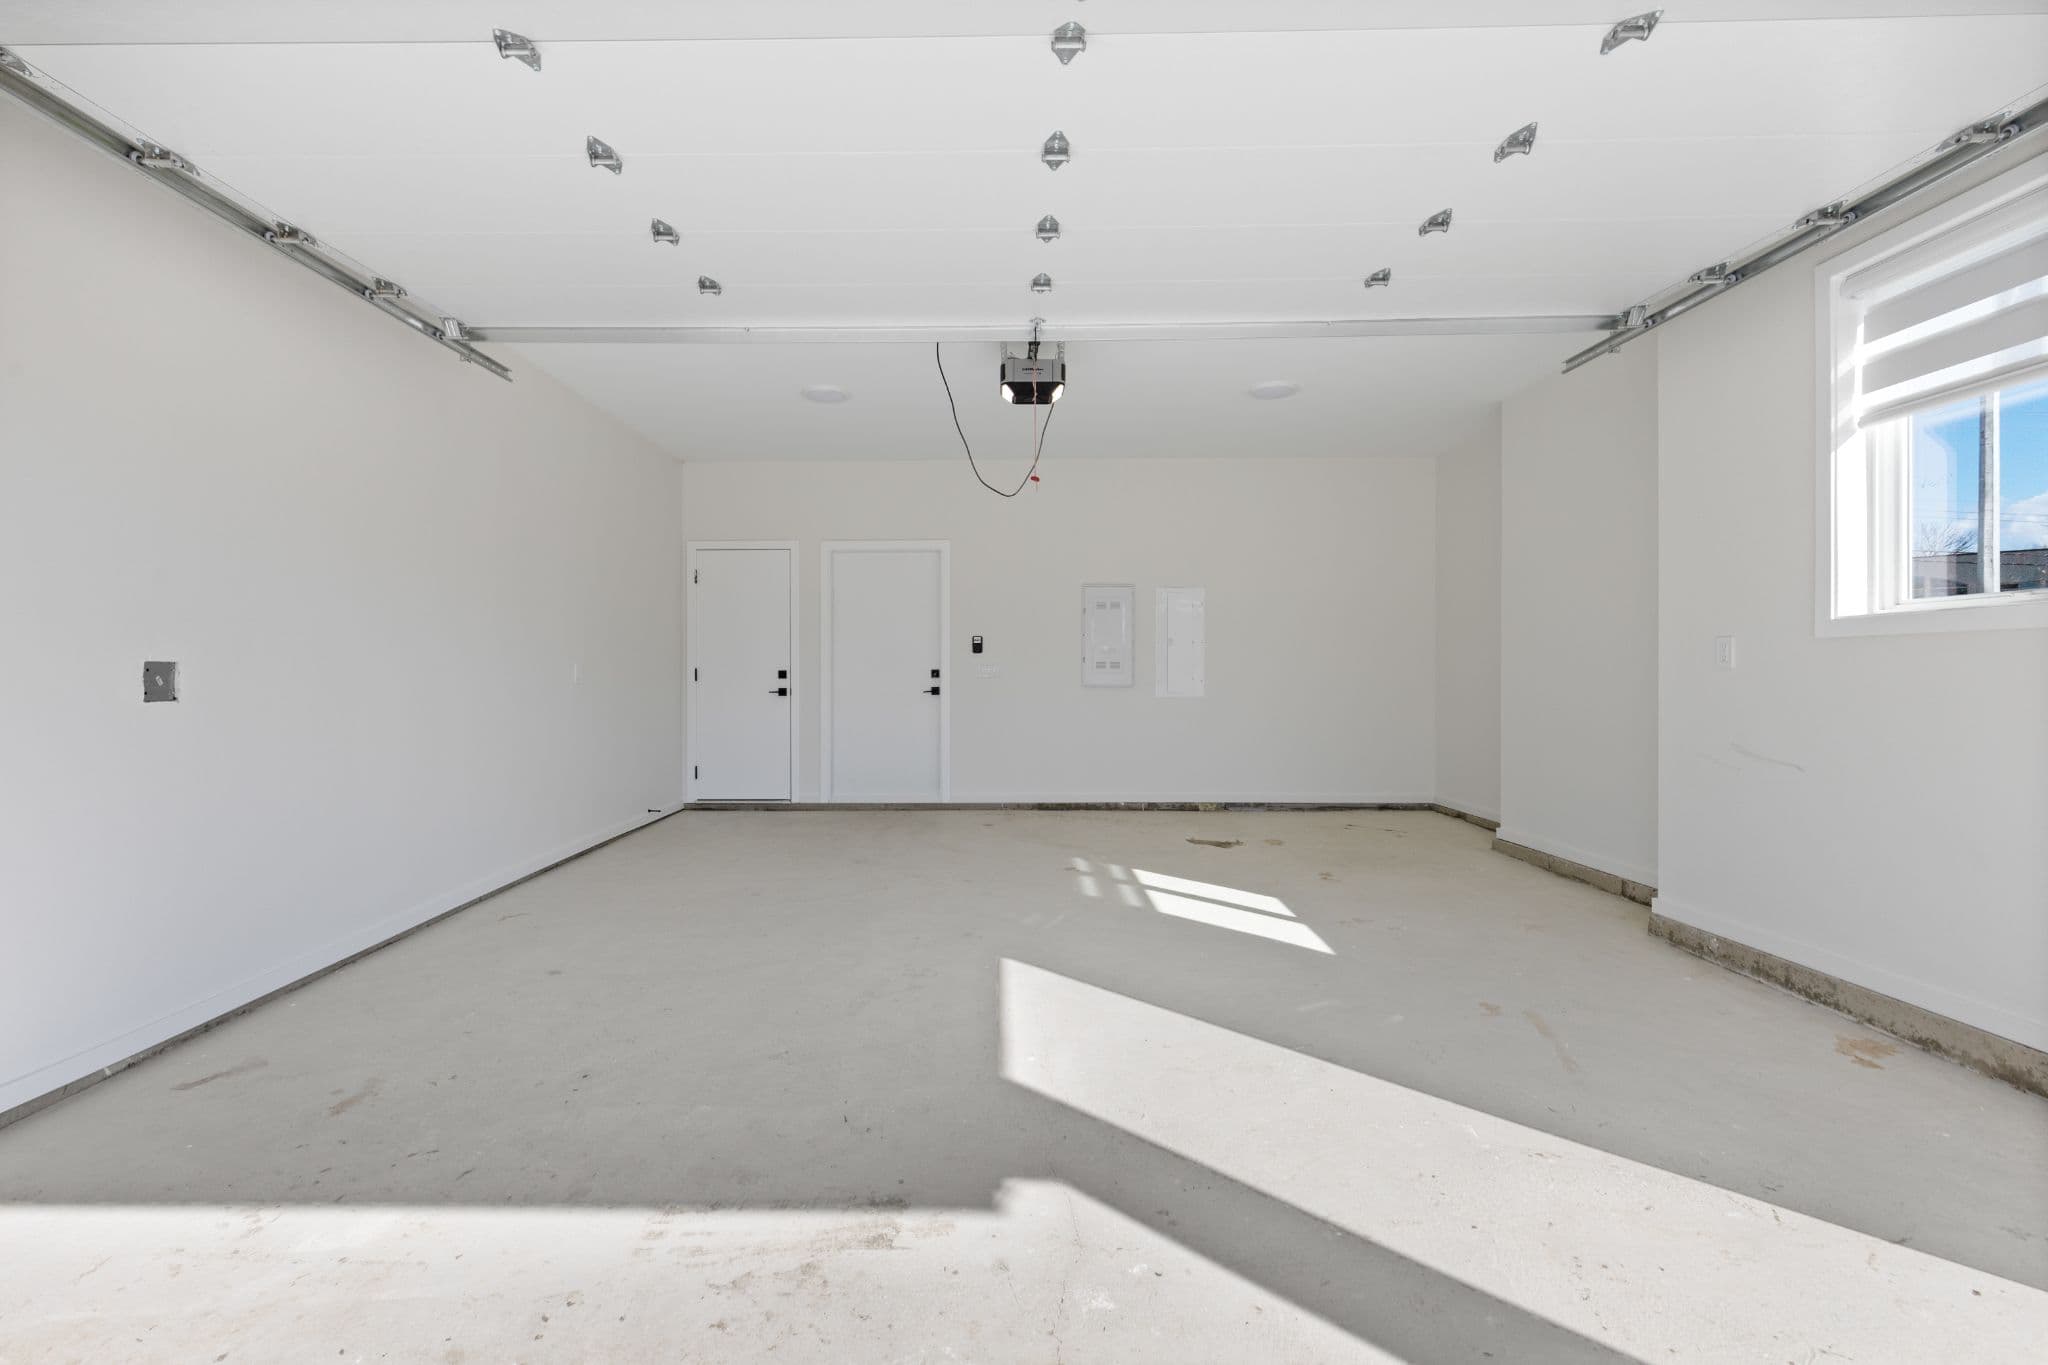
Clearbrook Commons – Clean empty garage space with concrete flooring, automatic garage opener, and interior access doors.
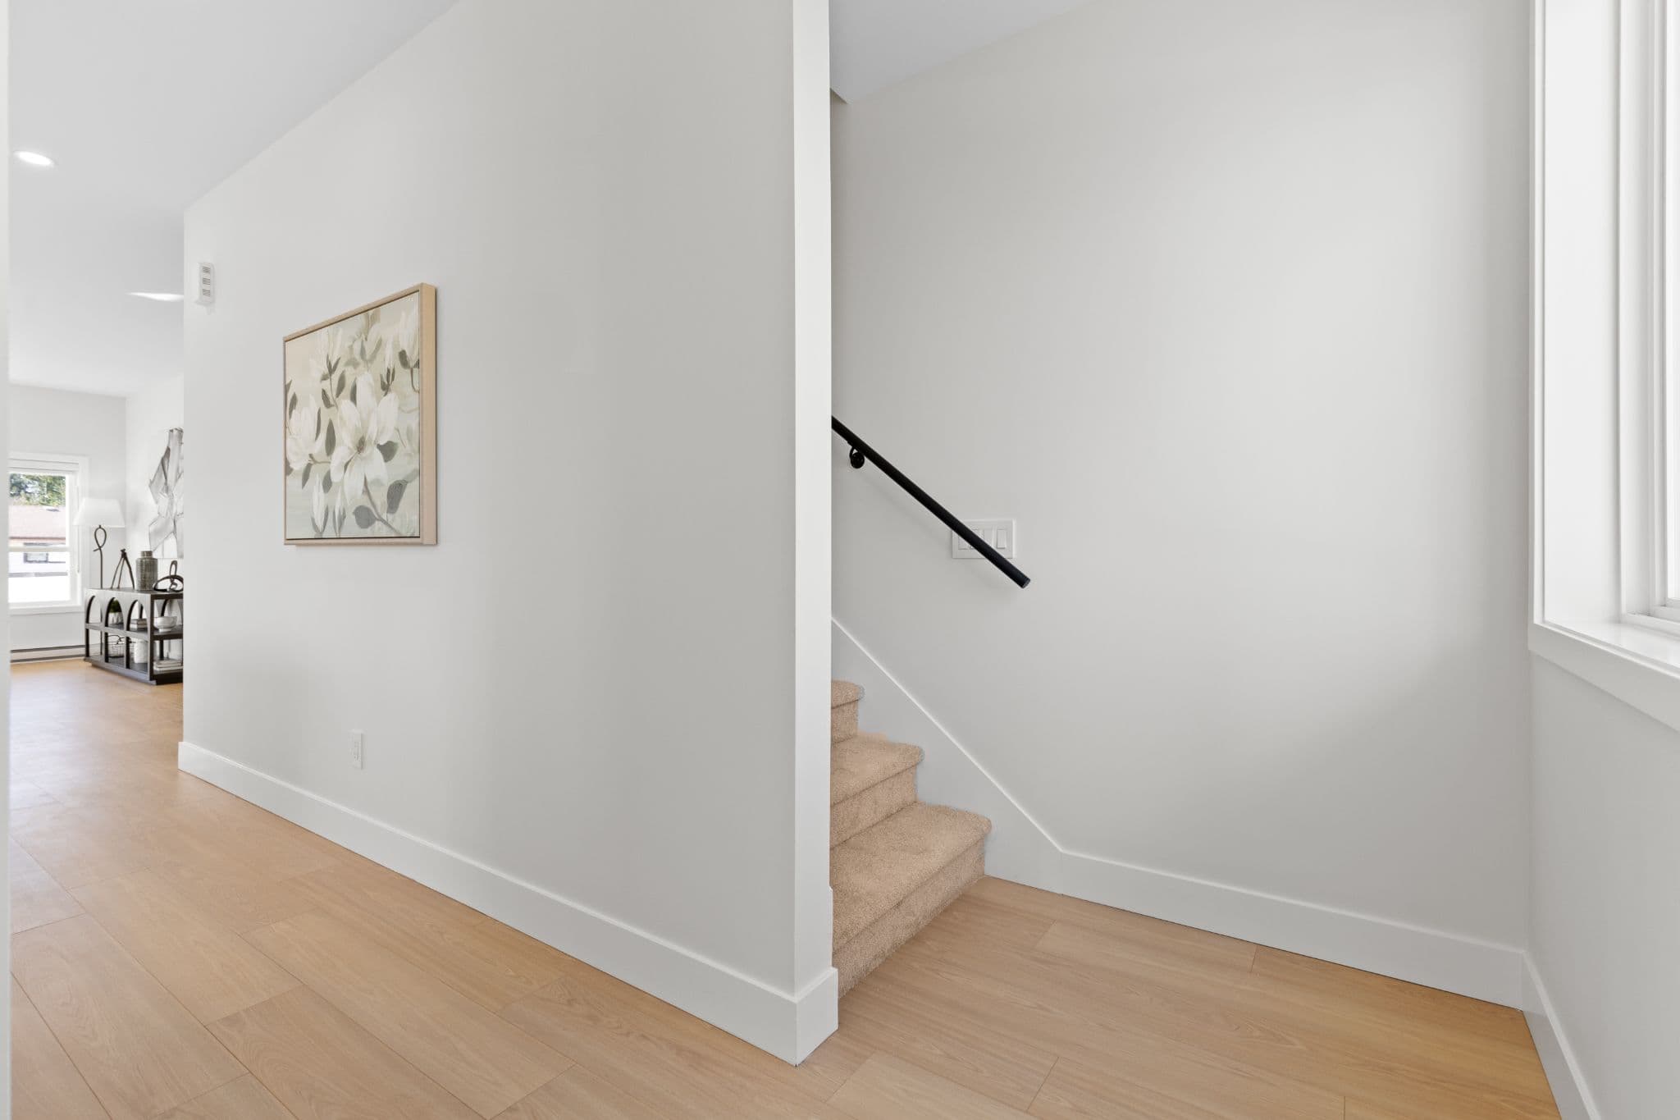
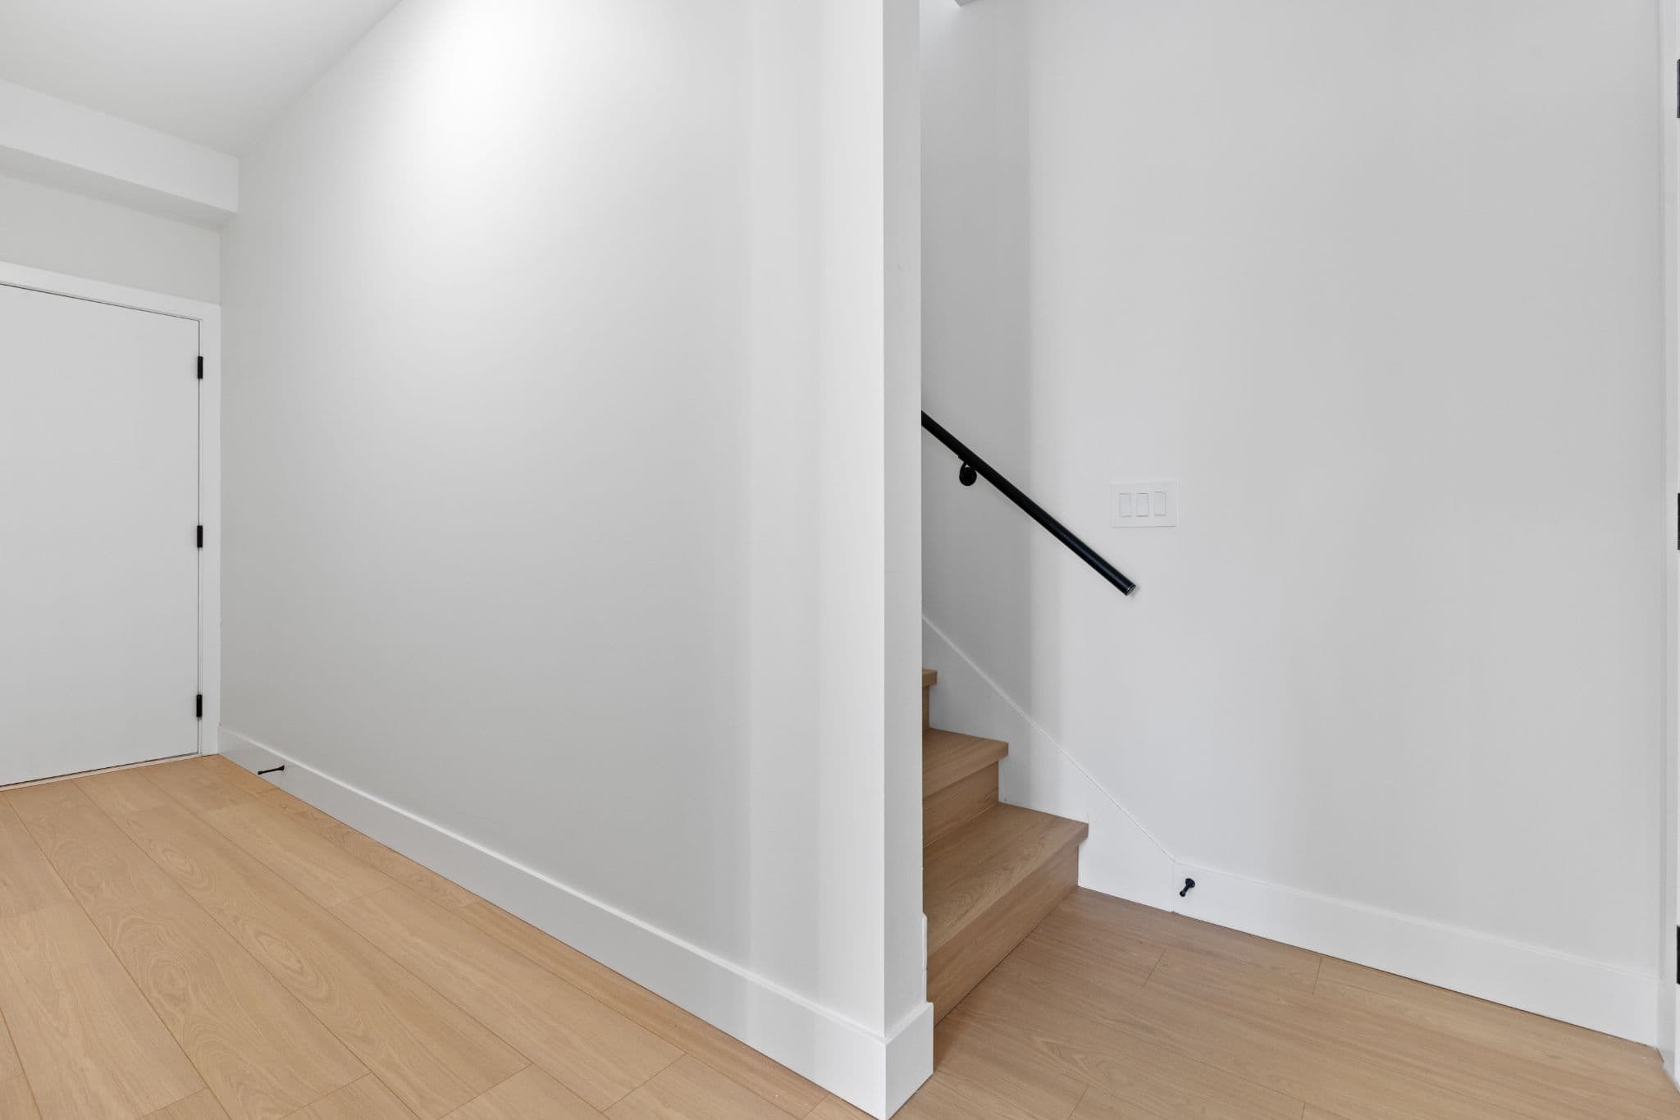
Clearbrook Commons – Staircase alcove with carpeted steps, white walls, black handrail, and wood flooring.
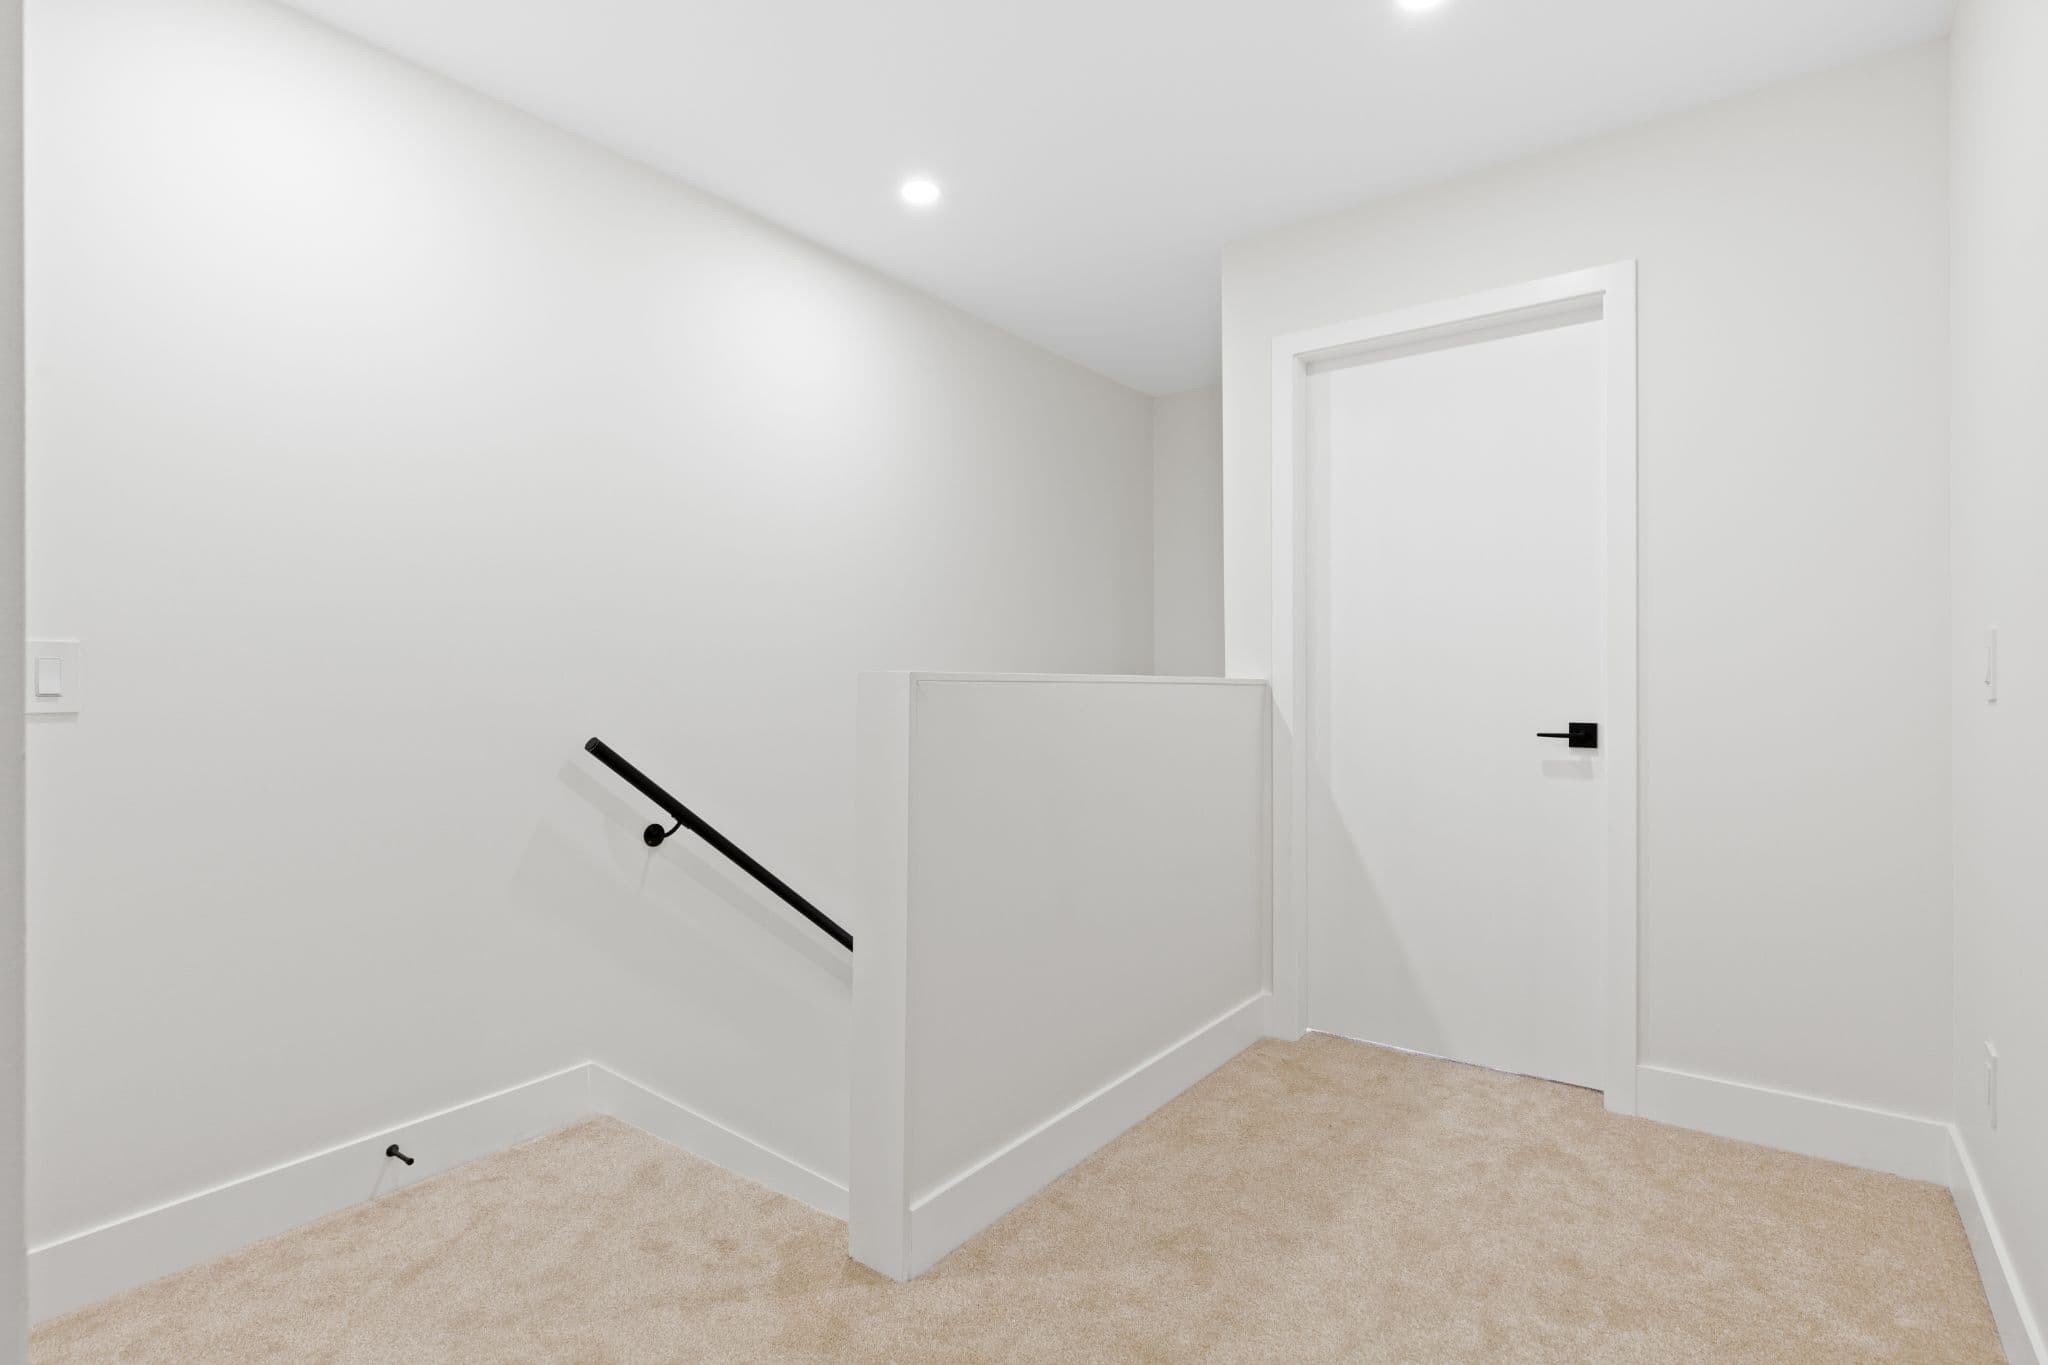
Clearbrook Commons – Upper hallway landing with carpeted floor, white interior doors with black handles, and half-wall stair opening.
Clearbrook Commons – Interior entryway hallway featuring light wood flooring, white interior doors, and wooden staircase steps.
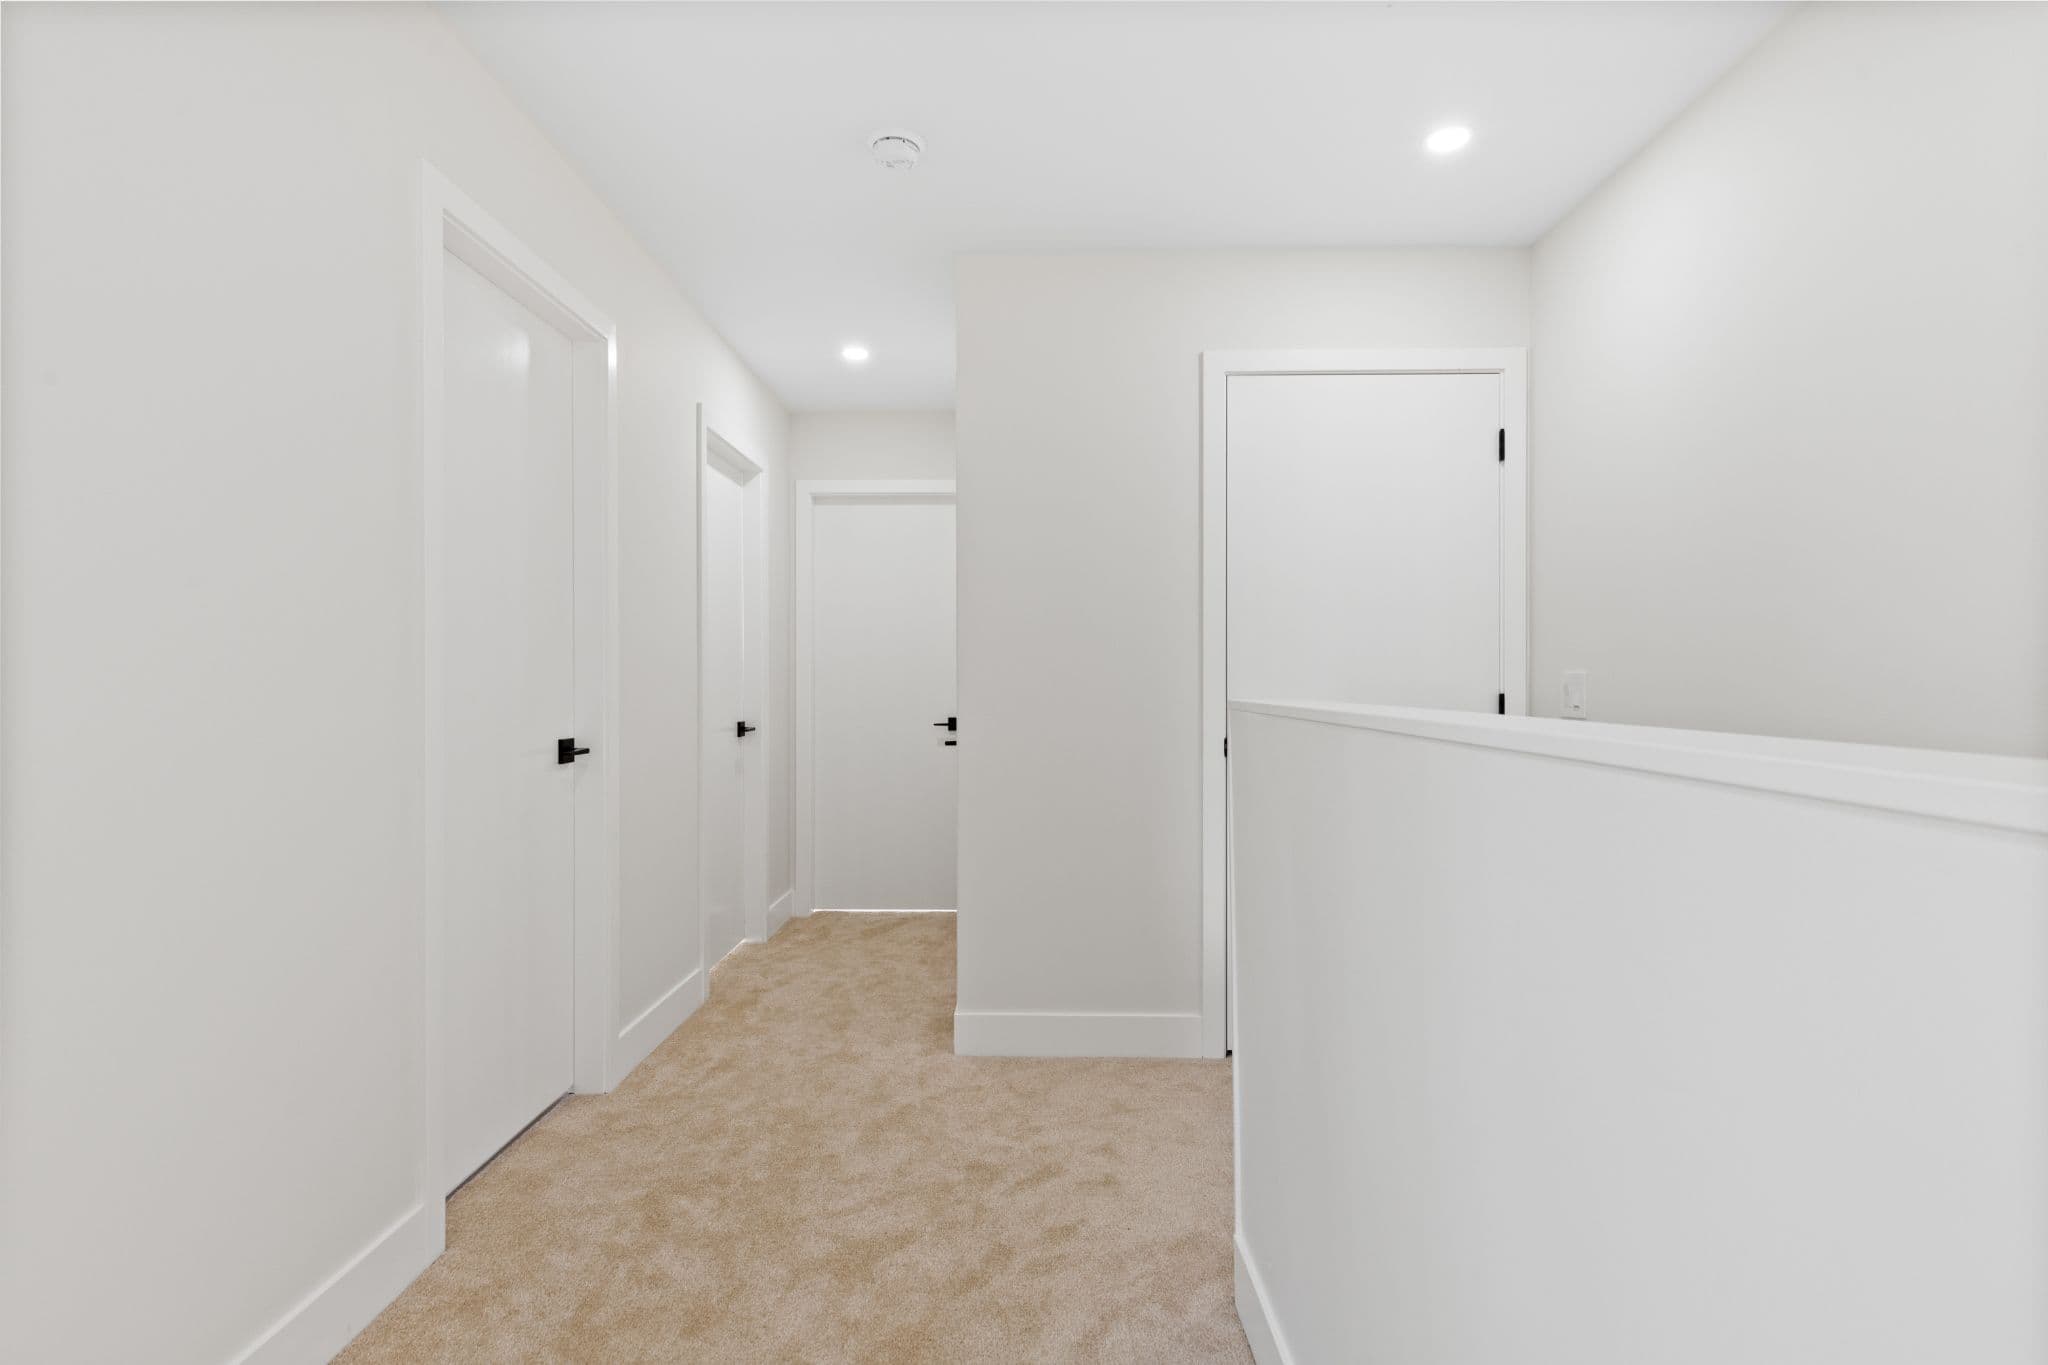
Clearbrook Commons – Carpeted hallway on upper level with multiple white doors and modern recessed lighting.
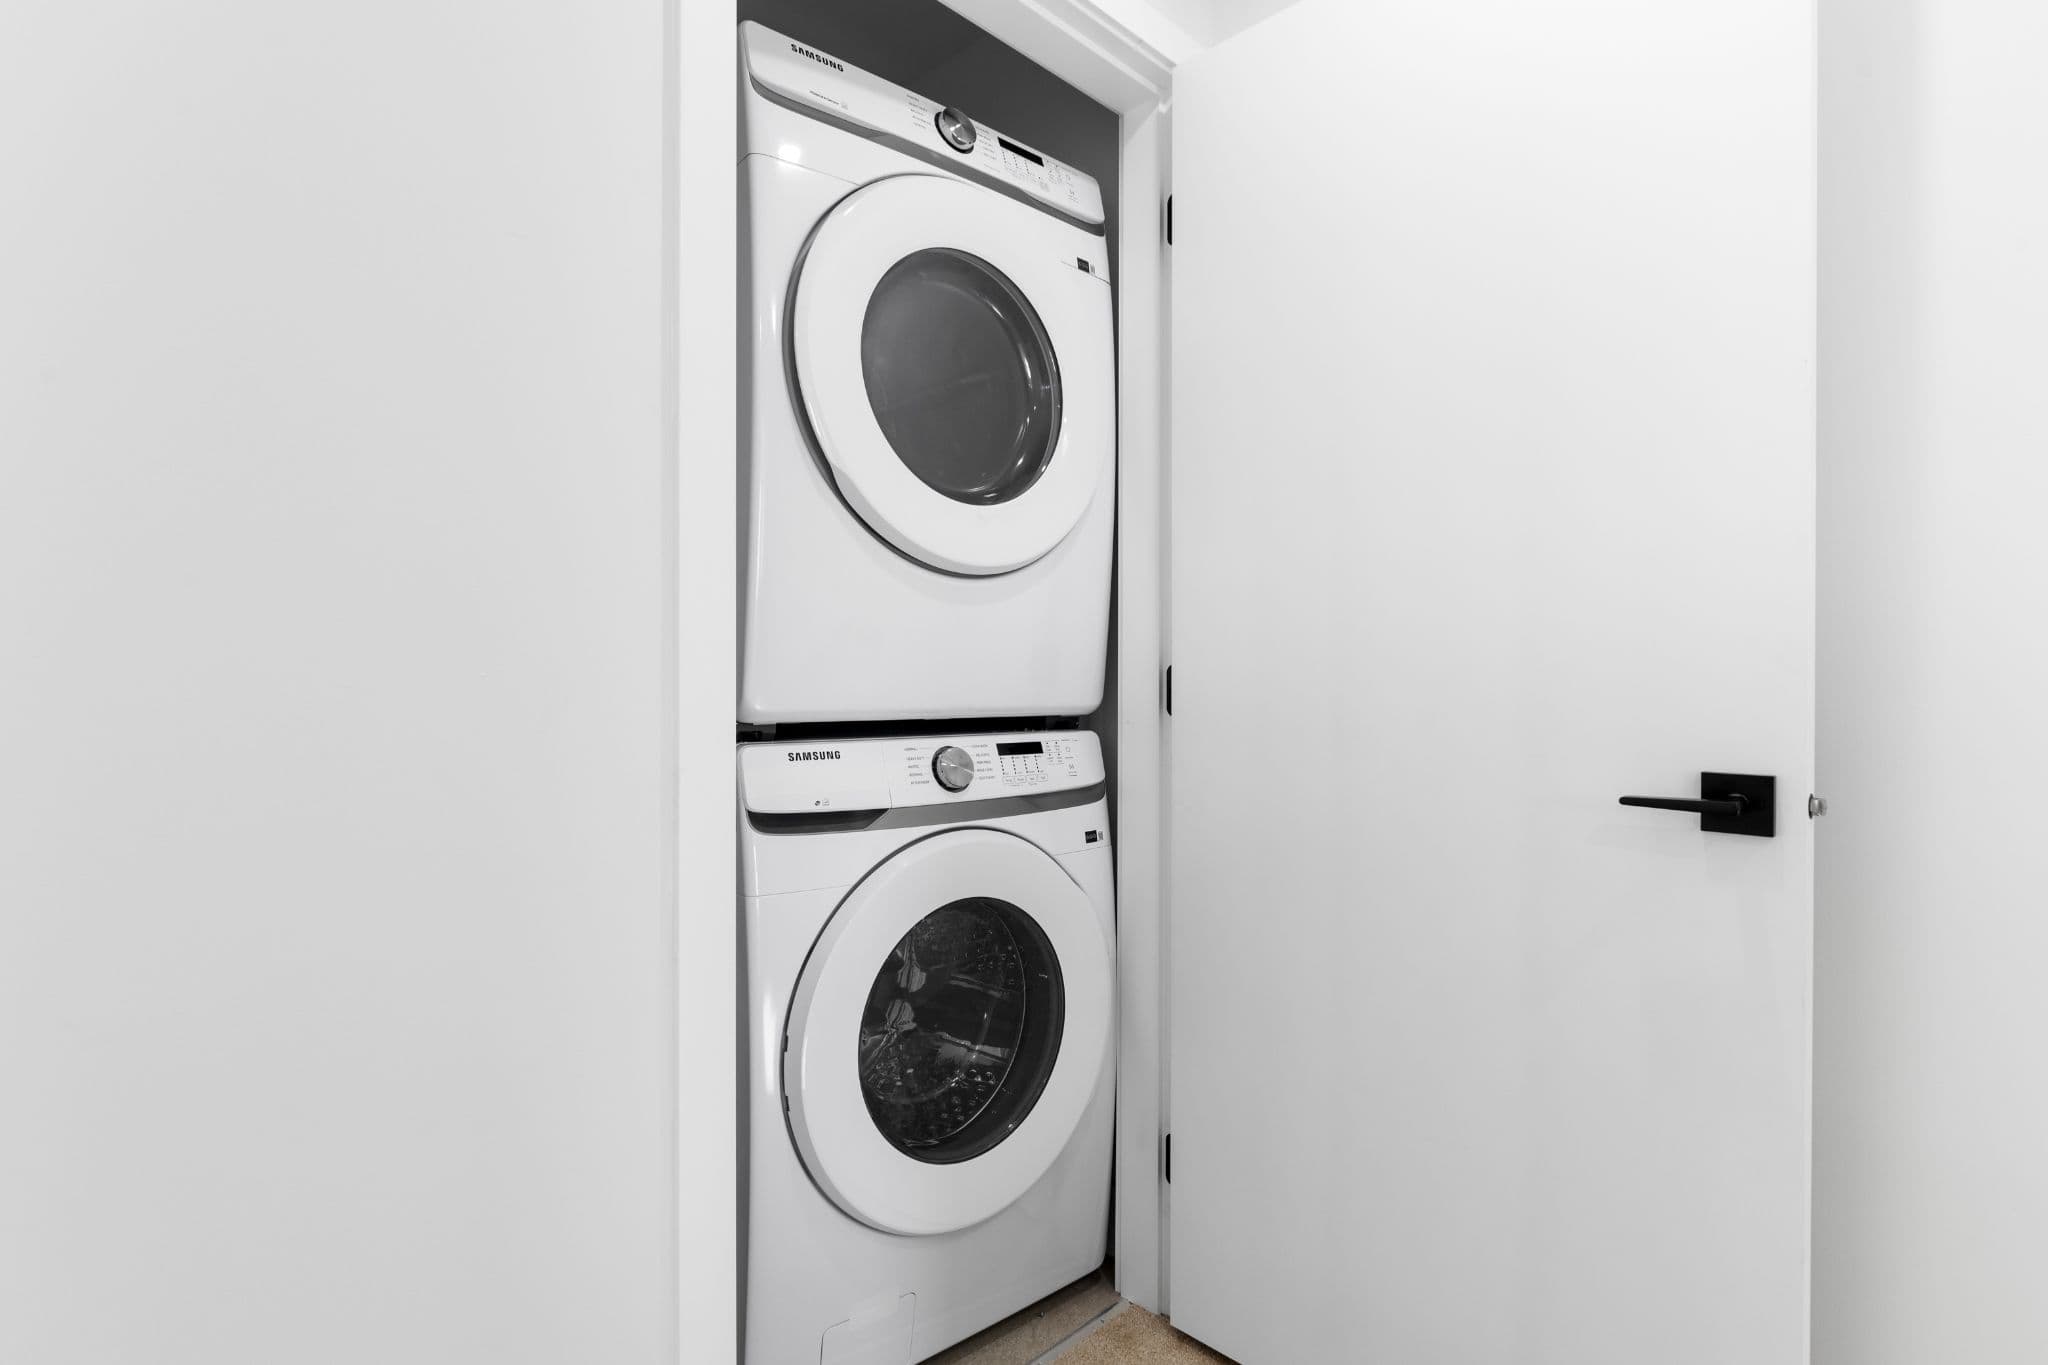
Clearbrook Commons – Laundry closet containing stacked Samsung front-loading washer and dryer behind an open white door.
Clearbrook Commons – Entry foyer showing wood-look laminate flooring, white entrance door with black hardware, and stairs leading upward.
Clearbrook Commons – Close-up view of an interior closet with built-in white shelving, hanging rods, and carpeted floor.
Clearbrook Commons – Street-level view of the Clearbrook Commons three-story townhome building facade featuring brick and white siding.

Location

31981 Coral Avenue, Abbotsford, BC

About the Developer

Clearbrook Commons is developed by Prime Property Group.

Frequently Asked Questions

Where is Clearbrook Commons located?

Clearbrook Commons is located at 31981 Coral Avenue in Clearbrook, Abbotsford, BC.

How much do homes at Clearbrook Commons cost?

Townhomes at Clearbrook Commons are currently priced from $730k. Presale pricing changes as the project sells, so confirm current availability and pricing with the sales team.

When will Clearbrook Commons be completed?

Clearbrook Commons has an estimated completion of 2027.

What types of homes are available at Clearbrook Commons?

Clearbrook Commons offers townhomes with 4 - 5 beds ranging 1,590 - 2,423 sqft, across 16 total homes.

Who is the developer behind Clearbrook Commons?

Clearbrook Commons is being developed by Prime Property Group.

Is Clearbrook Commons still selling?

Yes — Clearbrook Commons is currently selling. Confirm current availability with the sales team.

Selling

Last updated August 27, 2026

Pricing, availability, incentives, and specifications are provided by the developer and change without notice — verify all details with the developer and their disclosure statement. Renderings are artist's concepts. This is not an offering for sale; any such offering can only be made with a disclosure statement filed under REDMA. E.&O.E.

More New Developments in Abbotsford