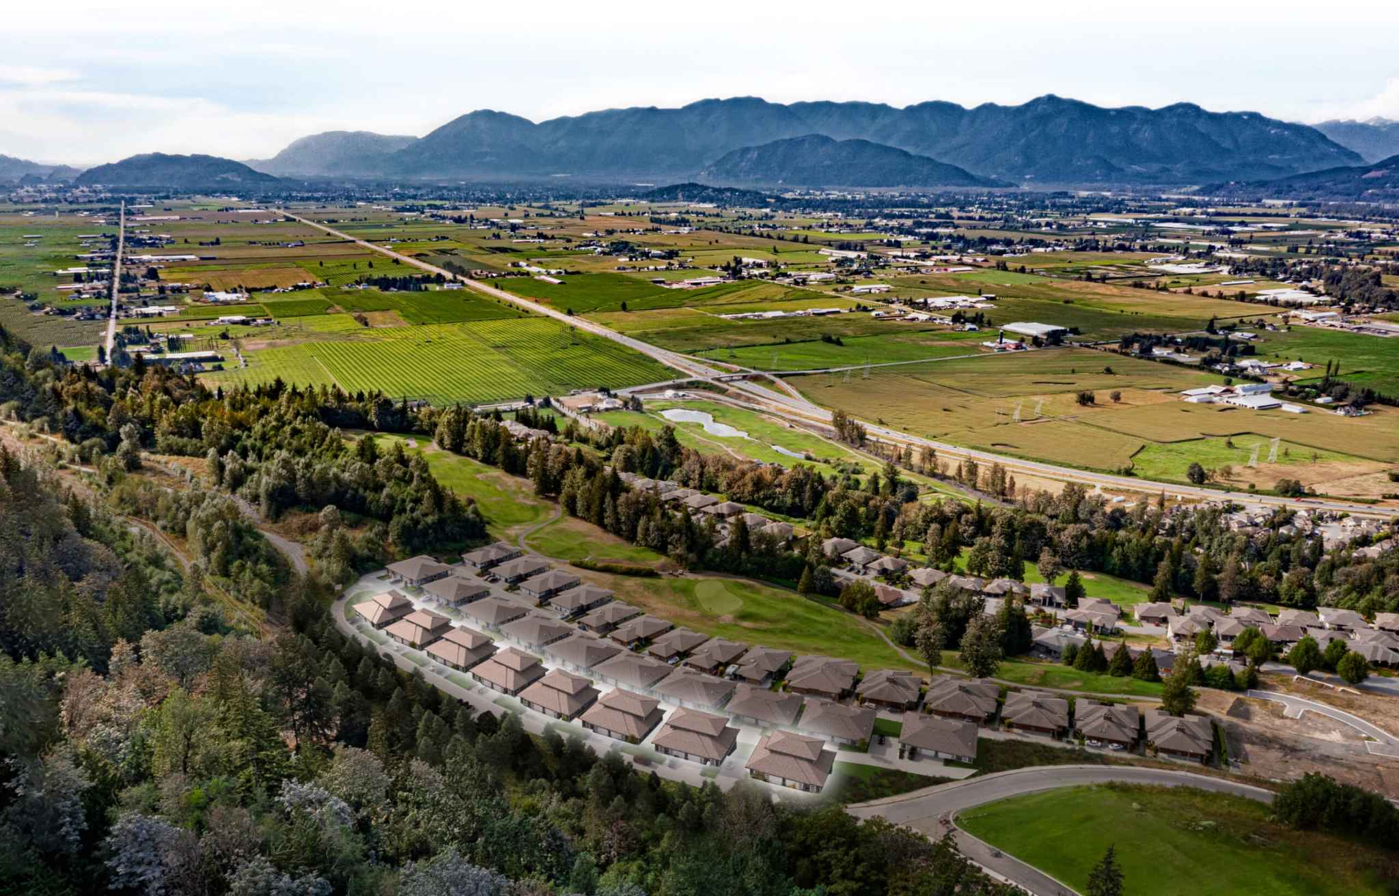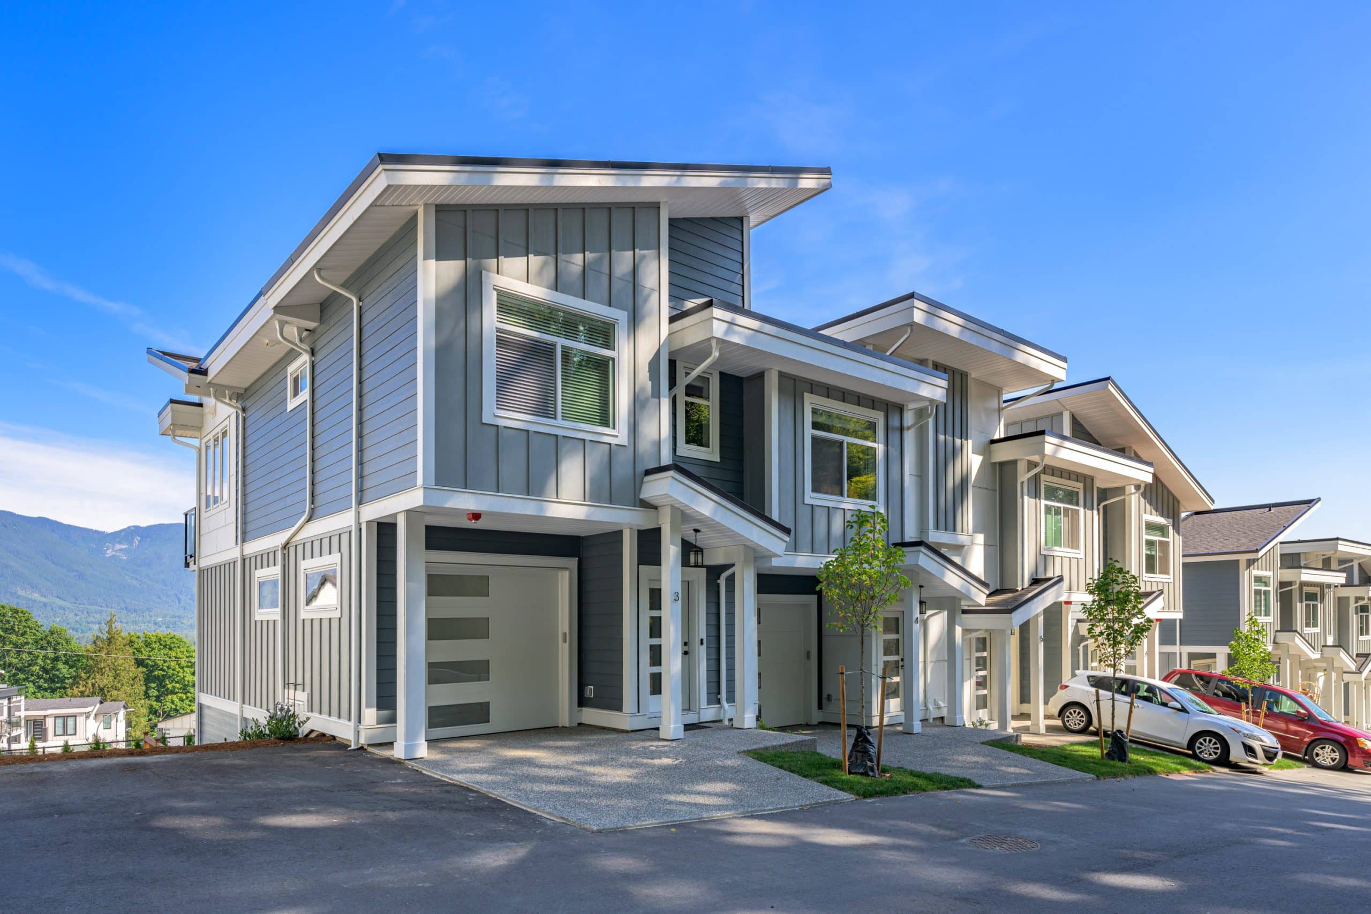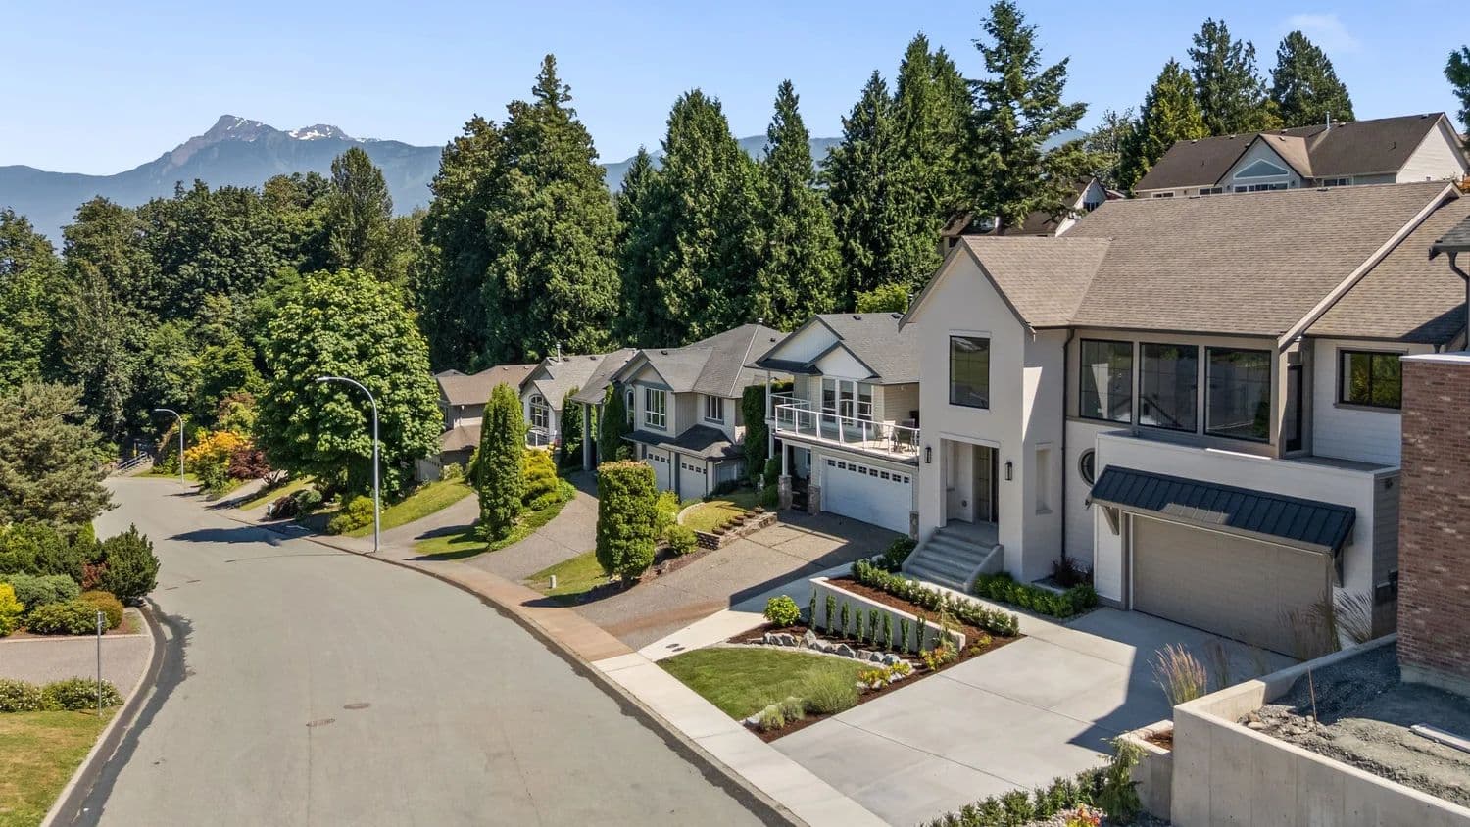
Stonewater Ridge – Elevated daytime view of a quiet suburban street lined with modern multi-story homes featuring manicured lawns and concrete driveways. Dense evergreen trees surround the neighbourhood, with prominent mountain peaks visible in the distance under a clear sky.
Updated about 18 hours ago
Selling

Stonewater Ridge

50 Homes in Mountain, Chilliwack

byDiverse Properties

Price
From $1.3M
Sqft
2,298 - 3,083 sqft
Beds
4 - 6 Beds
Baths
3 - 5 Baths

Address

47383 Chartwell Drive, Chilliwack

Completion

Est. 2026

Home Types: HomesStoreys: 2
  • Stonewater Ridge is a 2-storey, 50-home homes development by Diverse Properties in Mountain, Chilliwack, BC.
  • Presale homes at Stonewater Ridge start from $1,299,900 (about $566/sq ft).
  • Stonewater Ridge is expected to complete in 2026.
  • Stonewater Ridge is currently selling.

About Stonewater Ridge

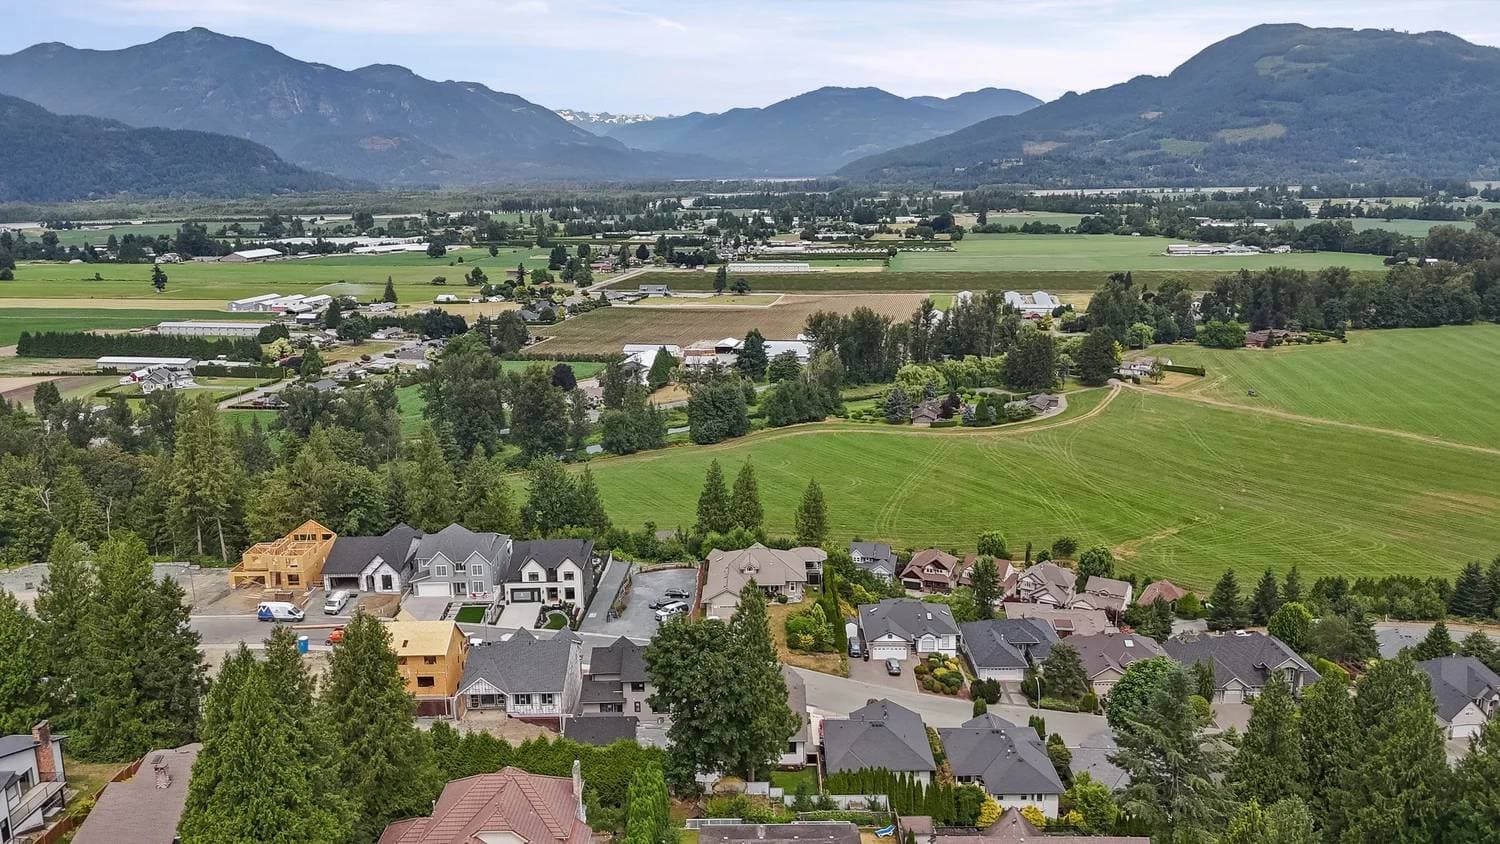
Stonewater Ridge is a master-planned community of 50 single-family detached homes developed by Diverse Properties and built by Pacific Peak Homes along Chartwell Drive on Little Mountain in Chilliwack. Situated above Fairfield Island, the neighbourhood provides picturesque valley and Mount Cheam views along with convenient access to Little Mountain Park trails. Residents are a short drive from Strathcona Elementary School, Chilliwack Middle and Secondary Schools, and the retail hubs of Downtown Chilliwack and Eagle Landing.

How much do homes at Stonewater Ridge cost?

Homes at Stonewater Ridge are currently priced from $1,299,900 for 2,298 - 3,083 square feet. Pricing on presale homes changes as the project sells — verify current pricing with the developer's sales team.

New homes carry 5% GST on top of these prices — first-time buyers may get up to $50,000 of it back. Estimate your GST and rebate for Stonewater Ridge.

When does Stonewater Ridge complete?

Stonewater Ridge is estimated to complete in 2026.

Gallery
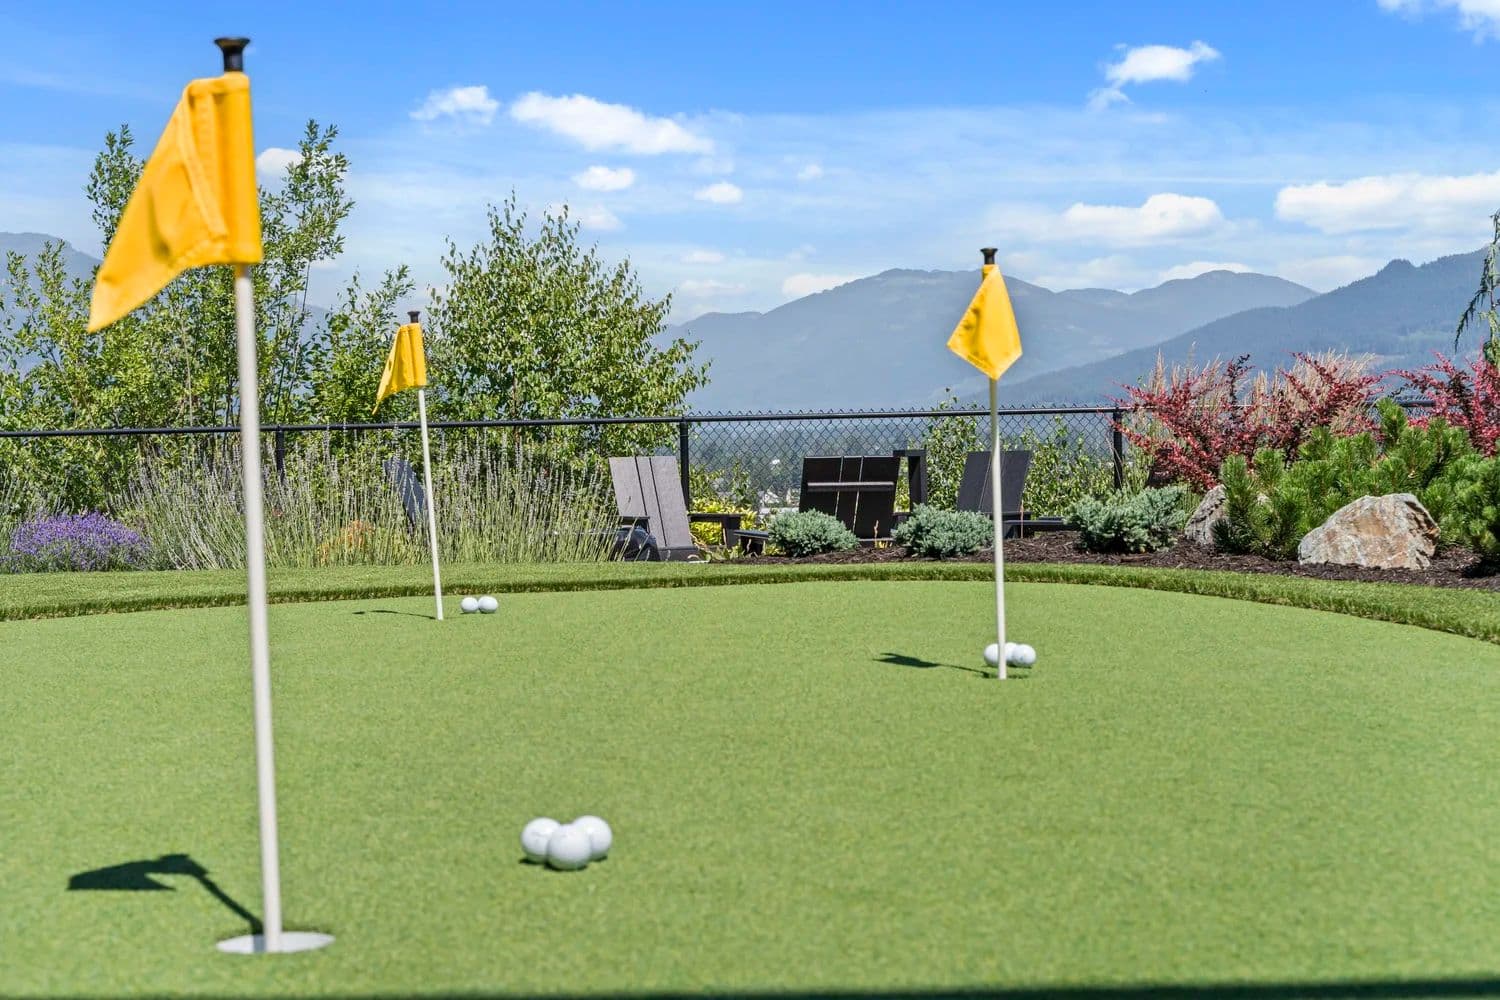
Stonewater Ridge – An outdoor putting green amenity features bright yellow flags, golf balls, and well-manicured artificial turf under bright daylight. In the background, landscaped gardens with Adirondack chairs overlook a scenic mountain range beneath a clear blue sky.
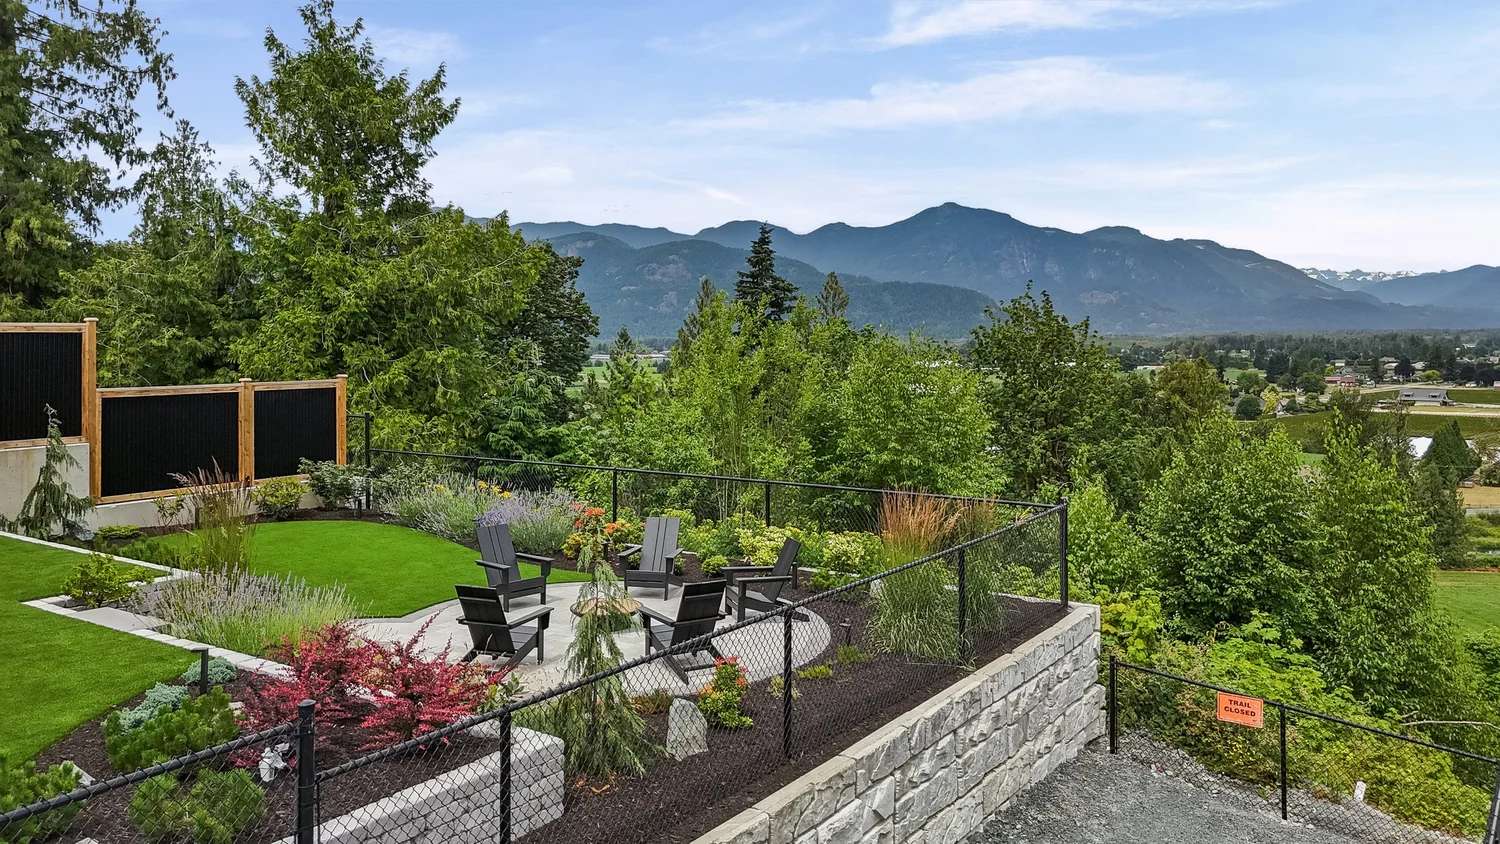
Stonewater Ridge – A terraced outdoor patio and lawn area features dark Adirondack chairs arranged in a circle, surrounded by landscaped gardens, lush trees, and chain-link fencing atop a stone retaining wall. Beyond the patio, an expansive valley unfolds toward a majestic mountain range beneath a light blue, partly cloudy daytime sky.
Stonewater Ridge – An elevated shot overlooks a suburban residential neighborhood with homes under construction, backing onto expansive green agricultural fields and a wide rural valley. In the background, prominent mountain ranges with lush forested slopes sit under a slightly overcast daytime sky.
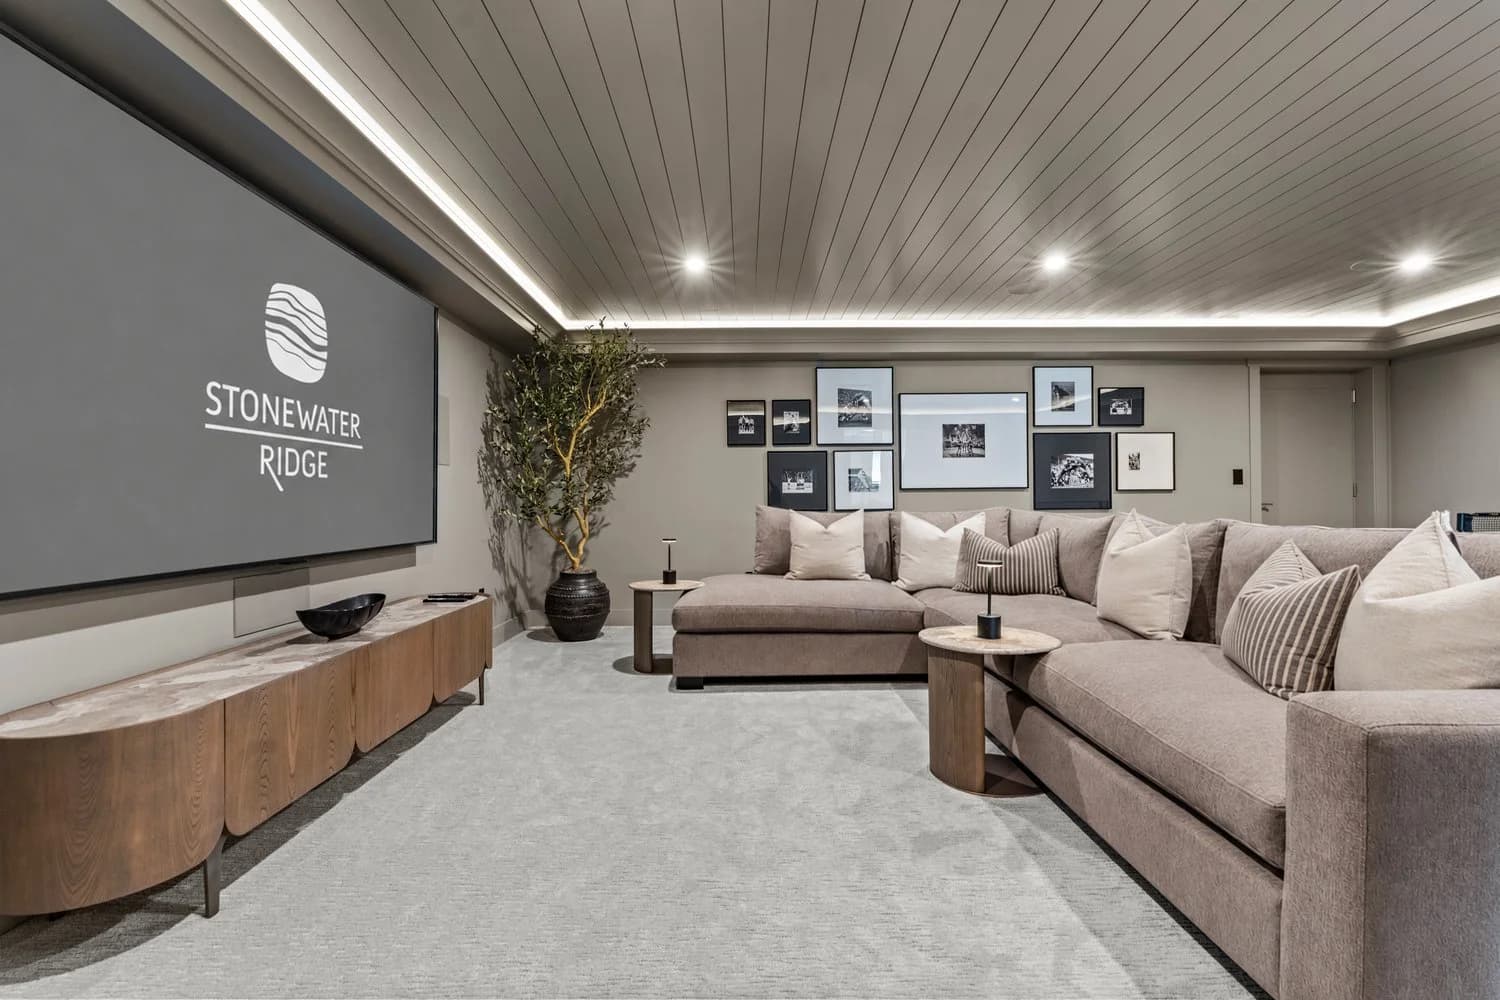
Stonewater Ridge – A cozy, modern media room features a large projection screen flanked by a curved wood credenza and an expansive plush sectional sofa accented with throw pillows. Subtle cove lighting illuminates the paneled ceiling, complemented by neutral carpeting, a framed gallery wall, and a potted tree in the corner.
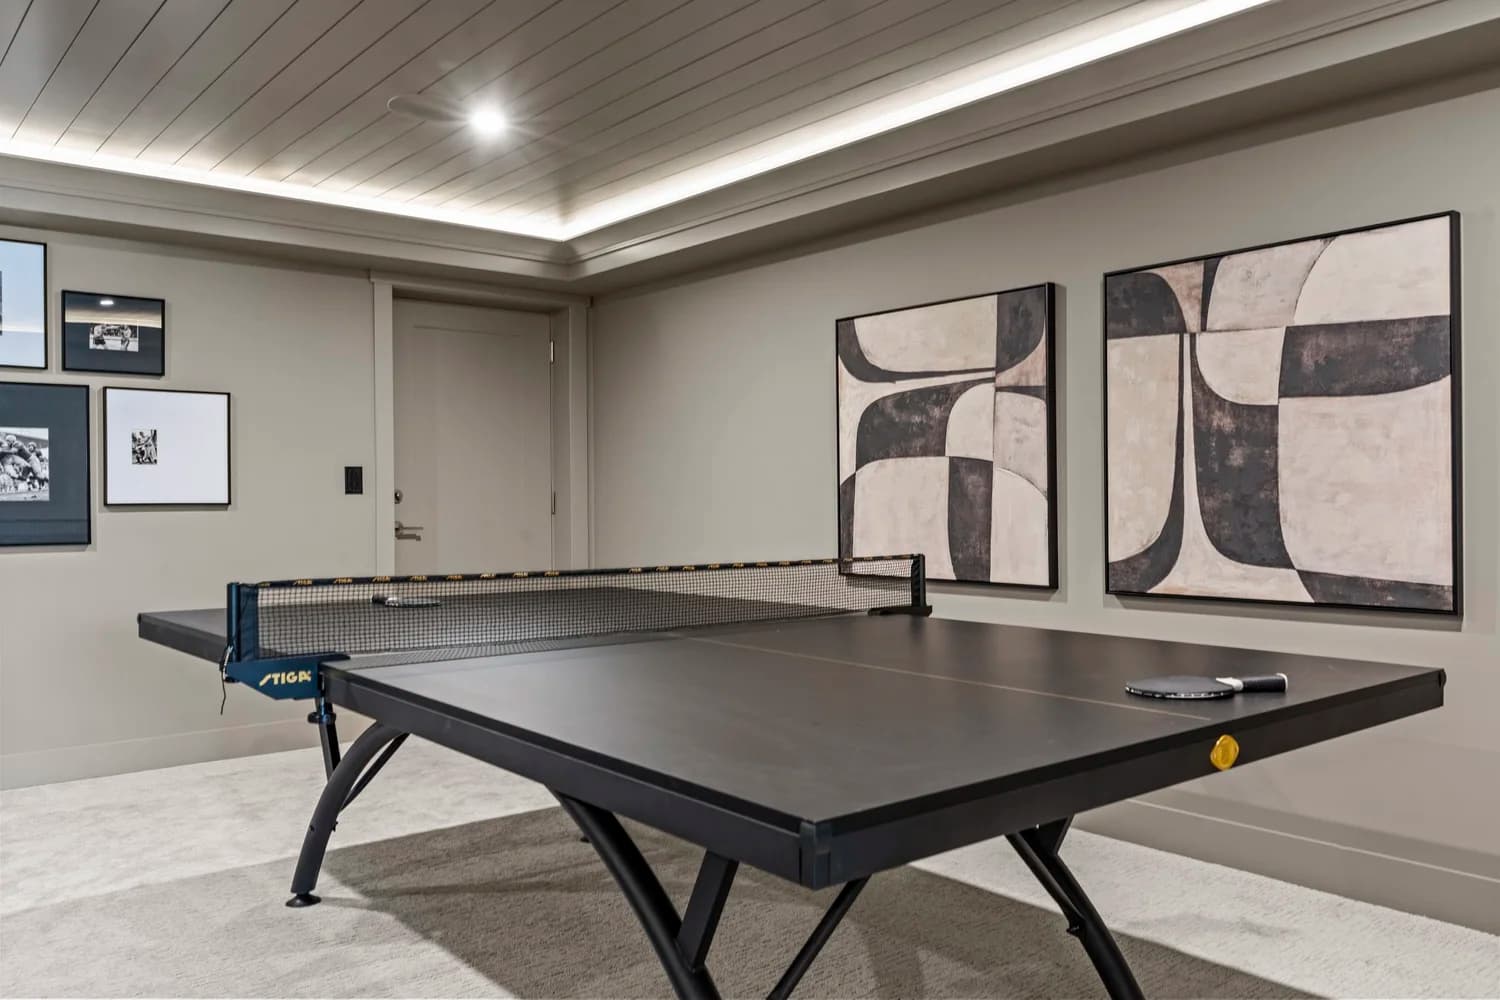
Stonewater Ridge – A modern indoor game room featuring a black Stiga ping-pong table with paddles resting on its surface over carpeted flooring. The space is finished with muted taupe walls decorated with framed black-and-white art prints and modern abstract paintings, accented by a tray ceiling with warm cove lighting.
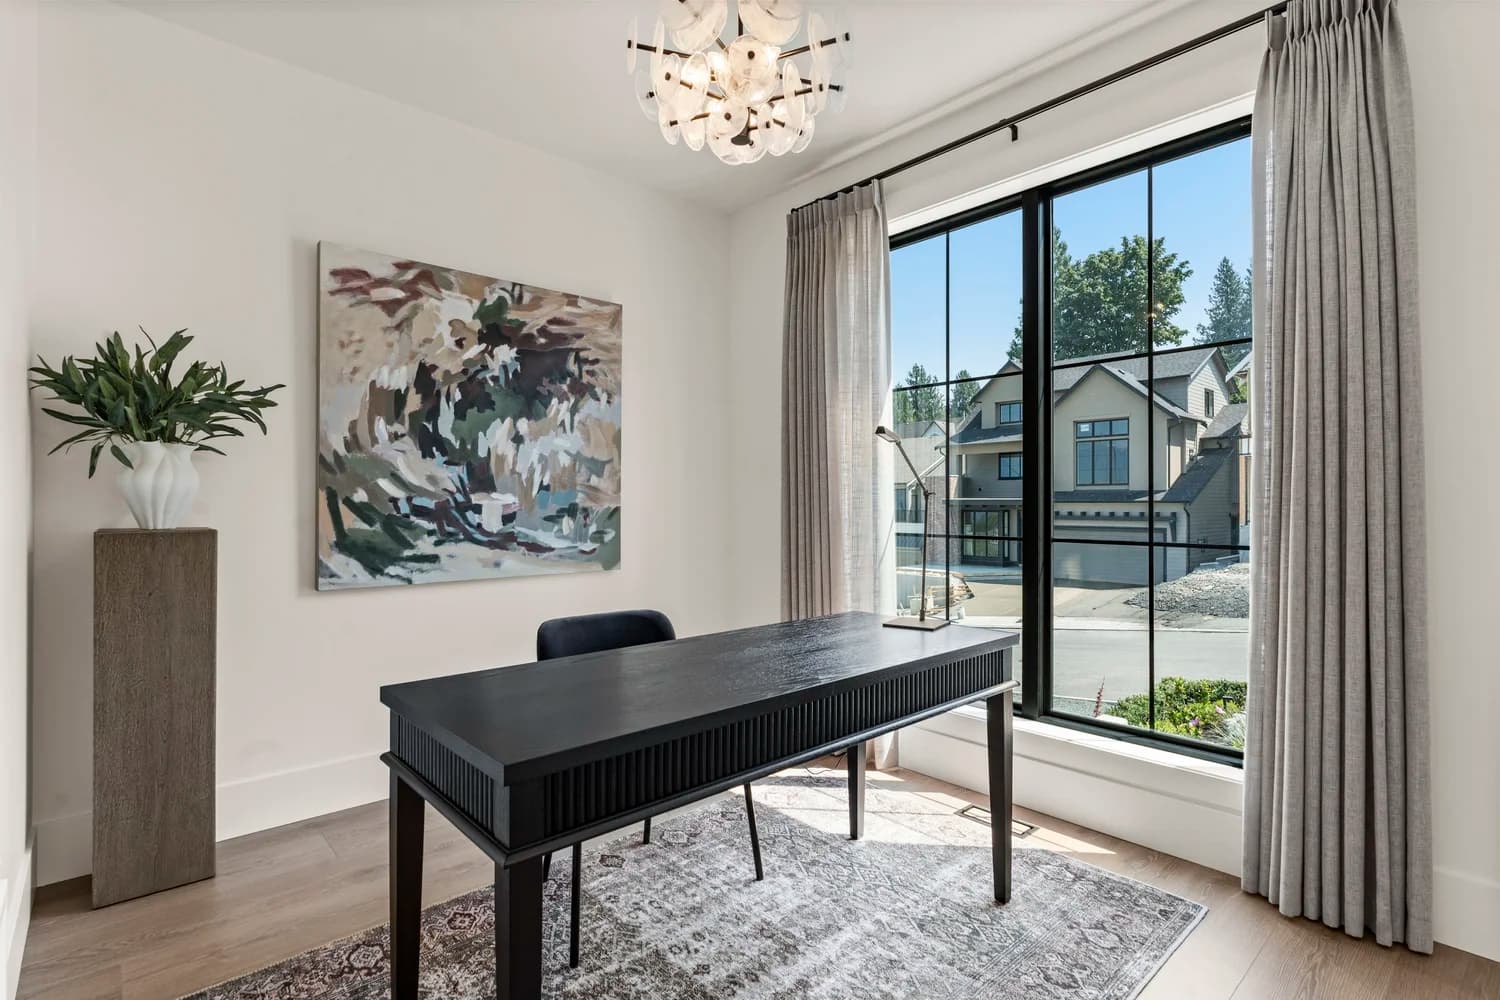
Stonewater Ridge – A bright home office features a dark fluted-wood desk, an area rug over light hardwood floors, and a large multi-pane window framing a suburban streetscape. White walls are accented by an abstract canvas, a sculptural plant on a pedestal, and an organic glass chandelier hanging from the ceiling.
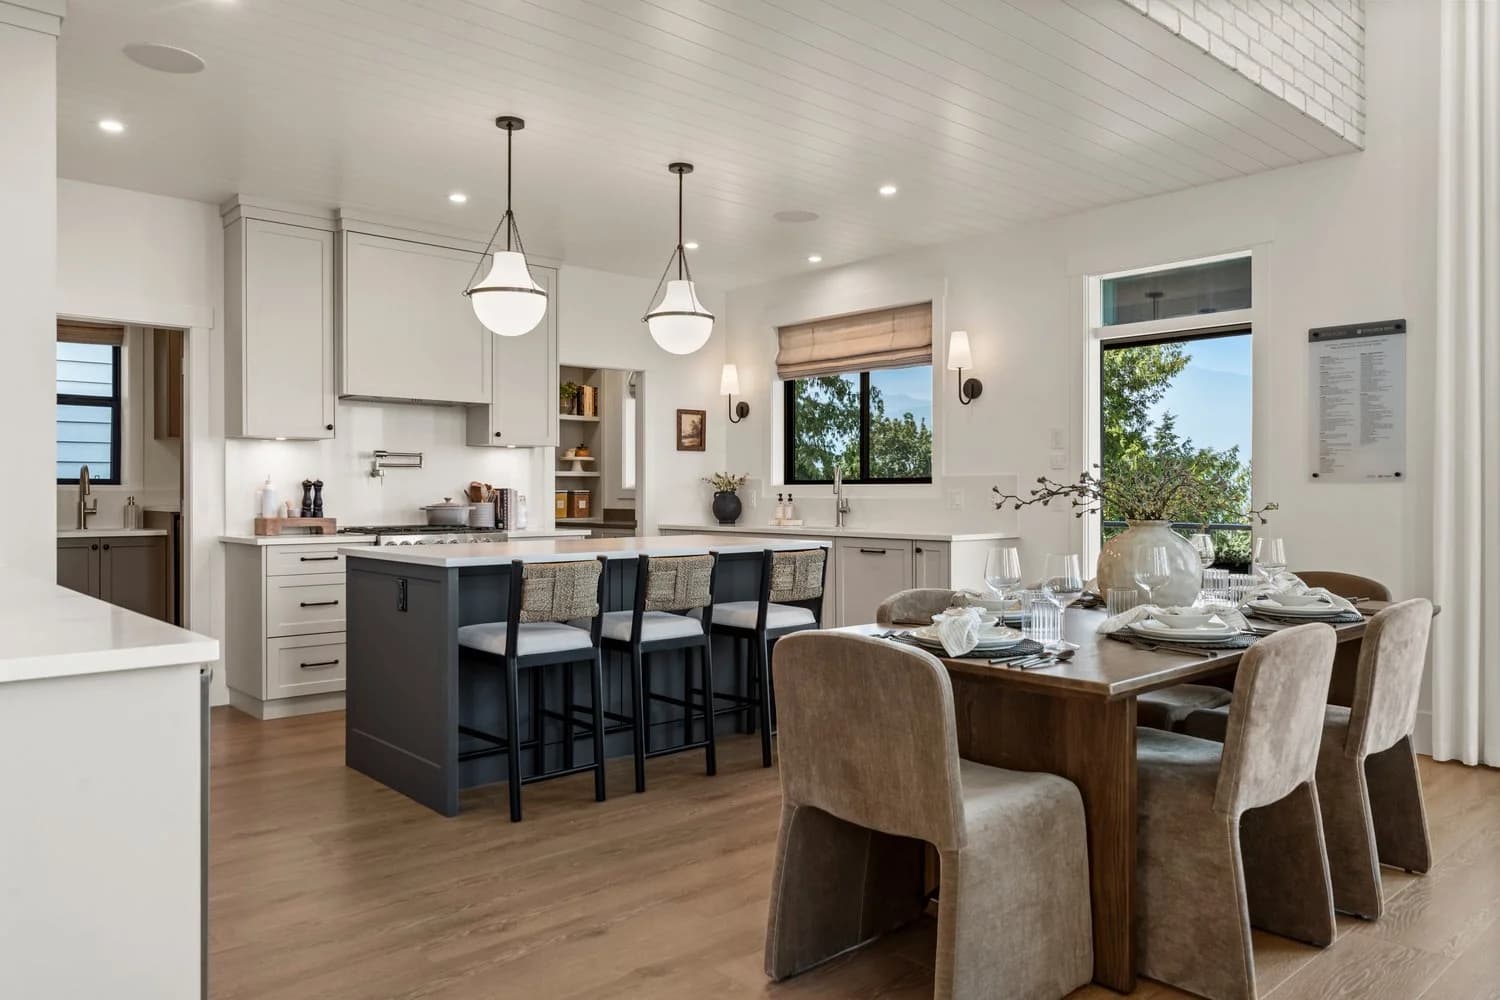
Stonewater Ridge – A bright, open-concept kitchen and dining area featuring light hardwood floors, white tongue-and-groove ceiling paneling, and a dark grey kitchen island with barstool seating beneath hanging pendant lights. A wooden dining table with upholstered beige chairs is set in the foreground, with large windows and a glass door in the background overlooking lush green trees under daylight.
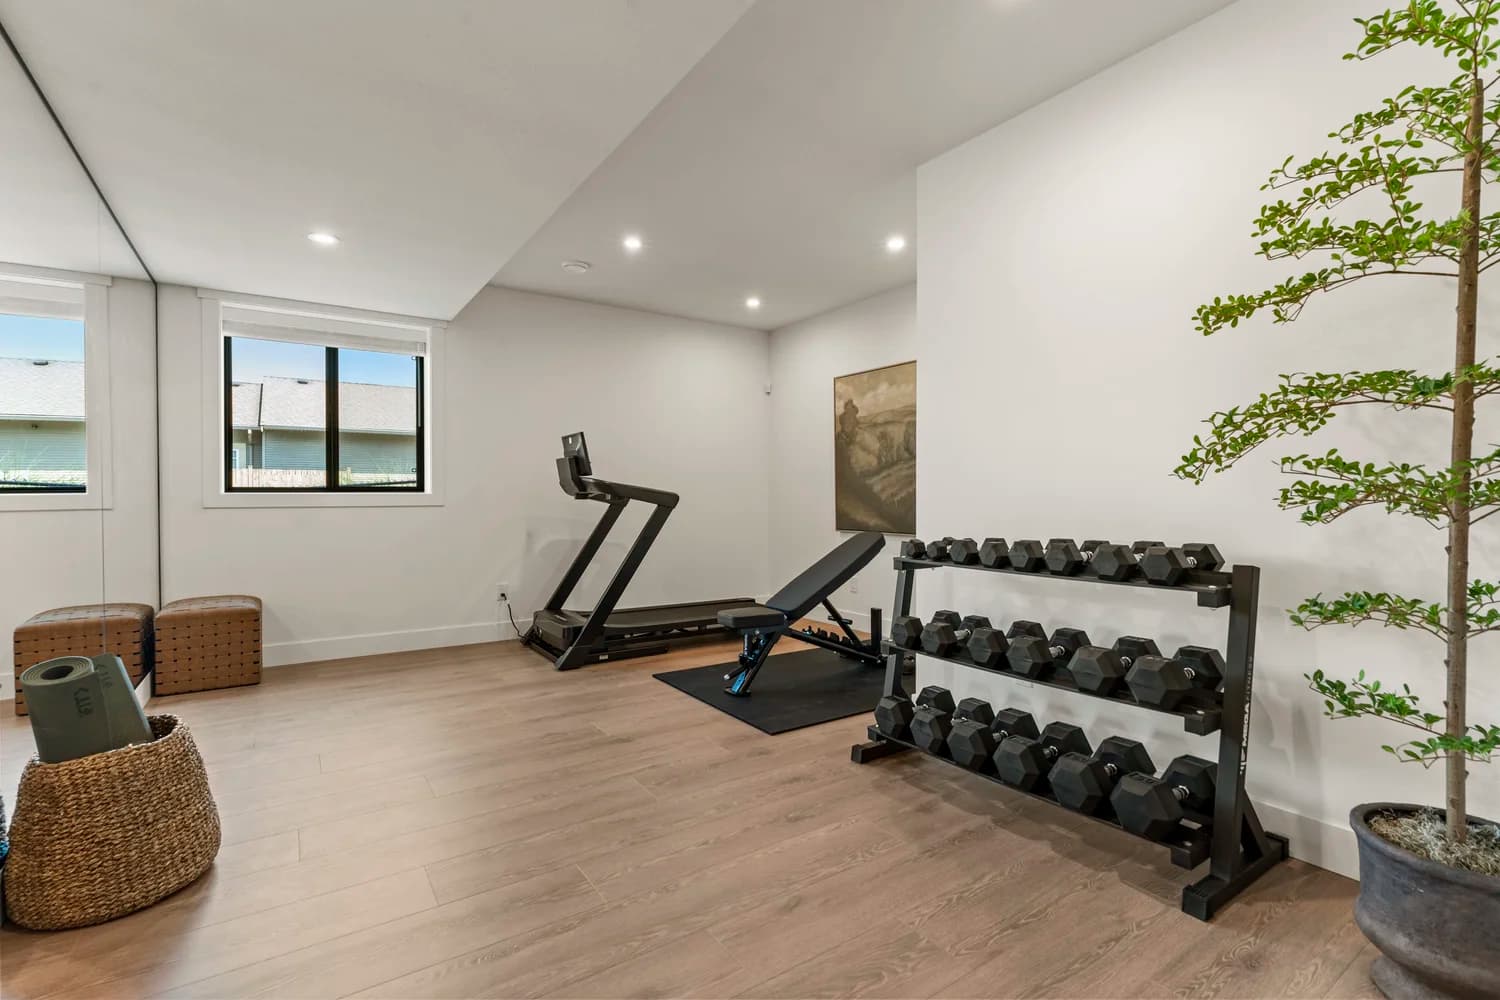
Stonewater Ridge – A clean, modern home fitness room features light wood-look flooring, white walls, and a full-length mirrored wall. The space is equipped with a black dumbbell rack, an adjustable workout bench, a modern treadmill, and a tall potted plant that adds a touch of greenery.
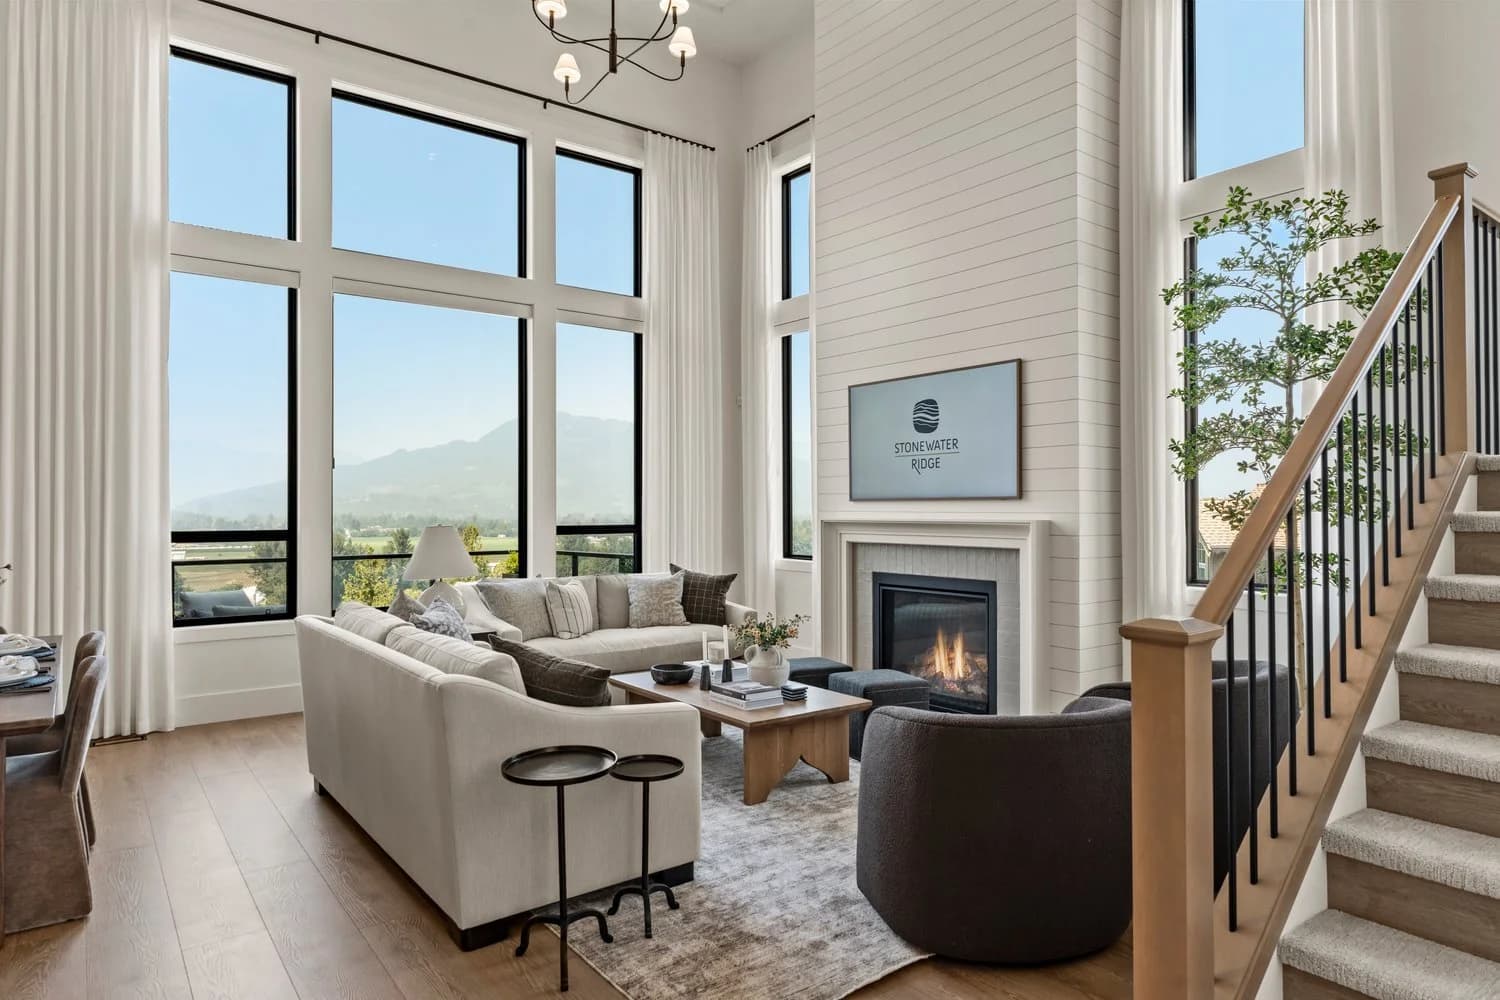
Stonewater Ridge – A bright living room features soaring double-height ceilings, a white shiplap fireplace with a mounted TV, and expansive floor-to-ceiling windows offering scenic mountain and valley views. The space is furnished with neutral sofas, dark armchairs, light wood floors, and a carpeted staircase along the right.
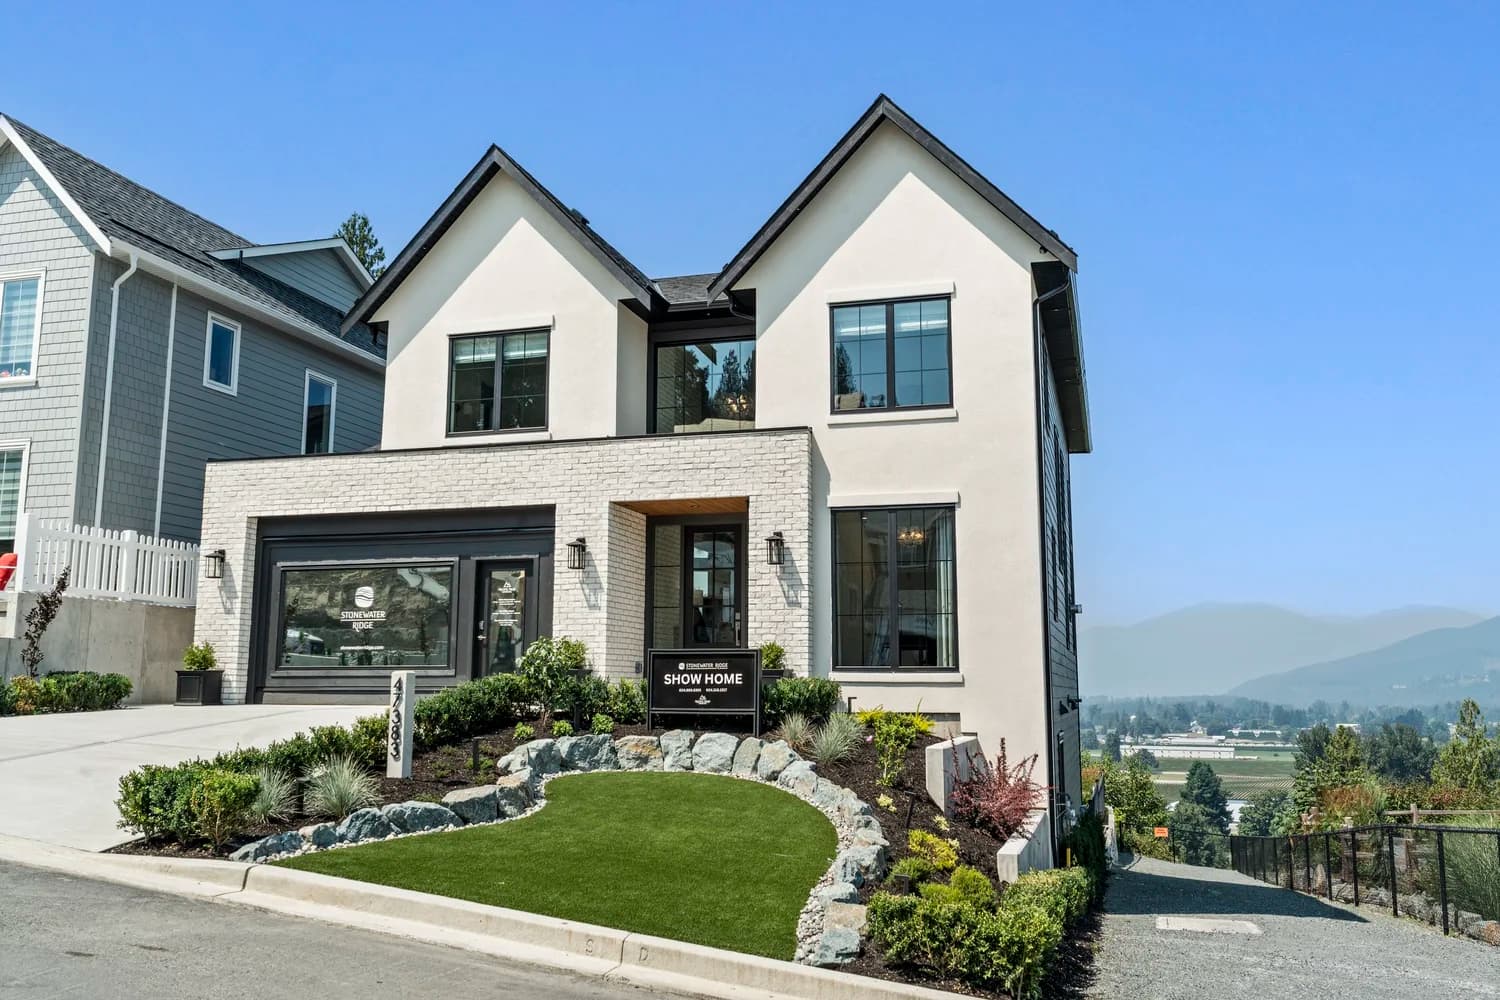
Stonewater Ridge – A modern two-story show home features a bright off-white stucco facade with dual gabled rooflines, black-trimmed windows, and a lower level faced with light-colored brick veneer. Set along a sloped hillside under a clear blue sky, the front yard includes manicured turf framed by a rock retaining wall and offers expansive valley and mountain views in the background.
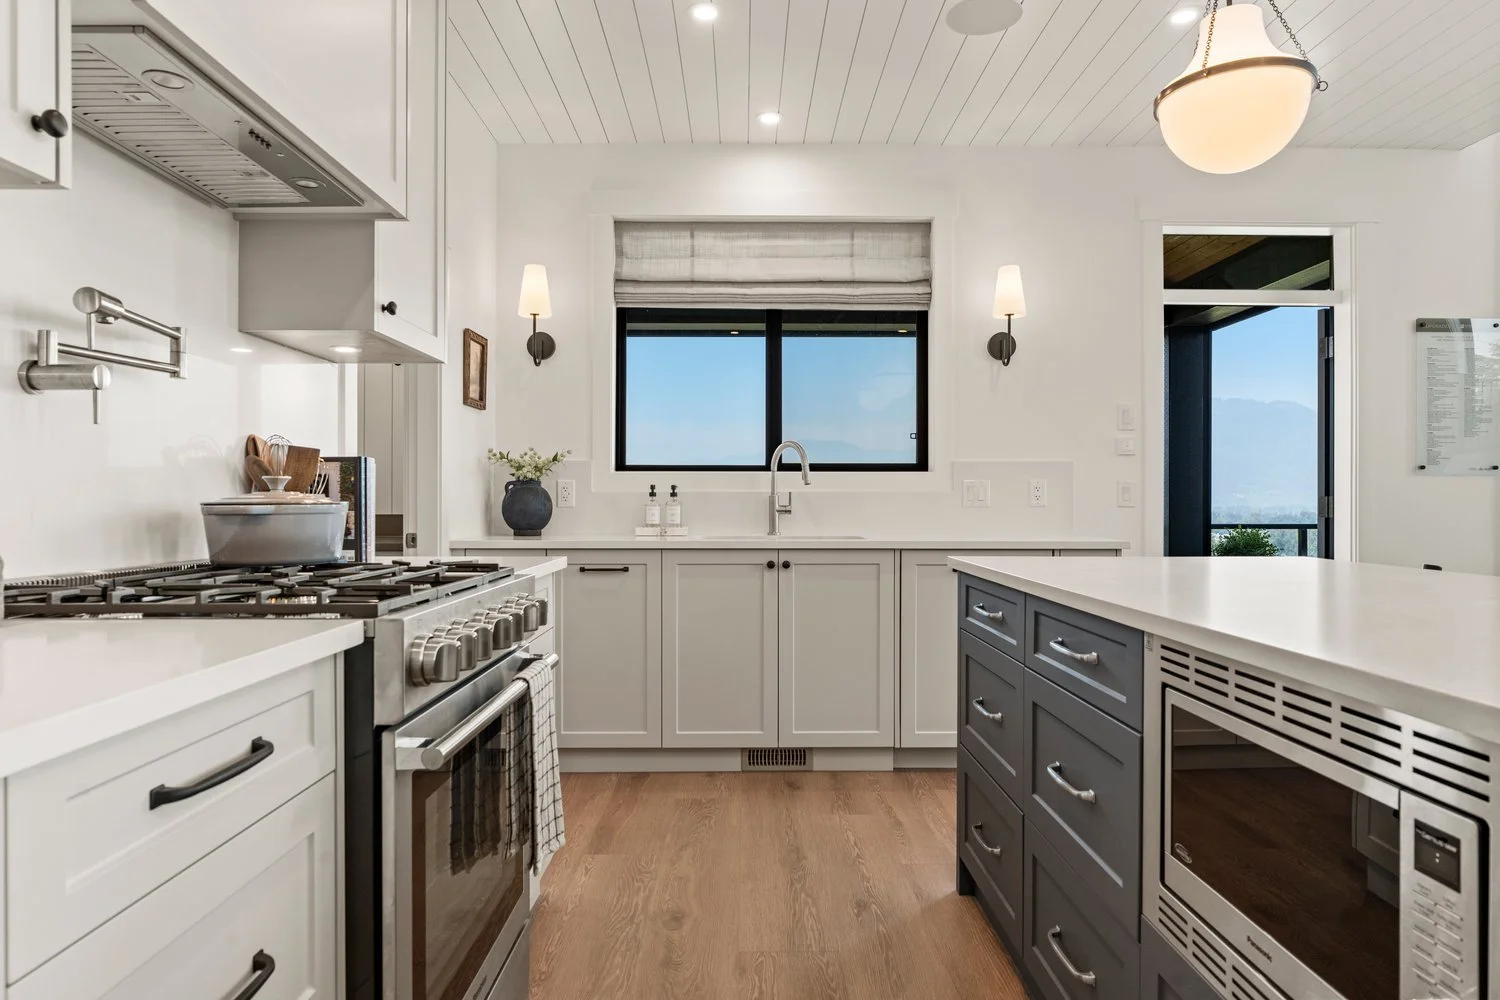
Stonewater Ridge – A bright, modern farmhouse-style kitchen featuring white shaker cabinetry, light wood floors, and a contrasting charcoal-colored island with a built-in microwave. Stainless steel appliances include a gas range with a pot filler, set beneath a shiplap ceiling with wall sconces framing a window that overlooks mountain views.
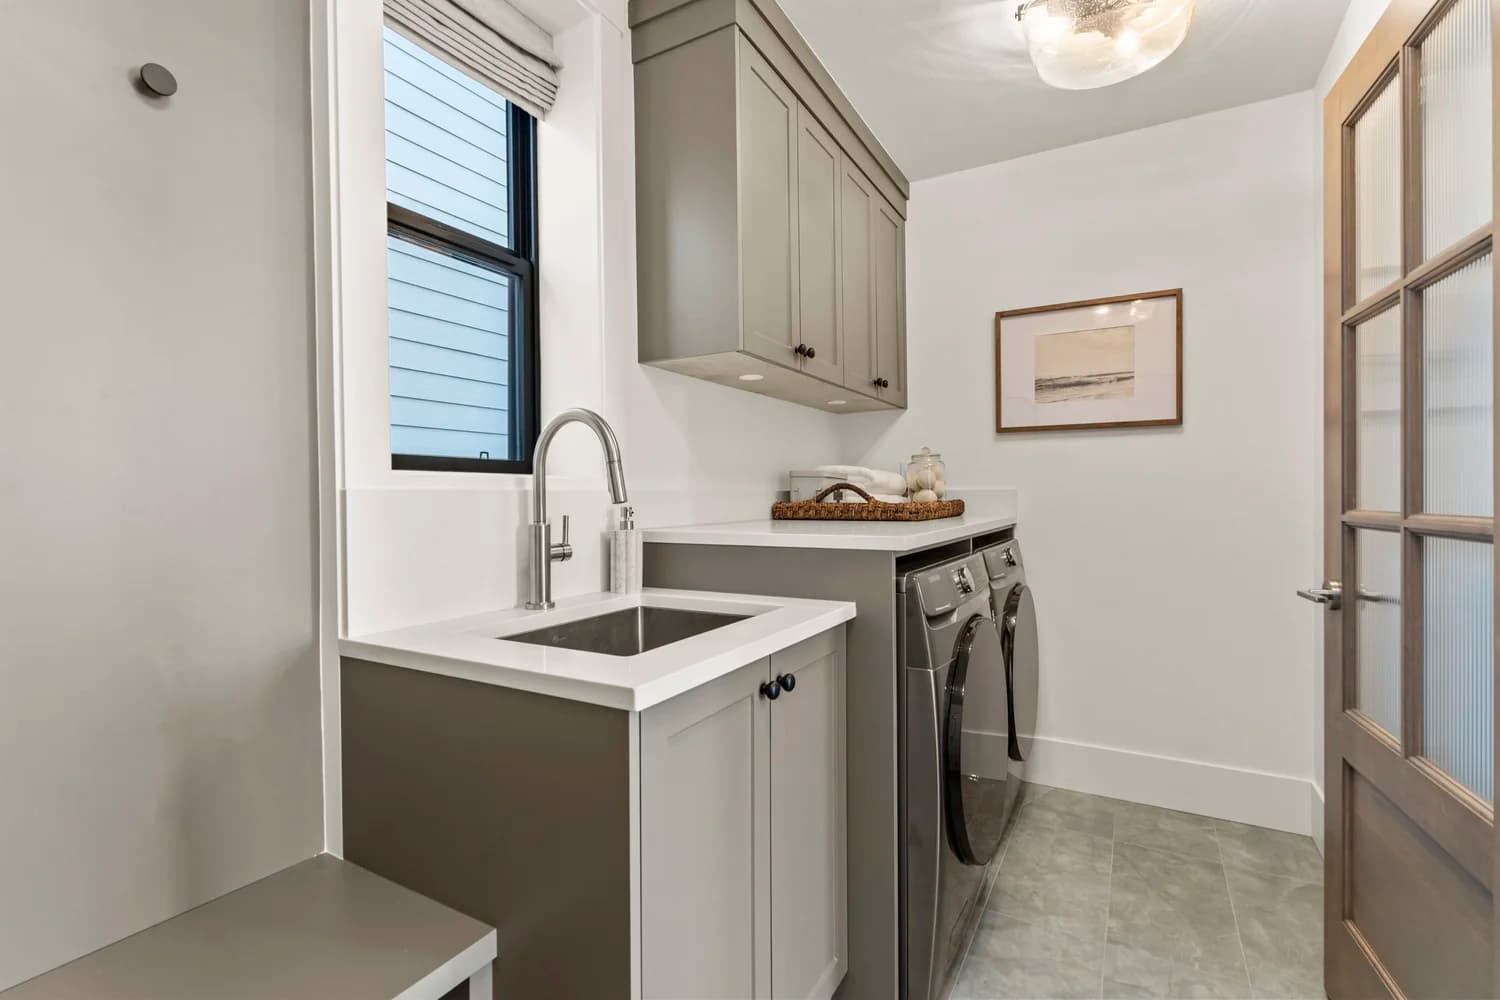
Stonewater Ridge – A clean, modern laundry room features front-loading metallic washer and dryer units beneath a white countertop, alongside a stainless steel utility sink with a gooseneck faucet. Soft grey-taupe cabinetry hangs overhead and below the counters against white walls, accented by a narrow window, grey tile flooring, and a frosted-glass wood door.
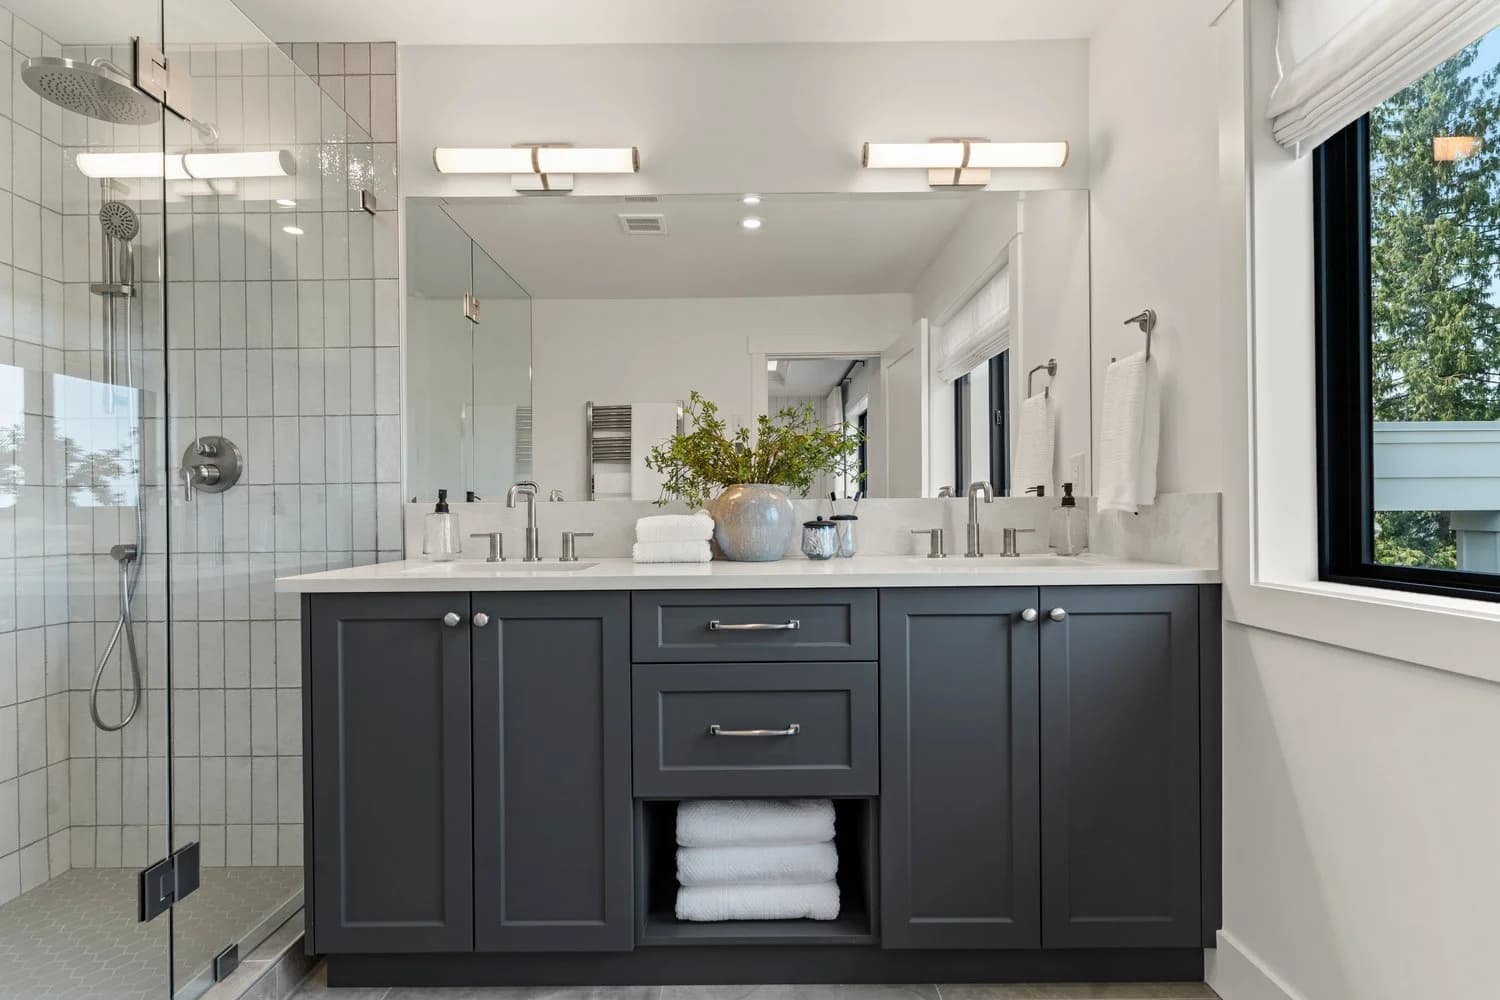
Stonewater Ridge – A modern bathroom features a dark charcoal double vanity with a white countertop, brushed metal hardware, and a large mirror topped by two horizontal light fixtures. To the left is a glass-enclosed walk-in shower with vertical white subway tiles and a rain showerhead, set against bright white walls with a window looking out toward green trees.
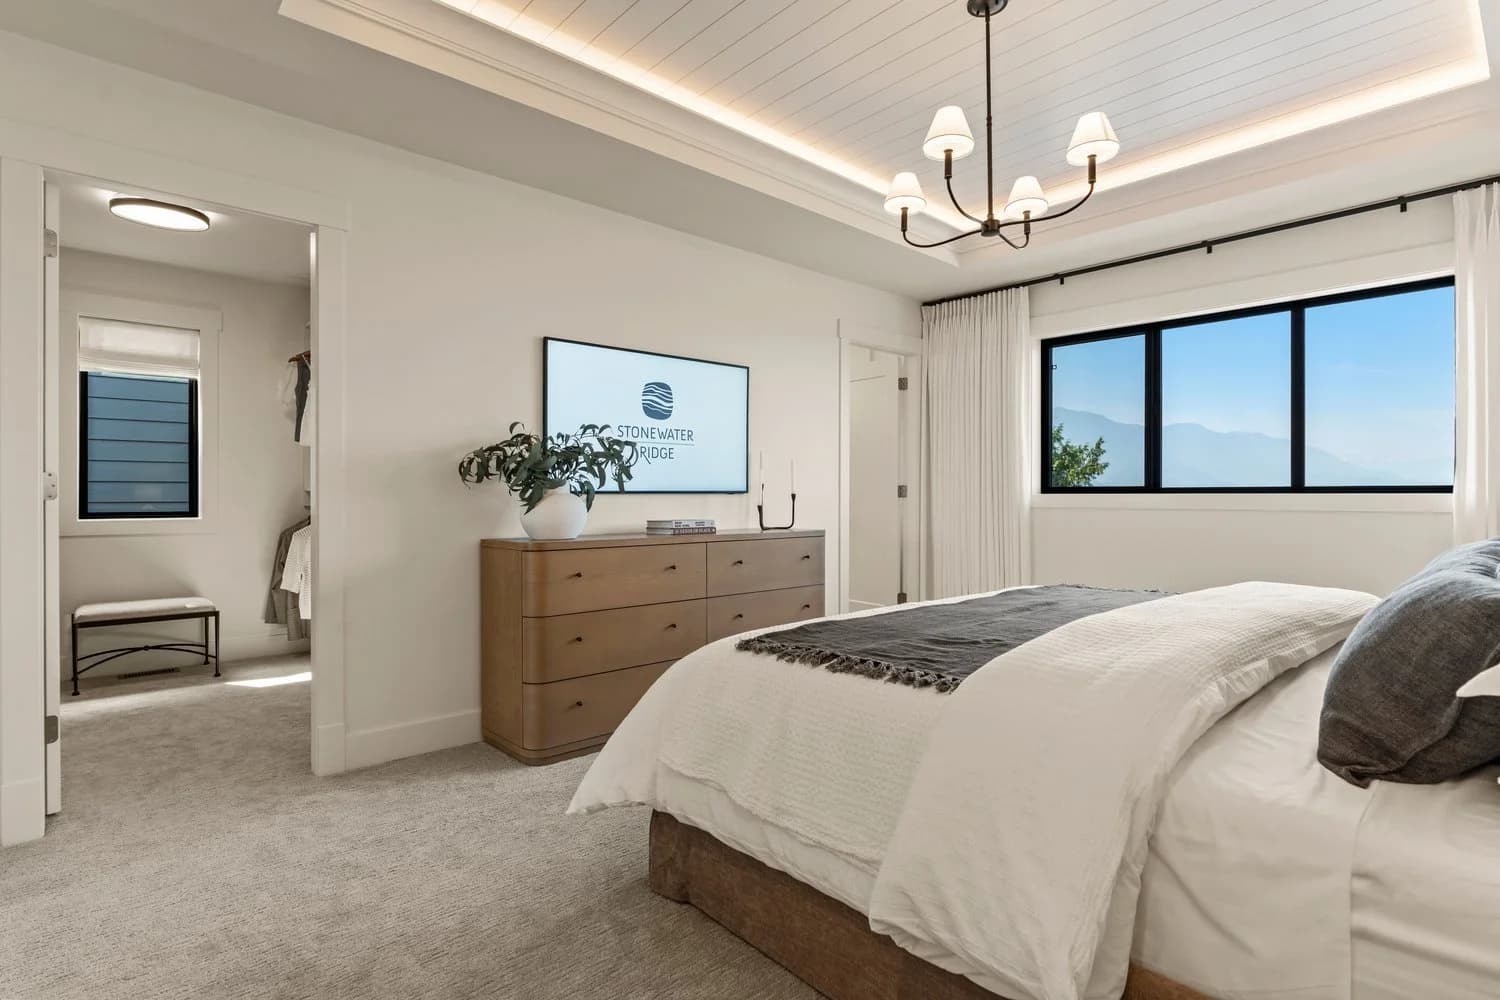
Stonewater Ridge – A bright modern bedroom features a tray ceiling with cove lighting, shiplap detailing, and a classic chandelier above a neatly made bed. Opposite the bed sits a light wood dresser with a wall-mounted TV, adjacent to a wide window framing distant mountain views and an open doorway leading to a walk-in closet.
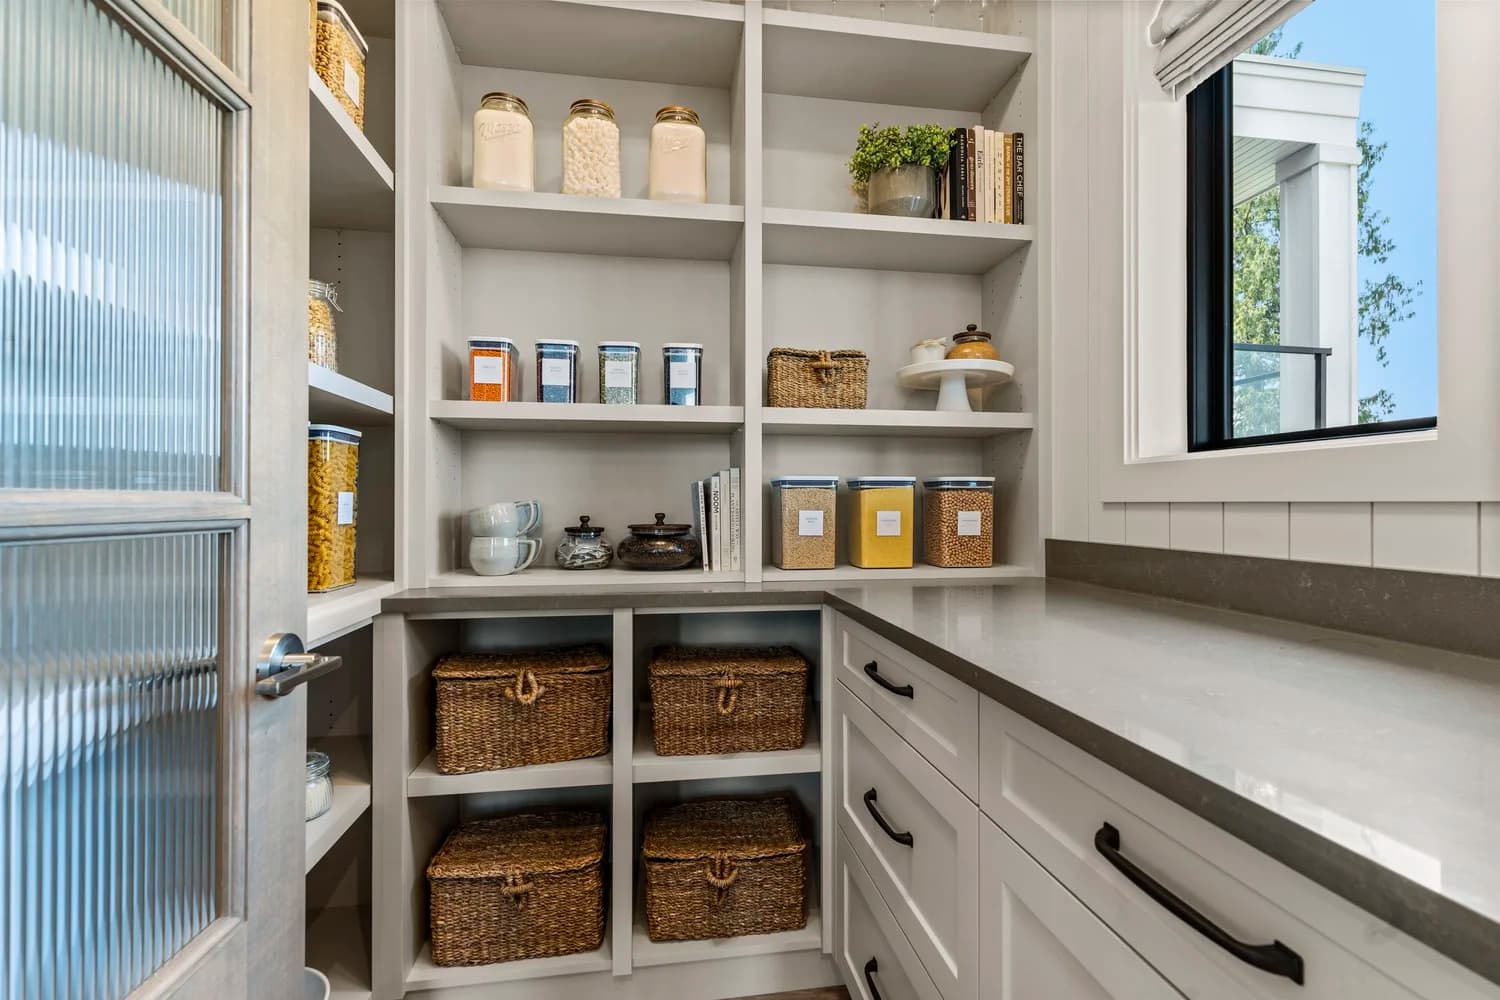
Stonewater Ridge – A well-organized walk-in pantry featuring custom white open shelving and lower cabinetry topped with gray quartz countertops. Clear storage canisters, woven wicker baskets, and cookbooks are neatly arranged on the shelves, with natural daylight entering from an adjacent window.
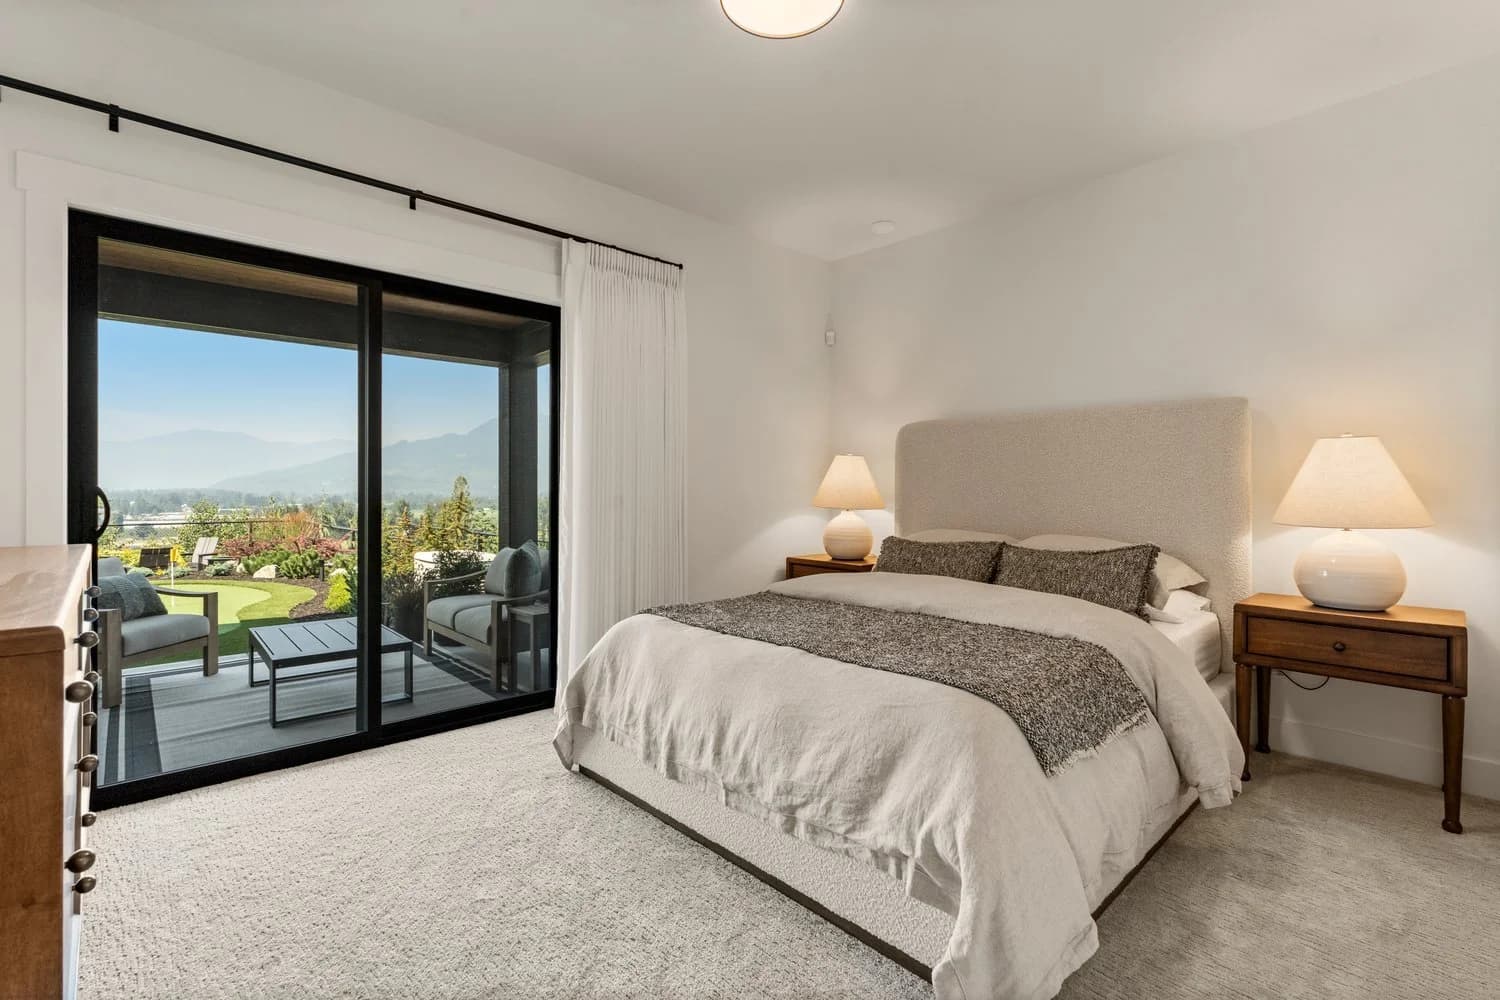
Stonewater Ridge – A bright, neutral-toned bedroom features an upholstered bed flanked by wooden nightstands and soft glowing lamps. Large sliding glass doors open directly to a covered outdoor patio with lounge chairs, overlooking landscaped greenery and distant mountain views.
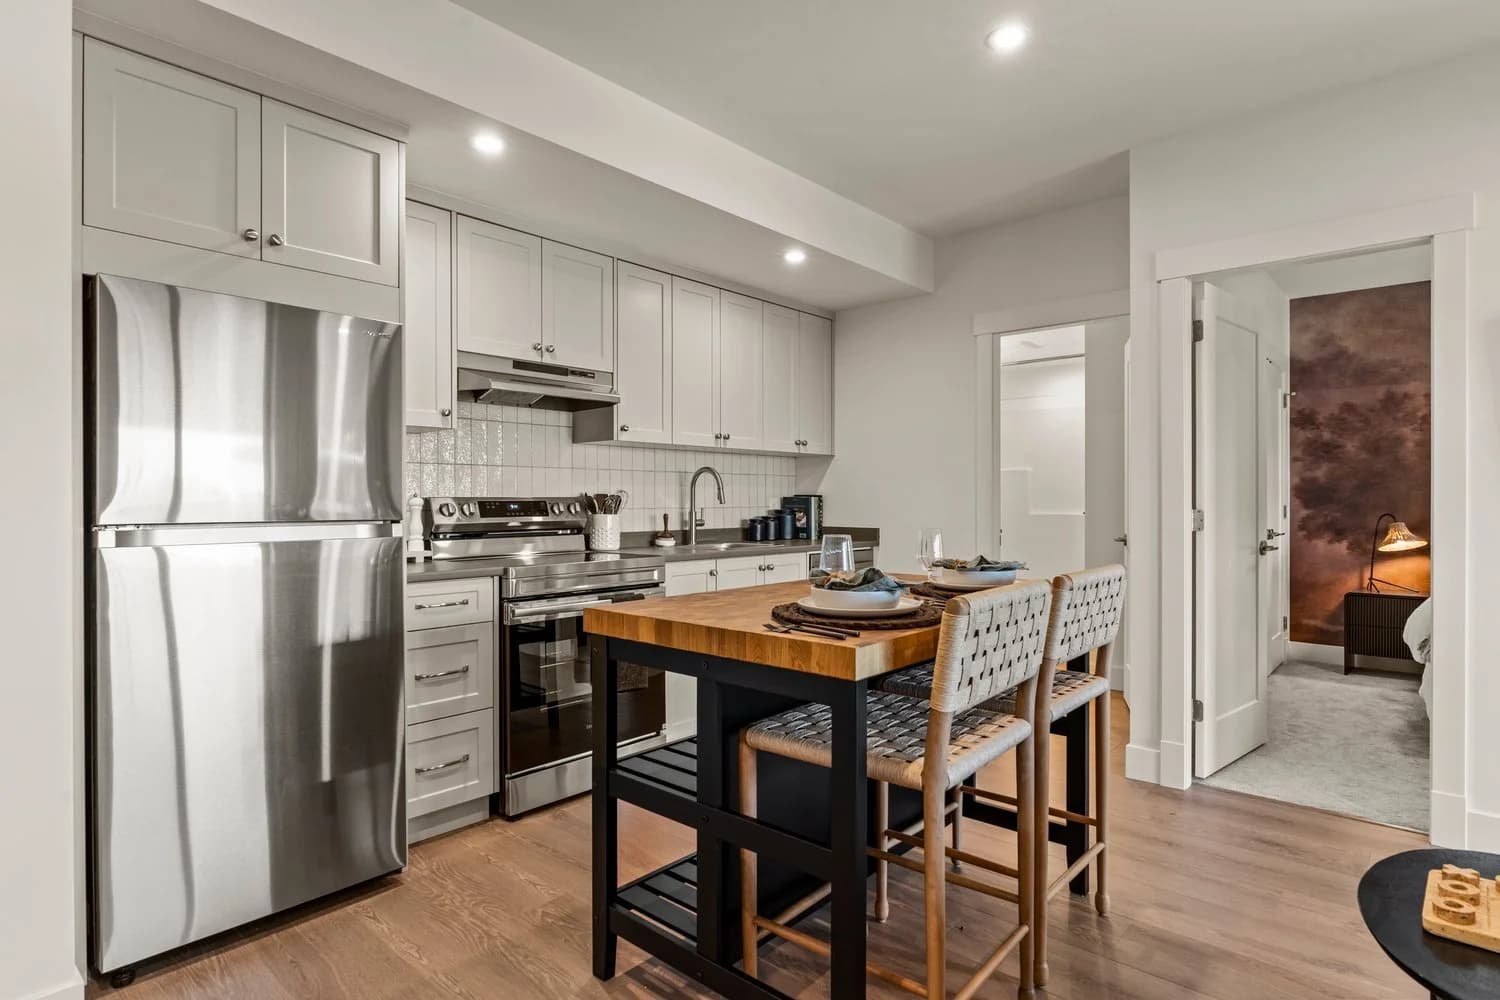
Stonewater Ridge – An open-concept modern kitchen features light grey shaker cabinets, white subway tile backsplash, and stainless steel appliances alongside a butcher-block island with woven barstools. In the background, doorways lead to an adjoining bathroom and a bedroom accented with a dark pictorial feature wall.
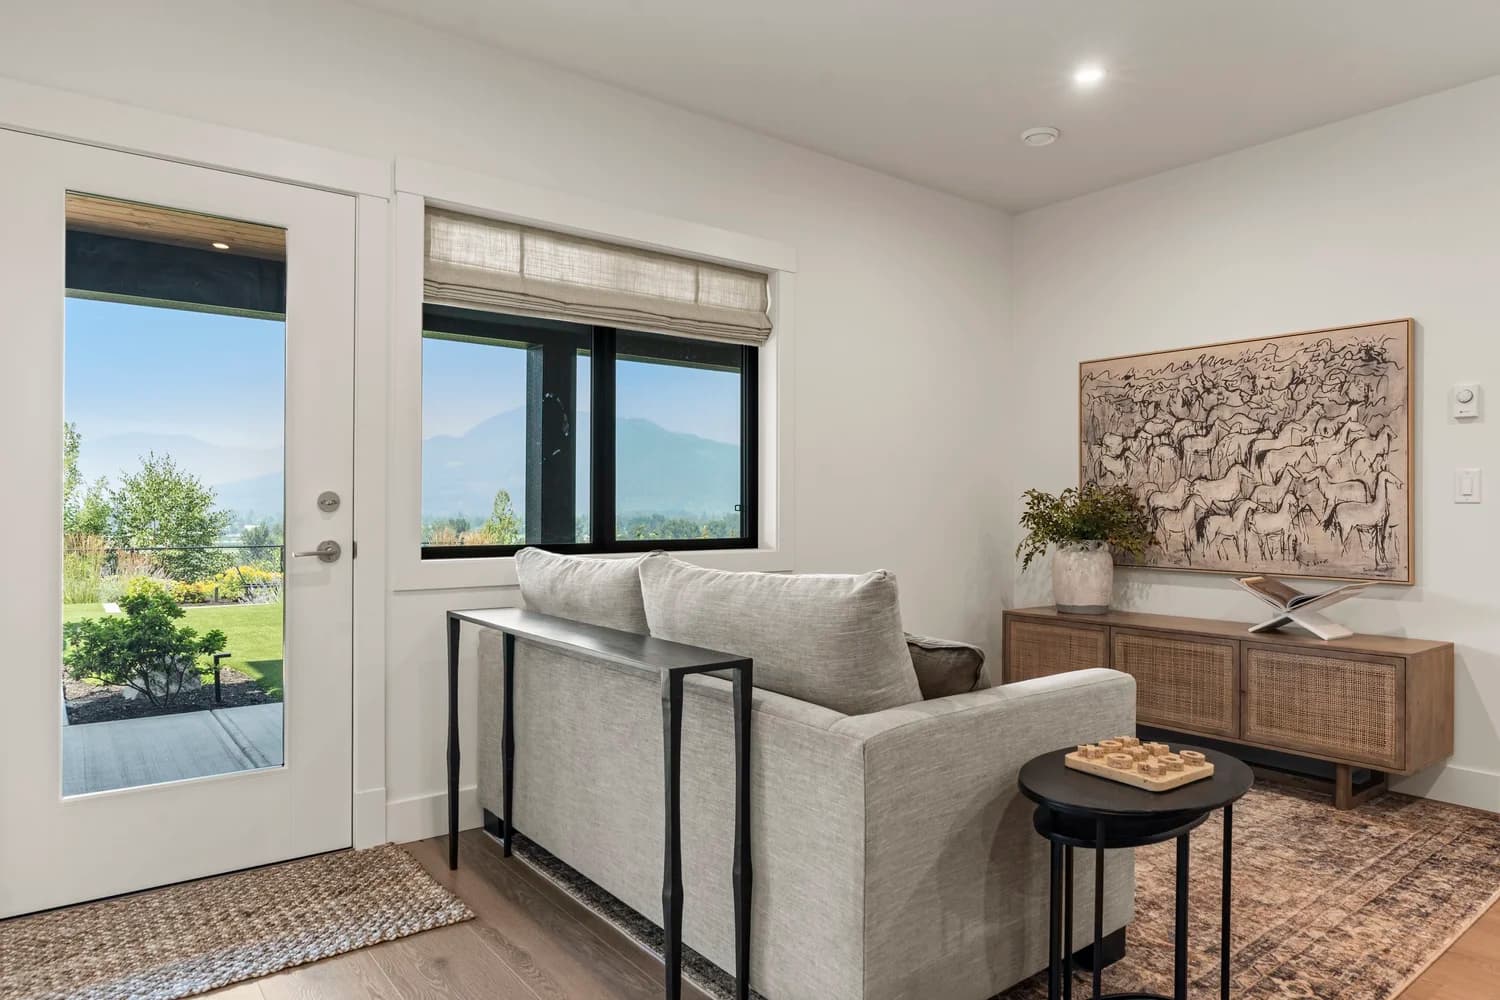
Stonewater Ridge – A bright living room corner features a light grey upholstered sofa backed by a slim black console table, set beside a woven credenza and framed artwork. Glass patio doors and a black-framed window look out onto a manicured green lawn and hazy mountain views in the distance.
Stonewater Ridge – Elevated daytime view of a quiet suburban street lined with modern multi-story homes featuring manicured lawns and concrete driveways. Dense evergreen trees surround the neighbourhood, with prominent mountain peaks visible in the distance under a clear sky.

About the Developer

Stonewater Ridge is developed by Diverse Properties together with Pacific Peak Homes.

Frequently Asked Questions

Where is Stonewater Ridge located?

Stonewater Ridge is located at 47383 Chartwell Drive in Mountain, Chilliwack, BC.

How much do homes at Stonewater Ridge cost?

Homes at Stonewater Ridge are currently priced from $1.3M. Presale pricing changes as the project sells, so confirm current availability and pricing with the sales team.

When will Stonewater Ridge be completed?

Stonewater Ridge has an estimated completion of 2026.

What types of homes are available at Stonewater Ridge?

Stonewater Ridge offers homes with 4 - 6 beds ranging 2,298 - 3,083 sqft, across 50 total homes.

Who is the developer behind Stonewater Ridge?

Stonewater Ridge is being developed by Diverse Properties.

Is Stonewater Ridge still selling?

Yes — Stonewater Ridge is currently selling. Confirm current availability with the sales team.

Selling

Last updated September 18, 2026

Pricing, availability, incentives, and specifications are provided by the developer and change without notice — verify all details with the developer and their disclosure statement. Renderings are artist's concepts. This is not an offering for sale; any such offering can only be made with a disclosure statement filed under REDMA. E.&O.E.

More New Developments in Chilliwack

More by Diverse Properties