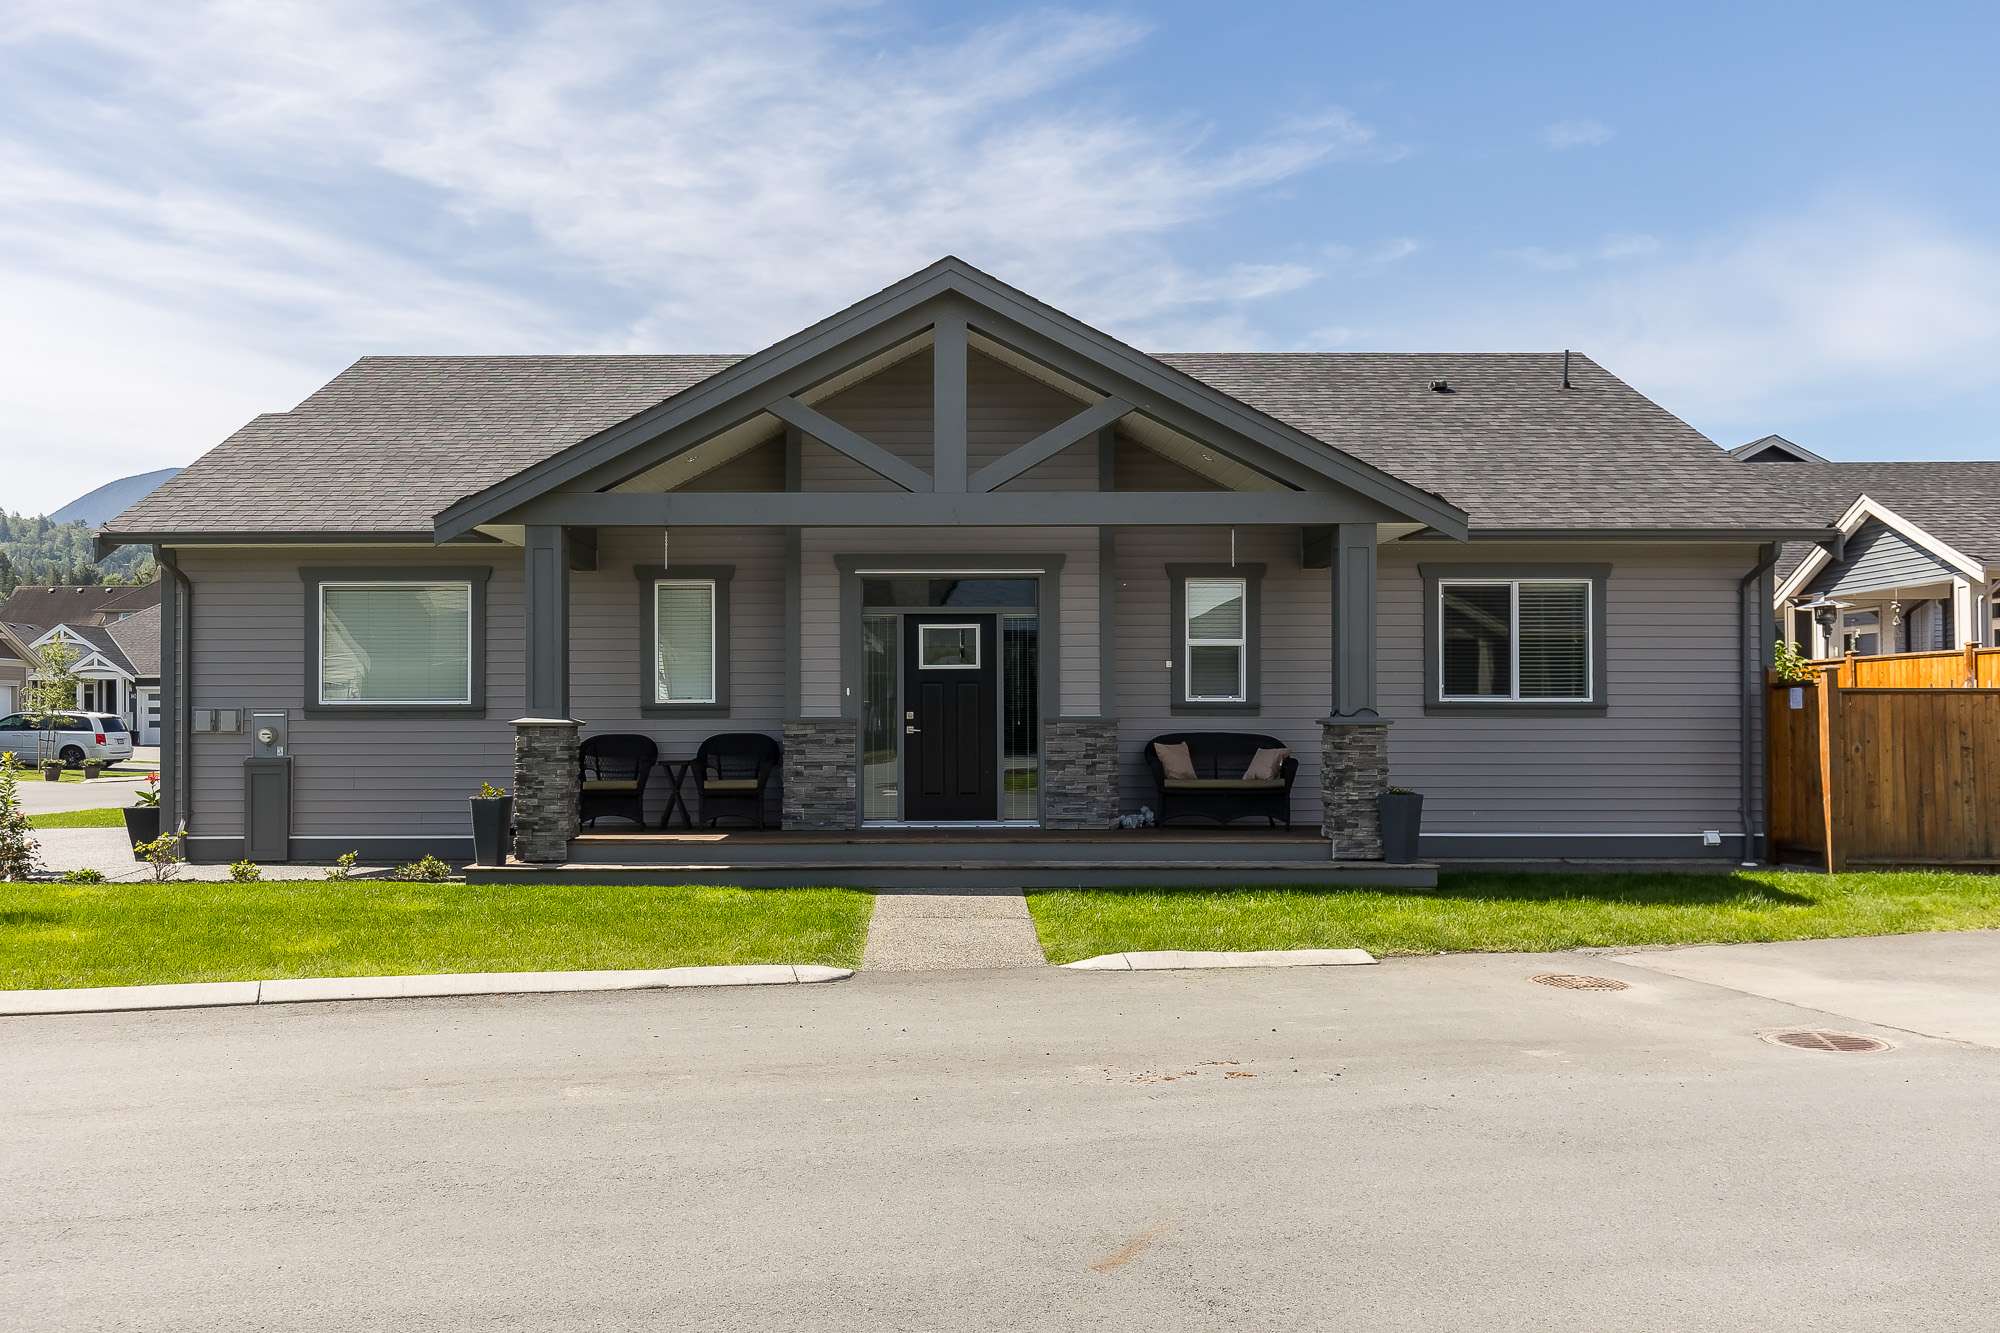
Malloway Village – A straight-on daytime view of a single-story craftsman-style house featuring gray horizontal siding, stone-accented pillars, and a gabled front porch with outdoor seating. A short concrete walkway cuts through a tidy green lawn connecting the paved street to the covered front entrance under a clear blue sky.
Updated about 12 hours ago

Malloway Village

109 Homes in Sardis, Chilliwack

byAndmark Properties

Incentives Available

This development is offering current incentives — we'll send you the details.

Request details
Price
$850k - $880k
Sqft
1,426 - 2,023 sqft
Beds
2 Beds
Baths
2 - 2.5 Baths

Address

6211 Chilliwack River Road, Chilliwack

Est. Sold

More than 95% sold(estimate)

Completion

Est. 2026

Show Home

By appointment only

Home Types: HomesStoreys: 2
  • Malloway Village is a 2-storey, 109-home homes development by Andmark Properties in Sardis, Chilliwack, BC.
  • Presale homes at Malloway Village start from $849,900 (about $596/sq ft).
  • Malloway Village is expected to complete in 2026.
  • Malloway Village is currently selling — an estimated 95% sold.

About Malloway Village

Malloway Village is an adult-oriented (45+) gated community of single-detached homes developed by Andmark Properties and Canadian Retirement Developments in Chilliwack's Sardis neighbourhood. Situated along Chilliwack River Road, the development is moments from everyday retail and dining at the adjacent Andmar master-planned commercial village and Garrison Crossing. Residents also enjoy close proximity to outdoor recreation along the Vedder River Rotary Trail and scenic day trips south to Cultus Lake.

How much do homes at Malloway Village cost?

Homes at Malloway Village are currently priced from $849,900 to $879,900 for 1,426 - 2,023 square feet. Pricing on presale homes changes as the project sells — verify current pricing with the developer's sales team.

New homes carry 5% GST on top of these prices — first-time buyers may get up to $50,000 of it back. Estimate your GST and rebate for Malloway Village.

When does Malloway Village complete?

Malloway Village is estimated to complete in 2026.

Amenities

  • Clubhouse
  • Dog Park
  • RV Parking

Gallery

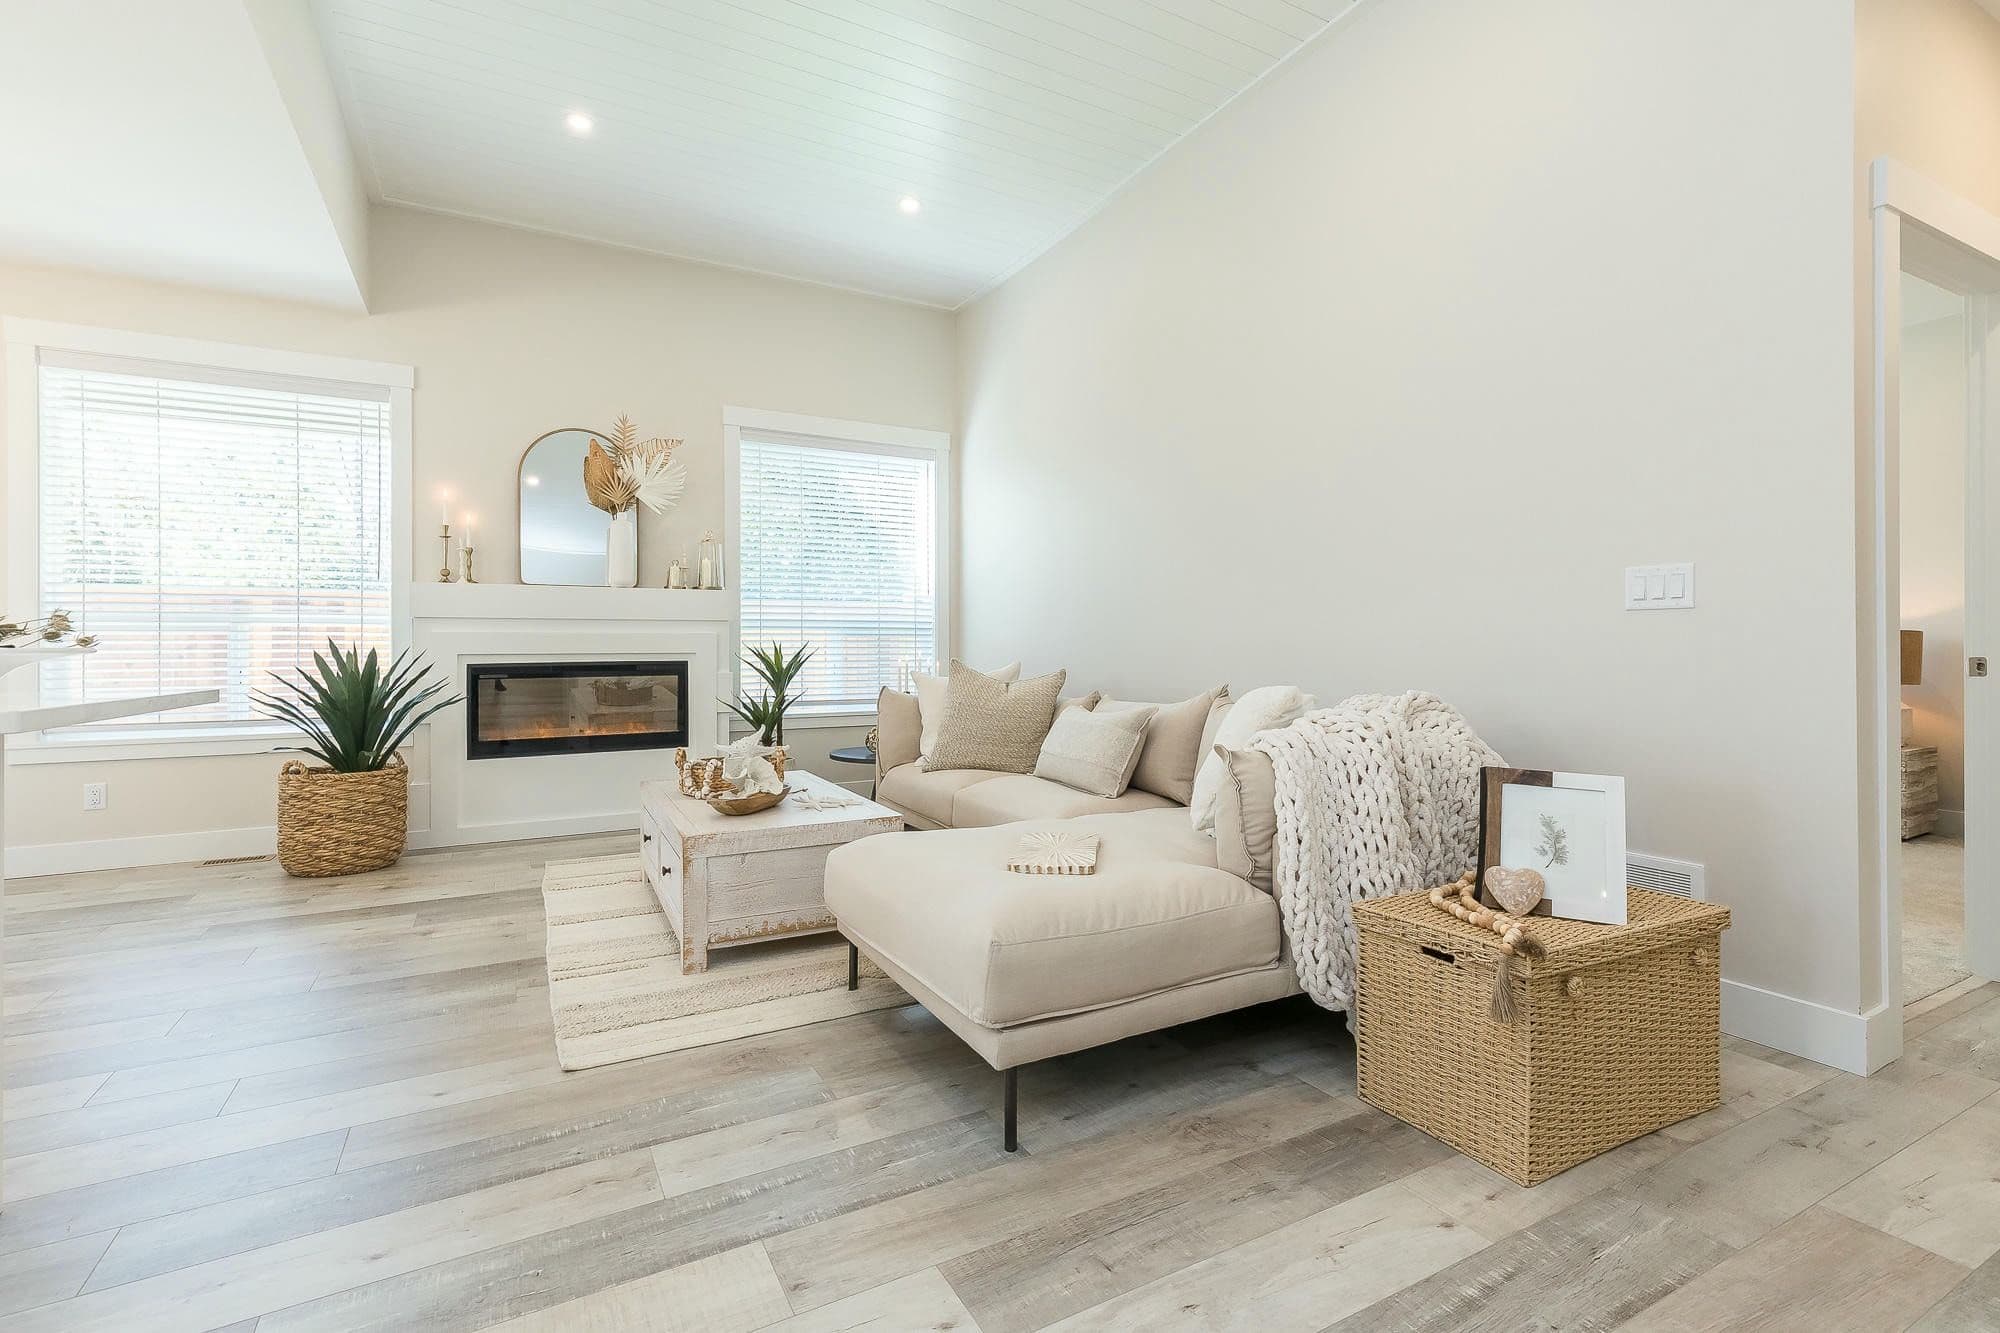
Malloway Village – A bright, neutrally styled living room features light wood-look flooring, high angled ceilings with recessed lighting, and a modern built-in fireplace flanked by two windows with blinds. The space is furnished with an off-white sectional sofa with a chaise, a whitewashed coffee table, woven storage baskets, and textured boho-chic decor accents.
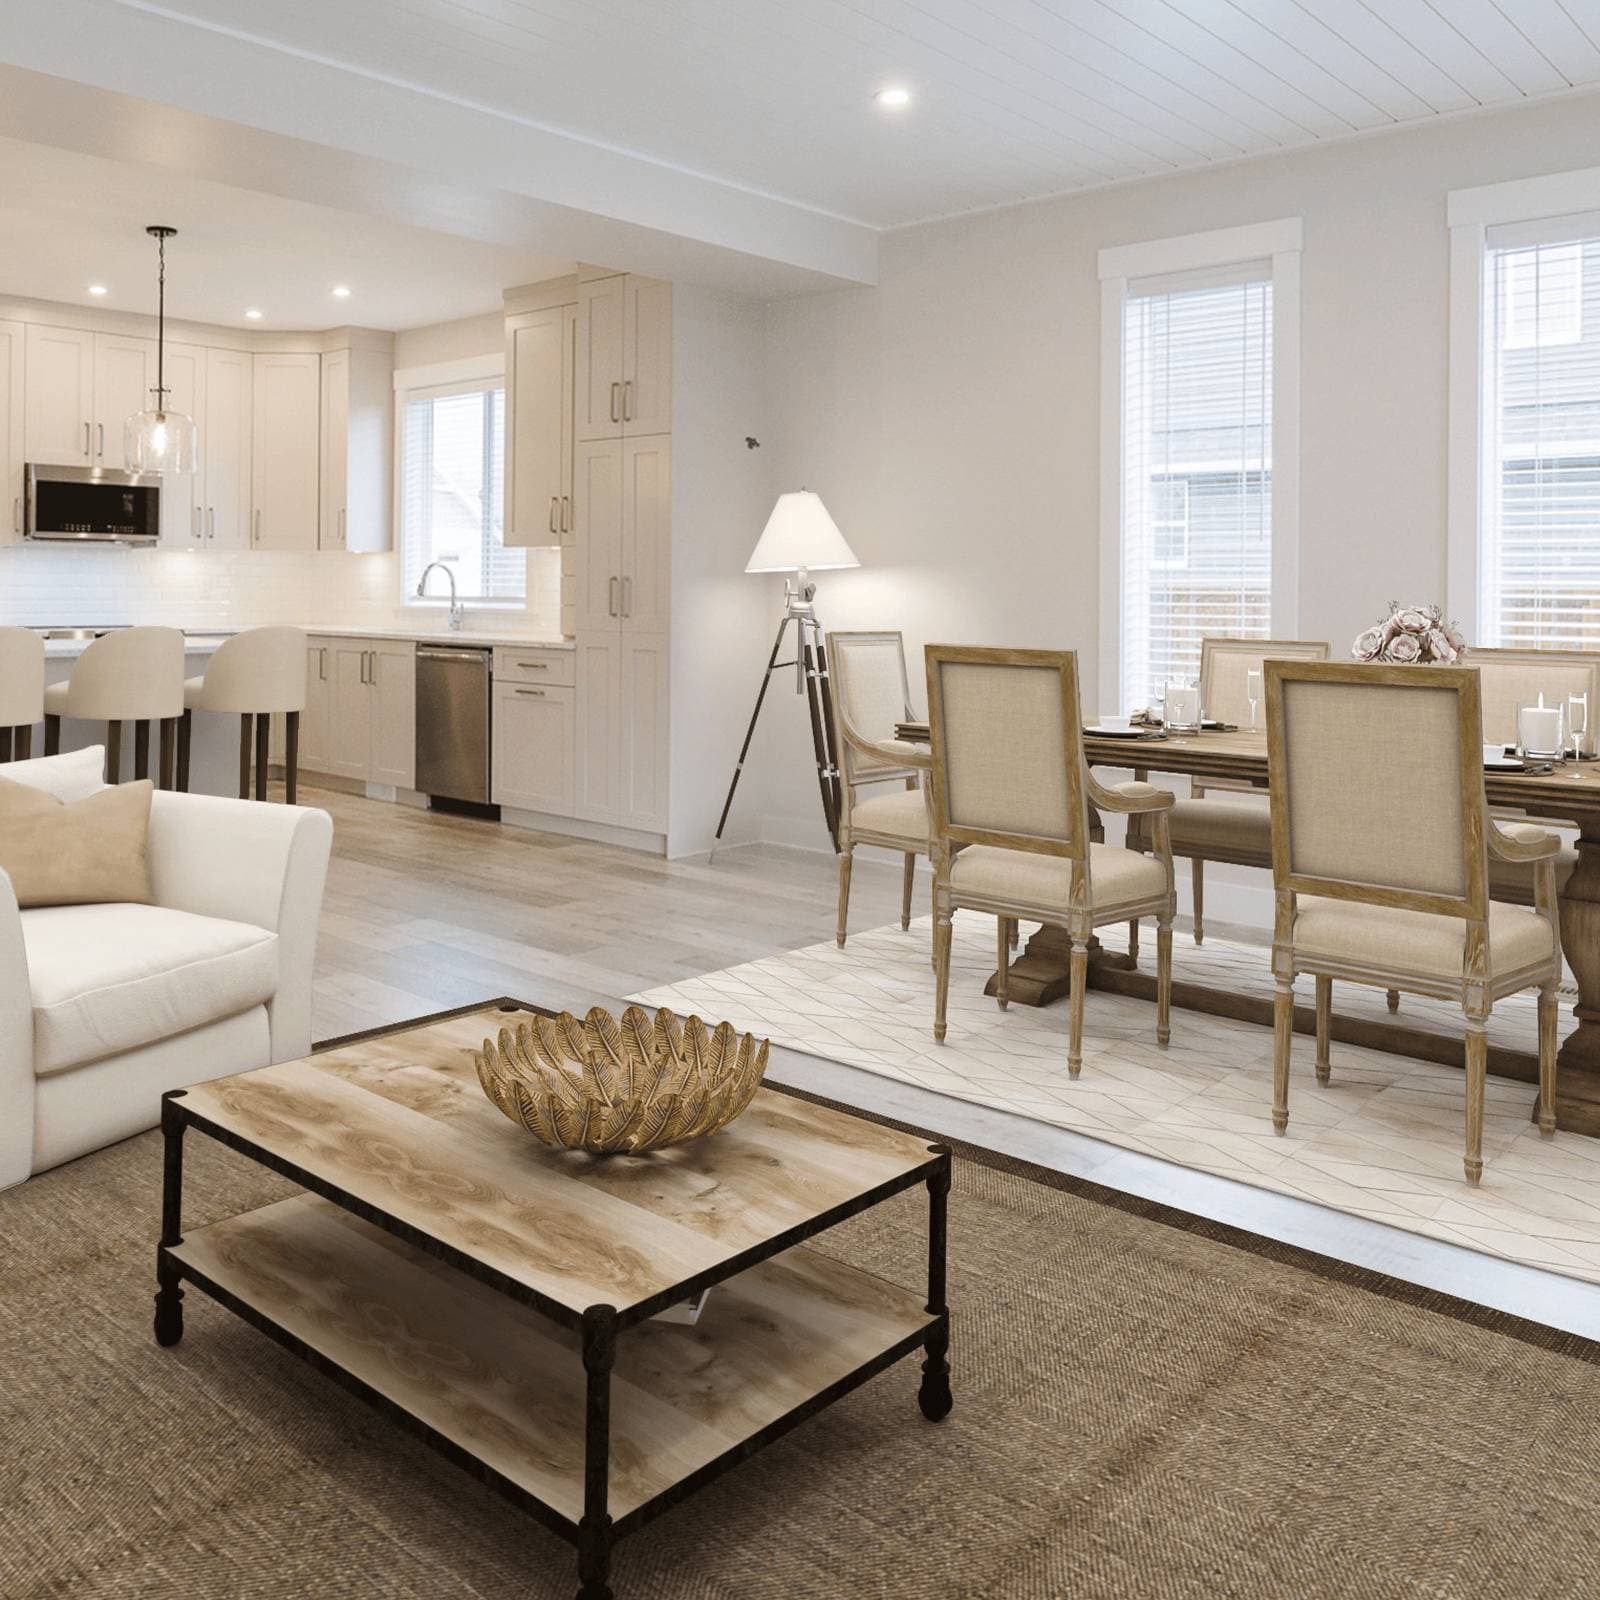
Malloway Village – A bright, open-concept living and dining area seamlessly connected to a modern kitchen with cream-colored shaker cabinetry. The space is styled in neutral tones with a rustic wooden coffee table, an elegant dining set on a geometric rug, and light wood flooring illuminated by natural window light.
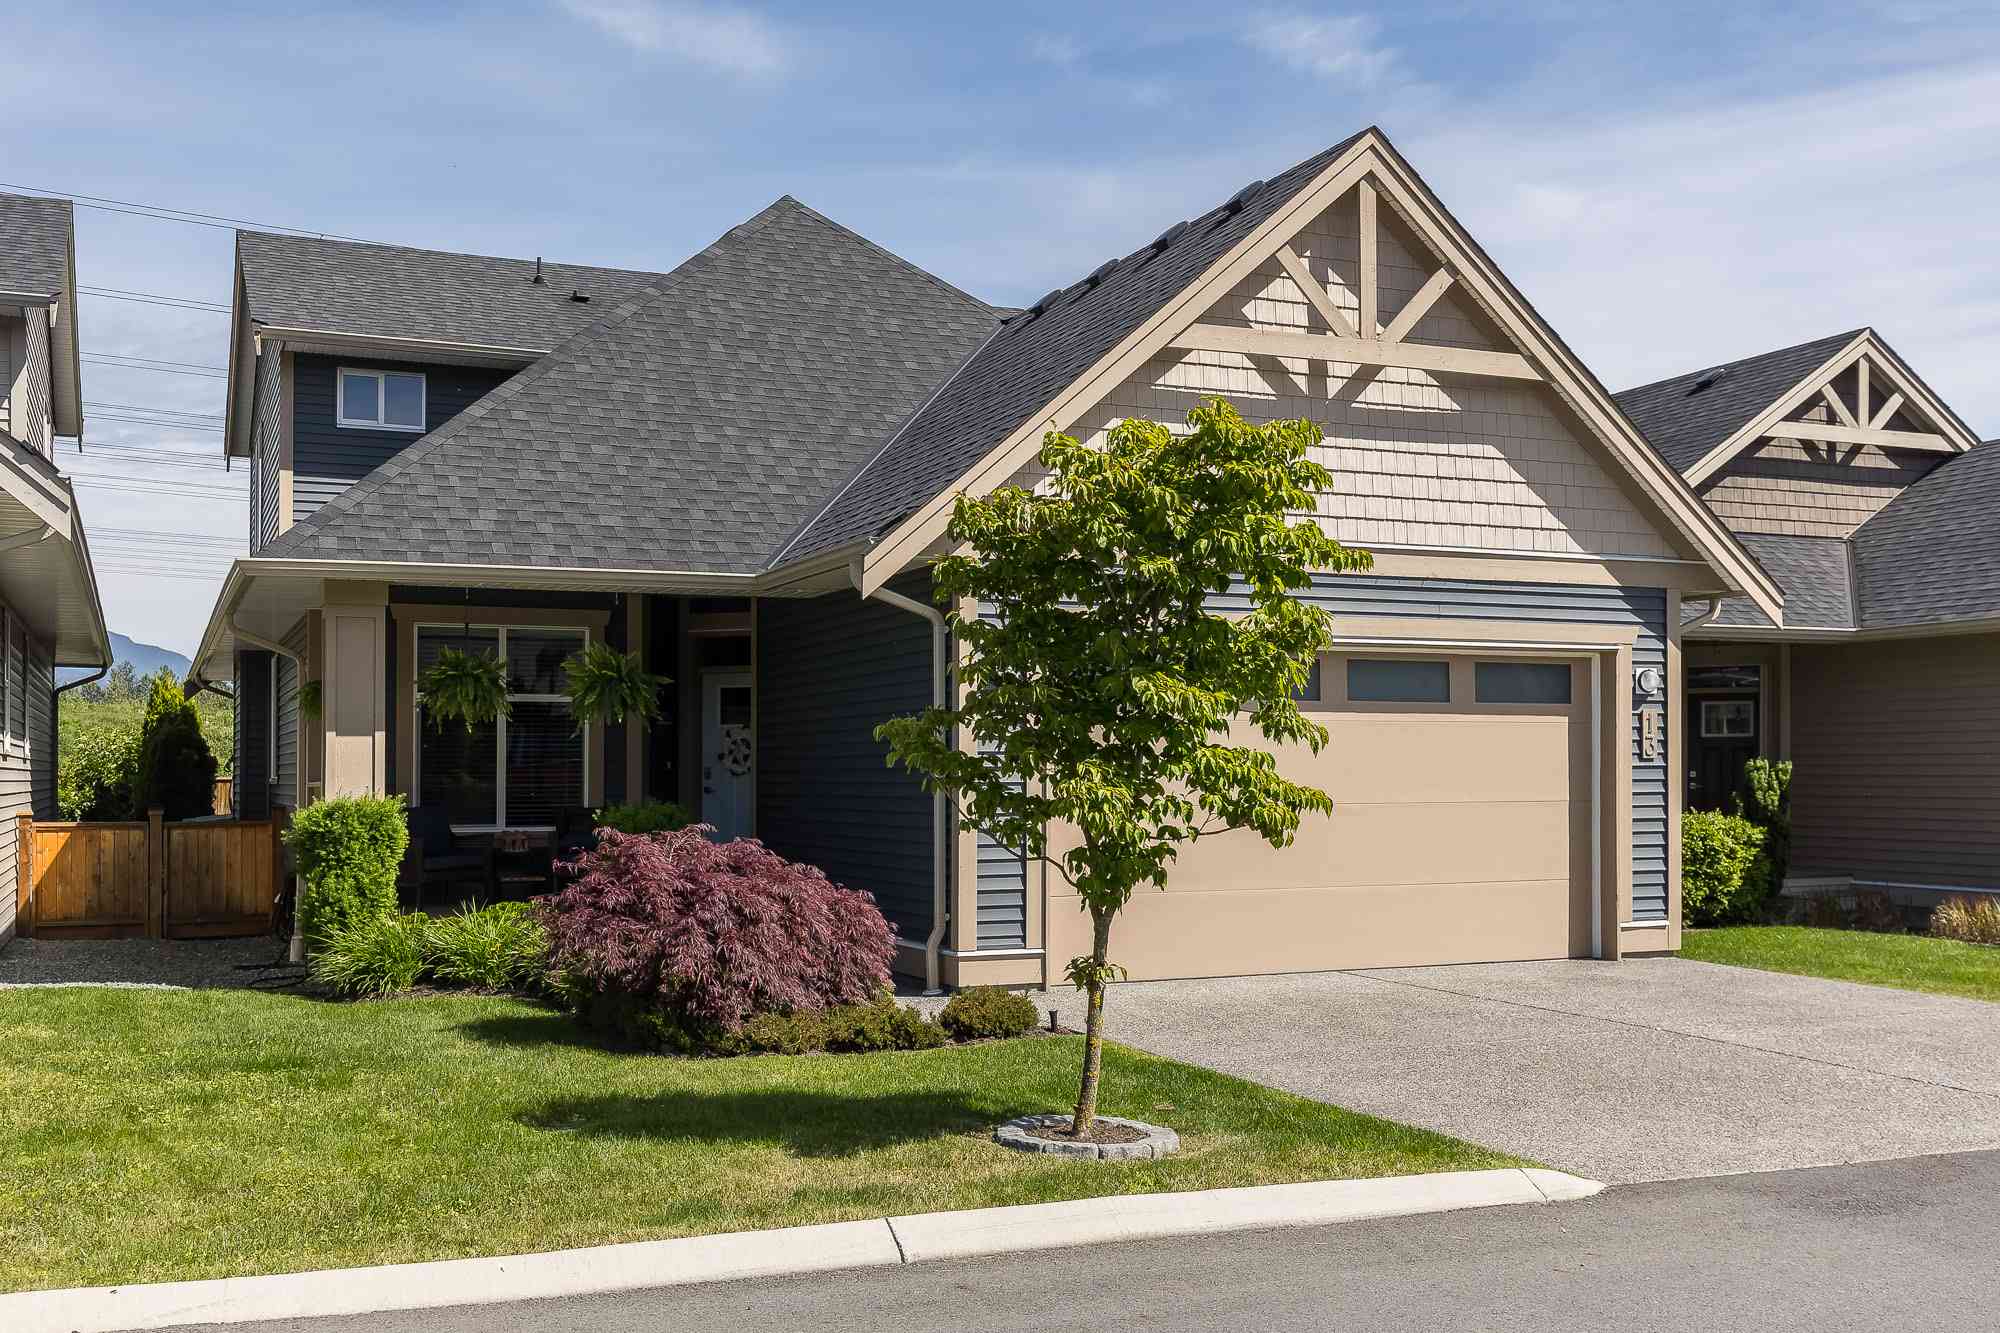
Malloway Village – A modern craftsman-style townhouse featuring blue-grey horizontal siding, shake-shingle and timber gable accents, and an attached beige garage. The home is fronted by a paved driveway, a manicured green lawn, a young deciduous tree, and low decorative shrubbery under a clear blue sky.
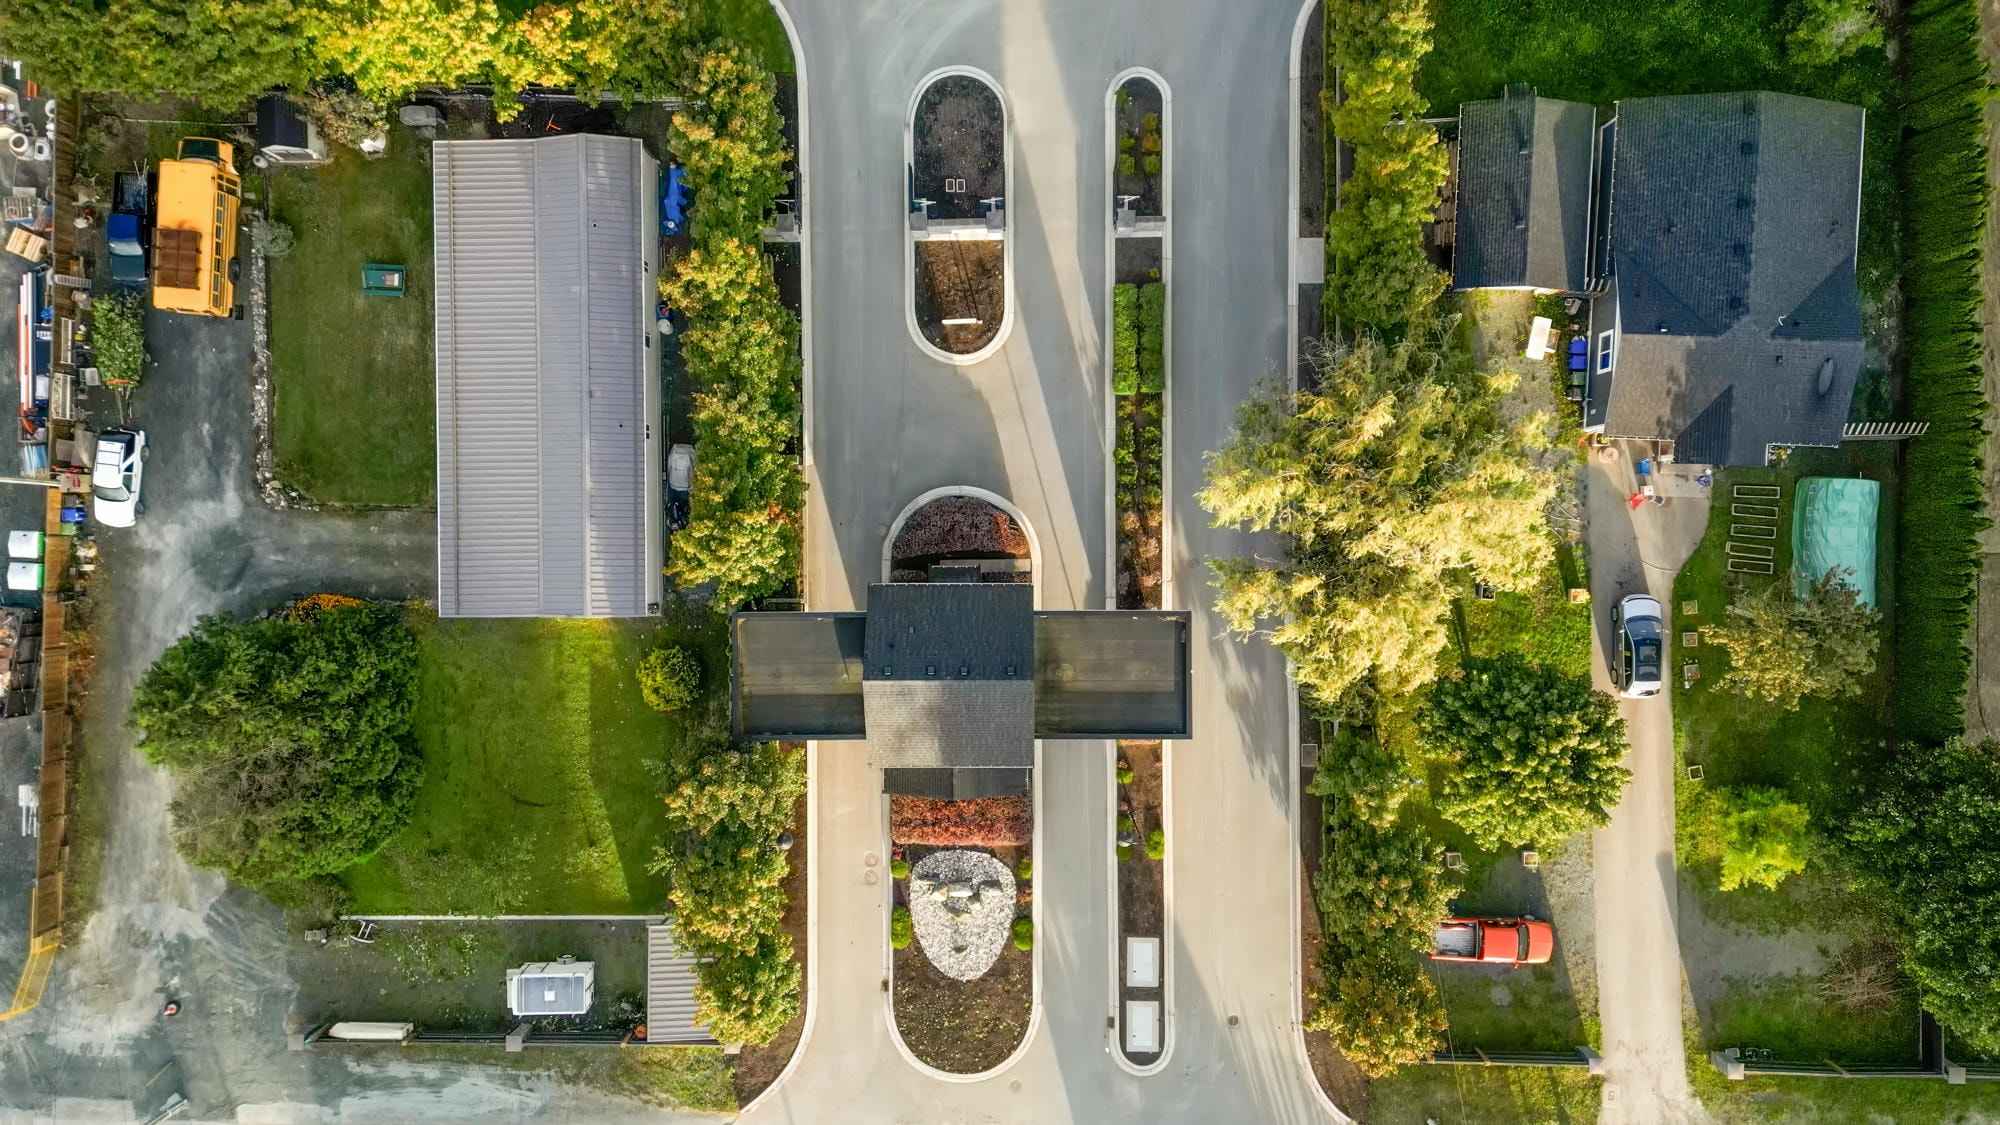
Malloway Village – A top-down aerial view of a gated community entrance with a central security gatehouse and paved multi-lane roadway. The entrance is framed by landscaped medians, lush green lawns, mature trees, and neighboring residential homes under bright daytime light.
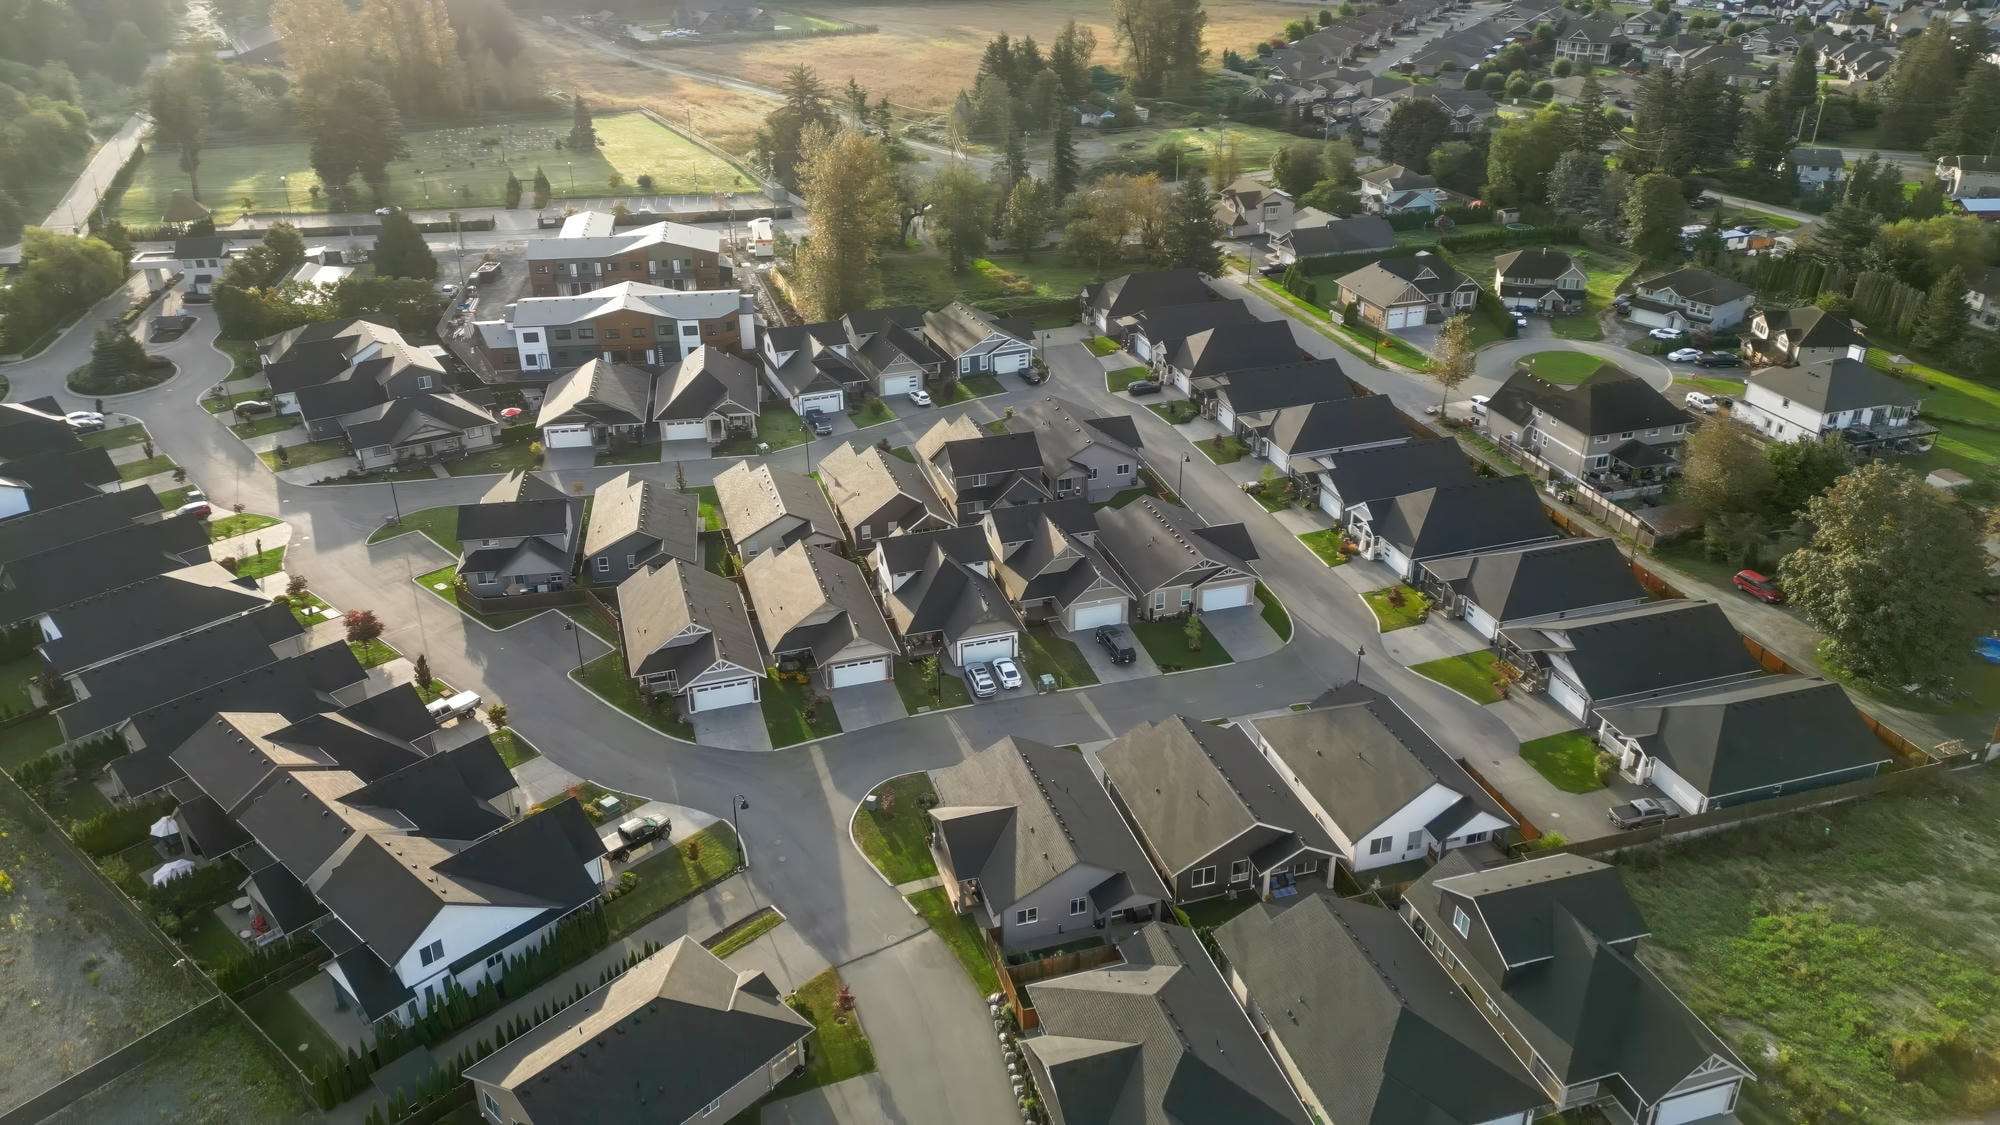
Malloway Village – An elevated drone view captures a planned suburban subdivision of uniform, single-family craftsman-style homes with dark shingled roofs and paved cul-de-sacs. The surrounding neighborhood borders green fields and scattered mature trees bathed in soft, early-morning sunlight.
Malloway Village – A paved residential cul-de-sac lined with modern, craftsman-style single-family homes featuring front porches, manicured lawns, and driveways. A lush, tree-covered mountain rises prominently in the background under a partly cloudy daytime sky.
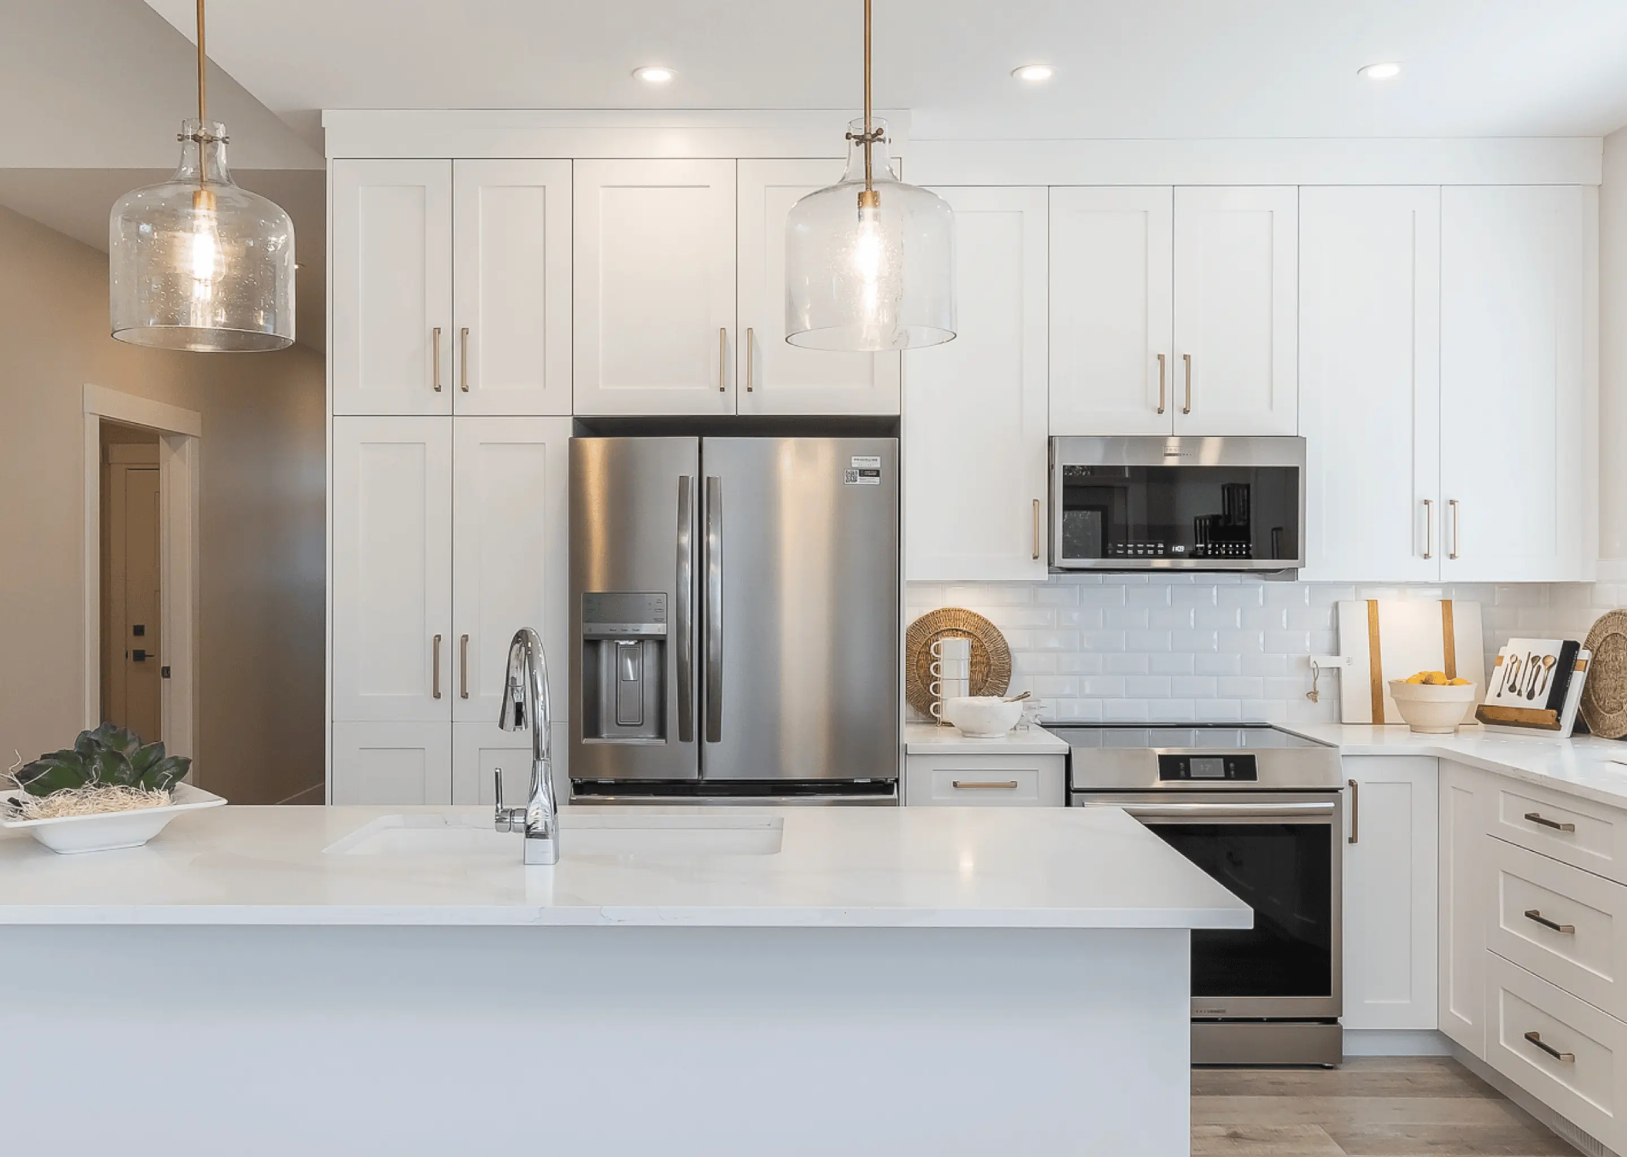
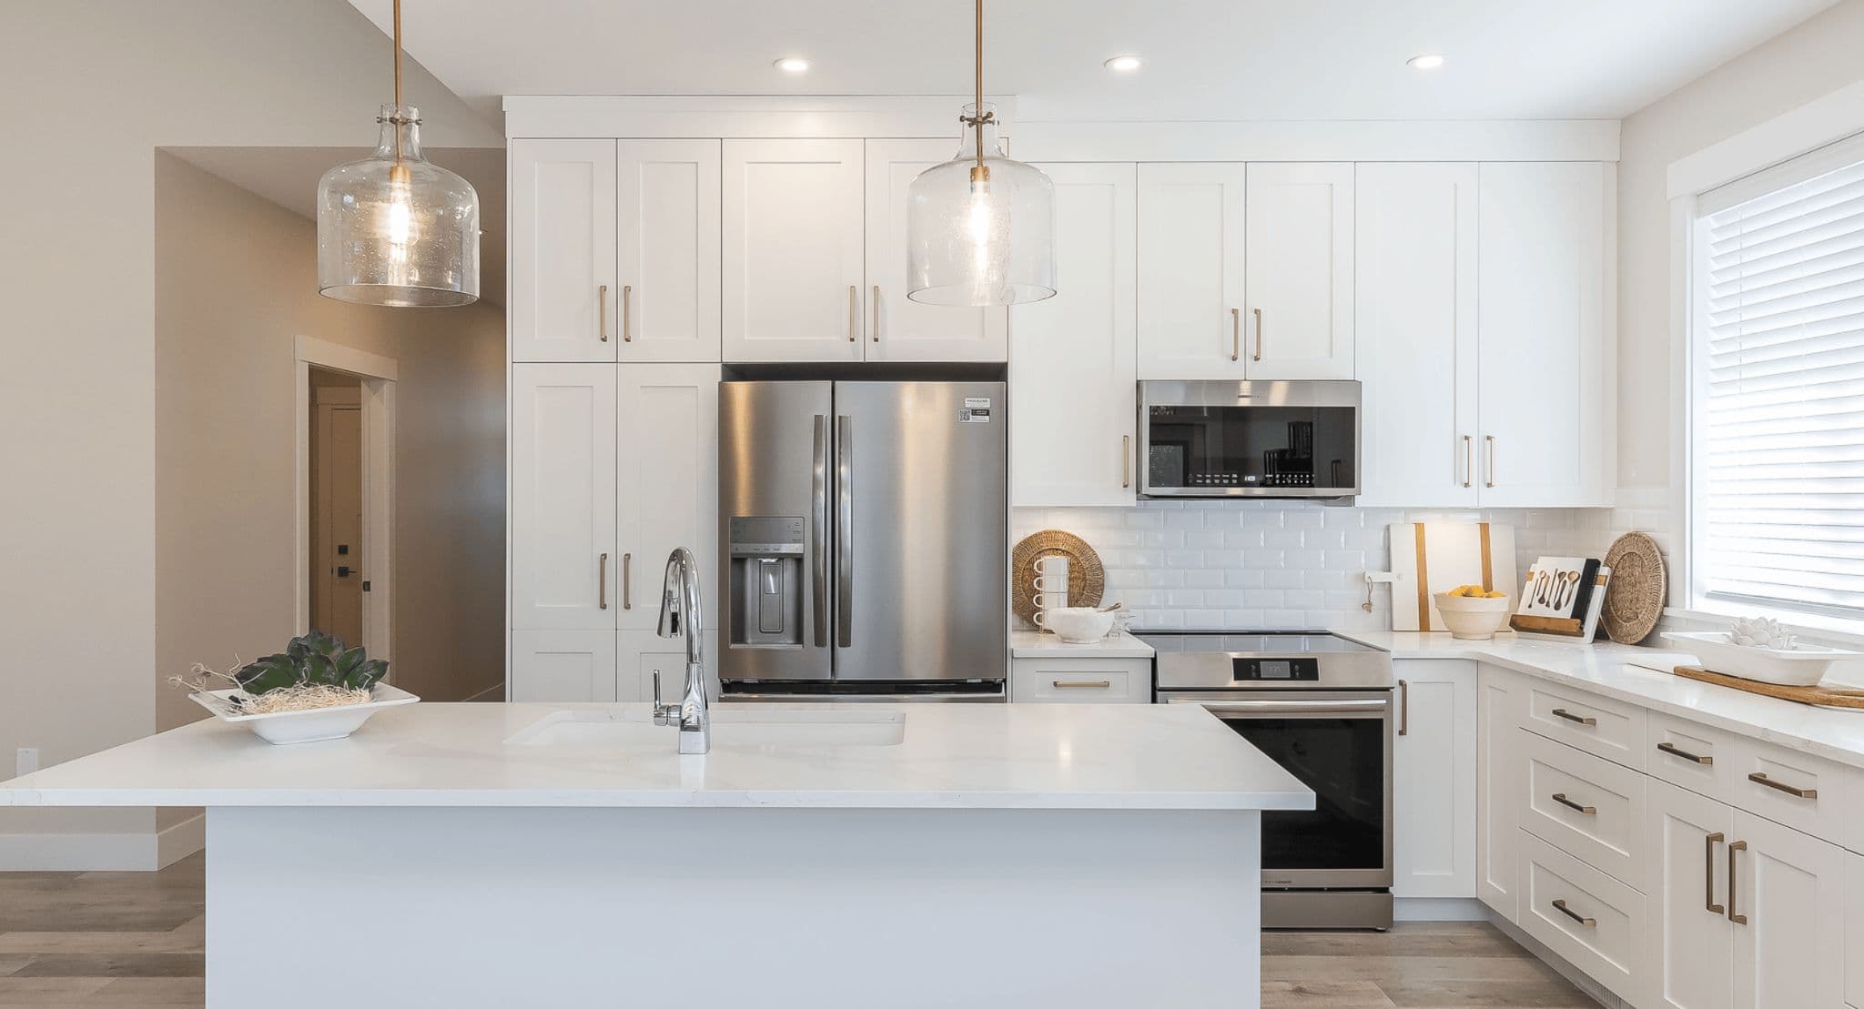
Malloway Village – A bright modern kitchen features white shaker cabinets, a matching white island with an undermount sink and chrome faucet, and stainless steel appliances including a French-door refrigerator, range, and microwave. Large glass cloche pendant lights hang above the island against a white subway tile backsplash and brass cabinet hardware.
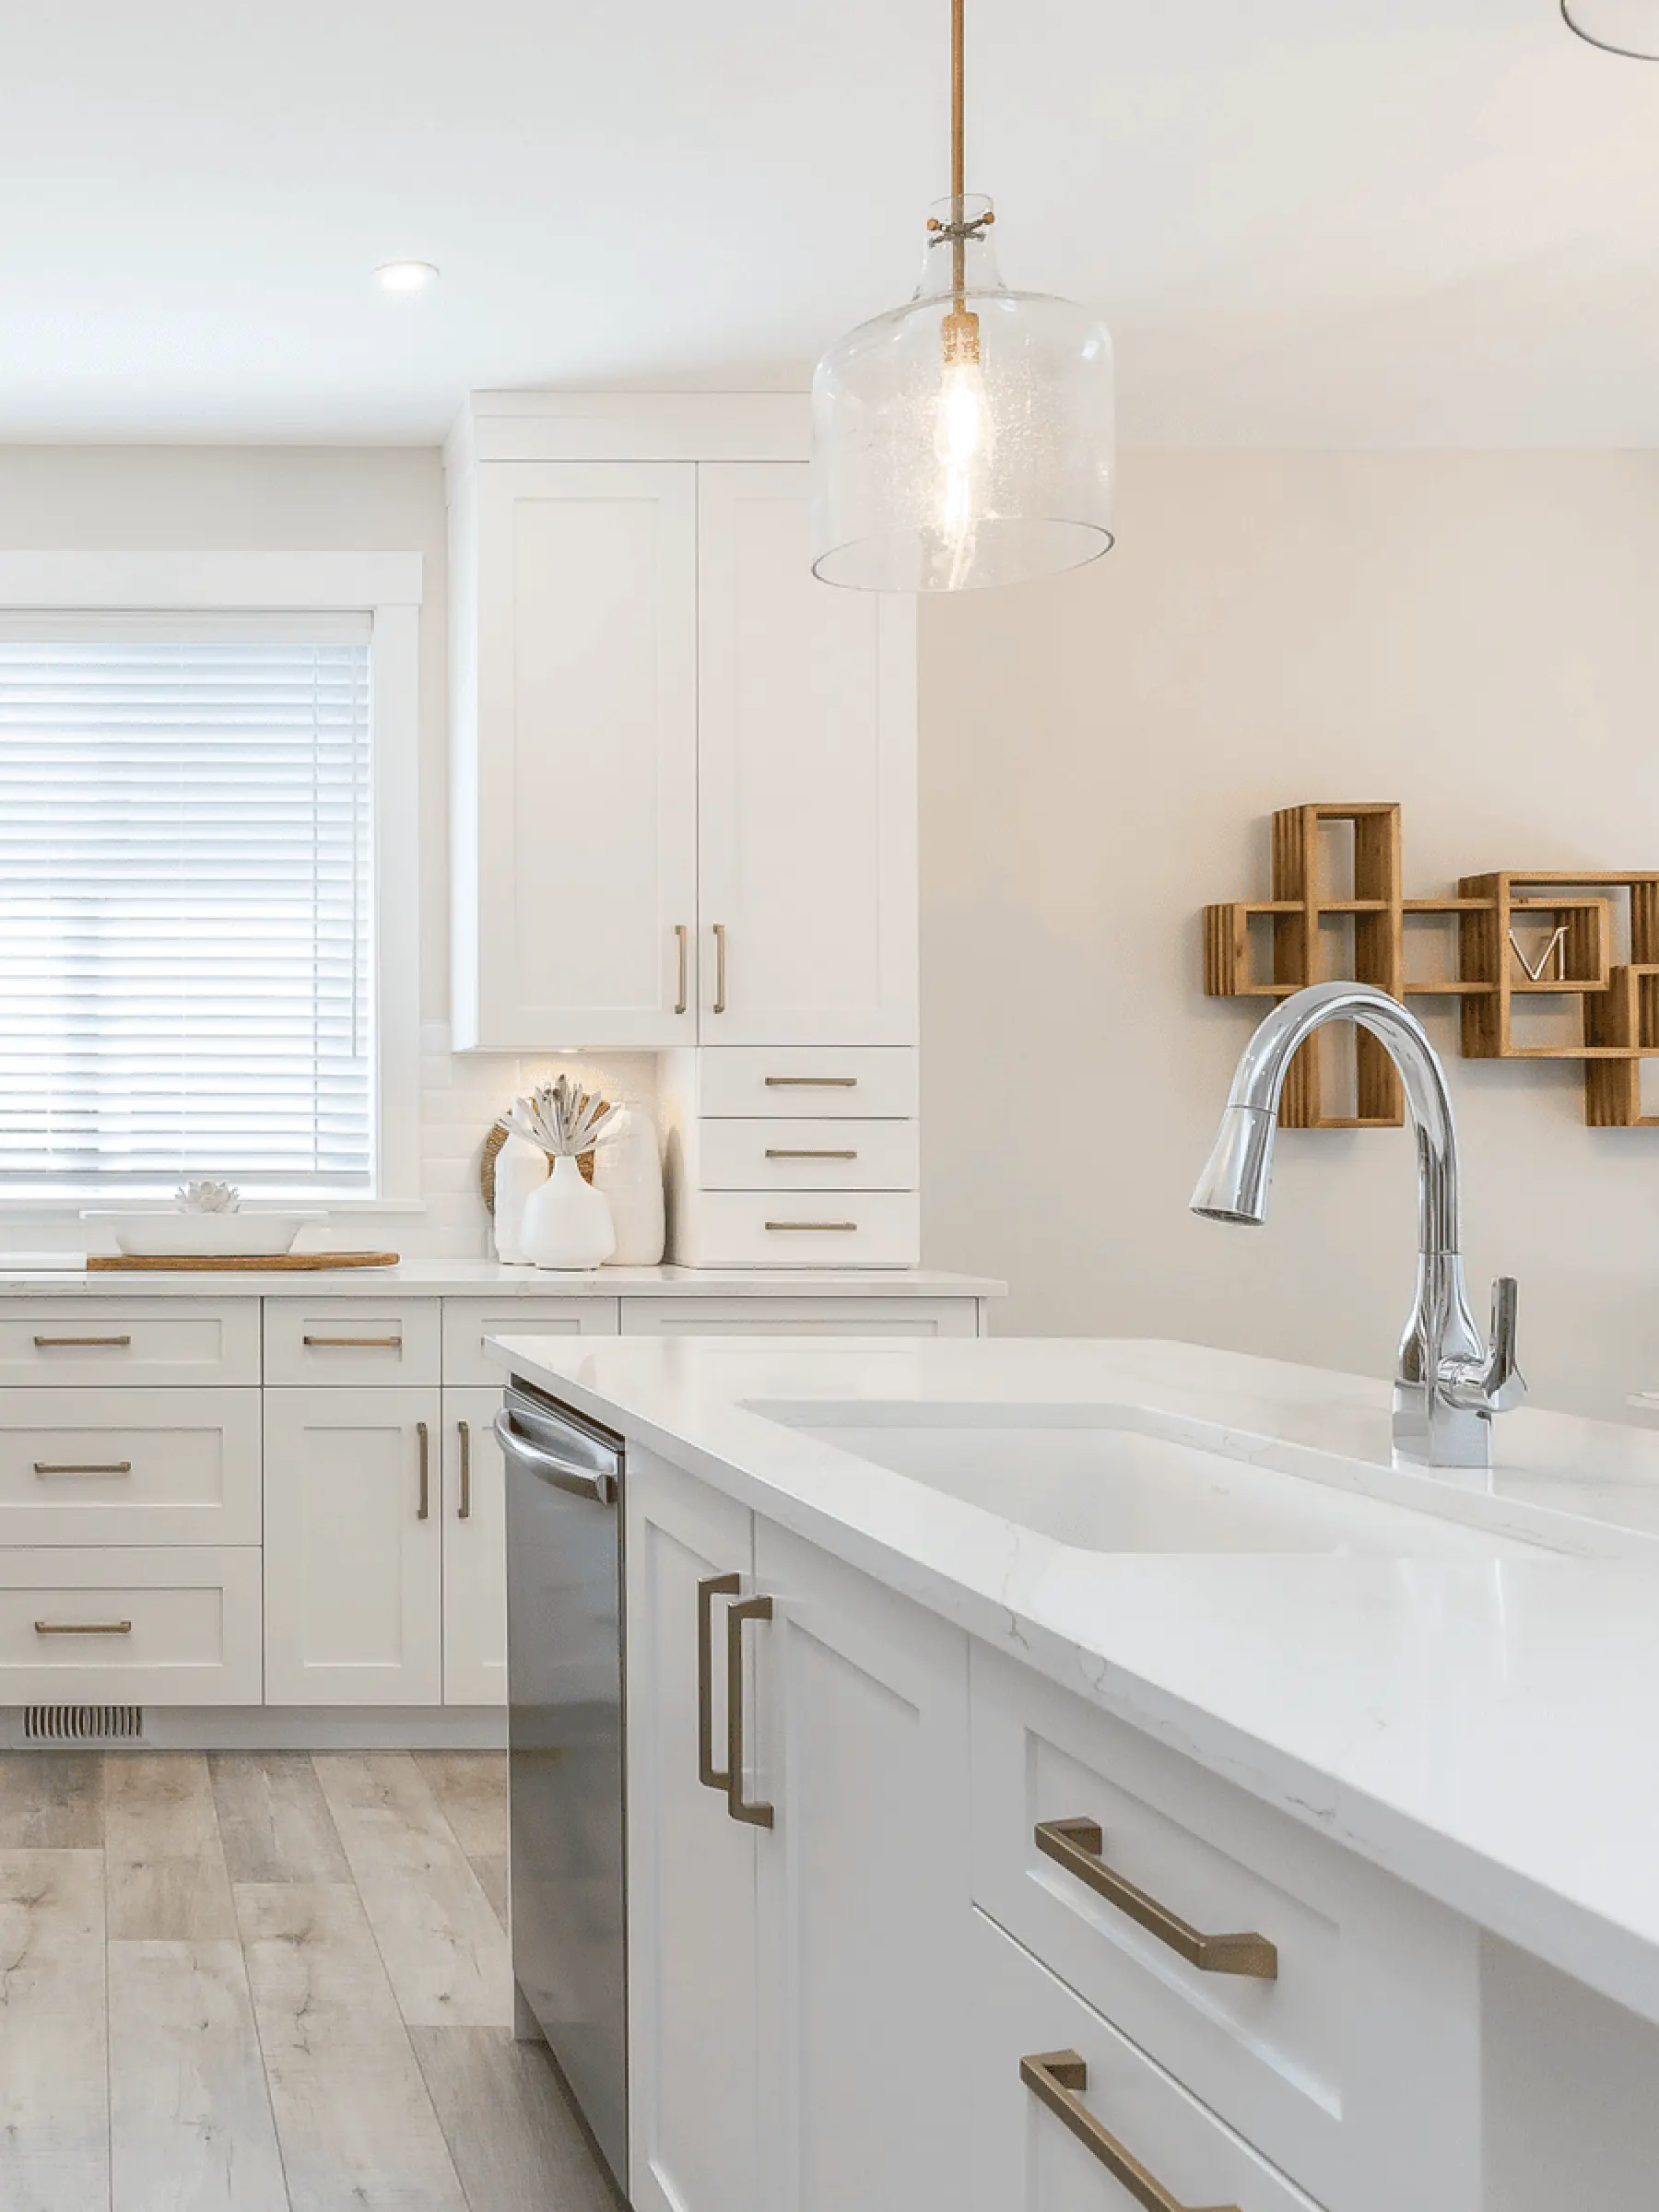
Malloway Village – A bright, modern kitchen featuring a white quartz-topped island with an undermount sink and chrome gooseneck faucet. Shaker-style white cabinetry with brass handles, light wood flooring, and a glass bell pendant light create a clean, contemporary ambiance.
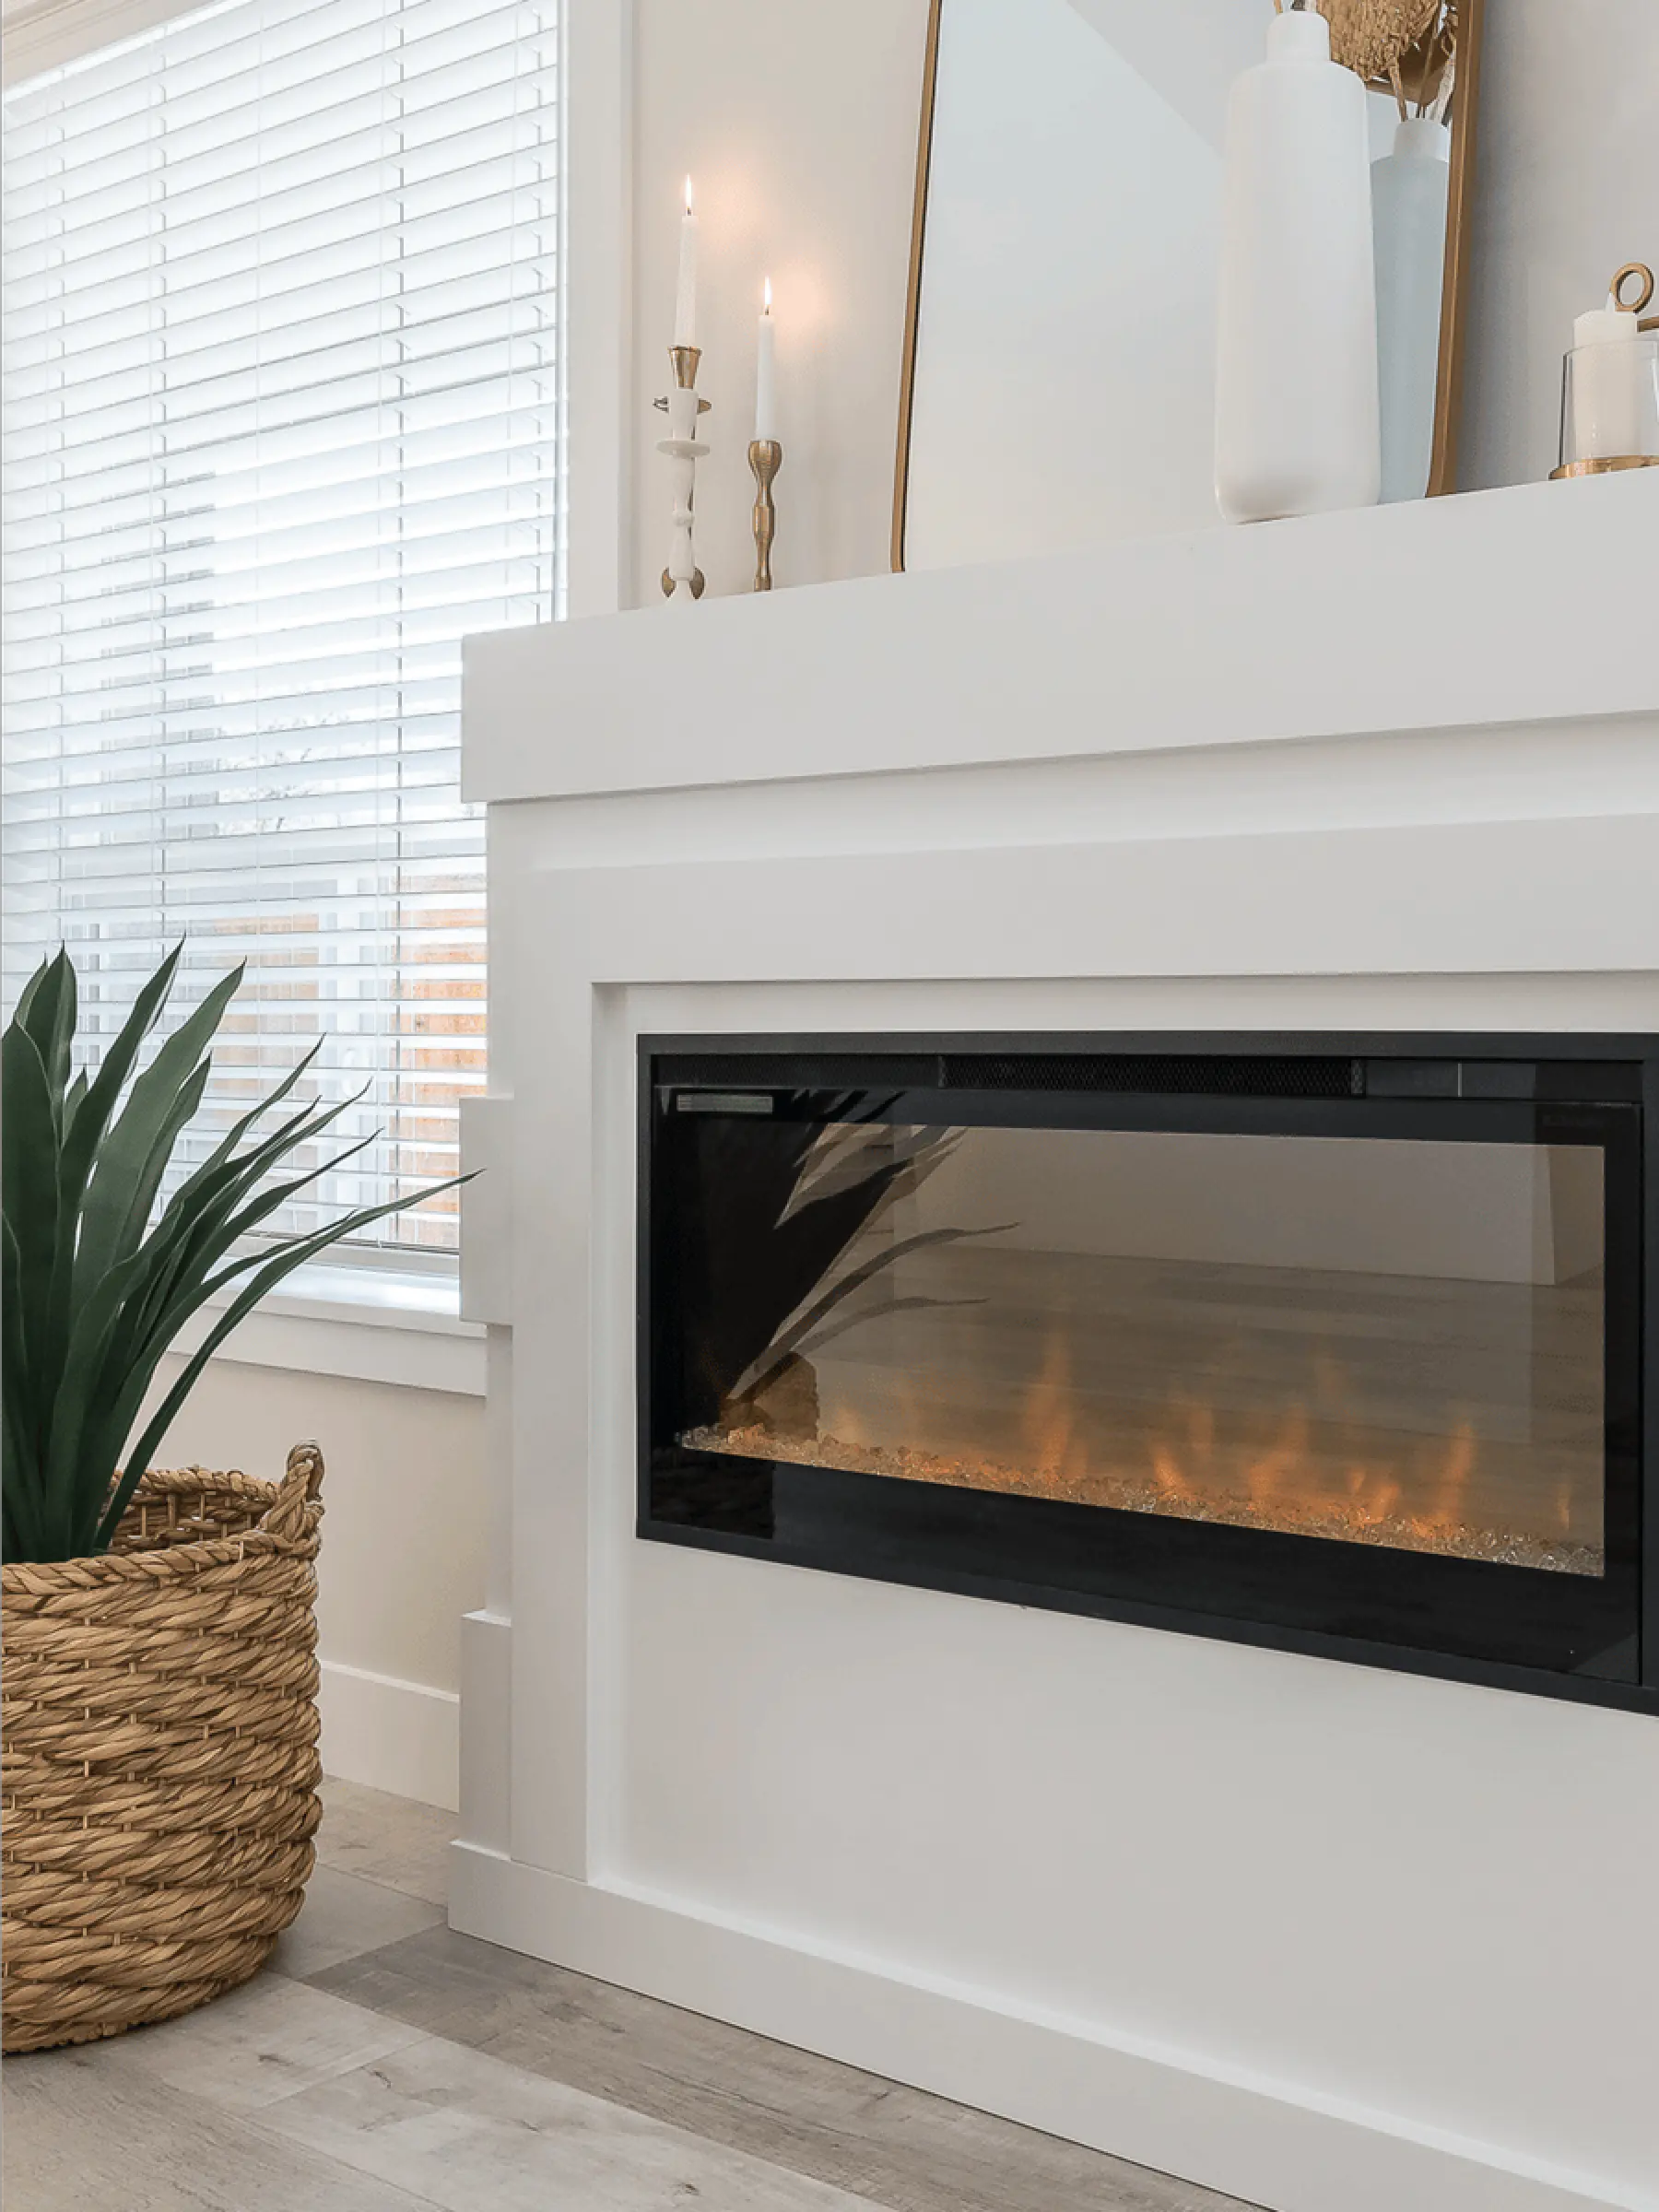
Malloway Village – A modern living space featuring a built-in electric fireplace set inside a white-painted mantel structure. A potted snake plant in a woven basket sits to the left next to a window with horizontal blinds, while lit candles and decorative vases adorn the mantelpiece.
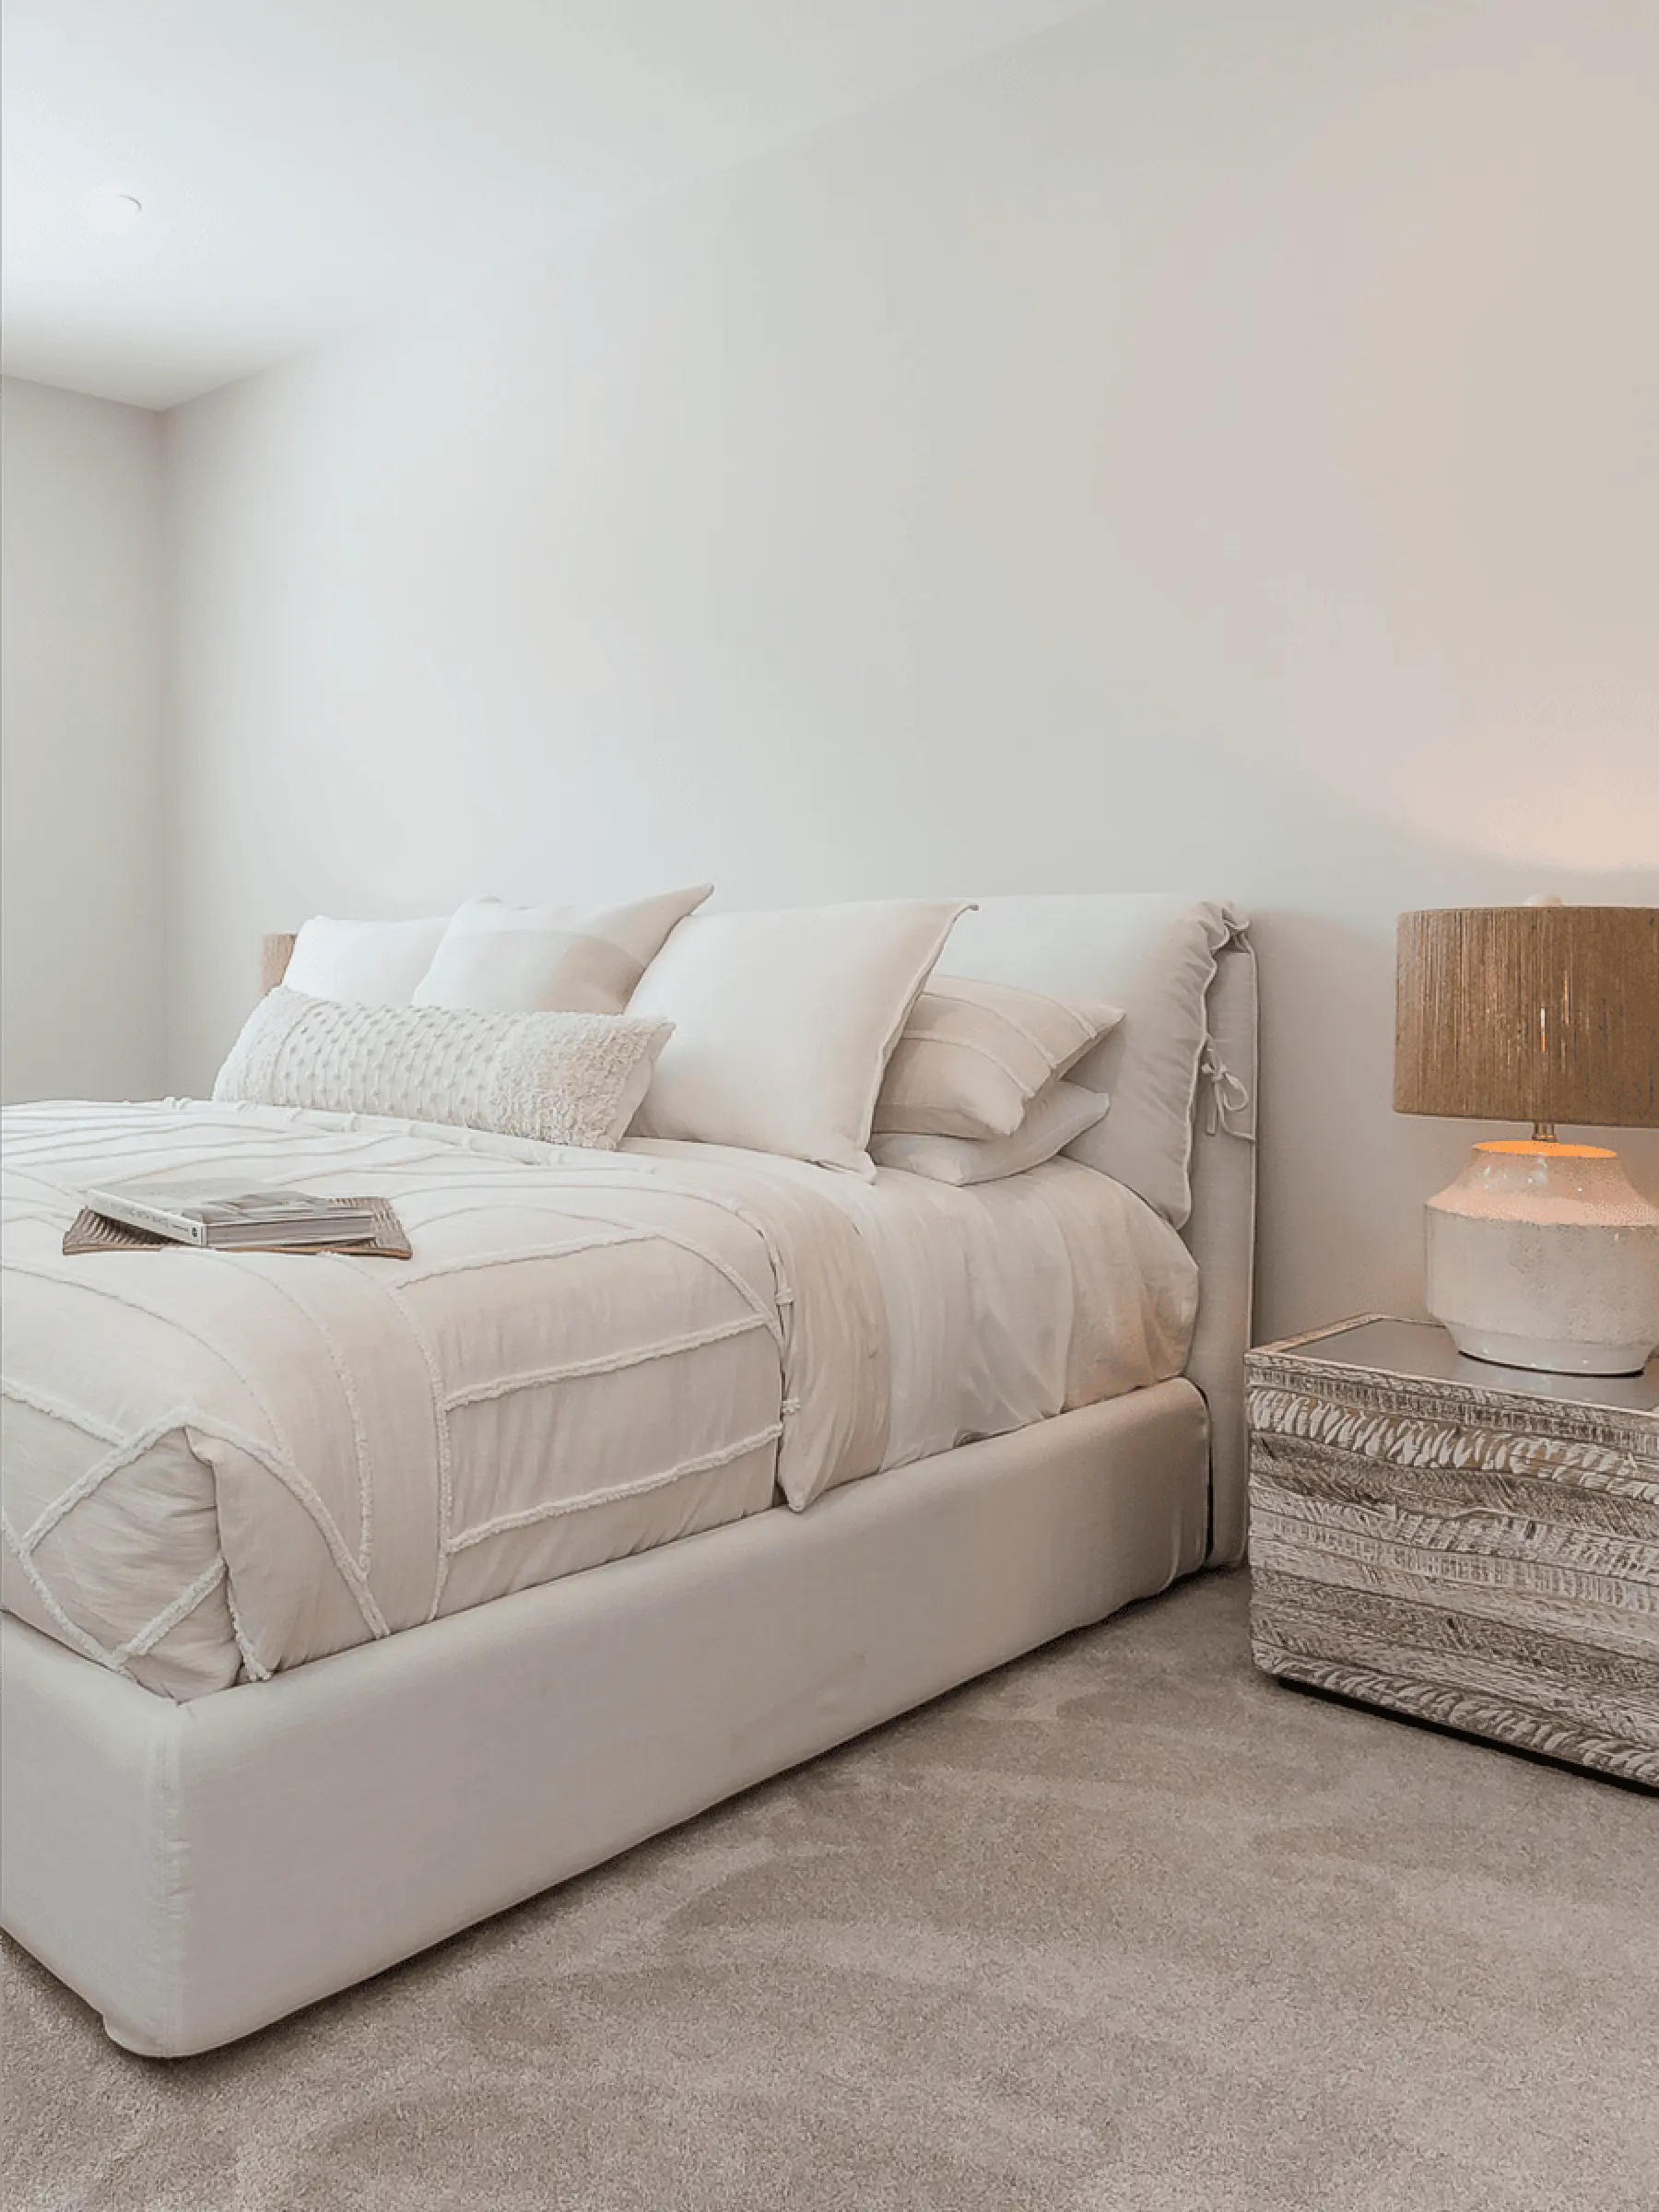
Malloway Village – A bright, neutral bedroom featuring an upholstered bed dressed in textured cream linens and an abundance of matching pillows. Beside the bed sits a weathered whitewashed wooden nightstand topped with an earthy ceramic and rattan lamp casting warm light against the off-white wall.
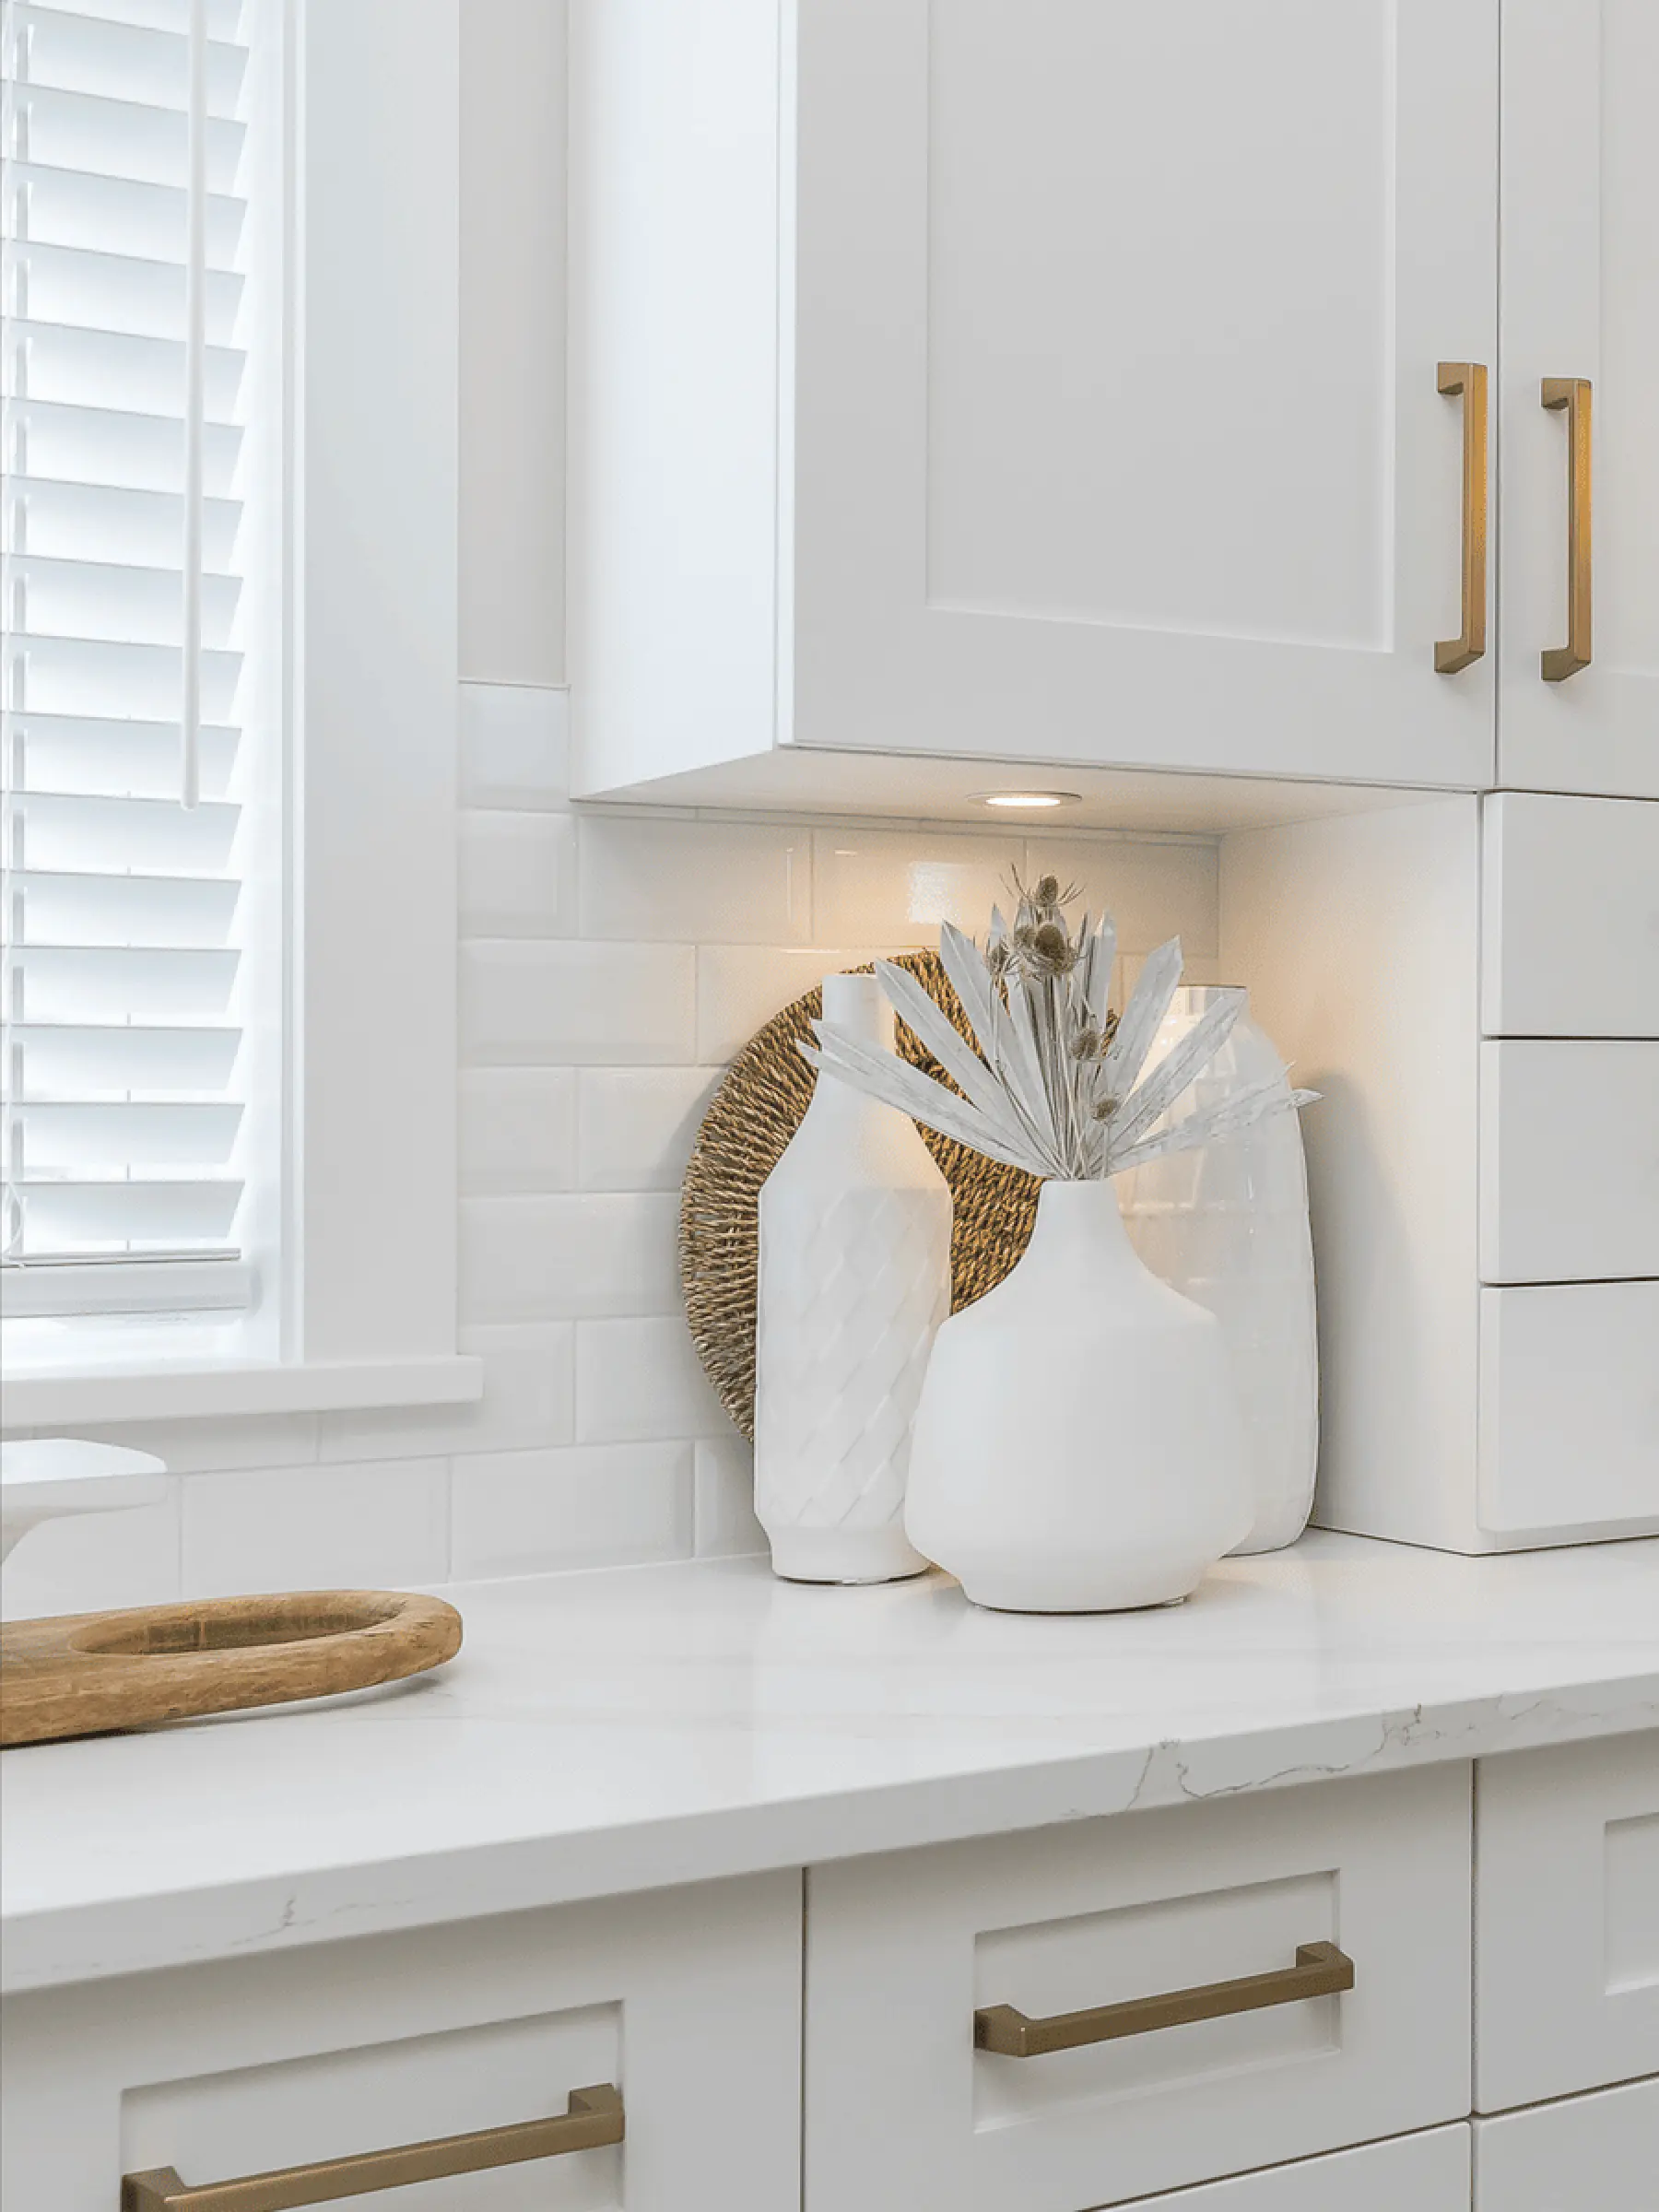
Malloway Village – A bright kitchen corner featuring white shaker-style cabinetry with brass handles, white subway tile backsplash, and light-veined quartz countertops. Decorative white ceramic vases with dried botanicals sit under warm under-cabinet lighting next to a window with white horizontal blinds.
Malloway Village – A bright, modern kitchen featuring white shaker-style cabinetry, white quartz countertops, and stainless steel appliances including a French-door refrigerator, range, and over-the-range microwave. A central kitchen island with an undermount sink and chrome faucet is illuminated by two glass pendant lights, complemented by a white subway tile backsplash.
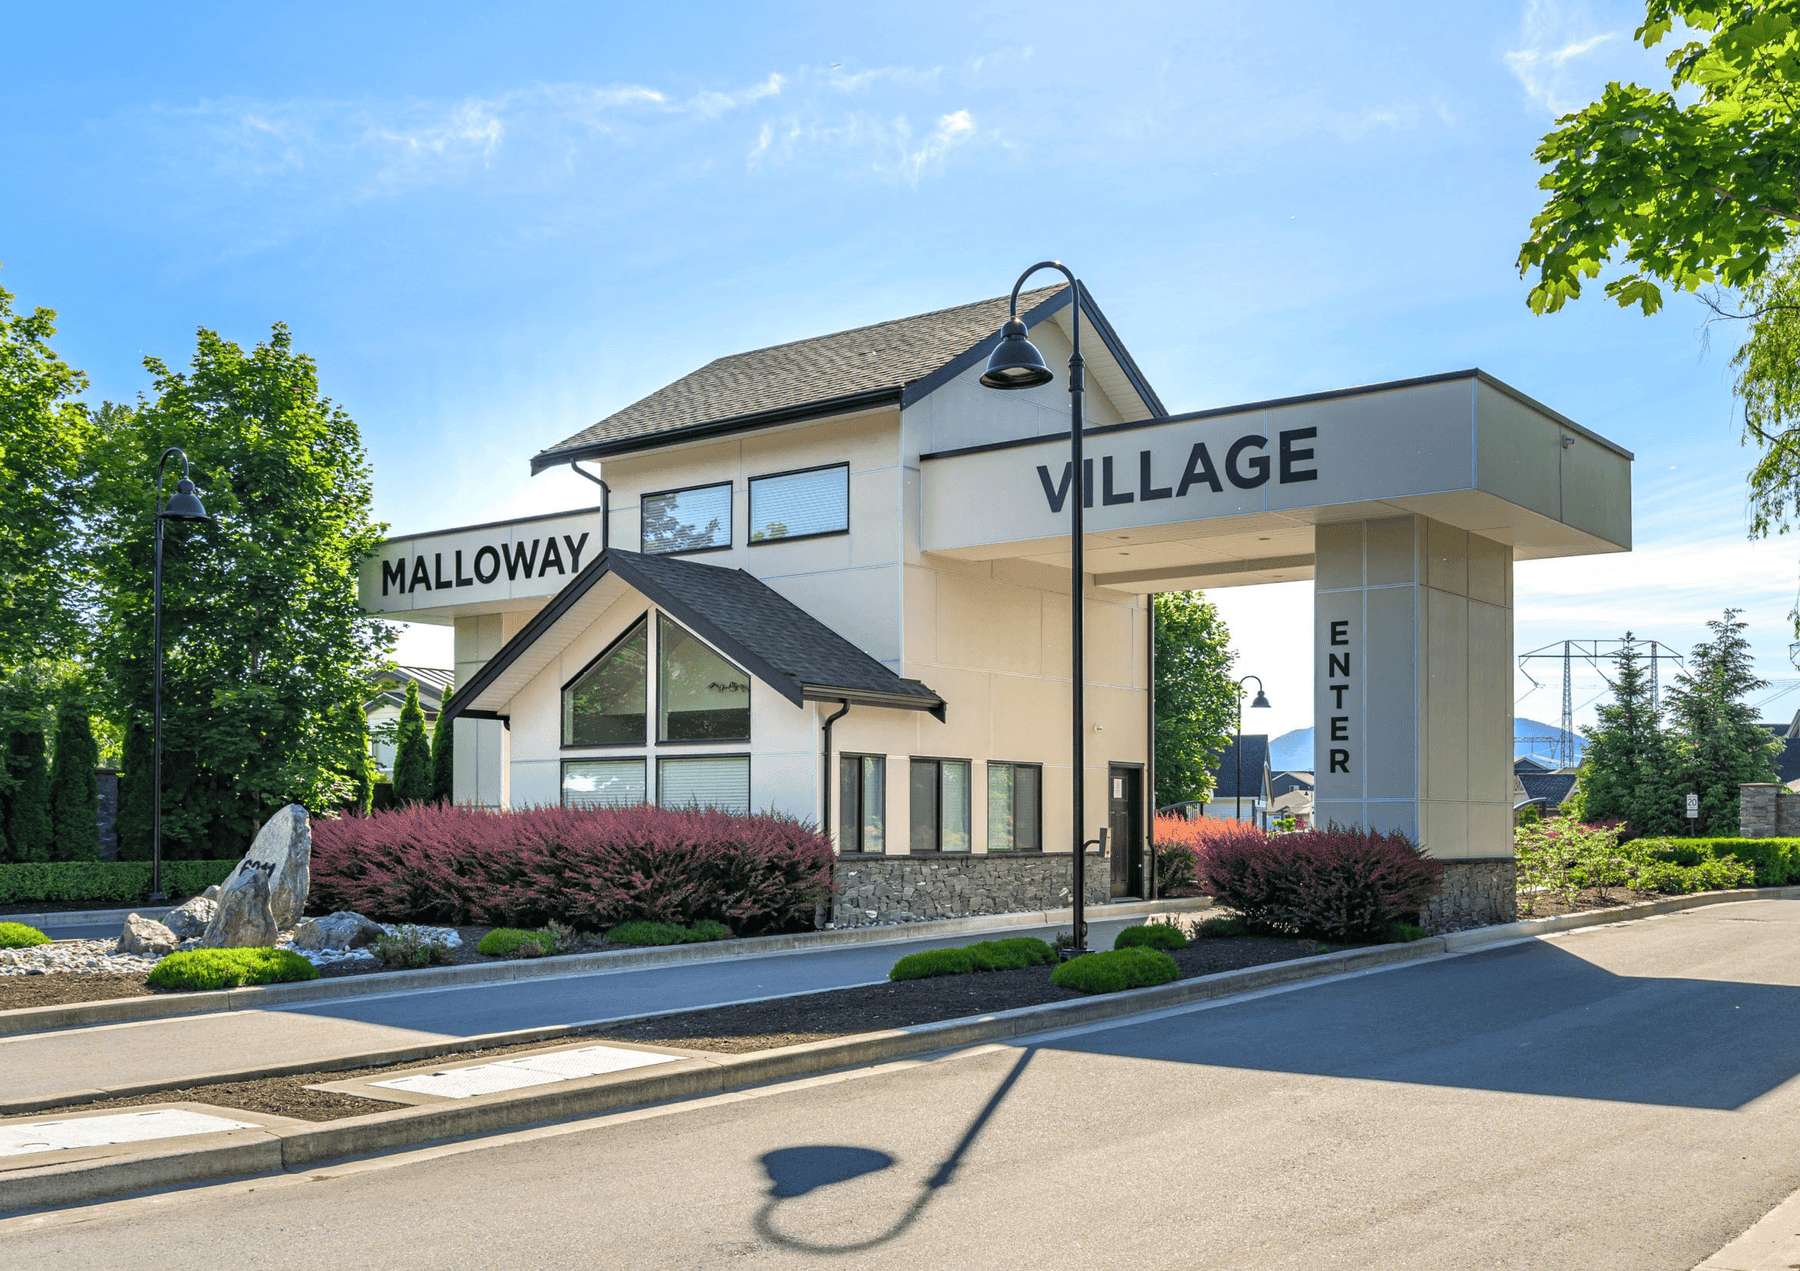
Malloway Village – A gated community entrance featuring an overhead gatehouse structure with white siding, stone base trim, and dark-trimmed pitched roofs alongside the road. Manicured bushes, landscaped rock features, and vintage-style lampposts flank the driveway under a bright blue sky.
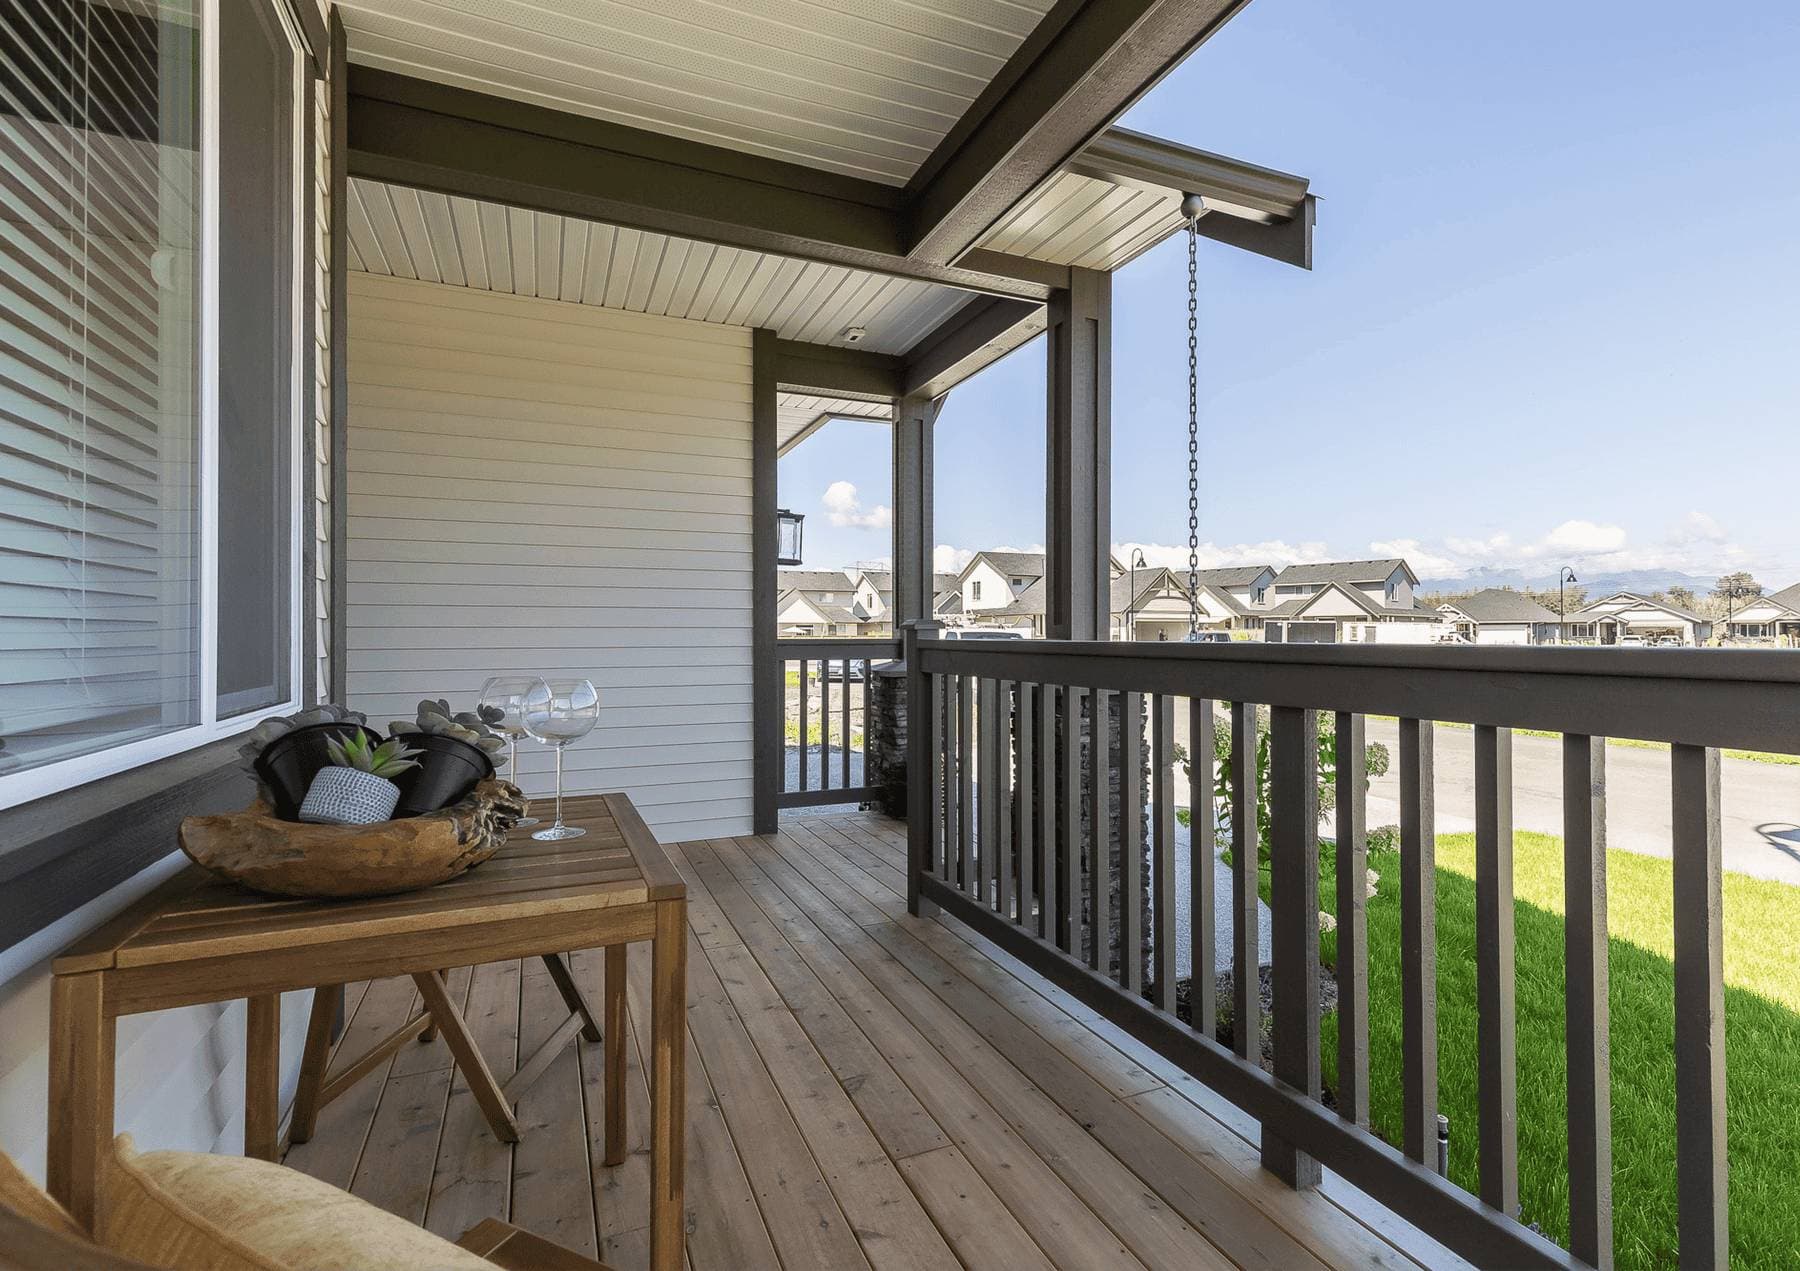
Malloway Village – A covered front porch features light wood plank decking, dark grey railings, and a small wooden side table styled with wine glasses and a potted succulent. Beyond the porch railing, the view looks out onto a tidy suburban street with green lawns and matching contemporary single-family homes under a clear blue sky.
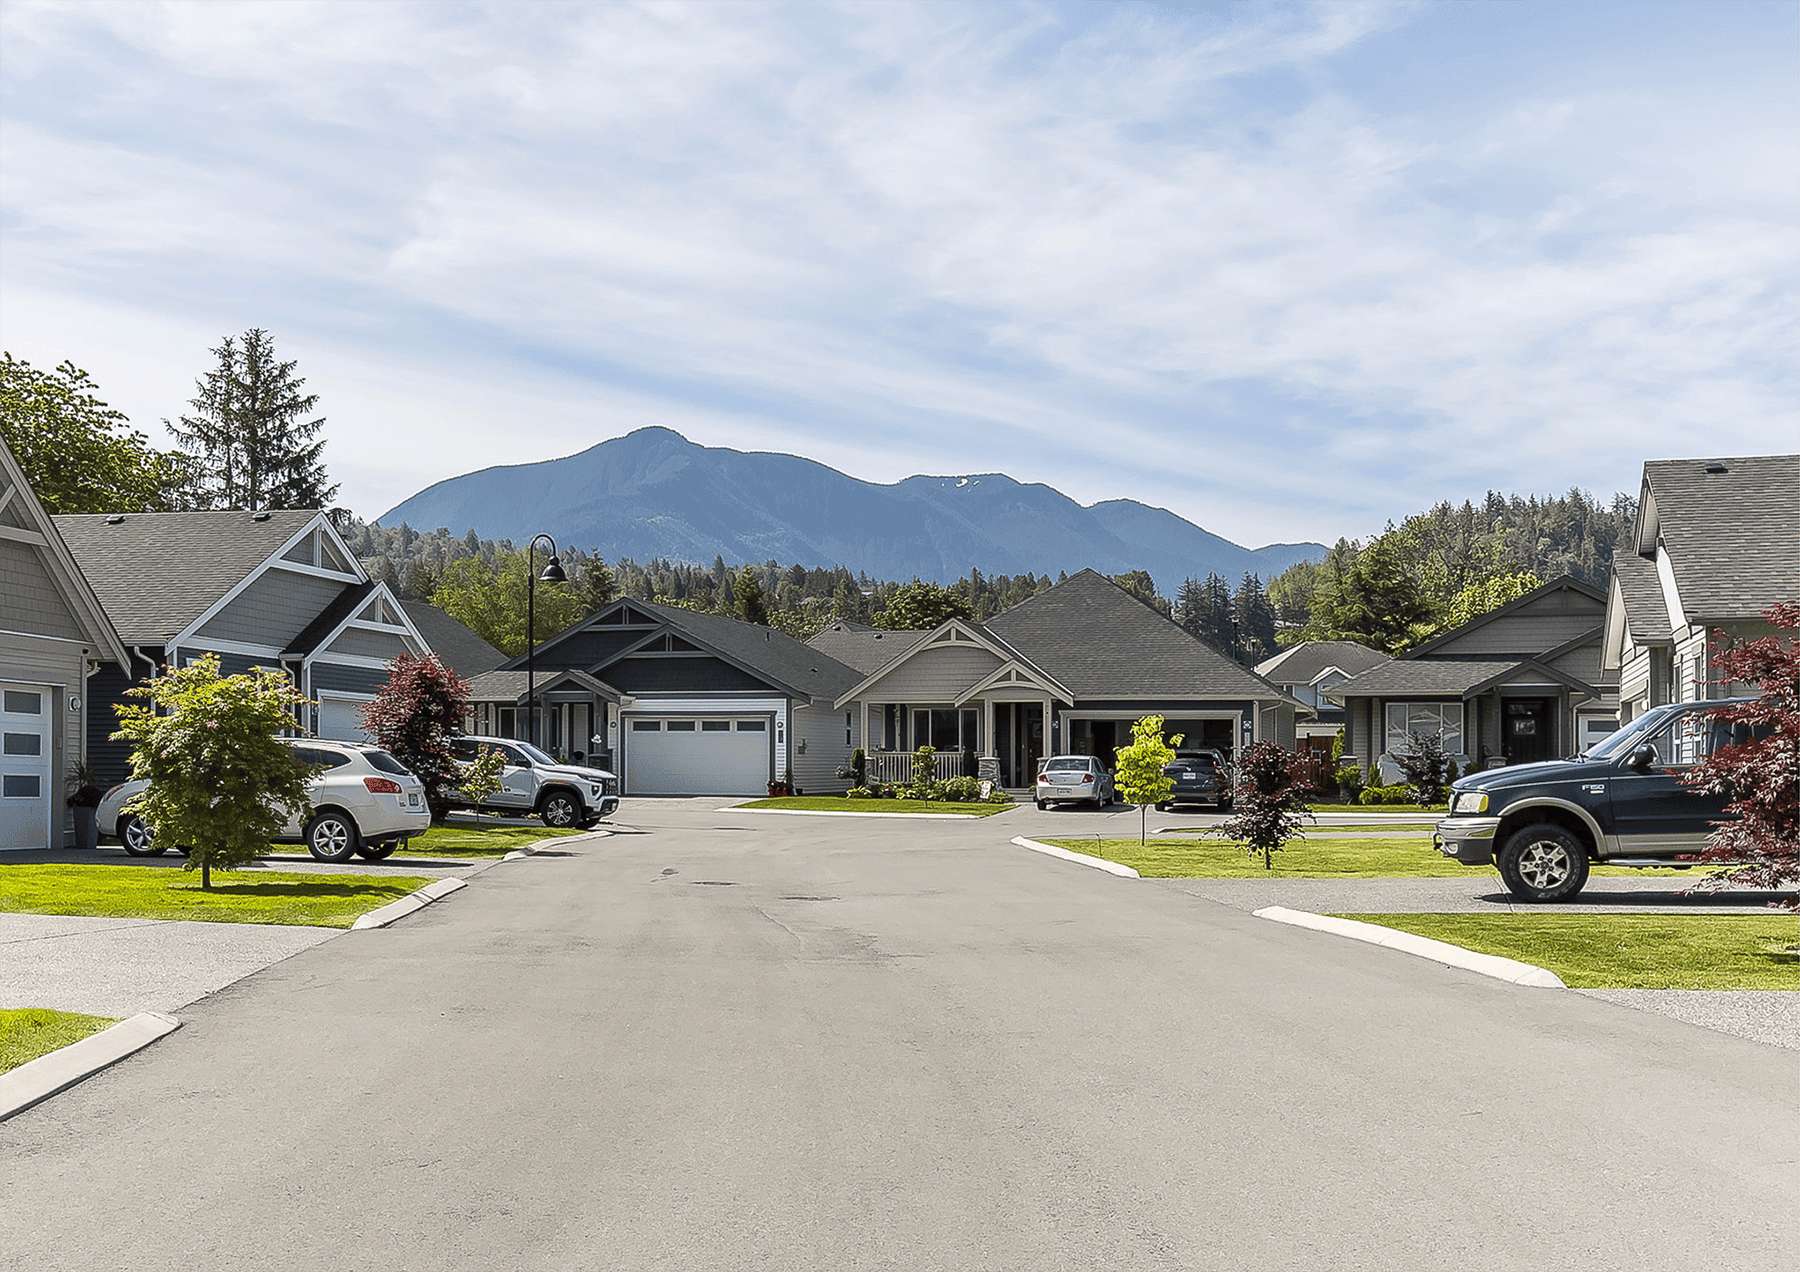
Malloway Village – A paved suburban cul-de-sac lined with modern craftsman-style single-family homes, manicured green lawns, and parked cars under a bright daytime sky. Large, forested mountains rise prominently directly behind the neighborhood in the background.
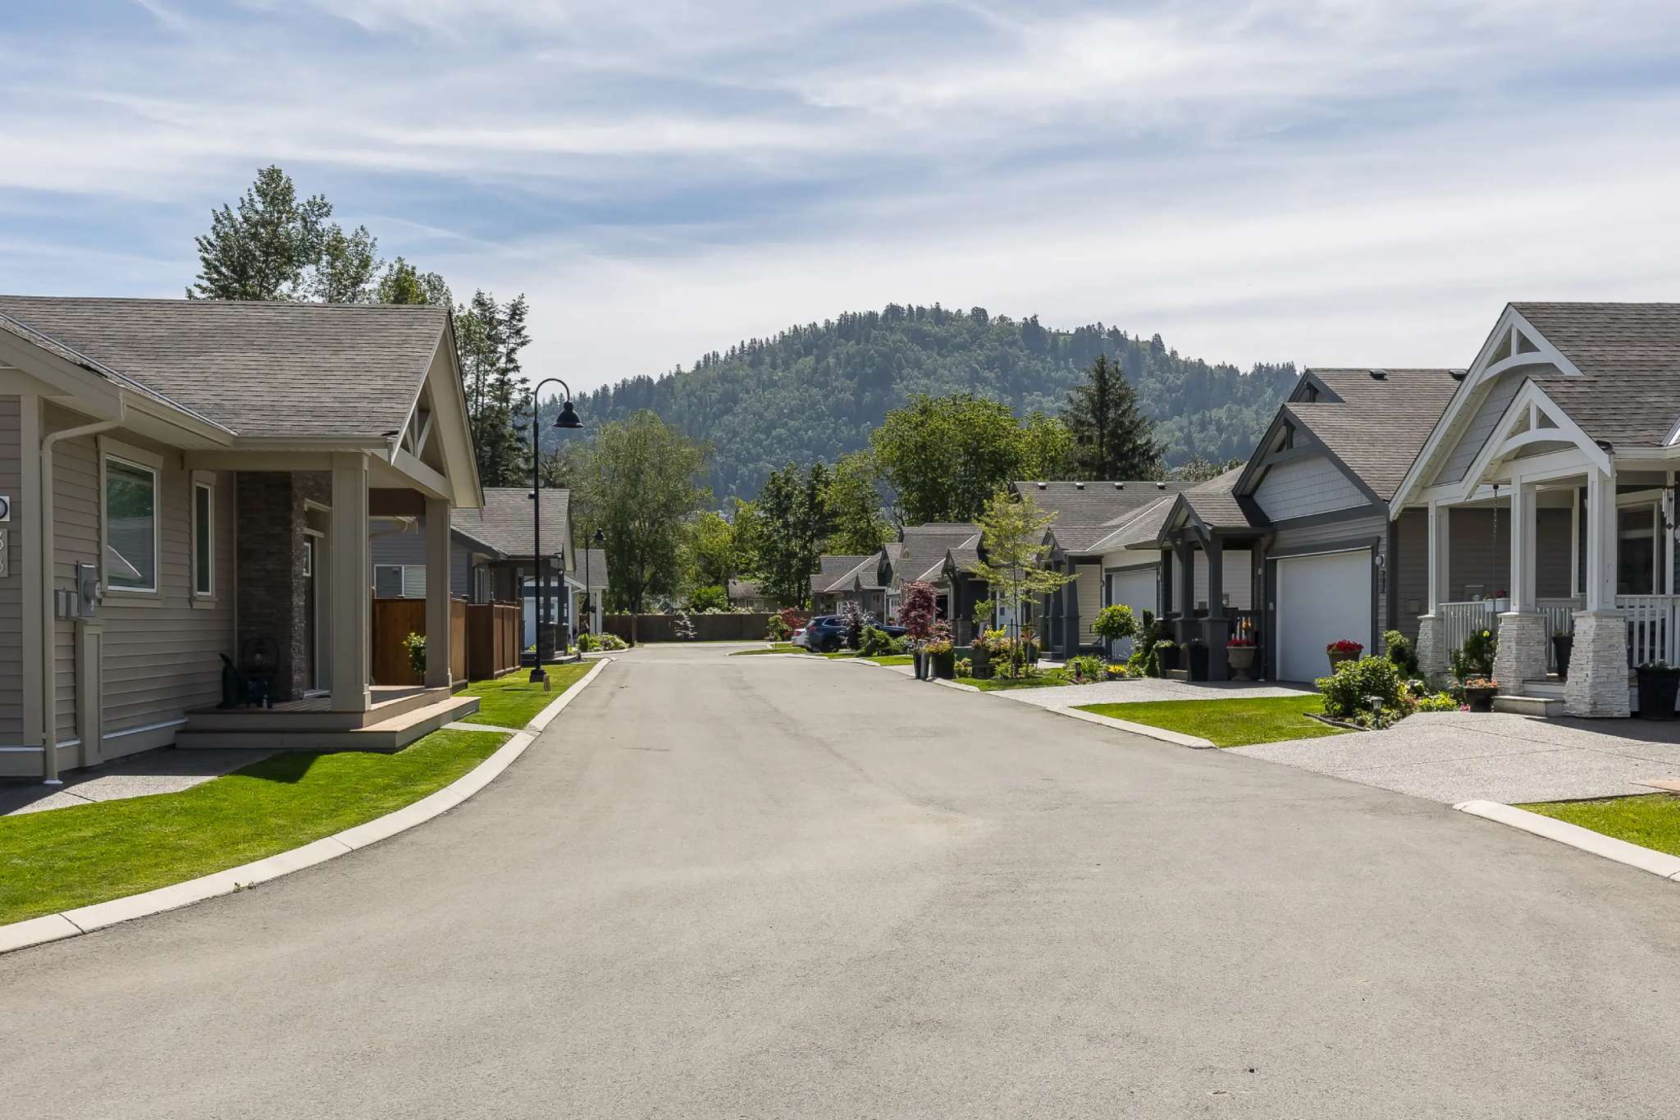
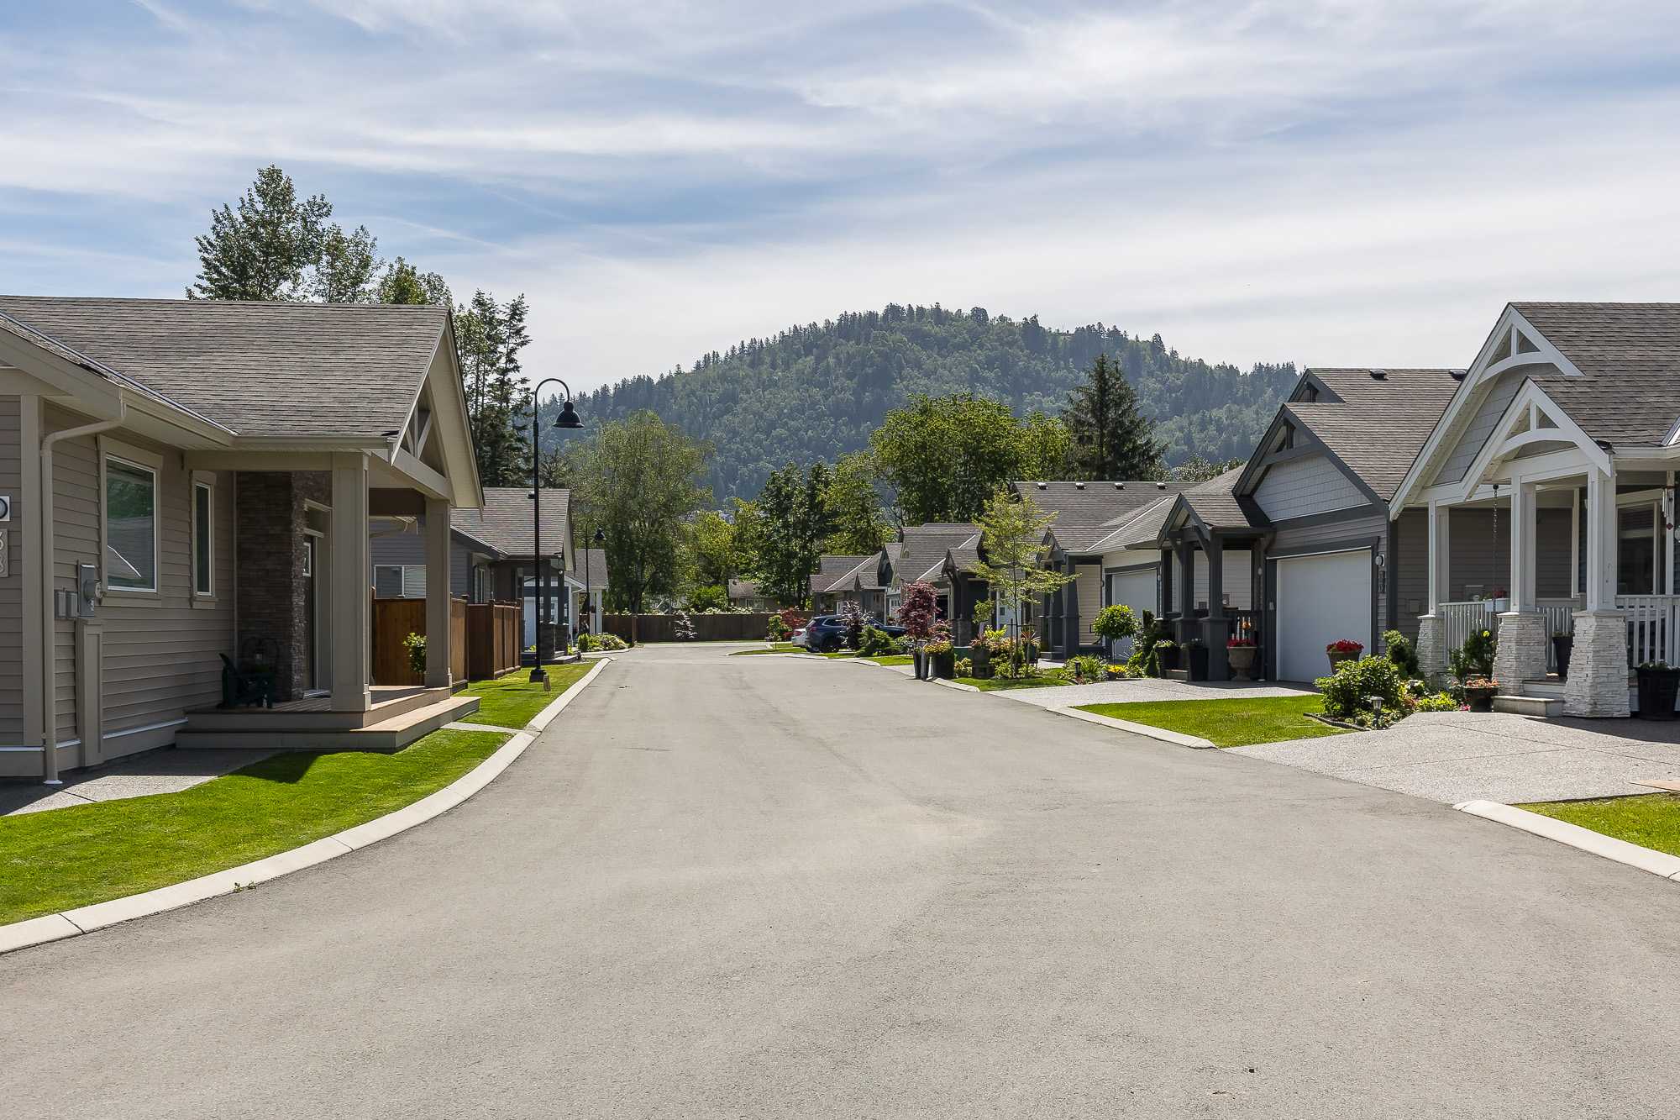
Malloway Village – A ground-level view looking down a quiet paved residential street lined with single-family craftsman-style homes featuring manicured lawns and gabled front porches. A heavily forested hill rises prominently in the background under bright daytime skies.
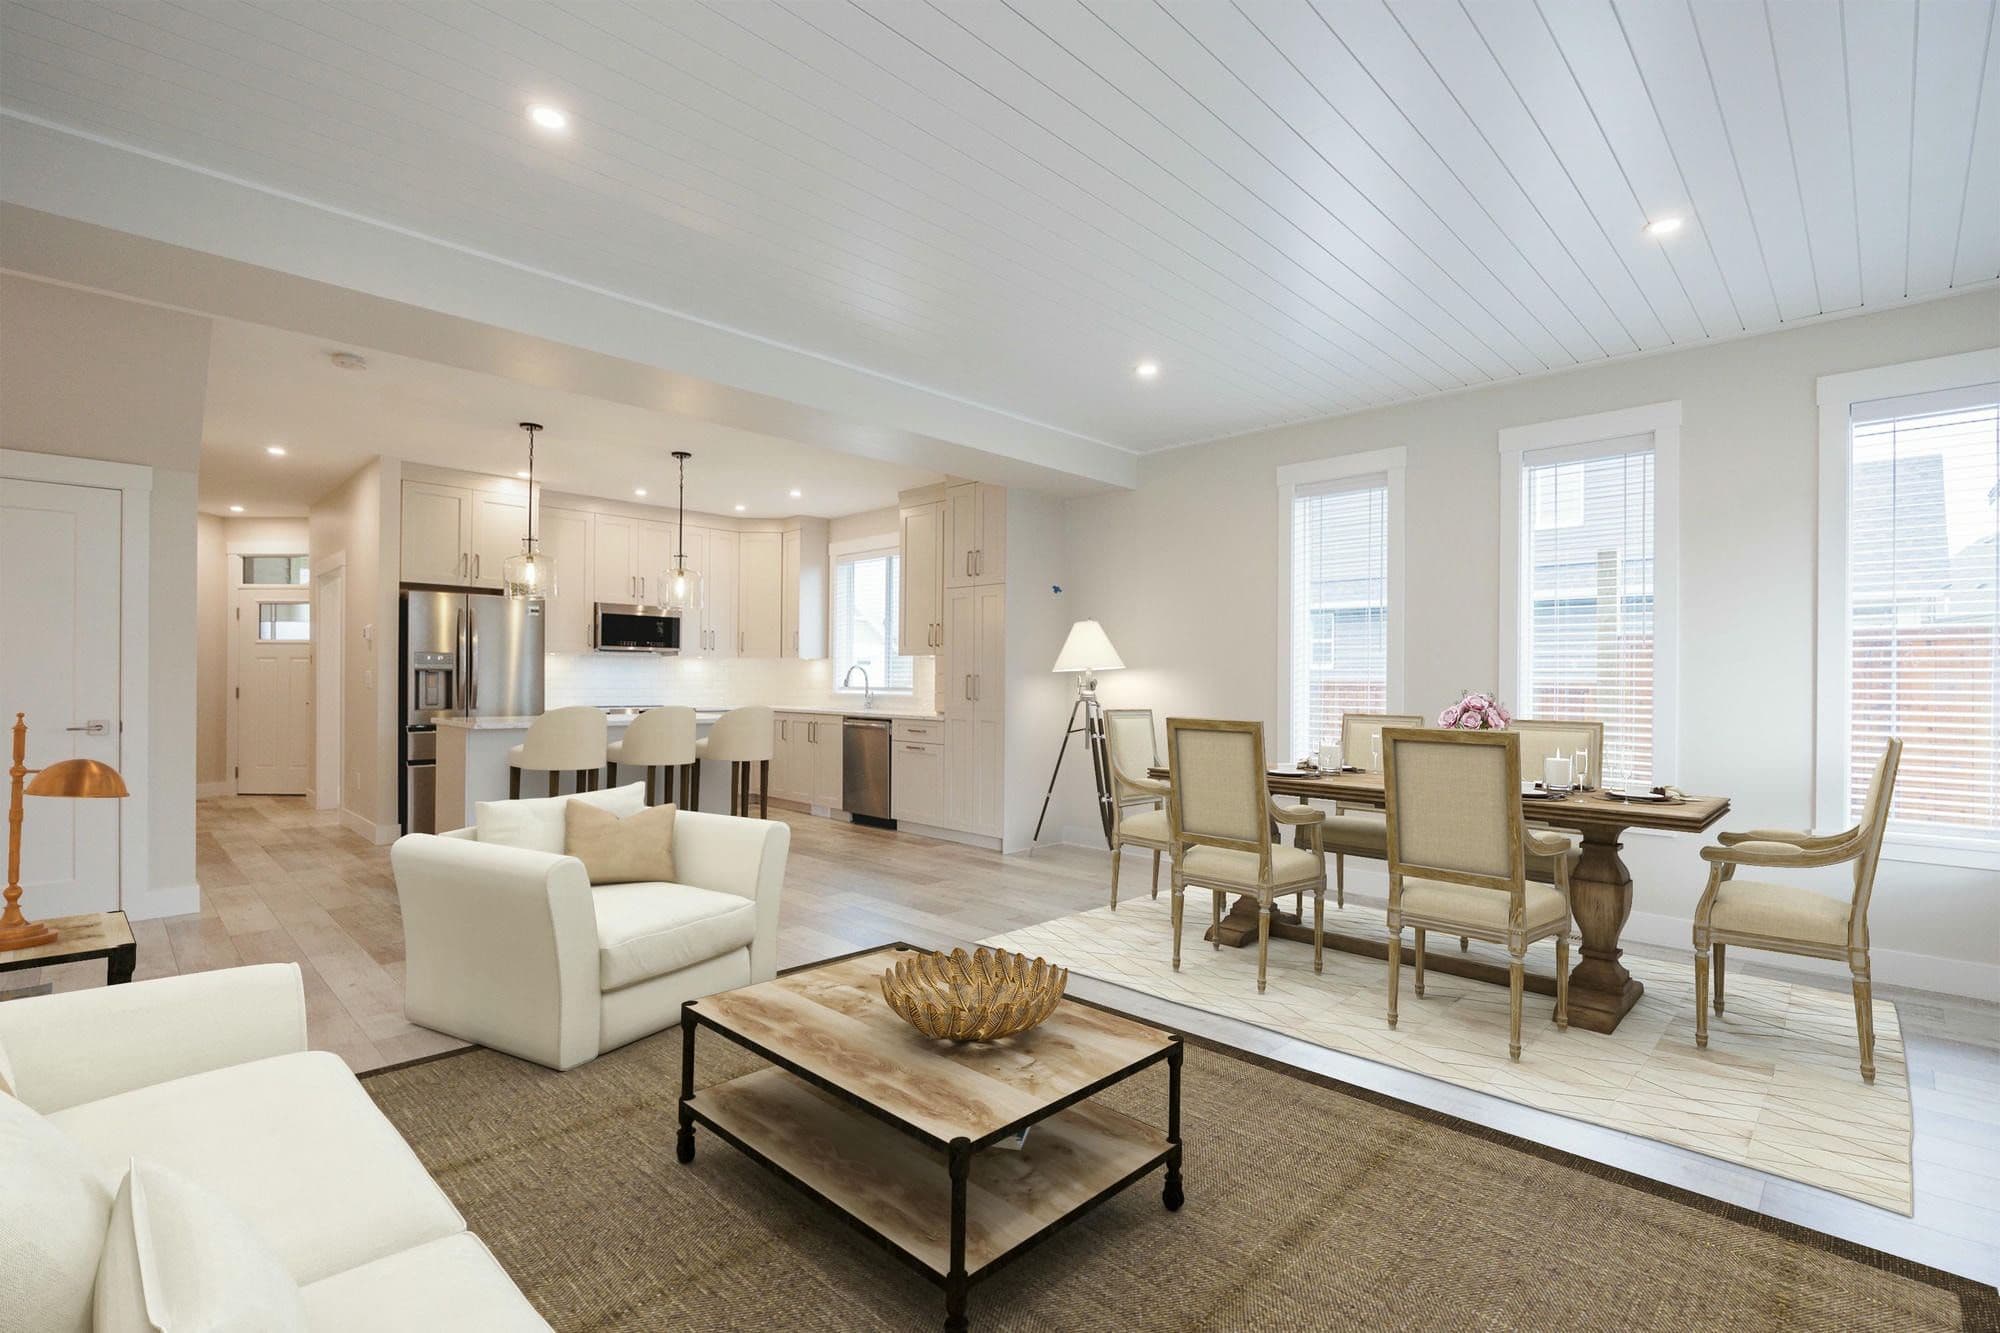
Malloway Village – An open-concept living, dining, and kitchen area featuring white-panelled ceilings, light-coloured walls, and light wood flooring. A living setup with cream seating anchors the foreground next to a traditional dining table set with upholstered chairs, while the background reveals a modern kitchen with white cabinetry and stainless steel appliances.
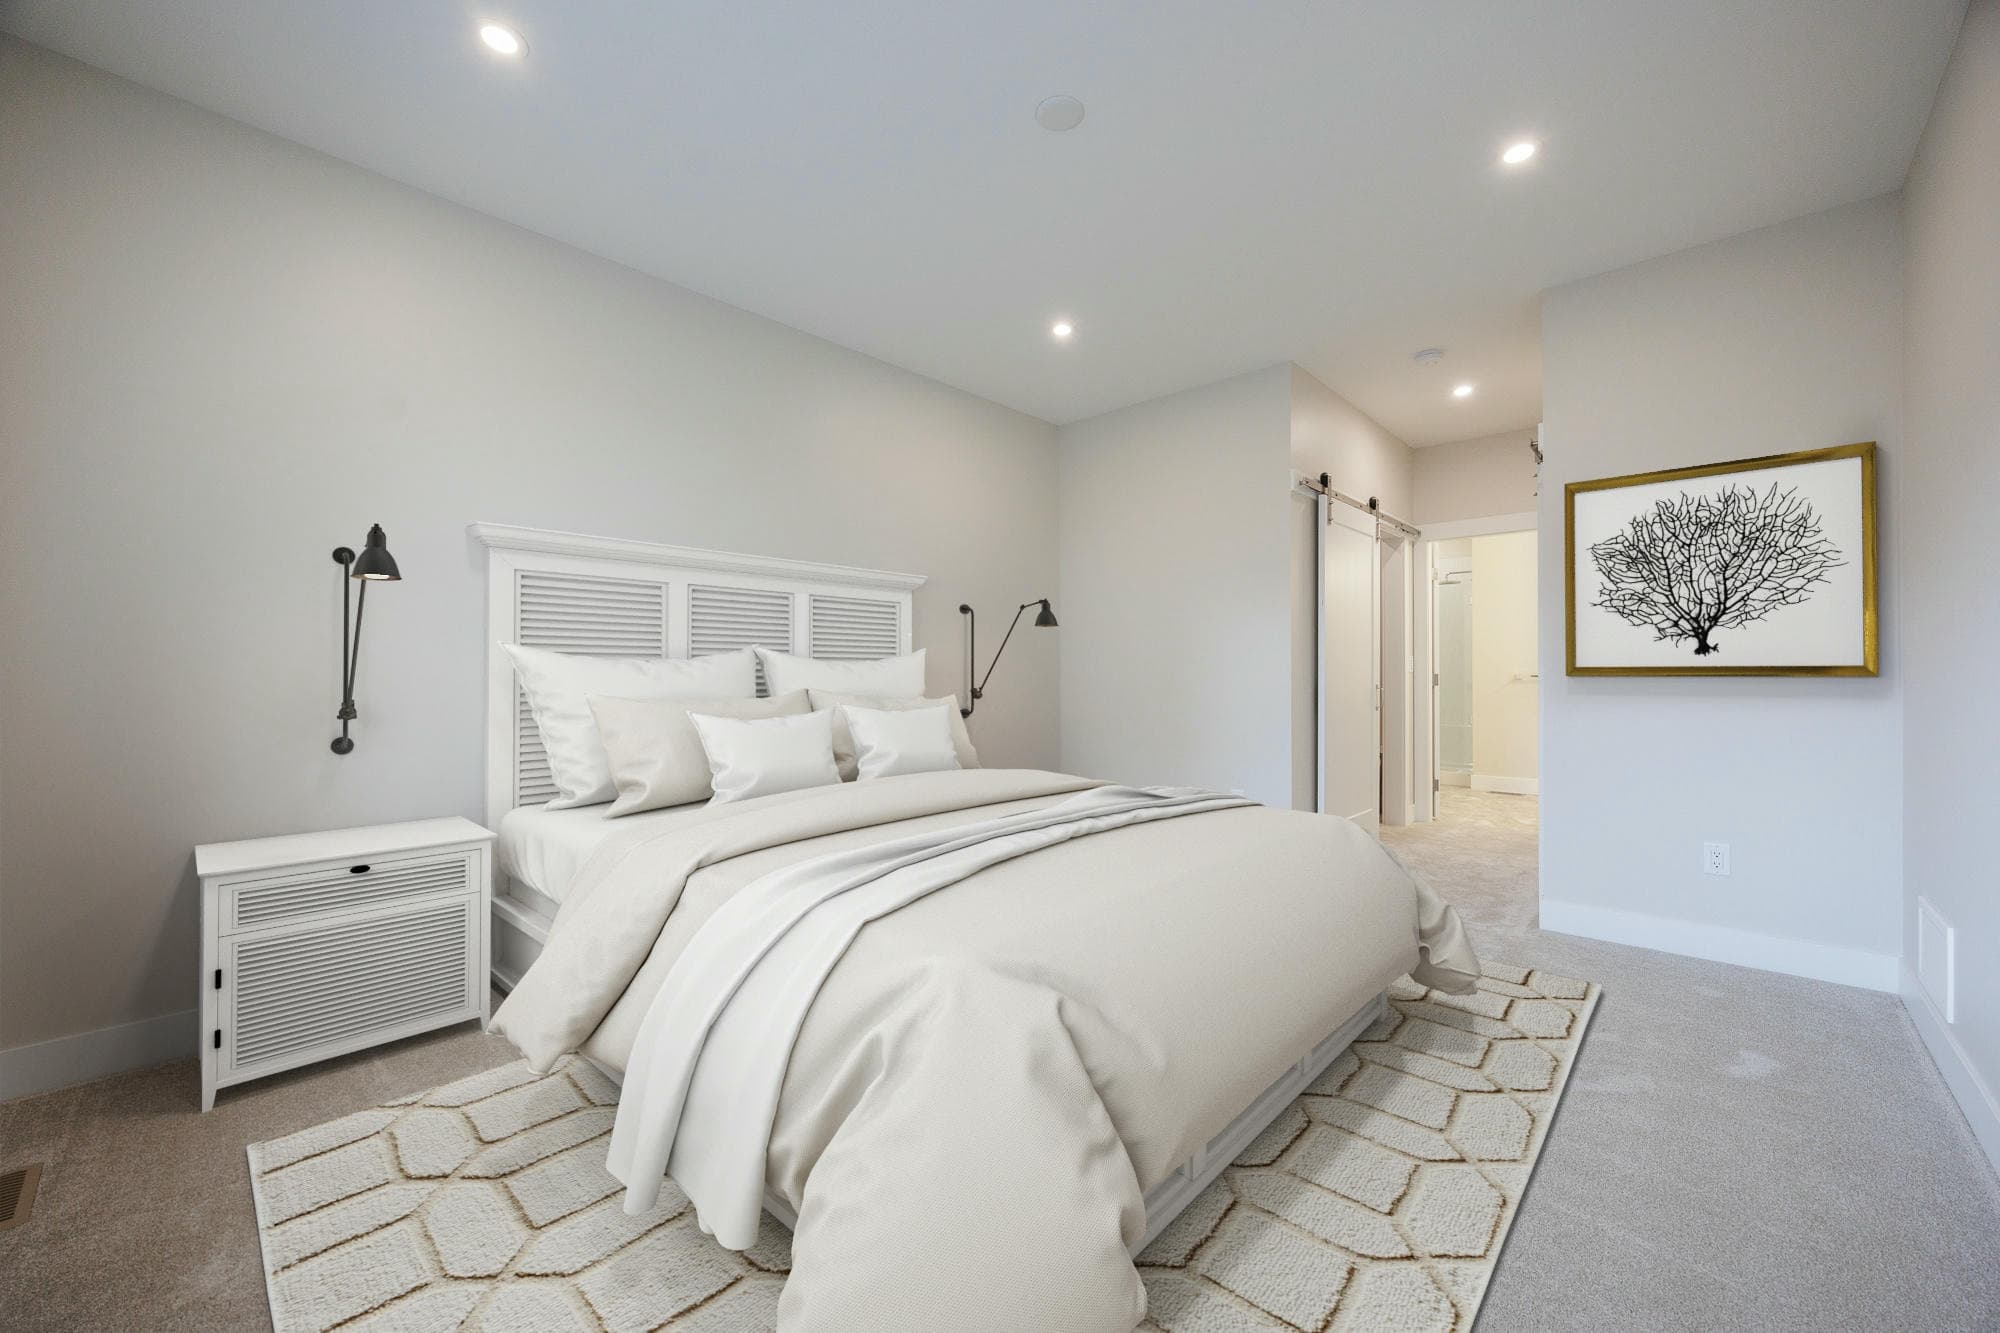
Malloway Village – A bright, neutral-toned bedroom features a bed dressed in white and cream linens with a white louvered headboard, flanked by a matching nightstand and black wall sconces. Carpeted flooring, a patterned area rug, recessed ceiling lights, and framed wall art create a clean and calm atmosphere leading toward an ensuite bathroom.
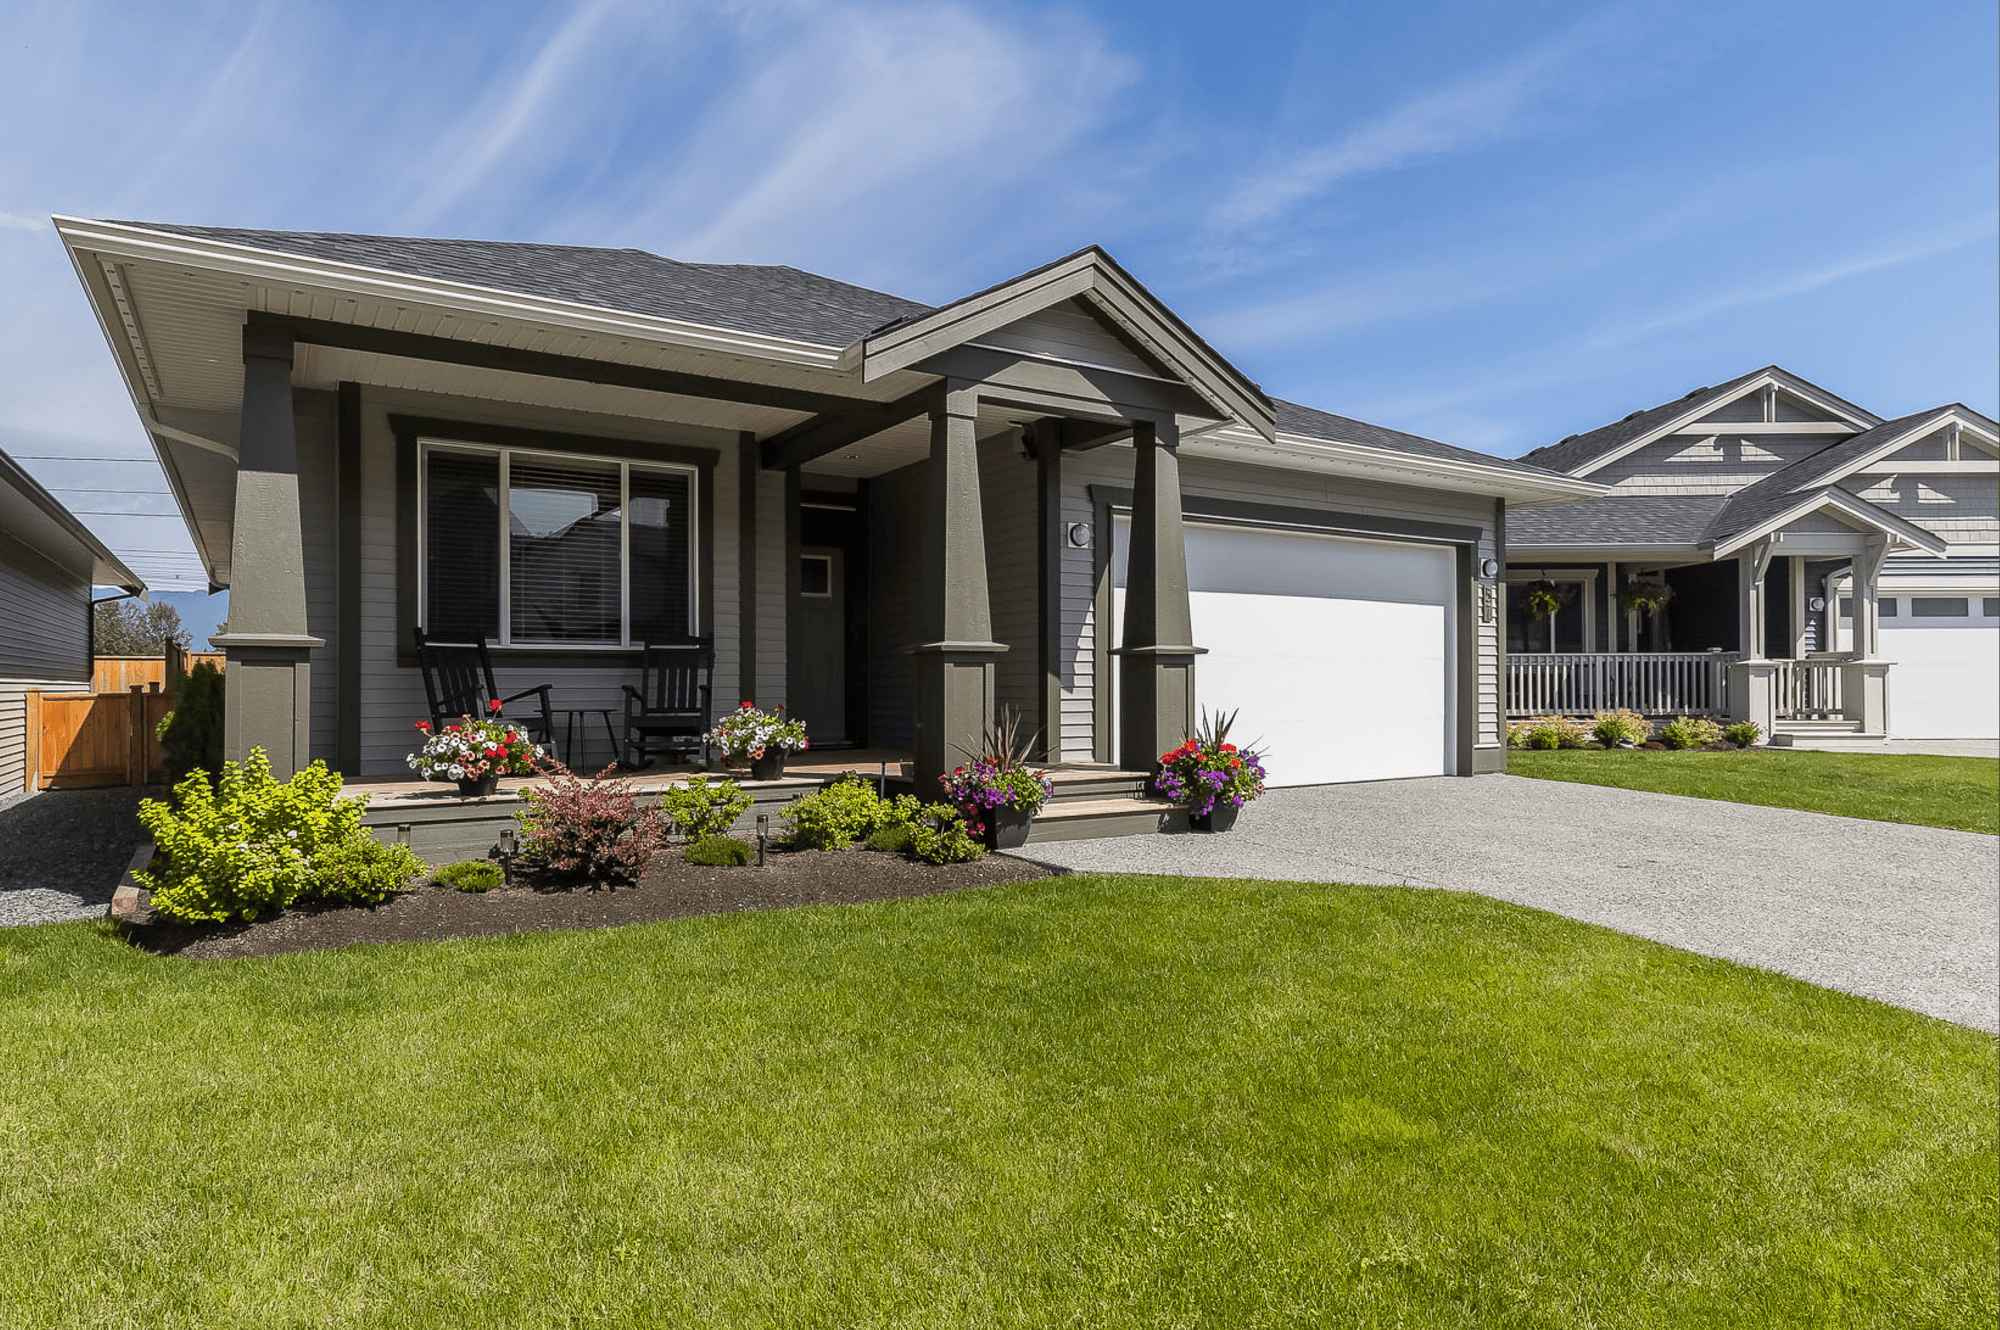
Malloway Village – A ground-level view of a single-story craftsman-style house featuring grey siding, dark green trim and columns, and a white garage door. A neat green lawn, landscaped flower beds, and a concrete driveway sit in the foreground under a bright blue sky with light wispy clouds.
Malloway Village – A straight-on daytime view of a single-story craftsman-style house featuring gray horizontal siding, stone-accented pillars, and a gabled front porch with outdoor seating. A short concrete walkway cuts through a tidy green lawn connecting the paved street to the covered front entrance under a clear blue sky.

About the Developer

Malloway Village is developed by Andmark Properties together with Canadian Retirement Developments.

Frequently Asked Questions

Where is Malloway Village located?

Malloway Village is located at 6211 Chilliwack River Road in Sardis, Chilliwack, BC.

How much do homes at Malloway Village cost?

Homes at Malloway Village are currently priced at $850k - $880k. Presale pricing changes as the project sells, so confirm current availability and pricing with the sales team.

When will Malloway Village be completed?

Malloway Village has an estimated completion of 2026.

What types of homes are available at Malloway Village?

Malloway Village offers homes with 2 beds ranging 1,426 - 2,023 sqft, across 109 total homes.

What amenities does Malloway Village have?

Malloway Village includes Clubhouse, Dog Park, RV Parking.

Who is the developer behind Malloway Village?

Malloway Village is being developed by Andmark Properties.

Is Malloway Village still selling?

Yes — Malloway Village is currently selling, with an estimated 95% of homes sold. Confirm current availability with the sales team.

Selling

Last updated October 15, 2026

Pricing, availability, incentives, and specifications are provided by the developer and change without notice — verify all details with the developer and their disclosure statement. Renderings are artist's concepts. This is not an offering for sale; any such offering can only be made with a disclosure statement filed under REDMA. E.&O.E.

Get new homes like this by email

Email me new homes like Malloway Village from Newbuild. Unsubscribe anytime.

More New Developments in Chilliwack

More by Andmark Properties