Incentives Available
This development is offering current incentives — we'll send you the details.
Address
623 Kemsley Avenue, Coquitlam
Est. Sold
More than 85% sold(estimate)
Completion
Est. 2025
Website
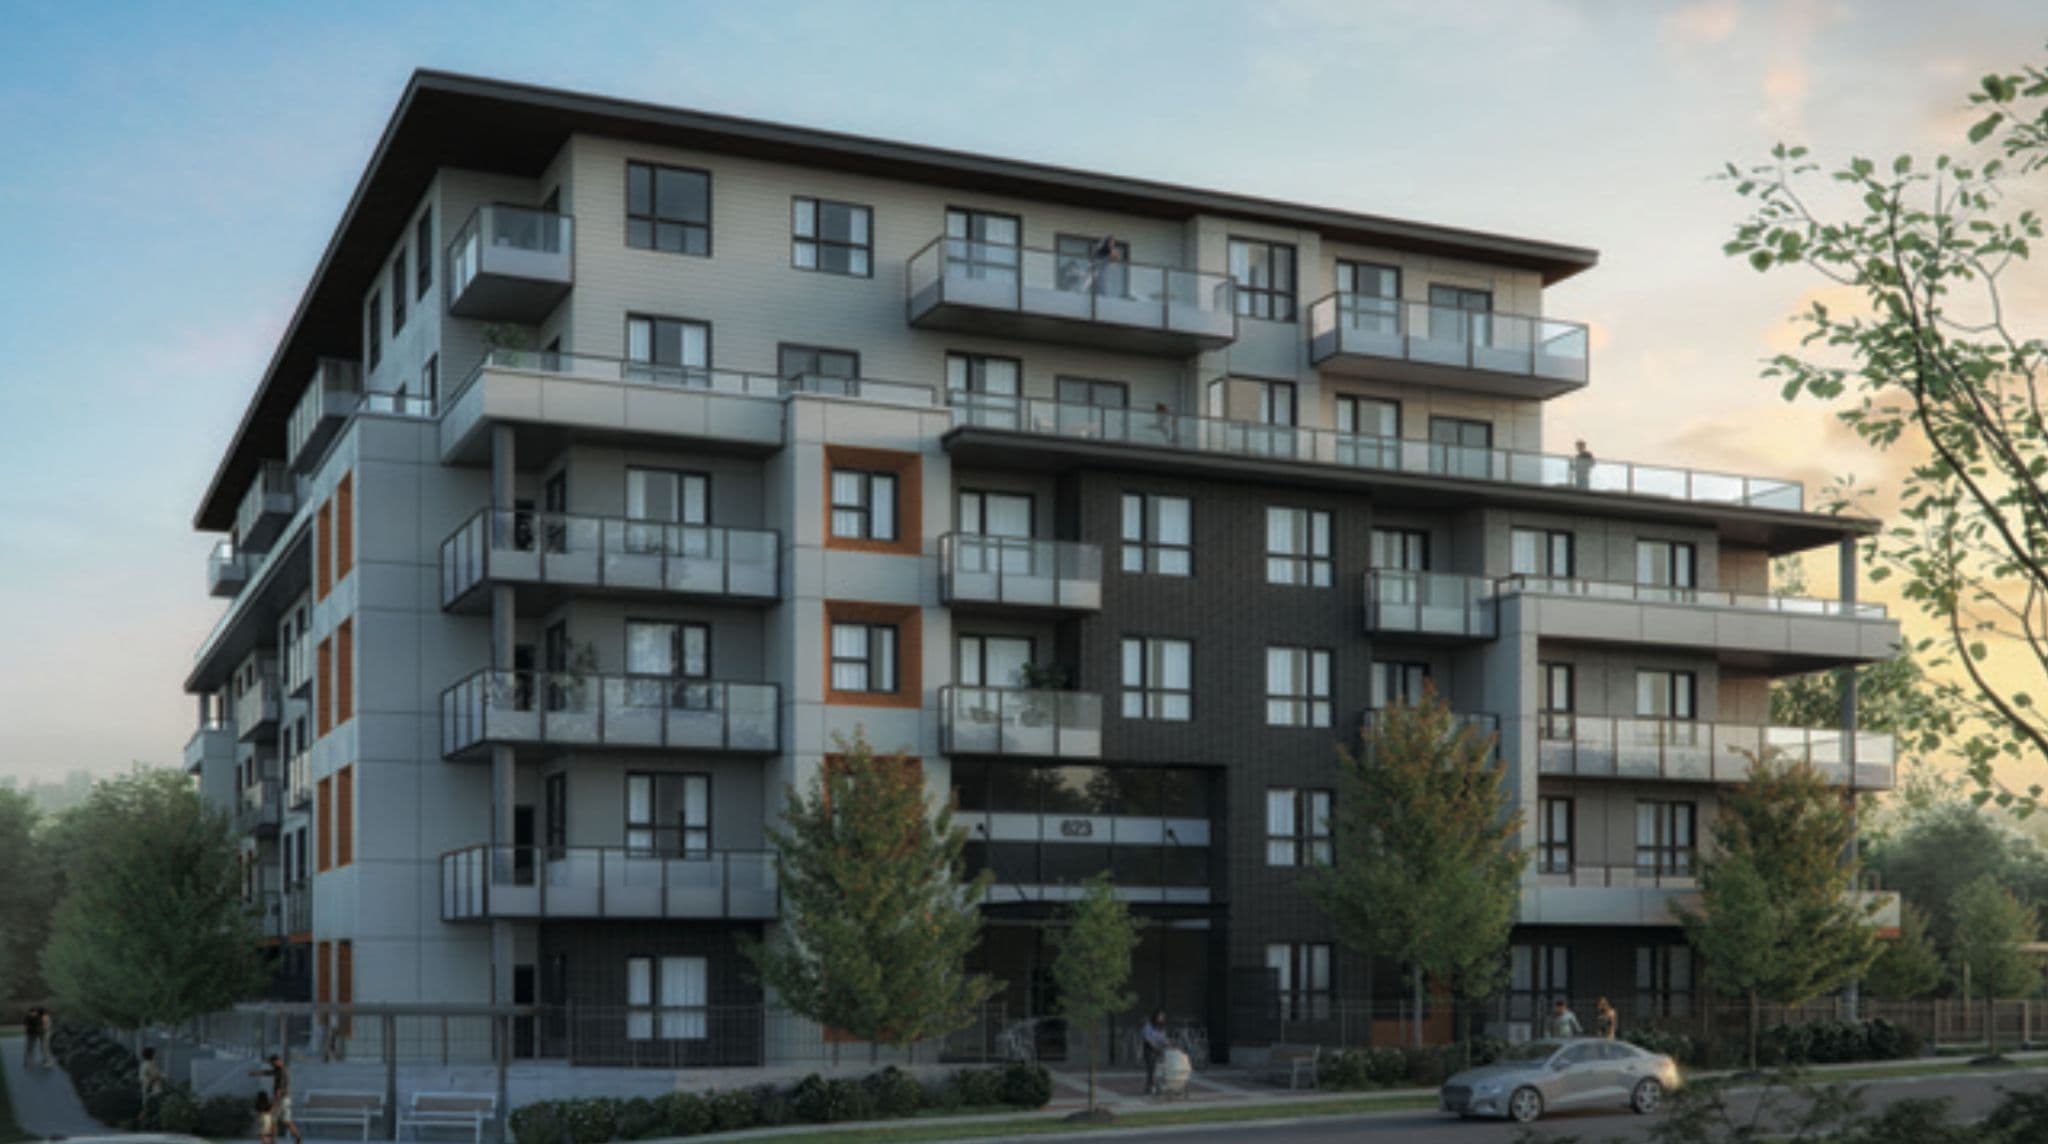
canadawestbuilds.com/aavand/- Aavand is a 6-storey, 79-home condos development by Canada West Group in Burquitlam, Coquitlam, BC.
- Presale homes at Aavand start from $549,900 (about $984/sq ft).
- Aavand was scheduled to complete in 2025.
- Aavand is currently selling — an estimated 85% sold.
About Aavand
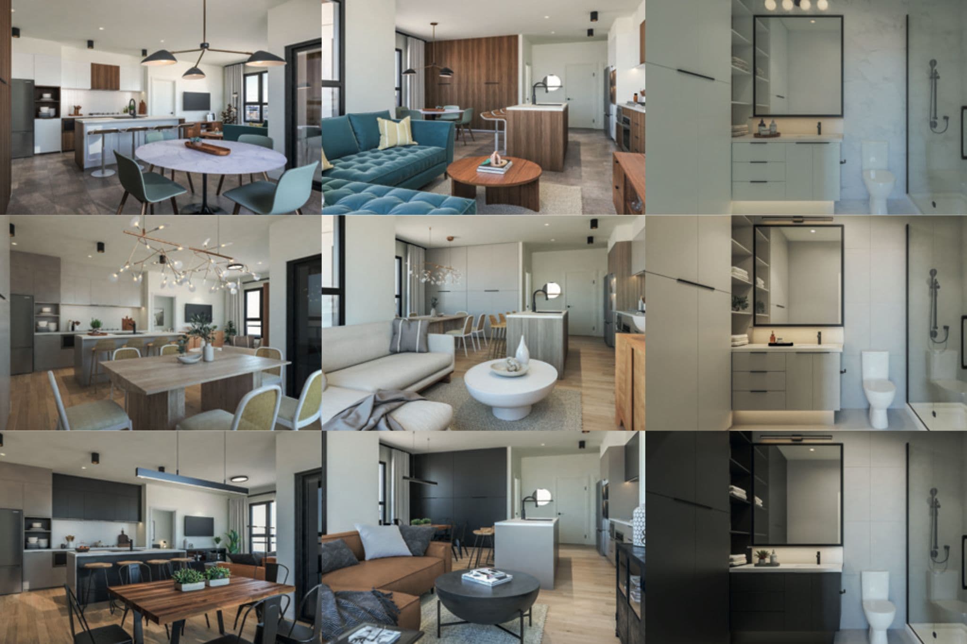
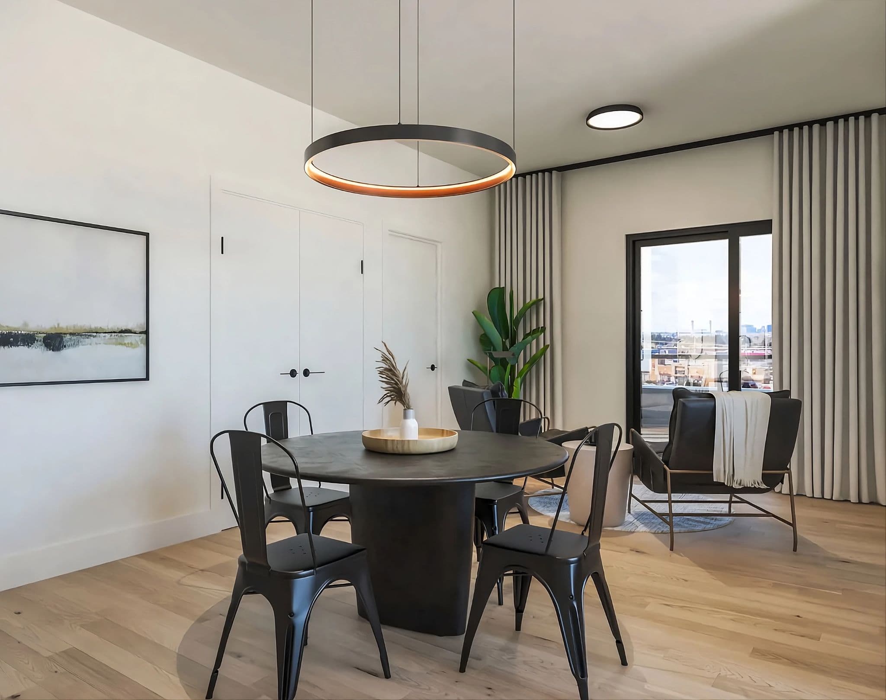
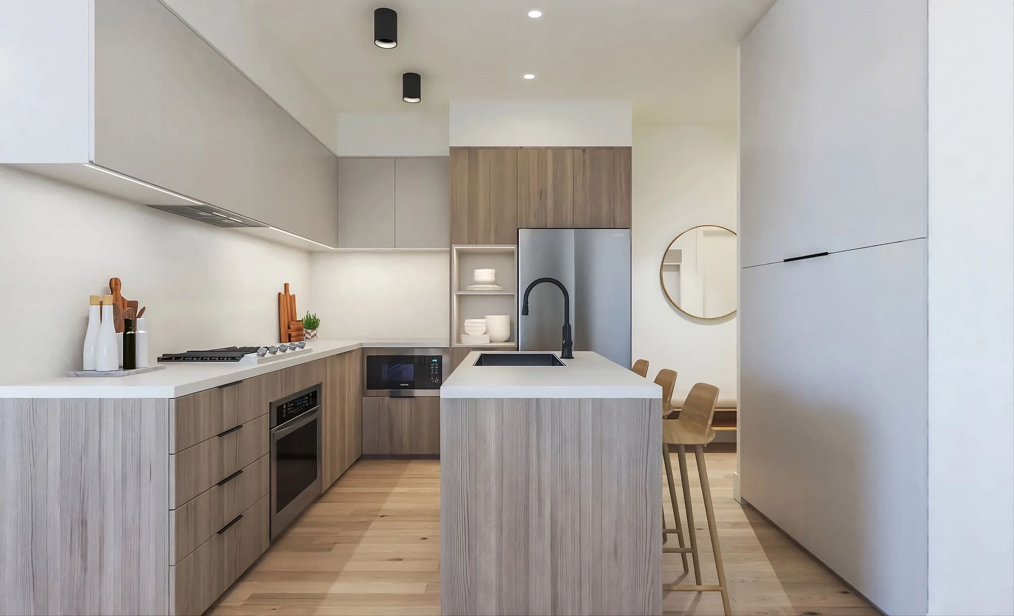
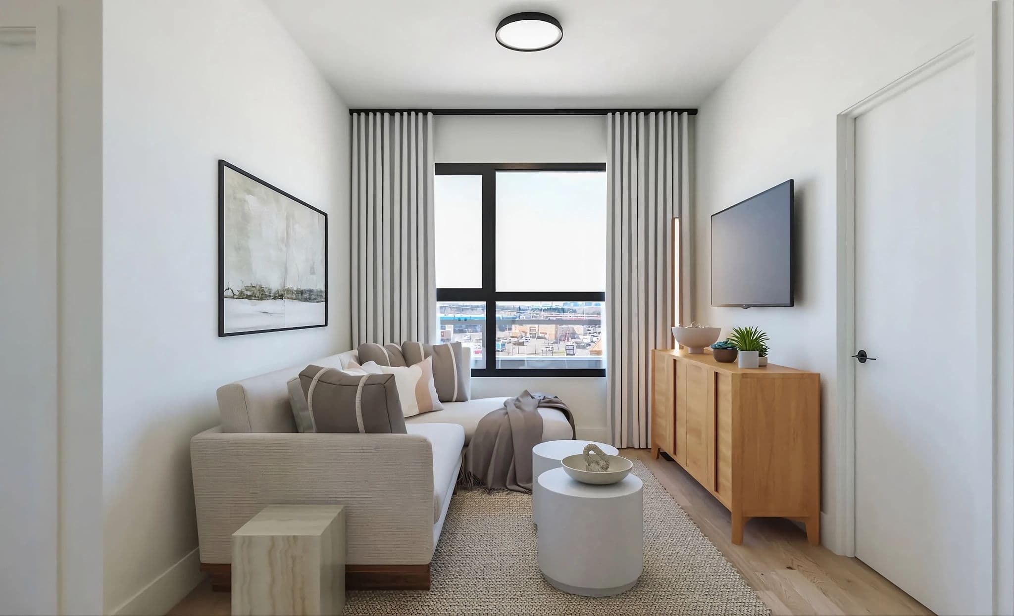
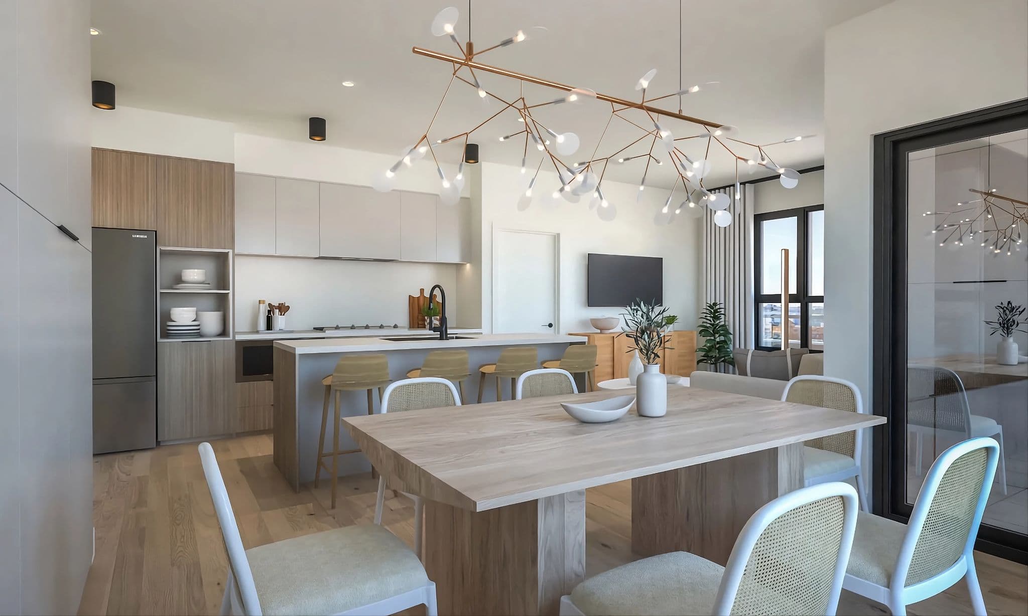
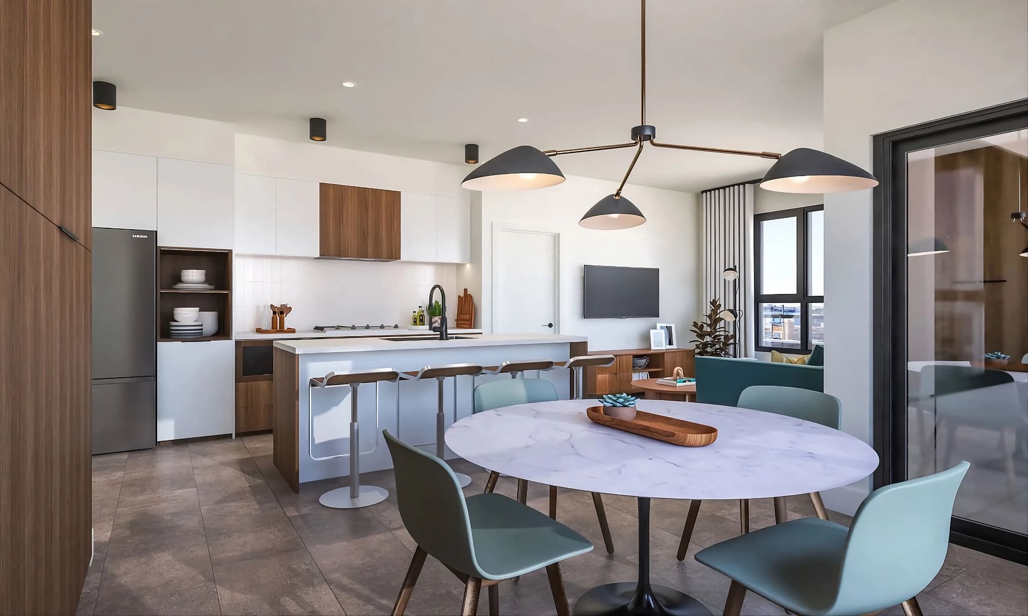
Aavand is a six-storey, 79-home development by Canada West Group in Coquitlam's fast-growing Burquitlam neighbourhood, a short walk from Burquitlam SkyTrain Station, Burquitlam Plaza shopping, and everyday groceries. Homes range from one to three bedrooms with finishes like Silestone countertops, and the pet-friendly building includes a dog run with agility equipment plus a dog wash station. Residents also share a co-working space, fitness room, rooftop children's play area, and a ground-floor multi-purpose room that opens onto an outdoor patio with a BBQ area. Aavand is now selling, with completion slated for 2025.
How much do homes at Aavand cost?
Condos at Aavand are currently priced from $549,900 to $829,900 for 559 - 1,119 square feet. Pricing on presale homes changes as the project sells — verify current pricing with the developer's sales team.
New homes carry 5% GST on top of these prices — first-time buyers may get up to $50,000 of it back. Estimate your GST and rebate for Aavand.
Deposit Structure
5% total deposit required
When does Aavand complete?
Aavand was scheduled to complete in 2025. Current construction status: Complete - move-in ready.
Amenities
- Co-work Lounge
- Gym
- Dog Run
- Pet Wash
- Playground
- Party Room
- Outdoor Lounge
- BBQ Area
Gallery
Location
623 Kemsley Avenue, Coquitlam, BC
About the Developer
Aavand is developed by Canada West Group.
Frequently Asked Questions
Where is Aavand located?
Aavand is located at 623 Kemsley Avenue in Burquitlam, Coquitlam, BC.
How much do homes at Aavand cost?
Condos at Aavand are currently priced at $550k - $830k. Presale pricing changes as the project sells, so confirm current availability and pricing with the sales team.
When will Aavand be completed?
Aavand has an estimated completion of 2025. Current construction status: Complete - move-in ready.
What is the deposit structure for Aavand?
5% total deposit required
What types of homes are available at Aavand?
Aavand offers condos with 1 - 3 beds ranging 559 - 1,119 sqft, across 79 total homes.
What amenities does Aavand have?
Aavand includes Co-work Lounge, Gym, Dog Run, Pet Wash, Playground, Party Room, Outdoor Lounge, BBQ Area.
Who is the developer behind Aavand?
Aavand is being developed by Canada West Group.
Is Aavand still selling?
Yes — Aavand is currently selling, with an estimated 85% of homes sold. Confirm current availability with the sales team.
Last updated October 17, 2026
Pricing, availability, incentives, and specifications are provided by the developer and change without notice — verify all details with the developer and their disclosure statement. Renderings are artist's concepts. This is not an offering for sale; any such offering can only be made with a disclosure statement filed under REDMA. E.&O.E.