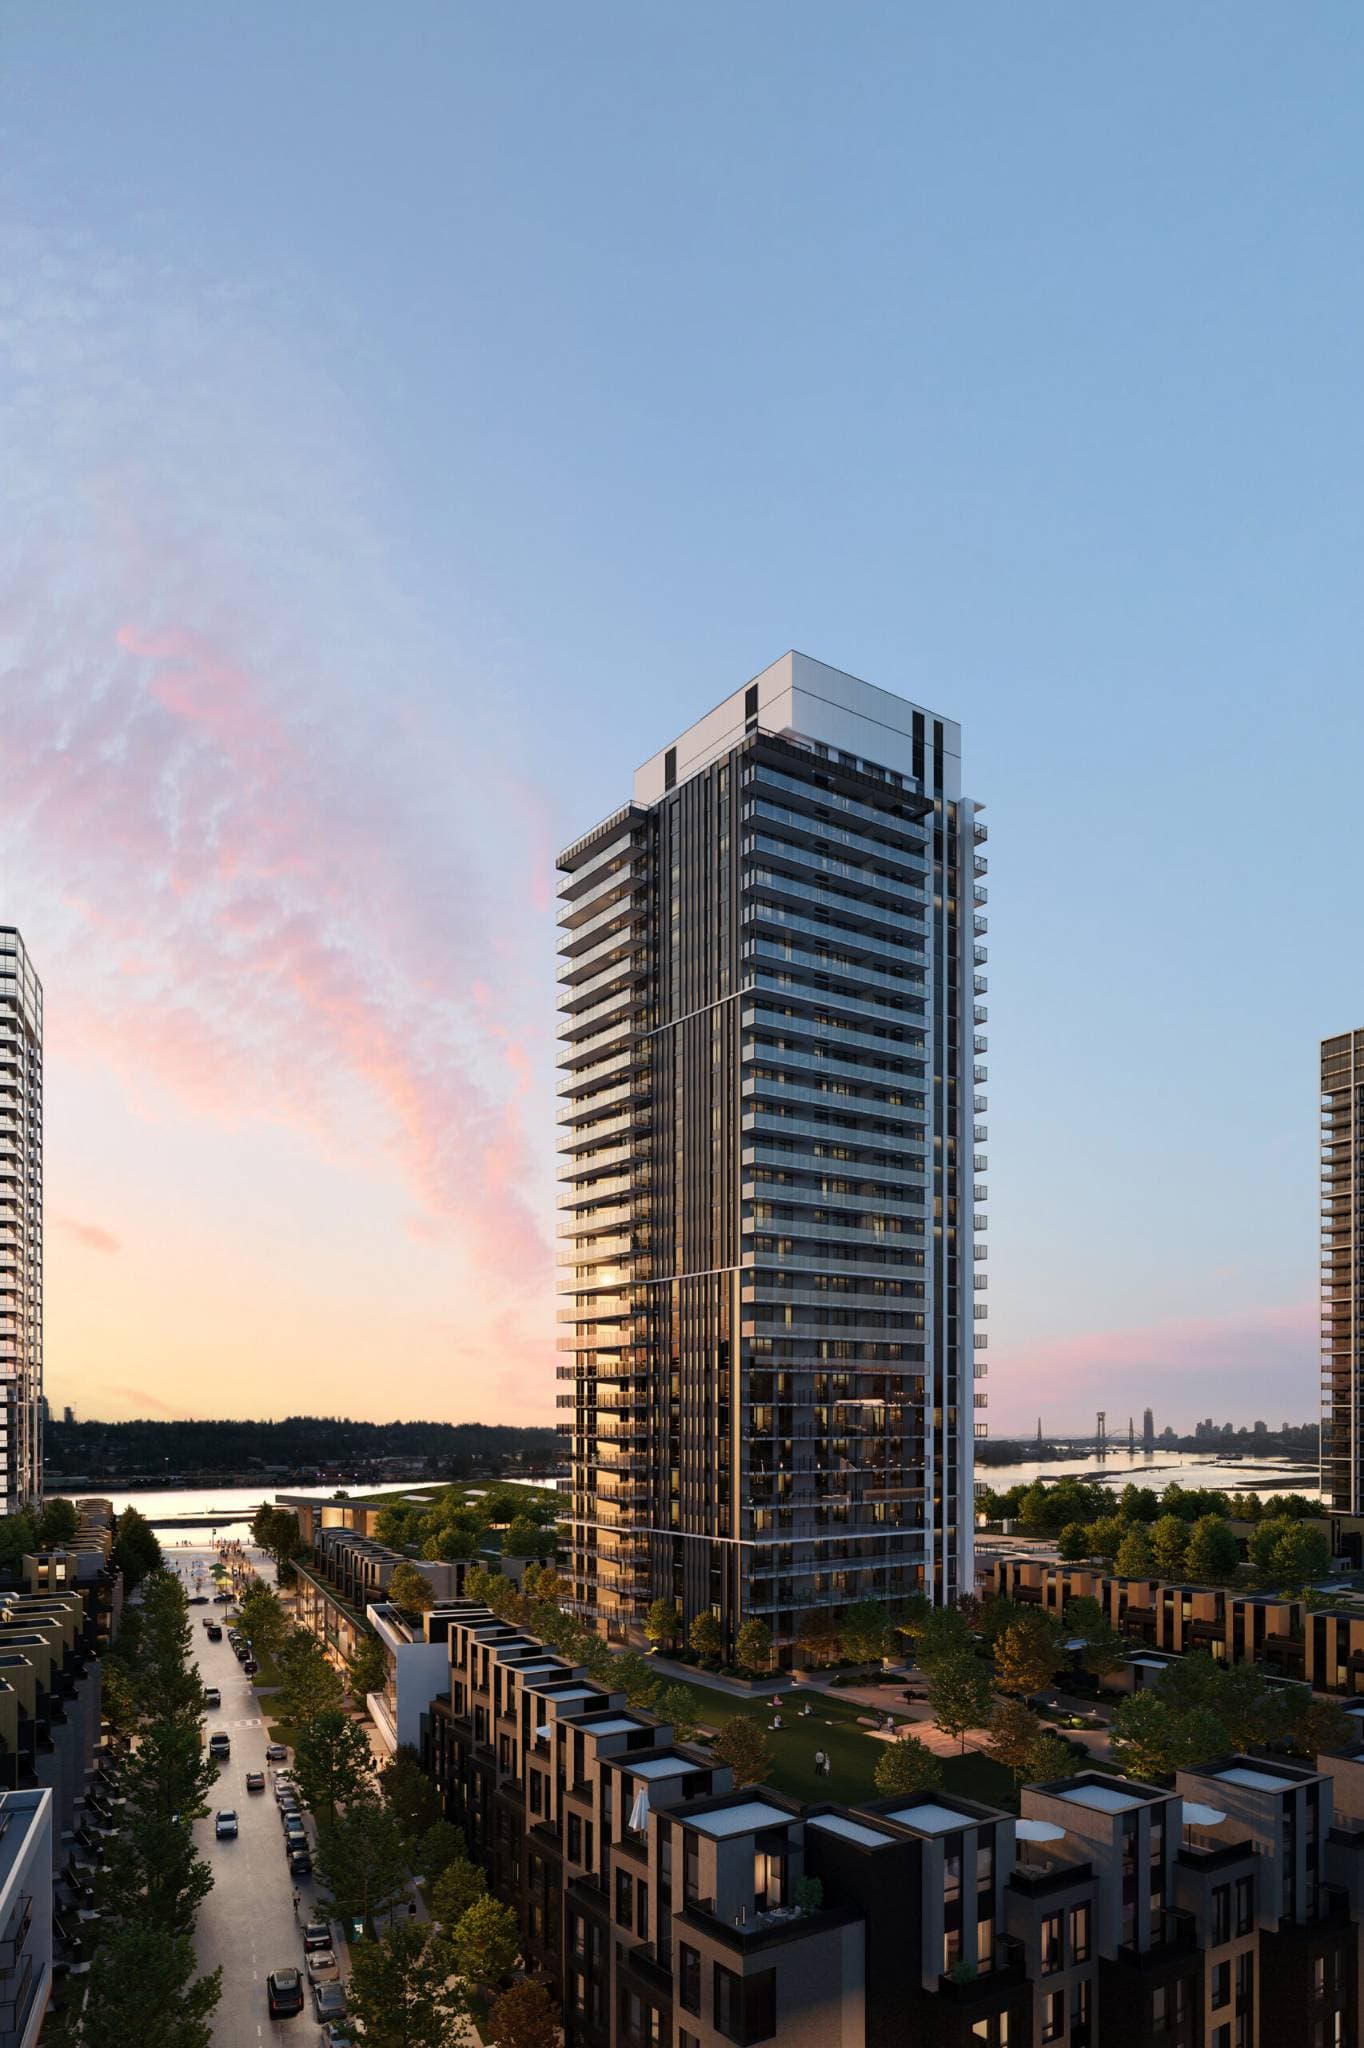
Encore – An elevated, high-angle rendering of a modern high-rise residential tower surrounded by low-rise townhomes, green spaces, and a tree-lined street. The scene is set during a vibrant sunset with pink and orange clouds reflecting off the building's glass balconies, with a river and distant city skyline visible in the background.
Updated August 4
Selling

Encore

306 Condos in Fraser Mills, Coquitlam

byBeedie Living

Price
$500k - $1.3M
Sqft
438 - 1,876 sqft
Beds
1 - 3 Beds
Baths
1 - 3 Baths

Address

1200 United Boulevard, Coquitlam

Est. Sold

More than 90% sold(estimate)

Completion

Est. 2029

Home Types: CondosStoreys: 32
  • Encore is a 32-storey, 306-home condos development by Beedie Living in Fraser Mills, Coquitlam, BC.
  • Presale homes at Encore start from $500,000 (about $1,142/sq ft).
  • Encore is expected to complete in 2029.
  • Encore is currently selling — an estimated 90% sold.

About Encore

Encore is a 32-storey riverfront tower in Coquitlam's Fraser Mills master-planned community by Beedie Living, offering 1- to 3-bedroom condos and townhomes from 438 to 1,876 square feet with completion targeted for 2029. The building includes nearly 27,000 square feet of amenity space as part of Coquitlam's only true waterfront neighbourhood. As of this writing the developer reports the release is about 90% sold, so availability in current phases may be limited.

How much do homes at Encore cost?

Condos at Encore are currently priced from $500,000 to $1,300,000 for 438 - 1,876 square feet. Pricing on presale homes changes as the project sells — verify current pricing with the developer's sales team.

Estimated maintenance fees: $0.53/sqft.

New homes carry 5% GST on top of these prices — first-time buyers may get up to $50,000 of it back. Estimate your GST and rebate for Encore.

Deposit Structure

20% total deposit: 5% upon writing; 5% within 3 months from writing; 5% upon the later of 14 calendar days after receiving the Building Permit or 12 months from writing; 5% within 6 months from the 3rd deposit.

When does Encore complete?

Encore is estimated to complete in 2029. Current construction status: Under construction.

Gallery
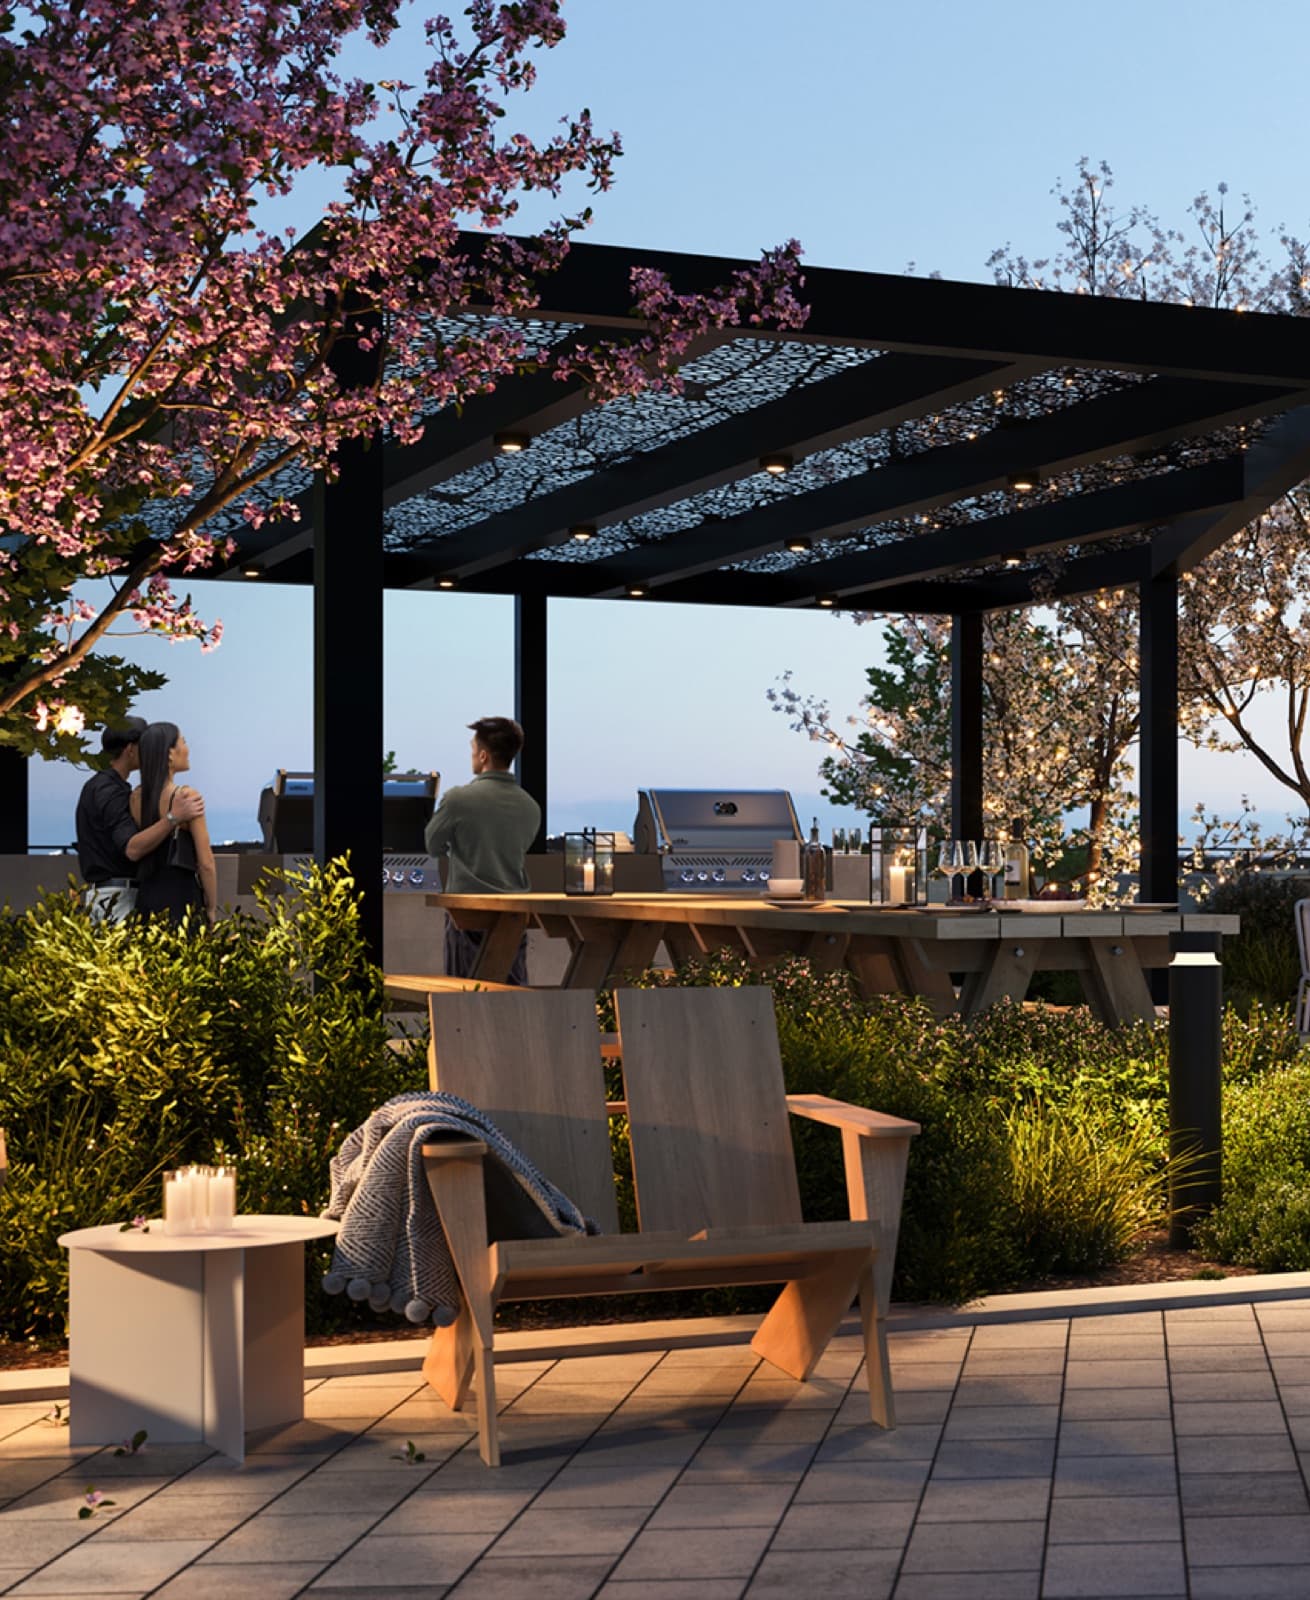
Encore – An upscale rooftop terrace at dusk featuring a black metal pergola with integrated lighting over a long wooden dining table and built-in BBQ stations. Lush landscaping, blooming cherry blossom trees, and cozy wooden lounge chairs with a throw blanket create an inviting, warm atmosphere for residents.
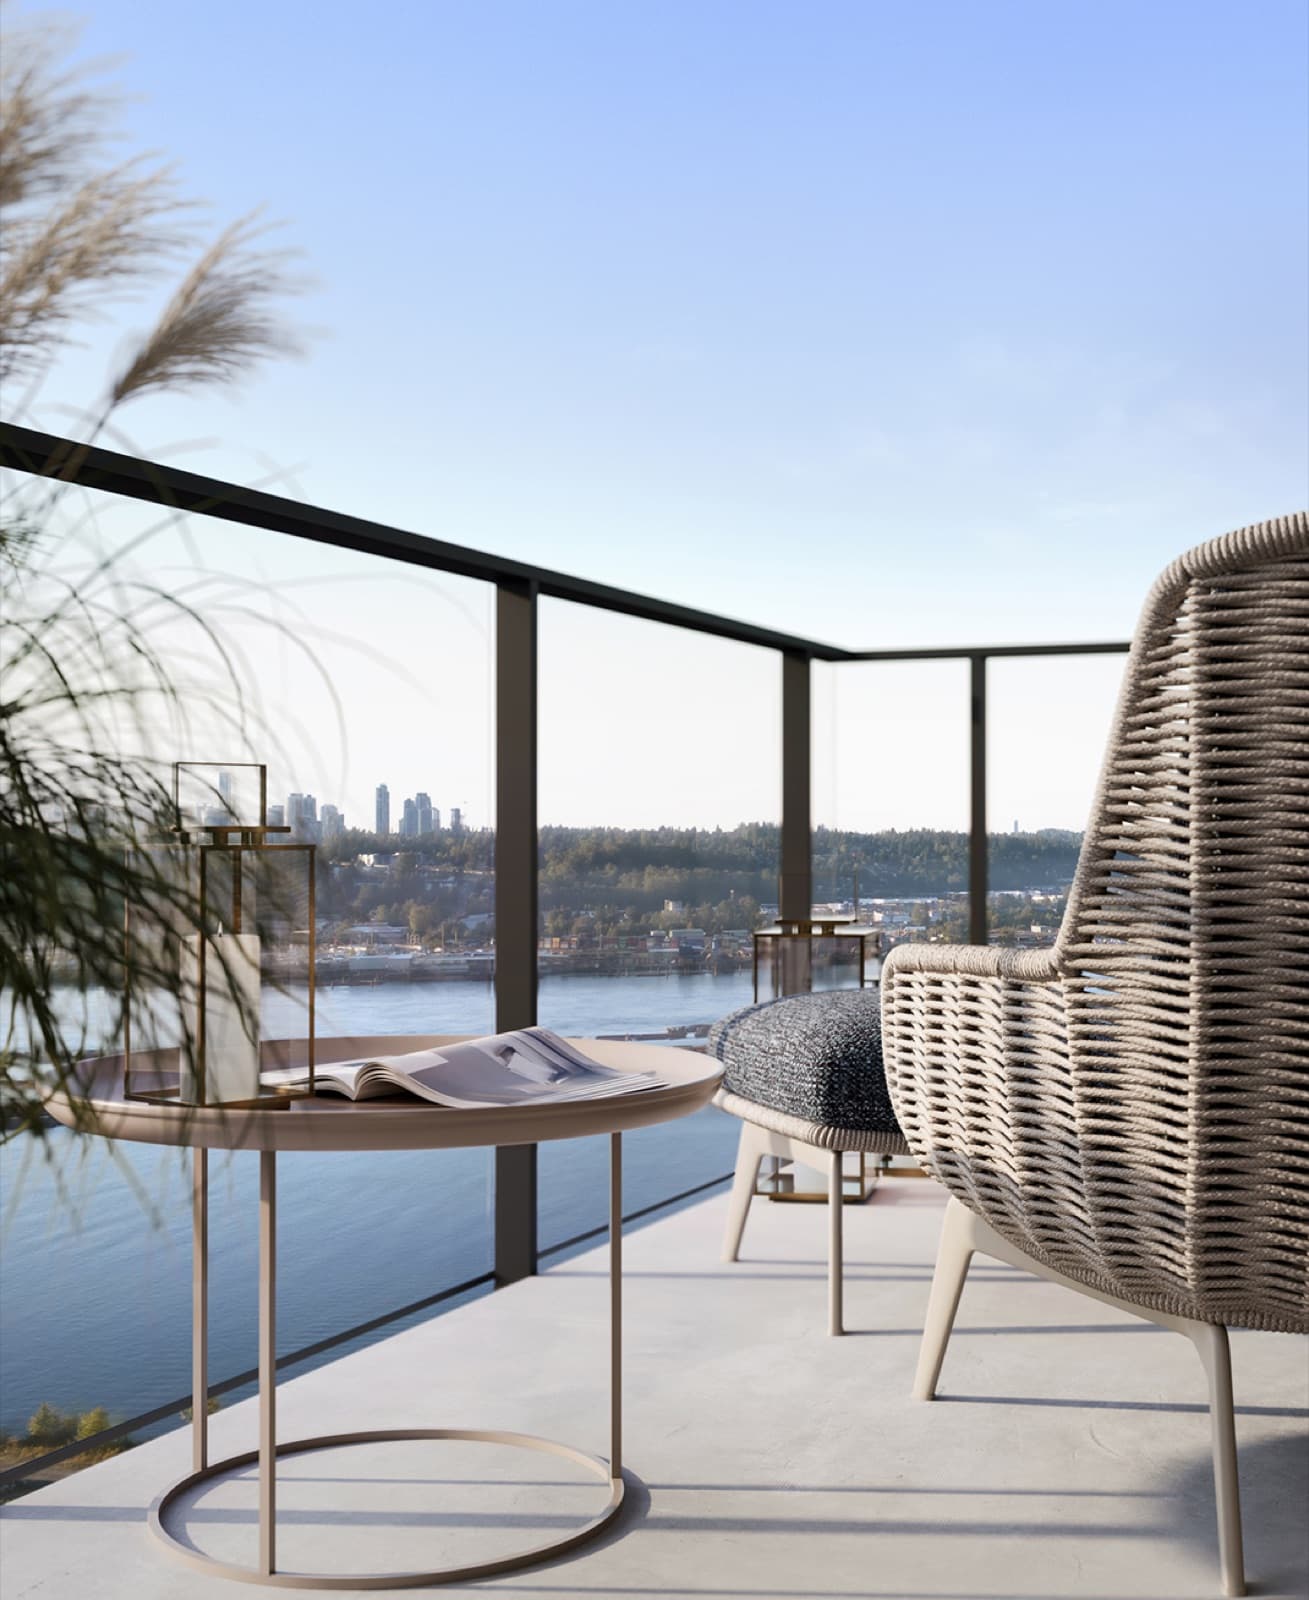
Encore – A modern high-rise balcony features a woven lounge chair, a matching footrest, and a small round side table with a book and lantern. Through the glass railing, a scenic daytime view unfolds over a wide river, forested hills, and a distant city skyline under a clear blue sky.
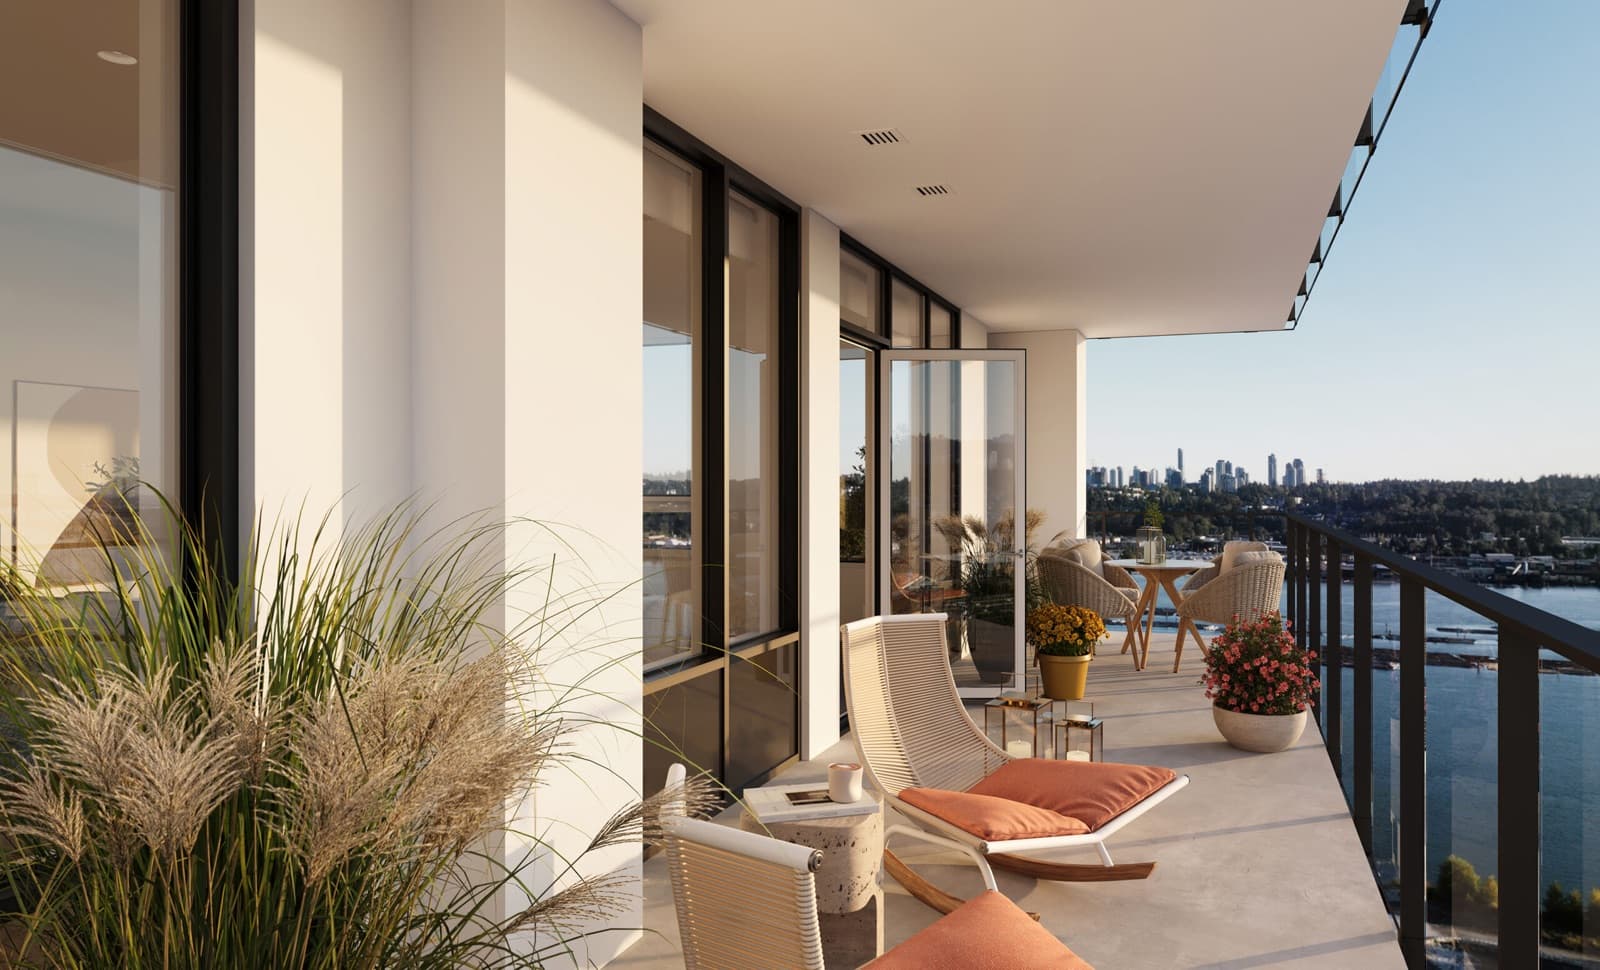
Encore – A spacious, modern high-rise balcony is furnished with stylish lounge chairs, potted plants, and a small dining set, offering a scenic view of a river and a distant city skyline under a clear sky. Warm, late afternoon sunlight bathes the white stucco walls and concrete flooring, creating a serene and inviting outdoor living space.
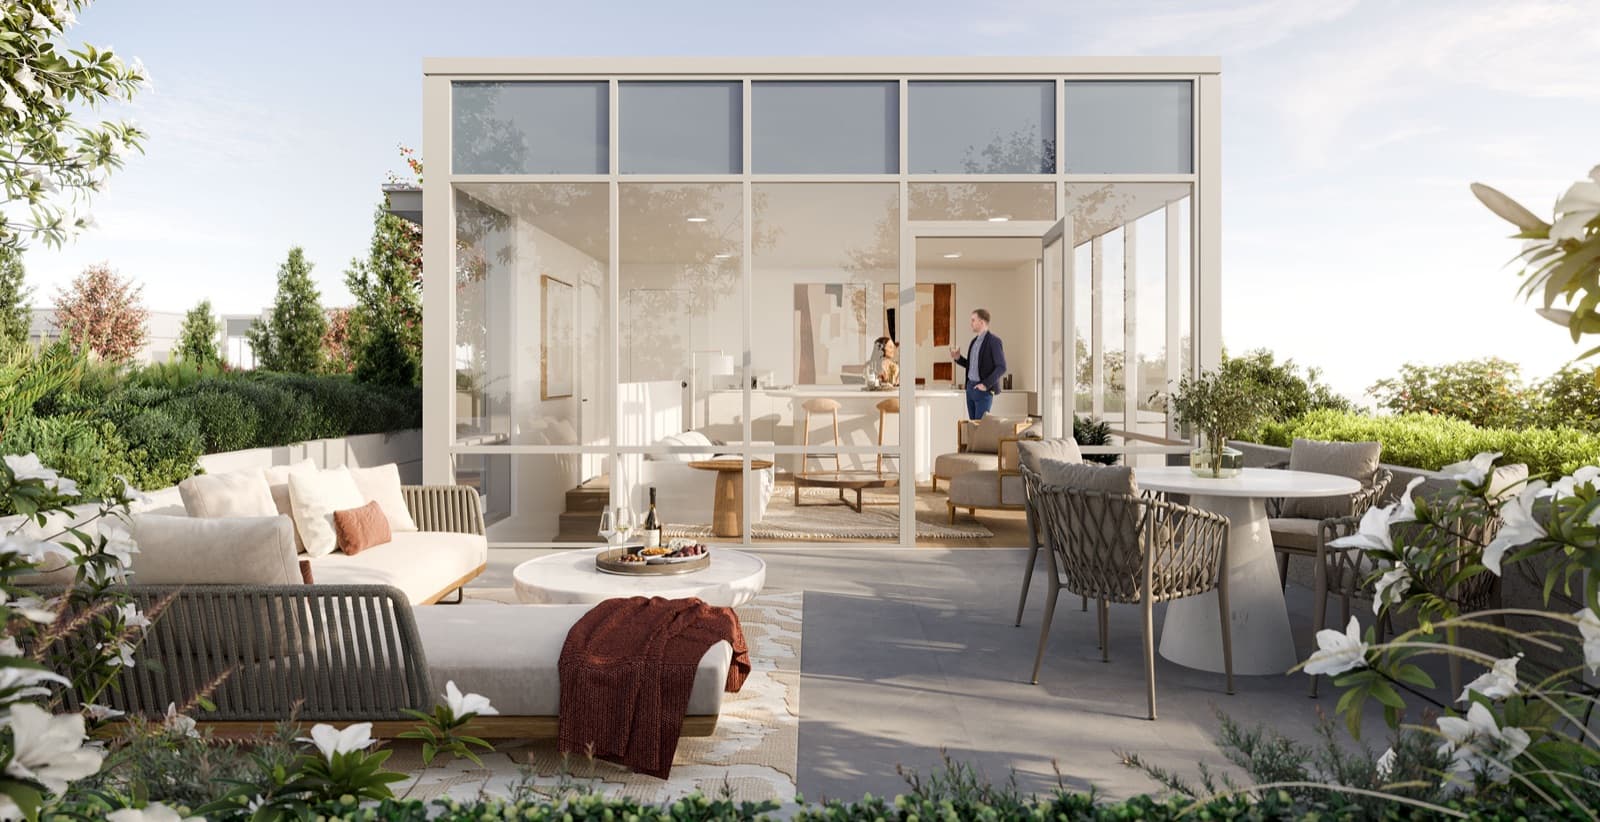
Encore – A bright, sunlit rooftop terrace featuring a modern glass-walled indoor lounge adjacent to an outdoor patio with comfortable woven-rope sectional seating, a dining table, and lush perimeter landscaping. The scene is set during a clear day, showcasing a seamless indoor-outdoor flow with people visible inside the glass pavilion.
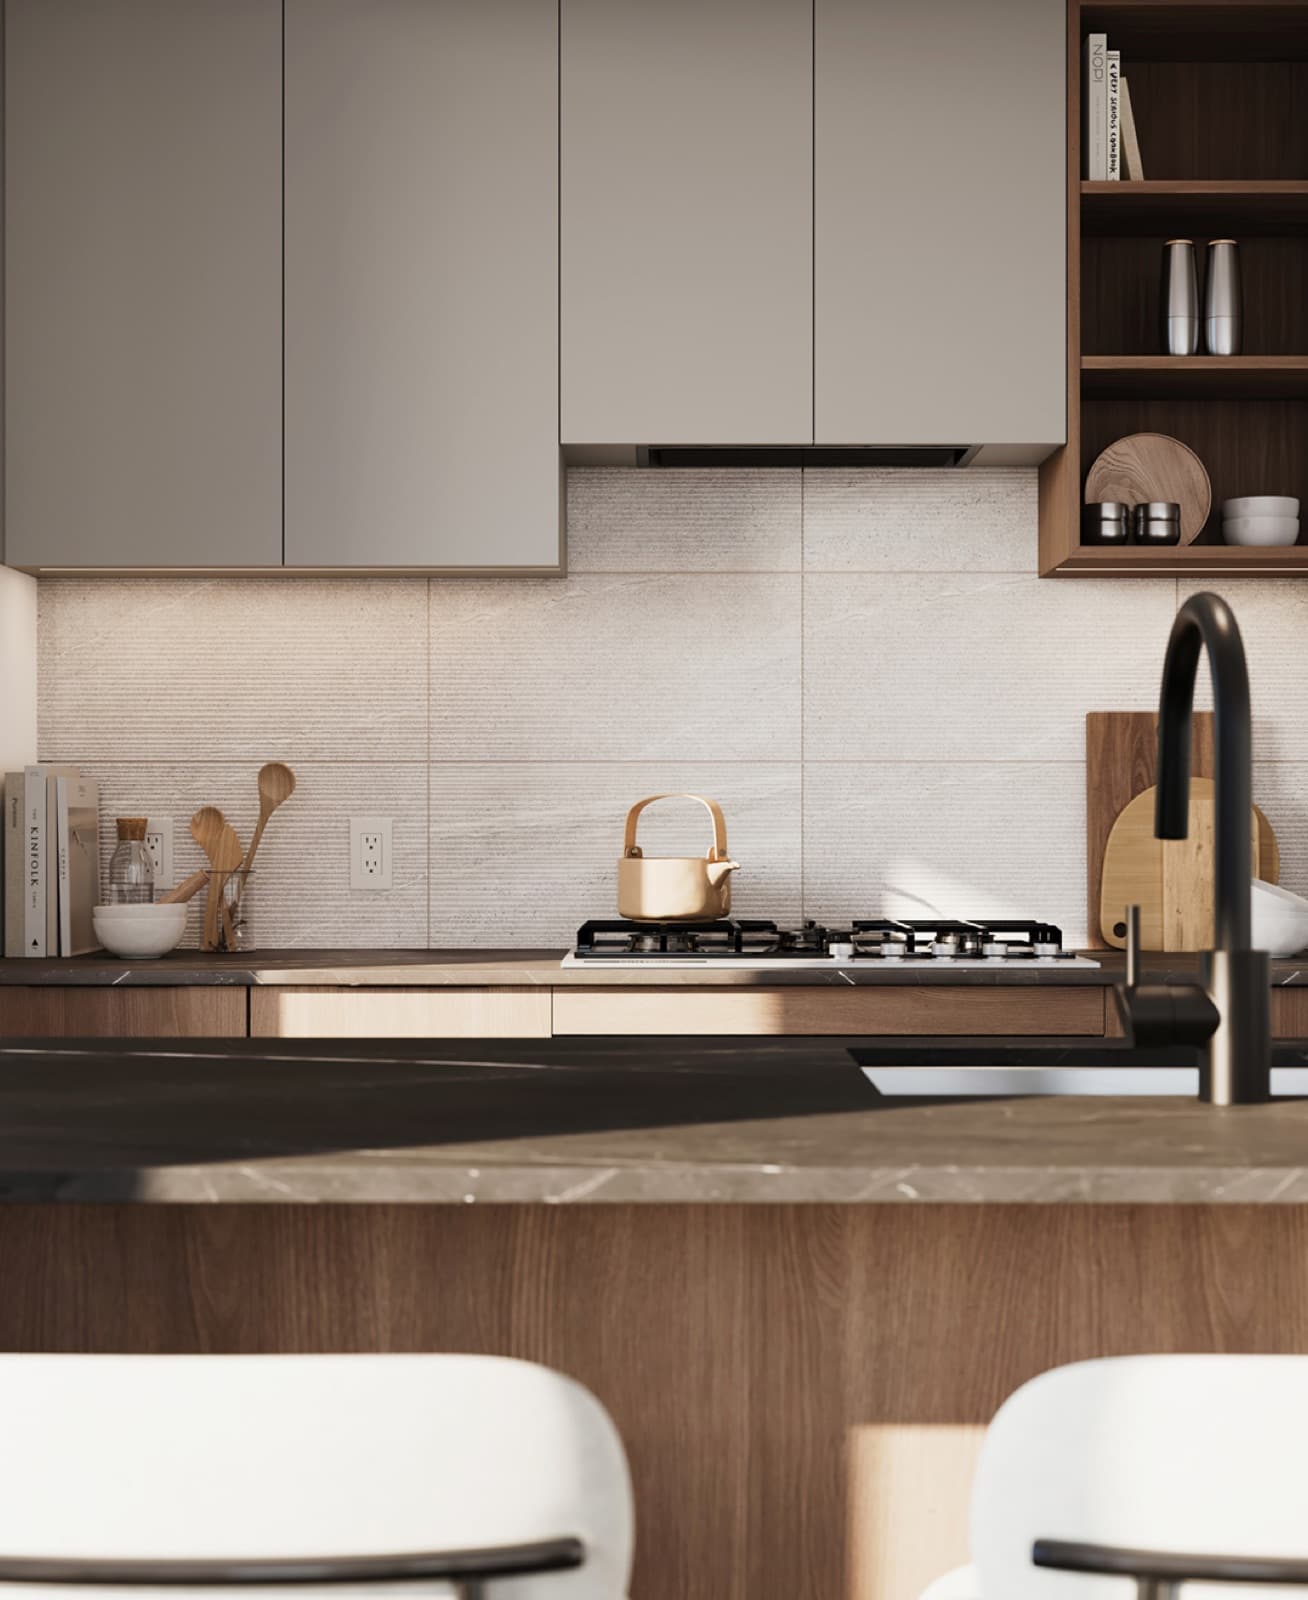
Encore – A close-up shot of a modern kitchen featuring light grey upper cabinets, a textured stone tile backsplash, and a gas cooktop with a gold kettle. In the foreground, a dark stone island with a black faucet is flanked by two white barstools under warm, natural sunlight.
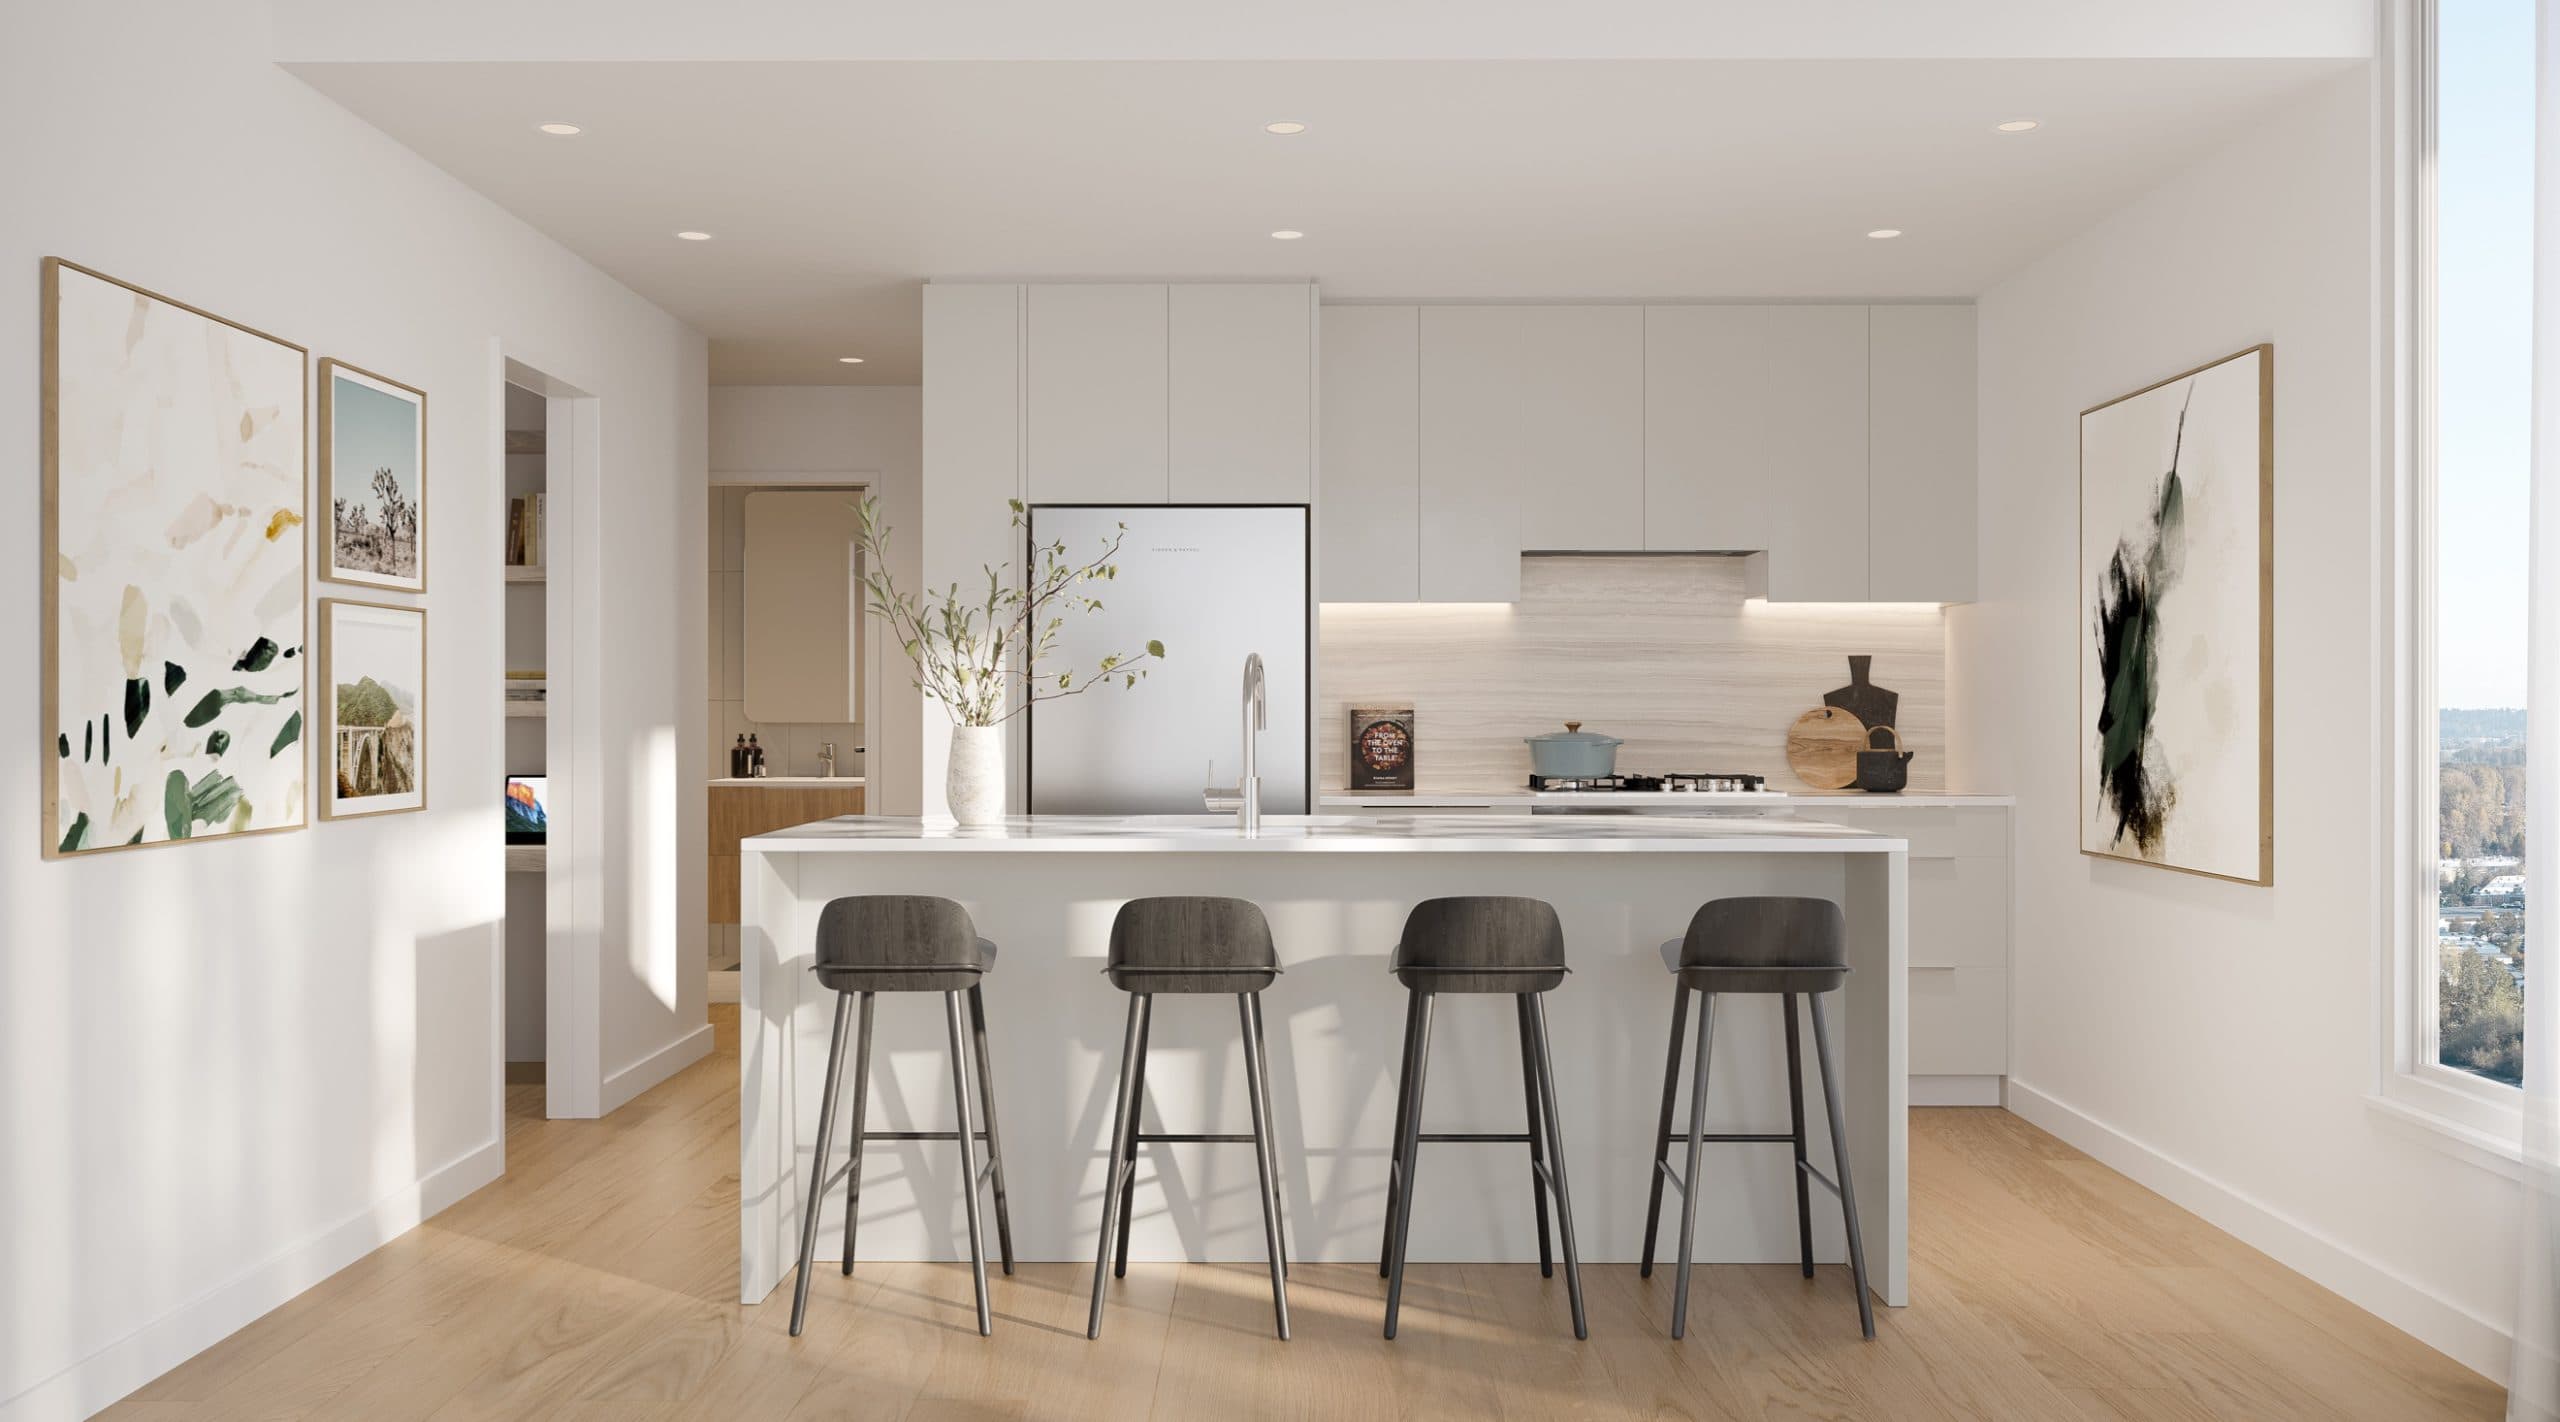
Encore – A bright, modern kitchen features a large white waterfall island with four dark wood barstools, set against light oak flooring. The background showcases minimalist white cabinetry, integrated stainless steel appliances, and soft under-cabinet lighting, creating a warm and clean aesthetic.
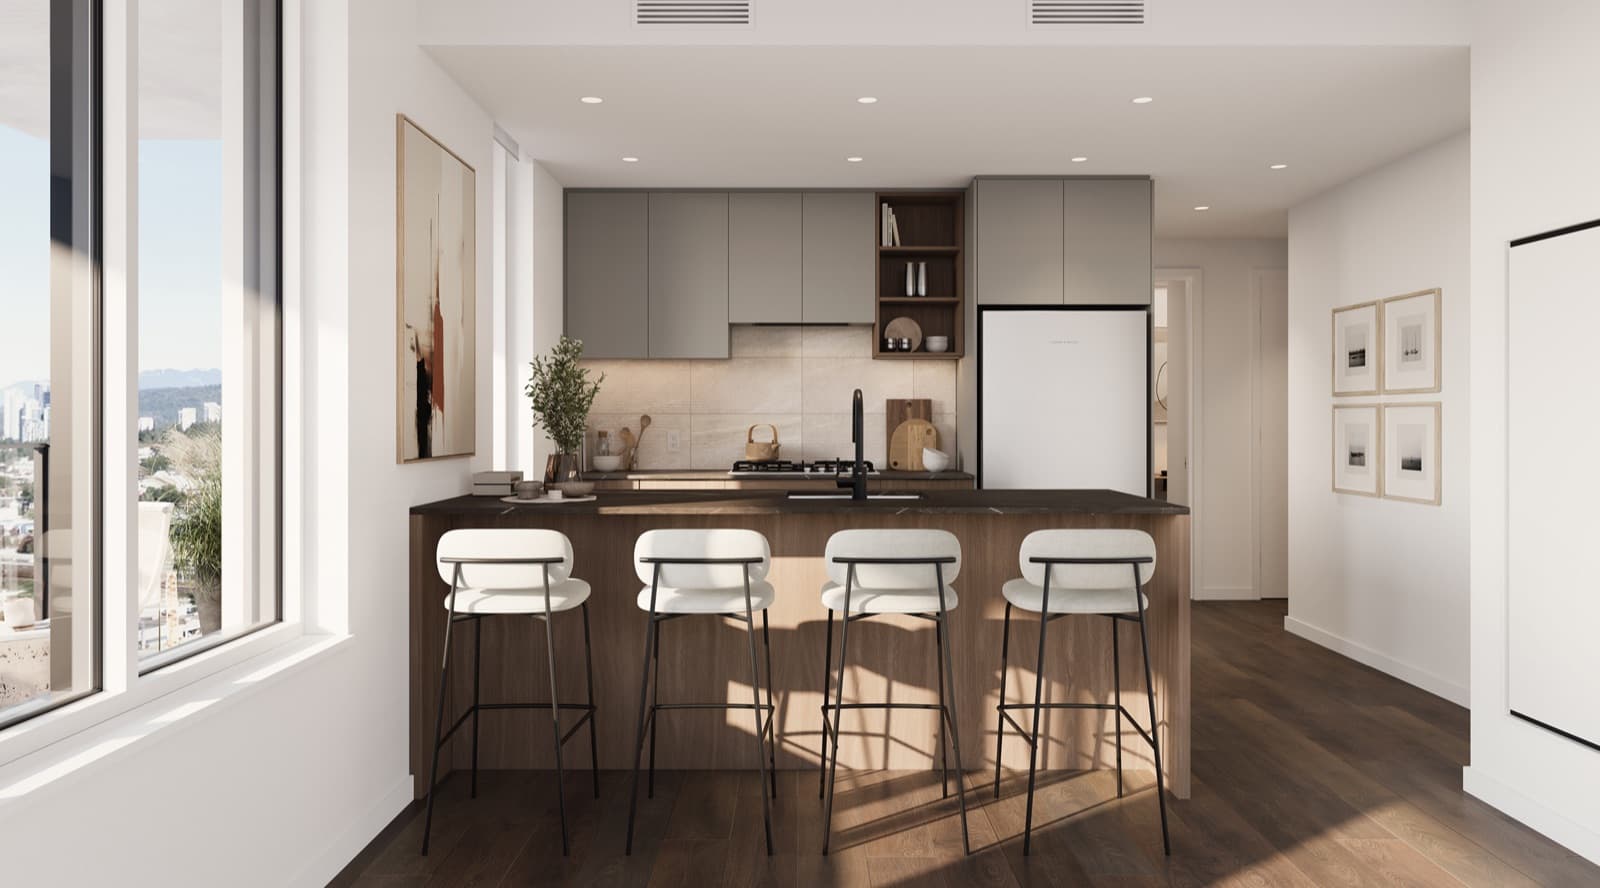
Encore – A modern, open-concept kitchen featuring a dark wood island with a black countertop and four white barstools with black metal legs. The background shows grey upper cabinetry, a light tiled backsplash, integrated appliances, and warm sunlight streaming in from a large window on the left.
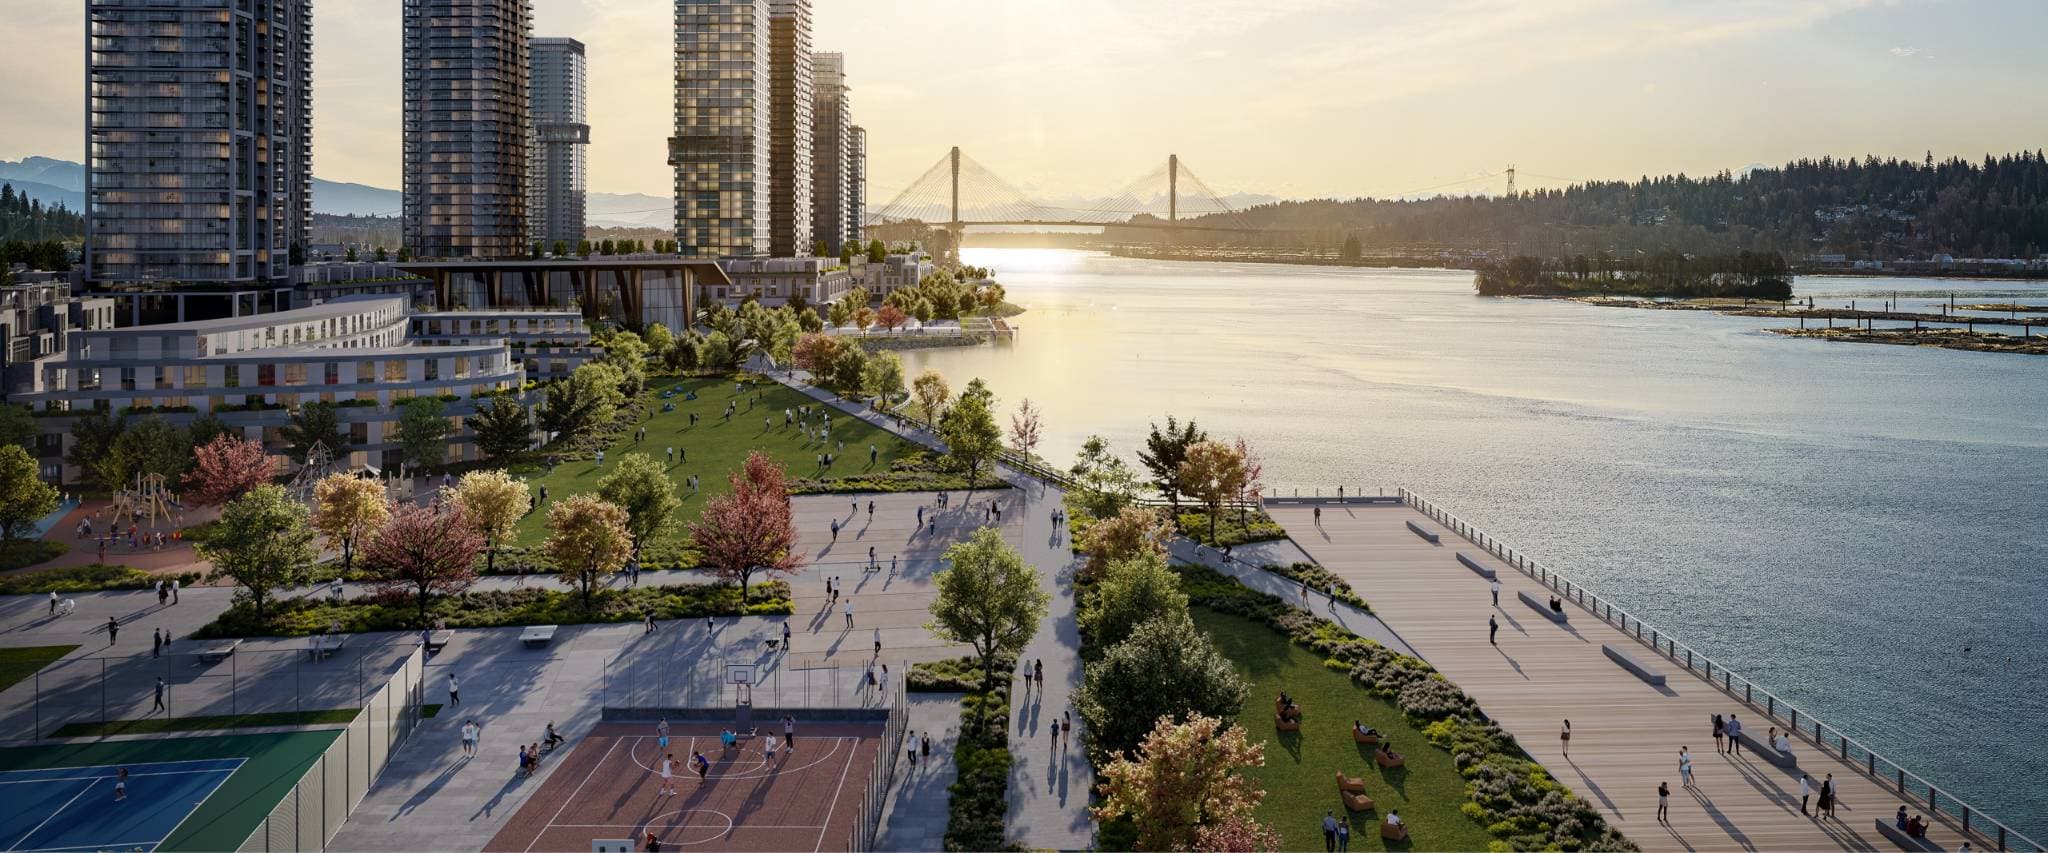
Encore – An elevated rendering of a waterfront master-planned community featuring high-rise residential towers, a sprawling green park, a basketball court, and a wide pedestrian boardwalk along a wide river. The scene is set during a warm sunset, with a large suspension bridge visible in the distant background.
Encore – An elevated, high-angle rendering of a modern high-rise residential tower surrounded by low-rise townhomes, green spaces, and a tree-lined street. The scene is set during a vibrant sunset with pink and orange clouds reflecting off the building's glass balconies, with a river and distant city skyline visible in the background.

Location

1200 United Boulevard, Coquitlam, BC

About the Developer

Encore is developed by Beedie Living.

Frequently Asked Questions

Where is Encore located?

Encore is located at 1200 United Boulevard in Fraser Mills, Coquitlam, BC.

How much do homes at Encore cost?

Condos at Encore are currently priced at $500k - $1.3M. Presale pricing changes as the project sells, so confirm current availability and pricing with the sales team.

When will Encore be completed?

Encore has an estimated completion of 2029. Current construction status: Under construction.

What is the deposit structure for Encore?

20% total deposit: 5% upon writing; 5% within 3 months from writing; 5% upon the later of 14 calendar days after receiving the Building Permit or 12 months from writing; 5% within 6 months from the 3rd deposit.

What types of homes are available at Encore?

Encore offers condos with 1 - 3 beds ranging 438 - 1,876 sqft, across 306 total homes.

Who is the developer behind Encore?

Encore is being developed by Beedie Living.

Is Encore still selling?

Yes — Encore is currently selling, with an estimated 90% of homes sold. Confirm current availability with the sales team.

Selling

Last updated August 4, 2026

Pricing, availability, incentives, and specifications are provided by the developer and change without notice — verify all details with the developer and their disclosure statement. Renderings are artist's concepts. This is not an offering for sale; any such offering can only be made with a disclosure statement filed under REDMA. E.&O.E.
More New Developments in Coquitlam

More by Beedie Living