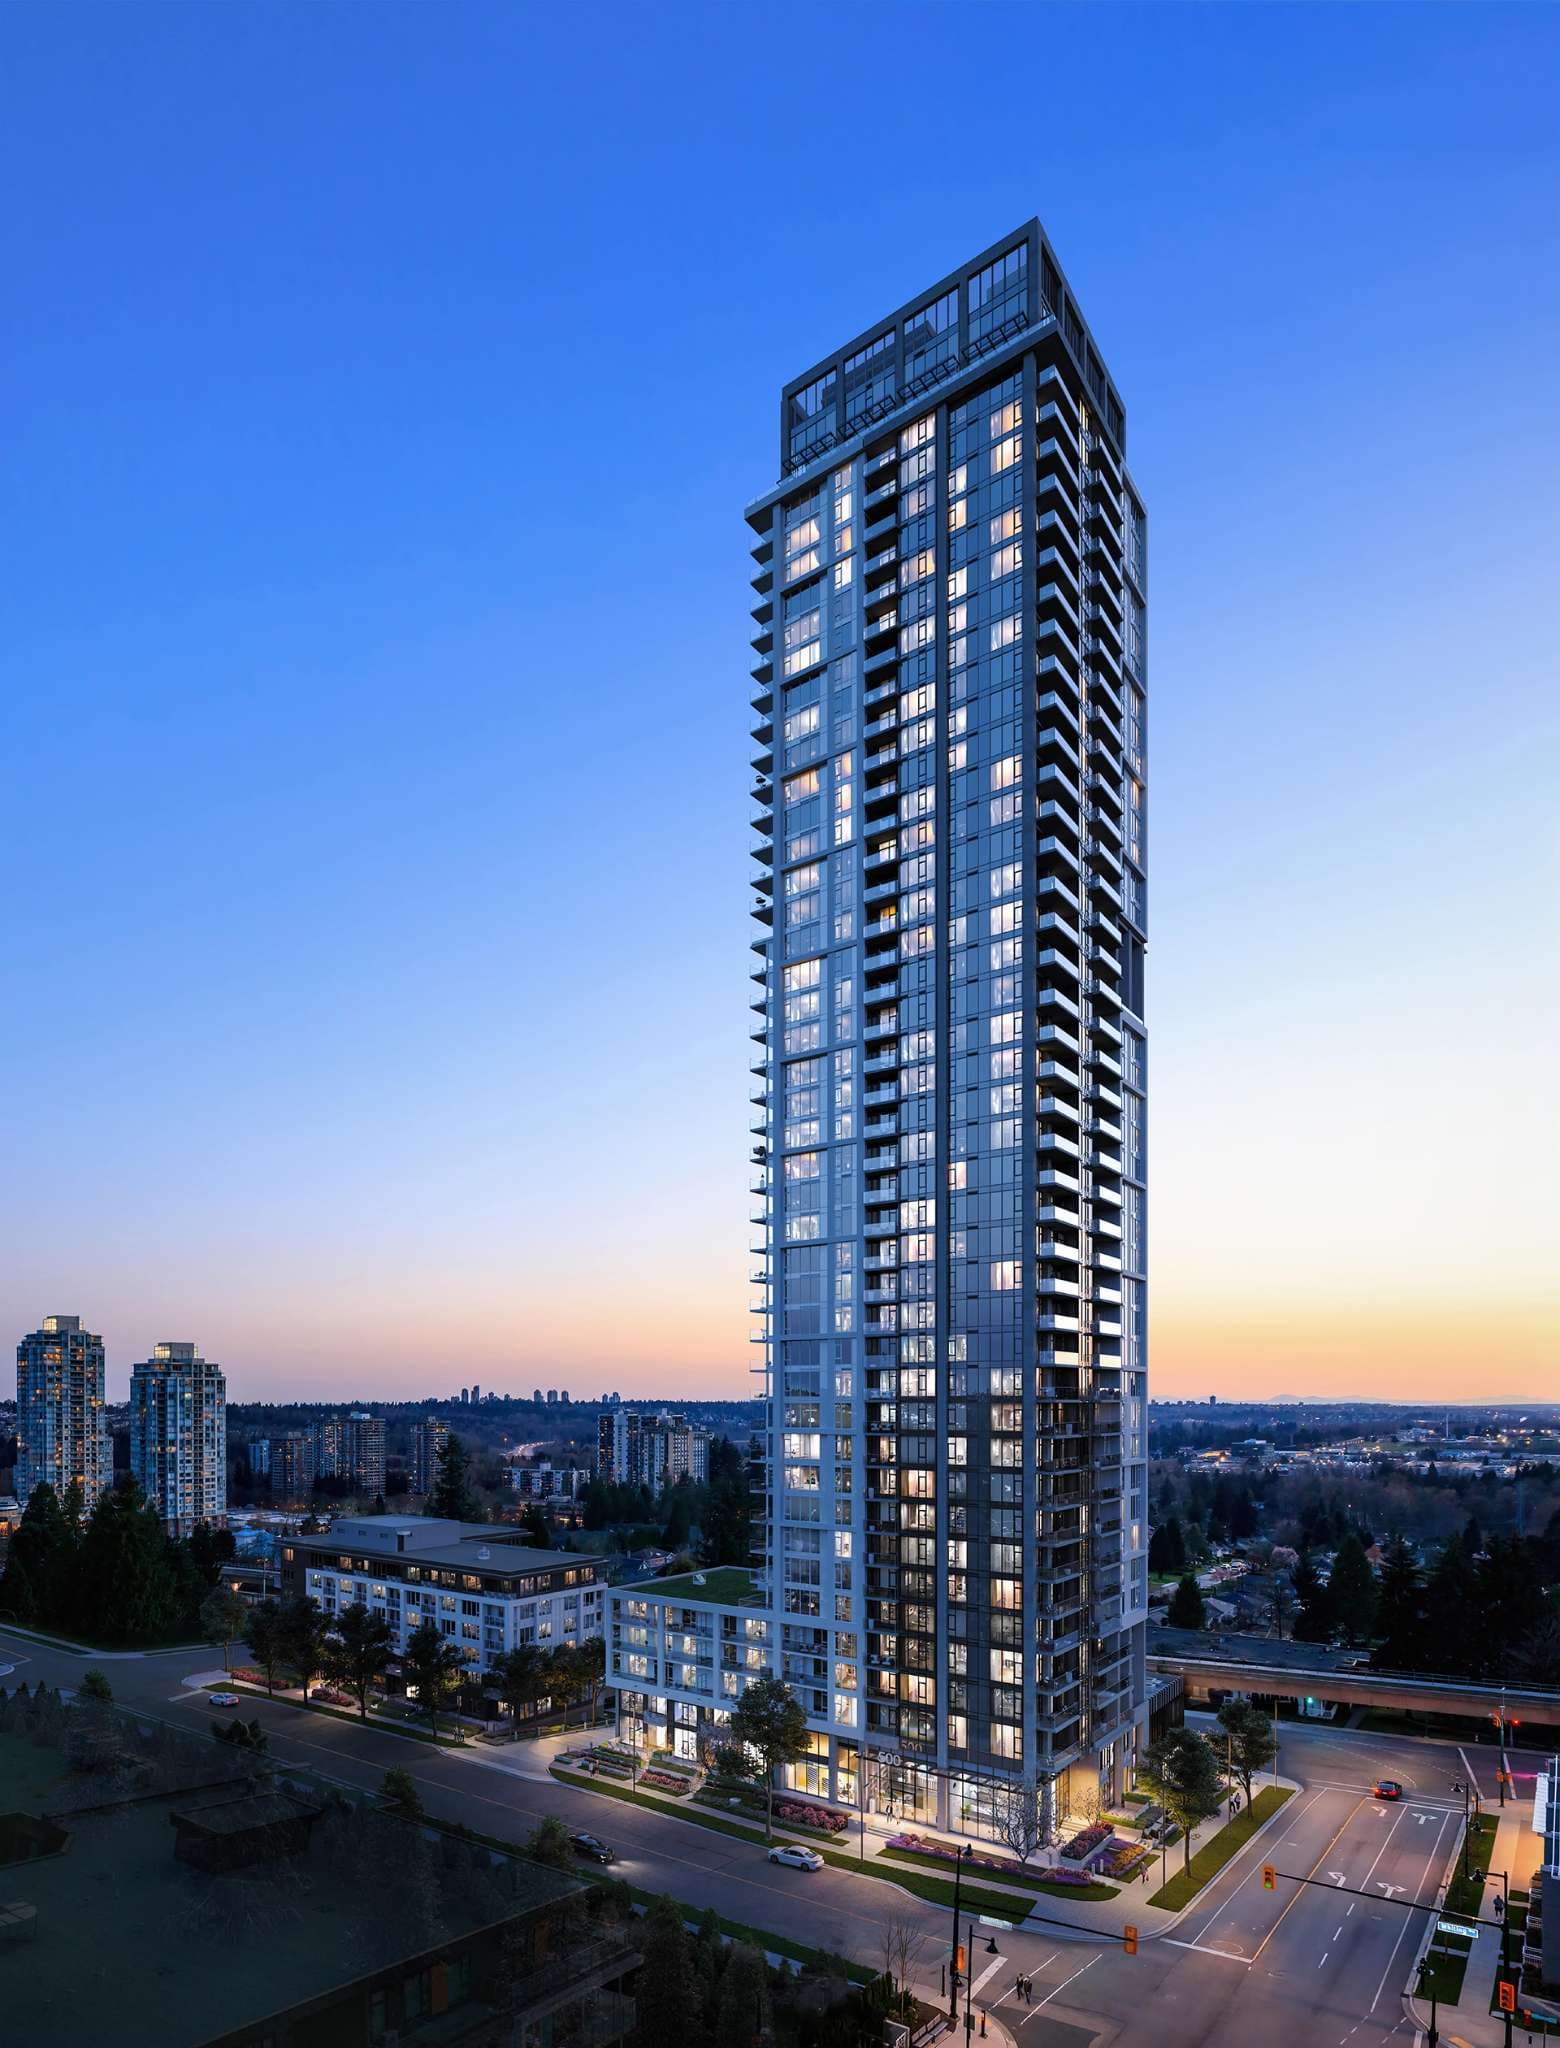
Vue – An elevated twilight shot of a slender, modern glass-and-steel residential skyscraper illuminated from within, rising above a podium along quiet city streets. The surrounding cityscape features low-rise buildings, mature green trees, and distant high-rises set against a gradient dusk sky.
Updated 2 days ago
Selling

Vue

296 Condos in Burquitlam, Coquitlam

byAmacon

Price
From $500k
Sqft
517+ sqft
Beds
1 - 4 Beds
Baths
1 - 4 Baths

Address

500 Foster Ave, Coquitlam

Completion

Est. 2027

Home Types: Condos, TownhomesStoreys: 44
  • Vue is a 44-storey, 296-home condos & townhomes development by Amacon in Burquitlam, Coquitlam, BC.
  • Presale homes at Vue start from $500,000 (about $967/sq ft).
  • Vue is expected to complete in 2027.
  • Vue is currently selling.

About Vue

Vue is a 44-storey mixed-use development by Amacon located at 500 Foster Avenue in Coquitlam's Burquitlam neighbourhood. Residents are within walking distance of Burquitlam SkyTrain Station on the Millennium Line, the Bettie Allard YMCA, and nearby green spaces like Cottonwood Park. The location also provides quick access to retail and dining along North Road and at The City of Lougheed Shopping Centre.

How much do homes at Vue cost?

Condos & Townhomes at Vue are currently priced from $500,000 for 517+ square feet. Pricing on presale homes changes as the project sells — verify current pricing with the developer's sales team.

New homes carry 5% GST on top of these prices — first-time buyers may get up to $50,000 of it back. Estimate your GST and rebate for Vue.

When does Vue complete?

Vue is estimated to complete in 2027.

Amenities

  • Outdoor Pool
  • Gym
  • Yoga Studio
  • Lounge
  • Meeting Room
  • Children's Play Area
  • Community Garden
  • BBQ Area
  • Fire Pit
  • Concierge

Gallery

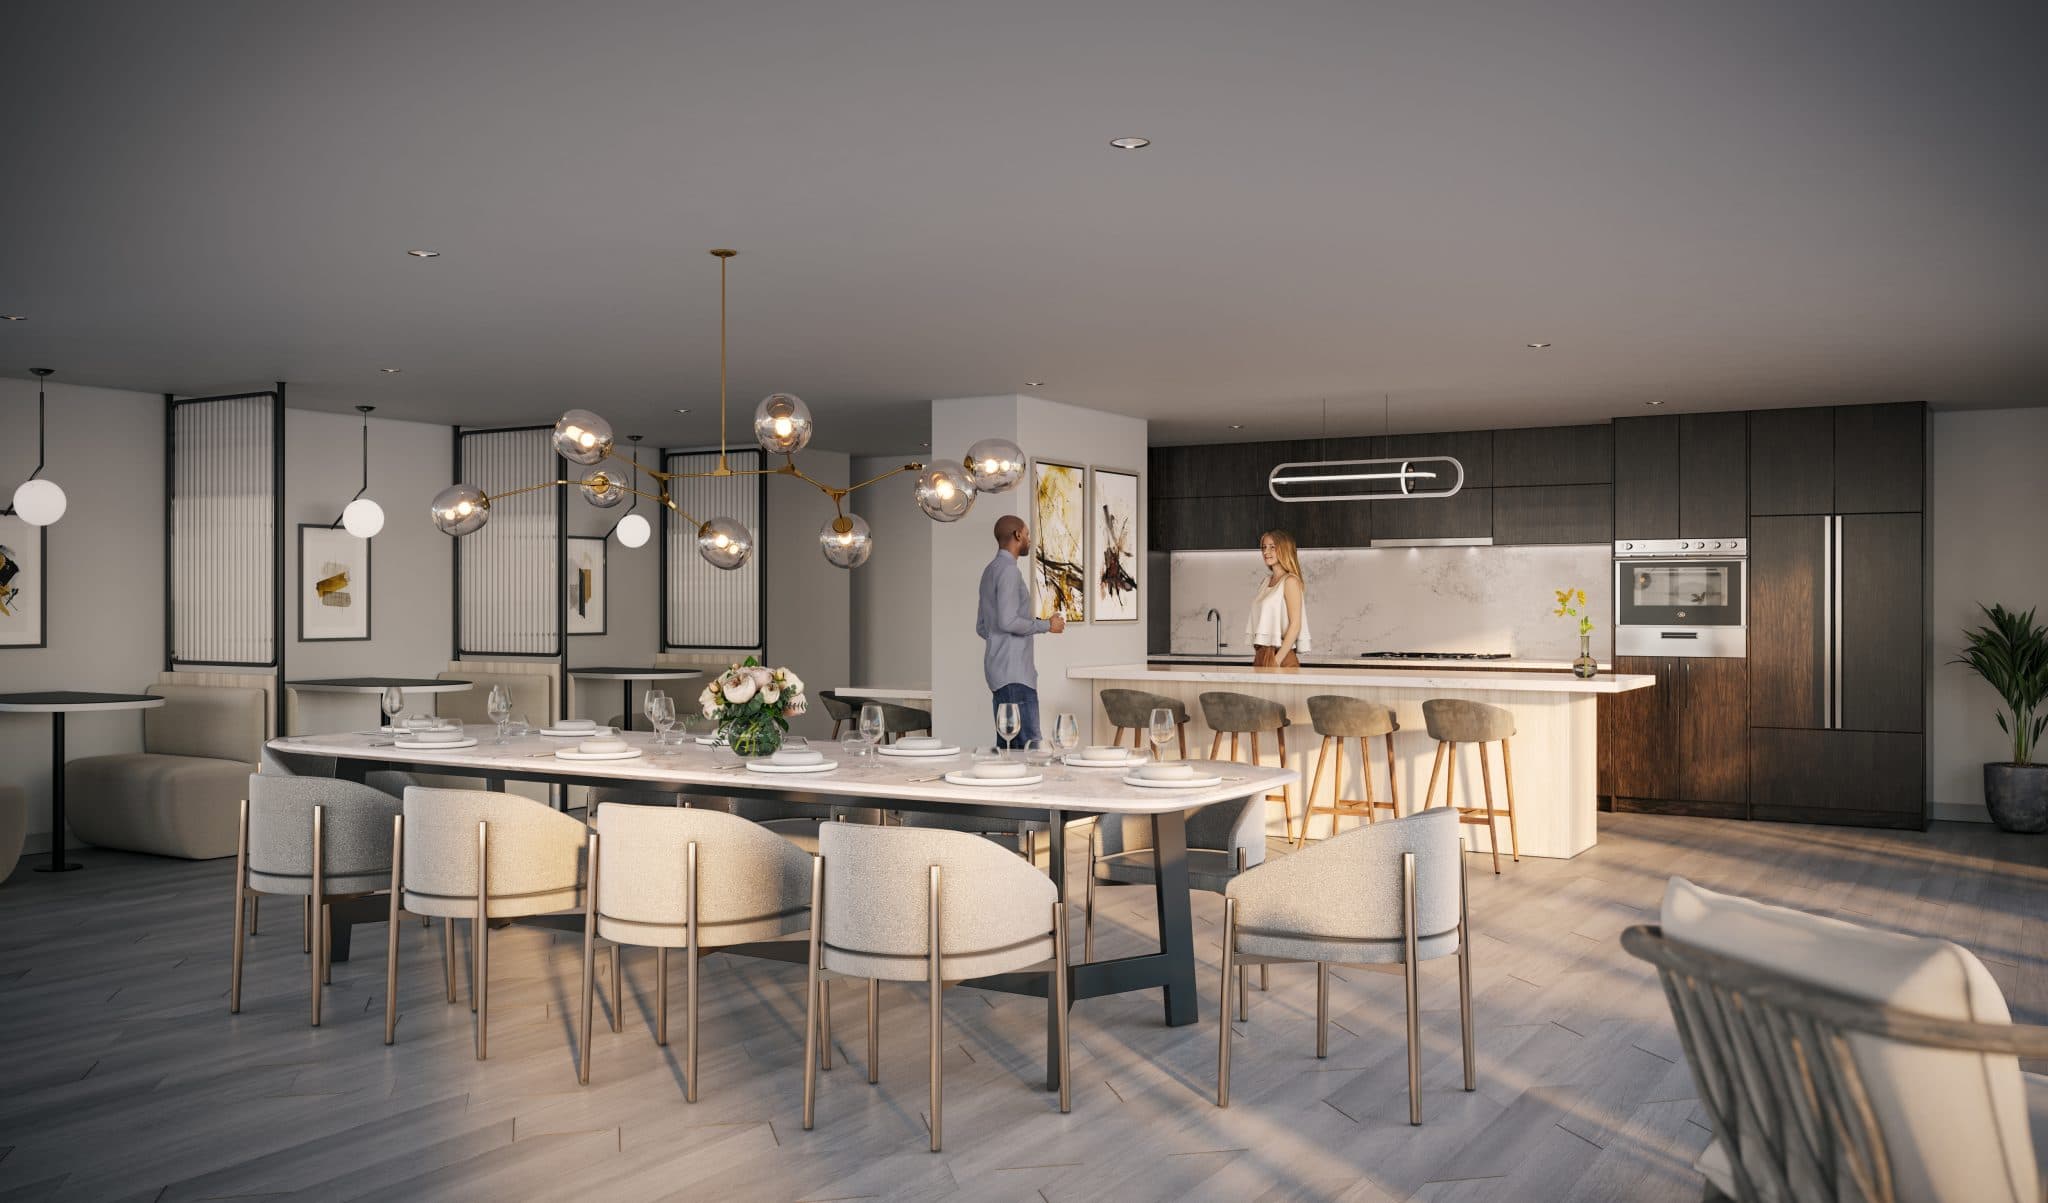
Vue – A modern residential lounge and private dining amenity features a long marble dining table surrounded by upholstered chairs beneath a brass globe chandelier. In the background, a fully equipped catering kitchen with an island breakfast bar, booth seating nooks, and warm evening lighting create a welcoming gathering space.
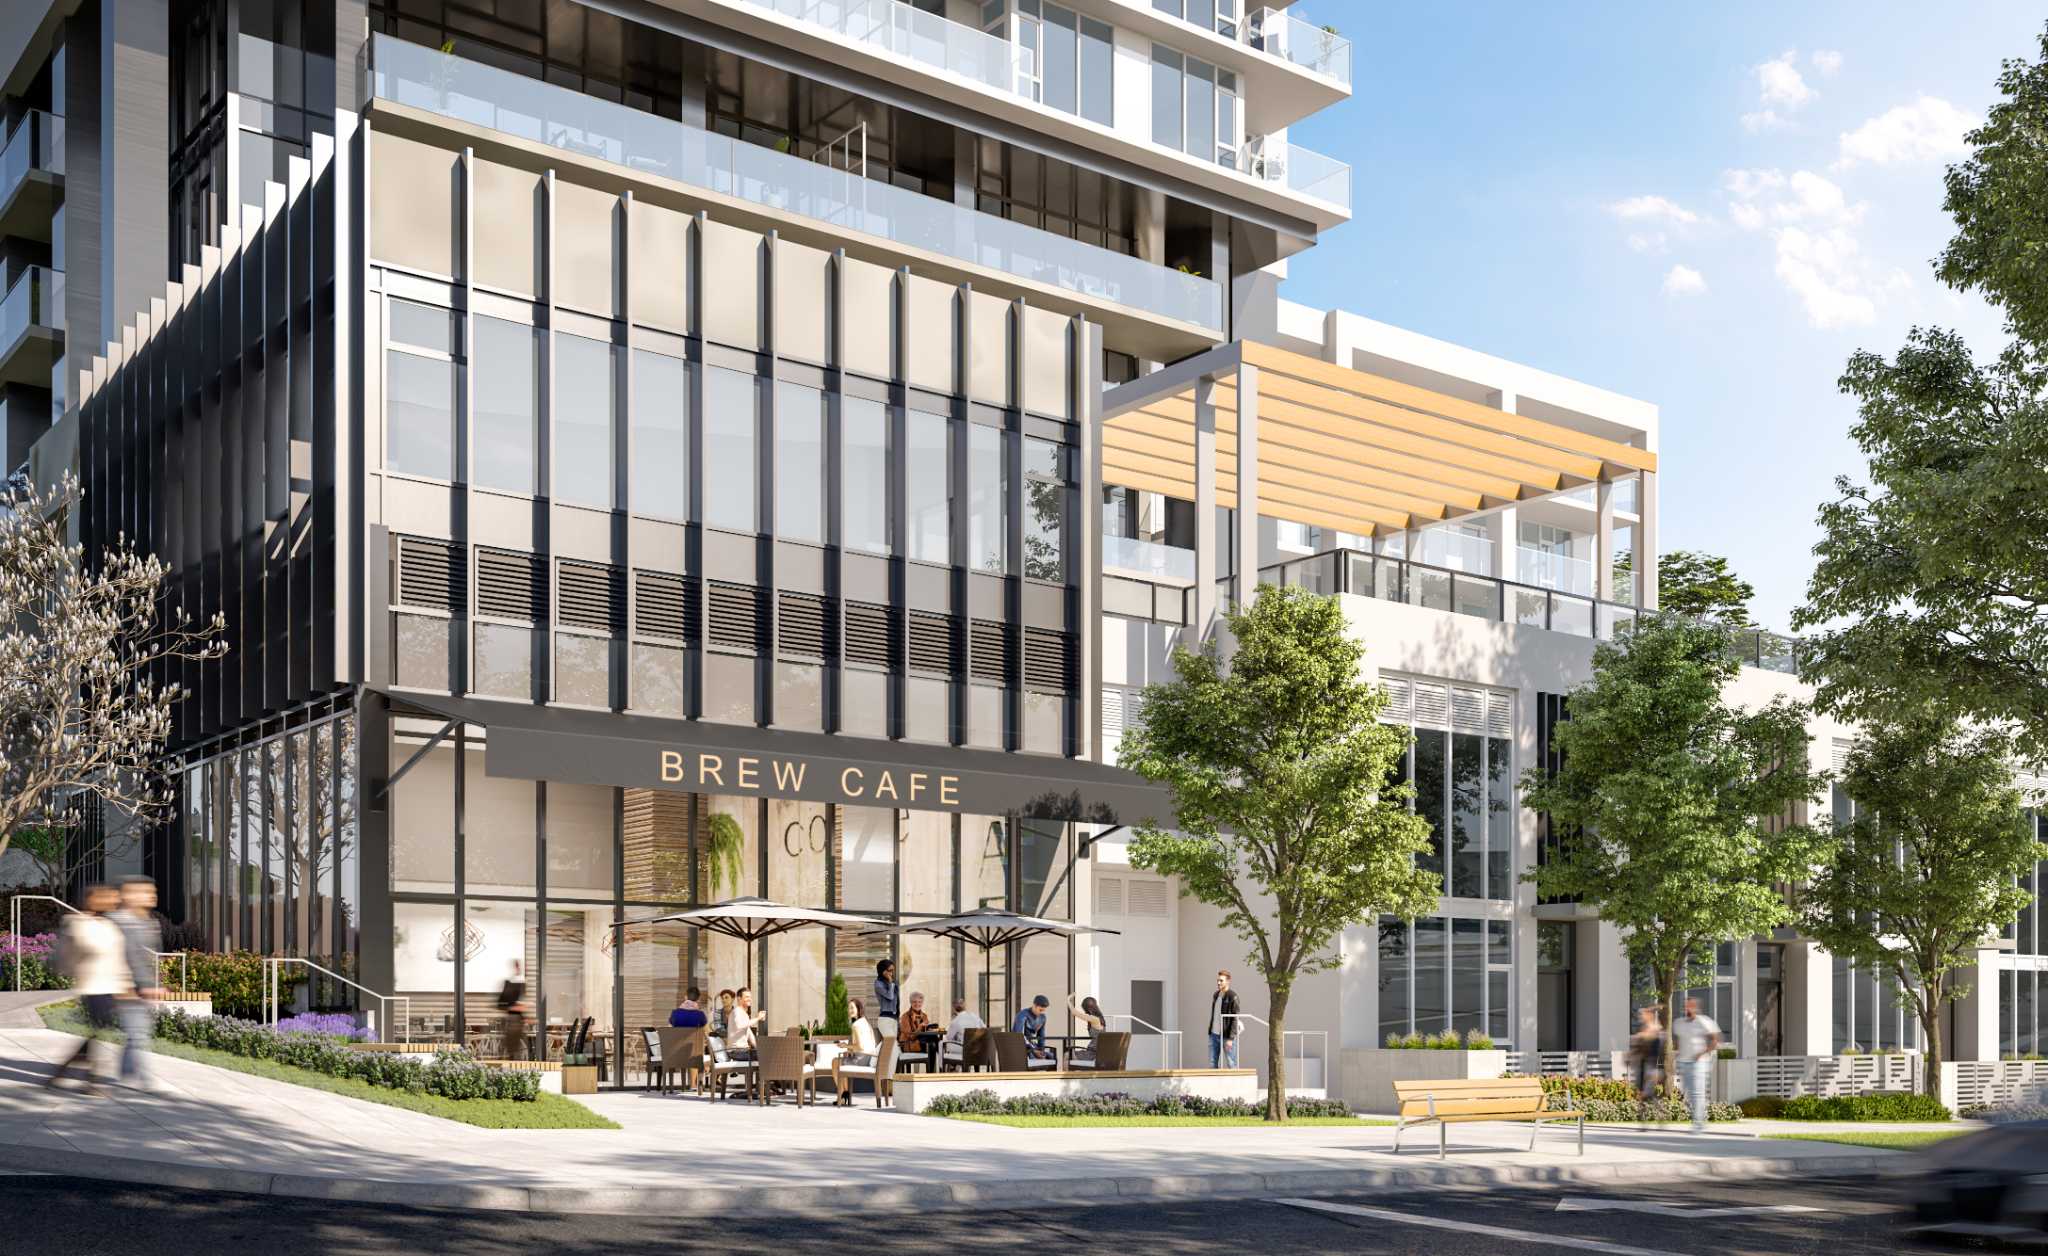
Vue – A street-level view of a contemporary mixed-use residential building featuring 'BREW CAFE' with outdoor patio seating and umbrellas. Pedestrians walk along the sloping, tree-lined sidewalk under bright daytime sunlight beside modern glass facades, vertical louvers, and a wooden pergola terrace above.
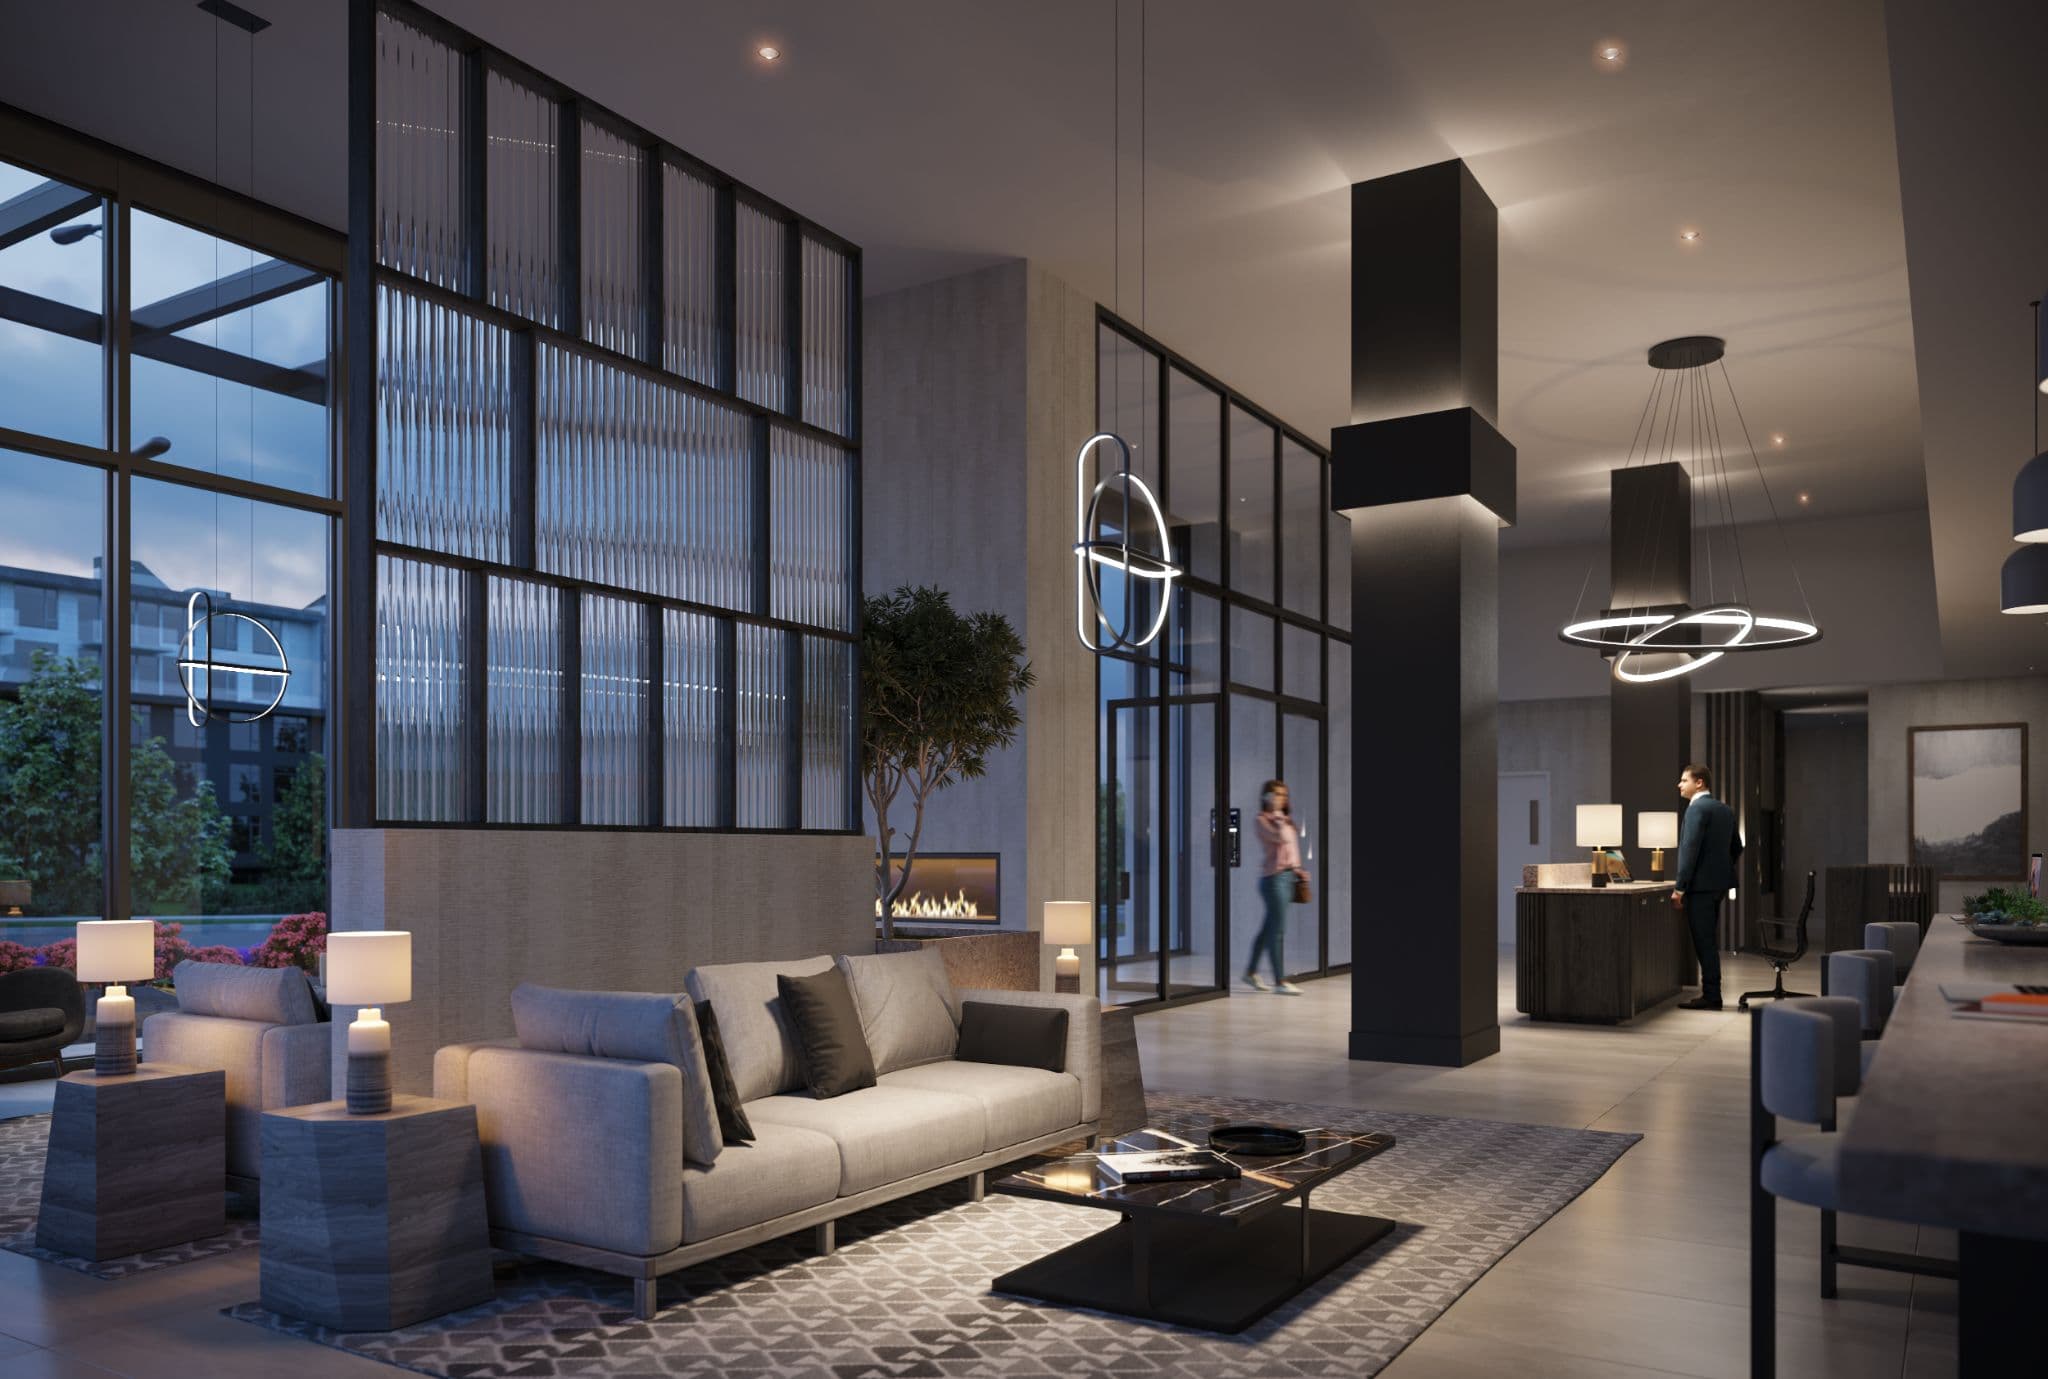
Vue – A high-ceiling contemporary building lobby and lounge area at twilight, featuring modern sofas, a marble coffee table, a glass partition, and an indoor fireplace. Warmly lit with sculptural halo pendant lights, the space includes a concierge reception desk and expansive glass doors leading to the exterior.
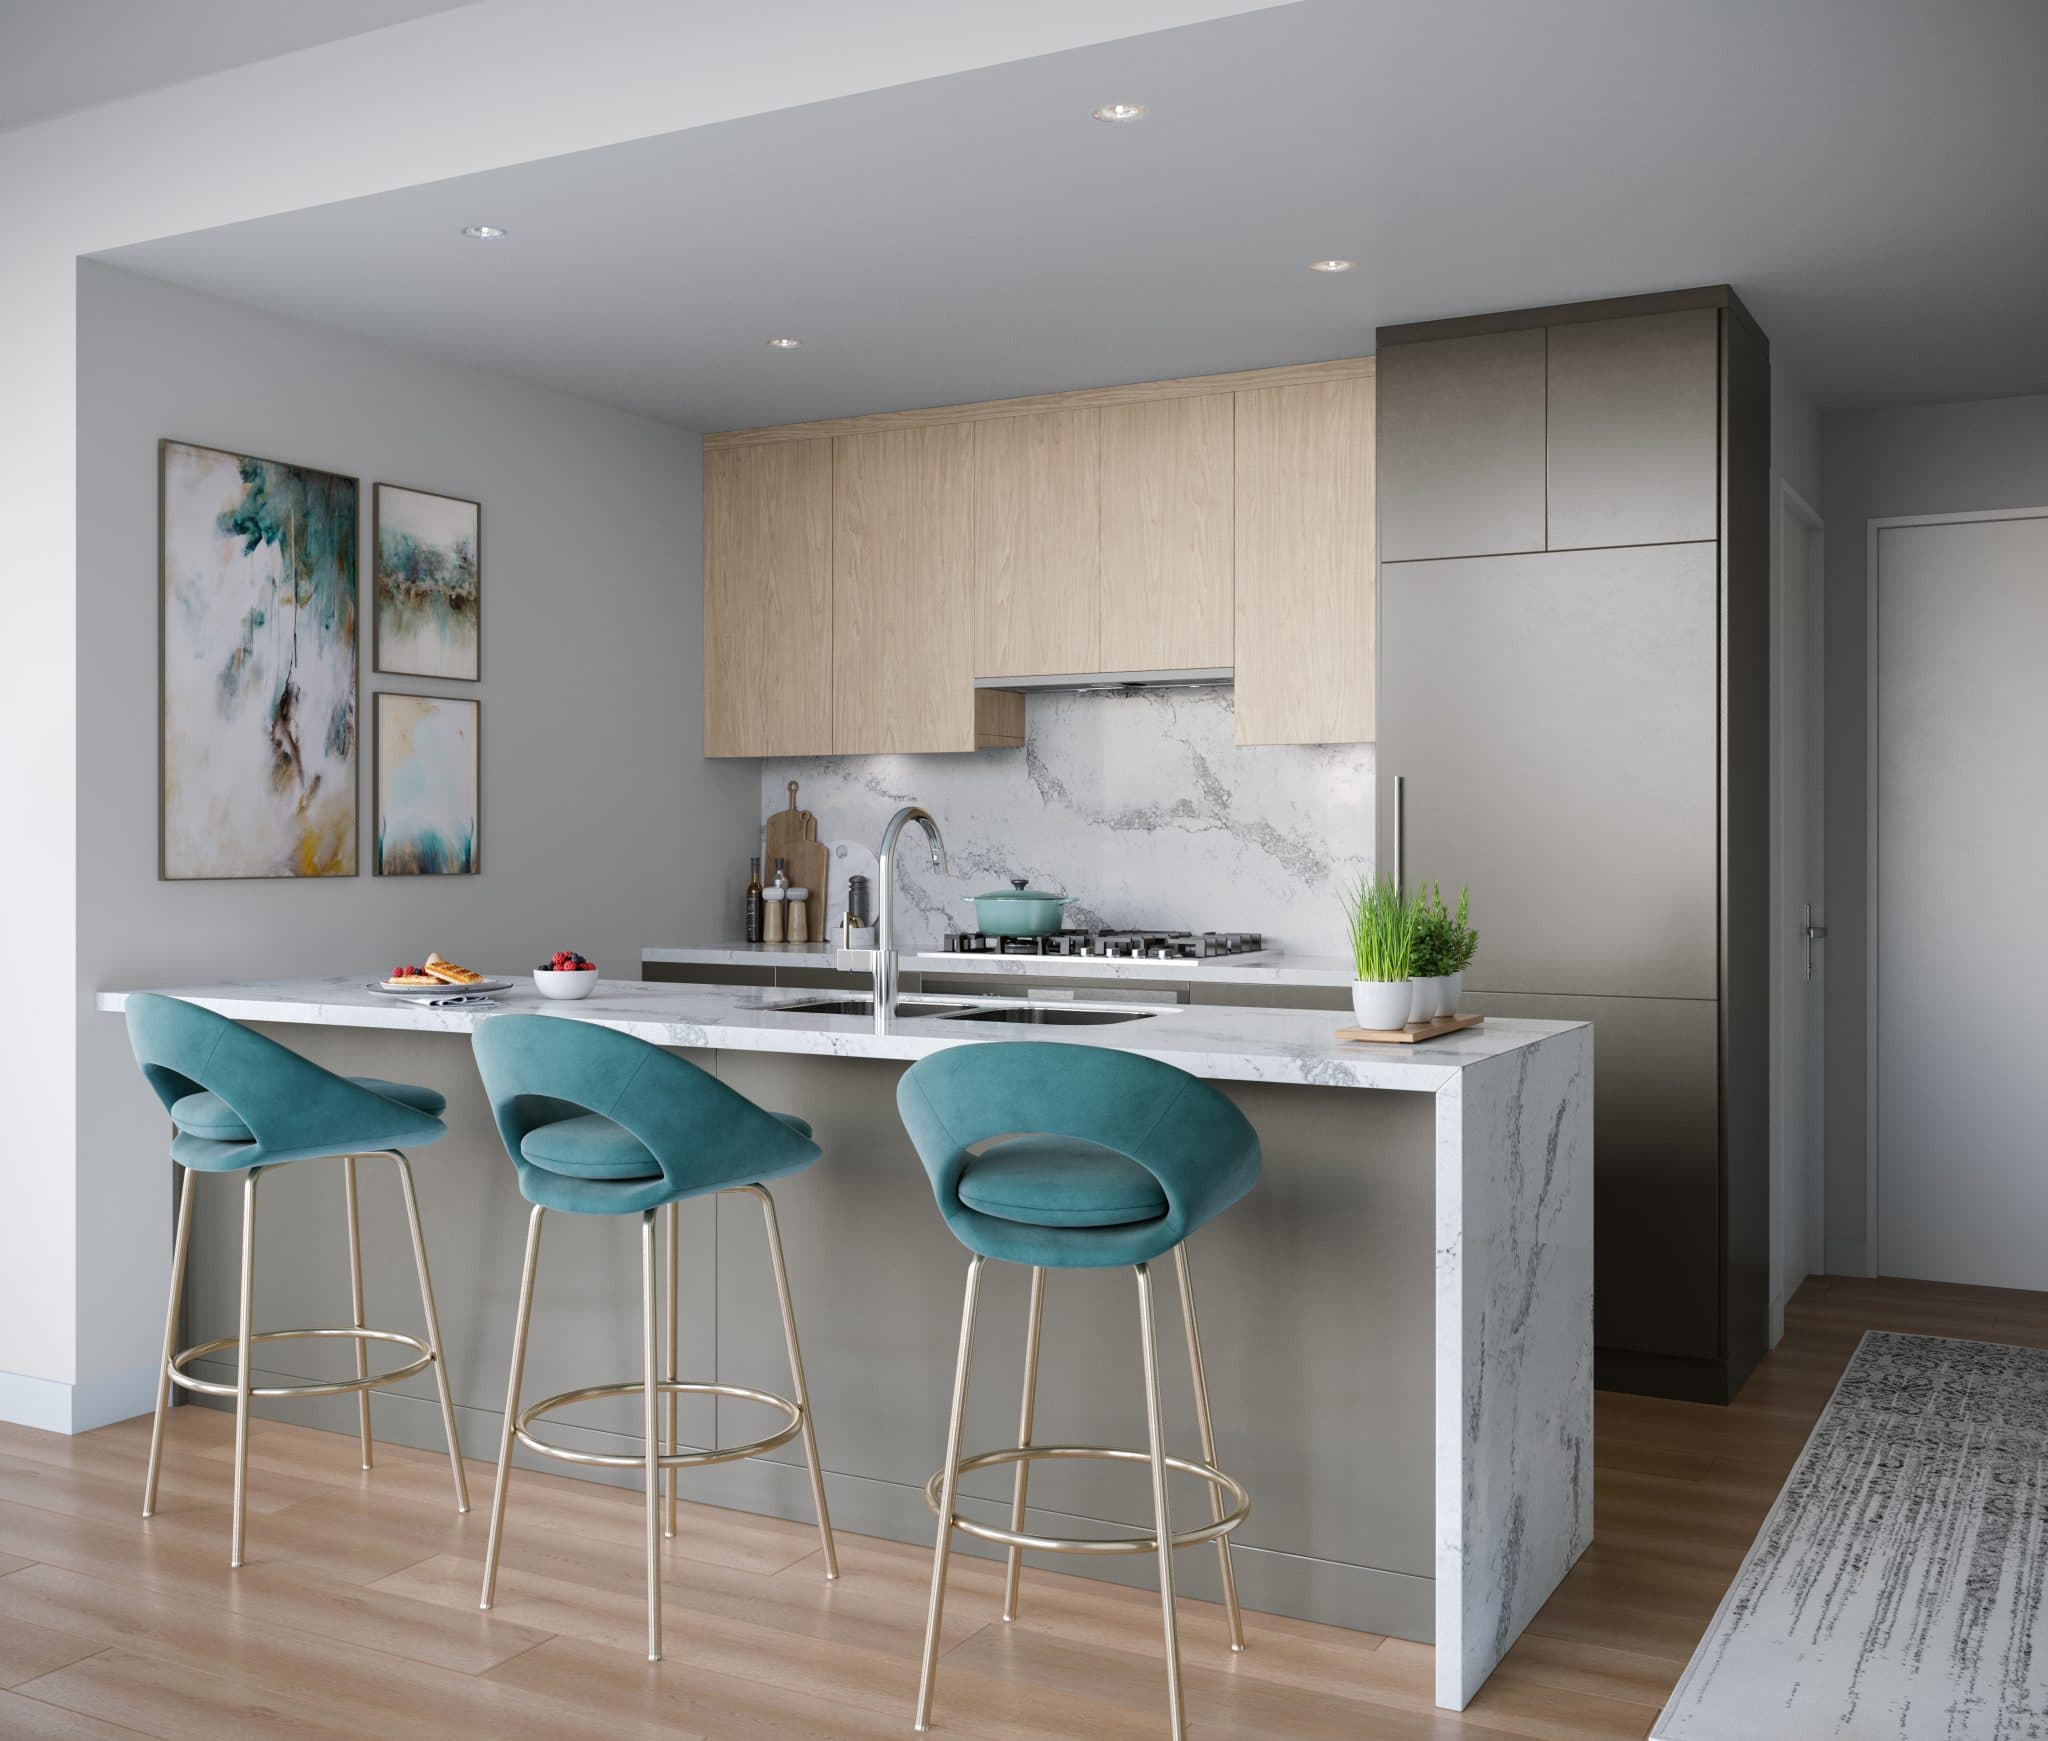
Vue – A modern kitchen featuring a marble waterfall island paired with three teal velvet barstools on brass frames. Light wood upper cabinets, a matching marble backsplash, and seamless gray integrated cabinetry create a sleek, contemporary atmosphere over warm wood flooring.
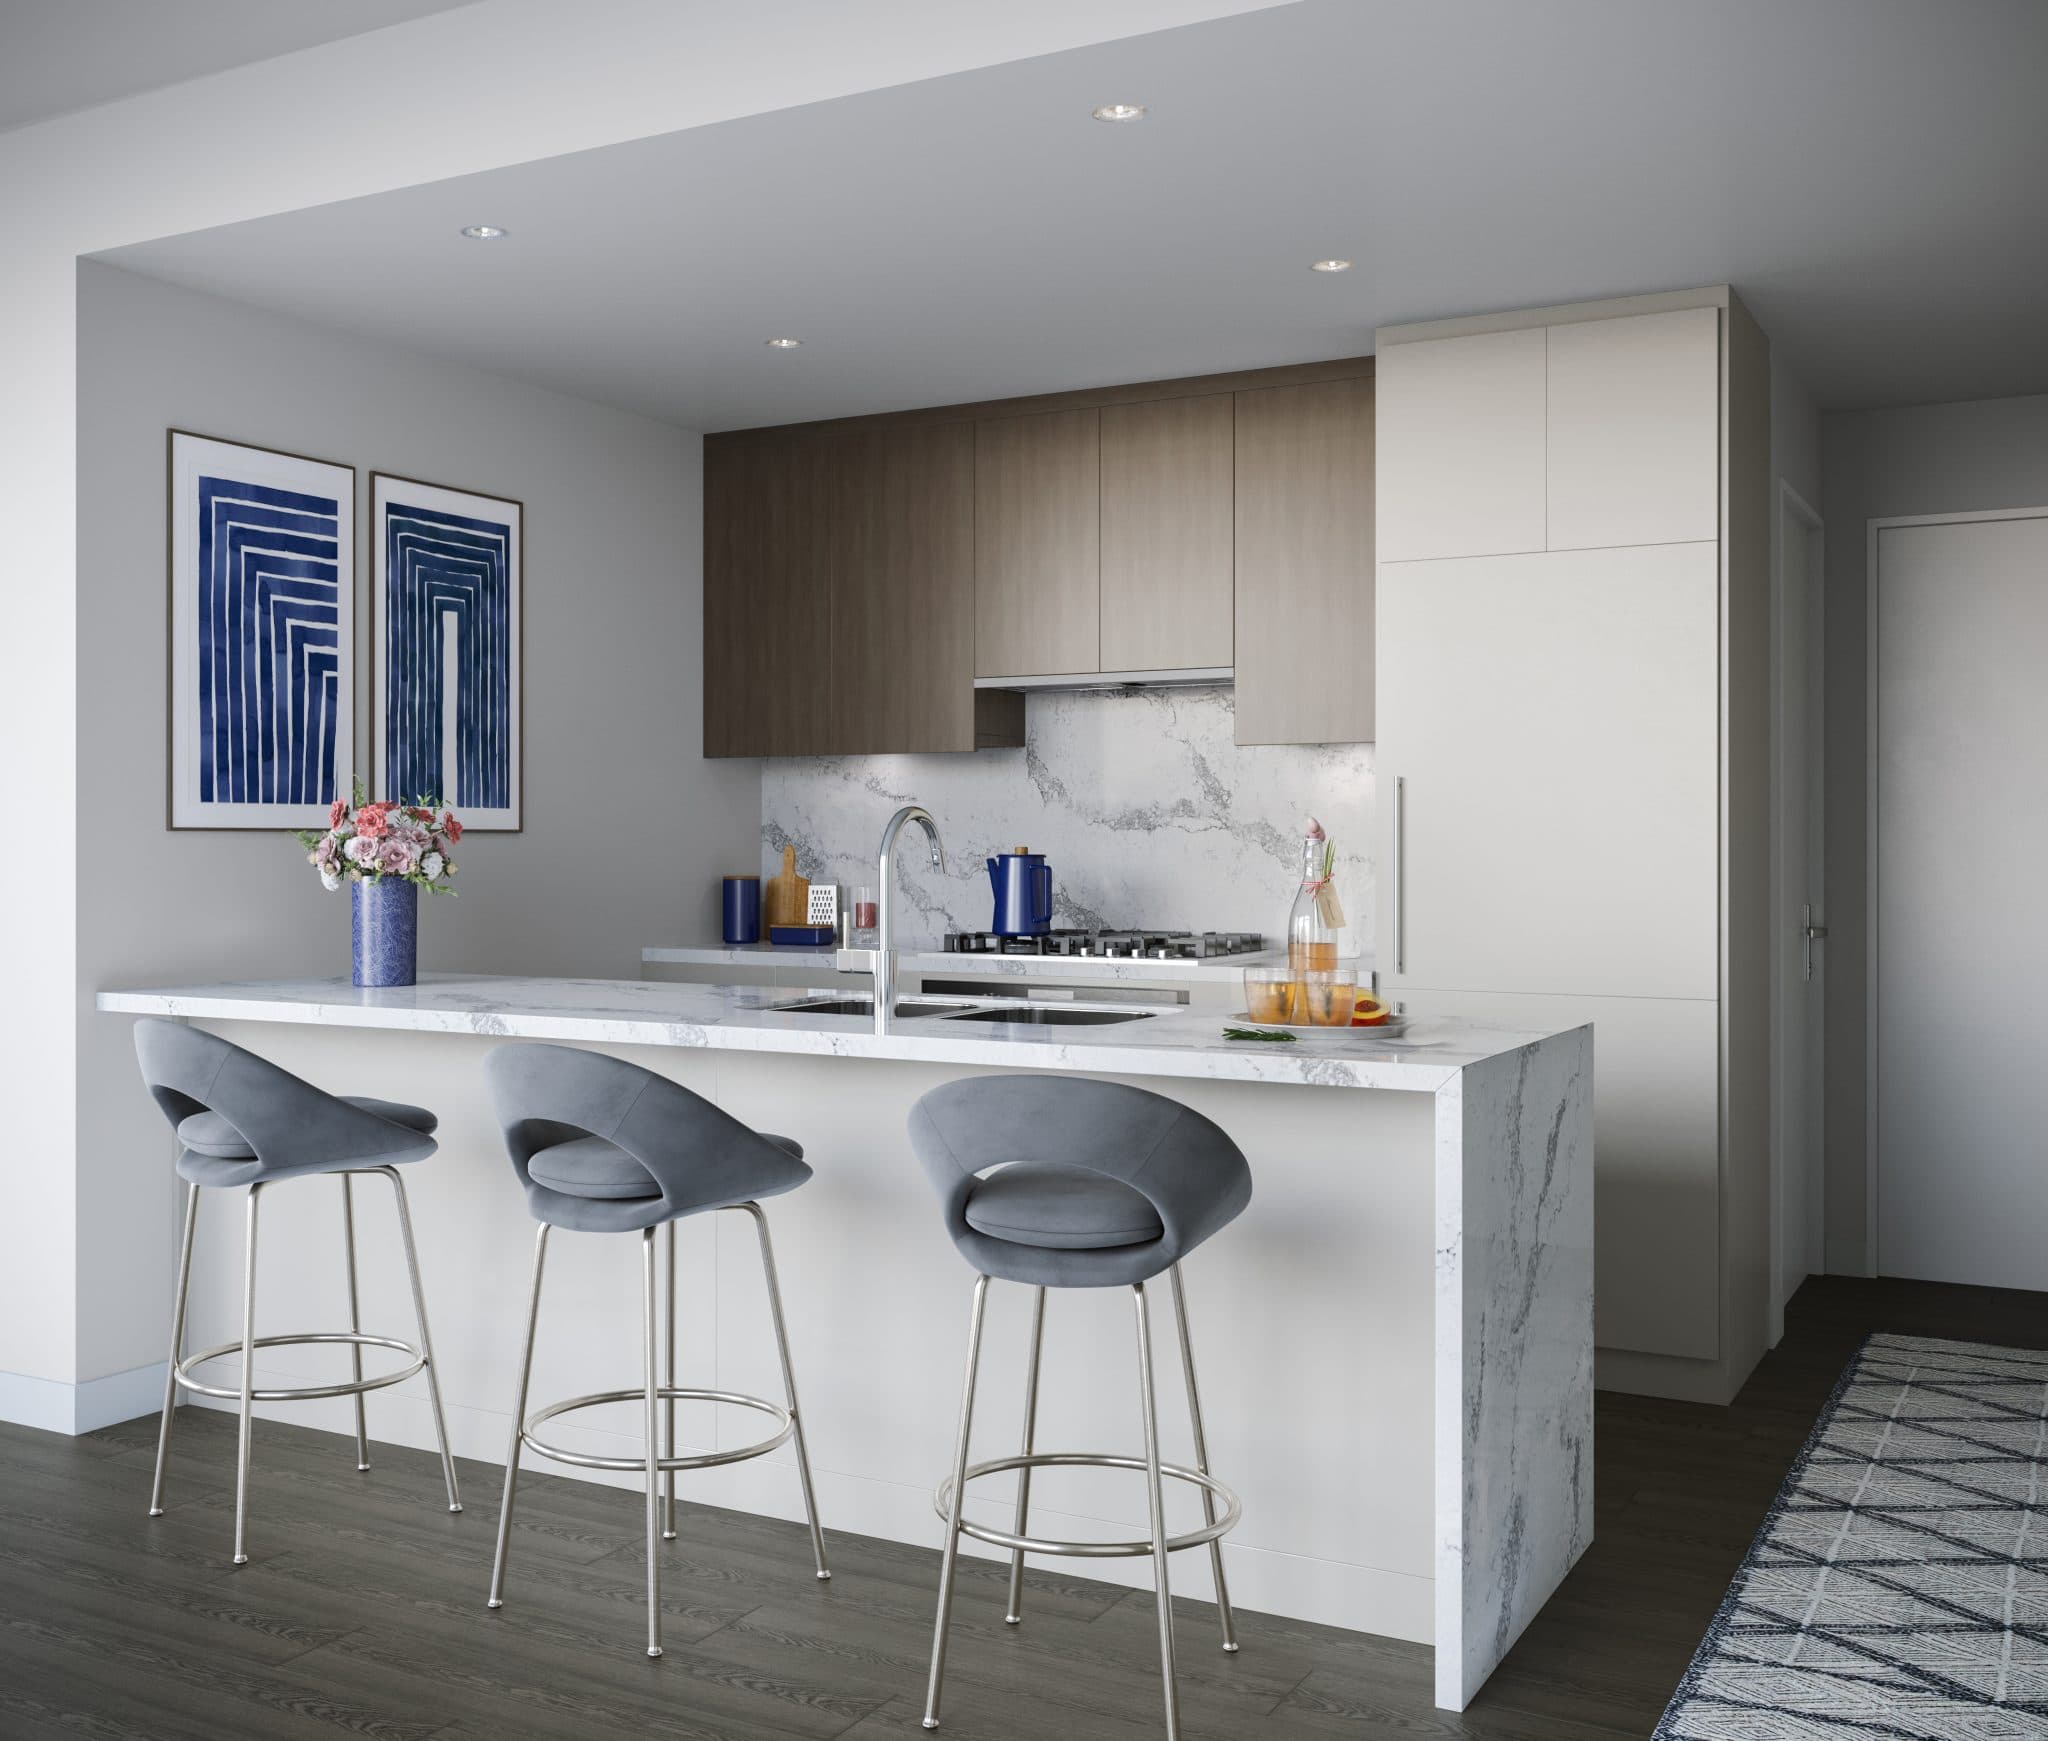
Vue – A modern open-concept kitchen features a marble waterfall island with an undermount sink and three grey velvet barstools. In the background, sleek two-tone cabinetry in warm wood and matte white complements a matching marble backsplash and stainless steel gas cooktop.
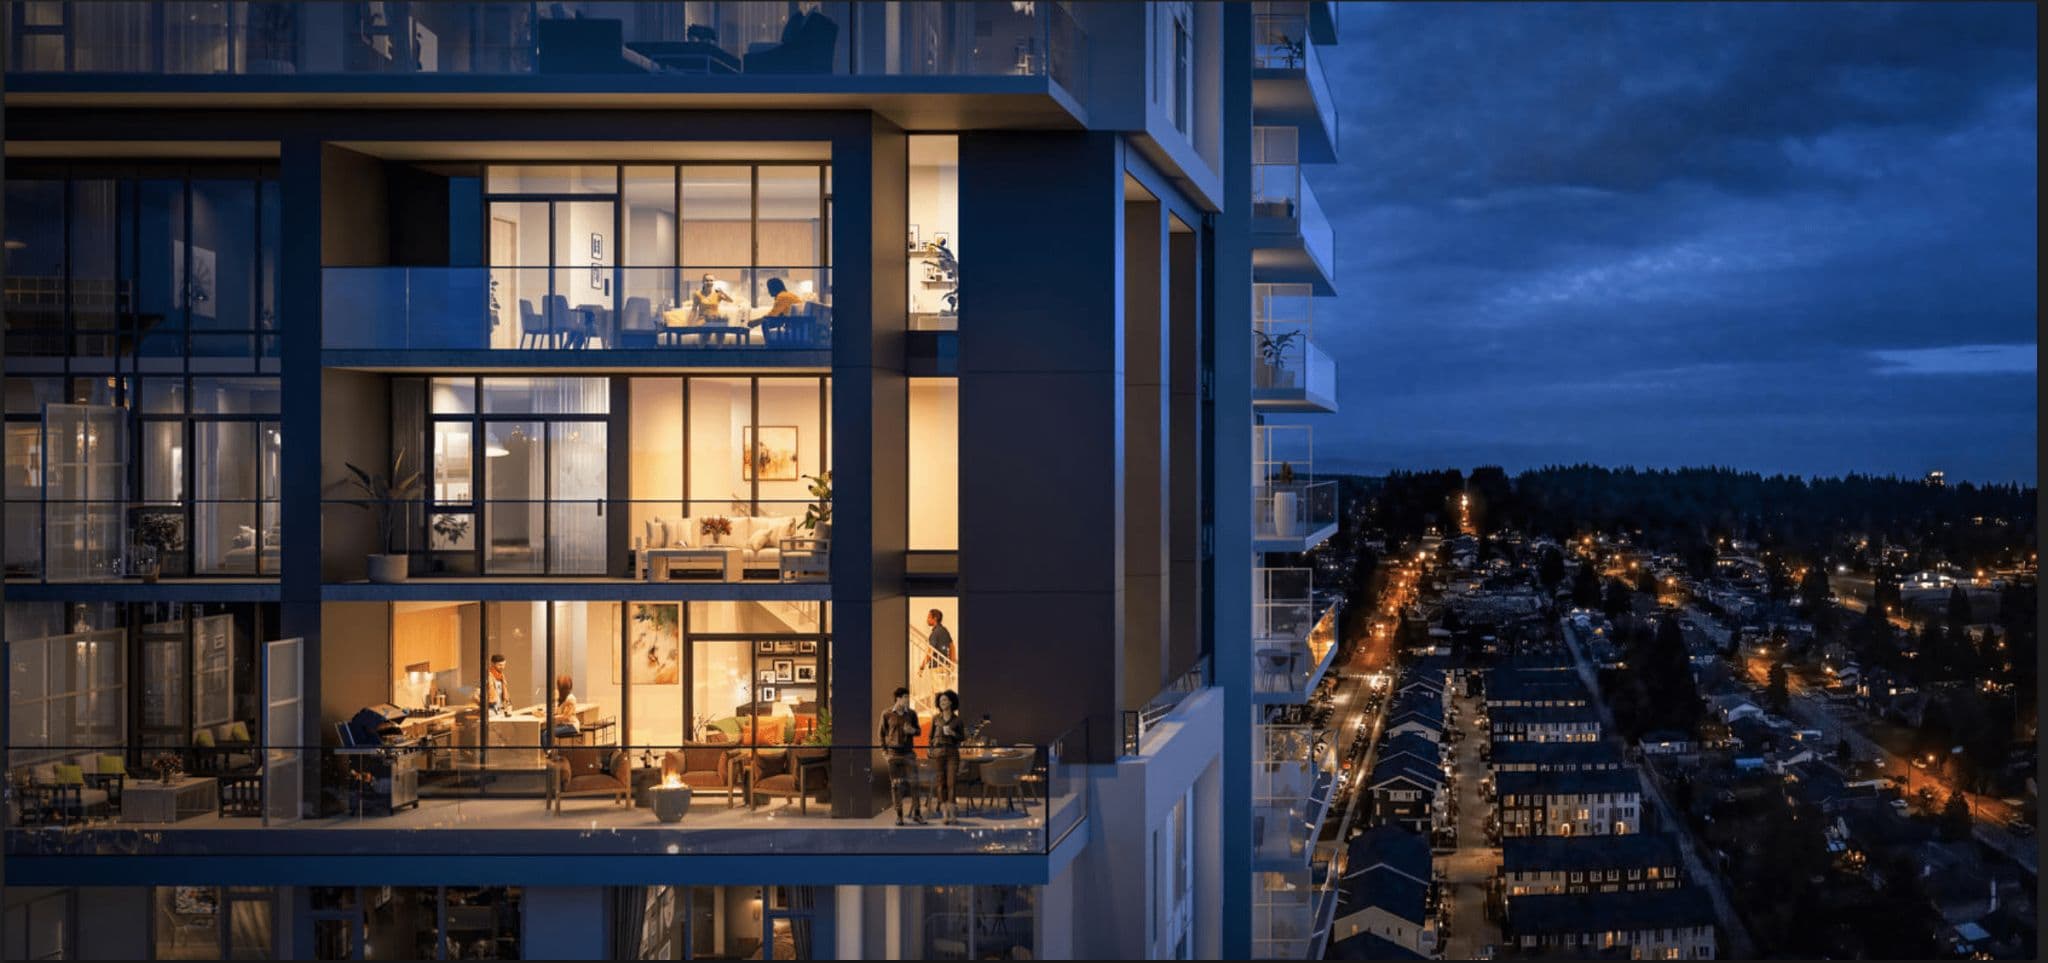
Vue – A twilight close-up of a modern residential high-rise facade showing multiple levels of floor-to-ceiling glass windows and illuminated suites. People are visible relaxing inside furnished living rooms and standing on a spacious balcony equipped with outdoor seating, overlooking a suburban neighbourhood and streetlights at dusk.
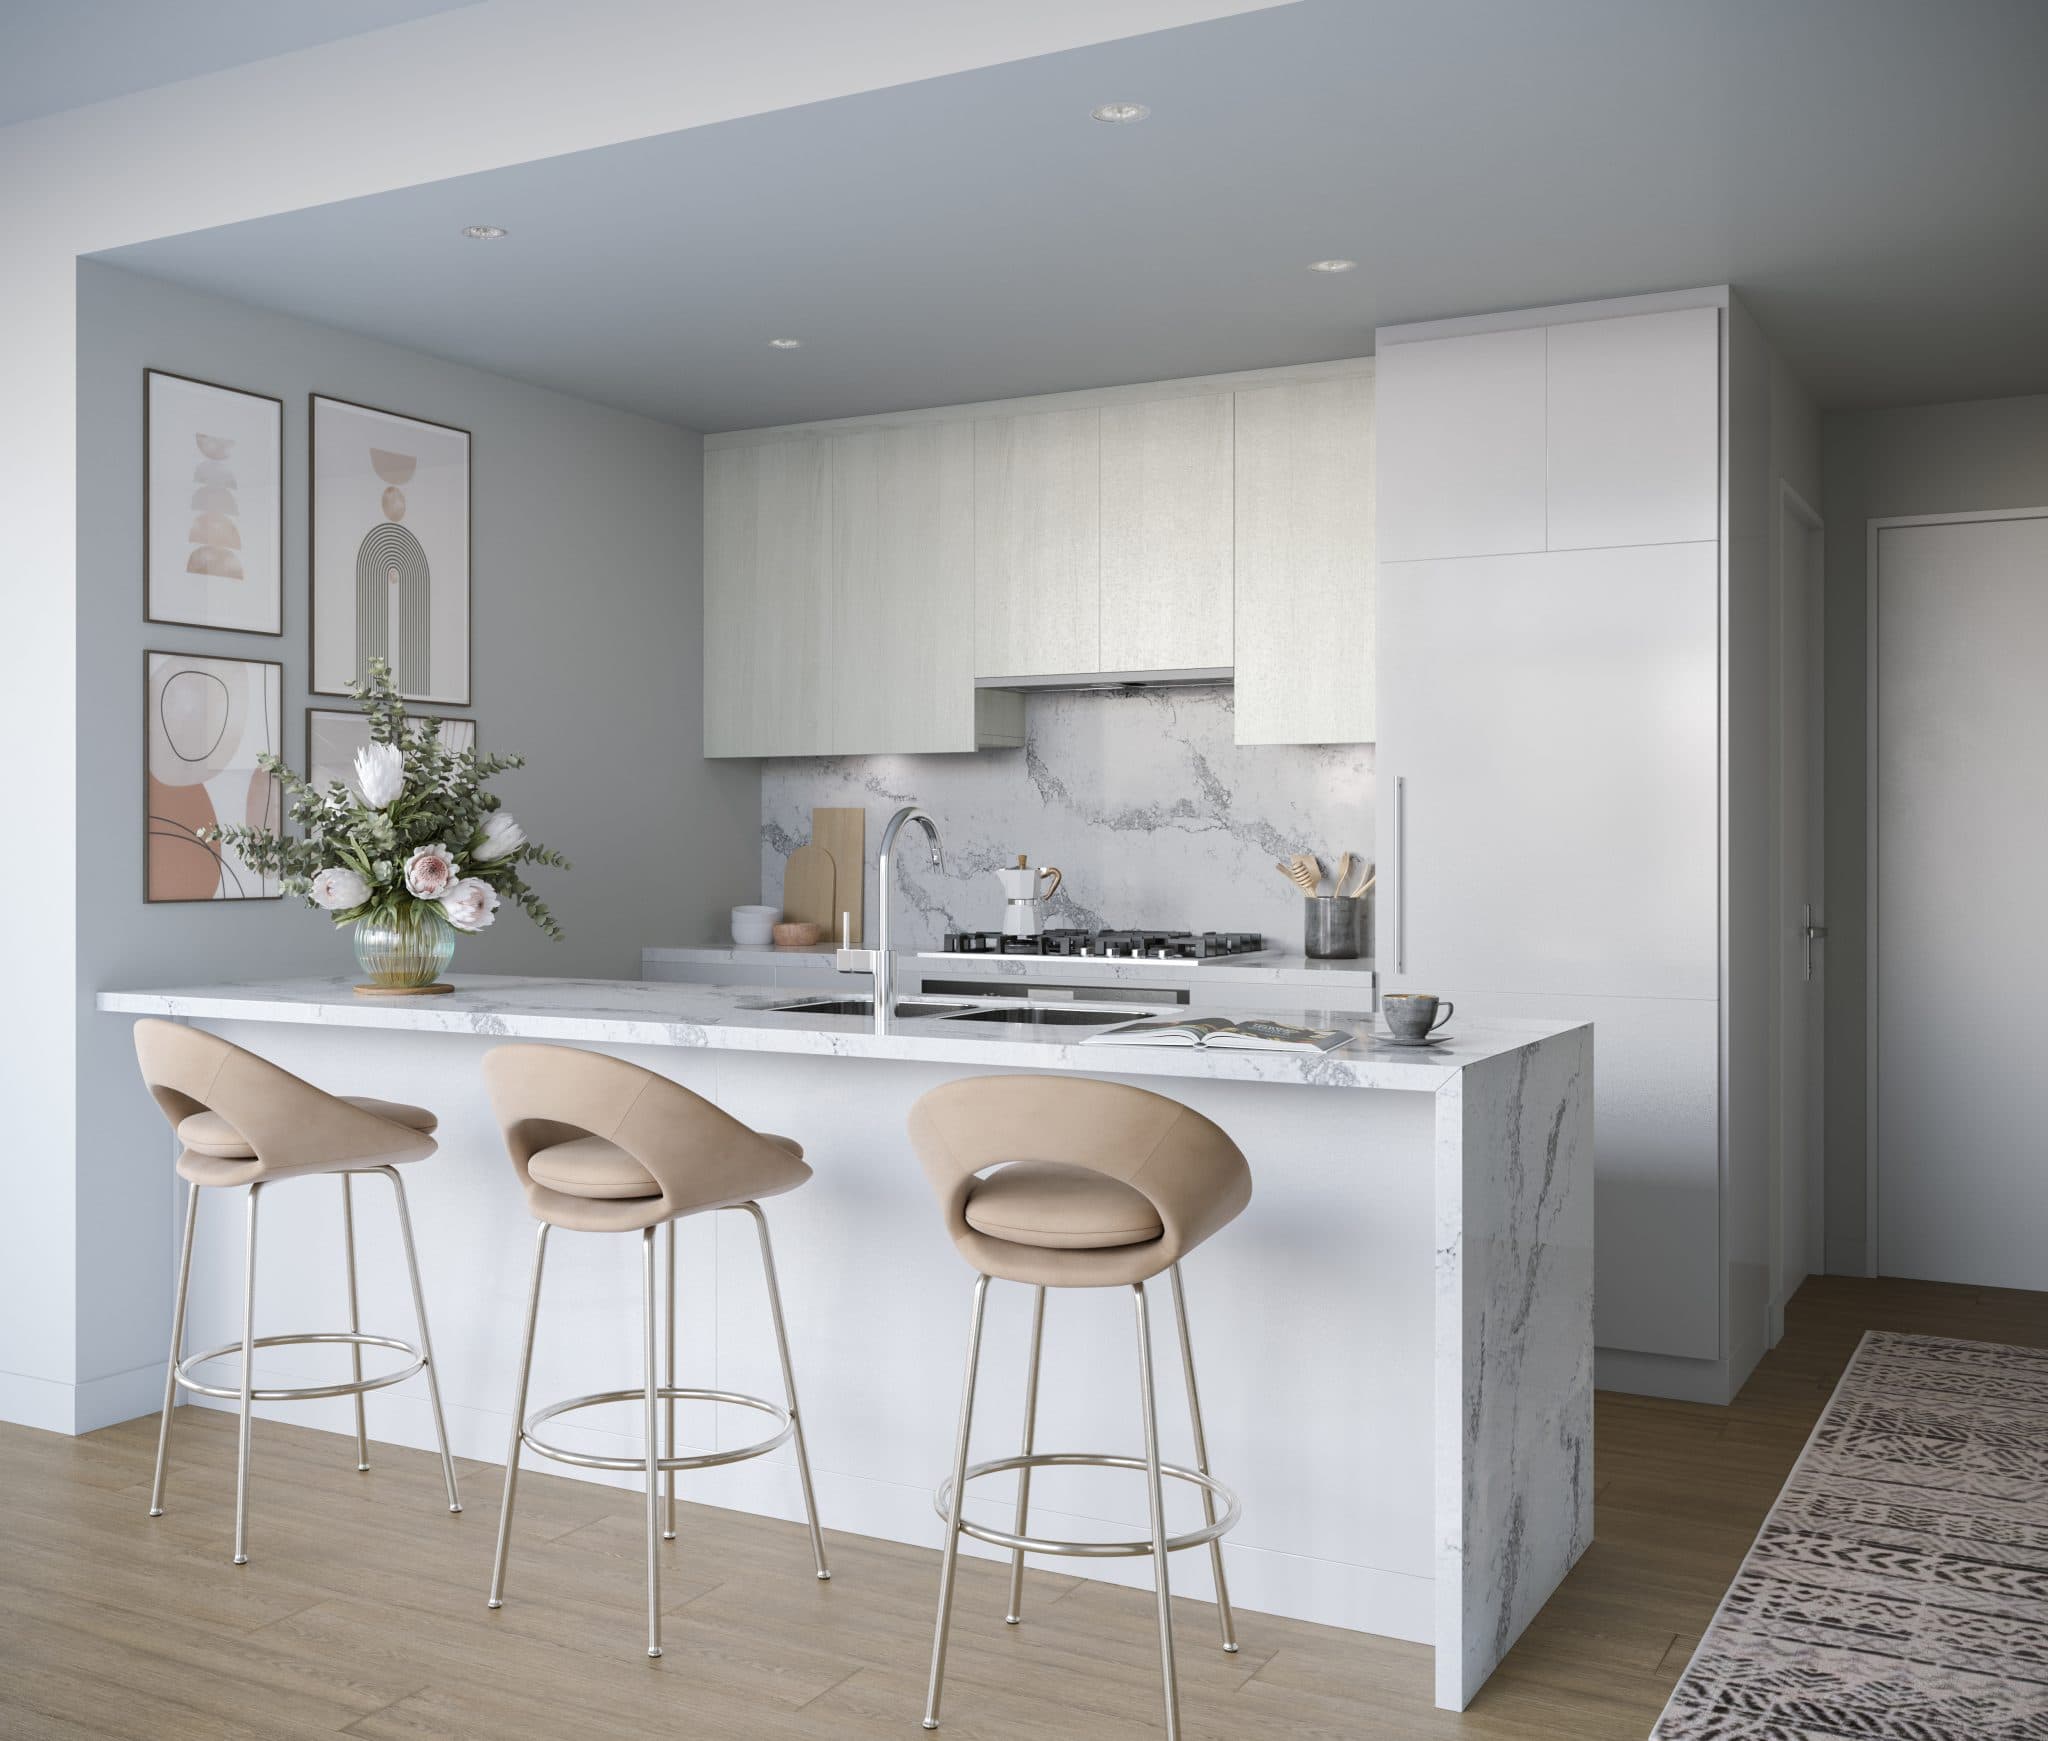
Vue – A bright, modern kitchen featuring a marble waterfall island with three contemporary beige barstools and light wood-tone cabinetry. The space is styled with abstract framed art on light gray walls, a gas stovetop with a matching marble backsplash, and a floral centerpiece.
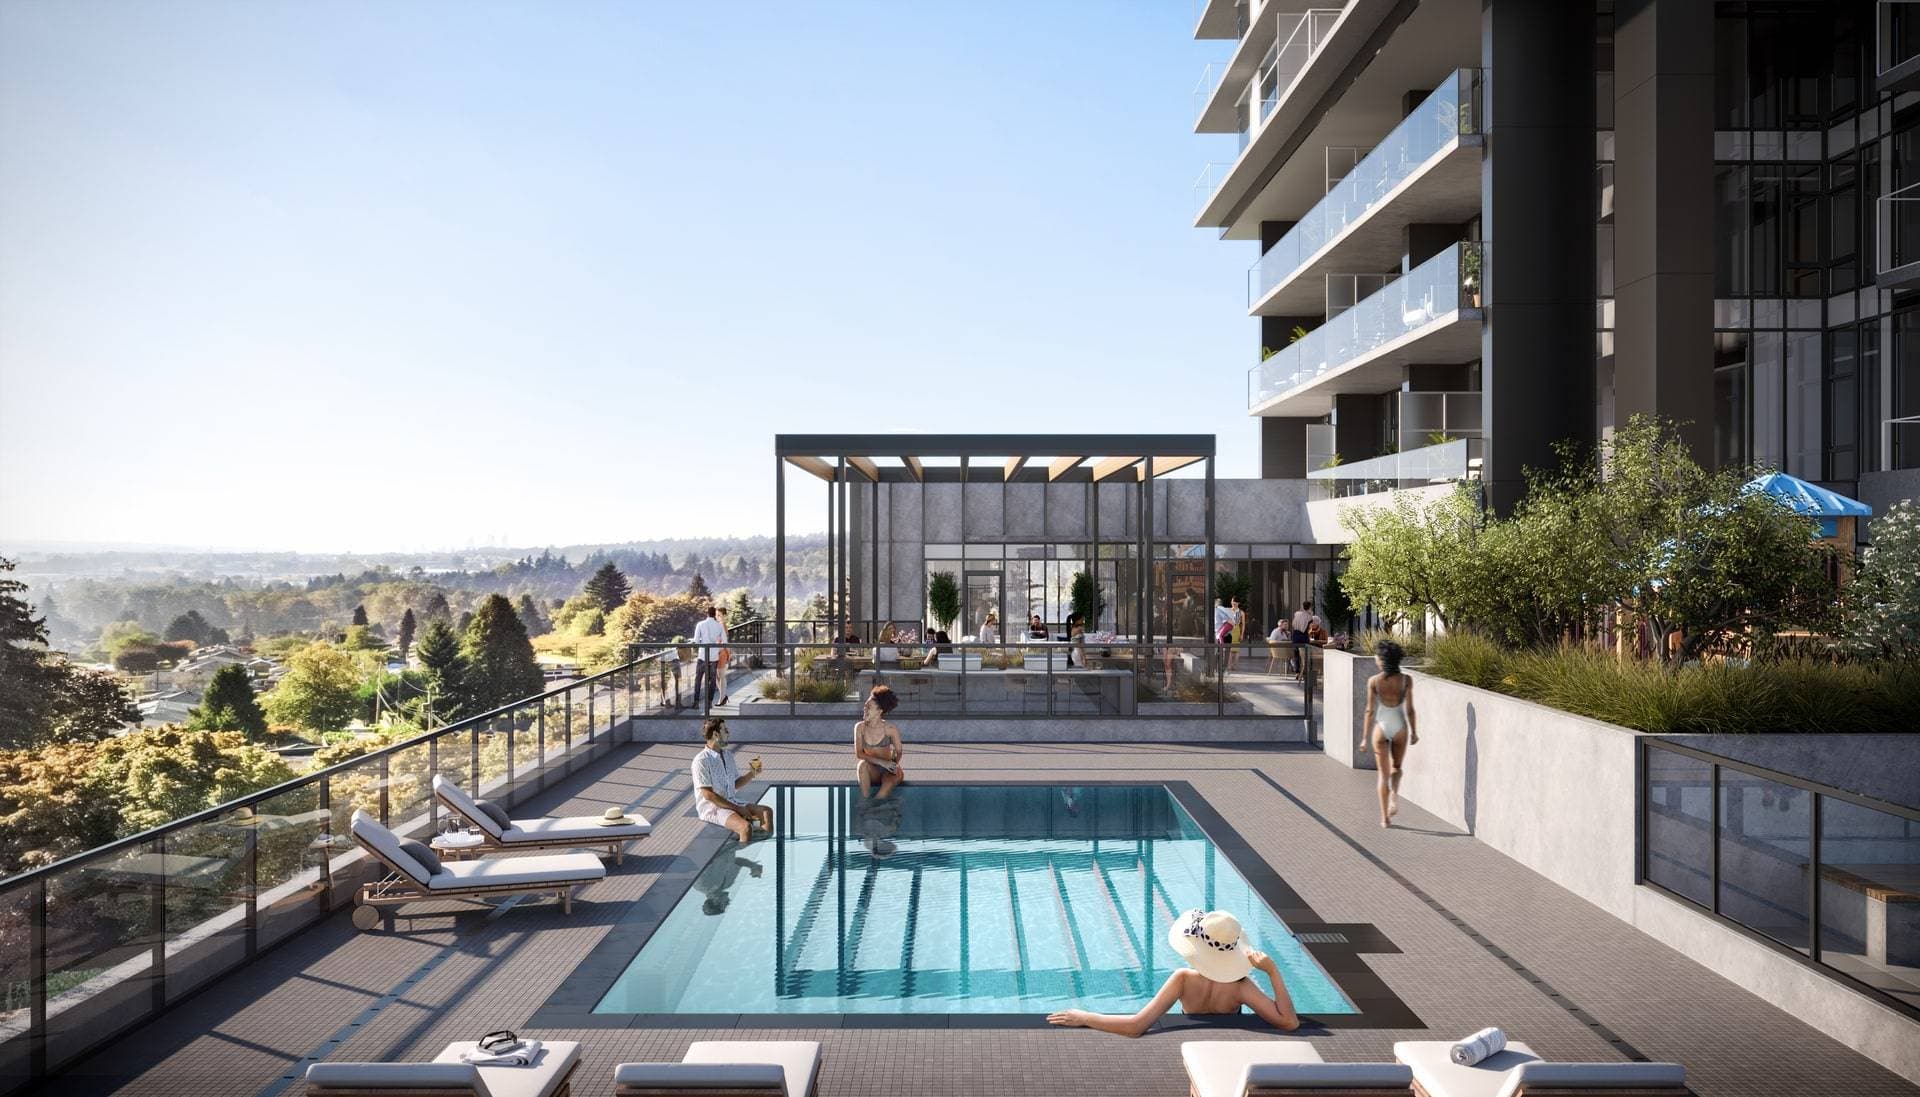
Vue – A sunlit outdoor rooftop amenity deck featuring a swimming pool surrounded by lounge chairs, glass railings, and residents relaxing. The terrace connects to an outdoor lounge pavilion with a pergola, all set against a backdrop of a residential tower and panoramic views of lush green tree canopies.
Vue – An elevated twilight shot of a slender, modern glass-and-steel residential skyscraper illuminated from within, rising above a podium along quiet city streets. The surrounding cityscape features low-rise buildings, mature green trees, and distant high-rises set against a gradient dusk sky.

About the Developer

Vue is developed by Amacon.

Frequently Asked Questions

Where is Vue located?

Vue is located at 500 Foster Ave in Burquitlam, Coquitlam, BC.

How much do homes at Vue cost?

Condos & Townhomes at Vue are currently priced from $500k. Presale pricing changes as the project sells, so confirm current availability and pricing with the sales team.

When will Vue be completed?

Vue has an estimated completion of 2027.

What types of homes are available at Vue?

Vue offers condos & townhomes with 1 - 4 beds ranging 517+ sqft, across 296 total homes.

What amenities does Vue have?

Vue includes Outdoor Pool, Gym, Yoga Studio, Lounge, Meeting Room, Children's Play Area, Community Garden, BBQ Area, Fire Pit, Concierge.

Who is the developer behind Vue?

Vue is being developed by Amacon.

Is Vue still selling?

Yes — Vue is currently selling. Confirm current availability with the sales team.

Selling

Last updated October 26, 2026

Pricing, availability, incentives, and specifications are provided by the developer and change without notice — verify all details with the developer and their disclosure statement. Renderings are artist's concepts. This is not an offering for sale; any such offering can only be made with a disclosure statement filed under REDMA. E.&O.E.
Get new homes like this by email

Email me new homes like Vue from Newbuild. Unsubscribe anytime.

More New Developments in Coquitlam

More by Amacon