Address
505 Nelson Street, Coquitlam
Est. Sold
More than 90% sold(estimate)
Completion
Est. 2024
Website
west.beedie.ca/- West is a 25-storey, 194-home condos development by Beedie Living in Austin Heights, Coquitlam, BC.
- Presale homes at West start from $850,000 (about $1,138/sq ft).
- West was scheduled to complete in 2024.
- West is currently selling — an estimated 90% sold.
About West
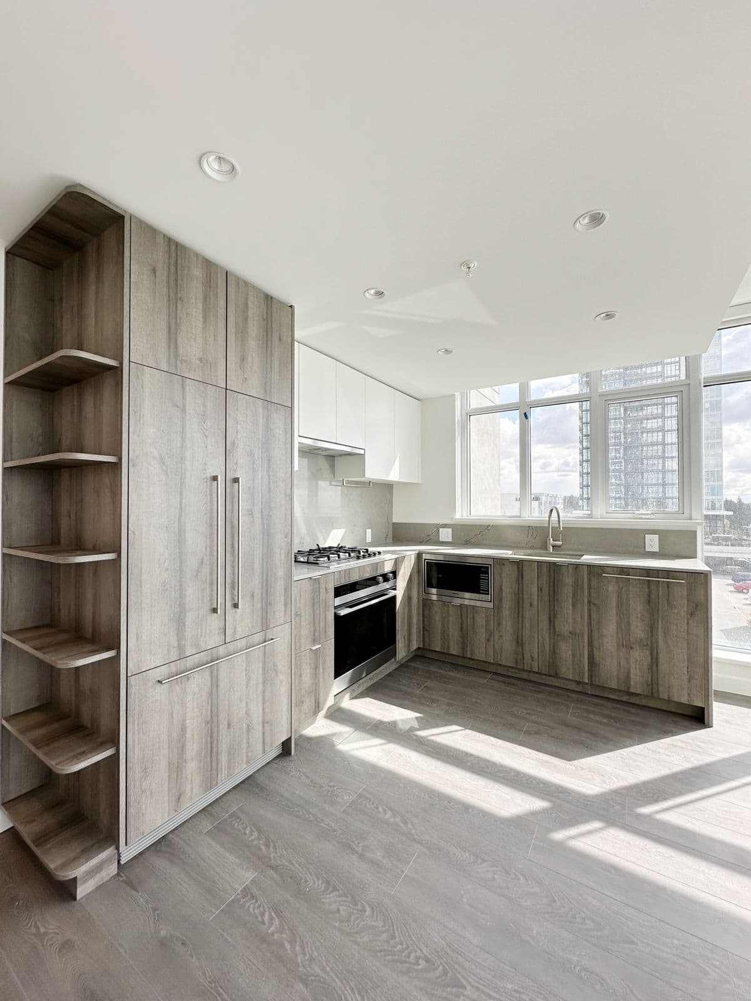
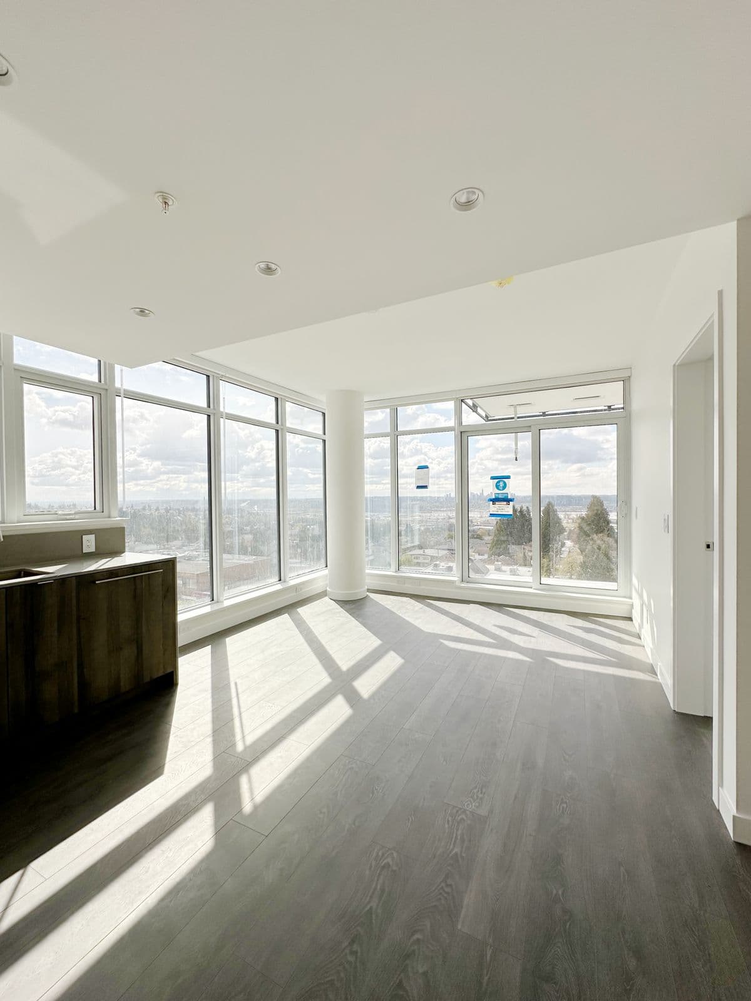
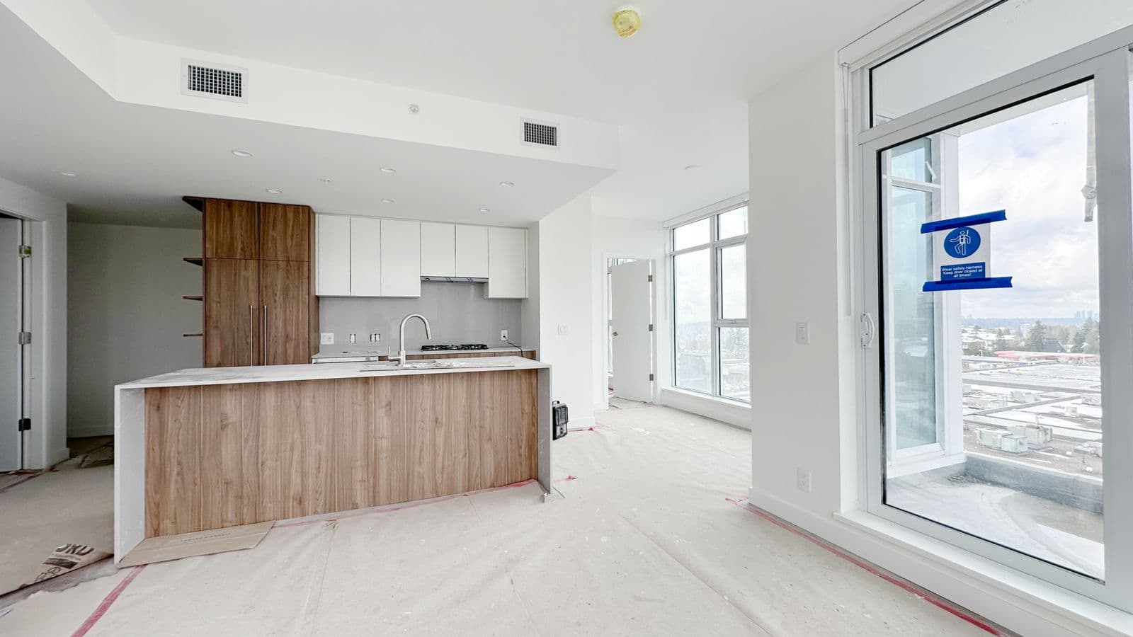
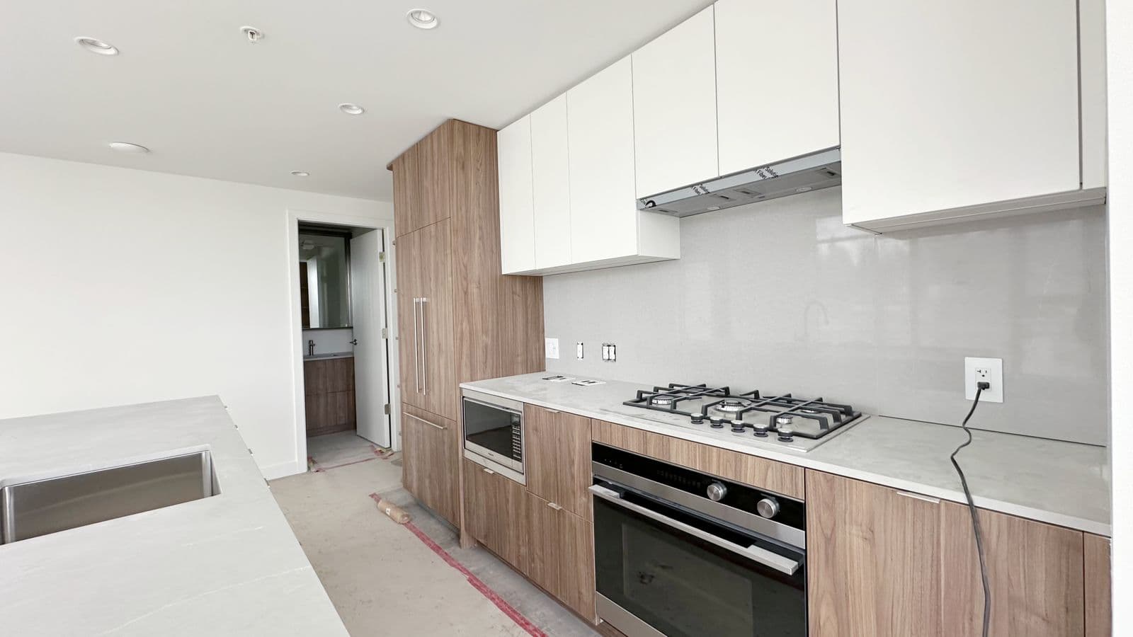
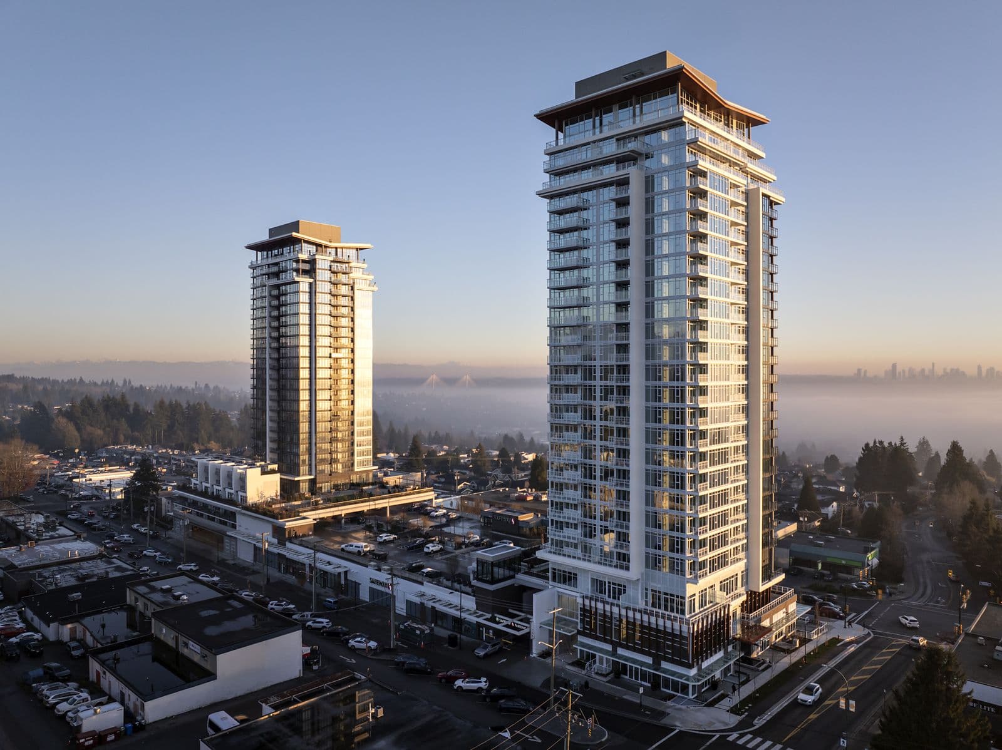
West is a 25-storey, 194-home tower by Beedie Living in Coquitlam's Austin Heights, offering move-in-ready homes with expansive balconies and Fraser River and mountain views. The building includes over 19,500 square feet of amenities, entertainment lounges, guest suites, a fitness centre, outdoor kitchens and bars, and a children's play area, and sits within the established Austin Heights shopping and dining district. West reached completion in 2024 and is now selling its remaining homes.
How much do homes at West cost?
Condos at West are currently priced from $850,000 to $948,000 for 747 - 1,084 square feet. Pricing on presale homes changes as the project sells — verify current pricing with the developer's sales team.
New homes carry 5% GST on top of these prices — first-time buyers may get up to $50,000 of it back. Estimate your GST and rebate for West.
When does West complete?
West was scheduled to complete in 2024. Current construction status: Move-in ready.
Amenities
- Party Room
- Guest Suite
- Gym
- BBQ Area
- Playground
Gallery
Location
505 Nelson Street, Coquitlam, BC
About the Developer
West is developed by Beedie Living.
Frequently Asked Questions
Where is West located?
West is located at 505 Nelson Street in Austin Heights, Coquitlam, BC.
How much do homes at West cost?
Condos at West are currently priced at $850k - $948k. Presale pricing changes as the project sells, so confirm current availability and pricing with the sales team.
When will West be completed?
West has an estimated completion of 2024. Current construction status: Move-in ready.
What types of homes are available at West?
West offers condos with 2 - 3 beds ranging 747 - 1,084 sqft, across 194 total homes.
What amenities does West have?
West includes Party Room, Guest Suite, Gym, BBQ Area, Playground.
Who is the developer behind West?
West is being developed by Beedie Living.
Is West still selling?
Yes — West is currently selling, with an estimated 90% of homes sold. Confirm current availability with the sales team.
Last updated August 11, 2026
Pricing, availability, incentives, and specifications are provided by the developer and change without notice — verify all details with the developer and their disclosure statement. Renderings are artist's concepts. This is not an offering for sale; any such offering can only be made with a disclosure statement filed under REDMA. E.&O.E.