
Address
7657 204 Street, Langley
Est. Sold
More than 100% sold(estimate)
Completion
Est. 2026
- Brighton North is a 3-storey, 40-home homes development by Foxridge Homes in Willoughby, Langley, BC.
- Presale homes at Brighton North start from $1,819,900 (about $678/sq ft).
- Brighton North is expected to complete in 2026.
- Brighton North is currently sold out — an estimated 100% sold.
About Brighton North
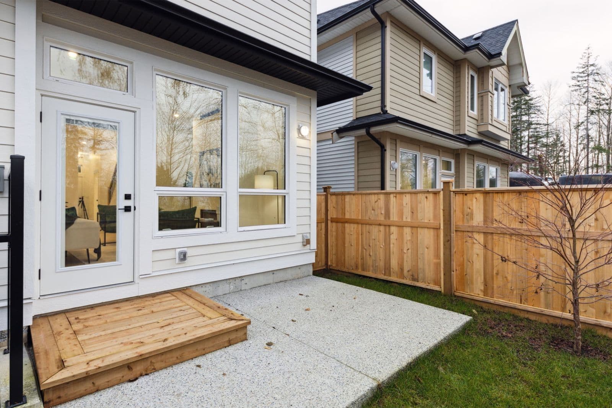
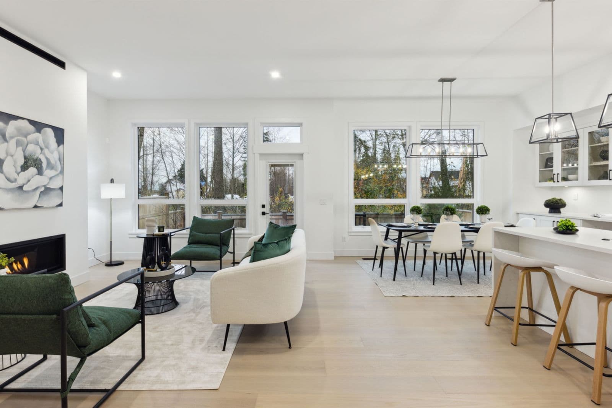
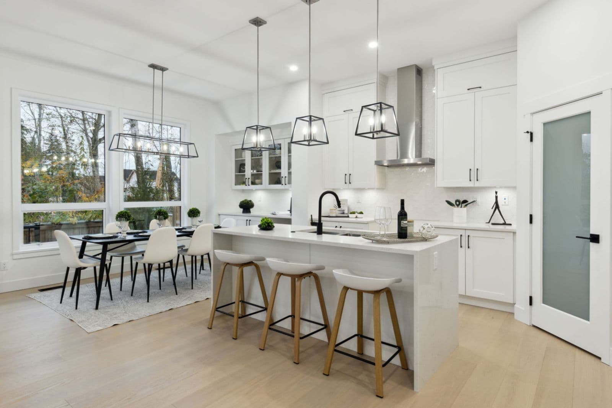
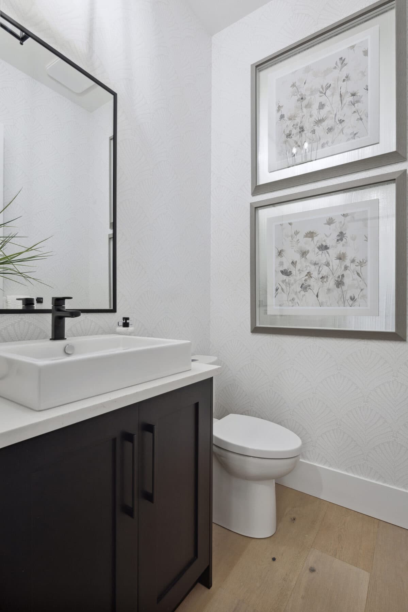
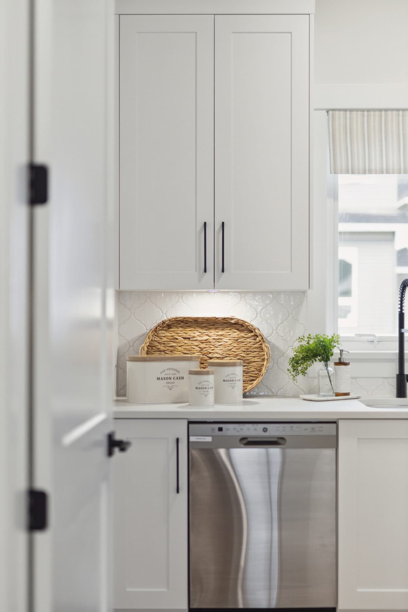
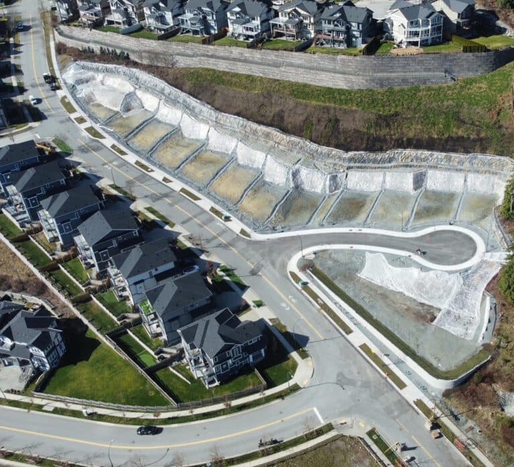
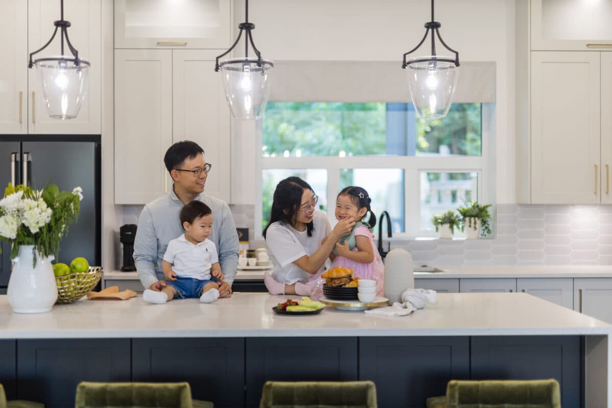
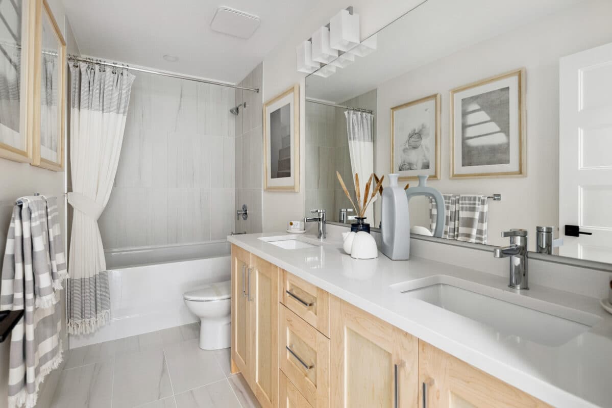
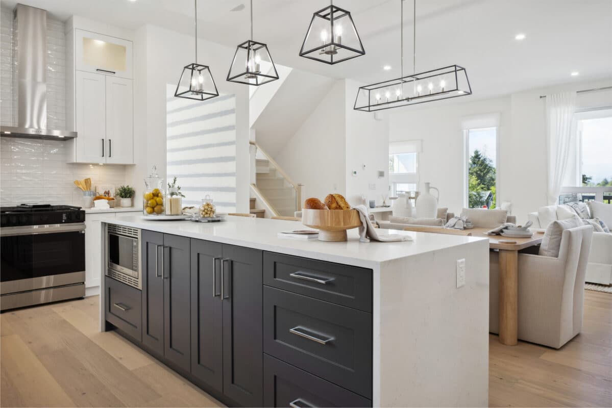
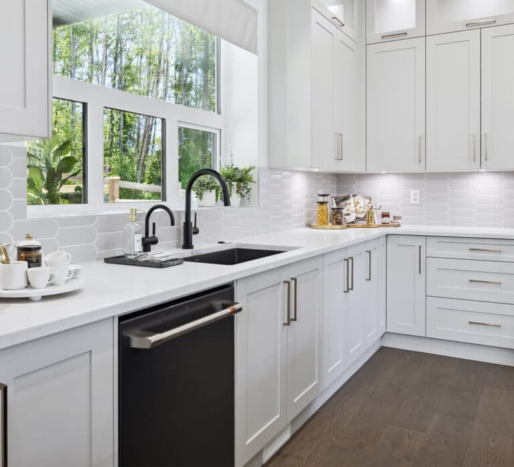
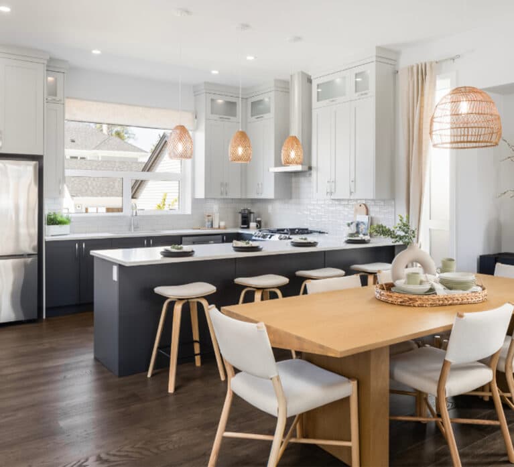
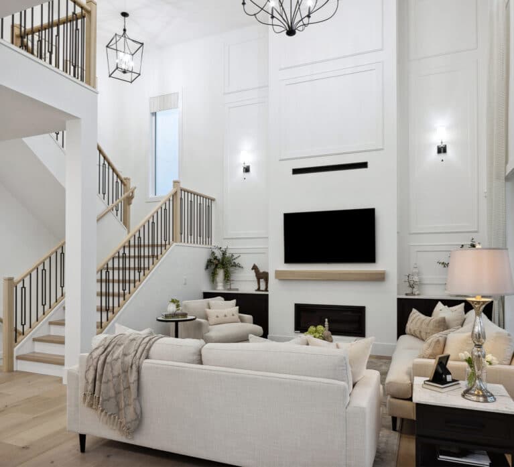
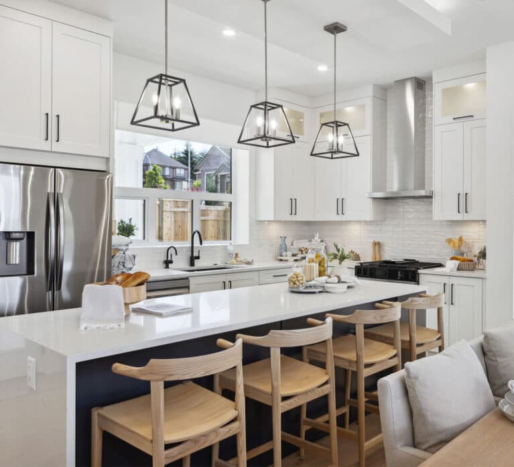
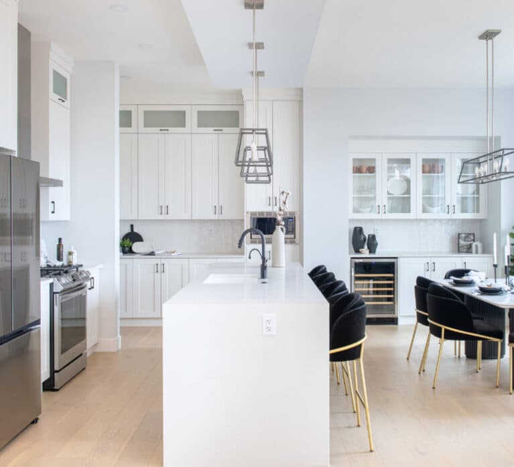
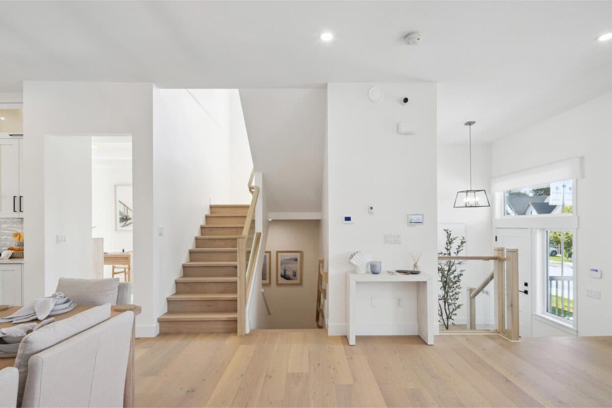
This Foxridge Homes community at 7657 204 Street in Langley's Willoughby neighbourhood is now selling 40 freehold single-family, duplex, and row homes with a Modern Farmhouse look, offering 3- to 5-bedroom floorplans with vaulted primary-bedroom ceilings and triple-glazed windows. Each home comes with a private fenced yard and an attached garage wired for EV charging. The location is close to the new Donna Gabriel Robins Elementary, Willoughby Town Centre, and the Langley Events Centre.
How much do homes at Brighton North cost?
Homes at Brighton North are currently priced from $1,819,900 for 2,685 - 3,582 square feet. Pricing on presale homes changes as the project sells — verify current pricing with the developer's sales team.
New homes carry 5% GST on top of these prices — first-time buyers may get up to $50,000 of it back. Estimate your GST and rebate for Brighton North.
Deposit Structure
5% deposit due at subject removal
When does Brighton North complete?
Brighton North is estimated to complete in 2026.
Amenities
- EV Charging
Gallery
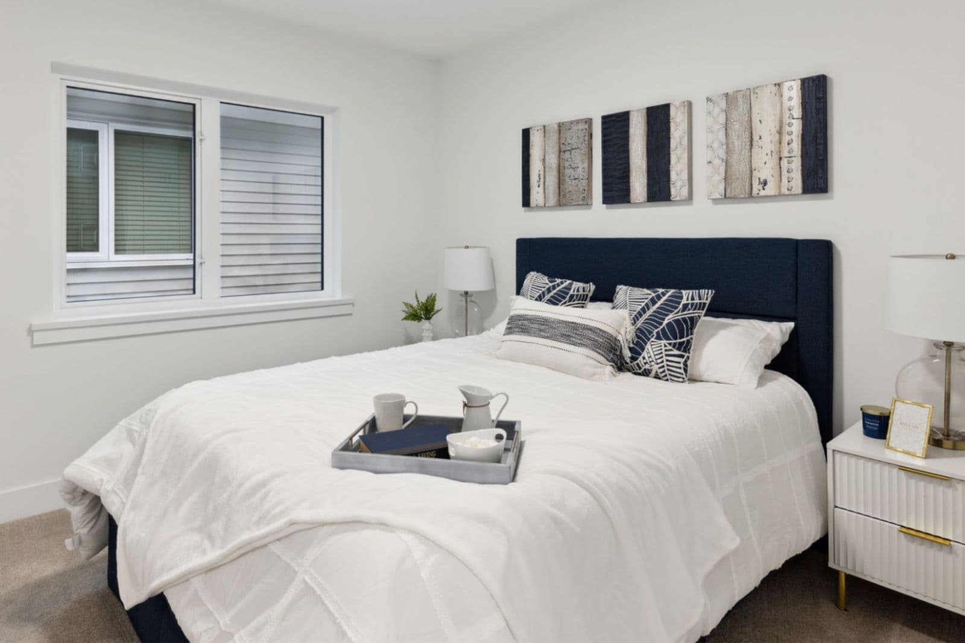
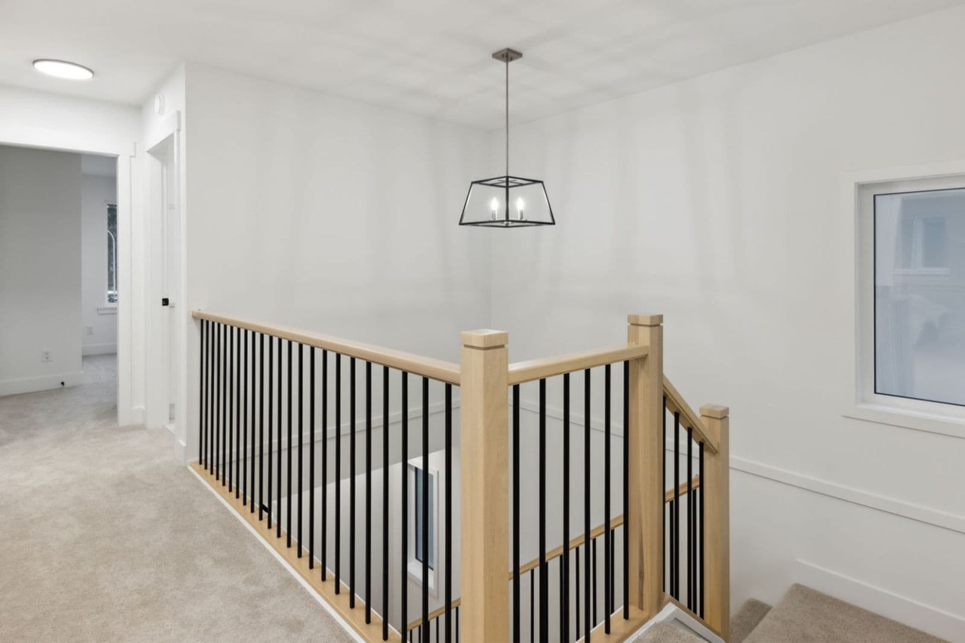
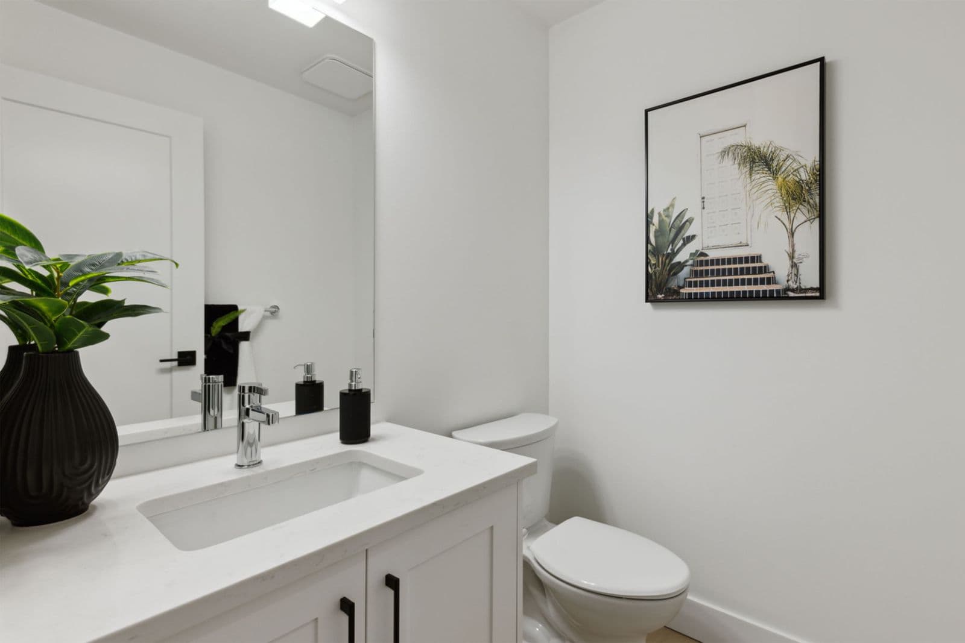
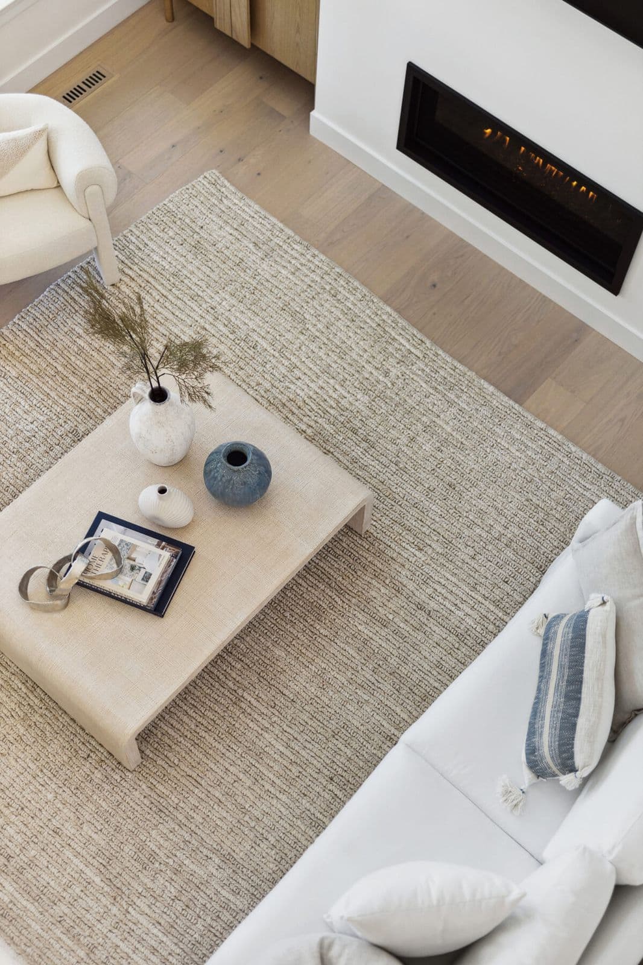
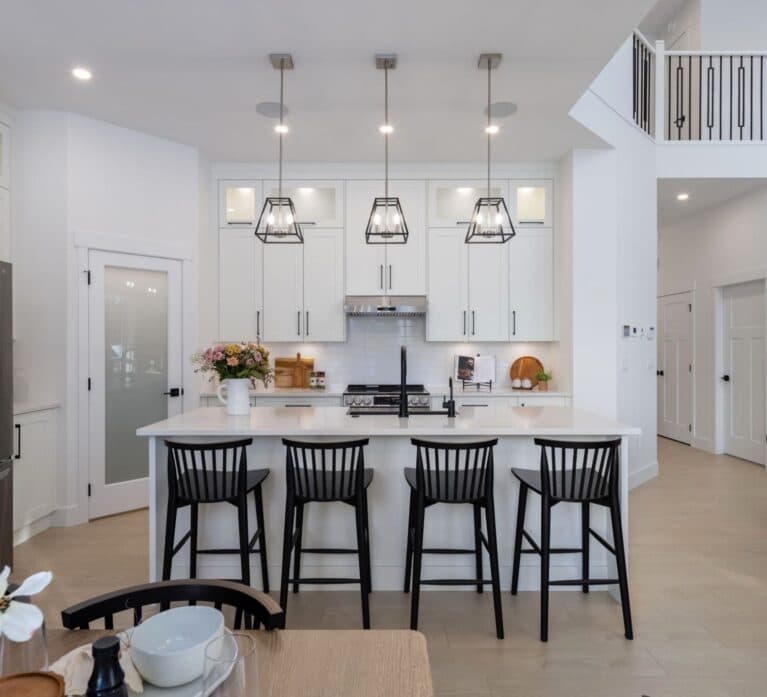
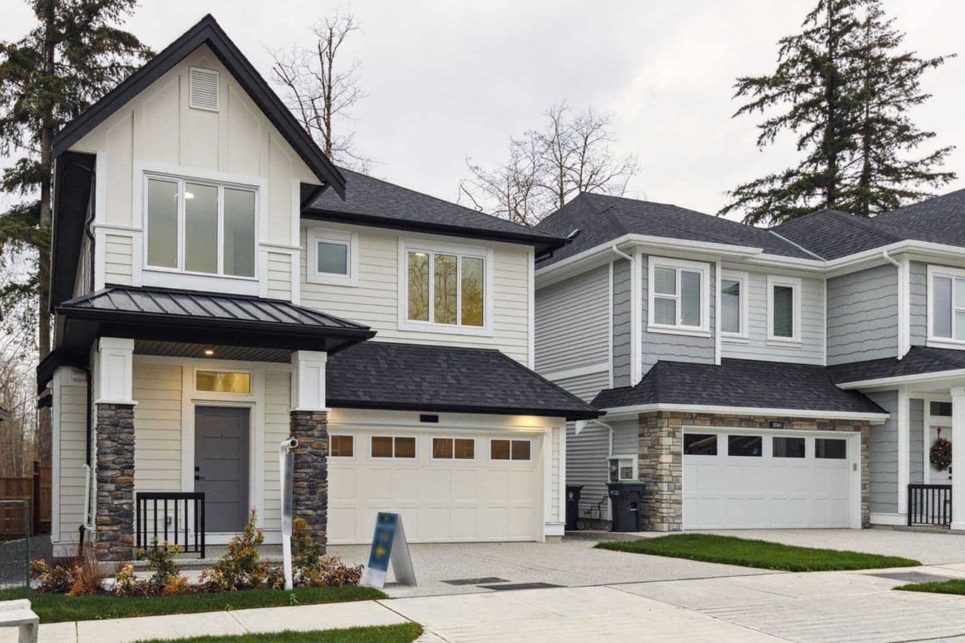
Location
7657 204 Street, Langley, BC
About the Developer
Brighton North is developed by Foxridge Homes together with Qualico.
Frequently Asked Questions
Where is Brighton North located?
Brighton North is located at 7657 204 Street in Willoughby, Langley, BC.
How much do homes at Brighton North cost?
Homes at Brighton North are currently priced at $1.8M - $1.8M. Presale pricing changes as the project sells, so confirm current availability and pricing with the sales team.
When will Brighton North be completed?
Brighton North has an estimated completion of 2026.
What is the deposit structure for Brighton North?
5% deposit due at subject removal
What types of homes are available at Brighton North?
Brighton North offers homes with 3 - 7 beds ranging 2,685 - 3,582 sqft, across 40 total homes.
What amenities does Brighton North have?
Brighton North includes EV Charging.
Who is the developer behind Brighton North?
Brighton North is being developed by Foxridge Homes.
Is Brighton North still selling?
Brighton North is sold out. Similar new developments may still be available nearby.
Last updated August 5, 2026
Pricing, availability, incentives, and specifications are provided by the developer and change without notice — verify all details with the developer and their disclosure statement. Renderings are artist's concepts. This is not an offering for sale; any such offering can only be made with a disclosure statement filed under REDMA. E.&O.E.
More New Developments in Langley
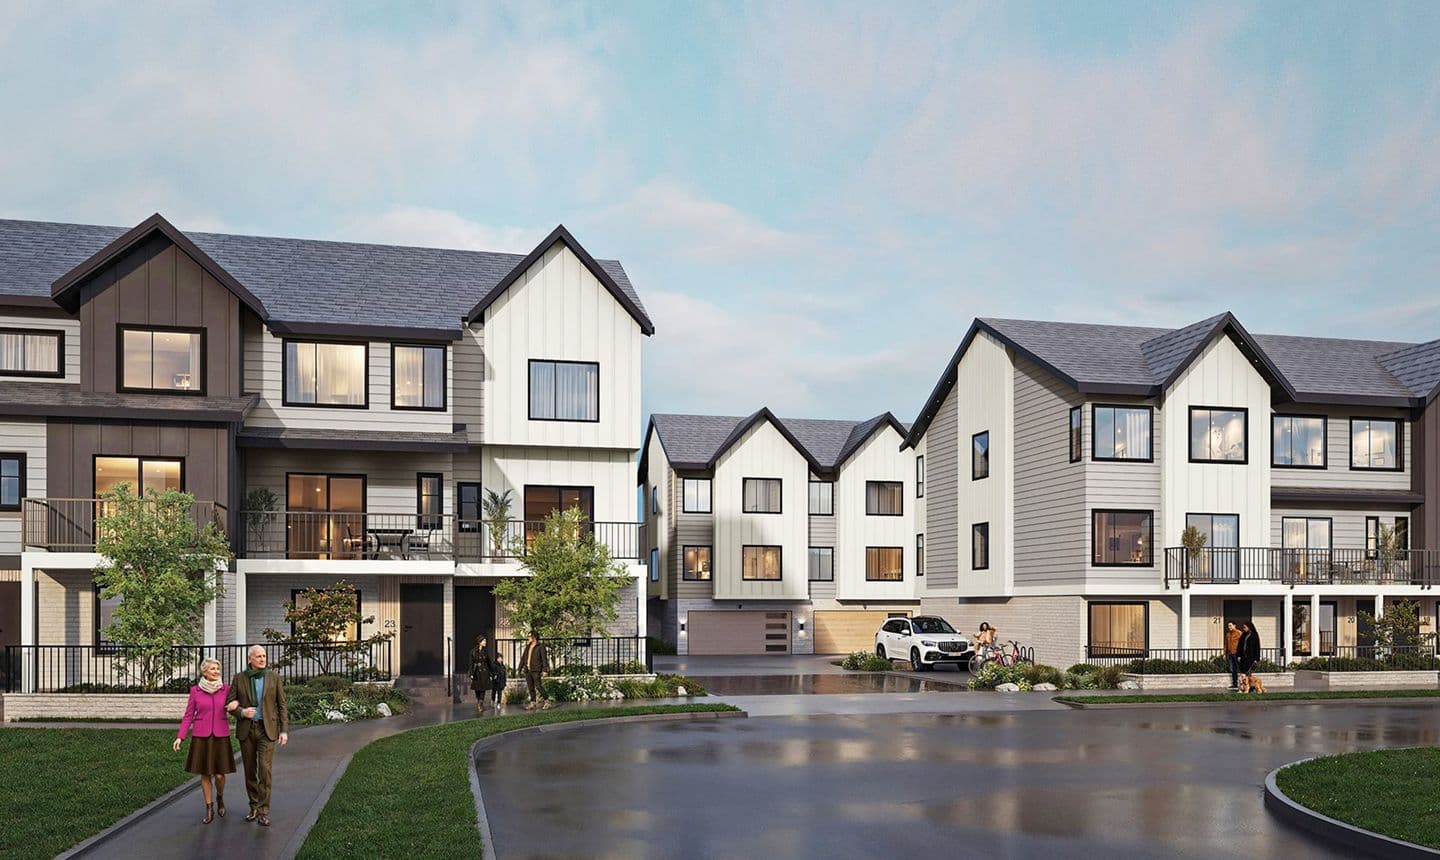
Camden by the Parks
Brookswood, Langley
From $850k
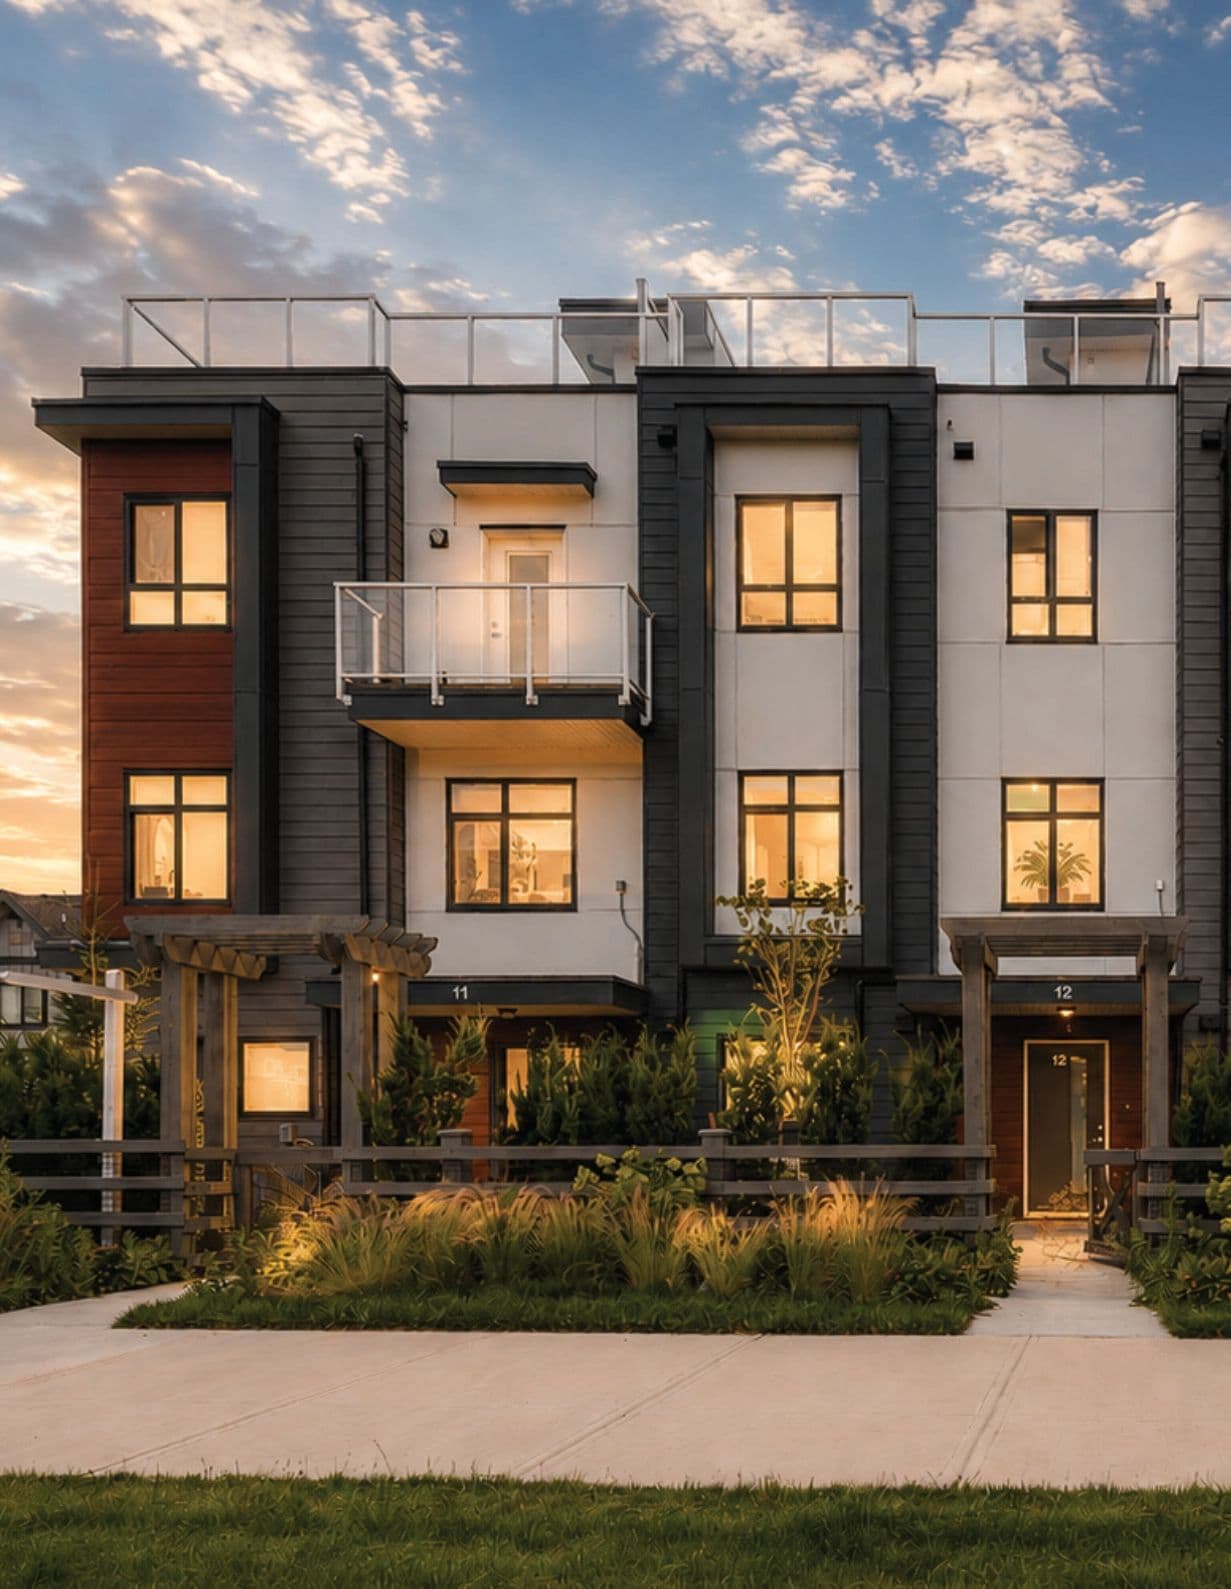
Rising Sun
Willoughby, Langley
$795k - $900k

Covent Park
Latimer, Langley
From $850k
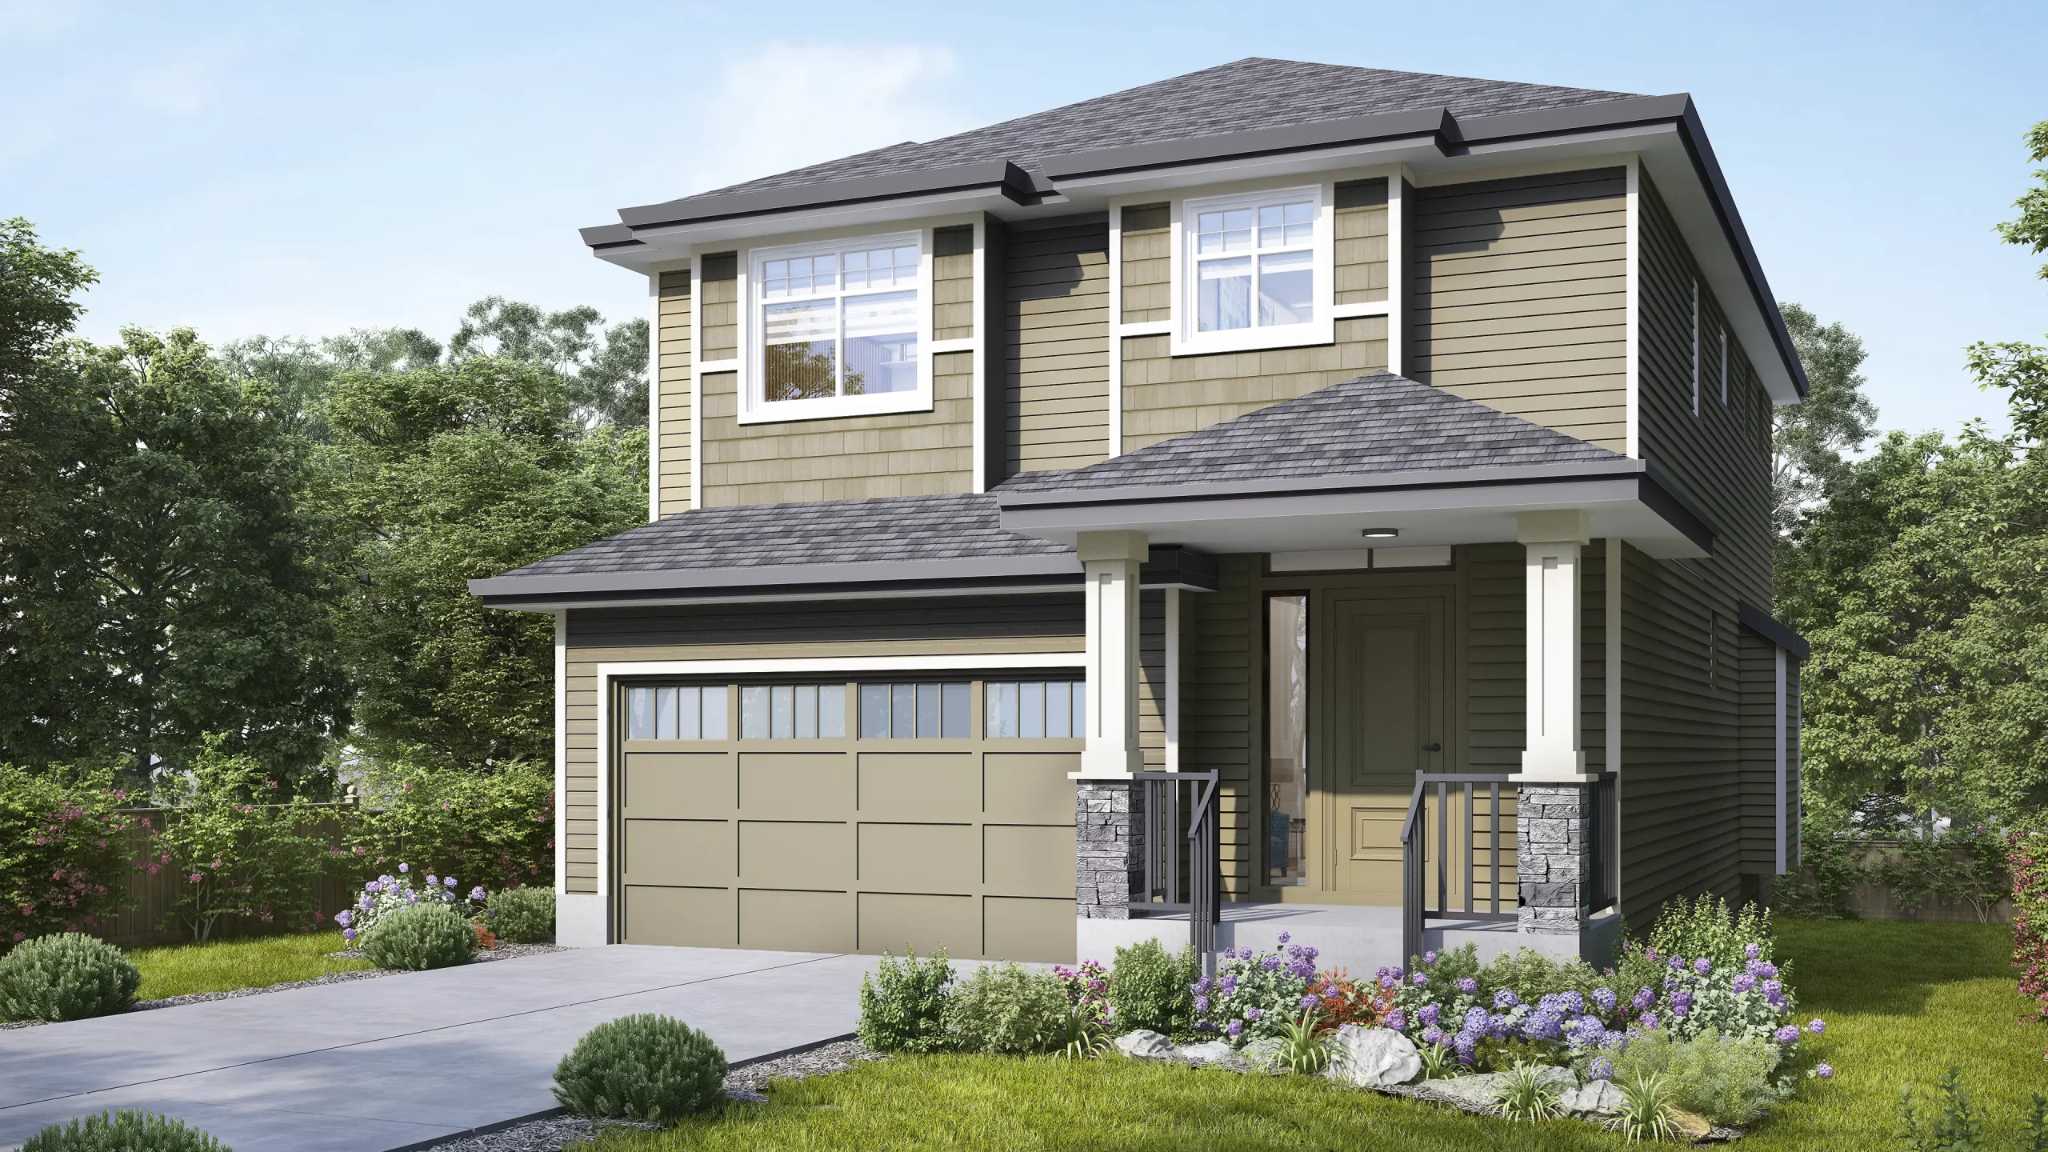
Bloom at Yorkson
Yorkson, Langley
From $1.1M
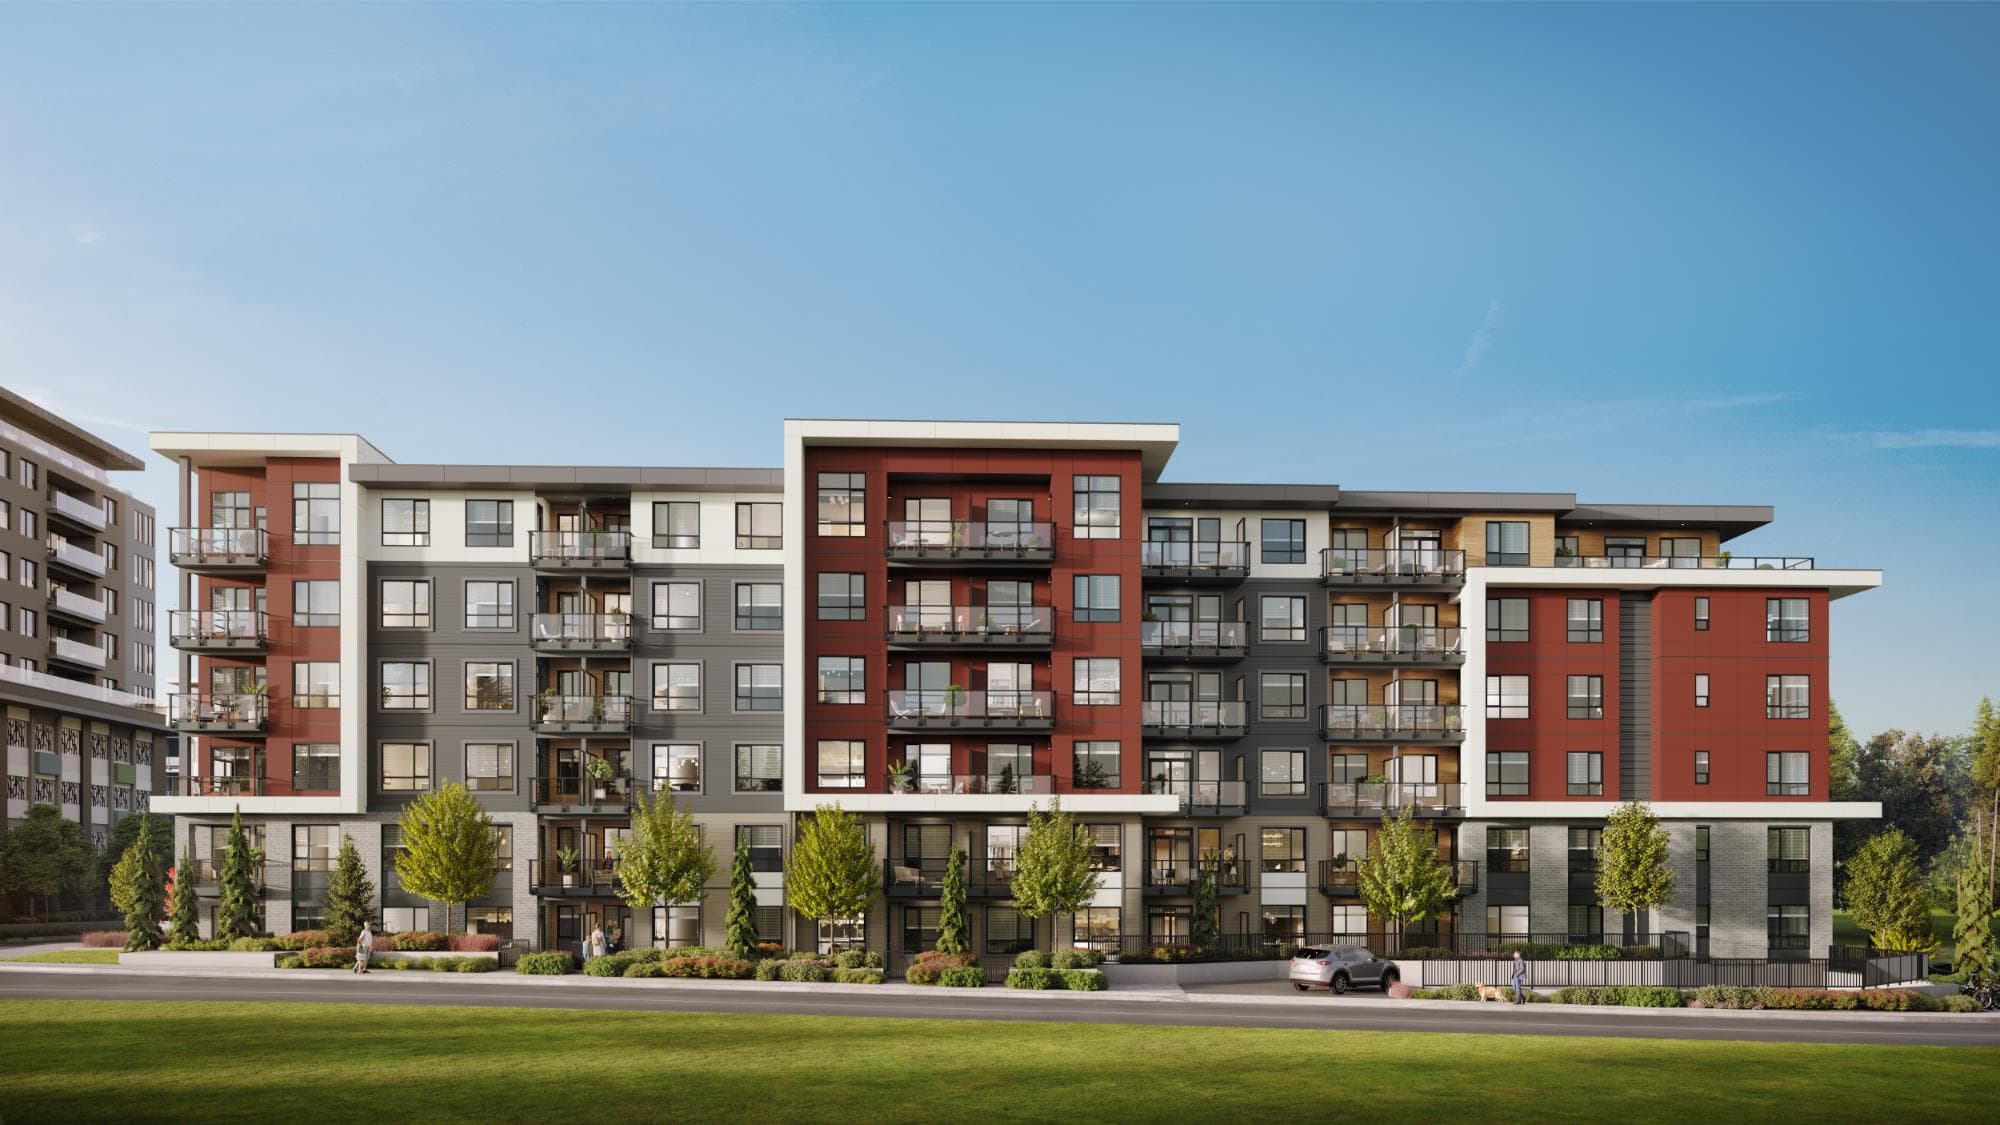
The Hart
Aldergrove, Langley
From $420k
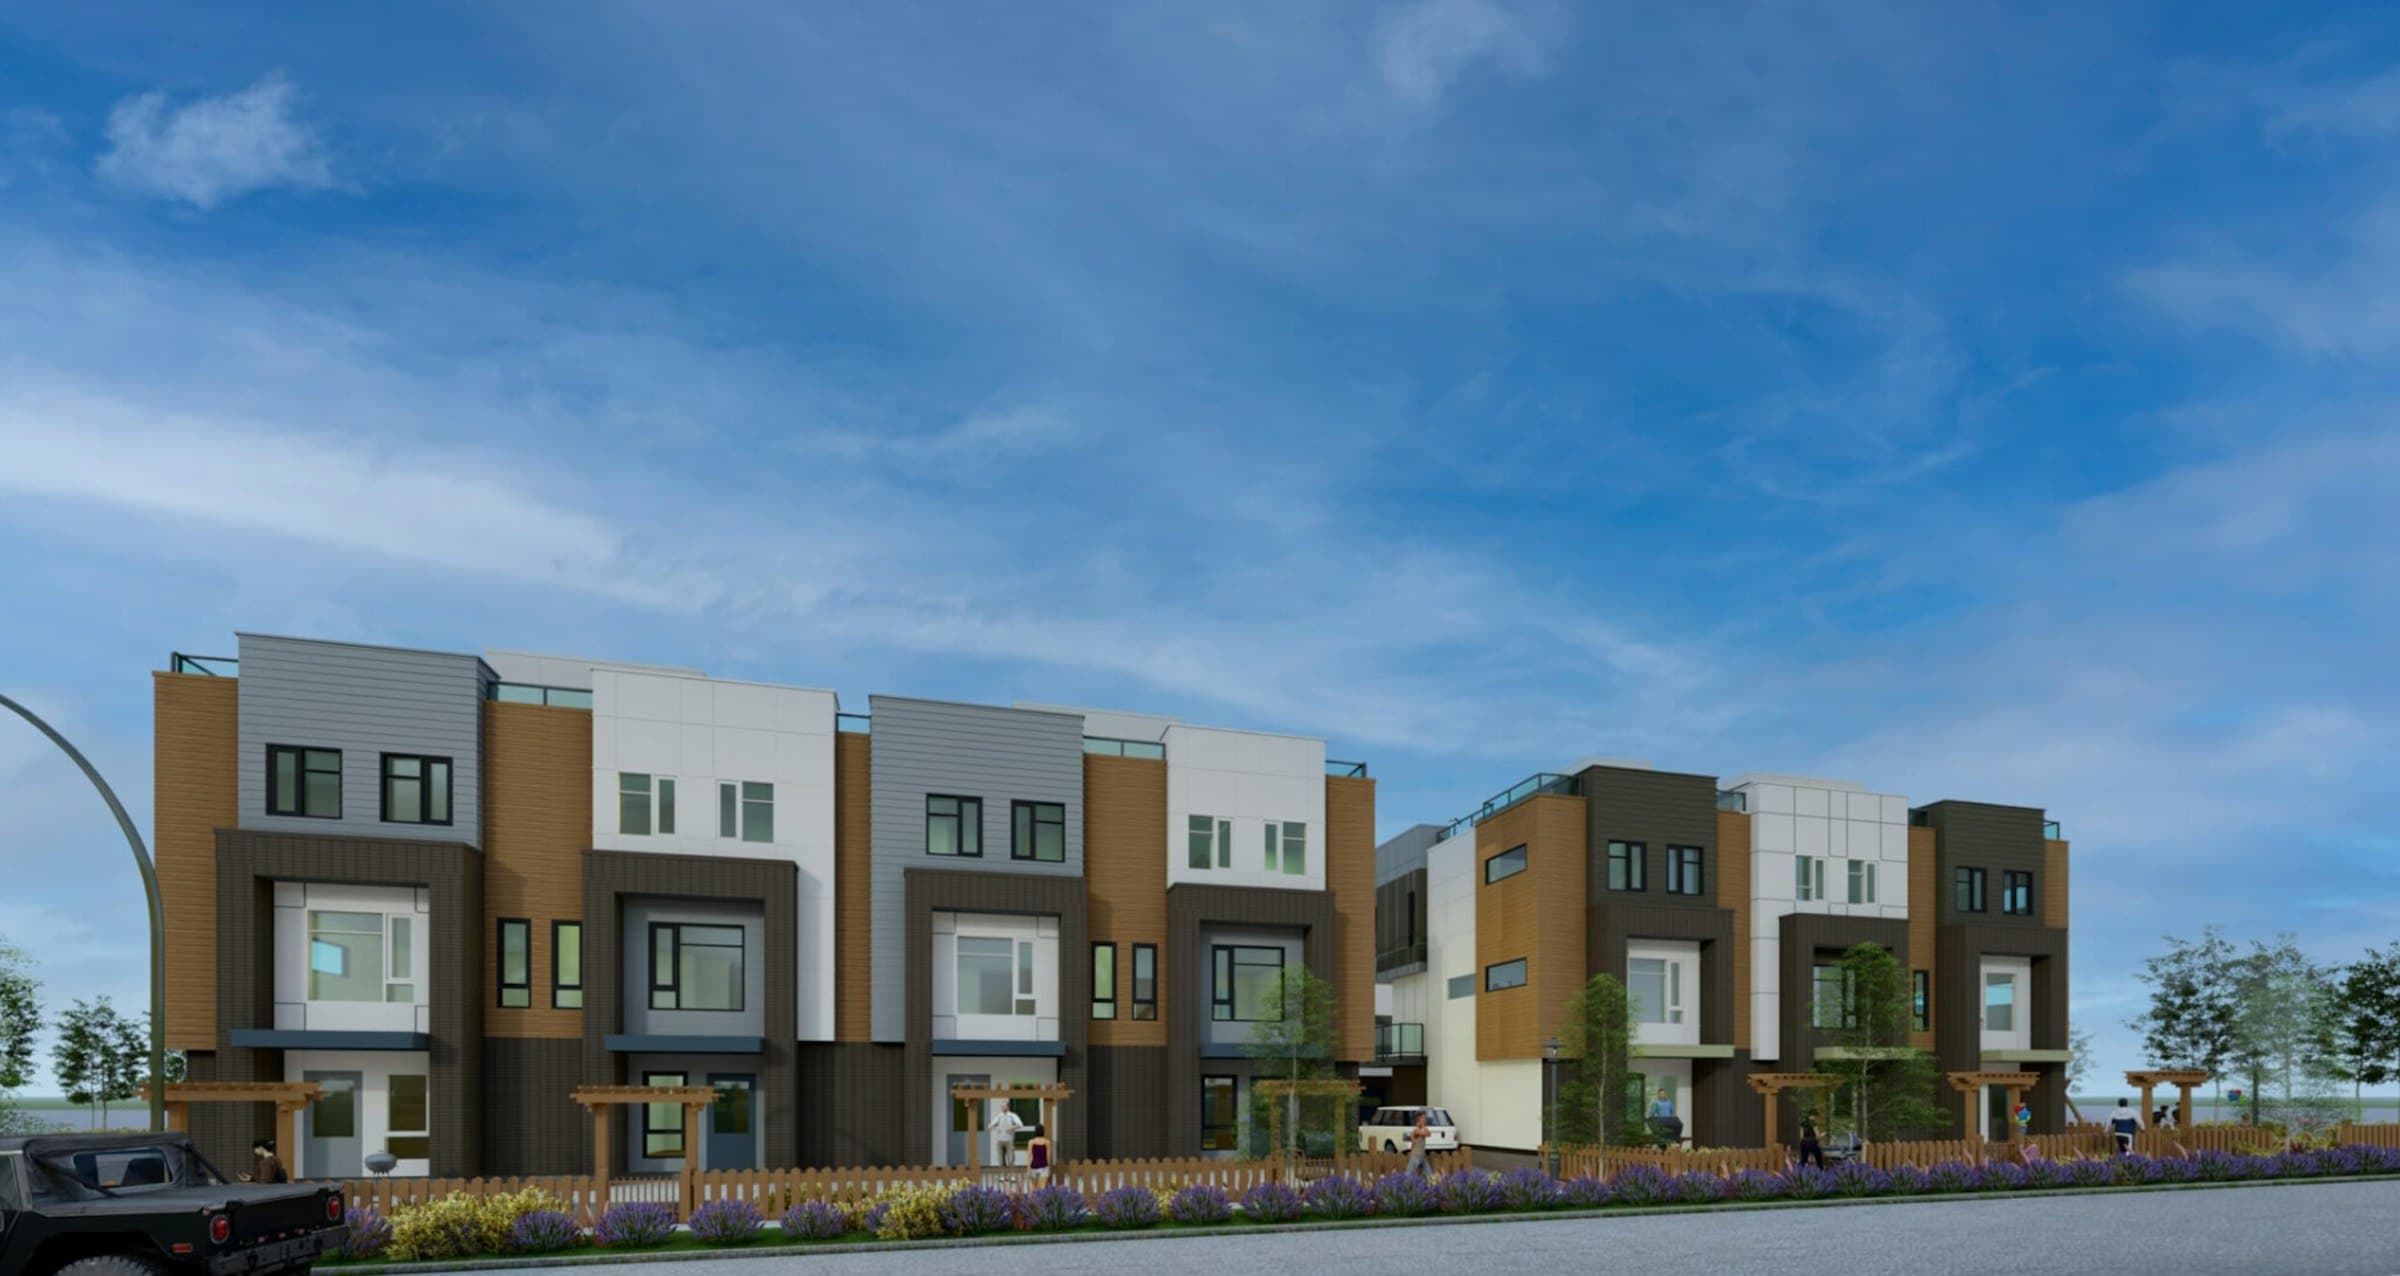
Yorkson SW Townhomes
Willoughby, Langley
Price TBD