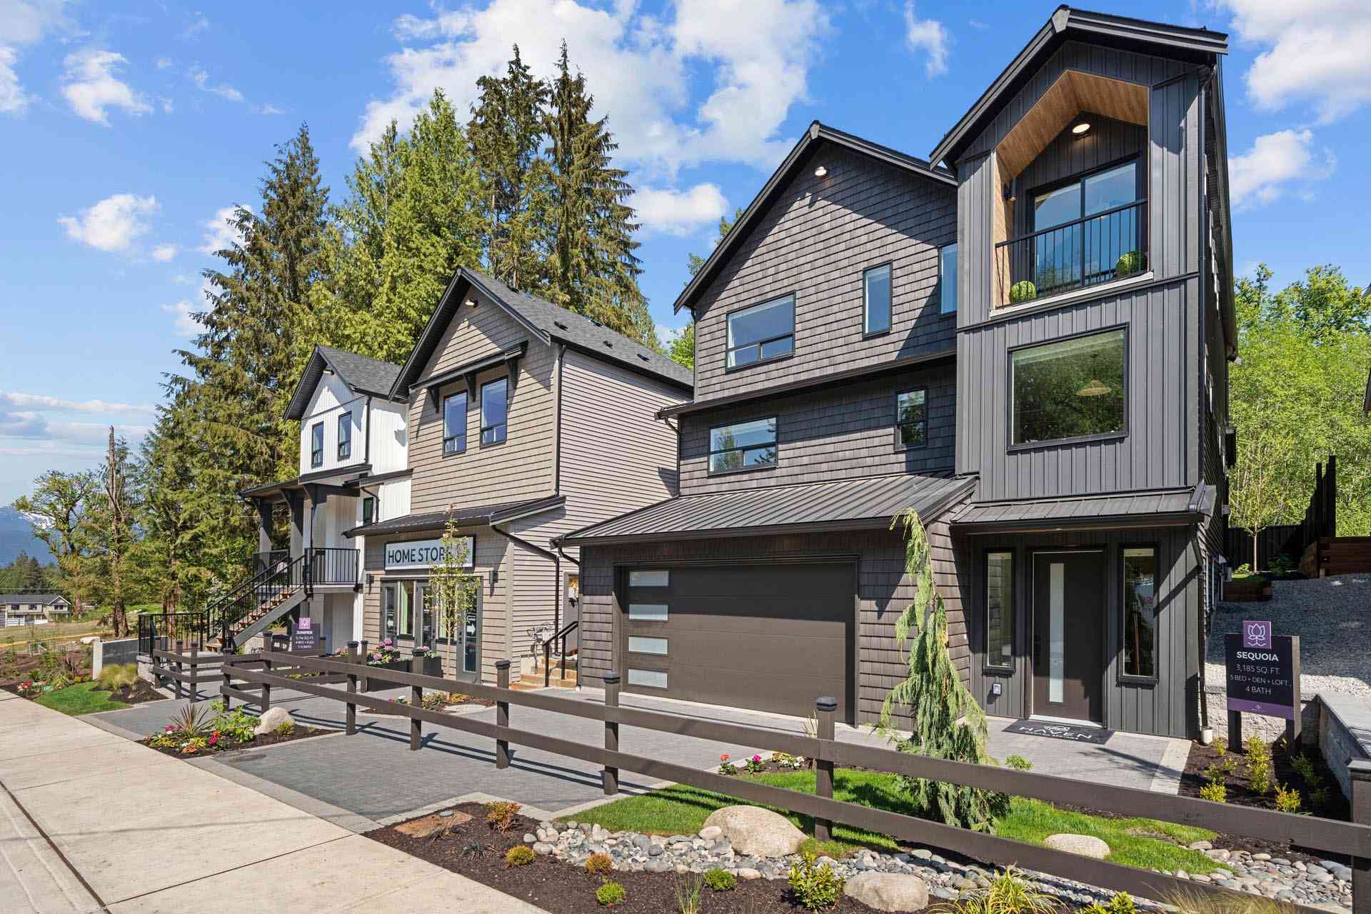
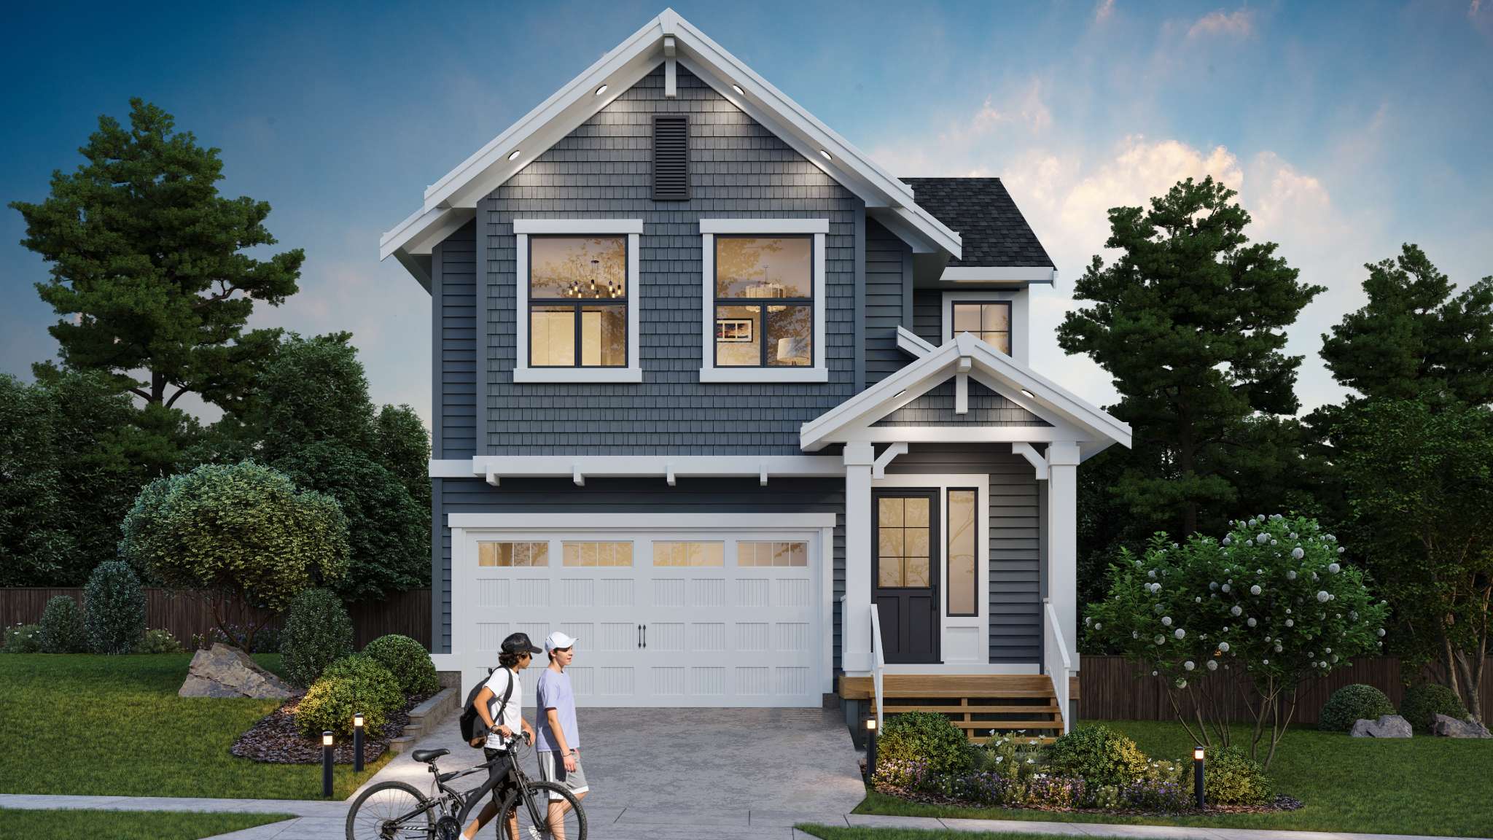
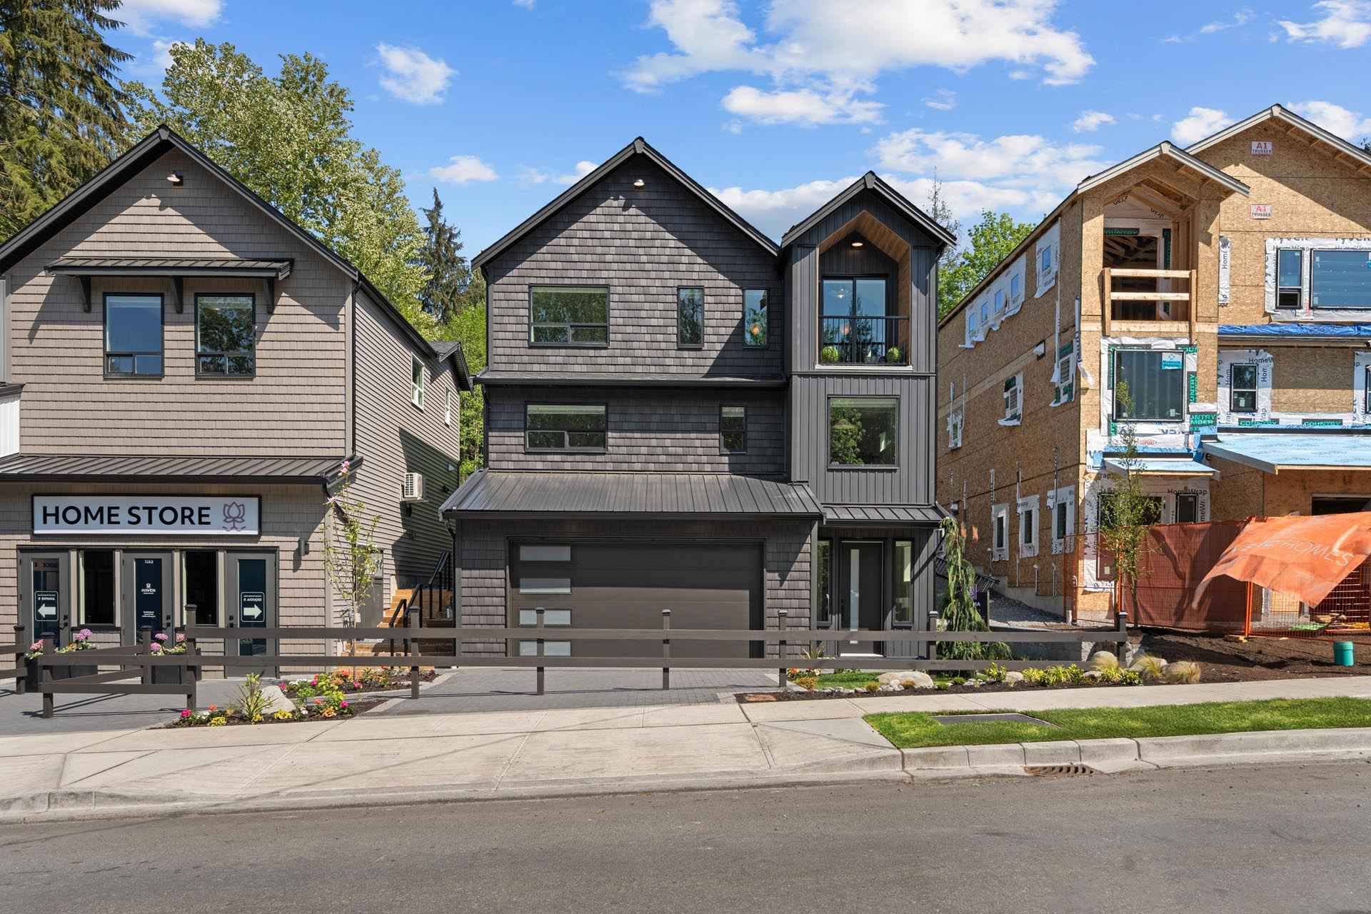
Haven at Kanaka Springs – Street-level view of a newly built three-story home featuring dark grey shake siding, vertical paneling, and an integrated garage, flanked by a home store on the left and a house under construction on the right. A small landscaped front yard sits behind a split-rail fence along a paved sidewalk under bright daylight.
Updated September 26
Selling

Haven at Kanaka Springs

36 Homes in Albion, Maple Ridge

byEpic Homes

Price
$1.2M - $1.5M
Sqft
2,490 - 3,188 sqft
Beds
3 - 6 Beds
Baths
2.5 - 4 Baths

Address

11070 Lockwood Street, Maple Ridge

Completion

Est. 2027

Show Home

Closed today

Mon–Wed
11am – 5pm
Thu–Fri
Closed
Sat–Sun
11am – 5pm

Presentation centre: 11070 Lockwood Street, Maple Ridge, BC V2W 1Z6

Home Types: HomesStoreys: 3
  • Haven at Kanaka Springs is a 3-storey, 36-home homes development by Epic Homes in Albion, Maple Ridge, BC.
  • Presale homes at Haven at Kanaka Springs start from $1,189,900 (about $478/sq ft).
  • Haven at Kanaka Springs is expected to complete in 2027.
  • Haven at Kanaka Springs is currently selling.

About Haven at Kanaka Springs

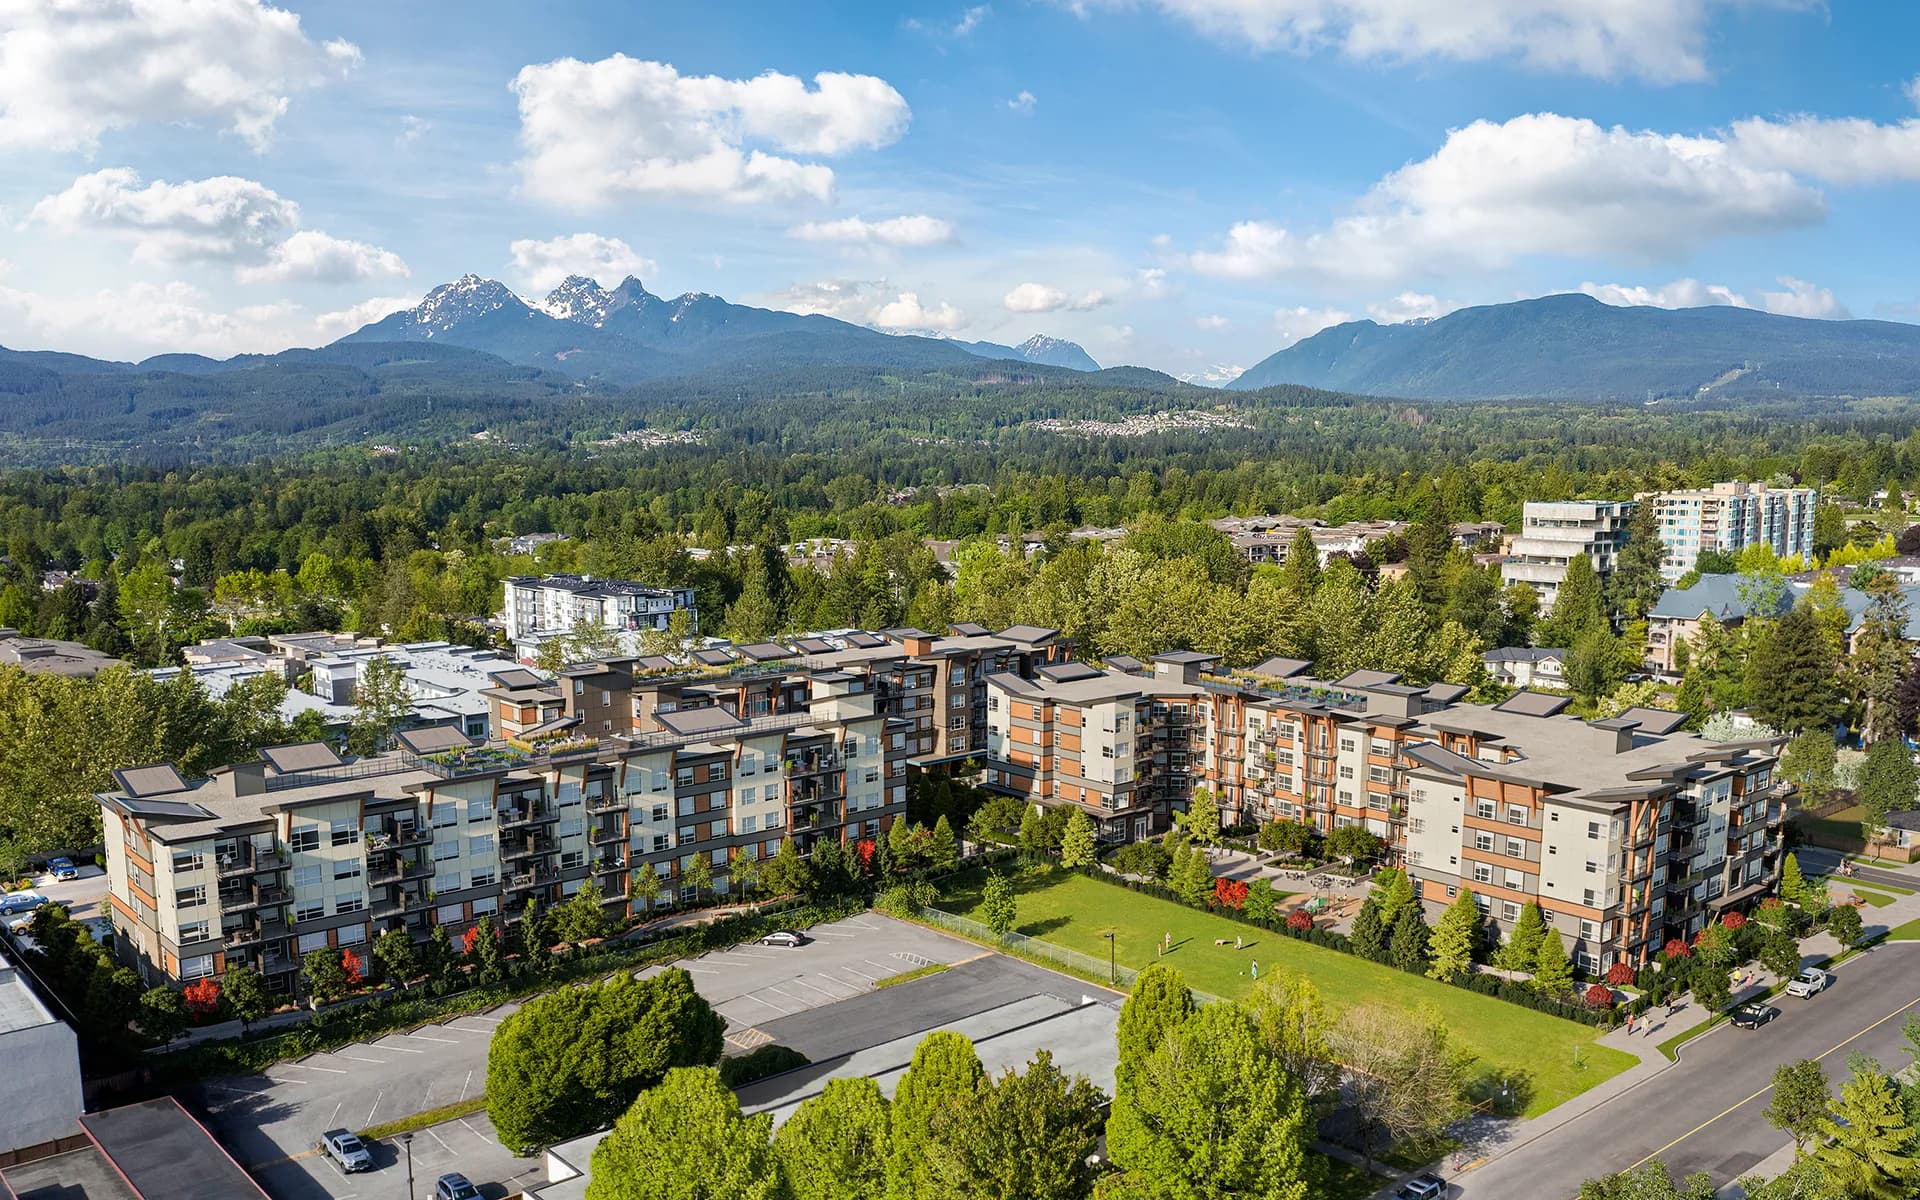
Haven at Kanaka Springs is a single-family home development by Epic Homes located in the Albion neighbourhood of Maple Ridge. Situated within a 70-acre master-planned community, the homes are adjacent to dedicated green space and connected to local trail systems leading to Kanaka Creek Regional Park. Residents are located near Kanaka Creek Elementary, Albion Sports Complex, and neighbourhood shopping options along Lougheed Highway.

How much do homes at Haven at Kanaka Springs cost?

Homes at Haven at Kanaka Springs are currently priced from $1,189,900 to $1,459,900 for 2,490 - 3,188 square feet. Pricing on presale homes changes as the project sells — verify current pricing with the developer's sales team.

New homes carry 5% GST on top of these prices — first-time buyers may get up to $50,000 of it back. Estimate your GST and rebate for Haven at Kanaka Springs.

When does Haven at Kanaka Springs complete?

Haven at Kanaka Springs is estimated to complete in 2027.

Gallery
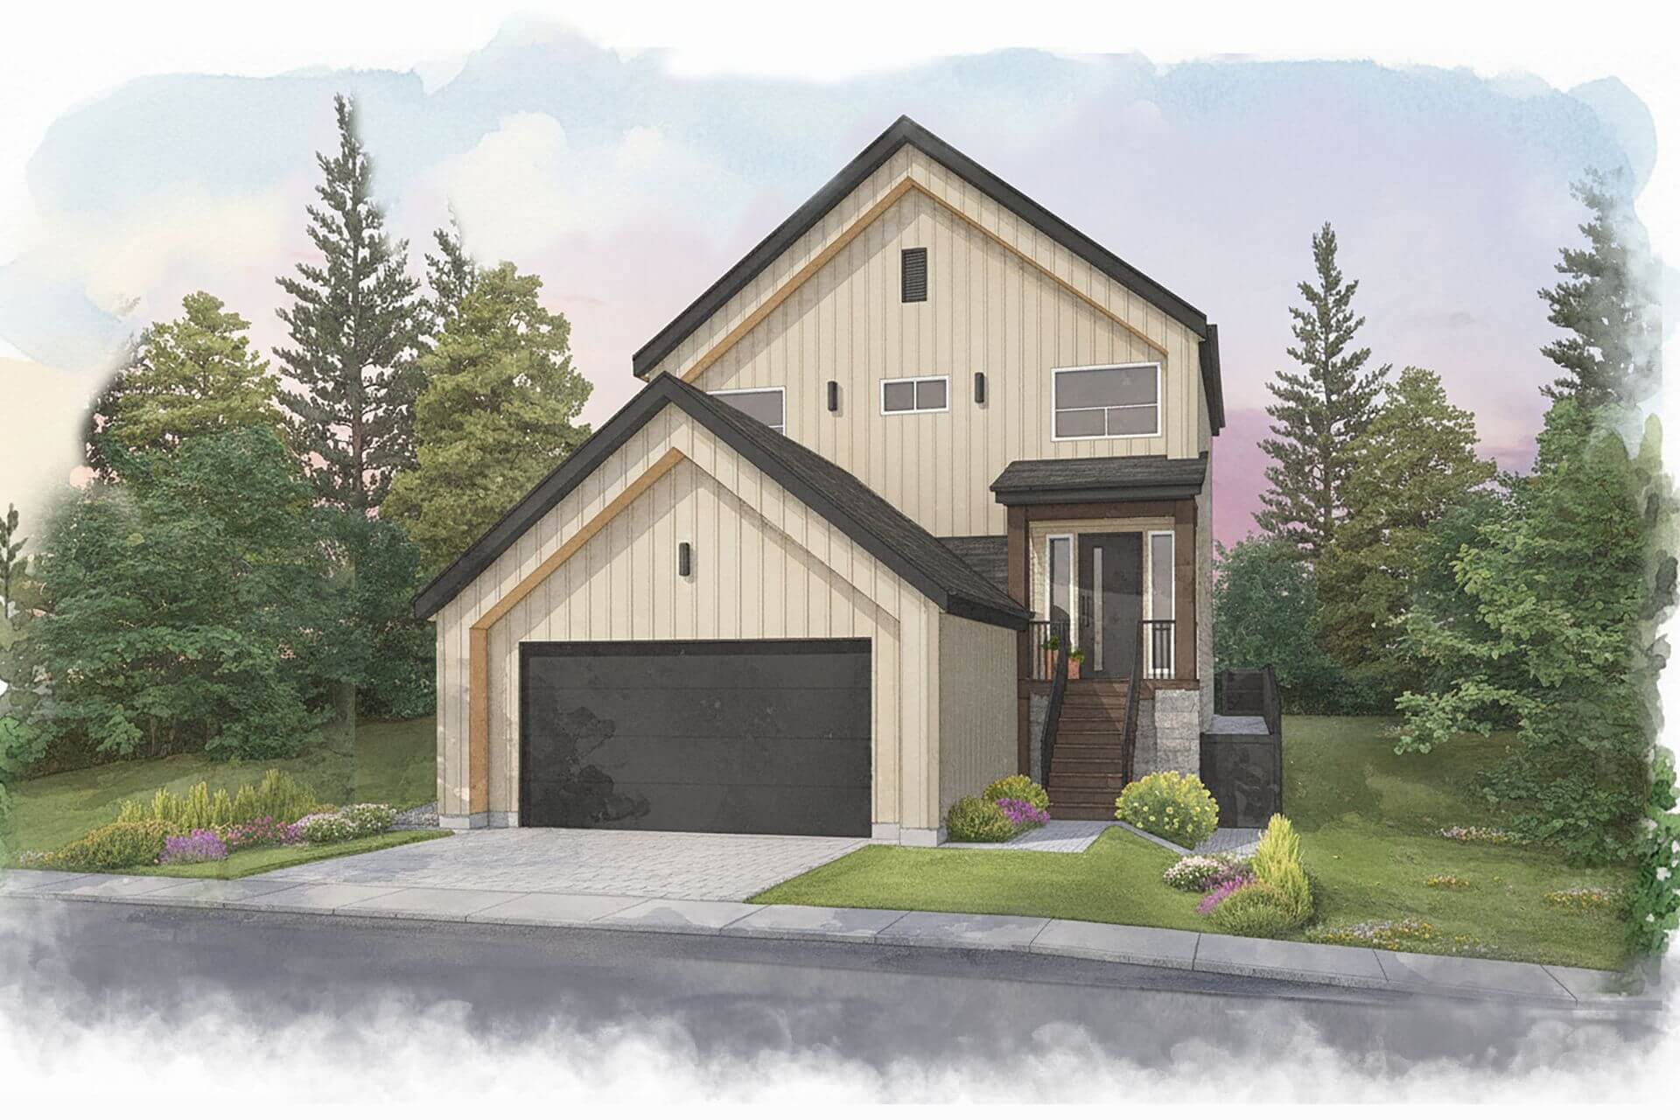
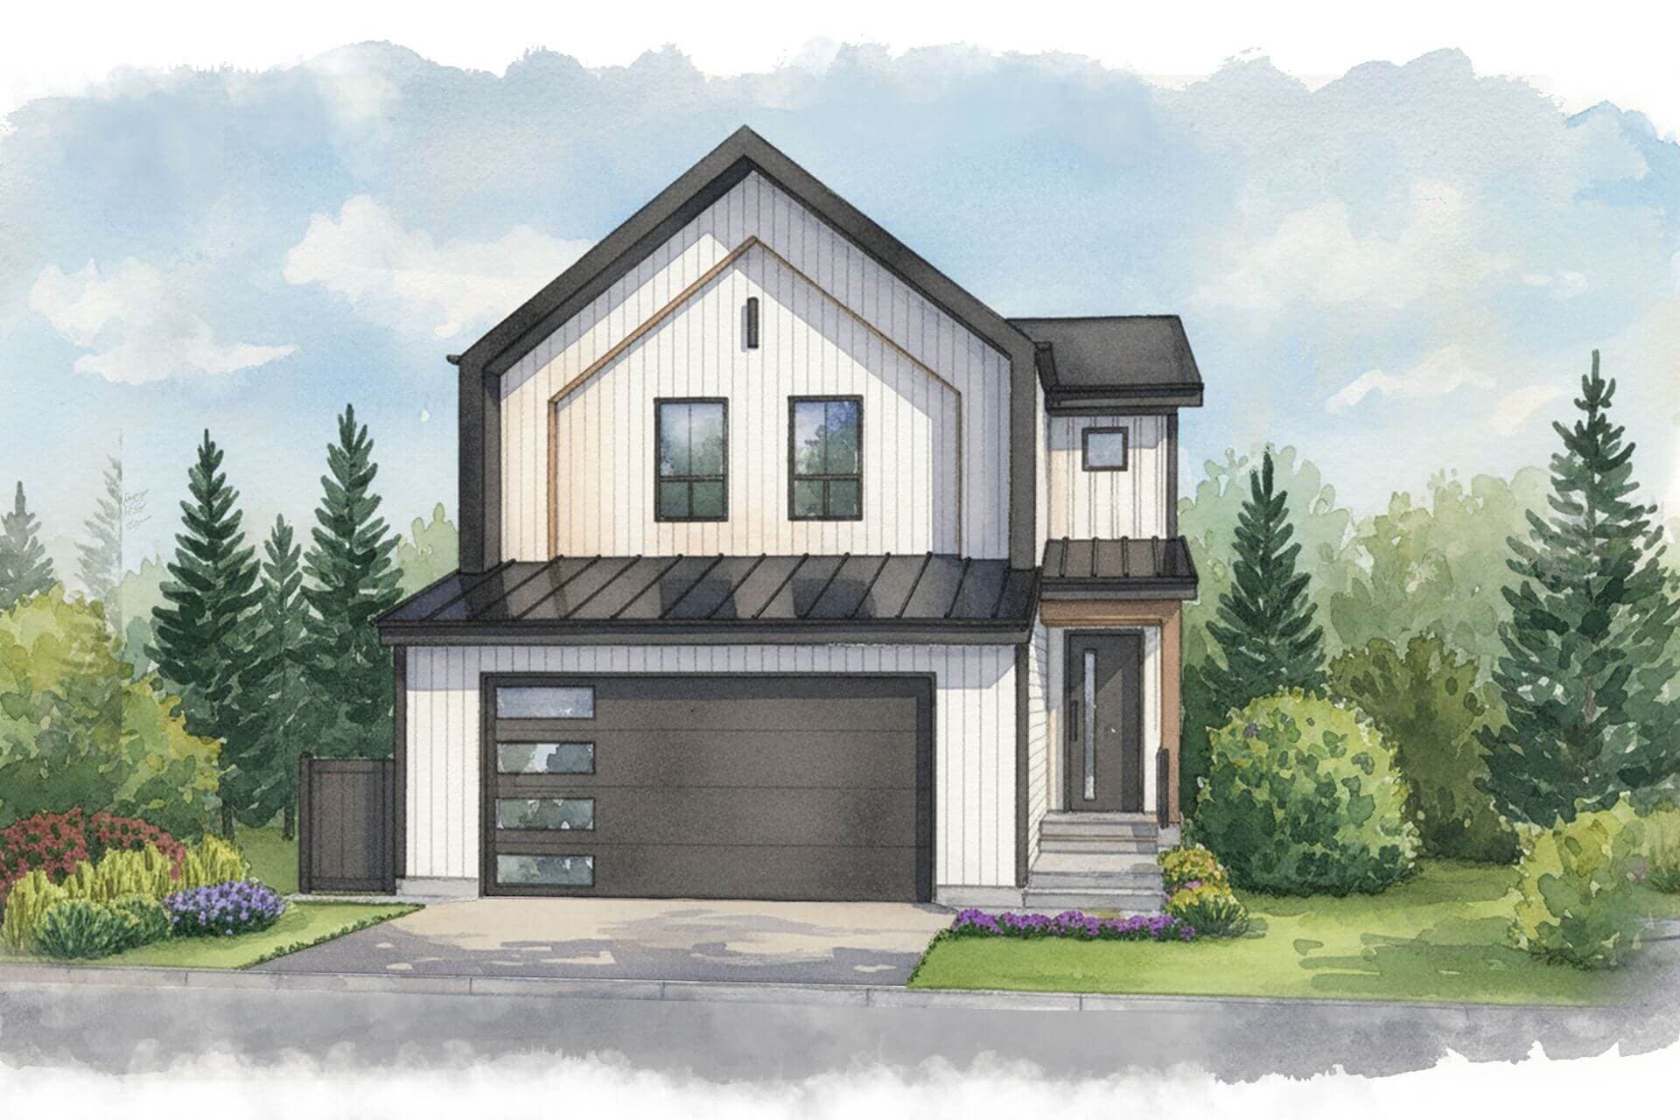
Haven at Kanaka Springs – A watercolor architectural illustration of a modern two-story single-family home featuring steep gabled rooflines, light vertical siding, and dark trim. The property includes an attached one-car garage, a paved driveway, front lawn landscaping with flower beds, and a backdrop of tall evergreen trees under a daytime sky.
Haven at Kanaka Springs – An artistic watercolor-style rendering of a modern two-story home featuring vertical light siding, dark gabled rooflines, and an attached single-car garage. An elevated front porch with wooden steps leads to the entry, set against a backdrop of mature pine trees and manicured lawn landscaping.
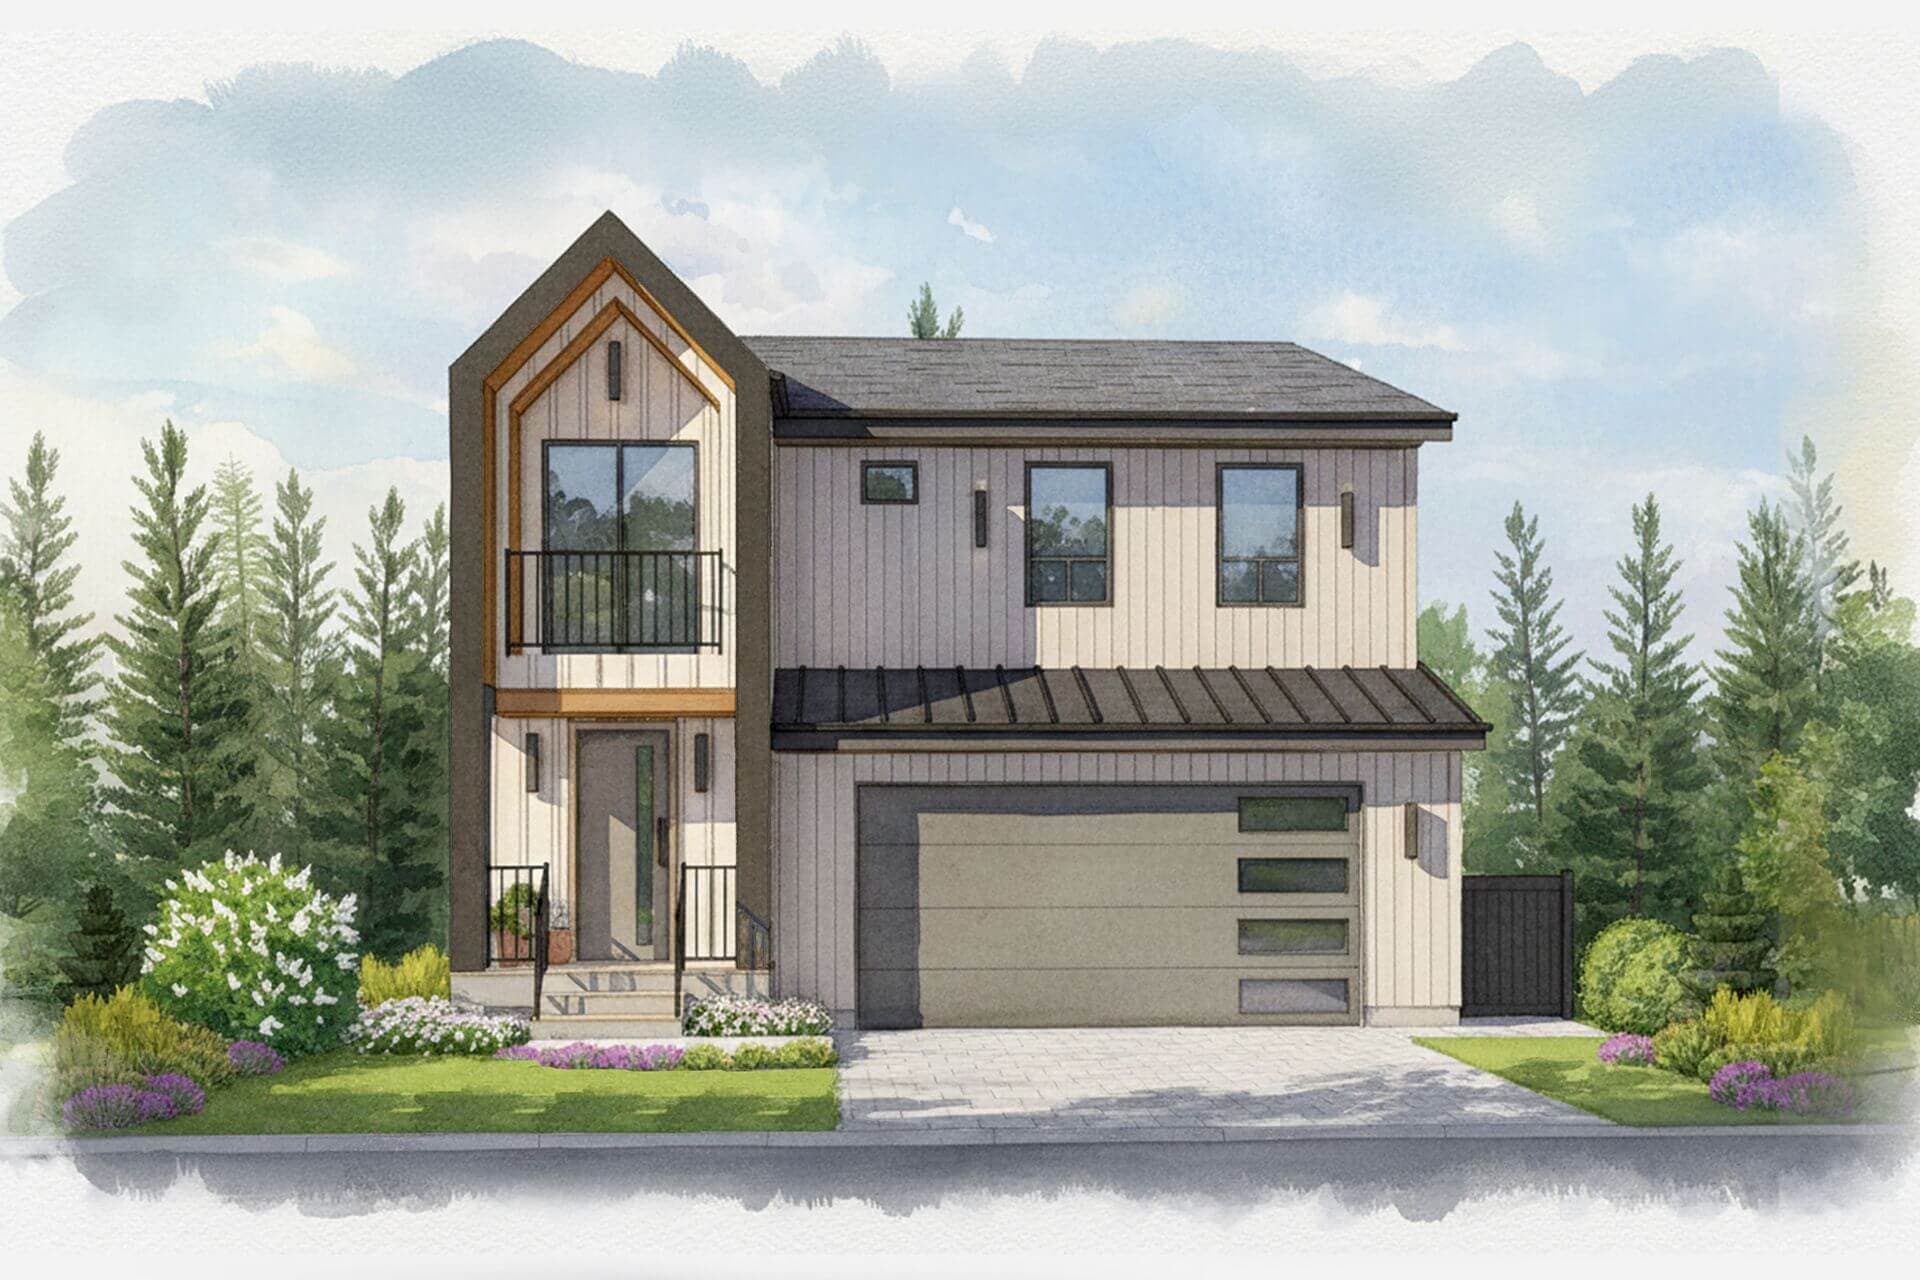
Haven at Kanaka Springs – An architectural watercolor illustration of a modern two-story single-family home with vertical siding, a steep gabled feature wall, and a built-in garage with a paved driveway. The house is landscaped with a neat front lawn, flowering shrubs, and tall evergreen pine trees against a soft daytime sky.
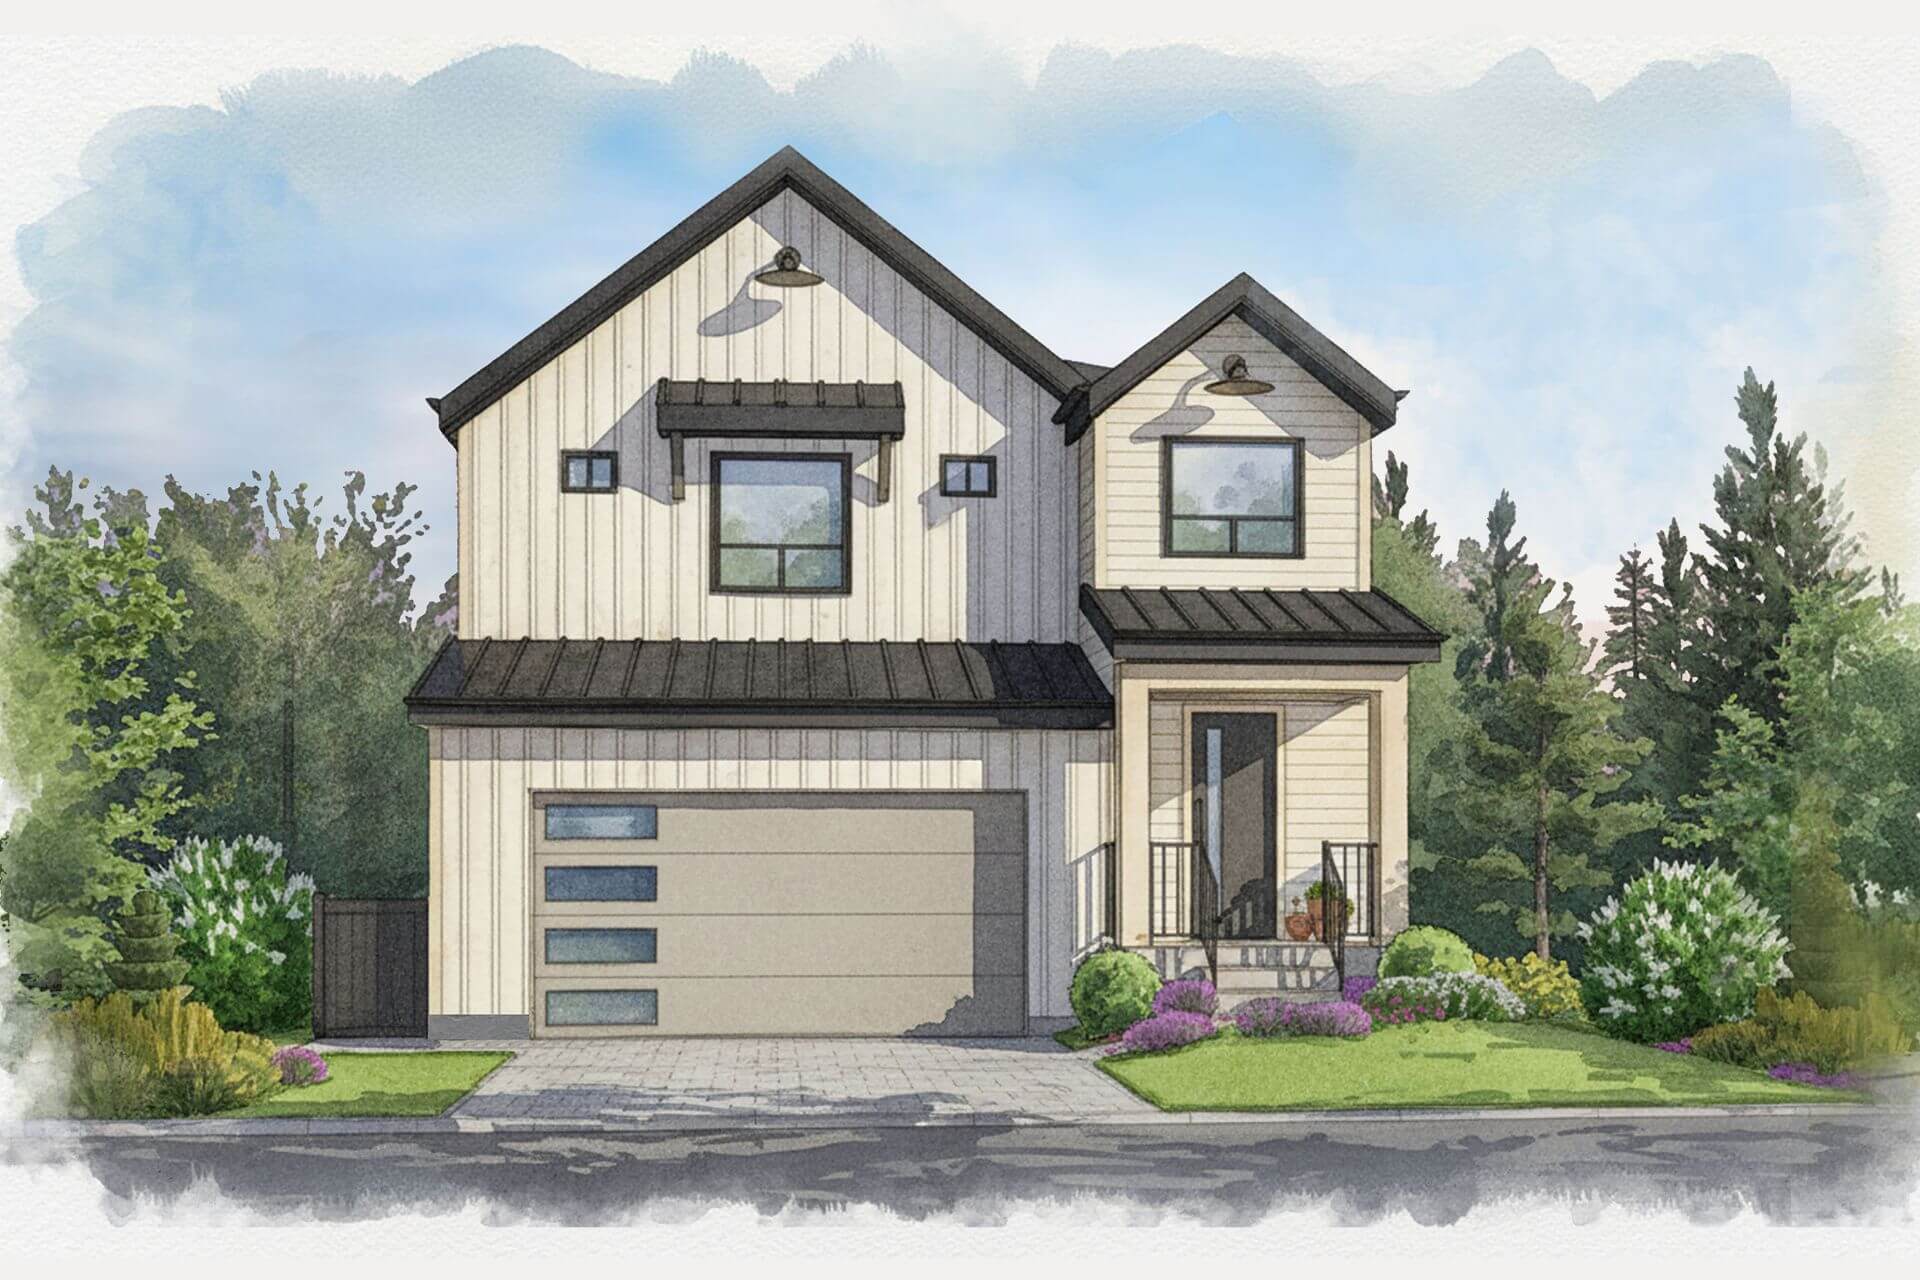
Haven at Kanaka Springs – Watercolor-style architectural illustration of a modern farmhouse-style two-story single-family home featuring white vertical board-and-batten siding and dark-trimmed gabled roofs. The front includes a two-car garage with modern frosted glass inserts, a raised covered entryway, a paved driveway, and landscaped greenery with evergreen trees behind the house.
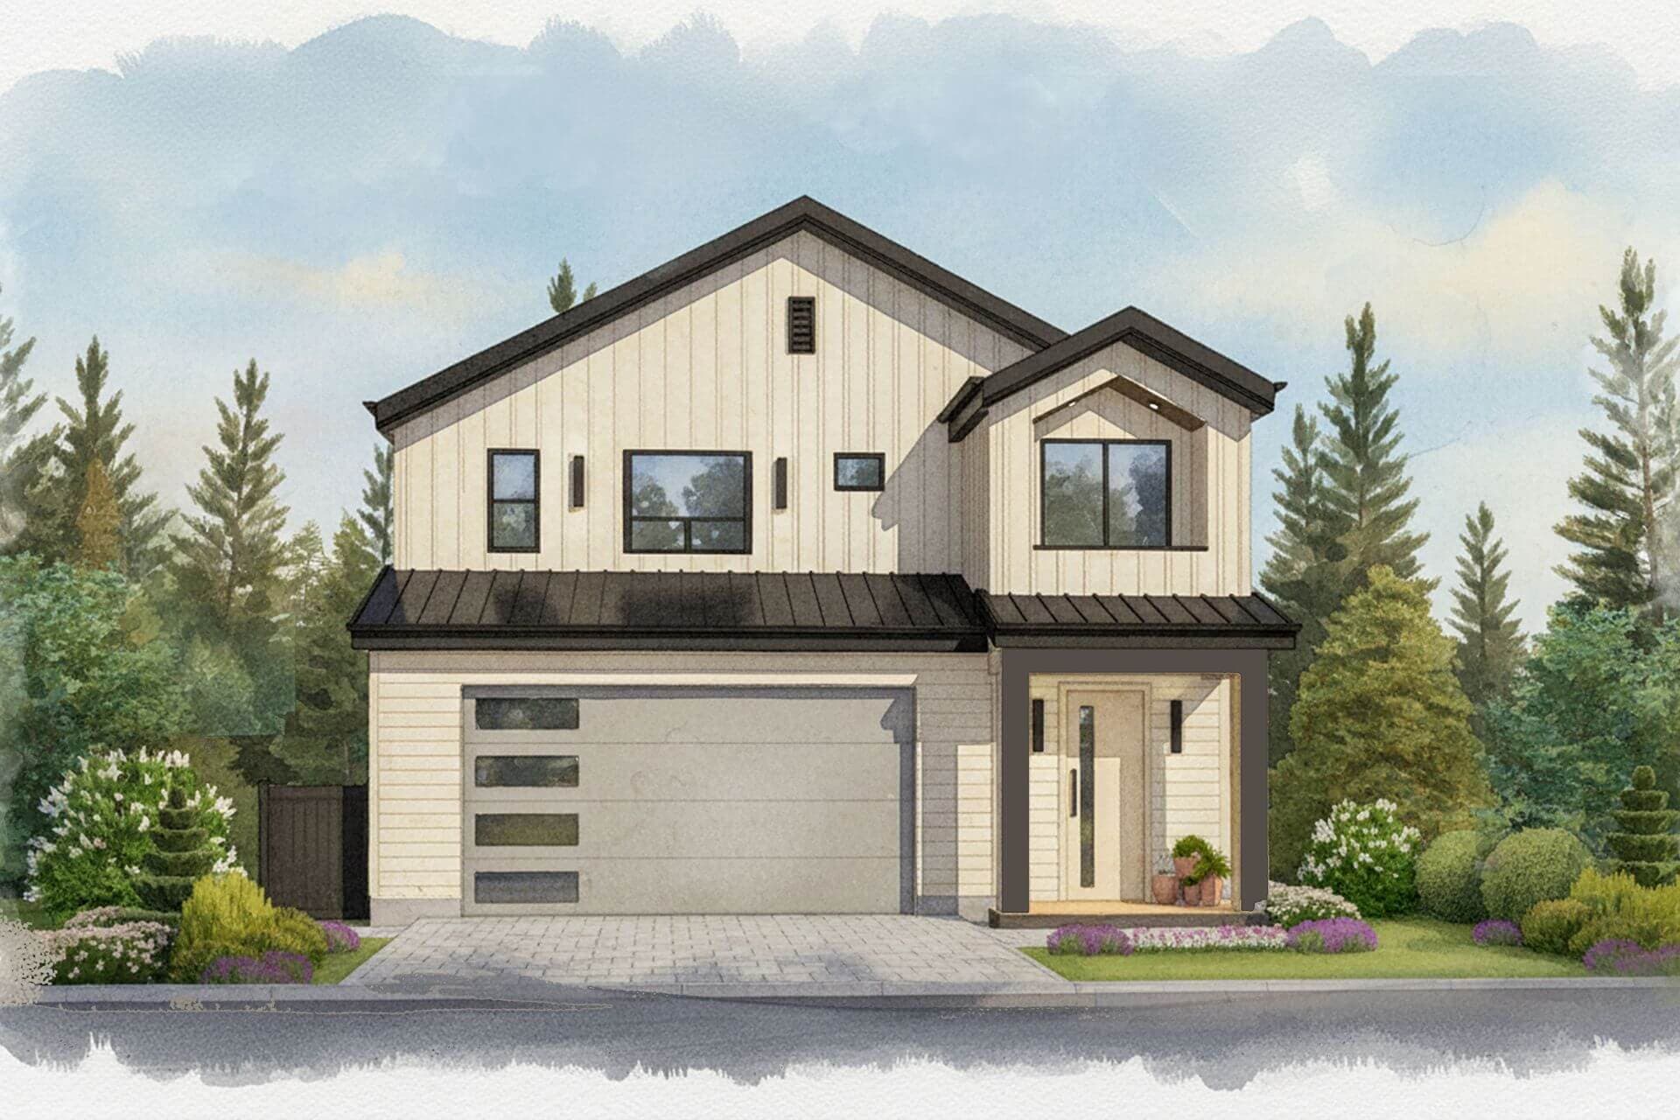
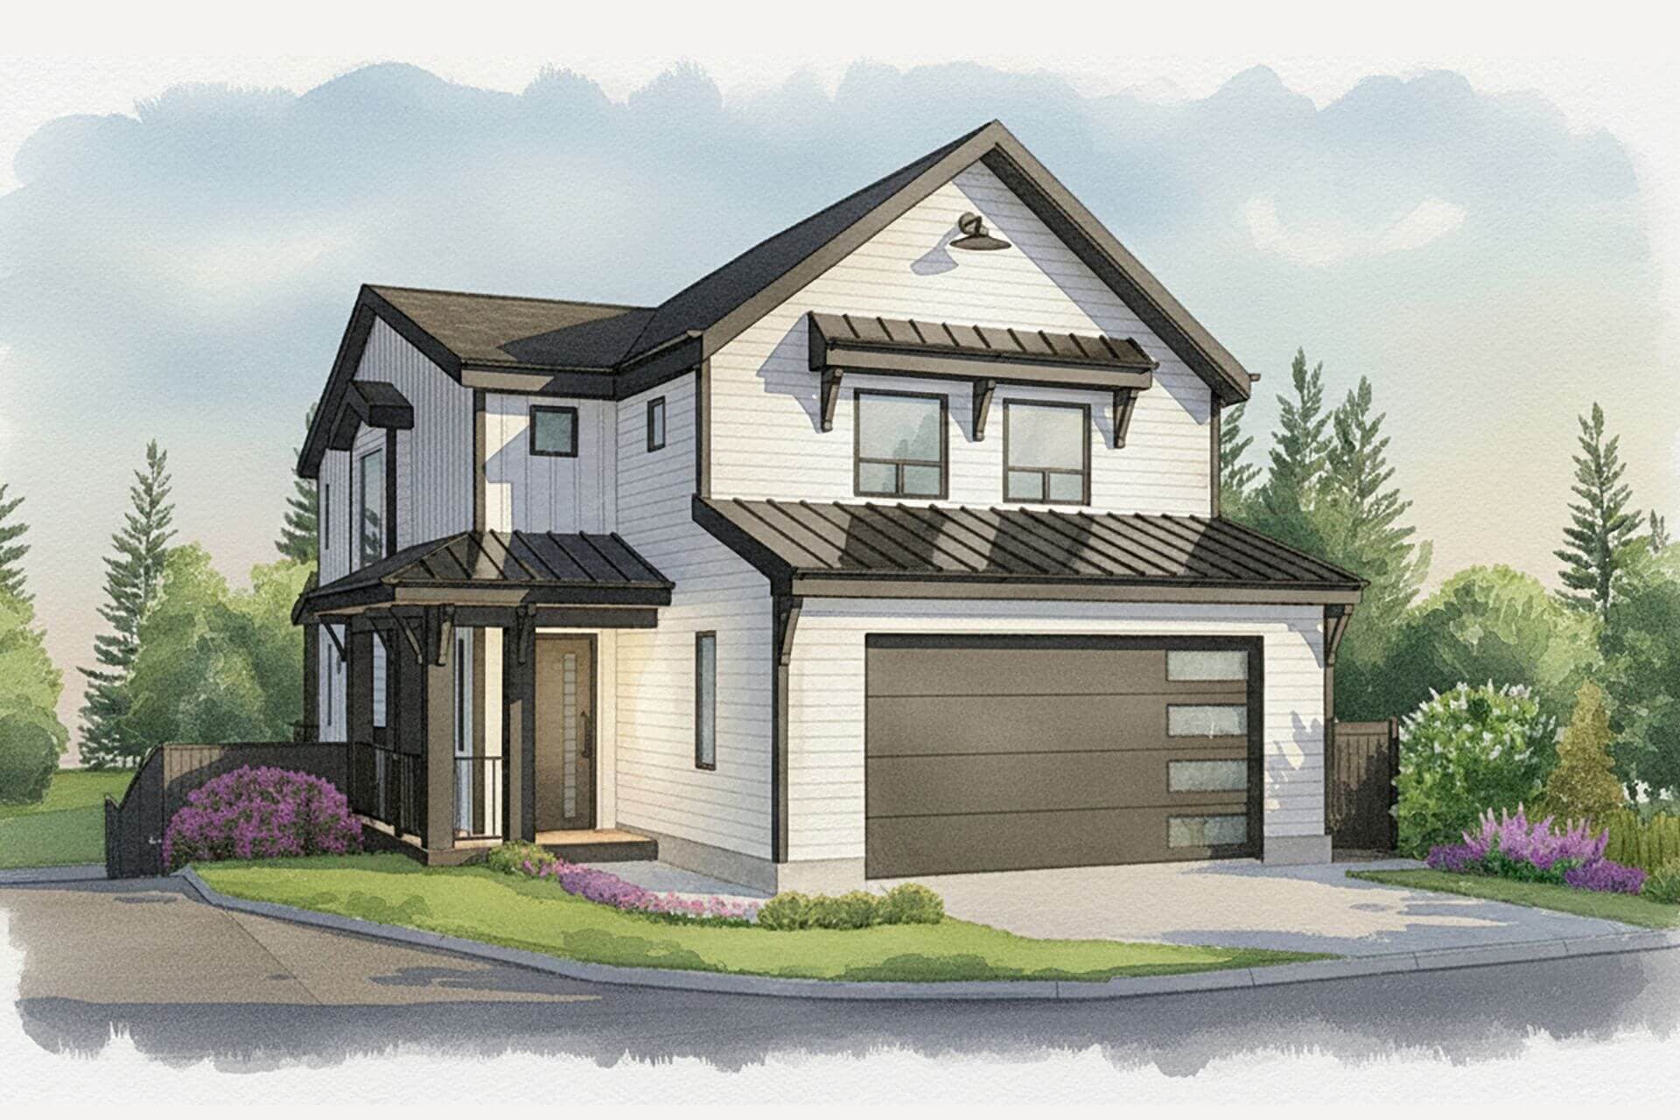
Haven at Kanaka Springs – A watercolor-style architectural rendering of a two-story modern farmhouse with light vertical and horizontal siding, dark metal roof accents, and an integrated two-car garage. The front facade features a covered entryway porch, paved driveway, flower beds, and a backdrop of dense evergreen trees.
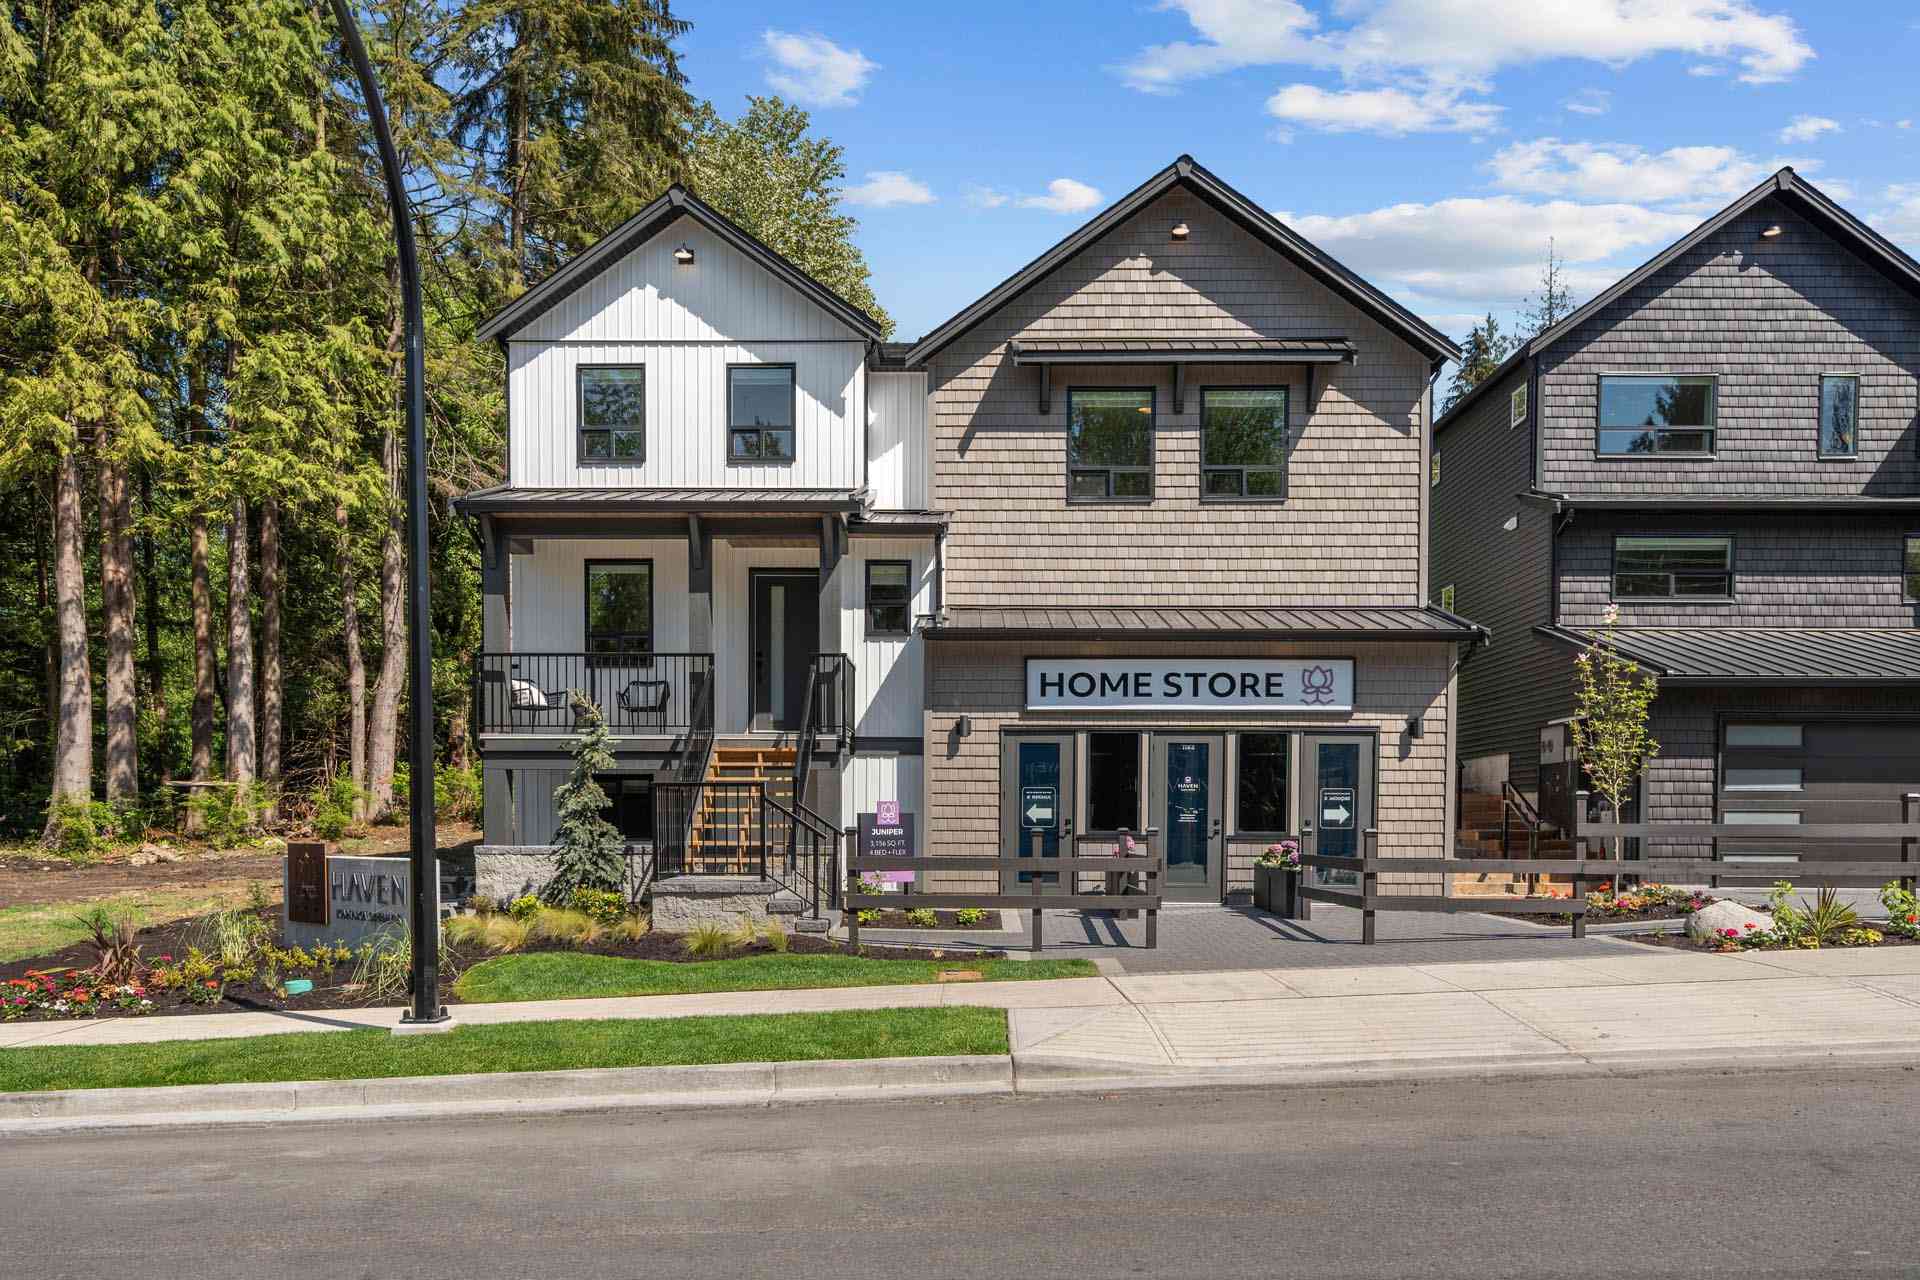
Haven at Kanaka Springs – A ground-level street view of a two-story modern house featuring a mix of white vertical siding and beige shake siding, with a ground-floor 'HOME STORE' sales entrance and a residential porch. The property is framed by a manicured lawn, low fencing, and a dense backdrop of tall evergreen trees under a bright blue sky.
Haven at Kanaka Springs – A row of modern three-story single-family homes featuring dark siding, shake shingles, and attached garages, bordered by neat landscaping and a dark wooden split-rail fence. The street-level view is set under a bright blue, partly cloudy daytime sky with tall evergreen trees in the background.
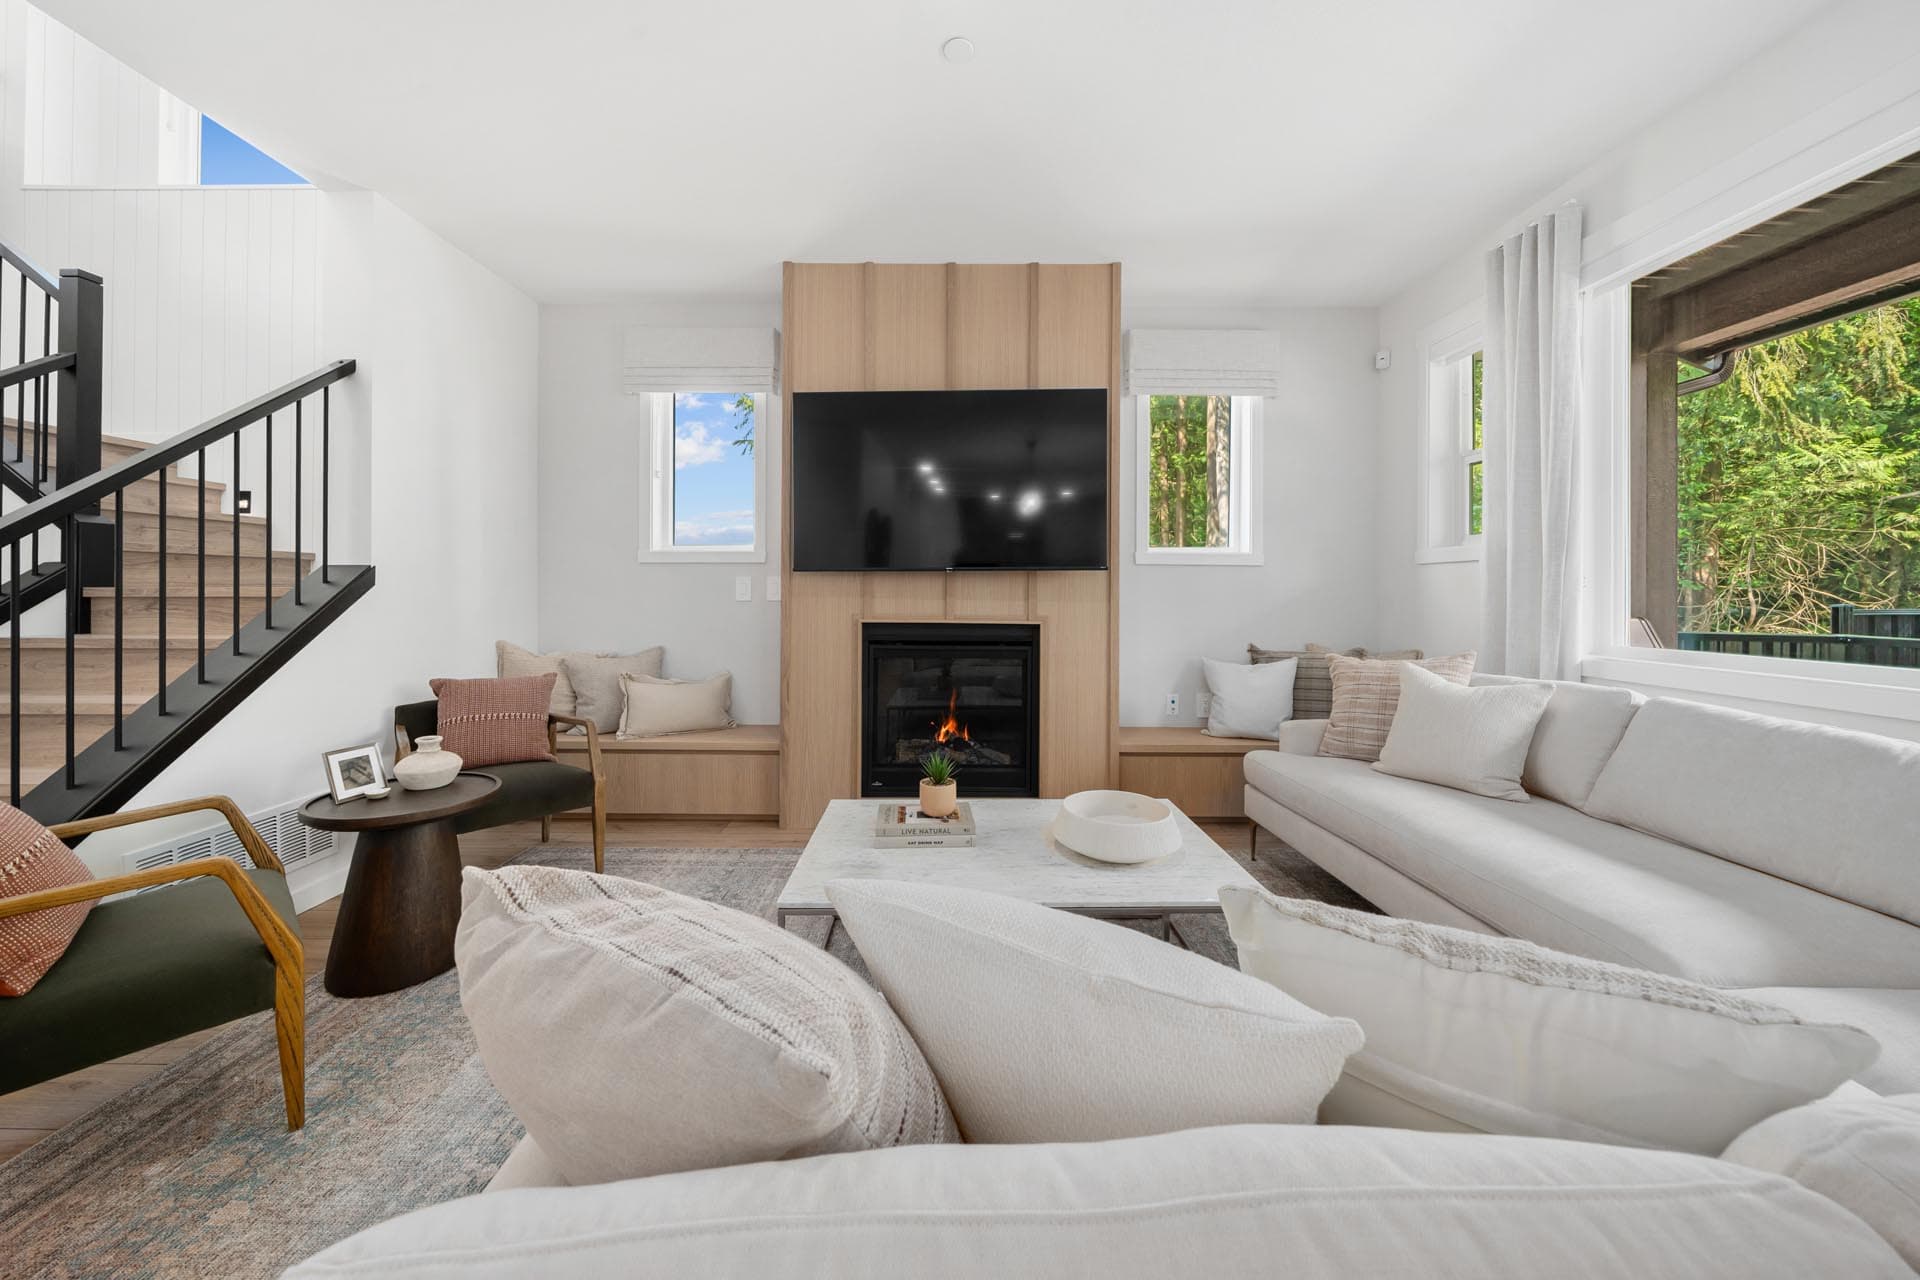
Haven at Kanaka Springs – A bright, modern living room centered around a light wood-paneled fireplace with a mounted TV and built-in bench seating on either side. Large windows offer views of lush green trees, complementing the neutral-toned sectional sofa, marble coffee table, and an adjacent staircase with black metal railings.
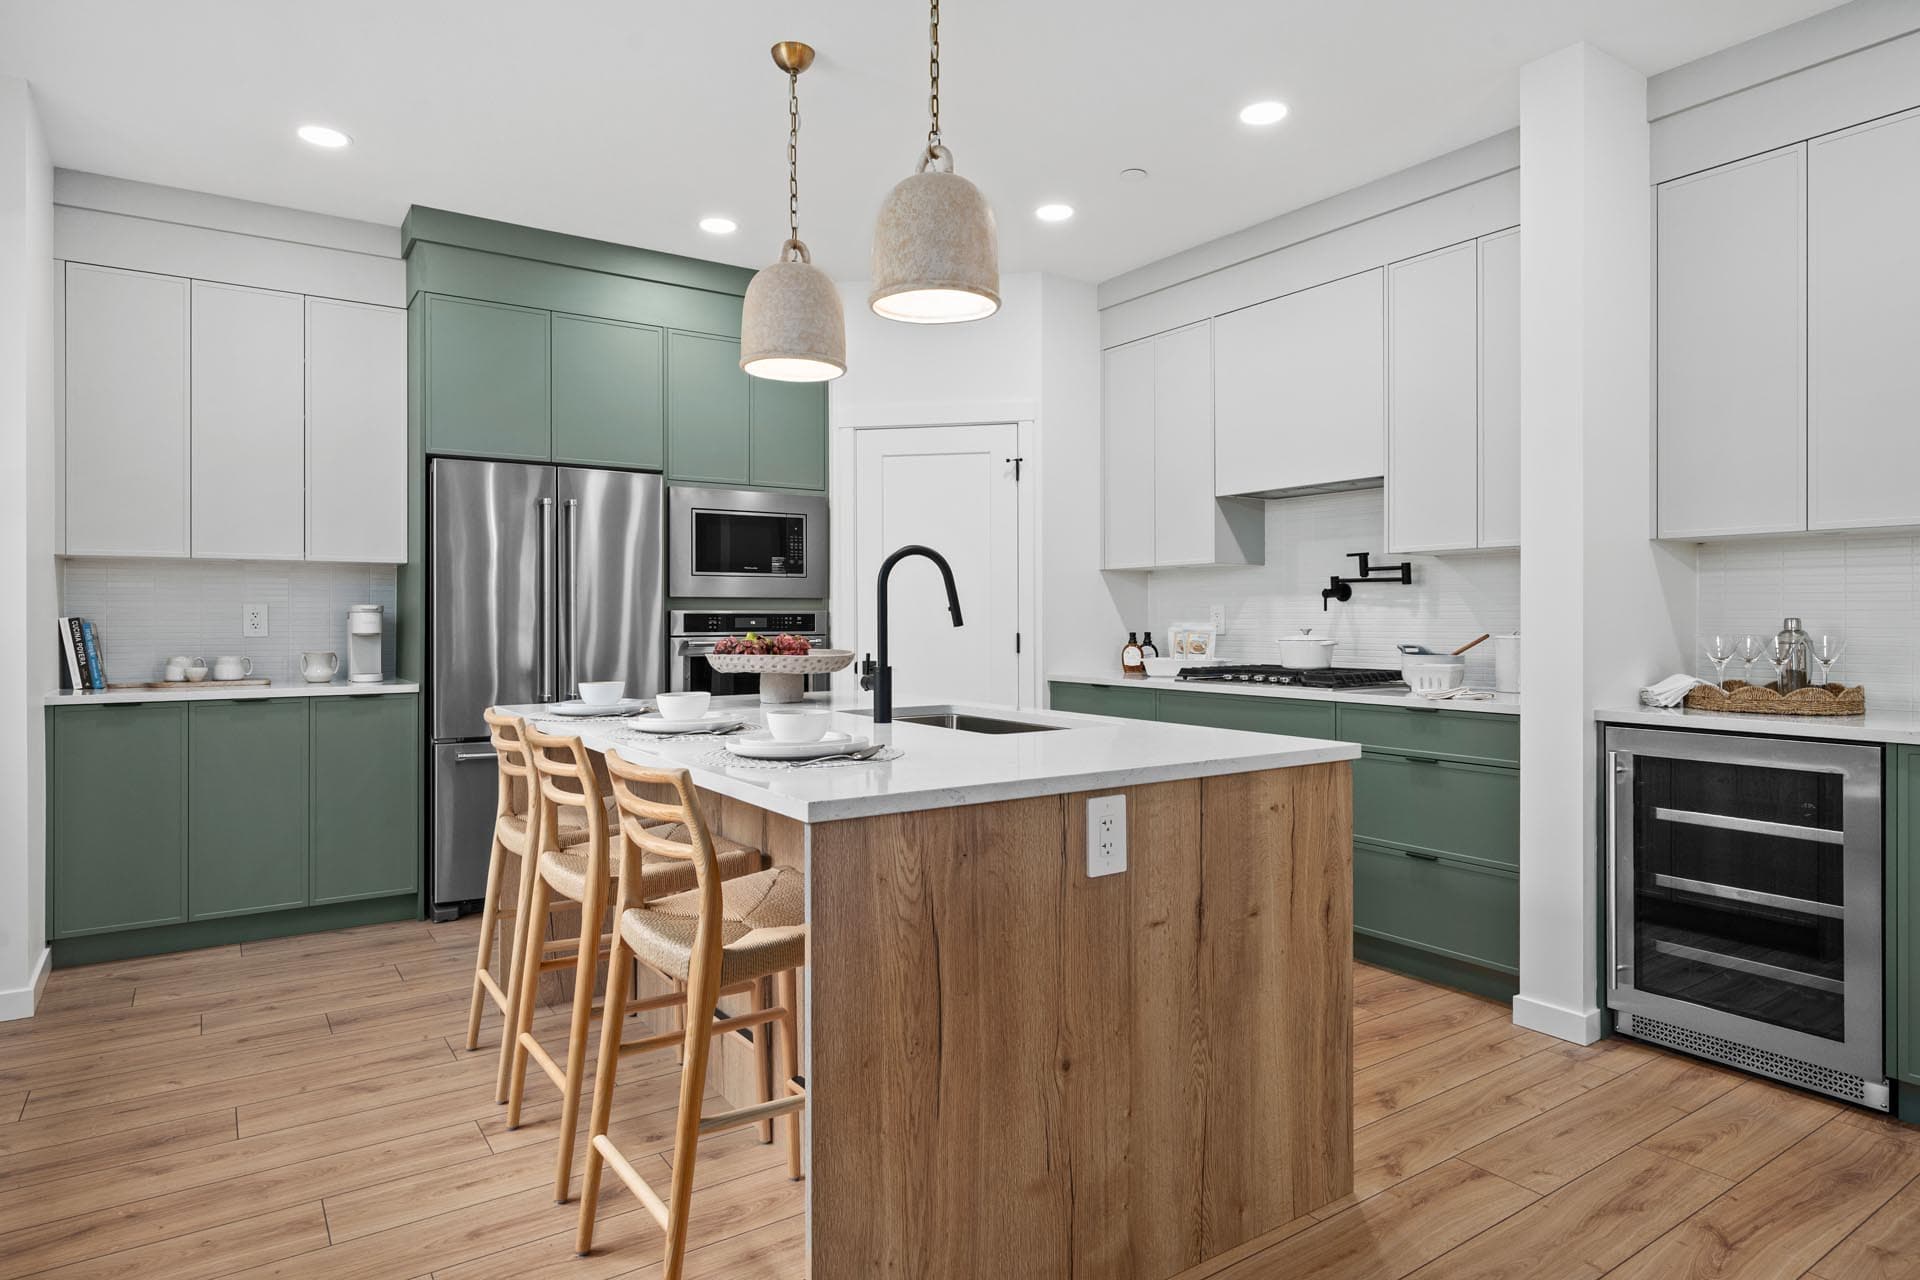
Haven at Kanaka Springs – A bright, modern kitchen featuring two-tone sage green and white cabinetry, stainless steel appliances, and light wood flooring. A natural wood kitchen island with a white quartz countertop is fitted with a sleek black gooseneck faucet, woven barstools, and two ceramic pendant lights hanging above.
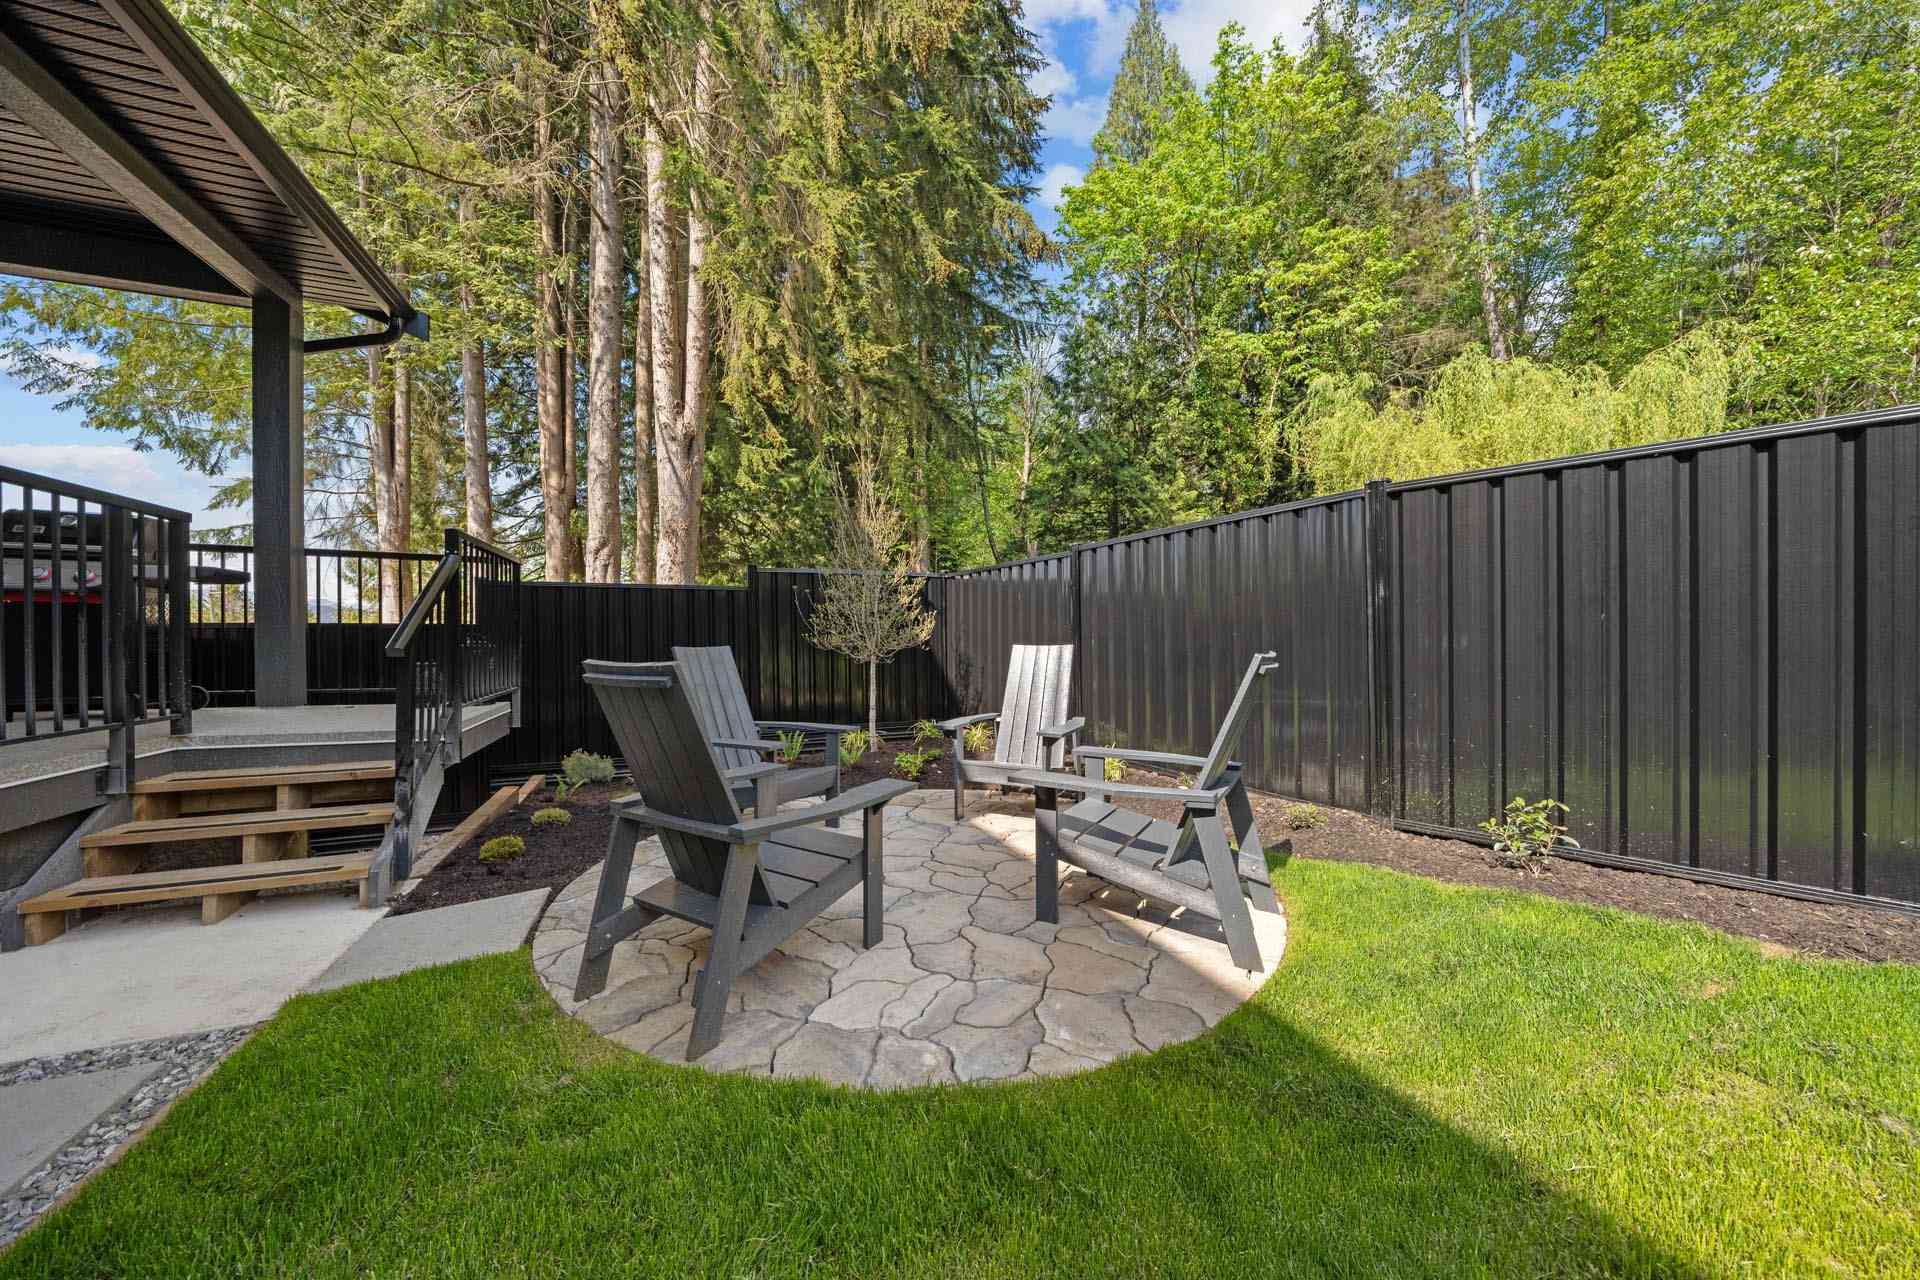
Haven at Kanaka Springs – A private fenced backyard features a circular stone paver patio arranged with dark Adirondack chairs on a neat green lawn. A black corrugated metal fence borders the yard, backed by tall evergreen trees under a bright daytime sky.
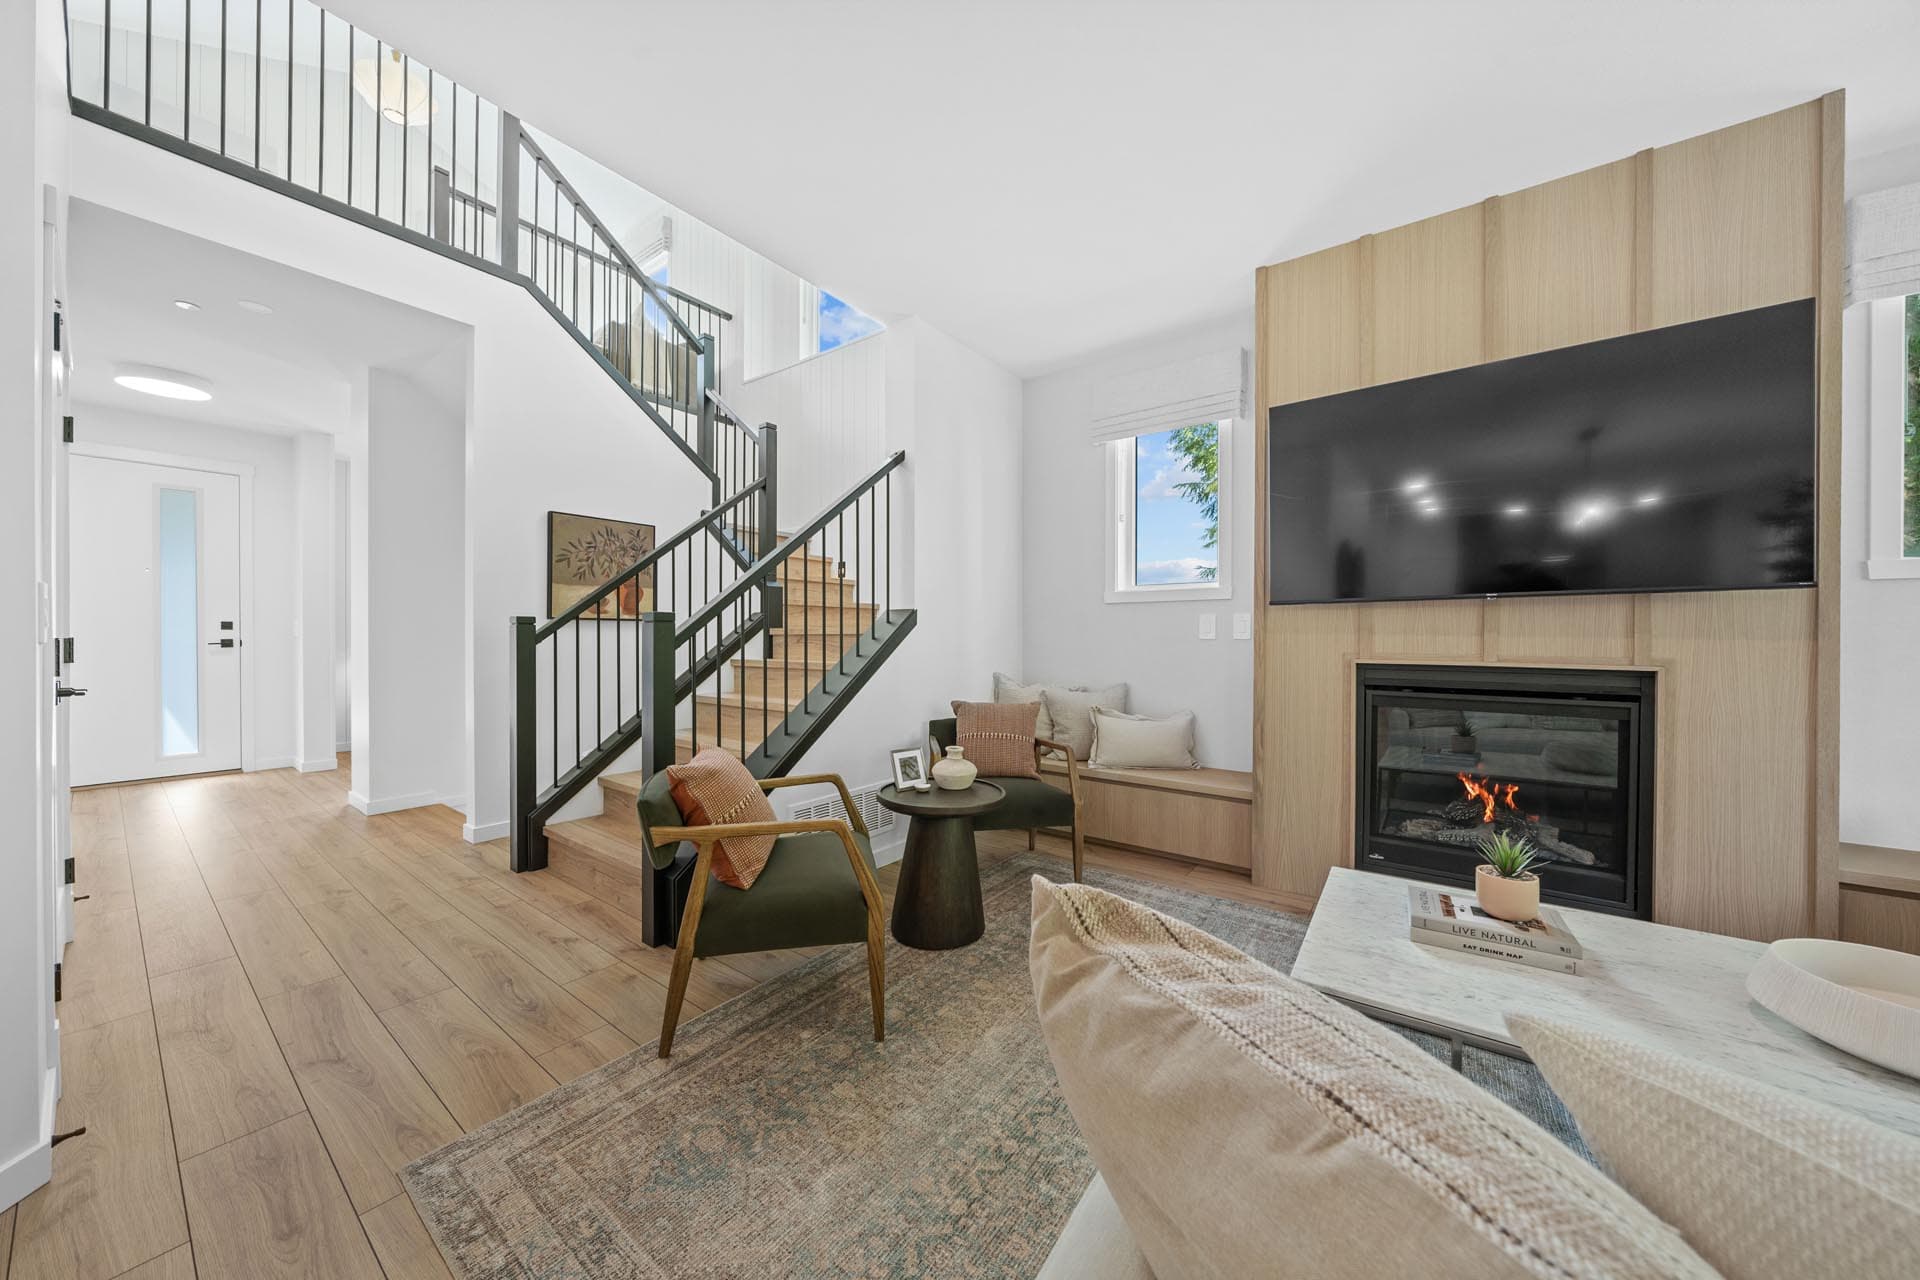
Haven at Kanaka Springs – A bright, open living room features light wood flooring, a modern fireplace integrated into a light-wood paneled wall with a mounted TV, and an open-concept staircase with dark railings leading upstairs. The cozy seating area includes olive-green accent chairs, a patterned area rug, and a built-in wooden window bench in the corner.
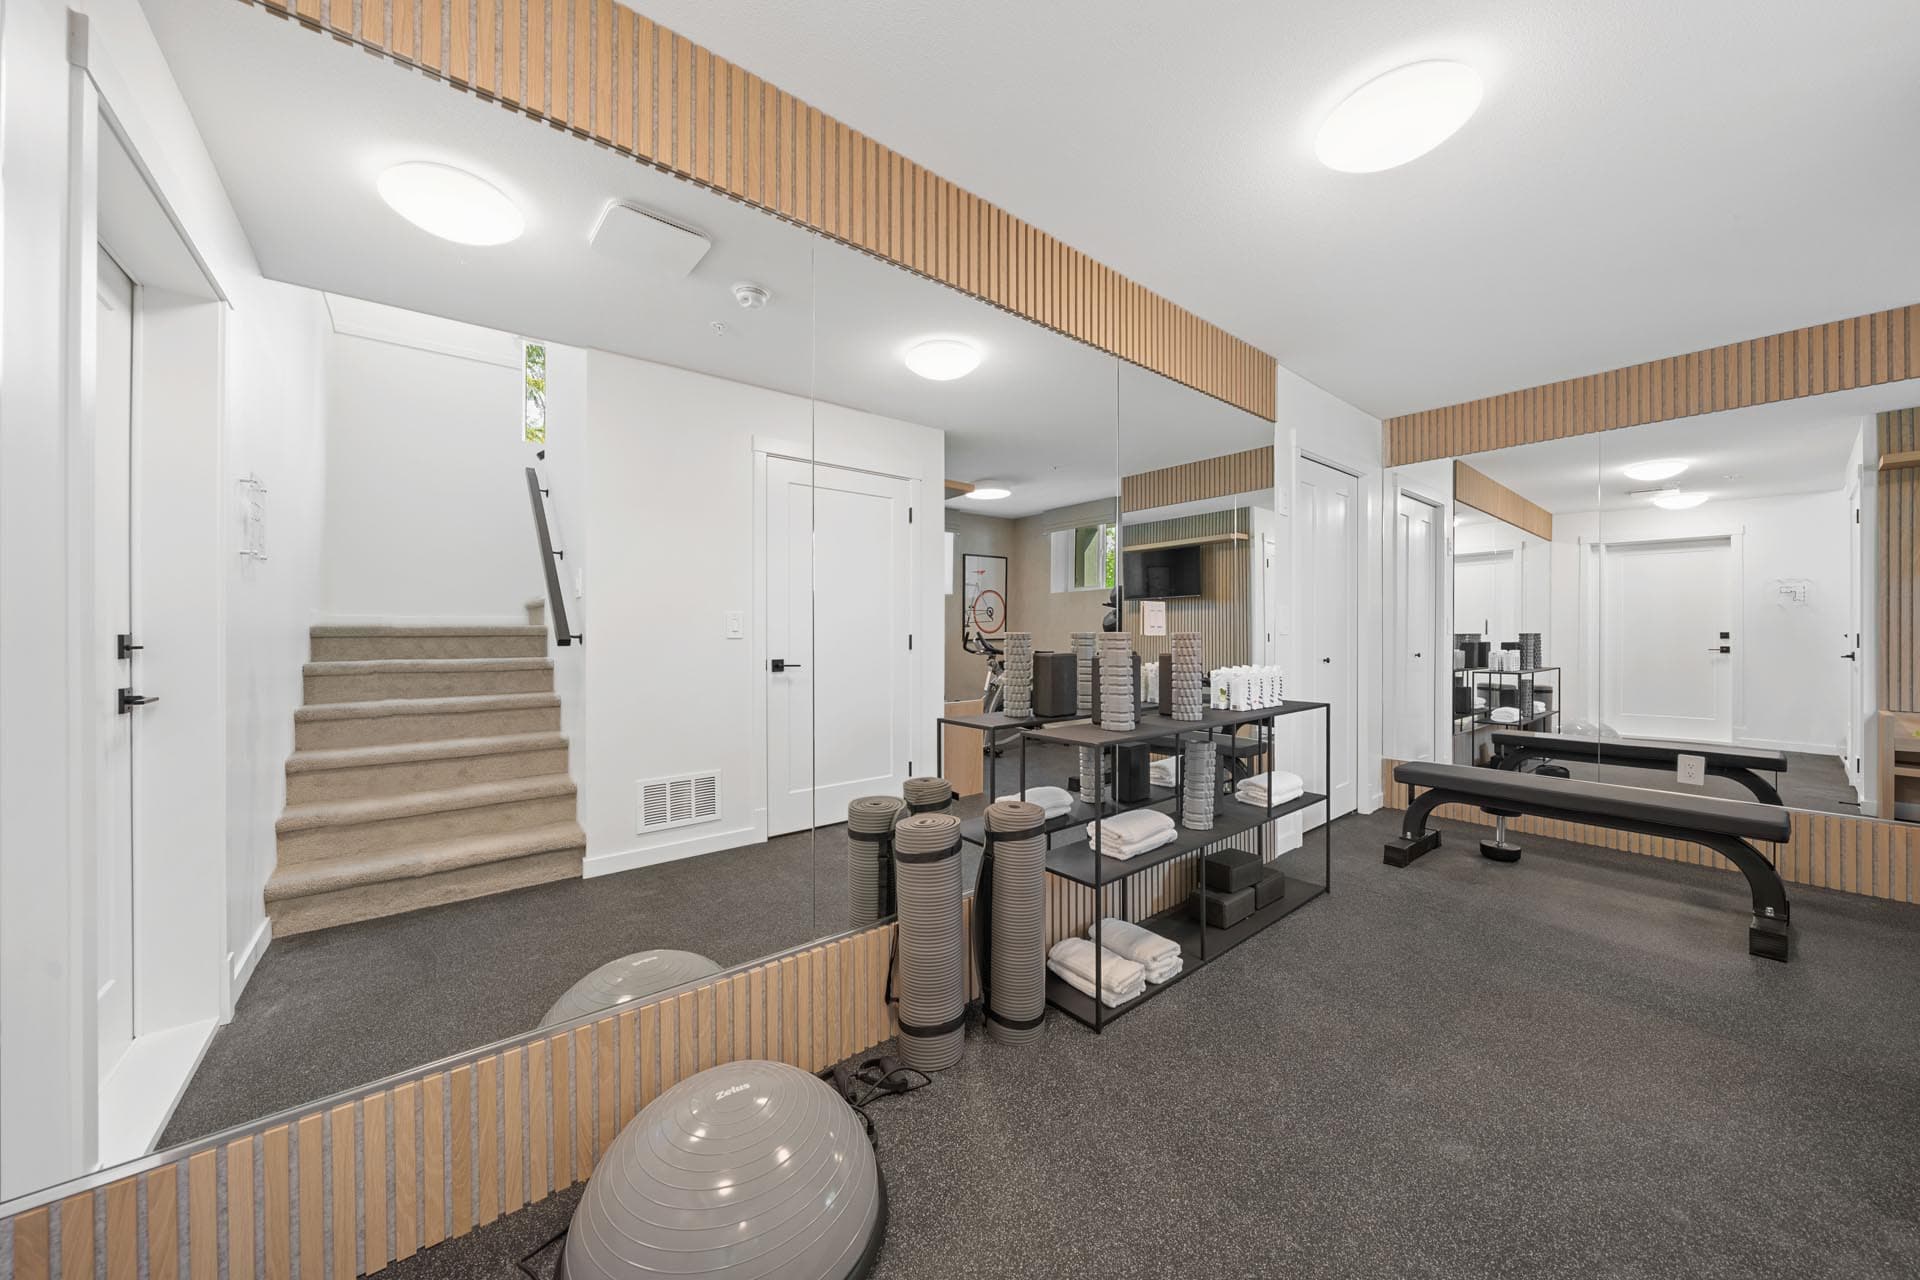
Haven at Kanaka Springs – A bright home gym and yoga space featuring large mirrored walls framed in light vertical wood slats, dark textured gym flooring, and a carpeted staircase to the side. The room is equipped with rolled yoga mats, foam rollers on modern shelving, an exercise bench, and a stability ball under soft ceiling lighting.
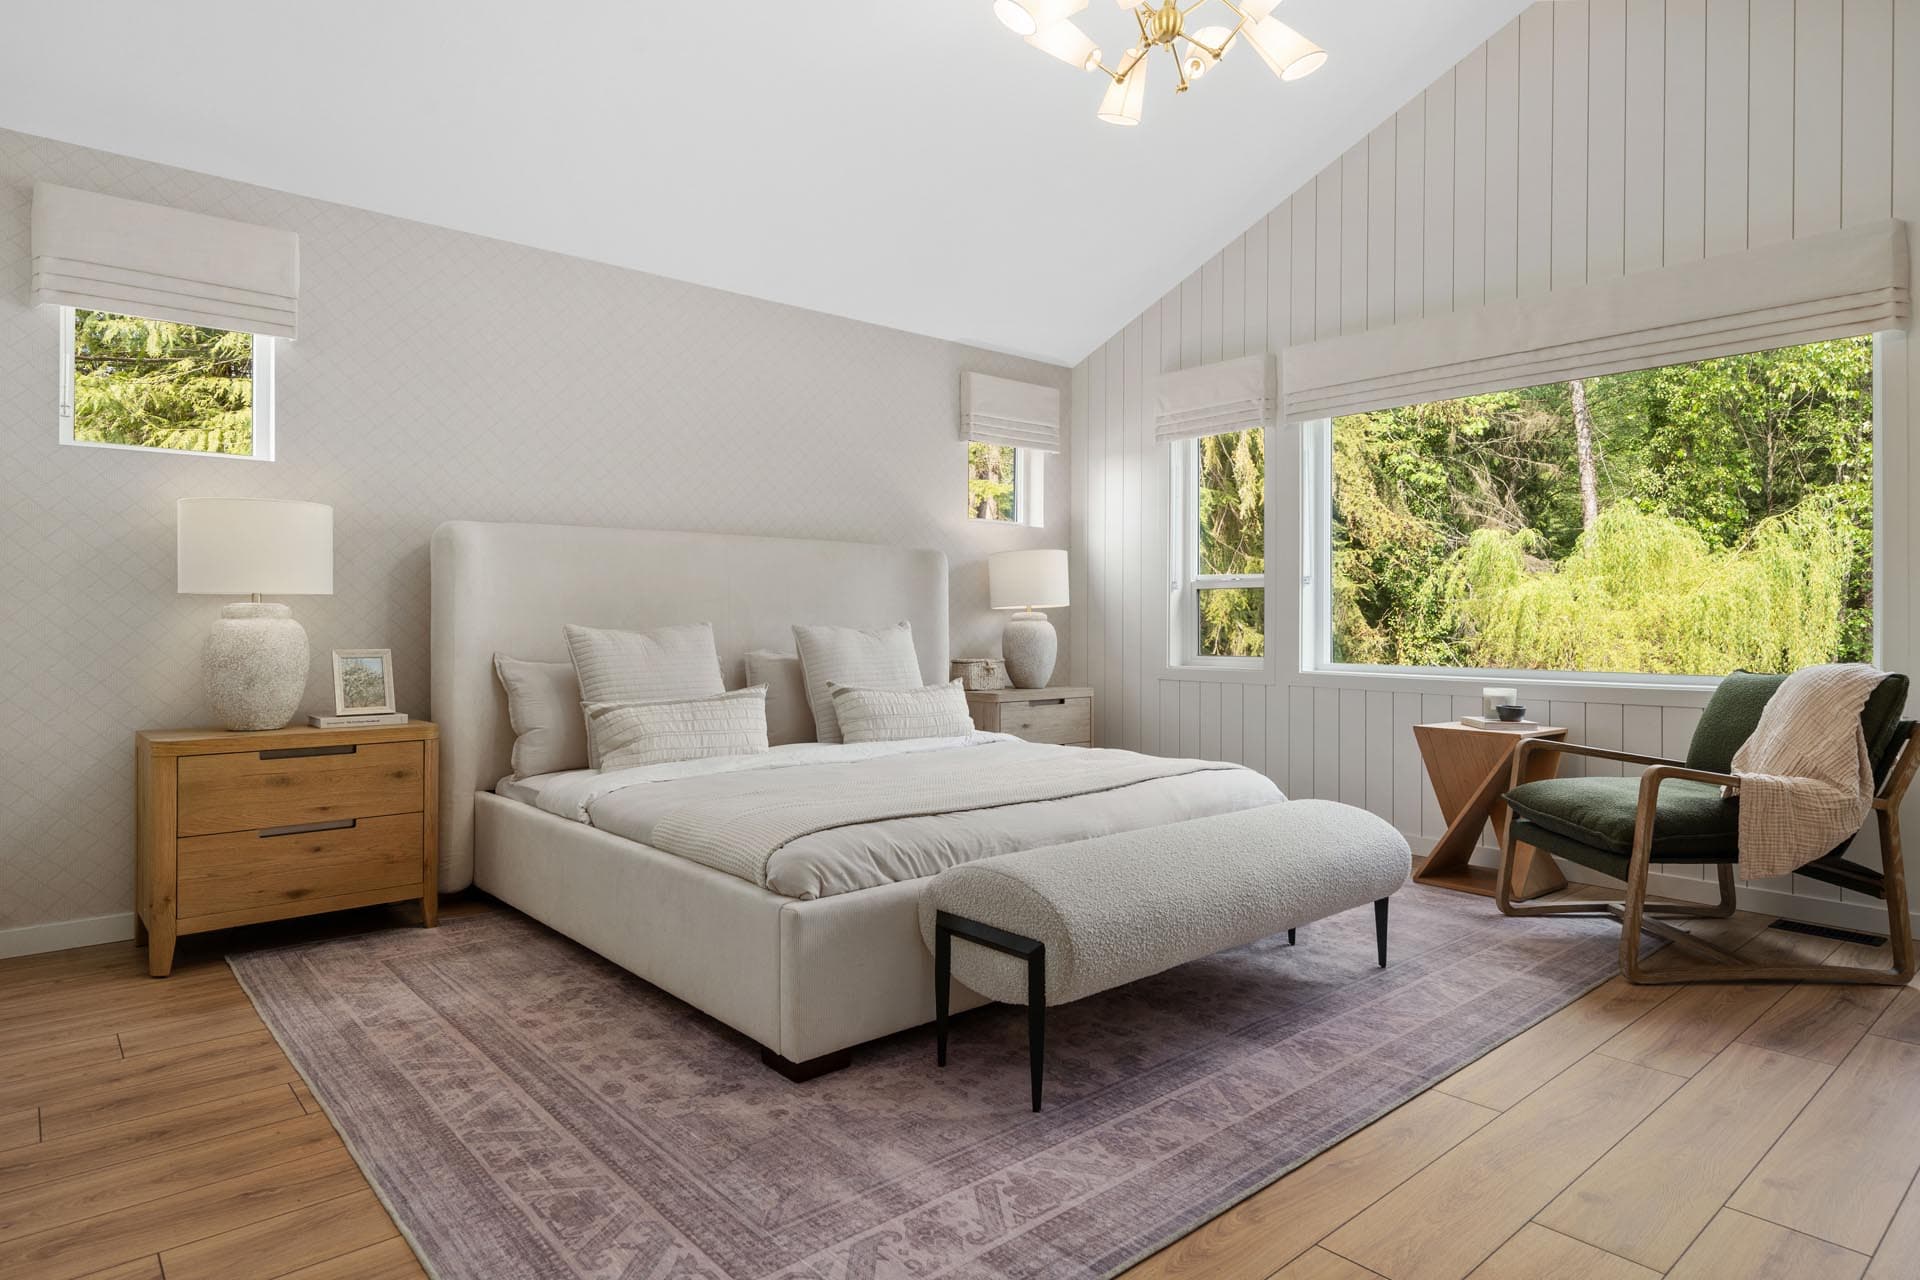
Haven at Kanaka Springs – A bright, spacious primary bedroom featuring vaulted ceilings, light wood-look flooring, and vertical wood paneling along a large picture window overlooking lush green trees. The room is styled with a neutral upholstered bed, textured bench, wooden nightstands with stone-base lamps, and an accent armchair in the corner.
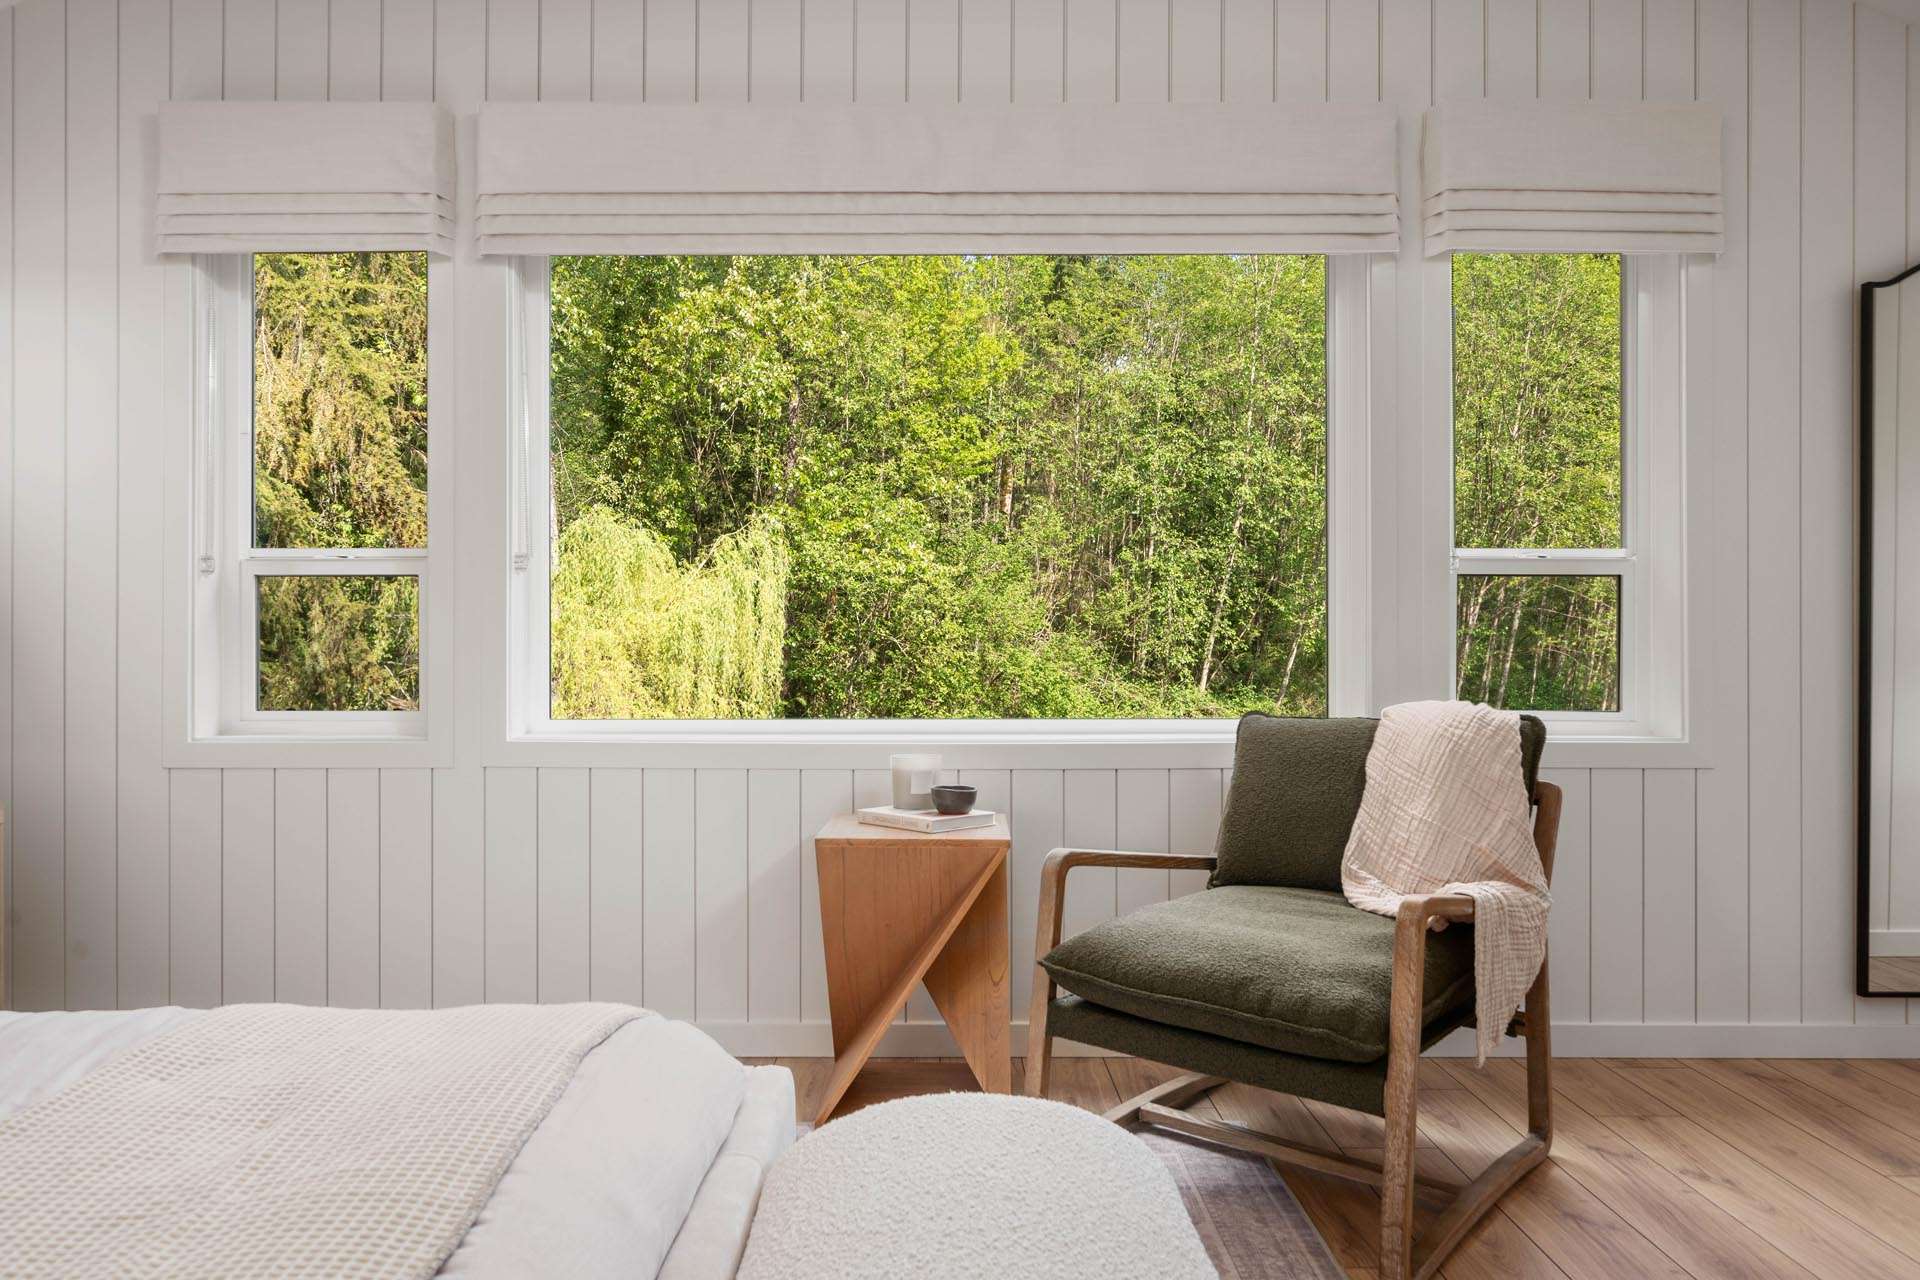
Haven at Kanaka Springs – A bright bedroom sitting area featuring white vertical paneled walls, light wood flooring, and an olive-green armchair next to a geometric wooden side table. A large picture window and flanking side windows look directly out into a lush, sunlit green forest.
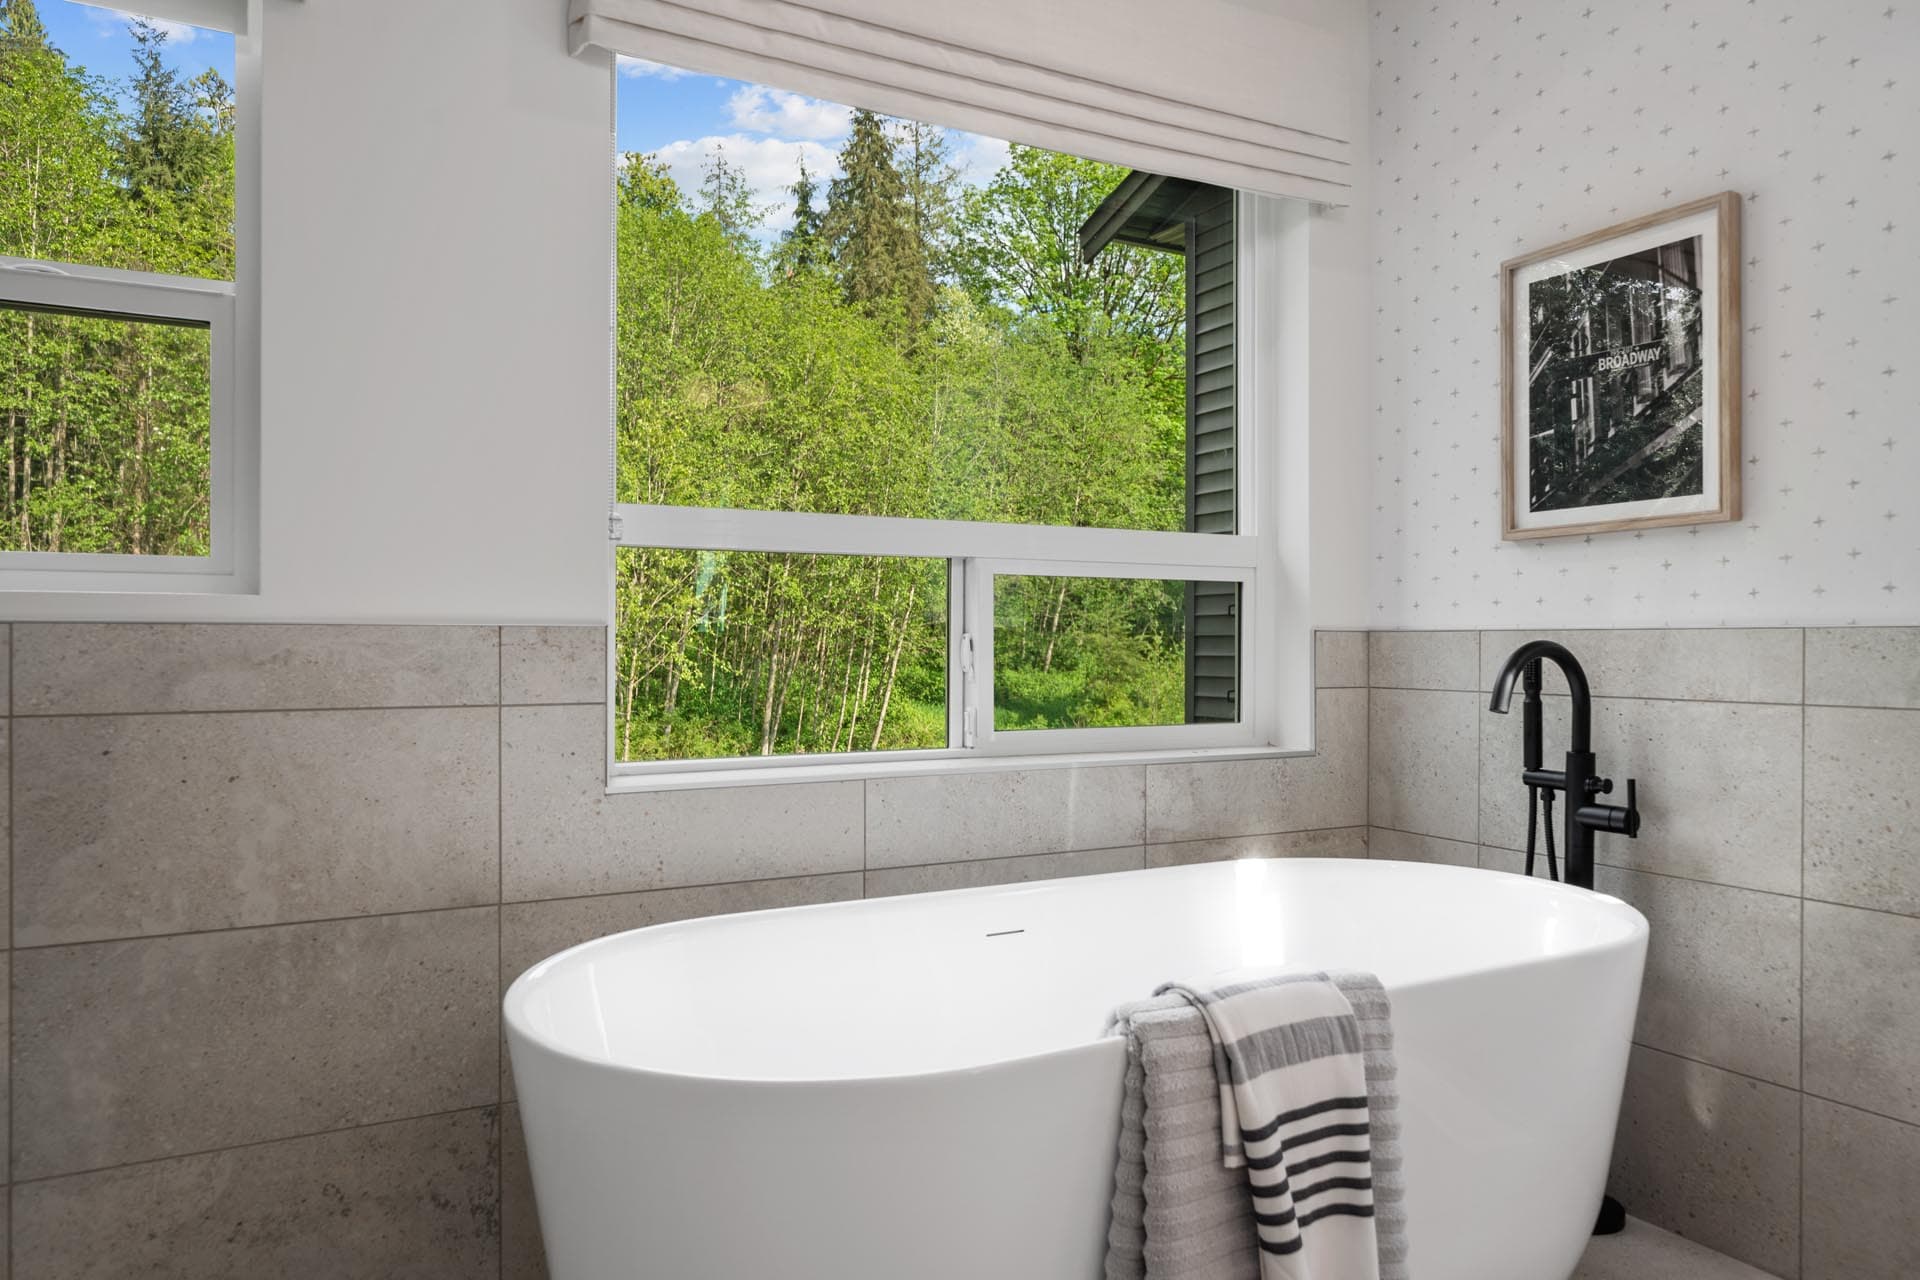
Haven at Kanaka Springs – A modern freestanding white soaking tub with matte black fixtures is positioned against light grey wall tiling and subtle patterned wallpaper. Large picture windows directly above the bathtub frame bright views of lush green trees and foliage outside.
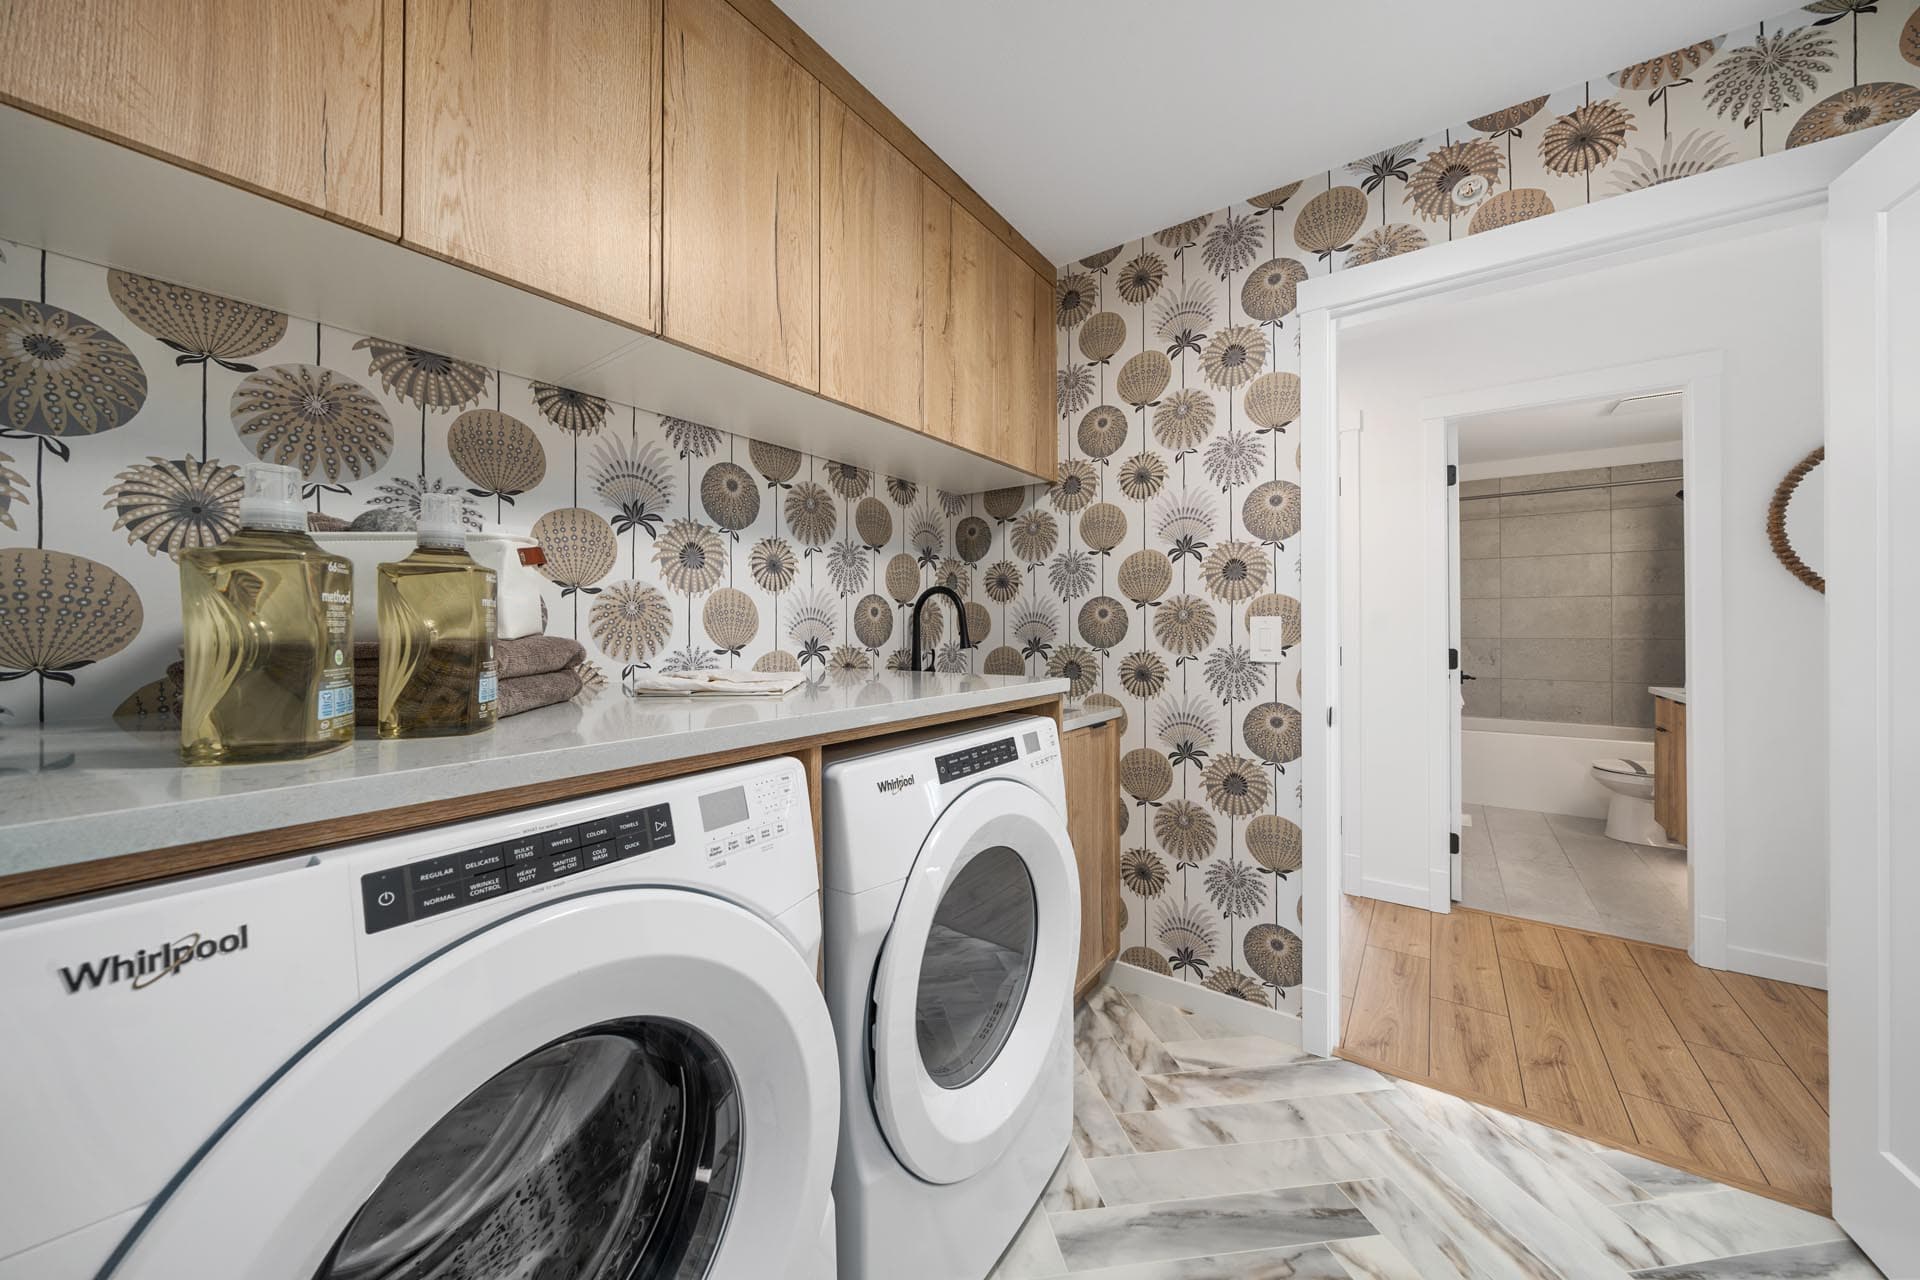
Haven at Kanaka Springs – A stylish laundry room equipped with front-loading Whirlpool appliances, a solid surface countertop, and light wood upper cabinetry set against retro floral wallpaper. The space features herringbone-patterned marble floor tiles and an open doorway leading to a bright, modern bathroom.
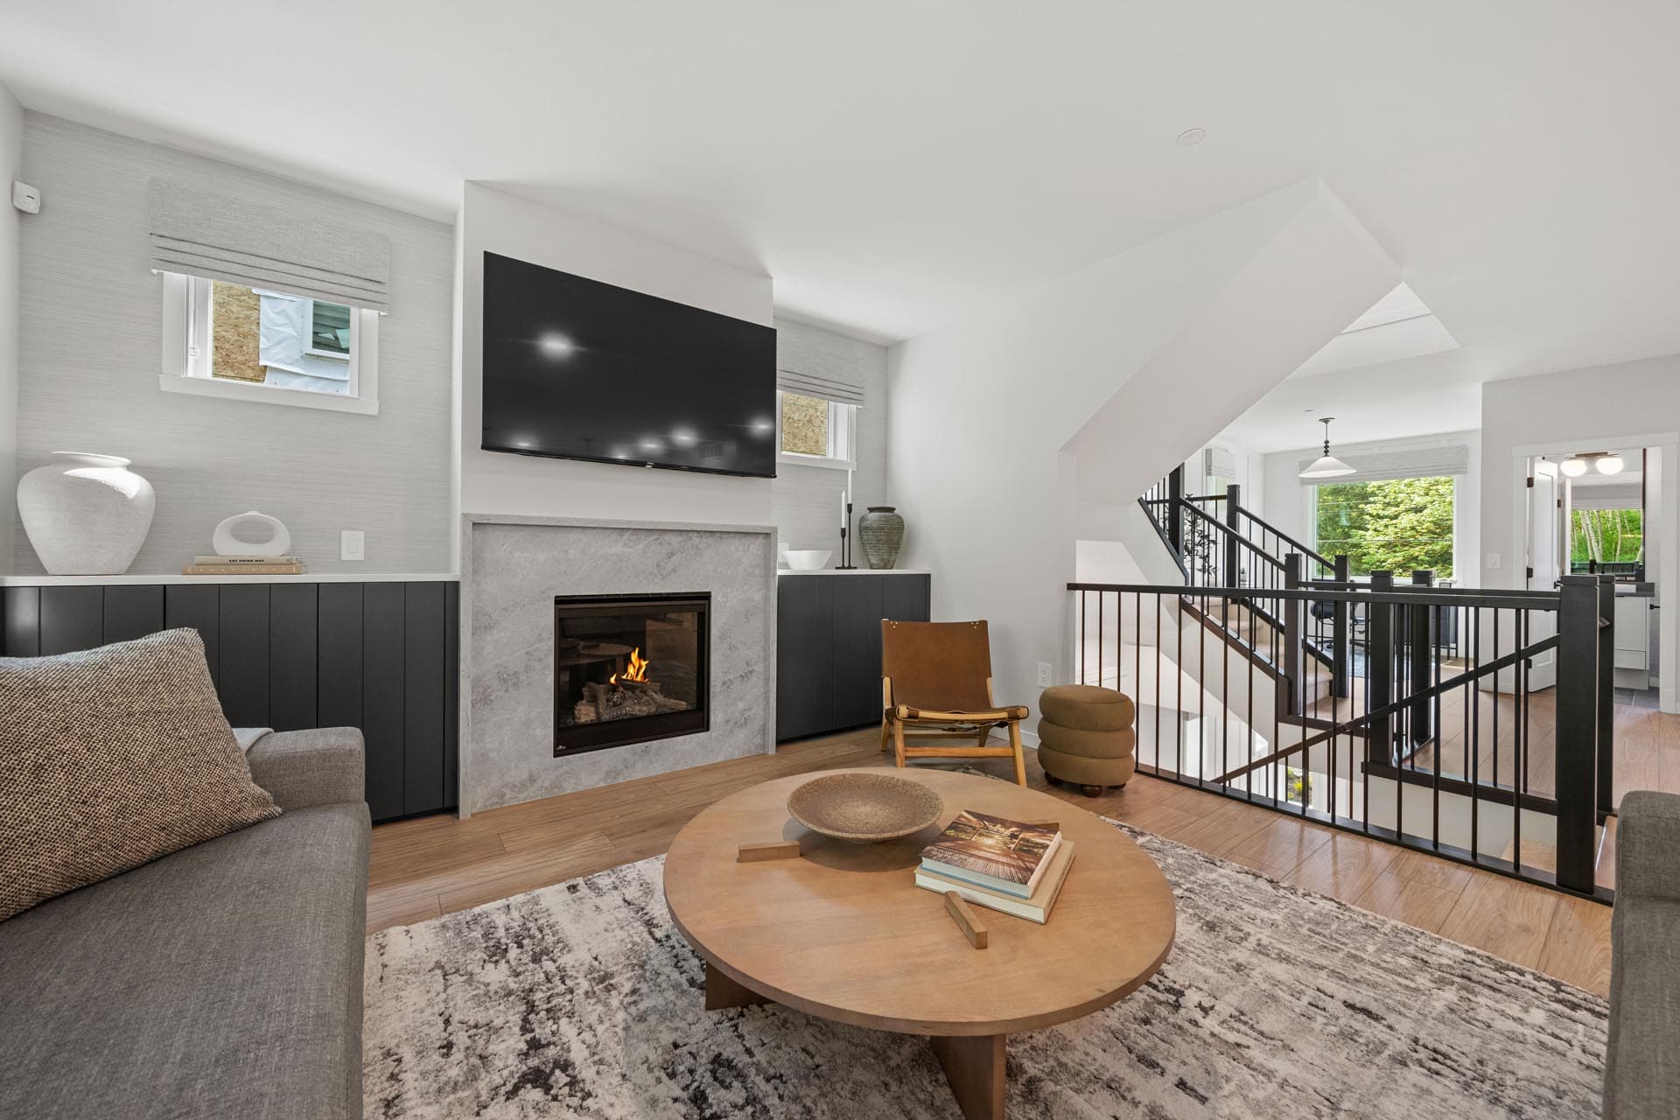
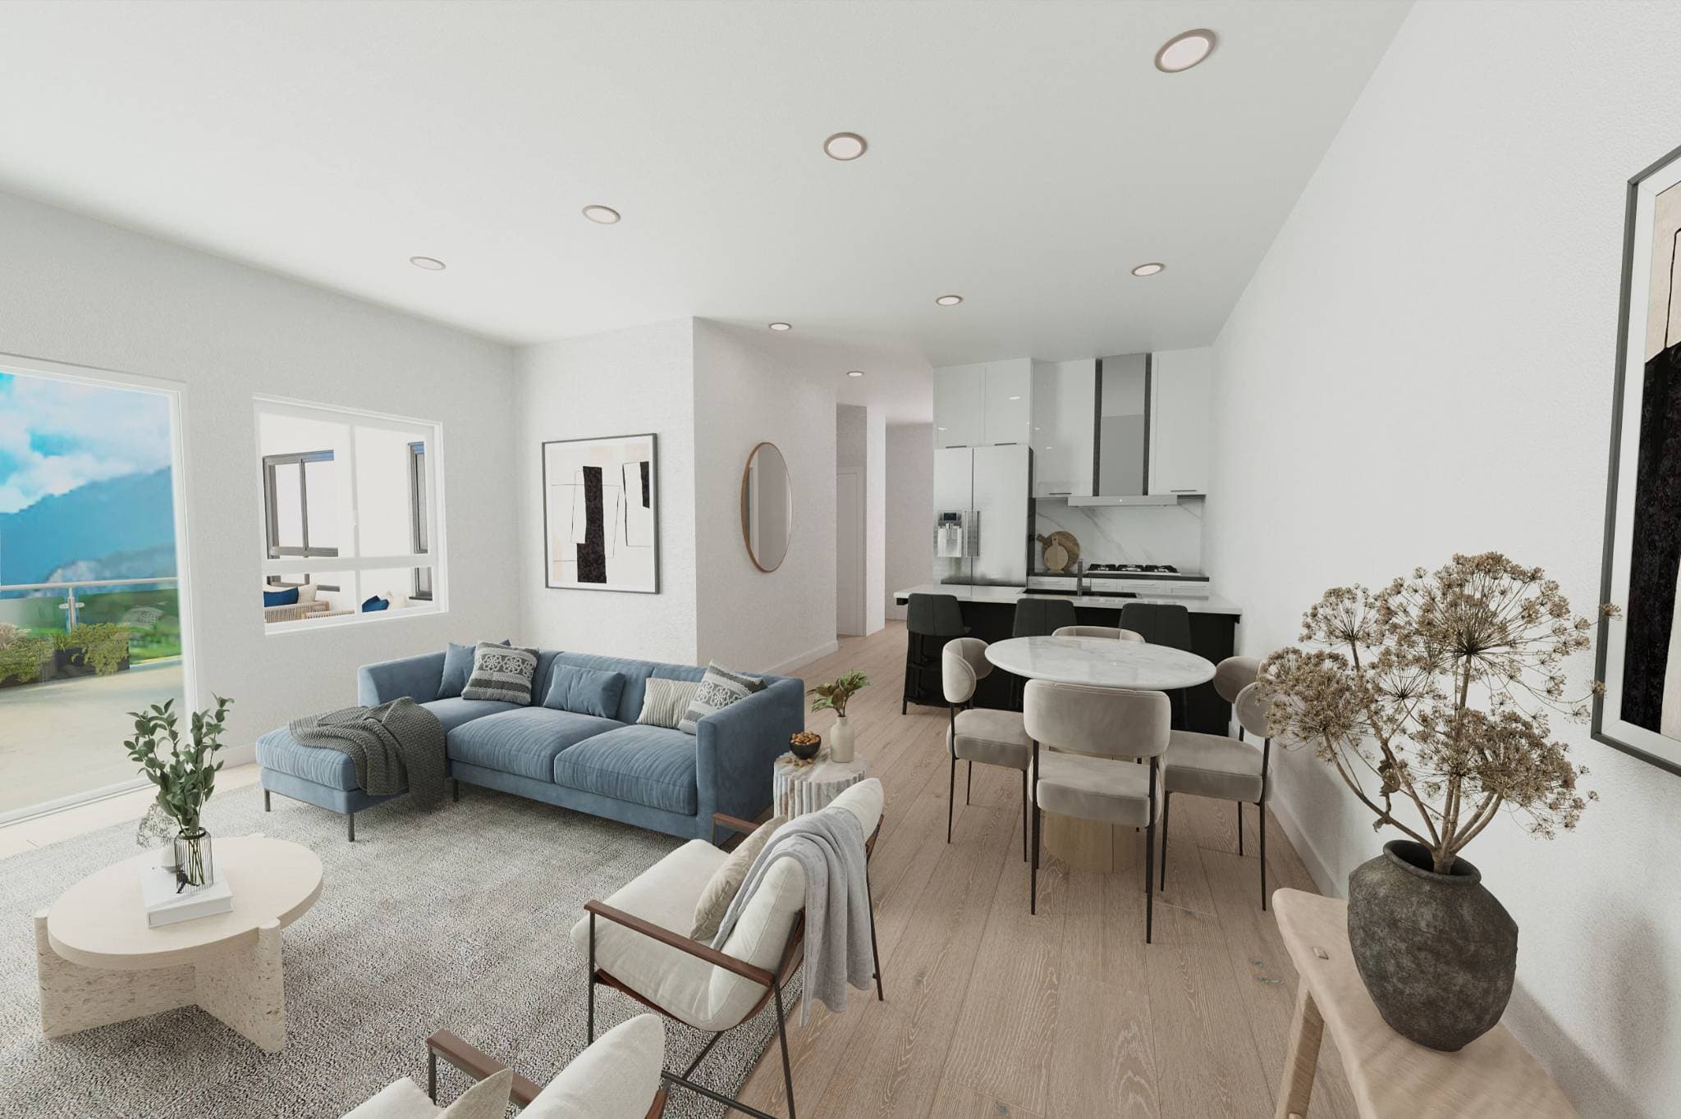
Haven at Kanaka Springs – A bright, contemporary living room features a modern fireplace with a marble surround and a wall-mounted TV flanked by built-in dark gray cabinetry. The space is styled with light wood flooring, a round wooden coffee table over a textured area rug, and black iron railings along an open staircase leading to adjacent levels.
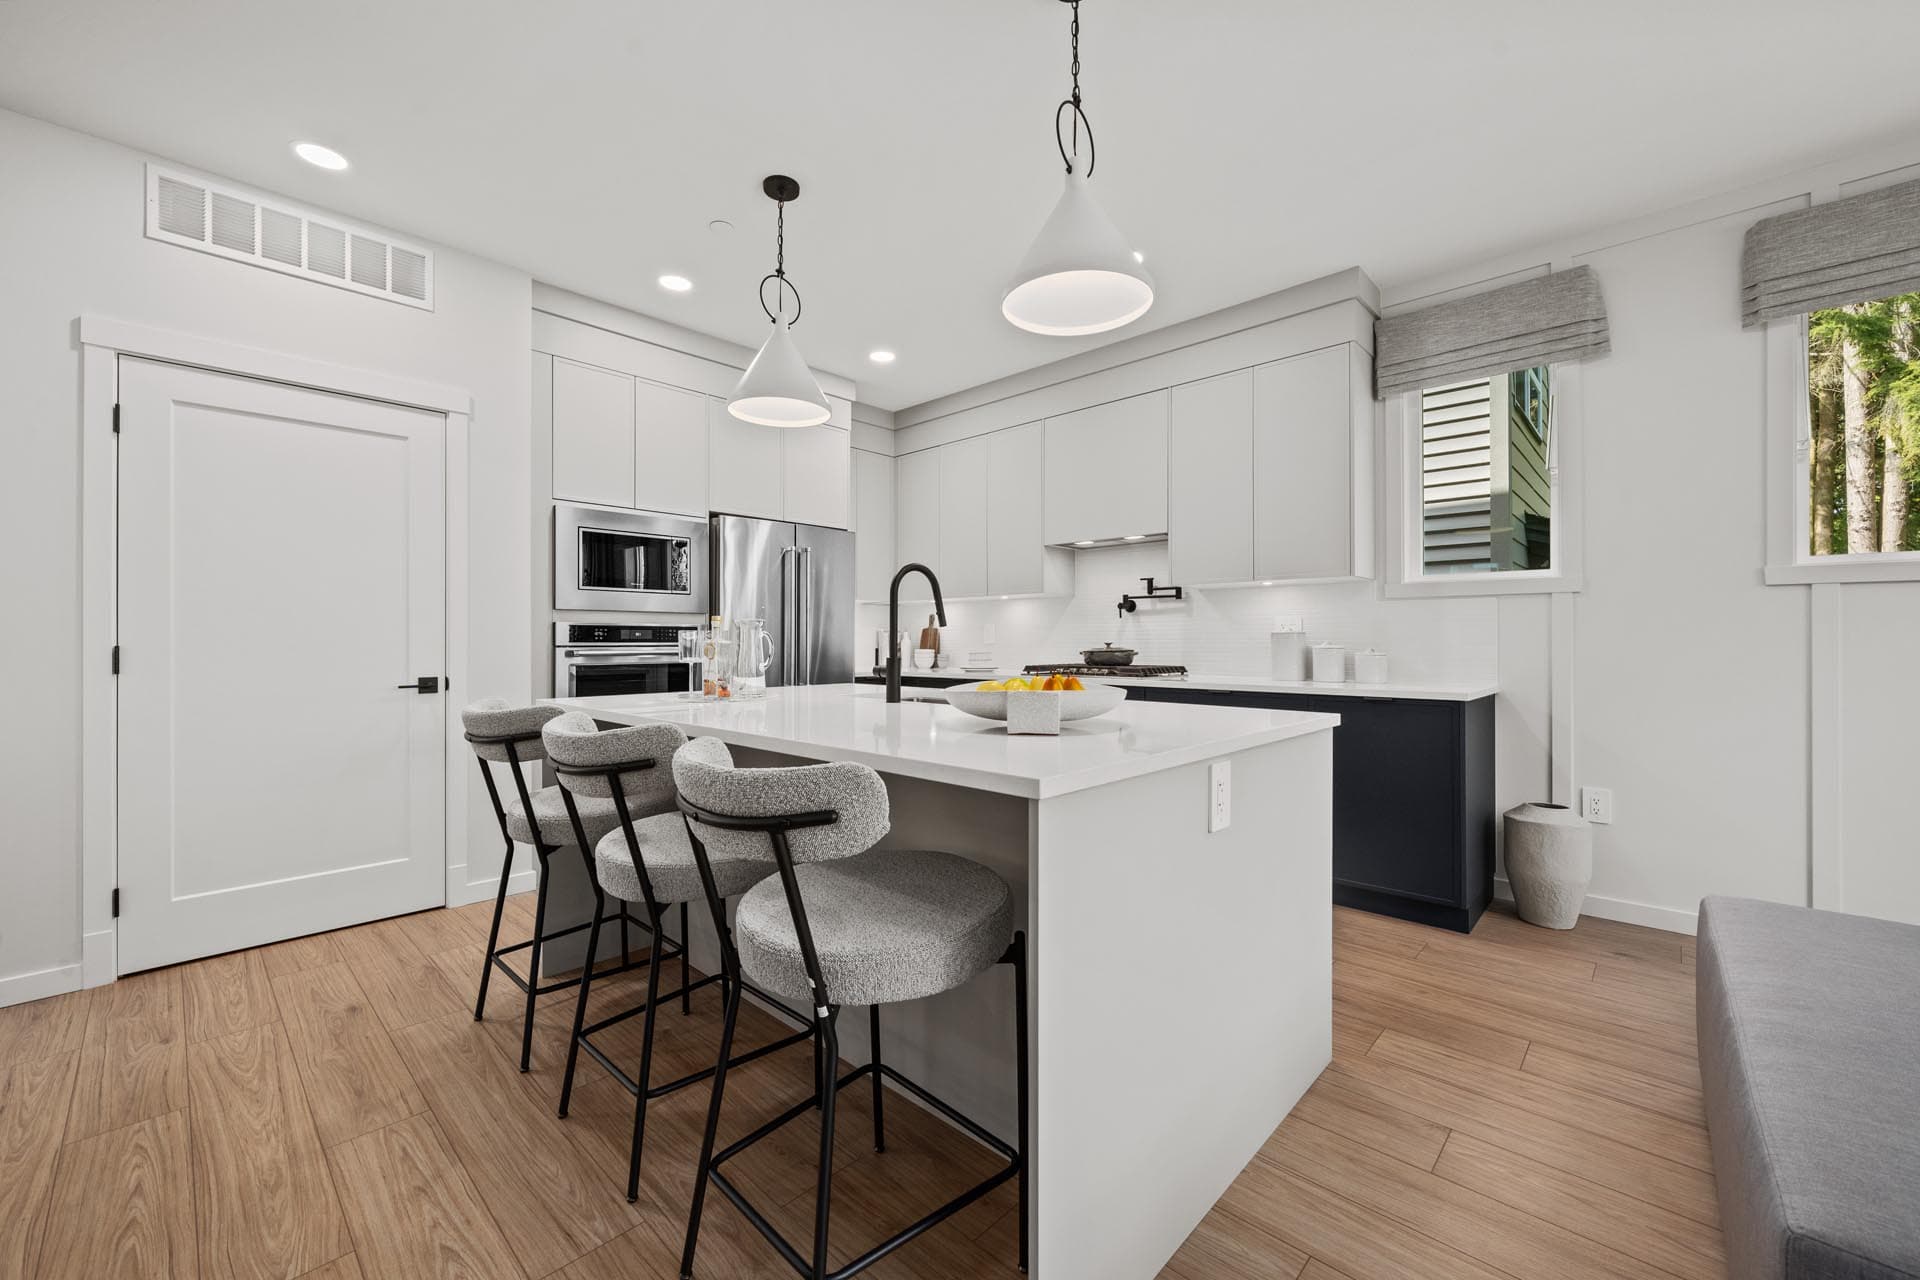
Haven at Kanaka Springs – A modern, bright kitchen featuring a white center island with three cushioned grey barstools, sleek flat-panel cabinetry, and stainless steel appliances. The space is illuminated by recessed lighting and two white pendant lamps over light wood-plank flooring.
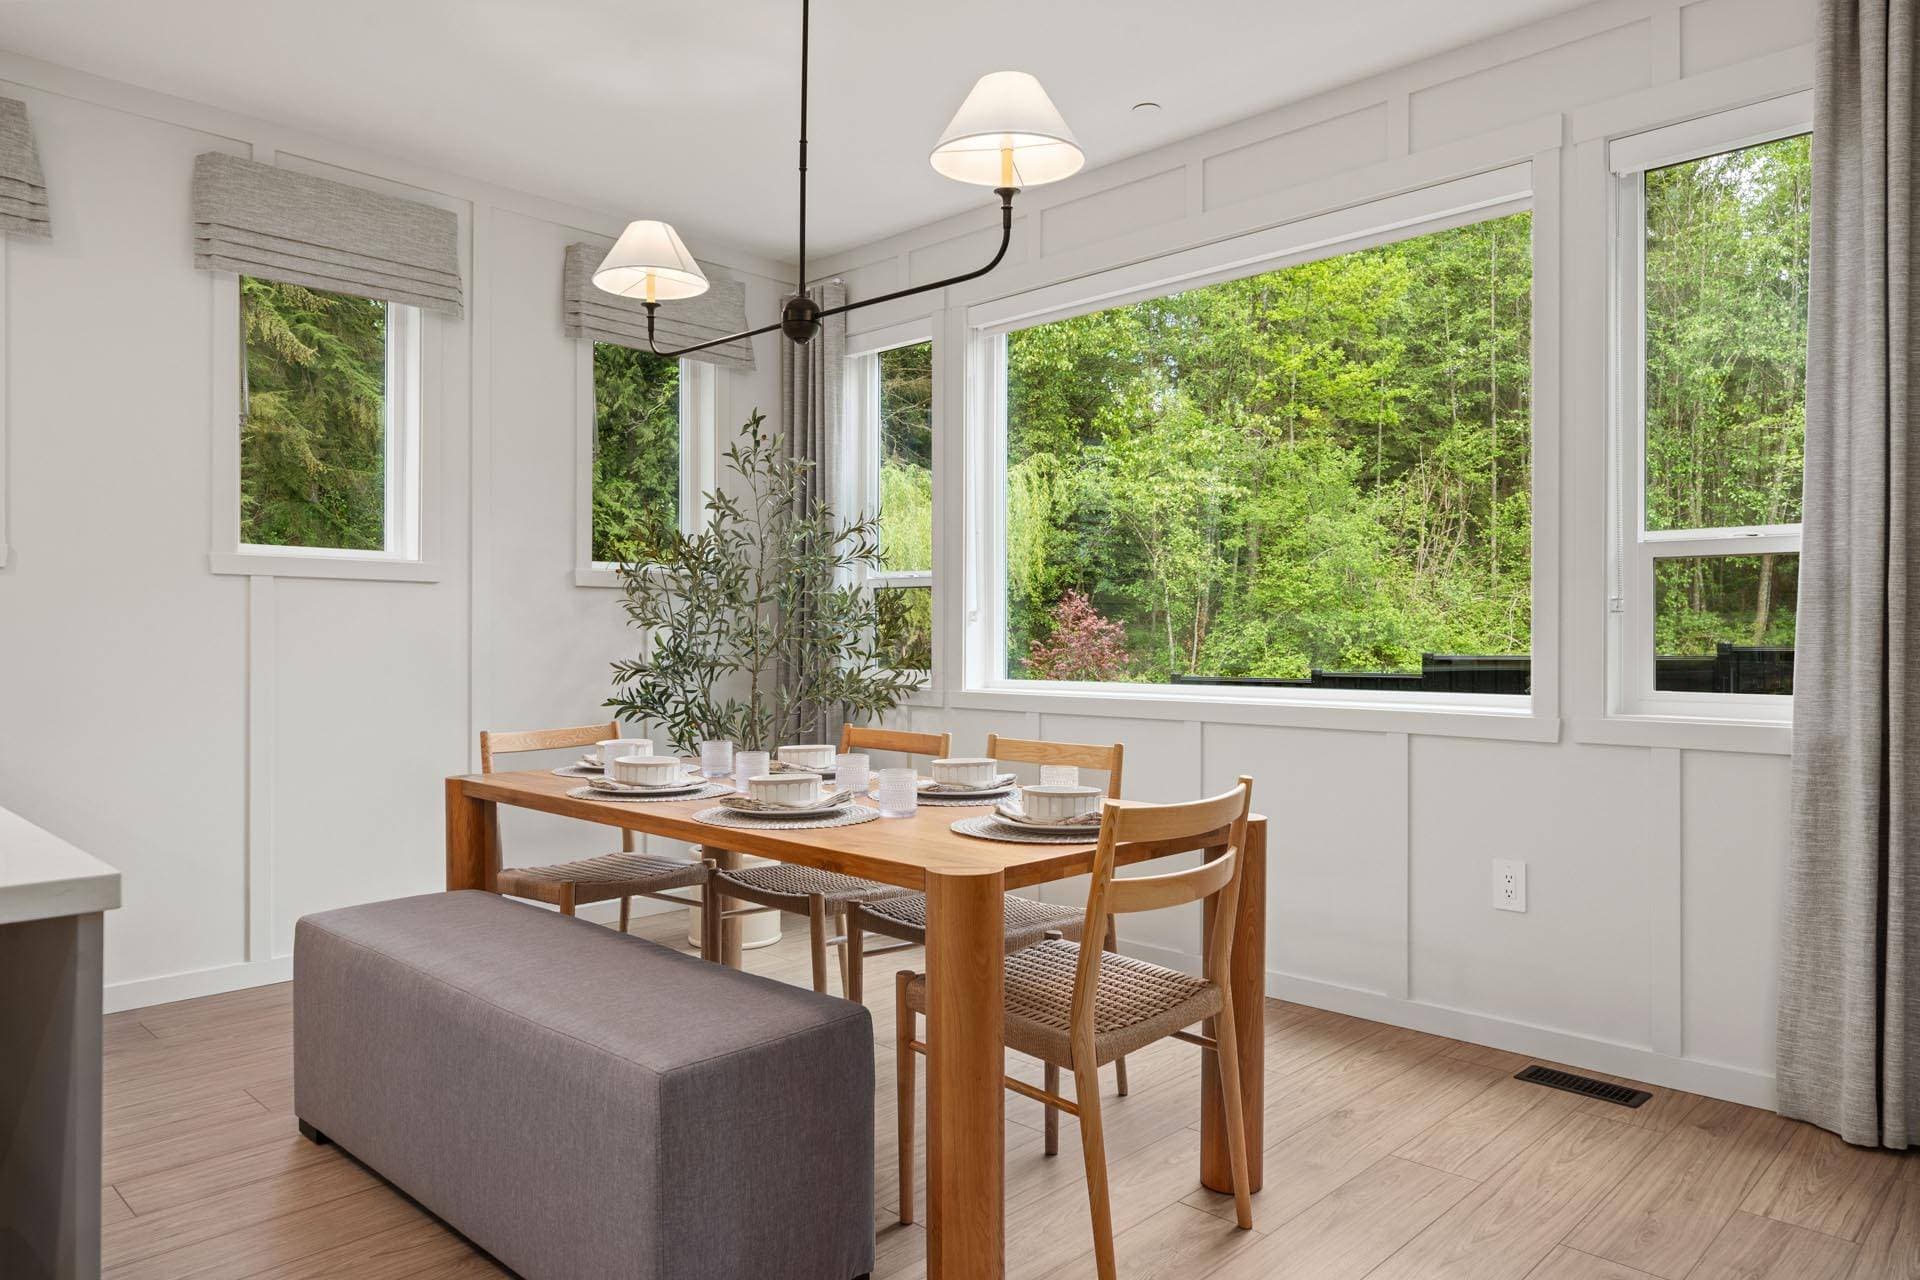
Haven at Kanaka Springs – A bright dining area features a natural wood table set with place settings, paired with matching chairs, an upholstered gray bench, and a modern two-light chandelier. Large picture windows line the white-paneled walls, offering expansive views of lush green trees and natural light during the daytime.
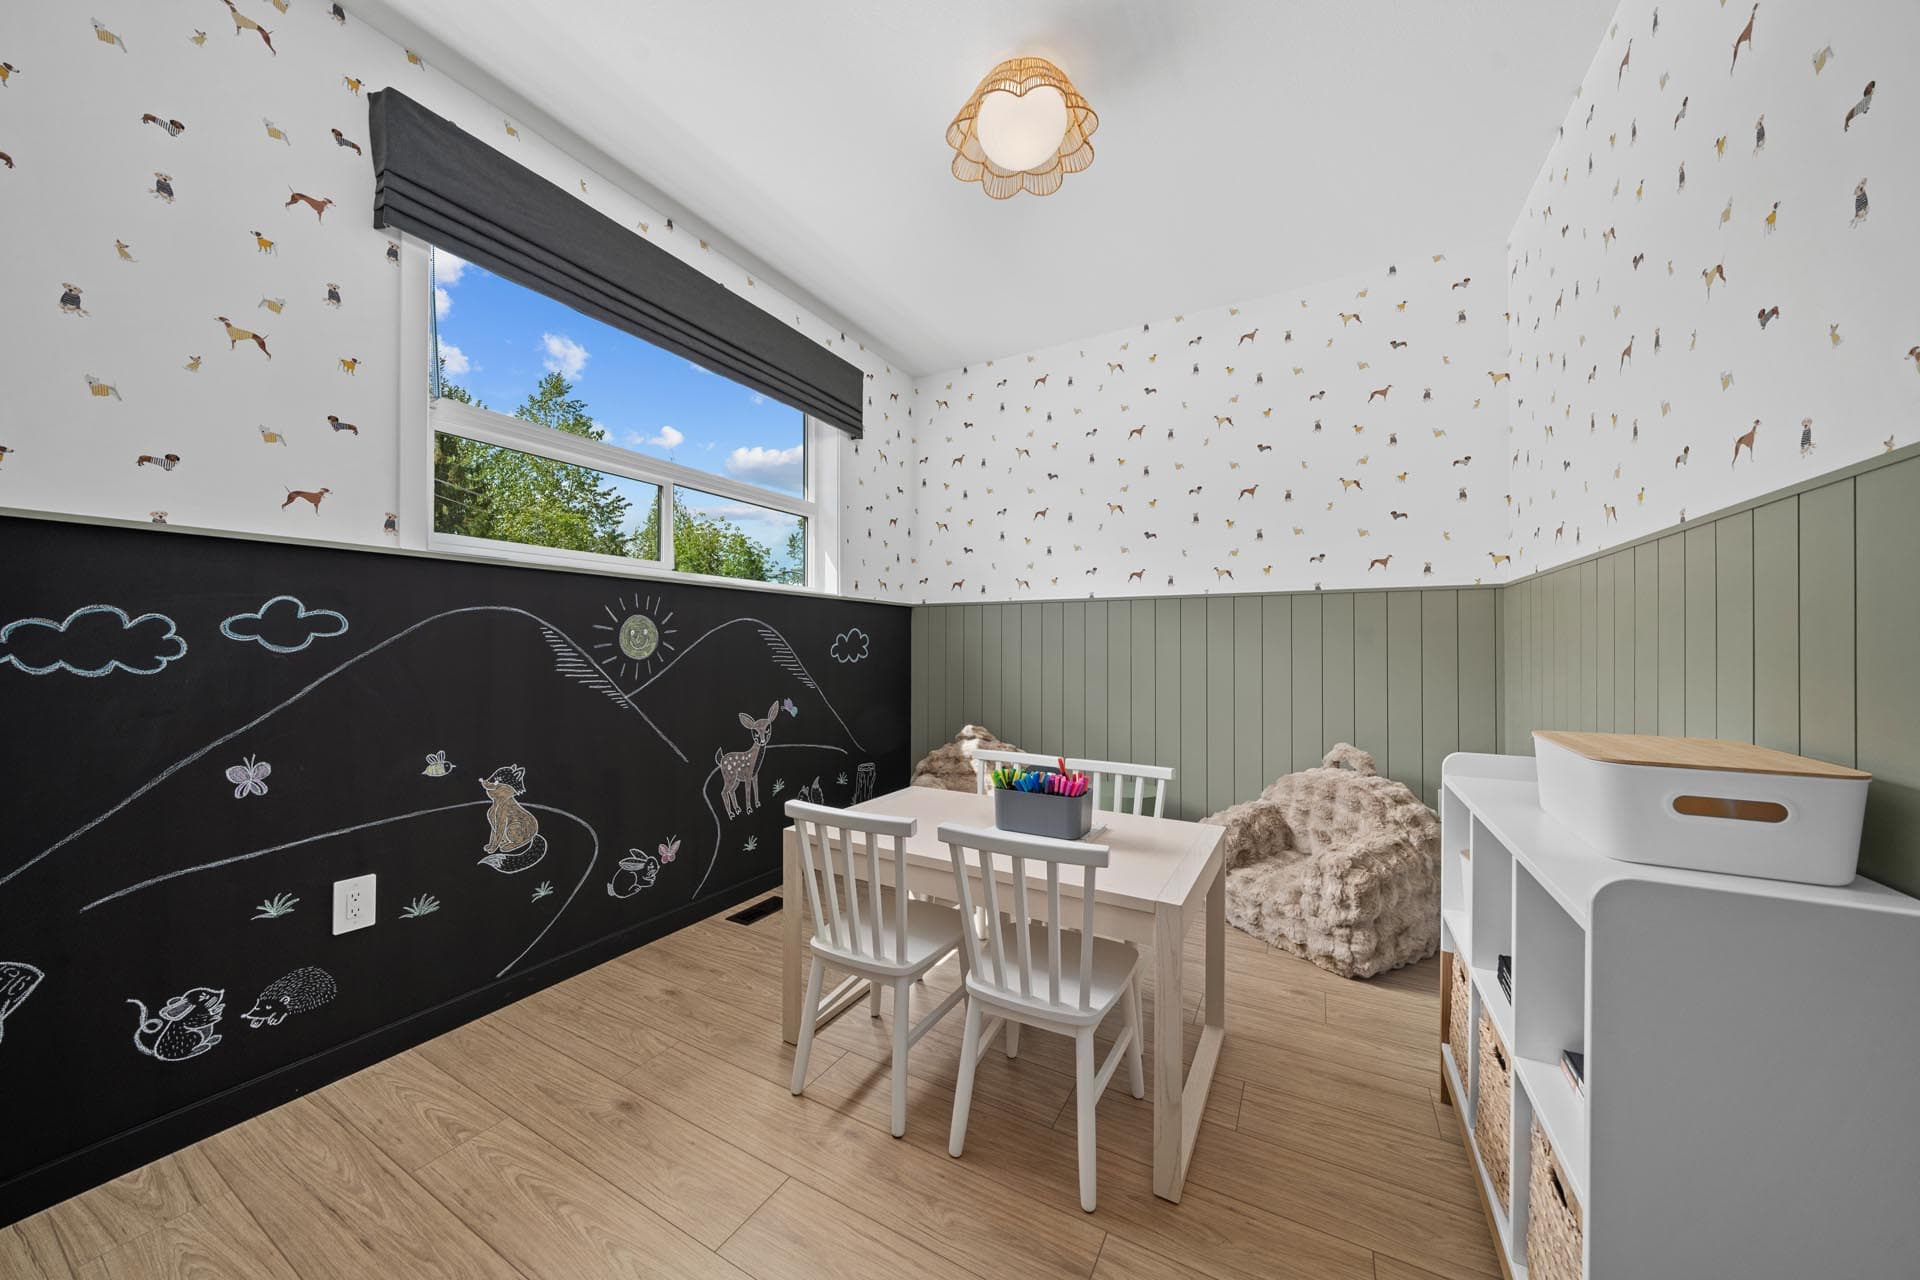
Haven at Kanaka Springs – A bright children's playroom featuring a lower chalkboard accent wall with hand-drawn illustrations and sage green vertical paneling topped by dog-patterned wallpaper. A small white craft table and chairs sit on light wood-look flooring beneath a large window that lets in abundant natural daylight.
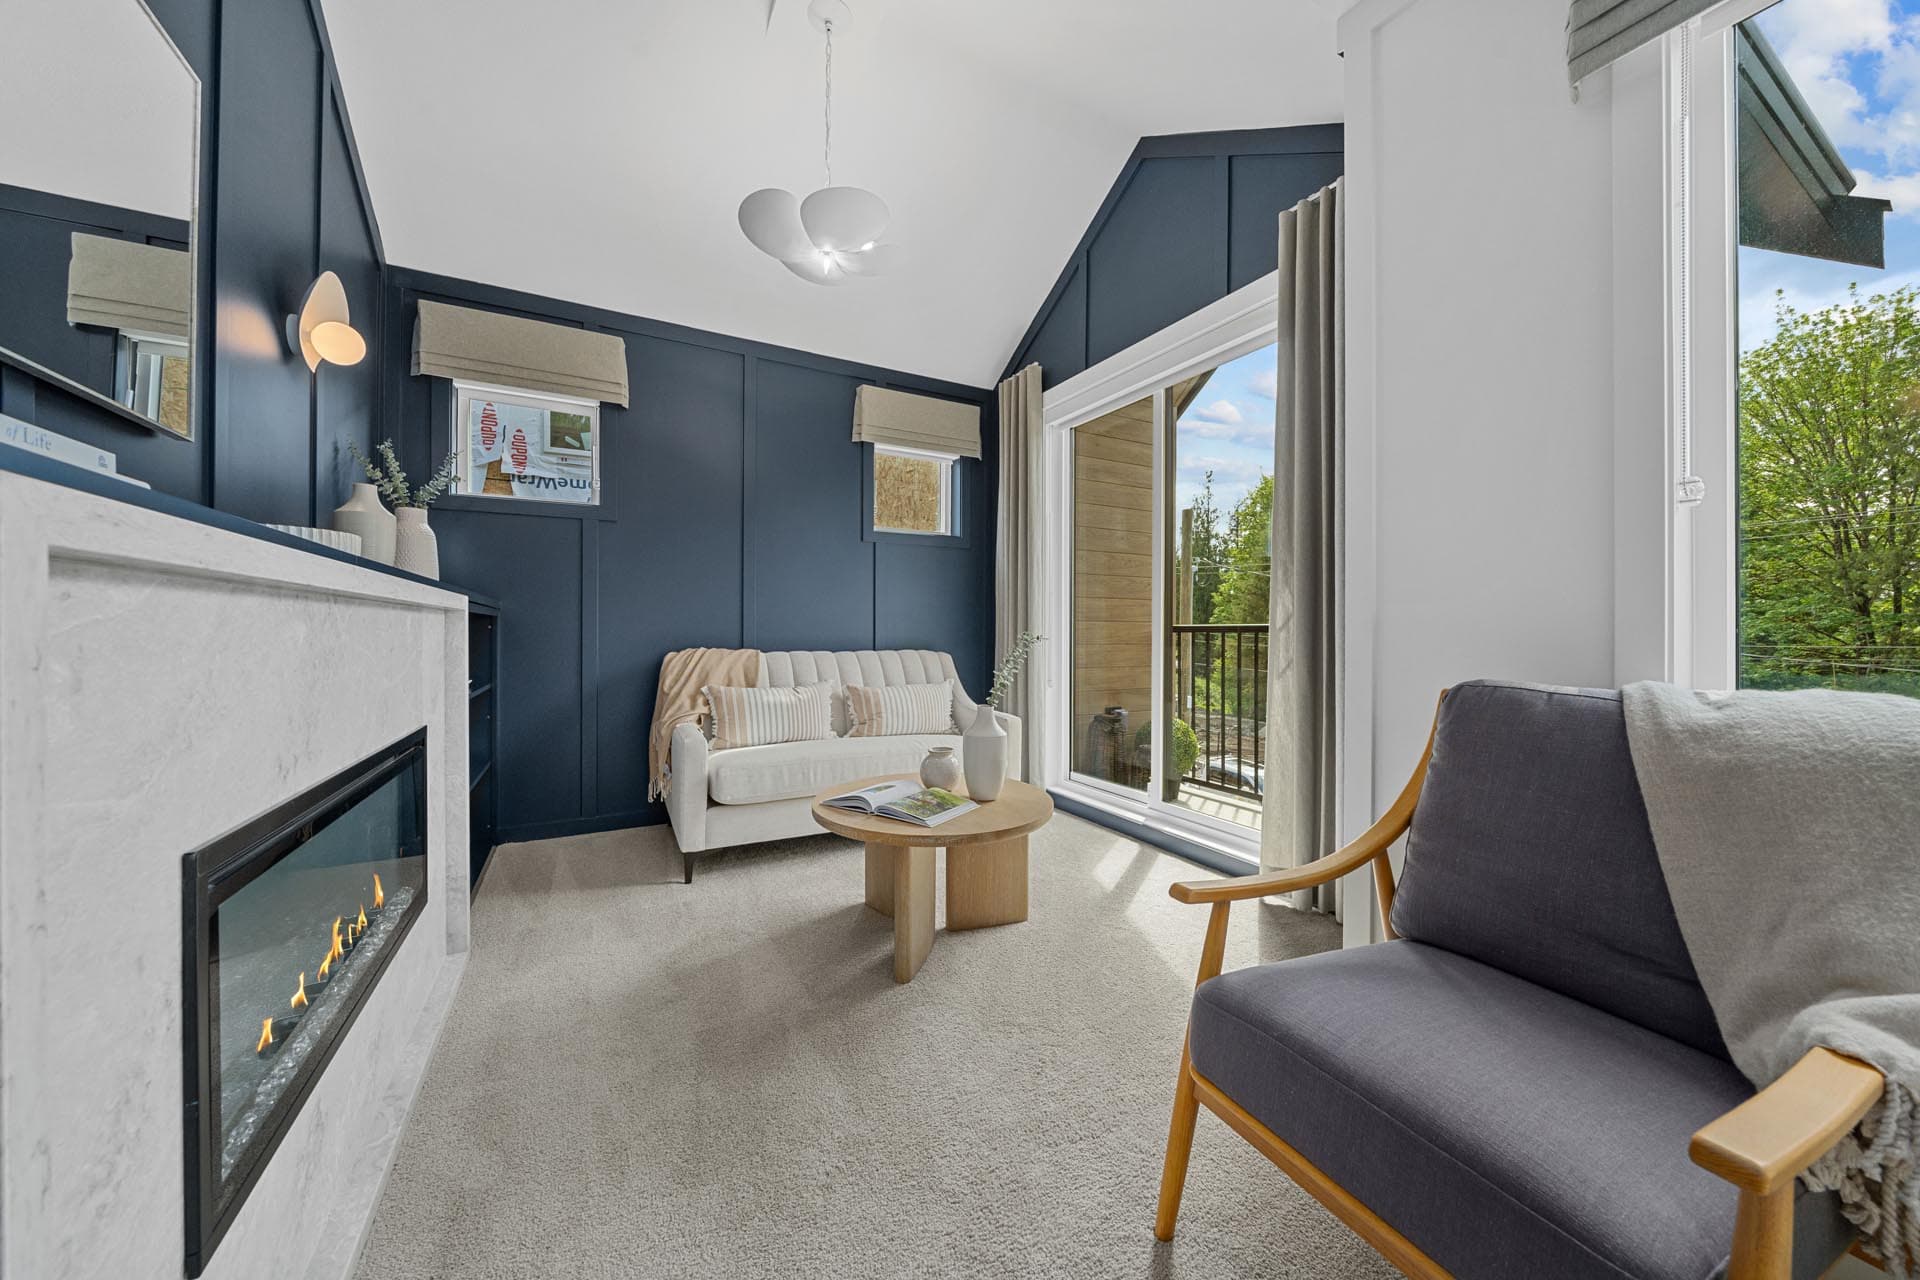
Haven at Kanaka Springs – A cozy sitting room featuring vaulted ceilings, dark navy blue board-and-batten accent walls, and a sleek modern fireplace set in a white marble mantel. Carpeted floors, contemporary armchairs, and a sliding glass door opening to a small balcony complete the bright, comfortable space.
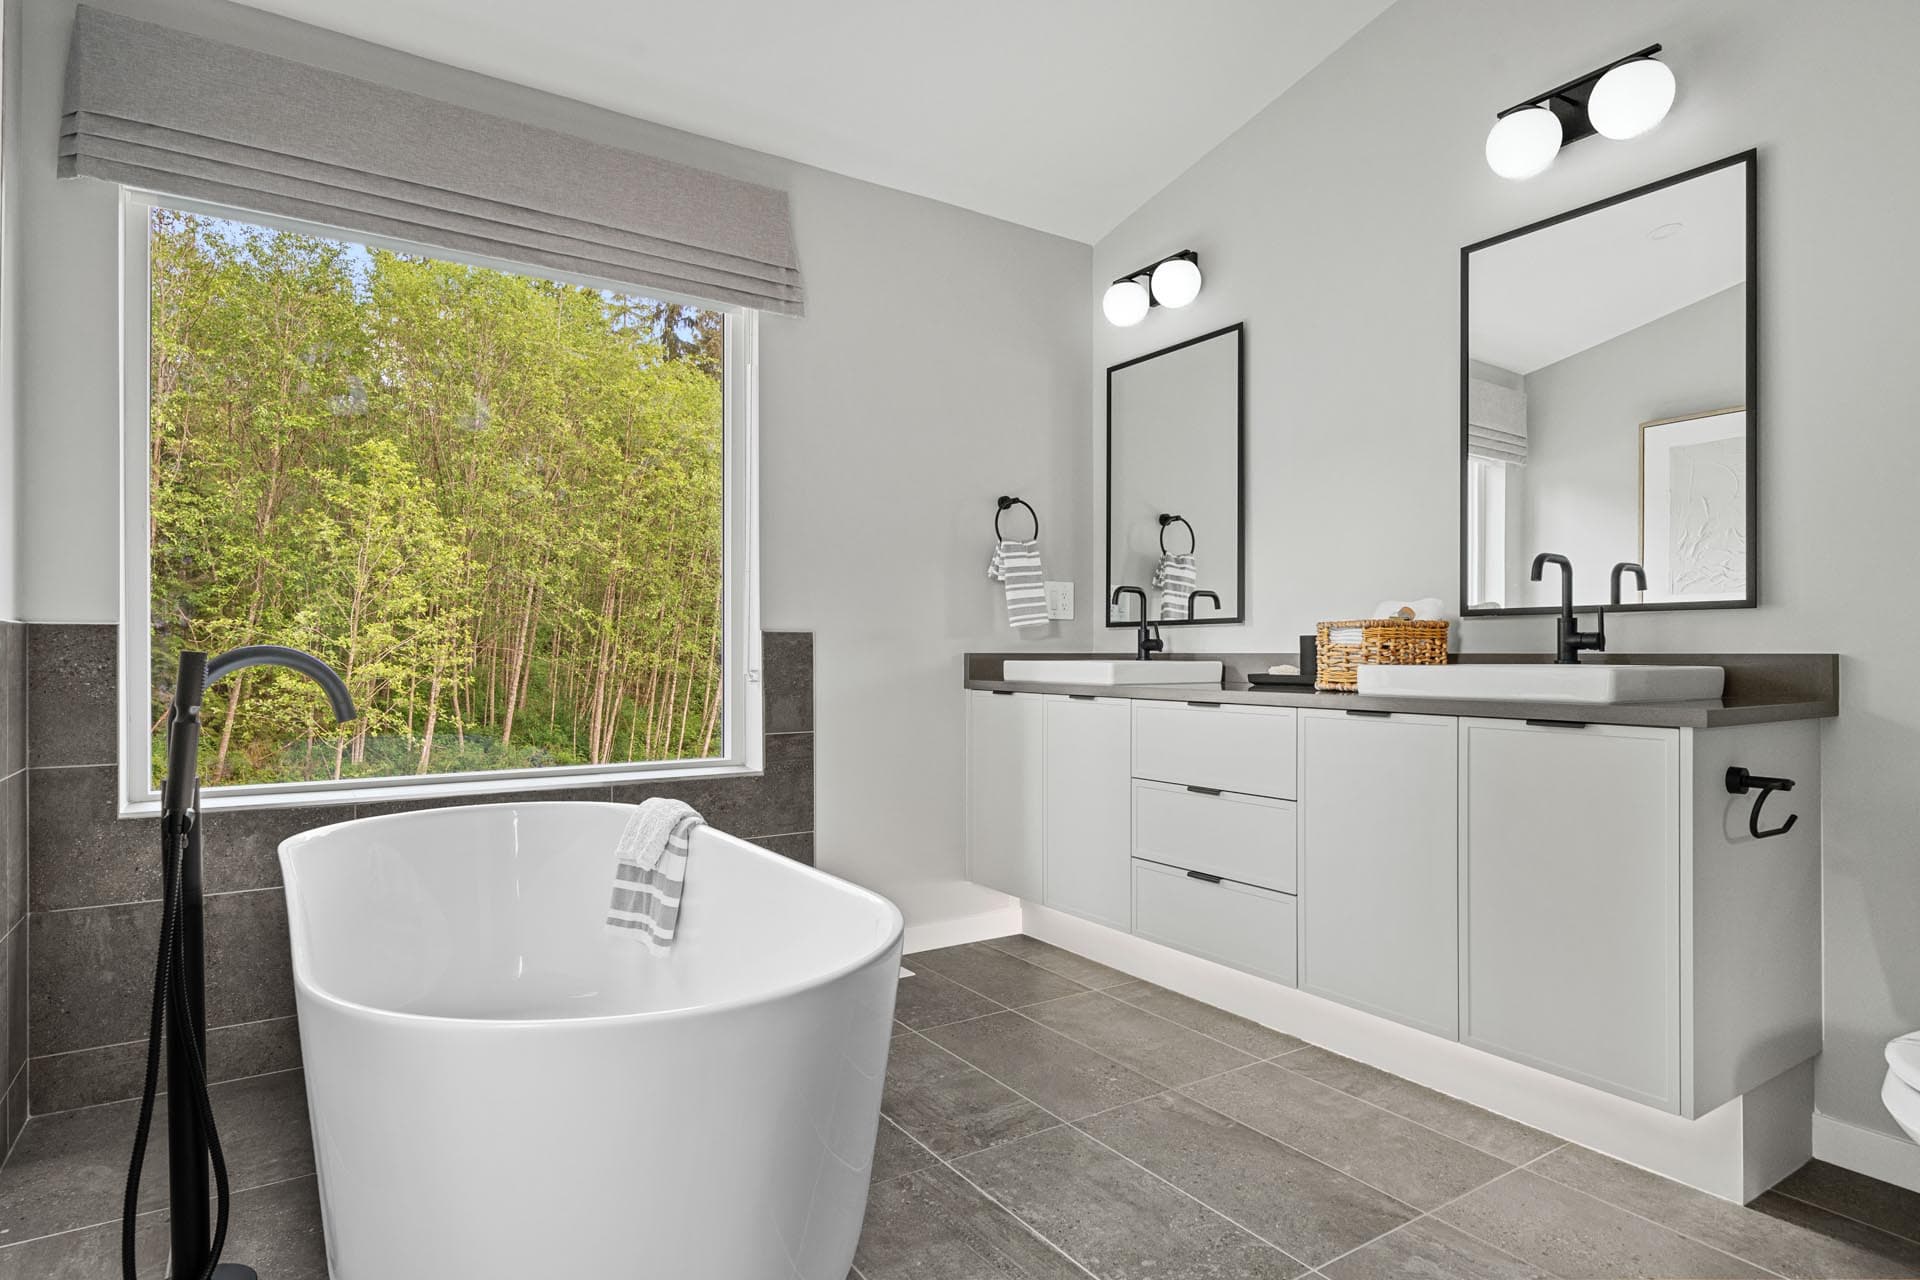
Haven at Kanaka Springs – A bright, modern bathroom featuring a freestanding white soaking tub positioned next to a large picture window overlooking lush green woods. A double vanity with light gray cabinetry, dark countertops, black fixtures, and framed mirrors sits on gray tiled flooring.
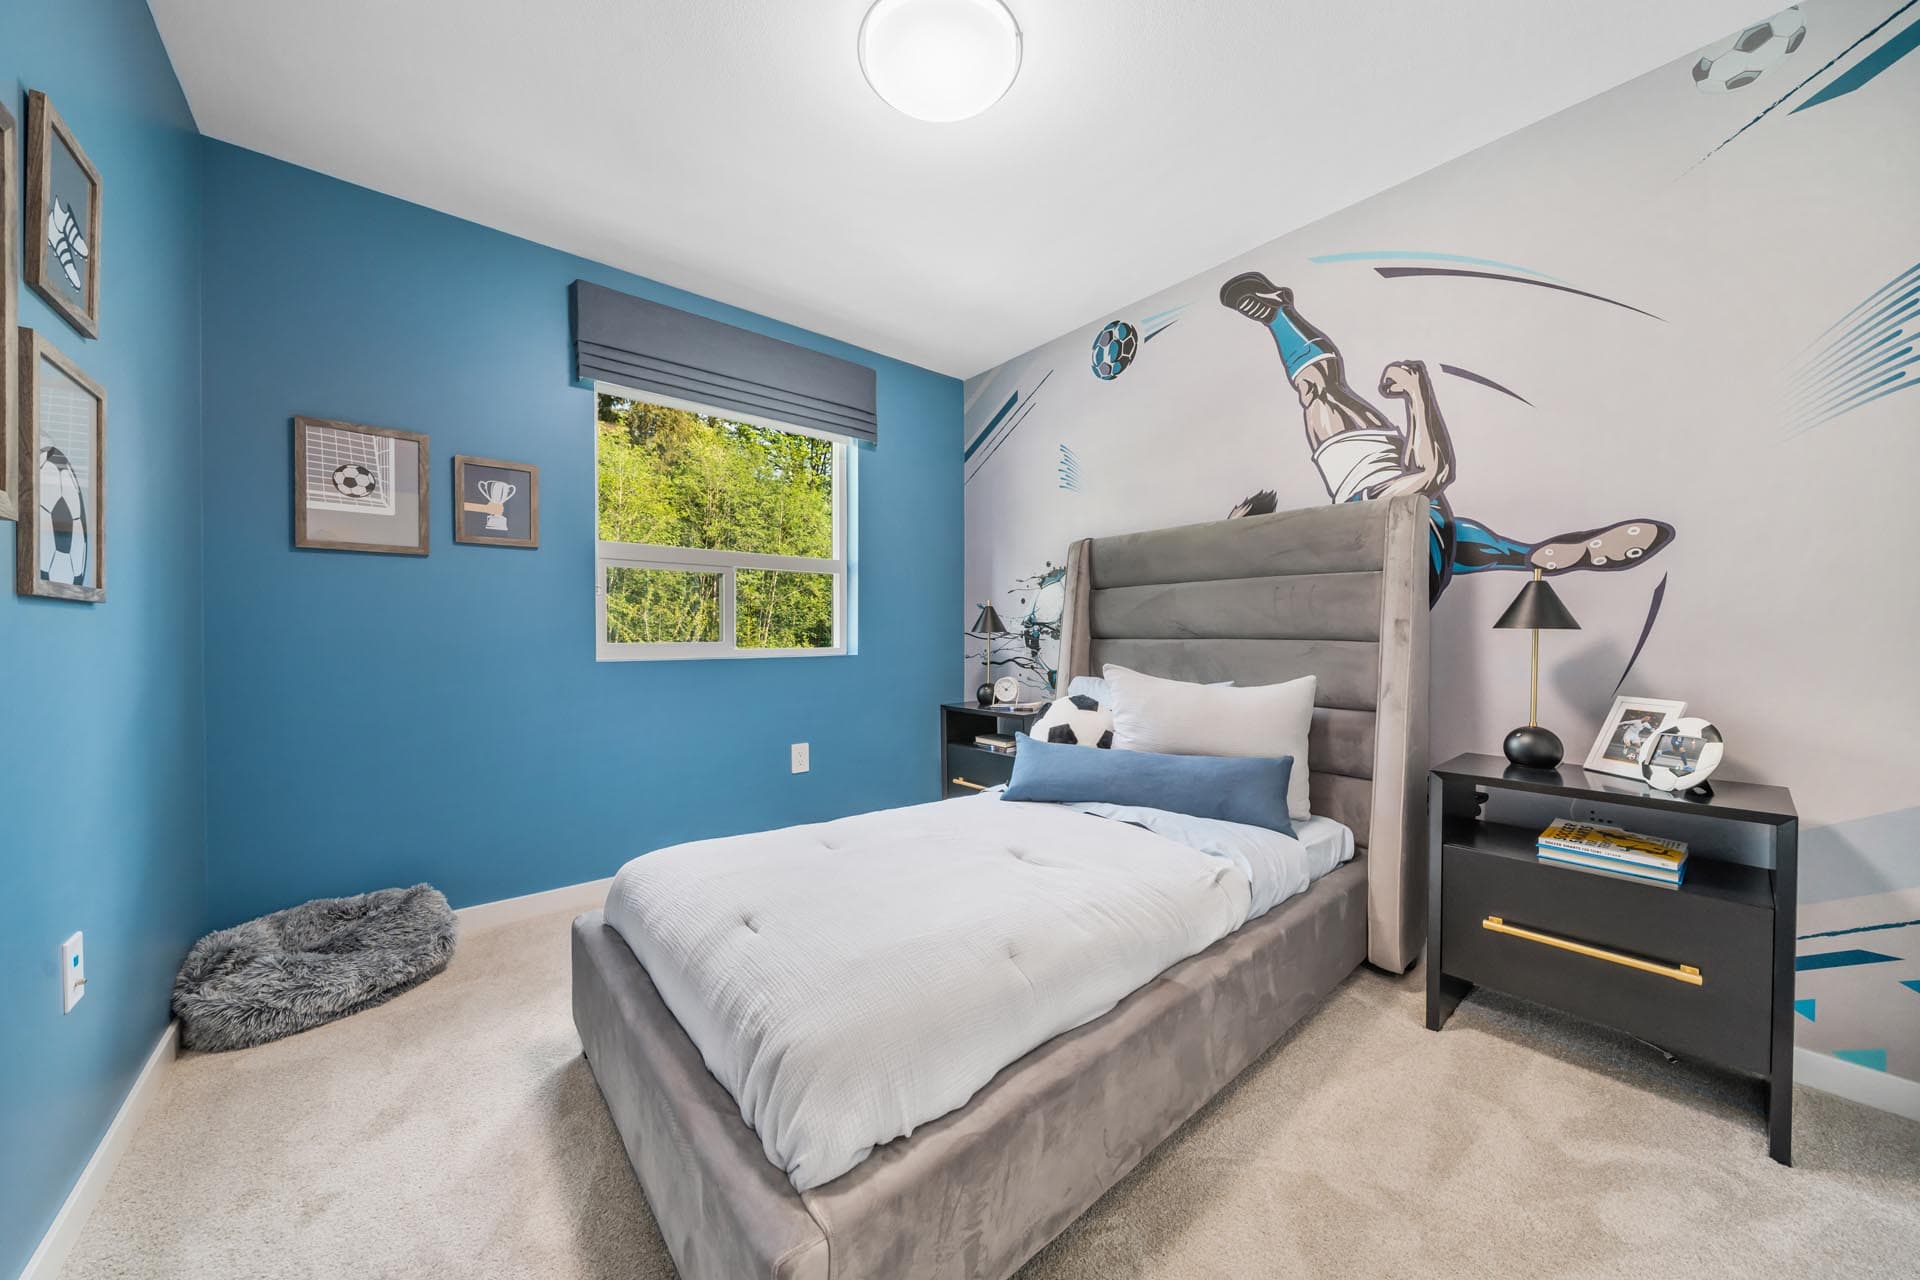
Haven at Kanaka Springs – A soccer-themed kids' bedroom featuring a single upholstered bed, dark nightstands, a vibrant blue accent wall, and a large dynamic soccer graphic wall mural. A small window with a grey roman shade offers a view of lush green trees outside.
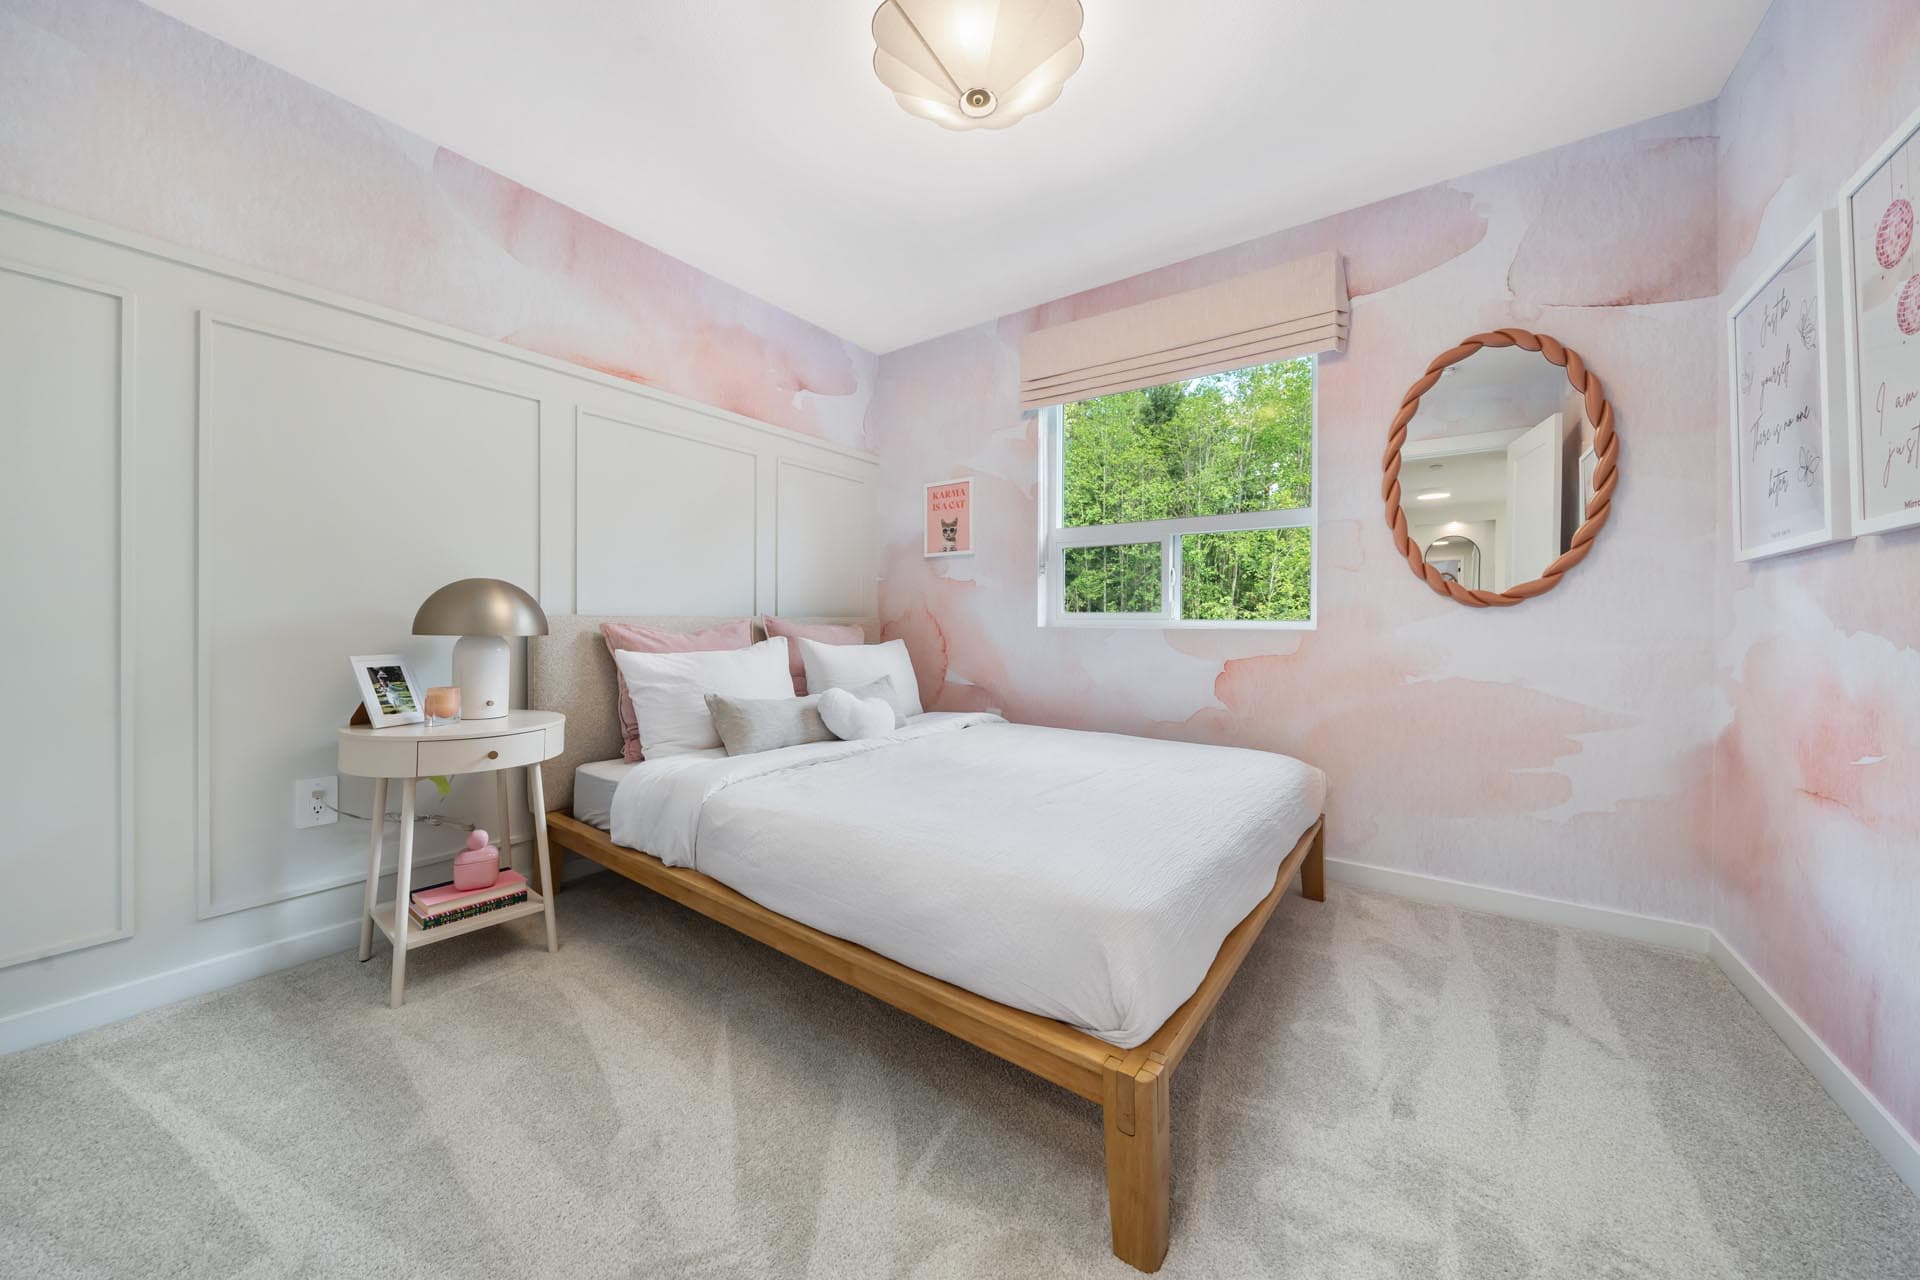
Haven at Kanaka Springs – A bright bedroom featuring a wooden platform bed dressed in white linens, set against a pink watercolor-style accent wallpaper and white paneled wainscoting. A small window with a fabric shade overlooks lush green trees, complemented by light carpeting, a bedside table with a modern dome lamp, and a twisted round wall mirror.
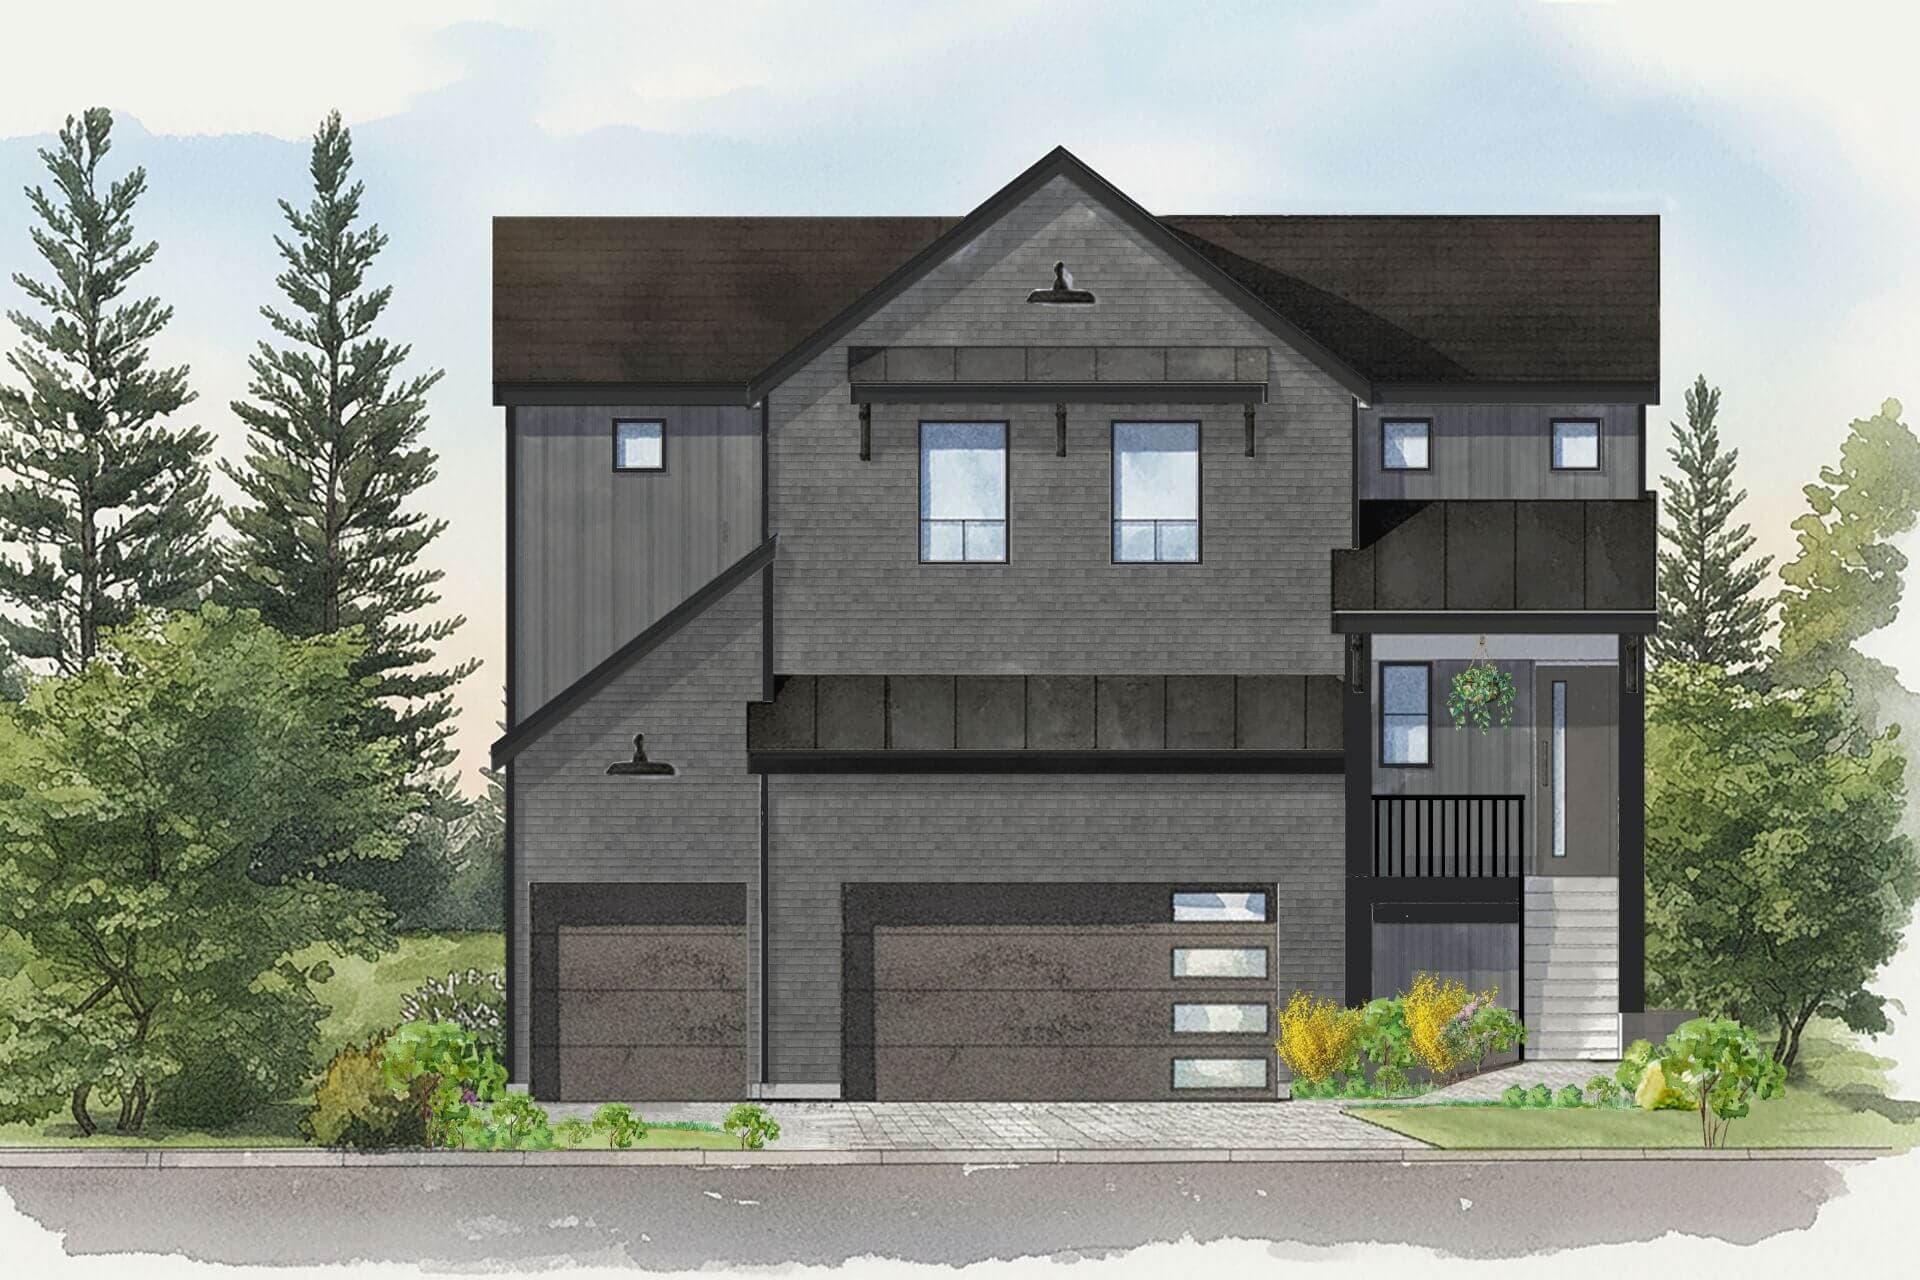
Haven at Kanaka Springs – An architectural illustration of a modern two-story home featuring dark gray siding, black accents, and multiple garage doors. The house is landscaped with shrubs, yellow flowers, and flanked by tall evergreen and deciduous trees against a pale sky.
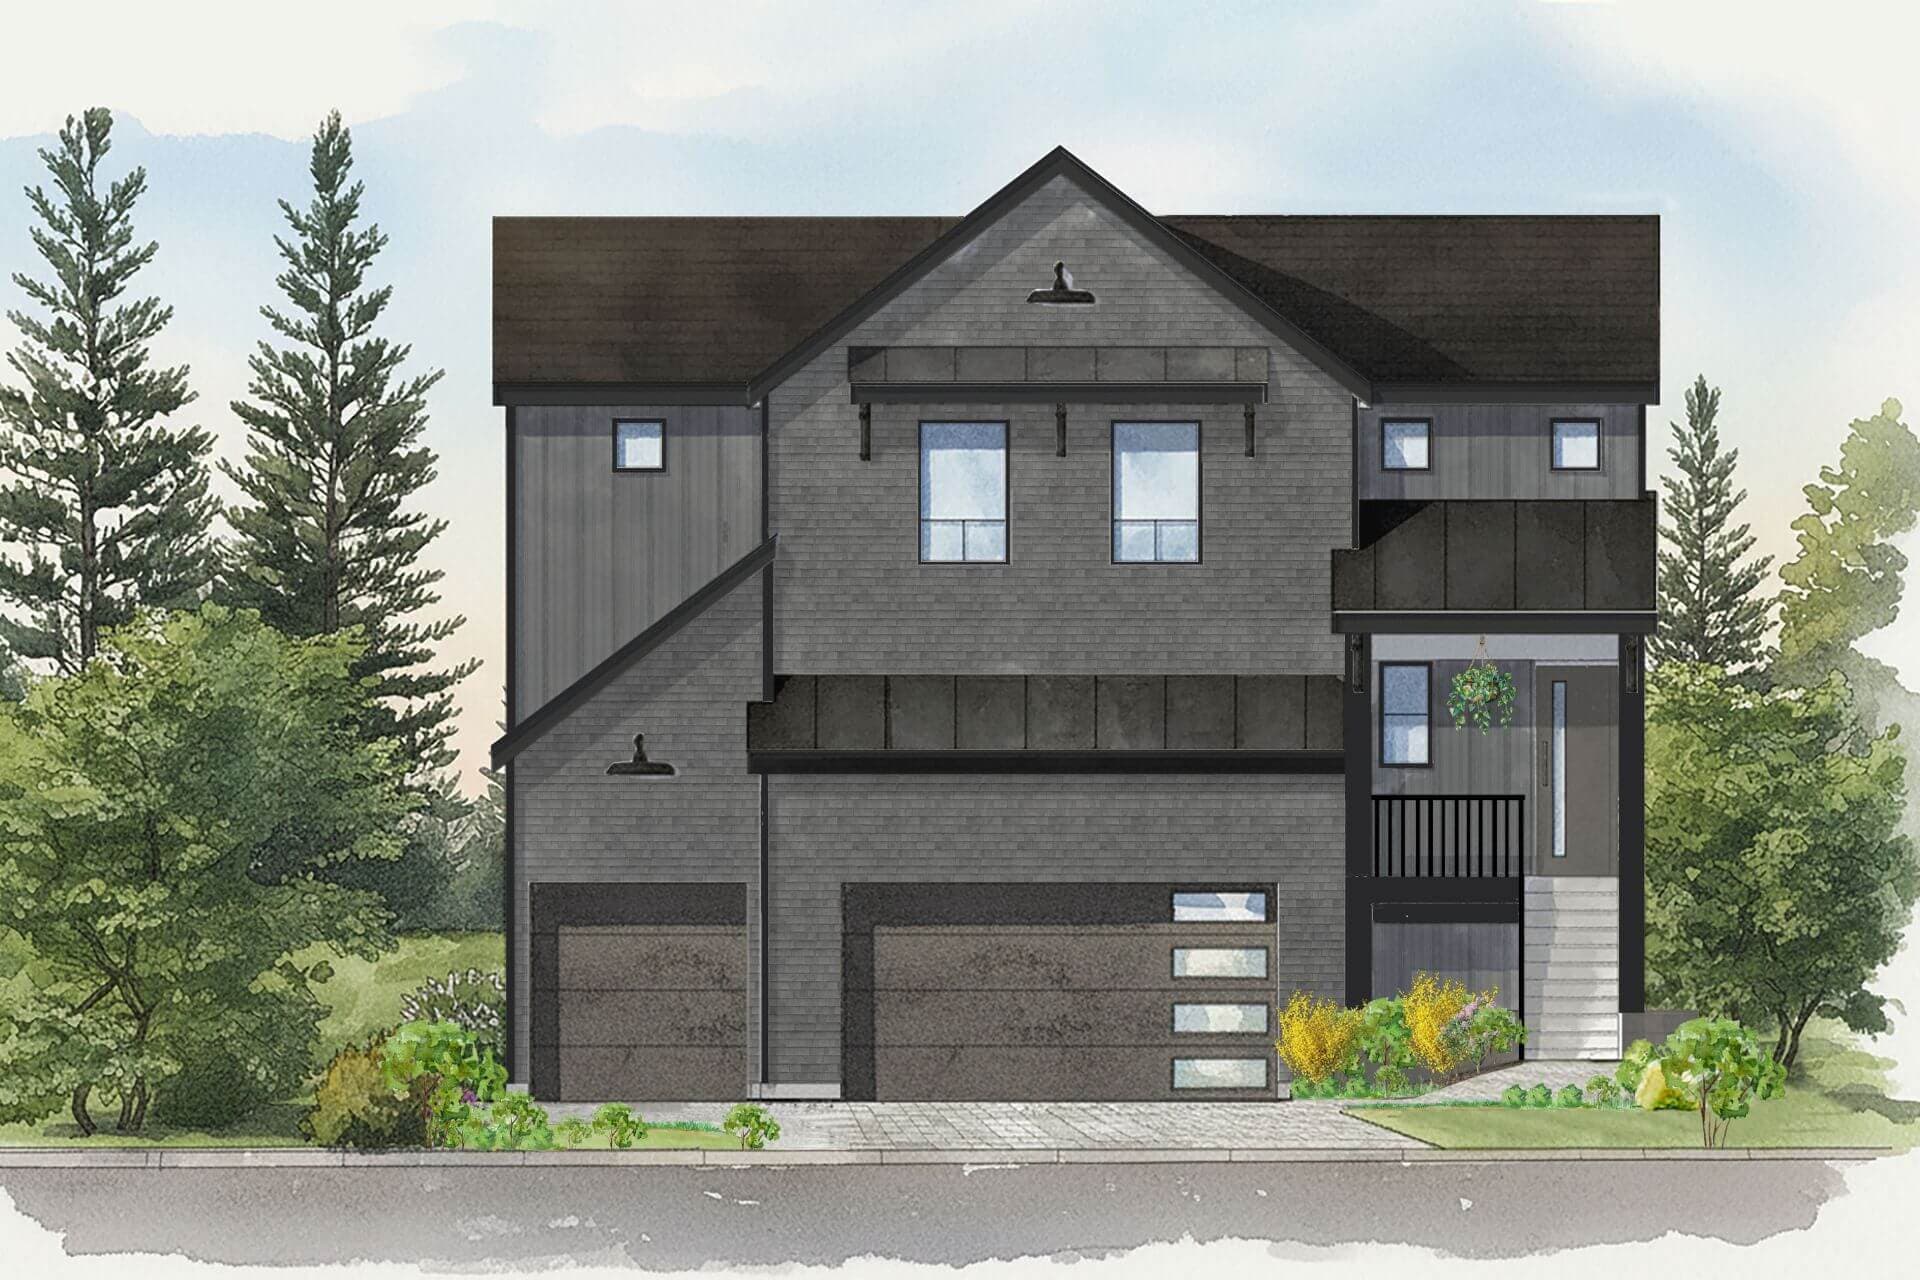
Haven at Kanaka Springs – An architectural elevation illustration of a multi-level modern home featuring dark charcoal siding, black trim, and gabled rooflines. The design includes an integrated multi-car garage, a raised entryway with stairs, and is framed by lush green trees and landscaping.
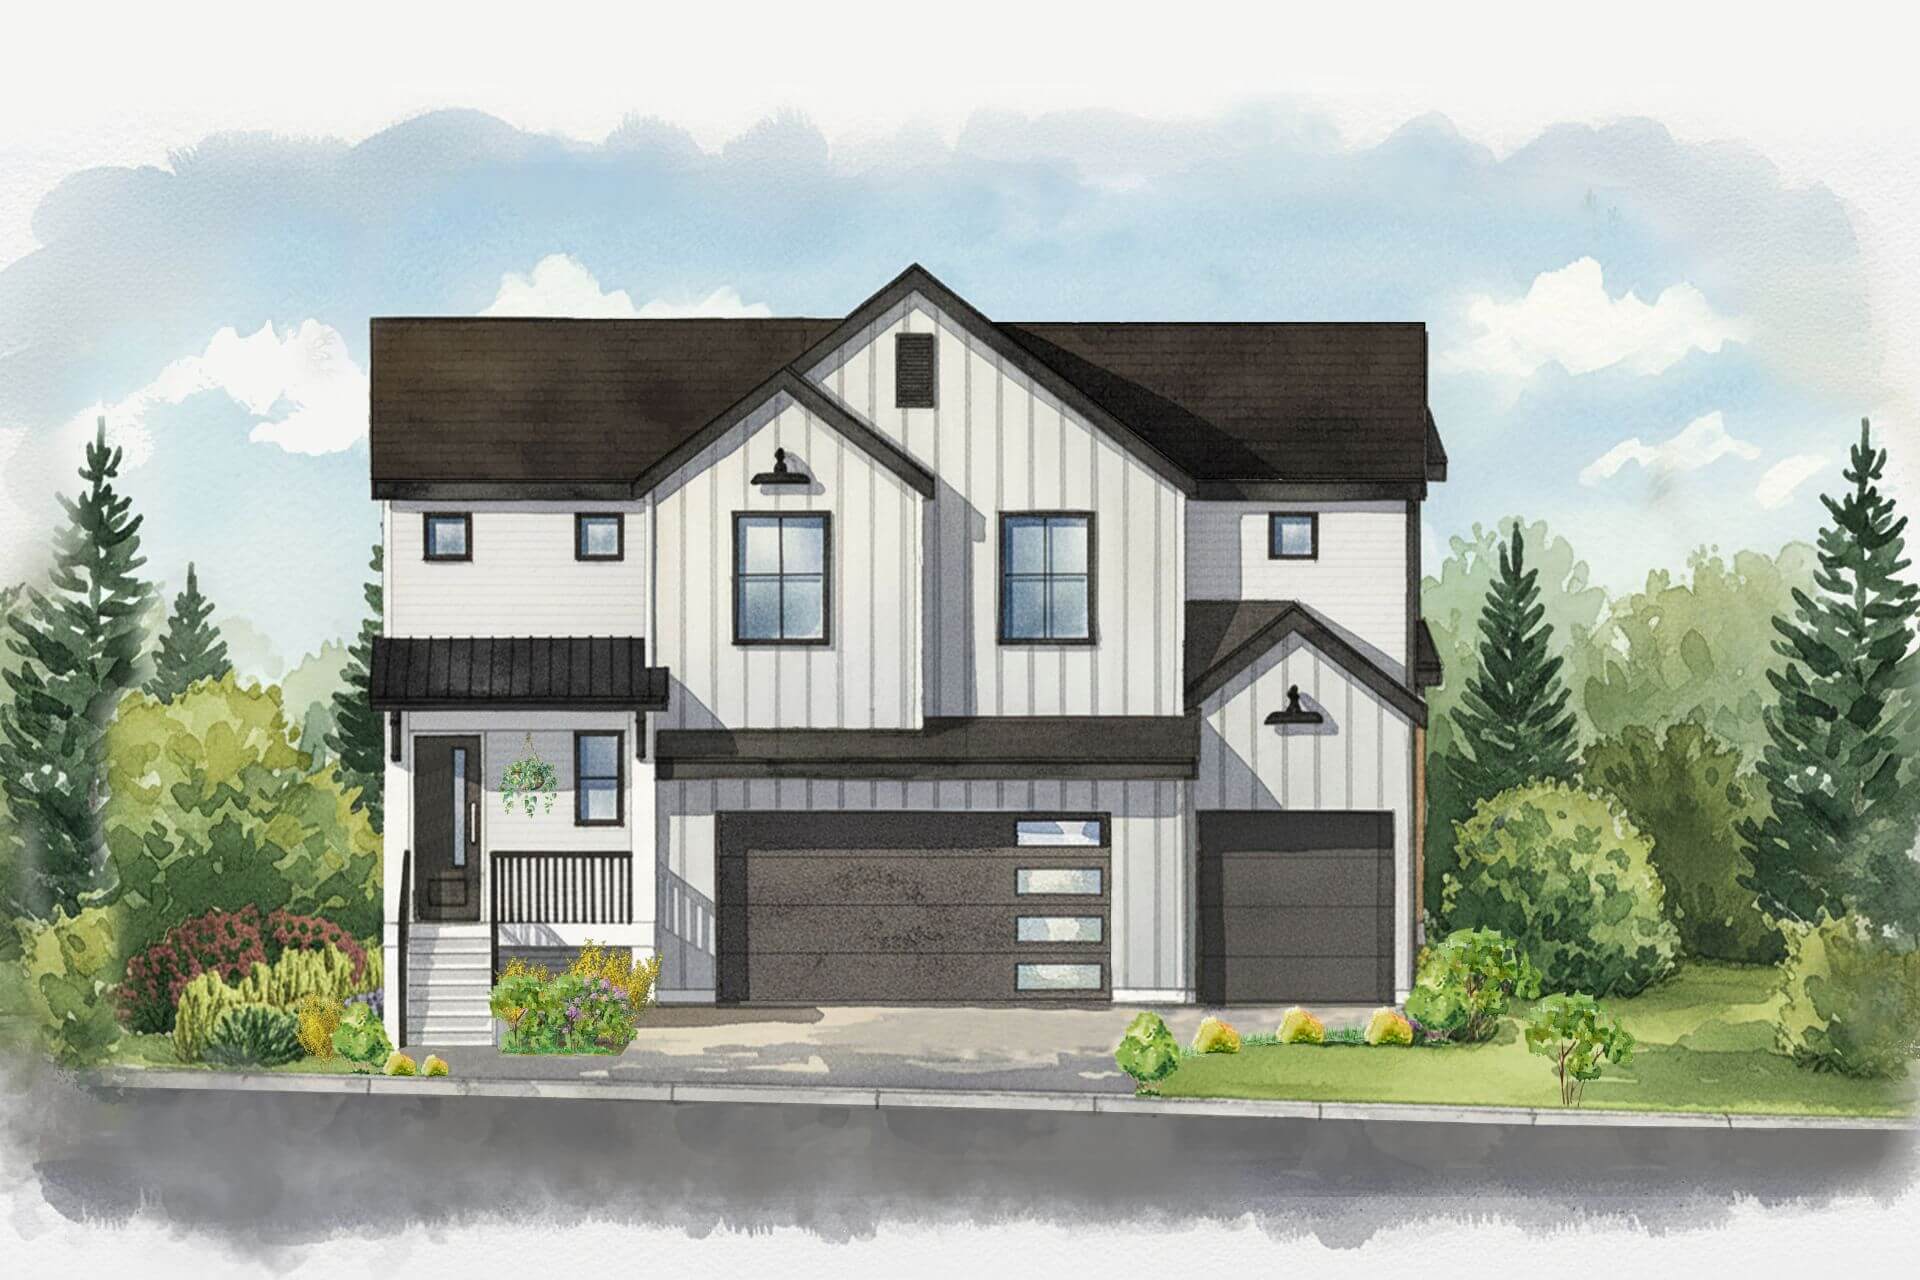
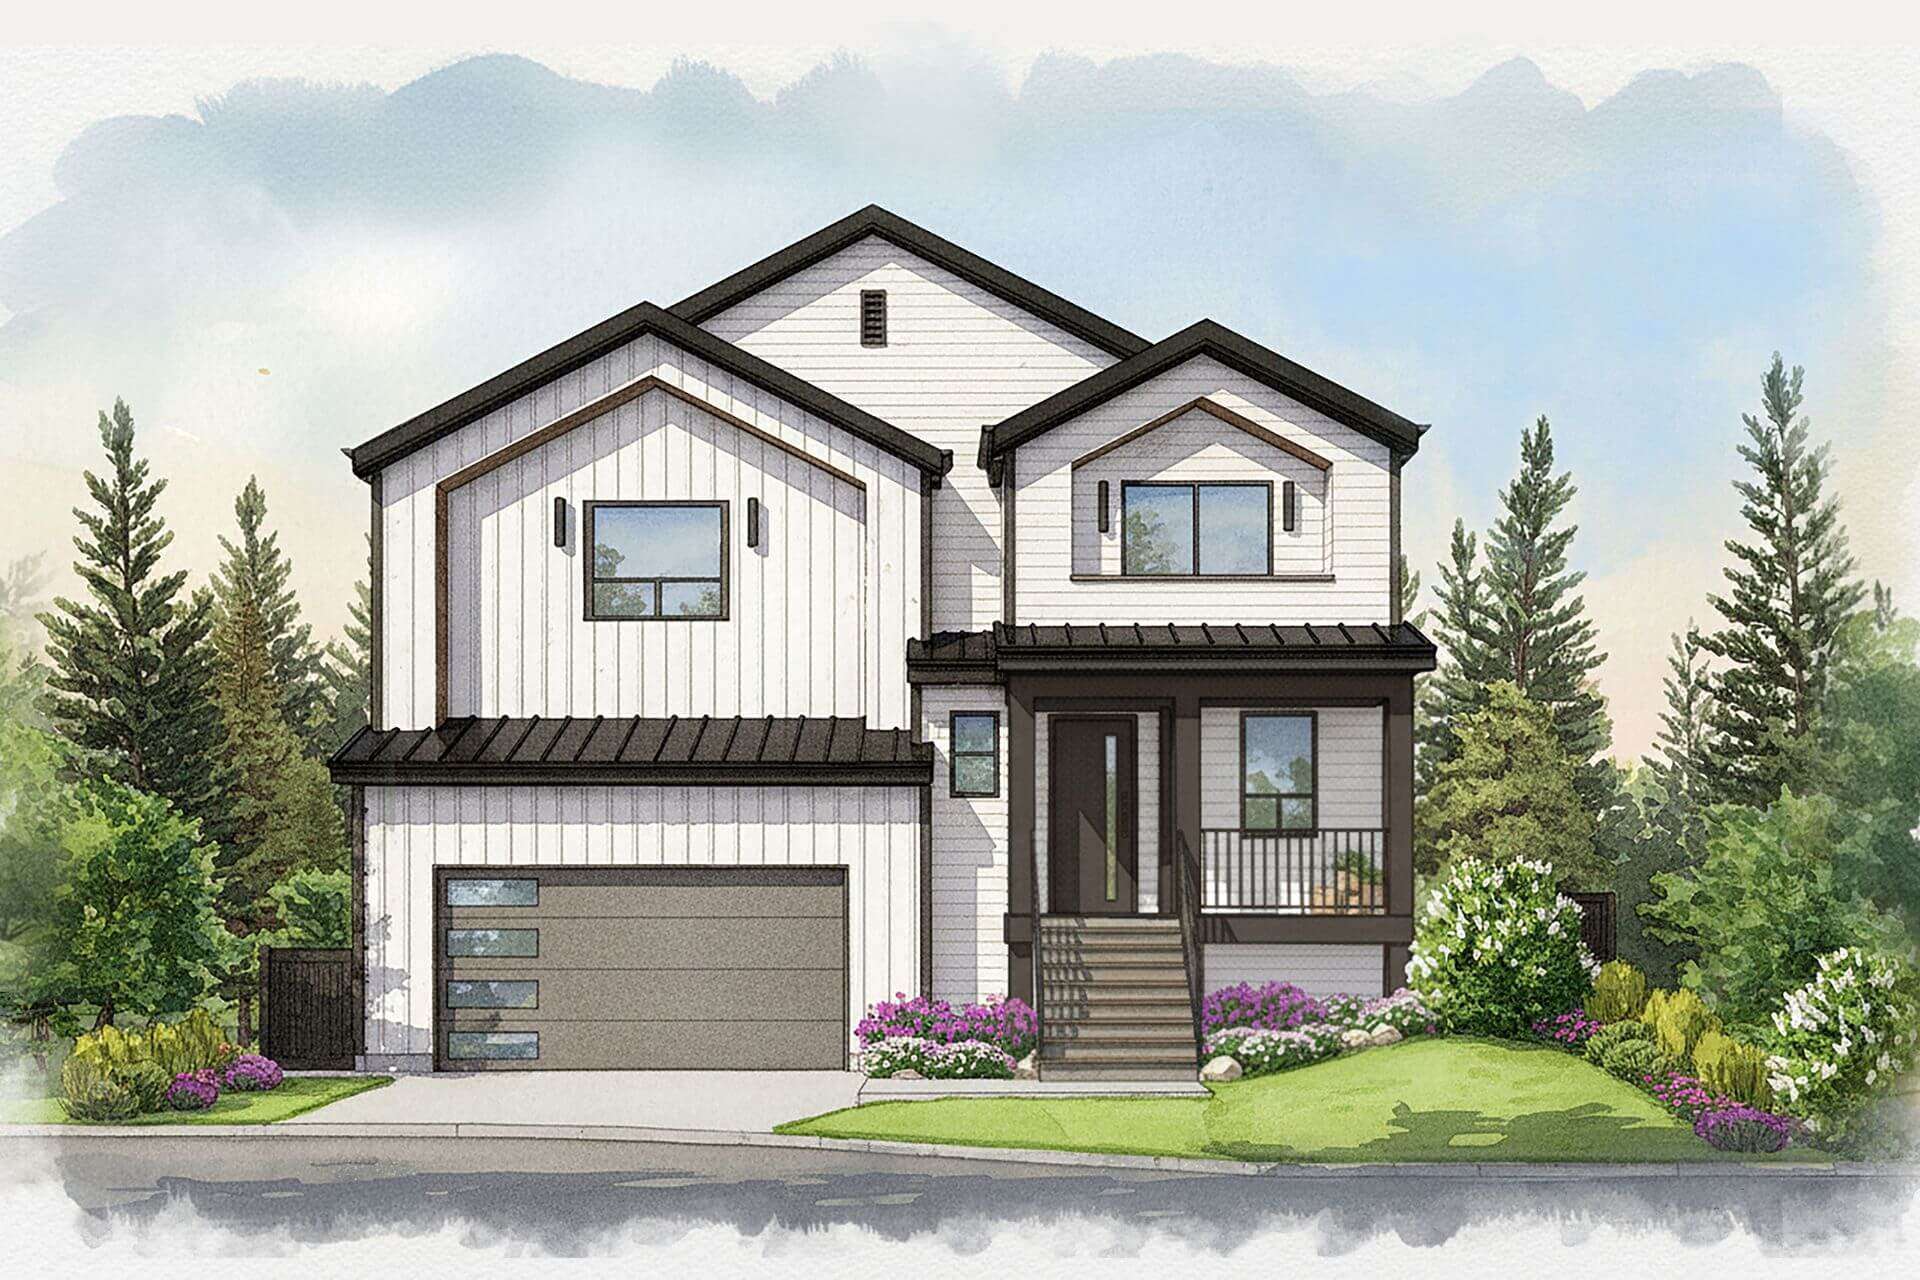
Haven at Kanaka Springs – A watercolor architectural rendering depicts the front elevation of a two-story modern farmhouse with white board-and-batten siding and dark rooflines. The home features a dark multi-car garage, an elevated covered front entry, and is framed by lush green trees, shrubs, and a soft blue sky.
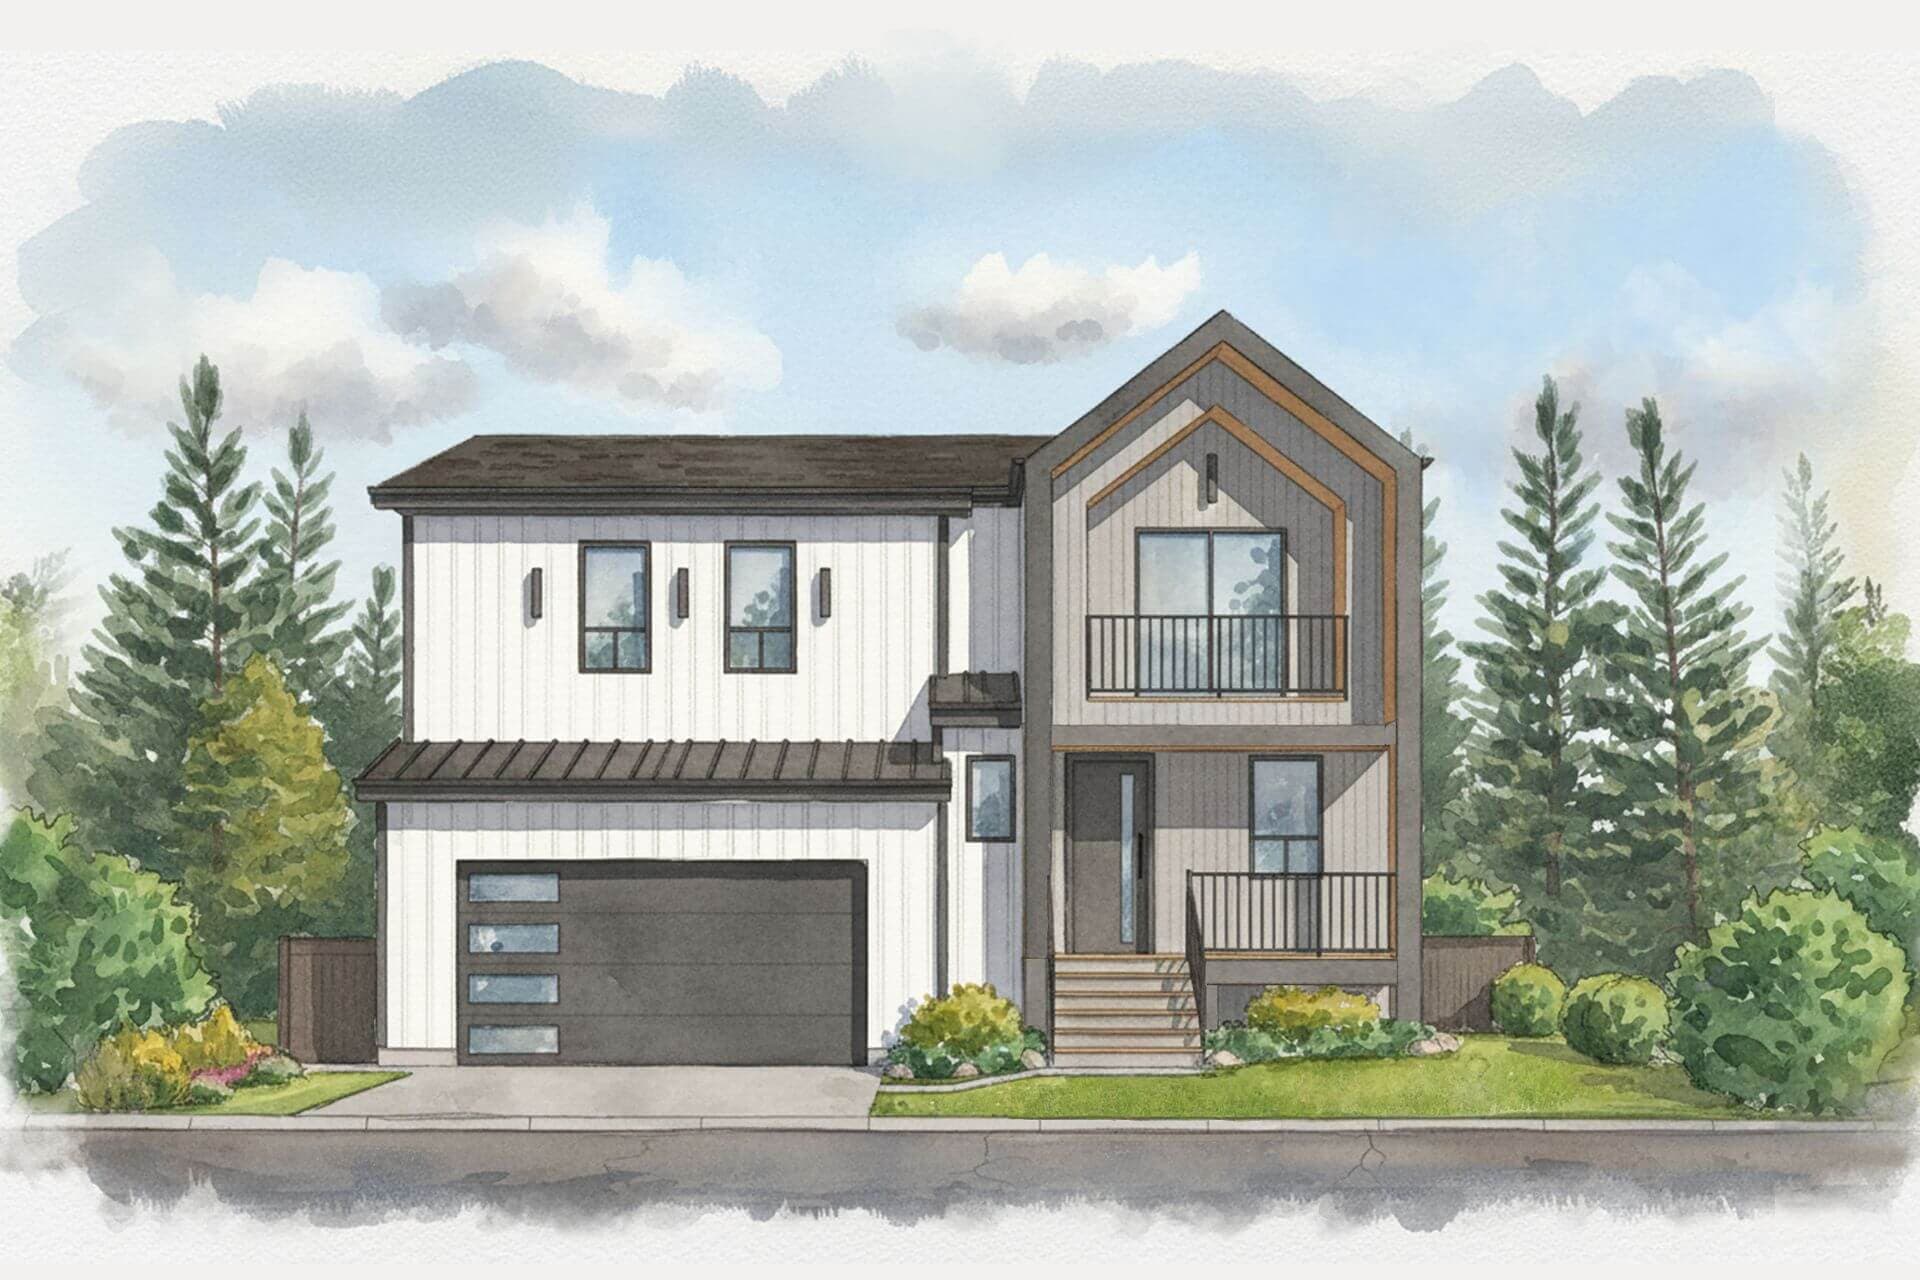
Haven at Kanaka Springs – An architectural watercolor illustration of a modern two-story single-family home featuring crisp white vertical siding, an attached garage, and a prominent gabled wing with a second-floor balcony. The house is flanked by evergreen trees, manicured shrubs, and a paved driveway under a soft daylight sky.
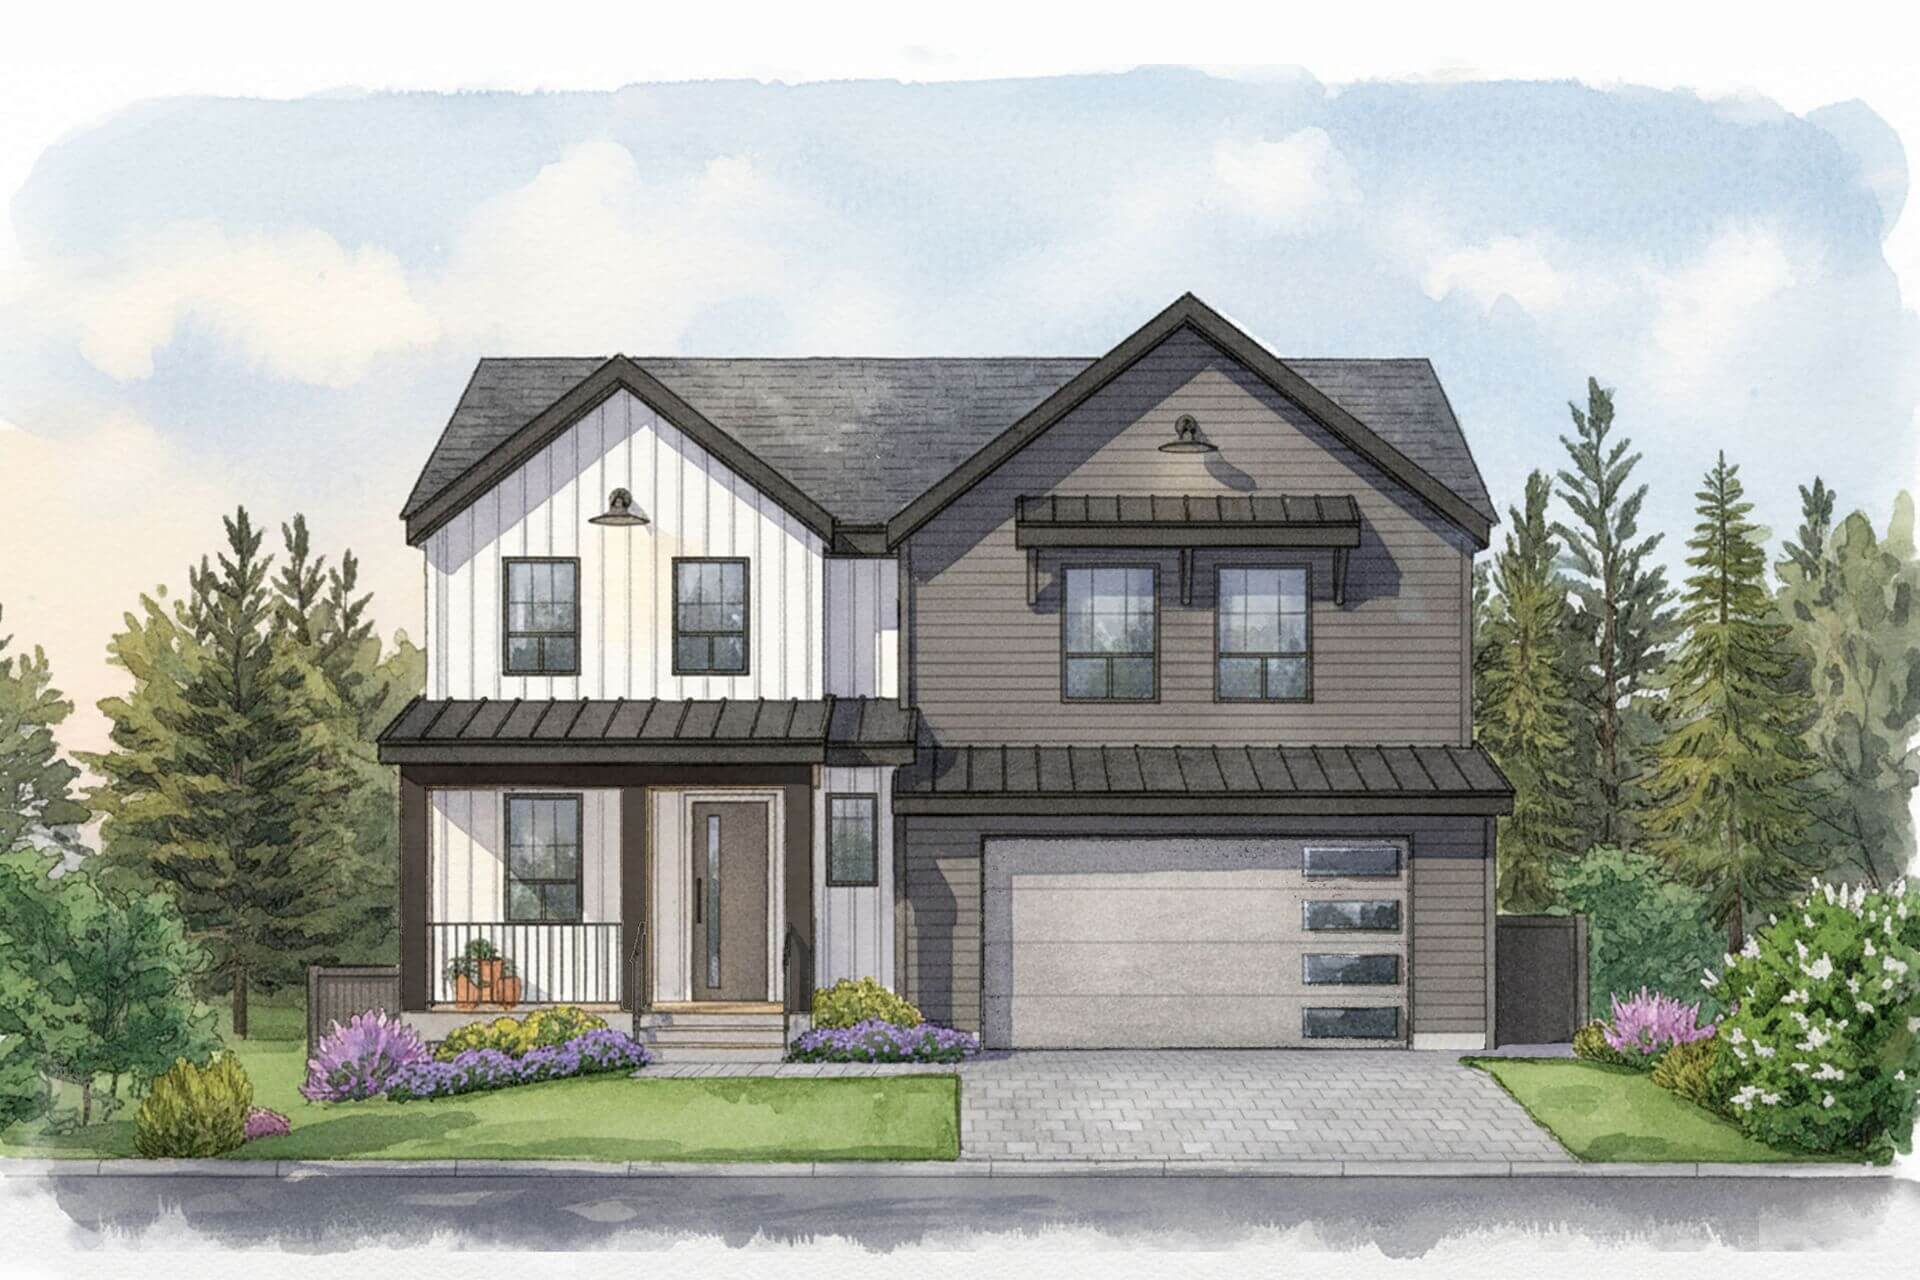
Haven at Kanaka Springs – A watercolor architectural illustration of a two-story modern farmhouse featuring a combination of white vertical board-and-batten and dark gray horizontal siding. The home includes a gabled dark roof, an attached garage with a paved driveway, a small front porch, and neat landscaping with green lawns, flowers, and mature evergreen trees.
Haven at Kanaka Springs – An architectural watercolor illustration of a modern two-story single-family home featuring white vertical and horizontal siding, dark trim, and a gabled roof. The front elevation includes a single-car garage, an elevated covered porch with stairs, and is framed by lush green lawns, blooming purple flower beds, and tall evergreen trees.
Haven at Kanaka Springs – A watercolor architectural illustration of a two-story modern farmhouse featuring white vertical siding, black trim, and a dark metal-accented gabled roof. The front includes a wide garage with frosted glass panels, a short entryway staircase, and landscaped greenery with pine trees under a soft blue sky.
Haven at Kanaka Springs – An architectural watercolor rendering of a modern two-story farmhouse home featuring white siding, dark metal gabled roofs, and an integrated two-car garage with stacked side windows. The property includes a covered front porch, neat garden beds with purple flowering shrubs, and a backdrop of tall evergreen trees under a bright sky.
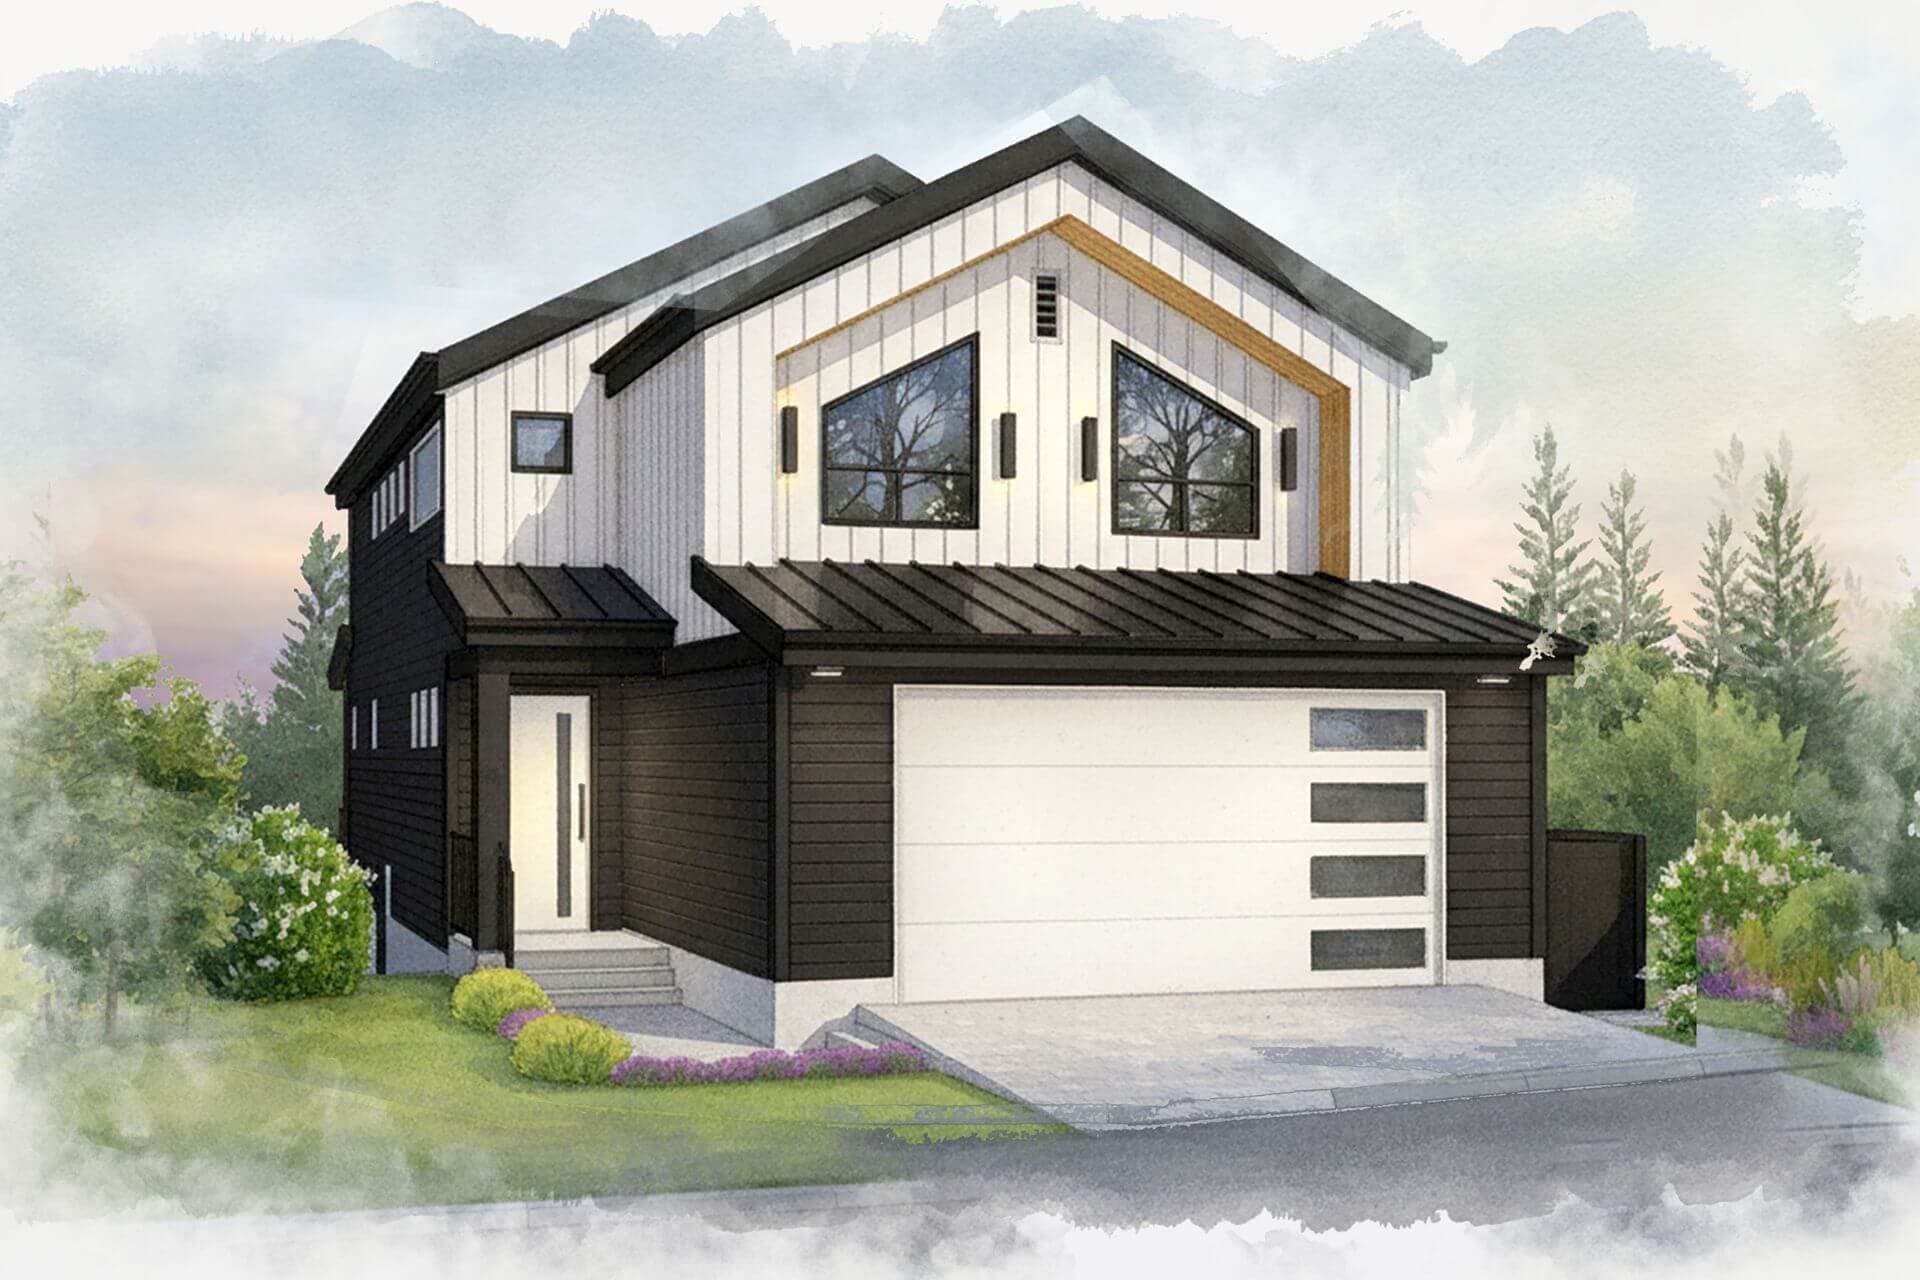
Haven at Kanaka Springs – An architectural watercolor rendering of a two-story modern farmhouse style single-family home. The exterior features high-contrast dark horizontal siding on the lower level, white vertical board and batten siding on the upper gabled section, a dark metal roof, and an attached two-car garage with modern frosted glass inserts.
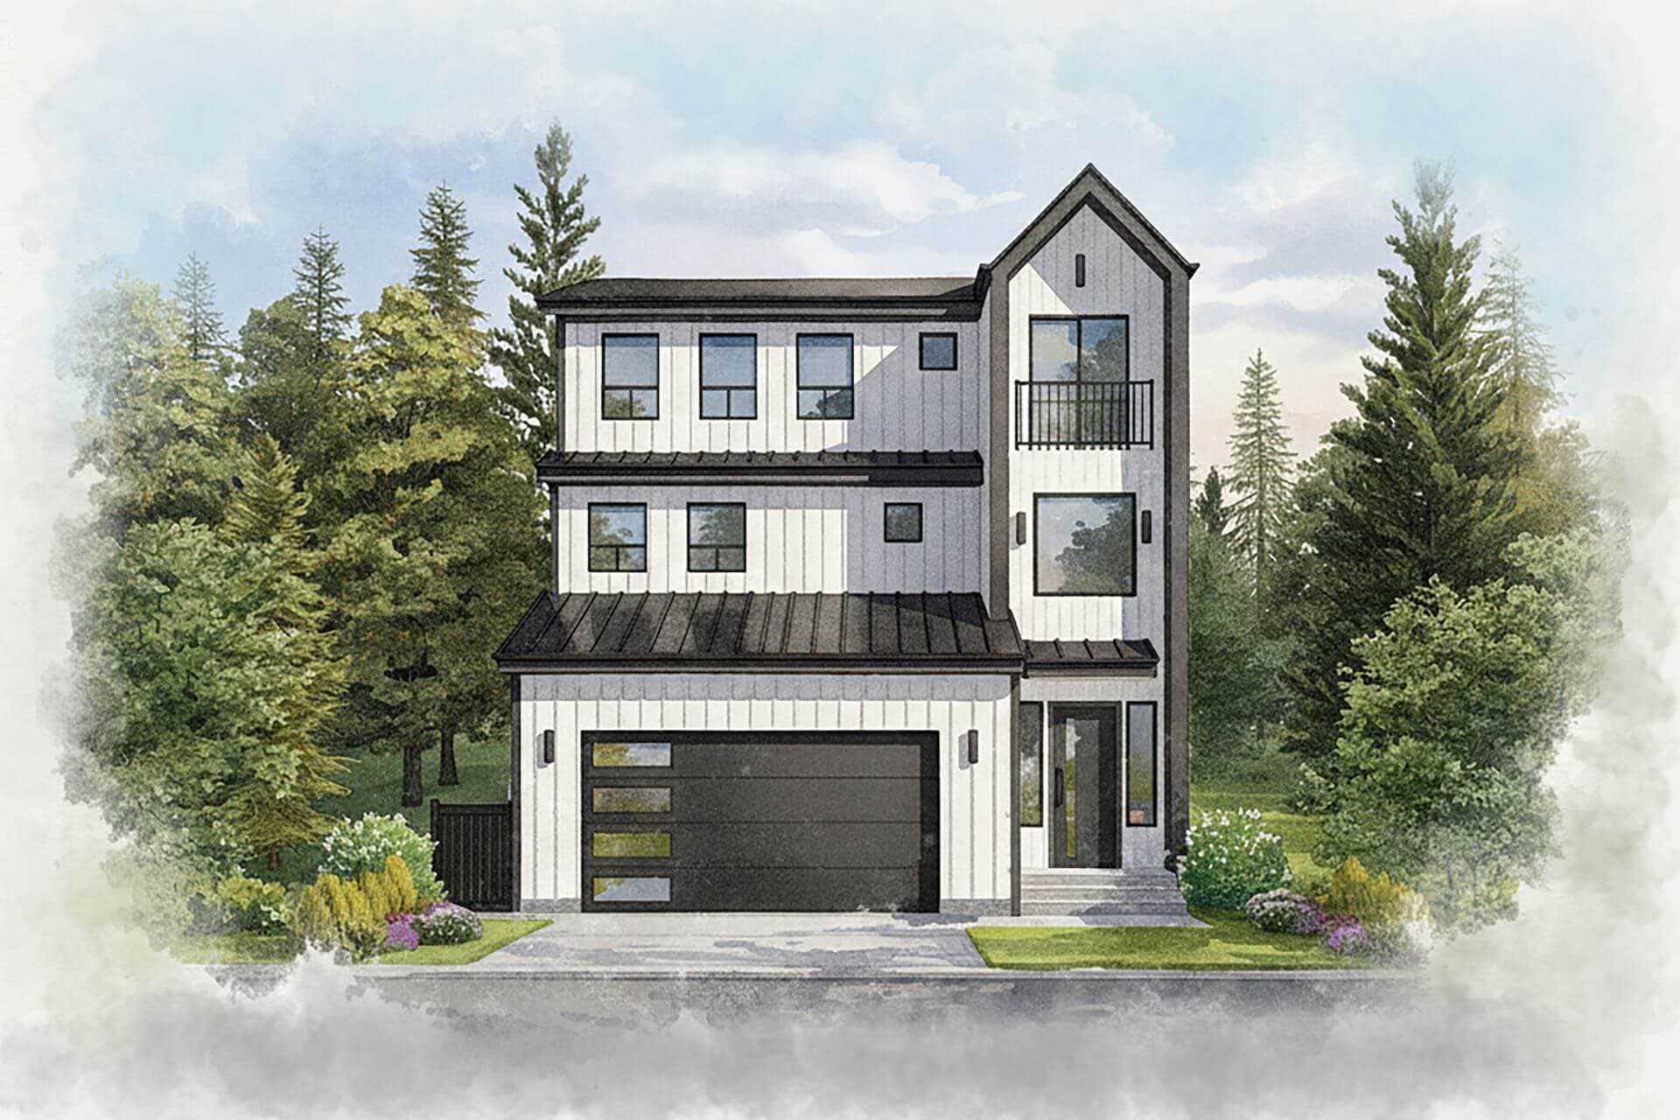
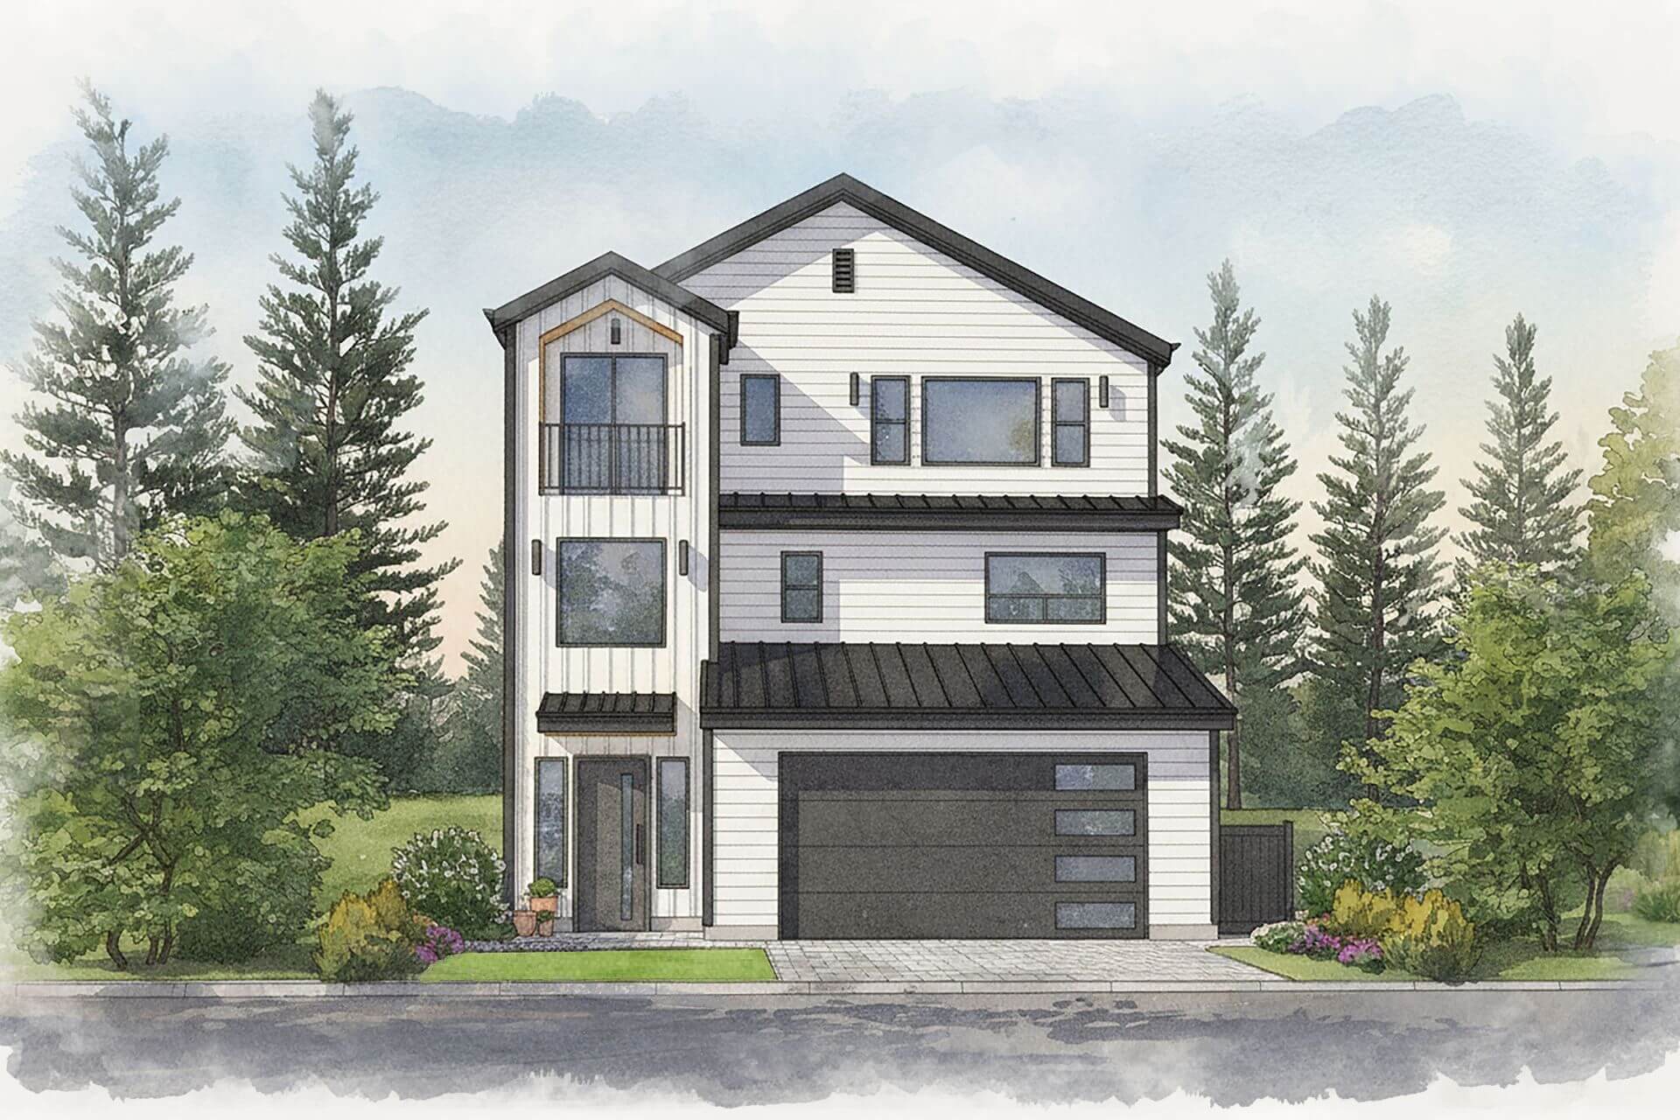
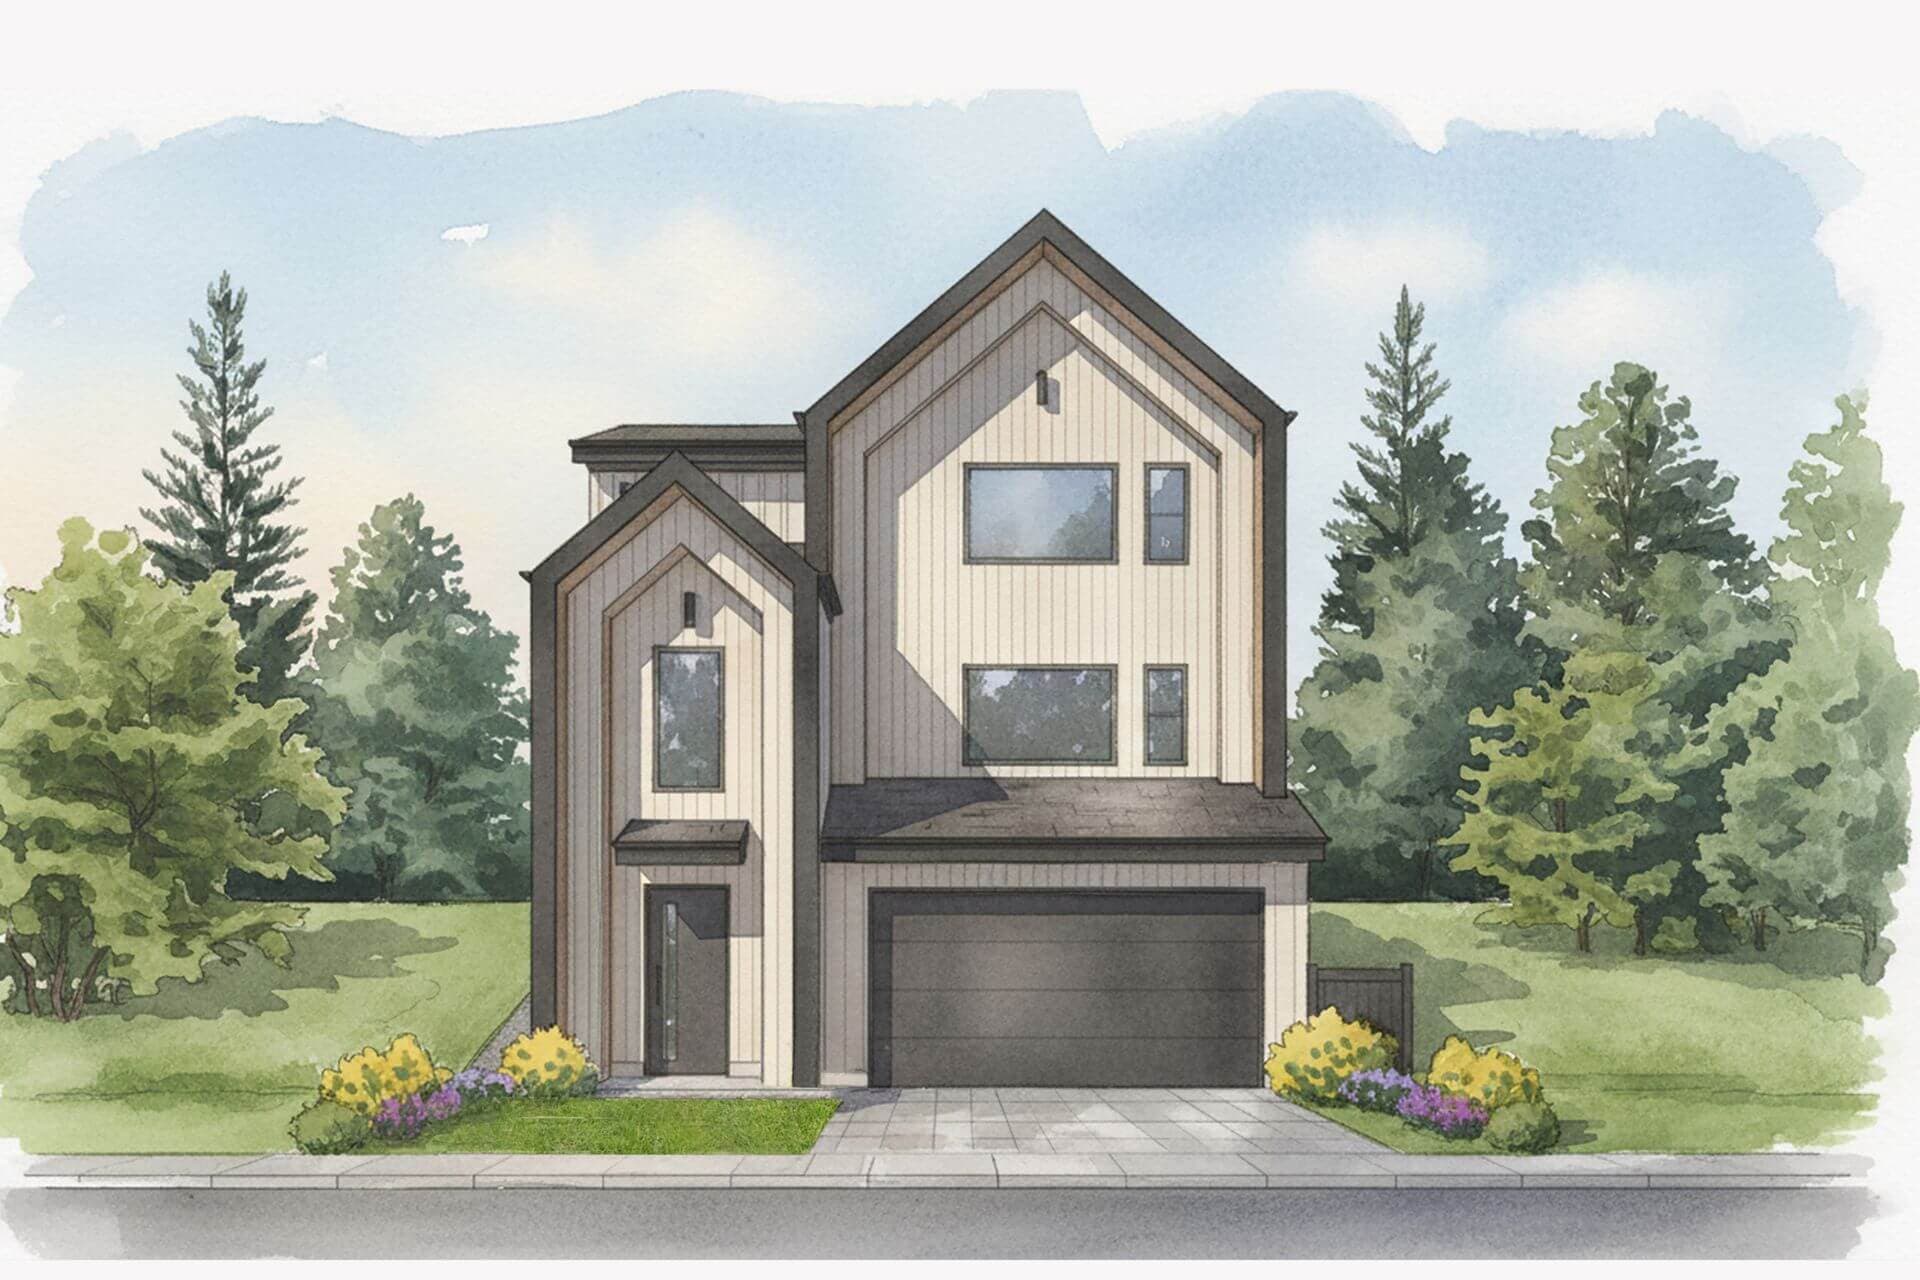
Haven at Kanaka Springs – An architectural watercolor rendering of a modern three-story home featuring white vertical siding, black metal roof accents, and an attached single-car garage. Lush evergreen trees and manicured garden beds surround the property under a soft daytime sky.
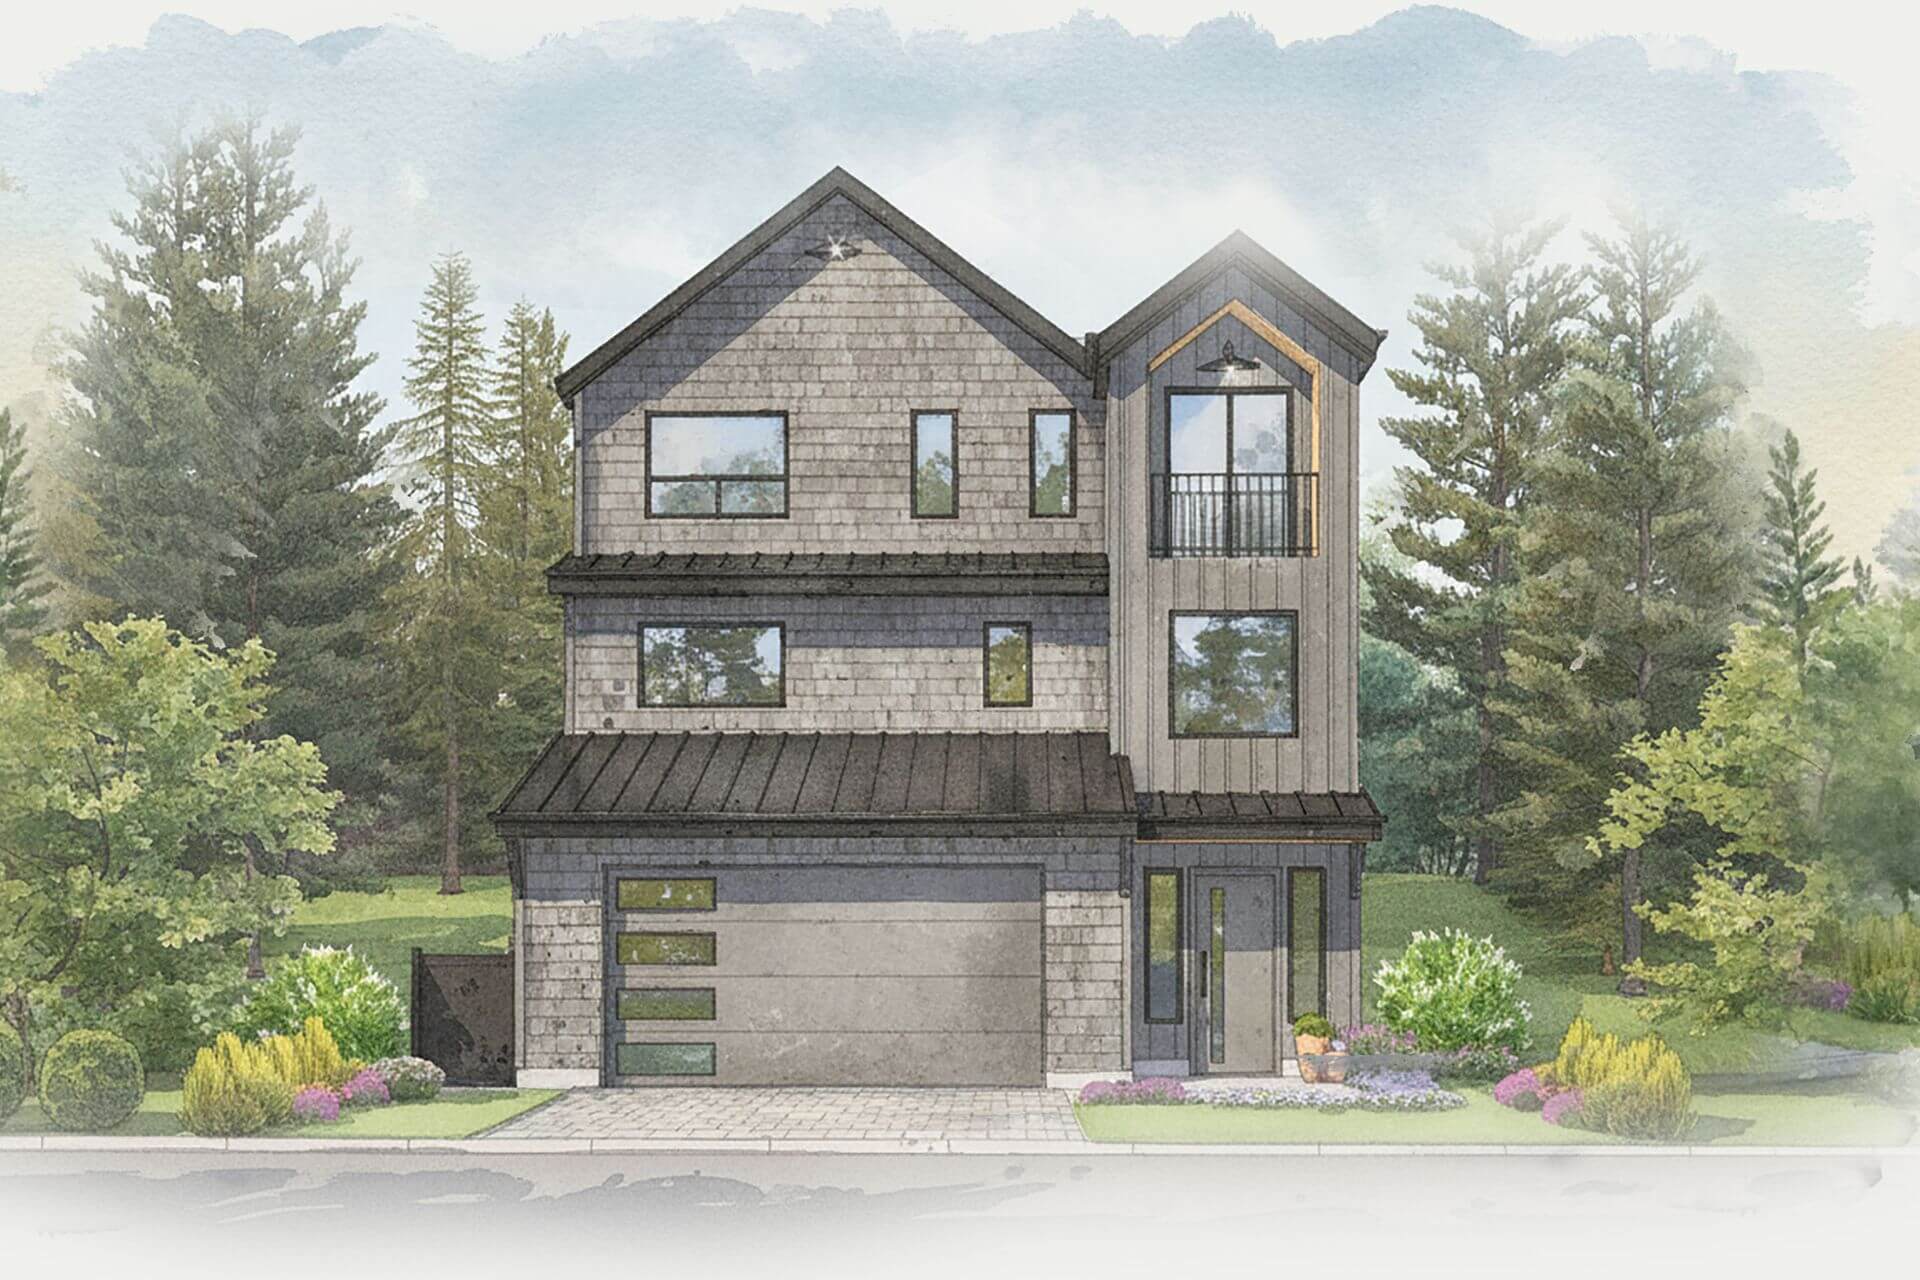
Haven at Kanaka Springs – An architectural watercolor illustration of a modern three-story single-family home featuring grey shingle and vertical wood siding, dark trim, and an integrated garage. The house is framed by landscaped garden beds, a paved driveway, and a lush backdrop of tall evergreen trees.
Haven at Kanaka Springs – An architectural watercolor illustration depicts the front exterior of a modern three-story home featuring crisp white siding, dark trim, and a matching dark metal roof and garage door. The house is framed by tall evergreen trees, lush garden landscaping, and a paved driveway leading to the street.
Haven at Kanaka Springs – Street-level view of a newly built three-story home featuring dark grey shake siding, vertical paneling, and an integrated garage, flanked by a home store on the left and a house under construction on the right. A small landscaped front yard sits behind a split-rail fence along a paved sidewalk under bright daylight.

Location

11070 Lockwood Street, Maple Ridge, BC

About the Developer

Haven at Kanaka Springs is developed by Epic Homes.

Frequently Asked Questions

Where is Haven at Kanaka Springs located?

Haven at Kanaka Springs is located at 11070 Lockwood Street in Albion, Maple Ridge, BC.

How much do homes at Haven at Kanaka Springs cost?

Homes at Haven at Kanaka Springs are currently priced at $1.2M - $1.5M. Presale pricing changes as the project sells, so confirm current availability and pricing with the sales team.

When will Haven at Kanaka Springs be completed?

Haven at Kanaka Springs has an estimated completion of 2027.

What types of homes are available at Haven at Kanaka Springs?

Haven at Kanaka Springs offers homes with 3 - 6 beds ranging 2,490 - 3,188 sqft, across 36 total homes.

Who is the developer behind Haven at Kanaka Springs?

Haven at Kanaka Springs is being developed by Epic Homes.

Is Haven at Kanaka Springs still selling?

Yes — Haven at Kanaka Springs is currently selling. Confirm current availability with the sales team.

Selling

Last updated September 26, 2026

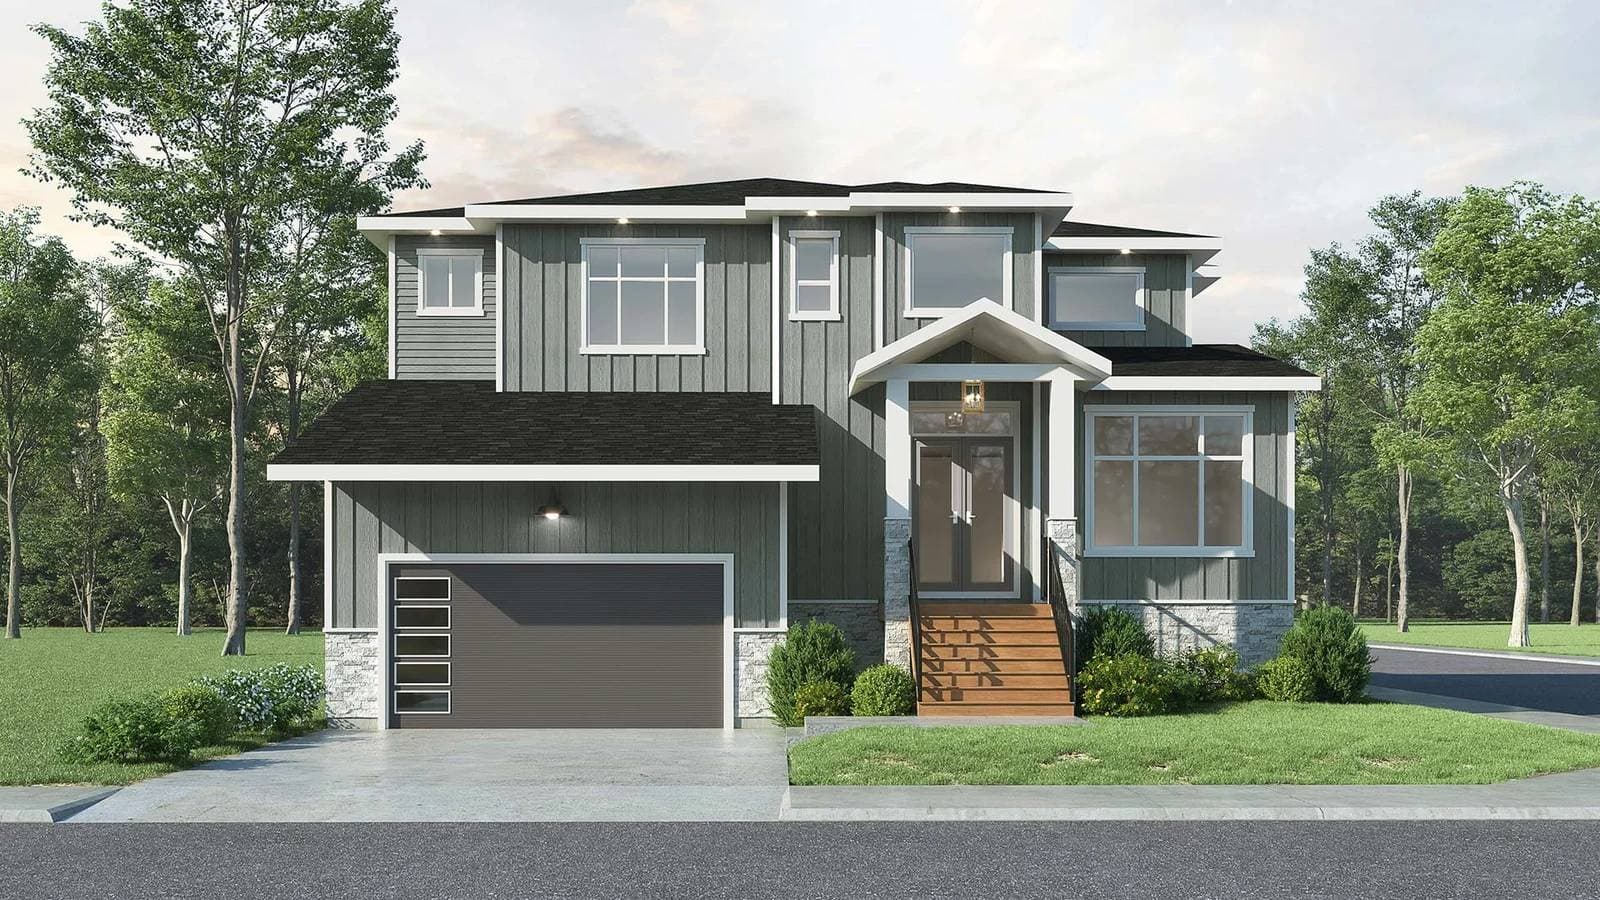
Pricing, availability, incentives, and specifications are provided by the developer and change without notice — verify all details with the developer and their disclosure statement. Renderings are artist's concepts. This is not an offering for sale; any such offering can only be made with a disclosure statement filed under REDMA. E.&O.E.
More New Developments in Maple Ridge

More by Epic Homes