Newbuild
Are you a realtor?getnewbuild.com

Questions about a BC presale or new build?

Connect with a licensed BC realtor for pricing, floor plans & availability.

New construction by city

VancouverSurreyBurnabyCoquitlamRichmondLangleyNorth VancouverNew WestminsterPort MoodyWhite RockAbbotsfordMaple Ridge

Browse

  • All developments
  • Now selling
  • Coming soon
  • Condos
  • Townhomes

Company

  • About
  • Contact
  • For realtors
  • Privacy Policy
  • Terms
Newbuild© 2026 Newbuild. All rights reserved.
AboutContactYouTubePrivacy PolicyTerms
    1. Home
    2. ›
    3. Maple Ridge
    4. ›
    5. Kin & Kith
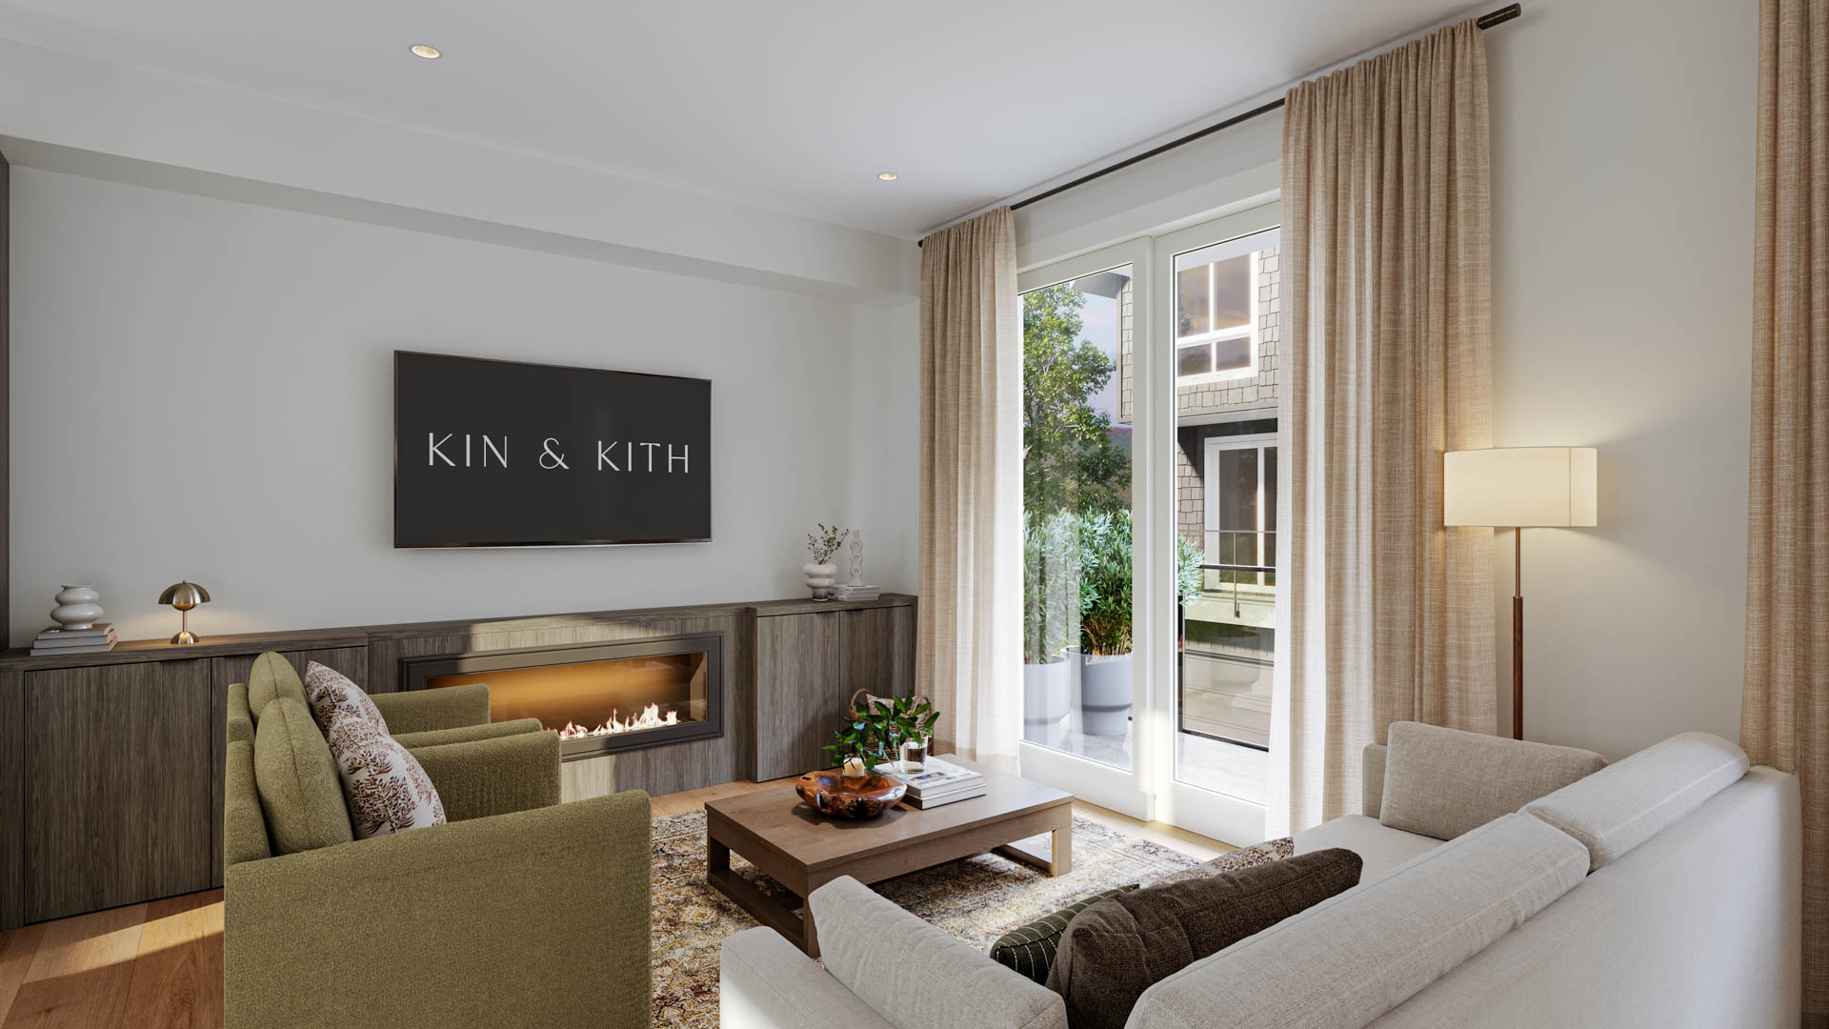
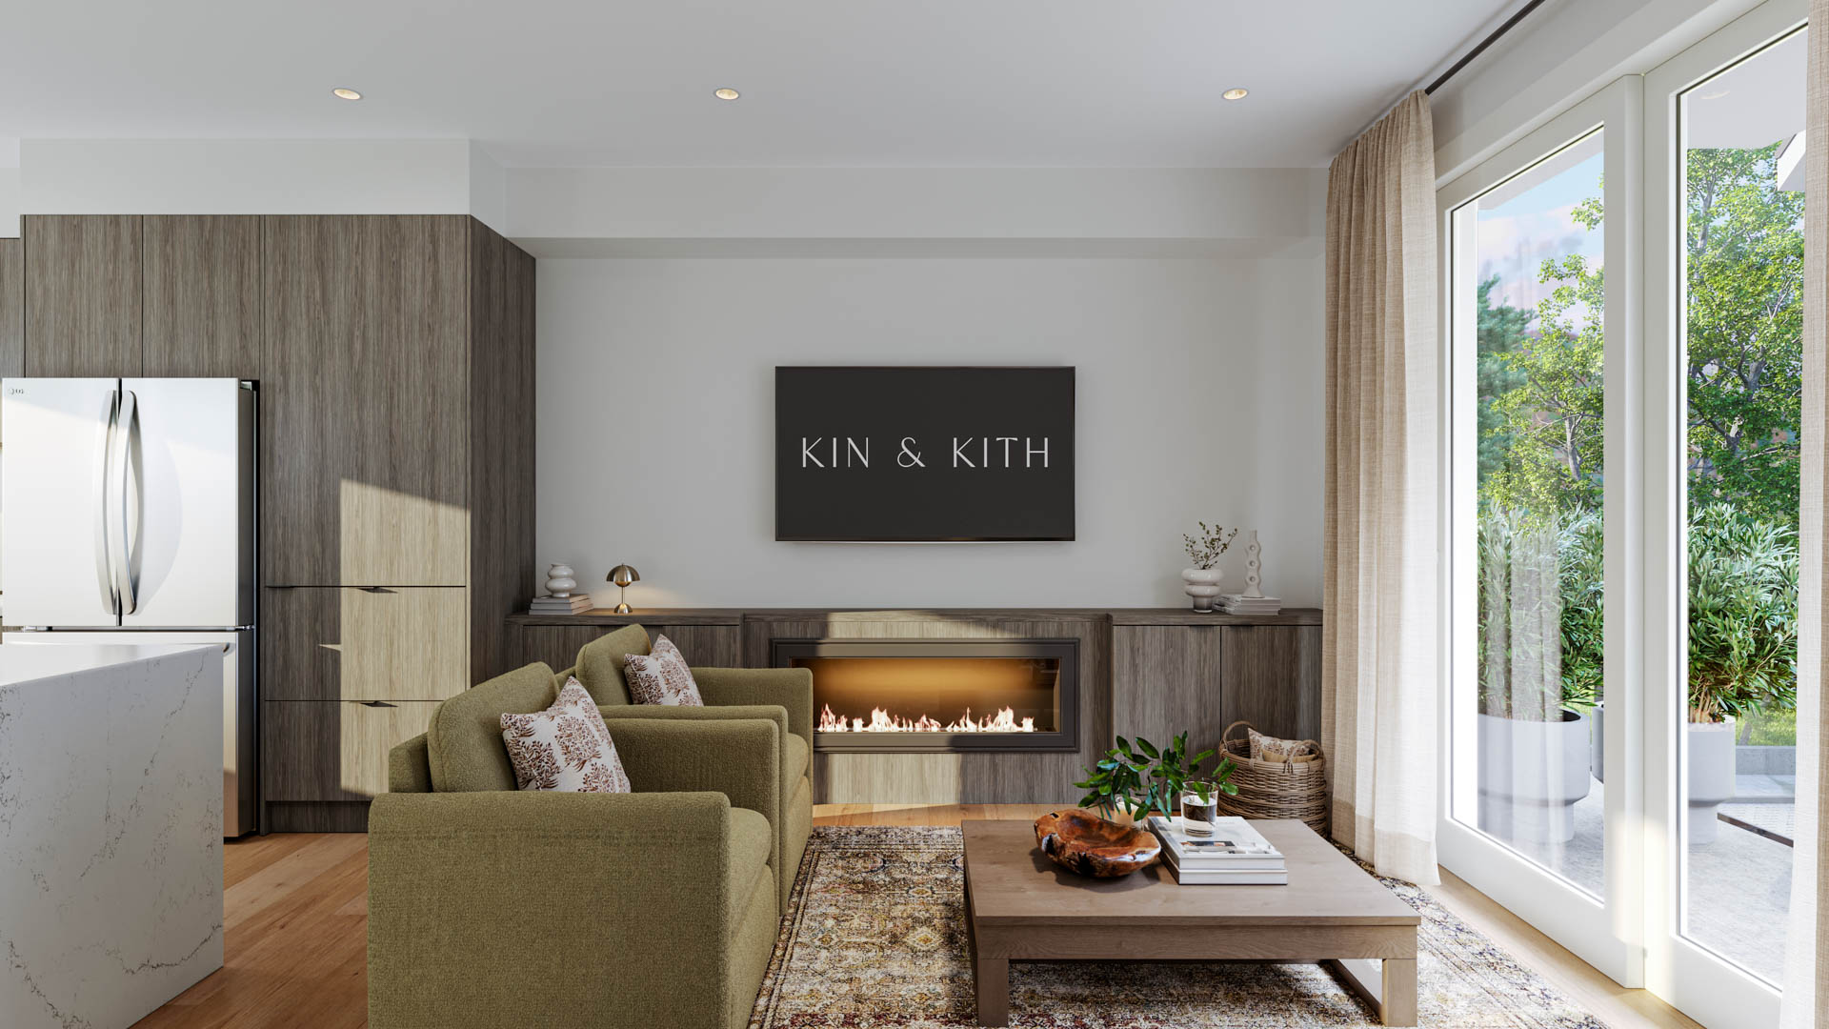
    Kin & Kith – Living room featuring green fabric armchairs, modern fireplace unit with built-in cabinetry, wooden coffee table, and large patio sliding doors.
    Updated 3 days ago
    Selling
    Incentives Available→

    Kin & Kith

    30 Townhomes in Albion, Maple Ridge

    byKin Properties

    Incentives Available

    This development is offering current incentives — we'll send you the details.

    Request details
    Request details
    Price
    $720k - $875k
    Sqft
    1,388 - 1,525 sqft
    Beds
    3 - 4 Beds
    Baths
    2.5 Baths

    Address

    10373 240A Street, Maple Ridge

    Est. Sold

    More than 50% sold(estimate)

    Completion

    Est. 2027

    Website

    kinandkith.ca/
    Home Types: TownhomesStoreys: 3

    About Kin & Kith

    Kin & Kith is a boutique community of 30 three- and four-bedroom townhomes by Kin Properties at 10373 240A Street in Maple Ridge's Albion neighbourhood, with homes ranging from about 1,388 to 1,525 square feet. The project is positioned as a family-oriented option within Maple Ridge's growing Albion area, blending elegant interiors with proximity to nature.

    Pricing at Kin & Kith

    Townhomes at Kin & Kith are currently priced from $719,700 to $874,800 for 1,388 - 1,525 square feet. Pricing on presale homes changes as the project sells — verify current pricing with the developer's sales team.

    Completion

    Kin & Kith is estimated to complete in 2027.

    Gallery
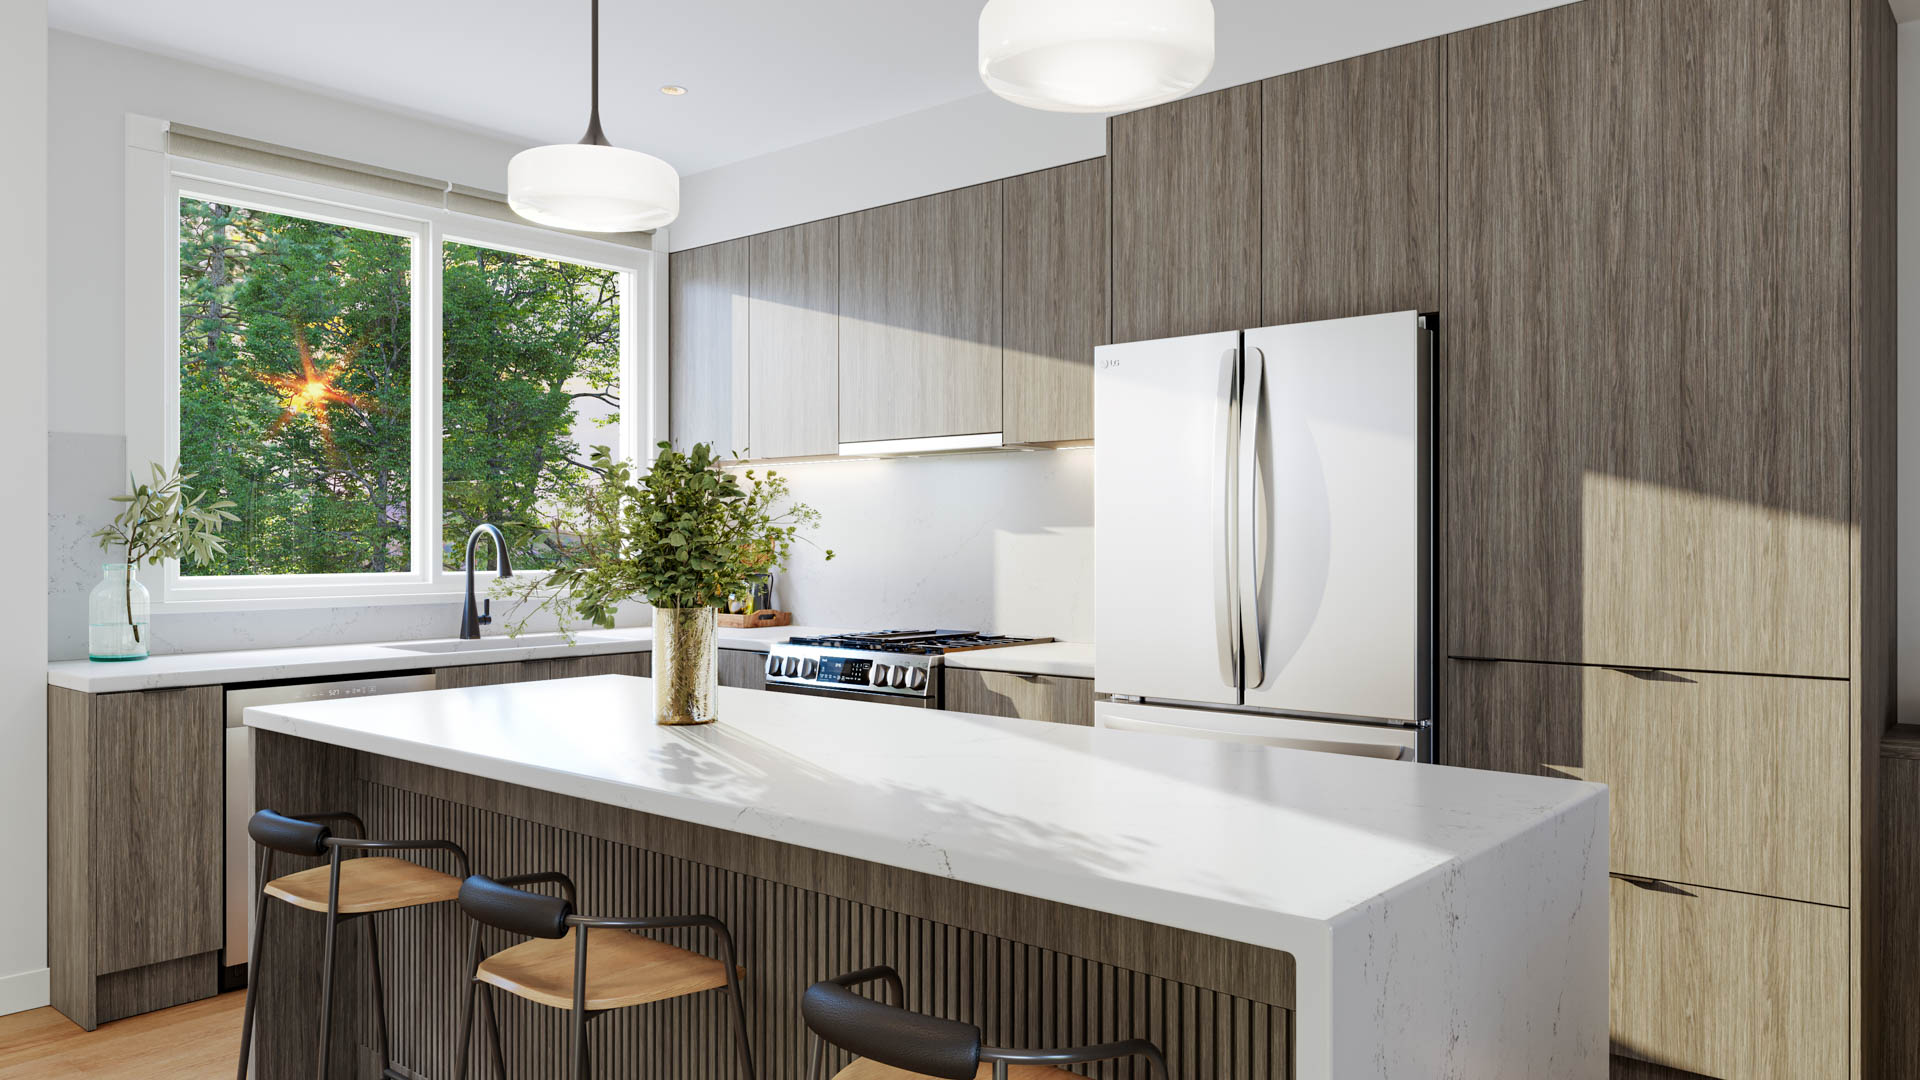
    Kin & Kith – Kitchen featuring slatted wood island base with seating, quartz waterfall countertop, wood finish cabinetry, and window view of trees at sunset.
    Kin & Kith – Aerial drone view highlighting the townhome community location within the surrounding residential neighborhood, forests, and distant mountains.
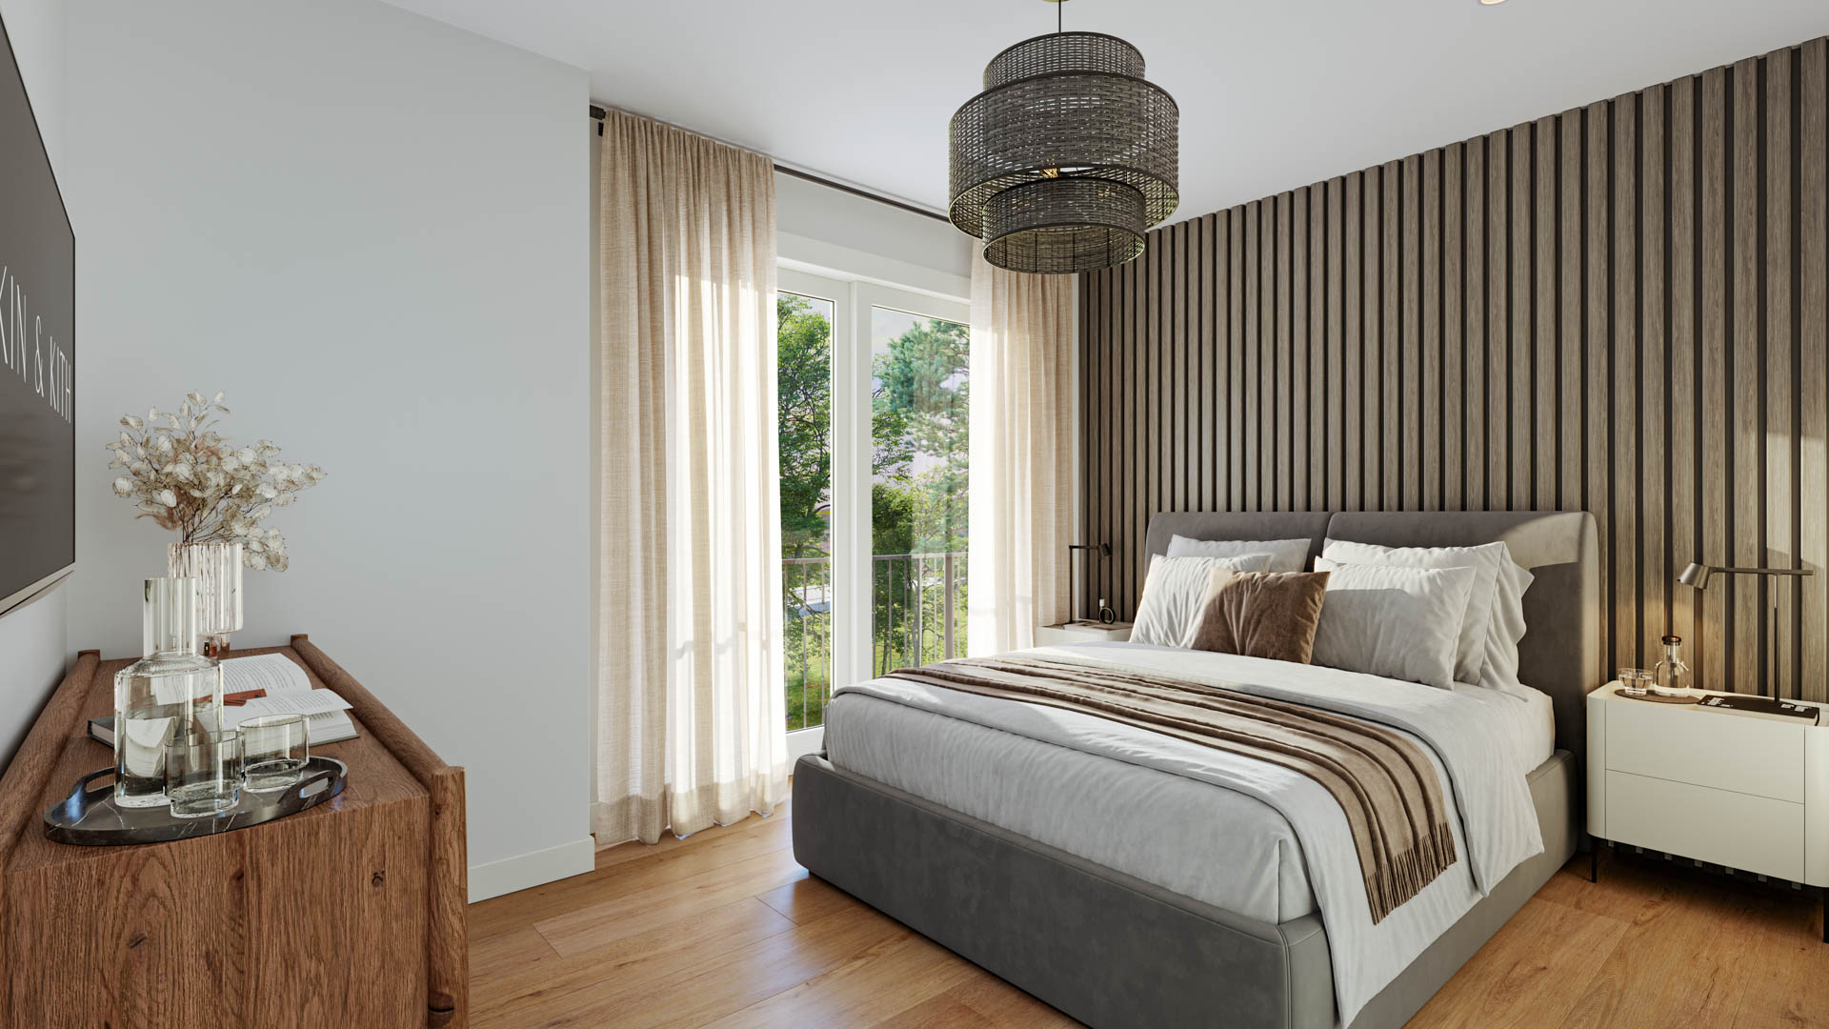
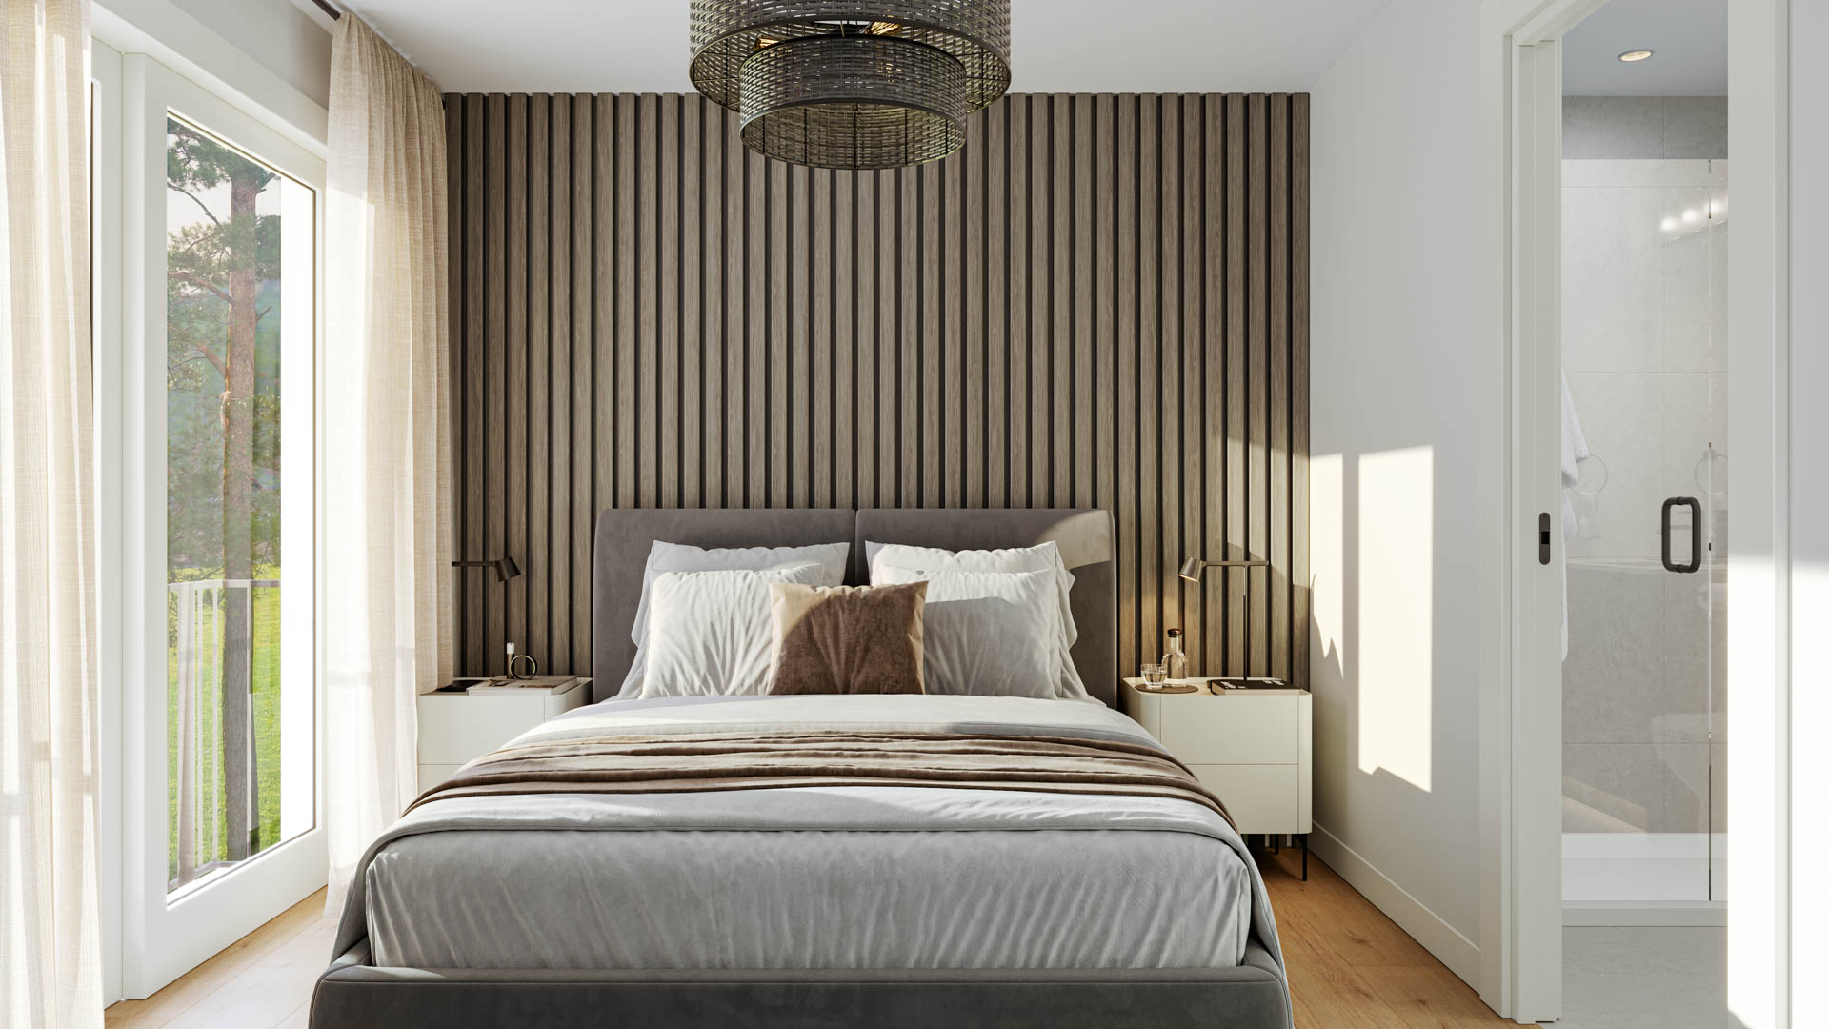
    Kin & Kith – Bedroom view featuring dark wood paneling accent wall behind an upholstered bed, woven drum light, and sheer curtains framing the balcony door.
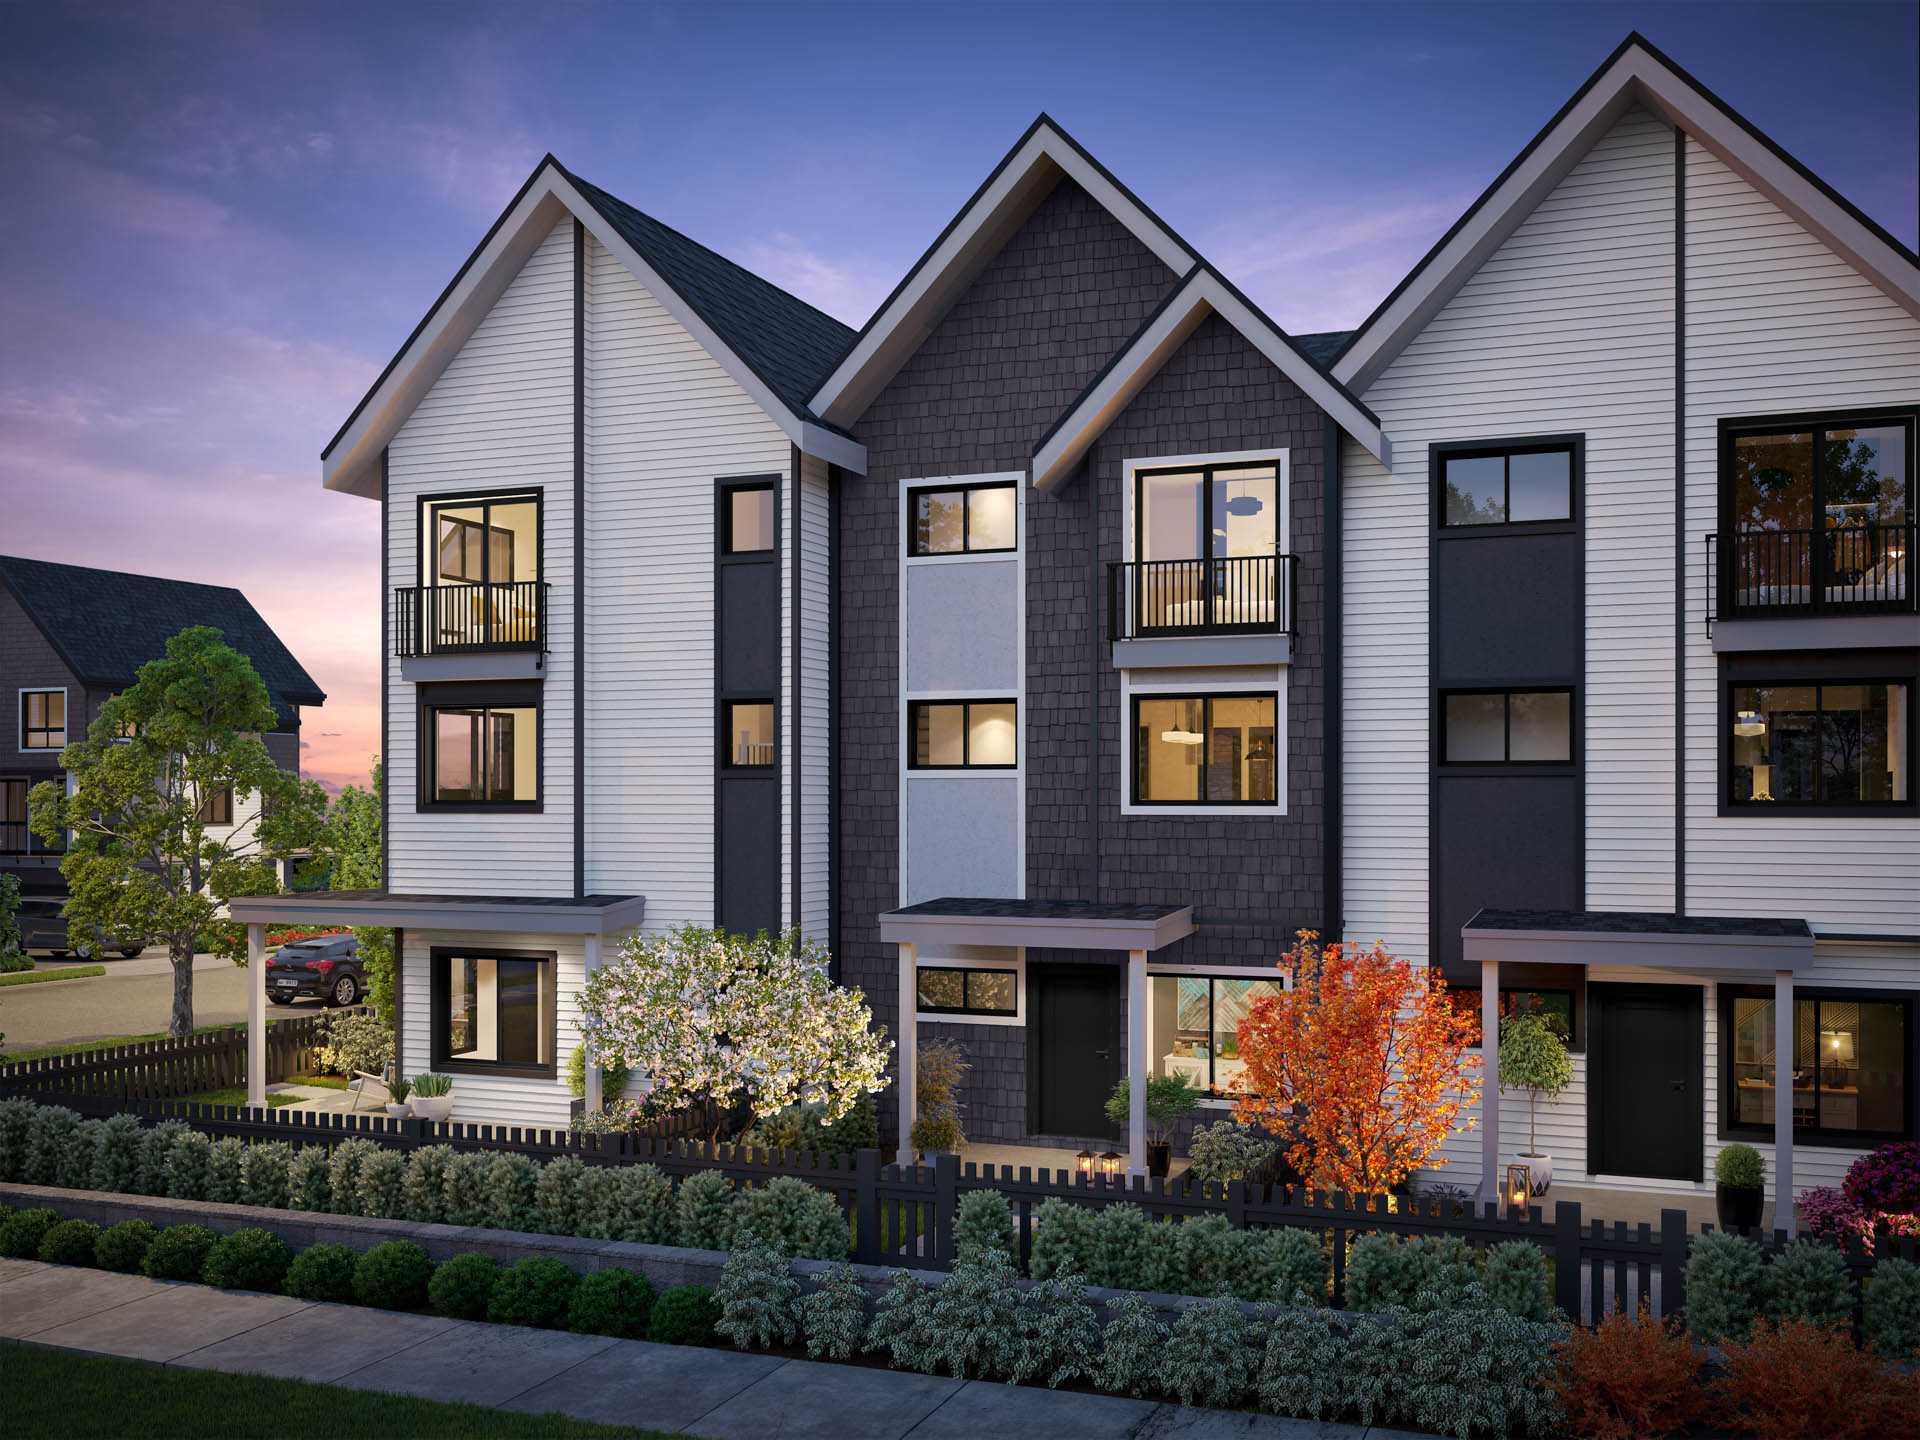
    Kin & Kith – Exterior rendering of modern three-story townhomes with gabled roofs, contrasting siding, front yards, and landscaping at dusk.
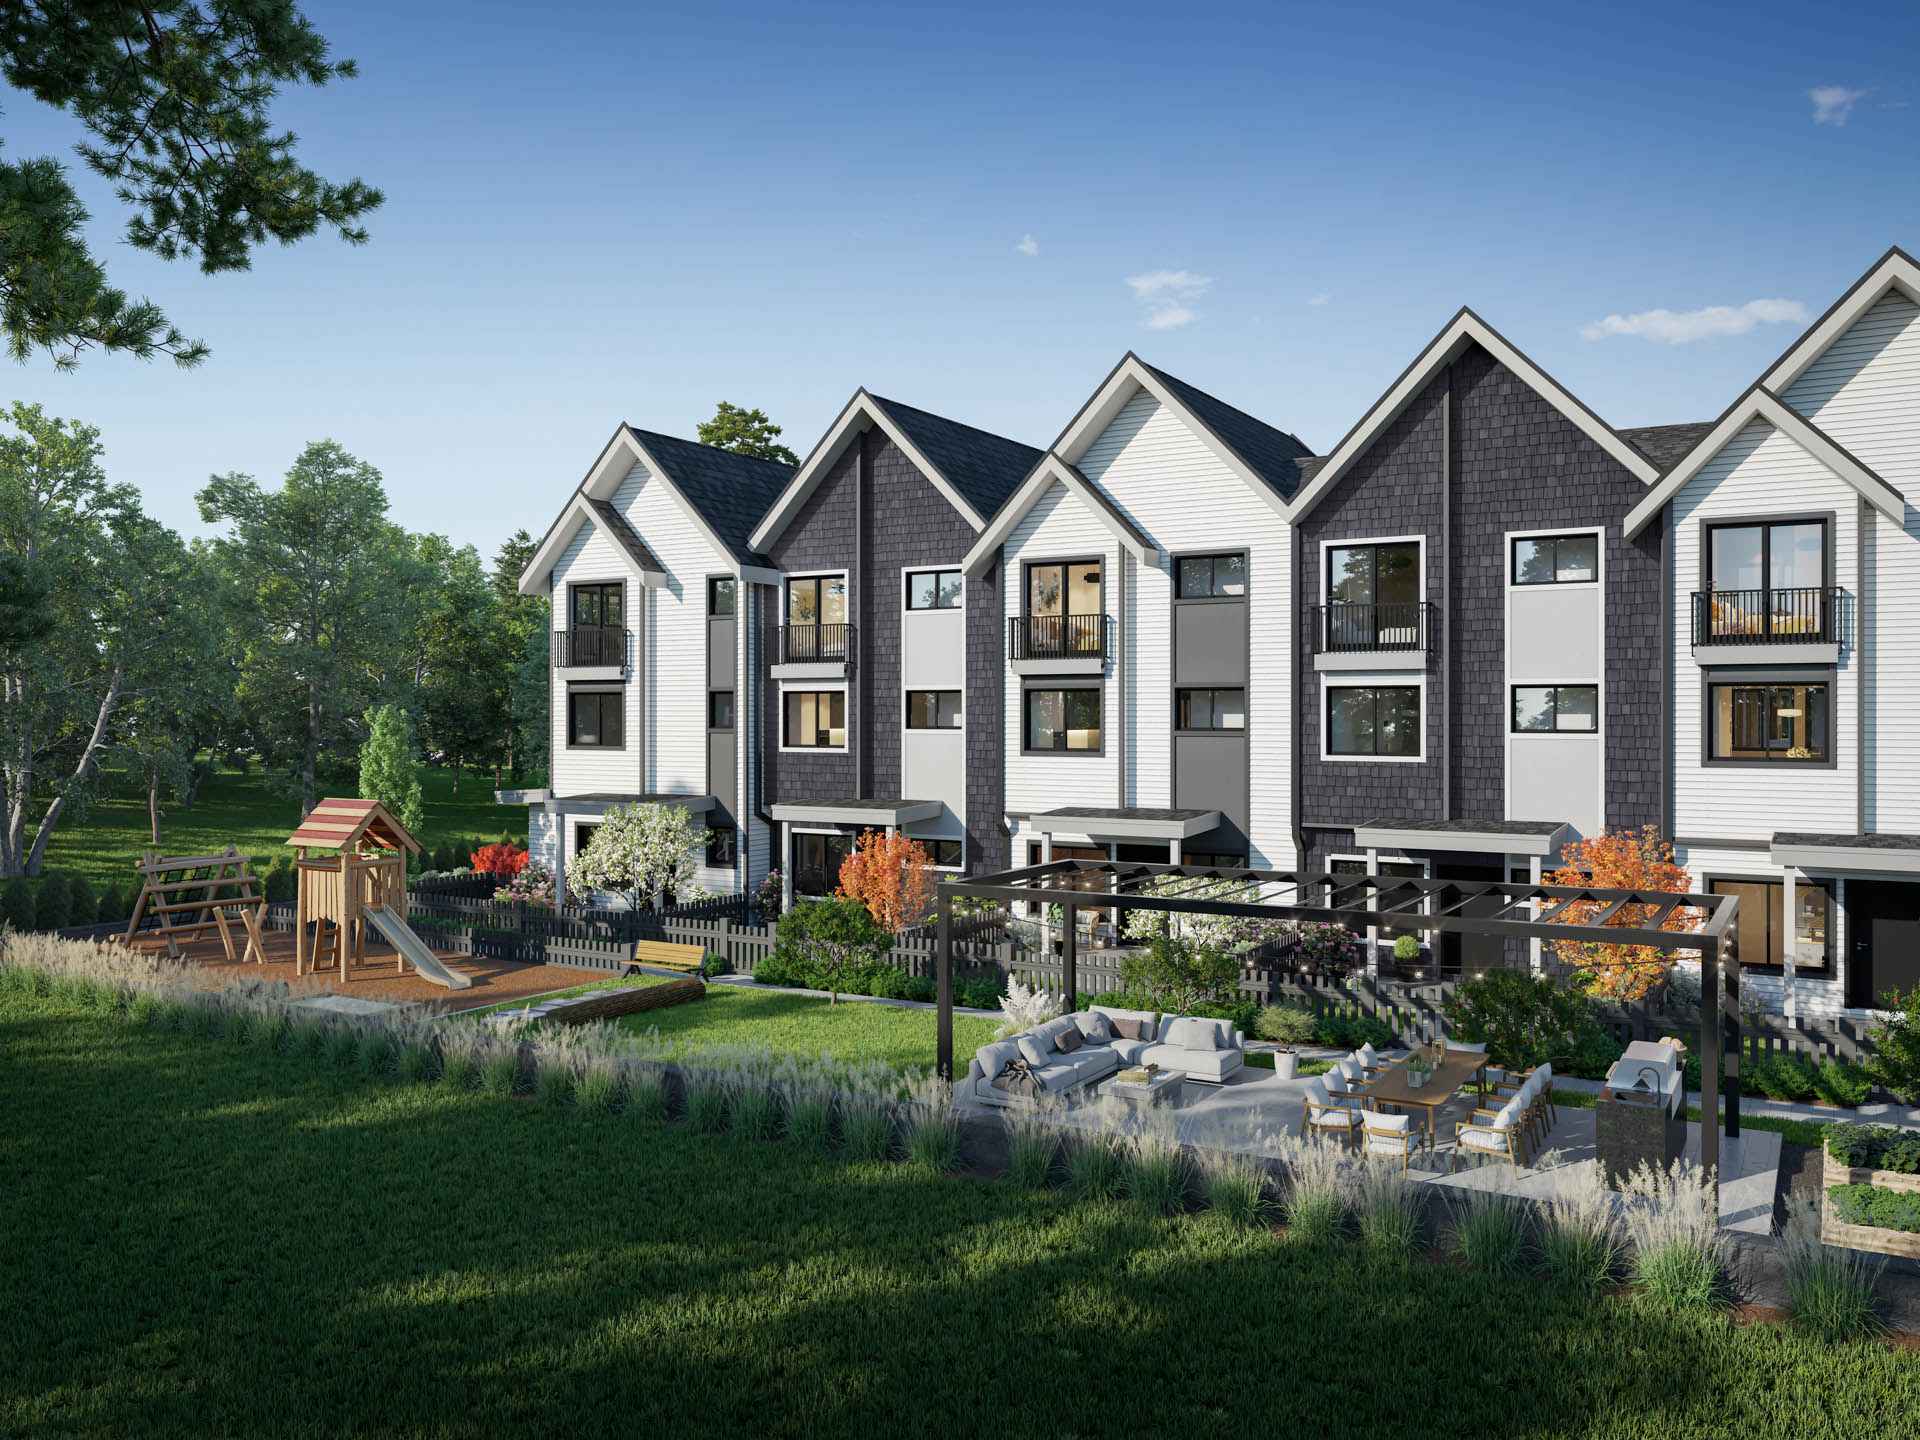
    Kin & Kith – Outdoor amenity area featuring a outdoor pergola lounge with seating and dining space, BBQ area, and children's playground structure next to townhomes.
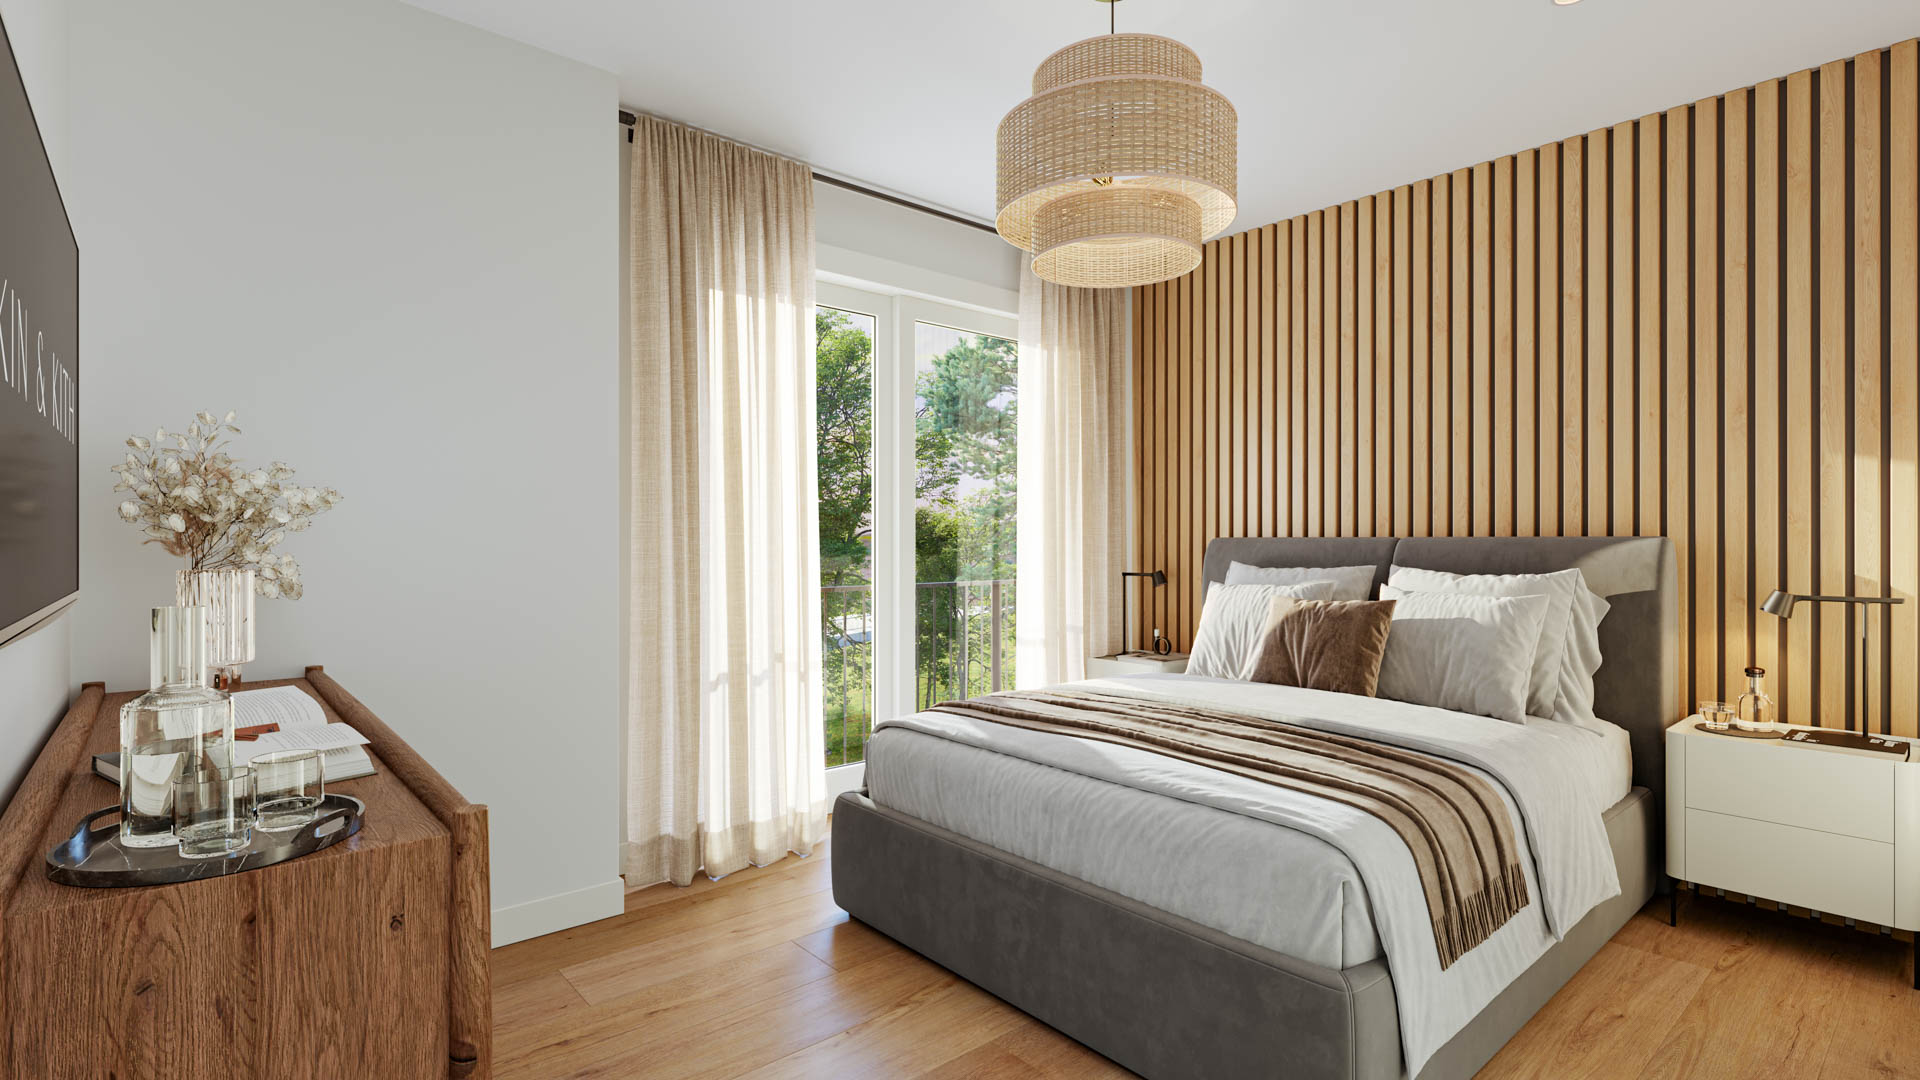
    Kin & Kith – A bedroom featuring light oak slatted wall panels behind a padded bedframe, bedside tables, woven pendant lamp, and patio doors.
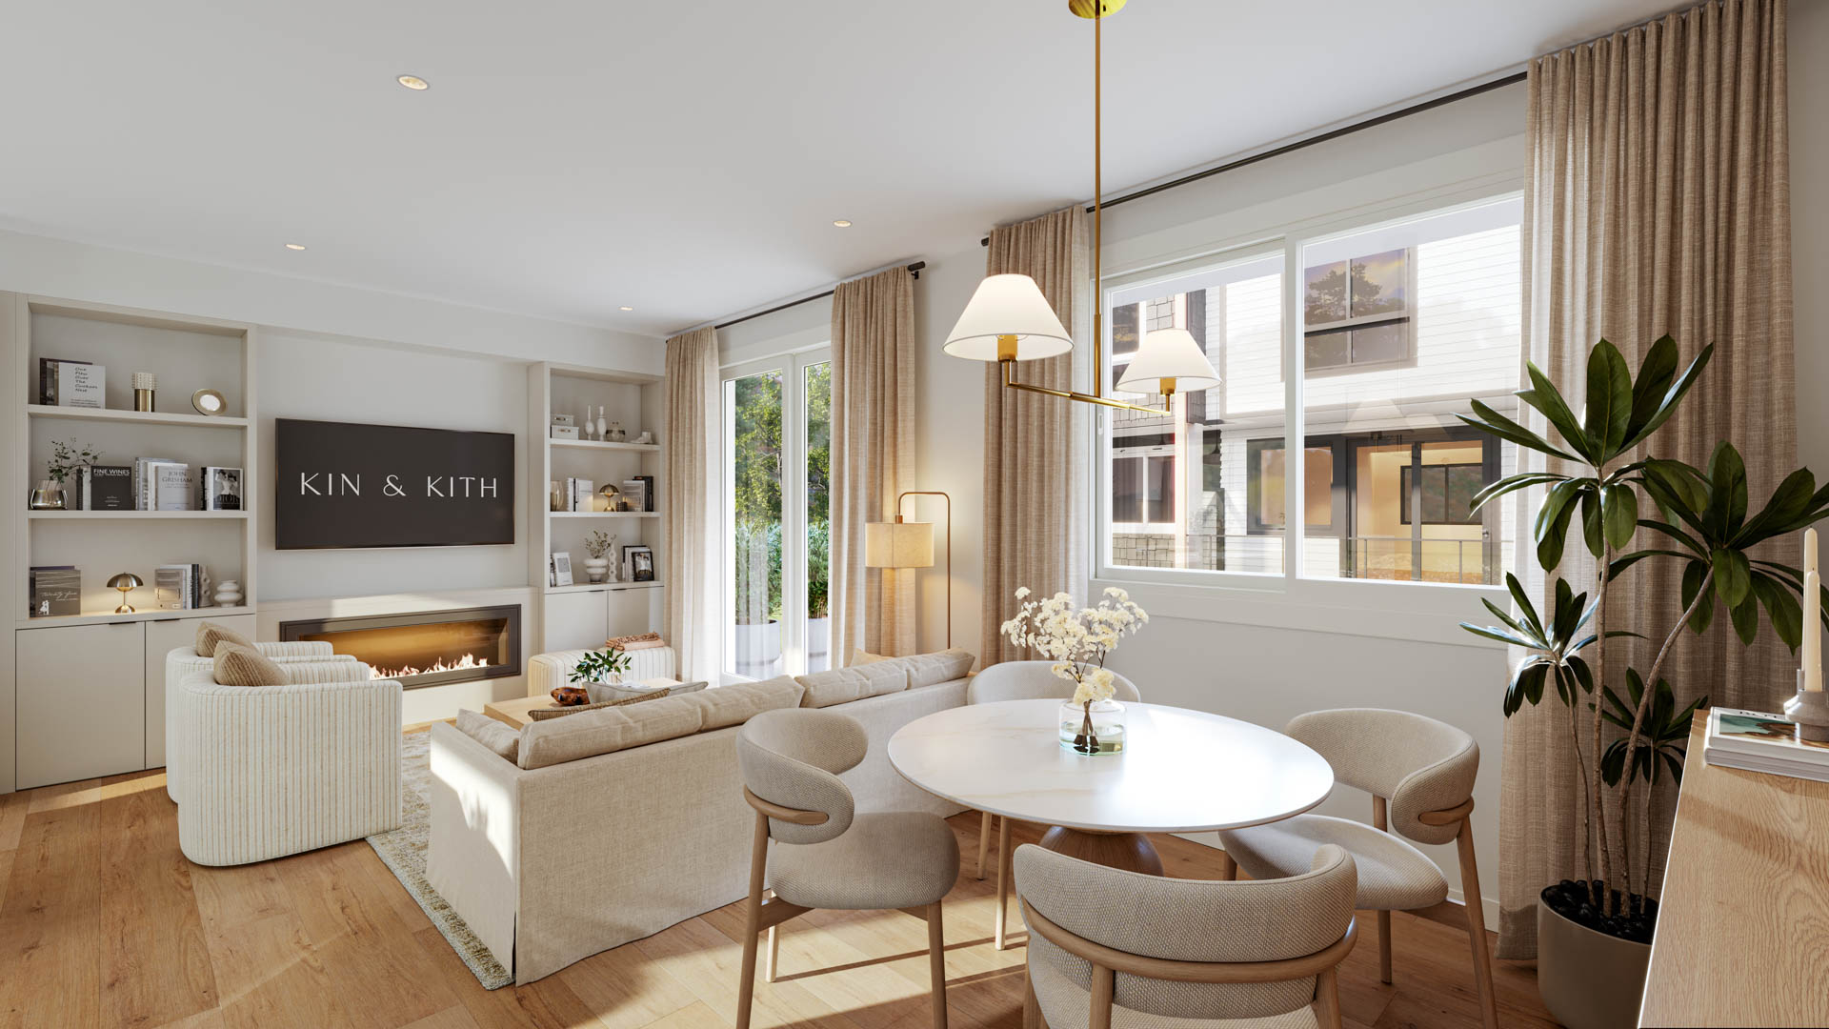
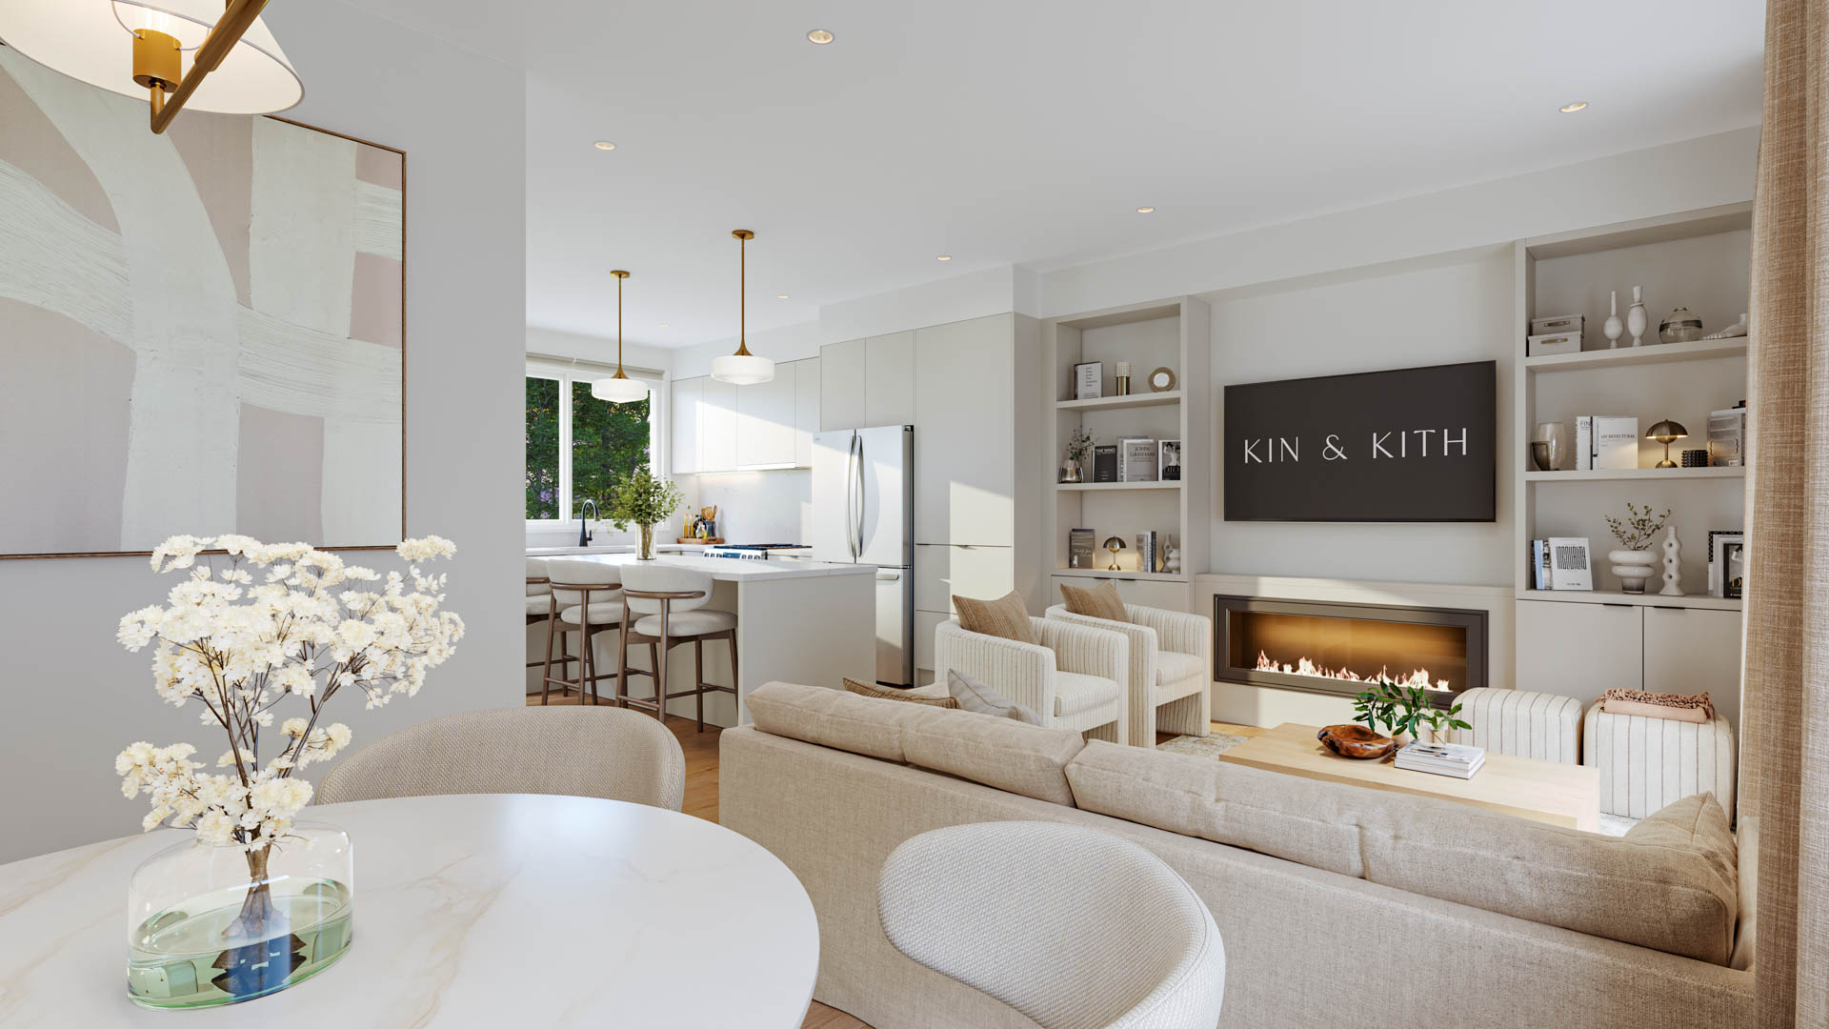
    Kin & Kith – Modern dining area with a round table and upholstered chairs adjacent to the living room with fireplace and built-in shelving.
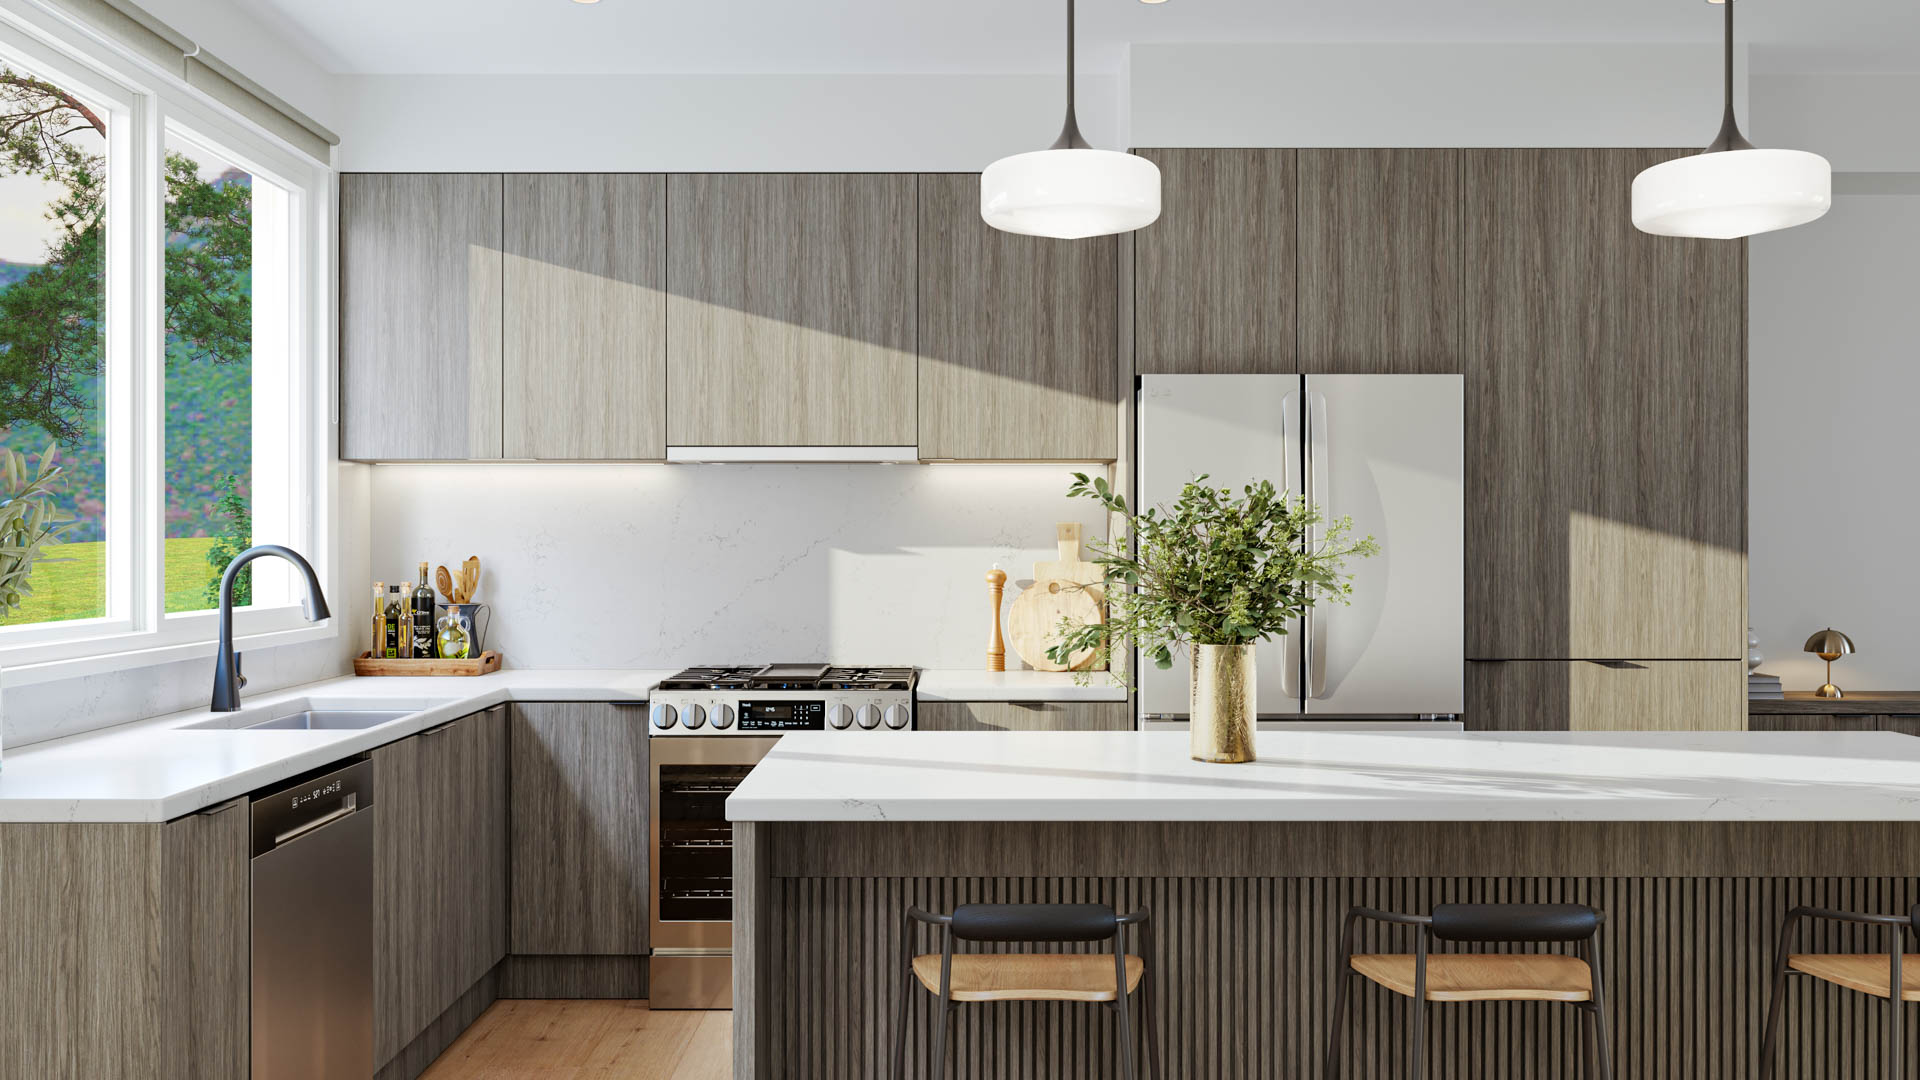
    Kin & Kith – A modern kitchen featuring wood grain cabinetry, quartz countertops, a large island with stool seating, stainless steel appliances, and a window above the sink.
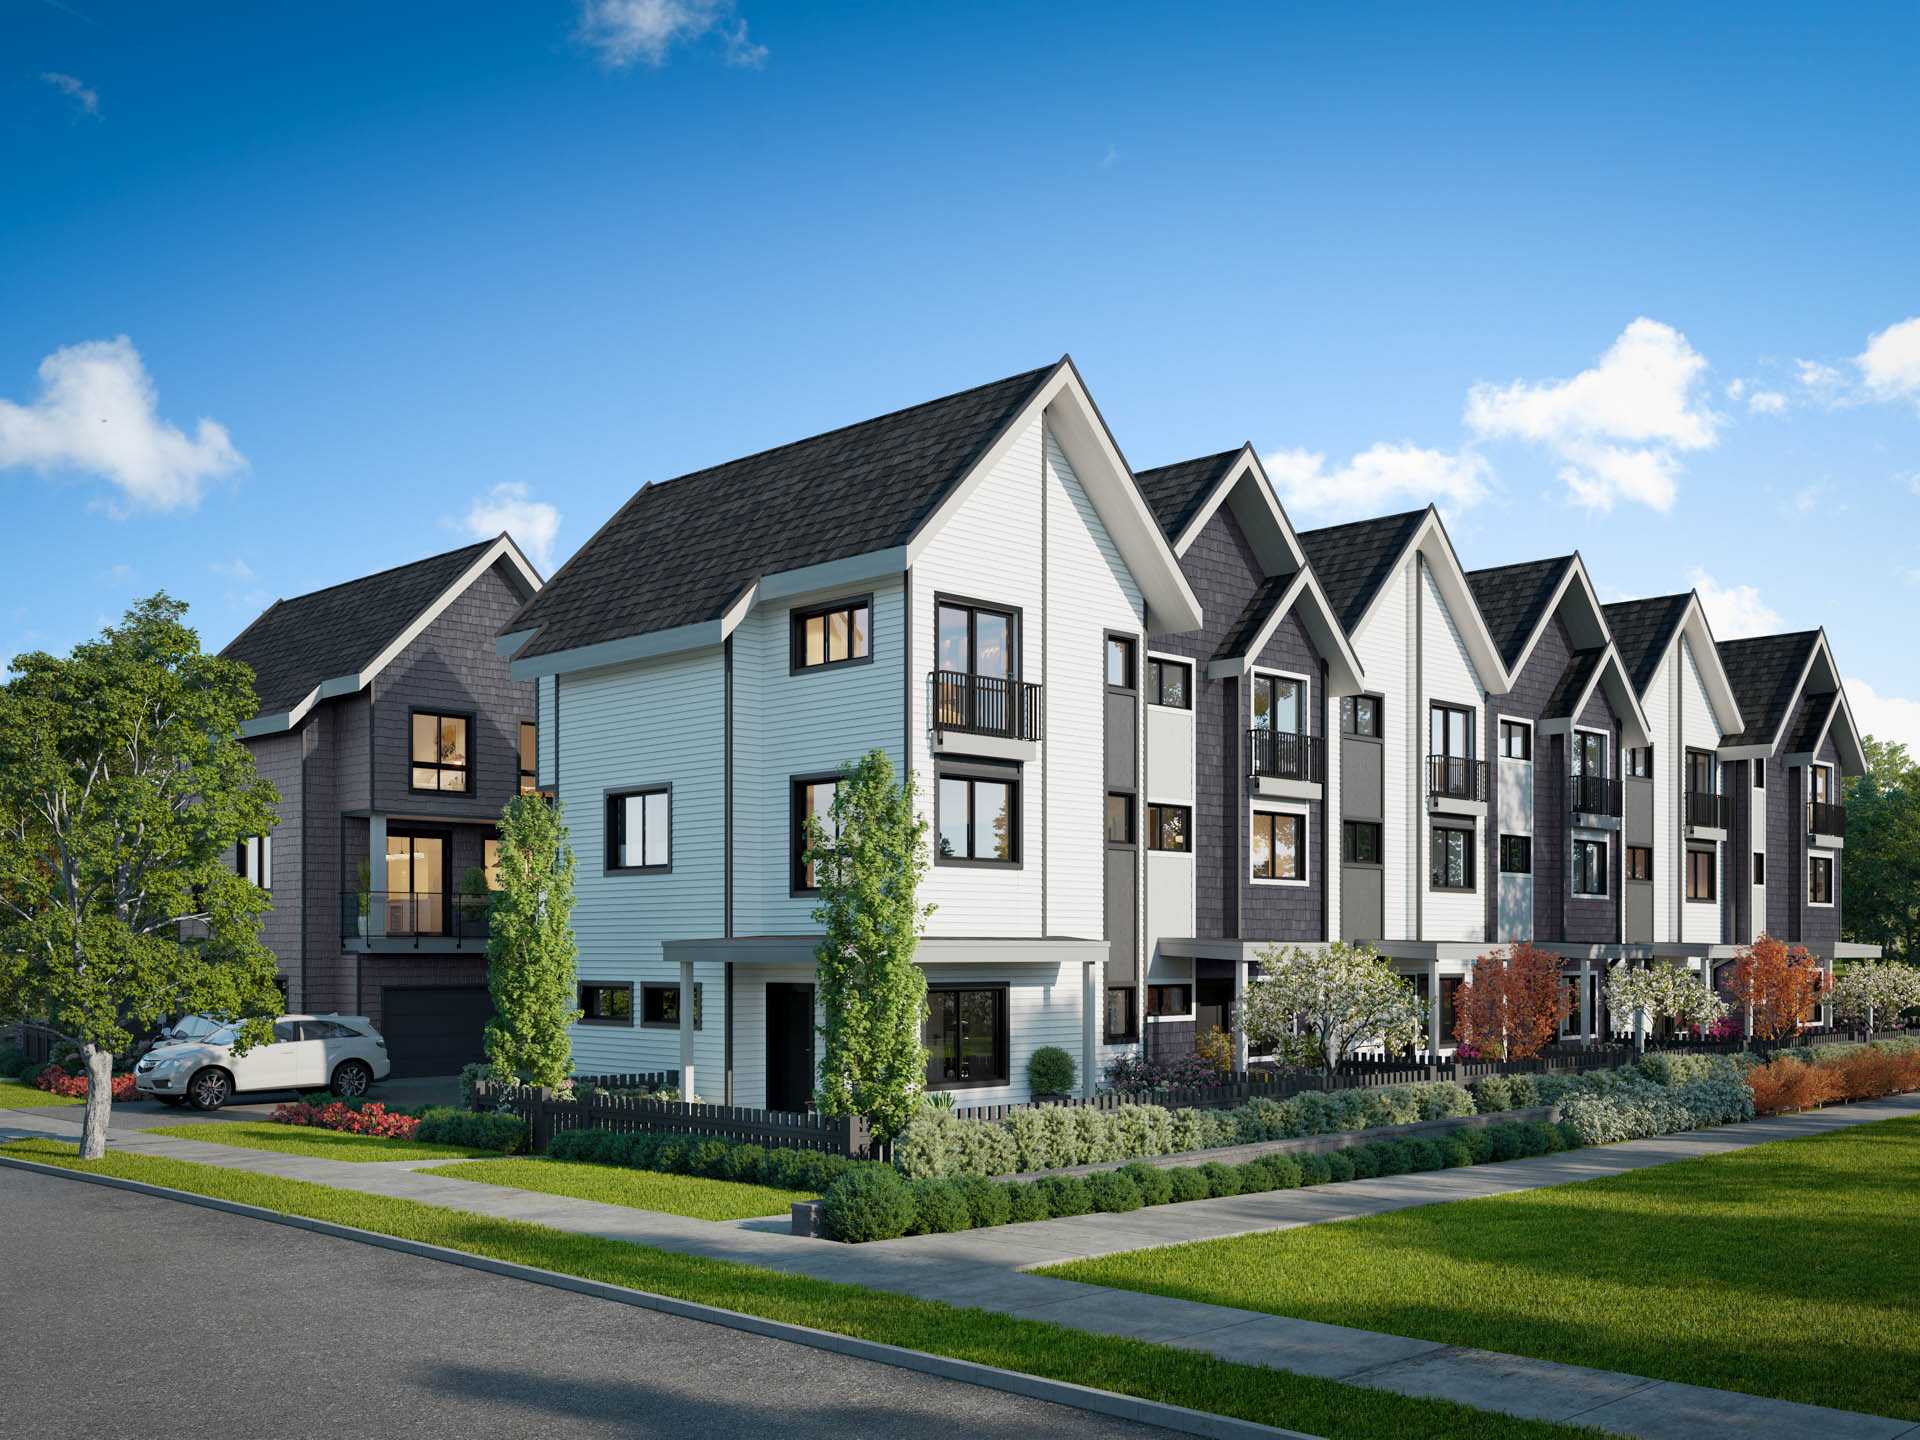
    Kin & Kith – Daytime exterior rendering of a row of modern three-story townhomes with white and dark siding, pitched roofs, and manicured landscaping along the street.
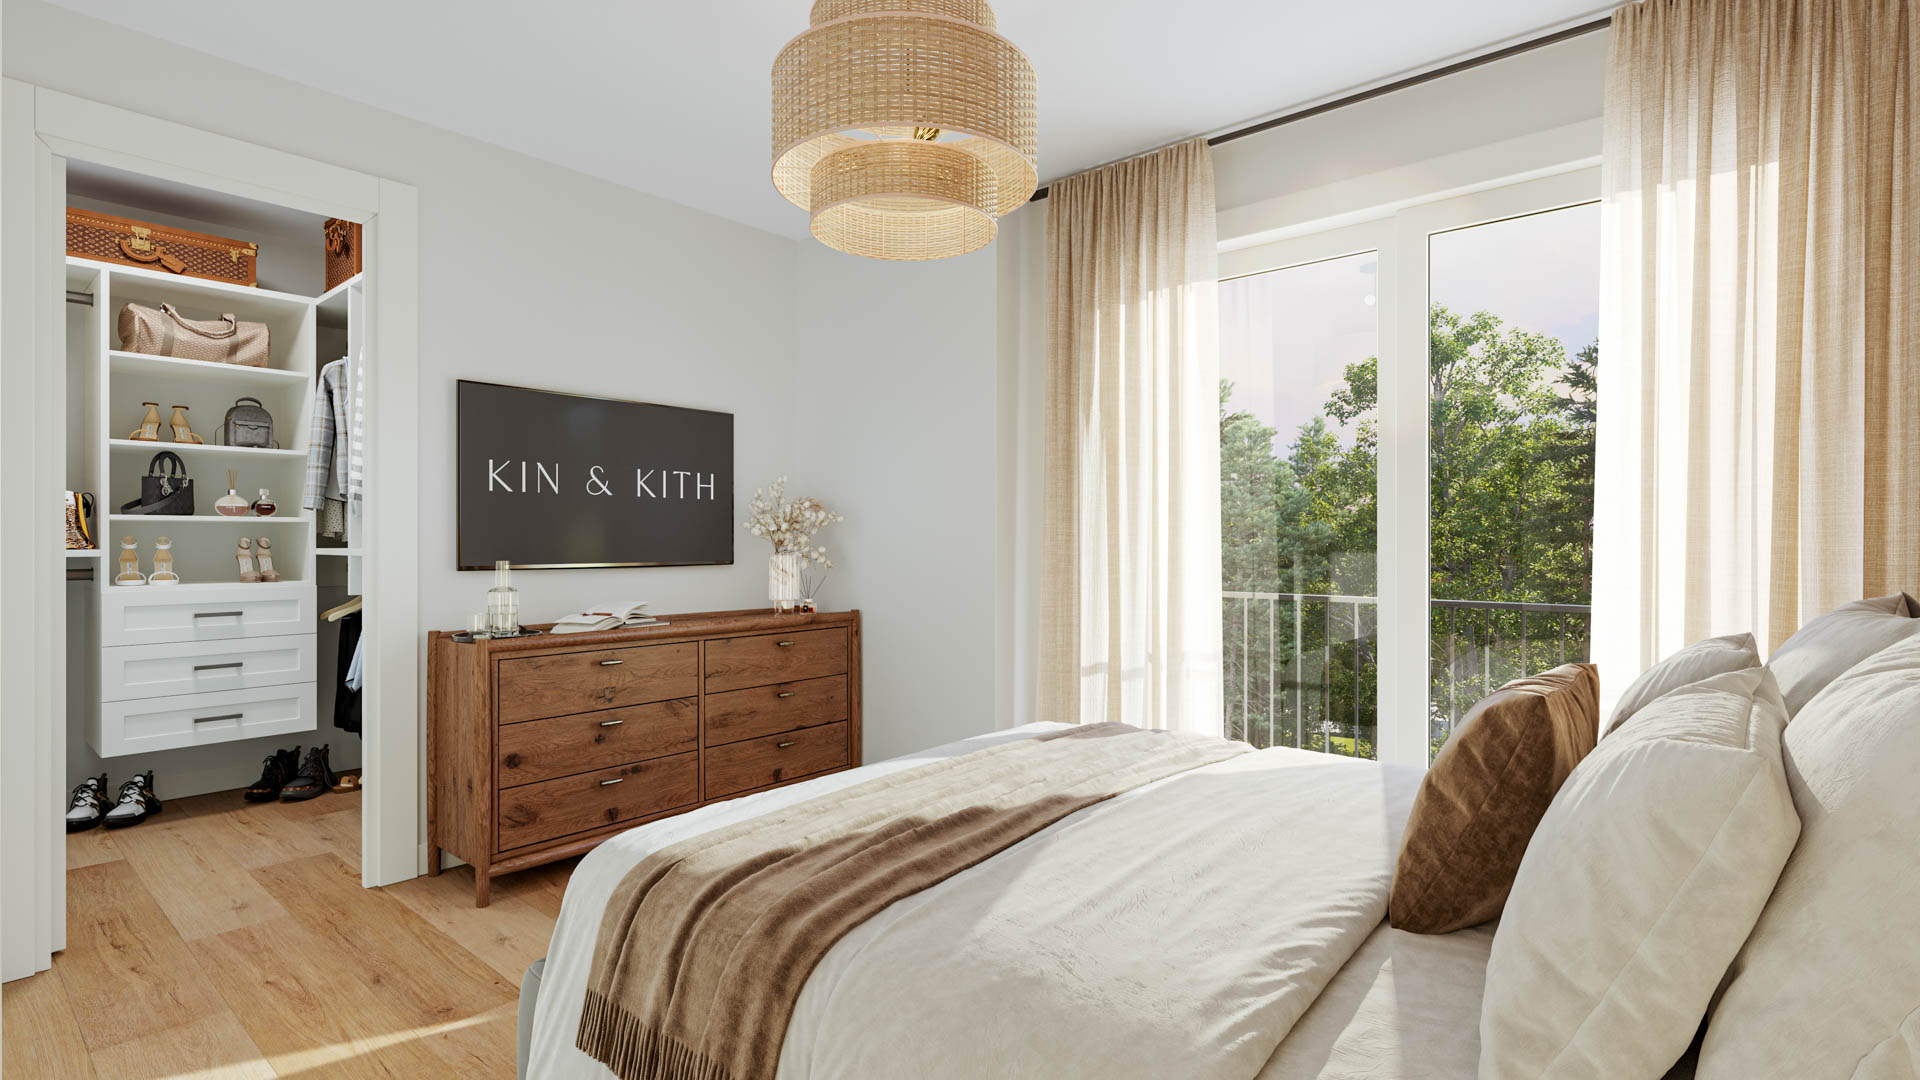
    Kin & Kith – A bedroom view displaying the bed, wooden dresser under a wall-mounted TV, adjacent walk-in closet, and sliding patio doors.
    Kin & Kith – A primary bedroom featuring a wood slat accent wall, upholstered bed frame, sliding door leading to an ensuite bathroom, and large windows.
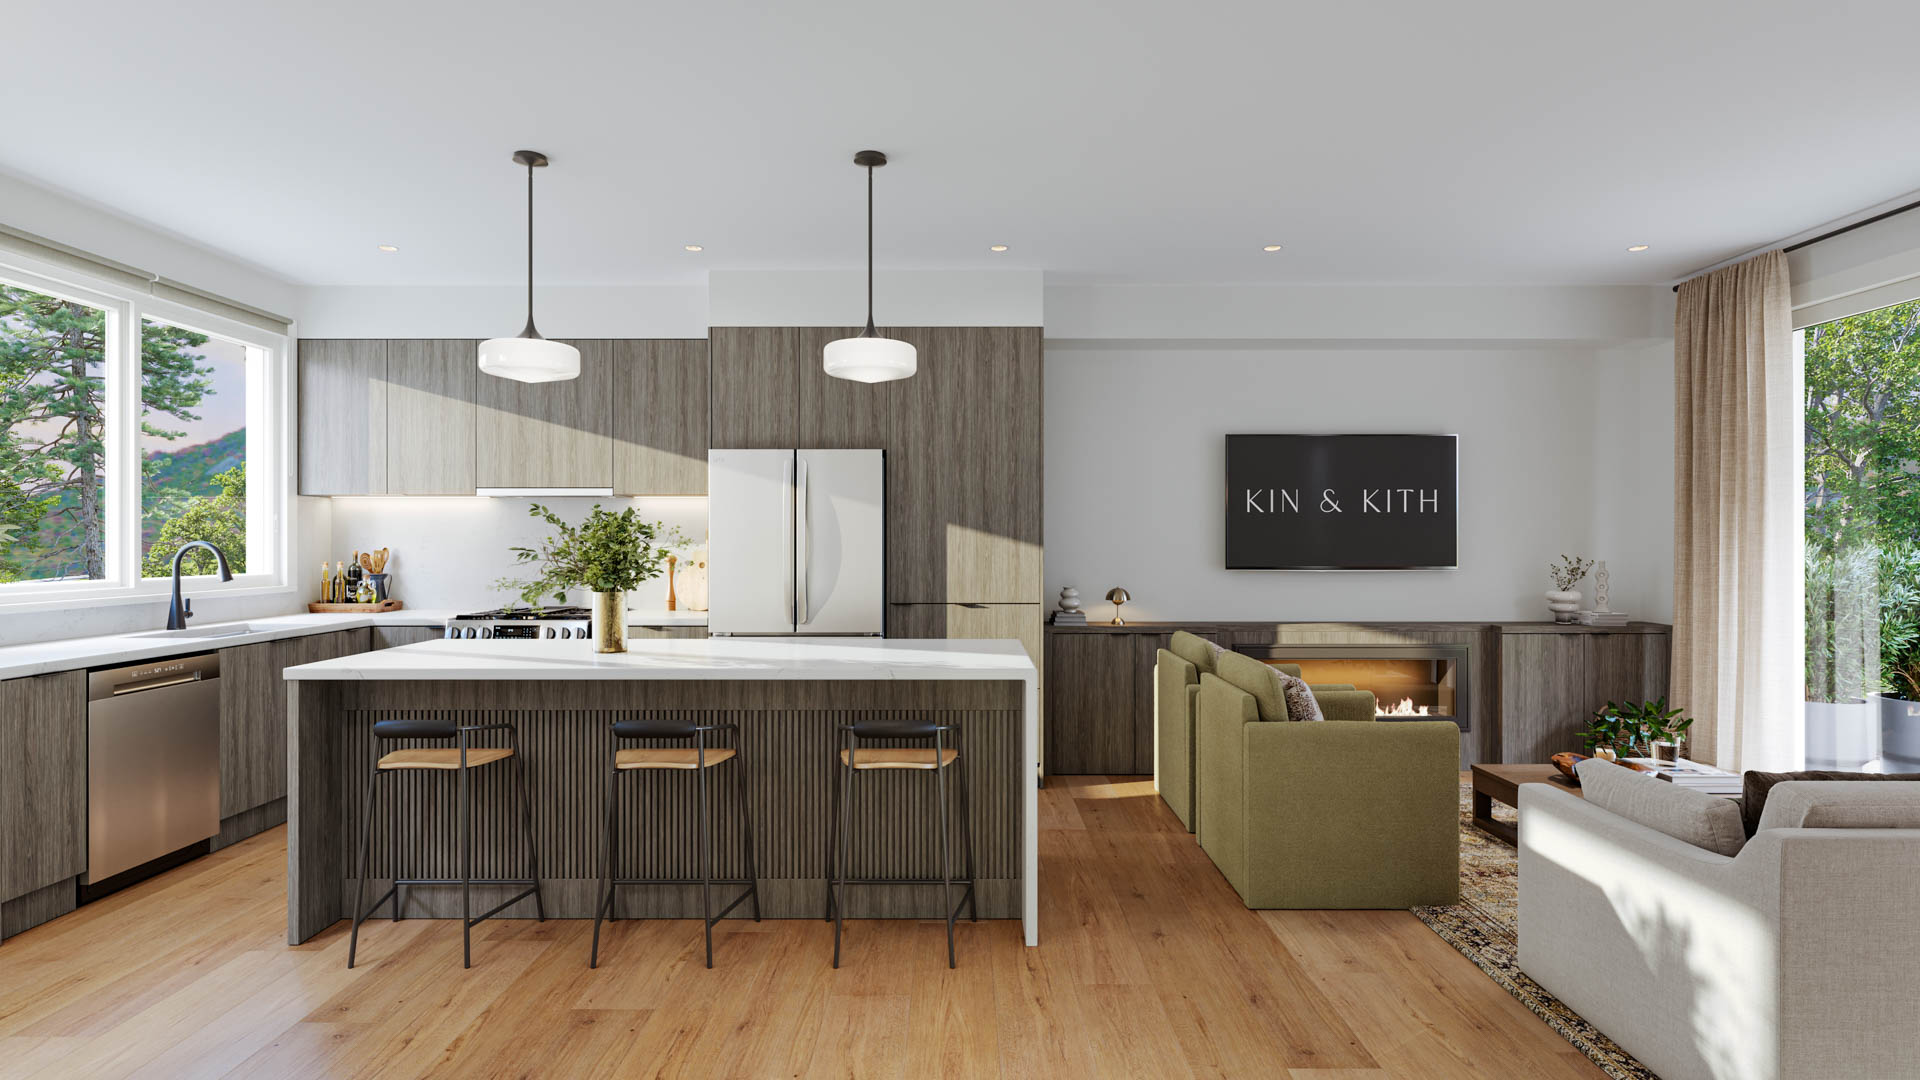
    Kin & Kith – Open living room and kitchen in dark wood finish with matching slatted kitchen island, three barstools, and integrated living room console.
    Kin & Kith – Living room featuring green armchairs, linear electric fireplace below a mounted screen, dark wood console cabinets, coffee table, and patio access.
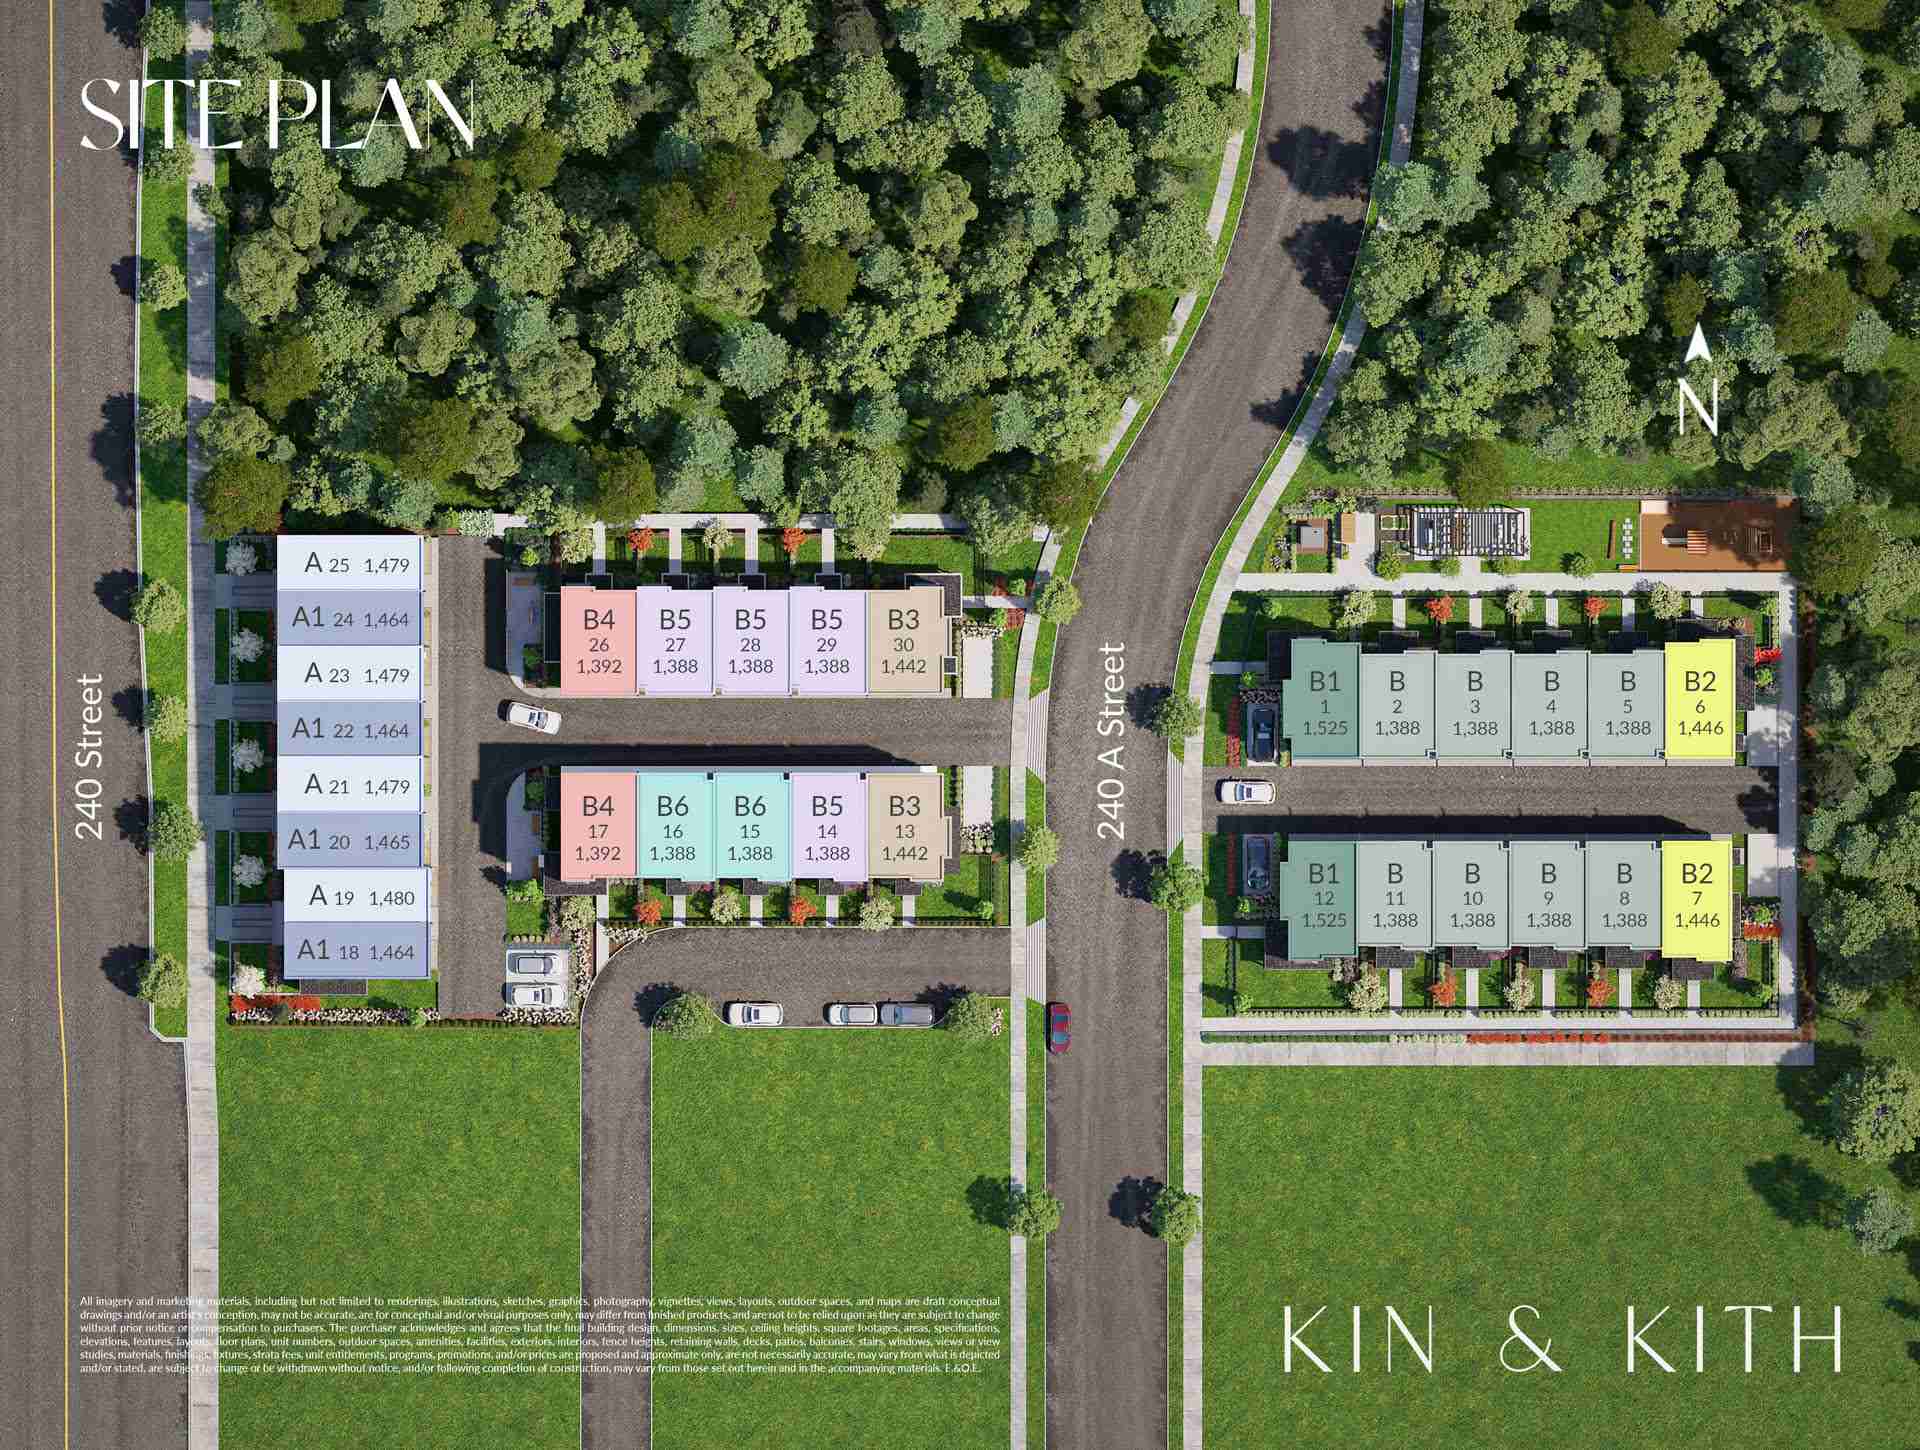
    Kin & Kith – Aerial site plan showing the development layout, building blocks, unit numbers, square footage, and surrounding streets.
    Kin & Kith – Open living room and kitchen setup featuring a kitchen island with three counter stools, hardwood floors, and built-in wall unit.
    Kin & Kith – Perspective showing the dining table in the foreground overlooking the main living room with fireplace and modern kitchen.
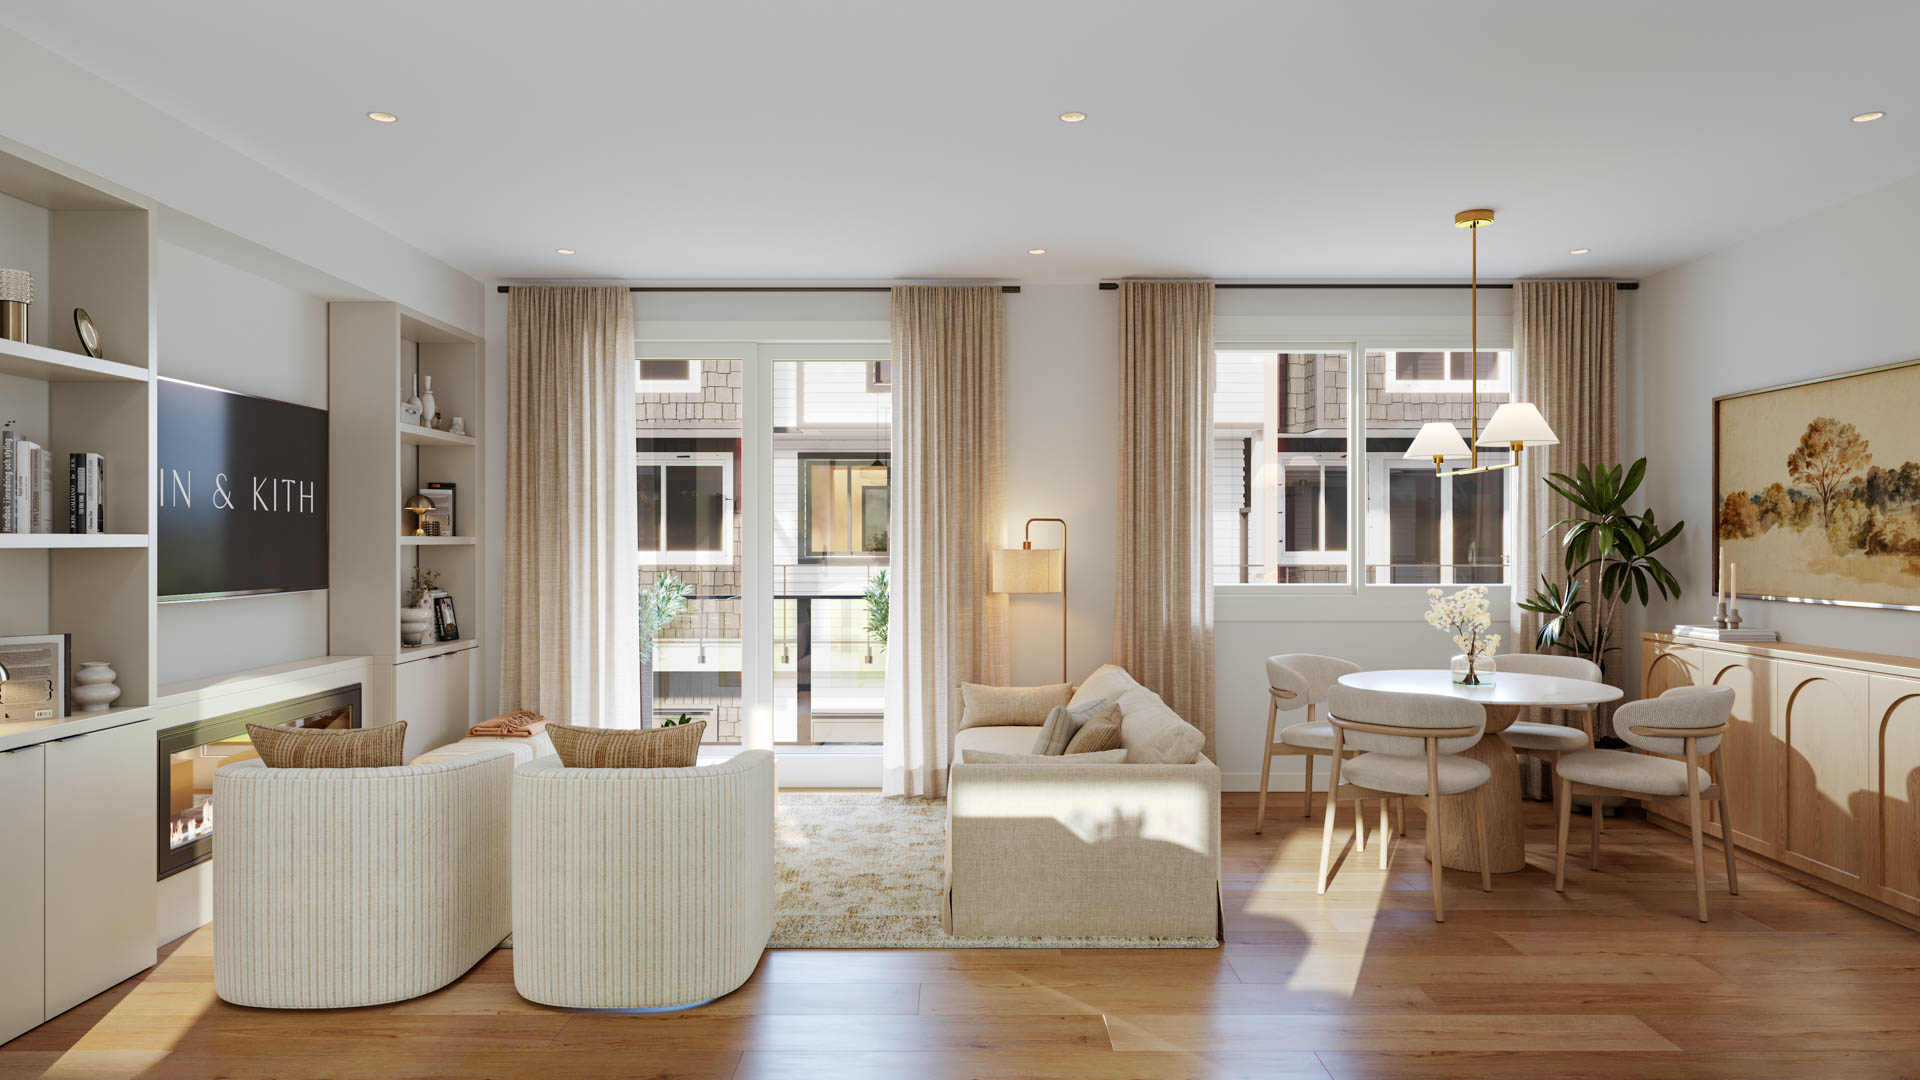
    Kin & Kith – An open-concept living and dining space with built-in shelving surrounding an electric fireplace, comfortable armchairs, sofa, and a dining table setup.
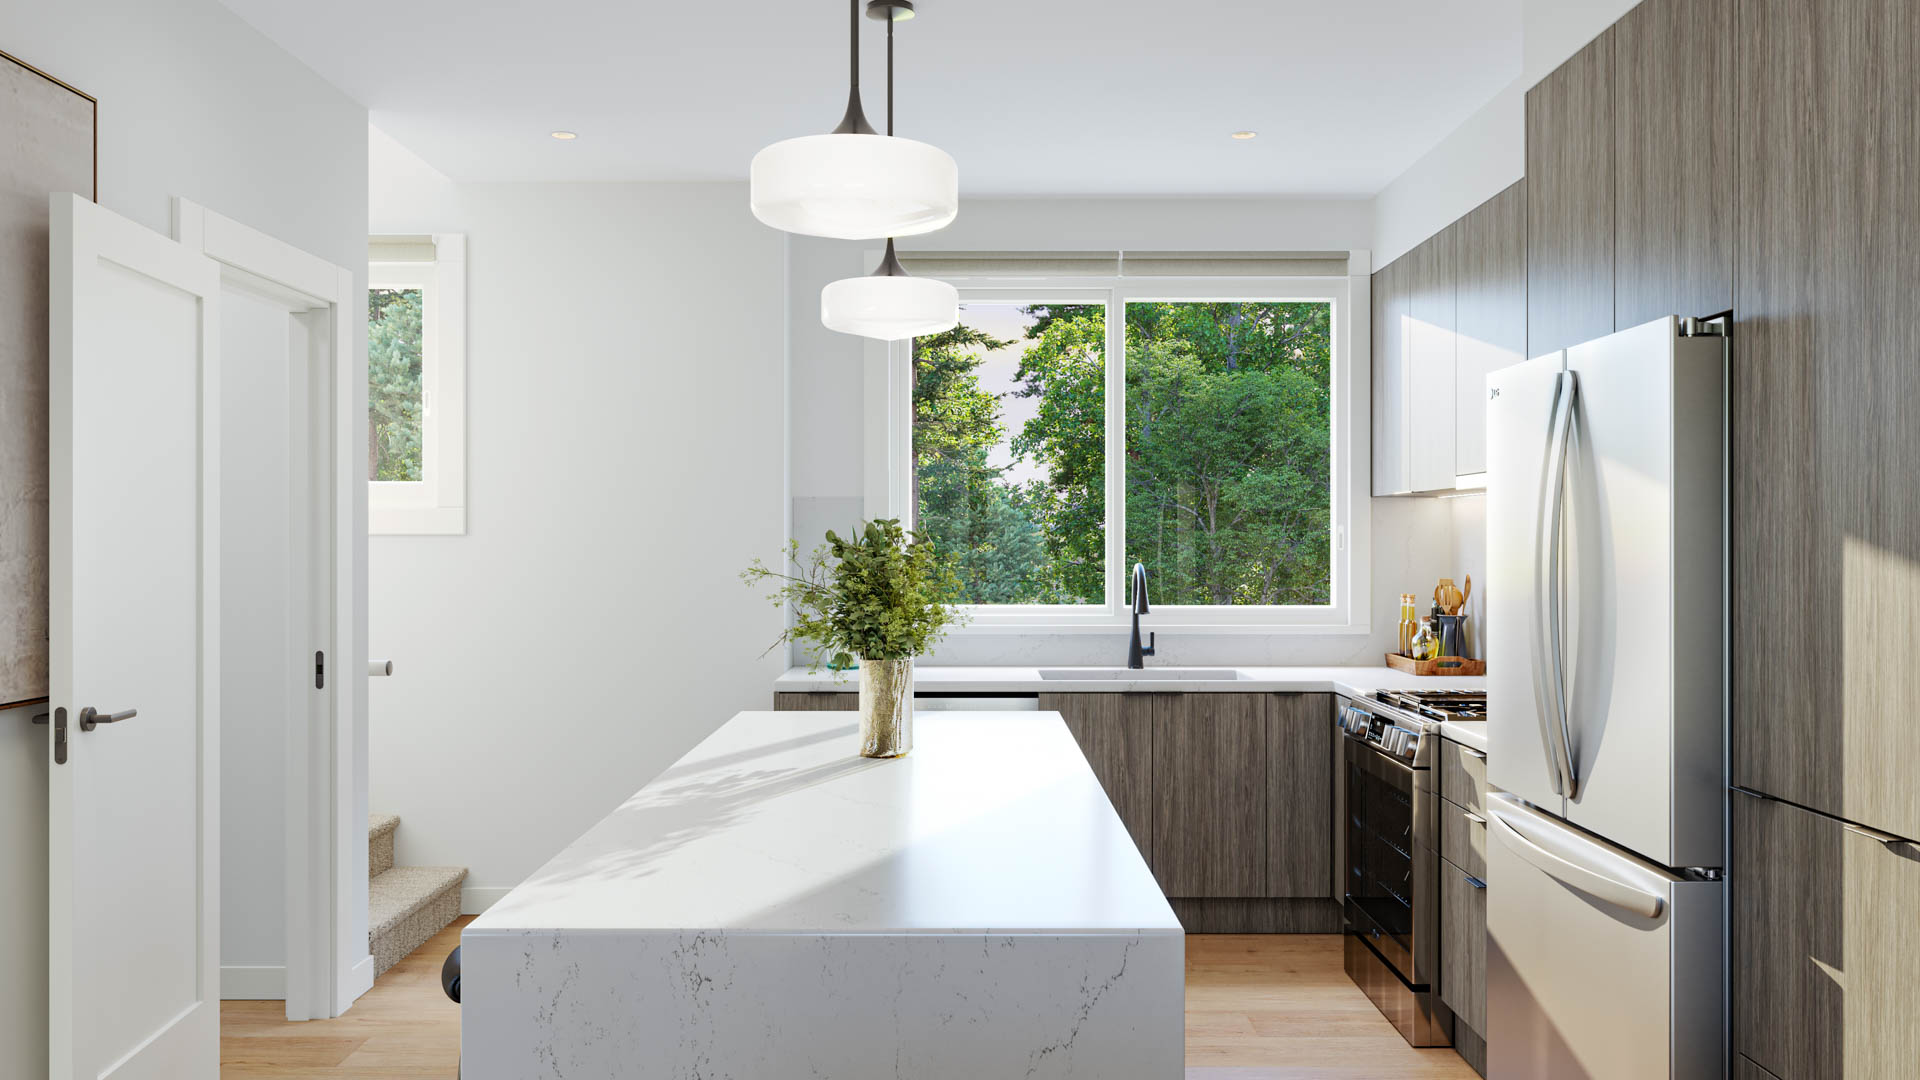
    Kin & Kith – Kitchen angle showing waterfall quartz island countertop, dark wood grain lower and upper cabinets, double door refrigerator, and window looking onto greenery.
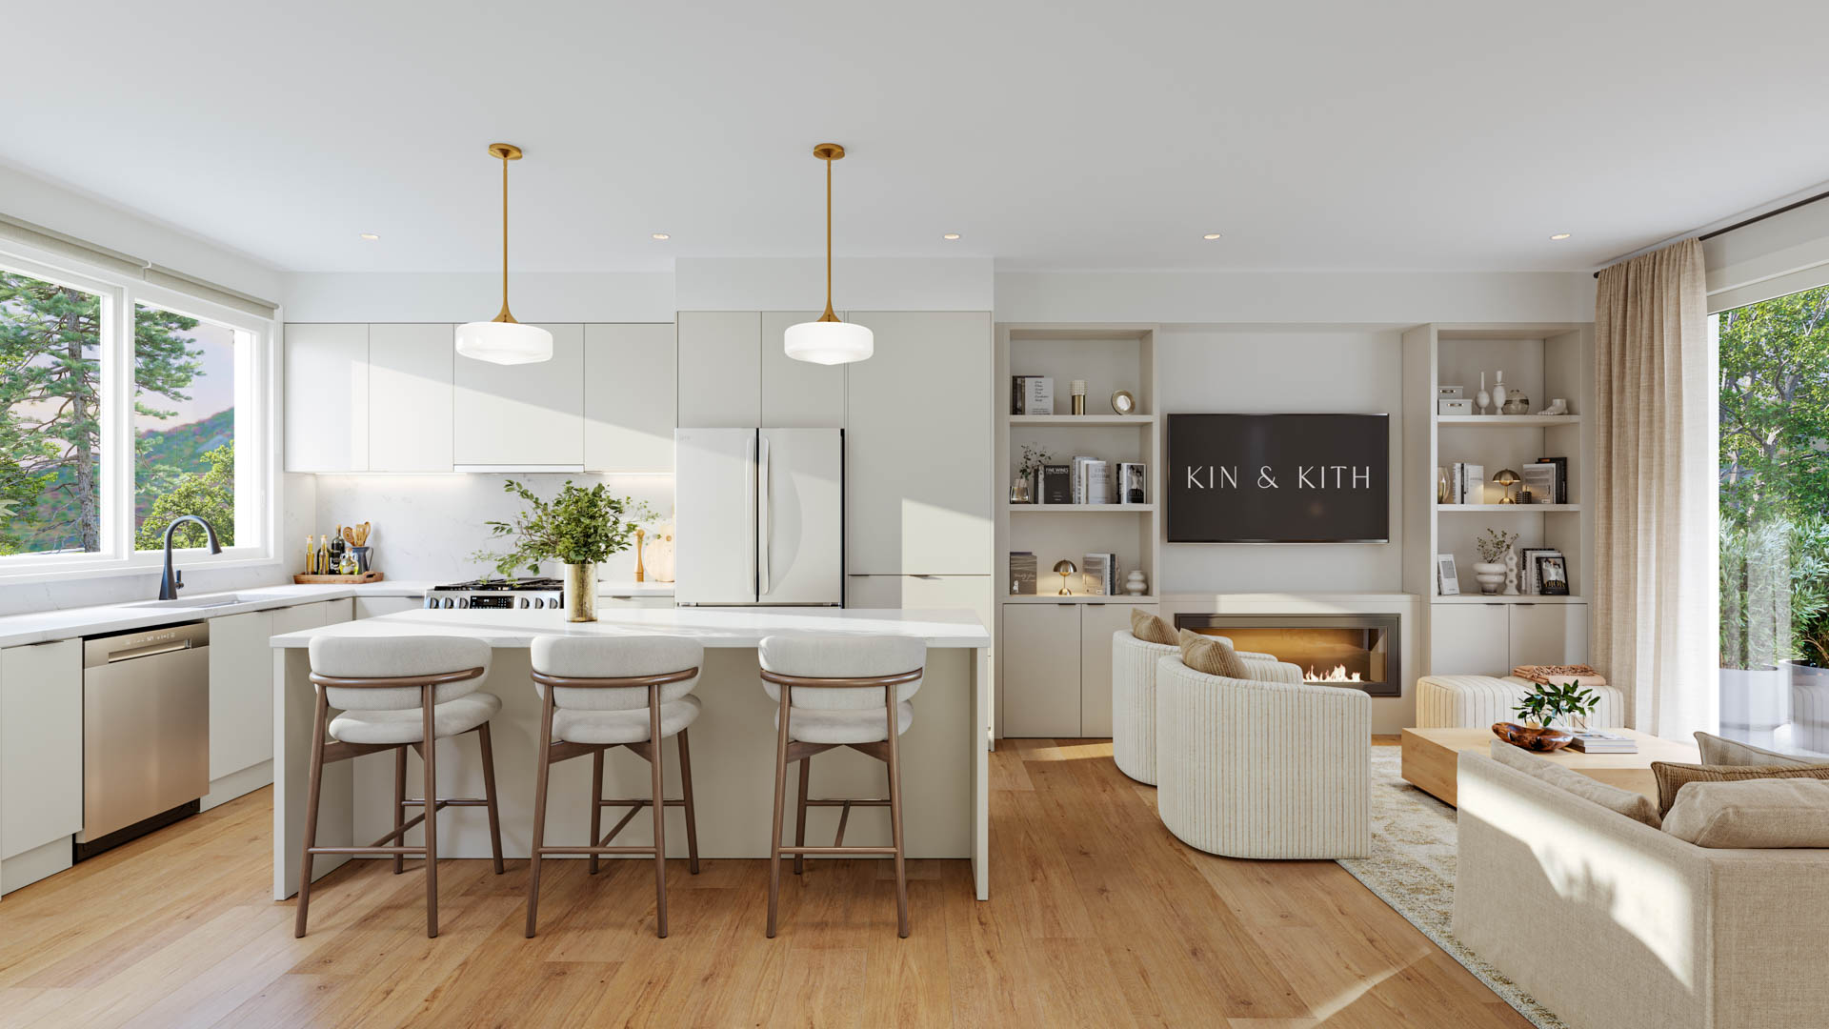
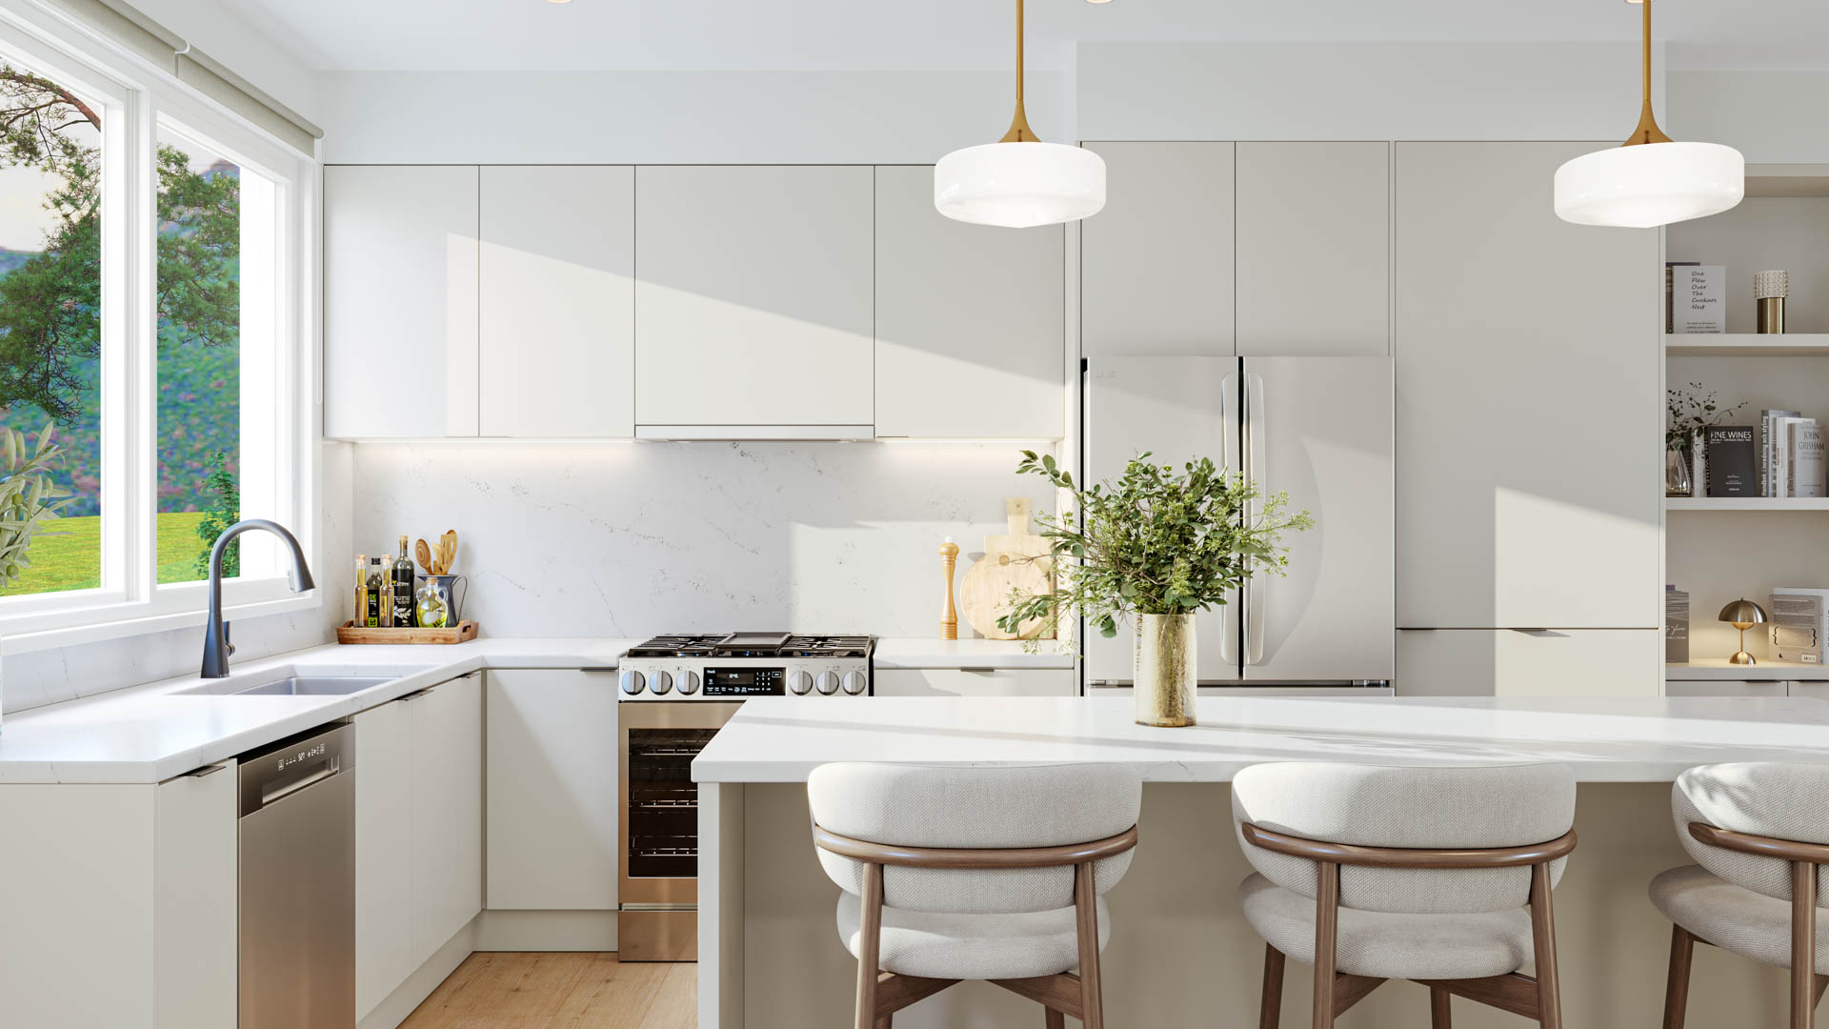
    Kin & Kith – A light modern kitchen featuring off-white flat-panel cabinets, island with stools, gas range stove, and large window over the sink.
    Kin & Kith – A custom walk-in closet with built-in shelving, drawers, hanging rods, and organized clothing.
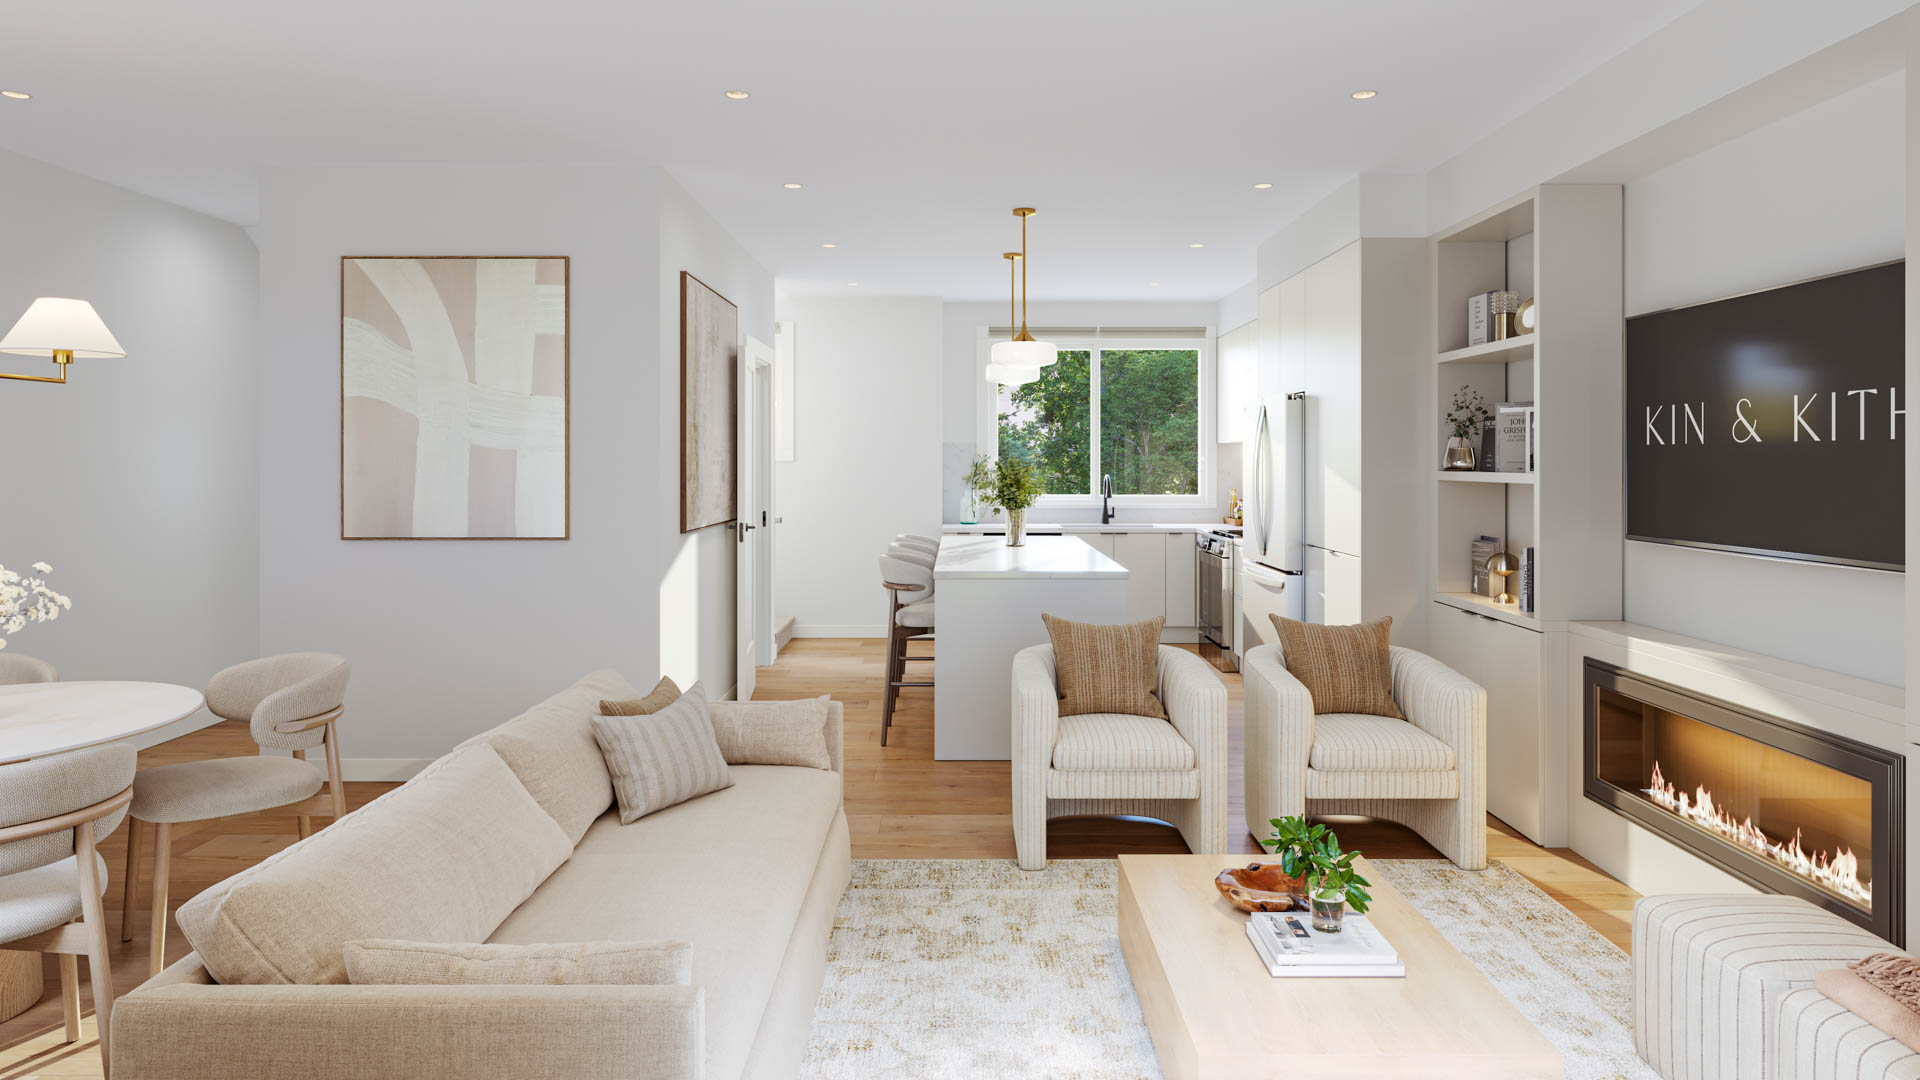
    Kin & Kith – Broad view of an open-concept main floor connecting the living area with modern linear fireplace to the dining set and kitchen in the background.
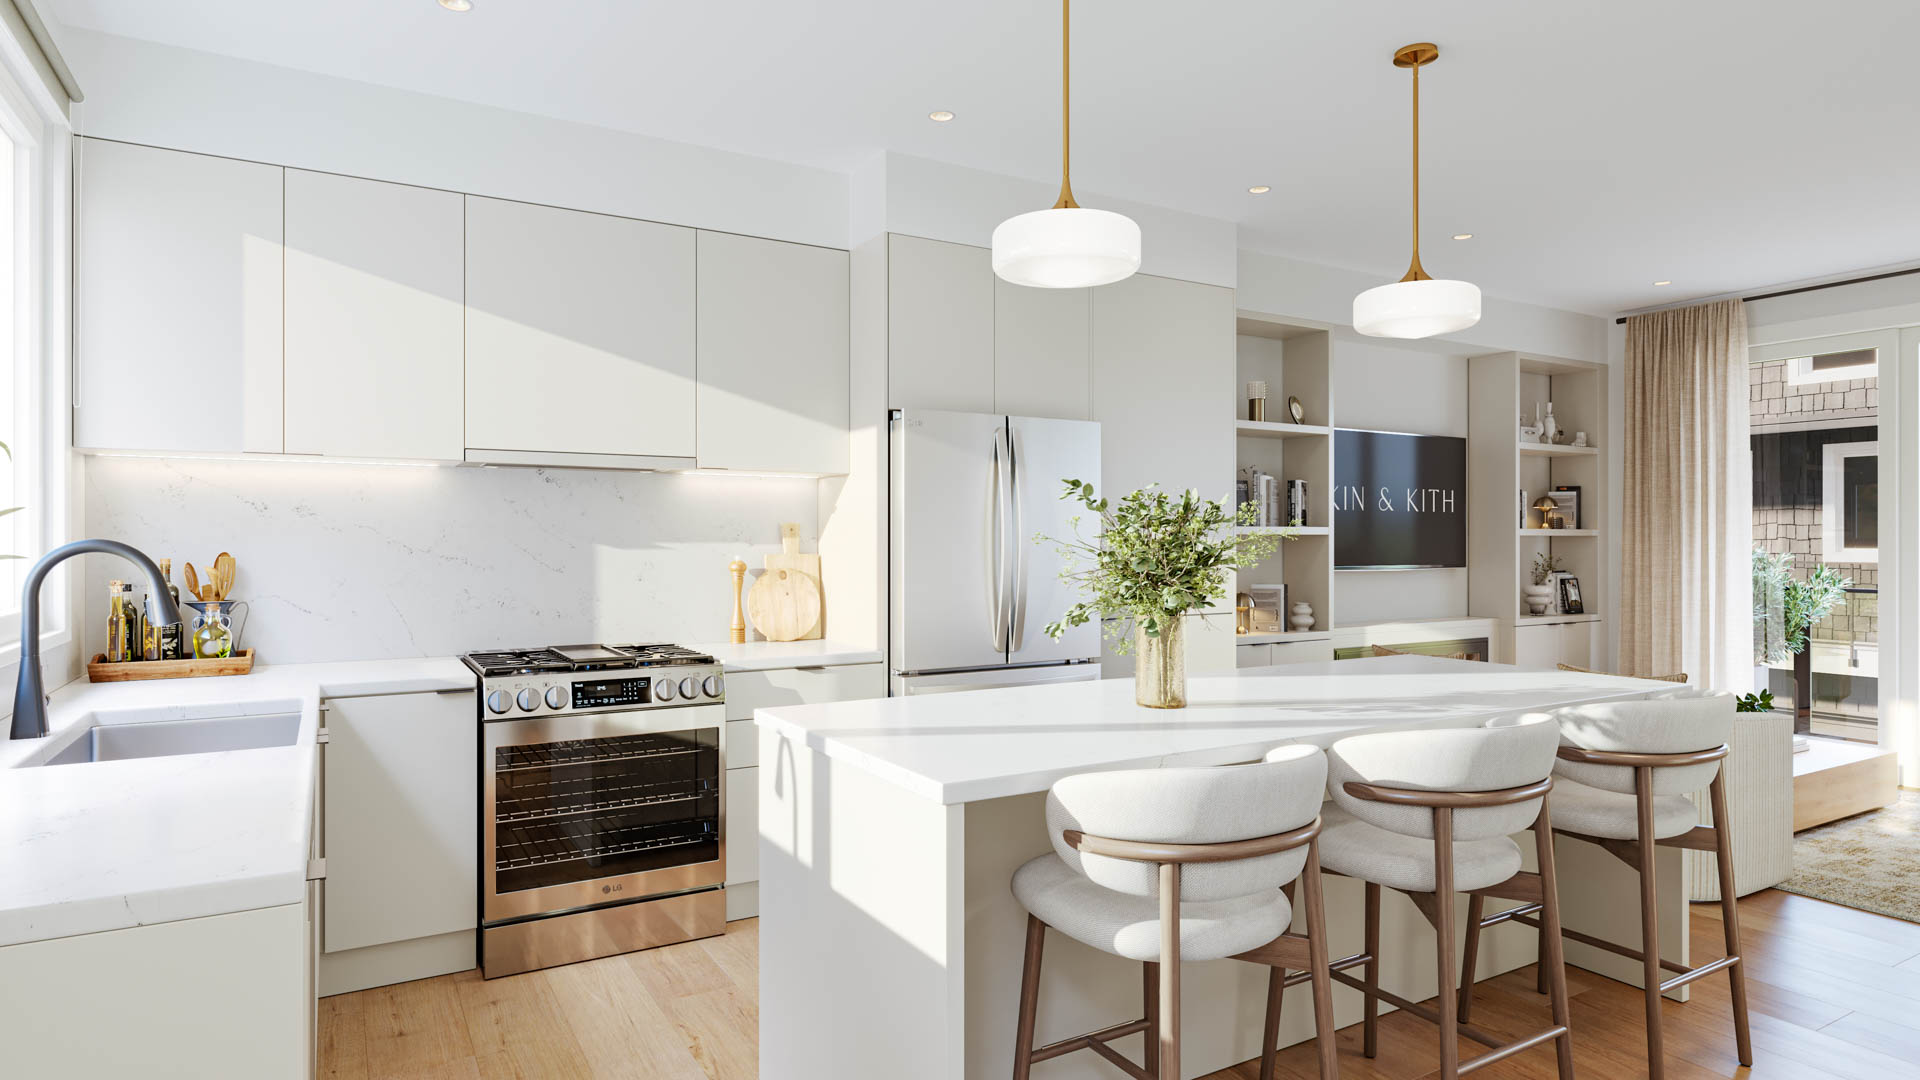
    Kin & Kith – A white contemporary kitchen with flat-panel cabinets, island with counter stools, brass pendant lights, and stainless steel appliances.
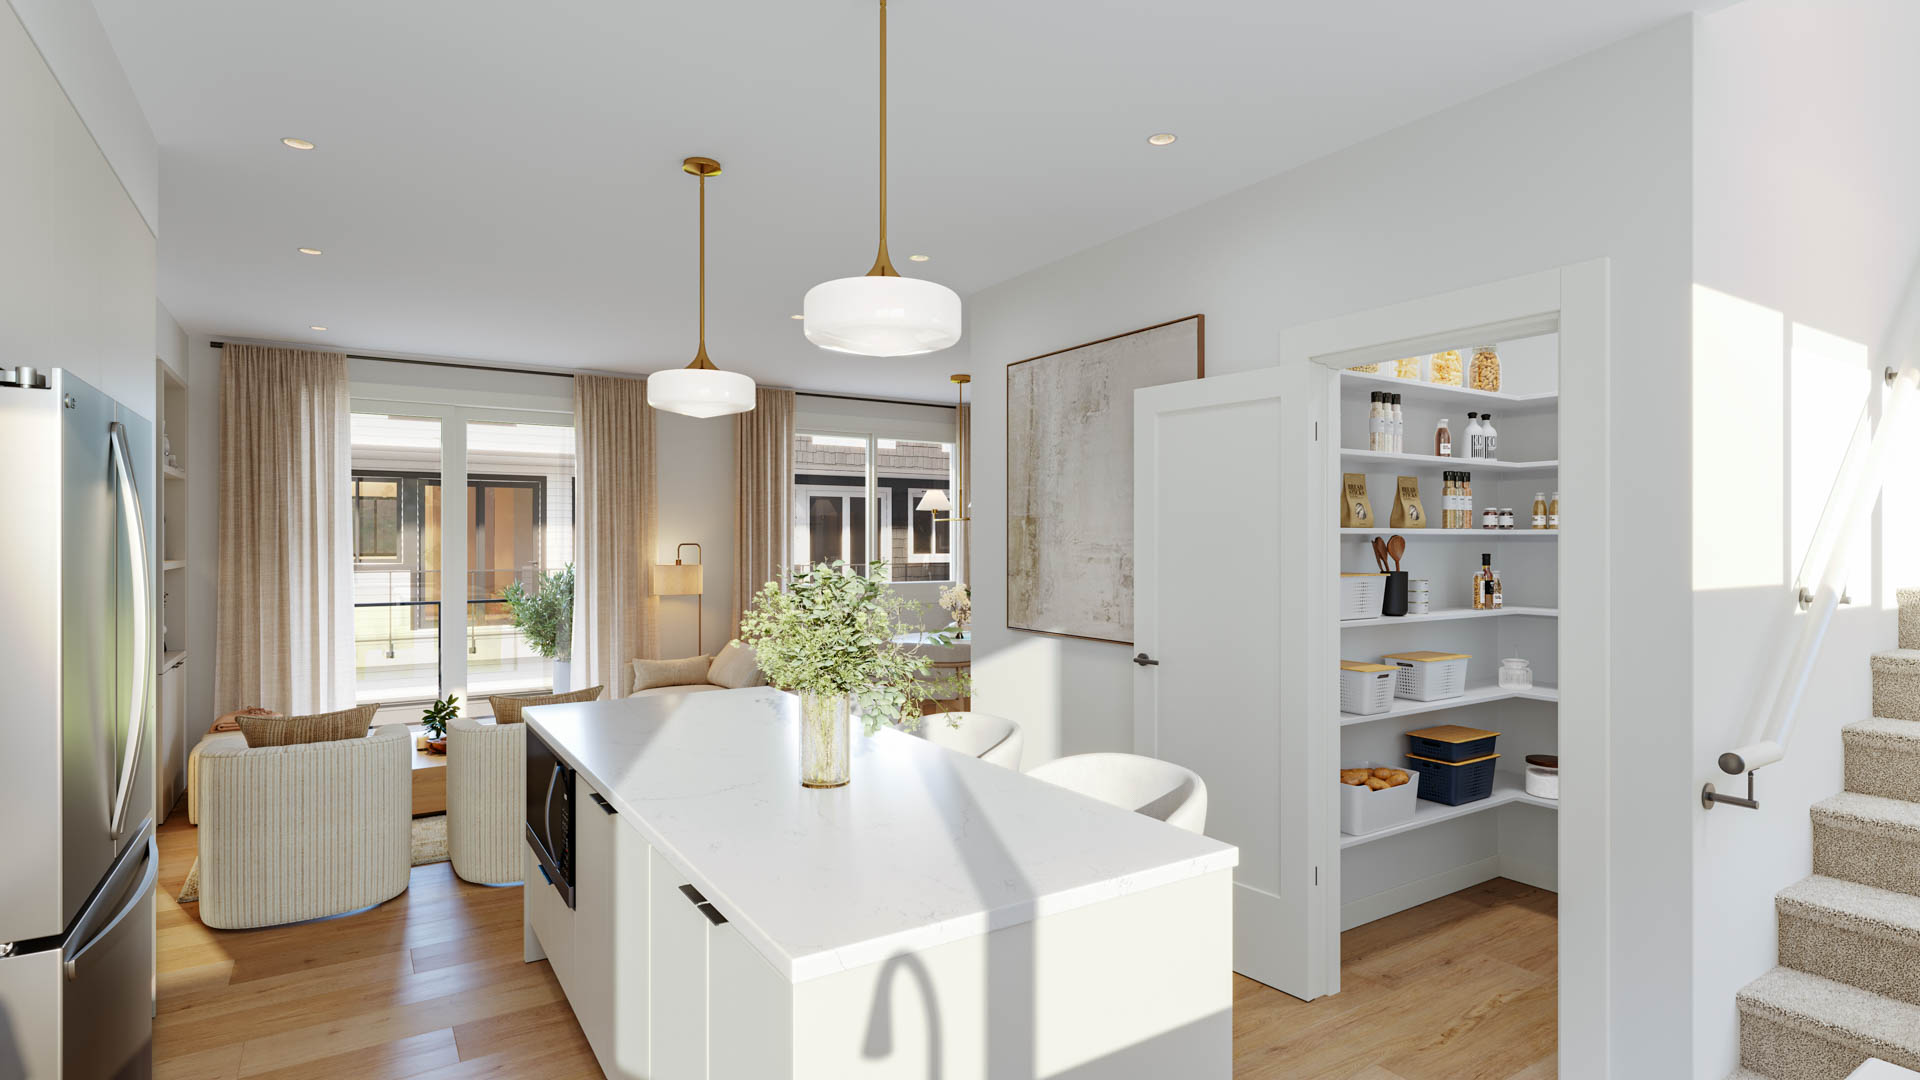
    Kin & Kith – Kitchen island overview highlighting built-in microwave, open walk-in pantry, staircase with white handrail, and living area beyond.
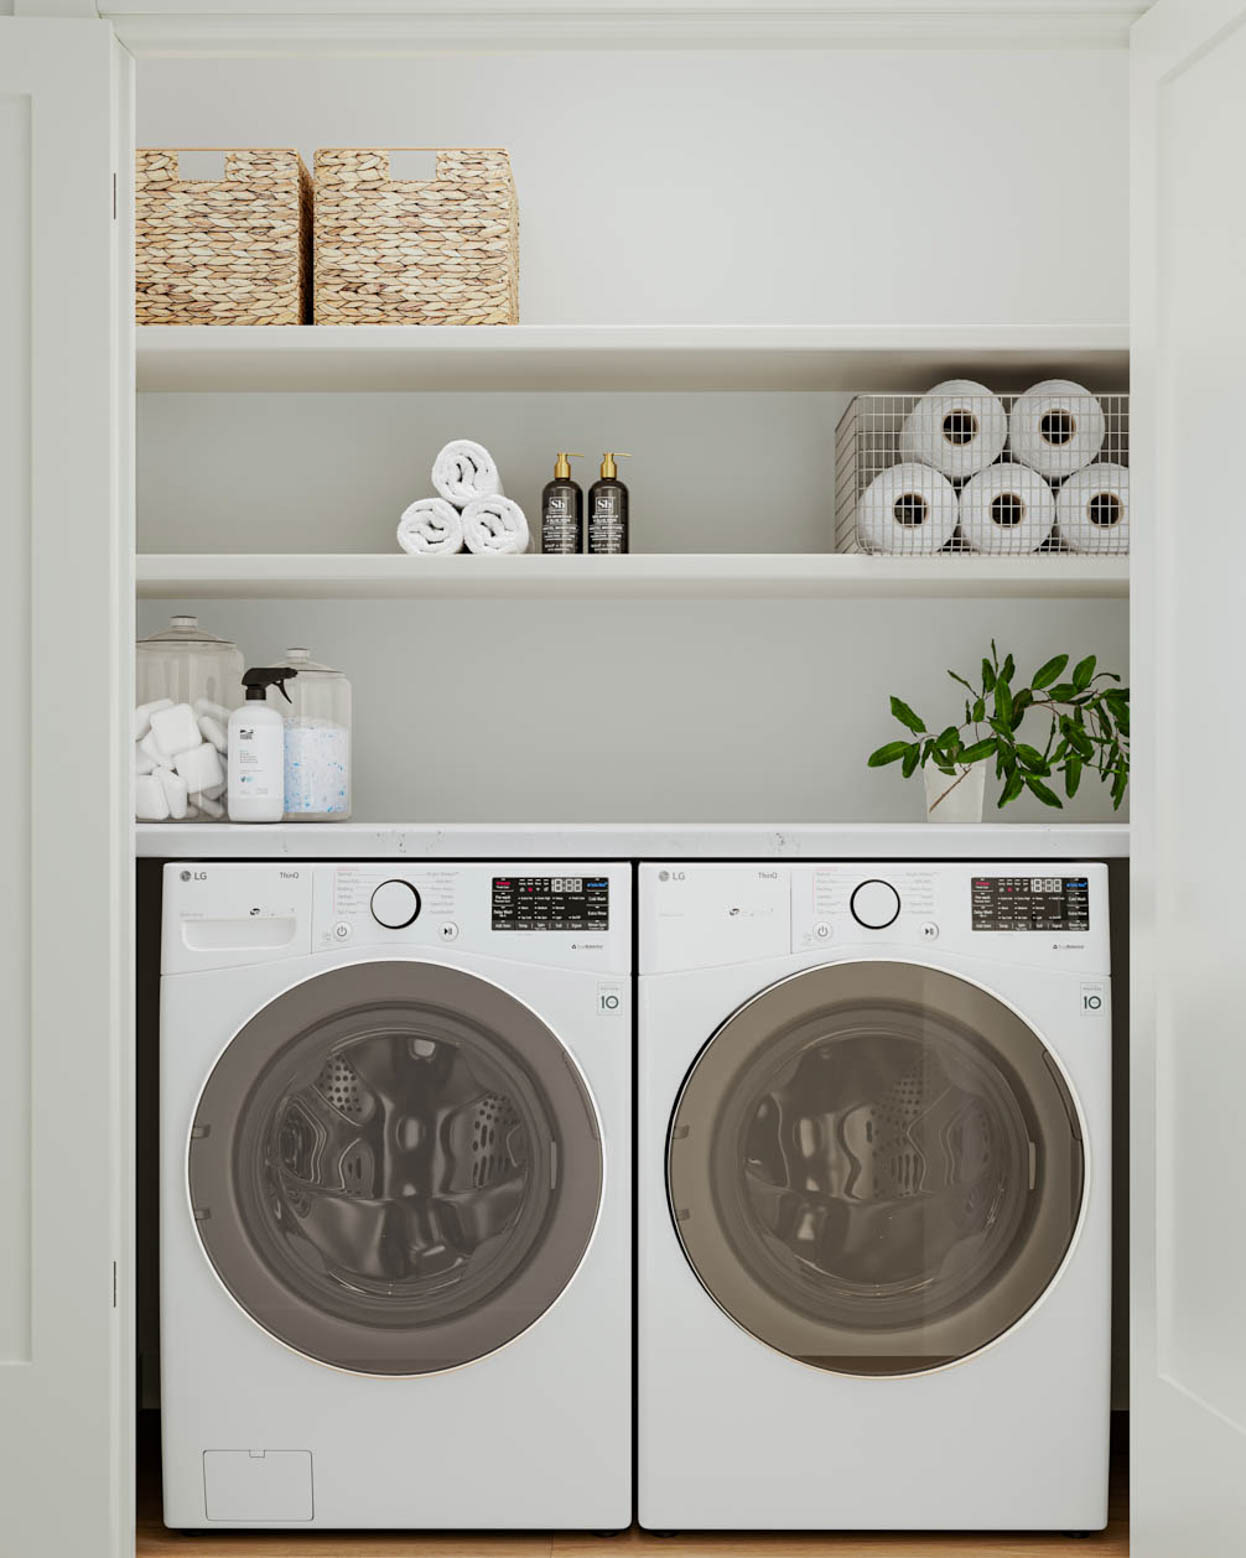
    Kin & Kith – Laundry closet equipped with side-by-side white front-loading washer and dryer, upper shelving, and storage baskets.
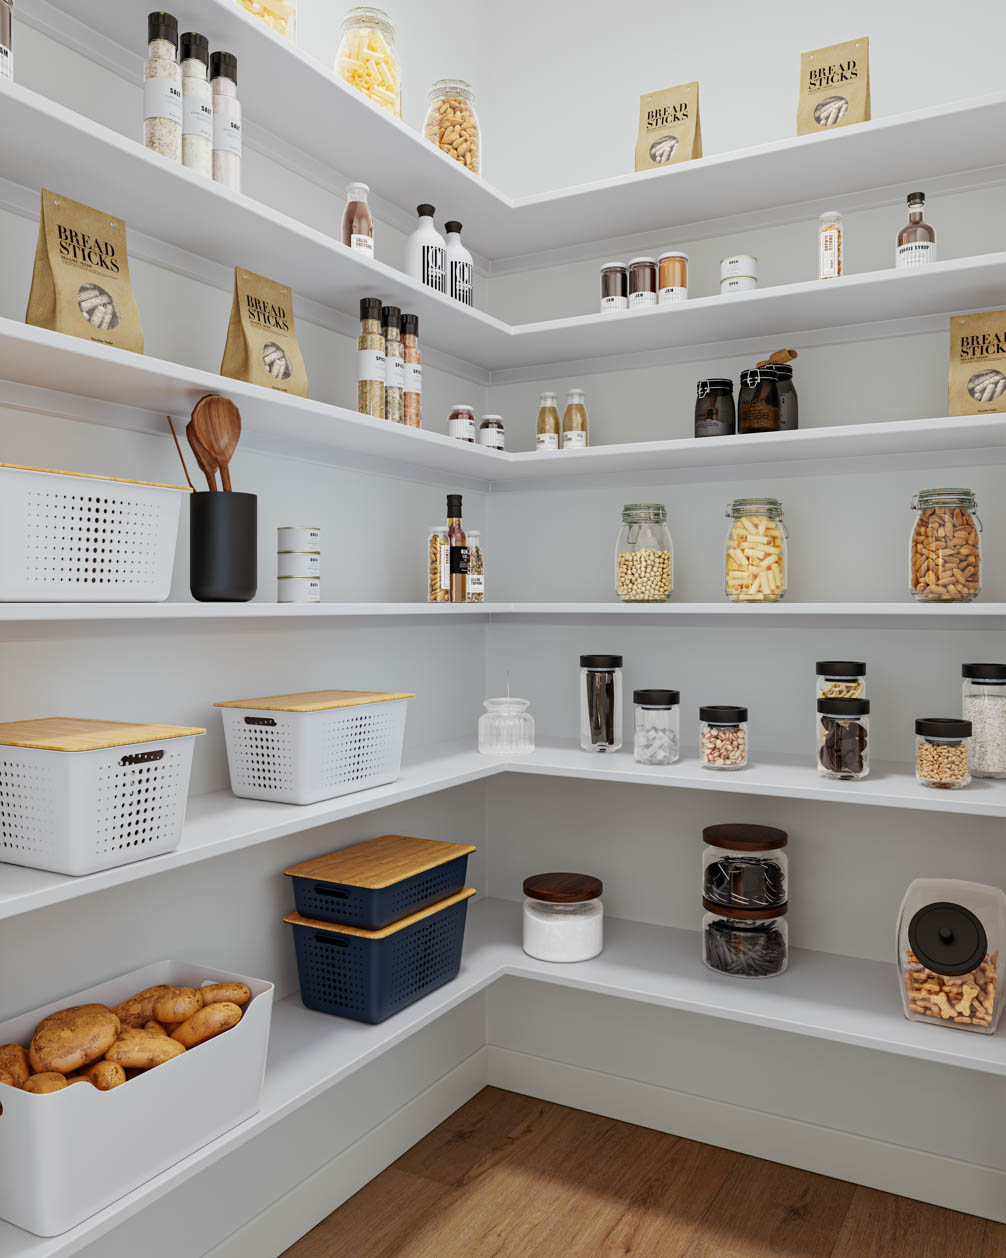
    Kin & Kith – A walk-in pantry with wrap-around white shelving storing glass jars, dry goods, and storage bins.
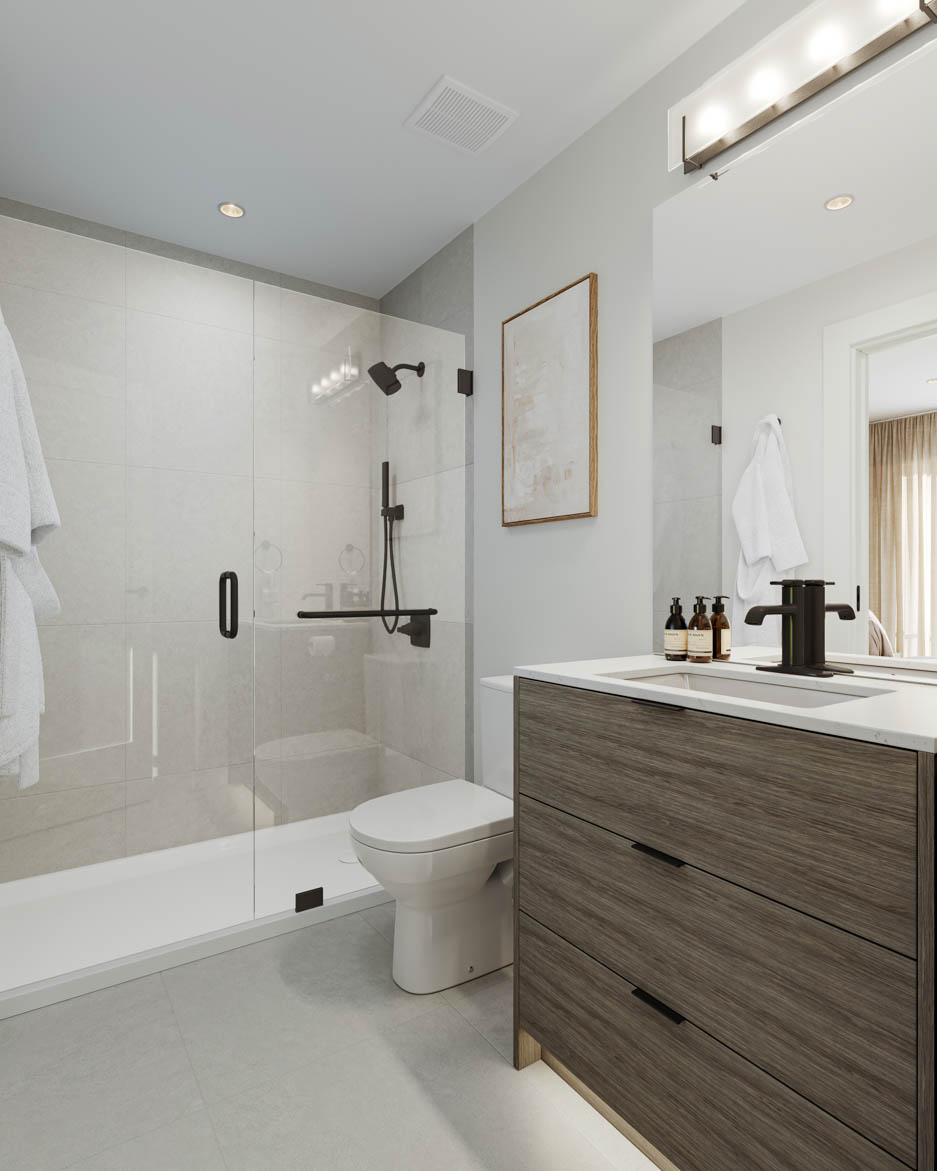
    Kin & Kith – Bathroom featuring a frameless glass shower enclosure, dark textured wood vanity, toilet, and black faucet fixture.
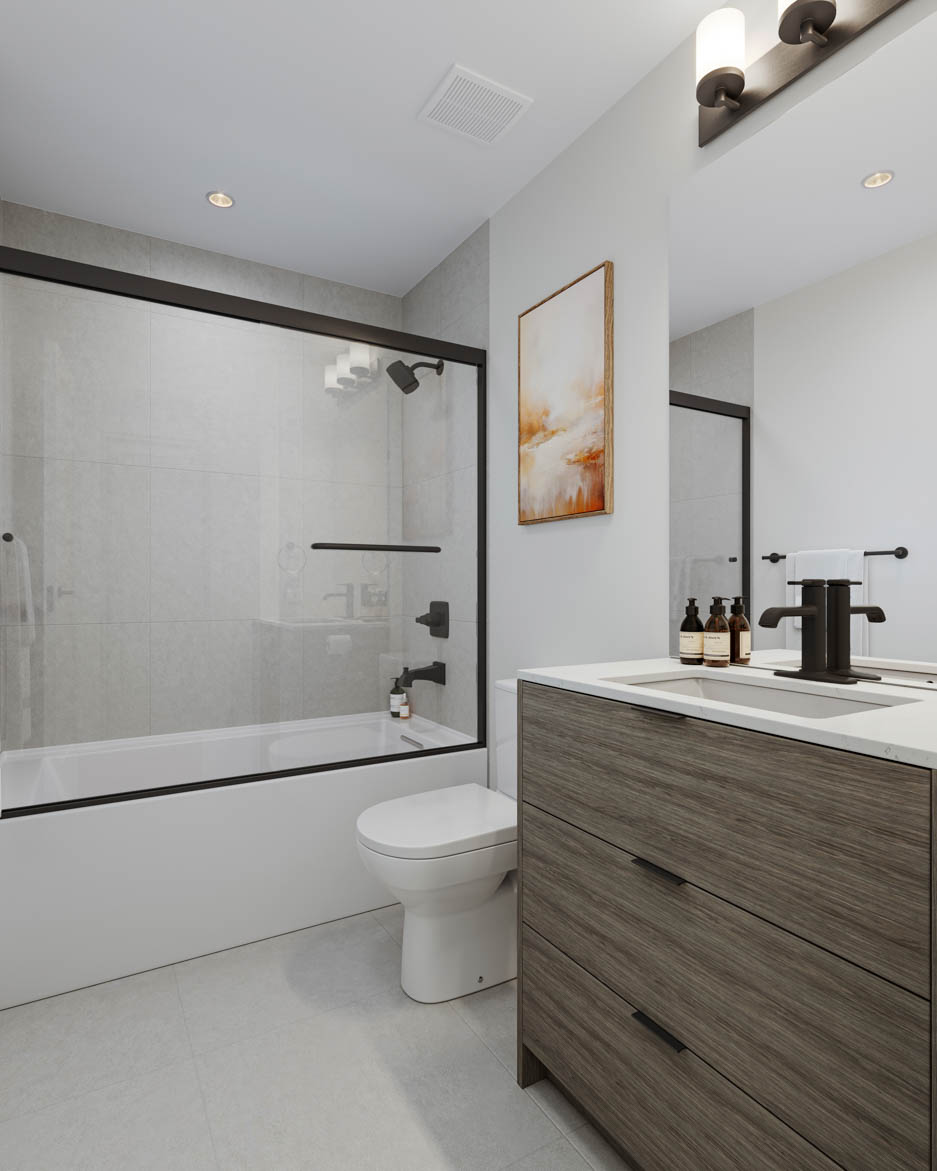
    Kin & Kith – A full bathroom featuring a wood grain vanity with white countertop, black tapware, toilet, and glass shower tub combo.
    Kin & Kith – A modern bathroom featuring a walk-in glass shower stall, tiled wall, vanity with drawers, and black fixtures.
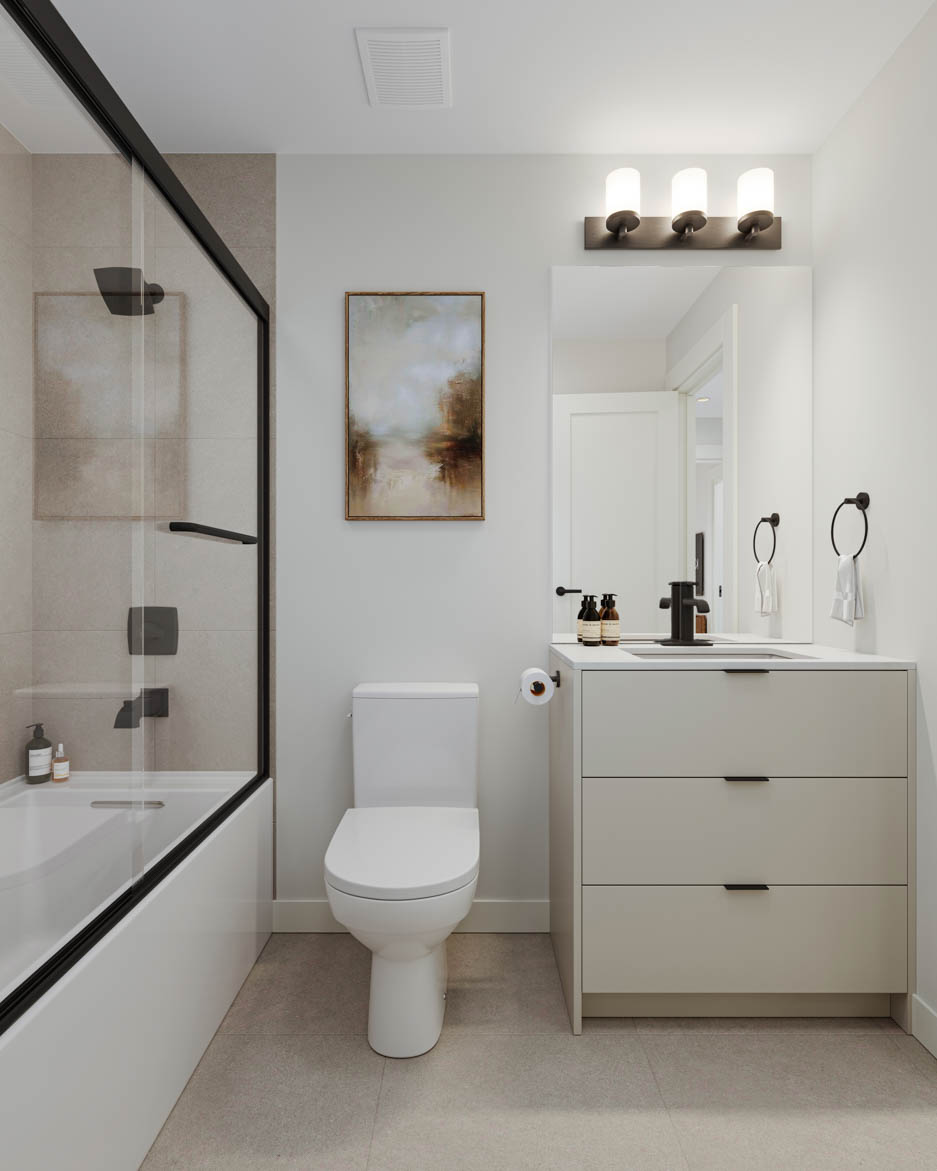
    Kin & Kith – A contemporary bathroom with a glass-enclosed bathtub shower combo, single vanity with matte black fixtures, and framed wall art.
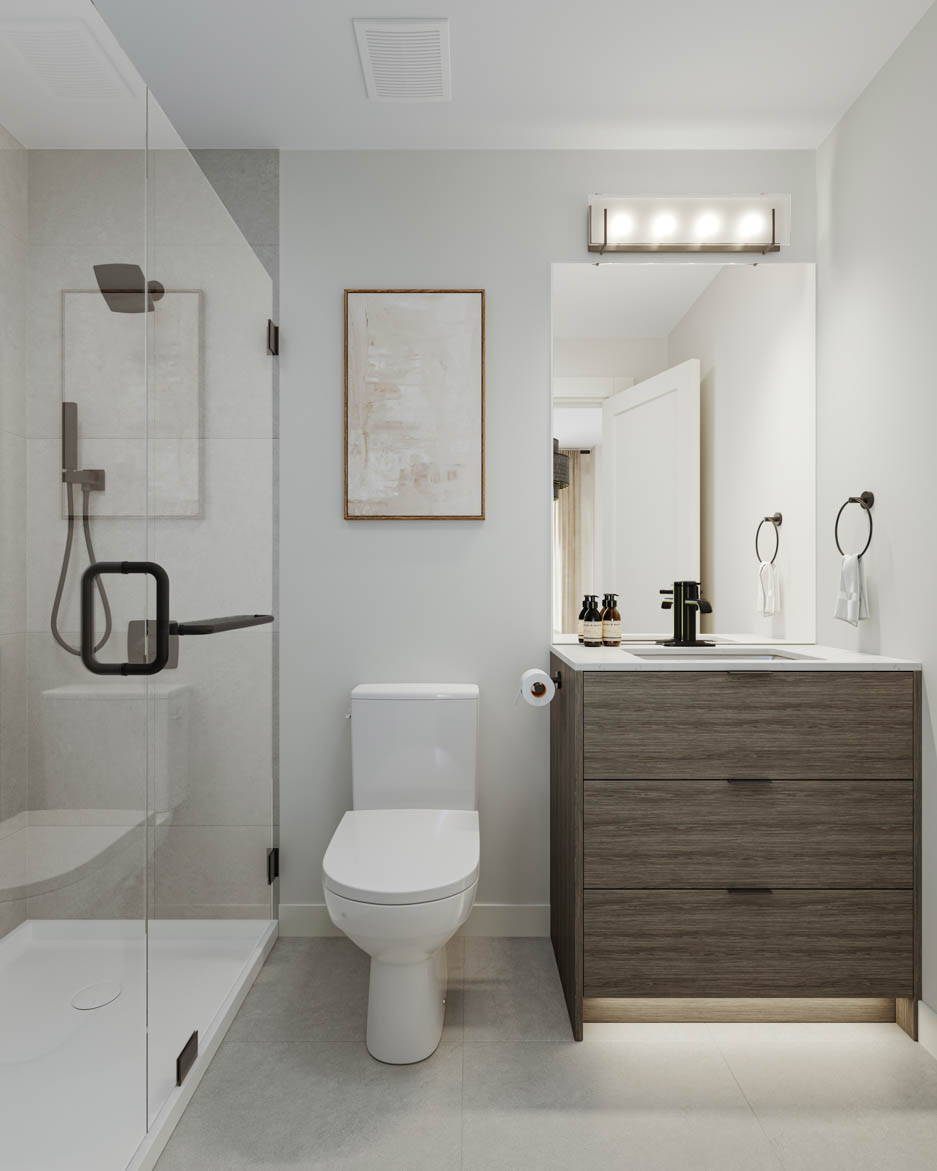
    Kin & Kith – An ensuite bathroom with a glass-enclosed walk-in shower, floating dark wood vanity, matte black hardware, and large mirror.
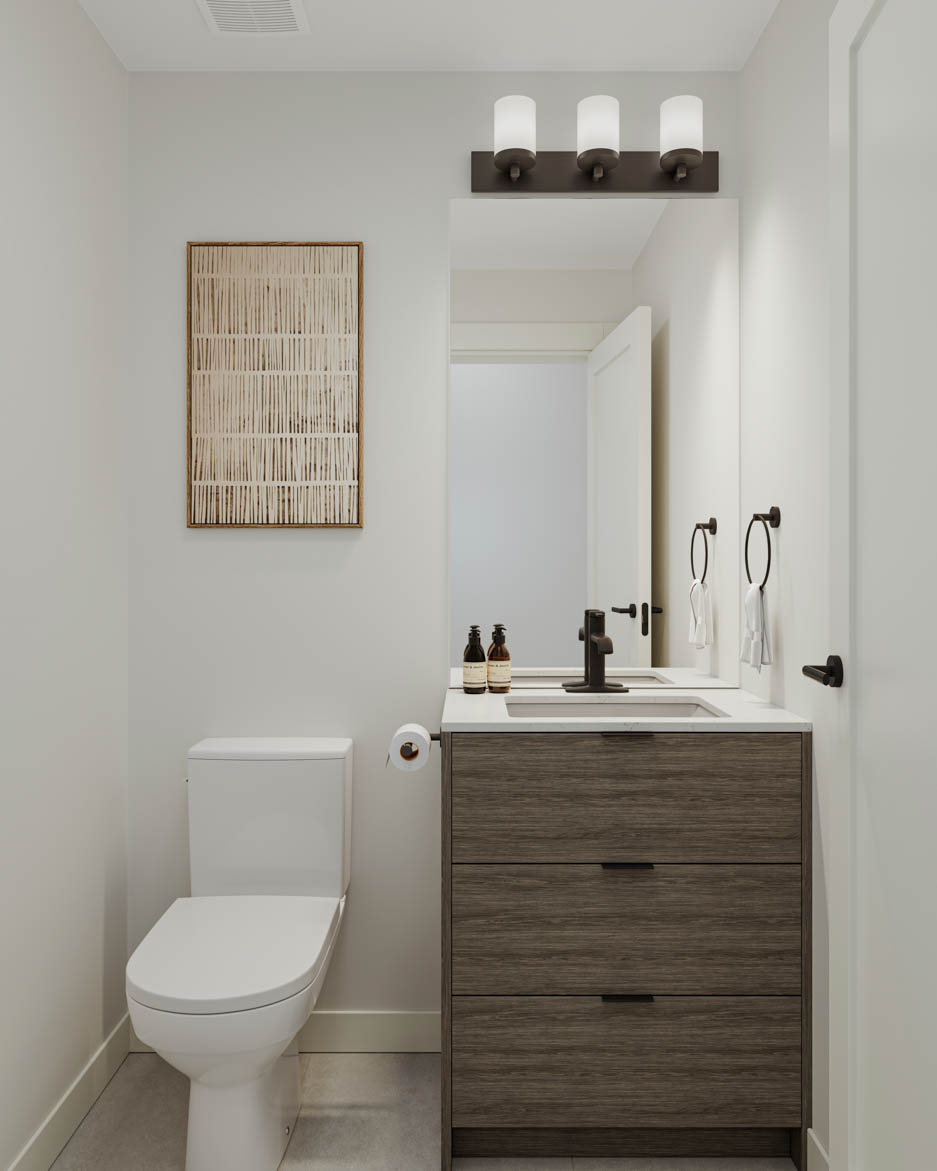
    Kin & Kith – Powder room featuring dark wood vanity with three drawers, rectangular mirror, three-bulb sconce lighting, toilet, and artwork.
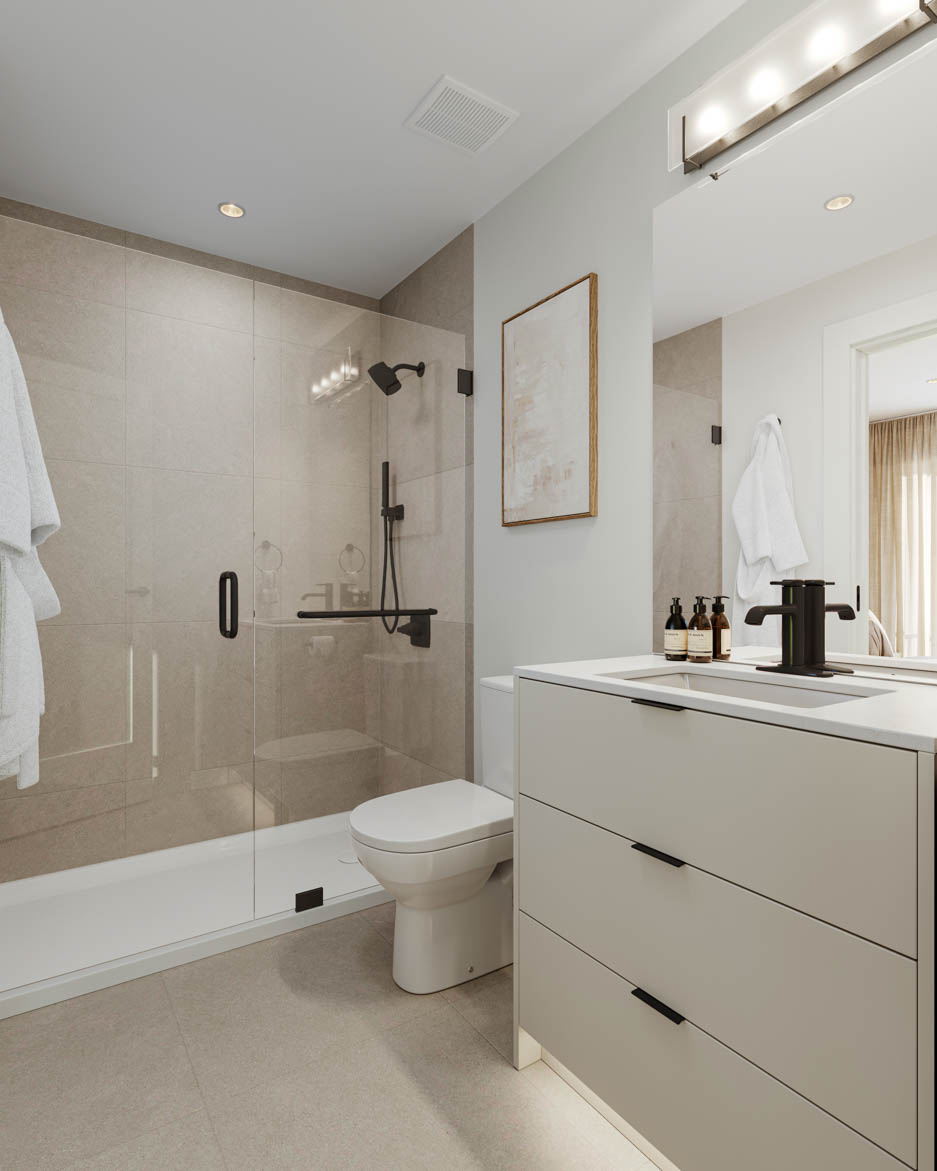
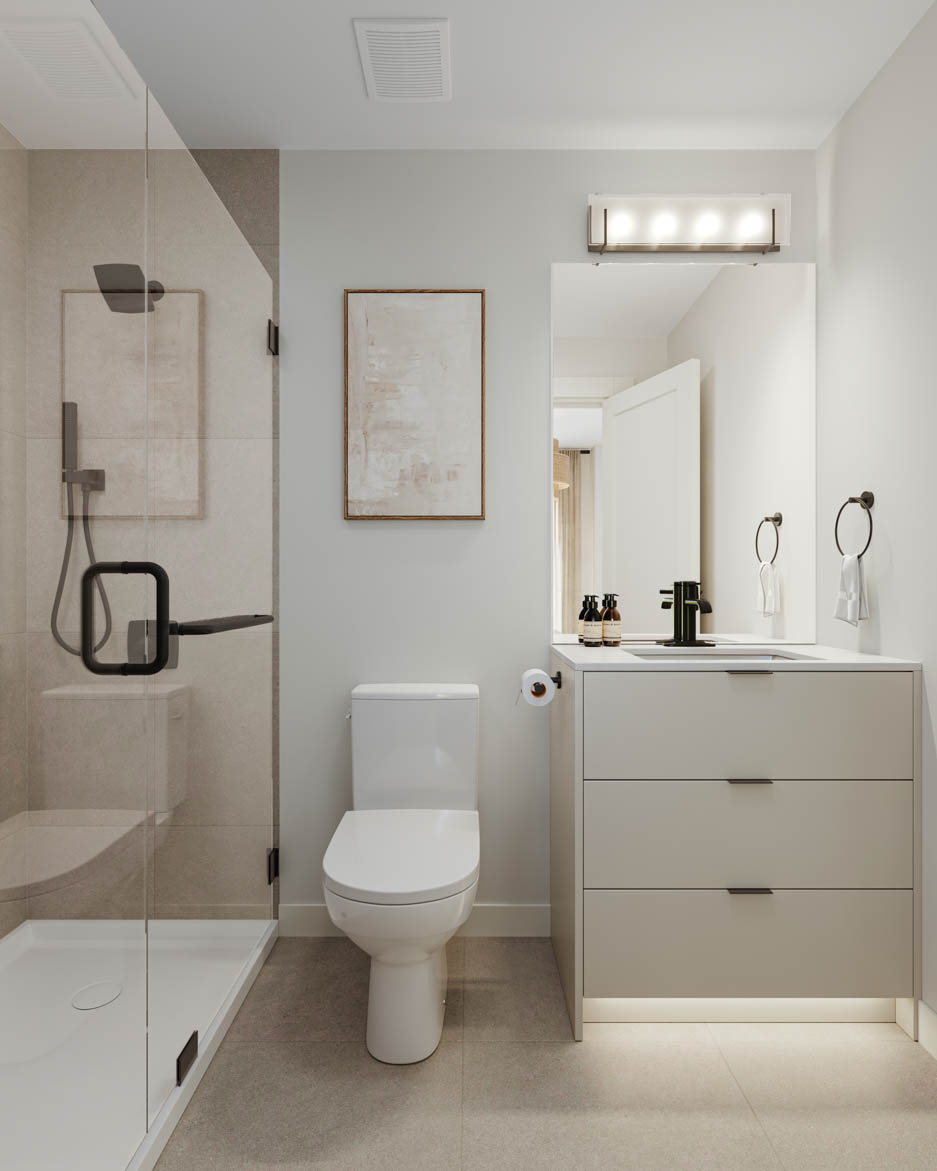
    Kin & Kith – Ensuite bathroom with light grey floating vanity cabinet, undermount lighting, frameless walk-in shower, toilet, and black fixtures.
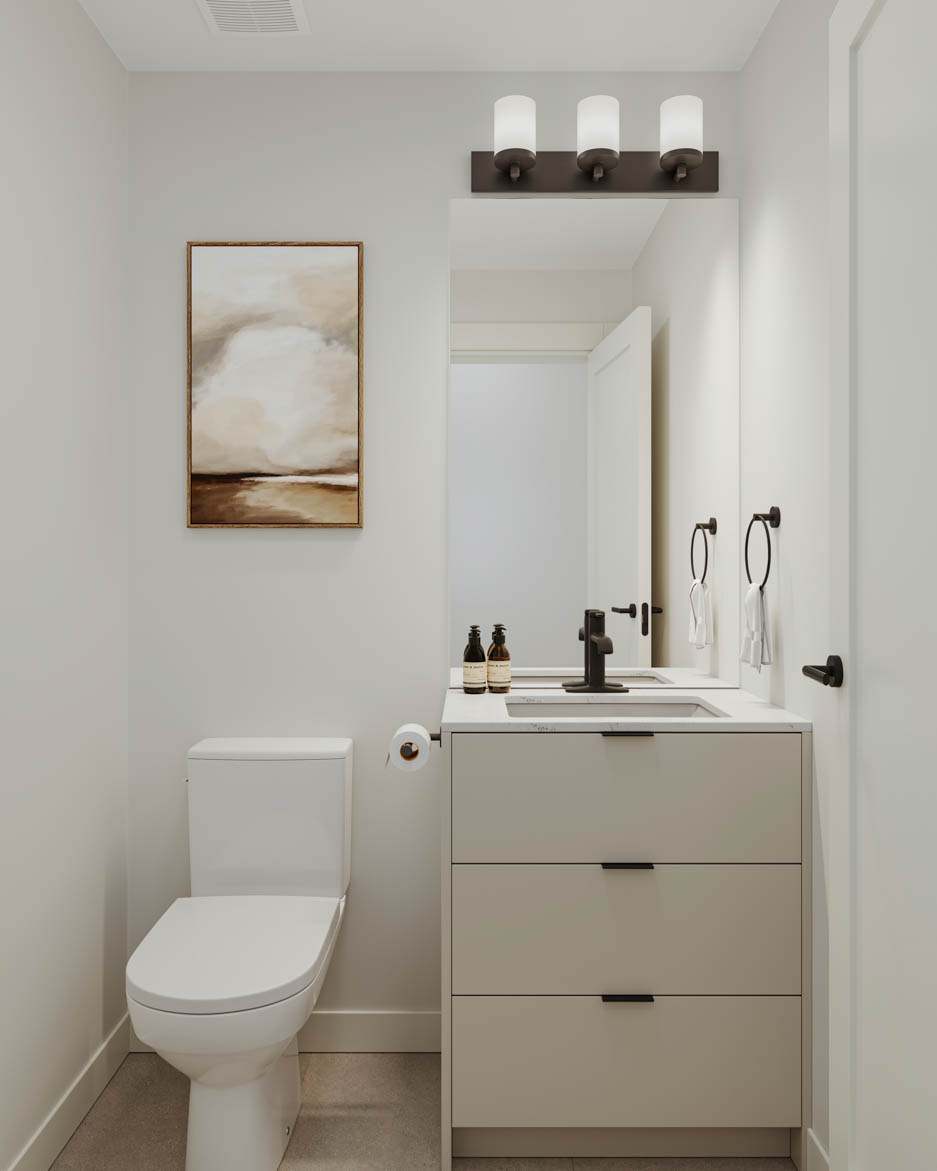
    Kin & Kith – Powder room featuring an off-white vanity cabinet, black faucet and hardware, vanity light fixture, and framed wall art.
    Kin & Kith – Living room featuring green fabric armchairs, modern fireplace unit with built-in cabinetry, wooden coffee table, and large patio sliding doors.

    Location

    10373 240A Street, Maple Ridge, BC

    About the Developer

    Kin & Kith is developed by Kin Properties.

    Frequently Asked Questions

    Where is Kin & Kith located?

    Kin & Kith is located at 10373 240A Street in Albion, Maple Ridge, BC.

    How much do homes at Kin & Kith cost?

    Townhomes at Kin & Kith are currently priced at $720k - $875k. Presale pricing changes as the project sells, so confirm current availability and pricing with the sales team.

    When will Kin & Kith be completed?

    Kin & Kith has an estimated completion of 2027.

    What types of homes are available at Kin & Kith?

    Kin & Kith offers townhomes with 3 - 4 beds ranging 1,388 - 1,525 sqft, across 30 total homes.

    Who is the developer behind Kin & Kith?

    Kin & Kith is being developed by Kin Properties.

    Is Kin & Kith still selling?

    Yes — Kin & Kith is currently selling, with an estimated 50% of homes sold. Confirm current availability with the sales team.

    Selling

    Last updated July 25, 2026

    More New Developments in Maple Ridge
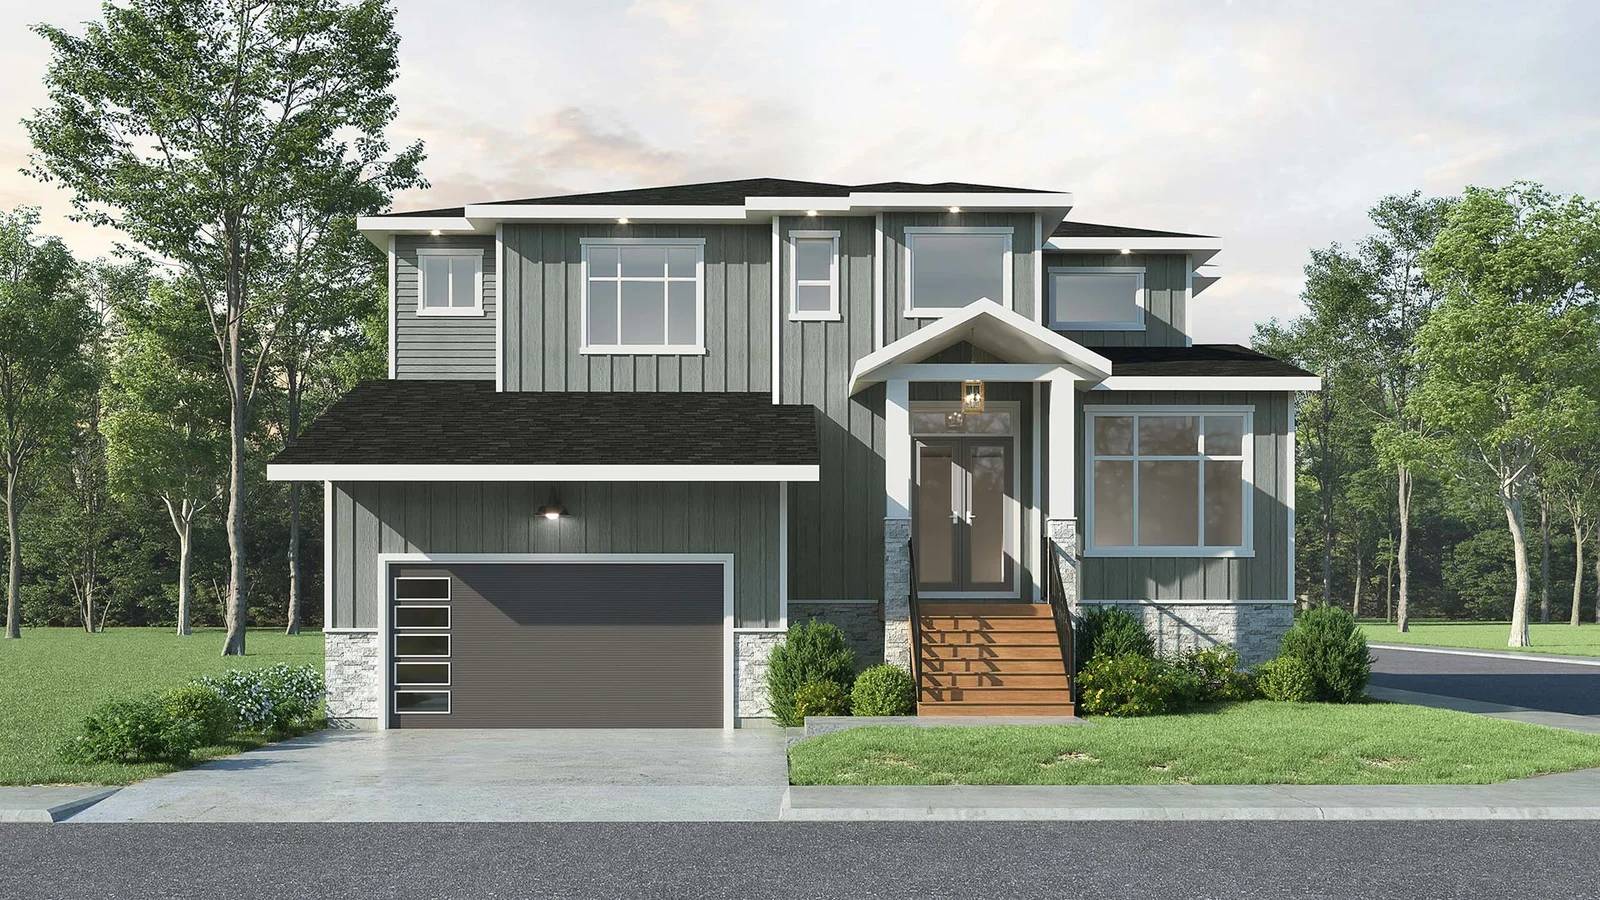
    Cameron – A two-story single-family home with grey siding, stone accents, a covered entry porch, and a double garage.
    Selling

    Cameron

    Albion, Maple Ridge

    $1.9M - $2.1M
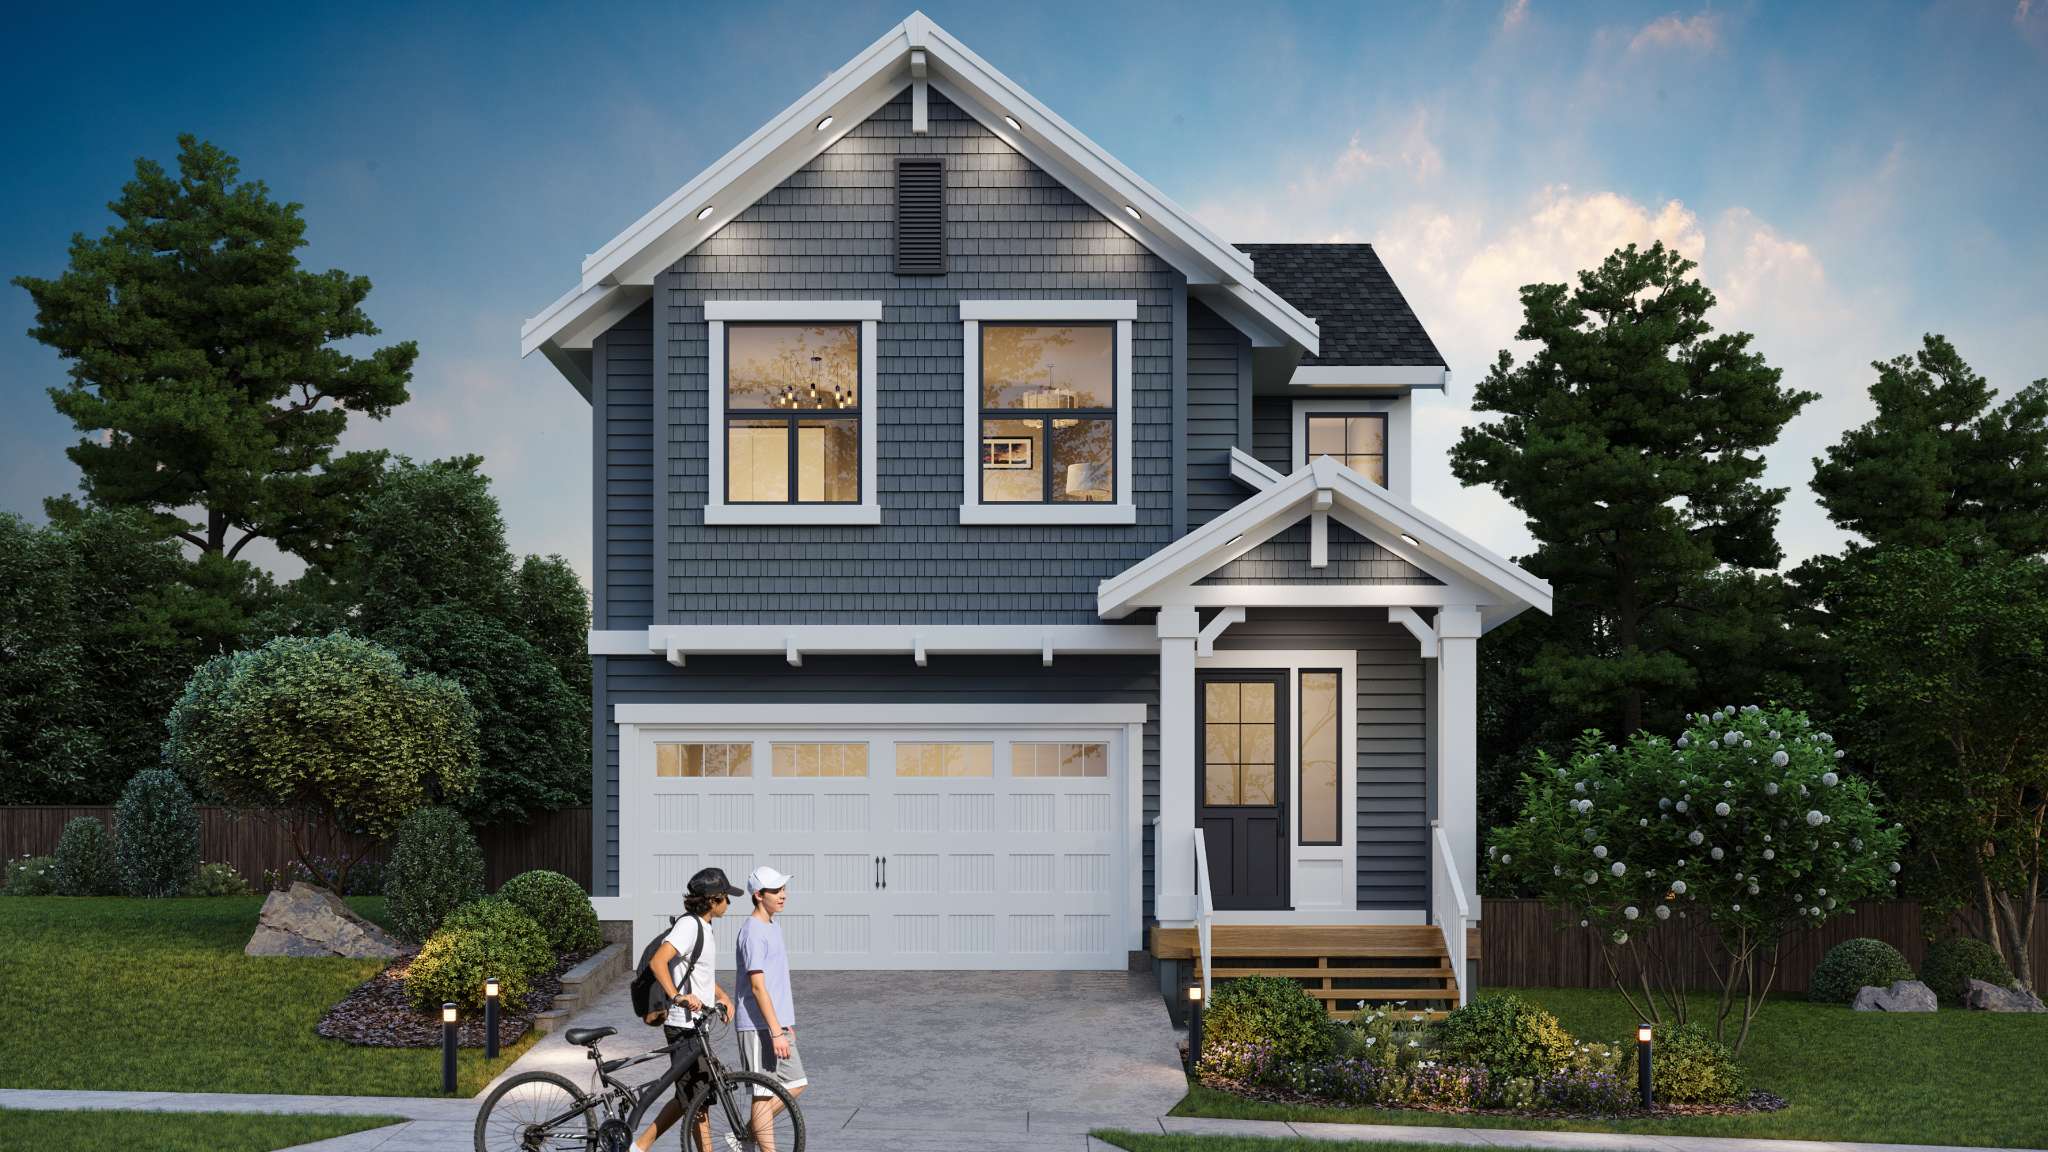
    Blacktail – Two-story gray shingle-sided craftsman home at dusk with white trim, an attached garage, and two people with bikes on the driveway.
    Coming Soon

    Blacktail

    Silver Valley, Maple Ridge

    $1.0M - $1.3M
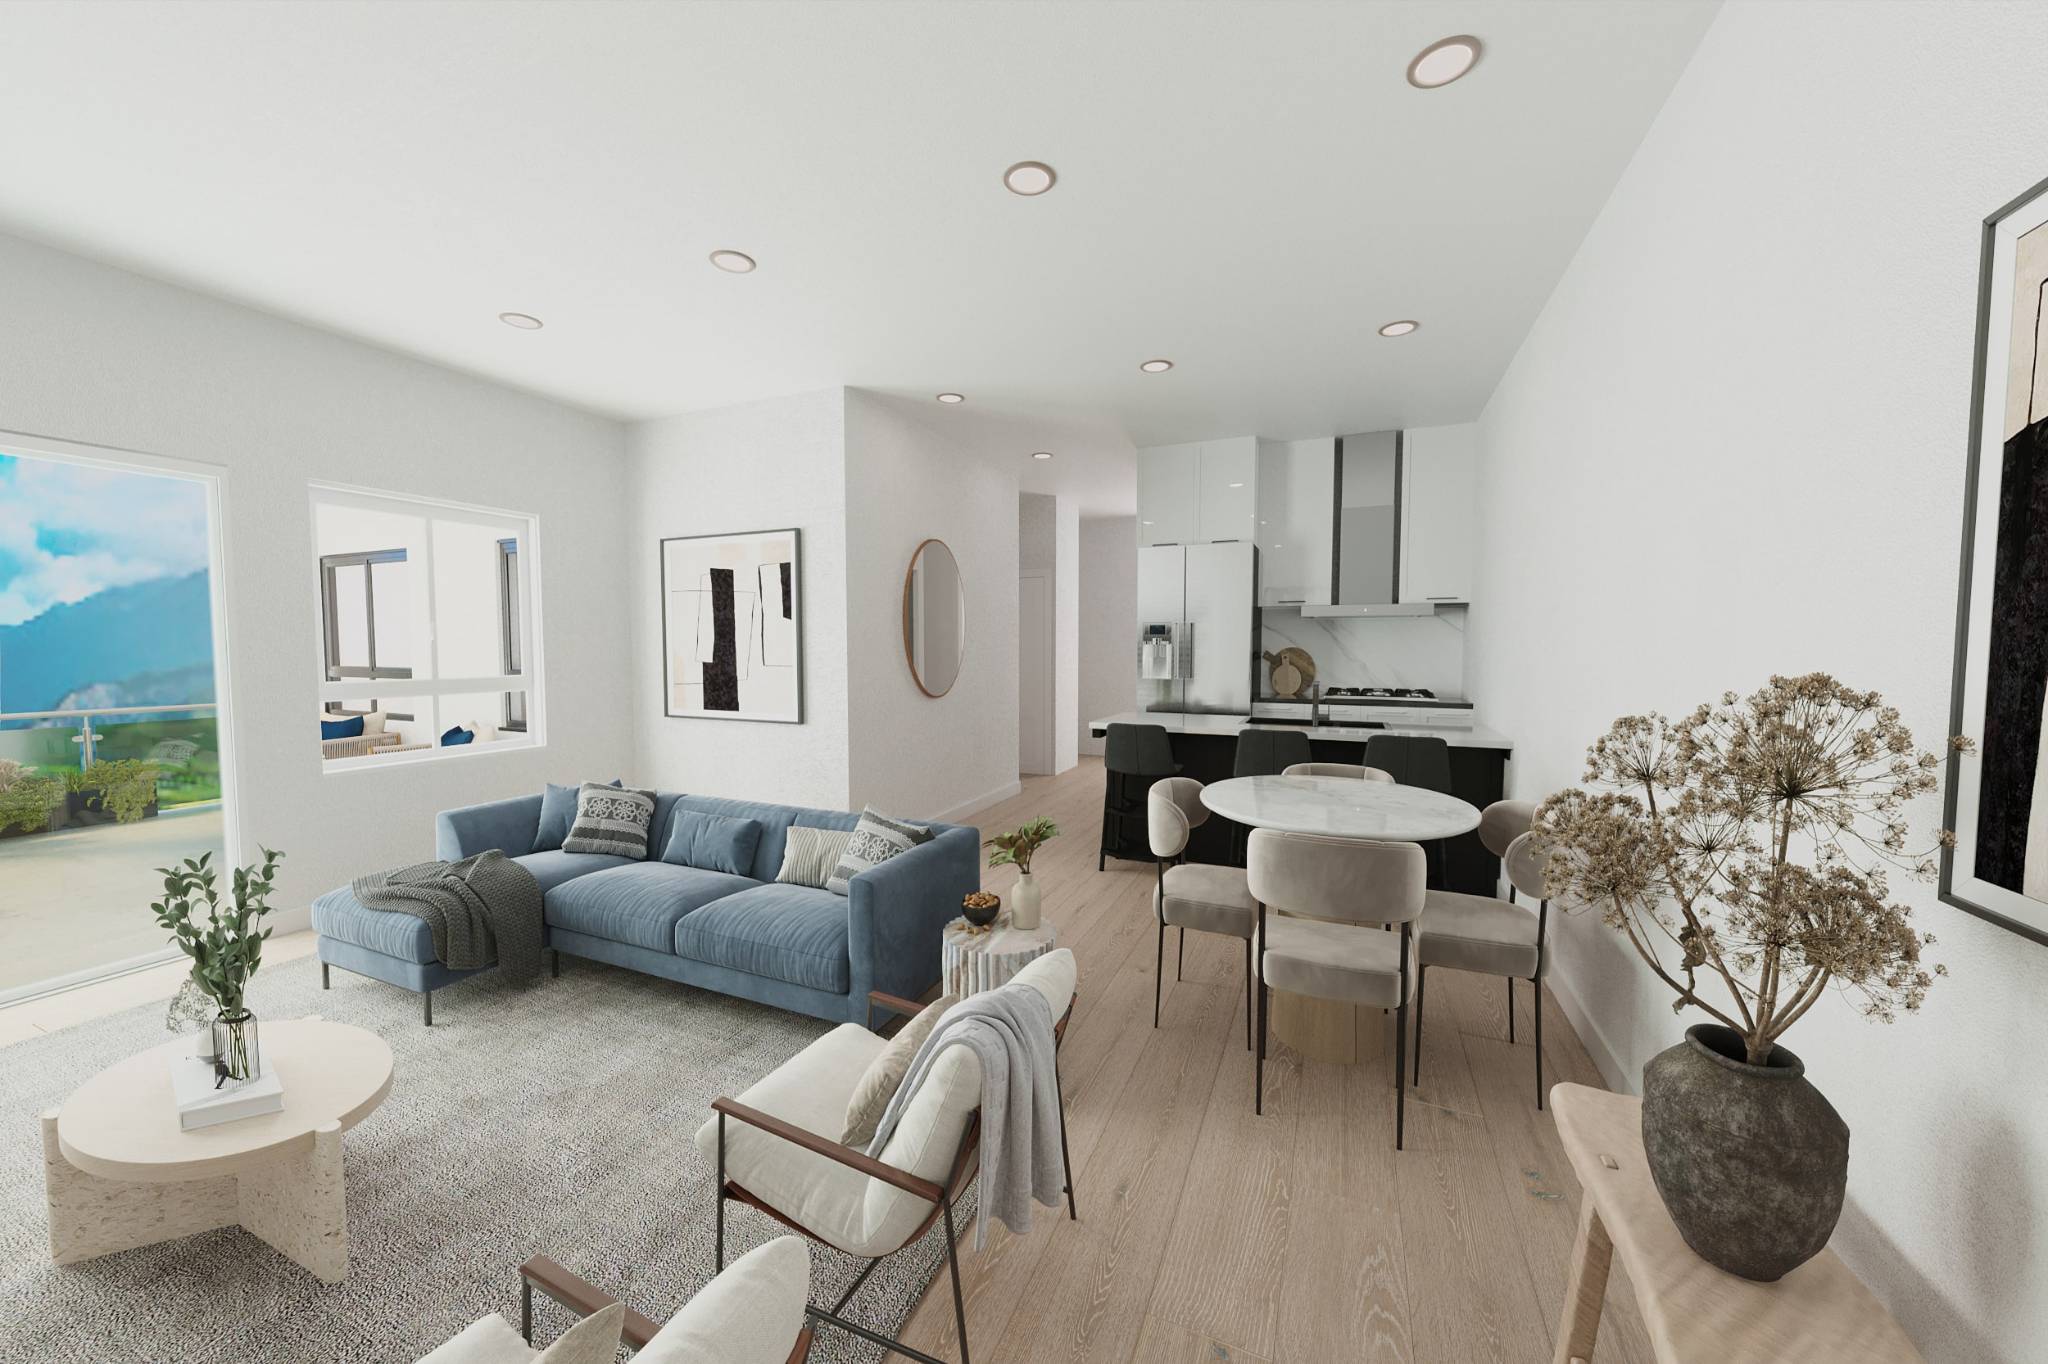
    La Riviere – An open-concept living and dining area with a blue sectional sofa, round dining table, and a kitchen with white cabinets in the background.
    Selling

    La Riviere

    Haney, Maple Ridge

    $367k - $895k

    Inspire Maple Ridge – Aerial drone view of a multi-building wood-and-stucco condo complex with rooftop patios, surrounded by trees, with snow-capped mountains in the background.
    Selling

    Inspire Maple Ridge

    Haney, Maple Ridge

    $390k - $590k
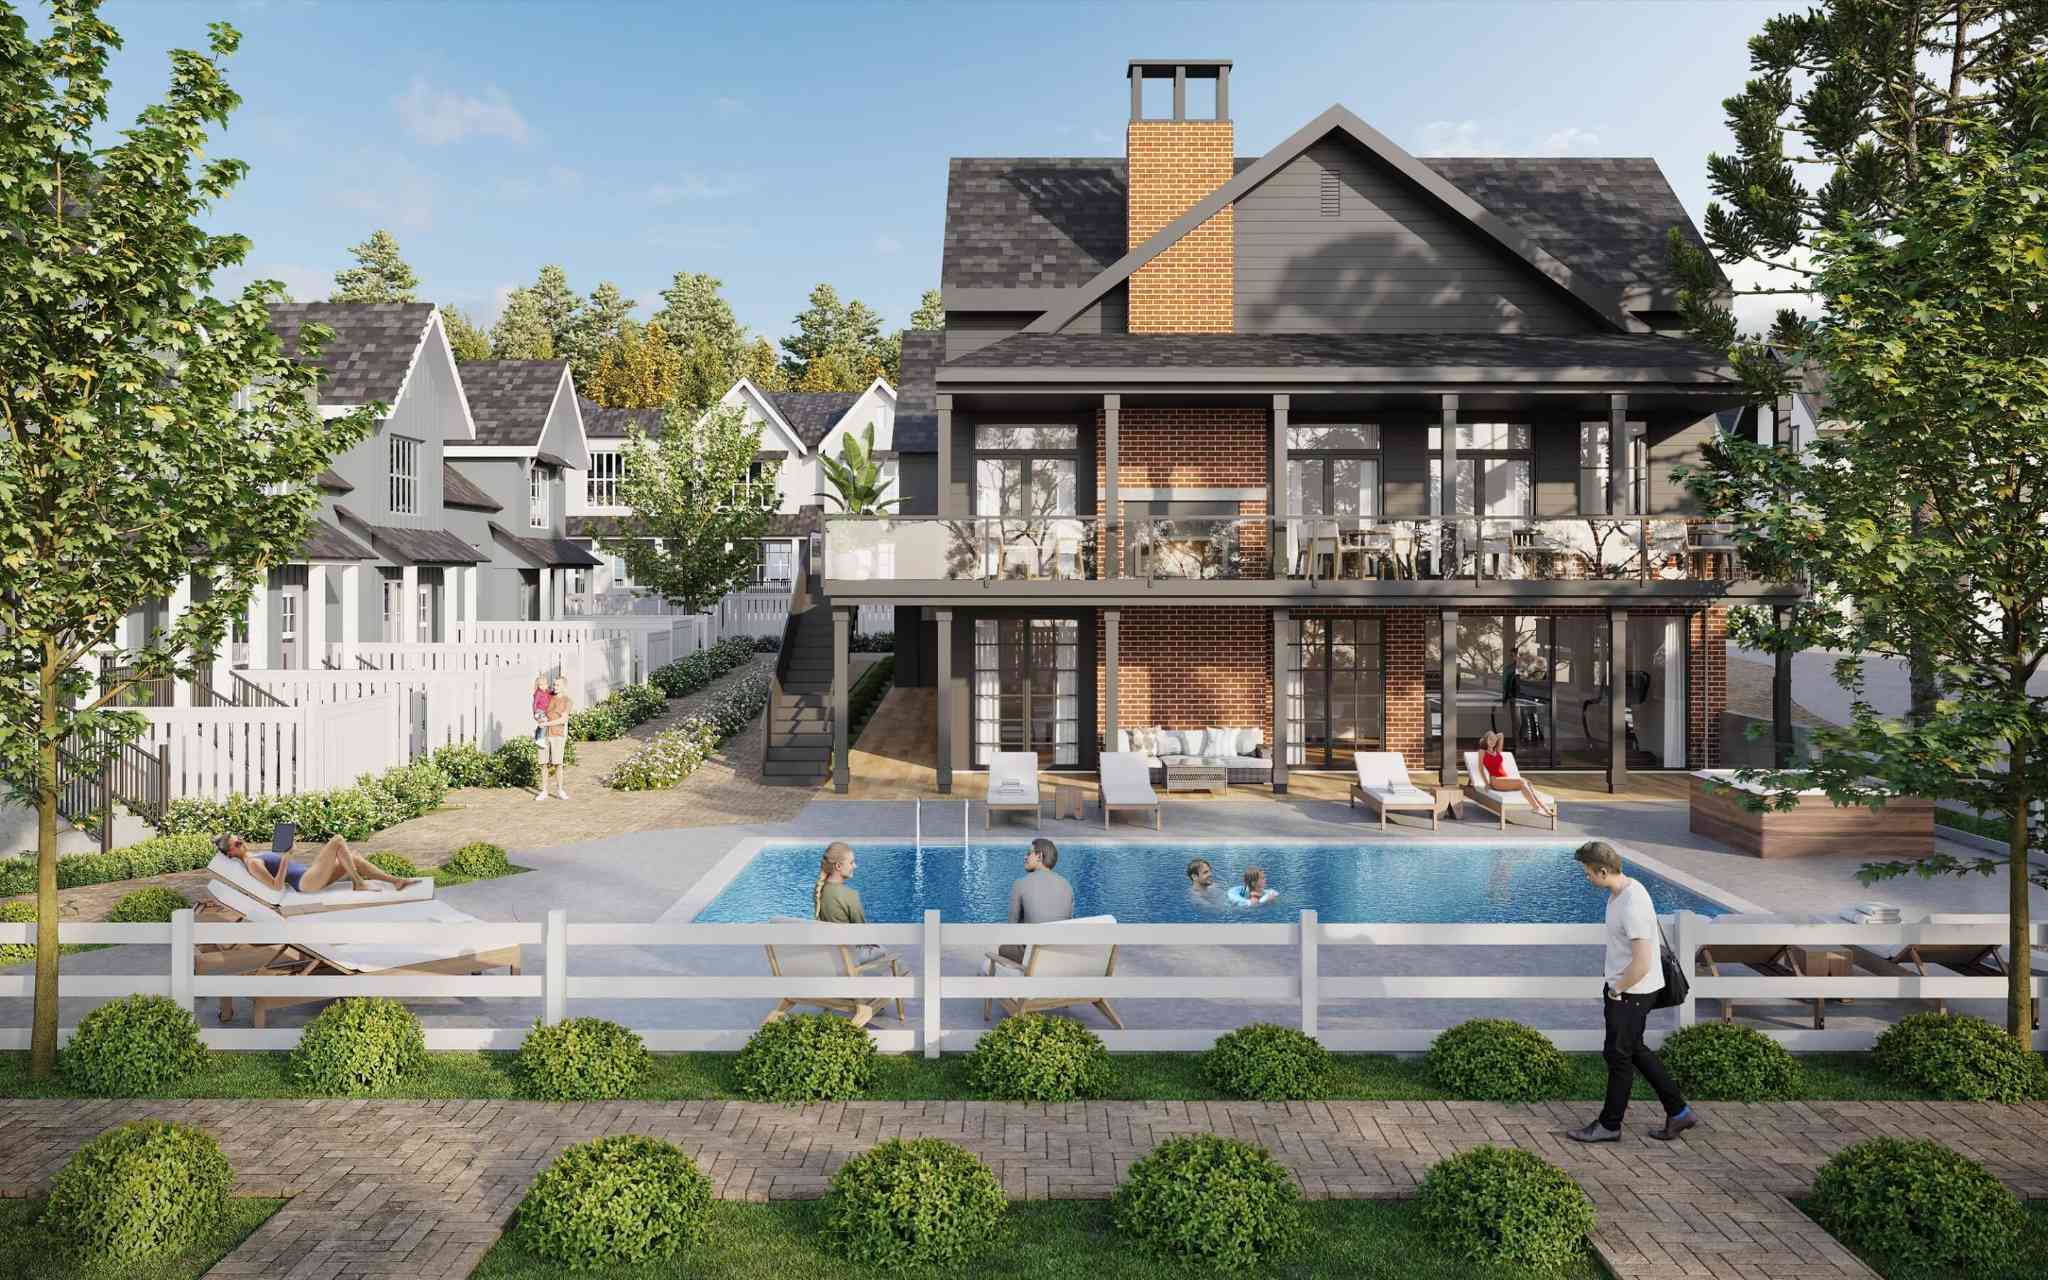
    The Falls at Kanaka Springs – A shared backyard pool area behind a large two-story house, with lounge chairs, a covered patio seating area, and people swimming and relaxing poolside.
    Selling

    The Falls at Kanaka Springs

    Albion, Maple Ridge

    $720k - $900k
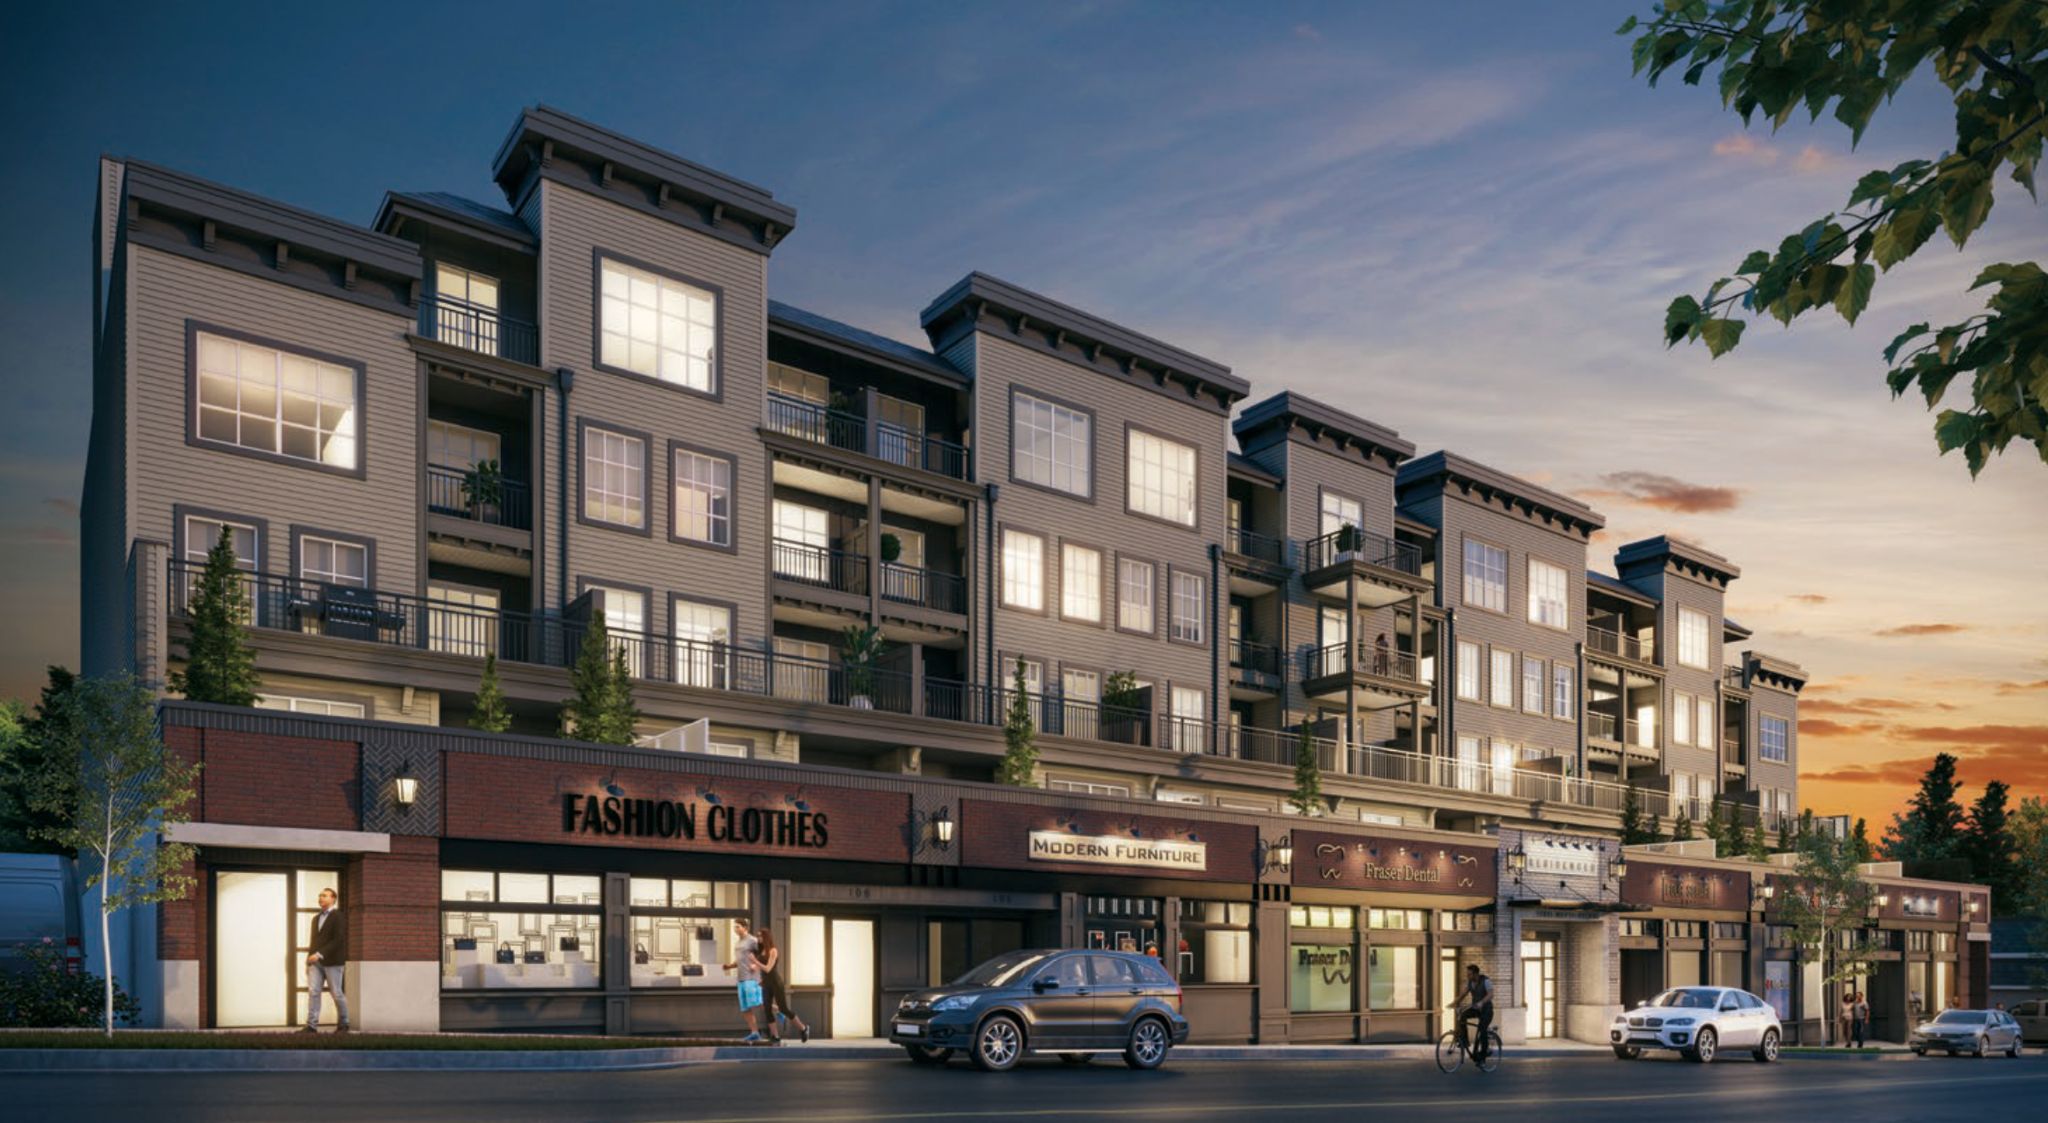
    The North – Street-level dusk view of a mixed-use building with ground-floor retail shops including a clothing store, furniture store, and dental office, and residential balconies above.
    Selling

    The North

    Haney, Maple Ridge

    $450k - $530k

    See all Maple Ridge developments →

    Interested in Kin & Kith?

    Get pricing, floor plans & availability

    Kin & Kith

    Pricing, floor plans & availability