Address
10150 177A Street, Surrey
Completion
Est. 2026
Show Home
Opens today at 12pm
- Mon–Wed
- 12pm – 5pm
- Thu–Fri
- Closed
- Sat–Sun
- 12pm – 5pm
Presentation centre: 10149 Elderberry Crescent, Surrey
- Abbey Heights is a 3-storey, 27-home homes development by Foxridge Homes in Fraser Heights, Surrey, BC.
- Presale homes at Abbey Heights start from $1,775,000 (about $597/sq ft).
- Abbey Heights is expected to complete in 2026.
- Abbey Heights is currently selling.
About Abbey Heights
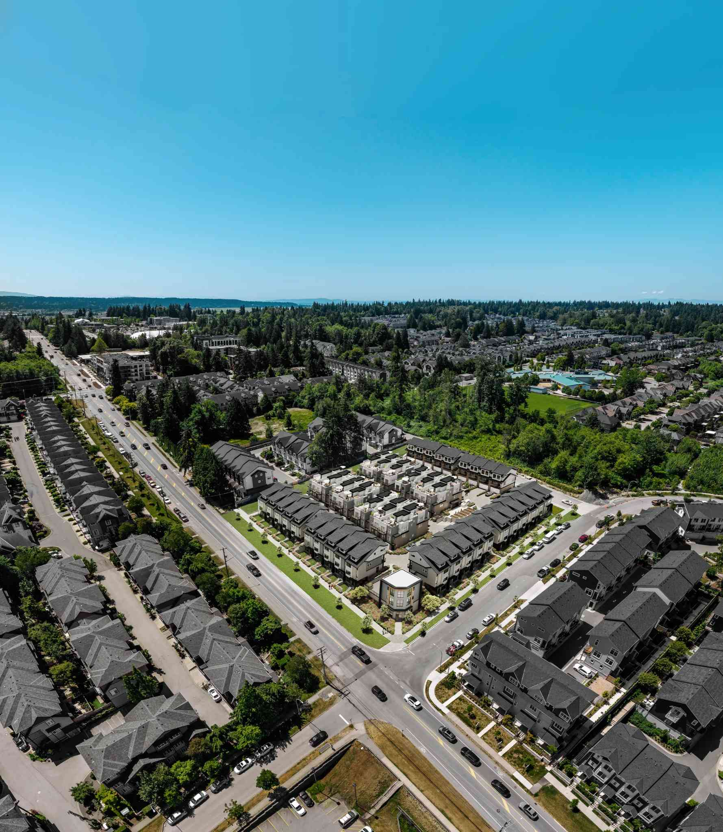
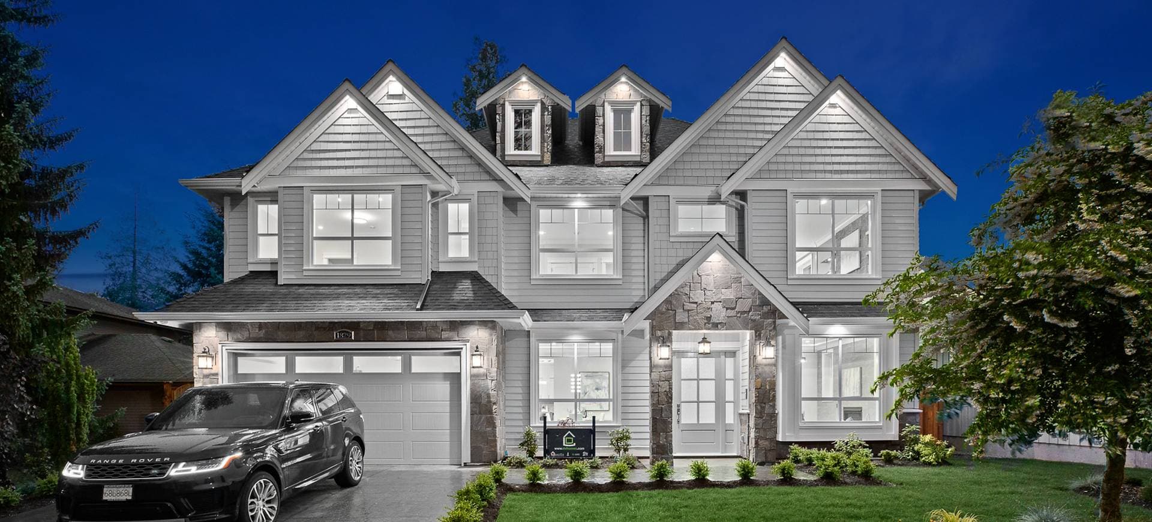
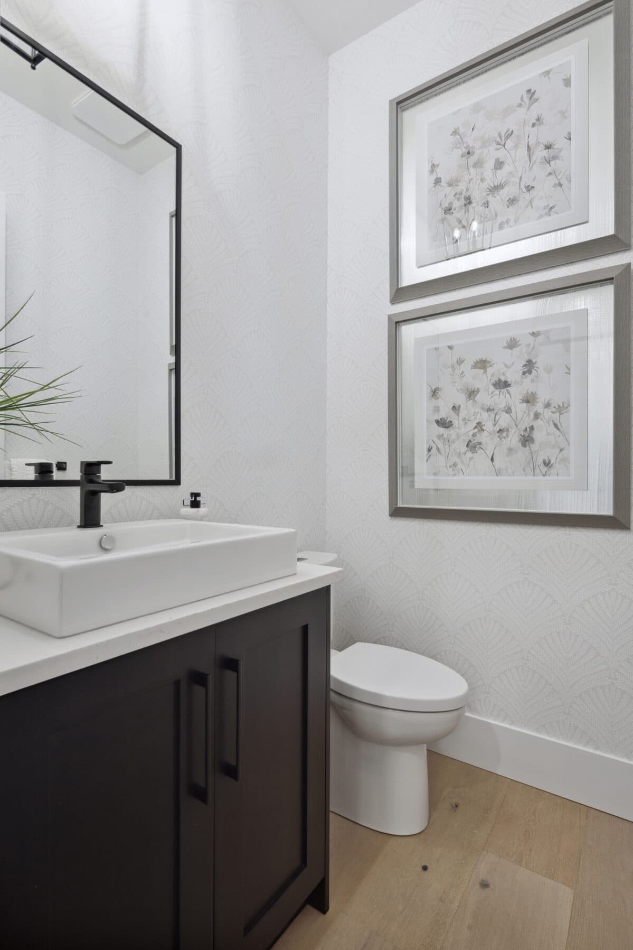
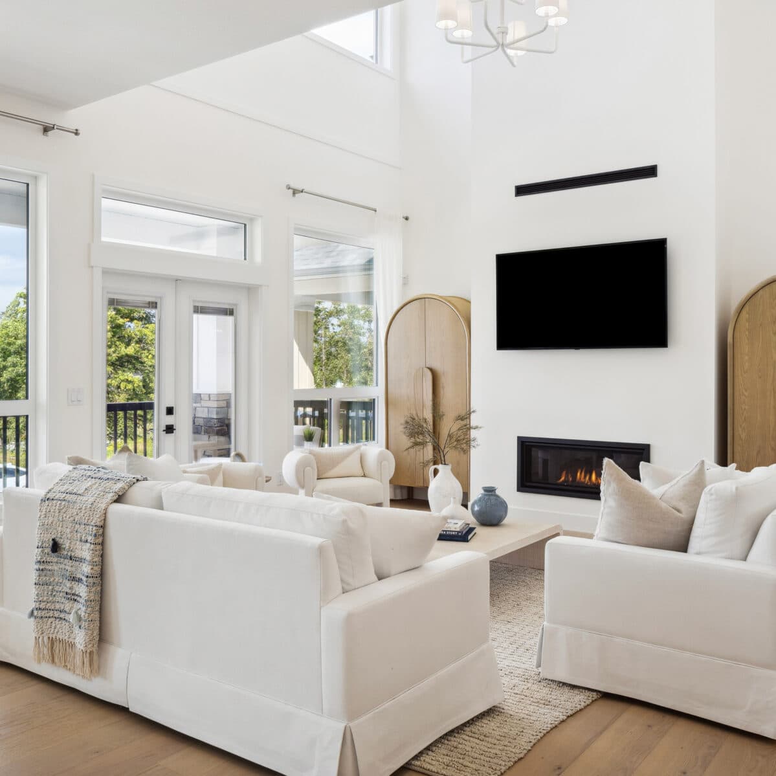
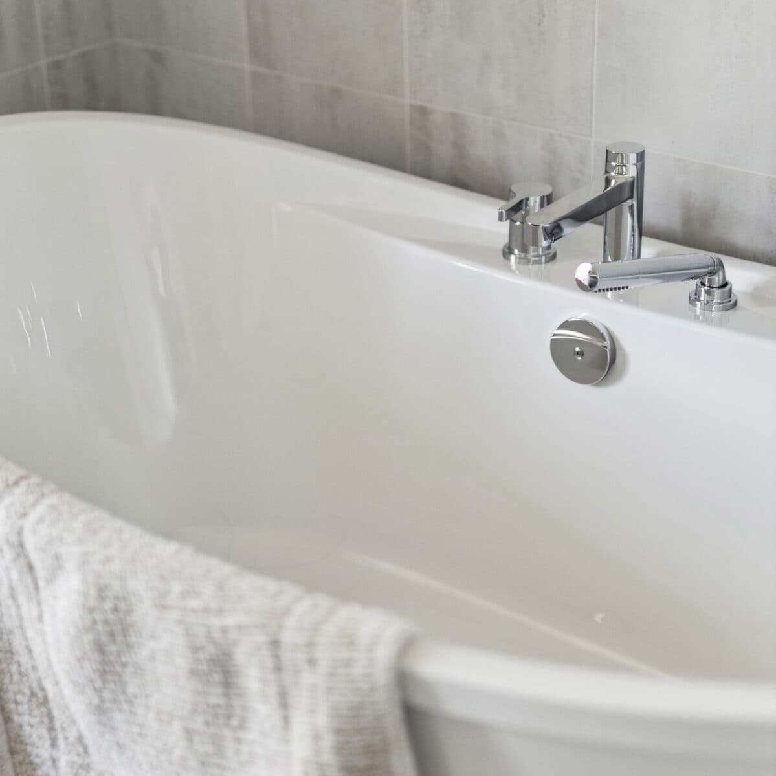
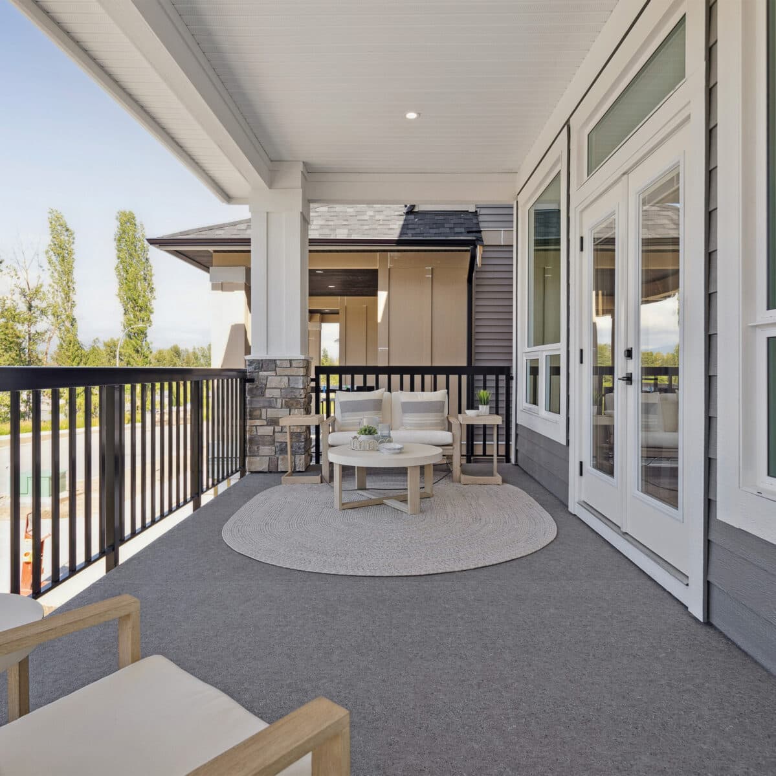
Abbey Heights is a presale community of 27 single-family homes by Foxridge Homes in Surrey's Fraser Heights neighbourhood, with flexible 3- to 7-bedroom floor plans and options for finished basements or legal suites. Homes feature 19-foot great room ceilings, triple-glazed windows, natural gas fireplaces, and Level 2 EV charging outlets in double garages. The Fraser Heights location offers mountain and river views and sits close to Tynehead Regional Park, with straightforward access to Highways 1, 15, and 17.
How much do homes at Abbey Heights cost?
Homes at Abbey Heights are currently priced from $1,775,000 to $2,125,000 for 2,975 - 3,955 square feet. Pricing on presale homes changes as the project sells — verify current pricing with the developer's sales team.
New homes carry 5% GST on top of these prices — first-time buyers may get up to $50,000 of it back. Estimate your GST and rebate for Abbey Heights.
Deposit Structure
10% deposit due at subject removal; 5% deposit for move-in-ready homes
When does Abbey Heights complete?
Abbey Heights is estimated to complete in 2026. Current construction status: Under construction.
Gallery
Location
10150 177A Street, Surrey, BC
About the Developer
Abbey Heights is developed by Foxridge Homes together with Qualico.
Frequently Asked Questions
Where is Abbey Heights located?
Abbey Heights is located at 10150 177A Street in Fraser Heights, Surrey, BC.
How much do homes at Abbey Heights cost?
Homes at Abbey Heights are currently priced at $1.8M - $2.1M. Presale pricing changes as the project sells, so confirm current availability and pricing with the sales team.
When will Abbey Heights be completed?
Abbey Heights has an estimated completion of 2026. Current construction status: Under construction.
What is the deposit structure for Abbey Heights?
10% deposit due at subject removal; 5% deposit for move-in-ready homes
What types of homes are available at Abbey Heights?
Abbey Heights offers homes with 4 - 7 beds ranging 2,975 - 3,955 sqft, across 27 total homes.
Who is the developer behind Abbey Heights?
Abbey Heights is being developed by Foxridge Homes.
Is Abbey Heights still selling?
Yes — Abbey Heights is currently selling. Confirm current availability with the sales team.
Last updated August 12, 2026
Pricing, availability, incentives, and specifications are provided by the developer and change without notice — verify all details with the developer and their disclosure statement. Renderings are artist's concepts. This is not an offering for sale; any such offering can only be made with a disclosure statement filed under REDMA. E.&O.E.