Address
1833 165a St, Surrey
Est. Sold
More than 90% sold(estimate)
Completion
Est. 2024
Website
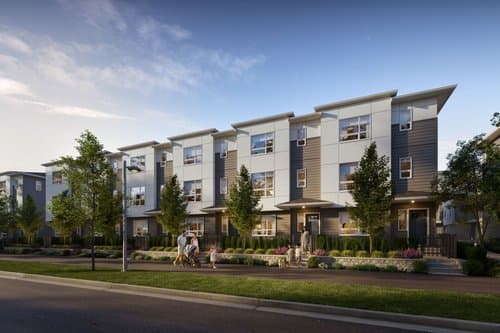
foxandaikins.ca/- Fox and Aikins is a 3-storey, 43-home townhomes development by Park Ridge Homes in Grandview Heights, Surrey, BC.
- Presale homes at Fox and Aikins start from $1,099,900 (about $744/sq ft).
- Fox and Aikins was scheduled to complete in 2024.
- Fox and Aikins is currently selling — an estimated 90% sold.
About Fox and Aikins
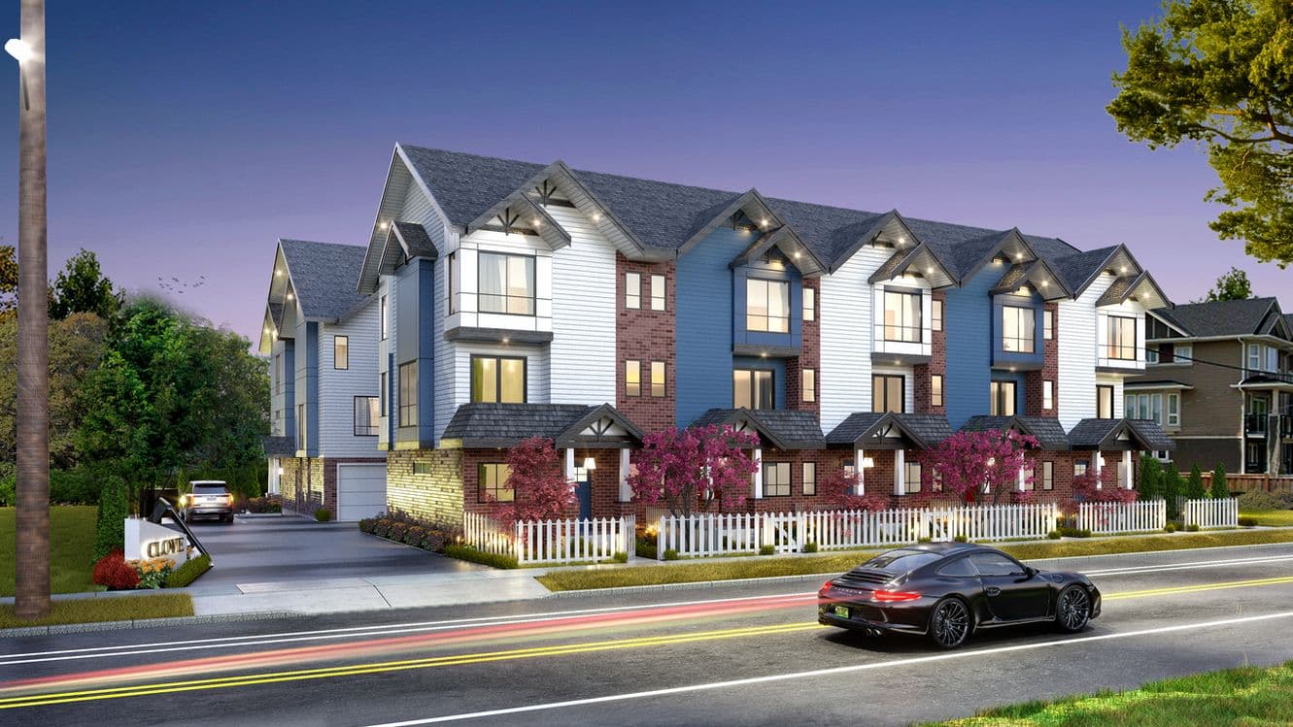
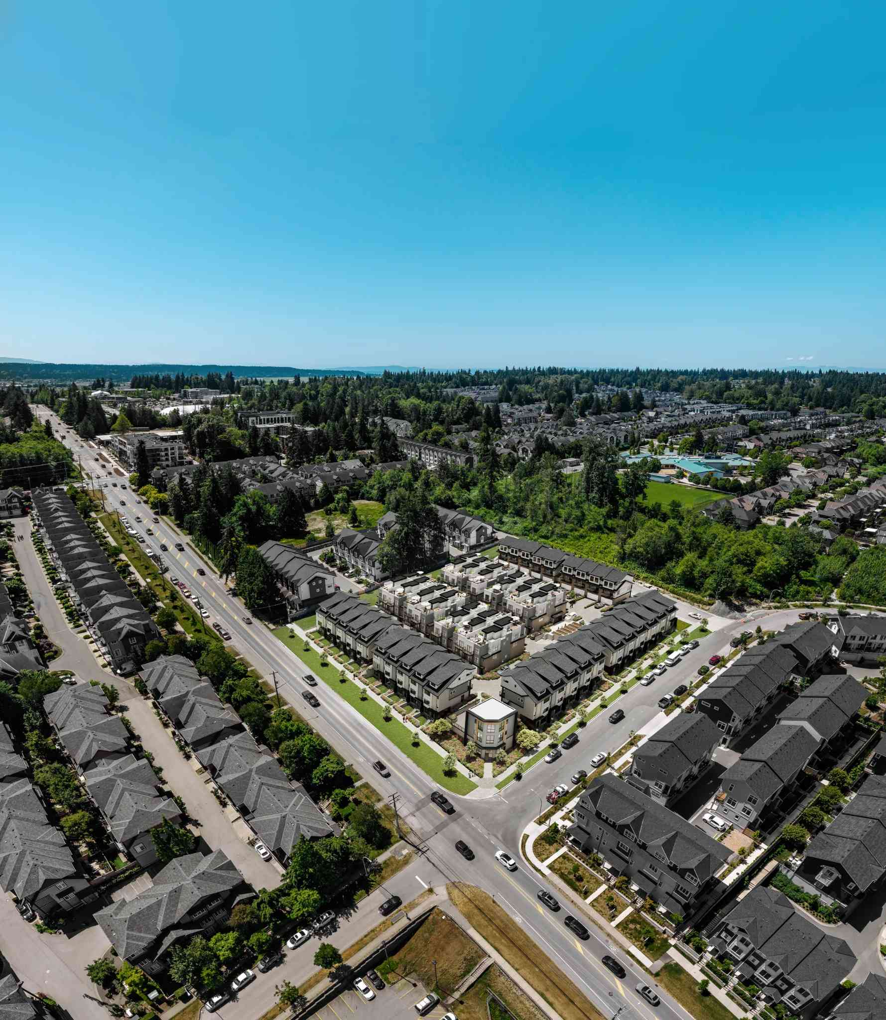
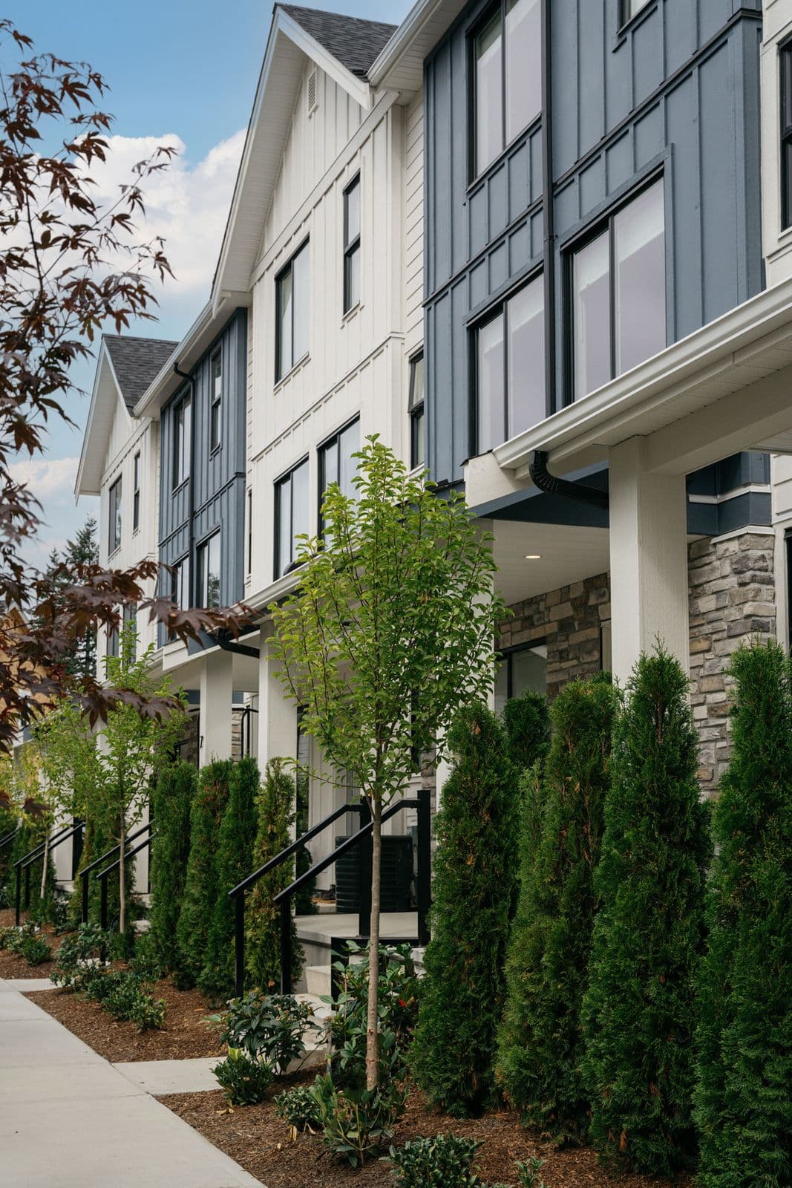
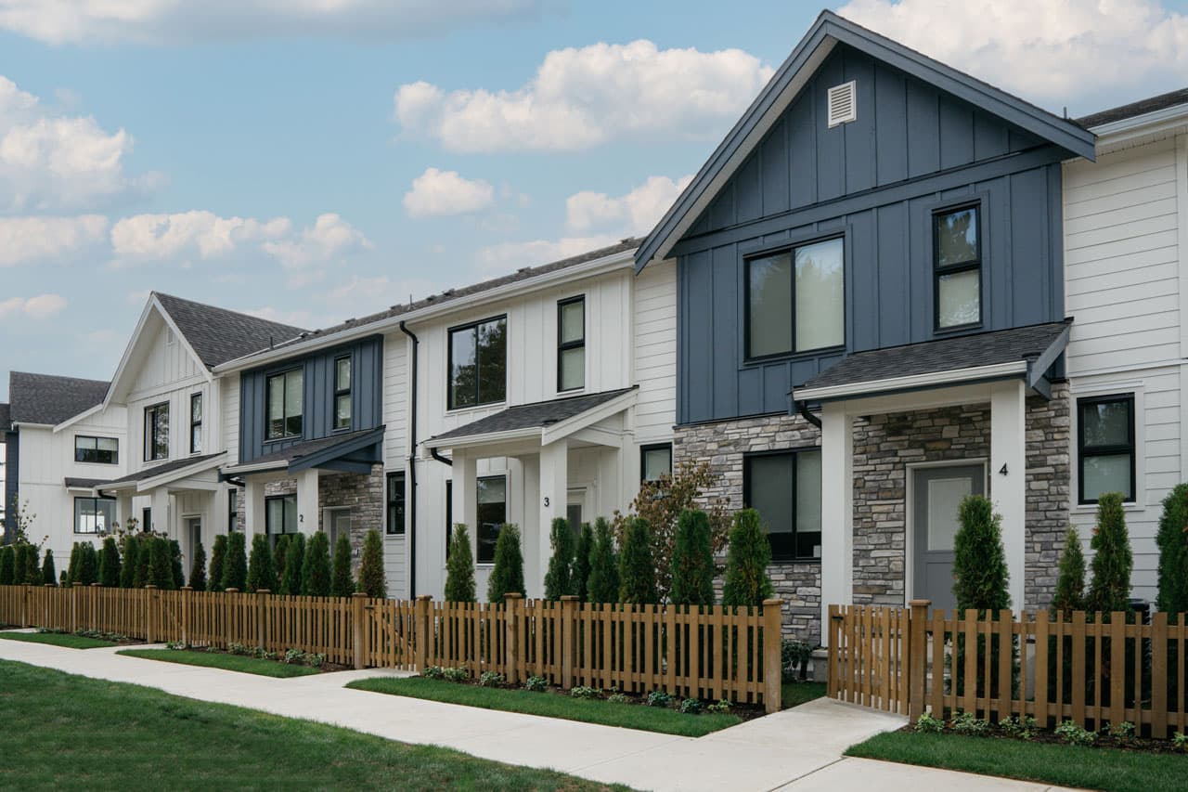
Fox & Aikins is a collection of 43 three- and four-bedroom townhomes by the award-winning Park Ridge Homes in South Surrey's Grandview Heights, built in a coastal modern style with fibre-cement siding and stone accents. The community connects directly to the Grandview Ridge Trail and sits across from the new Ta'talu Elementary School, with Grandview Corners and Morgan Crossing shopping nearby. A two-storey clubhouse anchors the amenity offering, and select 'Legacy Series' homes include elevators and engineered hardwood flooring.
How much do homes at Fox and Aikins cost?
Townhomes at Fox and Aikins are currently priced from $1,099,900 to $1,299,900 for 1,478 - 2,350 square feet. Pricing on presale homes changes as the project sells — verify current pricing with the developer's sales team.
Estimated maintenance fees: $0.21/sqft.
New homes carry 5% GST on top of these prices — first-time buyers may get up to $50,000 of it back. Estimate your GST and rebate for Fox and Aikins.
Deposit Structure
$5,000 due upon signing; balance of 5% due within 7 days of signing, by bank draft payable to McQuarrie Hunter LLP in Trust.
When does Fox and Aikins complete?
Fox and Aikins was scheduled to complete in 2024. Current construction status: Move-in ready.
Amenities
- Clubhouse
Gallery
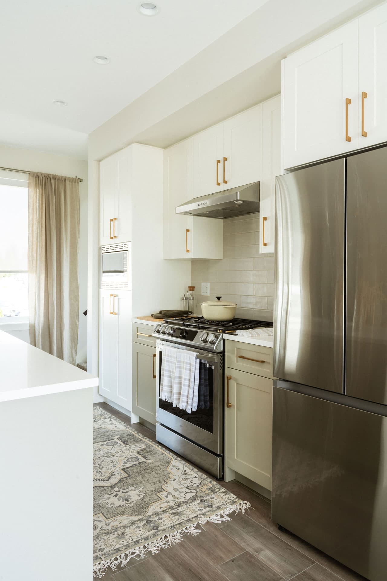
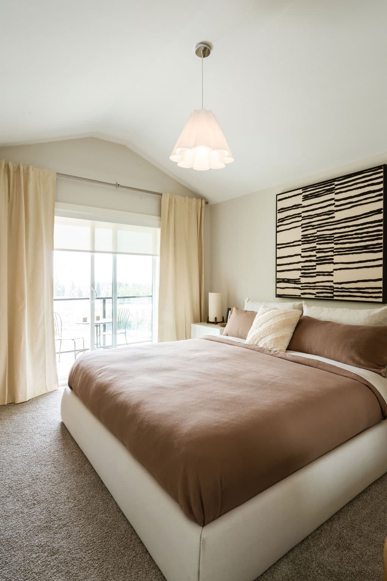

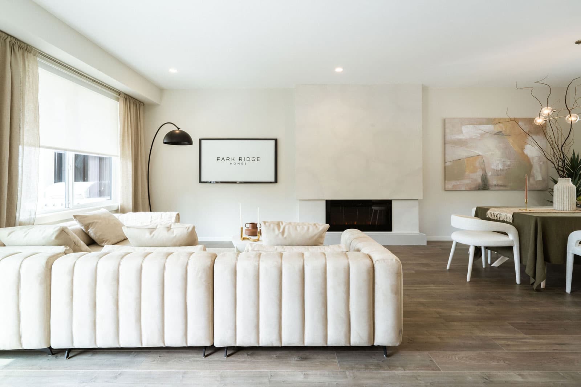
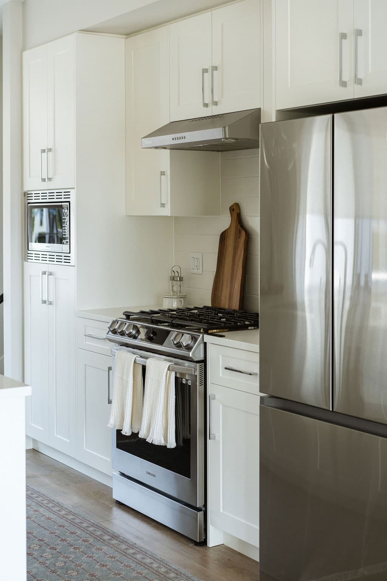
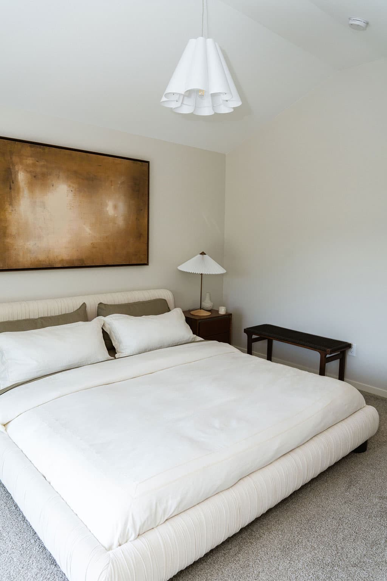
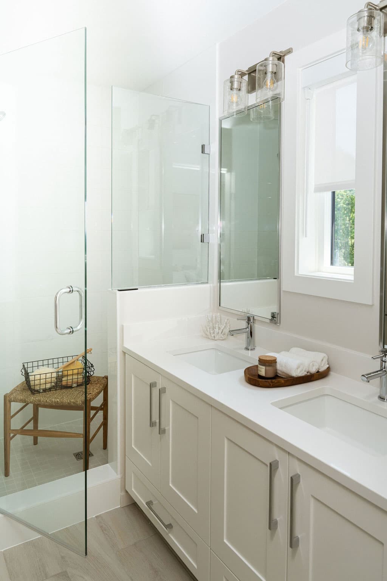
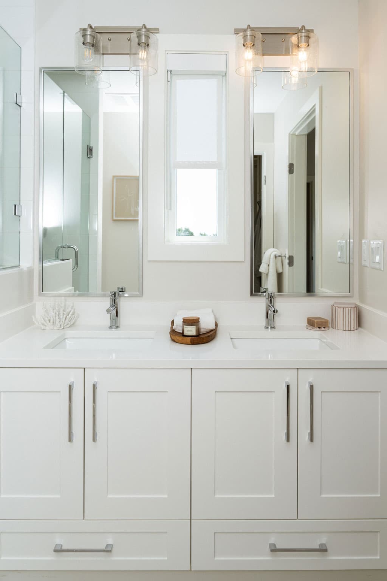
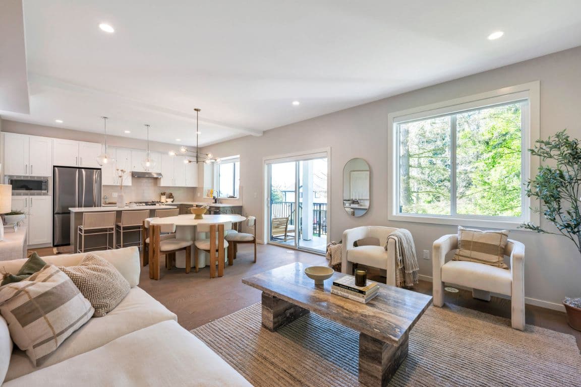
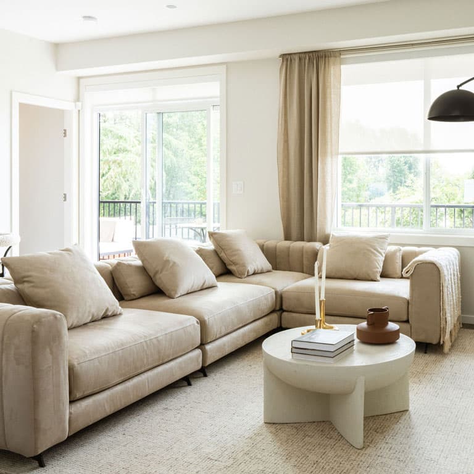
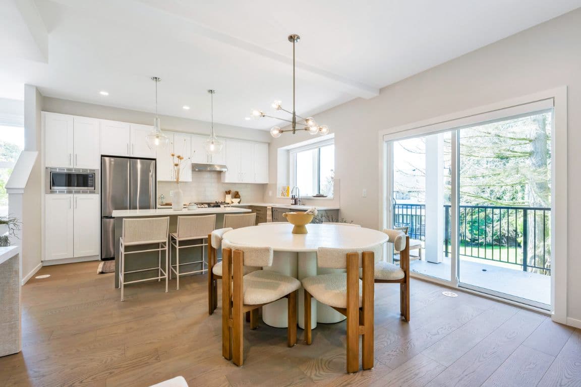
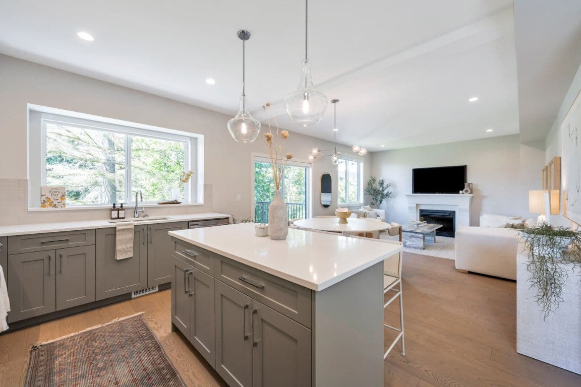
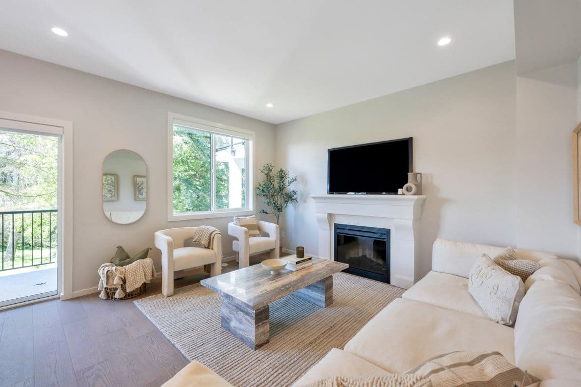
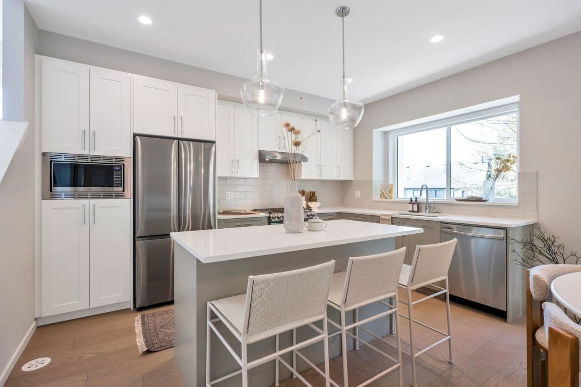
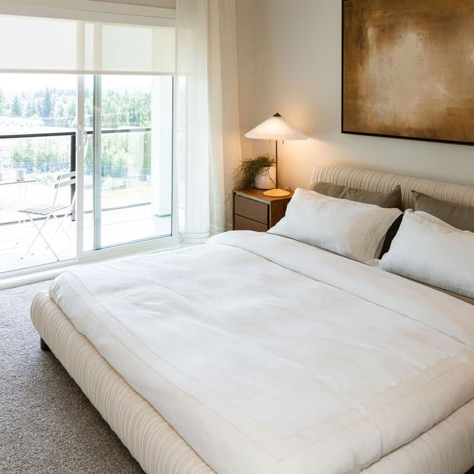
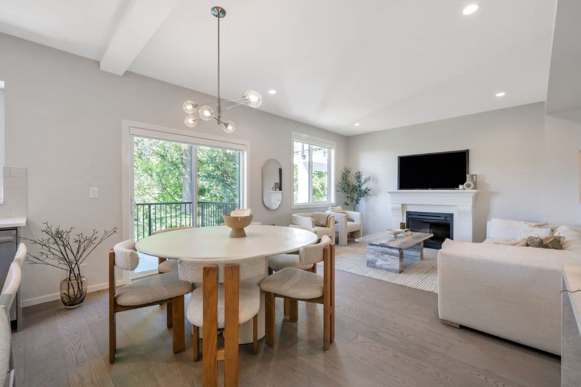
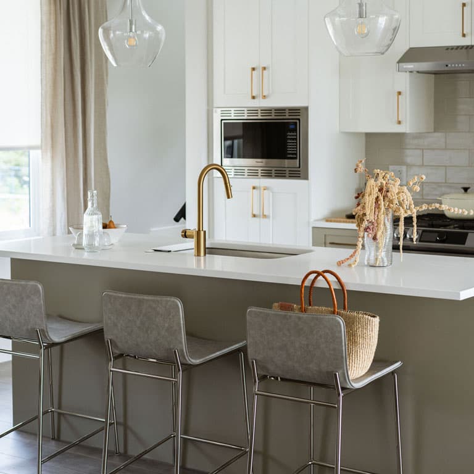
Location
1833 165a St, Surrey, BC
About the Developer
Fox and Aikins is developed by Park Ridge Homes.
Frequently Asked Questions
Where is Fox and Aikins located?
Fox and Aikins is located at 1833 165a St in Grandview Heights, Surrey, BC.
How much do homes at Fox and Aikins cost?
Townhomes at Fox and Aikins are currently priced at $1.1M - $1.3M. Presale pricing changes as the project sells, so confirm current availability and pricing with the sales team.
When will Fox and Aikins be completed?
Fox and Aikins has an estimated completion of 2024. Current construction status: Move-in ready.
What is the deposit structure for Fox and Aikins?
$5,000 due upon signing; balance of 5% due within 7 days of signing, by bank draft payable to McQuarrie Hunter LLP in Trust.
What types of homes are available at Fox and Aikins?
Fox and Aikins offers townhomes with 3 - 4 beds ranging 1,478 - 2,350 sqft, across 43 total homes.
What amenities does Fox and Aikins have?
Fox and Aikins includes Clubhouse.
Who is the developer behind Fox and Aikins?
Fox and Aikins is being developed by Park Ridge Homes.
Is Fox and Aikins still selling?
Yes — Fox and Aikins is currently selling, with an estimated 90% of homes sold. Confirm current availability with the sales team.
Last updated August 6, 2026
Pricing, availability, incentives, and specifications are provided by the developer and change without notice — verify all details with the developer and their disclosure statement. Renderings are artist's concepts. This is not an offering for sale; any such offering can only be made with a disclosure statement filed under REDMA. E.&O.E.