Address
3300 King George Boulevard, Surrey
Est. Sold
More than 100% sold(estimate)
Completion
Est. 2025
- Southaven is a 6-storey, 172-home condos development by Park Ridge Homes in Surrey, BC.
- Southaven was scheduled to complete in 2025.
- Southaven is currently sold out — an estimated 100% sold.
About Southaven
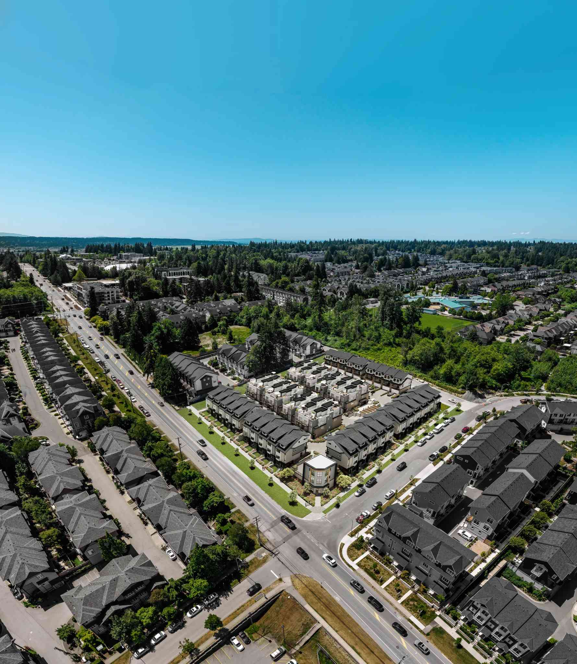
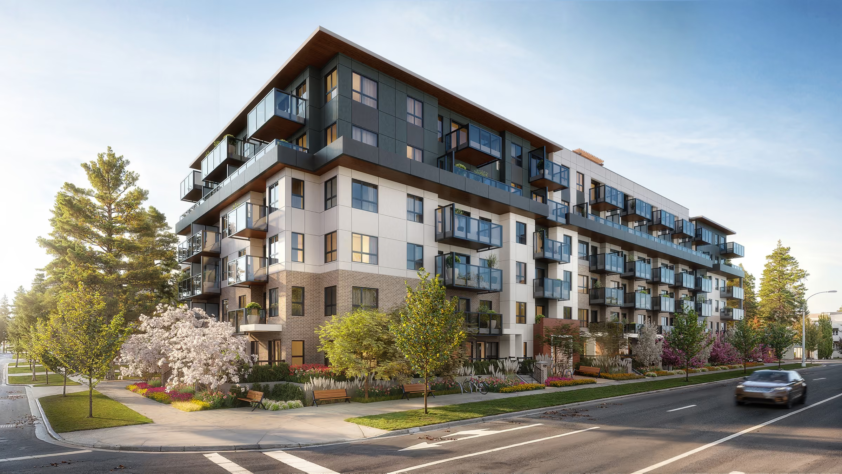
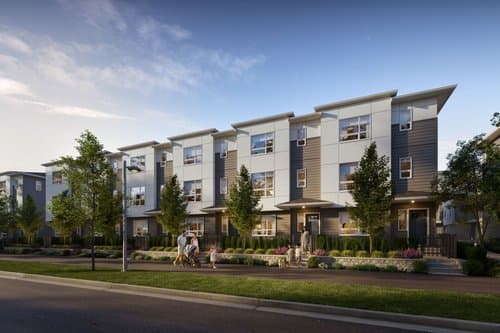
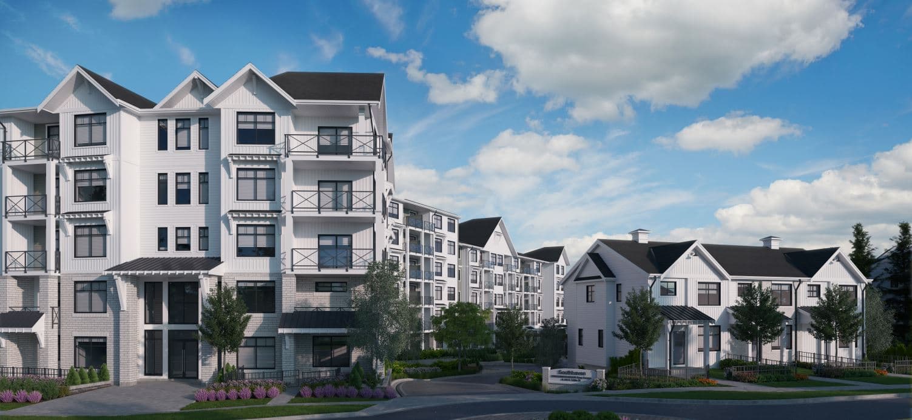
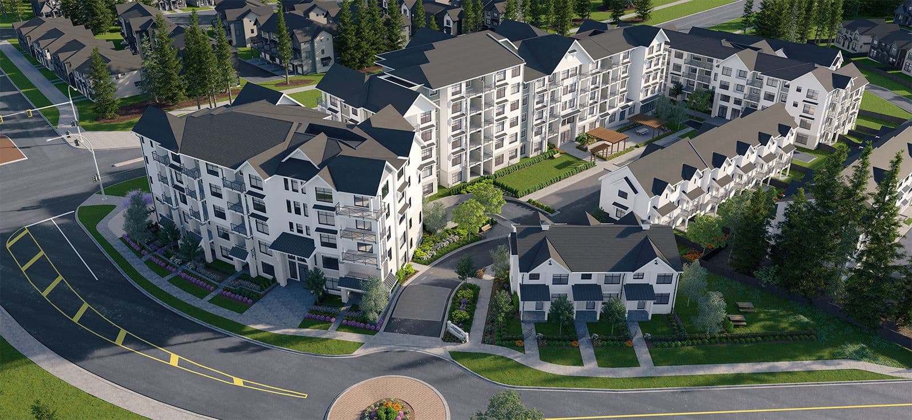
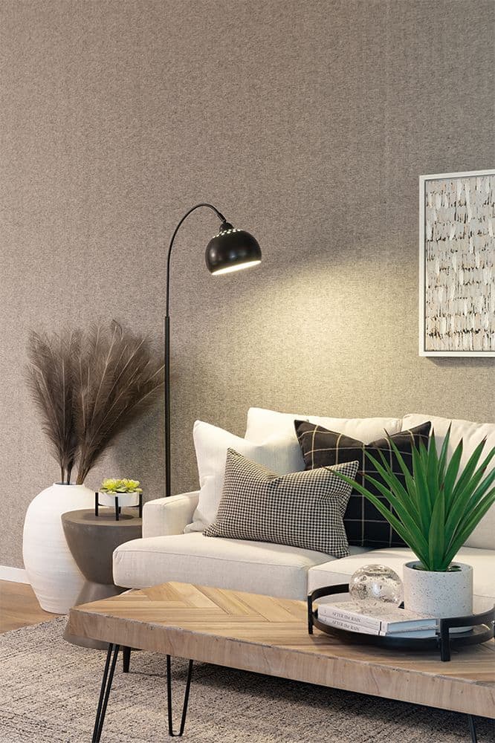
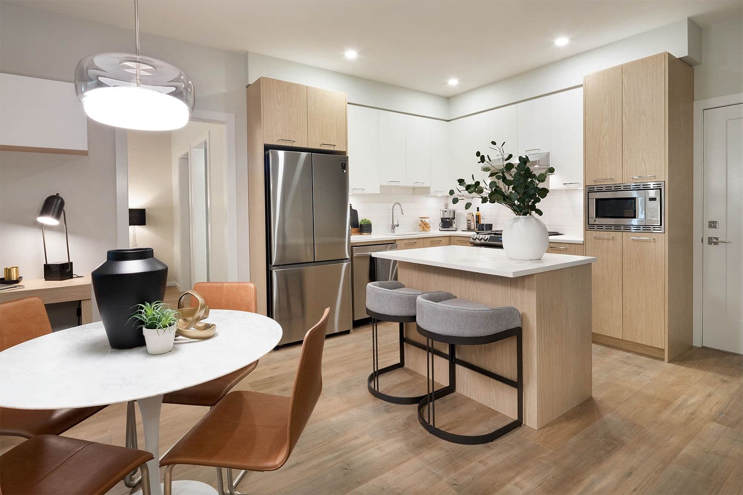
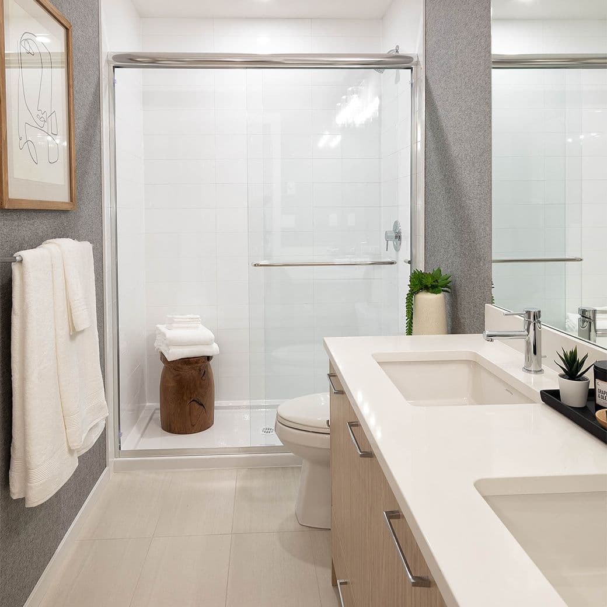
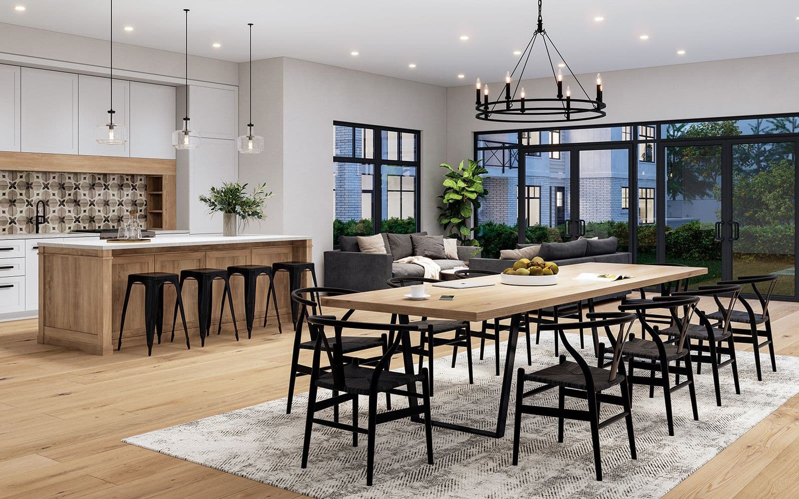
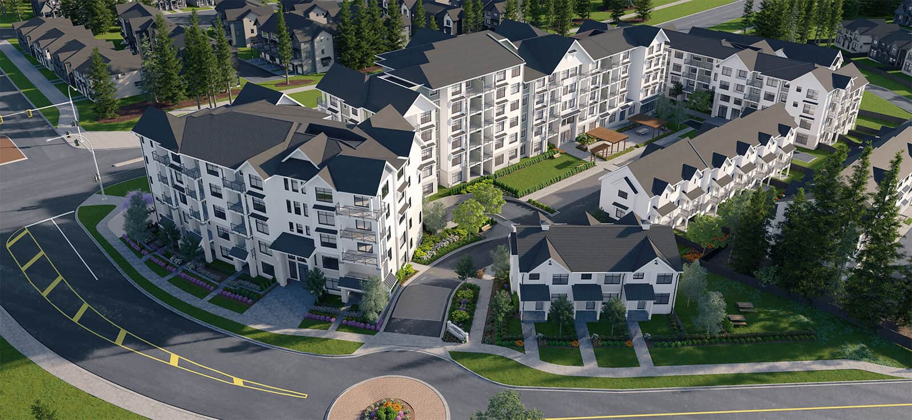
Southaven is a completed, 172-home community by Park Ridge Homes in South Surrey, combining three five- to six-storey woodframe condo buildings with two three-storey townhouse buildings in a contemporary farmhouse style. It sits directly across from the Alder Crossing Shopping Centre. Sold out (2025).
When does Southaven complete?
Southaven was scheduled to complete in 2025.
Gallery
Location
3300 King George Boulevard, Surrey, BC
About the Developer
Southaven is developed by Park Ridge Homes.
Frequently Asked Questions
Where is Southaven located?
Southaven is located at 3300 King George Boulevard in Surrey, BC.
When will Southaven be completed?
Southaven has an estimated completion of 2025.
Who is the developer behind Southaven?
Southaven is being developed by Park Ridge Homes.
Is Southaven still selling?
Southaven is sold out. Similar new developments may still be available nearby.
Last updated July 22, 2026
Pricing, availability, incentives, and specifications are provided by the developer and change without notice — verify all details with the developer and their disclosure statement. Renderings are artist's concepts. This is not an offering for sale; any such offering can only be made with a disclosure statement filed under REDMA. E.&O.E.