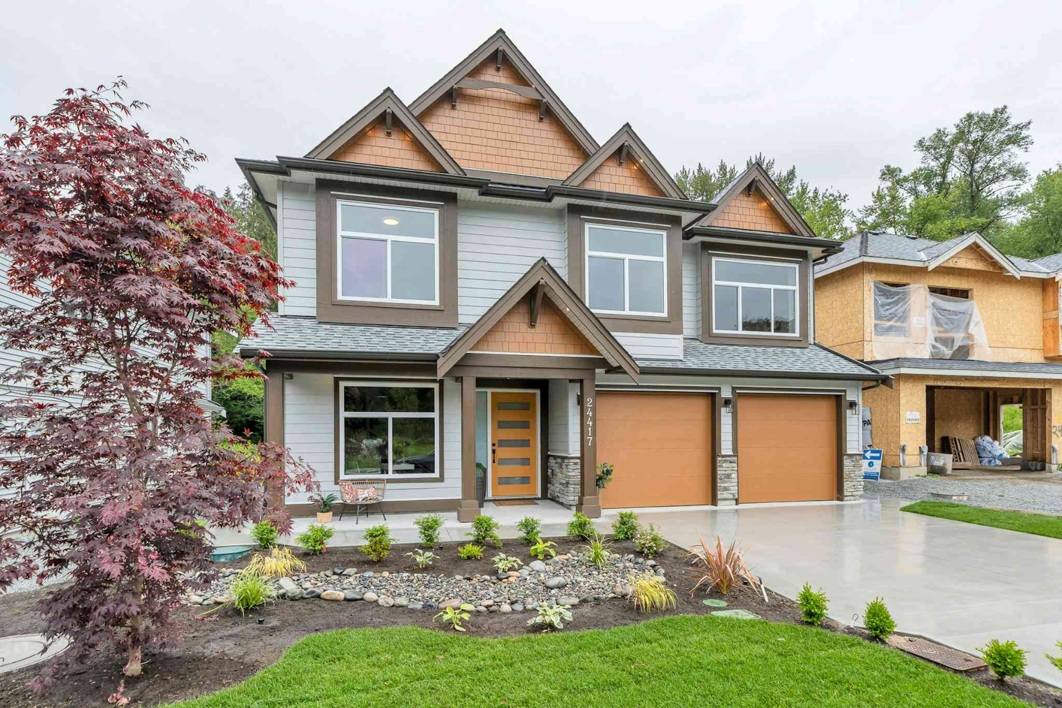
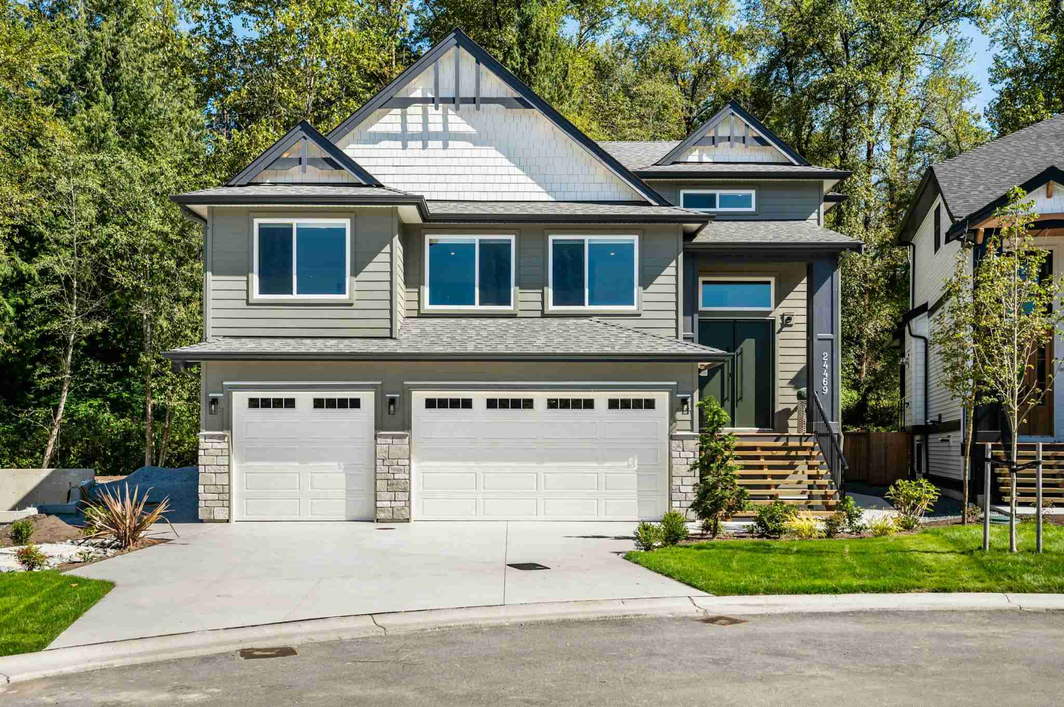
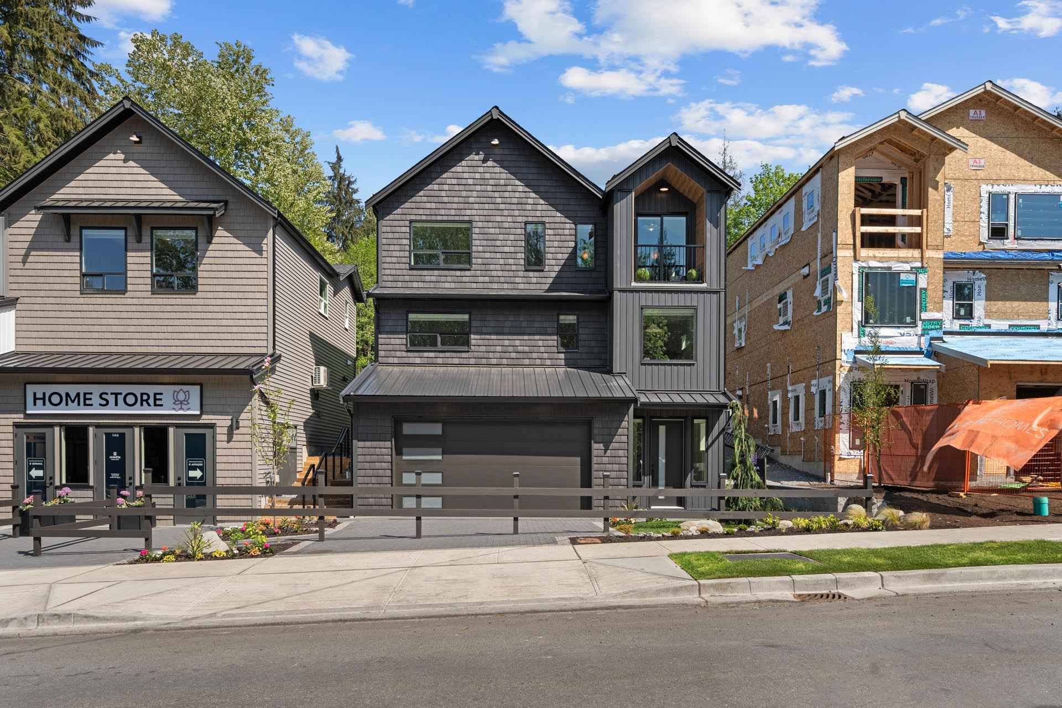
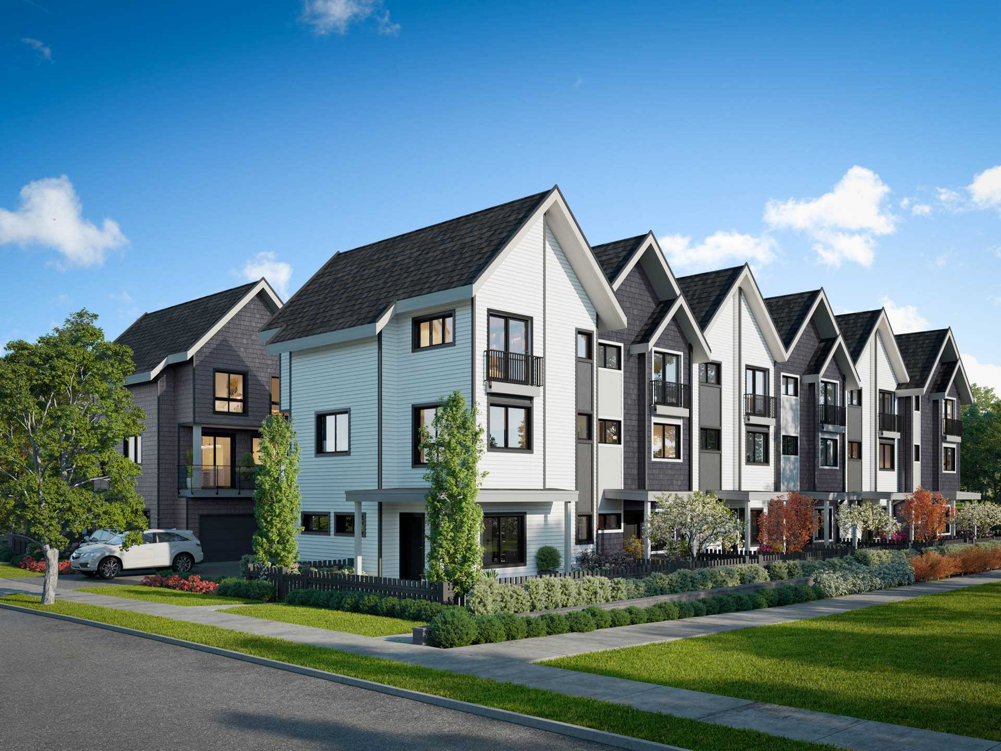
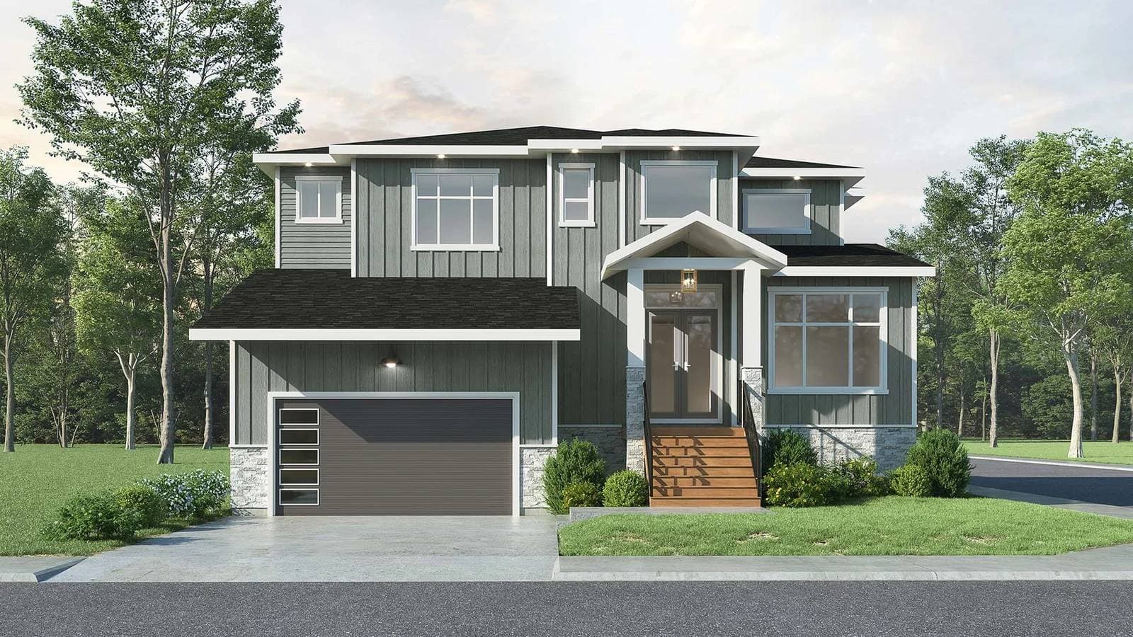
Emerald Ridge – Exterior front view of a two-story single-family craftsman-style home with a multi-car garage, grey siding, and timber details surrounded by trees.
Updated August 10
Selling

Emerald Ridge

24 Homes in Haney, Maple Ridge

byNoura Homes

Price
$1.7M - $1.9M
Sqft
3,429 - 4,508 sqft
Beds
4 - 6 Beds
Baths
4 - 6 Baths

Address

24417 Jenewein Drive, Maple Ridge

Completion

Est. 2026

Home Types: HomesStoreys: 3
  • Emerald Ridge is a 3-storey, 24-home homes development by Noura Homes in Haney, Maple Ridge, BC.
  • Presale homes at Emerald Ridge start from $1,699,900 (about $496/sq ft).
  • Emerald Ridge is expected to complete in 2026.
  • Emerald Ridge is currently selling.

About Emerald Ridge

Emerald Ridge is an exclusive enclave of 24 estate homes by Noura Homes in Maple Ridge's Haney area, each sitting on a 6,000+ sq ft lot backing onto a greenbelt and including a two-bedroom suite. As single-family estate homes they don't carry shared building amenities, but the location is close to Haney Place Mall, Kanaka Creek Regional Park, and schools including Eric Langton and Golden Ears Elementary. The homes are now selling toward a 2025 completion.

How much do homes at Emerald Ridge cost?

Homes at Emerald Ridge are currently priced from $1,699,900 to $1,850,000 for 3,429 - 4,508 square feet. Pricing on presale homes changes as the project sells — verify current pricing with the developer's sales team.

New homes carry 5% GST on top of these prices — first-time buyers may get up to $50,000 of it back. Estimate your GST and rebate for Emerald Ridge.

When does Emerald Ridge complete?

Emerald Ridge is estimated to complete in 2026.

Gallery
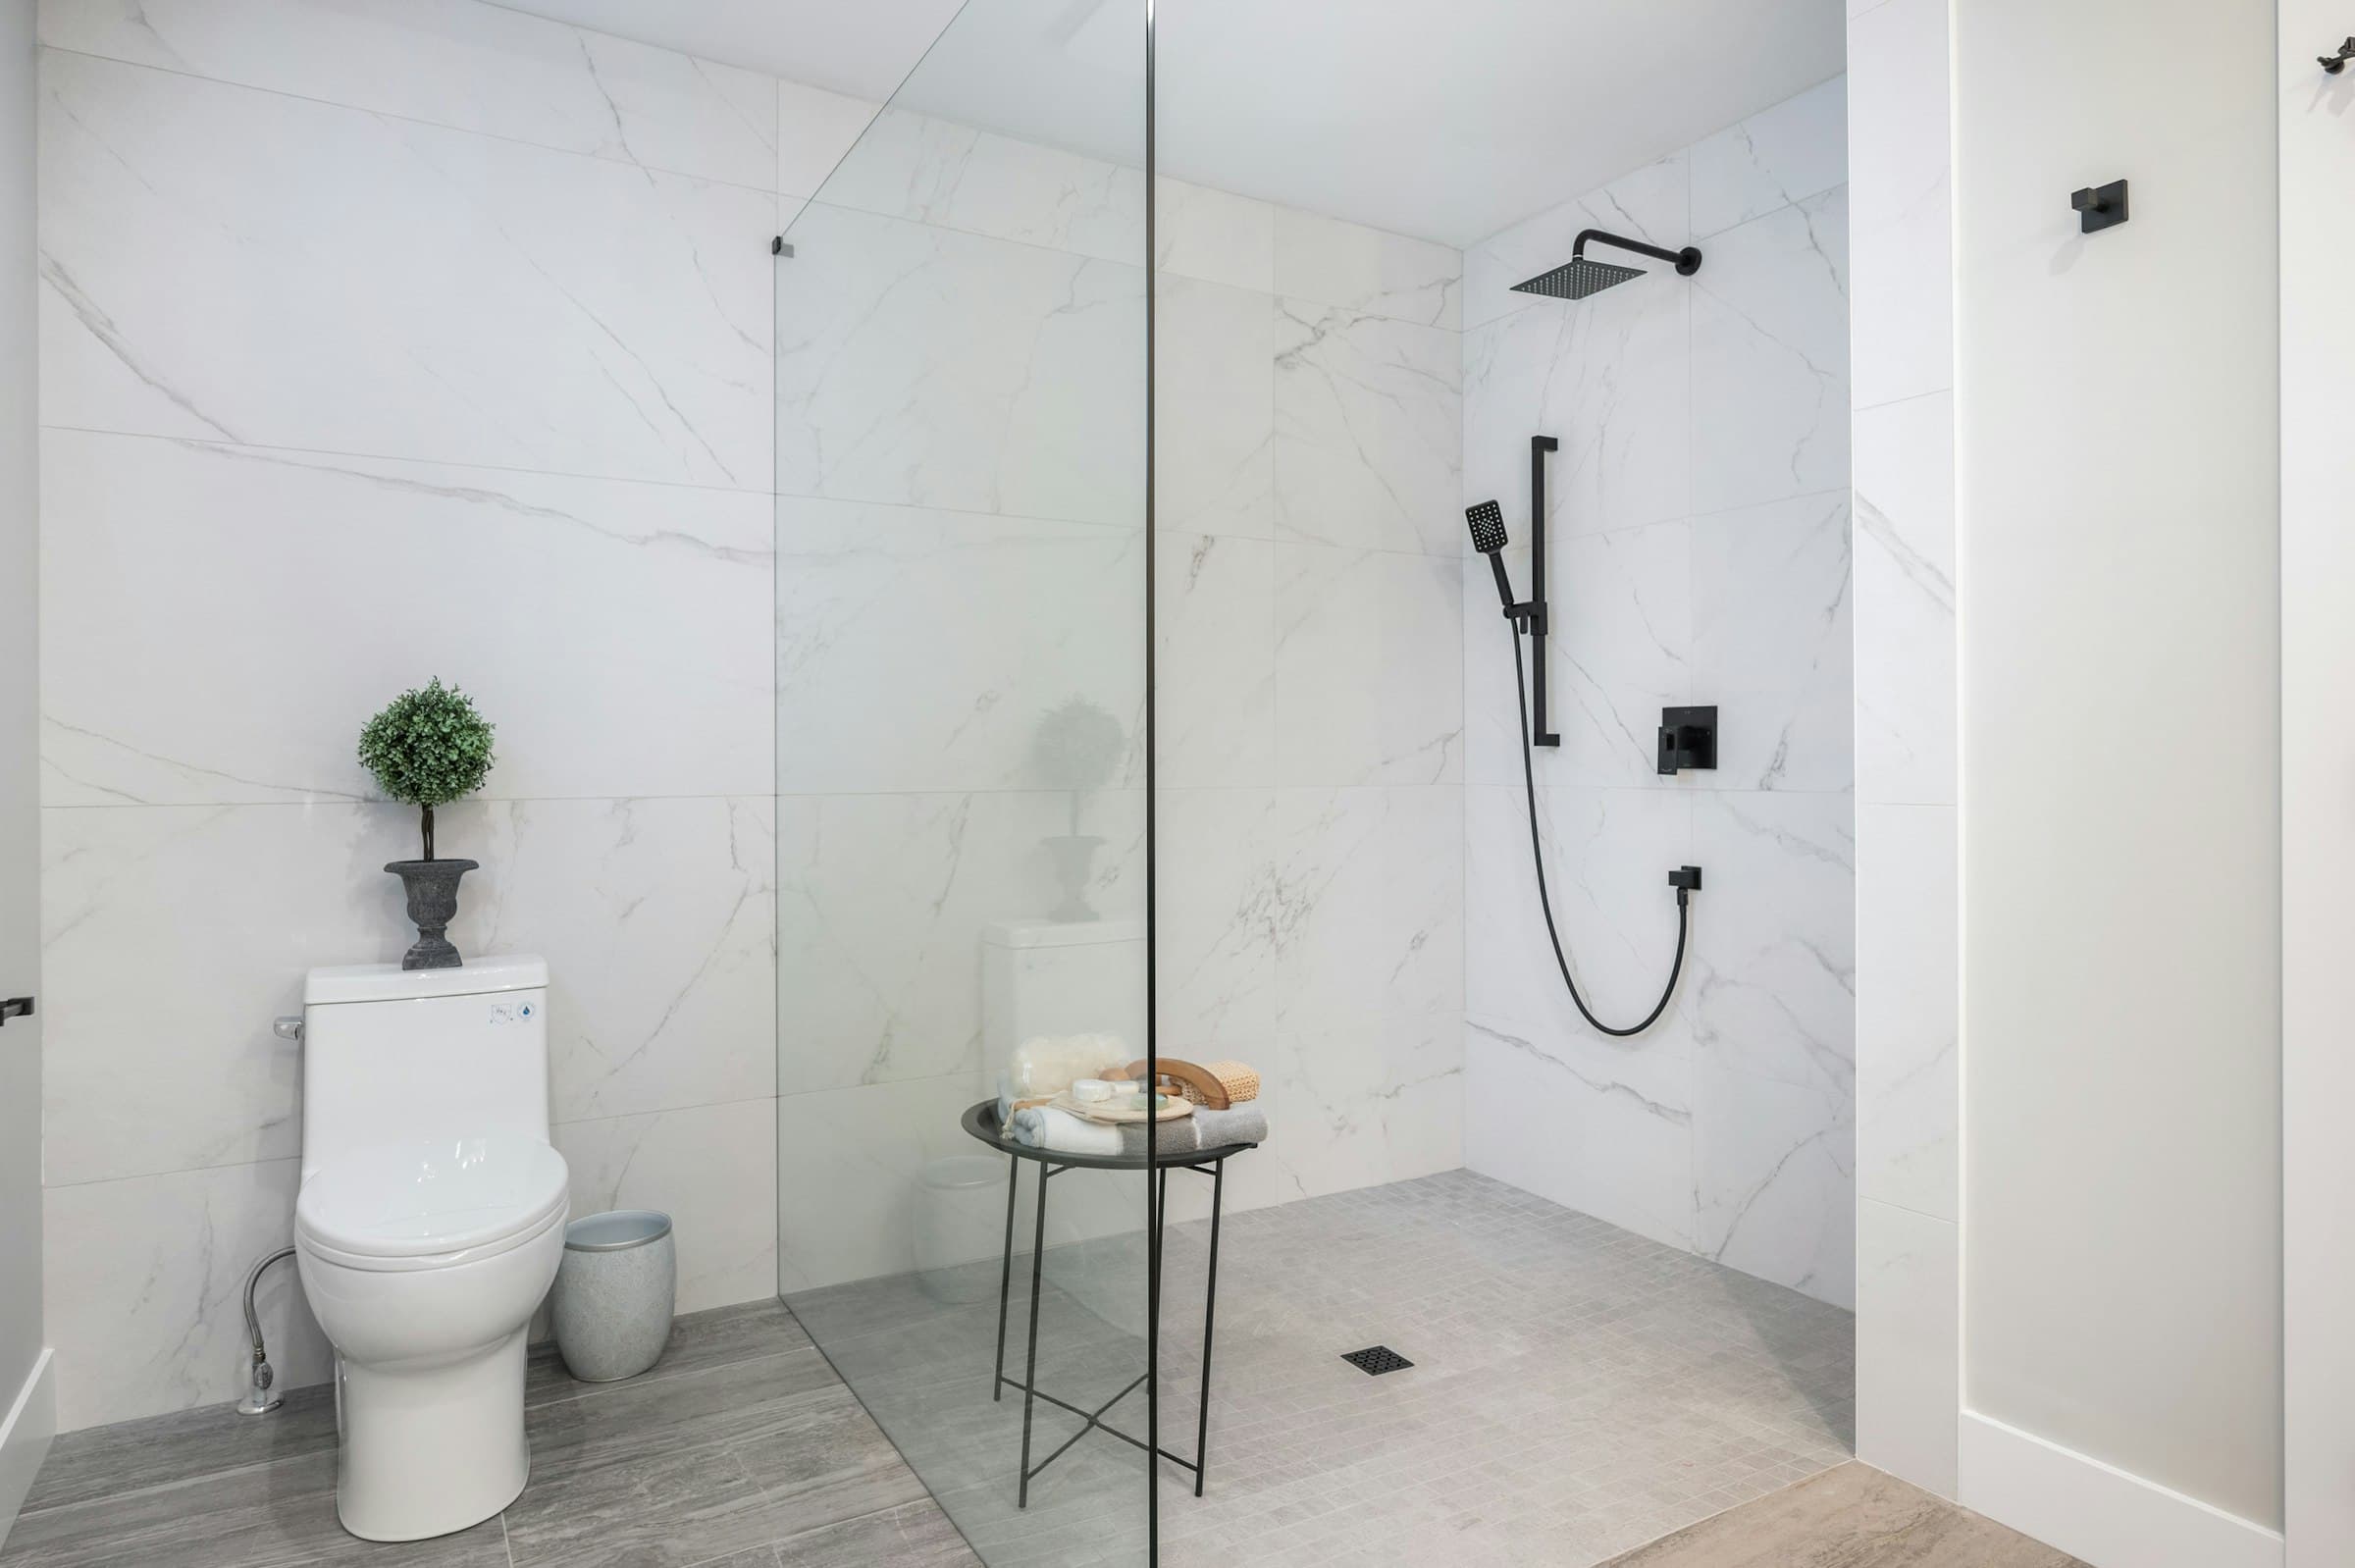
Emerald Ridge – Bathroom interior with a walk-in glass shower enclosure, matte black fixtures, marble wall tile, and modern toilet.
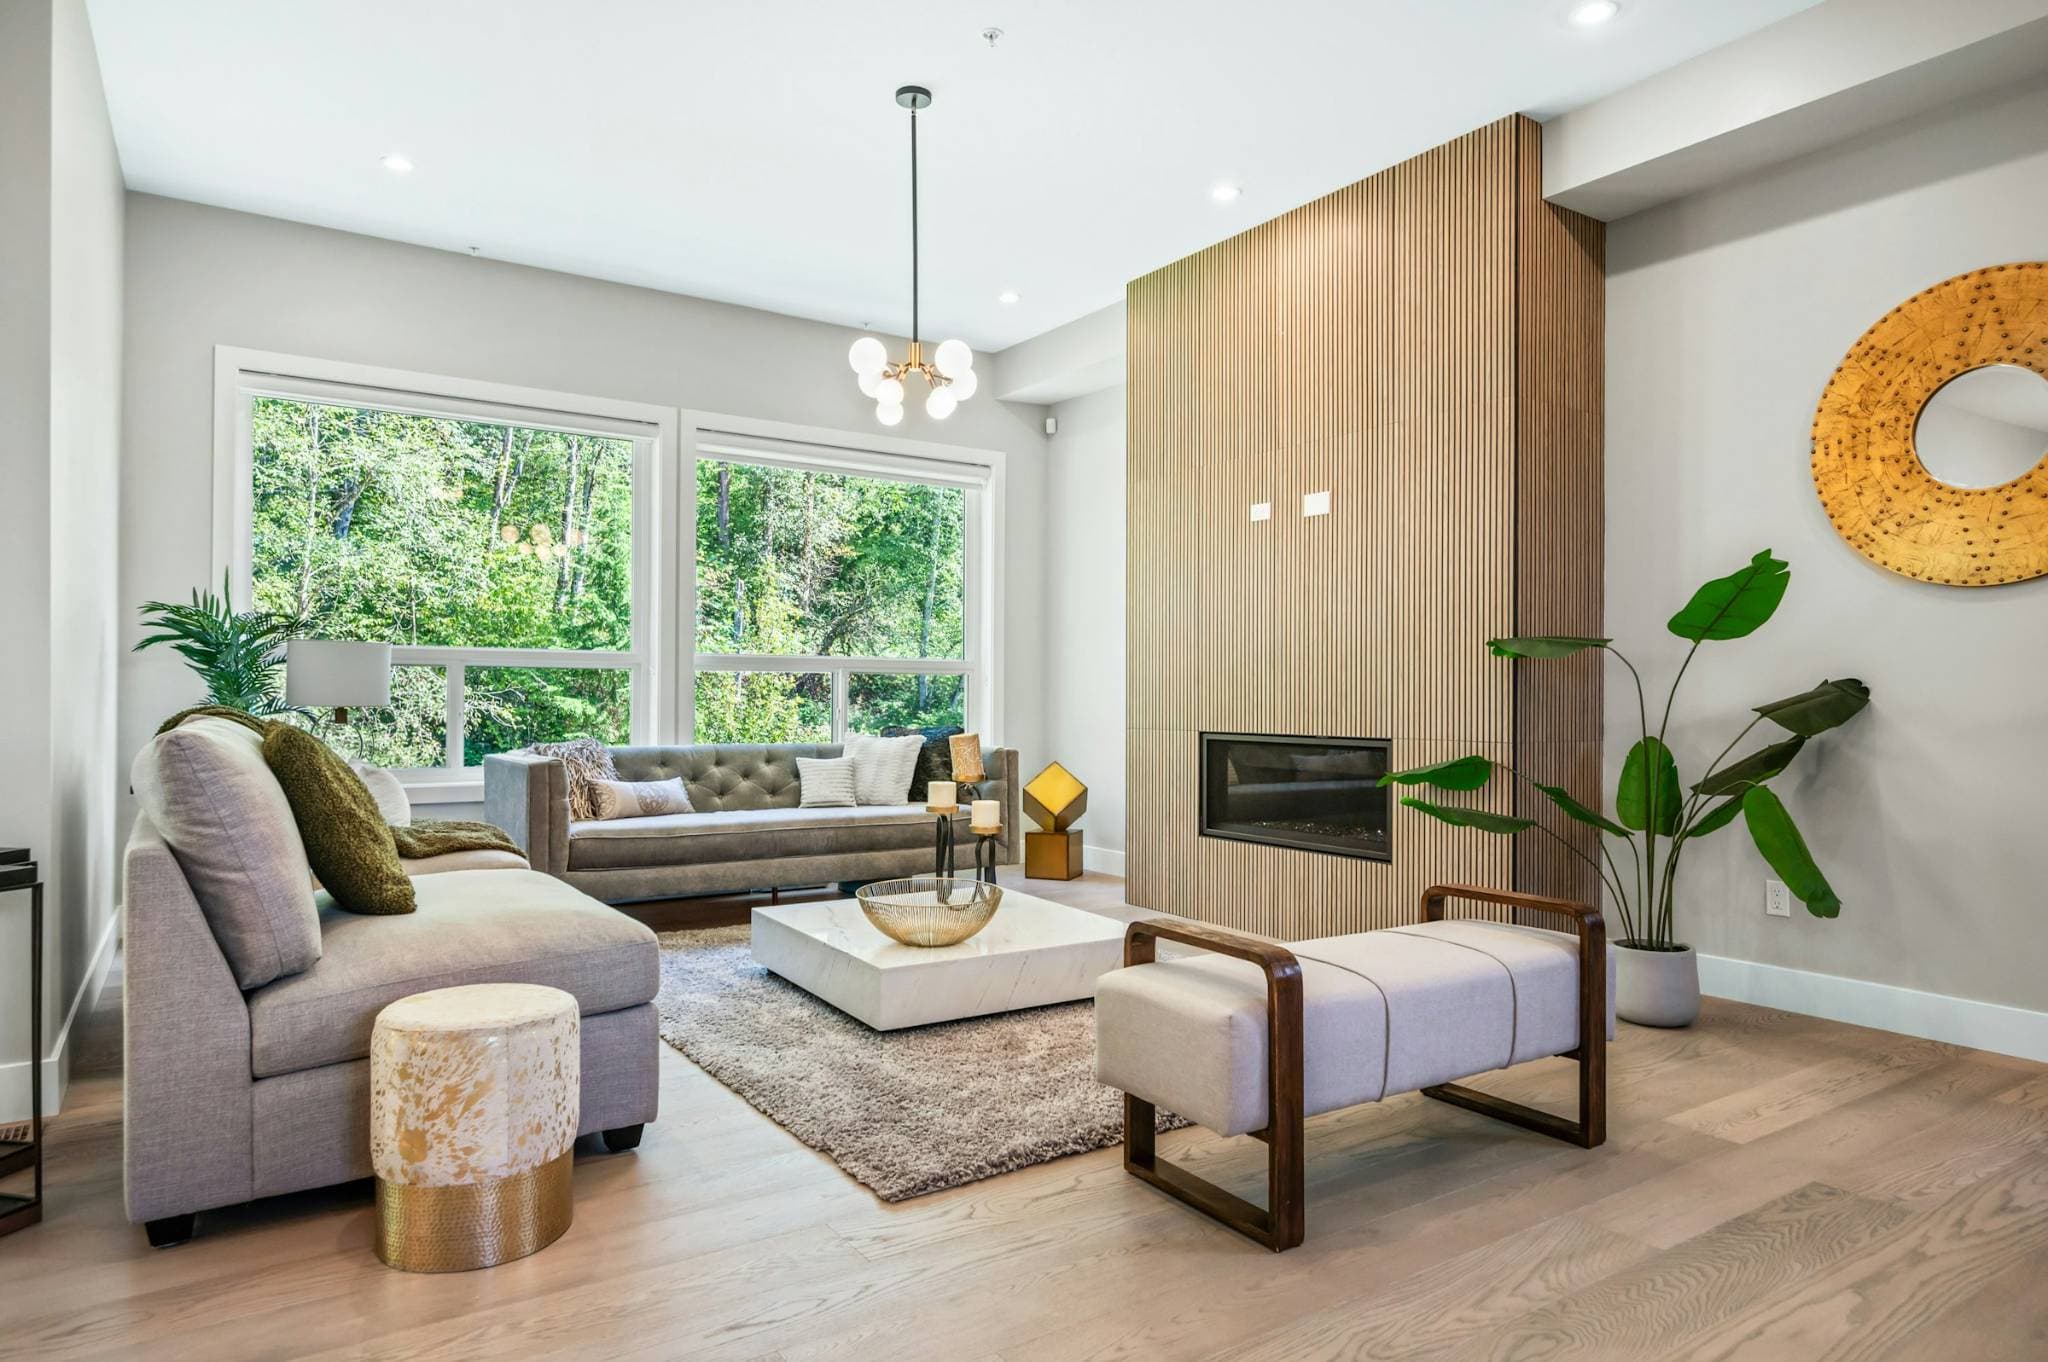
Emerald Ridge – Modern living room area featuring wood slat fireplace wall, grey sofas, marble coffee table, bench seat, and large windows.
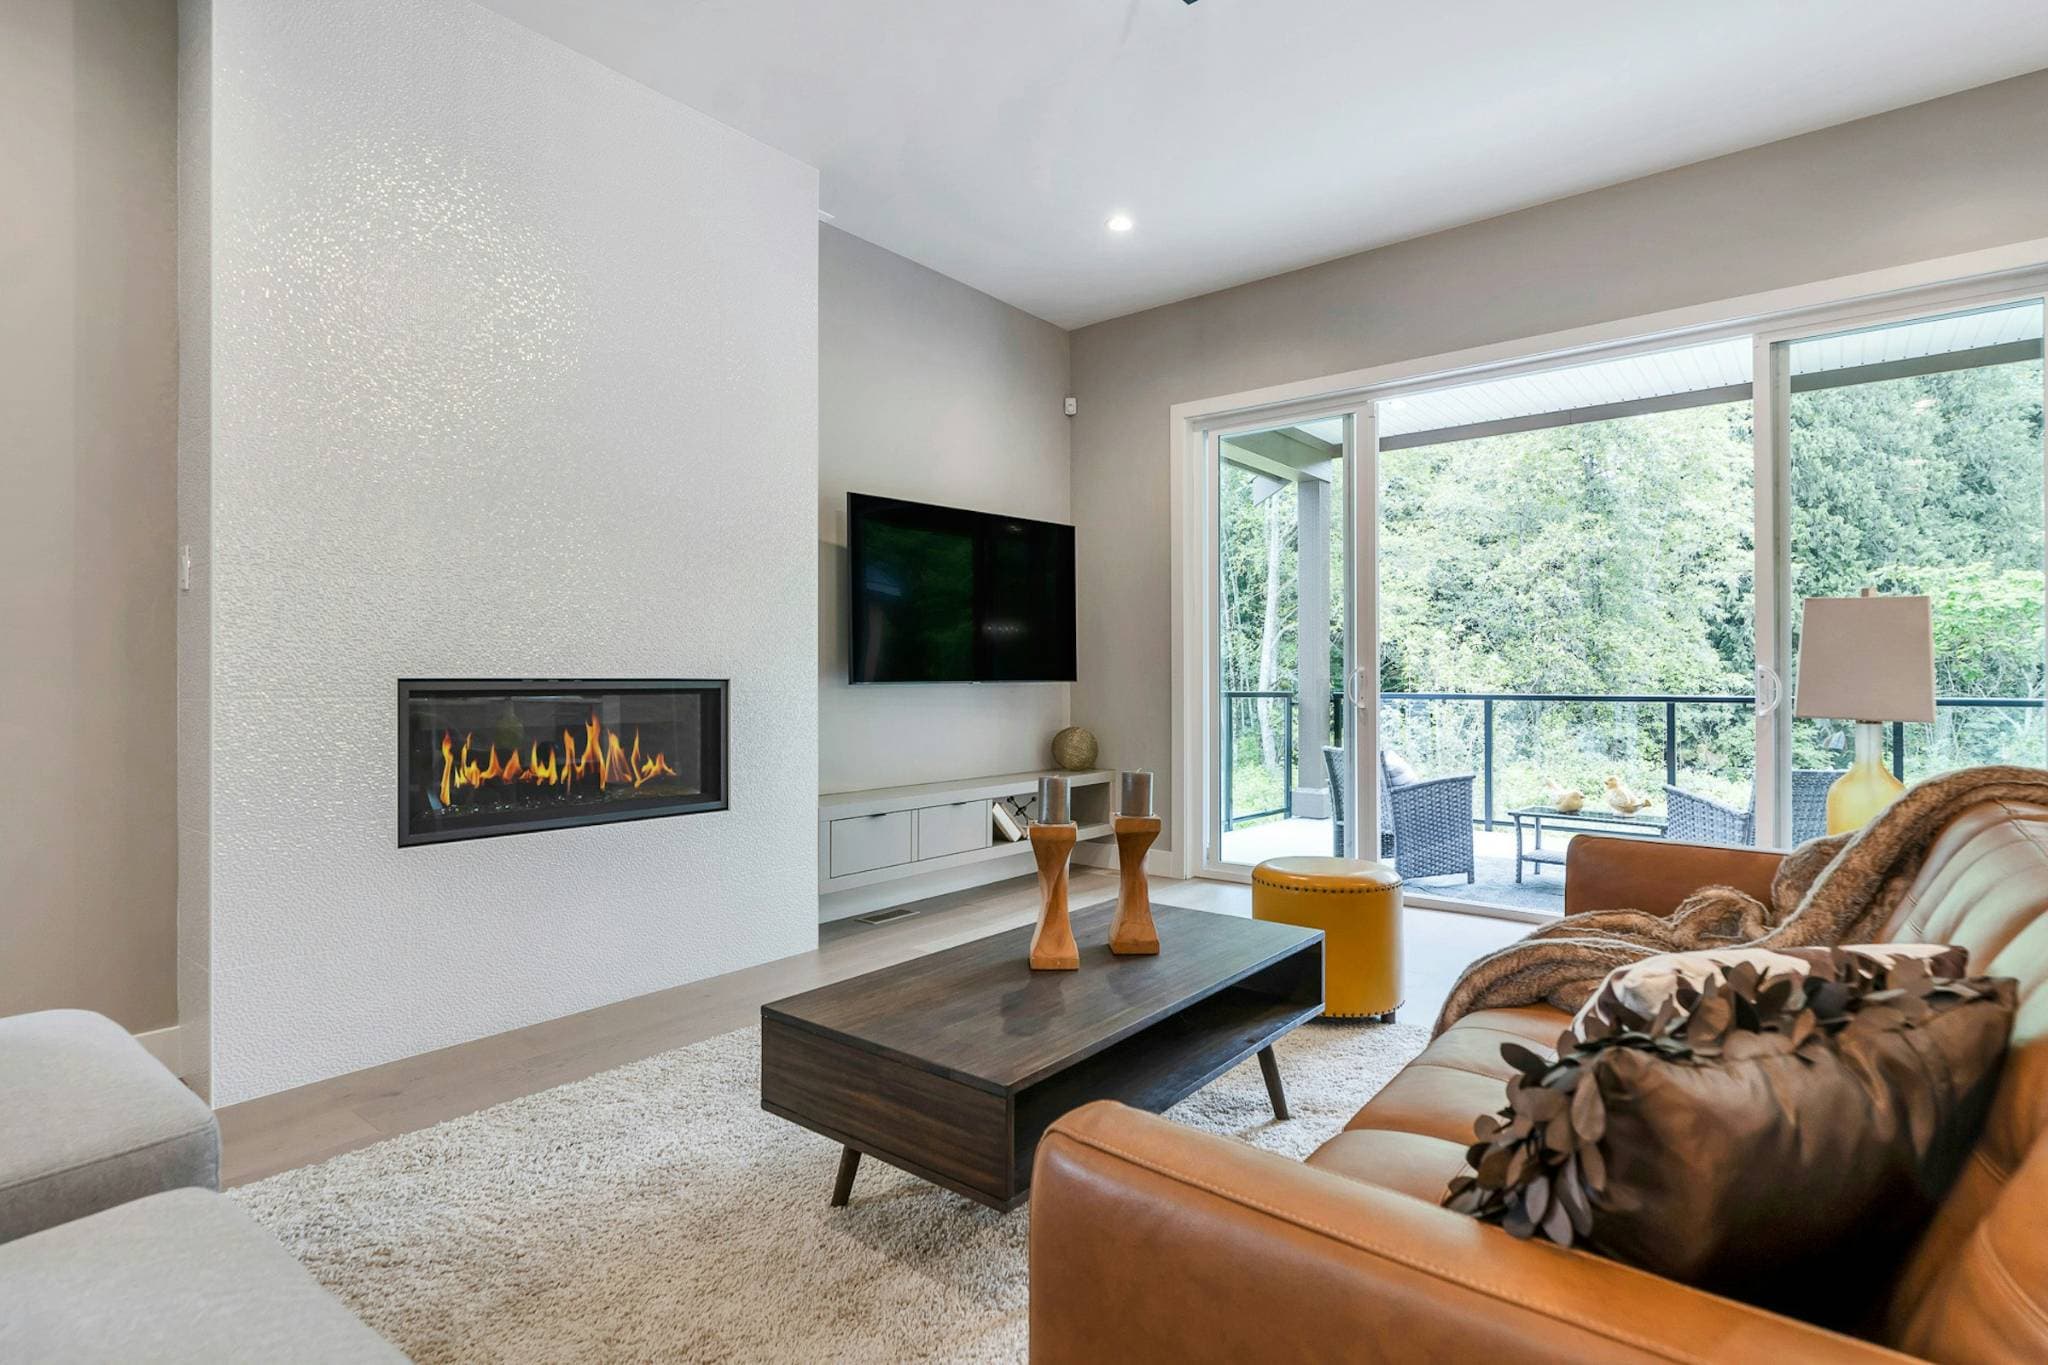
Emerald Ridge – Cozy living room setting with a leather couch, dark wood coffee table, gas fireplace set into a textured white feature wall, and sliding doors to the deck.
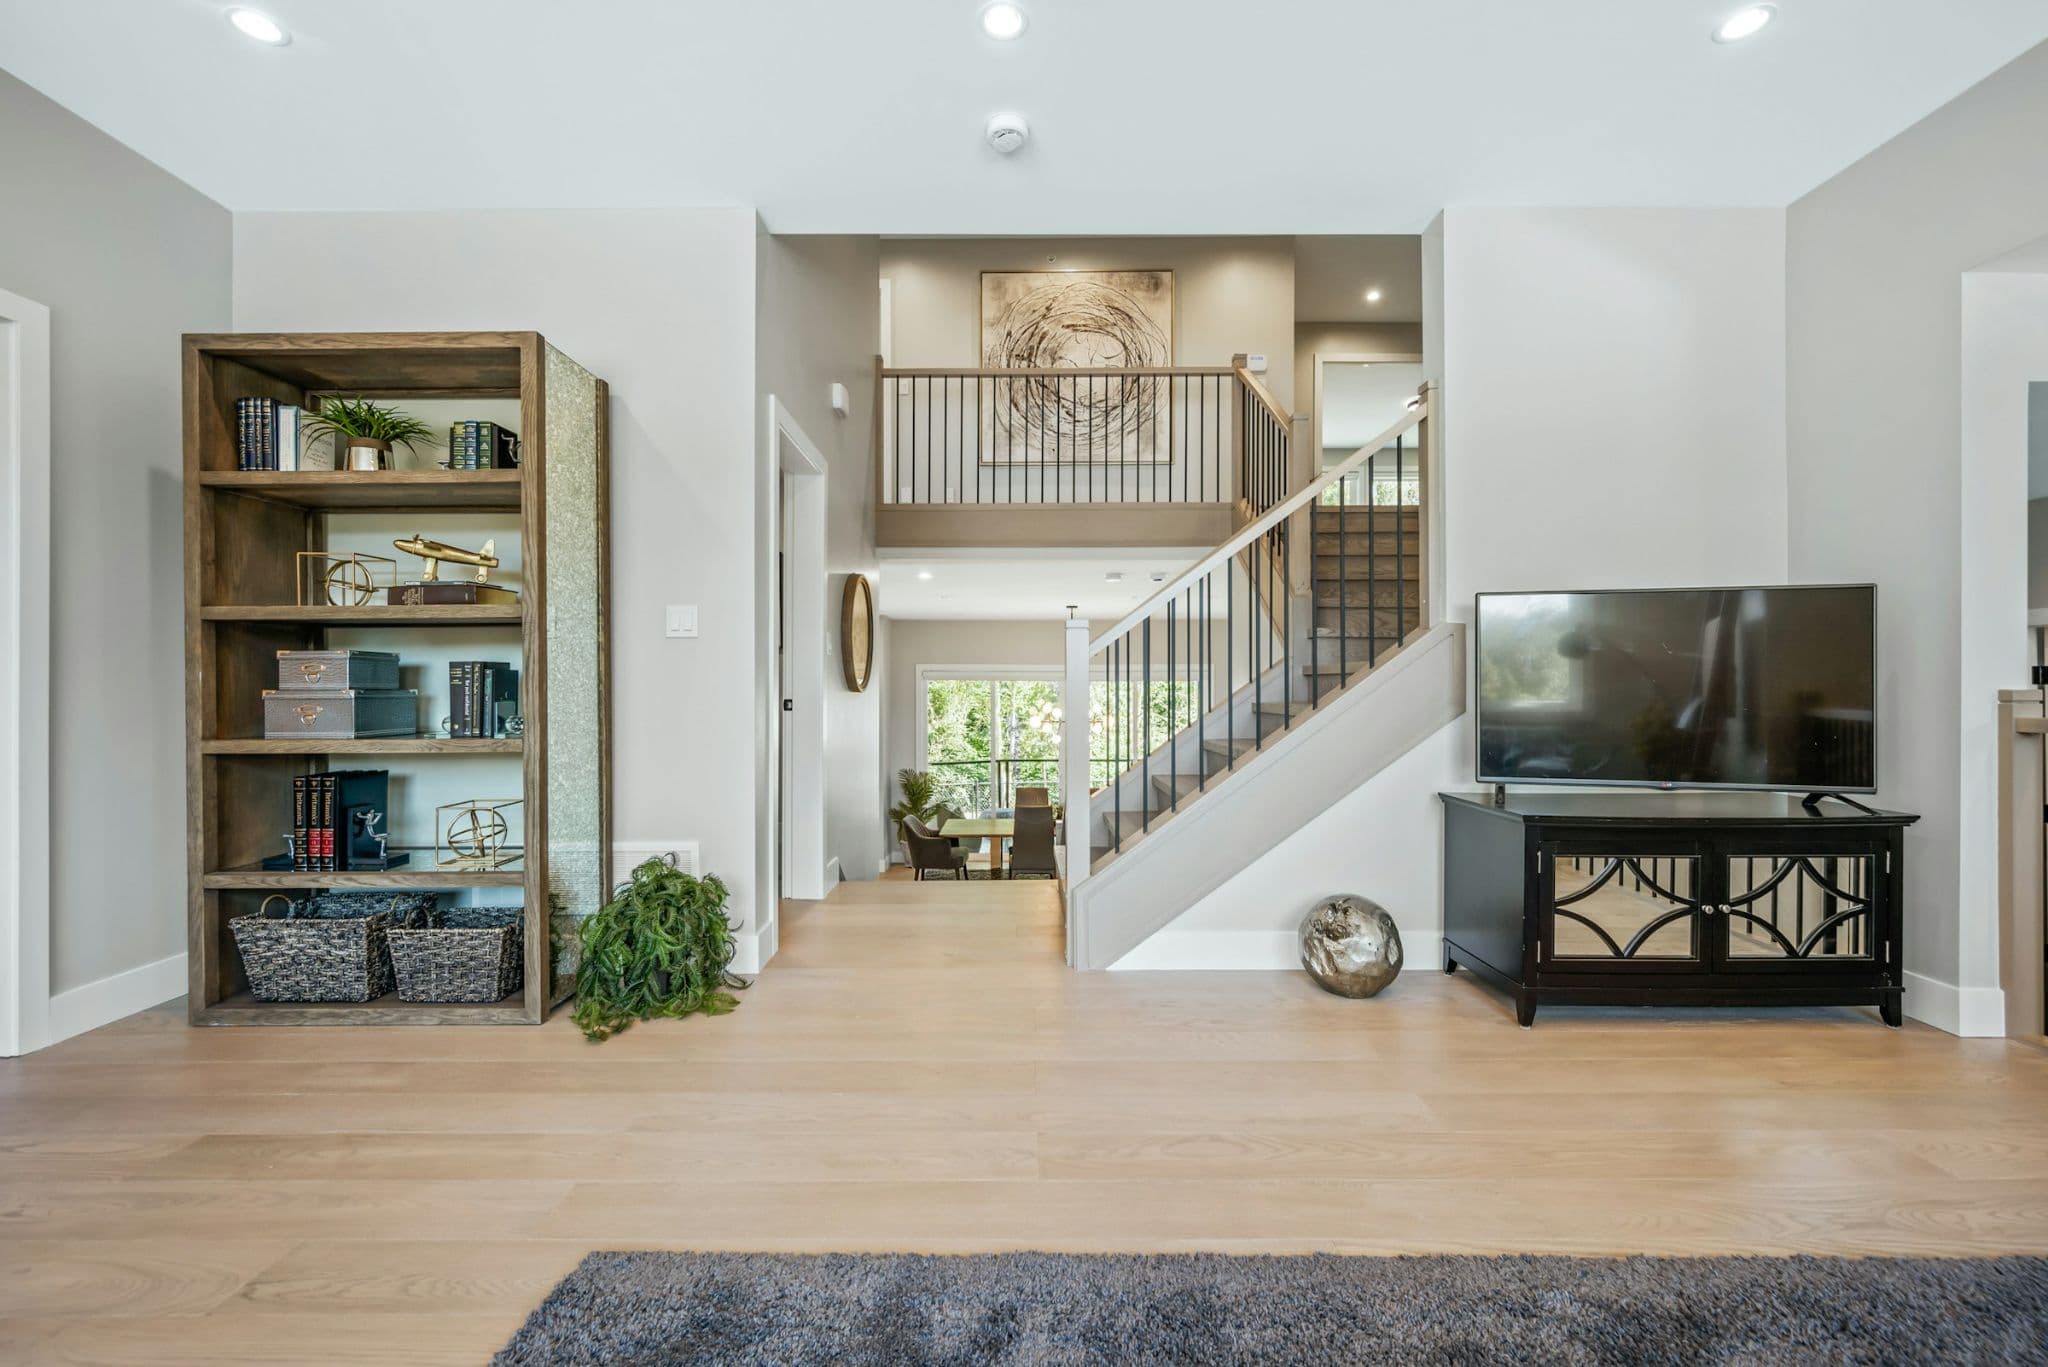
Emerald Ridge – Open hallway space showing a wooden bookcase, stairs leading to the upper landing, media console with TV, and entry corridor.
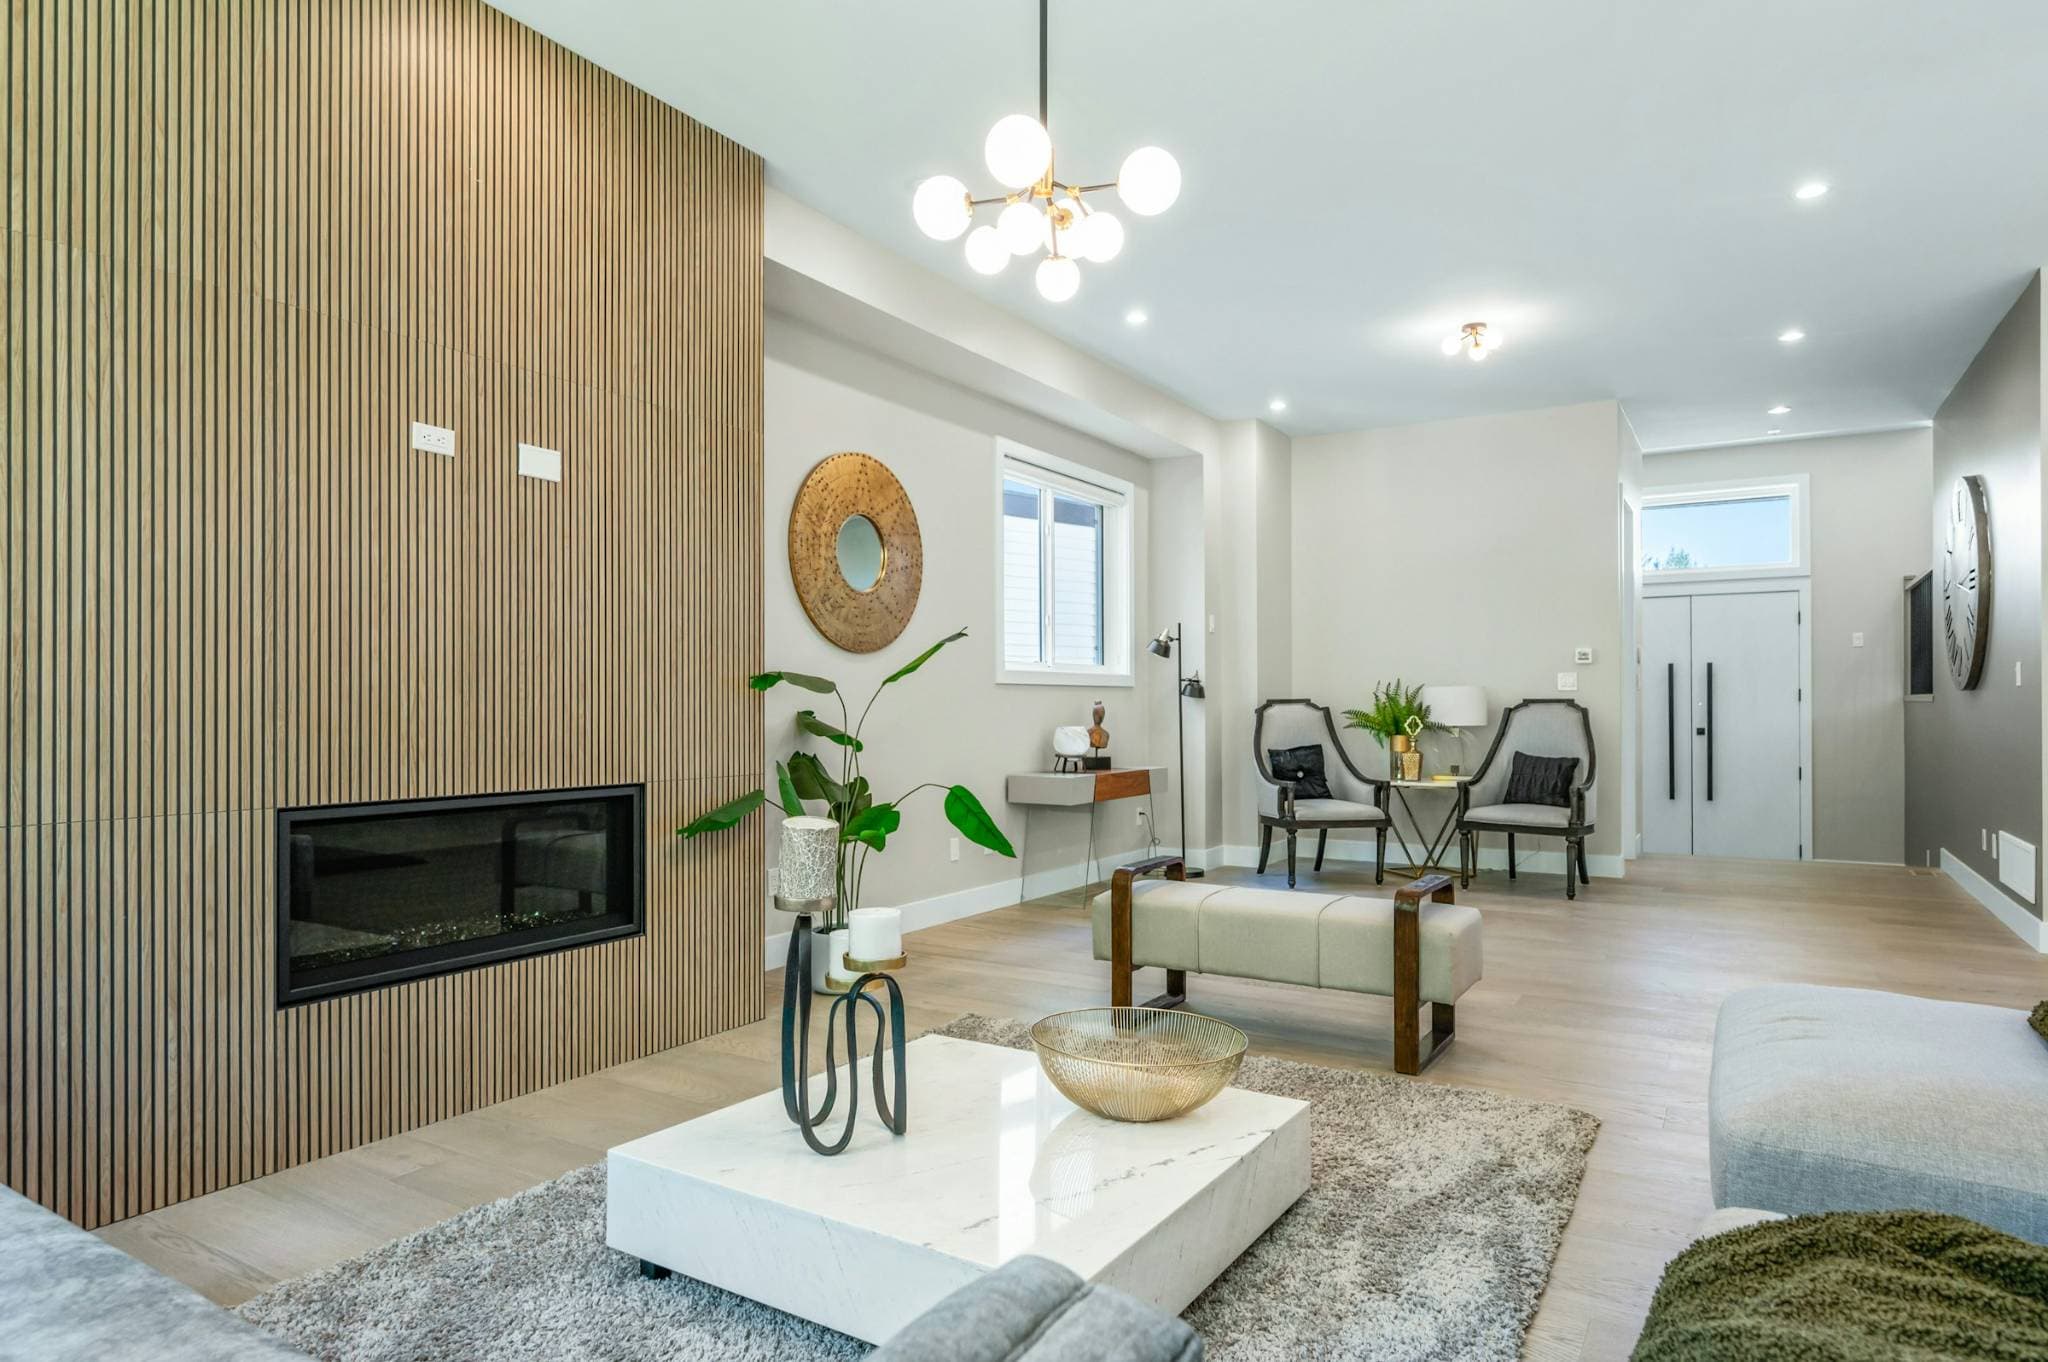
Emerald Ridge – Modern living room with a wood slat accent wall housing a built-in fireplace, marble coffee table, globe chandelier, and light wood flooring.
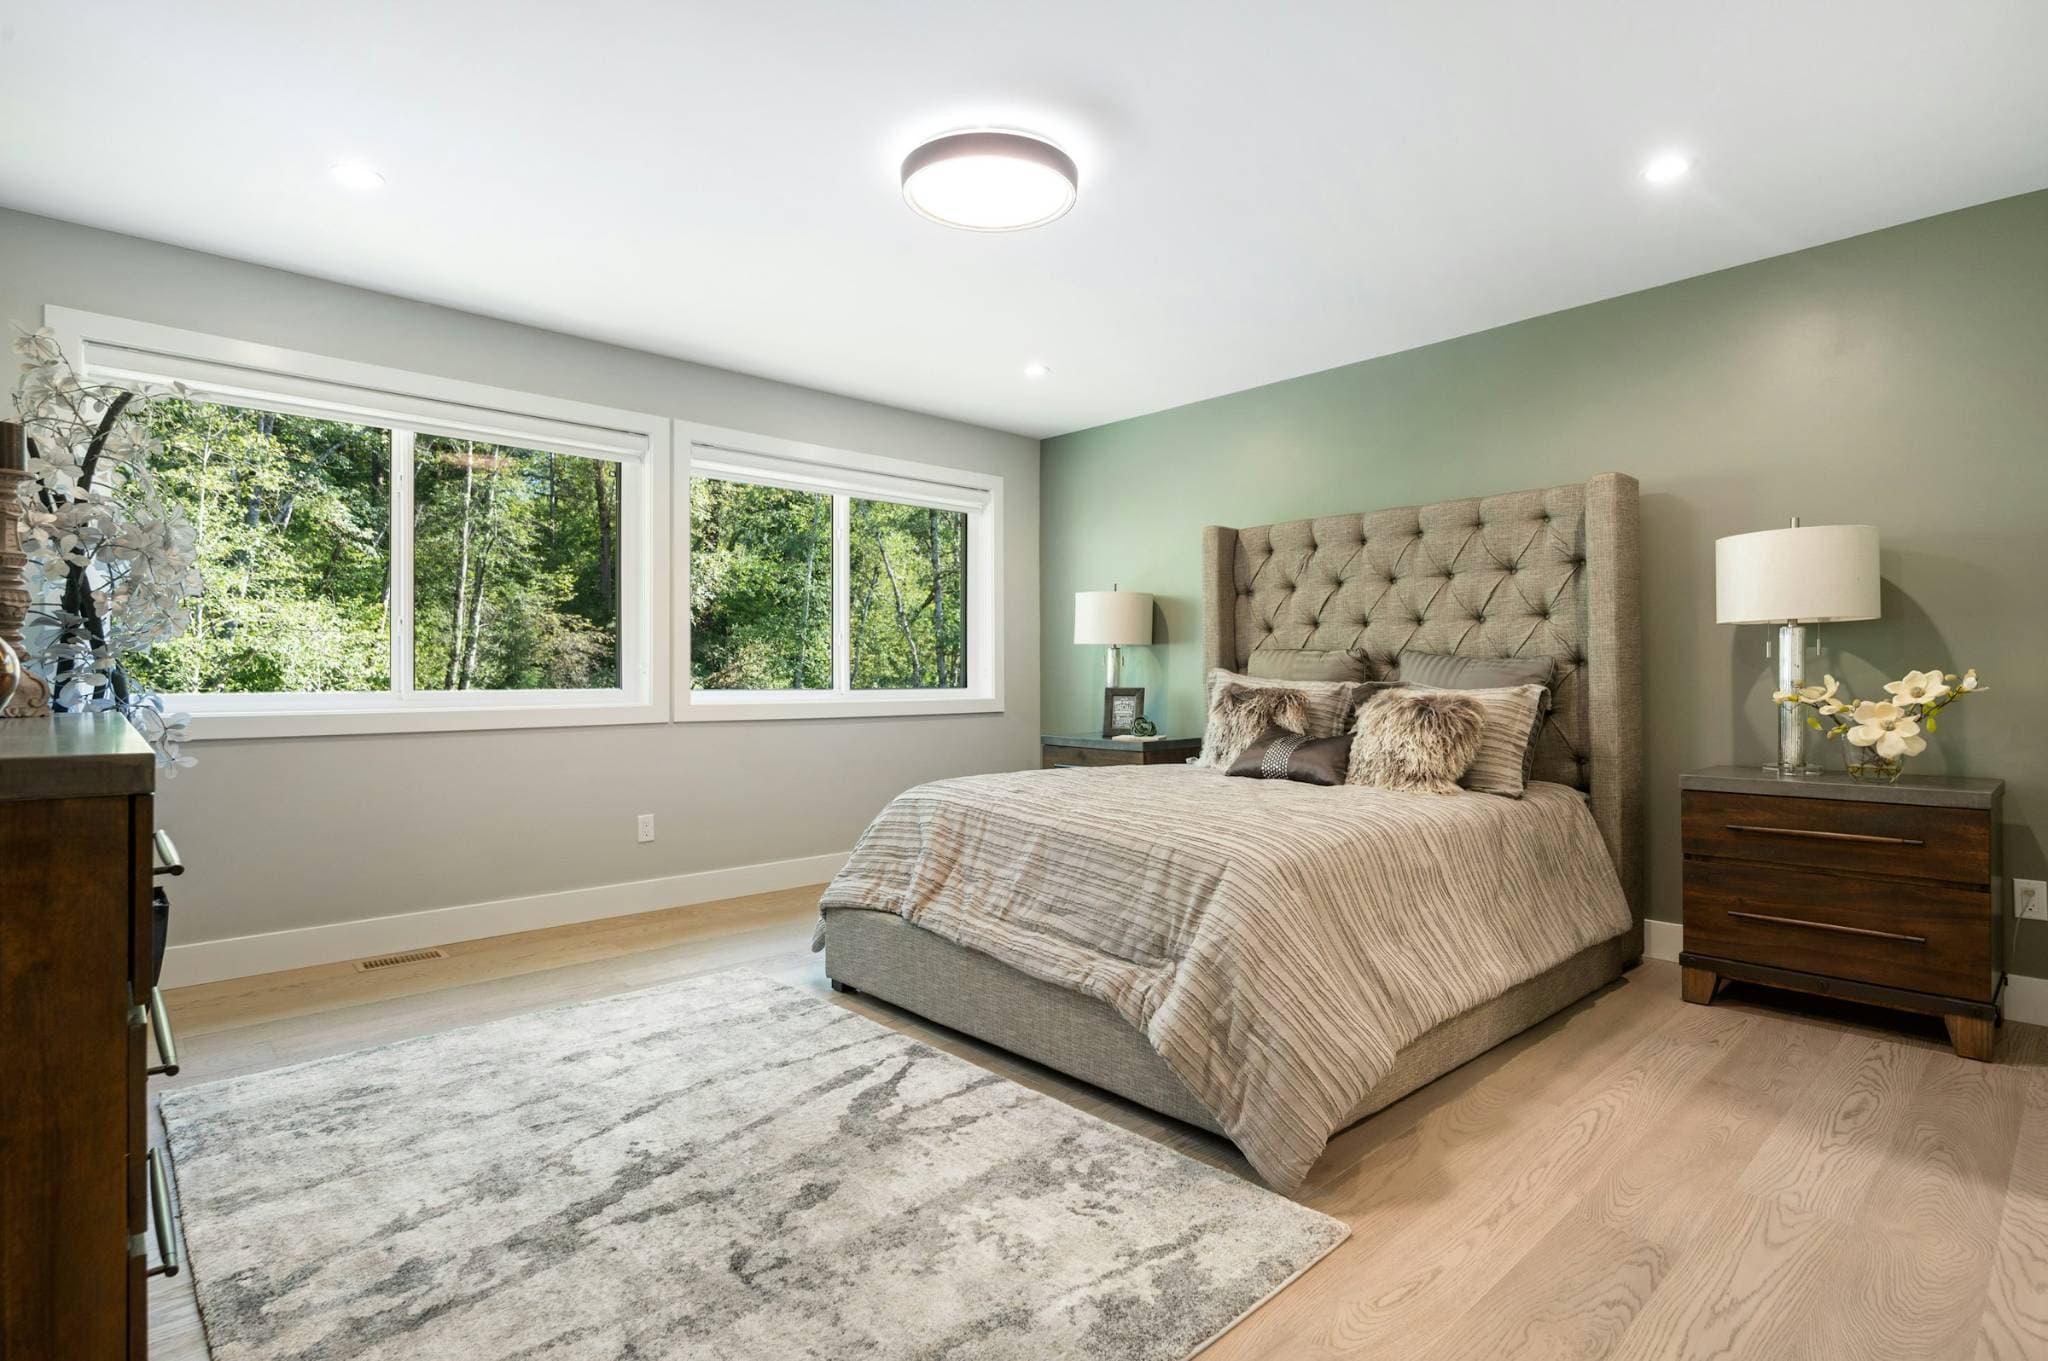
Emerald Ridge – Primary bedroom interior featuring a tufted upholstered bed, sage green accent wall, wooden nightstands, and large windows looking out to foliage.
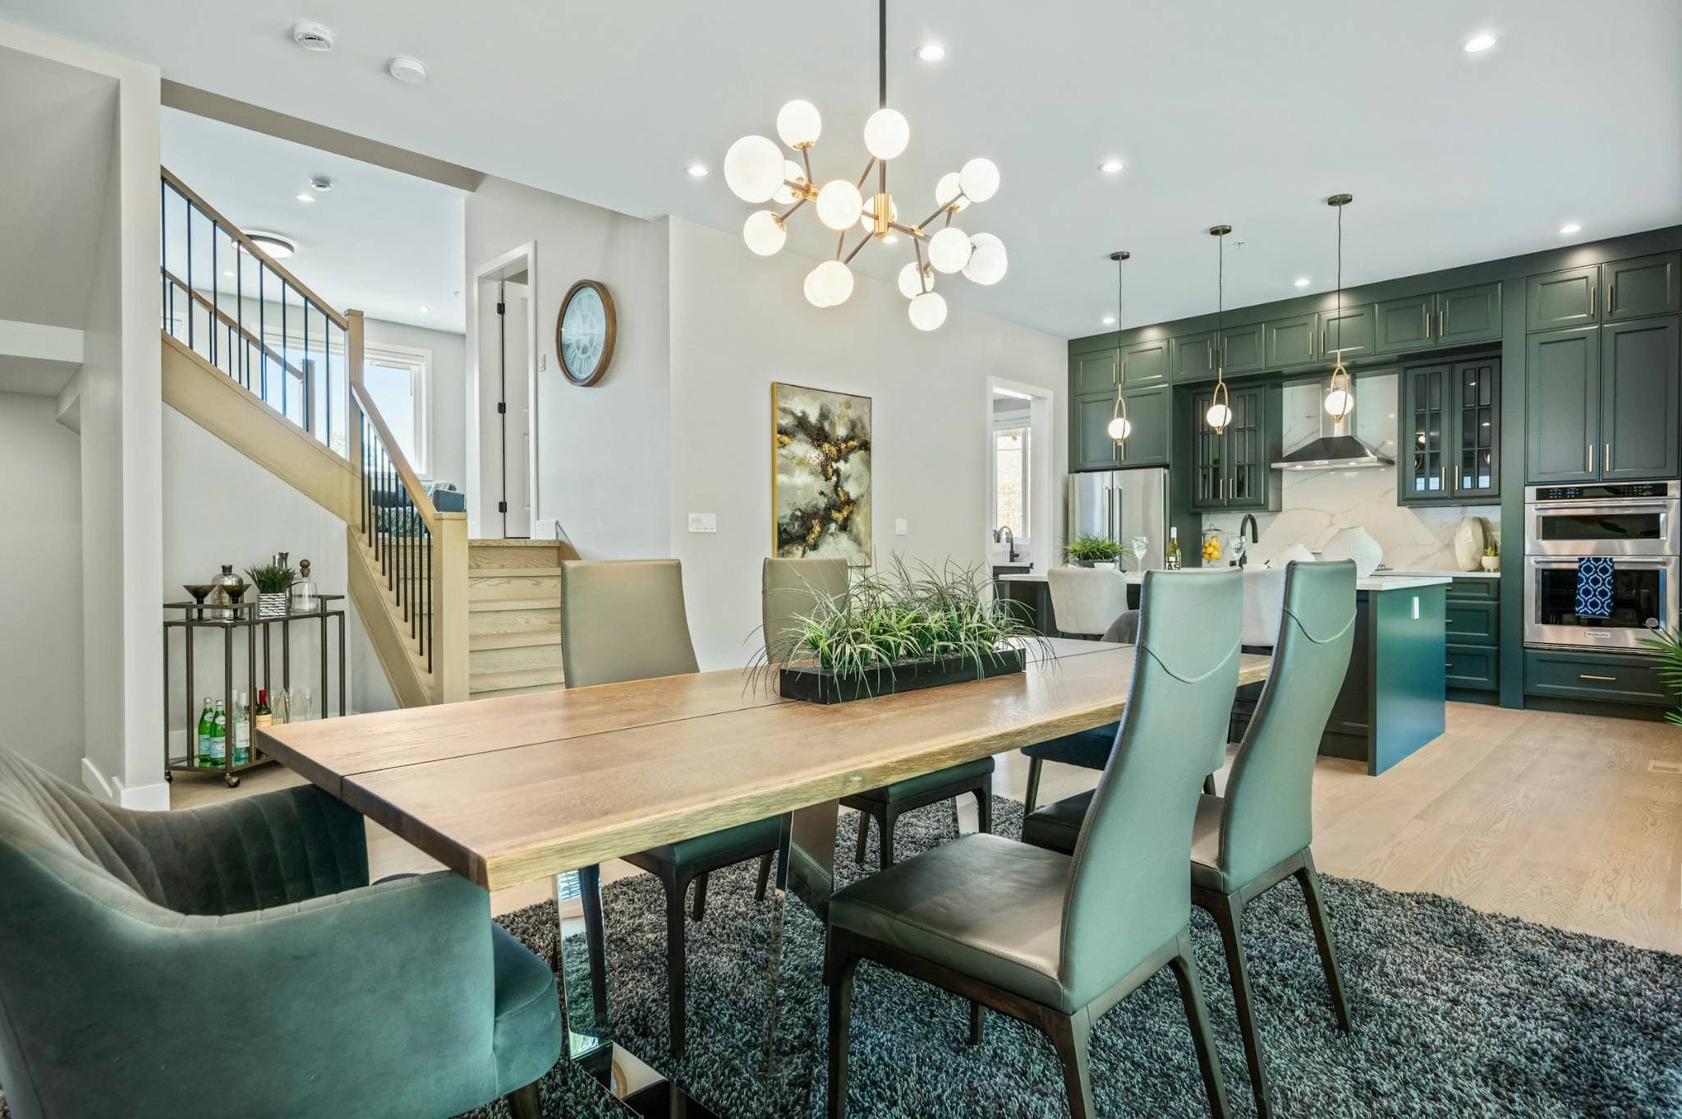
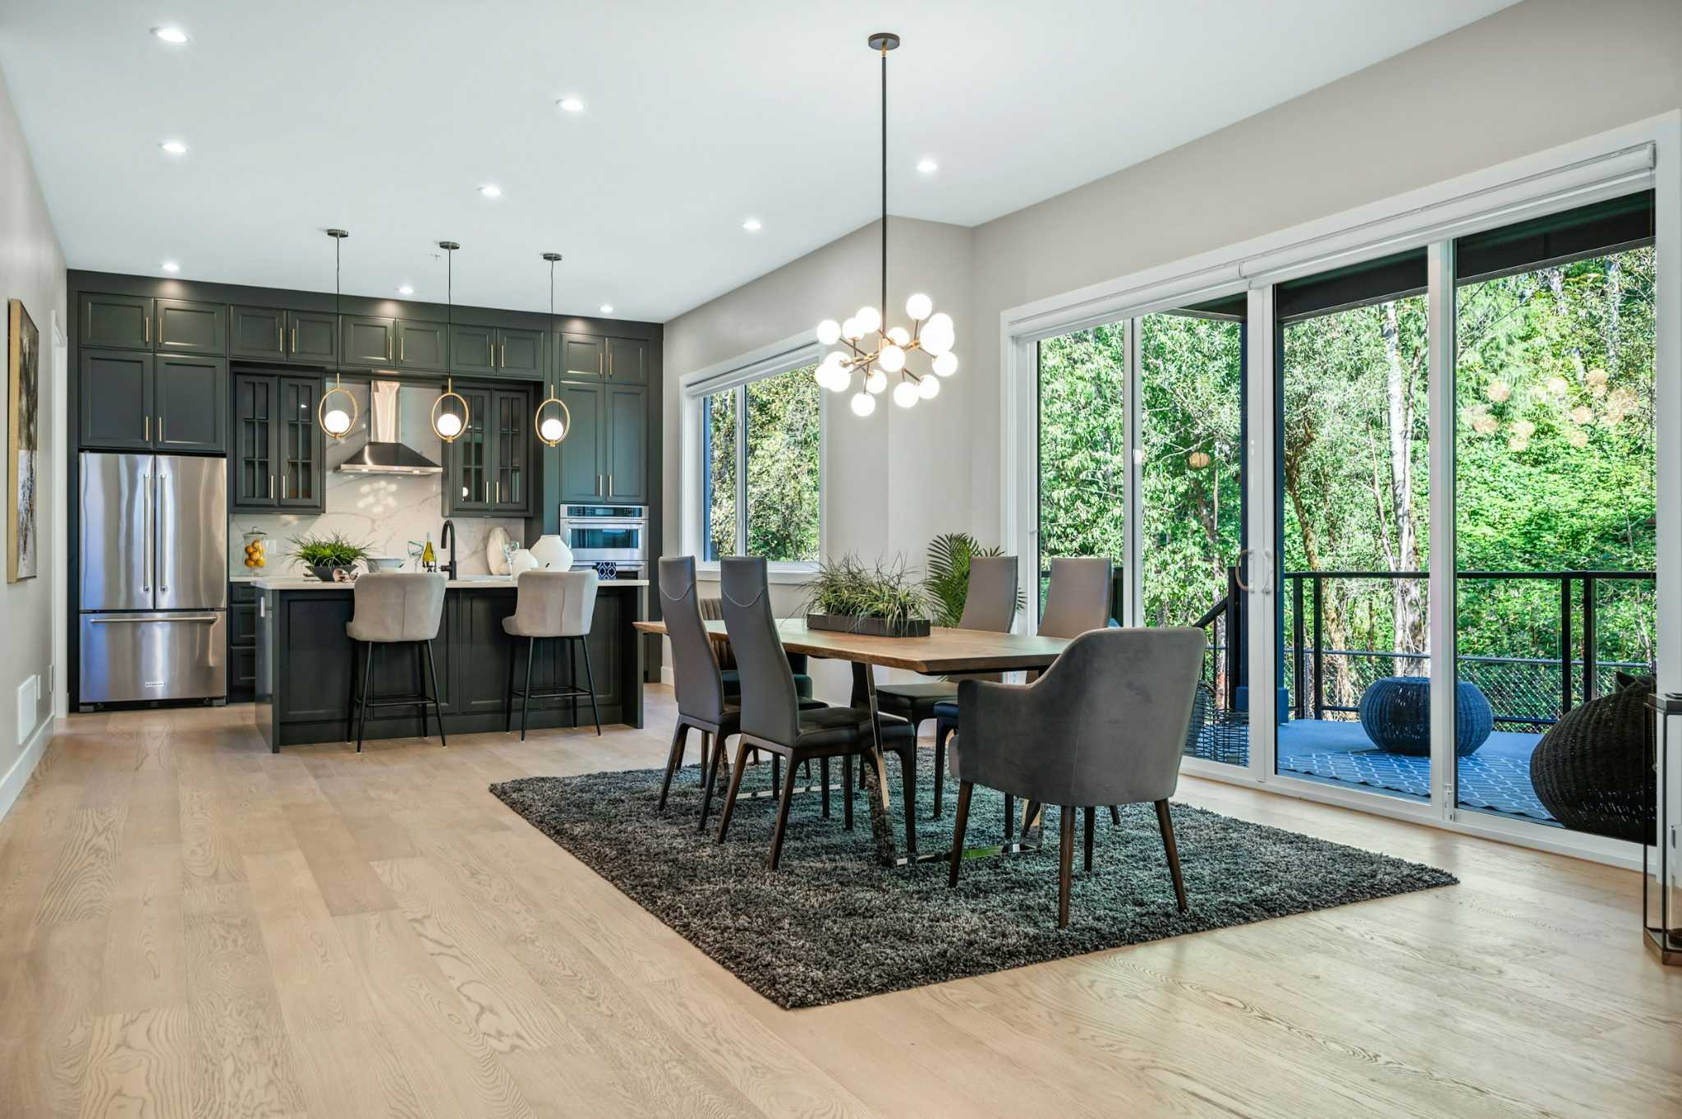
Emerald Ridge – Open-concept dining space with live-edge wood table, velvet armchairs, modern sputnik chandelier, and adjacent green kitchen.
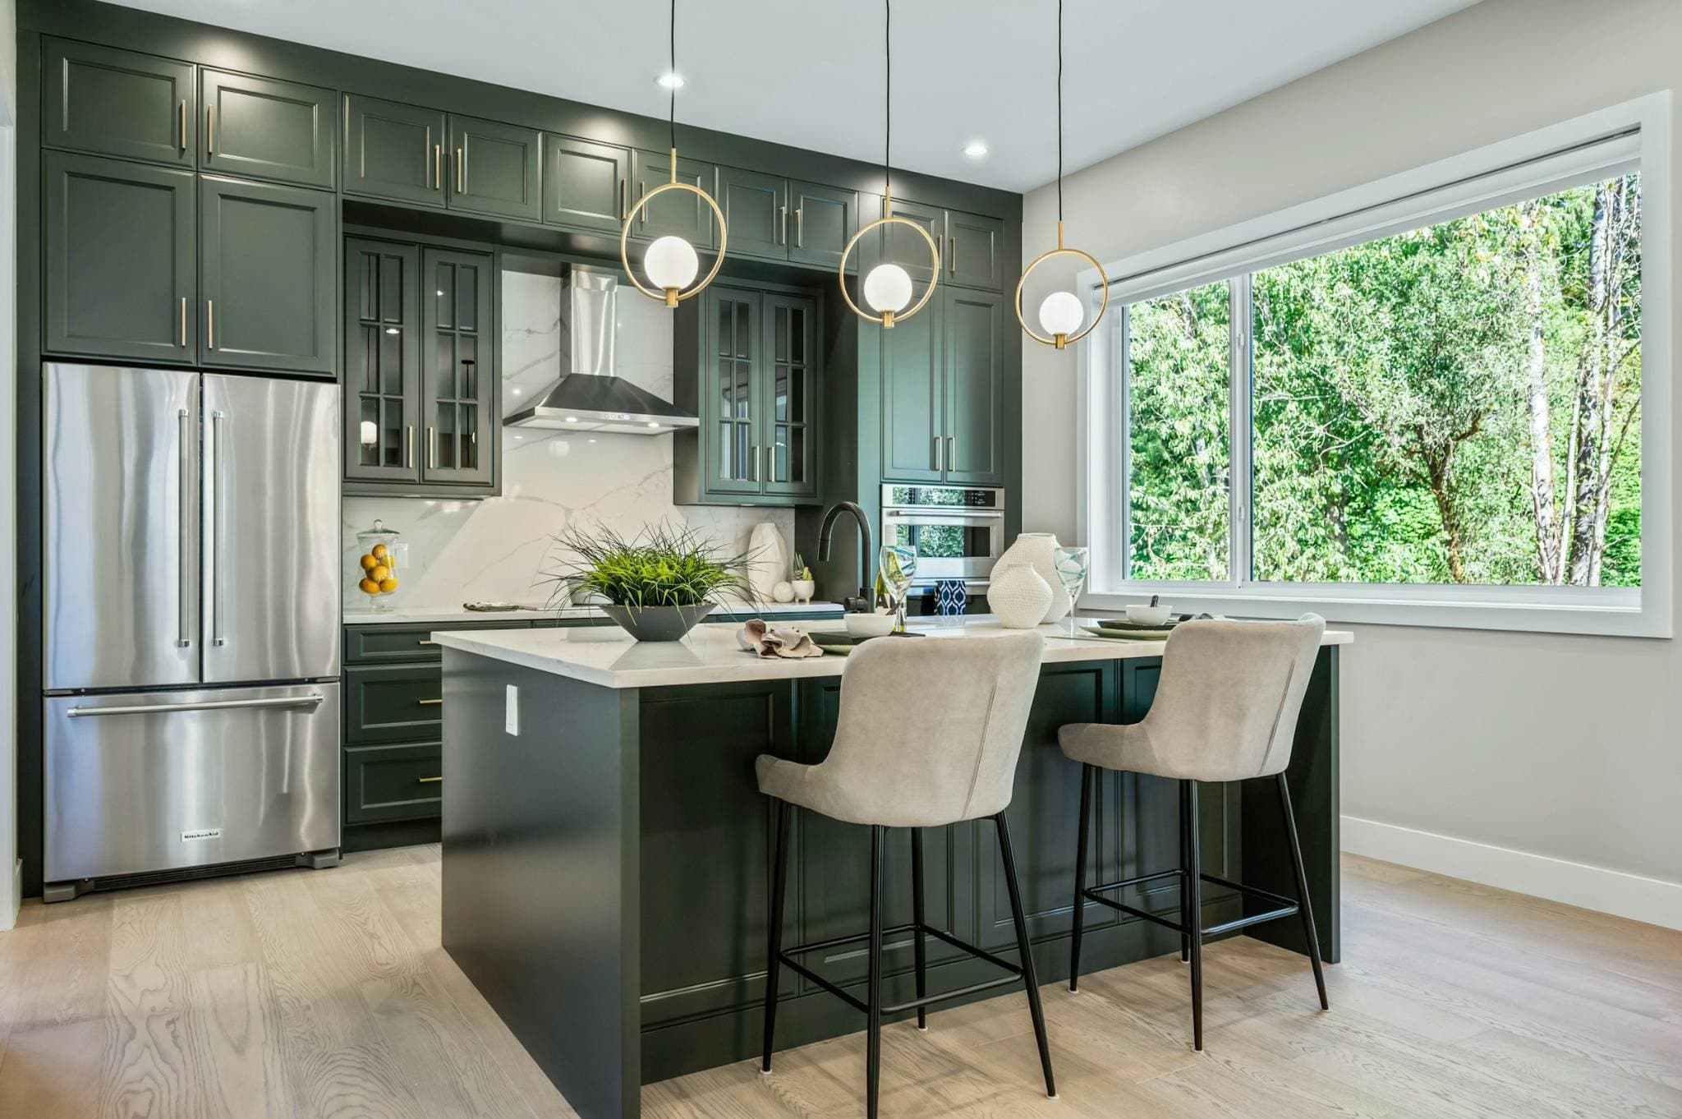
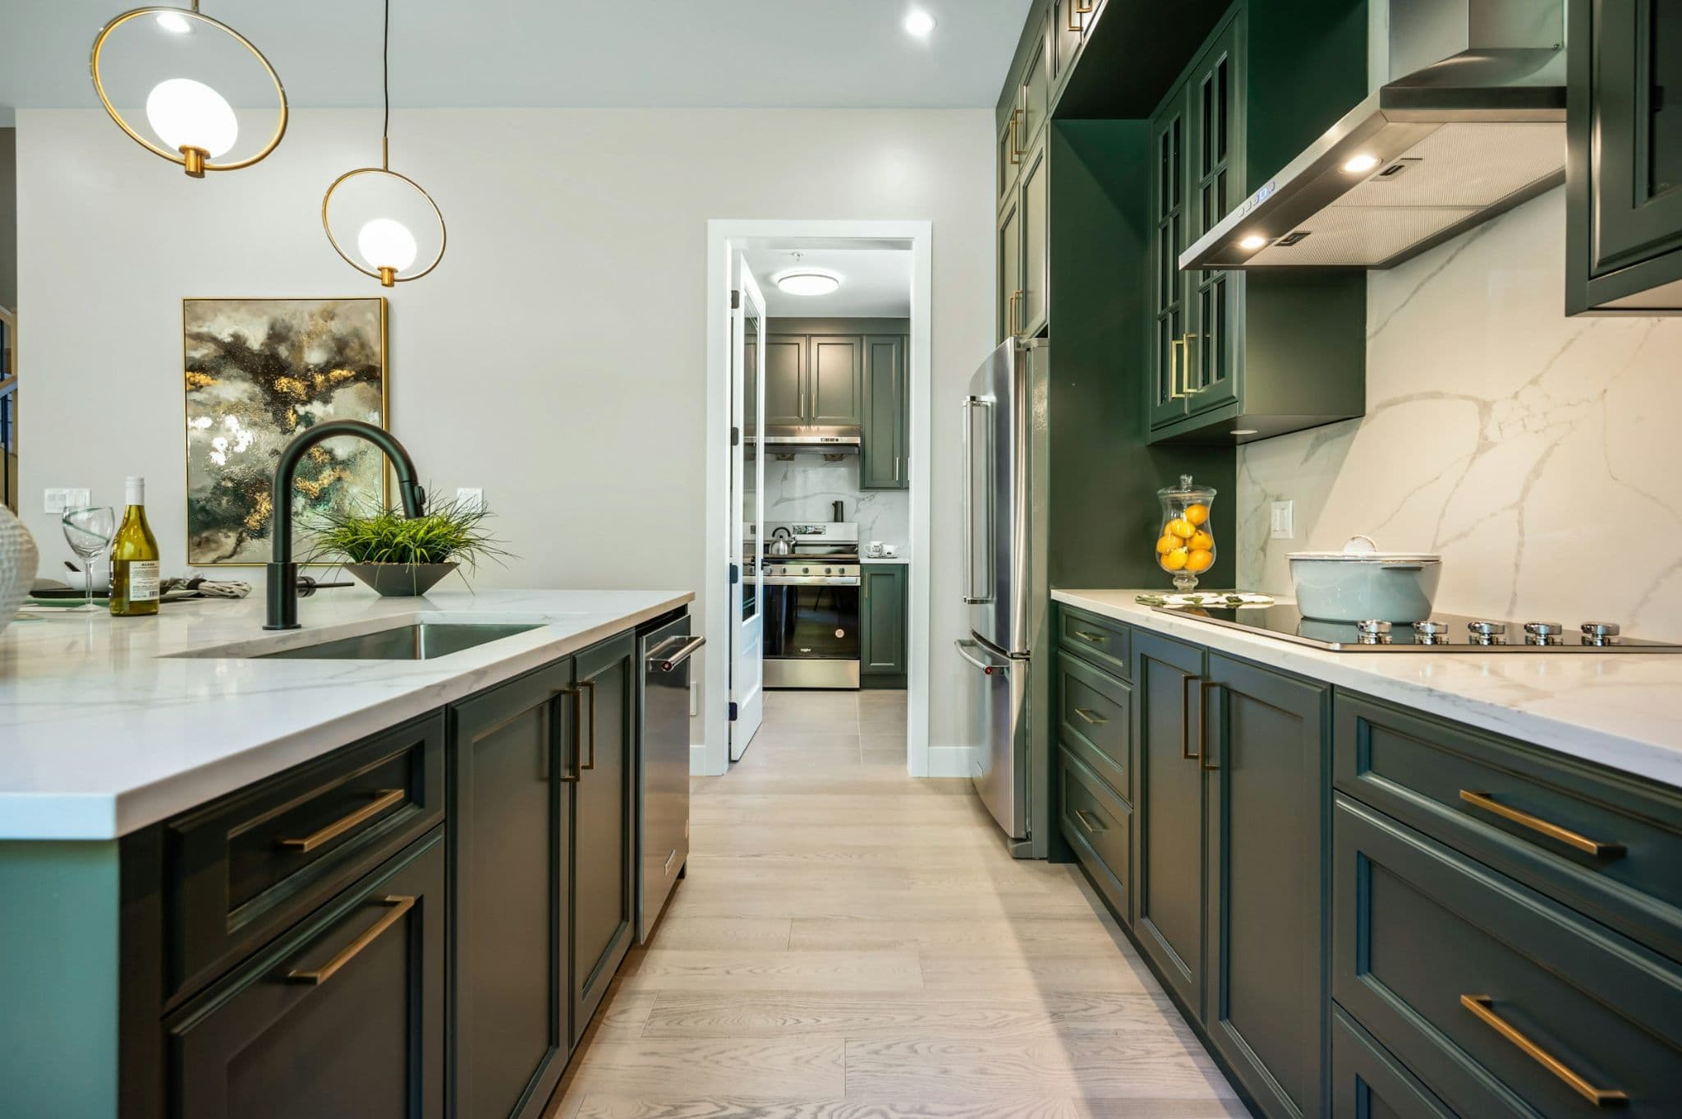
Emerald Ridge – Modern kitchen with dark green cabinetry, white quartz kitchen island, bar stools, ring pendant lights, and stainless steel refrigerator.
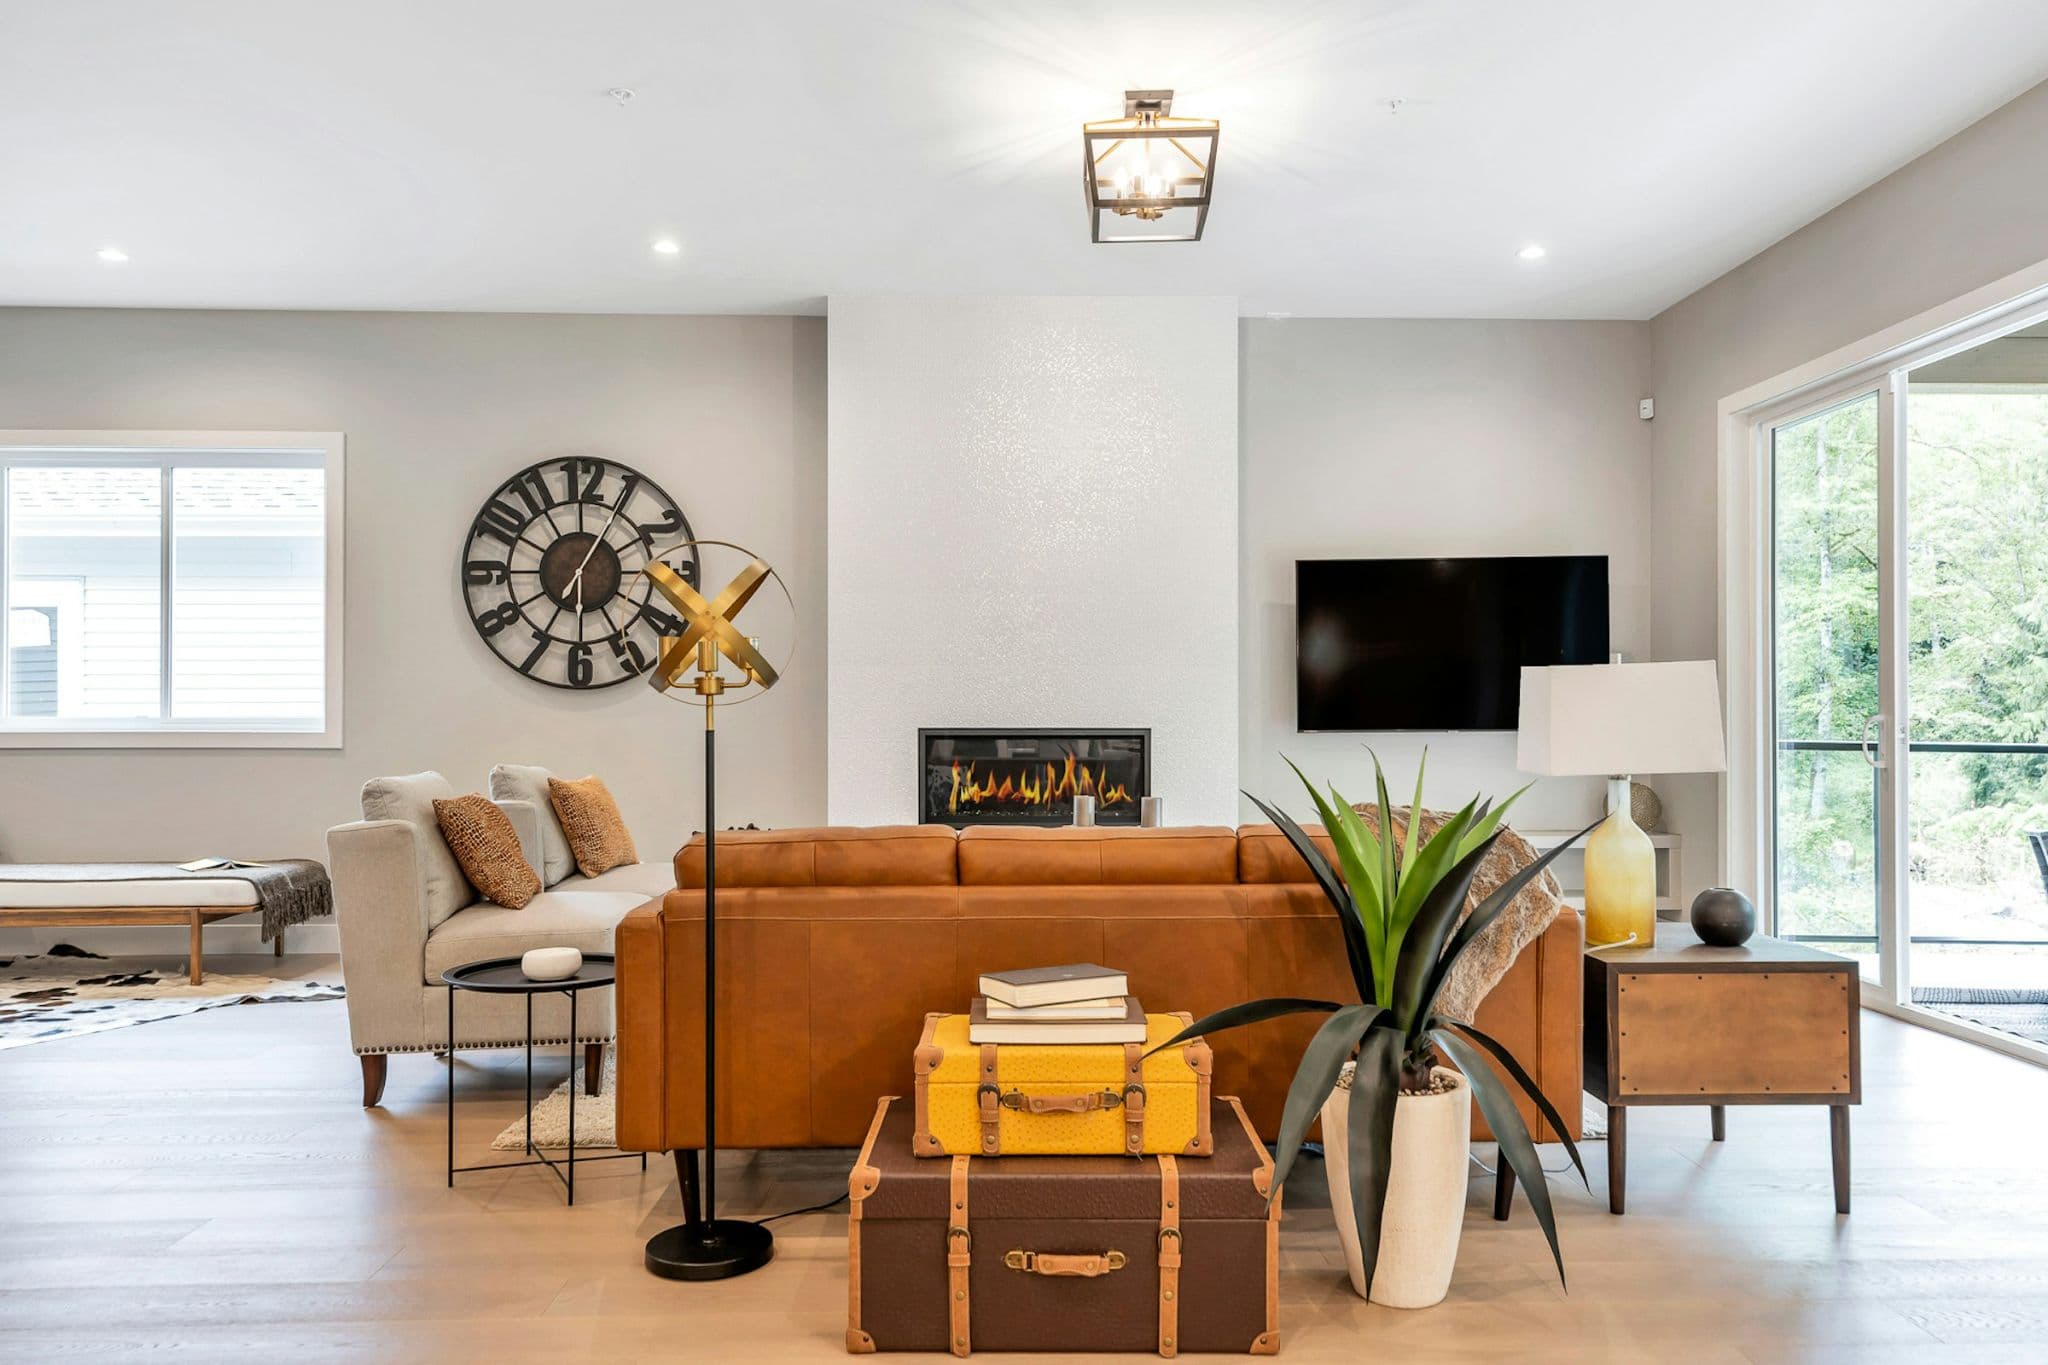
Emerald Ridge – Spacious living room featuring a leather sofa facing a linear gas fireplace, large wall clock, wall-mounted TV, and sliding glass patio doors.
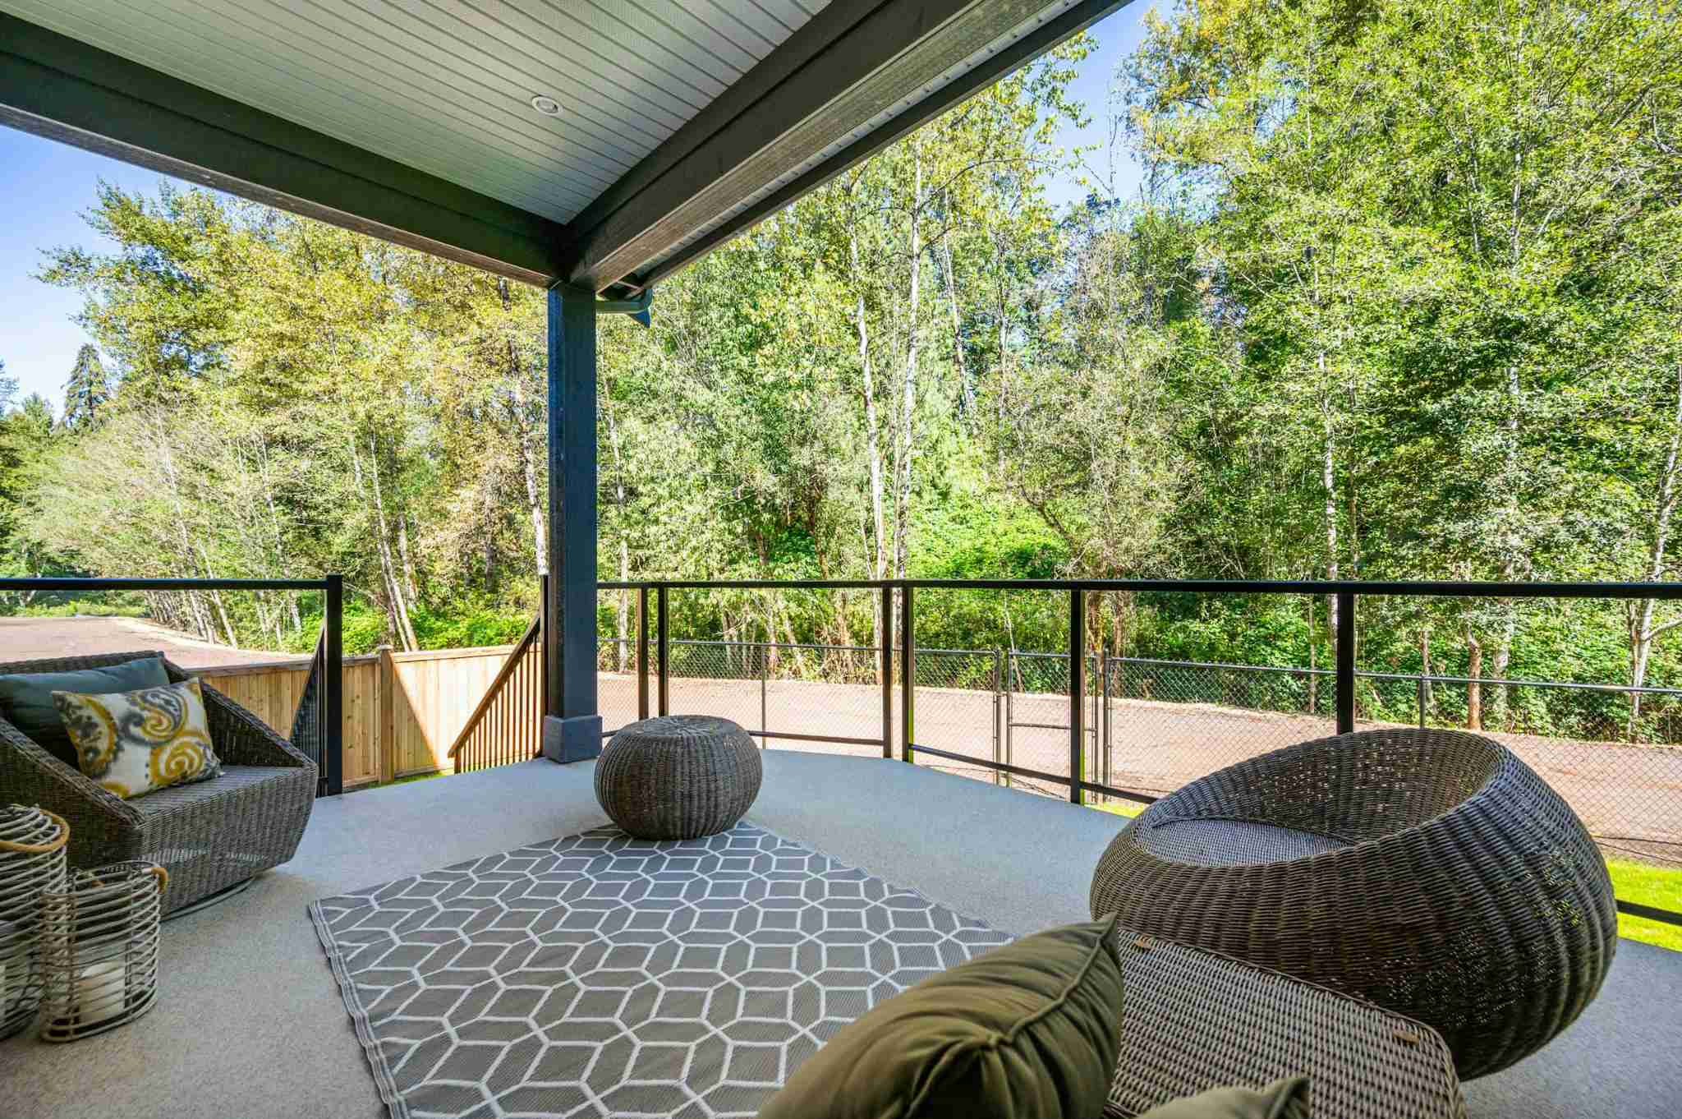
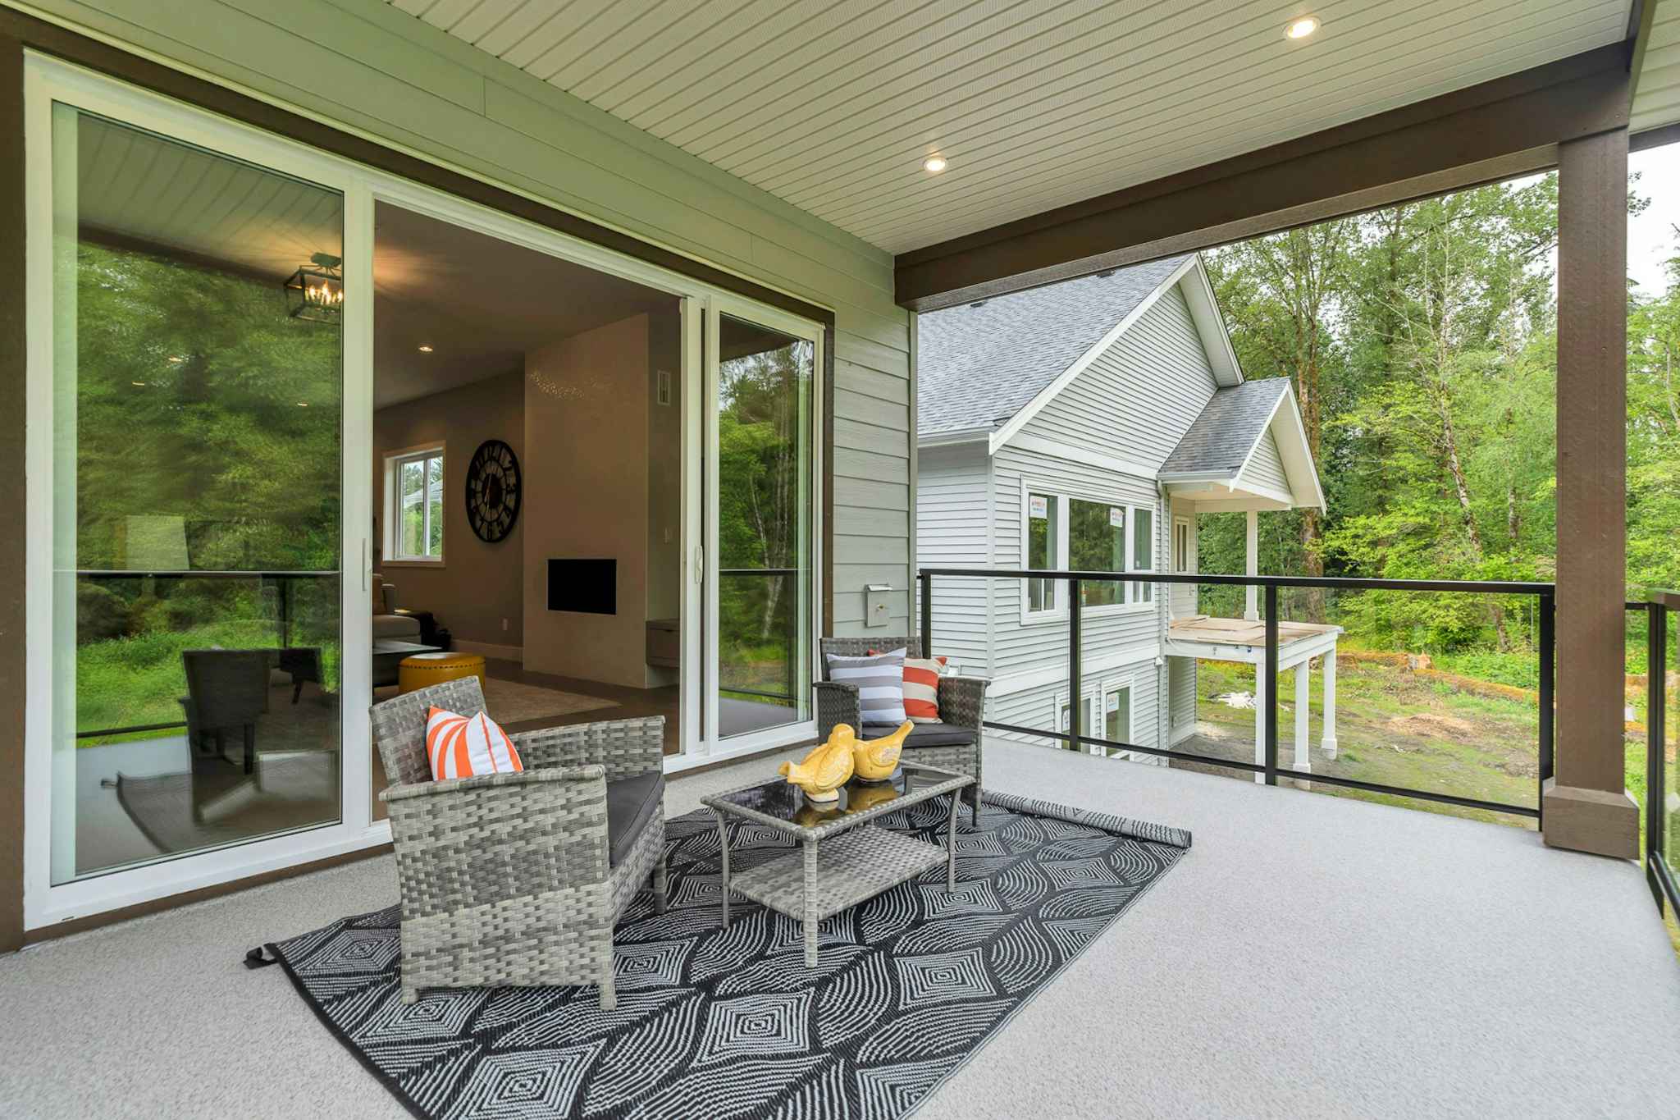
Emerald Ridge – View from a covered outdoor deck featuring wicker seating, outdoor rug, and glass railing looking into surrounding green trees.
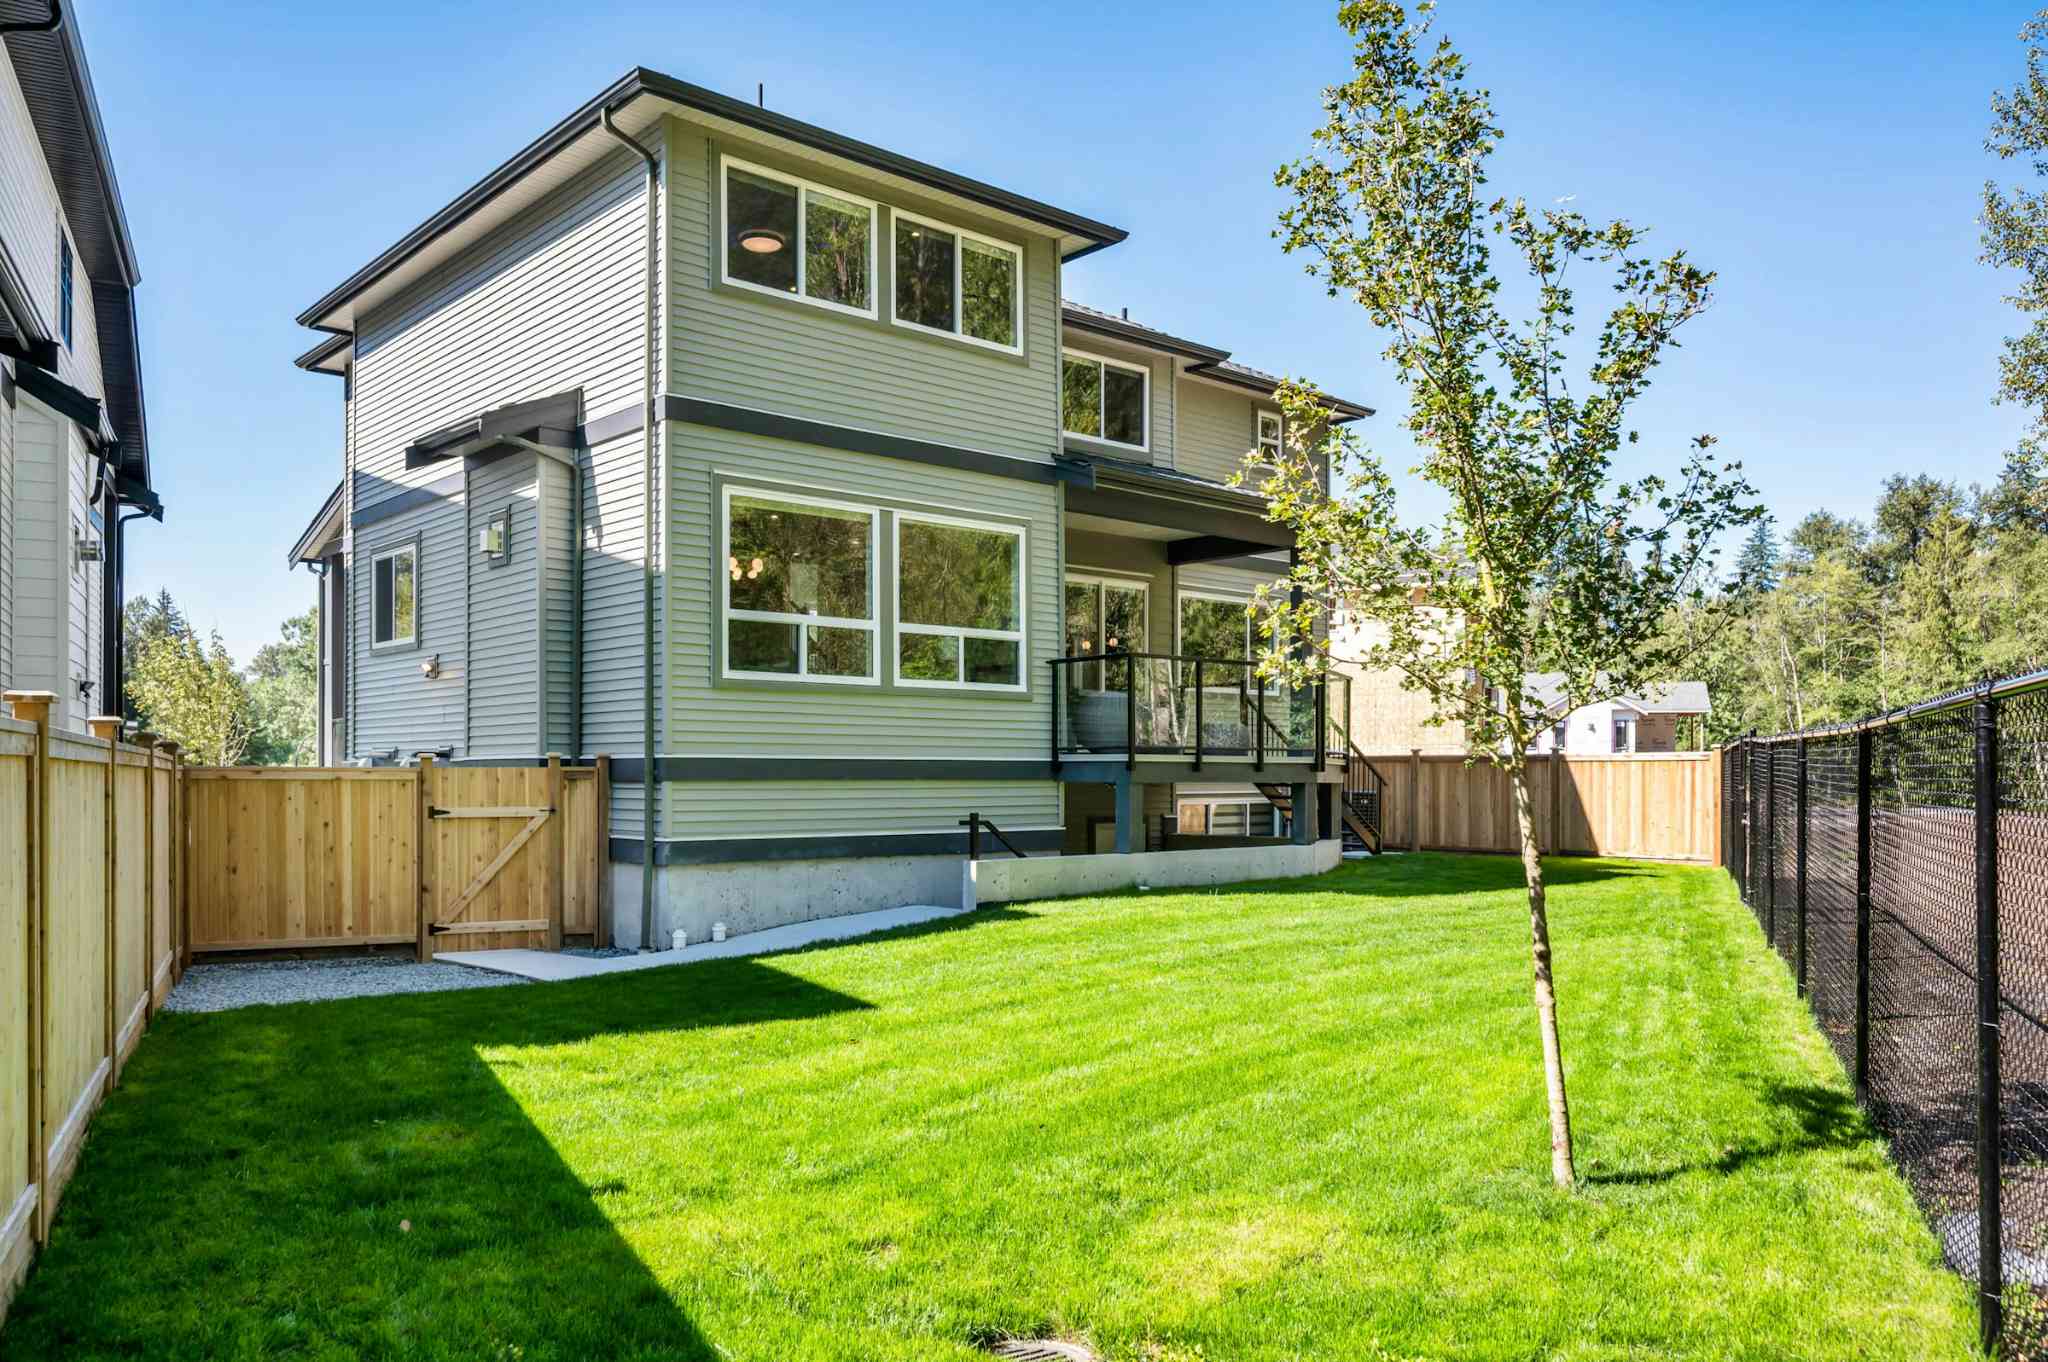
Emerald Ridge – Exterior rear view of a two-story home showing a fenced grassy backyard, wooden side gate, and upper deck area.
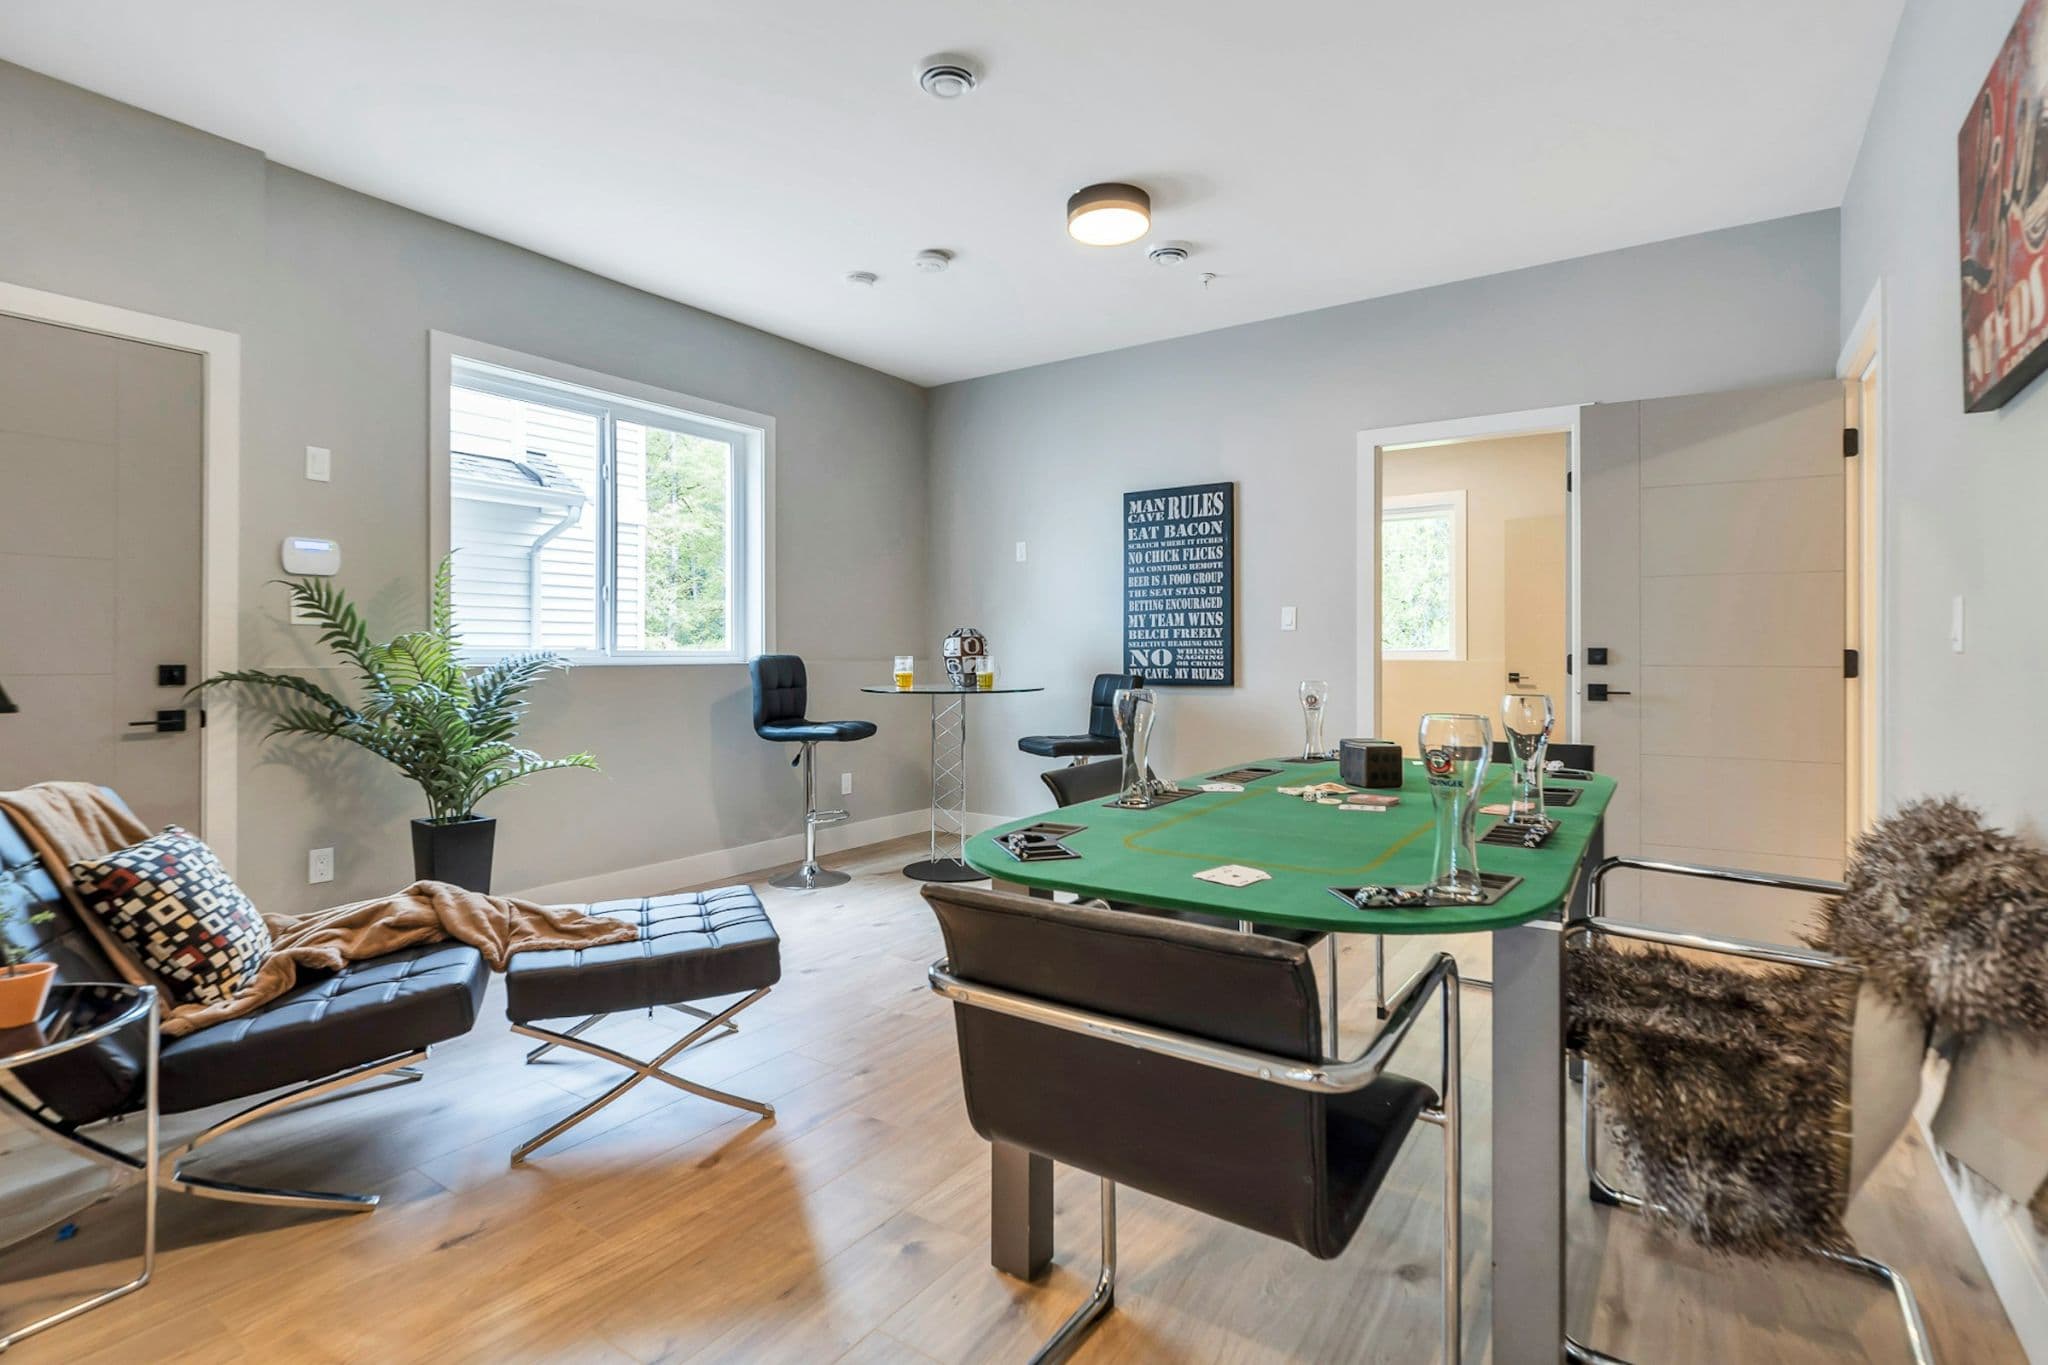
Emerald Ridge – Entertainment room with green poker table felt top, black leather accent chairs, ottoman, and pub-style seating.
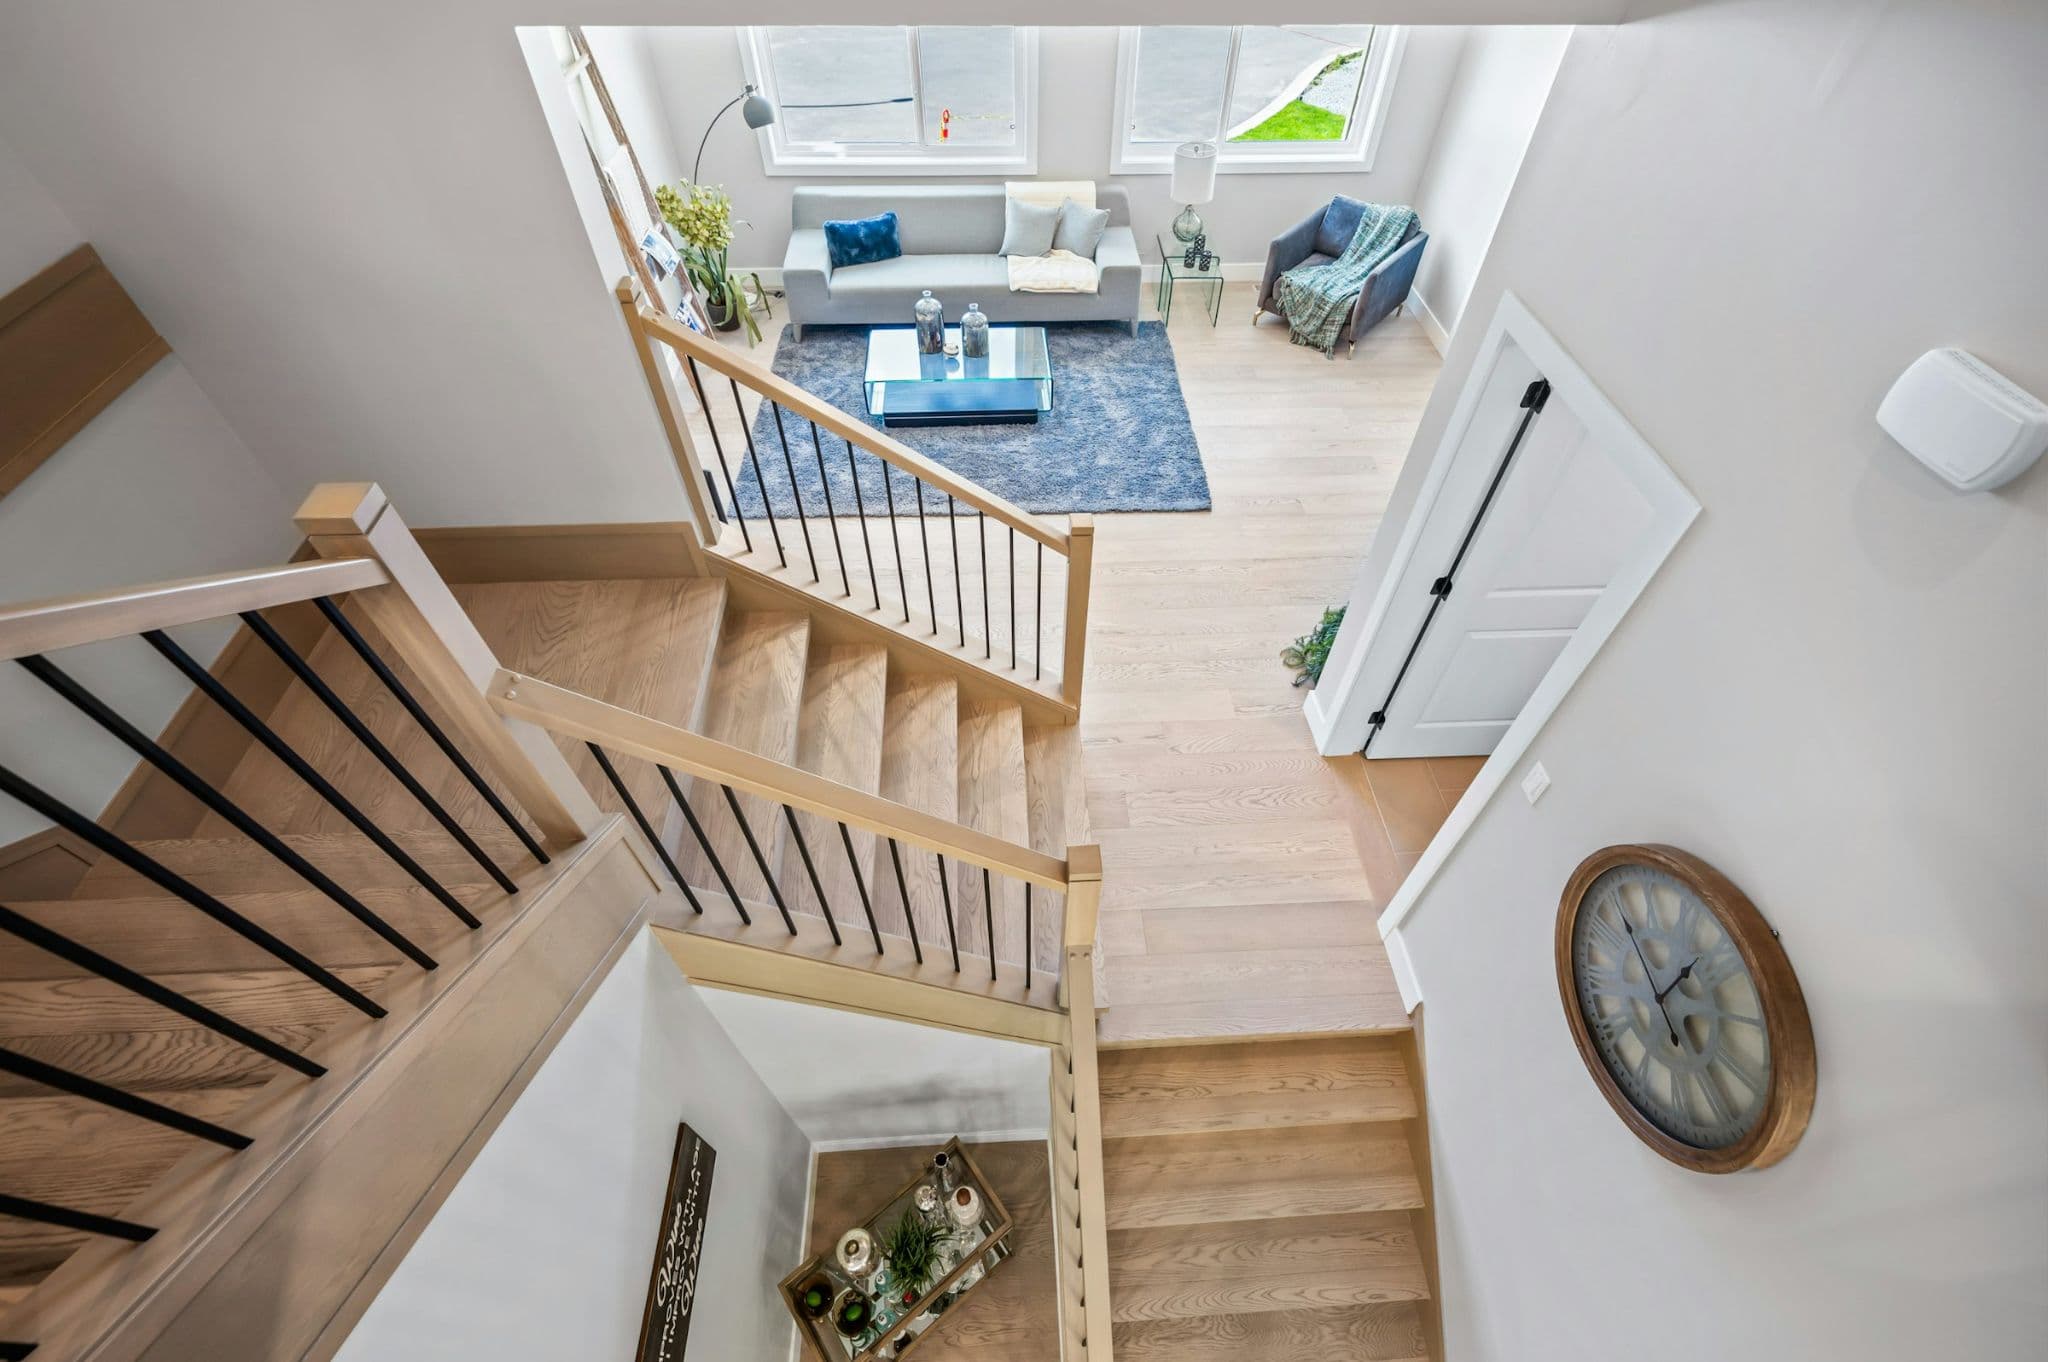
Emerald Ridge – High angle view looking down a multi-flight wooden staircase into a bright living room lounge below.
Emerald Ridge – Covered outdoor patio/balcony with patio armchairs, geometric rug, and glass railing opening up to sliding doors.
Emerald Ridge – Modern gourmet kitchen featuring dark green cabinetry, quartz countertops, gold hardware, stainless steel appliances, and a secondary spice kitchen pantry in view.
Emerald Ridge – Street-level exterior shot of a modern two-story house with wood trim accents, brown garage doors, and front landscaping.
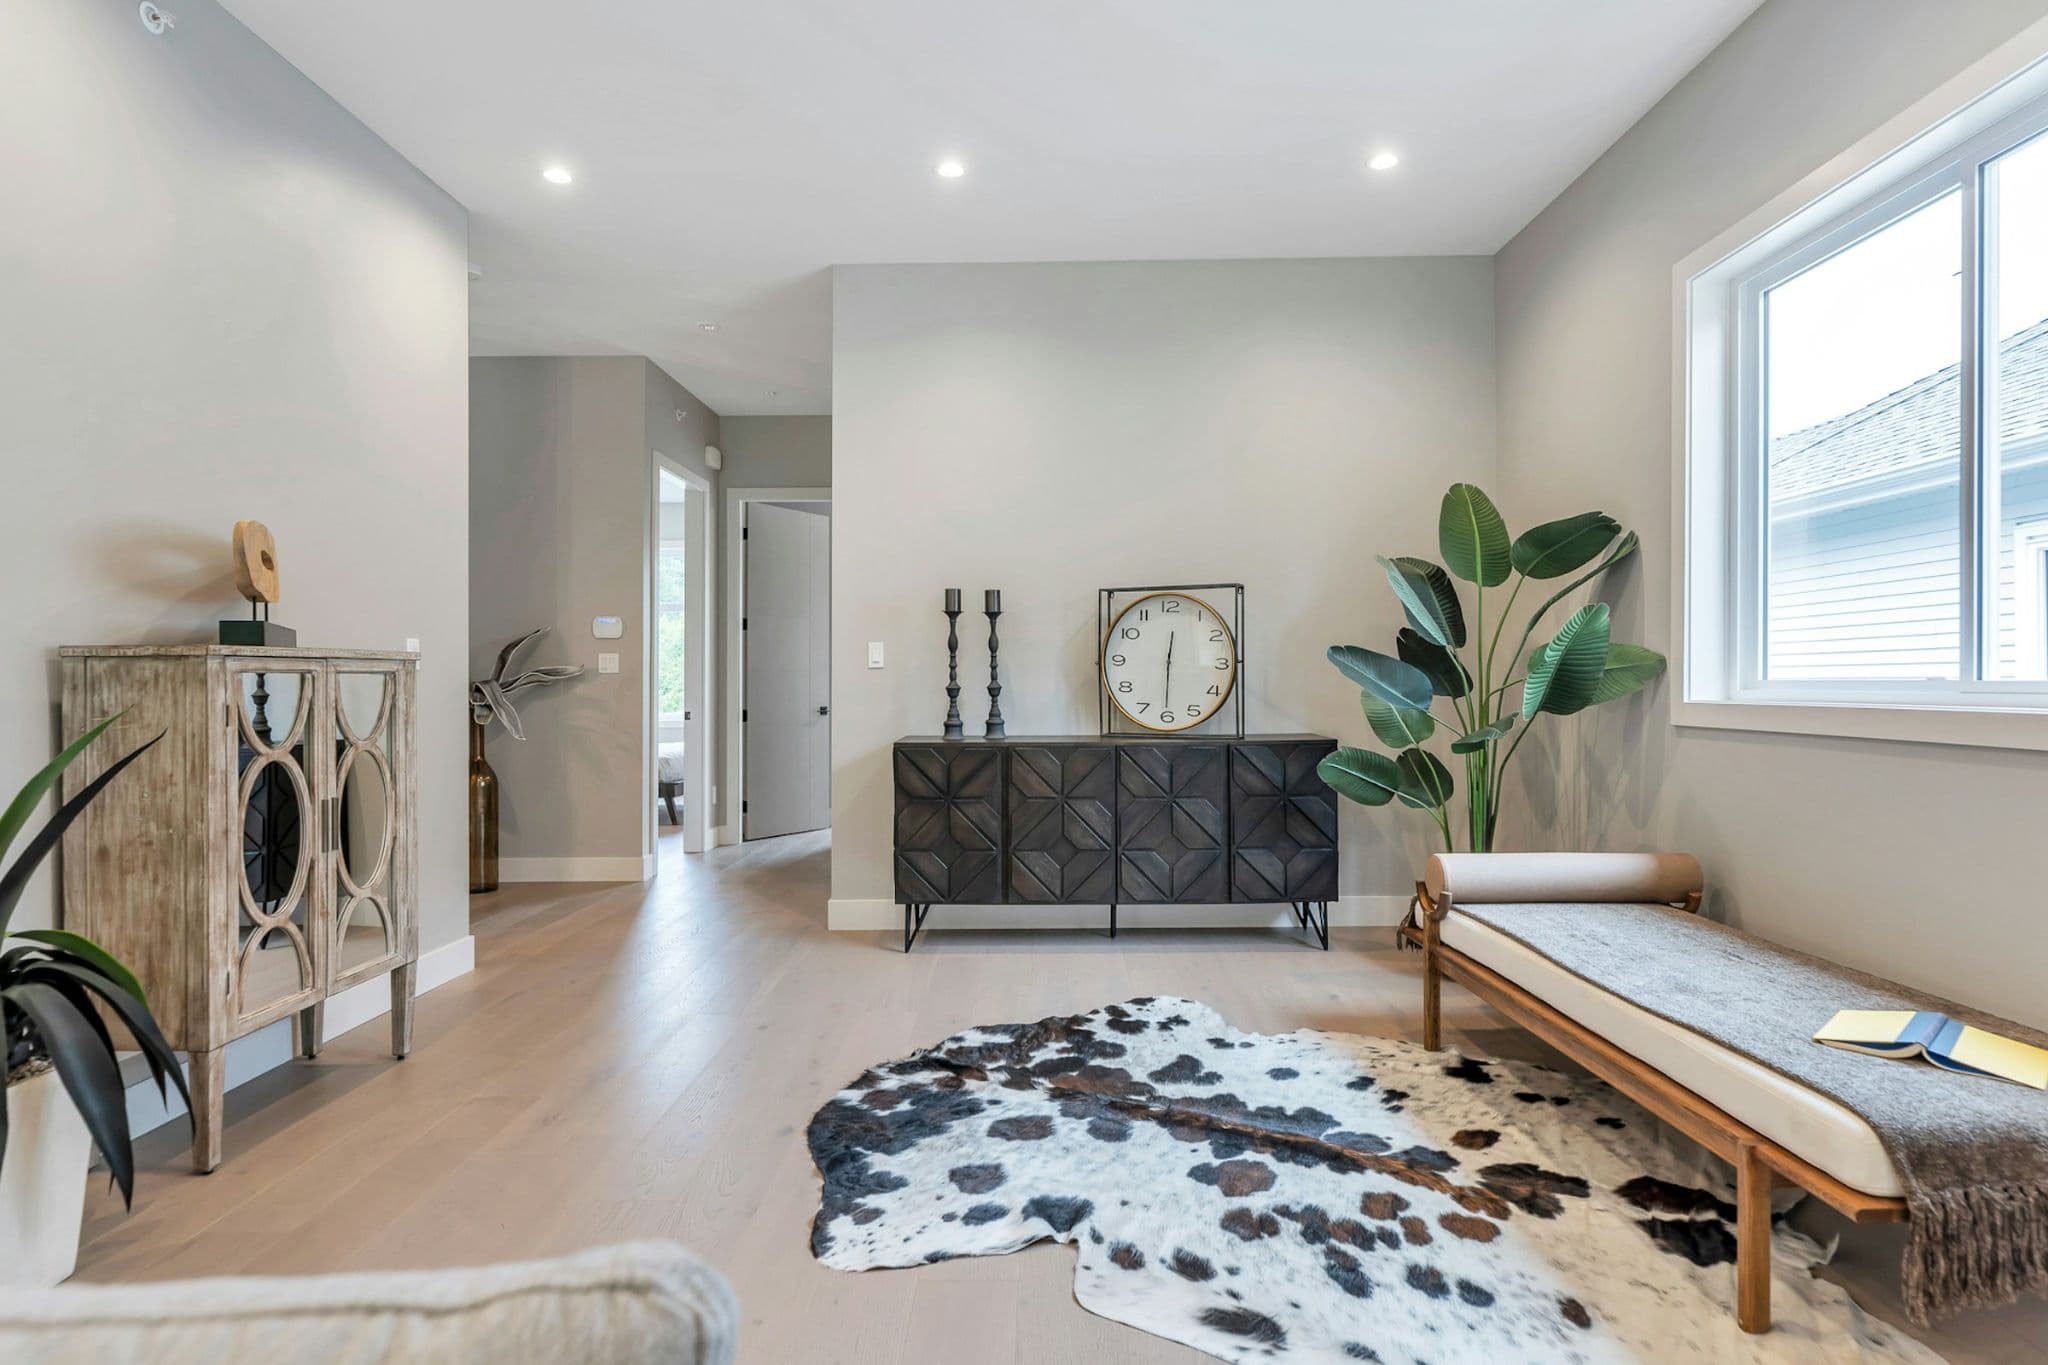
Emerald Ridge – Foyer or hallway seating nook with a dark carved sideboard, cowhide rug, daybed, potted plant, and light hardwood flooring.
Emerald Ridge – Open-concept dining space and dark green kitchen featuring a wooden dining table, modern light fixture, kitchen island with bar seating, and sliding glass doors.
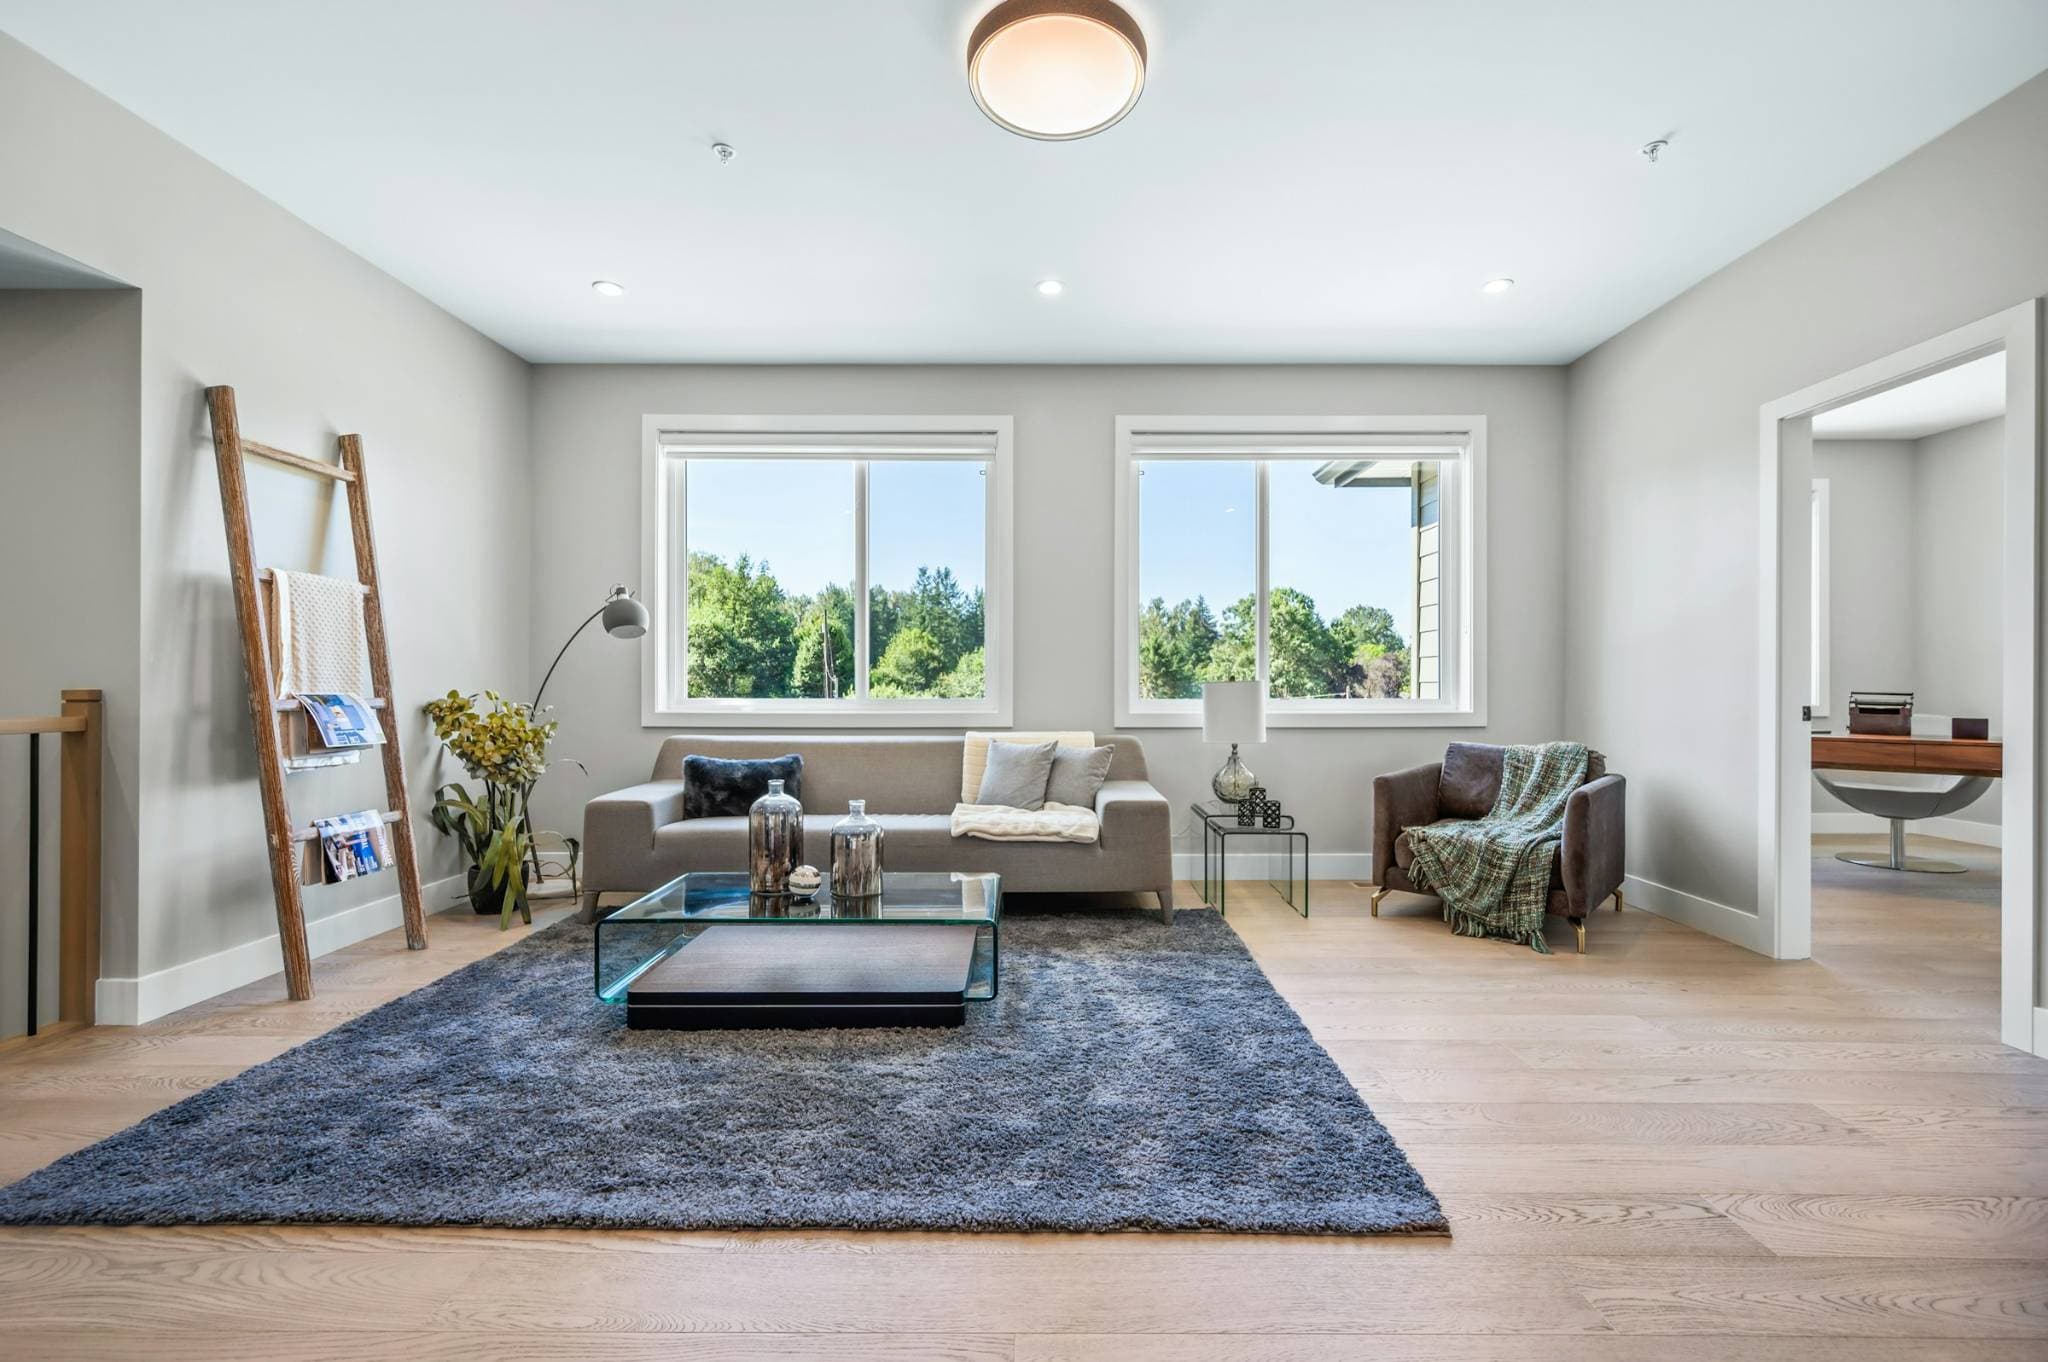
Emerald Ridge – Upper level seating area or secondary family room with a grey sofa, glass coffee table, plush area rug, and windows overlooking greenery.
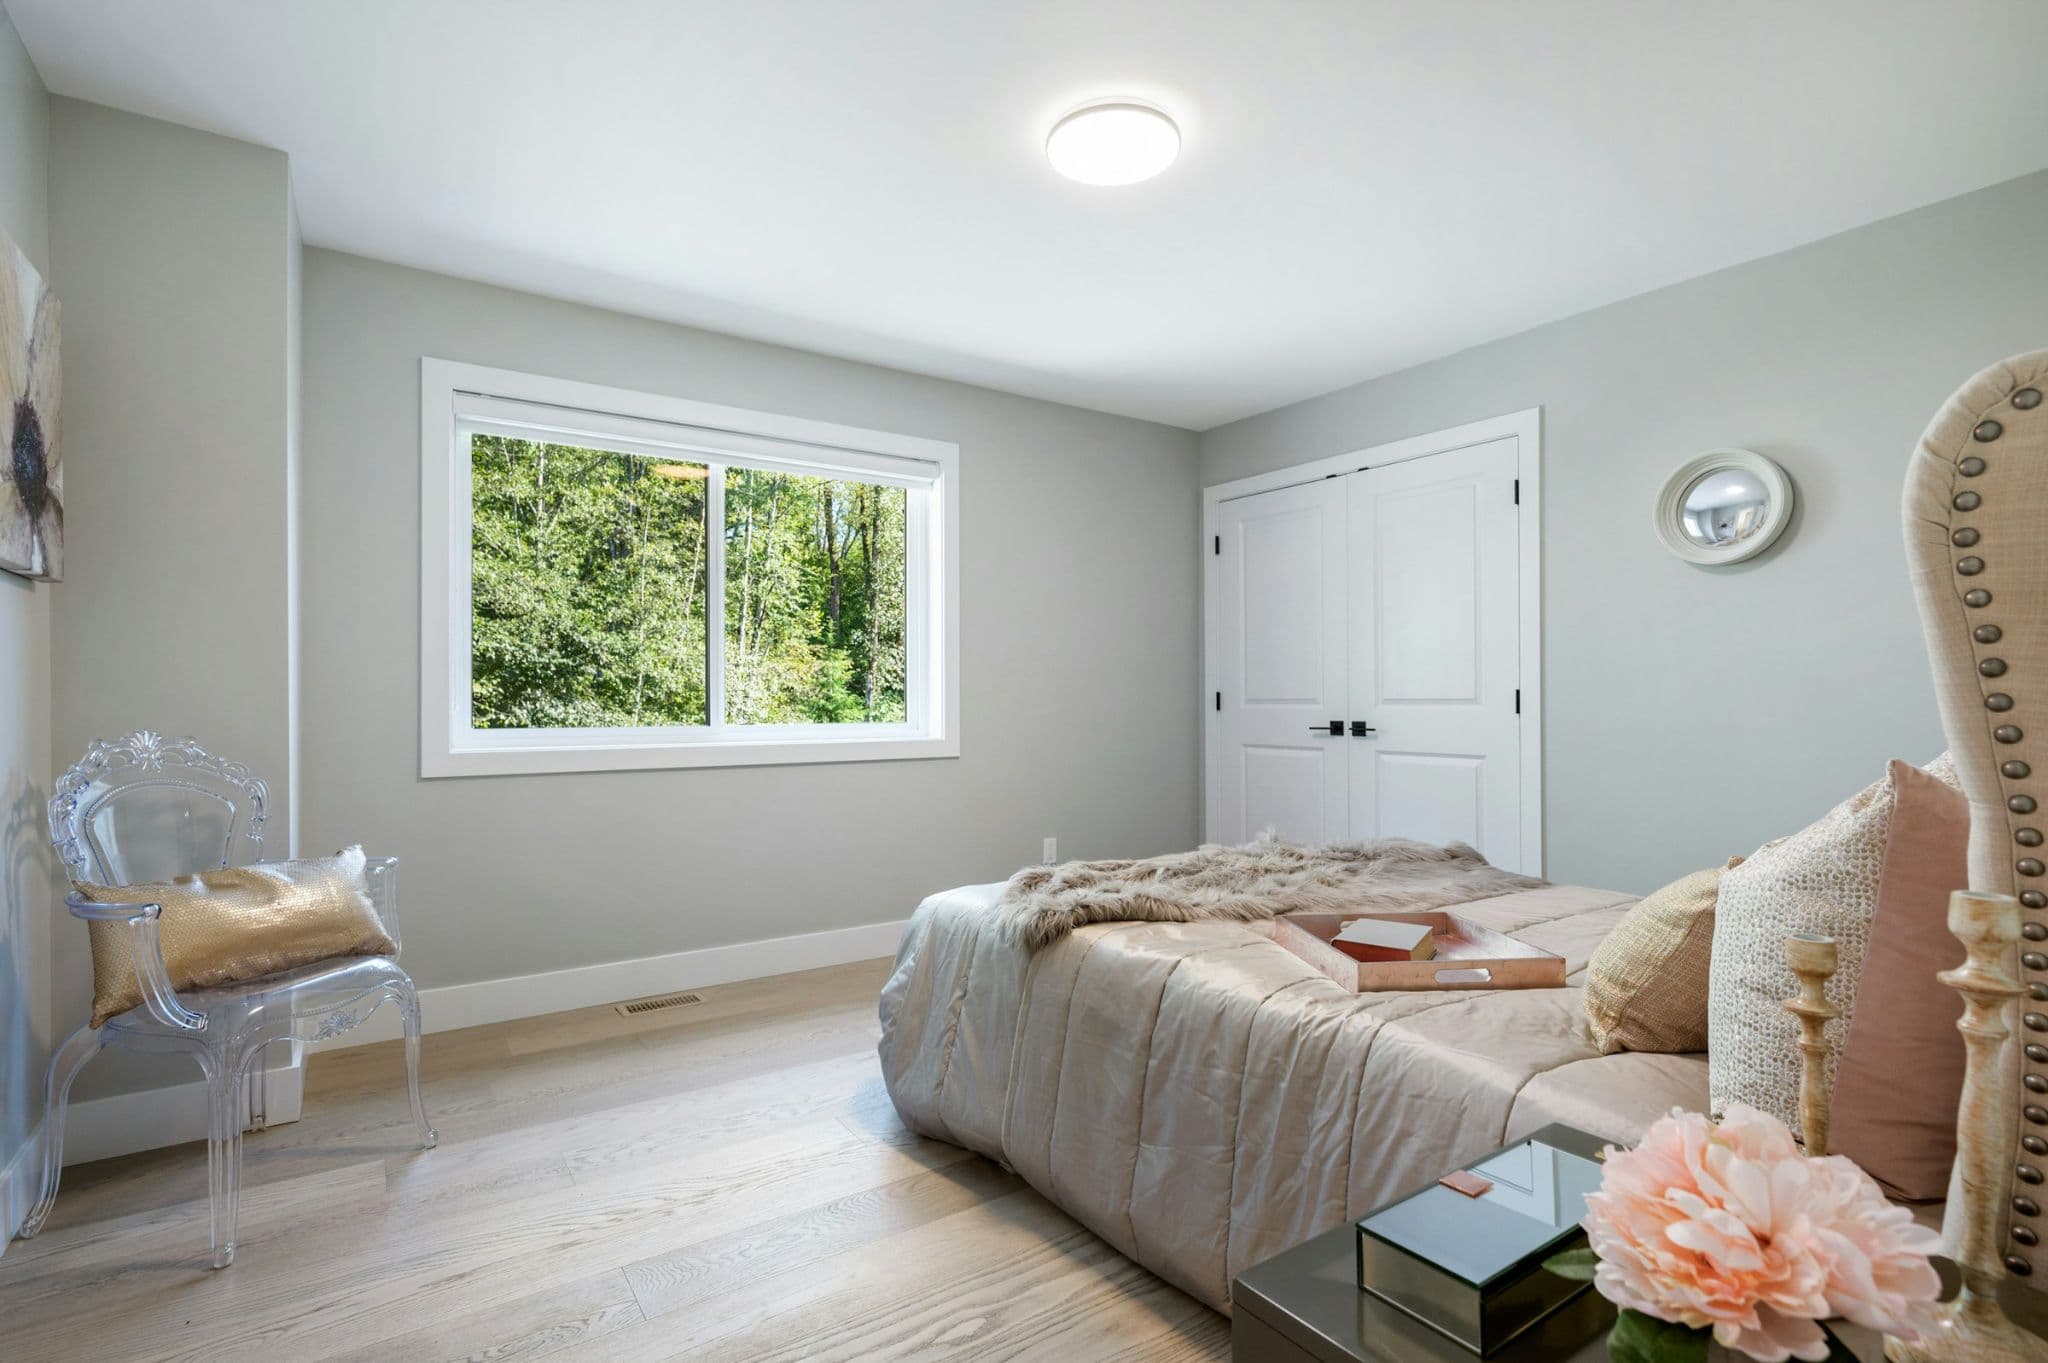
Emerald Ridge – Bedroom interior with acrylic transparent ghost chair, upholstered headboard bed, and double closet doors.
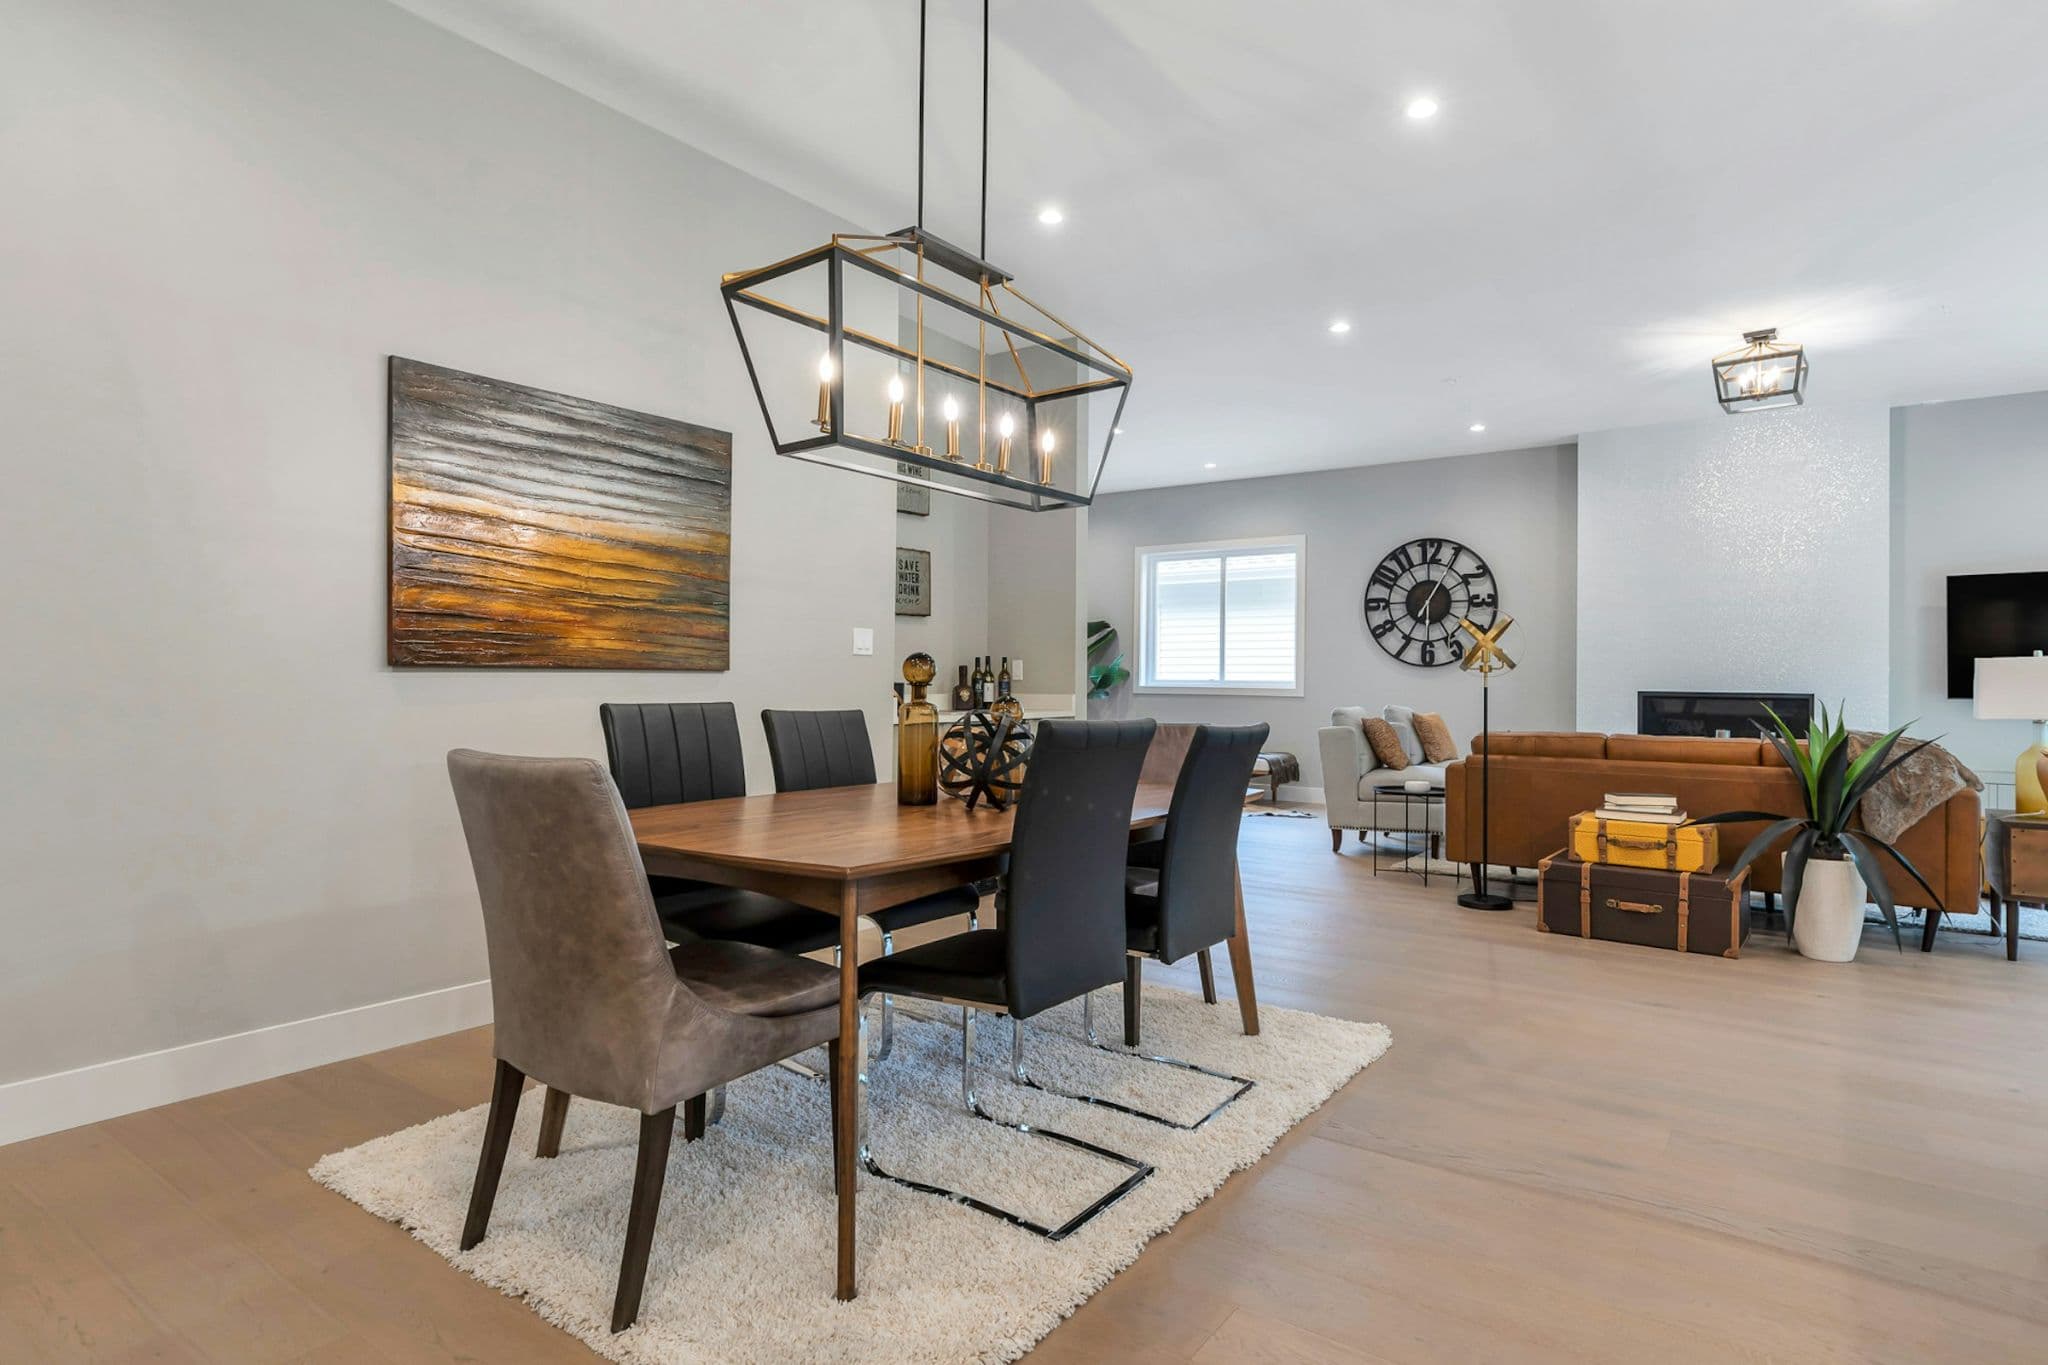
Emerald Ridge – Dining area set with a wooden table, dark leather dining chairs, lantern pendant lighting, and view into the adjoining living room.
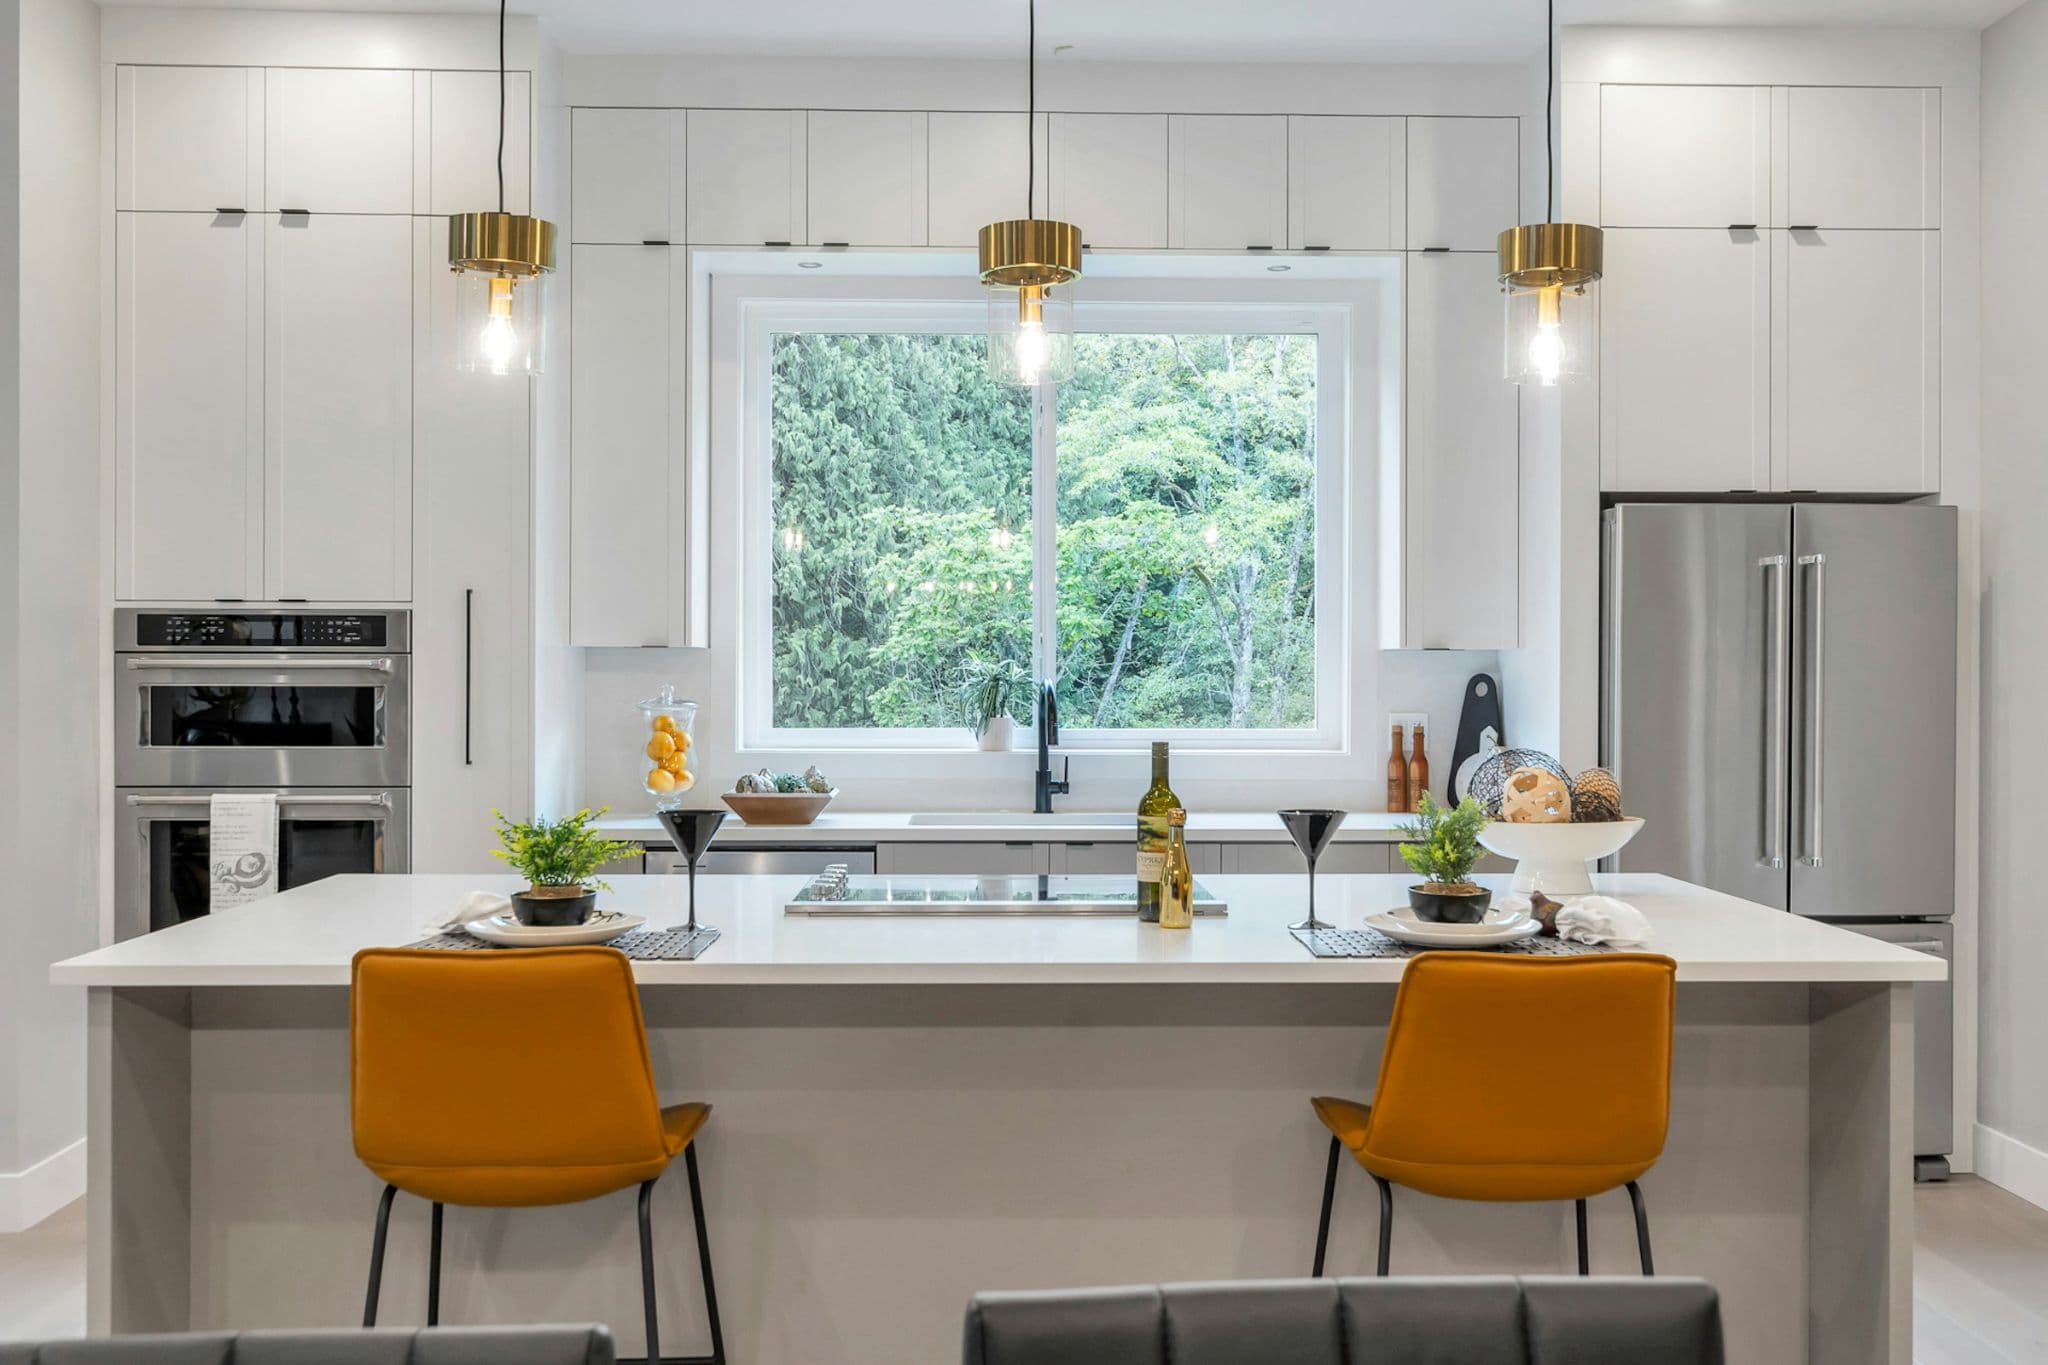
Emerald Ridge – Modern kitchen island featuring yellow bar stools, pendant light fixtures, white cabinetry, built-in double oven, and stainless steel refrigerator.
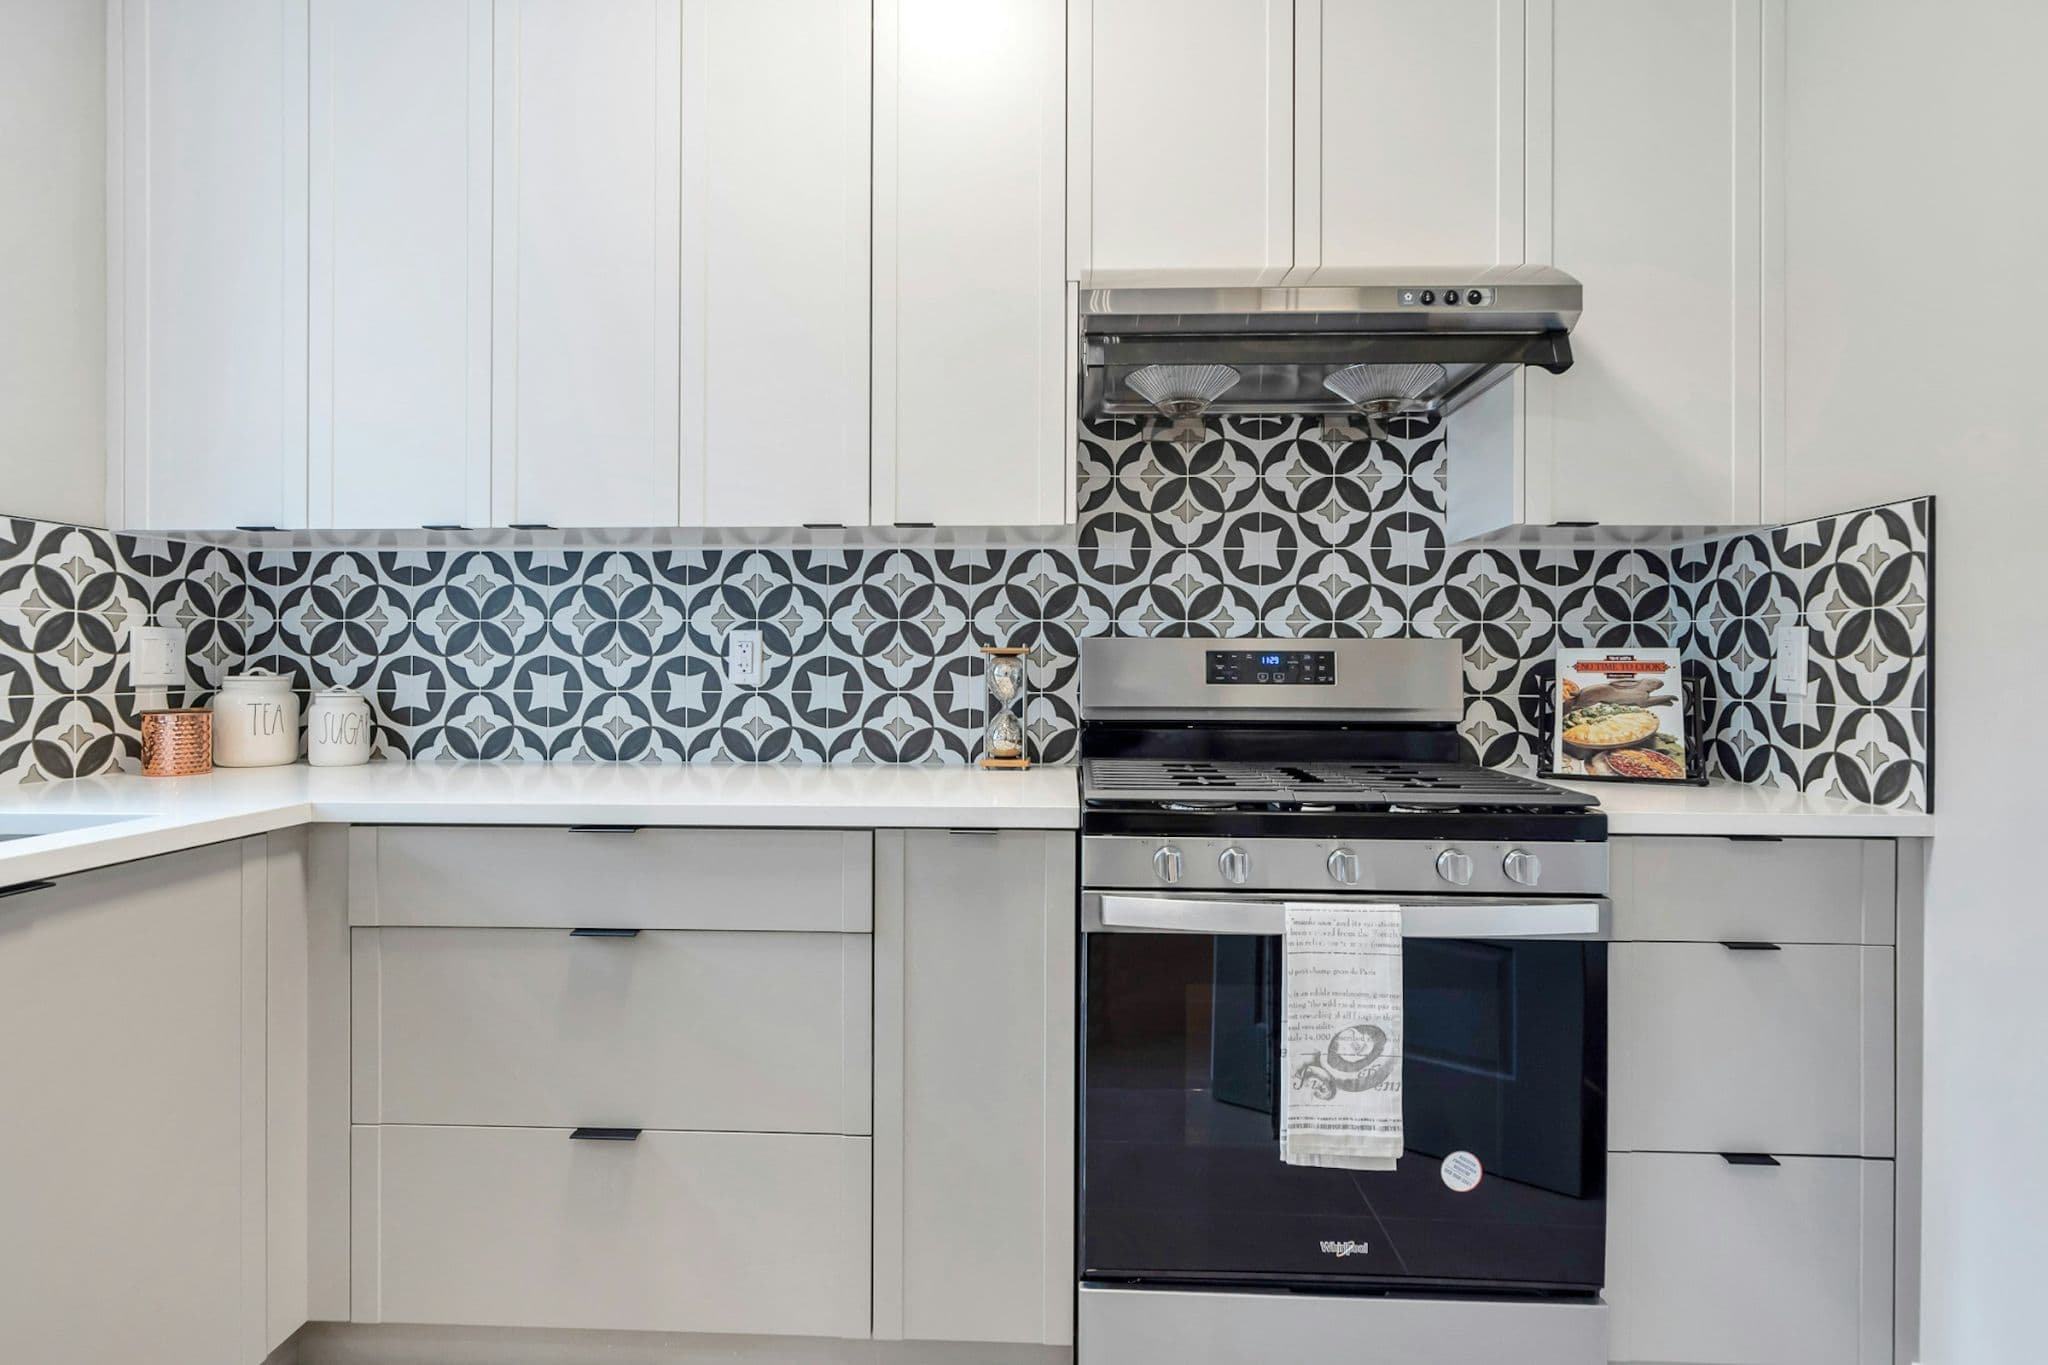
Emerald Ridge – Kitchen detail highlighting white upper cabinets, patterned tile backsplash, stainless steel gas range, and hood fan.
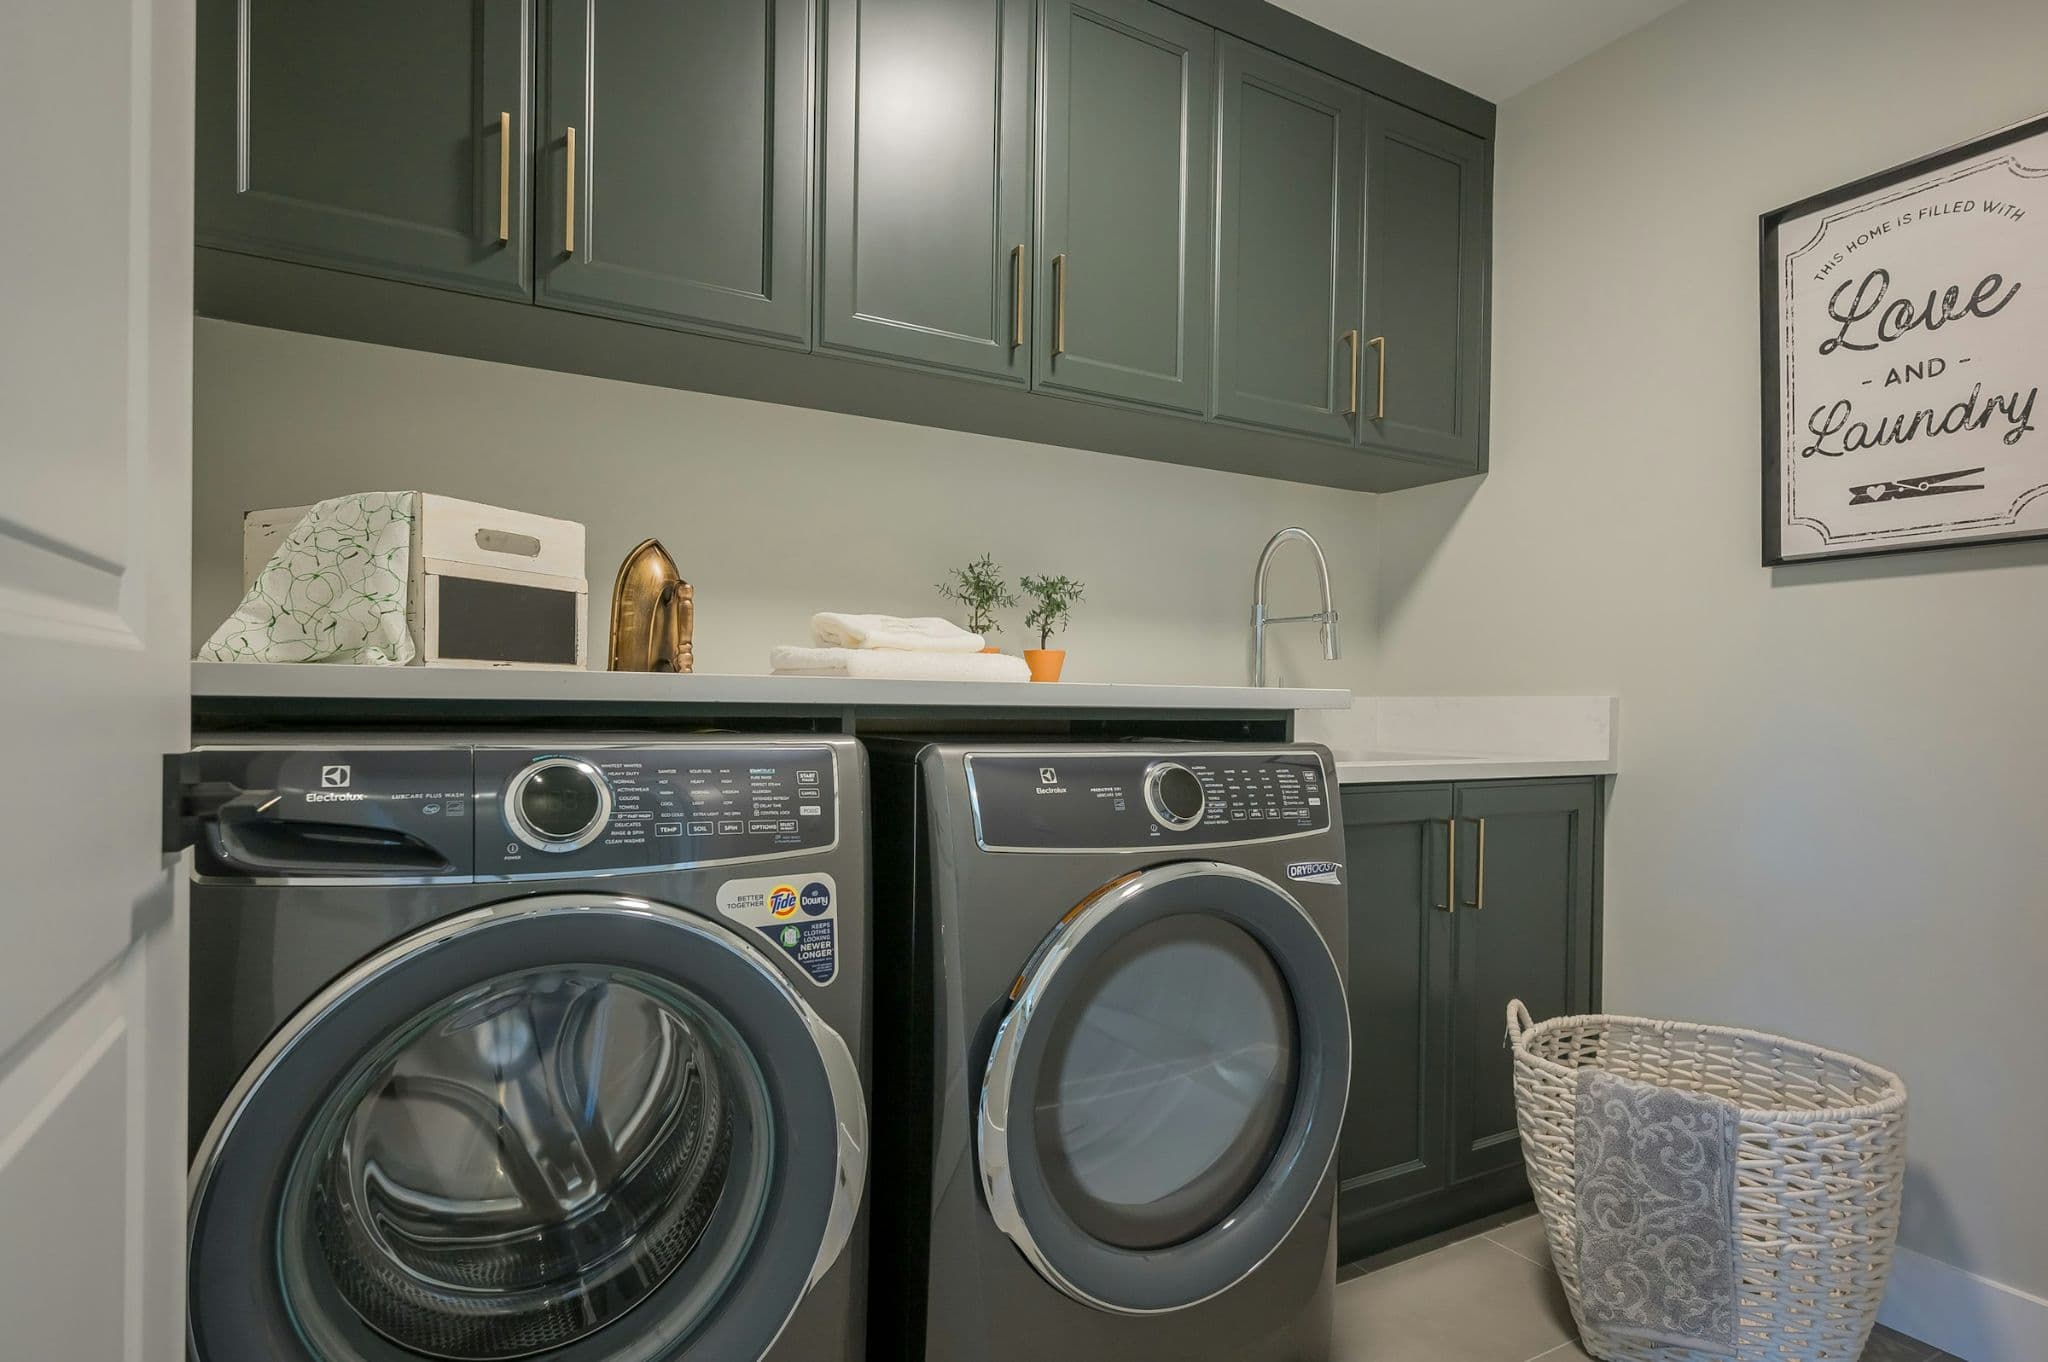
Emerald Ridge – Modern laundry room setup featuring dark green cabinetry, front-loading washer and dryer, laundry sink, and brass hardware.
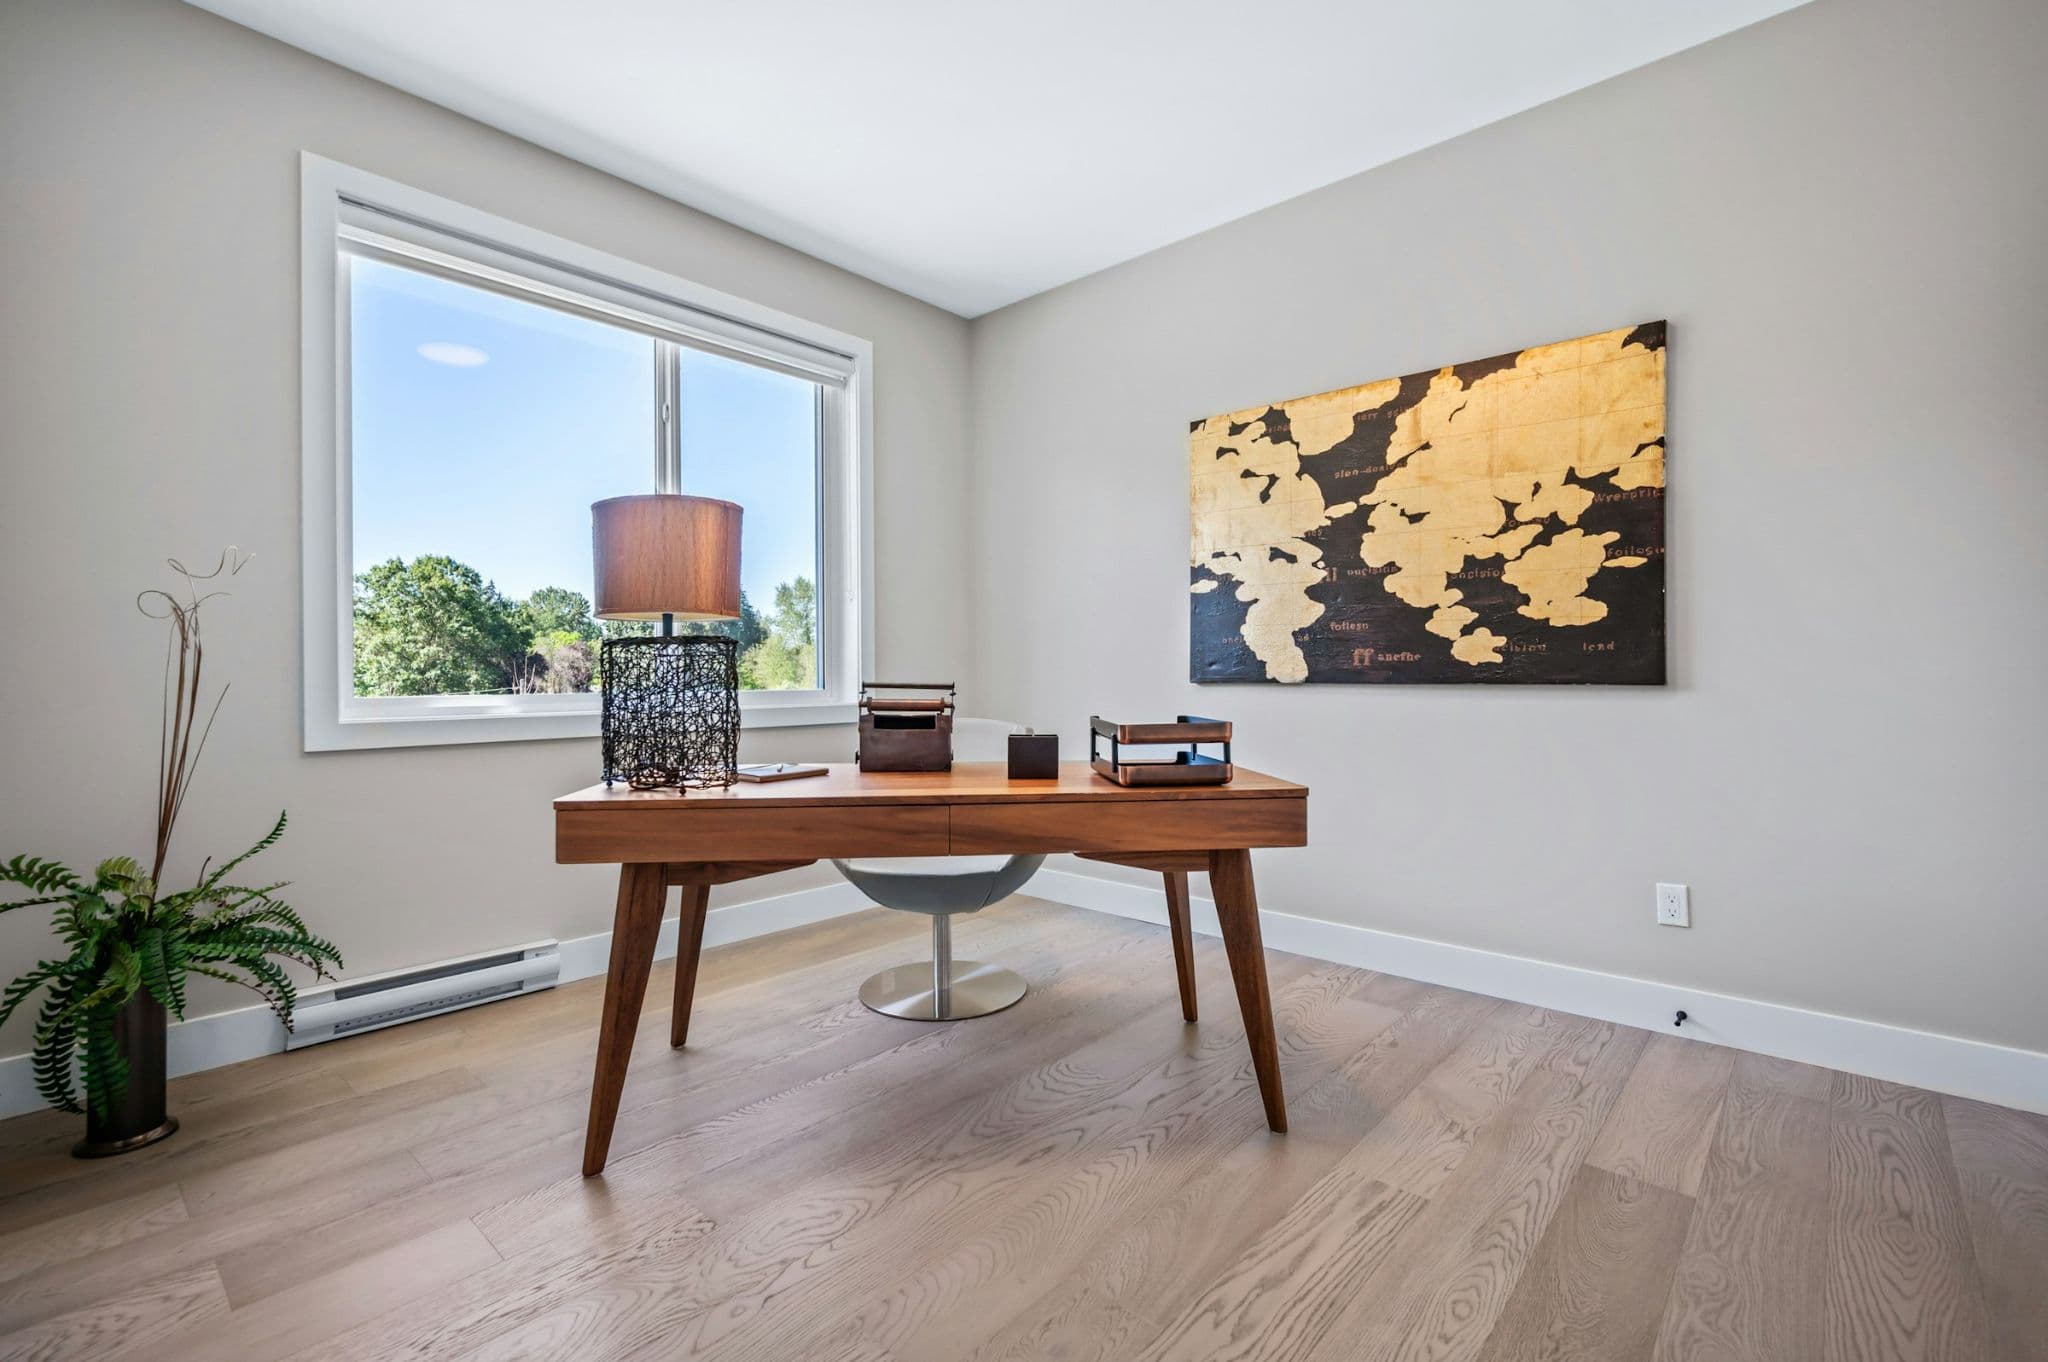
Emerald Ridge – Modern home office/den with mid-century wooden writing desk, gold world map canvas art, large window, and light wood flooring.
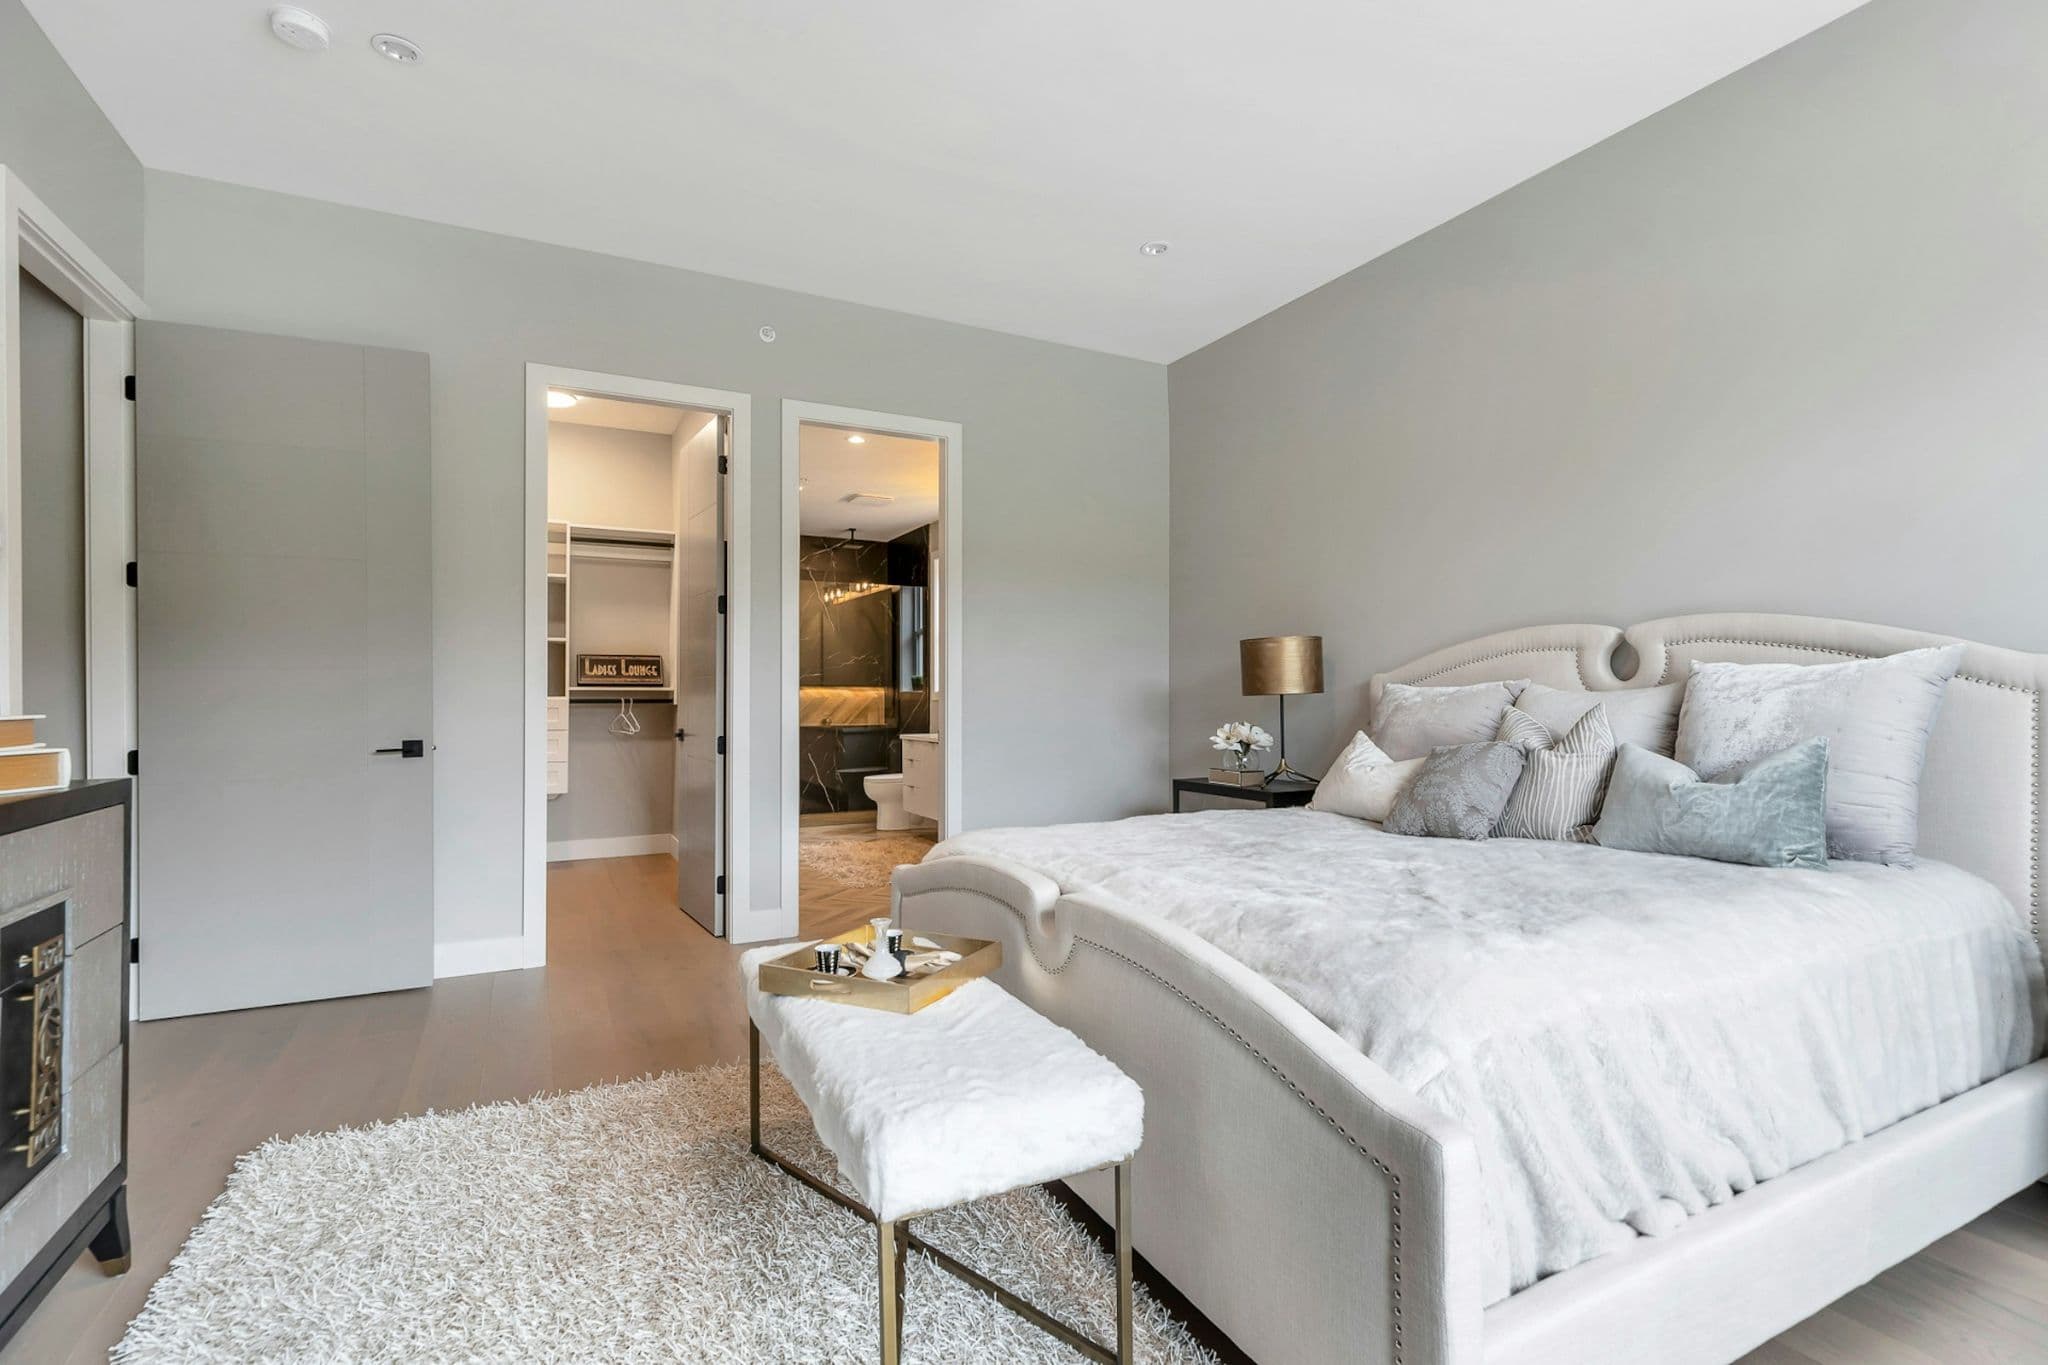
Emerald Ridge – Primary bedroom suite with upholstered headboard bed, plush bench, shag rug, and views into walk-in closet and ensuite bathroom.
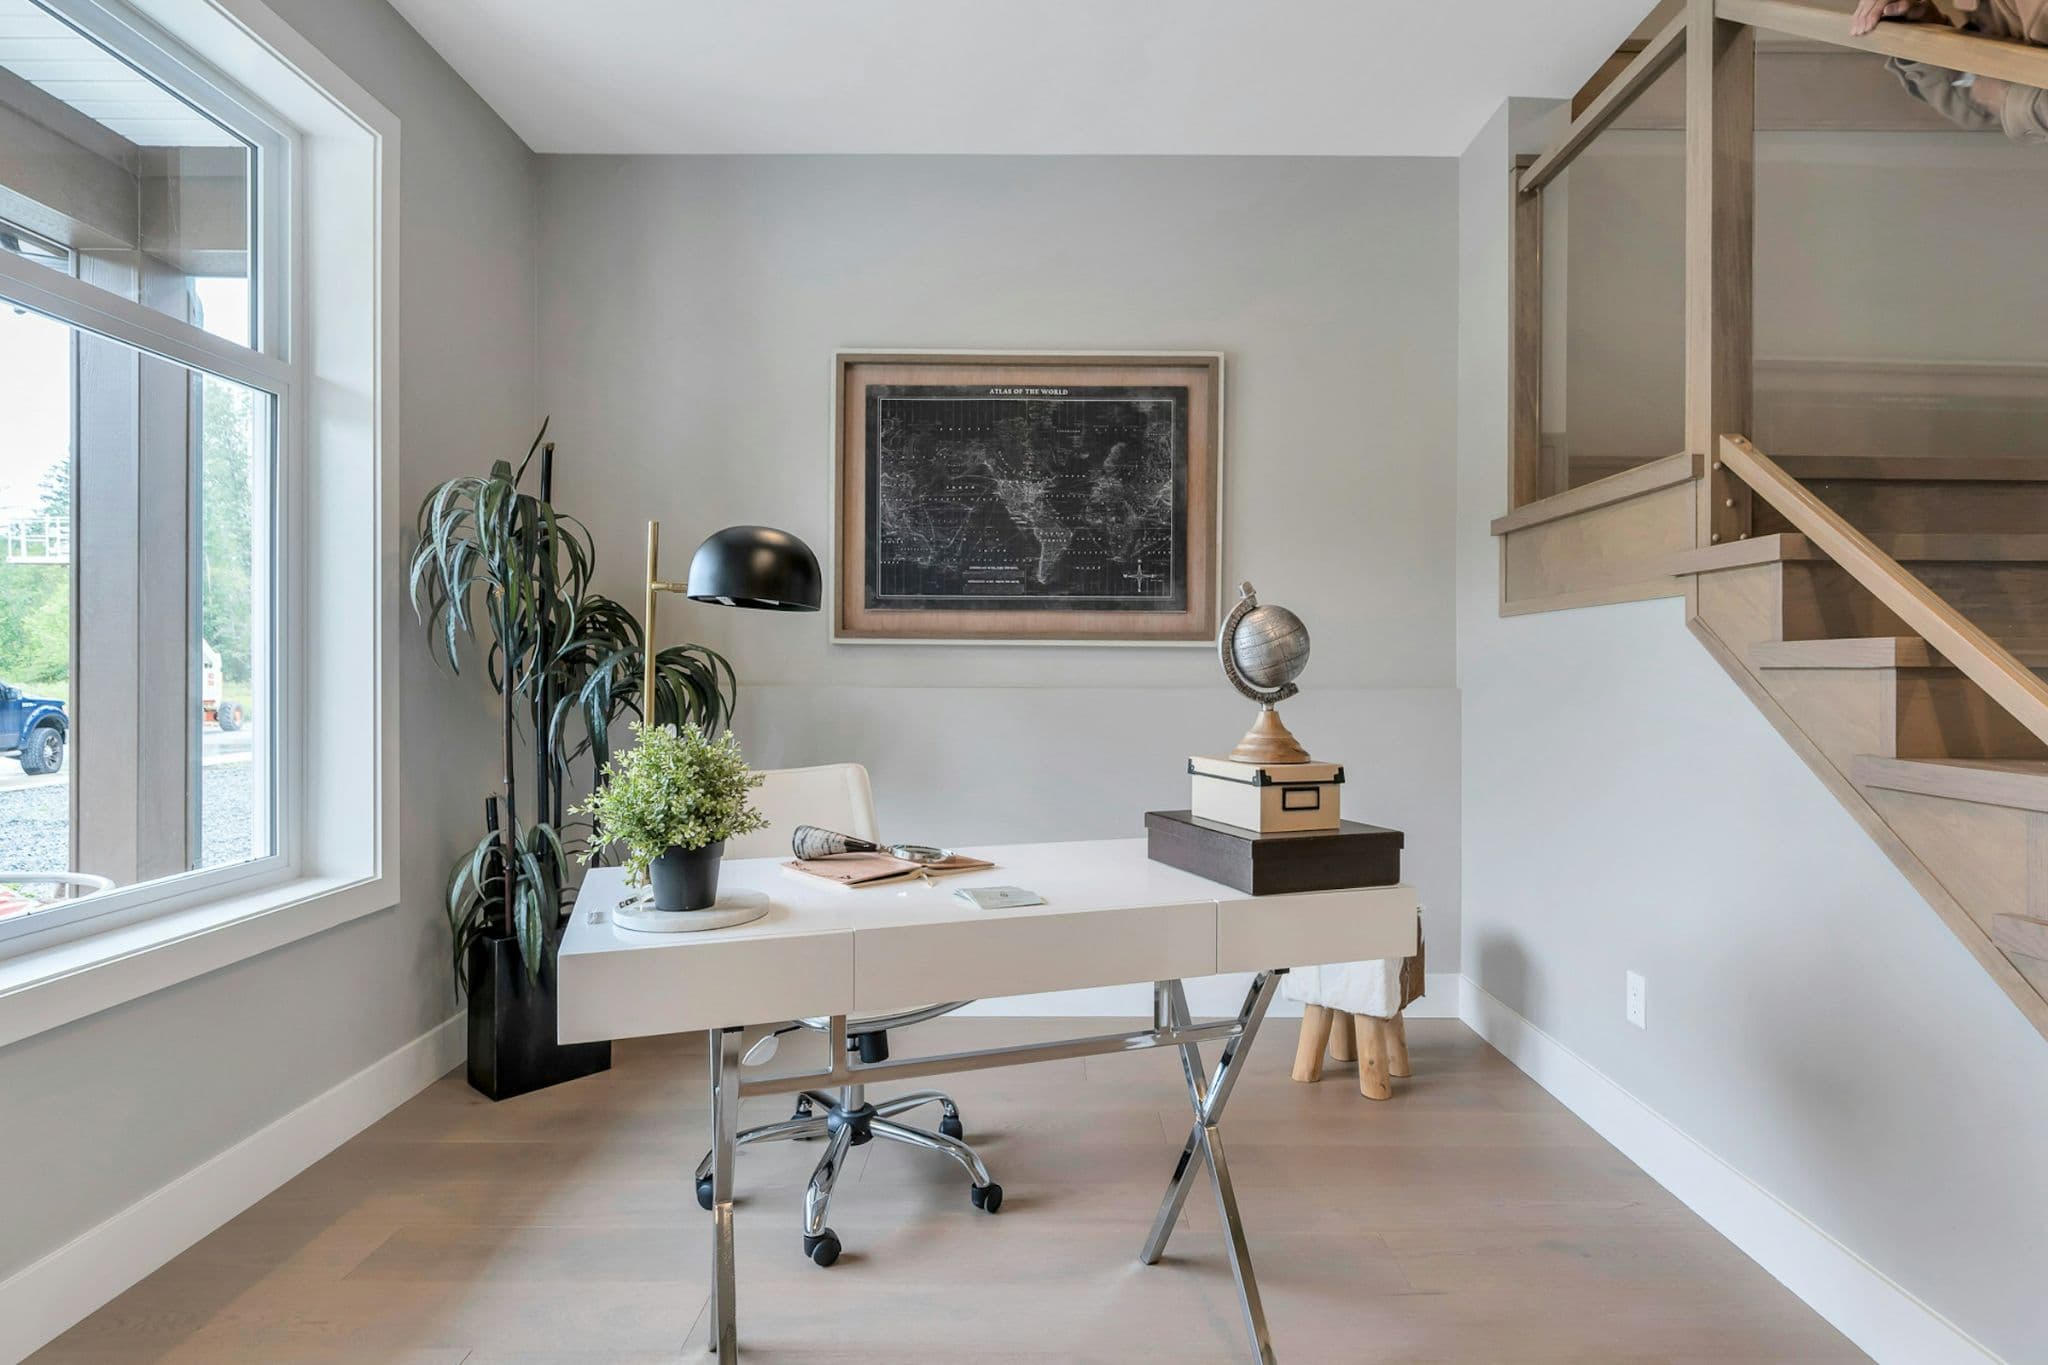
Emerald Ridge – Bright home office area with a white desk, chrome legs, large window, framed map artwork, and adjacent wooden staircase.
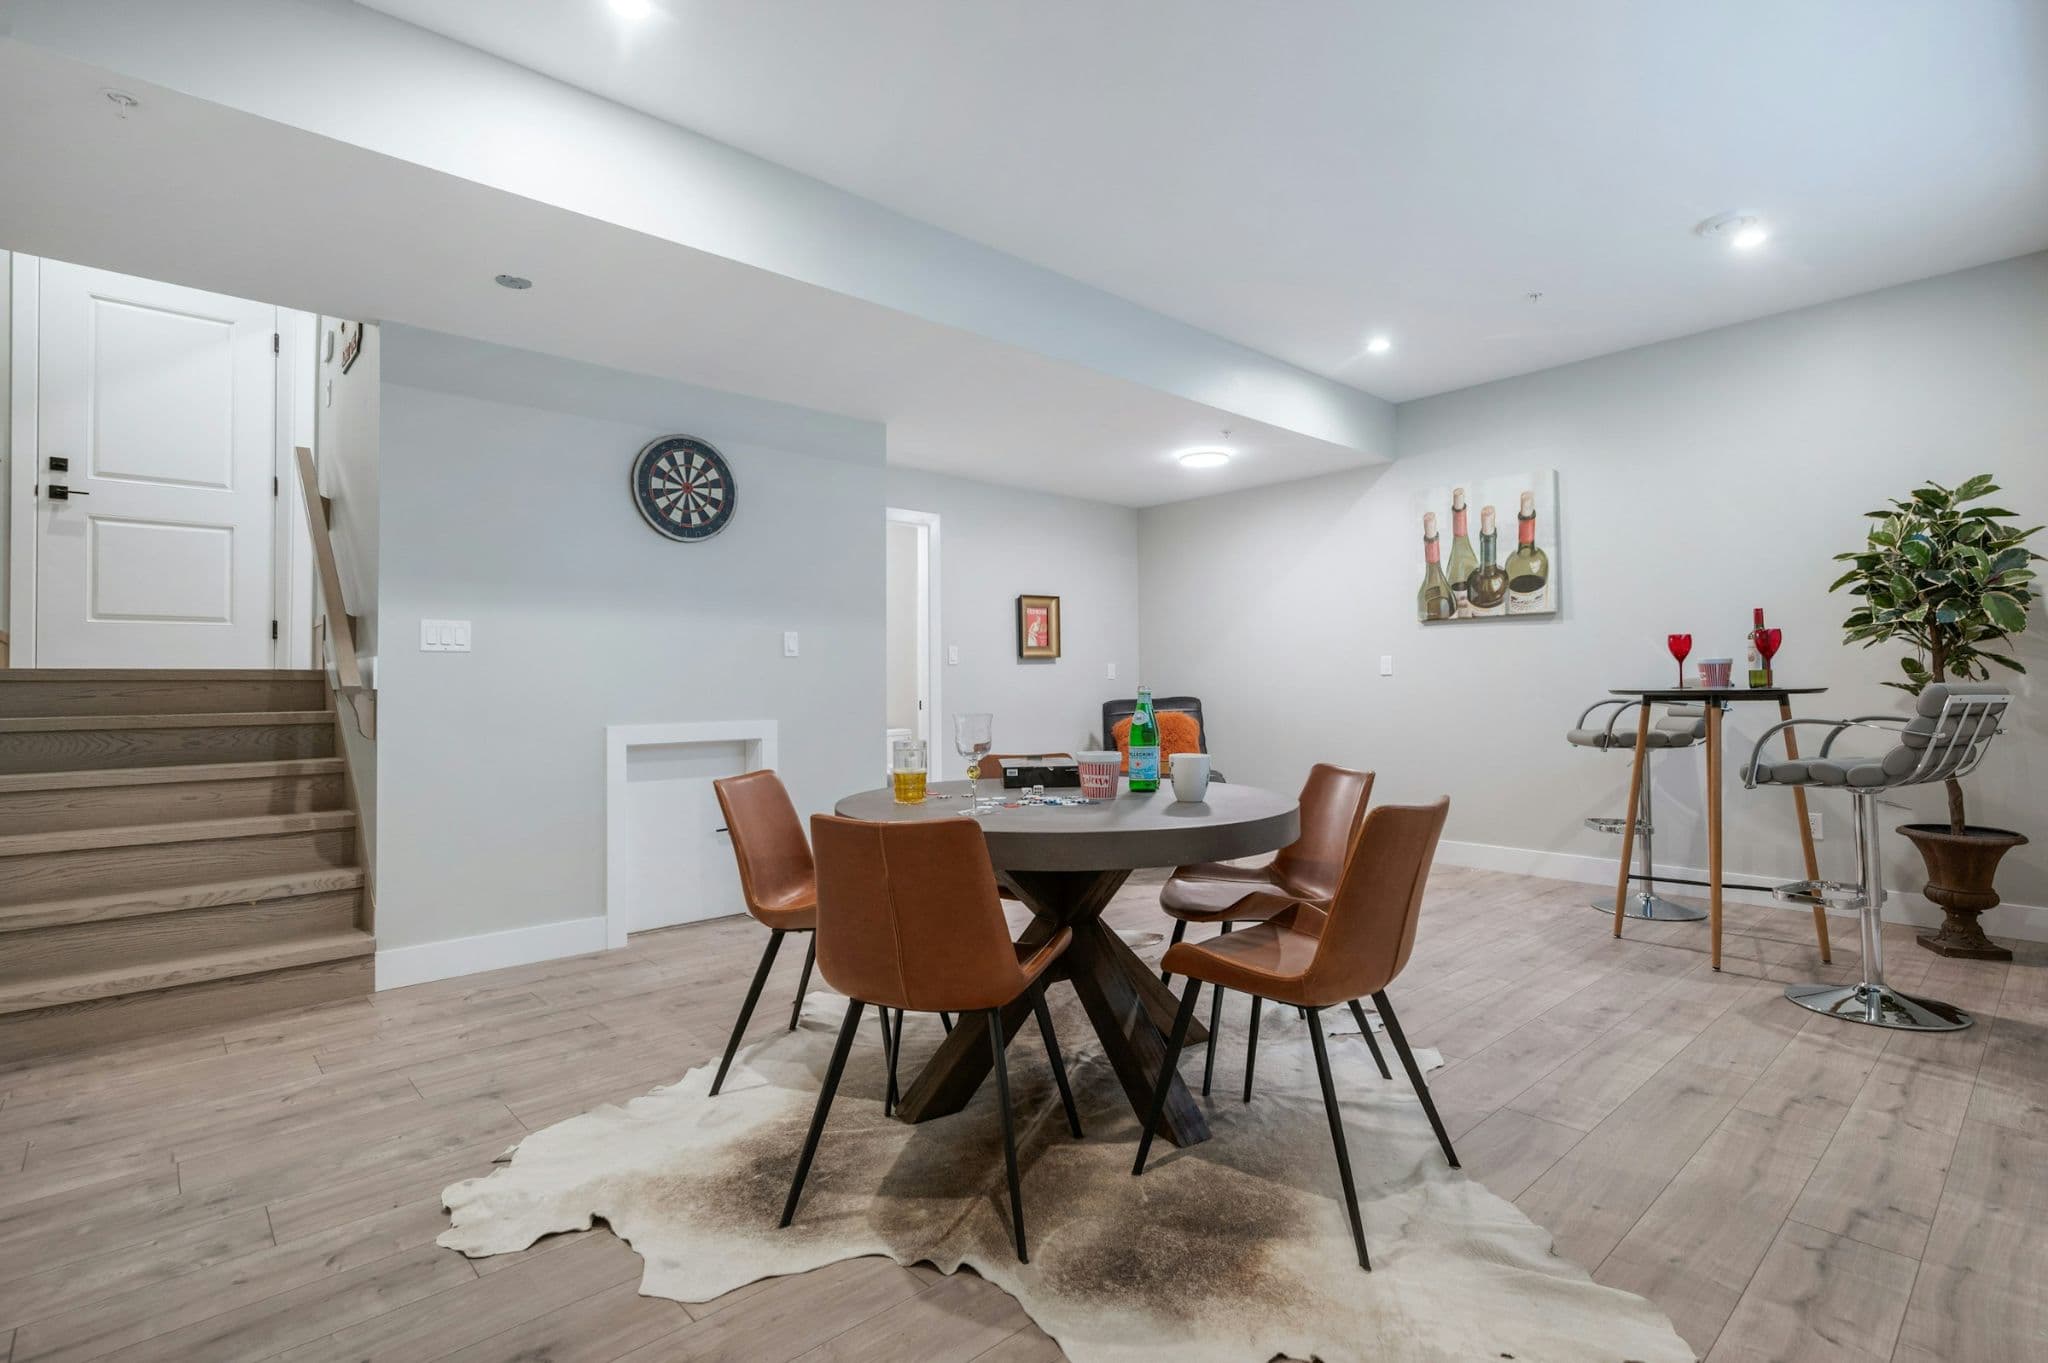
Emerald Ridge – Finished basement recreation room with round poker/game table, brown leather chairs, pub table, and stairs leading down.
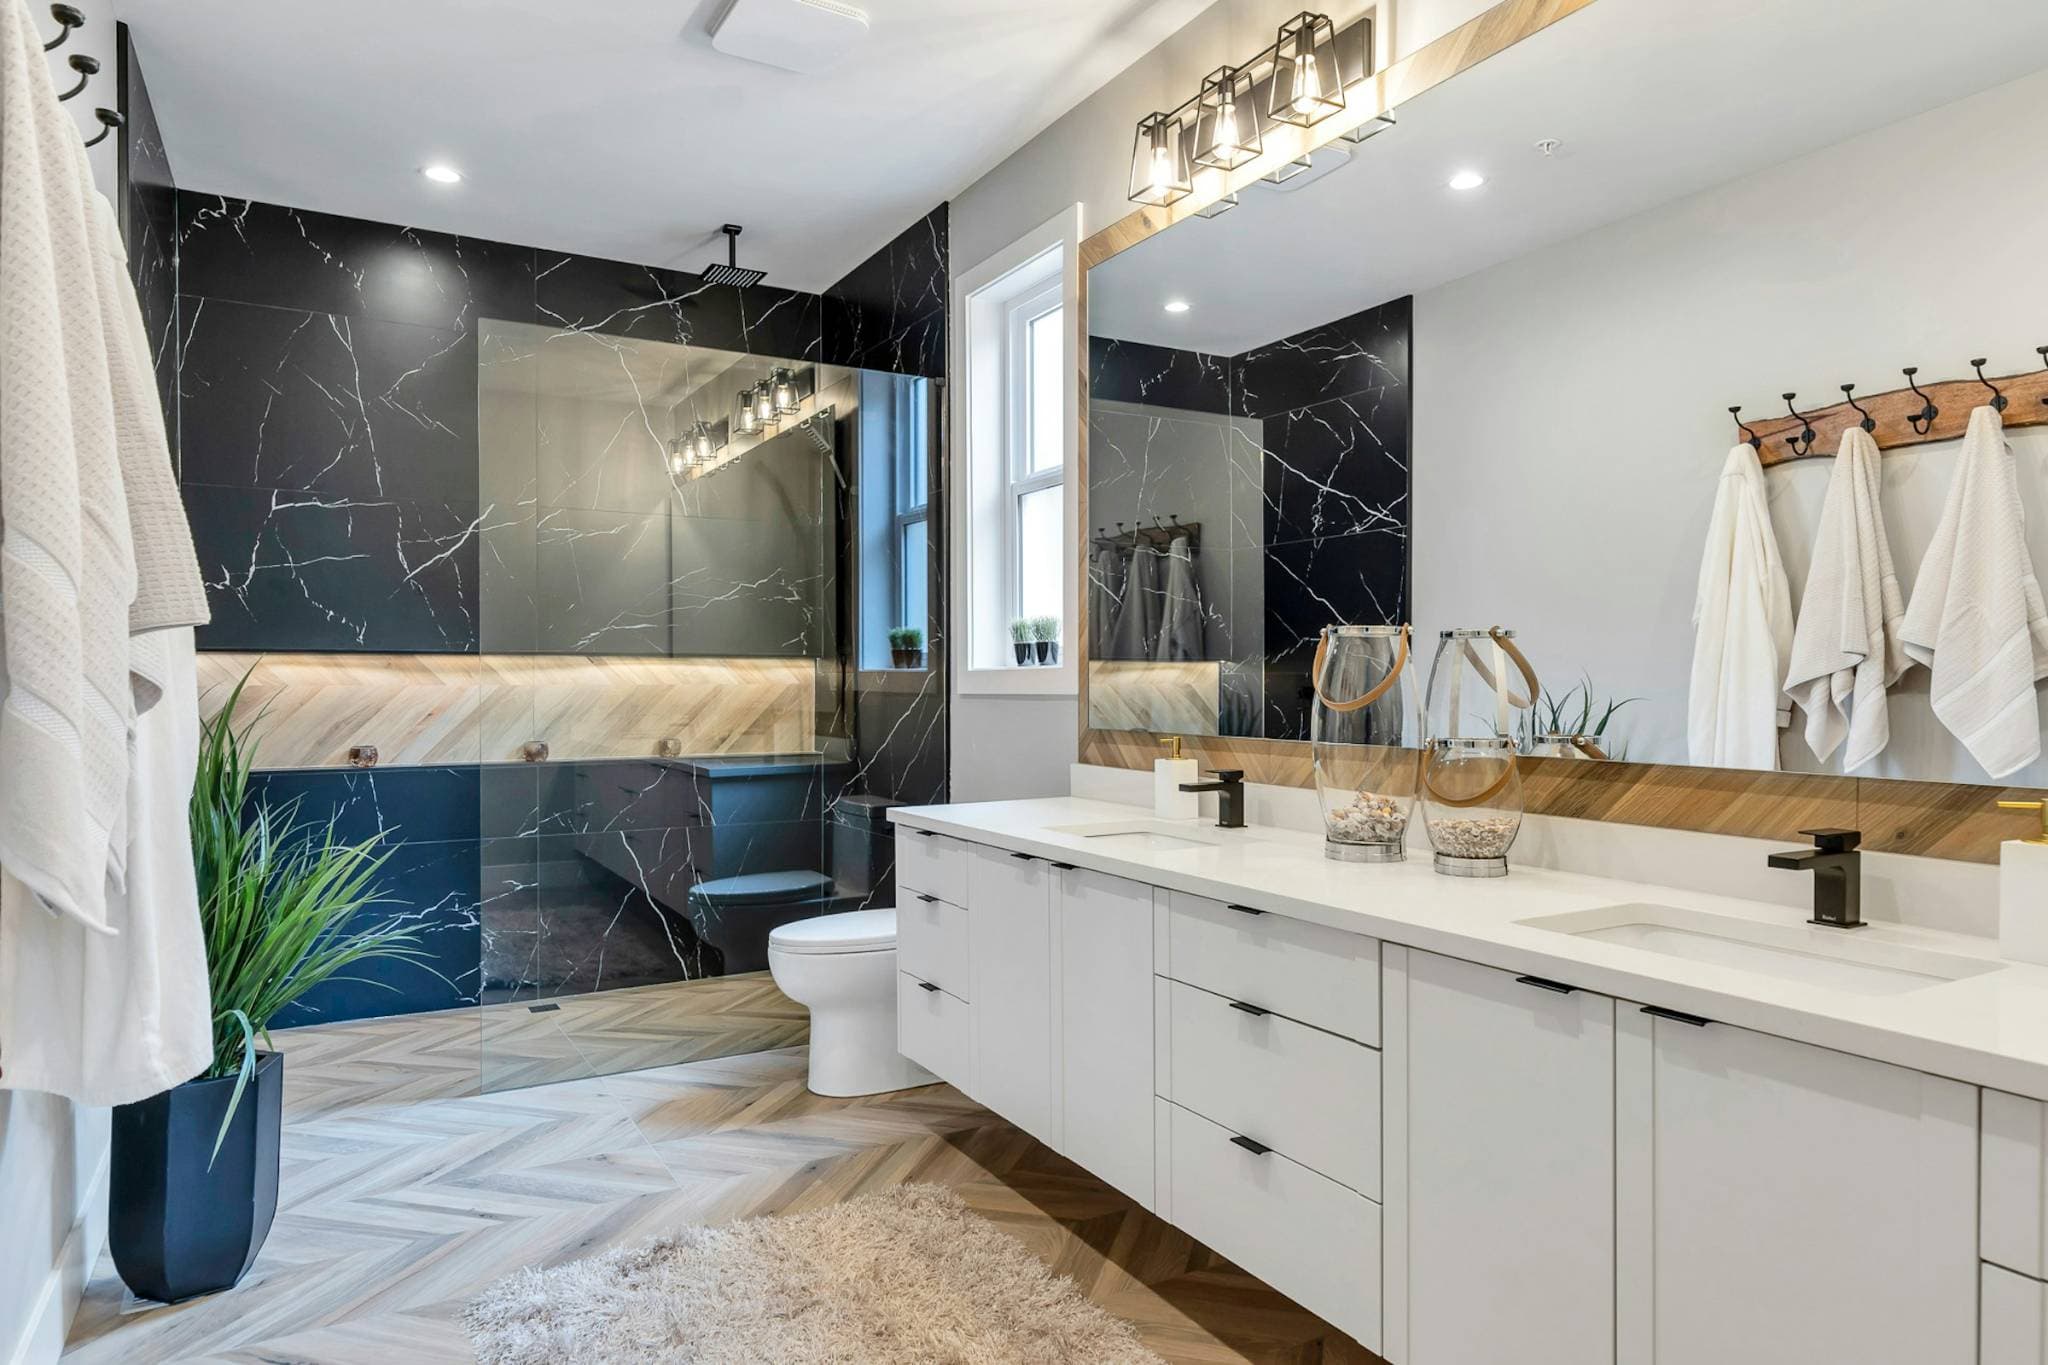
Emerald Ridge – Ensuite bathroom featuring a double vanity with white cabinets, large vanity mirror, dark marble tile shower wall, and chevron tile floor.
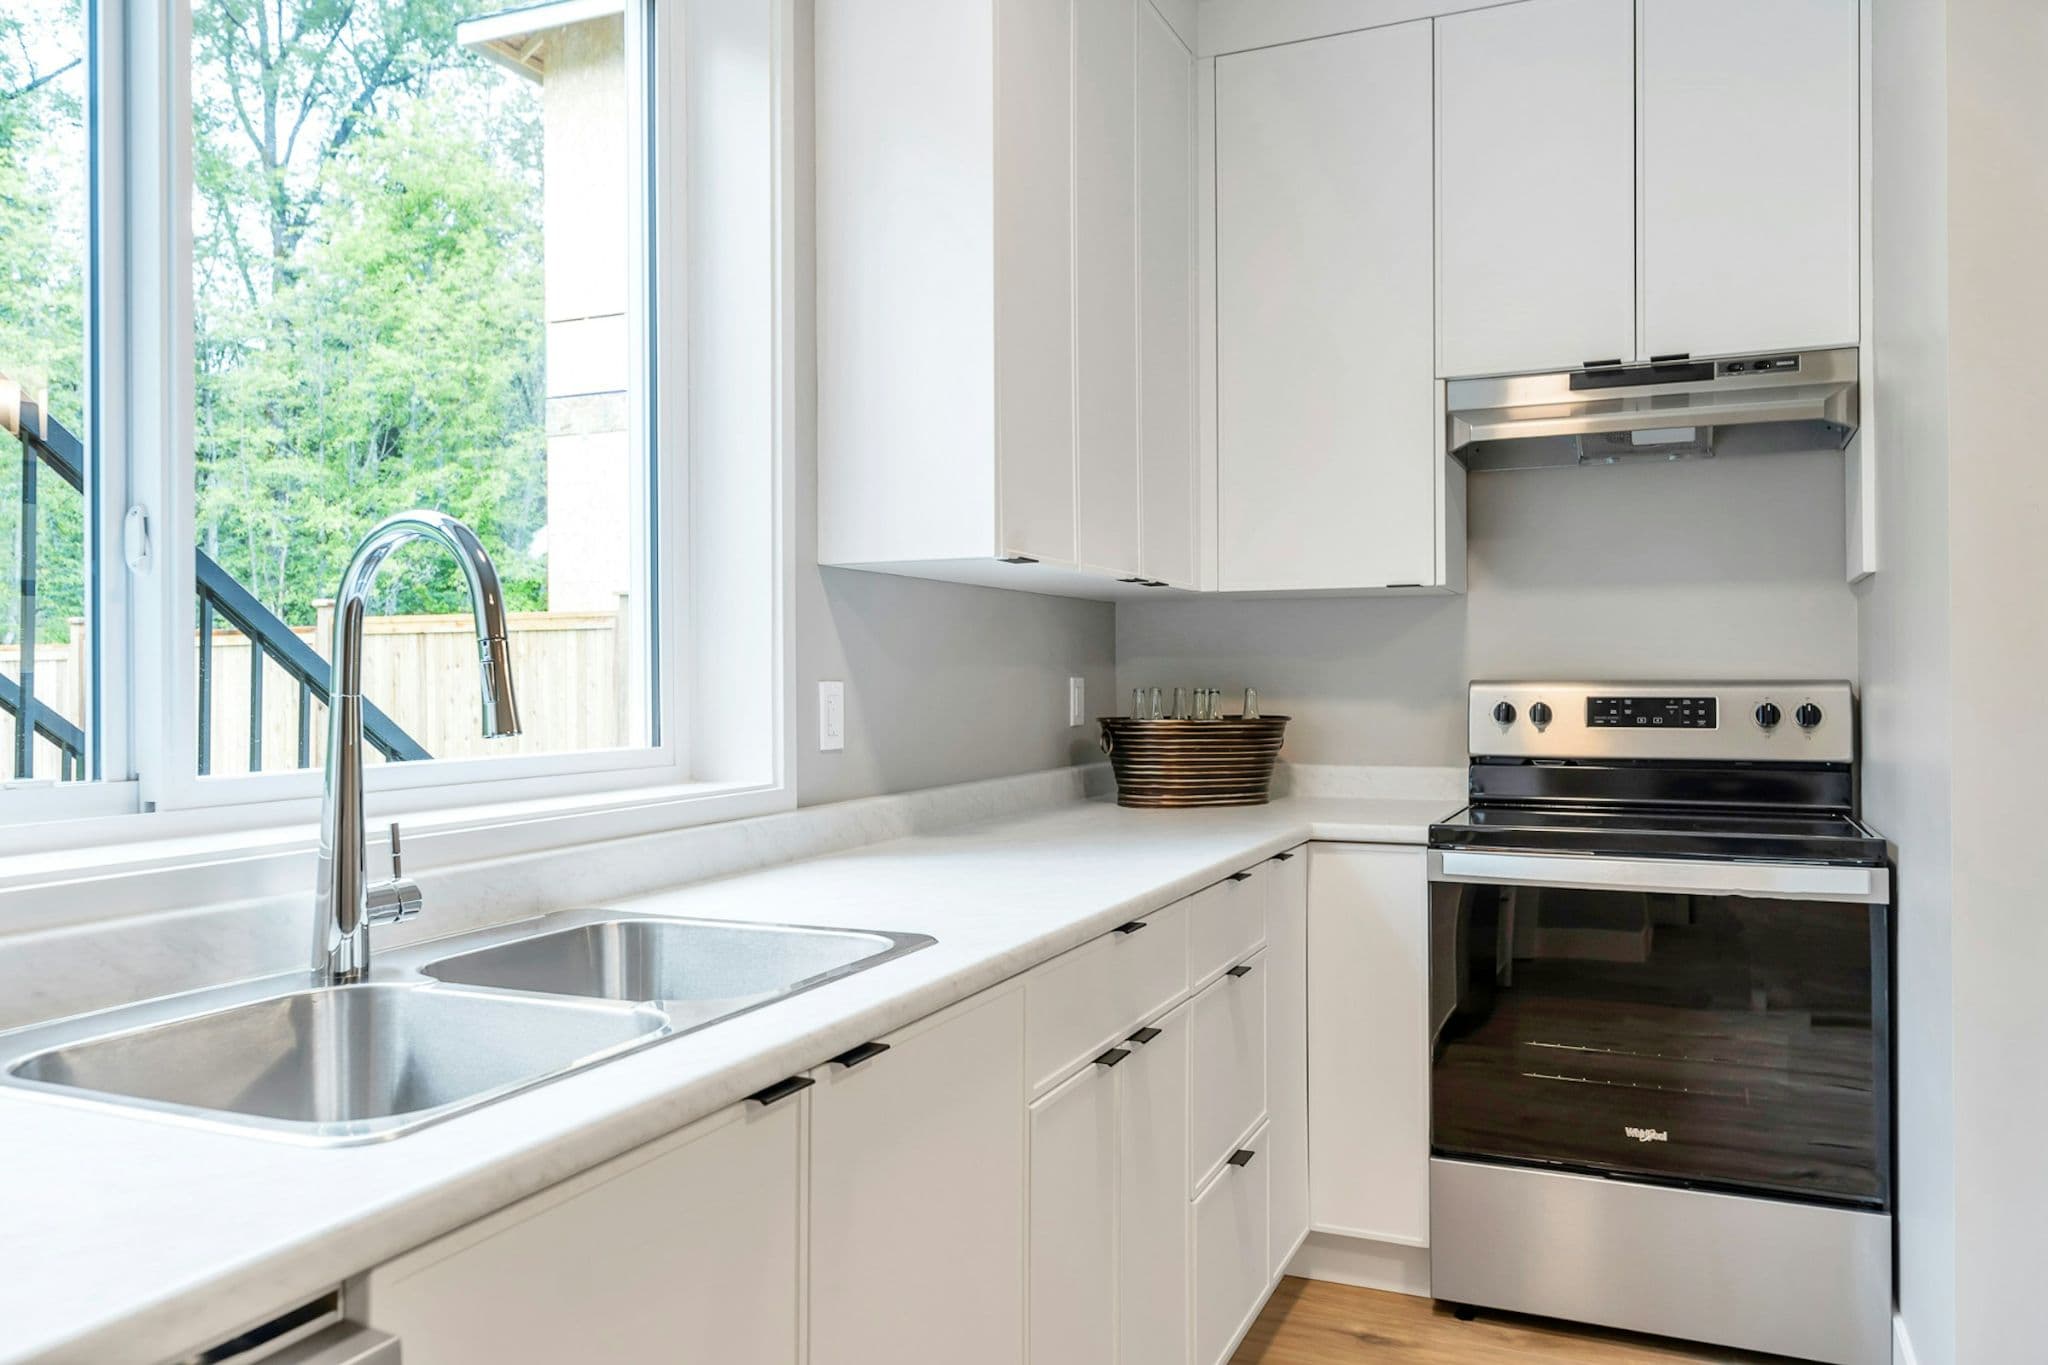
Emerald Ridge – Modern kitchen area featuring white cabinetry, stainless steel range and range hood, dual undermount sink, and large window over the counter.
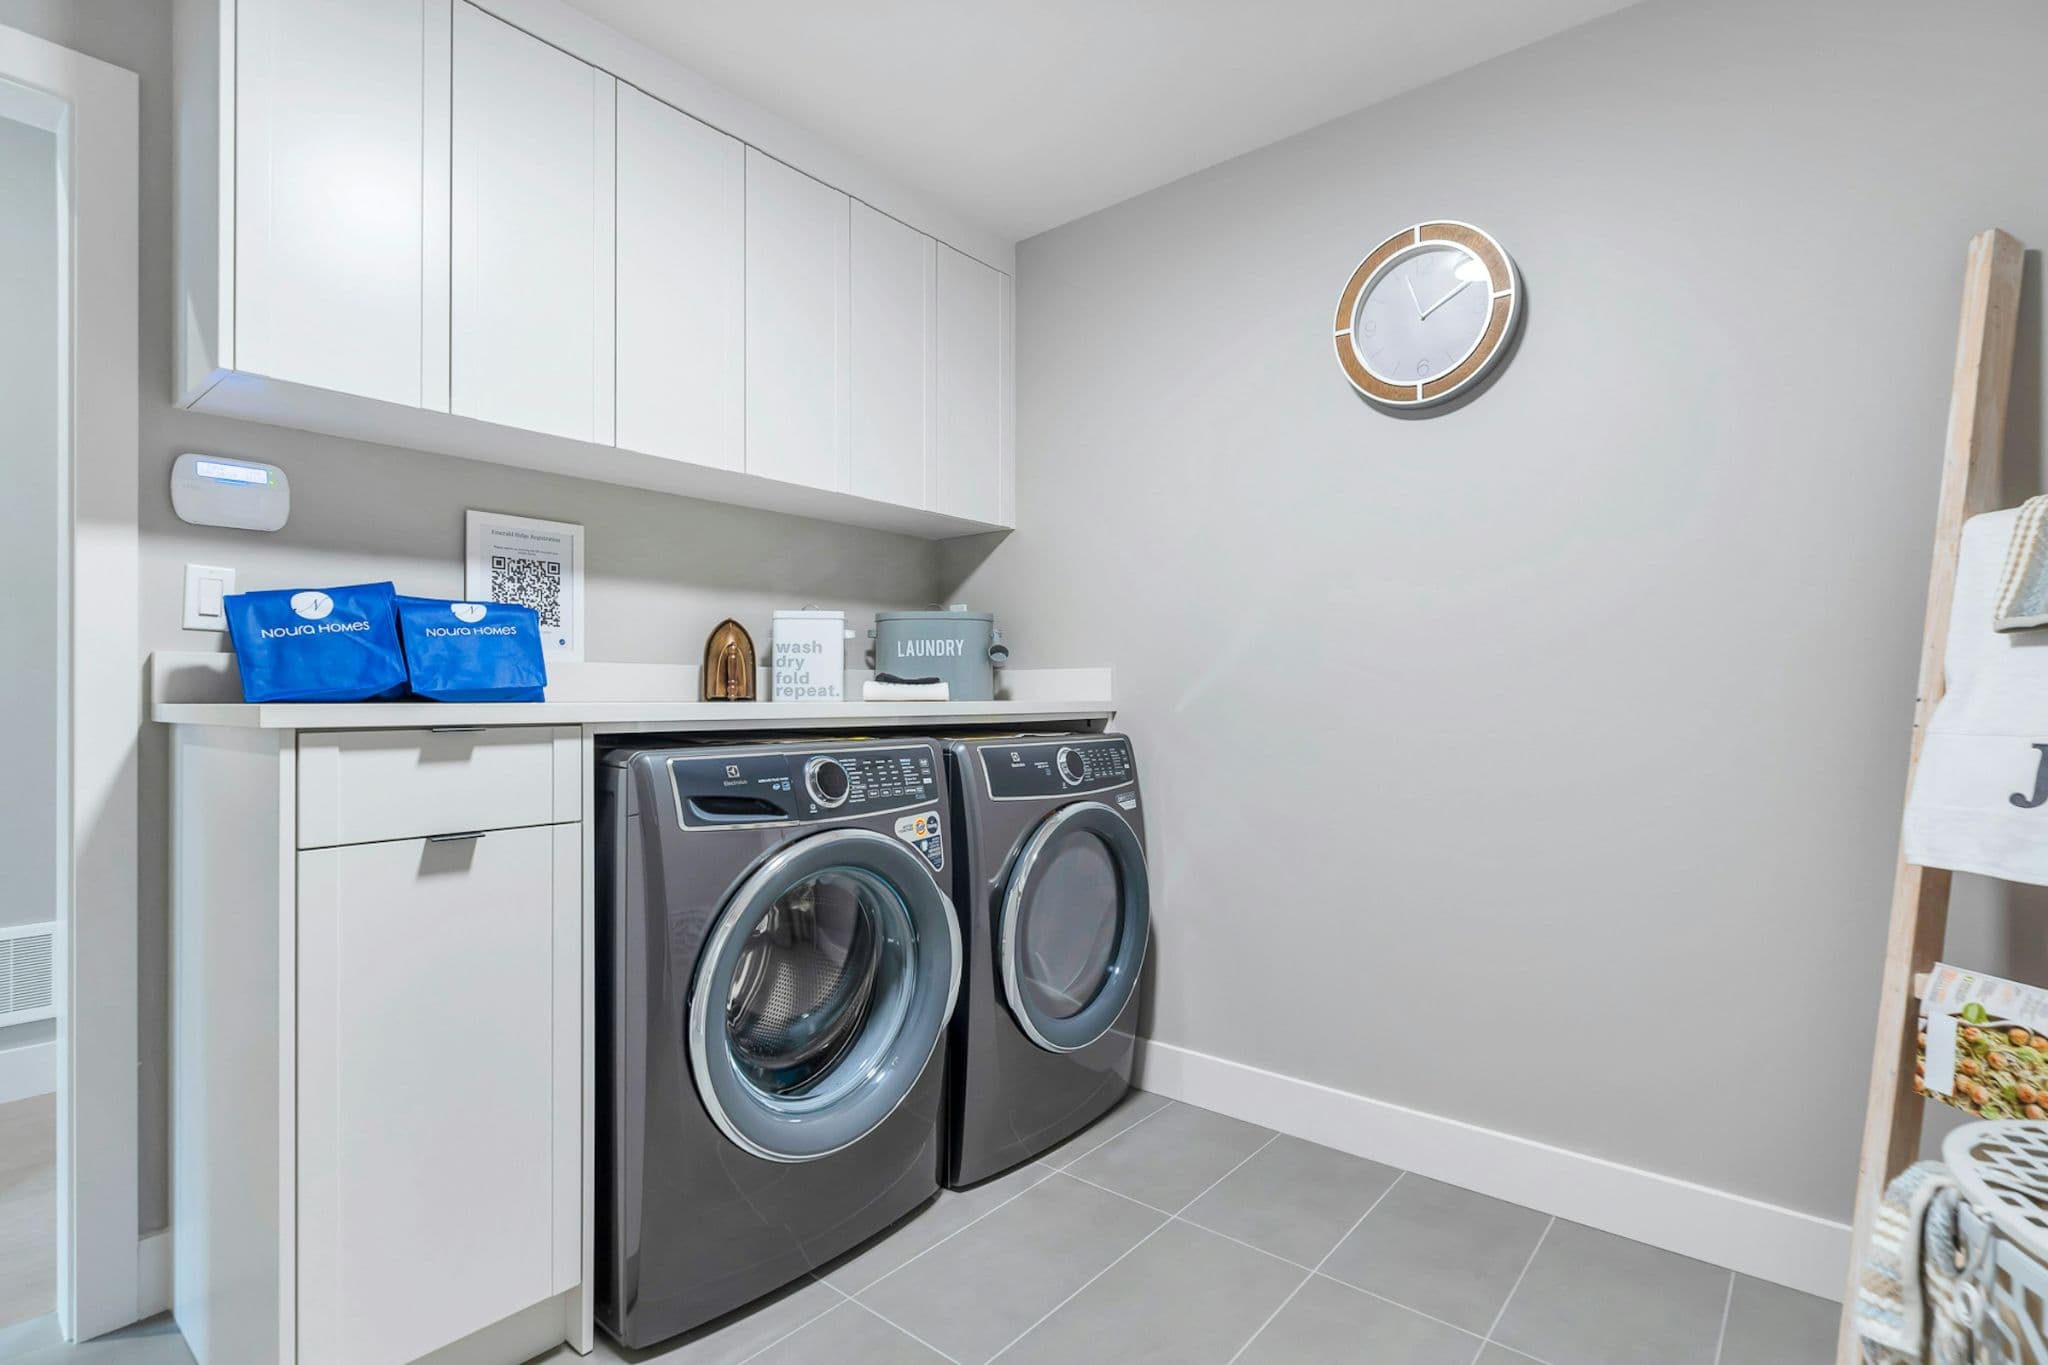
Emerald Ridge – Dedicated laundry room featuring front-loading washer and dryer under a quartz countertop with overhead white cabinets.
Emerald Ridge – Exterior front view of a two-story single-family craftsman-style home with a multi-car garage, grey siding, and timber details surrounded by trees.

Location

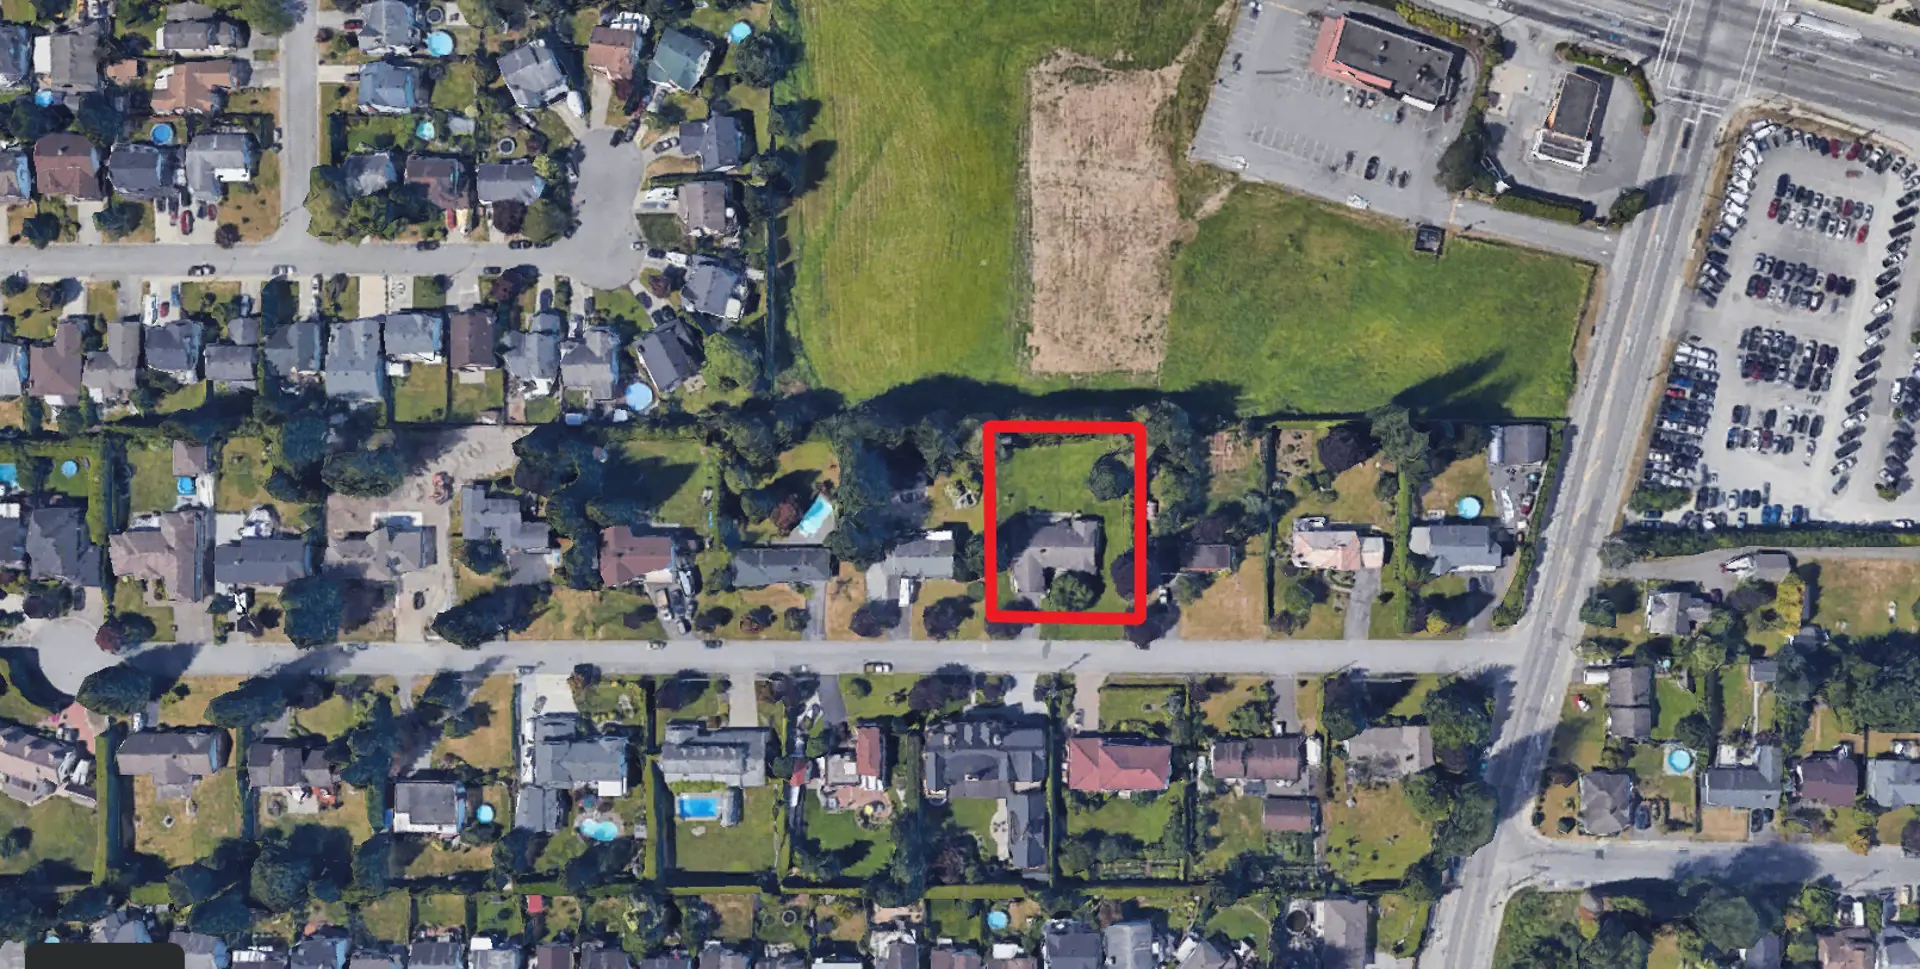
24417 Jenewein Drive, Maple Ridge, BC

About the Developer

Emerald Ridge is developed by Noura Homes.

Frequently Asked Questions

Where is Emerald Ridge located?

Emerald Ridge is located at 24417 Jenewein Drive in Haney, Maple Ridge, BC.

How much do homes at Emerald Ridge cost?

Homes at Emerald Ridge are currently priced at $1.7M - $1.9M. Presale pricing changes as the project sells, so confirm current availability and pricing with the sales team.

When will Emerald Ridge be completed?

Emerald Ridge has an estimated completion of 2026.

What types of homes are available at Emerald Ridge?

Emerald Ridge offers homes with 4 - 6 beds ranging 3,429 - 4,508 sqft, across 24 total homes.

Who is the developer behind Emerald Ridge?

Emerald Ridge is being developed by Noura Homes.

Is Emerald Ridge still selling?

Yes — Emerald Ridge is currently selling. Confirm current availability with the sales team.

Selling

Last updated August 10, 2026

Pricing, availability, incentives, and specifications are provided by the developer and change without notice — verify all details with the developer and their disclosure statement. Renderings are artist's concepts. This is not an offering for sale; any such offering can only be made with a disclosure statement filed under REDMA. E.&O.E.

More New Developments in Maple Ridge
More by Noura Homes