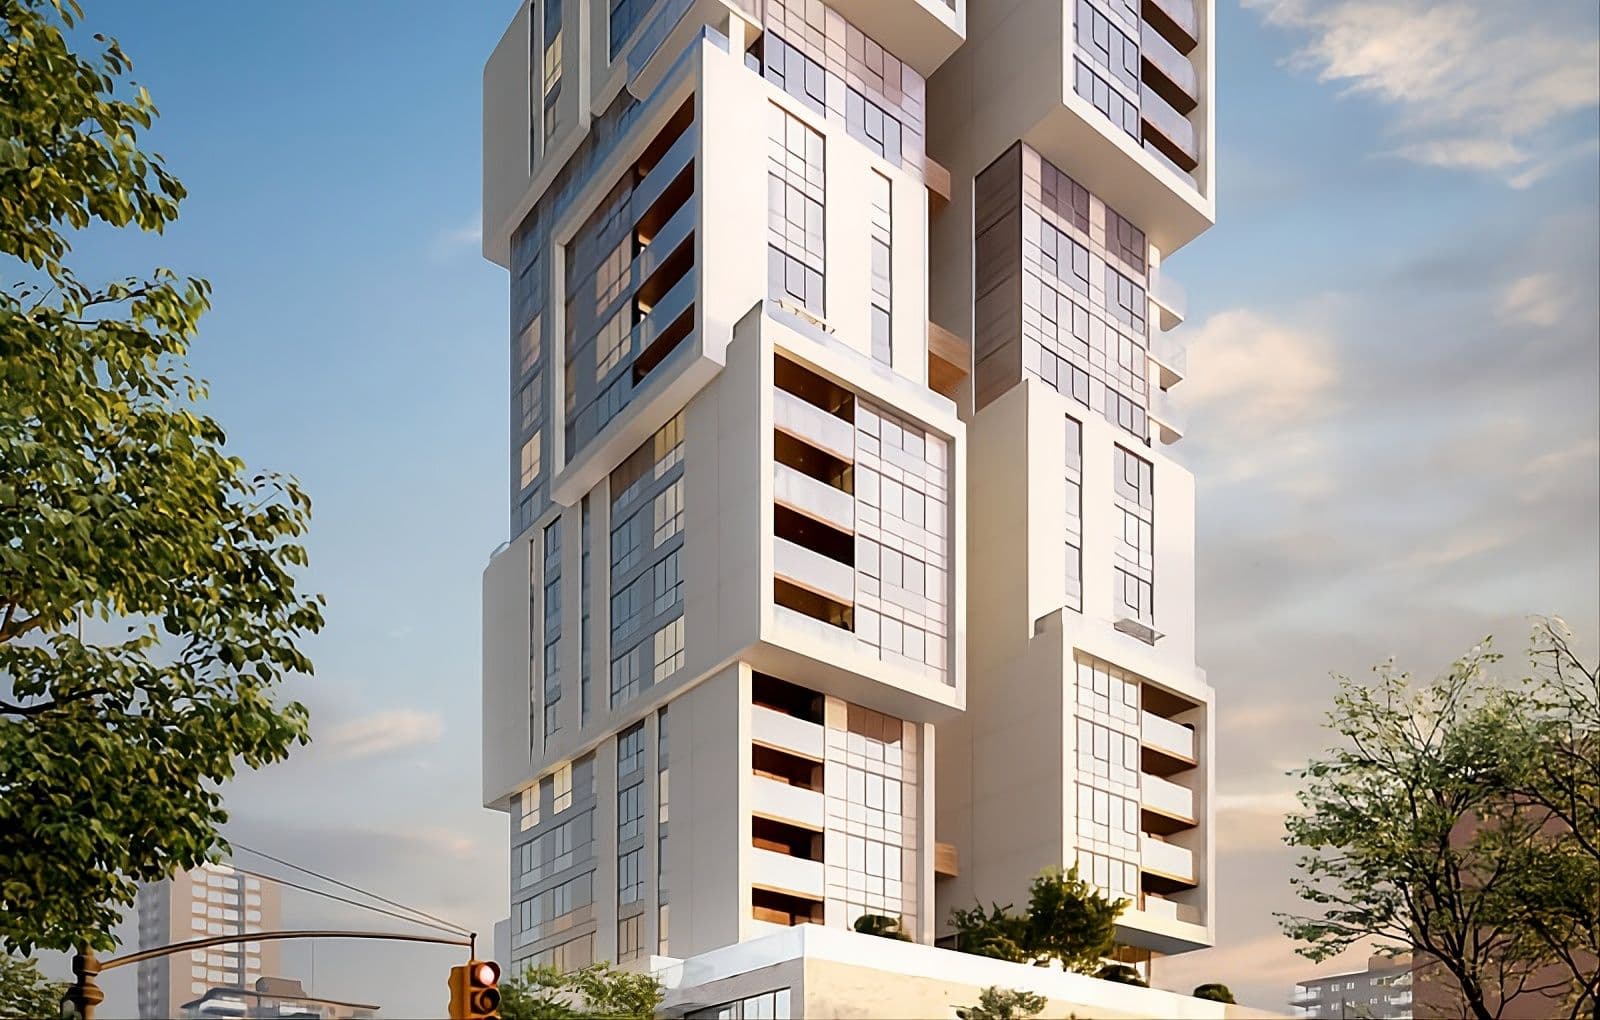
1818 Alberni – A low-angle exterior view of a modern, multi-story residential tower featuring a modular, stacked-box architectural design with white facades, glass balconies, and extensive window walls. The tower rises into a partly cloudy daytime sky, framed by street trees and urban elements below.
Updated September 25
Selling

1818 Alberni

54 Condos in West End, Vancouver

byLanda Global Properties

Price
From $2.5M
Sqft
1,086 - 2,521 sqft
Beds
2 - 3 Beds
Baths
2 - 3.5 Baths

Address

1818 Alberni Street, Vancouver

Completion

Est. 2027

Home Types: CondosStoreys: 21
  • 1818 Alberni is a 21-storey, 54-home condos development by Landa Global Properties in West End, Vancouver, BC.
  • Presale homes at 1818 Alberni start from $2,480,000 (about $2,284/sq ft).
  • 1818 Alberni is expected to complete in 2027.
  • 1818 Alberni is currently selling.

About 1818 Alberni

1818 Alberni is a 21-storey boutique condominium development by Landa Global Properties located at Alberni and Denman streets in Vancouver's West End. Situated at the gateway to Stanley Park and Lost Lagoon, residents are just steps from the Stanley Park Seawall and dining along Denman and Robson streets. Nearby daily necessities include Whole Foods Market and Safeway, with rapid transit easily accessible via downtown SkyTrain stations and local bus routes.

How much do homes at 1818 Alberni cost?

Condos at 1818 Alberni are currently priced from $2,480,000 for 1,086 - 2,521 square feet. Pricing on presale homes changes as the project sells — verify current pricing with the developer's sales team.

New homes carry 5% GST on top of these prices — first-time buyers may get up to $50,000 of it back. Estimate your GST and rebate for 1818 Alberni.

When does 1818 Alberni complete?

1818 Alberni is estimated to complete in 2027. Current construction status: Under construction.

Amenities

  • Concierge
  • Gym
  • Lounge

Gallery

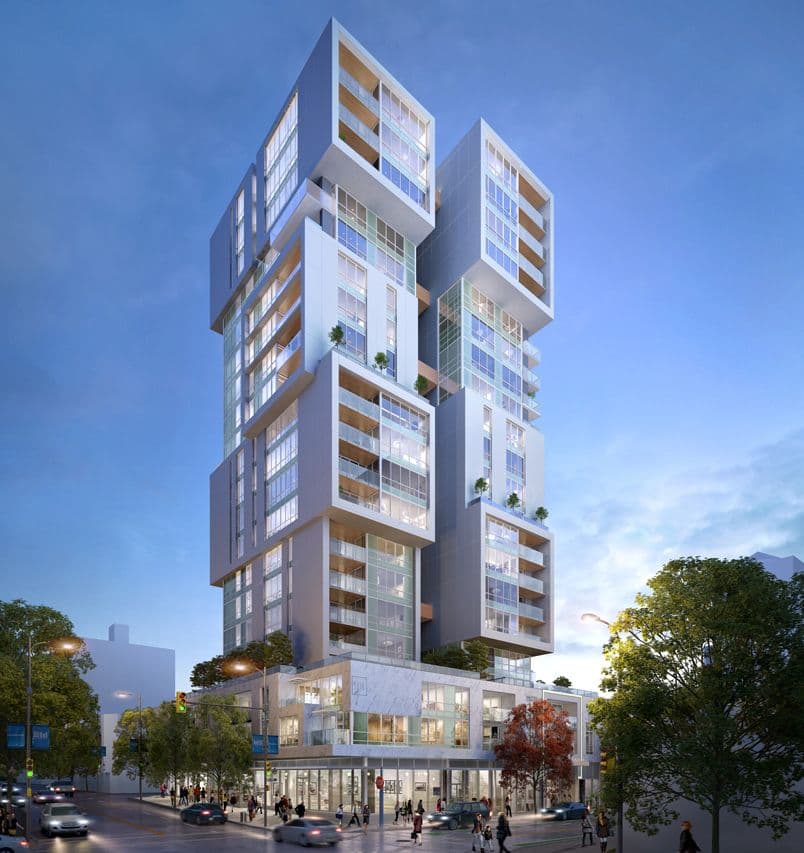
1818 Alberni – An architectural rendering of a modern mid-rise residential tower featuring two vertical volumes with shifted, cantilevered cubic sections and inset balconies. At ground level, pedestrians and cars move along a tree-lined urban street corner beneath the illuminated retail podium under a dusk sky.
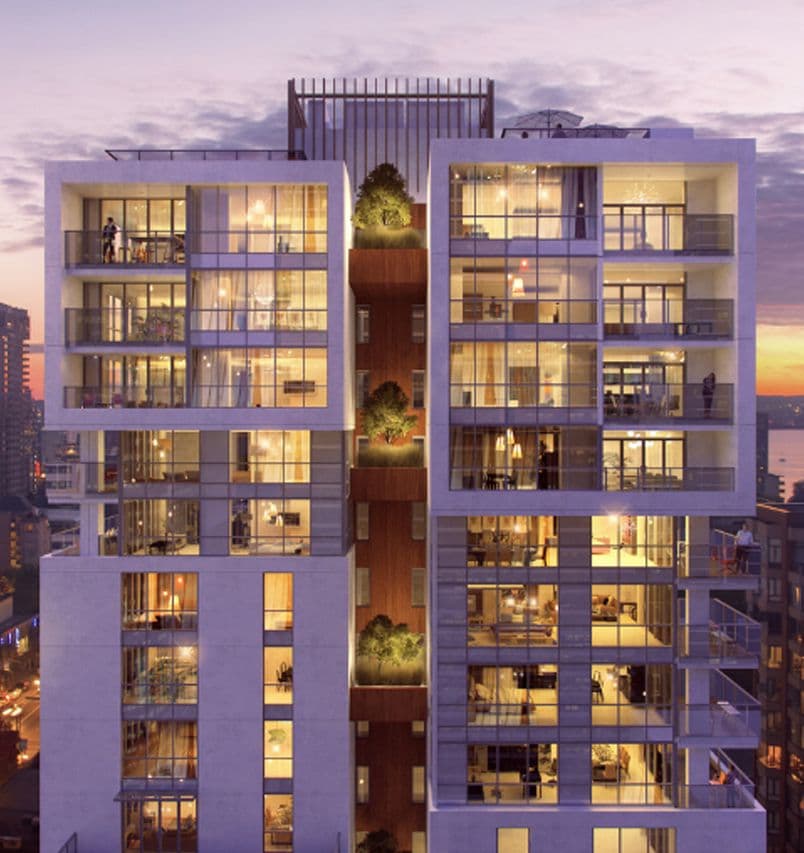
1818 Alberni – A twilight architectural render focuses on the upper levels of a modern multi-story residential building, highlighting glowing interior lights behind floor-to-ceiling glass and inset balconies. A central vertical wooden recess features illuminated pocket gardens with trees, set against a soft purple and orange sunset sky.
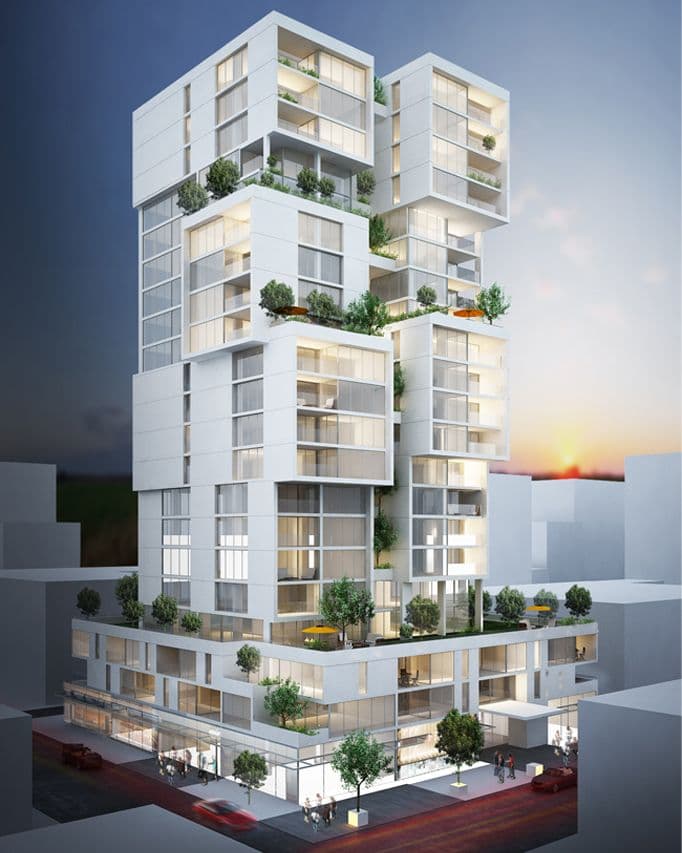
1818 Alberni – An architectural rendering displays a modern, white high-rise building composed of stacked, offset geometric blocks with extensive glass windows and integrated landscaped terraces. The tower is set at a street corner with ground-level retail, pedestrians, and cars visible against a dusk sky with a glowing sunset.
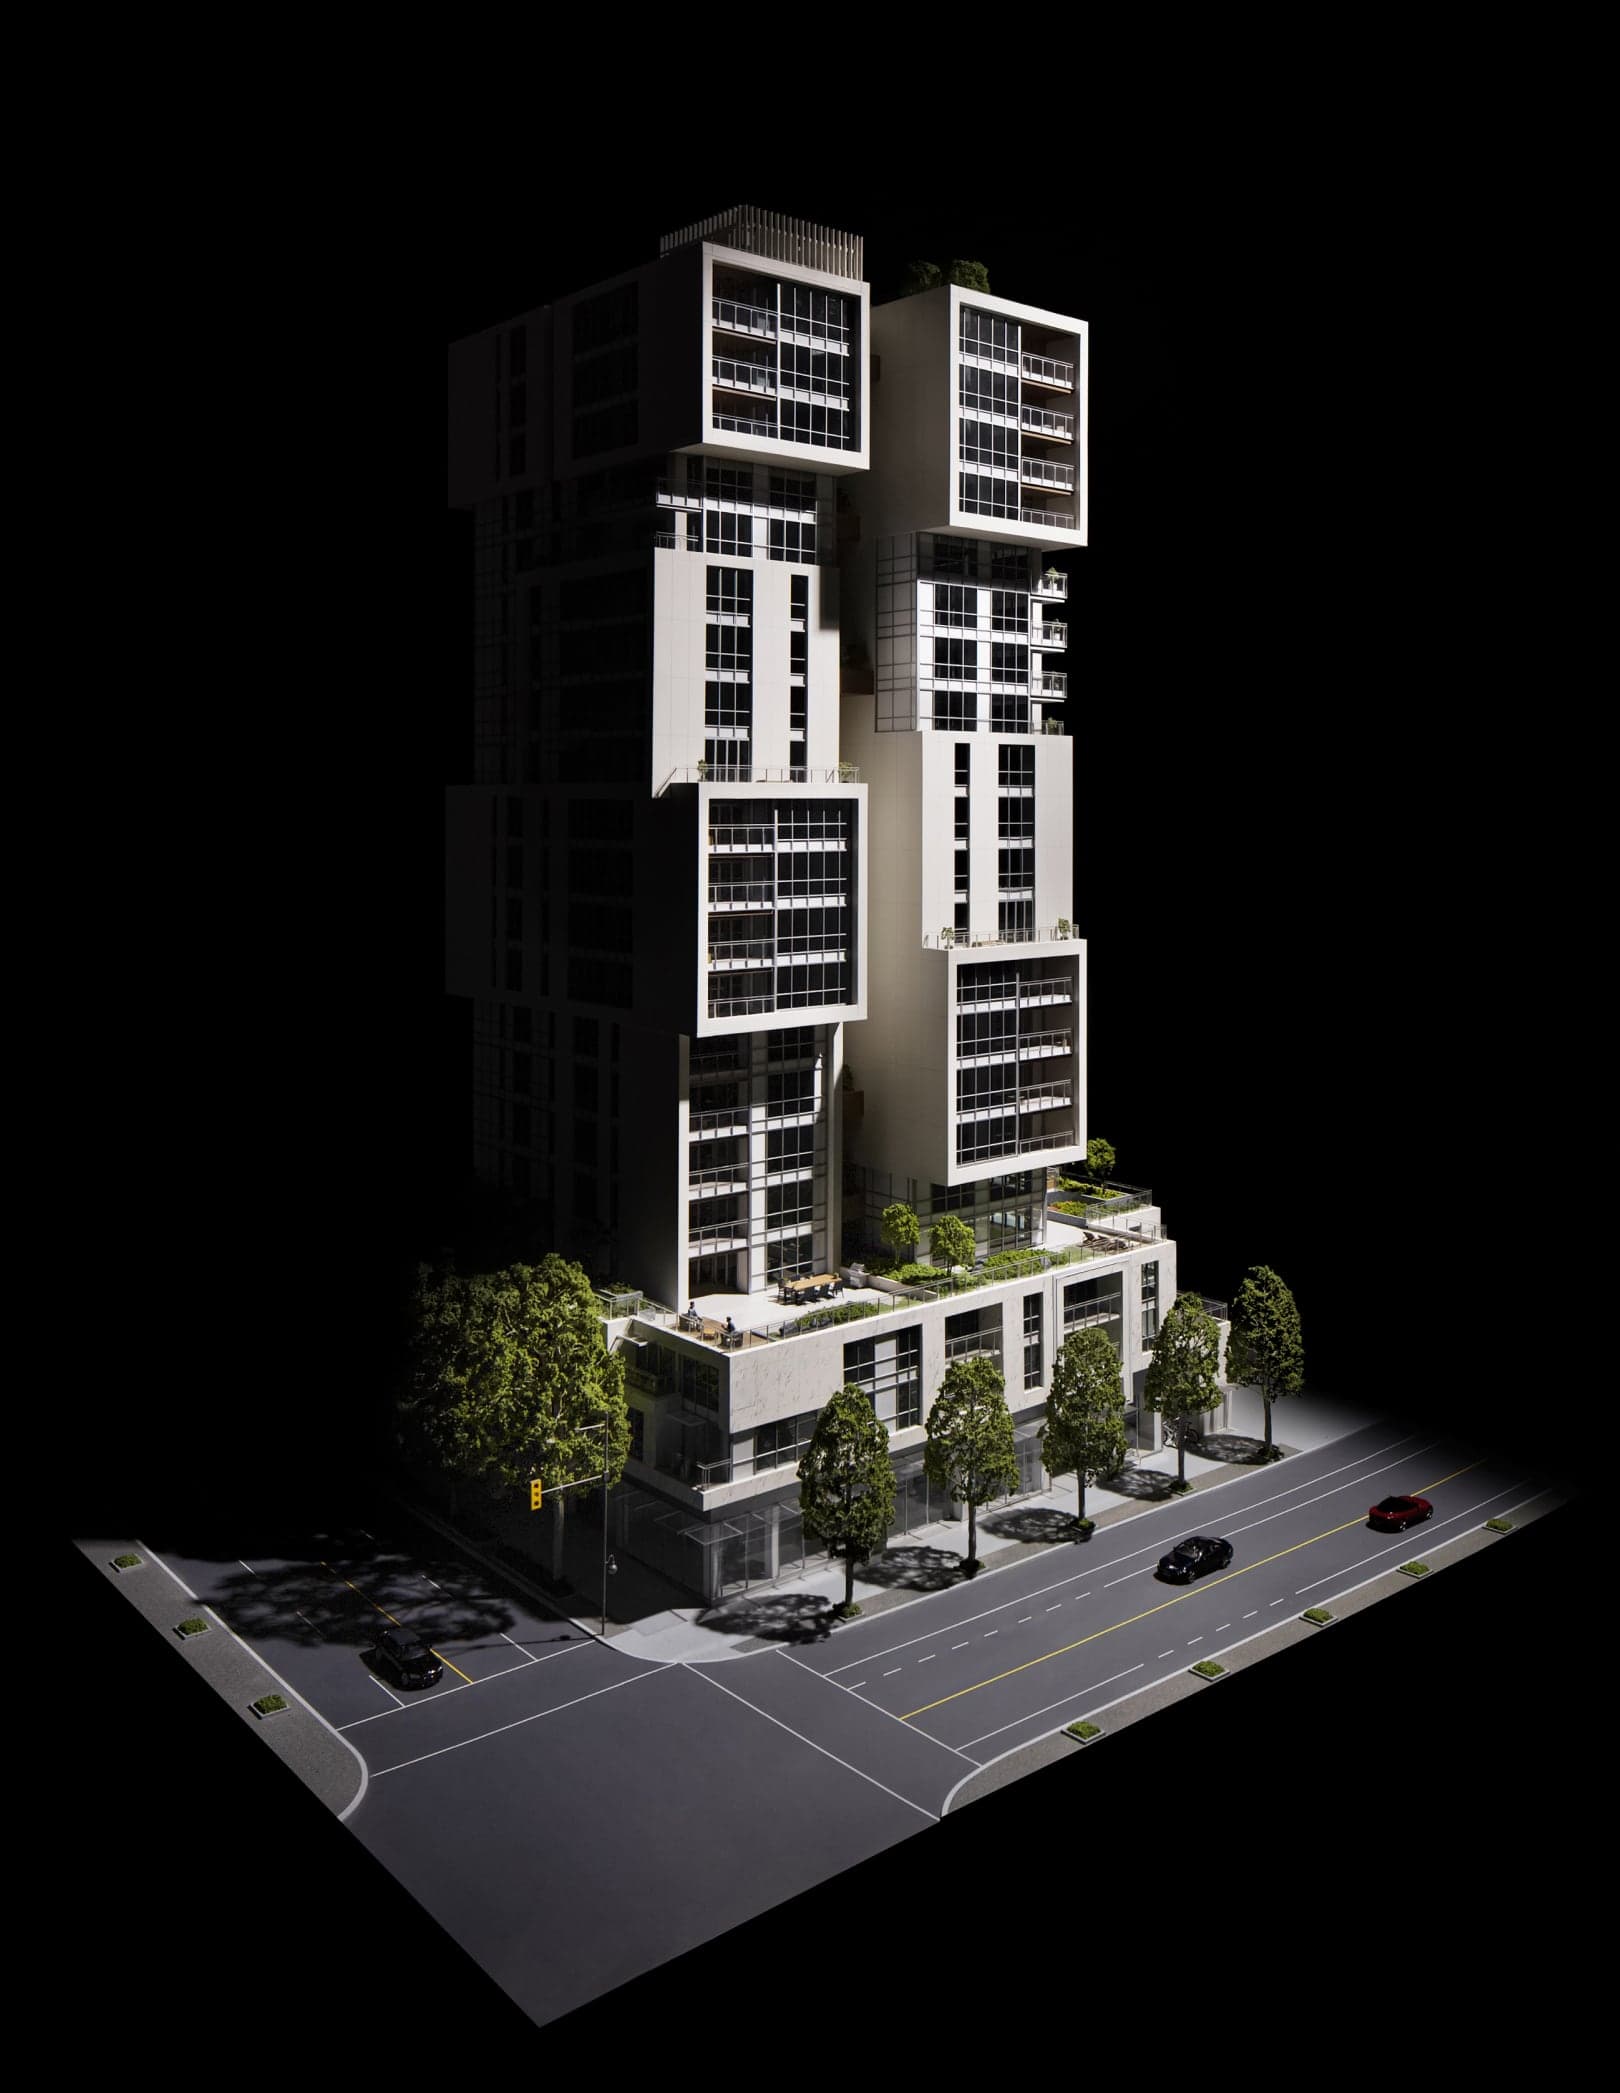
1818 Alberni – An elevated, isometric view of a contemporary high-rise tower architectural model featuring staggered, cantilevered white geometric volumes, glass facades, and landscaped podium terraces. The structure sits at a street-level intersection with miniature trees, sidewalks, and cars, isolated dramatically against a stark black background.
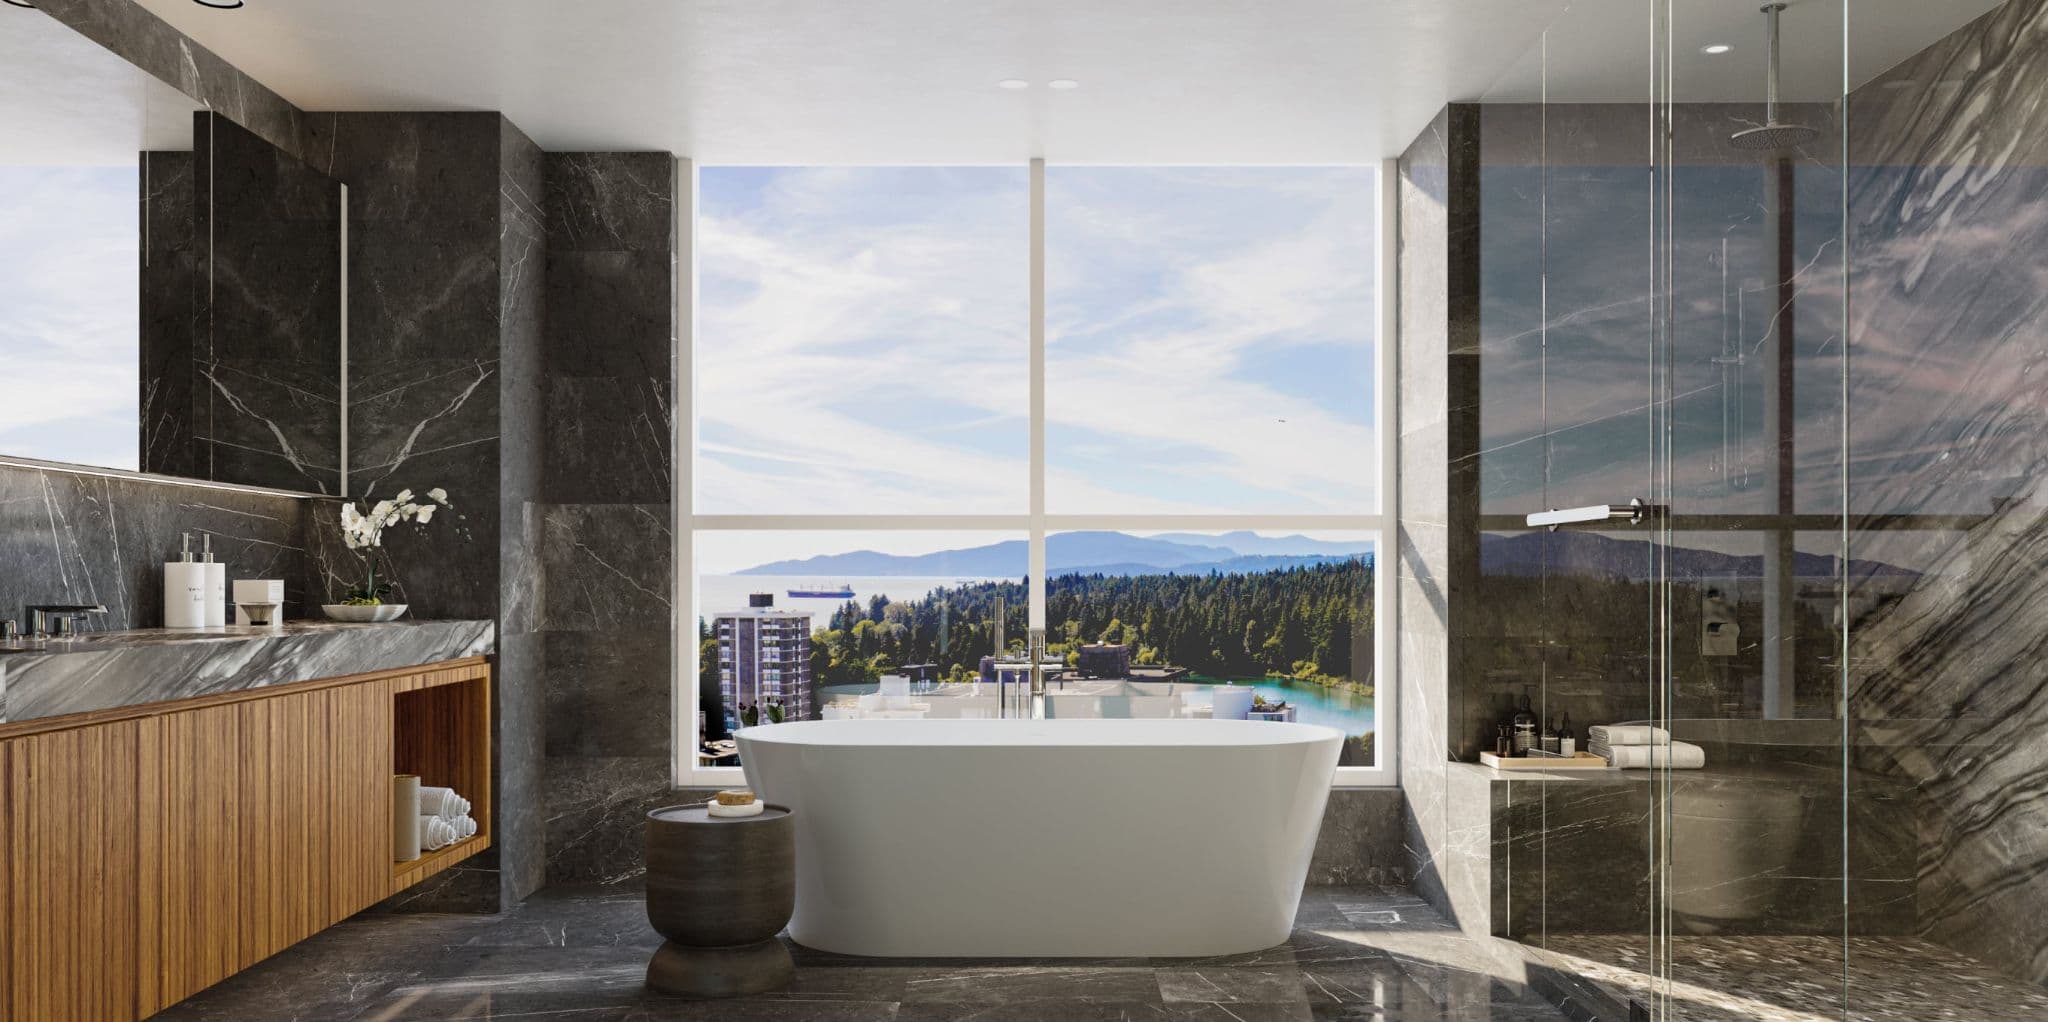
1818 Alberni – A luxurious bathroom features a freestanding white soaking tub set against a large window overlooking coastal forests, water, and mountains. Clad in dark marble with a fluted wood vanity and glass shower, the sunlit space offers a serene, high-end atmosphere.
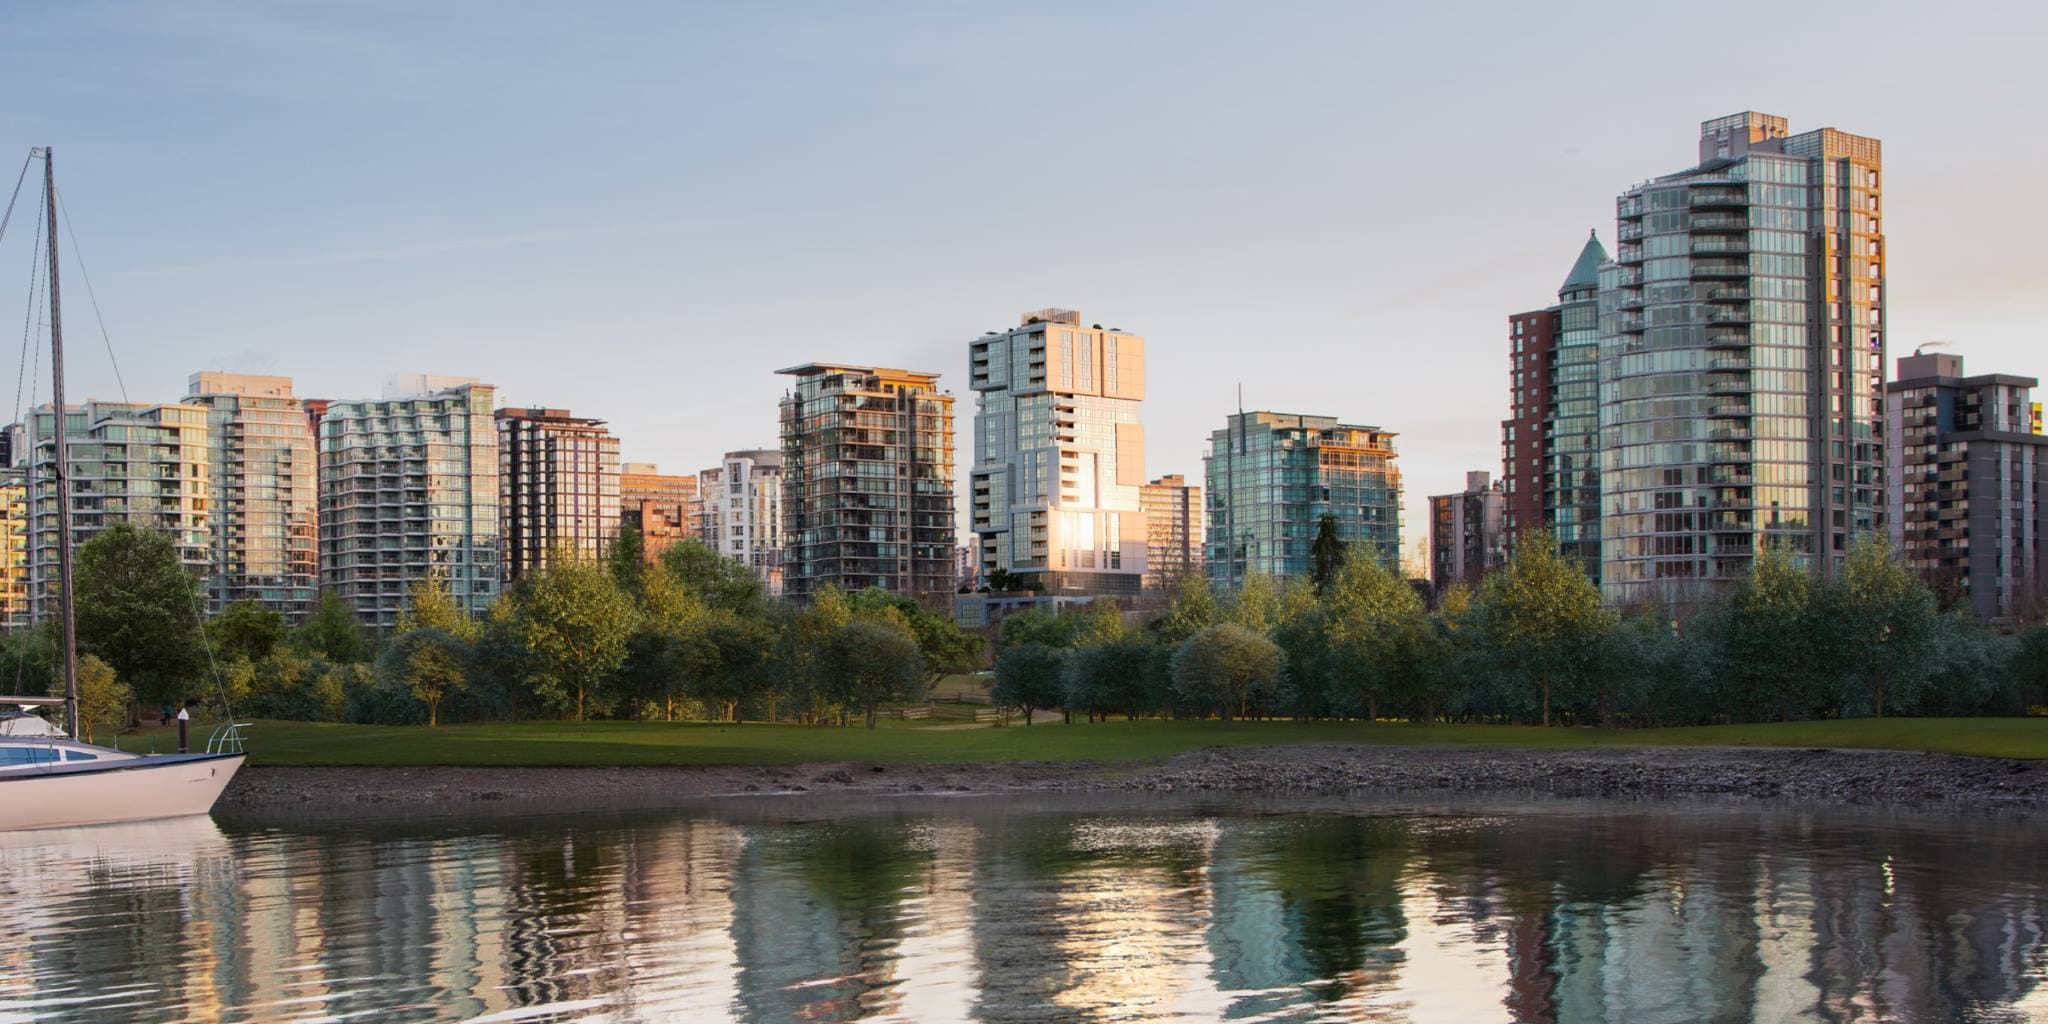
1818 Alberni – A waterfront skyline view captures multiple modern glass high-rise towers rising behind a lush green shoreline, with a sailboat docked in the foreground. Golden hour sunlight reflects across the water's surface, creating a calm, urban-coastal atmosphere.
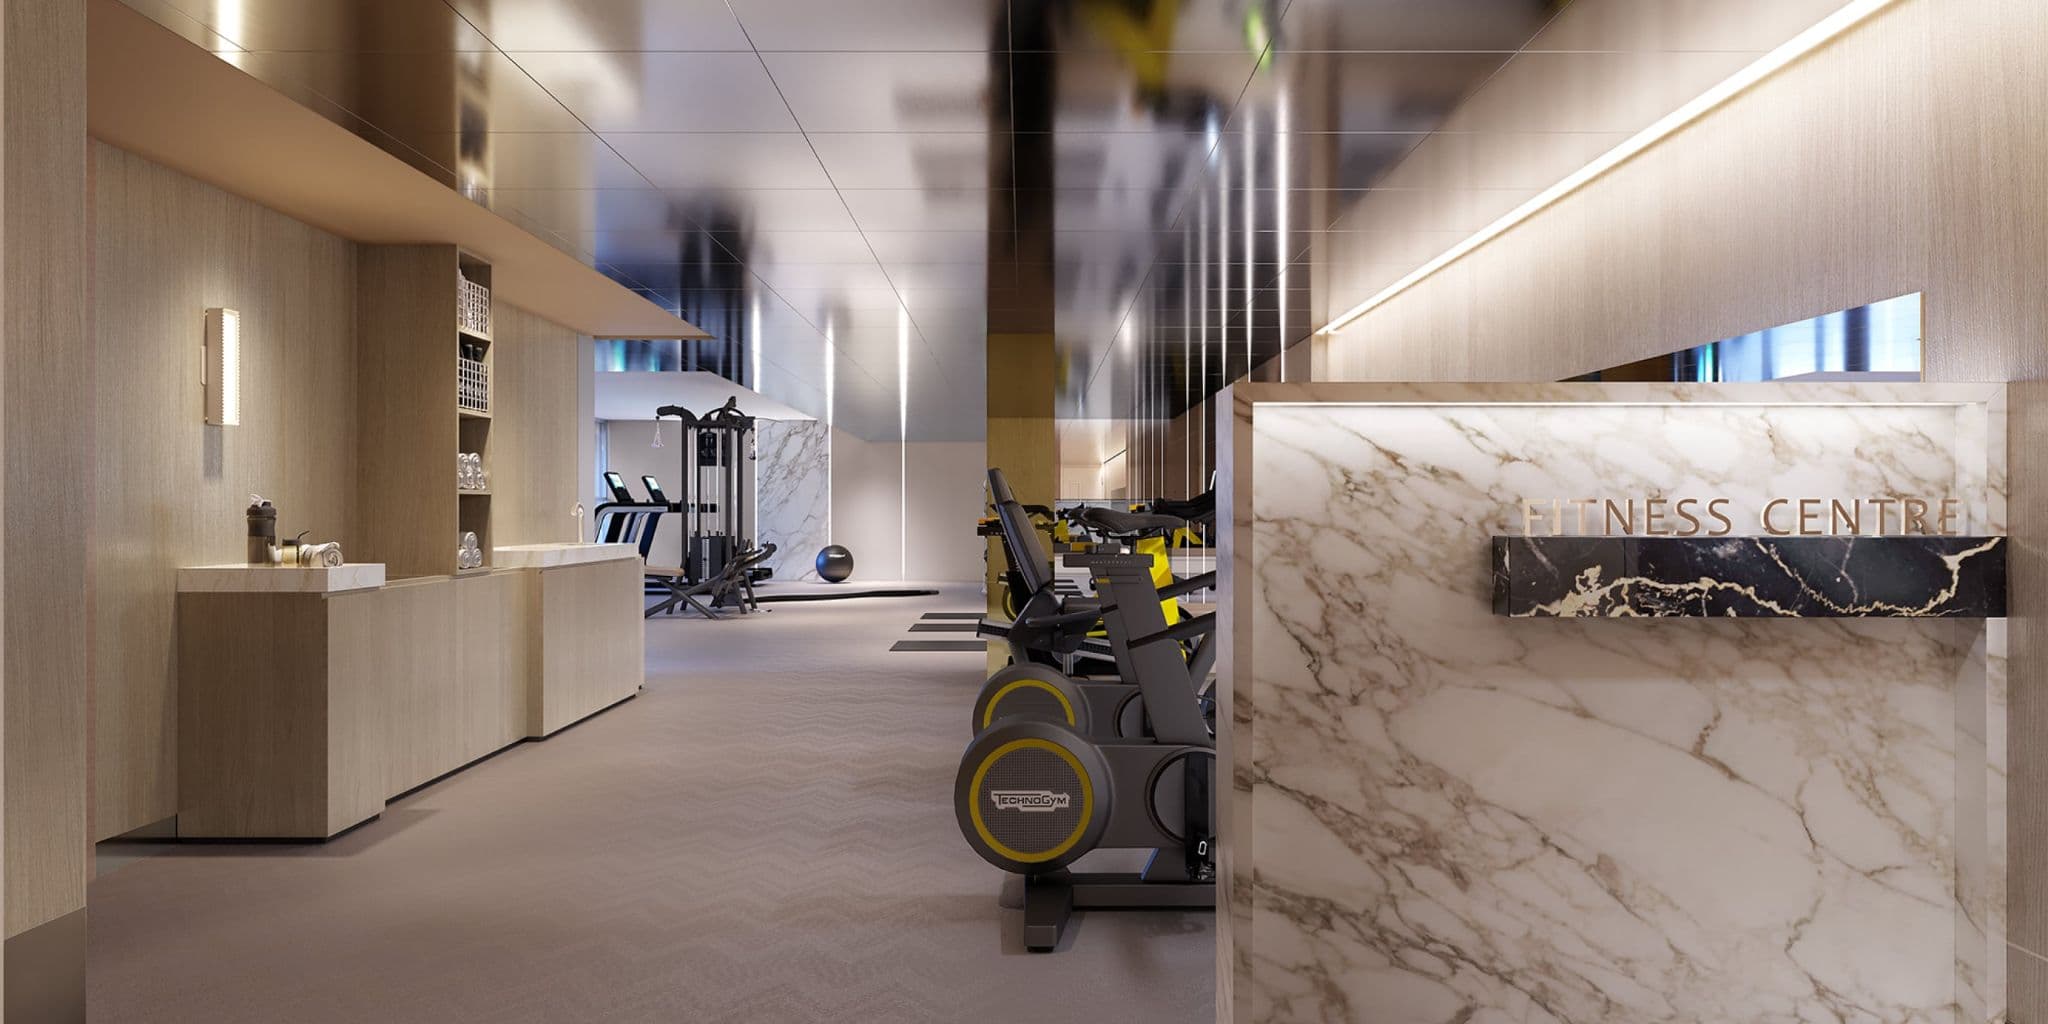
1818 Alberni – A modern fitness center featuring a marble-clad entryway sign labeled 'FITNESS CENTRE' leading into a workout area with stationary bikes, treadmills, and weight equipment. The space is styled with mirrored ceilings, light wood-paneled walls, built-in towel and beverage stations, and bright cove lighting.
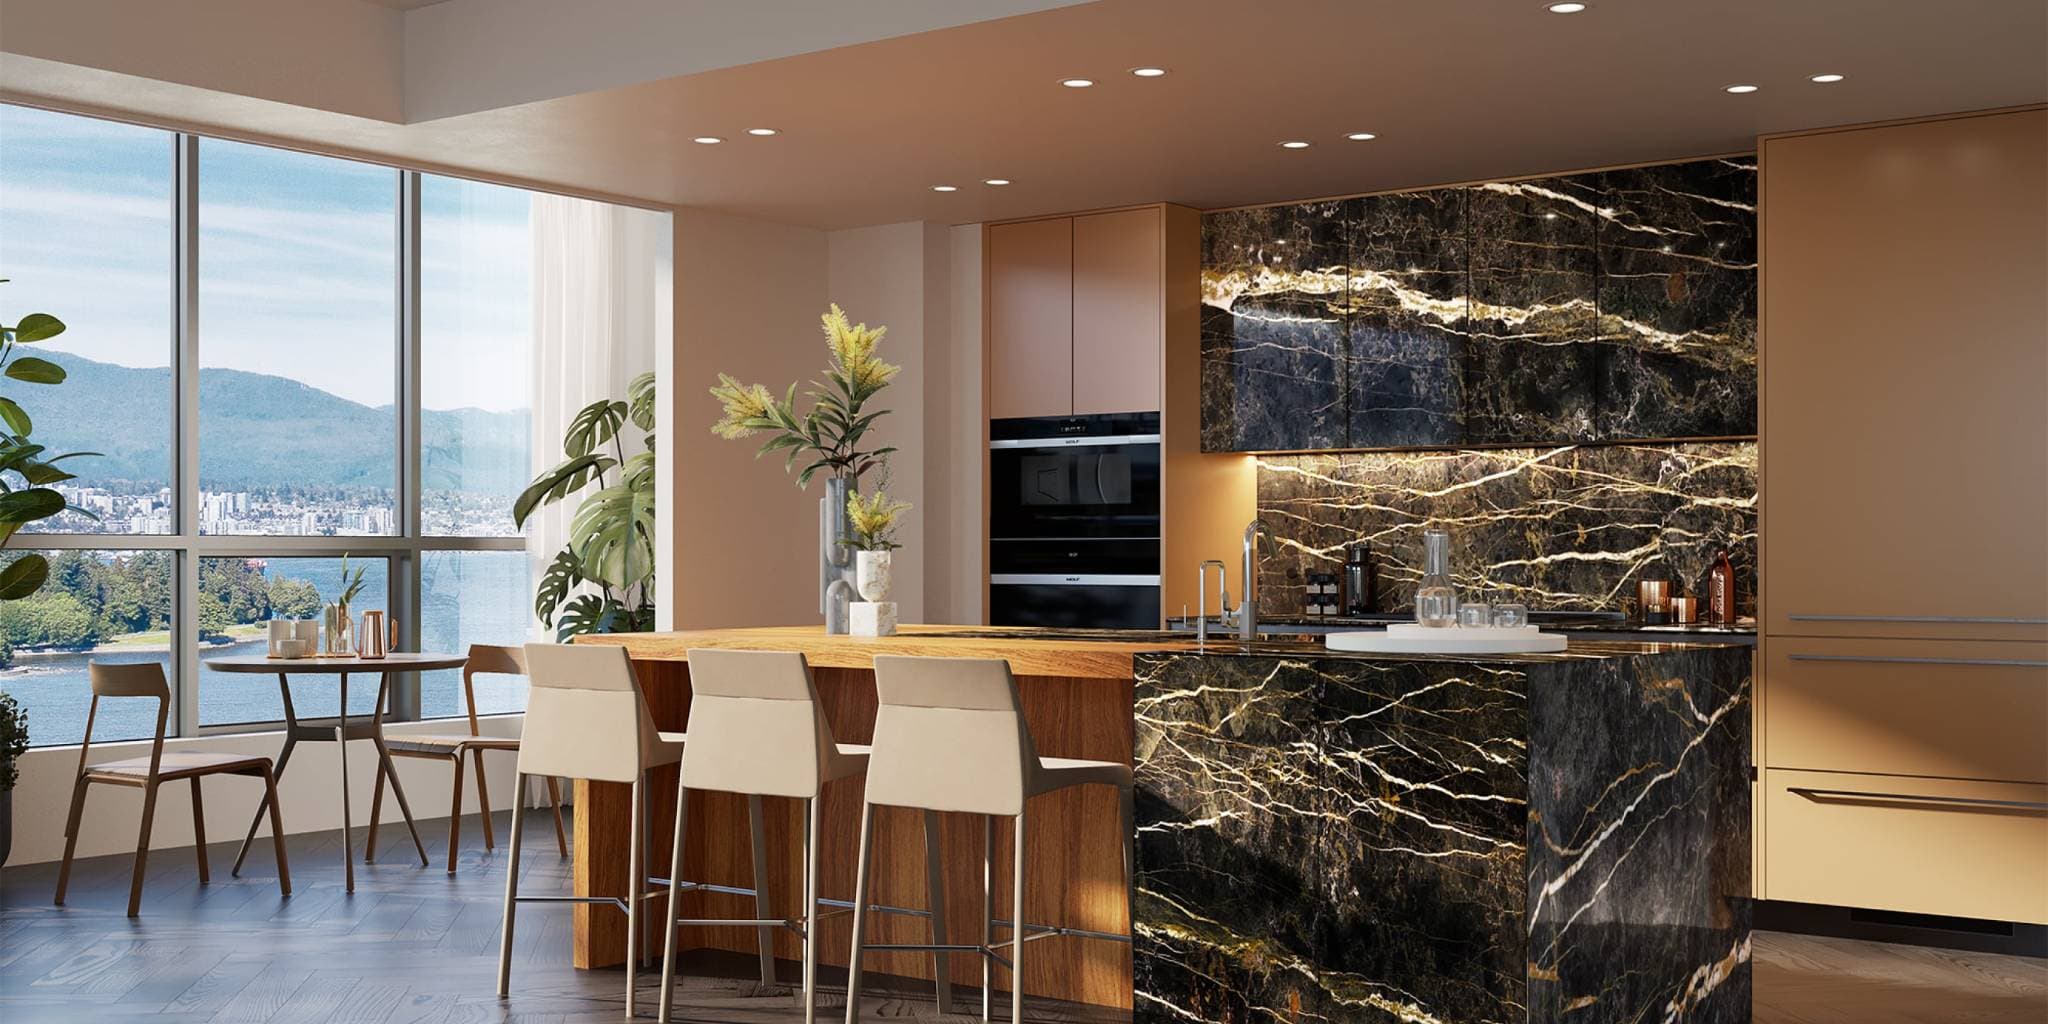
1818 Alberni – A modern luxury kitchen featuring dramatic black-and-gold veined marble on the island and backsplash paired with warm wood accents and sleek beige cabinetry. Large floor-to-ceiling windows look out onto a scenic daytime view of mountains, water, and shoreline.
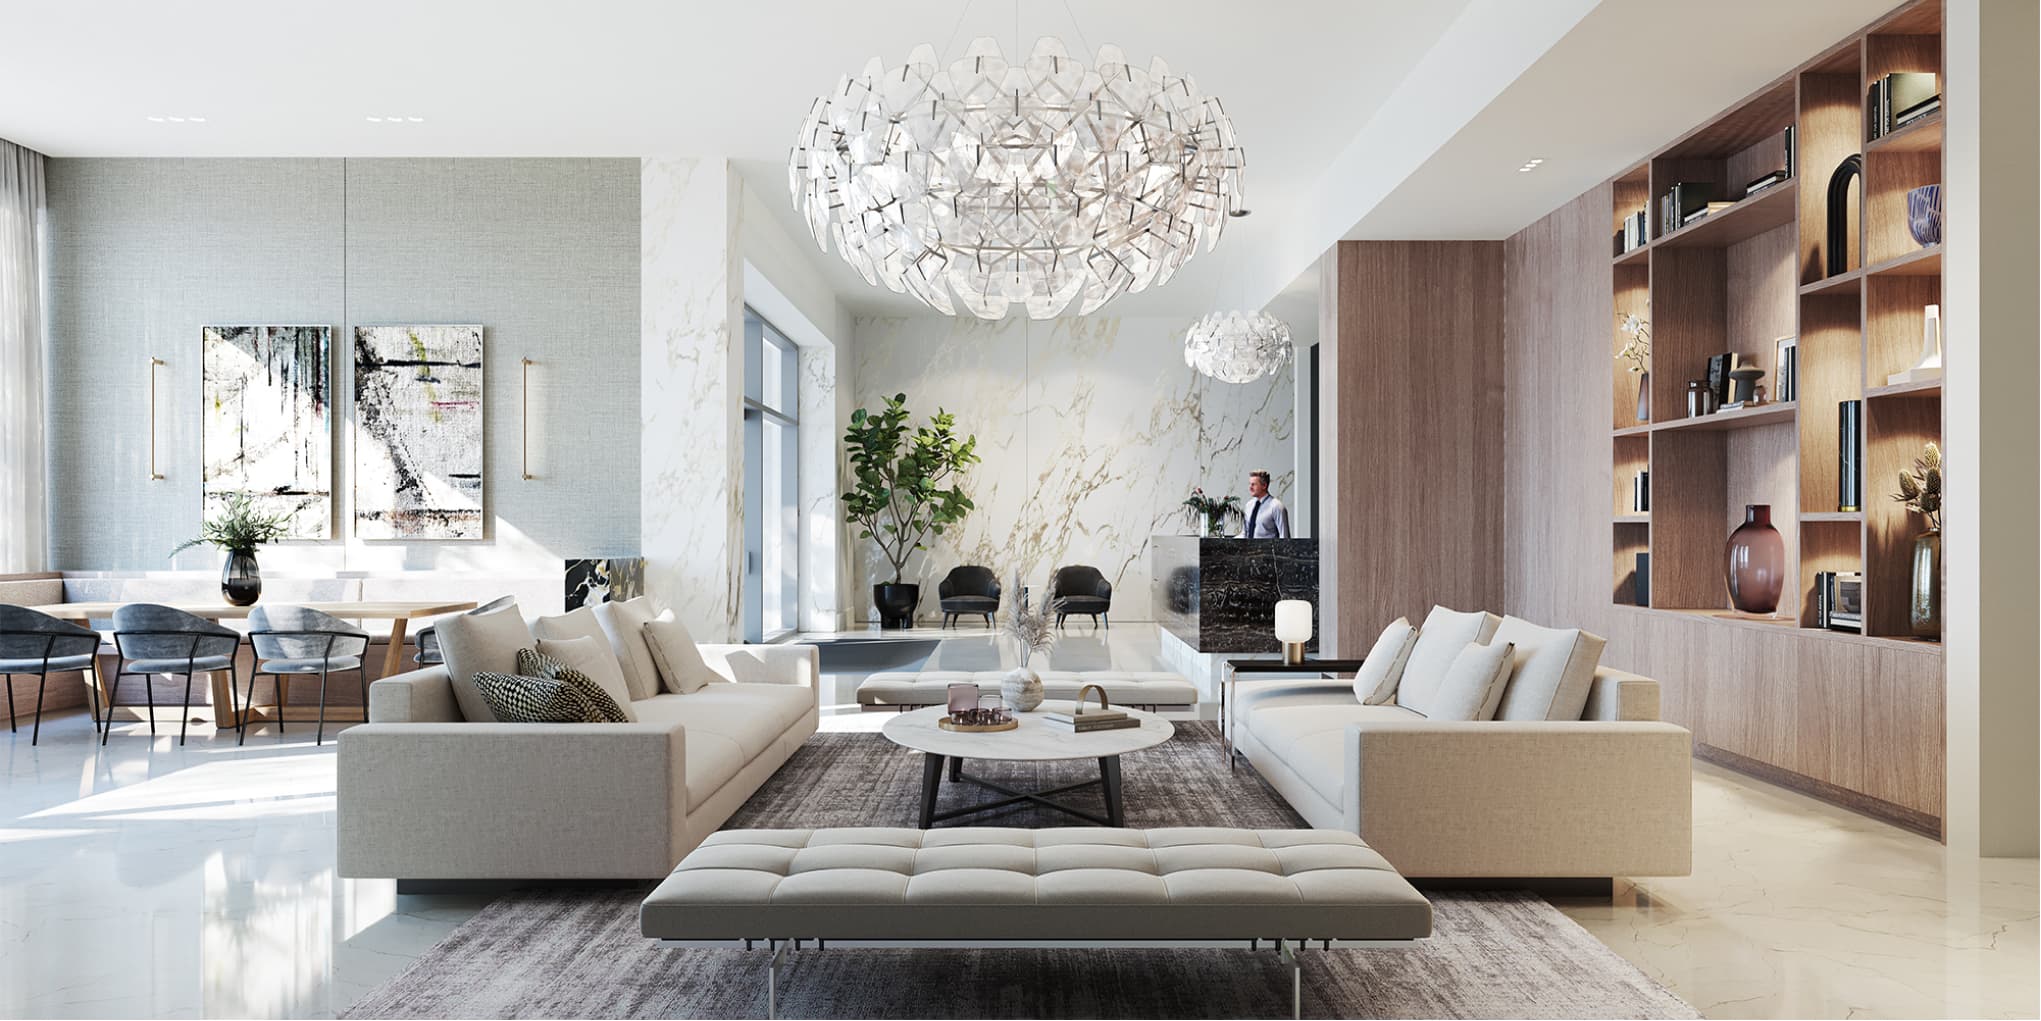
1818 Alberni – A sunlit, upscale residential lobby features a central seating area with neutral sofas, a large sculptural glass chandelier, and built-in wood shelving. In the background, marble walls surround a black marble concierge desk attended by staff.
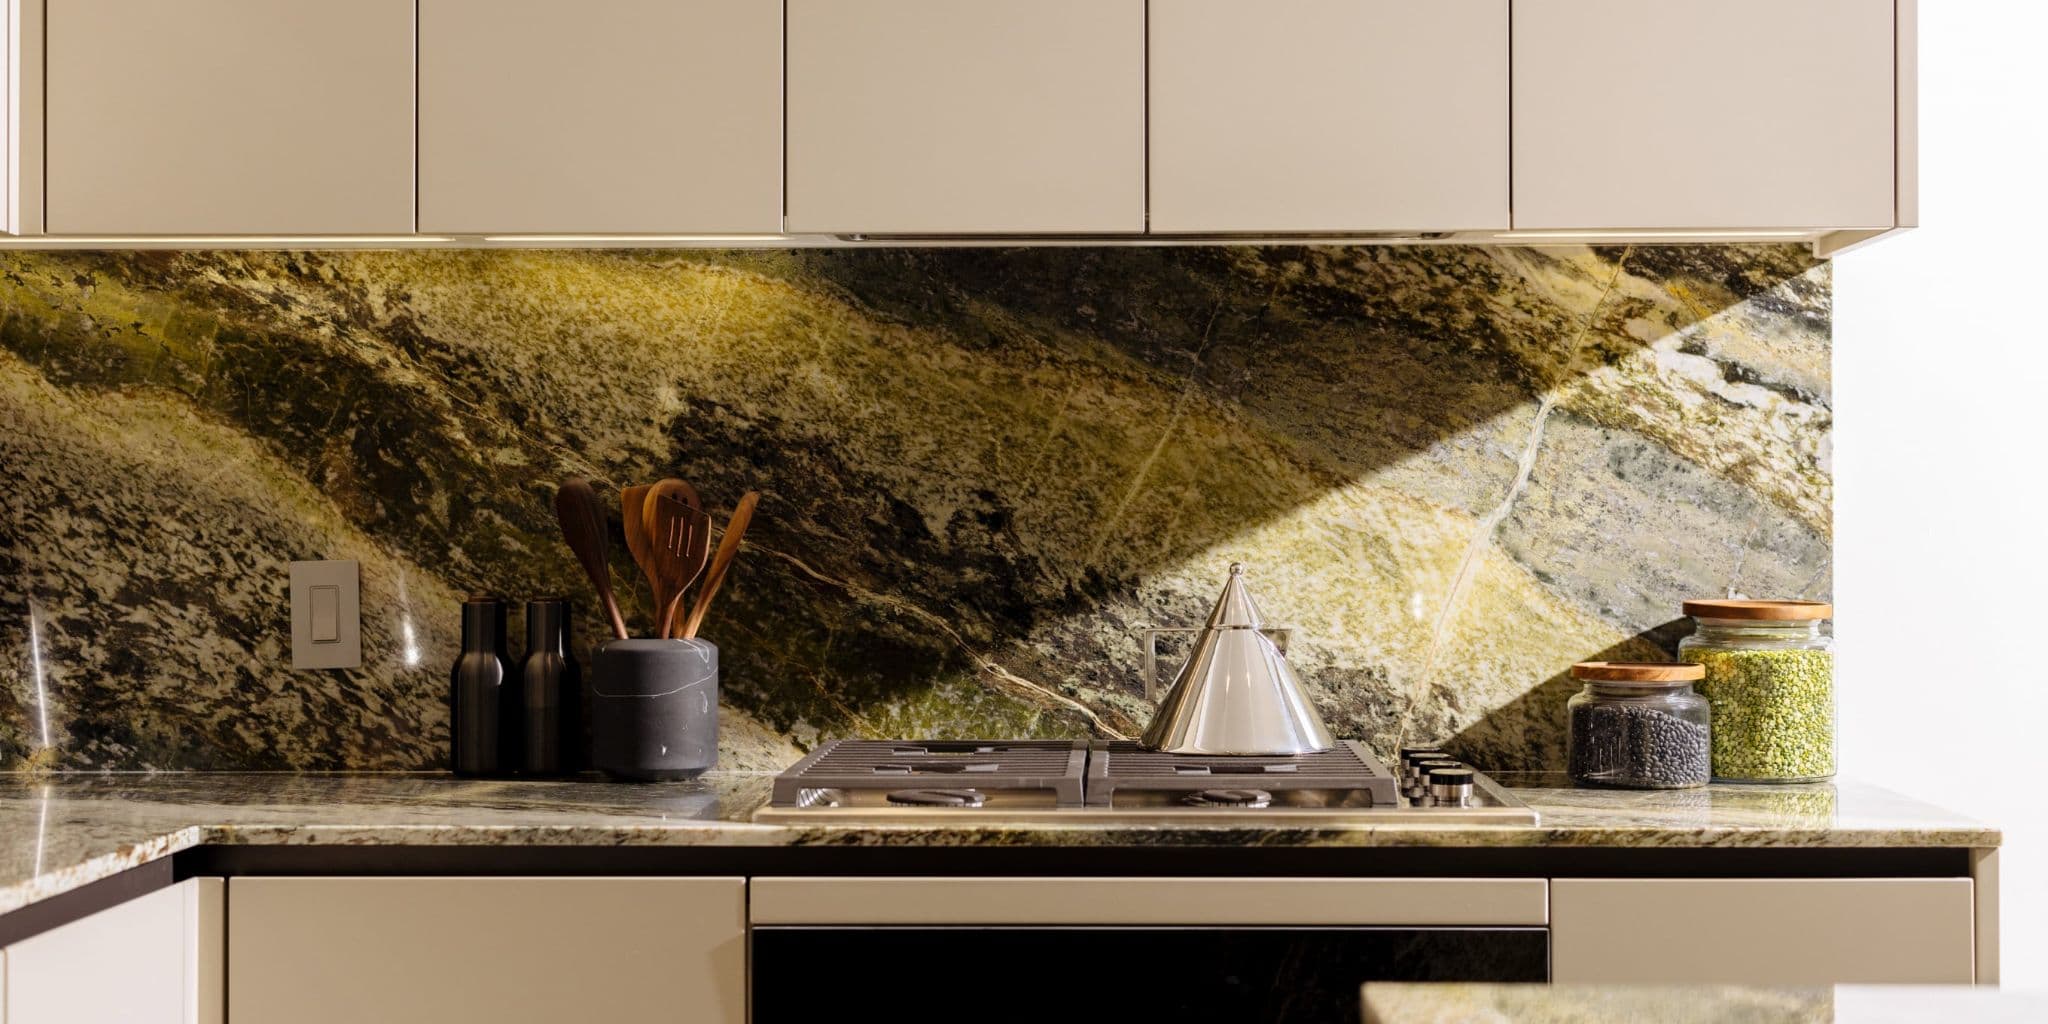
1818 Alberni – A modern kitchen countertop and backsplash made of heavily veined green and gold natural stone, framed by sleek, handleless beige cabinetry. A built-in gas cooktop holds a metallic triangular kettle, flanked by utensil holders, bottles, and glass food jars under warm under-cabinet lighting.
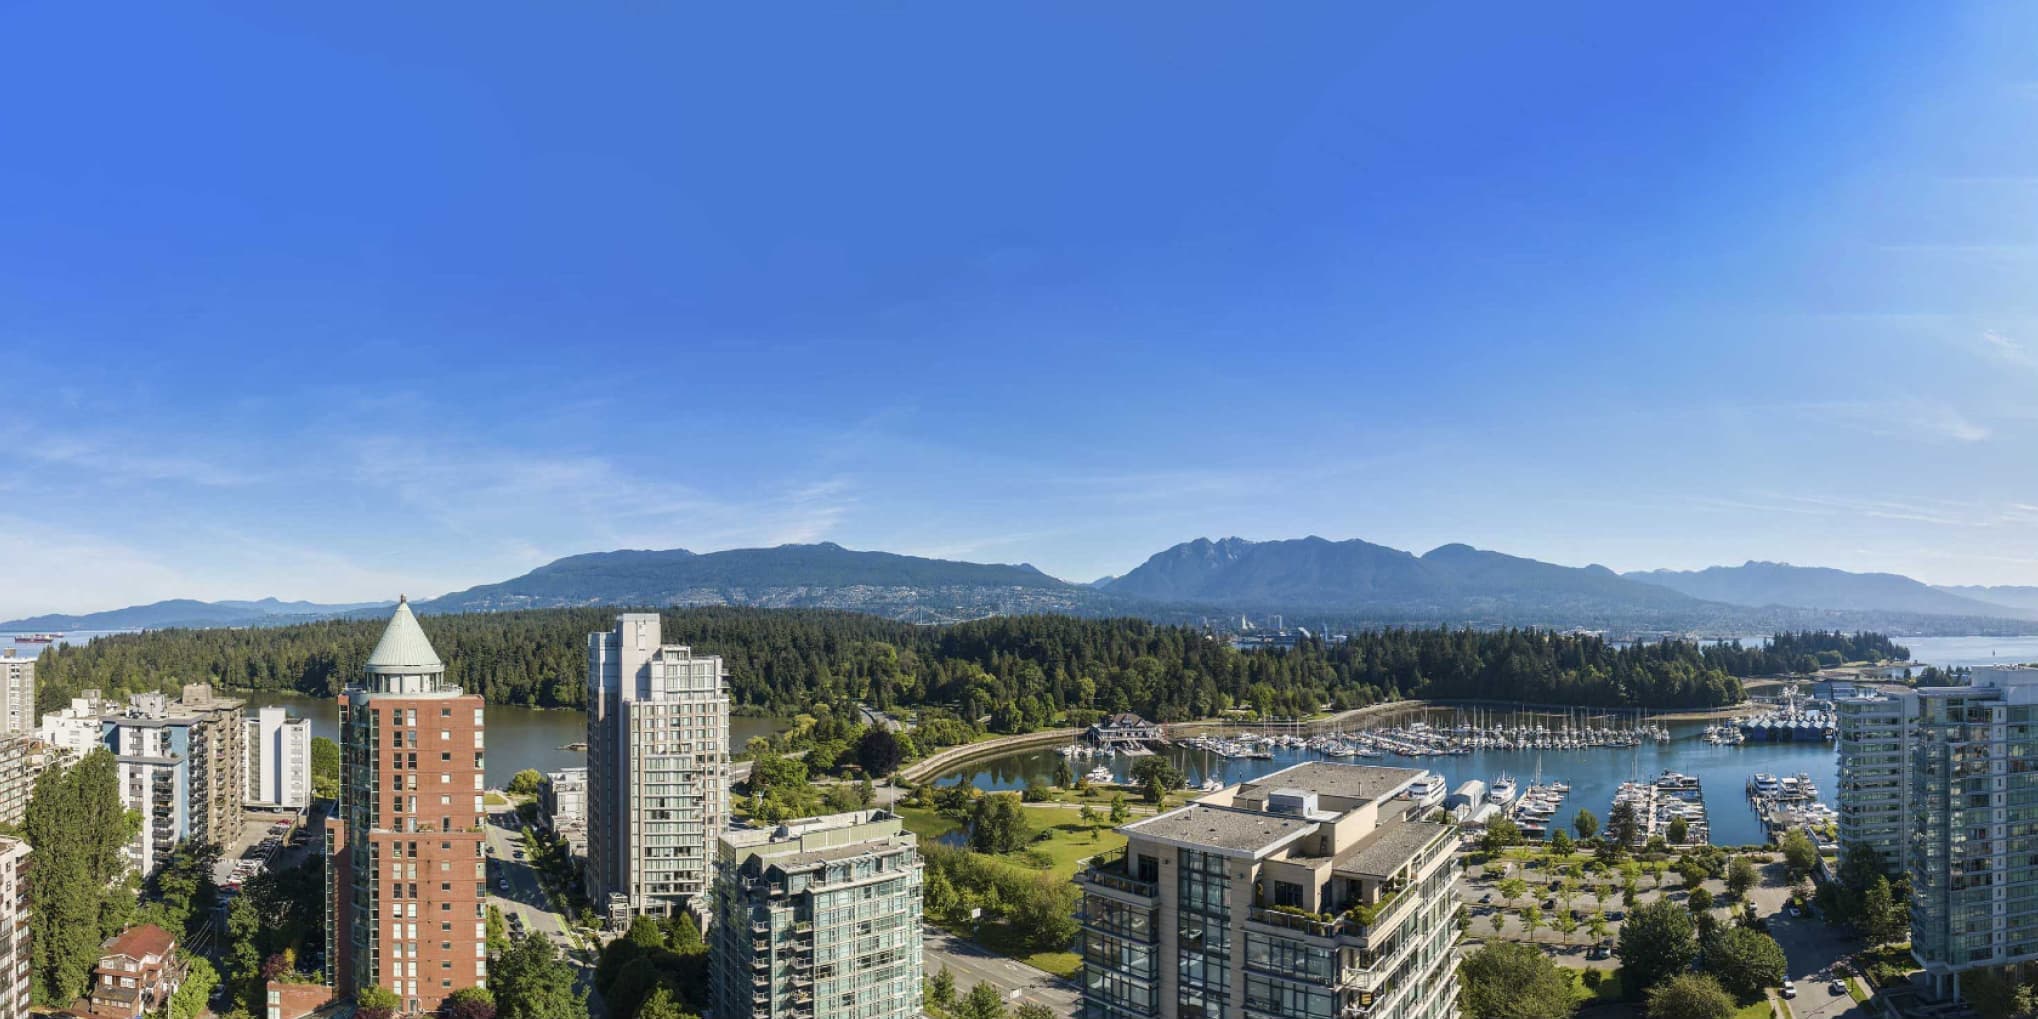
1818 Alberni – An elevated daytime panoramic view looking out over residential high-rises toward a dense coastal forest and a marina filled with boats. Mountain ranges span the background beneath an expansive clear blue sky.
1818 Alberni – A low-angle exterior view of a modern, multi-story residential tower featuring a modular, stacked-box architectural design with white facades, glass balconies, and extensive window walls. The tower rises into a partly cloudy daytime sky, framed by street trees and urban elements below.

Location

1818 Alberni Street, Vancouver, BC

About the Developer

1818 Alberni is developed by Landa Global Properties.

Frequently Asked Questions

Where is 1818 Alberni located?

1818 Alberni is located at 1818 Alberni Street in West End, Vancouver, BC.

How much do homes at 1818 Alberni cost?

Condos at 1818 Alberni are currently priced from $2.5M. Presale pricing changes as the project sells, so confirm current availability and pricing with the sales team.

When will 1818 Alberni be completed?

1818 Alberni has an estimated completion of 2027. Current construction status: Under construction.

What types of homes are available at 1818 Alberni?

1818 Alberni offers condos with 2 - 3 beds ranging 1,086 - 2,521 sqft, across 54 total homes.

What amenities does 1818 Alberni have?

1818 Alberni includes Concierge, Gym, Lounge.

Who is the developer behind 1818 Alberni?

1818 Alberni is being developed by Landa Global Properties.

Is 1818 Alberni still selling?

Yes — 1818 Alberni is currently selling. Confirm current availability with the sales team.

Selling

Last updated September 25, 2026

Pricing, availability, incentives, and specifications are provided by the developer and change without notice — verify all details with the developer and their disclosure statement. Renderings are artist's concepts. This is not an offering for sale; any such offering can only be made with a disclosure statement filed under REDMA. E.&O.E.

More New Developments in Vancouver
More by Landa Global Properties