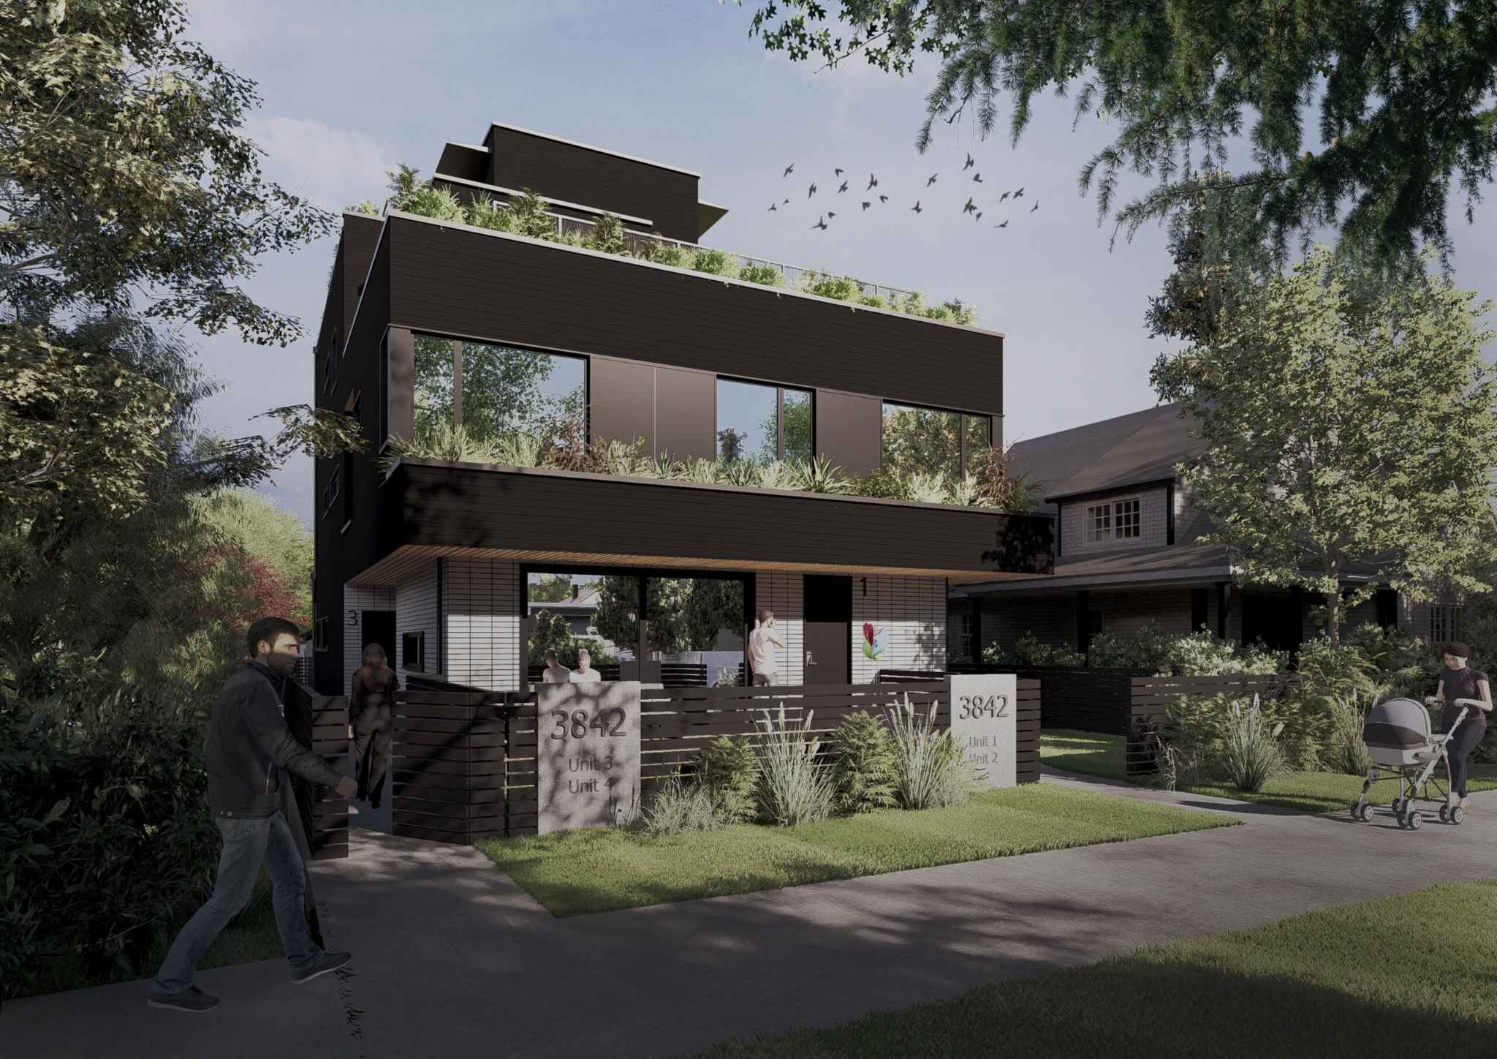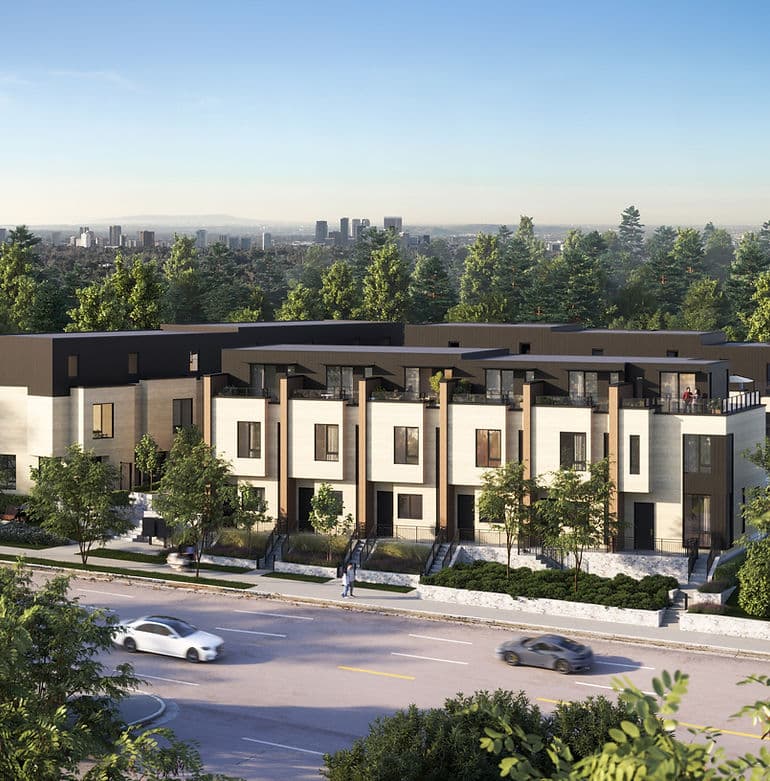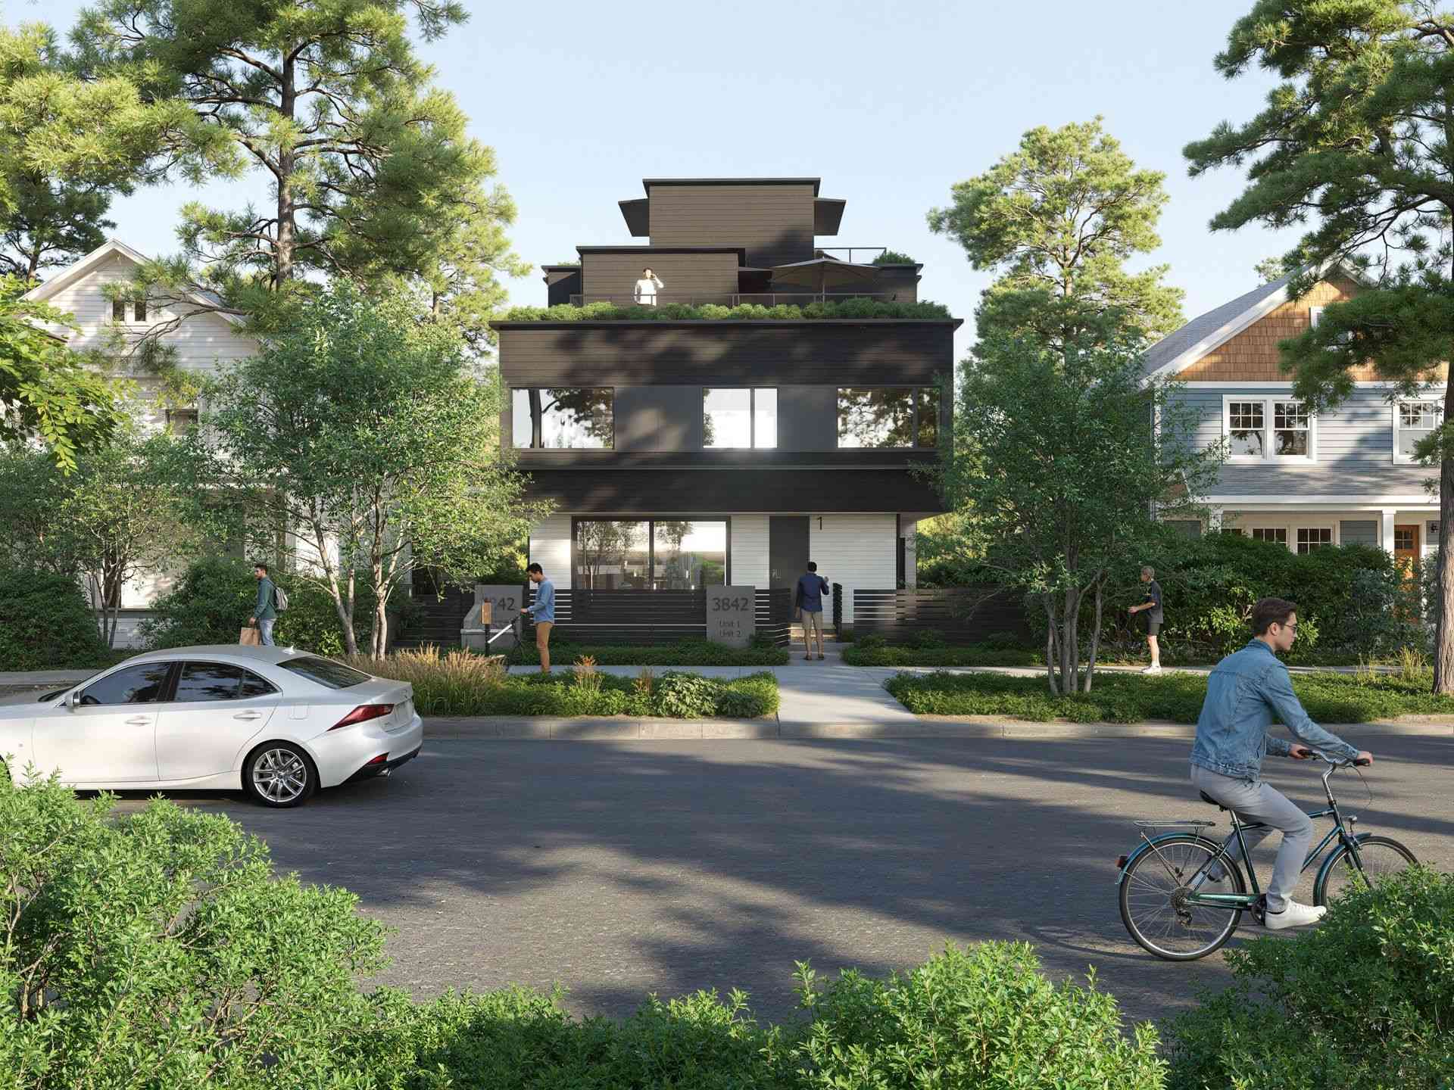
The Park Residences – A street-level rendering of a modern, multi-story black and white residence featuring a tiered rooftop deck bordered by lush landscaping and tall pine trees. In the foreground, a paved street shows a cyclist, a parked white sedan, and pedestrians on the sidewalk under bright daylight.
Updated 1 day ago
Coming Soon

The Park Residences

4 Townhomes in South Cambie, Vancouver

byMizan Developments

Price
Price TBD
Sqft
1,000 - 1,520 sqft
Beds
2 - 3 Beds
Baths
2 Baths

Address

3842 Laurel Street, Vancouver

Completion

Est. 2027

Home Types: TownhomesStoreys: 3
  • The Park Residences is a 3-storey, 4-home townhomes development by Mizan Developments in South Cambie, Vancouver, BC.
  • The Park Residences is expected to complete in 2027.
  • The Park Residences is currently coming soon.

About The Park Residences

The Park Residences is a boutique four-unit townhouse development by Mizan Developments, situated at 3842 Laurel Street in Vancouver's South Cambie and Douglas Park area. The community is within easy walking distance of Douglas Park, Emily Carr Elementary, and Eric Hamber Secondary School. Residents also have convenient access to local transit along King Edward Avenue and Oak Street, the King Edward Canada Line SkyTrain station to the east, and expansive green spaces at Queen Elizabeth Park and VanDusen Botanical Garden.

When does The Park Residences complete?

The Park Residences is estimated to complete in 2027.

Amenities

  • Rooftop Deck
  • EV Charging
  • Storage Lockers

Gallery

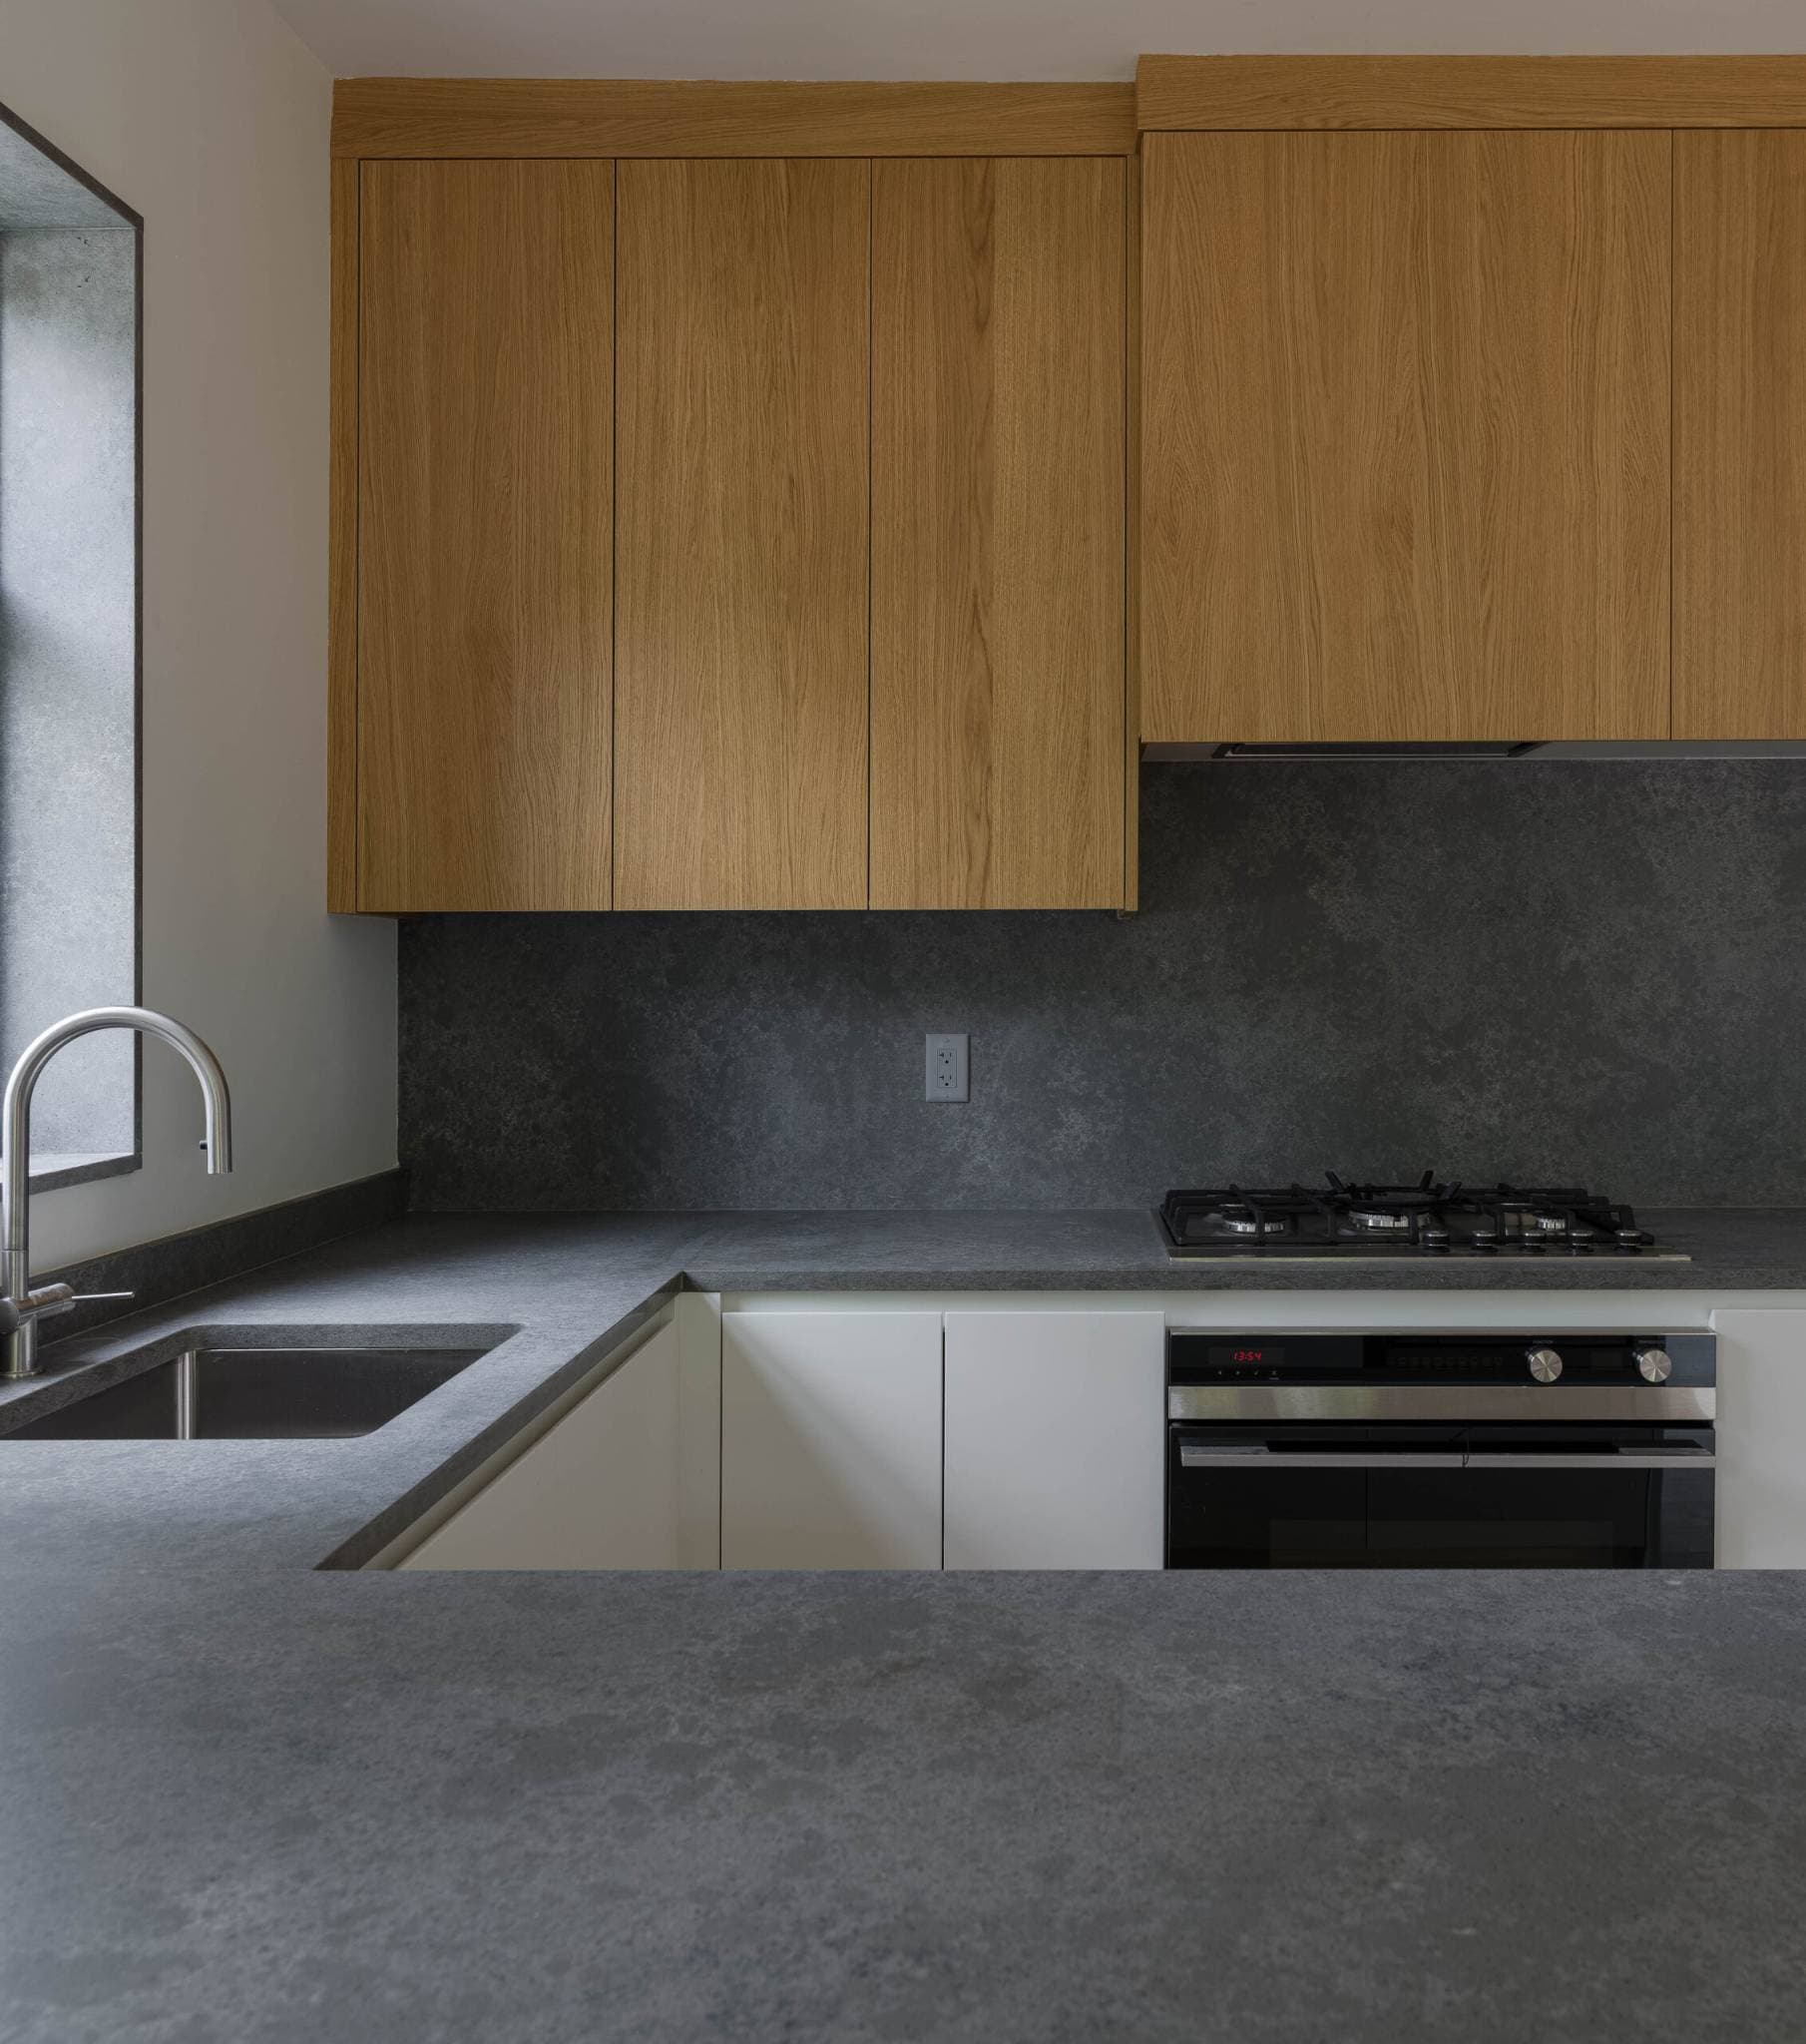
The Park Residences – A modern kitchen detail featuring matte dark gray stone countertops and matching full-height backsplash paired with light wood upper cabinets and white lower cabinetry. An undermount stainless steel sink with a curved chrome faucet sits beside a window opening, alongside an integrated gas cooktop and built-in oven.
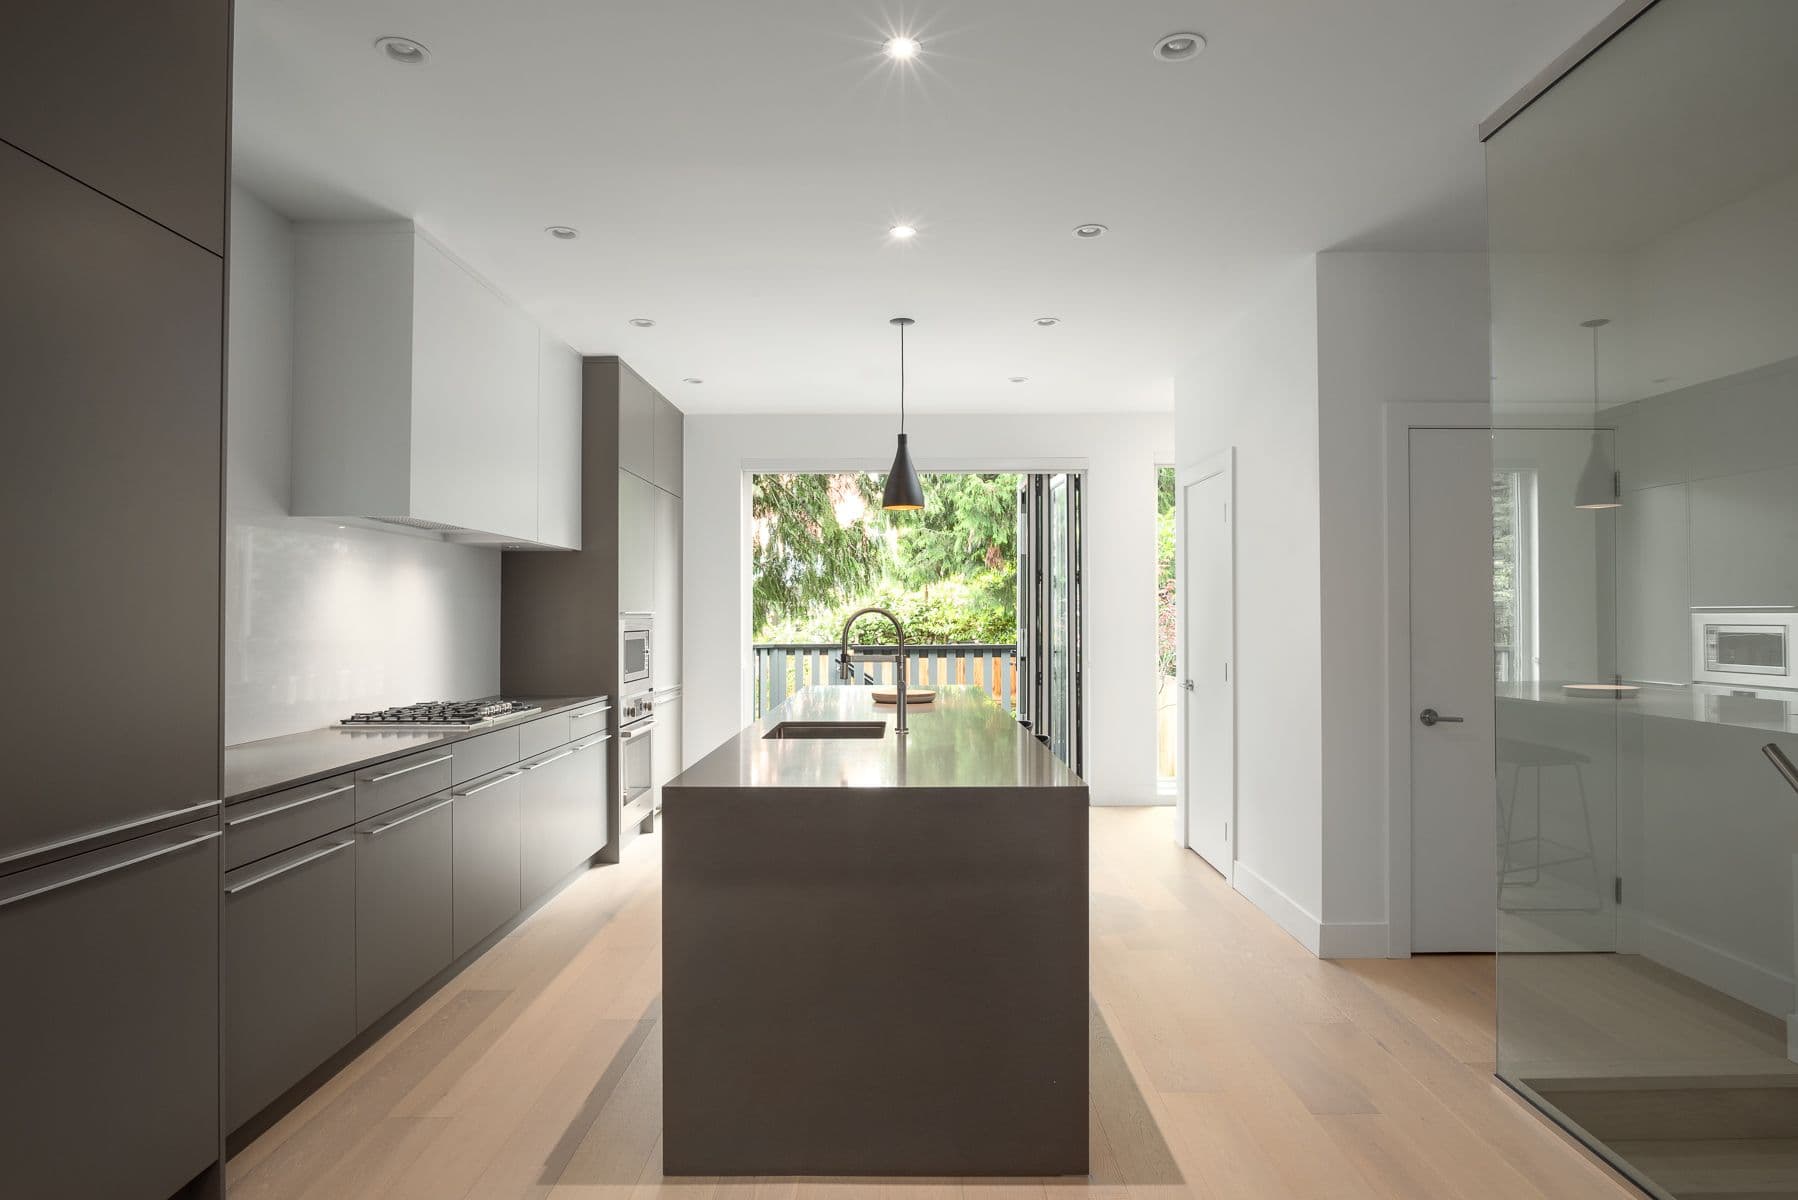
The Park Residences – A modern, minimalist kitchen features a large grey waterfall island, sleek flat-panel cabinetry in grey and white, and light hardwood flooring. In the background, open folding glass doors lead to an outdoor balcony surrounded by lush green trees.
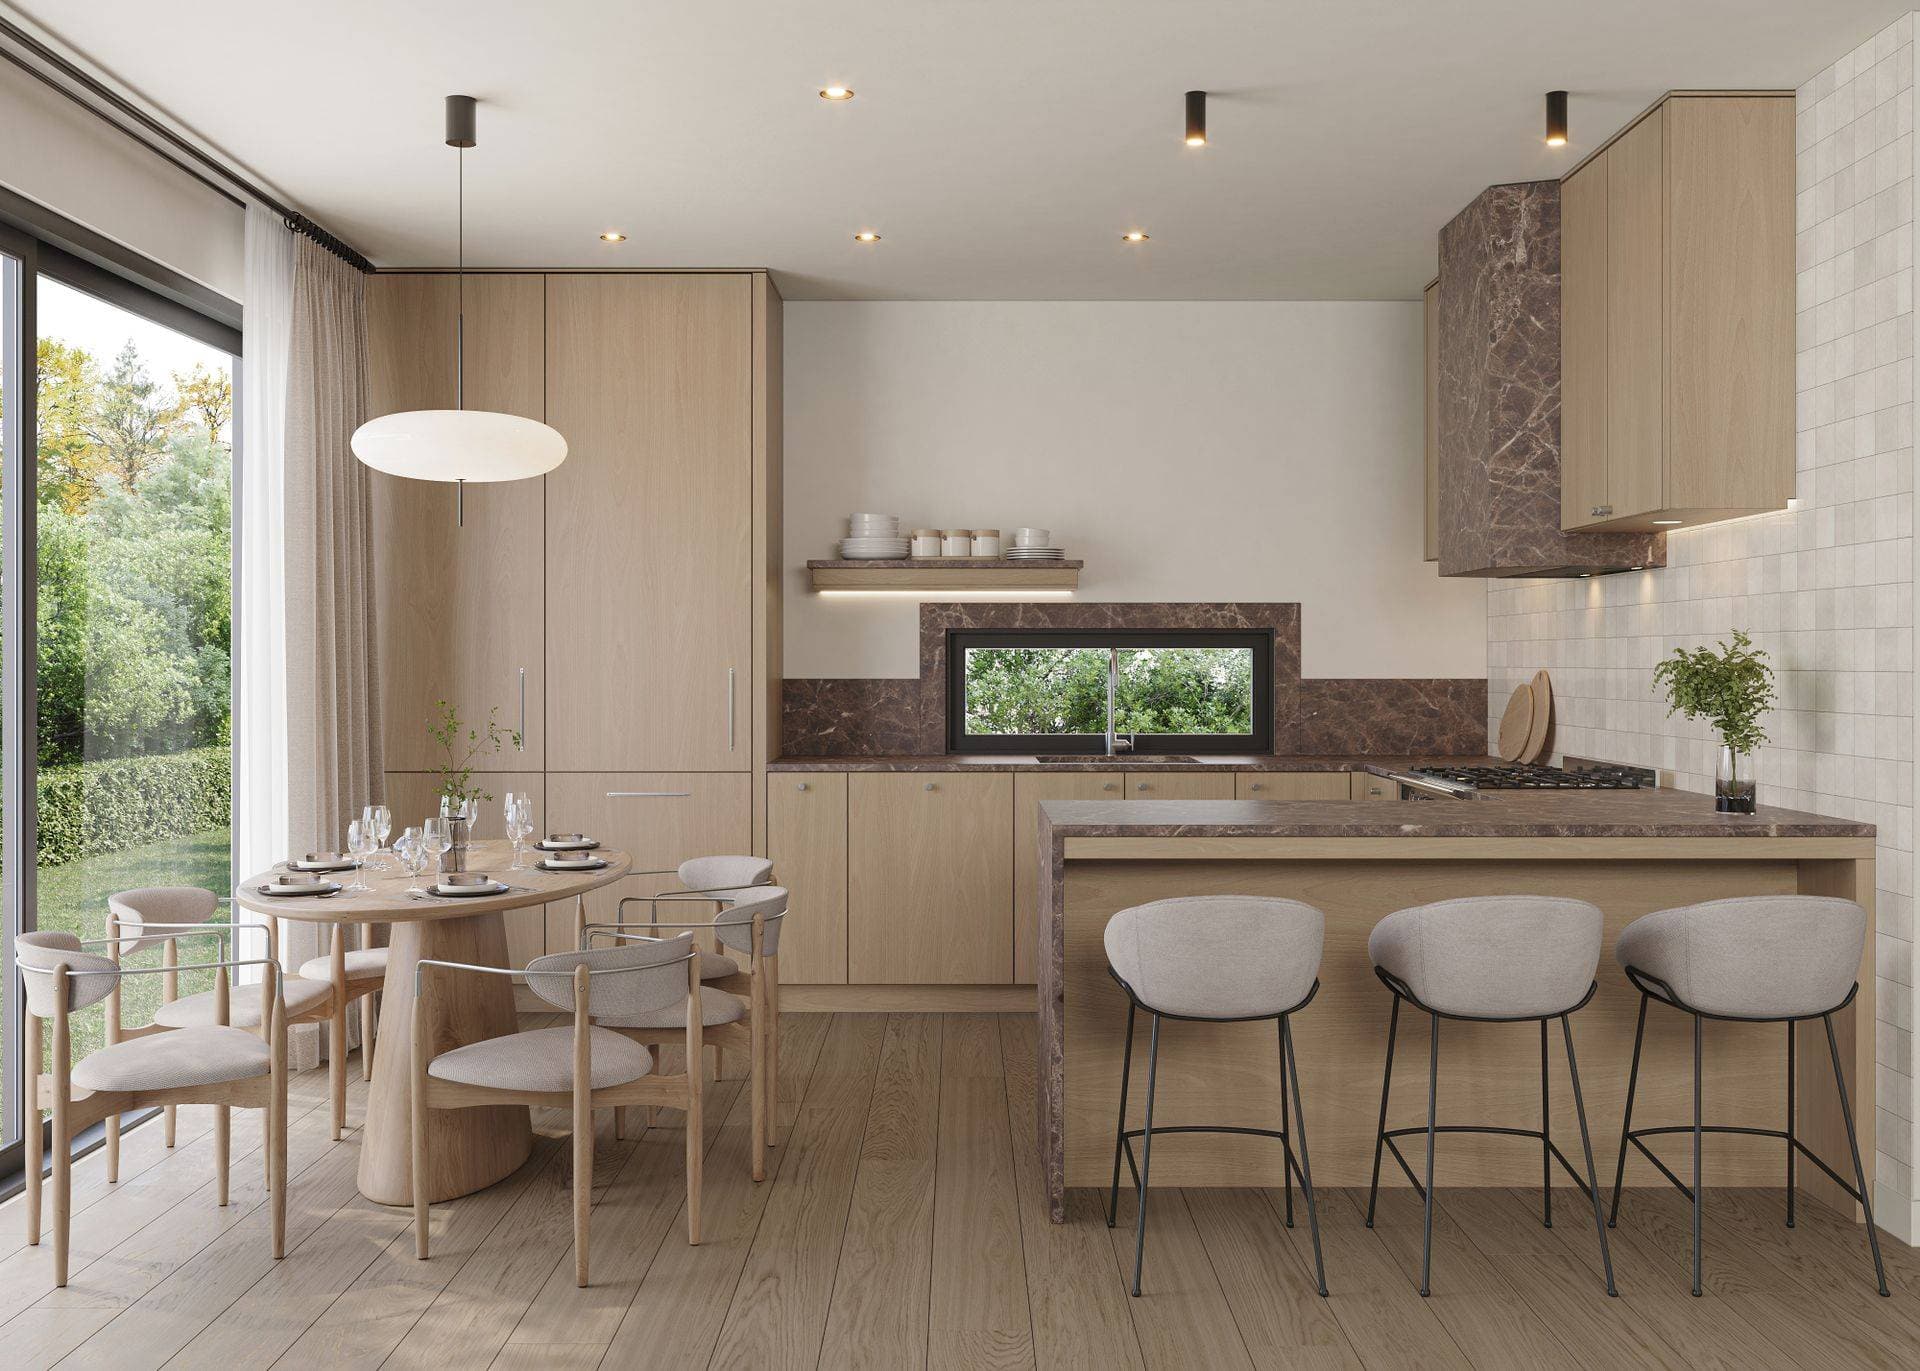
The Park Residences – A modern open-concept kitchen and dining area featuring light wood cabinetry, brown marble countertops and range hood, and a kitchen island with barstools. Next to the island sits a round wooden dining table with chairs, illuminated by bright daylight coming through large glass sliding doors that open onto a lush green garden.
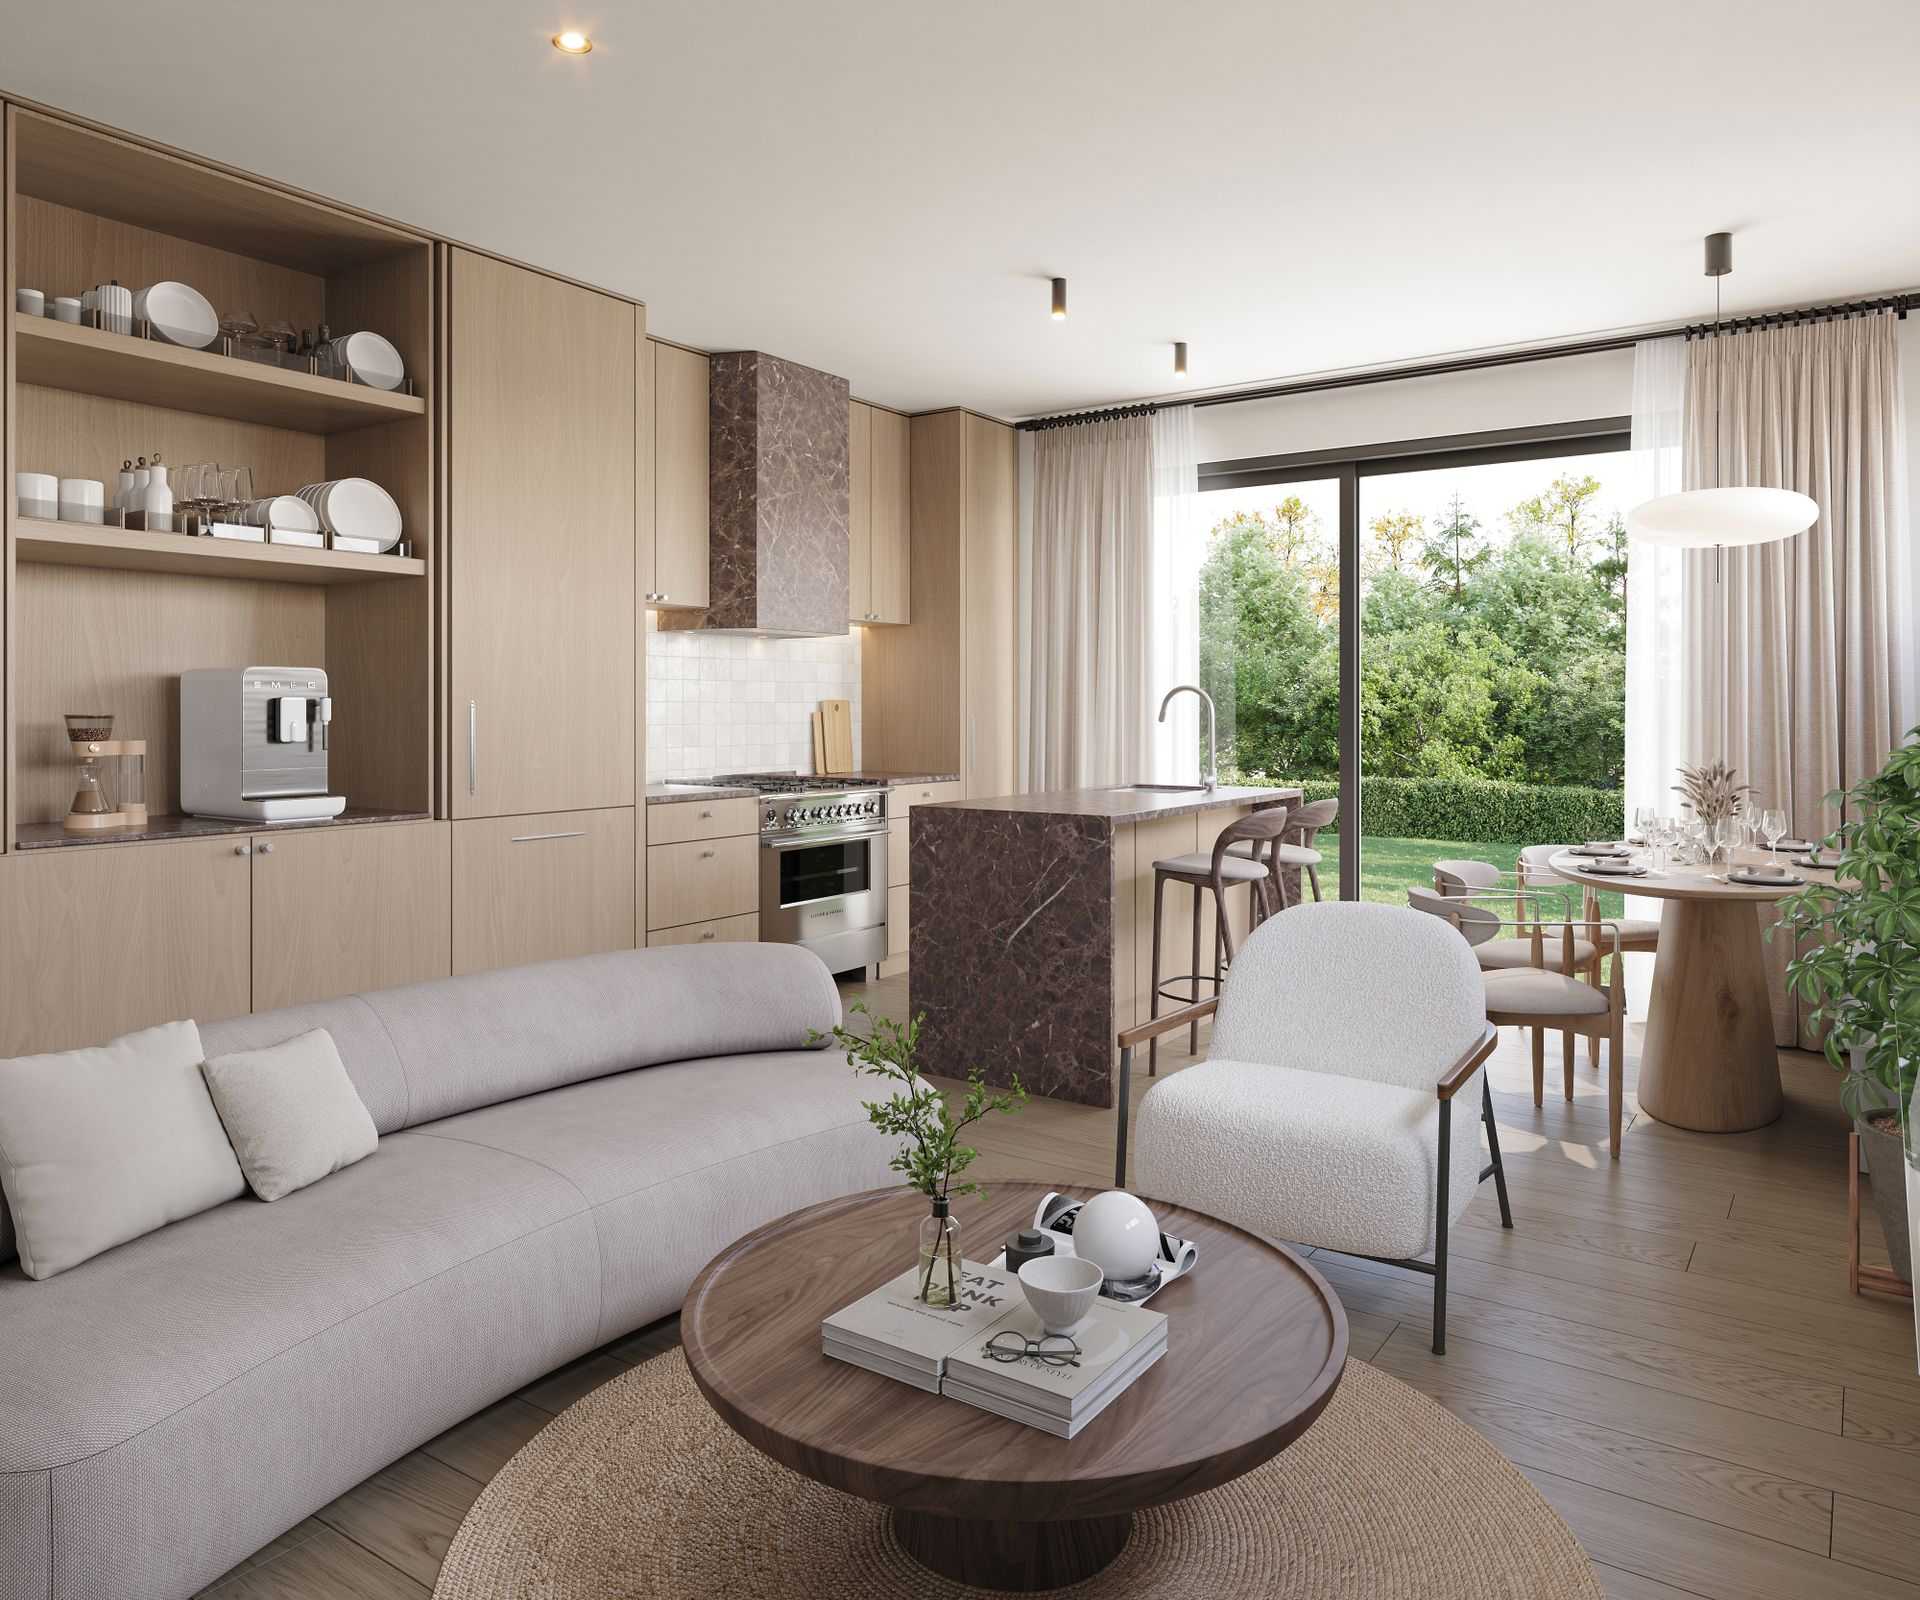
The Park Residences – A bright, open-concept living, dining, and kitchen area finished with light wood cabinetry, wide-plank floors, and rich brown marble countertops and range hood. Floor-to-ceiling sliding glass doors draped in sheer curtains look out onto a lush green lawn and garden.
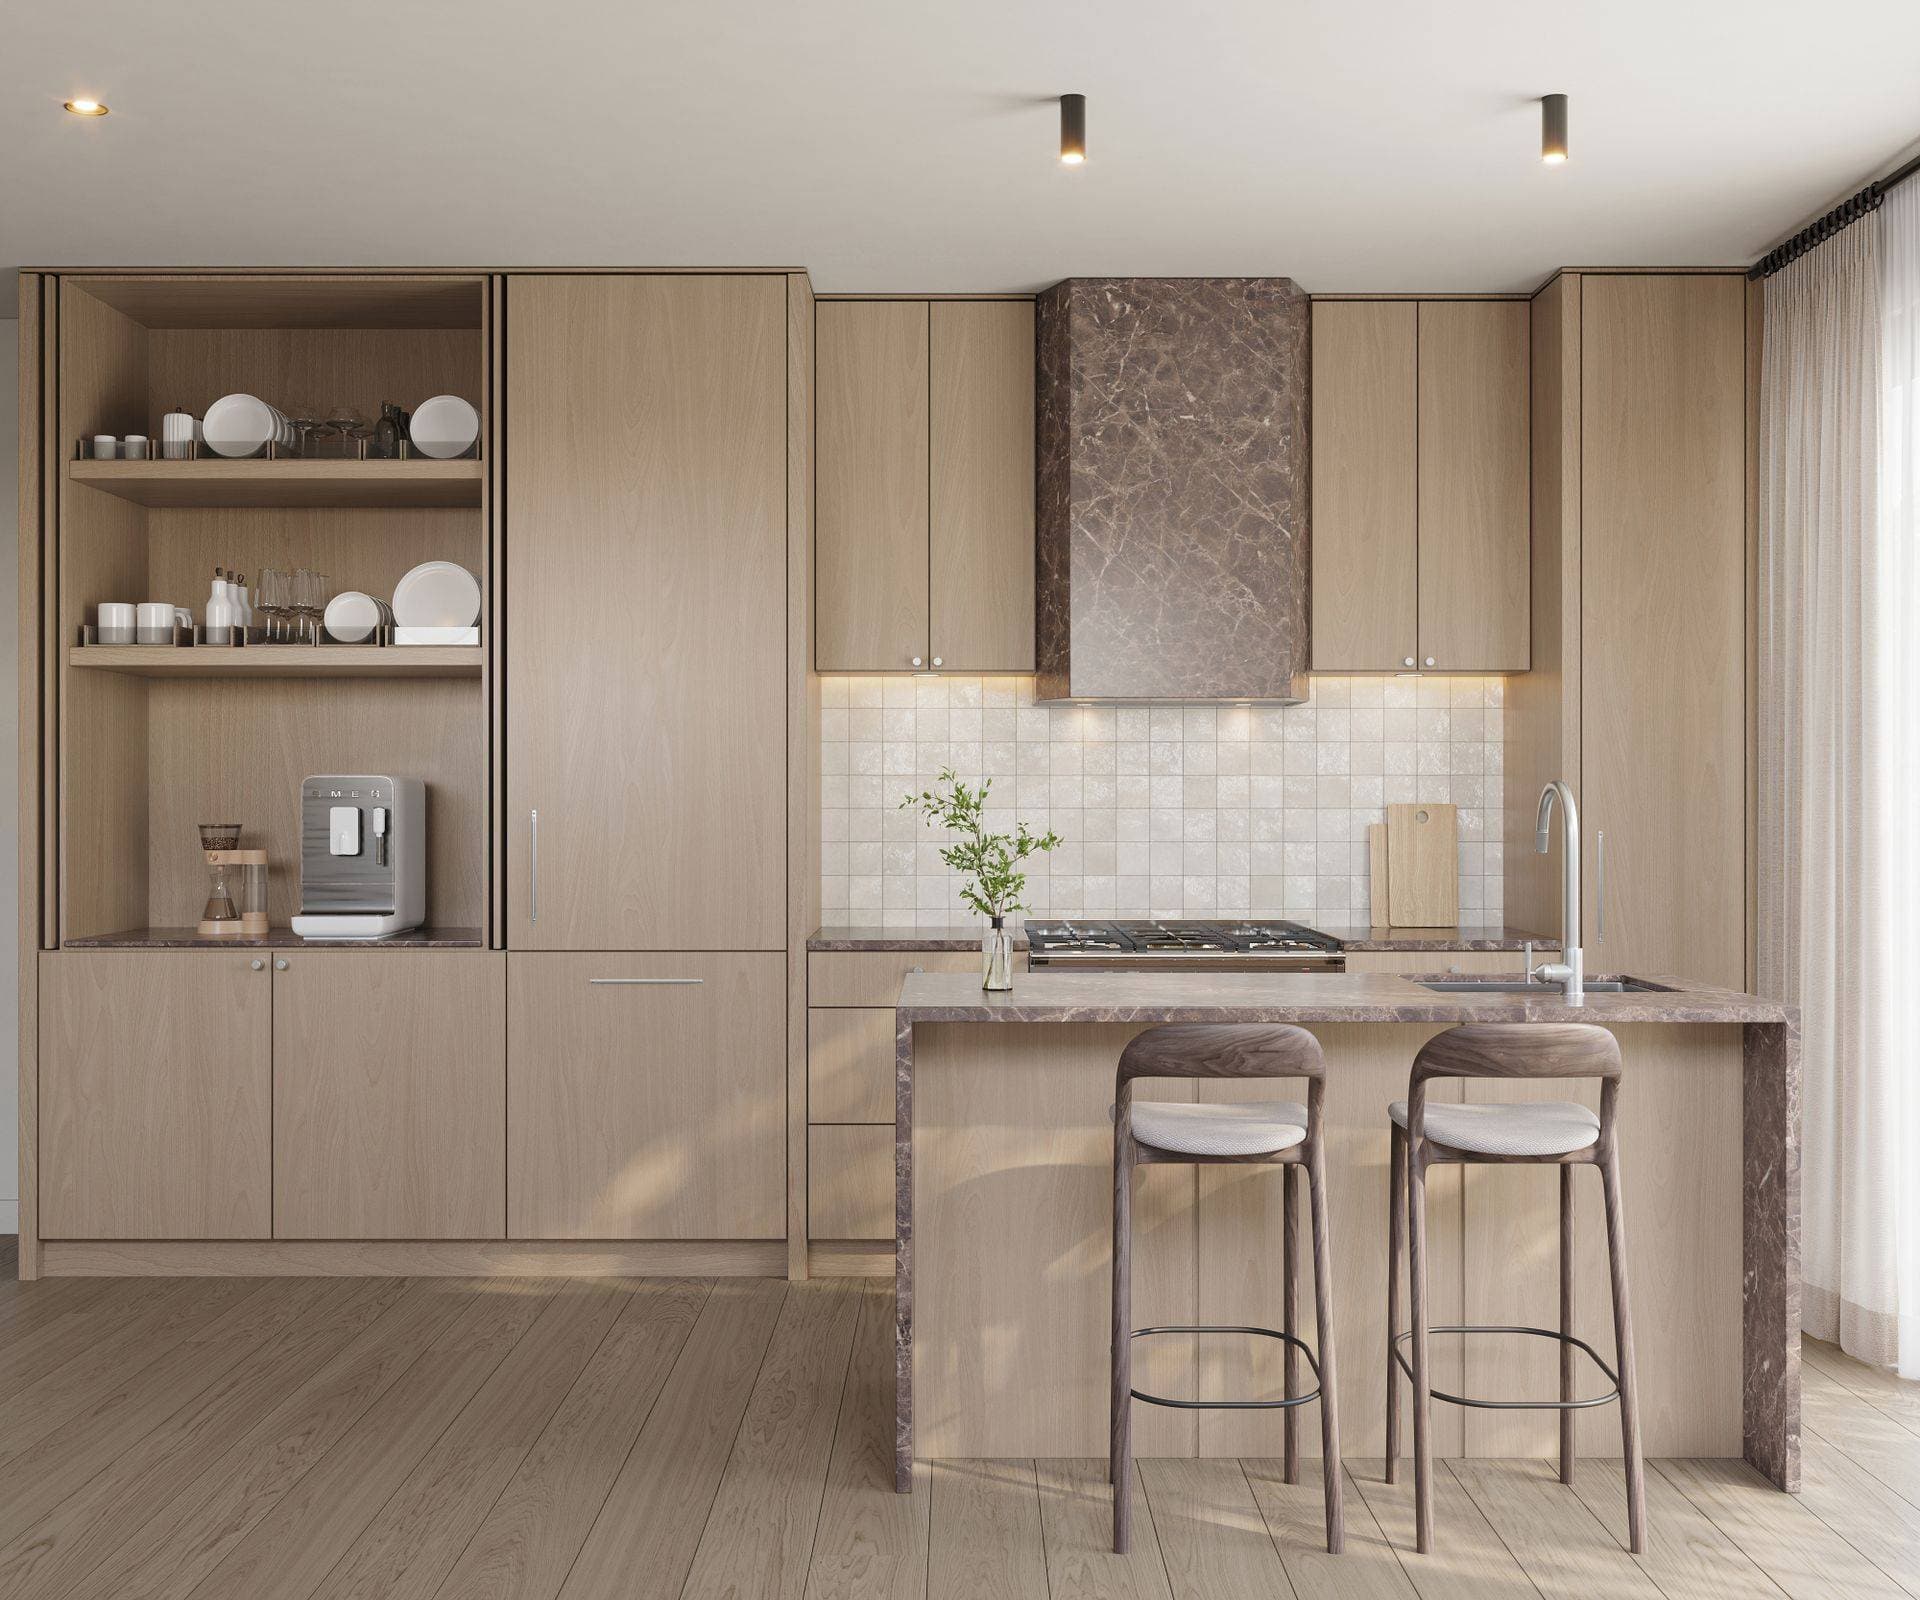
The Park Residences – A modern kitchen rendered in warm, natural tones features light wood flat-panel cabinetry, a brown marble waterfall island with two barstools, and matching marble on the range hood and countertops. The space is detailed with light square tile backsplashes, an open shelving nook with tableware, integrated appliances, and soft natural light from a sheer-curtained window.
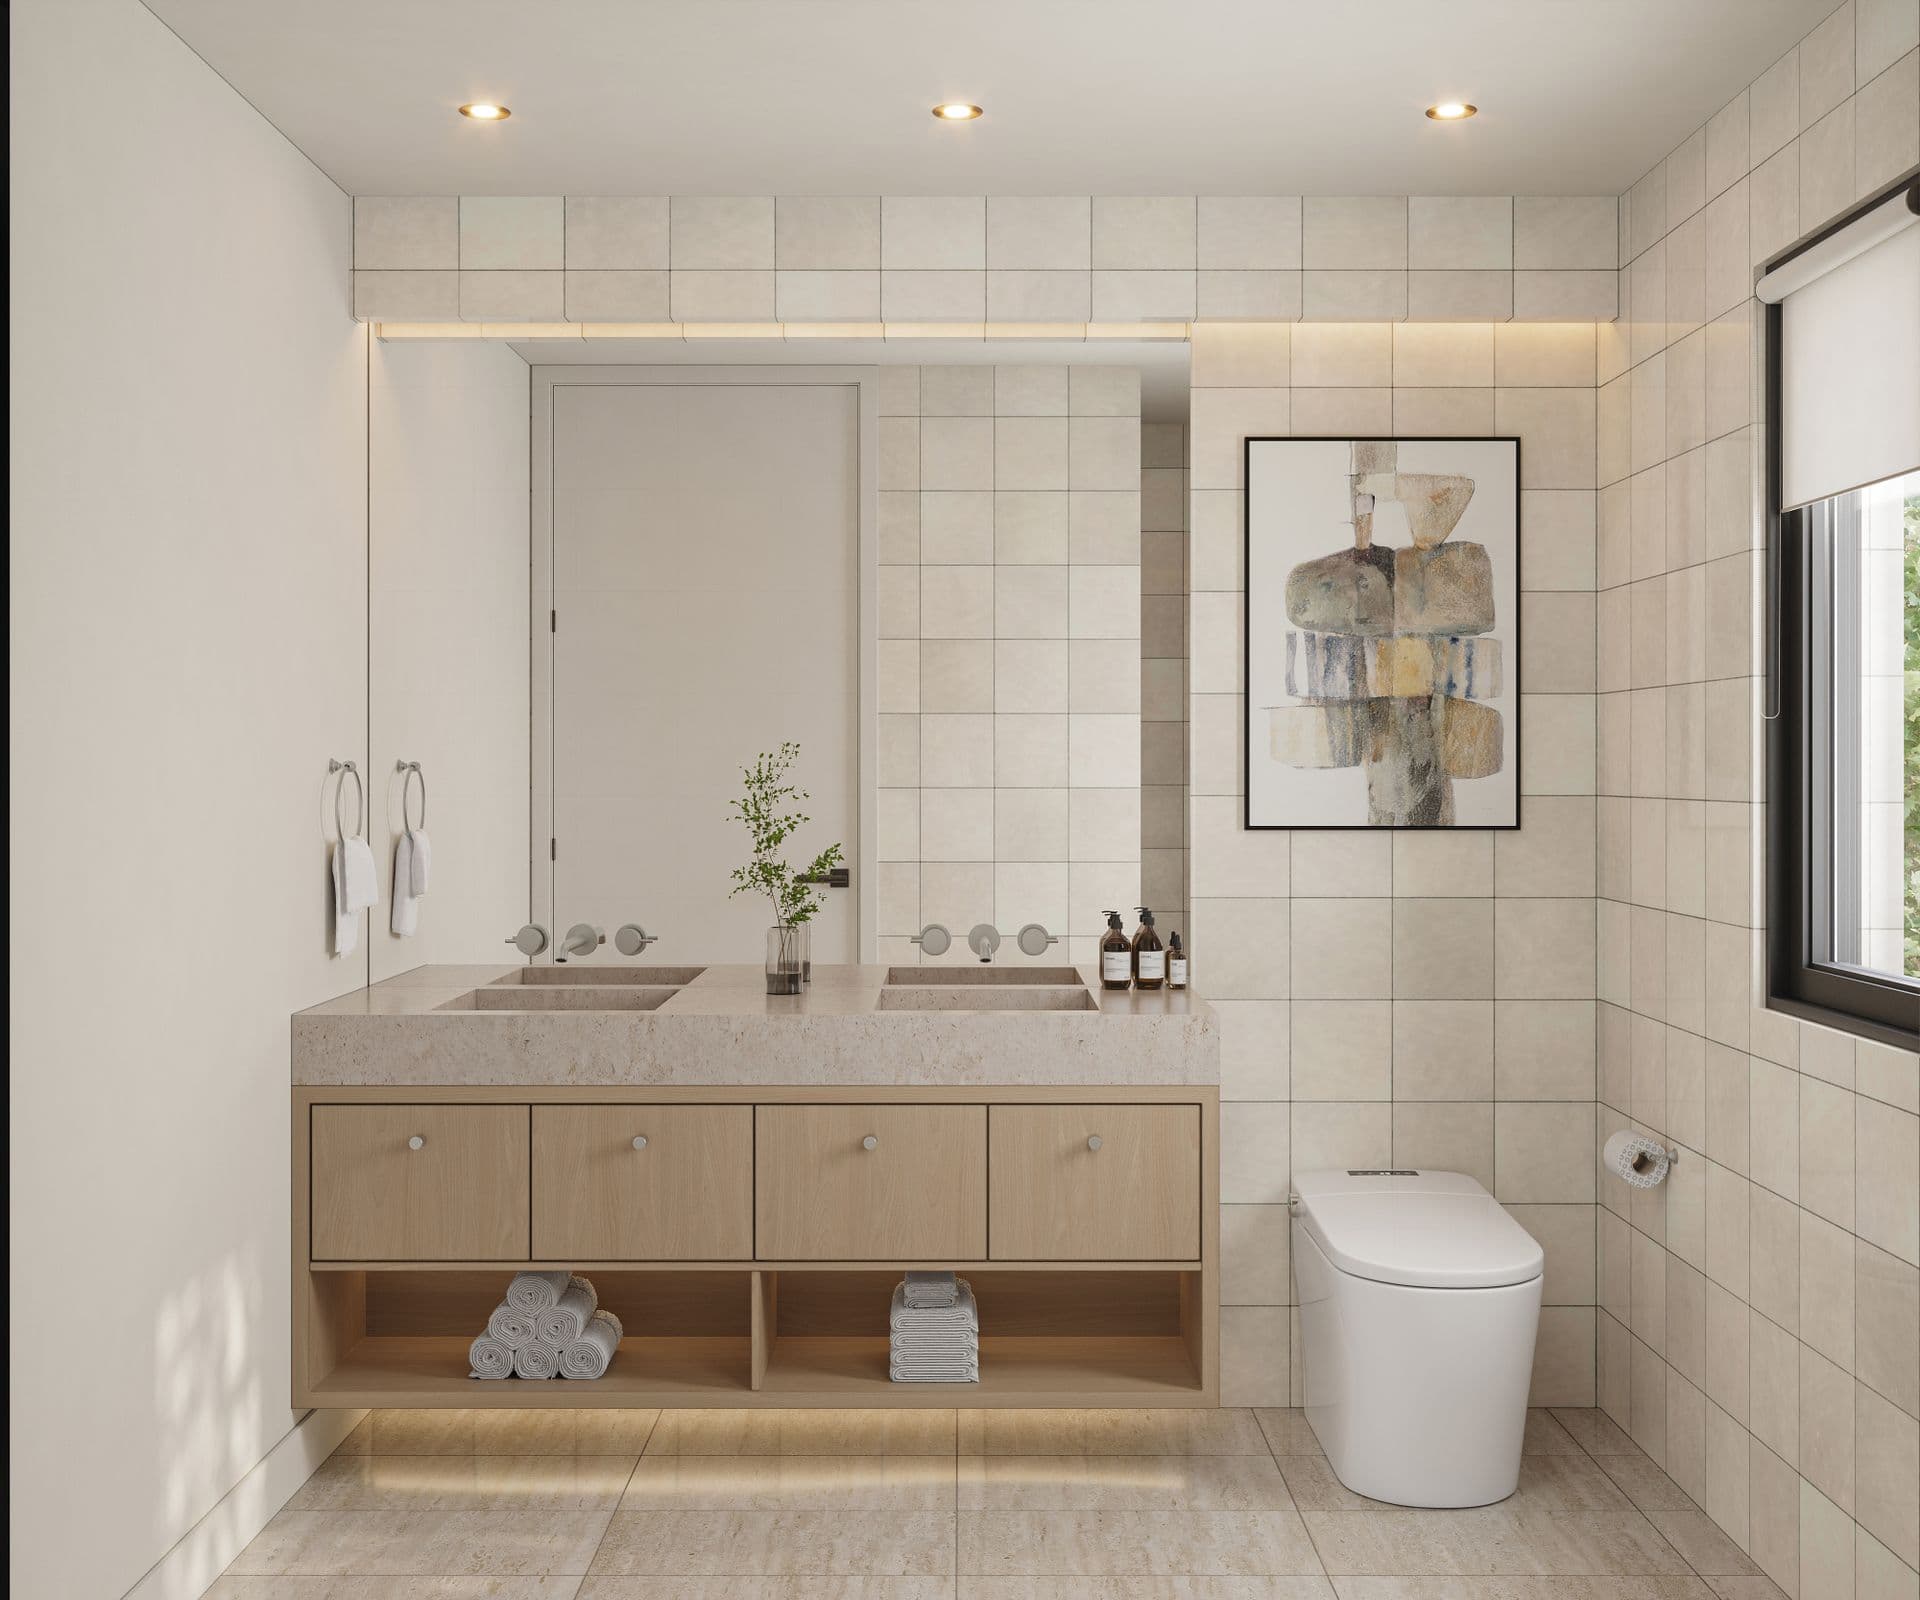
The Park Residences – A modern, bright bathroom featuring a light wood floating vanity with integrated double stone sinks beneath a large frameless mirror. Neutral square tile walls, a sleek modern toilet, warm recessed lighting, and framed abstract art complete the serene, contemporary aesthetic.
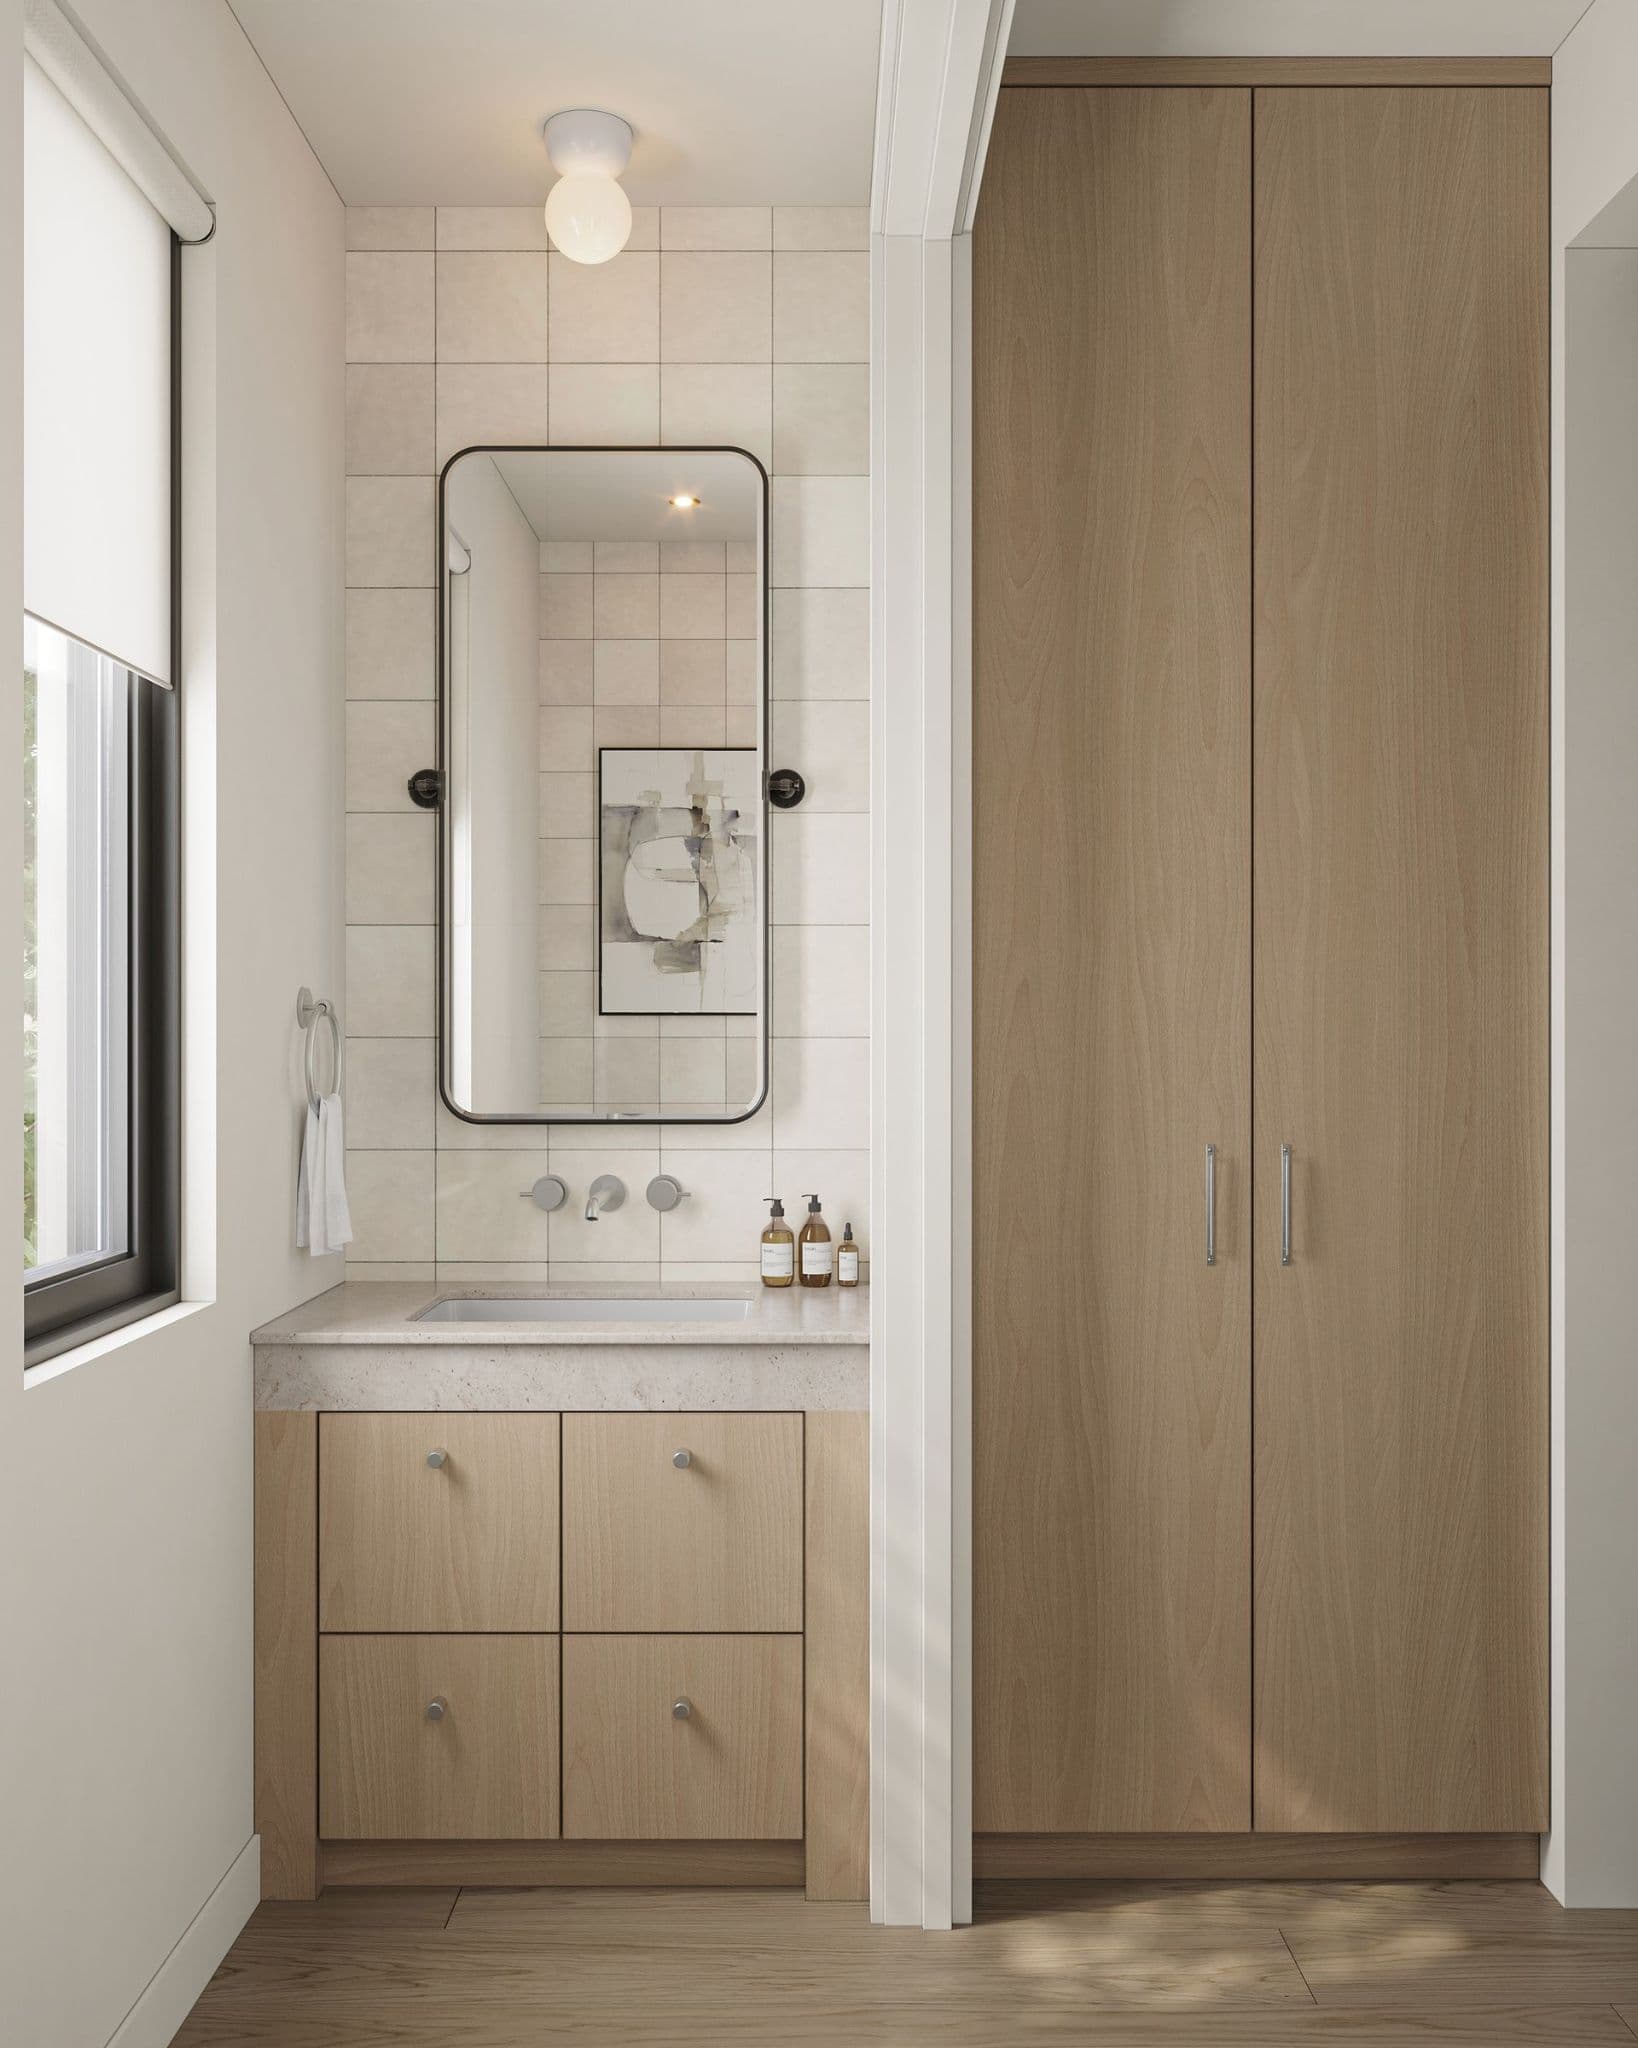
The Park Residences – A bright, minimalist bathroom vanity nook featuring light wood cabinetry, stone countertops, and off-white square wall tiles. A tall wooden linen cabinet stands adjacent to the sink, which is accessorized with a black-framed pill-shaped mirror and polished chrome fixtures beneath soft natural light.
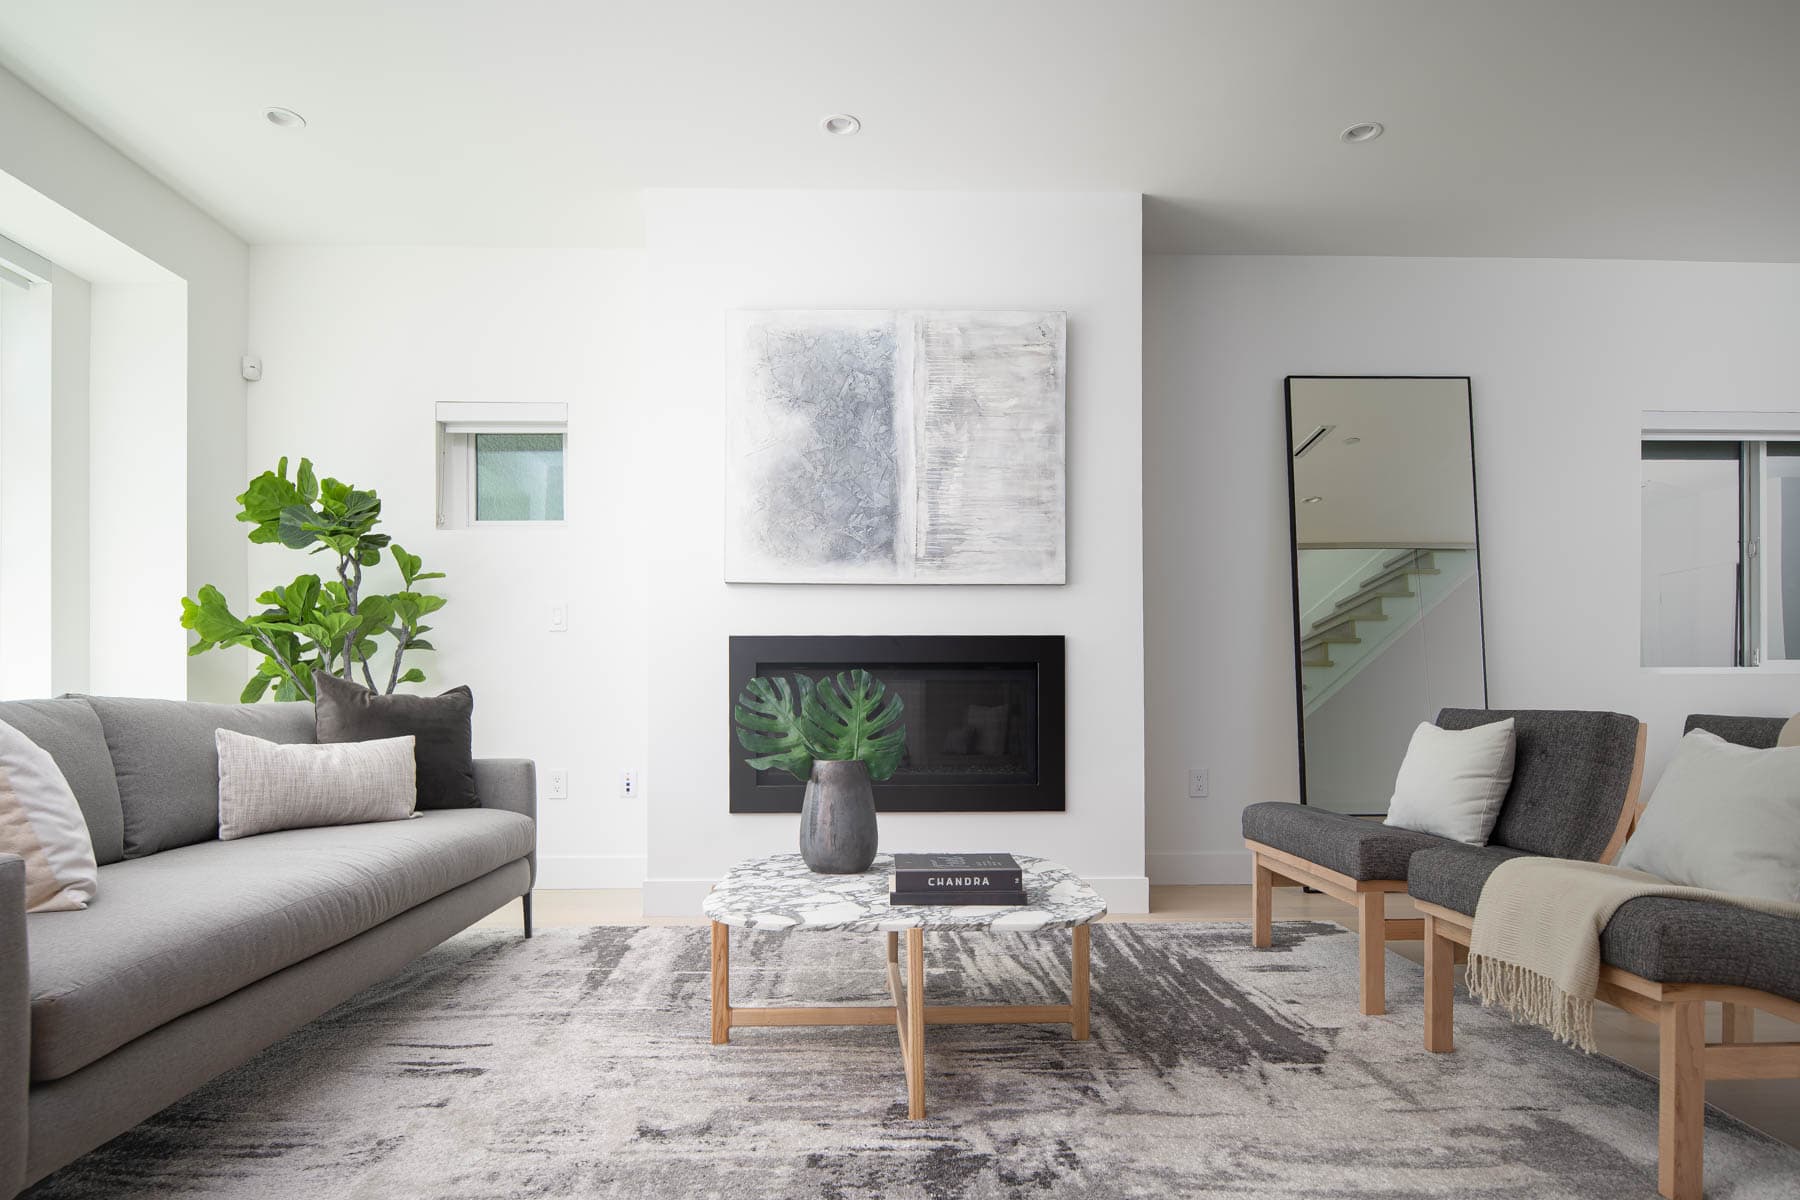
The Park Residences – A bright and modern living room featuring a recessed black fireplace beneath an abstract canvas painting on a clean white wall. The seating area includes a gray upholstered sofa, two wooden-framed accent chairs, a marble coffee table, and an abstract-patterned area rug, accented by indoor potted greenery and a tall leaning mirror.
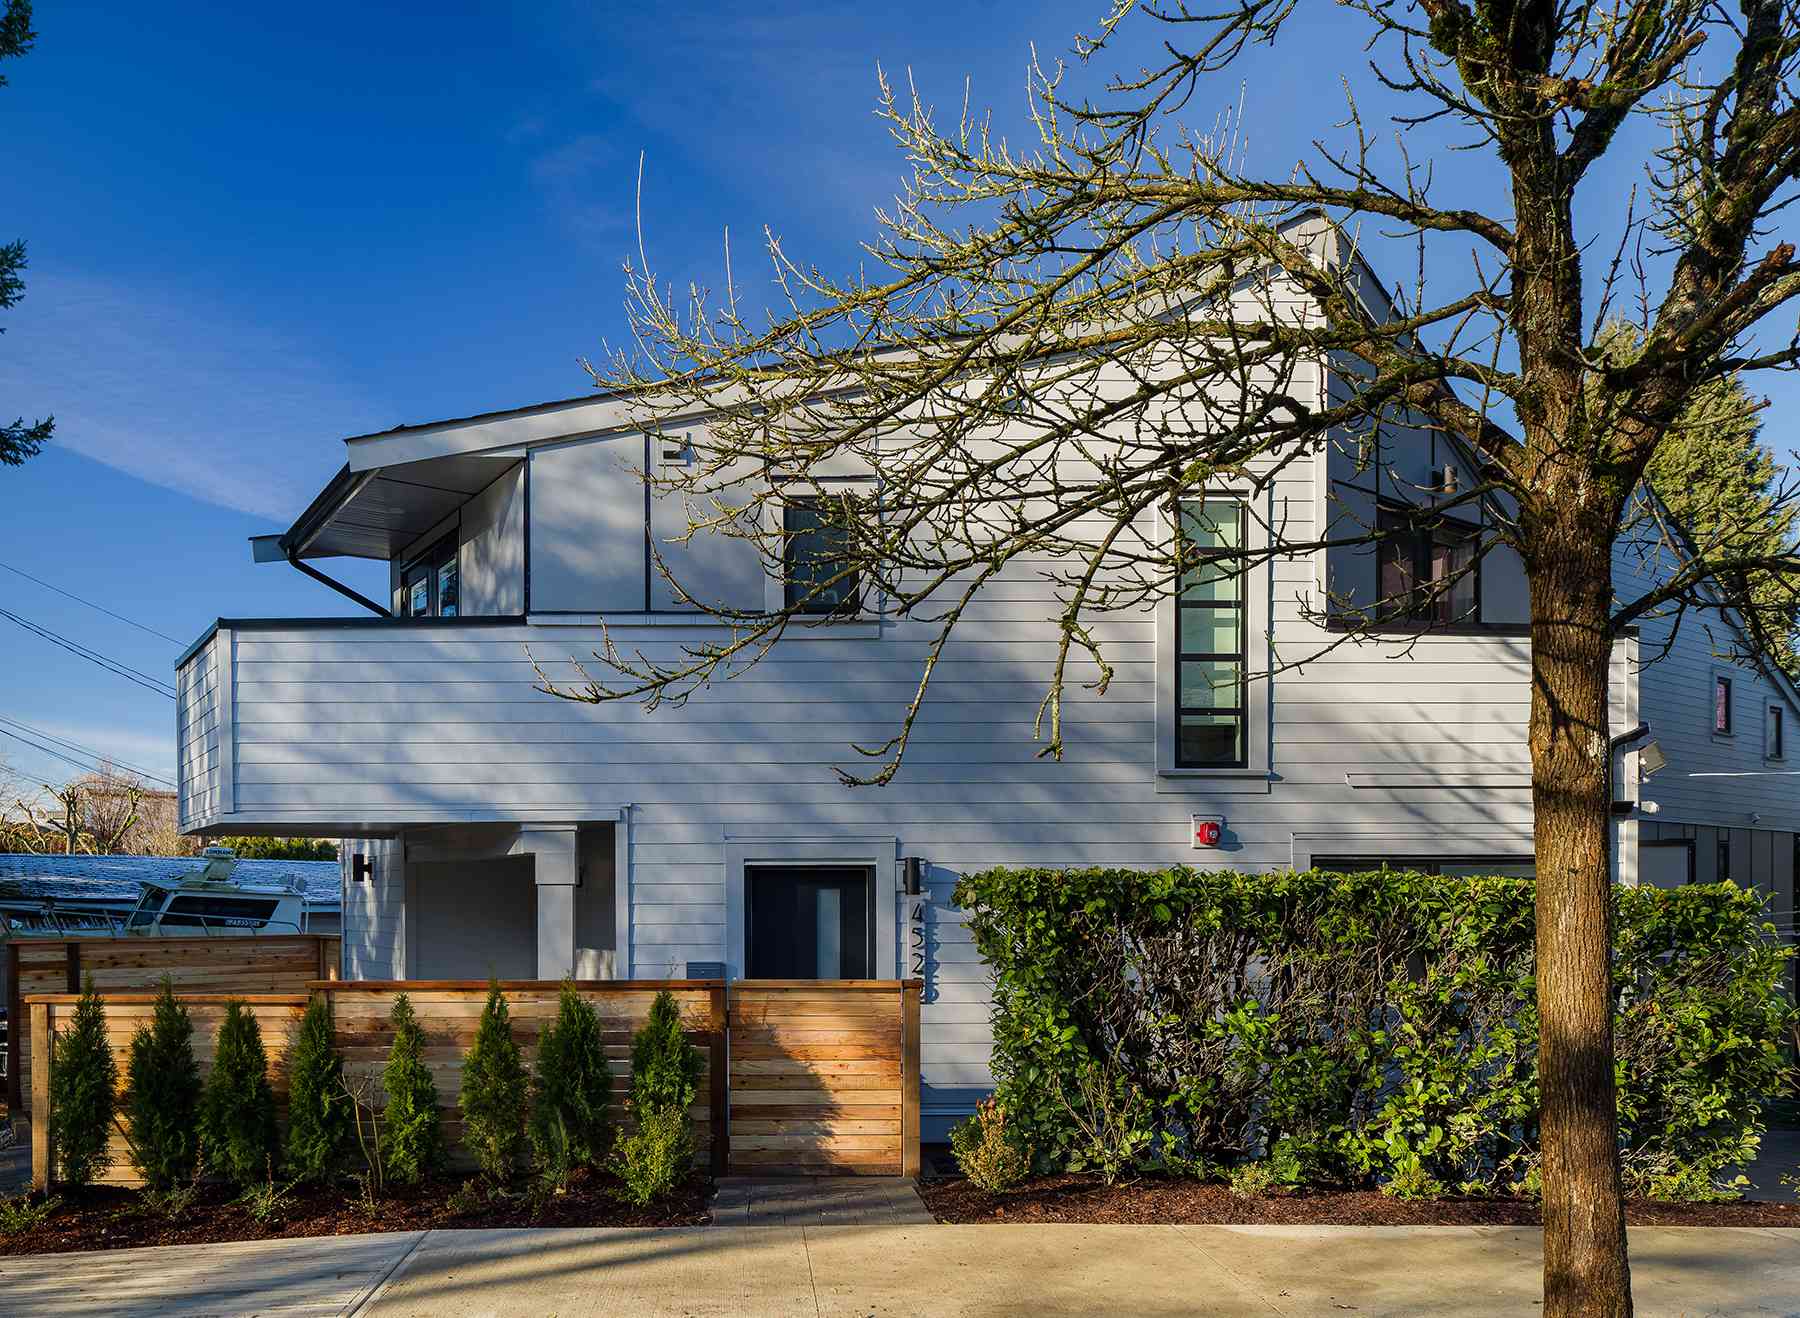
The Park Residences – A contemporary two-story residential building with white horizontal siding and an upper balcony, viewed from the street in bright daylight. In front, a warm wood slat fence and gate are bordered by young cypress shrubs, a manicured green hedge, and a bare tree in the foreground under a clear blue sky.
The Park Residences – A ground-level street view shows a modern multi-unit residential building with dark horizontal siding, white brick on the lower level, and landscaped rooftop terraces filled with greenery. Pedestrians walk along the sidewalk past a landscaped front yard with modern address markers and a low dark fence under a daytime sky.
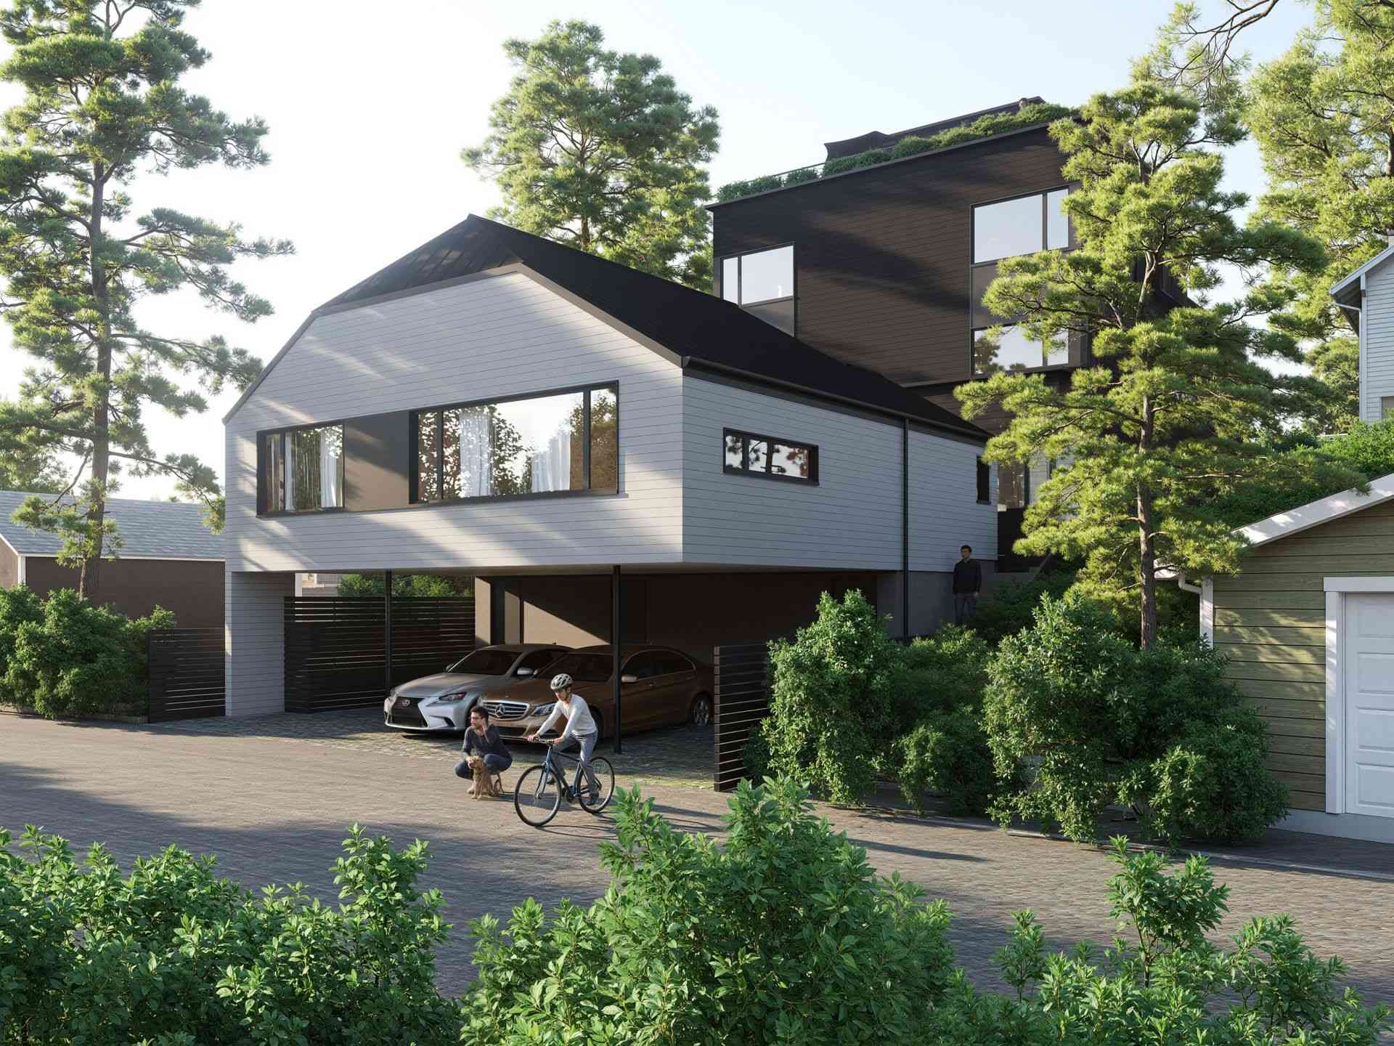
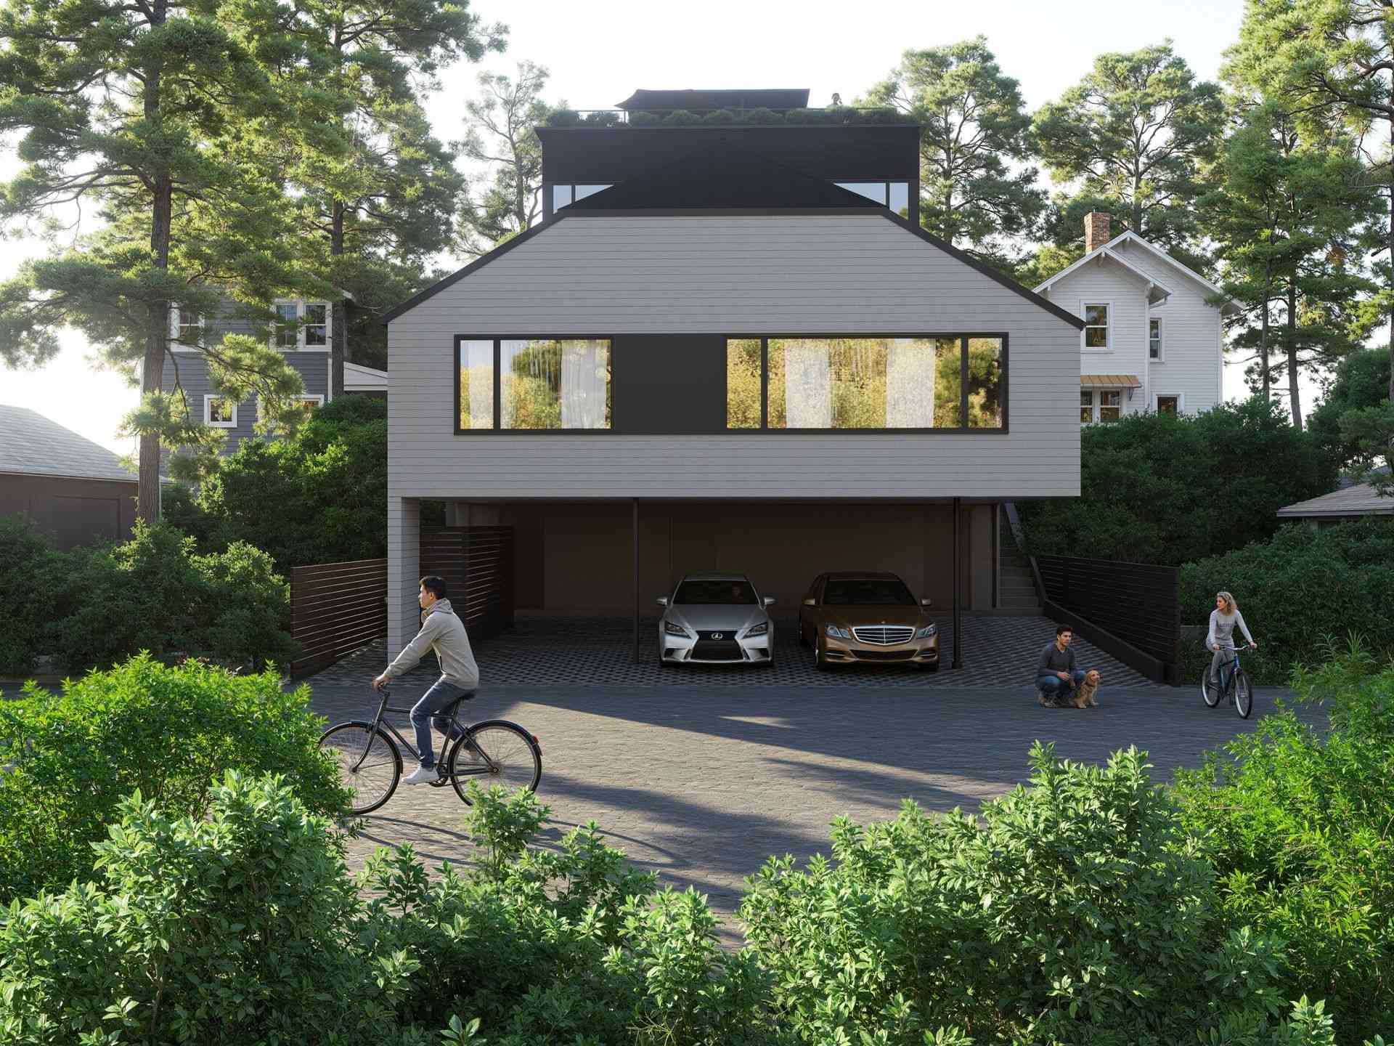
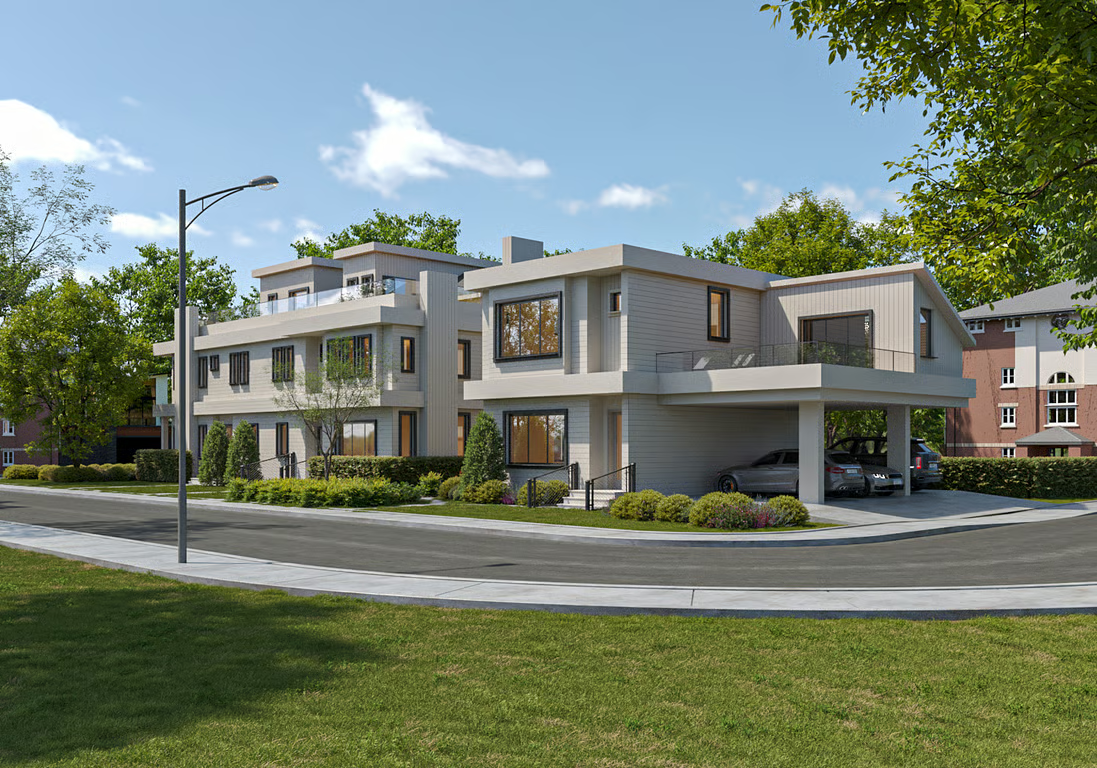
The Park Residences – A contemporary two-volume residential home features light horizontal siding on a canted upper story cantilevered over a covered parking area with parked cars, beside a taller dark-clad volume. Tall pine trees and lush green bushes frame the paved driveway, where people and a bicyclist are seen on a bright, sunny day.
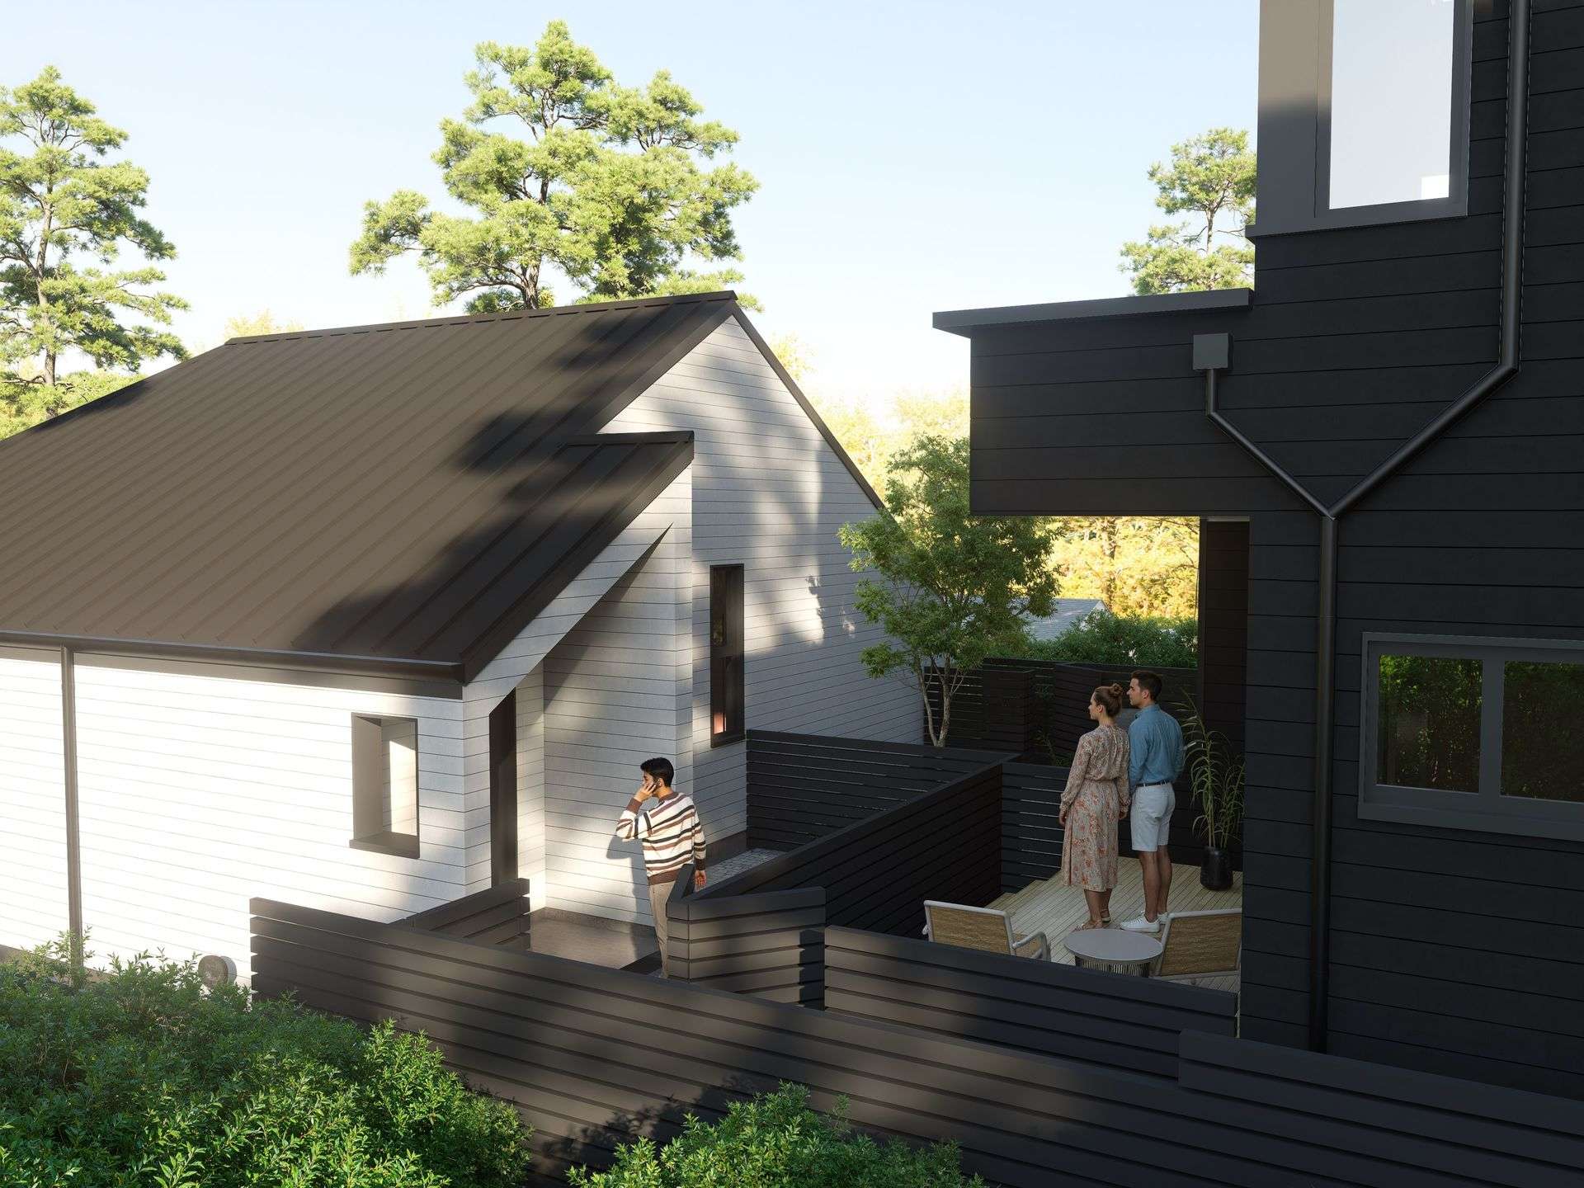
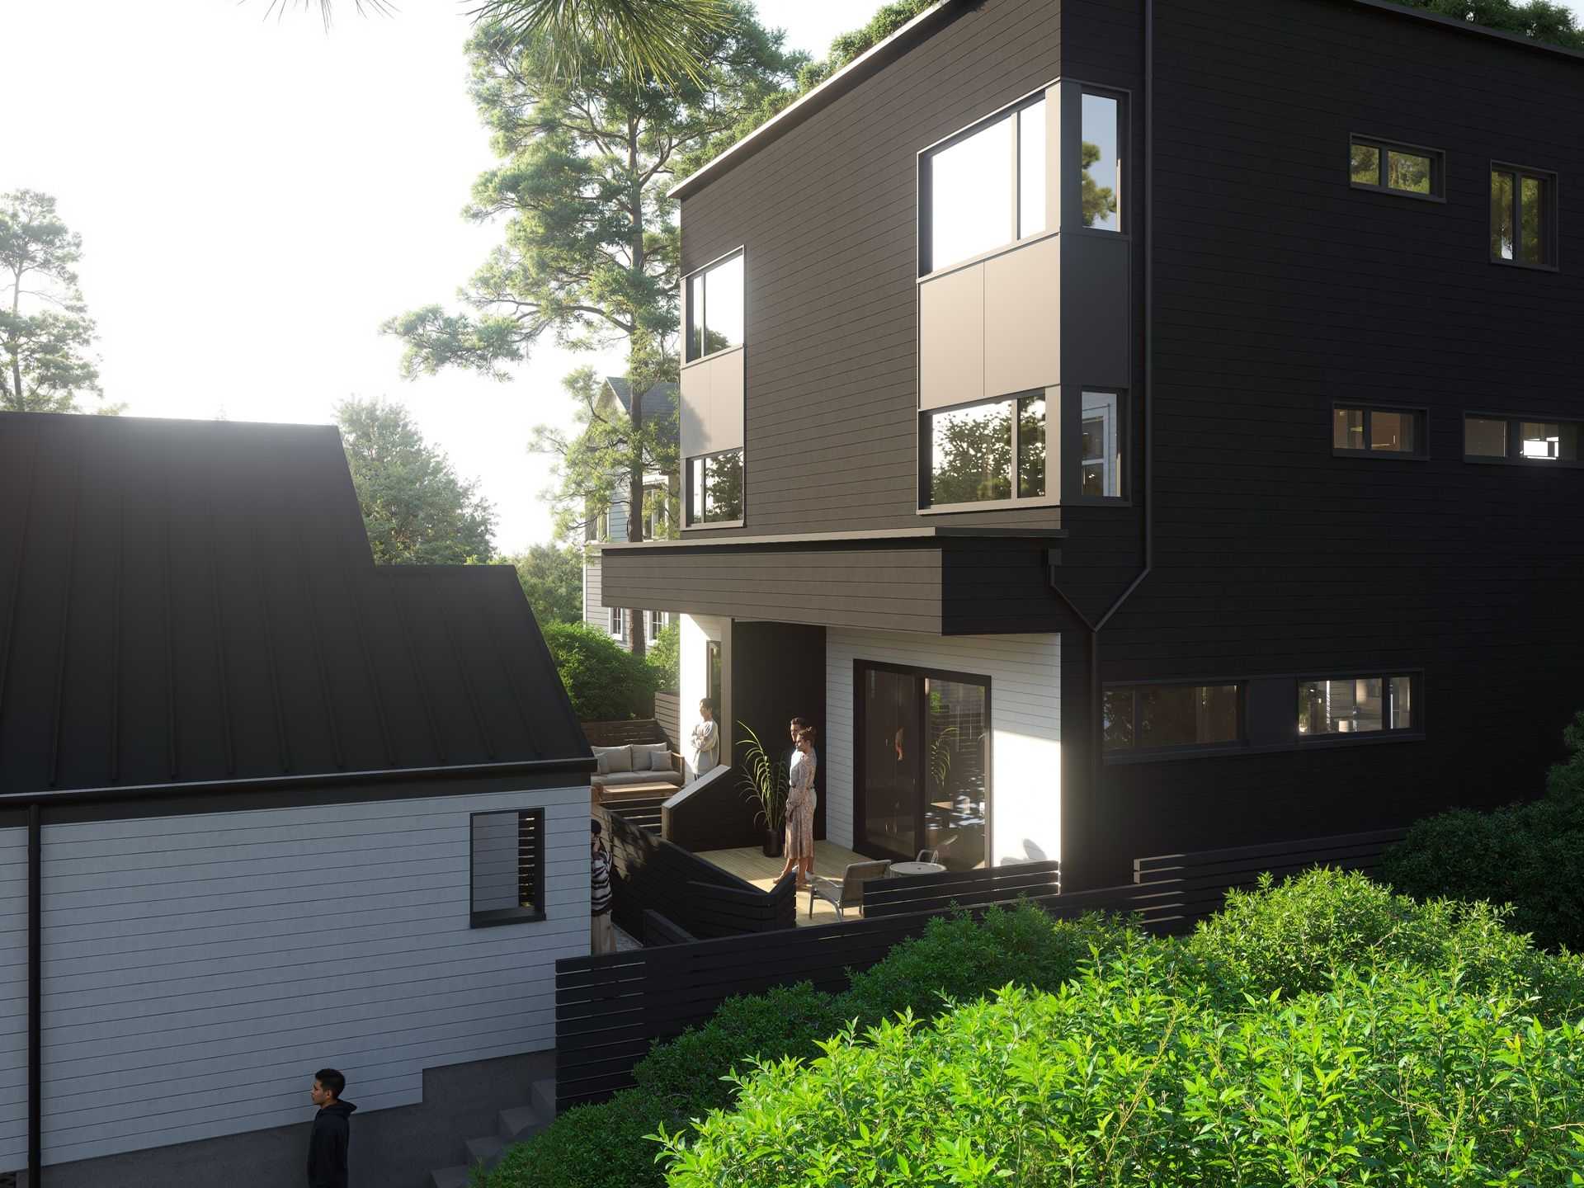
The Park Residences – An elevated view of modern residential homes featuring contrasting black and light-gray horizontal siding, dark metal roofs, and private fenced patios. People are depicted relaxing on a wooden deck with outdoor seating and walking along a side path on a bright, sunny day surrounded by lush green trees.
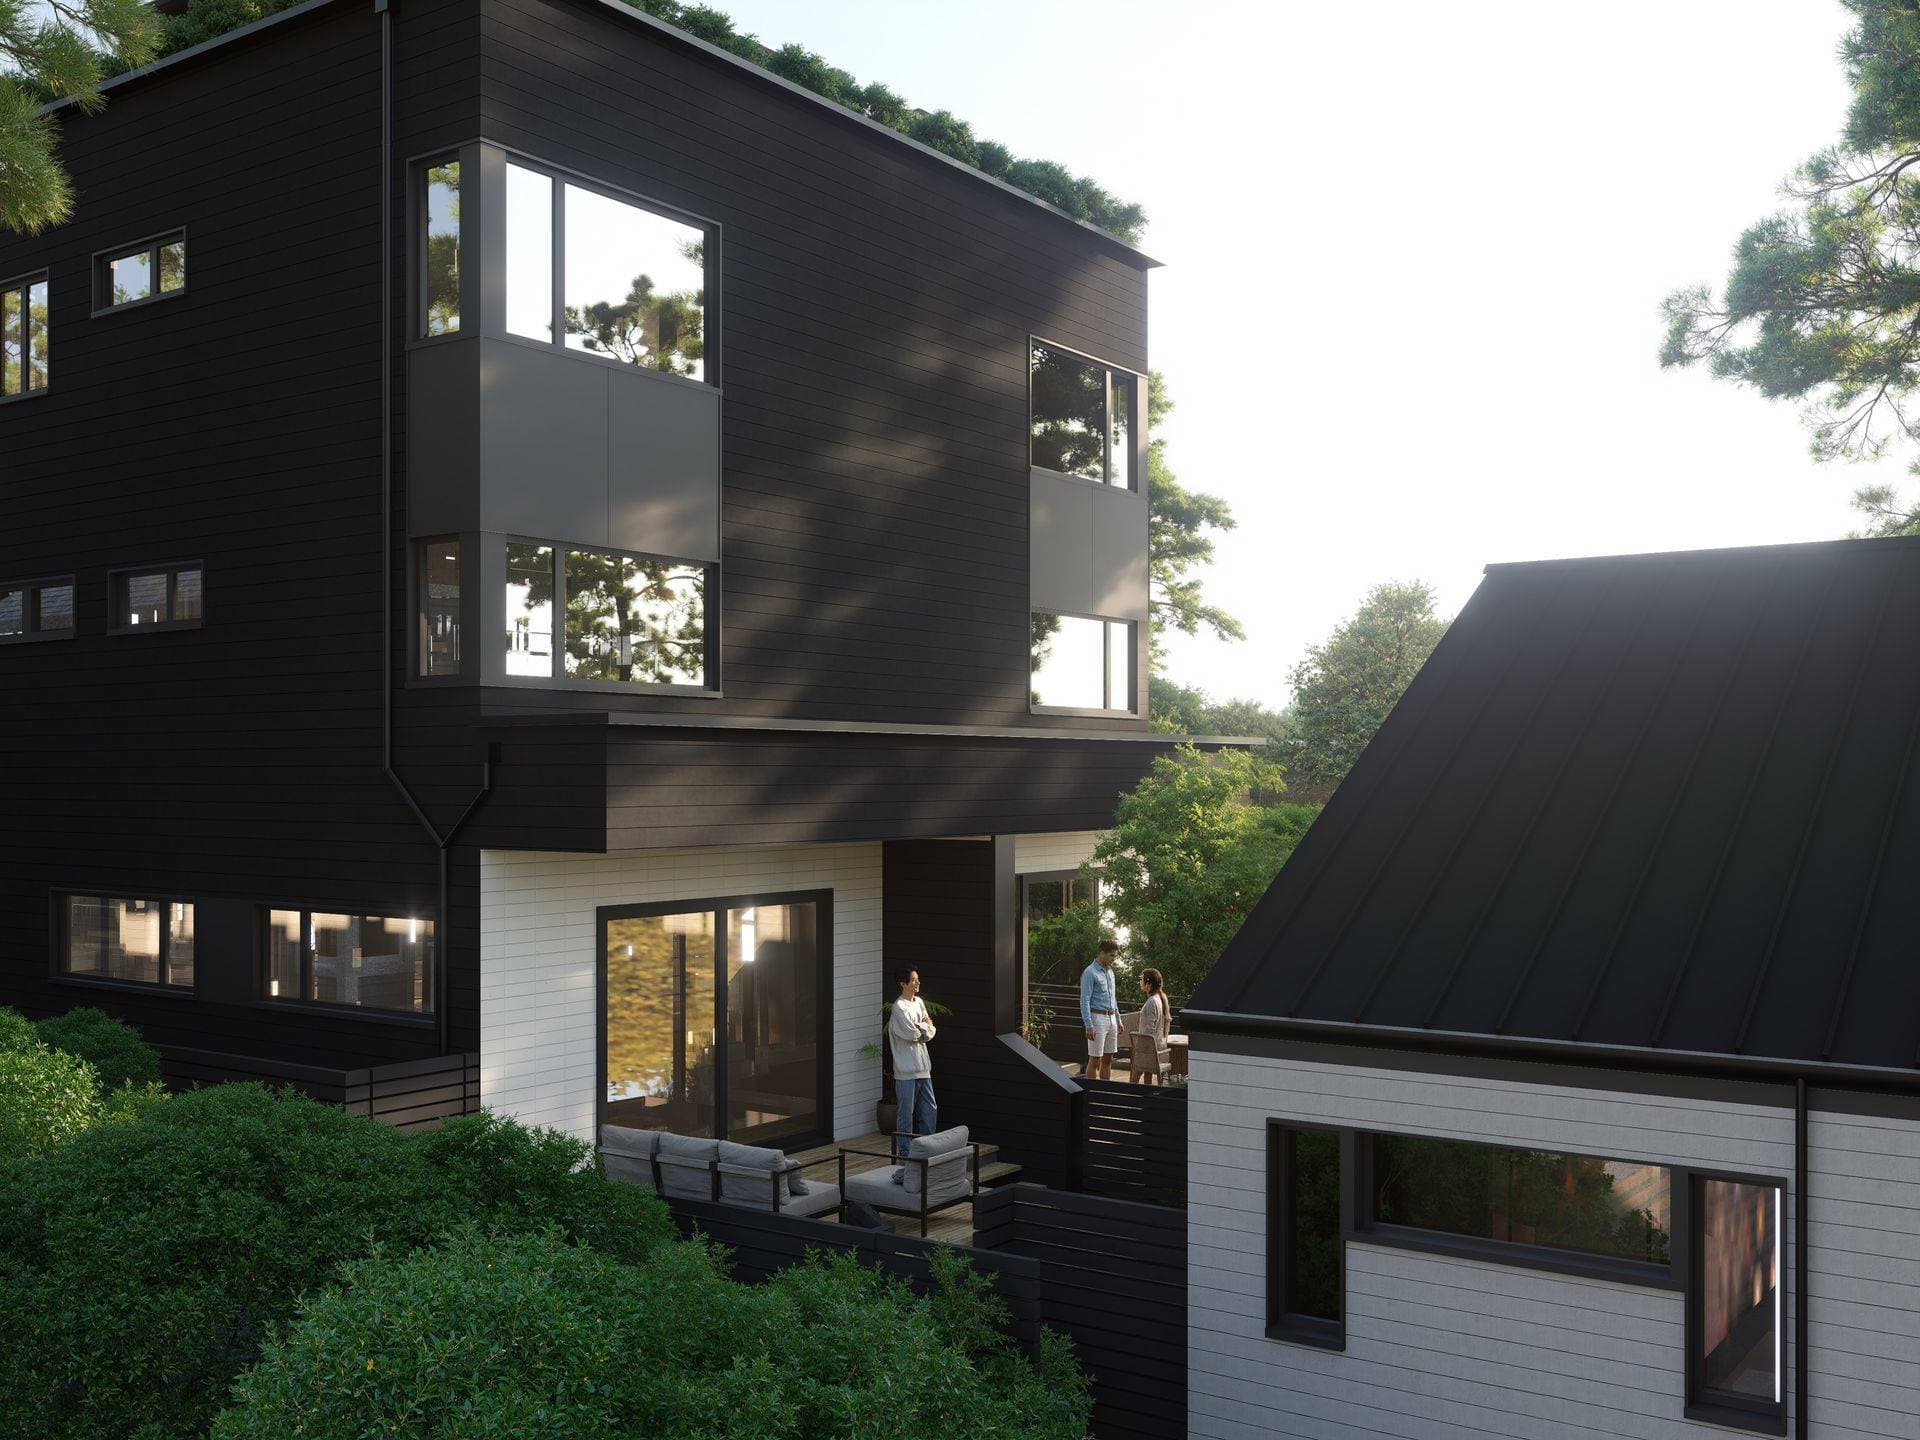
The Park Residences – An elevated view of modern residential townhomes featuring bold black and off-white horizontal siding, dark metal roofing, and large corner windows. People are gathered on private outdoor patio decks furnished with seating and surrounded by lush green trees in soft daylight.
The Park Residences – A contemporary multi-story home featuring dark charcoal siding and large geometric corner windows, paired with an adjacent light gray structure. Figures are gathered on a tiered wooden back patio and stairs nestled into lush green foliage and mature pine trees in bright daylight.
The Park Residences – An eye-level view of a contemporary home with light horizontal siding, black trim, and a rooftop deck, featuring a covered ground-level carport housing two luxury cars. In the paved driveway, people are riding bicycles and walking a dog, all framed by dense green bushes and tall pine trees under bright daylight.
The Park Residences – A street-level rendering of a modern, multi-story black and white residence featuring a tiered rooftop deck bordered by lush landscaping and tall pine trees. In the foreground, a paved street shows a cyclist, a parked white sedan, and pedestrians on the sidewalk under bright daylight.

About the Developer

The Park Residences is developed by Mizan Developments.

Frequently Asked Questions

Where is The Park Residences located?

The Park Residences is located at 3842 Laurel Street in South Cambie, Vancouver, BC.

When will The Park Residences be completed?

The Park Residences has an estimated completion of 2027.

What types of homes are available at The Park Residences?

The Park Residences offers townhomes with 2 - 3 beds ranging 1,000 - 1,520 sqft, across 4 total homes.

What amenities does The Park Residences have?

The Park Residences includes Rooftop Deck, EV Charging, Storage Lockers.

Who is the developer behind The Park Residences?

The Park Residences is being developed by Mizan Developments.

Is The Park Residences still selling?

The Park Residences is coming soon and not yet released for sale. Register your interest to be notified when sales begin.

Coming Soon

Last updated September 18, 2026

Pricing, availability, incentives, and specifications are provided by the developer and change without notice — verify all details with the developer and their disclosure statement. Renderings are artist's concepts. This is not an offering for sale; any such offering can only be made with a disclosure statement filed under REDMA. E.&O.E.

More New Developments in Vancouver
More by Mizan Developments