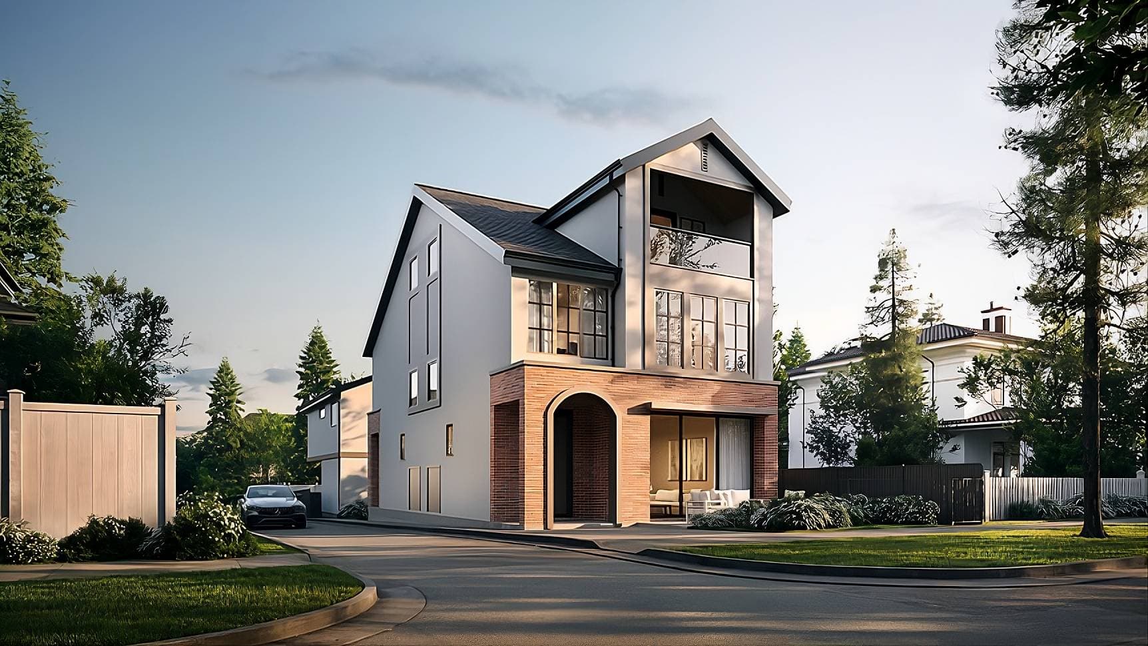
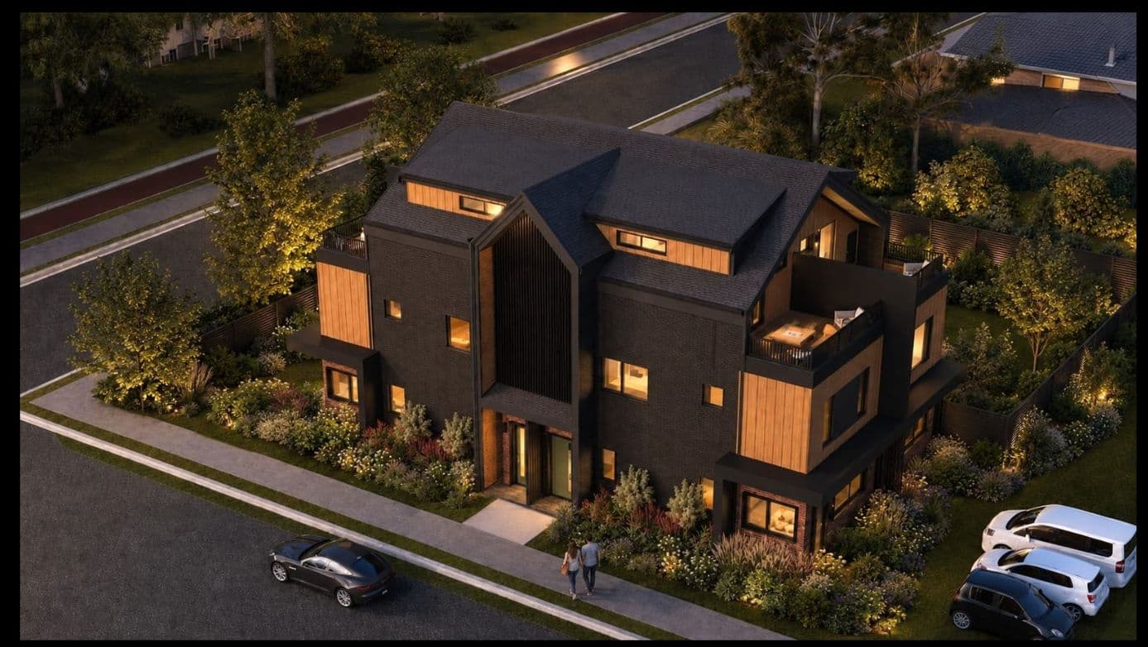
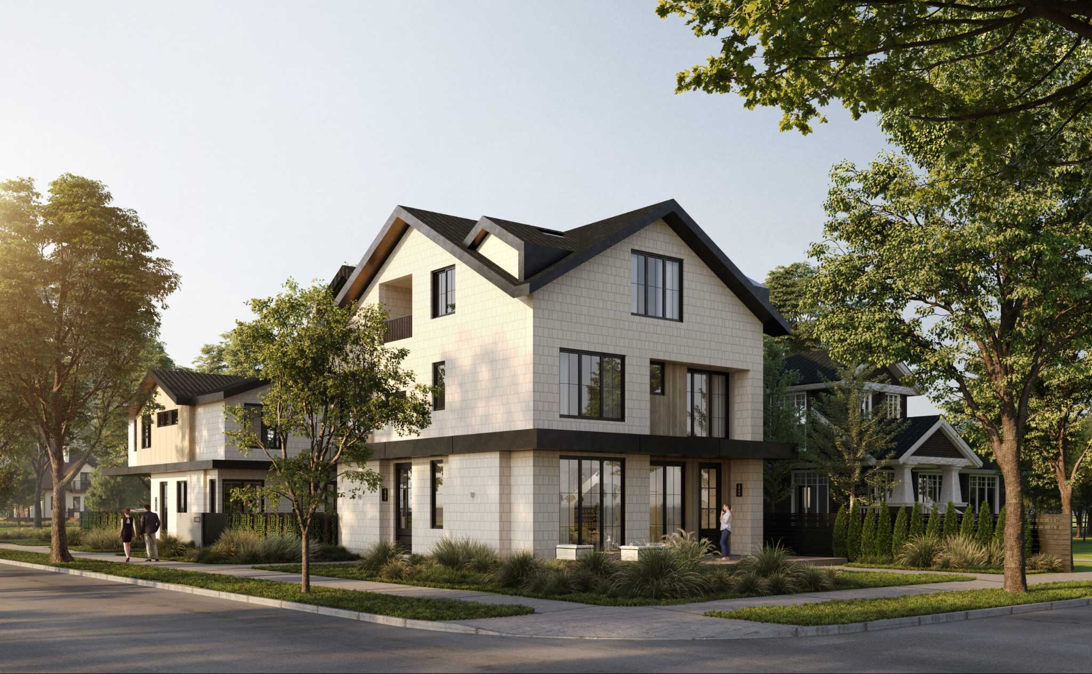
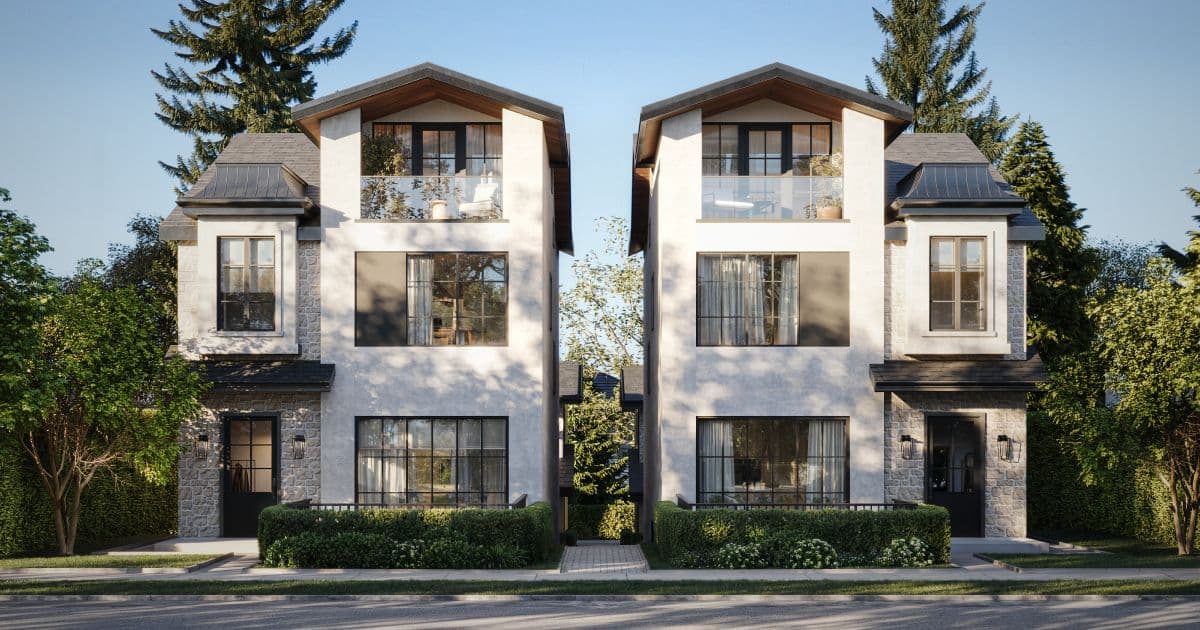
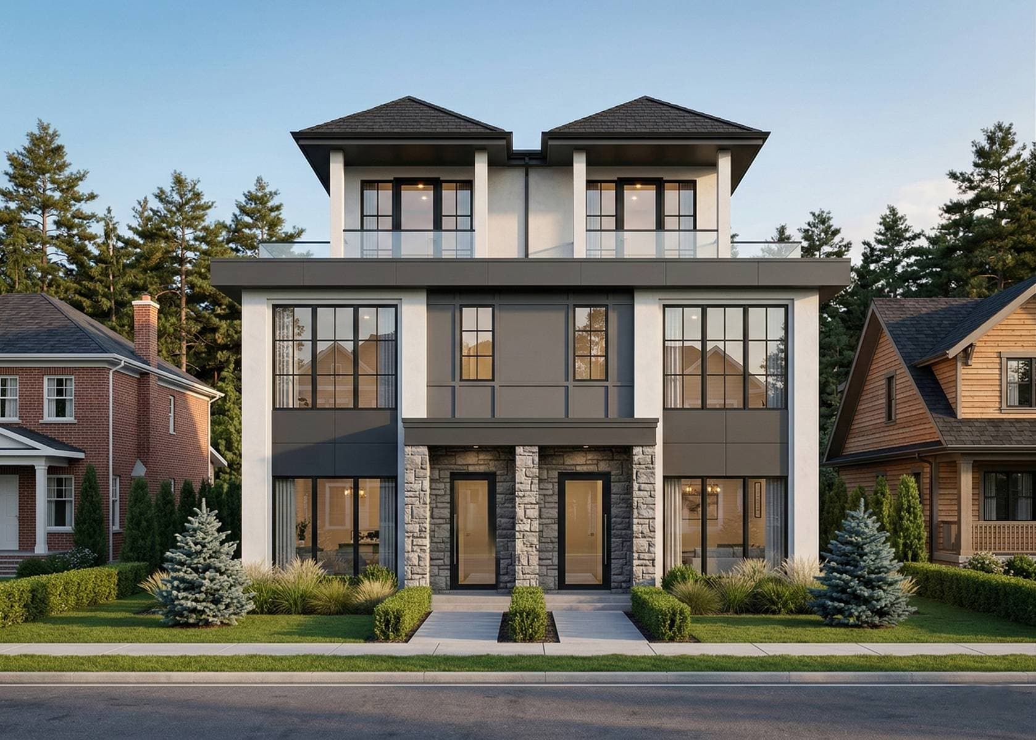
Carolin – A contemporary three-story home featuring a gabled roofline, off-white exterior walls, black-framed multi-pane windows, and a ground-level brick facade with an arched entrance. The property sits along a quiet residential street bordered by green lawns, manicured bushes, and tall pine trees under a clear, bright sky.
Updated about 3 hours ago
Selling

Carolin

3 Multi-Family in Riley Park, Vancouver

byLightwell Homes

Price
From $1.3M
Sqft
1,148 - 1,524 sqft
Beds
2 - 3 Beds
Baths
2 - 3.5 Baths

Address

646 East 23rd Avenue, Vancouver

Completion

Est. 2026

Home Types: Multi-FamilyStoreys: 3
  • Carolin is a 3-storey, 3-home multi-family development by Lightwell Homes in Riley Park, Vancouver, BC.
  • Presale homes at Carolin start from $1,300,000 (about $1,132/sq ft).
  • Carolin is expected to complete in 2026.
  • Carolin is currently selling.

About Carolin

Carolin is a boutique multi-family duplex and infill development by Lightwell Homes located at 646 East 23rd Avenue in Vancouver's Riley Park and Fraser corridor. The homes sit within easy walking distance of independent cafés, dining, and shops along both Fraser Street and Main Street. Nearby community amenities include Robson Park, Glen Park, and local catchment schools David Livingstone Elementary and Sir Charles Tupper Secondary.

How much do homes at Carolin cost?

Multi-Family at Carolin are currently priced from $1,300,000 for 1,148 - 1,524 square feet. Pricing on presale homes changes as the project sells — verify current pricing with the developer's sales team.

New homes carry 5% GST on top of these prices — first-time buyers may get up to $50,000 of it back. Estimate your GST and rebate for Carolin.

When does Carolin complete?

Carolin is estimated to complete in 2026.

Amenities

  • EV Charging

Gallery

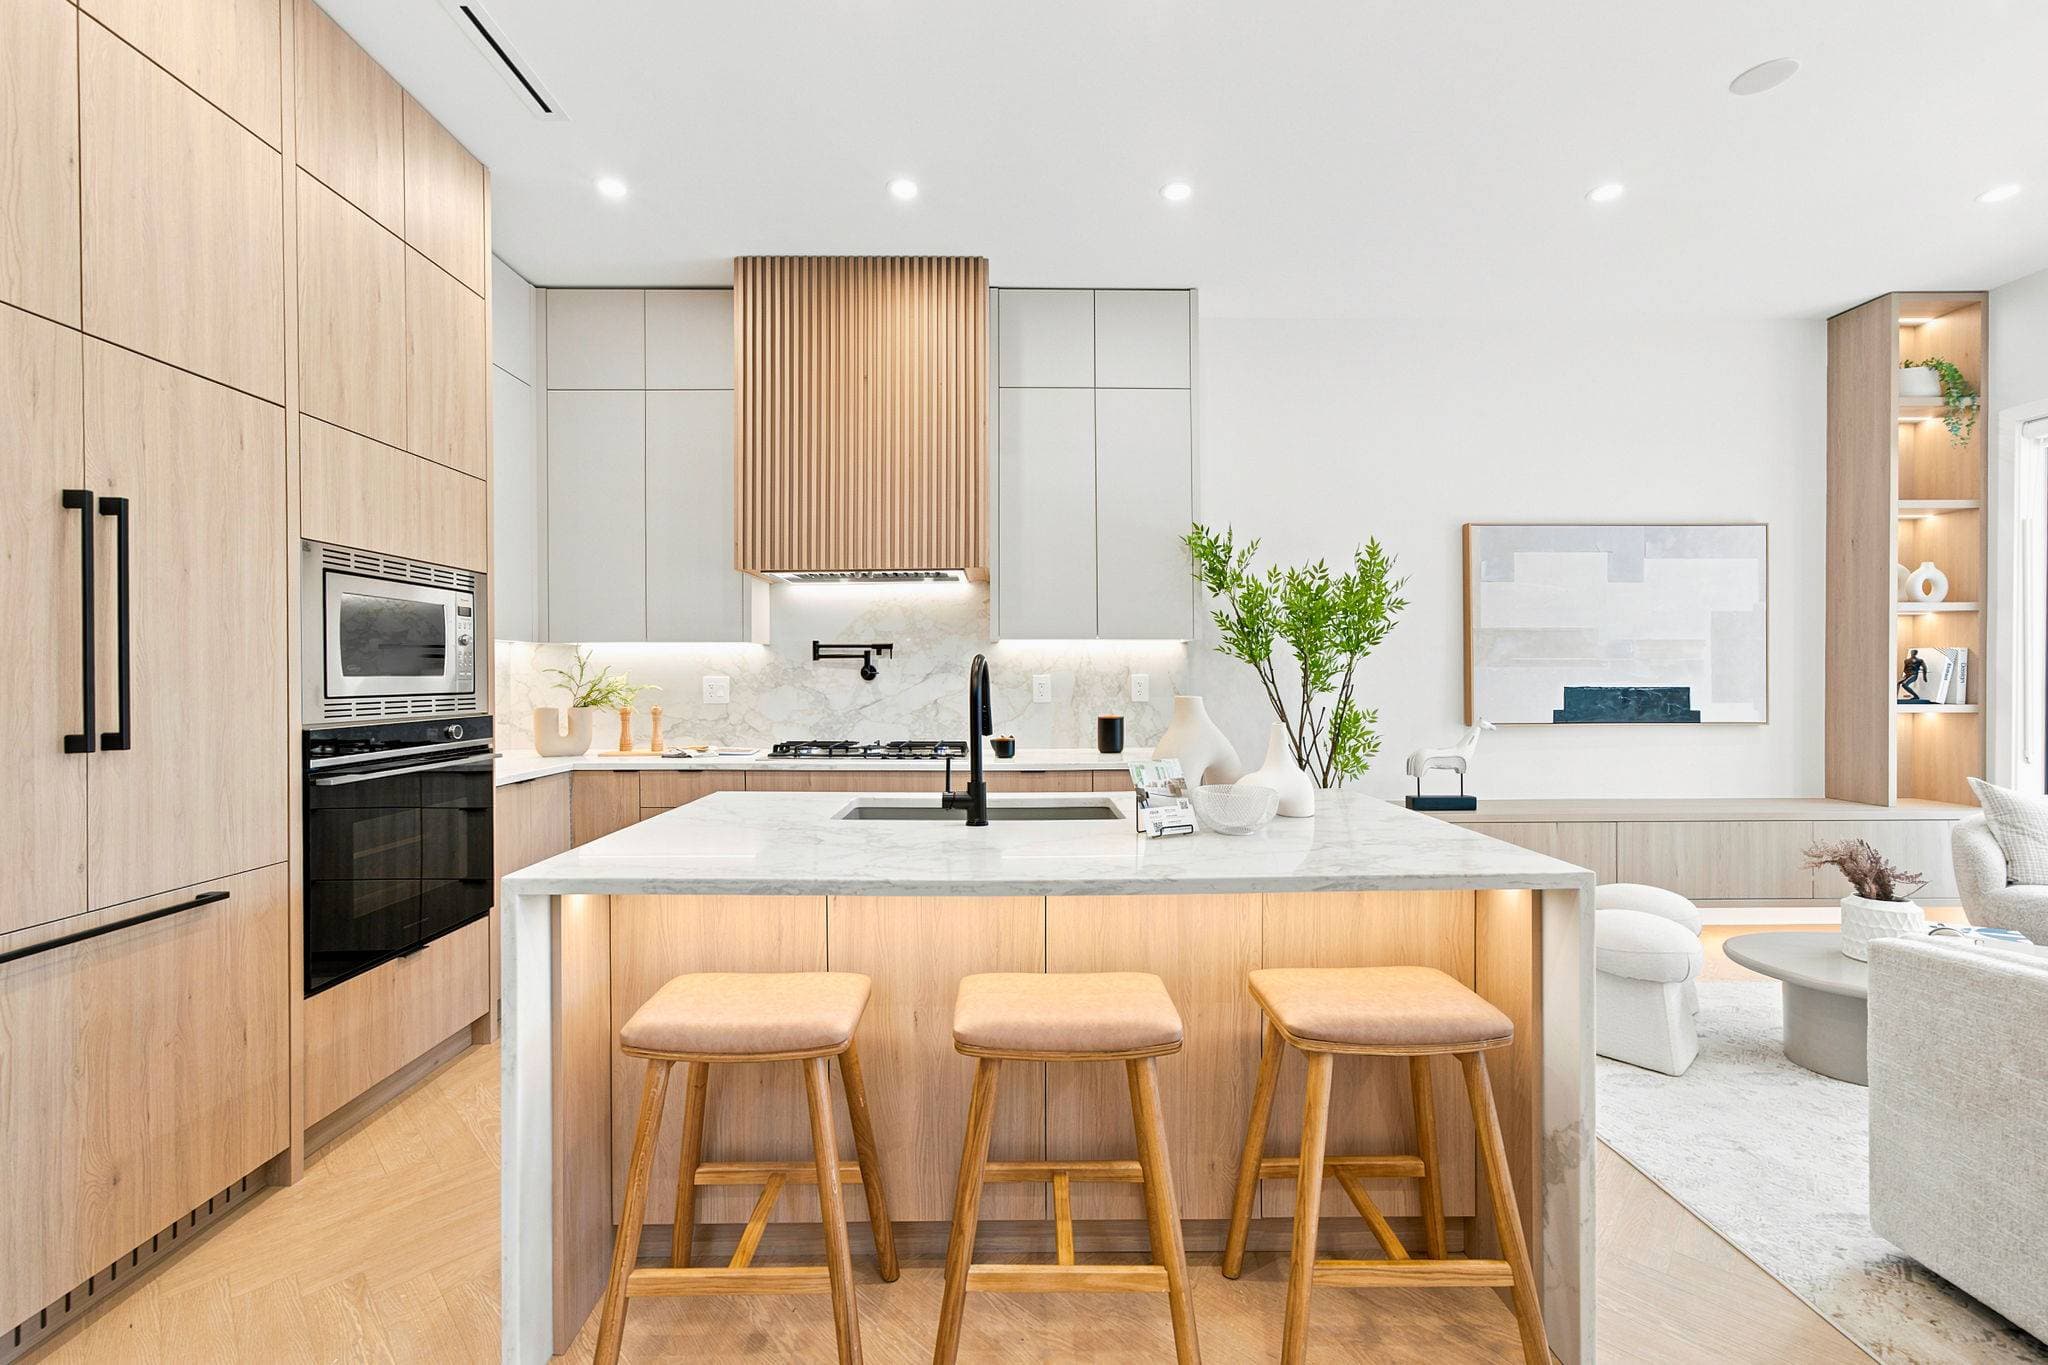
Carolin – A bright, modern kitchen featuring light wood cabinetry, integrated appliances, and a marble waterfall island with three barstools. Warm under-cabinet and under-counter lighting illuminates the space, which opens into an adjacent living area with soft neutral decor.
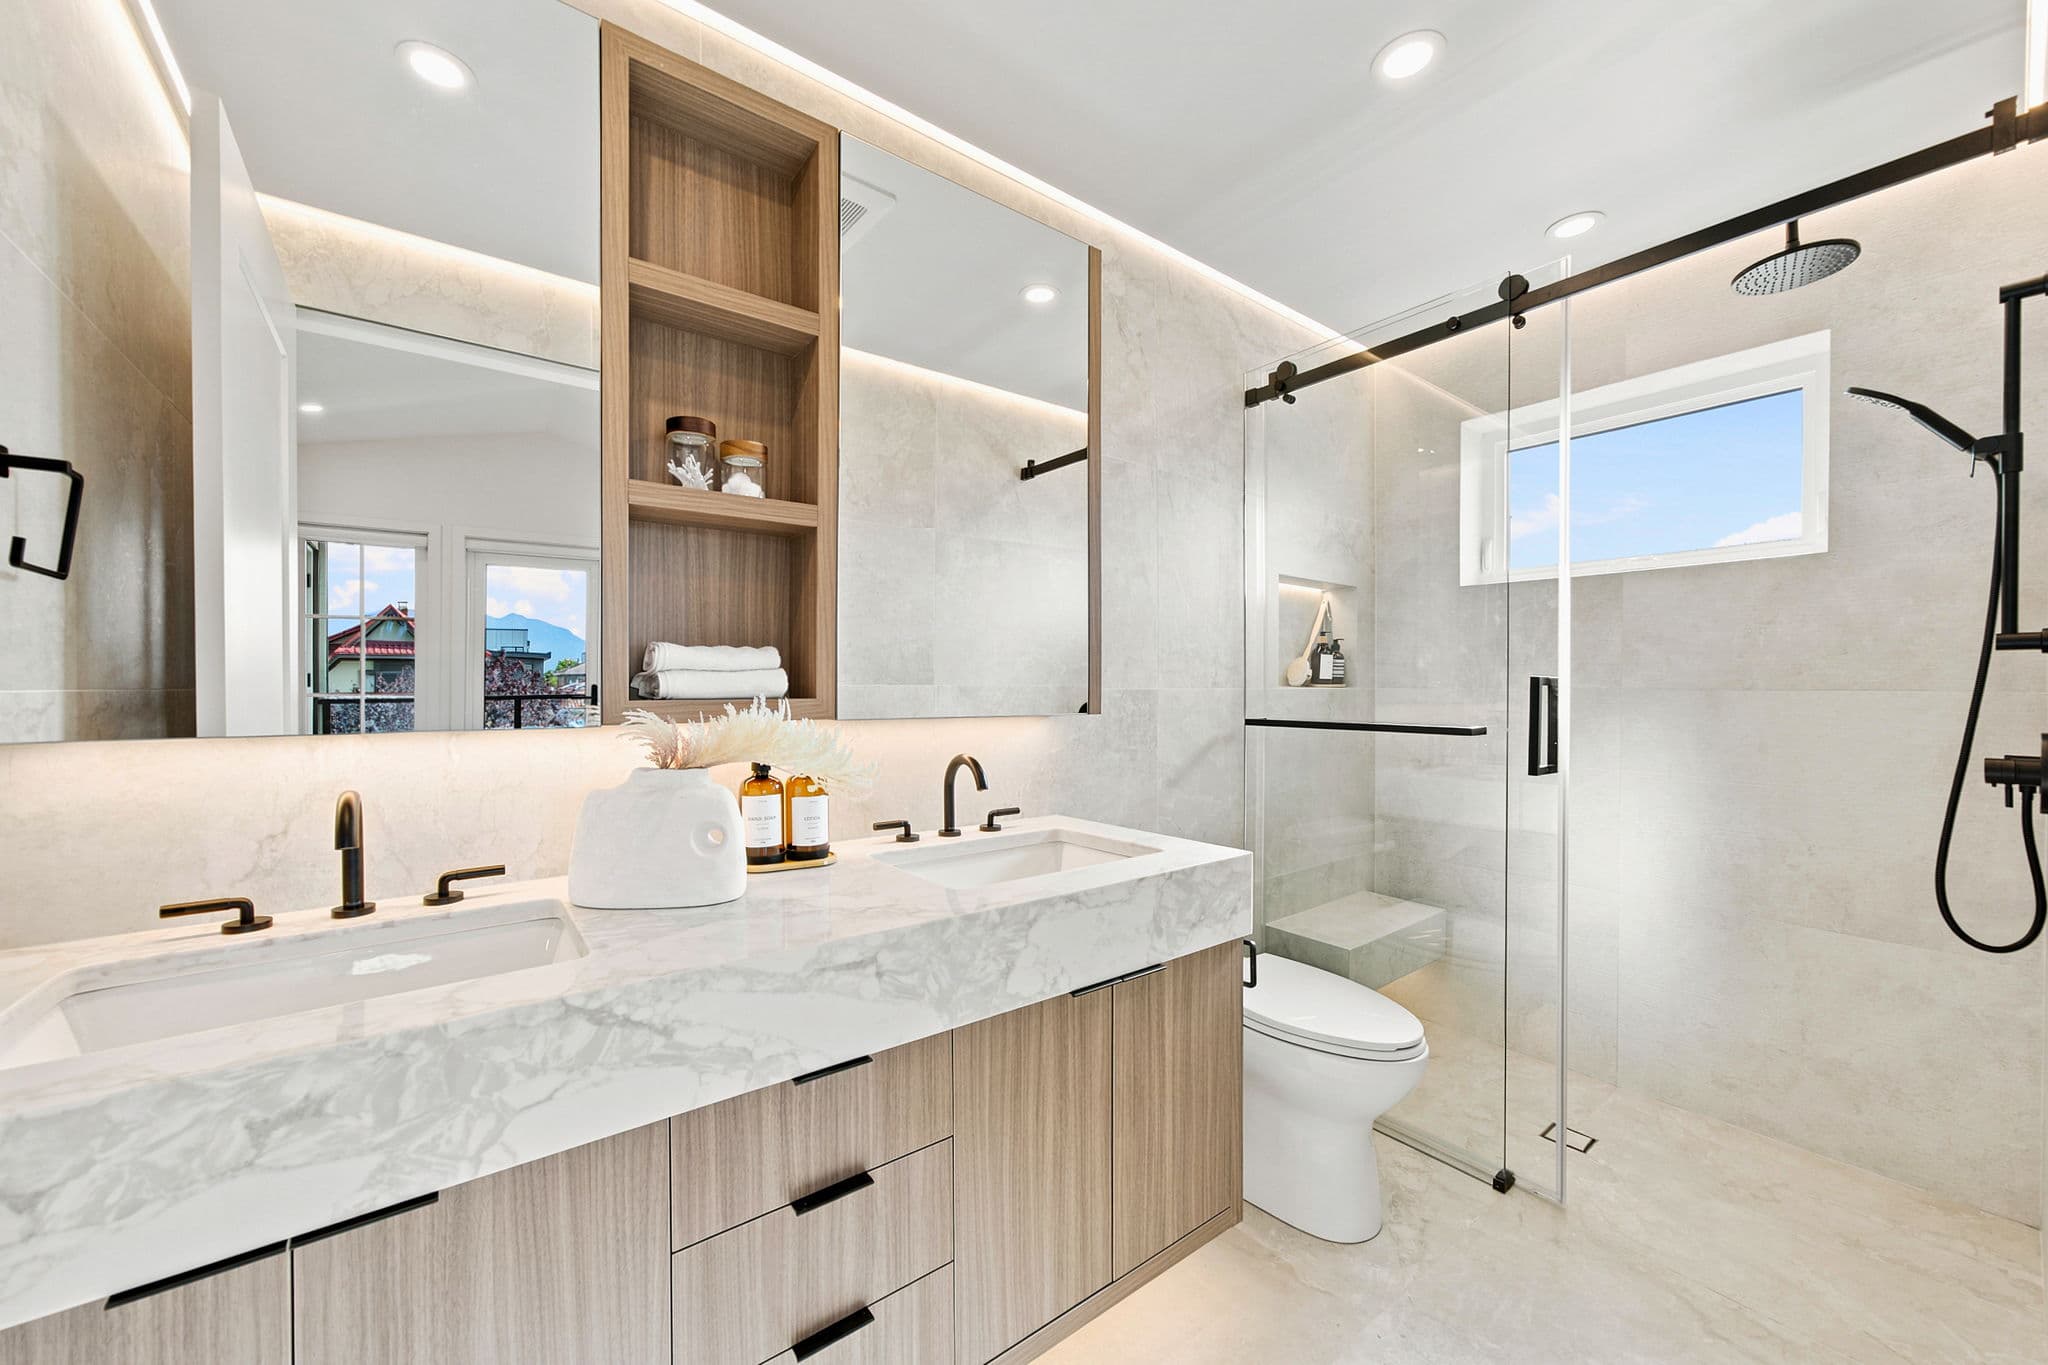
Carolin – A modern, bright ensuite bathroom featuring a floating light-wood double vanity with a thick marble countertop, matte black fixtures, and integrated under-cabinet lighting. Large-format beige tiles cover the walls and floor, extending into a glass-enclosed walk-in shower with a matte black rain showerhead and a built-in bench.
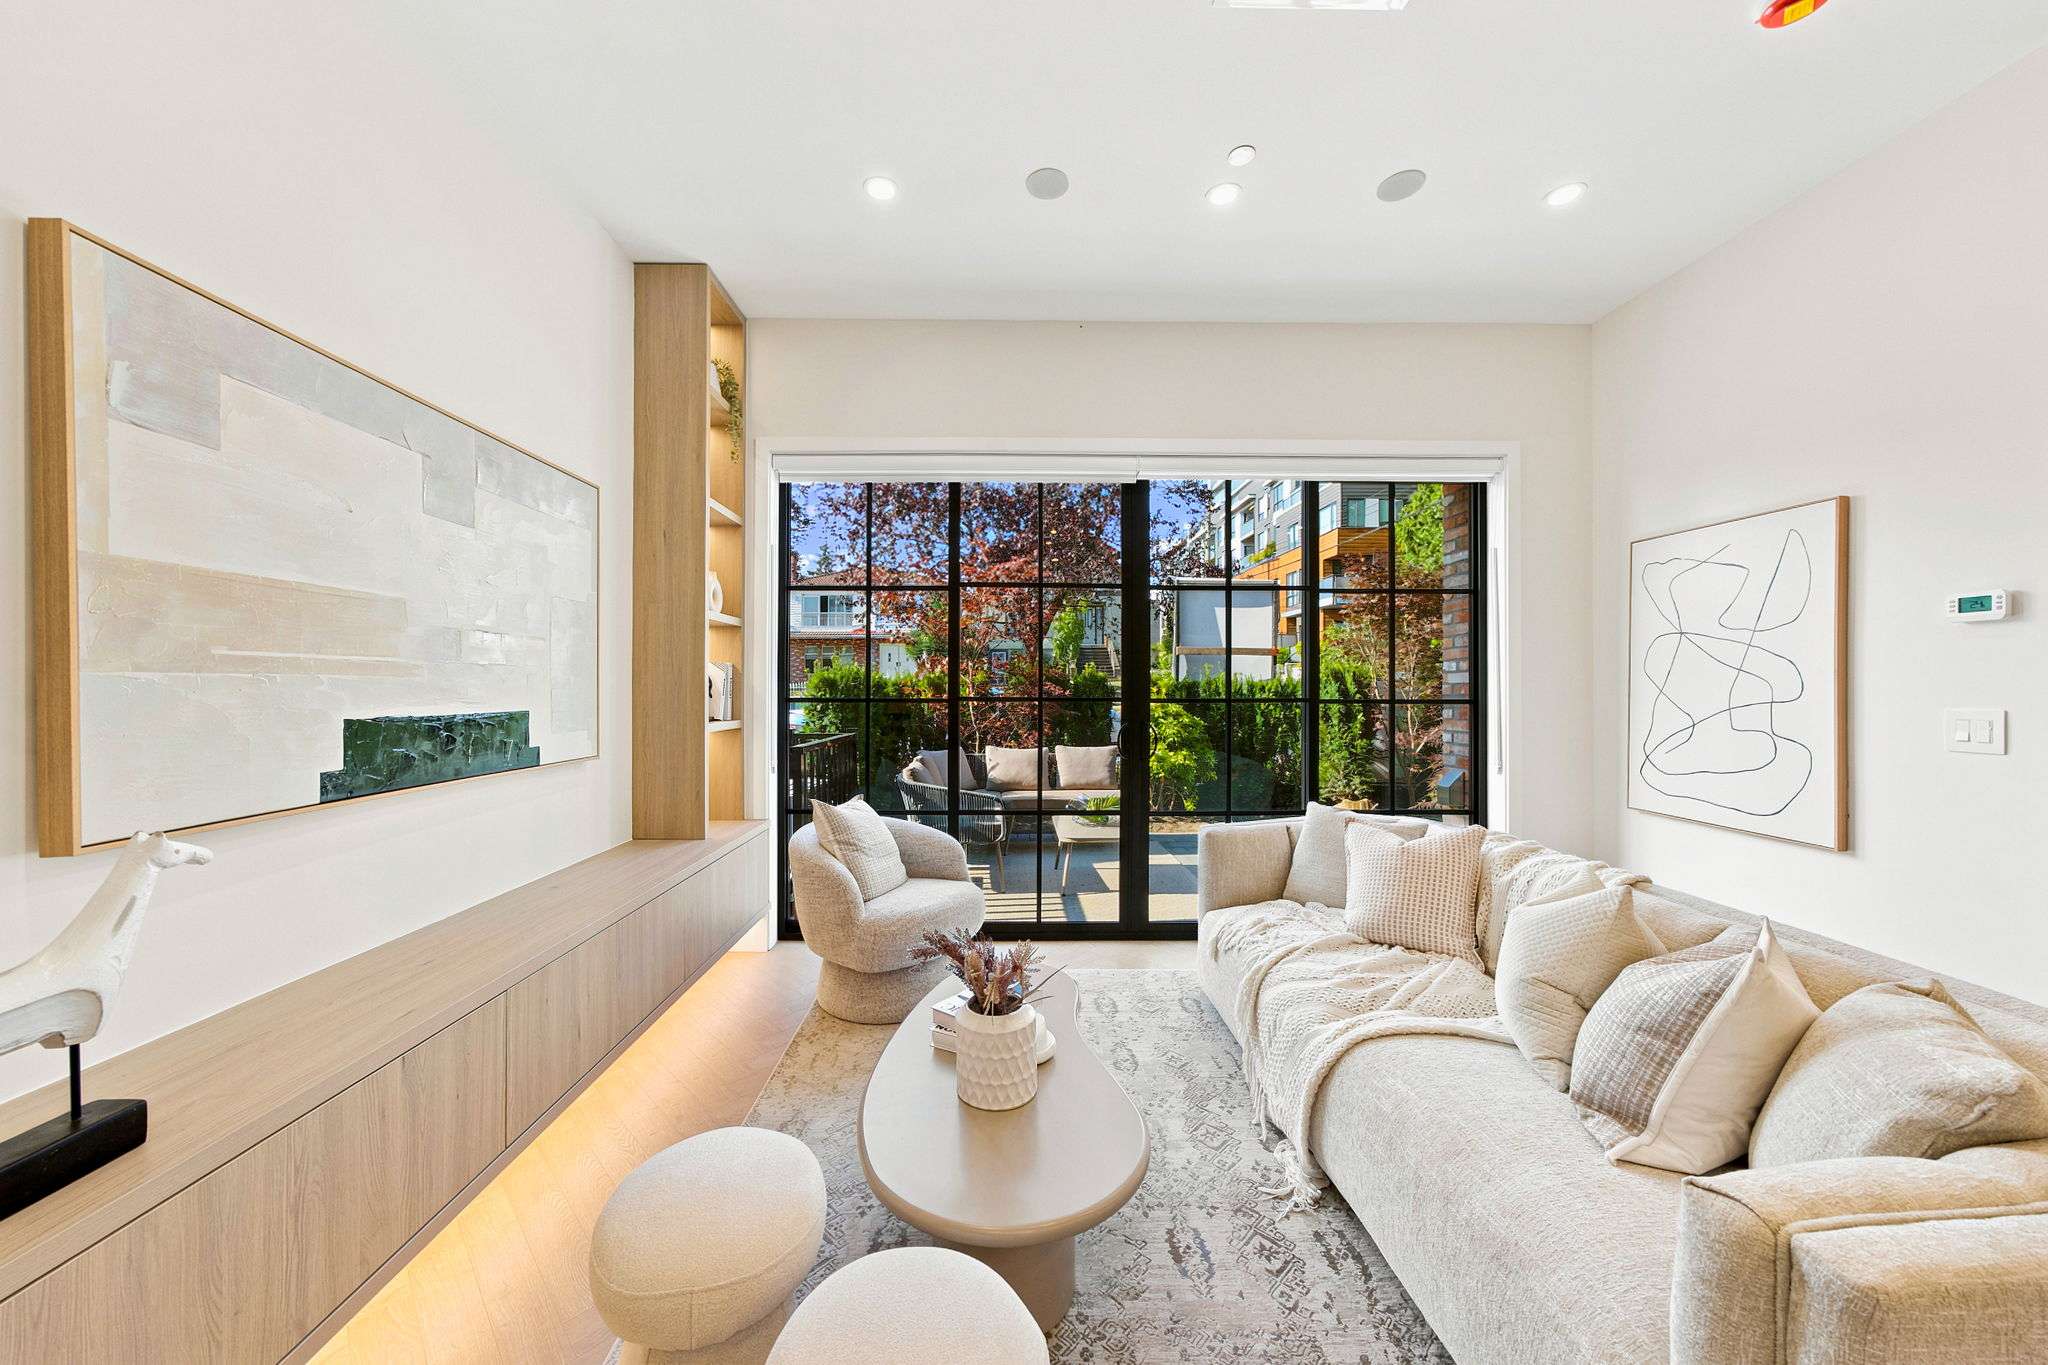
Carolin – A bright, contemporary living room features a plush cream sofa, curved armchair, and light wood built-in media console with soft under-cabinet lighting. Large black-framed French-style sliding glass doors open directly to a private outdoor patio framed by lush greenery.
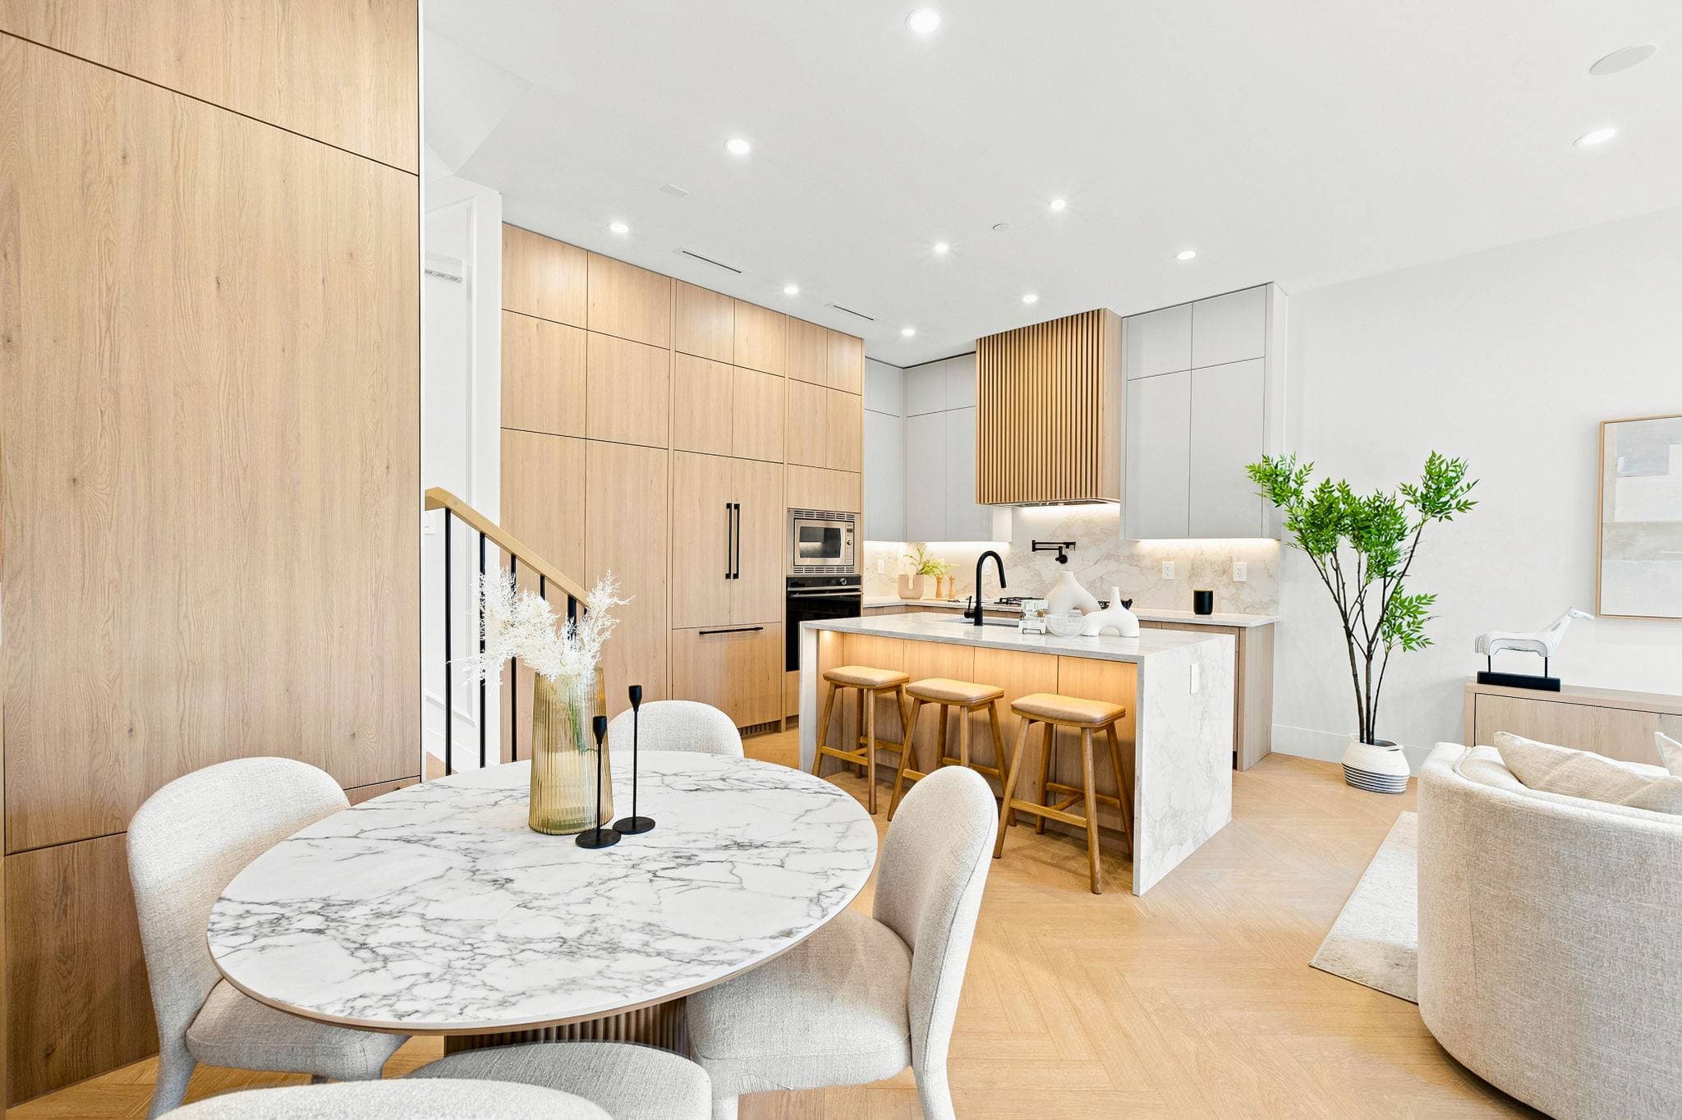
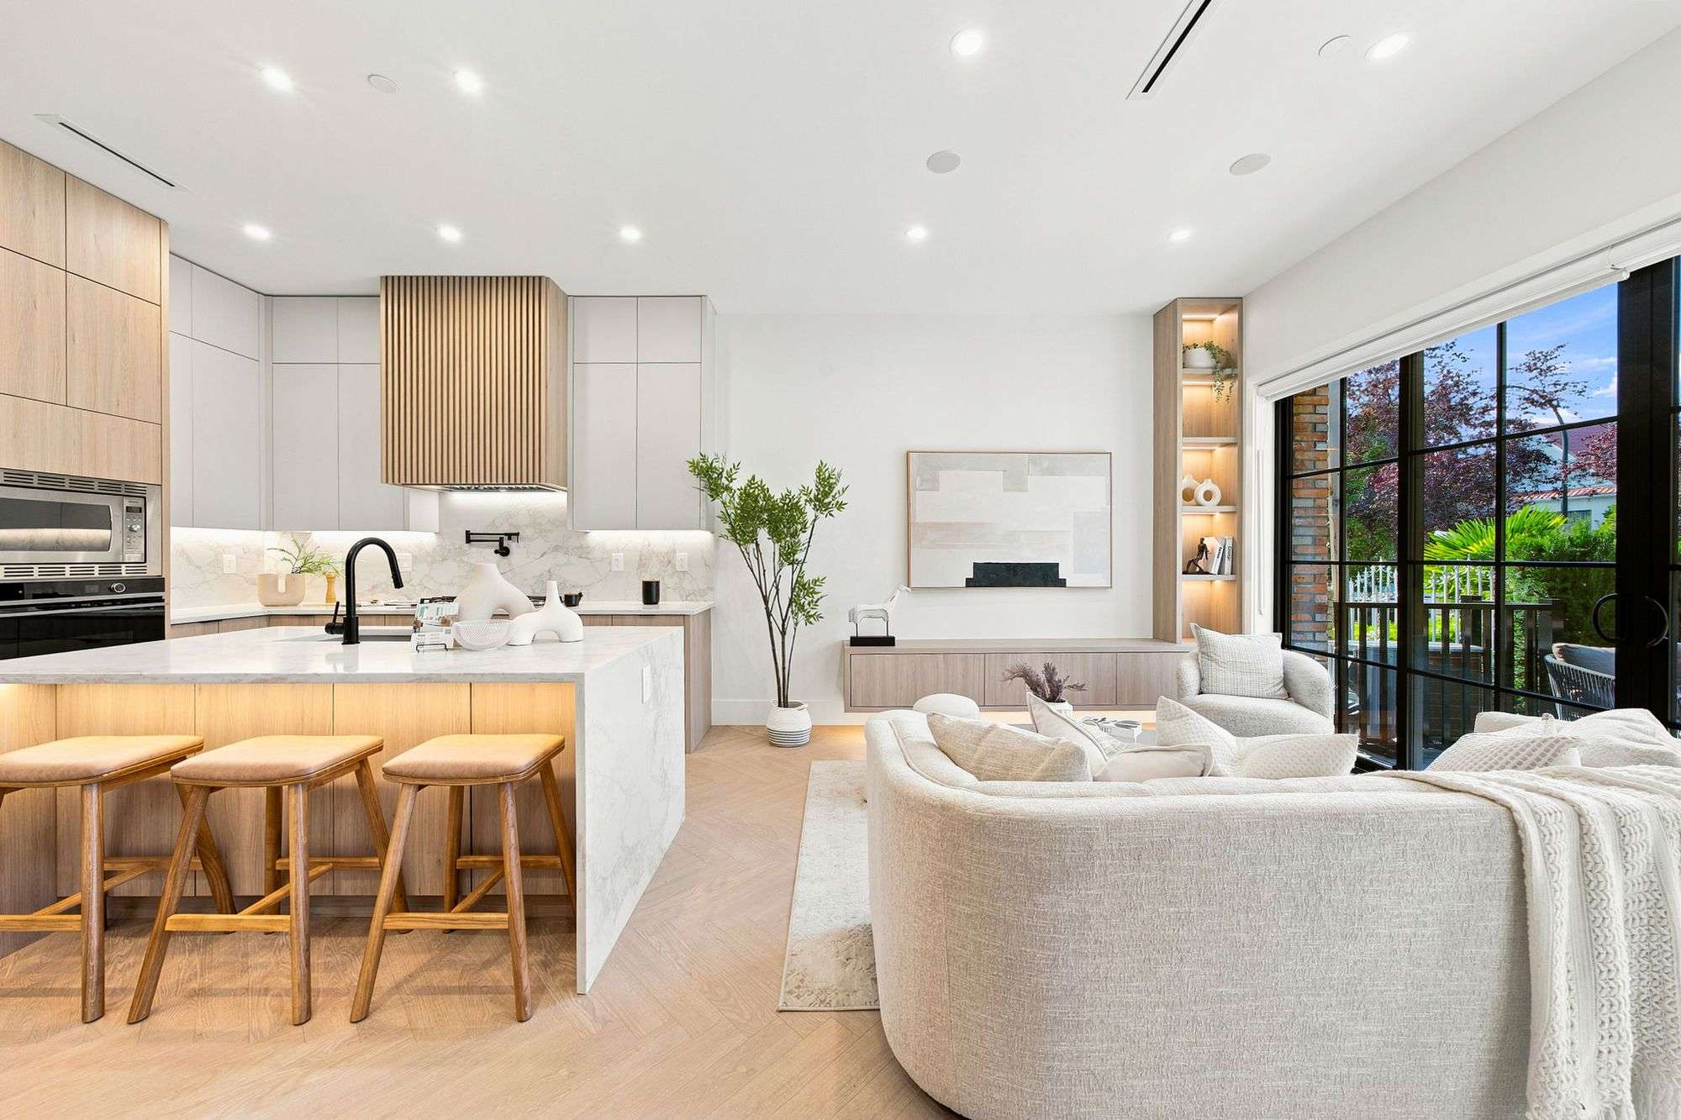
Carolin – A bright, open-concept kitchen and dining area featuring light natural wood cabinetry, a slatted range hood, and a marble waterfall island with barstools. In the foreground sits an oval marble dining table with upholstered chairs, set against light herringbone hardwood floors under warm recessed lighting.
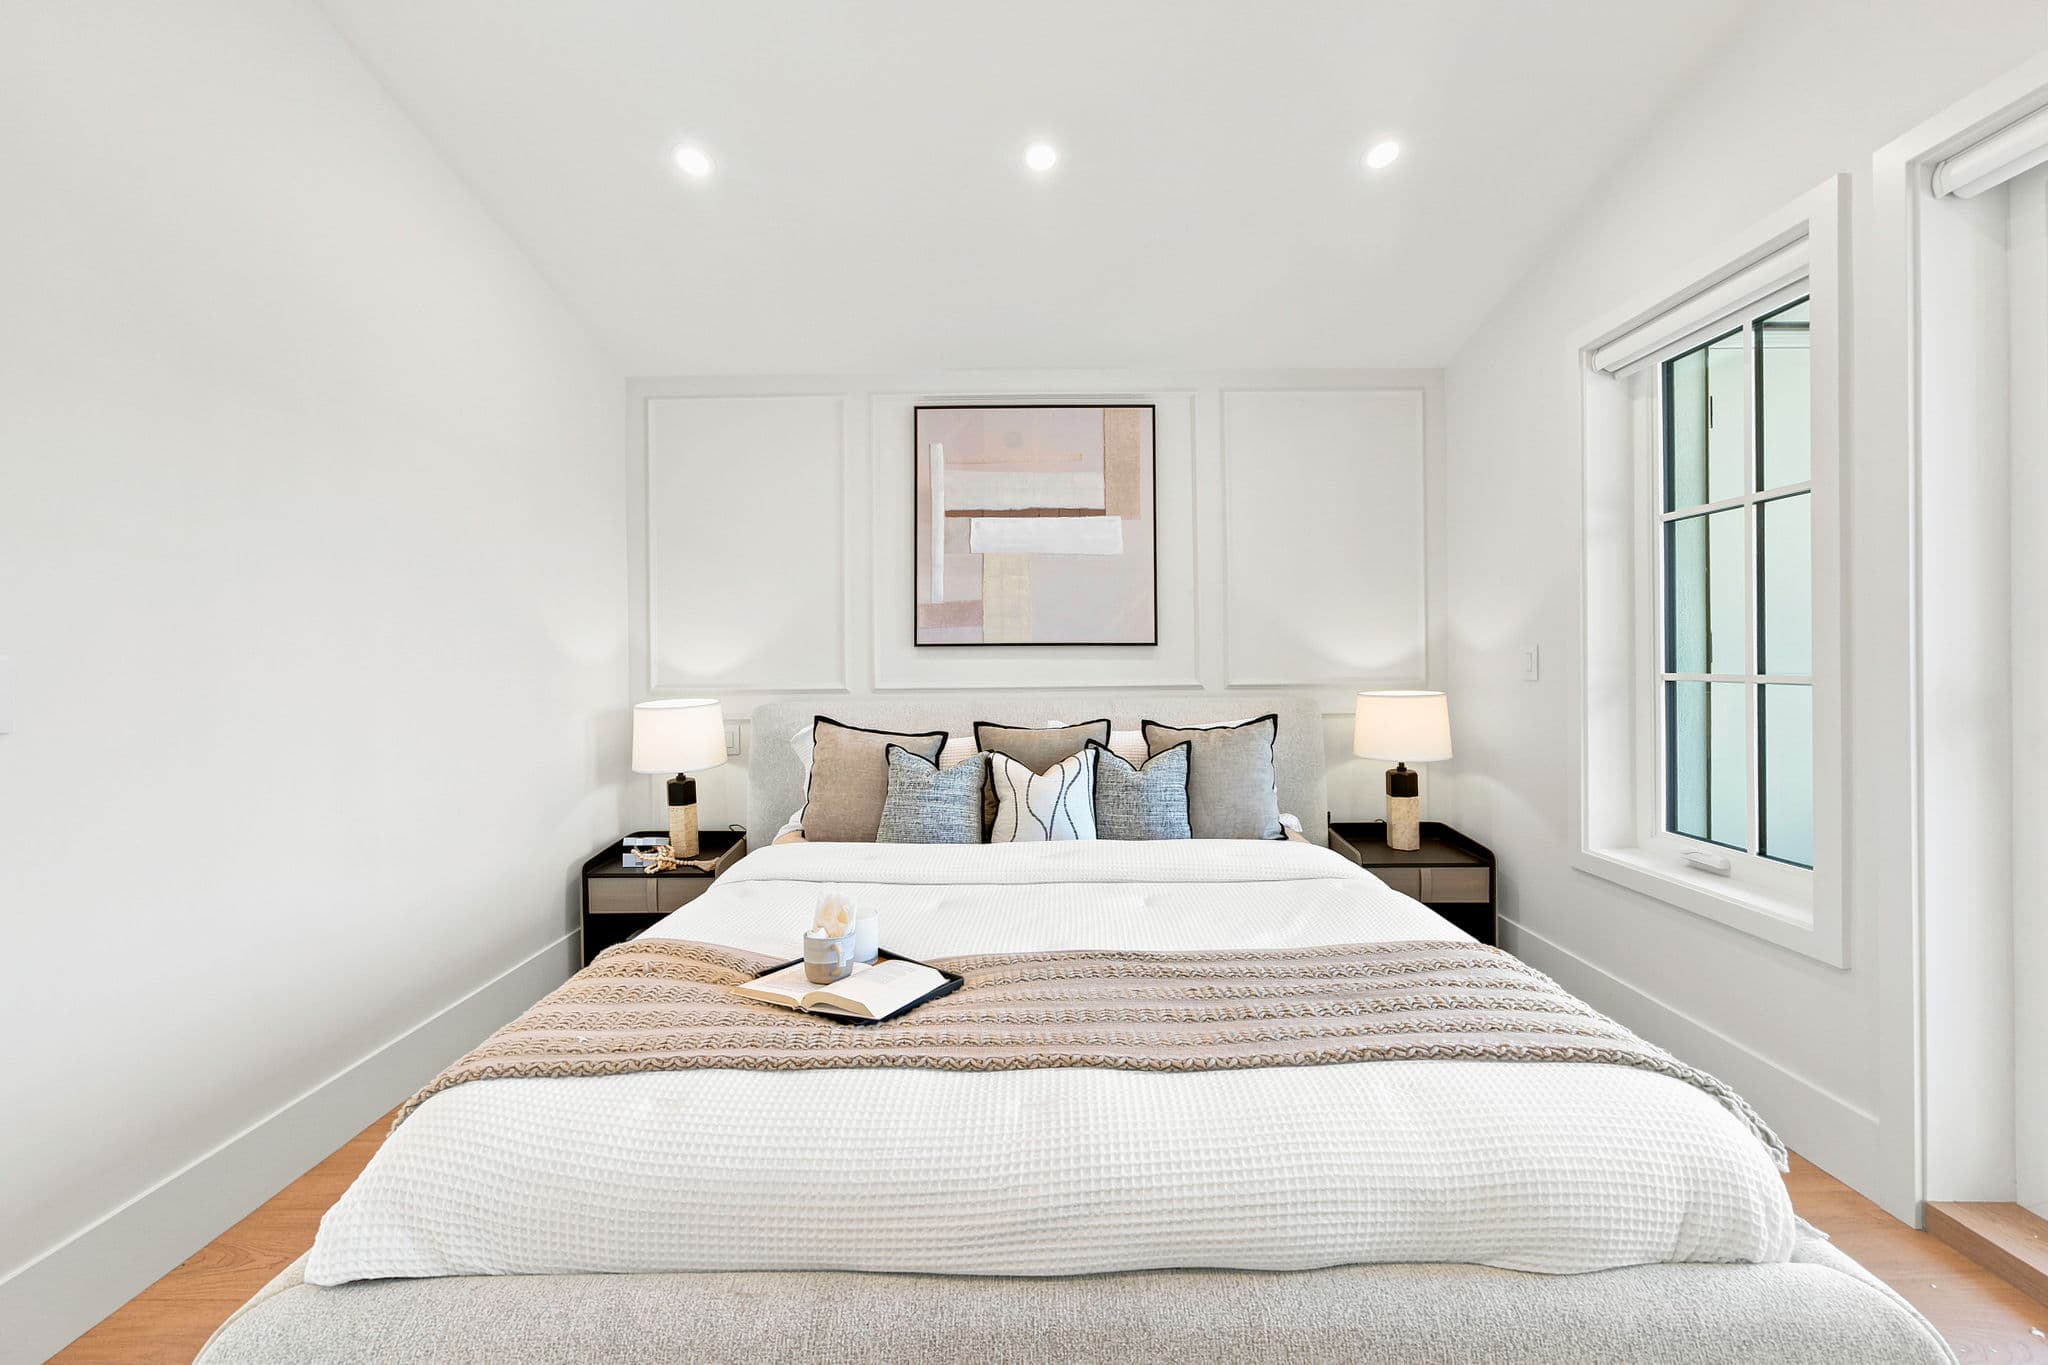
Carolin – A bright, symmetrical bedroom interior featuring a queen-sized bed dressed in white waffle-knit bedding, neutral accent pillows, and a textured throw with a reading tray. The feature wall showcases elegant picture frame molding, modern bedside tables with warm lamps, and a geometric abstract painting hung centered above the headboard.
Carolin – A bright, open-concept living area and modern kitchen featuring light herringbone wood floors and neutral, contemporary furnishings. The kitchen showcases a marble waterfall island with wooden barstools, light wood and white cabinetry, and a slatted wood range hood, while large black-framed glass patio doors open to an outdoor space.
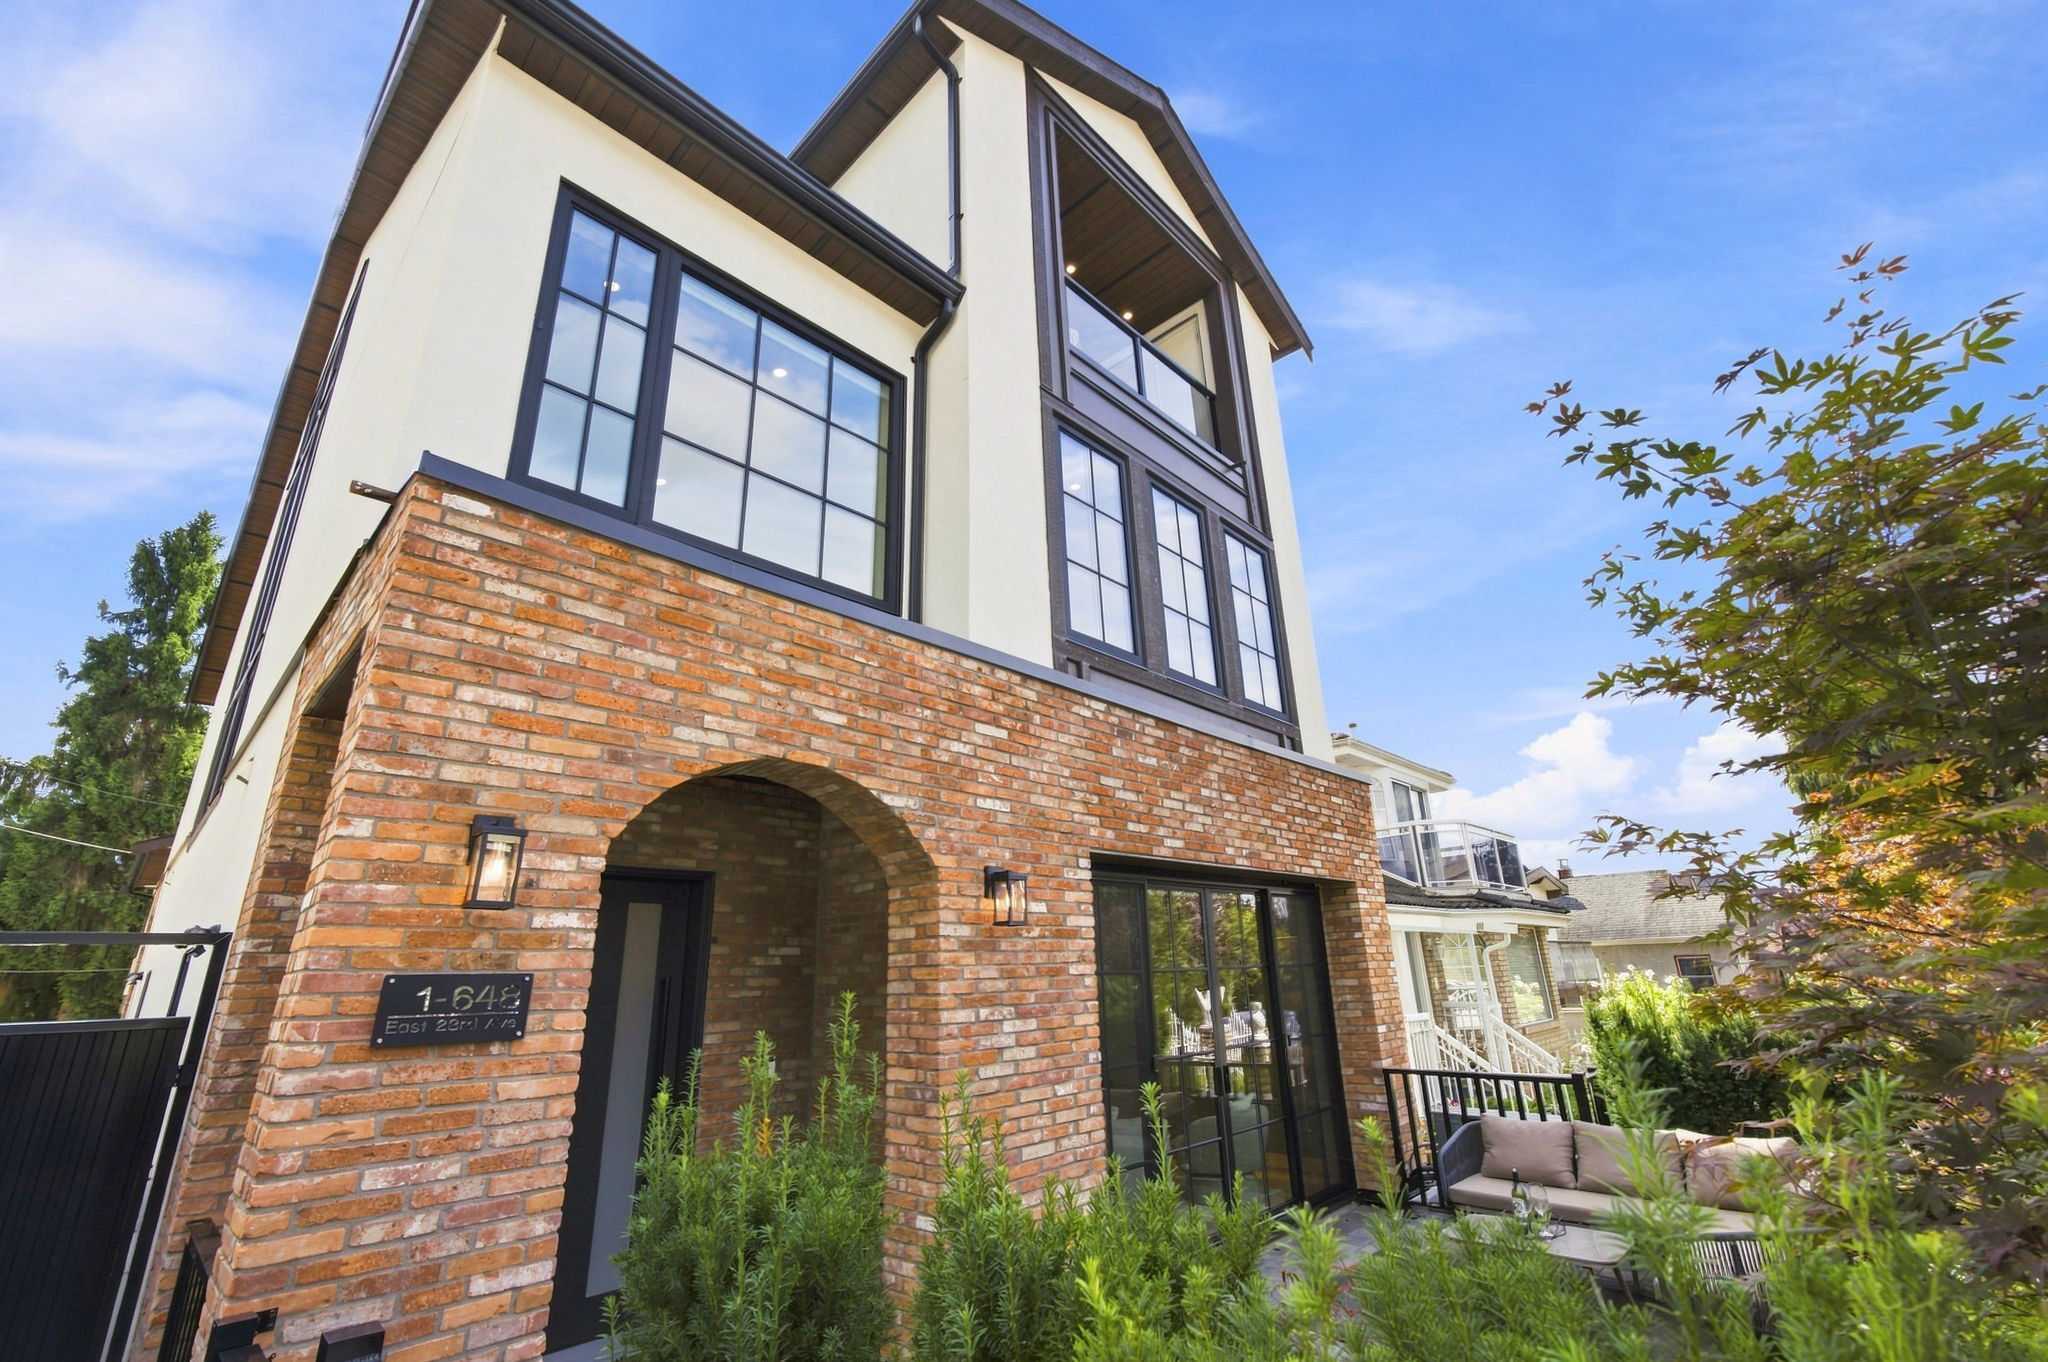
Carolin – A ground-level view of a contemporary multi-story home featuring a textured red brick facade on the lower level with an arched entryway and light stucco with dark-trimmed windows above. A small landscaped patio with outdoor seating borders the front entrance under a bright, sunny blue sky.
Carolin – A contemporary three-story home featuring a gabled roofline, off-white exterior walls, black-framed multi-pane windows, and a ground-level brick facade with an arched entrance. The property sits along a quiet residential street bordered by green lawns, manicured bushes, and tall pine trees under a clear, bright sky.

About the Developer

Carolin is developed by Lightwell Homes.

Frequently Asked Questions

Where is Carolin located?

Carolin is located at 646 East 23rd Avenue in Riley Park, Vancouver, BC.

How much do homes at Carolin cost?

Multi-Family at Carolin are currently priced from $1.3M. Presale pricing changes as the project sells, so confirm current availability and pricing with the sales team.

When will Carolin be completed?

Carolin has an estimated completion of 2026.

What types of homes are available at Carolin?

Carolin offers multi-family with 2 - 3 beds ranging 1,148 - 1,524 sqft, across 3 total homes.

What amenities does Carolin have?

Carolin includes EV Charging.

Who is the developer behind Carolin?

Carolin is being developed by Lightwell Homes.

Is Carolin still selling?

Yes — Carolin is currently selling. Confirm current availability with the sales team.

Selling

Last updated October 19, 2026

Pricing, availability, incentives, and specifications are provided by the developer and change without notice — verify all details with the developer and their disclosure statement. Renderings are artist's concepts. This is not an offering for sale; any such offering can only be made with a disclosure statement filed under REDMA. E.&O.E.

Get new homes like this by email

Email me new homes like Carolin from Newbuild. Unsubscribe anytime.

More New Developments in Vancouver

More by Lightwell Homes