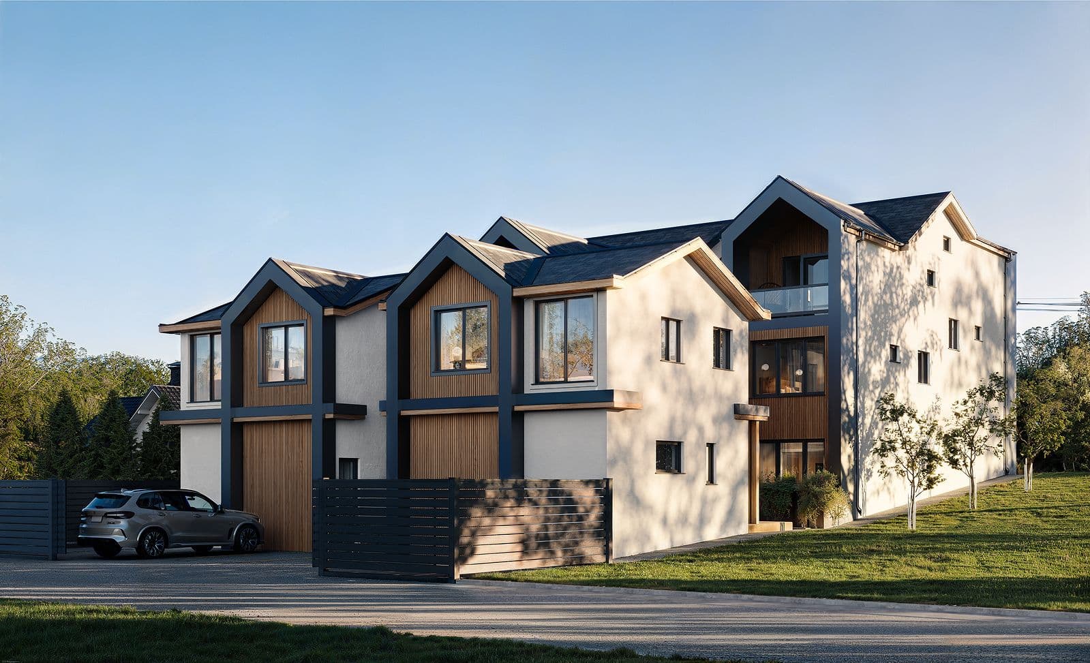
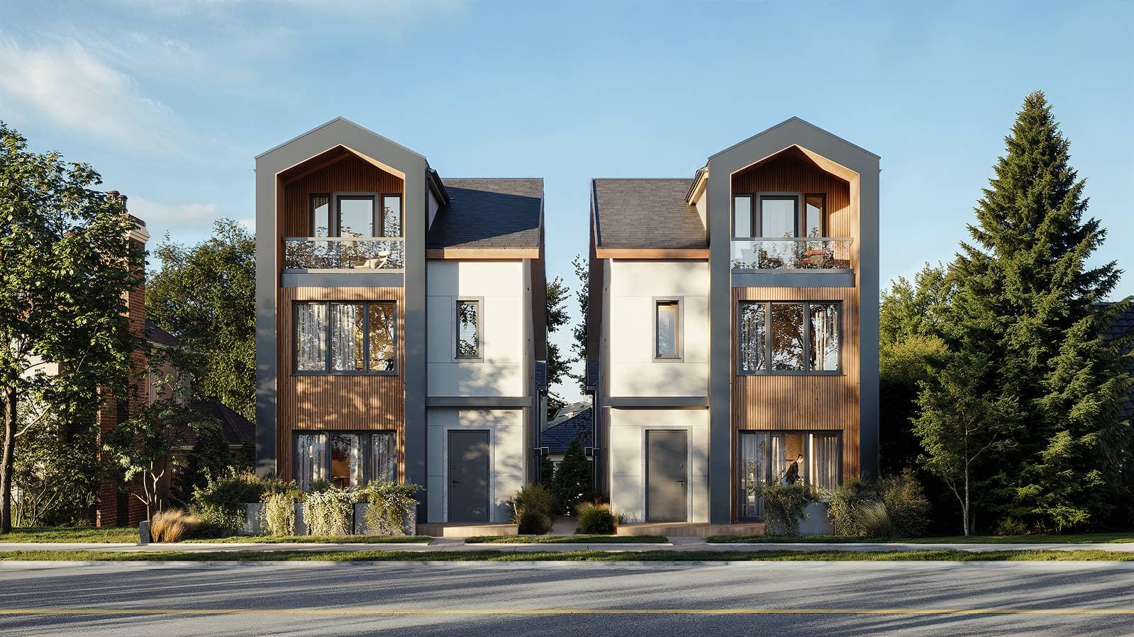
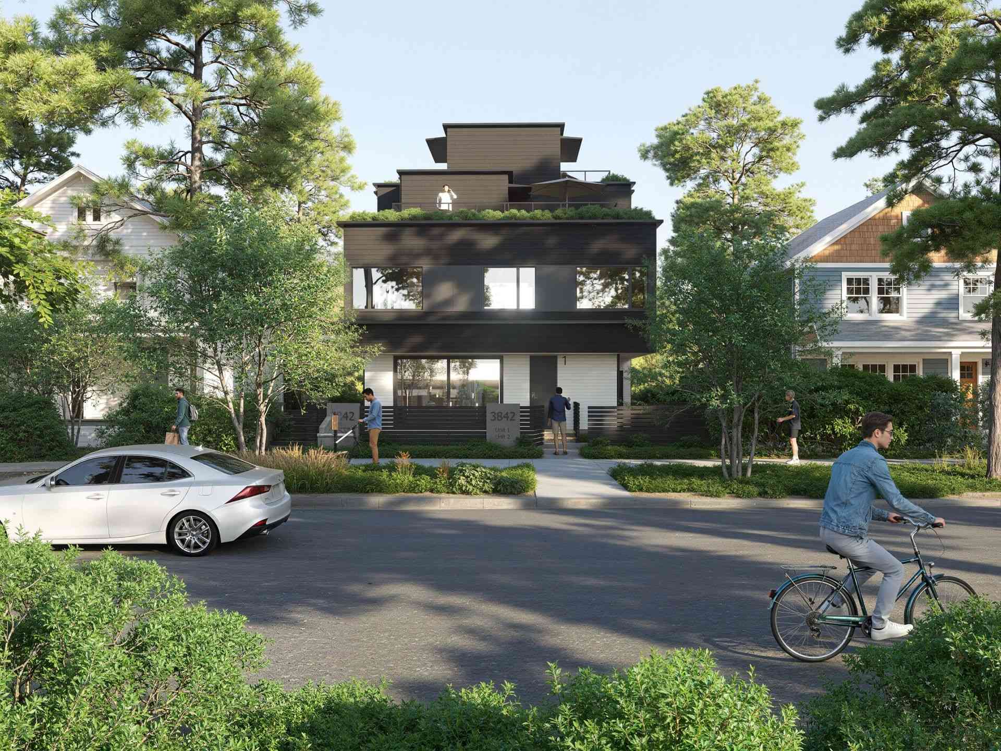
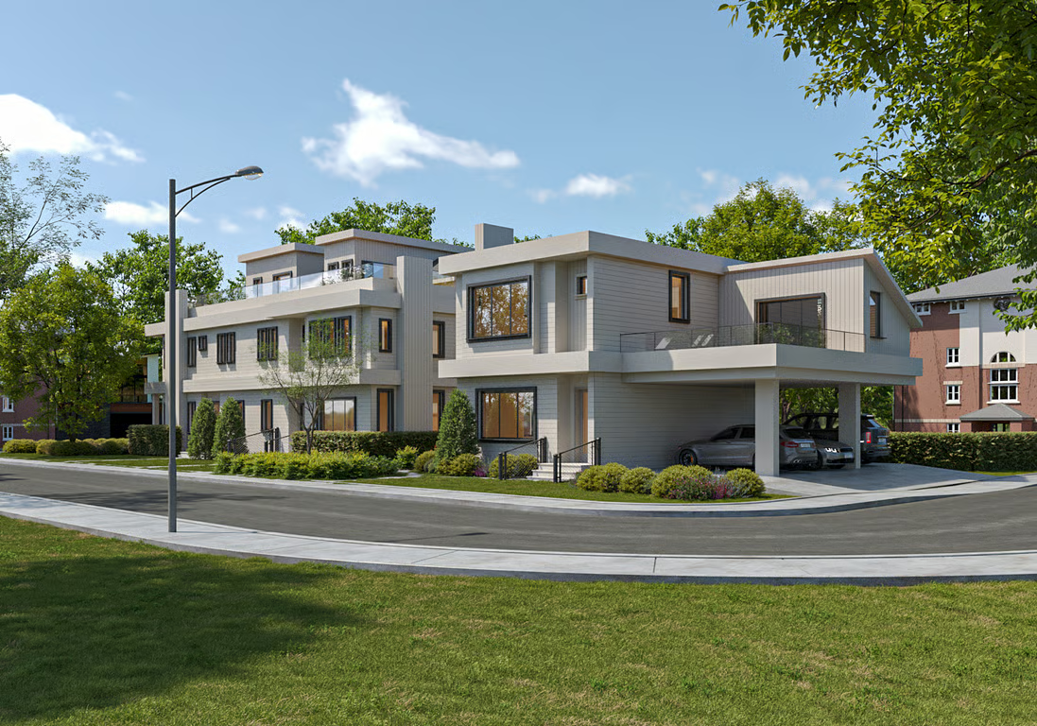
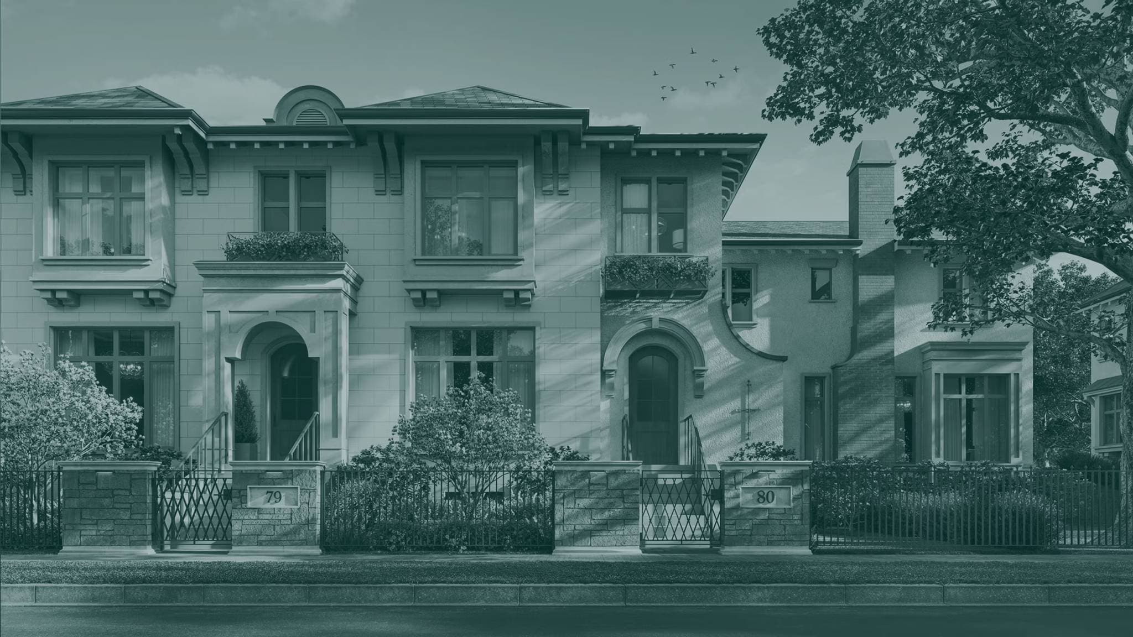
Solin – A ground-level view of two modern, three-story residential buildings featuring gabled roofs, light grey panels, and warm vertical wood siding on sunny clear daytime. The structures are surrounded by lush green trees and manicured planters, situated across a paved street.
Updated about 3 hours ago
Selling

Solin

6 Townhomes in Marpole, Vancouver

byLightwell Homes

Price
From $1.5M
Sqft
1,149 - 1,595 sqft
Beds
3 Beds
Baths
3 Baths

Address

930 West 57th Avenue, Vancouver

Completion

Est. 2026

Home Types: TownhomesStoreys: 3
  • Solin is a 3-storey, 6-home townhomes development by Lightwell Homes in Marpole, Vancouver, BC.
  • Presale homes at Solin start from $1,459,900 (about $1,271/sq ft).
  • Solin is expected to complete in 2026.
  • Solin is currently selling.

About Solin

Solin is a boutique collection of six townhomes by Lightwell Homes, located at 930 West 57th Avenue in Vancouver's Marpole neighbourhood. The project places residents within easy reach of nearby outdoor spaces such as Winona Park and Oak Park, as well as educational institutions including Sir Winston Churchill Secondary, Sir Wilfrid Laurier Elementary, and Langara College. Commuters also benefit from close proximity to transit along Oak Street and the Langara-49th Avenue Canada Line station.

How much do homes at Solin cost?

Townhomes at Solin are currently priced from $1,459,900 for 1,149 - 1,595 square feet. Pricing on presale homes changes as the project sells — verify current pricing with the developer's sales team.

New homes carry 5% GST on top of these prices — first-time buyers may get up to $50,000 of it back. Estimate your GST and rebate for Solin.

When does Solin complete?

Solin is estimated to complete in 2026.

Gallery
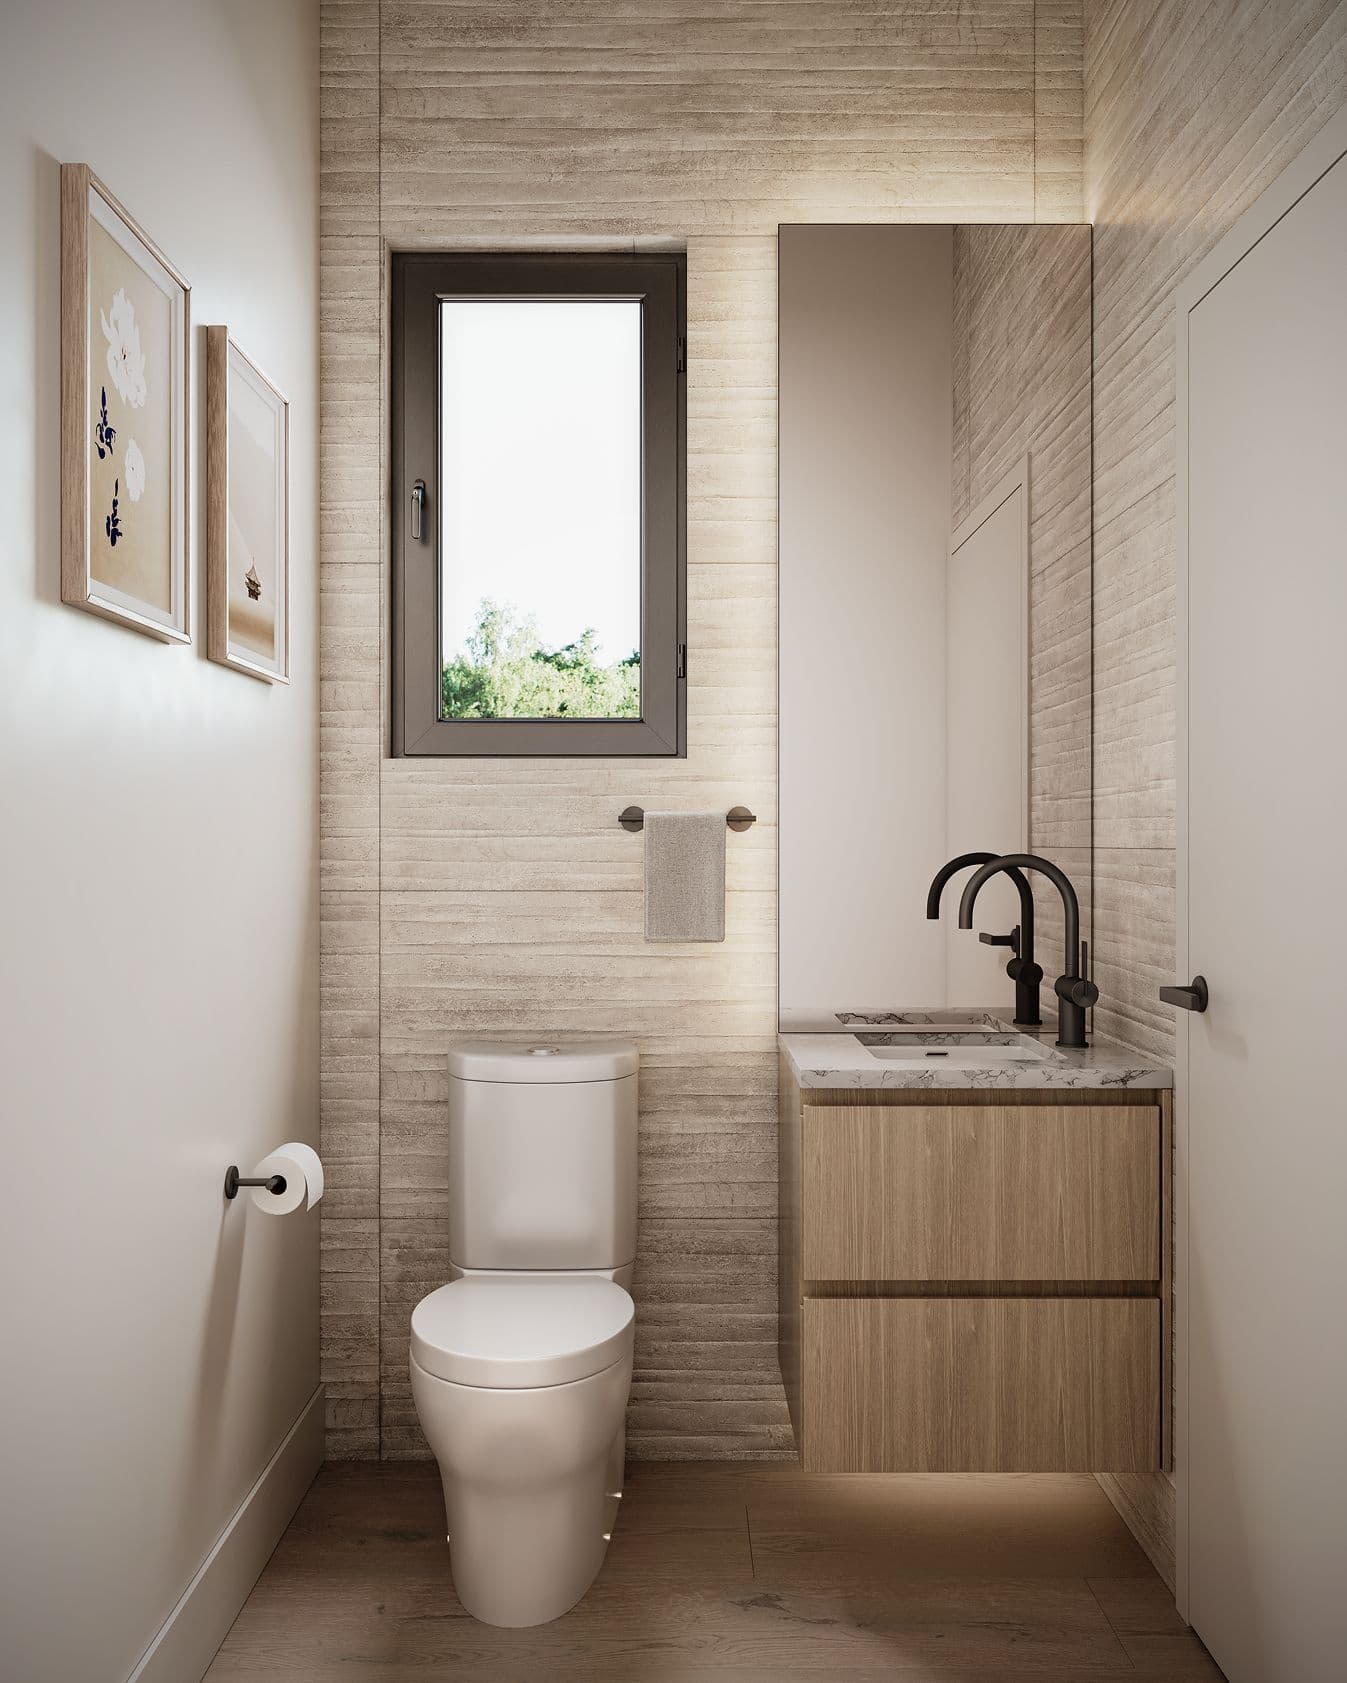
Solin – A modern powder room featuring a light wood floating vanity with a white marble countertop and matte black fixtures beneath a tall, frameless mirror. The accent wall is clad in light-colored textured stone tiles, centered with a small dark-framed window overlooking green trees, creating a bright and minimalist interior atmosphere.
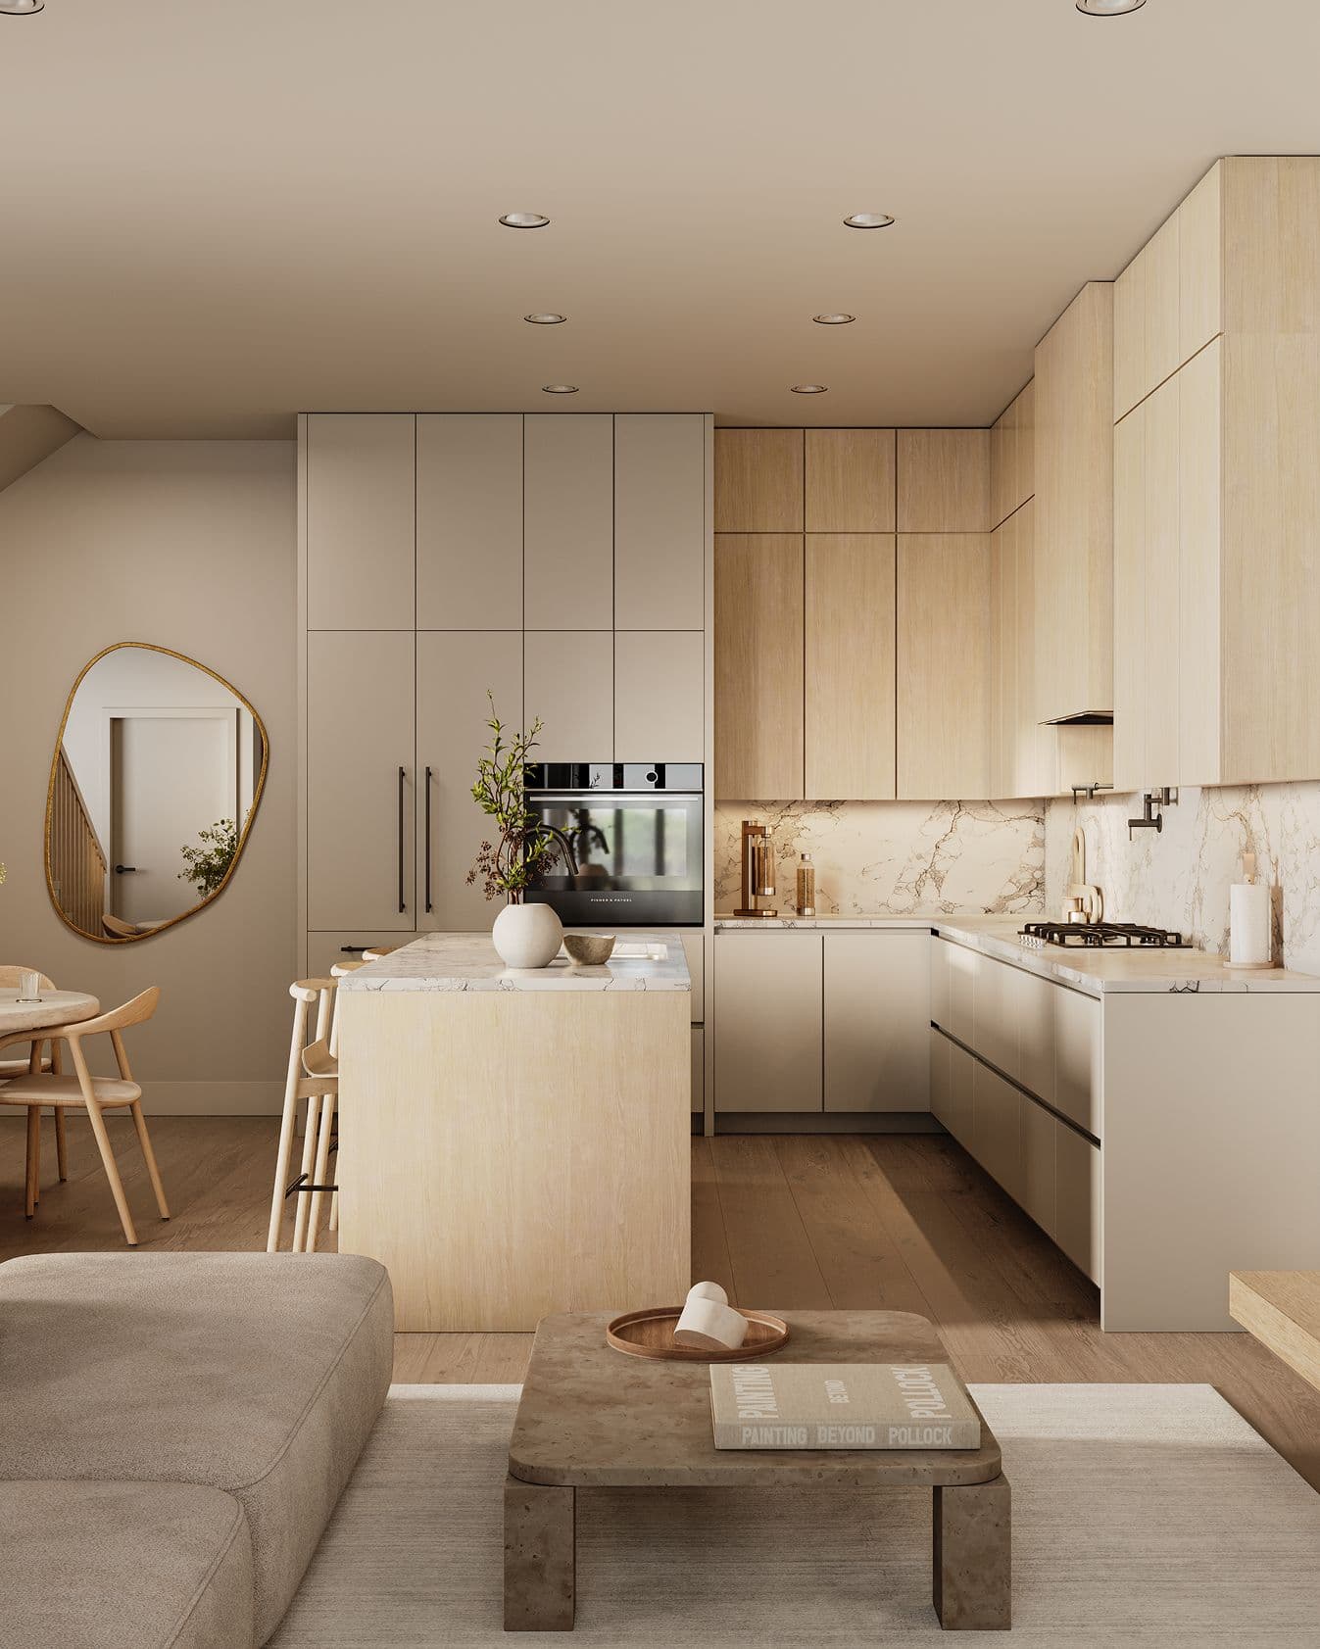
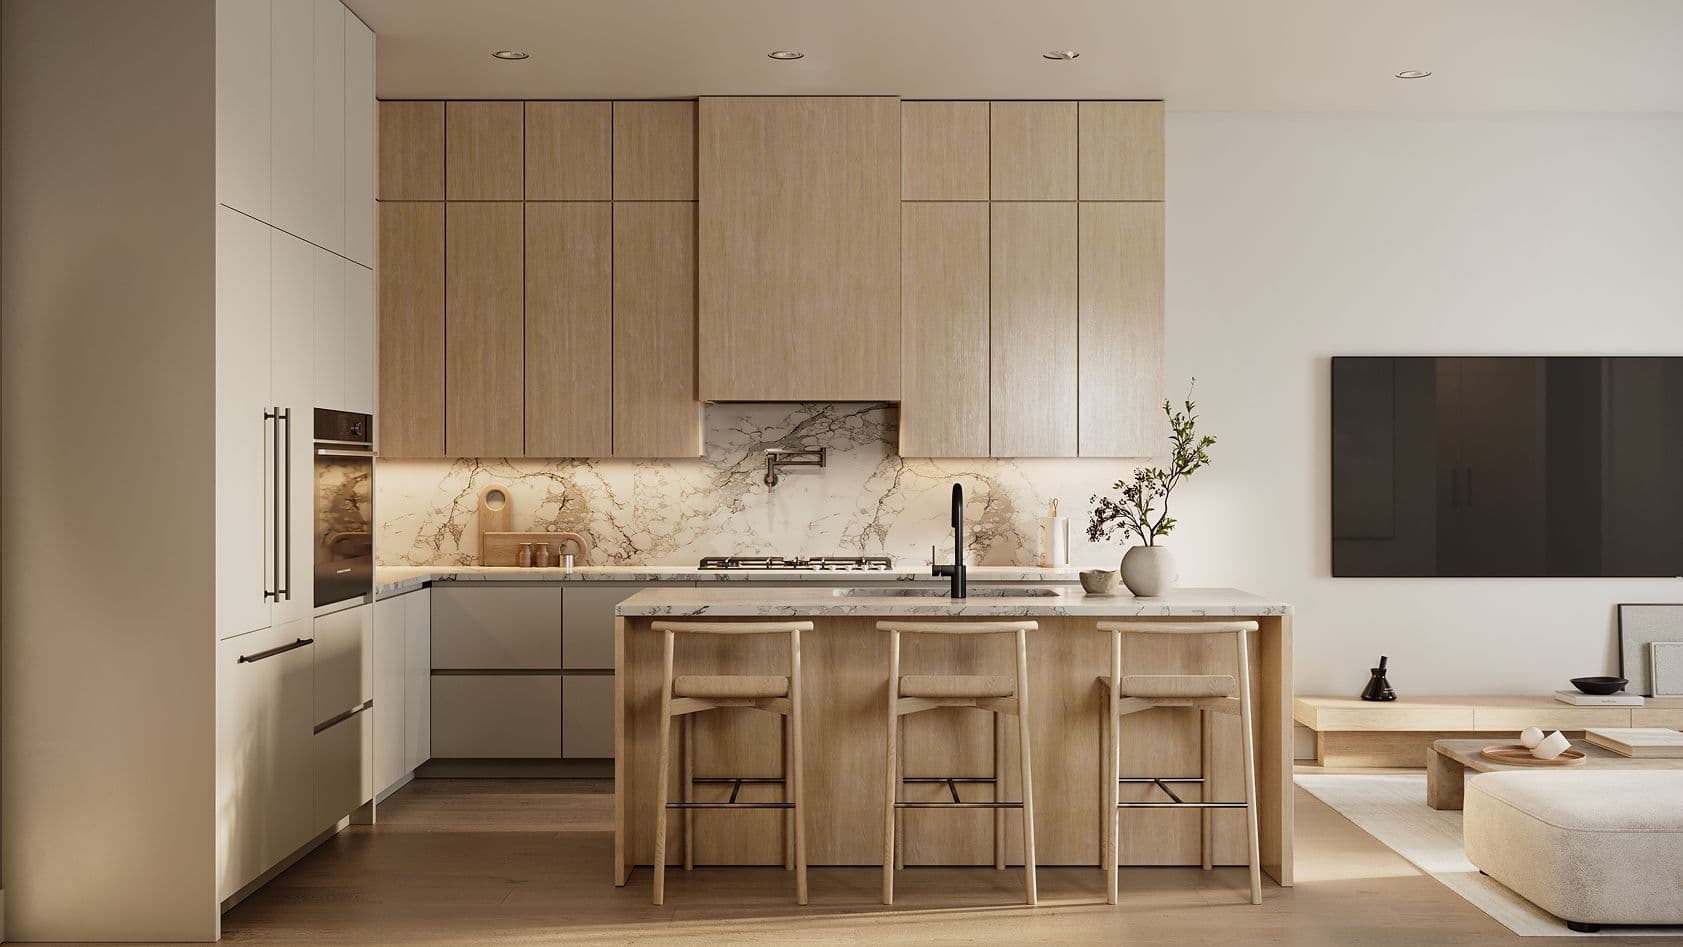
Solin – A modern open-concept kitchen features light wood and beige minimalist cabinetry, white marble countertops and backsplash, and a central kitchen island with wooden barstools. In the foreground, a warm living room space includes a soft beige sofa, a low stone coffee table, and light hardwood flooring under gentle, warm lighting.
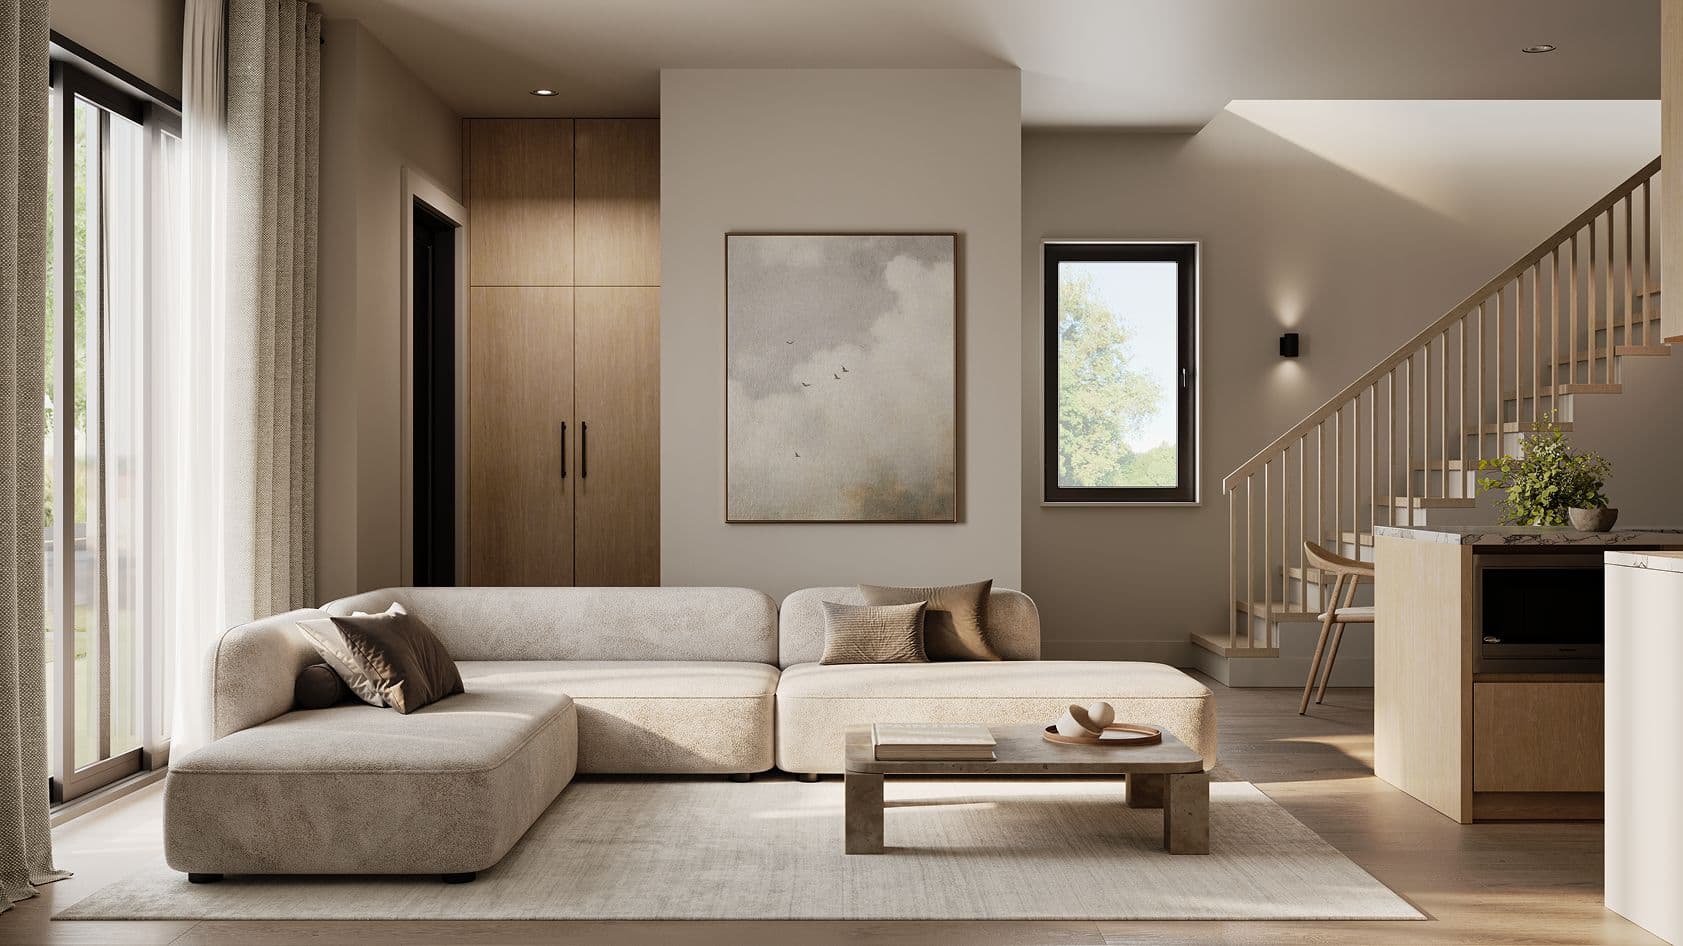
Solin – A modern living room features a low-profile, beige sectional sofa on a neutral area rug next to floor-to-ceiling glass patio doors that let in soft daytime light. In the background, light wood-toned cabinetry, a beige wall adorned with abstract framed art, and a light-wood staircase with slatted railings create a warm, serene atmosphere.
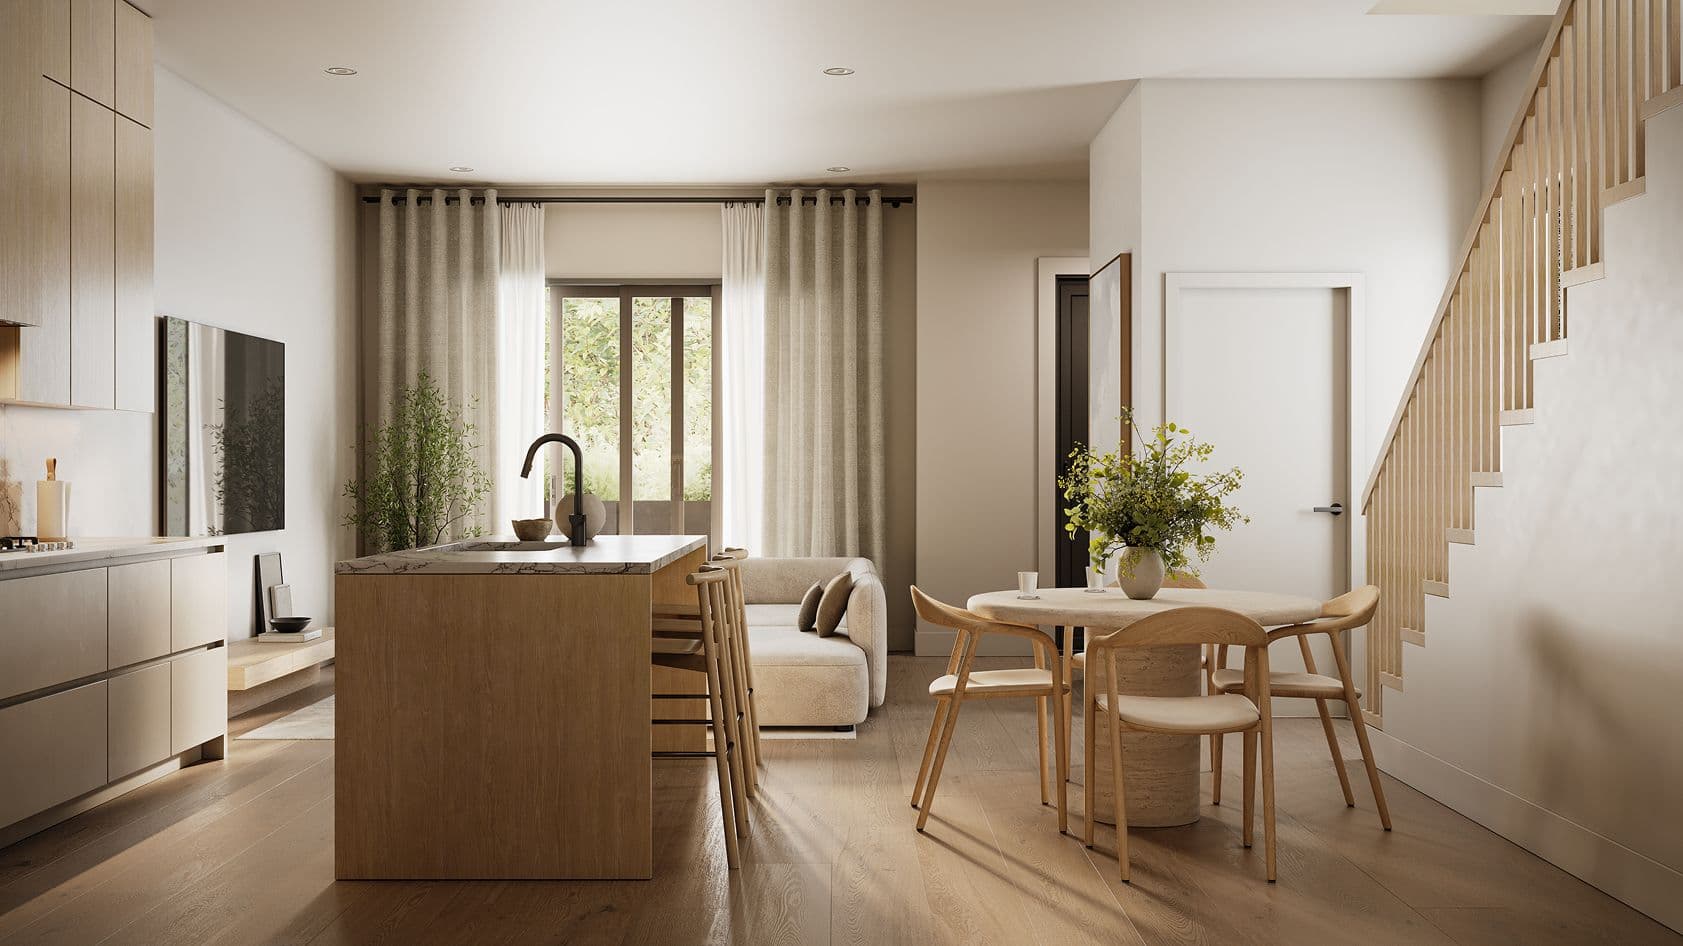
Solin – A bright, open-concept townhouse interior featuring light wood flooring, a kitchen island with bar seating, and a small round dining table. Neutral beige tones, warm sunlight, modern cabinetry, and an adjacent staircase create a serene, contemporary home atmosphere.
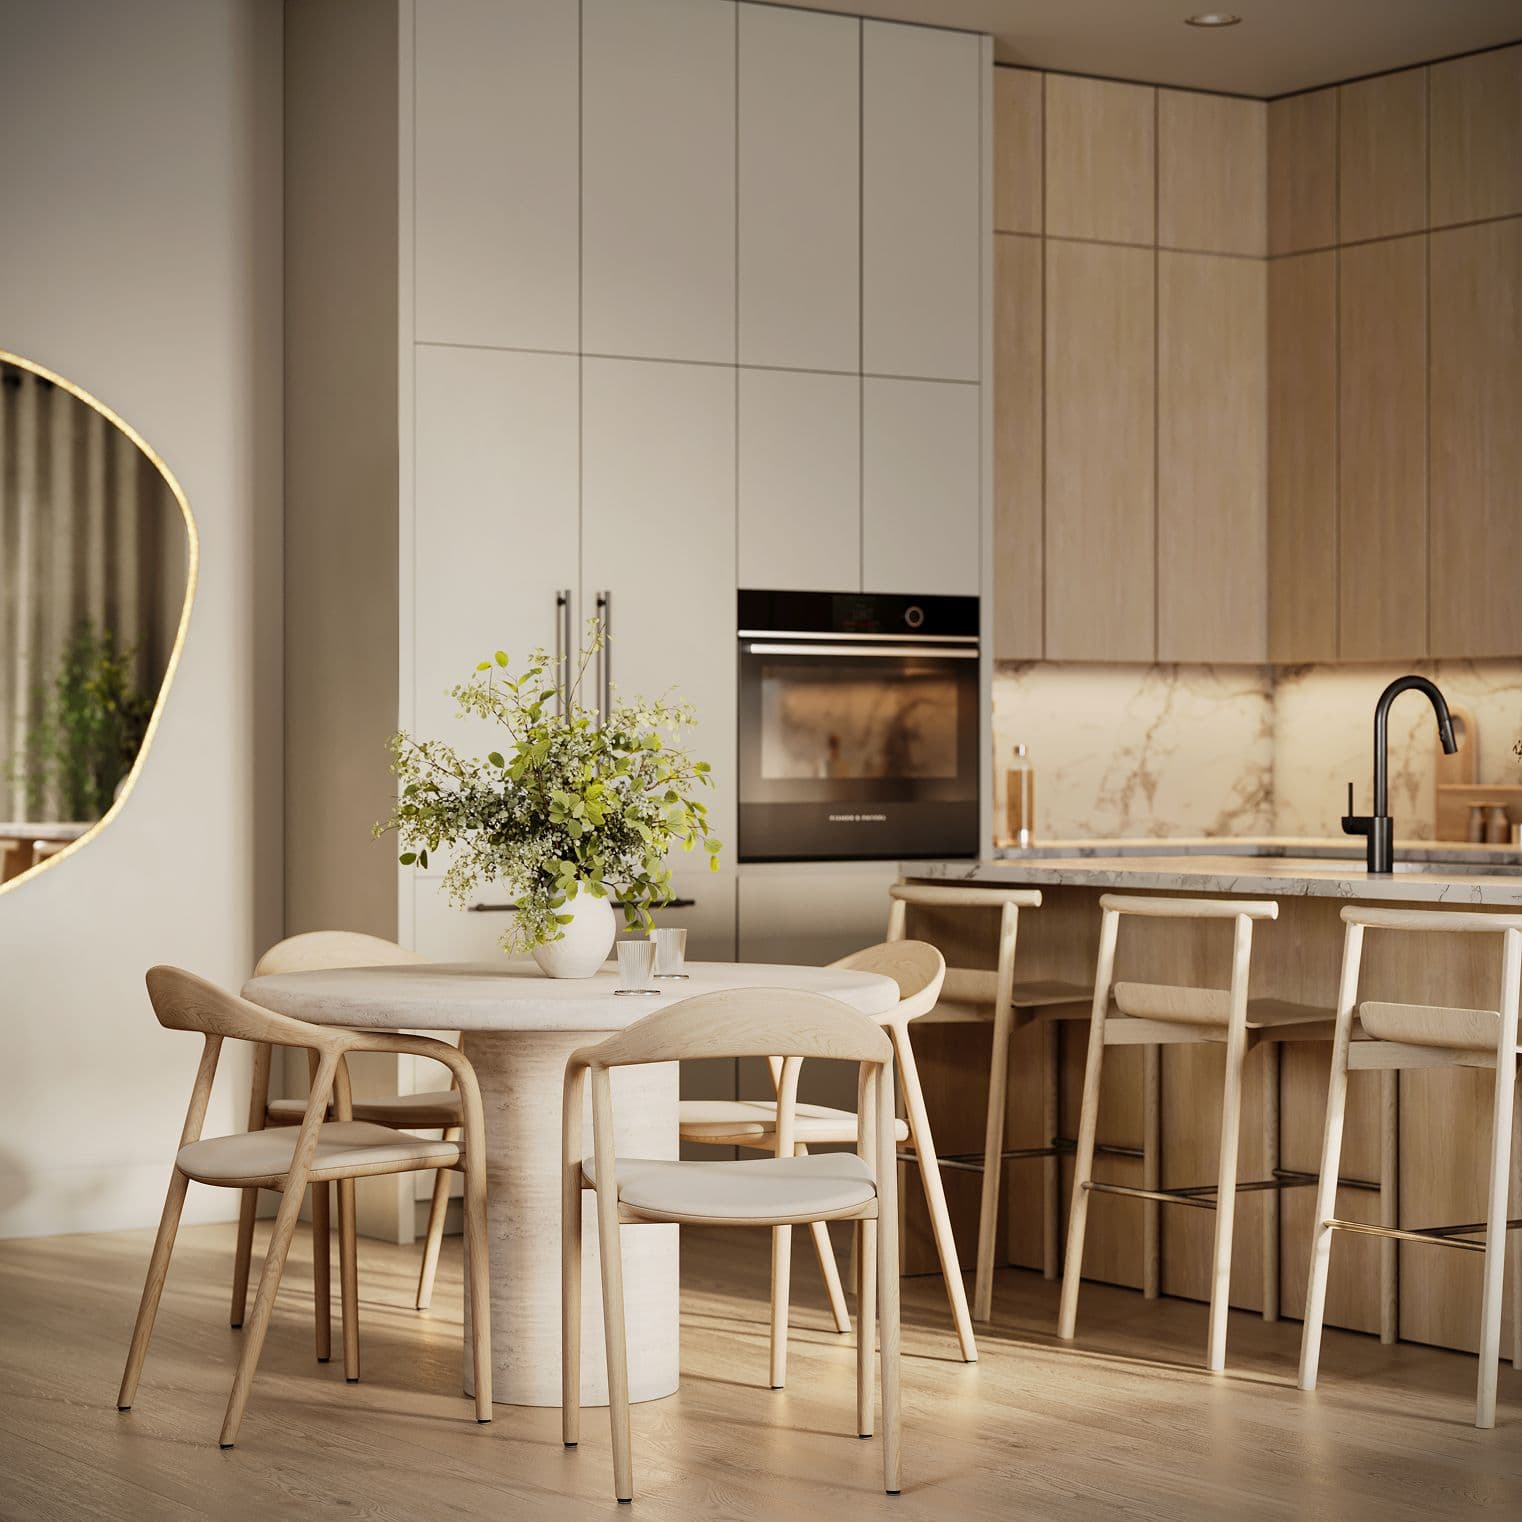
Solin – A modern open-concept kitchen and dining area features minimalist light wood cabinetry, integrated appliances, and a marble kitchen island with wooden barstools. In the foreground, a round stone dining table surrounded by Scandinavian-style wooden chairs is topped with a vase of fresh greenery under warm, soft lighting.
Solin – A modern multi-unit residential development with gabled rooflines, featuring white stucco walls, dark blue trim, and warm wood accent siding. A silver SUV is parked on the paved driveway in front of dark horizontal slatted fences, while green grass and trees surround the building under a clear blue sky.
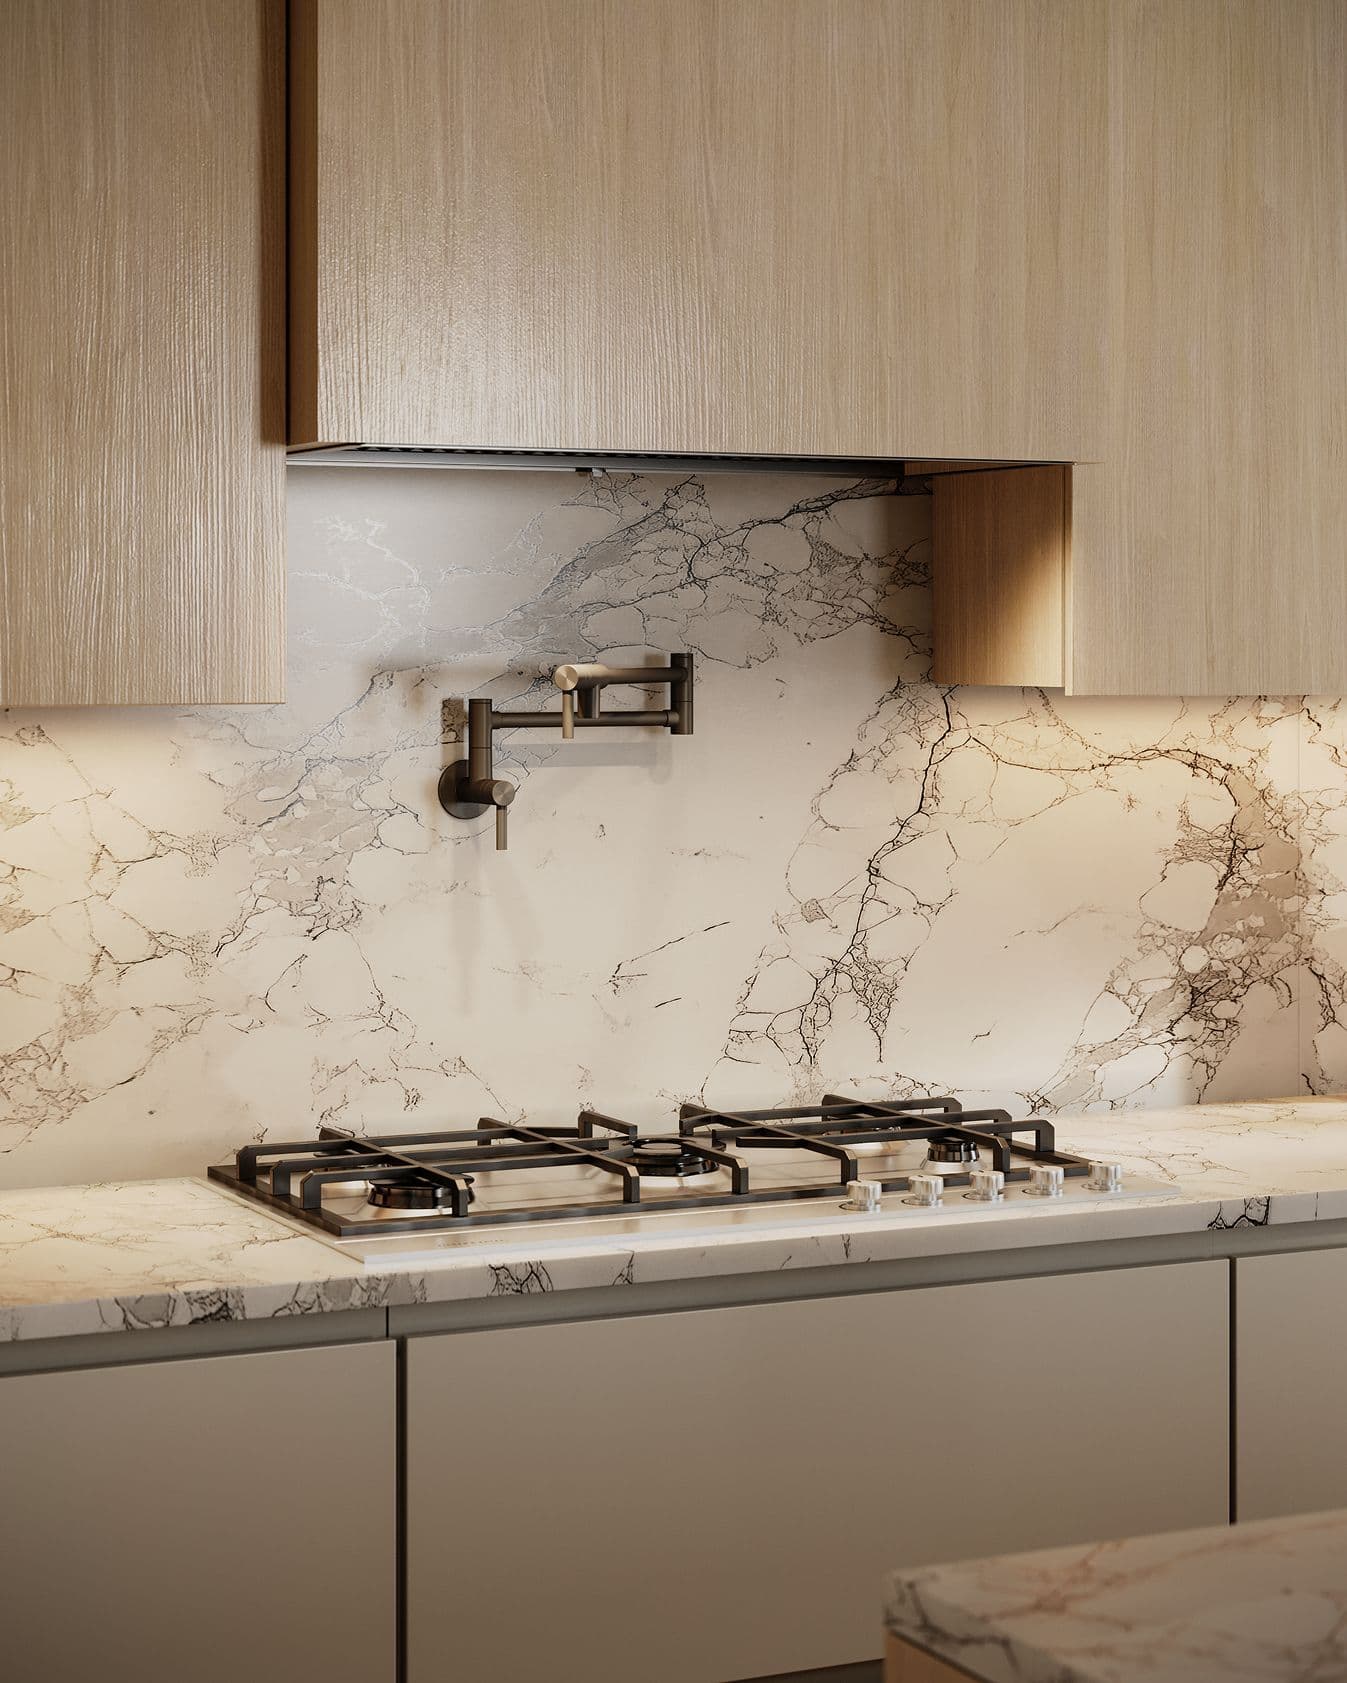
Solin – A close-up shot of a modern kitchen cooking area featuring a drop-in gas cooktop built into a dramatic white-and-grey veined marble countertop and matching full-height backsplash. A matte black wall-mounted pot filler faucet extends above the stove, framed by light natural wood upper cabinetry with warm integrated under-cabinet lighting.
Solin – A modern, open-concept kitchen features light wood upper cabinetry, a matching wood kitchen island with three barstools, and a heavily veined marble backsplash and countertop. Integrated appliances and sleek black fixtures create a minimalist, serene Scandinavian aesthetic bathed in warm, soft lighting.
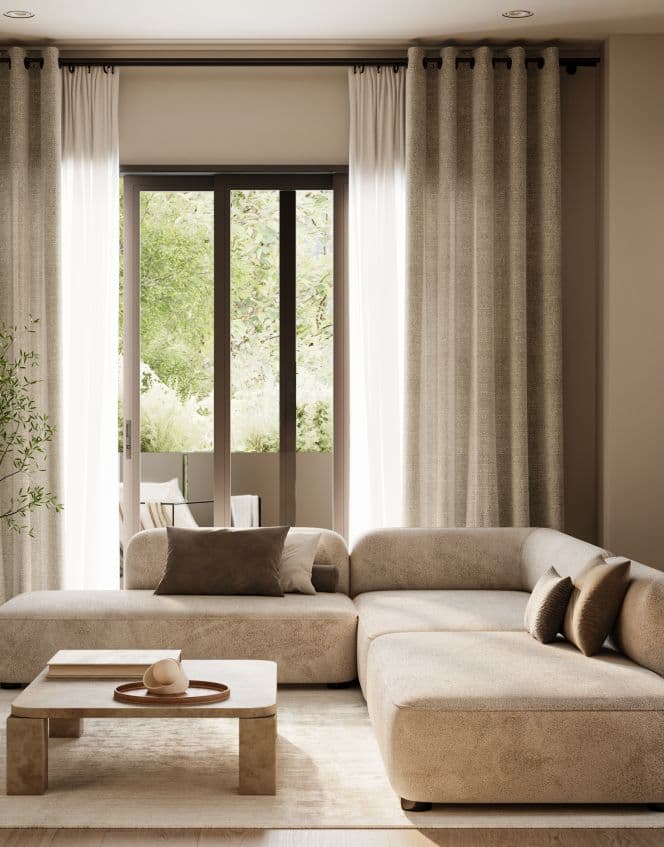
Solin – A bright living room features a low-profile, beige sectional sofa with accent pillows, paired with a low stone coffee table in warm neutral tones. Large glass sliding doors are framed by full-length linen drapes, opening out onto a private patio surrounded by lush green foliage.
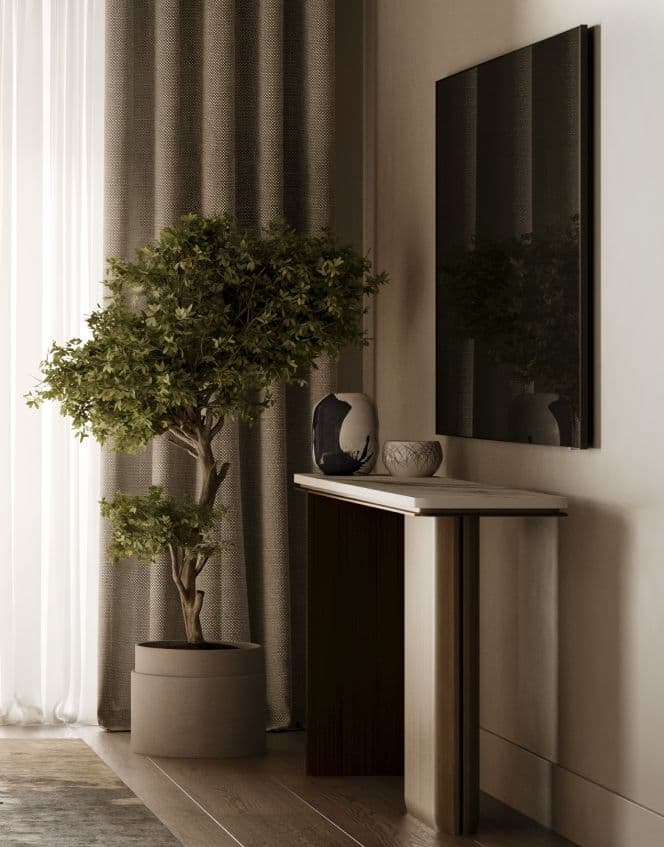
Solin – A sophisticated interior vignette featuring a slim marble-topped console table with modern ceramics beneath a wall-mounted dark artwork or television. A potted leafy indoor tree stands by floor-to-ceiling textured drapes, lit softy by diffused natural daylight for an elegant, moody feel.
Solin – A ground-level view of two modern, three-story residential buildings featuring gabled roofs, light grey panels, and warm vertical wood siding on sunny clear daytime. The structures are surrounded by lush green trees and manicured planters, situated across a paved street.

Location

930 West 57th Avenue, Vancouver, BC

About the Developer

Solin is developed by Lightwell Homes.

Frequently Asked Questions

Where is Solin located?

Solin is located at 930 West 57th Avenue in Marpole, Vancouver, BC.

How much do homes at Solin cost?

Townhomes at Solin are currently priced from $1.5M. Presale pricing changes as the project sells, so confirm current availability and pricing with the sales team.

When will Solin be completed?

Solin has an estimated completion of 2026.

What types of homes are available at Solin?

Solin offers townhomes with 3 beds ranging 1,149 - 1,595 sqft, across 6 total homes.

Who is the developer behind Solin?

Solin is being developed by Lightwell Homes.

Is Solin still selling?

Yes — Solin is currently selling. Confirm current availability with the sales team.

Selling

Last updated August 6, 2026

Pricing, availability, incentives, and specifications are provided by the developer and change without notice — verify all details with the developer and their disclosure statement. Renderings are artist's concepts. This is not an offering for sale; any such offering can only be made with a disclosure statement filed under REDMA. E.&O.E.

More New Developments in Vancouver
More by Lightwell Homes

Solin

Pricing, floor plans & availability