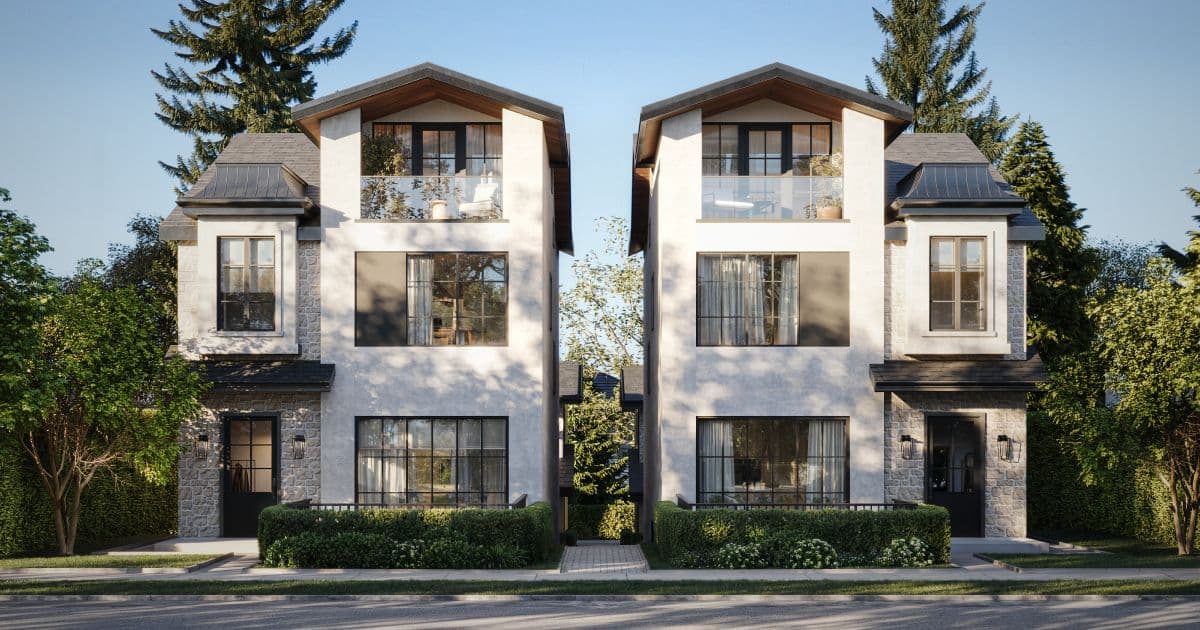
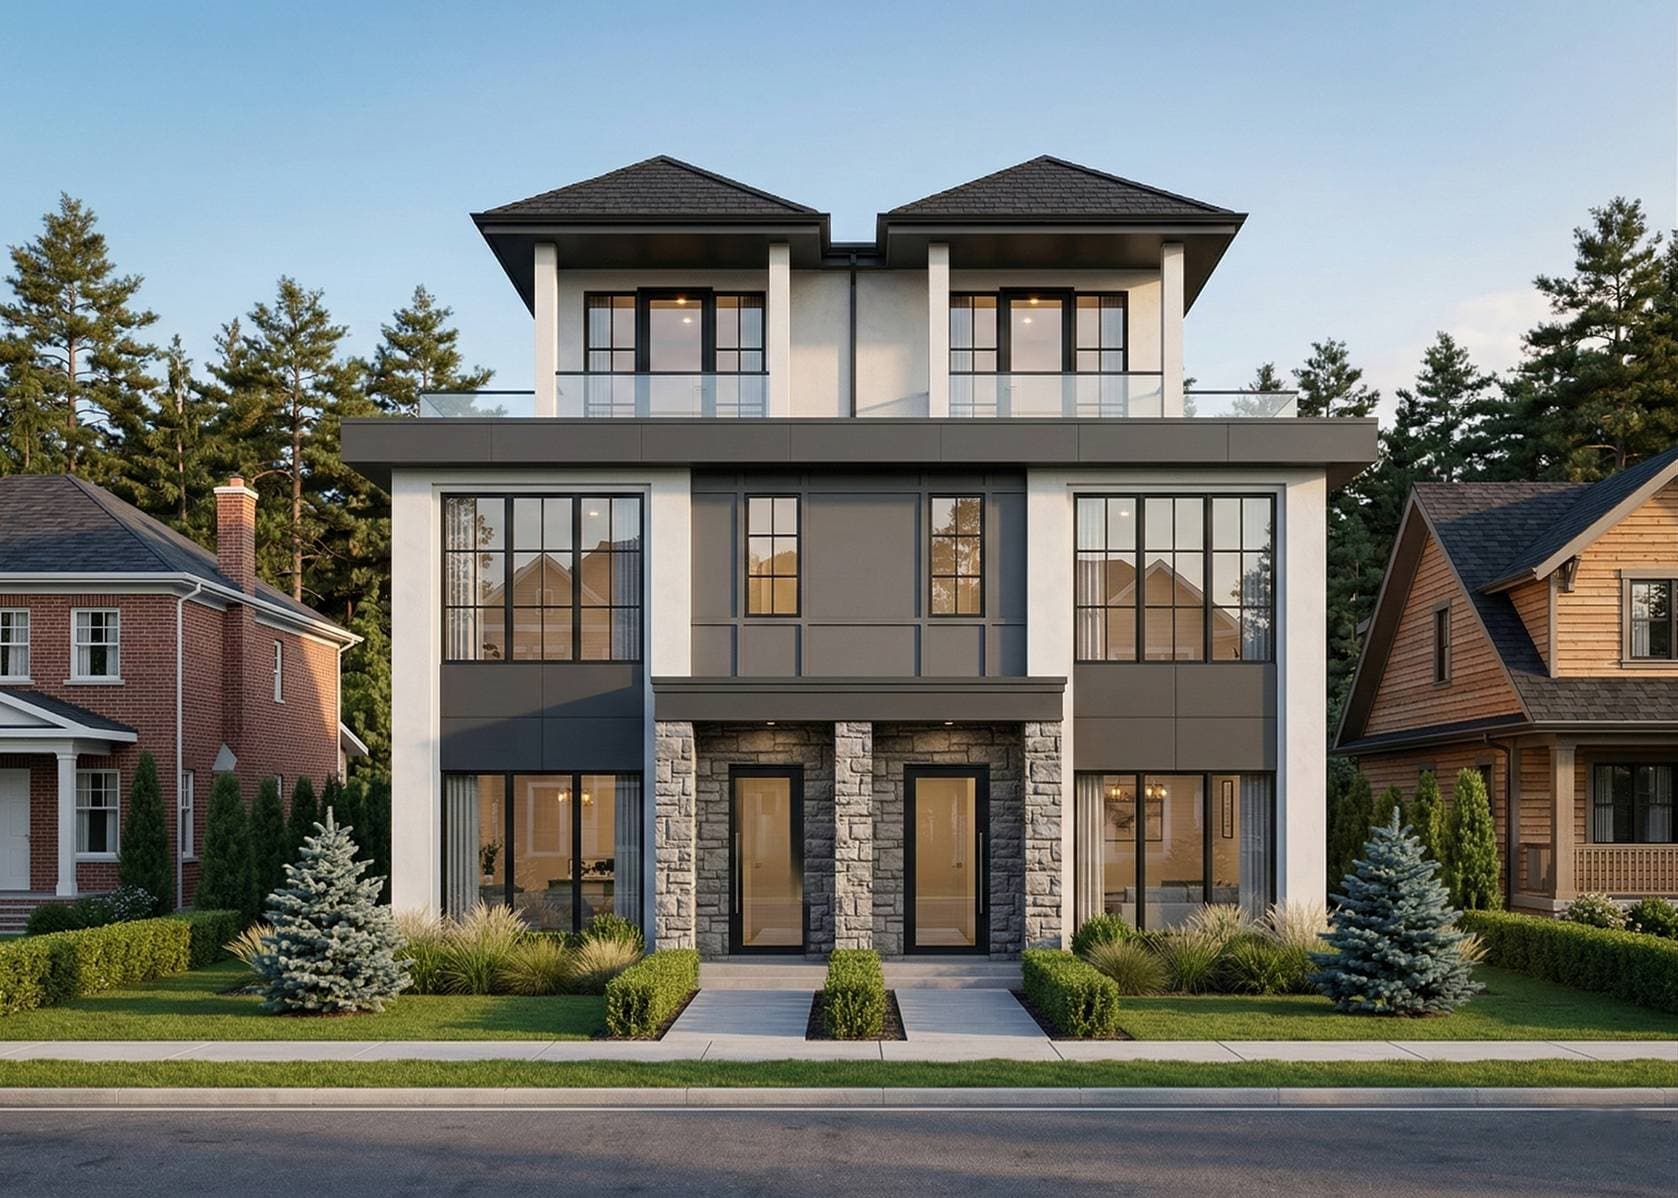
Wallace – A symmetrical street-level view of two modern three-story townhomes featuring white stucco facades, light stone accents, and top-floor balconies with glass railings. Neatly manicured hedges and young trees frame the front entrances under bright, sunny daytime lighting.
Updated 3 days ago
Selling

Wallace

6 Multi-Family in Dunbar, Vancouver

byLightwell Homes

Price
From $2.2M
Sqft
1,211 - 1,660 sqft
Beds
3 - 4 Beds
Baths
2.5 - 3.5 Baths

Address

3938 W 33rd Ave, Vancouver

Completion

Est. 2026

Home Types: Multi-FamilyStoreys: 3
  • Wallace is a 3-storey, 6-home multi-family development by Lightwell Homes in Dunbar, Vancouver, BC.
  • Presale homes at Wallace start from $2,198,000 (about $1,815/sq ft).
  • Wallace is expected to complete in 2026.
  • Wallace is currently selling.

About Wallace

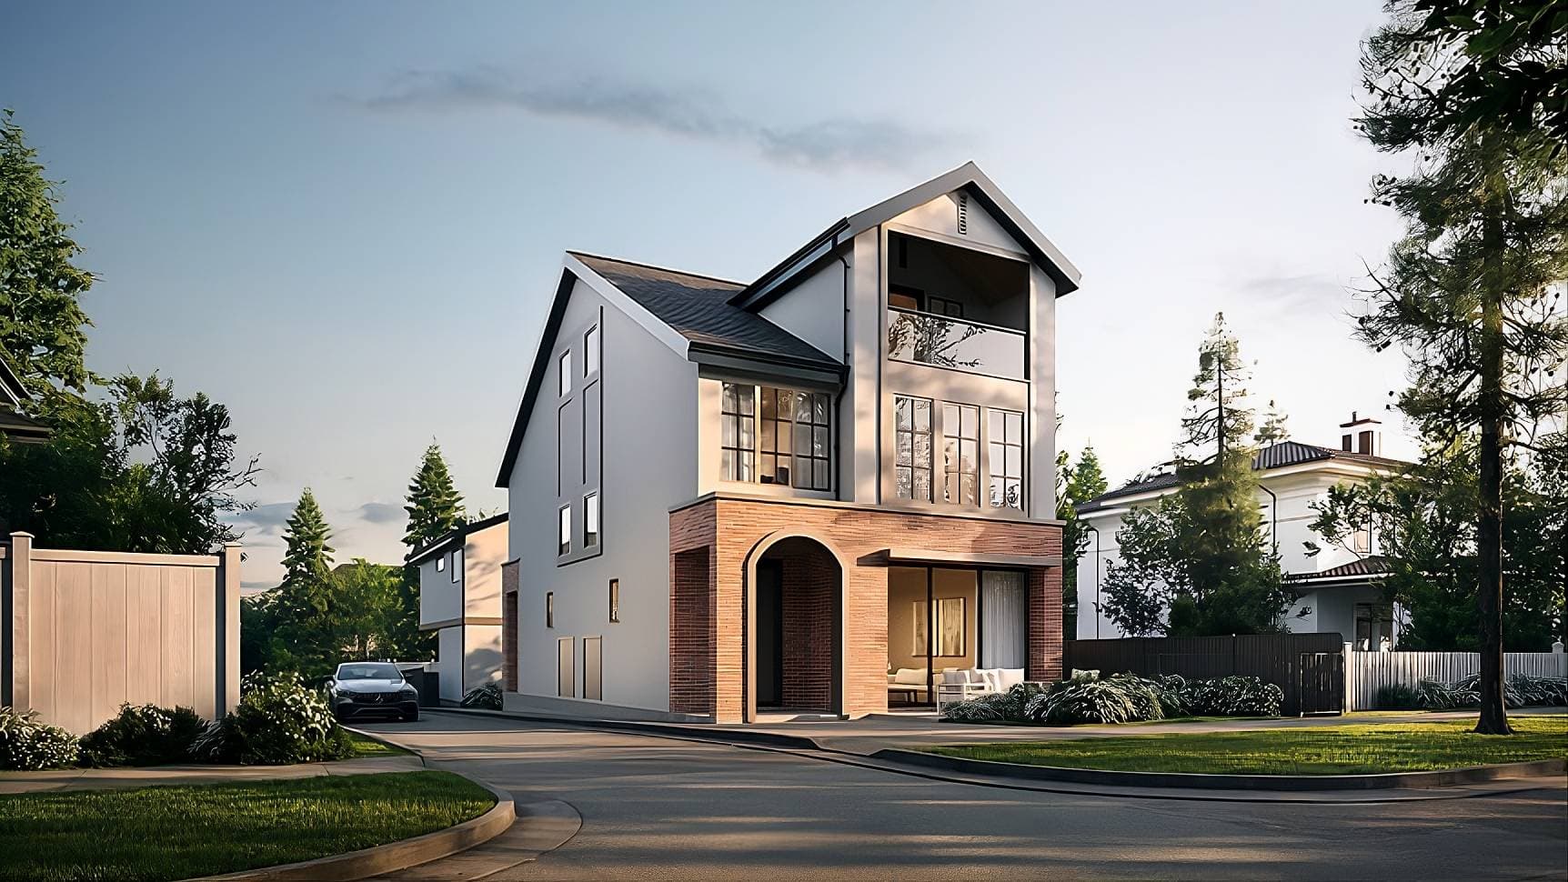
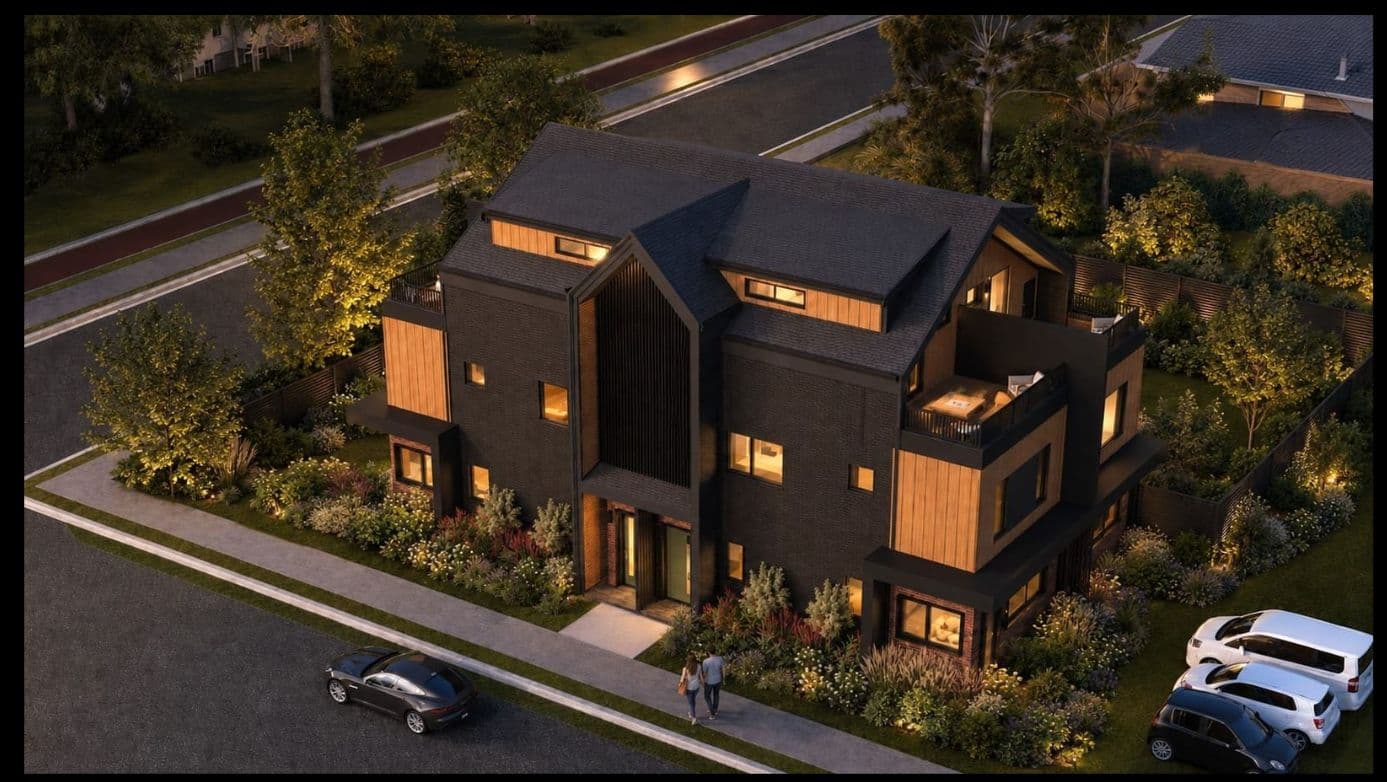
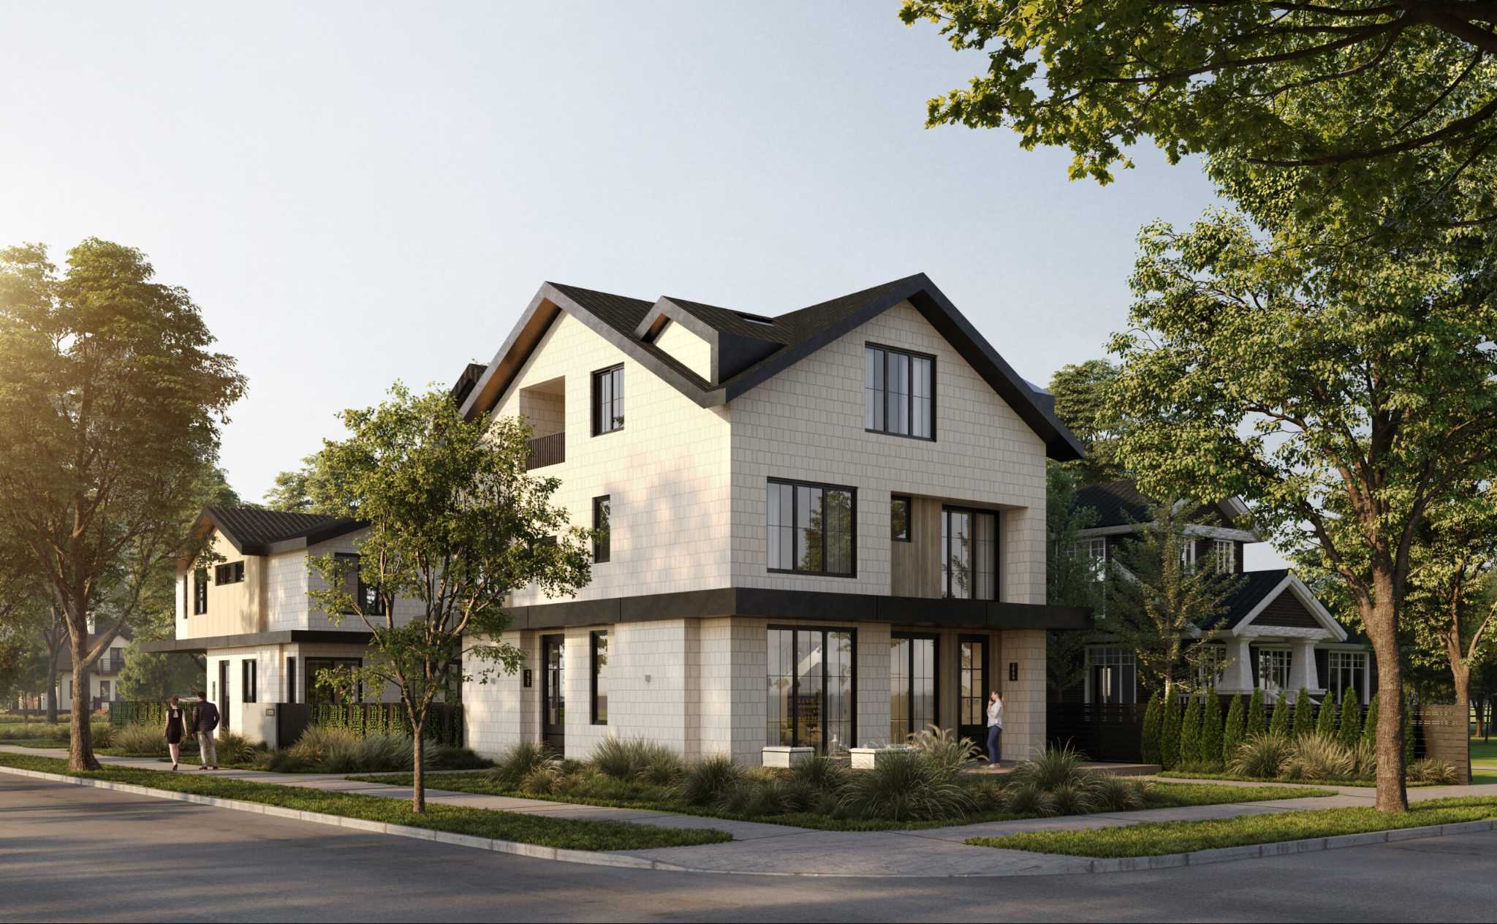
Wallace is a six-home multi-family development by Lightwell Homes situated at 3938 W 33rd Avenue in Vancouver's West Dunbar neighbourhood. The residences feature French Tudor-inspired architecture with private outdoor spaces and EV-ready parking stalls. Located in a quiet residential enclave, the homes offer convenient access to Dunbar Village shopping, Pacific Spirit Regional Park, transit routes along Dunbar Street, and nearby educational institutions including St. George's School, Crofton House, Lord Byng Secondary, and UBC.

How much do homes at Wallace cost?

Multi-Family at Wallace are currently priced from $2,198,000 for 1,211 - 1,660 square feet. Pricing on presale homes changes as the project sells — verify current pricing with the developer's sales team.

New homes carry 5% GST on top of these prices — first-time buyers may get up to $50,000 of it back. Estimate your GST and rebate for Wallace.

When does Wallace complete?

Wallace is estimated to complete in 2026.

Amenities

  • EV Charging

Gallery

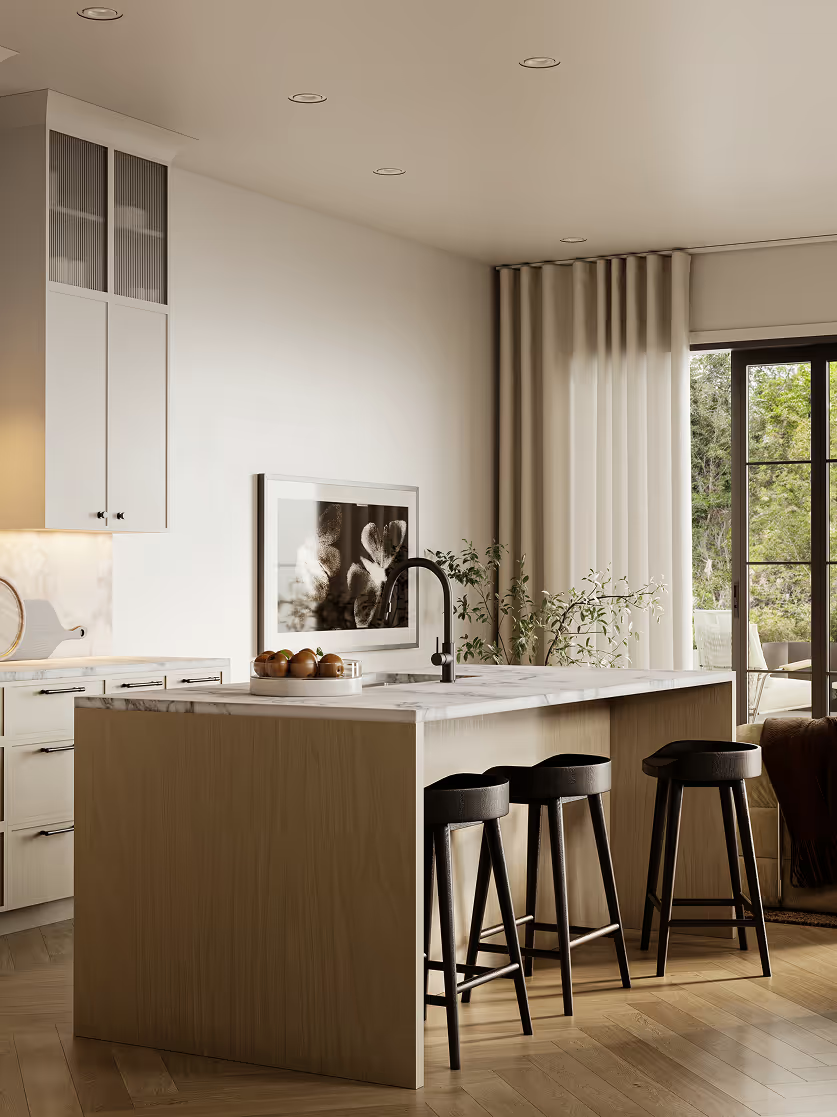
Wallace – A modern, sunlit kitchen featuring a light wood island with a white marble countertop, a matte black faucet, and three contemporary black barstools. In the background, cream-toned cabinetry with reeded glass upper accents complements hardwood floors and a sliding glass door draped in sheer curtains leading to an outdoor terrace.
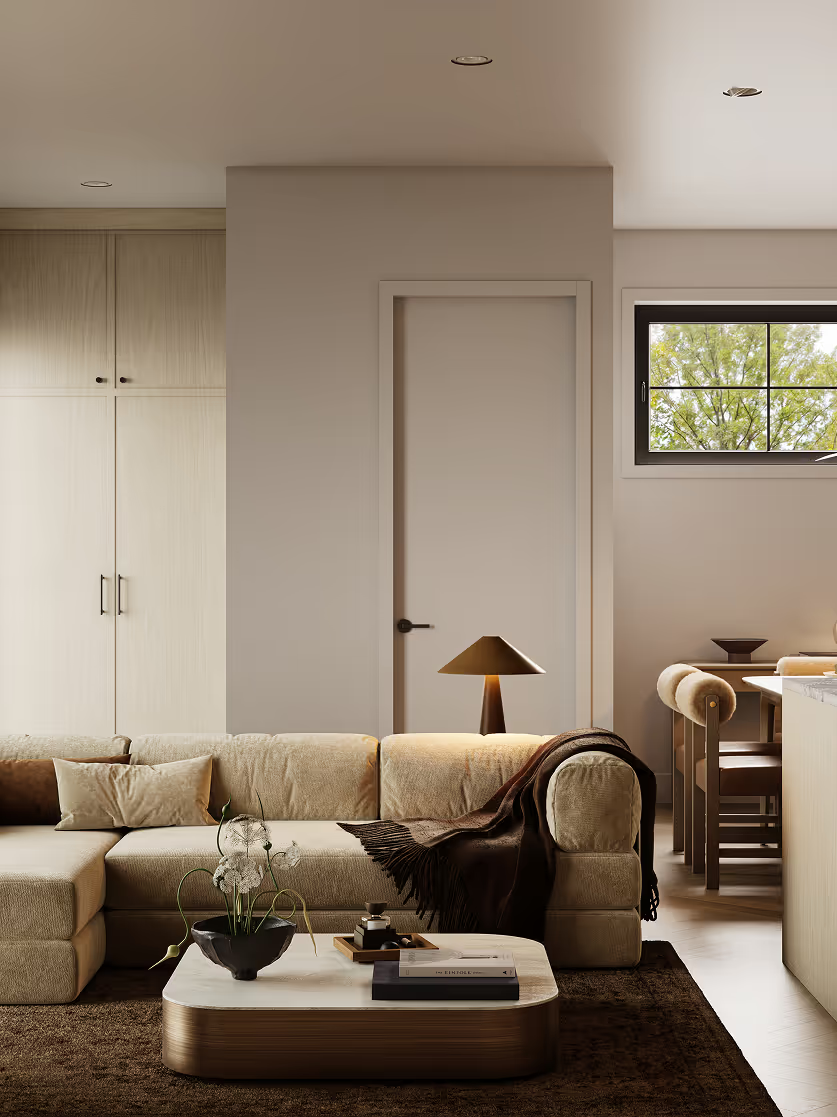
Wallace – A contemporary living area featuring a neutral-toned sectional sofa adorned with cushions and a brown throw blanket, set around a low coffee table with decorative accents. In the background, light wood built-in cabinetry, a dining space with chairs, and a window offering a view of lush green trees complement the soft, minimalist interior design.
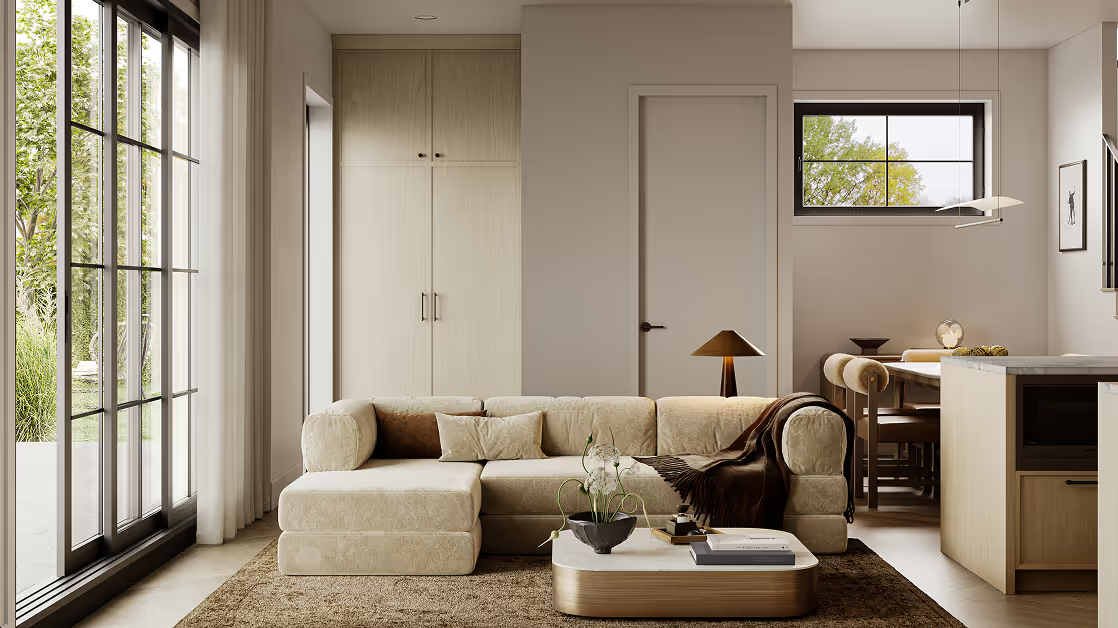
Wallace – A bright, open-concept living area featuring a plush cream sectional sofa, low coffee table, and tall floor-to-ceiling cabinetry set against warm neutral walls. Large black-framed glass sliding doors flood the room with natural daylight and look out onto lush outdoor greenery, while an adjoining dining table and kitchen island complete the space.
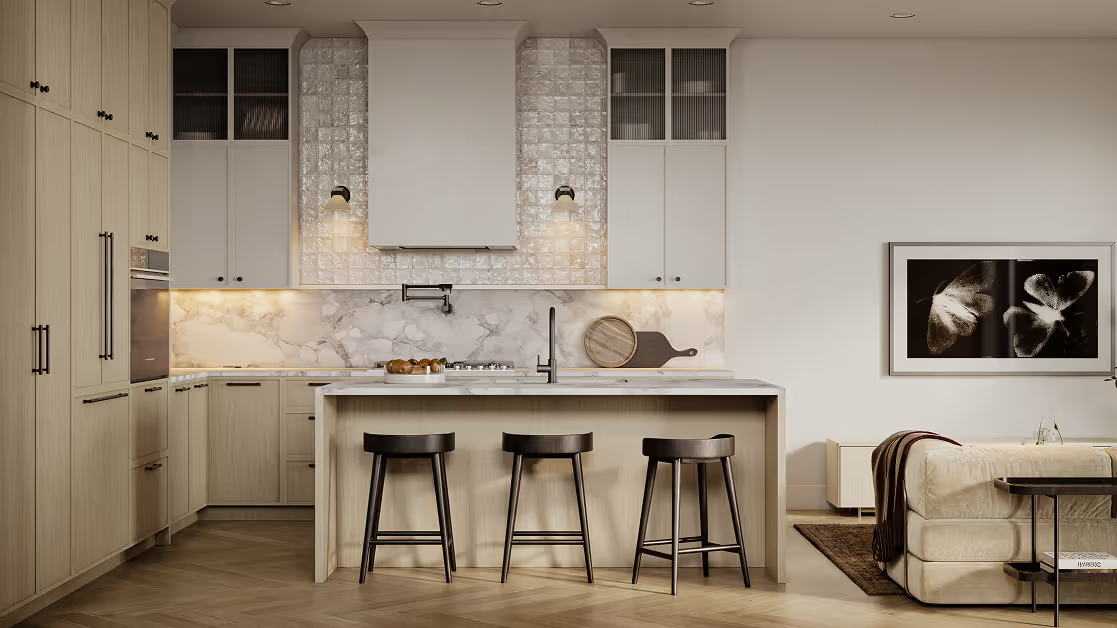
Wallace – A bright, upscale kitchen features pale wood flat-panel cabinetry, herringbone hardwood flooring, and a marble waterfall island with three black counter stools. The cooking area is framed by textured white wall tiles, integrated wall sconces, a marble backsplash, and upper cabinets with fluted glass doors, transitioning into an open-concept living space.
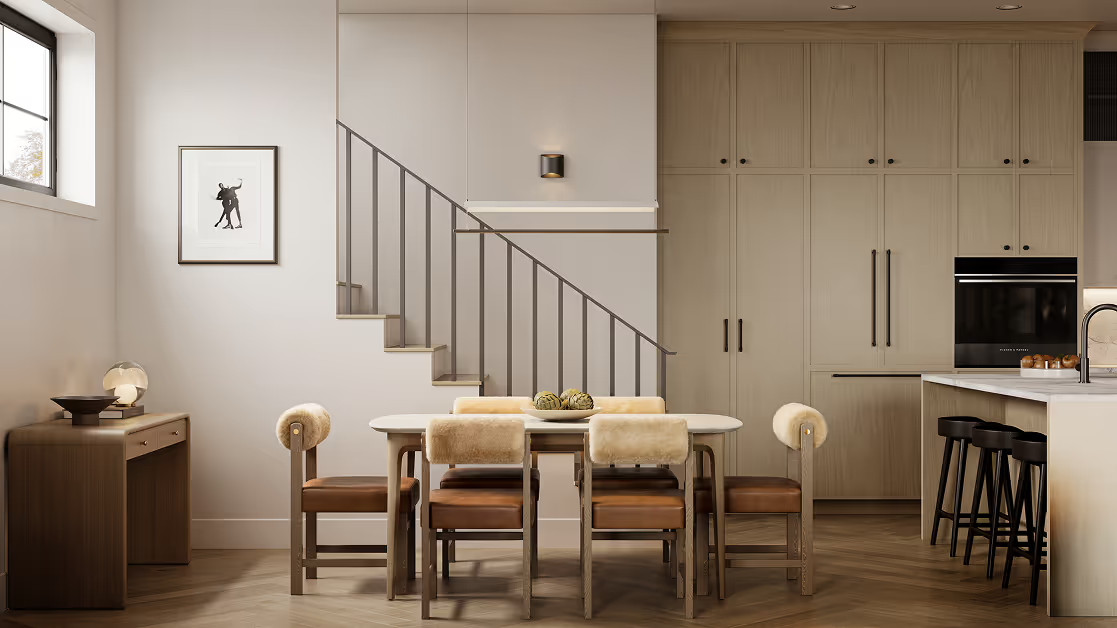
Wallace – A sophisticated dining and kitchen area featuring a marble-topped dining table with leather-and-shearling upholstered chairs, set over herringbone wood floors. In the background, floor-to-ceiling light wood cabinetry seamlessly integrates high-end appliances, adjacent to an open staircase with minimalist metal railings.
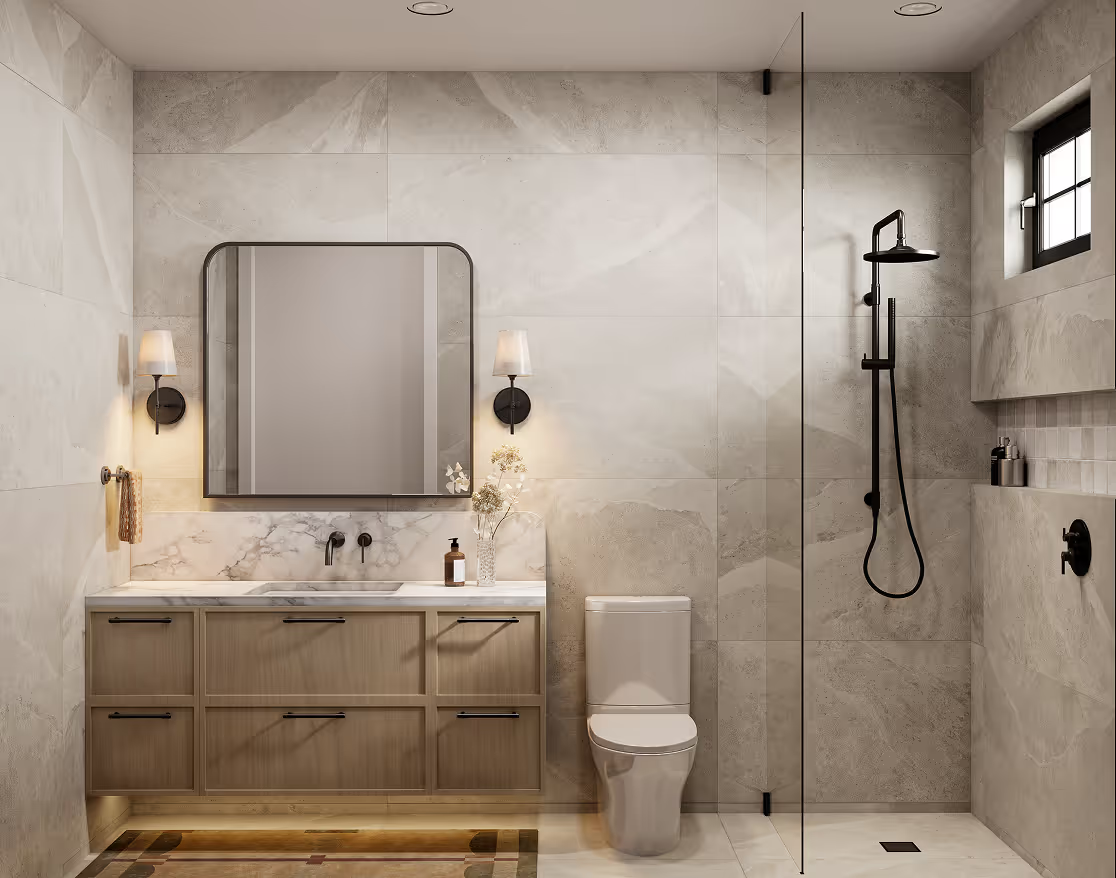
Wallace – A modern bathroom features light stone wall tiles, a floating light-wood vanity with marble countertop, and matte black fixtures. A glass partition separates a walk-in shower with black hardware, accented by soft wall sconce lighting beside a large rounded-corner mirror.
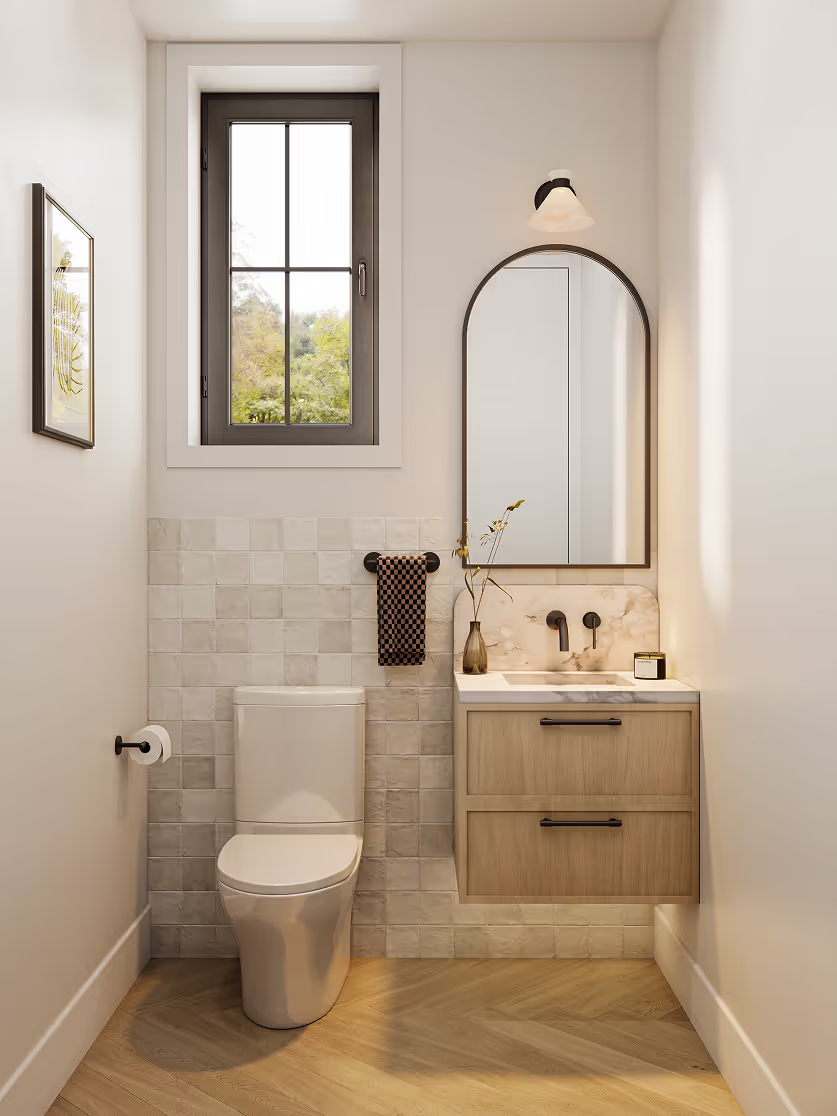
Wallace – A bright, compact powder room features light herringbone wood flooring, a white porcelain toilet, and an off-white square-tiled accent wall. A floating light-wood vanity with marble countertop and backsplash sits beneath an arched black-framed mirror, next to a black casement window overlooking lush green trees.
Wallace – A symmetrical street-level view of two modern three-story townhomes featuring white stucco facades, light stone accents, and top-floor balconies with glass railings. Neatly manicured hedges and young trees frame the front entrances under bright, sunny daytime lighting.

About the Developer

Wallace is developed by Lightwell Homes.

Frequently Asked Questions

Where is Wallace located?

Wallace is located at 3938 W 33rd Ave in Dunbar, Vancouver, BC.

How much do homes at Wallace cost?

Multi-Family at Wallace are currently priced from $2.2M. Presale pricing changes as the project sells, so confirm current availability and pricing with the sales team.

When will Wallace be completed?

Wallace has an estimated completion of 2026.

What types of homes are available at Wallace?

Wallace offers multi-family with 3 - 4 beds ranging 1,211 - 1,660 sqft, across 6 total homes.

What amenities does Wallace have?

Wallace includes EV Charging.

Who is the developer behind Wallace?

Wallace is being developed by Lightwell Homes.

Is Wallace still selling?

Yes — Wallace is currently selling. Confirm current availability with the sales team.

Selling

Last updated October 16, 2026

Pricing, availability, incentives, and specifications are provided by the developer and change without notice — verify all details with the developer and their disclosure statement. Renderings are artist's concepts. This is not an offering for sale; any such offering can only be made with a disclosure statement filed under REDMA. E.&O.E.

Get new homes like this by email

Email me new homes like Wallace from Newbuild. Unsubscribe anytime.

More New Developments in Vancouver

More by Lightwell Homes