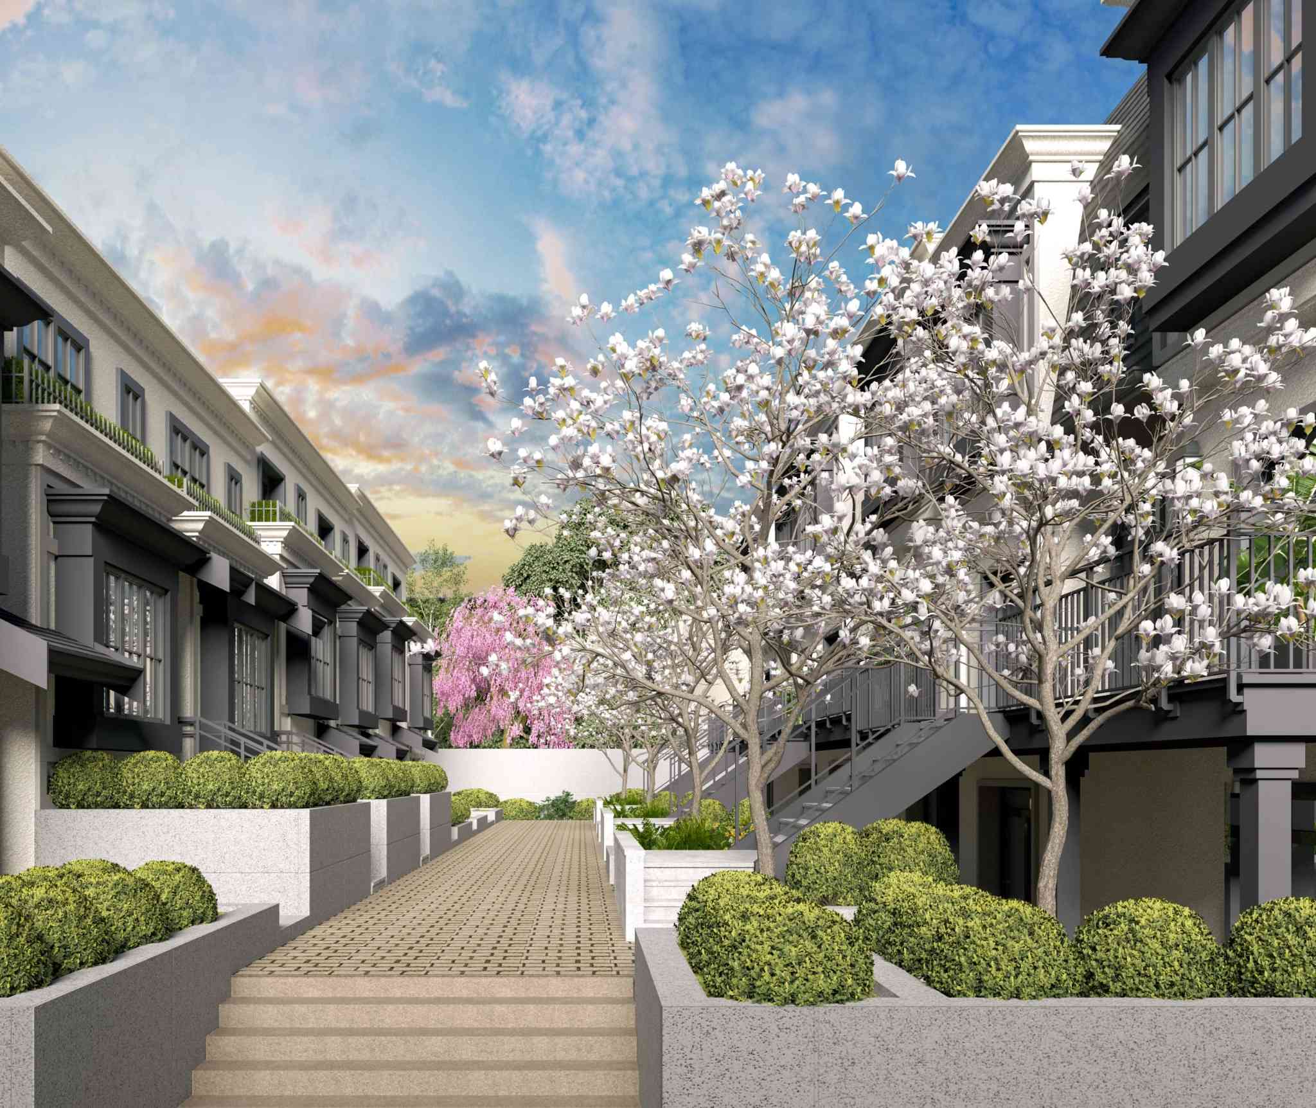
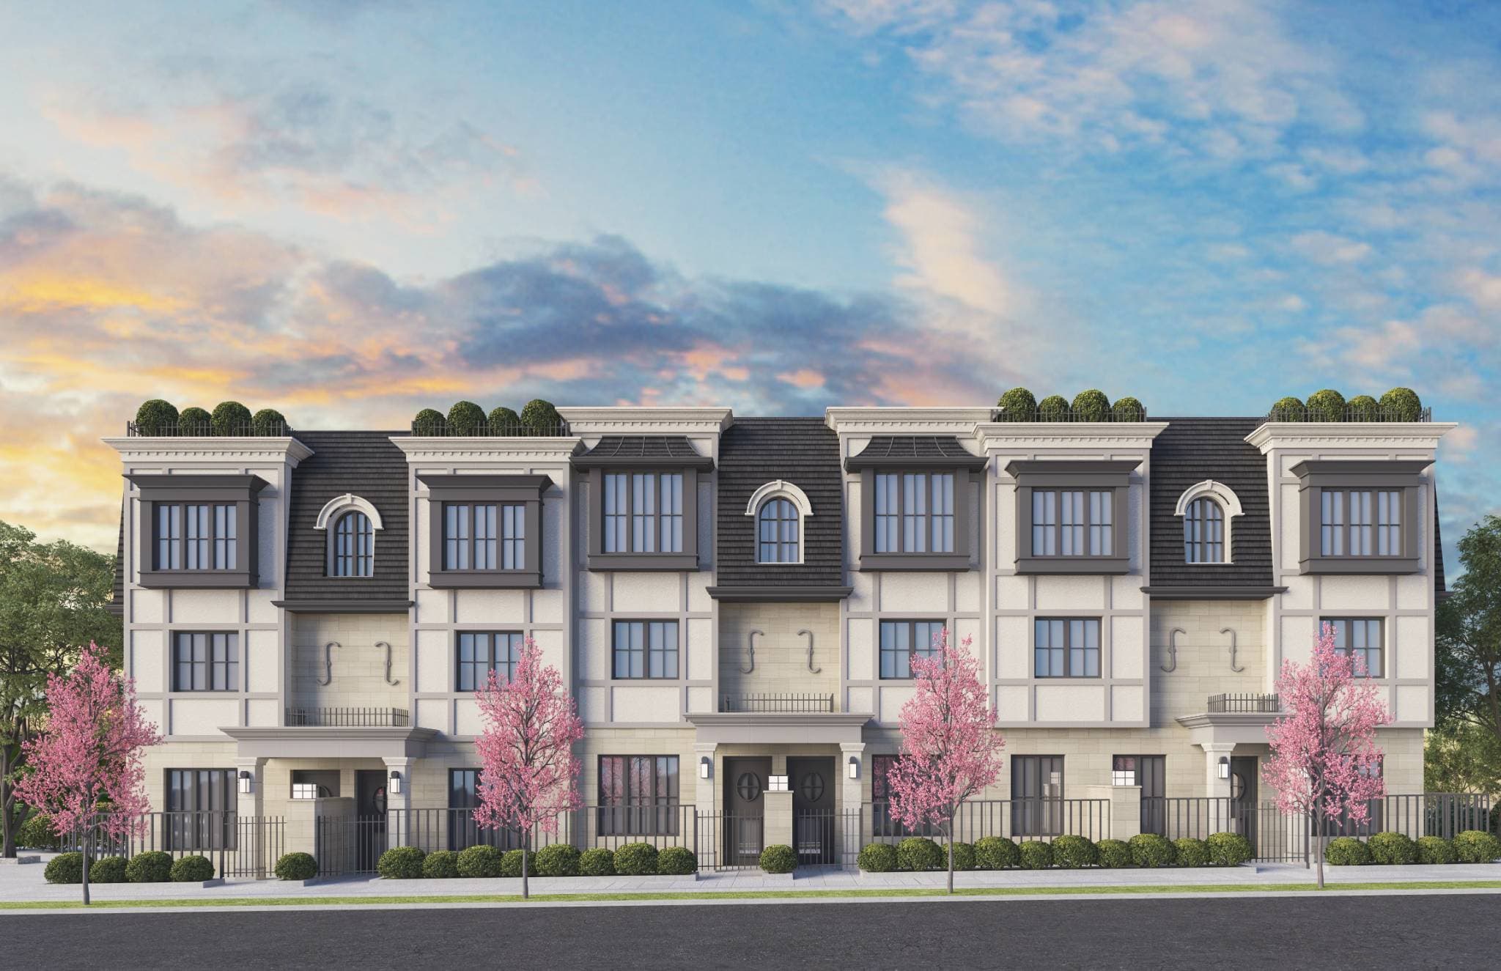
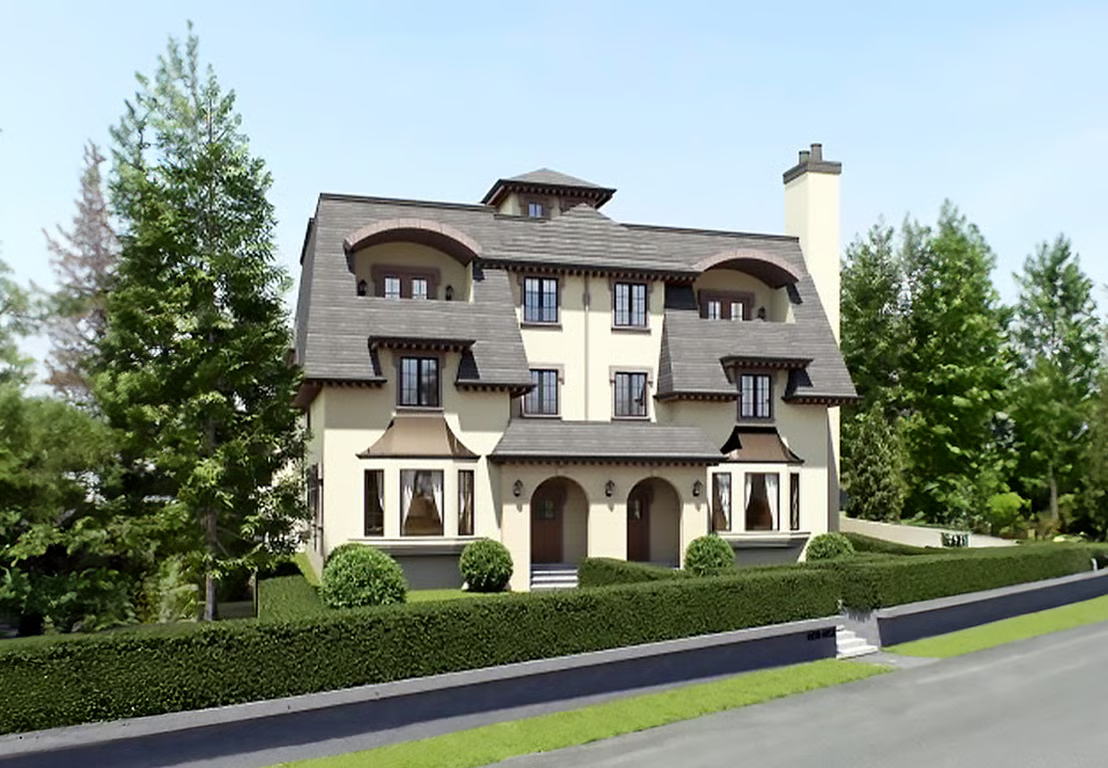
Claremont – A straight-on architectural rendering shows a row of multi-story townhomes with light stone facades, dark mansard roofs, dormer windows, and rooftop terraces. Flowering pink trees, manicured hedges, and black metal fencing line the paved sidewalk in front under a vibrant sunset sky.
Updated September 7
Selling

Claremont

19 Townhomes in Oakridge, Vancouver

byDura Group

Price
$800k - $1.9M
Sqft
520+ sqft
Beds
1 - 3 Beds
Baths
1+ Baths

Address

7255 Oak Street, Vancouver

Completion

Est. 2026

Home Types: TownhomesStoreys: 3
  • Claremont is a 3-storey, 19-home townhomes development by Dura Group in Oakridge, Vancouver, BC.
  • Presale homes at Claremont start from $799,900 (about $1,538/sq ft).
  • Claremont is expected to complete in 2026.
  • Claremont is currently selling.

About Claremont

Claremont is a collection of 19 boutique garden suites and stacked townhomes developed by Dura Group in Vancouver's Oakridge neighbourhood. Located at 7255 Oak Street between West 55th and West 57th Avenues, residents are within short driving distance of Oakridge Park shopping, the Oakridge-41st Avenue SkyTrain station, and Vancouver International Airport. Nearby outdoor green spaces include Tisdall Park and Oak Meadows Park, alongside direct access to major Oak Street transit routes.

How much do homes at Claremont cost?

Townhomes at Claremont are currently priced from $799,900 to $1,899,900 for 520+ square feet. Pricing on presale homes changes as the project sells — verify current pricing with the developer's sales team.

New homes carry 5% GST on top of these prices — first-time buyers may get up to $50,000 of it back. Estimate your GST and rebate for Claremont.

When does Claremont complete?

Claremont is estimated to complete in 2026. Current construction status: Under construction.

Gallery
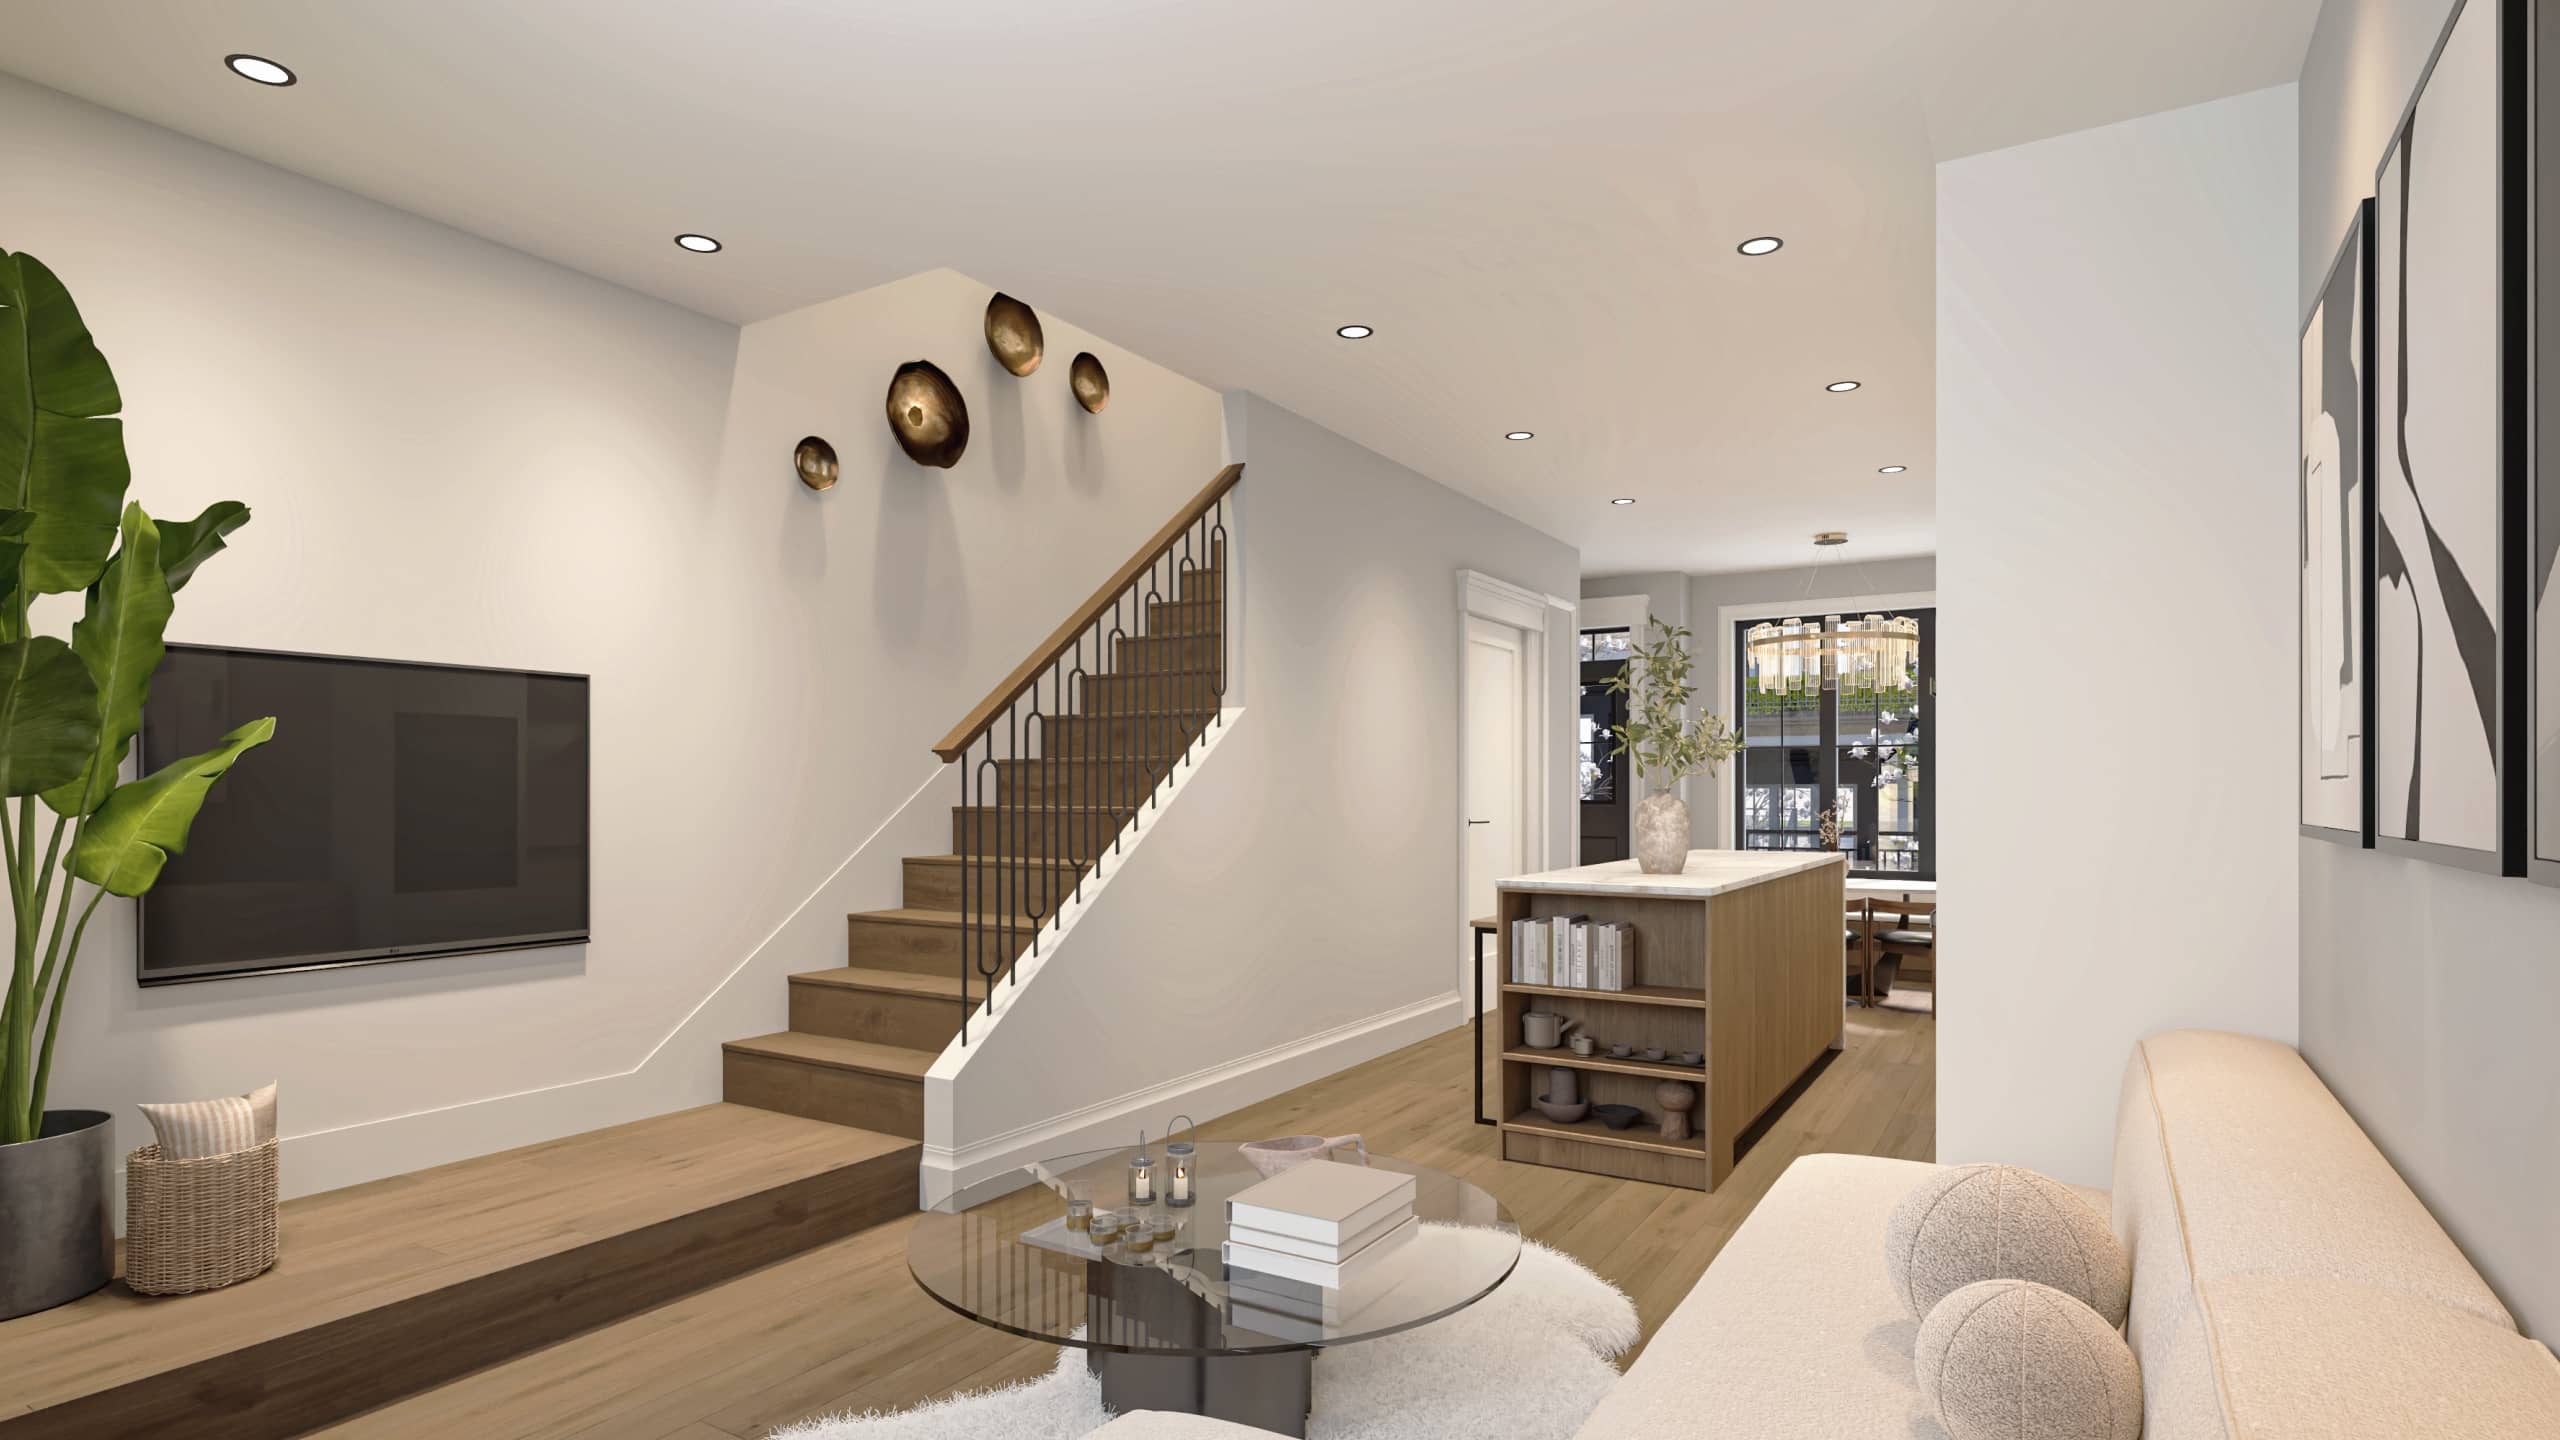
Claremont – A bright, open-concept living space features light wood flooring, a central staircase with wrought-iron balusters, and a glass-topped coffee table in the foreground. In the background, the layout flows into a dining and kitchen area with a wooden island and modern chandelier, all brightly lit with recessed ceiling lights.
Claremont – A paved pedestrian courtyard runs between rows of modern grey townhomes, bordered by manicured shrubs, concrete planters, and blooming white flowering trees. Exterior staircases lead to upper entries under a bright sky with hints of sunset.
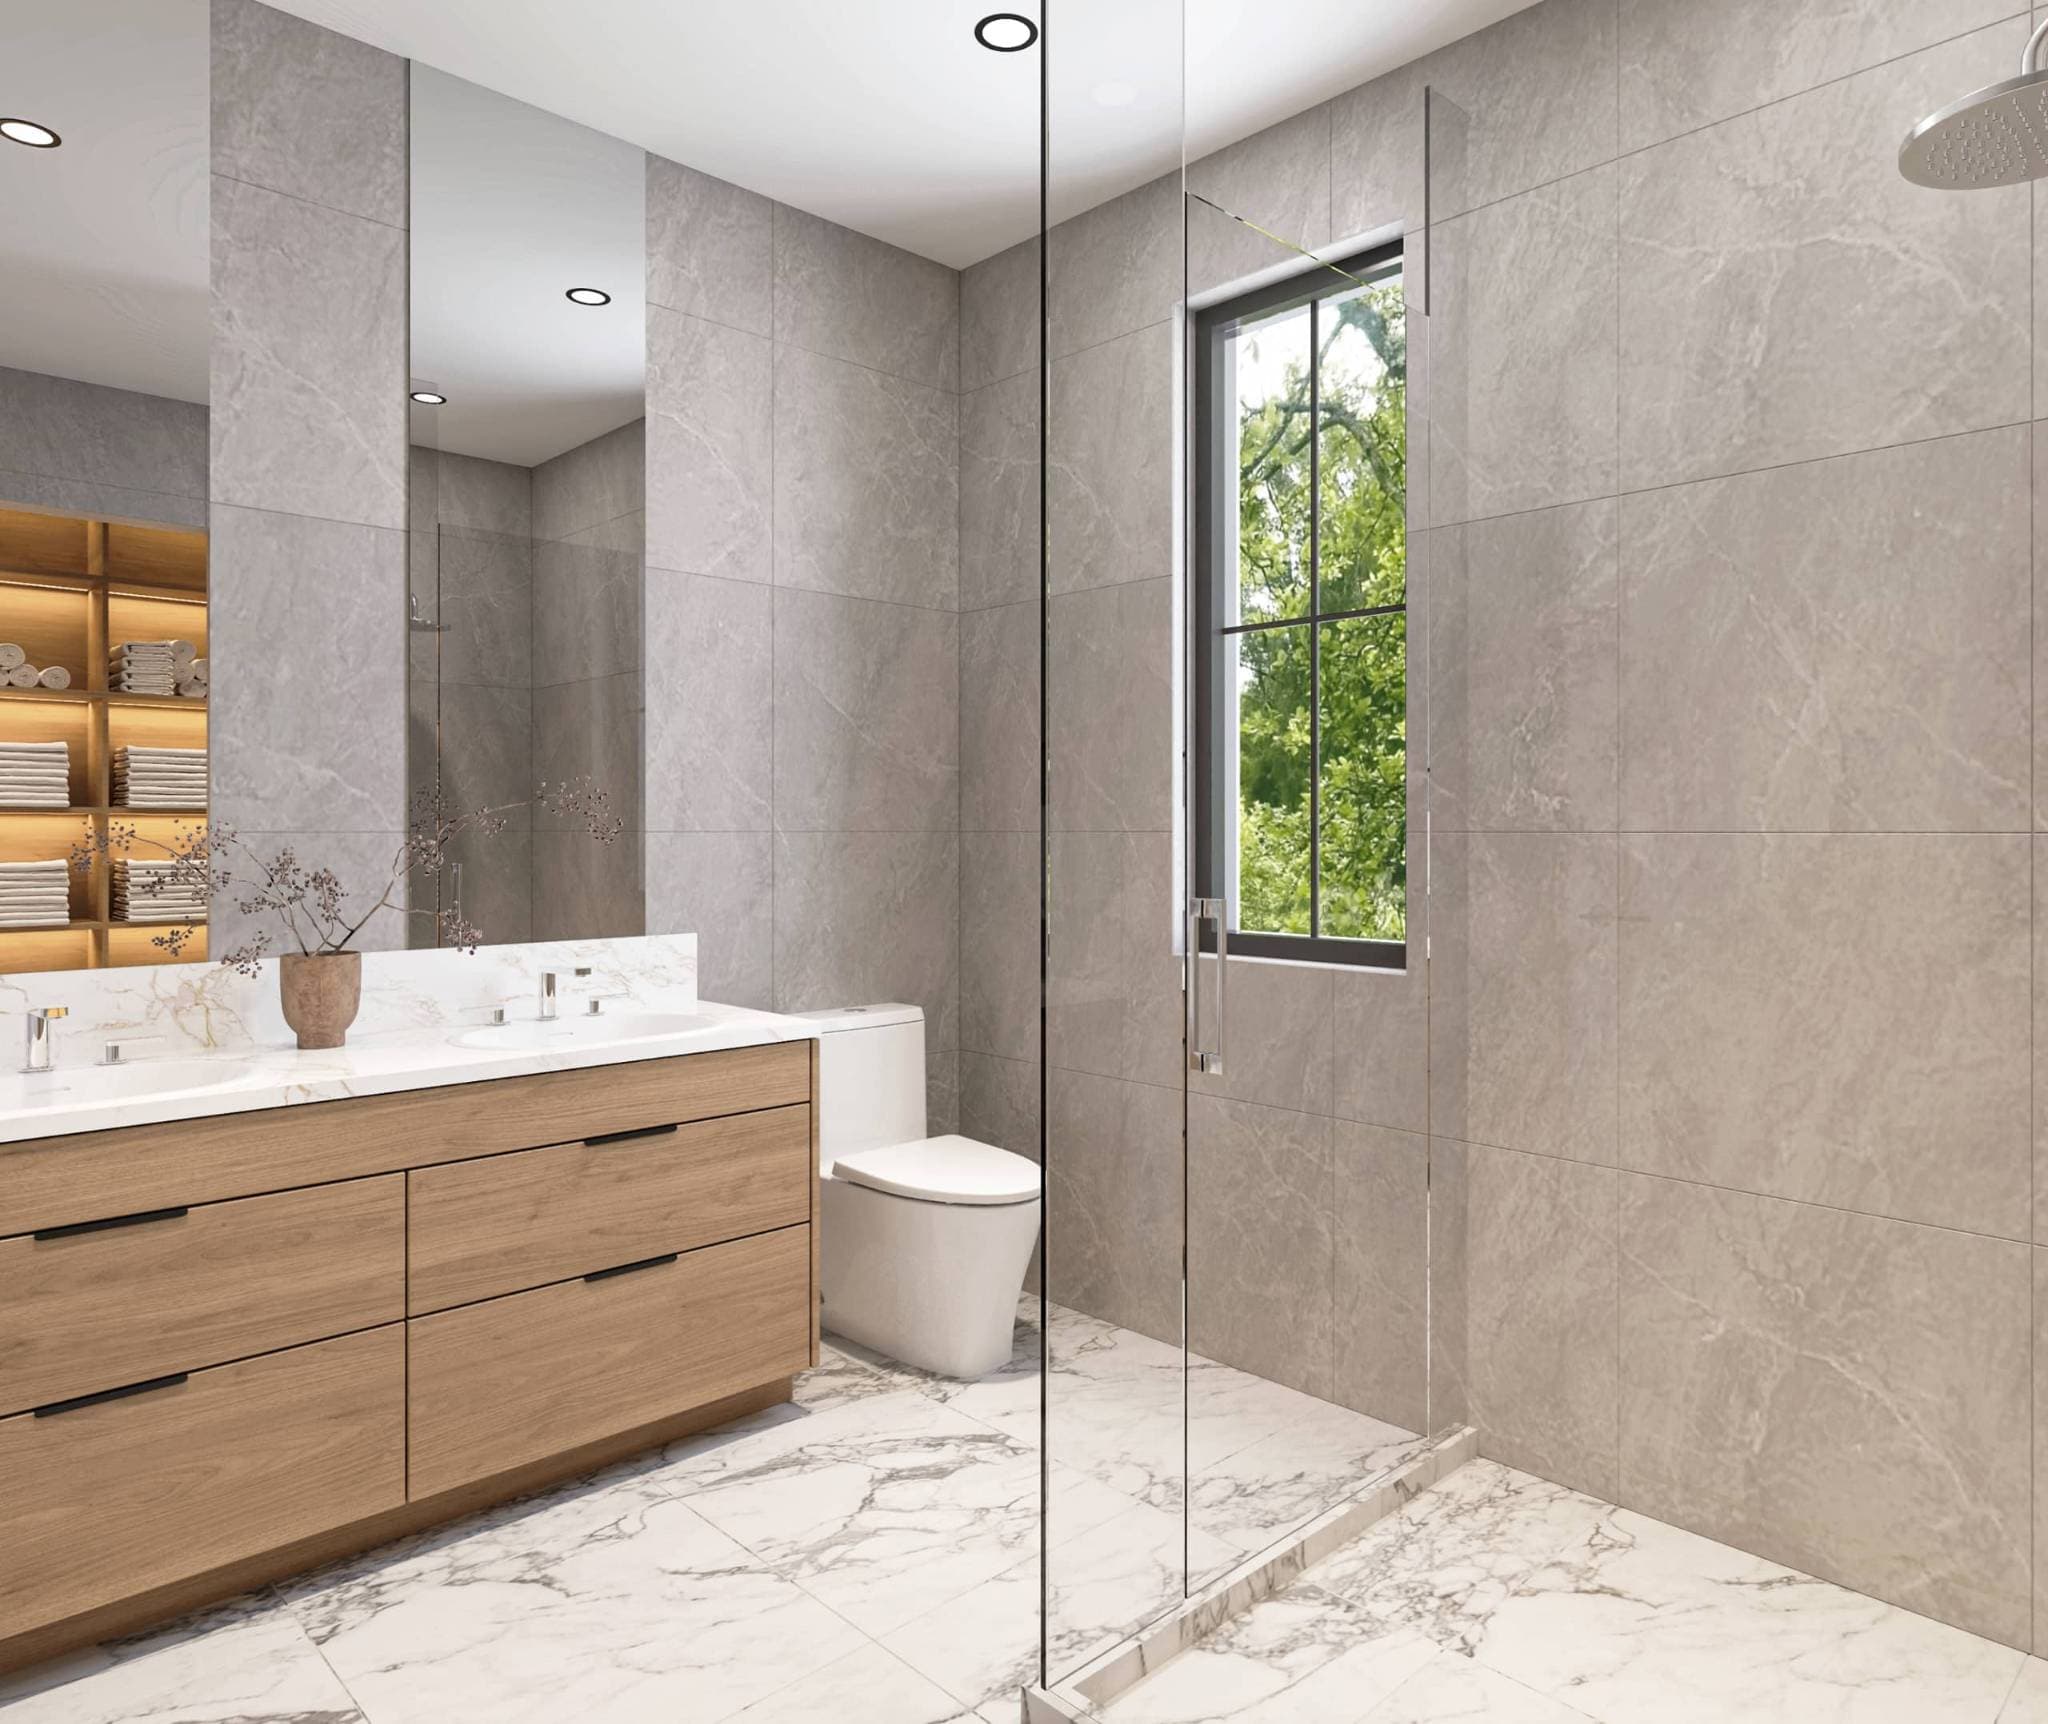
Claremont – A modern bathroom features a glass-enclosed walk-in shower, large grey wall tiles, and white veined marble floor tiling. A floating light wood double vanity with a marble countertop sits beside the toilet, with a black-framed window looking out onto lush green foliage.
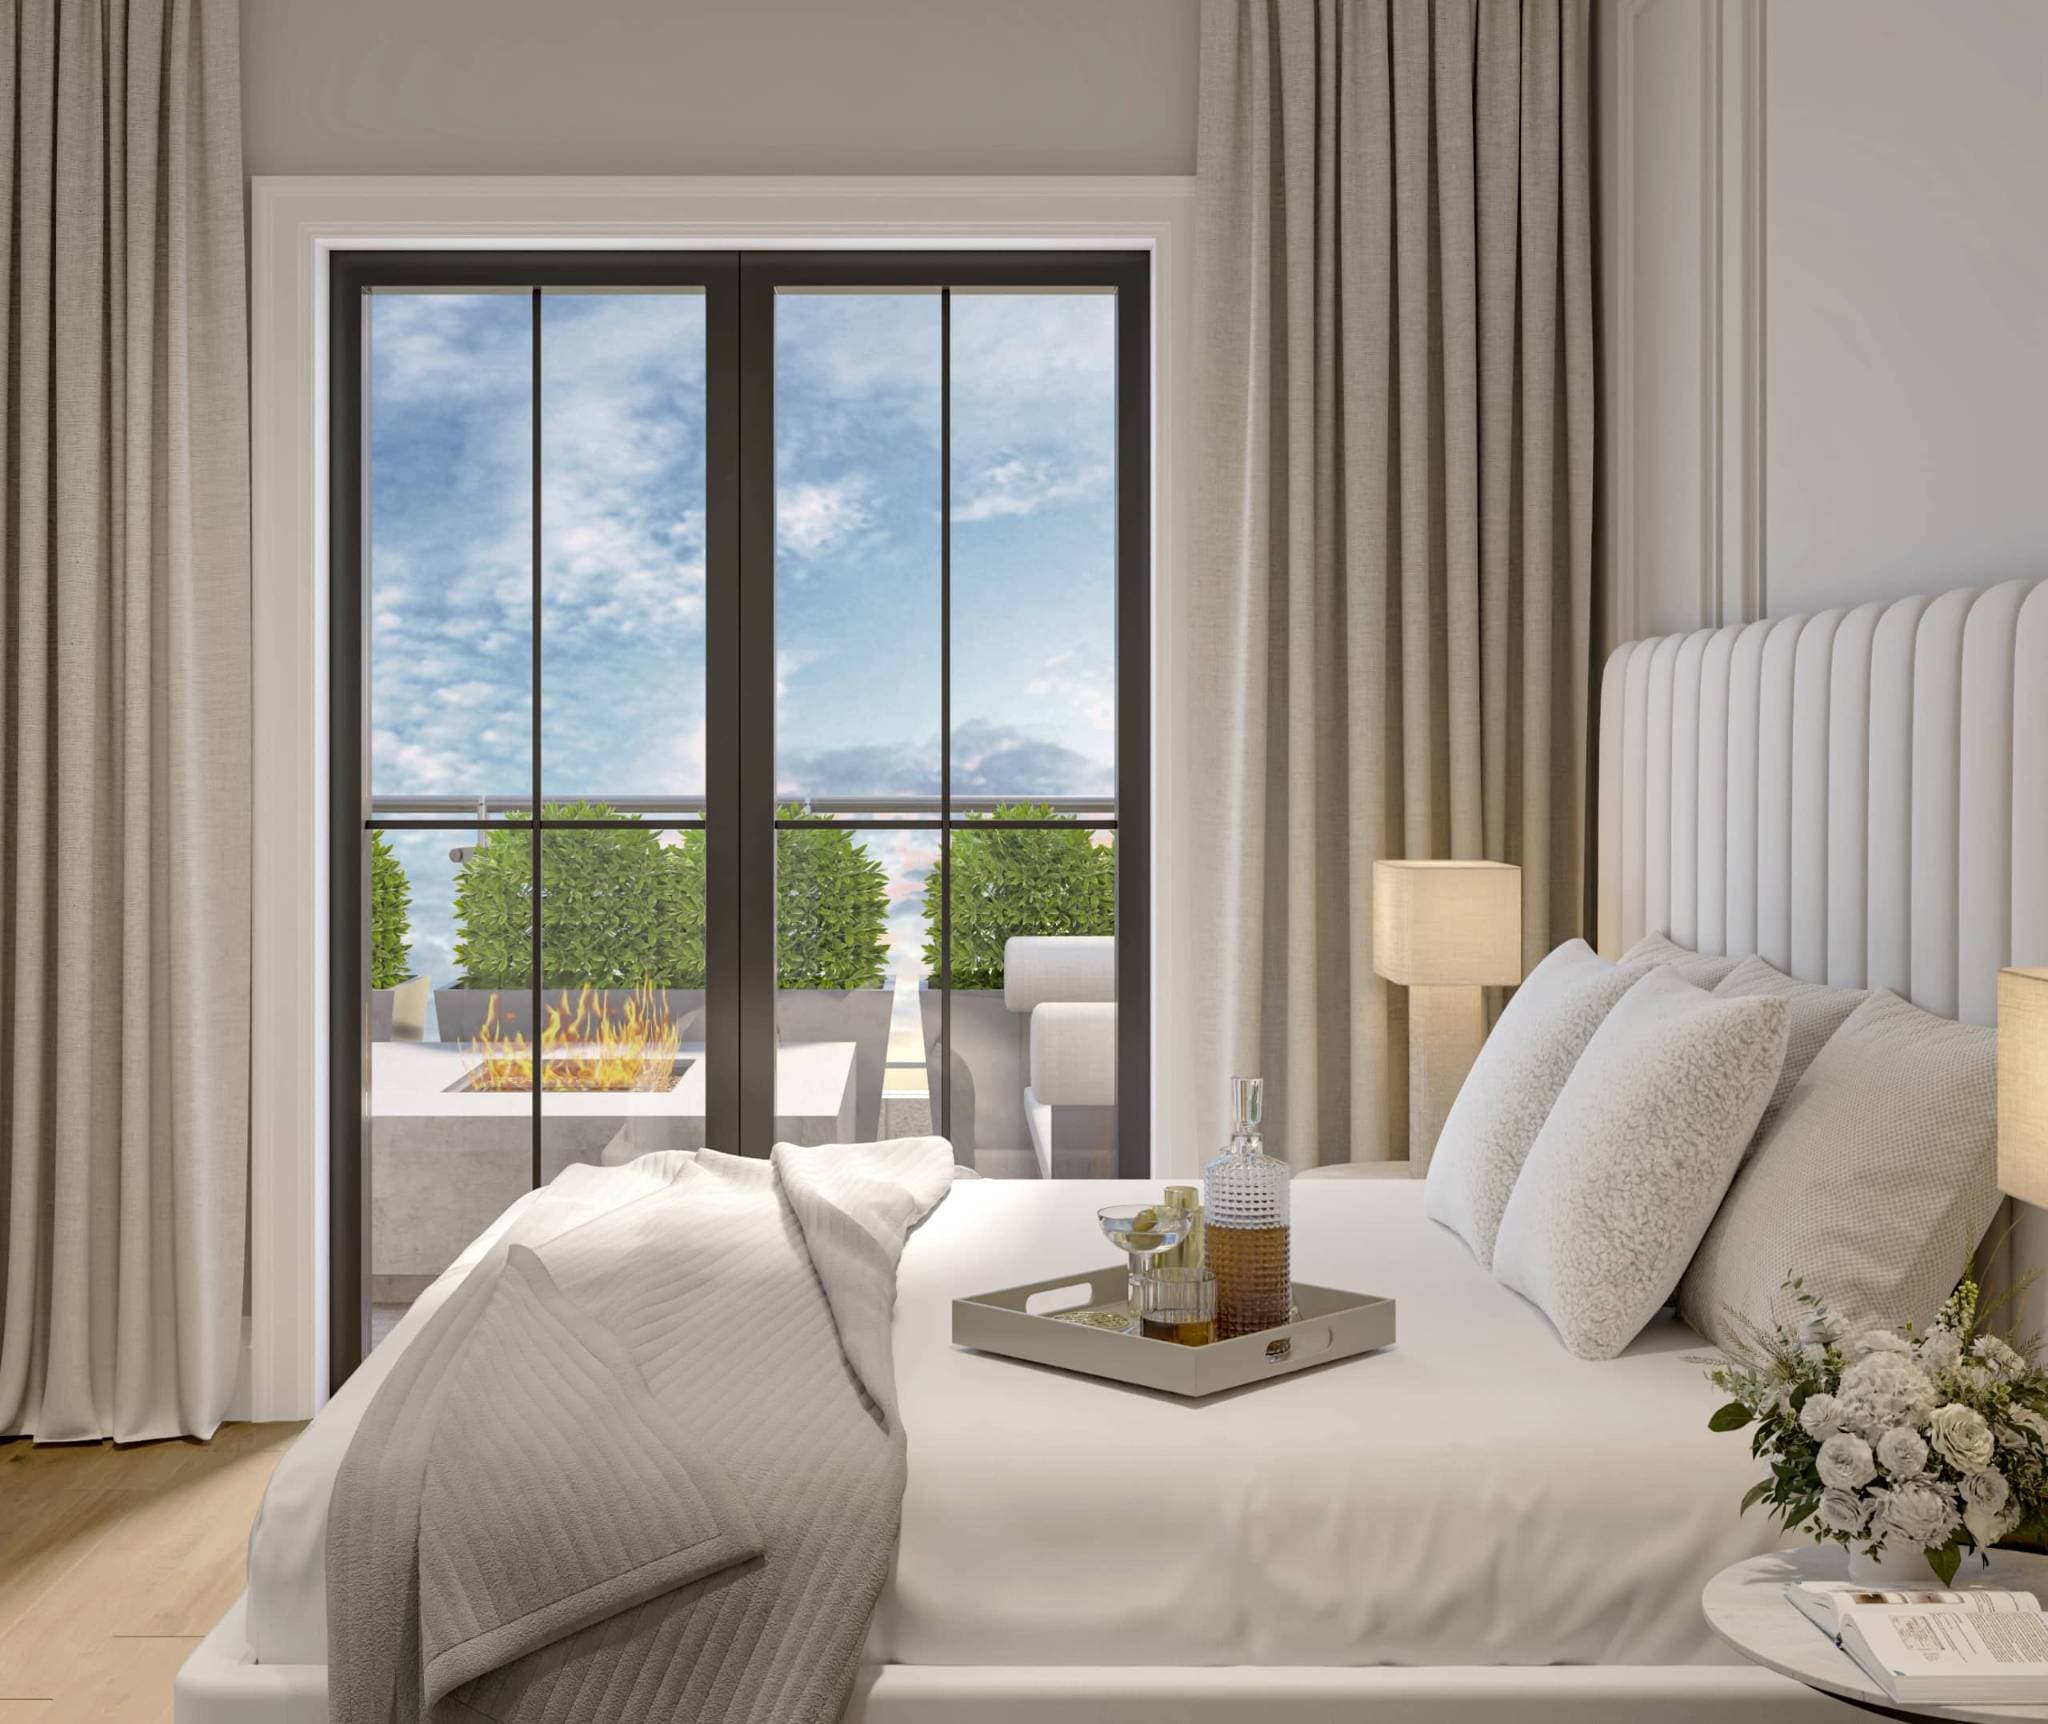
Claremont – A bright, elegant bedroom features a bed dressed in white linens and a channel-tufted headboard, centered around large glass doors. Through the doorway, an outdoor terrace is visible with manicured planters, a glowing fire pit, and a daytime sky.
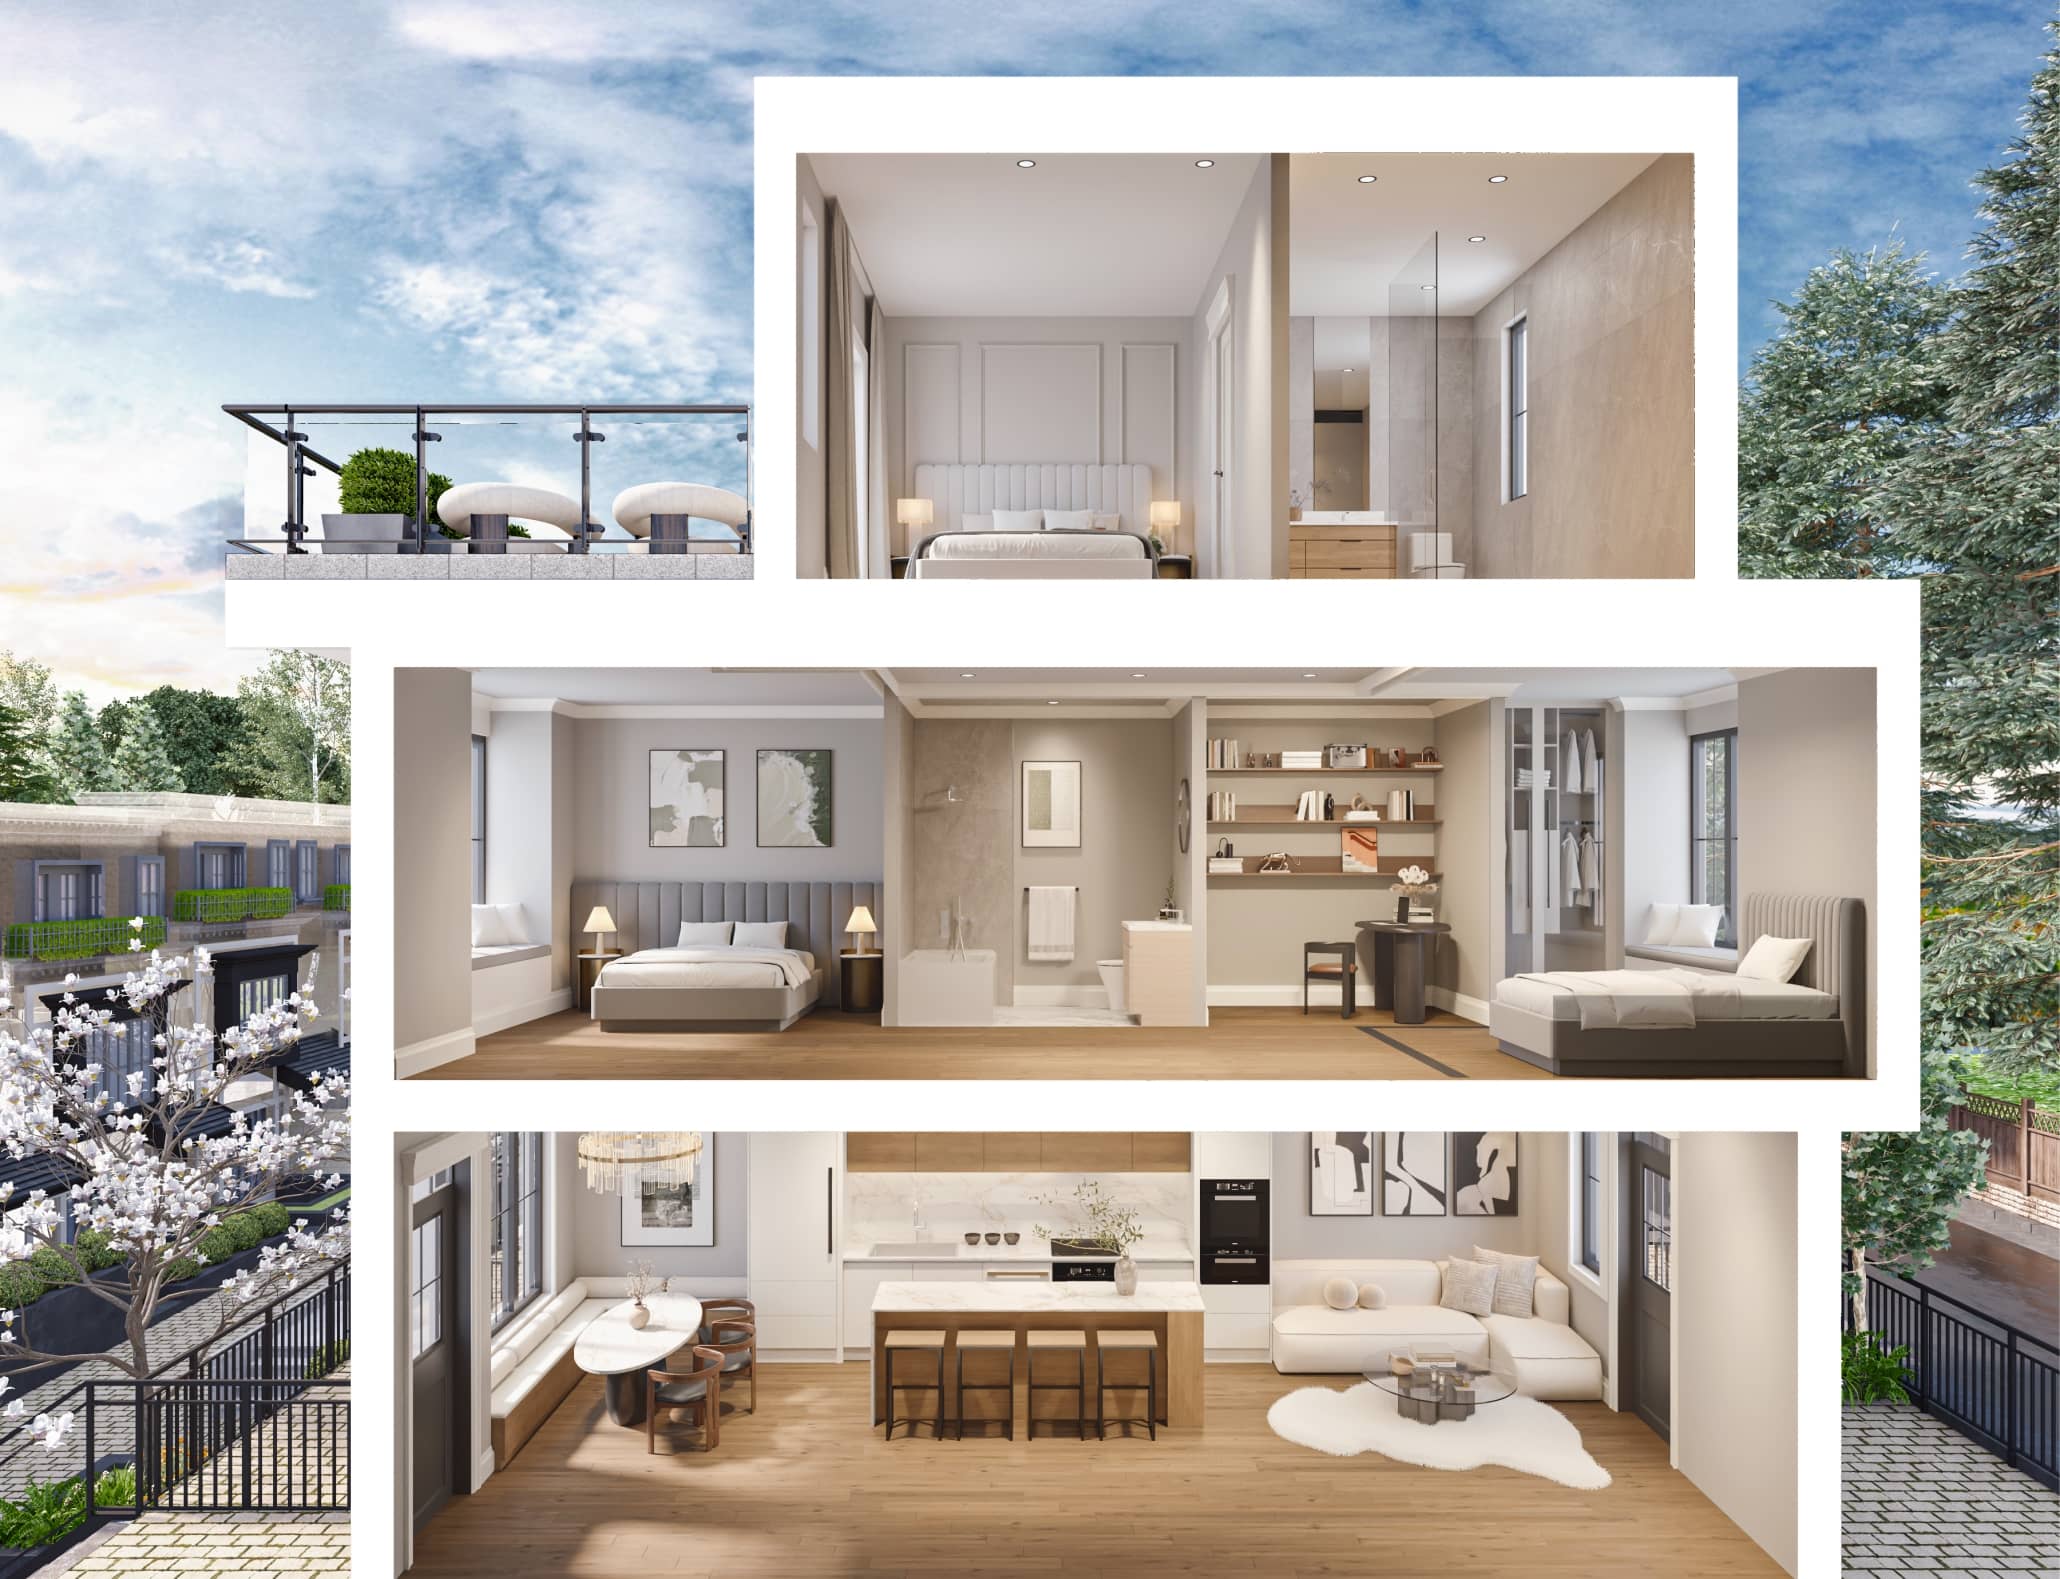
Claremont – A three-story architectural cross-section render of a modern townhouse showcases its interior layout, including a ground-floor open-concept kitchen and living area, second-floor bedrooms and bathroom, and a top-floor primary suite with an adjacent rooftop terrace. The scene highlights bright neutral finishes, wood flooring, contemporary furnishings, and views of surrounding tree-lined exteriors.
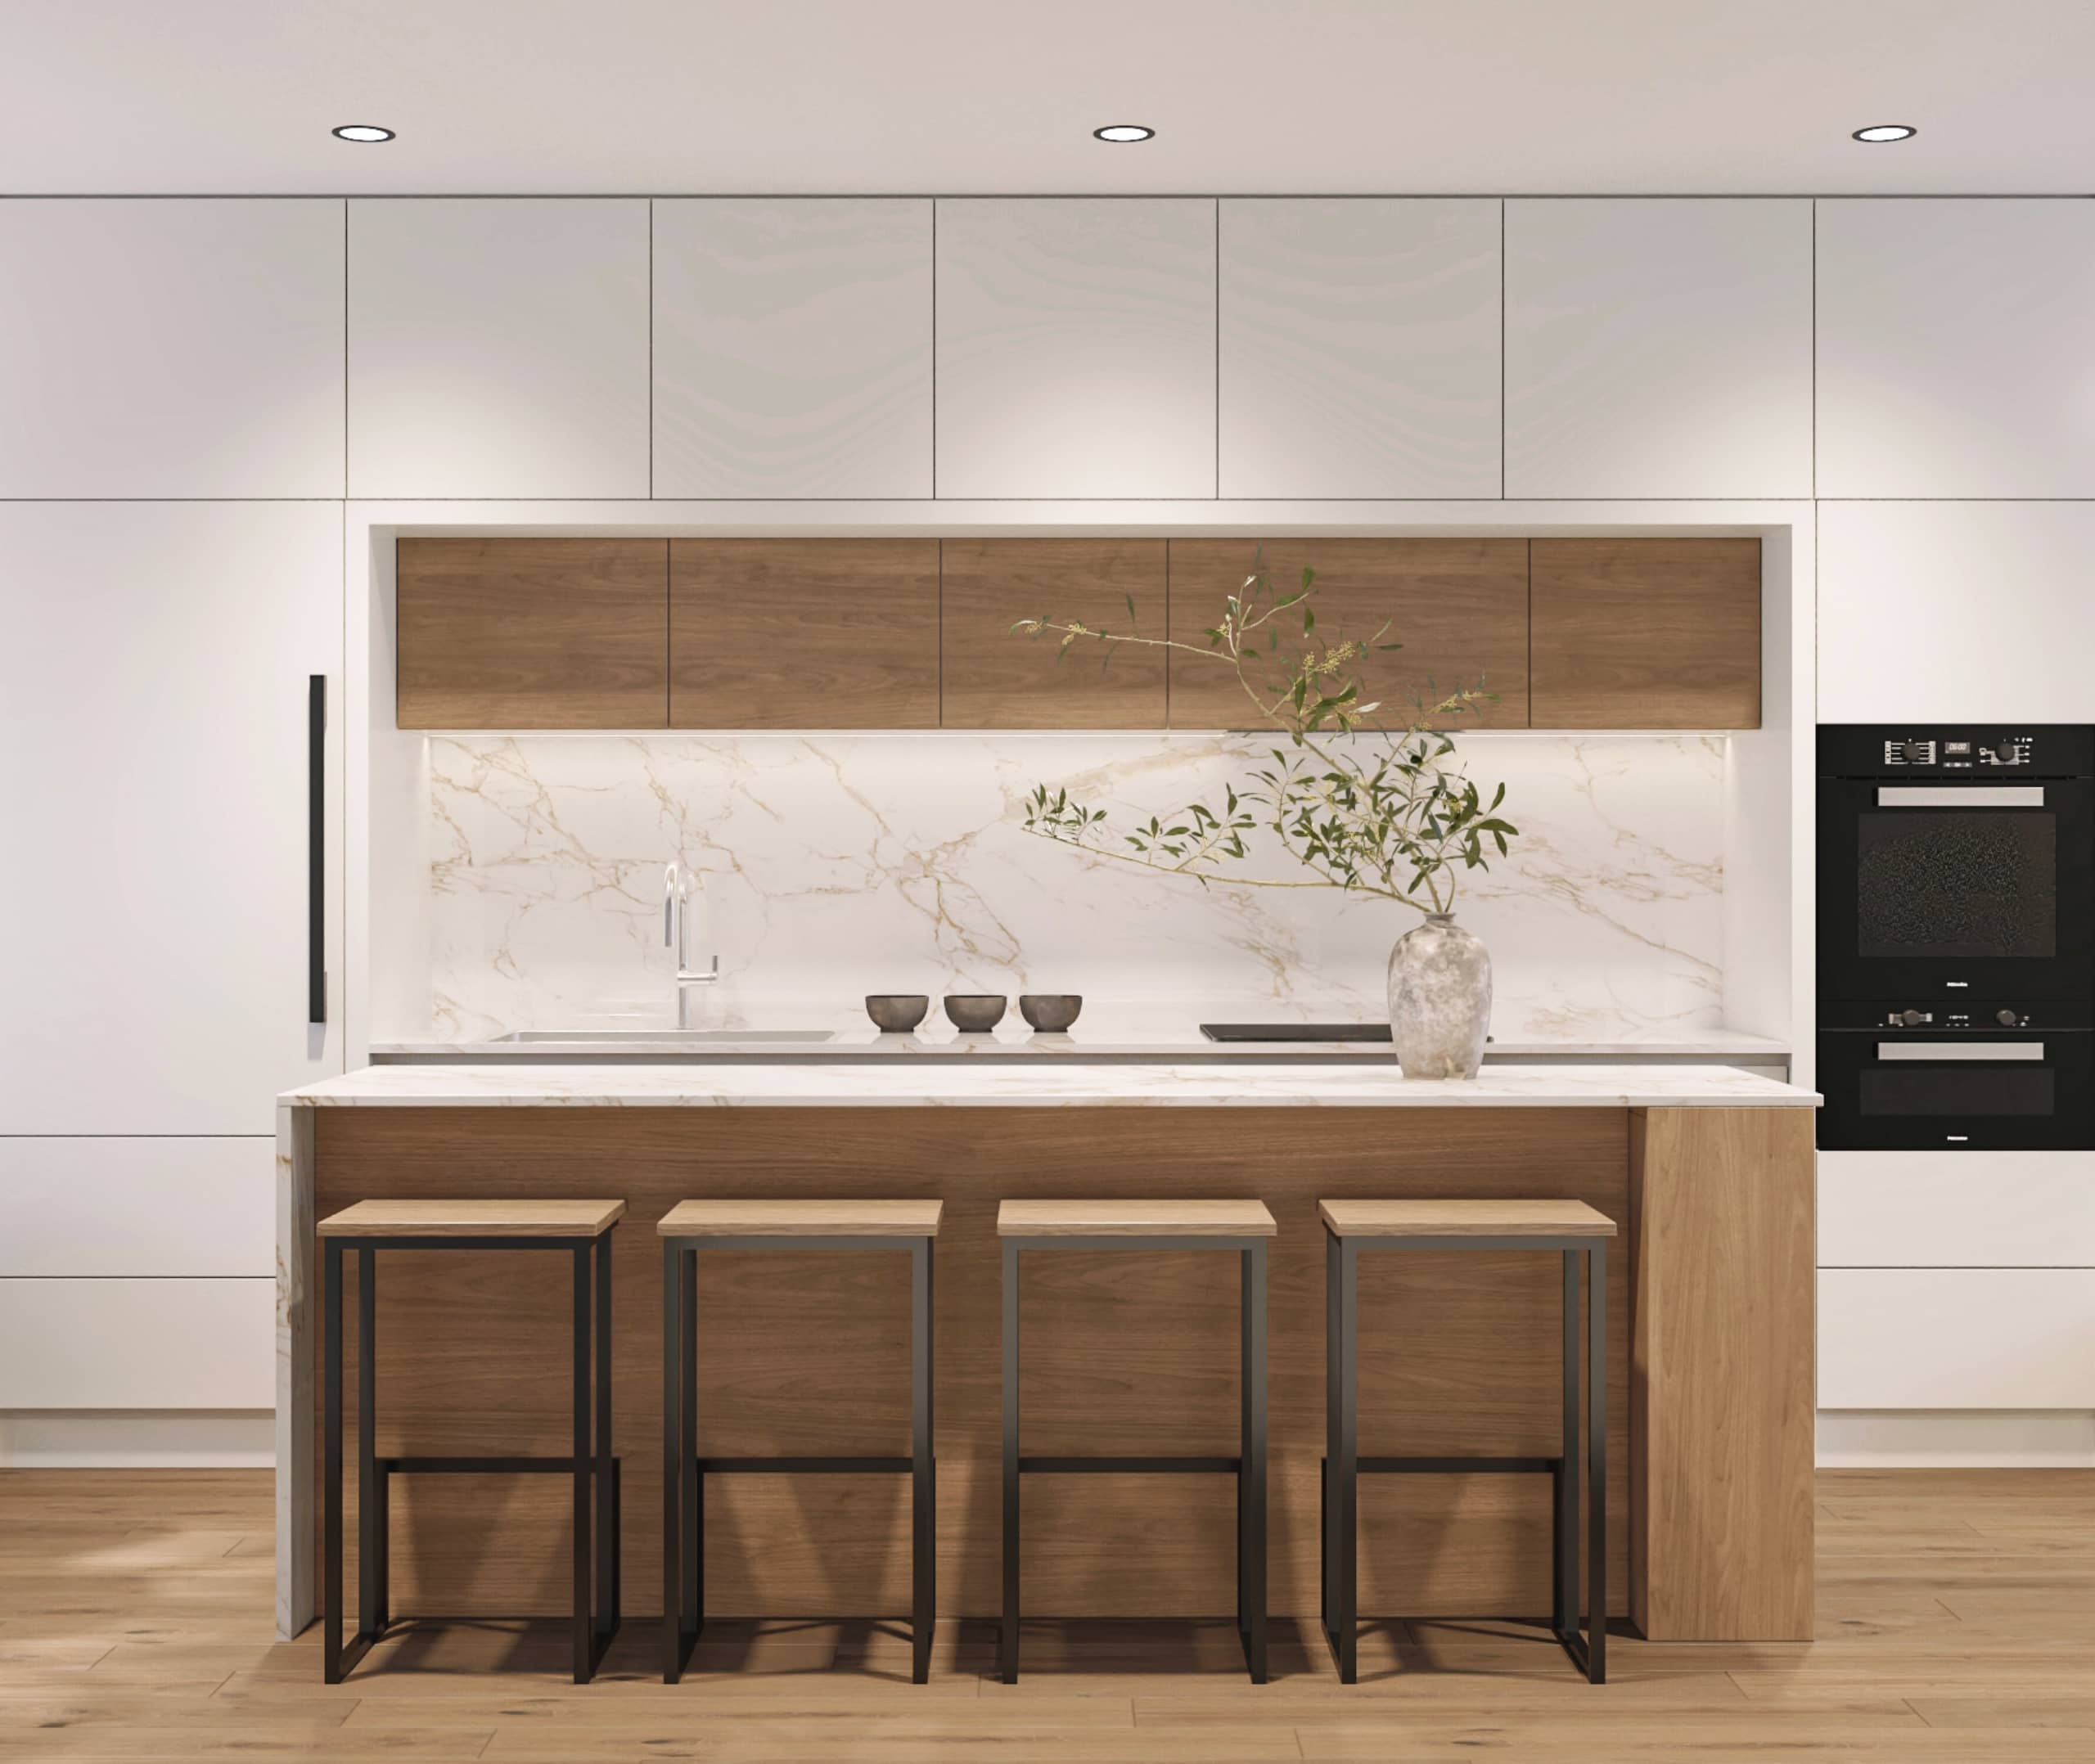
Claremont – A modern, minimalist kitchen features a wood-paneled island with four matching barstools in the foreground against warm hardwood flooring. The background includes floor-to-ceiling white cabinetry, integrated black ovens, medium-toned wood upper cabinets, and a backlit white marble backsplash with gold veining.
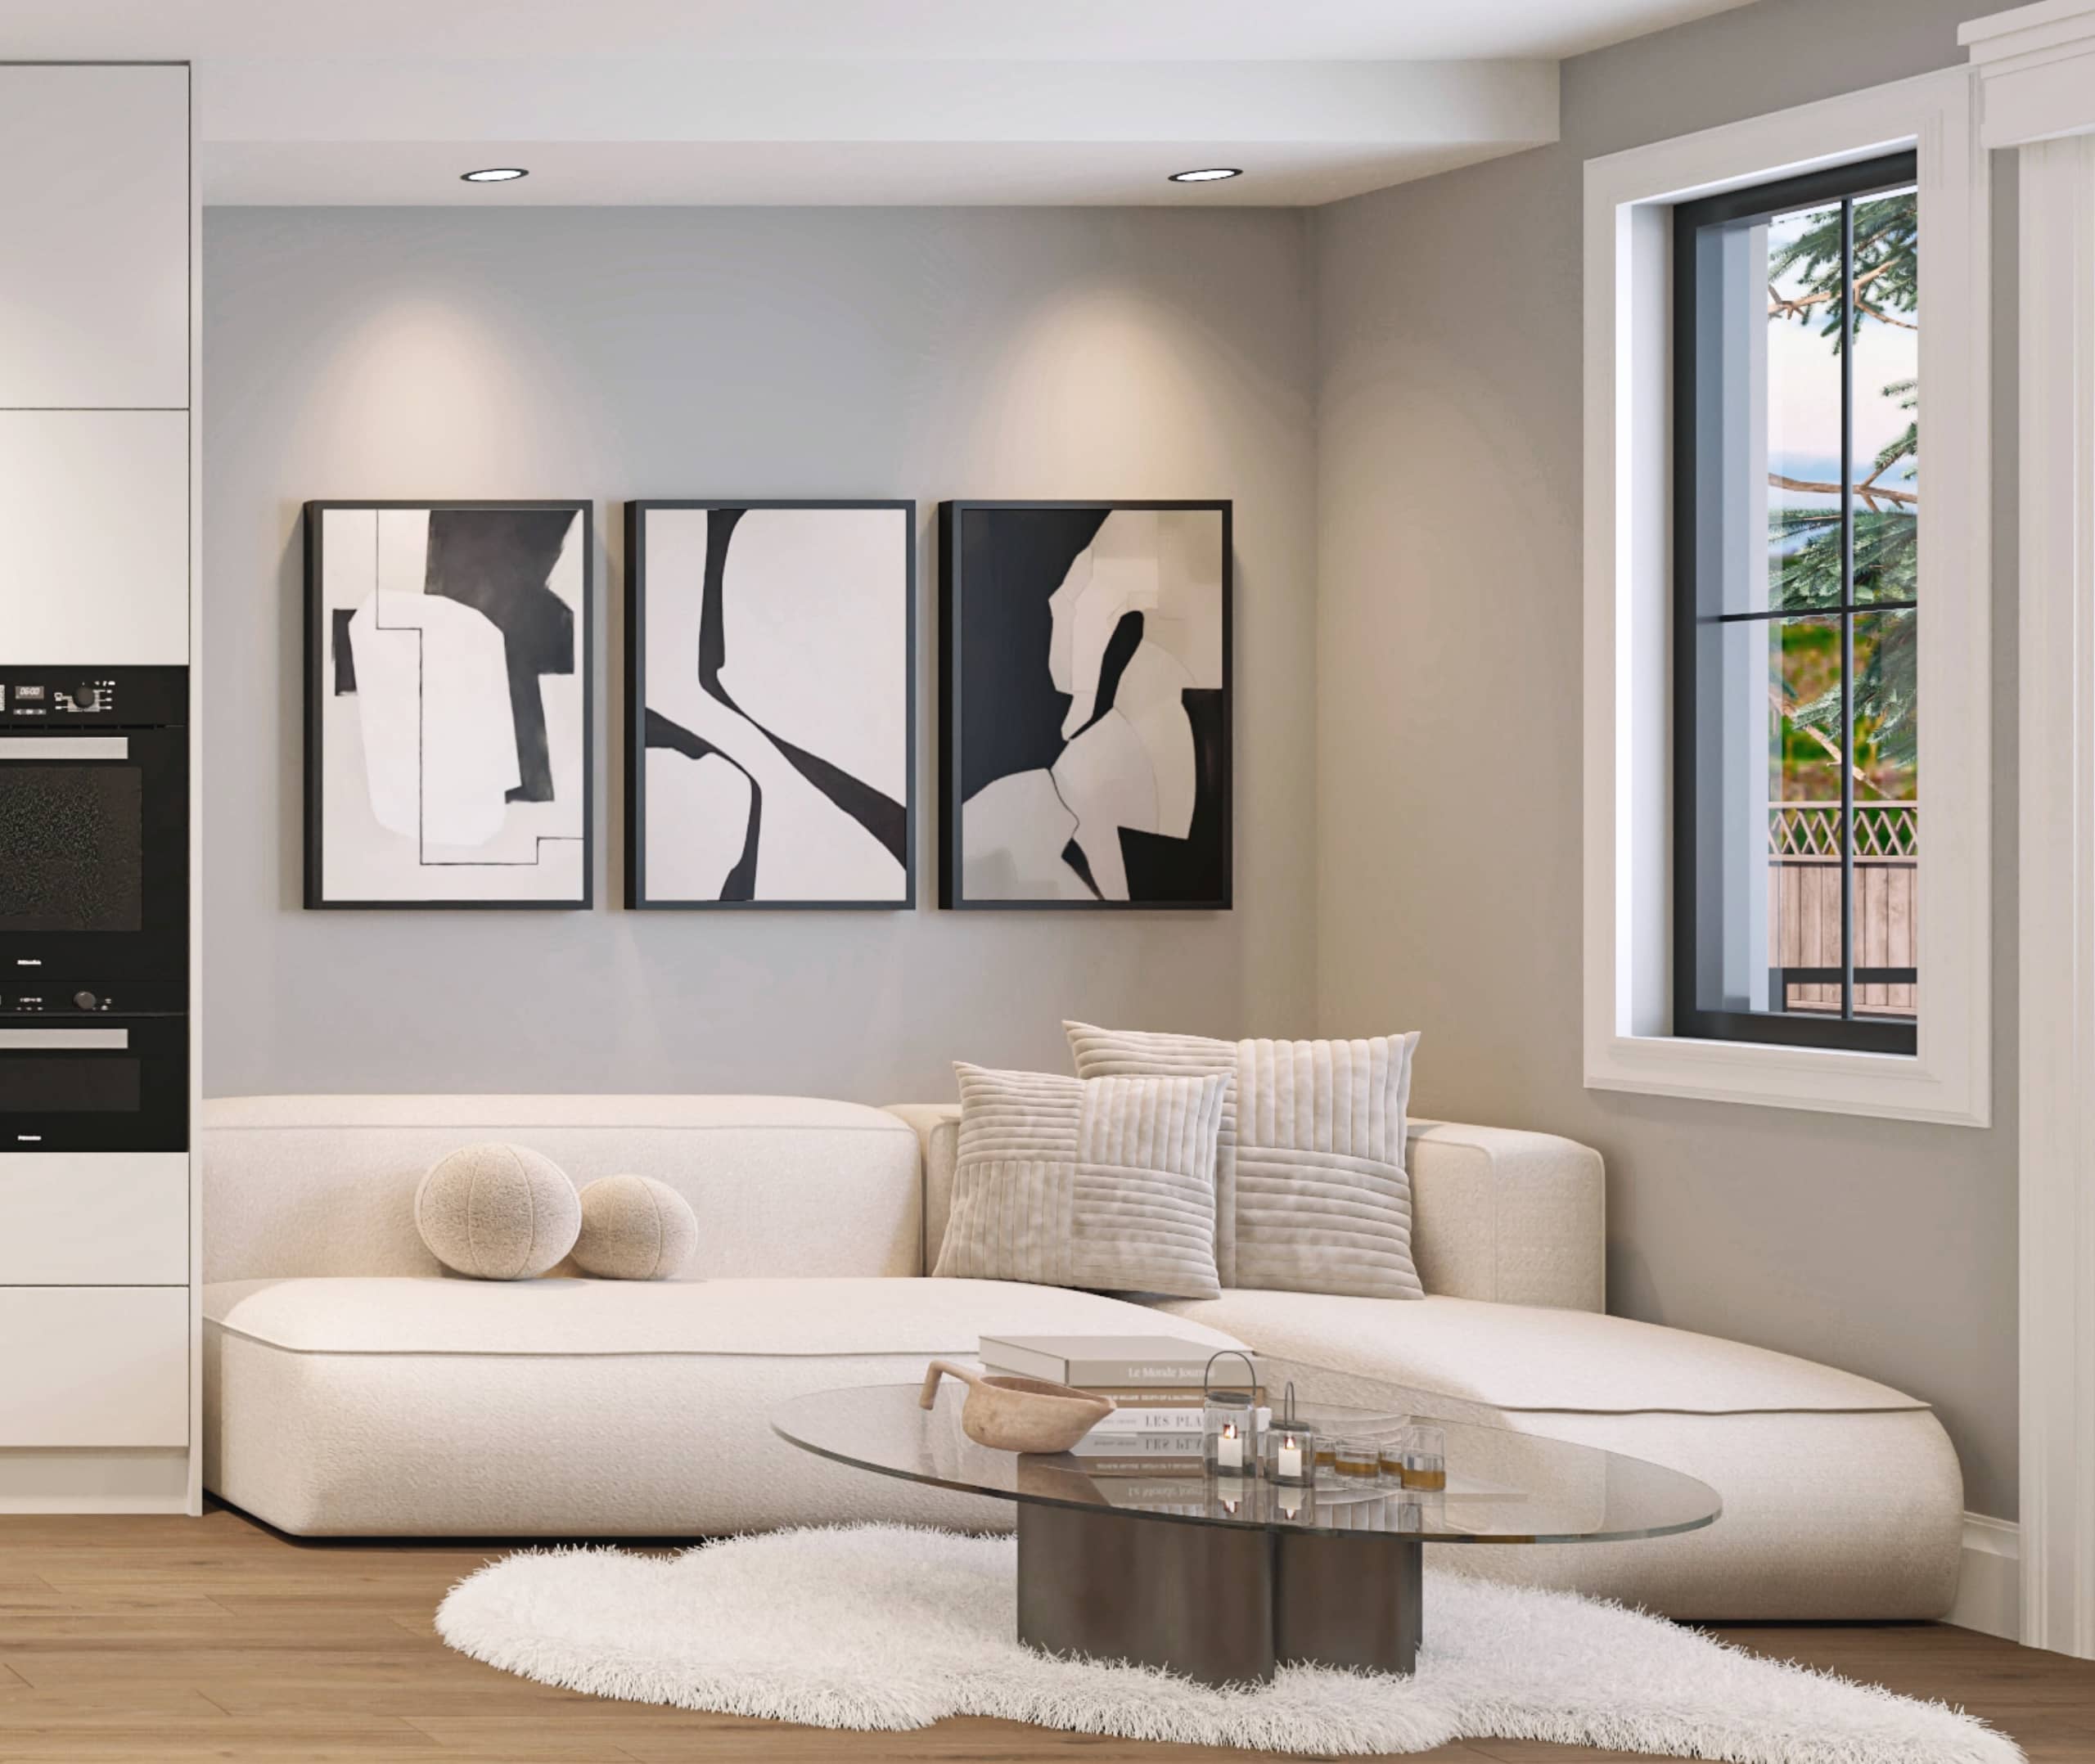
Claremont – A modern living room featuring a curved cream-colored sectional sofa paired with an oval glass coffee table atop a white shag rug. Spotlights highlight a triptych of abstract black-and-white art on a soft grey wall, adjacent to a window looking out onto outdoor greenery.
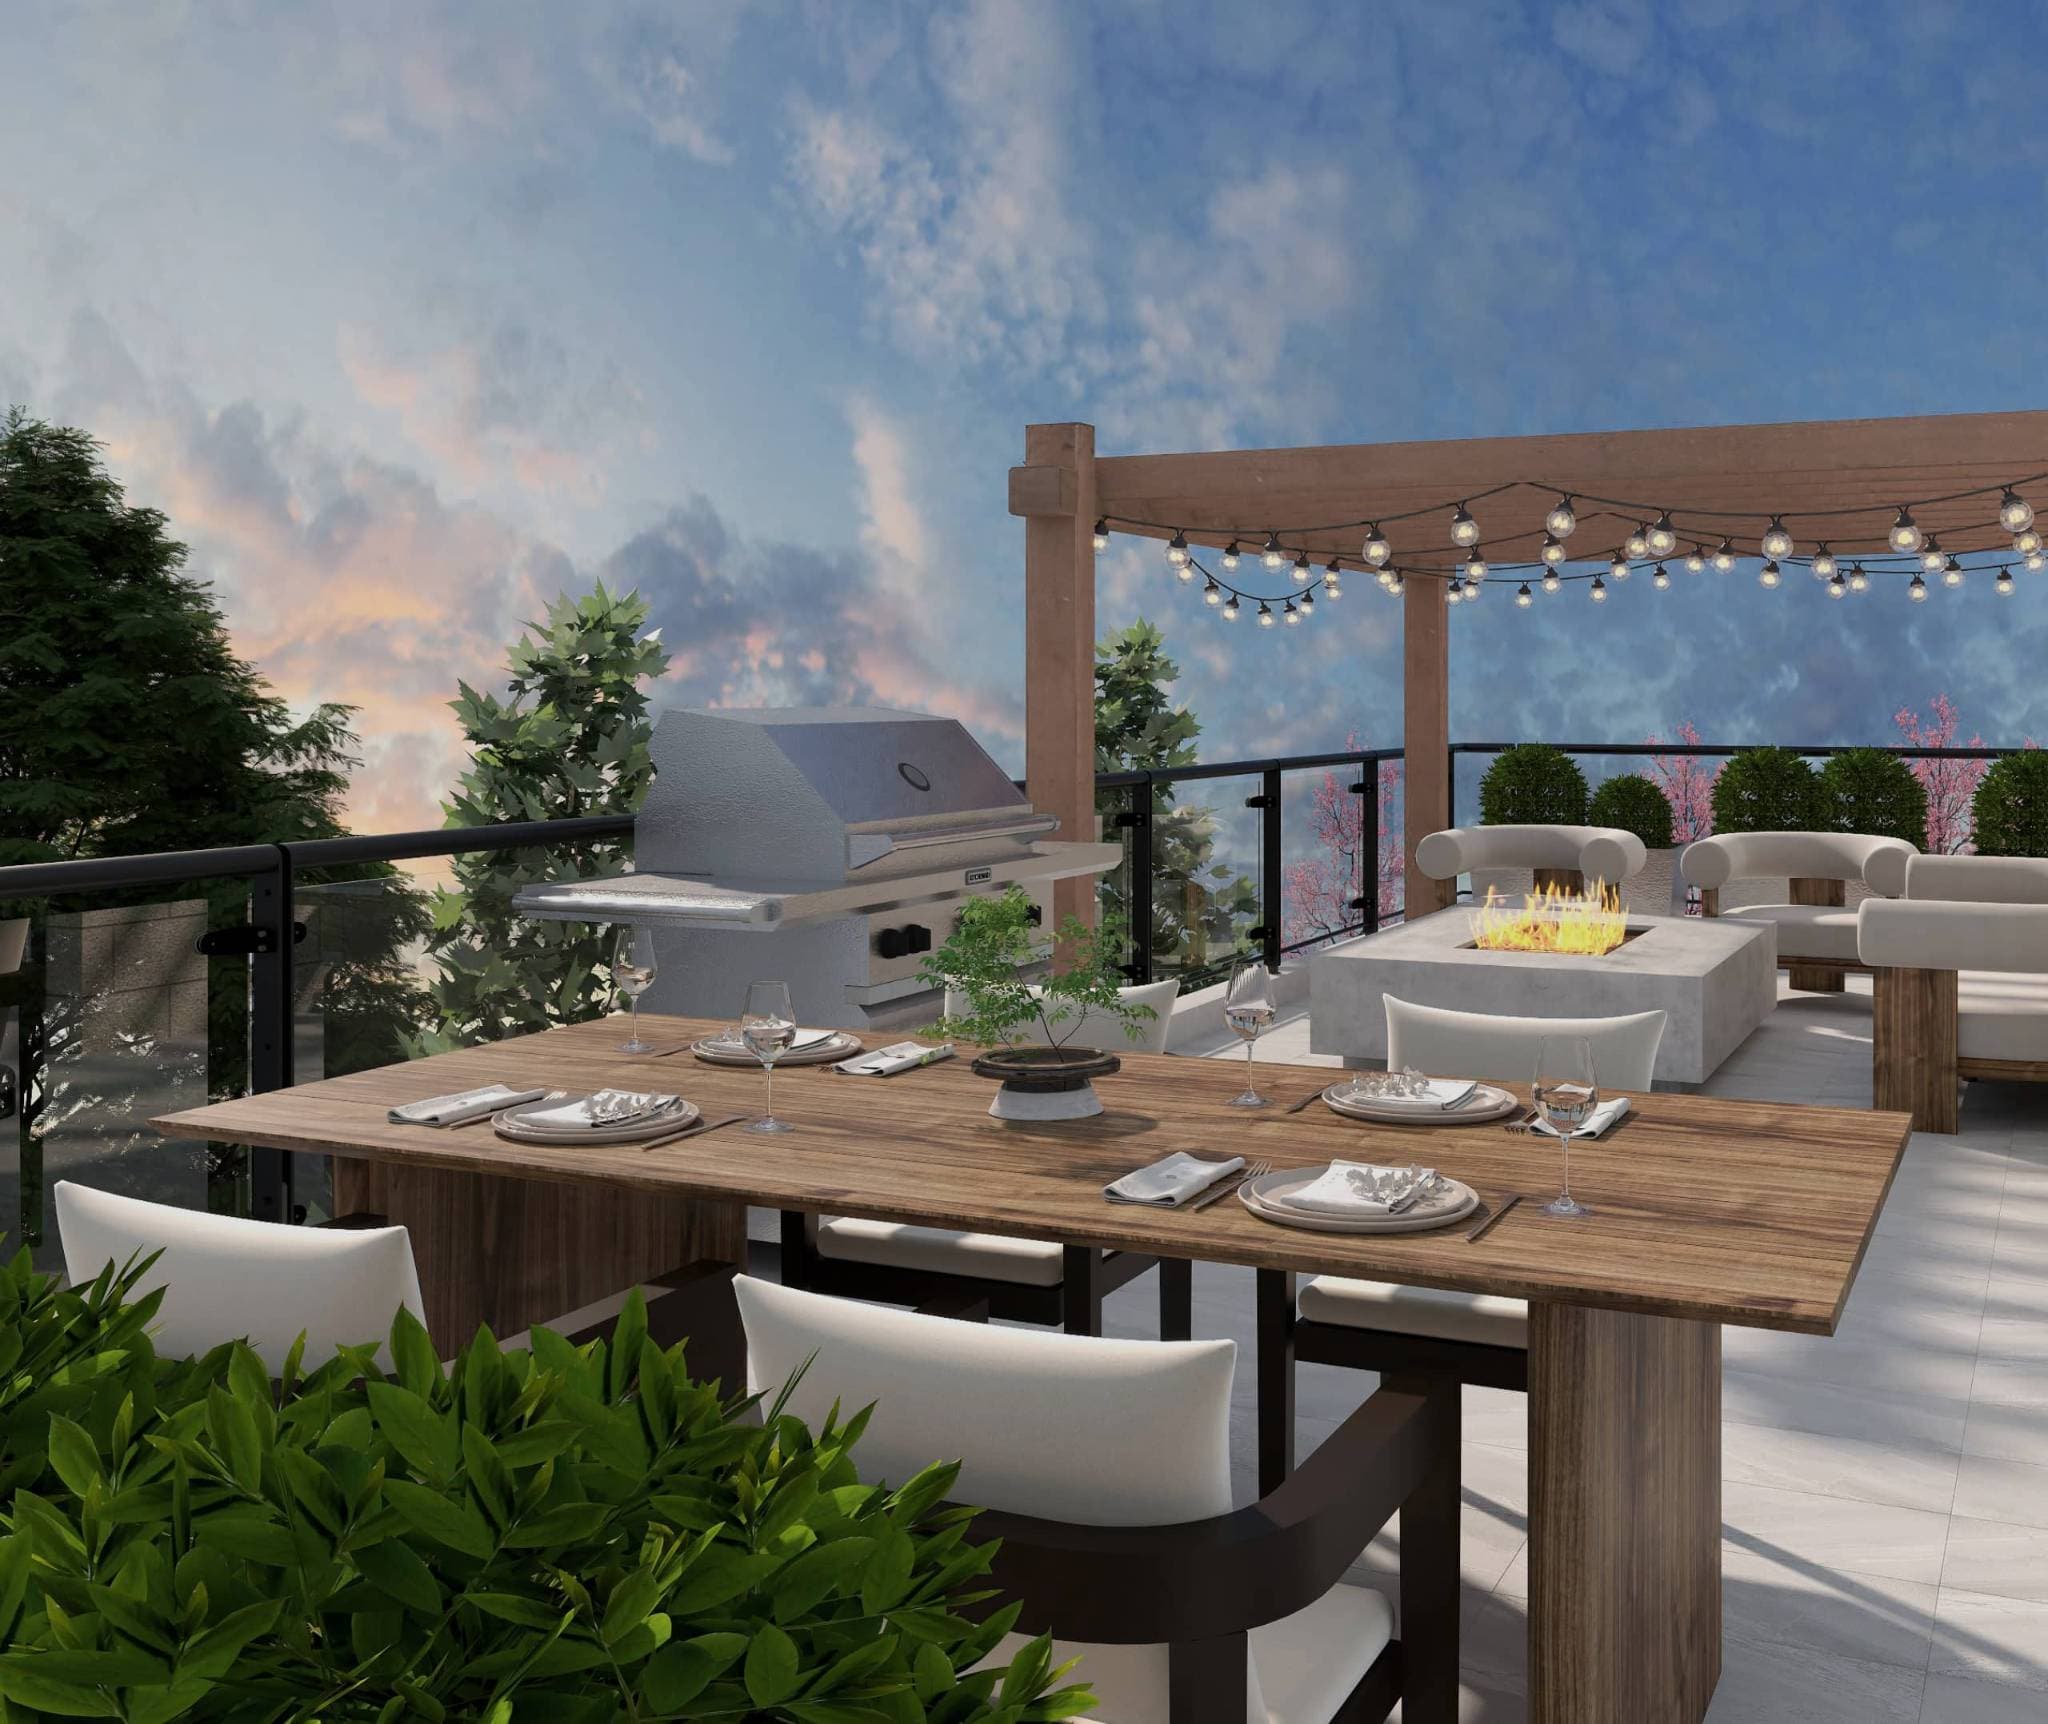
Claremont – A rooftop terrace featuring a set wooden dining table, a stainless-steel BBQ grill, and a modern fire pit lounge area beneath a wooden pergola with string lights. Glass railings enclose the tiled patio, looking out onto treetops against a dusk sky.
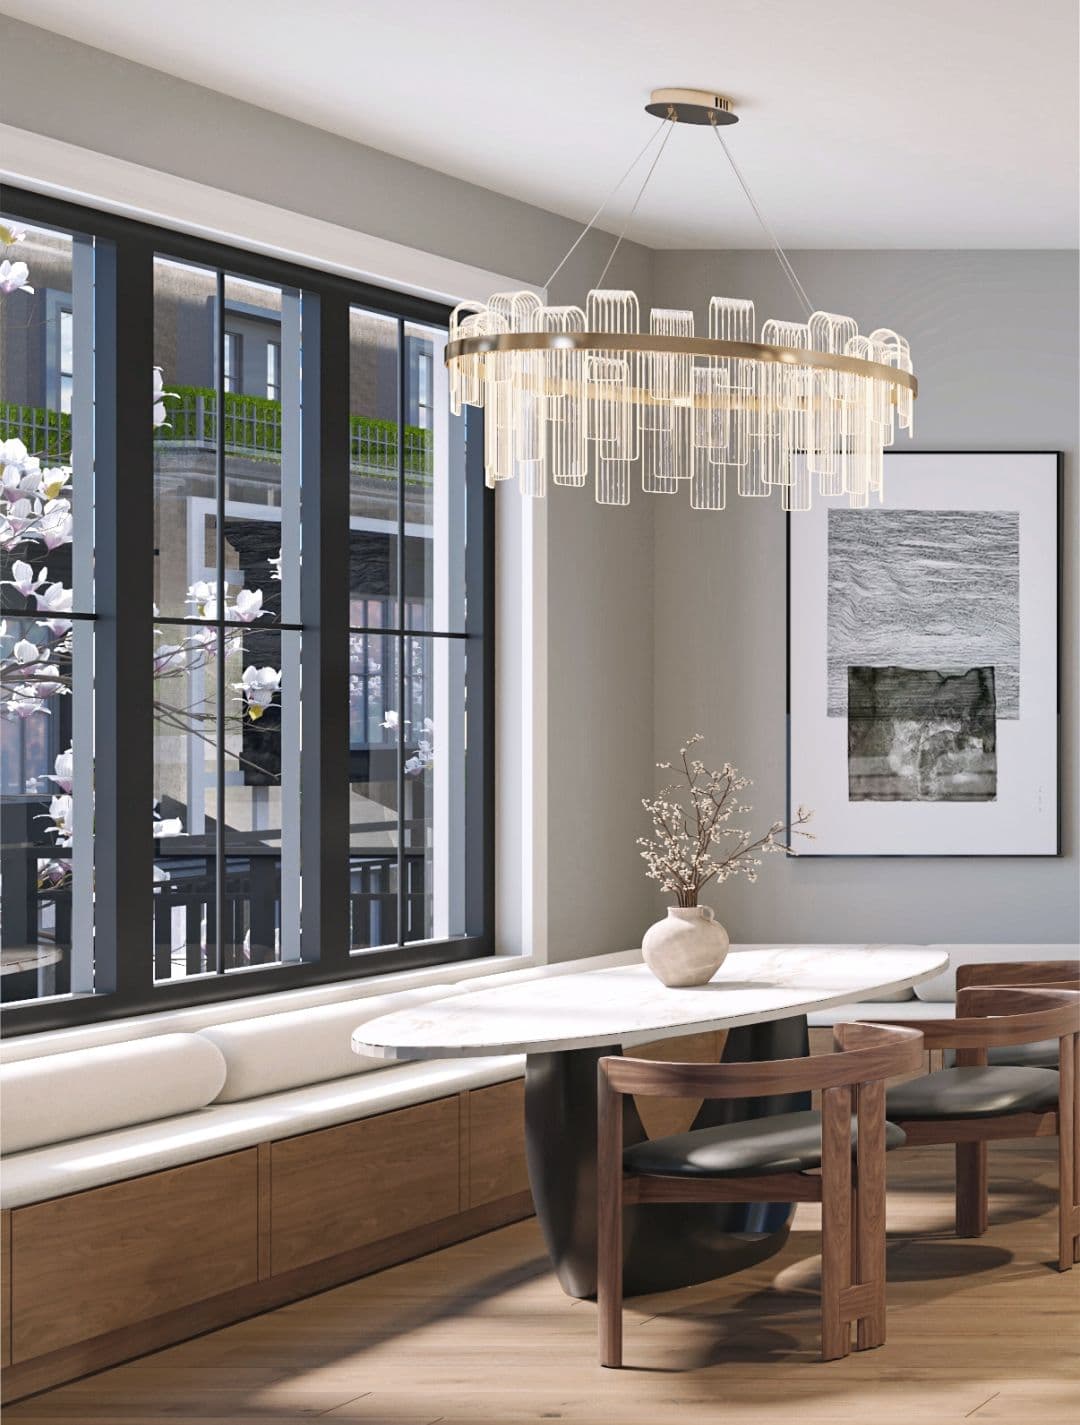
Claremont – A modern dining nook features an oval marble-topped table, curved wood chairs, and a built-in banquette under large black-framed windows. An ornate gold-and-glass chandelier hangs above, with natural daylight illuminating the neutral walls and wood floors.
Claremont – A straight-on architectural rendering shows a row of multi-story townhomes with light stone facades, dark mansard roofs, dormer windows, and rooftop terraces. Flowering pink trees, manicured hedges, and black metal fencing line the paved sidewalk in front under a vibrant sunset sky.

Location

7255 Oak Street, Vancouver, BC

About the Developer

Claremont is developed by Dura Group.

Frequently Asked Questions

Where is Claremont located?

Claremont is located at 7255 Oak Street in Oakridge, Vancouver, BC.

How much do homes at Claremont cost?

Townhomes at Claremont are currently priced at $800k - $1.9M. Presale pricing changes as the project sells, so confirm current availability and pricing with the sales team.

When will Claremont be completed?

Claremont has an estimated completion of 2026. Current construction status: Under construction.

What types of homes are available at Claremont?

Claremont offers townhomes with 1 - 3 beds ranging 520+ sqft, across 19 total homes.

Who is the developer behind Claremont?

Claremont is being developed by Dura Group.

Is Claremont still selling?

Yes — Claremont is currently selling. Confirm current availability with the sales team.

Selling

Last updated September 7, 2026

Pricing, availability, incentives, and specifications are provided by the developer and change without notice — verify all details with the developer and their disclosure statement. Renderings are artist's concepts. This is not an offering for sale; any such offering can only be made with a disclosure statement filed under REDMA. E.&O.E.

More New Developments in Vancouver