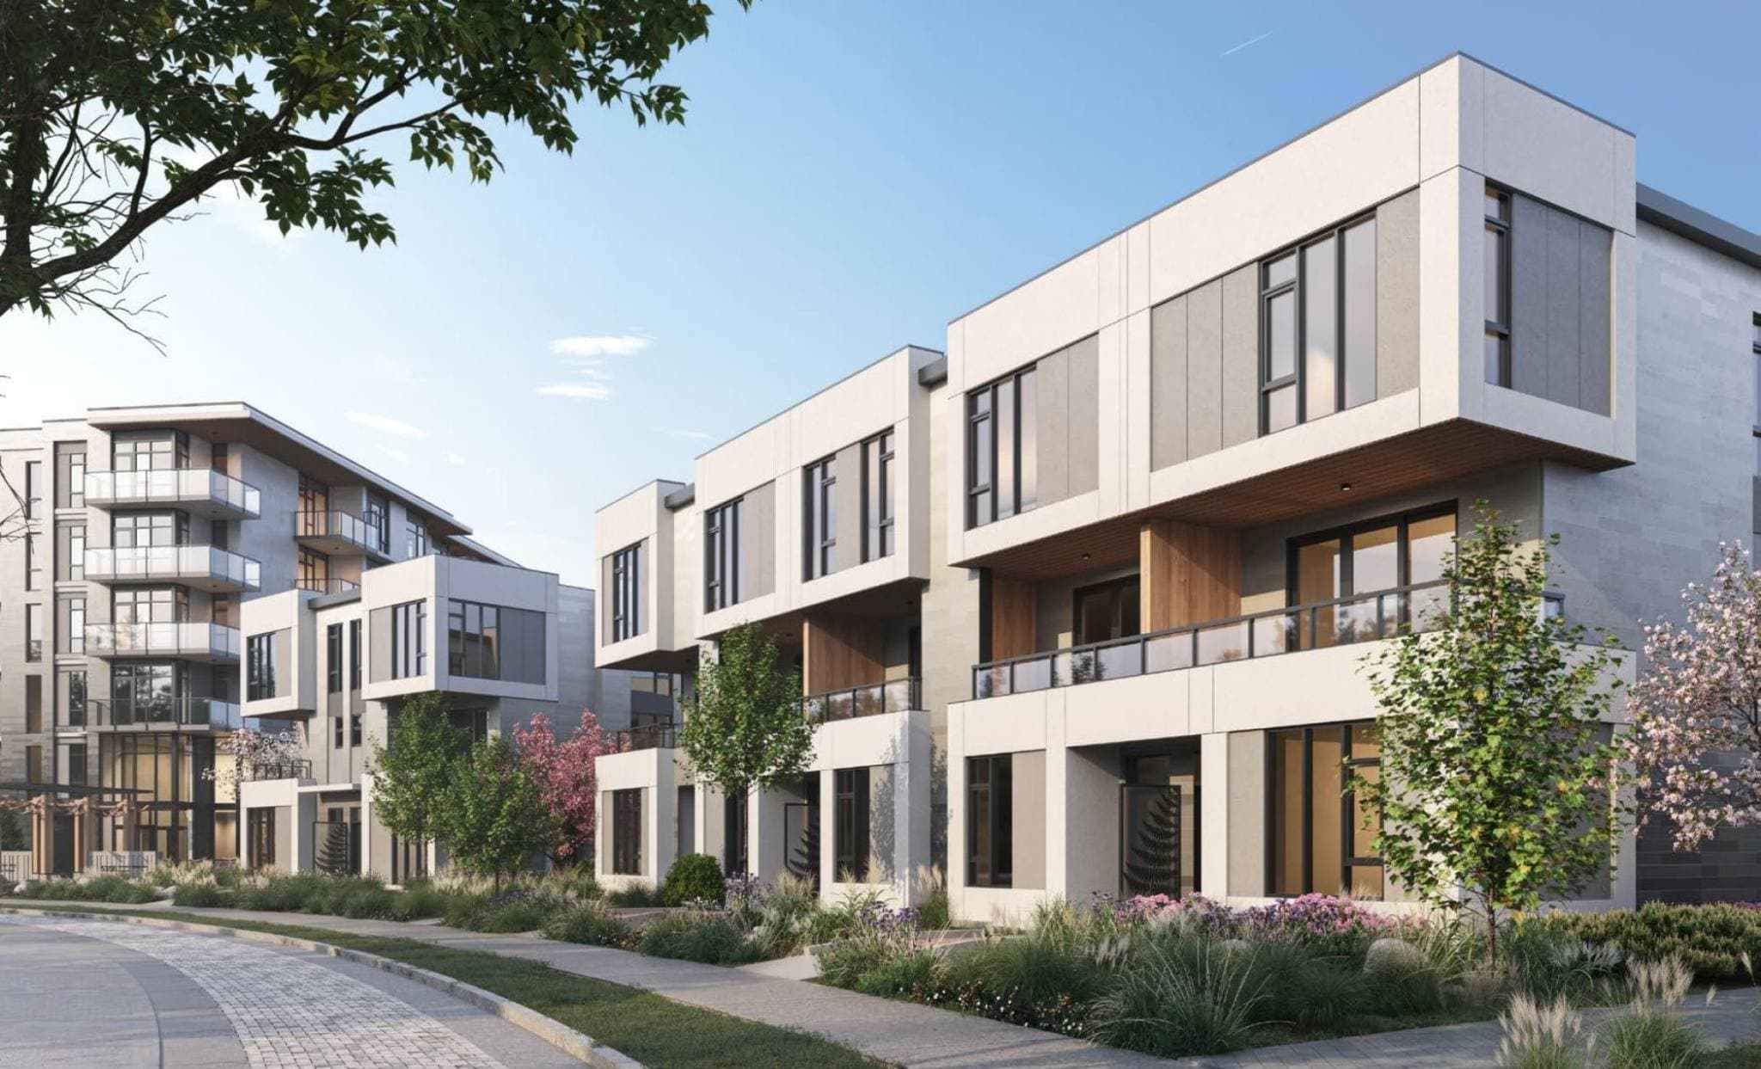
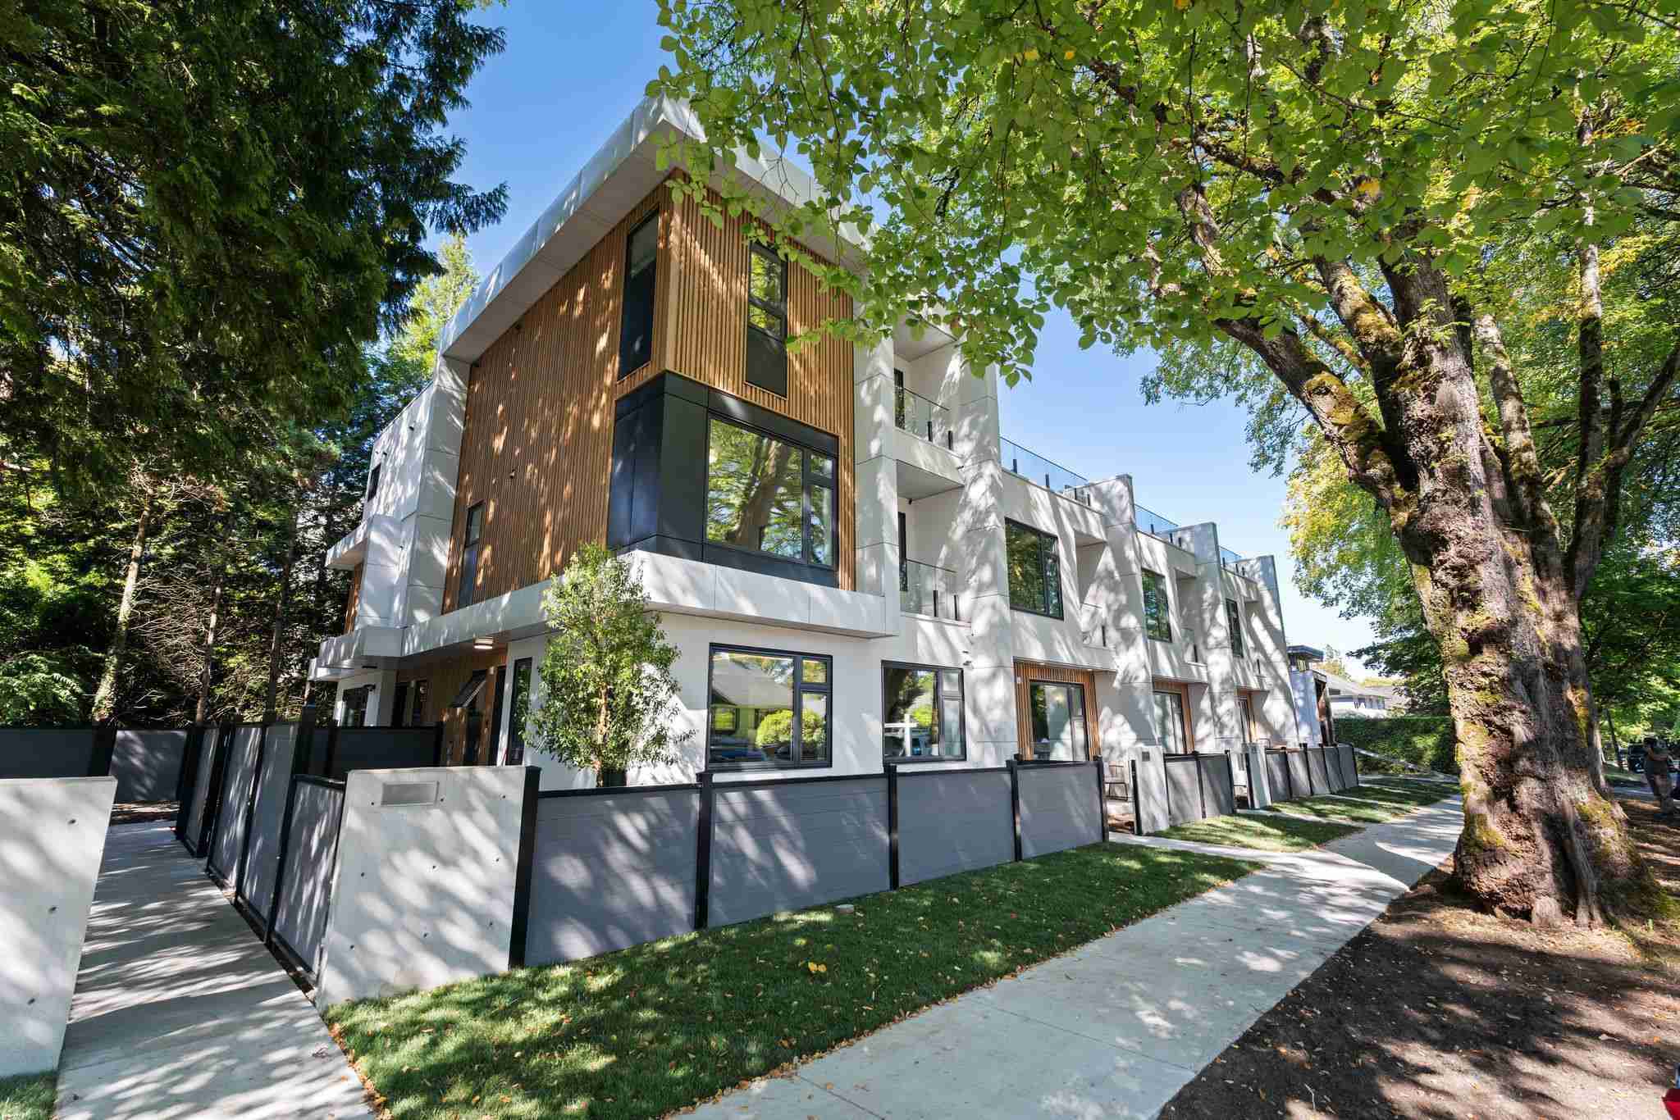
Edge Way at leləm̓ – A ground-level view of contemporary multi-story townhomes with white panel cladding, warm wood accents under recessed balconies, and large picture windows. A paved pathway and landscaped garden with ornamental grasses, blooming flowers, and young trees run along the front of the residences beneath a clear daytime sky.
Updated 1 day ago
Selling

Edge Way at leləm̓

149 Condos in Point Grey, Vancouver

byTownline

Price
From $850k
Sqft
541 - 1,297 sqft
Beds
1 - 3 Beds
Baths
1 - 3 Baths

Address

5366 Crooked Branch Road, Vancouver, BC, V6T 1R9, Vancouver

Completion

Est. 2027

Home Types: Condos, TownhomesStoreys: 6
  • Edge Way at leləm̓ is a 6-storey, 149-home condos & townhomes development by Townline in Point Grey, Vancouver, BC.
  • Presale homes at Edge Way at leləm̓ start from $850,000 (about $1,571/sq ft).
  • Edge Way at leləm̓ is expected to complete in 2027.
  • Edge Way at leləm̓ is currently selling.

About Edge Way at leləm̓

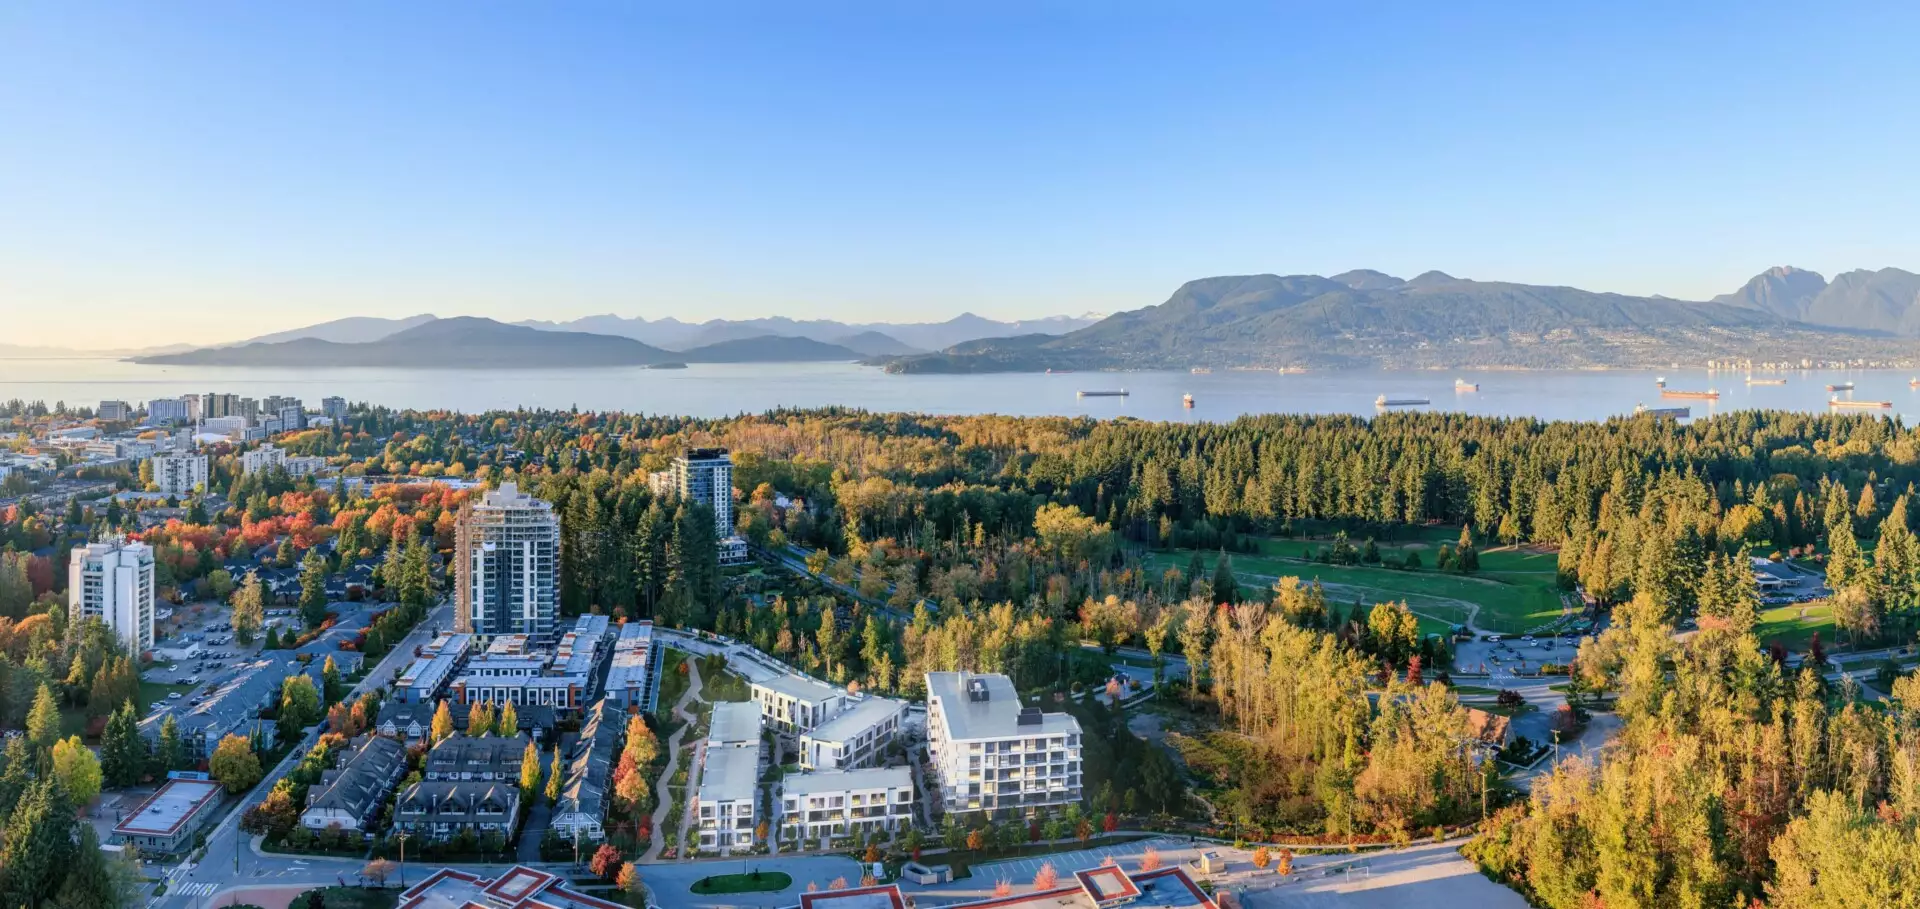
Edge Way is a master-planned collection of condominiums, townhomes, and garden flats developed by Townline in partnership with Musqueam Capital Corporation in Vancouver's University Endowment Lands / Point Grey area. Situated on Crooked Branch Road within the leləm̓ community, it is immediately adjacent to the forested trails of Pacific Spirit Regional Park and the University Golf Club. Residents also have convenient access to University of British Columbia (UBC) academic facilities, local bus transit routes connecting to central Vancouver, and the upcoming leləm̓ village retail hub.

How much do homes at Edge Way at leləm̓ cost?

Condos & Townhomes at Edge Way at leləm̓ are currently priced from $850,000 for 541 - 1,297 square feet. Pricing on presale homes changes as the project sells — verify current pricing with the developer's sales team.

New homes carry 5% GST on top of these prices — first-time buyers may get up to $50,000 of it back. Estimate your GST and rebate for Edge Way at leləm̓.

When does Edge Way at leləm̓ complete?

Edge Way at leləm̓ is estimated to complete in 2027.

Amenities

  • Courtyard
  • Playground
  • Outdoor Fireplace
  • Community Garden
  • EV Charging
  • Car Wash
  • Pet Wash

Gallery

 Edge Way at leləm̓ – A high-altitude aerial view overlooking residential developments and townhomes nestled among lush autumn-colored forests and a golf course. In the background, expansive blue waters dotted with cargo ships stretch toward distant mountain ranges under a clear, bright sky.
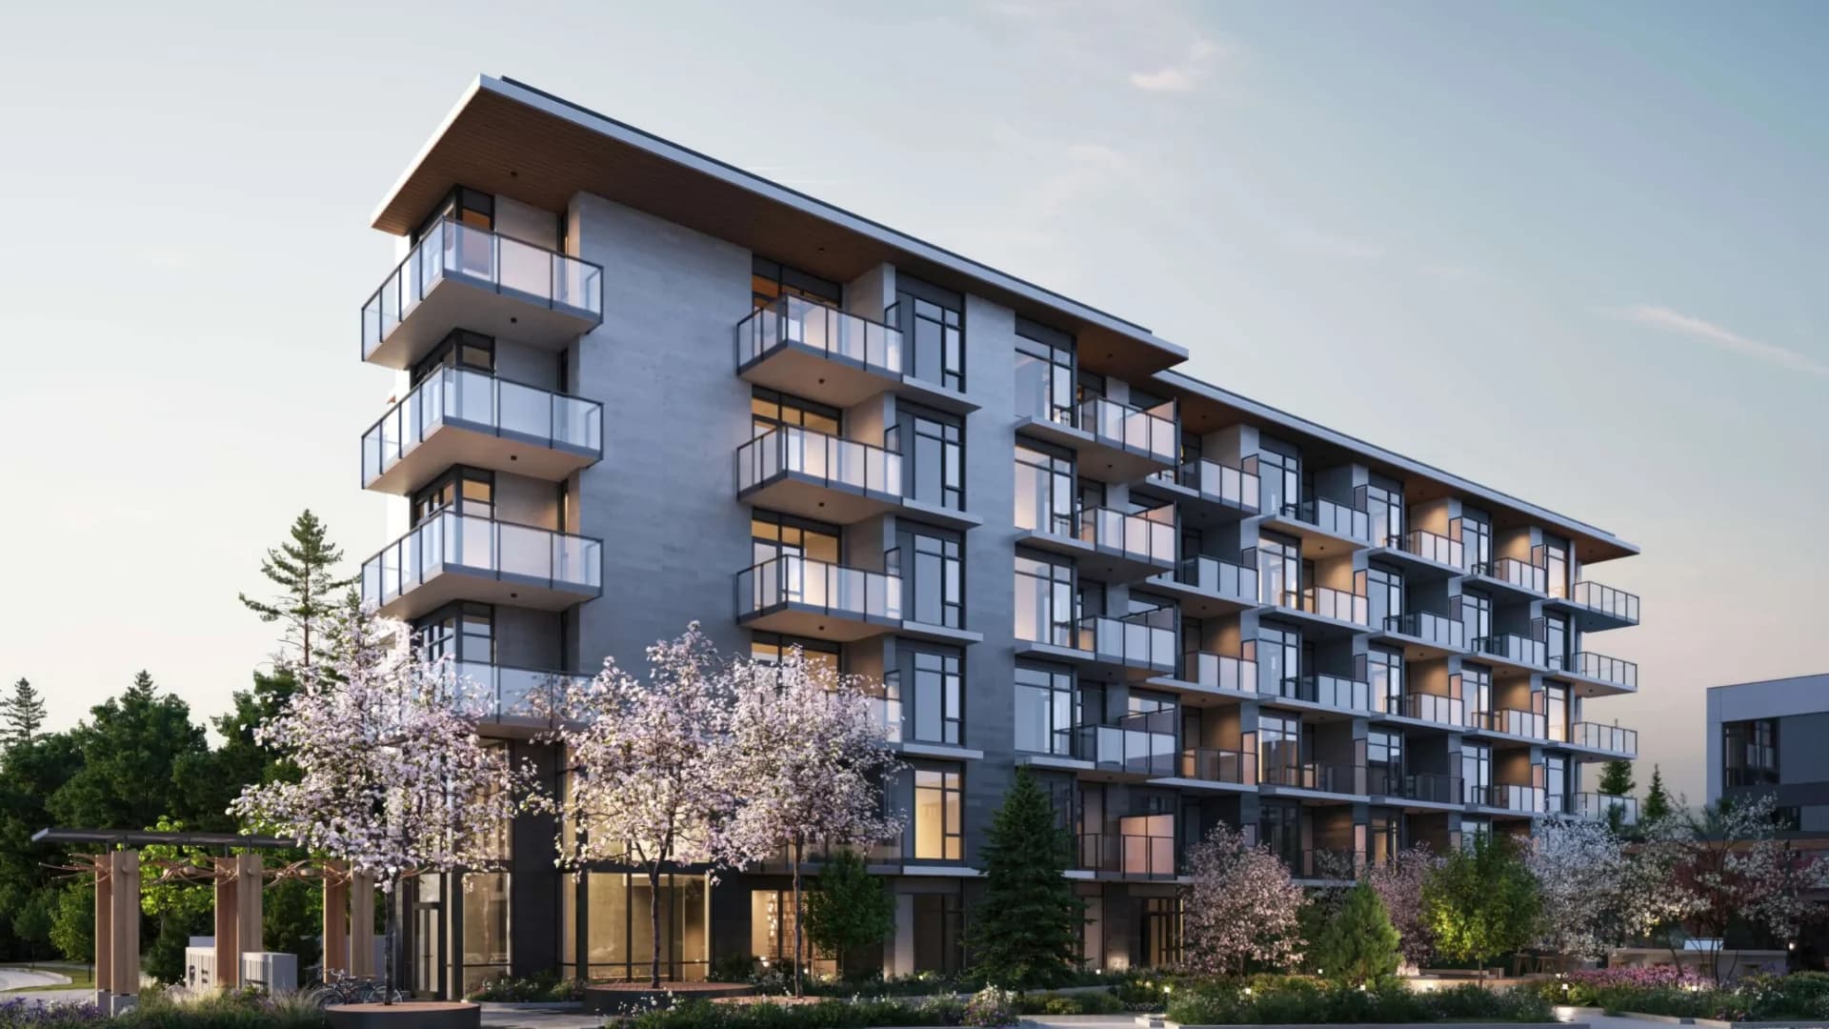
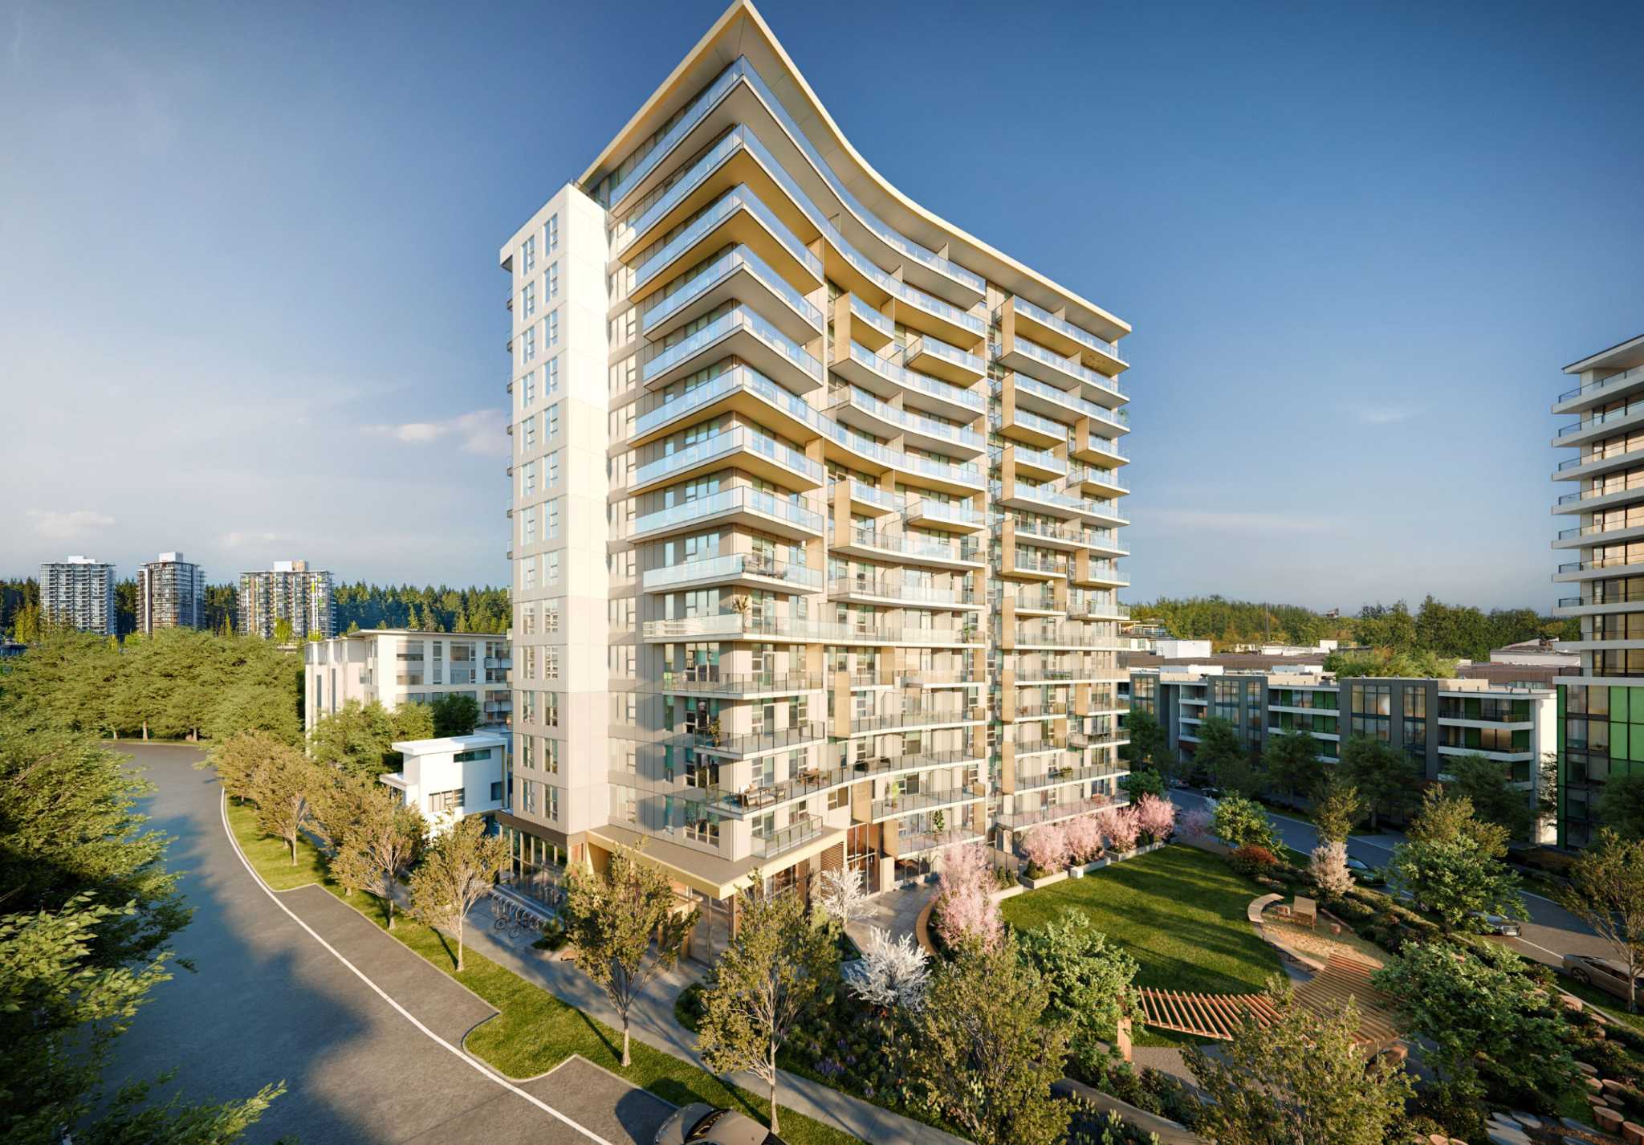
 Edge Way at leləm̓ – A low-angle exterior architectural render of a modern, multi-story mid-rise residential building featuring concrete cladding, dark window frames, glass-railed balconies, and warm wood accents under the roof overhang. The landscaped ground level includes blossoming cherry trees, evergreens, subtle pathway lighting, and a timber pergola at twilight.
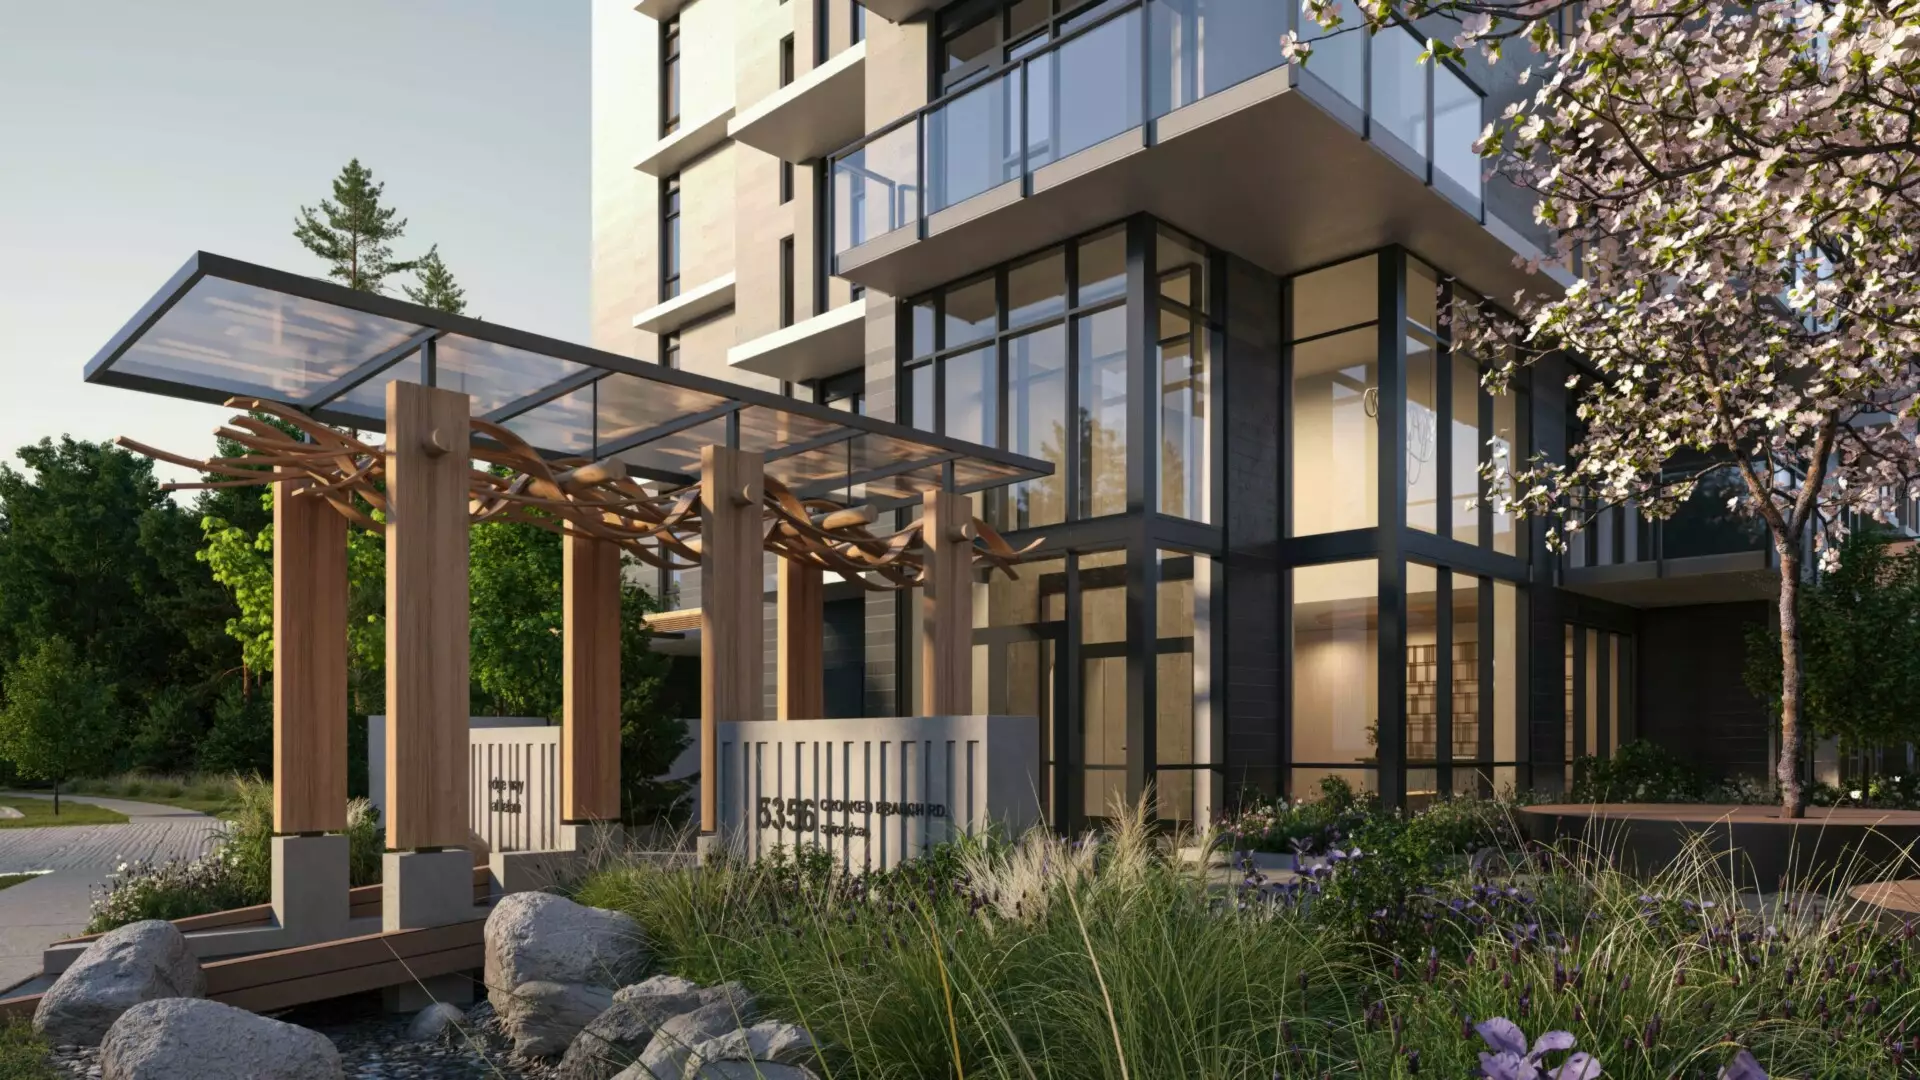
 Edge Way at leləm̓ – A ground-level view of a contemporary mid-rise residential building entrance featuring double-height glass lobby windows and upper glass balconies. In the foreground, a modern timber pergola with a glass canopy spans a landscaped pathway surrounded by lush ornamental grasses, purple flowers, and a blooming tree in bright daylight.
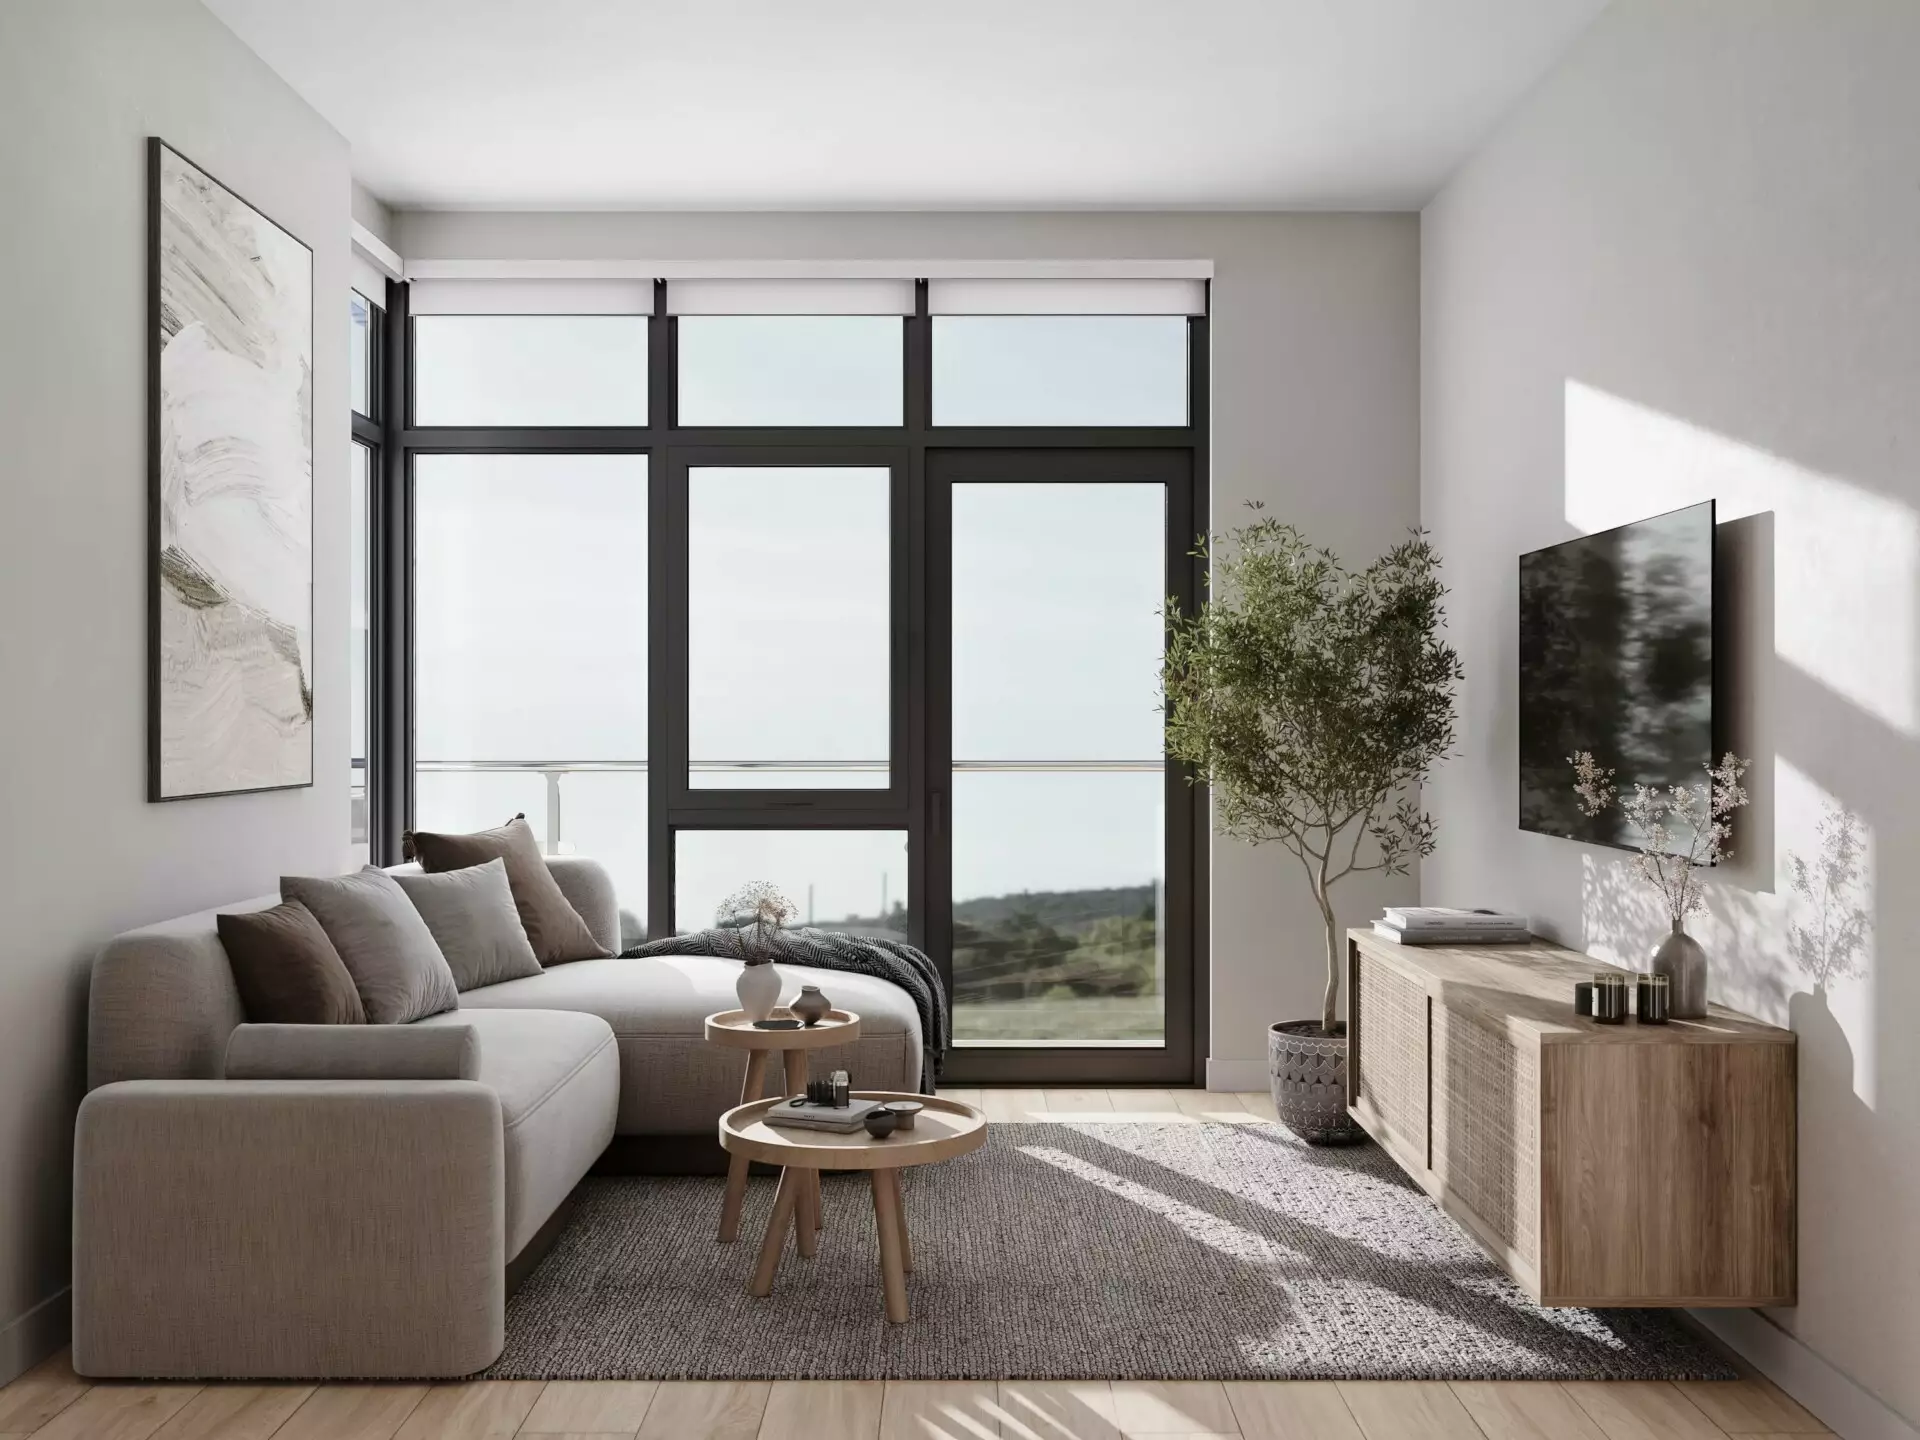
 Edge Way at leləm̓ – A sunlit modern living room featuring a light grey sectional sofa, round wooden coffee tables, and a wood media console with a wall-mounted TV. Large dark-framed glass doors and windows open onto a balcony overlooking green hills, filling the minimalist space with bright daytime light.
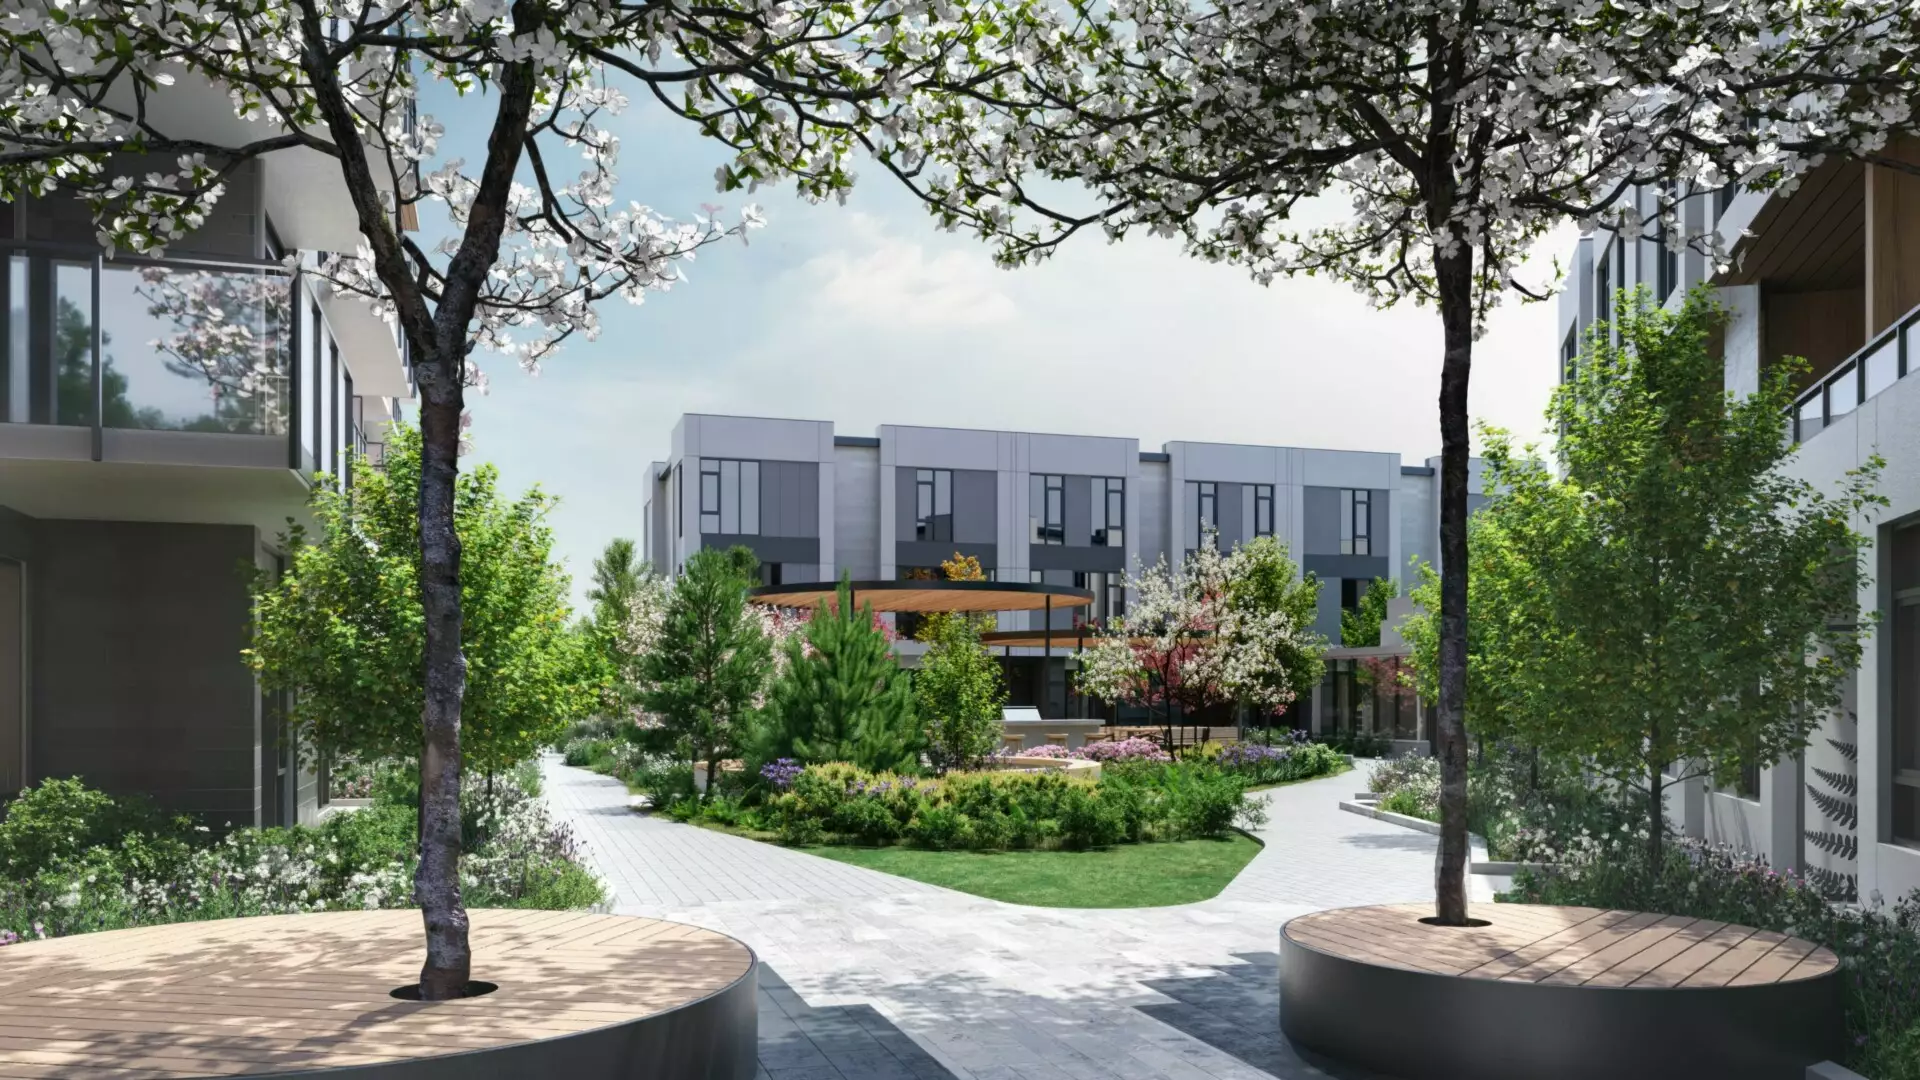
 Edge Way at leləm̓ – A landscaped outdoor residential courtyard framed by blossoming trees and circular wood bench planters. Paved pathways wind past lush garden beds, a lawn area, and a covered pergola pavilion set against the backdrop of modern multi-story residential buildings under bright daylight.
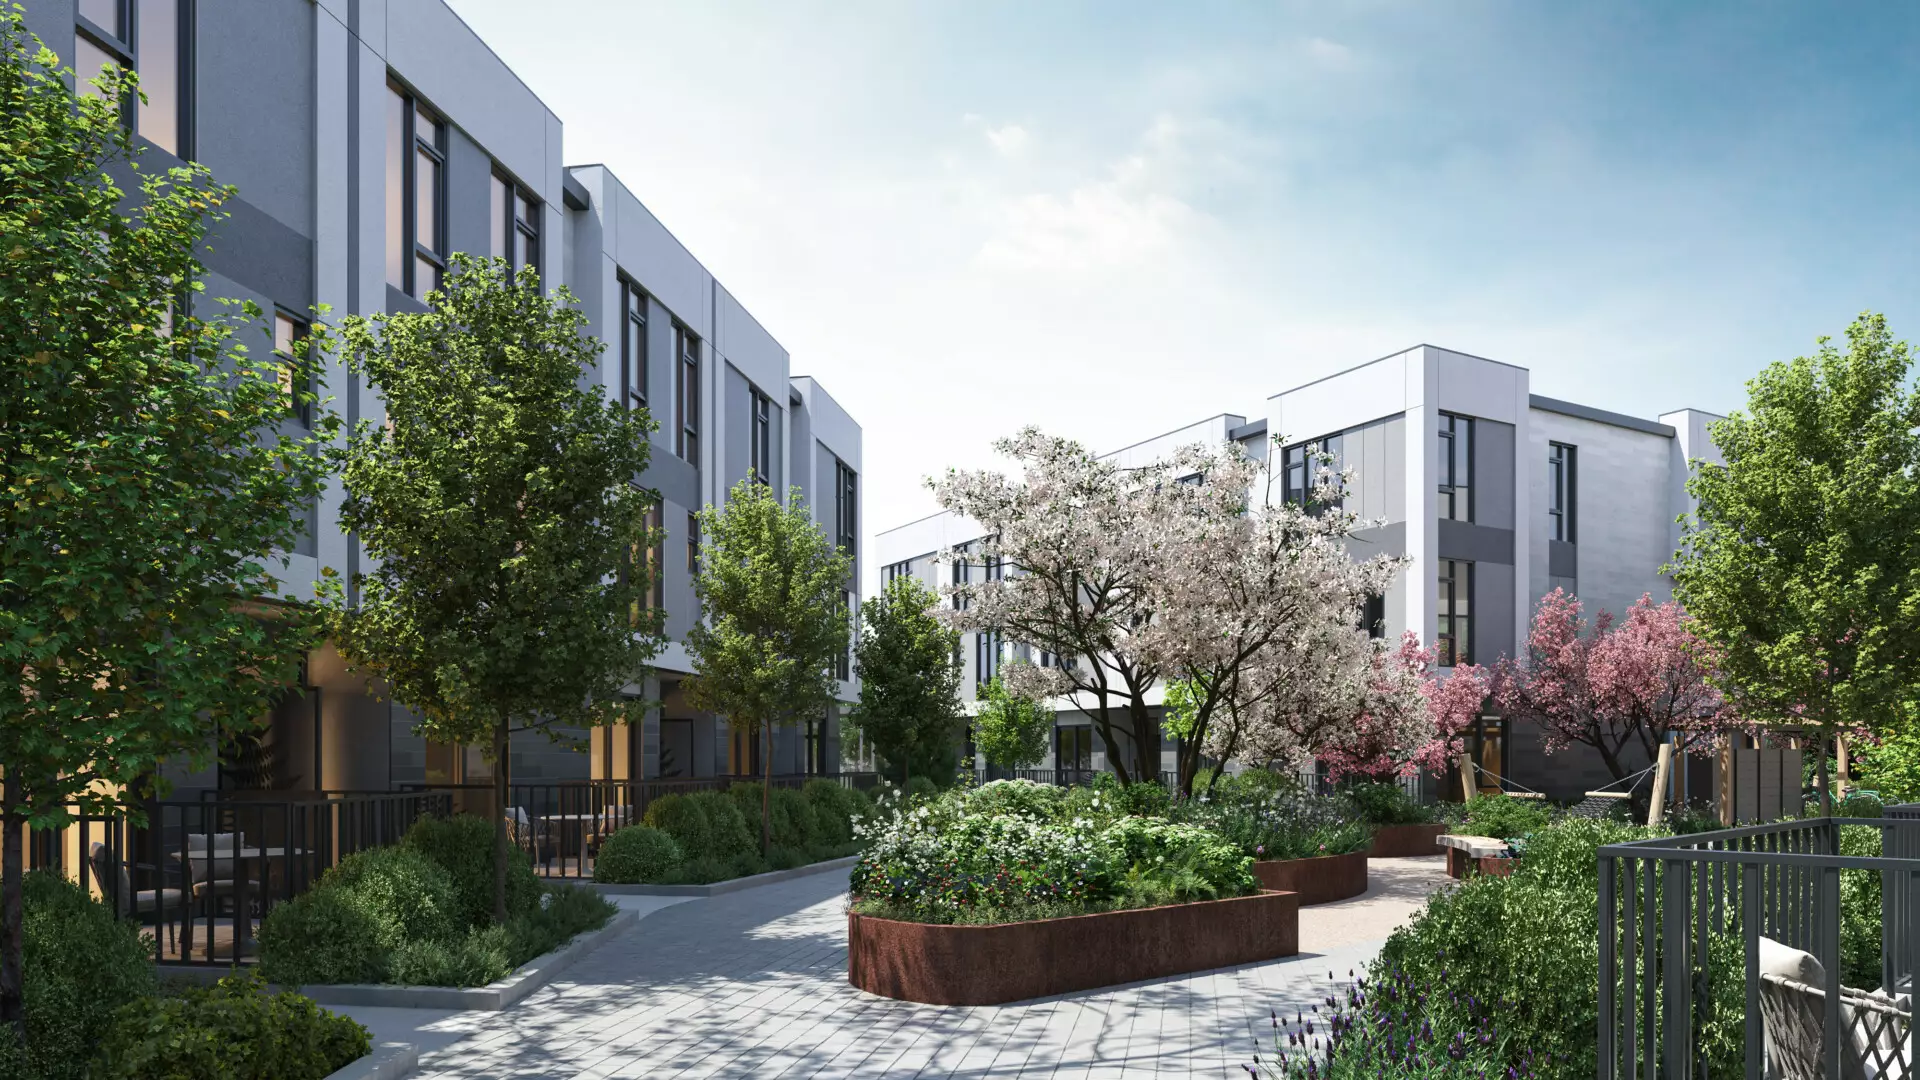
 Edge Way at leləm̓ – A sunlit, landscaped central courtyard with paved pathways weaves between modern grey and white multi-story townhomes. The space is filled with blooming cherry blossom trees, raised corten steel planters, green bushes, and ground-level patio seating under a bright daytime sky.
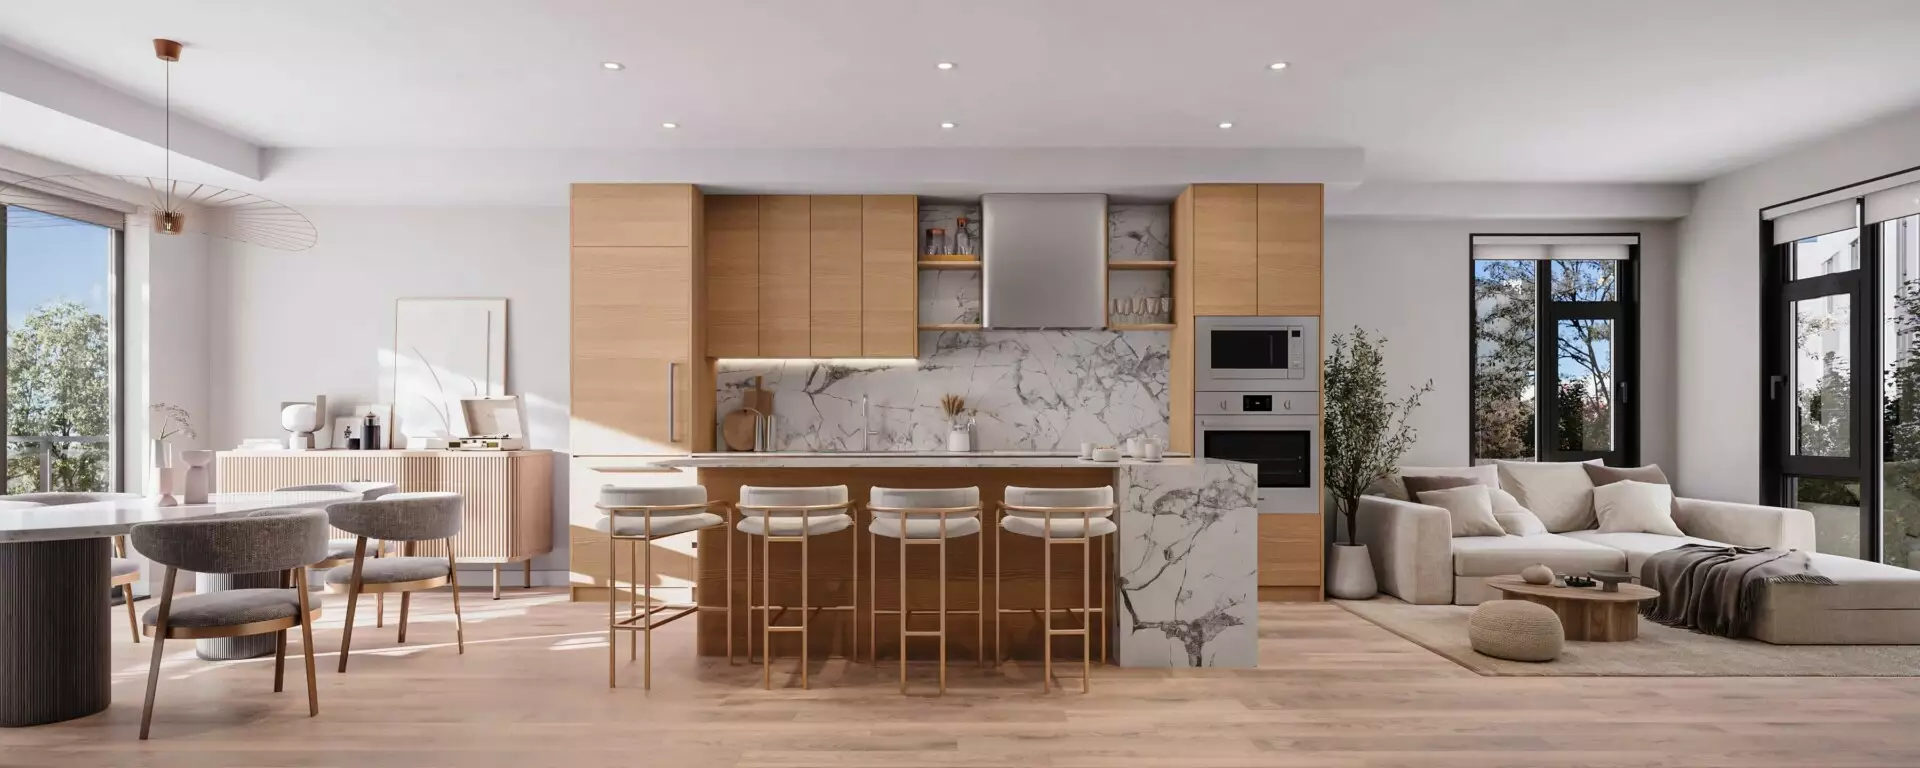
 Edge Way at leləm̓ – A bright, open-concept kitchen and living area featuring light wood flooring, floor-to-ceiling windows, and ample natural daylight. The kitchen showcases flat-panel wooden cabinetry, an integrated oven and microwave, and a marble waterfall island with four barstools, framed by an adjacent dining table and comfortable living room seating.
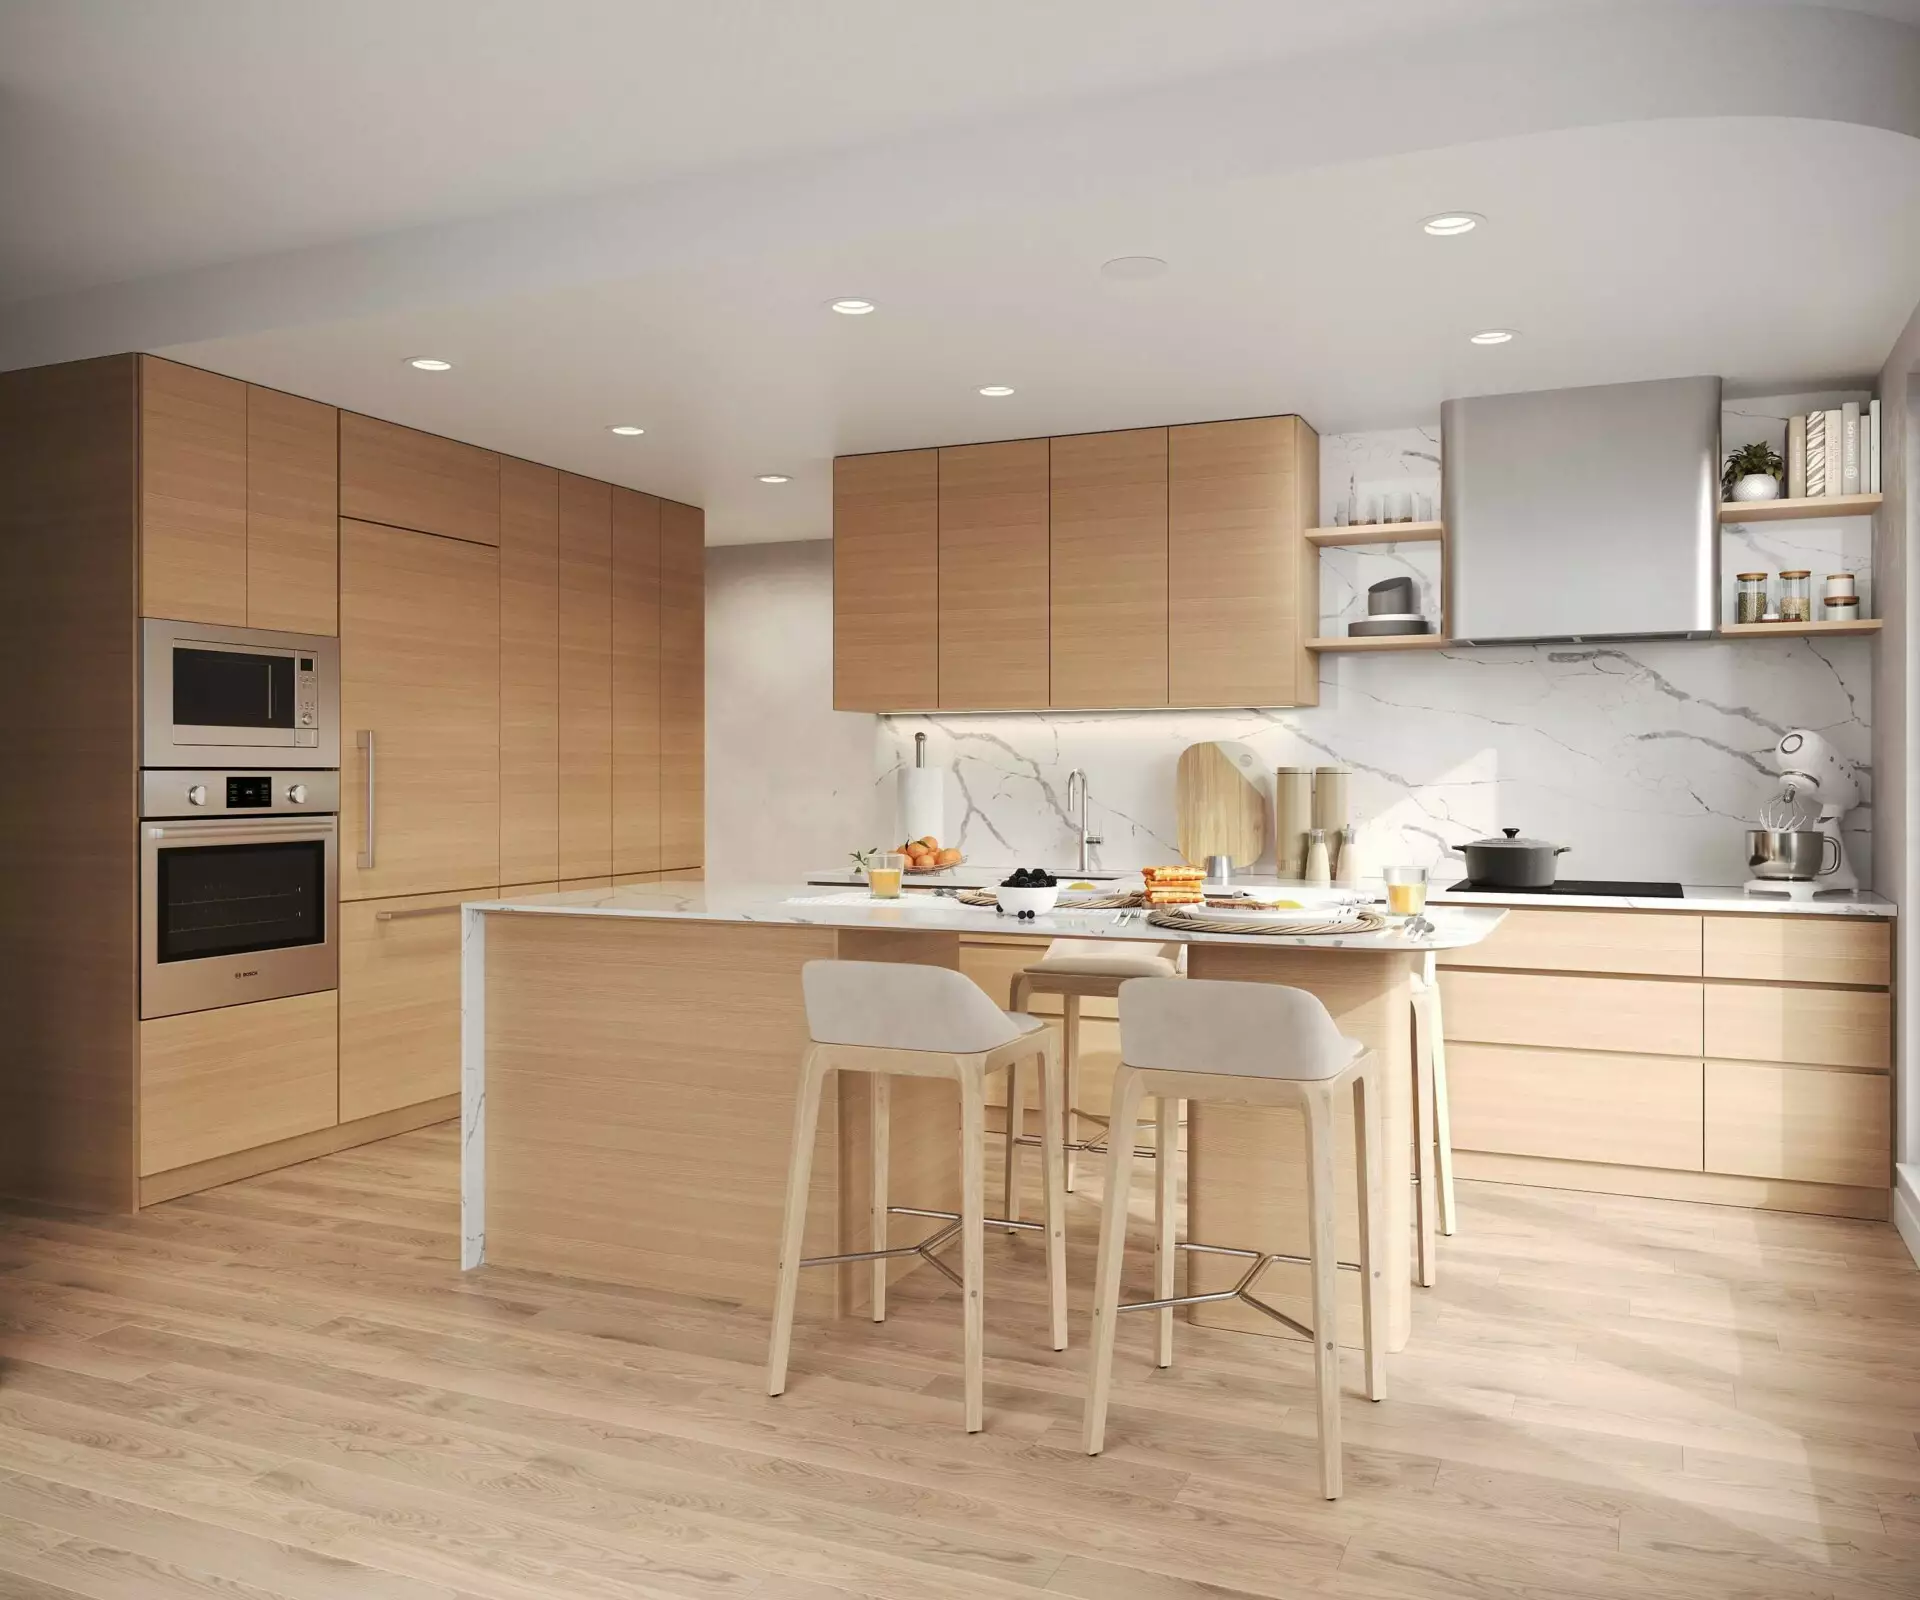
 Edge Way at leləm̓ – A modern, open-concept kitchen featuring light natural wood flat-panel cabinetry, light hardwood flooring, and white marble countertops with matching full-height backsplash. A central kitchen island with seating includes counter stools and a breakfast spread, complemented by integrated stainless steel appliances and recessed ceiling lighting.
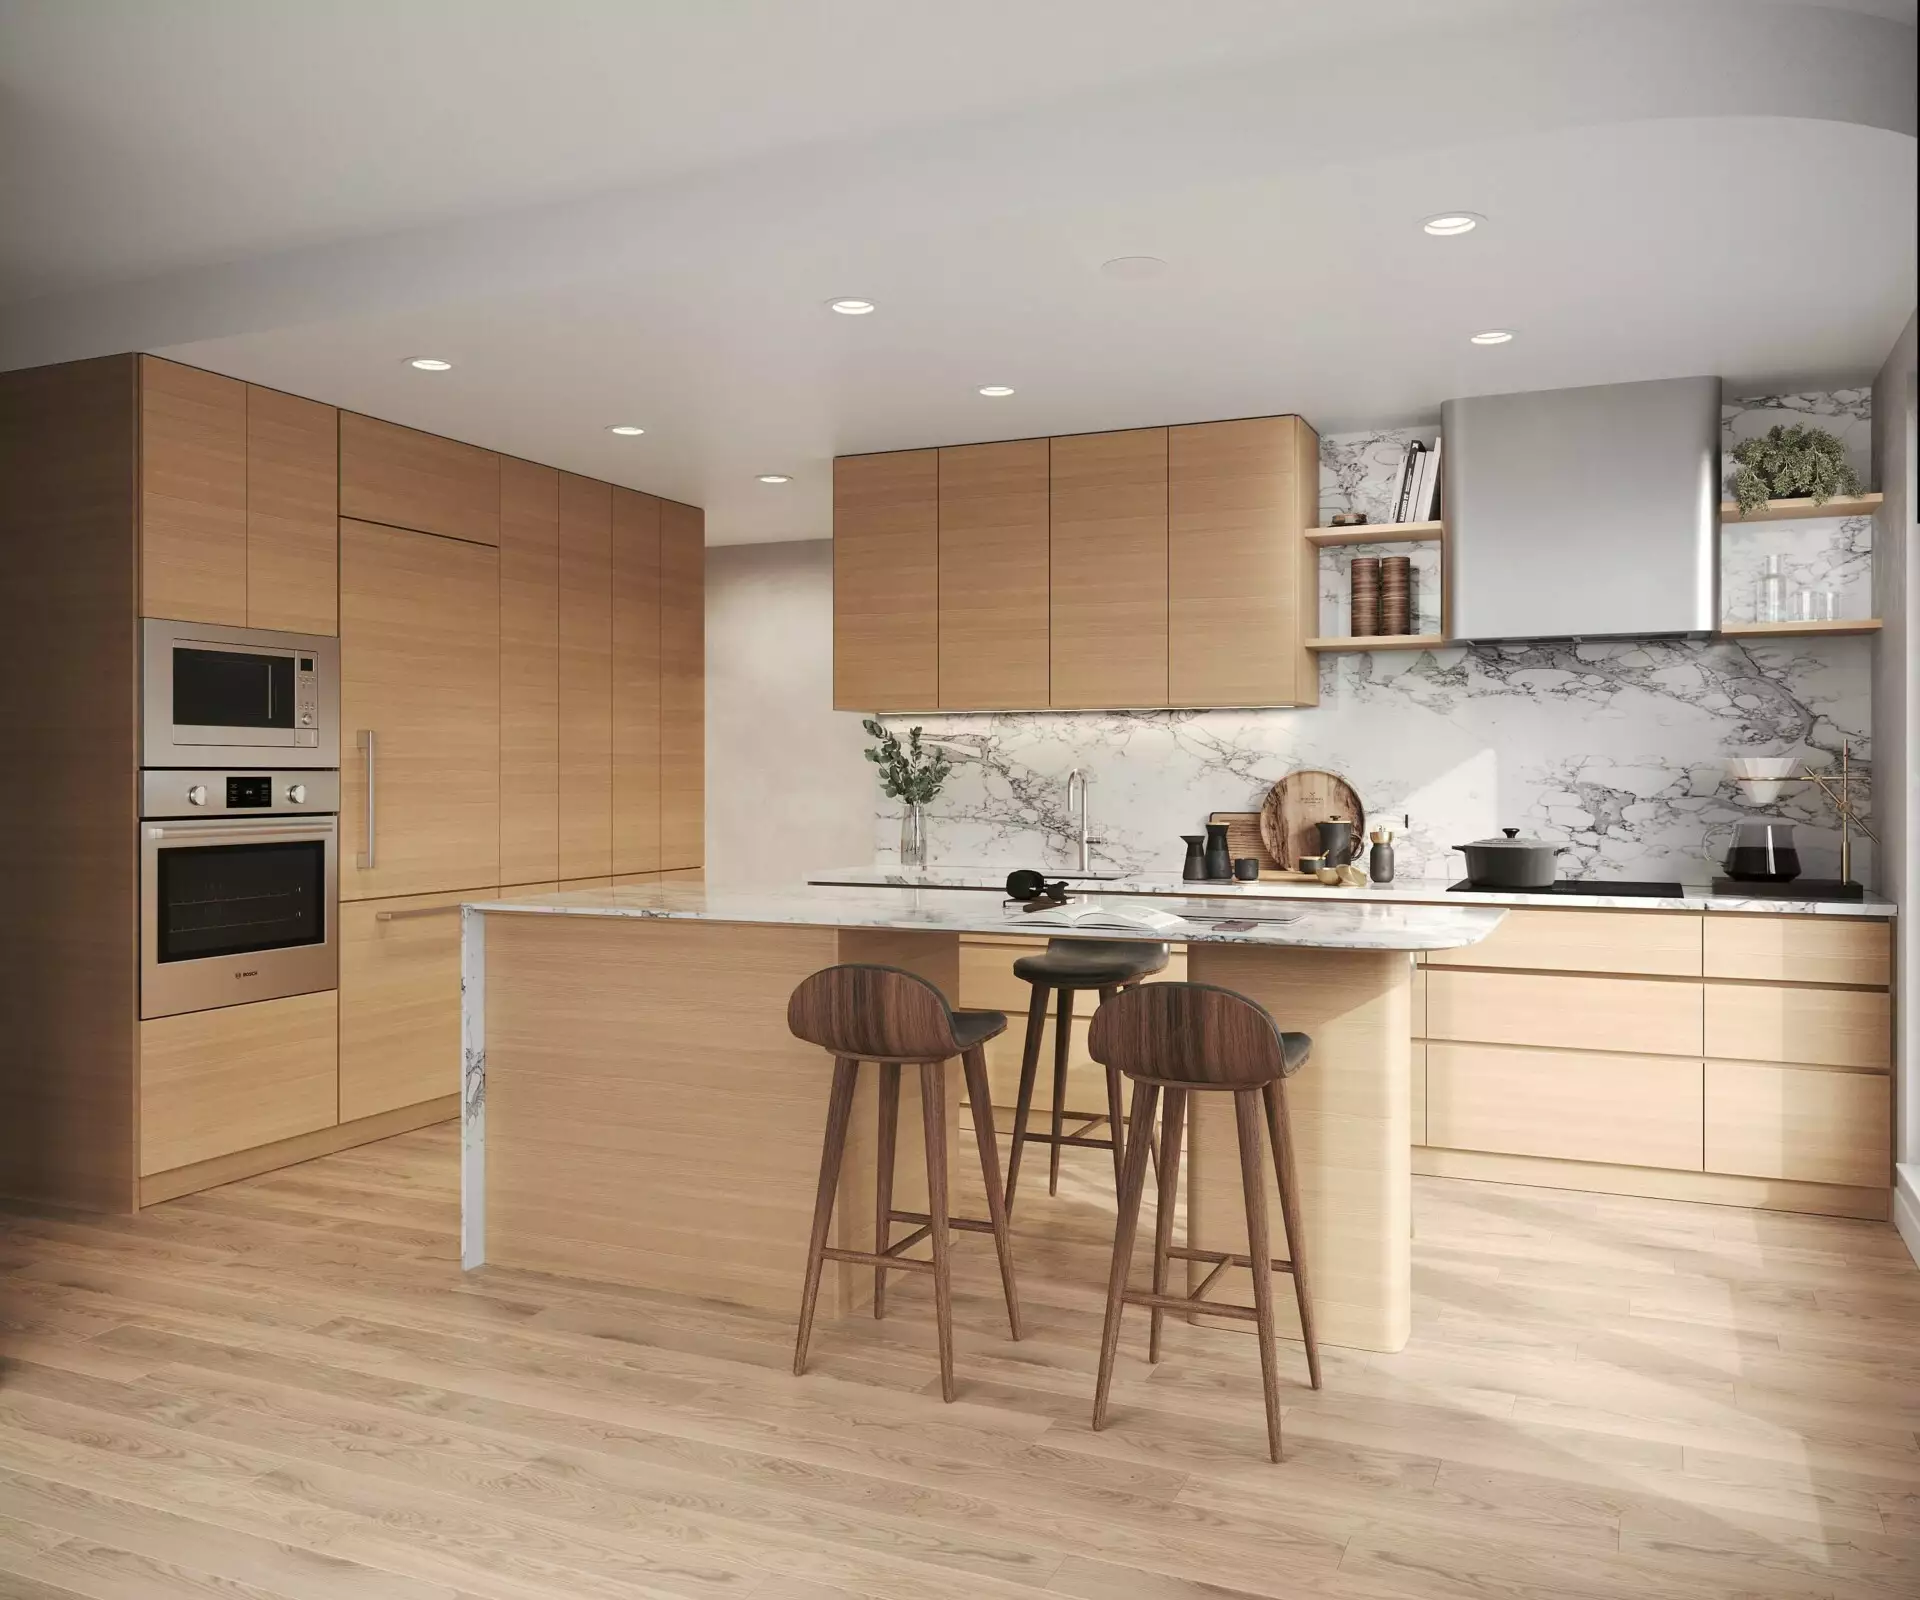
 Edge Way at leləm̓ – A modern, sunlit kitchen featuring light wood flat-panel cabinetry, integrated wall ovens, and matching light hardwood floors. A central kitchen island with a marble countertop is paired with three wooden barstools, set against a full-height white marble backsplash with grey veining.
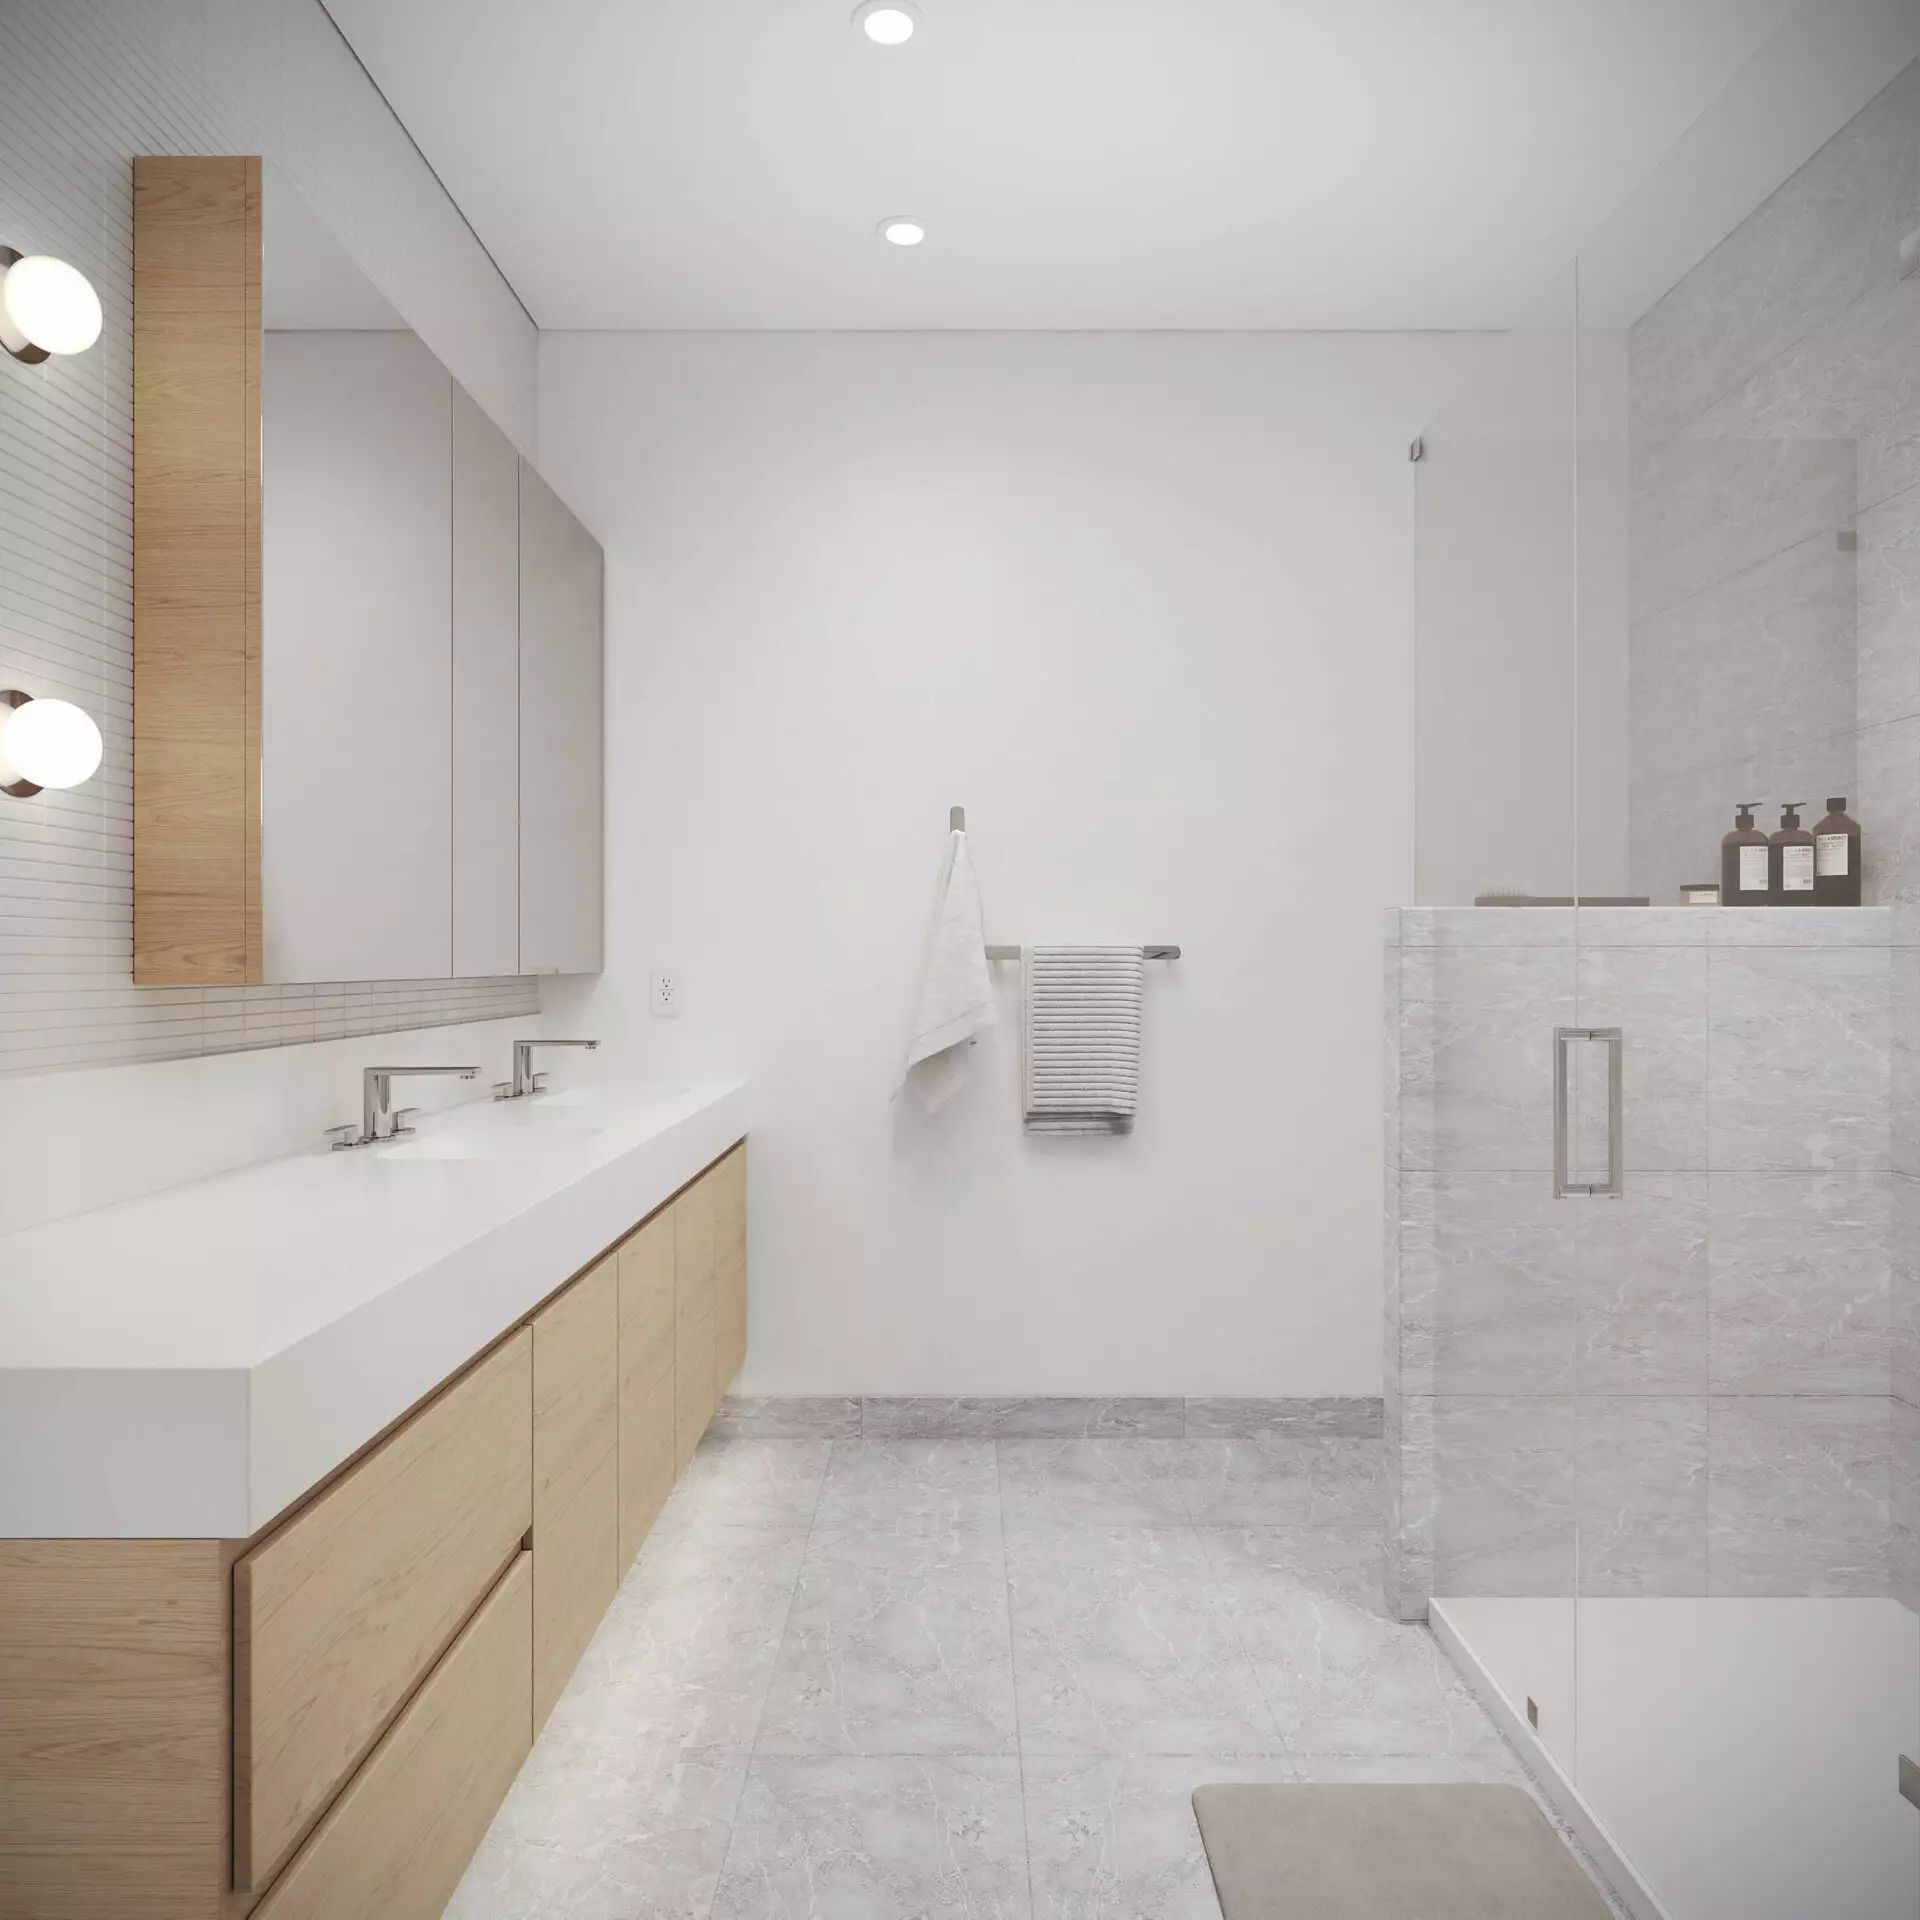
 Edge Way at leləm̓ – A modern, bright bathroom featuring a long floating light-wood vanity with a thick white countertop, dual undermount sinks, and chrome faucets beneath a mirrored medicine cabinet. Opposite the vanity is a glass-enclosed walk-in shower lined with light gray marble tiles that match the flooring, set against crisp white walls.
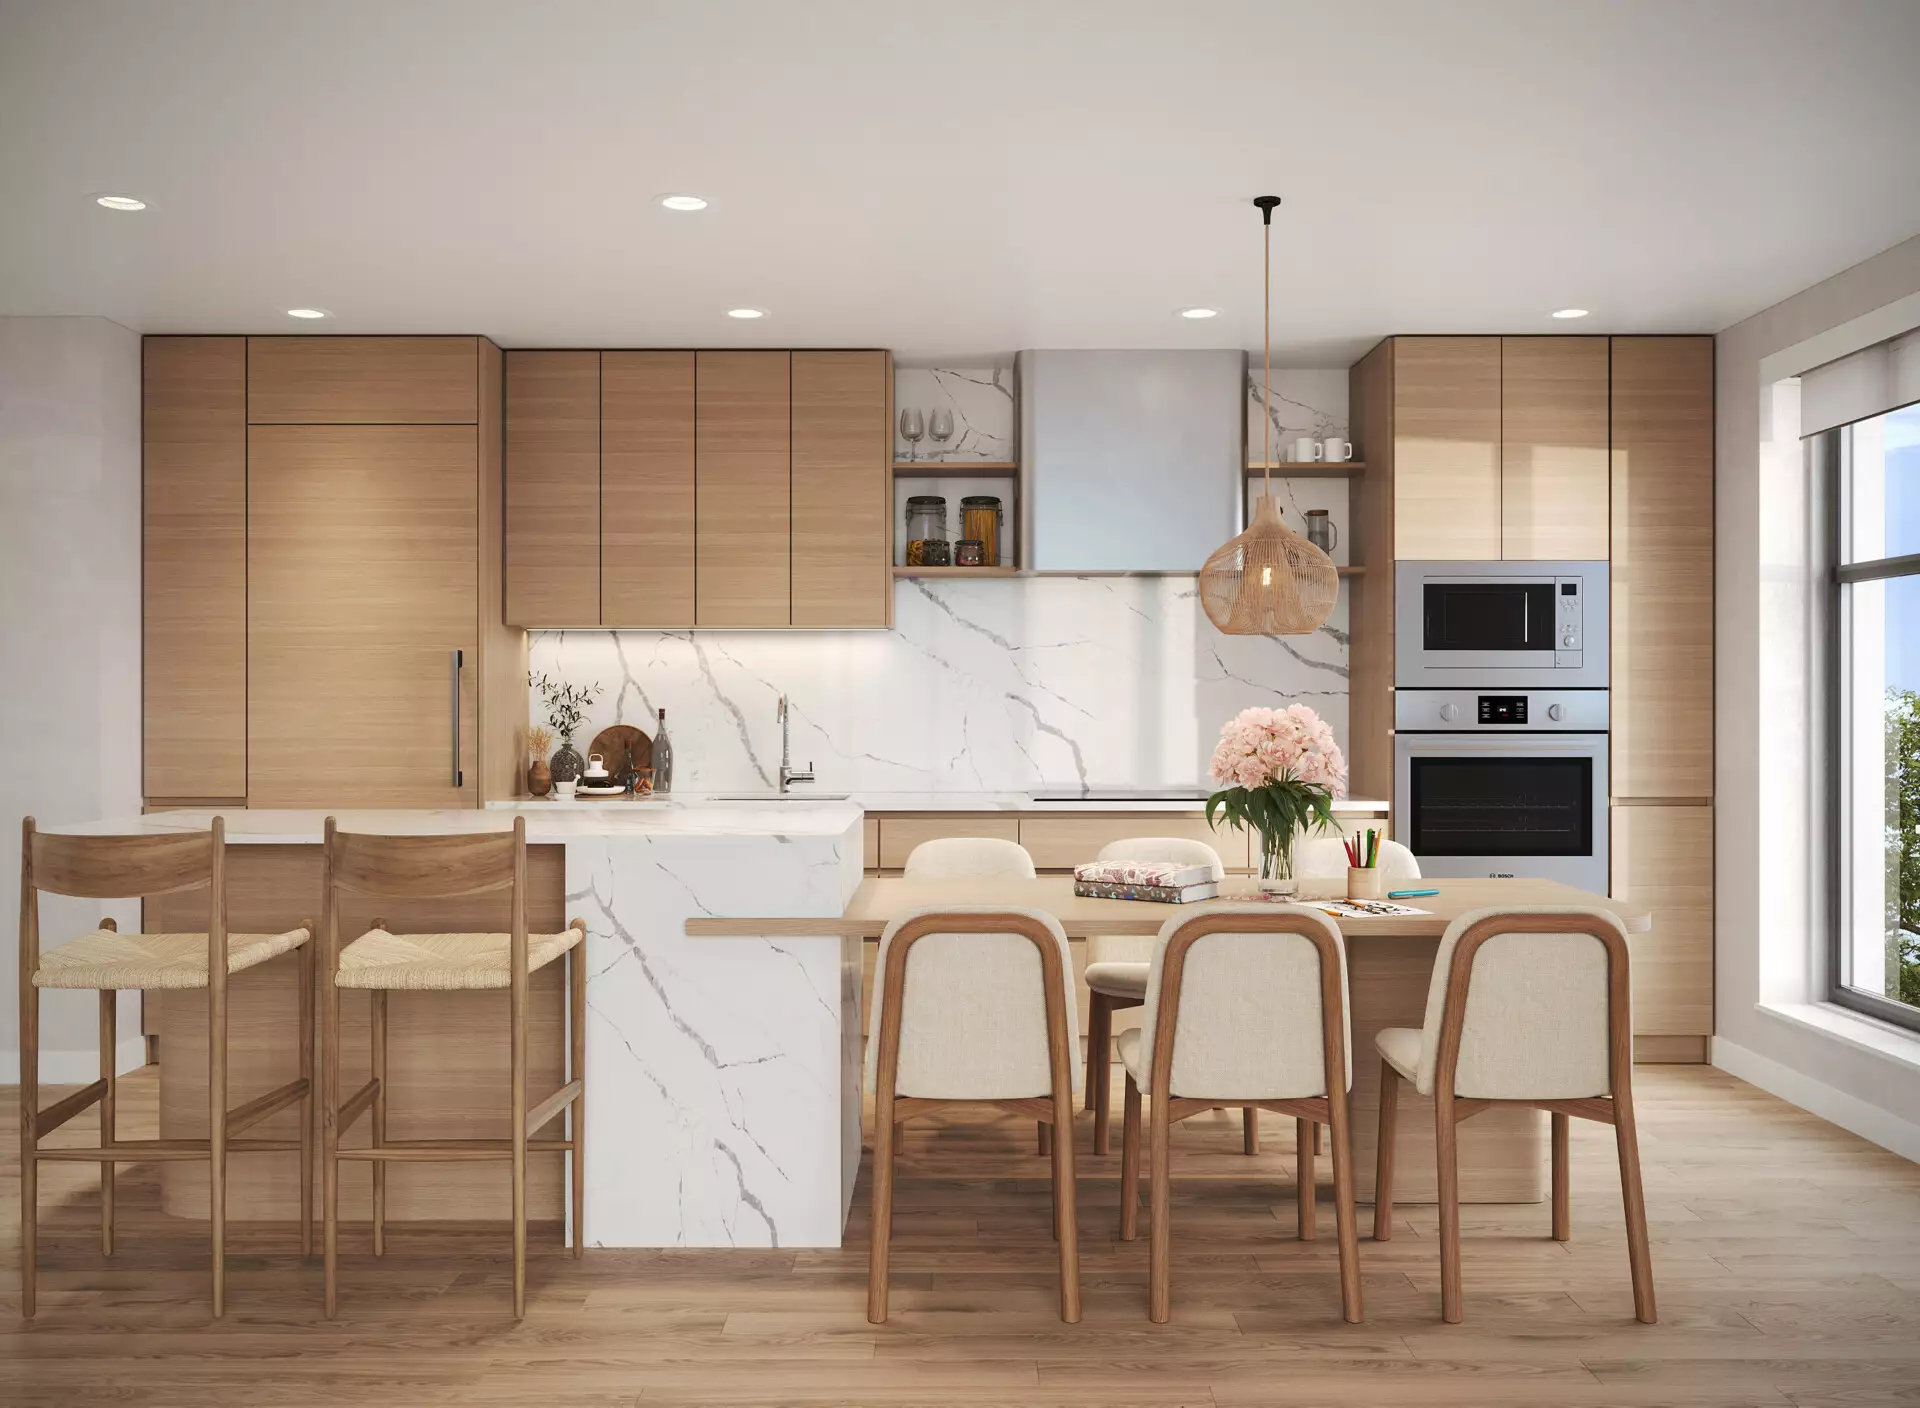
 Edge Way at leləm̓ – A modern, sunlit kitchen featuring light wood flat-panel cabinetry, integrated stainless steel appliances, and a dramatic white marble backsplash and waterfall island. An attached wooden dining table with upholstered chairs extends from the island, complemented by woven barstools and a woven pendant light overhead.
 Edge Way at leləm̓ – A ground-level view of contemporary multi-story townhomes with white panel cladding, warm wood accents under recessed balconies, and large picture windows. A paved pathway and landscaped garden with ornamental grasses, blooming flowers, and young trees run along the front of the residences beneath a clear daytime sky.

Location

5366 Crooked Branch Road, Vancouver, BC, V6T 1R9, Vancouver, BC

About the Developer

Edge Way at leləm̓ is developed by Townline.

Frequently Asked Questions

Where is Edge Way at leləm̓ located?

Edge Way at leləm̓ is located at 5366 Crooked Branch Road, Vancouver, BC, V6T 1R9 in Point Grey, Vancouver, BC.

How much do homes at Edge Way at leləm̓ cost?

Condos & Townhomes at Edge Way at leləm̓ are currently priced from $850k. Presale pricing changes as the project sells, so confirm current availability and pricing with the sales team.

When will Edge Way at leləm̓ be completed?

Edge Way at leləm̓ has an estimated completion of 2027.

What types of homes are available at Edge Way at leləm̓?

Edge Way at leləm̓ offers condos & townhomes with 1 - 3 beds ranging 541 - 1,297 sqft, across 149 total homes.

What amenities does Edge Way at leləm̓ have?

Edge Way at leləm̓ includes Courtyard, Playground, Outdoor Fireplace, Community Garden, EV Charging, Car Wash, Pet Wash.

Who is the developer behind Edge Way at leləm̓?

Edge Way at leləm̓ is being developed by Townline.

Is Edge Way at leləm̓ still selling?

Yes — Edge Way at leləm̓ is currently selling. Confirm current availability with the sales team.

Selling

Last updated October 12, 2026

Pricing, availability, incentives, and specifications are provided by the developer and change without notice — verify all details with the developer and their disclosure statement. Renderings are artist's concepts. This is not an offering for sale; any such offering can only be made with a disclosure statement filed under REDMA. E.&O.E.

More New Developments in Vancouver
More by Townline