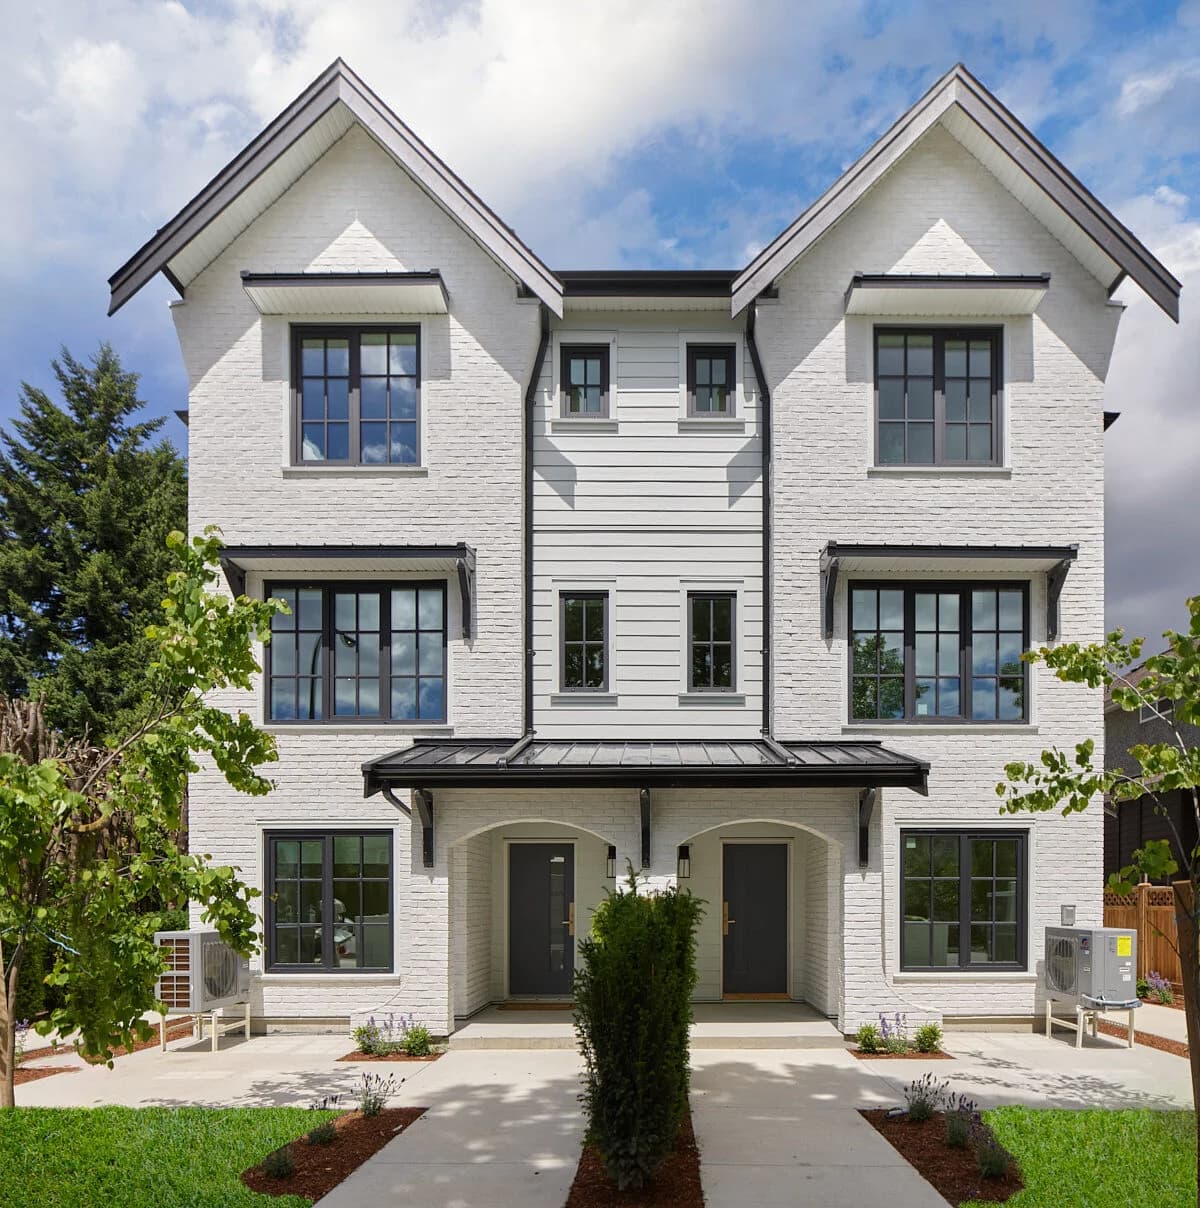
WE Killarney – A symmetrical three-story duplex townhome features a white painted brick and siding facade with steep twin gables, black-trimmed multi-pane windows, and matching dark front doors beneath arched entryways. Concrete walkways, manicured green grass, and young trees line the front yard under a bright partly cloudy sky.
Updated about 3 hours ago
Selling

WE Killarney

6 Multi-Family in Killarney, Vancouver

byCostar Construction

Price
From $1.3M
Sqft
1,404 - 1,666 sqft
Beds
3 - 4 Beds
Baths
3.5+ Baths

Address

2333 E 54th Ave, Vancouver

Completion

Est. 2026

Home Types: Townhomes, Multi-FamilyStoreys: 3
  • WE Killarney is a 3-storey, 6-home townhomes & multi-family development by Costar Construction in Killarney, Vancouver, BC.
  • Presale homes at WE Killarney start from $1,298,000 (about $925/sq ft).
  • WE Killarney is expected to complete in 2026.
  • WE Killarney is currently selling.

About WE Killarney

WE Killarney is a boutique six-home multiplex development constructed by Costar Construction at 2333 East 54th Avenue in Vancouver's Killarney neighbourhood. The residences are located within easy reach of Killarney Park, the Killarney Community Centre and Pool, and the Fraserview Golf Course. Daily shopping and dining are conveniently accessible nearby at Champlain Square and Killarney Centre, with Killarney Secondary School situated just a short walk away.

How much do homes at WE Killarney cost?

Townhomes & Multi-Family at WE Killarney are currently priced from $1,298,000 for 1,404 - 1,666 square feet. Pricing on presale homes changes as the project sells — verify current pricing with the developer's sales team.

New homes carry 5% GST on top of these prices — first-time buyers may get up to $50,000 of it back. Estimate your GST and rebate for WE Killarney.

When does WE Killarney complete?

WE Killarney is estimated to complete in 2026.

Amenities

  • EV Charging
  • Bicycle Storage

Gallery

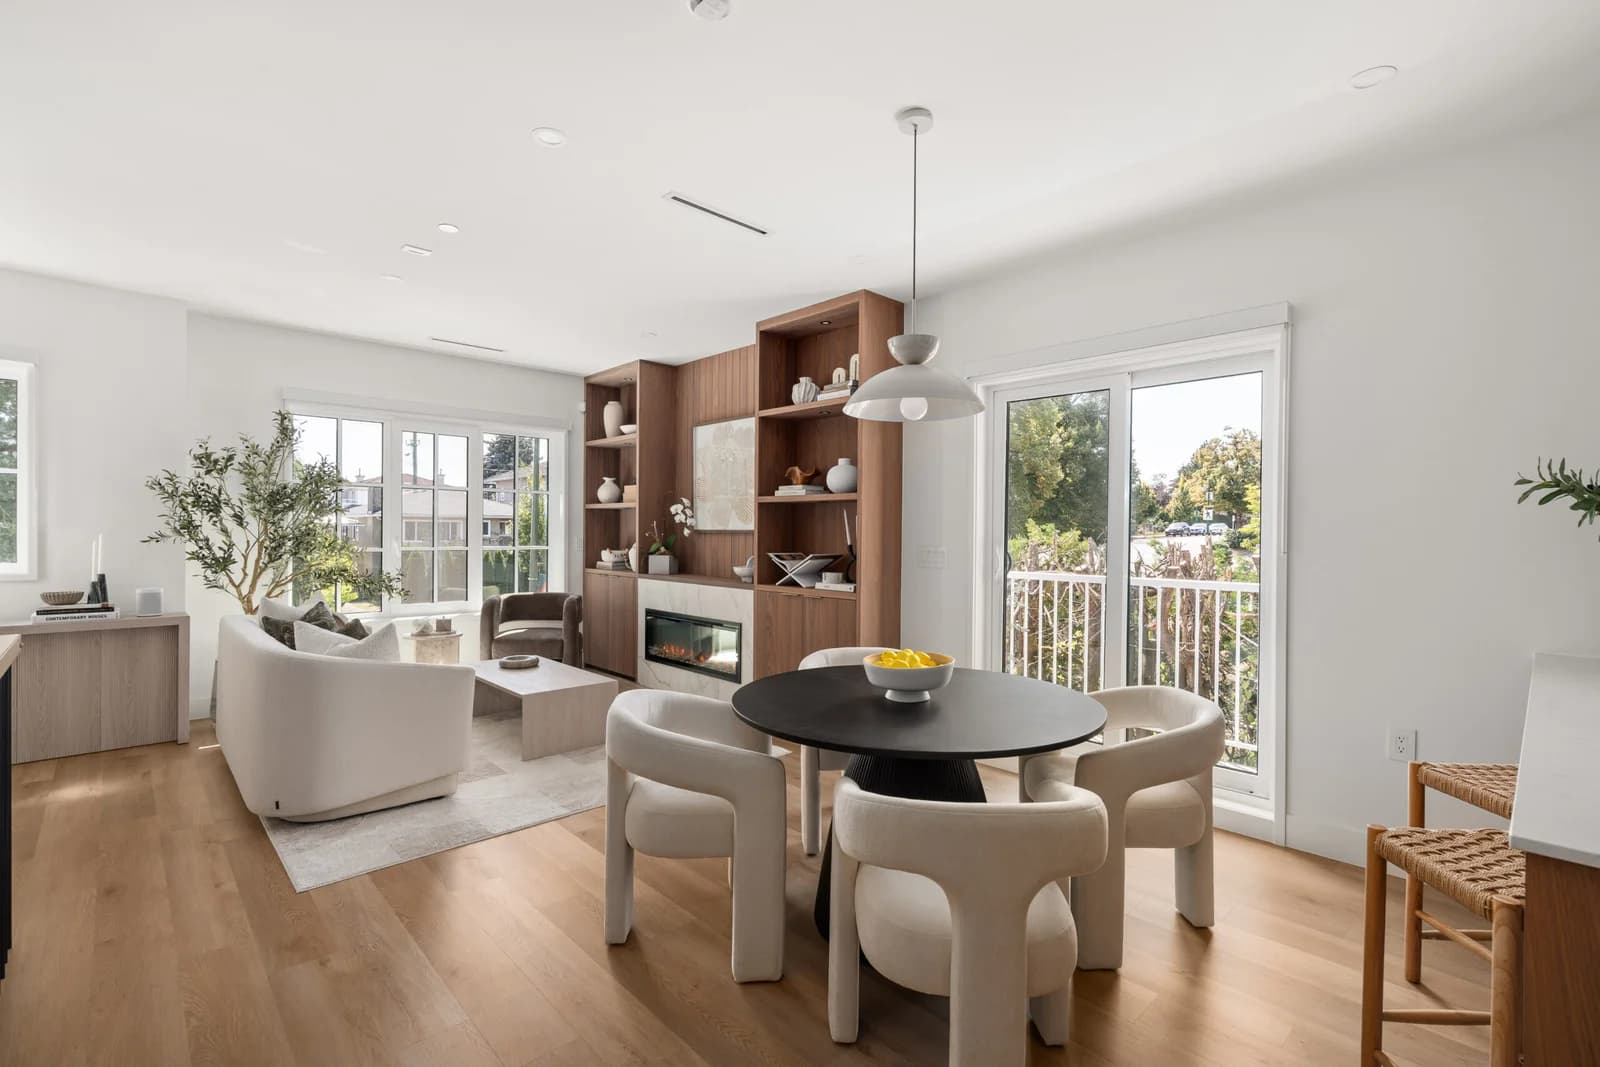
WE Killarney – A bright, open-concept living and dining area featuring light hardwood floors, white walls, and a round black dining table surrounded by sculptural cream upholstered chairs. In the background, a cozy living room includes a white curved sofa, custom wood built-in shelving with an integrated fireplace, and large windows and glass sliding doors letting in ample natural daylight.
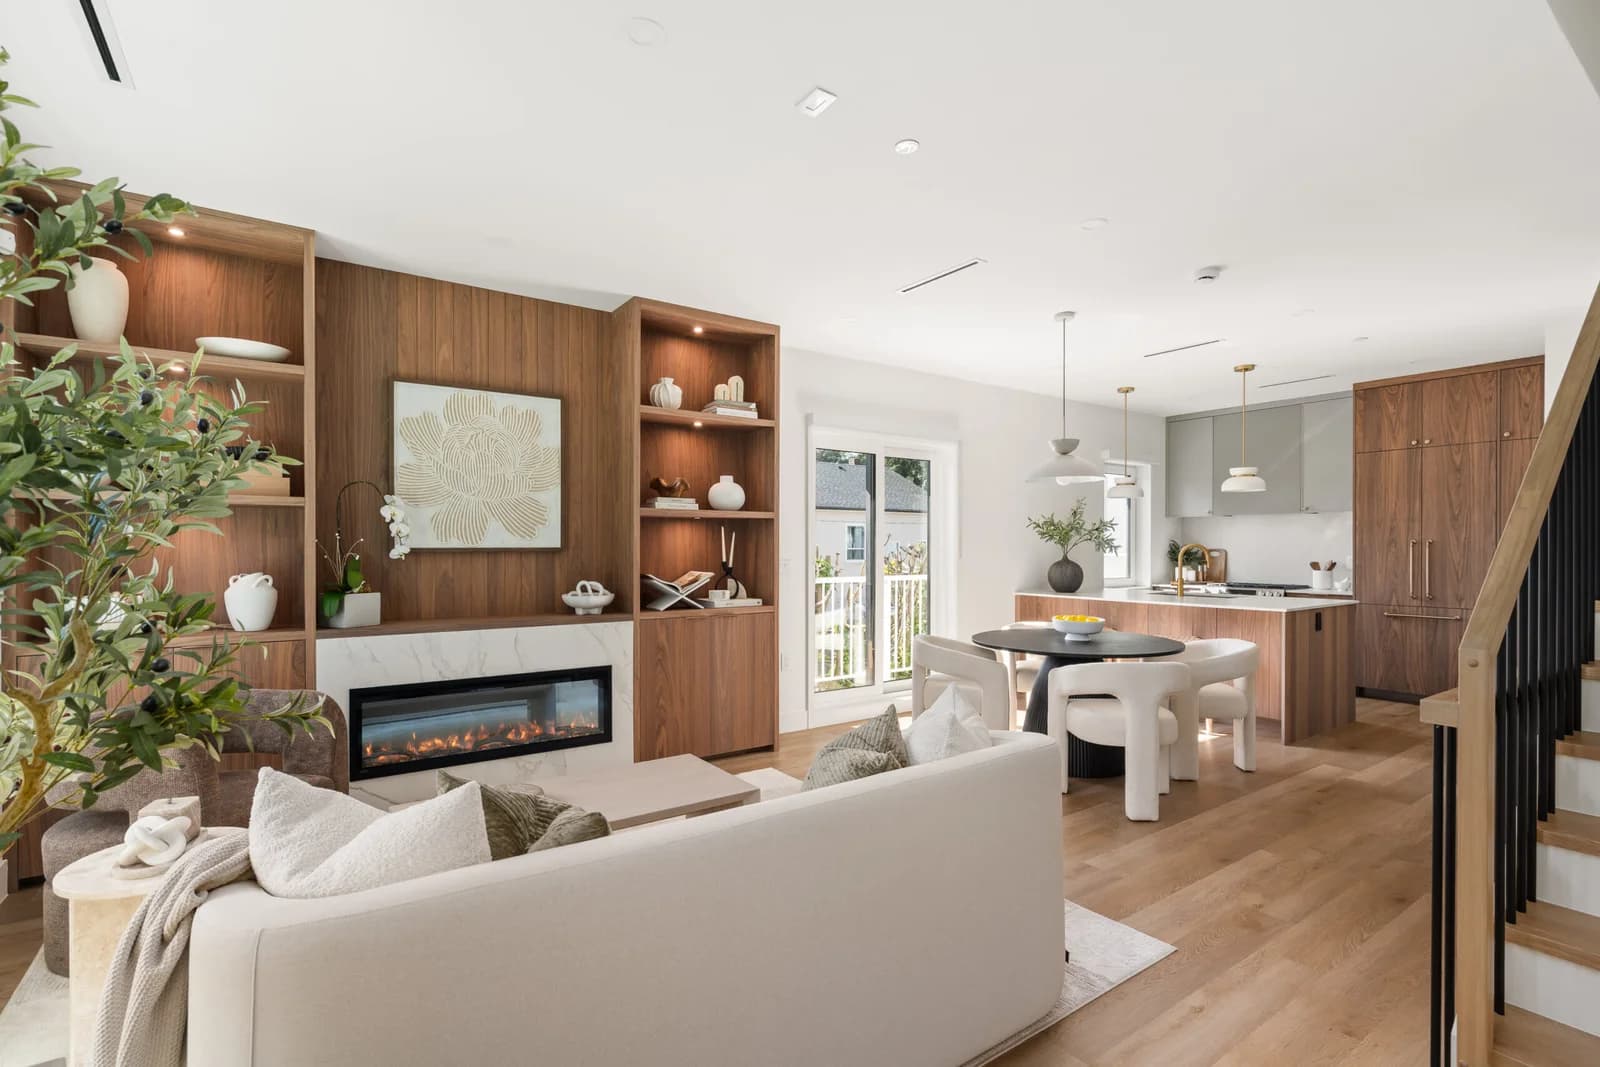
WE Killarney – A bright, open-concept living, dining, and kitchen area featuring light wood floors and custom warm wood built-ins framing a linear fireplace with marble surround. Natural light streams in through glass patio doors beside a modern round dining table and a fully equipped kitchen with wood and grey cabinetry.
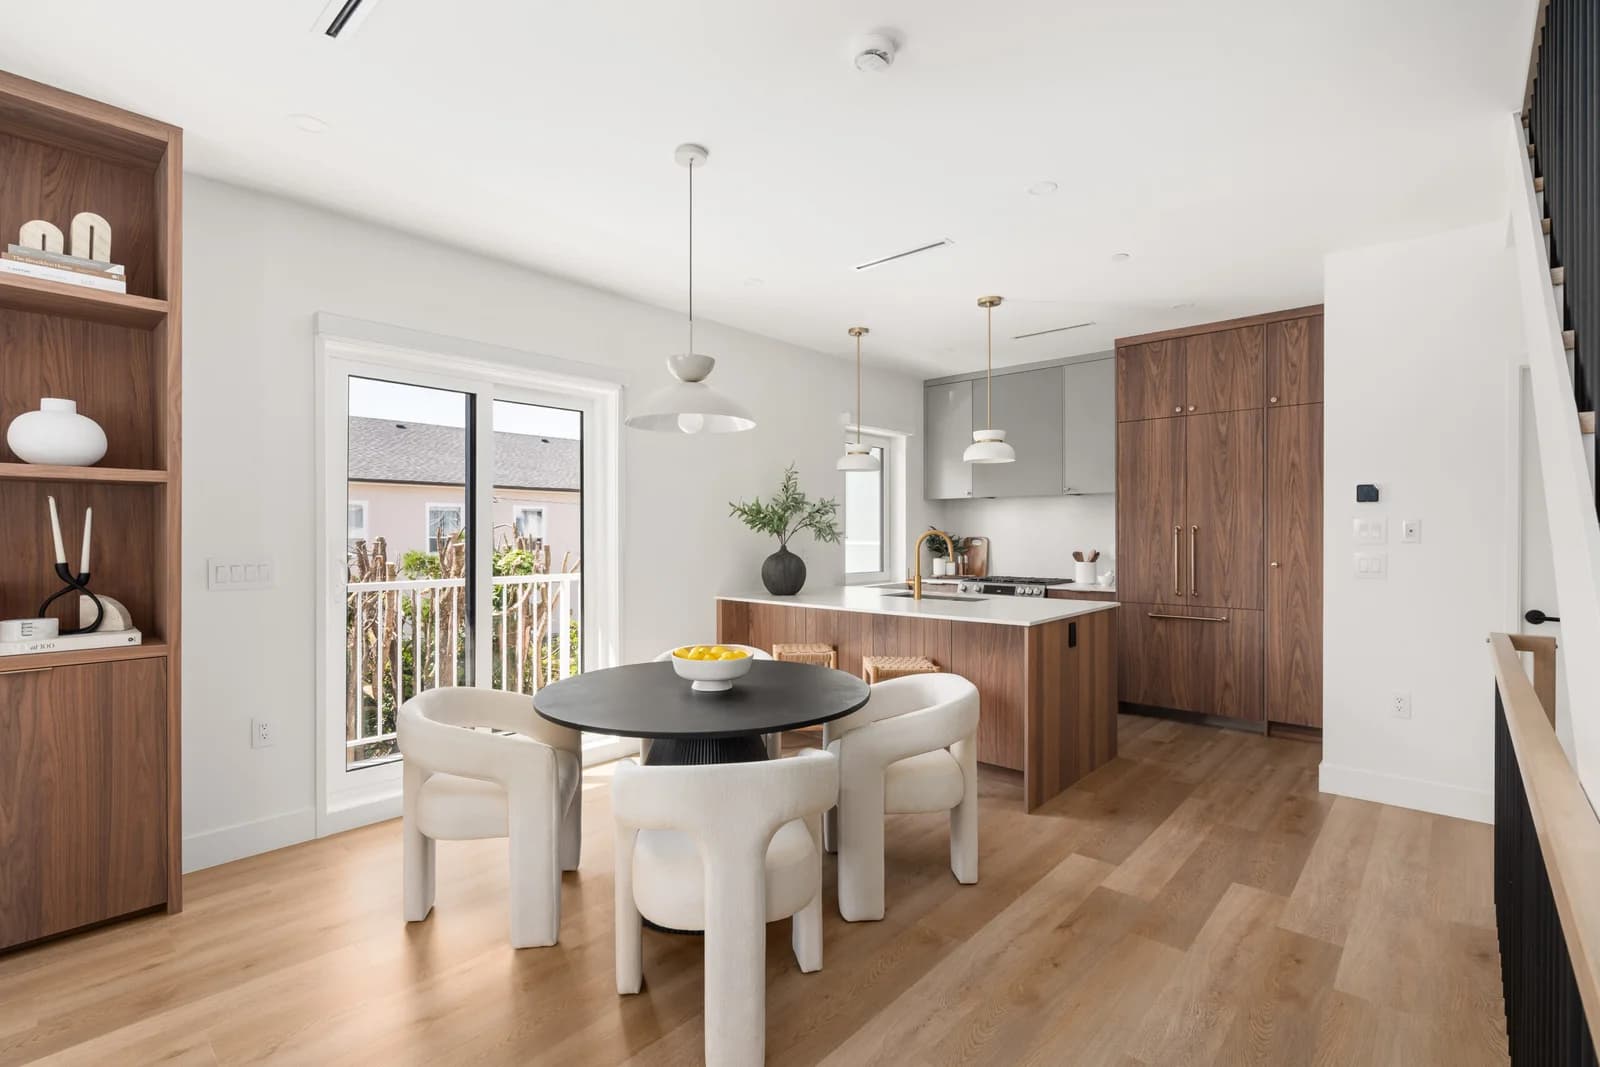
WE Killarney – A modern open-concept dining area and kitchen featuring light hardwood floors, crisp white walls, and rich walnut cabinetry. A round black dining table surrounded by curved white chairs sits in the foreground, adjacent to sliding glass doors that open to a balcony, with a contemporary kitchen island and built-in walnut cabinetry behind it.
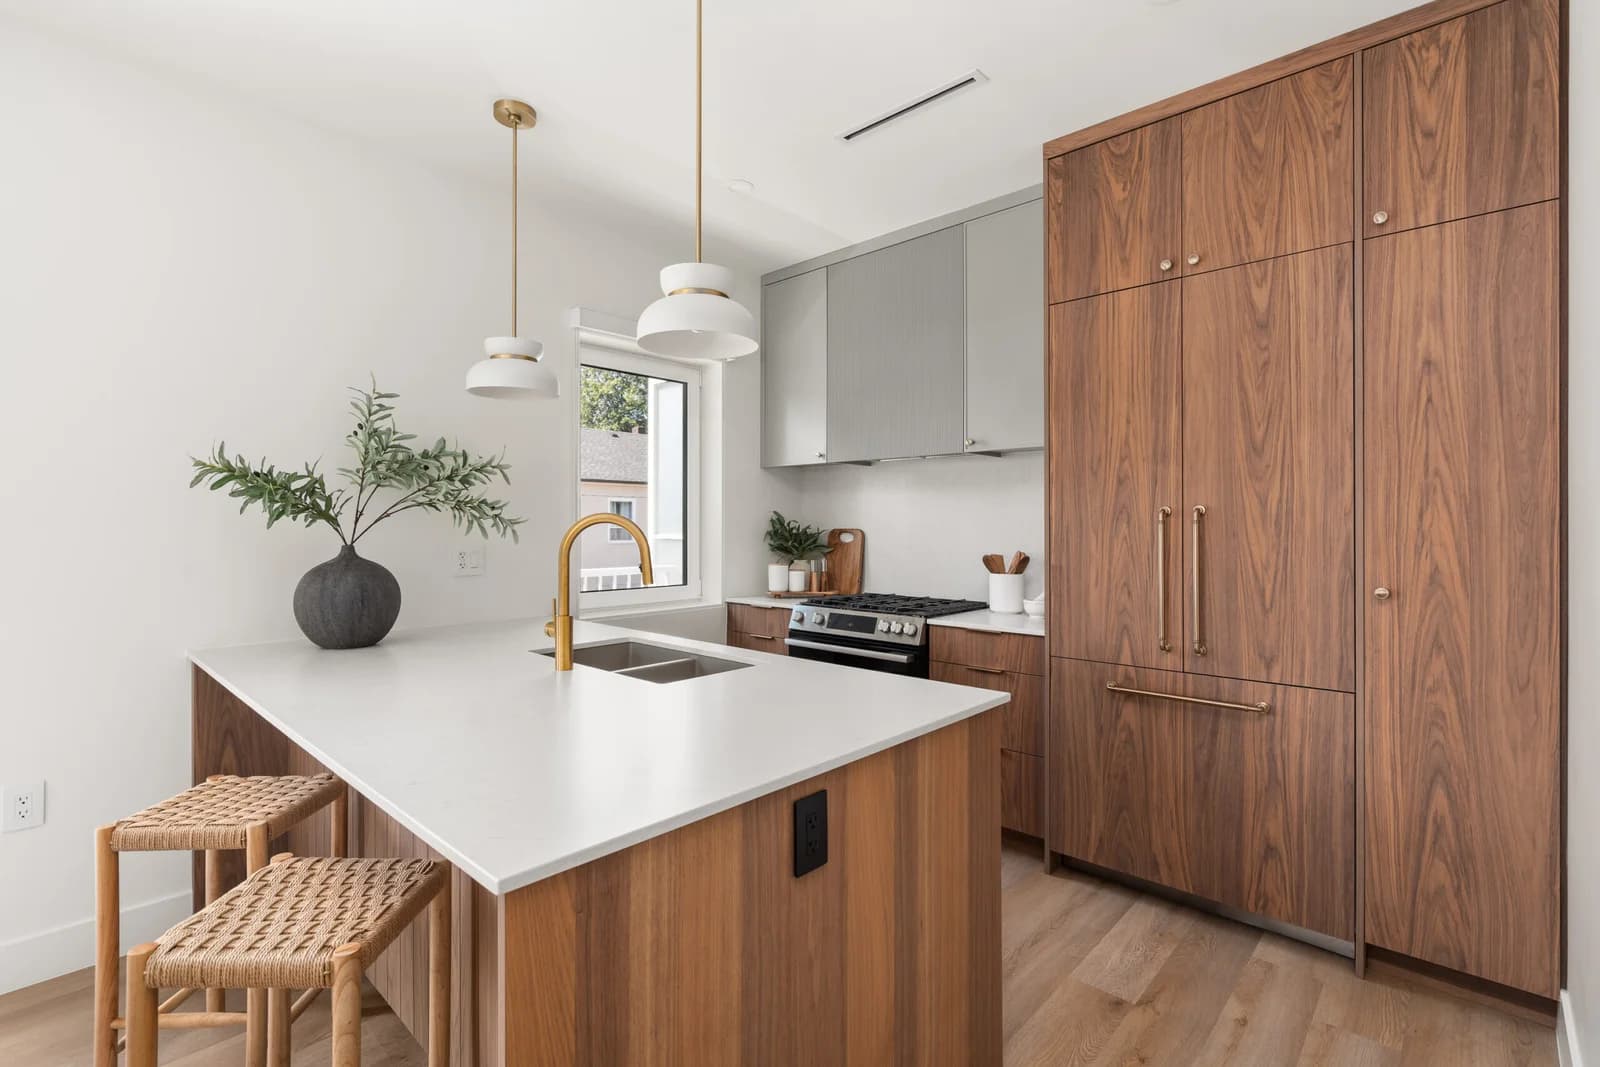
WE Killarney – A modern kitchen featuring rich walnut wood cabinetry, integrated appliances, and a central island with white quartz countertops and a brushed gold gooseneck faucet. Two white pendant lights hang above the island alongside woven counter stools, and daylight streams in from a window overlooking a nearby building.
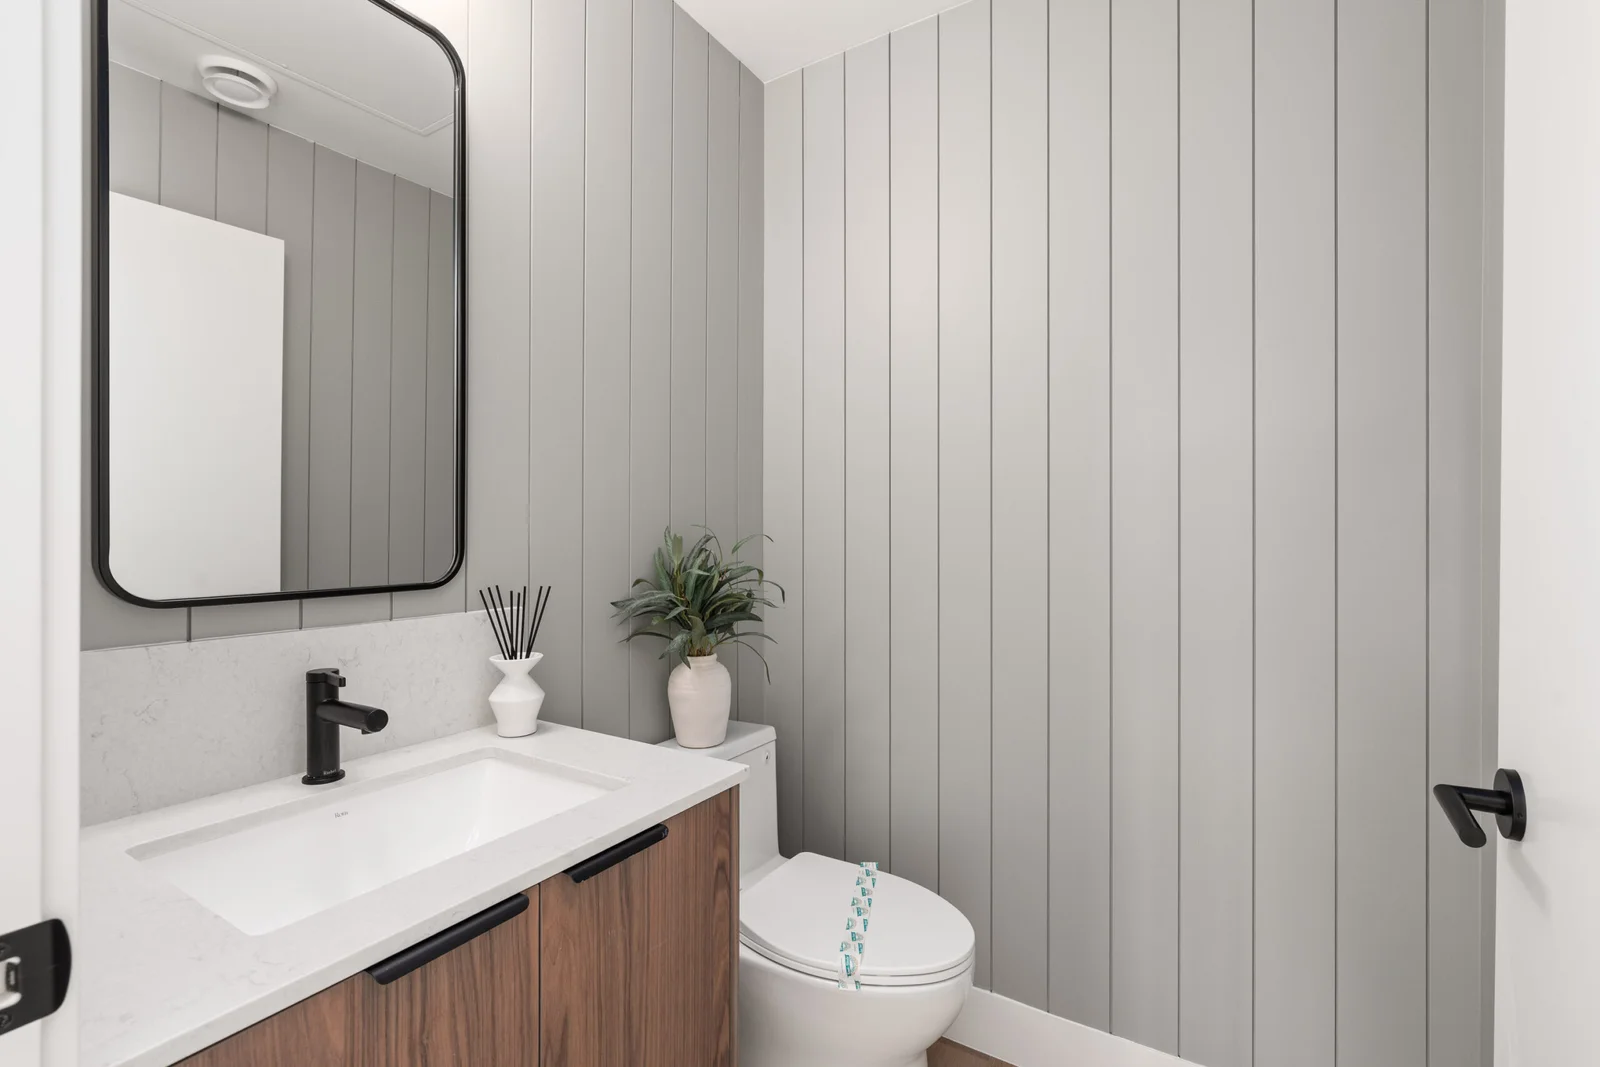
WE Killarney – A modern powder room featuring light grey vertical shiplap walls, a white toilet, and a warm wood vanity with a white countertop. Black hardware accents include a sleek matte black faucet, cabinet pulls, and a rounded rectangular mirror above the sink.
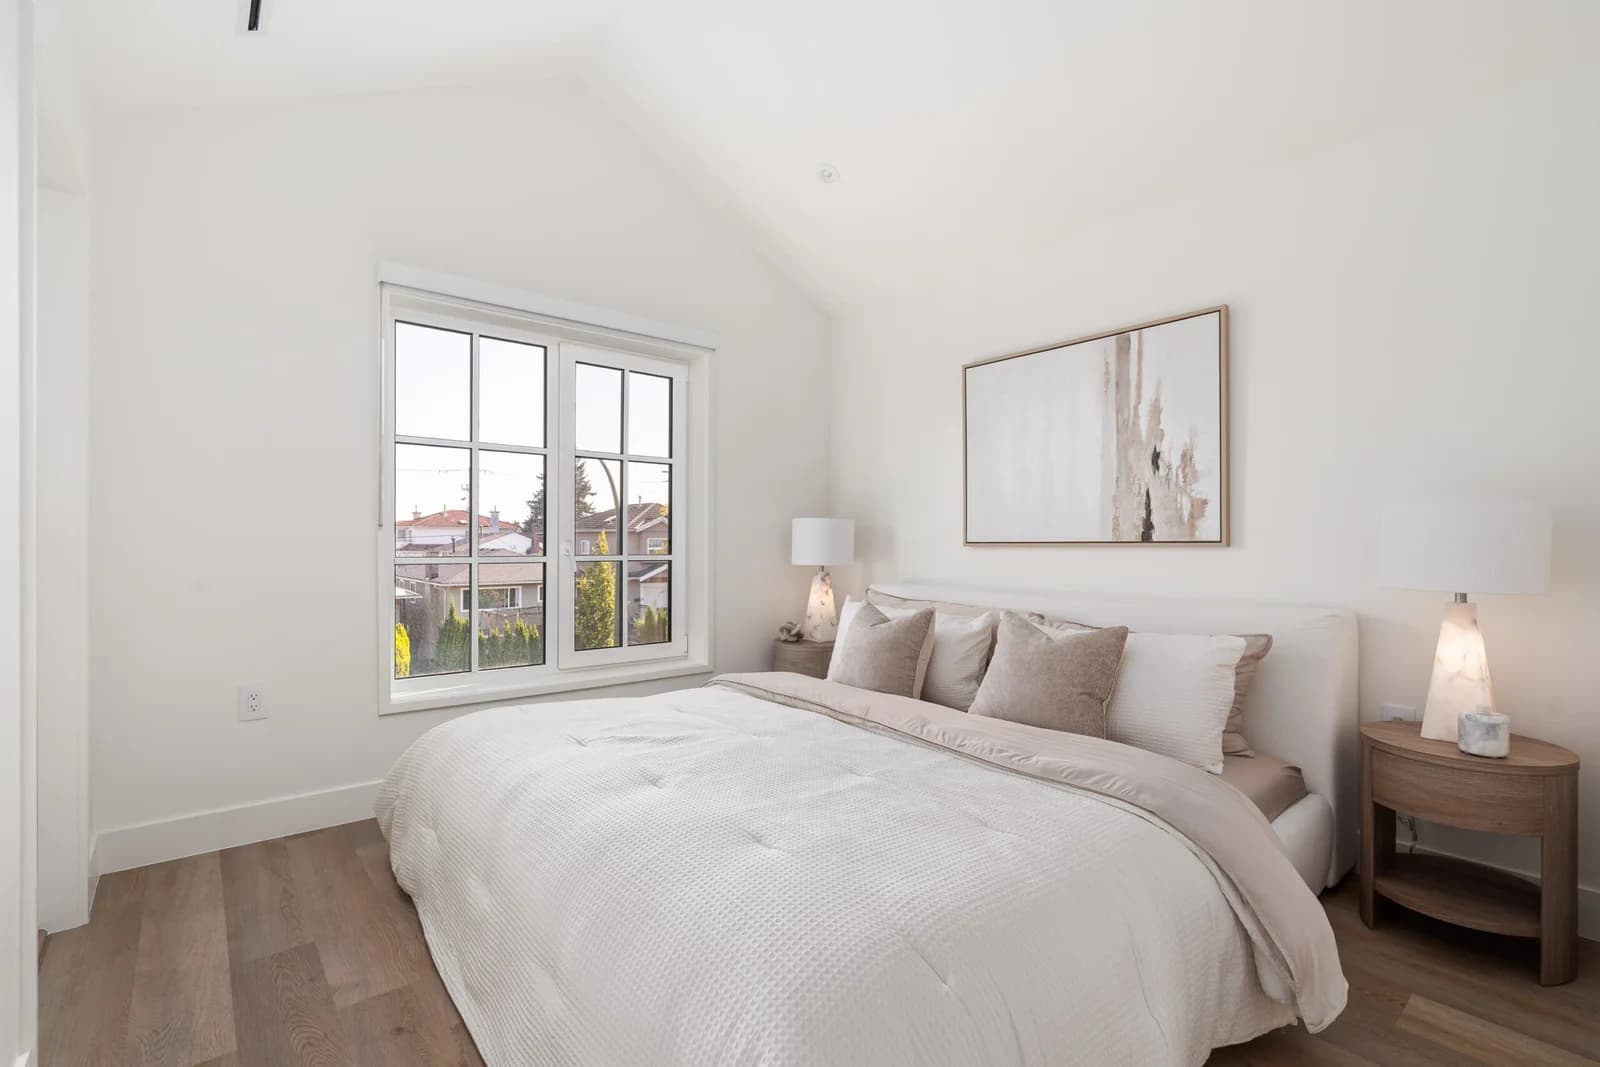
WE Killarney – A bright, minimalist bedroom features a vaulted white ceiling, light hardwood floors, and a neatly made bed with neutral textured linens. Flanking wooden nightstands hold modern table lamps, while a large multi-pane window lets in ample daylight and overlooks a residential neighborhood.
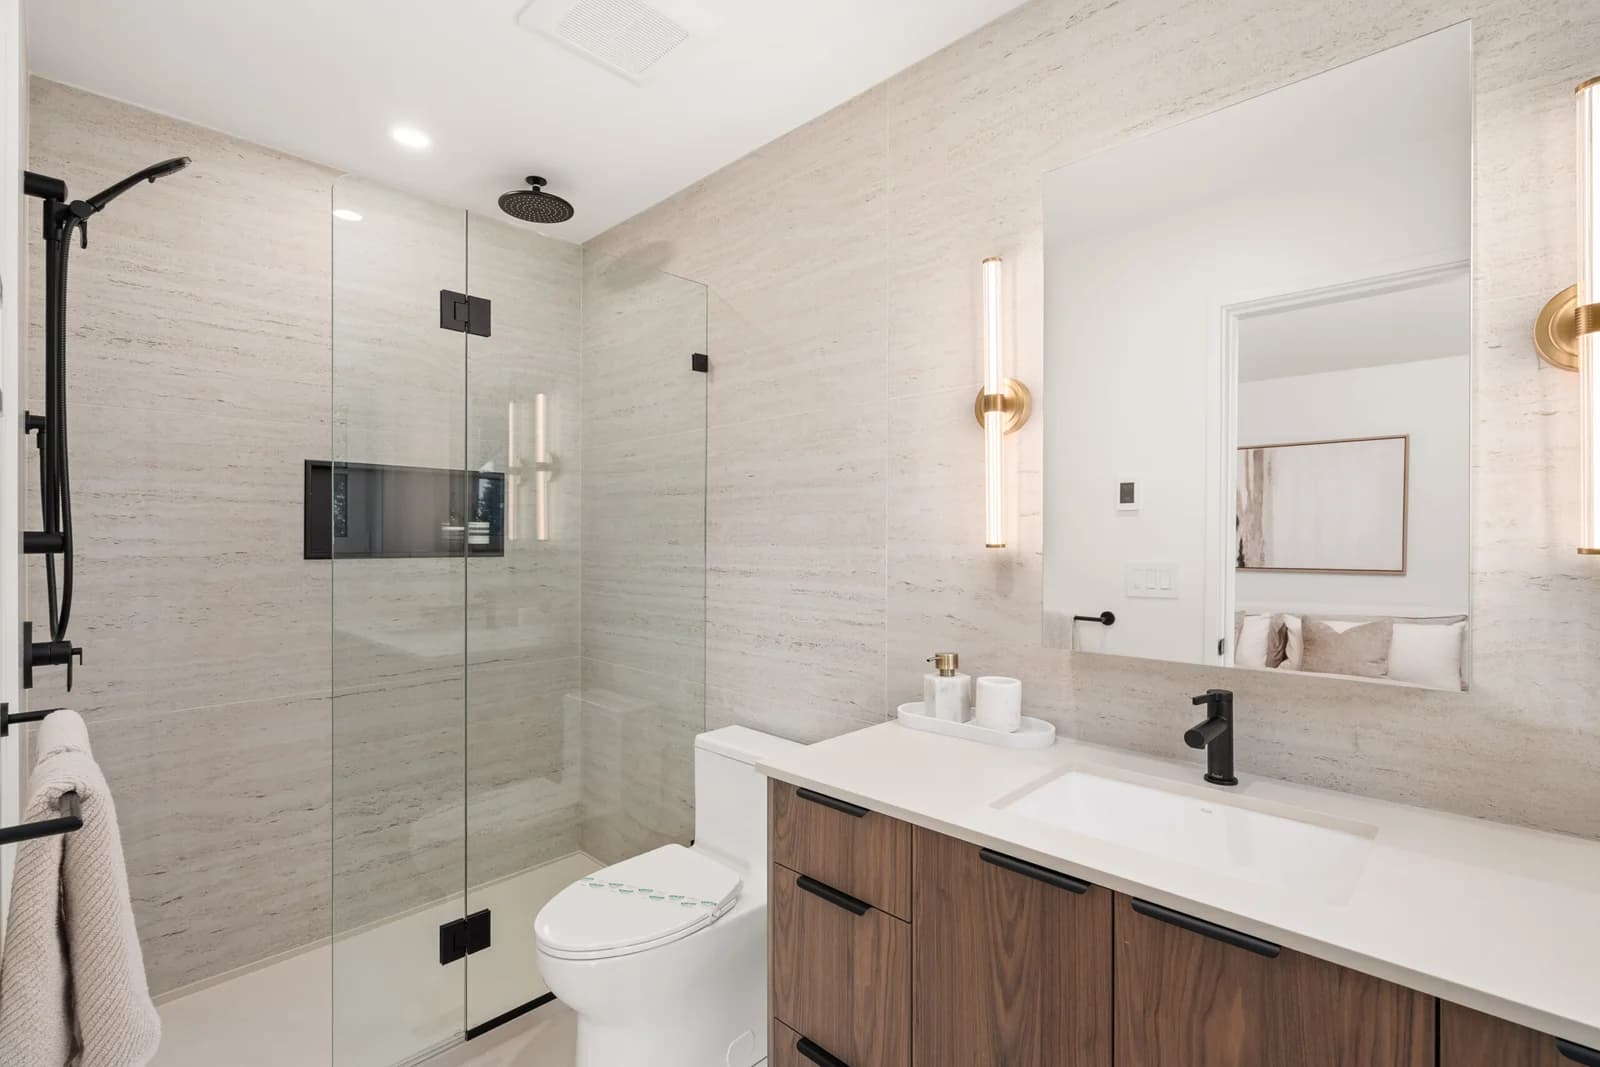
WE Killarney – A modern bathroom interior featuring light beige textured wall tiles, a glass-enclosed walk-in shower with matte black fixtures, and a toilet. A warm wood vanity with a white countertop is paired with a matte black faucet, flanked by sleek brass wall sconces alongside a large frameless mirror.
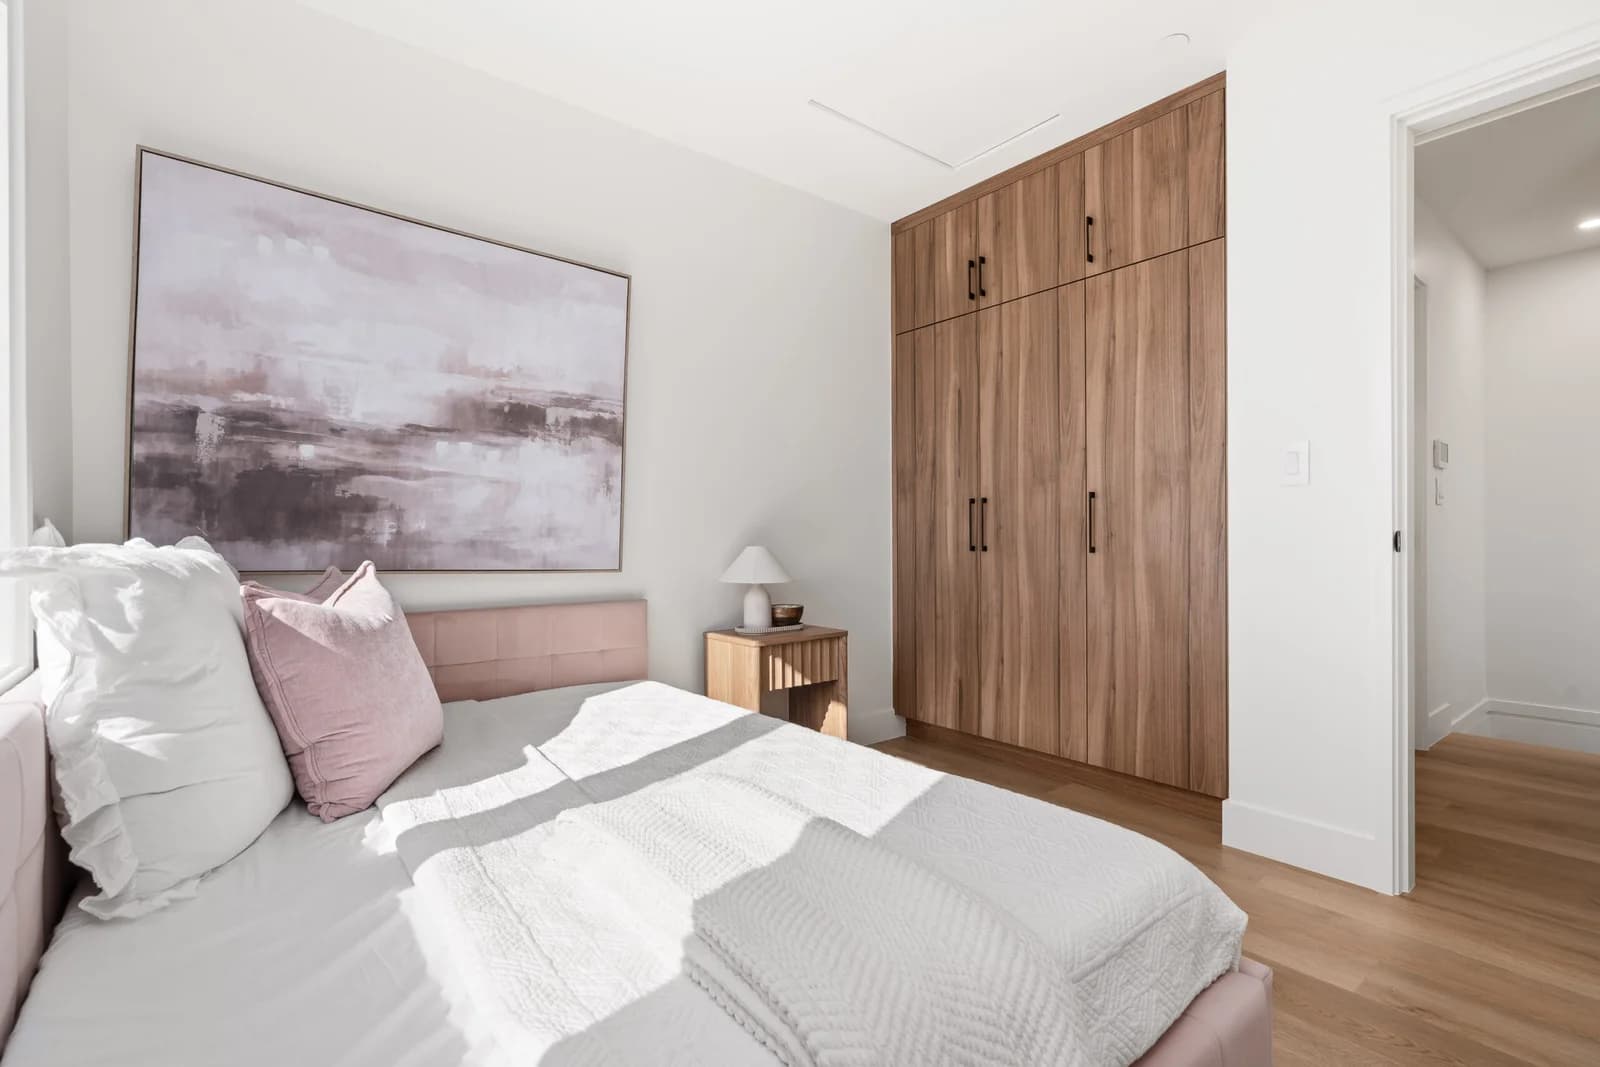
WE Killarney – A sunlit, modern bedroom features a bed dressed in white linens and blush pink accents alongside a small wooden nightstand. A wall of floor-to-ceiling built-in wood grain closets provides storage against crisp white walls and light wood flooring.
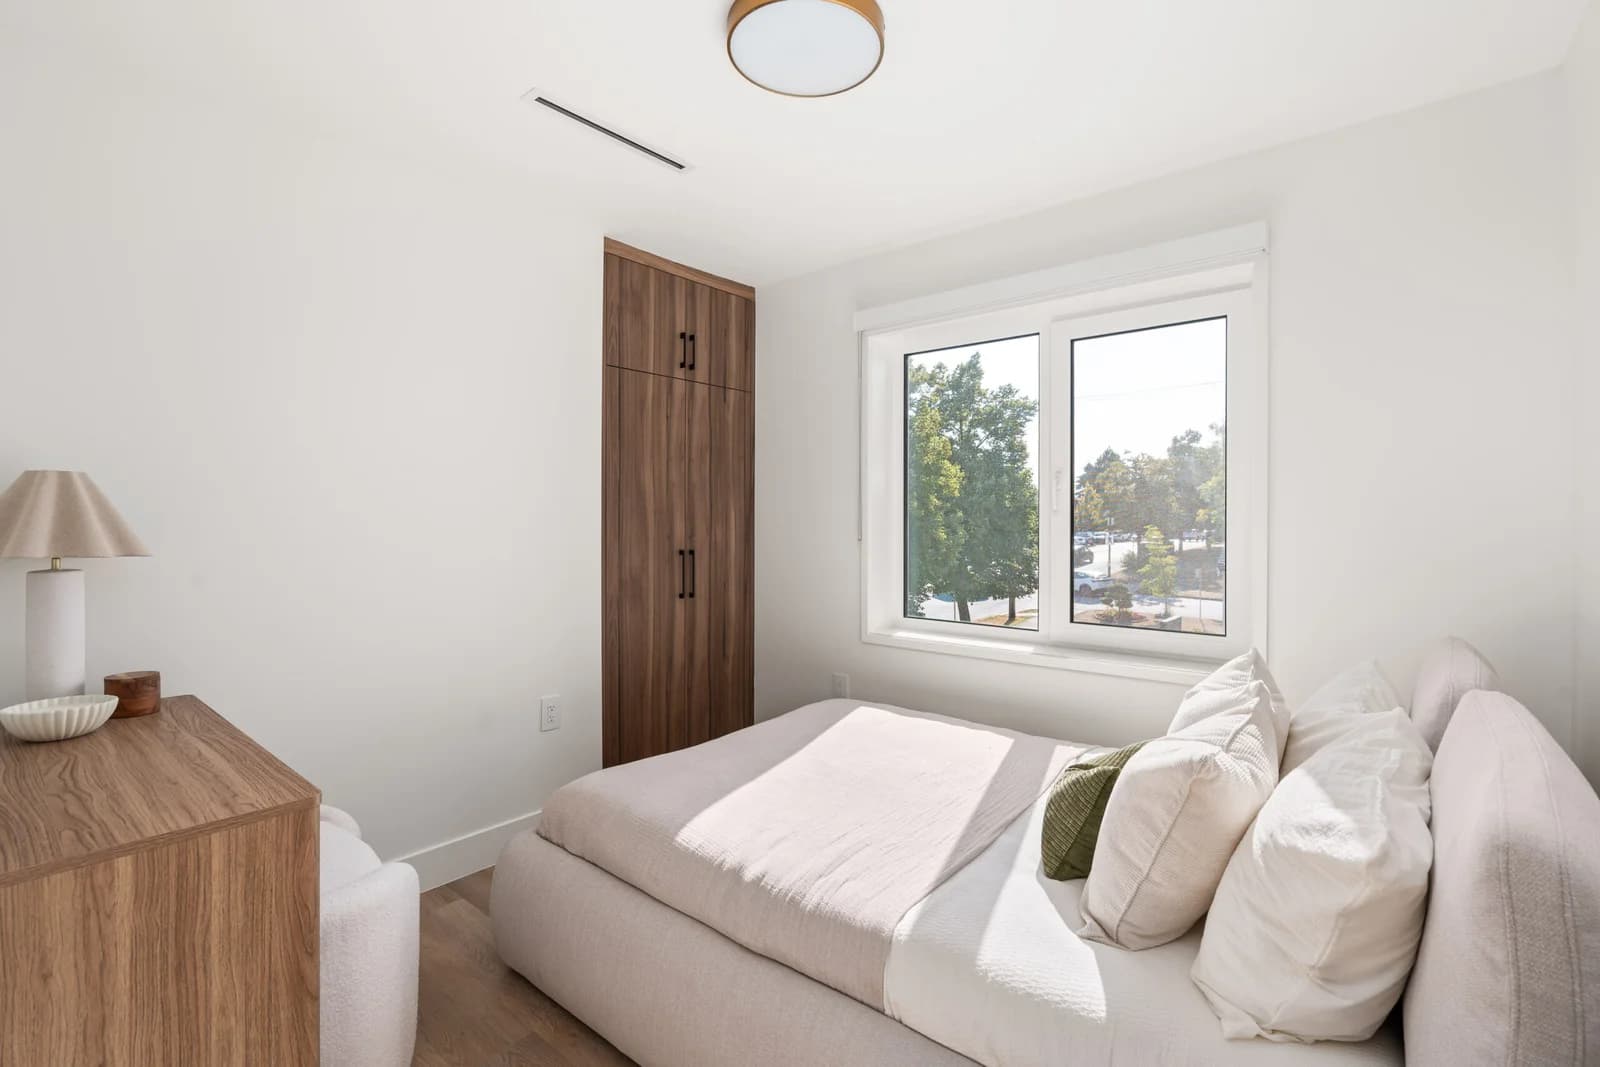
WE Killarney – A bright, minimalist bedroom features a low-profile upholstered bed dressed in neutral linens beside a large window that lets in abundant daytime sunlight. A tall, built-in dark wood closet and matching wooden dresser contrast cleanly with crisp white walls and light wood flooring.
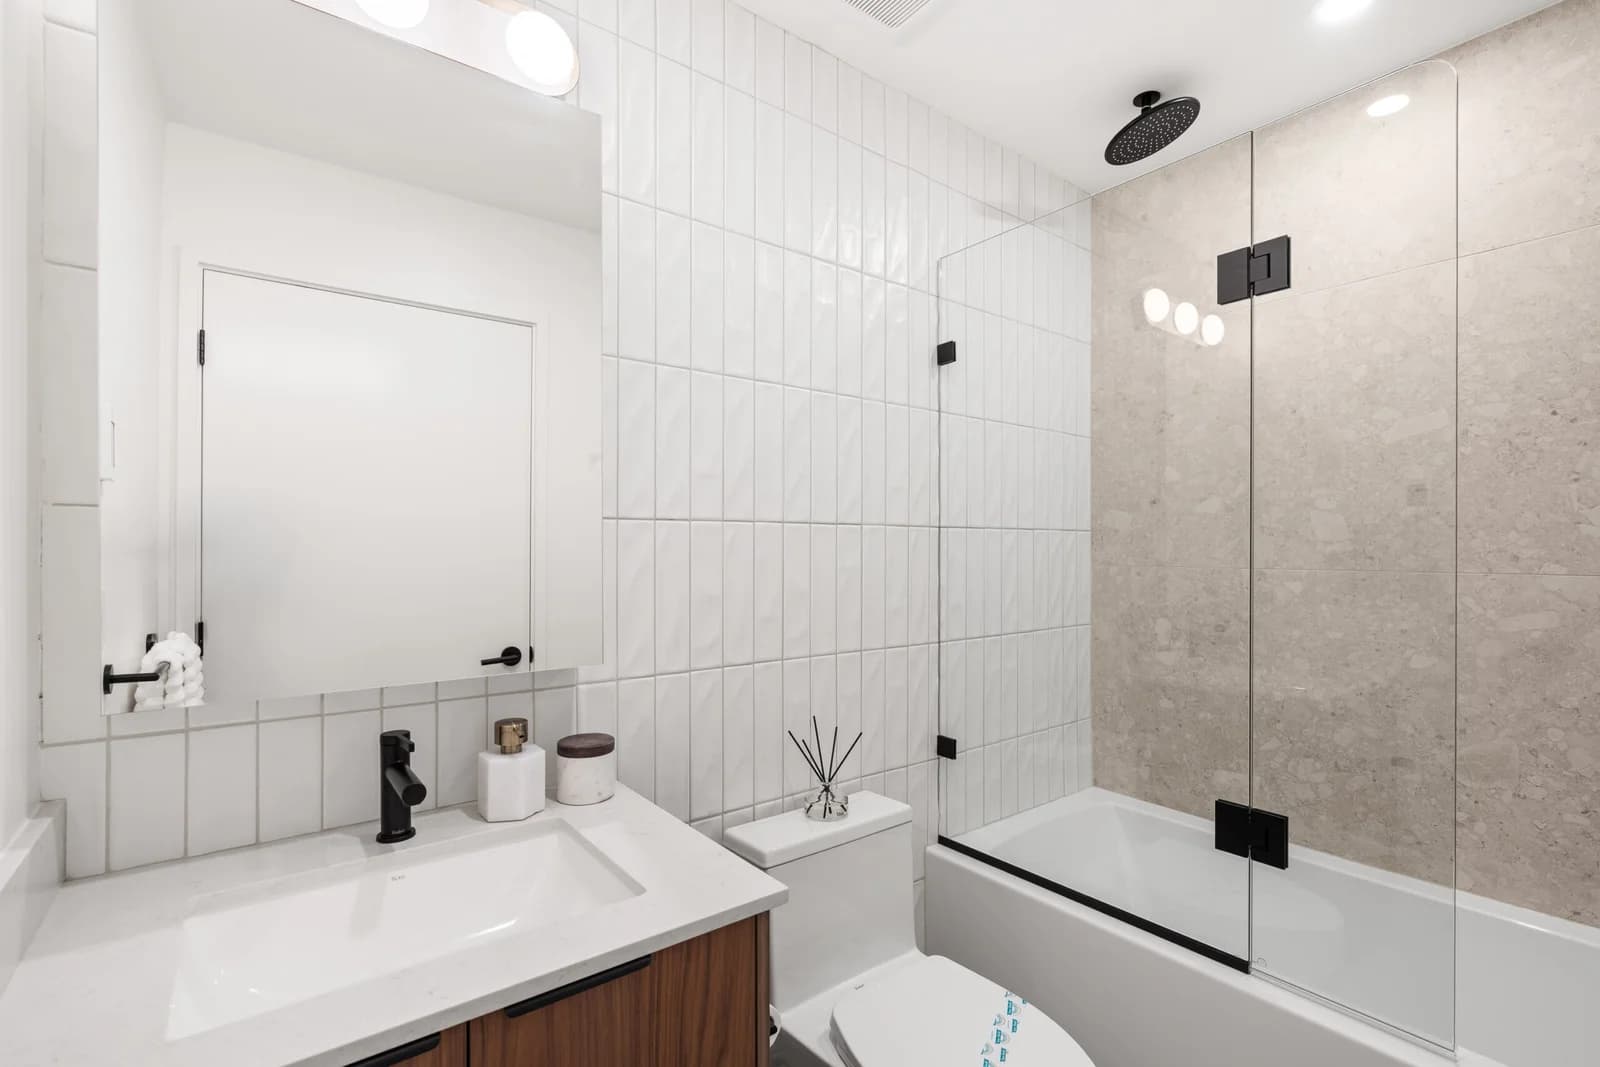
WE Killarney – A modern, brightly lit bathroom featuring a white vanity with matte black fixtures, an undermount sink, and a large mirrored medicine cabinet. Adjacent is a white toilet and a combination bathtub-shower enclosed by a sleek glass partition, set against white vertical wall tiles and neutral stone-look tiles.
WE Killarney – A clean, modern laundry nook features a side-by-side stainless steel washer and dryer set fitted neatly beneath a countertop. Above, light grey vertical shiplap backs open dark wood shelving neatly staged with folded white towels and woven storage baskets.
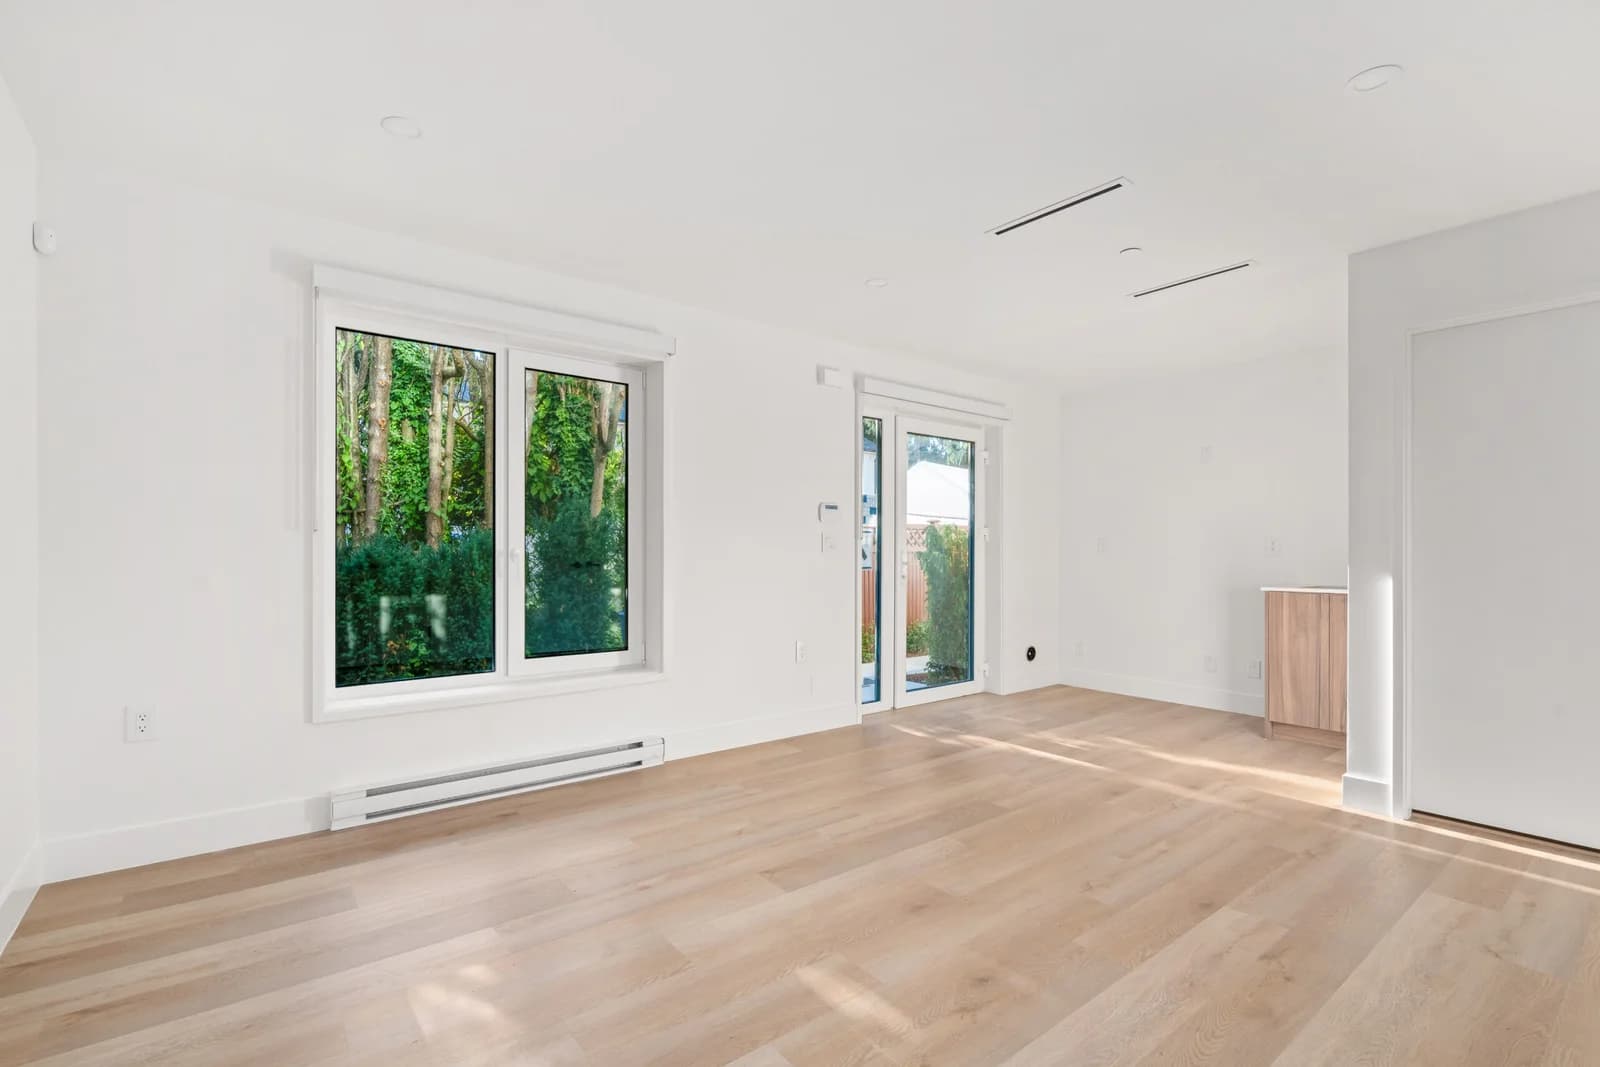
WE Killarney – An unfurnished, sunlit room features light-toned hardwood floors, crisp white walls, and a large window looking out onto lush green foliage. Glass patio doors lead outside, with natural sunlight casting bright geometric patterns across the wooden planks.
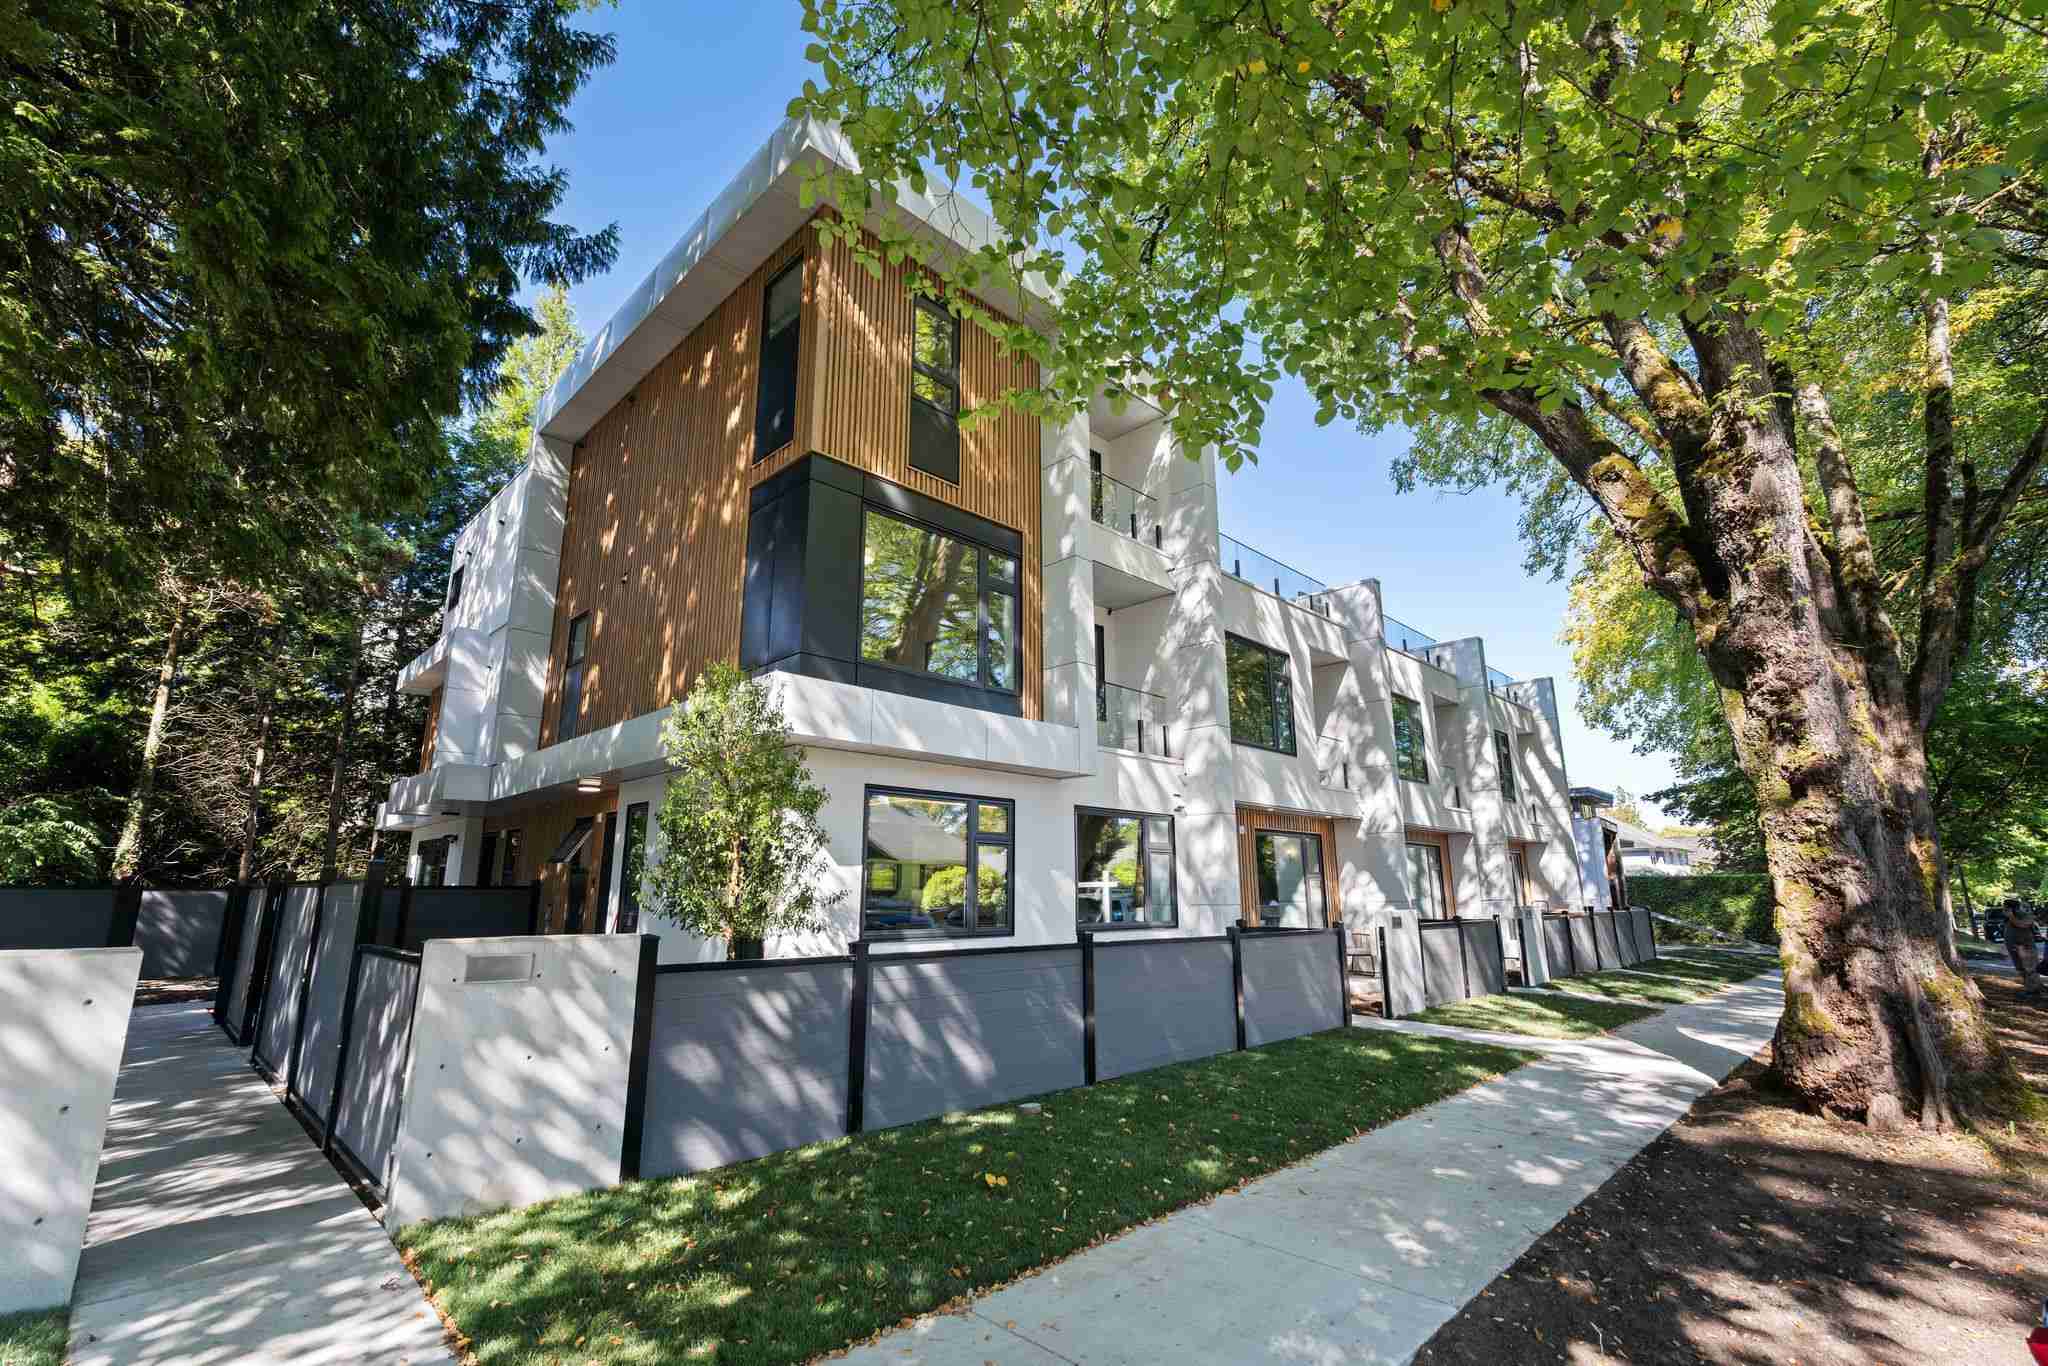
WE Killarney – A symmetrical three-story duplex townhome features a white painted brick and siding facade with steep twin gables, black-trimmed multi-pane windows, and matching dark front doors beneath arched entryways. Concrete walkways, manicured green grass, and young trees line the front yard under a bright partly cloudy sky.

About the Developer

WE Killarney is developed by Costar Construction.

Frequently Asked Questions

Where is WE Killarney located?

WE Killarney is located at 2333 E 54th Ave in Killarney, Vancouver, BC.

How much do homes at WE Killarney cost?

Townhomes & Multi-Family at WE Killarney are currently priced from $1.3M. Presale pricing changes as the project sells, so confirm current availability and pricing with the sales team.

When will WE Killarney be completed?

WE Killarney has an estimated completion of 2026.

What types of homes are available at WE Killarney?

WE Killarney offers townhomes & multi-family with 3 - 4 beds ranging 1,404 - 1,666 sqft, across 6 total homes.

What amenities does WE Killarney have?

WE Killarney includes EV Charging, Bicycle Storage.

Who is the developer behind WE Killarney?

WE Killarney is being developed by Costar Construction.

Is WE Killarney still selling?

Yes — WE Killarney is currently selling. Confirm current availability with the sales team.

Selling

Last updated October 13, 2026

Pricing, availability, incentives, and specifications are provided by the developer and change without notice — verify all details with the developer and their disclosure statement. Renderings are artist's concepts. This is not an offering for sale; any such offering can only be made with a disclosure statement filed under REDMA. E.&O.E.

More New Developments in Vancouver