
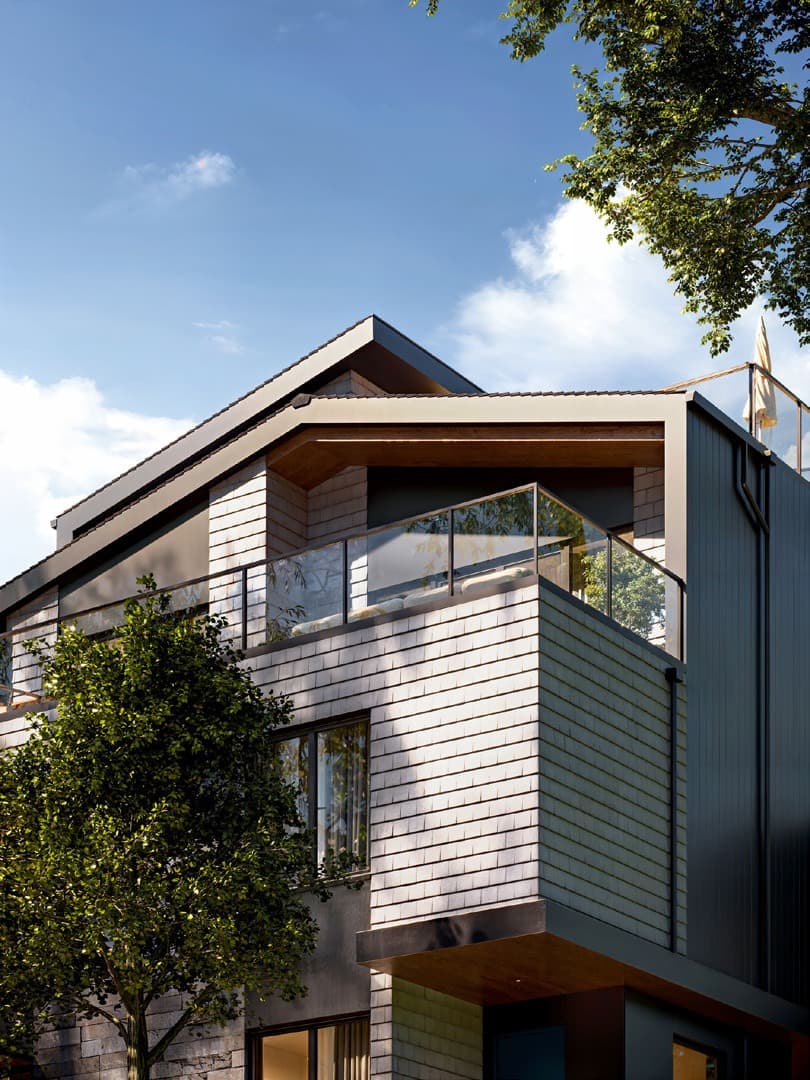
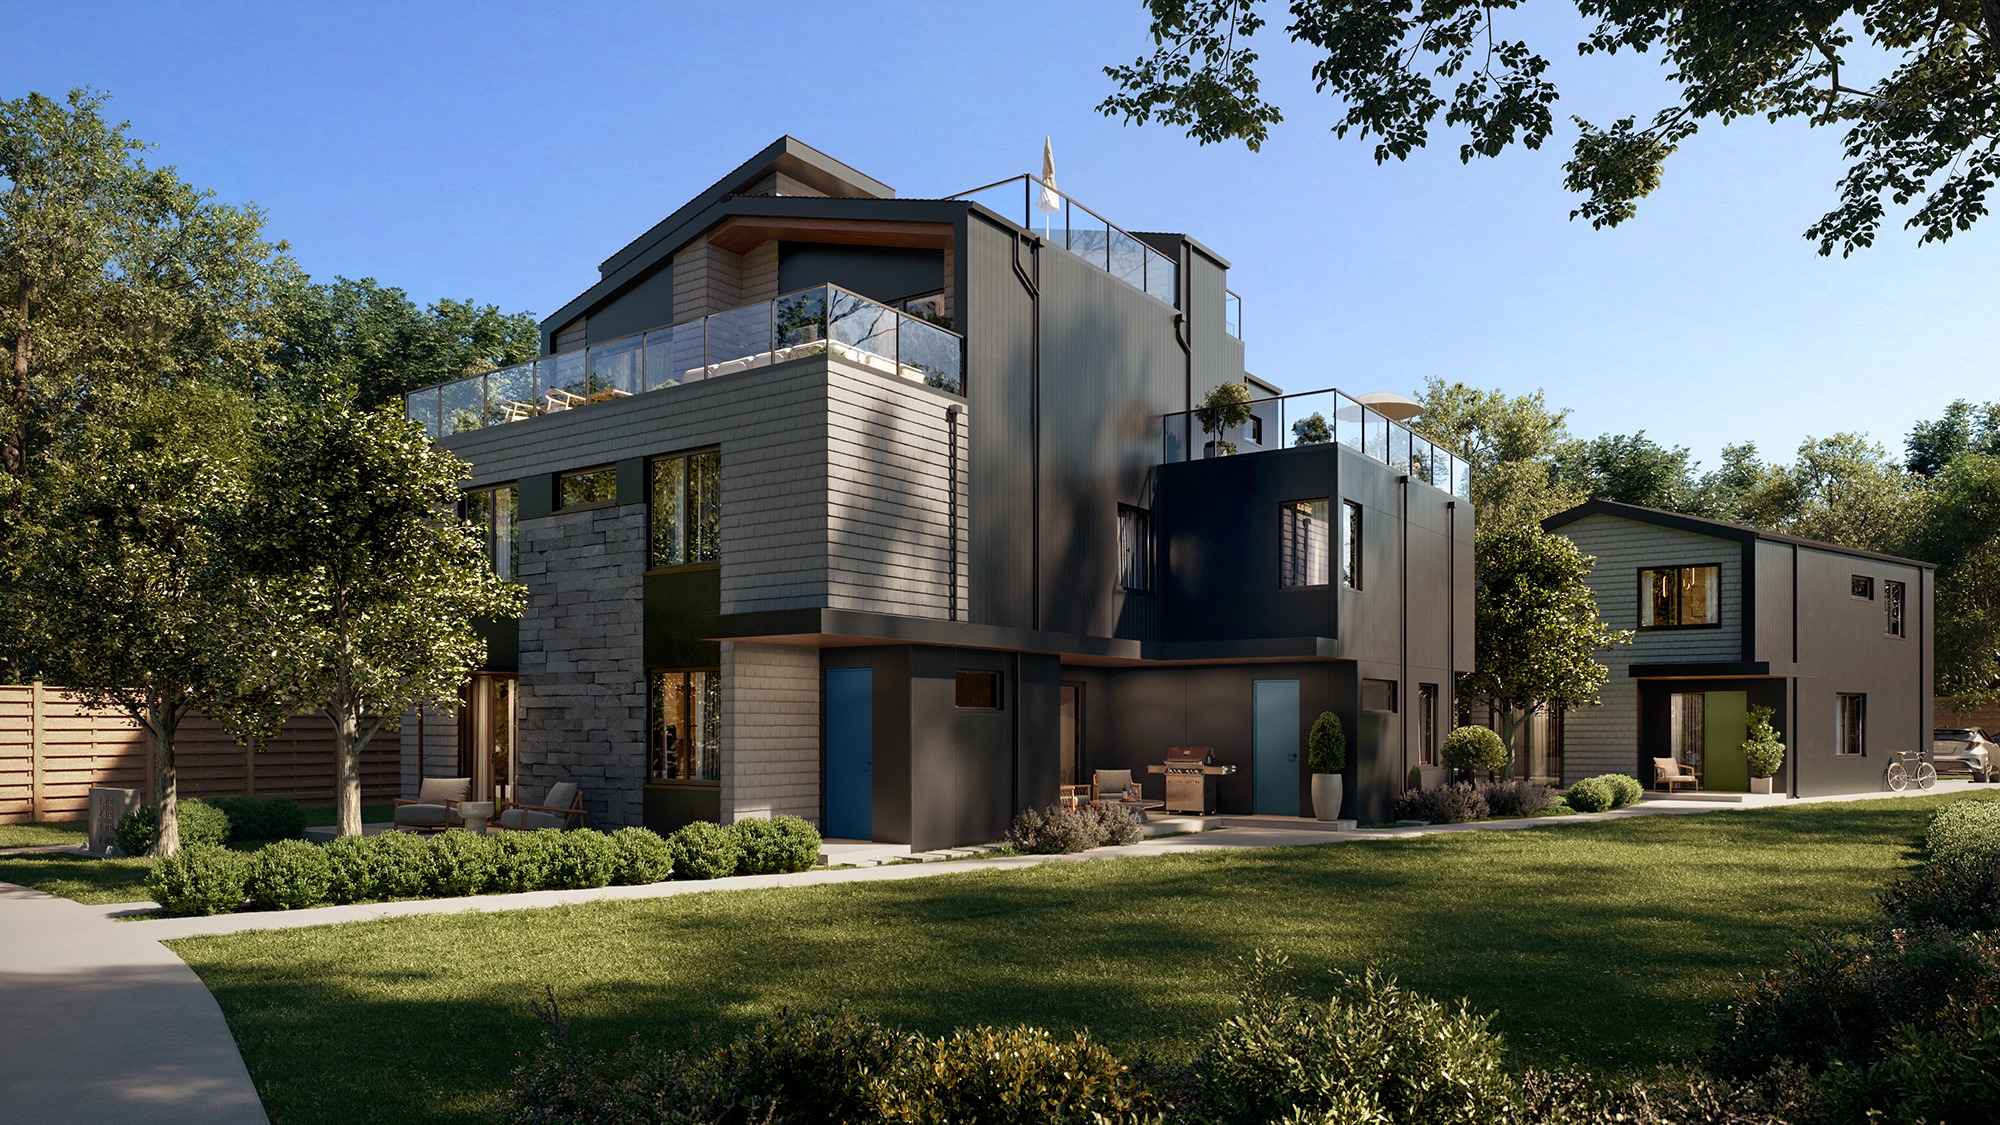
- Katsura is a 2-storey, 4-home multi-family development by VSP Developments in Arbutus Ridge, Vancouver, BC.
- Presale homes at Katsura start from $2,998,000 (about $1,309/sq ft).
- Katsura is expected to complete in 2026.
- Katsura is currently selling.
About Katsura
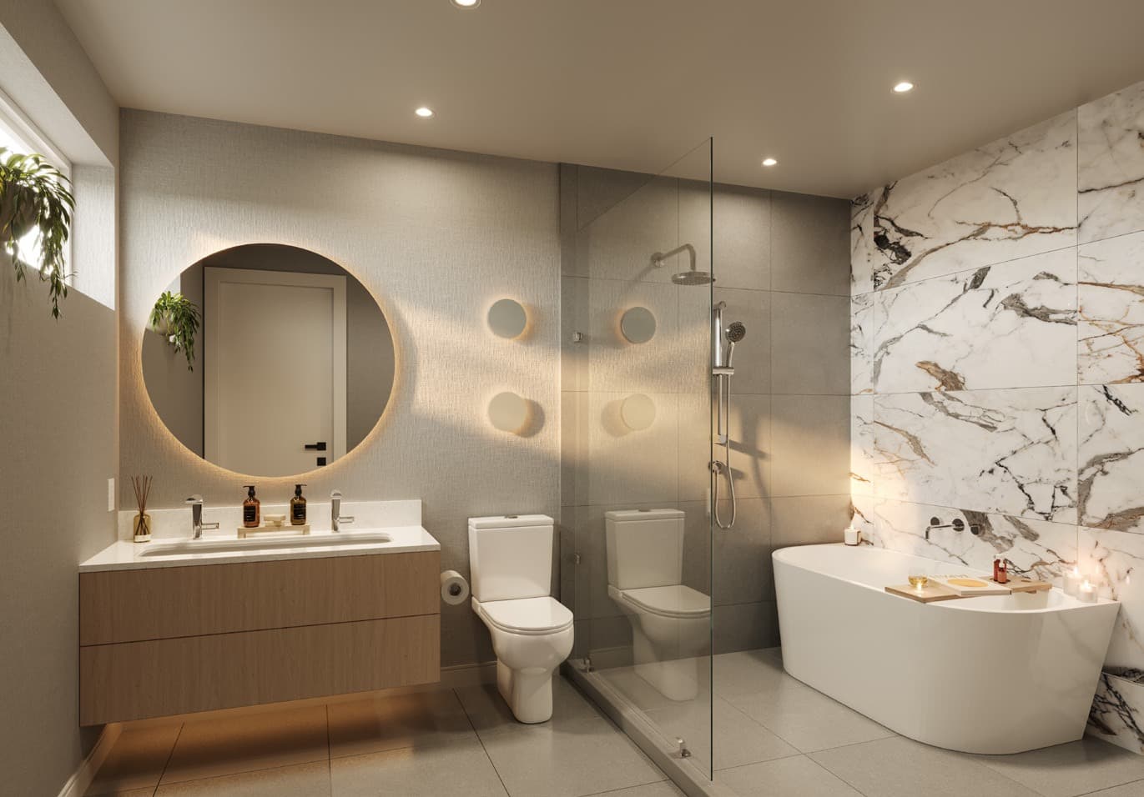
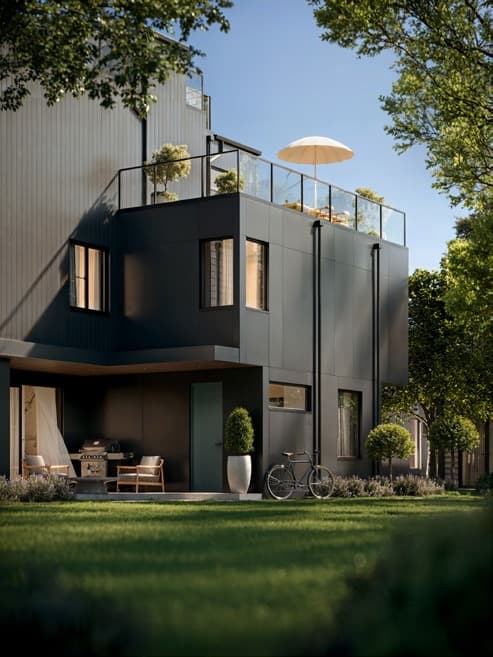
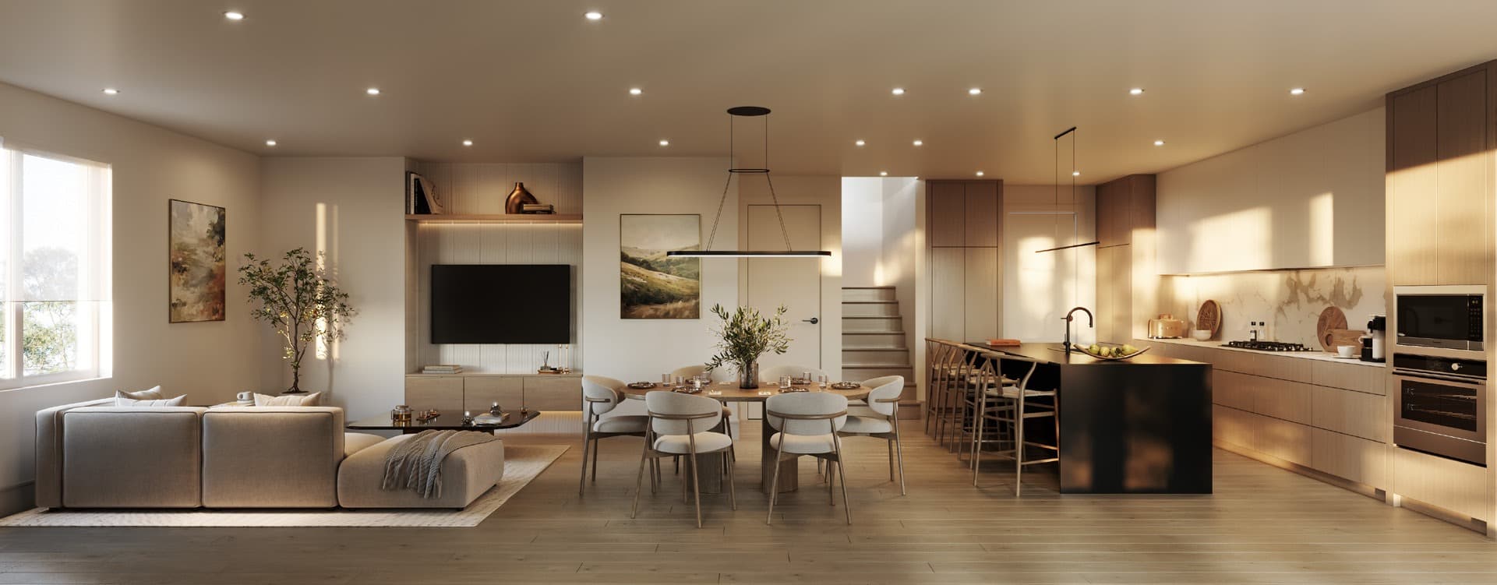
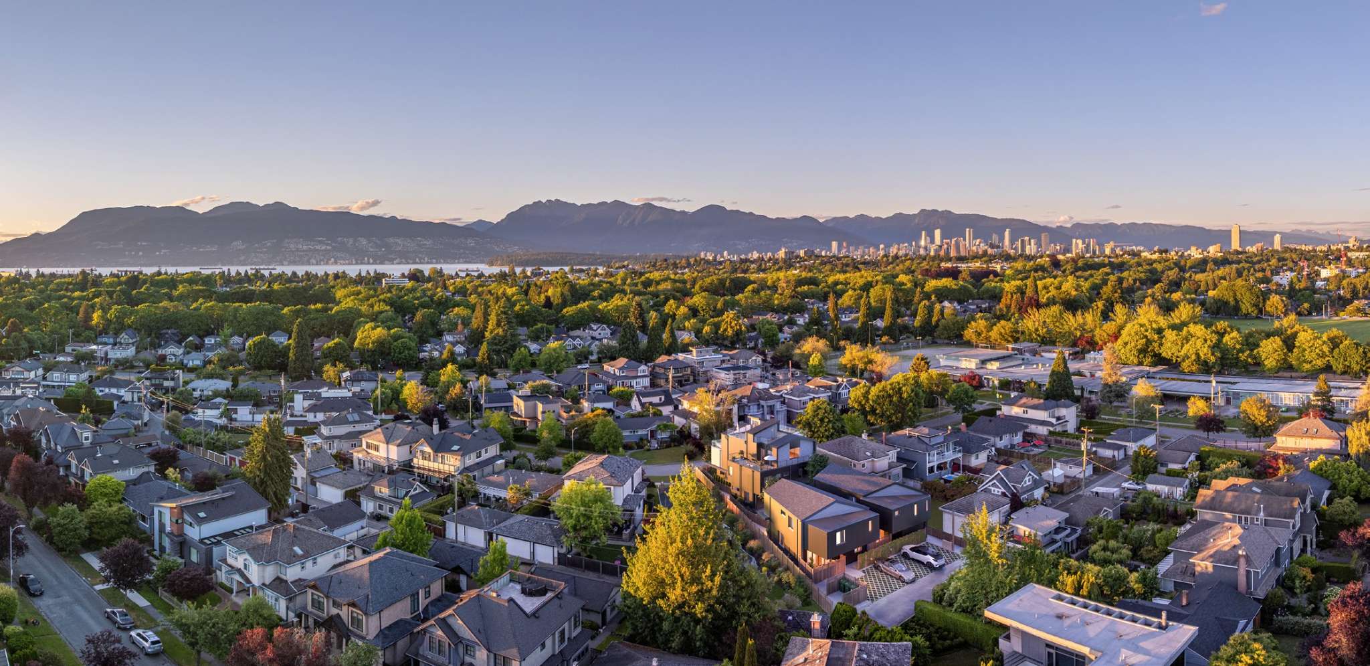
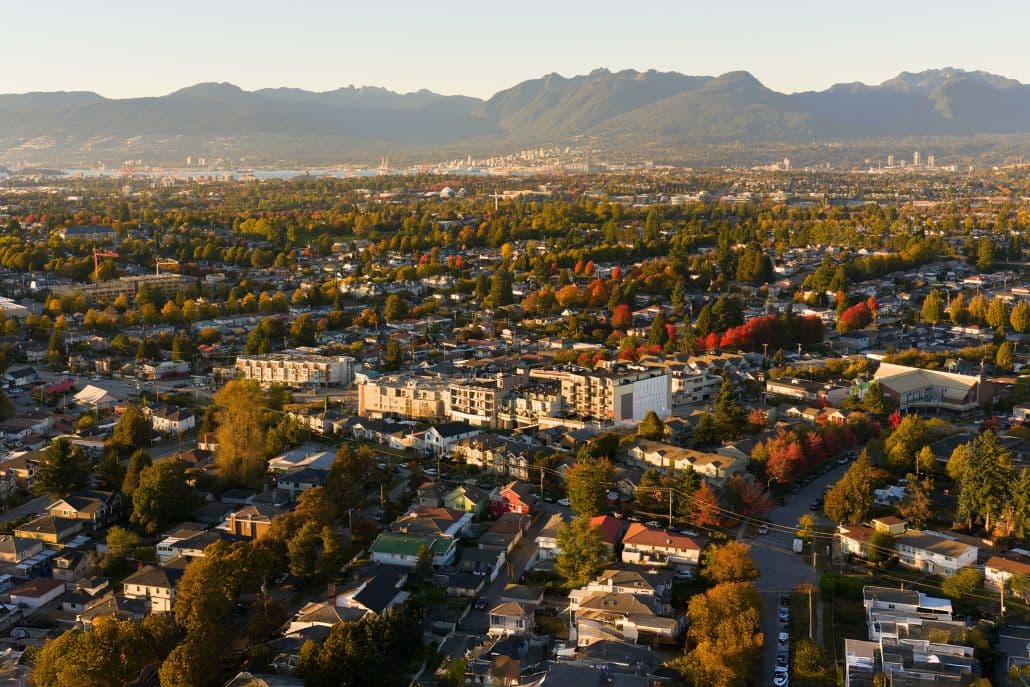
Katsura is a boutique multi-family development by Alture Properties and VSP Developments, located at 3192 West 18th Avenue in Vancouver's Arbutus Ridge neighbourhood. The project comprises four multi-level, family-oriented homes situated on a quiet residential corridor on Vancouver's West Side. Residents are within walking distance of Carnarvon Park and Lord Kitchener Elementary School, with convenient access to commercial services and transit along Dunbar Street and West 16th Avenue.
How much do homes at Katsura cost?
Multi-Family at Katsura are currently priced from $2,998,000 for 2,290+ square feet. Pricing on presale homes changes as the project sells — verify current pricing with the developer's sales team.
New homes carry 5% GST on top of these prices — first-time buyers may get up to $50,000 of it back. Estimate your GST and rebate for Katsura.
When does Katsura complete?
Katsura is estimated to complete in 2026.
Amenities
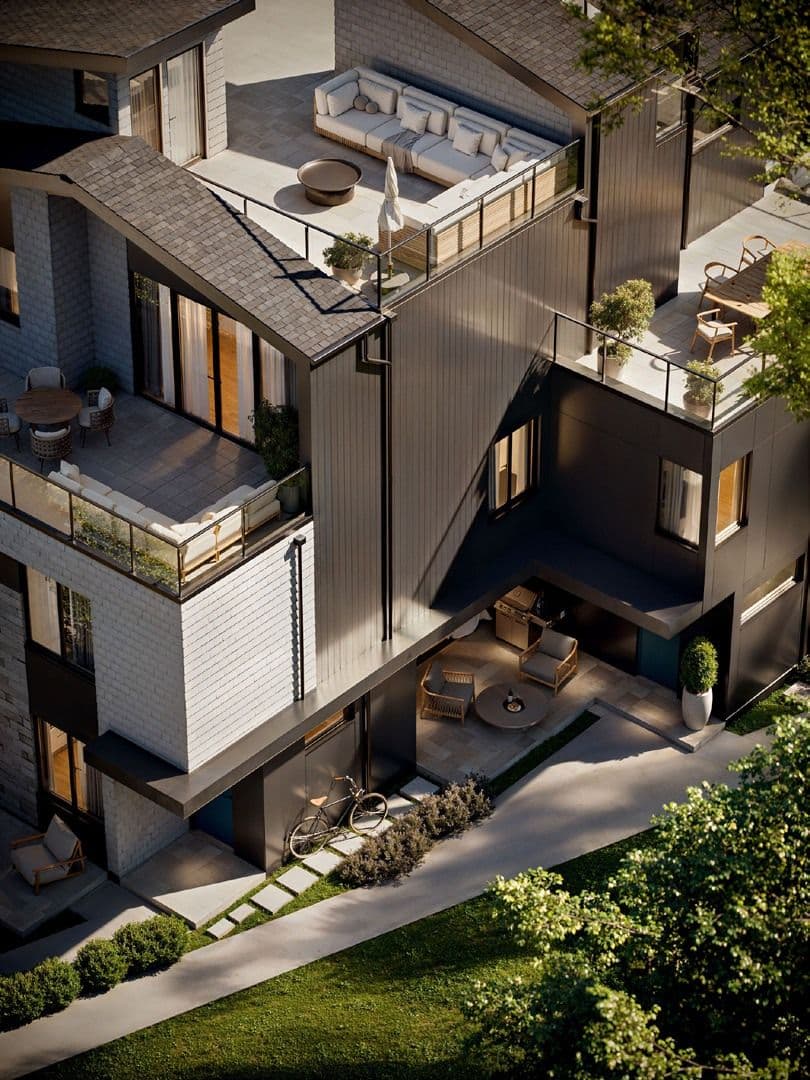
- Rooftop Deck
Gallery
Location
3192 West 18th Avenue, Vancouver, BC
About the Developer
Katsura is developed by VSP Developments.
Frequently Asked Questions
Where is Katsura located?
Katsura is located at 3192 West 18th Avenue in Arbutus Ridge, Vancouver, BC.
How much do homes at Katsura cost?
Multi-Family at Katsura are currently priced from $3.0M. Presale pricing changes as the project sells, so confirm current availability and pricing with the sales team.
When will Katsura be completed?
Katsura has an estimated completion of 2026.
What types of homes are available at Katsura?
Katsura offers multi-family with 5 beds ranging 2,290+ sqft, across 4 total homes.
What amenities does Katsura have?
Katsura includes Rooftop Deck.
Who is the developer behind Katsura?
Katsura is being developed by VSP Developments.
Is Katsura still selling?
Yes — Katsura is currently selling. Confirm current availability with the sales team.
Last updated October 13, 2026
Pricing, availability, incentives, and specifications are provided by the developer and change without notice — verify all details with the developer and their disclosure statement. Renderings are artist's concepts. This is not an offering for sale; any such offering can only be made with a disclosure statement filed under REDMA. E.&O.E.
More New Developments in Vancouver
Cambie Street & 43rd Avenue
Oakridge, Vancouver
Price TBD
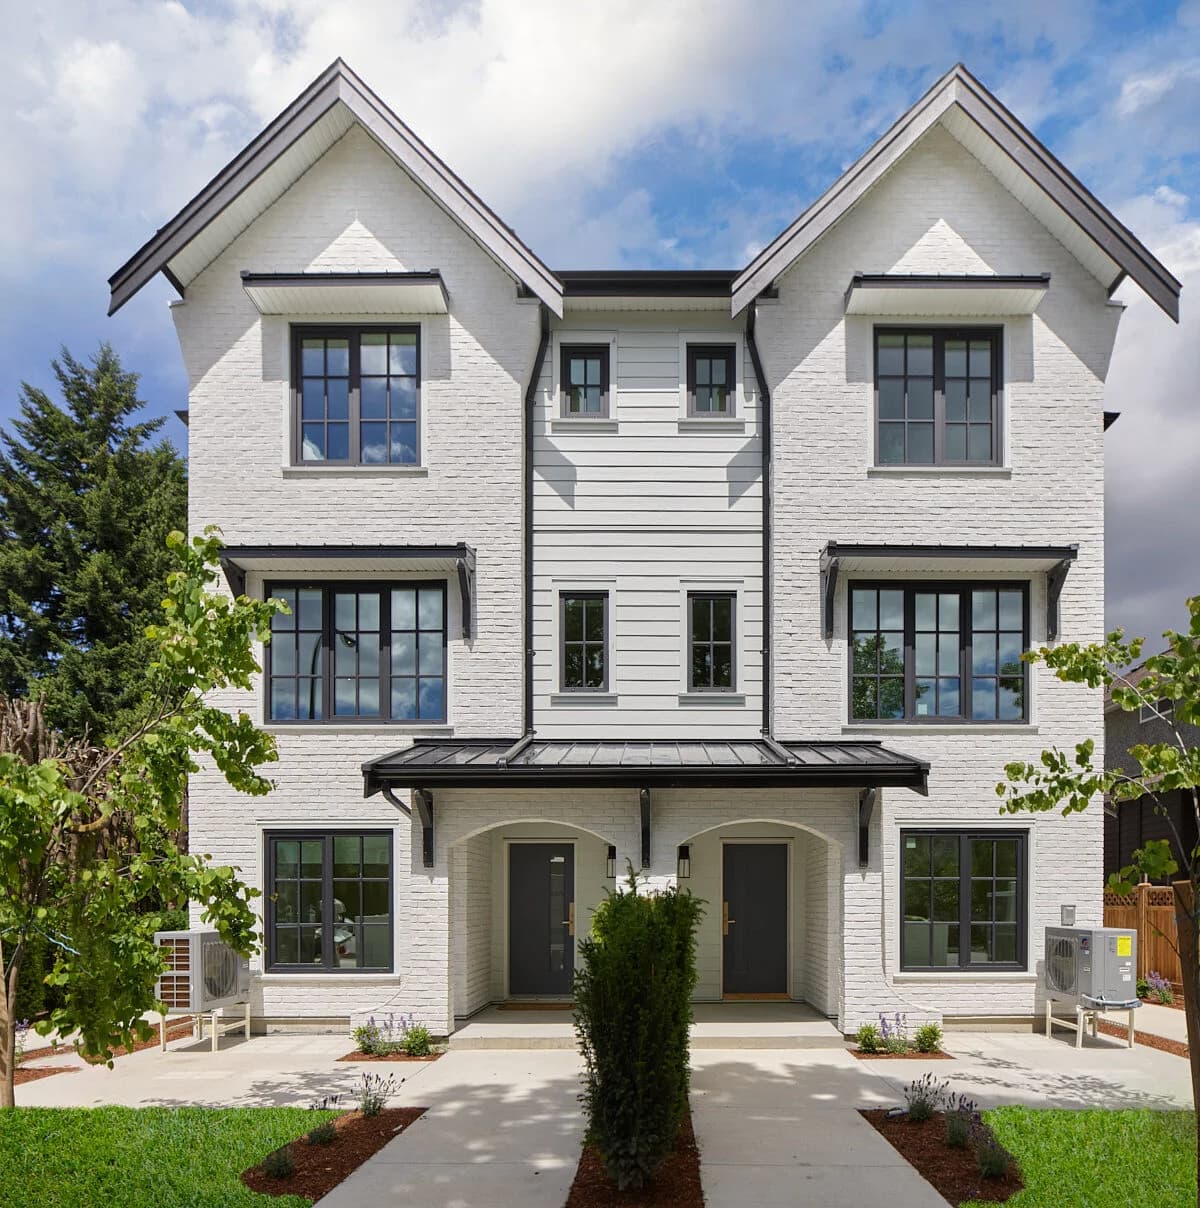
WE Killarney
Killarney, Vancouver
From $1.3M
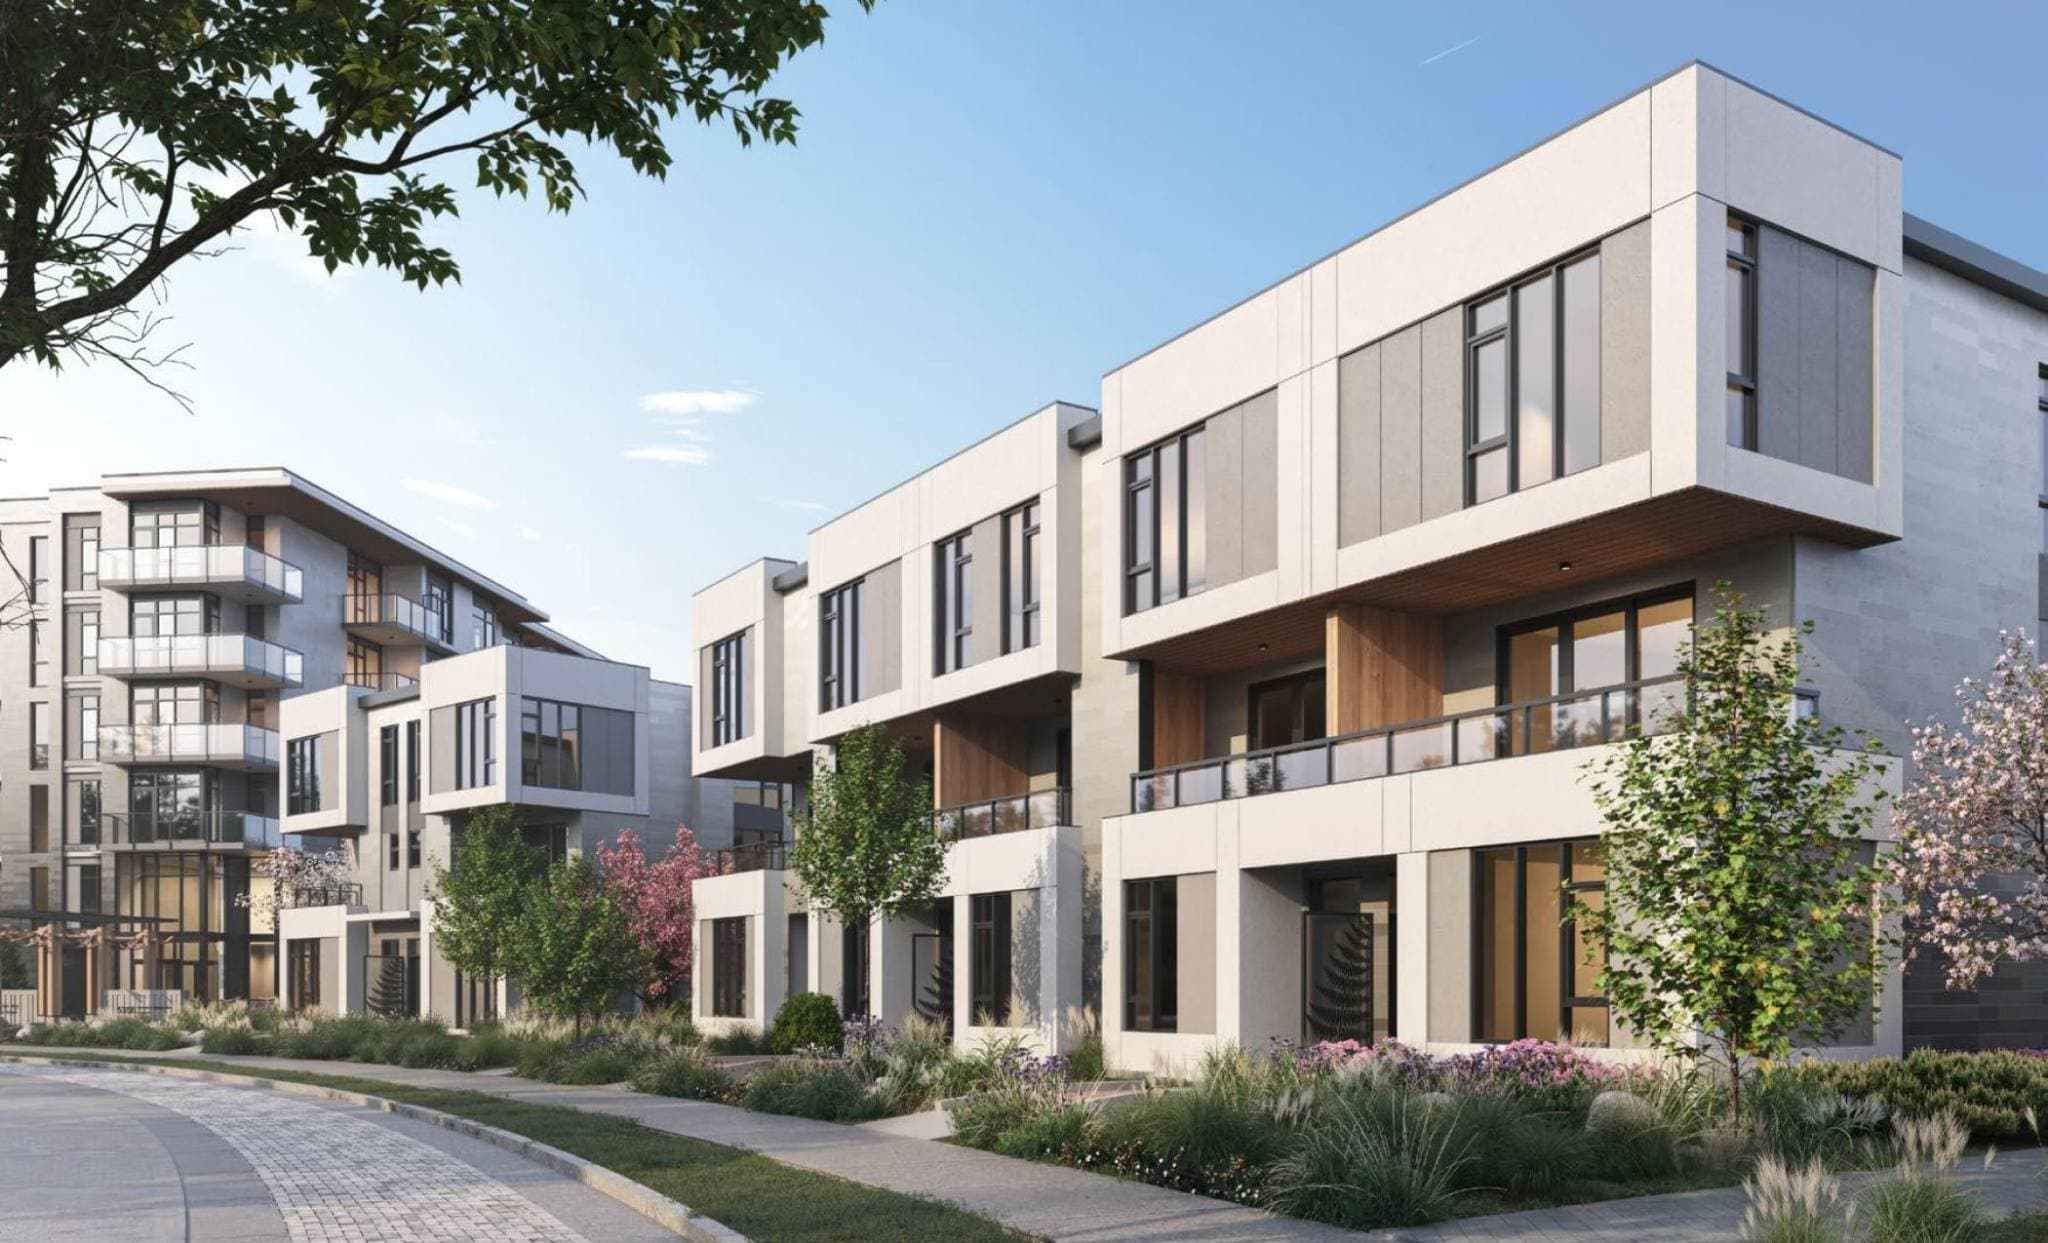
Edge Way at leləm̓
Point Grey, Vancouver
From $850k
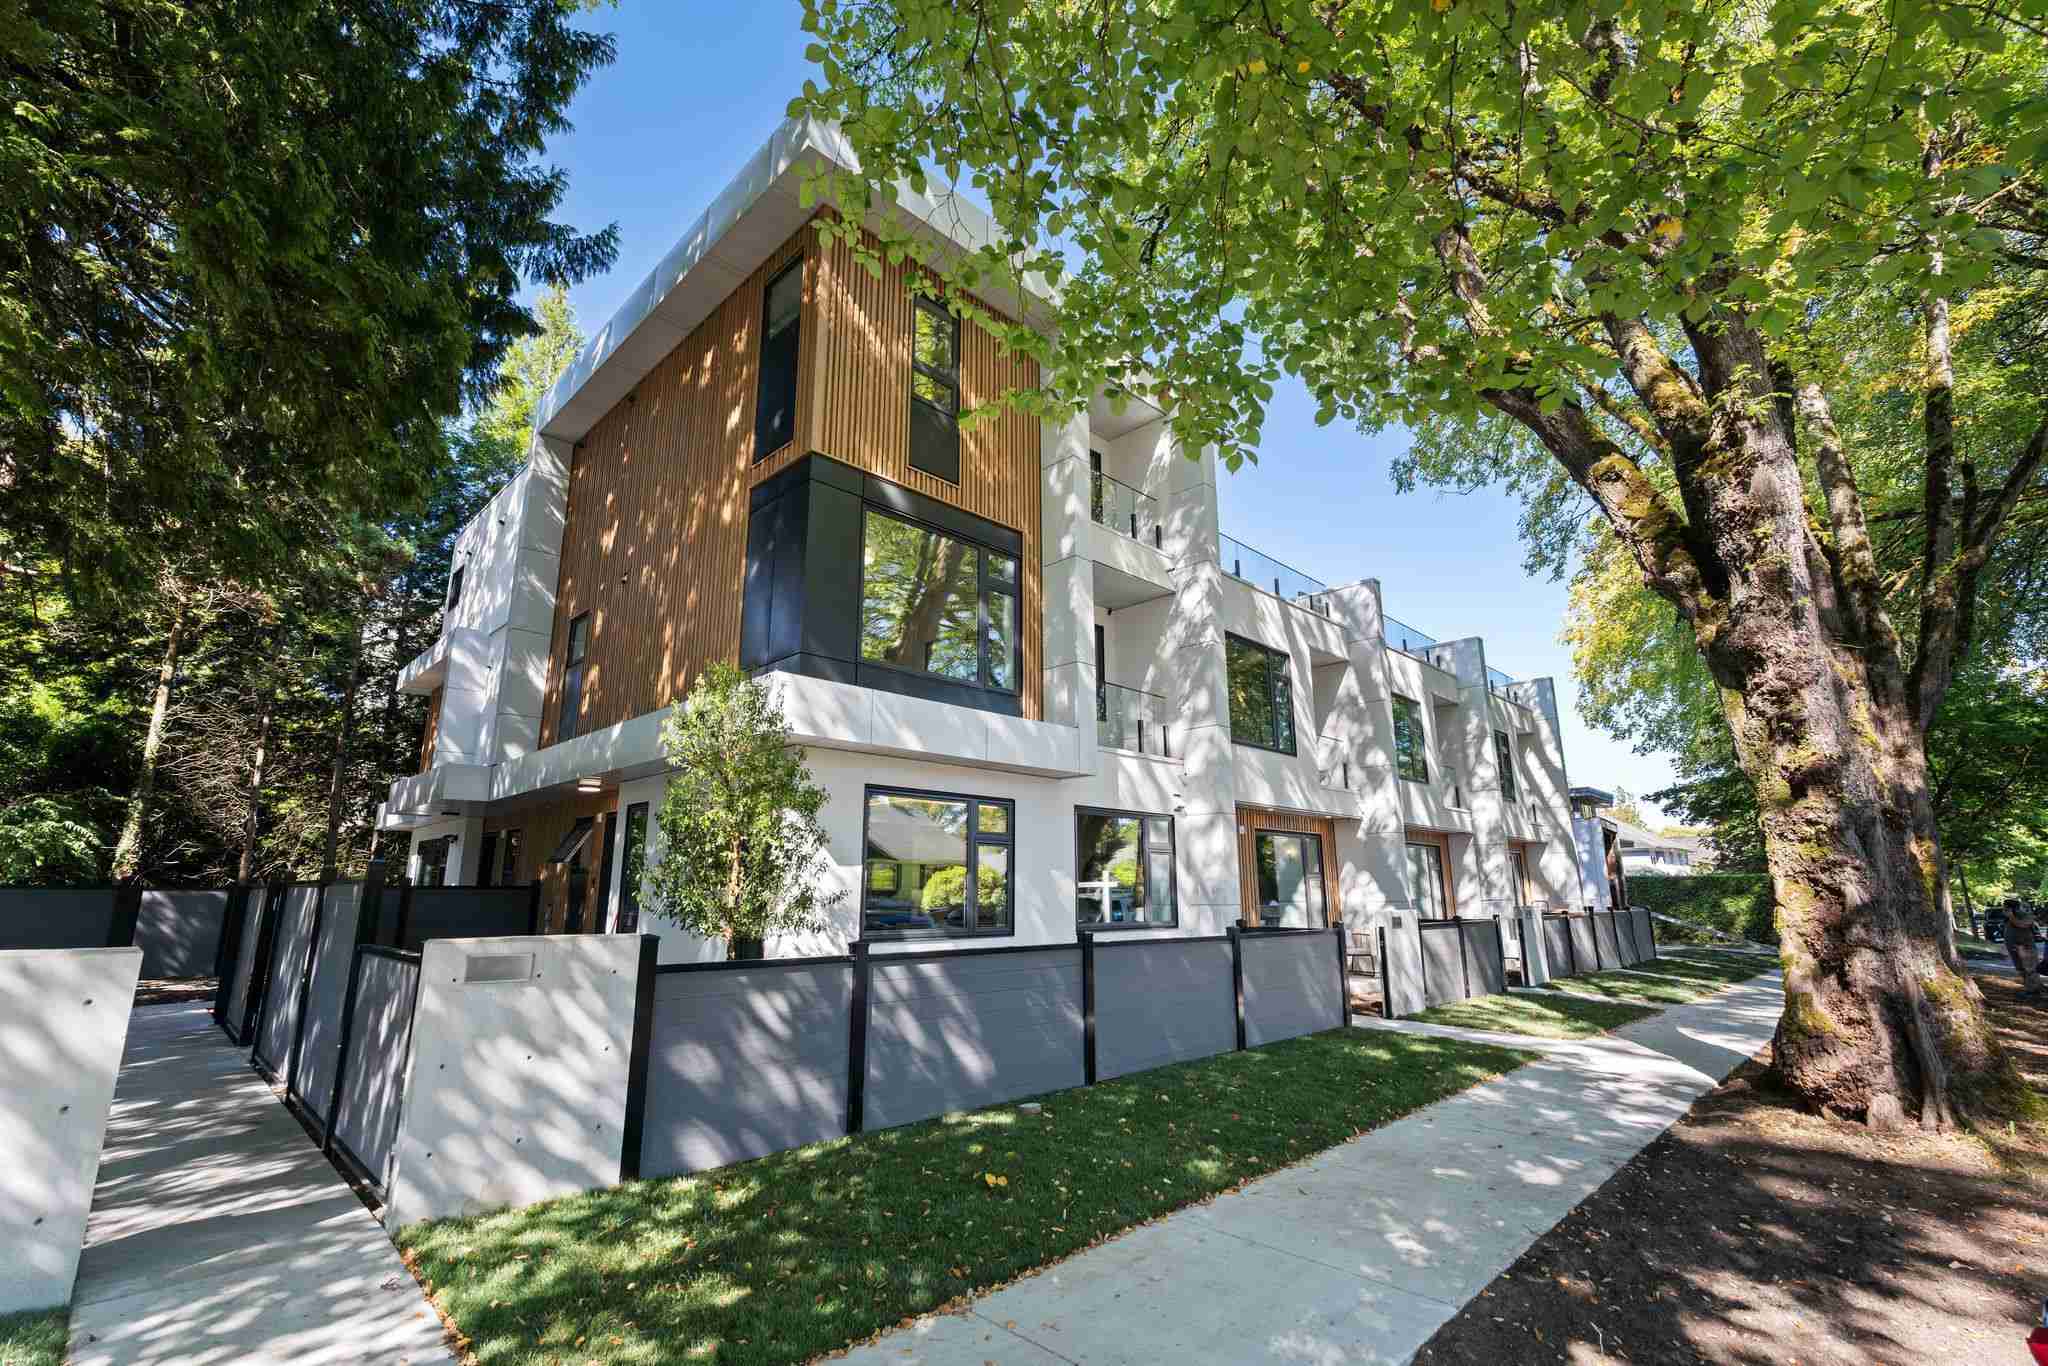
BLVD on the Greenway
Shaughnessy, Vancouver
$1.7M - $2.2M
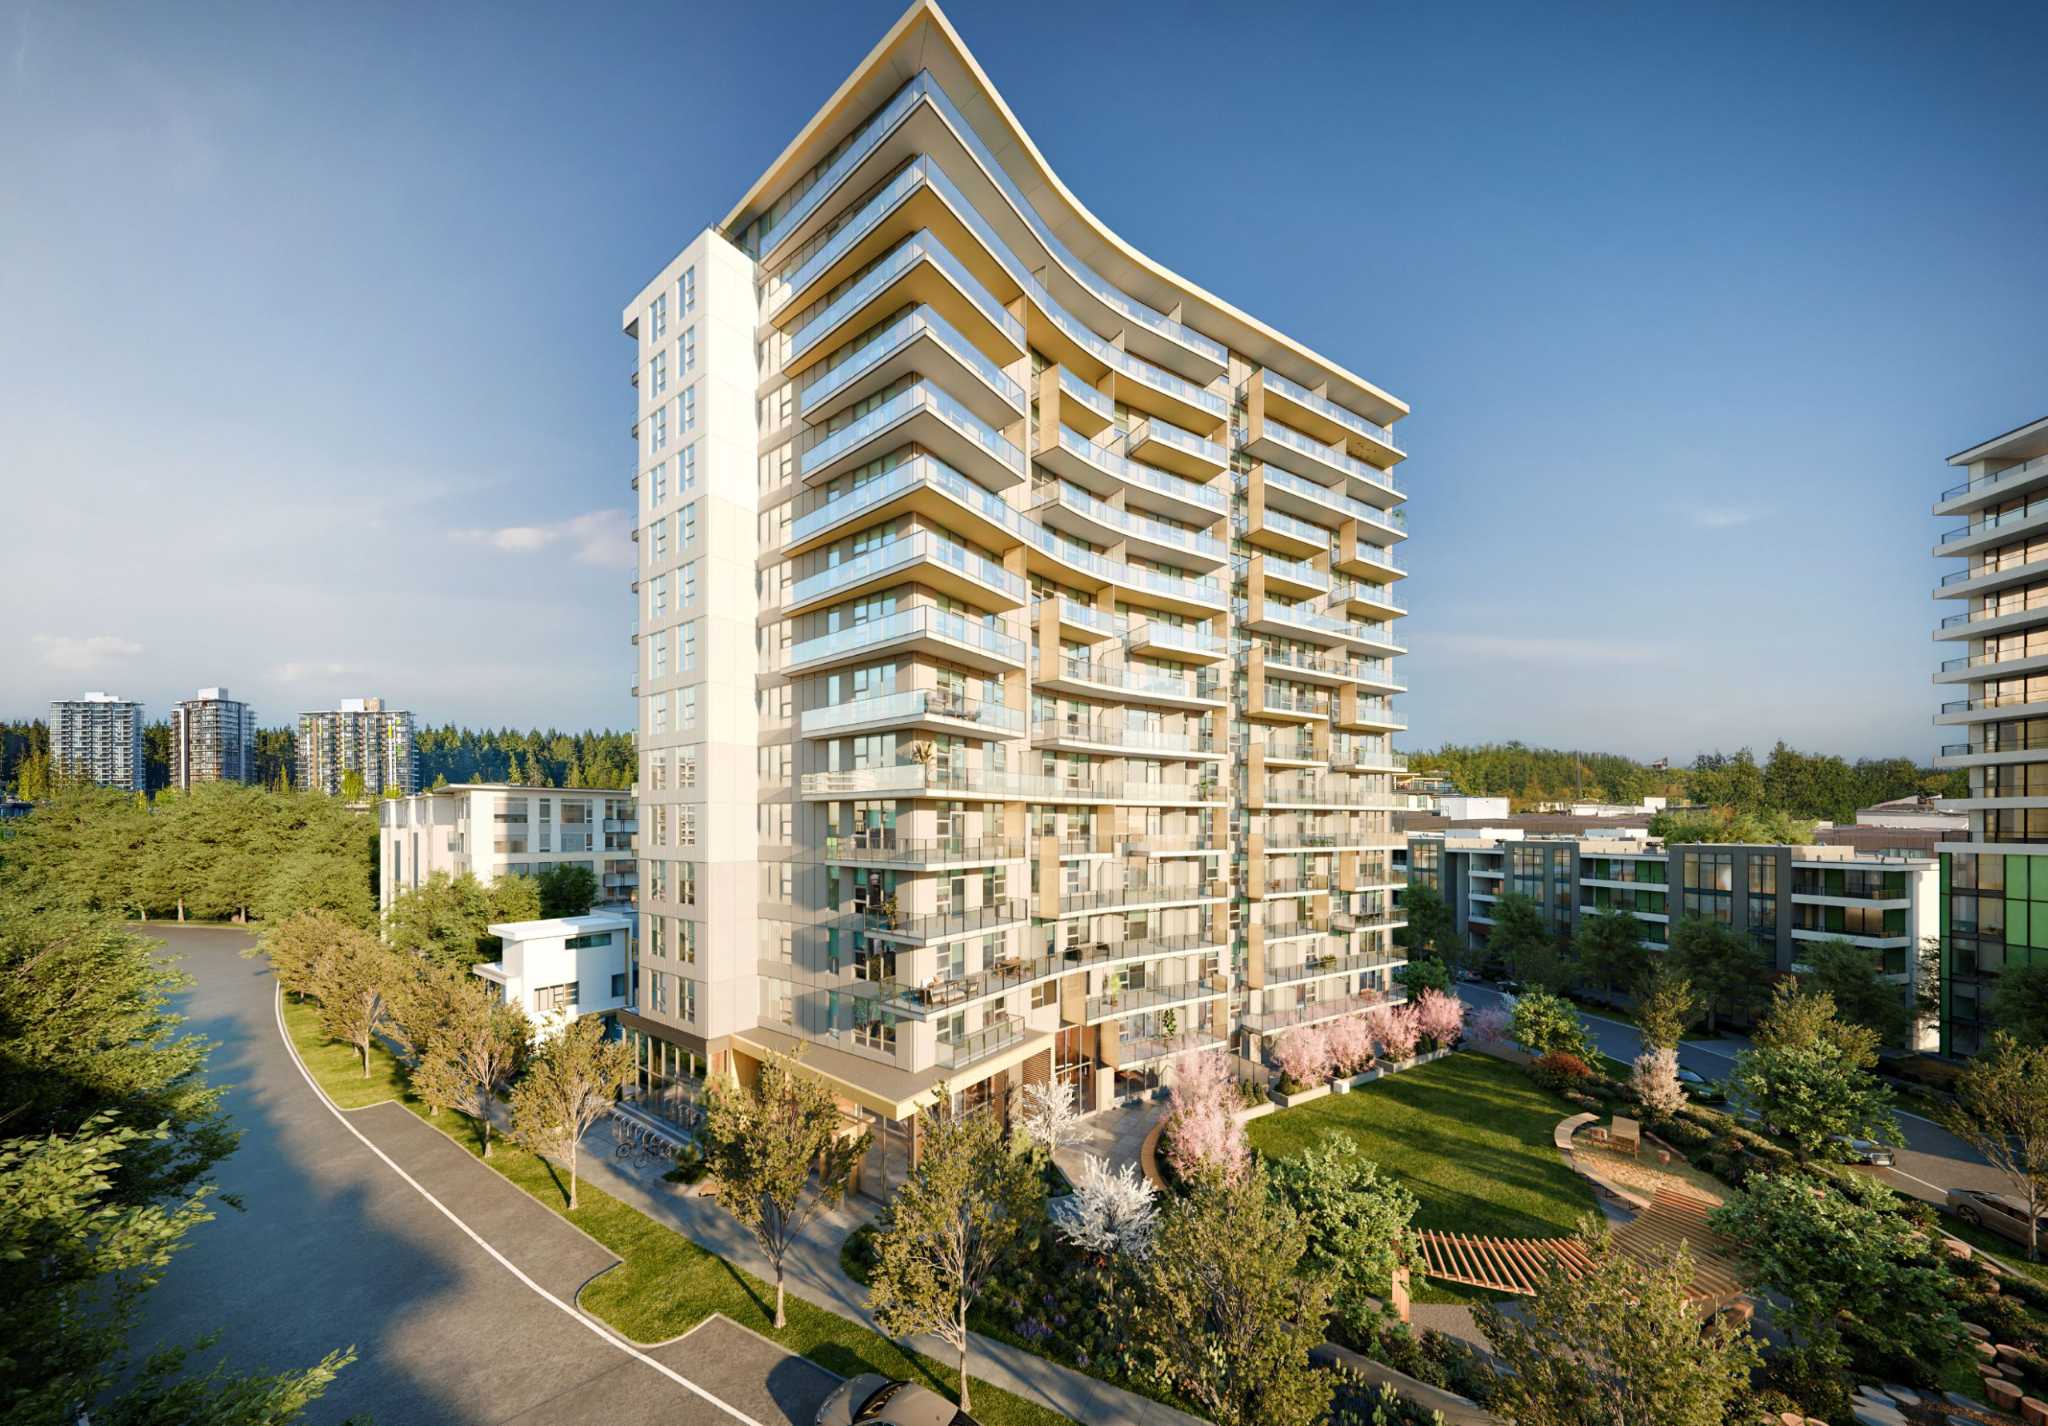
Exeter Hall
Point Grey, Vancouver
$669k - $3.0M
Orchard
Renfrew-Collingwood, Vancouver
From $485k