
Address
817 West 28th Avenue, Vancouver
Est. Sold
More than 50% sold(estimate)
Completion
Est. 2027
Website
wrenwestside.com/- Wren is a 3-storey, 26-home condos & townhomes development by Tavanco Group in South Cambie, Vancouver, BC.
- Presale homes at Wren start from $784,000 (about $1,320/sq ft).
- Wren is expected to complete in 2027.
- Wren is currently selling — an estimated 50% sold.
About Wren
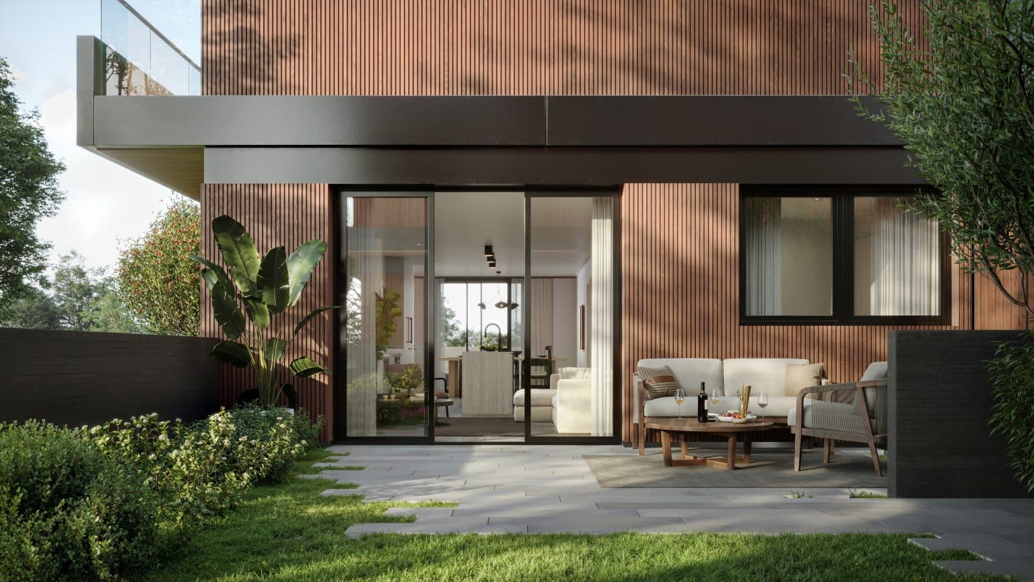
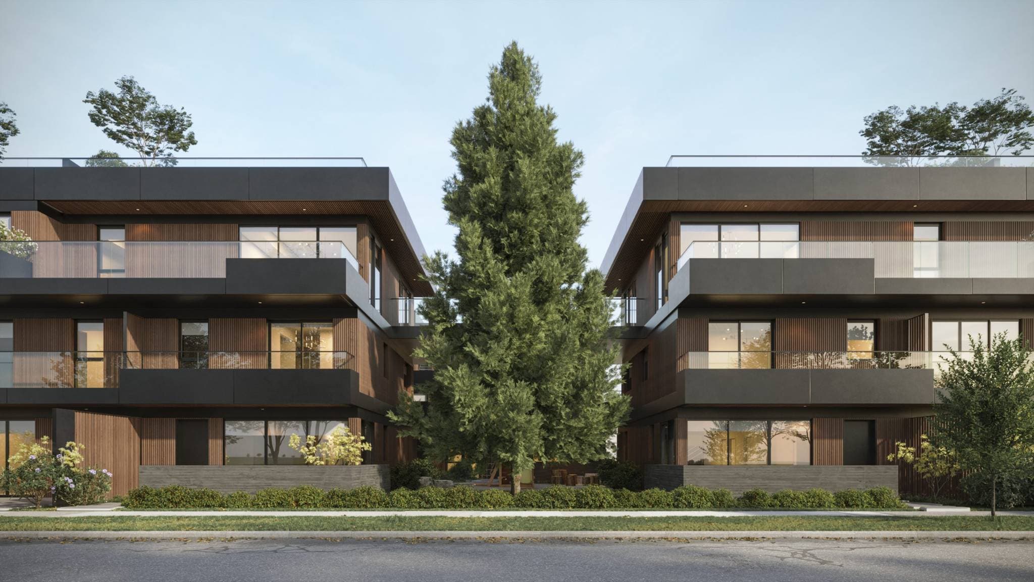
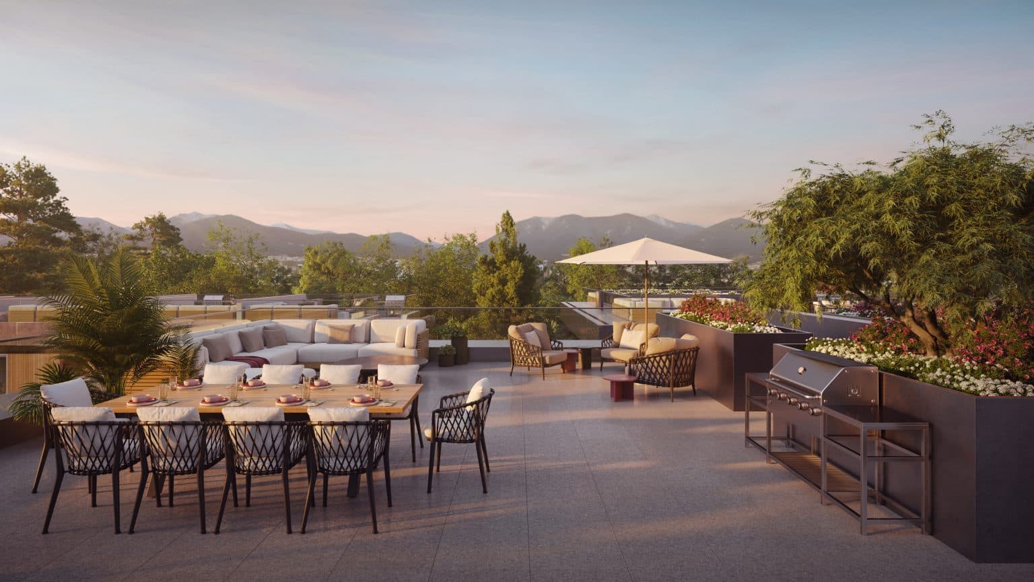
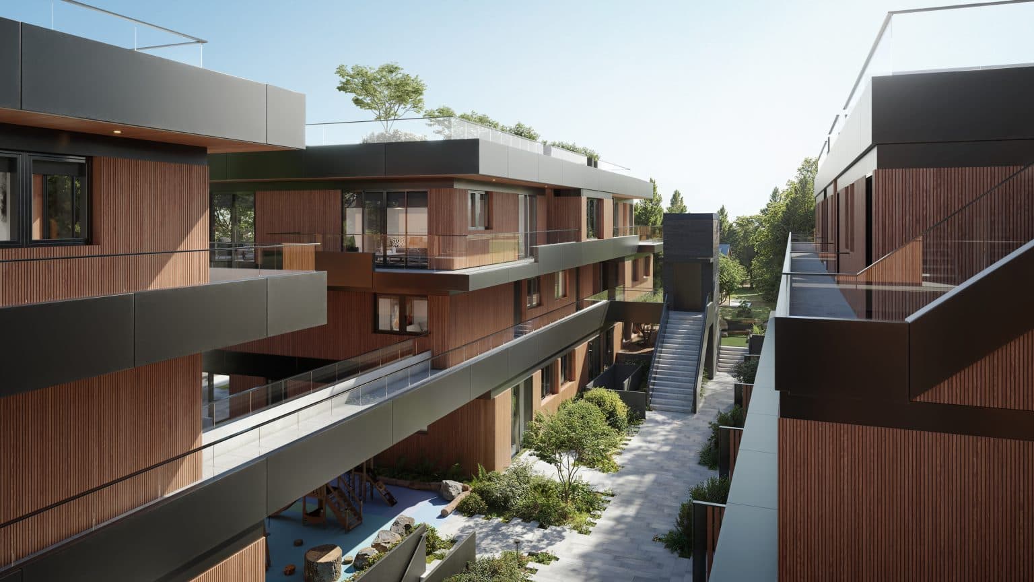
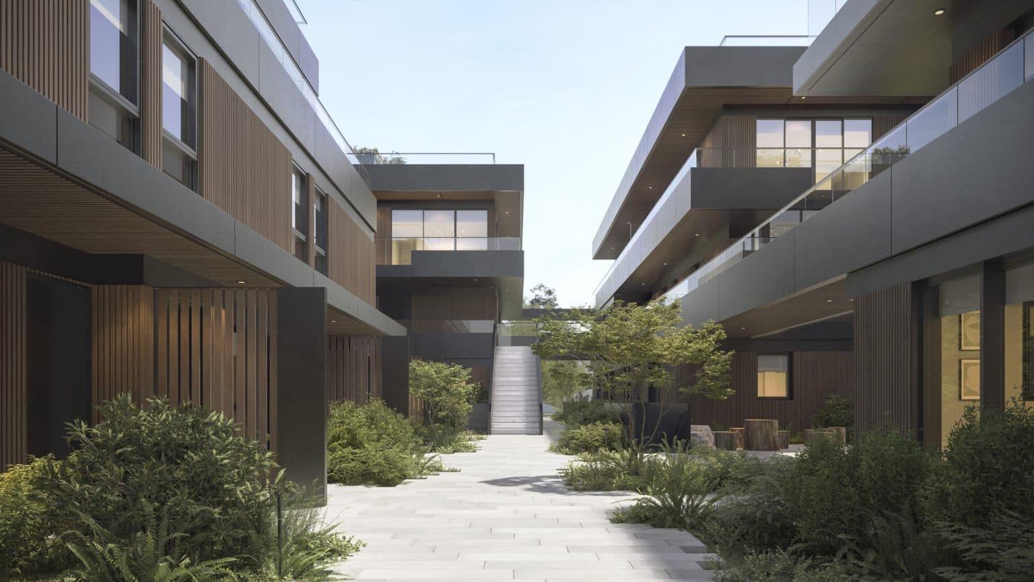
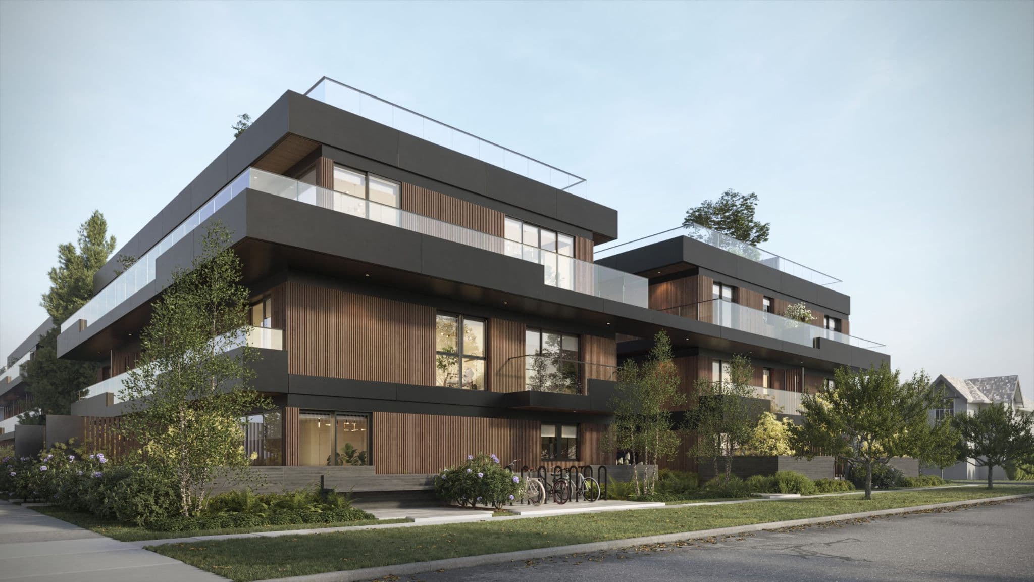
Wren is a boutique collection of 26 flats and stacked townhomes by Tavanco Group at 817 West 28th Avenue in Vancouver's South Cambie neighbourhood, now selling one-, two-, and three-bedroom homes. The three-storey building was designed by architecture firm SHAPE with interiors by Bärbel, emphasizing organic materials, open layouts, and light-filled spaces inspired by nature. South Cambie is a quiet, park-adjacent West Side pocket close to the Cambie Corridor's shops and transit.
How much do homes at Wren cost?
Condos & Townhomes at Wren are currently priced from $784,000 to $1,959,000 for 594 - 1,628 square feet. Pricing on presale homes changes as the project sells — verify current pricing with the developer's sales team.
Estimated maintenance fees: $0.37/sqft.
New homes carry 5% GST on top of these prices — first-time buyers may get up to $50,000 of it back. Estimate your GST and rebate for Wren.
Deposit Structure
15% total deposit: 5% due within the 7-day rescission period, 5% due 90 days from offer acceptance, and a final 5% due 90 days after the second deposit.
When does Wren complete?
Wren is estimated to complete in 2027. Current construction status: Under construction.
Gallery
Location
817 West 28th Avenue, Vancouver, BC
About the Developer
Wren is developed by Tavanco Group.
Frequently Asked Questions
Where is Wren located?
Wren is located at 817 West 28th Avenue in South Cambie, Vancouver, BC.
How much do homes at Wren cost?
Condos & Townhomes at Wren are currently priced at $784k - $2.0M. Presale pricing changes as the project sells, so confirm current availability and pricing with the sales team.
When will Wren be completed?
Wren has an estimated completion of 2027. Current construction status: Under construction.
What is the deposit structure for Wren?
15% total deposit: 5% due within the 7-day rescission period, 5% due 90 days from offer acceptance, and a final 5% due 90 days after the second deposit.
What types of homes are available at Wren?
Wren offers condos & townhomes with 1 - 3 beds ranging 594 - 1,628 sqft, across 26 total homes.
Who is the developer behind Wren?
Wren is being developed by Tavanco Group.
Is Wren still selling?
Yes — Wren is currently selling, with an estimated 50% of homes sold. Confirm current availability with the sales team.
Last updated August 26, 2026
Pricing, availability, incentives, and specifications are provided by the developer and change without notice — verify all details with the developer and their disclosure statement. Renderings are artist's concepts. This is not an offering for sale; any such offering can only be made with a disclosure statement filed under REDMA. E.&O.E.
More New Developments in Vancouver
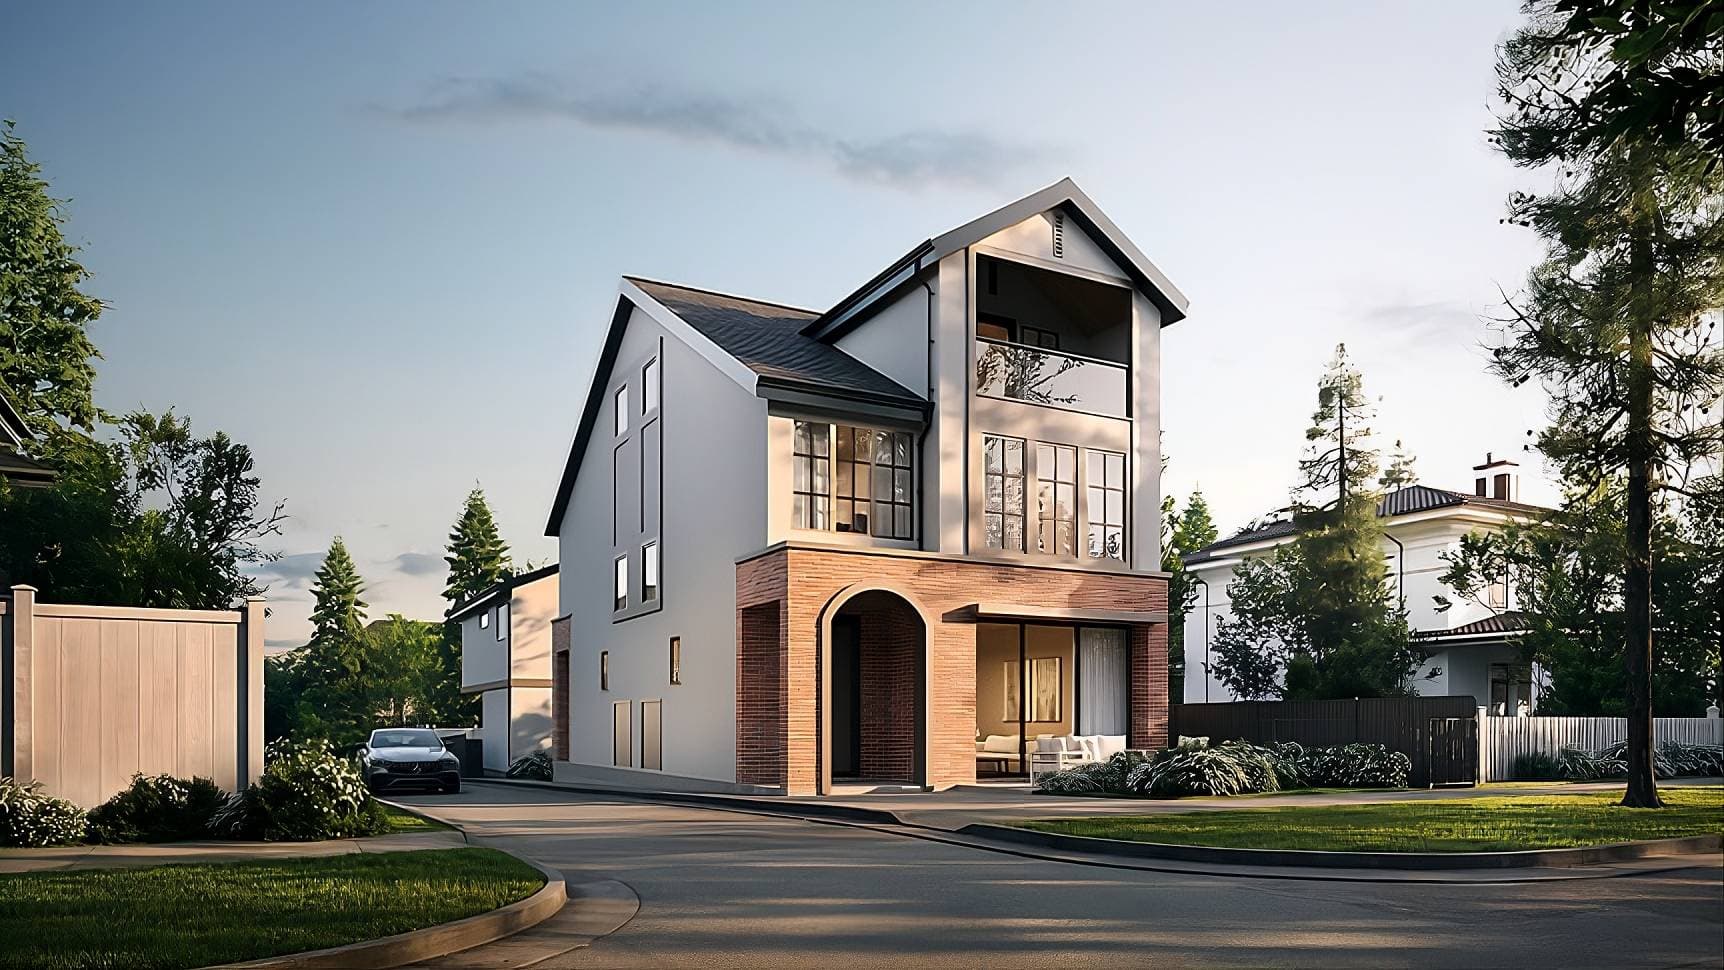
Carolin
Riley Park, Vancouver
From $1.3M
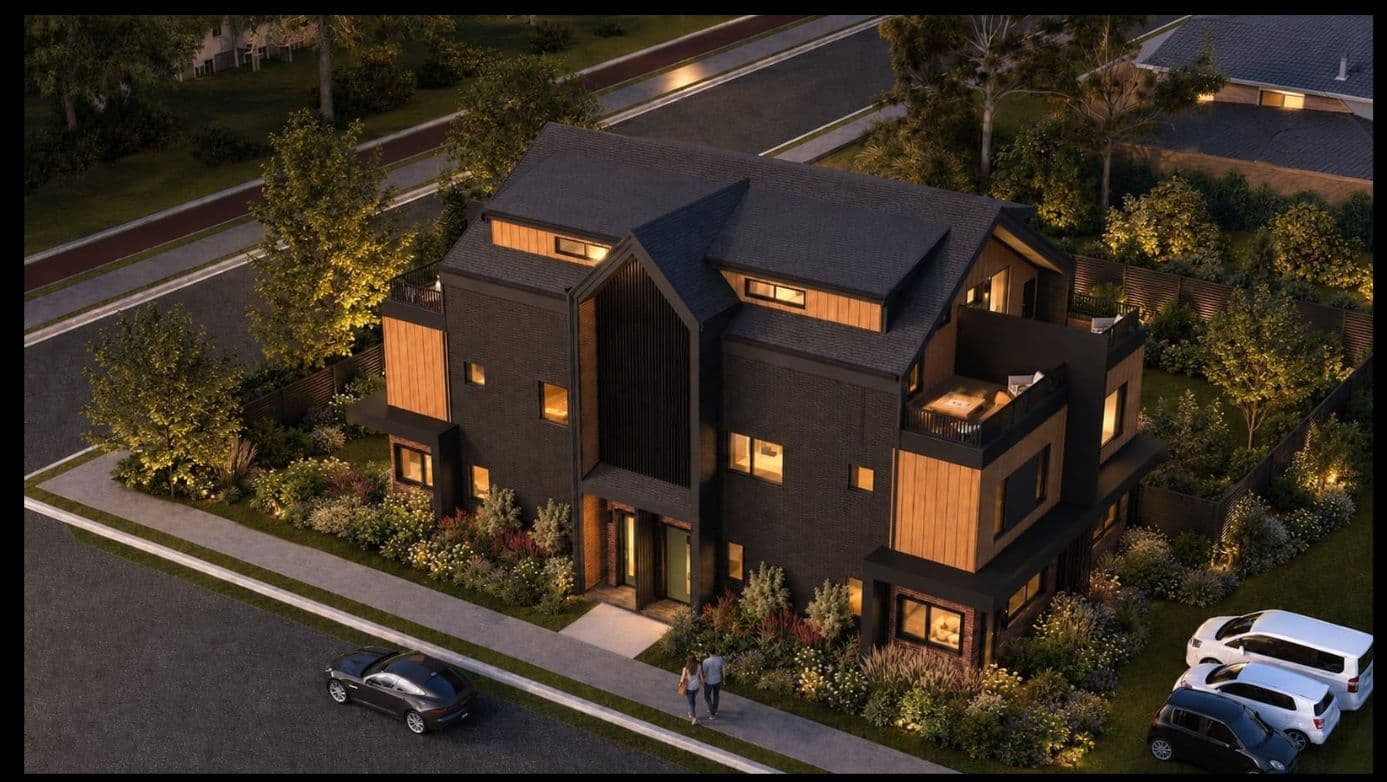
Victoria Haus
Kensington-Cedar Cottage, Vancouver
From $1.5M
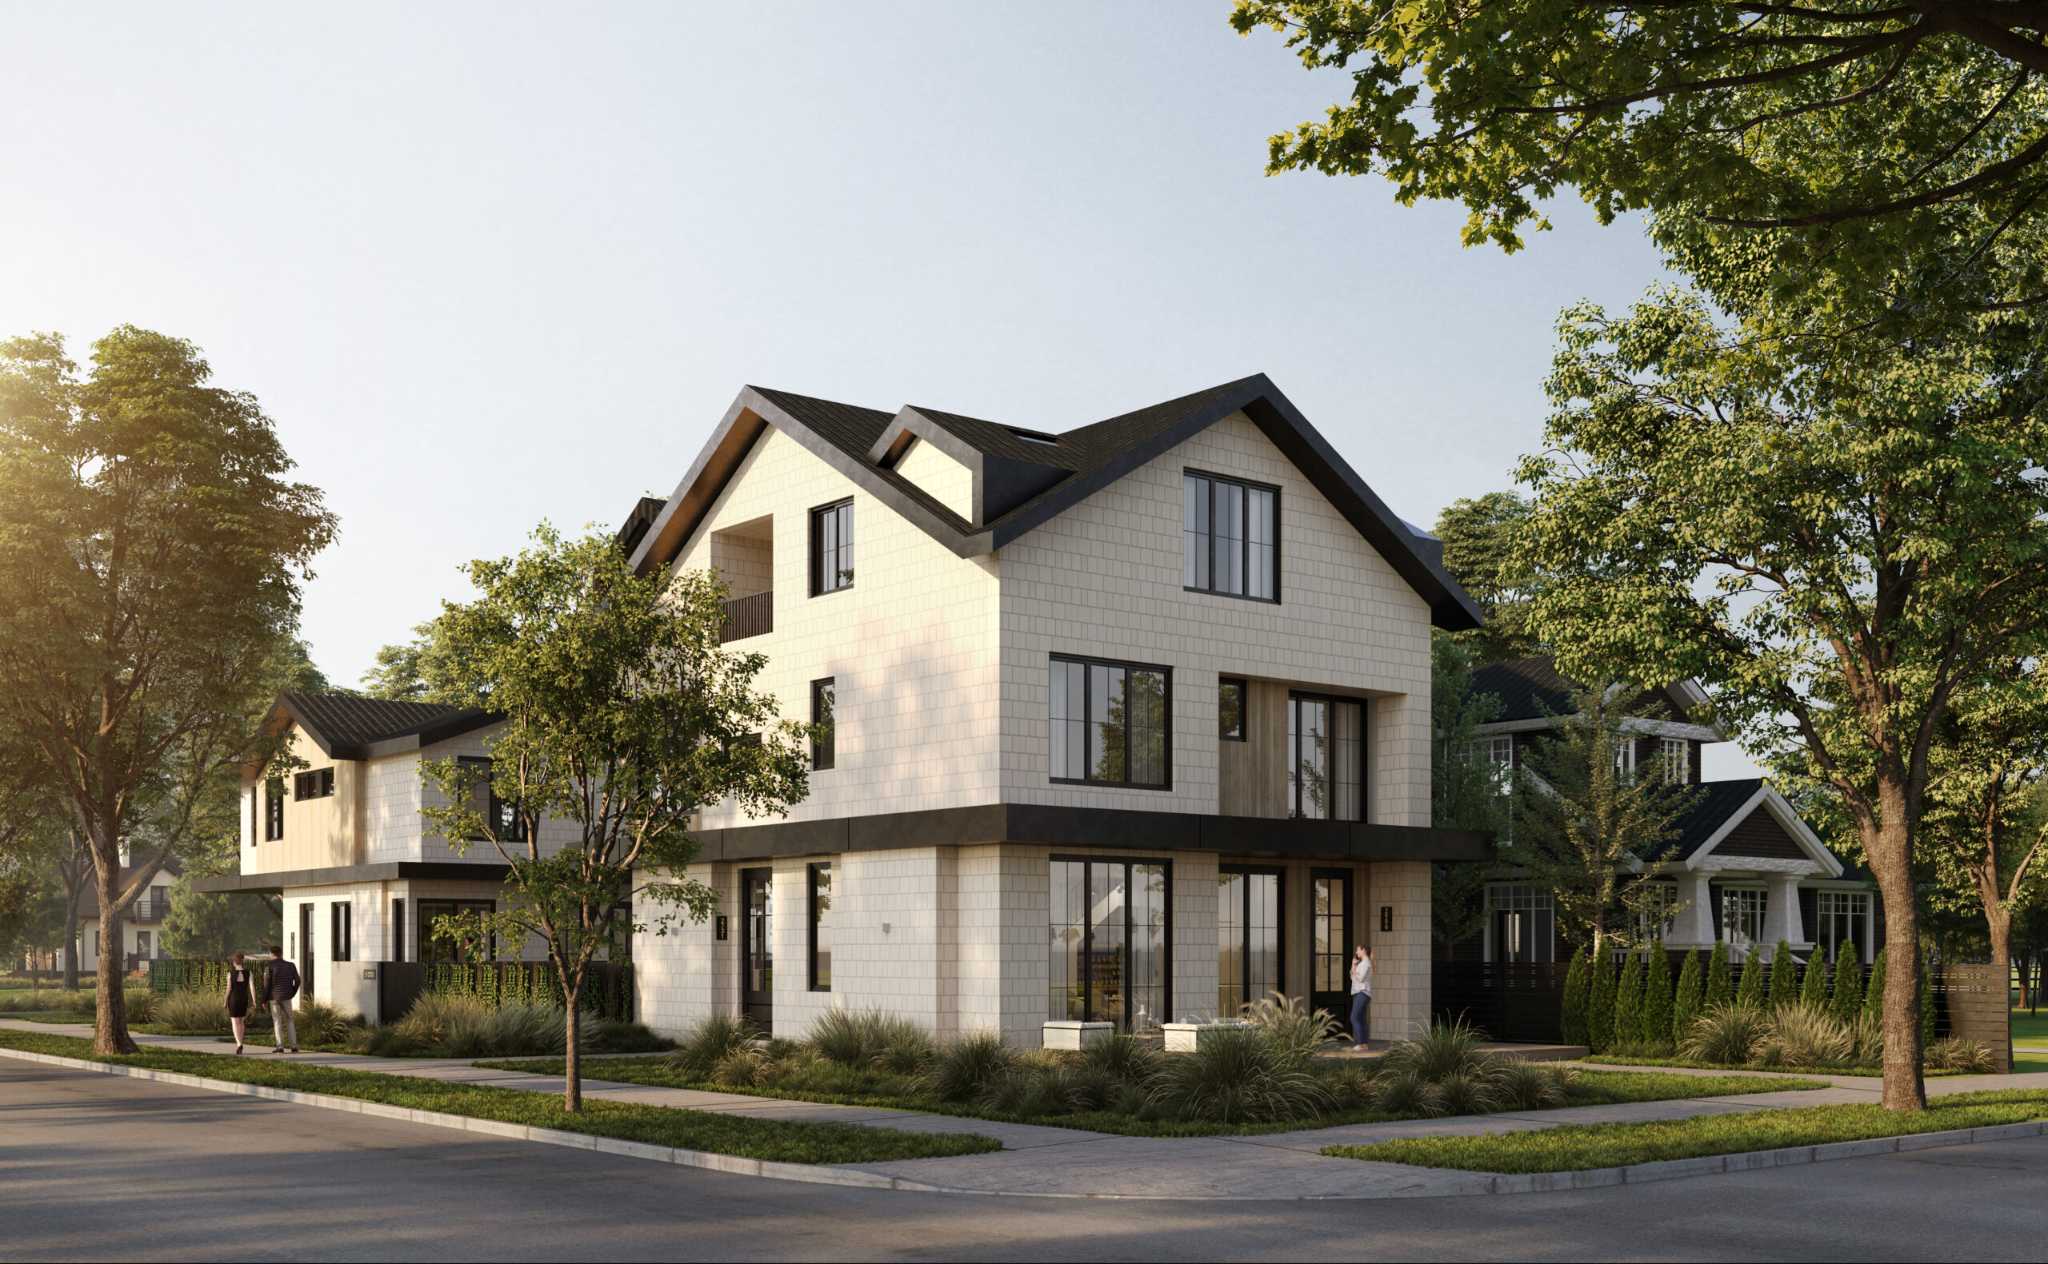
Korner
Kitsilano, Vancouver
Price TBD
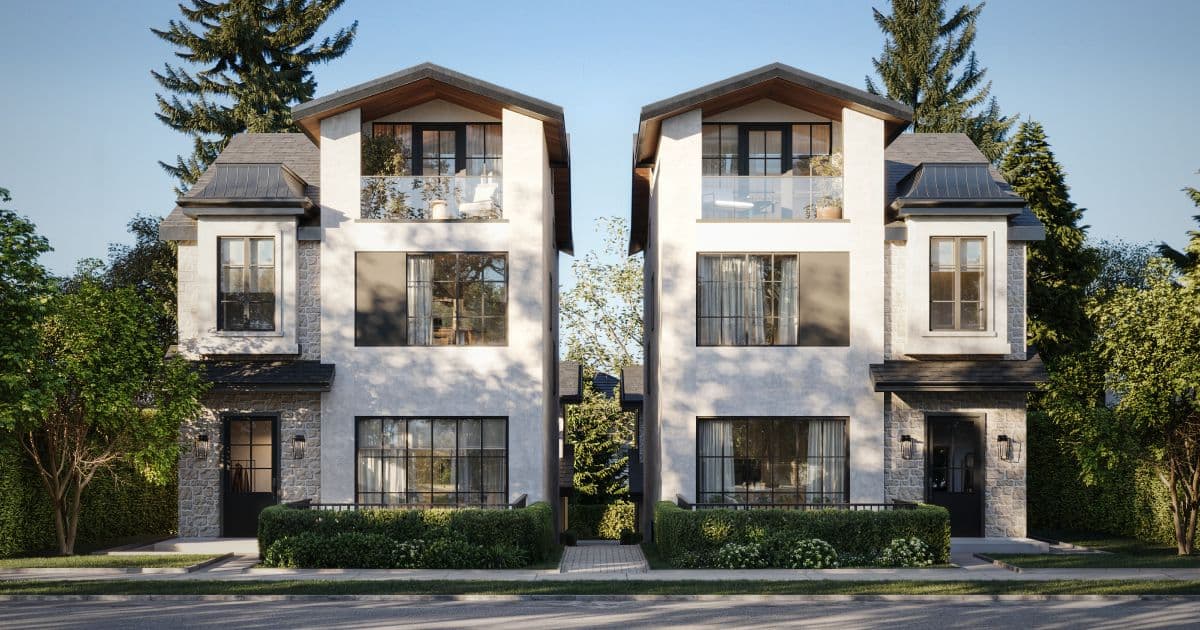
Wallace
Dunbar, Vancouver
From $2.2M
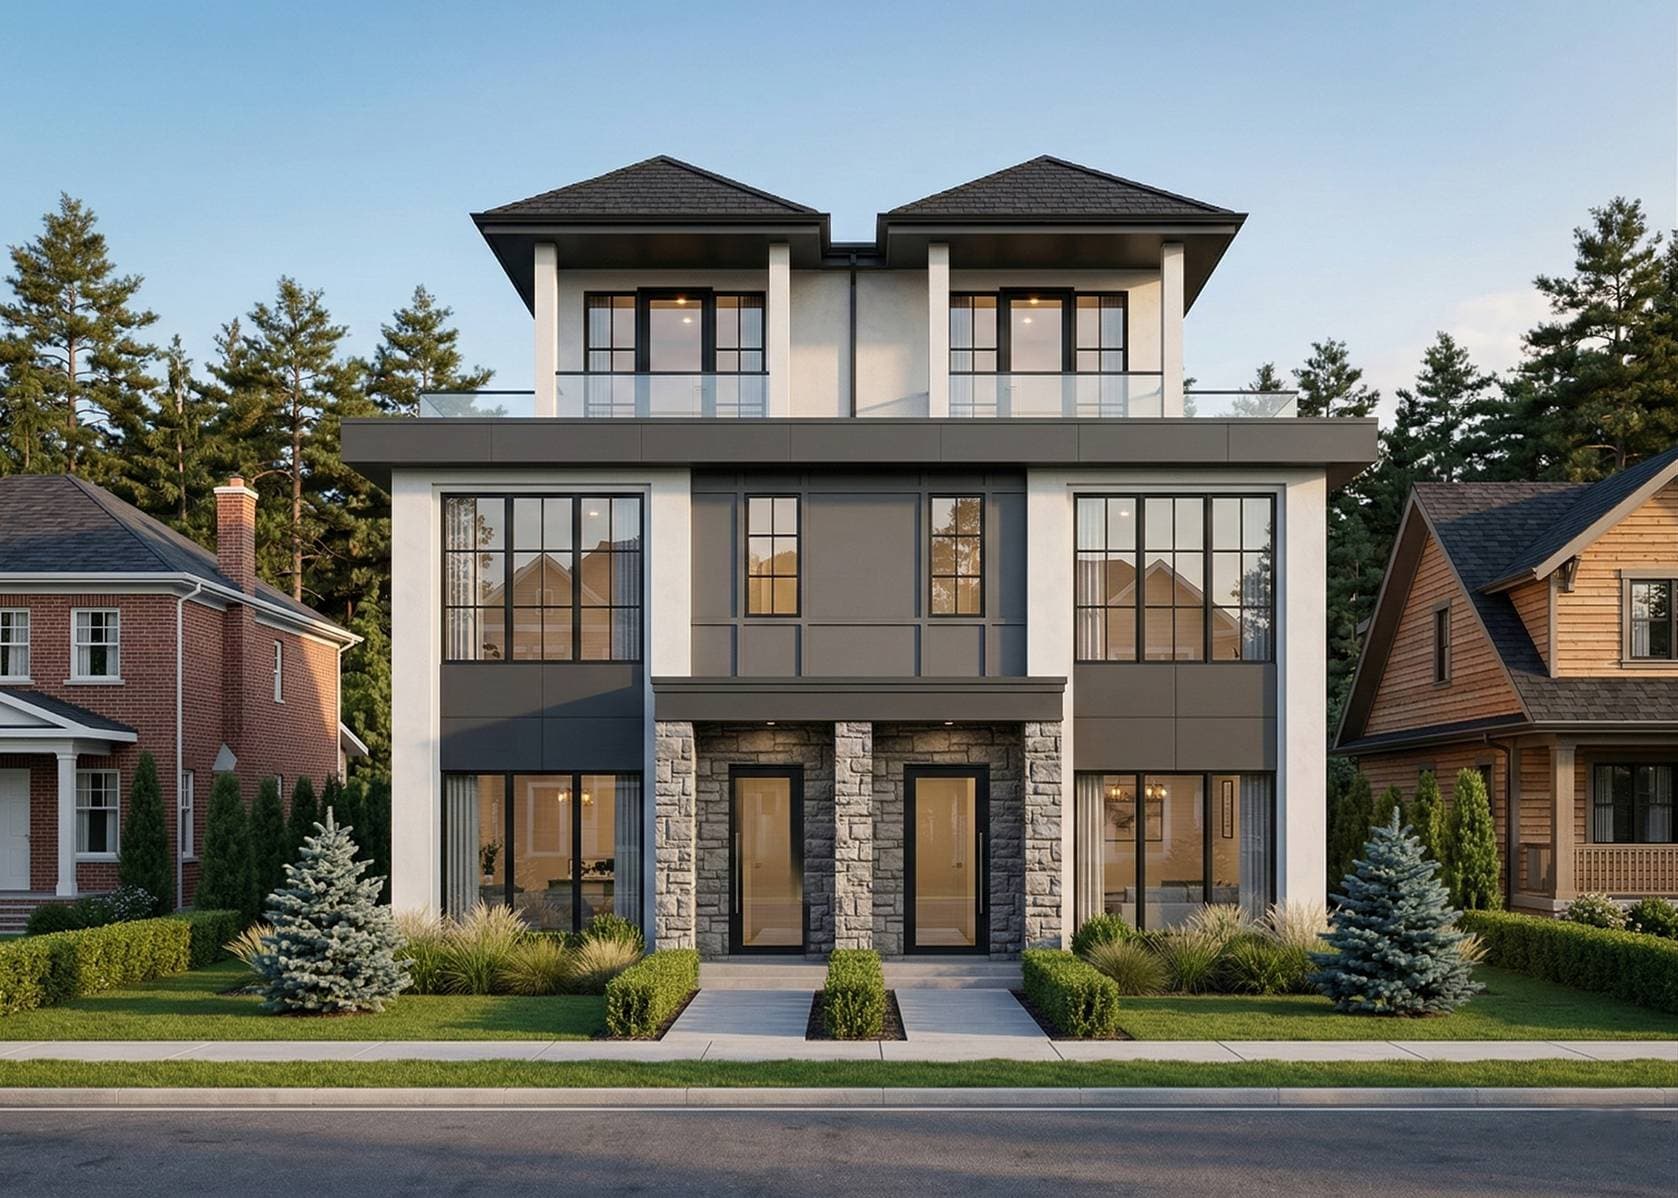
Edwyn
Riley Park, Vancouver
From $1.5M
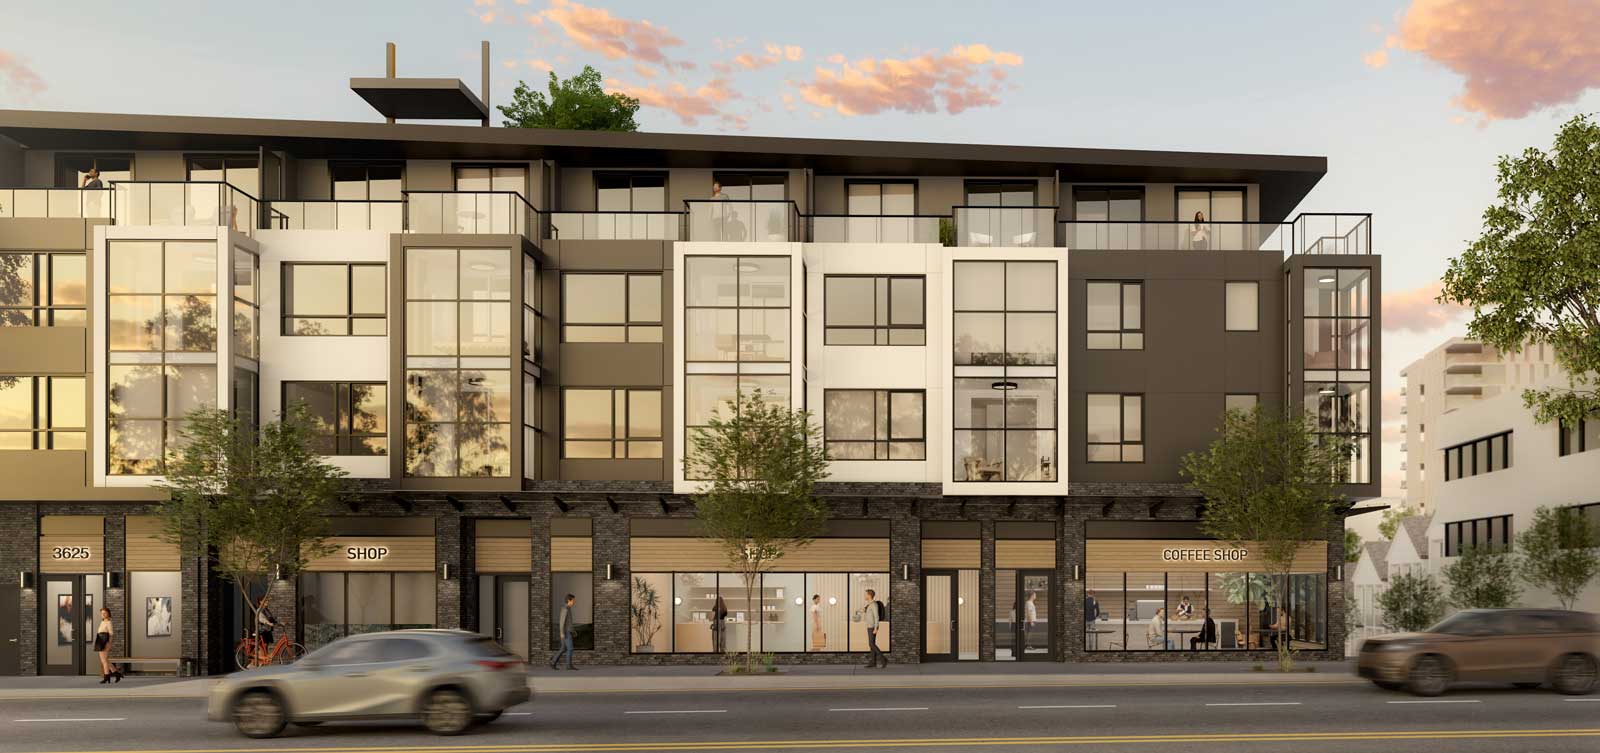
Central Park Living
Renfrew-Collingwood, Vancouver
From $535k