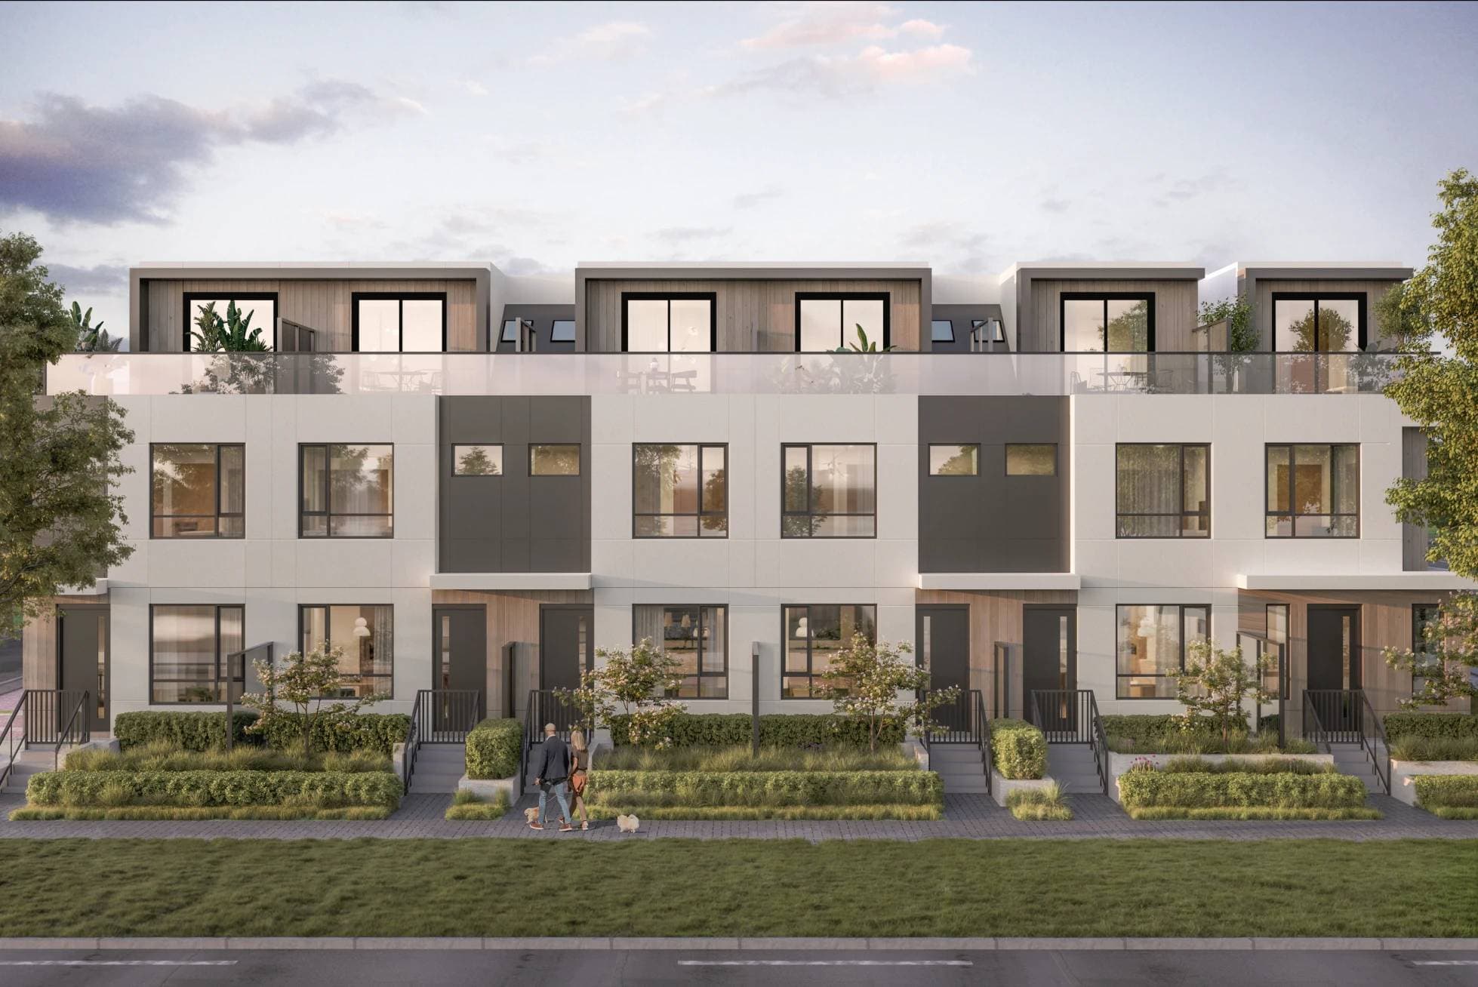
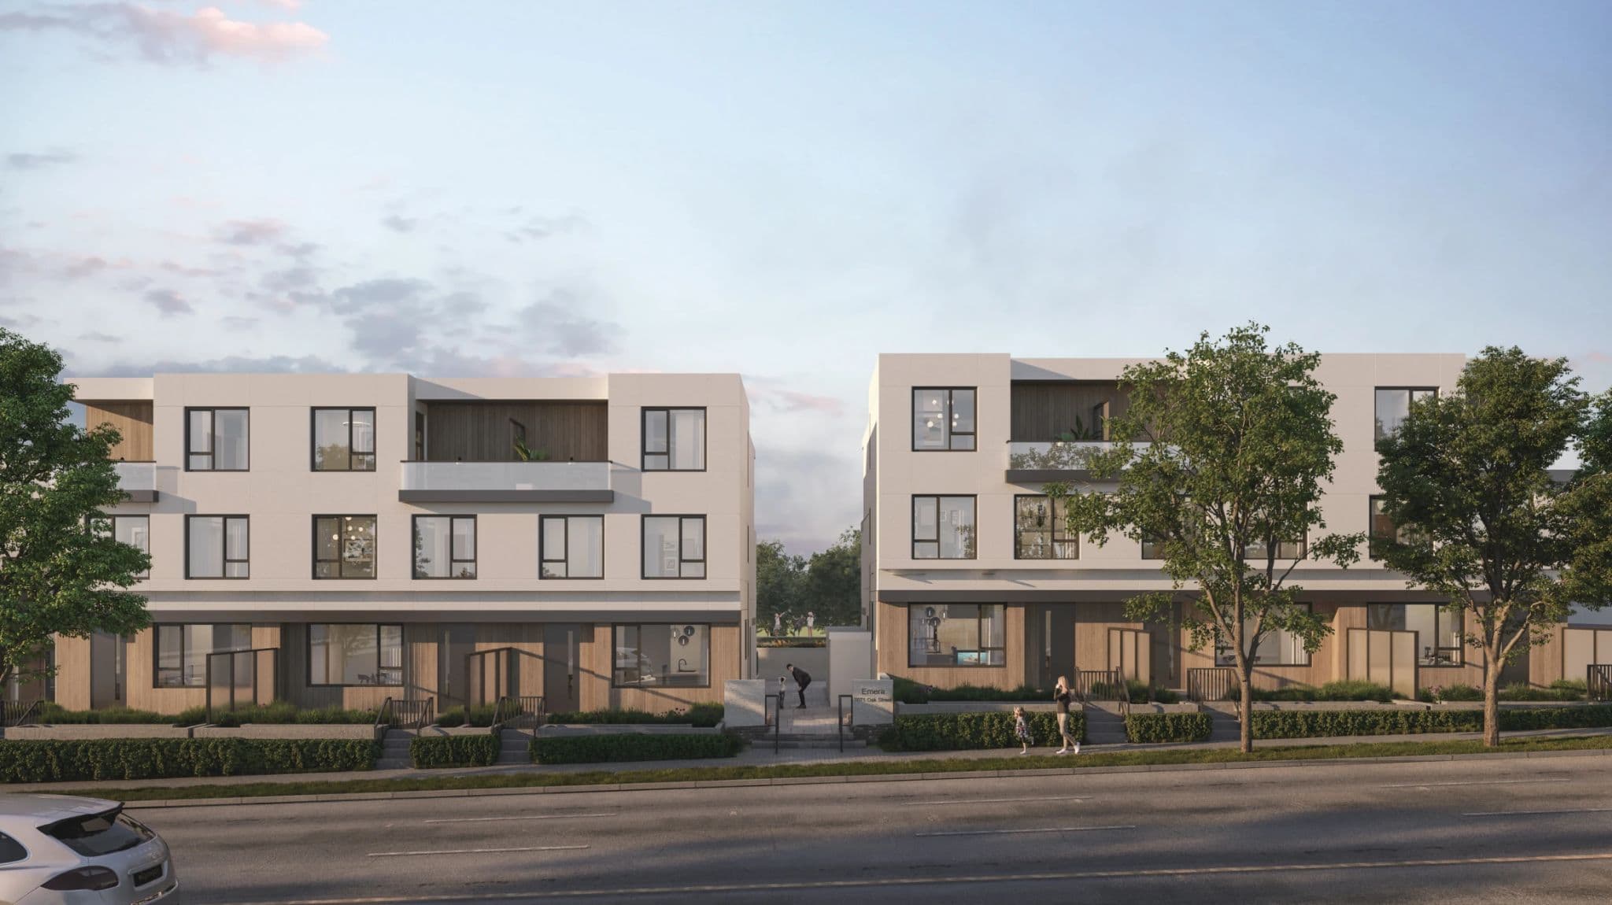
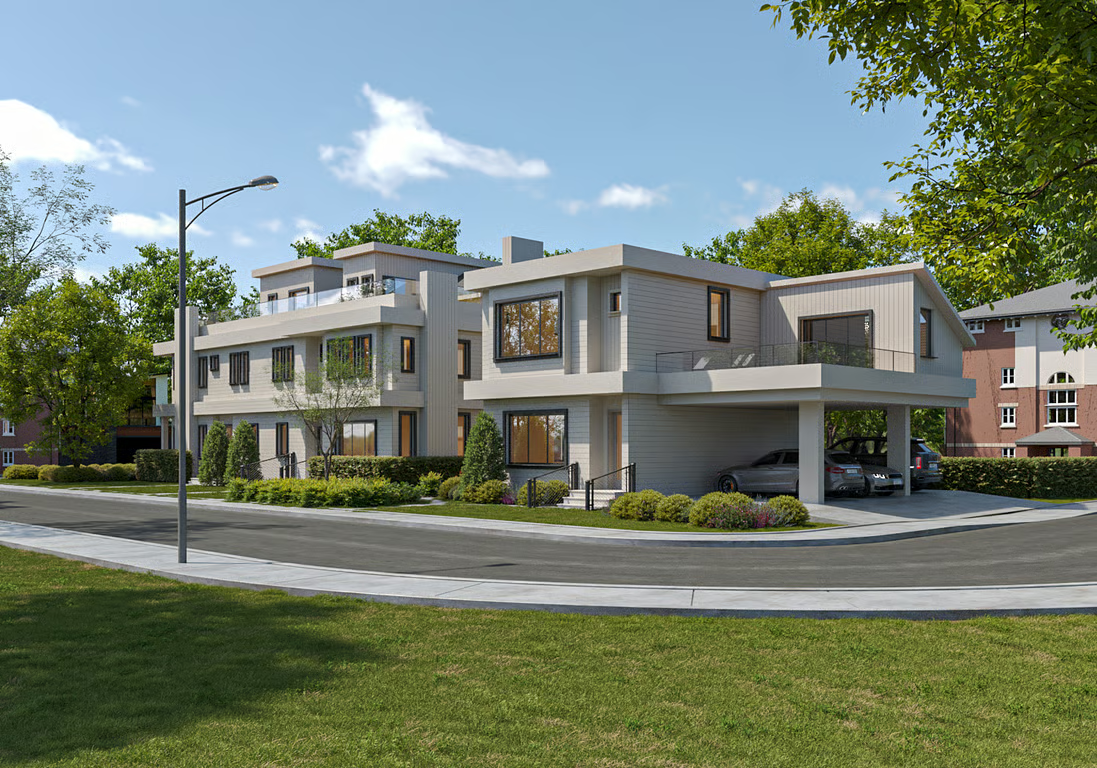
Emera – A eye-level street view shows a modern three-story residential development featuring white upper facades, warm wood-look lower paneling, and glass-railed balconies. A landscaped central walkway separates the buildings, set against a soft twilight sky with manicured street trees lining the sidewalk in front.
Updated August 7
Selling

Emera

26 Townhomes in Oakridge, Vancouver

byCitrine Homes

Price
From $1.7M
Sqft
1,519 - 1,712 sqft
Beds
3 Beds
Baths
2.5 Baths

Address

7071 Oak Street, Vancouver

Completion

Est. 2027

Home Types: TownhomesStoreys: 3
  • Emera is a 3-storey, 26-home townhomes development by Citrine Homes in Oakridge, Vancouver, BC.
  • Presale homes at Emera start from $1,659,900 (about $1,093/sq ft).
  • Emera is expected to complete in 2027.
  • Emera is currently selling.

About Emera

Lamont brings a boutique collection of 26 three-storey, three-bedroom townhomes to Vancouver's Oak Street corridor in Oakridge, built by Citrine Homes across five woodframe buildings designed by Matthew Cheng Architect. Each home has a private patio and a top-floor primary bedroom deck, gathered around a shared courtyard with a children's play area. The site sits within about a five-minute walk of top-rated schools such as Sir Winston Churchill Secondary and roughly 550 metres from the Marpole Oakridge Community Centre, with the large Oakridge Park retail and transit hub nearby. Lamont is coming soon, aimed at families wanting West Side space without high-rise living.

How much do homes at Emera cost?

Townhomes at Emera are currently priced from $1,659,900 for 1,519 - 1,712 square feet. Pricing on presale homes changes as the project sells — verify current pricing with the developer's sales team.

Estimated maintenance fees: $0.31/sqft.

New homes carry 5% GST on top of these prices — first-time buyers may get up to $50,000 of it back. Estimate your GST and rebate for Emera.

Deposit Structure

10% total deposit: $10,000 due on contract signing, then 5% (less the initial deposit) due 30 days after signing, and a further 5% due six months after signing.

When does Emera complete?

Emera is estimated to complete in 2027. Current construction status: Under construction.

Amenities

  • Playground

Gallery

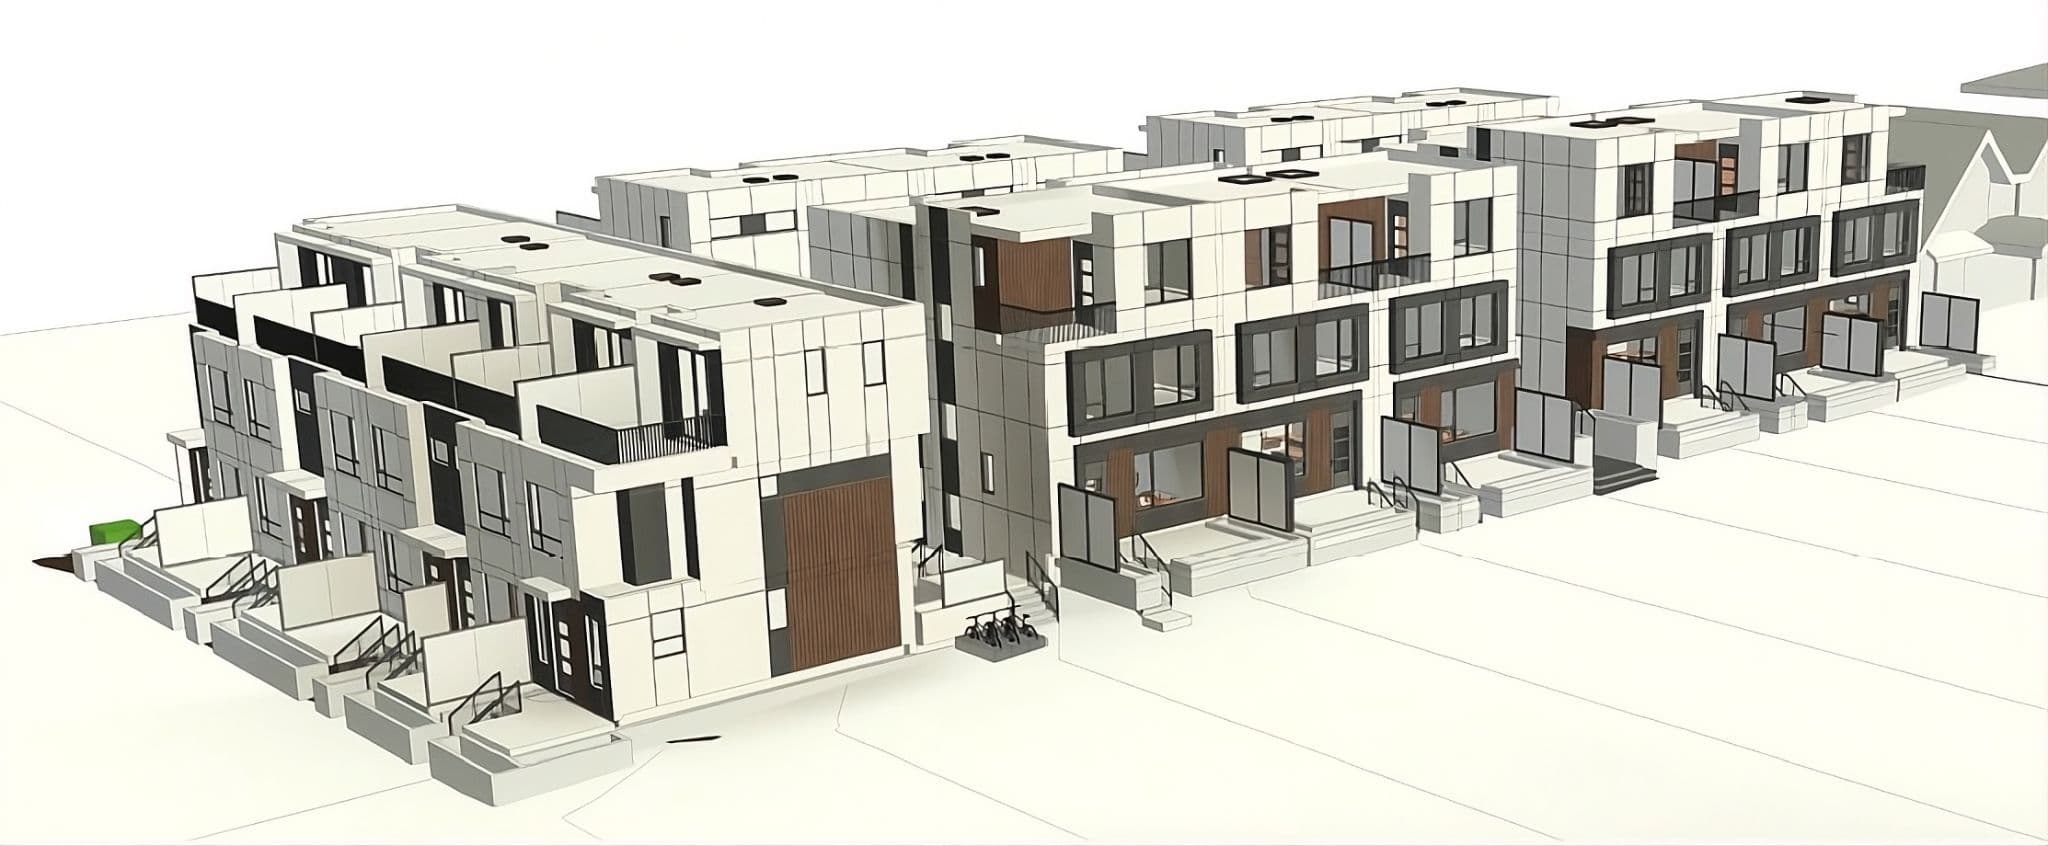
Emera – A white 3D massing model showing multiple townhome building rows and rooflines from an elevated angle, used to illustrate the site layout.
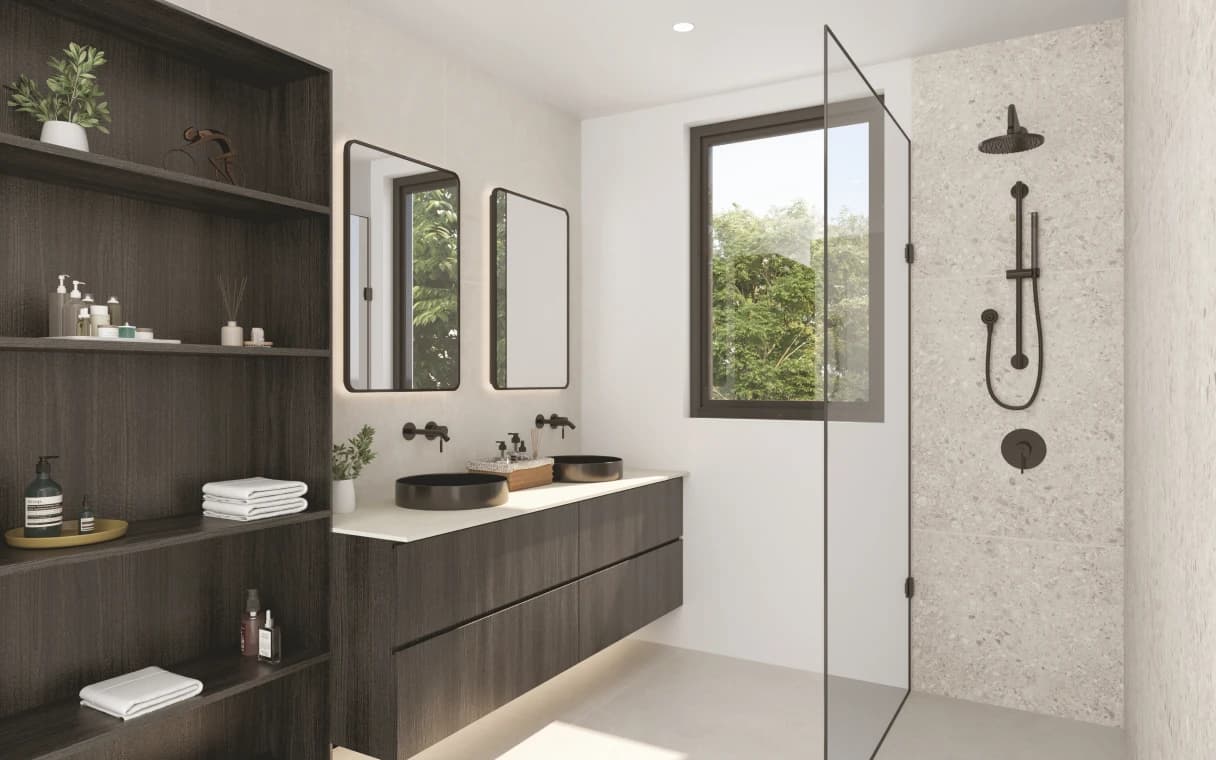
Emera – A modern bathroom featuring a dark wood double vanity with matte black vessel sinks, backlit rounded mirrors, and built-in open shelving on the left. On the right, a walk-in shower is enclosed by a glass panel and finished with terrazzo-style wall tiles and matte black fixtures, with daylight streaming in through a window overlooking lush green trees.
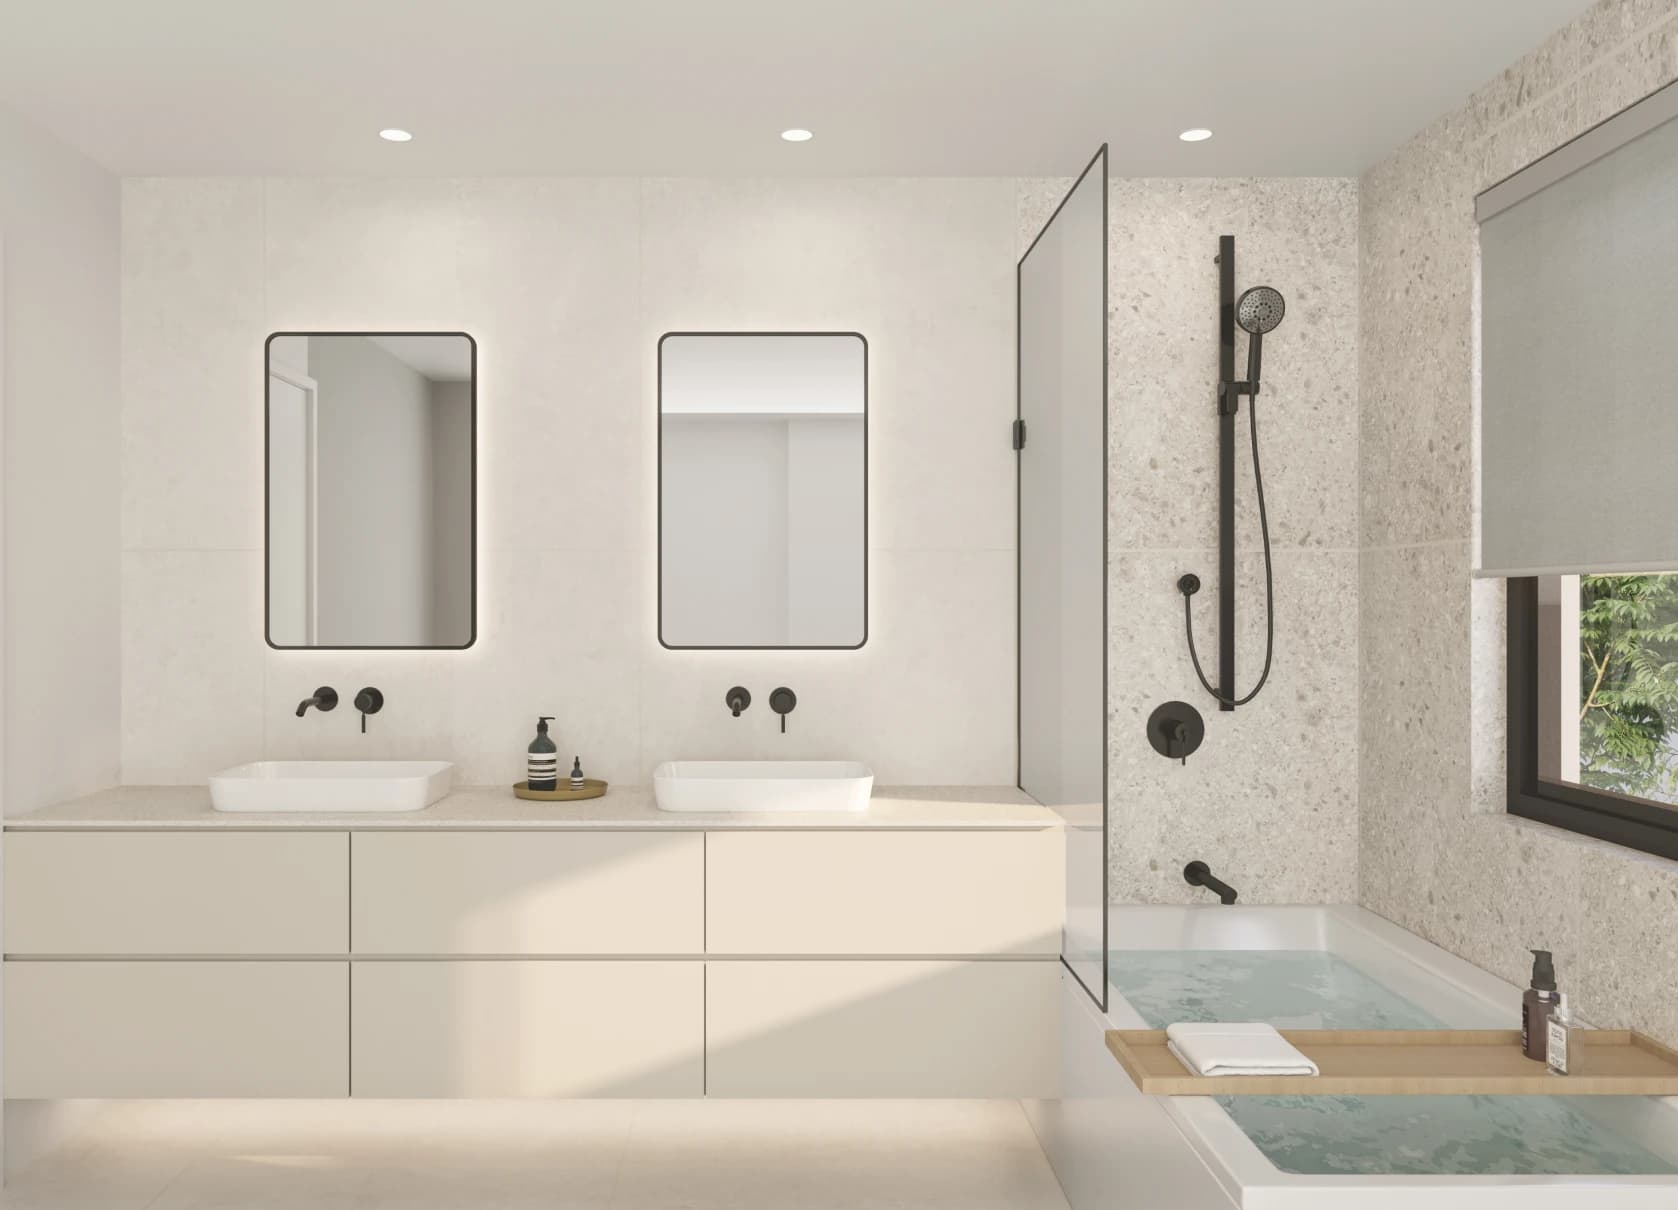
Emera – A modern bathroom featuring a floating off-white vanity with dual vessel sinks, matte black fixtures, and two backlit rounded rectangular mirrors. Adjacent to the vanity is a sleek built-in bathtub with a glass divider and textured terrazzo-style wall tiles under soft, bright lighting.
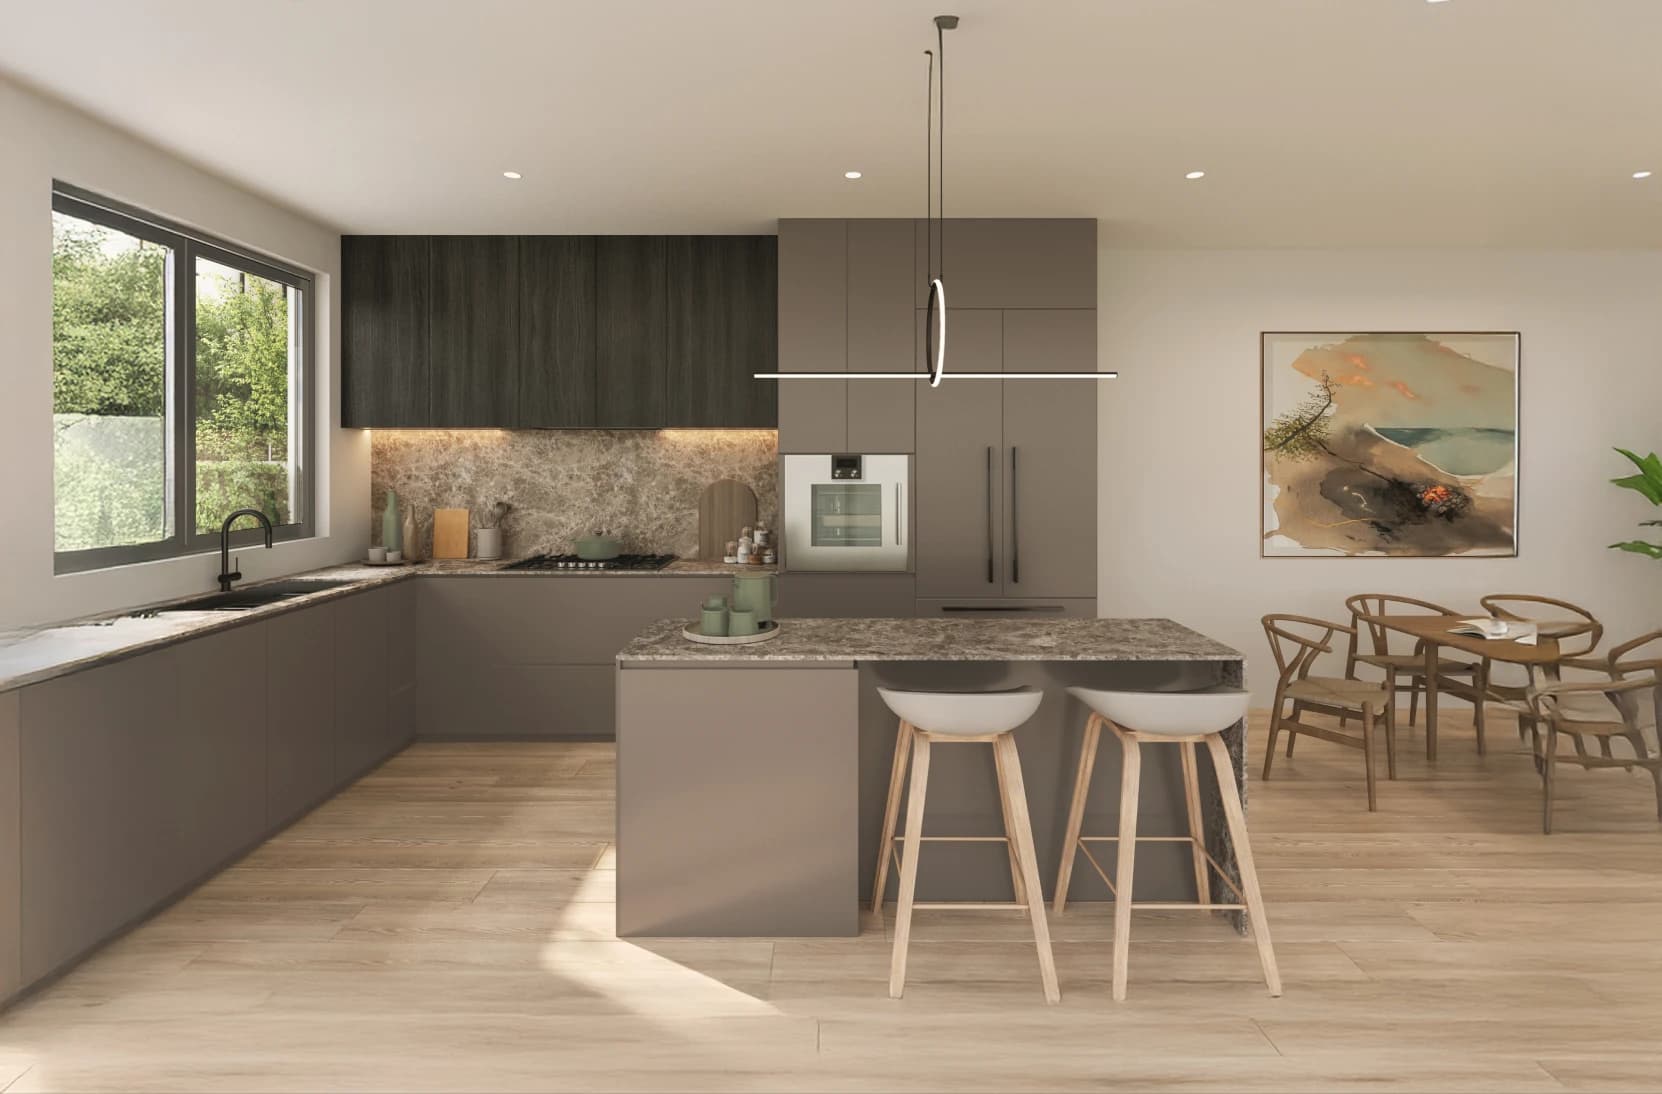
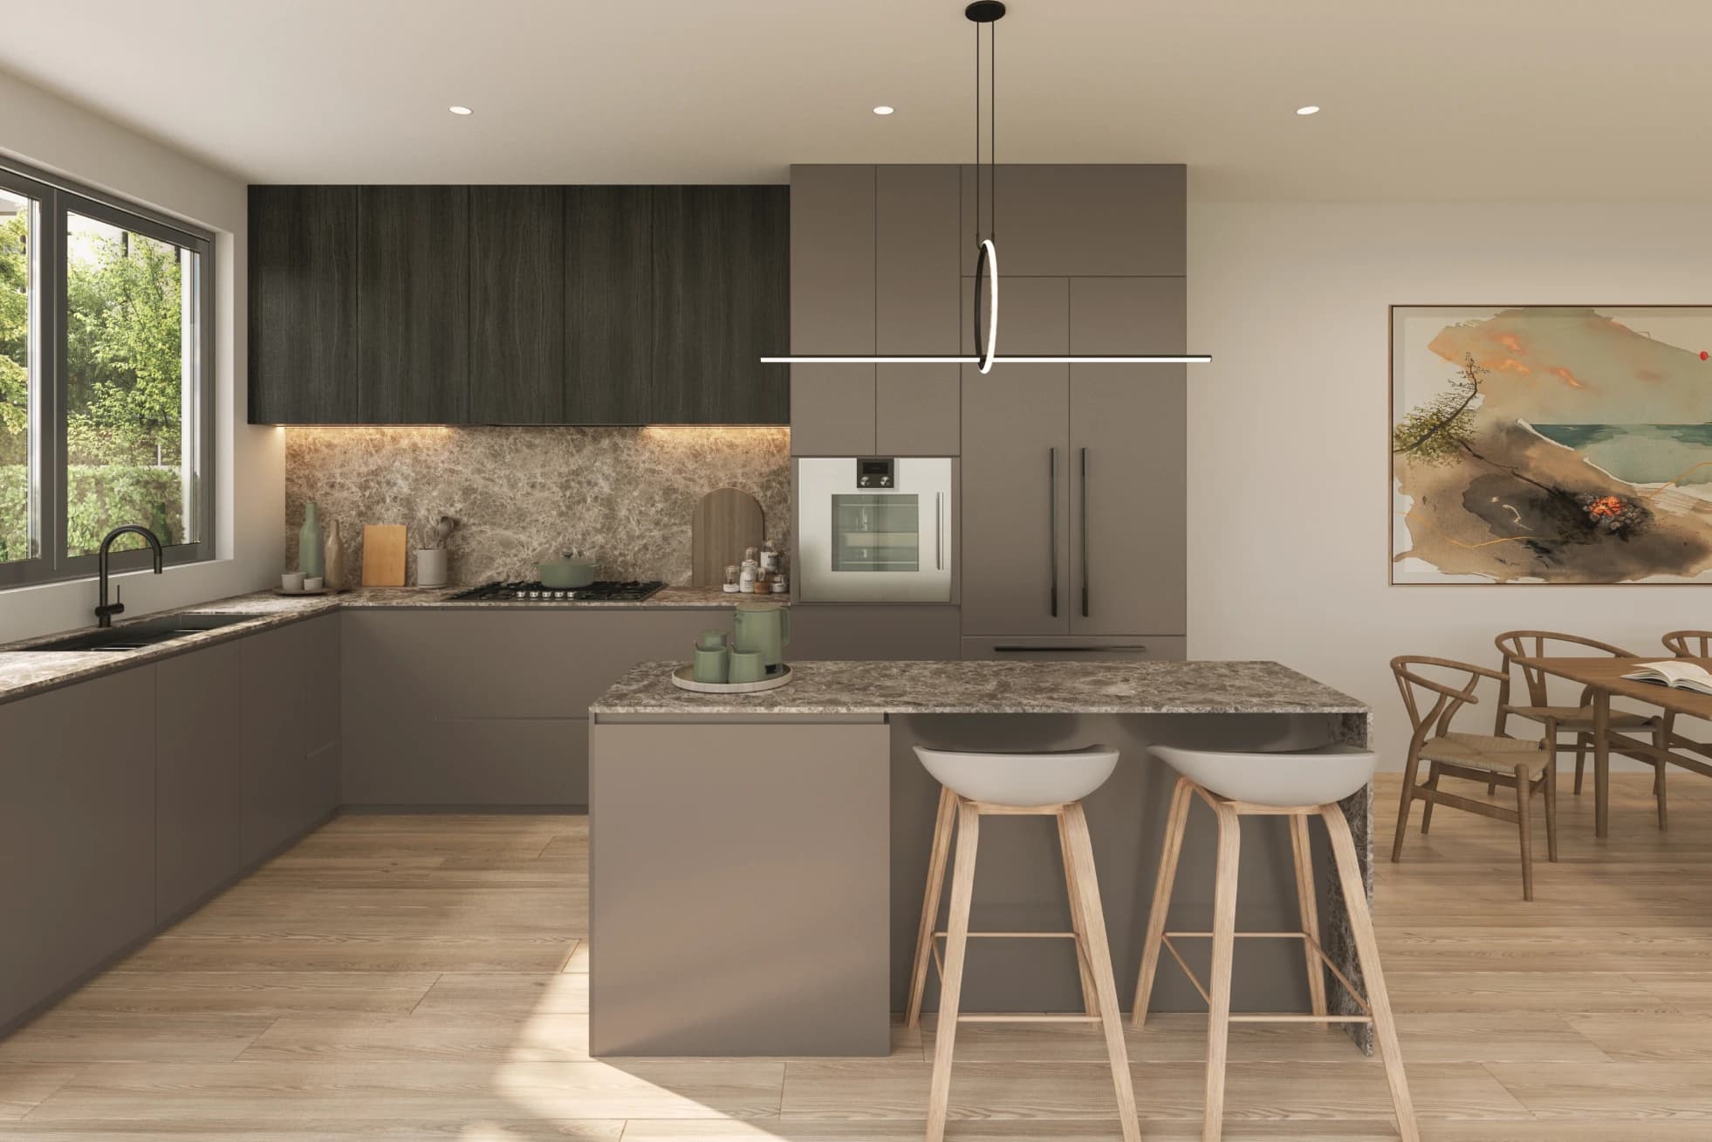
Emera – A modern open-concept kitchen features dark taupe cabinetry, brown marble countertops and backsplash, a central island with two barstools, and light wood flooring. A window looks out onto lush green foliage, while an adjacent dining area with a wooden table set and framed art sits illuminated by soft ambient lighting.
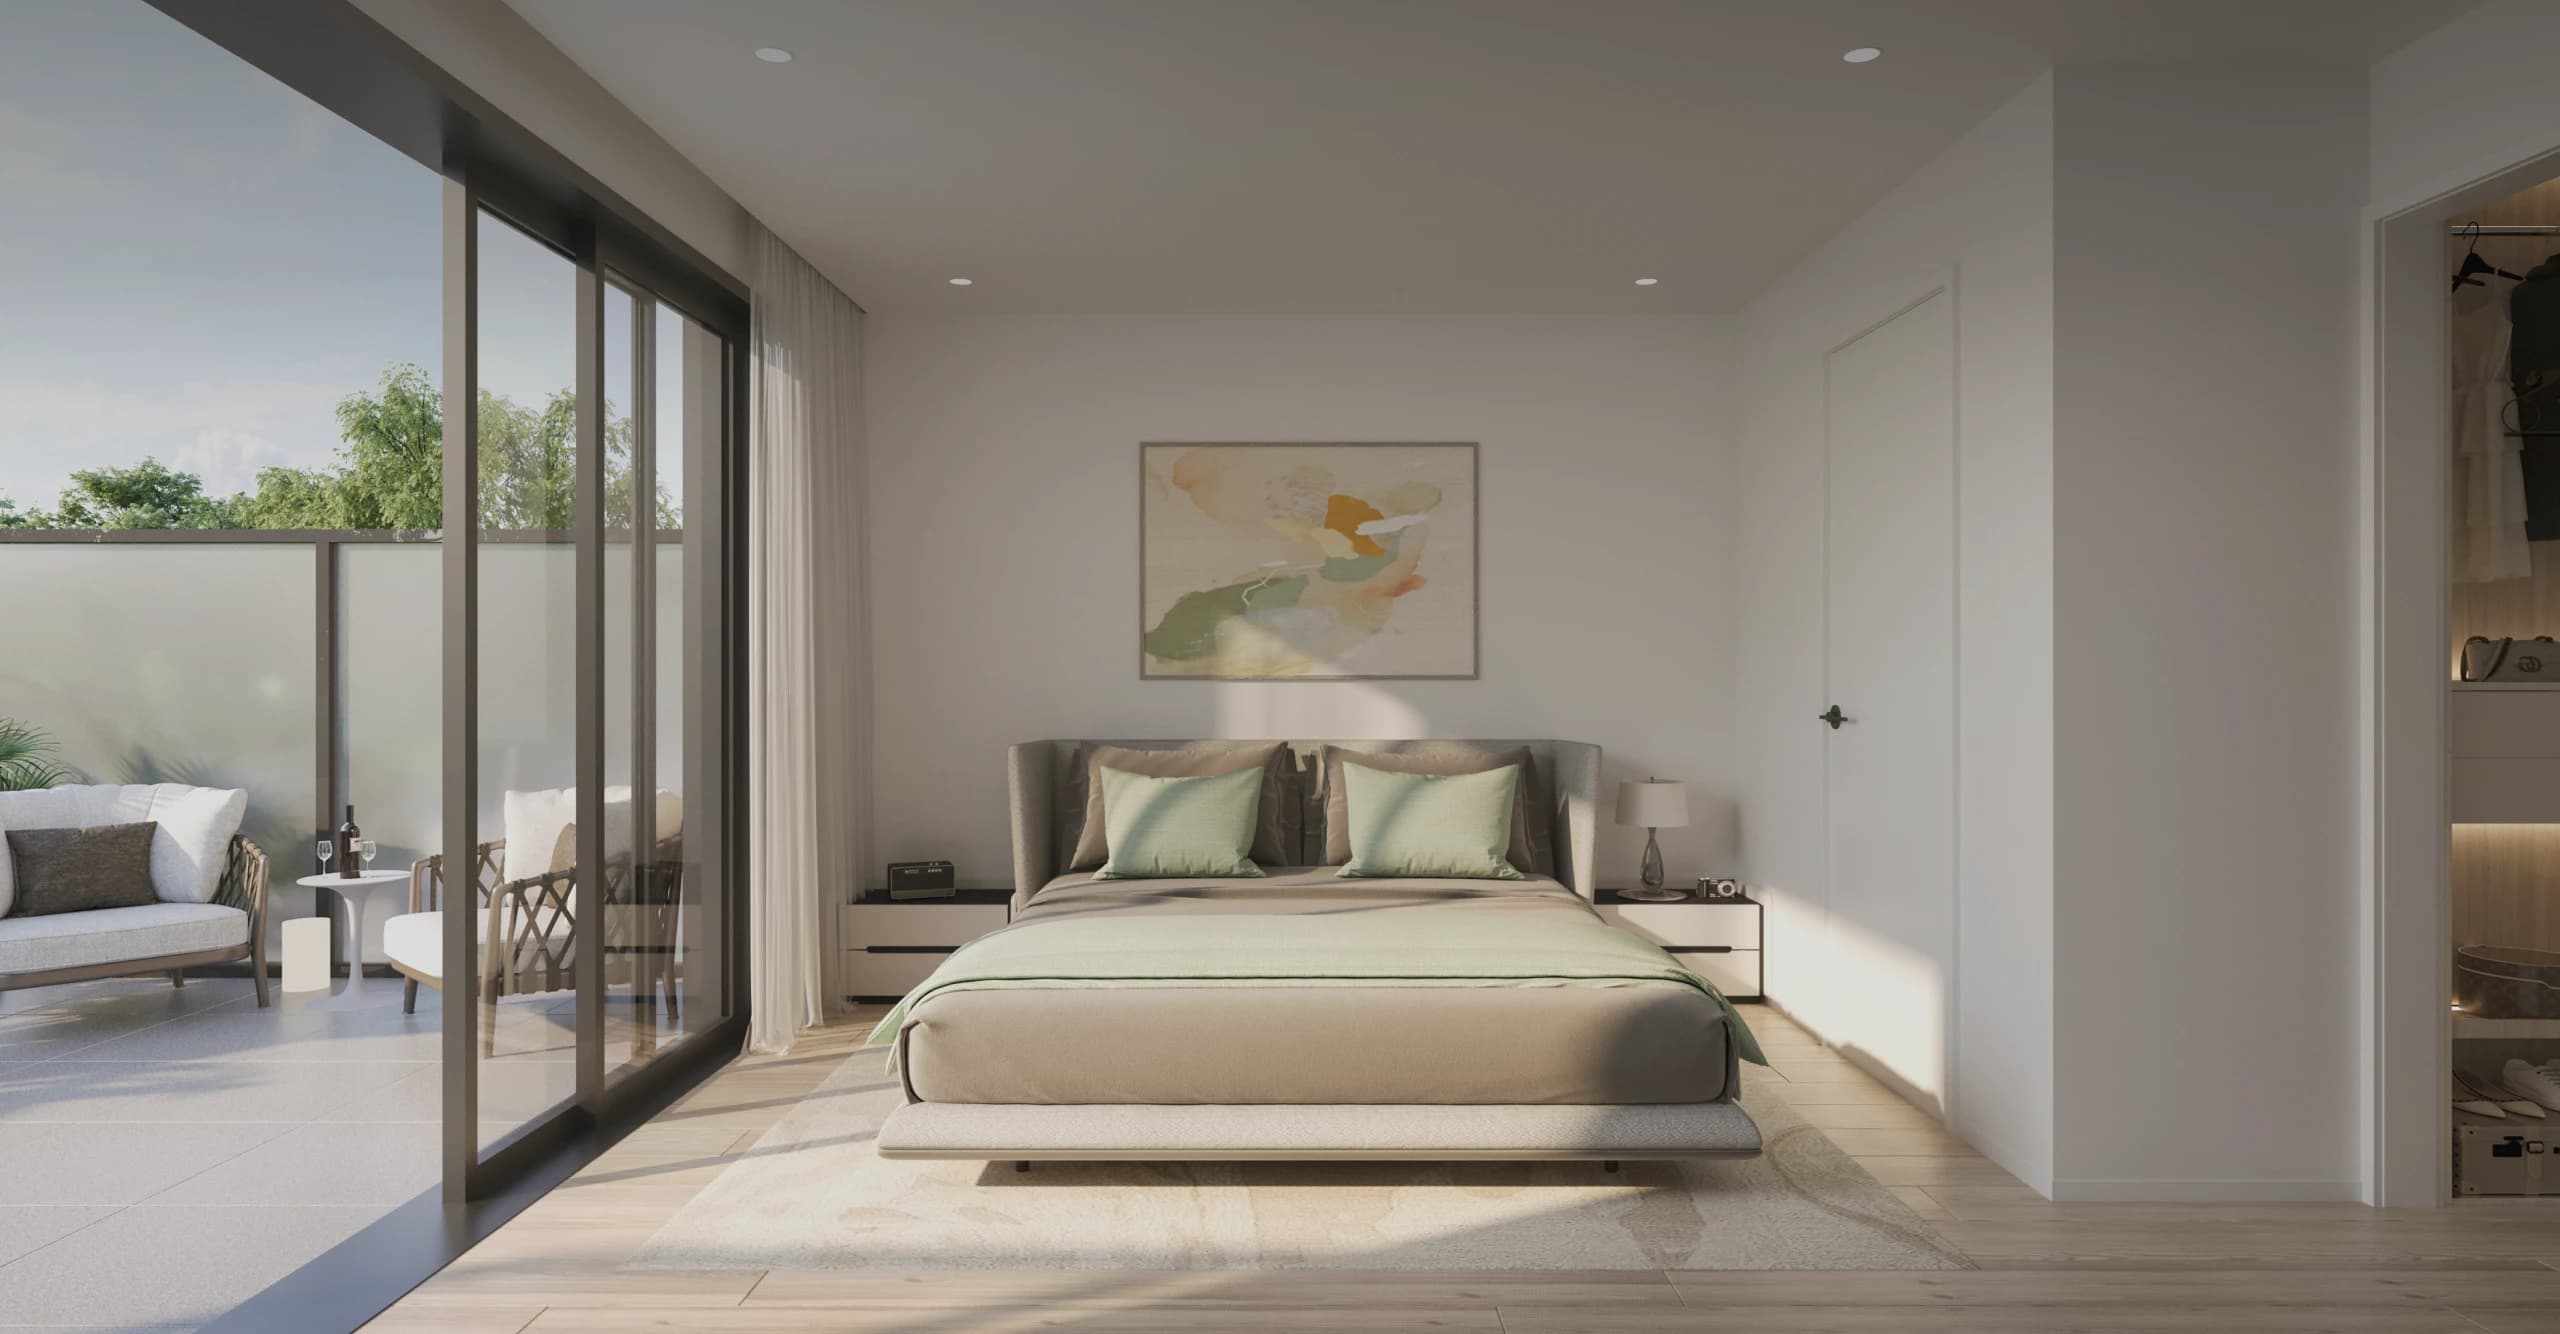
Emera – A modern, bright bedroom features a made bed with muted green and beige bedding, flanked by nightstands and an abstract artwork on the main white wall. Large glass sliding doors open to an outdoor patio furnished with armchairs, while natural sunlight streams into the room across light wood flooring.
Emera – A row of modern three-story townhomes features white and charcoal cladding with wood-look accents and glass-railed rooftop patios under a soft dusk sky. Landscaped walkways, small garden beds, and short steps lead to private front entrances where two people walk a dog along the sidewalk.
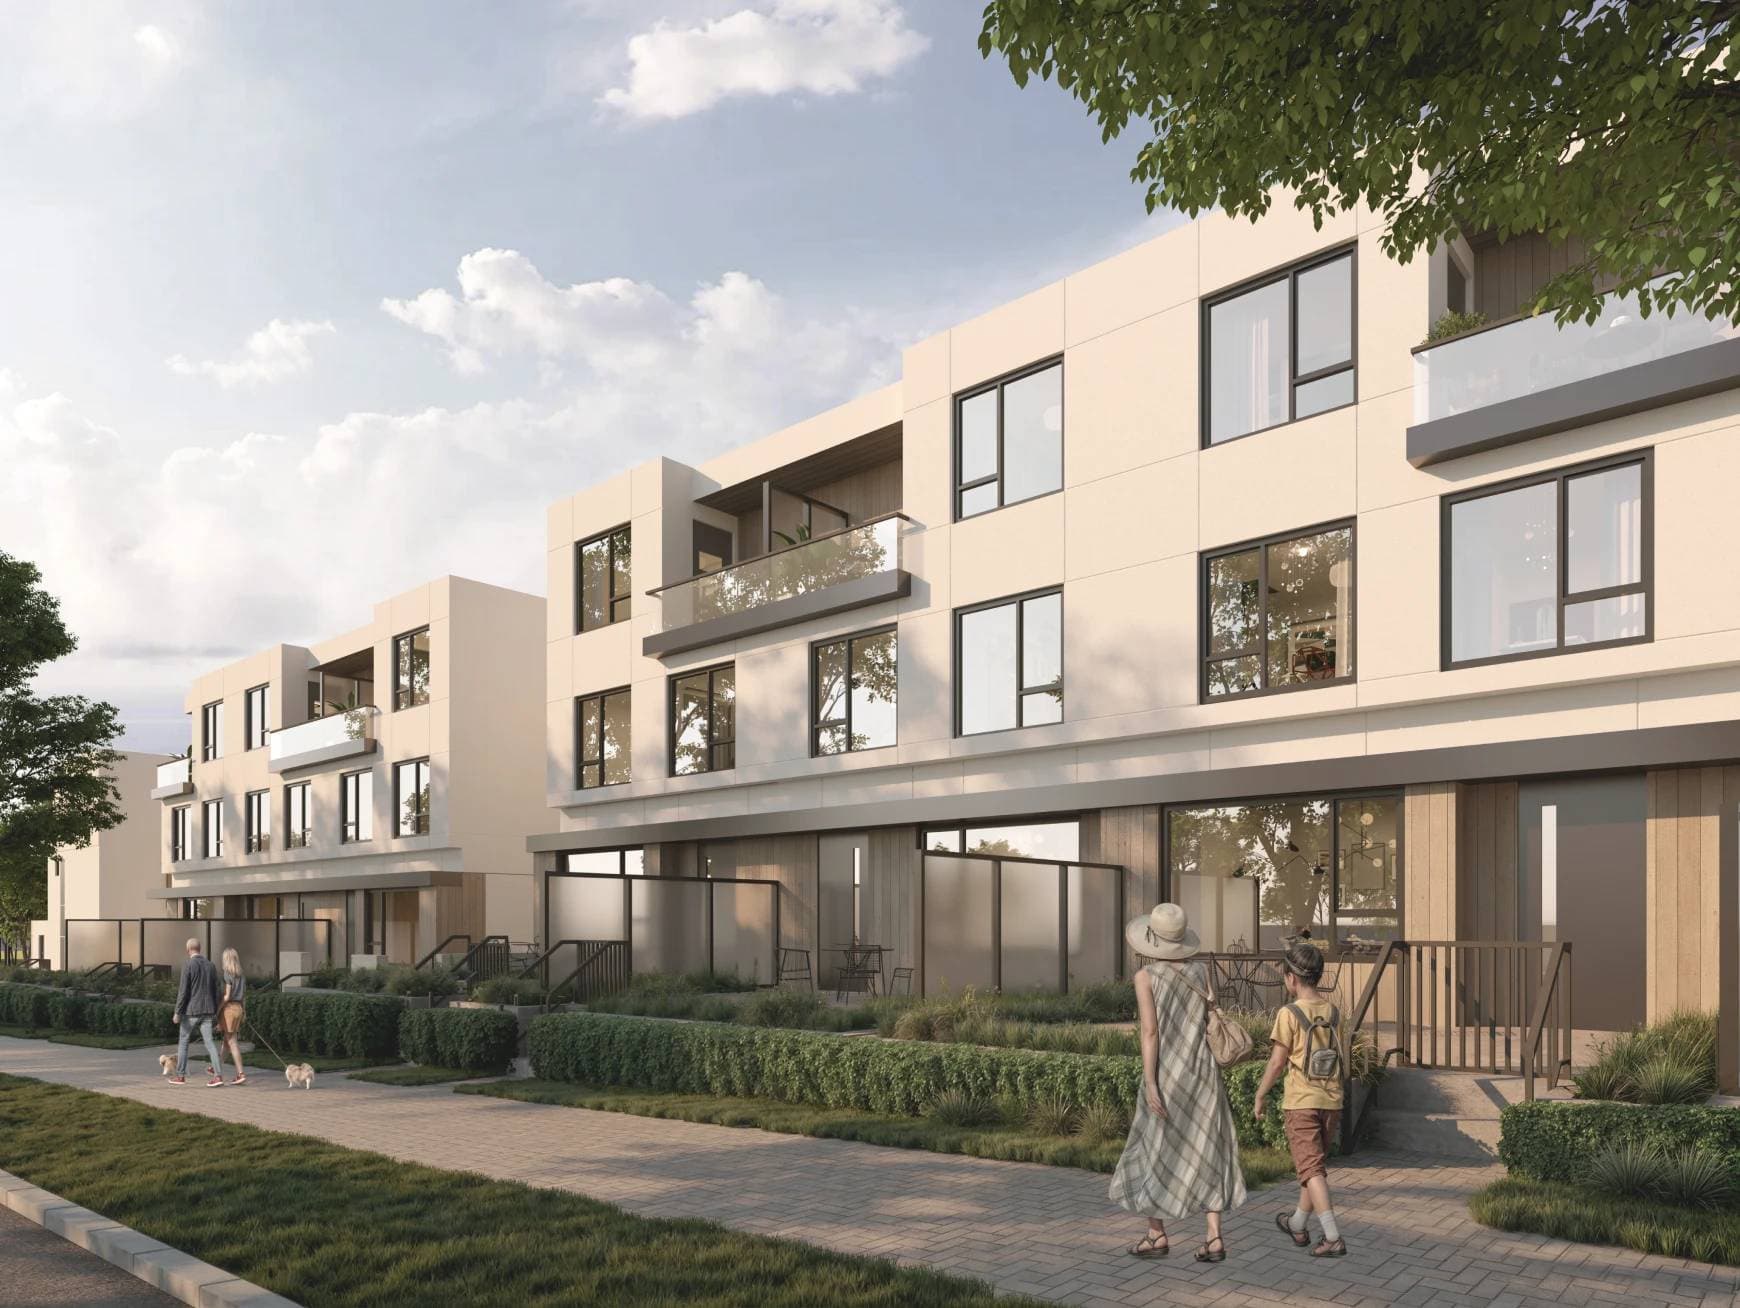
Emera – A ground-level view shows modern, three-story residential buildings featuring off-white cladding, black-framed windows, and private balconies with glass railings. Pedestrians, including a woman walking with a child and a couple walking dogs, stroll along a paved sidewalk bordered by neatly manicured green hedges under a partly cloudy daytime sky.
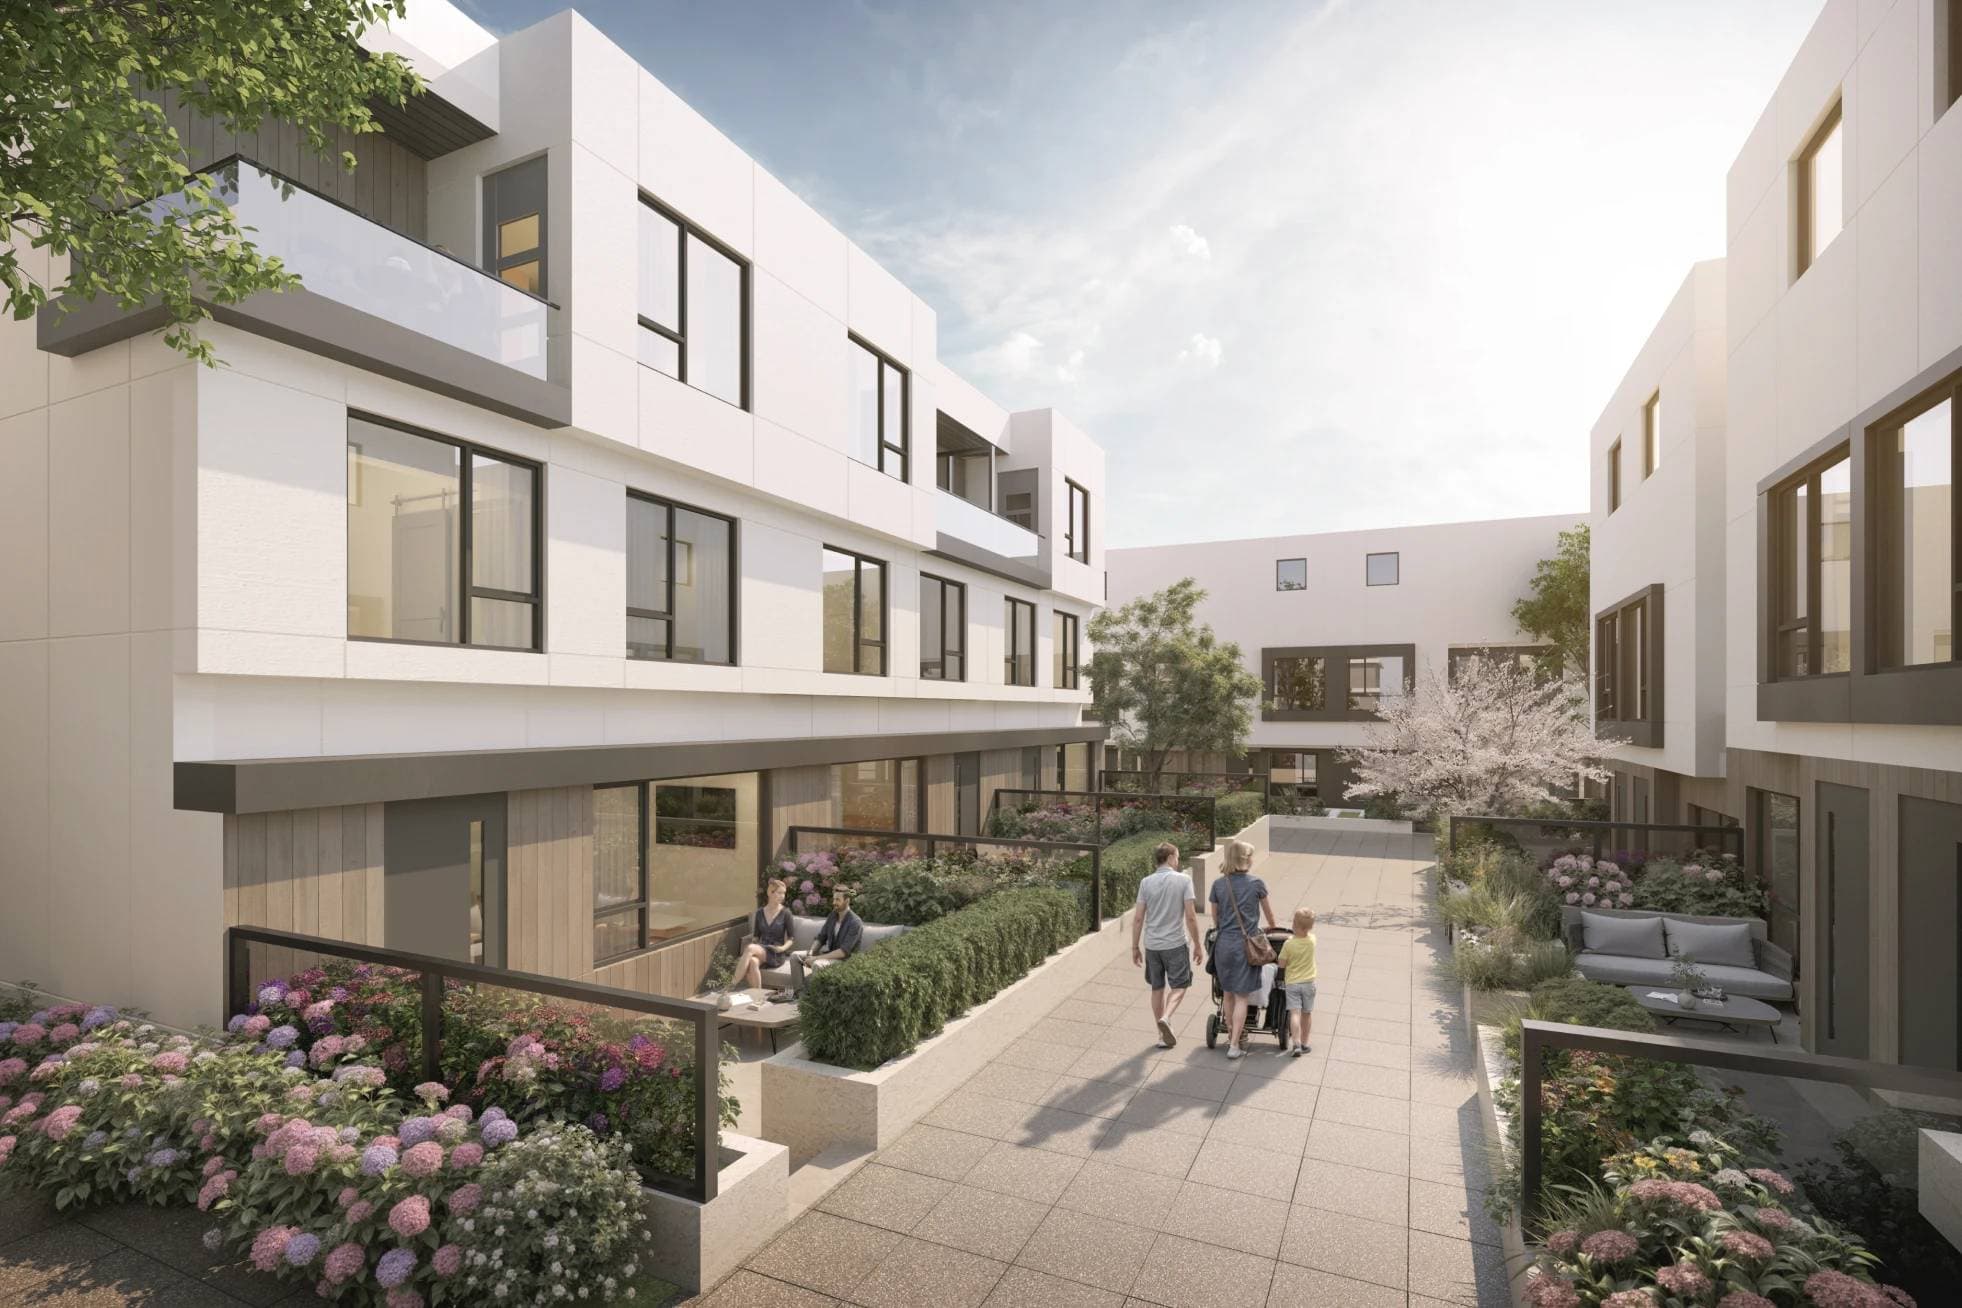
Emera – A family walks along a paved courtyard path between modern white and wood-accented townhomes on a bright, sunny day. Private patio spaces are lined with lush garden beds filled with blooming pink hydrangeas and green shrubbery.
Emera – A modern minimalist kitchen featuring dark taupe and wood-grained cabinetry, beige marble countertops and backsplash, and a central island with two wooden bar stools. Sunlight streams across light hardwood floors, illuminating an adjacent dining area with a wooden table and a large abstract art piece on the wall.
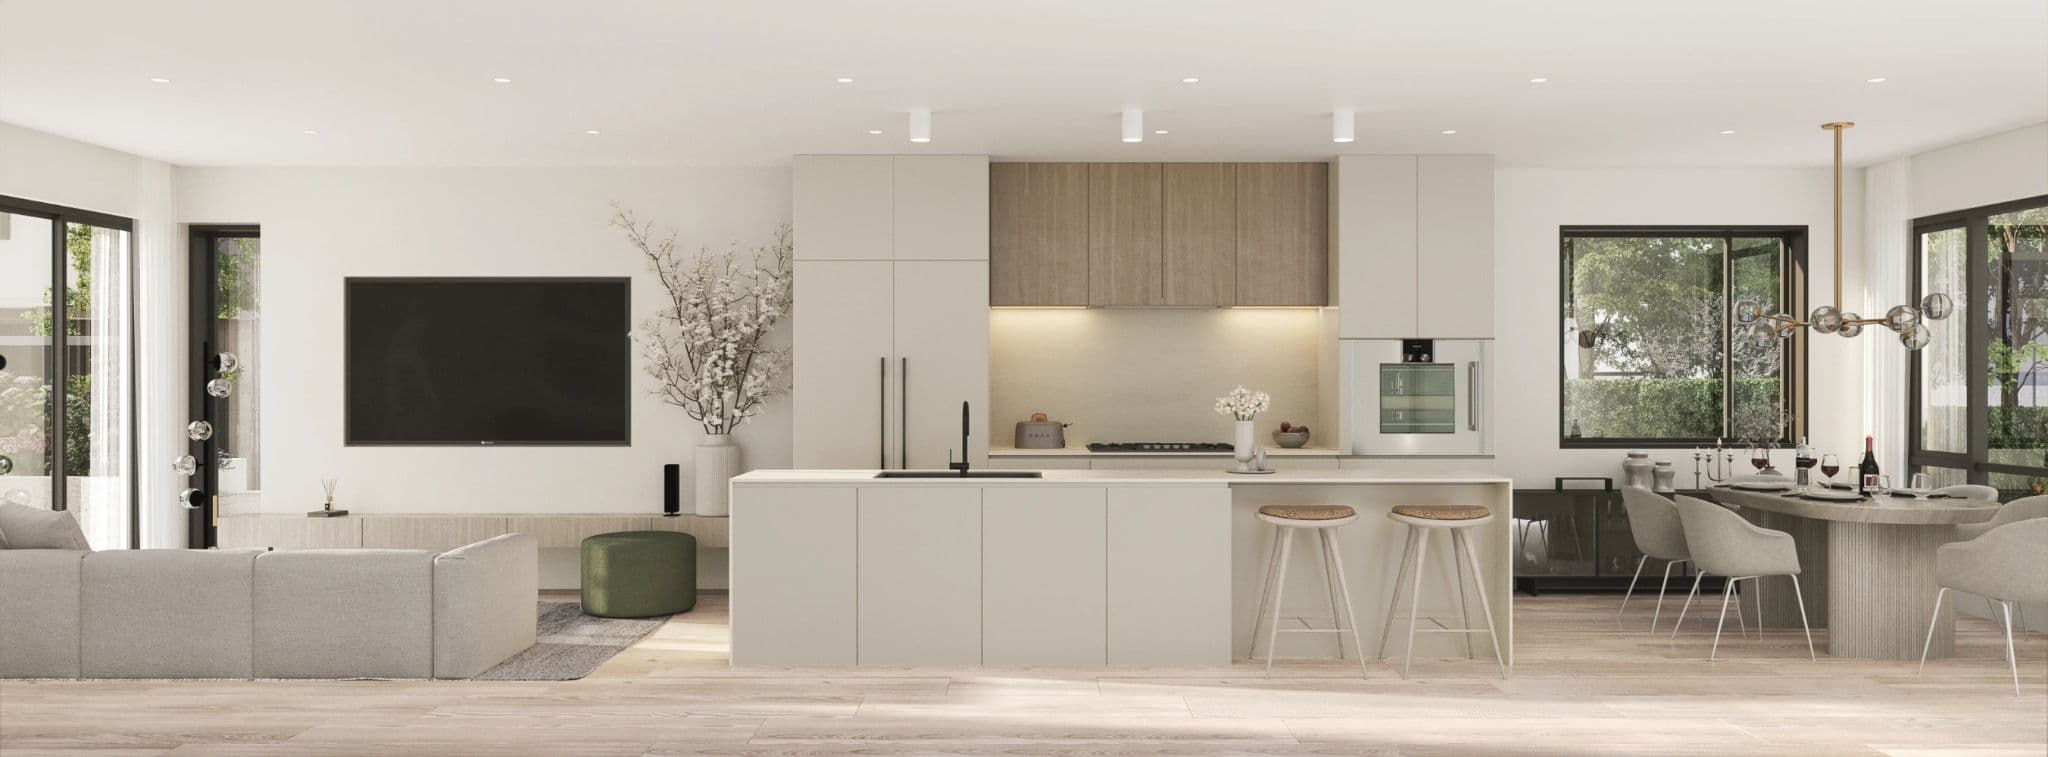
Emera – A spacious, open-plan modern living space featuring a central kitchen island with bar seating, light wood cabinets, and integrated appliances. The adjacent living area includes a wall-mounted TV and sectional sofa, while a light-filled dining space sits beside large windows on the right.
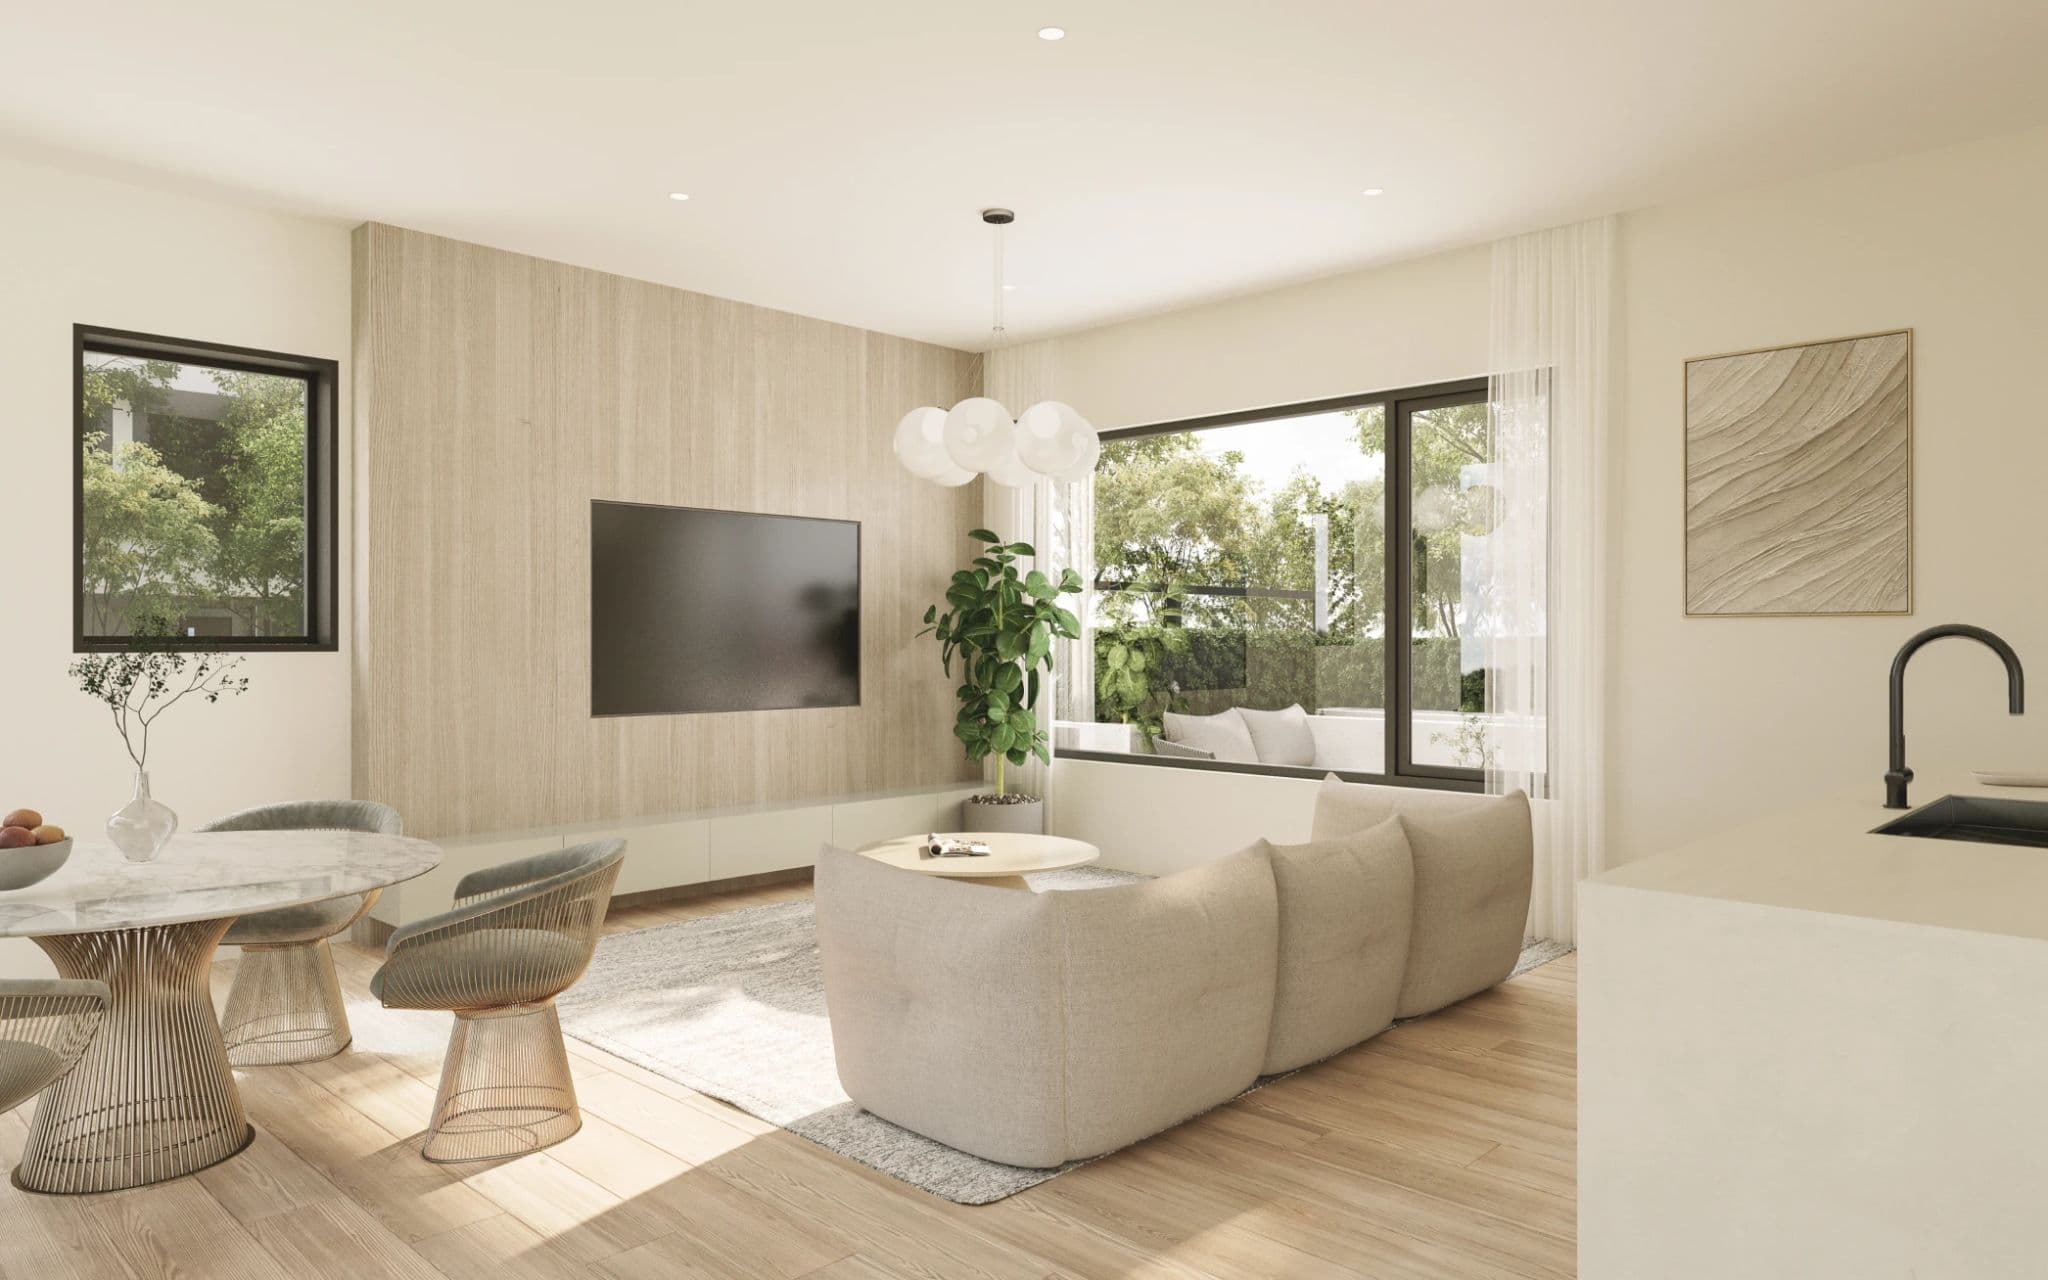
Emera – A modern open-concept living area features light wood flooring, a beige sectional sofa, and a wood-slat feature wall with a wall-mounted TV. Large black-framed windows bring in ample natural light and offer views of lush green trees outside.
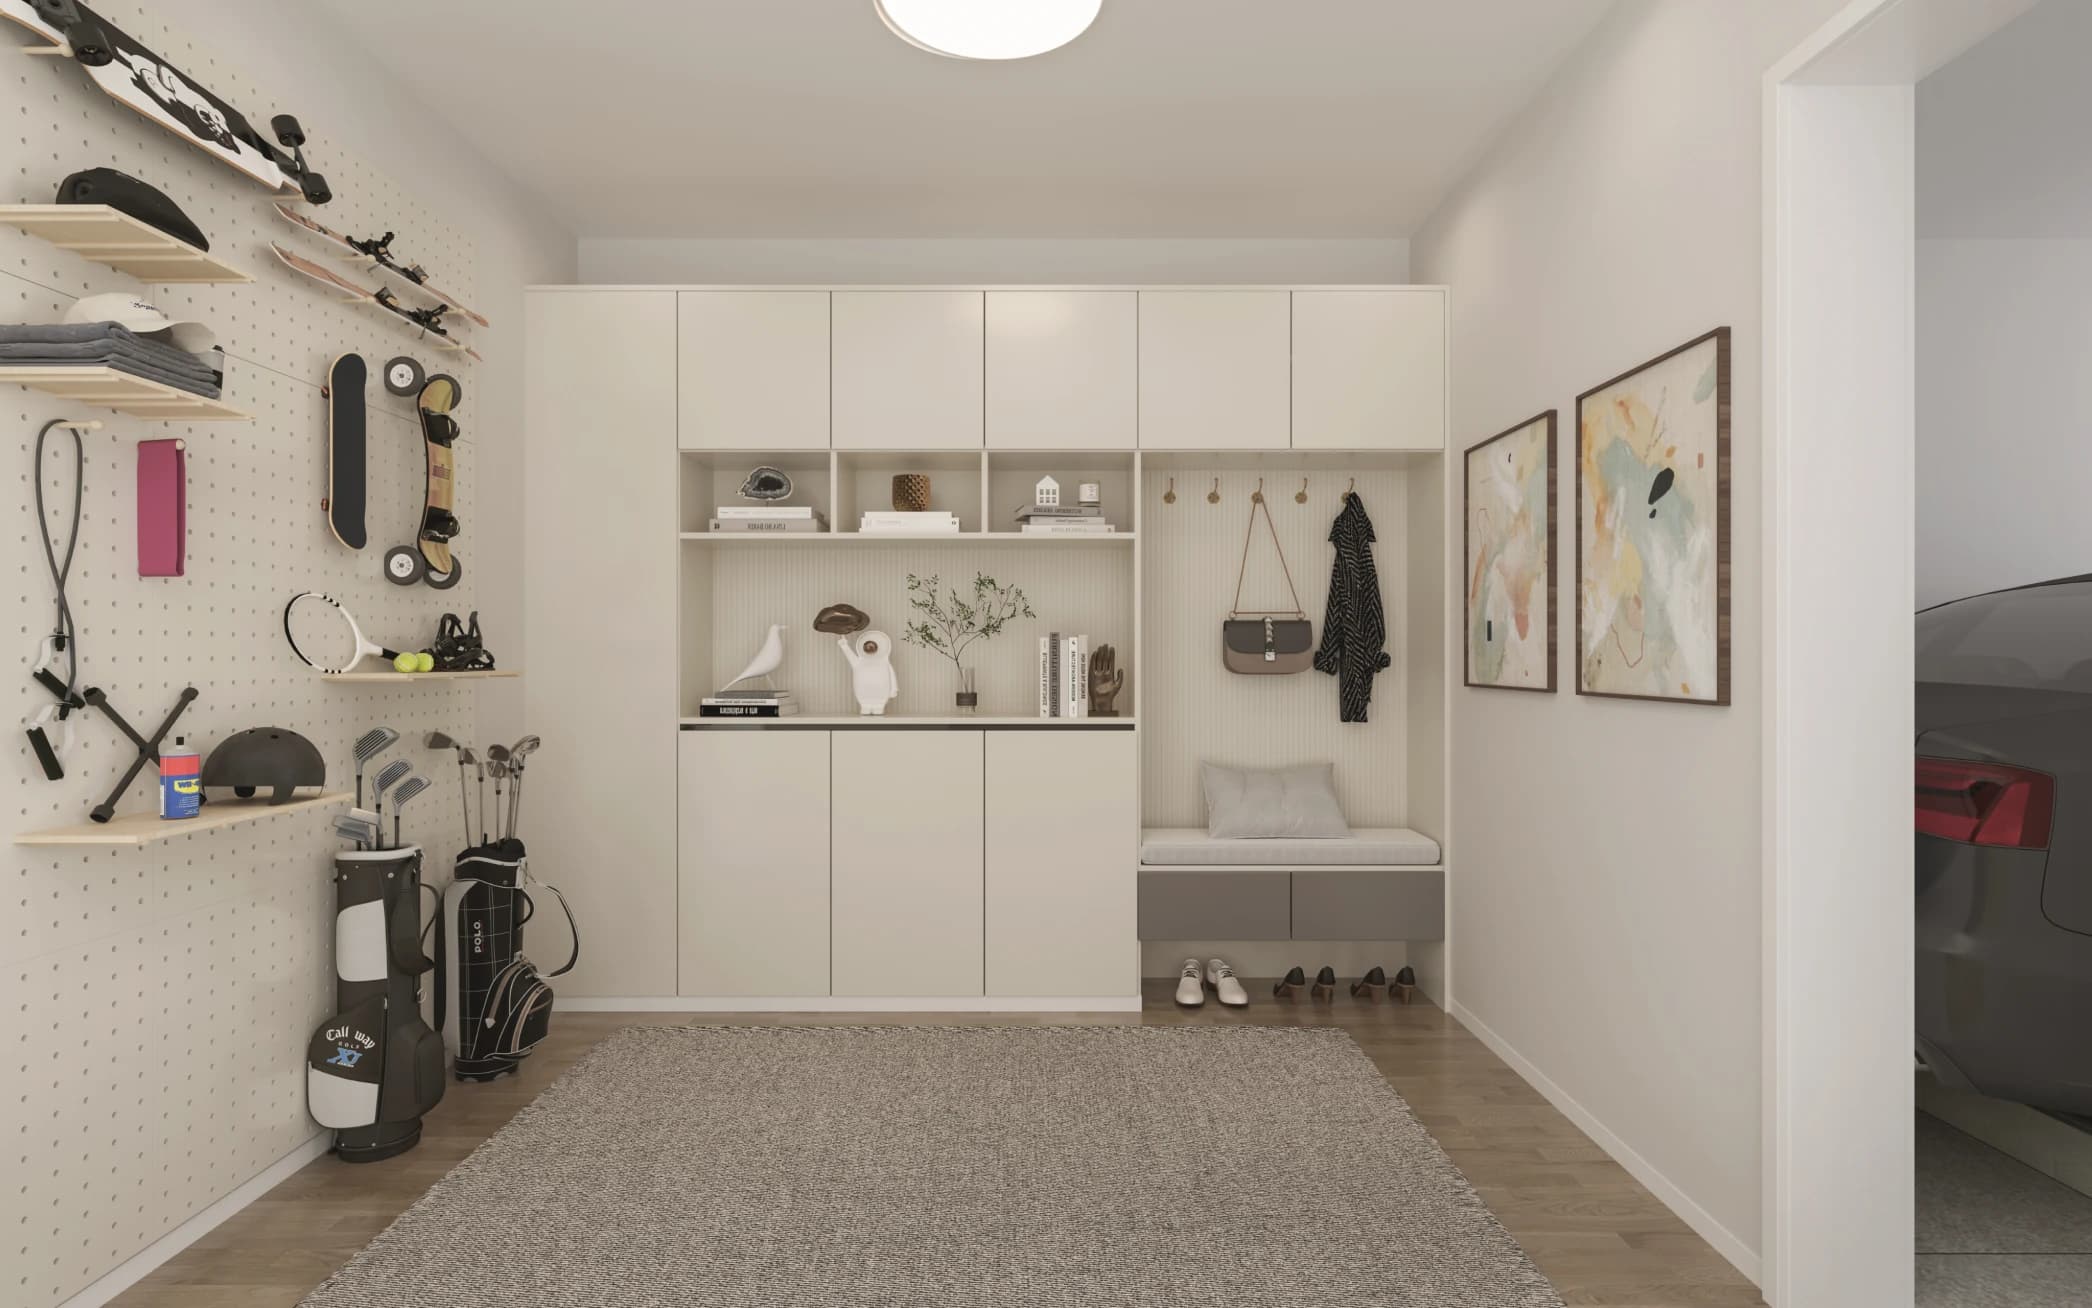
Emera – A modern, highly organized mudroom or entryway feature built-in off-white cabinetry, open display shelves, and a bench seating area beside an adjoining garage with a car visible. The left wall features a large pegboard system storing sports gear including skateboards, golf bags, a tennis racket, and a helmet, set over light wood-look flooring and a textured area rug.
Emera – A eye-level street view shows a modern three-story residential development featuring white upper facades, warm wood-look lower paneling, and glass-railed balconies. A landscaped central walkway separates the buildings, set against a soft twilight sky with manicured street trees lining the sidewalk in front.

Location

7071 Oak Street, Vancouver, BC

About the Developer

Emera is developed by Citrine Homes.

Frequently Asked Questions

Where is Emera located?

Emera is located at 7071 Oak Street in Oakridge, Vancouver, BC.

How much do homes at Emera cost?

Townhomes at Emera are currently priced from $1.7M. Presale pricing changes as the project sells, so confirm current availability and pricing with the sales team.

When will Emera be completed?

Emera has an estimated completion of 2027. Current construction status: Under construction.

What is the deposit structure for Emera?

10% total deposit: $10,000 due on contract signing, then 5% (less the initial deposit) due 30 days after signing, and a further 5% due six months after signing.

What types of homes are available at Emera?

Emera offers townhomes with 3 beds ranging 1,519 - 1,712 sqft, across 26 total homes.

What amenities does Emera have?

Emera includes Playground.

Who is the developer behind Emera?

Emera is being developed by Citrine Homes.

Is Emera still selling?

Yes — Emera is currently selling. Confirm current availability with the sales team.

Selling

Last updated August 7, 2026

Pricing, availability, incentives, and specifications are provided by the developer and change without notice — verify all details with the developer and their disclosure statement. Renderings are artist's concepts. This is not an offering for sale; any such offering can only be made with a disclosure statement filed under REDMA. E.&O.E.

More New Developments in Vancouver
More by Citrine Homes