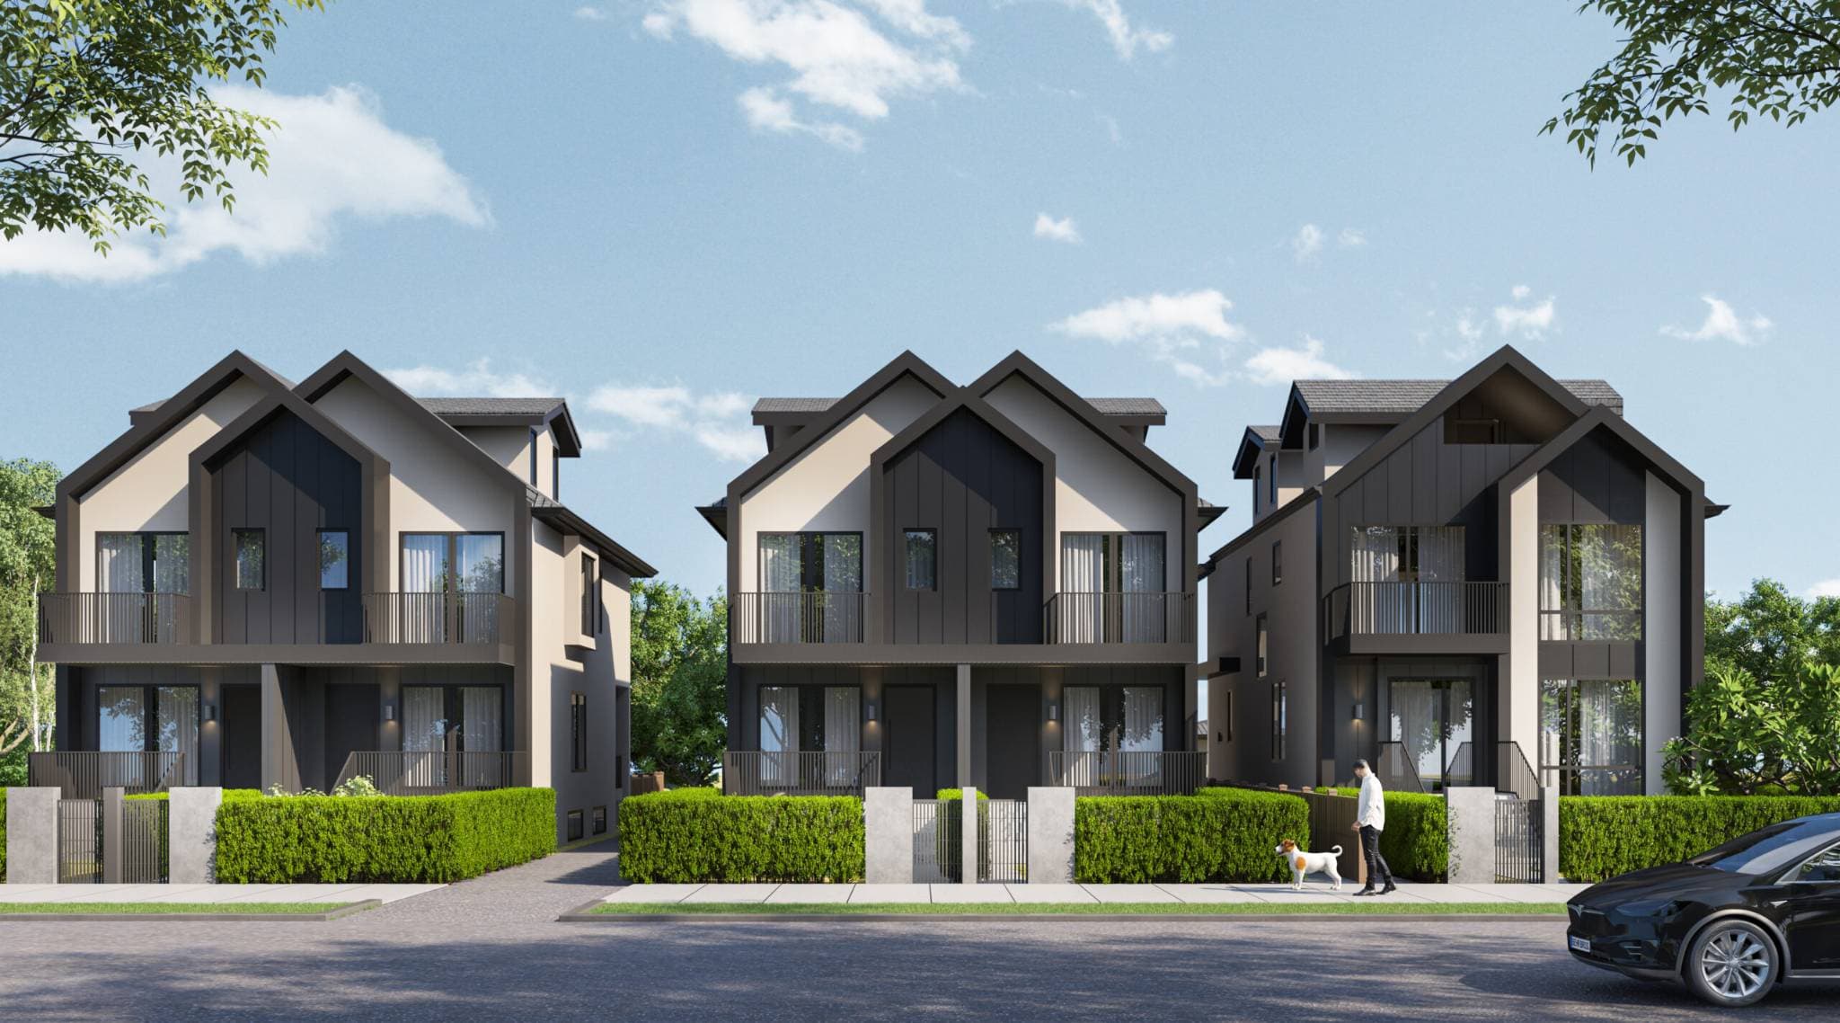
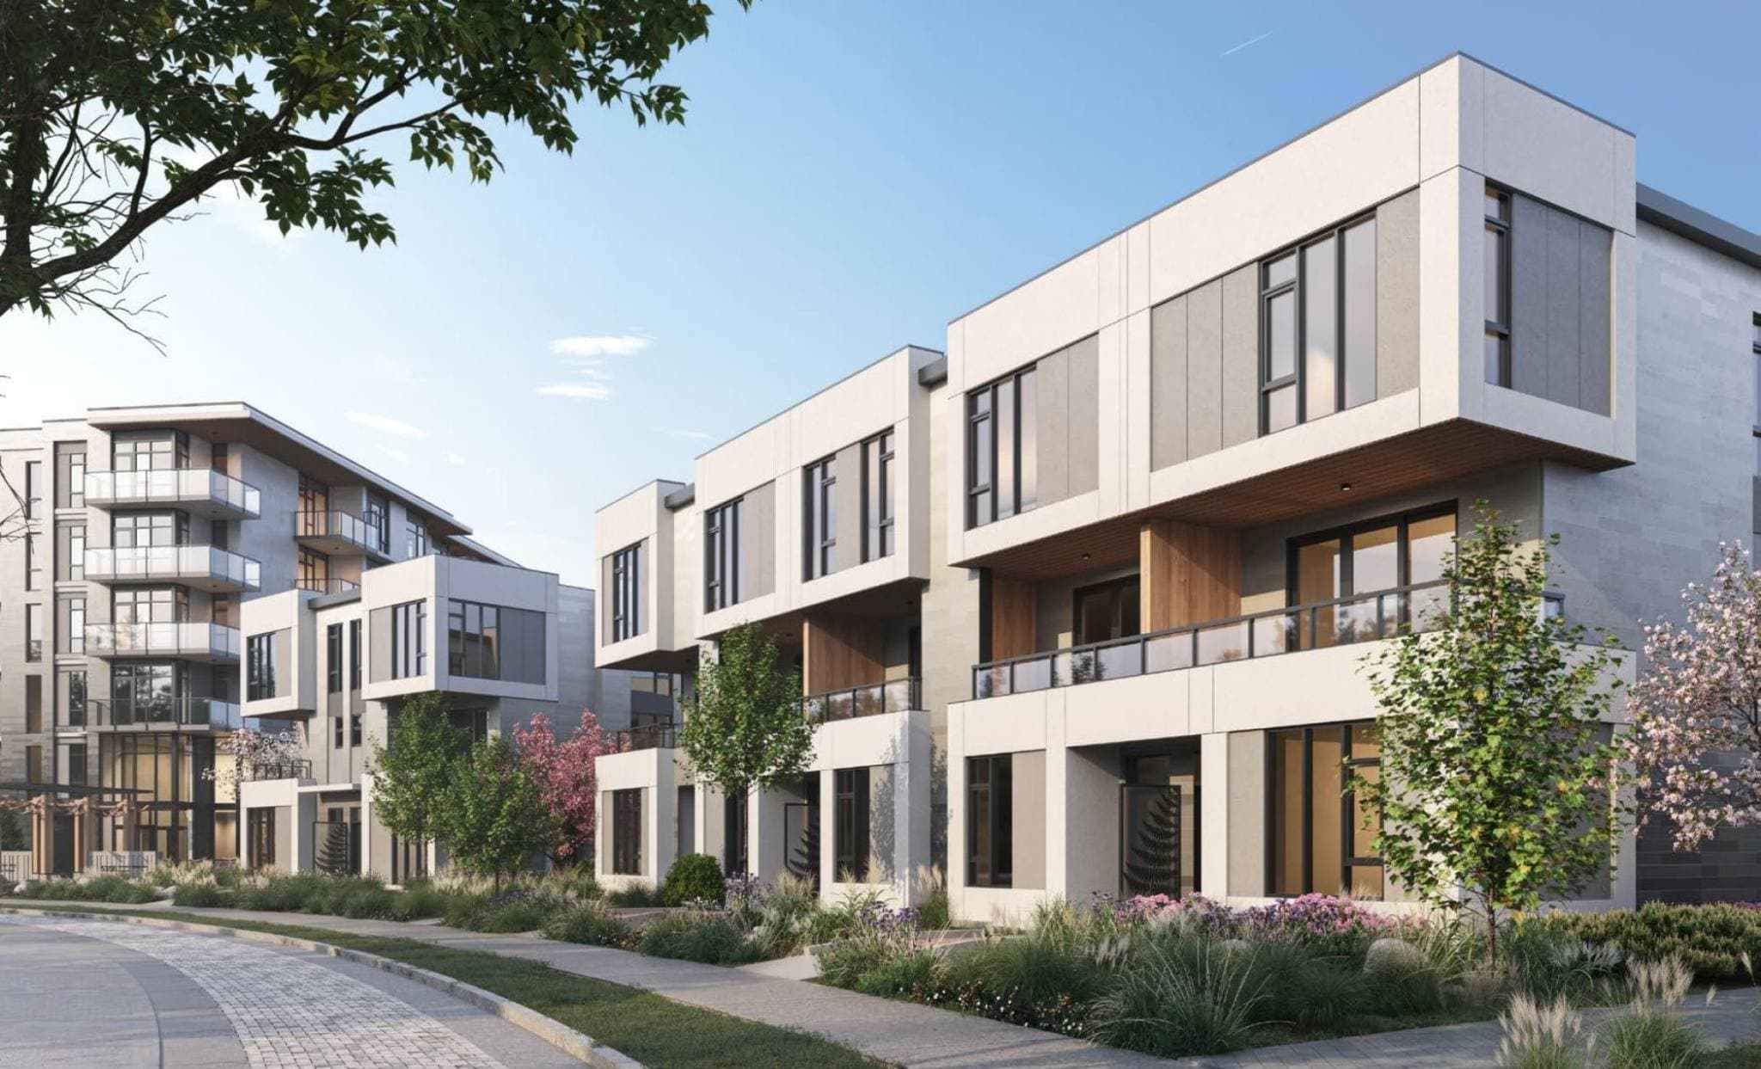
August Laurel + W64 – A street-level architectural rendering shows three modern, multi-story duplexes featuring dark gray vertical siding, beige stucco, and gabled roofs under a bright blue sky. A manicured green hedge and concrete pillar fences separate the homes from the sidewalk, where a person walks a dog next to a parked black car.
Updated August 11
Selling

August Laurel + W64

8 Multi-Family in Marpole, Vancouver

byCitrine Homes

Price
From $2.5M
Sqft
1,892 - 2,103 sqft
Beds
3 - 4 Beds
Baths
3.5+ Baths

Address

8010 Laurel Street, Vancouver

Completion

Est. 2024

Home Types: HomesStoreys: 4
  • August Laurel + W64 is a 4-storey, 8-home homes development by Citrine Homes in Marpole, Vancouver, BC.
  • Presale homes at August Laurel + W64 start from $2,549,000 (about $1,347/sq ft).
  • August Laurel + W64 was scheduled to complete in 2024.
  • August Laurel + W64 is currently selling.

About August Laurel + W64

8 Laurel (also marketed as "August at Laurel + W64") is a collection of eight architect-designed duplex homes by Citrine Homes on Vancouver's West Side, at Laurel Street and West 64th Avenue in Marpole. Each four-storey home pairs a three- or four-bedroom main residence with a two-bedroom garden-level suite, making it a rare freehold-style option with built-in rental income. The location is walkable to Oak Park and Sir Wilfred Laurier Elementary, with the Canada Line at Marine Drive Station putting downtown Vancouver and YVR under 30 minutes away, plus Marine Gateway, Marpole Village, and Oakridge shopping close by. The homes completed in winter 2024 and are move-in ready.

How much do homes at August Laurel + W64 cost?

Homes at August Laurel + W64 are currently priced from $2,549,000 for 1,892 - 2,103 square feet. Pricing on presale homes changes as the project sells — verify current pricing with the developer's sales team.

Estimated maintenance fees: $0/sqft.

New homes carry 5% GST on top of these prices — first-time buyers may get up to $50,000 of it back. Estimate your GST and rebate for August Laurel + W64.

When does August Laurel + W64 complete?

August Laurel + W64 was scheduled to complete in 2024. Current construction status: Move-in ready.

Gallery
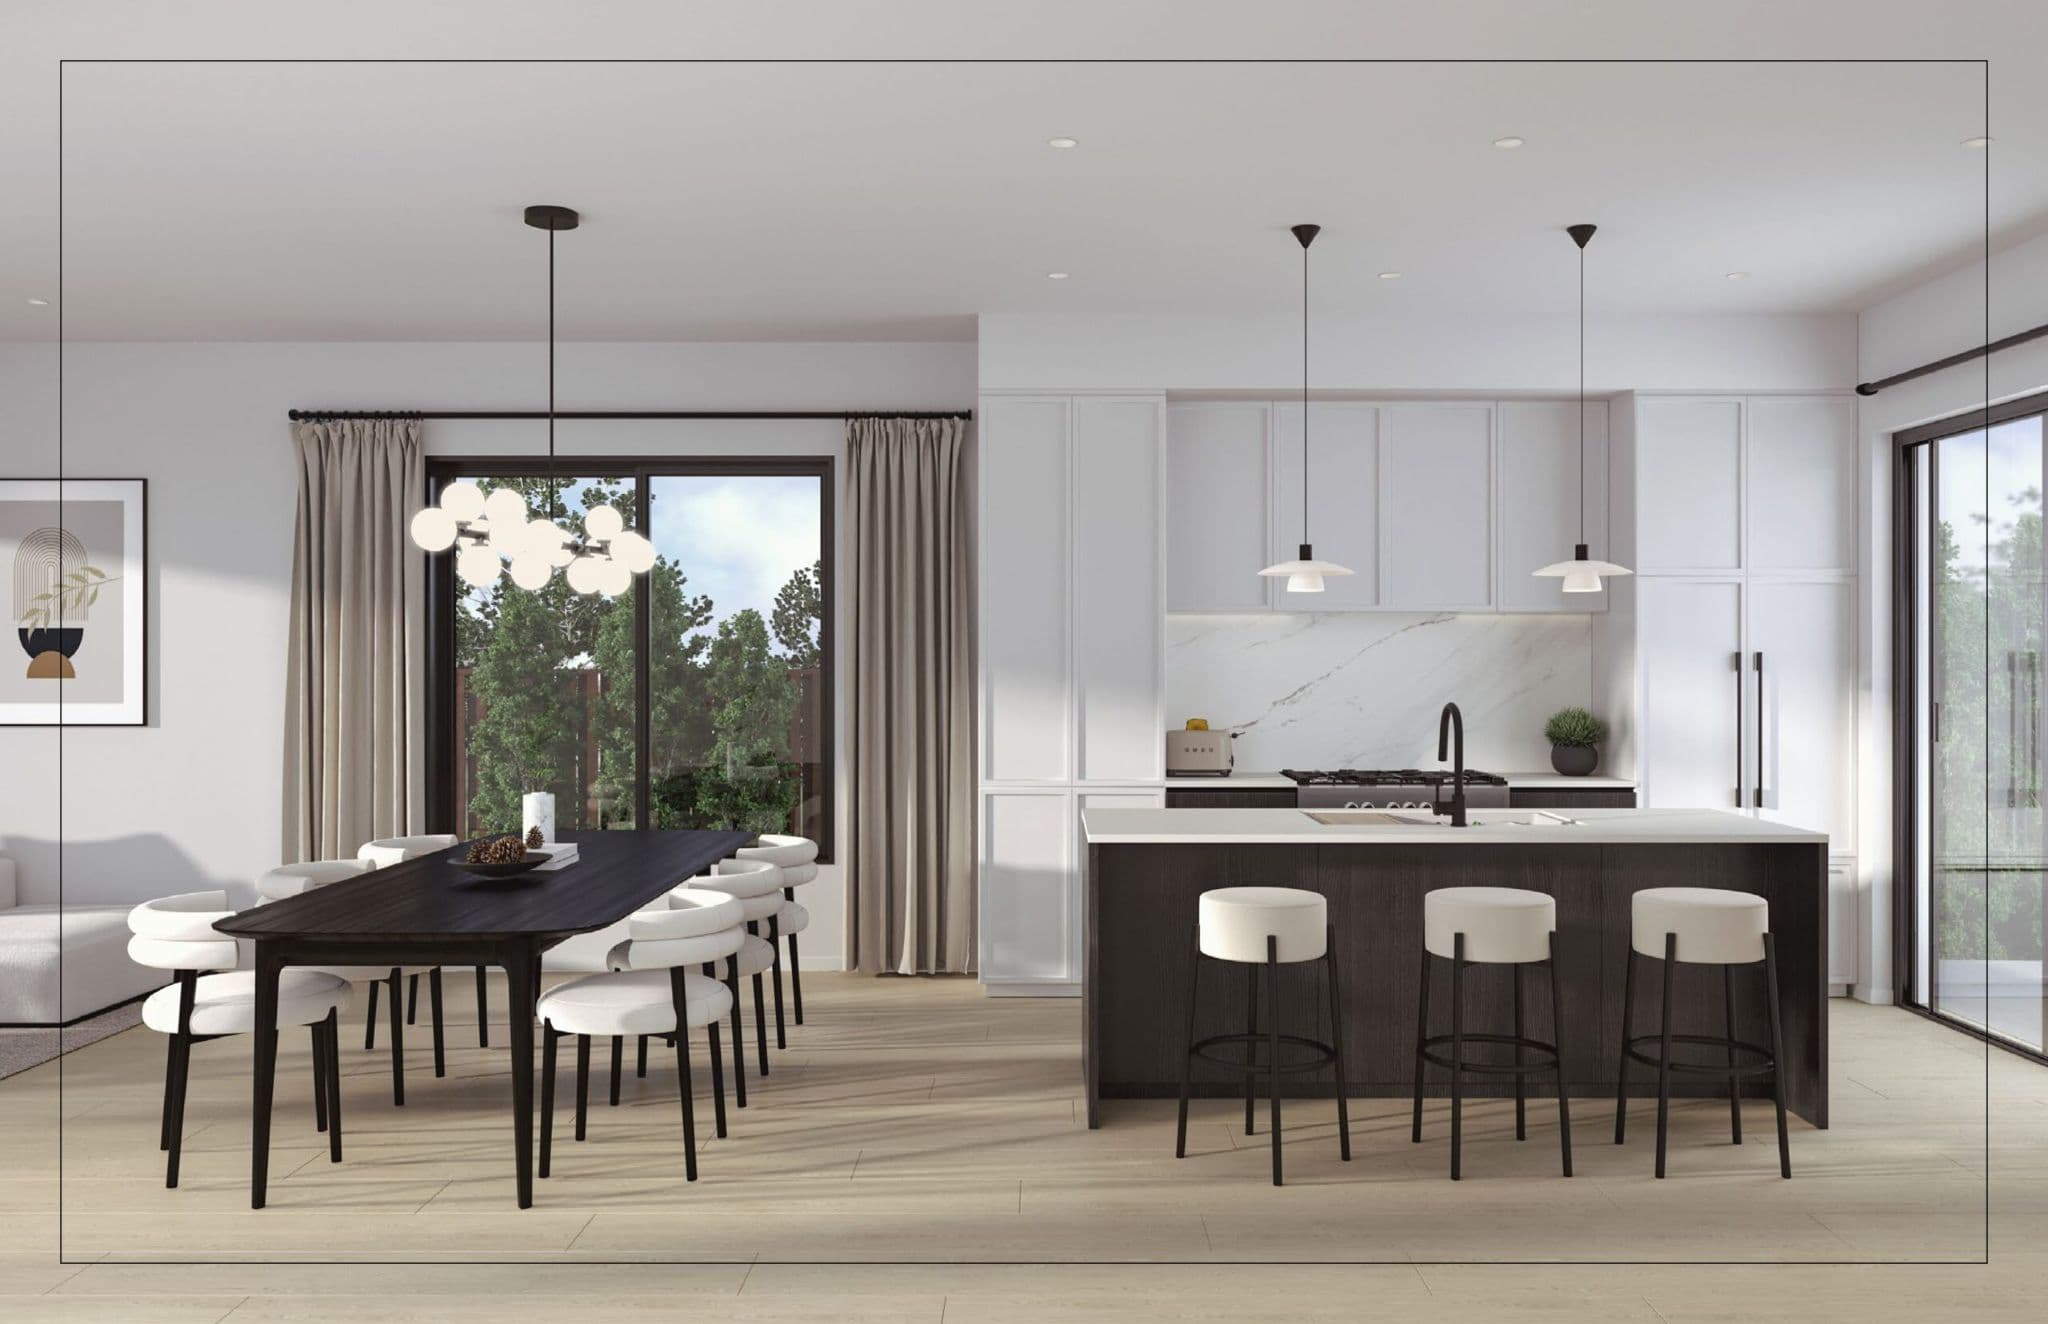
August Laurel + W64 – A modern open-concept kitchen and dining area with light hardwood floors, featuring a dark wood kitchen island paired with white barstools and a white quartz countertop. To the left, a dark wood dining table surrounded by curved white upholstered chairs sits beneath a multi-globe chandelier, adjacent to large glass sliding doors looking out to lush greenery.
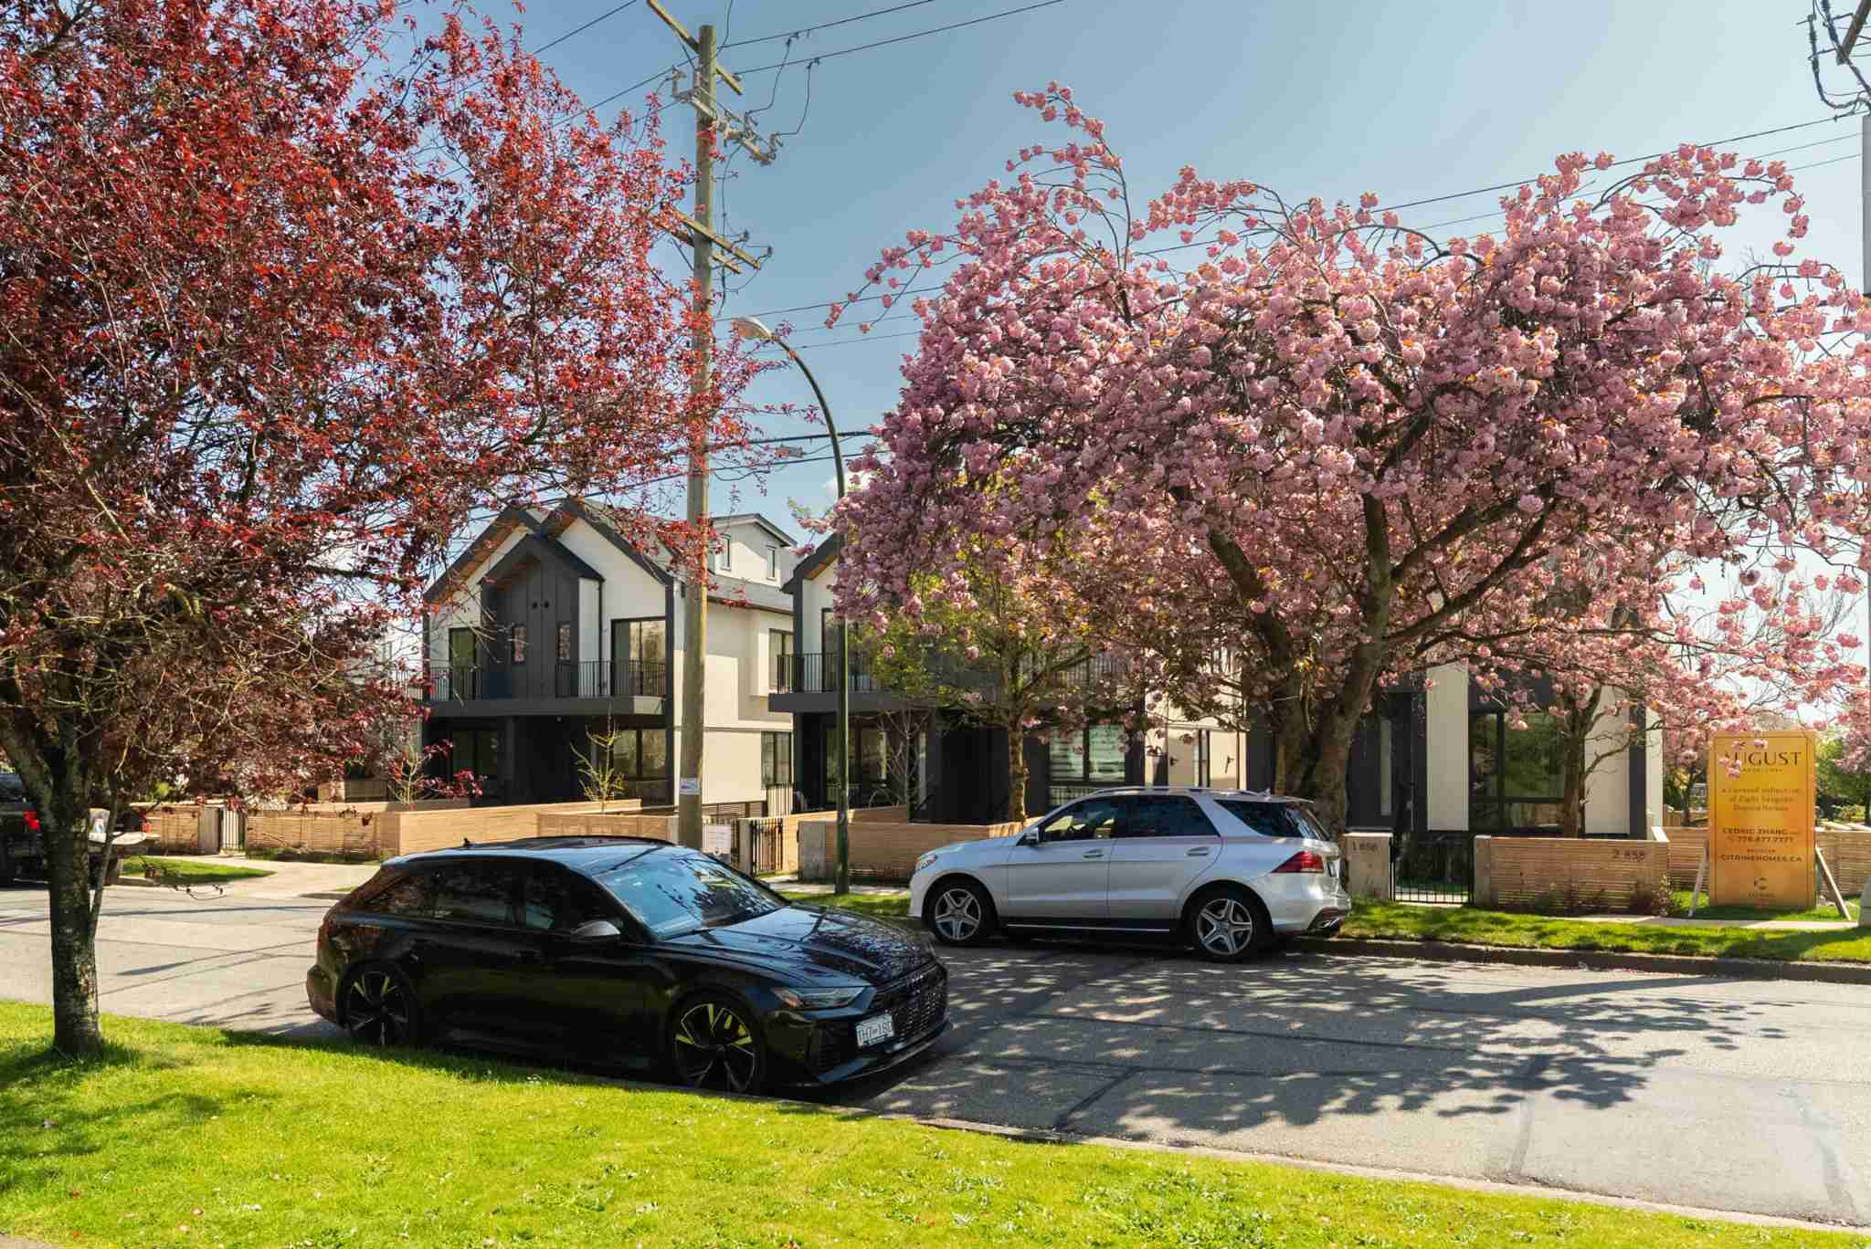
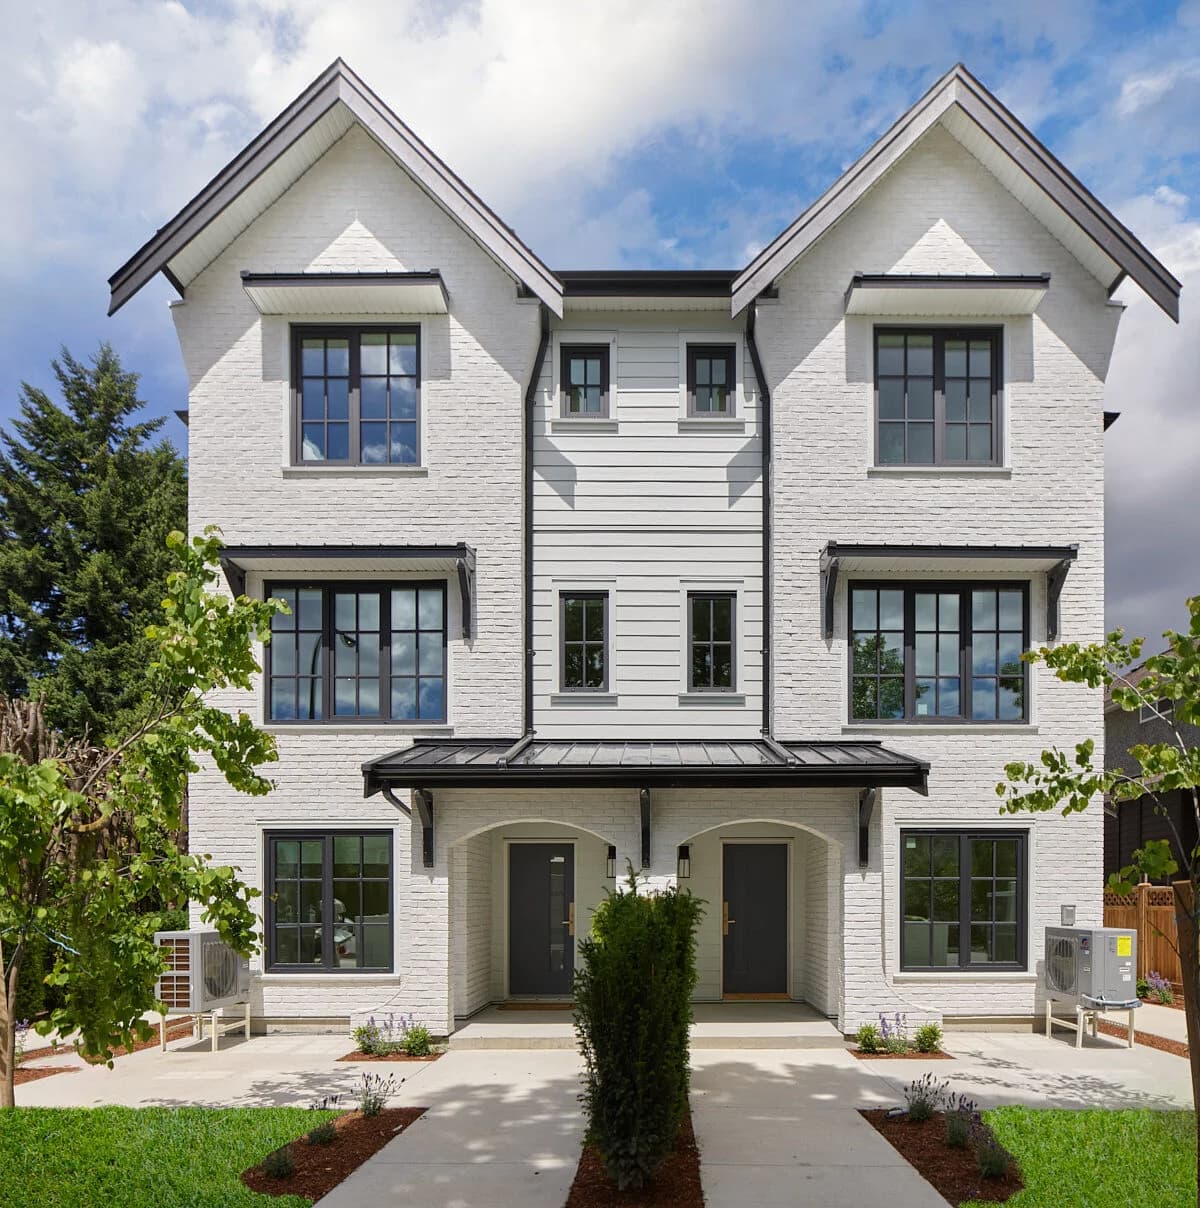
August Laurel + W64 – A sunny street-level view of modern dark-and-white gabled townhomes framed by vibrant blooming cherry blossoms and deep red foliage trees. Parked cars line the paved residential street in front of the landscaped yards and property signage under a clear blue sky.
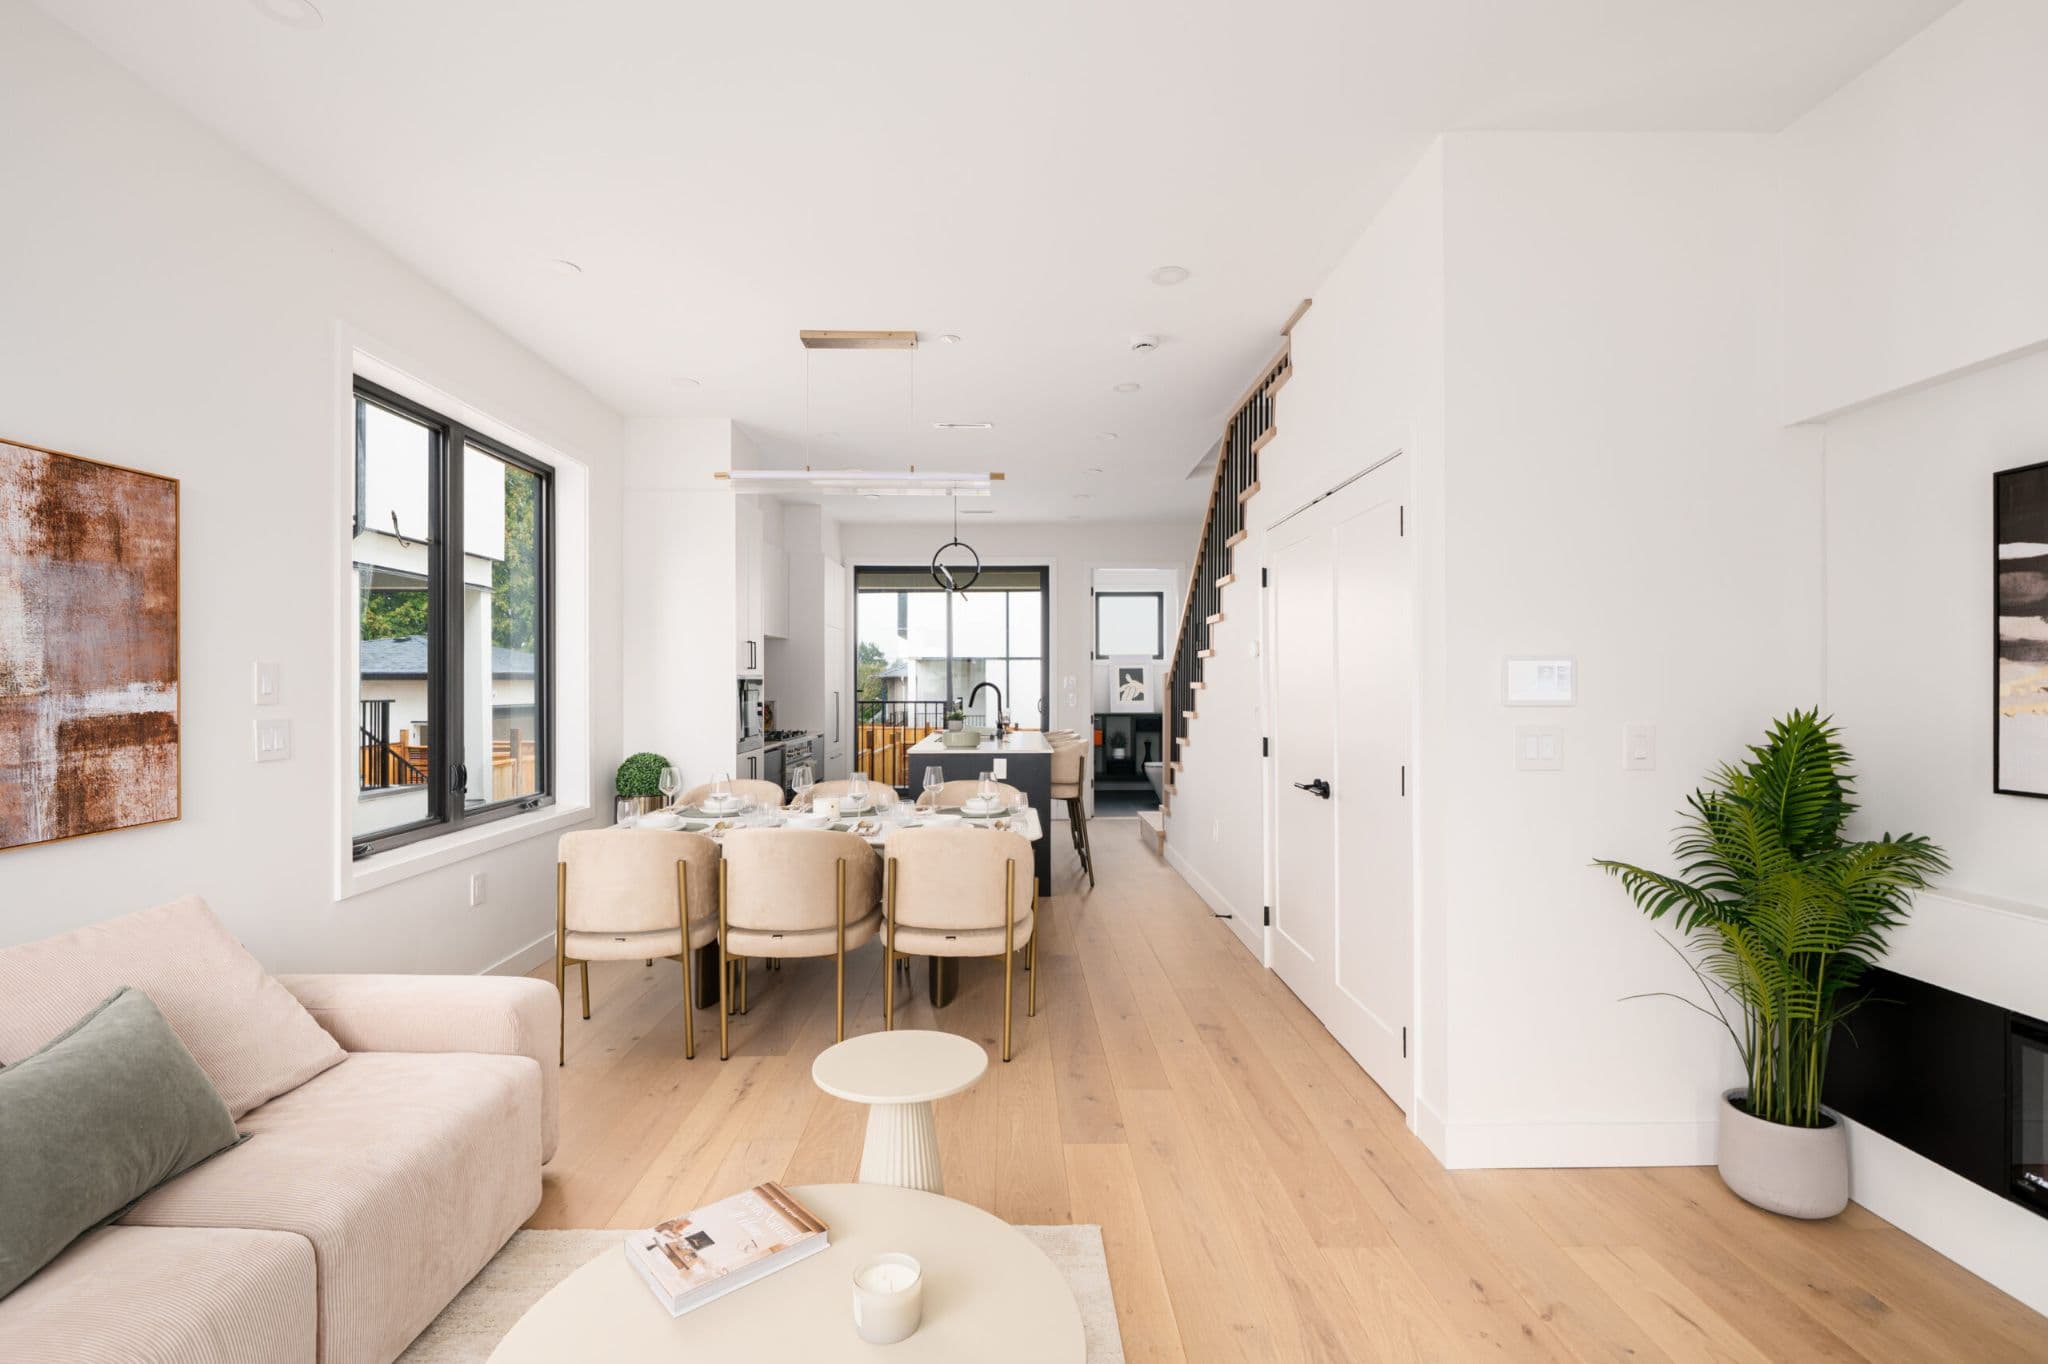
August Laurel + W64 – A modern open-concept main floor features light hardwood flooring, crisp white walls, and a living space flowing into a dining set with beige upholstered chairs and an adjacent kitchen island. Sunlight streams through large black-framed windows, highlighting clean architectural lines and an open staircase leading upstairs.
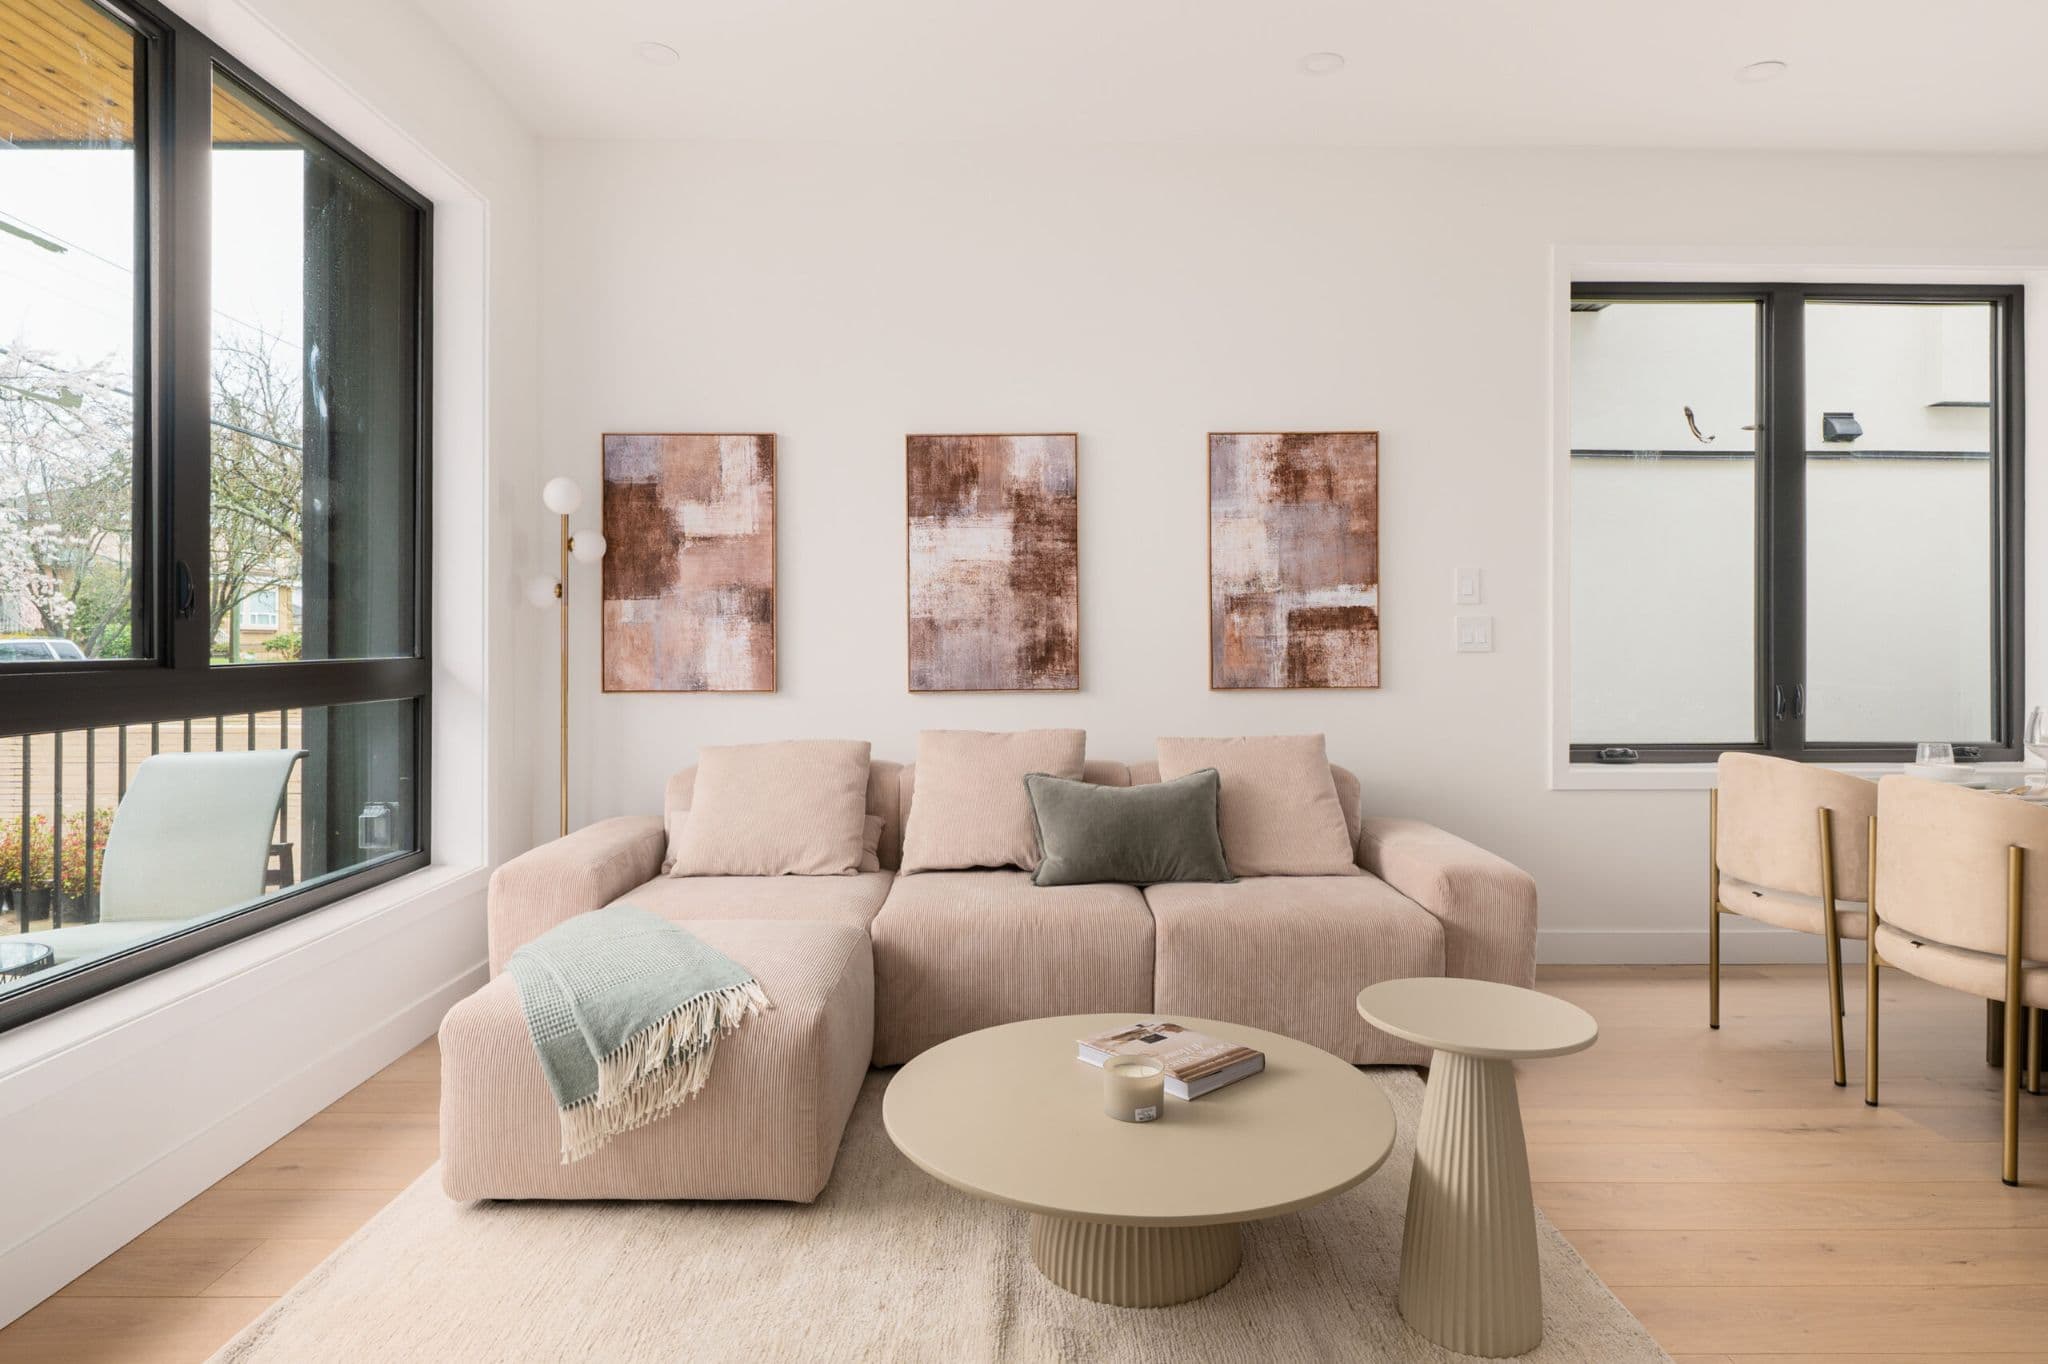
August Laurel + W64 – A modern living room features a plush beige sectional sofa adorned with three framed abstract artworks mounted on the white wall behind it. Large black-framed windows bring in ample natural light, highlighting light hardwood floors, a round coffee table, and an adjacent dining area.
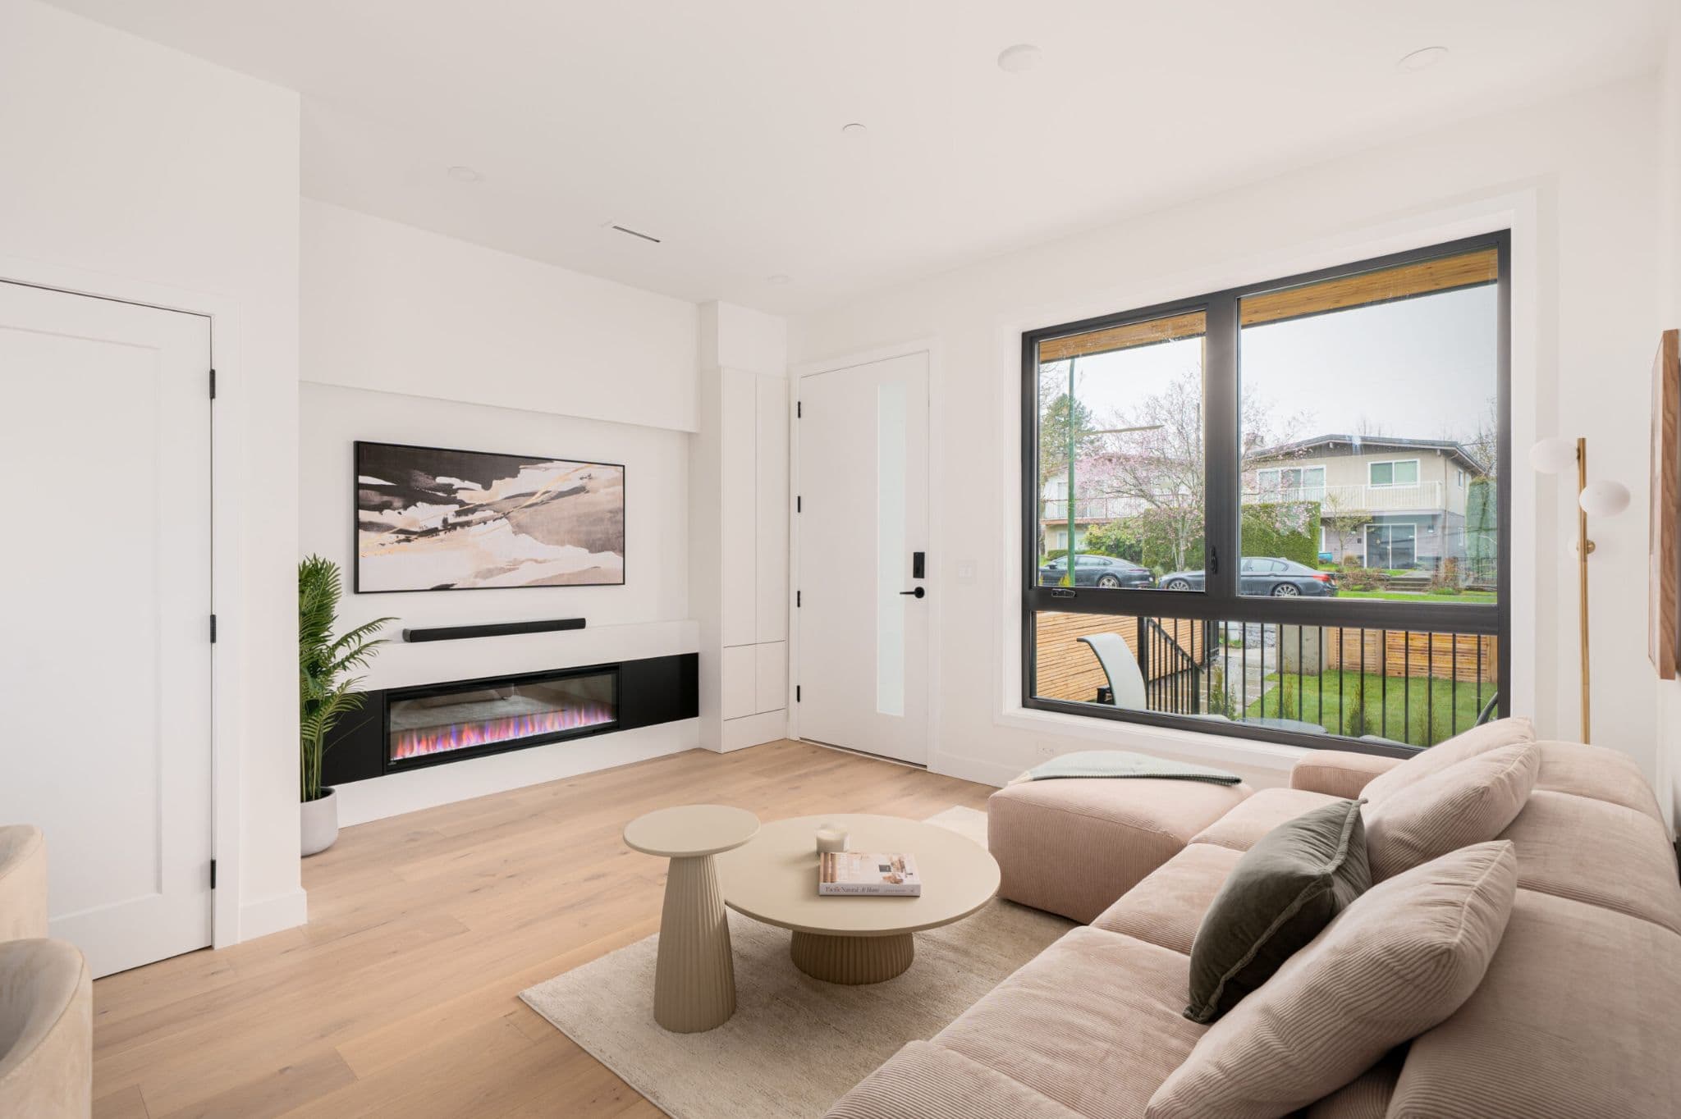
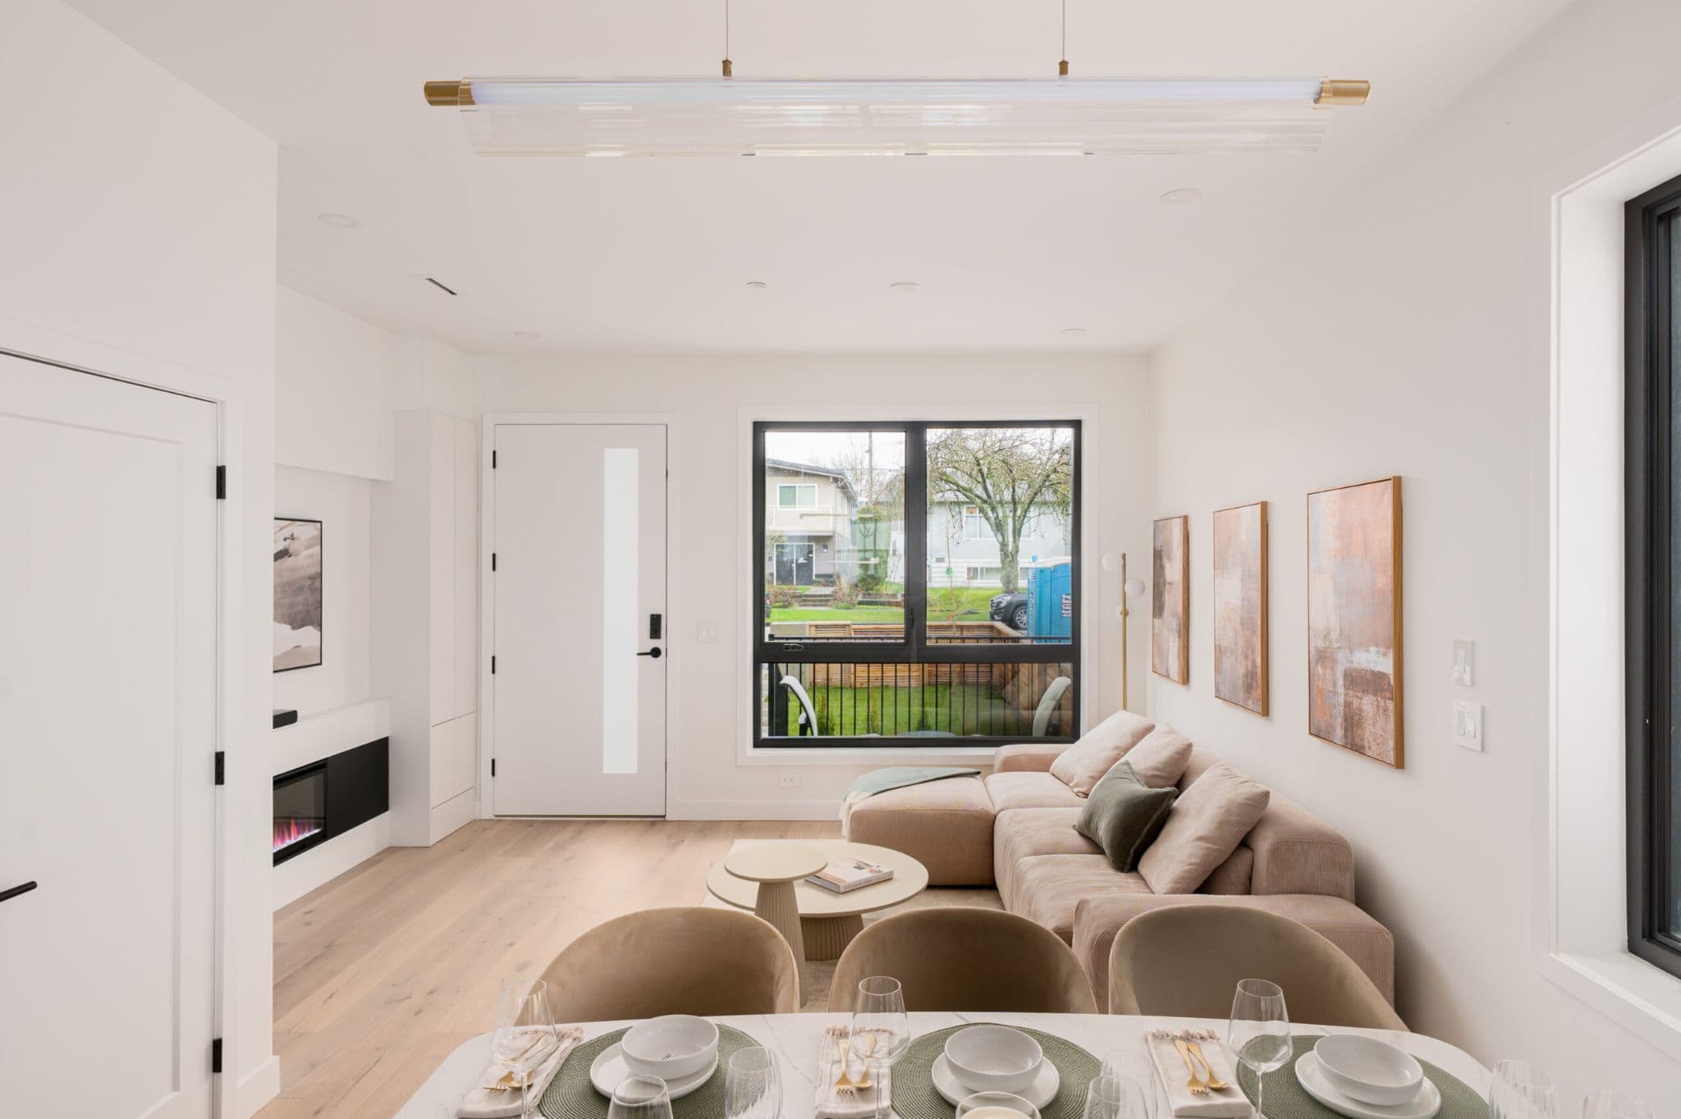
August Laurel + W64 – A modern living room features light hardwood floors, crisp white walls, and a recessed linear electric fireplace beneath a framed artwork and soundbar. A plush beige sectional sofa sits opposite a black-framed window looking out onto a residential street, complemented by round sculptural coffee tables and a potted houseplant.
August Laurel + W64 – A modern open-concept living room and dining space features light hardwood floors, crisp white walls, and an L-shaped beige sectional sofa. A large black-framed window looks out onto a green front yard and residential street, while a contemporary linear light fixture hangs above the staged dining table in the foreground.
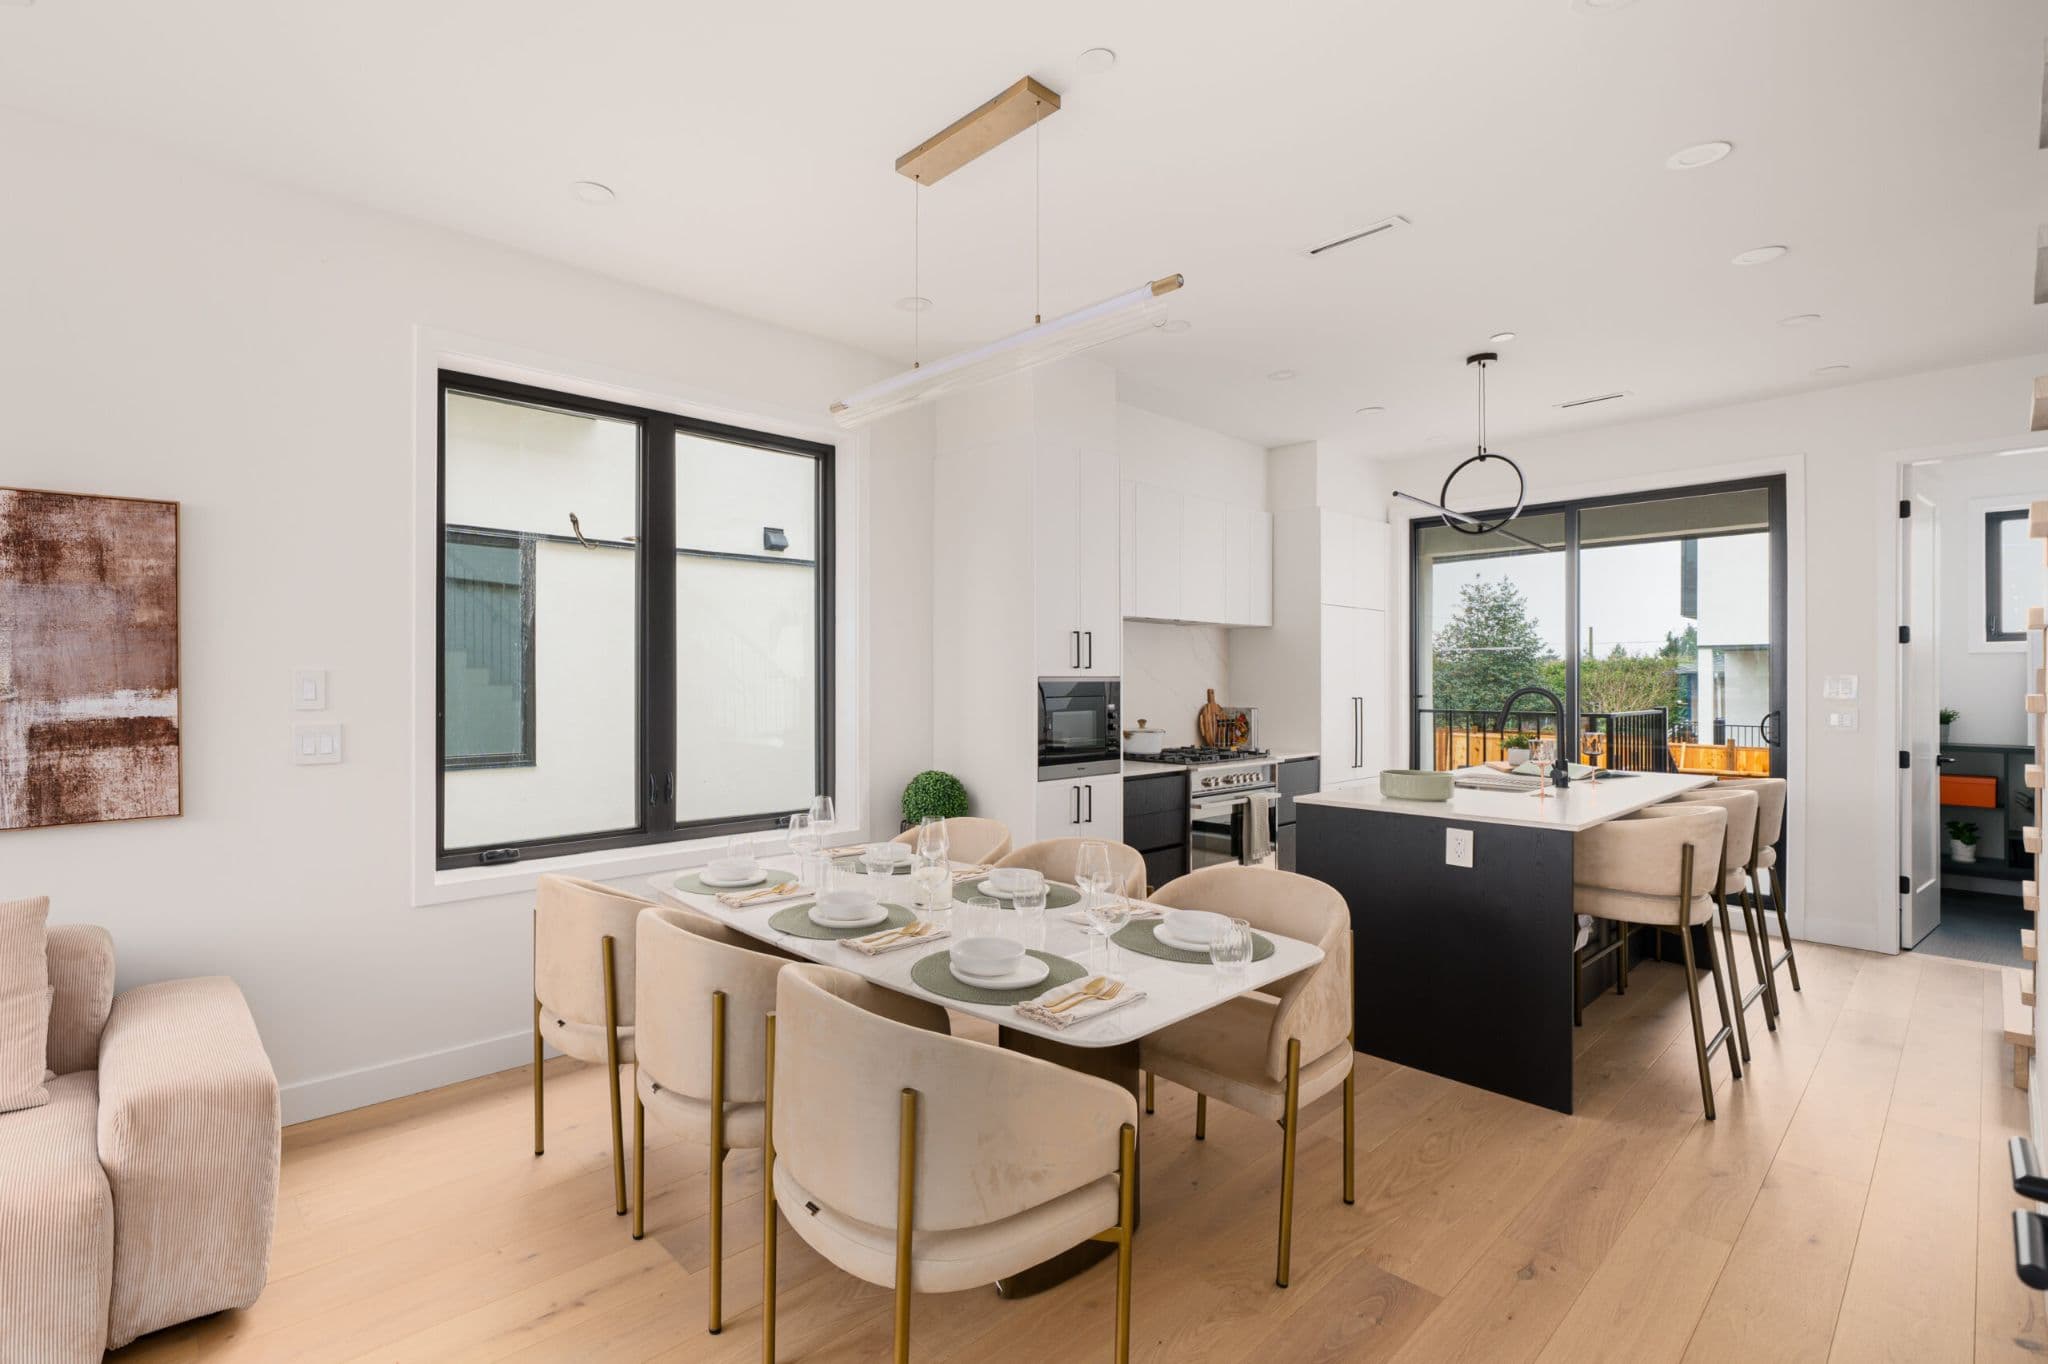
August Laurel + W64 – A bright, open-concept dining and kitchen area featuring light wood flooring, a white marble dining table surrounded by beige velvet armchairs, and a modern black island with barstool seating. Modern linear lighting hangs above the dining table, while large black-framed windows and sliding glass doors bring in natural daylight.
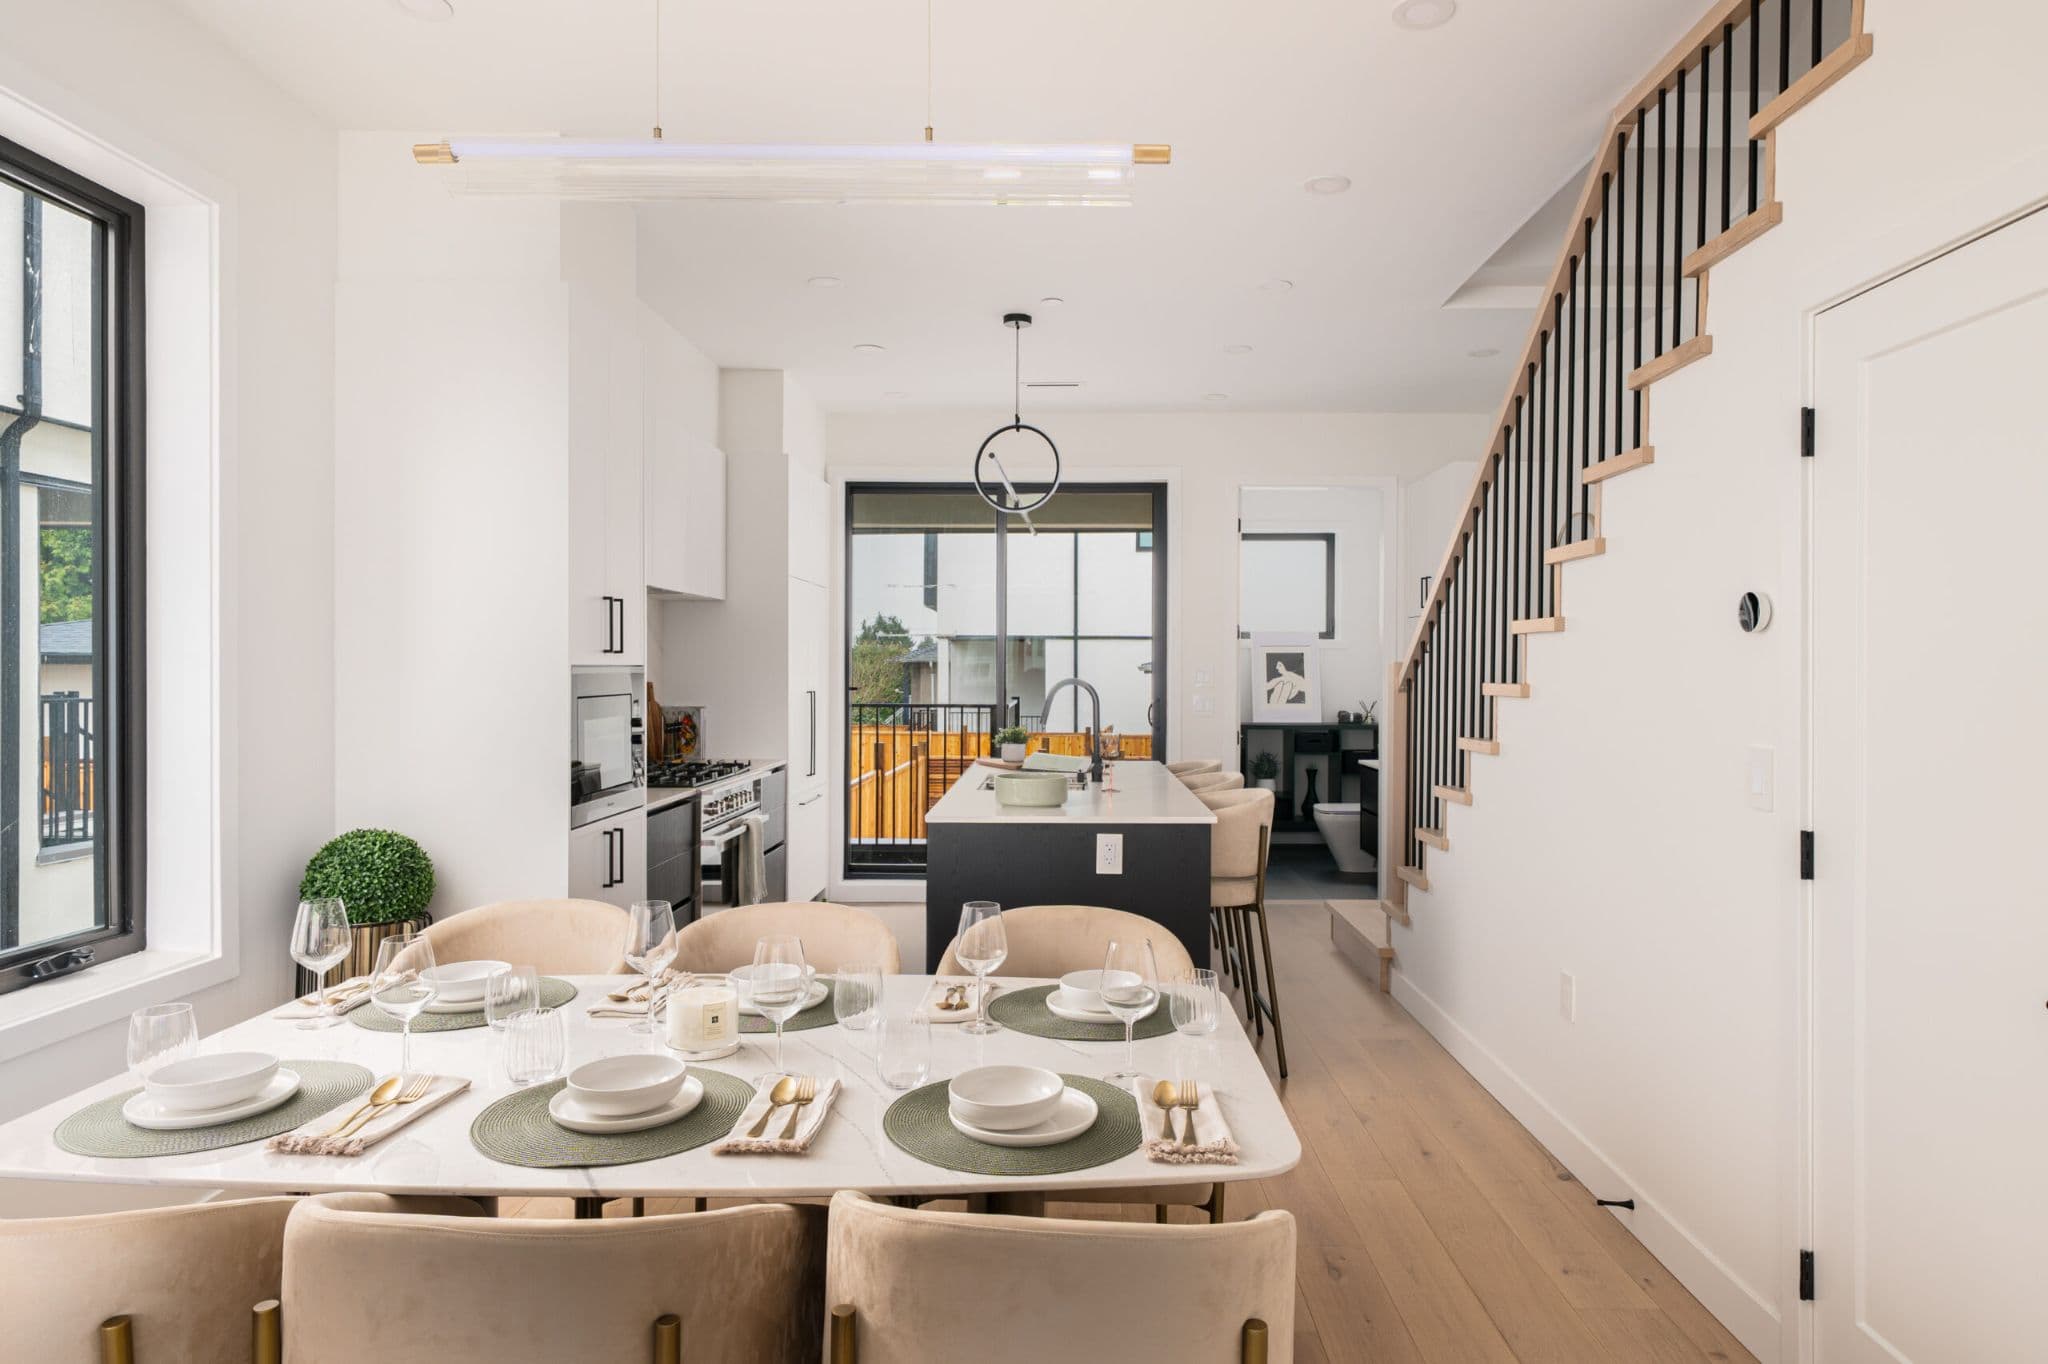
August Laurel + W64 – A modern open-concept main floor featuring a fully set marble dining table in the foreground, leading into a sleek kitchen with a dark central island and white cabinetry. Light oak wood flooring runs throughout the space, framed by bright white walls and an open staircase with black metal spindles on the right.
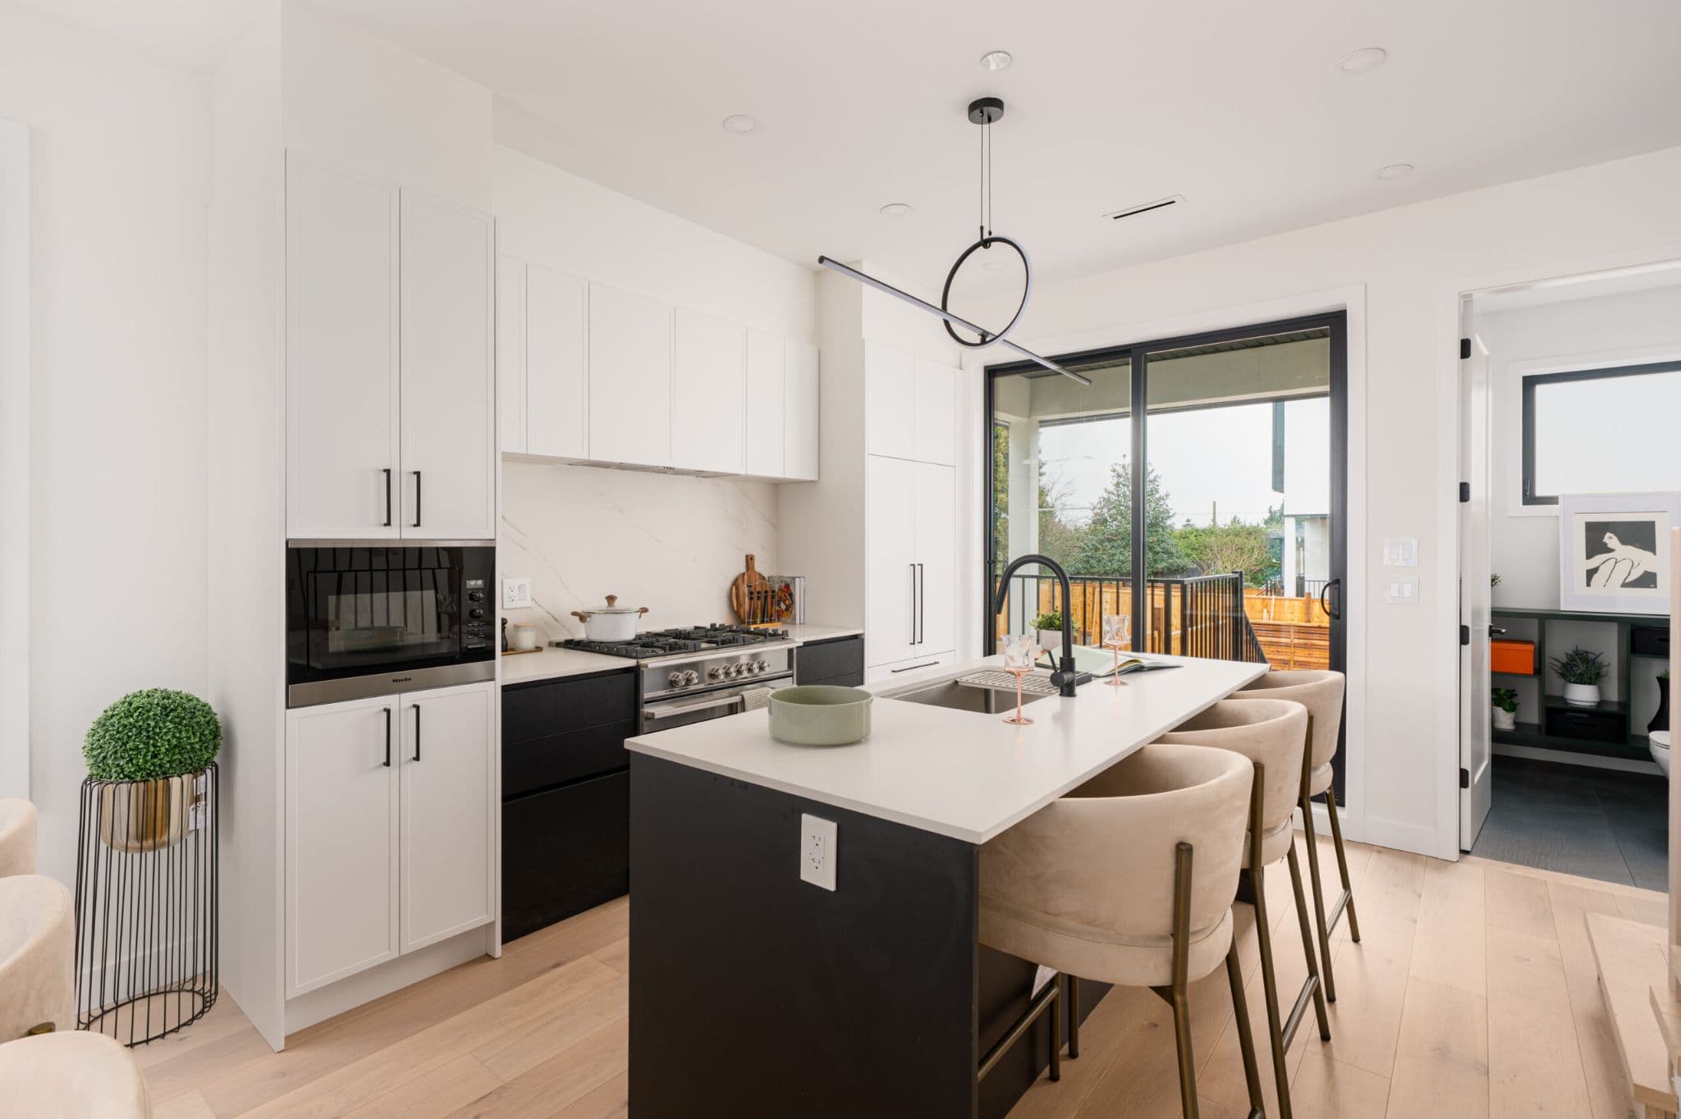
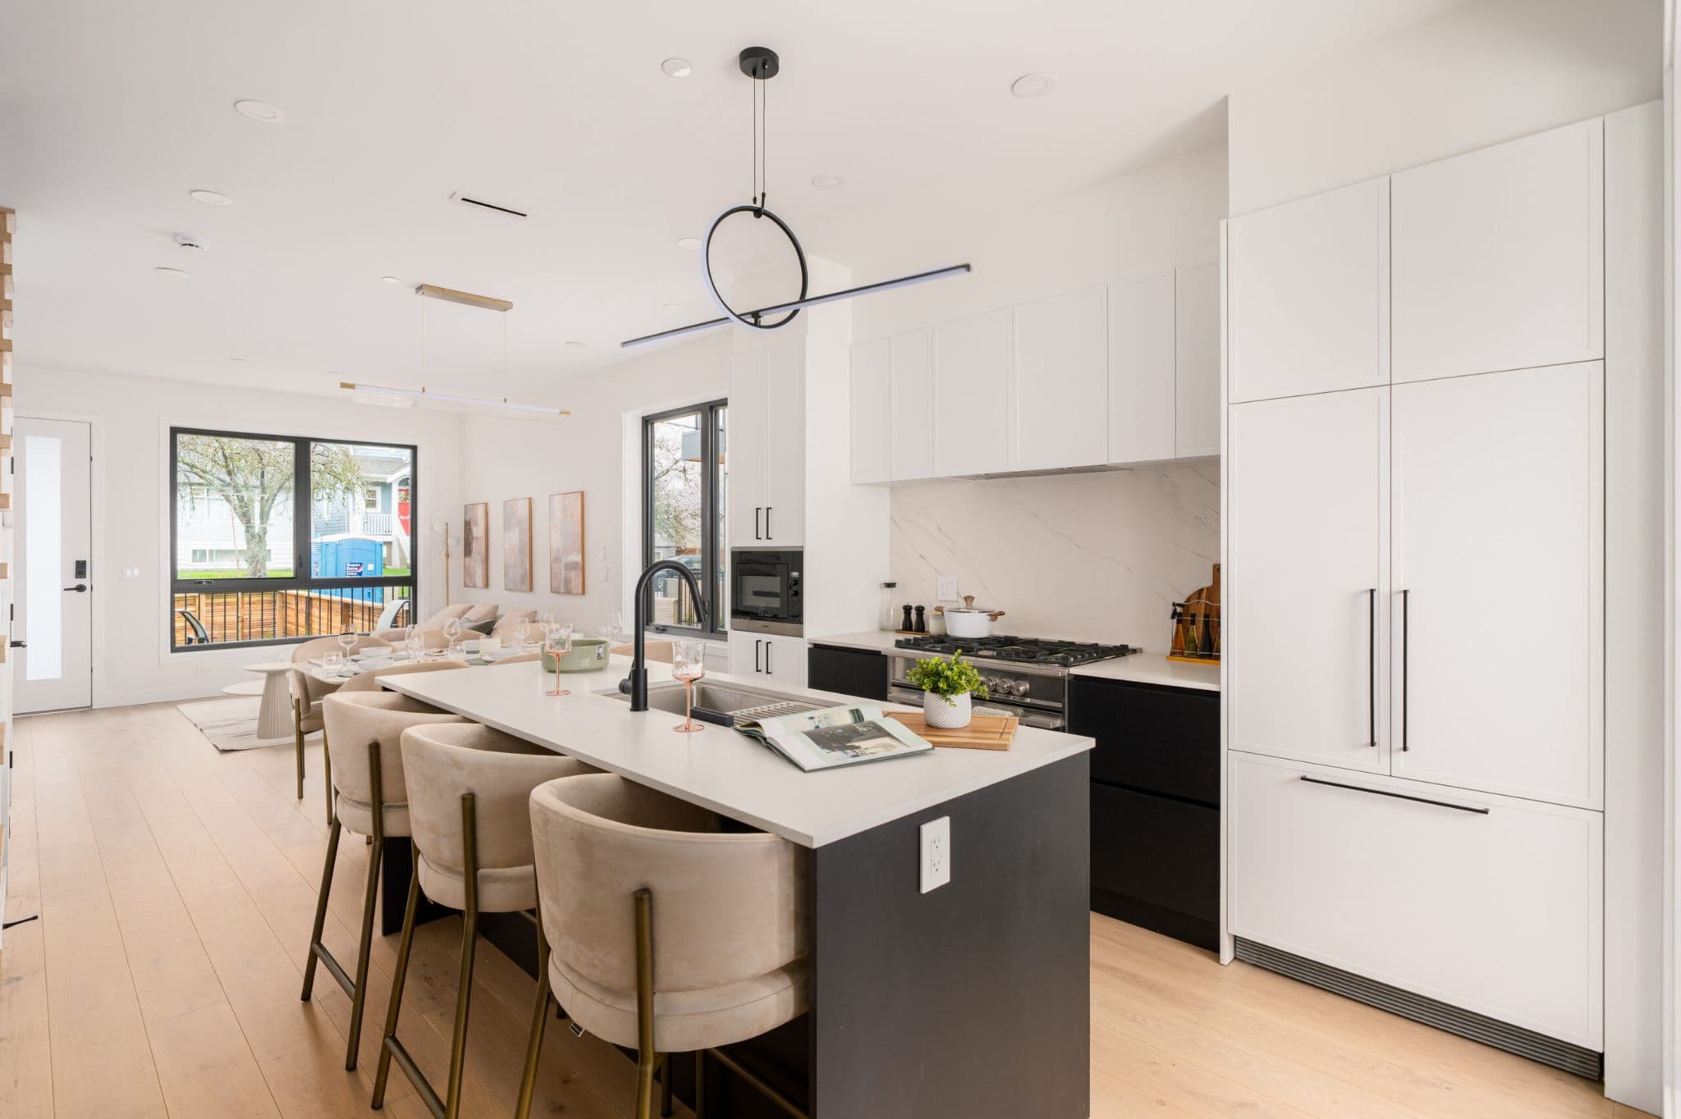
August Laurel + W64 – A modern open-concept kitchen featuring a dark island with white quartz countertops, paired with three upholstered beige barstools and a minimalist ring pendant light above. The space includes white upper cabinetry, dark lower drawers, integrated appliances, light hardwood floors, and sliding glass doors that open to an outdoor patio.
August Laurel + W64 – A modern open-concept kitchen and dining area featuring a dark kitchen island with a white countertop, beige upholstered bar stools, and integrated white cabinetry. A sleek circular black pendant light hangs above the island, leading the eye toward the adjoining dining space bathed in natural light from large windows.
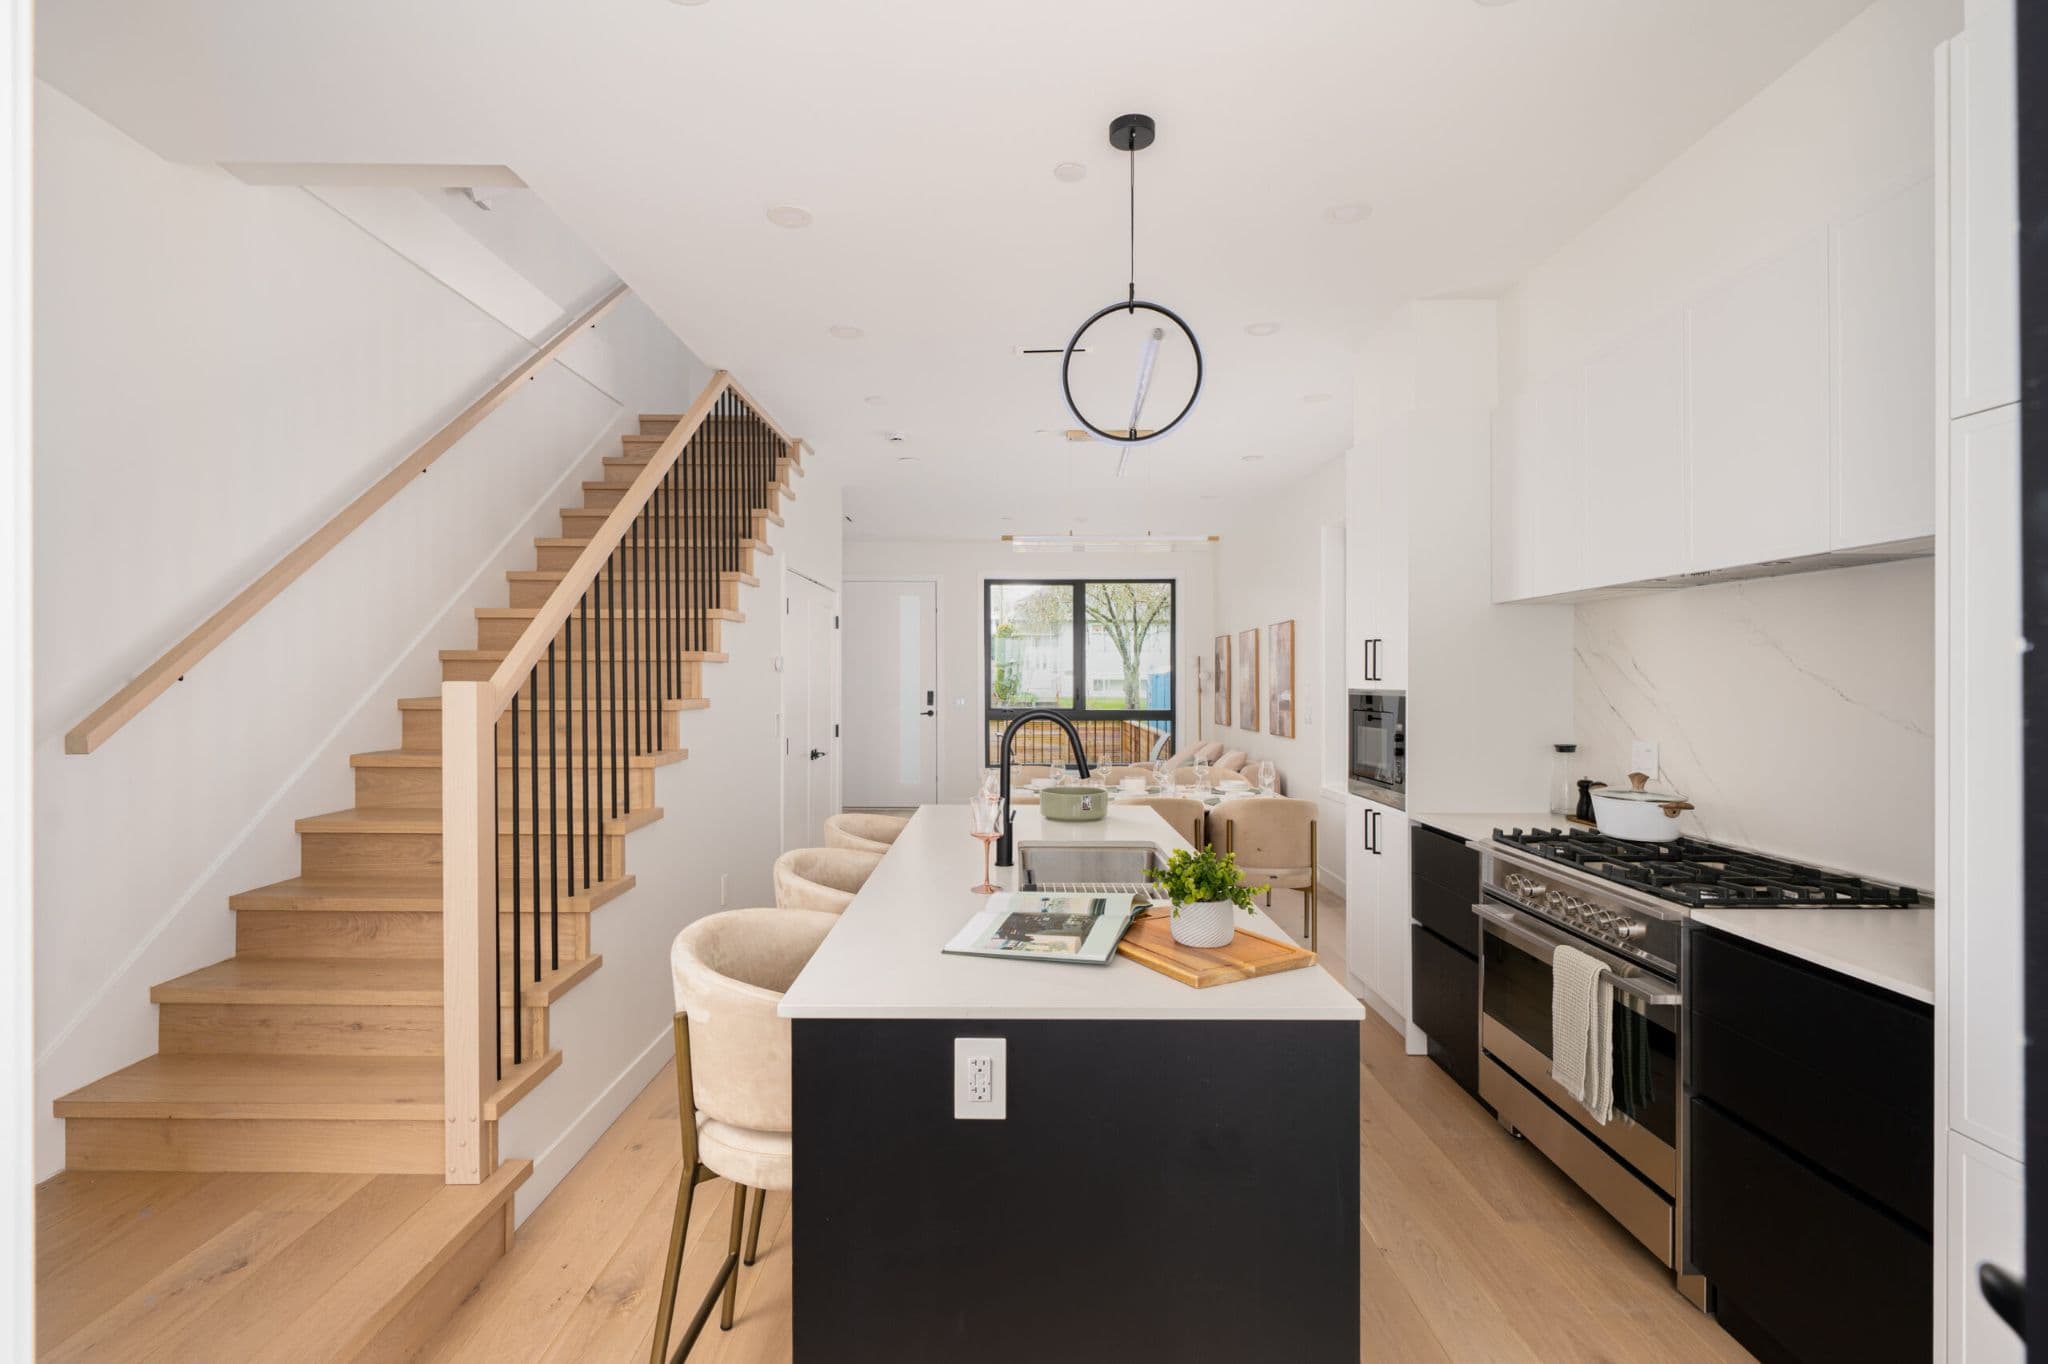
August Laurel + W64 – A modern open-concept interior featuring a bright kitchen with a black island, white quartz countertops, stainless steel gas range, and a light-wood staircase with black metal spindles leading upstairs. Bright natural light fills the space, showcasing light hardwood flooring and a dining area in the background.
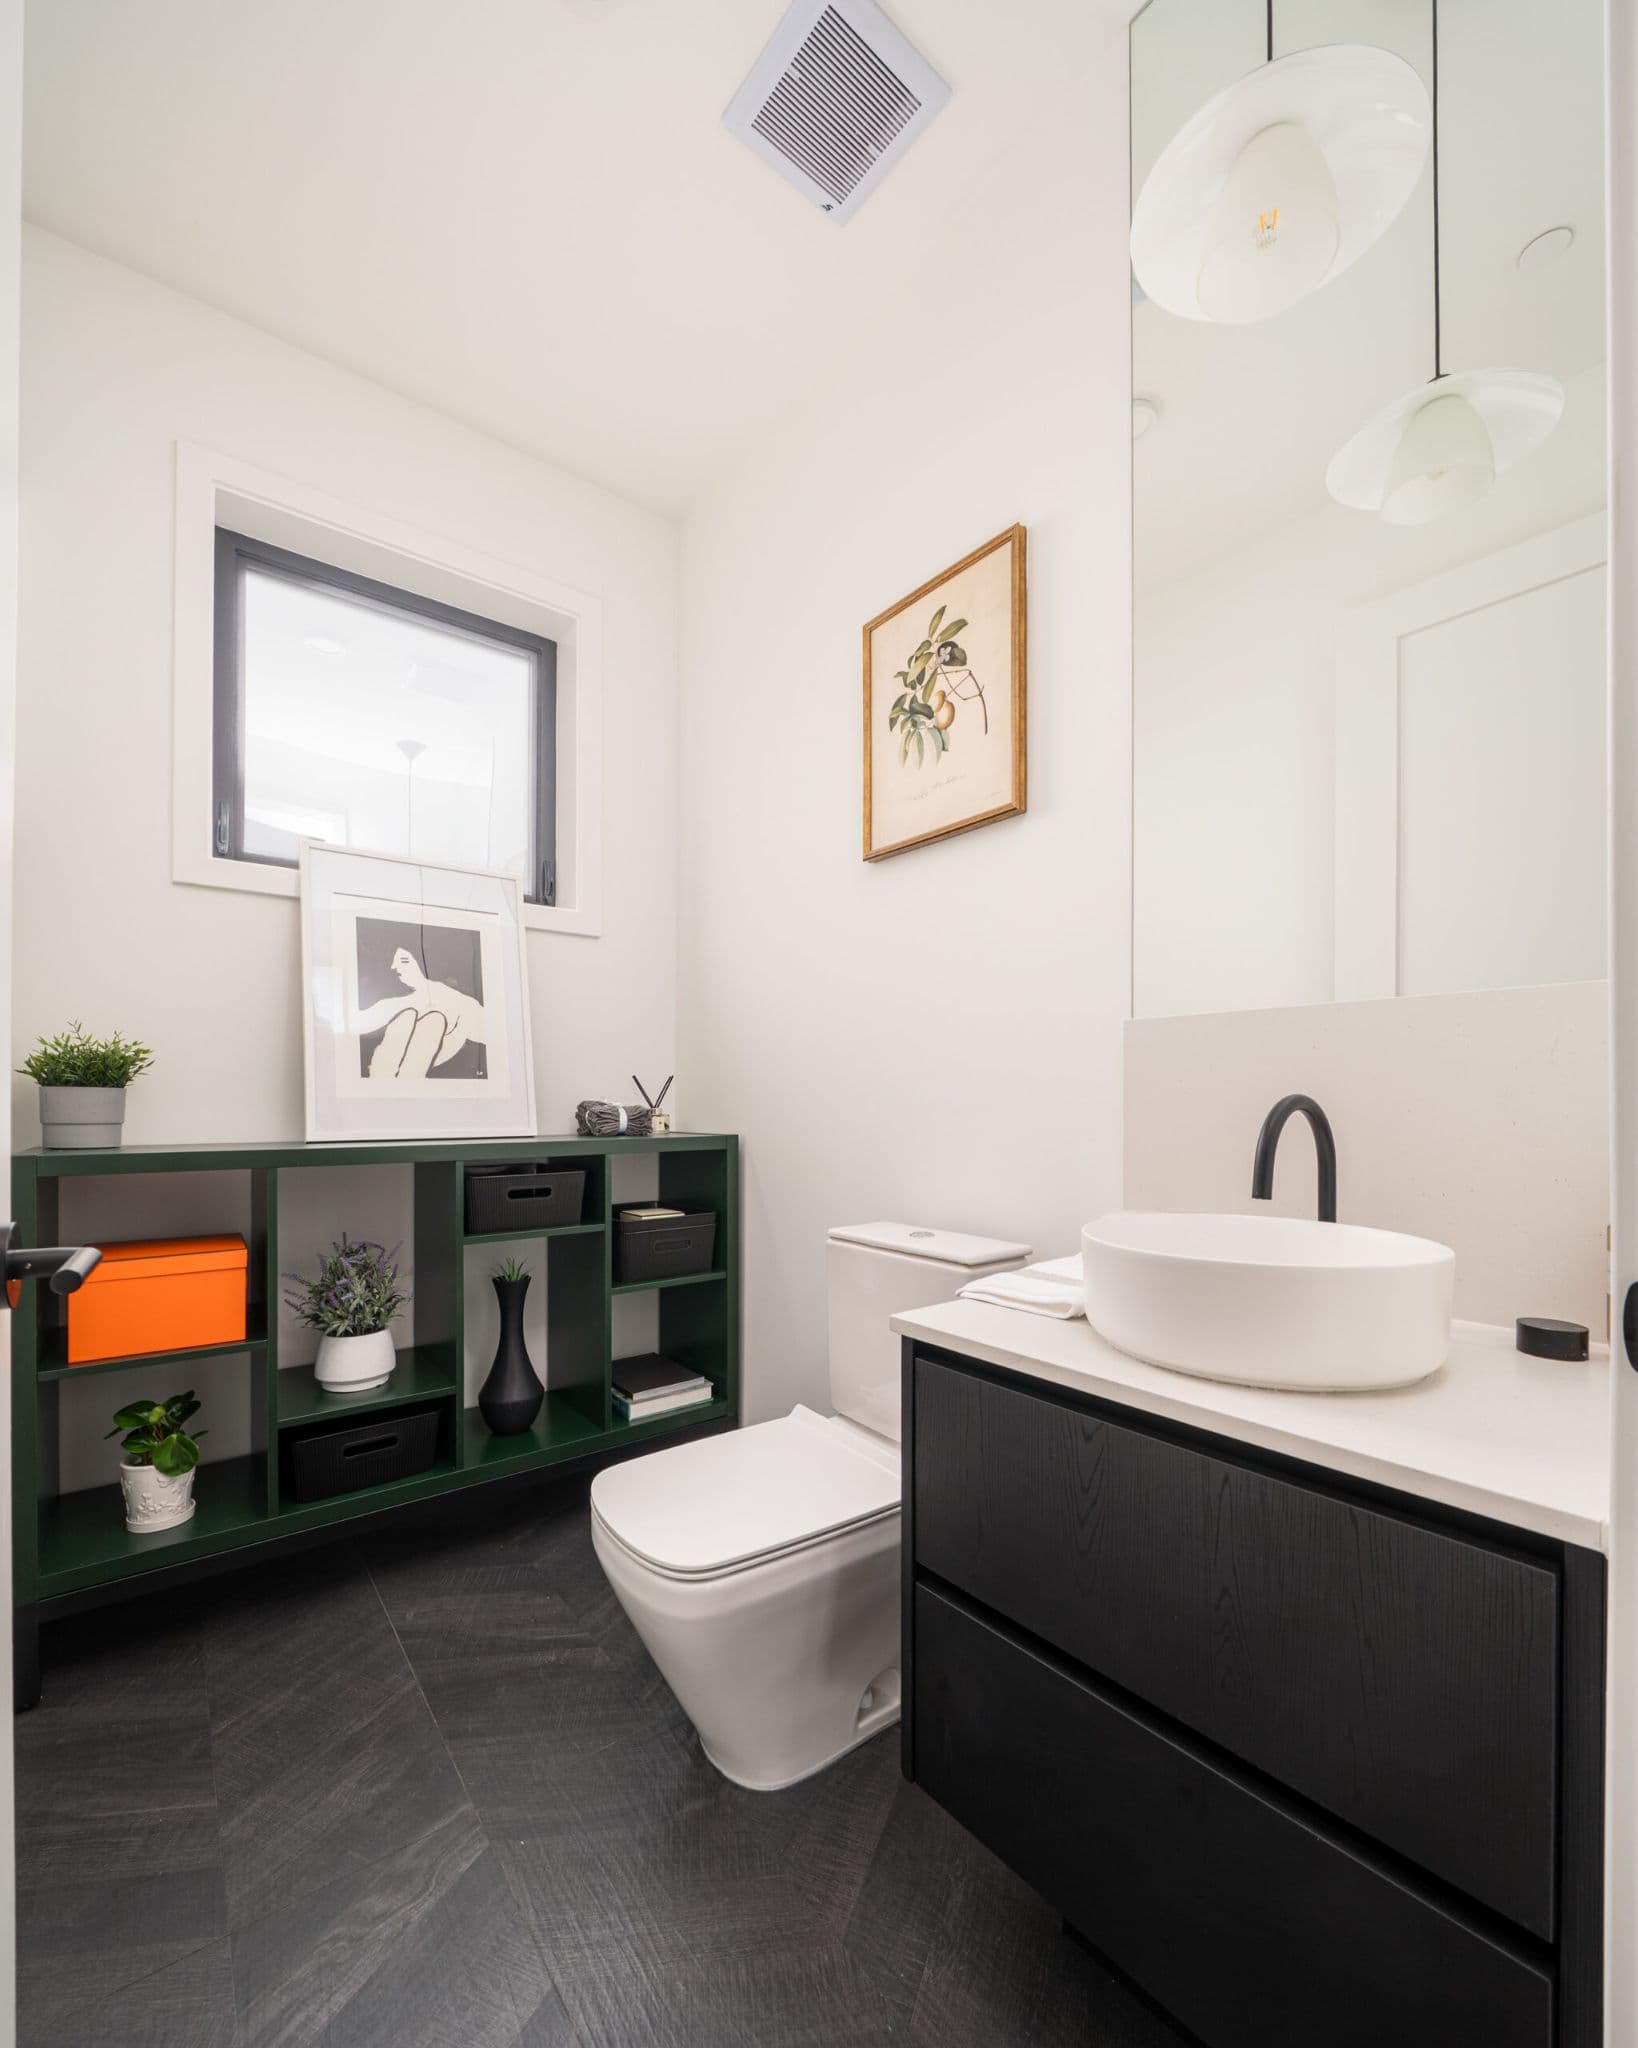
August Laurel + W64 – A modern powder room features a white oval vessel sink on a dark wood vanity with matte black fixtures, a white toilet, and dark herringbone tiled flooring. A forest green open shelving unit sits against the far wall, decorated with potted plants, storage boxes, and framed artwork.
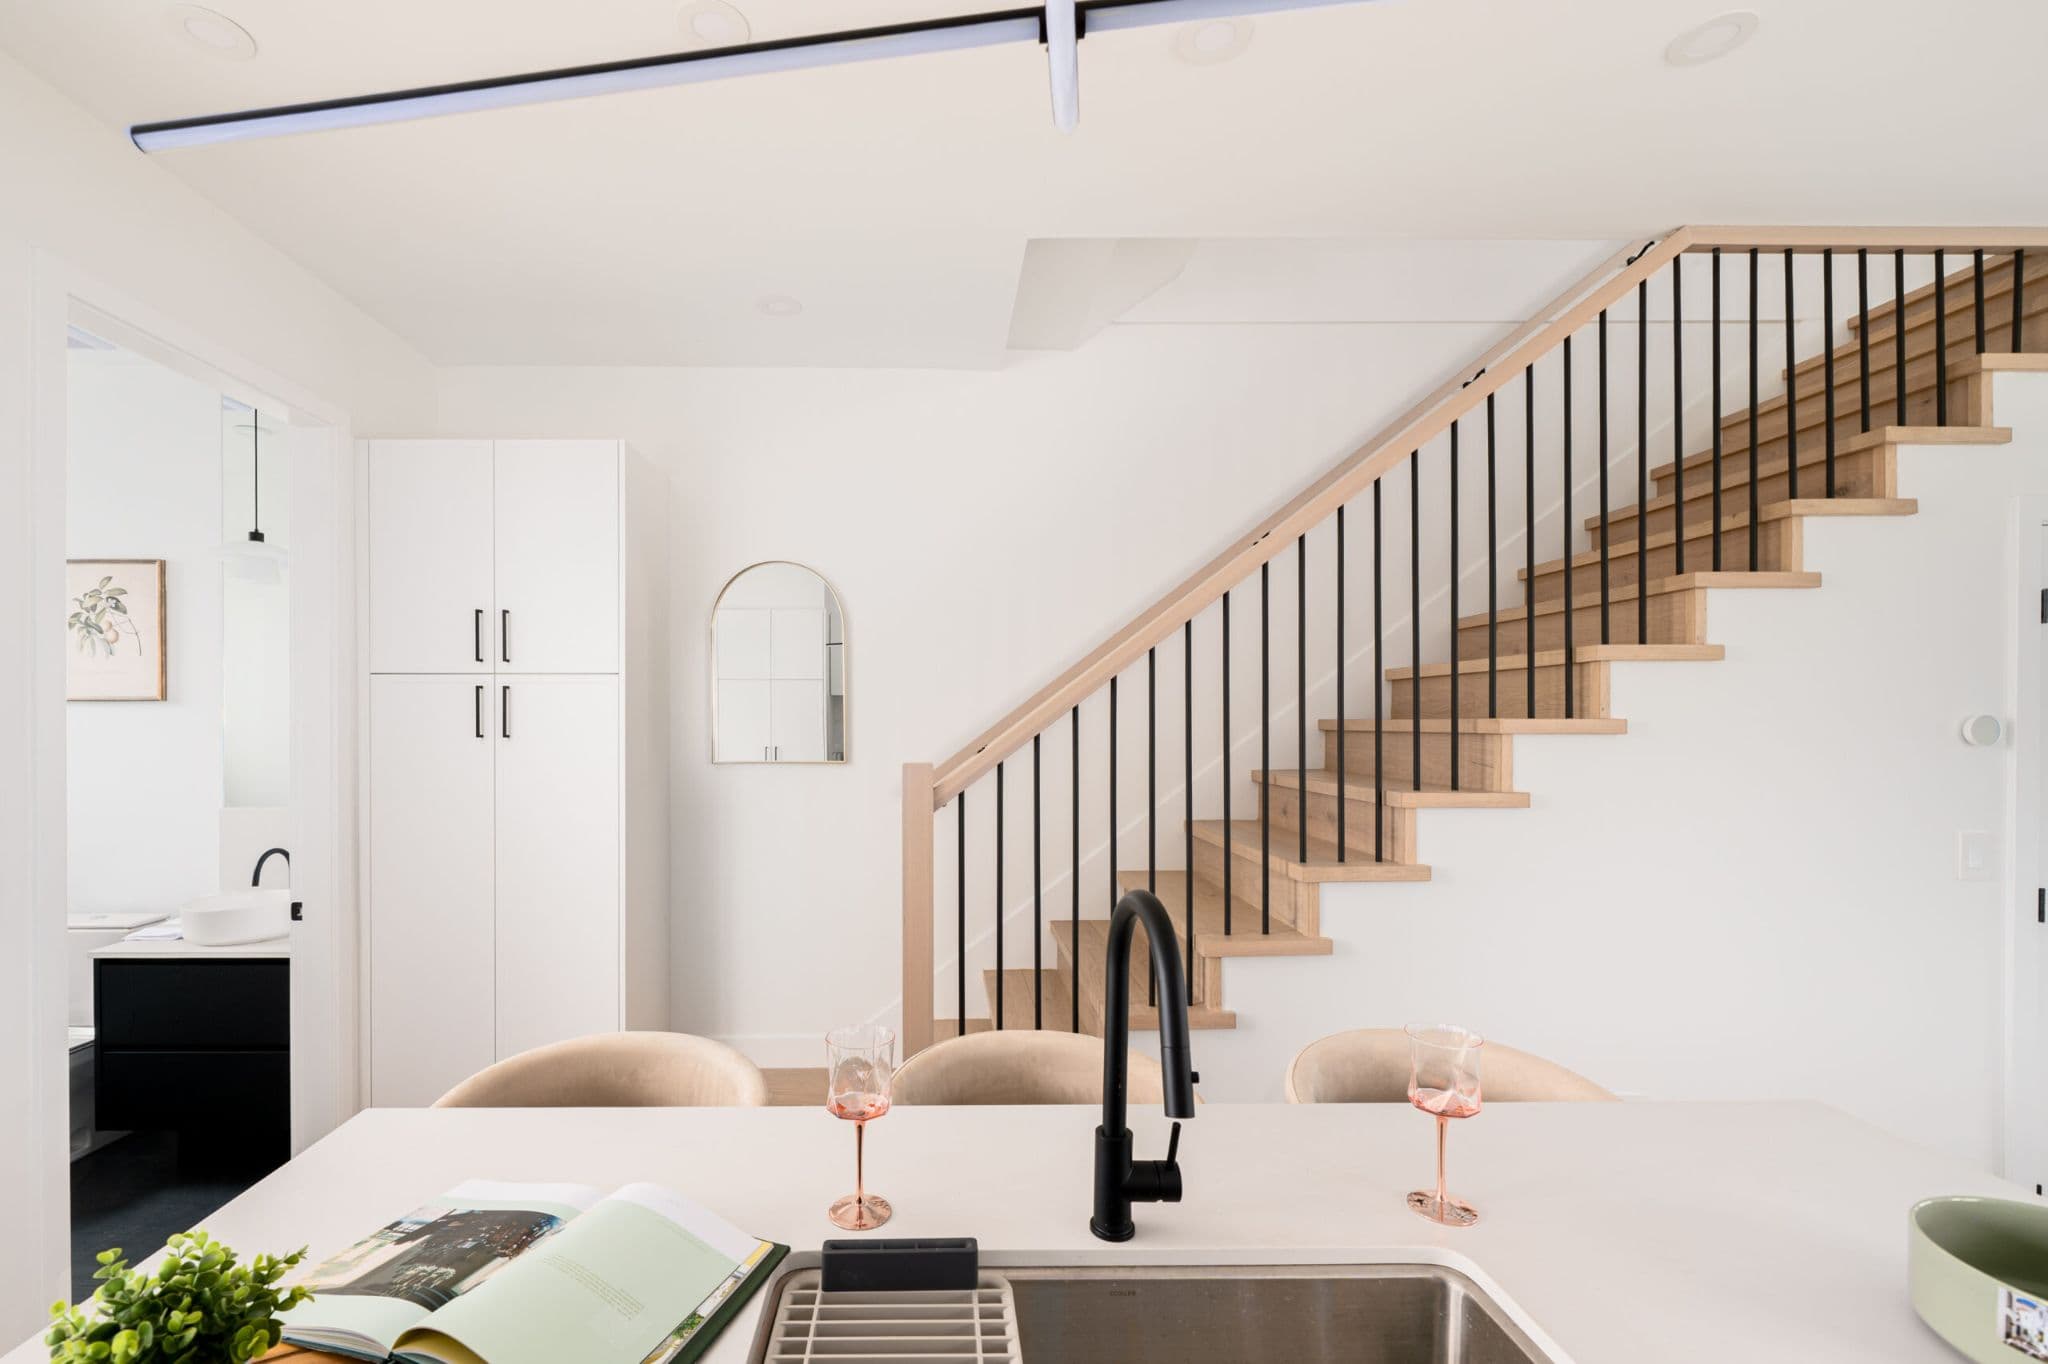
August Laurel + W64 – A modern interior view looking across a kitchen island toward a light-wood staircase with black metal spindles and crisp white walls. In the foreground, the counter features a matte black faucet, wine glasses, and an open magazine, while a bathroom and white cabinetry are visible in the background.
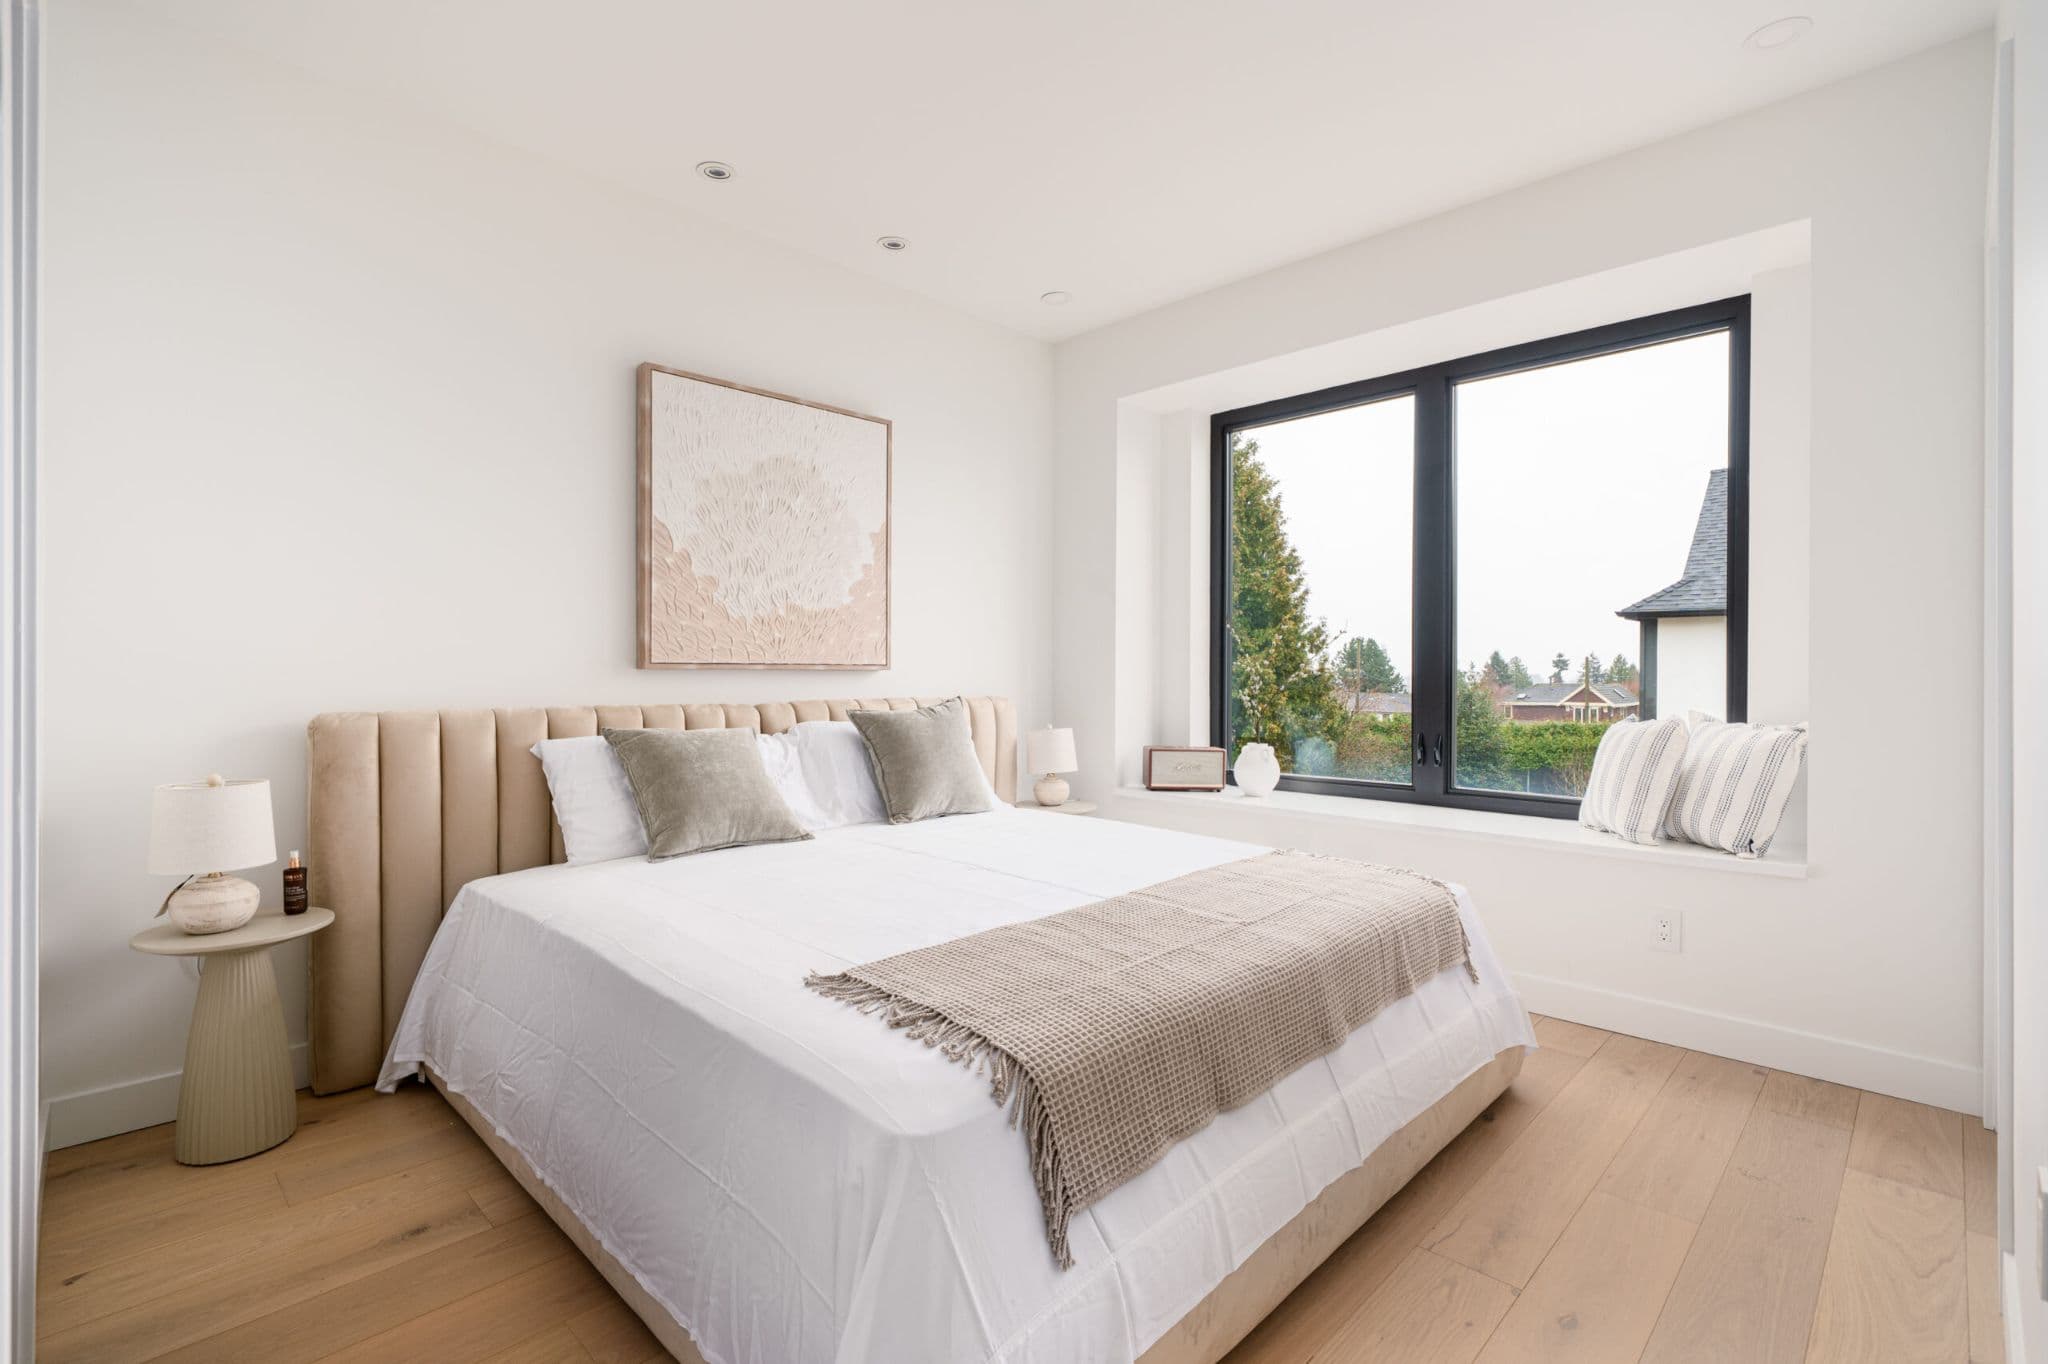
August Laurel + W64 – A modern bedroom feature a king-sized bed with a beige channeled headboard, neutral throw pillows, and light wood flooring. A large black-framed window offers a deep window sill setup with accent pillows and views of green treetops and suburban rooftops under overcast daylight.
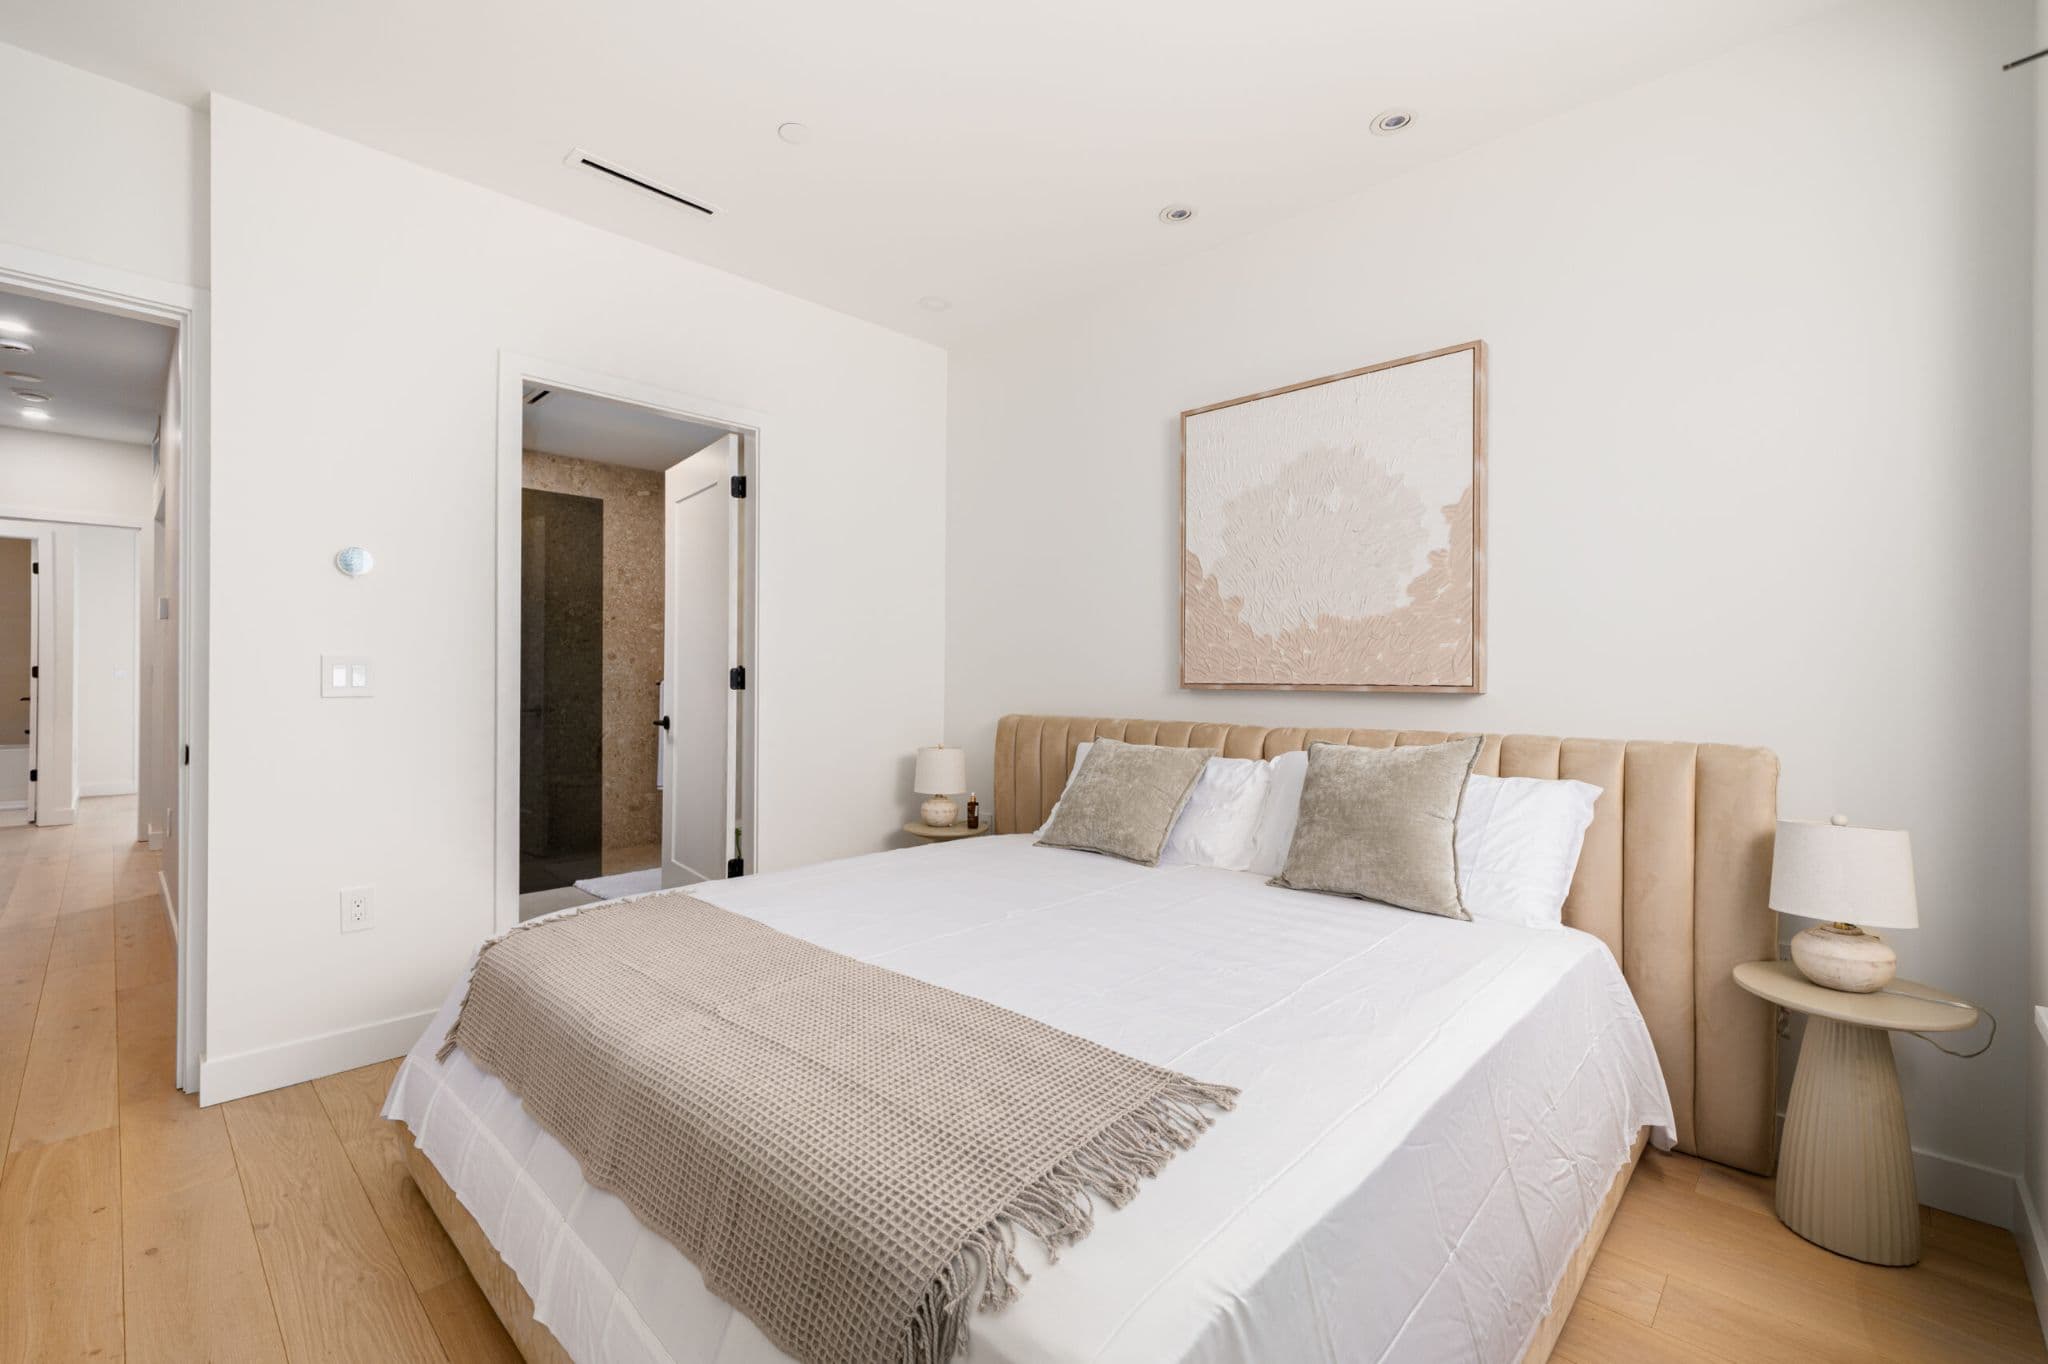
August Laurel + W64 – A modern, bright bedroom features a king-sized bed with a beige tufted headboard, crisp white linens, and neutral accent pillows. Textured artwork hangs on the white wall above the bed, with light wood flooring extending toward a doorway that reveals a stone-tiled ensuite bathroom.
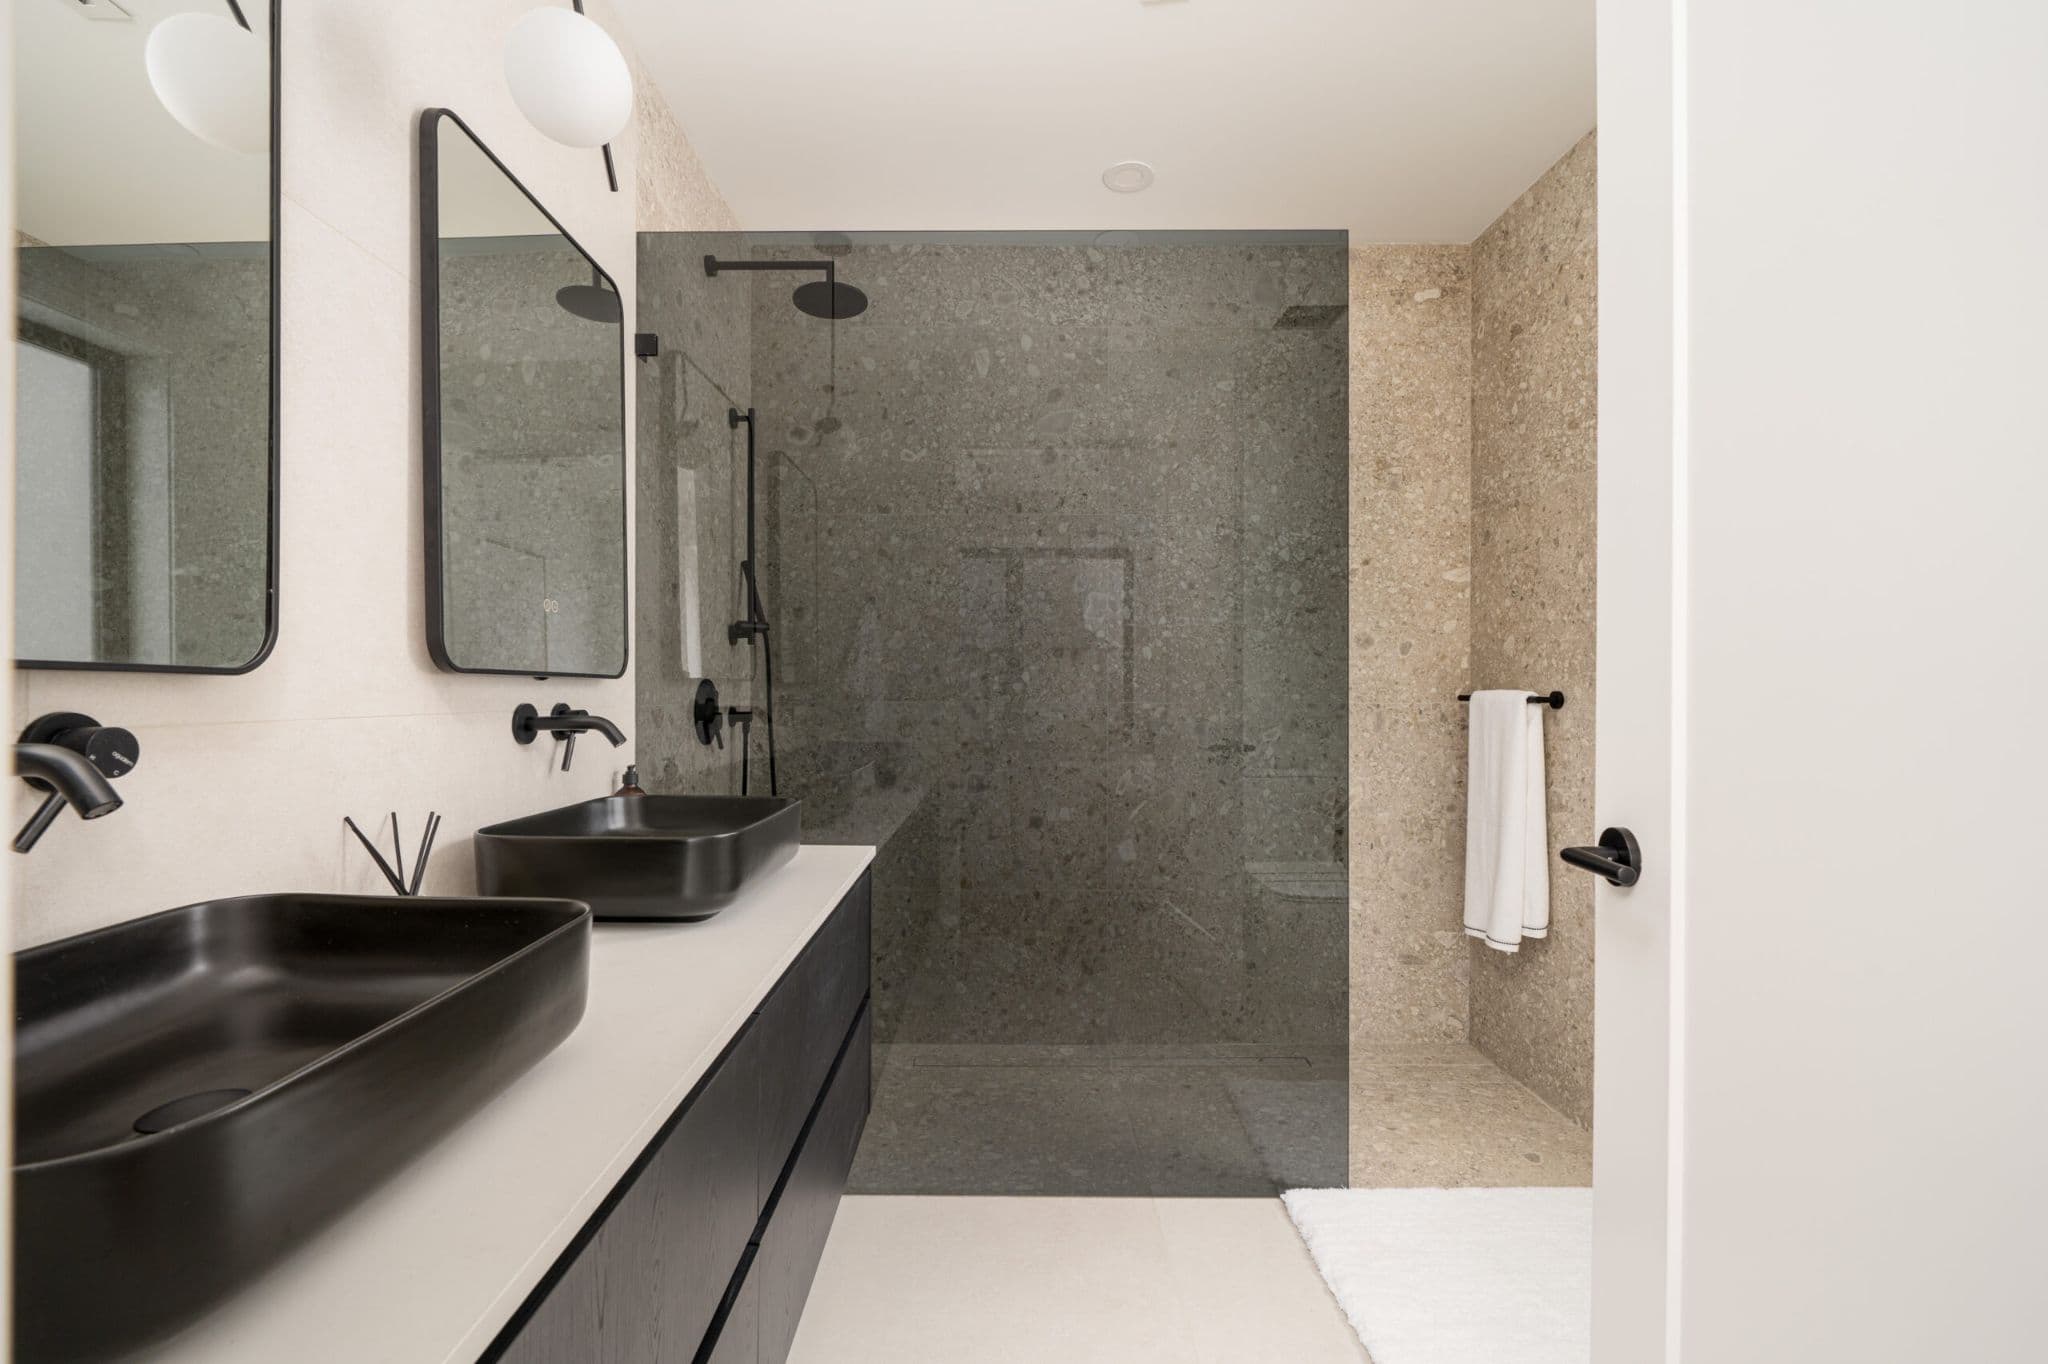
August Laurel + W64 – A modern bathroom features a double vanity with matte black vessel sinks, wall-mounted matte black faucets, and dark floating cabinetry set against light tiled walls. The adjacent walk-in shower is enclosed by glass and lined with dark grey terrazzo-style tiles, accented by matte black fixtures and warm beige stone tile accents.
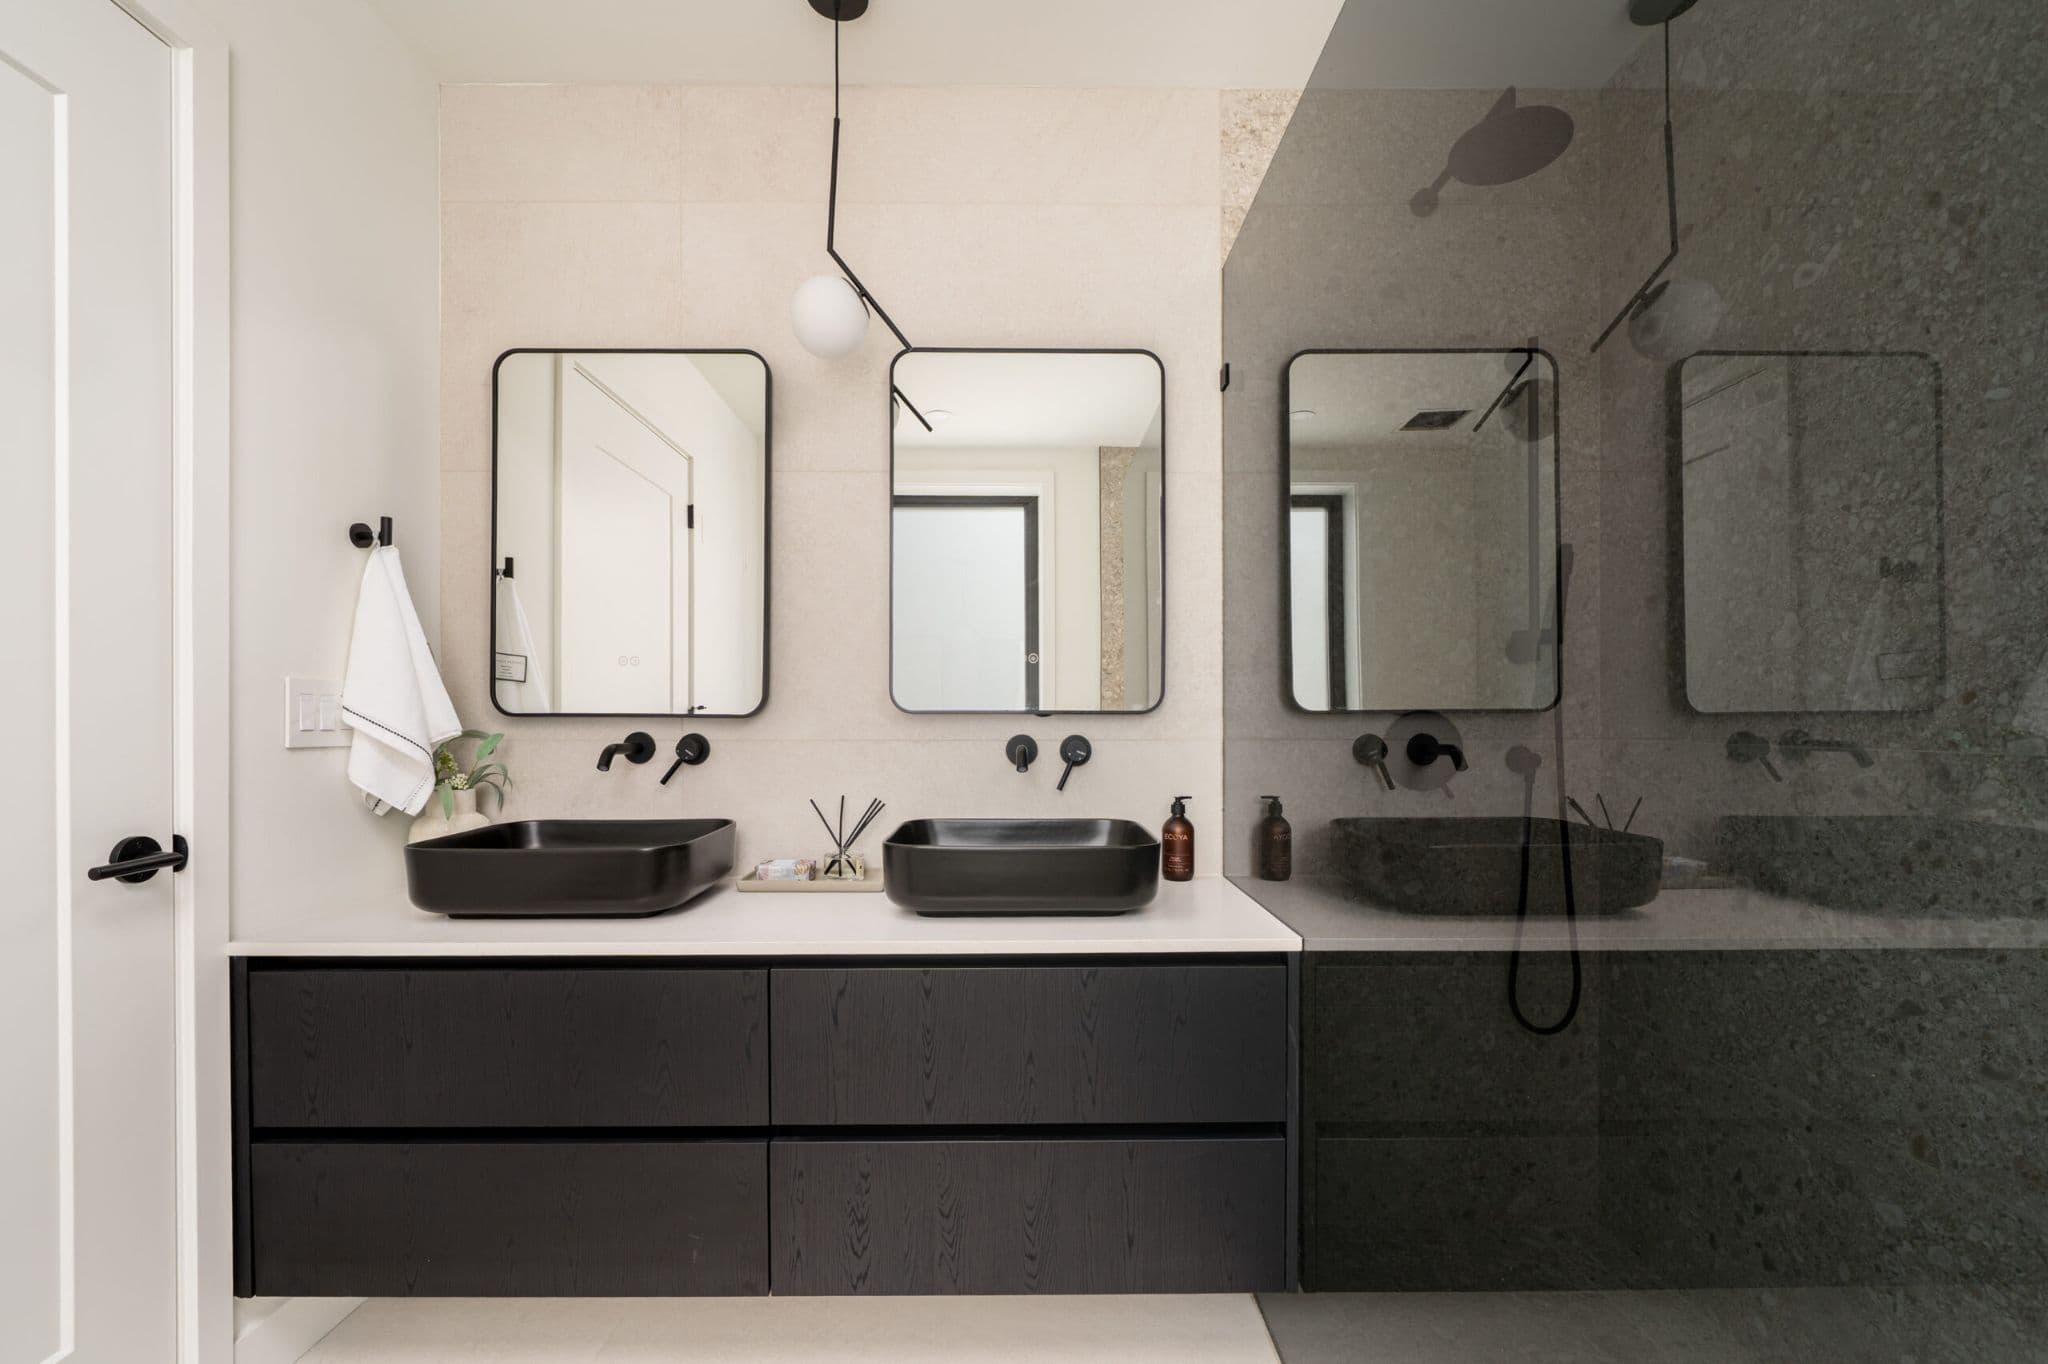
August Laurel + W64 – A modern bathroom featuring a floating dark wood vanity with dual black vessel sinks, wall-mounted matte black faucets, and two rounded rectangular mirrors. Adjacent to the vanity is a glass-enclosed shower, creating a sleek, contemporary aesthetic with neutral wall tiles and minimalist pendant lighting.
August Laurel + W64 – A street-level architectural rendering shows three modern, multi-story duplexes featuring dark gray vertical siding, beige stucco, and gabled roofs under a bright blue sky. A manicured green hedge and concrete pillar fences separate the homes from the sidewalk, where a person walks a dog next to a parked black car.

Location

8010 Laurel Street, Vancouver, BC

About the Developer

August Laurel + W64 is developed by Citrine Homes.

Frequently Asked Questions

Where is August Laurel + W64 located?

August Laurel + W64 is located at 8010 Laurel Street in Marpole, Vancouver, BC.

How much do homes at August Laurel + W64 cost?

Homes at August Laurel + W64 are currently priced from $2.5M. Presale pricing changes as the project sells, so confirm current availability and pricing with the sales team.

When will August Laurel + W64 be completed?

August Laurel + W64 has an estimated completion of 2024. Current construction status: Move-in ready.

What types of homes are available at August Laurel + W64?

August Laurel + W64 offers homes with 3 - 4 beds ranging 1,892 - 2,103 sqft, across 8 total homes.

Who is the developer behind August Laurel + W64?

August Laurel + W64 is being developed by Citrine Homes.

Is August Laurel + W64 still selling?

Yes — August Laurel + W64 is currently selling. Confirm current availability with the sales team.

Selling

Last updated August 11, 2026

Pricing, availability, incentives, and specifications are provided by the developer and change without notice — verify all details with the developer and their disclosure statement. Renderings are artist's concepts. This is not an offering for sale; any such offering can only be made with a disclosure statement filed under REDMA. E.&O.E.

More New Developments in Vancouver
More by Citrine Homes